
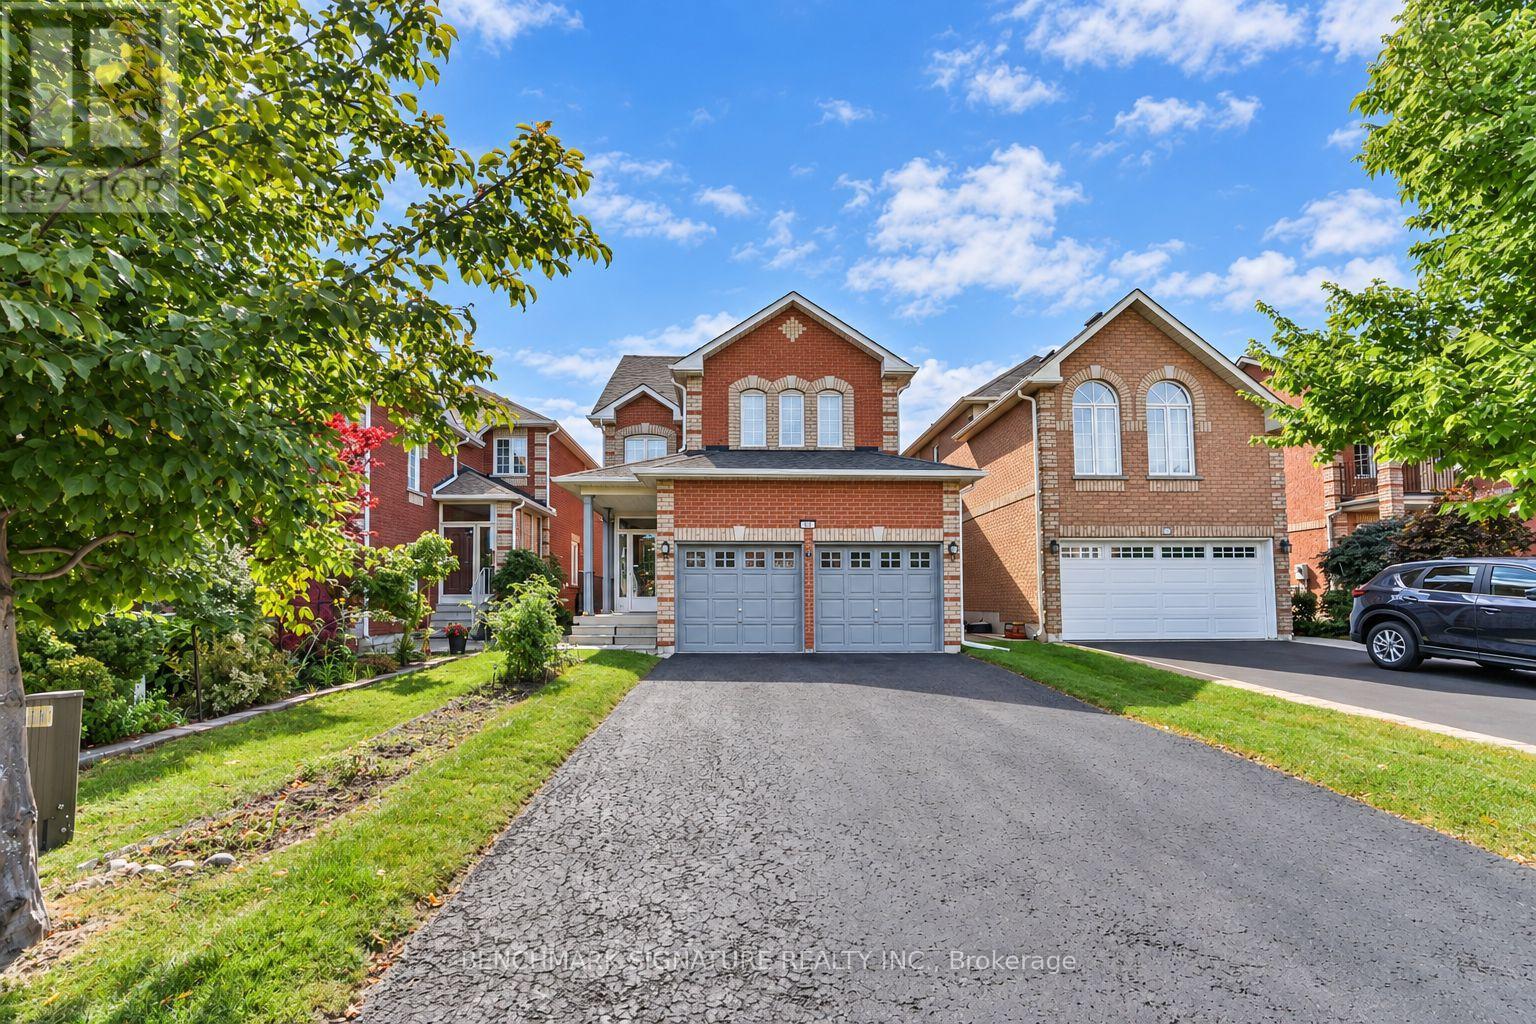
27 Avenida Street
Markham, Ontario
Remington-Built Home In An Established Markham Neighbourhood Near 14th Avenue & McCowan Road. Warm And Inviting, This Family Home Offers 4 Spacious Bedrooms, Formal And Casual Living Areas, And A Versatile Third-Level Loft. Nine-Foot Main-Floor Ceilings, Crown Moulding, And Decorative Pillars Add Timeless Character. The Kitchen Features A Corner Glass Display Cabinet And Custom Cabinetry Above The Stove, While The Primary Ensuite Offers A Whirlpool Tub. A Spacious New Deck Opens To The Large Backyard, Perfect For Family Living And Entertaining. With No Sidewalk, The Long Driveway Accommodates Up To 6 Cars. Enjoy The Convenience Of Nearby Schools, Milliken Mills Park, Markham Executive Golf Course, CF Markville, And Easy Access To Highway 407. (id:51382)
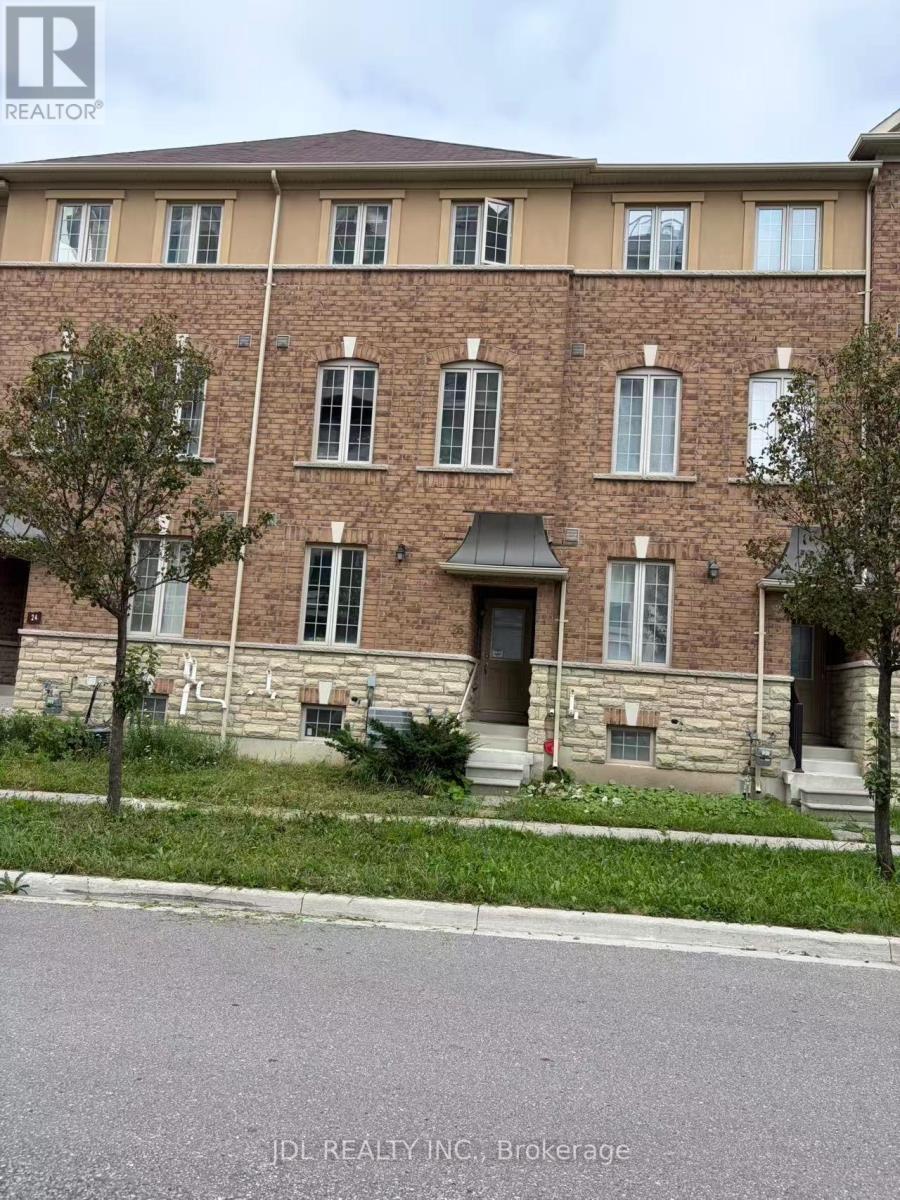
26 Orca Drive
Markham, Ontario
Welcome To 26 Orca Dr, A Beautiful Freehold Townhouse In The Highly Sought-After Wismer Community Of Markham. This Spacious 3-Storey Home Offers Approximately 1,860 Sq Ft Of Well-Designed Living Space .Featuring A Bright And Functional Open-Concept Layout With Generous Living And Dining Areas, A Well-Appointed Kitchen, Spacious Bedrooms, And Abundant Natural Light Throughout. .Enjoy The Benefits Of Freehold Ownership With No Monthly Maintenance Fees. Private Driveway And Garage Provide Convenient Parking And Additional Storage.Ideally Located In A Family-Friendly Markham Neighbourhood Close To Highly Rated Schools, Parks, Trails, Shopping, Restaurants, Public Transit, GO Station, And Major Highways. A Wonderful Opportunity To Own A Spacious Freehold Townhome In One Of Markham's Most Desirable Communities. (id:51382)
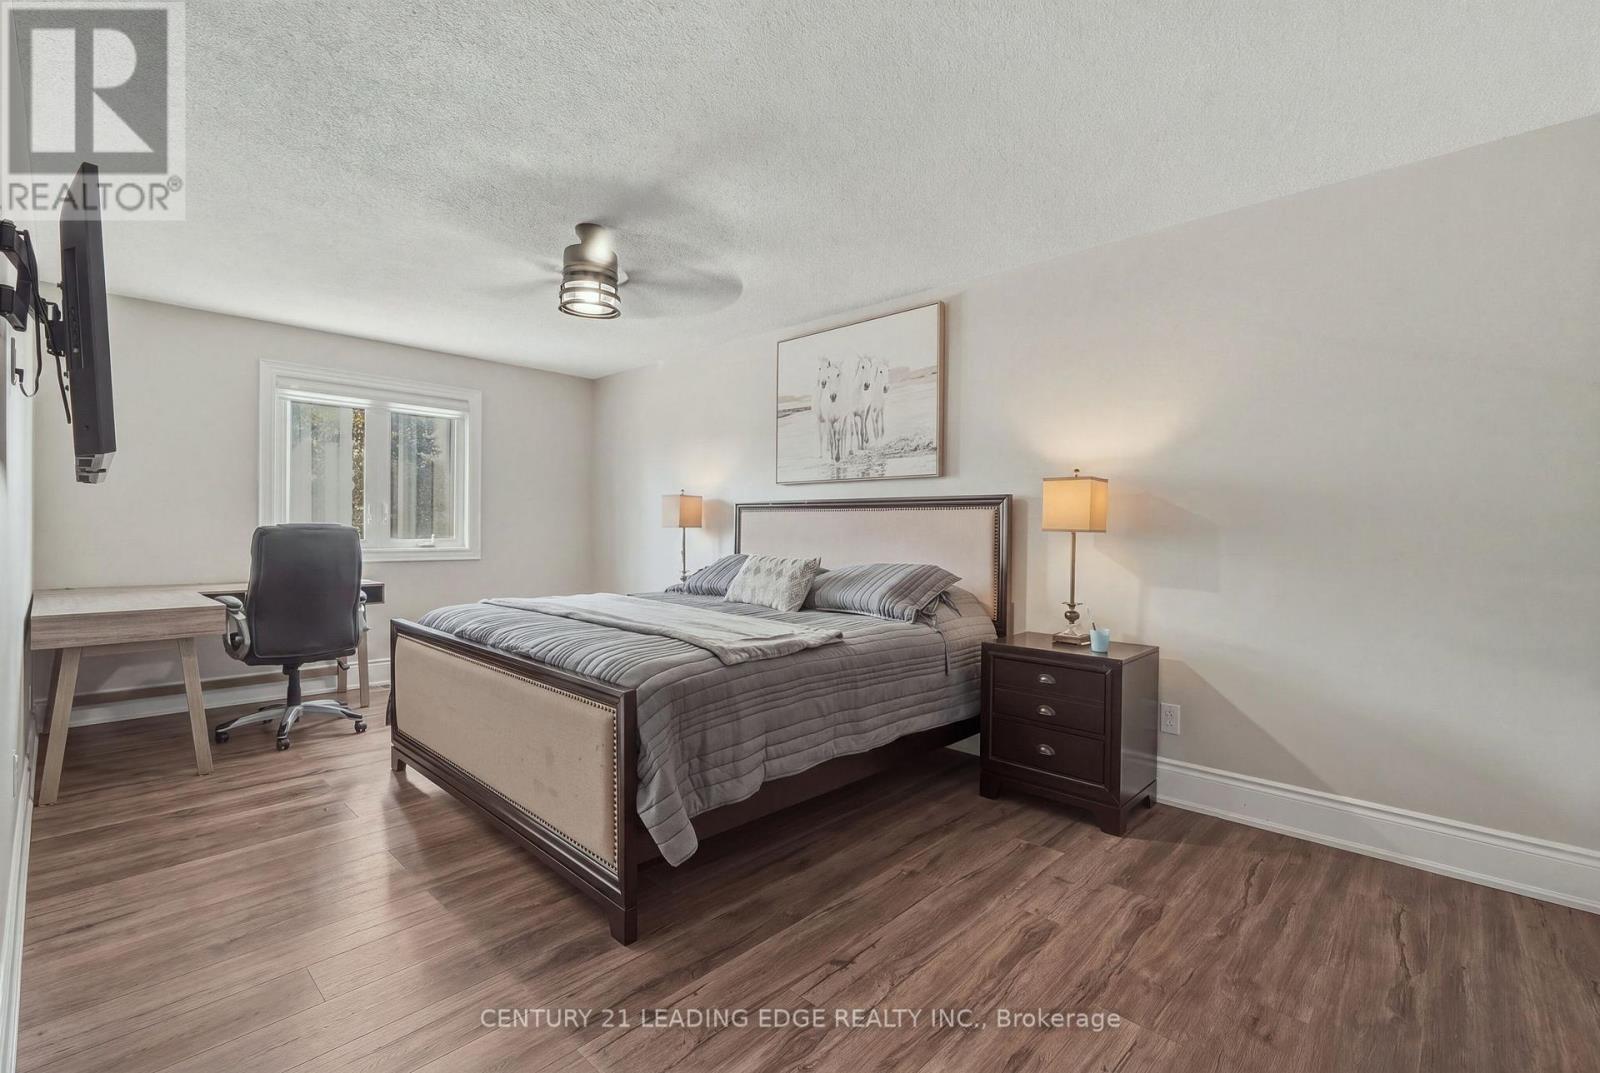
1100 Maclean Street
Innisfil, Ontario
Welcome to 1100 Maclean Street in the heart of Alcona!Situated on an impressive oversized corner lot, this beautifully renovated 4-bedroom, 3-bathroom detached home is truly move-in ready and offers the perfect blend of modern style, comfort and functionality. Thoughtfully updated throughout with newer windows, fresh finishes and a bright, inviting interior, this home is ideal for growing families or anyone looking for a turnkey property. The spacious layout provides plenty of room for everyday living and entertaining, while the generous driveway offers ample parking. Located in a family-friendly Innisfil neighbourhood close to schools, parks, shopping, restaurants, Lake Simcoe and all of Alcona's amenities. Simply move in and enjoy (id:51382)
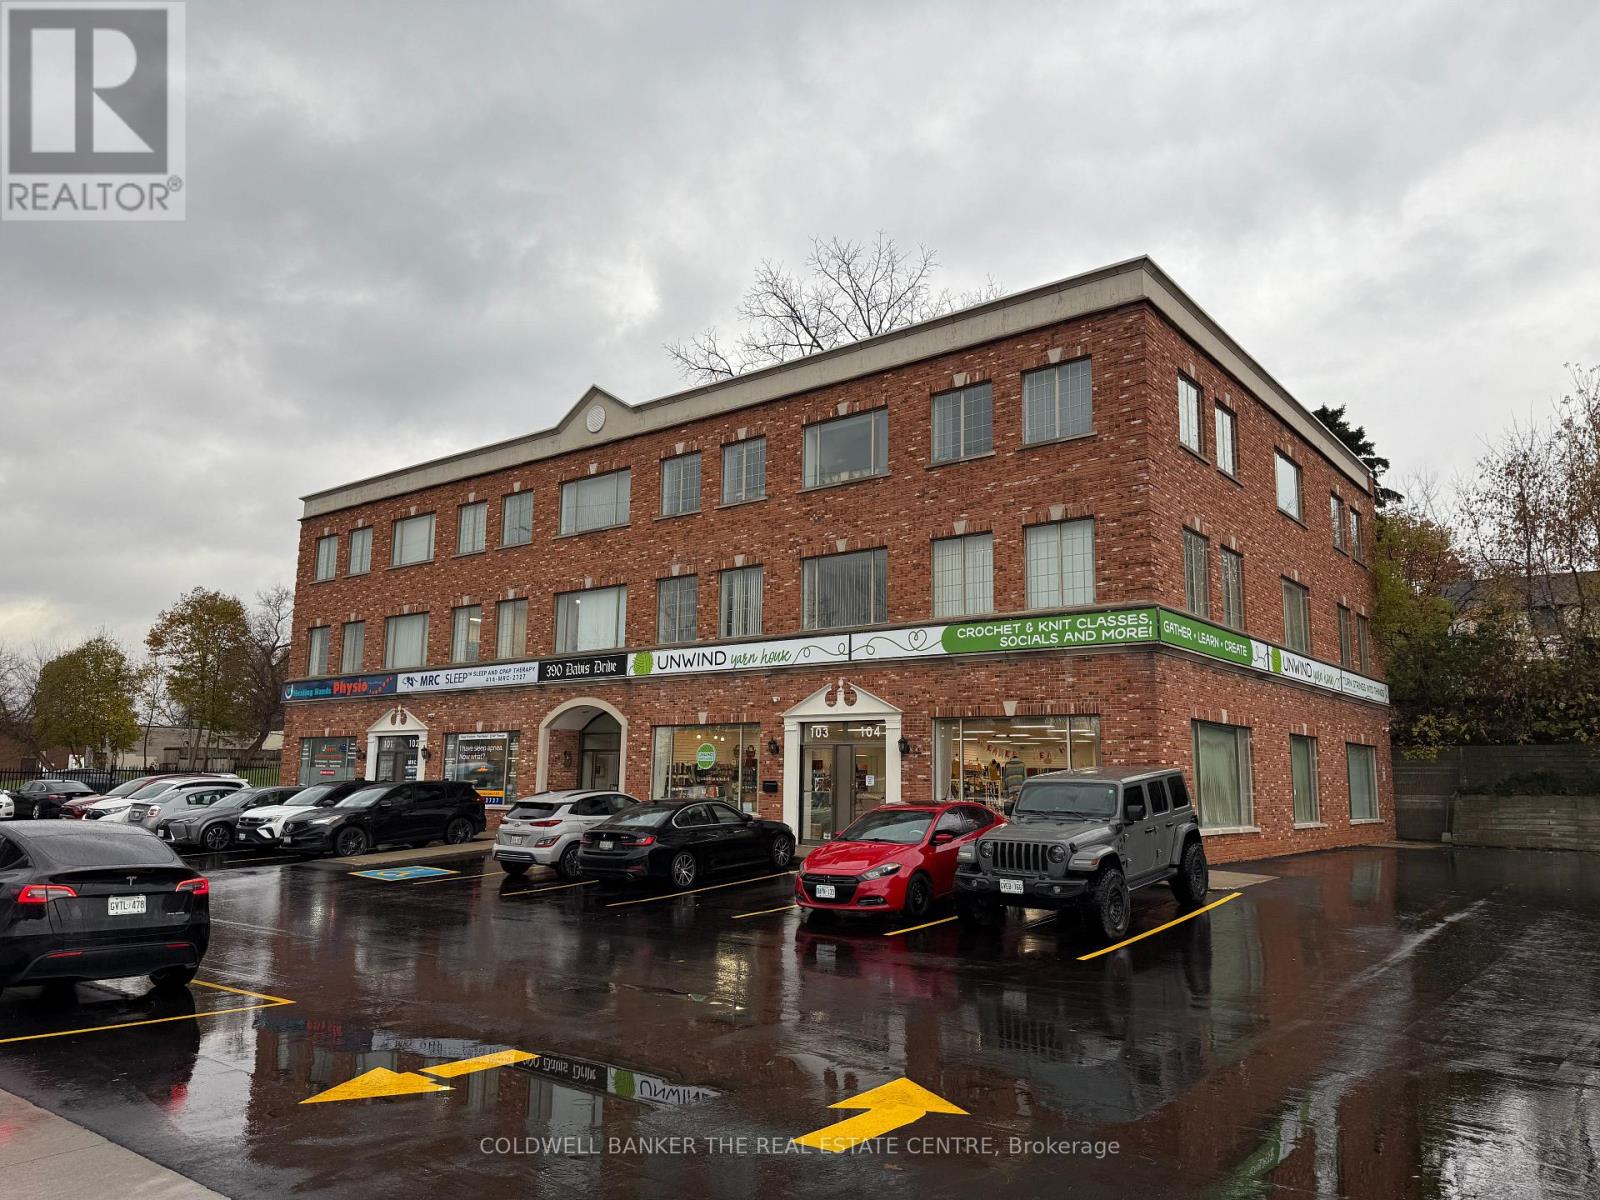
303 - 390 Davis Drive
Newmarket, Ontario
Discover this well-appointed office suite in a professionally managed building at the prime intersection of Davis Drive & Main Street. Offering 1,701 sq.ft. of rentable area, unit 303 is ideal for a range of professional uses. The layout includes three private offices, a spacious boardroom, a kitchenette with a storage area, a large open-concept bullpen with ample room for workstations, and a welcoming reception area to greet clients. Located on the third floor, this unit benefits from shared men's and women's washrooms conveniently located on the same level. The building boasts excellent access to public transit, including the GO Train, and major highways, making commuting seamless for both clients and staff. Additional rent (TMO): Includes taxes, maintenance, operating costs, and tenant utilities (heat & hydro). Take advantage of this opportunity to position your business in one of Newmarket's most accessible and professional office settings. Available immediately. (id:51382)
105a - 1510 Birchmount Road
Toronto, Ontario
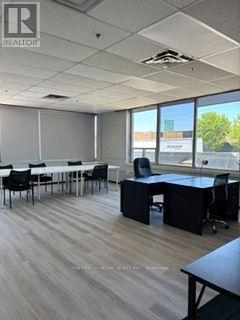
Well maintained commercial unit part of a professionally managed multi tenanted building in a Prime location just South of Ellesmere Rd. Easy access to TTC and major highways. Easy access for clients, deliveries and employees. Ample onsite parking for tenants and visitors * Bright open space Base condition, this is only one of many units that I have in this building on 4 floors and I can provide much larger space if needed, TMI, tenant parking and utilities are extra. (id:51382)
A119 - 41 Lebovic Avenue
Toronto, Ontario
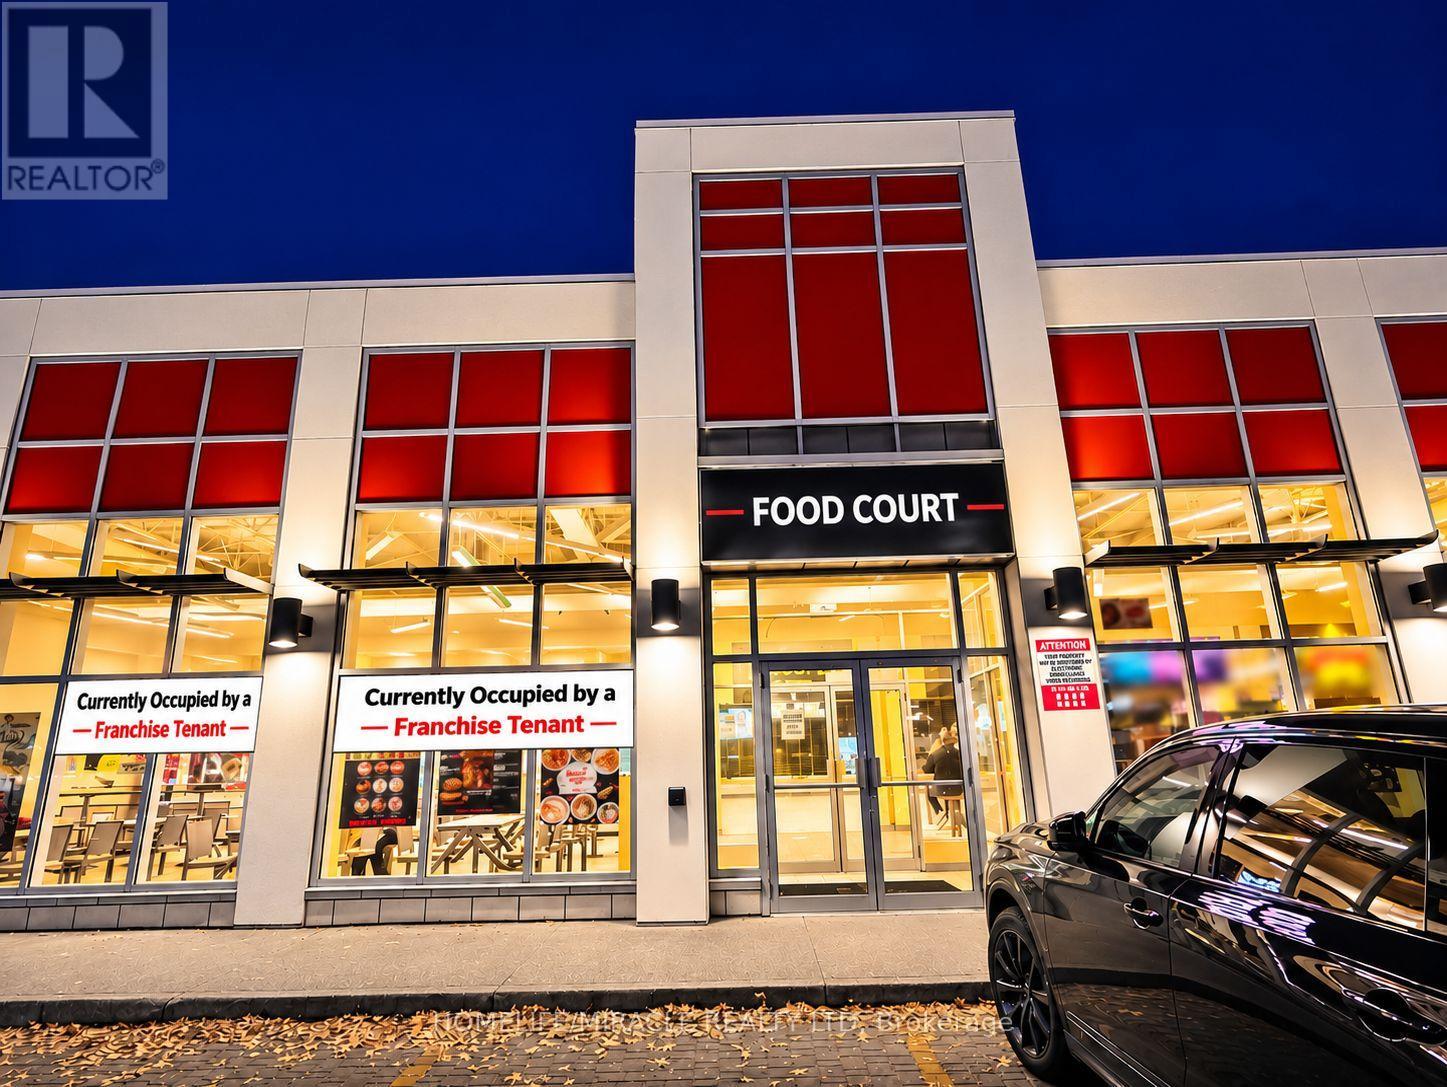
COMMERCIAL RETAIL INVESTMENT PROPERTY FOR SALE in Scarborough, ON. Located at 41 Lebovic Ave, Unit A119, near the busy intersection of Lebovic Ave & Eglinton Ave E, in a high-traffic commercial area with excellent visibility and exposure. Surrounded by established residential neighbourhoods, retail plazas, restaurants, offices, major shopping centres, public transit, and other amenities. Excellent investment opportunity with an existing long-term franchise tenant, providing steady rental income. Buyers have the flexibility to retain the existing tenant for continued cash flow or establish their own business, subject to the existing lease, vacant possession arrangements, zoning, and applicable approvals. Suitable for a variety of retail and commercial uses. Units A119 and A120 are available for purchase separately or together, offering excellent flexibility for investors and business owners. Great opportunity to acquire an income-generating commercial property in a prime Scarborough location. (id:51382)
A120 - 41 Lebovic Avenue
Toronto, Ontario
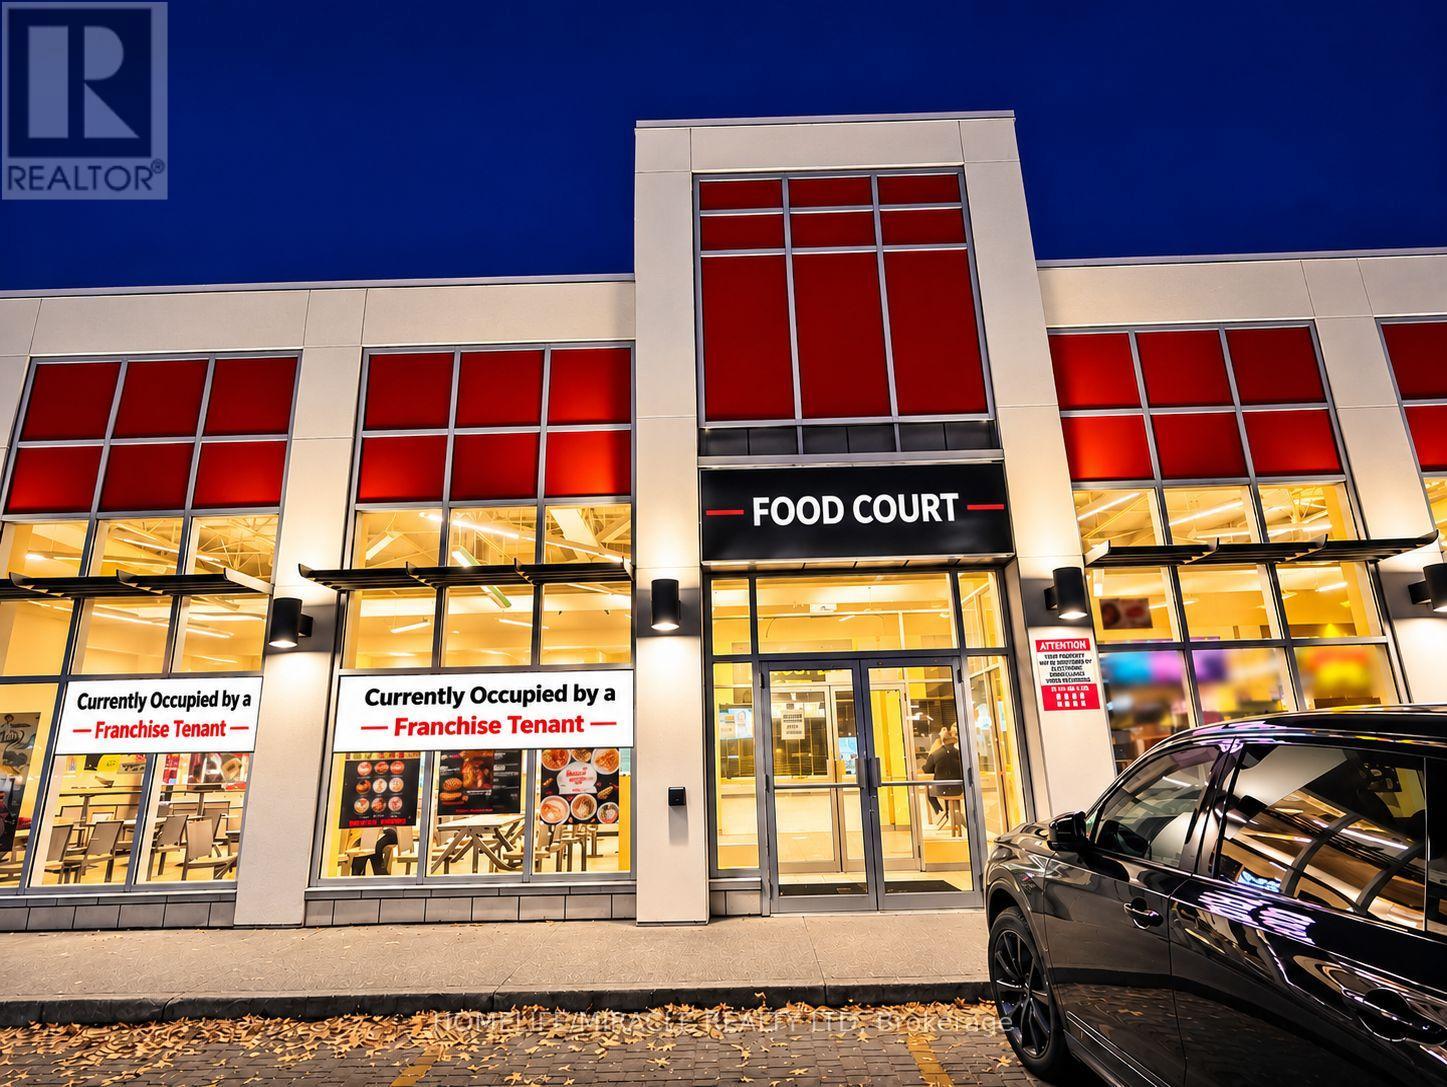
COMMERCIAL RETAIL INVESTMENT PROPERTY FOR SALE in Scarborough, ON. Located at 41 Lebovic Ave, Unit A119, near the busy intersection of Lebovic Ave & Eglinton Ave E, in a high-traffic commercial area with excellent visibility and exposure. Surrounded by established residential neighbourhoods, retail plazas, restaurants, offices, major shopping centres, public transit, and other amenities. Excellent investment opportunity with an existing long-term franchise tenant, providing steady rental income. Buyers have the flexibility to retain the existing tenant for continued cash flow or establish their own business, subject to the existing lease, vacant possession arrangements, zoning, and applicable approvals. Suitable for a variety of retail and commercial uses. Units A119 and A120 are available for purchase separately or together, offering excellent flexibility for investors and business owners. Great opportunity to acquire an income-generating commercial property in a prime Scarborough location. (id:51382)
2 Sylvia Court
Clarington, Ontario
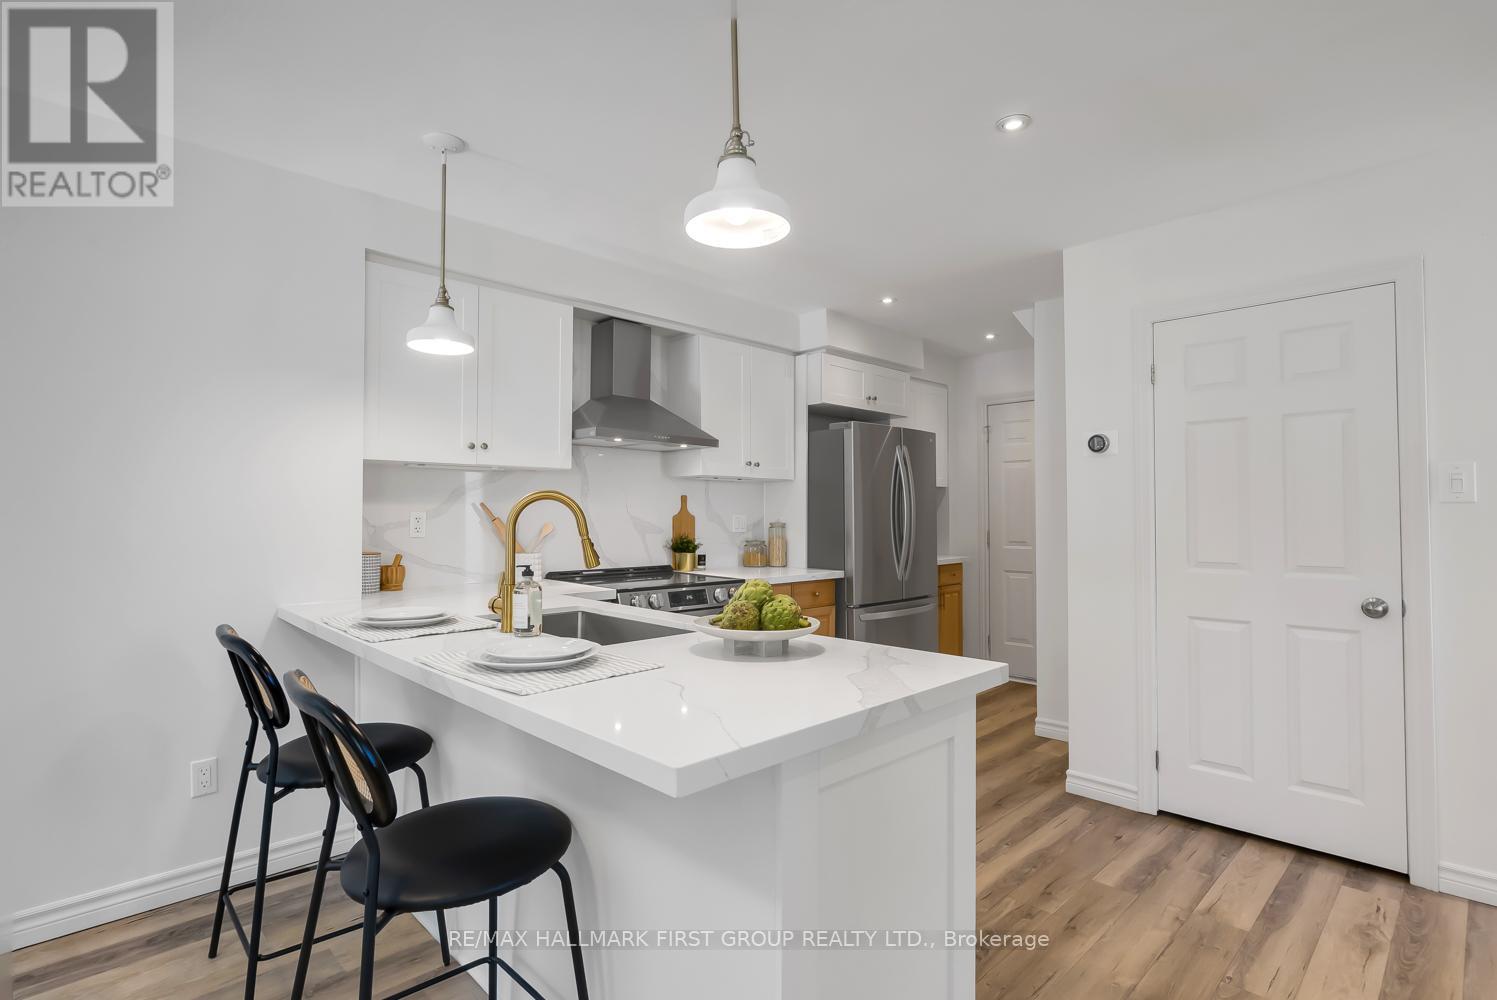
Welcome To This Bright, Beautifully Updated Home In The Heart Of Newcastle Village! Offering A Functional Open Concept Layout And Plenty Of Natural Light, This Home Is Move In Ready And Designed For Comfortable Everyday Living. The Updated Kitchen Features Quartz Countertops, Tile Backsplash, Valance Lighting, Stainless Steel Appliances And A Spacious Breakfast Bar Overlooking The Sun Filled Living Room. Patio Doors With Built-In Blinds Lead To The Back Deck And Fully Fenced Yard, Creating An Easy Extension Of Your Living Space.Upstairs, Double Doors Open To A Spacious Primary Bedroom With Large Windows, Along With Two Additional Bedrooms And A Customized 4-Piece Bathroom. The Finished Basement Provides Even More Living Space With Updated Flooring And Pot Lights-Perfect For A Rec Room, Home Office Or Play Area.Outside, Enjoy A Private Backyard With Lush Gardens, Two Patio Areas And A Cozy Lit Pergola, Perfect For Relaxing Or Entertaining. Additional Features Include Direct Garage Access, Updated Lighting, Hardware And Window Coverings Throughout. Situated On A Corner Lot With No Neighbour Directly To The East And Extra Outdoor Space.All Of This Within Walking Distance To Downtown Newcastle, Parks, Schools, The Library And Local Amenities. A Beautiful Home In An Incredibly Convenient Location! ** This is a linked property.** (id:51382)
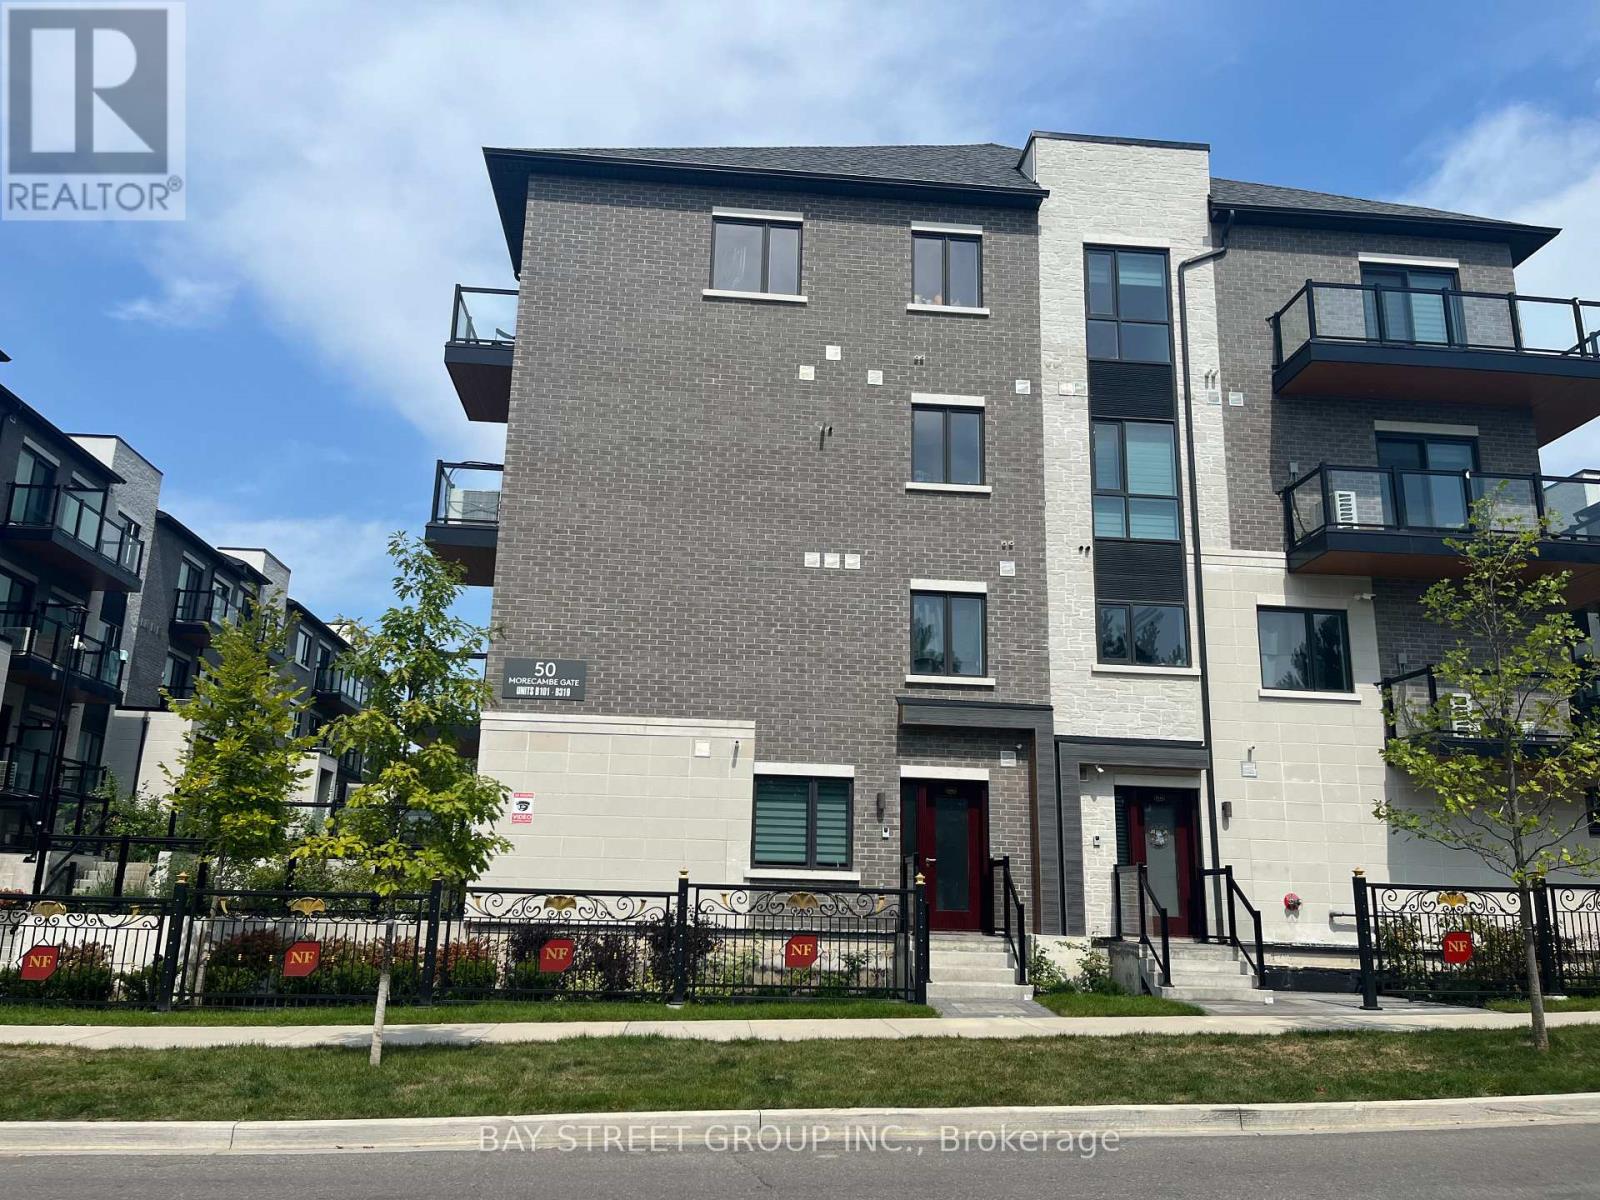
B308 - 50 Morecambe Gate
Toronto, Ontario
Luxurious Condo Townhome In High Demand Area! Spectacular Bright & Spacious West Facing. 2 Bedrooms with Den and 2.5 Bathrooms Unit, Underground Parking And Locker. Open Concept Kitchen, Ensuite Master Bedroom. Upgraded Bathrooms, Stair Railing, Kitchen And Appliances. Easy Access To Parking Space. Extremely Convenient & Friendly Neighbourhood! Mins To Stores, Restaurants, Bridlewood Mall, Daycares And Schools. 5 Mins To Seneca College & Hwys 404, 401, 8 Mins To Fairview Mall and T&T Supper Market, Pacific Mall, Subway And Go Train Station. TTC Transit Services At Your Doorsteps. (id:51382)
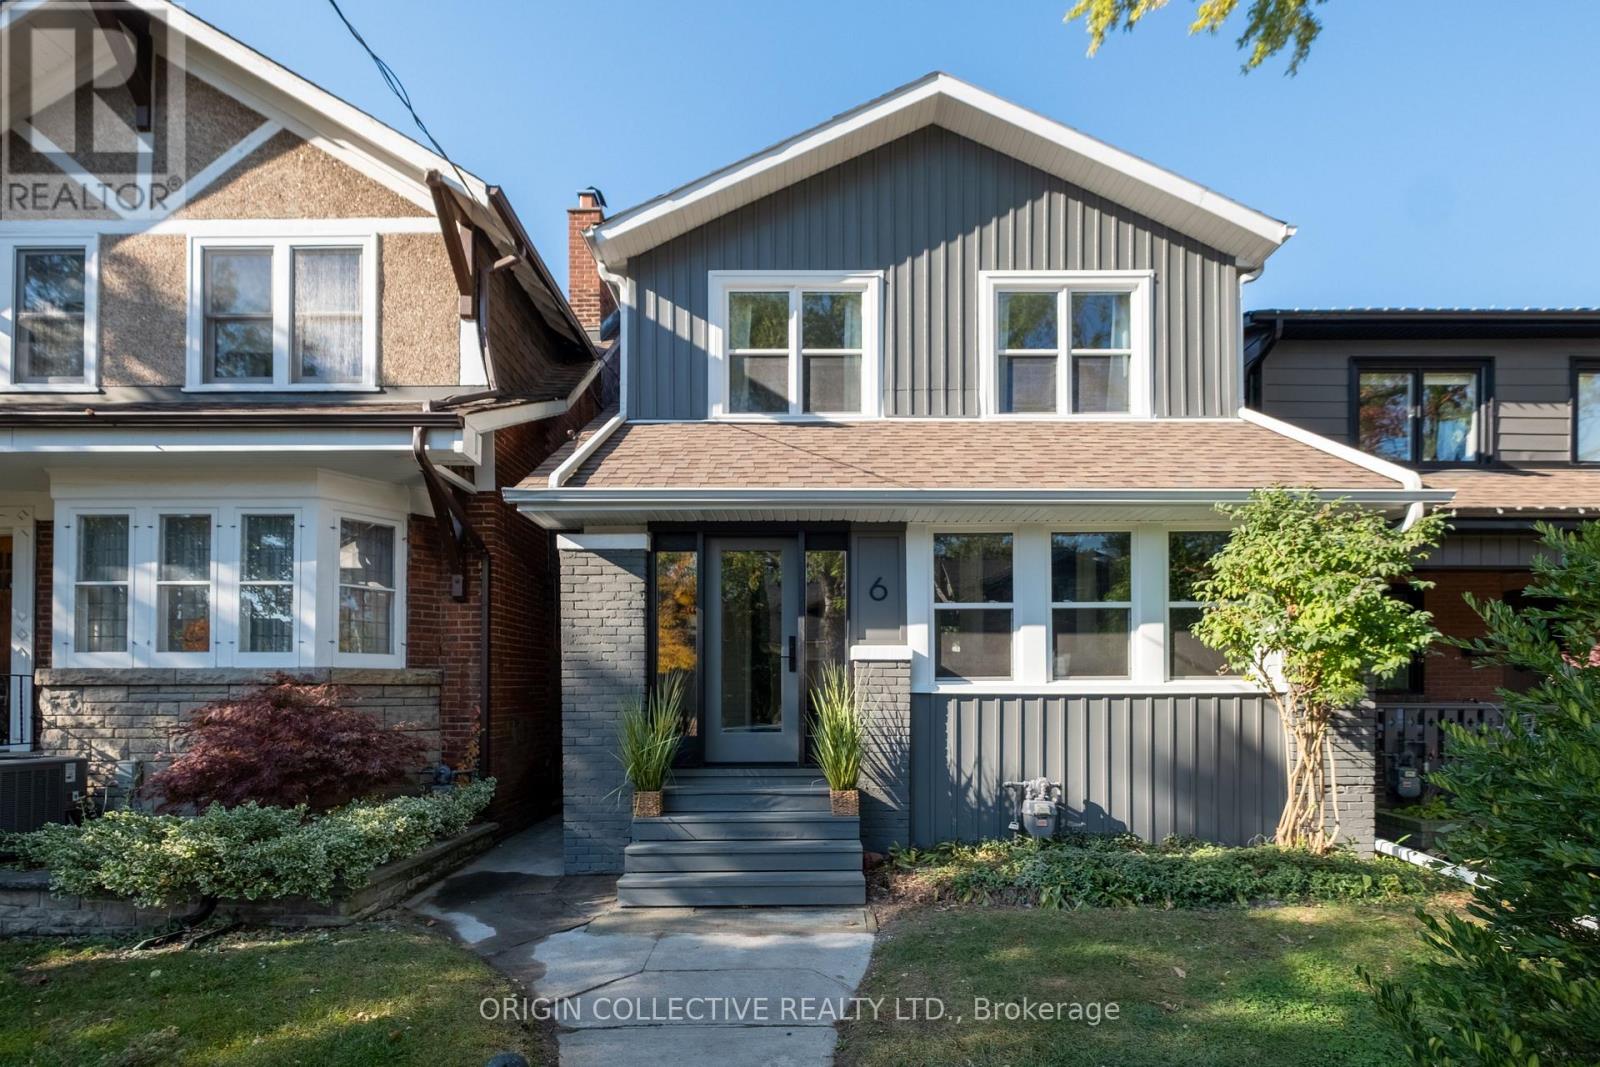
6 Oakdene Crescent
Toronto, Ontario
Welcome to 6 Oakdene Crescent, a beautifully renovated 3-bedroom, 2-bathroom detached home that seamlessly blends modern sophistication with timeless character. Thoughtfully updated throughout, this home features a stunning brand-new kitchen complete with premium Taj Mahal quartzite countertops, beautifully renovated bathrooms on both the main and second floors, and brand-new windows and doors. A charming covered front porch offers the perfect place to unwind, while the fully landscaped and fenced backyard provides a private outdoor retreat ideal for entertaining or relaxing. Complete with a garage and additional laneway parking, this home offers exceptional convenience in the heart of the city. The partially finished basement presents endless possibilities to customize the space to suit your needs. Every detail has been carefully considered to preserve the home's original charm while introducing the comforts of modern living. Perfectly situated in a vibrant, family-friendly neighbourhood, just steps from shops, restaurants, transit, and parks. A rare opportunity to own a beautifully updated detached home in one of Toronto's most desirable neighbourhoods, offering the perfect balance of character, comfort, and city living. (id:51382)
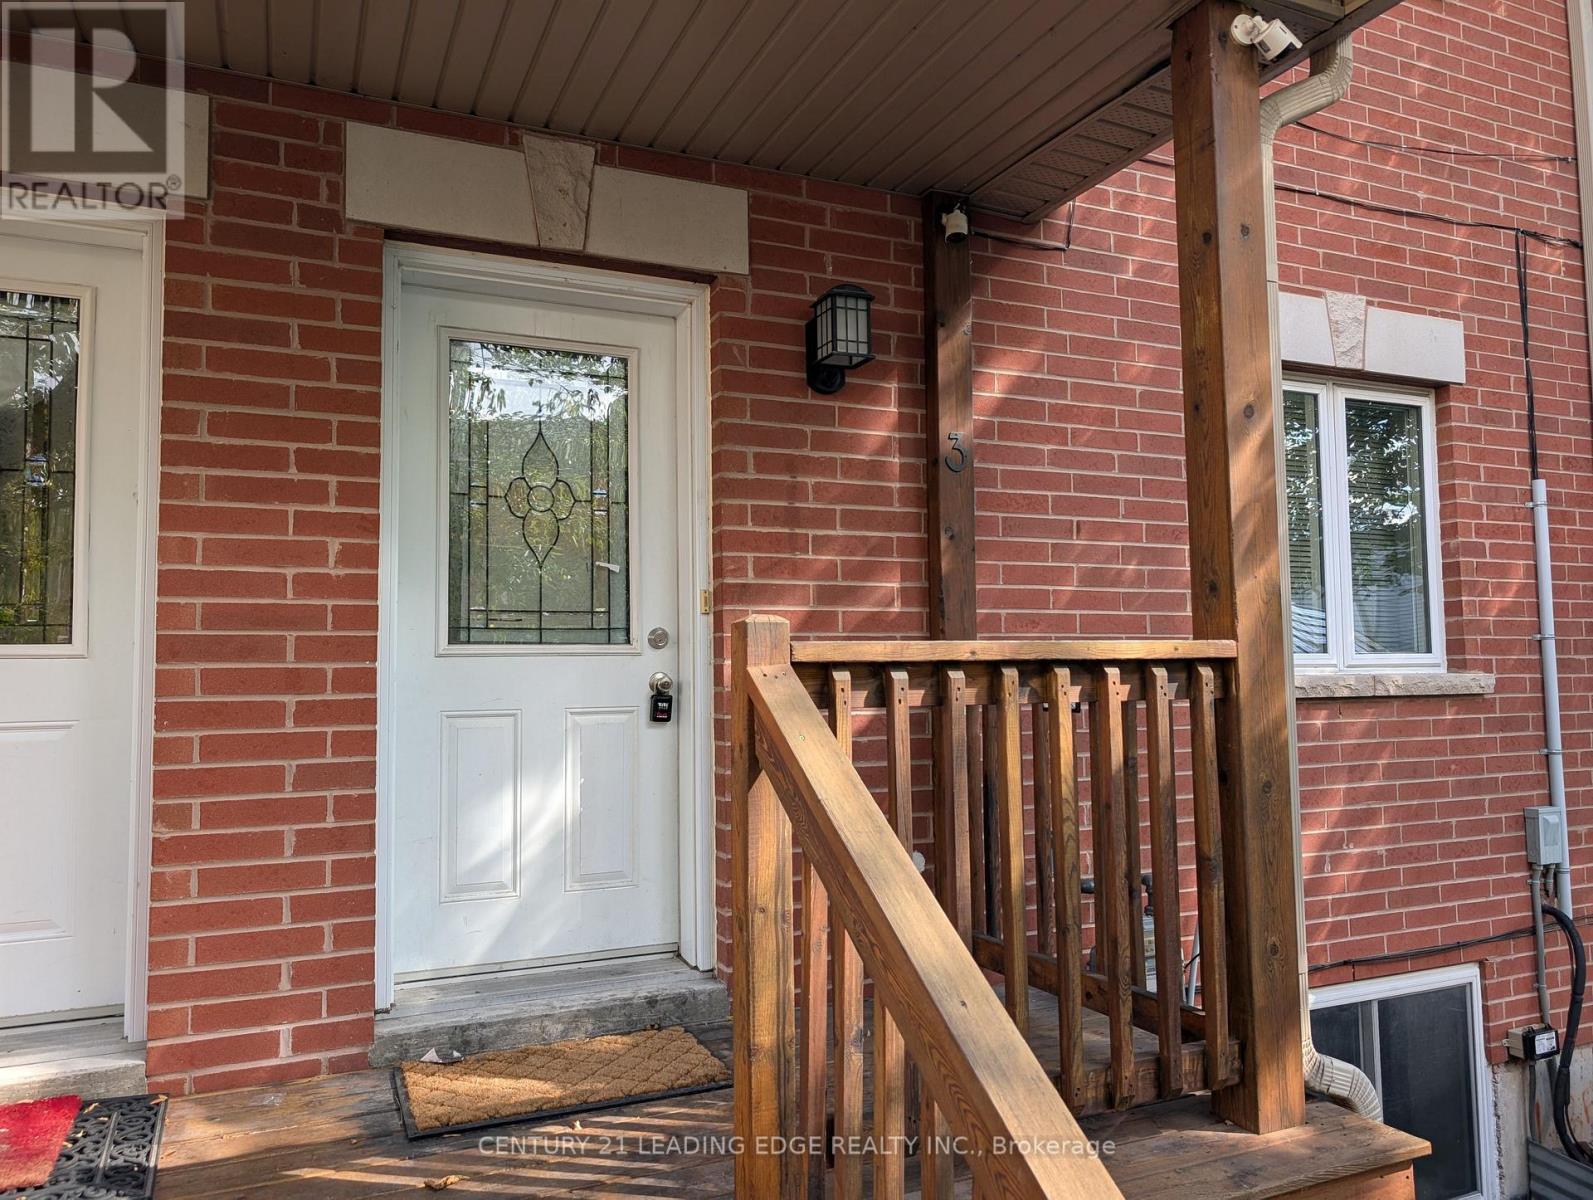
3 - 736 Kingston Road
Toronto, Ontario
Discover the comfort and convenience of this 2-bedroom condominium townhouse at 736 Kingston Road, offering approximately 902 sq. ft. of living space plus a finished basement and 2 full bathrooms. An excellent opportunity for first-time buyers, young professionals, or anyone looking for the benefits of townhouse living in one of Toronto's most desirable east-end communities.Located in the sought-after Upper Beaches neighbourhood, this home offers an appealing combination of residential charm and urban convenience. Enjoy the nearby shops, cafés, restaurants, and neighbourhood services along Kingston Road and Queen Street East. The beautiful Glen Stewart Ravine offers peaceful walking trails, while Balmy Beach, Kew Gardens, and the waterfront boardwalk provide wonderful opportunities to enjoy the outdoors.Commuting is convenient with TTC service nearby, including connections to streetcars, Main Street subway station, and Danforth GO Station.Whether you're enjoying a stroll through the neighbourhood, spending an afternoon by the lake, or exploring the many local shops and restaurants, this location offers a lifestyle that's hard to beat.A wonderful opportunity to enjoy the space and character of a townhouse with the convenience of condominium ownership, all in a fantastic Toronto neighbourhood. (id:51382)
301 - 25 Maitland Street
Toronto, Ontario
Welcome to The Cosmopolitan at 25 Maitland! This fully furnished 2-bedroom, 1-bath suite offers spacious downtown living with parking and all utilities included in the rent. A thoughtful layout makes excellent use of the space, with clearly defined living and dining areas, generous windows overlooking treetop views of the surrounding greenry and lots of sunlight. Enjoy the convenience of a well-managed building with 24-hour concierge and fantastic amenities, including a gym, running track, rooftop pool and deck, hot tub, sauna and party room. Steps to Wellesley subway station and close to U of T, TMU, hospitals, the Financial District, Yorkville and the Eaton Centre, with restaurants, shopping and everyday essentials at your doorstep. An ideal opportunity to settle into a furnished home in the heart of Toronto! (id:51382)
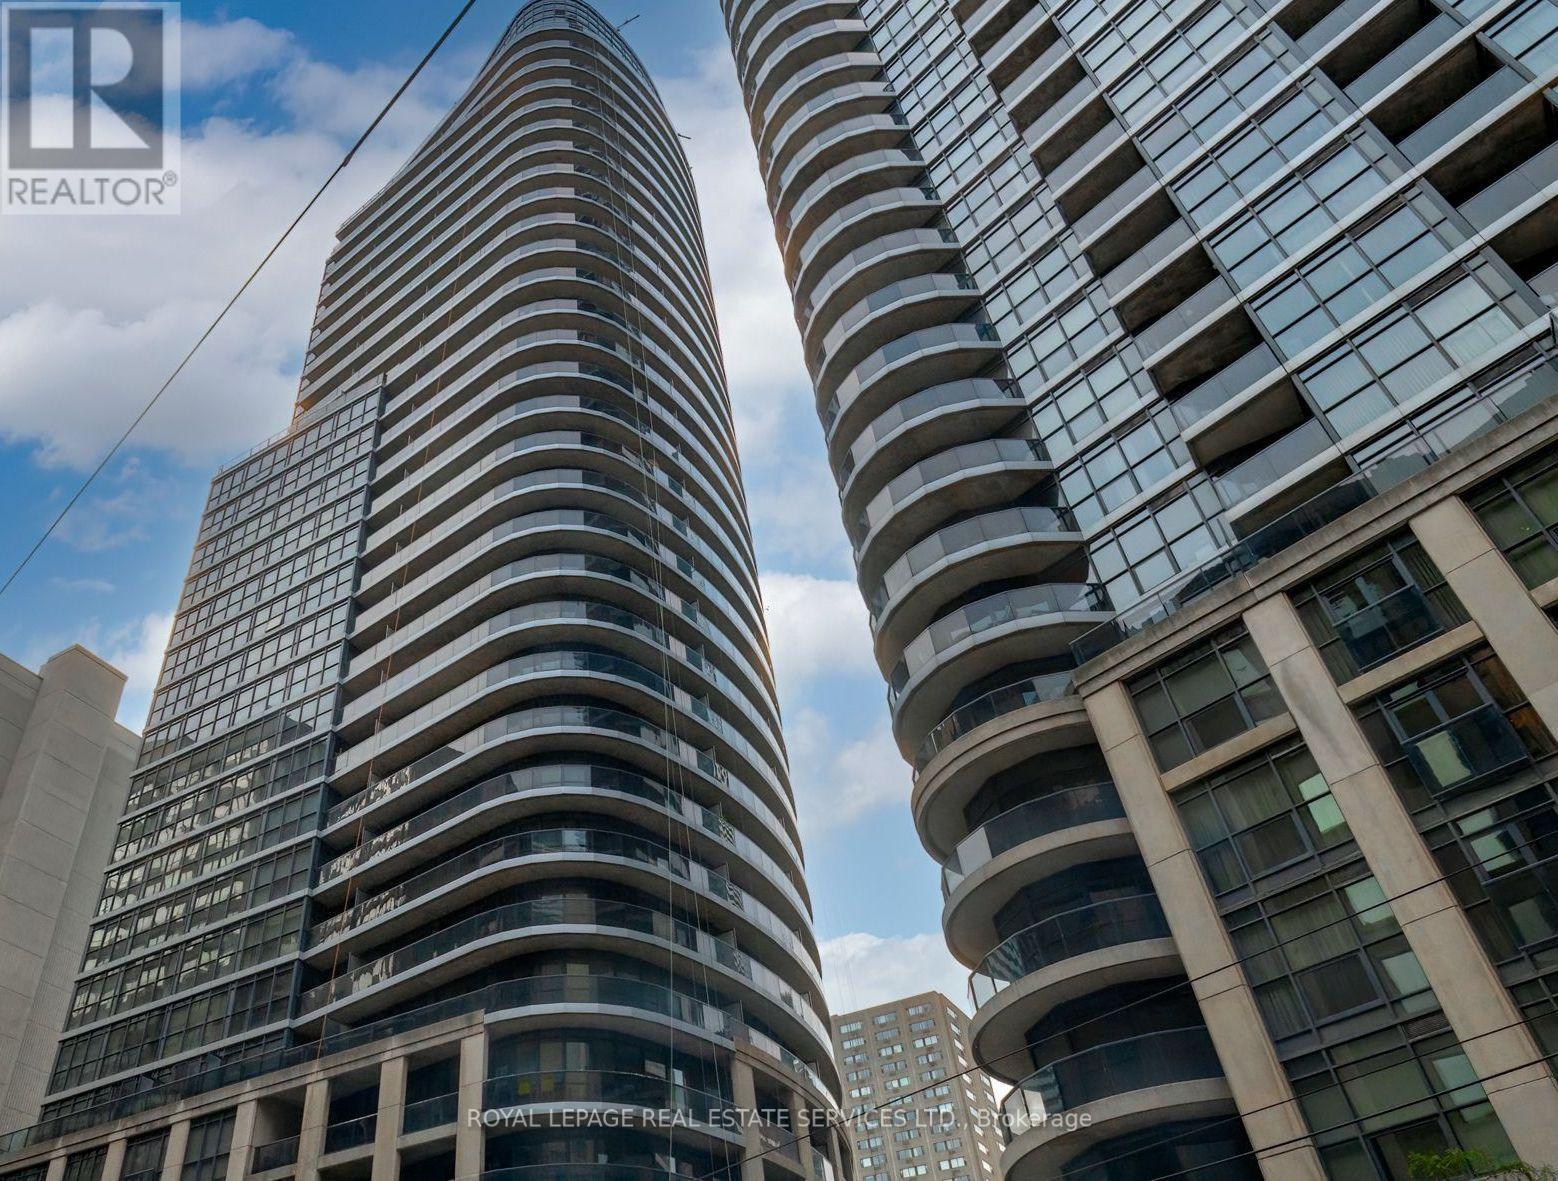
603 - 25 Carlton Street
Toronto, Ontario
*South Facing 1 Bedroom + Den W/Balcony, 9 Ft Ceilings, Great Layout & Design *652 Sqft + Balcony *Hardwood Floors In Open Concept Living & Dining Area Overlooking Kitchen W/Breakfast Bar, Stainless Steel Appliances, Plenty of Cabinet & Counter Space *Separate Den Area *Spacious Primary Bedroom W/Walk In Closet, Steps From 4 Piece Bath *Great Suite, Building, Location, Location, Location *Professional, Friendly Concierge & Staff *Amazing Facilities Include Visitor Parking, Guest Suite, Indoor Pool, Gym, Sauna, Whirlpool, Party & Game Room, Theatre, Rooftop Patio & Much More *Located On Yonge Subway Line *Easy Access To Everything You Need, Maple Leaf Gardens, Loblaws, Great Restaurants, Cafes, Shopping & Subway (id:51382)
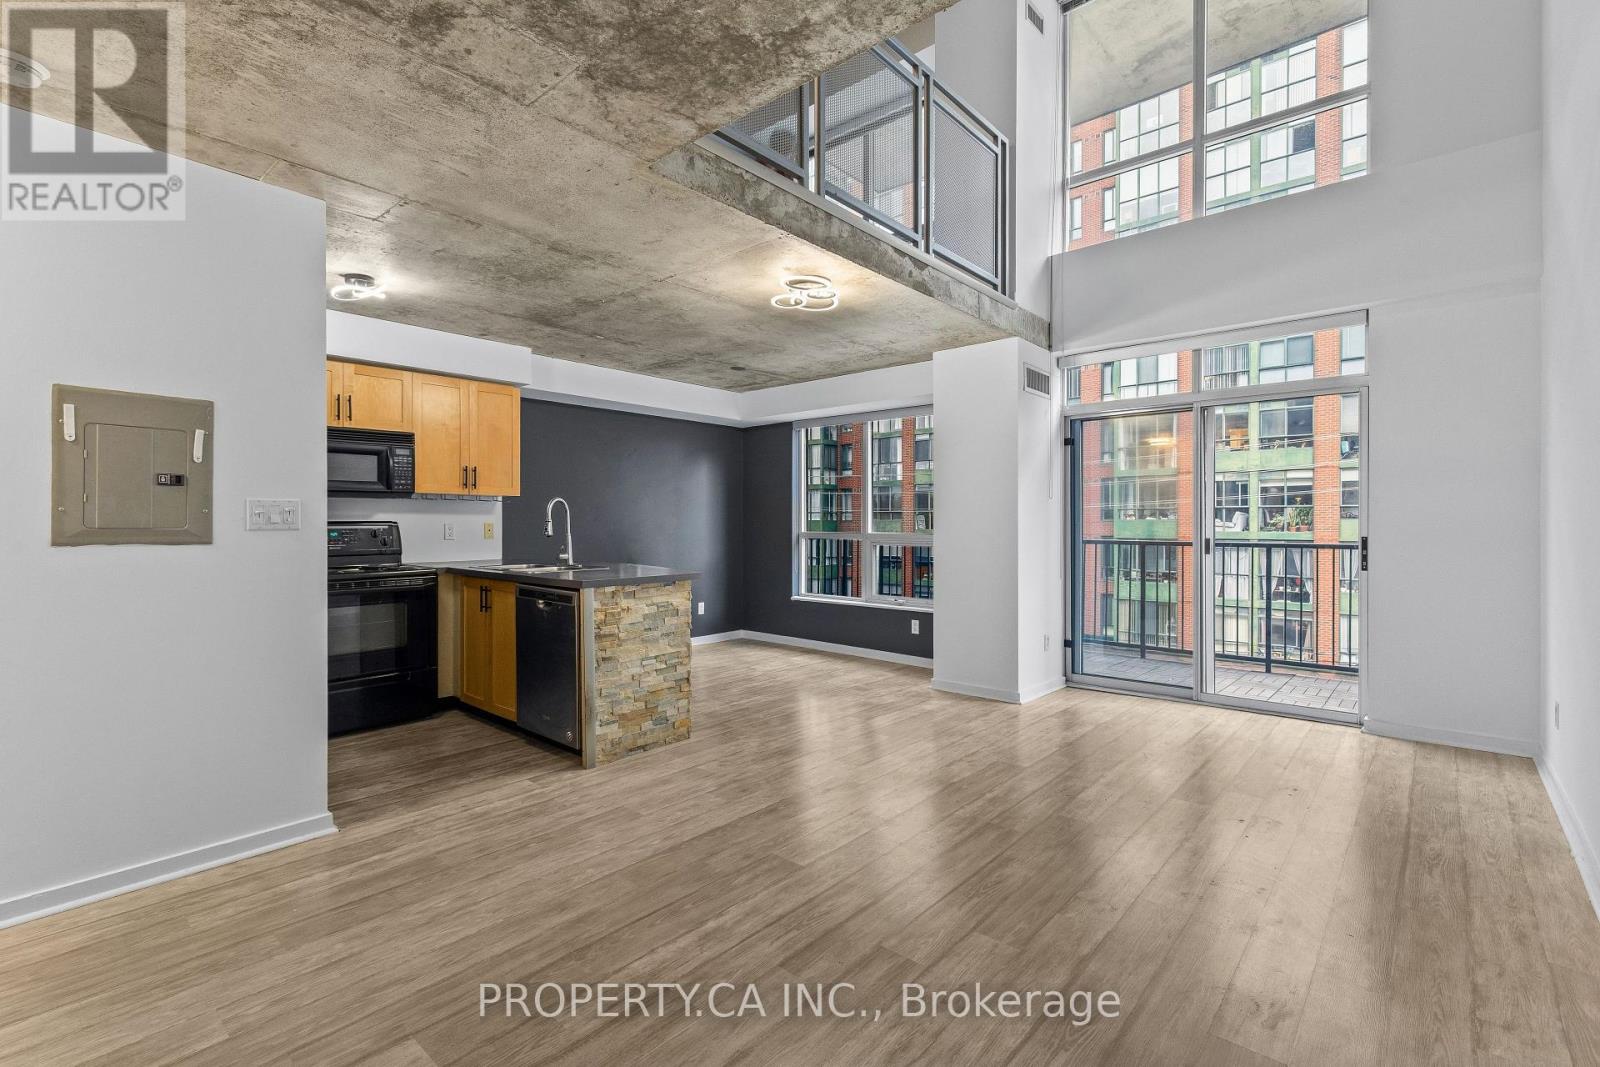
408 - 800 King Street W
Toronto, Ontario
This two-storey loft at The Kings Lofts brings authentic loft living to the heart of King West, with impressive scale, industrial character and an incredible amount of natural light. The property features 17-foot ceilings and floor-to-ceiling south-facing windows. Exposed concrete adds to the space's signature loft feel. The oversized private balcony overlooks the trees below, creating a great extension of the living space. Thoughtful details include custom oak stairs, under-stair storage and a Nest thermostat. All-inclusive maintenance fees include utilities, along with access to overnight security, a gym and guest parking. Steps from some of King West's best restaurants, cafés, shops, parks and transit. Includes parking and a locker. (id:51382)
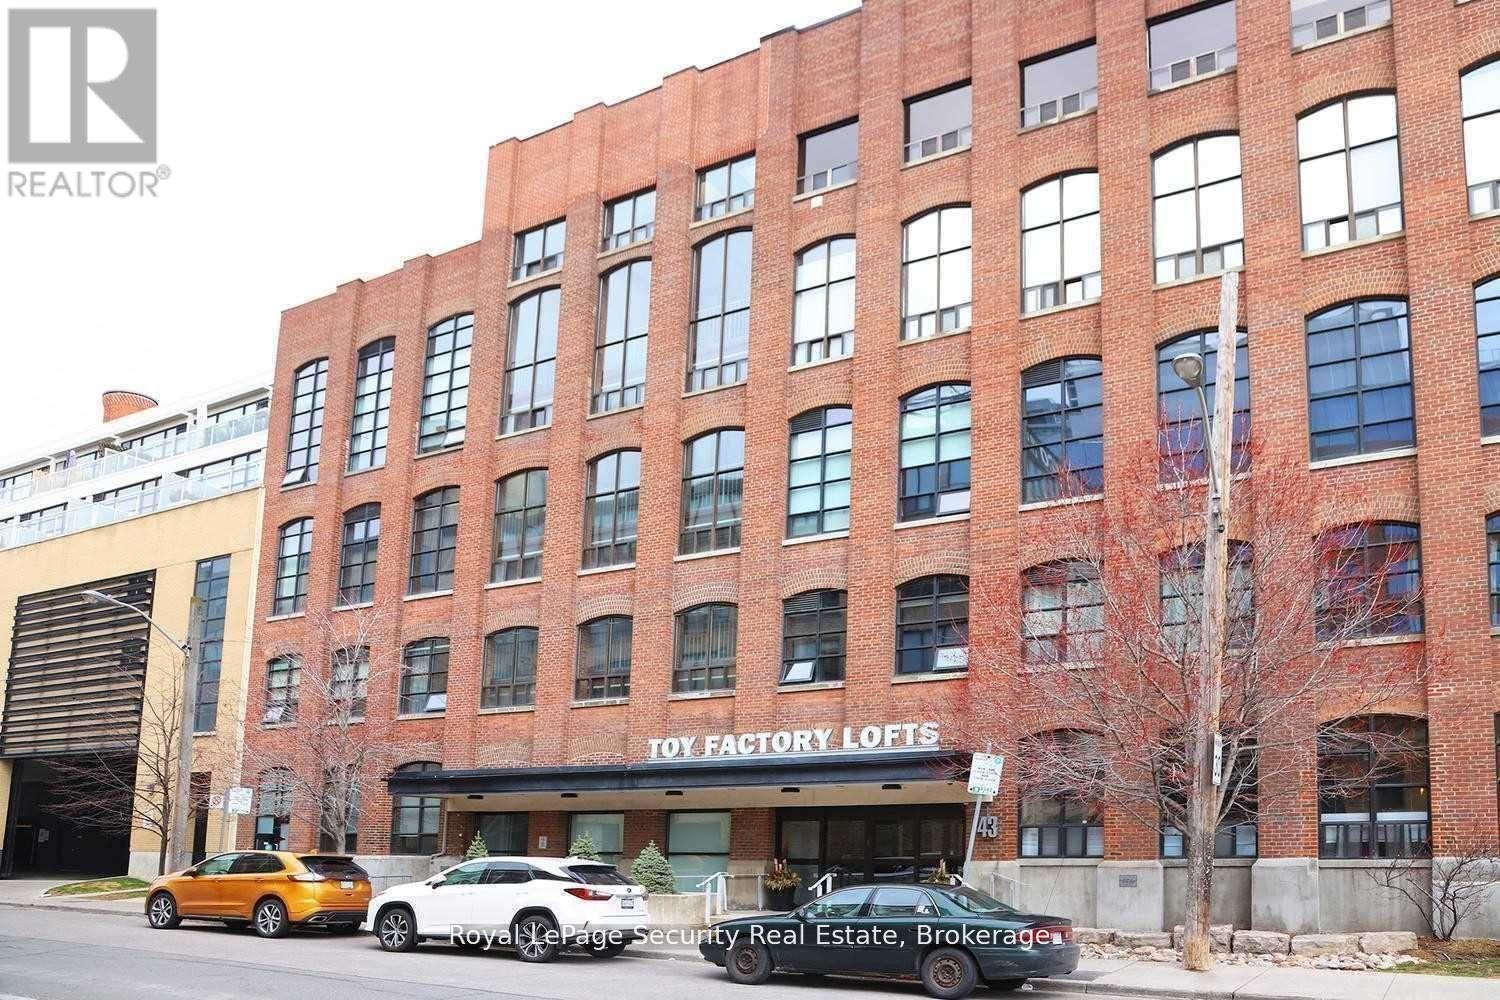
208 - 43 Hanna Avenue
Toronto, Ontario
Historic Toy Factory Loft - Liberty Village. Experience the pinnacle of Toronto loft living at the iconic Toy Factory Lofts in the heart of Liberty Village. This exceptional one bedroom, one den (can easily be a 2nd BR) loft seamlessly blends industrial heritage with modern luxury, offering soaring 10-foot ceilings, exposed brick, original wooden beams, and sleek ductwork throughout. The open-concept layout is flooded with natural light from oversized warehouse-style windows, complemented by rich hardwood floors and a flexible den ideal for a home office, creative studio, or guest retreat. Step out to a private, serene balcony-perfect for entertaining or relaxing while enjoying the views. A chef-inspired kitchen features premium appliances, custom cabinetry, and designer finishes, while the bathroom showcases striking tile work and spa-like details. Thoughtful upgrades throughout include custom that elevate both style and functionality. Set in Liberty Village, transit is at your doorstep, and you're surrounded by top-rated restaurants, cafés, boutique shops, and fitness studios. Downtown Toronto is just minutes away. With fantastic maintenance fees below the area average, this loft offers unmatched value in one of the city's most sought-after neighborhoods. A rare offering that combines historic charm, modern sophistication, and timeless appeal-the perfect opportunity to own a true Toronto loft. (id:51382)
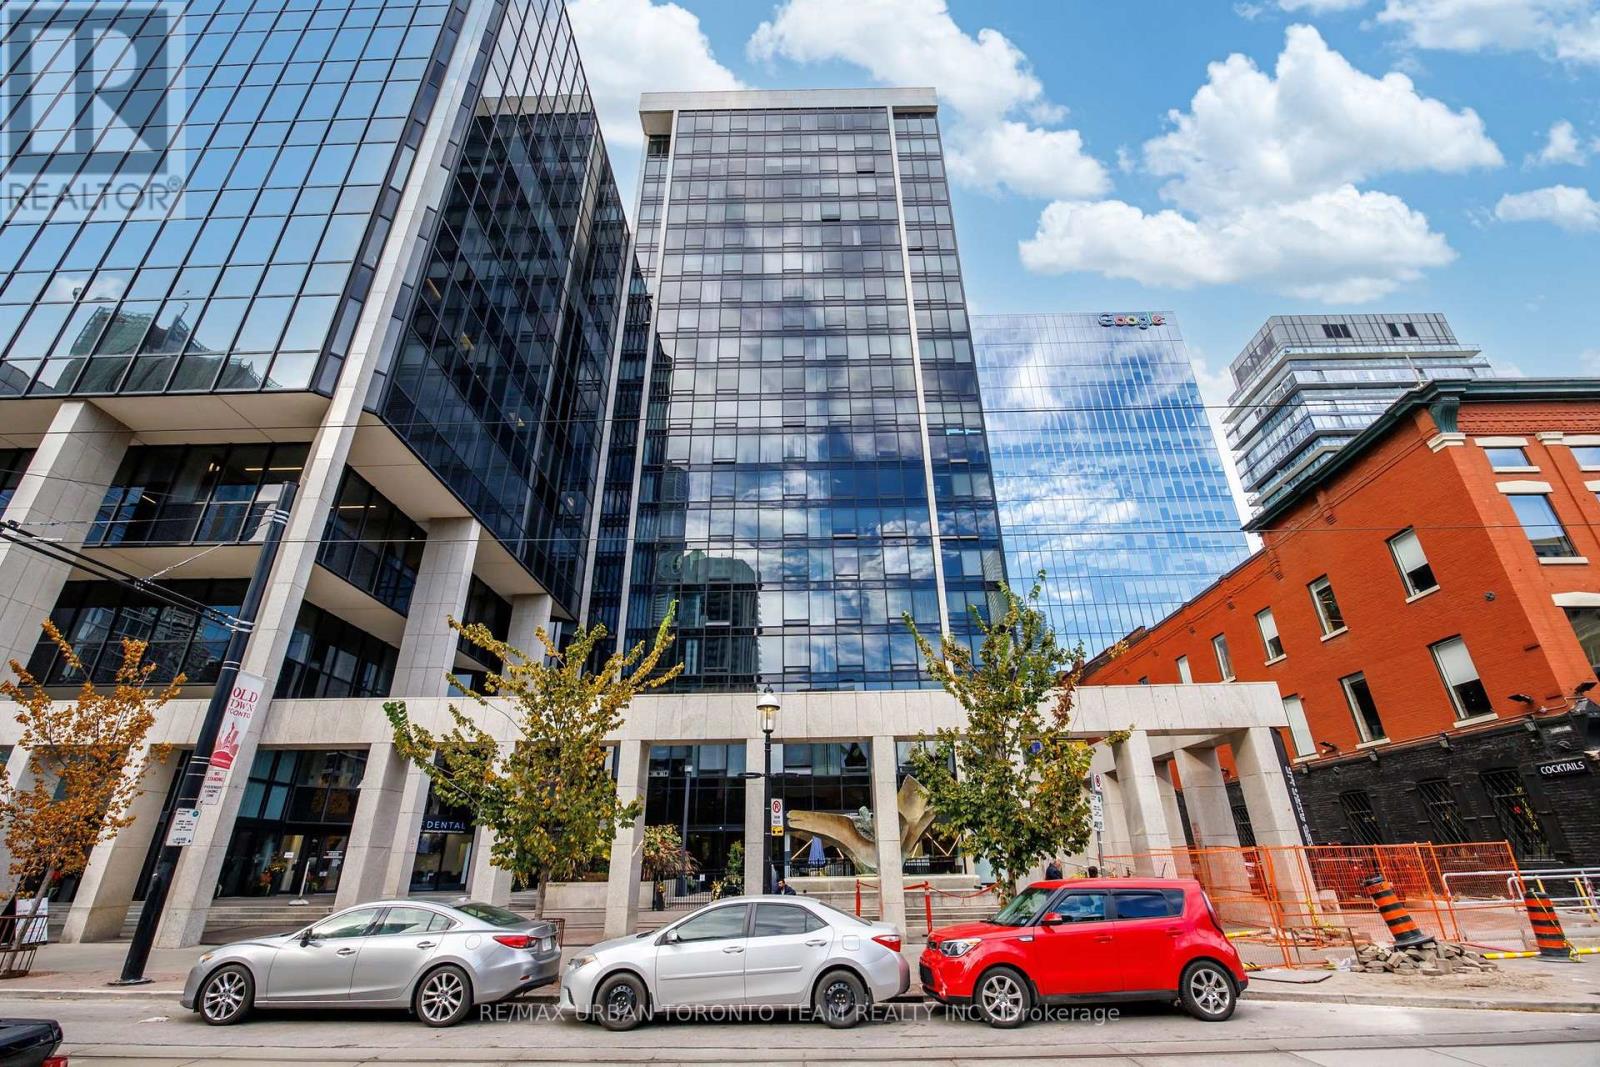
2003 - 30 Wellington Street E
Toronto, Ontario
Welcome To The Wellington, A Rarely Available And Spacious Suite In The Heart Of The St. Lawrence Market Neighbourhood! Offering Approximately 1,200 Sq. Ft. Of Well-Appointed Living Space, This Beautifully Designed Residence Features Panoramic City And Lake Views Through Expansive Floor-To-Ceiling Windows. Enjoy Rich Hardwood Flooring Throughout, An Open-Concept Designer Kitchen Complete With A Large Centre Island, And A Separate Dining Area Perfect For Entertaining. The Generously Sized Primary Bedroom Features A Full Walk-In Closet, While The Oversized Spa-Inspired Bathroom Offers A Relaxing Retreat. Additional Features Include A Custom Living Room Wall Unit With Fireplace And Built-In Audio/TV Wiring. Residents Enjoy First-Class Building Amenities, Including 24-Hour Concierge, Indoor Swimming Pool, And Racquet Court. An Exceptional Opportunity To Enjoy Spacious Downtown Living In One Of The St. Lawrence Market's Most Sought-After Buildings, Steps To Restaurants, Shops, Transit, And The Waterfront. (id:51382)
717 Hillsdale Avenue E
Toronto, Ontario
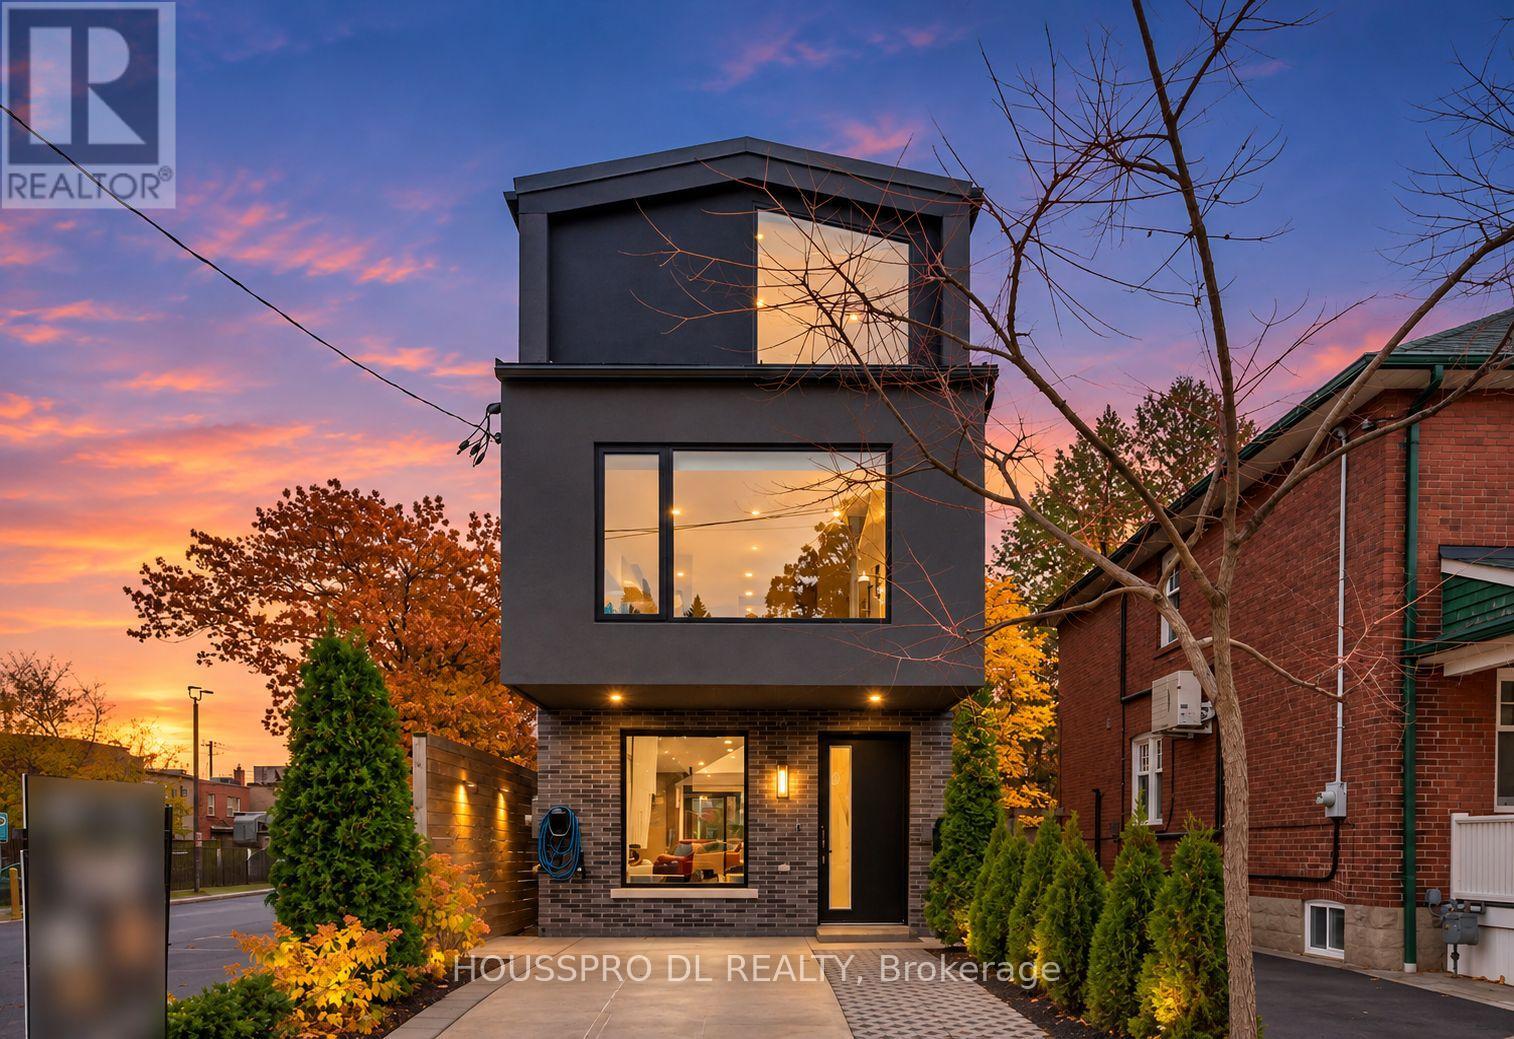
Welcome to this stunning residence in one of Midtown Toronto's most sought-after neighbourhoods,where sophisticated design,exceptional craftsmanship, and modern luxury come together seamlessly. Thoughtfully designed with meticulous attention to detail, this extraordinary home offers a perfect blend of elegance, comfort, and functionality.At the heart of the home is a spectacular gourmet chef-inspired kitchen,featuring premium built-in appliances,exquisite custom cabinetry, and an oversized island.The kitchen flows effortlessly into the open-concept living and dining areas,creating an exceptional space for everyday living and elegant entertaining, with a seamless walkout to a breathtaking Muskoka-inspired backyard retreat. The sun-filled living room showcases a beautiful ethanol fireplace, an expansive picture window, A stylish powder room completes the thoughtfully designed main floor.The luxurious primary suite offers a private sanctuary, complete with wall-to-wall custom closets,spa-inspired ensuite & W/Out Balcony.Two addition.generously sized bdrms each feature custom built-in cabinetry, expansive picture windows, and their own private ensuites, providing exceptional comfort and privacy.An elegant private elevator servicing all floors provides effortless access throughout the residence.The fully finished lower level offers remarkable versatility, featuring a second kitchen, comfortable living area, and bathroom-ideal for extended family, a nanny's quarters, a teenager's retreat, a home office, or additional living space. Two conveniently located laundry rooms add everyday practicality,while a dedicated EV charging station provides modern convenience.Step outside into your very own resort-inspired backyard oasis, where the tranquility of Muskoka meets the sophistication of Midtown living.Featuring a built-in hot tub and a beautifully designed outdoor setting, this private retreat is perfect for entertaining, relaxing, or simply escaping the bustle of city life. (id:51382)
1705 - 60 Colborne Street
Toronto, Ontario
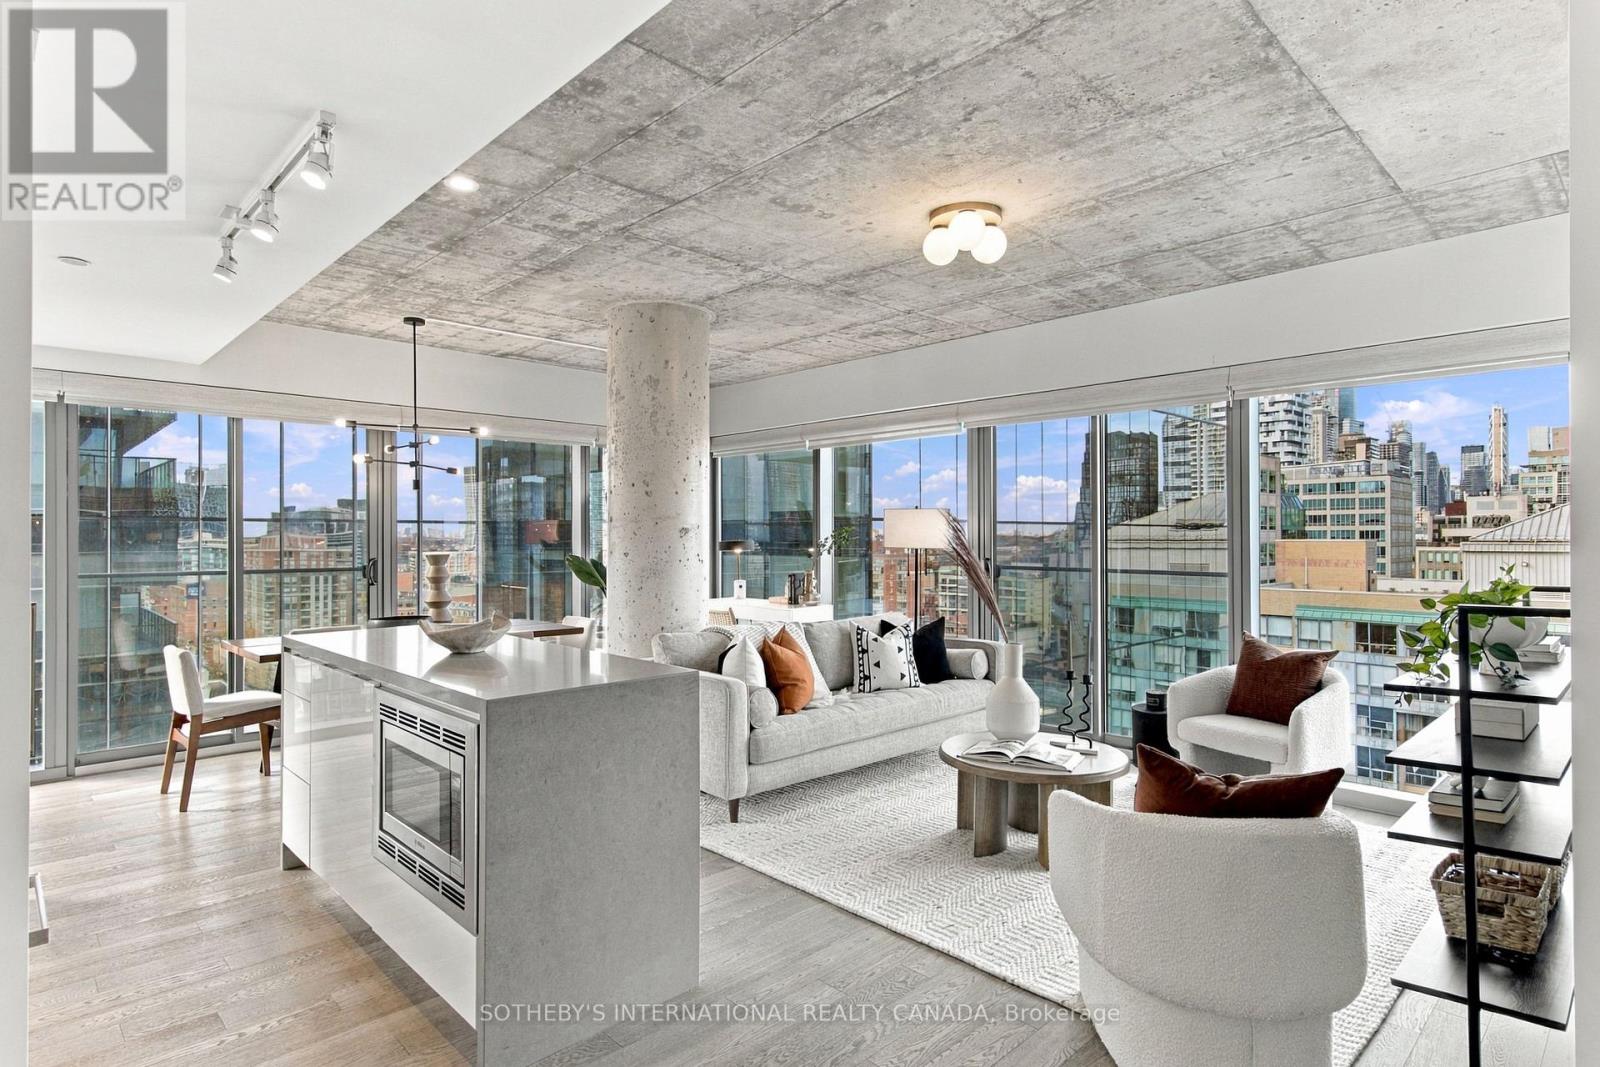
Absolutely gorgeous soft loft in the heart of the St. Lawrence Market with incredible views through floor to ceiling windows that offer an abundance of natural light and multiple exposures. This stunning 1,000 sq.ft. corner unit is just steps to the Financial District, restaurants and shopping with easy access to public transit and the Gardiner EXPWY. Experience the ultimate urban lifestyle location with a boutique vibe. Boasting quality finishes and a positively exceptional open concept layout that makes entertaining a breeze especially with hardwood styled plank flooring throughout. The cherry on top is the oversized primary bedroom which is simply perfection, easily fitting a king-sized bed with room to spare and complete with premium custom built-ins, ample closet space and heated floor in the ensuite bathroom. A versatile second bedroom could also be an office for those who work from home. First class amenities that include outdoor pool, gym, guest suites and more. This is a very well managed building with a delightful and efficient concierge. (id:51382)
804 - 1121 Steeles Avenue W
Toronto, Ontario
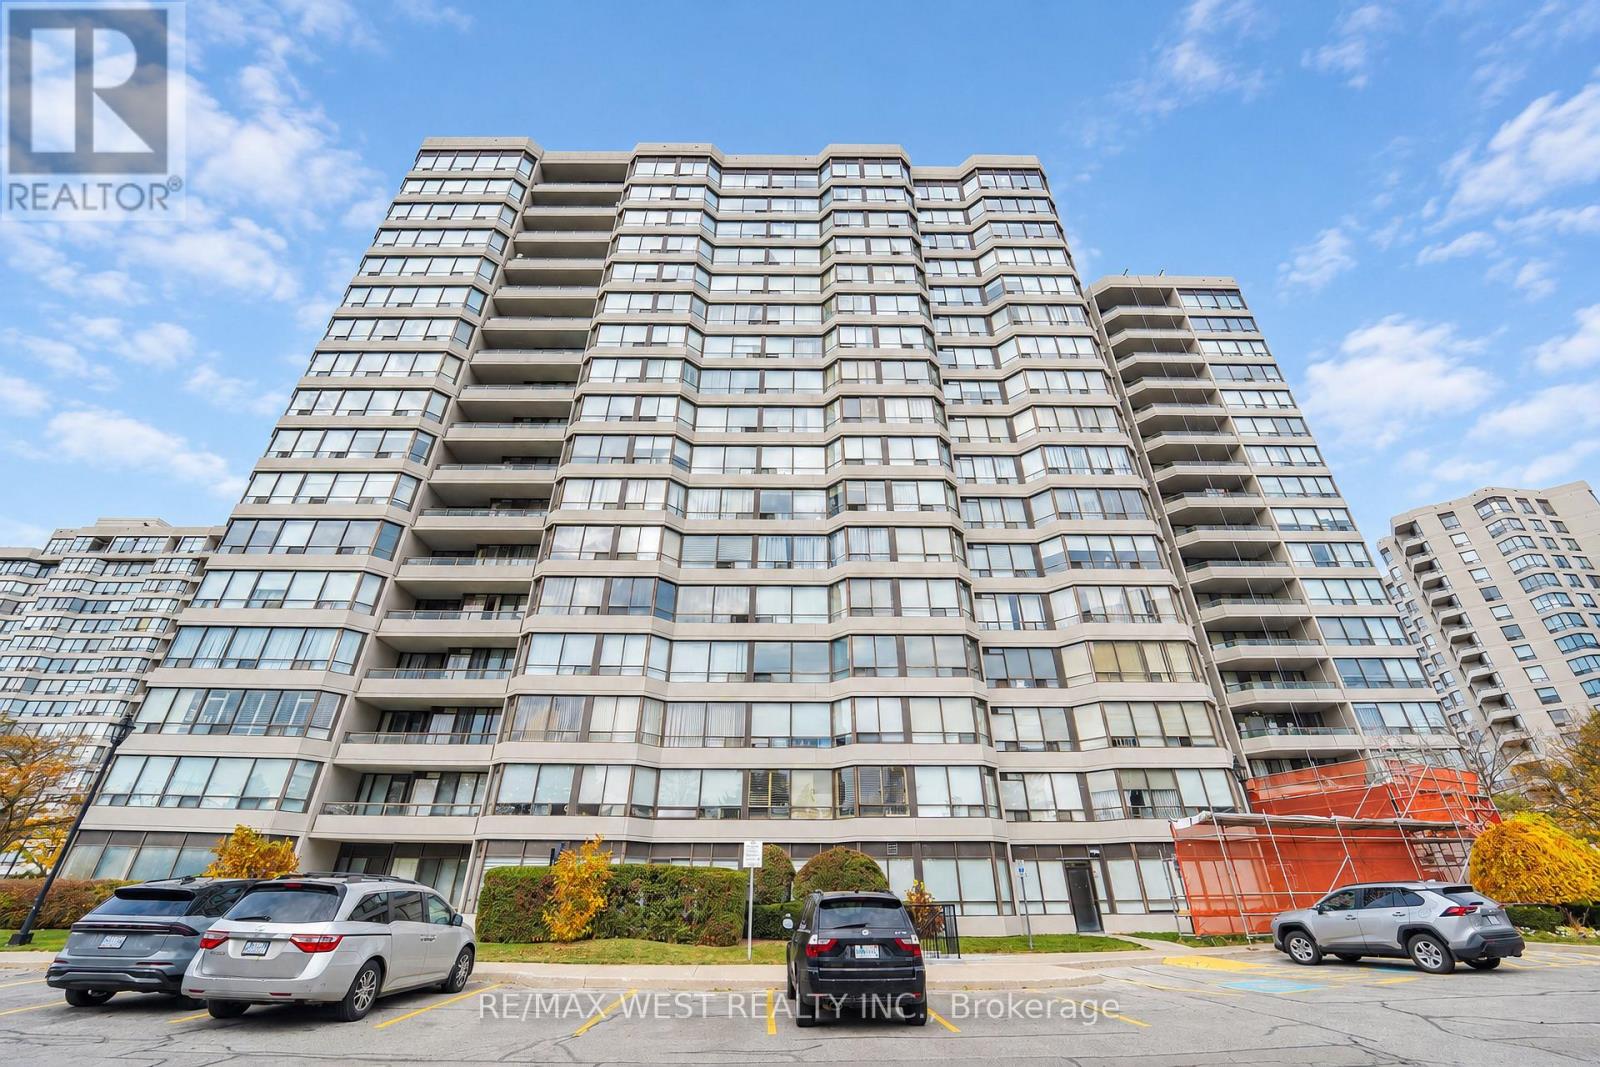
Welcome to this spacious sun filled family sized corner unit condo located at the luxurious Primrose Towers. This meticulously kept home features two bedrooms, two baths, ensuite laundry and balcony. Functional layout with over 1300 sq/ft of living space with plenty of natural lighting. Generous sized eat-in kitchen with updated cabinets, center island and plenty of quartz countertop space for preparing meals. Large open concept dining and living area suitable for entertaining family and friends or simply enjoy the open space. Primary bedroom with ensuite and double closet. Sit back and enjoy the clear southwest views from the balcony. Feel safe and secure in an established gated community with 24 Hr Gatehouse. Enjoy the plenty of outdoor and indoor amenities - Beautifully landscaped grounds with outdoor pool and tennis courts. Building Amenities: Gym, Library, Party/Entertainment Rooms, Whirlpool, Sauna, Visitor Parking and more. Superior location ideally located at Bathurst and Steeles, with grocery stores, shops, restaurants, Public Transit and everyday conveniences nearby. Extras: 1 parking, 1 locker conveniently located near elevator. Maintenance fees include all utilities. Large walk-in laundry closet with plenty of space for storage. (id:51382)
1211 - 889 Bay Street
Toronto, Ontario
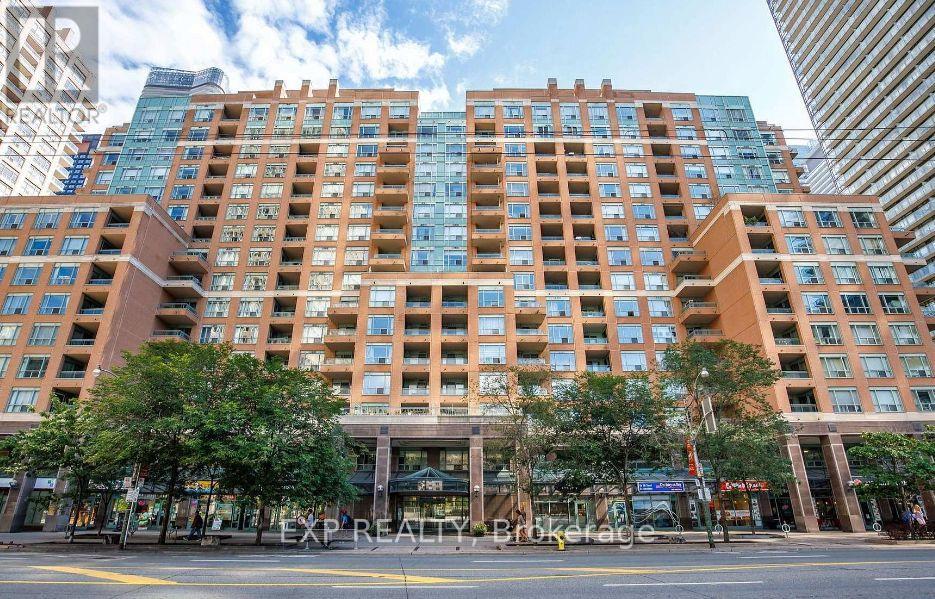
Bright, west-facing, 2-bedroom, 2-bathroom suite at Opera Place II, offering 957 sq ft in the heart of the Bay Street Corridor. Large windows fill the unit with natural light, and a spacious balcony adds outdoor space. The kitchen features stainless steel appliances and a breakfast bar. Primary bedroom with a large walk-through closet and ensuite bath; second bedroom ideal for a guest, roommate, or home office. Generous laundry closet provides extra space, almost like a locker. Blinds are installed throughout. One parking spot included. All utilities included in rent! Well-managed building with 24-hr concierge and security, fitness centre, party and meeting rooms, visitor parking. Steps to Wellesley and College subway stations, U of T, TMU, Queen's Park, hospitals, Yorkville, the Eaton Centre, and everything downtown has to offer. (id:51382)
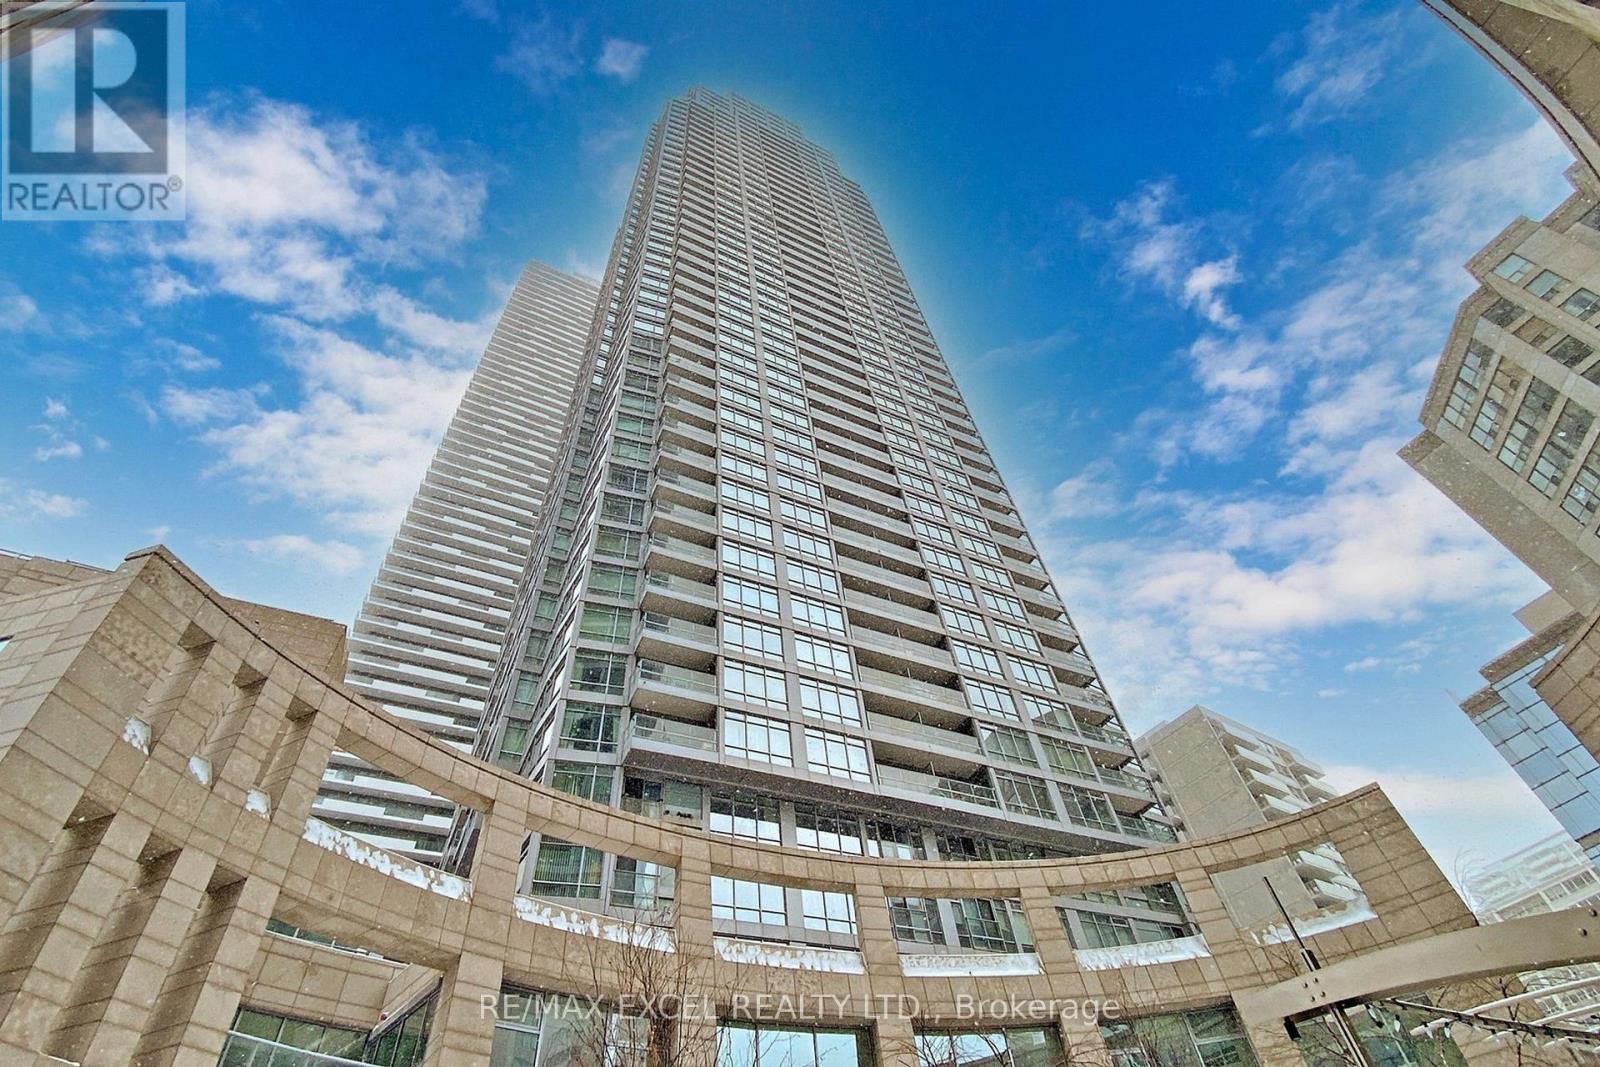
3112 - 2191 Yonge Street
Toronto, Ontario
Experience elevated urban living at Quantum 2 North Tower by Minto, featuring this beautifully appointed 1-bedroom suite on a high floor with breathtaking, unobstructed East and Southern city views. Enjoy 9-foot ceilings, an open-concept kitchen with granite countertops, hardwood flooring throughout, a private balcony, and the convenience of ensuite laundry. Residents enjoy an impressive selection of state-of-the-art amenities, including an indoor swimming pool, sauna, fully equipped gym, party room with kitchen, business centre, outdoor terrace with BBQ, and 24-hour concierge service. Ideally situated just steps from the Eglinton Subway Station, Yonge-Eglinton Centre, supermarkets, restaurants, and everyday conveniences, this is the perfect opportunity to enjoy sophisticated city living in one of Midtown Toronto's most sought-after communities. (id:51382)
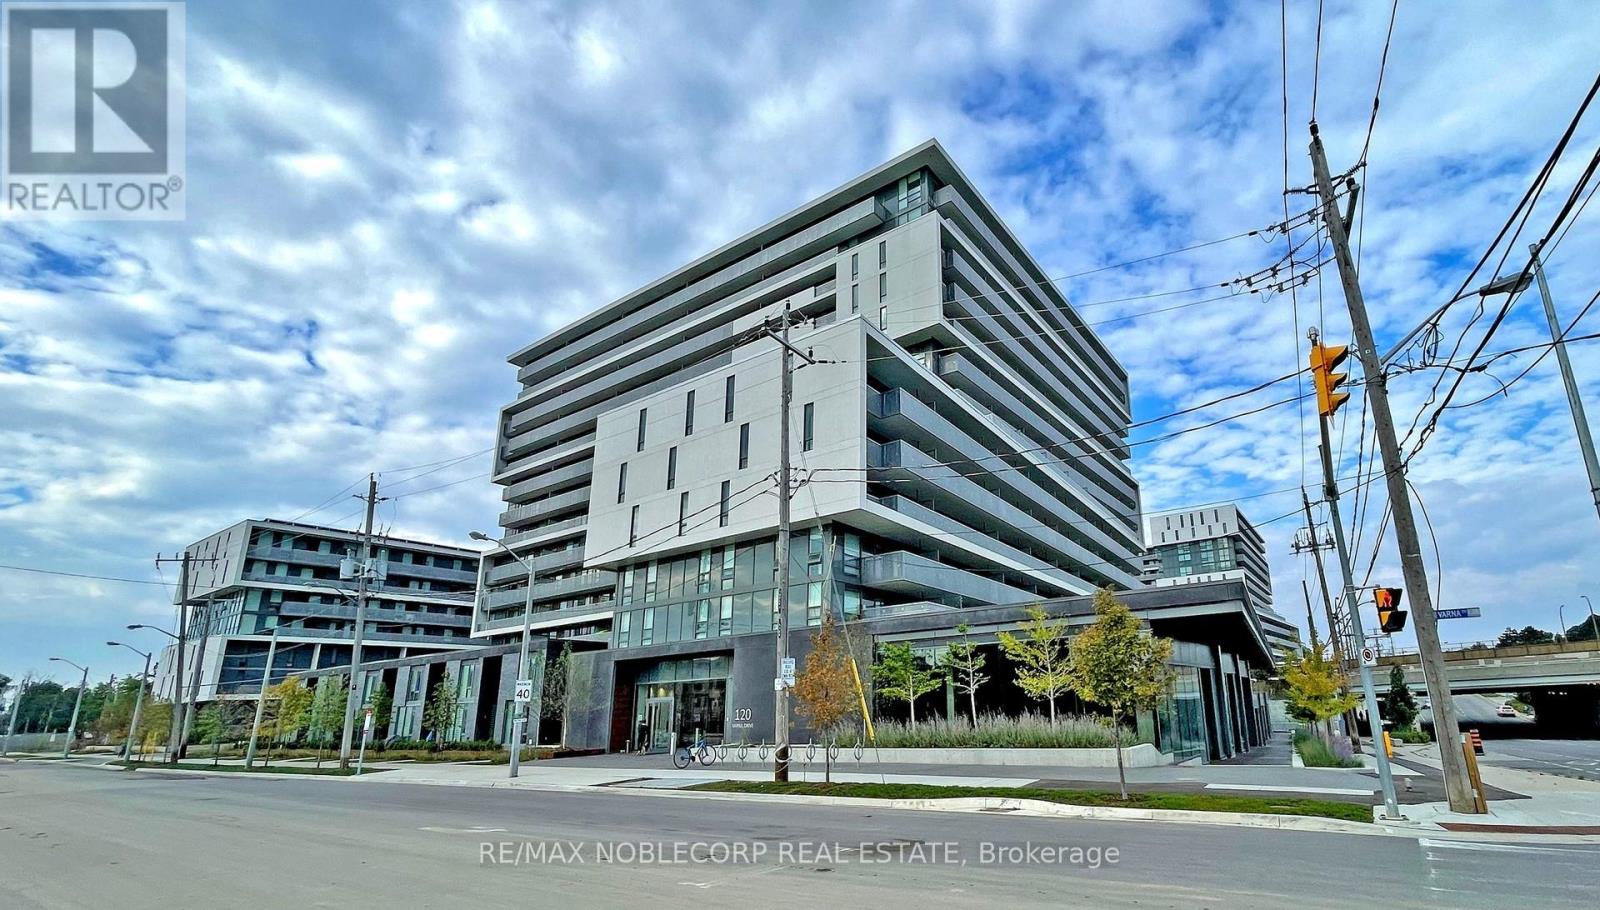
1116 - 120 Varna Drive
Toronto, Ontario
Looking for a spacious 2-bedroom, 2-bathroom corner unit in an unbeatable location? Your search ends here! This bright, open-concept condo features floor-to-ceiling windows offering an abundance of natural light, a modern kitchen with granite countertops and stainless steel appliances, and a functional layout perfect for everyday living. Step out onto the extra-large balcony and take in impressive views of the CN Tower and Toronto skyline. Enjoy incredible convenience with a bus stop right outside the lobby and Yorkdale Subway Station and Yorkdale Shopping Centre just steps away. Minutes to the Allen, major highways, and a quick drive to the downtown core. Includes 1 parking space and 1 locker, plus access to fantastic building amenities. A must-see! (id:51382)
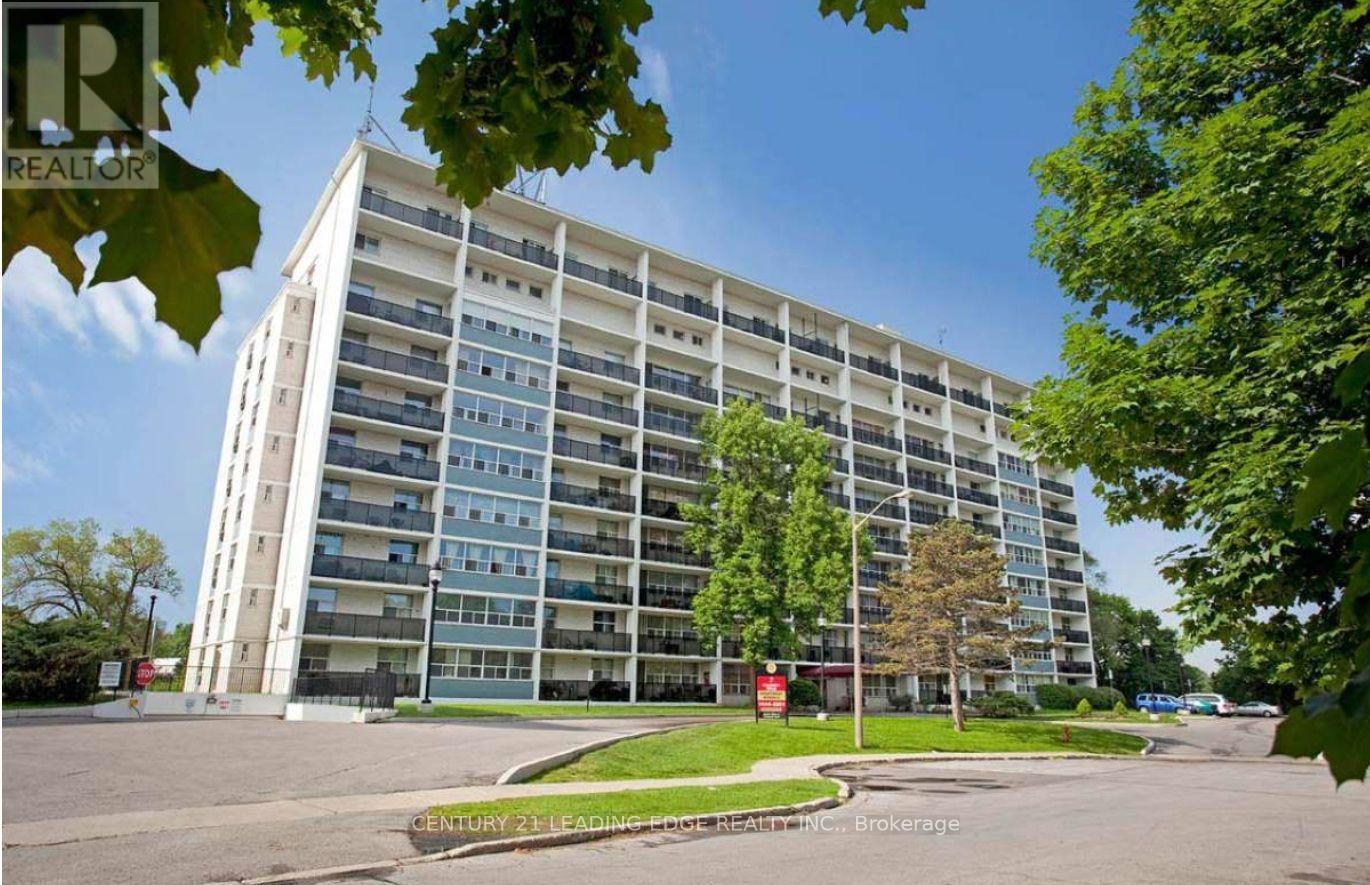
406 - 9 Roanoke Road
Toronto, Ontario
Welcome to 9 Roanoke Road, Toronto! Excellent leasing opportunity in a quiet, family-friendly community! Spacious primary bedroom available for rent in a shared 1-bedroom apartment, with shared access to the kitchen and bathroom with the owner. Nestled on a peaceful cul-de-sac in the desirable Lawrence/DVP area, Roanoke Apartments offers beautifully landscaped grounds and fantastic amenities, including an outdoor swimming pool, children's playground, and private balconies. Conveniently located just minutes from schools, grocery stores, parks, shopping, restaurants, and TTC transit, with easy access to the DVP and Highway 401, making commuting a breeze! All utilities included, plus one parking spot! A great opportunity for comfortable and convenient living in a well-established Toronto community! (id:51382)
1104 - 720 Spadina Avenue
Toronto, Ontario
Welcome to Suite 1104 at 720 Spadina Avenue, ideally located just south of Bloor Street in the heart of downtown Toronto. This bright and inviting studio suite offers a thoughtfully designed open-concept layout, modern finishes, and a space-saving Murphy bed with additional furnishings for comfortable, functional living. Step outside onto the spacious private balcony and take in spectacular south-facing views across the Toronto skyline to Lake Ontario. Enjoy an unbeatable location just steps from the Bloor subway, University of Toronto, hospitals, Metro supermarket, vibrant restaurants, cafés, and shopping. An ideal opportunity for students or professionals seeking a convenient downtown lifestyle with exceptional views. Hydro and water are included in the rent, and short-term lease options may be available. (id:51382)
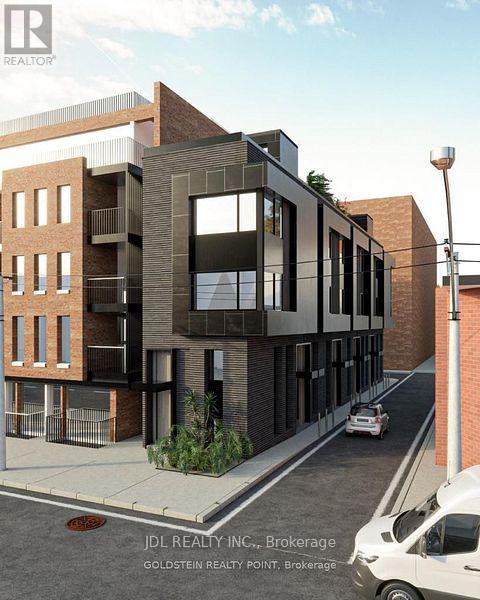
39 River Street
Toronto, Ontario
Exceptional Development Opportunity in Downtown Toronto! Attention Builders, Developers & Investors - 39 River Street offers a rare opportunity to acquire a prime development site in a rapidly evolving downtown neighbourhood. Situated on an approximately 22' x 116' lot, this property offers outstanding redevelopment potential in a highly desirable location surrounded by significant residential growth and urban revitalization. Previous plans contemplated a purpose-built multi-residential development with 10 units and approximately 7,300 sq. ft. of leasable/sellable area. Conveniently located close to Regent Park, Corktown, the Distillery District, Riverside, downtown amenities, public transit, parks, schools and major routes. An outstanding opportunity for developers and investors looking to capitalize on continued growth in Toronto's downtown east. (id:51382)
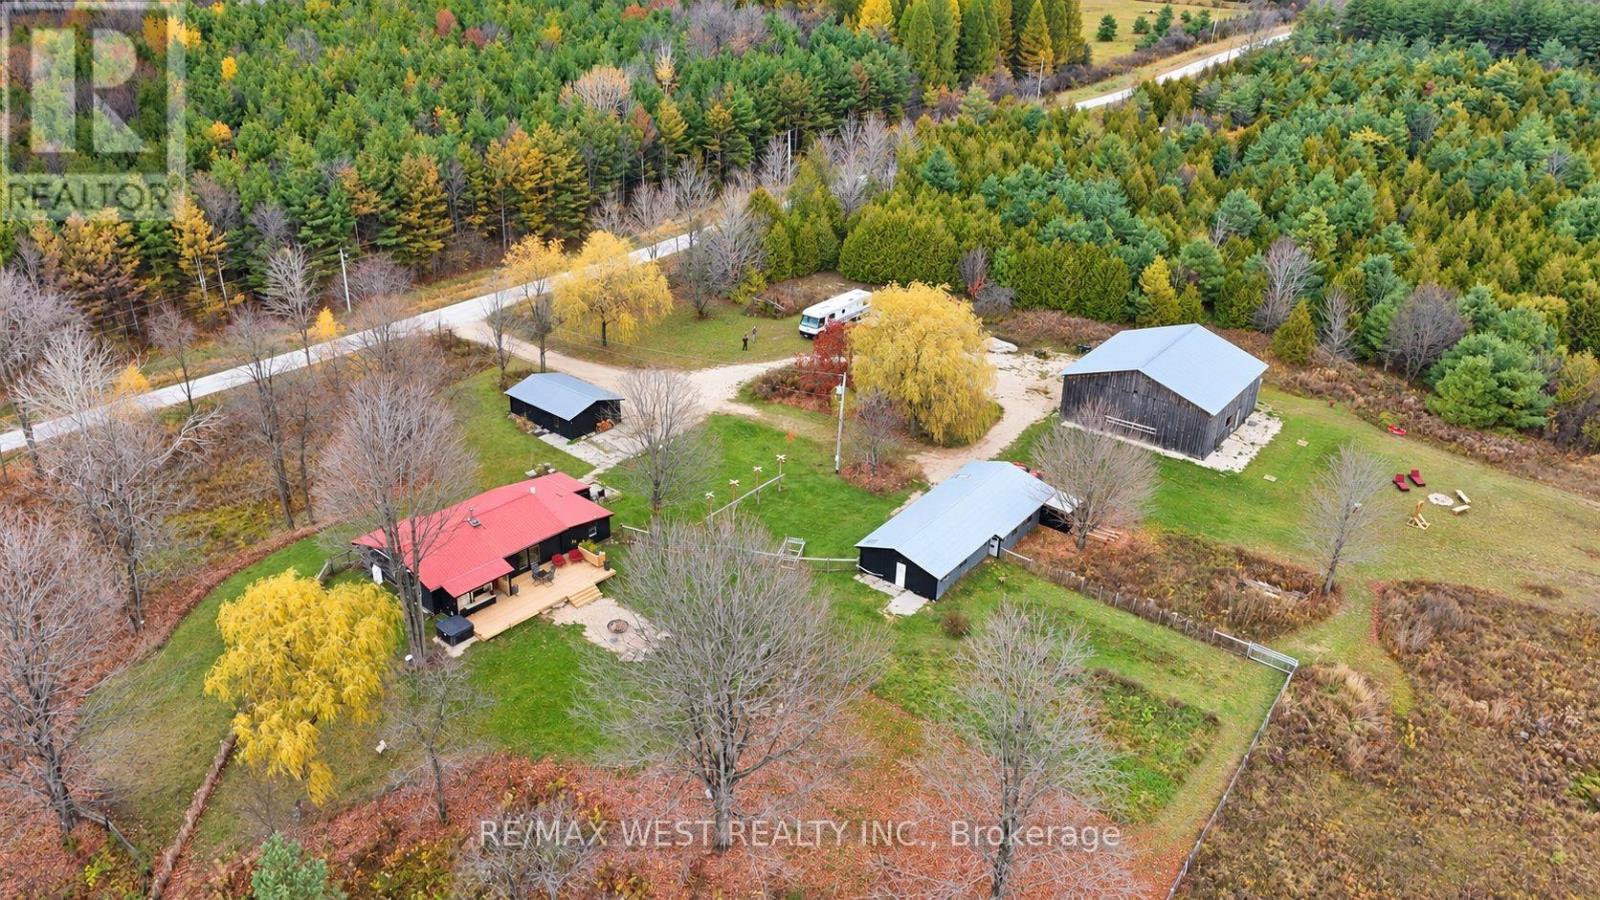
585216 Sideroad 10a
Grey Highlands, Ontario
Endless Opportunities await! SO MUCH MORE THAN 25 ACRES! Escape the ordinary and discover 25 private acres of open space, fresh air and infinite potential on a quiet dead-end road in Grey Highlands, just a few hundred metres from Grey Rd 12 and only 8 minutes to Markdale. Tucked beneath open skies, this 3 bedroom bungalow (approx. 1,500 sq ft) has been extensively improved over the past year: new heat-pump heating and air conditioning system, updated electrical, fresh interior paint, new fixtures, exterior painting of the buildings, extensive property clearing throughout key areas. The outbuildings set this property apart. The 2,500 sq ft upgraded barn (50' x 50') features a concrete floor, full electrical, running water, capable for home business opportunities , with features such as chandeliers and specialty lighting and exterior electrical outlets - an incredible space for gatherings, hobbies, projects and entertaining. It could also be used for cars, equipment, storage or animals. The 1,800 sq ft workshop/outbuilding (approx. 60' x 30') is insulated, sealed and air-conditioned, with hot and cold running water and an attached chicken coop - an excellent woodworking and property-maintenance workspace with work from home capabilities. The three-car garage is spray-foam insulated and has industrial racking and shelving. Outside, enjoy approx. 1 acre of new farm-style fencing with a dog-friendly gate, a new 24' backyard deck with outdoor bar and lounge, hot tub, firepit and vegetable garden, plus a private 30' x 16' back-country deck - a destination for relaxing, entertaining, camping and stargazing. Country living without isolation: Meaford, Thornbury and Georgian Bay approx. 24 minutes; Blue Mountain Village and Collingwood approx. 30 minutes; Owen Sound approx. 30 minutes. A place to live, a place to gather, a place to create - and above all, a place with room to breathe. This property must be seen to be appreciated! (id:51382)
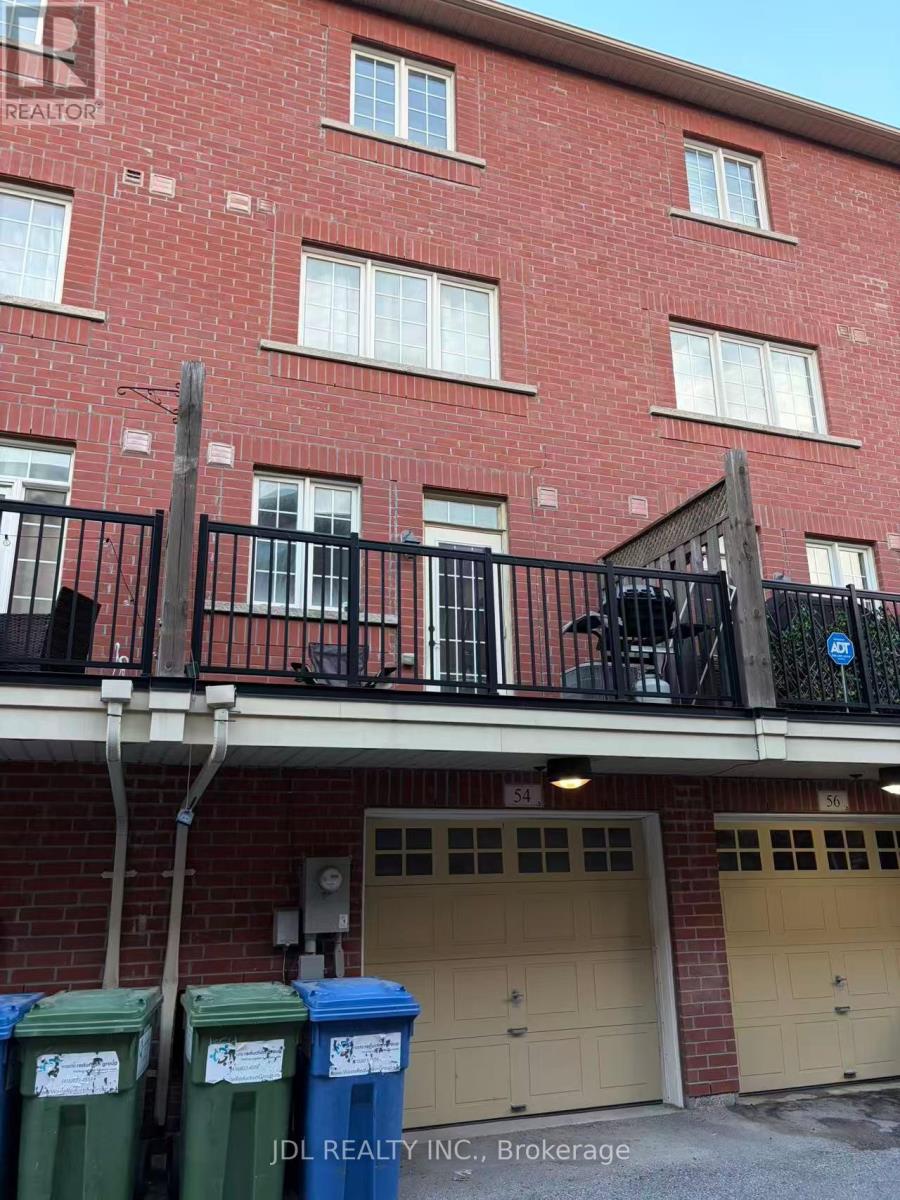
54 Raffeix Lane
Toronto, Ontario
Beautiful Urban Townhome In The Heart Of Regent Park! This Spacious Unit Offers Approximately 1,536Sq. Ft. Of Functional Living Space Featuring 3 Bedrooms, 3 Bathrooms, A Built-In Garage And A Private Rear Deck.Bright And Open Concept Main Floor With Combined Living And Dining Area, Modern Kitchen With Breakfast Bar, Powder Room, And Walk-Out To Private Deck. Generous-Sized Bedrooms, Ample Storage, Finished Lower-Level Recreation Room, And Direct Garage Access Provide Comfortable City Living For Families, Professionals, Or Investors.Located In One Of Toronto's Most Vibrant Neighbourhoods. Steps To Parks, Aquatic Centre, Community Centre, TTC, Schools, Shops, Cafes, Restaurants And Everyday Amenities. Minutes To The Distillery District, Canary District, Downtown Core, DVP And Gardiner Expressway.Exceptional Opportunity To Own A Spacious Townhome In A Highly Accessible And Rapidly Growing Downtown Community. (id:51382)
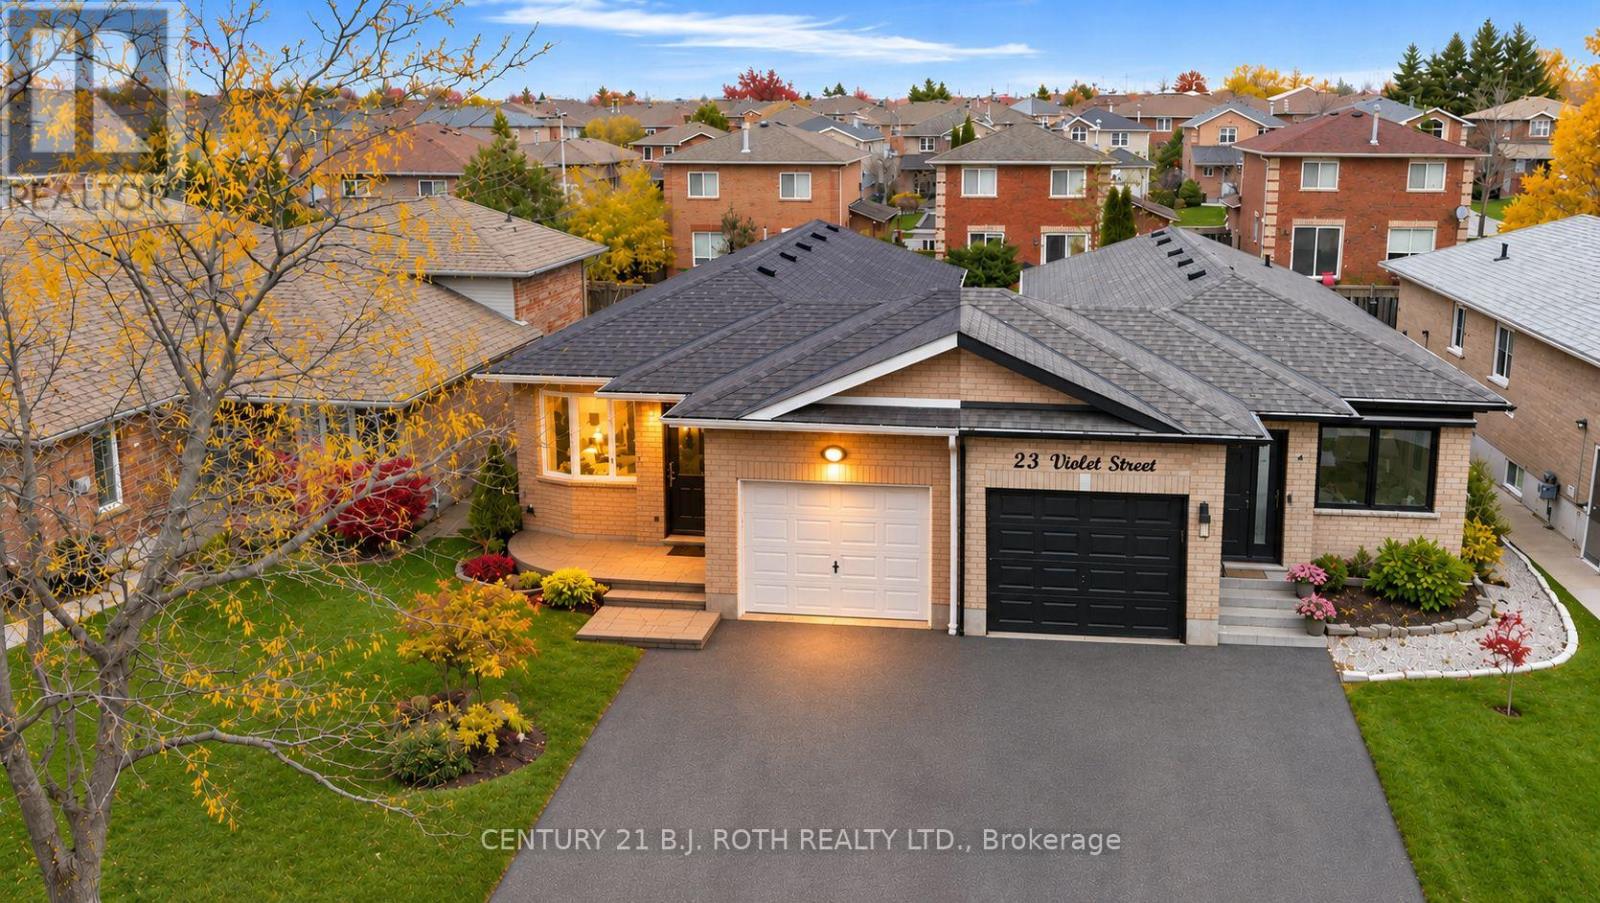
21 Violet Street
Barrie, Ontario
Welcome To 21 Violet Street! This Immaculately Maintained All-Brick Bungalow Is Situated In Barrie's Desirable Southwest End, Where Pride Of Ownership Is Evident Inside & Out! Beautifully Maintained & Thoughtfully Updated Over The Years, This Home Offers An Inviting Foyer With A Convenient Coat Closet & Inside Entry To The Garage. The Bright & Spacious Main Floor Features Hardwood Flooring, A Generous Combined Living & Dining Room & A Beautifully Appointed Kitchen Complete With Stainless Steel Appliances, Ample Cabinetry, A Centre Island & A Walkout Providing Convenient Access To The Backyard. Two Generously Sized Bedrooms, Both Featuring Closet Organizers, Are Complemented By A Beautifully Renovated 3-Piece Bathroom. The Lower Level Offers Additional Living Space With A Spacious Recreation Room, A Convenient Second 3-Piece Bathroom, Laundry Facilities & Plenty Of Storage. Step Outside To Enjoy The Beautifully Landscaped & Fully Fenced Backyard, Featuring A Spacious Elevated Deck, Mature Trees & Attractive Gardens, Creating A Wonderful Setting For Relaxing Or Entertaining. Numerous Significant Improvements Have Been Completed Over The Years, Including The Kitchen, Stainless Steel Appliances & Stair Railings (2016), Windows (2016/2018), Roof Shingles (2017), Furnace, Central Air Conditioning & Hot Water Tank (2017), Driveway (2022), Main Floor Bathroom & Bedroom Closet Organizers (2022), Eavestroughs (2024) & Front & Side Entrance Doors (2025). Additional Features Include A Water Softener & Central Vacuum System. Conveniently Located Close To Parks, Schools, Shopping, Golf, Public Transit, Everyday Amenities & Highway 400. A Truly Move-In Ready Home That Reflects Years Of Exceptional Care & Maintenance! (id:51382)
1000 Indian Road
Mississauga, Ontario
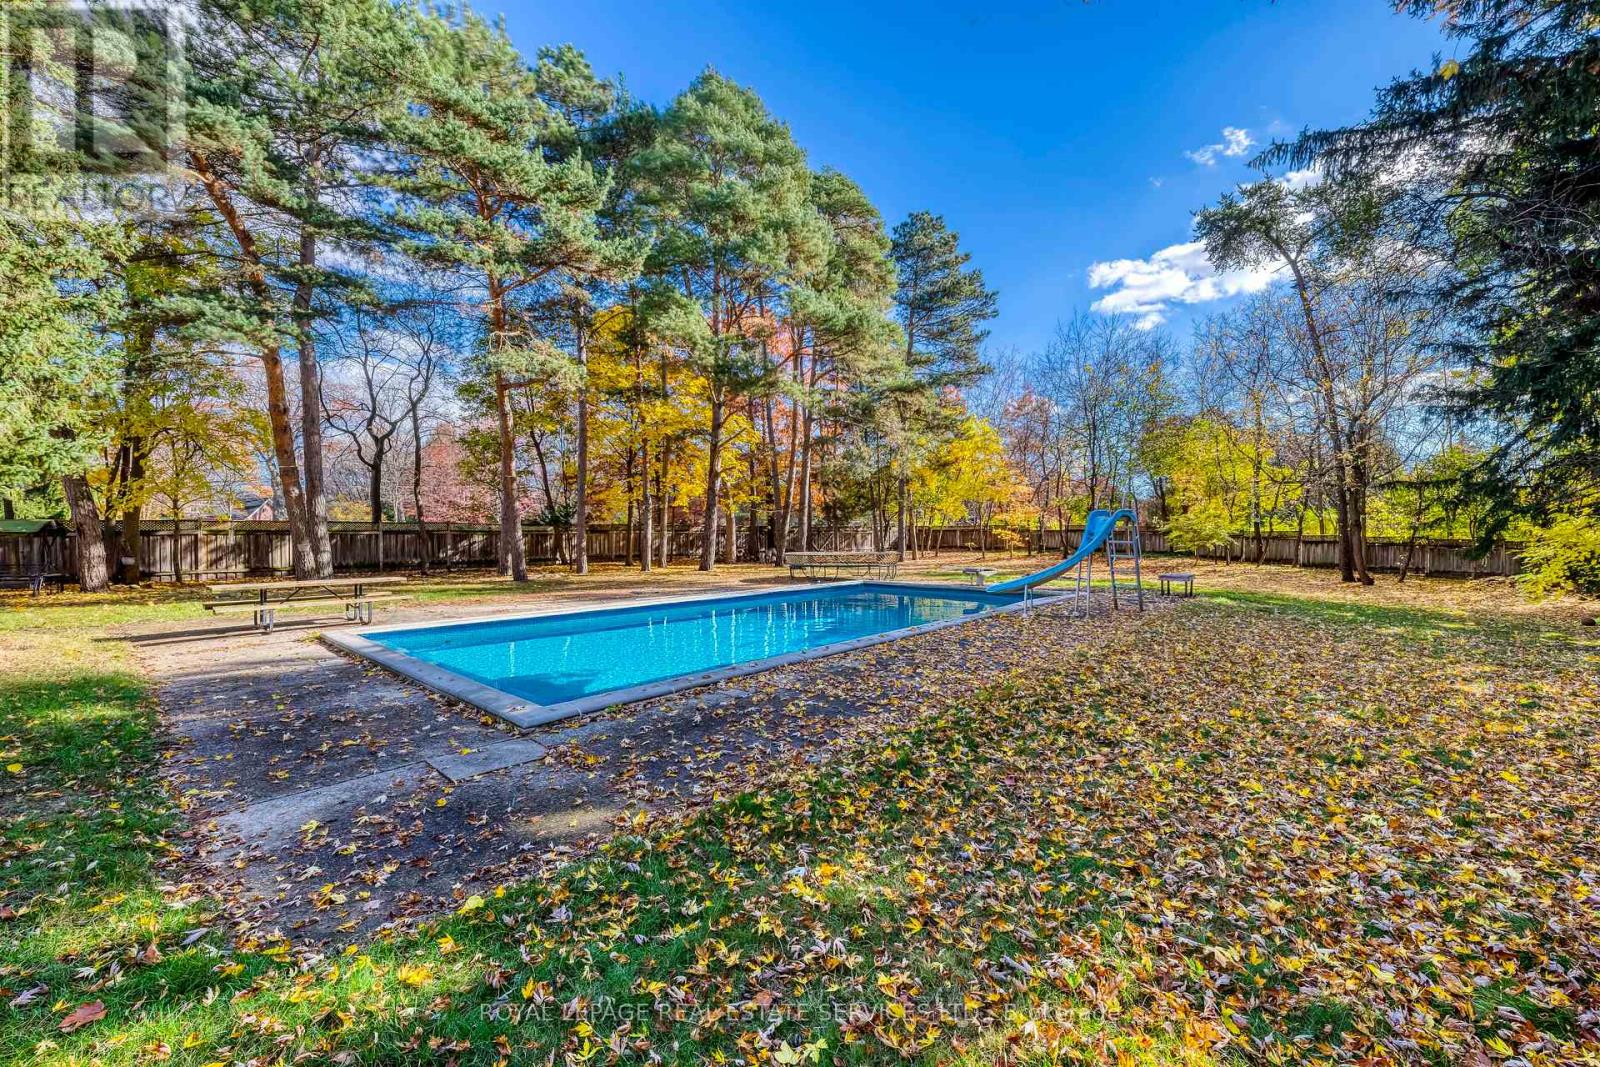
Exceptional opportunity in the prestigious Lorne Park neighbourhood of South Mississauga! This updated, custom-built family home offers over 4,000 sq. ft. of living space, featuring 5 bedrooms and 4 bathrooms on an expansive 114-ft. x 319-ft. lot surrounded by mature trees. The open-concept layout showcases elegant architectural details and exposed brick, while a fully finished basement with a separate entrance provides additional living space. Enjoy a private backyard retreat complete with an inground pool-an ideal setting for relaxing and entertaining. (id:51382)
8121 Blue Ash Lane
Niagara Falls, Ontario
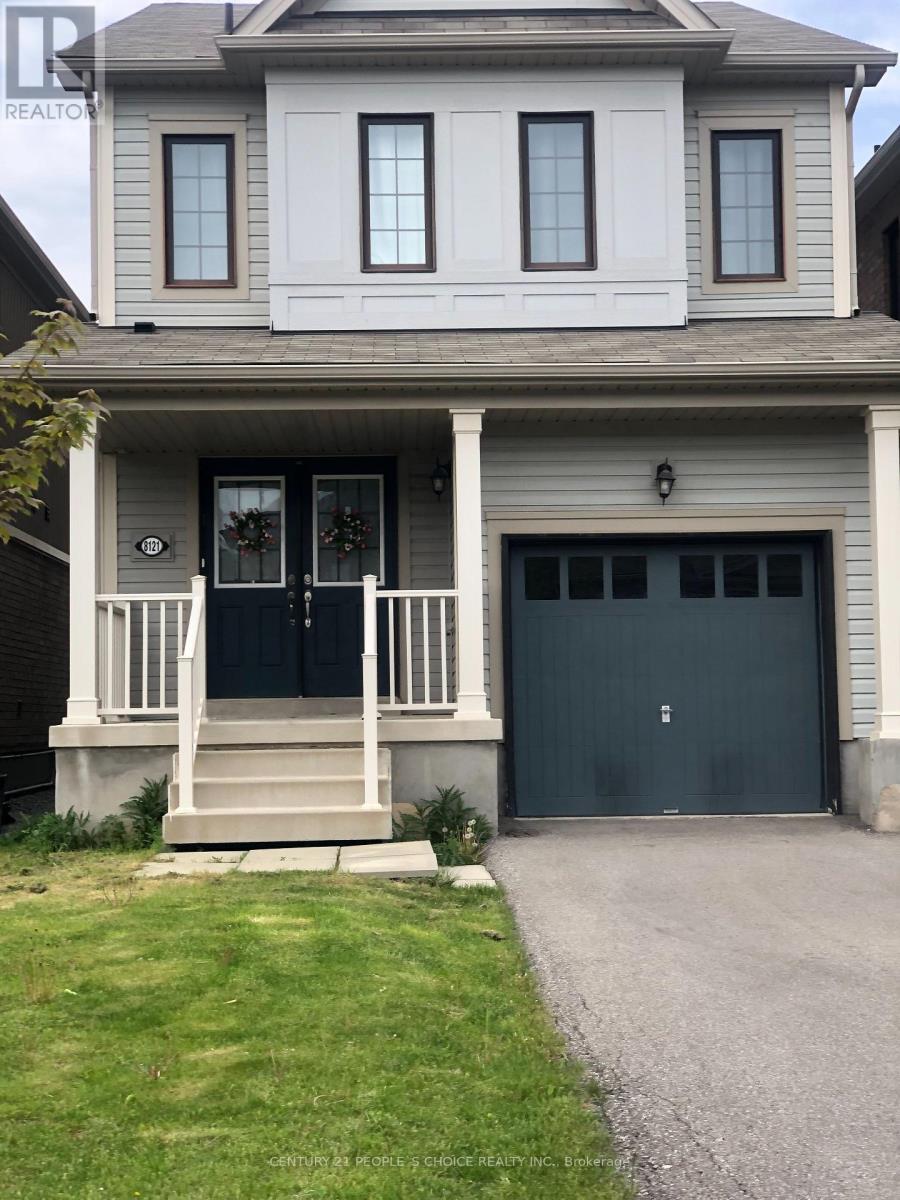
Welcome to this beautifully maintained, Empire-built detached home in the desirable Imagine neighbourhood of Niagara Falls! Built in 2017, this home offers 3 spacious bedrooms, 2.5 bathrooms, and a bright open-concept main floor with a functional kitchen, living, and dining area. Features include a primary bedroom with walk-in closet and private ensuite, convenient second-floor laundry, an attached single-car garage, and a fully fenced backyard. Located in a quiet, family-friendly neighbourhood, close to schools, parks, Heartland Forest, Niagara Square Mall, Costco, Walmart, shopping, and restaurants. Easy access to the QEW and just minutes from Niagara Falls. A fantastic place to call home! (id:51382)
37 Rockmount Crescent
Gravenhurst, Ontario
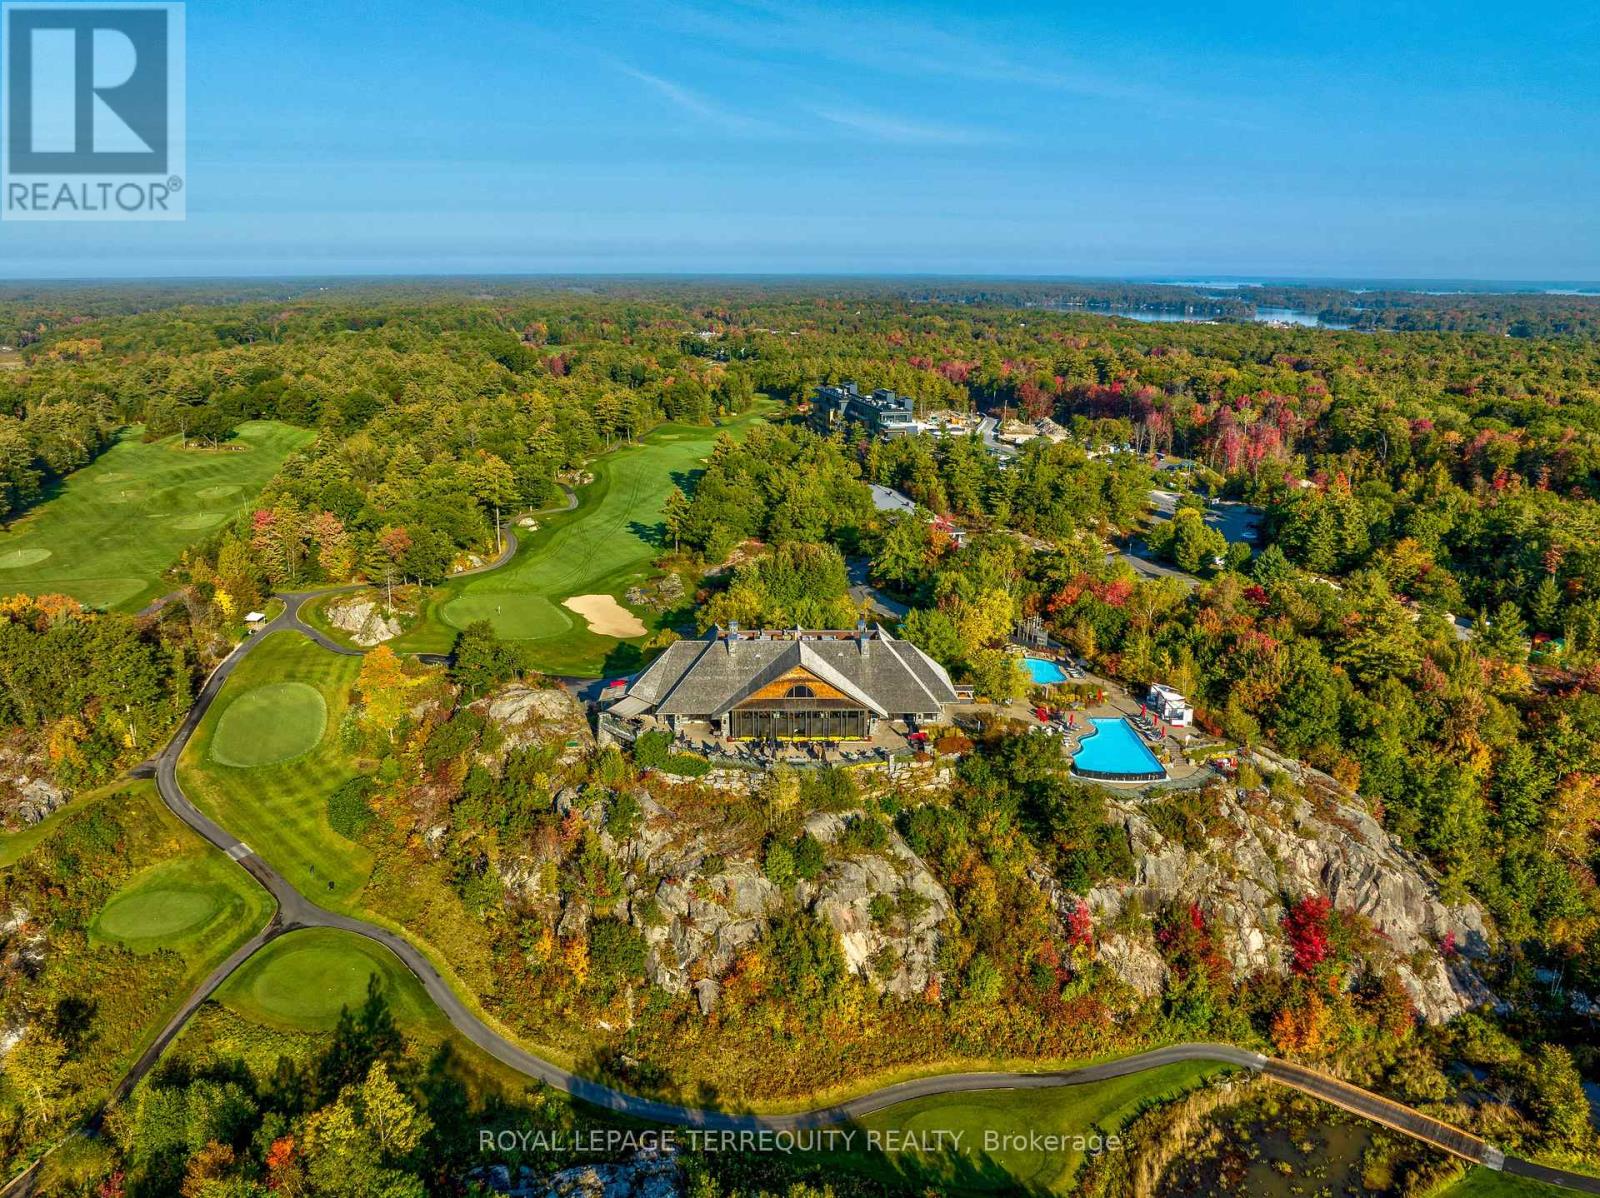
Life's Better at Muskoka Bay. Step into your ultimate summer escape with this beautifully appointed 2-storey villa, set within the grounds of one of North America's top-ranked golf resorts. Surrounded by dramatic Canadian Shield rock, lush ravines, tranquil ponds, and winding nature trails, this is Muskoka living at its finest. Spanning approximately 1,500 sq. ft., this fully furnished 3-bedroom, 3-bath retreat delivers space, style, and effortless comfort. The expansive living and dining area walks out to a large private deck - perfect for sun-soaked afternoons, al fresco dining, and evenings under the stars. At the heart of the home is a stunning custom Scavolini kitchen, complete with an oversized island designed forgathering, entertaining, and indulging in laid-back resort living. Upstairs, the large primary suite offers a 4-piece ensuite, expansive windows with lots of natural light, and generous closet space, alongside two additional well-sized bedrooms, a full bath, and laundry. Just bring yourself -everything else is ready. No packing, no planning, just arrive and unwind. Spend your days golfing championship greens, hiking scenic trails, or lounging poolside. Evenings invite tennis, pickleball, or fireside moments with friends. Muskoka Bay isn't just a destination - it's a lifestyle. Your perfect summer starts here! (id:51382)
10 Kerr Crescent
Puslinch, Ontario
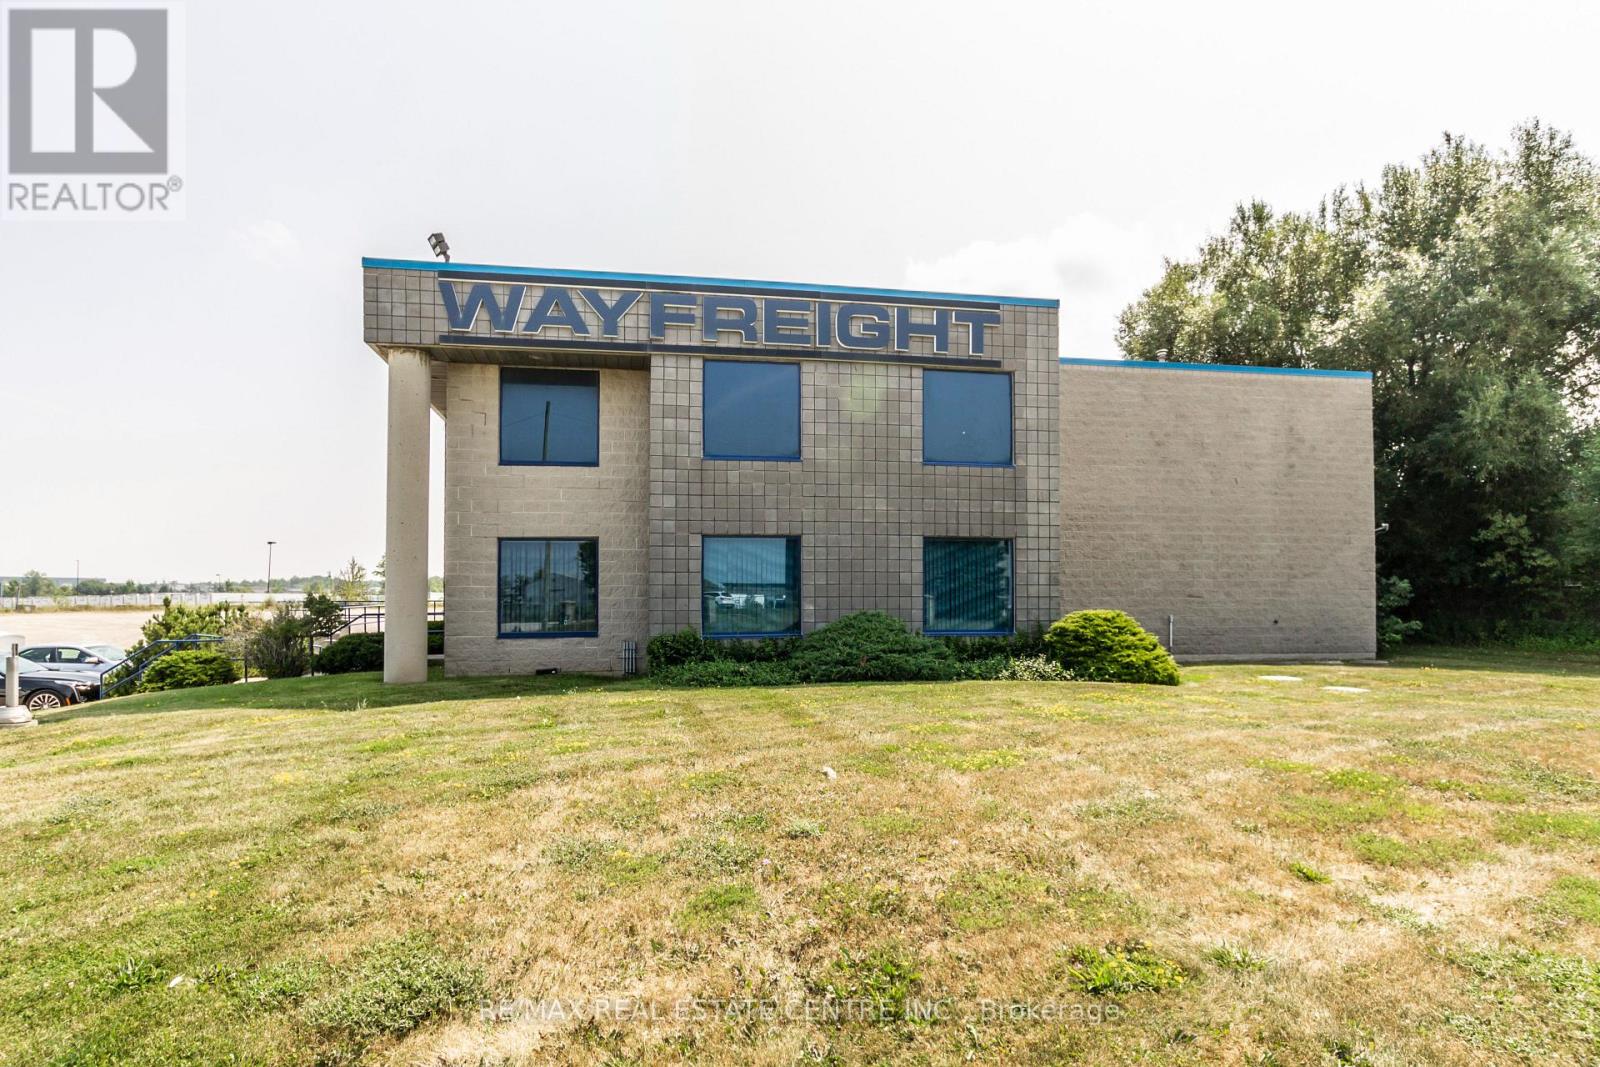
Ideal location just north of Hwy 401 and Brock Rd interchange. Great opportunity for Trucking/ Service facility. Offices updated in 2021, By utilizing second level mezzanine It may be possible to double office sq ft. Perimeter chain link fencing and gate, site lighting, mostly level gravel lot, 200A 600V service, LED Lighting , 10,000 gallon reservoir for fire suppression, Phase 1 Environmental Site Assessment Dated July 2023 available, Open area of building is currently being utilized by the Seller for warehousing All photos , floor plans, measurement , virtual tours are from interactive I-Guide attached (id:51382)
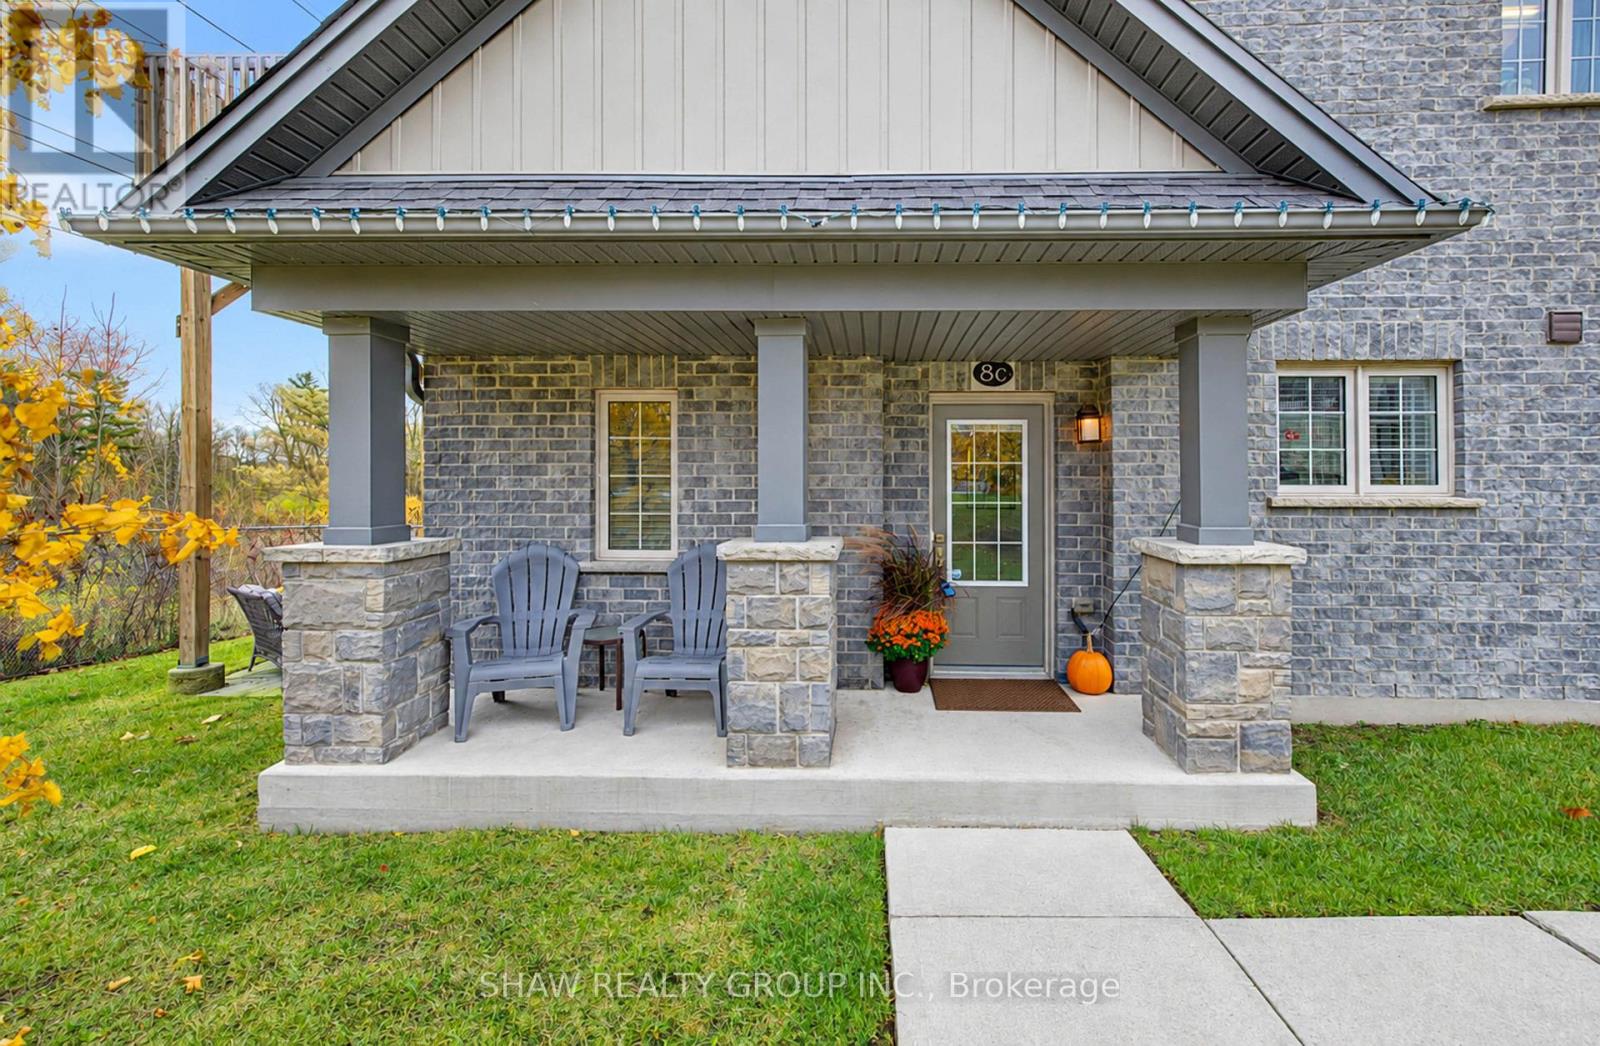
8c - 115 South Creek Drive
Kitchener, Ontario
Welcome to this beautiful, newer-built 1-bedroom, 1-bathroom condo, offering the perfect combination of modern living, natural beauty, and low-maintenance convenience! Featuring stylish contemporary finishes, soaring ceilings, and an abundance of natural light, this bright and inviting home is sure to impress. The open-concept layout showcases a spacious kitchen with a large island, perfect for entertaining guests, hosting family gatherings, or simply enjoying everyday living. One of the standout features of this property is its incredible private, forest-backed setting. Step outside and enjoy the peace and tranquility of having nothing but beautiful trees behind you, giving you that country-living feel without sacrificing city convenience. With direct access to a scenic trail, you can enjoy peaceful morning walks, family outings, bike rides, or simply relaxing outdoors surrounded by nature. Enjoy the added benefit of some of the lowest condo fees in the Kitchener-Waterloo area, with landscaping and snow removal taken care of, allowing you to spend more time enjoying your home and less time worrying about maintenance. Conveniently located just minutes from the highway, this property offers easy access to nearby amenities, shopping, restaurants, and everything Kitchener-Waterloo has to offer. Whether you're a first-time buyer, downsizer, or investor, this is a fantastic opportunity to enjoy modern living with a peaceful country atmosphere, all in an unbeatable location! (id:51382)
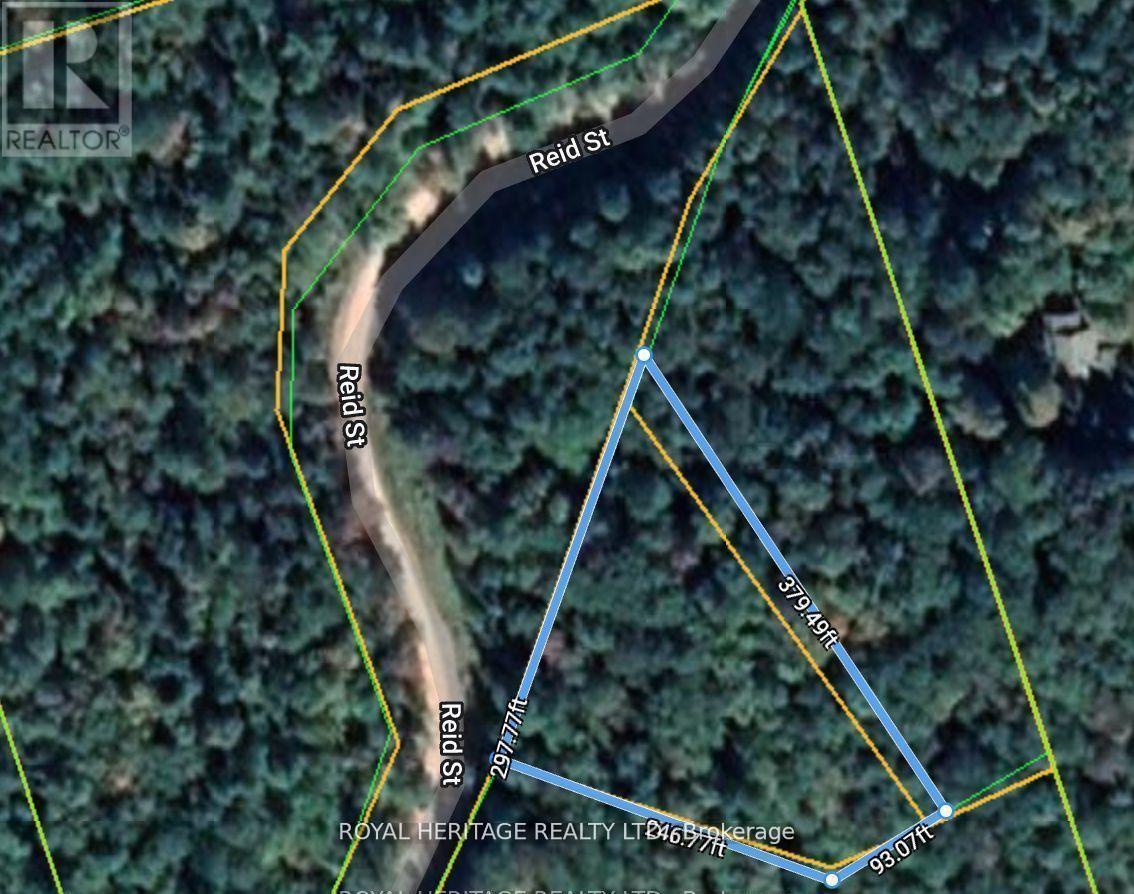
0b Reid Street
Trent Lakes, Ontario
*Affordable Investment* First Time Buyers*Builders/Developers* FANTASTIC OPPORTUNITY TO Build Your Own Dream Cabin, Custom Built Home, Manufactured Home, Barnominium, Bunkie, Tiny Home, Cottage Or Year Round Residence! *VTB MORTGAGE AVAILABLE FOR QUALIFIED BUYER* Great location! Approx. 2hrs from GTA/Durham Region - 40 Minutes To Minden & Haliburton - 40 Minutes To Bobcaygeon & Fenelon Falls- 15 Minutes To Kinmount. Property Features: Mature trees - Poplar, Maple, Black Cherry, Beech Trees, White & Yellow Birch. Great drainage - rock & sandy soil. Extra Wide Entrances - Culverts & Driveways installed & paid for as per Municipalities specifications by professional contractors. All approved by the health unit for septic systems. Year round access on township road WITH HYDRO & TELEPHONE!! Full registered plan of survey All corners and boundaries clearly marked & pinned. All entrance permits approved by the Municipality of Trent Lakes. (id:51382)
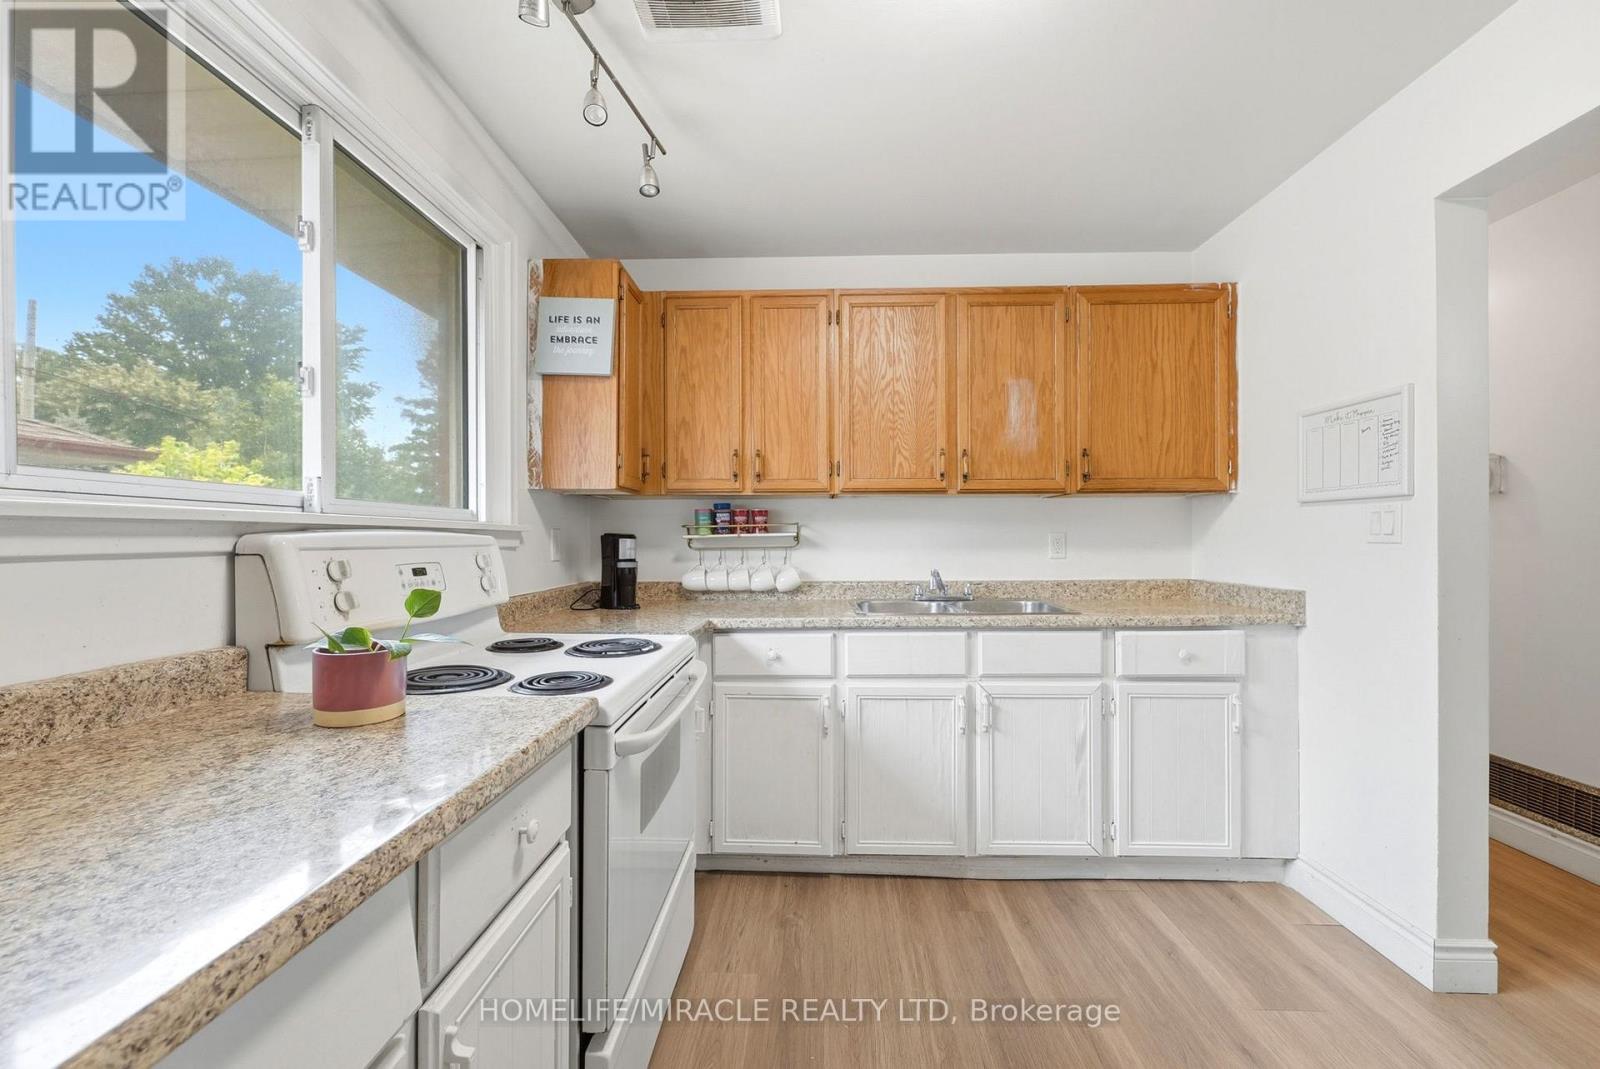
159 Montebello Drive
London East, Ontario
LEGAL BASEMENT APARTMENT DETACHED HOUSE, 3-bedroom situated on a (60X125) extra large premium lot with 1724 sq ft of living area. This home stands out with incredible future potential, the expansive front and side yard offers the possibilities to explore an additional dwelling units in the future, making it a forward thinking investment in rapidly growing market. Full Of Natural Light featuring a fully permitted, 2-bedroom legal basement suite with 2 washroom. Perfect for house hacking or a strong addition to your rental portfolio significantly help with mortgage payments. The lower level features its own separate entrance, private laundry, and strong income potential. The main floor flows easily from the bright living room through to the kitchen. This Home has been freshly painted with new flooring, new furnace 2024 and hot water tank 2025 (owned) with 200 Amp upgraded electrical panel. Walking distance to all amenities. Close to top-rated schools, parks, major transit hubs and quick access for any commuter, it's all close by. A lovely, generous side and front yard with room to garden, gather, or simply breathe. And just steps from your front door, beautiful trail network is waiting, the perfect way to start or end your day. But once you're home, you won't want to be anywhere else. TWO BEDROOM DWELLING UNIT(REGISTERED LEGAL BASEMENT). MOTIVATED SELLER. (id:51382)
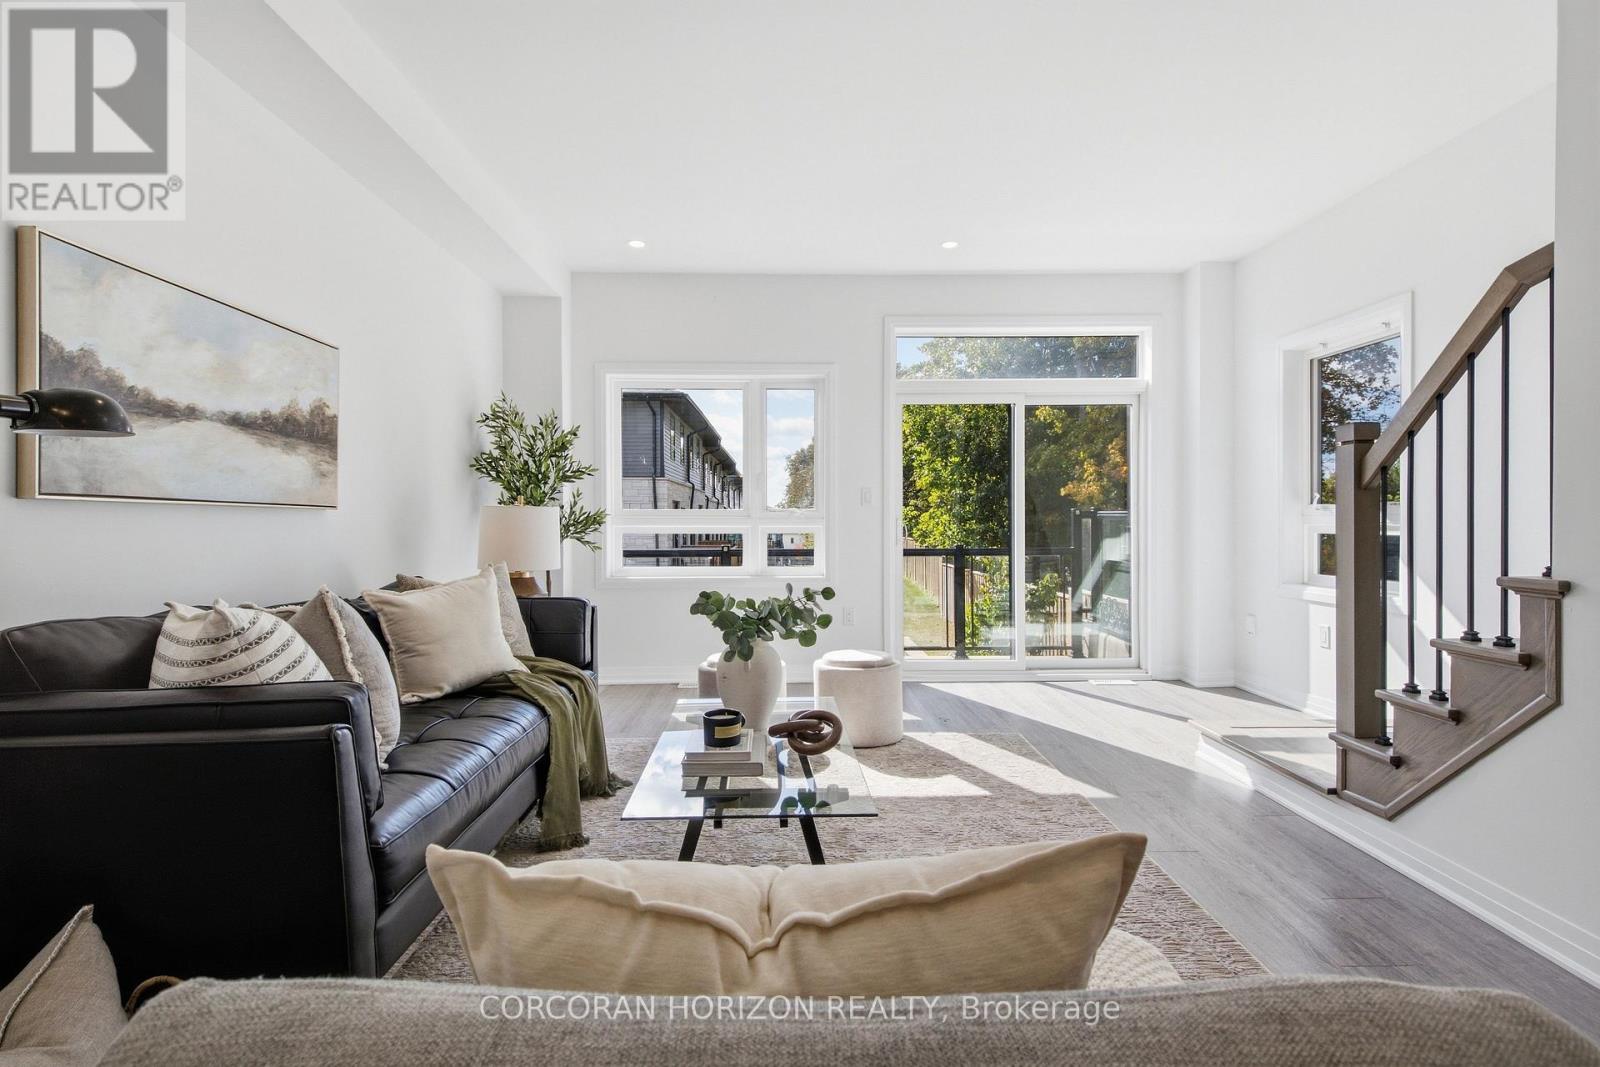
96 - 51 Sparrow Avenue
Cambridge, Ontario
Welcome to this modern 3-storey freehold townhome built in 2022 in a family-friendly Cambridge community. Offering 1,734 sq.ft, this home features 3 bedrooms and 3 bathrooms. The ground level offers a versatile flex space, ideal for a home office or recreation room. The second level showcases a bright, open-concept kitchen, dining and living area with granite countertops, stainless steel appliances, a convenient powder room and a walk-out to a private balcony. The upper level features a spacious primary bedroom with a 3 piece ensuite and a walk-in closet, two additional bedrooms, a full bathroom and upper-level laundry. Attached garage plus driveway parking. Close to schools, parks, shopping, transit and quick highway access. (id:51382)
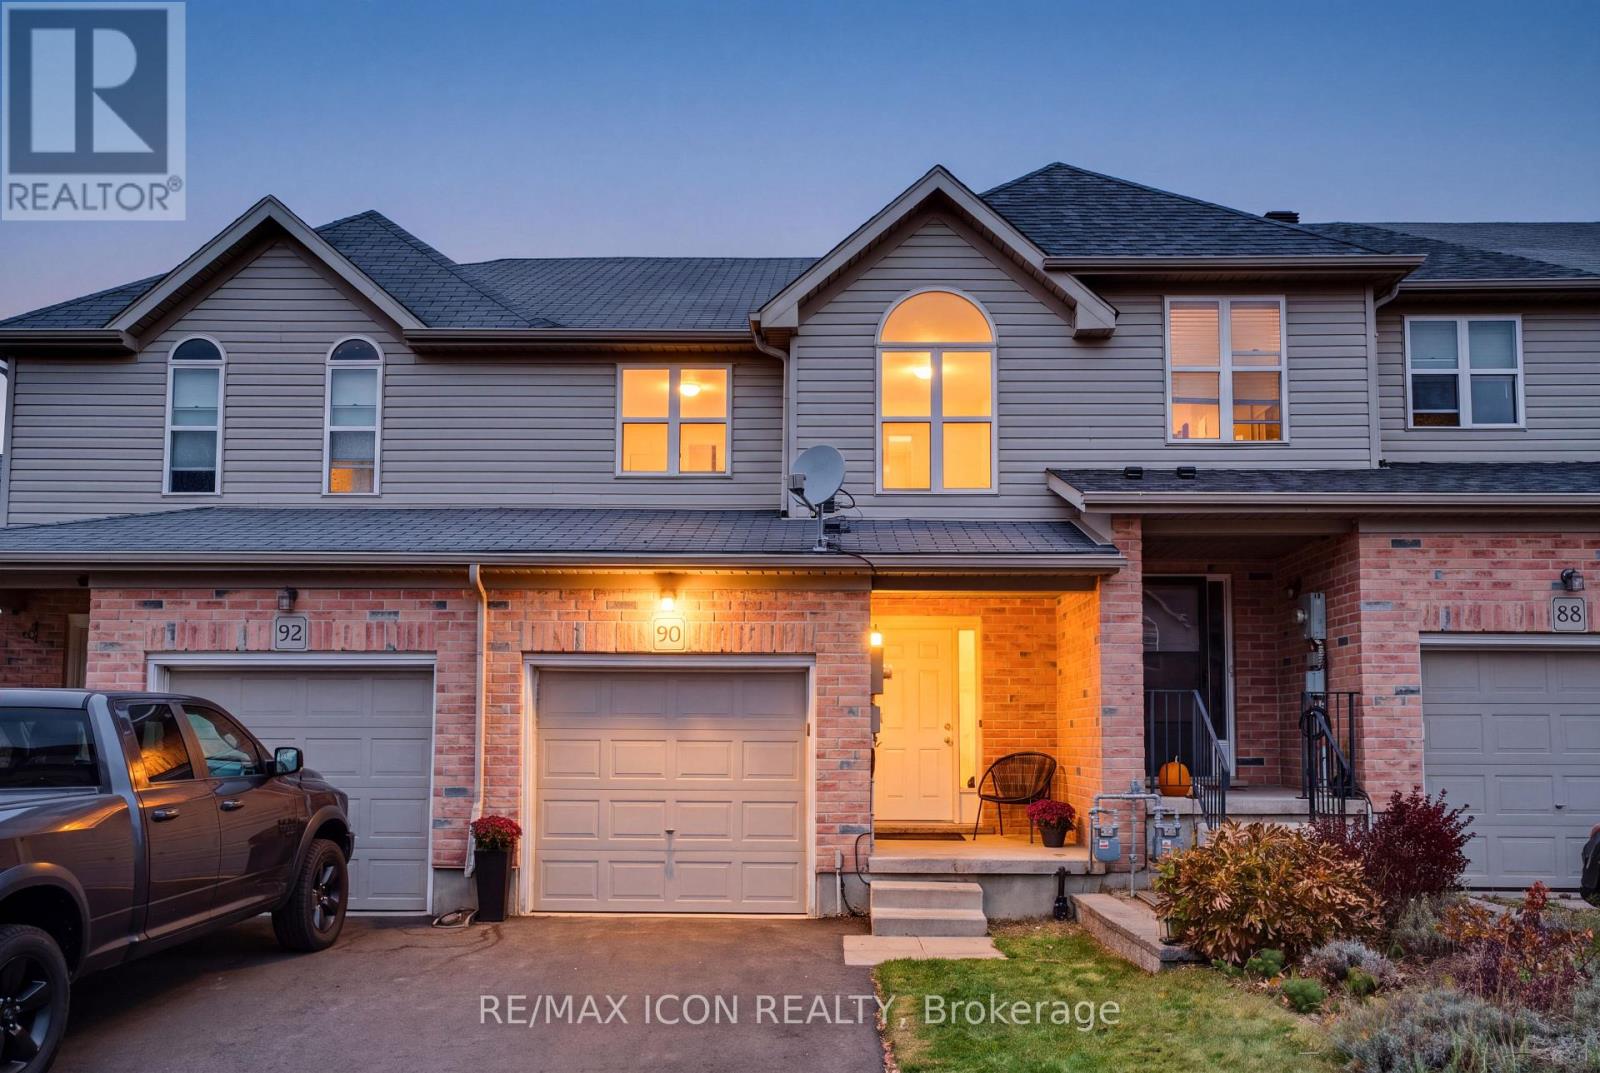
90 Brookfield Crescent
Kitchener, Ontario
Welcome home to this refreshed 3-bedroom townhouse, ideally situated in a lovely complex directly across from an arena and park! Freshly painted throughout, this home offers a bright, welcoming feel and a functional layout perfect for families, first-time buyers or anyone looking for low-maintenance living. The main floor features an updated 2 piece bathroom, an open-concept kitchen, eat-in dining area and bright living room. The kitchen is complete with new laminate flooring, and an updated countertop and faucet. Sliding doors lead to your fully fenced backyard, where you'll find a patio for relaxing or entertaining, along with space to enjoy a little gardening. Upstairs, you'll find a spacious primary bedroom with an impressive walk-in closet, two additional good-sized bedrooms and a 4-piece bathroom featuring a new countertop, sink and lighting. The unfinished basement offers potential to create a rec room, playroom or additional living space you need along with a convenient laundry area. Parking is easy with one space in the garage and another in the driveway. The location is hard to beat, with schools, bus routes, a community centre and a shopping plaza with a grocery store all just steps away. A fantastic opportunity to get into homeownership and enjoy a great neighbourhood! (id:51382)
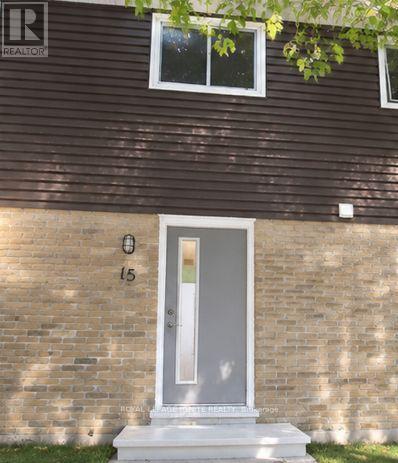
15 - 470 Second Street
London East, Ontario
Welcome to this beautifully refreshed and inviting 3+1 bedroom townhouse in a desirable East London location! Thoughtfully updated with upgraded flooring throughout, fresh paint, and modern light fixtures, this home offers a bright, welcoming atmosphere and a functional layout ideal for families, first-time buyers, or investors. The main floor features a well-appointed kitchen, separate dining area, and spacious living room with a walkout to a fully fenced private backyard - perfect for relaxing, entertaining, or enjoying outdoor family time. The upper level offers three generously sized bedrooms and a 3-piece bathroom. The partially finished basement provides valuable additional living space with a fourth bedroom, along with a spacious laundry and storage area. Enjoy the convenience of carpet-free living throughout and two assigned parking spaces. Ideally situated within walking distance to Forest City Public School and close to Fanshawe College, grocery stores, restaurants, shopping, parks, public transit, and everyday amenities. Easy access to major roads makes commuting convenient. A fantastic opportunity to own a move-in-ready home in a convenient location with excellent lifestyle and investment potential! (id:51382)
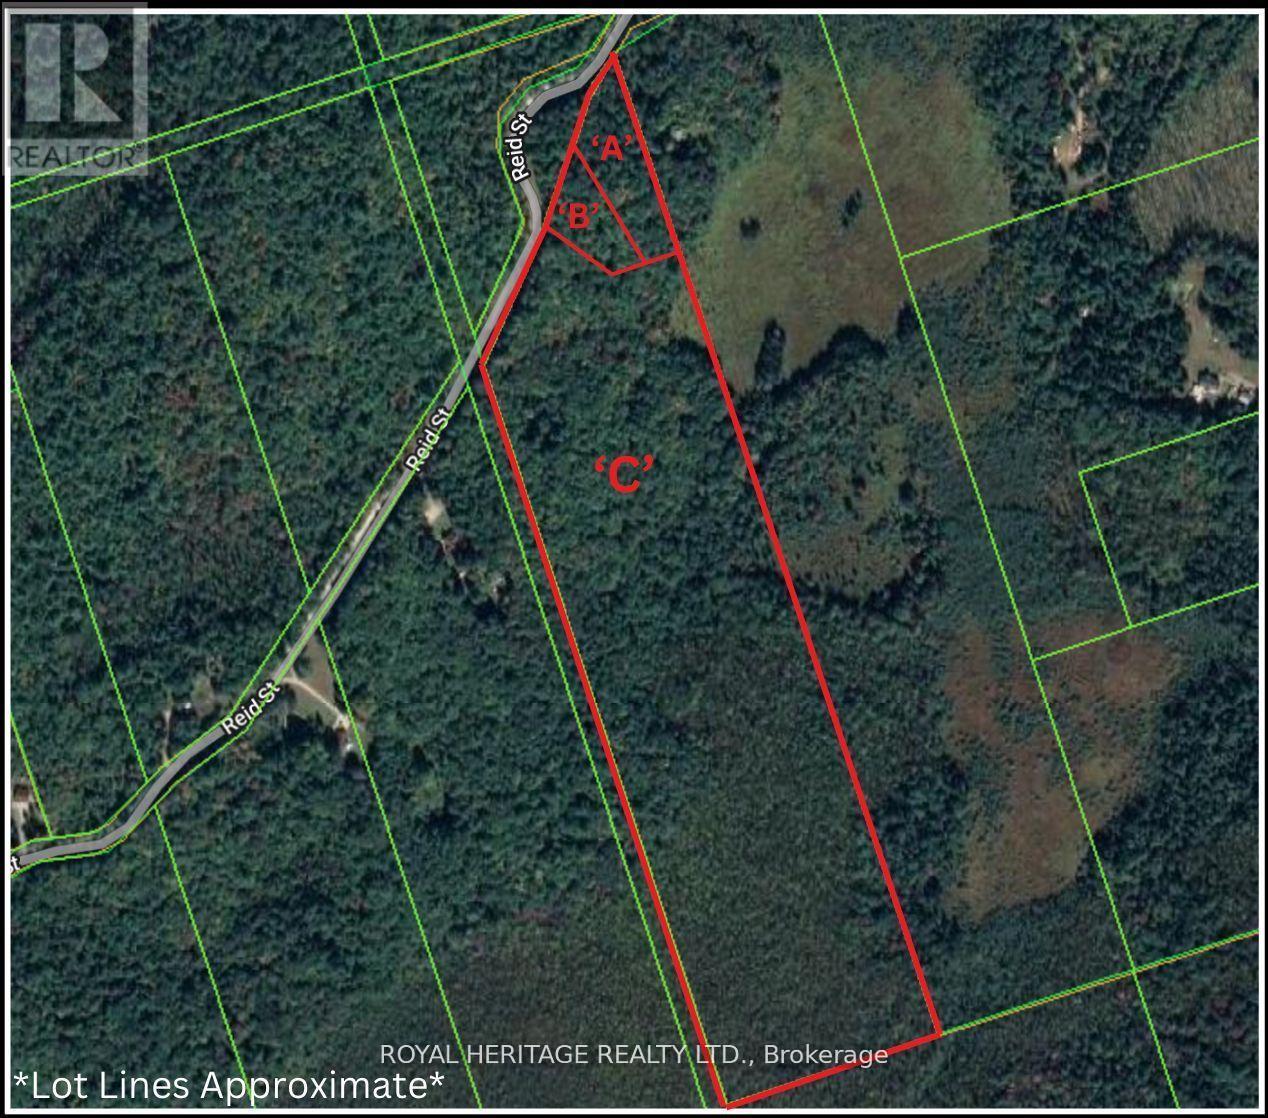
0a Reid Street
Trent Lakes, Ontario
*Affordable Investment * First Time Buyers*Builders/Developers* FANTASTIC OPPORTUNITY TO Build Your Own Dream Cabin, Custom Built Home, Manufactured Home, Barnominium, Bunkie, Tiny Home, Cottage Or Year Round Residence! *VTB MORTGAGE AVAILABLE FOR QUALIFIED BUYER* Great location! Approx. 2hrs from GTA/Durham Region - 40 Minutes To Minden & Haliburton - 40 Minutes To Bobcaygeon & Fenelon Falls - 15 Minutes To Kinmount. Property Features: Mature trees - Poplar, Maple, Black Cherry, Beech Trees, White & Yellow Birch. Great drainage - rock & sandy soil. Extra Wide Entrances - Culverts & Driveways installed & paid for as per Municipalities specifications by professional contractors. All approved by the health unit for septic systems. Year round access on township road WITH HYDRO & TELEPHONE!! Full registered plan of survey All corners and boundaries clearly marked & pinned. All entrance permits approved by the Municipality of Trent Lakes. (id:51382)
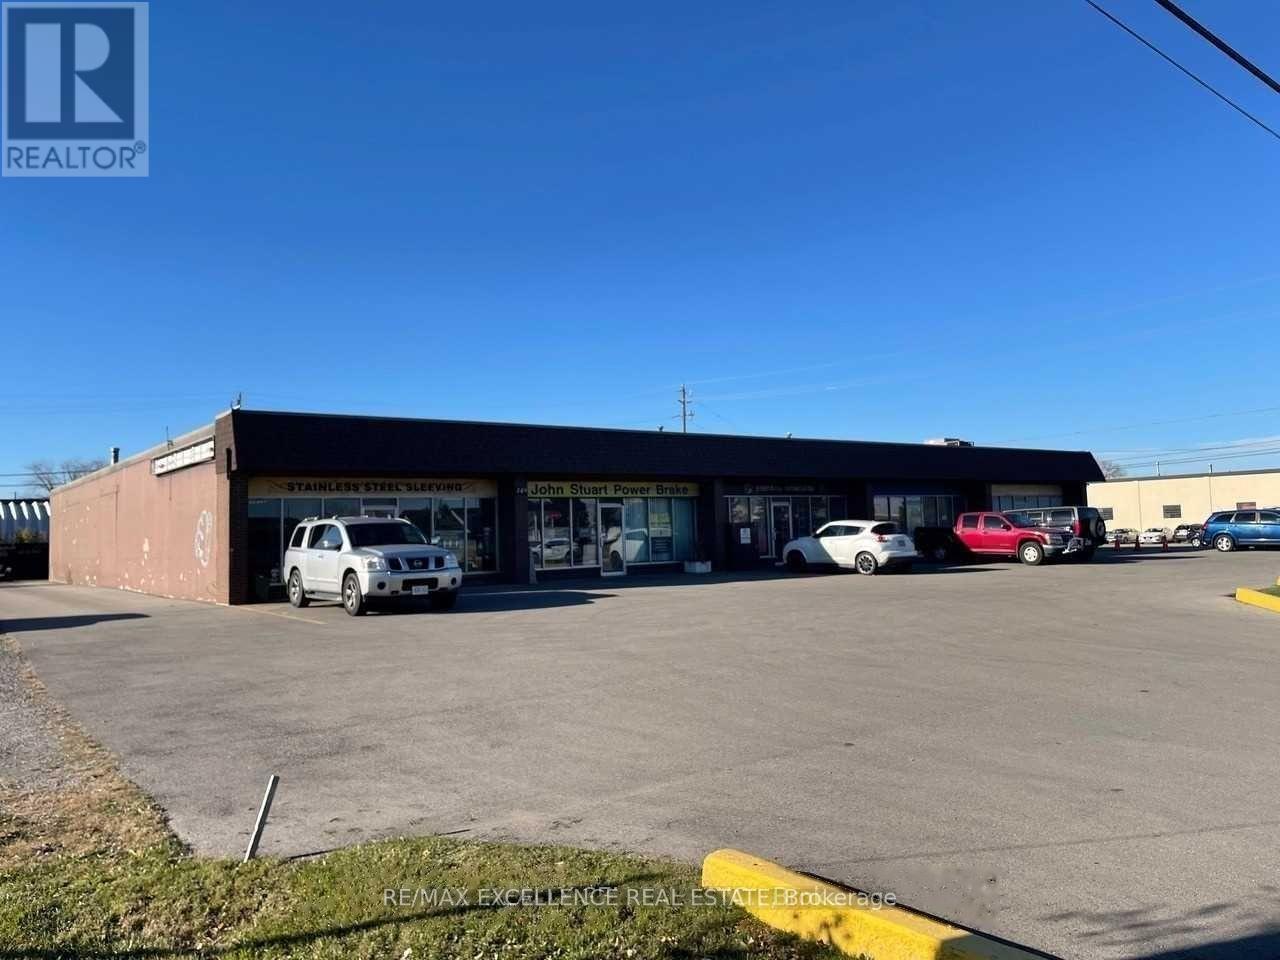
353 Millen Road
Hamilton, Ontario
Excellent opportunity to lease 1,800 sq. ft. of versatile industrial/commercial space at 353 Millen Road, Stoney Creek, offered at $2,400/month + TMI + HST. Located within a freestanding industrial building in a high-exposure area, this property offers convenient access for businesses, employees, and deliveries. The location provides excellent connectivity throughout Hamilton and the surrounding GTA, making it suitable for a variety of business operations, industrial uses, or storage requirements. With competitive rental pricing and additional flexibility, this space presents a great opportunity for businesses looking to establish or expand their operations in a well-connected commercial location. (id:51382)
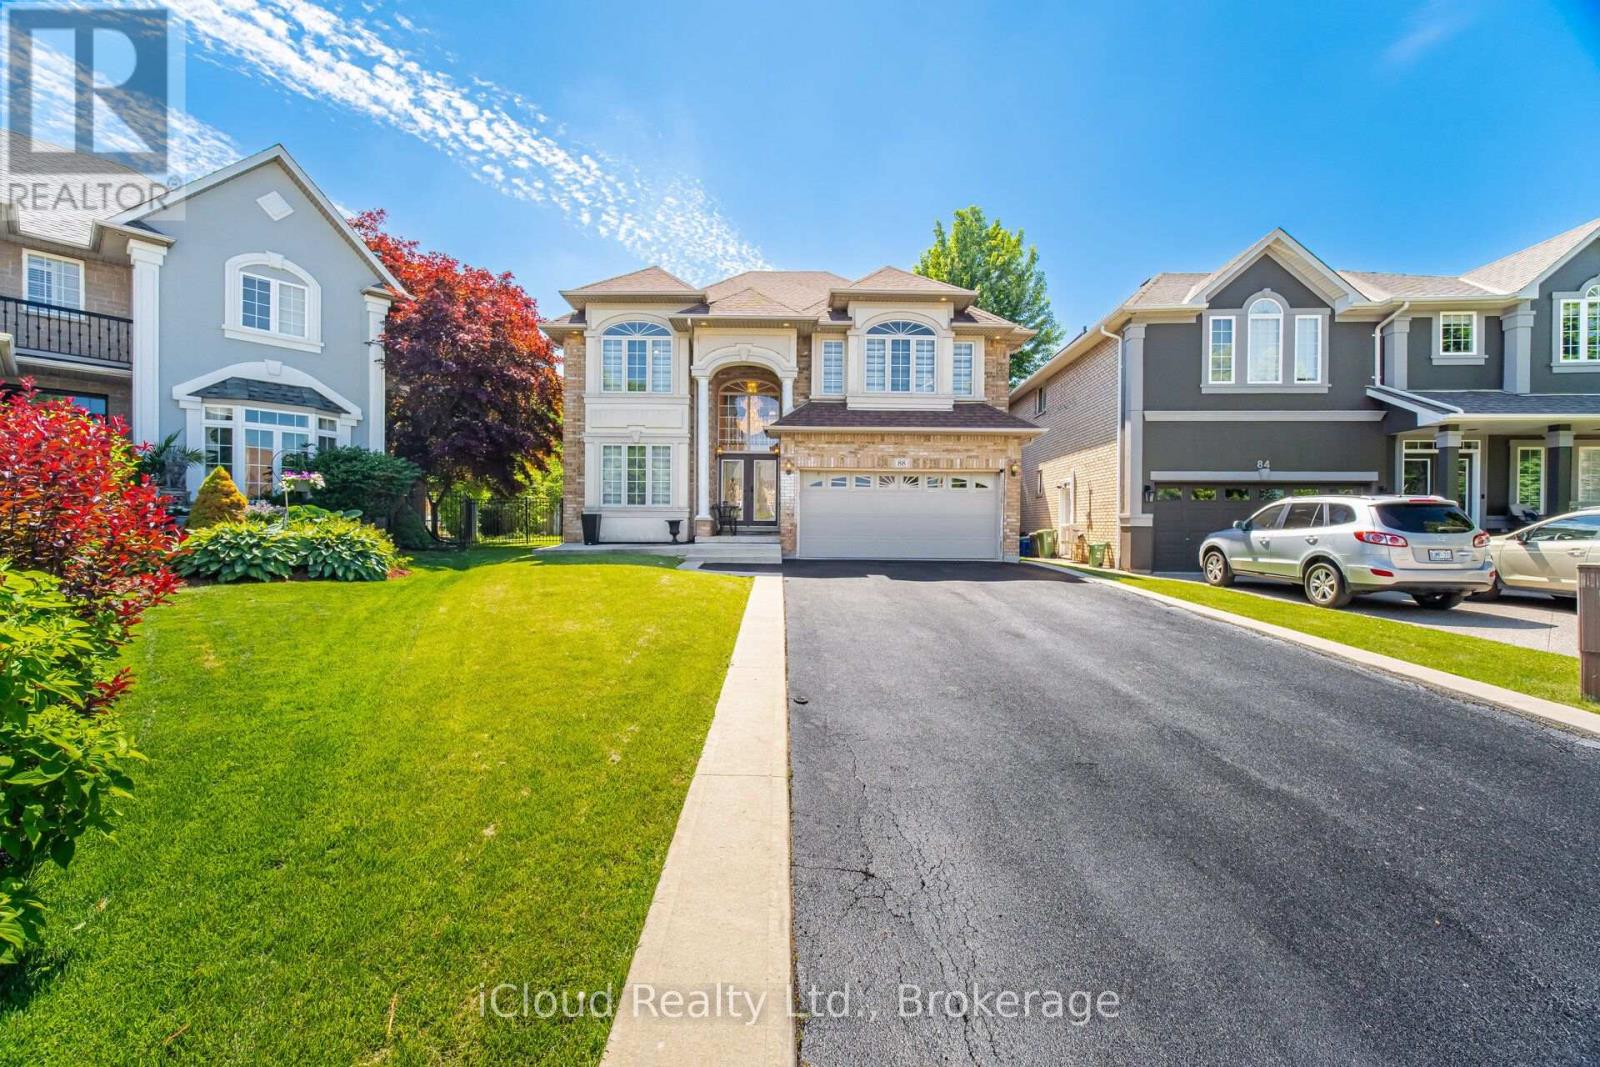
88 Southcreek Court
Hamilton, Ontario
Welcome to 88 Southcreek Court, nestled on a quiet court in the highly desirable Ancaster Meadowlands community! Situated on a rare premium pie-shaped lot with approximately 150 ft. depth, this spacious family home offers over 3,600 sq. ft. of above-grade living space plus a fully finished basement.The inviting main floor features generous principal rooms, a stunning family room with soaring two-storey ceilings and a cozy gas fireplace. Rich hardwood flooring and ceramic tile complement the main living areas. The bright eat-in kitchen features quartz countertops, ample cabinetry and plenty of space for family gatherings. Additional quartz countertops in the bathrooms add a modern touch.The upper level offers four generously sized bedrooms, including a spacious primary suite. The fully finished basement provides an additional bedroom, full bathroom and large recreation area, ideal for extended family, guests, a home office or gym.Enjoy outdoor living in the expansive backyard featuring a large deck, outdoor hot tub and garden shed, with plenty of room for entertaining, children to play and relaxing. A double-car garage and parking for up to eight vehicles provide added convenience.Ideally located close to top-rated schools, parks, conservation trails, Meadowlands shopping, restaurants, golf courses and convenient access to Highway 403 and the Lincoln Alexander Parkway.A fantastic opportunity to own a spacious family home on a premium oversized lot in one of Ancaster's most sought-after neighbourhoods! (id:51382)
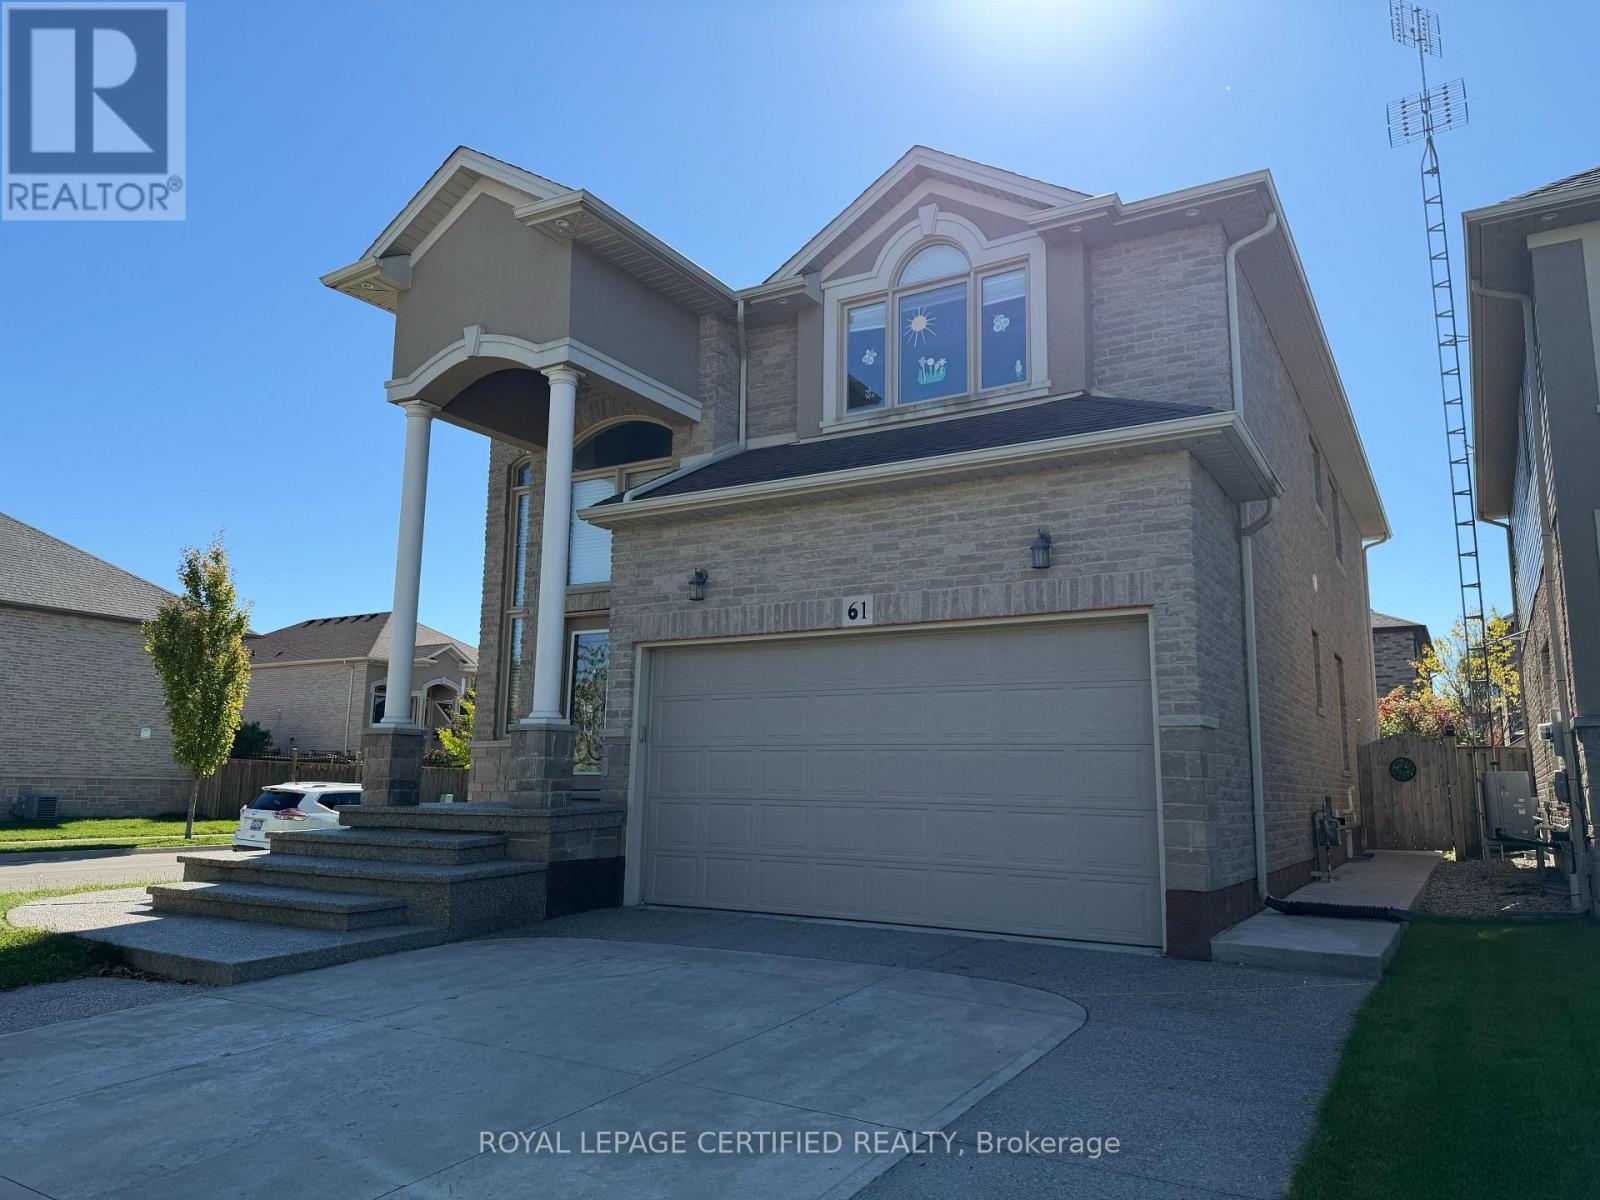
Bsmt - 61 Eagleglen Way
Hamilton, Ontario
Welcome to 61 Eagleglen Way, Hamilton! This brand-new 2-bedroom, 2-bathroom basement apartment offers over 1,200 sq. ft. of bright and spacious living with plenty of natural light, ensuite laundry, and one dedicated driveway parking spot. Located in a safe and family-friendly community close to schools, parks, and amenities, this home is ideal for a professional, couple, or small family. Utilities are split 70/30 between the upper and basement units, and snow removal of the pathway, lawn maintenance, and placing the garbage bin on the curb weekly are shared responsibilities between tenants. (id:51382)
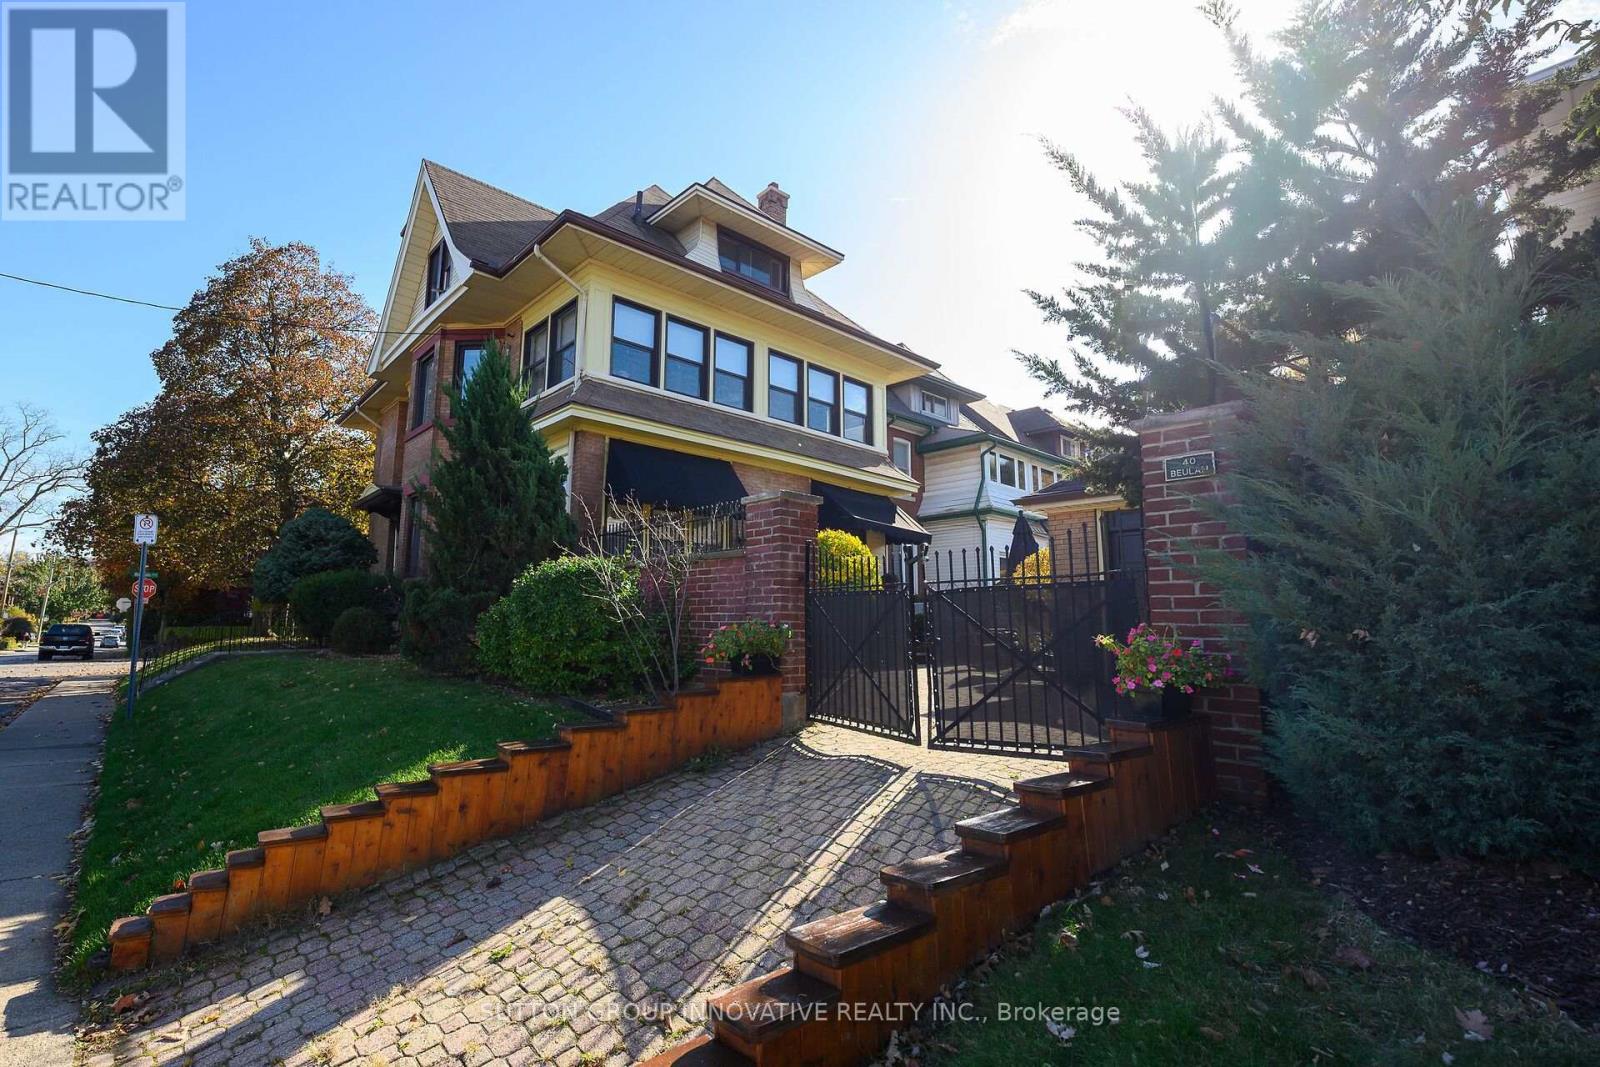
40 Beulah Avenue
Hamilton, Ontario
Historic Character, Spacious Living & Income Potential in Prestigious Southwest Kirkendall! Nestled in Hamilton's highly sought-after Southwest Kirkendall neighbourhood, this impressive 1918 century home offers 3,564 square feet of above-grade living space, soaring 10-foot ceilings and an abundance of original architectural details. Beautiful stained glass windows, leaded glass doors and windows, ornate chandeliers and a traditional servant's staircase showcase the craftsmanship and character of this distinctive property. Designed with entertaining in mind, the expansive main floor features generous principal rooms, including a spacious living room, formal dining room, comfortable family room and a bright, inviting sunroom. The second floor offers well-proportioned bedrooms and an additional sunroom, providing flexible spaces for relaxation or enjoying the natural light. A standout feature is the legal 1,000-square-foot third-floor apartment, complete with a bedroom, living room, eat-in kitchen and bathroom. With separate hydro and independent water meters, this self-contained unit offers excellent income potential or an ideal arrangement for multigenerational living. The current tenant pays $1,550 per month and is willing to stay or vacate, providing flexibility for the next owner, subject to applicable tenancy requirements. Outside, the private, virtually maintenance-free backyard offers an inviting space for entertaining and relaxing without the demands of extensive upkeep. Located in one of Hamilton's most desirable established neighbourhoods, this home combines the charm of Southwest Kirkendall with generous living spaces, preserved architectural features and the added benefit of a legal income-generating apartment. A rare opportunity to enjoy the character of a century home with the space and versatility to accommodate today's lifestyle. (id:51382)
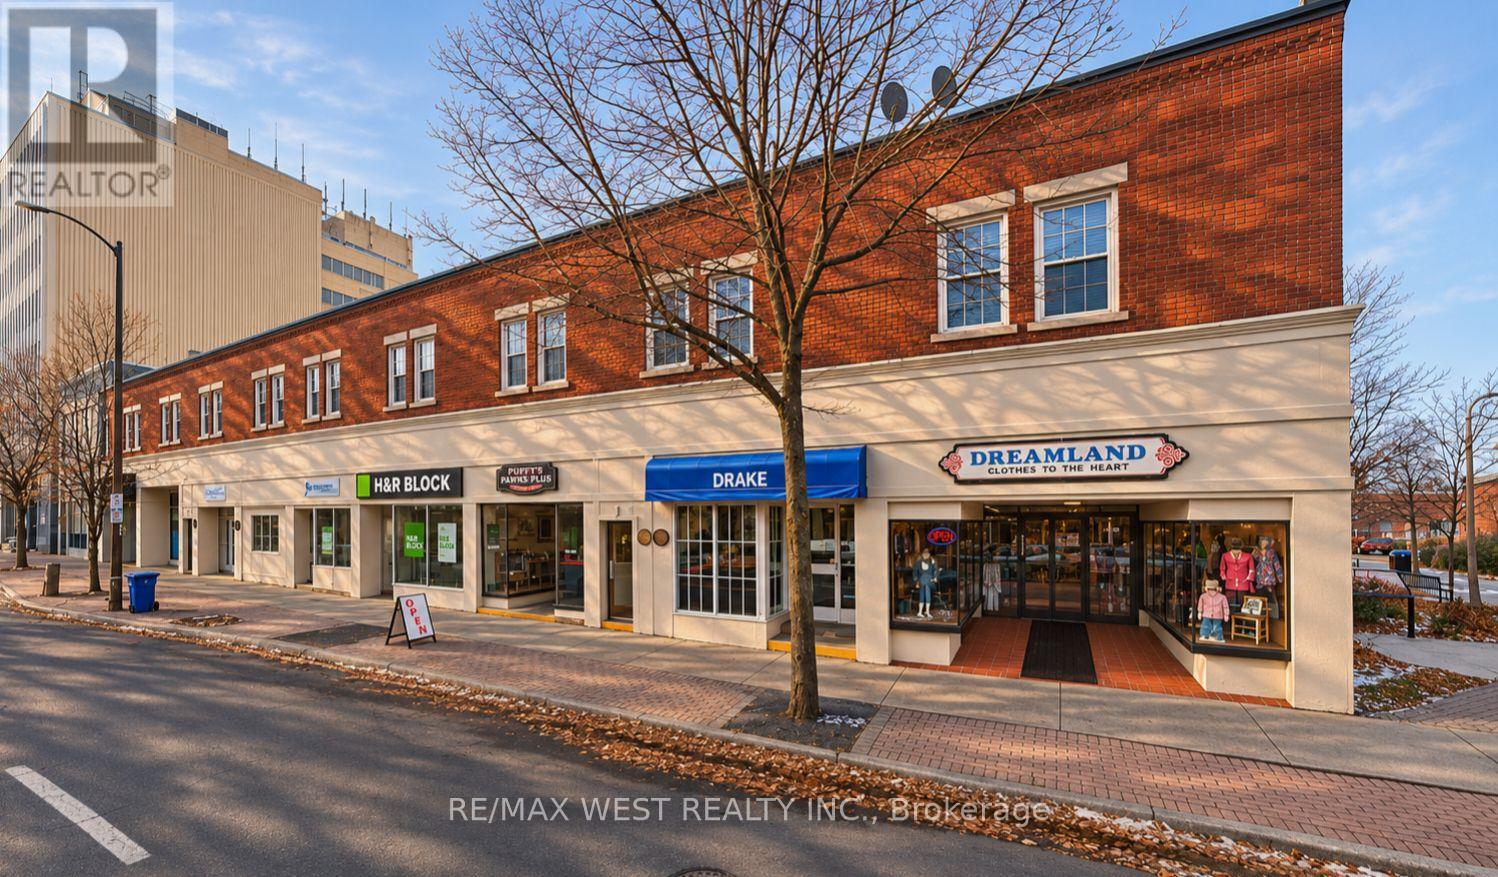
210 Pitt Street
Cornwall, Ontario
VTB Options AVAILABLE!!!! High Cap rates!!! An exceptional opportunity to acquire a mixed-use income-producing property in the heart of Cornwall. 210 Pitt Street offers an attractive combination of commercial and residential space, providing multiple income streams and the stability of long-term tenants. Positioned along Pitt Street, one of Cornwall's established commercial corridors, the property benefits from excellent exposure, convenient access to local amenities, and proximity to the city's downtown core. A compelling investment opportunity featuring: Commercial space at street level with residential apartments above. Established long-term tenants providing consistent rental income. An attractive high-cap-rate investment opportunity. Multiple income streams from both commercial and residential tenancies. A desirable location within Cornwall's established business district. An opportunity for investors seeking dependable cash flow and long-term potential. Whether you're an experienced investor looking to expand your portfolio or seeking a solid income-producing asset, 210 Pitt Street represents an opportunity to acquire a diversified real estate investment with established income and excellent potential. Strong income. Long-term tenants. Multiple revenue streams. One exceptional investment opportunity. (id:51382)
9509 Highway 124 Road
Erin, Ontario
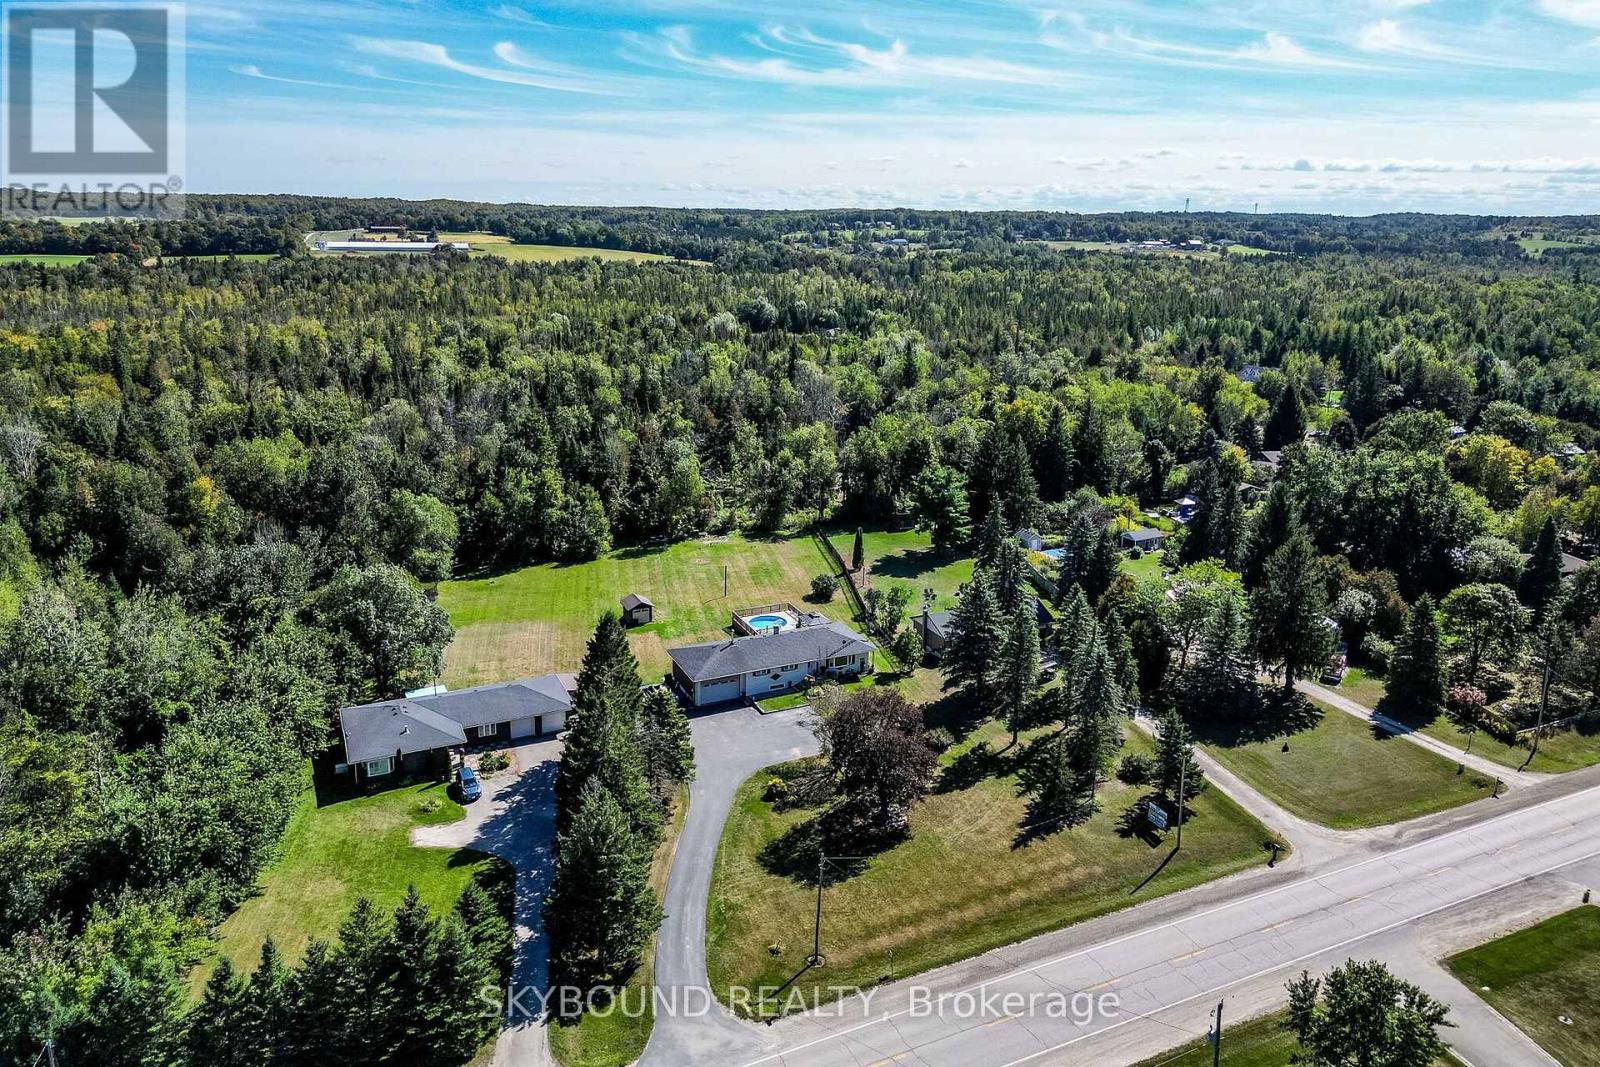
1.08 Acer Premium 125 x 387.72 Location, Location! Welcome to this country Custom Bungalow offers a wonderful opportunity to enjoy country living without sacrificing everyday convenience. Surrounded by mature forest at the back this beautiful property provides a peaceful, private setting while remaining close to schools, shopping, restaurants & amenities. Steps into the house are lovely landscaped sandstone & the wakway goes right into the house, which is set on a generous mature lot. Only the 2nd Owner. Perfect for entertainment with family or friends! Just minutes from town! Attention all Landscapers! Mechanics! Contractors! Business owners, Truckers. Great RV Parking! Or Parking for up to 10 plus cars+, 2 Kitchens, separate entrance to the lower level from the back of the house, it offers excellent in-law suite potential or additional income opportunity. It has no Retrofit Status warranty. The above ground pool is 18 ft circular and 4 ft deep, surronded by 2 upper and lower decks, 31 x 18 & 29 x 31 a awesome extension to enjoy the great outdoors. A detached shop behind the house adds excellent options for a workshop, storage, or maybe could be used for some type of business use. The attached garage completes this versatile property & it is high enough for a hoist. The main bathr has been recently renovated as the main 5 piece bathroom. The basement windows are all above grade, nice and bright. Perfectly located near Georgetown, Guelph, Brampton, Acton and Mississauga, close to Trafalgar Road and only 20 minutes to Highways 401 and 407,! All amenities and easy commute to the GTA Is just an added bonus! This home offers the best of both worlds - countryside serenity with city convenience. Located on a paved road, providing easy year-round access. Making it ideal for commuters or families looking to stay connected while enjoying a rural lifestyle. See Virtual tour for more views of this beautiful piece of land & custom home.! Only 1.2 klm from E. of Trafalgar. (id:51382)
14 - 280 Limeridge Road E
Hamilton, Ontario
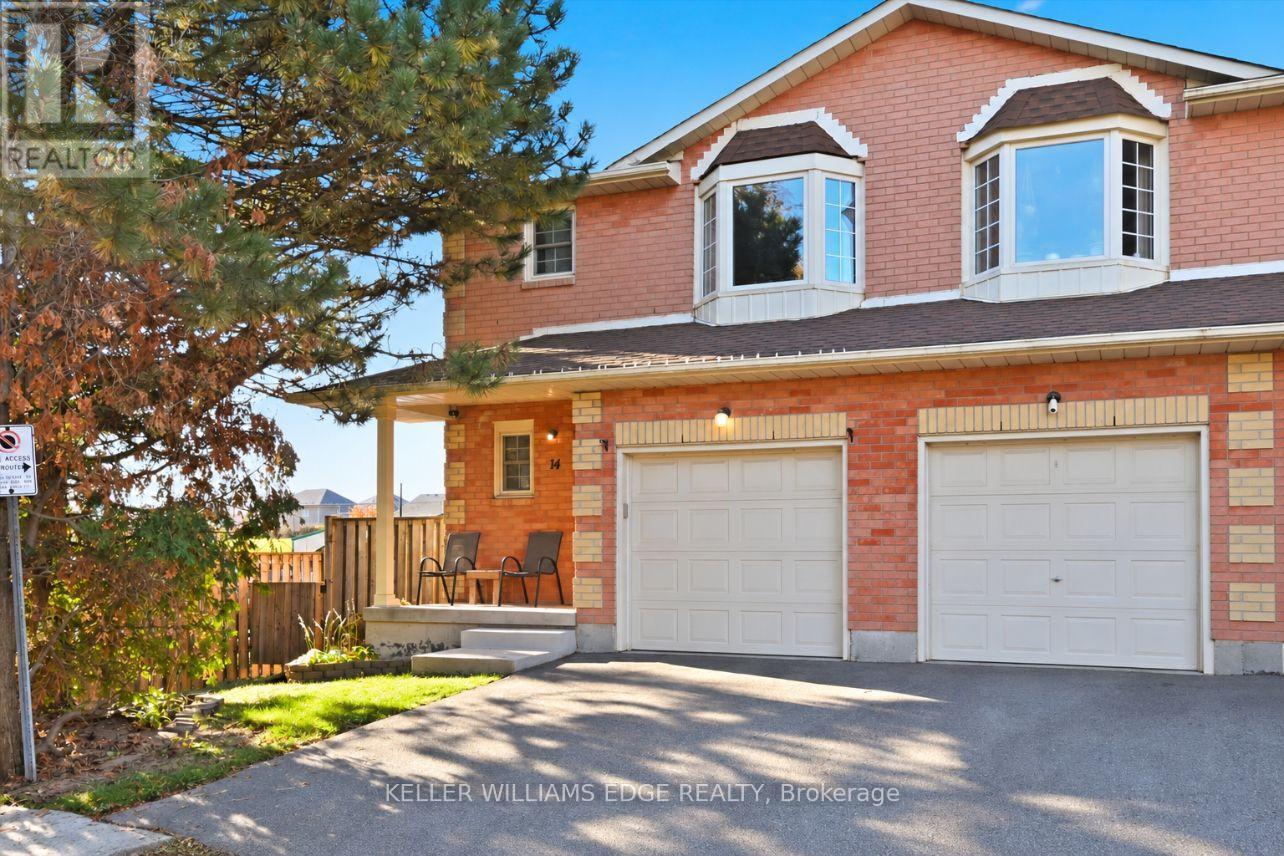
Tucked inside a quiet, well-kept community of just 26 townhomes, this rare end-unit offers the space and comfort of a house with the ease of condo living. This 2-storey home features 3 bedrooms, 2+1 bathrooms and 1,939 square feet of thoughtfully laid-out finished living space, including 1,363 square feet above grade. Ideal for first-time buyers, growing families, or those looking to downsize without compromise.The main floor is bright and airy, with soft grey laminate throughout and California shutters filtering natural light. The kitchen is fresh and tastefully updated in crisp white, with a clean, simple look that suits any style. A rustic wood island anchors the space with room for barstools, creating a casual spot for breakfast or entertaining. From the kitchen, the layout flows naturally through the dining and living areas to the rear sliding doors, with a walkout to a deck and yard, ideal for barbecues, entertaining or playing with the kids.Upstairs includes three spacious bedrooms. The oversized primary bedroom is bright and welcoming, with a bay window and ensuite bath. Two additional bright bedrooms with good closet space are ready for kids, guests or a home office.The finished basement adds a spacious recreation room with plenty of space to spread out, perfectly suited for a games room, gym, playroom or work-from-home setup.Minutes from Limeridge Mall, grocery stores, banking, and numerous amenities, with easy access to the Lincoln M. Alexander Parkway (the LINC), parks, schools and transit. On-site visitor parking adds even more convenience.Enjoy the benefits of low-maintenance condo living, with condo fees that include building insurance, cable TV, high-speed internet, water, parking, common elements, lawn maintenance and snow removal in common areas.Build the life you want here. Book your showing today. (id:51382)
173 Kribs Street
Cambridge, Ontario
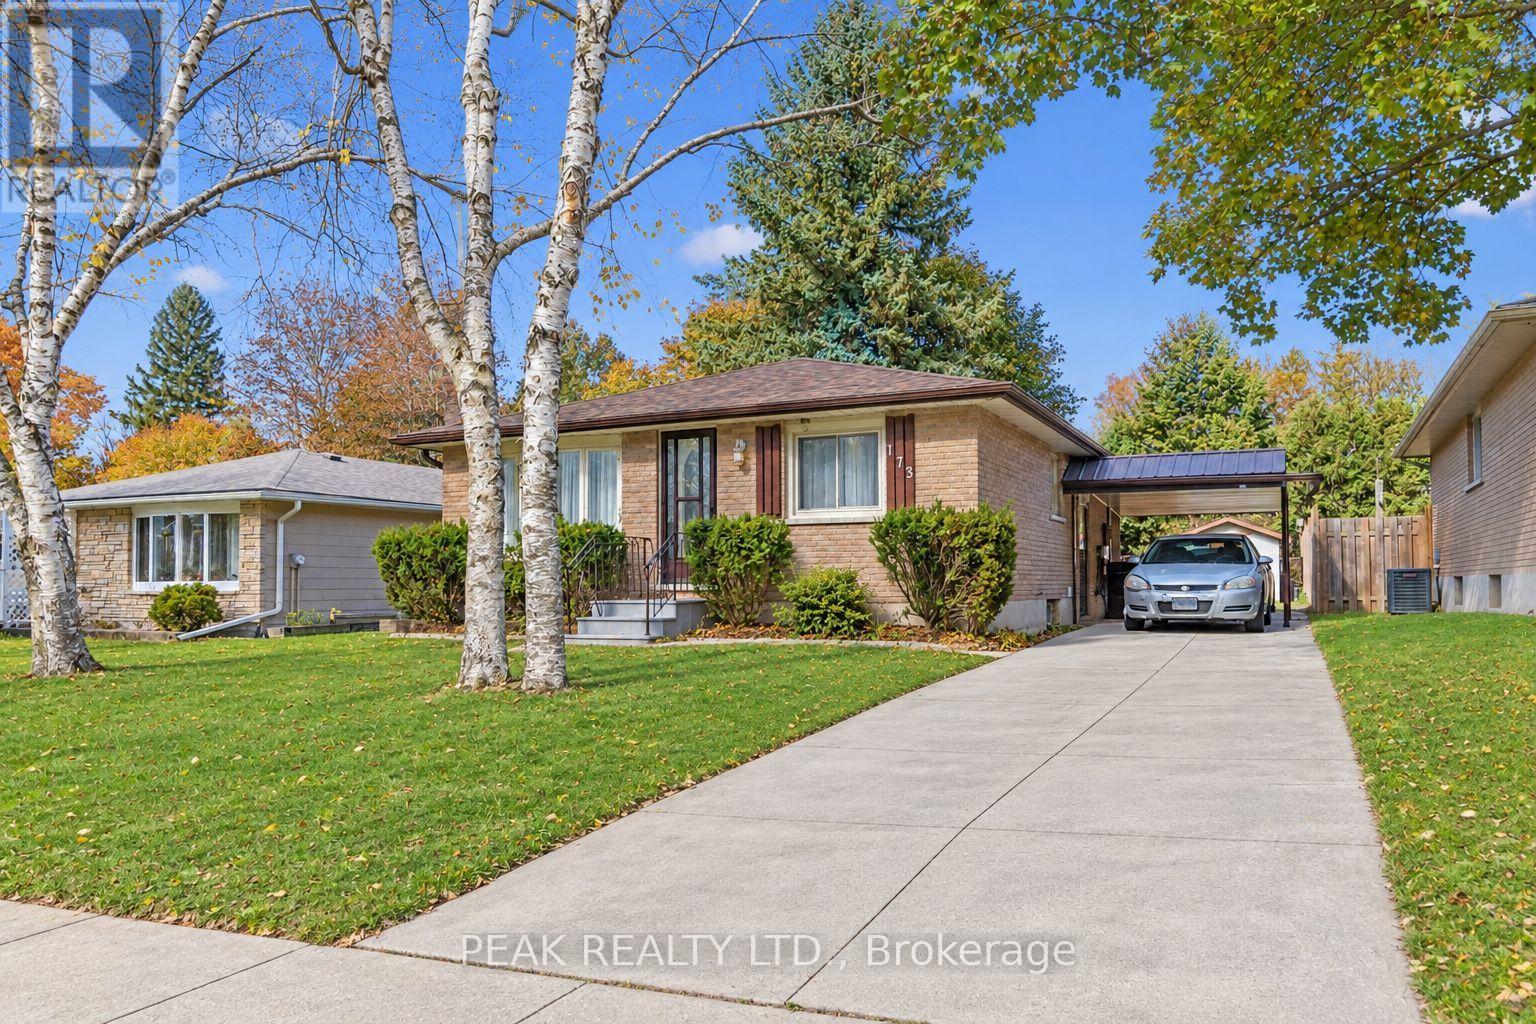
Step into this Bungalow nestled in a great location of Hespeler. Set upon a mature and tranquil street with a broad frontage, this 3 Bedrooms home offers versatility - ideal for the growing family, the discerning investor, or those seeking the comfort of a multigenerational arrangement. The main floor boasts a sun-filled living room with views of the tree-lined street, a generously sized kitchen offering the potential of an Open concept, and together with 3 Bedrooms ensures both practicality and ease of living. The large basement (965 Sq Ft) expands the home's living space and offers incredible utility. It includes 1 huge finished Rec Room, 3 additional well-sized rooms, rough-in, updated electrical, fireplace, generous storage throughout - thanks to its layout and separate access, the basement also presents excellent potential as an income helper or in-law suite, making it a valuable asset for today's homeowner. Keep in mind the benefit of the Approved Plan for HESPELER ROAD CORRIDOR, an Innovative project designed to transform this Suburban Identity (Redevelop, Modernize, Extend the LRT to Hespeler, create New Opportunities, and more) which allows for faster long-term value appreciation. Positioned just steps from the major historic textile factory redevelopment project, this site backed with a strong economy offers exceptional lifestyle appeal - just minutes from Hwy 401 and all major amenities. With a touch of vision and care, this home promises to reward its future owners for years to come, don't miss out. Don't forget to leverage the R4 Zoning and explore a potential Duplex conversion. (id:51382)
71 - 185 Bedrock Drive
Hamilton, Ontario
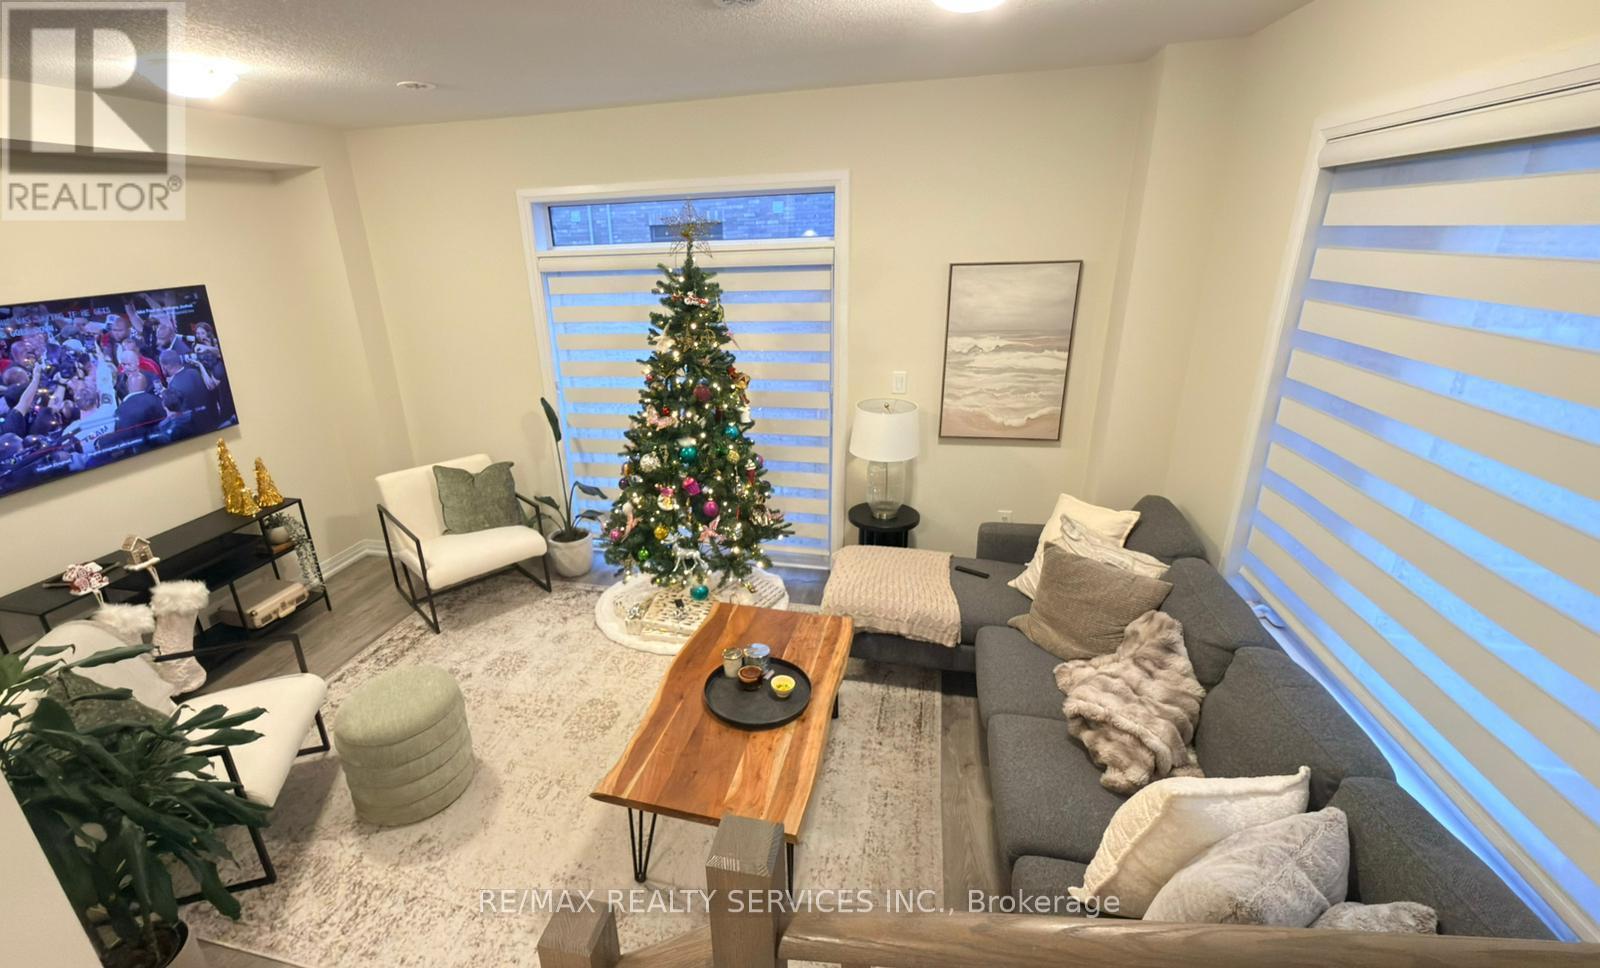
Welcome to #71-185 Bedrock Dr, Stoney Creek, a corner 3-storey townhouse that feels like a semi-detached home, offering 3 spacious bedrooms, 2.5 bathrooms, and a versatile walkout basement. This carpet-free home features an open-concept main floor with bright living and dining areas and a modern kitchen complete with quartz countertops, a center island, and stainless steel appliances. An elegant oak-stained staircase adds warmth and style throughout the home. The second level boasts a primary bedroom with ensuite and walk-in closet, complemented by two additional sun-filled bedrooms. The walkout basement includes a flexible den, ideal for a home office, kids' play area, recreation room, or man cave, with direct access to a larger backyard perfect for family gatherings or entertaining. Located in the desirable Stoney Creek Mountain community, close to schools, parks, shopping, and restaurants, with easy access to the Red Hill Valley Parkway and QEW. A big bonus: just minutes from the upcoming Confederation GO Station, making commuting even more convenient. Currently tenanted; available from November 1, 2026 (id:51382)