
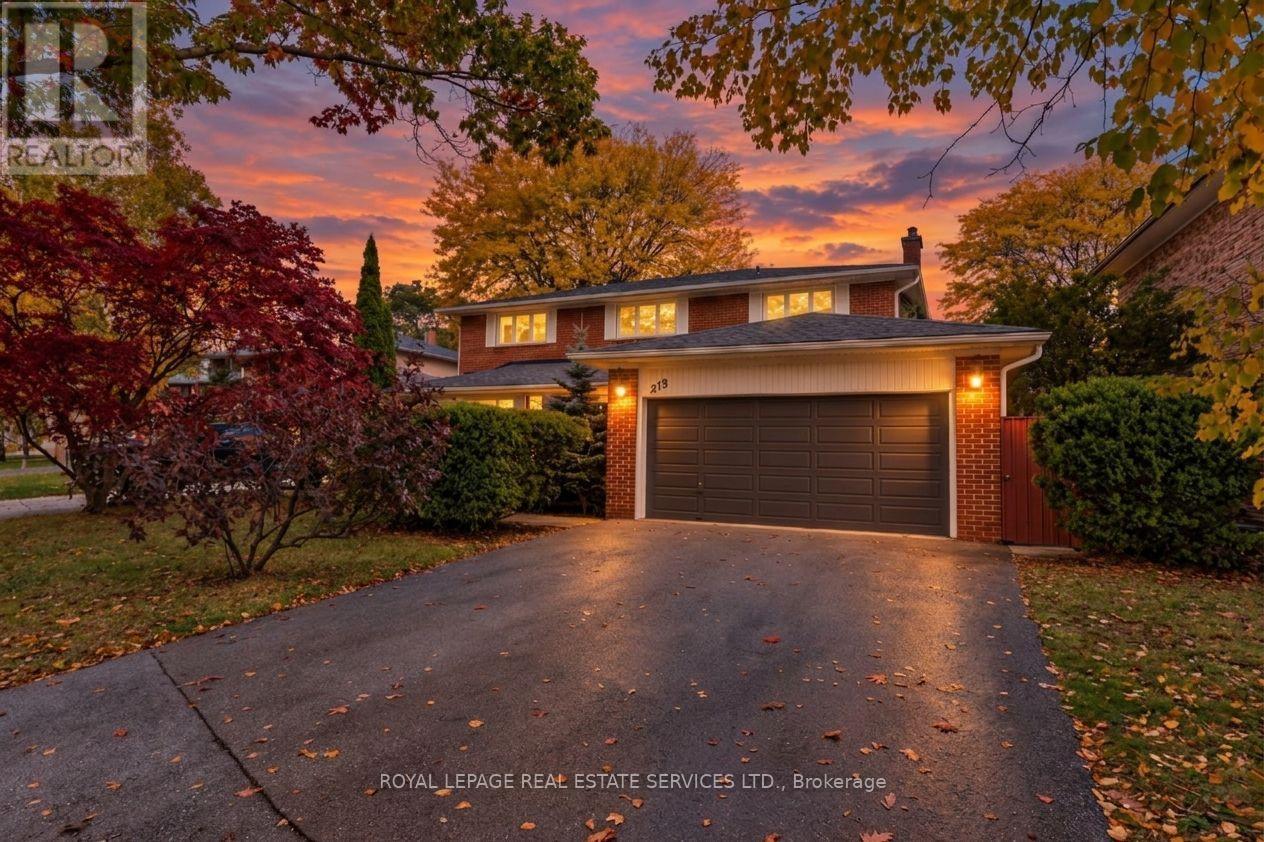
213 The Kingsway
Toronto, Ontario
Well-maintained family home in the tree-lined community of The Kingsway. This inviting home offers spacious principal rooms filled with natural light and a functional layout ideal for family living. The main floor features a welcoming double-door entrance, an open-concept living and dining area with large windows, an eat-in kitchen with ample cupboard space and a walkout to a private patio, a spacious family room with a fireplace and separate rear yard access, laundry with side entrance access, and a powder room. The upper floor features a large primary bedroom with large windows, a walk-in closet, and a private 4-piece ensuite, plus three additional generously sized bedrooms with closets and windows, and a shared 4-piece bathroom. Hardwood floors throughout the main and upper floors. The finished lower level offers above-grade windows, a spacious recreation room with fireplace and bar, a large games room, and additional storage with built-in shelving. Set on an expansive 6,673 sq. ft. lot, the property features a double built-in garage, an oversized driveway that can accommodate up to six vehicles, and a fully landscaped private rear yard with a relaxing patio. Located in the heart of The Kingsway, this home is surrounded by tree-lined streets and green spaces, with convenient access to top-rated schools, parks, local amenities, and transit. An excellent opportunity for families seeking space and comfort in a sought-after neighbourhood. (id:51382)
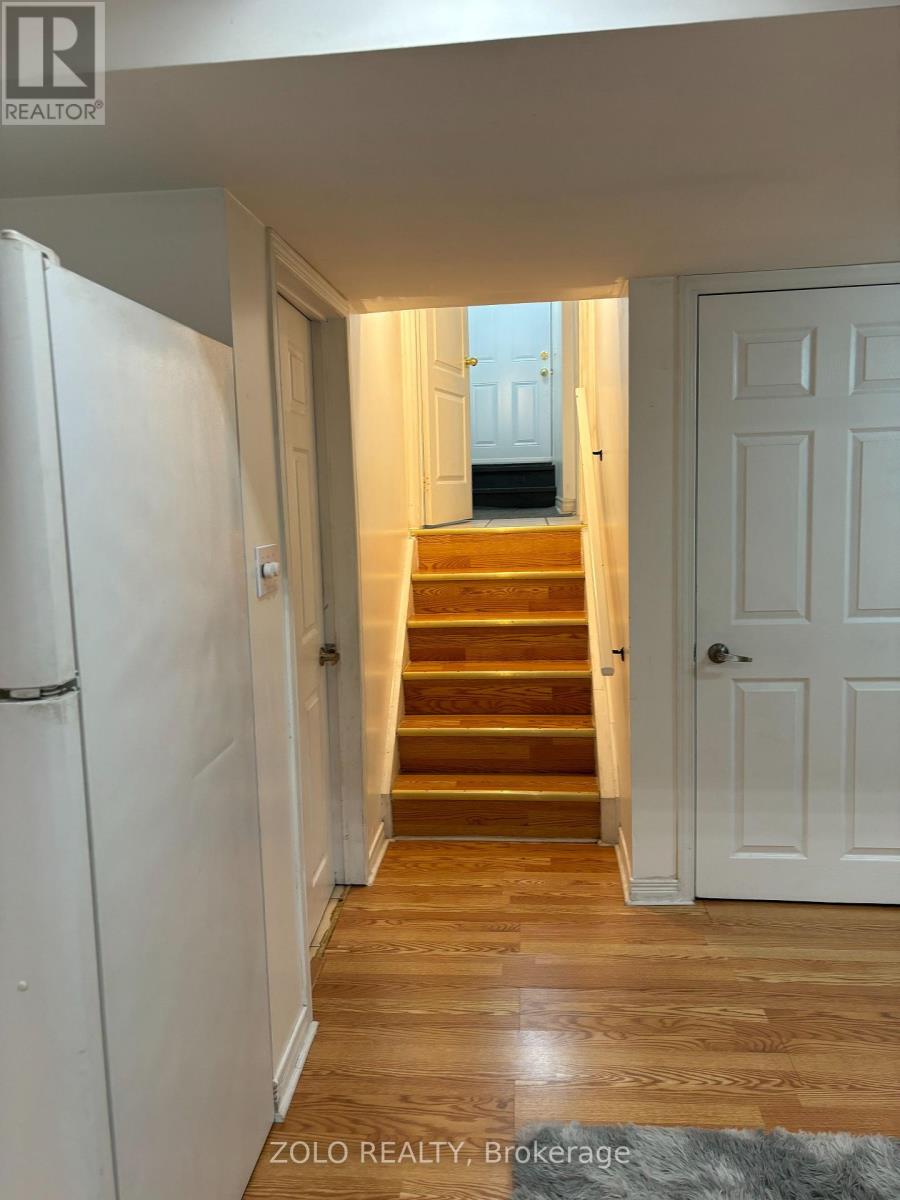
3242 Scotch Pine Gate
Mississauga, Ontario
Welcome To The Lower Level of 3242 Scotch Pine, Mississauga! Discover This Fabulous, Updated One-Bedroom Walk-Up Basement Apartment In The Heart Of Winston churchill.Located Steps From Derry/10th Ln Close To Lisgar Gostn,Gobus Rte To York University,Mjor Hwys .Beautifully Well Maintained Basement.Move In And Enjoy. Features Bright and Airy Living Space, enjoy windows that fill the rooms with natural light. In-Unit Laundry: Convenient washer and dryer to make laundry day a breeze. 30% Utilities (id:51382)

77 Densley Avenue
Toronto, Ontario
$13.00 PSF Asking Price is Based on Year 1 Price Inducement by Landlord. Subsequent Year Prices to be at Current Market Rates. Prime Location Close To Highways And Transit. Flexible Office, Showroom, Factory, Or Warehouse Space. Automotive uses will be Considered. 5,041 Sqft Open Main Floor. 20 % Office Space / 80 % Warehouse/Shop Space With 12 Ft Ceilings. 1 Grade Level Roll Up Door And 1 Washroom. Other size configurations available. (id:51382)
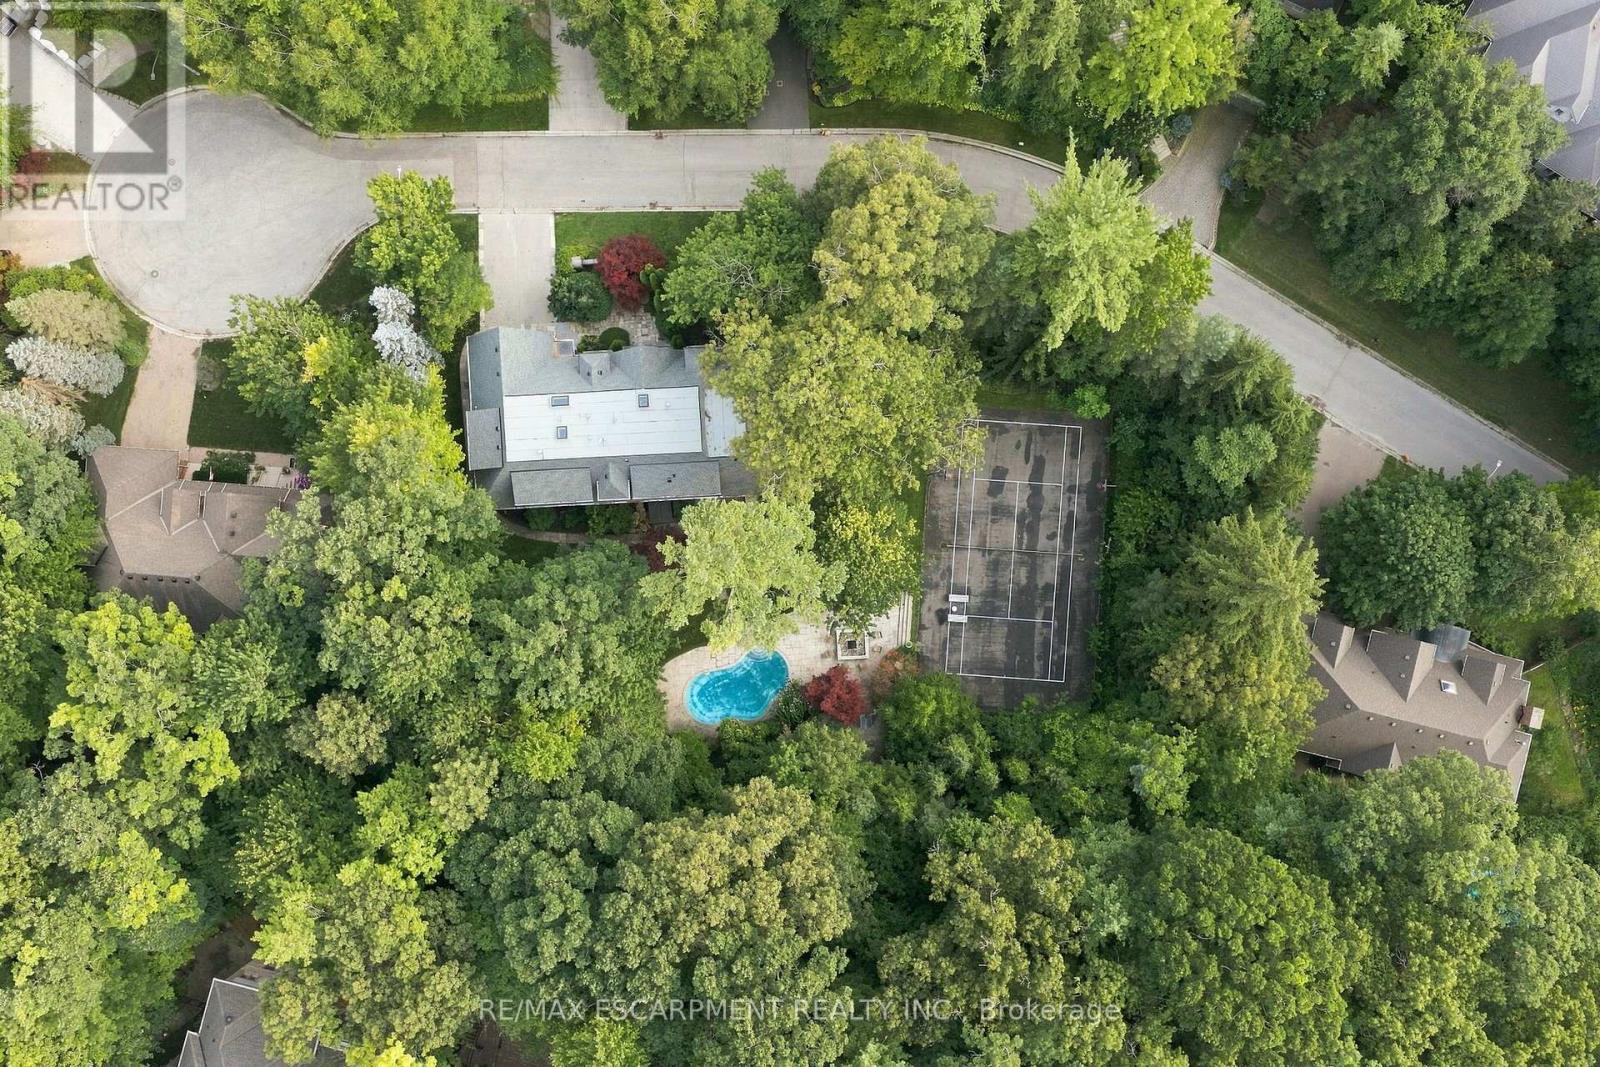
2035a Heartwood Court
Mississauga, Ontario
Are you ready for your next big opportunity? Welcome to 2035A Heartwood Court in the exclusive Cooksville community. A 68 by 177 foot mature-treed lot waiting for someone bold enough to transform it into an extraordinary custom home - packed with every luxury, every upgrade, every detail you've ever dreamed of. Builders and investors, listen up: vacant lots like this are disappearing fast. Surrounded by stunning custom residences and protected by a beautiful canopy of mature trees, this private setting sits on a quiet dead-end street - one of the most unique and limited opportunities left in the area. This is more than land. It's a chance to build something iconic in a prestigious, tree-lined pocket that few people even know exists. Whether you're an investor seeking strong returns, a builder ready to create a showpiece, or a family ready to design your forever home - 2035A Heartwood Court is the rare opportunity you've been waiting for. Act now. Opportunities like this don't come around often. Everyday life is easy - restaurants, coffee shops, and shopping are all within reach. The location delivers serious upside. You're near GO stations, the QEW, and the new LRT system for seamless access to Port Credit in under 10 minutes, plus easy commuting to Toronto or Oakville. Trillium Hospital is close, and the major rebuild of Mississauga's newest hospital is set to bring fresh demand and opportunity - especially for medical professionals and growing families. (id:51382)
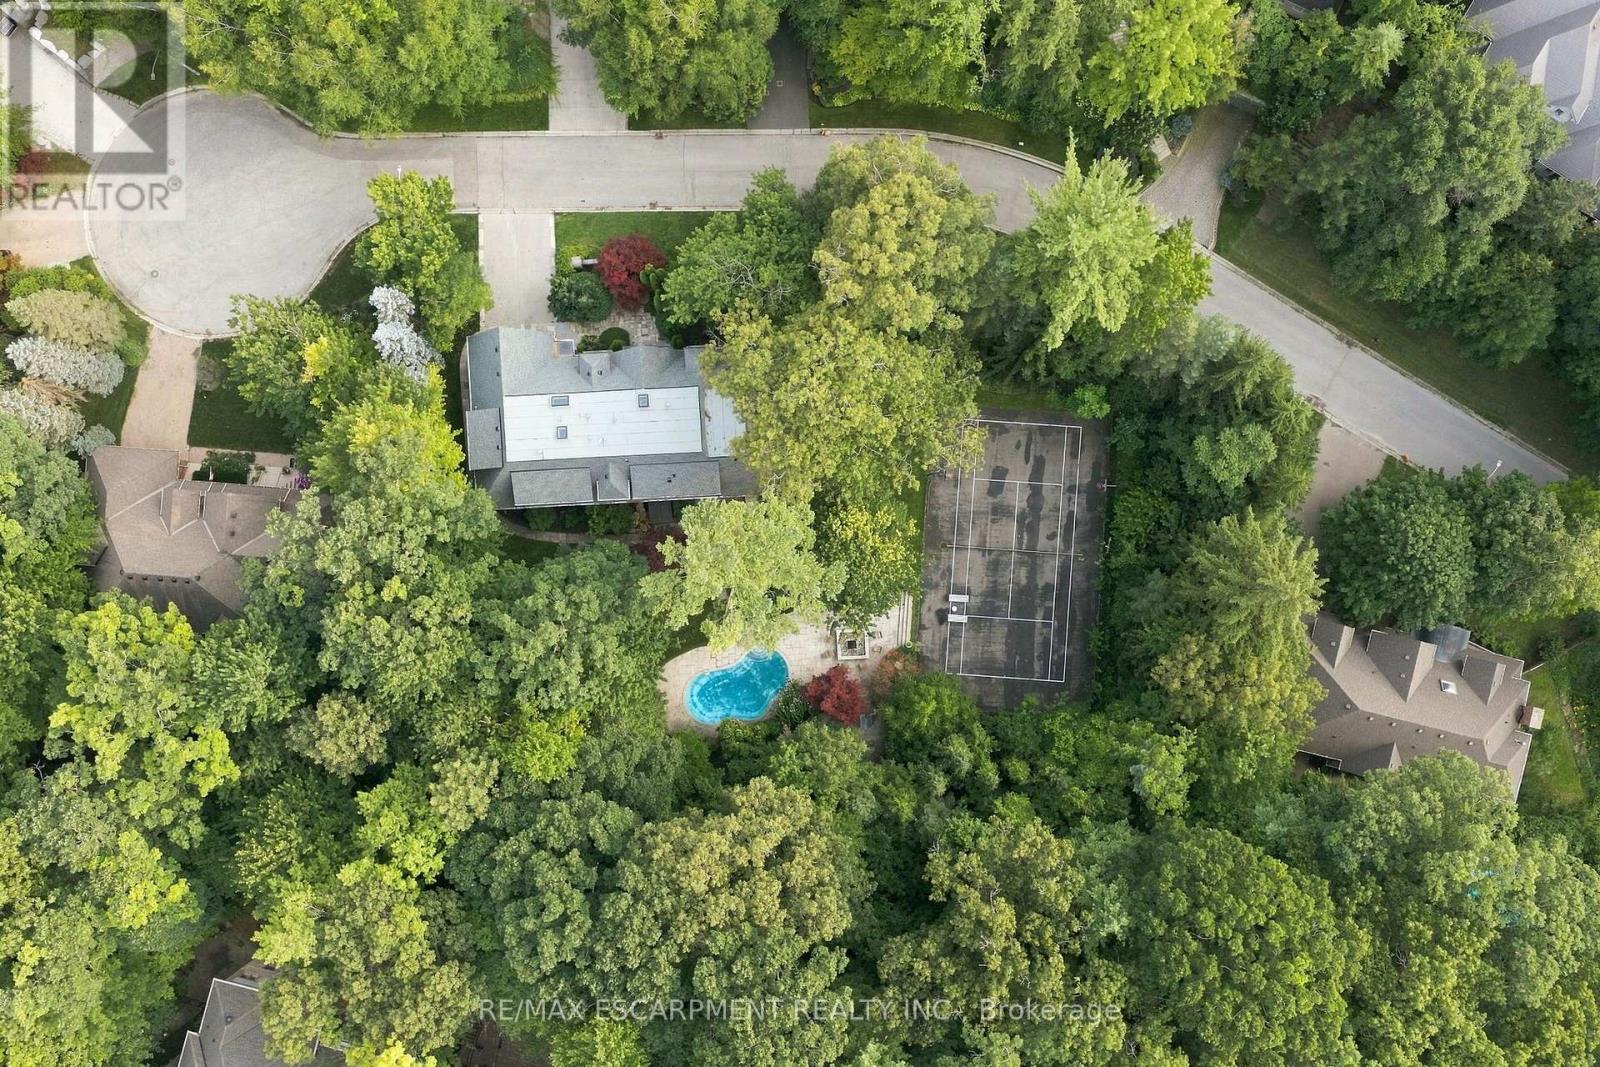
2035 Heartwood Court
Mississauga, Ontario
This isn't just a lot - this is your next big opportunity. Welcome to 2035 Heartwood Court in the exclusive Cooksville community. A rare, sprawling 137 by 177 foot mature-treed lot waiting for someone bold enough to transform it into an extraordinary custom home of up to 6,000 square feet - packed with every luxury, every upgrade, every detail you've ever dreamed of. Builders and investors, listen up: vacant lots like this are disappearing fast. Surrounded by elegant custom homes and embraced by a private canopy of mature trees, the lot rests on a quiet, exclusive dead-end street - offering both privacy and prestige that few locations can match. For discerning families, imagine a lifestyle of quiet sophistication. Top-rated schools and a nearby Montessori are close at hand. Huron Park and scenic bike routes invite leisure, while premier golf courses are just a short drive away - ideal for weekends of refined recreation or elegant entertaining. Location elevates every aspect of daily life. Seamless access to GO Transit, the QEW, and the new LRT system places Port Credit within minutes, with effortless connections to Toronto and Oakville. Proximity to Trillium Hospital, and the transformative rebuild of Mississauga's newest medical facility, further strengthens the long-term value and desirability of this address. This is more than land. It is the foundation for a legacy home - an opportunity to craft something exceptional in one of Mississauga's most private and distinguished pockets. (id:51382)
2025 & 2035 Heartwood Court
Mississauga, Ontario
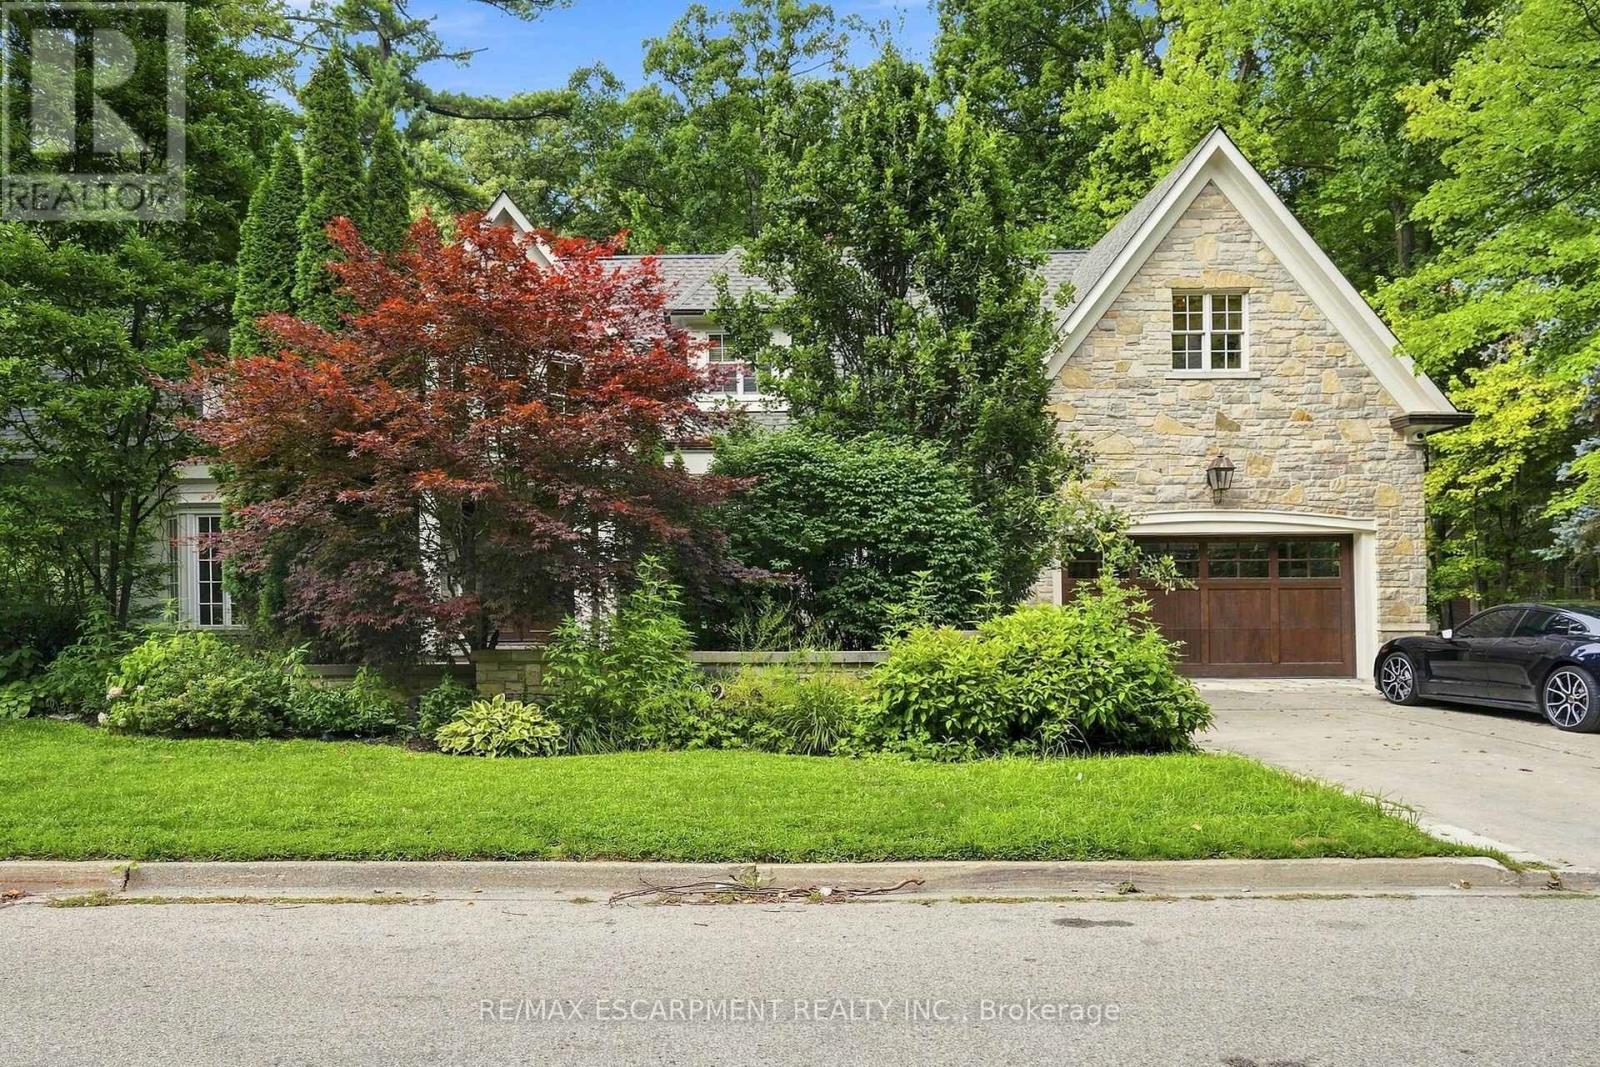
A remarkable expression of architecture, craftsmanship and lifestyle, this exceptional residence offers a rare opportunity to experience estate living in one of South Mississauga's most prestigious enclaves plus own the vacant lot next door. Designed by Bill Hicks, the residence pairs grand architectural proportions with beautifully considered interiors, sophisticated finishes and an extraordinary connection to its private surroundings. Over 5,000 sq ft of luxuriously appointed above-grade living space is complemented by an impressive finished lower level and spectacular resort-inspired grounds. From its dramatic 20-foot foyer and imported wide-plank hardwood to its multiple fireplaces, custom millwork and integrated technology, every element has been designed to create a home that feels both substantial and inviting. Surrounded by elegant custom homes and embraced by a private canopy of mature trees, the lot rests on a quiet, exclusive dead-end street - offering both privacy and prestige that few locations can match. For discerning families, imagine a lifestyle of quiet sophistication. Top-rated schools and a nearby Montessori are close at hand. Huron Park and scenic bike routes invite leisure, while premier golf courses are just a short drive away - ideal for weekends of refined recreation or elegant entertaining. Location elevates every aspect of daily life. Seamless access to GO Transit, the QEW, and the new LRT system places Port Credit within minutes, with effortless connections to Toronto and Oakville. Proximity to Trillium Hospital, and the transformative rebuild of Mississauga's newest medical facility, further strengthens the long-term value and desirability of this address. This is more than land. It is the foundation for a legacy home - an opportunity to craft something exceptional in one of Mississauga's most private & distinguished pockets. Luxury Certified (id:51382)
2025 Heartwood Court
Mississauga, Ontario
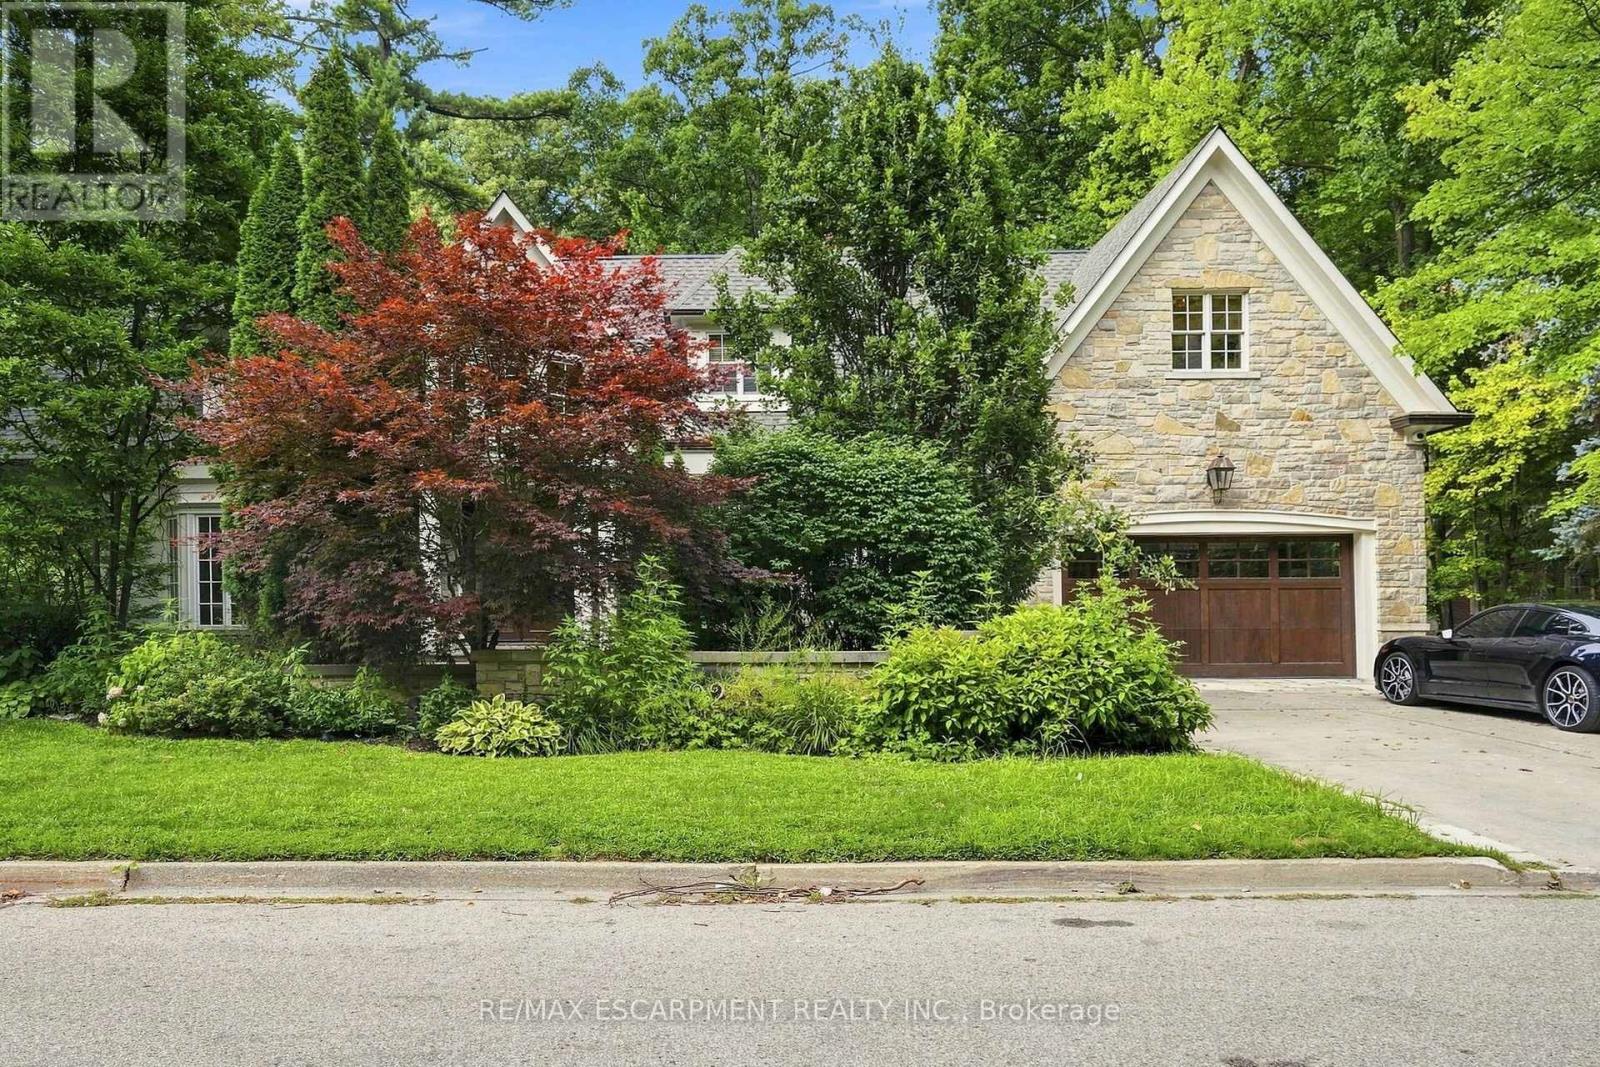
A remarkable expression of architecture, craftsmanship and lifestyle, this exceptional residence offers a rare opportunity to experience estate living in one of South Mississauga's most prestigious enclaves. Designed by Bill Hicks, the residence pairs grand architectural proportions with beautifully considered interiors, sophisticated finishes and an extraordinary connection to its private surroundings. Over 5,000 square feet of luxuriously appointed above-grade living space is complemented by an impressive finished lower level and spectacular resort-inspired grounds. From its dramatic 20-foot foyer and imported wide-plank hardwood to its multiple fireplaces, custom millwork and integrated technology, every element has been designed to create a home that feels both substantial and inviting. Surrounded by elegant custom homes and embraced by a private canopy of mature trees, the lot rests on a quiet, exclusive dead-end street - offering both privacy and prestige that few locations can match. For discerning families, imagine a lifestyle of quiet sophistication. Top-rated schools and a nearby Montessori are close at hand. Huron Park and scenic bike routes invite leisure, while premier golf courses are just a short drive away - ideal for weekends of refined recreation or elegant entertaining. Location elevates every aspect of daily life. Seamless access to GO Transit, the QEW, and the new LRT system places Port Credit within minutes, with effortless connections to Toronto and Oakville. Proximity to Trillium Hospital, and the transformative rebuild of Mississauga's newest medical facility, further strengthens the long-term value and desirability of this address. This is more than land. It is the foundation for a legacy home - an opportunity to craft something exceptional in one of Mississauga's most private and distinguished pockets. Luxury Certified (id:51382)
29 Mattice Road
Toronto, Ontario
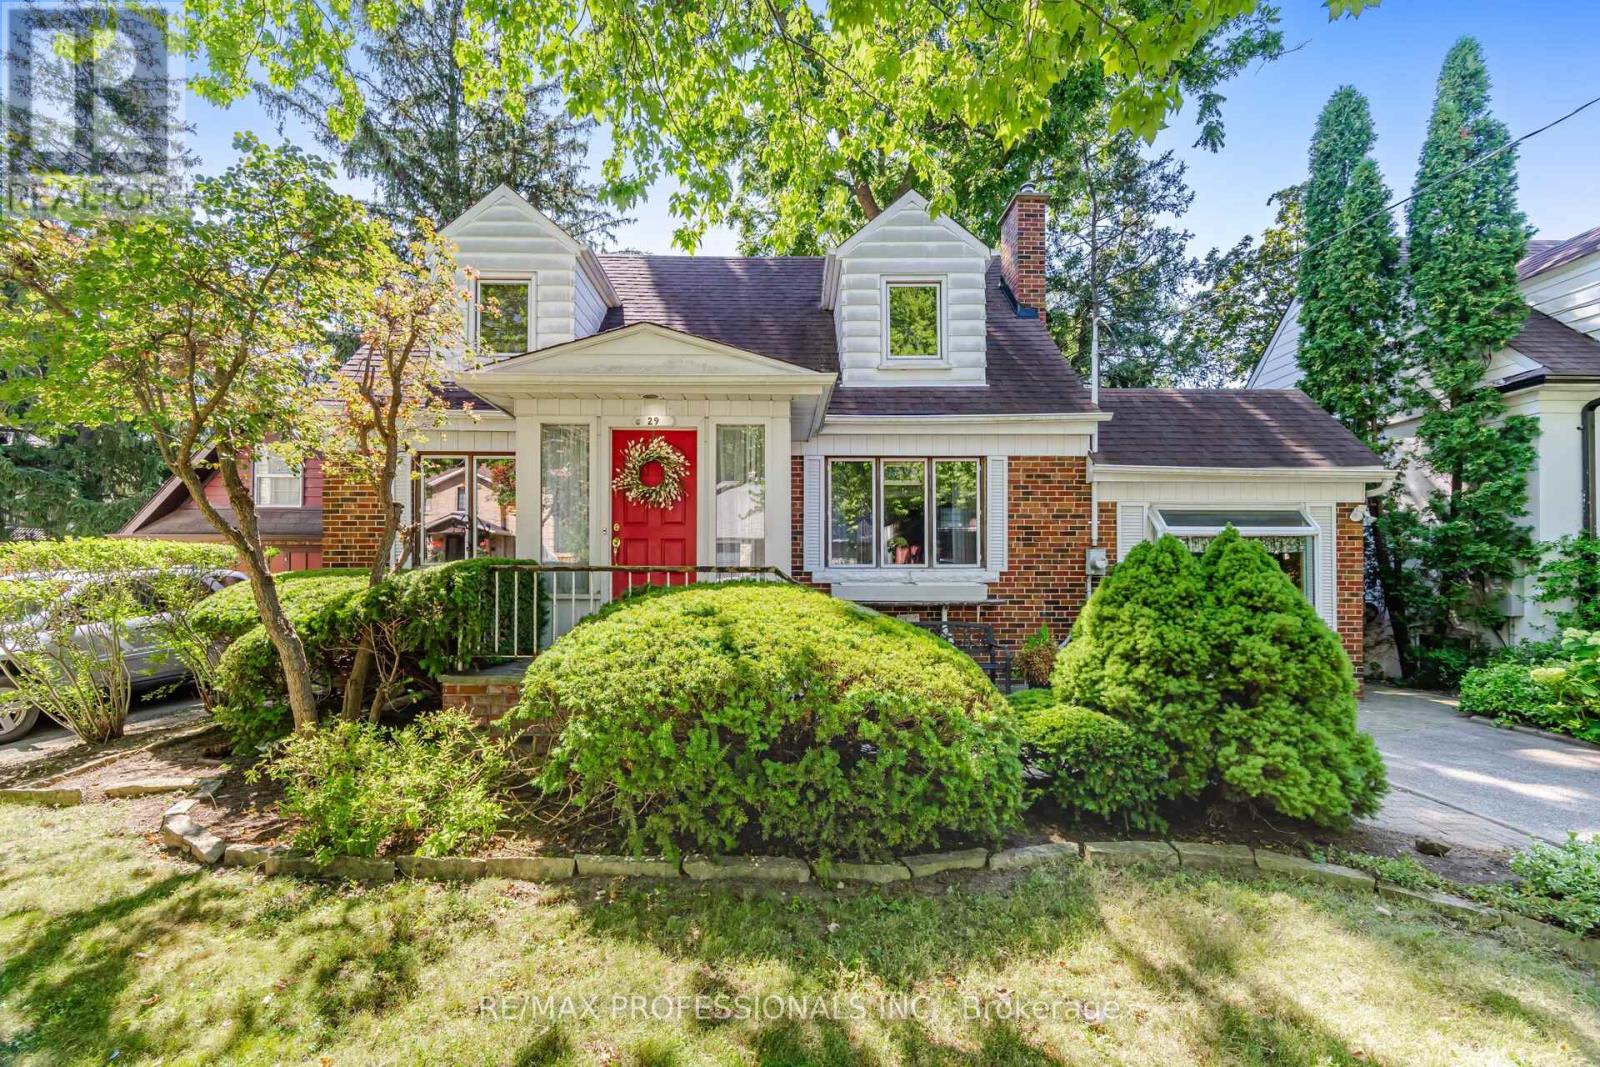
A Wonderful Opportunity To Own A Charming 1 1/2 Storey Home Situated On A Substantial 49.95' x 158' Lot In A Highly Desirable Neighbourhood! Lovingly Owned By The Same Family Since 1958, This Special Property Offers An Incredible Opportunity To Create Your Dream Home On A Spectacular Deep Lot With Mature Trees And A Beautiful Tree-Lined Setting. This Home Features, 3 Bedrooms, 2 Bathrooms, Approximately 2,040 Sq. Ft., A Centre-Hall Plan, Eat-In Family-Size Kitchen, Main Floor Bedroom and Bath, Spacious Ground Floor Family Room, 4 Walkouts To The South-Facing Backyard, 2 Fireplaces and Much More! Move-In, Renovate, Rebuild Or Create A Custom Home! So Many Possibilities! Ideally Located Within Walking Distance To Kipling Subway Station, GO Train, TTC, Schools Including Our Lady Of Peace, Restaurants, Shopping, Six Points Plaza And Places Of Worship. Close To Islington Golf Club, Memorial Pool & Health Club, Major Highways And Approximately 20 Minutes To Pearson International Airport And Downtown Toronto. This Home Offers Wonderful Character And A Great Connection To The Beautiful Outdoors. A Special Opportunity To Own This Property With A Substantial Lot In An Established Neighbourhood, Cherished By The Same Family For Generations And Ready For Its Next Chapter. (id:51382)
77 Densley Avenue
Toronto, Ontario
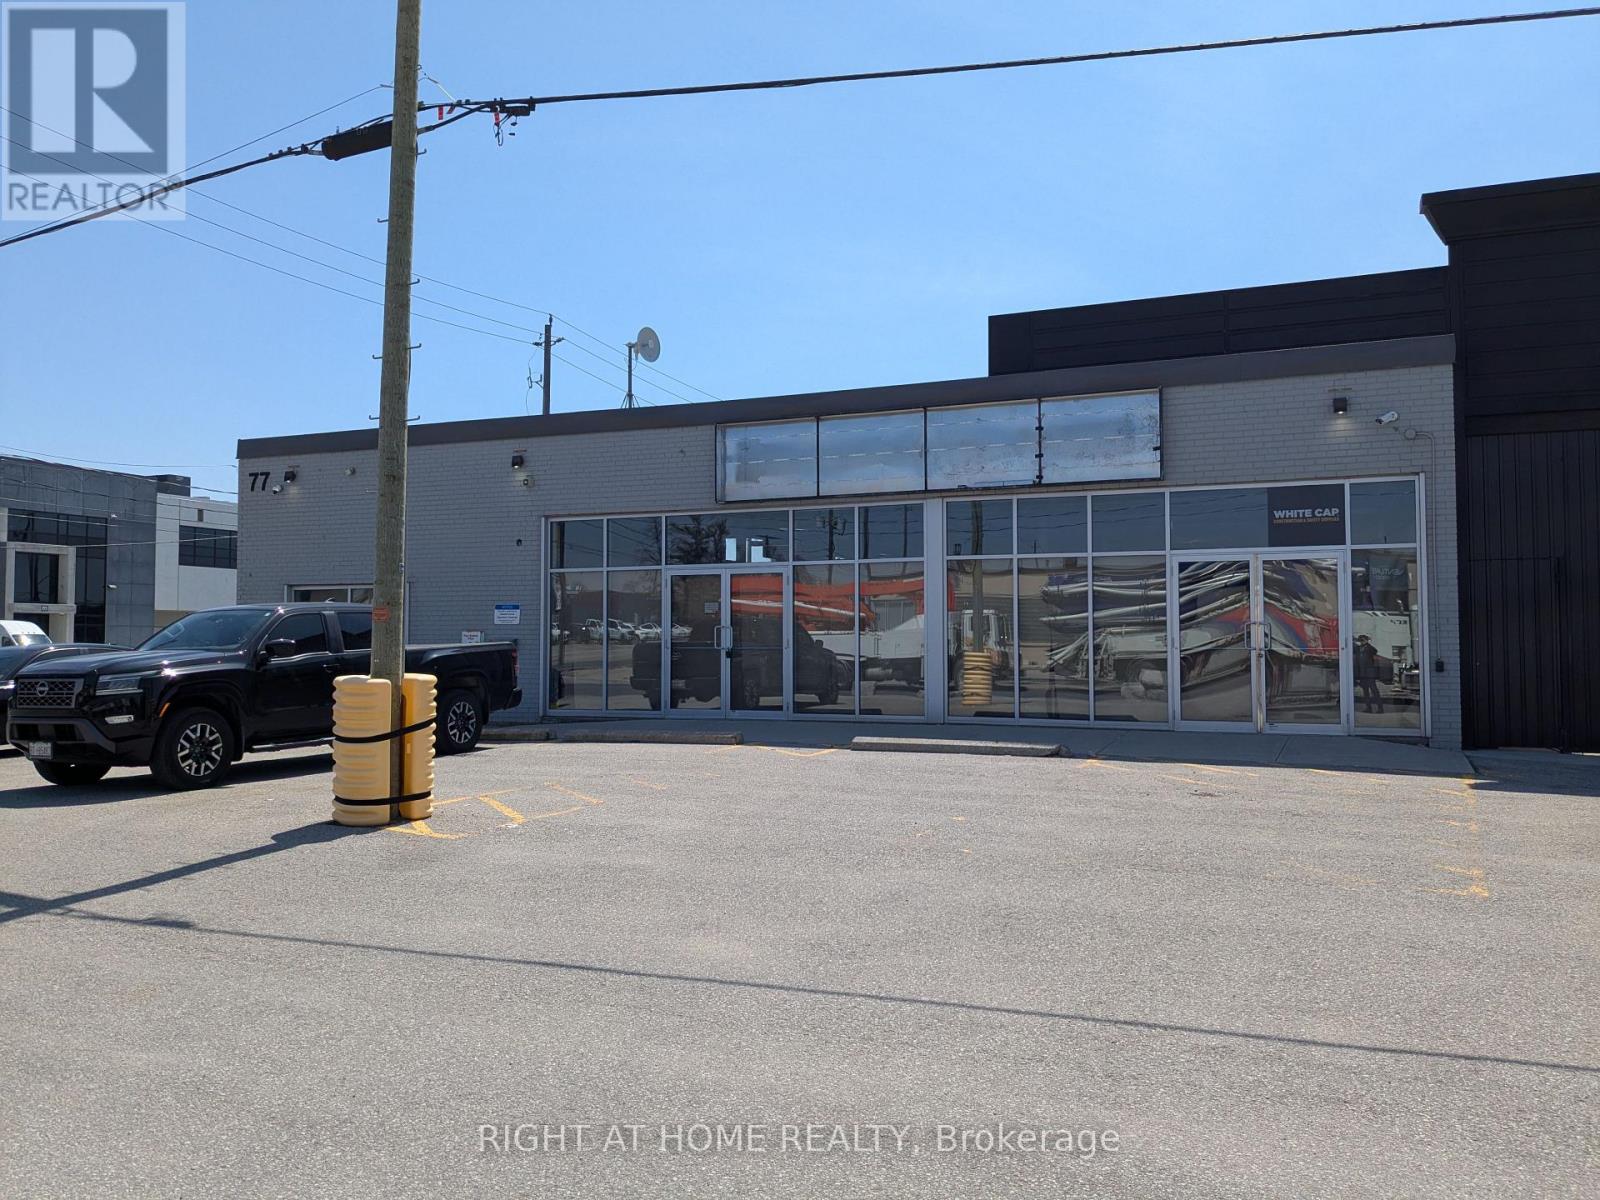
$13.00 PSF Asking Price is Based on Year 1 Price Inducement by Landlord. Subsequent Year Prices to be at Current Market Rates. Prime Location Close To Highways And Transit. Flexible Office, Showroom, Factory, Or Warehouse Space. Automotive uses will be Considered. 11,450 Sqft Main Floor. 20 % Office Space / 80 % Warehouse/Shop Space With 14 Ft Ceilings. 2 Truck Level Roll Up Doors And 4 Washrooms. Divisible. (id:51382)
211 Moon Point Drive
Oro-Medonte, Ontario
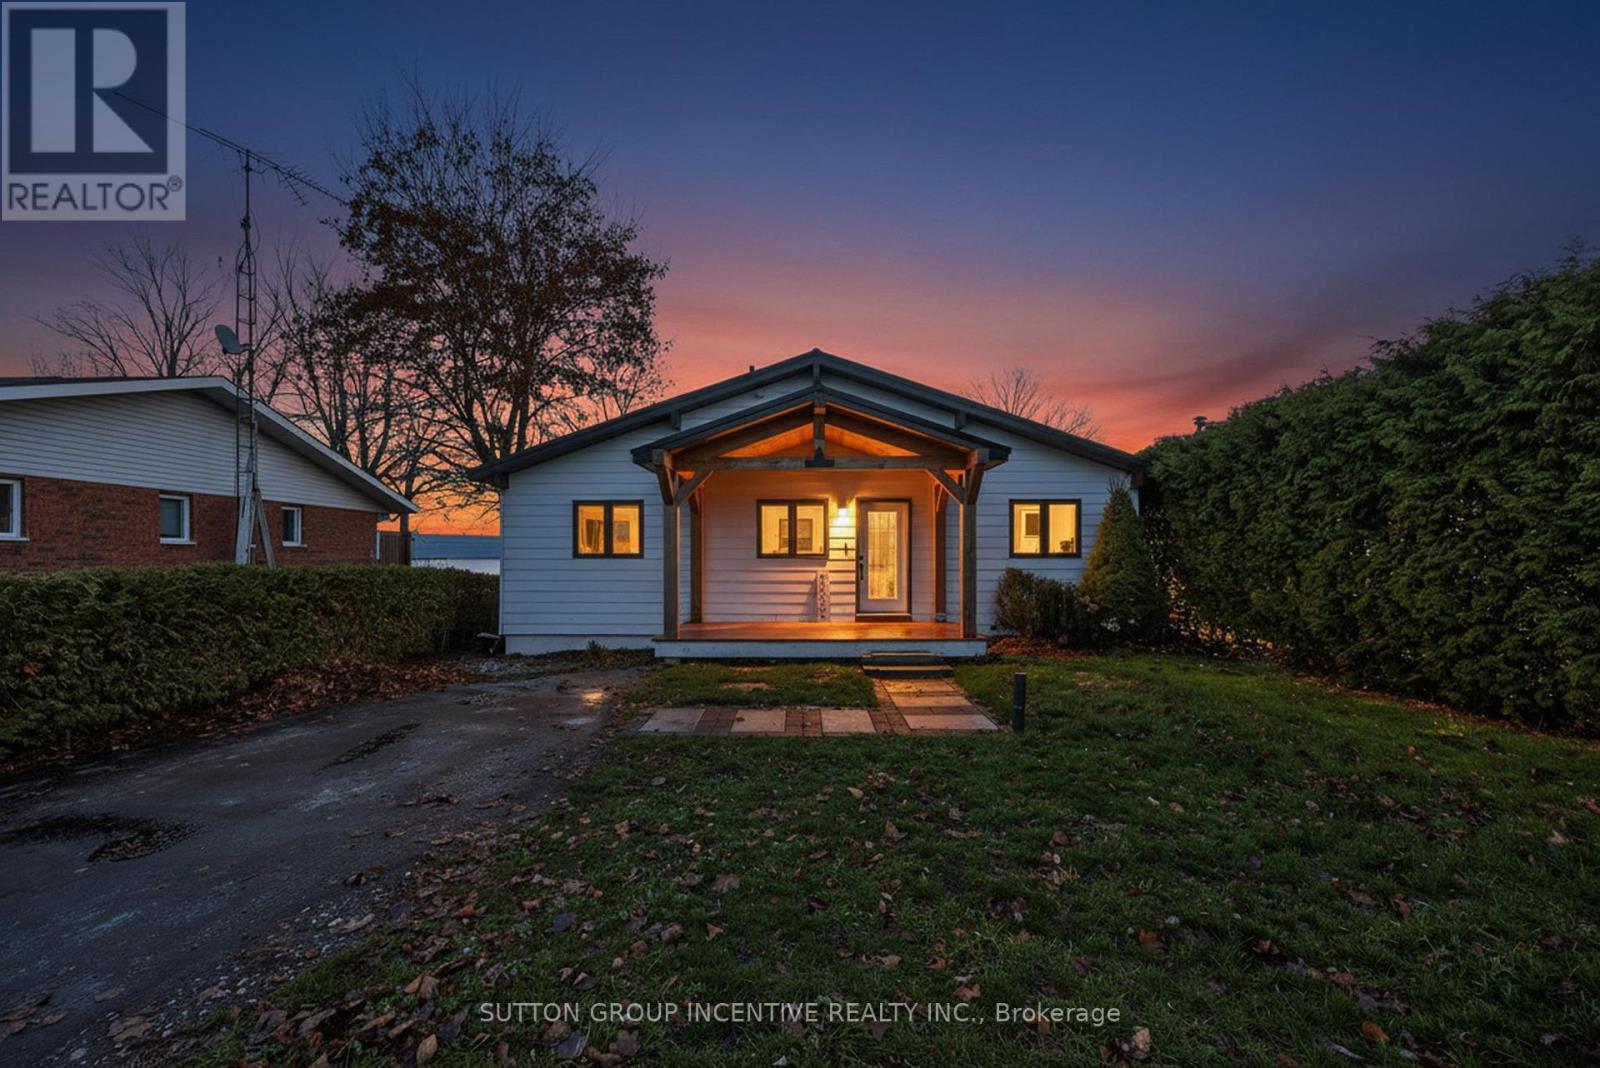
Beautiful, Bright and Beaming Bungalow Boasts a Bounty of Breathtaking Views from Fifty Feet on Lake Simcoe Waterfront just an hours Jump from Toronto, a quick Skip to Barrie, or wee Hop to Orillia and Cottage Country. Take the Meandering Trip down Moon Point Drive passing many long term quality neighbours along the way to your own Piece of Paradise. Pull Up to this Four Bed, Two Full Bath, Fully Finished Basement Four Season Home. Park in your Private Drive, Stroll on up to your Covered Porch, Walk in to your Open Concept Wall of Windows framing your Grand Stone Patio and down the tall staired retaining wall to your private shoreline and viewing Pleasure! (id:51382)
54 Rosemary Road
Orillia, Ontario
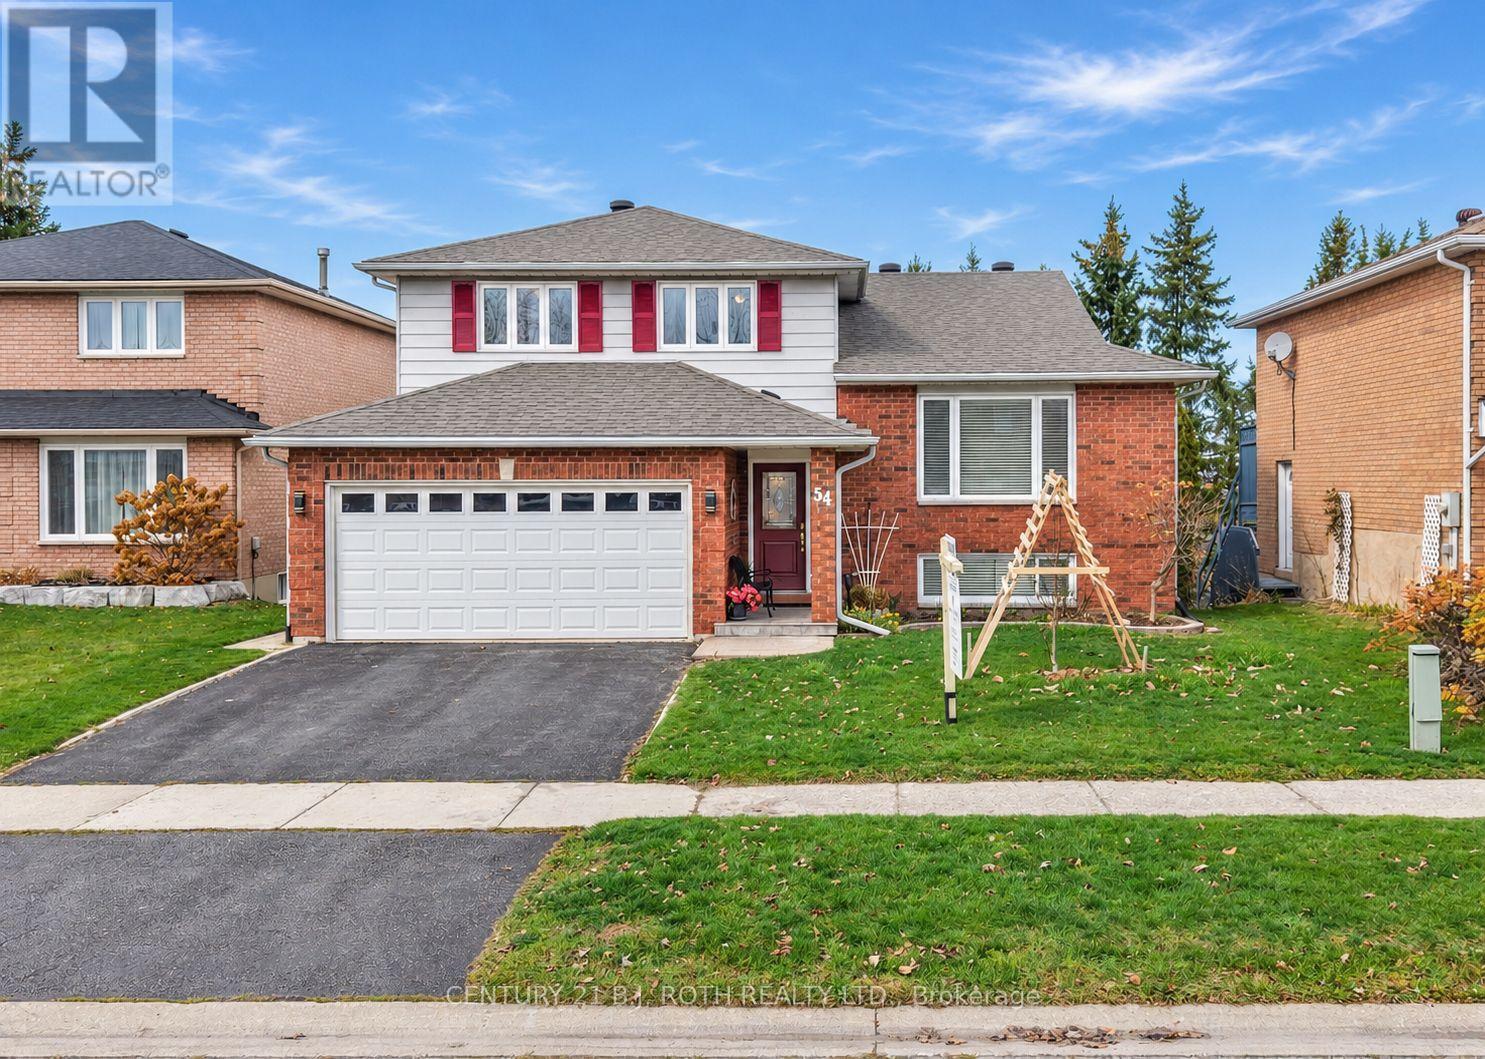
Welcome to this charming four-level side split, nestled in one of Orillia's sought-after neighbourhoods, where comfort, convenience, and everyday living come together beautifully. Just a short walk from grocery stores, pharmacies, and everyday essentials, this inviting home offers a wonderful opportunity to enjoy a well-established community and a convenient lifestyle. Featuring four bedrooms and four bathrooms, including three bedrooms on the upper level and an additional bedroom on the lower level, this home offers plenty of space for family, guests, and all the moments that make a house a home. The thoughtfully designed multi-level layout creates distinct living spaces, offering both privacy and flexibility for everyone to enjoy. Adding to its appeal is the impressive collection of recent improvements that reflect the care and attention invested in this property. The main bathroom and ensuite were beautifully updated in 2025, followed by the replacement of two additional bathrooms on the main and lower levels in 2026. Significant exterior and efficiency improvements completed in 2026 include a newly re-shingled roof, additional attic insulation, completed eavestrough leaf-cover installations, and an attractive exterior entrance finished in porcelain tile. These meaningful upgrades provide added comfort, convenience, and peace of mind for future homeowners. Interior access from the garage makes everyday living that much easier, while an additional heat source in the garage offers added comfort for those who enjoy hobbies or working on projects throughout the cooler months. The unfinished basement provides an excellent opportunity for a workshop, creative pursuits, or additional storage. Combining a desirable location, versatile living spaces, and substantial recent improvements, this welcoming home offers the perfect setting to settle in, make it your own, and create wonderful memories for years to come. (id:51382)
80 Paddy Dunn's Circle
Springwater, Ontario
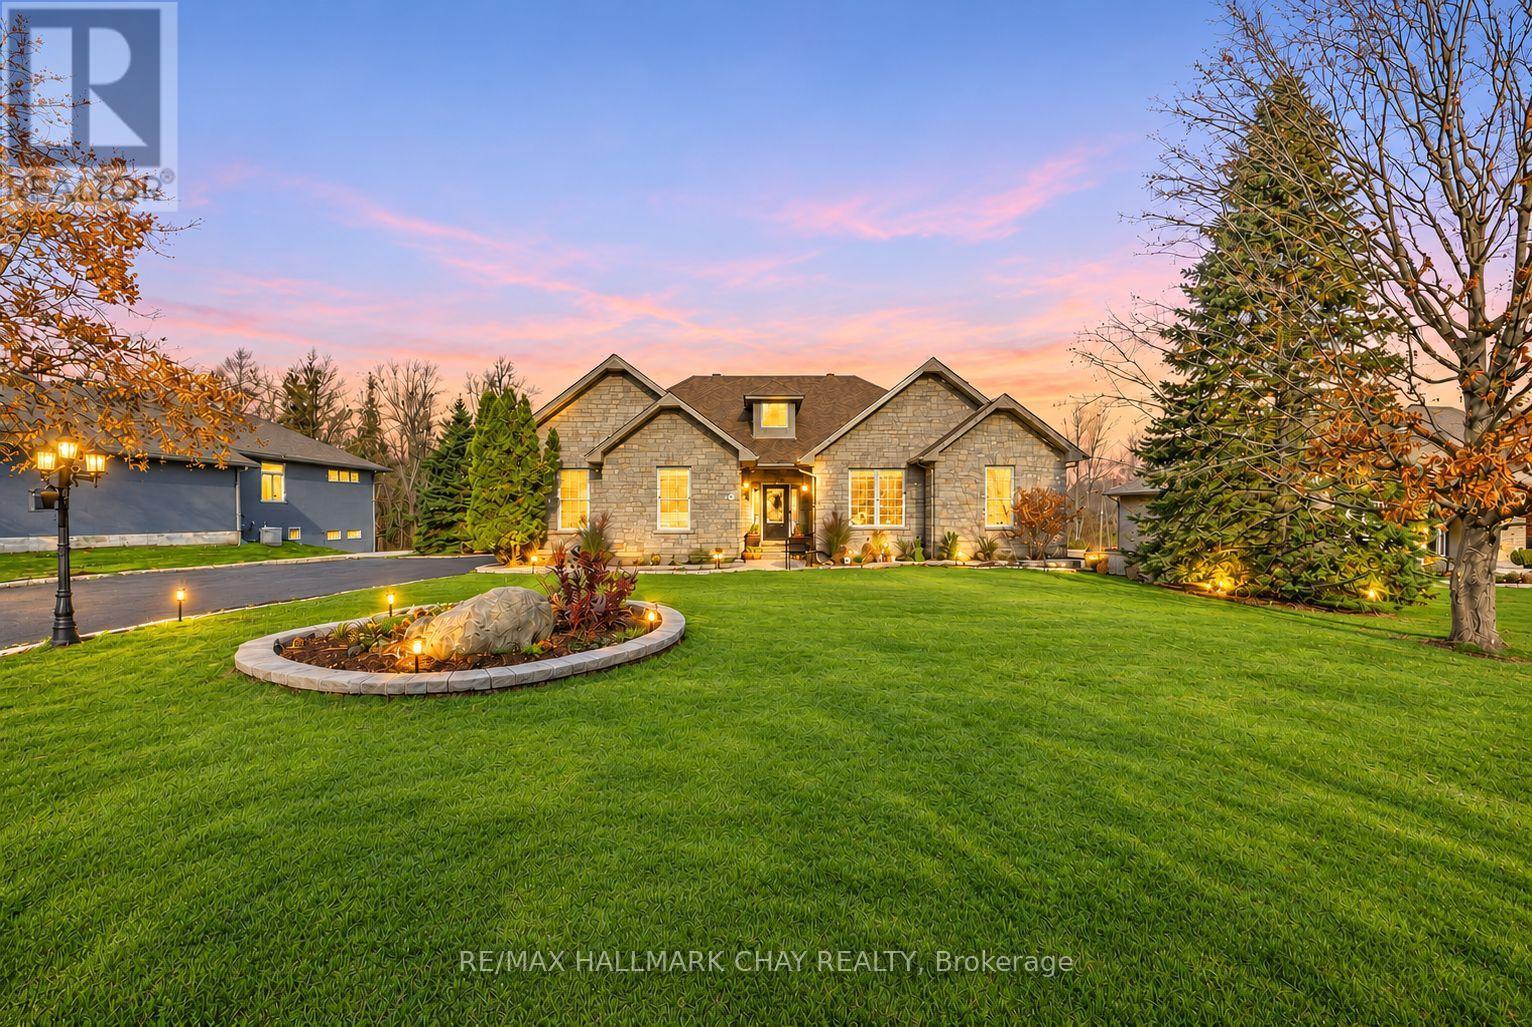
Space, Privacy,And An Unbeatable Location! 80 Paddy Dunn's Circle Is The Springwater Home You've Been Waiting For! Situated On A Generous, Just-Over-0.6-Acre Lot Backing Onto Beautiful Forested Surroundings, This Impressive Property Offers The Perfect Blend Of Comfort, Tranquility, And Convenience! Enjoy Peaceful Country-Style Living Just Minutes From Barrie's Shopping, Restaurants, Schools, Parks, Golf Courses, Ski Resorts And Scenic Trails! Inside, Discover Spacious Principal Rooms, Hardwood Flooring, And An Inviting Layout Ideal For Everyday Living And Entertaining. The Kitchen Features Granite Countertops, Quality Solid Wood Cabinetry, And Ample Storage, While The Great Room Offers A Cozy Gas Fireplace. A Bright Sunroom Overlooks The Natural Surroundings, Creating The Perfect Place To Unwind. The Main Level Features Two Spacious Bedrooms, Including A Generous Primary Retreat With Two Walk-In Closets And Private Updated Ensuite. The Large Finished Walkout Basement Offers Two Additional Bedrooms, A Spacious Recreation Area, A Wet Bar, Gas Fireplace, Exercise Space, Sauna, Hot Tub And Tons Of Storage! Providing Exceptional Flexibility For Family And Guests! Step Outside To Your Own Private Backyard Retreat Surrounded By Mature Trees, Complete With A Spacious Wraparound Deck And Stone Patio -Perfect For Entertaining Or Relaxing In Nature! Offering Generous Living Space, A Beautiful Natural Setting, And Easy Access To Everyday Amenities, This Is An Incredible Opportunity To Enjoy The Best Of Springwater Living! Don't Miss Your Chance To Call This Exceptional Property Home! (id:51382)