
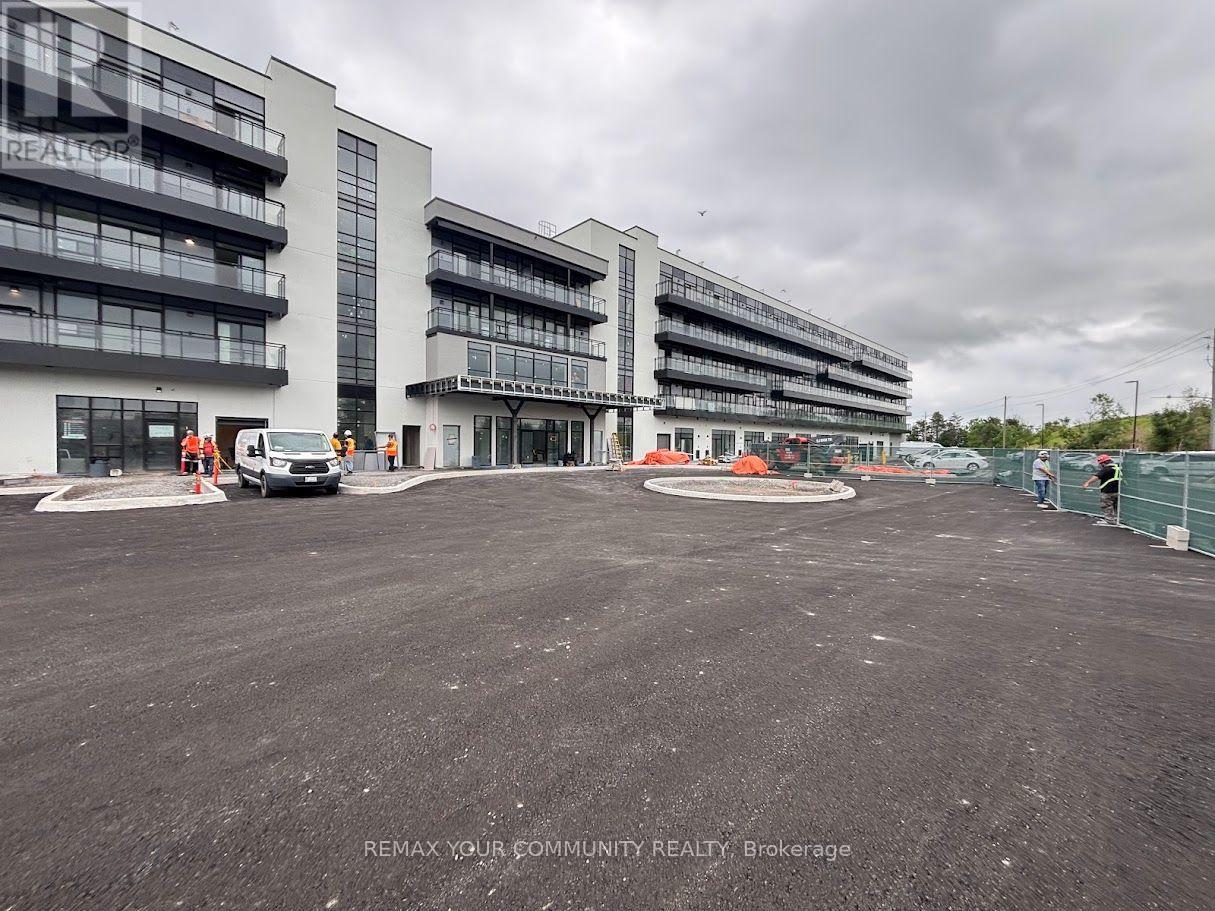
238 - 350 Prince Charles Drive
Welland (Broadway), Ontario
Experience contemporary living in this brand-new, never-lived-in condominium located in one of Welland's most exciting new communities. Thoughtfully designed with modern finishes and an open-concept layout, this beautifully appointed 1-bedroom suite offers the perfect blend of style, comfort, and convenience. Filled with natural light through expansive floor-to-ceiling windows, the spacious interior features soaring ceilings, wide-plank laminate flooring throughout, quartz countertops, designer cabinetry, brand-new stainless steel appliances, and the convenience of in-suite laundry. The private balcony offers a peaceful place to enjoy your morning coffee or unwind at the end of the day.Ideally situated beside the Welland Recreational Canal and the Great Trail network, you'll enjoy kilometres of scenic walking, running, and cycling trails just moments from your door. This vibrant neighbourhood is a destination for rowers, paddlers, kayakers, scuba divers, switmers, skaters, and outdoor enthusiasts who appreciate year-round recreation and the natural beauty of the Niagara region.Conveniently located just minutes from shopping, restaurants, cafés, grocery stores, Niagara College, the Welland Interational Flatwater Centre, golf courses, patks, public transit, Niagara Falls, Niagara's renowned wineries, the U.S. border, and major highways, this exceptional location offers outstanding connectivity while keeping you close to everything you need.Available immediately, this never-lived-in condominium presents an outstanding opportunity to enjoy modern, low-maintenance living in one of Welland's most distinctive new communities. Underground parking and a storage locker are included. (id:51382)
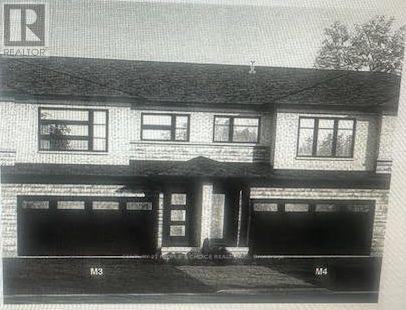
7413 Matteo Drive
Niagara Falls (Brown), Ontario
Mountain View Build Chadwell Model Elv M3 , 4 Bedroom double garage Townhome in Niagara! Bright, spacious layout , open concept. Stainless Steel Appliances In Kitchen , Spacious Master Bedroom with Ensuite and W/i Closet , Laundry on 2nd Floor . Proof of tenant insurance, $200 Key Deposit Required, Tenant is responsible for 100% utilities, front and backyard lawn care and snow removal. Book your private viewing! (id:51382)
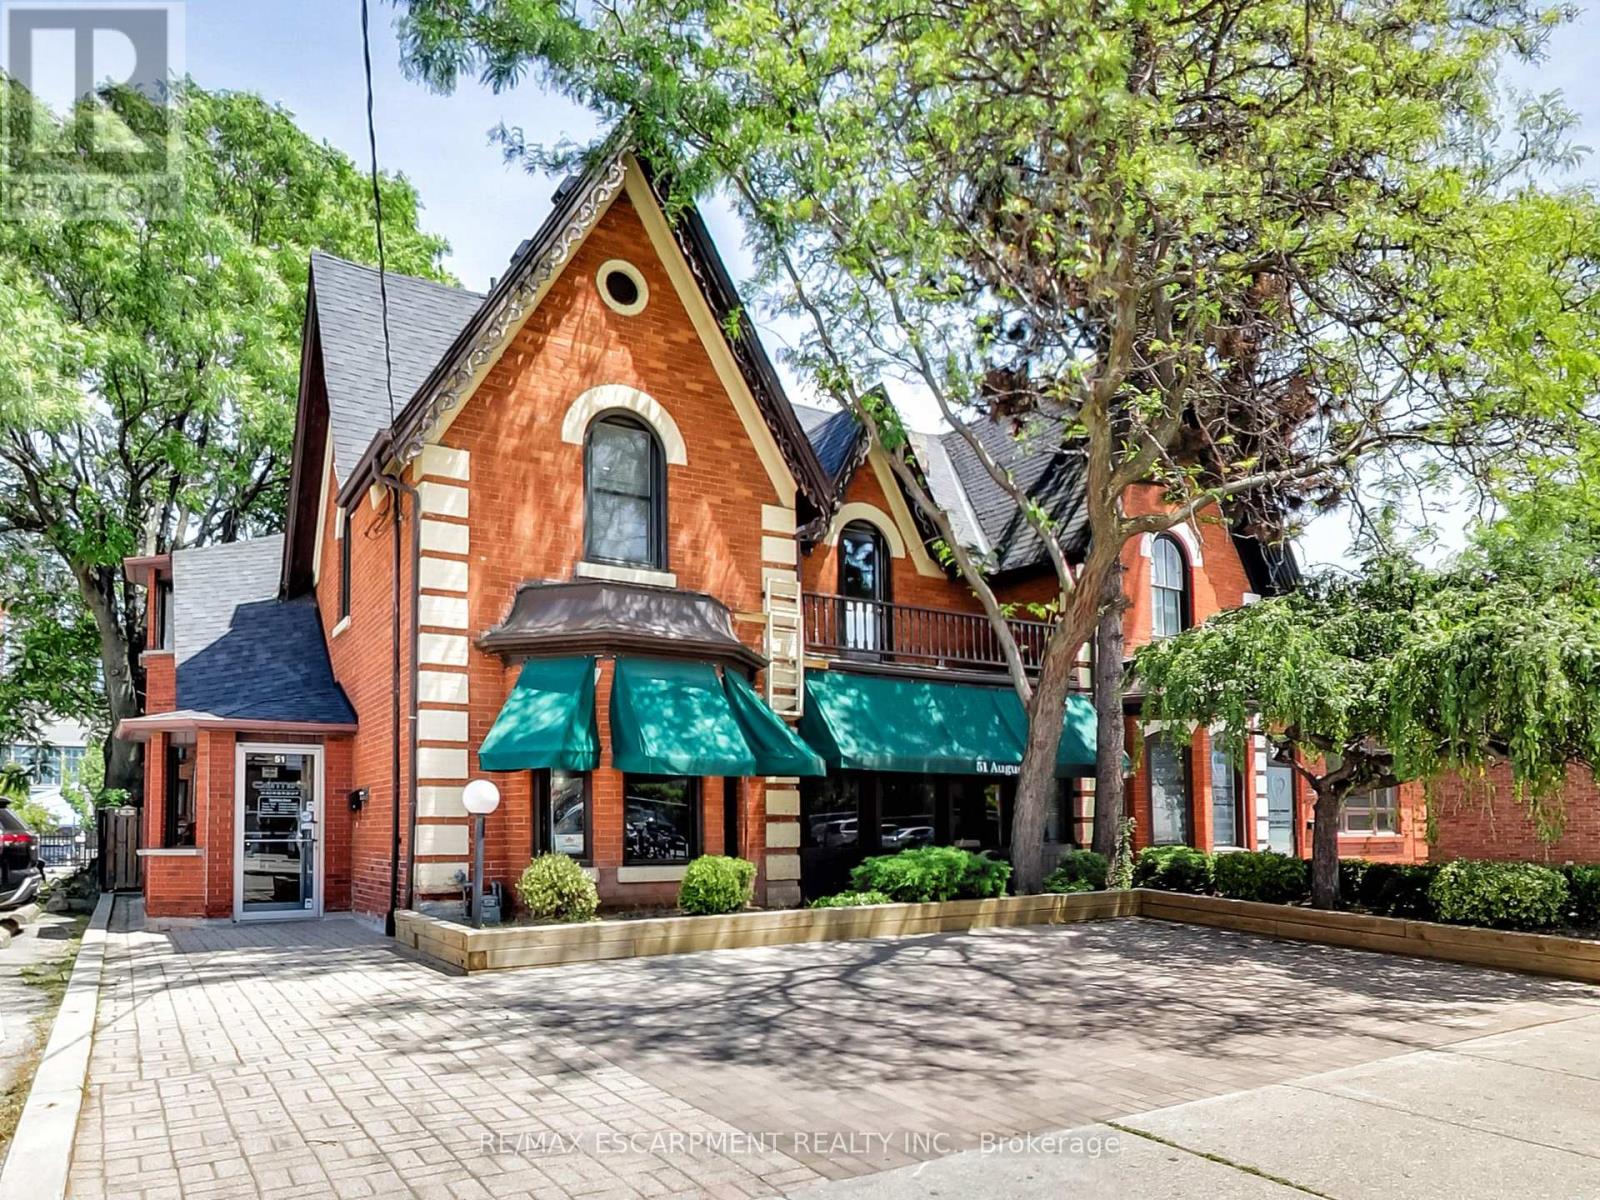
51 Augusta Street
Hamilton (Corktown), Ontario
Terrific location opportunity with this beautiful 3-unit building located just steps from trendy James St and the new GO Station with parking. 2,926 sf total space including 808 sf of storage in the basement, 1112 sf on the main level and another 1006 sf on the 2nd floor. Must be toured to see the endless possibilities for a large single Tenant, a live-work set up or a 3-unit investment property. A few minutes walk to the beautiful Hamilton Harbour and the Bayfront. Located on the main Bus Route. Currently set up as 2 residential renovated units and 1 commercial storefront. Units are separately metered and Tenants pay their Gas and Electricity. If you are looking for options for your professional office/retail space, this is it! Be in the heart of the action near great restaurants, law firms, medical facilities and more. Lease-to-own option or purchase with financing support available for qualified applicants. (id:51382)
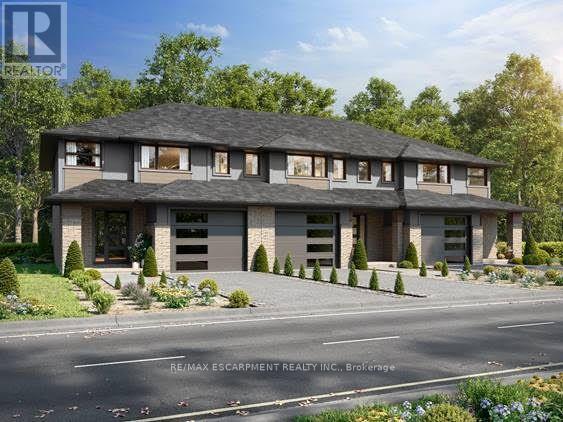
18 First Avenue
Norfolk (Simcoe), Ontario
Start your homeownership journey with this to-be-built townhome in the welcoming community of Simcoe. Thoughtfully designed for modern living, this two-storey home offers 3 bedrooms and 1.5 bathrooms, making it an excellent opportunity for first-time buyers, young families, or anyone looking to enter the new-build market. The main floor features a bright open-concept kitchen and living area, ideal for everyday living and entertaining. You'll also appreciate the convenience of main-floor laundry and a 2-piece bathroom, creating a functional layout designed for busy lifestyles. Upstairs, three generously sized bedrooms provide plenty of space, including a spacious primary bedroom with two walk-in closets. Modern flooring and trim flow throughout the home, adding a clean, contemporary feel. A single attached garage offers additional storage and everyday convenience, while the unfinished basement provides future potential to customize the space to suit your needs. Located with easy access to Ontario Highway 24, commuting is simple for those travelling to Brantford and surrounding communities for work. At the same time, you'll enjoy being just minutes from Simcoe's local amenities, shops, and popular restaurants, giving you the perfect balance of small-town comfort and everyday convenience. Built by trusted local builder Keesmaat Homes, this townhome offers quality craftsmanship and the exciting opportunity to be part of a growing neighbourhood. Don't miss your chance to begin your new home build in Simcoe today. (id:51382)
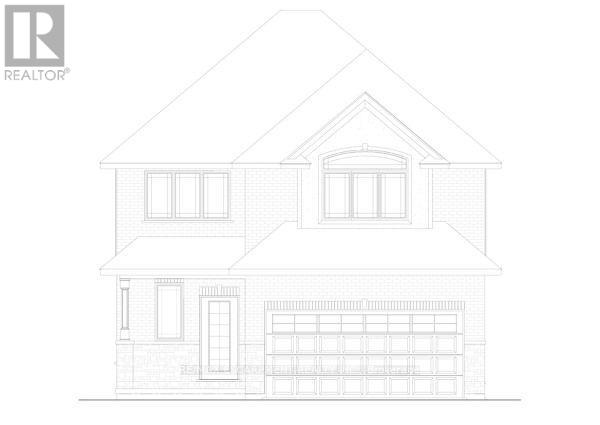
100 Craddock Boulevard
Haldimand, Ontario
Check out this 2 storey TO-BE-BUILT 4 bedroom, 2.5 bath! Enjoy all the bells and whistles with this openconcept, main floor laundry, large primary bedroom with walk in closet and ensuite with stand alone tuband 2 car attached garage. There is a bonus back covered deck, great for entertaining. This home featureshigh end finishes such as quartz and back splash in the kitchen, composite decking, and modern trimincluded in the base price. (id:51382)
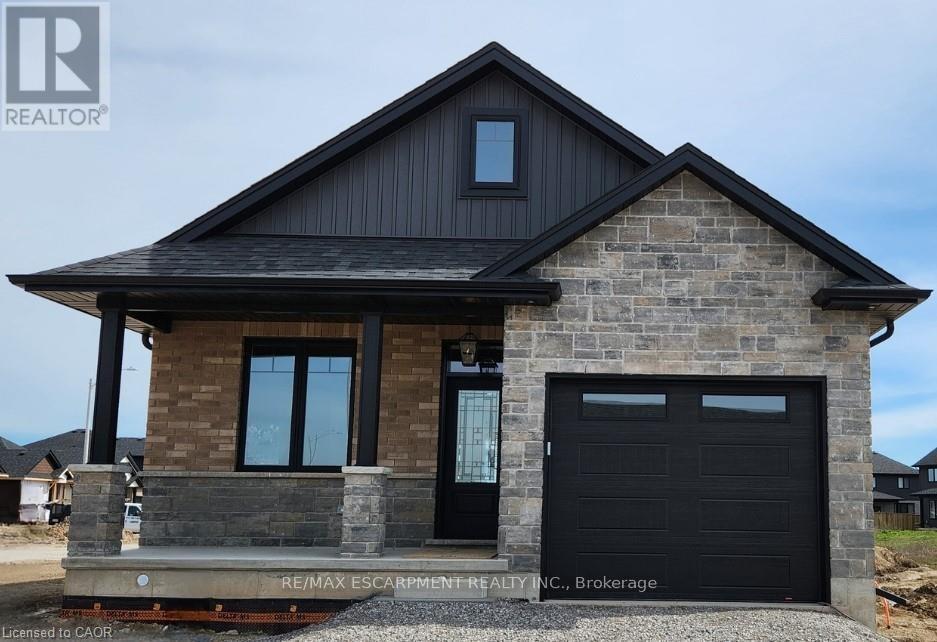
183 Craddock Boulevard
Haldimand, Ontario
Check out this stunning TO-BE-BUILT 2 bedroom 2 bath brick and stone bungalow with loads of upgrades inJarvis Meadows. Open concept kitchen, quartz counters, backsplash, trayed ceiling in family room withpatio door leading out to covered composite deck. Principle bedroom ensuite with tiled glass shower, walkthrough closet and much more. This home provides lots of natural light with the larger windows and 9 footceilings. The garage is finished equipped with hot and cold water and quiet belt drive automatic dooropener. Don't miss this one. (id:51382)
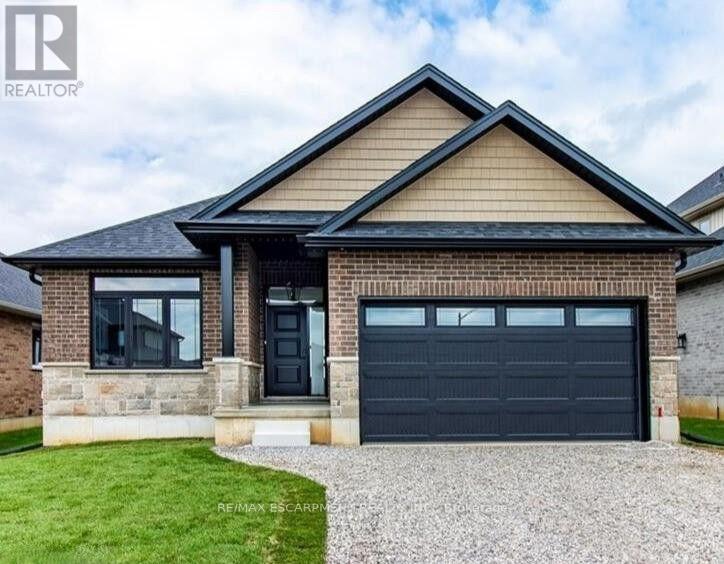
96 Craddock Boulevard
Haldimand, Ontario
To Be Built - This 1,495 sq. ft. home offers 2 bedrooms and 2 bathrooms with a bright, open-conceptkitchen, dining, and living area enhanced by 9-foot ceilings and high-end standard finishes. The layout isideal for everyday living and entertaining, with the opportunity to customize select finishes to suit yourstyle. The primary bedroom features a walk-in closet and a private ensuite with a tiled shower. Patio doorsfrom the dining area lead to a covered composite deck, perfect for outdoor enjoyment. Additional highlightsinclude main-floor laundry, a 2-car garage with automatic door openers and hot/cold water taps, and afully sodded lawn. Photos are of a similar model and are for illustration purposes only; fireplace notincluded. Home to be constructed. (id:51382)
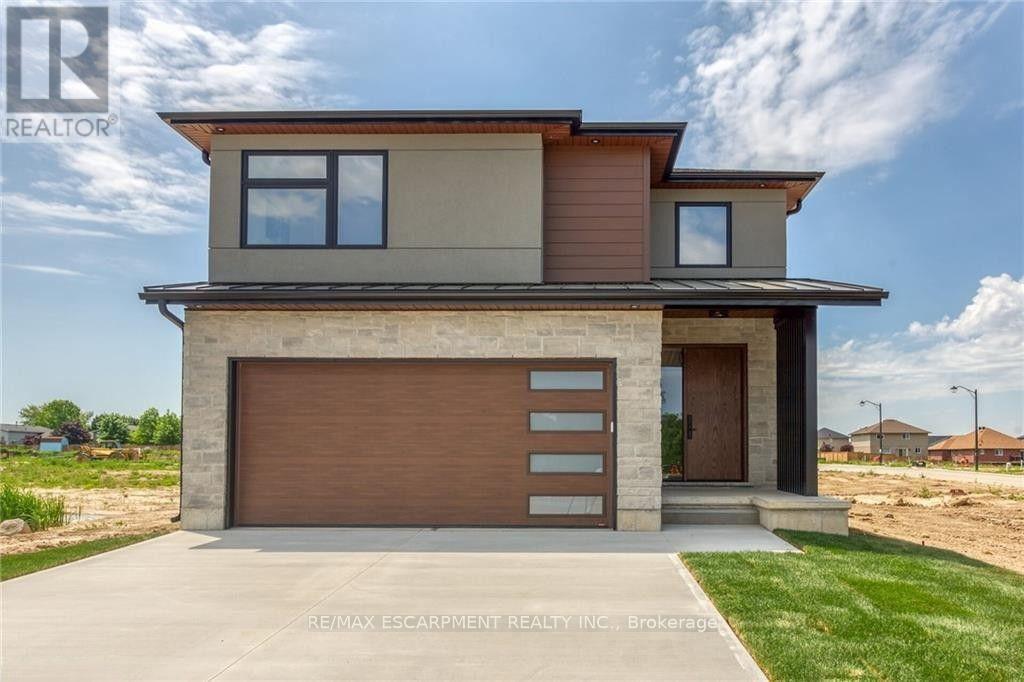
92 Craddock Boulevard
Haldimand, Ontario
This 2,497 sq.ft. TO BE BUILT home promises a luxury living experience. From the moment you arrive,you'll be captivated by its stunning curb appeal, featuring a charming blend of stone, brick, and modernstucco exterior. With an attached 2-car garage and ample parking, convenience meets luxury at every turn.The heart of the home is the gourmet kitchen, boasting custom cabinetry, quartz countertops, and anoversized island - perfect for both casual dining and entertaining. The bright living room, formal diningarea, and grand open staircase create an inviting ambiance, complemented by 9 ft ceilings, grand 8 ftdoors, and premium flooring throughout. A welcoming foyer, convenient 2 pc main floor bathroom, anddesired main floor laundry add to the home's functionality and charm. Upstairs, the luxury continues with aprimary suite featuring a chic ensuite bathroom and a large walk-in closet. Two additional spaciousbedrooms and a well appointed 4 pc bathroom provide comfort and privacy for family and guests alike. Theunfinished basement offers endless possibilities to tailor the home to your unique needs, with roughed-inplumbing for a bathroom and fully studded walls ready for your personal touch. Whether you envision acozy rec room, home office, or additional living space, the choice is yours. Don't miss the opportunity tomake this exceptional home your own with the professional design team. (id:51382)
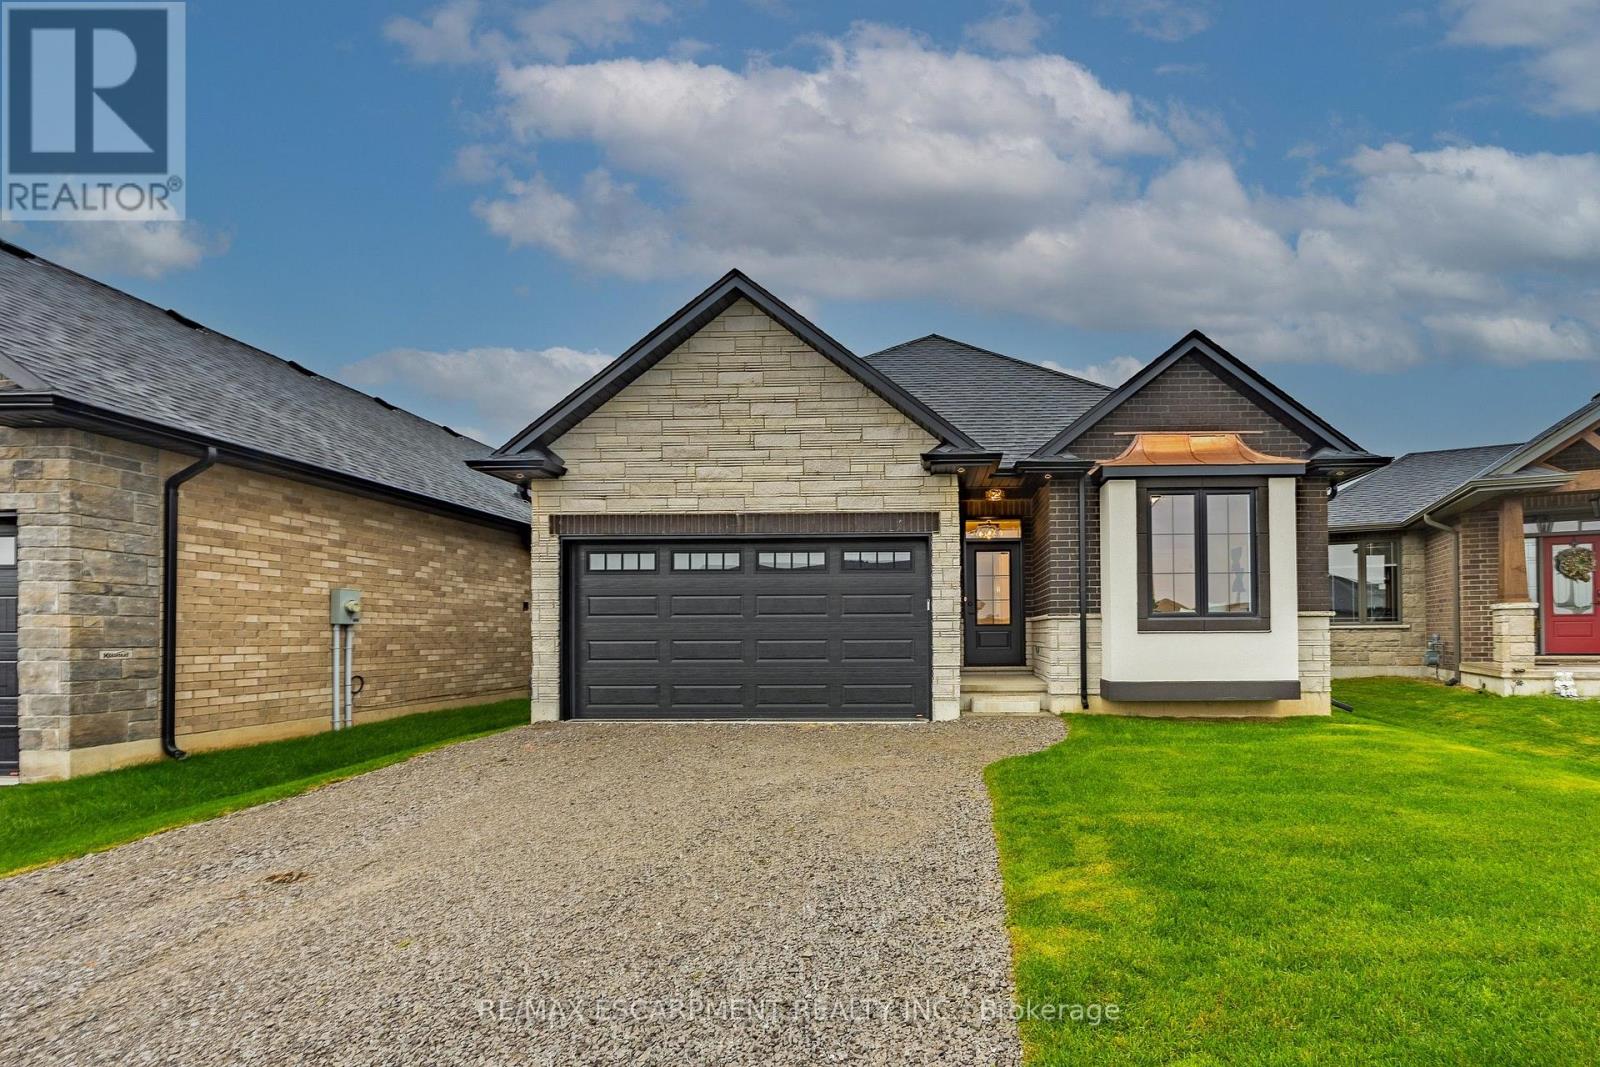
88 Craddock Boulevard
Haldimand, Ontario
All brick and stone three bedroom, two bath bungalow located in Jarvis Meadows. Open concept kitchen,dining/living room with 9-foot ceilings, modern trim, kitchen includes an island and built in microwave,quartz counter tops, backsplash and undercounter lighting. The primary bedroom has a walk-in closet and3- piece ensuite with tiled shower. Main floor laundry. Garage has hot and cold water with insulate garagedoor and belt drive opener. (id:51382)
44 Ruby Street
Kitchener, Ontario
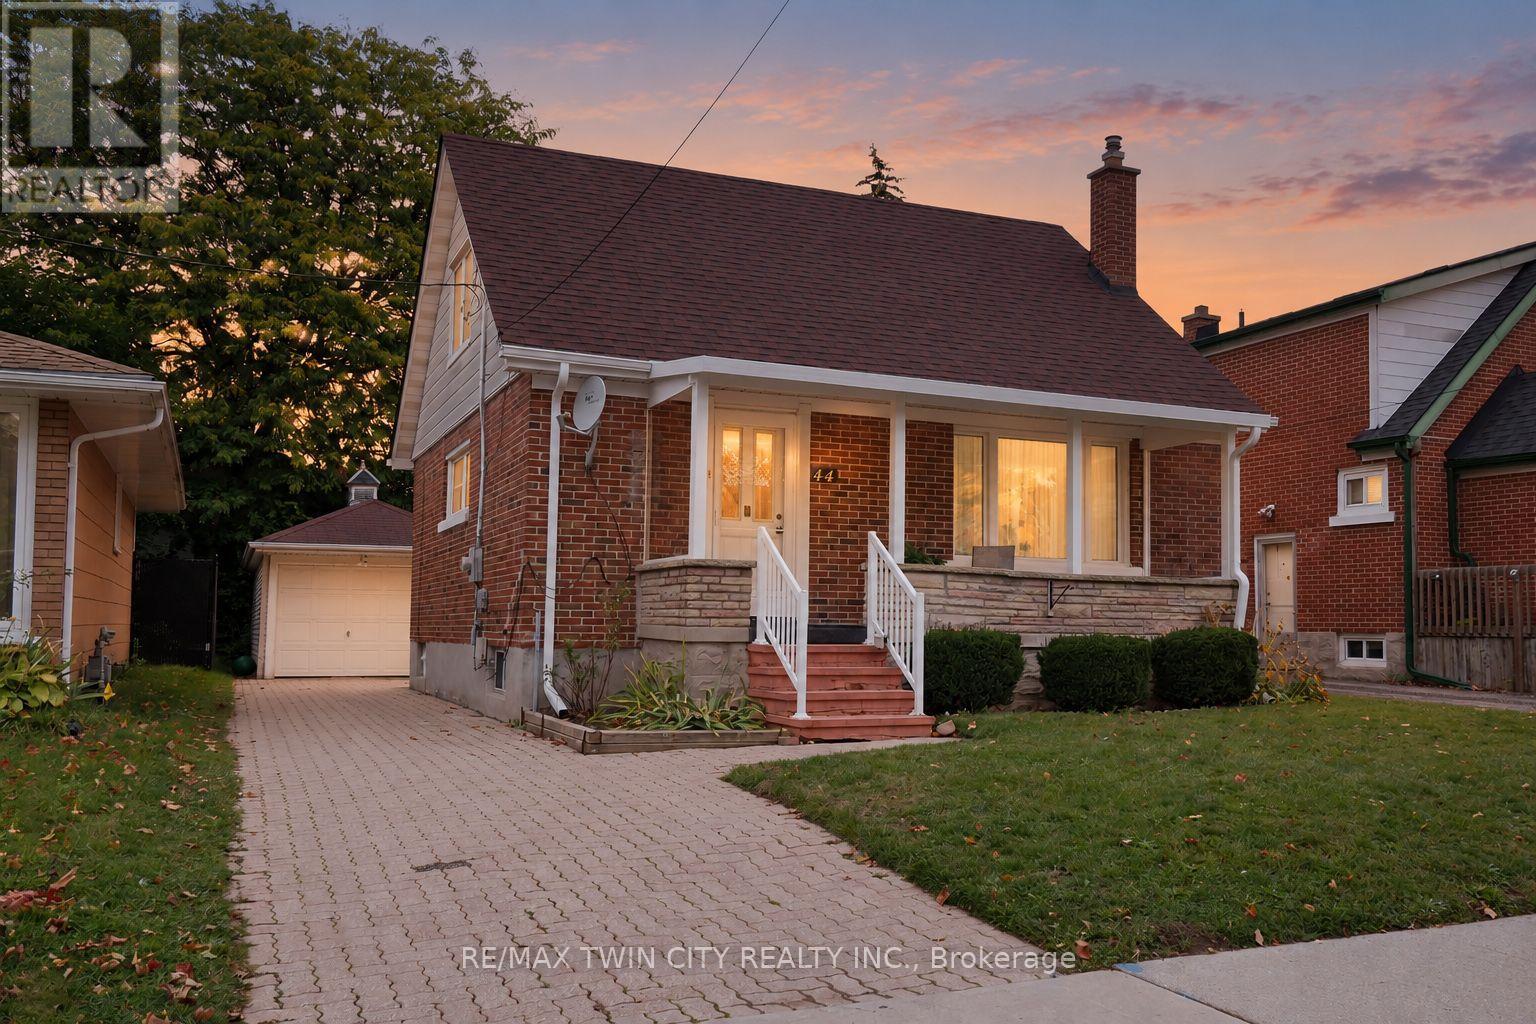
Welcome to 44 Ruby Street, a classic brick 1.5 storey home on a quiet street in one of Kitchener's established neighbourhoods. There are 2 bedrooms up and the owner has always used the main floor 3rd bedroom that can double as a dining room/den/office. The owners have clearly cared for this home. It has character, hardwood floors and a detached garage, and there's still plenty of room to make it your own. The covered front porch, with its stone knee wall and crisp white railings, welcomes you in and gives you a spot to enjoy the street. Inside, the bright living room has rich hardwood floors, a large front picture window, and a charming arched window detail. The 3rd bedroom can double as a dining room that is just off the living room behind glass panelled doors and carries the hardwood through. It works well for family dinners, as a flexible home office or the continued use as a bedroom. The eat-in kitchen has generous cabinetry and counter space, a double sink under a large window, and room for a table. It's ready for you to update with your own finishes. Upstairs, two bedrooms, hardwood floors and closets feel cozy and full of character. The three piece bathroom has a ceramic tile flooring and a vanity with storage. The lower level adds a panelled recreation room with space for hobbies, a home gym or storage. Outside, the interlocking stone driveway leads to the detached single car garage. The backyard is framed by mature trees. The home is close to St. Mary's General Hospital, with easy access to downtown Kitchener, shopping, parks, schools, transit and the Highland Road and Queen Street corridors. It would suit a first time buyer, a downsizer, or anyone looking for a solid home to update. (id:51382)
219 Lafayette Street E
Haldimand, Ontario
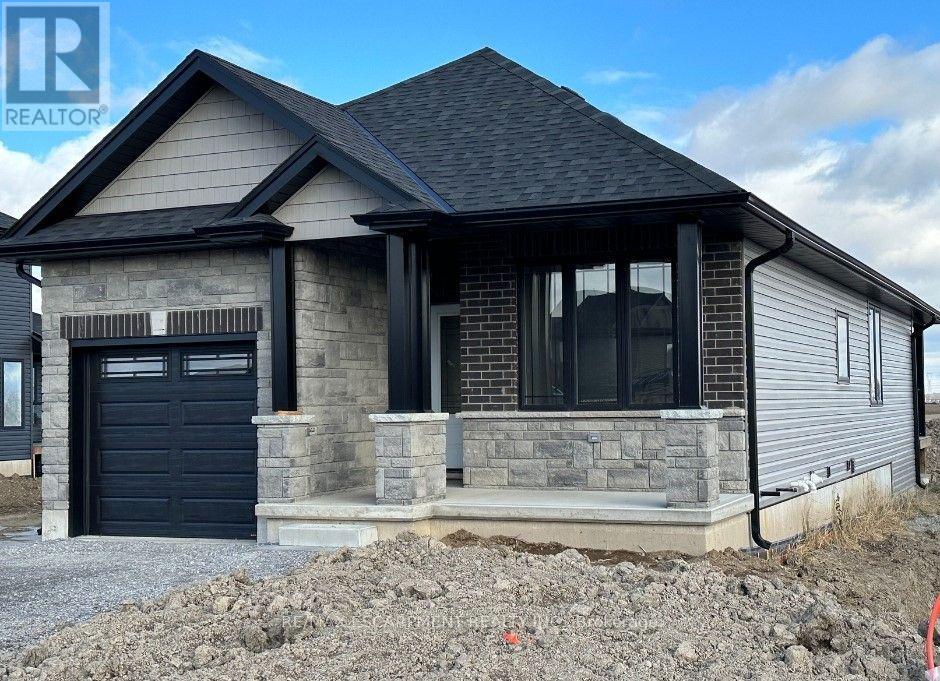
TO-BE-BUILT 2 bed, 2 bath bungalow in Jarvis Meadows subdivision. This home is perfect for starting out ordownsizing! Master has 4pc ensuite with tiled shower and walk in closet. Open conceptkitchen/dining/living room. Unfinished basement has rough in bath and is waiting for you to add your ownpersonal touch. 1 car garage and private drive. Lawn is fully sodded. Covered front porch. Personalized thisone for yourself with the help of a professional designer. (id:51382)
6 Spring Lane
Kawartha Lakes (Dalton), Ontario
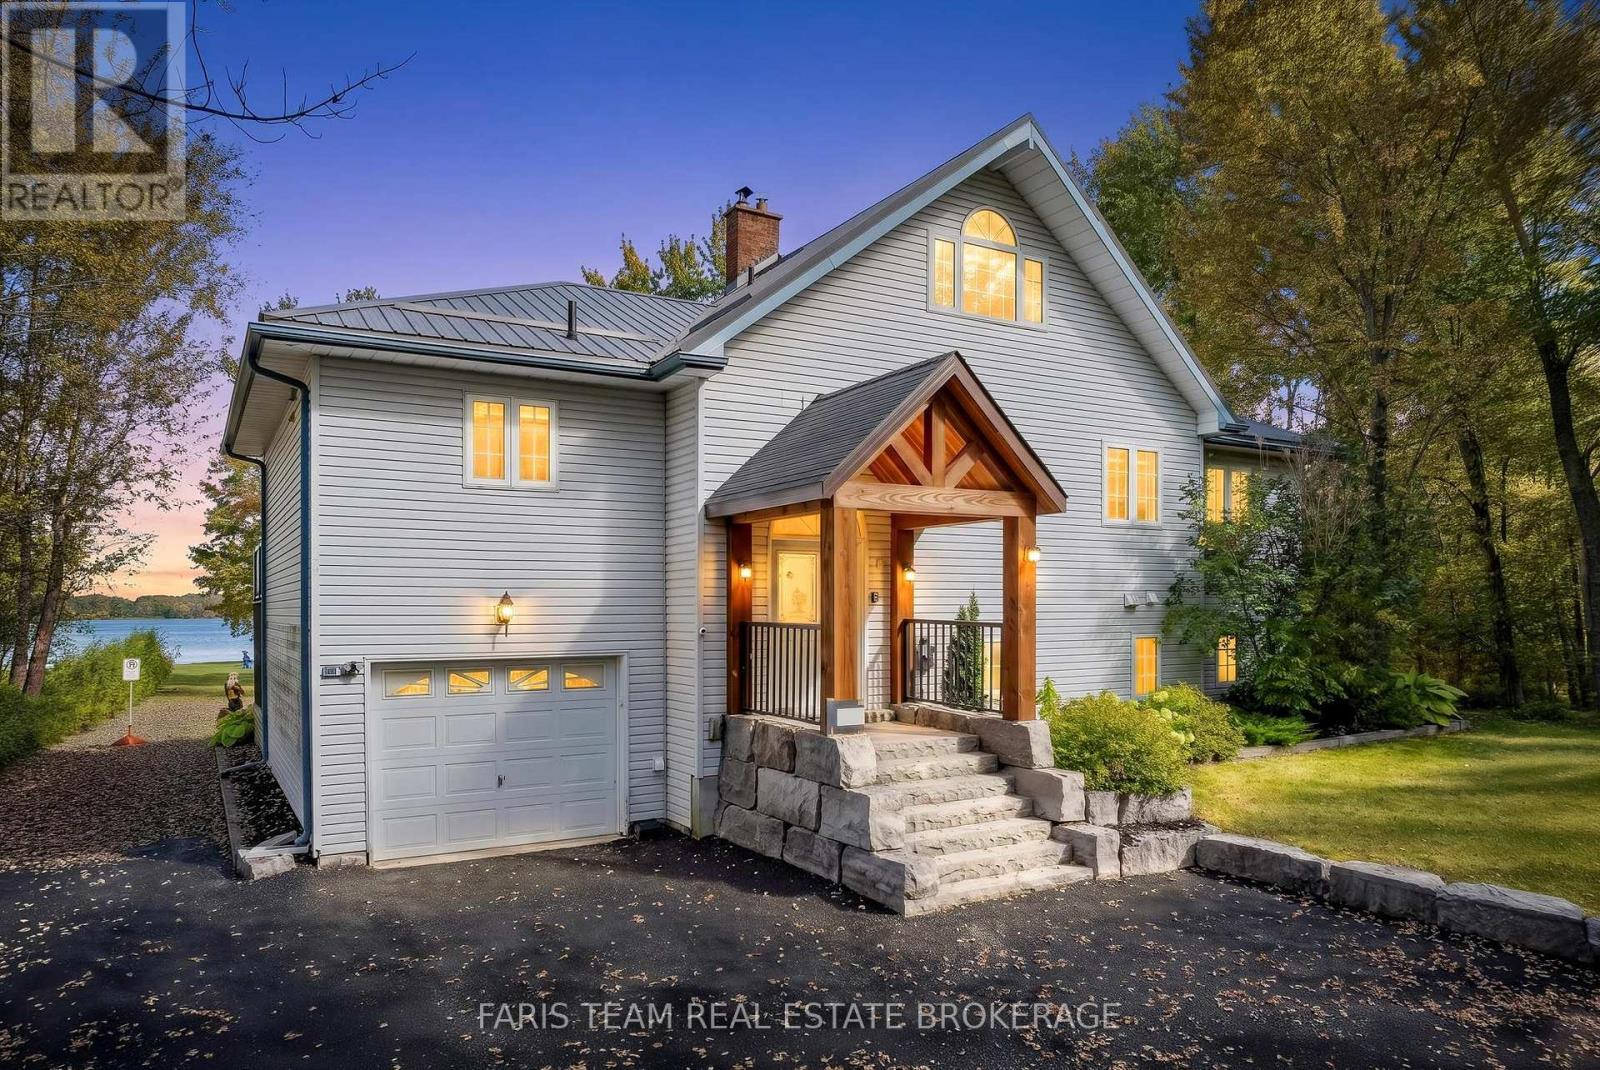
Top 5 Reasons You Will Love This Home: 1) Offering plenty of room for family and guests, this spacious five bedroom, three and a half-bathroom home is surrounded by mature trees and lush greenery, creating a peaceful setting complemented by beautiful water views 2) Embrace waterfront living with an impressive 152' of sandy shoreline on Young Lake, complete with a newer dock and a landscaped firepit with a dedicated seating area for relaxing evenings by the water 3) Designed to showcase its scenic surroundings, the open-concept main level provides a bright and inviting space for everyday living and entertaining, with a walkout to the deck overlooking the lake 4) Completely renovated from top-to-bottom, the home features a new kitchen with quartz countertops, luxury vinyl flooring, beautifully updated bathrooms, and a fully finished walkout lower level offering generous additional living space, a family room with above-grade windows, and a covered sunroom 5) Tucked away on a quiet, low-traffic cul-de-sac in a family-friendly setting, the property combines the privacy and relaxation of lakeside living with the convenience of being just a 15-minute drive from Orillia. 1,892 above grade sq.ft. plus a finished lower level. (id:51382)
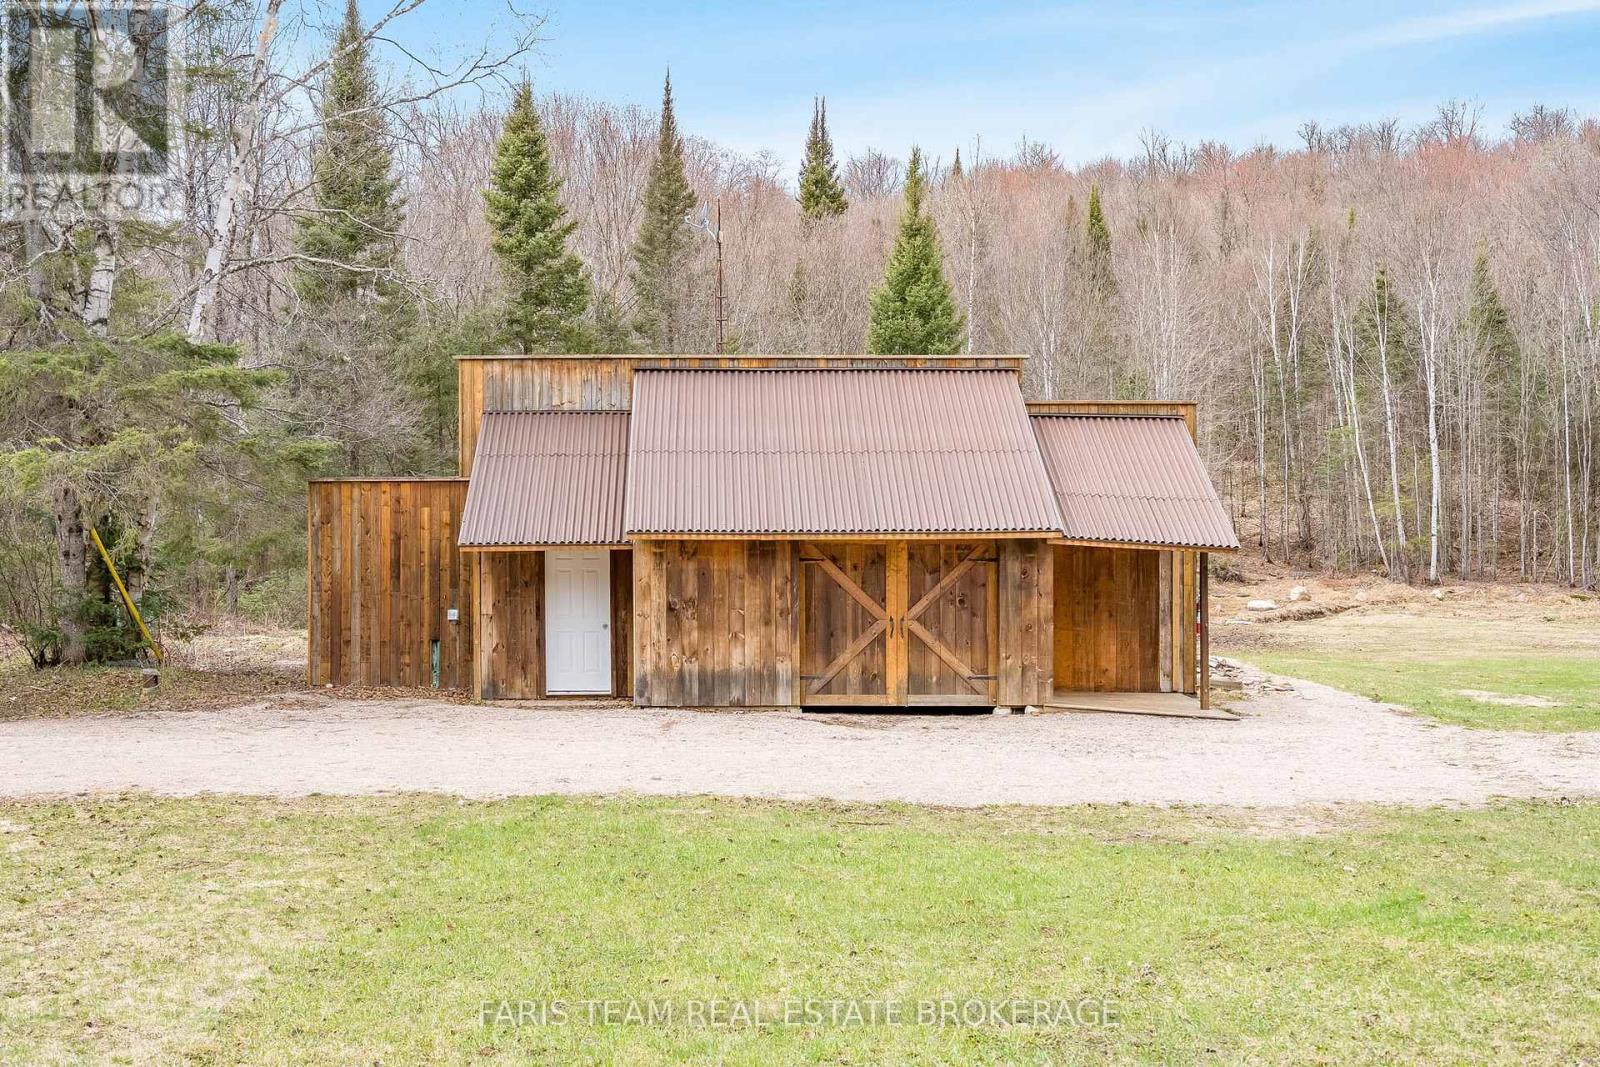
376 Riding Ranch Road
South River, Ontario
Top 5 Reasons You Will Love This Home: 1) Escape everyday noise and step into your own private wilderness with 200-acres of pristine woodland, offering true peace, seclusion, and the freedom to roam your own land 2) Property comes alive with wildlife, including moose, deer, and birds, and even a beaver pond on-site, creating a rare and breathtaking setting for outdoor enthusiasts or anyone who appreciates nature 3) Endless trails providing opportunities for hiking, ATVing, and exploring in the warmer months, while nearby snowmobile trails make winter just as exciting, offering year-round adventure right at your doorstep 4) Enjoy comfort in the heart of nature with a fully equipped, winterized living space inside a 40' Quonset building, complete with multiple bedrooms, an open-concept living area, a built-in garage, 200-amp service, and a rustic bunkie for guests 5) Located in the beautiful Almaguin Highlands, this property carries a rich legacy dating back to 1883, with the settling of the Waldriff family, and is surrounded by mature hardwoods, a pond, a creek, and adjacent Crown land. 1,132 sq.ft. *Please note some images have been virtually staged to show the potential of the home. (id:51382)
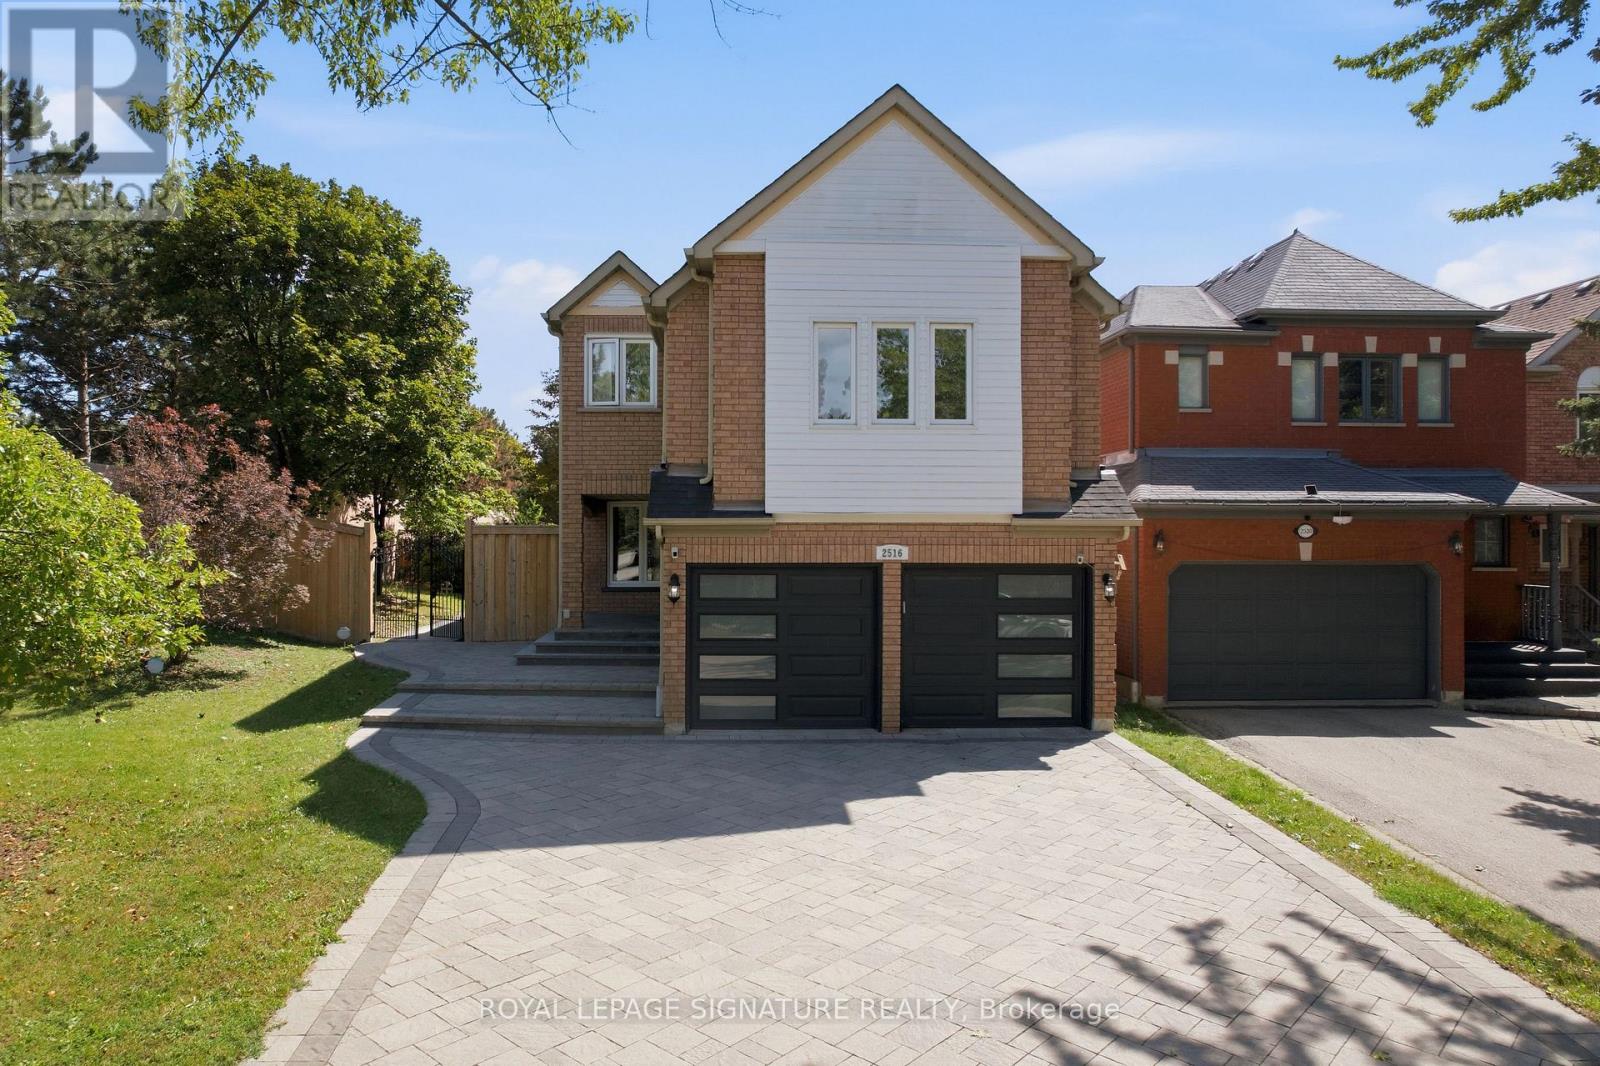
2516 Willowburne Drive
Mississauga (Central Erin Mills), Ontario
Welcome to an impressive income generating executive detached home situated on a premium corner lot in the highly sought-after Central Erin Mills community. Legal Basmenet Apartment with an updated Electrical Panel in 2023. This over 2,700 sq. ft. of living space home features 5 spacious bedrooms, 4 updated bathrooms, Stunning Kit. W/ All S/S Appl W/ Quartz Counters & Carrara Marble Herringbone Tile Bplash (2020). main & 2nd floor Baths Reno'd(2020) . Hdwd Flooring, Windows, & Pot Lights Throughout The Main (2020) Freshly Painted. W/OT To A Newly Built Wooden Deck (2020) . AC, Furnace and Tankless Hot water Tank (2021), Roof(2017) . The spacious primary bedroom is filled with natural light from three windows. Enjoy exceptional curb appeal with a large front yard, double garage, and an extended stone driveway(2022) accommodating up to 6 vehicles. The private backyard is surrounded by mature trees, offering beautiful greenery and excellent privacy. The legal one-bedroom basement apartment includes a living room, full bathroom, and legal separate side entrance with legal windows-ideal for extended family or additional income. Conveniently located near parks, trails, Erin Mills shopping center, restaurants, major highways, and highly ranked schools, including John Fraser Secondary School and St. Aloysius Gonzaga Secondary School. A wonderful opportunity in one of Mississauga's most desirable neighbourhoods! (id:51382)
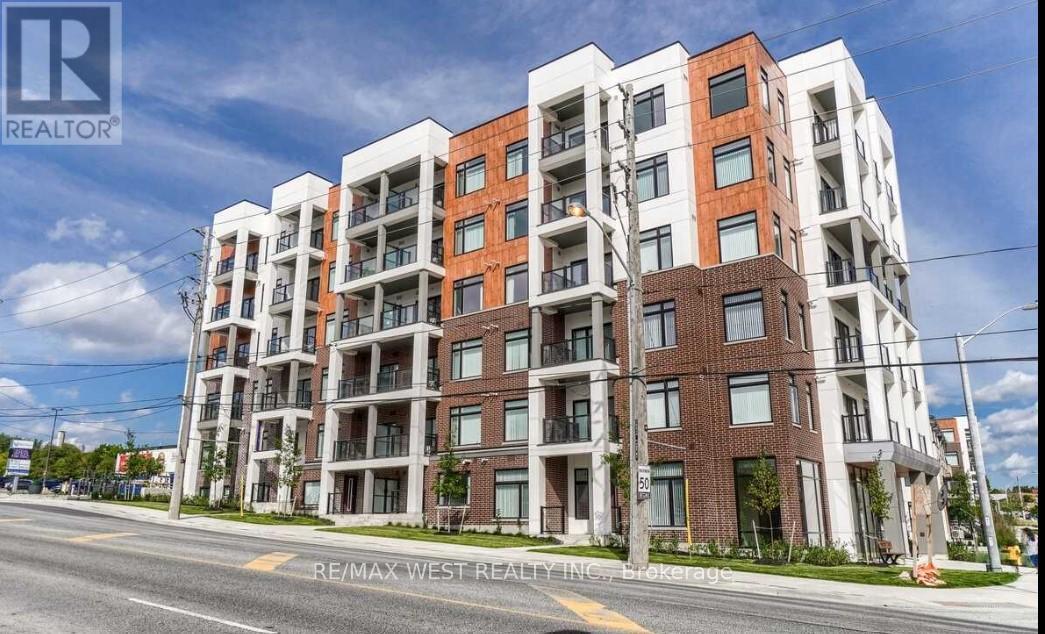
405 - 160 Canon Jackson Drive
Toronto (Beechborough-Greenbrook), Ontario
Spacious, modern 1-bedroom condo available for rent in a Low-rise building, with parking and locker included. Built by Daniels in the Keelesdale community, this open concept, spacious unit offers modern appliances and finishes, stainless steel appliances, in-suite laundry with washer and dryer, floor-to-ceiling windows, 9-foot ceilings, an open balcony, and laminate flooring throughout. One underground parking space and one locker are included at no extra cost. Located near Keele and Eglinton, just a 5-minute walk to the Eglinton Light Rail Transit (LRT) and steps away from walking and cycling trails, a new city park. Residents have access to exceptional building amenities, with a fitness centre, party room, co-working space, BBQ area, pet wash station. Outdoor space includes beautifully landscaped outdoor gathering spaces and gardening plots. Just steps from the stunning Canon Jackson Park, featuring a splash pad, playground, walking paths, and green space. This space offers an ideal balance of urban convenience and outdoor recreation. Excellent transit access is available with nearby TTC routes and the Eglinton Crosstown LRT, plus easy connections to Highways. Close to shopping, restaurants, schools, and everyday amenities. Excellent opportunity to enjoy modern living in one of Toronto's fastest-growing communities. (id:51382)
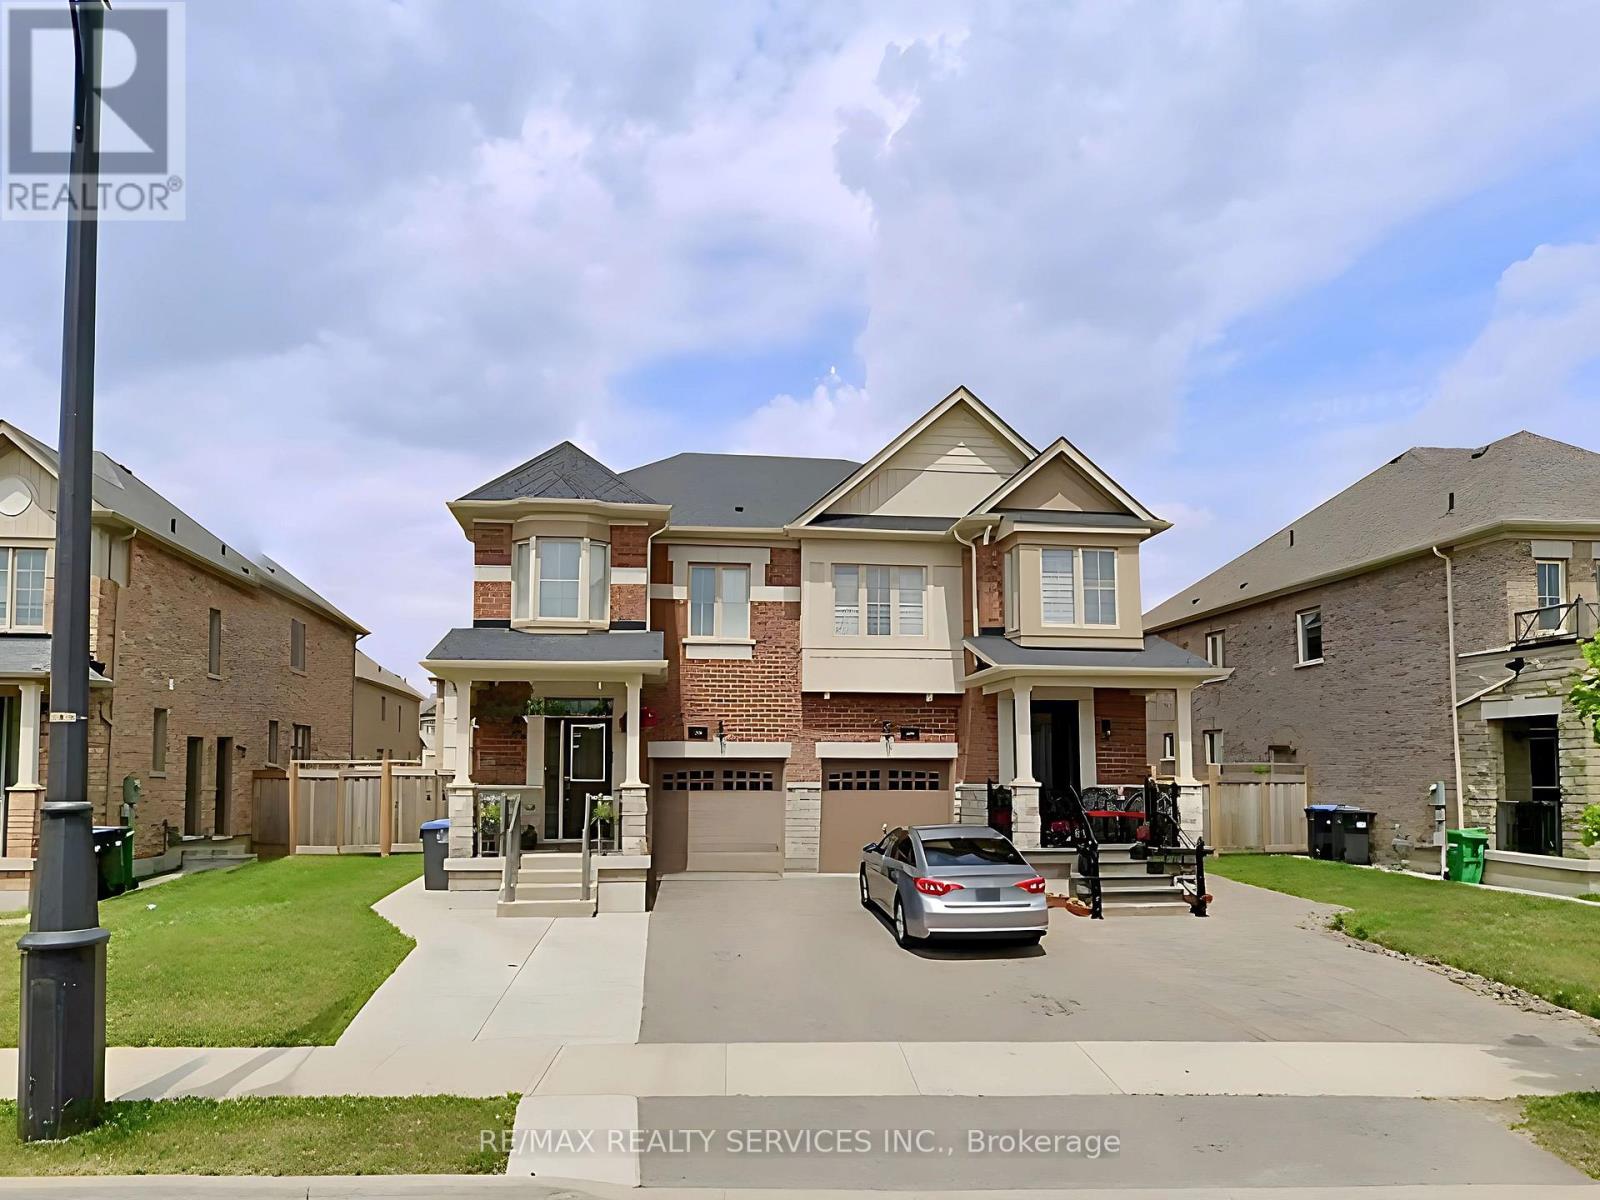
36 Caliper Road
Brampton (Bram East), Ontario
Large, modern, open concept basement studio apartment for rent. Large, modern kitchen with backsplash, flush breakfast bar, granite counters, and stainless steel appliances. Modern finishes and bright and airy. Stainless steel stove and fridge. Shared laundry. Premium lot size. Located in prestigious Hwy 50 and Castlemore neighbourhood in Brampton bordering Woodbridge/Vaughan. Close to all amenities, highways, buses, trains, Walmart, Costco, Chalo Freshco, Food Basics and Fortinos. Nearby community centre, library, many parks and schools. (id:51382)
685 Brant Street
Burlington (Brant), Ontario
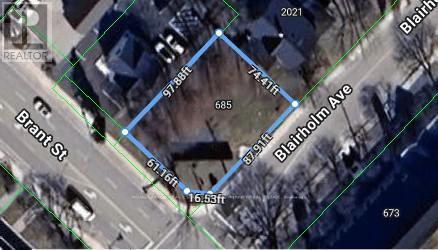
Seize the chance to own a prime corner lot located on one of Burlington's busiest streets! This highly visible property is surrounded by schools and major businesses, offering incredible potential. Possibility to build 4,000 sq. ft. two-storey commercial building with outstanding street exposure and 14 parking spaces, or explore the possibility of developing townhomes. The options are endless! Property is being sold "as-is," and no survey is available. (id:51382)
685 Brant Street
Burlington (Brant), Ontario
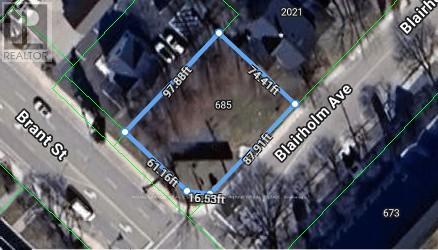
Seize the chance to own a prime corner lot located on one of Burlington's busiest streets! This highly visible property is surrounded by schools and major businesses, offering incredible potential. Possibility to build 4,000 sq. ft. two-storey commercial building with outstanding street exposure and 14 parking spaces, or explore the possibility of developing townhomes. The options are endless! Property is being sold "as-is," and no survey is available. (id:51382)
2890 Dufferin Street
Toronto (Yorkdale-Glen Park), Ontario
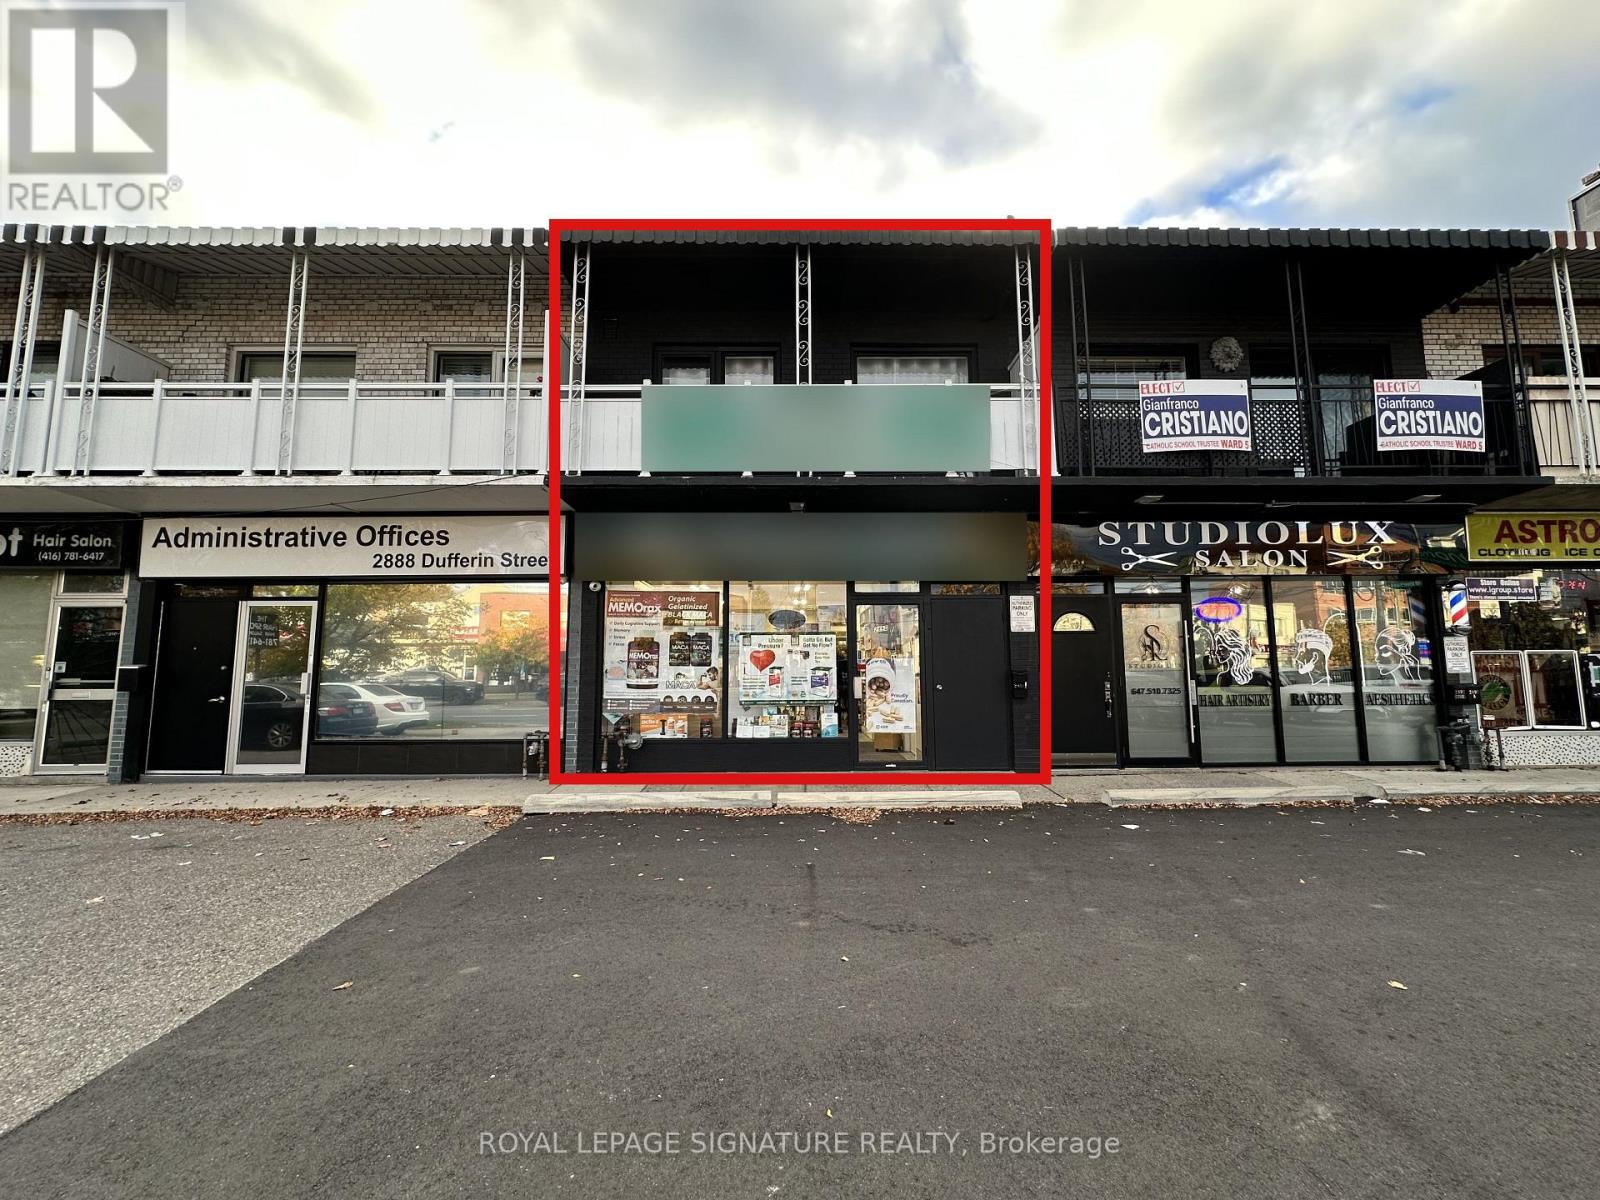
Welcome to 2890 Dufferin Street - a fully renovated freehold mixed-use building in the heart of Dufferin & Lawrence. The main floor offers a bright, turnkey retail/office space with excellent street exposure and storefront parking, while the upper level features a self-contained 2-bedroom apartment with full bathroom - live and work, or lease both levels for strong dual income. Extensively updated throughout: new flooring on both levels, freshly painted, new bright lighting, new furnace (2024) and new A/C (2025) serving the main floor commercial unit, plus new appliances in 2024 including stove, fridge, hood fan, washer and dryer. The front and rear parking areas have been completely rebuilt from the ground up with brand new asphalt, providing 4 dedicated spaces - 2 customer spots at the storefront and 2 at the rear for the residential unit. Unbeatable location minutes to Yorkdale Shopping Centre, Highway 401, Allen Road and TTC subway. The Dufferin corridor continues to attract significant investment and intensification, offering meaningful long-term development upside on a freehold lot. A rare chance to own a move-in-ready asset on one of North York's busiest arterial routes. (id:51382)
Upper - 50 Dolobram Trail
Brampton (Northwest Brampton), Ontario
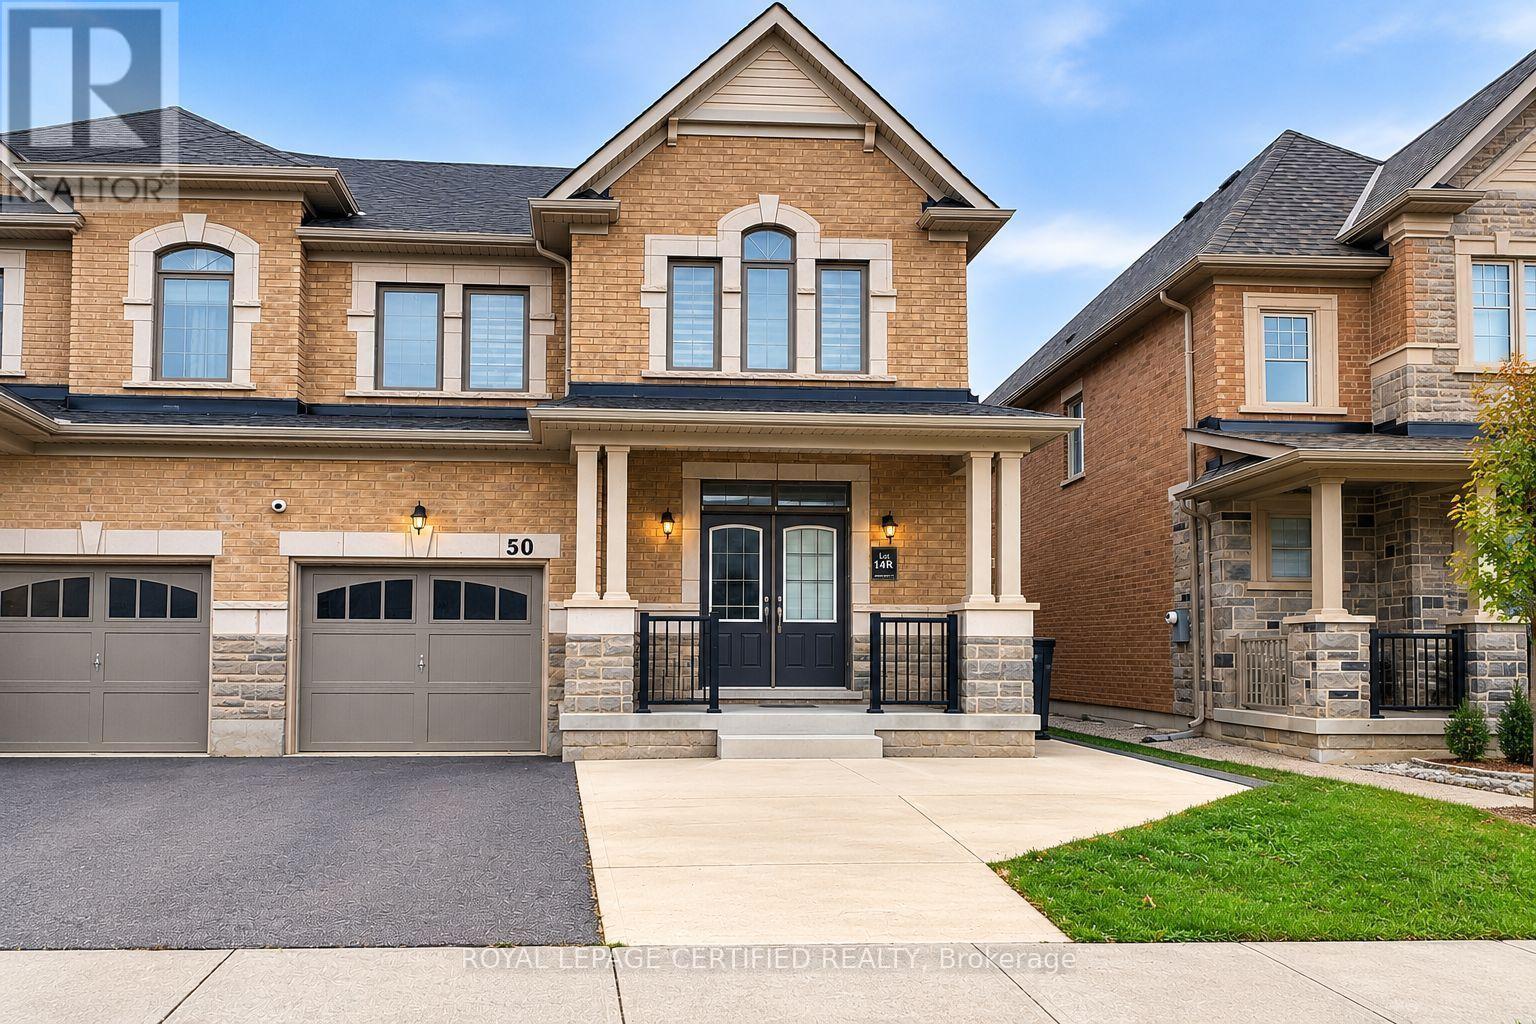
Welcome to this spacious and well-maintained 4-bedroom, 3-bathroom semi-detached home in the highly desirable Northwest Brampton community. Featuring a functional and thoughtfully designed layout, this home offers generous living spaces ideal for comfortable family living. Enjoy the convenience of second-floor laundry and a prime location within walking distance to parks, Malala Yousafzai Public School, and public transit. Just approximately 10 minutes from Mount Pleasant GO Station, providing easy access for commuters. An excellent opportunity to enjoy comfort, convenience, and a family-friendly neighbourhood. Tenants are responsible for 70% of utilities. (id:51382)
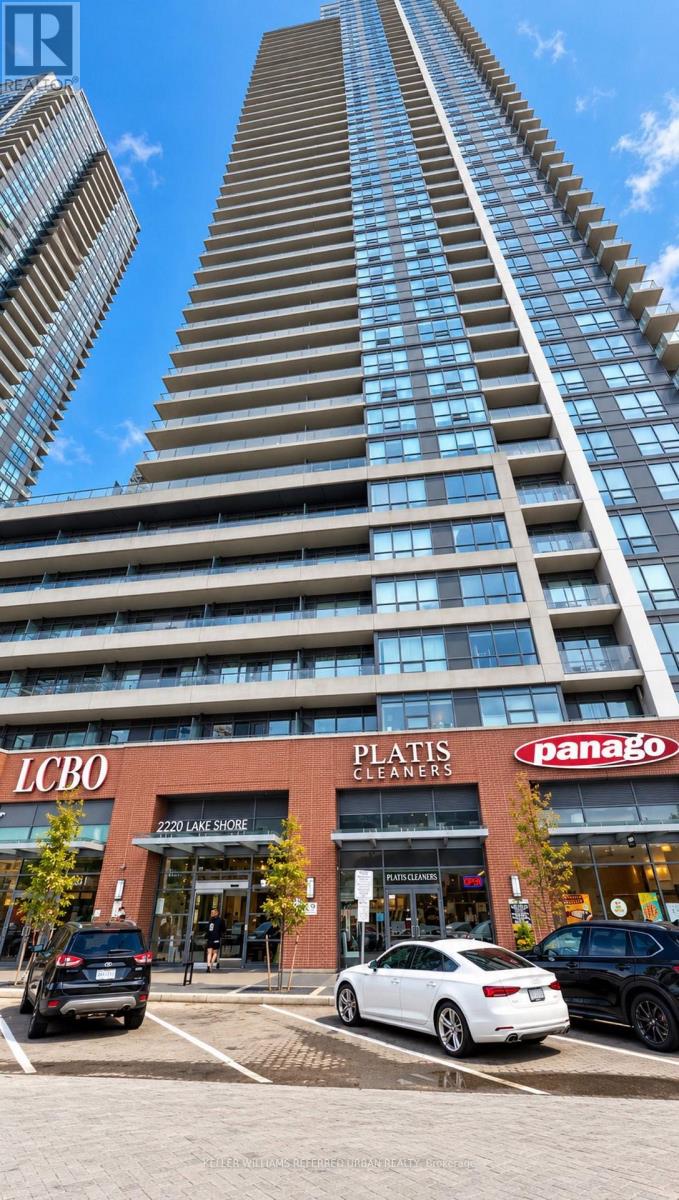
307 - 2220 Lakeshore Boulevard
Toronto (Mimico), Ontario
Welcome to 2220 Lake Shore Blvd W, Unit 307, where condo living meets convenience, comfort, and the wonderful possibility of never having to shovel a driveway again! This spacious 634 sq. ft. one-bedroom plus den condo has plenty to offer! Featuring an open-concept living and dining area, stainless steel appliances, brand-new laminate flooring, fresh paint, ensuite laundry, parking AND a locker. That's right, even your stuff gets its own real estate! Located in the popular Westlake community, this building comes loaded with amenities, including a 24-hour concierge, indoor pool, sauna, yoga studio, party room, games room, guest suites, and visitor parking. Basically, it's like living at a resort, except nobody leaves a towel on your lounge chair at 6 AM to reserve it.And the location? Fantastic! Metro, Shoppers Drug Mart, Starbucks, the LCBO, restaurants, and transit are practically at your doorstep. Whether you're grabbing groceries, catching a streetcar, or making an emergency wine run (we don't judge), everything is within reach.Love the outdoors? The waterfront, scenic bike paths, parks, and walking trails are just minutes away. Prefer getting somewhere a little faster? Enjoy convenient access to Mimico GO Station, the Gardiner, QEW, and downtown Toronto. Freshly updated, packed with amenities, and surrounded by convenience. This is condo living done right!Come for the location, stay for the lifestyle... and maybe the sauna. (id:51382)
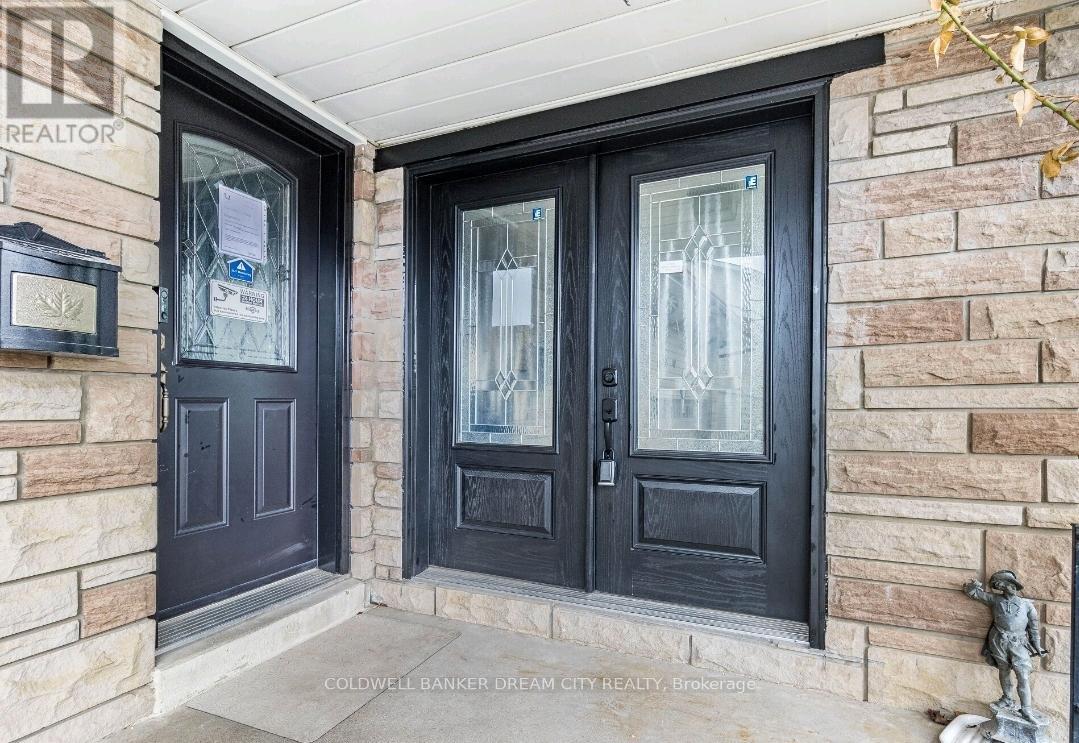
Lower - 231 Elizabeth Street S
Brampton (Brampton South), Ontario
Bright & Spacious Lower-Level Legal Basement for Lease , Newly Renovated 3-Bedroom + Den , 2.5 washrooms ,Driveway parking for 3 vehicles, , Beautifully renovated ideally located in one of Brampton's most sought-after neighborhoods. Just minutes from downtown Brampton, Sheridan College (Davis Campus), GO Transit, Gage Park, shopping, restaurants, schools, and major highways, this home offers exceptional value and convenience. This thoughtfully designed unit features its own private, separate entrance and showcases a bright, open layout with large windows that flood the space with natural light-rare for a lower-level home. Inside, you'll find:3 spacious bedrooms A separate den/home office2 full bathrooms + 1 powder room bright, modern kitchen with upgraded finishes Private in-unit laundry Access to a garden shed for extra storage Flexible Living Arrangement This lower-level unit offers the unique option to be divided into two separate living spaces-a 2-bedroom portion and a 1-bedroom portion-making it ideal for multi-generational families, roommates, or individuals seeking more privacy. Please reach out to discuss your specific needs-we're happy to accommodate where possible! ##Tenant will pay 40% of utilities Internet is Included . (id:51382)
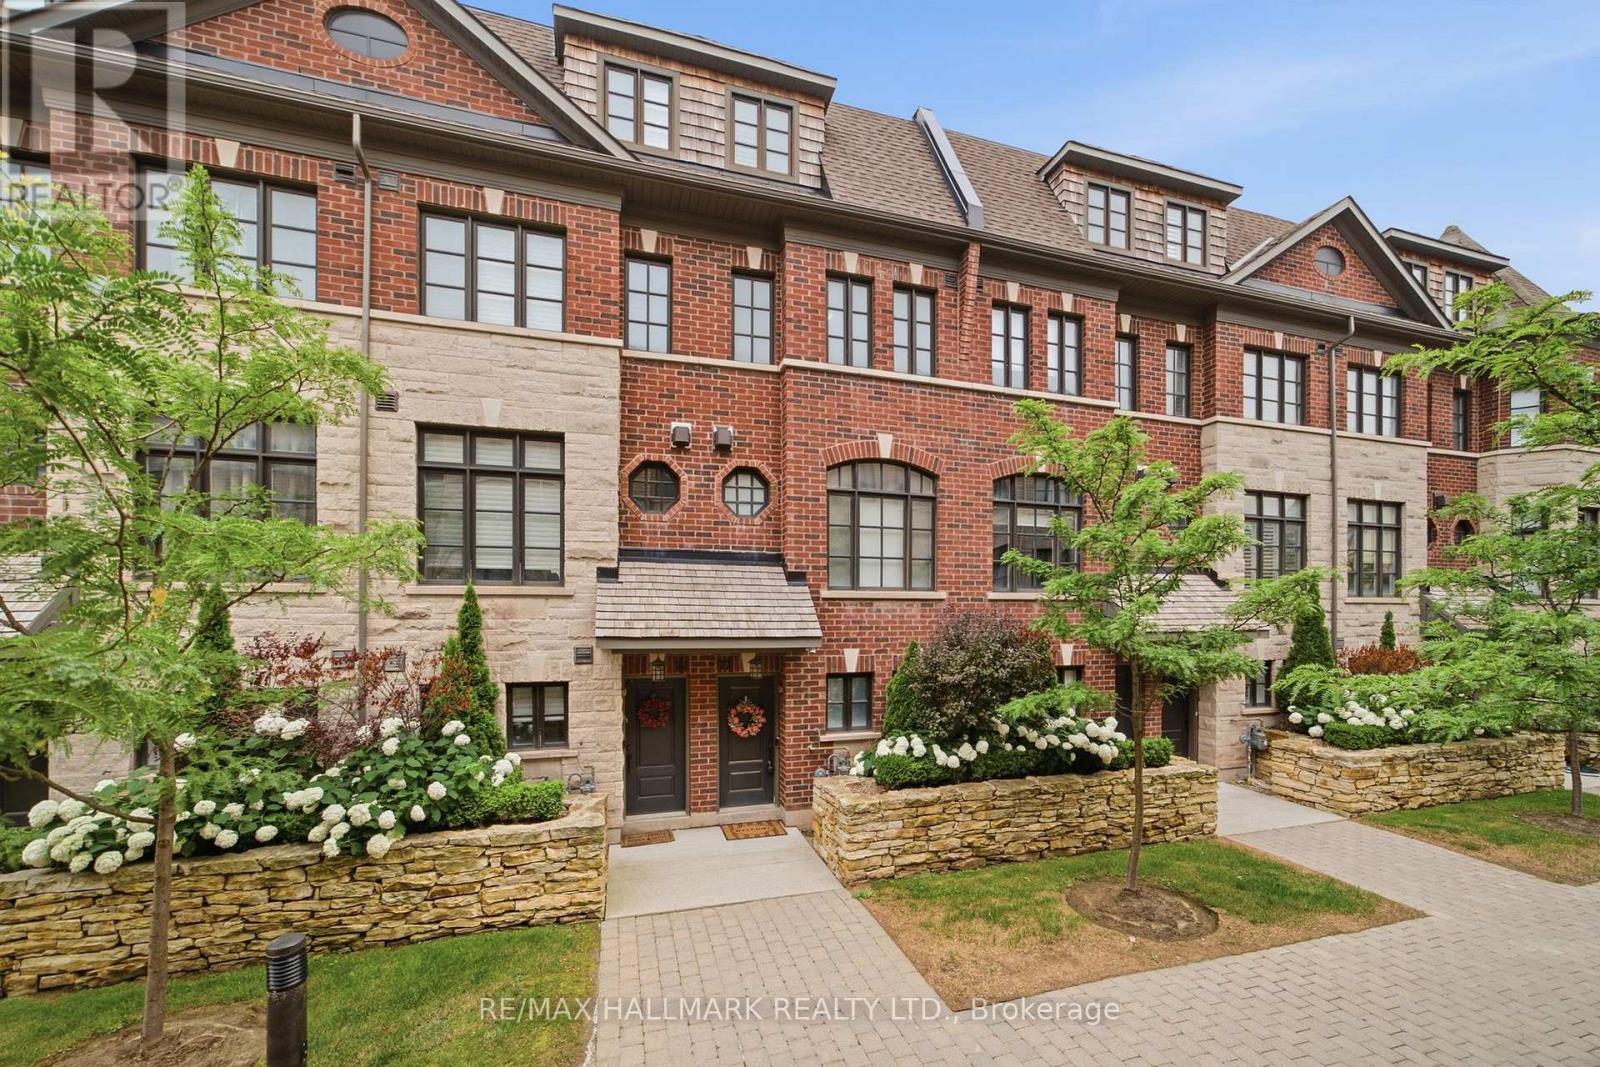
77 - 250 Royalton Common
Oakville (Ro River Oaks), Ontario
Experience refined executive living in one of Oakville's most desirable neighbourhoods. This bright, open-concept townhome features soaring 9.5-foot smooth ceilings, rich hardwood flooring and pot lighting throughout the sun-filled principal rooms. Designed for effortless entertaining, the kitchen offers granite countertops, stainless steel appliances and a breakfast bar, with access to a private patio complete with a gas BBQ hookup. A welcoming gas fireplace adds warmth and character to the living space. Upstairs, the spacious primary retreat features a walk-in closet, a spa-inspired five-piece ensuite and a Juliette balcony. A dedicated main-floor office provides a comfortable work-from-home setting, with a conveniently located powder room nearby. An elegant home offering comfort, style and functionality. (id:51382)
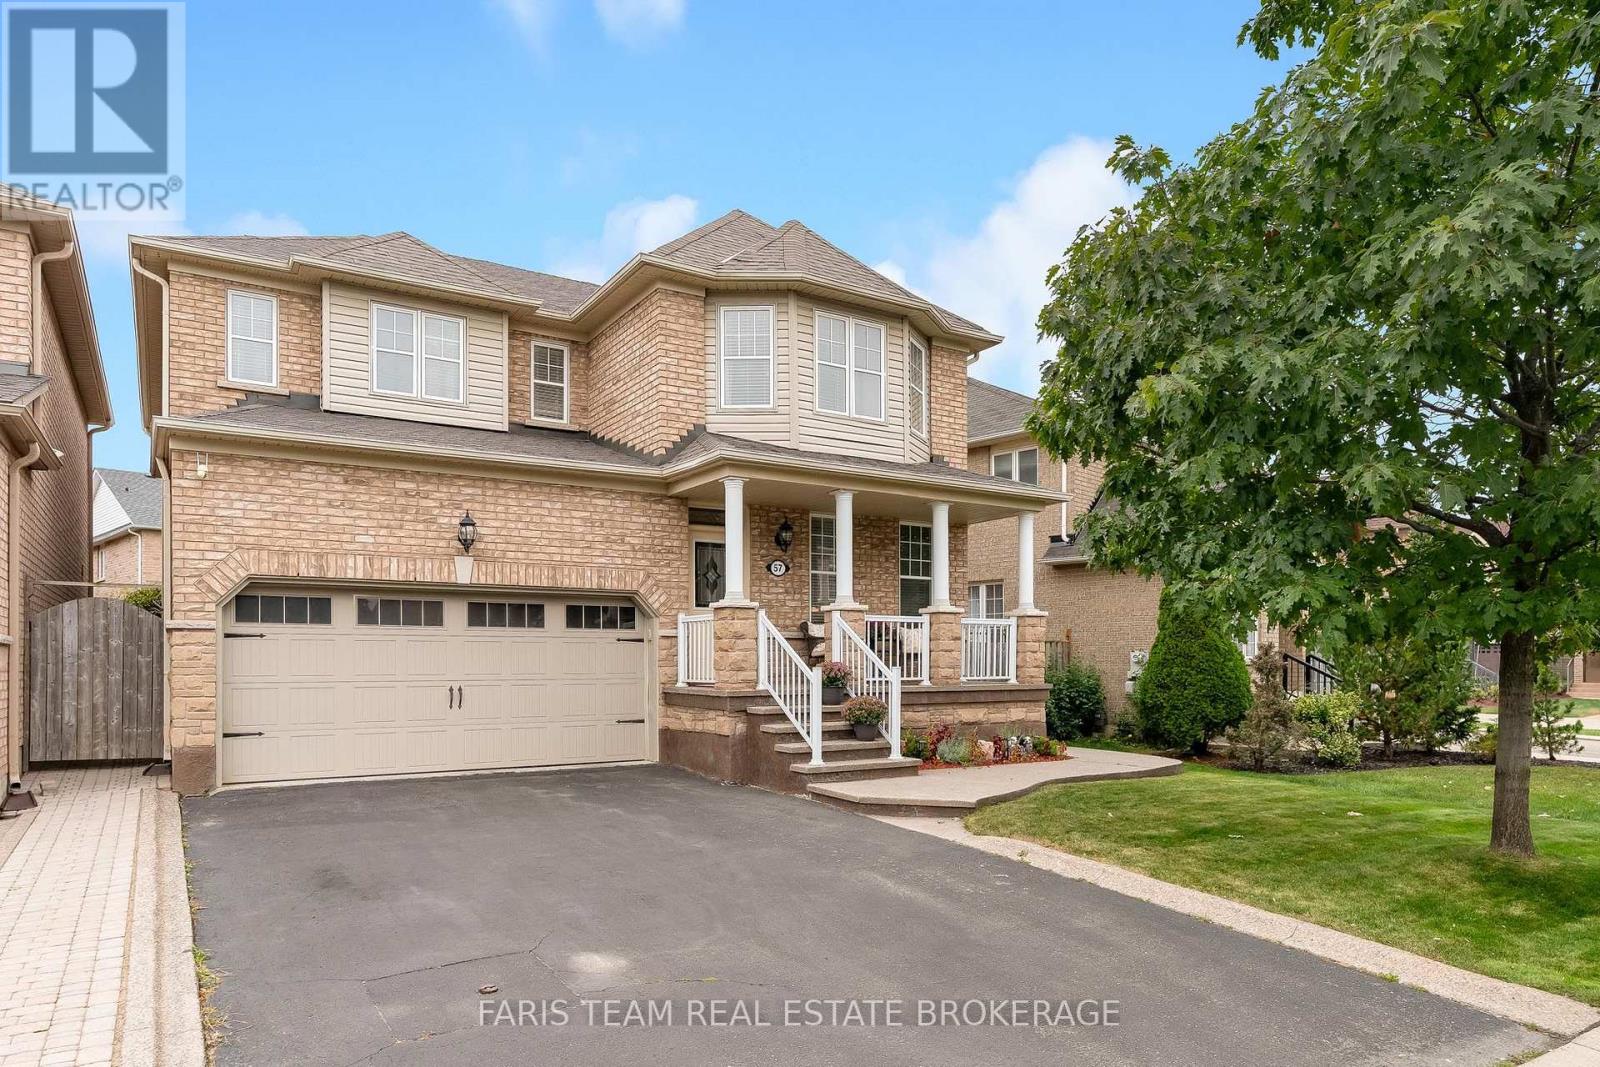
57 Spotted Owl Crescent
Brampton (Northwest Sandalwood Parkway), Ontario
Top 5 Reasons You Will Love This Home: 1) Beautifully maintained and thoughtfully updated, this spacious home delivers comfort, functionality, and pride of ownership in a convenient, family-friendly location 2) Enjoy a wonderful neighbourhood setting close to a local park and scenic walking trail, with St. Josephine Bakhita Catholic Elementary School and Burnt Elm Elementary Public School nearby, adding everyday convenience for families with school-aged children 3) Everyday essentials are within easy reach, with nearby grocery stores, shopping, and a variety of amenities providing added convenience just minutes from home 4) Extensive updates enhance both curb appeal and peace of mind, including beautifully landscaped grounds with stamped concrete and inground sprinklers, parking for four vehicles plus a double-car garage with convenient inside entry, along with shingles replaced in 2023, a new air conditioner in 2025, and a furnace replaced in 2021 5) Fully finished lower level expanding the living space with a cozy gas fireplace, spacious recreation room, and additional bathroom, creating a versatile setting for entertaining, relaxing, or accommodating the needs of a growing family. 2,489 above grade sq.ft. plus a finished lower level. (id:51382)