
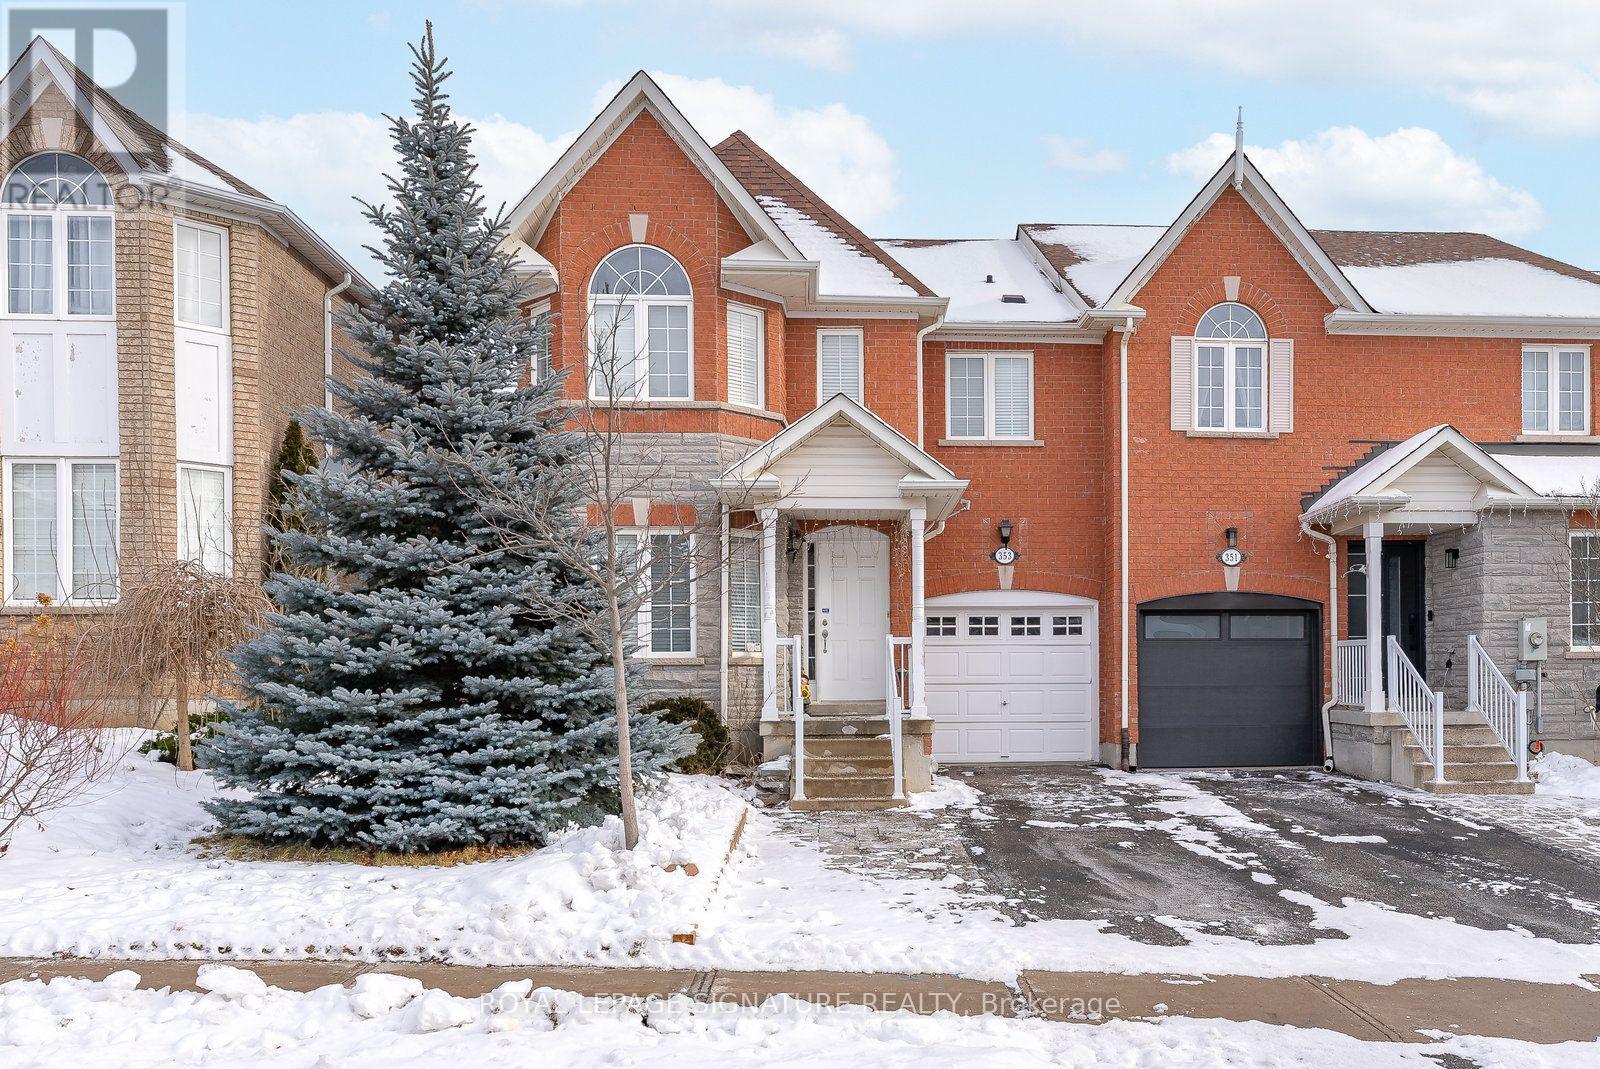
Bsmt - 353 Wood Duck Lane
Newmarket, Ontario
This stunning and newly renovated 1 bedroom apartment located In A Charming Neighbourhood in downtown Newmarket! Enjoy The Gorgeous Kitchen With Custom Cabinetry, Brand New Stainless Steel Appliances, Lots Of Cupboard Space! It comes with an Ensuite Stacked Washer & Dryer. Perfect location, within walking distance to restaurants, shops and grocery stores, mall etc.. Suitable for a couple or a single person. (id:51382)
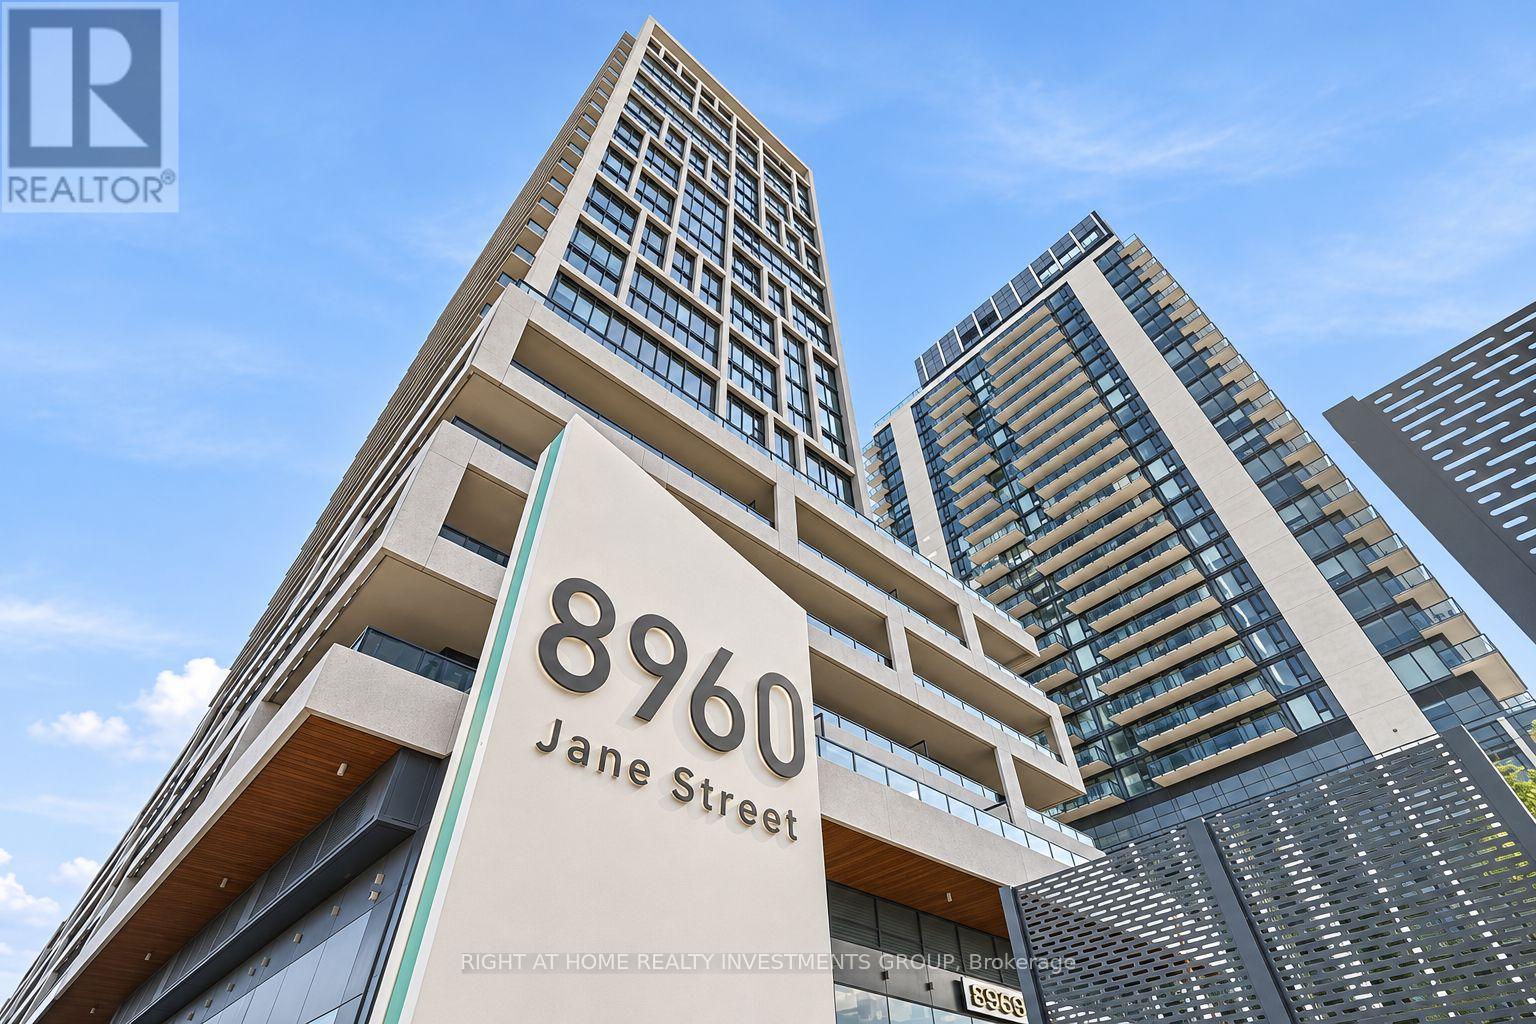
911 - 8960 Jane Street
Vaughan, Ontario
Experience luxury living in this stunning sunlit 2-bedroom, 3-bathroom condo at Charisma Condos by Greenpark. Boasting 877 sq. ft. of interior space plus a 178 sq. ft. balcony, this unit features soaring 9 ft. ceilings, floor-to-ceiling windows, and premium finishes throughout. The modern open-concept kitchen is equipped with quartz countertops, a center island, and full-size stainless steel appliances- perfect for cooking and entertaining. Desired south western exposure . Located in the heart of Vaughan, this condo is steps from Vaughan Mills Mall, with public transit at your doorstep, easy access to the subway, and just minutes from Canada's Wonderland and major highways. Residents have access to exceptional amenities: WiFi lounge, billiards/games room and Bocce courts! A calming wellness centre, amazing outdoor swimming pool, rooftop skyview lounge and a beautiful terrace are also on the list of Charisma Condo's mind-blowing amenities. Don't miss this opportunity to live in a prime location with proximity to Vaughan Metropolitan Centre, a great deal of retail stores, reputable restaurants, marvelous parks and the beautiful Fossil Hill Pond. Unbeatable Location: Close to many well-known schools in Vaughan: Maple High School, Julliard Public School , St. Emily Catholic Elementary School , Maple Creek Public School (id:51382)
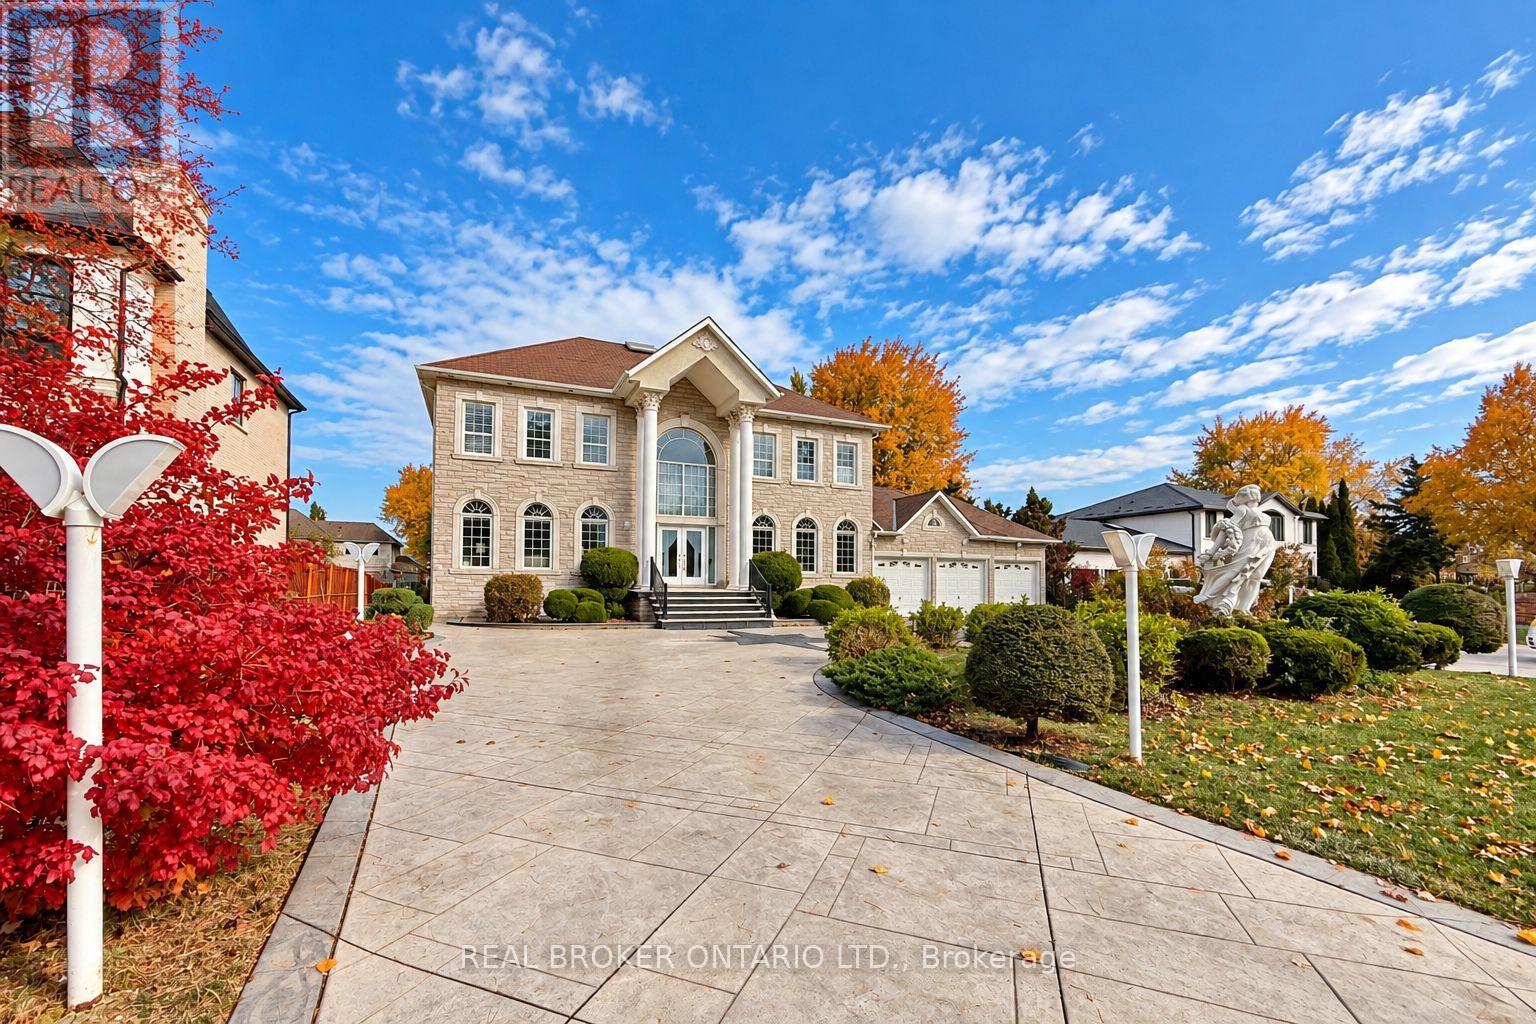
58 Lee Avenue
Markham, Ontario
Timeless elegance meets grand estate living at 58 Lee Avenue. Magnificent Chiavatti-Built residence on a rare 103 x 196 ft premium lot, this exceptional home offers approximately 5,000 sq ft above grade plus a finished walk-up basement. Impressive curb appeal, landscaped grounds and an expansive wraparound driveway accommodating more than 12 cars, complemented by a heated four-car garage with tandem space. A breathtaking 20 ft foyer welcomes you with a sweeping oak staircase, dazzling crystal chandelier & skylight that fills the heart of the home with natural light. Soaring 10 ft main-floor and 9 ft second-floor ceilings enhance the generous proportions, while hardwood flooring, intricate crown moulding, California shutters and abundant pot lights create an atmosphere of enduring sophistication. Picturesque bow windows frame the principal rooms, offering elegant settings for formal entertaining and everyday family living. A private office provides a refined workspace, while the inviting family room centres around a gas fireplace. The spacious kitchen features custom wood cabinetry, stone tile flooring, KitchenAid appliances, gas stove, drawer-style microwave sunlit breakfast area overlooking the backyard. An extensively finished basement offers exceptional space for entertaining & extended family, with approximately 8.5 ft ceilings, heated floors, imported Italian ceramic tile & hardwood finishes. A full second kitchen w/centre island, Miele gas cooktop oven is complemented by a wet bar with dishwasher, wine fridge, home theatre, gas fireplace, bedroom accommodation luxurious steam room. Custom ceiling details, ambient lighting and home speaker system complete the experience. Outdoors, an expansive covered rear terrace, custom stone landscaping a striking gazebo create a beautiful backdrop for summer gatherings, alfresco dining and quiet evenings at home. A rare offering combining remarkable scale, craftsmanship & comfort on an extraordinary estate-sized lot. (id:51382)
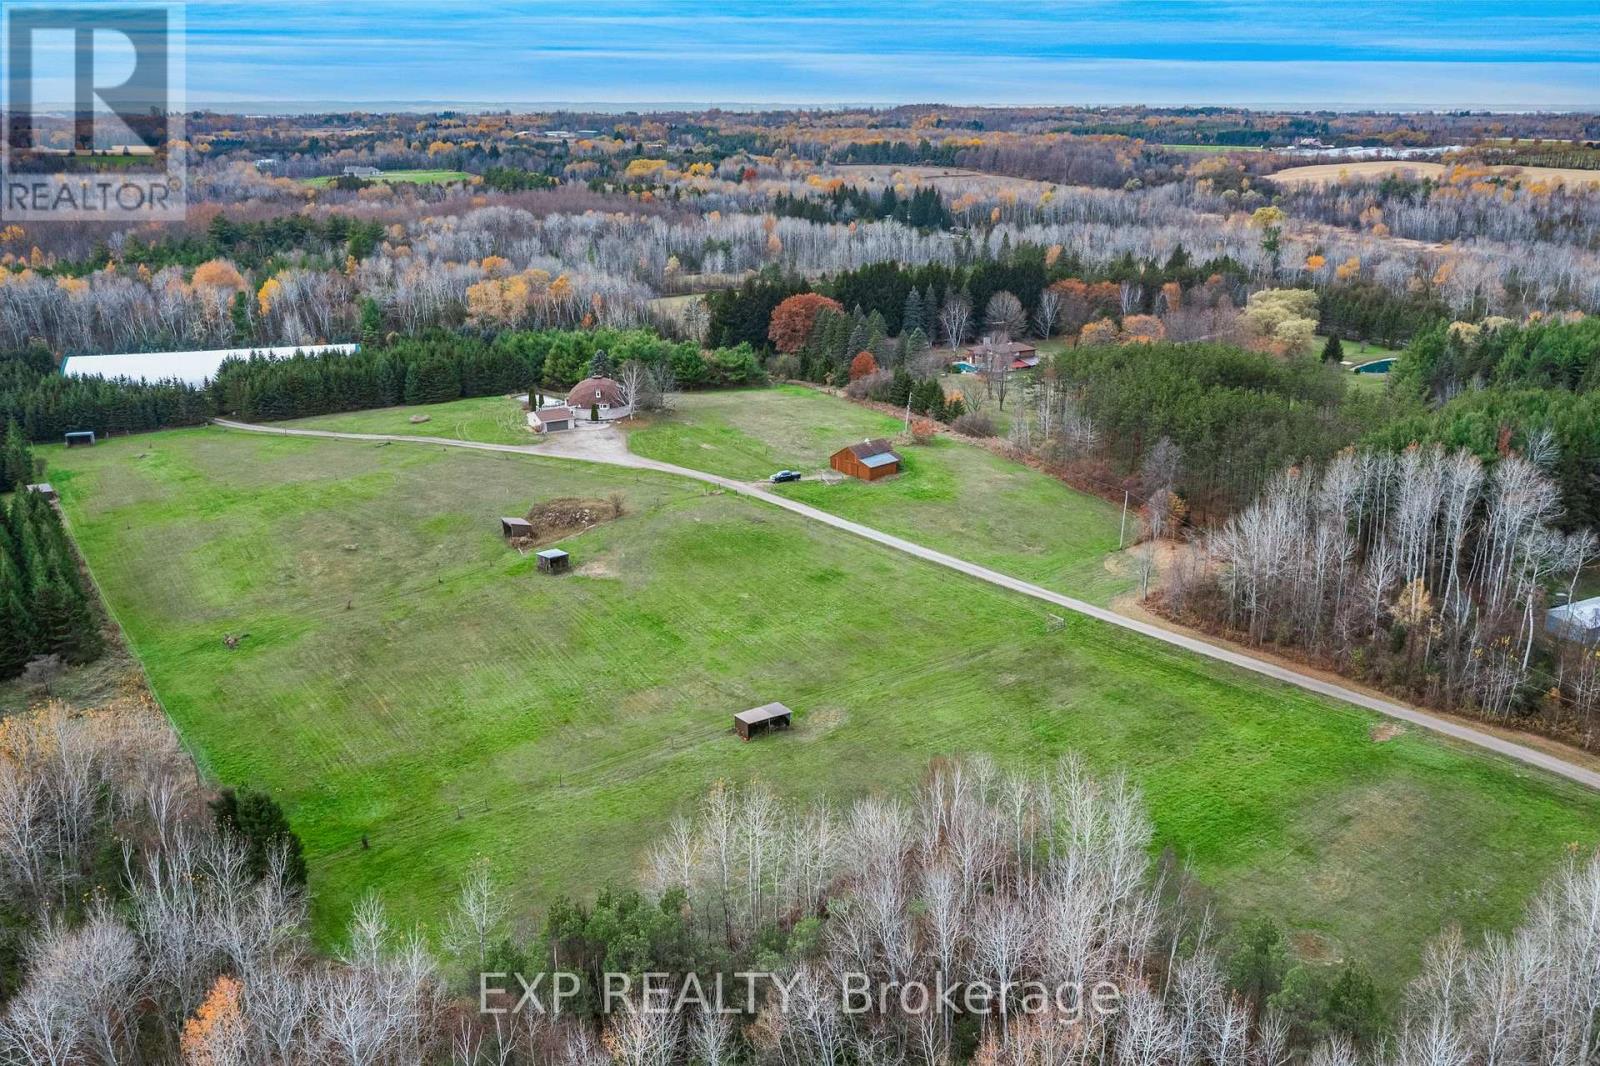
21152 Kennedy Road
East Gwillimbury, Ontario
Private 50+ acre equestrian estate on Kennedy Road with 675 ft of frontage, set well back from the road. Purpose-built for horses and riders: a 16,800 sq ft indoor arena (2008) with 14 stalls, heated wash station, tack room, hayloft, storage, bathroom and its own septic; an outdoor sand ring; six paddocks with electric fencing, three with run-in sheds, water and electricity for winter heating; plus the original 4-stall barn (1990) with water, hydro and a chicken coop. Over a kilometre of private riding trails wind through the property. The energy-efficient Geohome offers a main-floor primary bedroom, two bedrooms and a full bath upstairs, and a finished walk-out lower level overlooking the land. Inground saltwater pool (2006). Arena includes 100-amp panel, lockers and separate laundry room. Property may qualify for the Managed Forest Tax Incentive Program; buyer to verify (id:51382)
1164 Stire Street
Oshawa, Ontario
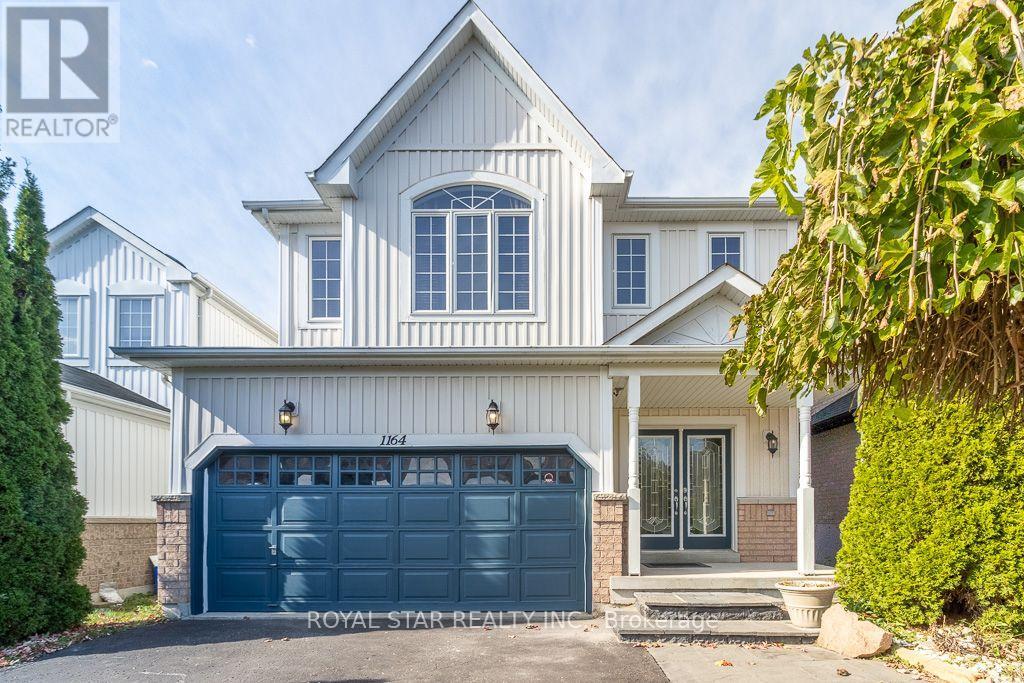
Nestled within Oshawa's peaceful Pinecrest neighborhood Fabulous 4Bedroom, 3 Bathrm Home With Amazing Curb S Double Door Entry! Concept, Vaulted Ceilings In Fam Rm And 2nd Bedroom, Flat Ceiling In Lx/Dr/Kit, S/S Appliances, professionally Finished Basement W/ pot Lights, Upgraded Light Fixtures, 2nd Floor Laundry, Direct Door From Garage To House, Enjoy The Garden With Deck & Gazebo, Freshly Painted & Shows To Perfection! The main level features a spacious layout, including a formal dining room and a large living room perfect for entertaining guests. The modern kitchen boasts stainless steel appliances, a breakfast area, and a walkout to a backyard oasis, ideal for gatherings. Upstairs, discover four bright and generously sized bedrooms, each offering ample natural light. Easy access to Hwy 401 & 407, Costco, Durham College, Ontario Tech, and top-rated schools. This is a fantastic opportunity to a well -maintained, move-in-ready home. (id:51382)
26 Mcgregor Road
Toronto, Ontario
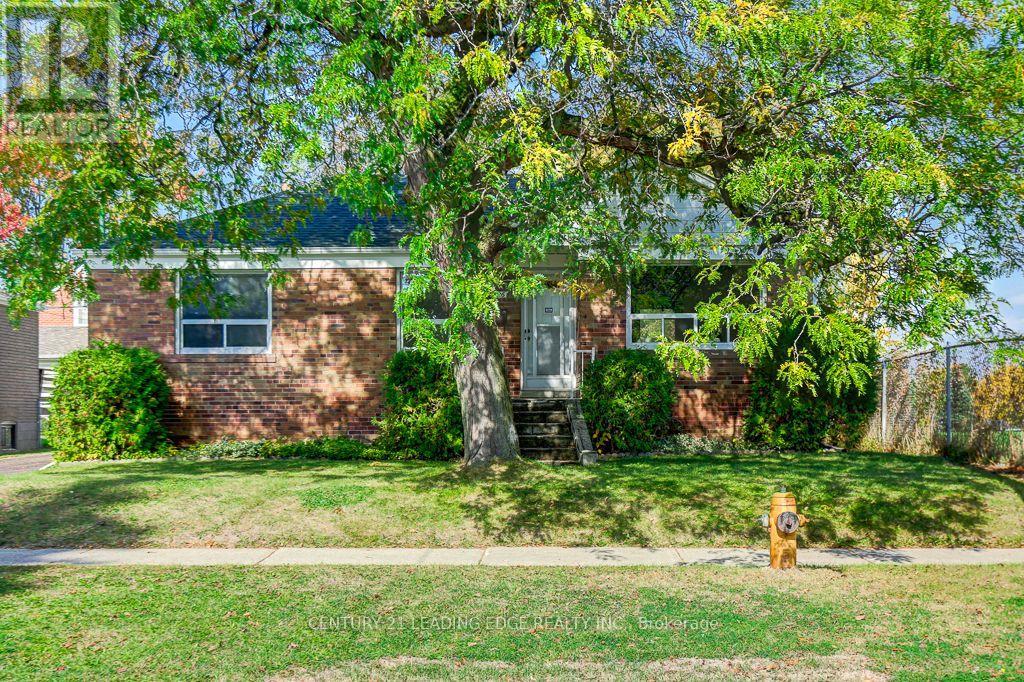
Welcome to 26 McGregor Rd. this 3+1 bedroom brick bungalow on premium 55.5 foot X 111 foot lot! First time offered in 48 years located in the desirable Dorset park community, a family friendly neighborhood. This solid home has a functional layout with a bright living & dining area, 3 bedrooms, hardwood floors throughout main level, 1 4pc bath, freshly painted, new light fixtures, all hardwood floors sanded and varathaned, new vinyl floor in kitchen, basement and stairs, new stove, range hood and fridge, all done in August 2026, basement with separate entrance with 4th bedroom and two large rec. rooms, large fenced yard with plenty of room for family gatherings and BBQ's, minutes to Public/Catholic, Elementary and Secondary Schools, shopping centres, community centre, public transit, 401. (id:51382)
30 Invergordon Avenue
Toronto, Ontario
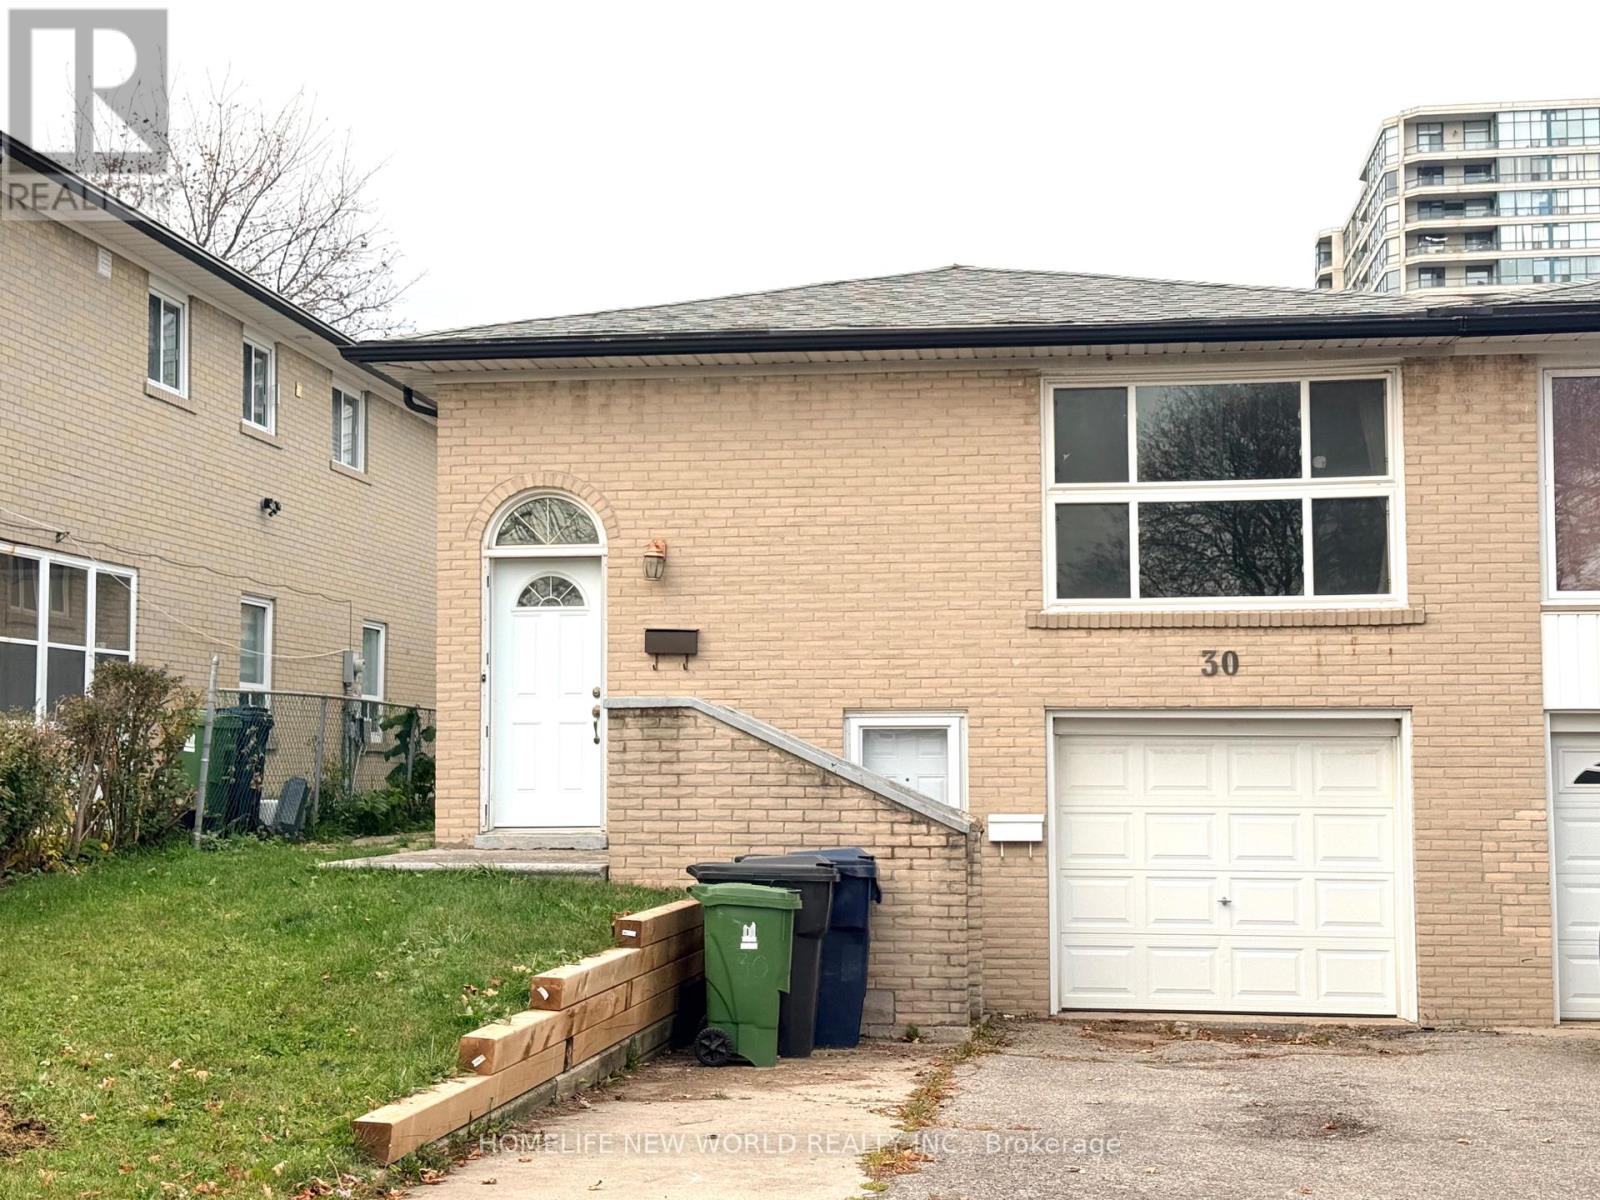
** Only Main Floor For Rent *** Excellent Location! Safe Neighborhood! South Facing 3 BR Bungalow, Sun-Filled Living Every Day. Bright, Cozy & Spacious. Practical Layout. Hardwood Floor Throughout. Newer Windows. Large Eat-In Modern Kitchen With 2 Big Windows. 2 Full Baths. Decent Bedroom Size. Walk Out to Backyard through Deck. Brand New Furnace. Sept To TTC, Subway, Schools. Mins To 401 & S. T. Centre. Close to Everything! Super Convenient! (id:51382)
382 Fairlawn Street
Oshawa, Ontario
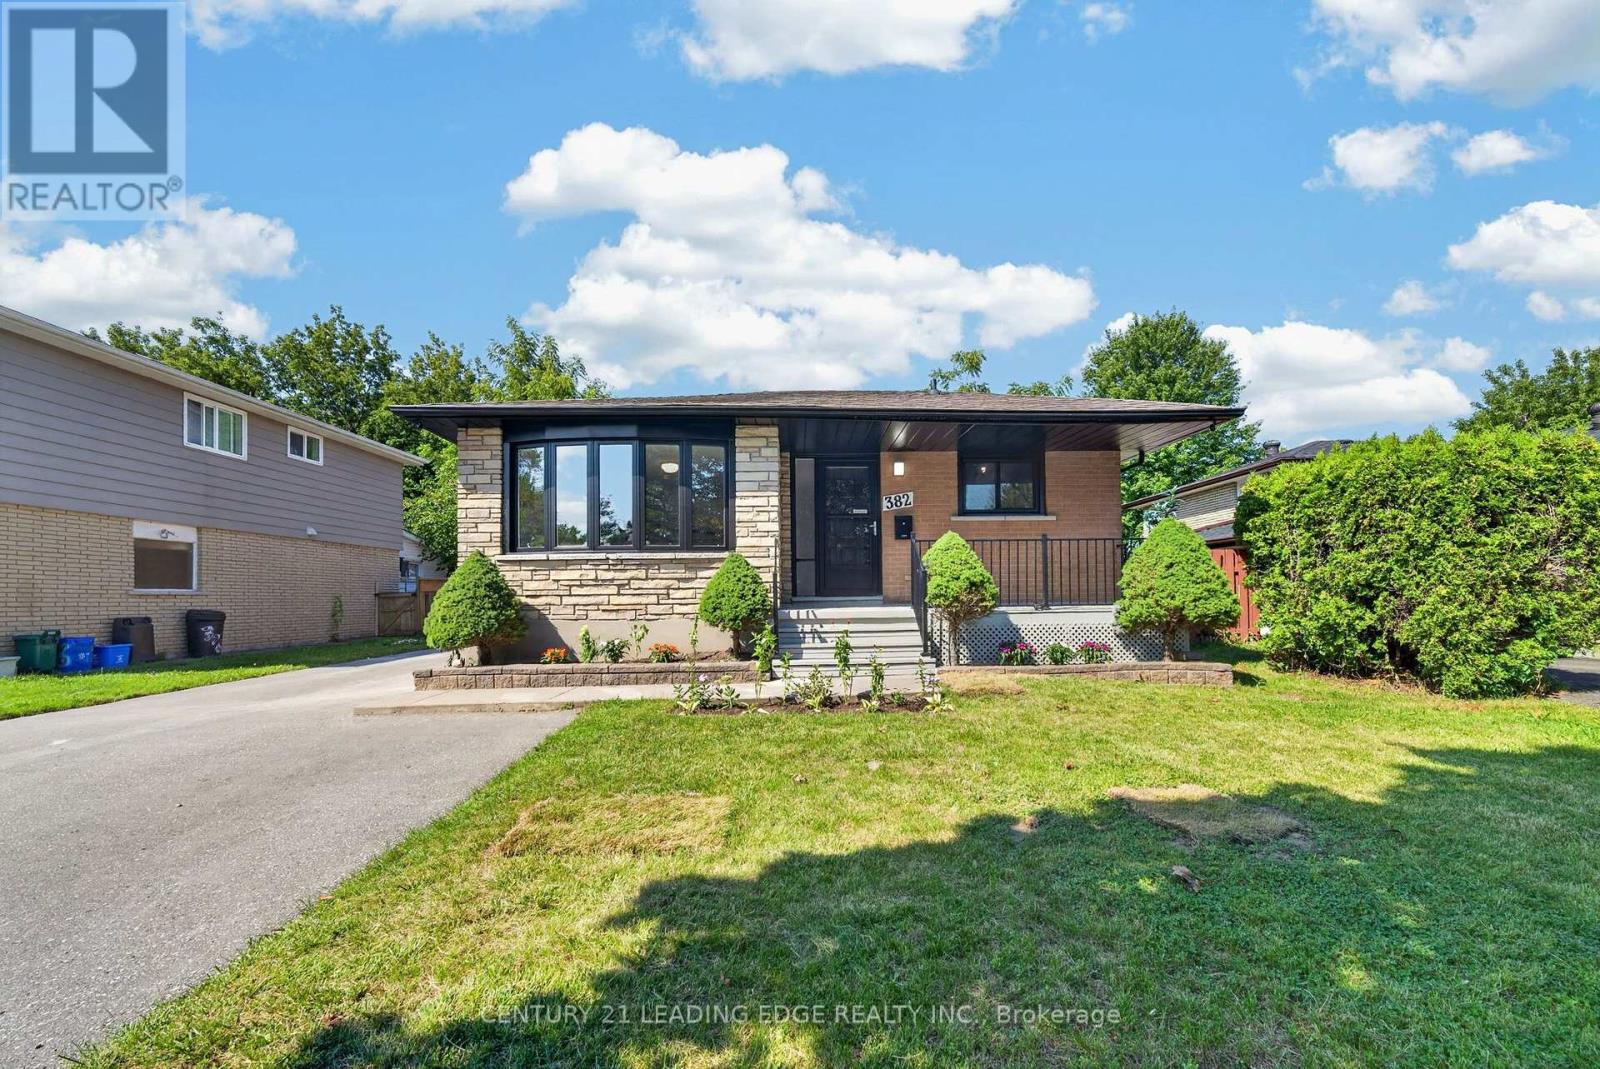
Stunning Fully Renovated Home with LEGAL BASEMENT APARTMENT on a Premium Lot in highly sought after McLaughlin Community of Oshawa! Situated on a generous 51 x 97 ft premium lot, this beautifully renovated home offers 3 spacious bedrooms (Main Floor) & 2 bedrooms (Basement), 3 full bathrooms, 2 full kitchens, and a fully legal basement apartment-making it the perfect choice for families, multi-generational living, or buyers seeking excellent rental income potential. The bright and inviting main floor features hardwood flooring, fresh designer paint, a custom-built feature wall cabinet, and a stunning chef-inspired kitchen complete with quartz countertops, brand-new stainless steel appliances, and modern finishes. The legal basement apartment features its own kitchen, luxury Laminate flooring, full 2 bathrooms, and private living space-ideal for generating rental income or accommodating extended family. Enjoy peace of mind with major upgrades already completed: New Furnace (2025) New Tankless Hot Water (2023) New AC (2025), New Fire Alarm System (2026). Step outside to your own private retreat. Decent sized backyard offers plenty of green space for children to play, summer barbecues, family gatherings. The extra-wide driveway comfortably accommodates up to six vehicles, providing ample parking for family and guests. Located in the highly desirable McLaughlin neighbourhood, this home is just minutes from highly rated schools (2mins walk), parks, Oshawa Center Shopping Mall (3mins), Hospital, College & University, public transit, Go Station (10mins) and Highway 401 (5mins), offering the perfect balance of convenience and community. (id:51382)
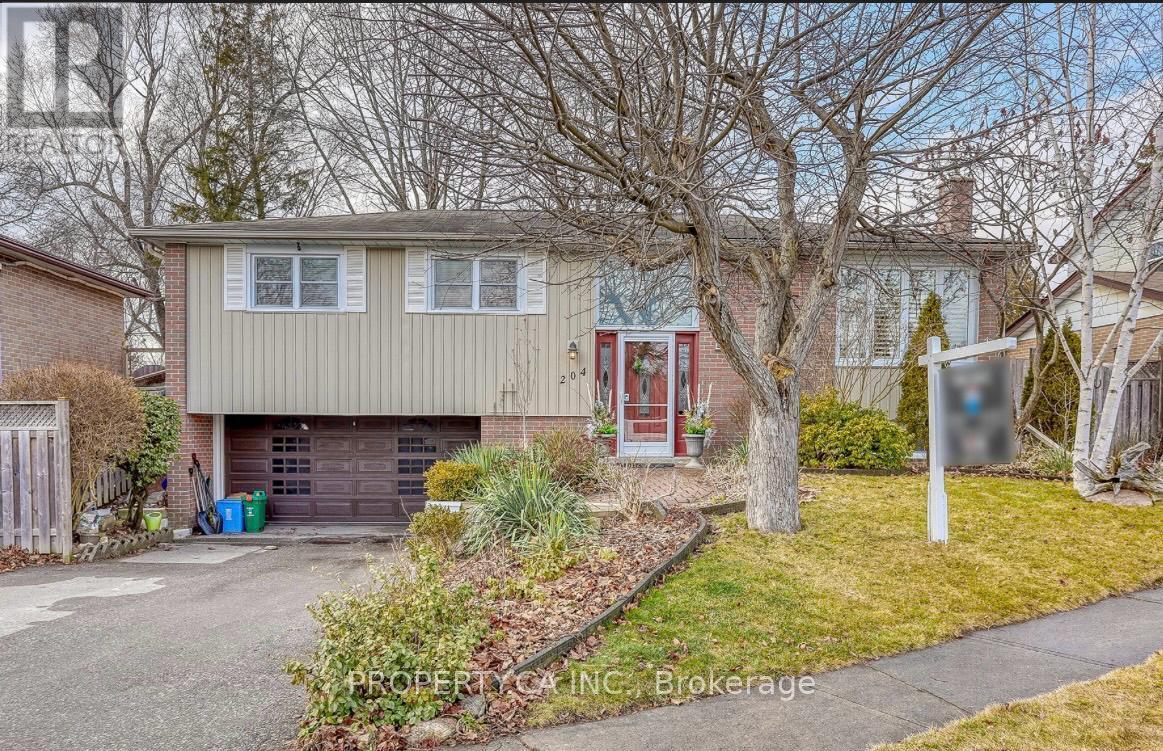
Upper - 204 Mason Drive
Whitby, Ontario
Spacious 3-Bedroom Raised Bungalow in Prime Whitby Location! Welcome to this beautiful detached raised bungalow in a sought-after Whitby neighbourhood. Featuring a spacious, open-concept layout, this bright and inviting home offers 3 bedrooms, 1 bathroom, and a generous kitchen with plenty of space for everyday living and entertaining. The family room features a beautiful gas fireplace. Enjoy the added privacy of a spacious backyard, perfect for outdoor enjoyment. The property offers three parking spaces. The basement is currently occupied by a separate tenant and features its own private entrance. The home will be professionally cleaned and freshly painted before the tenant moves in, ensuring a clean and refreshed space. Conveniently located within walking distance to shopping, parks, schools, restaurants, and everyday amenities. A fantastic opportunity to enjoy a spacious home in a desirable Whitby location! Gas-operated fireplace in the living room. Portable AC will be provided. (id:51382)
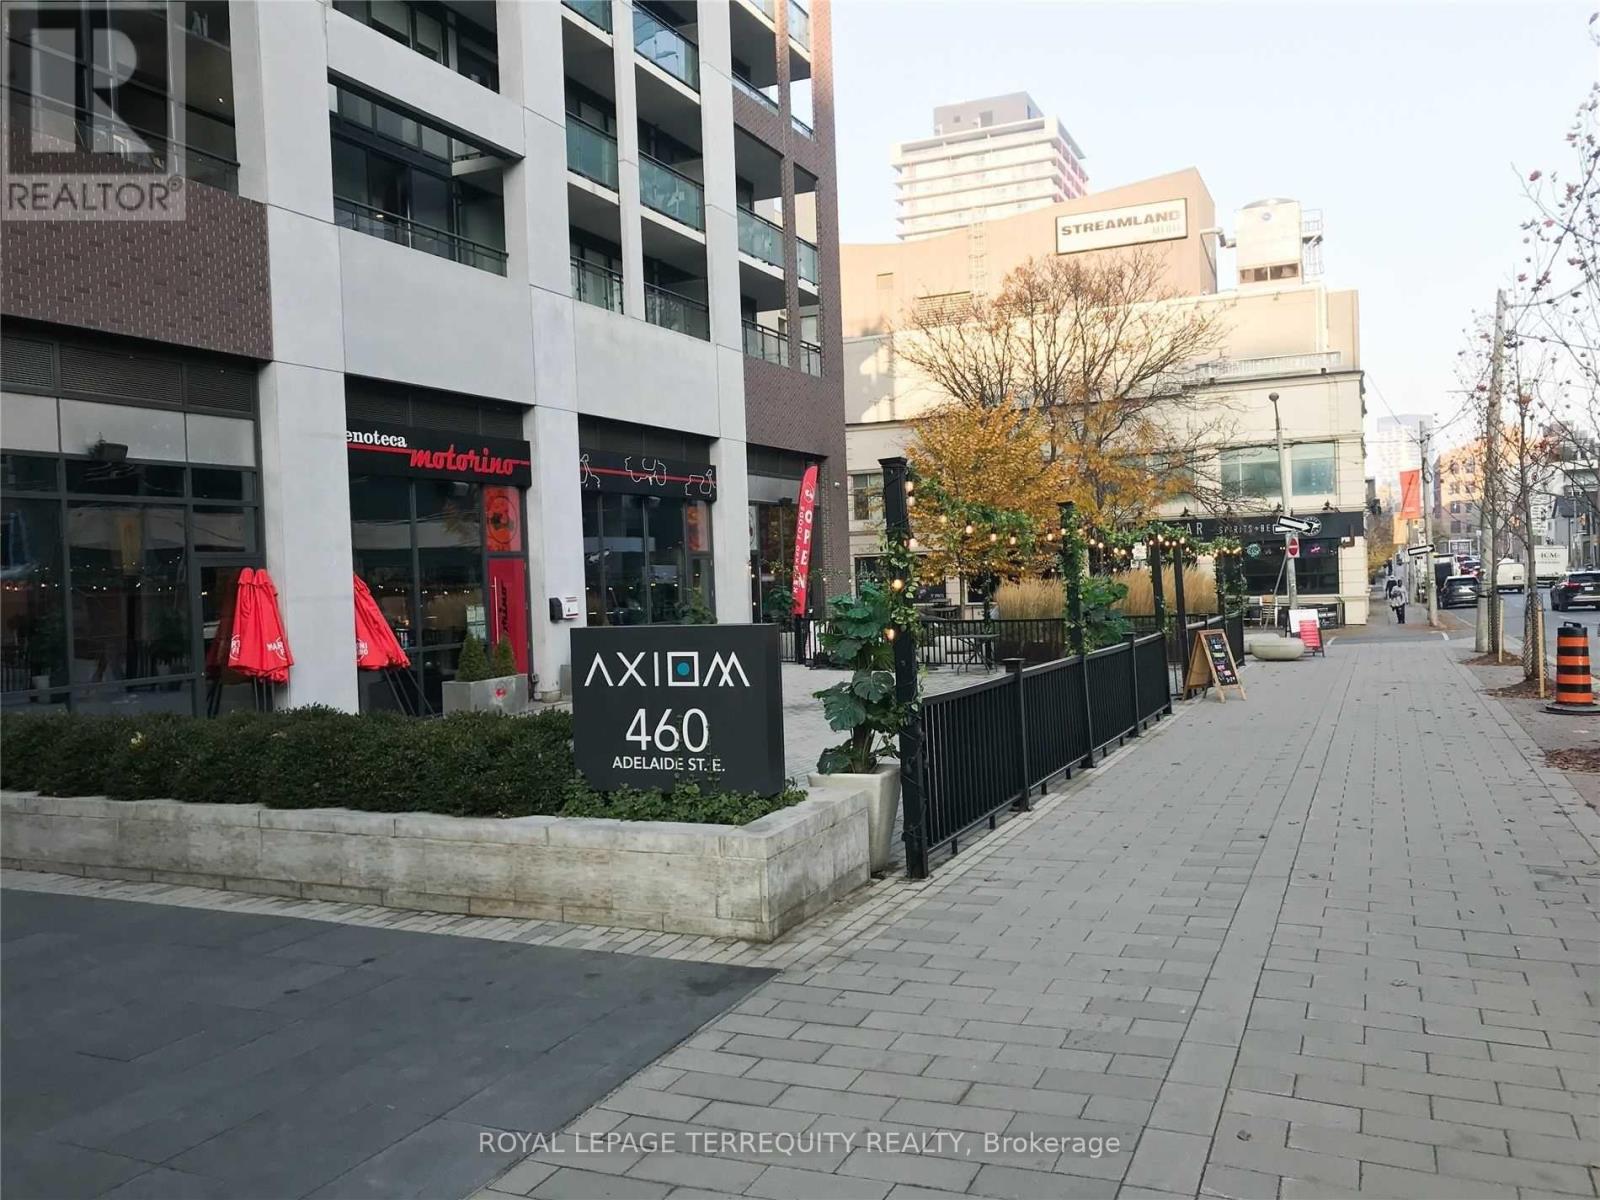
801 - 460 Adelaide Street E
Toronto, Ontario
This beautifully designed 1-bedroom unit in the sought-after Axiom building by Greenpark offers a spacious living area and private balcony, perfect for relaxing or entertaining. Located in a prime downtown location, you're just minutes away from the Financial District, St. Lawrence Market, Eaton Centre, George Brown College, public transit (TTC), Metro grocery store, banks, and more. Enjoy a wealth of amenities, including 24-hour concierge service, a fitness room, theatre room, outdoor terrace, party room, dining room, and more. The unit features hardwood flooring throughout, high ceilings, and top-of-the-line stainless steel appliances, providing both style and functionality. Don't miss out on this incredible opportunity to live in one of Toronto's most desirable areas. (id:51382)
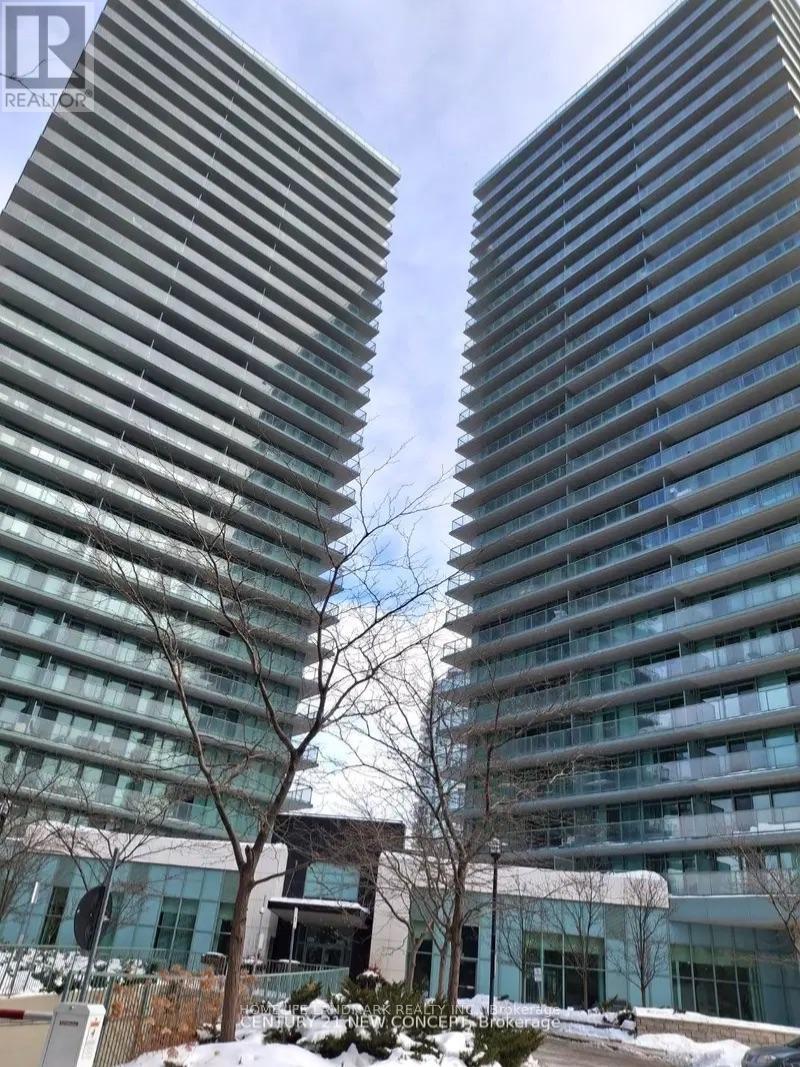
603 - 5500 Yonge Street
Toronto, Ontario
Location, Location, Location!!! Luxury Living At The 'Pulse'. Only Steps To Finch Subway Station! 2 Split Bedroom Suit In The Heart Of North York With A 140 Sq Ft Balcony. Walkout To Balcony From Both Living Rm & Master Bdrm. 24 Hr Shoppers Drug Mart Next Door. 24 Hr Concierge, Party Rm, Exercise Rm, Games Rm, Grand Lobby.One Underground Parking And One Locker Included (id:51382)
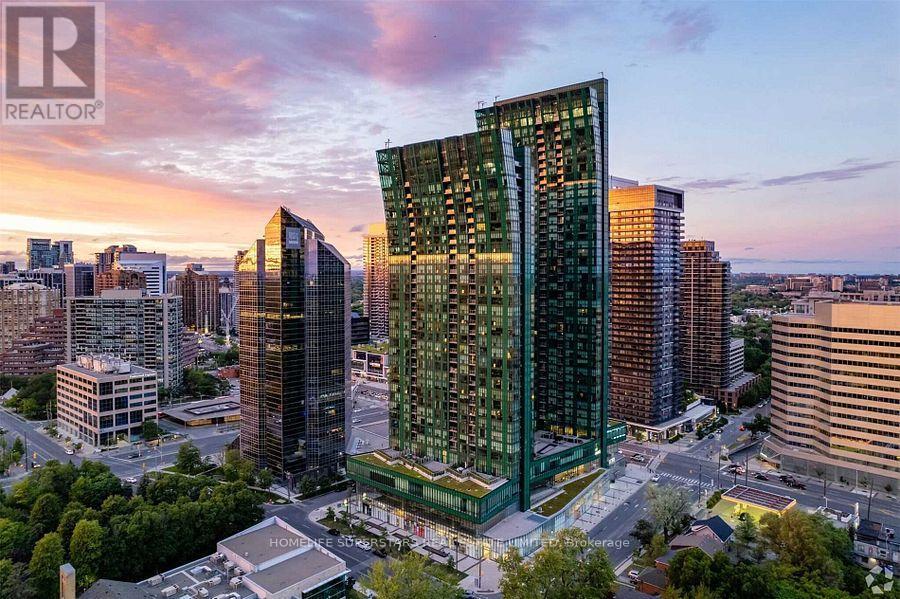
351 - 4750 Yonge Street S
Toronto, Ontario
Prime Location, Bright And Spacious Office Available For Lease. Great Location, Direct Access To Underground Yonge And Sheppard Subway Station. Prestigious Office Unit In Emerald Park Galleria Building. Ample Underground Parking, Ideal For Professionals, Medical, Law, Immigration And Many More Uses. High Traffic Area. FOOD BASICS, LCBO, on second level and many Stores and Food court on main Level. Close To Highways. Very Vibrant And Busy Location. Immediate Possession Available. Extras: High Ceilings, 100 Amps Direct Access Panel, HVAC Heating And Cooling, Sanitary Drainage Rough In. Telephone And Internet Conduit. Move In Ready For Business. Tenant pays for Hydro. (id:51382)