
12 George Mckenzie Court
Toronto, Ontario
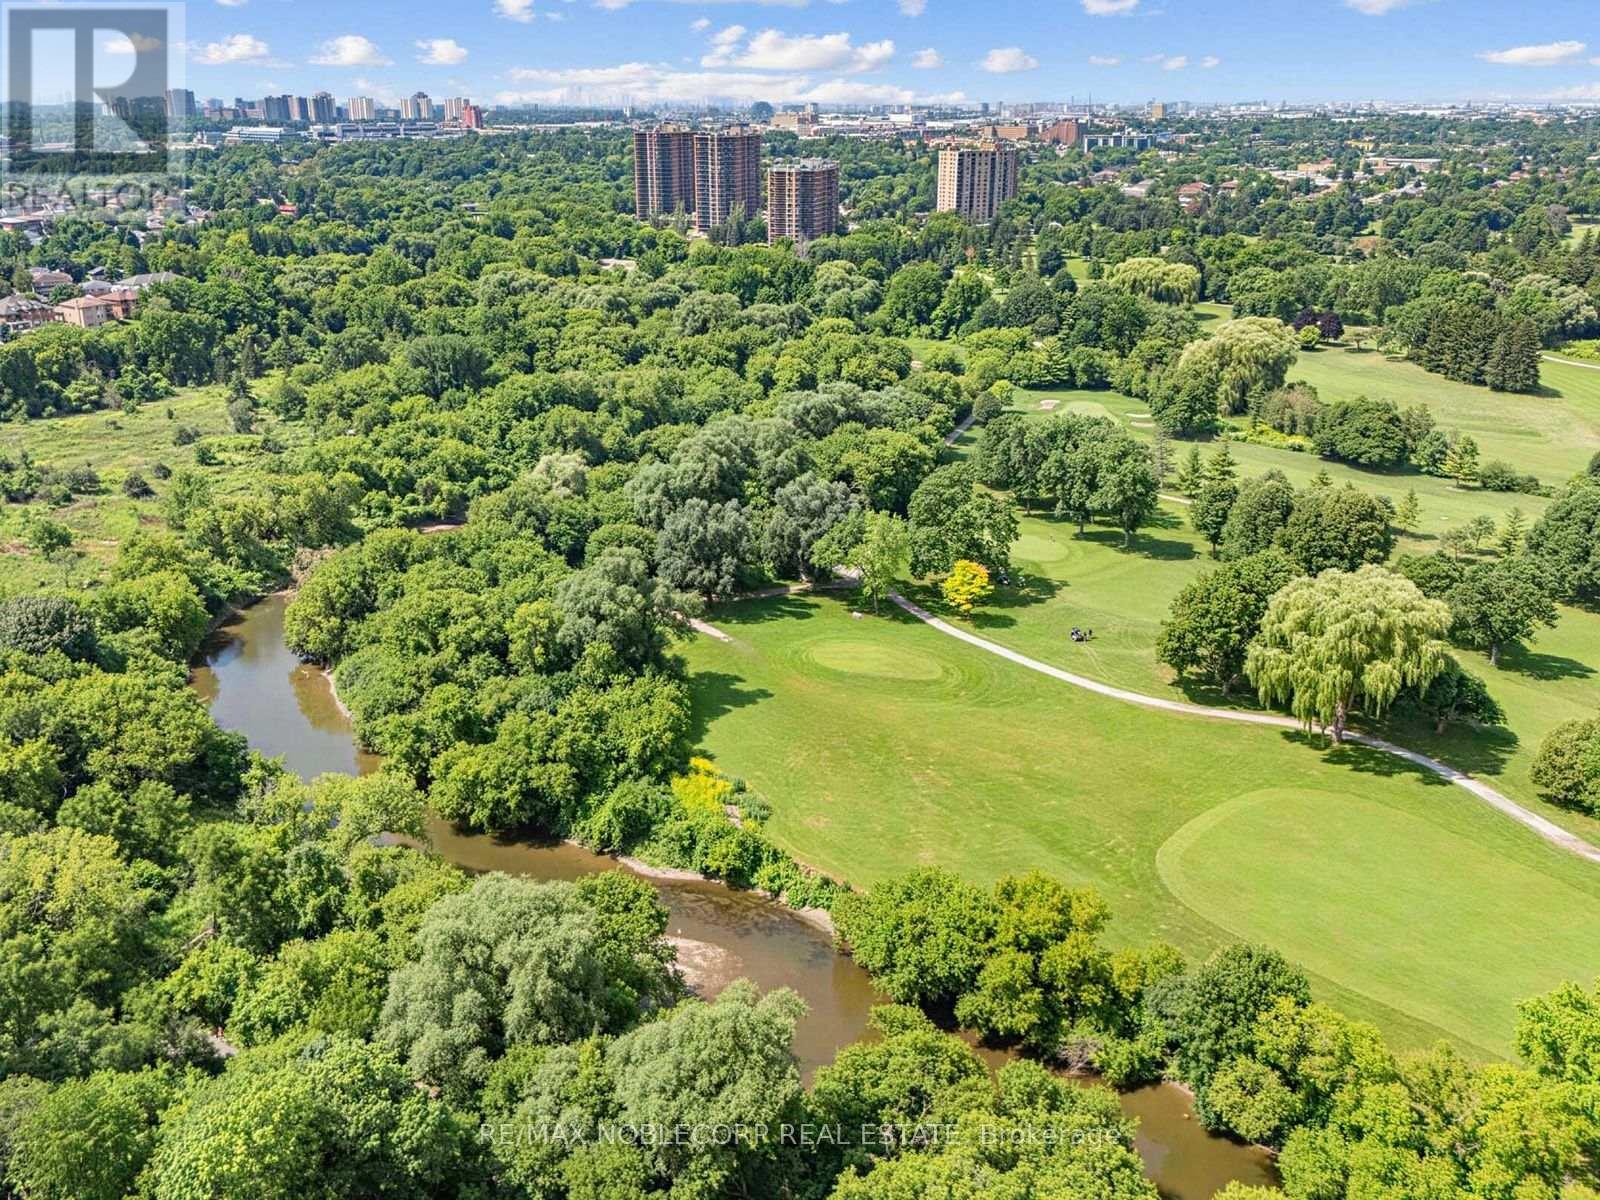
An exceptional opportunity to secure a truly unique property in one of Toronto's most picturesque settings. Situated on an impressive 100-foot frontage lot at the end of a quiet court, this raised bungalow offers breathtaking views overlooking the Humber River valley, surrounding ravine, and golf course. An outstanding opportunity for renovators, builders, investors, or end users looking to create their dream home, with potential lot severance and redevelopment possibilities (buyer to conduct their own due diligence).The existing home features a spacious and functional layout, including a main floor primary bedroom with a large walk-in closet (originally configured as a second bedroom), a full main bathroom, convenient powder room, and a bright kitchen with walkout to a large deck overlooking the spectacular natural setting. Ideally located close to transit, major highways, shopping, parks, schools, and everyday amenities, this is a rare chance to own an exceptional property with incredible potential in one of Toronto's most sought-after neighbourhoods. (id:51382)
7104 Goreway Drive
Mississauga, Ontario
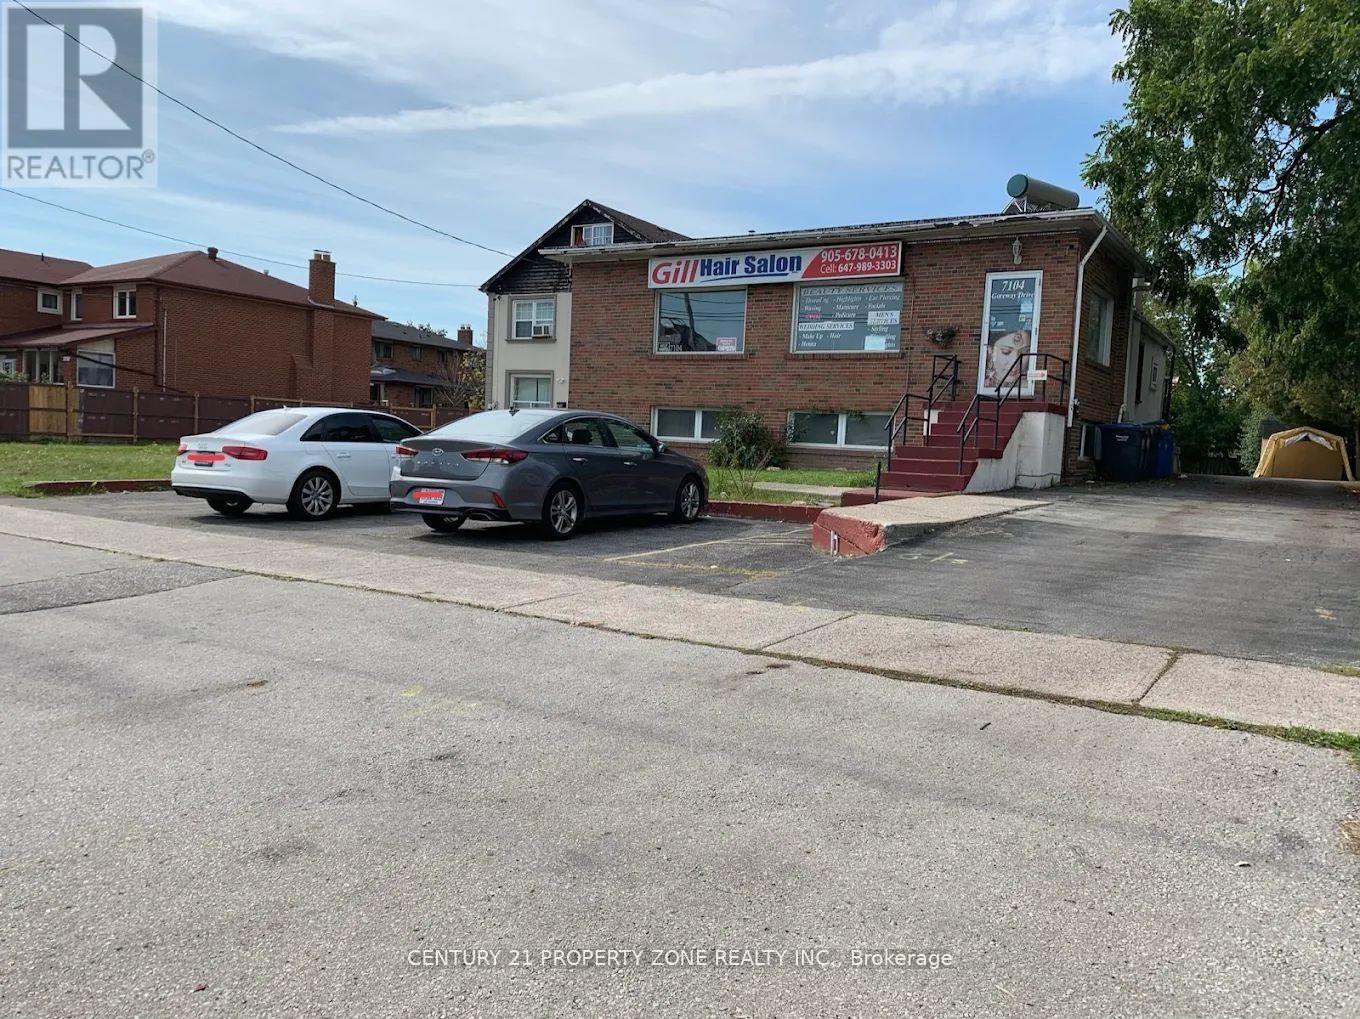
Hair Salon & Spa For Sale In Prime Malton Location! Turn-Key Well Established Business With Strong Repeat Client Base And Excellent Income Potential. Features 4 Styling Stations Plus A Separate Spa Room. Basement Included With Potential For Additional Income Or Storage Use. Low Rent And Easy To Operate Business. Surrounded By Thousands Of Homes In A High-Density Residential Area. Excellent Opportunity For Owner Operator Or Investor. Start Making Money Immediately. (id:51382)
13 - 371 Bronte Street S
Milton, Ontario
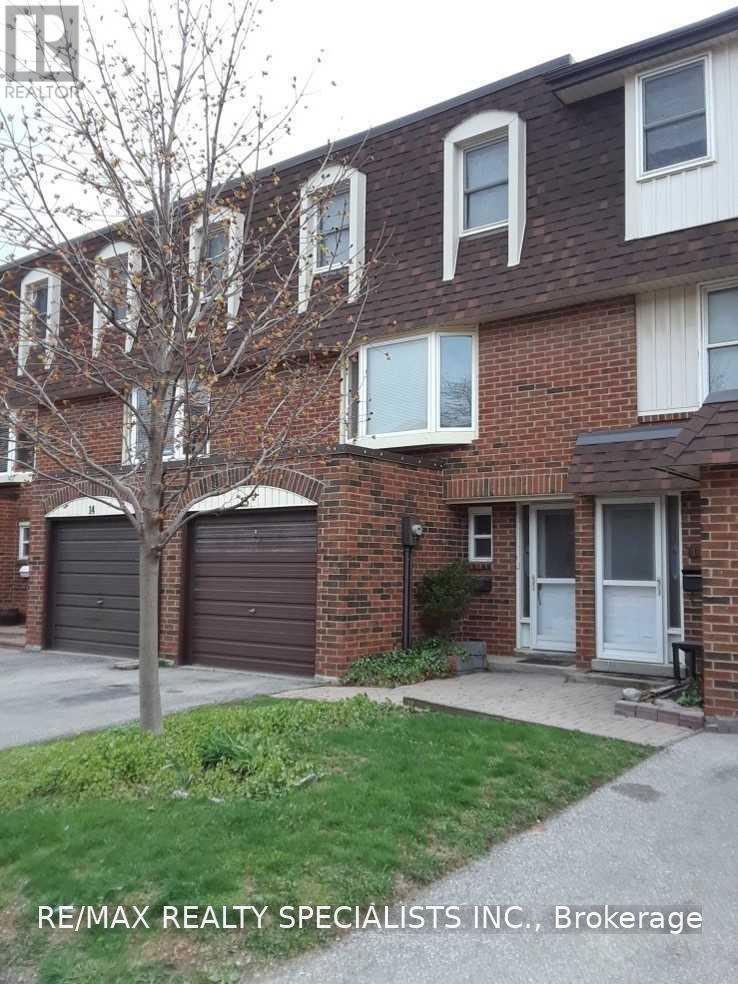
Spotless, Bright & Spacious Town Home. Well Maintained Unit With A/C, Large Eat In Kitchen With Patio Doors To Good Size Deck. Tasteful Decor Throughout. Close To Schools, Shopping. Hospital & Downtown. Large Family Room With Large Bay Window, Finished Basement For Some Extra Living Space.... Just Move Right In & Live. (id:51382)
2107 - 5105 Hurontario Street E
Mississauga, Ontario
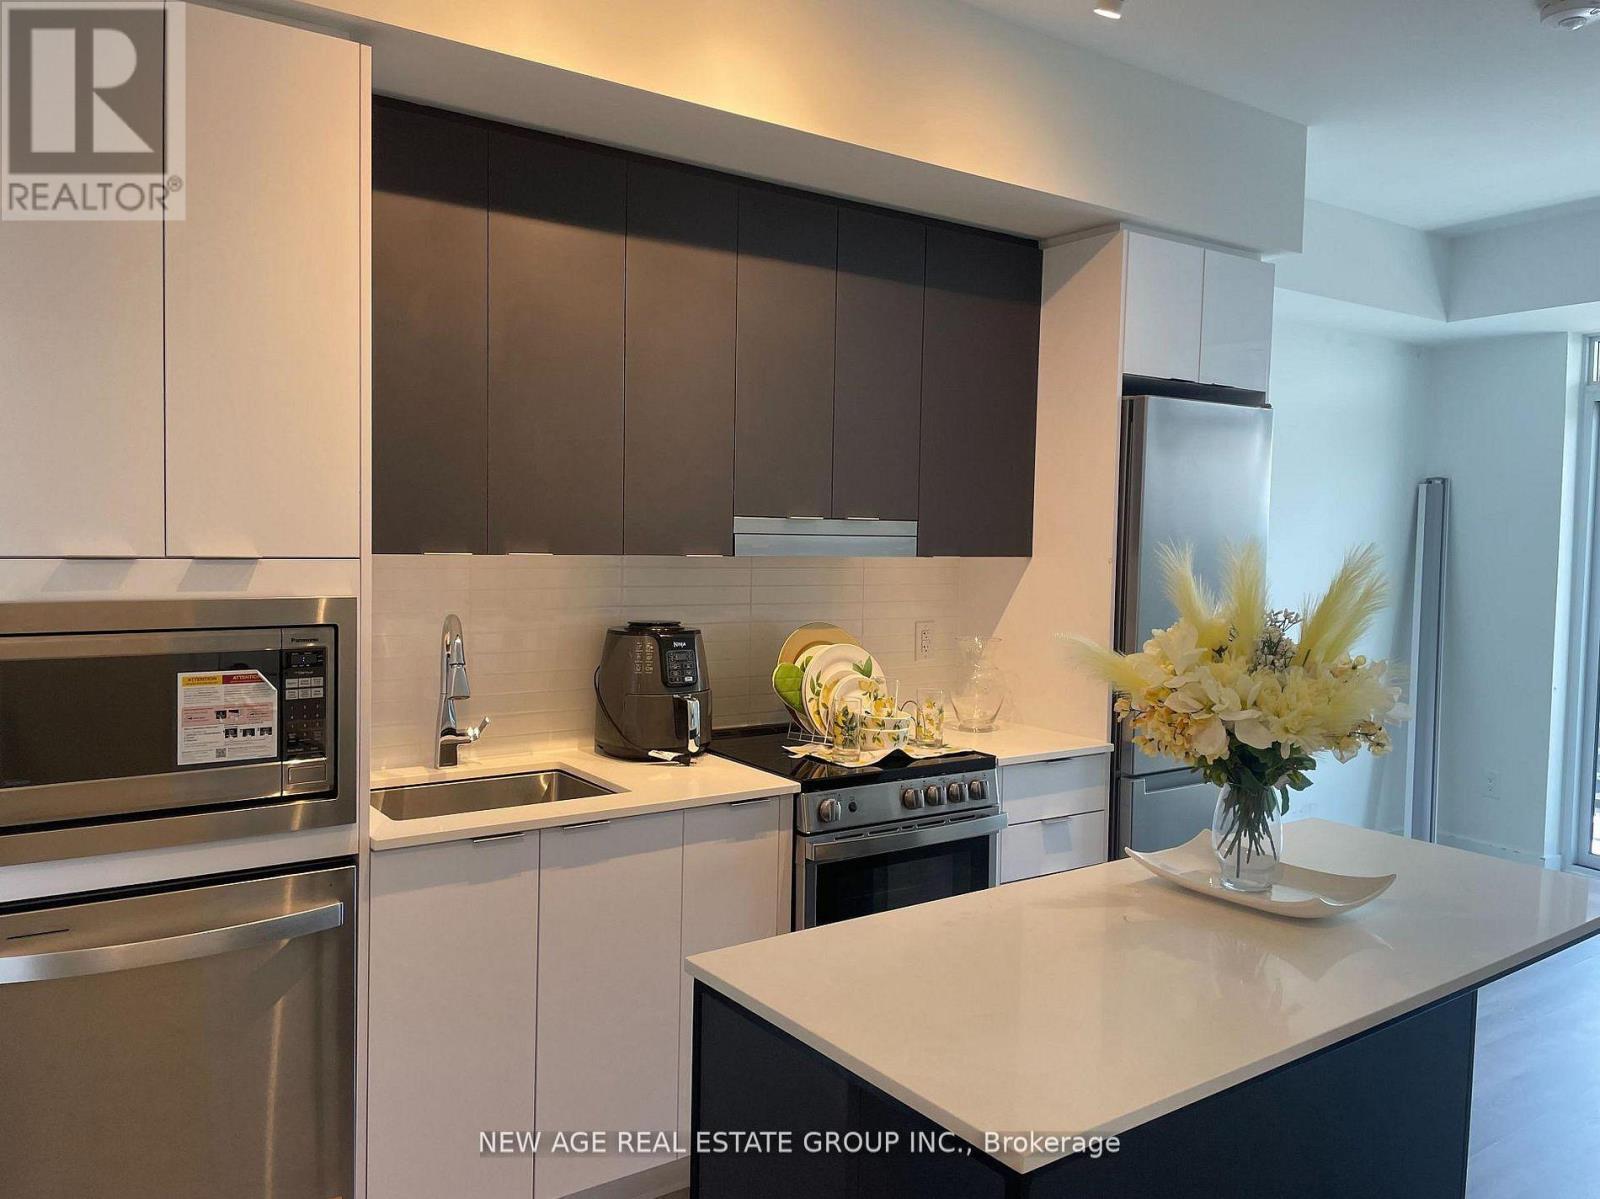
Brand New 2 Bed rooms, One Bath, condo At Canopy Towers. A Spacious Living area, And A Balcony with Bloomberg appliances, Modern Elegant Kitchen Quartz Counter and Modern Island with 4 pieces of Bath with Sleek modern Finish.In Main Bedroom one Large Size window Allowing Plenty Of Natural Light To Aluminate The Area. Large Private Balcony Offering Stunning Skyline View. Stop to LRT, Square one Shopping Centre, Restaurants, Cafes And Grocery Stores. Minutes To HWYs 401,403,410, And Go Station, Sheridan College and University Of Toronto At Mississauga. Sounded BY Top Restaurants , And Cultural Attritions. Move in to Enjoy Modern City Living, One Underground Parking. (id:51382)
1807 - 50 Absolute Avenue
Mississauga, Ontario
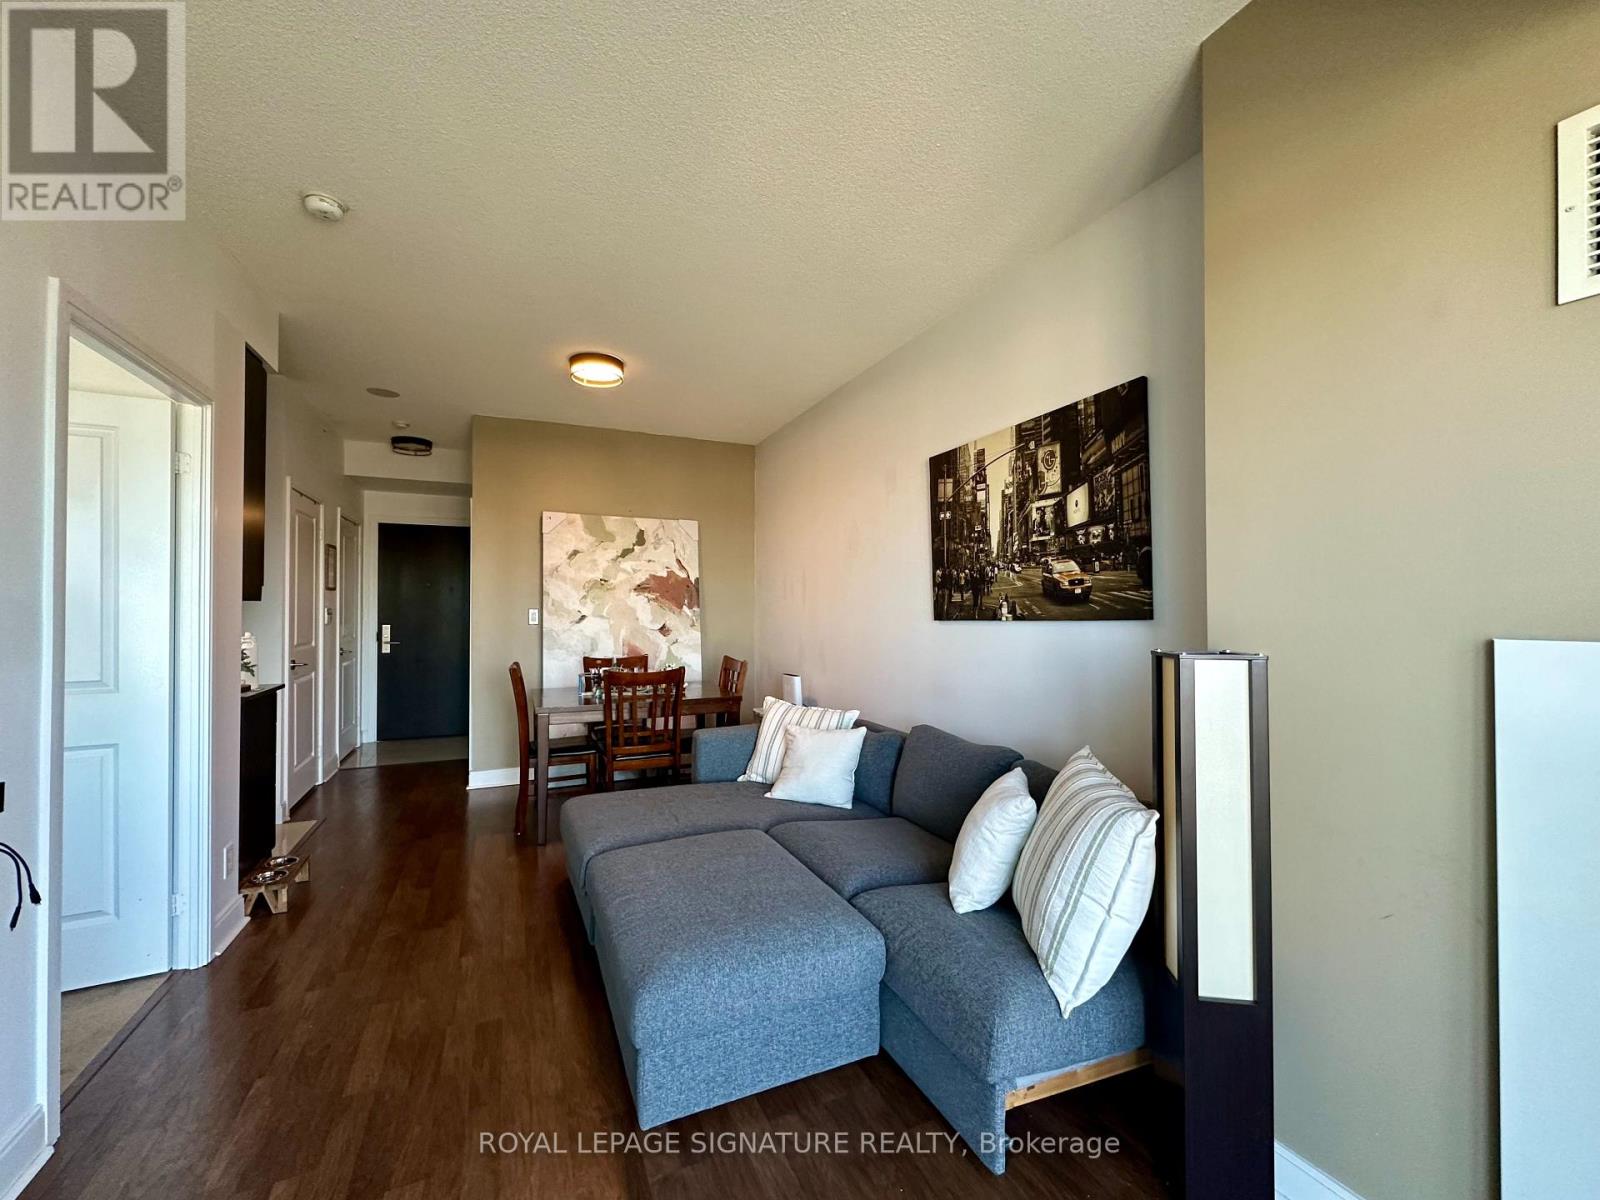
Welcome to the iconic Marilyn Monroe Towers in the heart of Mississauga! This exceptional residence features 9-foot ceilings and a desirable wraparound balcony with walkouts from both the living room and bedroom, offering breathtaking direct west-facing views and spectacular sunsets, along with clear southwest and northwest vistas. Enjoy an impressive collection of resort-inspired amenities, including a fully equipped fitness centre, indoor and outdoor swimming pools, party rooms, basketball and squash courts, and 24-hour concierge service. Perfectly situated just steps from Square One Shopping Centre, Celebration Square, restaurants, shopping, and public transit, with convenient access to major highways. The future Hurontario LRT will further enhance connectivity throughout the city. An outstanding opportunity for first-time buyers, professionals, or investors seeking style, convenience, and long-term potential in one of Mississauga's most recognizable landmark communities. (id:51382)
81 Stavely Crescent
Toronto, Ontario
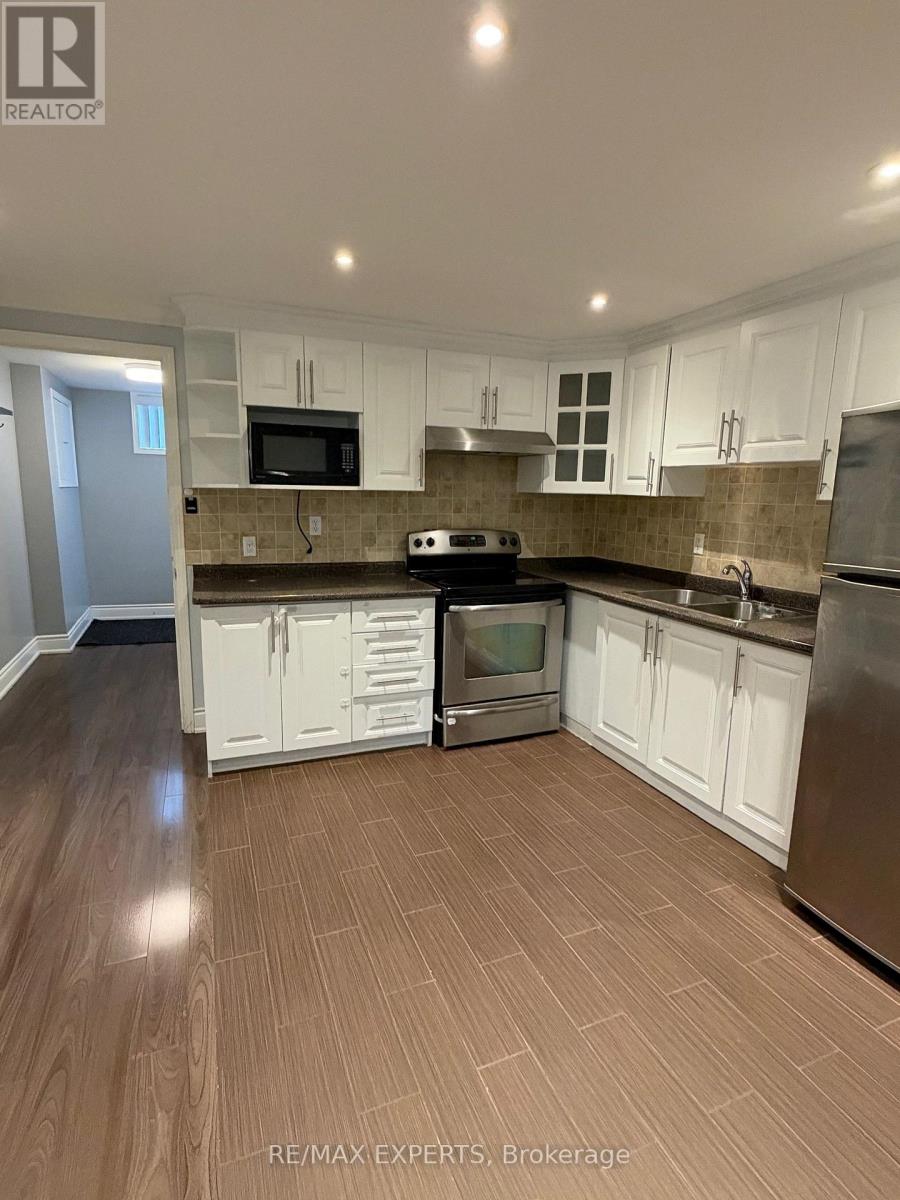
Welcome to 81 Stavely Crescent! This beautifully appointed 2-bedroom, 2-bathroom basement apartment is located in the desirable Rexdale community of Etobicoke. Offering a functional layout with spacious bedrooms, two bathrooms, and a comfortable living area, this unit is an excellent option for tenants seeking both comfort and convenience. Enjoy a private living space in an established residential neighbourhood, conveniently located close to public transit, schools, parks, shopping, grocery stores, major highways and everyday amenities. Easyaccess to Hwy 401, 427 and major commuter routes. A fantastic opportunity to lease a well-appointed unit in a convenient location! (id:51382)
34 Bearbury Drive
Toronto, Ontario
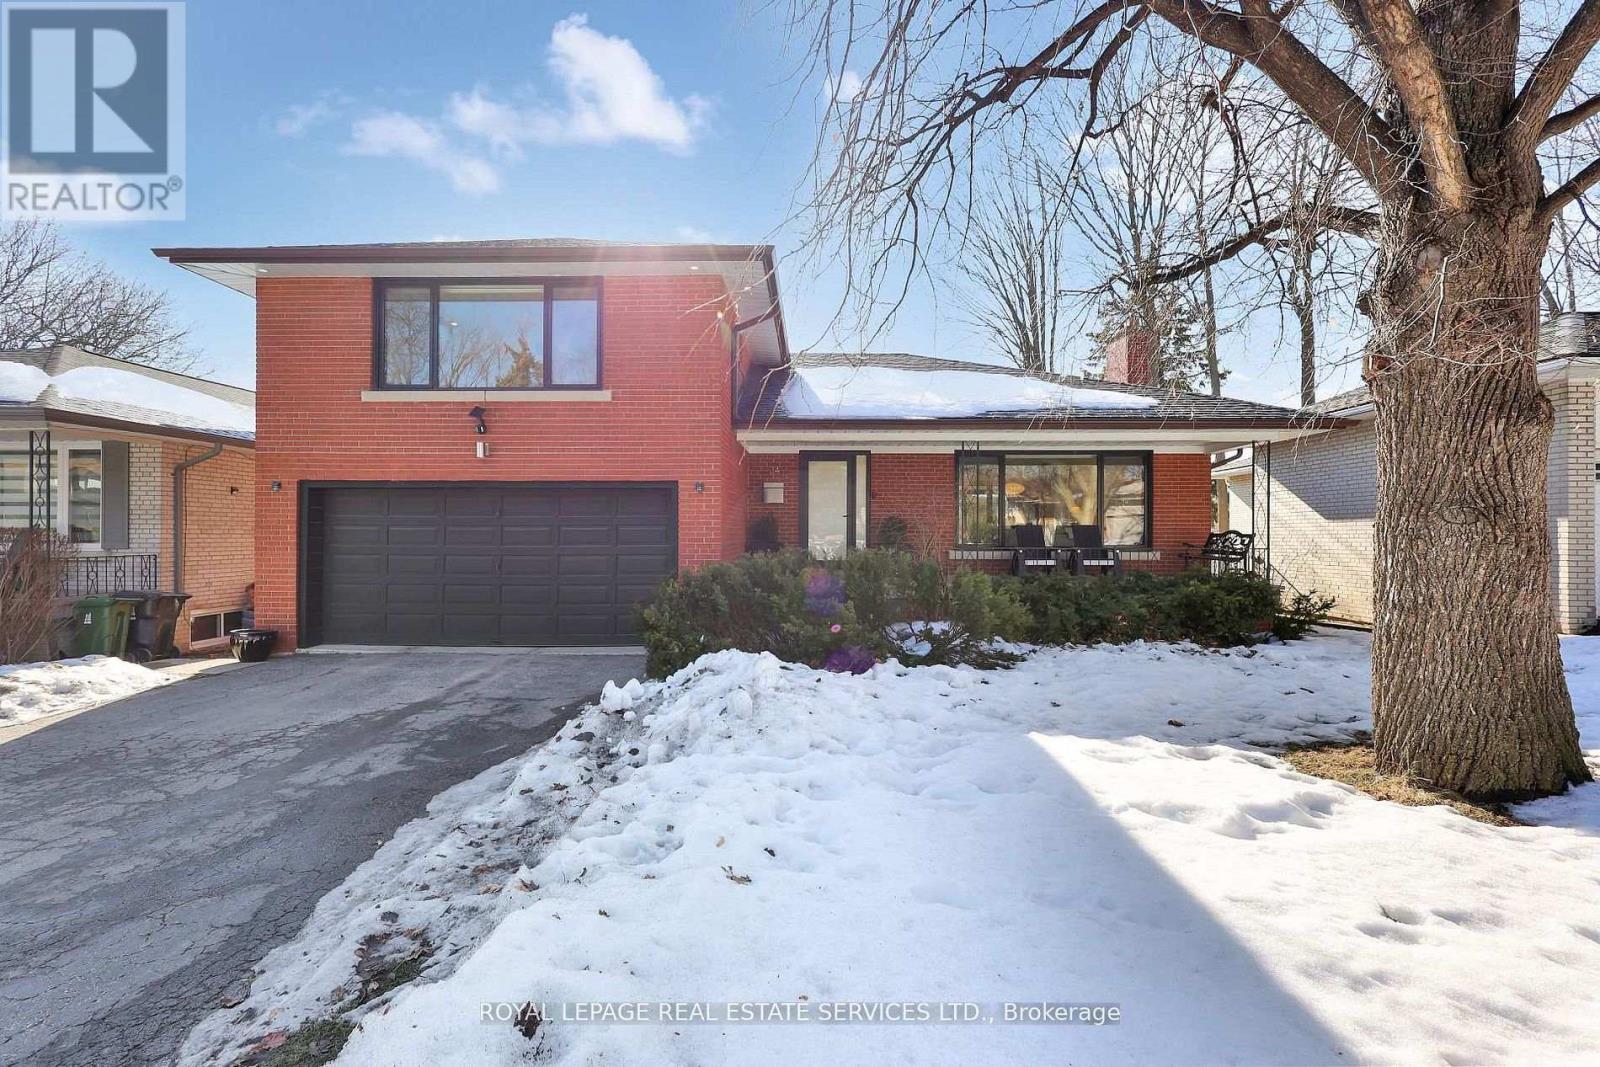
Clean & Modern Short-Term Rental Available In The Prestigious Community Of Markland Wood - One Of Etobicoke's Most Established And Sought-After Neighbourhoods. Available From January 1, 2027 to May 31, 2027. This Home Was Rebuilt With Exceptional Attention To Detail. The Main Floor Features 11-Ft Vaulted Ceilings, Enlarged Windows And Doors, And Integrated Trim For A Clean, Architectural Aesthetic. The Custom Kitchen By Top Notch Cabinets Includes An Eight-Foot Waterfall Island,Stone-Slab Backsplash And Hood, And Fully Integrated Jenn-Air Appliances. Upstairs, The Primary Suite Was Redesigned To Include A Larger Ensuite, While The Lower Level Offers A Fourth Bedroom And Dedicated Laundry. Premium Finishes Include Engineered White Oak Floors, Aria Vents, Heated Bathroom Tiles, Tankless Toilets, Premium Grohe Bath Fixtures, A Built-In Sound System, And Comprehensive Insulation Upgrades For Year-Round Comfort. The Backyard Transformation Creates A Private Resort Experience With A Concrete Slab Deck, Aluminum Pergola, In-Ground Lighting, Natural-Gas Fire Pit Lounge, Garden Space, And A Year-Round Immerspa Pool That Functions As Both Pool And Hot Tub. Markland Wood Offers Outstanding Top-Ranked Schools, Along With Quick Connections To Major Highways And Transit Routes. With Its Safety, Strong Community, And Serene Atmosphere, Markland Wood Is Widely Regarded As One Of Toronto's Most Desirable Places To Call Home. This Is A Rare Opportunity To Own A Fully Re-Engineered, Luxury Home In A Neighbourhood That Already DefinesPrestige! (id:51382)
34 Bearbury Drive
Toronto, Ontario
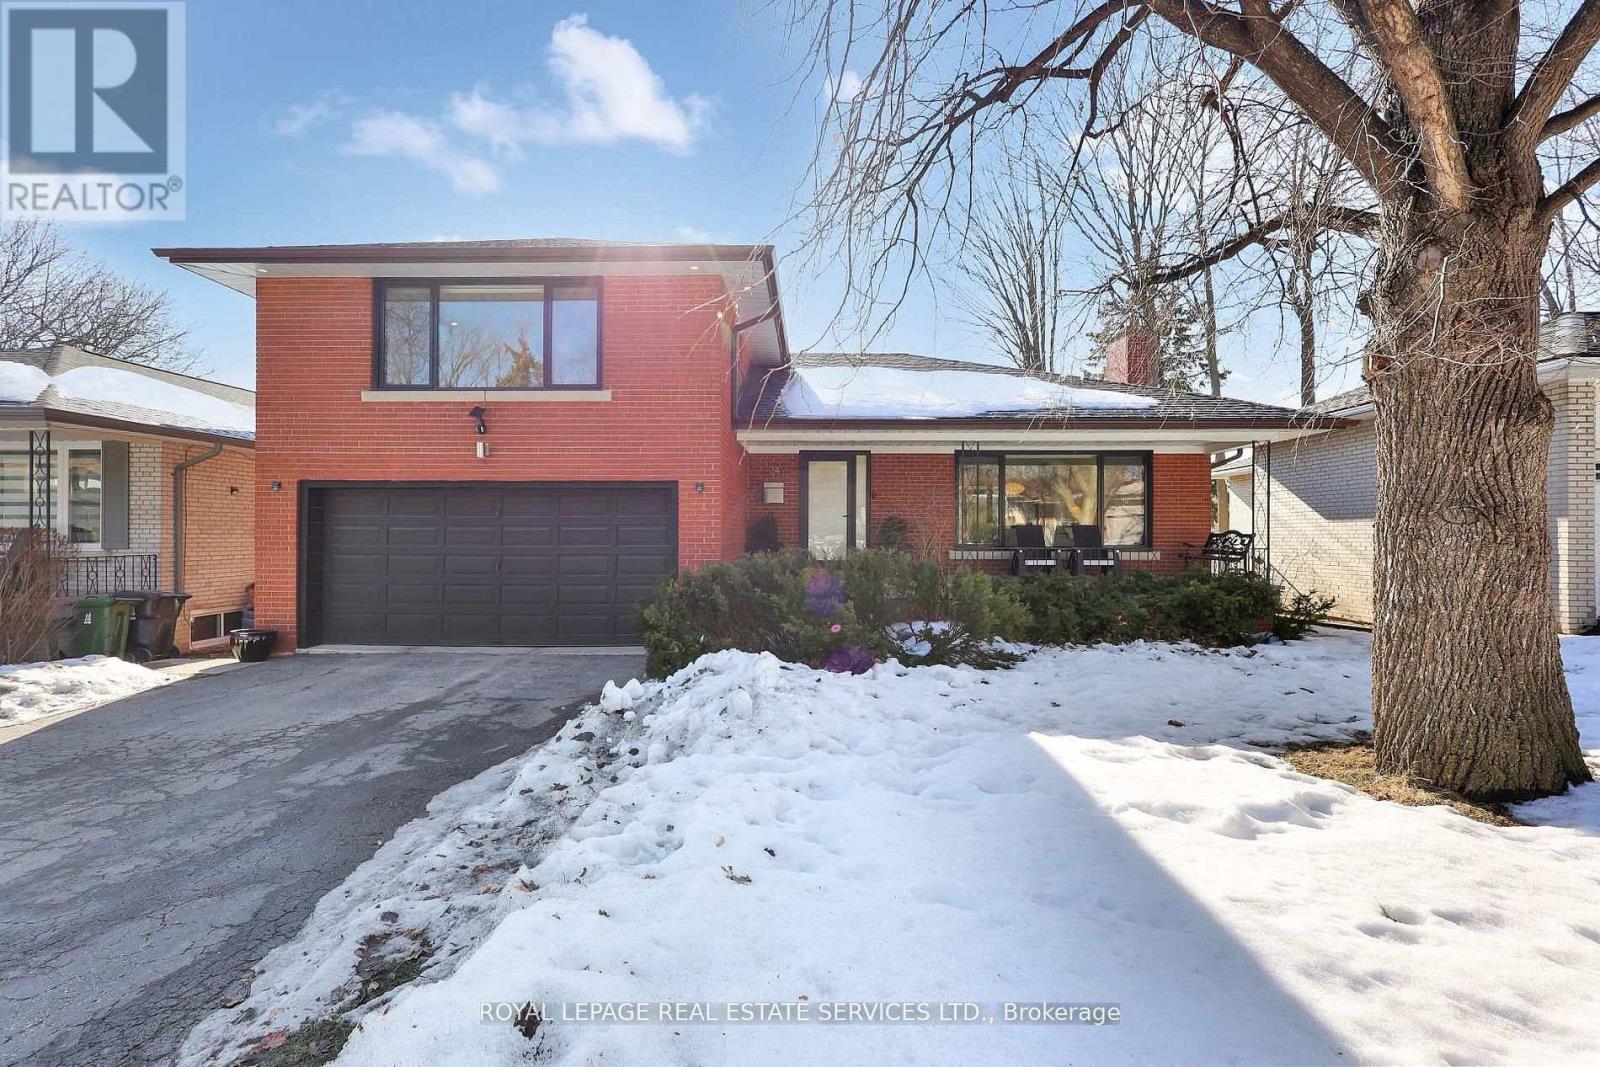
Completely Transformed In 2019, This Modern Masterpiece Stands Out In The Prestigious Community Of Markland Wood - One Of Etobicoke's Most Established And Sought-After Neighbourhoods. Known For Its Tree-Lined Streets, Strong Homeowners' Association, And The Landmark Markland Wood Golf Club, The Area Offers A Blend Of Tranquility, Community, And Urban Convenience. This Home Was Rebuilt With Exceptional Attention To Detail. The Main Floor Features 11-Ft Vaulted Ceilings, Enlarged Windows And Doors, And Integrated Trim For A Clean, Architectural Aesthetic. The Custom Kitchen By Top Notch Cabinets Includes An Eight-Foot Waterfall Island, Stone-Slab Backsplash And Hood, And Fully Integrated Jenn-Air Appliances. Upstairs, The Primary Suite Was Redesigned To Include A Larger Ensuite, While The Lower Level Offers A Fourth Bedroom And Dedicated Laundry. Premium Finishes Include Engineered White OakFloors, Aria Vents, Heated Bathroom Tiles, Tankless Toilets, Premium Grohe Bath Fixtures, A Built-In Sound System, And Comprehensive Insulation Upgrades For Year-Round Comfort. The Backyard Transformation Creates A Private Resort Experience With A Concrete Slab Deck, Aluminum Pergola, In-Ground Lighting, Natural-Gas Fire Pit Lounge, Garden Space, And A Year-Round Immerspa Pool That Functions As Both Pool And Hot Tub. Markland Wood Offers Outstanding Top-Ranked Schools, Along With Quick Connections To Major Highways And Transit Routes. With Its Safety, Strong Community, And Serene Atmosphere, Markland Wood Is Widely Regarded As One Of Toronto's Most Desirable Places To Call Home. This Is A Rare Opportunity To Own A Fully Re-Engineered, Luxury Home In A Neighbourhood That Already Defines Prestige! (id:51382)
129 Orchardcroft Road
Oakville, Ontario
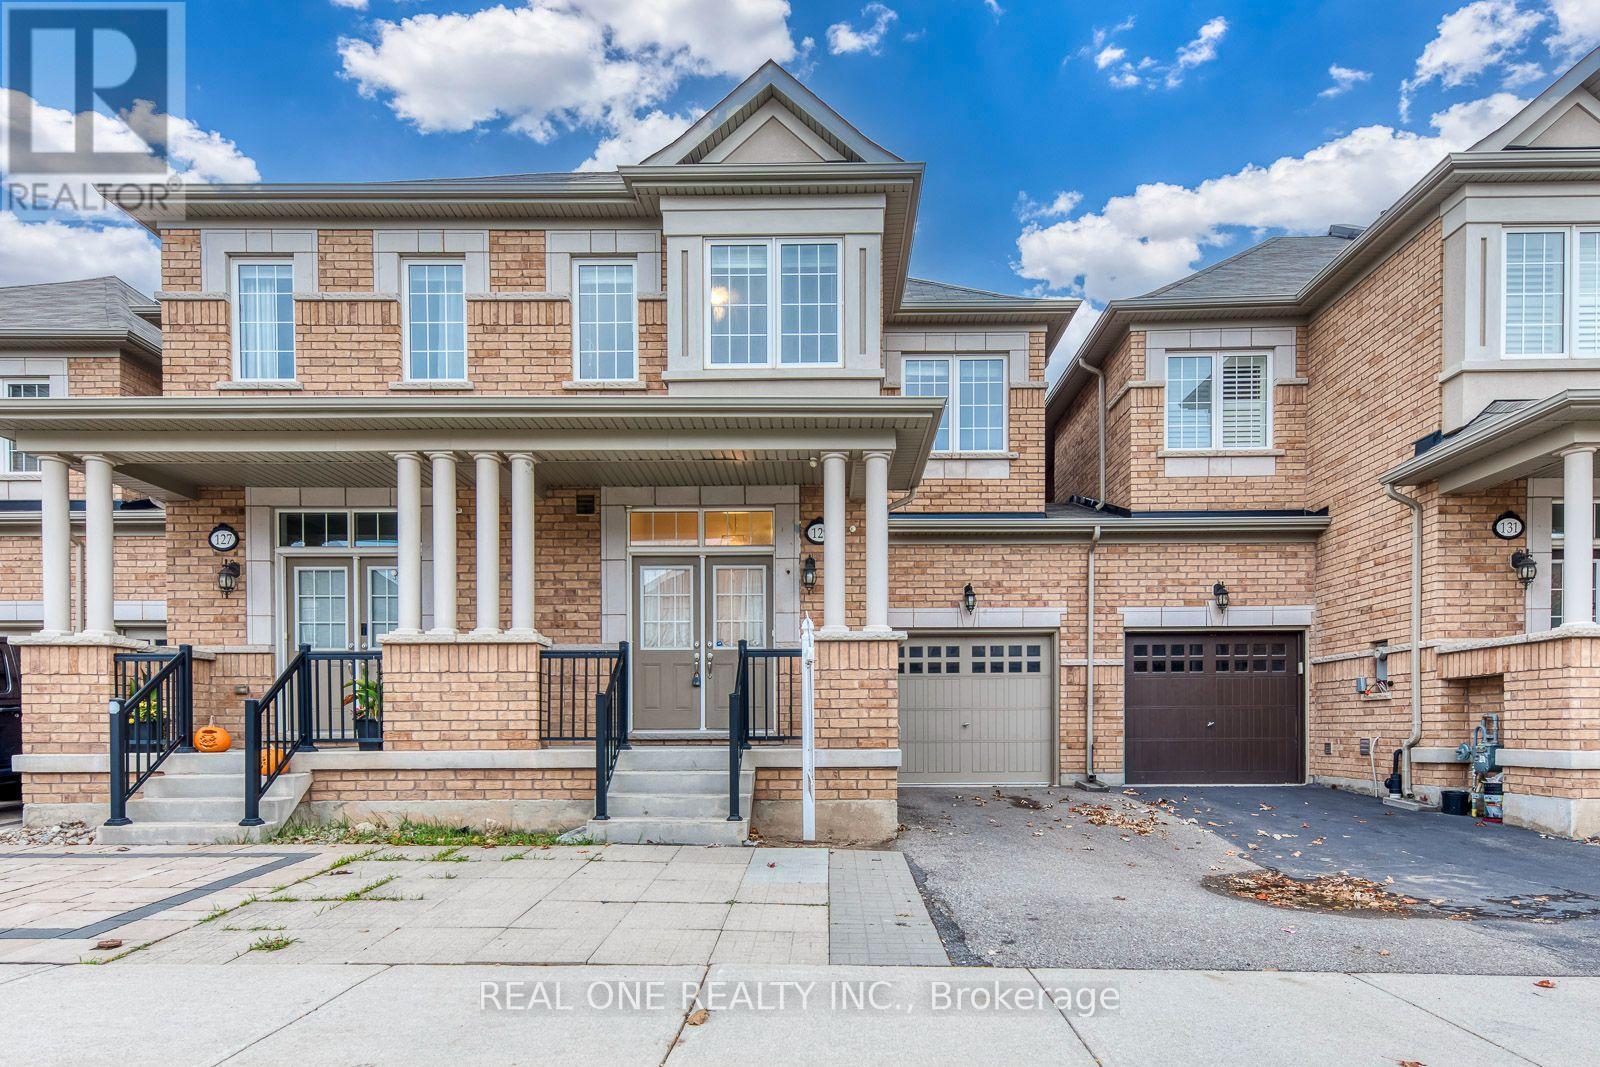
Spacious 4 Bedroom & 4 Bath Townhouse in Desirable Glenorchy Location with 1,770 Sq.Ft. of Above-Ground Living Space PLUS Beautifully Finished Basement! Impressive Open Concept Main Level with 9' Ceilings Features Combined Dining & Living Room Area with Picture Window Overlooking the Backyard, Open to Modern Kitchen Boasting Ample Cabinetry, Centre Island with Breakfast Bar, Granite Countertops, Tile Backsplash, Stainless Steel Appliances, and Bright Breakfast Area with W/O to Backyard! 2pc Powder Room Completes the Main Level. 4 Good-Sized Bedrooms & 2 Full Baths on 2nd Level (with New Engineered Hardwood FLooring). Spacious Primary Bedroom Features W/I Closet & 4pc Ensuite with Large Vanity, Soaker Tub & Separate Shower. Bright & Airy Finished Basement with New Vinyl Flooring Boasts Generous Rec Room (or 5th/Guest Bedroom Suite) with Full 4pc Bath, Plus Laundry & Ample Storage. Over 2,500 Sq.Ft. of Finished Living Space on Full 3 Levels! Freshly Painted & Move-in Ready! Built-in Garage with Convenient Direct Access to Fully-Fenced Backyard. Extended Driveway with Parking for 2 Vehicles. Fantastic Location in Desirable Glenorchy Neighbourhood Just Minutes from Parks & Trails, Top-Rated Schools, Hospital & within Walking Distance to Oakville's Thriving Uptown Core with Shopping, Restaurants & Many Amenities! (id:51382)
1602 - 8 Nahani Way
Mississauga, Ontario
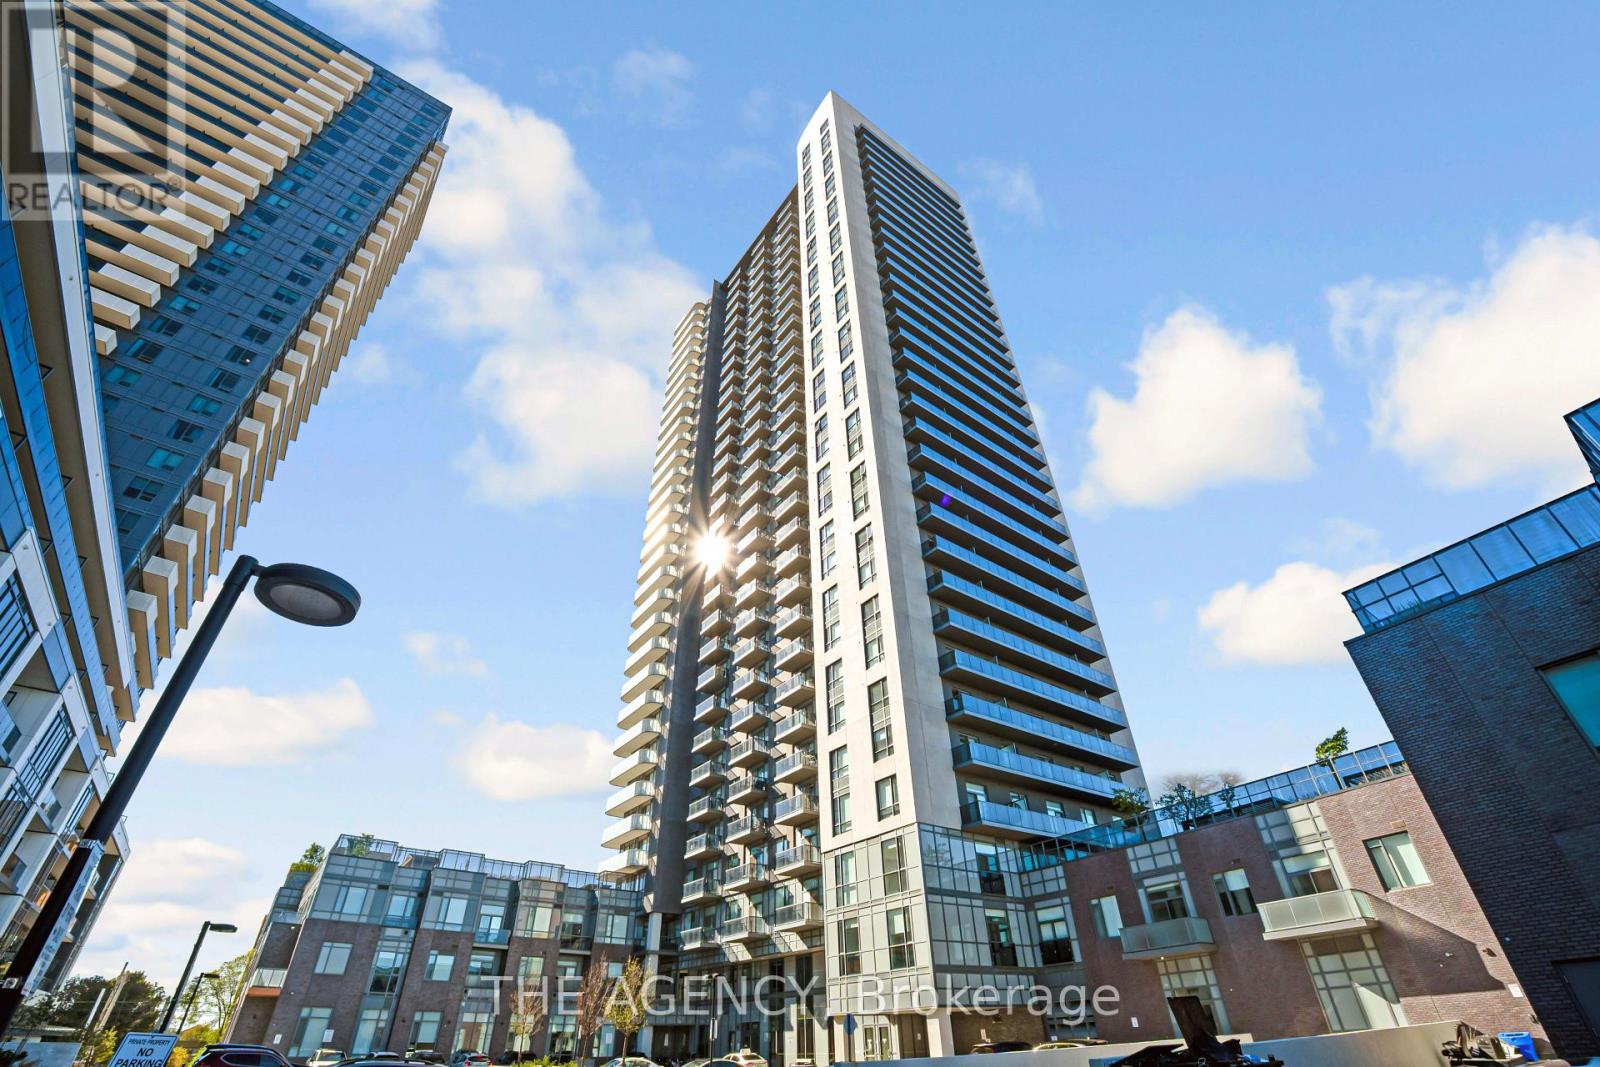
MODERN LIVING. CONNECTED LOCATION. EVERYDAY CONVENIENCE.Welcome to Mississauga Square Residences, where contemporary living meets exceptional convenience in the heart of Mississauga's vibrant Hurontario community. Situated on the 16th floor, this one bedroom, one-bathroom suite offers a practical living space designed for today's lifestyle, complete with one parking space.Enjoy the convenience of a modern condominium community featuring resort inspired amenities, including an outdoor pool, rooftop terrace with BBQ areas, fitness centre, yoga studio, party room, guest suites, and 24 hour concierge.The location is a standout. Just minutes from Square One Shopping Centre, restaurants, cafés, grocery stores, and everyday essentials, with public transit nearby and convenient access to Highways 401, 403, and the QEW. The developing Hurontario LRT corridor adds another dimension to this well connected neighbourhood.Whether you're purchasing your first home, looking to simplify your lifestyle, or expanding your real estate portfolio, this property offers an appealing combination of location, convenience, and modern condominium living.An opportunity to enjoy everything Mississauga has to offer, right at your doorstep. (id:51382)
18 - 2075 Asta Drive
Mississauga, Ontario
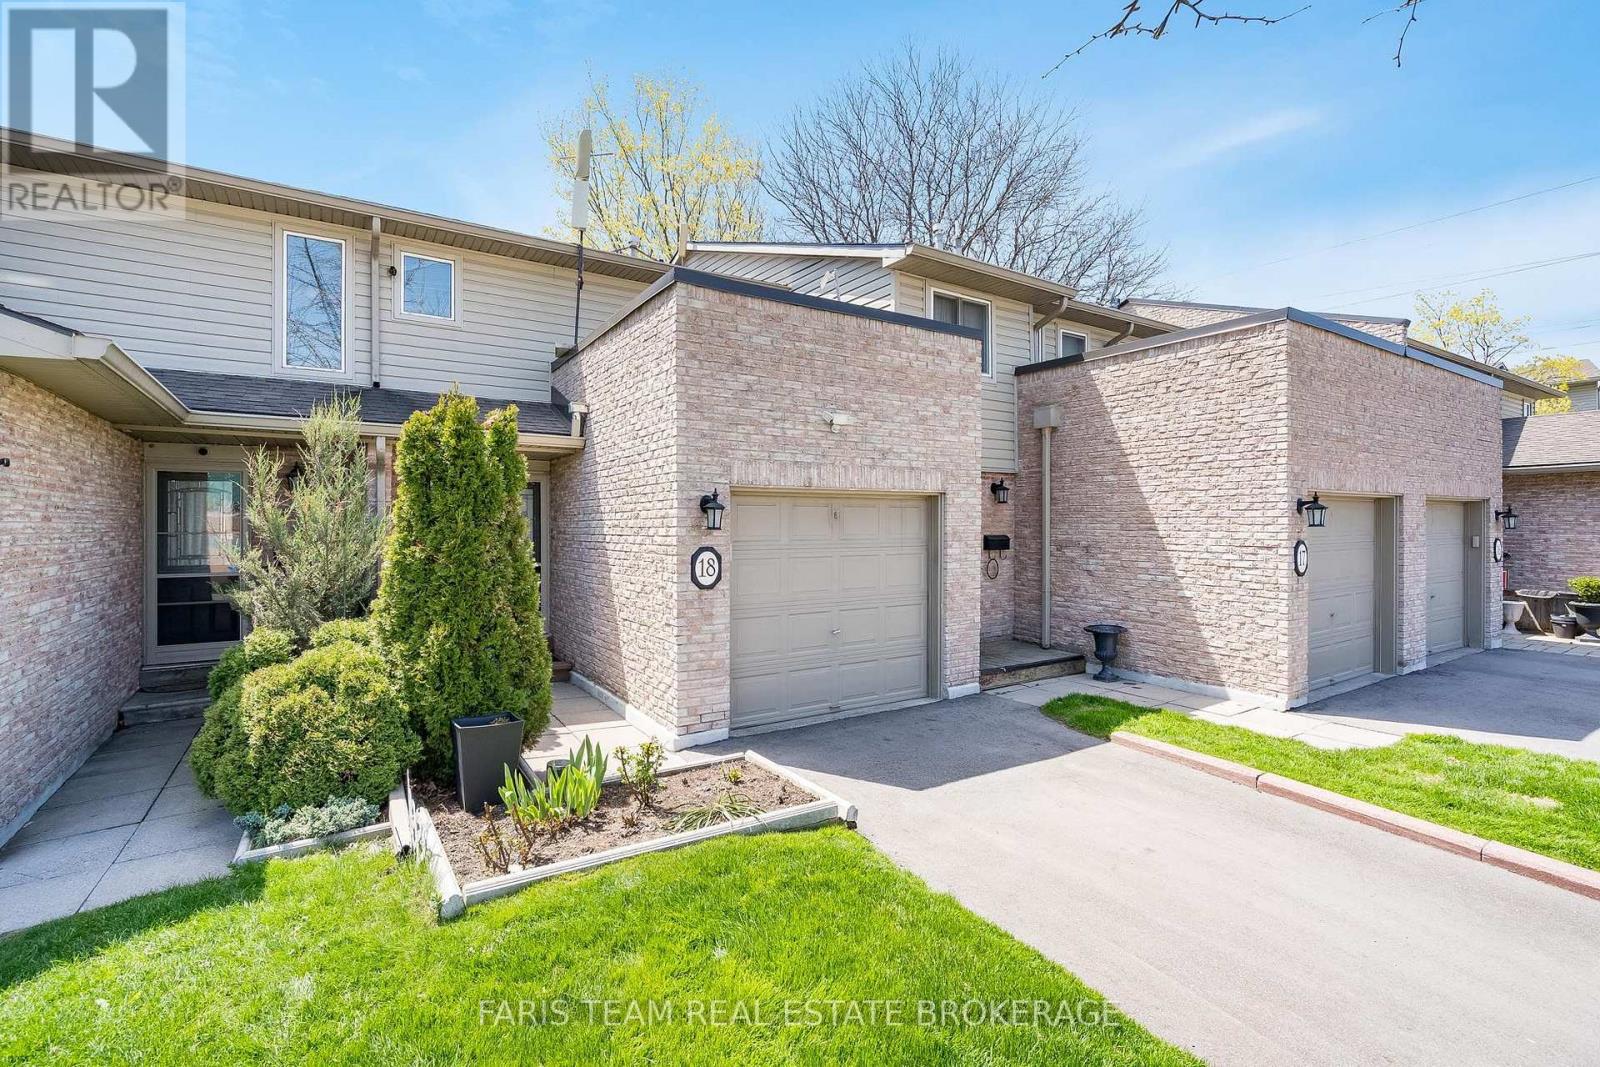
Top 5 Reasons You Will Love This Condo: 1) Designed with everyday comfort and entertaining in mind, this inviting townhome features a bright, open-concept kitchen and living room that creates a welcoming space for family and friends to gather, with quick and convenient access to the backyard allowing for effortless indoor-outdoor entertaining, whether hosting summer barbeques or enjoying relaxed evenings at home 2) Enjoy the perfect balance of space and functionality with three generously sized above-grade bedrooms, offering comfortable accommodations for growing families, first-time buyers, or those looking to downsize without sacrificing room, while the thoughtfully designed layout provides a warm and inviting atmosphere throughout 3) Discover even more possibilities in the fully finished lower level, where a spacious recreation room and full bathroom create an ideal setting for movie nights, entertaining guests, a dedicated home office, or additional living space, offering the flexibility to adapt to your family's changing needs 4) Spend less time worrying about upkeep and more time enjoying your home with affordable monthly maintenance fees that cover exterior maintenance, including the roof and windows, grass cutting, snow removal from the main roads, and water, while the fully fenced backyard provides a private outdoor retreat perfect for children, pets, and relaxing in the fresh air 5) Experience exceptional convenience in a well-connected Mississauga location, with easy access to the QEW, Cooksville GO Station, Mississauga Hospital, and Pearson International Airport, while nearby Walmart, Costco, shopping centres, restaurants, and everyday amenities make commuting, running errands, and enjoying everything the surrounding area has to offer effortless. 1,063 above grade sq.ft. plus a finished lower level. (id:51382)
1903 - 2212 Lakeshore Boulevard W
Toronto, Ontario
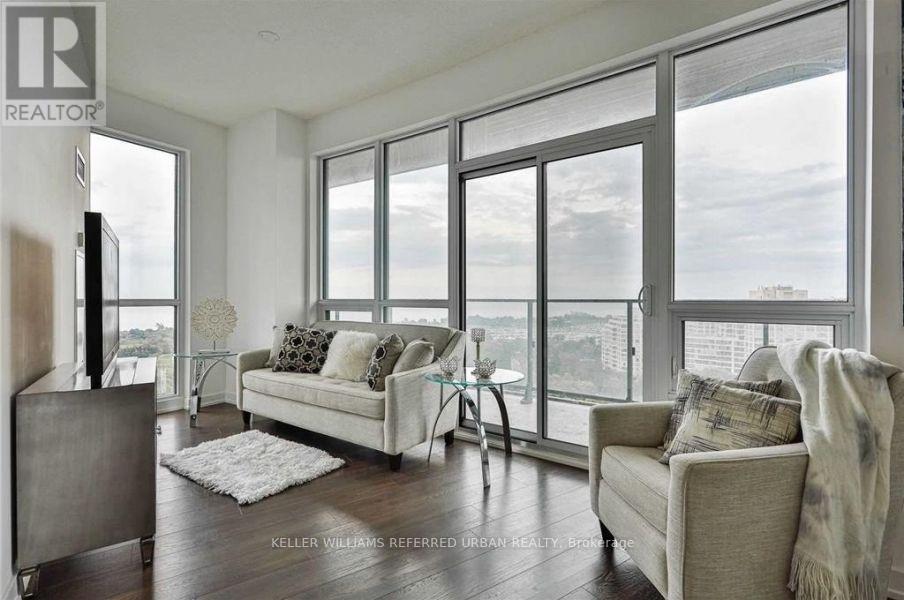
Spectacular 19th-floor unobstructed lake and skyline views! Experience elevated waterfront living at Westlake, a vibrant,master-planned condominium community in South Etobicoke. This sun-filled split, 2-bedroom, 2-bathroom suite features expansive floor-to-ceiling windows with breathtaking southwest-facing views of Lake Ontario and the Toronto skyline. A thoughtfully designed layout is complemented by 9-foot ceilings, an abundance of natural light throughout and an oversized balcony perfect for watching sunsets. The welcoming foyer offers a spacious double closet and a separate laundry area with a full-size washer and dryer. The kitchen features stainless steel appliances, quartz countertops, and a breakfast bar with seating for three, seamlessly connecting to theopen-concept living and dining area-an inviting space to entertain while taking in the spectacular views. Both bedrooms offer comfortable proportions and excellent storage. The second bedroom easily accommodates a queen-sizedbed, while the spacious primary bedroom boasts panoramic lake views, a walk-in closet, and a four-piece ensuite. Enjoy the convenience of a complete urban community with Metro, Shoppers Drug Mart, LCBO, and additional everyday essentials just an elevator ride away. Commuting is a breeze with nearby TTC streetcars and buses, GO Transit, major highways, and two international airports approximately 20 minutes away by car. Residents enjoy an impressive 30,000 sq. ft. of amenities, including 24-hour concierge service, an indoor pool, a fully equipped fitness centre, squash and racquetball courts, a children's playroom, theatre, games room, and much more. Discover the perfect blend of lakeside tranquillity, everyday convenience, and vibrant city living at Westlake! Comes with 1underground parking spot and a locker. (id:51382)