
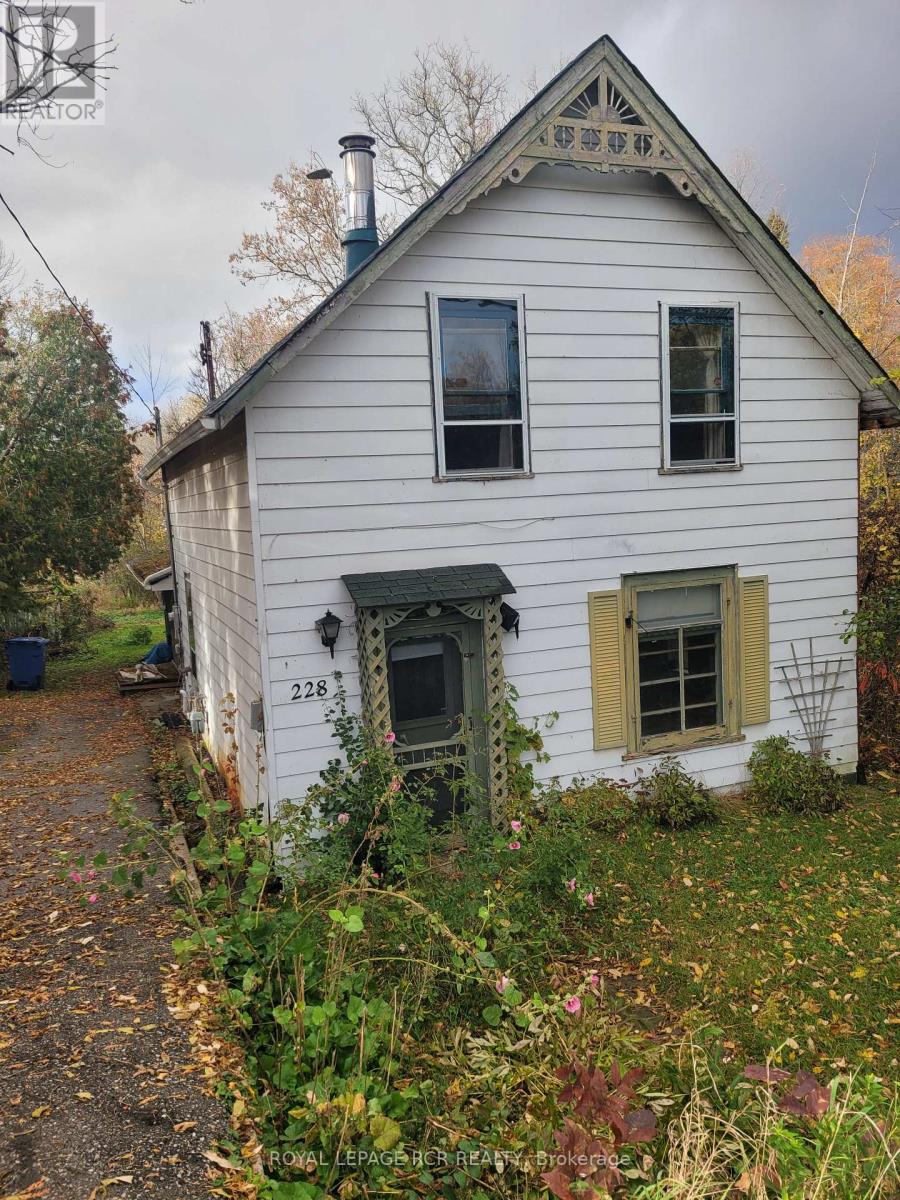
228-230 Pefferlaw Road
Georgina (Pefferlaw), Ontario
Being sold 'as is where-is' no representations or warranties. House built in 1910 (MPAC). Buyer to do their own due dilligence - home is vacant needing a lot of work. Property under LSRCA. Tons of potential. Lovely view. (id:51382)
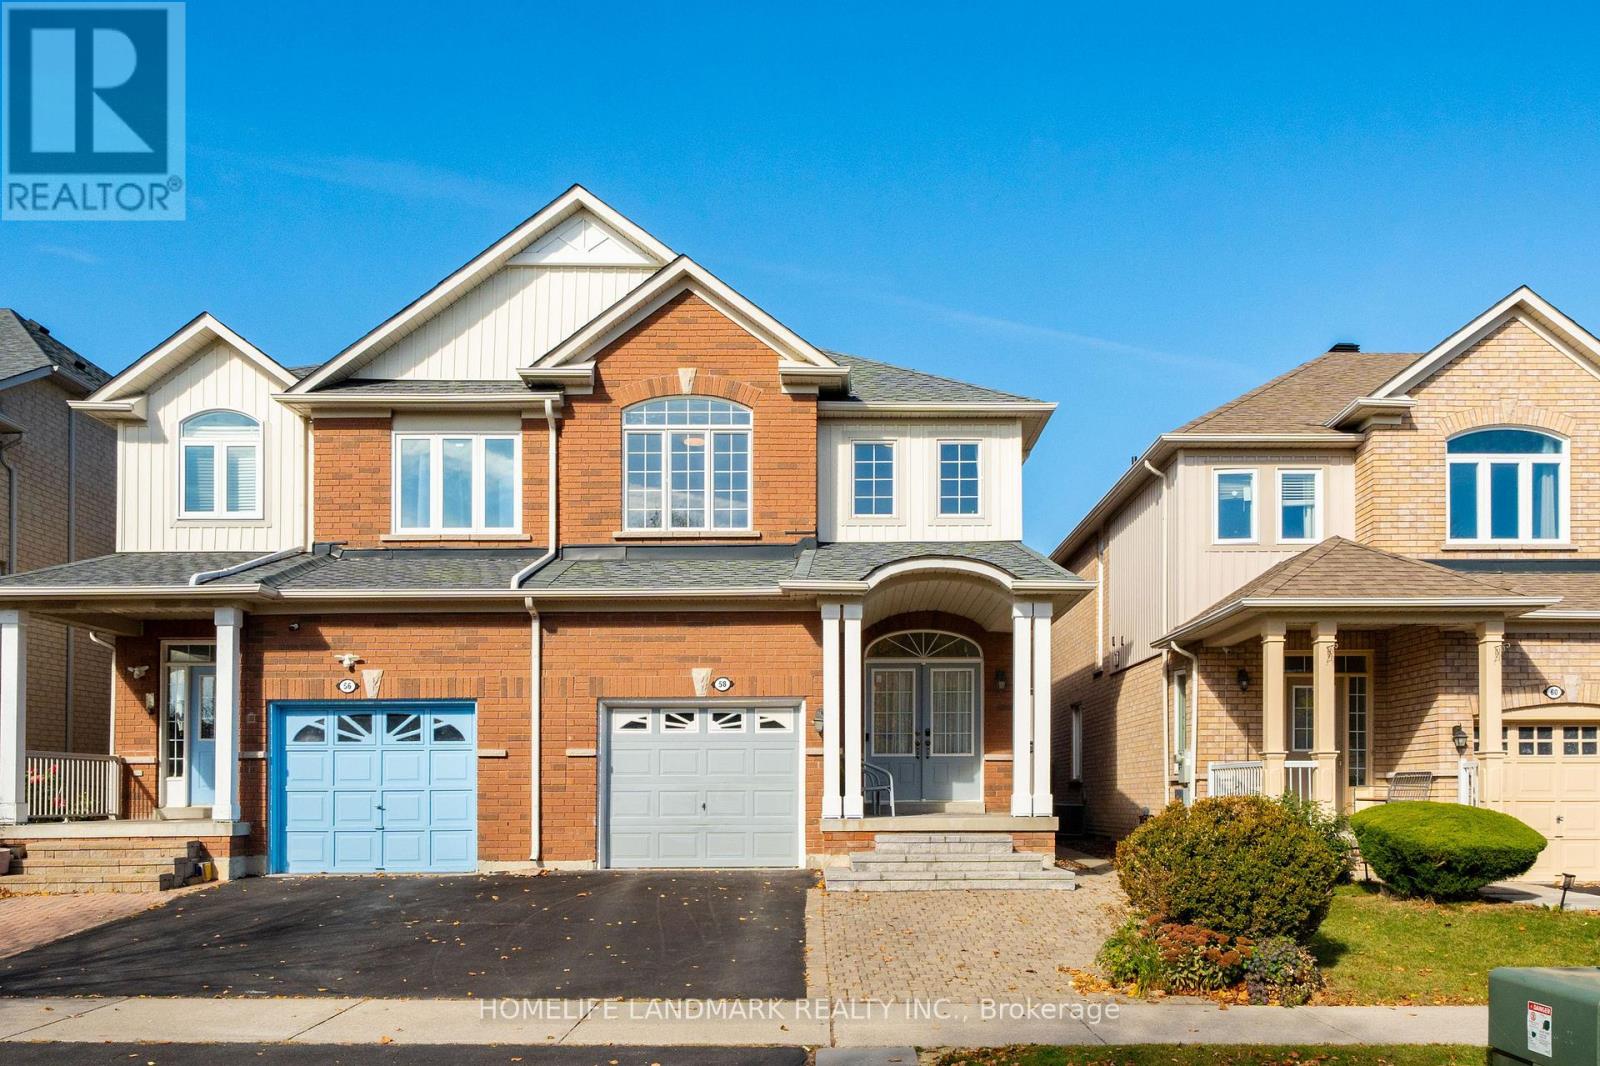
58 Wingrove Street
Markham (Wismer), Ontario
Welcome to this impeccably maintained semi-detached home in the highly sought-after Wismer community. This move-in-ready residence features 4 spacious bedrooms, 3 bathrooms, and an finished basement . Designed with both style and functionality in mind, the home boasts 9-foot ceilings on the main floor and hardwood flooring throughout. The upgraded kitchen (2026) are finished with elegant granite countertops and complemented by stainless steel appliances. Upgraded light fixtures and fresh paint throughout further enhance the home's modern appeal. Recent improvements include furnace& HWT (2020), Roof (2019) , a one-car garage with remote access, and a two-car driveway. Situated in one of Markham's most desirable family-friendly neighbourhoods, this exceptional home is just minutes from top-ranked schools (Bur Oak SS, 18/732; Wismer PS 294/2995), parks, shopping, public transit, and all essential amenities, offering the perfect blend of comfort, quality, and convenience. (id:51382)
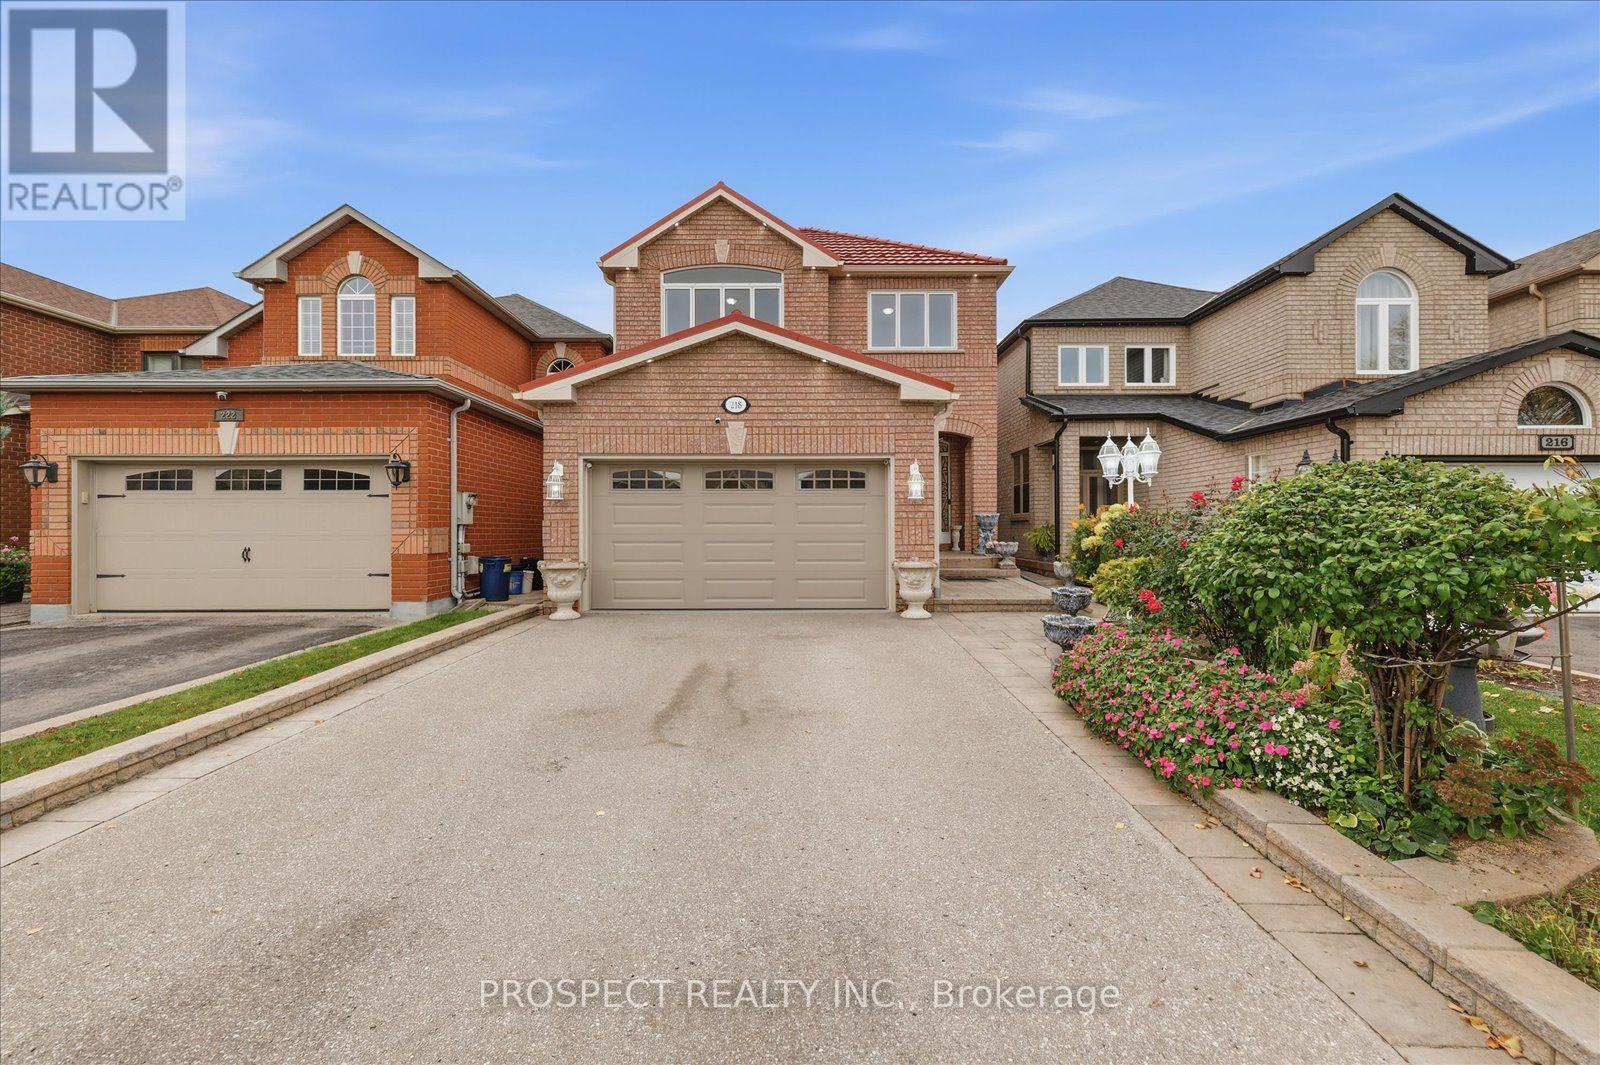
218 Sylwood Crescent
Vaughan (Maple), Ontario
Welcome to 218 Sylwood Cres! Located in an unbeatable area of Vaughan, this home offers the perfect blend of space, comfort, and convenience for a growing family. Just minutes from the GO Station and within walking distance to public and Catholic schools as well as Canada's Wonderland. Hospitals, grocery stores, and major highways are also just a short drive away.Featuring upgrades inside and out, this home includes Pot lights, Central Vac, hardwood flooring, a new A/C unit, a durable metal roof designed for longevity, updated fencing, a finished basement, a security system, and an upgraded garage door system. There's so much more to discover in person! With plenty of room for the family to grow and an ideal location close to everyday essentials, this is a home you won't want to miss. Come see it for yourself! (id:51382)
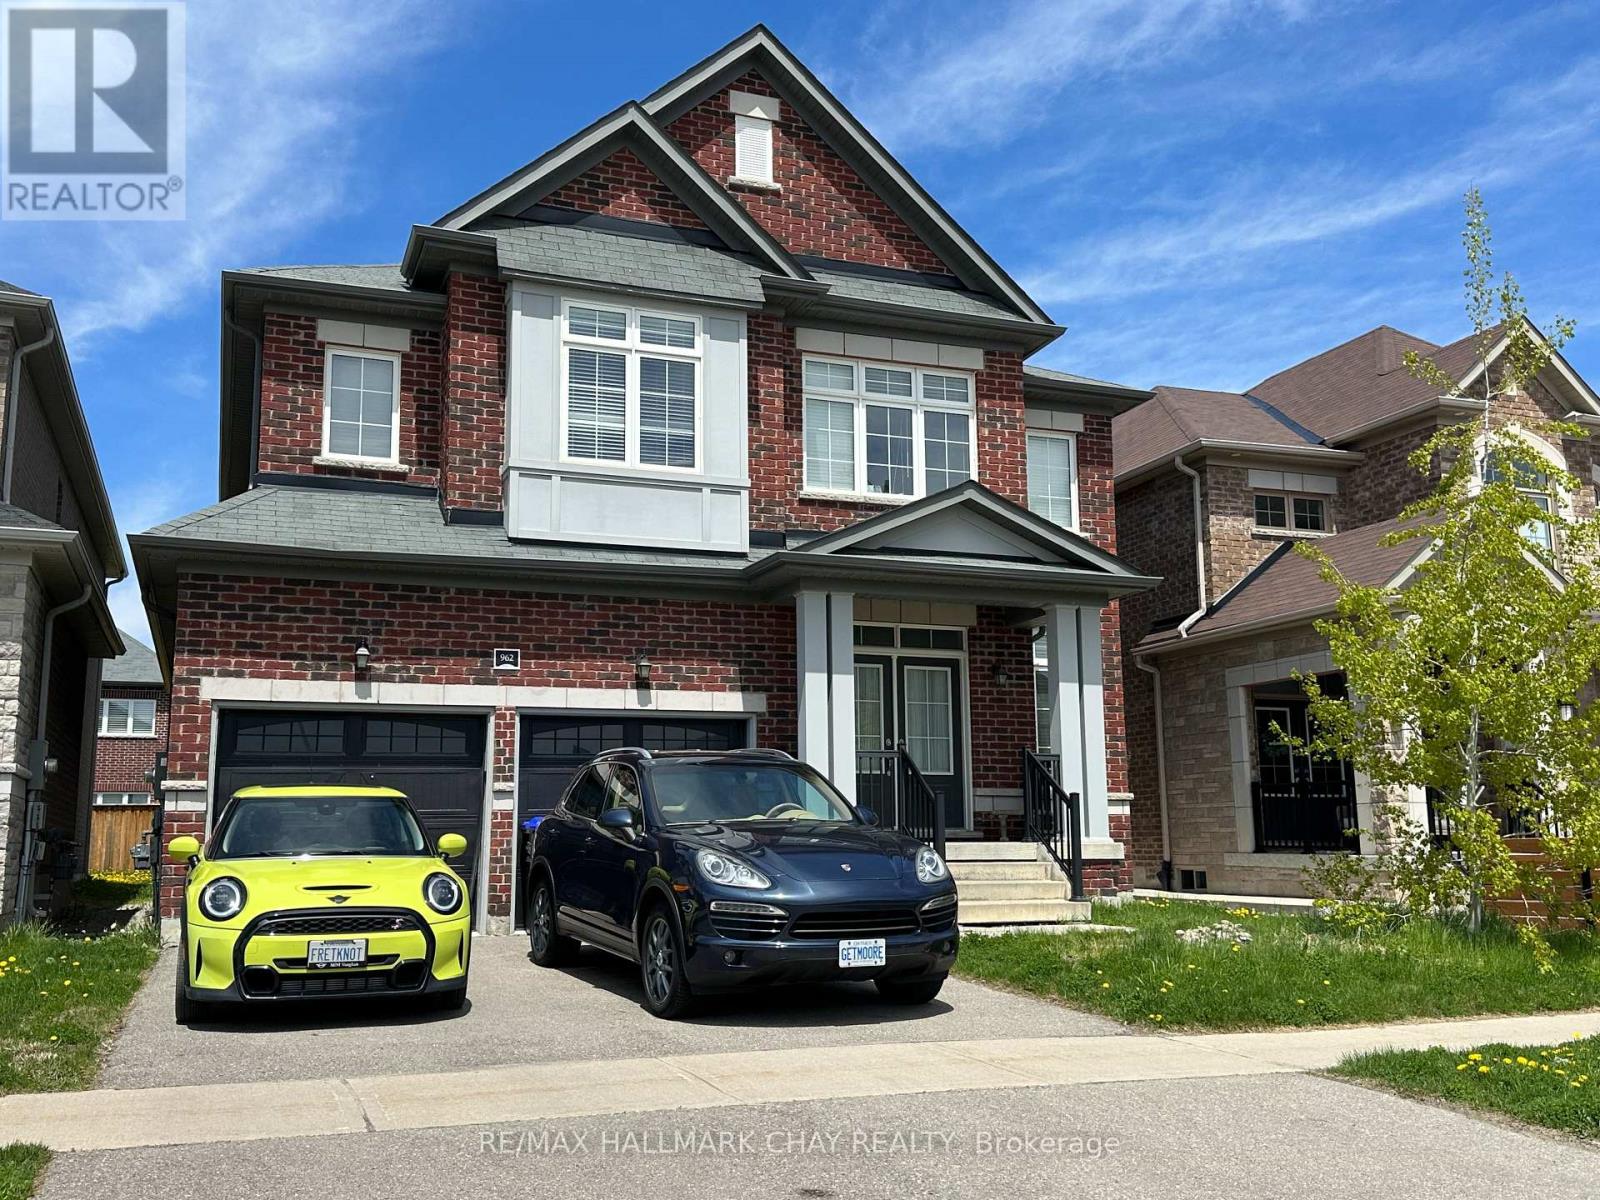
962 Cole Street
Innisfil, Ontario
Great family neighborhood close to parks, Lake Simcoe, Rec center, medical building, shopping, and more. (id:51382)
23 Charrington Crescent
Markham (Unionville), Ontario
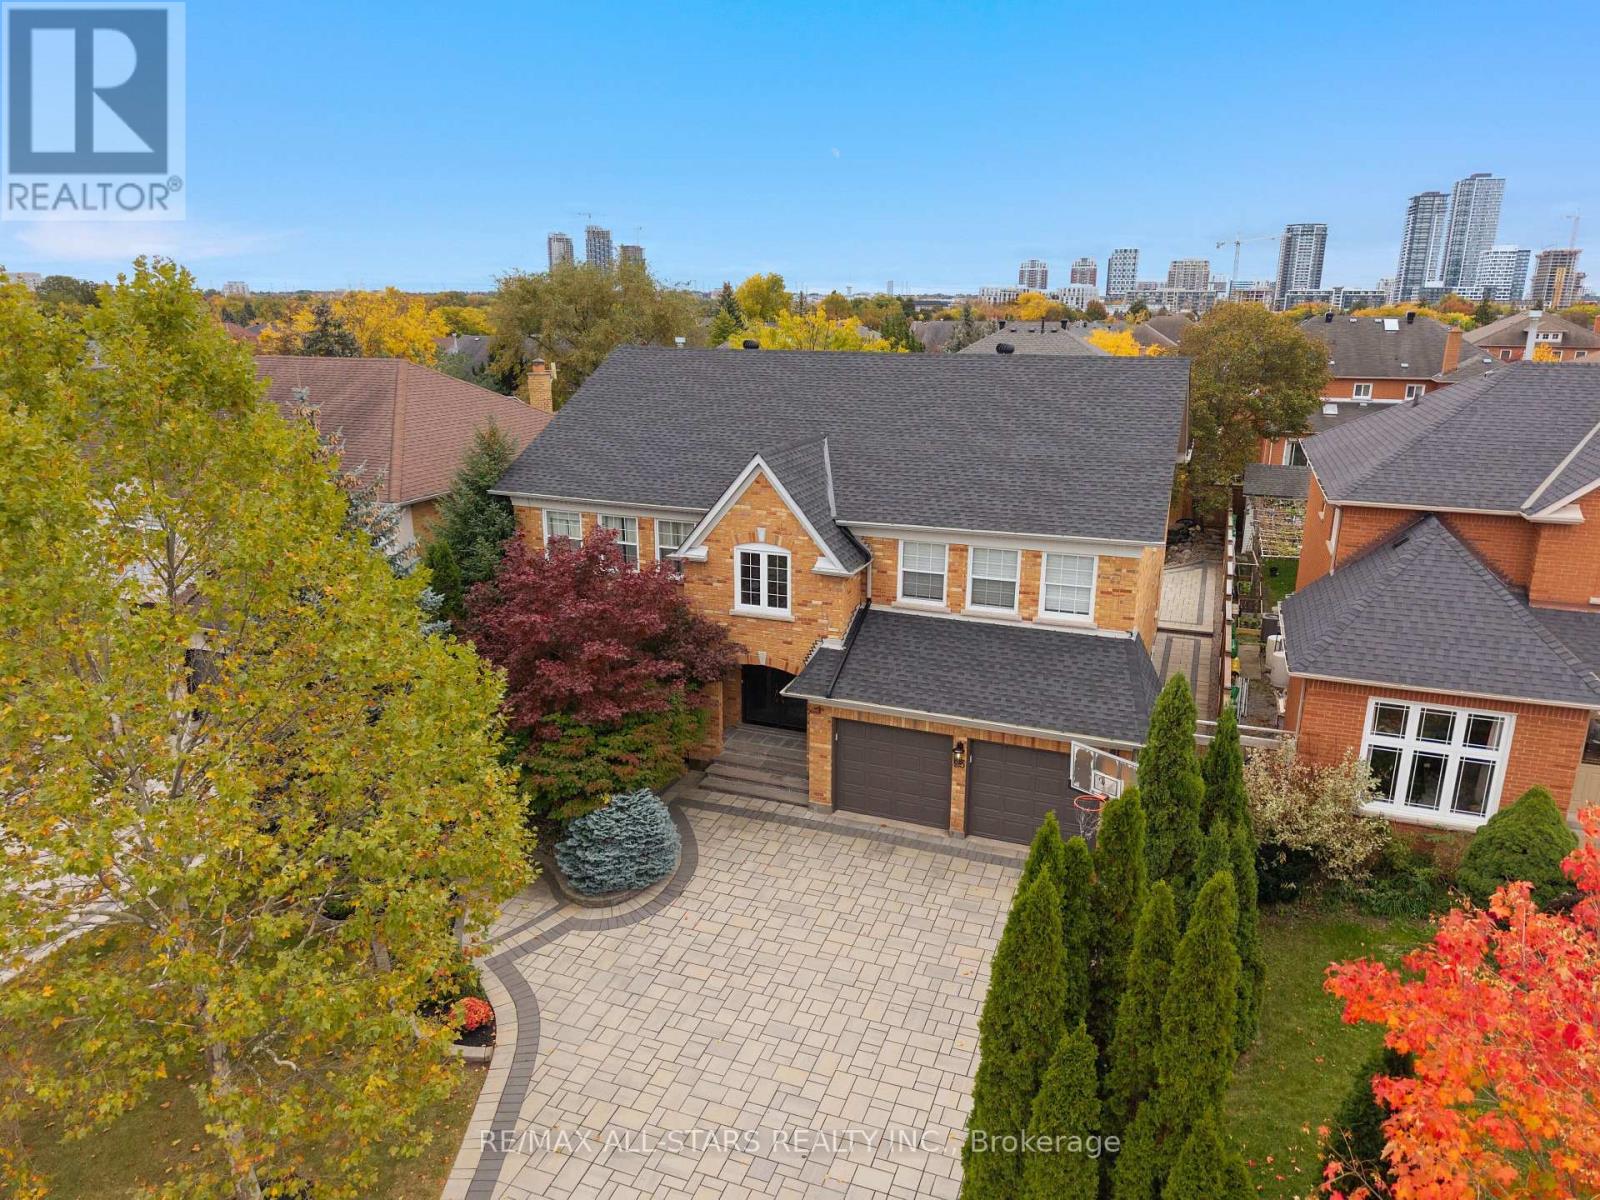
Showcasing second-to-none curb appeal and a serene backyard, this exceptional 5+1 bedroom, 5 bathroom, 3755 sq ft Unionville residence with a tandem 3 car garage offers timeless style, ultra-generous living space and a rare combination of versatility and functionality. Beautifully maintained by its longtime owners, this inviting executive home features an ideal living space and a classically updated interior with spacious, oversized principal rooms throughout. Grand living, dining and family rooms; A custom eat-in kitchen; Two expansive skylights beaming with natural light- one on the main level and one on the upper level and a 3rd skylight in the primary ensuite; An executive main-level office, complete with a French door separate entrance; Hardwood and marble flooring; Five generously sized bedrooms provide exceptional flexibility, including the option for a secondary room to the principal bedroom. Three upper-level full bathrooms; Custom wardrobes adding practical closet storage; Recreational style lower level with an additional bedroom and full bathroom; Step outside to the large and peaceful backyard retreat, where a custom koi pond with cascading waterfalls creates a tranquil setting, complemented by an extensive interlock patio and oversized deck - perfect for relaxing or entertaining. Completing this impressive offering is a rare three-car tandem garage, providing additional parking or storage. A unique opportunity to own a beautifully cared-for family home that combines timeless appeal, exceptional space and distinctive features located in sought-after Unionville. Moments to all conveniences including Main Street Unionville, TooGood Pond, excellent schools, Markville Mall, ample restaurants, grocery stores, transit, hwys 404 & 407 , Unionville Go++ (id:51382)
24 Chip Court
Richmond Hill (Westbrook), Ontario
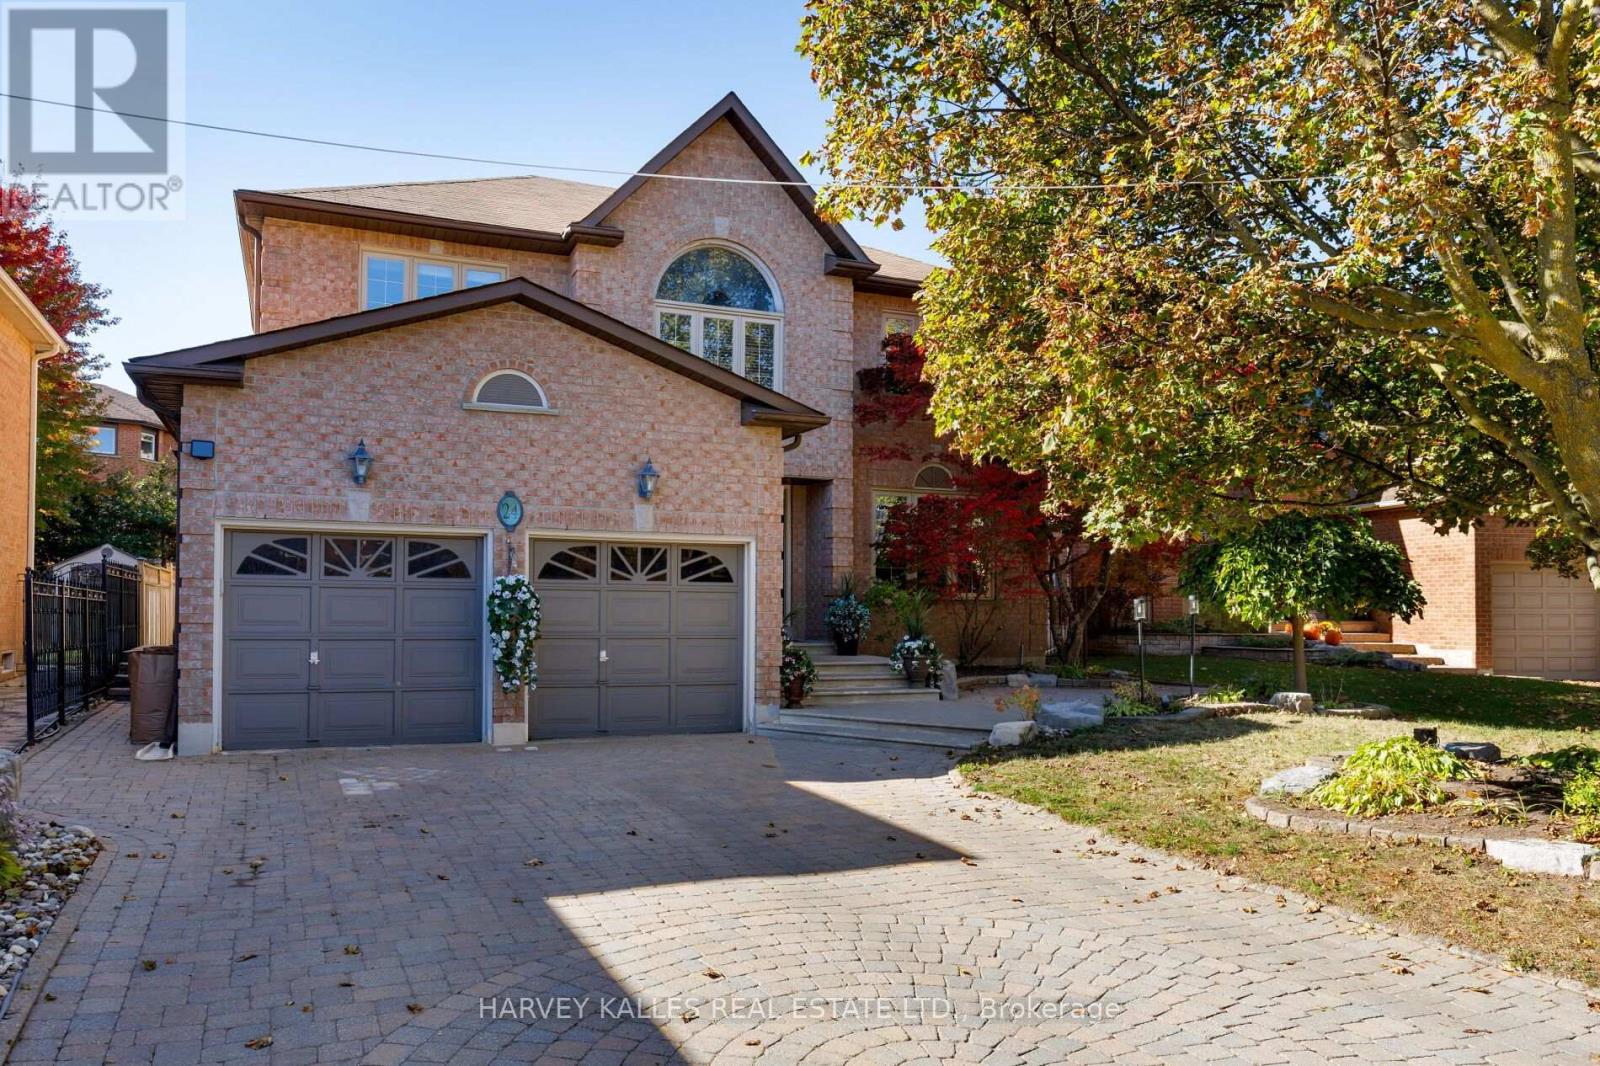
Make yourself at home at 24 Chip Court, an exceptional residence nestled on a quiet, family-friendly cul-de-sac in the heart of Richmond Hill. Showcasing impressive proportions, timeless comfort, and outstanding versatility, this meticulously maintained home offers an ideal setting for multi-generational living, growing families, and those who love to entertain.The thoughtfully designed upper level features four generously sized bedrooms, highlighted by an expansive primary retreat. Double doors open to a private lounge area, creating an elegant sanctuary to unwind and relax. Complete with a spacious walk-in closet and a luxurious five-piece ensuite featuring double vanities and a deep soaker tub, the primary suite offers a true sense of everyday indulgence.Two generously sized kitchens with custom cabinets provide exceptional flexibility for extended family living, hosting celebrations, or preparing meals for larger gatherings. The expansive breakfast area stretches across the width of the home, offering an abundant of natural light and beautiful views overlooking the backyard. With four spacious bedrooms above grade and two additional bedrooms in the basement, there is ample room to accommodate guests and extended family in comfort.The inviting family room features a real wood-burning fireplace, creating a warm and cozy atmosphere for relaxing evenings. Step outside to a beautifully landscaped backyard designed for effortless outdoor entertaining.The inviting patio, complemented by a retractable awning, allows you to enjoy outdoor dining and gatherings rain or shine. From intimate family evenings to larger summer celebrations, this private outdoor setting offers year-round versatility and enjoyment. Boasting excellent curb appeal, a peaceful cul-de-sac setting, and a home that has been lovingly cared for and exceptionally well maintained, this residence combines space, privacy, and functionality in one impressive package. (id:51382)
1211 - 9 Clegg Road
Markham (Unionville), Ontario
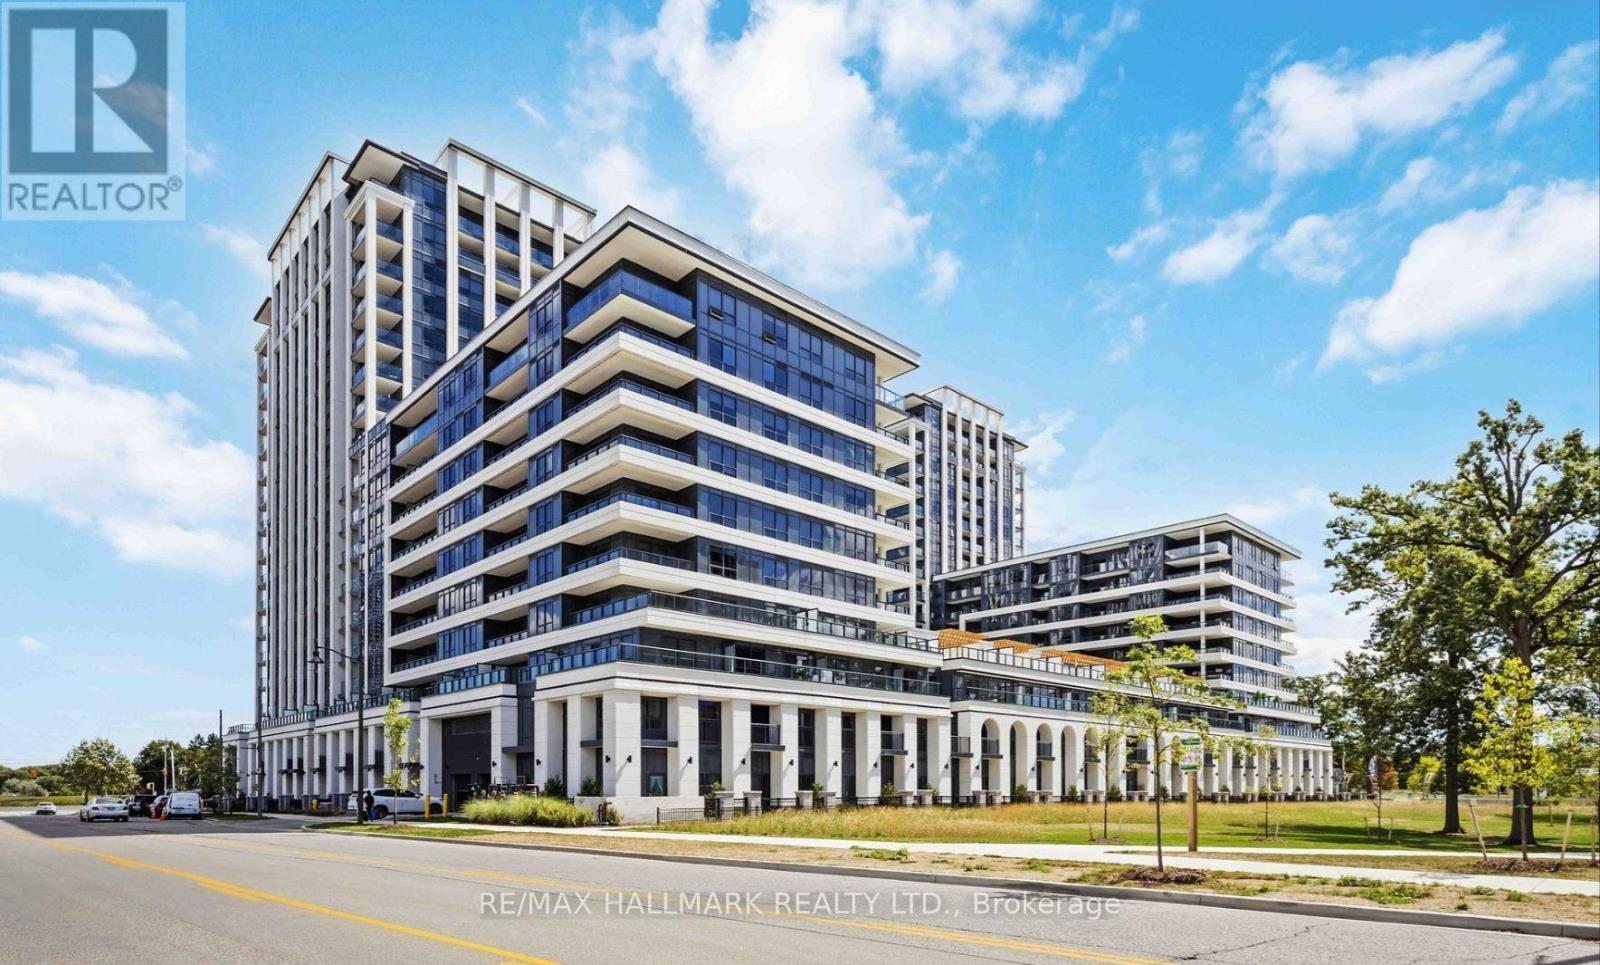
Welcome to Vendôme Condos in the heart of Downtown Markham! This beautifully designed 1-bedroom plus den suite features a functional layout, den can be used as a second bedroom. Enjoy two full bathrooms, a bright open-concept living and dining area, quartz countertops, stainless steel appliances, ensuite laundry, and a private balcony. Unbeatable location just steps from Whole Foods, banks, LCBO, and a variety of restaurants. Convenient access to Viva, YRT, GO Transit, Highways 407 and 404, as well as the YMCA, Seneca College, York University's Markham Campus, and Cineplex. Residents enjoy premium amenities, including an elegant grand lobby, fully equipped fitness centre, party room, concierge service, EV charging stations, and a beautifully landscaped courtyard garden with BBQ facilities. An ideal choice for professionals, couples, or small families seeking modern living and exceptional convenience in one of Markham's most vibrant communities. (id:51382)
157 Coon's Road
Richmond Hill (Oak Ridges), Ontario
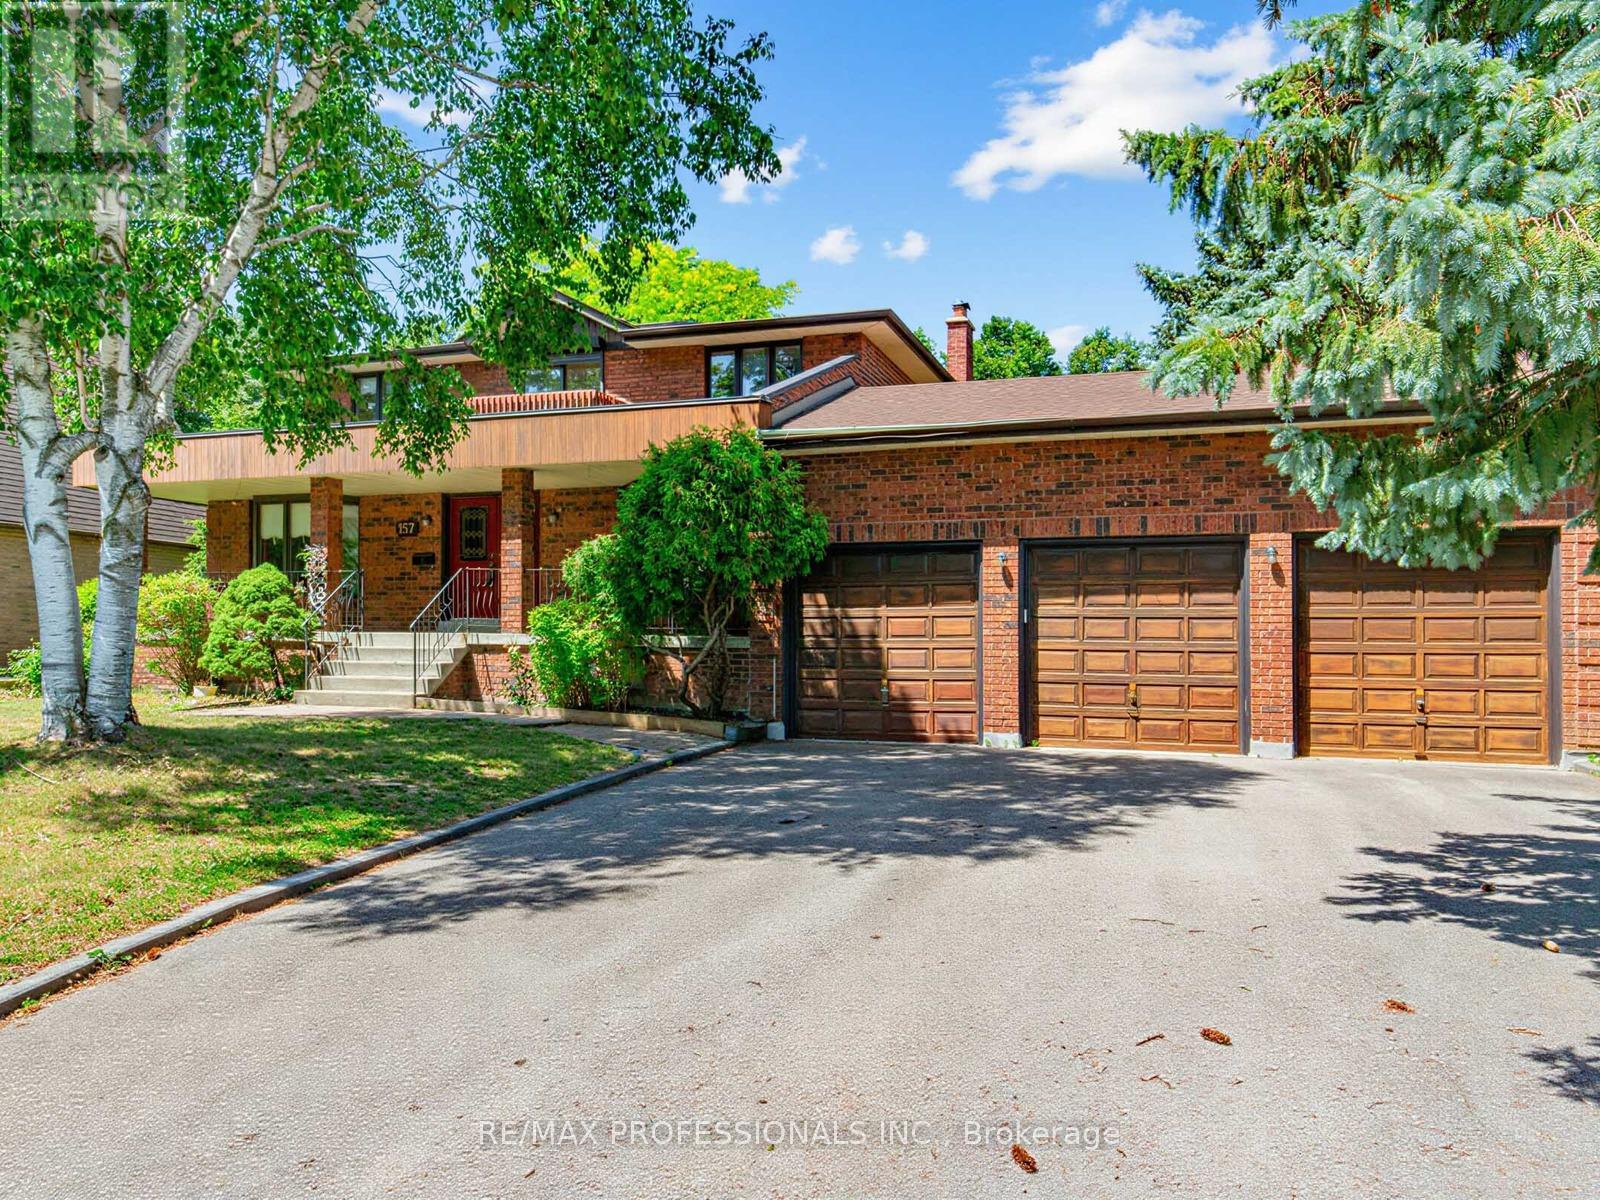
Welcome to 157 Coon's Rd. This spacious family home is nestled on an incredible lot in the highly sought-after Oak Ridges Moraine! Offering 2,883 sq. ft. of above-grade living space, this well-maintained 4-bedroom, 4-bathroom home sits on a rare and expansive 82.68 x 232.95 ft. lot, featuring a beautiful park-like backyard which is backing onto Green space, perfect for relaxing, entertaining, or enjoying nature. The main floor features a large eat-in kitchen with tons of storage and a walkout to a deck overlooking the stunning backyard. The family room offers a cozy wood-burning fireplace, creating a warm and inviting space for everyday living. Enjoy the convenience of a generous laundry room, direct access to the garage, and plenty of functional living space for the whole family. While the home is move-in ready, it also offers a fantastic opportunity to update and customize to your taste. Upstairs, the spacious primary bedroom includes his and hers closets and a 5-piece ensuite, creating the perfect private retreat. Each additional bedroom also features large closets, offering excellent storage throughout the upper level. The home also features two staircases to the basement, providing excellent layout flexibility. The basement includes a second gas fireplace, a large workshop area ideal for hobbyists or additional storage, a spacious cold cellar, and plenty of room for storage. Additional highlights include a 3-car garage with tandem parking, central vacuum, and plenty of room for parking and storage. Located in the desirable Oak Ridges Moraine, this property offers a rare combination of space, privacy, and natural surroundings, all while being close to parks, trails, schools, and amenities. A fantastic opportunity to own a large home on an exceptional lot in one of Richmond Hill's most desirable communities! (id:51382)
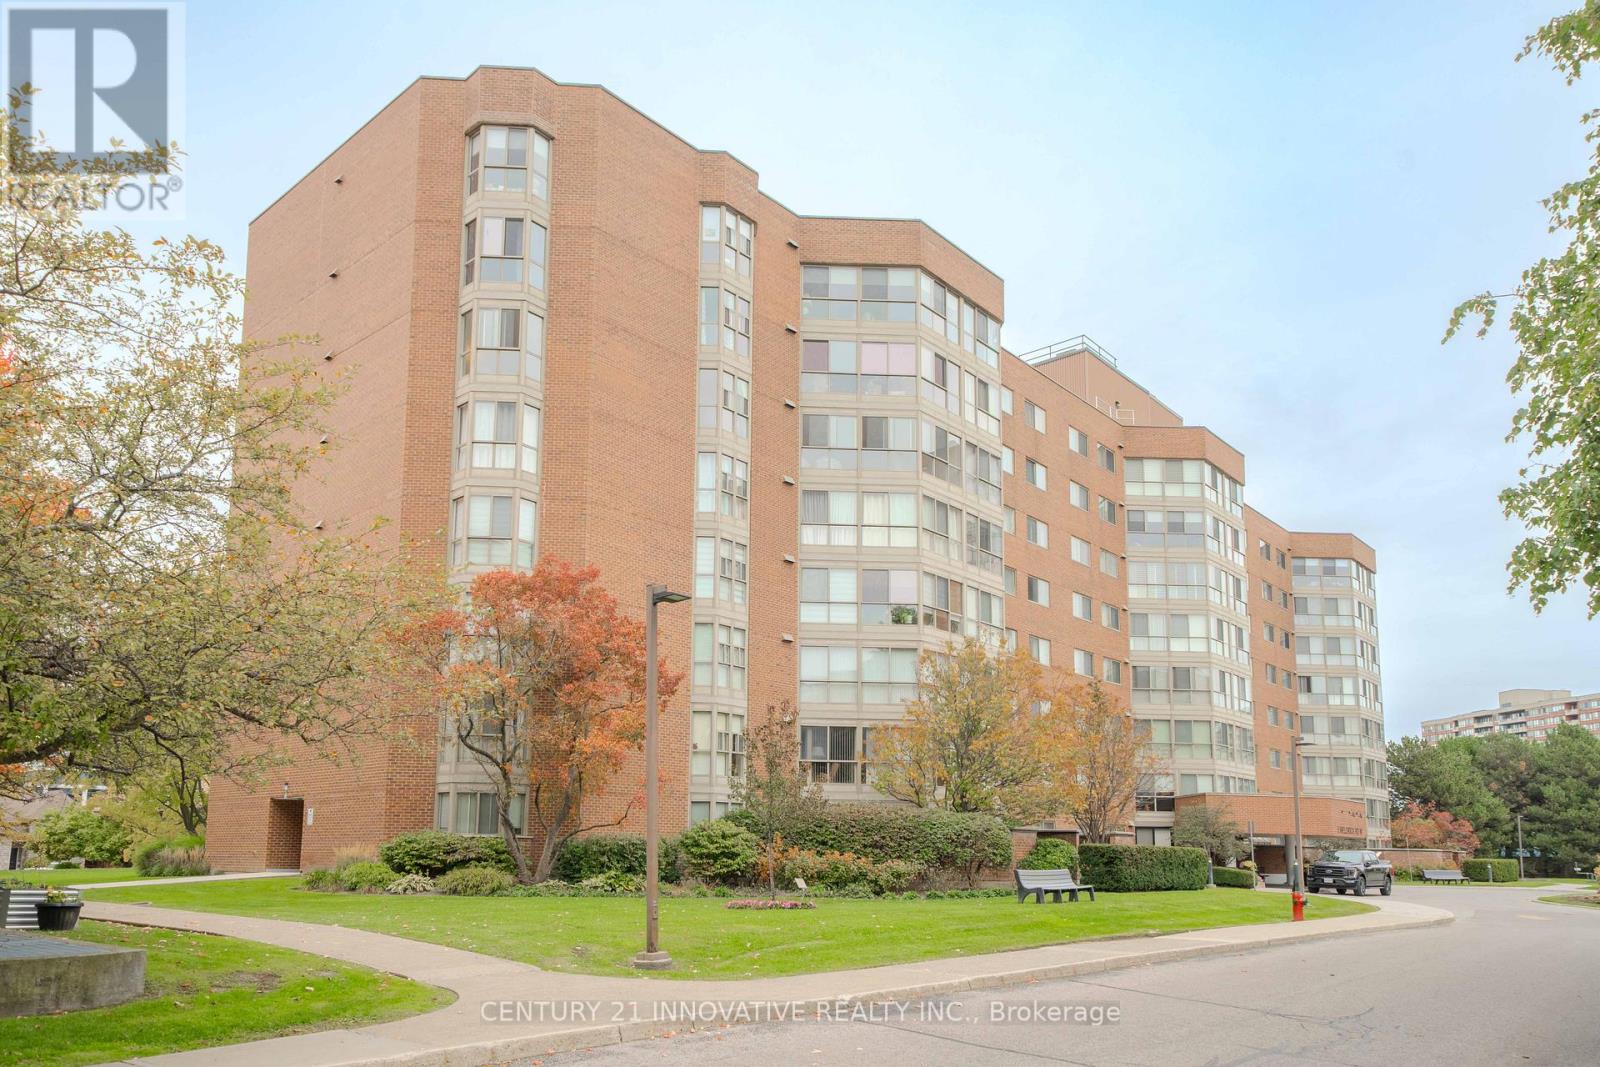
511 - 5 Weldrick Road W
Richmond Hill (North Richvale), Ontario
**SPACE, STYLE & LOCATION - THIS ONE HAS IT ALL!** Welcome to Unit 511 at 5 Weldrick Road West, a beautifully updated and exceptionally spacious 2-bedroom, 2-bathroom condo in Richmond Hill's highly sought-after North Richvale community! Offering approximately **1,237 sq. ft. of thoughtfully designed living space**, this impressive suite delivers the comfort and functionality of a home with the convenience of condo living.Step inside to discover a bright, inviting interior featuring **brand-new laminate flooring throughout, fresh paint, and modern light fixtures**. The expansive living and dining areas are perfect for entertaining family and friends, while the sun-filled solarium offers a versatile bonus space ideal for a home office, reading nook, or peaceful retreat. The beautifully renovated kitchen features elegant quartz countertops, ceramic flooring, and stainless steel appliances, combining everyday practicality with contemporary style. Two generously sized bedrooms and convenient in-suite laundry complete this fantastic layout.Enjoy an excellent collection of building amenities, including an outdoor swimming pool, sauna, fitness centre, party room, games room, ample visitor parking, and security features.**PRIME RICHMOND HILL LOCATION!** Enjoy exceptional convenience with Hillcrest Mall, T&T Supermarket, grocery stores, restaurants, cafés, and everyday shopping just minutes away. Outdoor enthusiasts will appreciate nearby Baif Park, green spaces, and recreational facilities, including Richvale Community Centre. Families will love the proximity to schools, libraries, and community amenities. Commuters will benefit from convenient access to Yonge Street, Viva Blue rapid transit, Langstaff GO Station, Highway 407, and other major routes, making travel throughout the GTA a breeze. (id:51382)
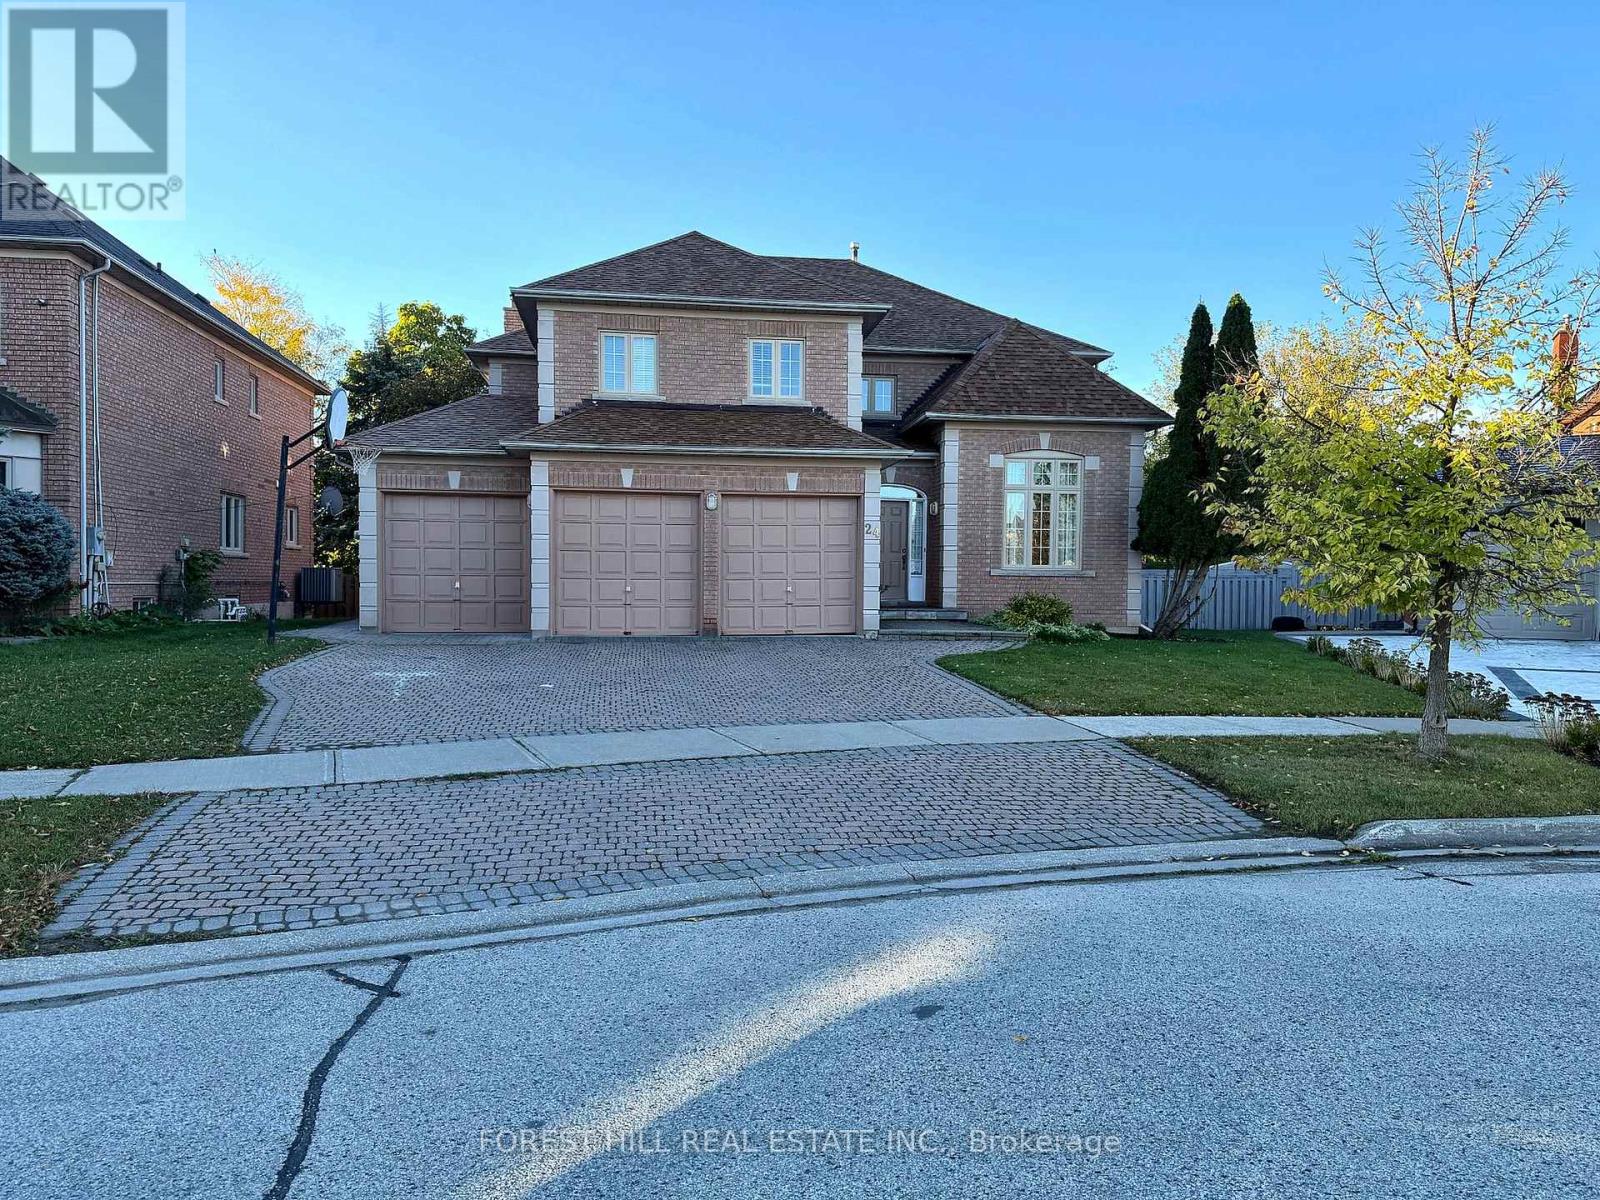
Bsmt - 24 Green Ash Crescent
Richmond Hill (Langstaff), Ontario
Bright and spacious 2-bedroom, 2-bathroom basement apartment in Richmond Hill! Featuring large windows, an open-concept layout, dedicated office space, private separate entrance, and ensuite laundry. A comfortable and functional living space in a desirable location! Tenant pays 1/3 of utilities (id:51382)
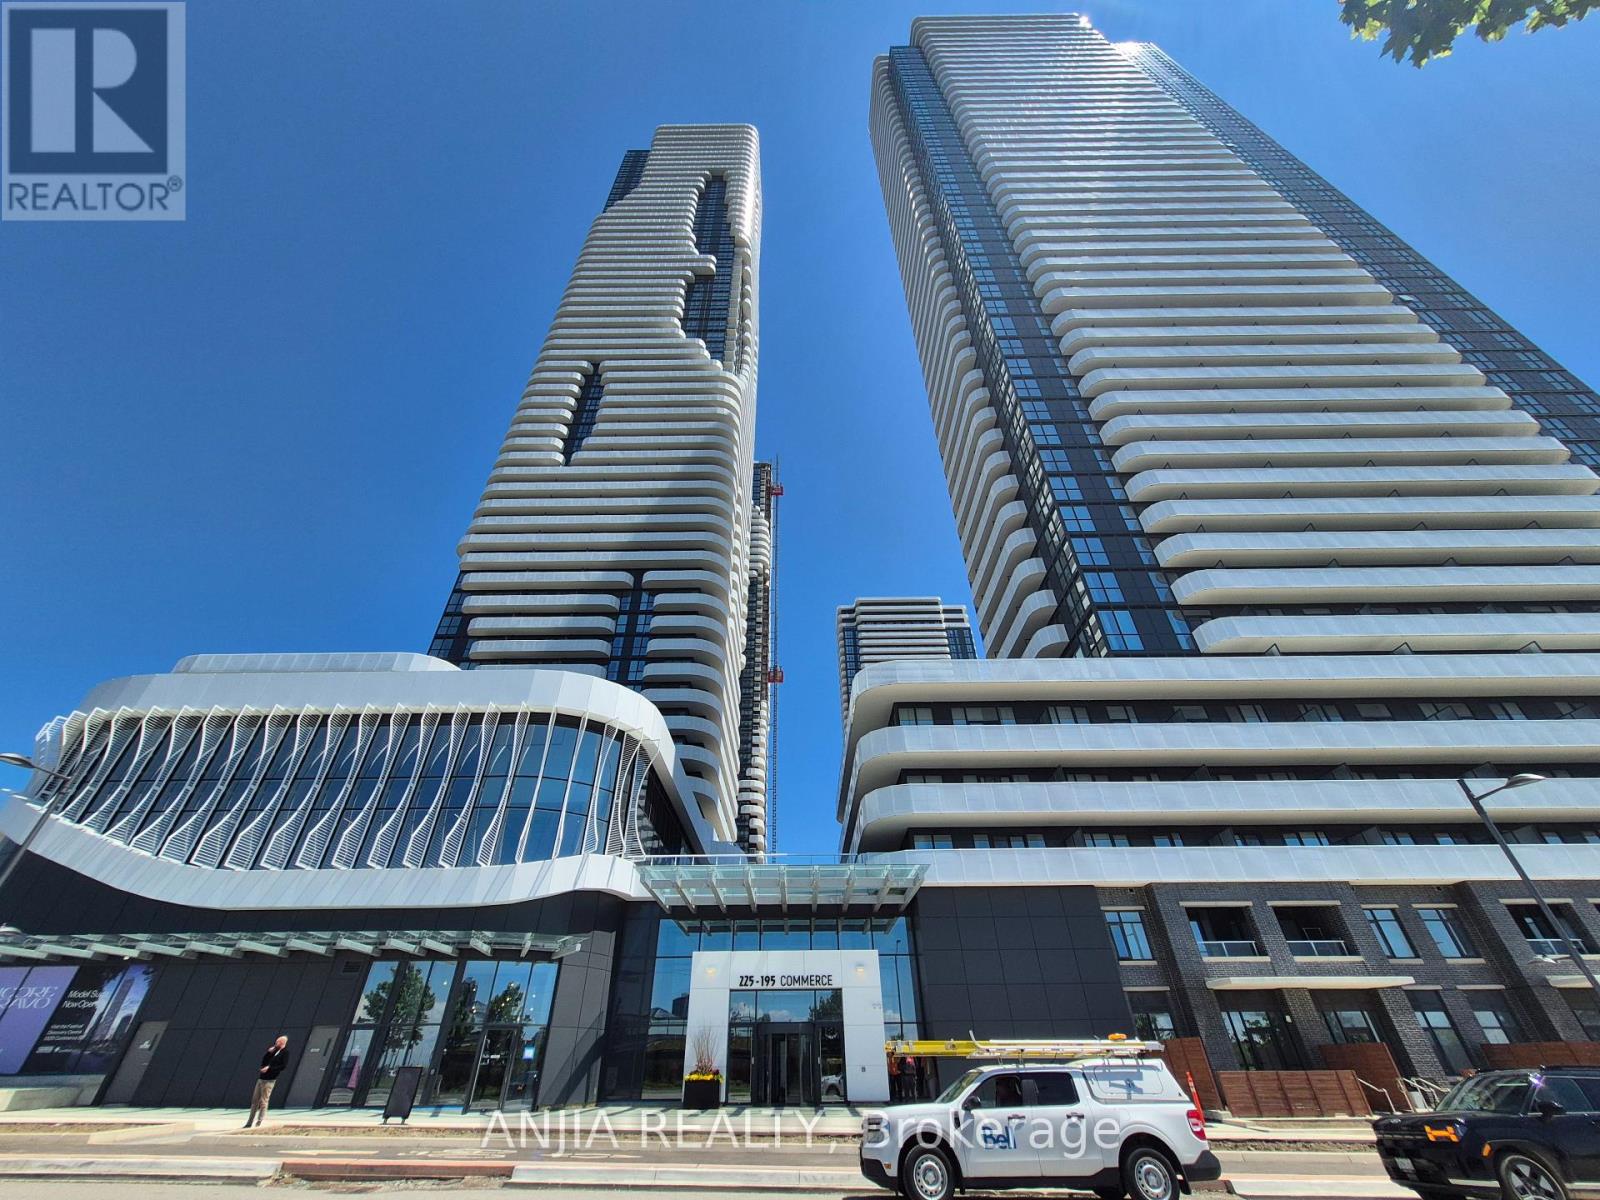
4015 - 225 Commerce Street
Vaughan (Vaughan Corporate Centre), Ontario
Stunning 1-Bedroom Plus Den Suite at Festival Condos by Menkes - Right in the Heart of Vaughan Metropolitan Centre! This stylish, one-year-new home features a functional, open-concept layout with soaring ceilings and floor-to-ceiling windows on the 40th floor, flooding the space with natural sunlight and offering breathtaking views and a private balcony. The spacious den is perfect as a second bedroom or home office, complemented by two full 4-piece bathrooms with deep soaking tubs and glass enclosures. The modern kitchen is equipped with a designer backsplash, quartz countertops, and premium European-built appliances (built-in fridge, cooktop, oven, dishwasher, microwave, washer and dryer). Complete with in-suite laundry, laminate flooring throughout, upscale finishes, and an included locker storage unit. Prime Location & Transit: Steps from the VMC subway station, YMCA, and Highway 400. Close to Cineplex, Costco, IKEA, Dave & Buster's, Vaughan Mills, Canada's Wonderland, upscale dining, and vibrant nightlife. Ideal for professionals and students seeking ultimate convenience and a dynamic urban lifestyle! (id:51382)
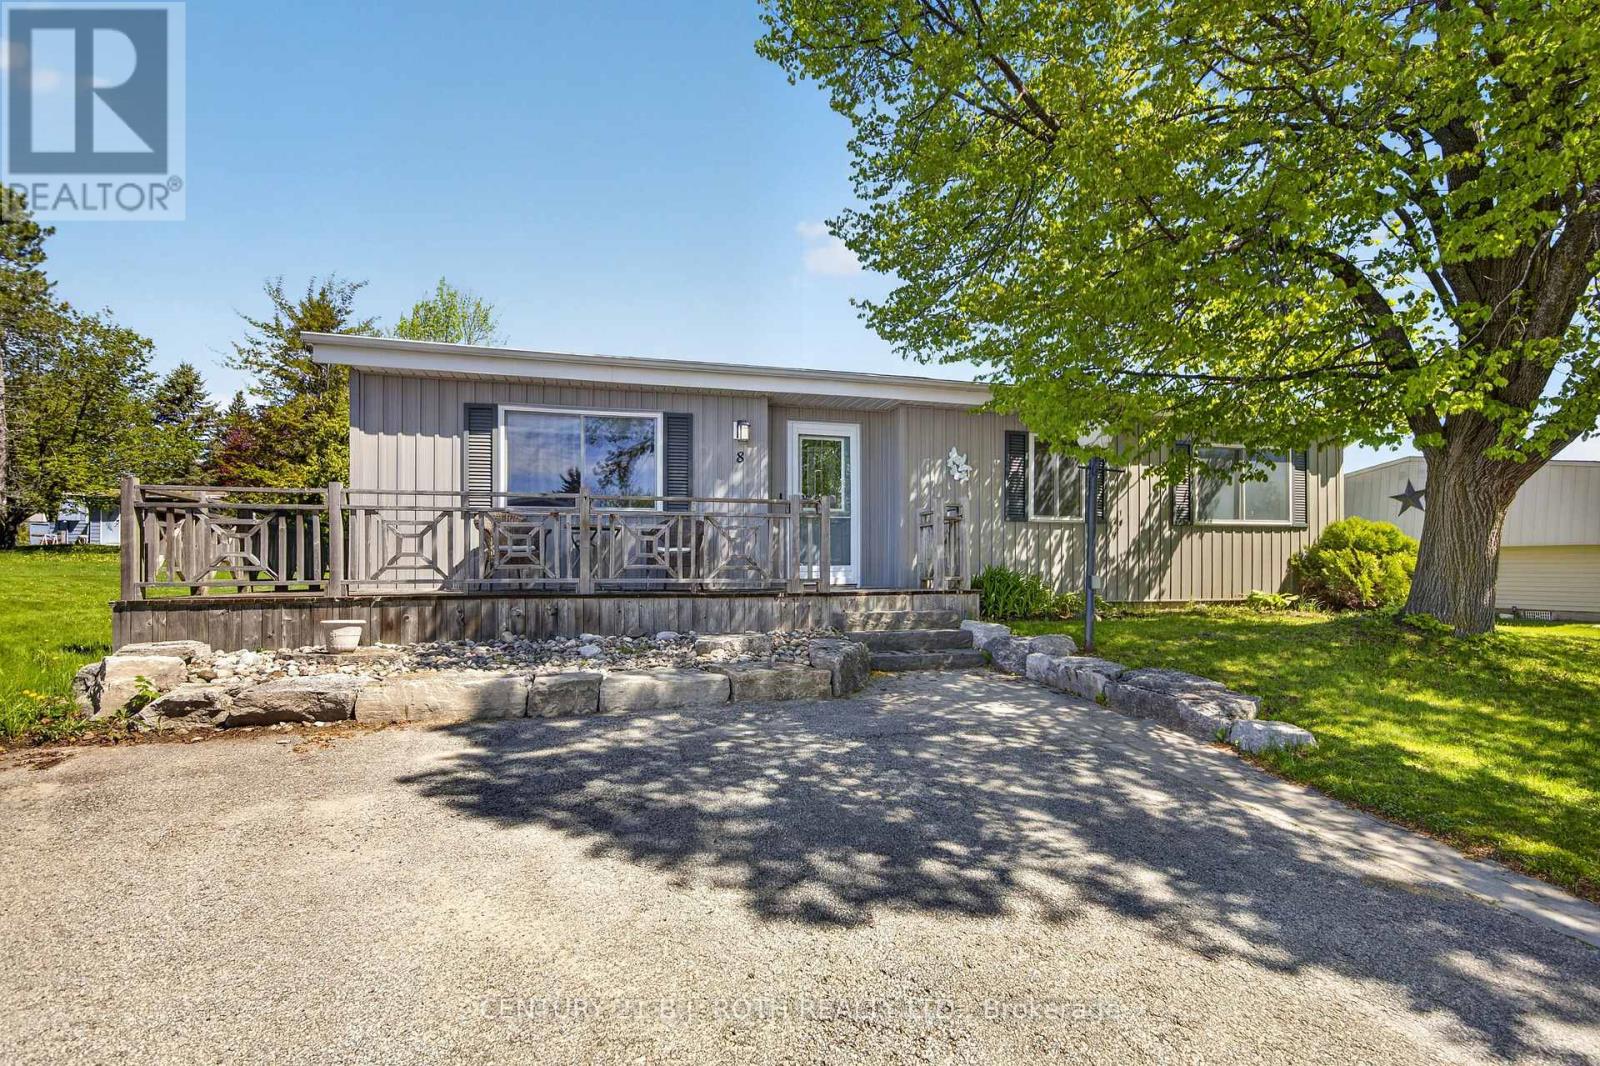
8 Belle Isle Arm
Innisfil, Ontario
Welcome to this lovingly maintained and updated 2 bedroom home located in the desirable adult community of Sandy Cove acres. The new buyers may have the opportunity to have current lease assigned by the seller. Current lease includes water a credit for snow removal and eliminates site taxes. This Site built unit boasts a new luxury kitchen, features a sunroom with walk out to deck and yard. large laundry and hobby combination room. Spacious primary bedroom with walk in closet and ensuite bath. Nicely Situated on mature lot with lots of space between neighbours. Very clean welcoming home! Enjoy all the activities and amenities Sandy Cove has to offer, just a short drive to Barrie or Alcona . Land lease fee is approximately 962.00 with Asignment of lease it would be 942.00 (id:51382)
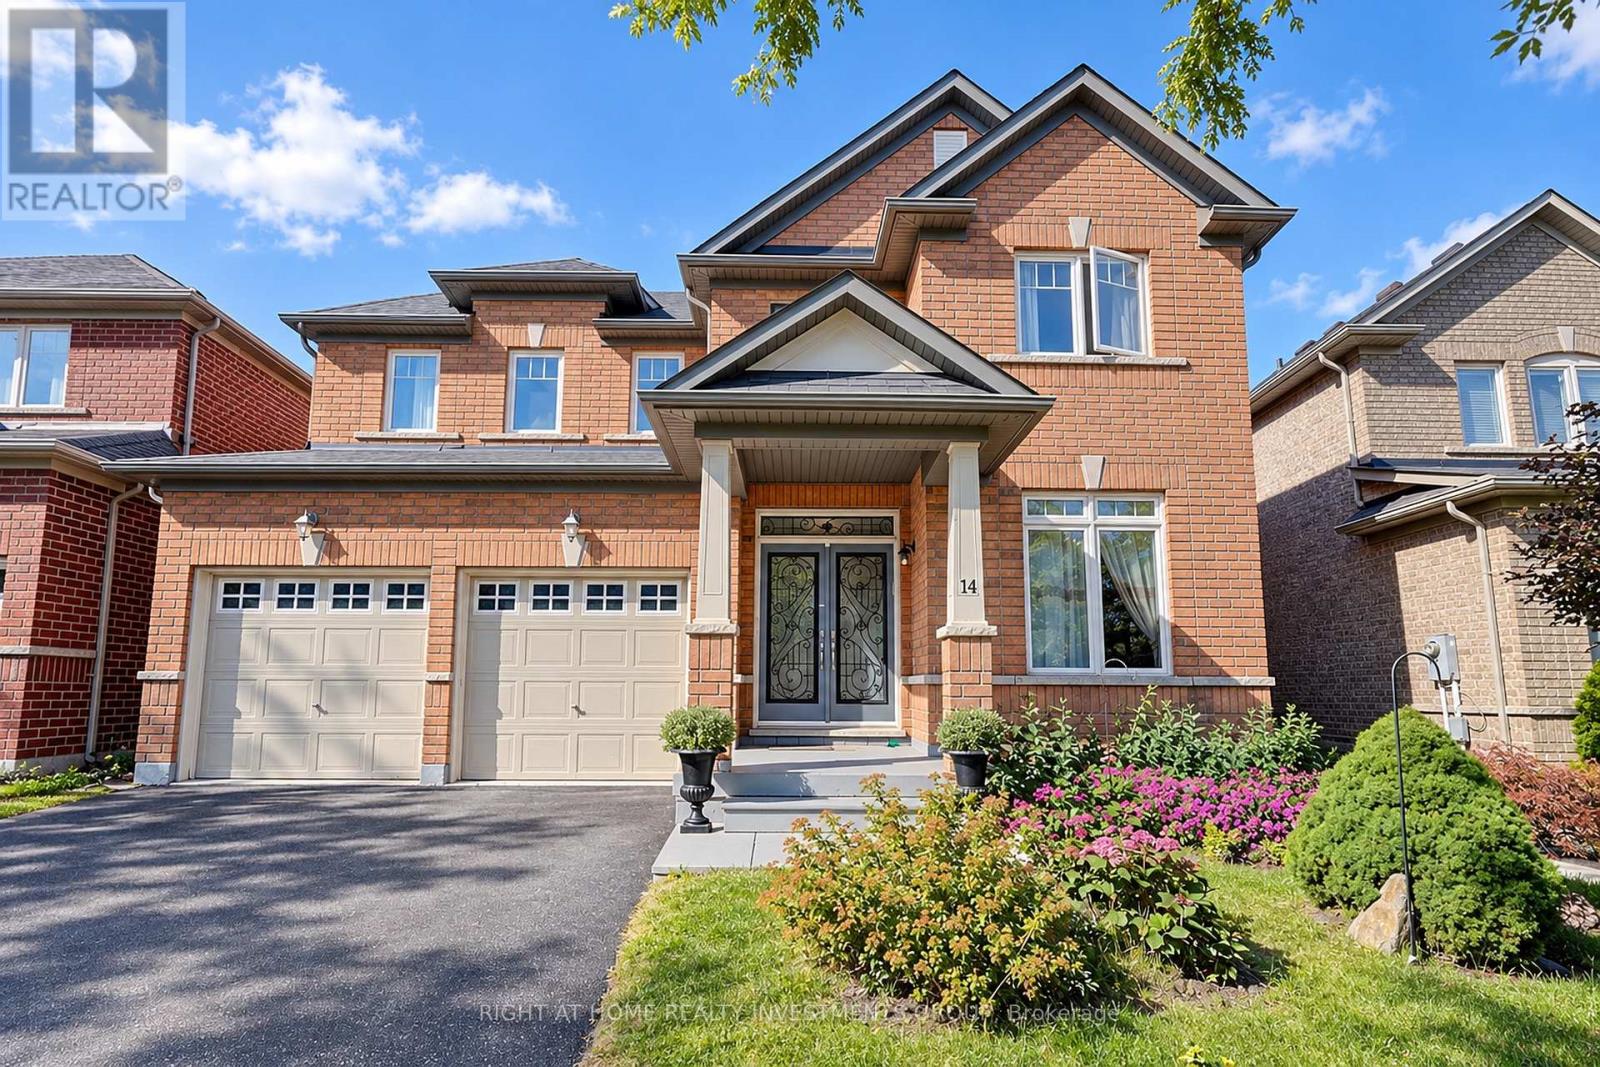
14 Shiner Drive
Richmond Hill (Oak Ridges), Ontario
Welcome to this exceptional detached brick residence, offering refined living with 4 spacious bedrooms, 4 bathrooms, and a 2-car garage with automatick door opener. The elegant kitchen features a stylish butler's pantry, perfect for entertaining and everyday luxury. Step outside to your private backyard oasis with a beautiful deck-ideal for al fresco dining, relaxing, and enjoying spectacular sunset evenings. A sophisticated family home designed for comfort, entertaining, and effortless living. 2-Storey, Great Open Concept Layout With Gleaming Hardwood Floors. Oak Staircase. 9' Ceiling. Large Kitchen With Breakfast Area And Walk-In Pantry. Master Has Tub & Sep Shower. W/I Closets In 3 Bedrooms.Direct Garage Access. (id:51382)
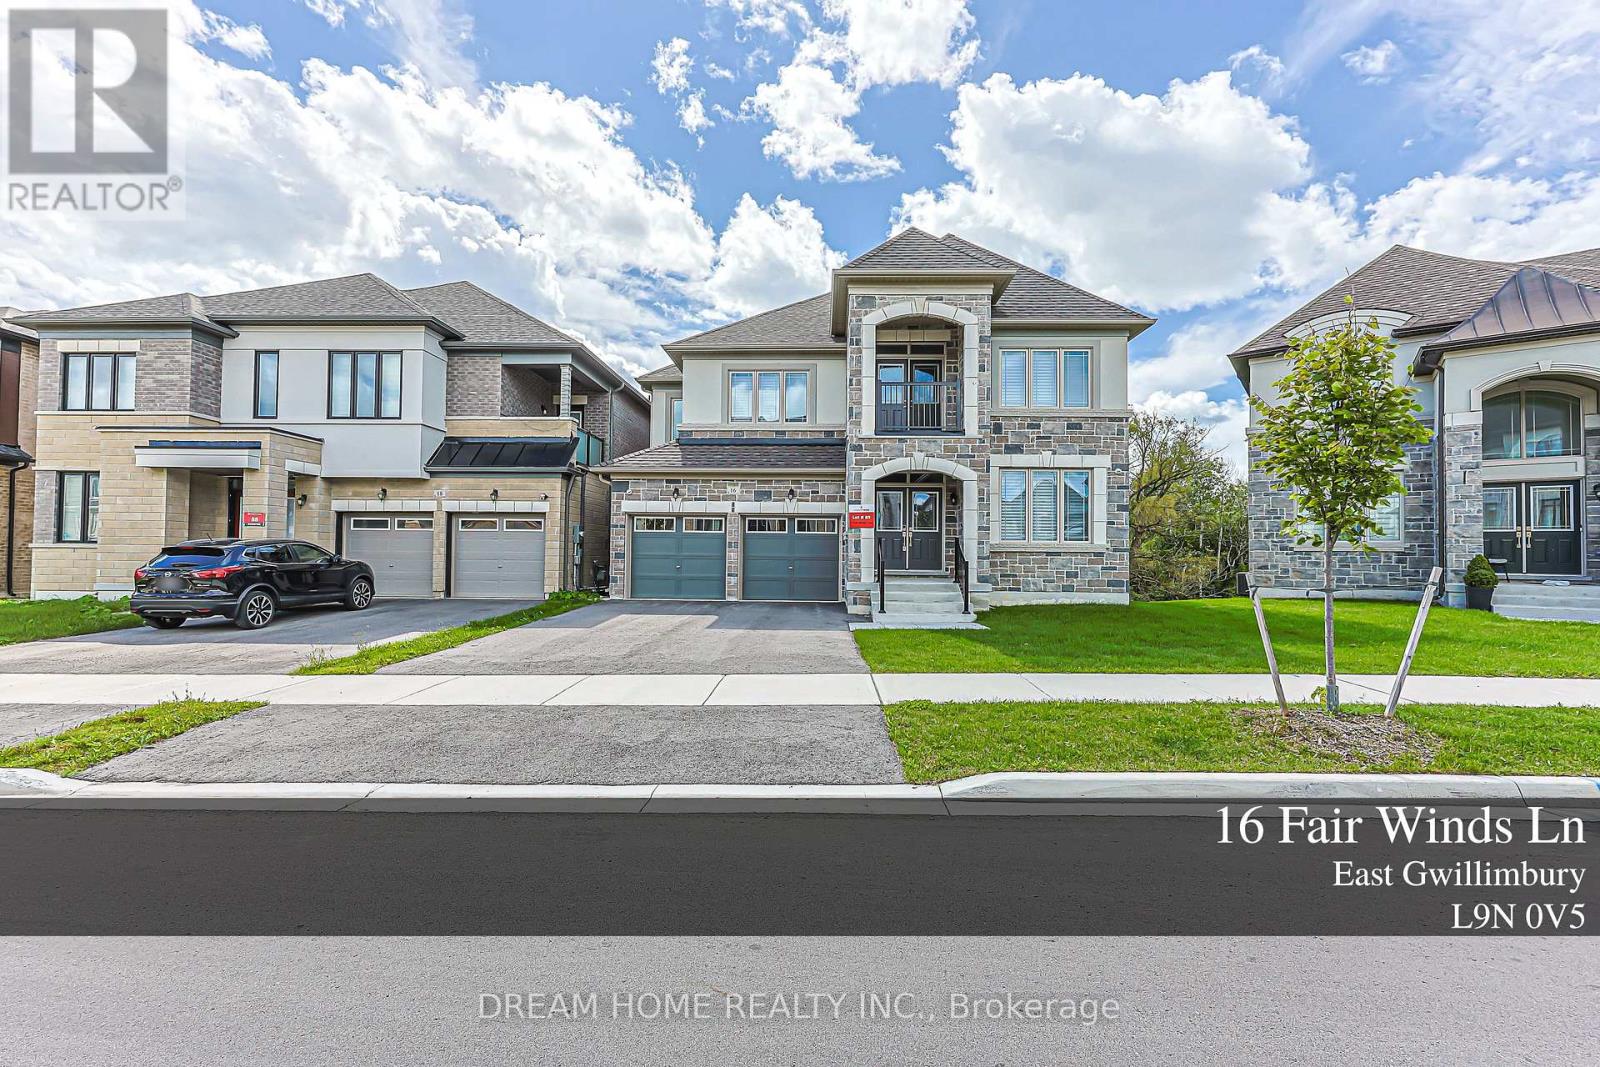
16 Fair Winds Lane
East Gwillimbury (Holland Landing), Ontario
Absolutely Stunning Detached Home with BEAUTIFUL RAVINE views, Located In A Highly Sought-After Neighbourhood. This Beautifully Upgraded Home Features An Open-Concept Layout, Elegant Flooring Throughout, And Smooth Ceilings On Both The Main And Second Floors. Filled With Natural Light And Offering Excellent Sun Exposure, This Home Creates A Bright And Welcoming Atmosphere. The Main Floor Features A Private Library/Office, Perfect For Working From Home, Along With A Spacious Eat-In Kitchen, Large Centre Island, And Ample Cabinetry-Ideal For Everyday Family Living And Entertaining. The Generous Primary Bedroom Offers A Luxurious 5-Piece Ensuite. The Additional Bedrooms Are Thoughtfully Designed With Convenient Semi-Ensuite Access To 3-Piece Bathrooms. Finished With A Functional Layout And Plenty Of Living Space, This Home Is Perfect For Growing Families. Ideally Located Close To Top-Rated Schools, Parks, Shopping, GO Transit, And Highway 404. (id:51382)
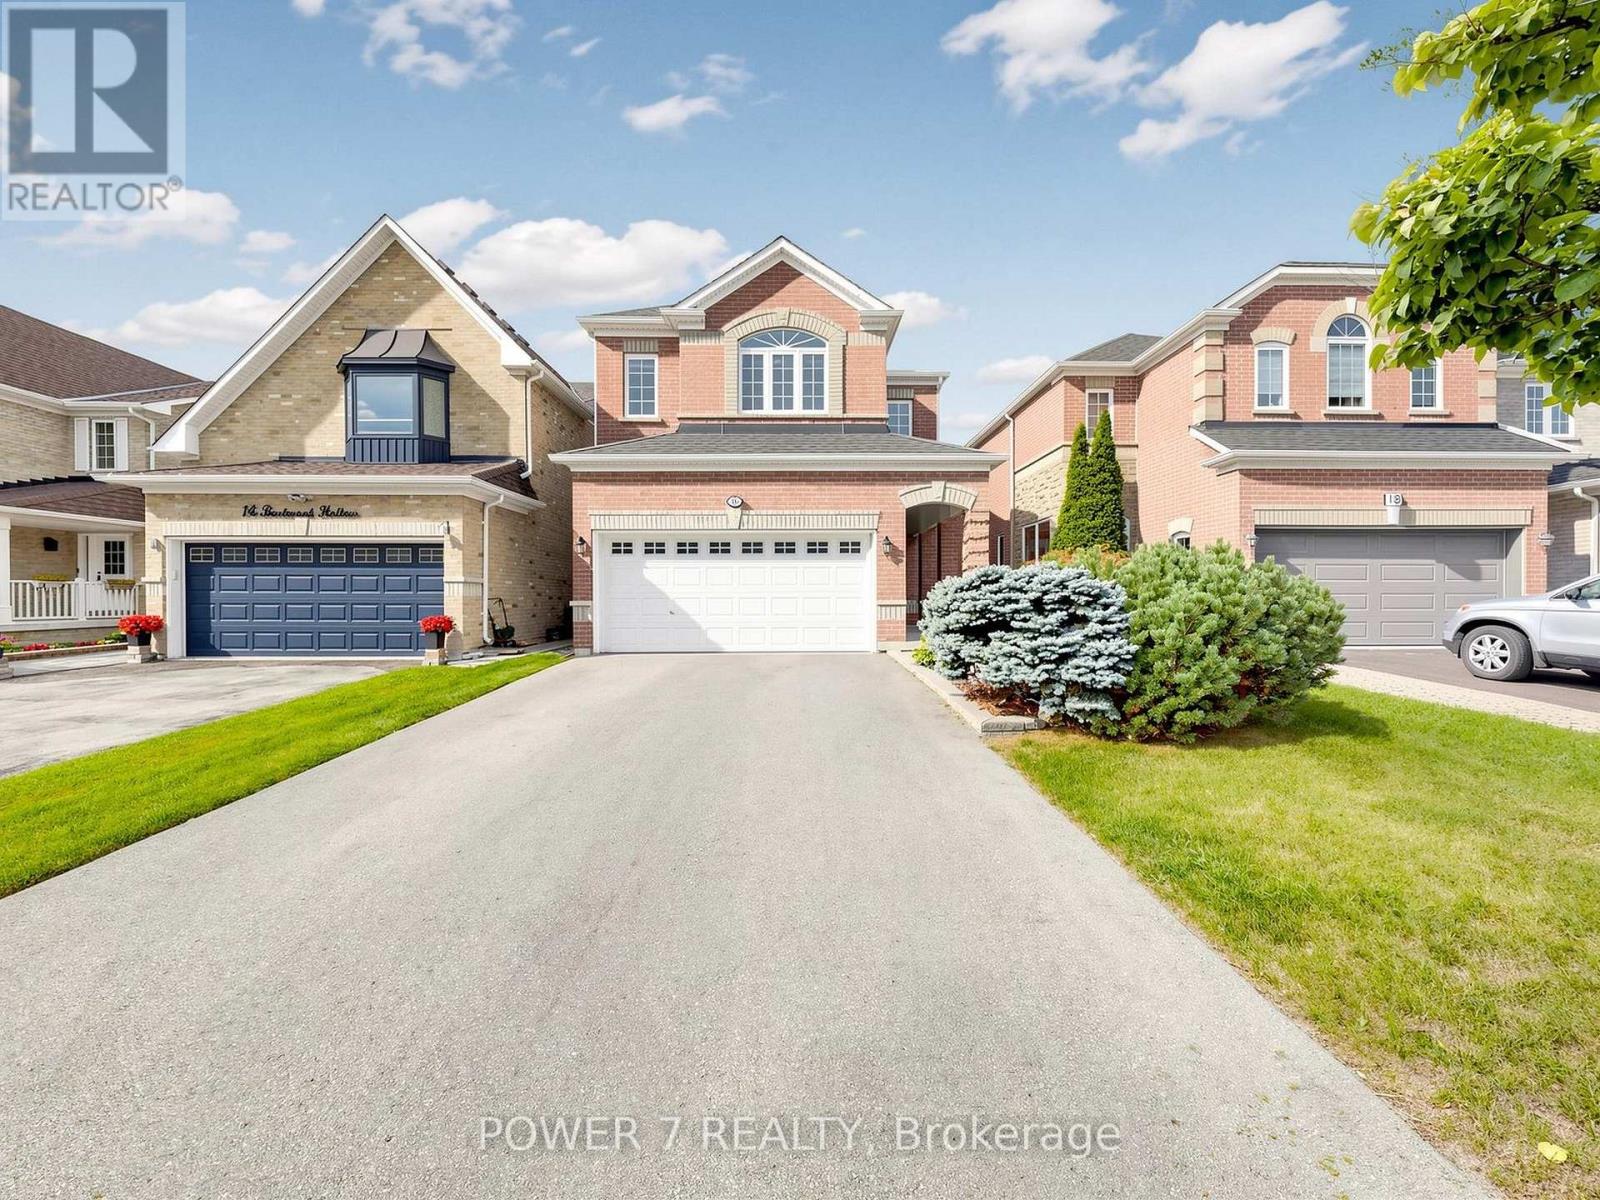
16 Barkwood Hollow
Markham (Berczy), Ontario
A Monarch Built 2-Car Garage Detached In The Most Sought-After Berczy Community, Approx. 2,500 SF (Main& 2nd Floors) With 4 Super Spacious Bedrooms & 3 & 1/2 Baths (2 Principal Bedrooms W/ 2 Ensuites), Top Rated School Zone: Stonebridge Public School, Pierre Trudeau HS (Ranked No. 6 of out 747 High Schools in ONTARIO), 9 Foot Ceiling, Pot Lights, Hardwood Flooring & Open Concept Thru, 2-Storey High Ceiling in Dining Room, Oak Staircase with Oak Pickets. Taller Kitchen Cabinets With Granite Countertops, Open Concept Kitchen with a Eat-In Breakfast Area Overlooking Your Oasis Backyard, Skylight, Spacious Deck & Fully Fenced Backyard, Extended Driveway with no sidewalk (Can park 4 cars on the driveway and 2 cars in the garage), 2-Minute Walk To Berczy North & South Parks with 2 Tennis Courts, Basement Field, 2 Soccer Fields, Dog Park, Natural Pond & Trails Everything Is Right At Your Doorstep, Walking Distance To Restaurants, Cafes, Bubble Tea Shop, Parks, A Community Centre, Nature Trails, Shopping, Public Transit & Transportation, Minutes Drive to Hwy 407 &Markville Shopping Centre. (id:51382)
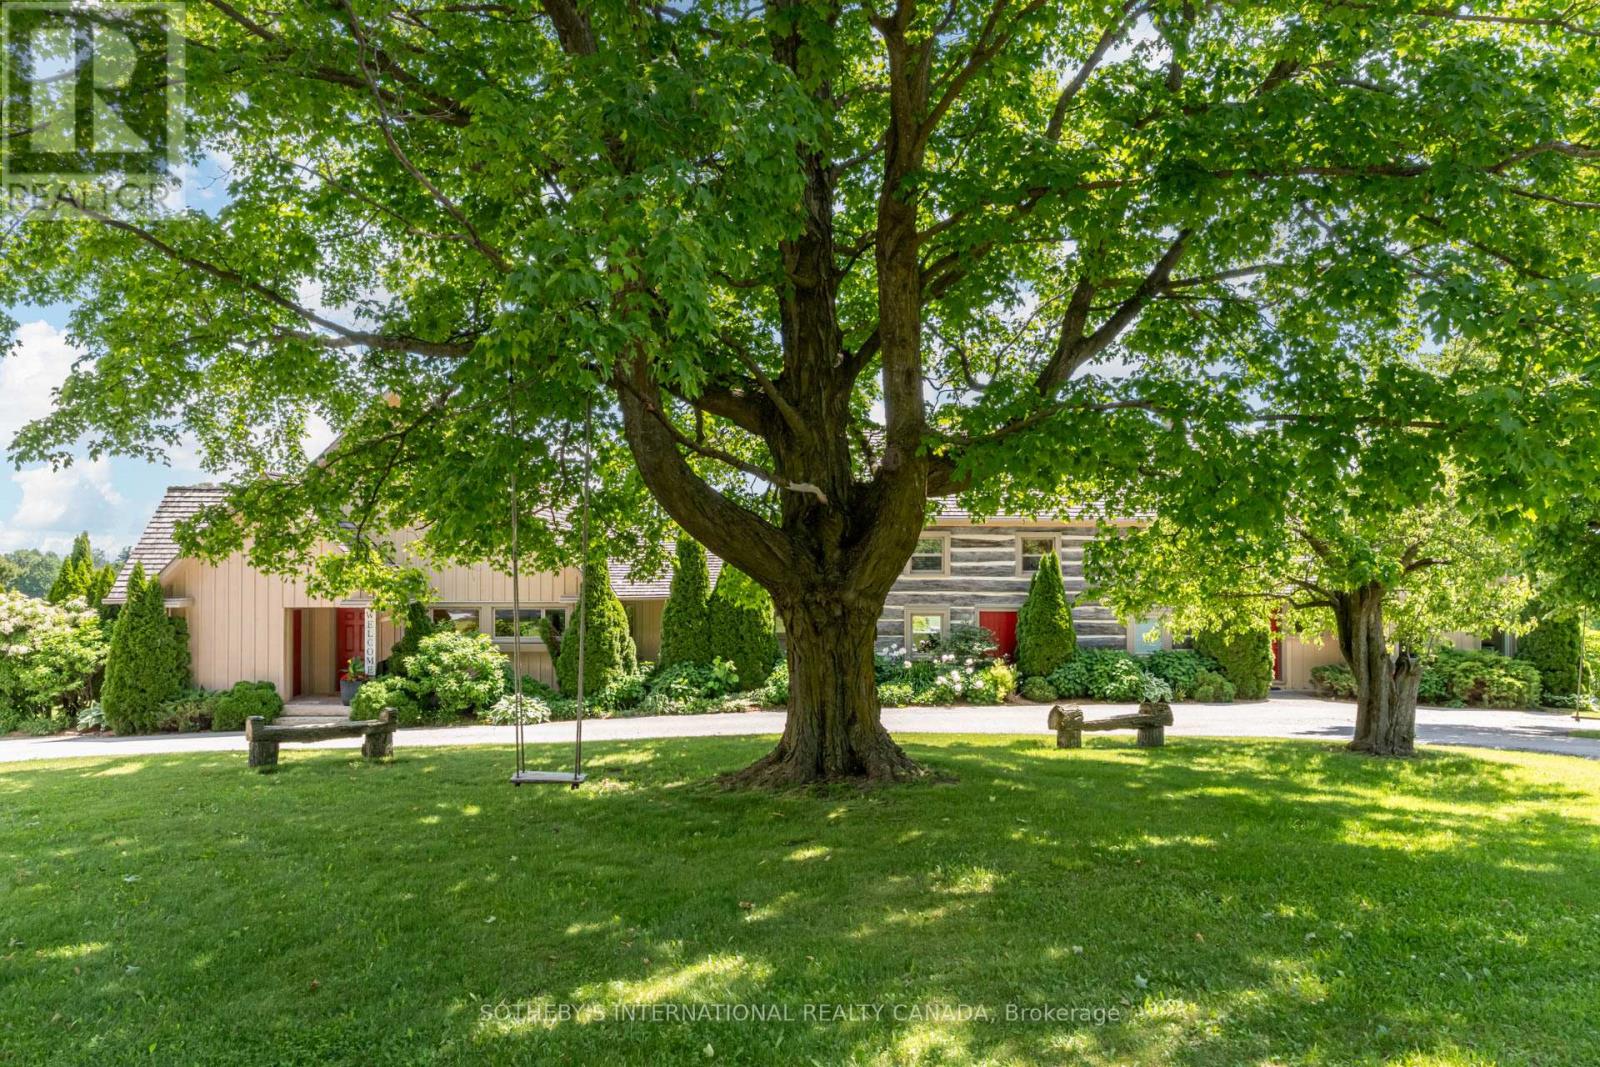
995611 Mono-Adjala Townline
Adjala-Tosorontio, Ontario
Set amid 97+ acres of rolling countryside, private forests, and spring-fed ponds, Pond Hill Farm is a rare legacy estate where true eco-conscious living meets refined 21st-century luxury.Designed for the environmentally mindful buyer seeking low impact living without sacrificing modern comforts, this extraordinary retreat features ground-source geothermal heating in the main house-harnessing the clean, steady temperature of the earth for whisper-quiet, ultra-efficient climate control. Complementing the home's green footprint, a high-capacity solar panel installation on the historic barn complex turns natural sunlight into sustainable power, dramatically reducing your carbon footprint.Yet, eco-innovation comes with total peace of mind: dual backup propane systems and commercial-grade Generac generator integration guarantee seamless, uninterrupted power and climate control no matter the season. Live in harmony with nature while enjoying every premium amenity of contemporary living.The estate is anchored by an extensively renovated 19th-century log farmhouse thoughtfully expanded with modern board-and-batten additions. Floor-to-ceiling vistas, natural warm wood textures, and sun-drenched principal rooms capture the surrounding landscape, while the property's recreational grounds feature a heated saltwater pool, hot tub, sauna, private sports court, and kilometers of private forest trails.Whether you're lounging by the trout-stocked pond or hosting guests in the fully renovated chalet residence and entertainment pavilion, Pond Hill Farm offers a forward-thinking, energy-efficient sanctuary just over an hour from Toronto. (id:51382)
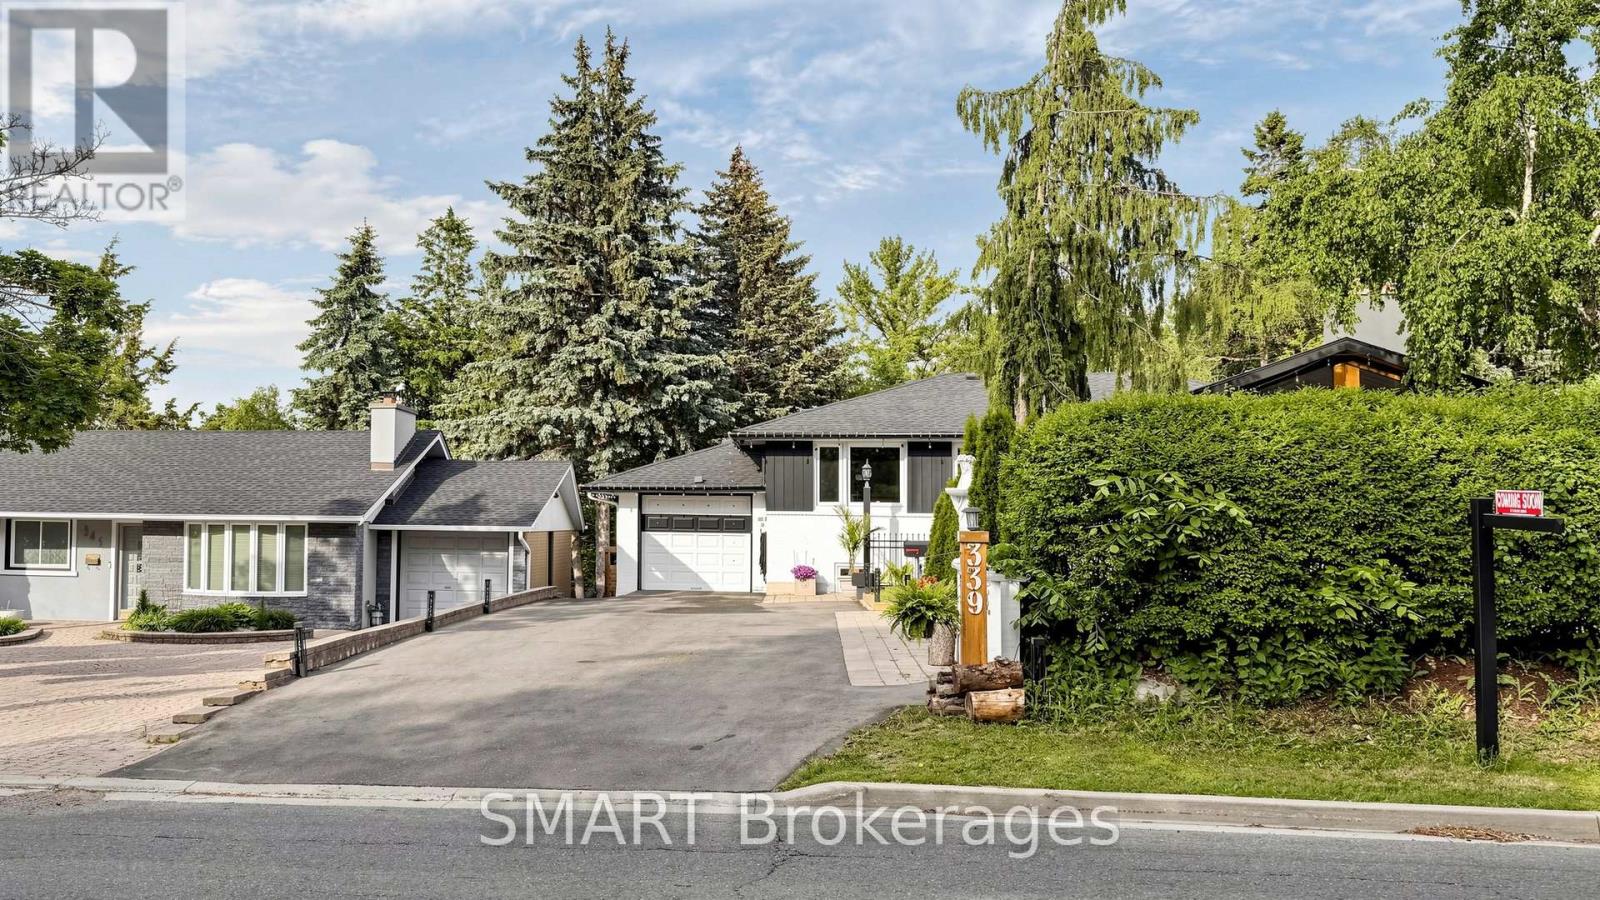
339 East Avenue
Toronto, Ontario
Welcome to this truly one-of-a-kind home, offering a unique cottage-like feel right in the city. Situated on a rare oversized lot, this beautifully renovated property features 3 spacious bedrooms, 2.5 bathrooms, and an exceptional layout designed for comfortable family living. Recent updates include a newly completed renovation, roof, and driveway, allowing you to move in with confidence. The walkout lower level offers a separate entrance and excellent potential for an in-law suite, multi generational living, or future income opportunities. Enjoy abundant storage, a dedicated workshop, and seamless access to the expansive rear yard. With a lot size that may accommodate a future backyard suite (buyer to verify), the possibilities are endless. Properties like this rarely come to market. A must-see to fully appreciate the charm, functionality, and future potential this home offers. (id:51382)
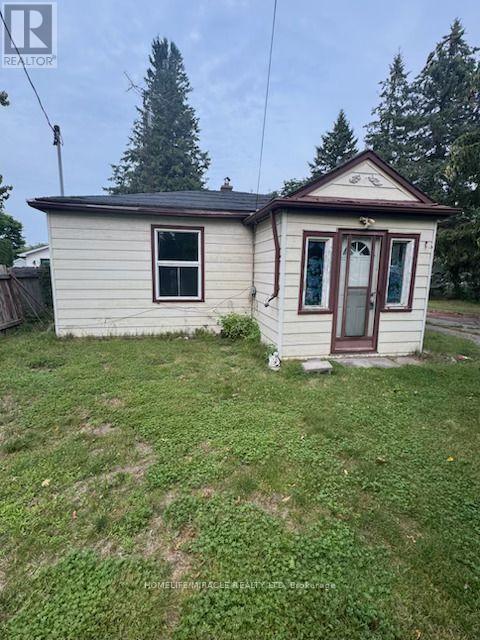
869 Townline Road N
Clarington, Ontario
SELLING AS-IS AS-IS WHERE -IS.no representations or warranties provided for chattels, fixtures or property condition. (id:51382)
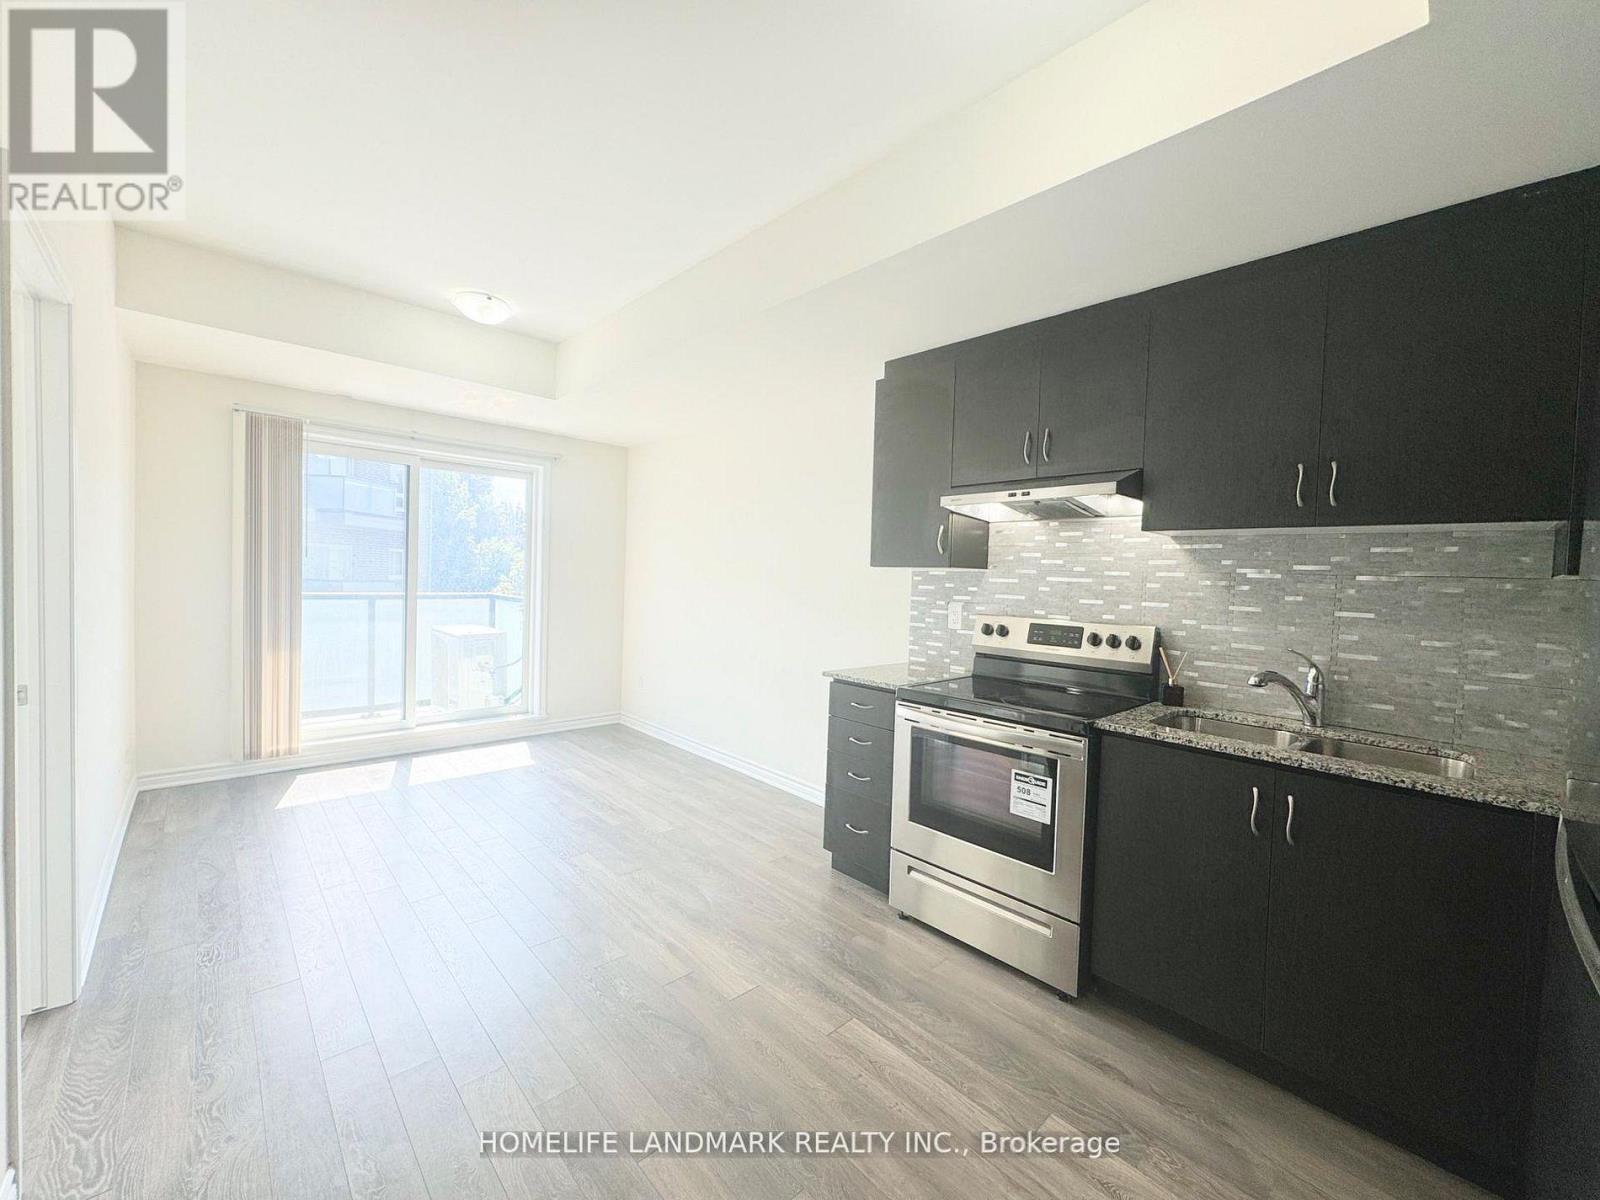
214 - 1085 Danforth Road
Toronto, Ontario
Welcome to East Station Townhomes - a beautifully upgraded 3-bedroom, 3-bath stacked townhome offering stylish, modern living in Toronto's vibrant east end. Built by Mattamy Homes, this thoughtfully designed residence offers over 1,000 sq. ft. whole home hardwood floor of functional living space with a bright open-concept layout ideal for families, professionals, or investors. The versatile third bedroom is currently used as a home office and can easily be converted into a sleek bedroom to suit your needs. The contemporary kitchen is designed to impress, featuring stone/granite countertops, upgraded cabinetry, stainless steel appliances, a stylish backsplash, and ample prep and storage space, perfect for both daily living and entertaining. The spacious living and dining area is filled with natural light and offers a walkout to a private balcony, ideal for morning coffee or evening relaxation. Upstairs, enjoy well-sized bedrooms including a comfortable primary suite with ensuite bath and generous closet space. Elegant finishes throughout include modern flooring, refined lighting, turnkey upgrades, plus the added comfort of a whole-home air exchanger for improved air circulation and year-round comfort. Conveniently located less than a kilometre from the Eglinton LRT and Kennedy Subway Station, and close to schools, parks, shopping, and everyday amenities, this low-maintenance urban home is a fantastic opportunity in a rapidly growing east Toronto community. (id:51382)
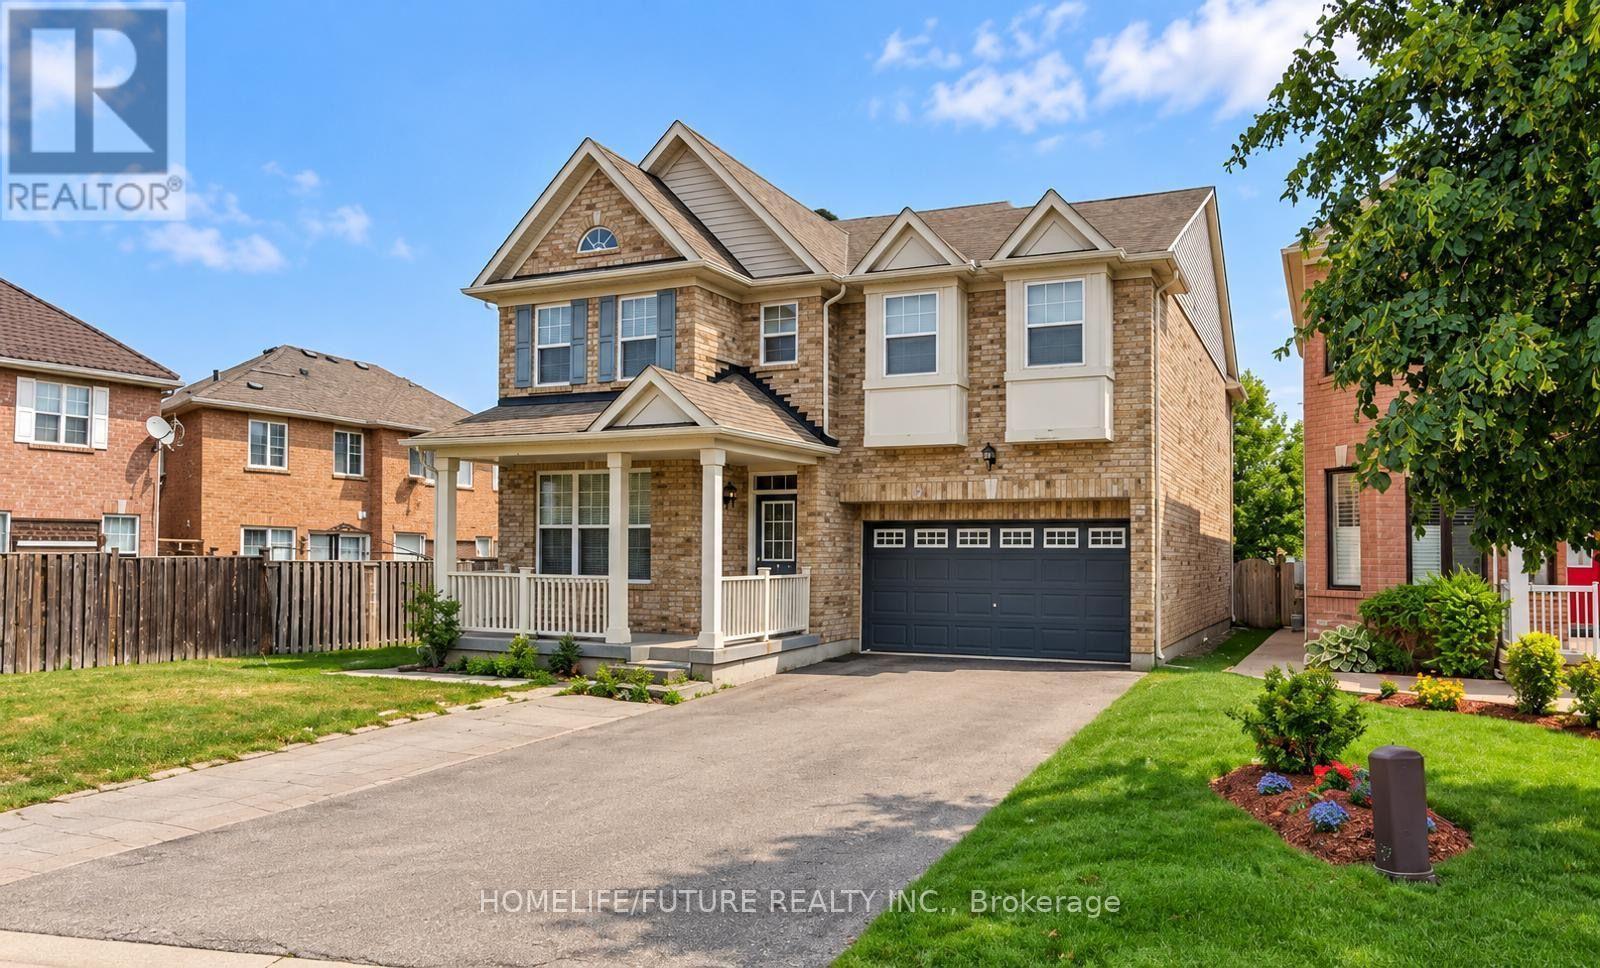
Bsmt - 59 Meandering Trail
Toronto, Ontario
Beautiful, Bright, And Spacious Legal 2-Bedroom Basement Apartment Available For Lease In A Desirable Scarborough Neighbourhood, Conveniently Located Near Meadowvale Road And Sheppard Avenue East. This Well-Maintained Unit Features Two Generously Sized Bedrooms With Large Windows And Ample Closet Space, One Full Bathroom, A Private Separate Entrance, And Ensuite Separate Laundry For Added Convenience. All Utilities Are Included, Along With Two Parking Spaces. Conveniently Located Close To Schools, Parks, Shopping, Public Transit, And Other Essential Amenities. Ideal For Responsible Tenants With Strong Credit, Stable Income, And Excellent References. Don't Miss This Wonderful Rental Opportunity! (id:51382)
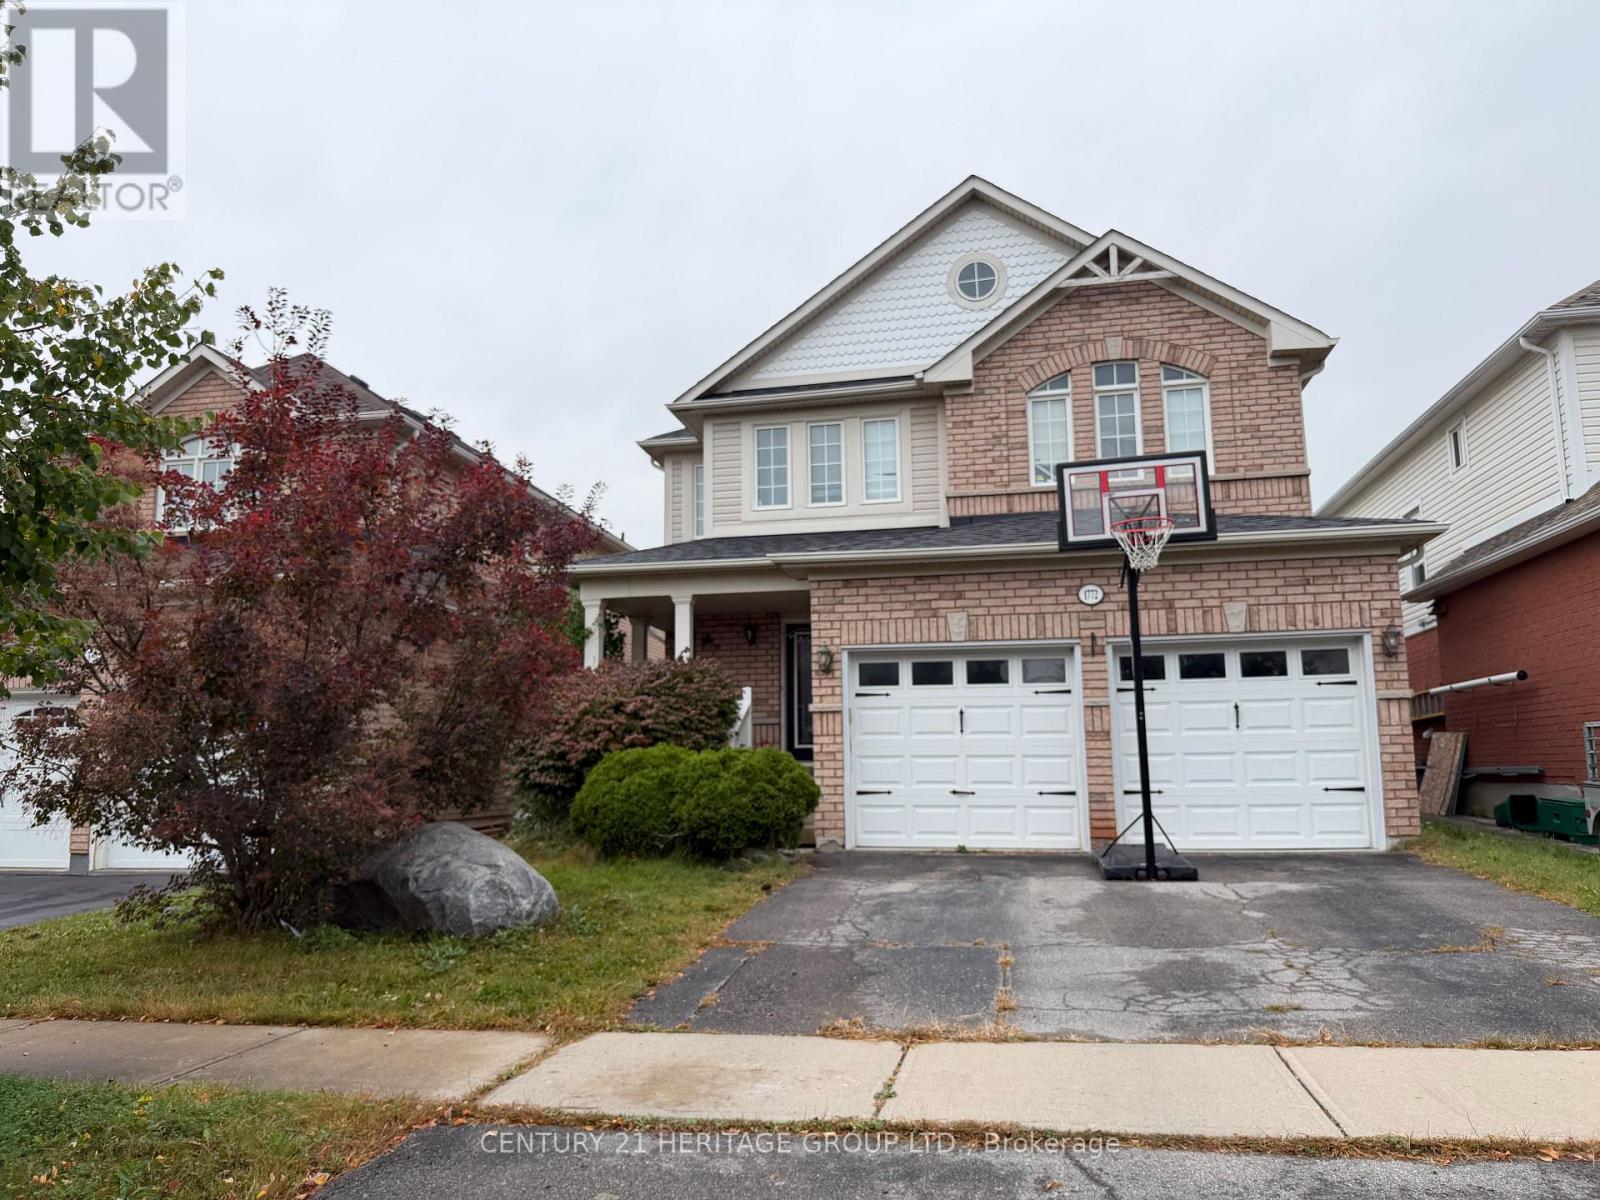
1772 Birchview Drive
Oshawa, Ontario
Deal of a lifetime! Sellers need to sell to move on to bigger and better future! Exciting indeed! Welcome to 1772 Birchview Drive, a spacious and beautifully built Baywood Homes "Everest" model offering approximately 2,158 sq. ft. above grade, plus a fully finished basement. This impressive 2-storey detached home features 4+1 bedrooms and 4 bathrooms, providing plenty of space for growing or multi-generational families. The main level offers a bright flow of sunlight through windows and double backyard doors, with hardwood flooring, pot lights, fireplace in the family room. The kitchen flows into the breakfast area with a walkout to the fenced backyard, while a separate combined main-floor laundry and mud room provides convenient direct access to the double-car garage. Upstairs, the generous primary bedroom features a walk-in closet and private 5-piece ensuite with a relaxing soaker tub. Three additional bedrooms offer hardwood flooring and ample closet space, including a spacious fourth bedroom with its own 4-piece ensuite. The fully finished basement adds substantial living space with an expansive recreation area, additional bedroom and 3-piece bathroom, offering excellent flexibility for extended family, guests, a home office or future income potential, subject to applicable approvals and requirements. Situated in the desirable Samac community of Oshawa, this home is conveniently located near parks, schools, community amenities, public transit and the GO Train, with easy highway access for commuters. Complete with a landscaped and fully fenced yard, double-car garage and parking for four vehicles, this home offers space, comfort and convenience in a fantastic location. A wonderful opportunity you won't want to miss! (id:51382)
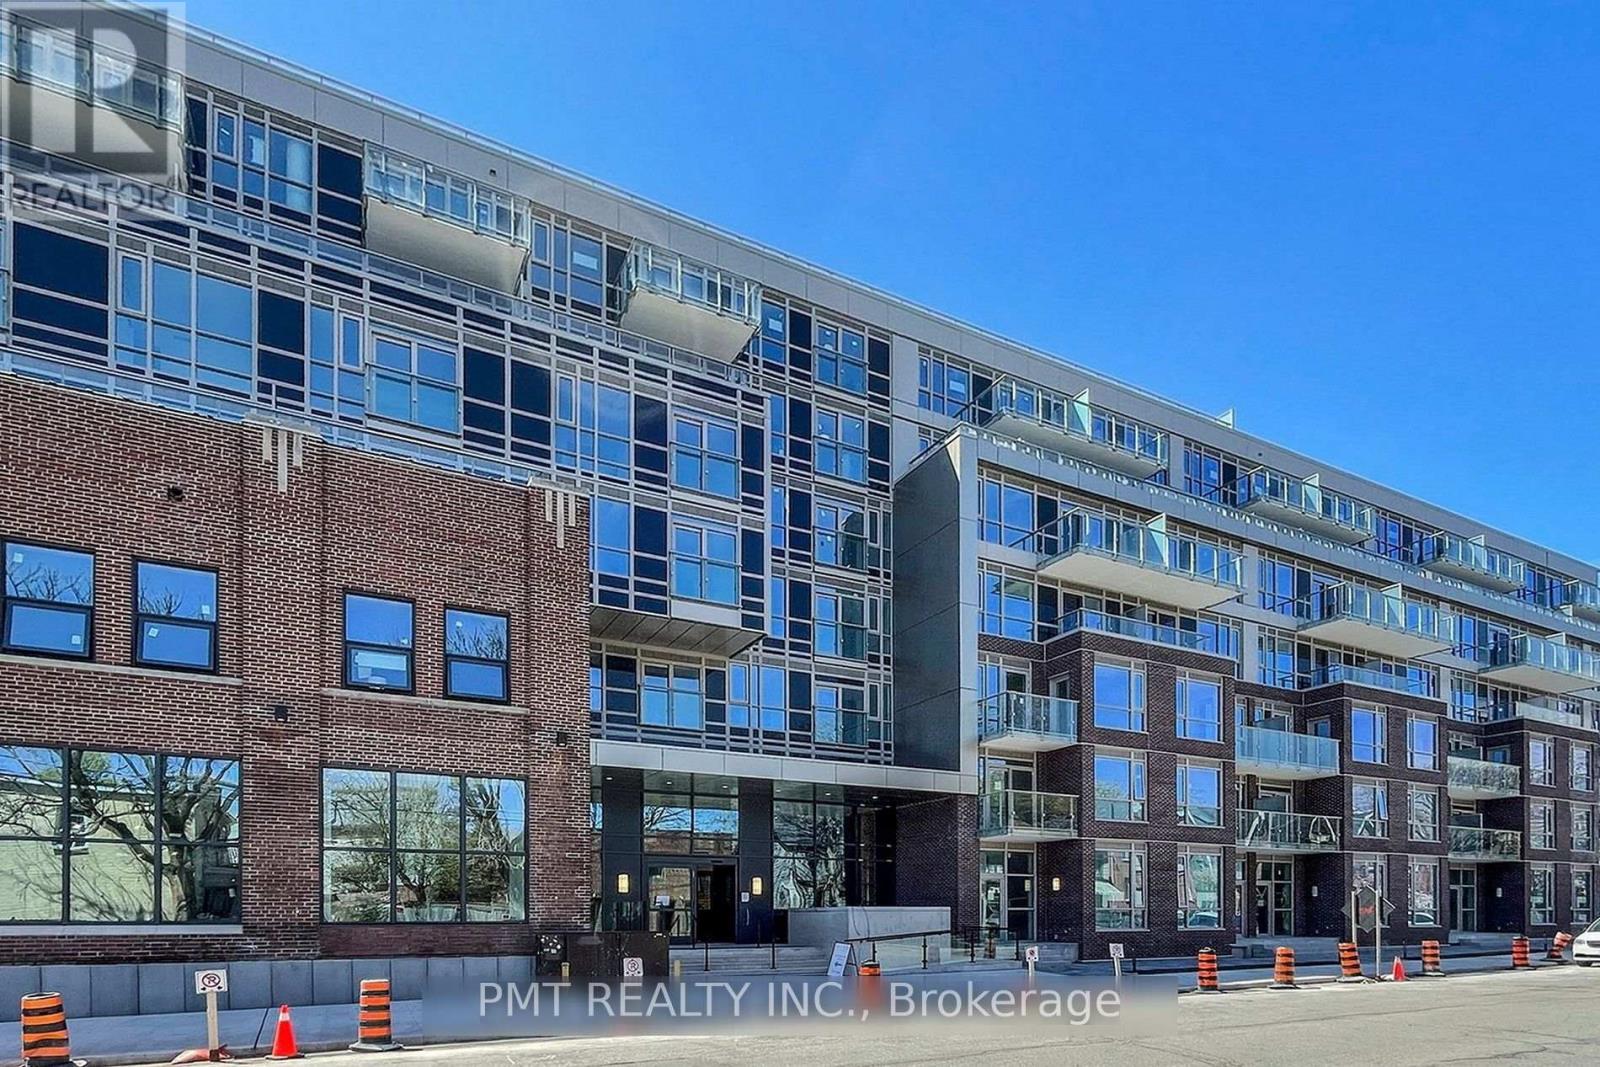
304 - 150 Logan Avenue
Toronto, Ontario
Welcome to Wonder Lofts, where Toronto's industrial heritage meets contemporary urban living. This 2-Bed, 2-Bath suite features an inviting open-concept layout complemented by large windows, creating an airy setting for everyday living and entertaining. Set within one of South Riverdale/Leslieville's landmark factory conversions, this residence blends historic character with modern design. Explore Queen Street's eclectic boutiques, inviting restaurants, artisanal bakeries, and local breweries, all close to home. With convenient access to transit and the downtown core, enjoy a connected lifestyle surrounded by the charm and energy of Toronto's east end. (id:51382)
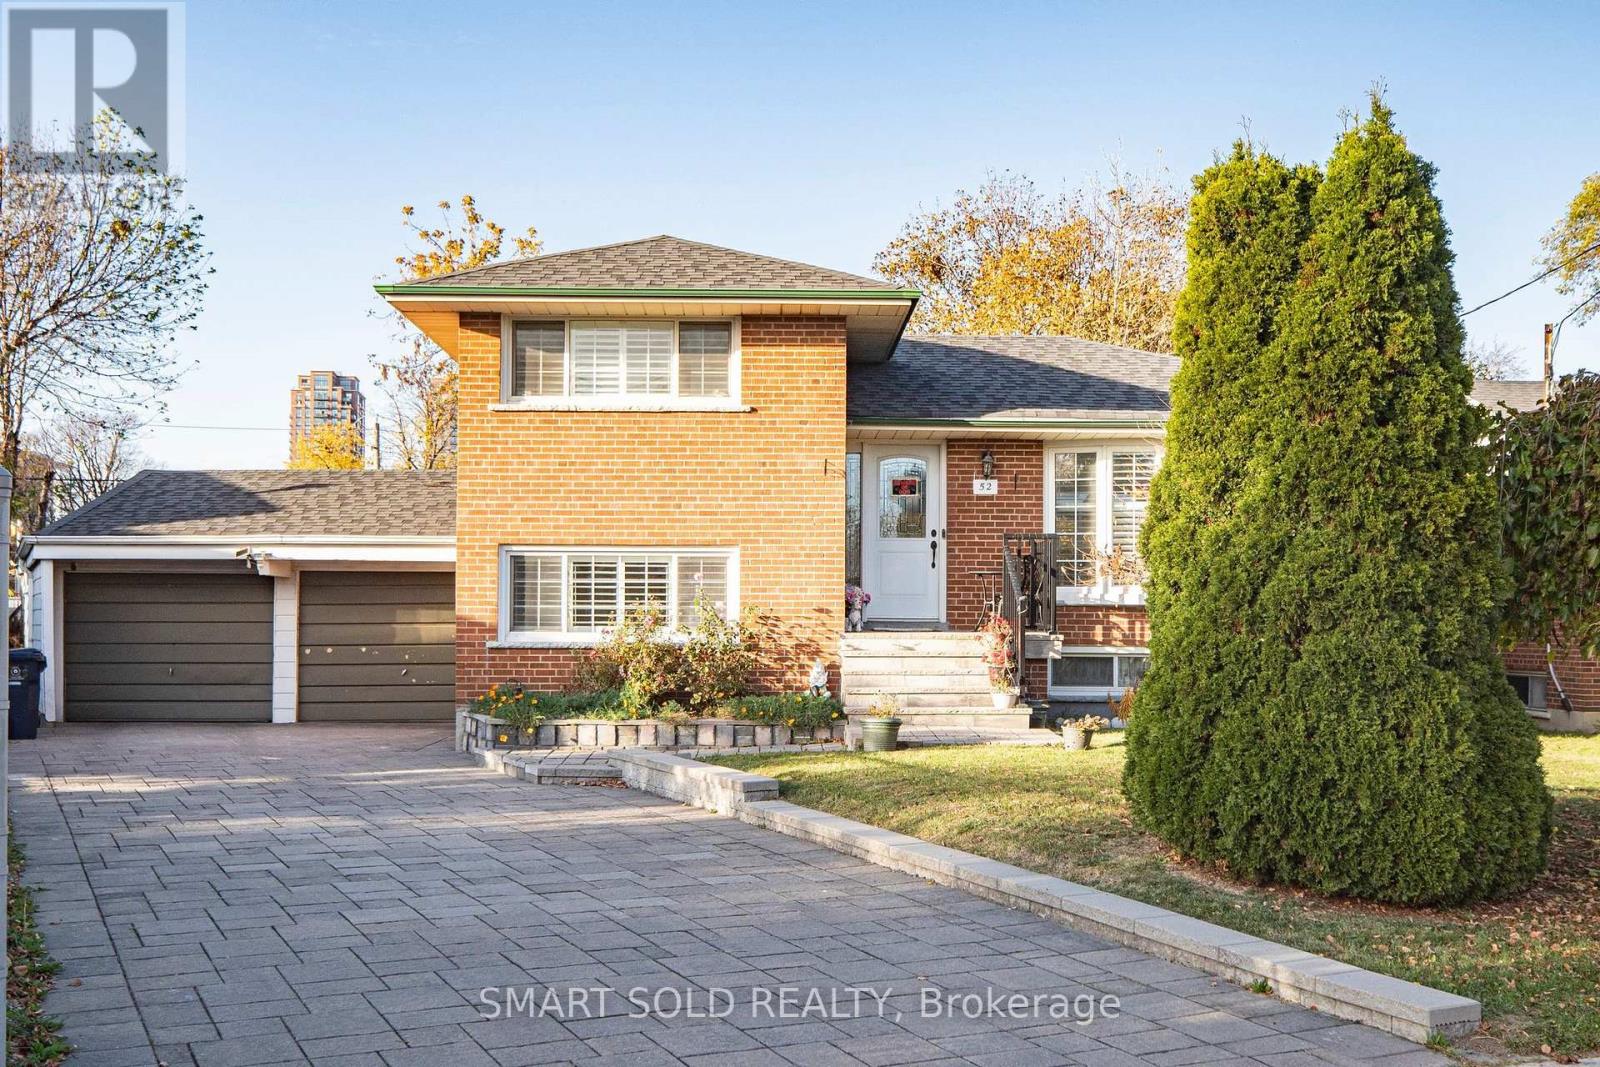
52 Shrewsbury Square
Toronto (Tam O'shanter-Sullivan), Ontario
Rare Opportunity In Desirable Tam O'Shanter-Sullivan! Beautifully Updated All-Brick 4-Level Sidesplit Detached Home On A Premium Pie-Shaped Lot With An Impressive 82.52 Ft Rear Width, Offering 4 Bedrooms, 2 Bathrooms, A Finished Basement With Separate Entrance And Second Kitchen, Plus Parking For 6 Vehicles! Nestled On A Quiet, Family-Friendly Street, This Home Features A Bright, Open-Concept Living And Dining Area, Renovated Kitchen With Centre Island And Stainless Steel Appliances, And A Sun-Filled Breakfast Area With Skylight And Walkout To A Newly Upgraded WPC Deck, Perfect For Outdoor Entertaining. The Versatile Lower-Level And Basement Layout Offers Excellent Flexibility For Extended Family Or Multi-Generational Living. Extensive Upgrades Include Renovated Lower-Level Bathroom (2025), New Central A/C (2024), Upgraded WPC Deck (2024), Renovated Kitchen And Living Room (2020), Driveway Interlocking And Entry Steps (2020), Window Shutters (2020), Roof (2018), And Replacement Windows (2012). Owned Furnace, Central A/C And Hot Water Heater! Attached Double Garage Plus 4 Additional Driveway Parking Spaces. Exceptional Location! Steps To Vradenburg Public School, Daycare, And Vradenburg Park, Featuring A Playground And Splash Pad, 3 Minutes To Hwy 401, 5 Minutes To Restaurants And Walmart, And Just A 5-Minute Walk To Public Transit And Bus Stops. Close To Schools, Shopping And Major Commuter Routes Including DVP/404. A Wonderful Combination Of Space, Comfort, Convenience And Future Potential! (id:51382)
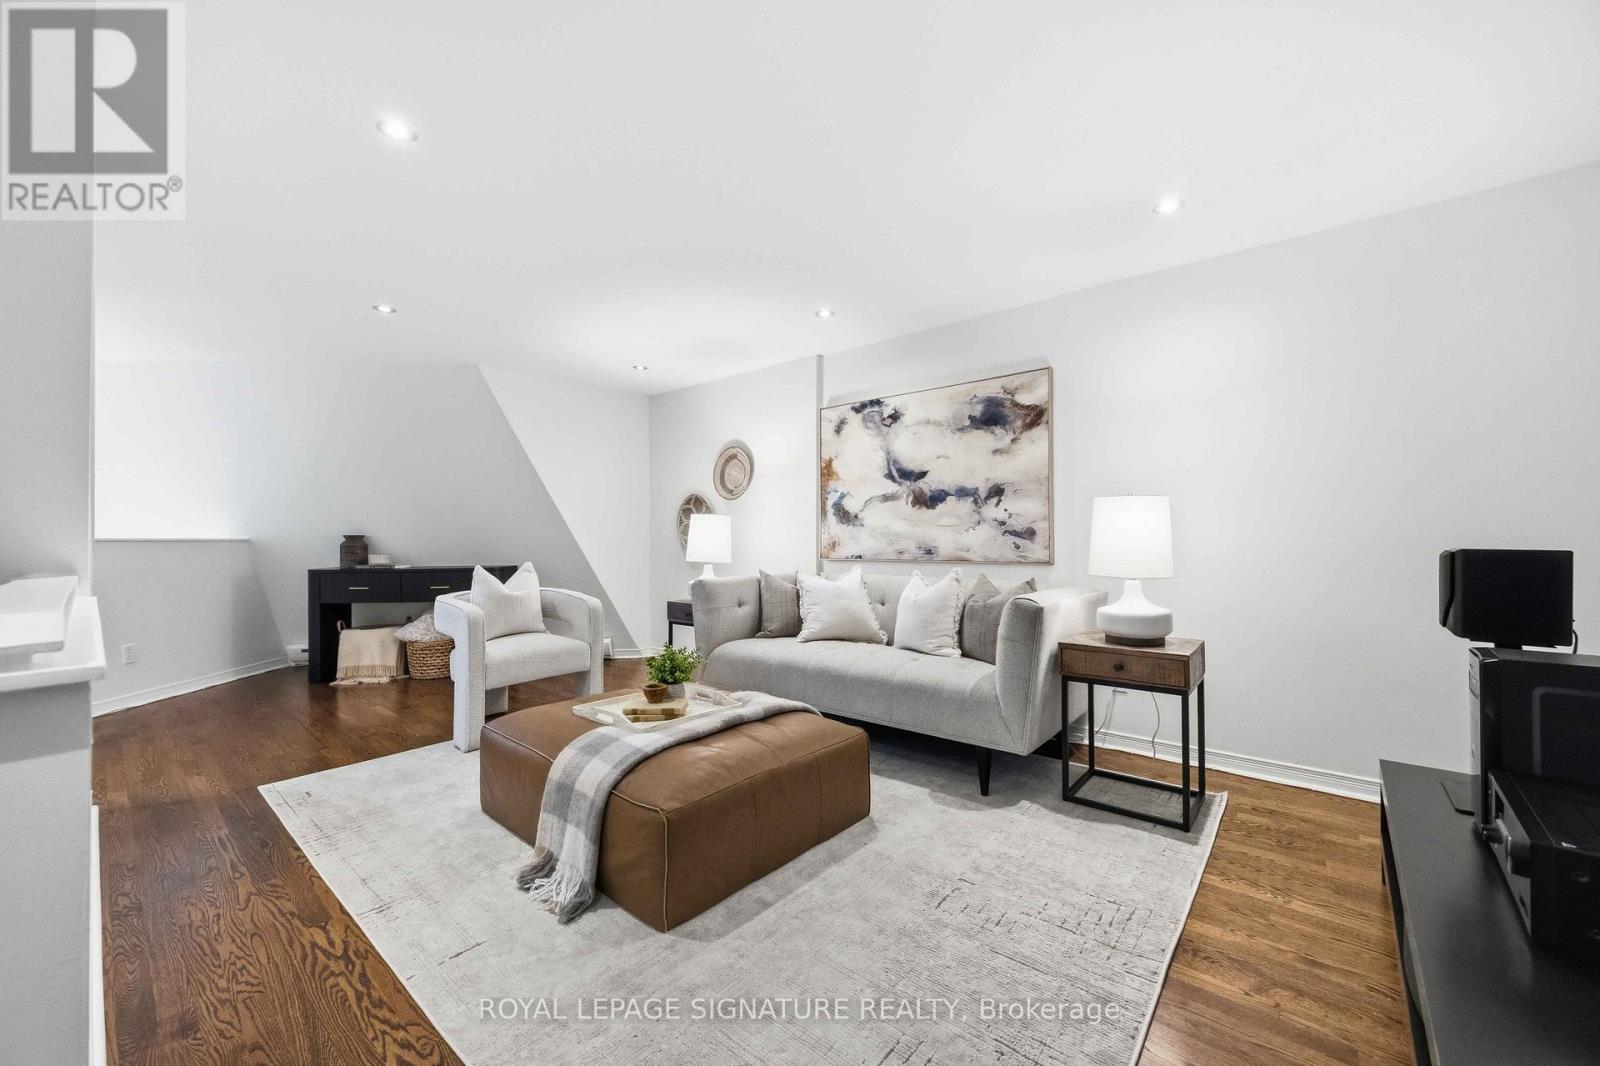
7 - 2366 Queen Street E
Toronto (The Beaches), Ontario
Sunrise over the lake. A latte from the corner café. A private, tree-canopied terrace waiting for you back home. This is Beach living the way it's supposed to feel.Unit 7 at 2365 Queen Street East is a bright 2-bed, 2-bath townhouse with approx. 1,400 sq. ft. over three levels. It doesn't live like a condo. It lives like a house, with the whole neighbourhood thrown in.The terrace is the headliner. Oversized, private and tucked beneath mature trees, it's the outdoor space most Toronto buyers scroll for months hoping to find. Saturday coffee. Tuesday dinner with friends. An afternoon with a book and nowhere to be.The main floor is open and full of light, built around a large kitchen with a breakfast bar, generous storage and real counter space. Cook properly, host easily, or plate takeout like you meant it.Level two brings a family room made for movie nights, plus a spacious second bedroom with double closets and room for a desk. Work from home without working from the couch.Level three is all yours. The primary retreat has generous closet space and an oversized 3-piece ensuite with laundry right there. No more hauling baskets up and down the stairs.Then step outside. The water, the boardwalk, the cafés, shops, restaurants and the Queen streetcar are all right here. Morning runs by the lake. Boardwalk strolls with the dog. Patio season that starts the minute it's warm enough. A barista who knows your order by week two.Three levels. A private terrace. The Beach at your door. Book your showing before someone else claims that Saturday coffee spot. (id:51382)