
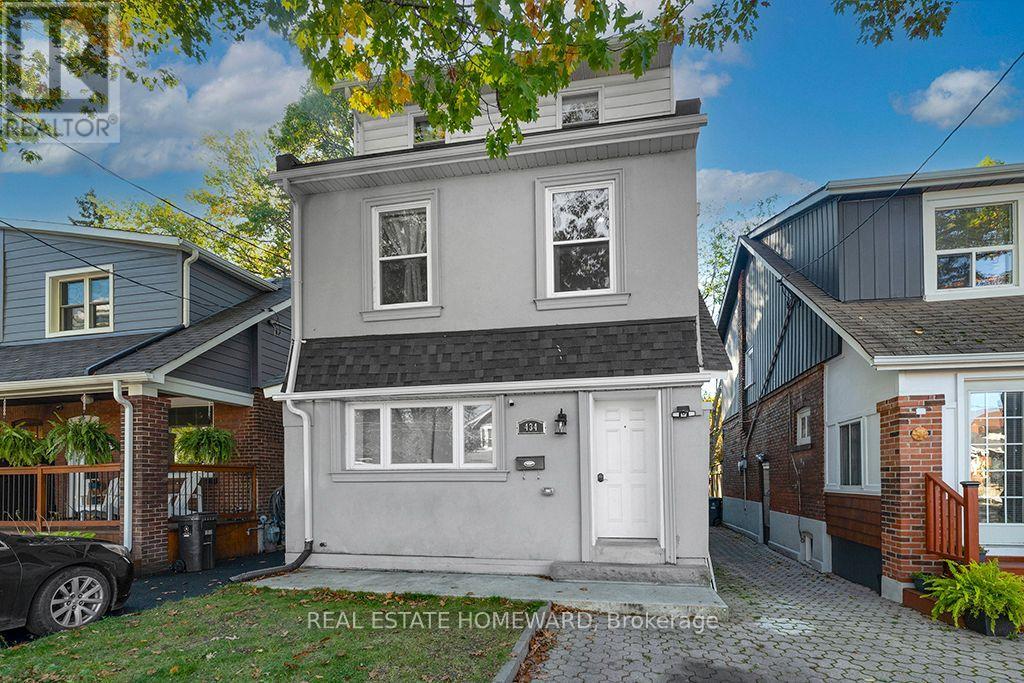
434 Victoria Park Avenue
Toronto, Ontario
OPEN HOUSE SATURDAY 11/14/2026 1:00 PM - 3:00 PM! Modern Triplex. You get what you pay for; excellent cap rate, mint condition and prime location. Welcome to 434 Victoria Park Ave. Over 3040 Sq Ft., fully updated 3 units spread over 4 levels. This impeccably renovated legal modern triplex is located in the Upper Beach area just off the trendy Kingston Road shopping district. Excellent designed and well maintained property features three (3) modern self-contained units, each tastefully designed and each unit has its own private entrance, it's own in-suite laundry and 1 front parking pad and 2 car garage at rear (garden suite compliant). This building has been recently re-designed for maximum impact, efficiency and income potential. All units have been appointed with quality materials and built with superior craftsmanship and completed with modern appliances. The detached double car garage provides additional upside potential for increased income and potential for garden suite re-development. This home is equipped with 2 furnaces, 2 hot water tank-less heaters, and 2 A/C units for efficient climate control and comfort. Three (3) hydro meters and two (2) gas meters also make this property easy for a landlord to manage. This is a turnkey investment opportunity or live in one and rent out the other 2 units making home ownership very affordable. Enjoy the convenience and economy of a full sized "live-in" property with low maintenance and exceptional income and upside potential. (garden suite compliant). (id:51382)
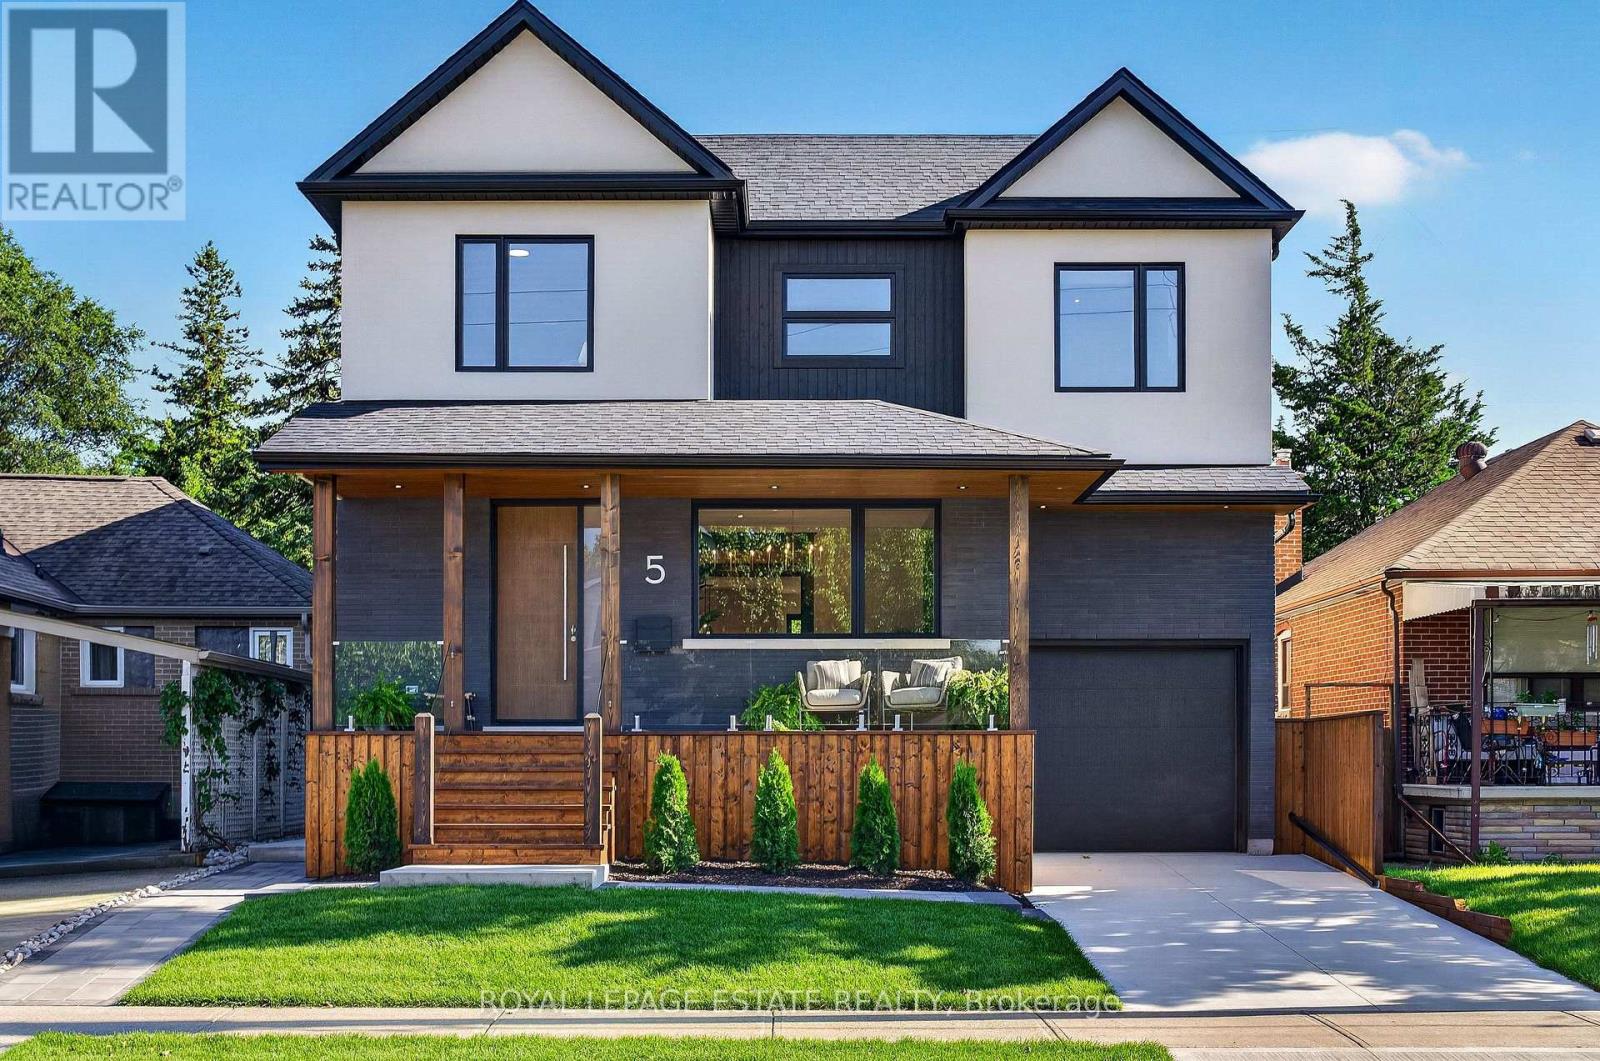
5 North Drive
Toronto, Ontario
You've designed this house in your head a hundred times. Someone finally finished it for you. Rebuilt from the studs in 2026, 5 North Drive is a true studs-up renovation: new walls, wiring, plumbing, windows, and mechanicals, engineered and permitted to be lived for decades. It sits on a quiet Hunt Club street in Birchcliff, minutes from the lake. Engineered hardwood runs through the main and second floors, and Black Beauty trim carries you from the dining room to the custom Foson kitchen: dark flat-slab cabinetry, fluted glass, warm vertical grain, and warm quartz waterfalling off the peninsula, with a coffee bar, double wall oven, five-burner gas cooktop, and workstation sink. The living room gathers around a gas fireplace and floor-to-ceiling sliders opening to the deck, patio, and deep backyard. The main floor is completed with a walk-in foyer closet, separate pantry, and mudroom off the attached garage. Smart-home comforts are built in throughout, from climate control to a smart toilet in the primary ensuite. Upstairs holds four true bedrooms and two full baths, led by a primary suite with built-in closets and a five-piece ensuite: freestanding tub, separate shower, and double vanity. Second-floor laundry with quartz counters, plus a dedicated second furnace and AC so the upstairs holds its own climate. The lower level is a complete legal two-bedroom apartment with separate entrance, high ceilings, heated floors, full kitchen, and large rec room: in-law suite, nanny quarters, or rental income. The 40 x 125 foot lot invites garden suite or pool potential under current bylaws (buyer to verify). Steps away, Blantyre Park is building a brand-new park and outdoor pool. Walk to Kingston Road Village in minutes, down Fallingbrook to the water, with Queen St E and the boardwalk within reach, and the Danforth GO reaching Union in about ten minutes. Birchcliff has quietly become one of the East End's most sought-after addresses, and this is the house that shows why. (id:51382)
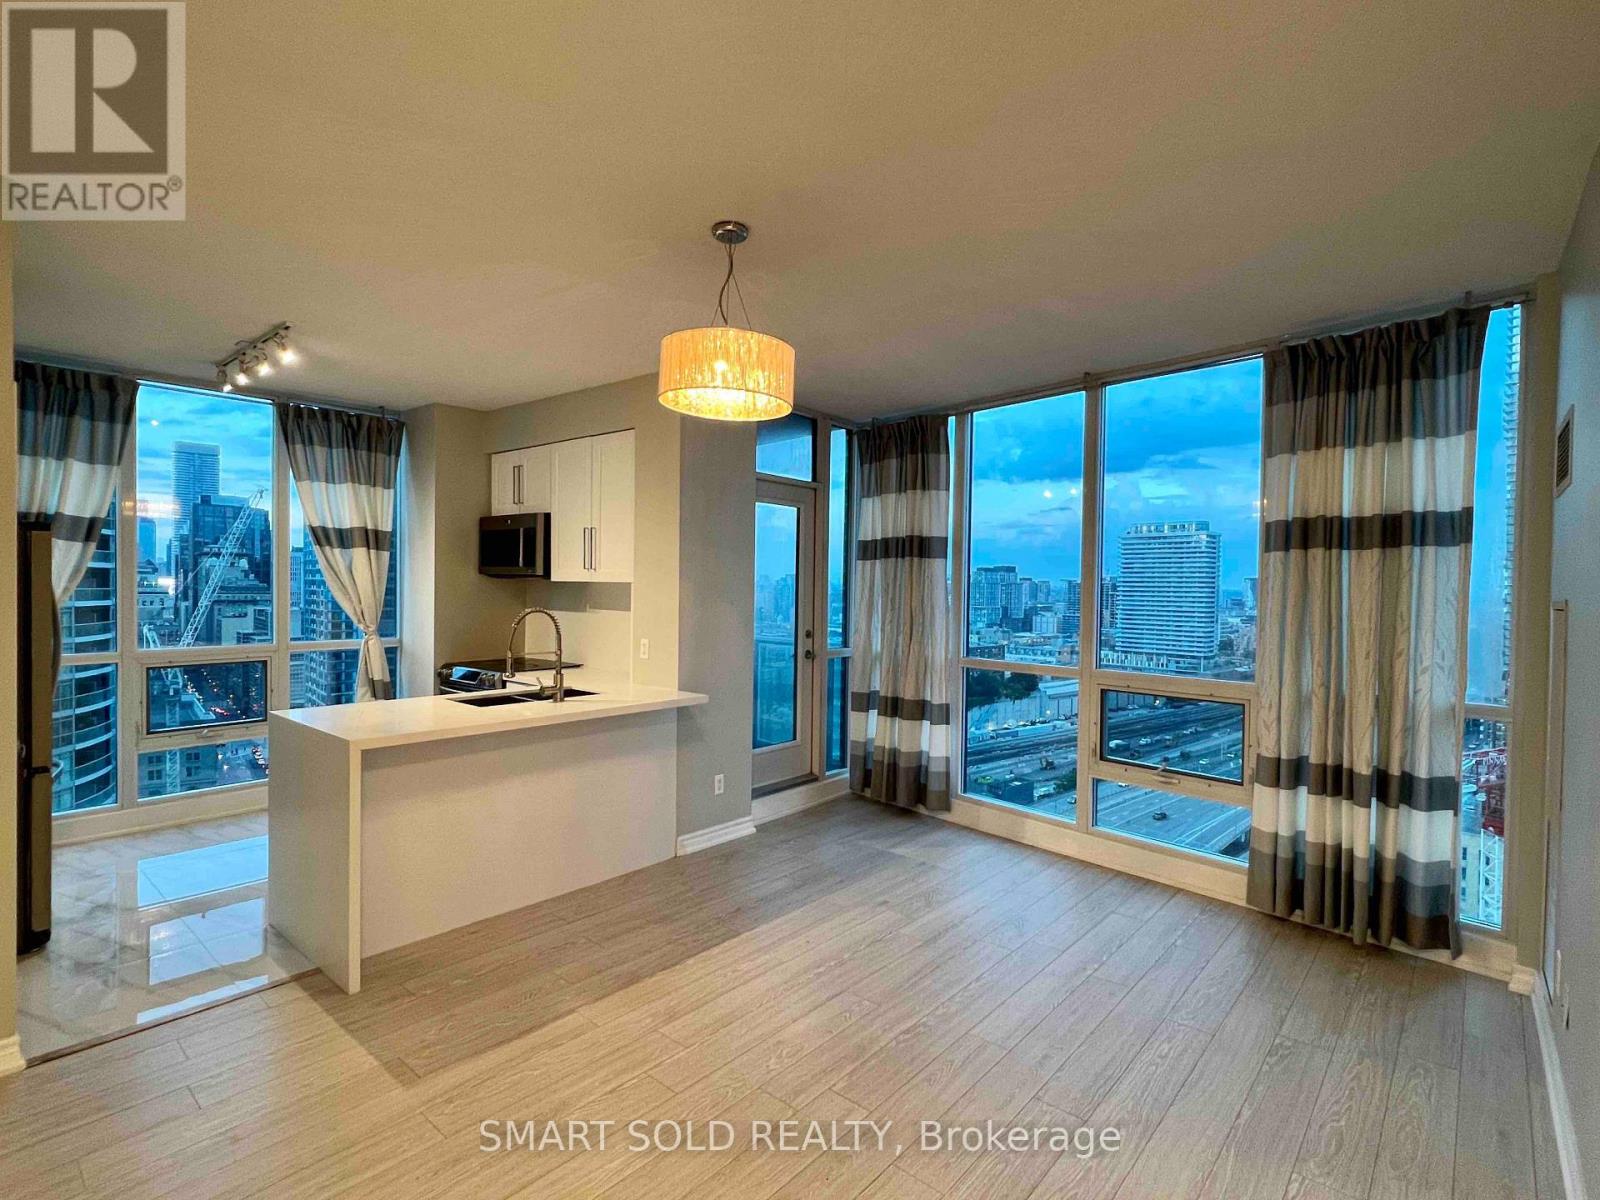
2405 - 16 Yonge Street
Toronto, Ontario
*Stunning Corner Unit With Fantastic Views Of Lake & City, Day Into Night**Boasting 9 Ft Ceiling**Rare Find 2+1 PracticalLayout**Bright And Shine With Floor To Ceiling Windows*Tasteful Upgrade With Wood Flooring Throughout**Kitchen With Quartz Counter AndBacksplash**Enclosed Den Can Be Used As Office**Best Floorplan**Steps To Union Stn, Harbourfront, Financial Dist. & More. Easy Access To Highways. (id:51382)
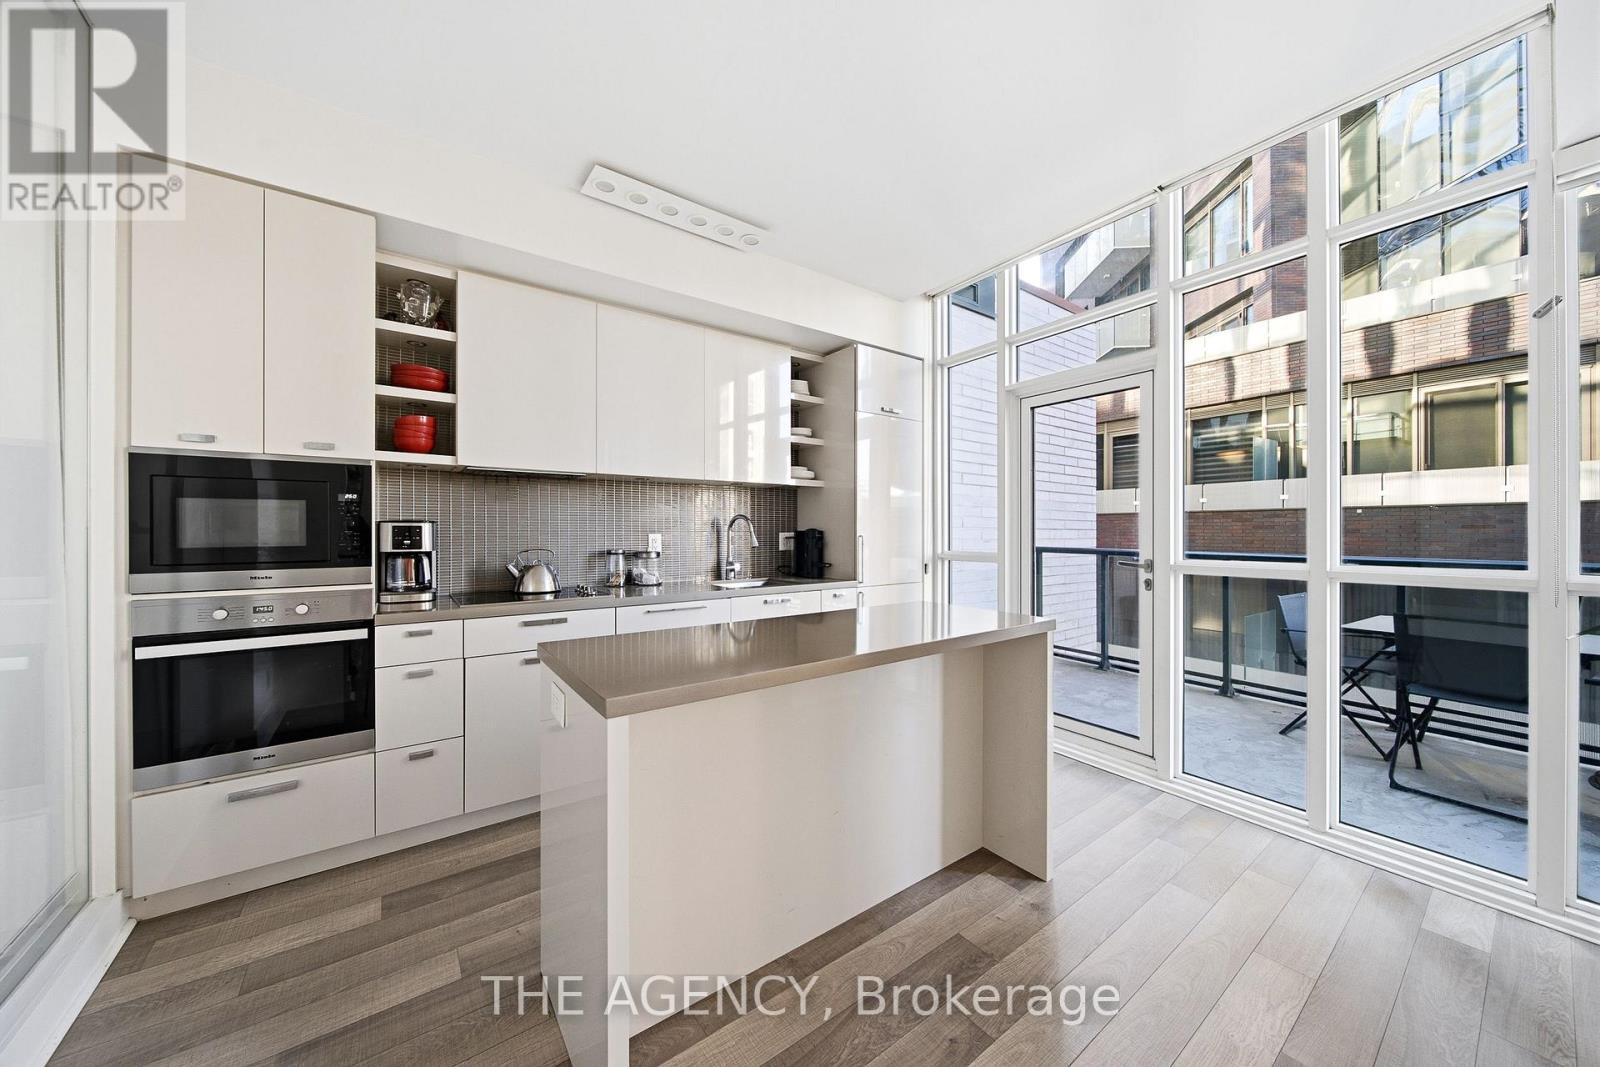
401 - 32 Davenport Road
Toronto, Ontario
Welcome to The Yorkville Condominiums at 32 Davenport, ideally located in the heart of Bloor-Yorkville. This bright and spacious 2-bedroom, 2-bathroom suite offers approximately 800 sq. ft. of interior living space plus an impressive 182 sq. ft. balcony. A wider floor plan sets this suite apart from the more typical long and narrow layouts in the building, creating a comfortable and functional living space with excellent natural light throughout. Enjoy a quiet west-facing exposure with beautiful afternoon light, floor-to-ceiling windows, 9-foot ceilings and quality roller blinds throughout. The open-concept kitchen features quartz countertops and Miele appliances. The primary bedroom offers custom built-in storage, providing excellent additional functionality. The living and dining areas extend naturally to the oversized balcony, creating a fantastic outdoor space in the heart of the city. Residents enjoy an excellent selection of building amenities, including a hot tub, steam room, yoga studio, fitness room, party room and rooftop terrace with BBQs. Steps to the shops, restaurants and cafes of Bloor-Yorkville, Ramsden Park, transit and everything downtown Toronto has to offer. Includes one storage locker. (id:51382)
1312 - 225 Sumach Street
Toronto, Ontario
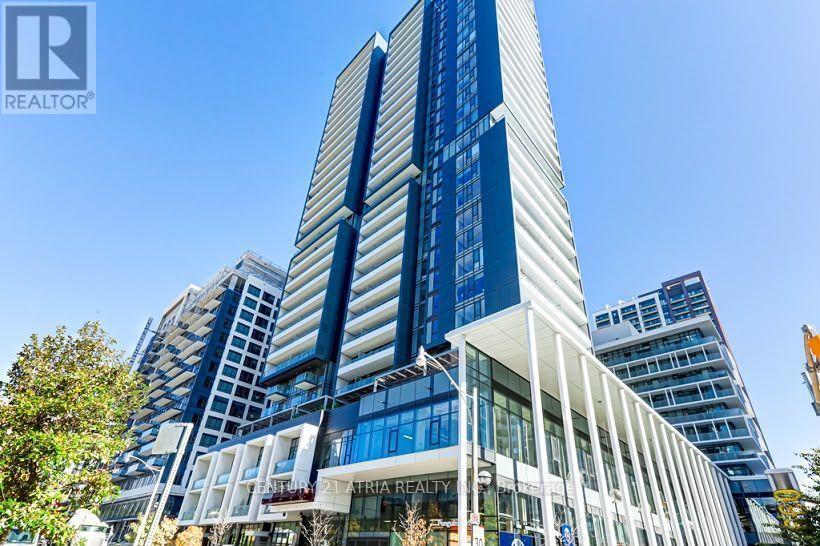
Fully furnished 1 bedroom plus den condo in the heart of Regent Park. The generously sized den can comfortably accommodate a bed, making it ideal for use as a second sleeping area or home office. The unit features soft neutral finishes, a comfortable living area with sofa, TV and dining space, and a private balcony with outdoor seating. The modern kitchen comes equipped with stainless steel appliances, along with the convenience of in-suite laundry. Internet is included, making it easy to settle in without the added expense of furnishing a home. Residents also enjoy access to building amenities including concierge, gym, co-working space and outdoor terrace. Conveniently located close to transit, grocery stores, parks and the Pam McConnell Aquatic Centre. Enjoy comfortable and convenient living in the heart of Regent Park. (id:51382)
609 - 955 Bay Street
Toronto, Ontario
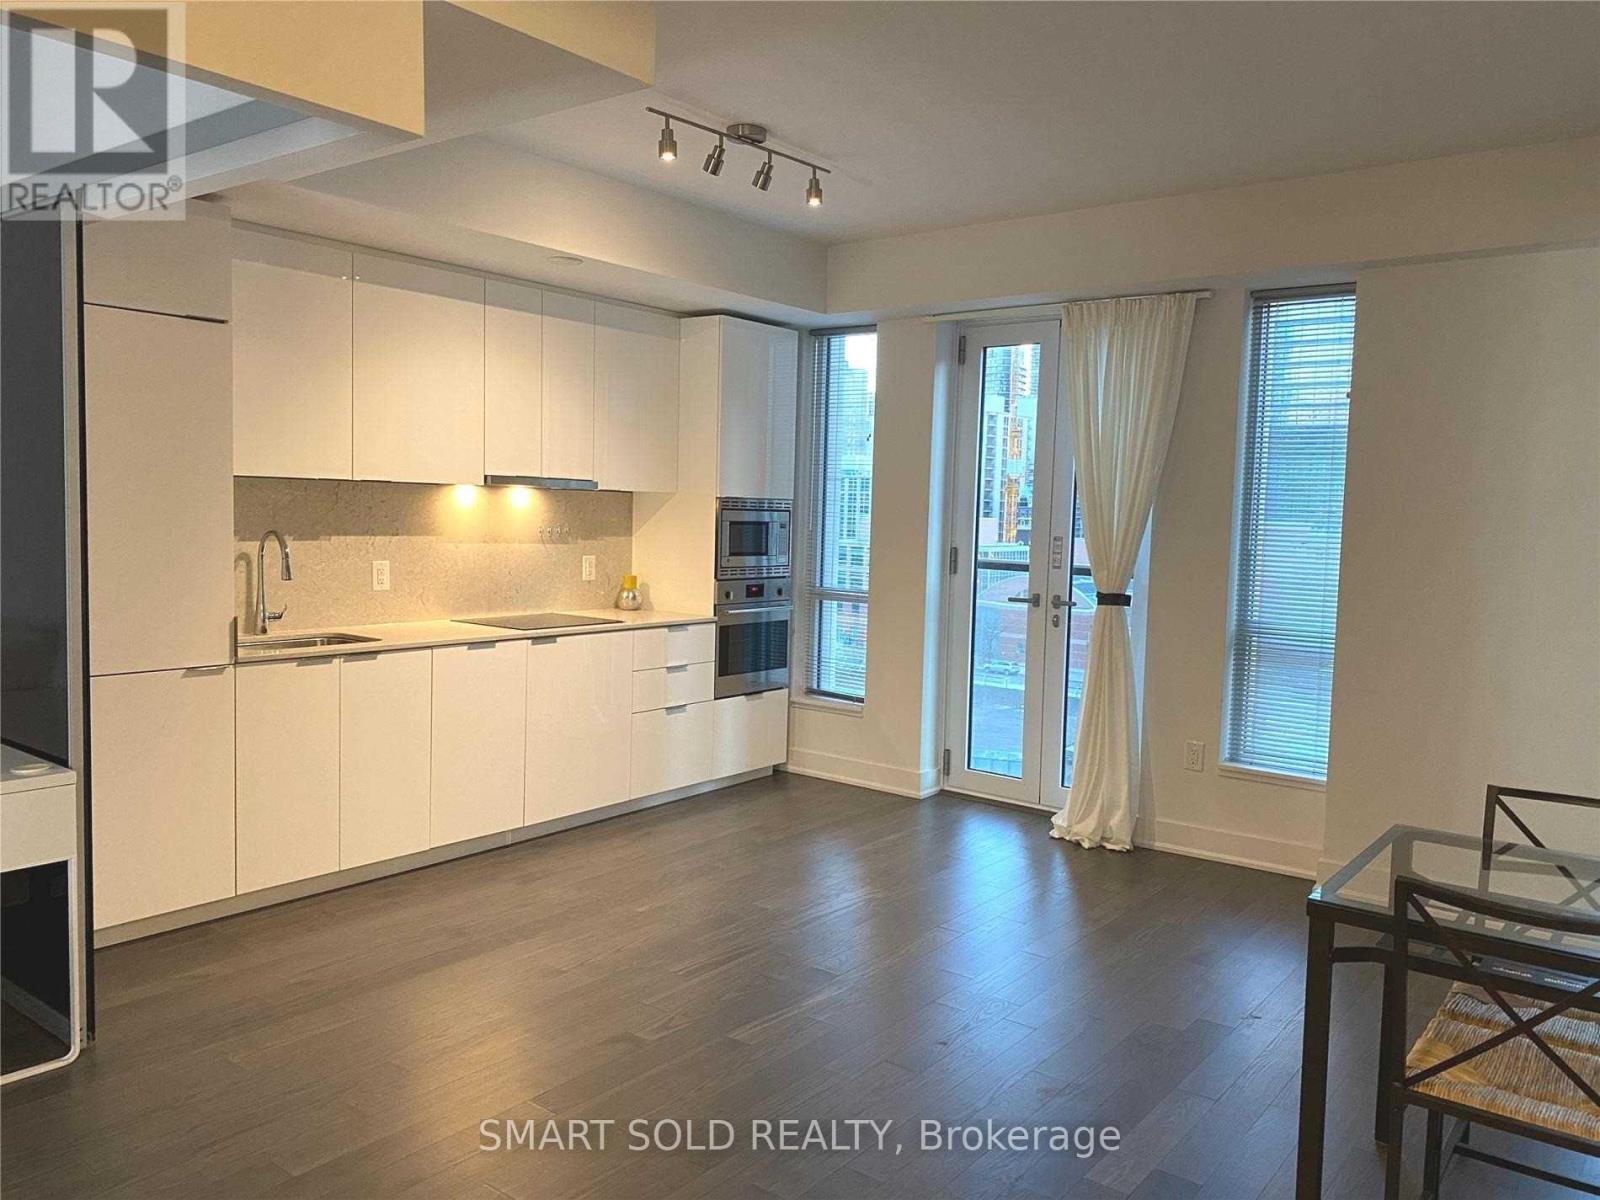
**Bright And Shine Spacious 2Bedroom Unit In The Heart Of Toronto On Bay St**Laminate Flooring Thru-Out**UpgradedShower+Vanity+Much More**Practical Layout Over 600Sf Of Living Space**Glass Door With Shade For Privacy**Juliette Balcony Overlooking CityView**High Demand Area **Excellent Location**Major Hwy And Public Transit At Doorstep**Minutes To Entertainment, Shopping And Grocery**DecentUnit Waiting For A Great Tenant** (id:51382)
2115 - 80 Queens Wharf Road
Toronto, Ontario
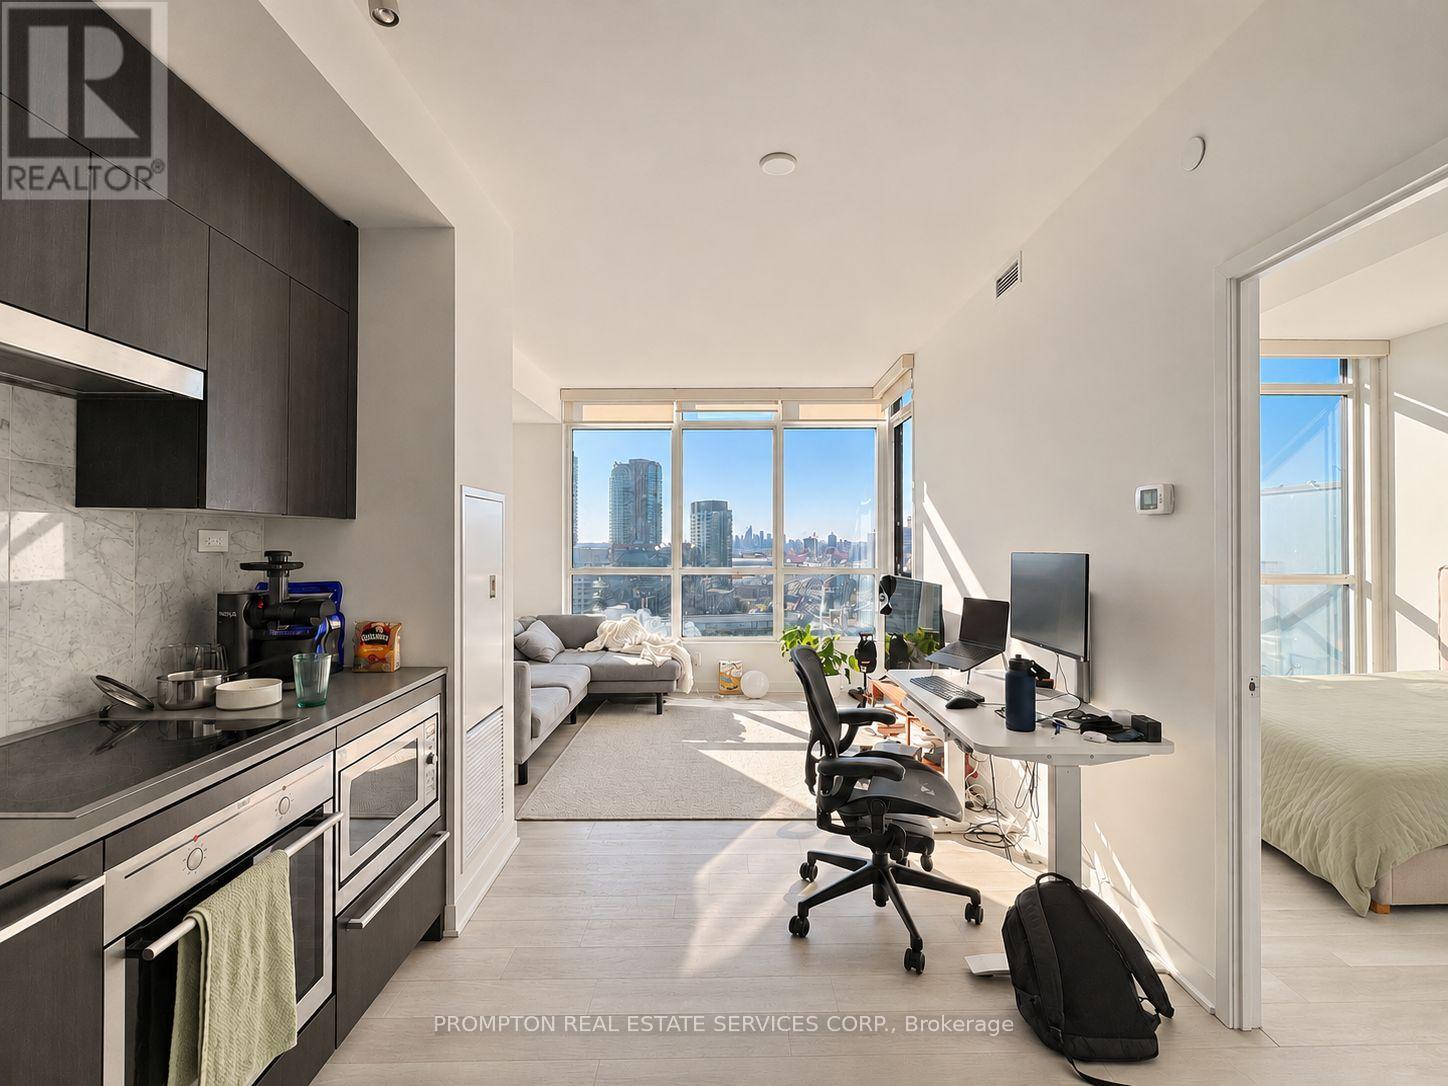
Bright & Airy One-Bedroom Suite + Parking & Locker with Gorgeous Skyline Views! Located in the heart of downtown and steps from the waterfront, this spacious 537-sf suite is on the 21st floor (the highest floor in the building!) and features 9-ft ceilings exclusive to the top floor, a smart layout with no wasted space, and west-facing views of Garrison Common and the city skyline. The modern kitchen features beautiful dark cabinetry paired with light flooring, along with cabinet organizers. The spa-inspired bathroom features an oversized medicine cabinet for extra storage. This 21-storey condo has 3 elevators and access to creative amenities: 24-hr concierge, dance/yoga studio, music room, photography studio, fitness centre, indoor pool, basketball/badminton court, theatre, meeting room, outdoor terrace with BBQ, guest suites, visitor parking & more. Access to amazing amenities: 24-hr concierge, visitor parking, fitness centre, indoor pool, basketball/badminton court, theatre, meeting room, outdoor terrace with BBQ, guest suites, visitor parking & more. An incredibly convenient location! Steps to transit (streetcar to Union + Spadina + Bathurst subway stations), Loblaws, Shoppers and LCBO. Minutes to THE WELL Shops & Restaurants, King West, coffee shops, restaurants, Farm Boy, Fort York Library, Canoe Landing Park + Community Centre, STACKT Market and The Bentway. Short walk to Rogers Centre, Queen West, Tech Hub and waterfront trails. Easy access to Union Station, DVP/Gardiner, YTZ airport and the waterfront. Parking, Locker, and all utilities included except hydro. Available January 1st! (id:51382)
3102 - 28 Ted Rogers Way
Toronto, Ontario
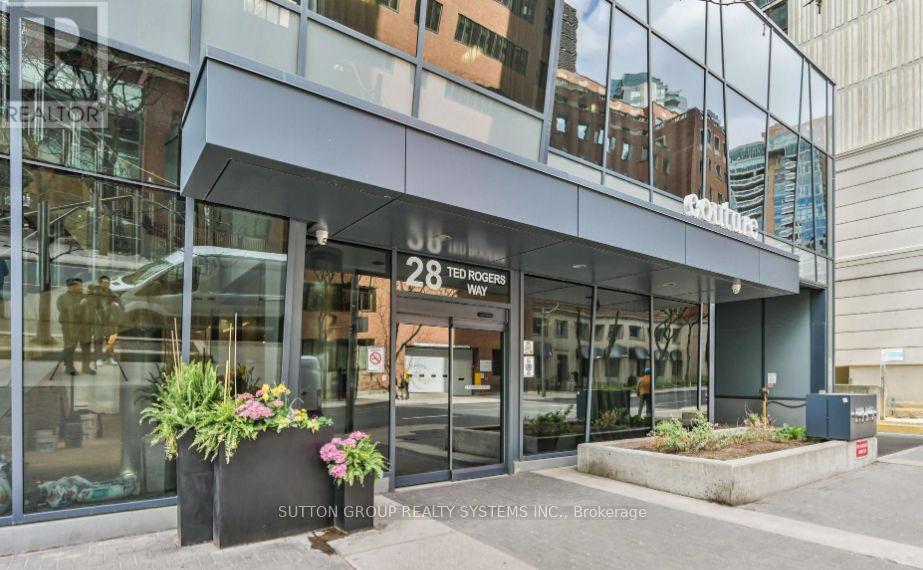
Presenting This Stunning 2 Bedroom 1 Bathroom Condo With An Underground Parking Spot Nestled In One Of The Most Sought-After Toronto Locations. This Owner-Occupied Condo Offers A Practical & Spacious Layout, boasting over 730 SQ FT of living space. Walk In To This Unit & Breathe The Openness - Be Inspired, Unwind Your Creative Side & Get Carried Away By The Naturally Bright Open Concept Layout With Gorgeous Finishes, Neutral colours & Tons Of Upgrades Including Gleaming Floors, Large Windows bringing in lots of SUNLIGHT, High Ceilings, Sparkling Clean Modern Kitchen, Boasting S/S Appliances, A Large Centre Island, Undermount Sink, Track Lights, Backsplash & Lots Of Cabinet/Counter Space. Offering TWO comfortable bedrooms Flooded With Tons Of Natural Light, with the primary bedroom Offering A Double custom built-in Closet. Conveniently, This Condo Is Equipped With An Ensuite Washer and Dryer Combo. Walk Out & Enjoy Your Own Covered Balcony Offering Breathtaking City of Toronto Views. Enjoy being moments away from the prestigious Yorkville neighbourhood, renowned for its upscale designer boutiques, luxury shopping, fine dining restaurants, trendy cafés, and vibrant lifestyle destinations along Bloor Street. Designed to complement a modern urban lifestyle, the building offers excellent amenities to its residents, including an exercise room, a swimming pool, and social spaces. Experience a Truly Elevated Way Of Living In This Building, which Delivers A Sense Of Luxury & Exclusivity Rarely Found In Larger Buildings. This is A Home For Those Who Appreciate Fine Living. Schedule A Private Tour To Experience Its Unique Charm & See Why It's The Perfect Place To Call Home For Now. 416-904-3432 (id:51382)
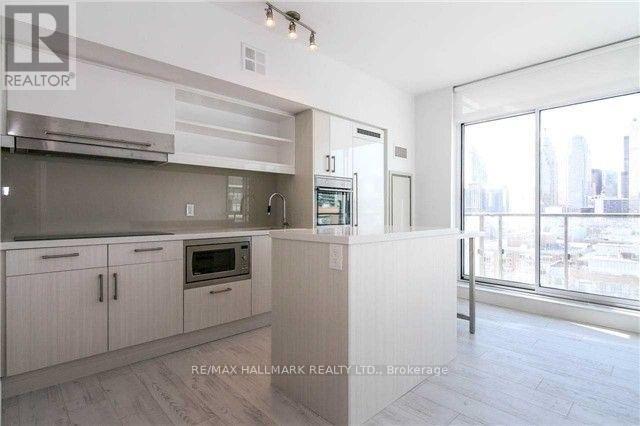
1304 - 39 Sherbourne Street
Toronto, Ontario
Experience urban living at its brightest in this spacious 650 sqft condo apartment in the best part of Moss Park! Sun-drenched, wall-to-ceiling windows flood an open living area that flows into a fully functioning kitchen with an extendable island, perfect for cooking and entertaining. The extra-large bedroom features a private en suite for ultimate comfort. Steps from the Distillery District and St. Lawrence Market, minutes to the Gardiner and surrounded by 24-hour public transportation, this vibrant home invites you to live, explore, and love downtown life. Don't miss out today! (id:51382)
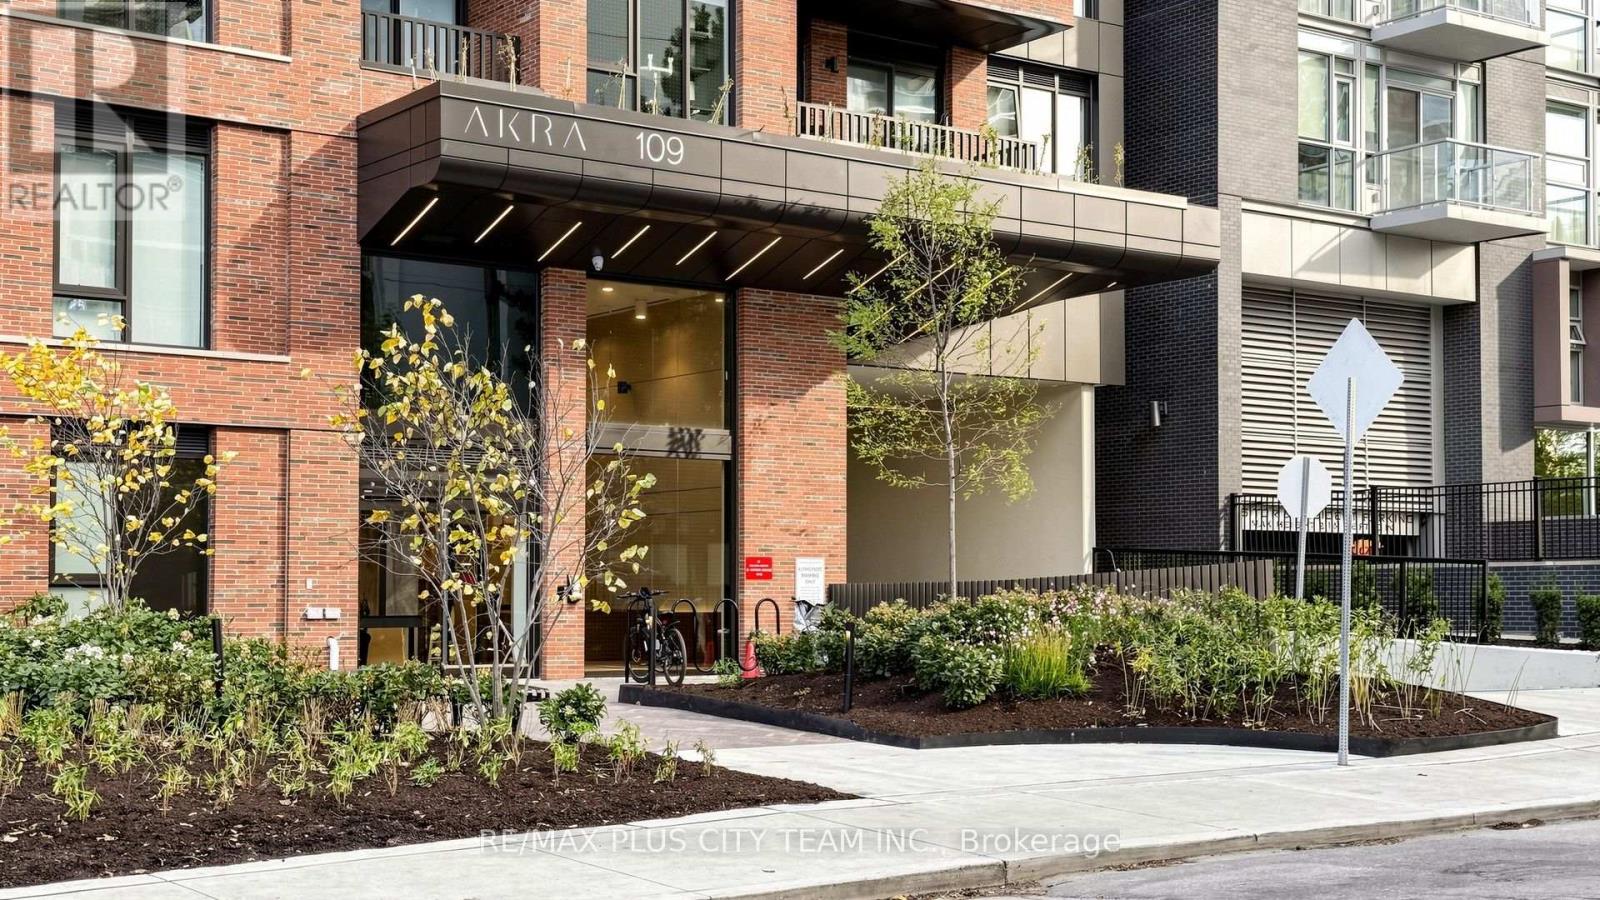
705 - 109 Erskine Avenue
Toronto, Ontario
Brand-new and never lived in, this 3-bedroom, 2-bathroom suite at AKRA by Curated Properties offers 946 sq. ft. of interior living space plus 533 sq. ft. of private outdoor space. With 11-foot ceilings and a unique floor plan featuring an oversized terrace, this exceptional suite also boasts over $100,000 in upgrades. The open-concept layout features wide-plank engineered white oak hardwood flooring, expansive windows, upgraded lighting, and solid-core shaker doors throughout. The contemporary kitchen offers quartz countertops and a solid quartz backsplash, panelized full-size appliances, a custom pantry, and a large island. Custom millwork and storage extend throughout, including a custom bar and shelving. The primary bedroom features a custom walk-in closet with feature lighting and bronze glass, while the primary bathroom includes upgraded tile and a wood-paneled feature wall. Two fan coils provide zoned temperature control for the bedrooms and living space. The living and dining area opens to the oversized terrace, complete with a BBQ gas line, while the primary bedroom offers a second private balcony. The spacious primary retreat includes a private ensuite. Two additional bedrooms offer flexibility for family, guests, or a home office. A second full bathroom with a bathtub and shower hand-sprayer attachment, smart-home features, Wi-Fi, and ensuite laundry add everyday convenience. Residents enjoy resort-inspired amenities, including full-service concierge, a state-of-the-art fitness centre, yoga studio, wellness centre with sauna and hot and cold plunge pools, outdoor terrace, Zen garden, co-working and social spaces, and secure parcel delivery. Ideally located steps from Yonge and Eglinton Station, Yonge Eglinton Centre, the Eglinton Crosstown LRT, parks, cafés, restaurants, grocery stores, shopping, and everyday conveniences. An exceptional Midtown rental offering generous living space, extensive upgrades, private outdoor areas, and excellent connectivity. (id:51382)
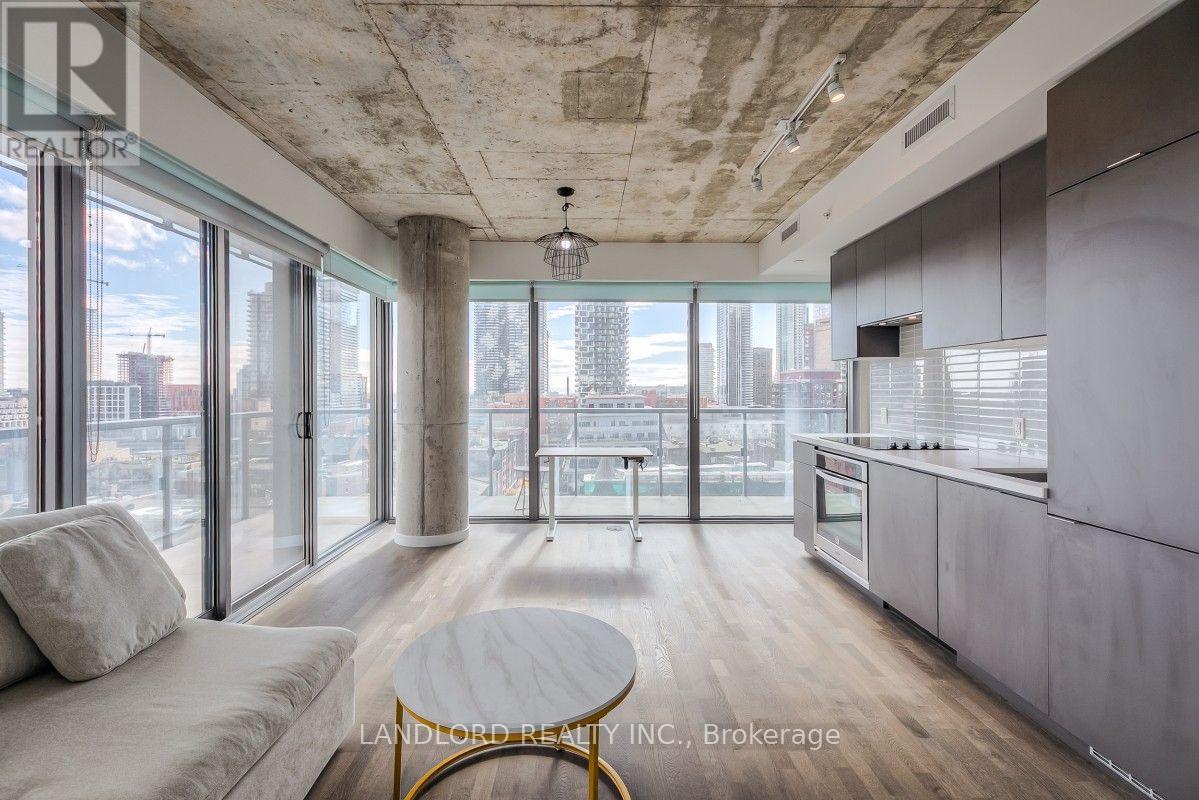
1303 - 60 Colborne Street
Toronto, Ontario
Professionally Managed 2 Bedroom, 2 Bathroom Suite Featuring A Spectacular Corner Unit Design And Modern Finishes Throughout. Contemporary Kitchen With Built-In Appliances And Stone Countertops, Expansive Floor-To-Ceiling Windows Offering An Abundance Of Natural Light, And A Wraparound Balcony With Breathtaking Panoramic City Views. Building Amenities Include A Fully Equipped Fitness Centre And Outdoor Swimming Pool. Ideally Located In Toronto's Vibrant St. Lawrence Neighbourhood, Just Steps To St. Lawrence Market, Berczy Park, St. James Park, Restaurants, Cafés, Shops And The Financial District. Close To King Subway Station, TTC Streetcars, Union Station, The Distillery District And Toronto's Waterfront. A Must See! **Appliances: Fridge, Cooktop, B/I Oven, Dishwasher, Washer and Dryer **Utilities: Hydro, Heat (Electric Furnace) & Water Extra **Parking: 1 Spot Included **Locker: 1 Locker Included (id:51382)
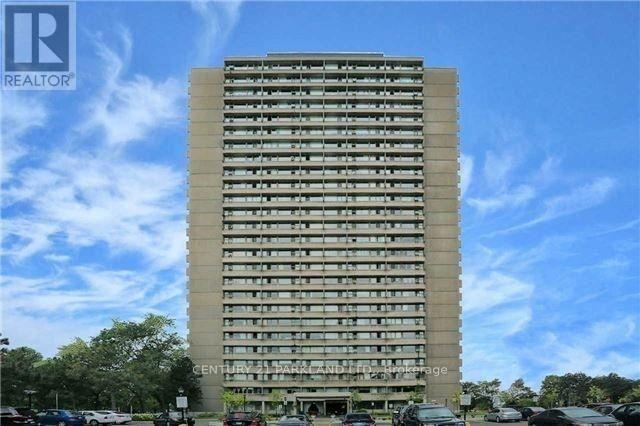
1208 - 715 Don Mills Road
Toronto, Ontario
Location! This Large 1 Bedroom Condo Is Centrally Located Close To The Dvp, "Shops At Don Mills", Greektown, & Downtown T.O. Excellent Schools & Walk Score! Close To Many Parks, Fabulous Dining & Shopping Options, Science Centre, Aga Khan Ismail Centre & Museum Etc. Ttc At Your Doorstep! Wall-To-Wall Windows Offer A Spectacular Panoramic View. Absolute Move-In Condition. (id:51382)
301 - 25 Maitland Street
Toronto, Ontario
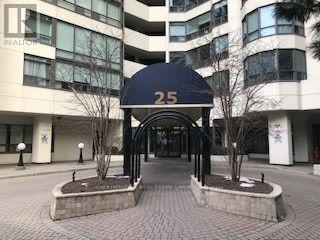
Welcome to The Cosmopolitan at 25 Maitland! This fully furnished 2-bedroom, 1-bath suite offers spacious downtown living with parking and all utilities included in the rent. A thoughtful layout makes excellent use of the space, with clearly defined living and dining areas, generous windows overlooking treetop views of the surrounding greenry and lots of sunlight. Enjoy the convenience of a well-managed building with 24-hour concierge and fantastic amenities, including a gym, running track, rooftop pool and deck, hot tub, sauna and party room. Steps to Wellesley subway station and close to U of T, TMU, hospitals, the Financial District, Yorkville and the Eaton Centre, with restaurants, shopping and everyday essentials at your doorstep. An ideal opportunity to settle into a furnished home in the heart of Toronto! (id:51382)
502 - 30 Drewry Avenue
Toronto, Ontario
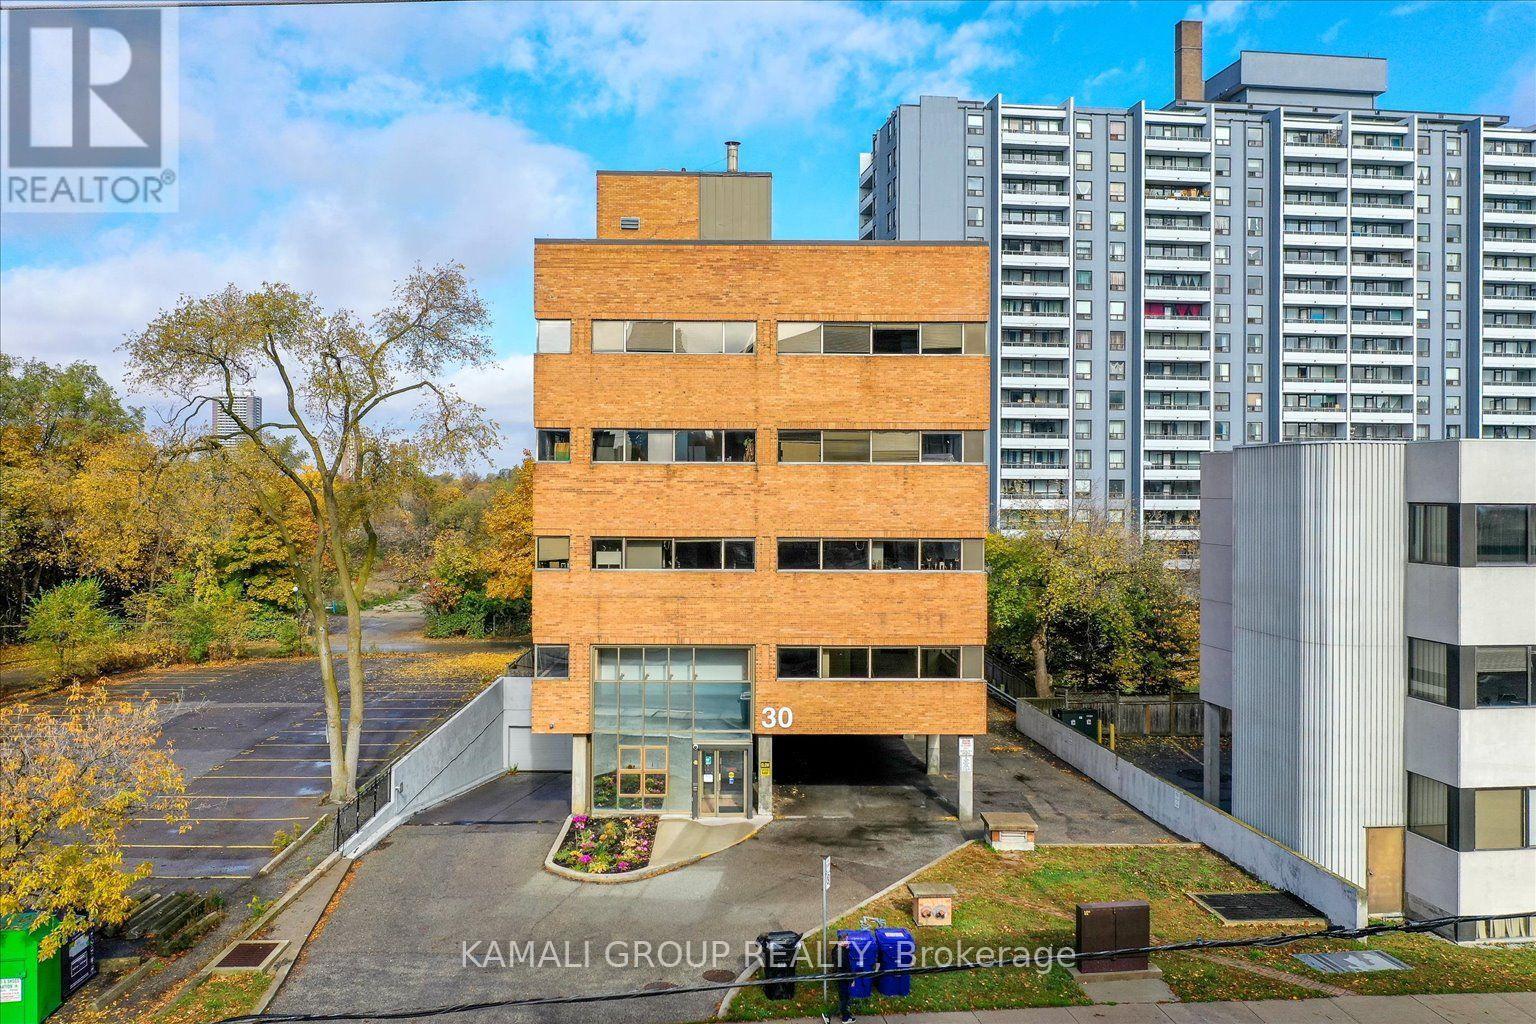
YONGE & FINCH!! Gross Rent Including Utilities & Internet! FURNISHED! Rider's Paradise-92 Transit Score-3 Minutes To Finch TTC Subway Station & Coming Soon Yonge Subway Extension & Finch LRT!! CR1 Zoning With Loads Of Permitted Uses Including Educational, Financial, Medical Office, Massage, Pet Services & Much More! Drewry Bus Stop At Your Door Step, Easy Access To York Region Transit System, Steps To Restaurants On Yonge St, Minutes To Centerpoint Mall & Highway 401! Common Parking Spaces, Move In Ready! Above & Below Ground Parking Available (id:51382)
350a Walmer Road
Toronto, Ontario
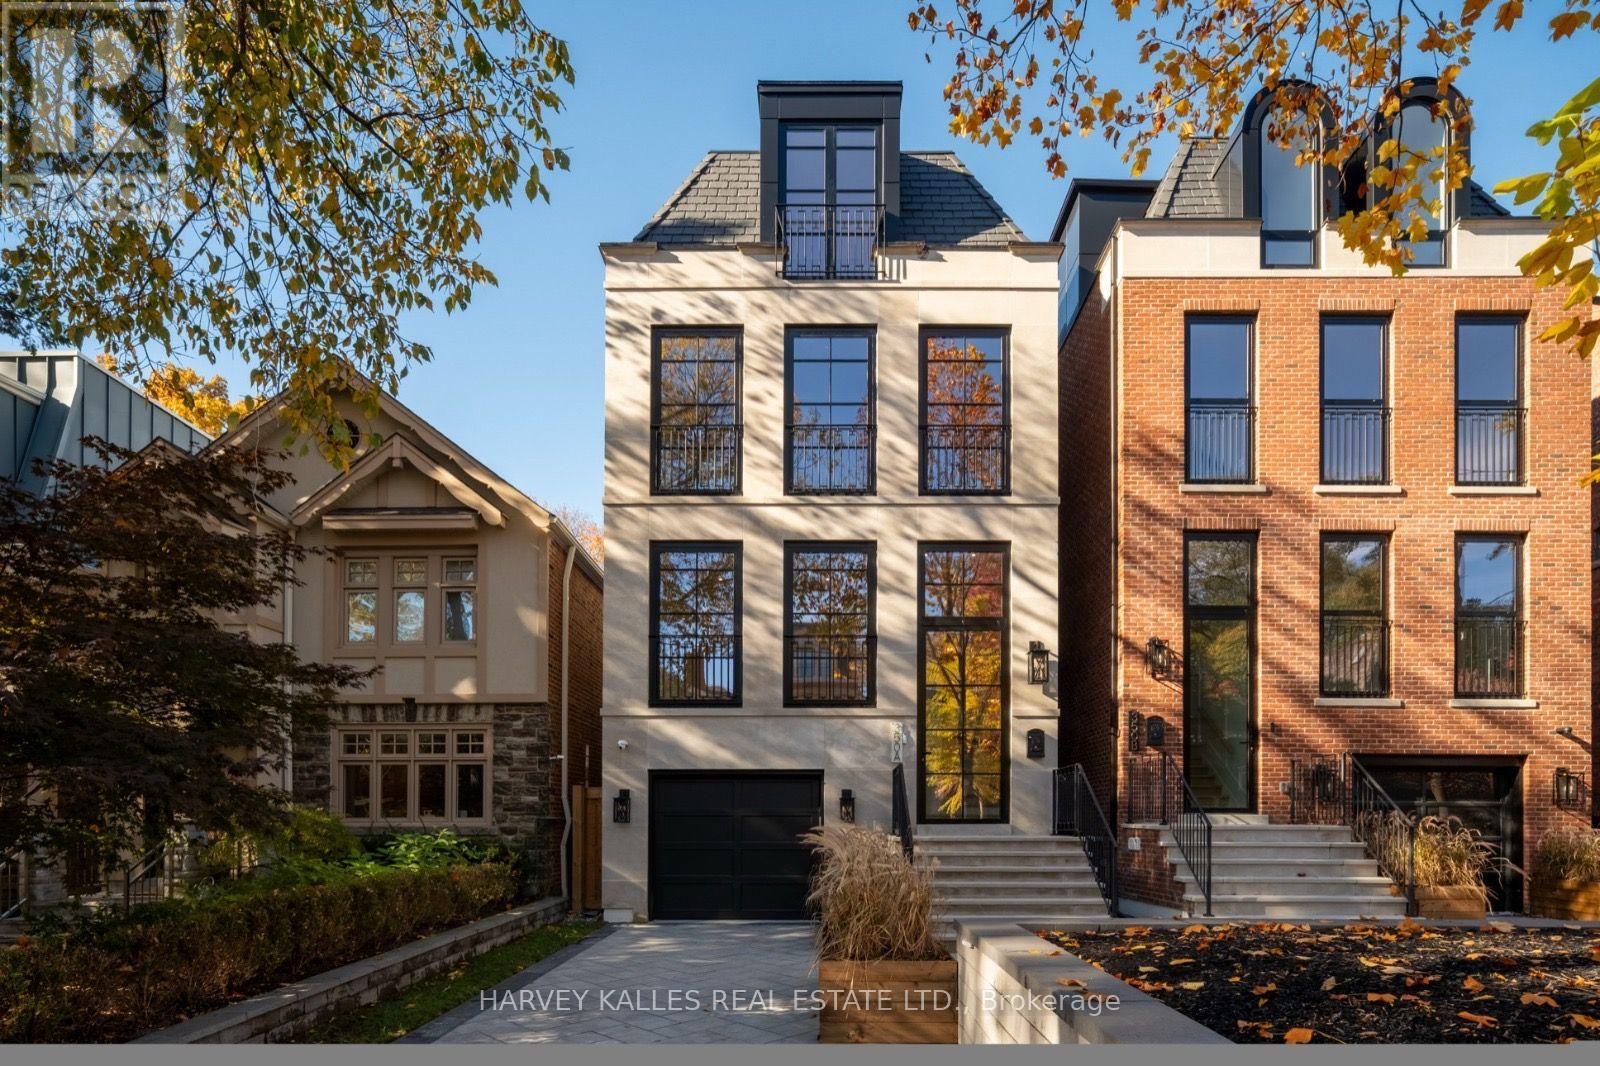
Welcome to 350A Walmer Road, an architectural masterpiece with interiors by Ancerl Studio. This striking custom residence blends timeless architecture, contemporary design and exceptional craftsmanship throughout.The main floor features soaring 21-foot kitchen ceilings, a dramatic 14-foot foyer and 11-foot ceilings in the office, dining and family rooms. Custom wainscoting, engineered hardwood and integrated lighting complement a chef's kitchen appointed with Arabescatto marble, a professional-grade 43-inch La Cornue range and integrated Miele appliances, including a wine cellar. The adjoining family room showcases an ethanol fireplace framed in Arabescatto marble and aluminium French doors, while the dedicated office features a bespoke Taj Mahal marble desk.The second floor offers three bedrooms, a library and laundry room. The entire third floor is dedicated to a private primary retreat with south-facing views of Casa Loma, a walk-through closet with his-and-hers storage, an extraordinary 11-piece ensuite and a marble-topped coffee bar. The lower level features impressive 11.5-foot ceilings, heated tile floors, a versatile bedroom or gym, three-piece bathroom and an entertainer's recreation area with bar, island, wine storage and beverage refrigeration. Direct garage access and a four-stop Cambridge elevator add convenience throughout. Modern technology includes integrated Lutron lighting, smart-home controls, security cameras, and more. Indiana limestone, slate roofing, European aluminium tilt-and-turn windows, a heated driveway and heated limestone porch create an impressive arrival. The private backyard completes the offering with a 13-by-33-foot saltwater pool, ideal for relaxing and entertaining. A remarkable custom residence where considered architecture, luxurious finishes and modern convenience converge. (id:51382)
A3 - 231 Vaughan Road
Toronto, Ontario
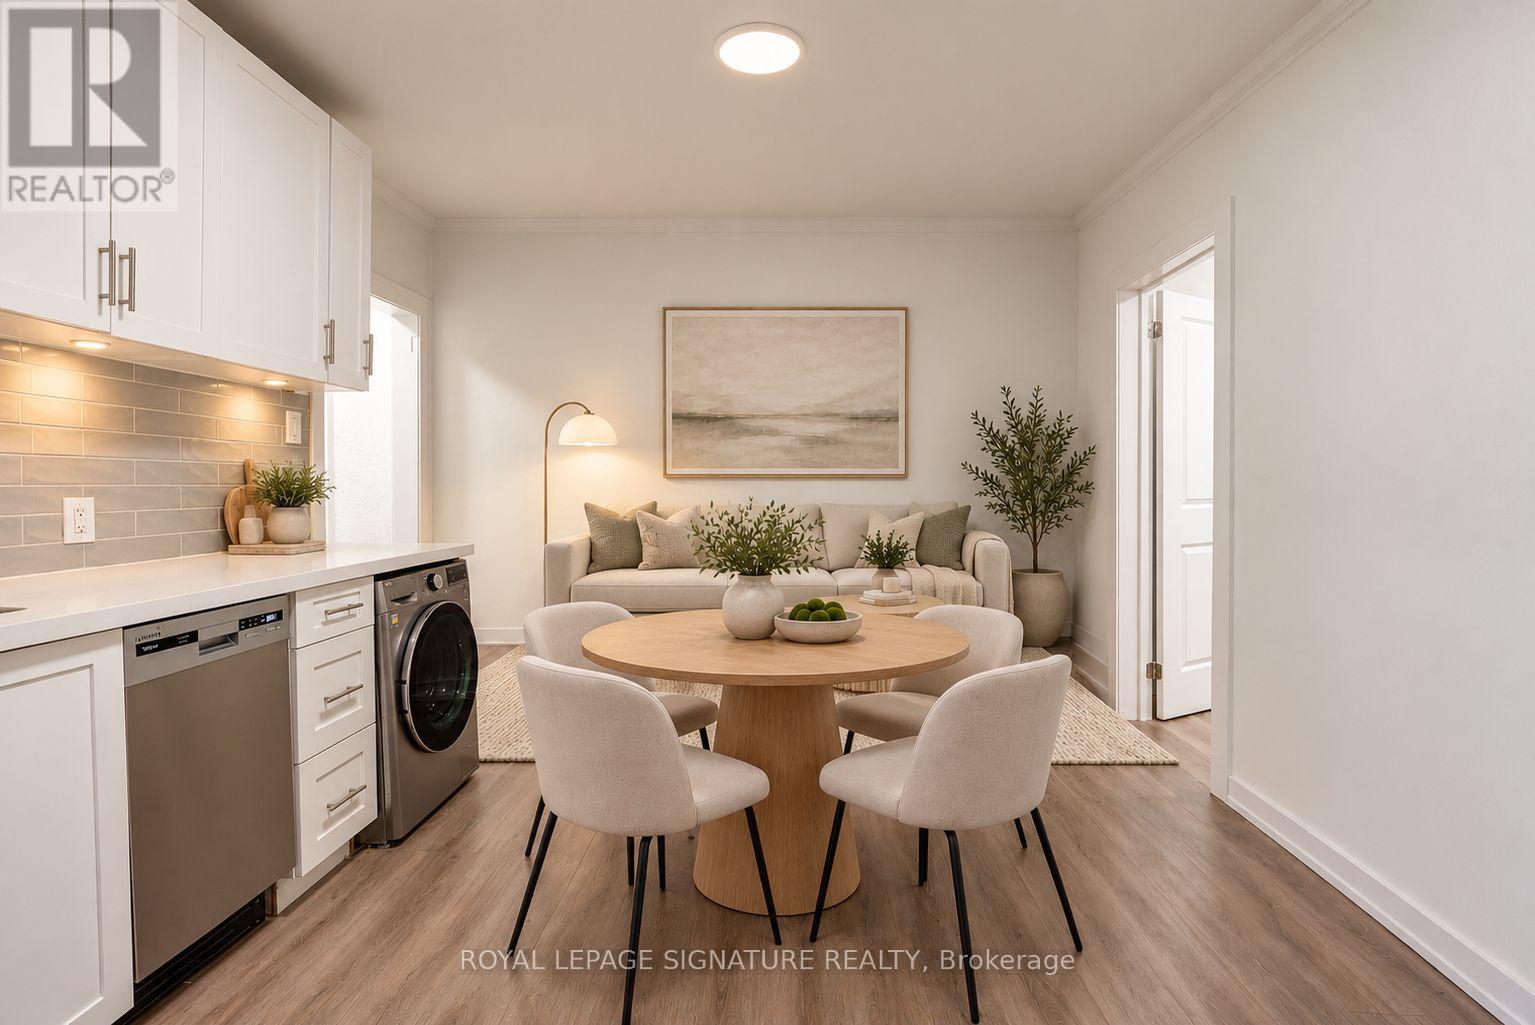
Welcome to 231 Vaughan Road! This bright and functional two-bedroom, one-bathroom suite offers comfortable city living with a thoughtfully designed layout, ample storage throughout, and the convenience of an in-suite washer/dryer combo. Ideally situated near Bathurst Street and St. Clair Avenue West, with easy access to TTC transit, shops, cafés, restaurants, everyday essentials, Wychwood Barns, Cedarvale Park and the vibrant St. Clair West community. A well-located home offering convenience, character and everything you need close at hand. Laundry Matt around the corner from building! Heating is centralized throughout the building. (id:51382)
31 Farnham Avenue
Toronto, Ontario
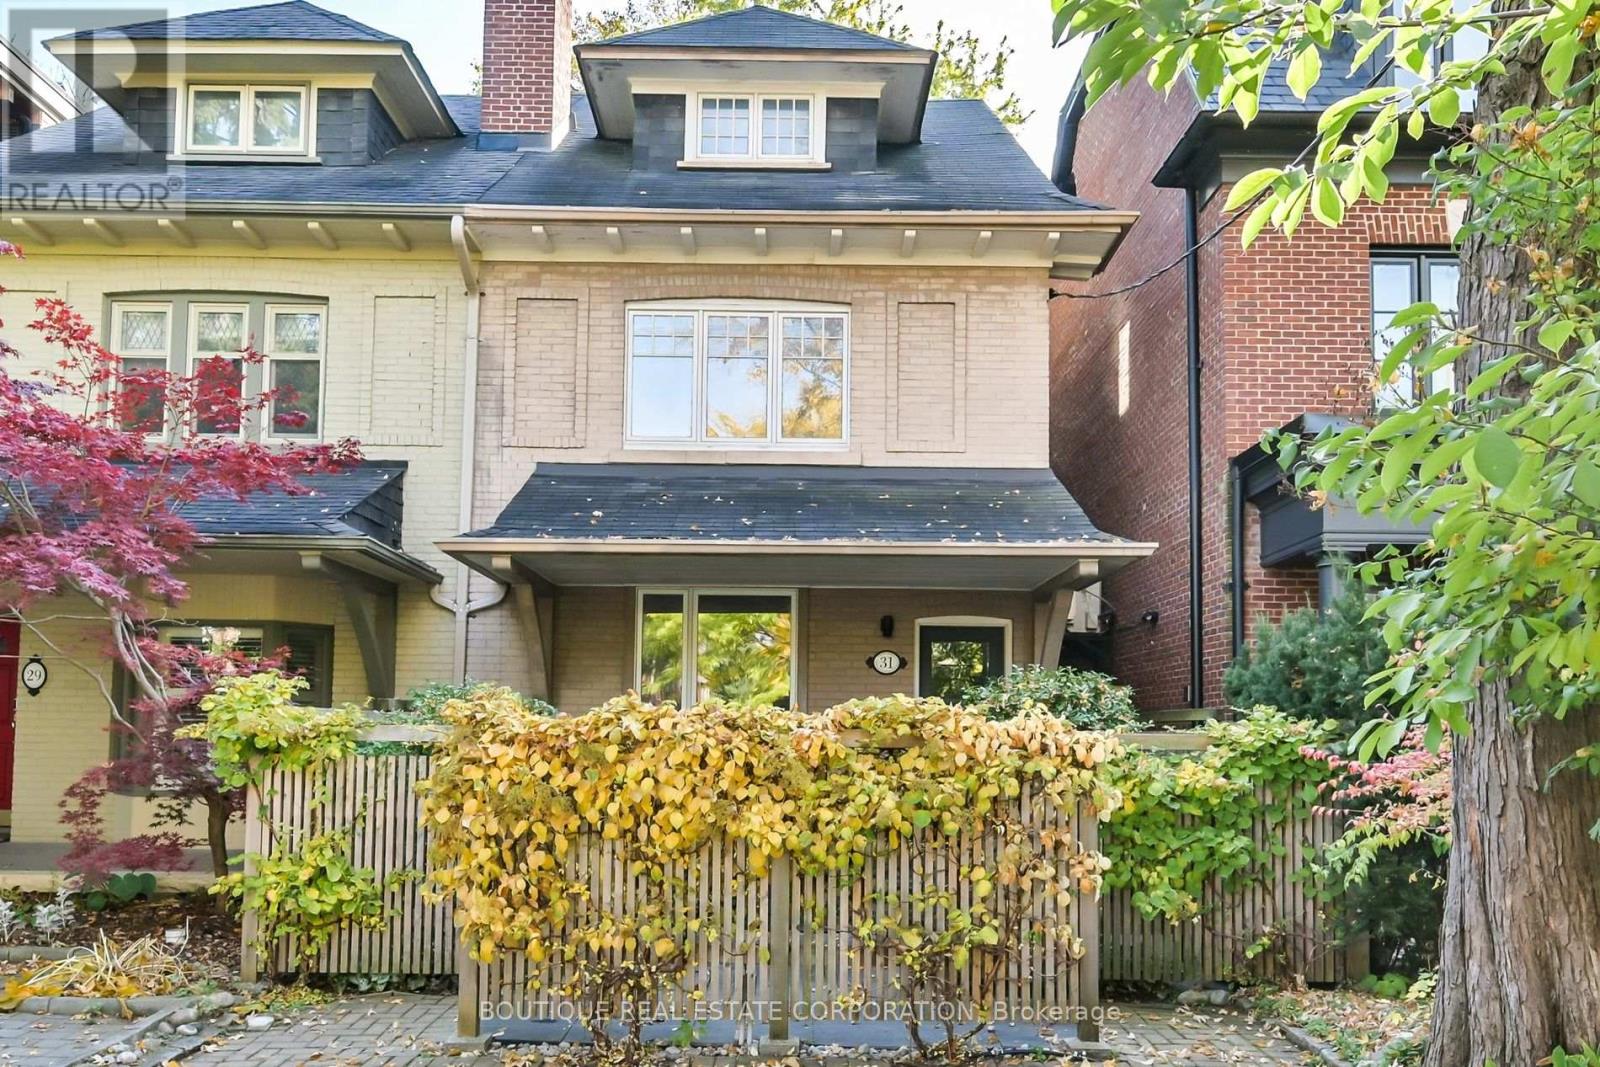
An exceptional opportunity in the heart of Yonge & St. Clair. Set on an impressive extra-deep lot, this substantial 3-storey semi-detached century home offers over 3,000 sq ft of living space, generous principal rooms and a wealth of architectural character. Thoughtfully maintained and improved over the years, every renovation has been undertaken with an emphasis on quality materials, fine workmanship and meticulous attention to detail. The home features hardwood floors, an inviting open-concept living and dining room, and a separate eat-in kitchen with granite countertops, a matching granite table, large windows and premium Miele and Sub-Zero appliances. Four bedrooms provide excellent flexibility, including a spacious primary with walk-in closet and semi-ensuite access, and a versatile 2nd-floor bedroom, currently used as an office, with fireplace and custom built-ins. The 3rd-floor bedrooms offer additional privacy, including one with sliding-door walkout to an expansive rooftop deck. The beautifully finished lower level features a recreation room with a full-wall entertainment unit, wet bar with wine fridge, 3-piece bathroom, laundry/utility room and separate walkout entrance. Outdoors, discover a truly special mature woodland garden, where towering evergreens, perennials, shrubs, ivy and professionally designed stone patios create a remarkably private, tranquil oasis. Just 1 minute from Yonge Street, yet the backyard feels worlds away, like a retreat in the countryside. Enjoy multiple outdoor living spaces, including a deck off the living room and a rooftop terrace. A rare, city-permitted double-wide private driveway accommodates 2 cars. Ideally situated between St. Clair and Summerhill subway stations, with easy access to Yonge Street's shops, restaurants and amenities, and some of Toronto's most prestigious private schools. A wonderful opportunity to enjoy space, privacy and convenience in one of midtown Toronto's most desirable neighbourhoods. (id:51382)
B17 - 231 Vaughan Road
Toronto, Ontario
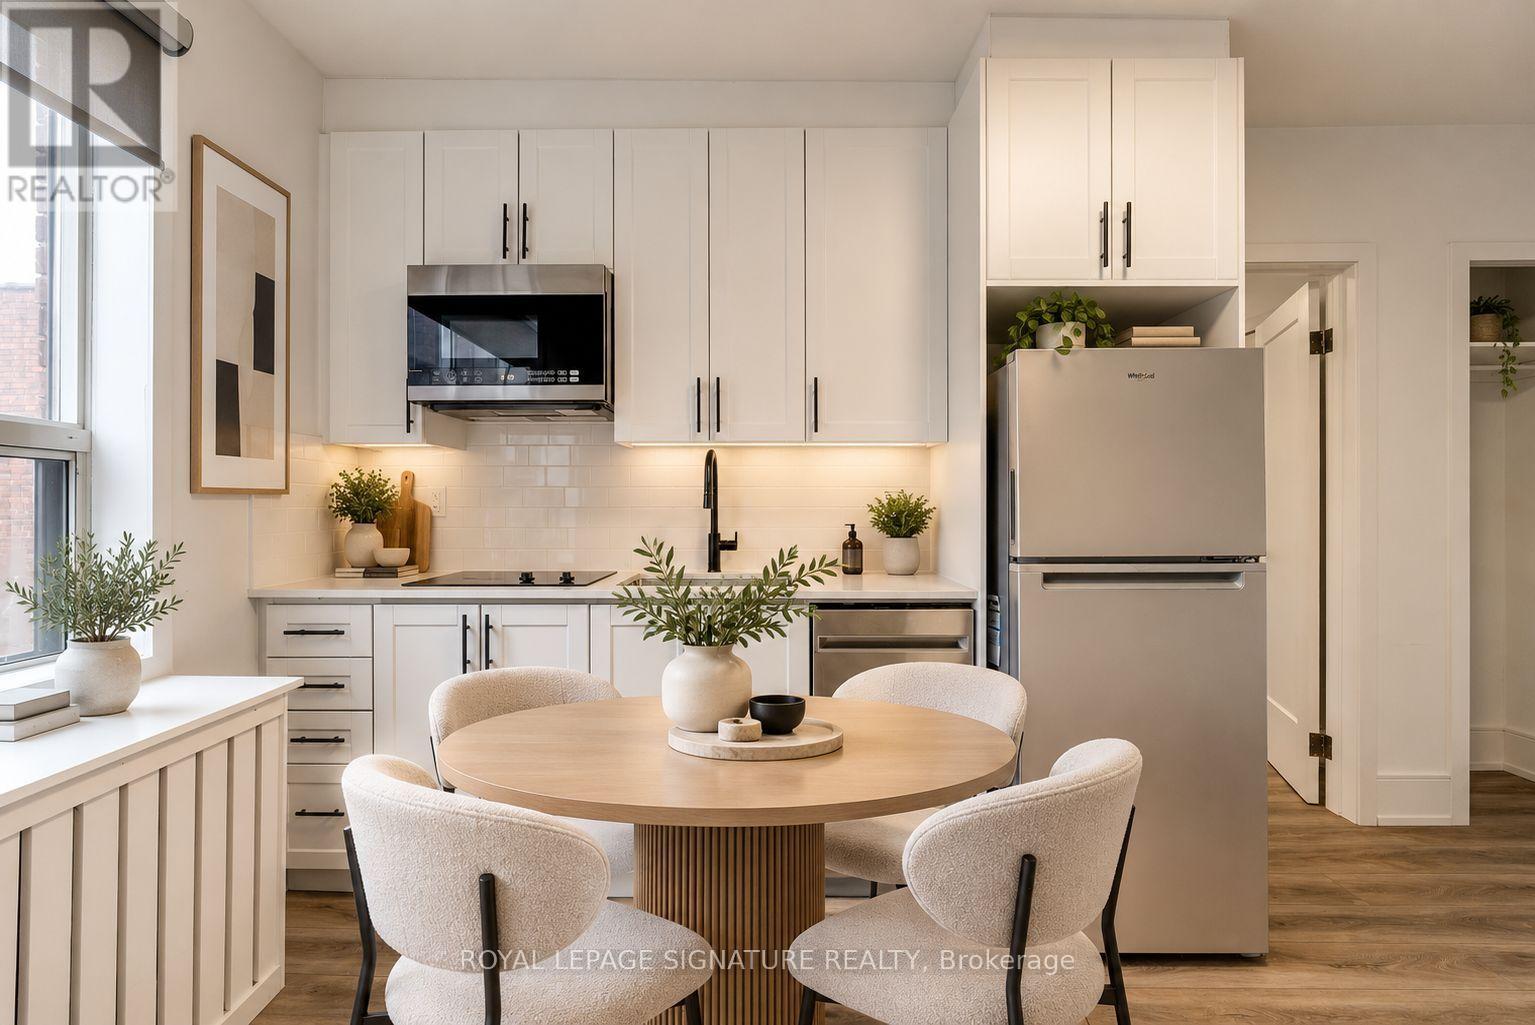
Welcome to unit B17! This bright and functional one-bedroom, one-bathroom suite offers comfortable city living with a thoughtfully designed layout, ample storage throughout. Ideally situated near Bathurst Street and St. Clair Avenue West, with easy access to TTC transit, shops, cafés, restaurants, everyday essentials, Wychwood Barns, Cedarvale Park and the vibrant St. Clair West community. A well-located home offering convenience, character and everything you need close at hand. Laundry Matt around the corner from building! Heating is centralized throughout the building. (id:51382)
B12 - 231 Vaughan Road
Toronto, Ontario
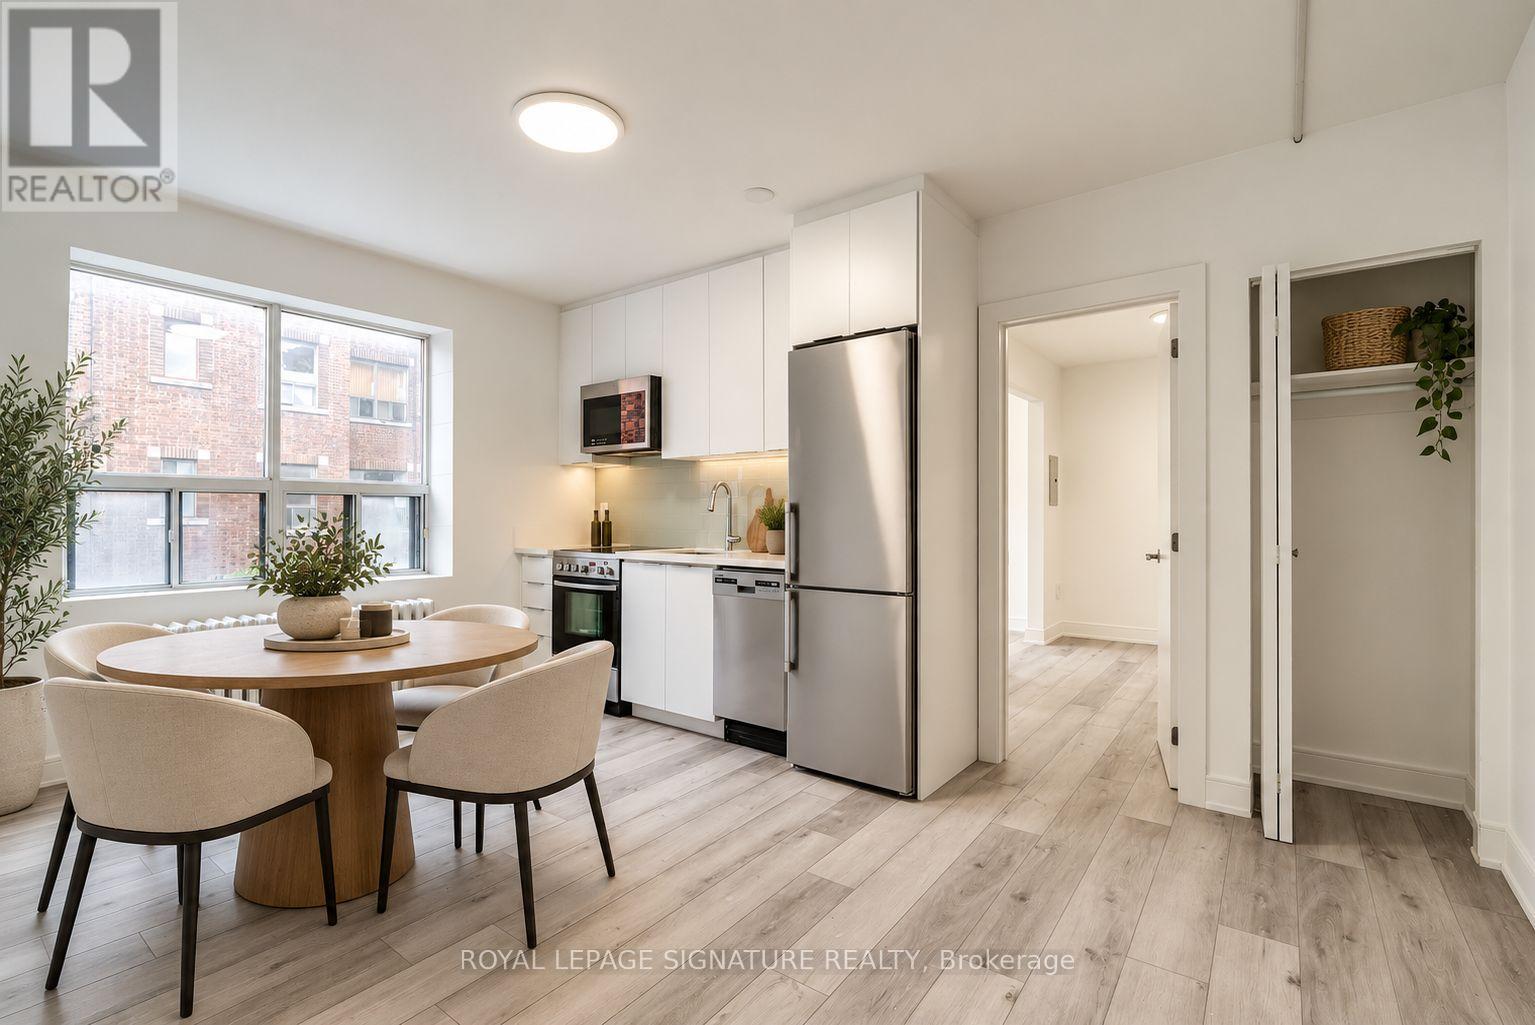
Welcome to unit B12! This bright and functional one-bedroom, one-bathroom suite offers comfortable city living with a thoughtfully designed layout, ample storage throughout. Ideally situated near Bathurst Street and St. Clair Avenue West, with easy access to TTC transit, shops, cafés, restaurants, everyday essentials, Wychwood Barns, Cedarvale Park and the vibrant St. Clair West community. A well-located home offering convenience, character and everything you need close at hand. Heating is centralized throughout the building. (id:51382)
2905 - 82 Dalhousie Street
Toronto, Ontario
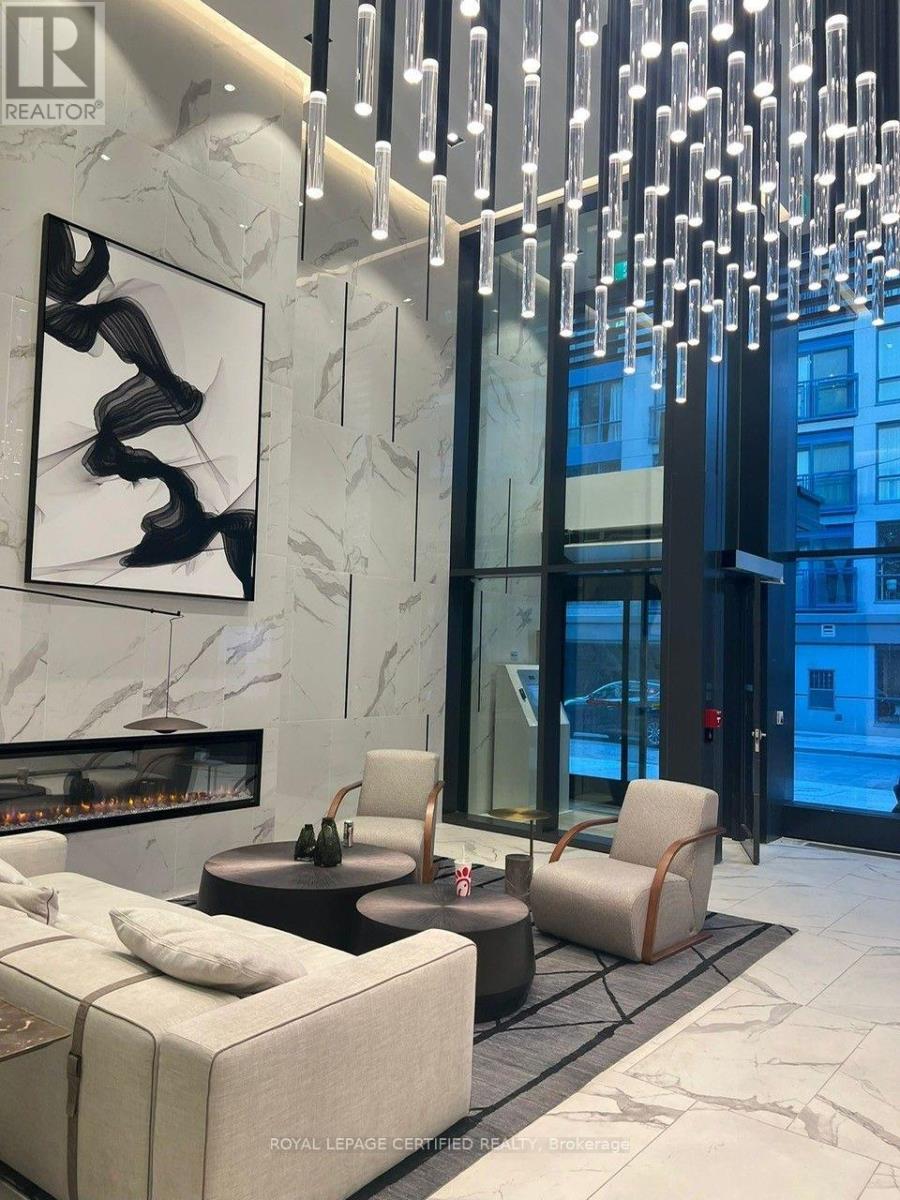
LOCATION! LOCATION! LOCATION! GREAT OPPORTUNITY..........PRICED TO SELL, WAY BELOW PURCHASE PRICE!! Like Power of Sale price, but it's not Power Of Sale. Welcome to the almost brand new Elegant & Luxurious 199 Church Condos which is located in the heart of Toronto's downtown core at Church & Dundas. 199 Church Condos radiates luxury the minute you step into it's spacious lobby. This ultra modern One Bedroom Unit Includes A Modern Designer Kitchen With Quartz Countertop & top of the line appliances. Fantastic View & Smooth 9" Ceilings, Large Windows, high end finishings, and an incredible unobstructed South view! A Cozy Open Concept Space With A Great Layout. The Amazing Amenities include a State of the art Fitness Centre / Wellness Zone (Yoga, Cross Training, Cardio, Weights), Outdoor Fitness Area, Outdoor Pet Area, Shared Workplace/Lounge, Rooftop Patio/Lounge and Party Rm/Lounge. This Move-In Ready Suite is a few Steps from the Subway, Eaton Centre, Dundas Square, UT, TMU, Shops, Restaurants, Bars & Night Clubs, Gardiner Expressway & DVP. You Can Truly Enjoy The Convenient Location With This Move-In Ready Suite! Steps To The Subway, Eaton Centre, U Of T, All Popular Restaurants & Night Clubs, Gardiner Highway And So Many Places To Go! Right At Your Doorstep! Can't Miss this one!! Book your showing today!! Tenanted presently with a great quality tenant, Buyers can assume lease with current tenant @CDN2,200 till Aug 31, 2027 or get vacant possession. (id:51382)
1219 - 77 Maitland Place
Toronto, Ontario
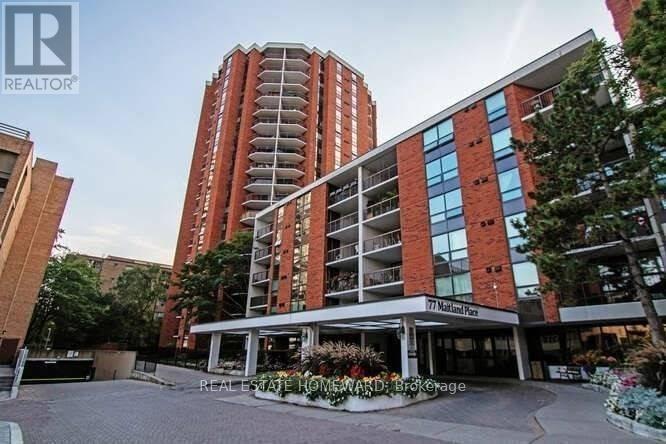
Why pay for someone else's reno that you will most likely want to upgrade to your own taste and standard. Updated fan coil (a $4000 value already in place) updated during the building option to upgrade. Welcome to Celebrity Place condominiums located at 77 Maitland Place situated in a beautiful private gated park like setting. This is an amazing opportunity for those looking to get into the market, and want it all, on a tight budget. Or a trade down buyer, wanting to be downtown and close to everything. The unit has been well cared for and shows extremely well. It is move in ready, freshly painted, new light fixtures, real wood floors, 2 full baths, and 2 full bedrooms. The foyer features double mirrored closet and tiled floor. The master bedroom includes a double closet, and a full 4-piece bath. There is a full second bedroom and a full second 4-piece bath. Both bedrooms enjoy large picture windows capturing the morning sun. Amenities include 24-hour concierge, visitor parking, common EV charging stations, carwash bay, party & video rooms, full gym, squash courts, library, and a private in-house convenience store. This is a rare opportunity in a high-demand building - just move in, unwind, and enjoy. Don't wait, or you will may look back in years to come and say "I should have purchased in 2026". (id:51382)
1204 - 393 King Street W
Toronto, Ontario
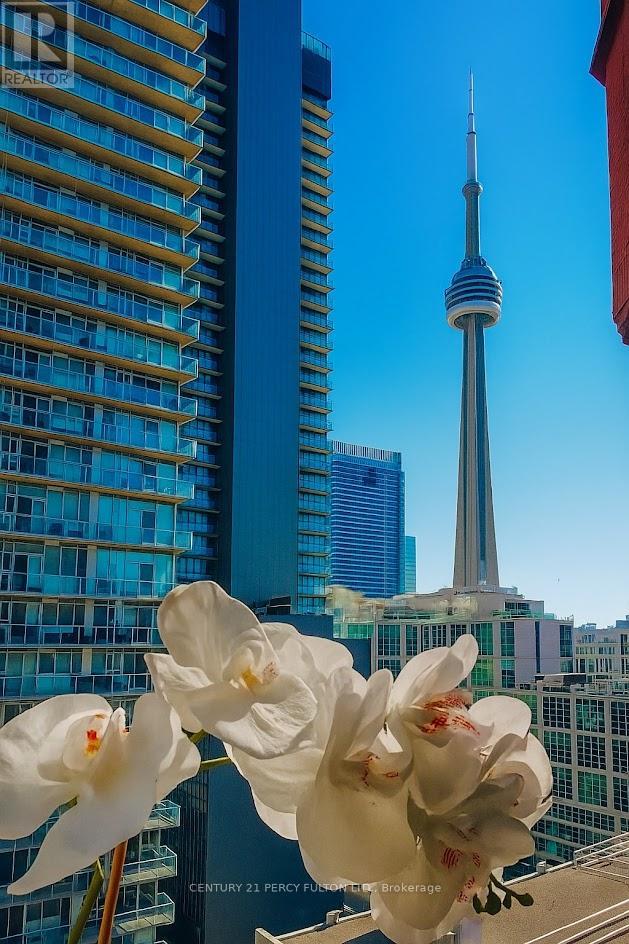
Welcome To Your Perfect Downtown Condo. This 1+1 drops You Right In The Heart Of The City, Steps From Spadina And Close To The Lake With A Great View Of The CN TOWER. The Main Large Bedroom With A Large Closet Is Your Retreat. The Den Is Your Power Move, Home Office By Day, Guest Room By Night Or Down The Road, A Nursery For Your Growing Family. The Large Dining Space Is Built For Entertaining, And The 4 Piece Bathroom Gives You Room To Actually Breathe. Smart Thermostat, Ensuite Washer/Dryer. Locker Located On The Same Level If You Need One. The Unit Has Big Windows To Keep It Bright All Day. Steps From TIFF, CBC, Top Theatres, Great Shopping, Schools Transit Plus The Buzz Of Queen West. The Property is Fully Furnished And Completely Equipped with Everything Needed. Whether It's Your Launch Pad Or The Start Of Your Family's Next Chapter This Condo Has It All! Just Move In. (id:51382)
2910 - 8 The Esplanade
Toronto, Ontario
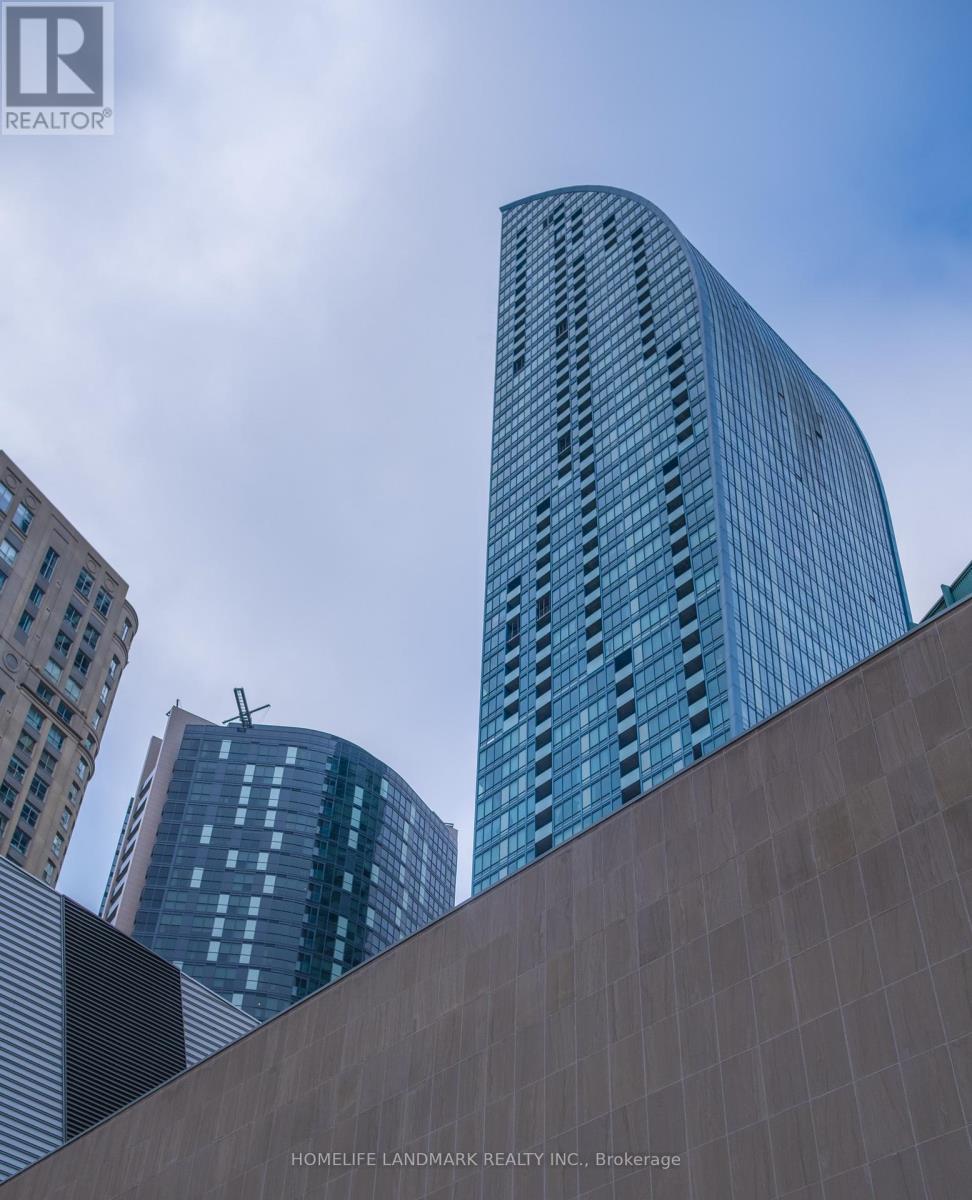
This exquisite 560 sqft condo unit features a private balcony and boasts designer finishes with numerous upgrades in the kitchen and bathroom. Enjoy a breathtaking southeast view over the lake, bathed in natural light. The kitchen is equipped with high-end Miele stainless steel appliances, and the unit features elegant hardwood floors throughout. Located at the heart of the downtown core/financial district, this condo has an impressive walk score of 98. You'll be just five minutes from Union Station, Scotiabank Arena, St. Lawrence Market, and Berczy Park. This prime location ensures easy access to all the vibrant amenities and attractions downtown Toronto has to offer. (id:51382)
409 - 77 Maitland Place
Toronto, Ontario
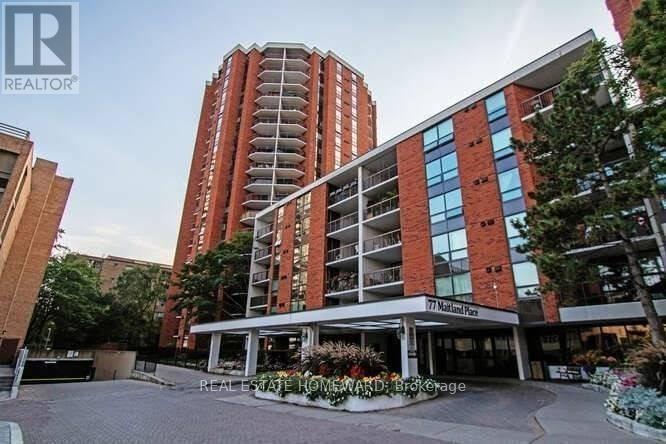
This is an opportunity to acquire over 900 Square feet of move in ready living space with a ton of upside potential to renovate later to build equity quickly. Updated fan coil during building option to upgrade already in place ($4000 Value). Welcome to Celebrity Place Condominiums, a hidden downtown gem at 77 Maitland Place; set within gated, park-like setting in the heart of Toronto. This unit/model with this view are rarely offered for sale. Why pay for someone else's renovation you likely will want to redo or upgrade one day anyway. This largest model in the building for 2 full bedrooms, 2 full baths at well over 900 Sq. Ft., plus, an additional 150 Sq. Ft. balcony. The generous principal rooms and layout provides exceptional fundamentals for end users and investors alike. The master bedroom is large with 4 pc in suite bath, ensuite laundry closet with existing rough-in for attachments. Large rectangular balcony accommodates full outdoor furniture settings, adding meaningful living space to the unit. The kitchen remains original and very functional; an ideal value-add opportunity to be had. Meticulously maintained, the suite is ready to enjoy now, and renovate over time. Celebrity Place is known for its mature, stable ownership, supporting long-term value and demand. Steps to hospitals, both universities, premier shopping, dining, and live theatre district. Quick access to the DVP, Gardiner expressway, and both subway lines (approx. 10-minute walk). Amenities include 5 star 24-hour concierge, visitor parking, common EV charging stations, carwash bay, party & video rooms, full gym, squash courts, library, and a private in-house convenience store. Buy, renovate, and capitalize-or move in, enjoy and upgrade over time. This is downtown condo investing done right. (id:51382)
15670 10th Concession Road
King, Ontario
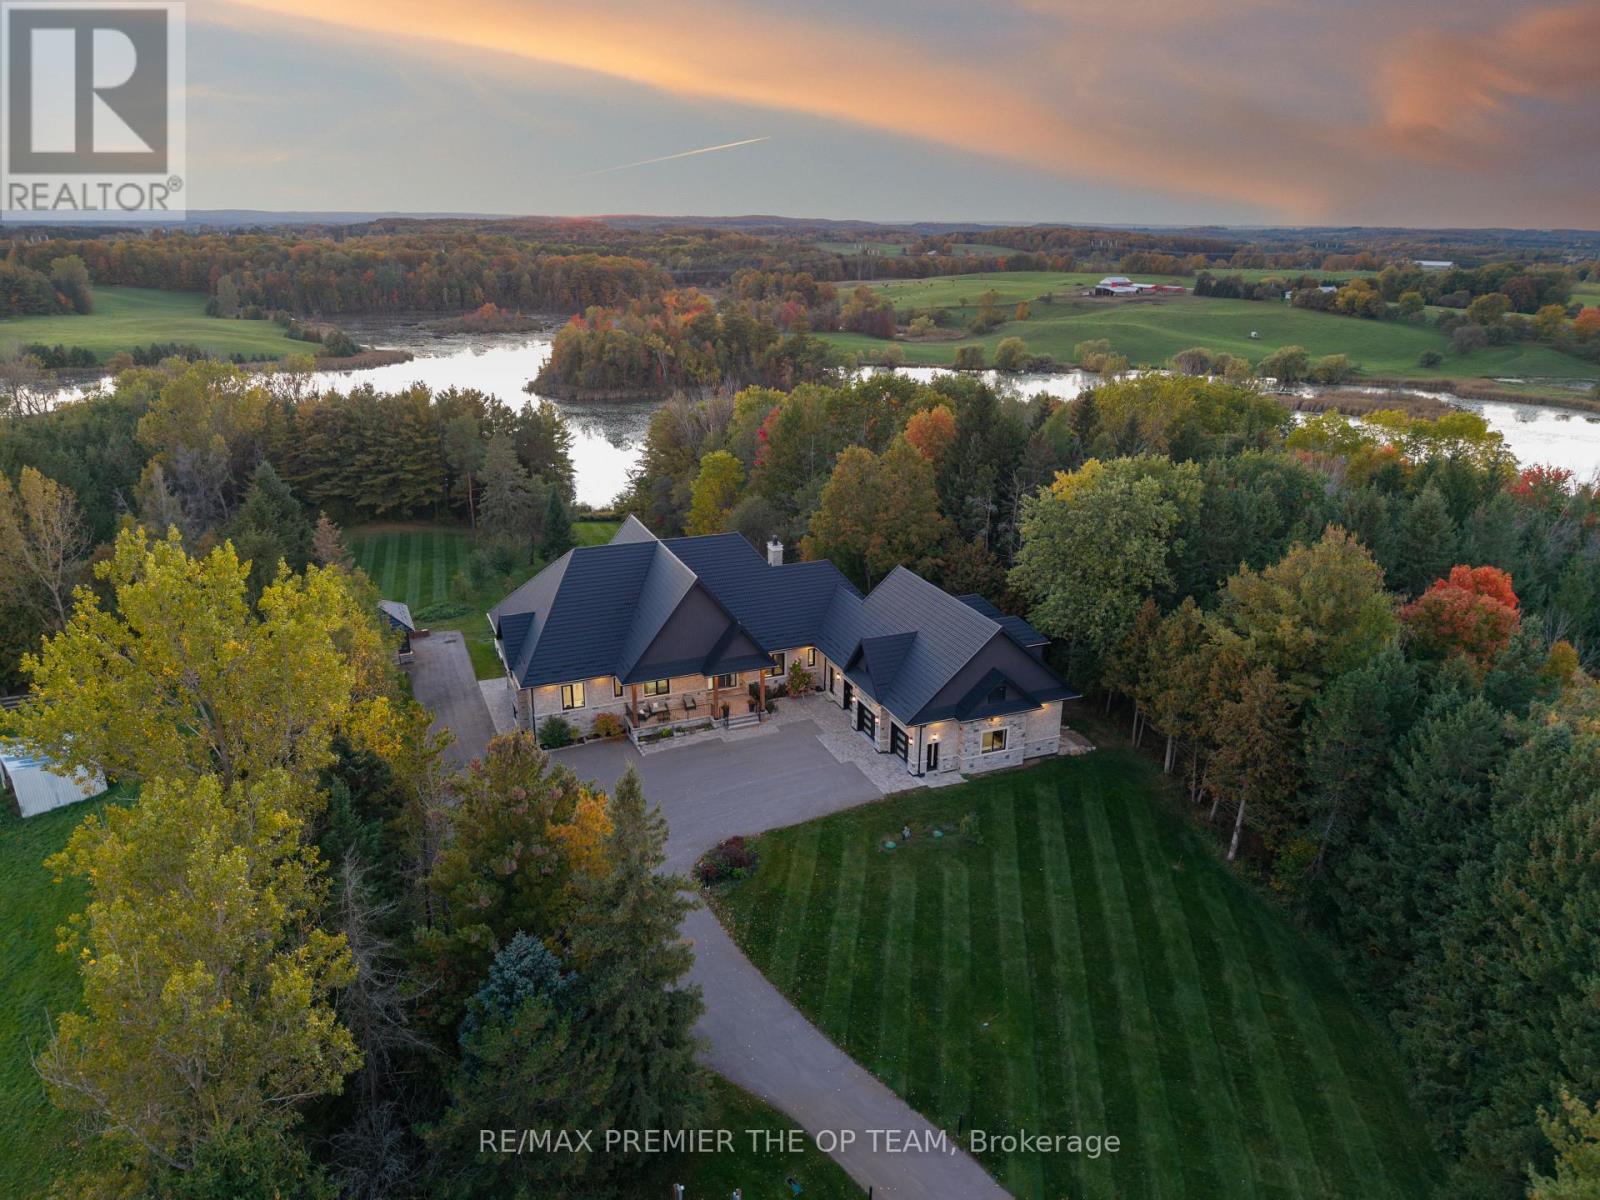
Welcome To 15670 Concession Road 10, An Extraordinary Custom-Built Luxury Estate Situated On Over 15 Private Acres In The Prestigious Rural King Community! This Newly Constructed Raised Bungalow Offers Approximately 7,600 Sq. Ft. Of Finished Living Space, Including A Spectacular Walk-Out Lower Level. Designed With Exceptional Craftsmanship And Modern Sophistication, This One-Of-A-Kind Residence Features 3+1 Spacious Bedrooms, 6 Bathrooms, And A Thoughtfully Designed Floor Plan Combining Elegance, Comfort, And Functionality. Surrounded By Breathtaking Natural Landscapes, The Property Boasts Panoramic Pond Views, Picturesque Countryside Scenery, And Coveted Western Exposure For Stunning Sunsets And Unmatched Tranquility. Engineered For Superior Energy Efficiency And Long-Term Durability, The Home Features Insulated Concrete Form (ICF) Construction, A Lifetime Steel Roof, Advanced Geothermal Heating, Radiant Heated Floors, A Kohler Backup Generator, And 400-Amp Electrical Service. Every Detail Showcases Premium Quality, Innovative Technology, And Refined Living. Car Enthusiasts Will Appreciate The Attached Double-Depth 3-Car Garage Accommodating Up To 6 Vehicles, With Additional Parking For A Total Of 16 Vehicles. The Fully Finished Walk-Out Lower Level Offers Exceptional Versatility, Perfect For Entertaining, Extended Family, Or Creating A Private Luxury Retreat. Nestled Within King Township's Rolling Countryside, This Remarkable Estate Delivers Uncompromising Privacy, Expansive Acreage, And A Peaceful Lifestyle While Remaining Conveniently Connected To Nearby Urban Amenities. A Rare Opportunity To Own A Distinguished Country Estate Where Architectural Excellence, Modern Engineering, And Timeless Luxury Come Together In Perfect Harmony! (id:51382)
8749 Sourgum Avenue
Niagara Falls, Ontario
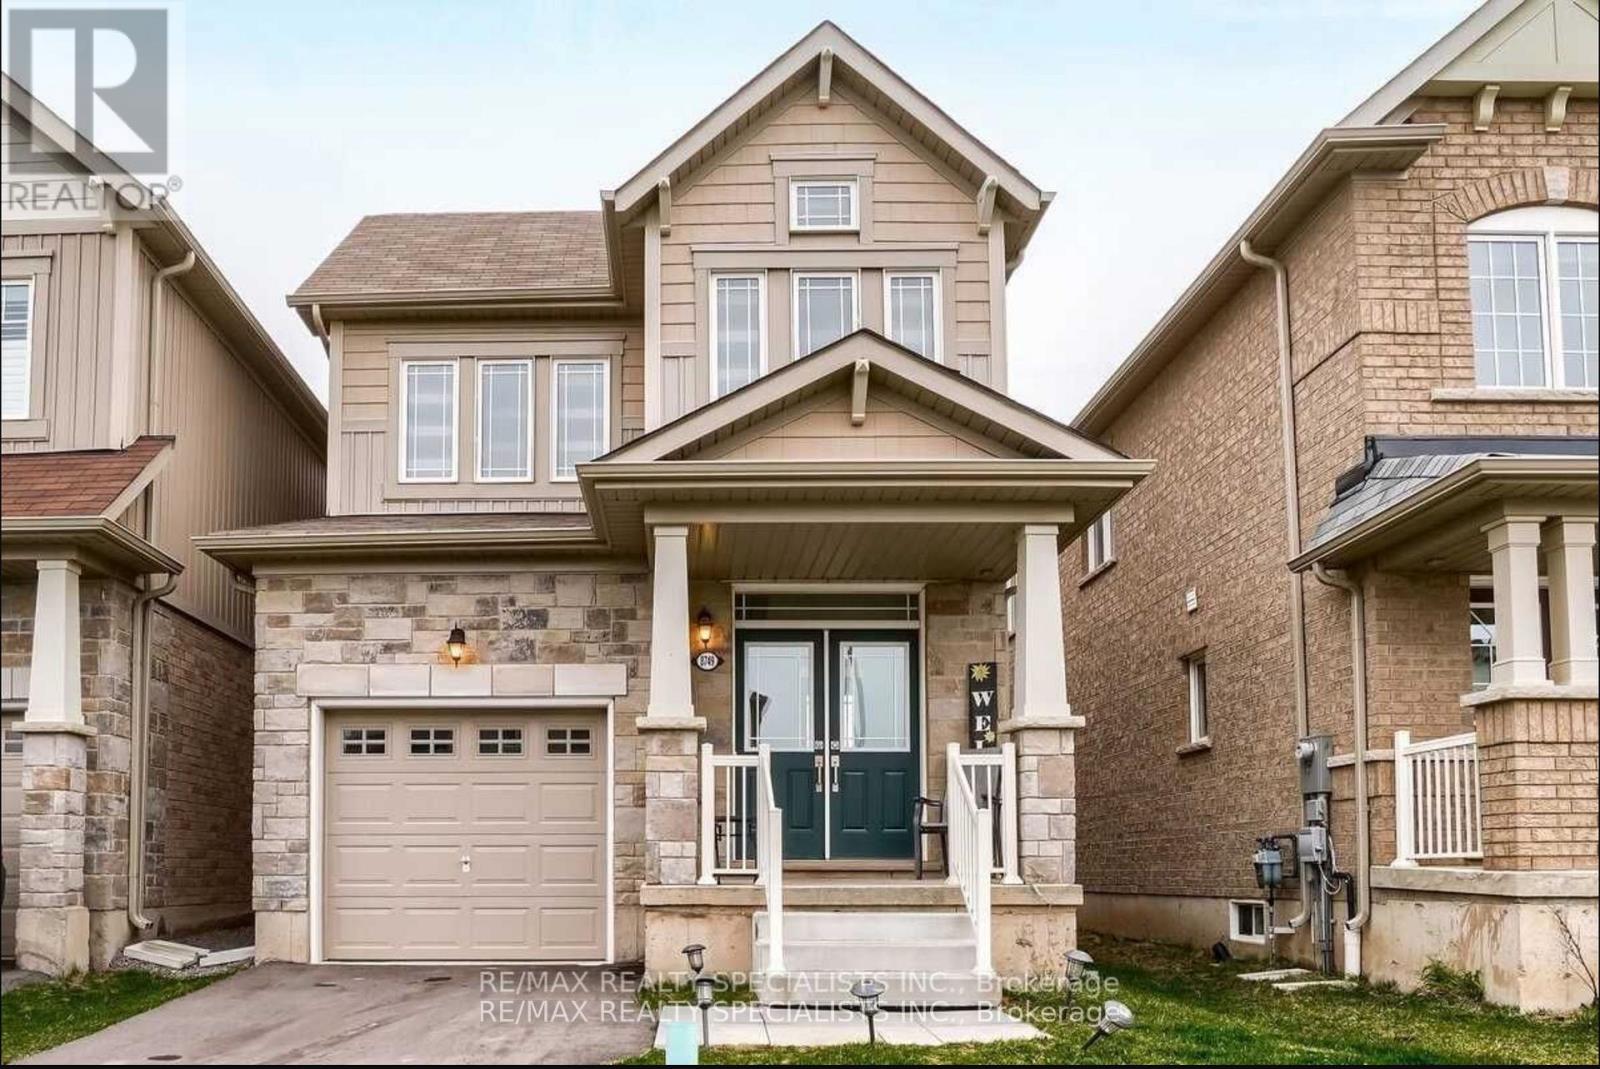
Gorgeous Detached Home In Very High Demand Area, Open Concept Layout, Upgraded Kitchen With Breakfast Bar,9 feet ceiling in main floor, Hardwood On Main Floor, Oak Staircase, Master With 5 Pc Ensuite & W/I Closet, All Bed Room Very Good Size, Garage To House Entry, Very Hot Location. (id:51382)
108 - 410 King Street W
Kitchener, Ontario
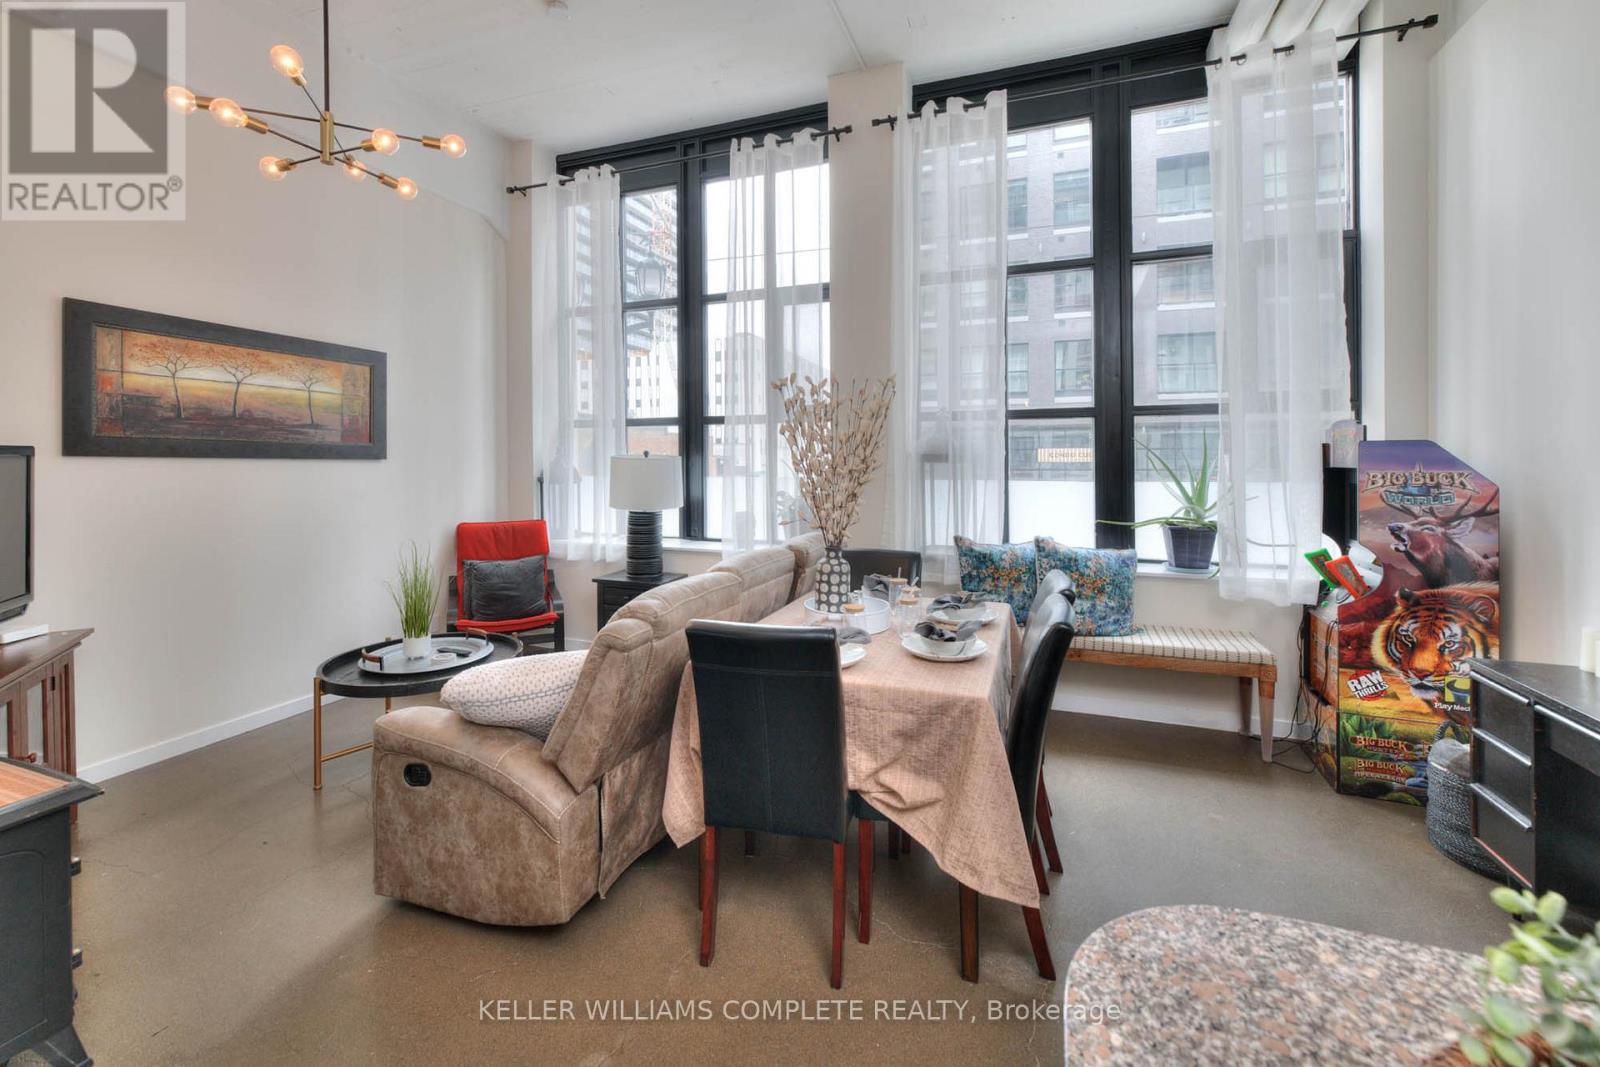
Loft Living in the Heart of Downtown Kitchener! Welcome to Kaufman Lofts, where historic character meets modern urban living. This bright 1-bedroom loft offers an open-concept layout with soaring ceilings, polished concrete floors, and oversized windows that create an airy, inviting space filled with natural light. Perfectly positioned in the heart of downtown, you're just steps from the LRT, GO Station, Google, Communitech, restaurants, cafes, shops, and everything the city has to offer. Whether you're a young professional, commuter, or simply looking to enjoy a vibrant downtown lifestyle, this is a fantastic place to call home. Building Amenities: Rooftop patio and garden with BBQs, visitor parking, secure entry, and modern common areas. (id:51382)
2459 Dominion Road
Fort Erie, Ontario
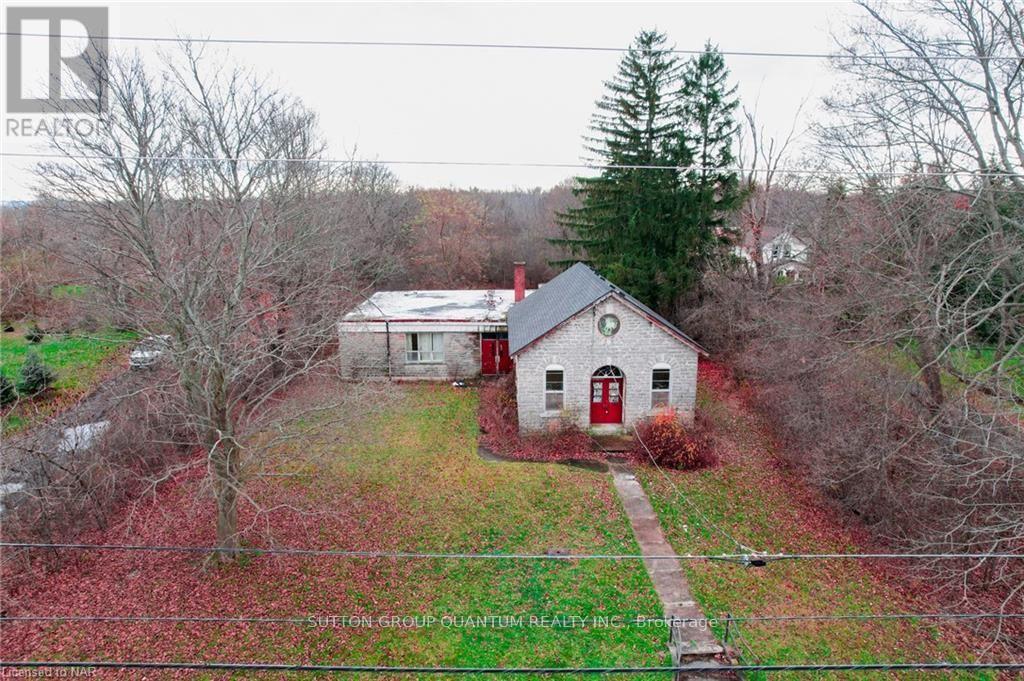
The possibilities are endless with this prime commercial opportunity! This picturesque 1.46 Acre property back's right onto the friendship trail and has high traffic visibility. Formally a school built in 1873 this spacious 3000 square foot building has a ton of potential that features high ceilings and high arched windows. The addition to the one room school was built on in the 1950s and it has most recently been used as an antique shop for many years. This property is zoned rural commercial which allows for a variety of uses that include construction trade establishments, farmers markets, veterinary or pet day cares, kennel, or renovate it and reside in the home of yours dreams! Reach out for further details (id:51382)
40 Brookhurst Crescent
Hamilton, Ontario
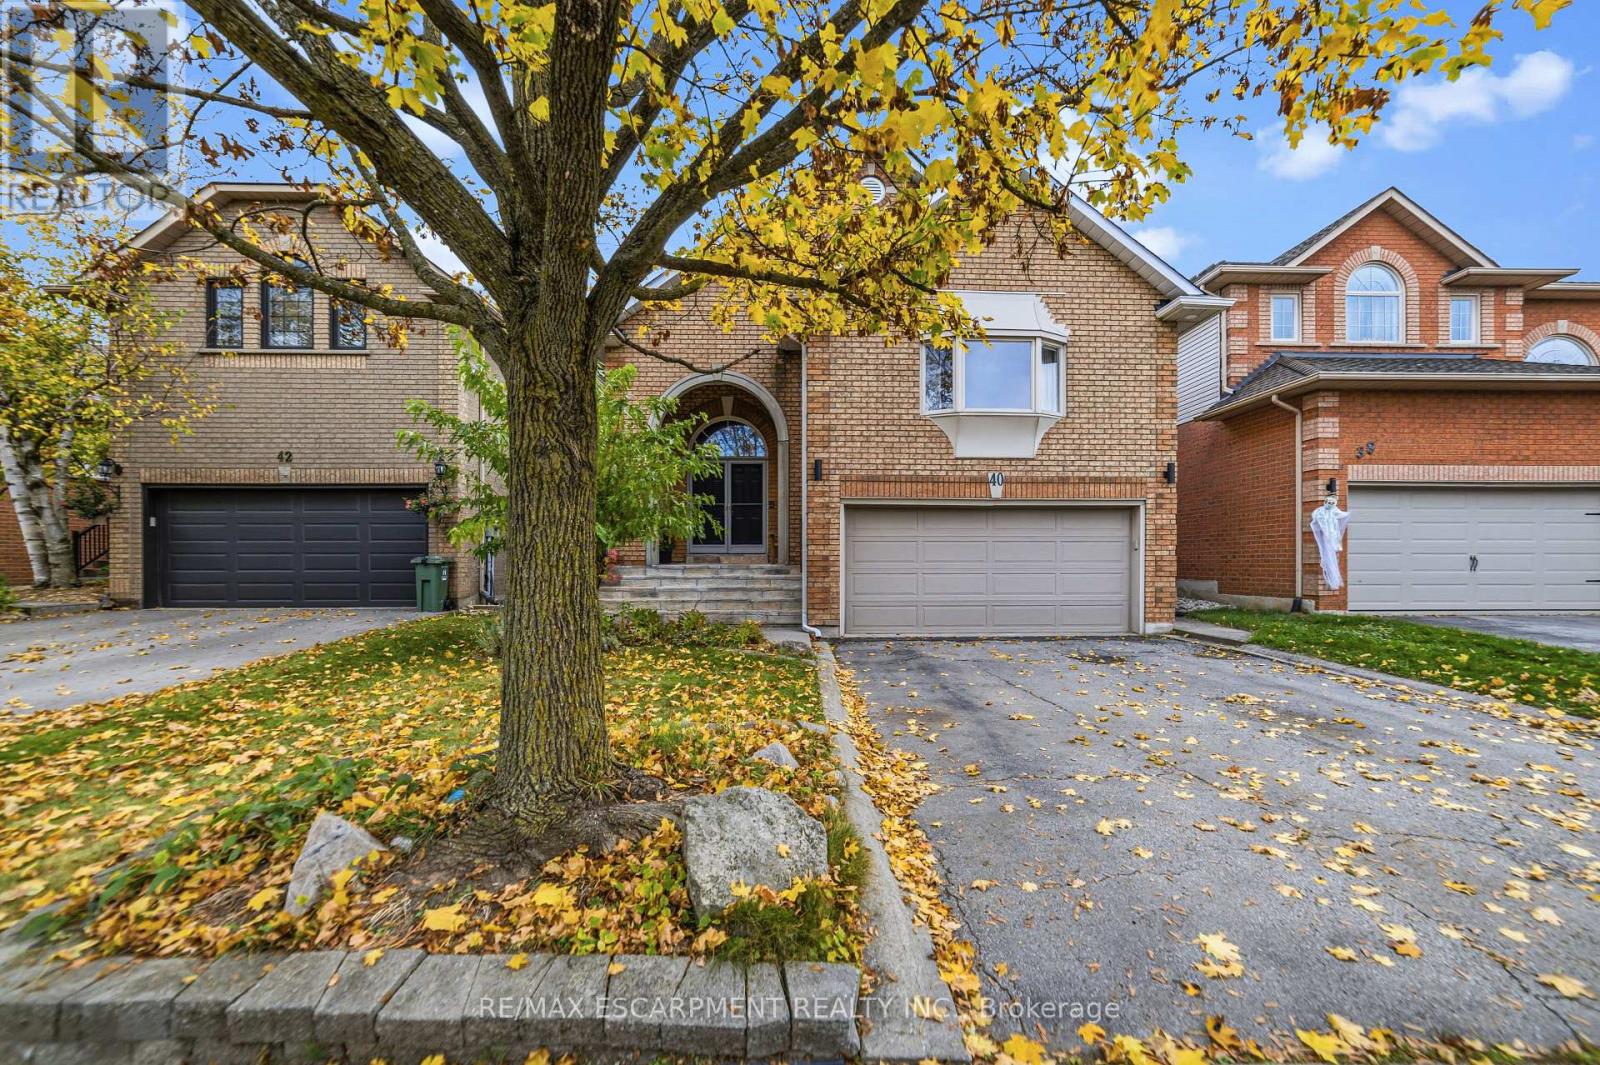
All brick 4 bedroom, 2+2 bath home with double car garage situated on a highly desirable, quiet crescent in east Waterdown! You will love the open-concept design and high, vaulted ceilings! This home features hardwood floors and staircases! Spacious living room/dining room combination with 3-sided gas fireplace. Bright eat-in kitchen complete with recessed lighting, white cabinetry, under cabinet lighting, neutral countertops and stainless steel appliances! Walk out to the backyard deck which features flagstone patio, storage shed, motorized awning for shade and a hot tub! The primary bedroom showcases a cathedral ceiling and bay window, walk-in closet and ensuite bathroom. There is also a powder room and second bedroom. Upstairs you will find two more bedrooms plus a full bathroom! Incredible recreational space in the finished basement with a carpeted family room, 2 piece bathroom and utility room with workbench to keep your tools organized! This layout offers lots of space for privacy or working from home and would also be well-suited for in-law living. Notice the laundry/mud room with convenient access to the garage. Mature landscaping and soffit lighting adds to the curb appeal. This is the home in the neighbourhood you have been waiting for! (id:51382)
9 Bloom Crescent
Hamilton, Ontario
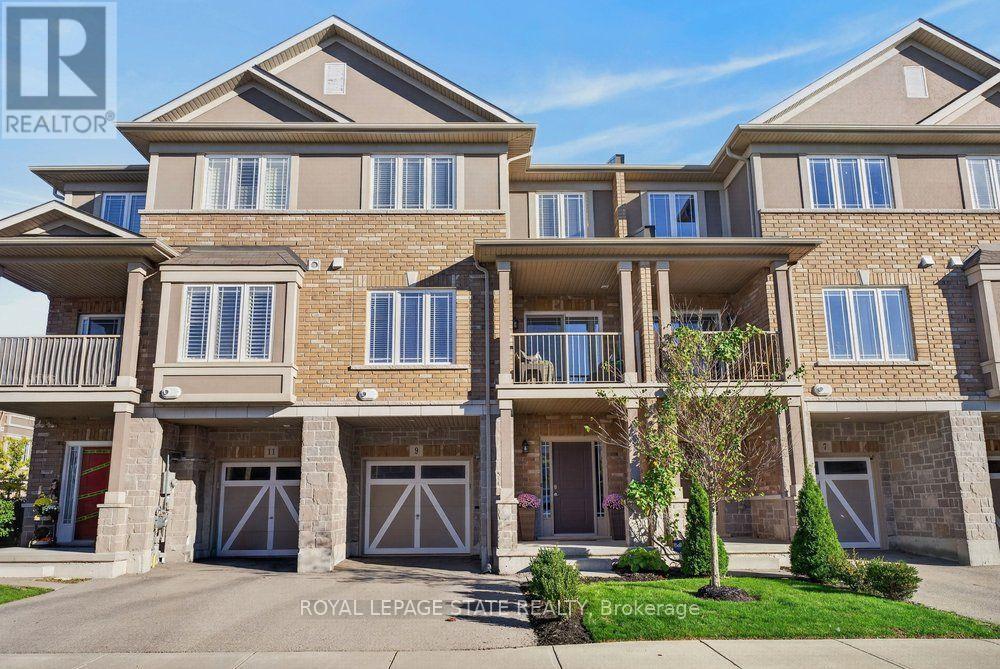
Welcome to 9 Bloom Crescent! A stunning freehold townhome in a PRIME Stoney Creek Mountain location! First-time buyers, young families and investors, this is the opportunity you've been waiting for! Features 3 levels of thoughtfully designed living space, this beautifully upgraded 2 BR, 2 bathroom home blends modern style with everyday functionality. The spacious lower level provides incredible versatility, perfect for a work from home office, kids' playroom, home gym or additional living space. Upstairs, enjoy a bright, open concept living and dining area filled with natural light, complemented by gorgeous wide plank engineered hardwood flooring, sleek quartz countertops and a striking modern marble backsplash. A convenient main floor powder room adds to the thoughtful layout, while two generously sized bedrooms, an upgraded bathroom and the convenience of upper level laundry complete the home. Location is everything, and this one truly delivers! Situated in the heart of the thriving Rymal Road corridor on Stoney Creek Mountain, you're surrounded by a fantastic, family friendly neighbourhood with schools, parks, shopping, fitness centres, public transit and major highway access all close by. Enjoy the perfect balance of modern living, everyday convenience and an established community feel. Whether you're stepping into homeownership, searching for a turnkey home for your family or adding to your investment portfolio, 9 Bloom Crescent is an opportunity you won't want to miss! (id:51382)
1 D'aubigny Road
Brantford, Ontario
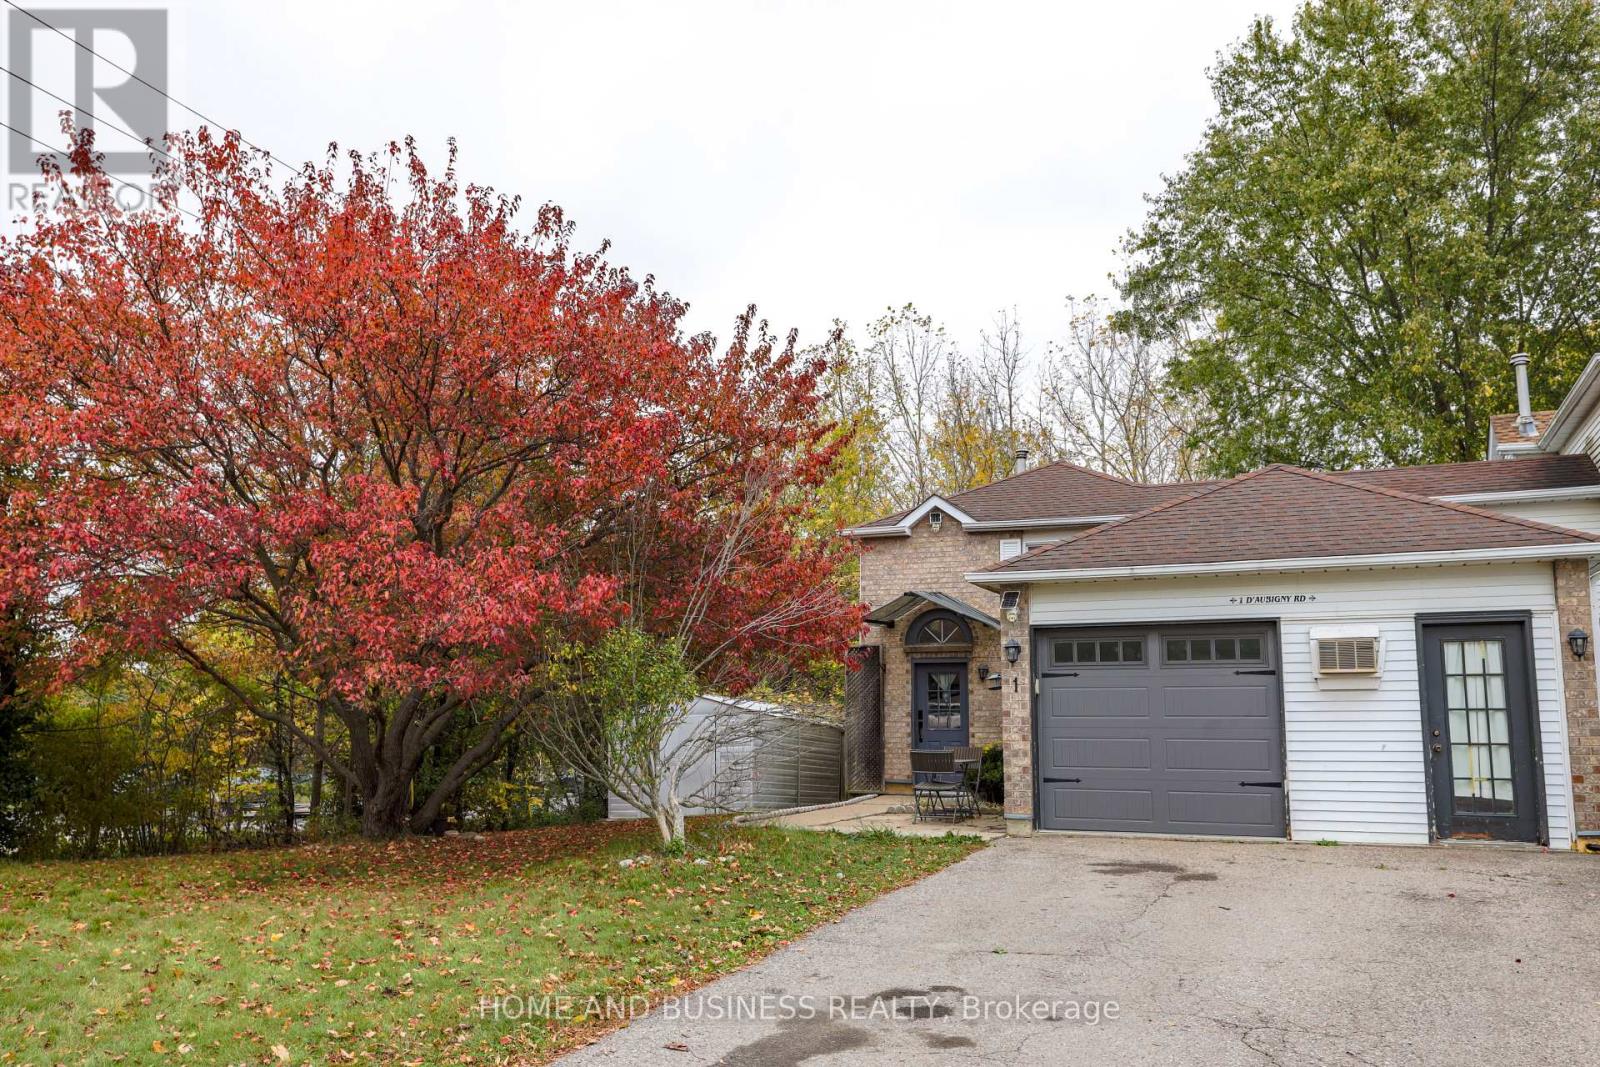
Must See! Beautiful ravine huge corner lot-your own private oasis with trails and D'Aubigny Creek! Set in a welcoming, family-oriented neighbourhood, this partially renovated home offers cottage-like views right in the city. A newly built 670 sq. ft. deck system, newly added outdoor shade structure, and permanent concrete barbecue area create an inviting backyard retreat, perfect for morning coffee, outdoor dining, entertaining, or relaxing amid peaceful natural surroundings. Inside, enjoy a renovated kitchen with new appliances, new washer and dryer, and a renovated washroom. The thoughtfully remodelled living area features refreshed finishes, abundant natural light, and a cozy gas fireplace. Offering 3 well-sized bedrooms and carpet-free flooring throughout. An existing hair salon setup offers potential for a home-based business, subject to municipal approvals and applicable requirements. A spacious driveway and attached garage provide ample 5 parking. Conveniently located near trails, schools, shopping, public transit, major highways, and Wilfrid Laurier University. A wonderful blend of natural beauty, modern comfort, and everyday convenience! (id:51382)
Main Floor - 65 East 11th Street
Hamilton, Ontario
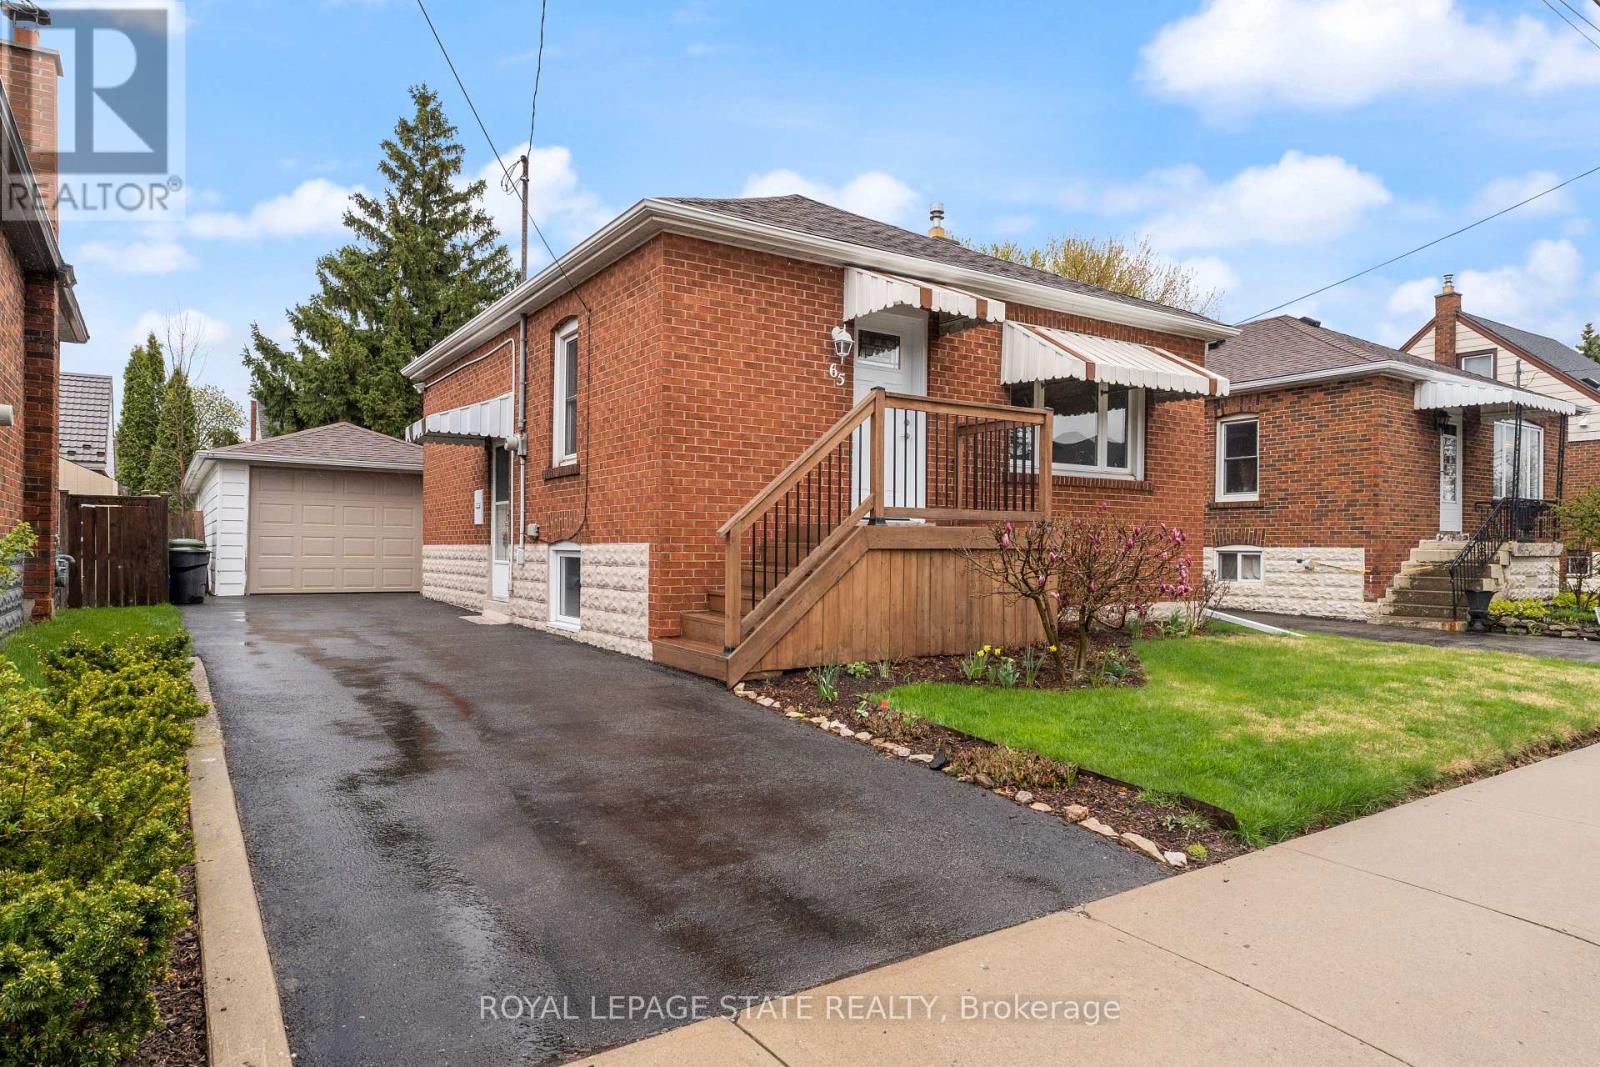
Perfect Main Floor living for a couple or single person in a quiet, well-kept family friendly neighbourhood. Bright, carpet-free unit with open concept kitchen/living, new flooring & fresh paint. Kitchen offers built in Dishwasher, Microwave, and a pantry! Driveway parking private yard with shed. RARE MAIN LEVEL Home, 2nd bedroom currently in use as a laundry room/space. Landlord is providing a new stacked washer/dryer to maximize living space. Walk to Concession St. shops & Sam Lawrence Park. 1 min walk to convenient bus route, walking distance to restaurants, 5 mins to Juravinski & St. Joseph's Hospitals. Move-in ready!! (id:51382)
4925 Trafalgar Road
Erin, Ontario
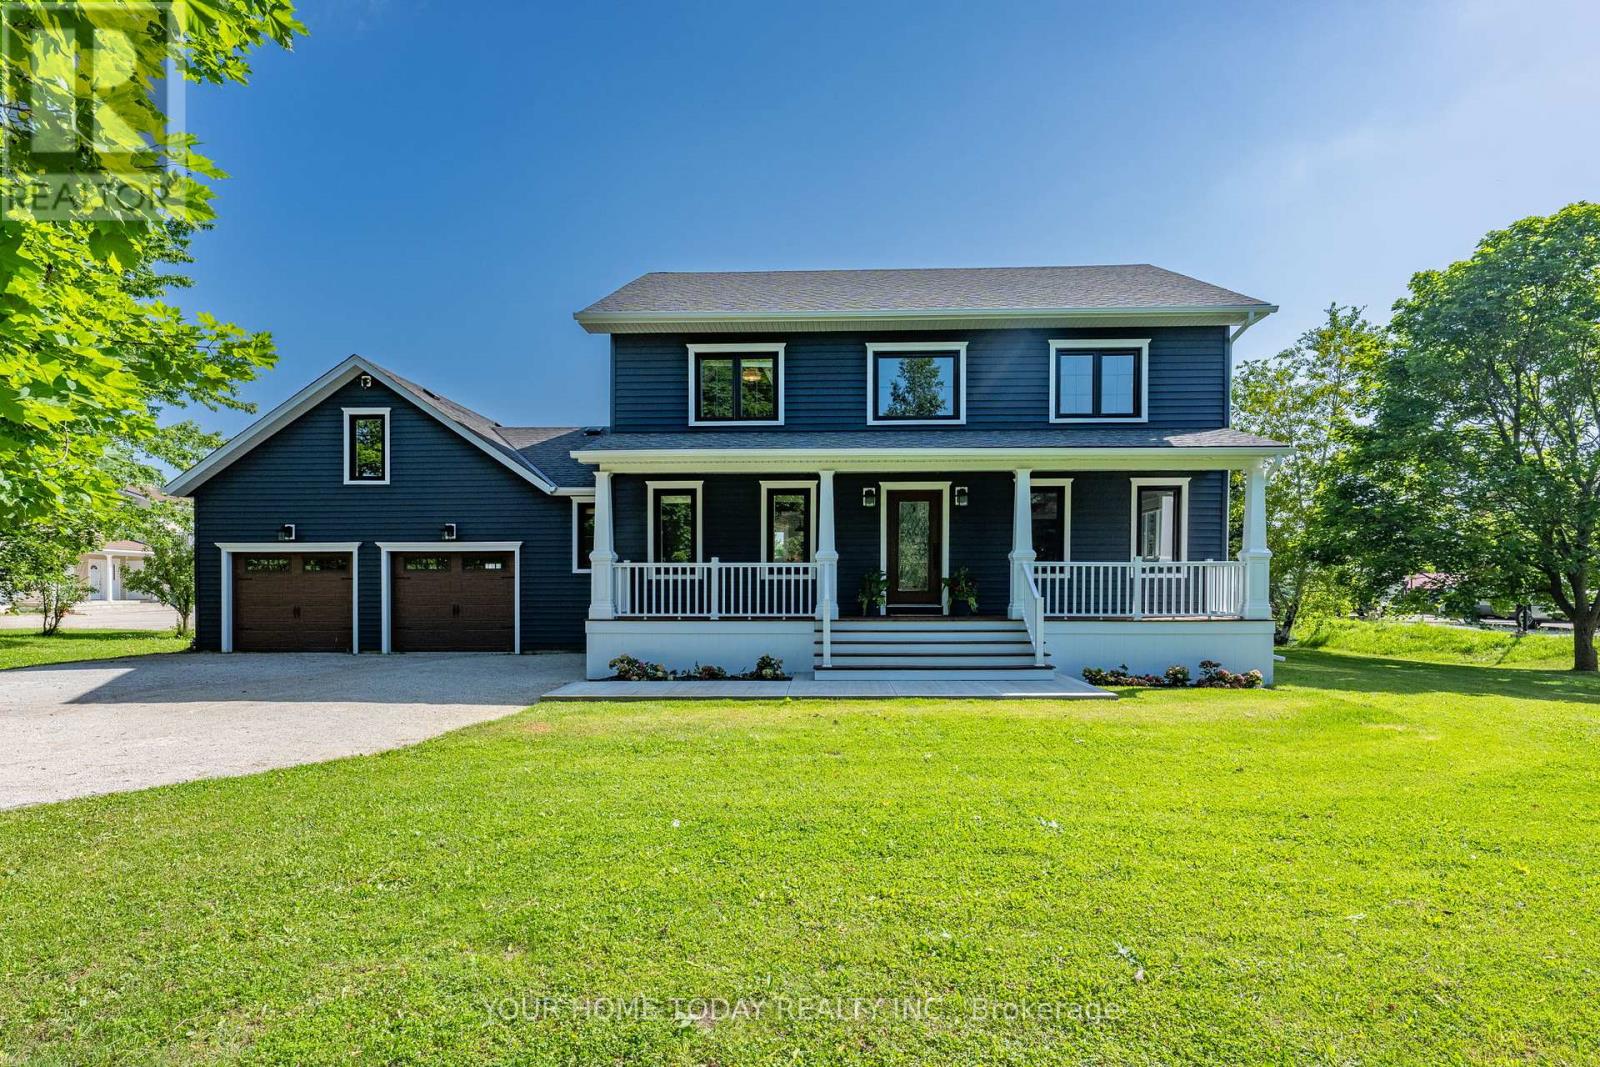
**Modern Colonial - Picturesque 1-Acre Lot!** Set well back from the road on a beautifully landscaped lot, this stunning home has been extensively renovated from top to bottom with premium finishes, exceptional craftsmanship and no expense spared. Offering a blend of elegance, comfort and thoughtful updates, it combines timeless character, sophisticated design and a spectacular backyard retreat. An inviting covered front porch welcomes you into a home designed for everyday living, relaxed gatherings and memorable moments. The main level features a bright living room, dedicated office and open-concept dining area flowing into the showpiece kitchen. The gourmet kitchen features custom cabinetry, Italian stone counters, a spectacular 10 ft. island with seating, walk-through pantry/laundry room, stainless steel appliances including a JennAir 6-burner stove and fridge, second oven, double sink, prep sink and plenty of space for the chef in the house to shine. A walkout leads to an expansive party-sized deck overlooking the backyard oasis with heated inground pool and mature setting, creating exceptional outdoor living for summer entertaining, quiet evenings and relaxed weekends. The upper level offers three spacious bedrooms, including a primary suite with luxurious 4-piece ensuite and a well-appointed 5-piece bathroom. The finished lower level adds versatility with a large recreation room, two additional bedrooms, spa-inspired 5-piece bathroom, storage and utility space. An oversized 2-car garage with house access and driveway parking for up to 10 cars adds everyday convenience. Enjoy country living with necessities close by in Erin and Georgetown, easy access to main roads for commuters and nearby Scottsdale Farm offering beautiful trails and hiking. With country elegance, modern comfort, family-friendly space and resort-style outdoor living, this exceptional property is a place to make lasting memories and the perfect place to call home. (id:51382)
197 Craigroyston Road
Hamilton, Ontario
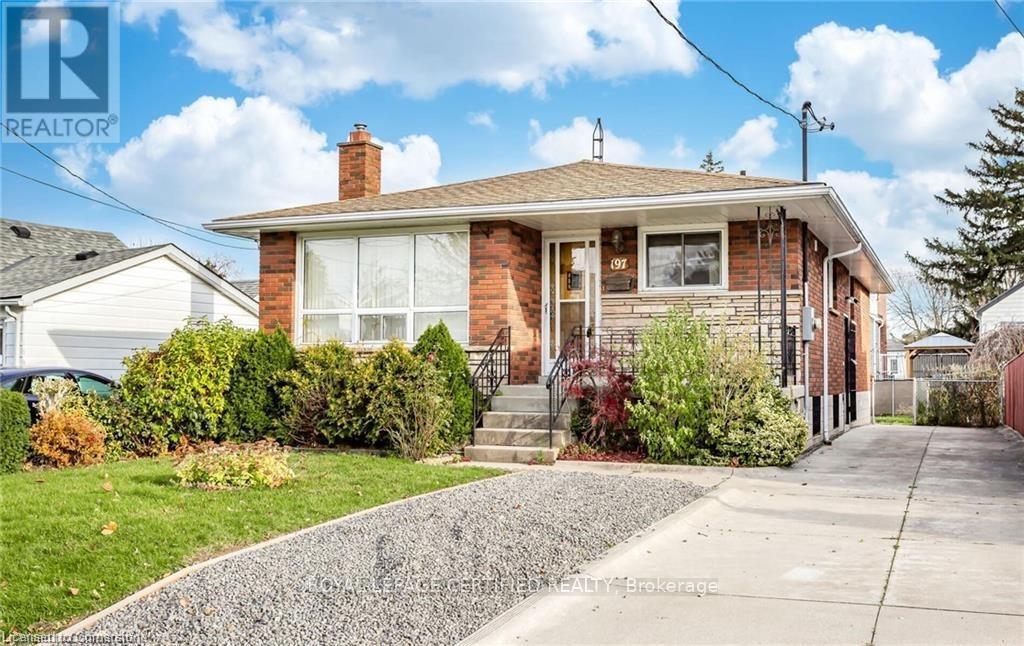
Income producing ,Solid Custom Built Brick, 3+1 Bedroom Bungalow in a Sought-After Neighbourhood with 2 Full Baths. Huge Kitchen with Stackable Separate Laundry. Oak Hardwood Flooring, All 3 good sized Bedrooms and Living/Dining. This home has a Finished Basement Apartment with Partial Unfinished Space to create another Rental Unit. The Basement is already rented to a nice small Family, willing to stay. Driveway may accommodate upto 5 Cars.Possible to create another rental unit in the basement . Upgraded Electrical Panel 200Amps. Don't Miss Out this incredible Opportunity to Own a Desireable Bungalow in a Prime Location. (id:51382)
Lower - 485 Avens Street
Waterloo, Ontario
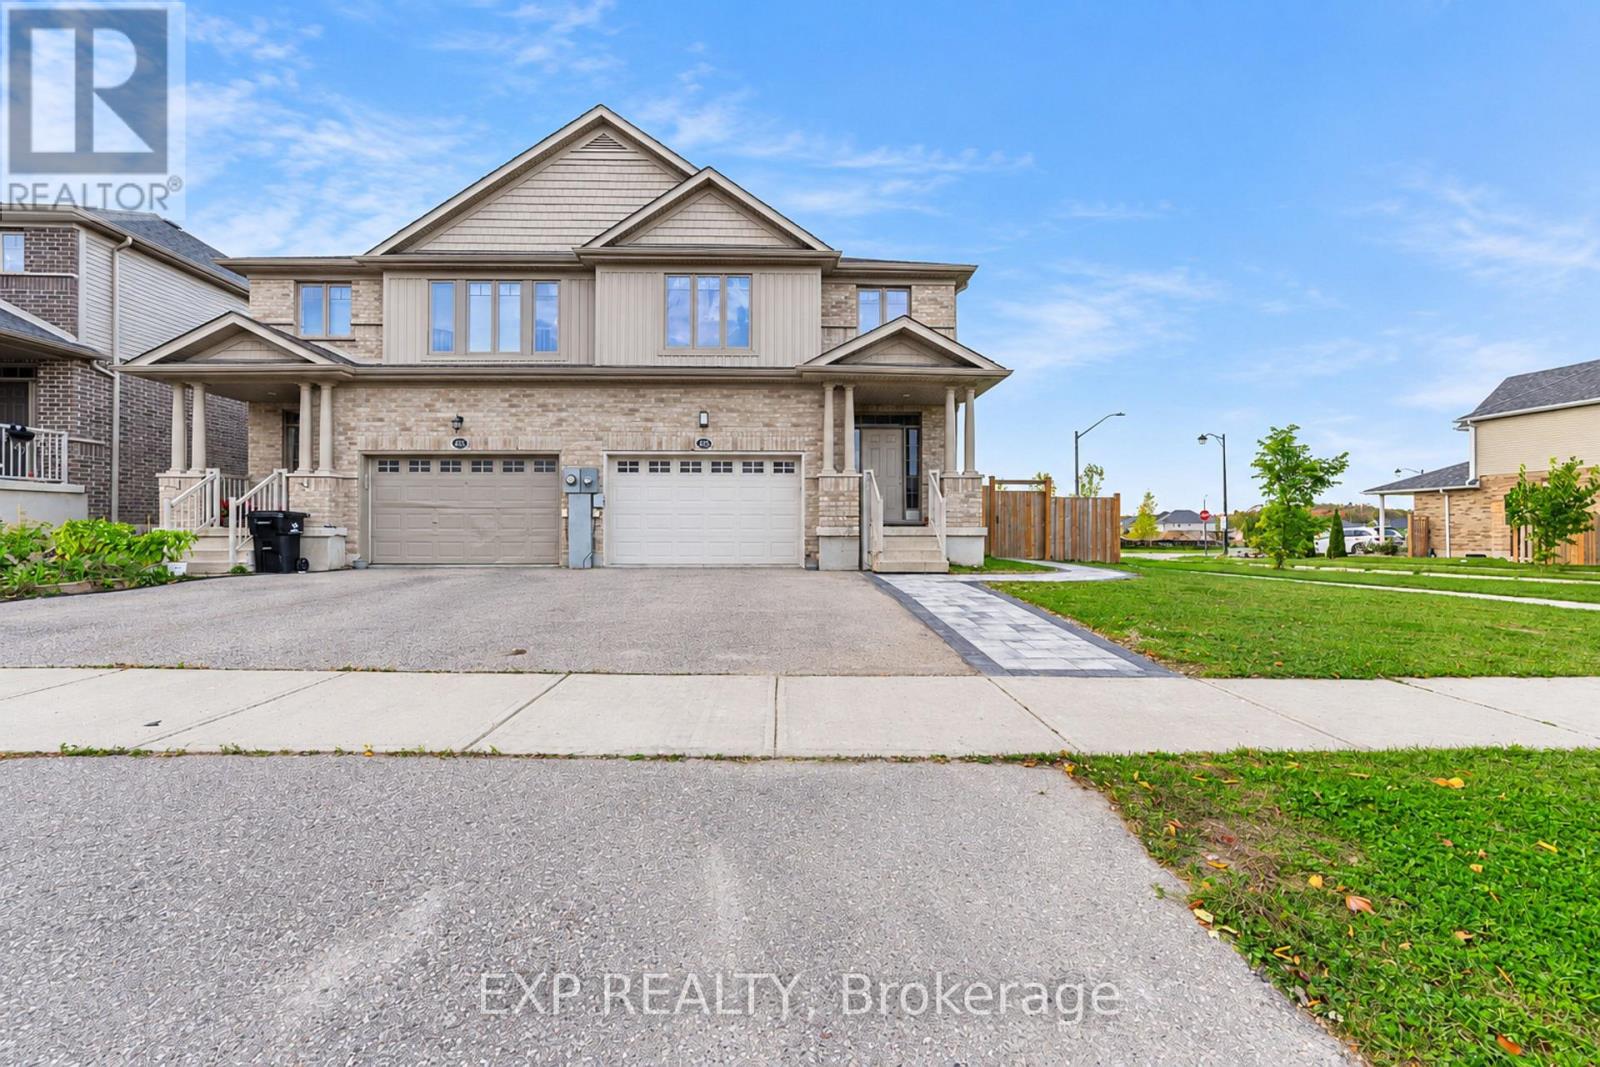
Brand new legal 1-bedroom basement apartment in one of Waterloo's most sought-after neighborhoods! Featuring a separate entrance, modern kitchen with stainless steel appliances and in-suite laundry. Located in the catchment area of Vista Hills Public School and Laurel Heights Secondary School, the best schools in the City of Waterloo, as well as parks, trails, shopping, restaurants, grocery stores, Costco and The Boardwalk. Enjoy a quiet, family-friendly community with easy access to everyday amenities. The shed over the exterior stairs is a great feature providing added protection and convenience during the winter months - no need to worry about snow clearing! (id:51382)
Main - 52 Dartmouth Gate
Hamilton, Ontario
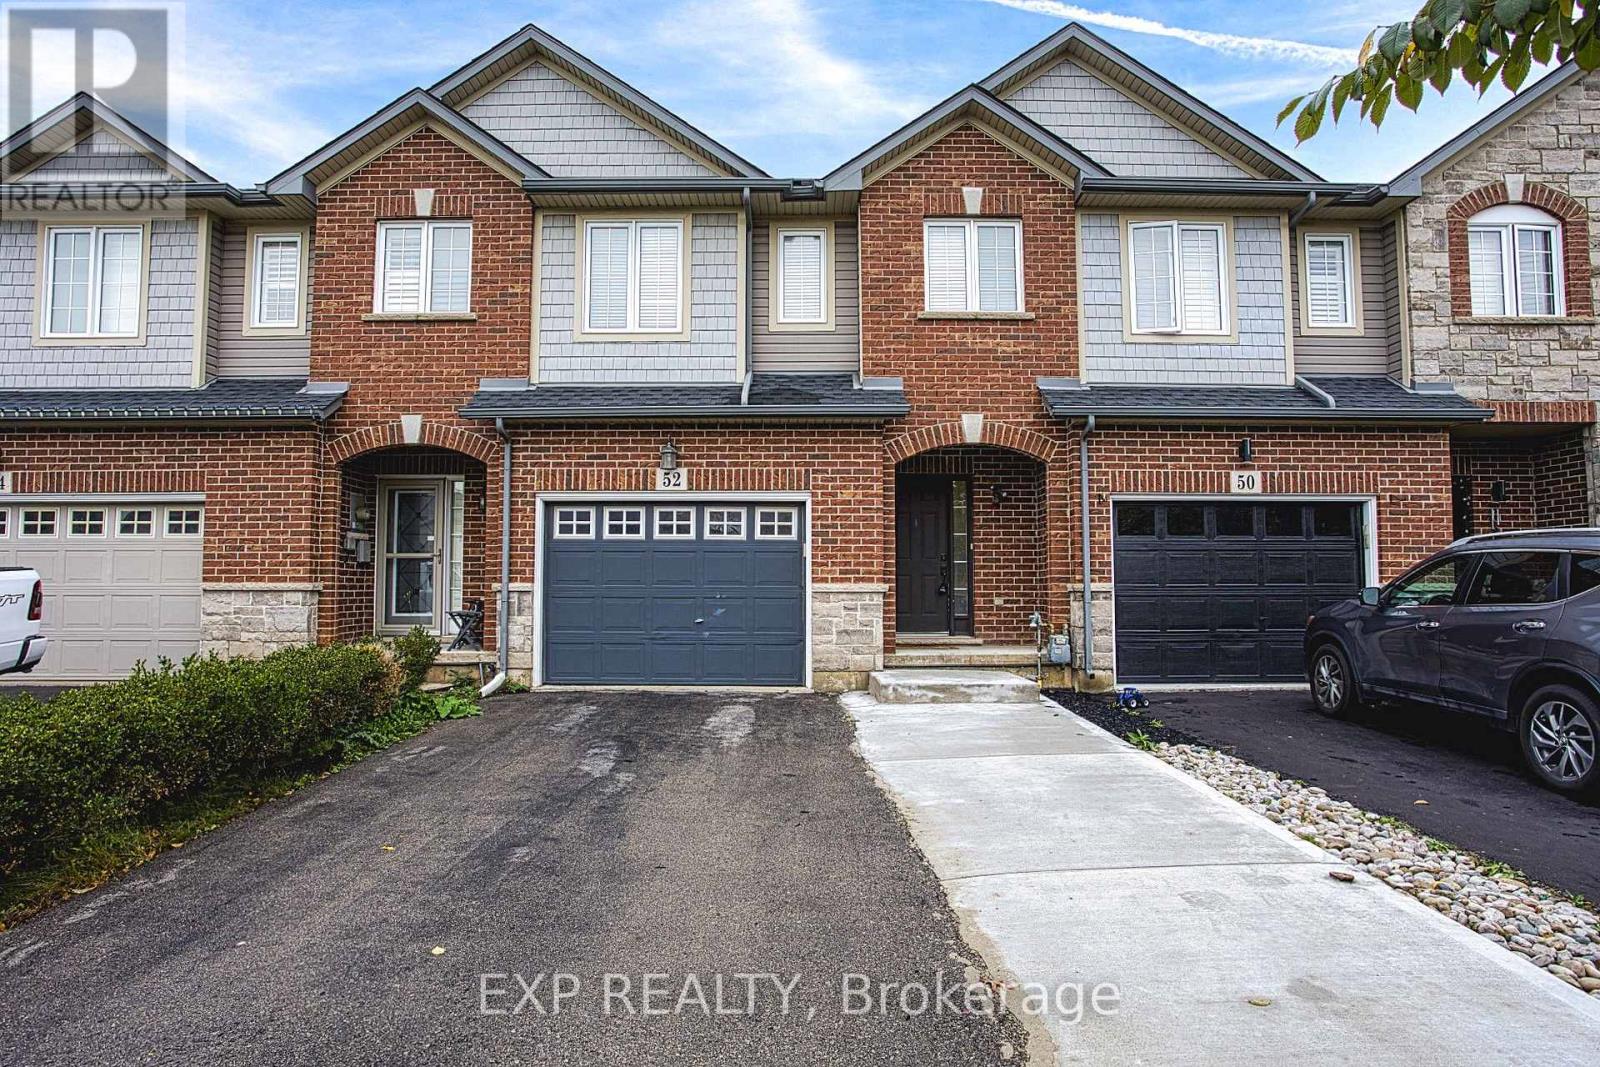
Welcome to 52 Dartmouth Gate, located in a great Stoney Creek neighbourhood close to shopping, parks and everyday amenities. This spacious main and upper level lease offers a comfortable layout and the added convenience of direct backyard access, providing a great space to enjoy some fresh air or spend time outdoors. The location is a standout, with the Costco plaza just minutes away along with a variety of shopping, restaurants and services. Quick highway access makes commuting throughout Stoney Creek, Hamilton and surrounding communities convenient and efficient. Situated in a welcoming residential neighbourhood, this home offers the perfect combination of comfort and convenience. Whether you are looking for easy access to shopping, a simple commute or a great place to settle in and call home, 52 Dartmouth Gate is a fantastic leasing opportunity in Stoney Creek. (id:51382)
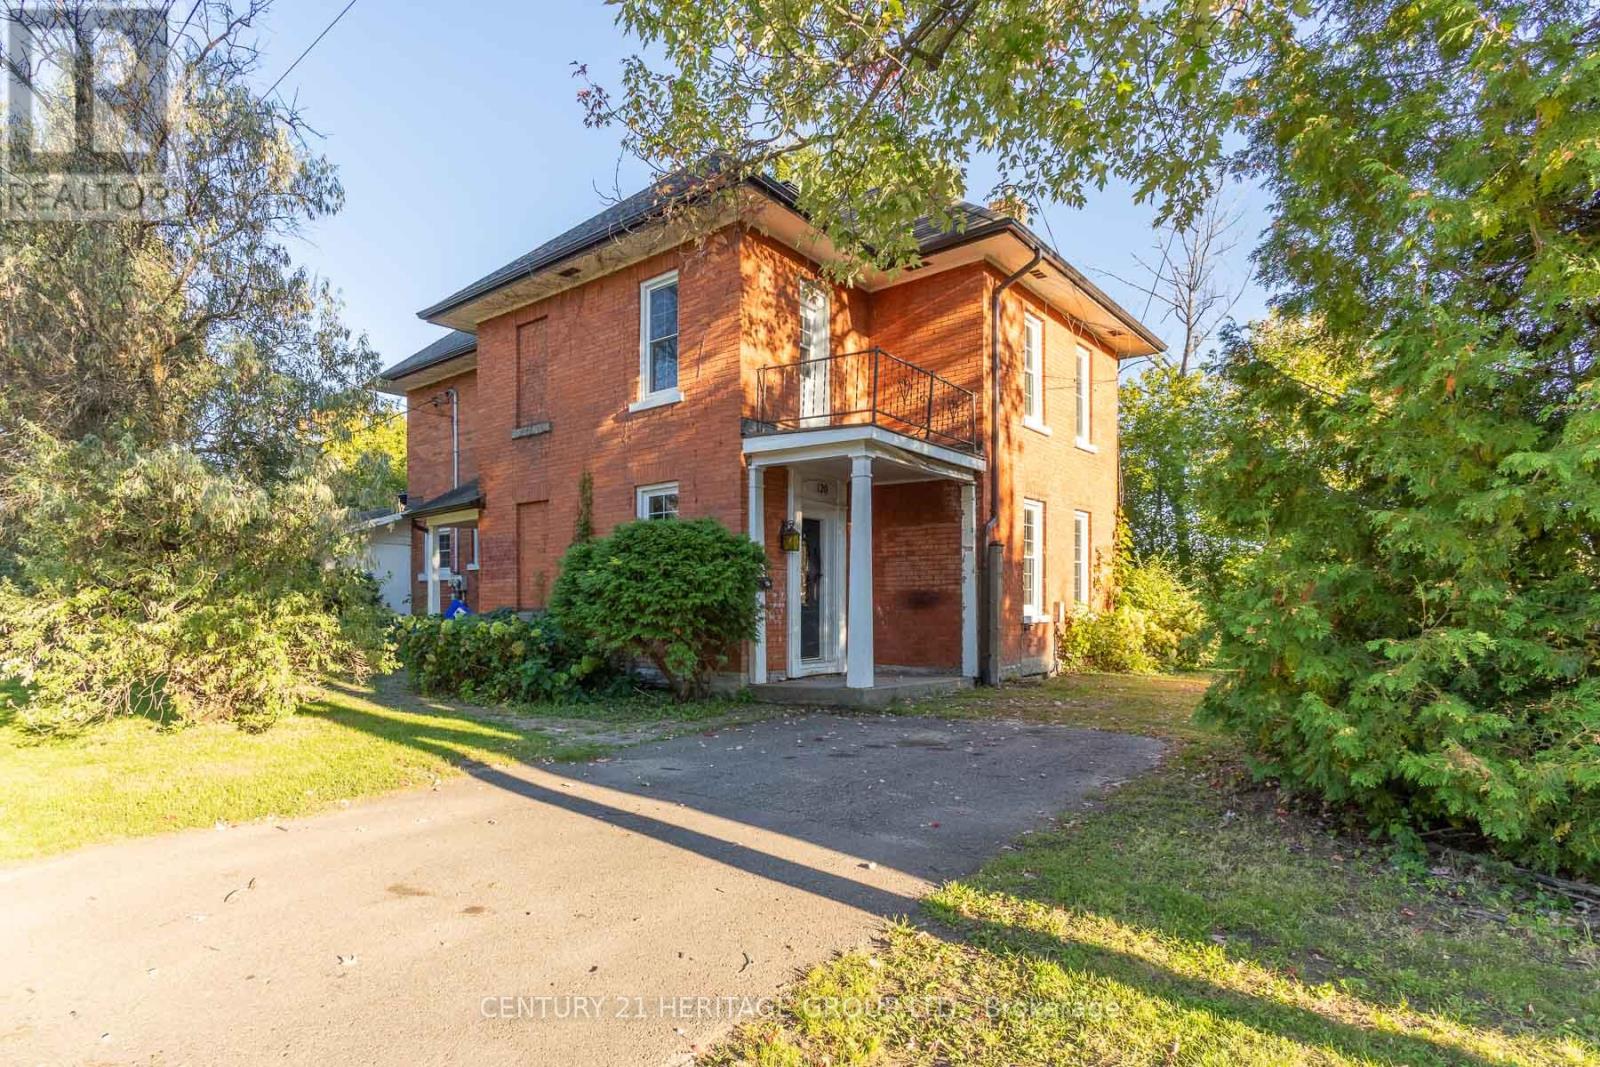
120 Welland Street
Pembroke, Ontario
Steeped in charm and character, this historic century home sits on a serene, dead-end street, offering elevated views of the Muskrat River and scenic Pansy Patch Park right across the water. The main level features traditional original details paired with an addition that houses a main floor bedroom and full bathroom with walk-out to front yard. Upstairs, you will find generous-sized bedrooms filled with tons of natural light and timeless appeal. While some areas are partially uncompleted, this property presents an incredible canvas for a buyer with vision to restore and custom-finish a true Pembroke landmark. Bring your design ideas and unlock the full potential of this unique riverside retreat! VTB financing available with as little as 15% down @ 6.5%, amortized up to 50 years/interest only - no income verification or credit qualifications (id:51382)
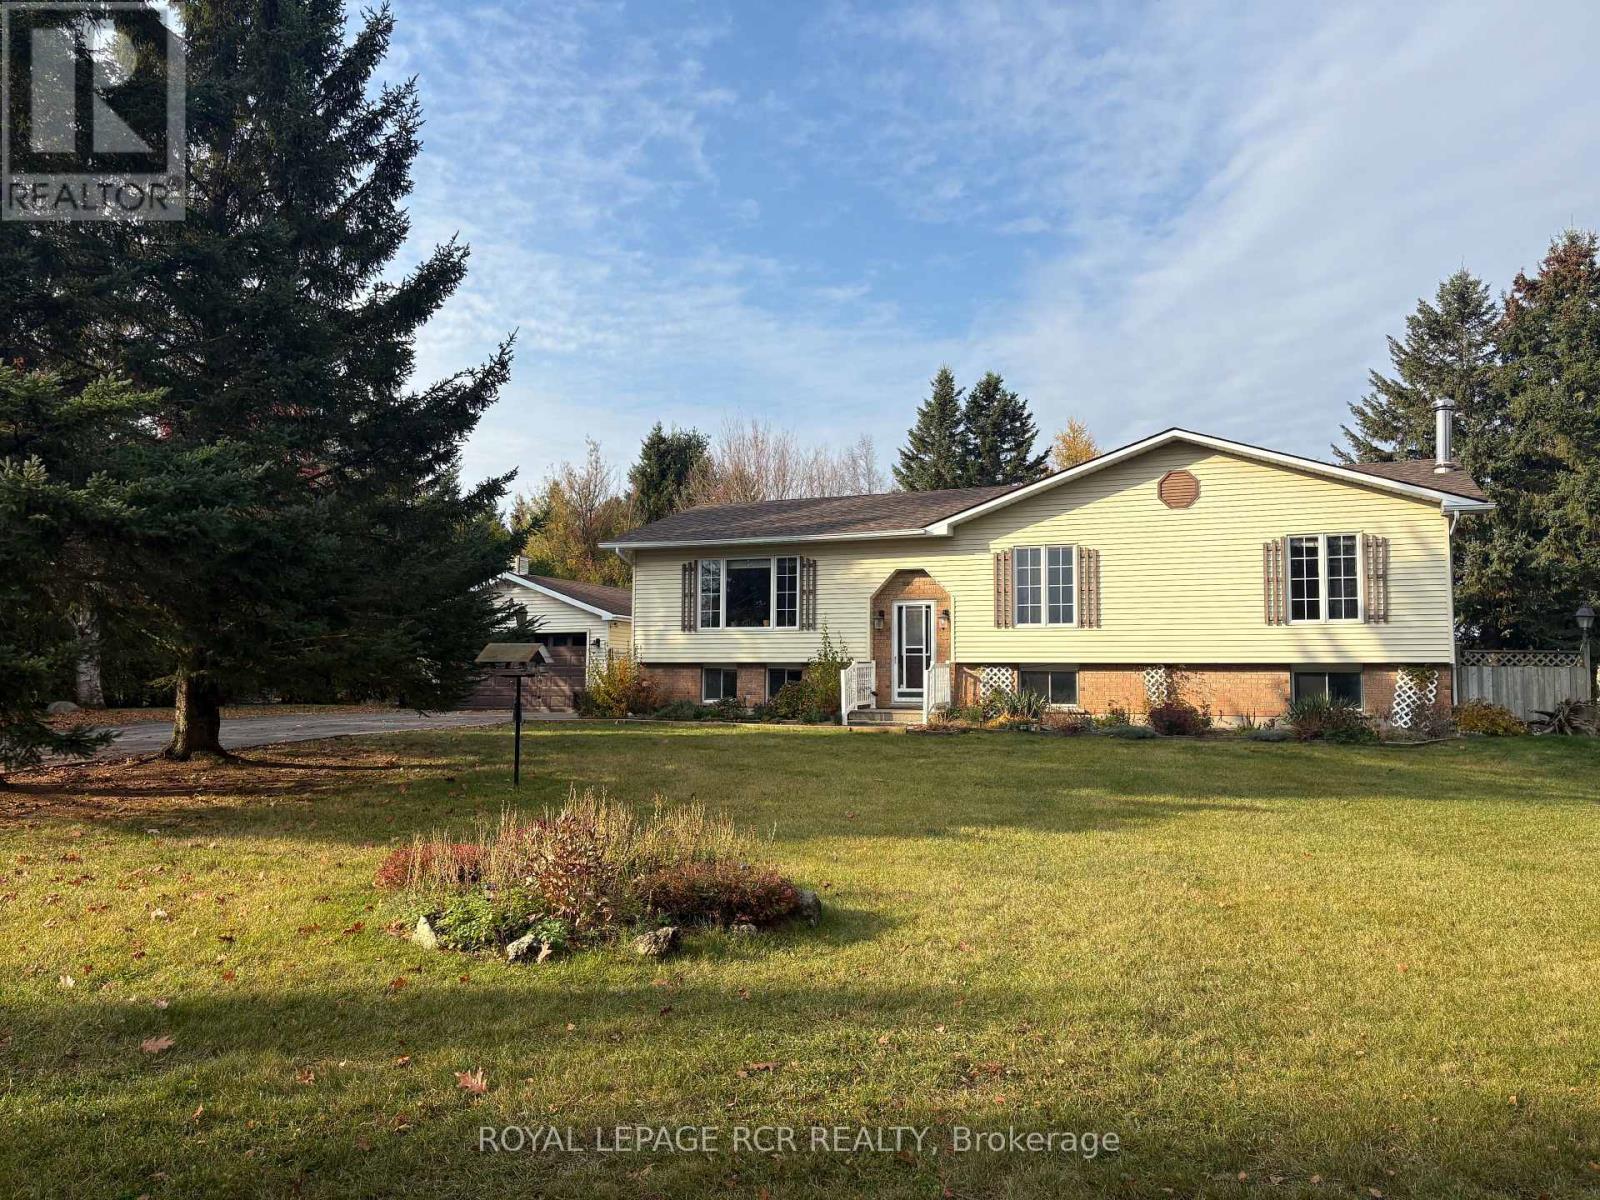
674066 Hurontario Street
Mono, Ontario
Tucked away on a mature, park-like, one acre lot in desirable south Mono, this charming "Royal Home" raised bungalow offers the ideal blend of countryside tranquility and everyday convenience. Framed by majestic shade trees, lush perennial gardens, and a productive vegetable patch, the property features a paved driveway leading to a spacious 19' x 23' detached garage. Inside, the main level boasts 3 bedrooms, a large main bathroom, and a warm country kitchen that flows seamlessly into a bright, west-facing sunroom-a sunny retreat also accessible via the convenient main-floor laundry room. The finished walkout basement expands your living space with a 4th bedroom, a 3-piece bathroom, a private den, and an expansive family room centered around a cozy woodstove, perfect for cool evenings. It also offers a utility/workshop room and rear mudroom, great for wood storage. Situated just 8 km from Orangeville, you will enjoy fast access to major commuter highways while keeping town amenities, shops, and dining within a short drive. A great opportunity for the rural lifestyle that you have been waiting for. (id:51382)
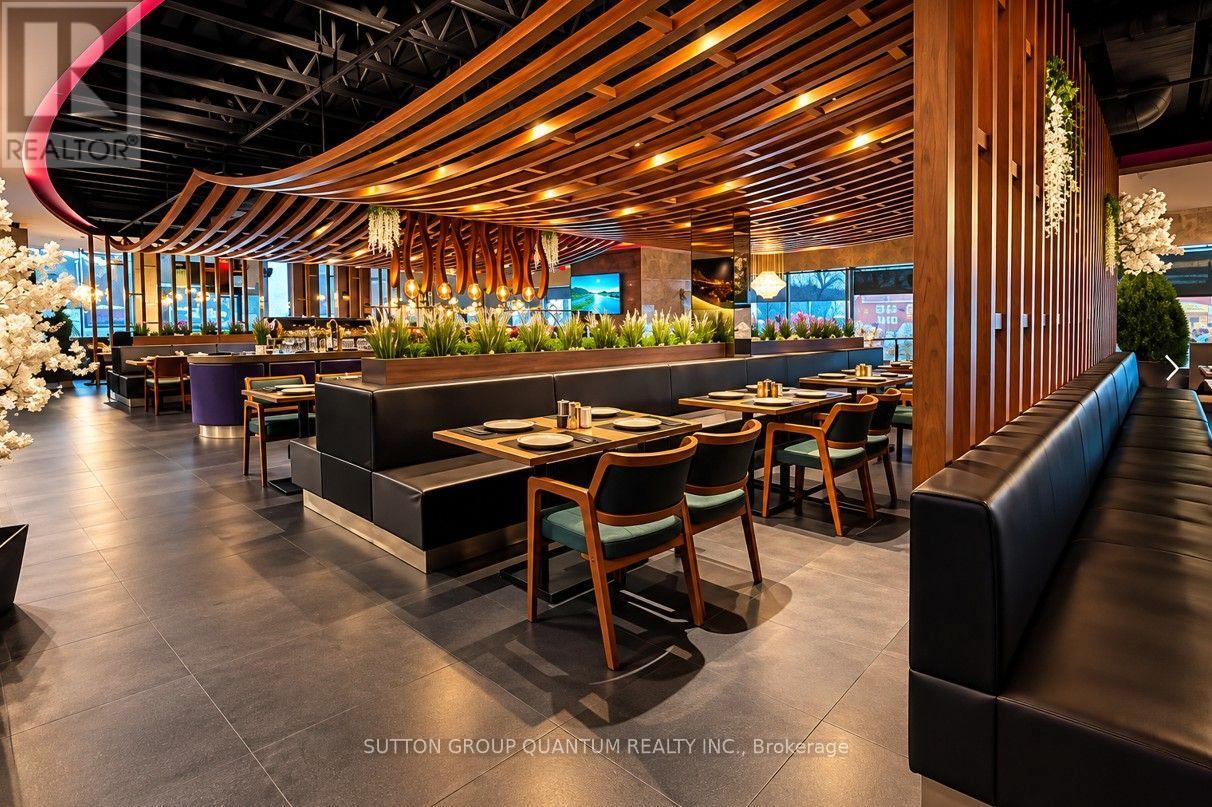
Unit #d4-D5 - 50 Westmount Road N
Waterloo, Ontario
Exceptional opportunity to acquire Agha Restaurant in Waterloo, a spacious and fully established restaurant offering approximately 6,600 sq. ft. of interior space, plus an impressive 850 sq. ft. patio. The restaurant provides a large seating capacity of approximately 286 guests, including 245 indoor seats and 40 patio seats. All Kitchen equipment's are included. The generous layout and substantial seating capacity make this an excellent opportunity for an experienced restaurateur or investor looking for a sizeable, established operation. The space offers flexibility to continue the existing concept or introduce a new restaurant concept, subject to required approvals. Excellent potential for dine-in, private events, catering, takeout and delivery. (id:51382)
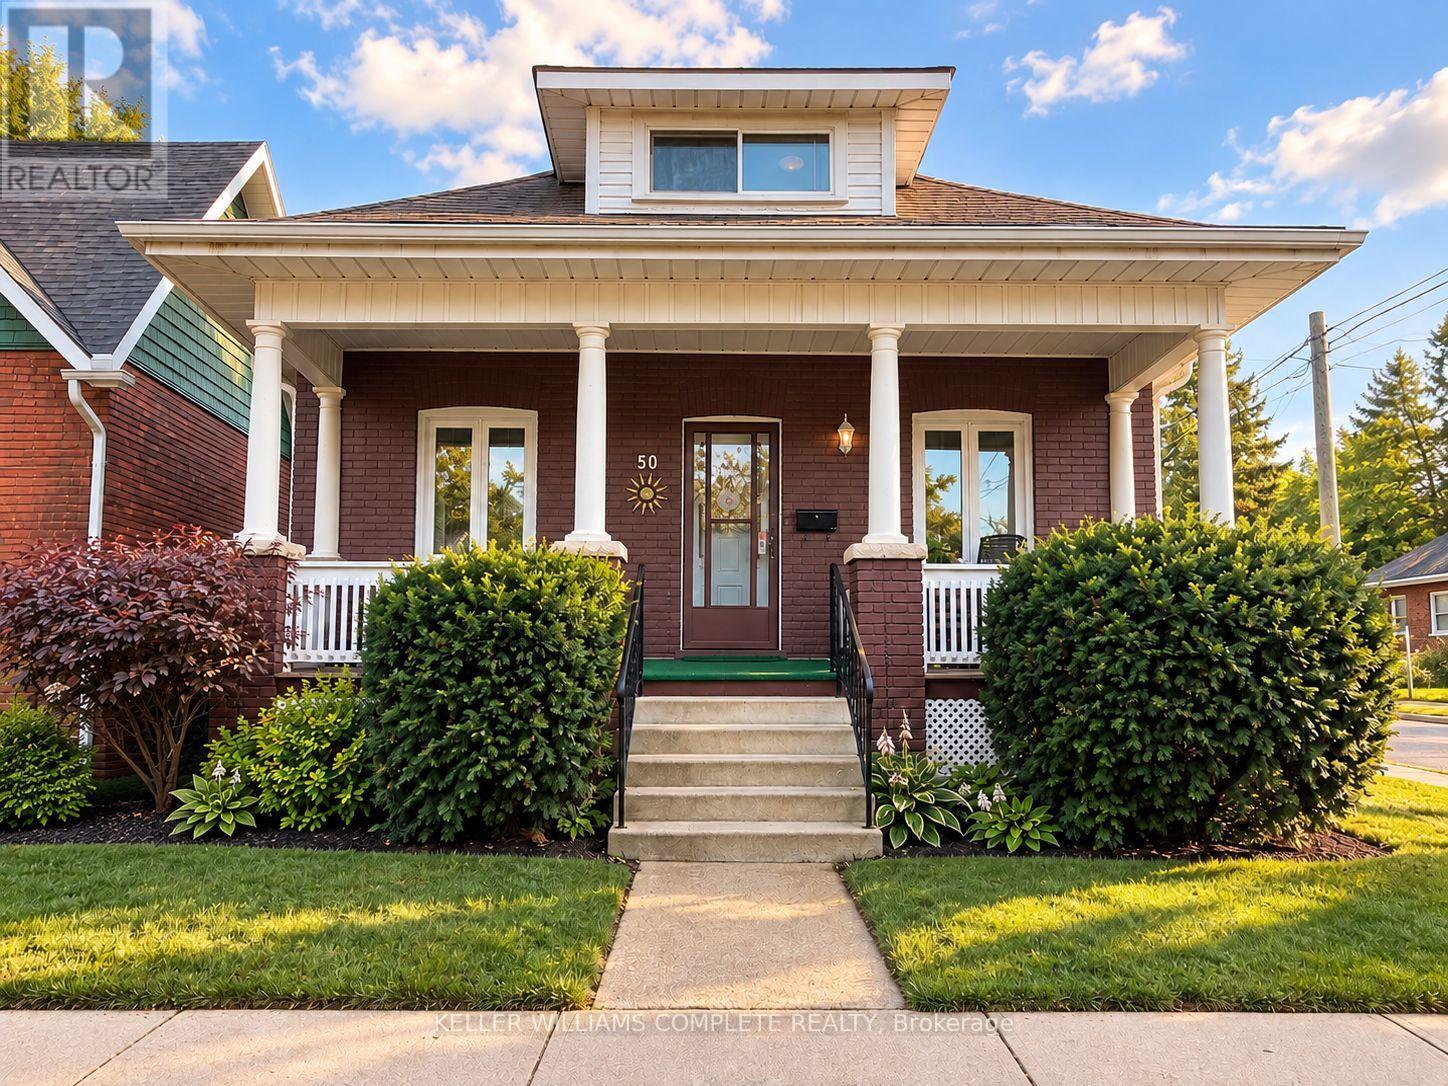
50 Strathcona Avenue
Brantford, Ontario
Welcome to 50 Strathcona Avenue, nestled in one of Brantford's established, family-friendly neighbourhoods. Just minutes from the scenic Grand River, you'll enjoy easy access to picturesque walking and cycling trails, parks, playgrounds, and beautiful green spaces. Conveniently located close to schools, shopping, restaurants, and everyday amenities, this home offers the perfect balance of nature and convenience. Perfect for first-time home buyers or those looking to downsize, this charming 1,000 sq. ft. bungalow has been thoughtfully updated and is truly move-in ready. Freshly painted in modern, neutral tones, the home features updated hardwood flooring and a bright, welcoming interior with timeless appeal. The updated eat-in kitchen is both stylish and functional, featuring stainless steel appliances, a modern ceramic tile backsplash, crown moulding, wainscoting, and durable luxury vinyl flooring. Step directly from the kitchen onto the back deck, where you'll enjoy views of the private, beautifully landscaped backyard, an inviting space that's perfect for entertaining, hosting summer barbecues, or simply unwinding with your morning coffee. A private driveway that can accommodate 2 small cars adds everyday convenience.The partially finished basement offers valuable additional living space with endless possibilities, whether you're looking for a family room, home office, fitness area, or playroom. The lower level also features a dedicated laundry area with plenty of room for storage and everyday functionality. Additional updates include the windows, furnace, air conditioner, and roof. With such a sought-after location, thoughtful updates, and exceptional value, 50 Strathcona Avenue is the perfect place to begin your homeownership journey. Book your private showing today! (id:51382)
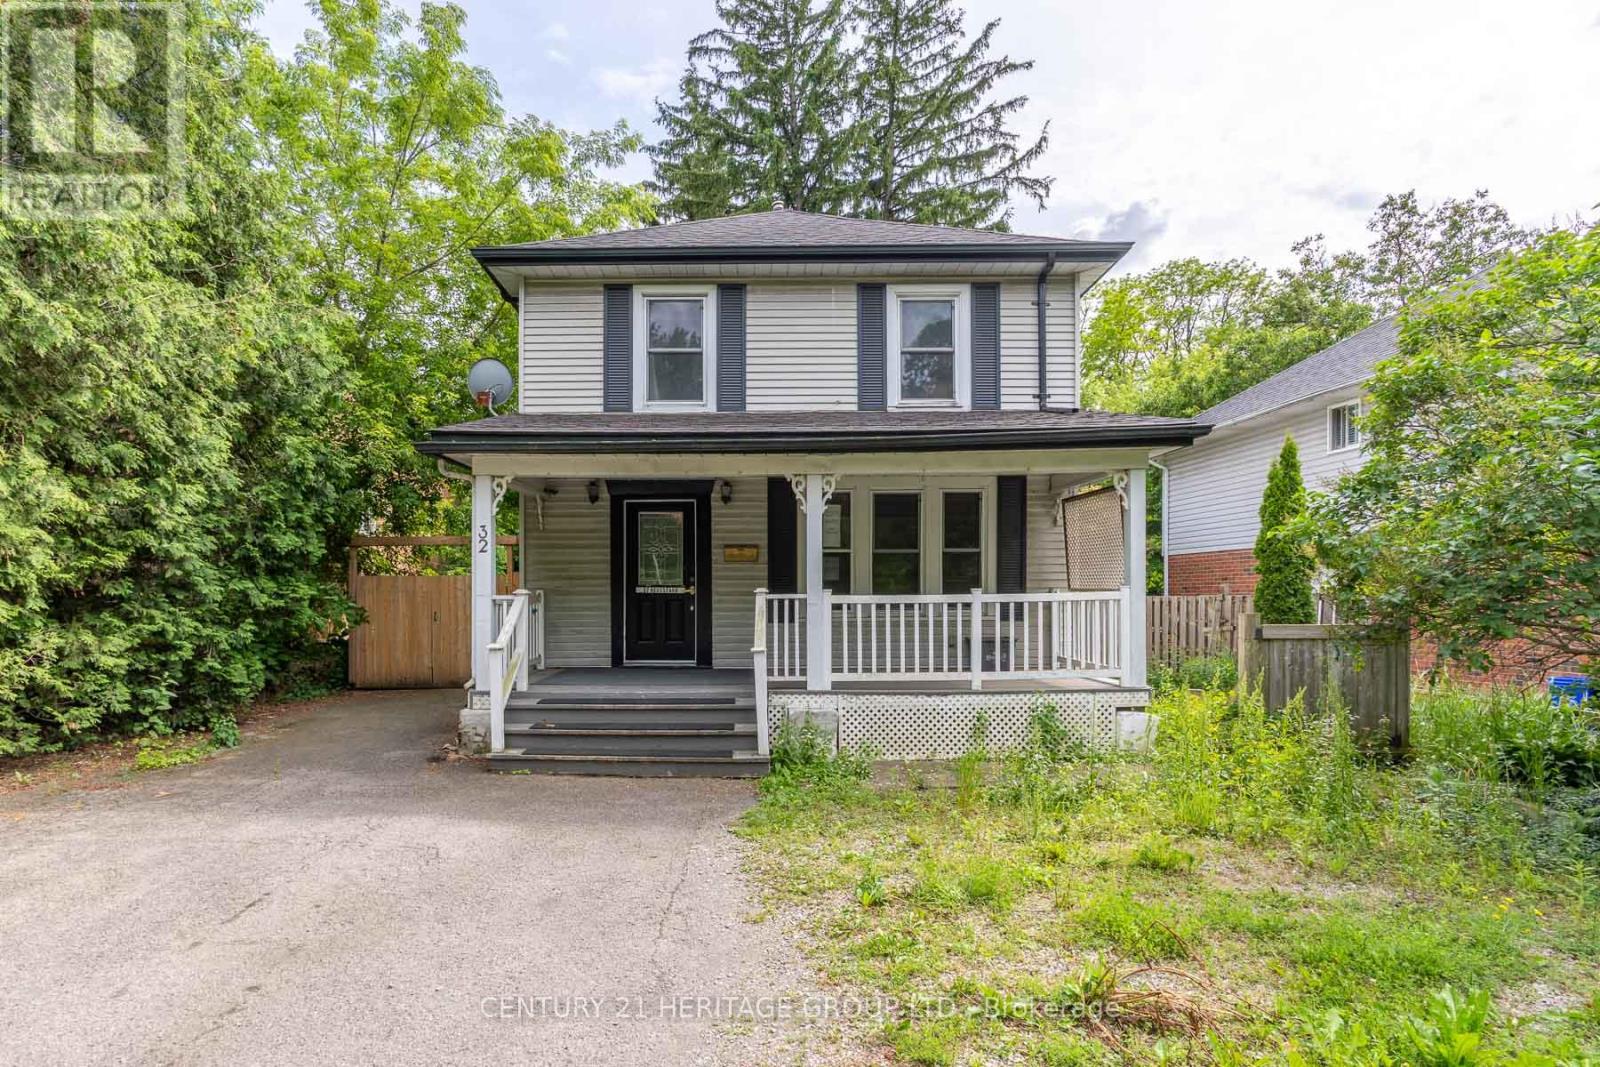
32 Rousseaux Street
Hamilton, Ontario
Welcome to 32 Rousseaux Street, where timeless character meets everyday comfort in one of Ancaster's most desirable neighbourhoods. Set on a generous, mature lot just steps from the historic Village, this charming home showcases the warmth and craftsmanship of a bygone era, with many original architectural details preserved alongside thoughtful modern updates. Spacious principal rooms and inviting living spaces create a home that is both welcoming and full of potential. The partially finished walk-up basement offers exceptional flexibility with convenient separate access, making it ideal for a recreation space, home office, workshop or future in-law possibilities. Outside, the deep lot provides plenty of room to garden, entertain or simply enjoy the privacy of the mature setting. Perfectly positioned just minutes from Ancaster Village, you'll love being close to boutique shops, cafés, restaurants, excellent schools, conservation trails, waterfalls, golf courses and everyday amenities, with quick access to the Linc, Highway 403 and downtown Hamilton. VTB financing available with as little as 15% down @ 6.5%, amortized up to 50 years/interest only - no income verification or credit qualifications. (id:51382)
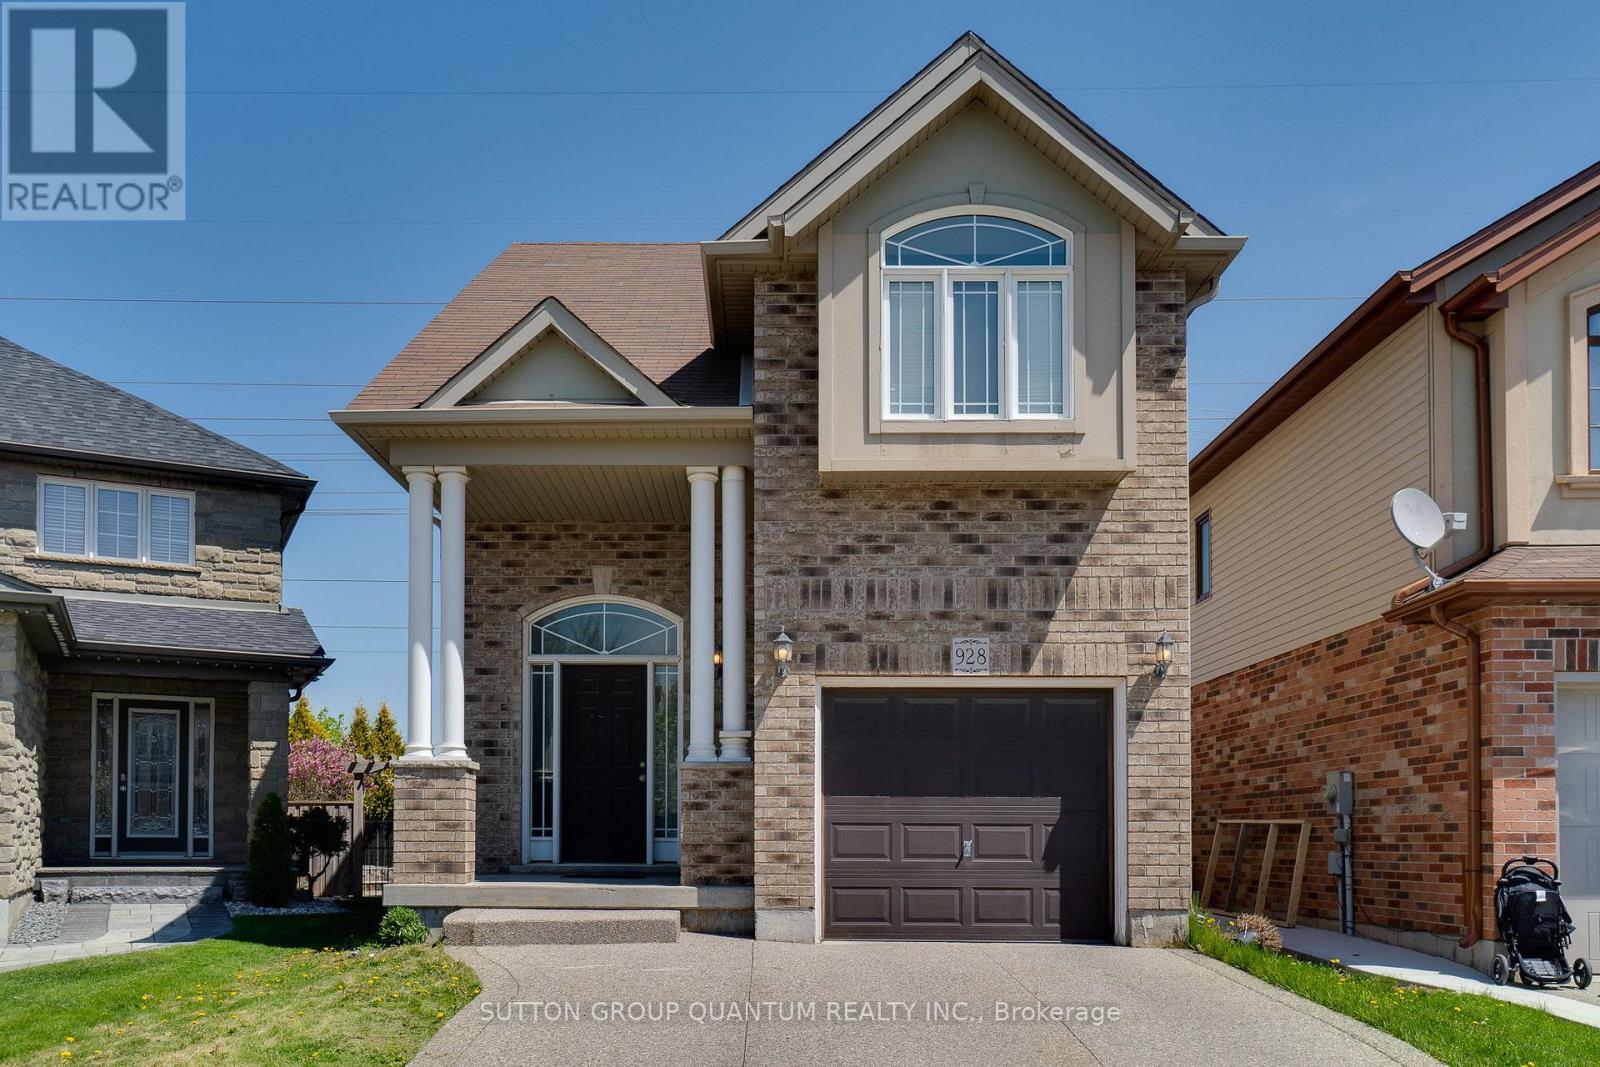
928 Dunblane Court
Kitchener, Ontario
Well maintained, 3 +1 bdrm & 3.5 bath detached house on a quiet family-friendly court. Very functional open-concept layout; separate living and dining areas and 2-pc powder room on main floor. 2nd floor offers large Primary Bedroom with 4-pc En-suite and walk-in closet, and 2 additional good-sized bedrooms. Approximately 650 sqft Fully Finished Legal Basement with side separate entrance with 1 Bedroom, 1 Bathroom,1 kitchen, and separate additional Laundry room. Can be a great income generating potential if needed. Currently tenanted. tenant can be assumed or given a 60 day notice to vacate. Private fenced backyard perfect for outdoor entertainment. This property is close to top rating Schools, Parks, trails, Shopping centers, Highway (id:51382)
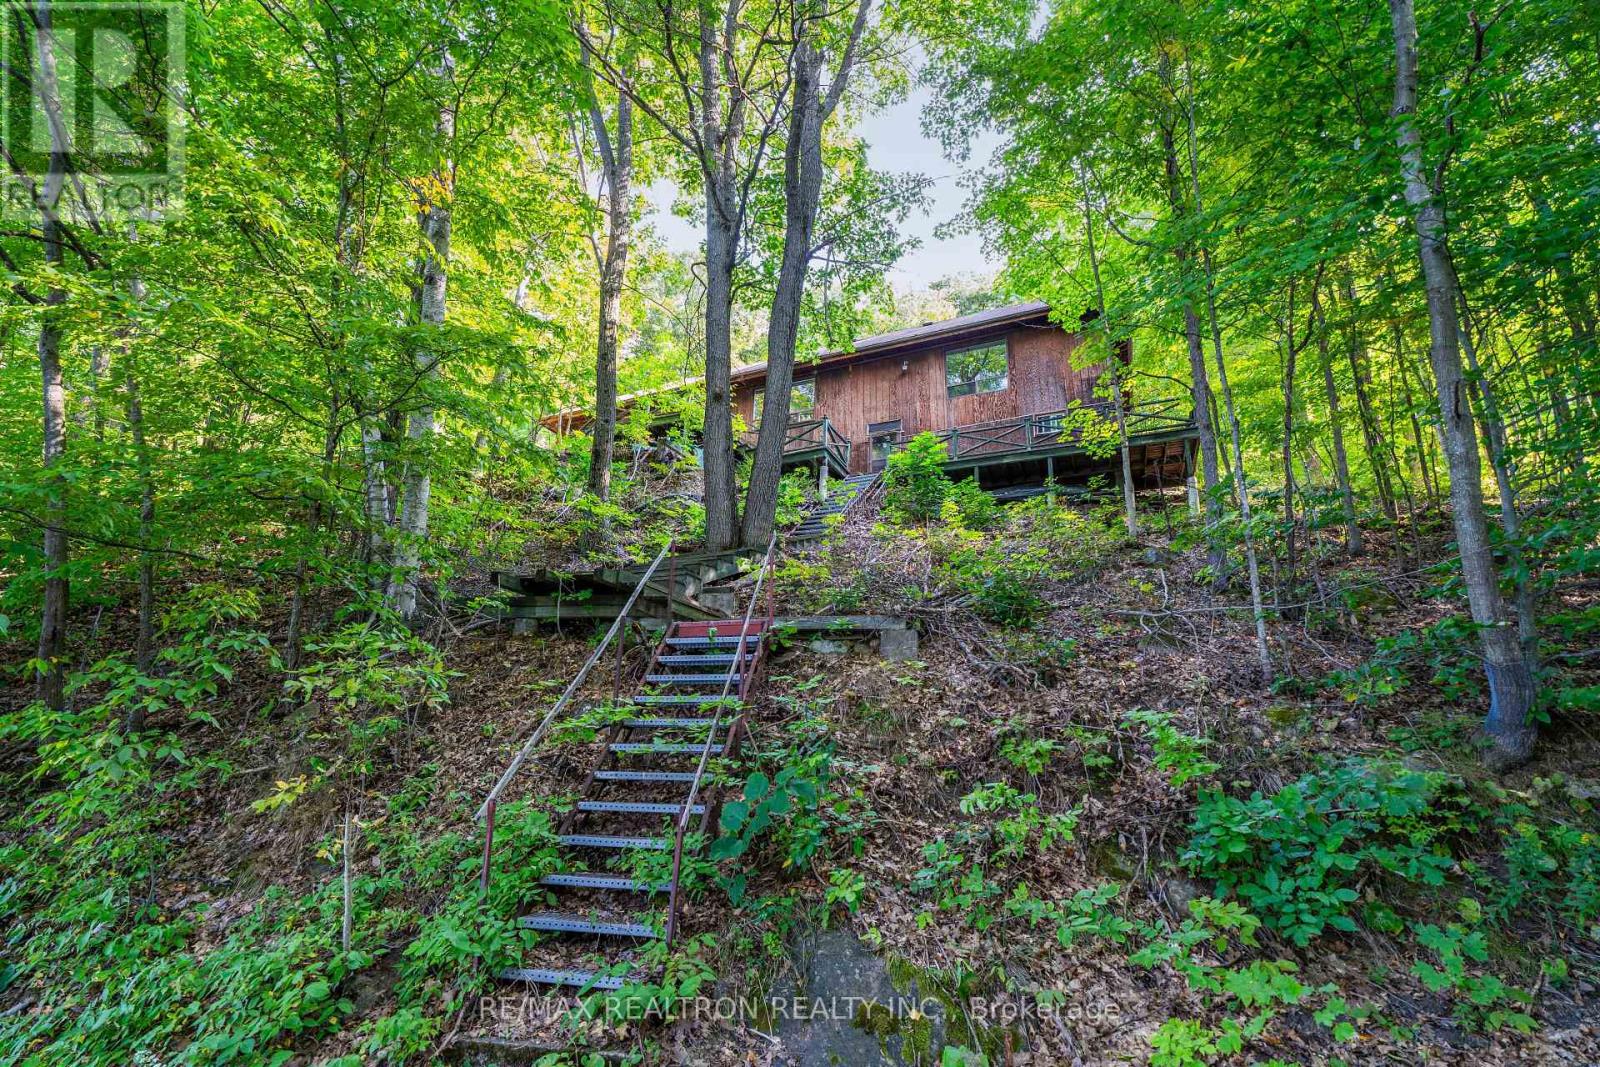
1030 Mccabe Road
Lake Of Bays, Ontario
MUSKOKA WATERFRONT! ECHO LAKE!. 100 x 300-foot lot. THIS ONE IS WORTH A LOOK. Perched above the shoreline with BEAUTIFUL VIEWS! Across the lake, this 1,260 sq. ft. bungalow offers something increasingly hard to find in Muskoka: space, setting, and serious potential. You can see the possibilities from the moment you walk in. Inside, three generously sized bedrooms are complemented by a spacious kitchen, dining room, and living room, with water views from virtually every principal space. The layout gives you a solid starting point to make the property your own - whether you're looking for a Muskoka getaway or a place to create something truly special over time. Step outside to the large back patio and take in the elevated views, mature trees, and peaceful natural setting. There is a wonderful sense of privacy here, while the lake is right there in the view, reminding you exactly why you came to Muskoka in the first place. And then there's Echo Lake - a beautiful, spring-fed 223-hectare lake with 12.6 km of shoreline, just 4 km from Baysville. Surrounded by Muskoka's natural beauty and close to everything you need, you're within approximately 25 km of Baysville, Bracebridge, Huntsville, and Dorset, with Algonquin Park also nearby. The views are here. The space is here. The setting is here. Now bring your vision. Opportunities to create your own Muskoka story don't come along every day. (id:51382)
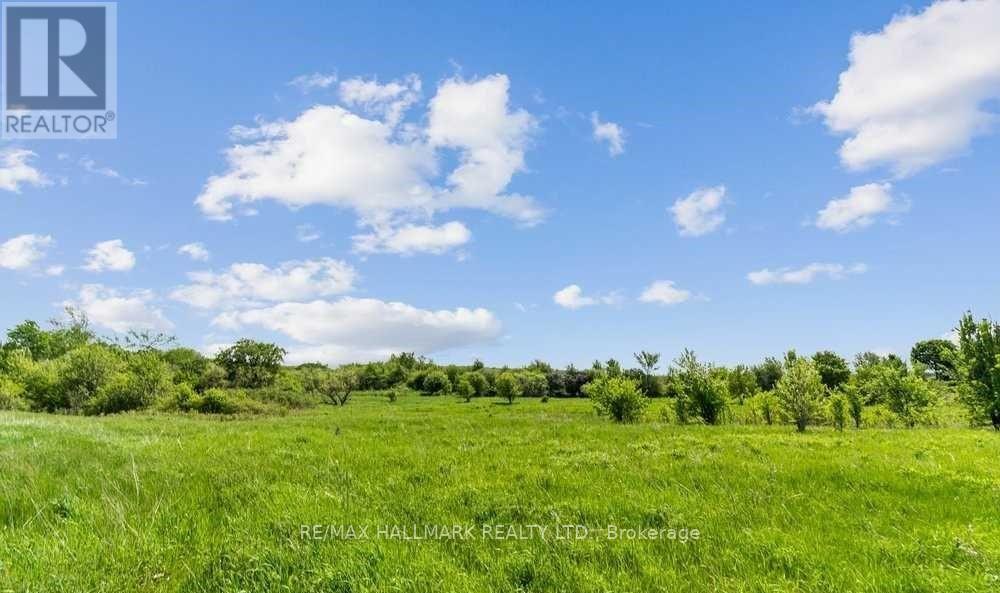
Smithville - 6-30 Shurie Road
West Lincoln, Ontario
Located On Shurie Road, This Beautiful Parcel Of Vacant Land Has Never Been Farmed By Current Owners. Area 14.403 Acres. Buyer To Do Their Own Due Diligence With The Town Of Smithville, West Lincoln And Region Of Niagara. Time To Land Bank. (id:51382)
5969 Rayshaw Crescent E
Mississauga, Ontario
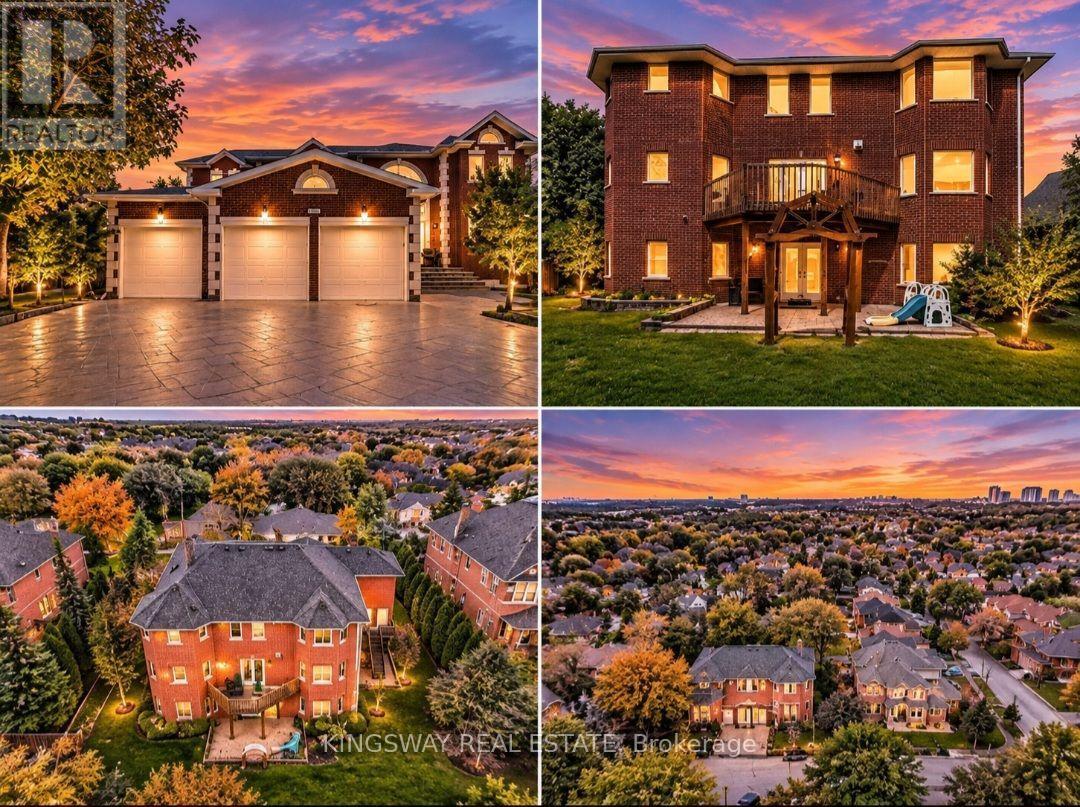
This Exclusive in the Street!* Welcome to this magnificent biggest house in the area, with 3 car garage attached, and 9 car parking total 12 cars. This detached home built in 1995 located in the prestigious Streets Ville, featuring 9 ft ceilings on the main floor, 9 ft ceilings on the second floor & basement. House renovated for all 3 washrooms upstairs brand new and brand new restroom on main floor. New kitchen on main floor, new tiles freshly painted and brand new laundry renovated 2026. Fully finished huge basement apartment walk out, built in 2023. It has 2 bedrooms and one big kitchen open concept to the living room and 2 washrooms. The basement has extra space and can be divided to be 2 units. There is already 2 separate entrances. Roofing 2020, furnace and AC 2020 under contract but the seller expect to pay off with a good offer. This home offers approximately 9914 sq ft of total living space with 5 + 6 spacious bedrooms, 6 bathrooms and a main floor home office or bedroom. The open concept living and dining areas feature custom lighting and large windows, perfect for hosting family and friends. Main floor Laundry Room has cabinets for added convenience. This house located in the heart of Mississauga, close to top-rated schools, parks, shopping, library, hospital, and public transit. (id:51382)
5710 Spangler Drive
Mississauga, Ontario
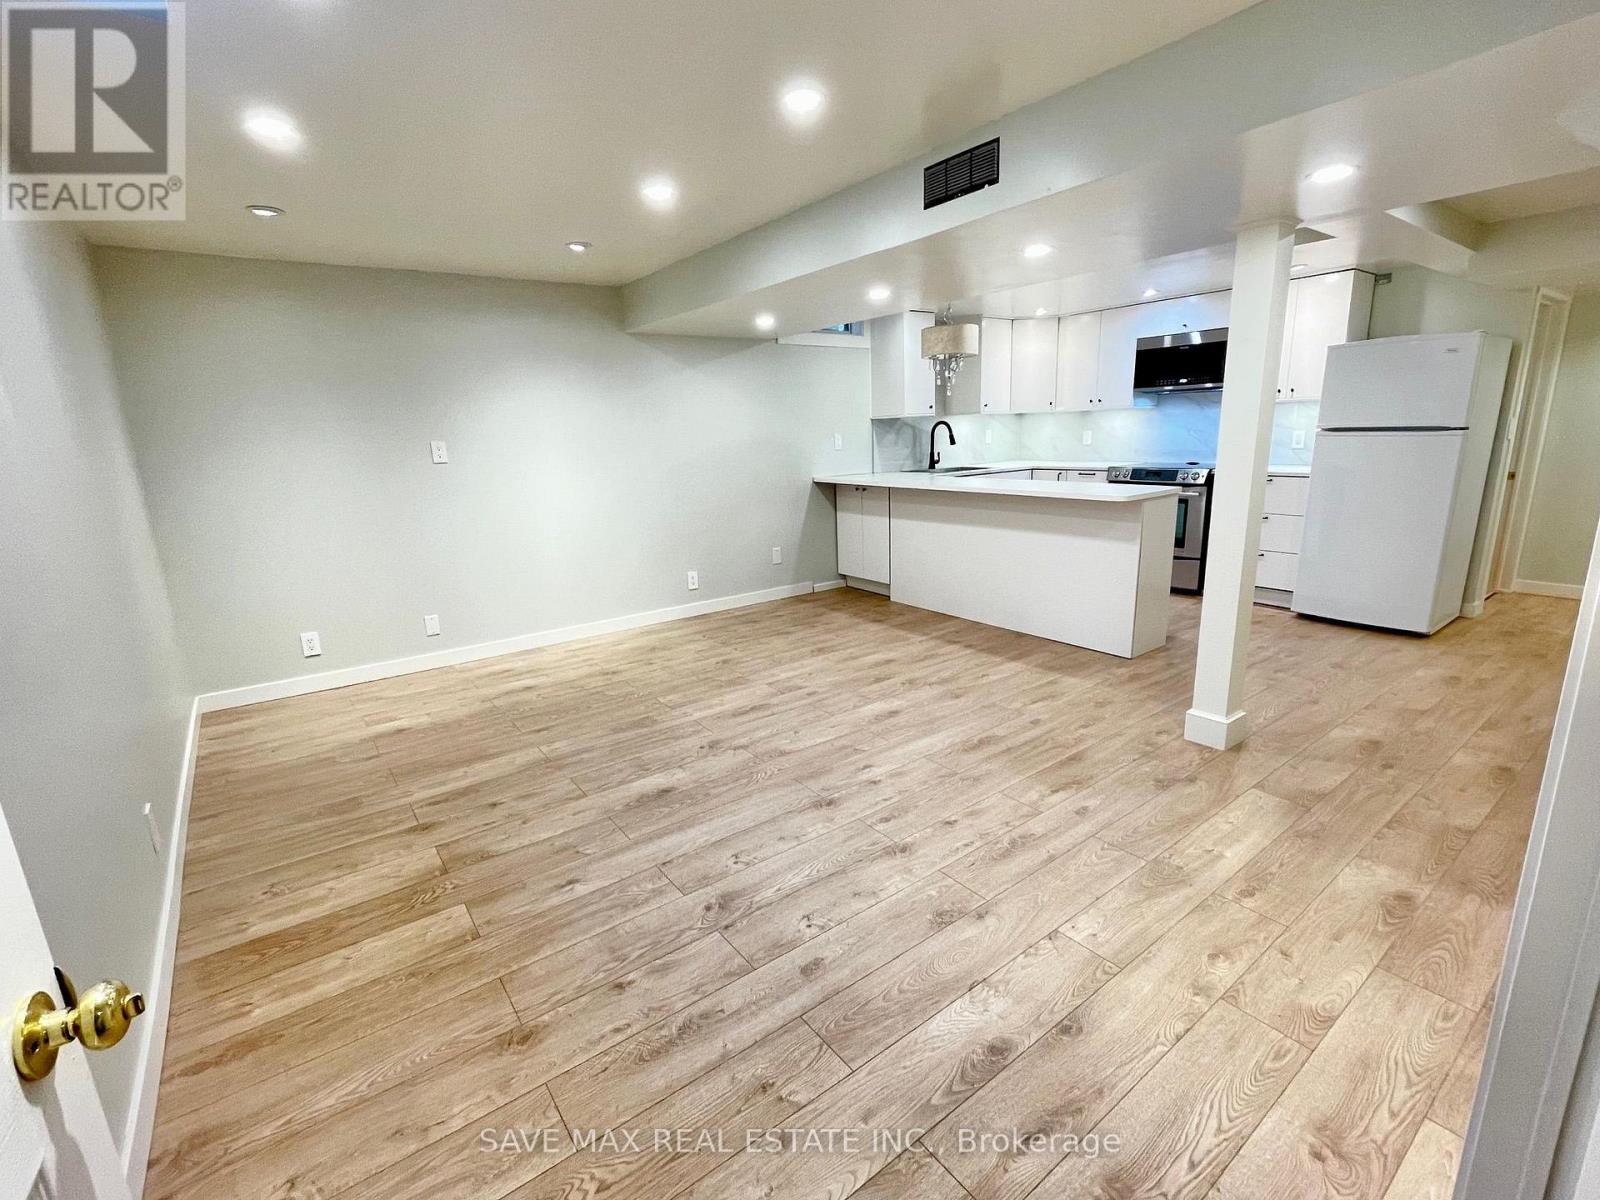
Well-maintained 2-bedroom, 1-bathroom basement apartment offers a comfortable and functional living space in a desirable, family-friendly neighbourhood. Featuring a entrance through the garage, separate laundry facilities, and one driveway parking space for added convenience. Ideally located close to major highways, public transit, schools, parks, shopping, and everyday amenities, offering easy access to everything you need. A great opportunity for tenants seeking comfort, convenience, and accessibility in a well-established Mississauga community. Photos were taken prior to the current tenants' occupancy. (id:51382)
Basement - 6 Cheryl Court E
Brampton, Ontario
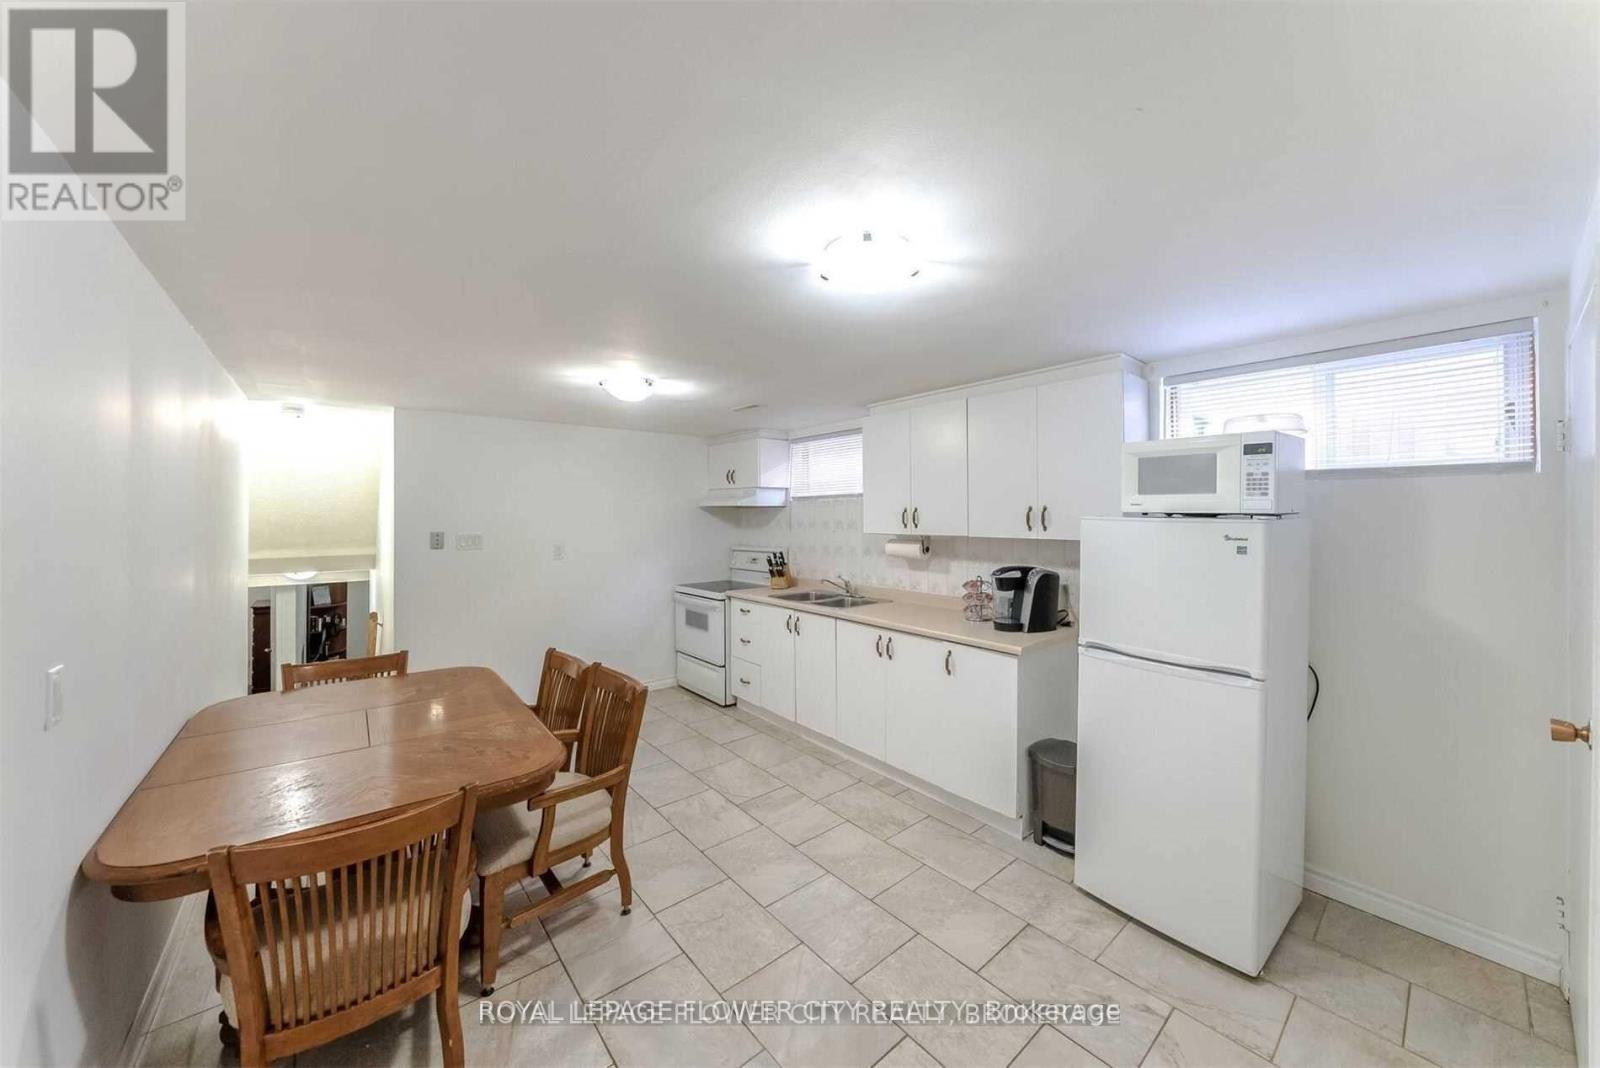
Client Remarks: Legal Two Bedroom Basement Apartment In The Heart Of Brampton. Spacious Kitchen With Dining, Living And Two Bedrooms. Separate Entrances On The Main Level With One Parking Spot & Shared Laundry. Premium Court Location, Close Proximity To Schools, Shopping, Grocery Stores, Parks, Bus Stops, Major Hwy 410 And All Other Amenities Of Life (id:51382)
301 - 50 George Butchart Drive
Toronto, Ontario
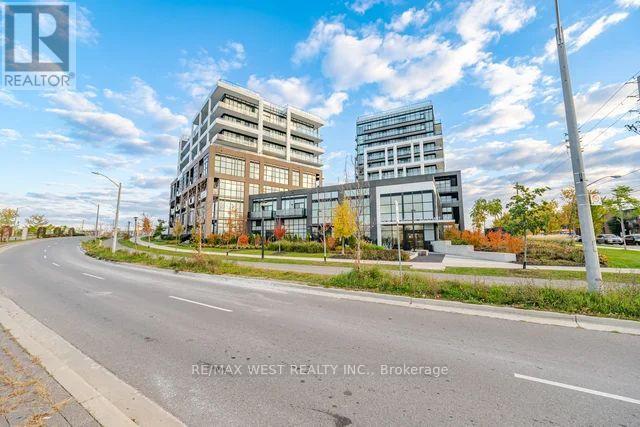
Turn the key and start living. This vacant, move-in-ready 2-bedroom, 2-bathroom condo at Saturday in Downsview Park offers over 700 square feet of comfortable, easy living, and it's available right away. Tall ceilings and an open living and dining space make it easy to unwind after work or host friends, with the balcony just steps away formorning coffee or a breath of evening air. The kitchen pairs quartz counters with stainless steel appliances, ready for weeknight dinners and weekend gatherings. Your primary bedroom is a private retreat with a walk-in closet andits own ensuite, while the second bedroom makes a great guest room or home office. A second full bathroom means no waiting in the morning. With ensuite laundry, underground parking, a locker and a 24-hour concierge,everyday life is simple. Heat and central air are covered in your maintenance fees. Residents enjoy an impressive collection of amenities: concierge, a striking two-storey lobby with study nooks and a co-working lounge, fitness centre with yoga and spinzones, a stylish party room with catering kitchen and walkout to terrace with BBQ, a games and entertainment room, a kids' play area, a landscaped rooftop terrace, a dog wash station and bike storage. (id:51382)