
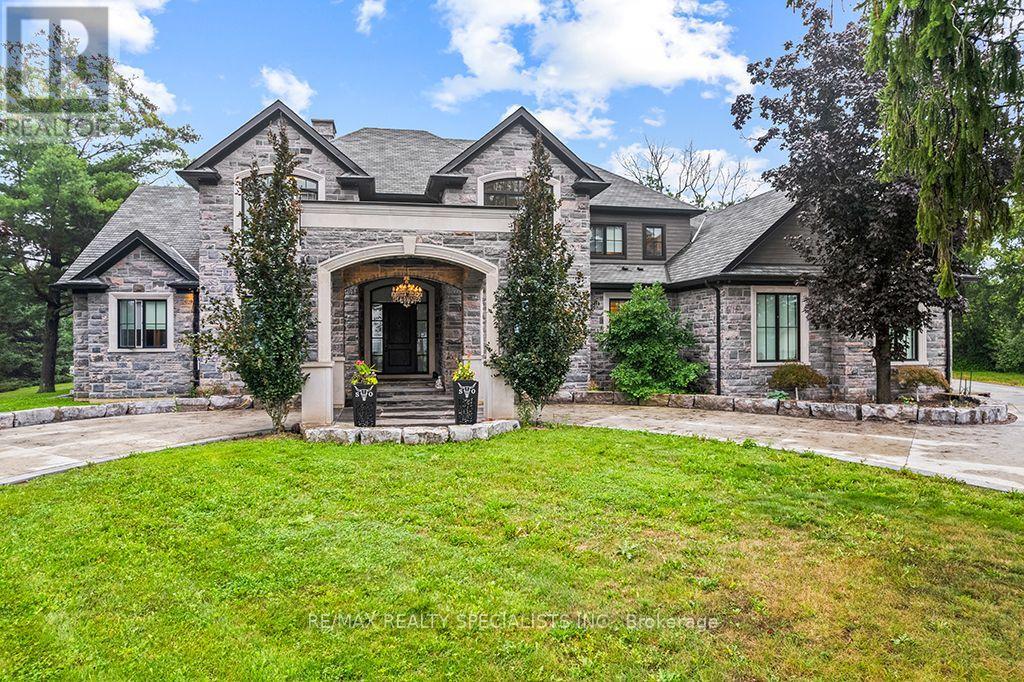
5026 No 2 Side Road
Burlington, Ontario
An exceptional luxury residence offering an unparalleled level of craftsmanship, scale, and resort-inspired amenities. Finished to the highest standards, the home features granite flooring on the main level and an impressive collection of features designed for both sophisticated entertaining and everyday living. The chef-inspired main kitchen is just off of the great room and is complemented by a separate prep kitchen. A main level primary suite and an elevator provide seamless access to every level of the home. The second level offers an ensuite and walk-in closet in every bedroom as well as a dedicated nanny or guest suite, giving exceptional flexibility and privacy for extended family or live-in staff. The expansive lower level is a true retreat, complete with a temperature-controlled wine cellar, private movie theatre, fully equipped gym, steam room and sauna, two separate walk-ups, and full-size windows that fill the space with natural light. Outdoors, the property continues to impress with a natural swimming pool, outdoor kitchen, and beautifully designed spaces ideal for entertaining. A circular driveway creates an impressive arrival experience and leads to an over-sized three-car garage with sufficient ceiling height and space to accommodate car lifts. An additional outbuilding offers even more versatility, featuring a finished second-floor bar and entertainment space.This extraordinary residence presents a rare combination of luxurious finishes, exceptional amenities, and thoughtfully designed spaces for entertaining, recreation, and multi-generational living. (id:51382)
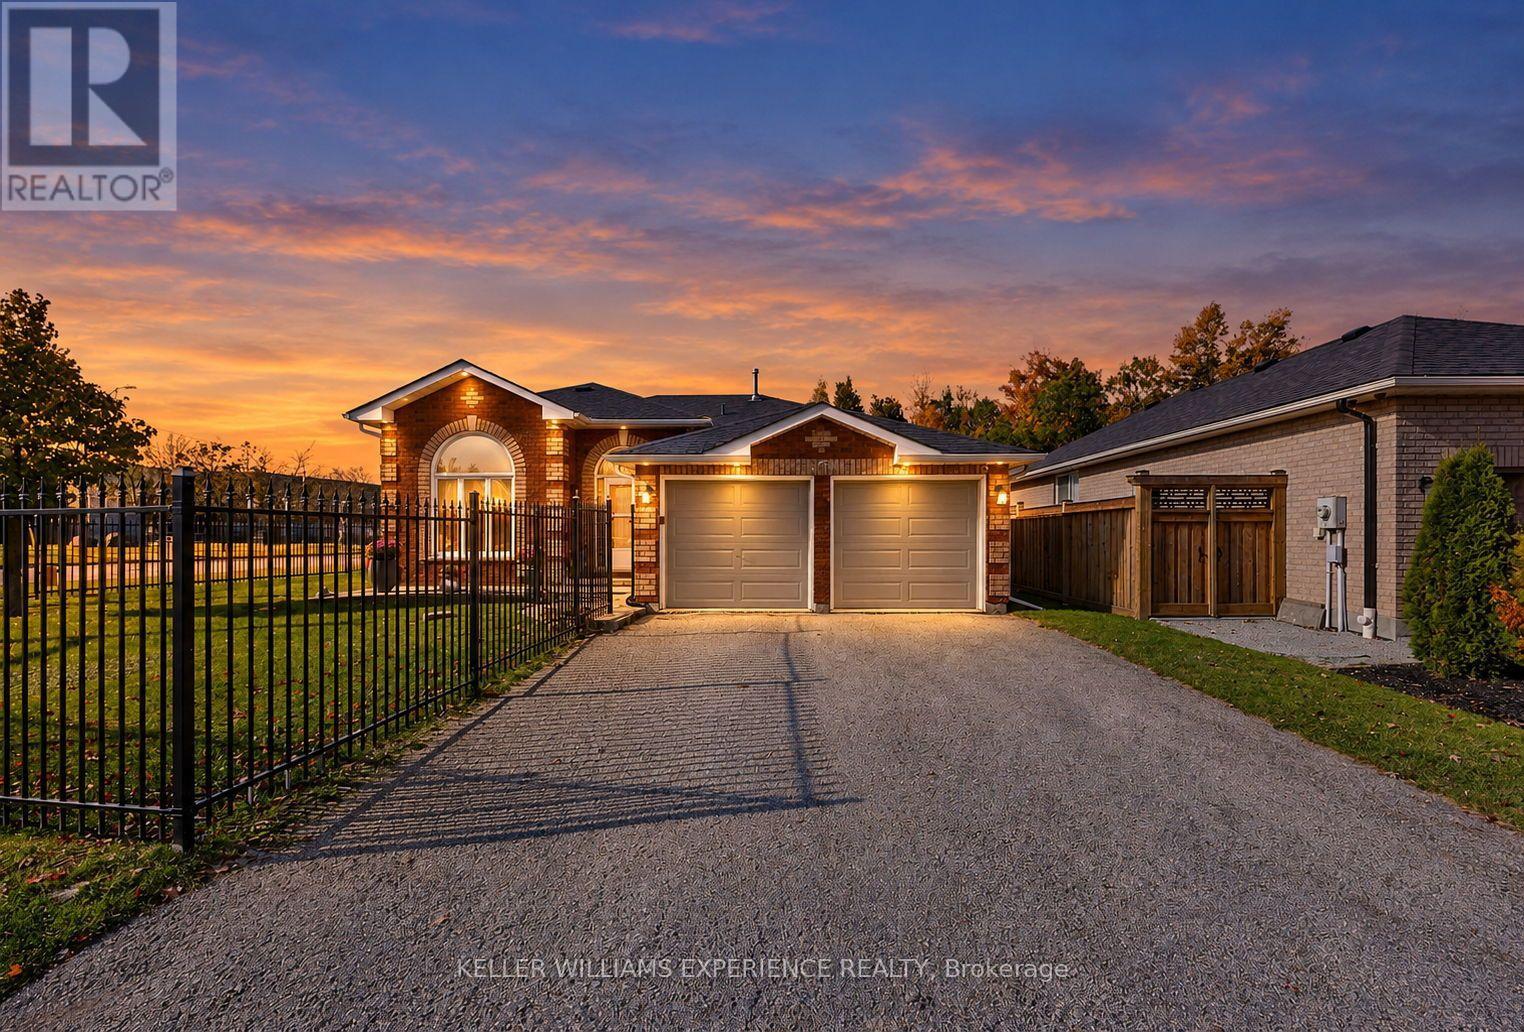
169 Emms Drive
Barrie, Ontario
Welcome to 169 Emms Drive, a spacious raised bungalow nestled in Barrie's desirable Holly neighbourhood. Offering over 2,100 sq. ft. of finished living space, this 4-bedroom, 2-bathroom home combines comfort, functionality and plenty of room for everyday living. Large windows fill the main level with natural light, creating a bright and welcoming atmosphere throughout. The living room features 12 ft ceilings and a gas fireplace, while the kitchen offers a charming breakfast nook and sliding glass doors leading to a spacious deck, perfect for outdoor dining, summer barbecues and entertaining family and friends. A separate dining area provides additional space to gather and enjoy meals together. The main level offers three bedrooms and a 4-piece bathroom, while the fully finished lower level extends the living space with a generous recreation room, a second gas fireplace, an additional bedroom and a 3-piece bathroom. Outside, enjoy a fully fenced backyard with room to relax, play or entertain, along with a convenient storage shed. An attached double garage with inside entry adds everyday practicality. Recent updates include Hot Water Tank (2025), AC (2024), Furnace (2021), and there are no monthly rental contracts. Situated in southwest Barrie's established Holly neighbourhood, you'll enjoy convenient access to local parks, walking trails, schools, shopping, grocery stores and community amenities. Explore the scenic trails and natural beauty of the nearby Ardagh Bluffs, or take advantage of the recreational facilities at the Community Centre. Offering the perfect balance of comfortable living, outdoor recreation and everyday convenience, this is a wonderful place to call home. (id:51382)
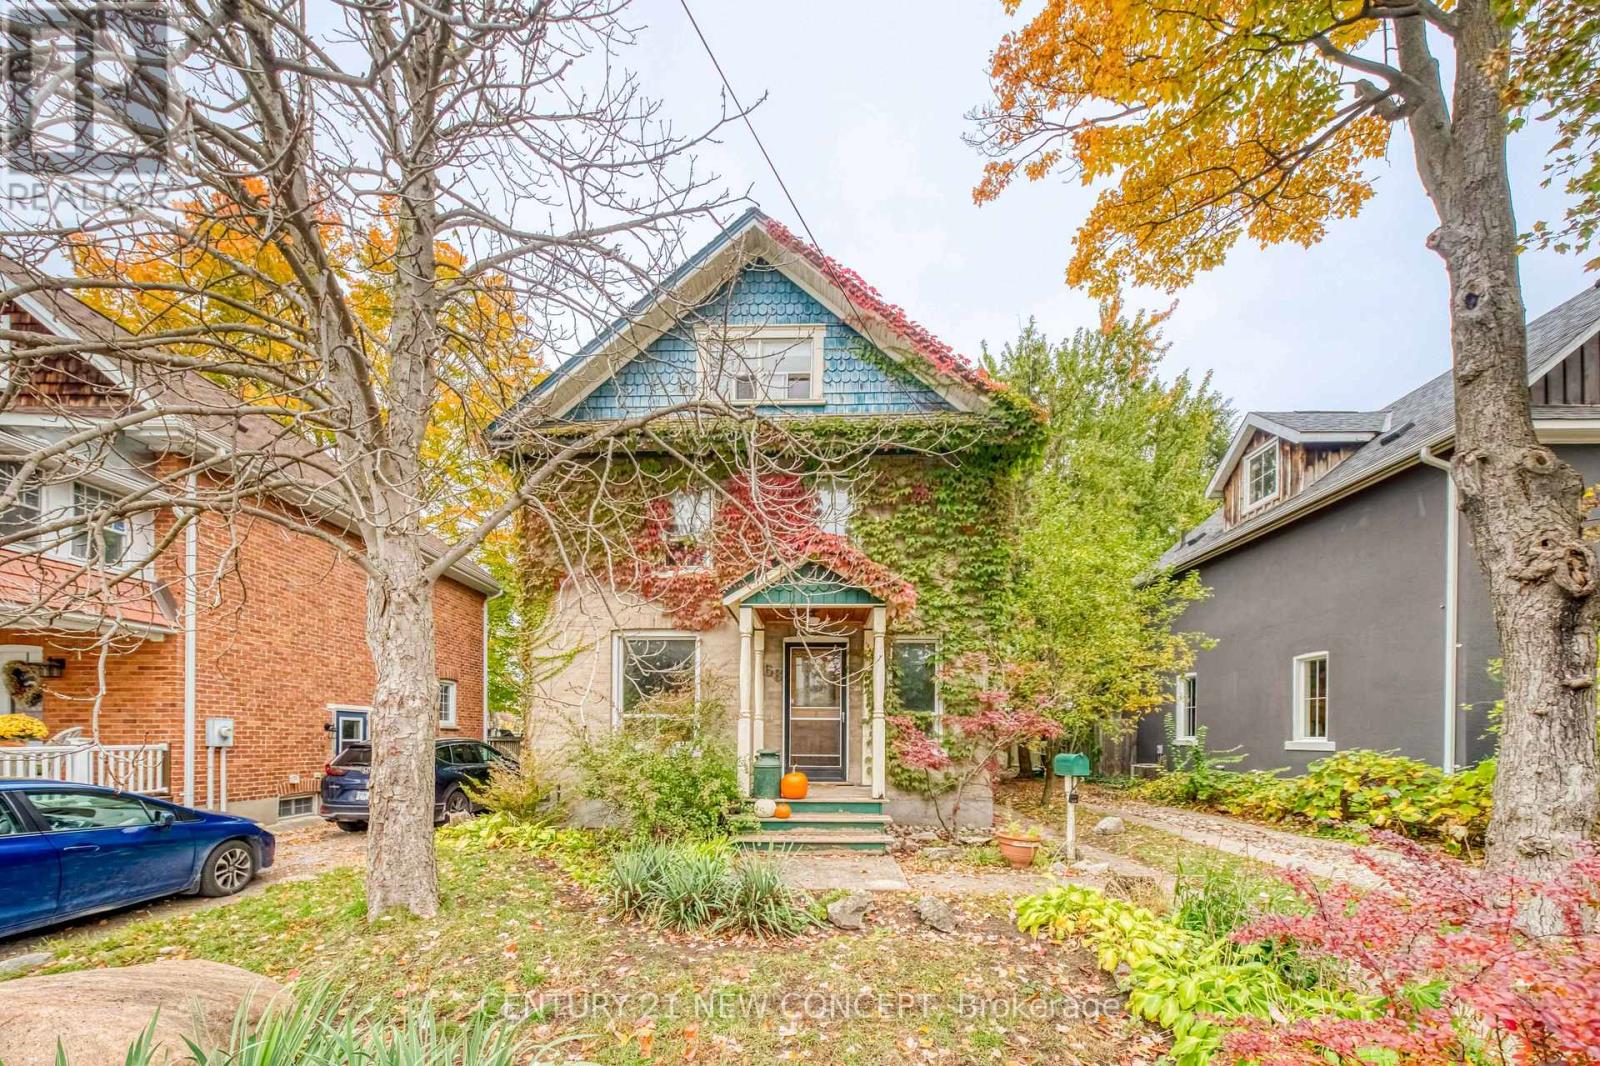
68 Victoria Street
Barrie, Ontario
Quaint Century home minutes from the bay. This charming 3 bed 1 bath 2 car parking, partially finished basement with a fenced yard home, is waiting for your vision. Located in highly desirable and convenient location. It is just minutes from downtown Barrie, and even closer to Centennial Beach. Various and numerous shop, restaurants, cafes, entertainment, and everyday amenities are also nearby. The home has been loved for many years, with painstaking improvements made slowly with time and patience. Waiting now for your final touches. The breakfast area is perfectly located with many windows, leaving you to enjoy the yard while you contemplate how to enjoy the day. There is a side separate entrance to the home, but it does not give private access directly to the basement. Please note that some photos have been digitally improved. Originally with a second washroom, and now a canvas awaiting your vision. Both plumbing and electrical work in the home have been inspected by respective professionals. The electrical work has been ESA certified. A pre-inspection report is available for your convenience. Please be careful when accessing the 3rd floor as the stair configuration is old and height clearance is minimal, as well as there in no safety rail. Some photos has been digitally enhanced. (id:51382)
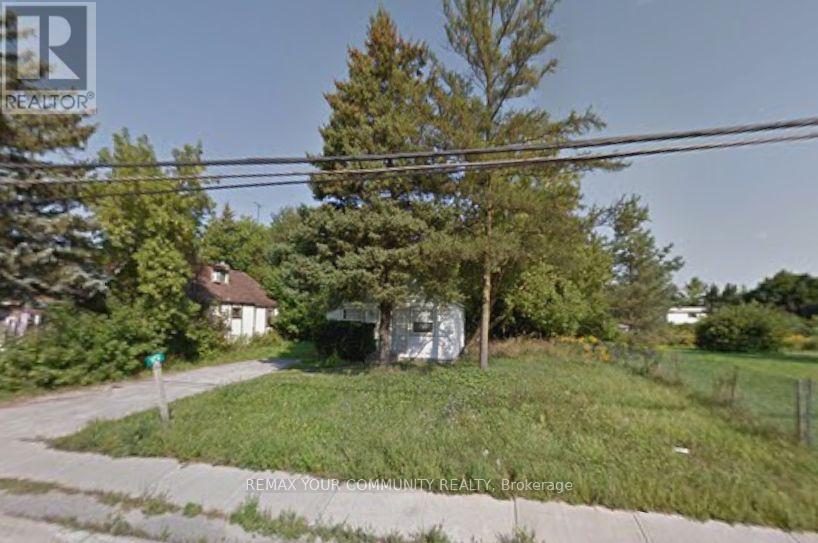
172 King Road
Richmond Hill, Ontario
Location! Location! Prime commercial opportunity at Yonge Street and King Road! Excellent exposure along a high-traffic corridor. General Commercial 1 zoning offers a wide range of permitted uses, excluding automotive. Ideal for parking and other permitted commercial uses, subject to municipal requirements. A fantastic opportunity in a highly visible, sought-after location. Don't miss out! (id:51382)
140 Nineteenth Avenue
Richmond Hill, Ontario
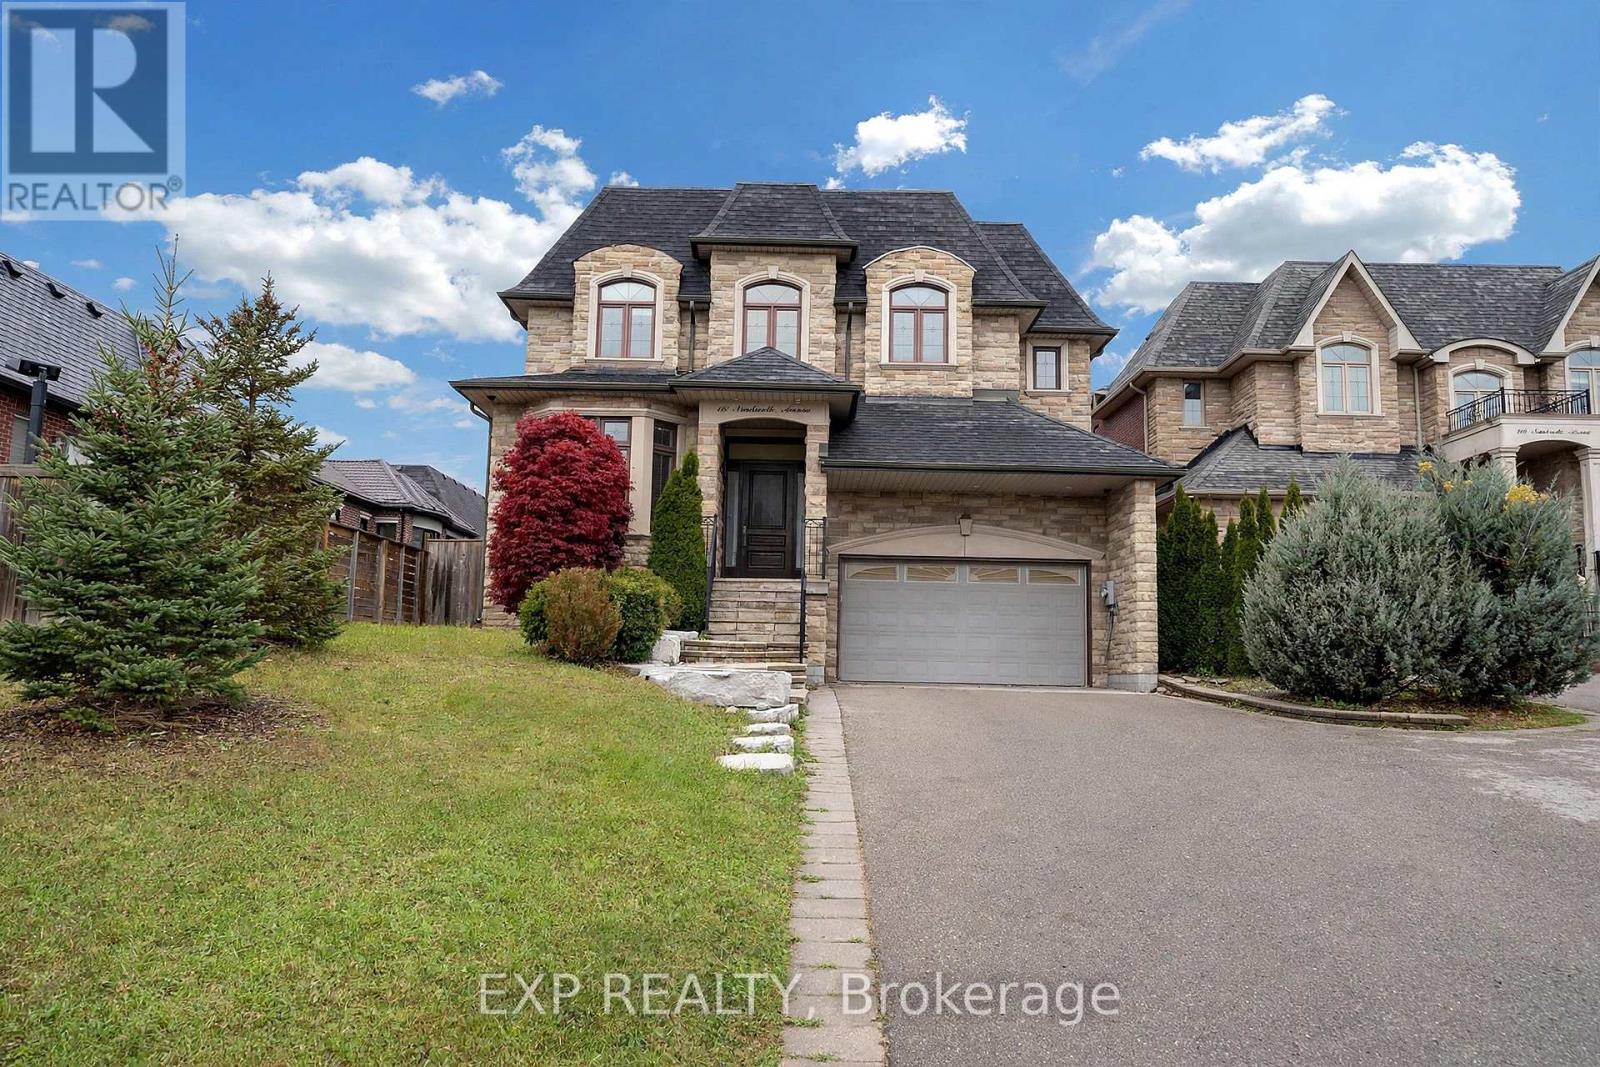
A Distinguished Custom-Built Residence in Richmond Hill's Sought-After Jefferson CommunitySet among impressive custom homes in Jefferson, this beautifully designed manor makes a striking first impression with its elegant stone exterior and professionally landscaped front and rear grounds. Offering approximately 4,400 sq. ft. of living space, plus an approximately 2,100 sq. ft. finished walk-up basement, the home provides exceptional room for comfortable family living and entertaining.The spacious interior features 10-foot ceilings on the main floor and 9-foot ceilings on the second floor and basement, creating an open and welcoming atmosphere throughout. At the heart of the home, the chef-inspired kitchen features a central island and butler's area, with generous space for meal preparation, gathering and entertaining. A second-floor laundry room adds everyday convenience.Each bedroom features its own ensuite bathroom and walk-in closet, offering comfort and privacy for family members and guests alike. The generous primary suite is a private retreat, complete with a sitting area, gas fireplace and skylight.The finished walk-up basement adds valuable additional living space, with its own direct access to the outdoors. A three-car tandem garage and long driveway provide parking for up to six vehicles.Enjoy the appeal of Jefferson living, with Yonge Street transit, parks and trails nearby. The property is located within the Trillium Woods Elementary School and Richmond Hill High School areas. A rare opportunity to enjoy generous living space, distinctive curb appeal and a sought-after Richmond Hill setting. Check virtual tour for more photos. (id:51382)
2302 - 8960 Jane Street
Vaughan, Ontario
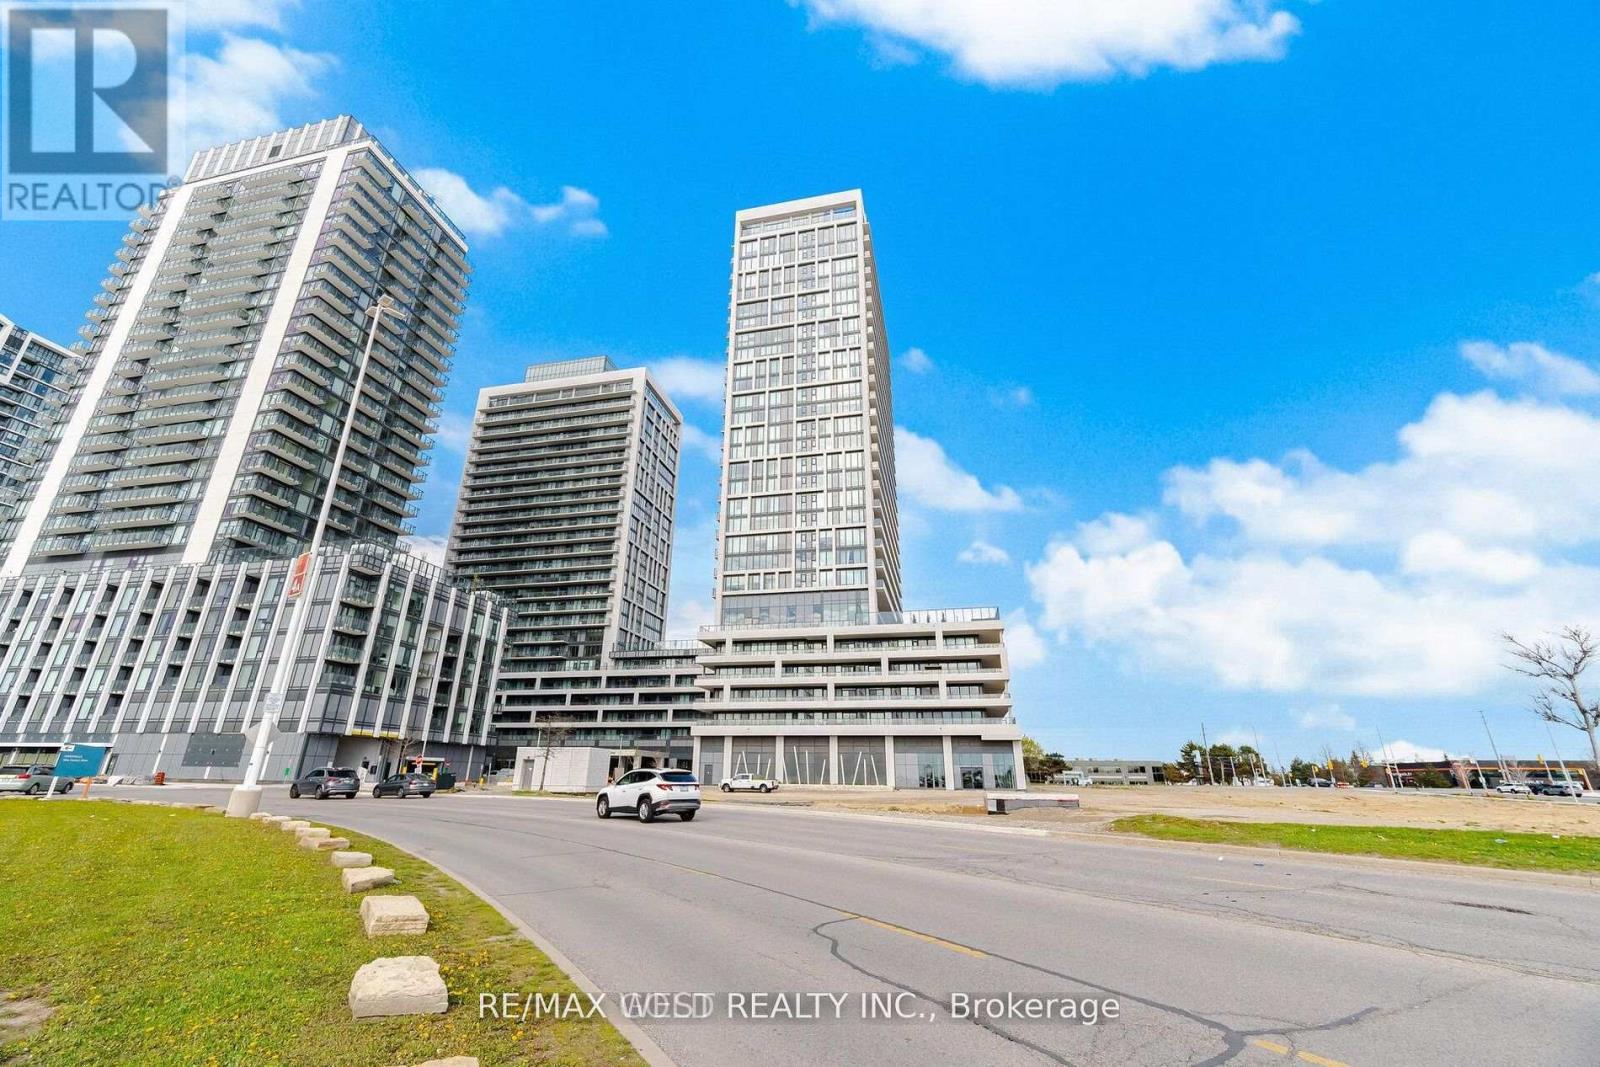
Welcome to Charisma Condo- South Tower - Built By Greenpark. Fantastic 2 Bedroom 2 Bathroom Unit With Large Balcony. Great South West View. Large Kitchen With Centre Island And Quartz Counters. Ensuite Laundry .Experience the best of Vaughan, available for lease. Featuring a bright, modern layout, this stylish home offers the perfect blend of comfort, functionality.Ideally located in Vaughan's vibrant urban hub, you'll enjoy convenient access to shopping and dining at Vaughan Mills, nearby parks, cafés, and entertainment destinations. With easy access to Highways 400 and 407, commuting throughout the GTA is a breeze. Don't miss this opportunity to buy this stunning Condo! ***Property Taxes are not assessed yet***. (id:51382)
85 Fred Cook Drive
Bradford West Gwillimbury, Ontario
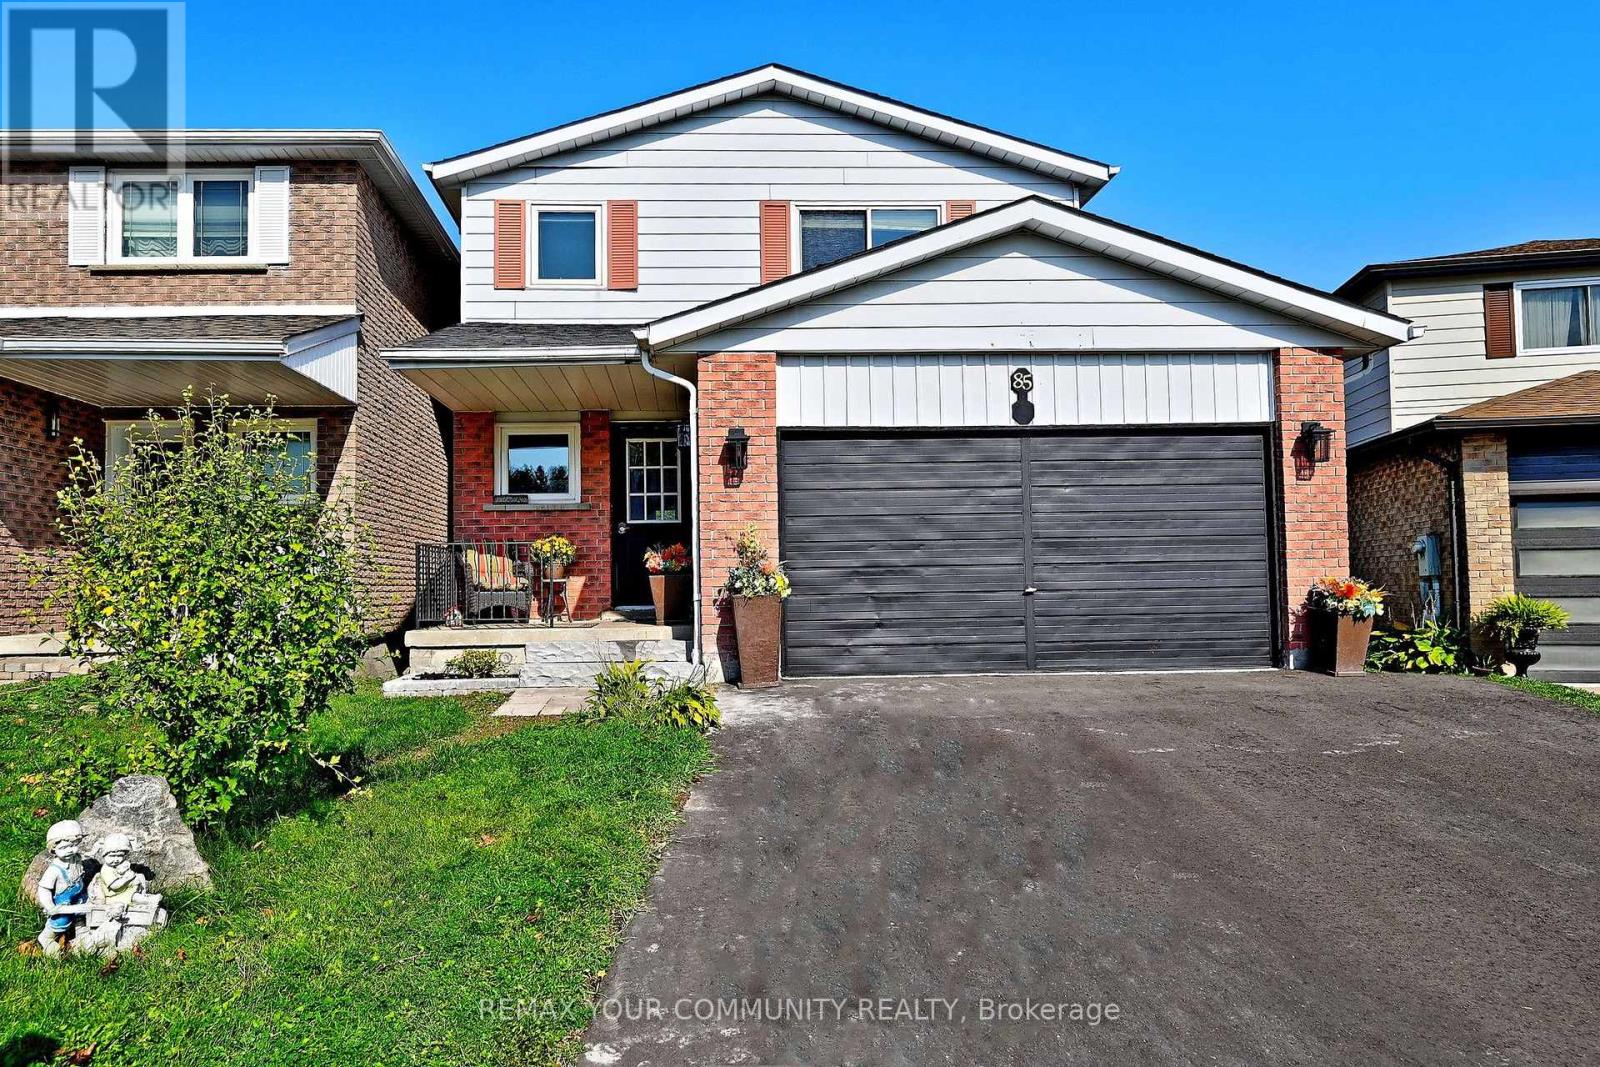
Backs Onto a Park! Step inside and fall in love with this bright, sun-filled home on a pie shaped lot. Where space, comfort, and a beautiful green-space setting come together! The inviting traditional layout features a separate formal dining room, perfect for hosting memorable dinners, and a spacious, family-sized living room made for relaxing and gathering with loved ones. The Welcoming Kitchen boasts a View overlooking the Park, bringing a touch of Nature into your everyday routine. Step outside to an oversized deck(19.50ft x 16.40ft) that's an entertainer's dream-perfect for summer BBQs, outdoor dining, and making memories with family and friends! Upstairs, discover three generously sized bedrooms, including a primary retreat complete with its own ensuite. Need even more room? The fully finished, open-concept basement offers the perfect space for family get-togethers, movie nights, or entertaining guests. Bright, spacious, and backing onto green space-this is a home you won't want to miss! Come experience the space, the setting, and the lifestyle for yourself. Book your private viewing today and imagine yourself calling this wonderful home yours! ** This is a linked property.** (id:51382)
3465 Glenhaven Beach Road
Innisfil, Ontario
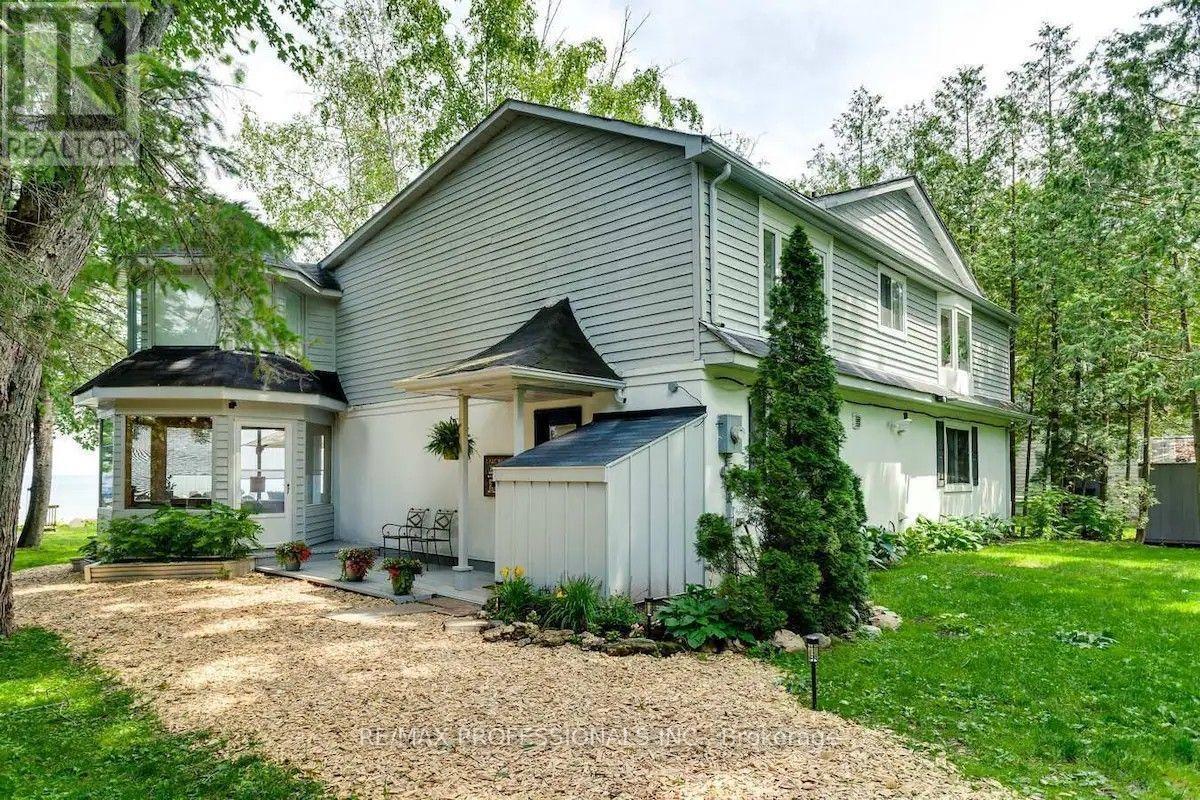
50 minutes from the GTA. Breathtaking unobstructed lake views from all principal rooms. Gorgeous executive home with plenty of space to spread out. Walk to Friday Harbour. Spacious with vaulted ceilings open concept upper level with cozy fireplace. Large lakeside deck with built in hot tub perfect with chilly evenings. Webber BBQ. Firepit. Private work space. High speed internet. Flat lot. Best ice fishing, cross country skiing, hiking, All inclusive. Available from October to April only. *** Short term rental! (id:51382)
53 - 130 Bass Pro Mills Drive E
Vaughan, Ontario
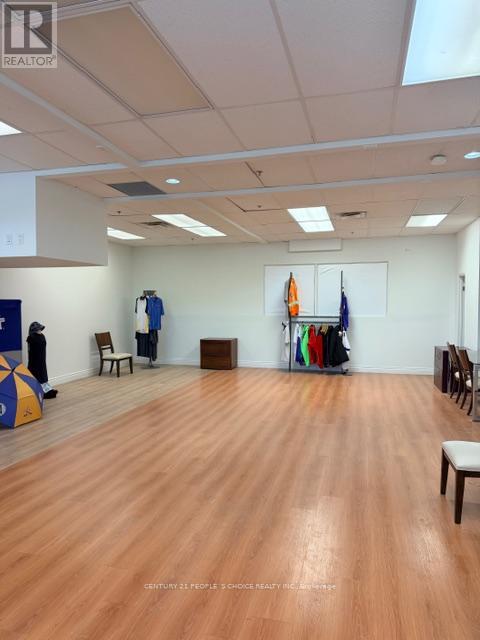
UNBELIEVABLE PRIME VAUGHAN AREA COMMERCIAL UNIT OPPORTUNITY 130 BASS PRO MILLS UNIT 53. APPROXIMATELY 1000 SQFT OF SECOND FLOOR COMMERCIAL/OFFICE SPACE, WITH 1 WASHROOM, PLUS ACCESS VIA SHAREDCOMMON STAIRS. THIS IS PERFECT FOR YOUR BUSINESS AND CAN INCLUDE OFFICE DESKS AND COUCHES IF NEEDED.DIRECT ACCESS FROM HWY 400, CLOSE TO VAUGHAN MILLS MALL. (id:51382)
Basement - 73 Shilton Road
Toronto, Ontario
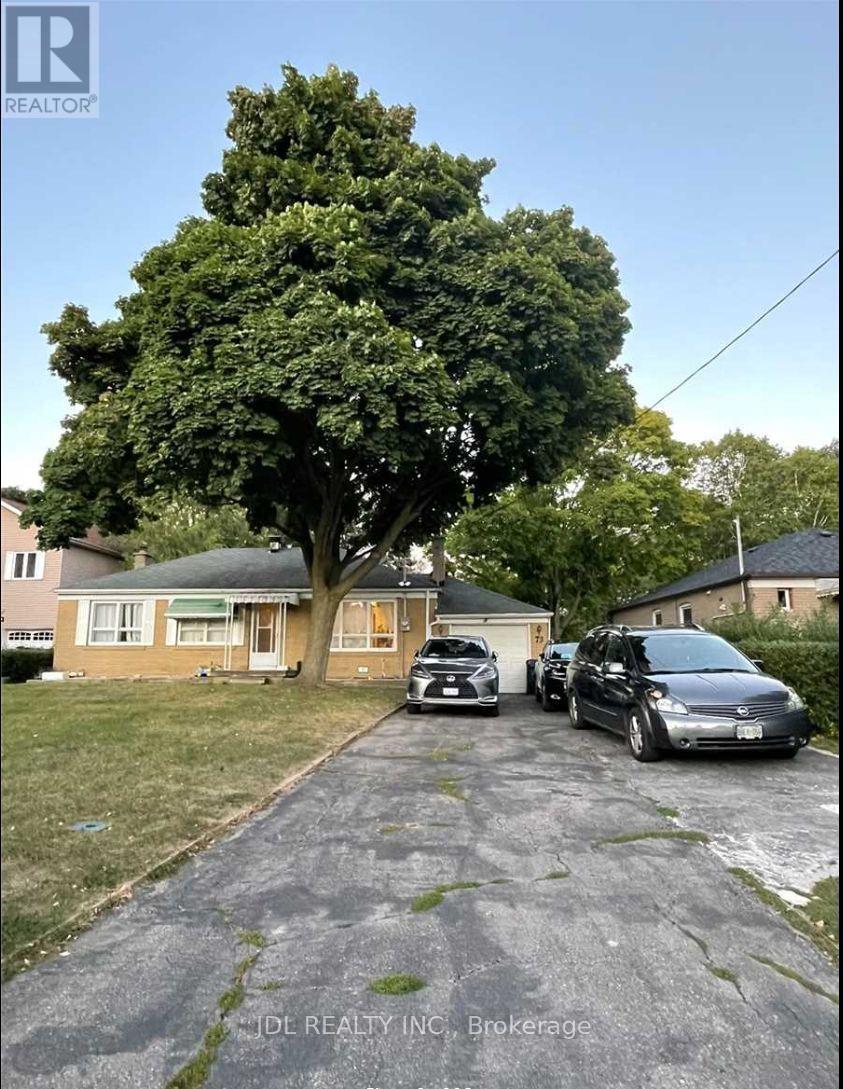
Conveniently Located Near Brimley & Sheppard. Walking Distance To TTC. Excellent 70 X 150 Lot Bungalow, 2Bedroom + 1.5 Bathroom On Basement Floor. Nice And Clean. Quiet Family. Close To UTSC Campus, Centennial College Campus, North Agincourt Junior Public School And Agincourt Collegiate Institute. TTC Bus Stop , Grocery Store, STC, Supermarket, Banks, Restaurants, Parks . 2 Assigned Driveway Parking Included. (id:51382)
156 Ridgewood Road
Toronto, Ontario
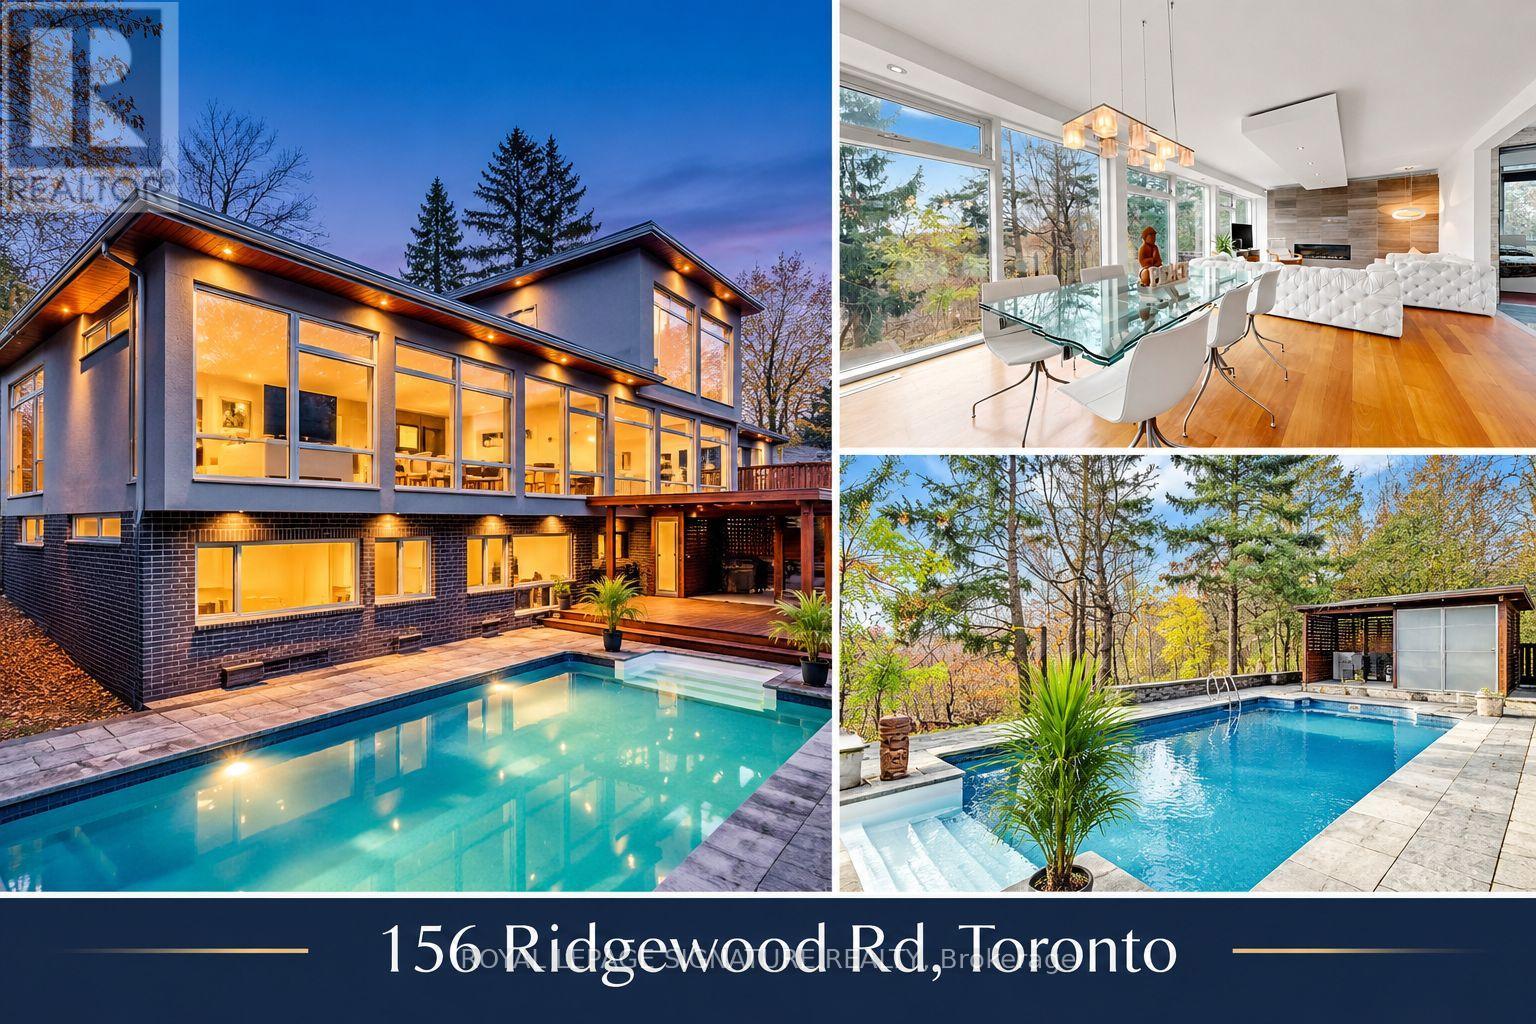
Rare find in West Rouge. You've driven down Ridgewood a hundred times and never guessed what's tucked behind those trees. Welcome to your sanctuary. This custom modern home offers over 2,200 sq ft above grade, plus a finished walk-out lower level, on a deep, private lot full of mature trees. 100 foot Frontage! Walls of floor-to-ceiling glass bring nature inside in every season. The main floor is made for living and entertaining: a sun-filled living room with a sleek linear fireplace, a dining room that seats a crowd, and a chef's kitchen with a big island, stainless built-ins, gas cooktop and walls of storage. A home office, a play area, a main-floor bedroom and a powder room round it out. The whole top floor belongs to you. The primary retreat (approx. 20' x 24') has vaulted ceilings with exposed wood beams, treetop views, (even lake views) custom built-in closets and a spa ensuite with a freestanding soaker tub, a frameless glass shower and a double vanity. The walk-out lower level adds two more bedrooms, a full bath, a sitting room, a gym and laundry, with glass doors straight out to the yard. And the yard? Pure escape. An in-ground pool, a cabana, multi-level decks and a covered pergola, all wrapped in towering trees. Morning coffee with the birds, summer nights by the salt water pool, quiet all year. Double garage with a modern glass door, plus a private drive. Steps to Rouge Beach, Rouge National Urban Park, the Rouge River trails, West Rouge Community Centre and great schools, with quick access to the 401 and GO. Homes like this don't come up often. Come see it before someone else calls it home. (id:51382)
53-59 Granger Avenue
Toronto, Ontario
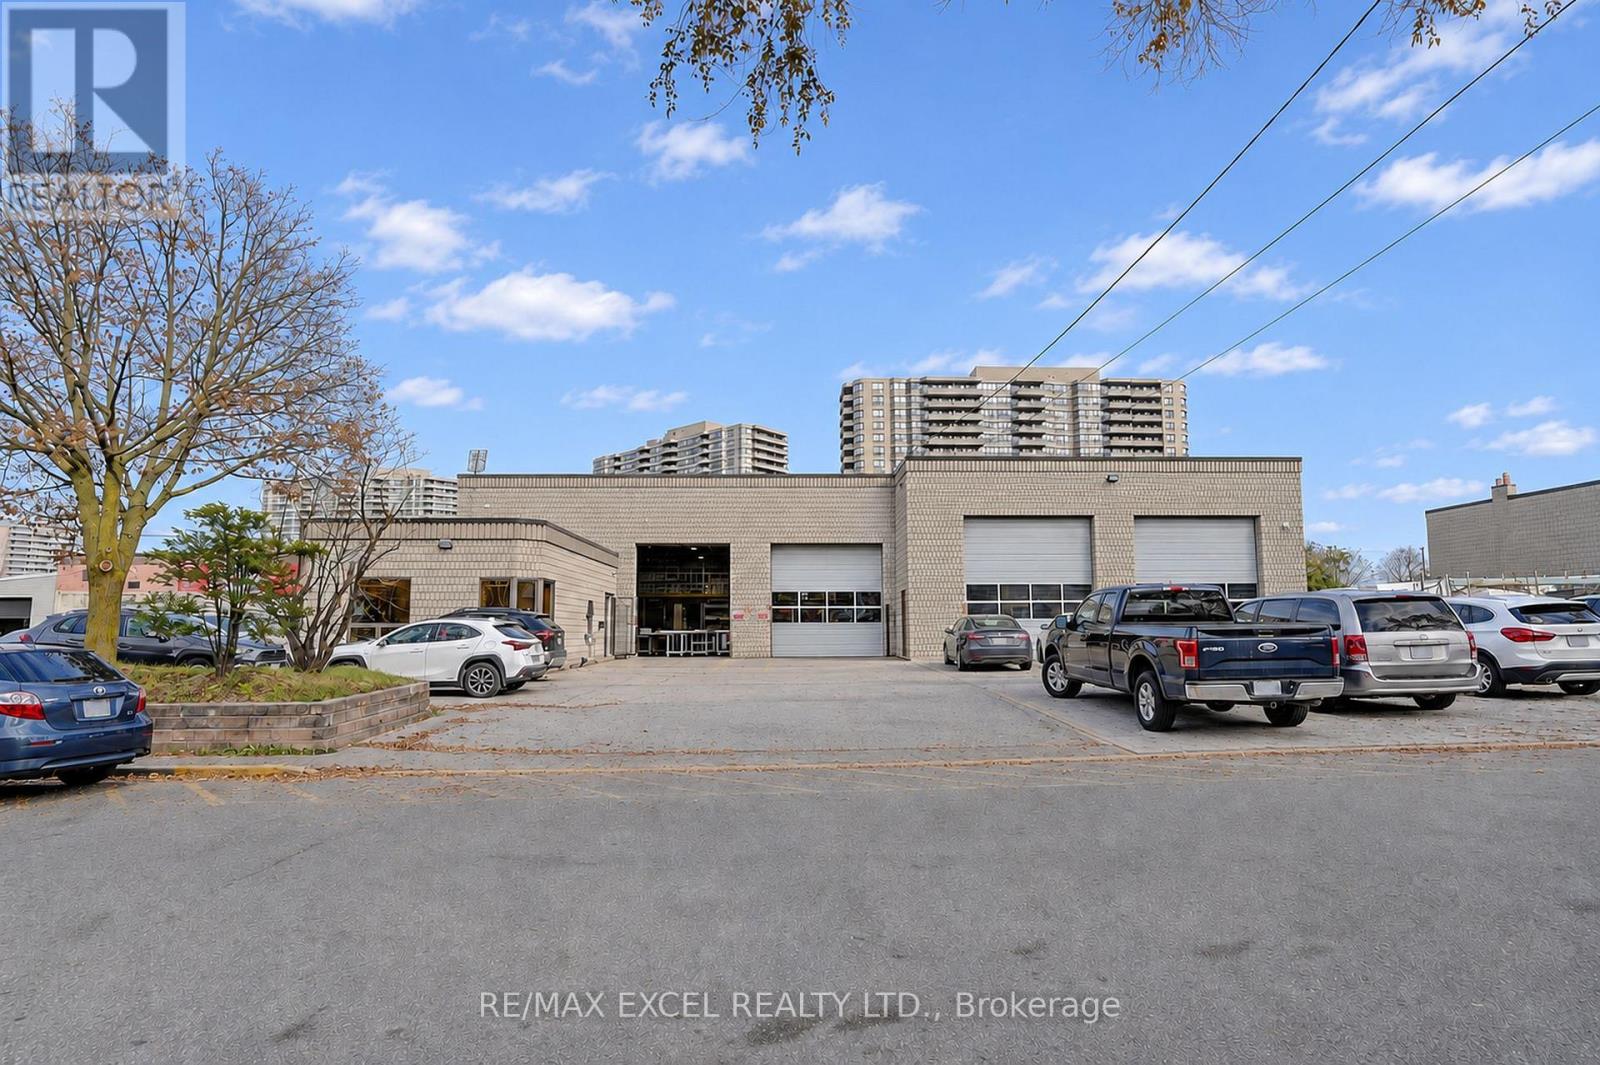
Exceptional Opportunity To Acquire A Versatile Industrial Property At 53-59 Granger Ave! Featuring An Impressive Approx. 160 Ft Frontage, 7 Drive-In Doors, And Ceiling Heights Of Approximately 19 Ft And 21 Ft In Different Sections. E1 Zoning Offers Excellent Potential For A Variety Of Industrial And Commercial Uses, Subject To Municipal Requirements And Approvals. GeoWarehouse/MPAC Property Description References Specialty Automotive Shop, Auto Repair, Collision Service, And Car Or Truck Wash. Currently Occupied By A Stone Fabrication Business Specializing In Kitchen Countertops, With The Existing Tenant willing to sign A New 5-Year Or 10-Year Lease Plus A 5-Year Renewal Option. Additional Second-Floor Office And Dining Area Are Not Included In The Advertised Square Footage. Convenient Location In An Established Industrial Area With Easy Access To Major Roads And Amenities. Excellent Opportunity For Investors! (id:51382)
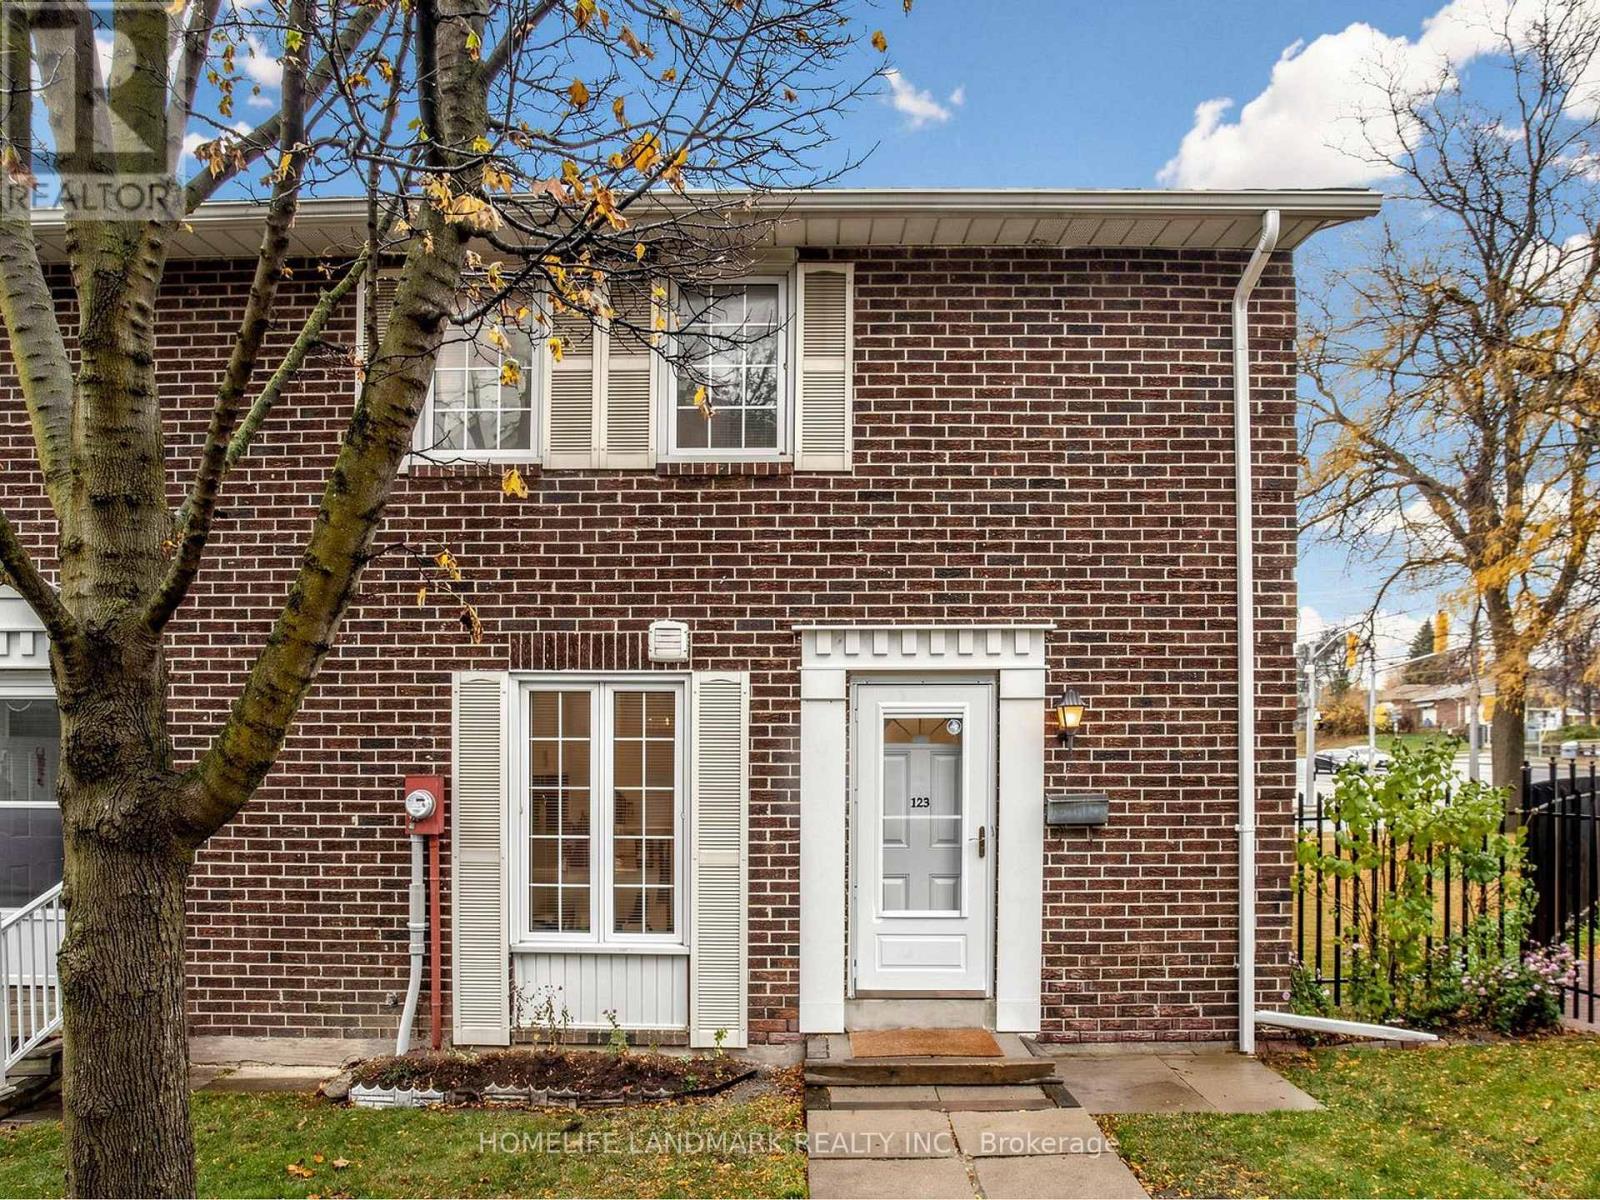
123 - 70 Cass Avenue
Toronto, Ontario
Beautifully Renovated & Move-In Ready! Welcome to this stunning, smooth ceiling throughout, fully renovated home nestled in a friendly, family-oriented neighborhood! Featuring a new furnace (Lennox), new flooring, fresh paint, a beautifully updated backyard, and modern finishes throughout. The fully finished basement provides versatile additional space, bringing the total living area to over 1,500 sq. ft. Enjoy unbeatable convenience with easy access to the GO Train station, Highway 401, grocery stores, shopping, parks, and everyday amenities. Thoughtfully updated and truly move-in ready, this home offers the perfect blend of comfort, style, and convenience. Just move in and enjoy! (1.5G High speed Internet, Rogers Xfinity Plus TV, and Water are included in the management fee) (id:51382)
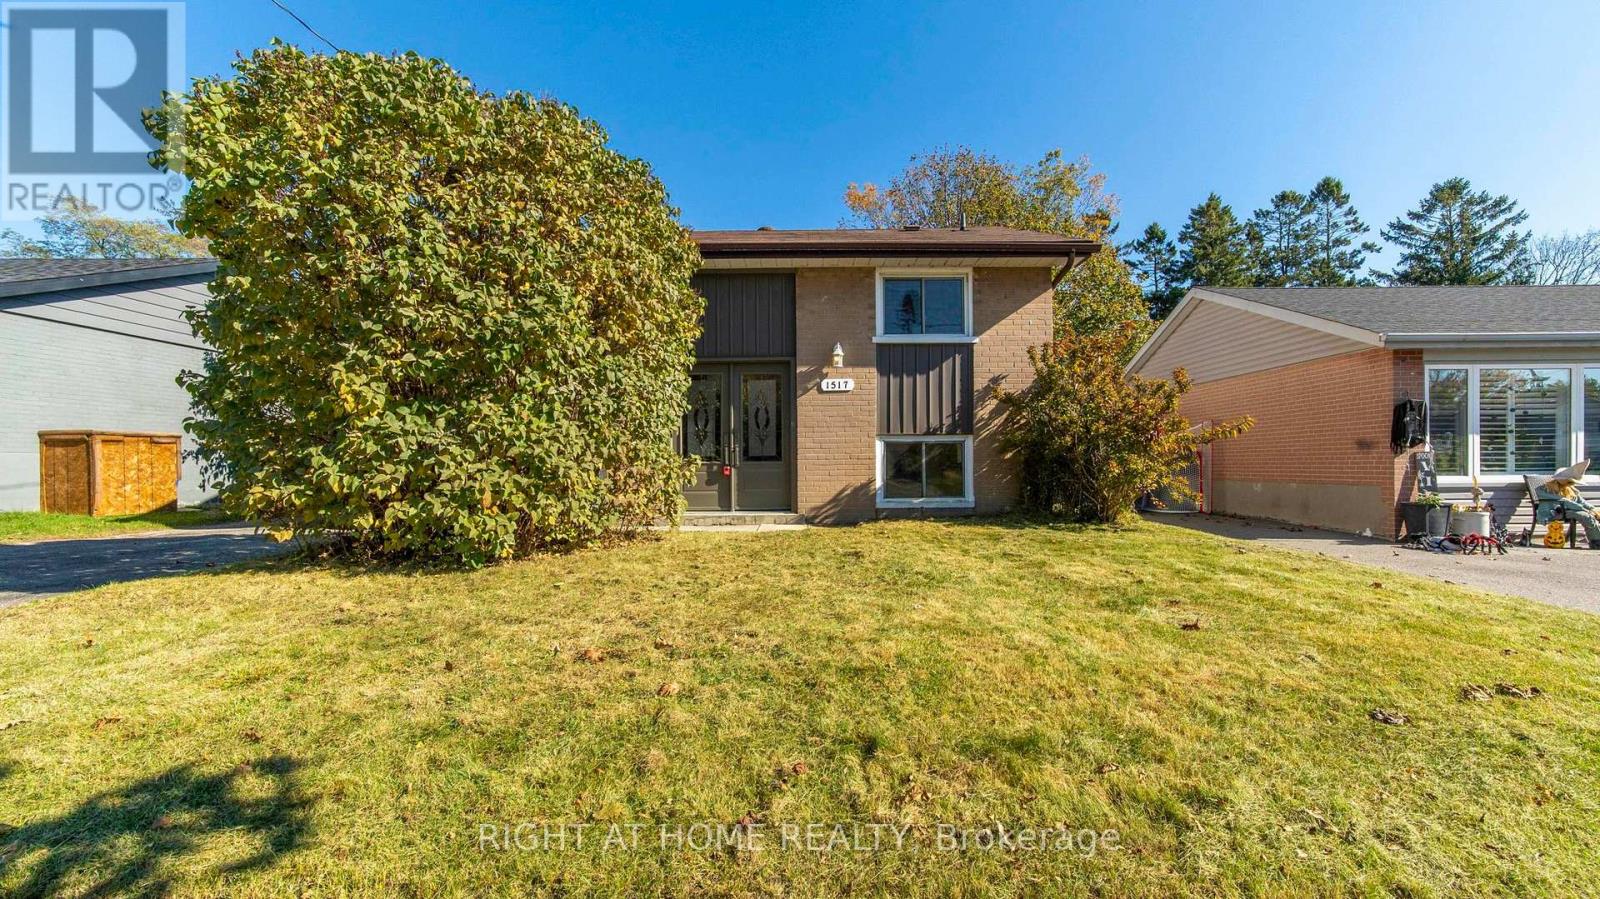
1517 Oxford Street
Oshawa, Ontario
Renovated (2021)4 Bedroom Detached Home 3 Mins Walking Distance To Lakeview Park! Eat In Kitchen With S/S Appliances, Large Living Room With Views To Huge Back Yard Space. 2 Storey Addition Offers Additional Living Space. Close To All Amenities Including Rec Centre, Schools, Public Transit, Lake Ontario And Hiking Trails. (id:51382)
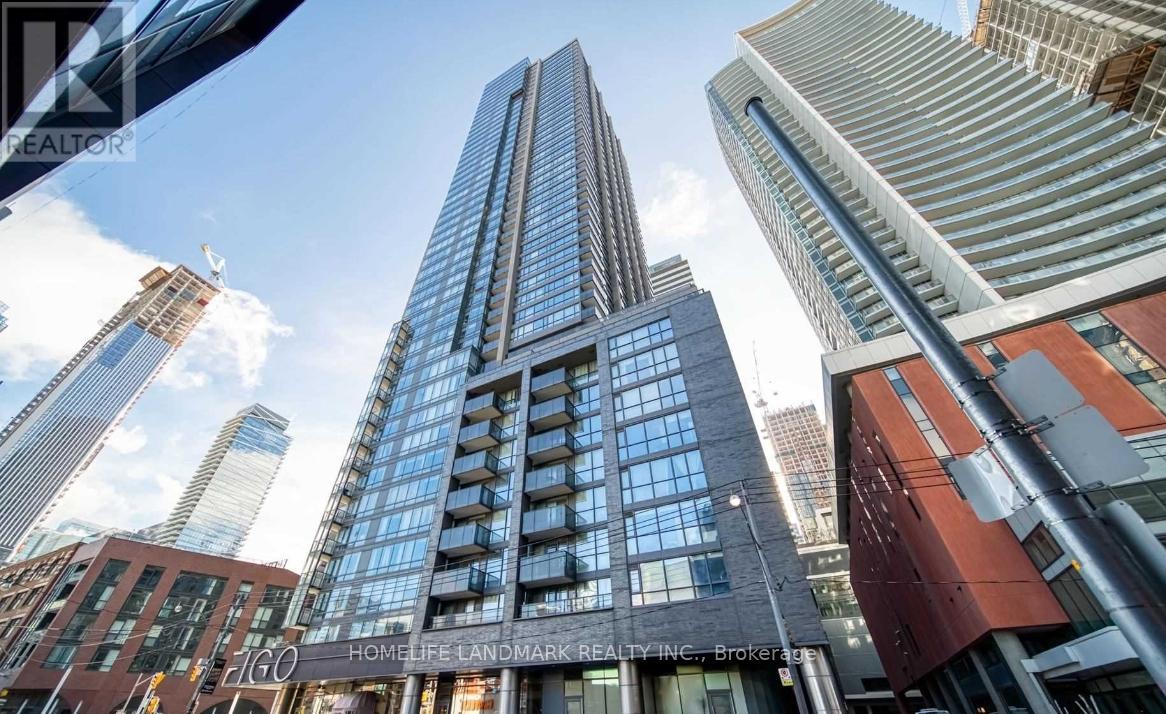
513 - 295 Adelaide Street W
Toronto, Ontario
Welcome to 513-295 Adelaide St W - a beautifully refreshed 2-bedroom, 2-bathroom suite in the heart of downtown Toronto. This bright and thoughtfully laid-out condo offers over 700 sq. ft. of comfortable living space, with a functional open-concept living and dining area, two well-proportioned bedrooms, and two full bathrooms. The suite is refreshed with renovations to the kitchen and bathroom vanities, giving the home a clean, modern feel while maintaining its warm and inviting character. The updated kitchen will provide a fresh and practical space for everyday cooking and entertaining, while refreshed bathroom vanities add a contemporary touch. Enjoy the convenience of downtown living with King West, Queen West, the Entertainment District, Financial District, TTC, PATH, restaurants, cafes, shopping and everyday amenities all close by. (id:51382)
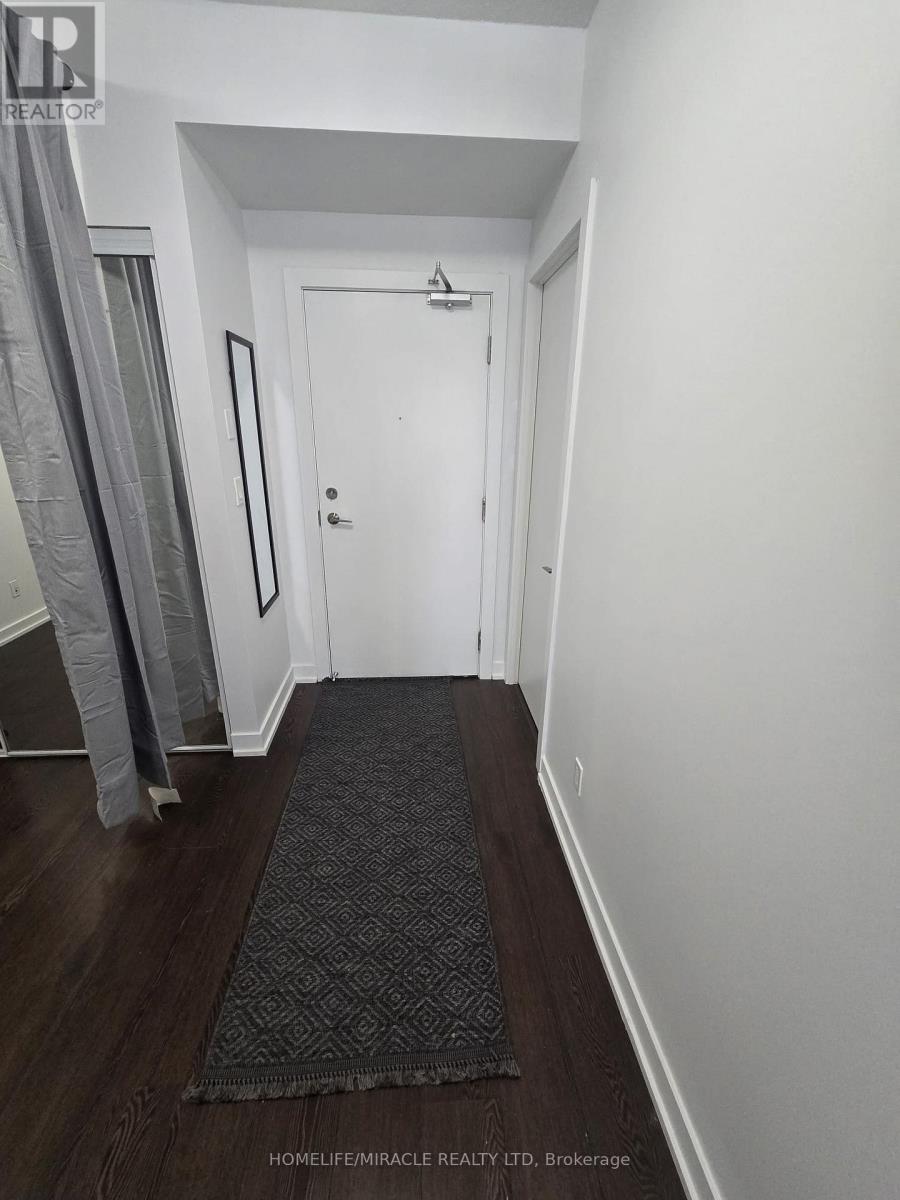
2508 - 20 Bruyeres Mews
Toronto, Ontario
Experience waterfront living in this luxurious, sun-filled 1-bedroom + den, 1-bathroom condo in Toronto's prestigious downtown waterfront community! Featuring breathtaking southeast-facing lake views, a spacious walk-out balcony, 9-ft ceilings, floor-to-ceiling windows, and a bright open-concept layout with modern finishes and stainless steel appliances. **Fully furnished** and ready to enjoy! Exceptional building amenities include a fully equipped gym, party and meeting rooms, guest suites, games room, and visitor parking. Ideally located just steps from TTC, the waterfront, parks, restaurants, and the vibrant King West district. Parking available for additional $150/Month. An excellent opportunity for professionals or small family. (id:51382)
2010 - 15 Richardson Street
Toronto, Ontario
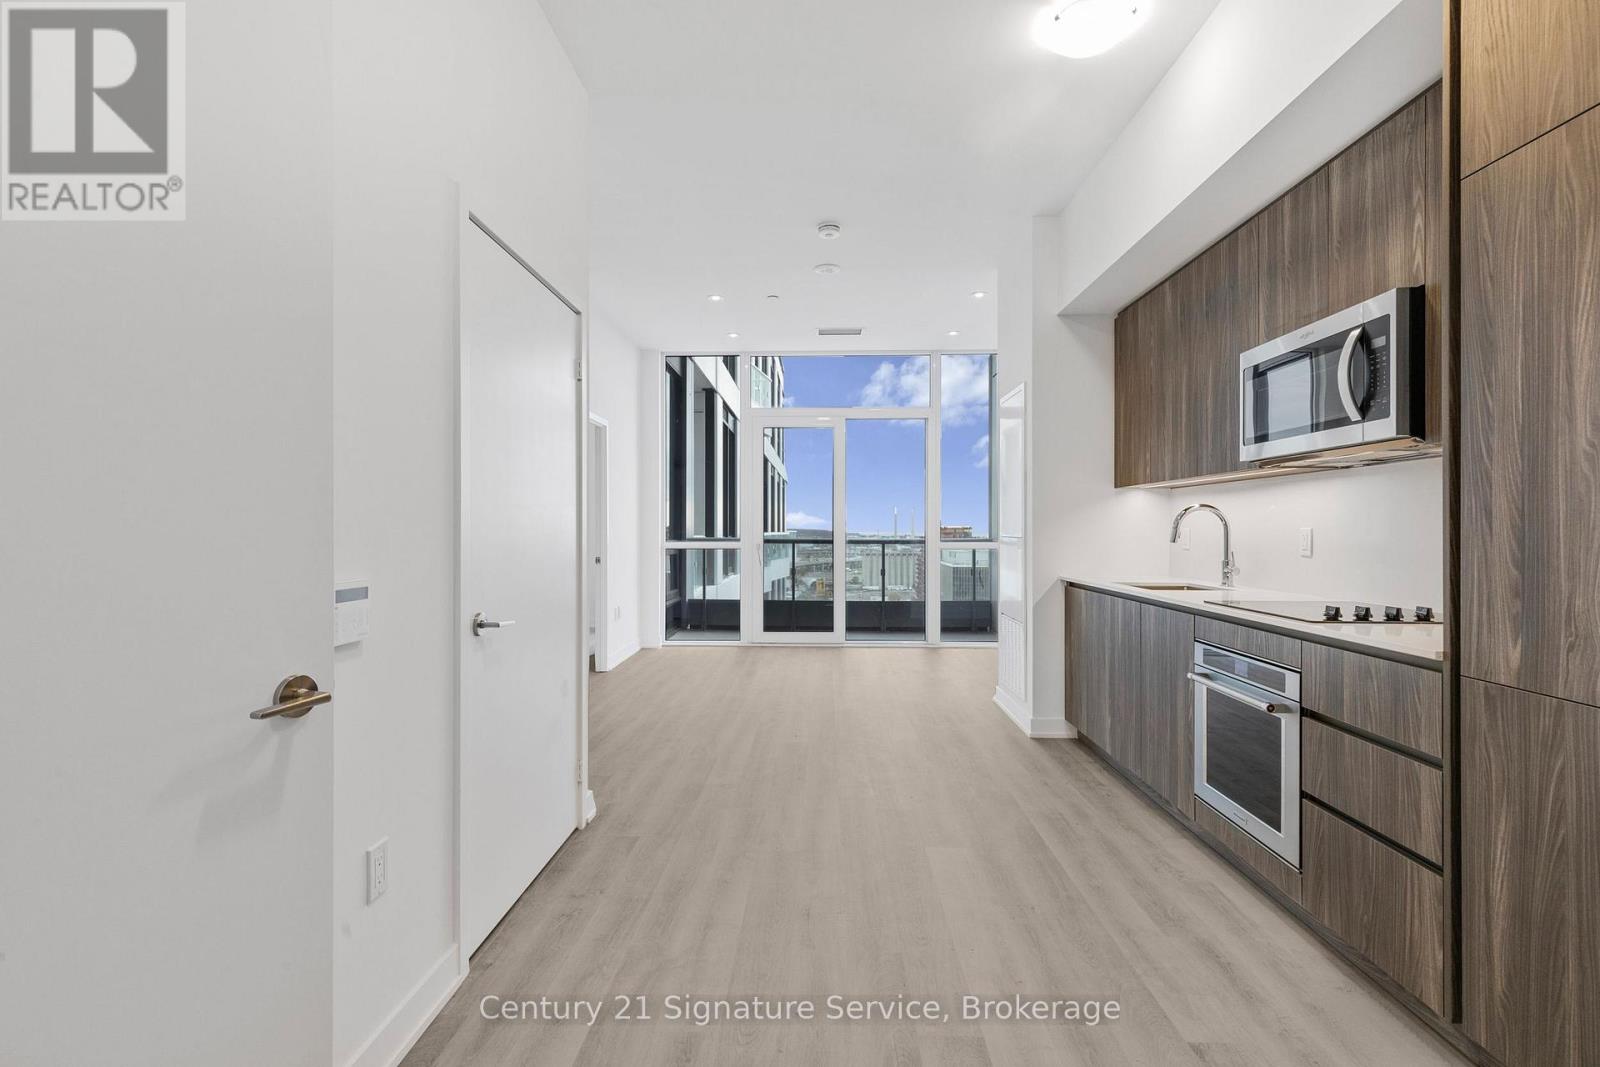
Welcome to Empire Quay House! This stunning 1 bedroom + 1 Den suite features sleek modern finishes, quartz countertops, high-end appliances, ensuite laundry and an east-facing private balcony that fills the space with natural light. The den is versatile and can easily serve as a second bedroom, office or study. This luxury water front residence offers premium amenities, including 24/7 concierge, a state-of-the-art fitness centre, co-working spaces, a party room, and a roof top terrace with BBQ area. Unbeatable downtown location just steps from Sugar Beach, George Brown Waterfront Campus, St. Lawrence Market, the Distillery District, TTC and Lake Ontario. Walk Score 95. Transit score 100. Bike Score 98. (id:51382)
3 - 1216 Dundas Street W
Toronto, Ontario
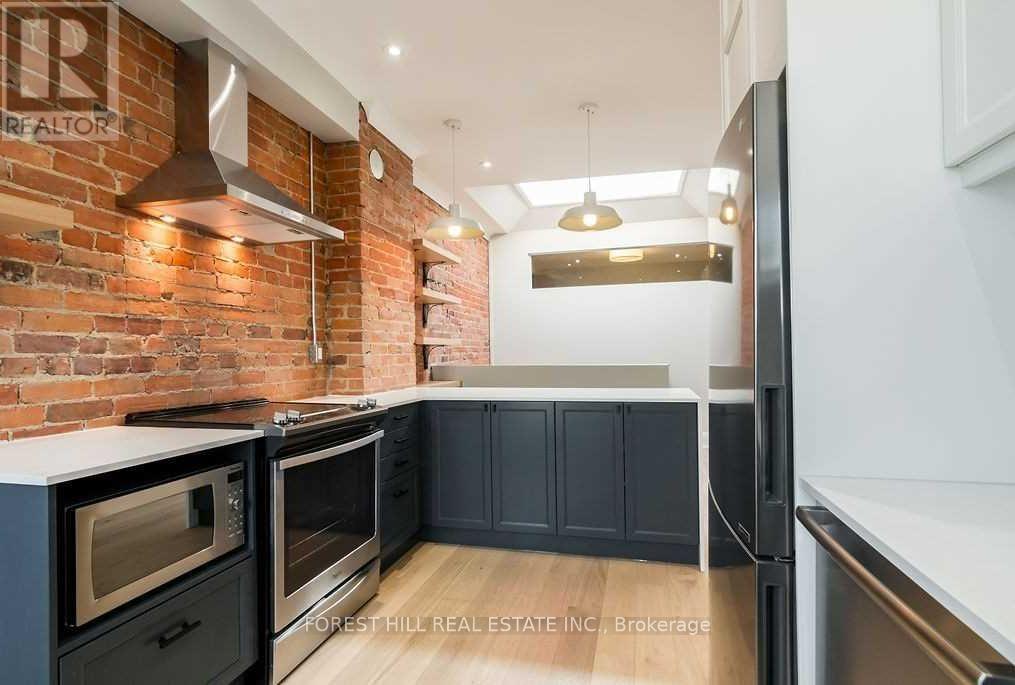
Designer style meets urban charm in this beautifully reimagined 2-bedroom, 1-bath apartment in a three-storey walk-up. Exposed brick walls bring warmth and character, complemented by engineered hardwood flooring, sliding glass doors and LED pot lights. The thoughtfully designed kitchen features a quartz waterfall breakfast bar, built-in shelving and a custom backsplash, while the spa-like bathroom offers a relaxing retreat. South-facing windows and a large skylight fill the space with natural light. A smart layout maximizes storage and functionality, pairing everyday comfort with stylish finishes. Enjoy a vibrant Toronto neighbourhood with an eclectic mix of culture, nightlife and entertainment, plus trendy bars, unique restaurants and excellent dining options close by. Tenant is responsible for all utilities (Heat,Hydro,Water +hwt rental) (id:51382)
Basement - 81 Palmerston Avenue
Toronto, Ontario
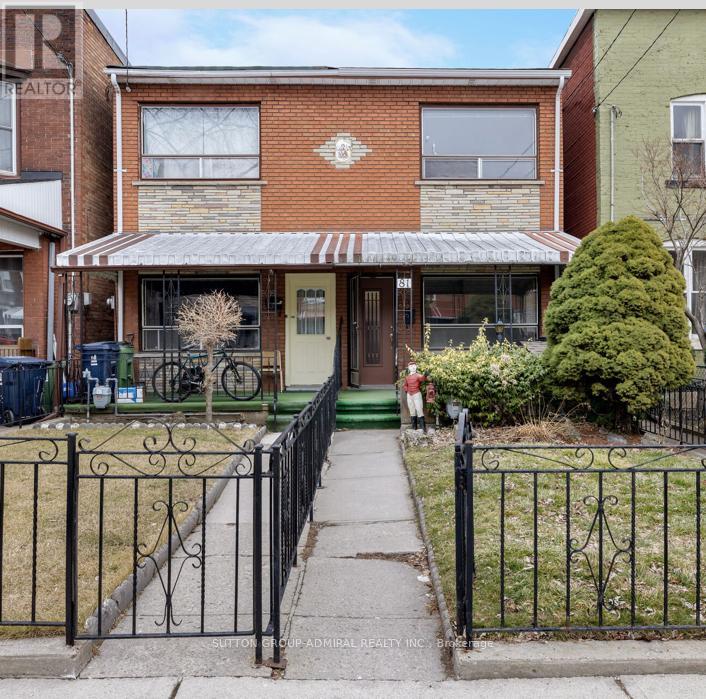
Beautifully Renovated 1-Bedroom Basement Apartment!Welcome to this beautifully renovated 1-bedroom basement apartment, offering comfort, style and convenience. Rent includes Wi-Fi, heat, air conditioning and water!Features include newer appliances, laminate flooring, pot lights, and a stunning 3-piece bathroom with elegant glass shower doors. Enjoy your own walkout to a covered patio with access to the backyard. Shared laundry is included at no additional cost (no coins required)!Conveniently located close to Queen Street's popular restaurants, shops, TTC, parks and hospital.A wonderful place to call home! Easy to show.No pets, please. (id:51382)
280 Fairlawn Avenue
Toronto, Ontario
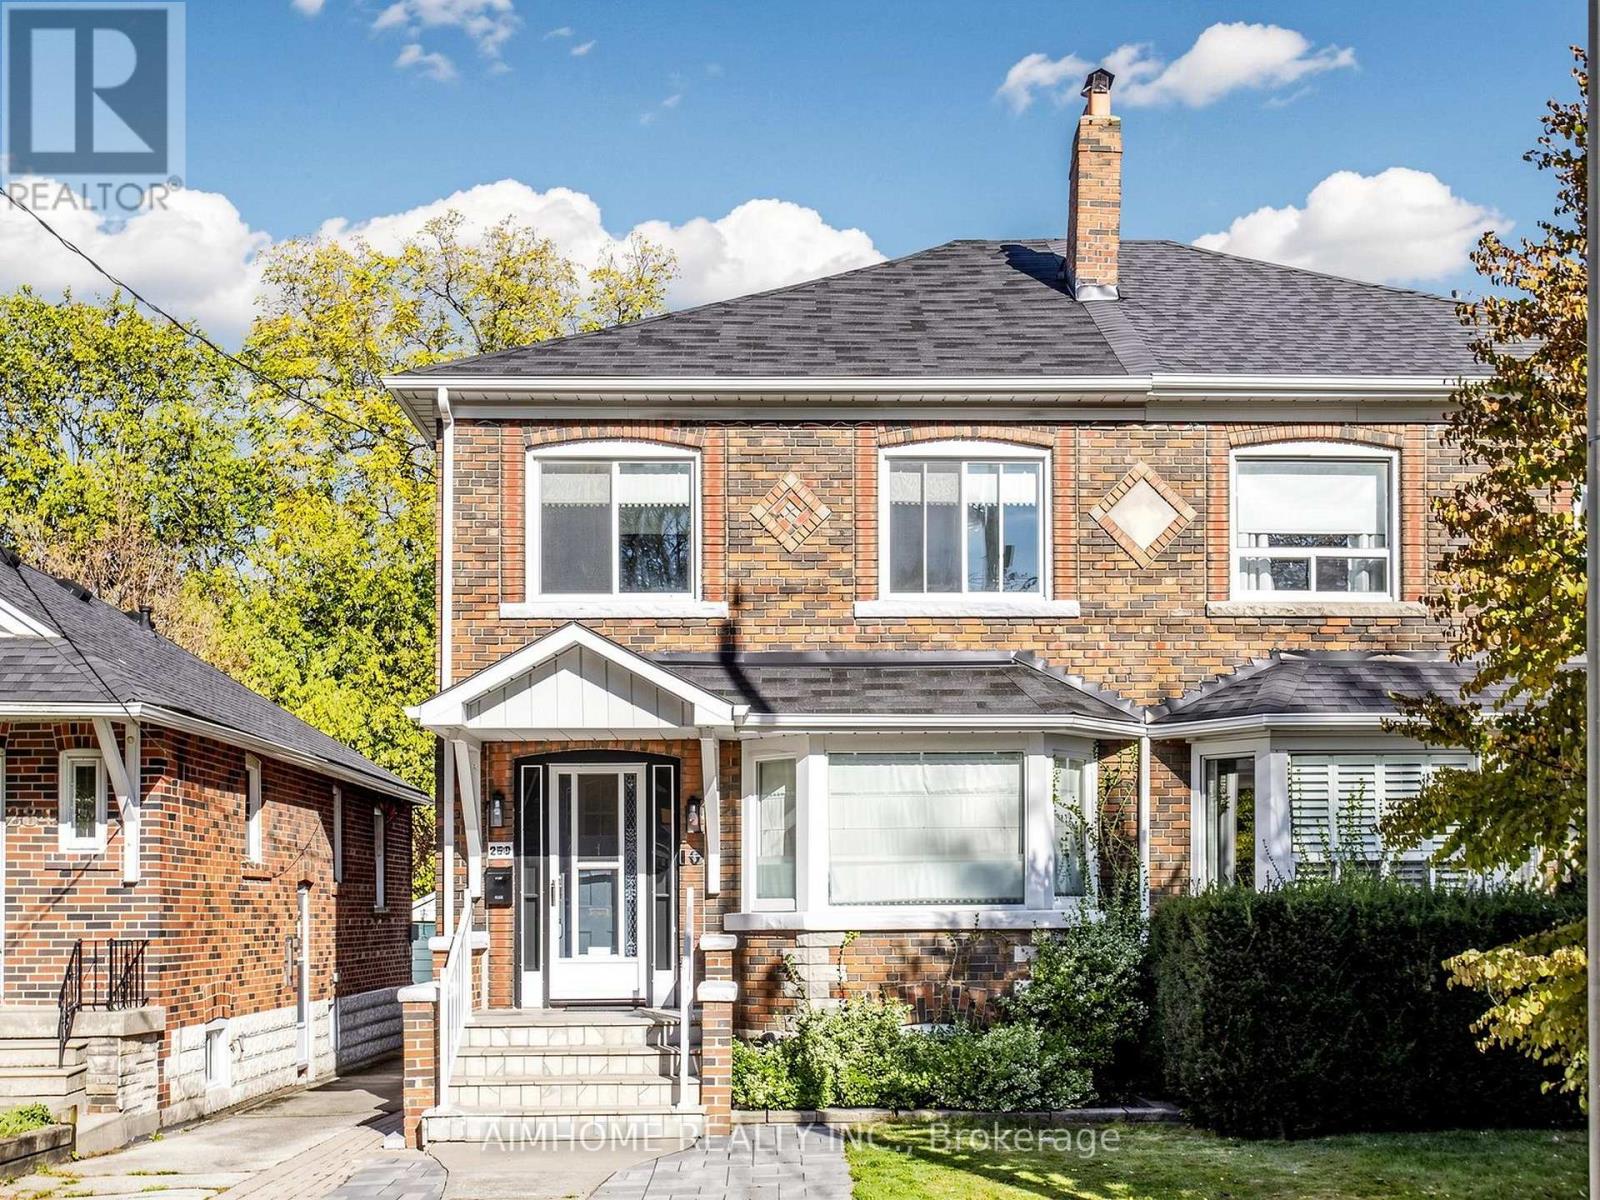
Welcome to 280 Fairlawn Ave, a beautifully renovated semi on an extra-deep lot within the highly sought after John Wanless School area. Open concept main floor features wide plank hardwood flooring throughout, a spacious living and dining area offering flexible furniture arrangements for a variety of family needs, and a large bay window that fills the space with natural light. Modern kitchen equipped with a gas stove, pot filler, and a stunning book-matched waterfall island. Across from the island, a dedicated coffee bar adds extra counter space and features its own sink, an automatic glass rinser, and open shelving. Beyond the kitchen, an extended living area currently serves as a home office, offering a beautiful view of the backyard. With rear parking, this versatile space can also function as a convenient mudroom. A main floor powder room adds everyday convenience and makes entertaining a breeze. Primary bedroom features a walk-in closet and a private ensuite with a quartz vanity countertop, LED vanity mirror, and elegant brass hardware. The shared bathroom carries through the home's cohesive design with matching tones and a double-sink vanity. Pendant lighting in each bedroom adds warmth and another layer of illumination. Partially finished basement offers additional flexible space for relaxation and entertainment. Notable upgrades include the City's replacement of the water main in 2024, replacement of the water service pipe from the main to the house with lead-free piping, and upgraded attic insulation. Enjoy a convenient lifestyle with a short walk to Yonge Street and Avenue Road, offering a variety of cafés, restaurants, and grocery stores, as well as easy access to Lawrence subway station. (id:51382)
Main - 1391 Garvolin Avenue
Pickering, Ontario
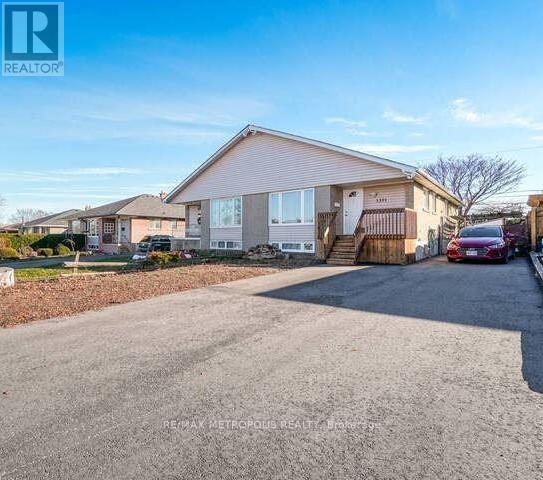
Welcome to a great family-friendly neighbourhood and a beautifully updated semi-detached home that's move-in ready. This three-bedroom, one-bath rental combines a custom dream kitchen with brand-new stainless steel appliances, modern cabinetry, and ample counter space, creating a bright, open-concept heart of the home that's perfect for family meals and entertaining. The sunlit main floor offers flexible living and dining areas, giving you plenty of space to create a cozy family hub. Three well-sized bedrooms provide versatile space for kids, a home office, or a workout area, while the updated bathroom features contemporary finishes and functional storage. A large driveway offers plentiful parking for residents and guests, complemented by a welcoming front yard that enhances curb appeal and outdoor enjoyment. For your convenience, the home also includes in-unit laundry. Located in a prime area, you're just steps from the shores of Lake Ontario and a short walk to Pickering GO, public transit, groceries, parks, and schools. Enjoy easy Highway 401 access for commuters and easy strolls to Pickering Town Centre for shopping, dining, and services. This home combines comfort, convenience, and a welcoming community vibe-ideal for families, professionals, or roommates seeking AAA tenant quality in a well-maintained rental. (id:51382)
190 Front Street
Belleville, Ontario
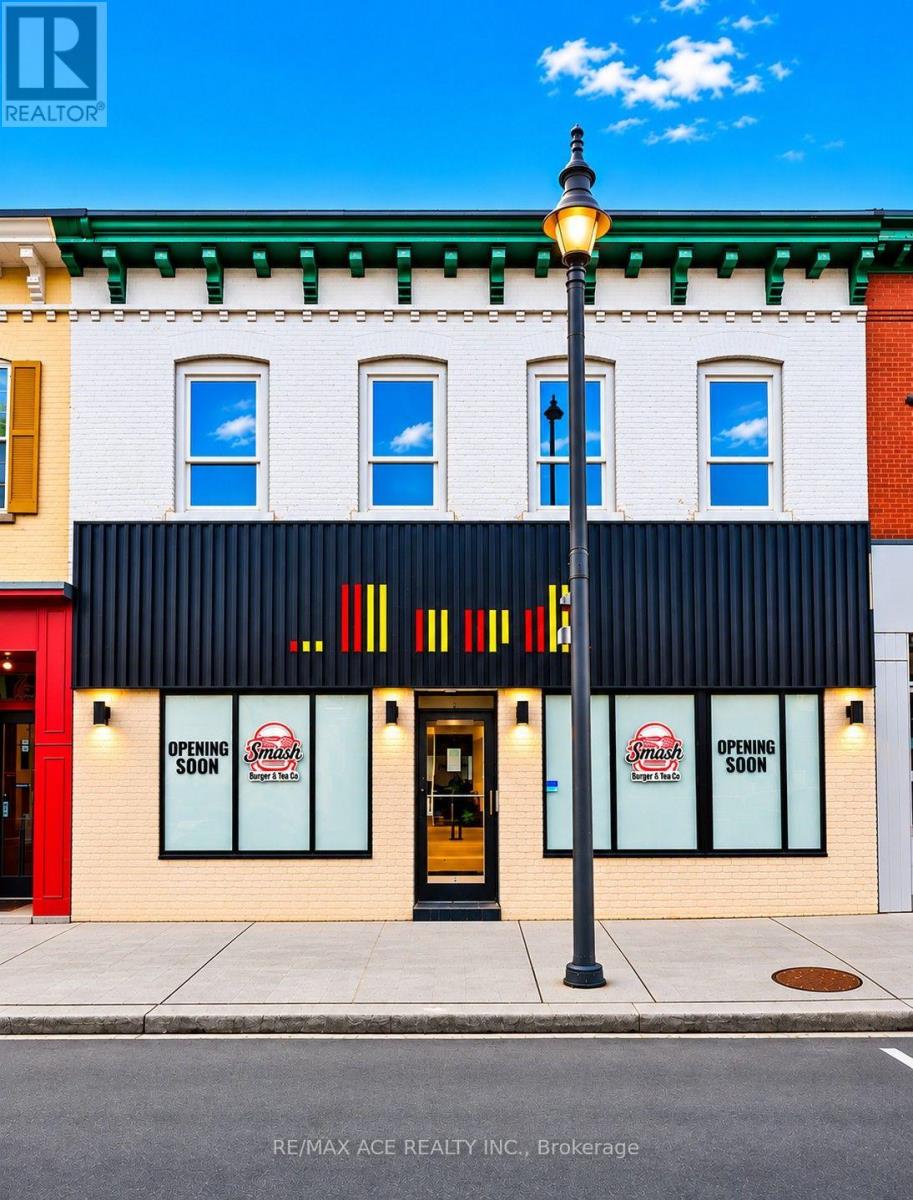
Rare Investment Opportunity in a Prime Location! An exceptional opportunity to own a mixed-use commercial and residential investment property featuring a fully operational restaurant on the main level, currently generating rental income, along with three residential apartments on the second level. Two of the apartments are currently tenanted, providing immediate rental income, while the third is vacant, offering additional income potential. The property has seen over $100,000 in renovations completed last year, adding significant value and appeal. An excellent opportunity for investors seeking a versatile income-generating property with both commercial and residential components, established rental income, and further potential to maximize returns! (id:51382)
432 - 55 Duke Street W
Kitchener, Ontario
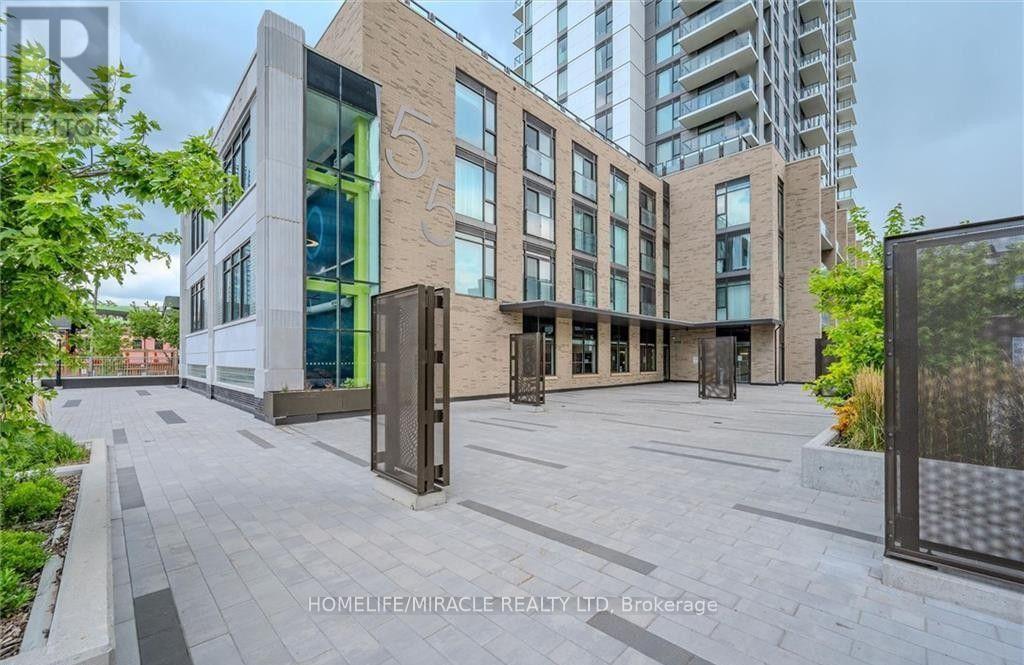
Available from 1st December, welcome to a modern 1 Bedroom, 1 Bathroom condo in the heart ofDowntown Kitchener, complete with 1 bike locker. Offering 693 sq.ft. (603 sqft of indoor plus90 sqft balcony) of thoughtfully designed living space and soaring 12-foot ceilings, thisbright and spacious unit delivers the perfect blend of comfort and urban convenience. Locatedwithin walking distance to parks, restaurants, shopping, banks, City Hall, The Museum, andpublic transit, everything you need is just steps away. Residents enjoy an impressive selectionof amenities, including a fitness centre with spin studio, rooftop running track, pet spa,party room with sun terrace, outdoor fire pit and BBQ area, landscaped courtyard, bike storage,and an on-site restaurant. An exceptional opportunity to enjoy vibrant downtown living withoutstanding amenities at your doorstep (id:51382)
76 Mcnaughton Avenue
Chatham-Kent, Ontario
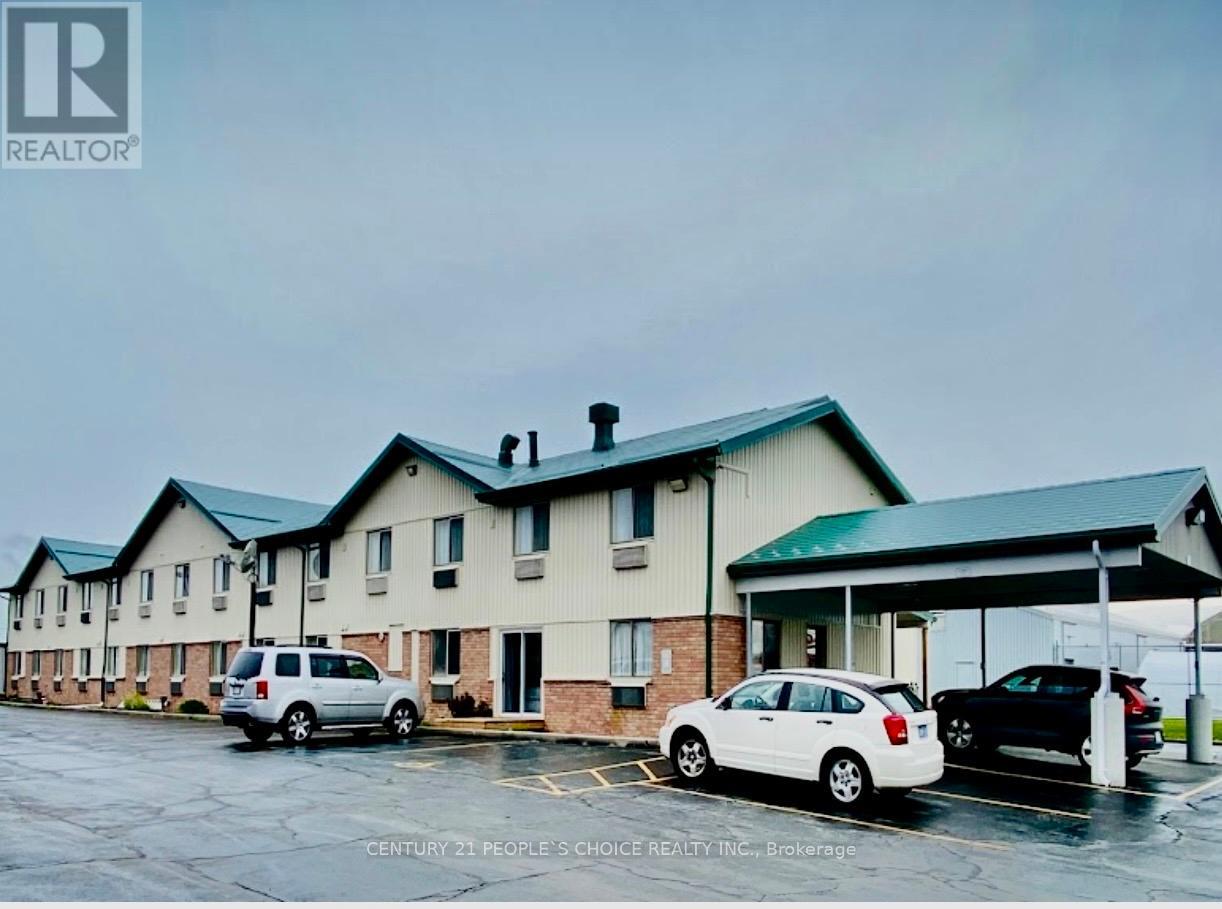
Excellent Location! Family Operated Motel with 47 ROOM + 2 STORAGE ROOM + 2 BEDROOM Living Quarter in the heart of Wallaceburg. Well maintained & Fully Renovated including Metal Roof, Newer Vinyl Plank Waterproof Flooring & upgraded Furniture's in all motel Room. Each Motel Room equipped W/Fridge, Microwave, Coffeemaker, TV & Closet. Separate Laundry area for clothing accessories. 2 Story Motel Centrally Located in Safe & Nice Neighborhood in developing area, Motel W/Excellent customer base for Ensuring Steady Income. Amazing Location close to Chatham City known for Lake, Beaches, Fishing & Conservation Area, Short Drive away to Canada-US Border. Property comes with app. 1.0 Acre land, Lots of potential. (id:51382)