
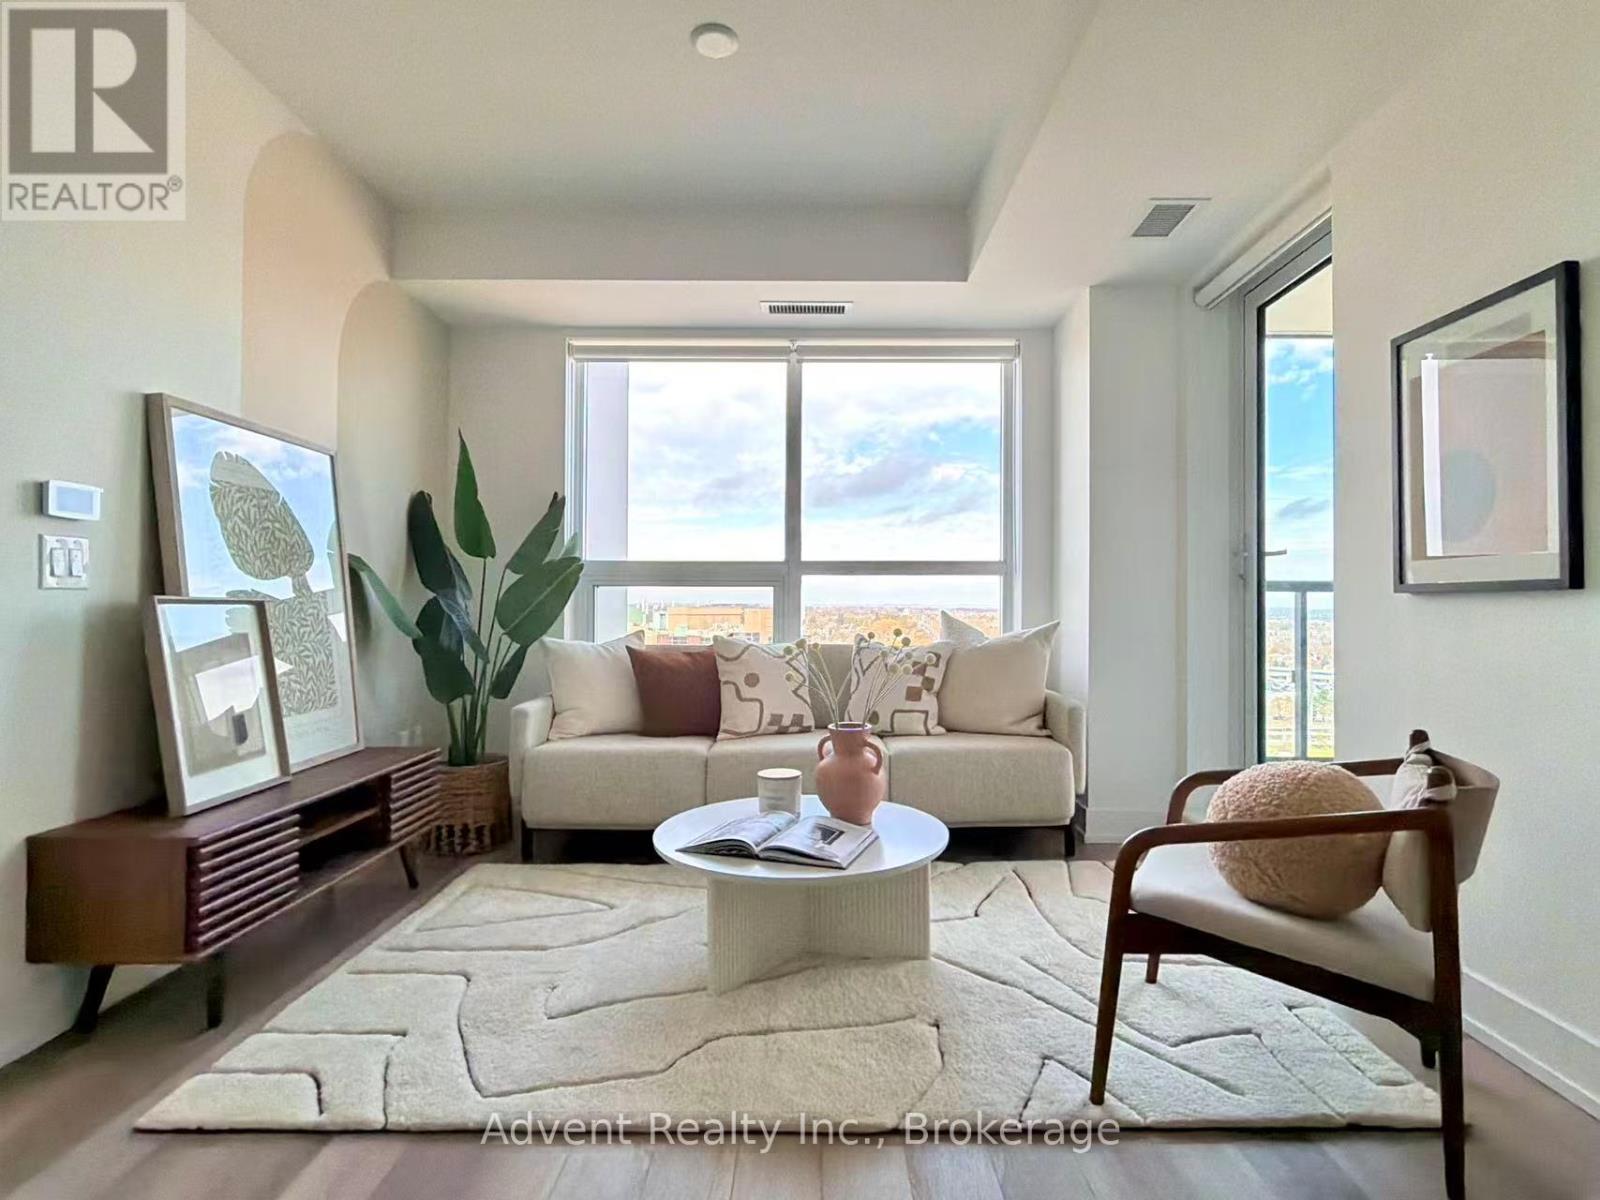
1808n - 9 Clegg Road
Markham, Ontario
Welcome to Vendôme, one of Unionville's most prestigious luxury residences. This rare and spacious 2-bedroom, 2-bathroom suite offers 859 sq. ft. of beautifully designed interior living space, thoughtfully crafted for modern comfort and style. The bright, open-concept layout features a chef-inspired kitchen equipped with built-in Miele appliances, quartz countertops, a stylish backsplash, and elegant under-cabinet lighting. Additional upgrades include premium vinyl plank flooring, custom closet organizers, and stone countertops in both bathrooms. The primary suite offers a private retreat, complete with a spacious walk-in closet and a spa-inspired 3-piece ensuite. A standout feature of this exceptional residence is the inclusion of one parking space and one locker, adding tremendous convenience and value. Further highlights include a front-load washer and dryer and ample storage throughout. Ideally situated in the heart of Downtown Markham, this residence is within the boundaries of top-ranked schools, including Unionville High School. Enjoy the convenience of being just steps from historic Unionville Main Street, the GO Station, First Markham Place, York University, fine dining, boutique shopping, and beautiful parks. With easy access to Highways 404 and 407, this home offers the perfect balance of luxury, comfort, and convenience. (id:51382)
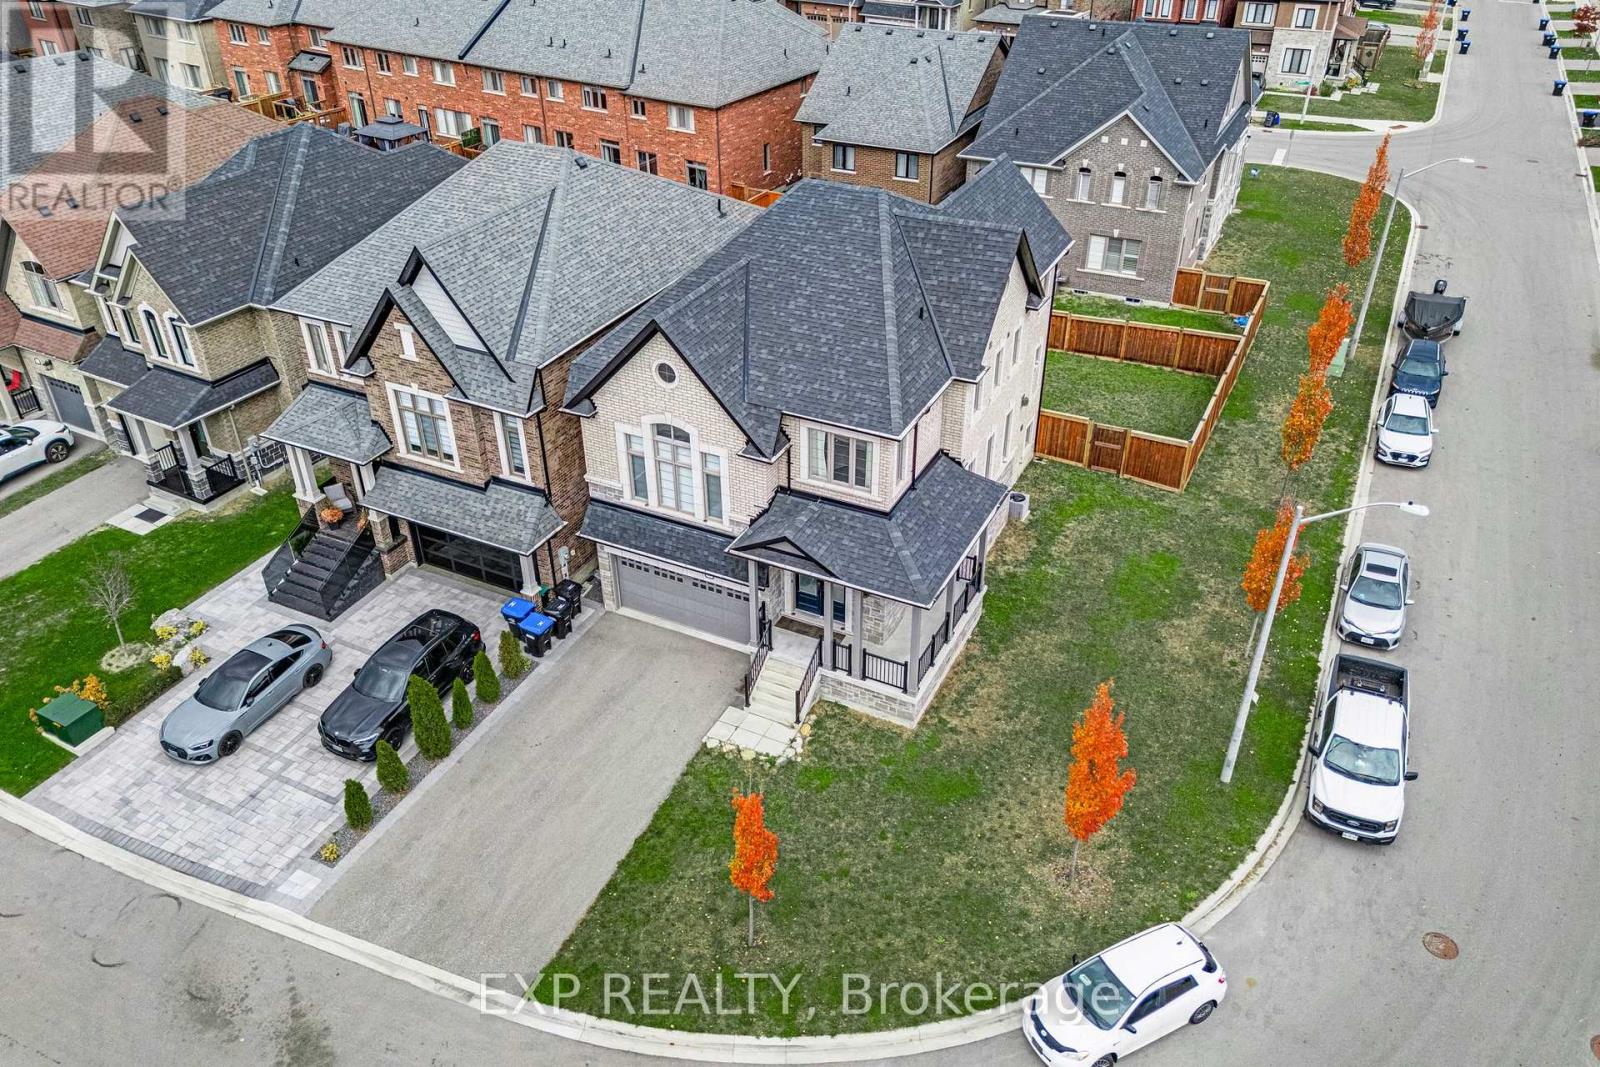
1460 Blackmore Street
Innisfil, Ontario
Welcome to 1460 Blackmore Street, a 3 bedroom, 3 bathroom detached home in Alcona, one of Innisfil's most in-demand family neighbourhoods. Finished in stone and brick with a covered front porch and double door entry, this home offers a double car garage plus parking for 4 more in the driveway, all on an oversized lot with extra side yard and a fully fenced backyard. The main floor is designed for everyday family living and entertaining. A bright foyer with powder room opens to a formal dining area large enough for a full table. The kitchen features dark cabinetry, stainless steel appliances, and a large centre island with seating for four. It flows into a breakfast area with a walkout to the raised deck, and a living room with fireplace overlooking the backyard. A few steps up, the family room is the standout space in the home. A soaring ceiling, arched windows, and a modern linear fireplace create a bright, open room that works for movie nights, hosting, or a quiet place to unwind away from the kitchen. The upper level offers three generous bedrooms. The primary suite includes a walk-in closet and a 5 pc ensuite with double vanity, freestanding soaker tub, and glass walk-in shower. Two additional bedrooms, a full main bathroom, and convenient upper floor laundry complete the level. The unfinished basement gives you a blank slate to add a rec room, home gym, or additional living space and build equity on your own terms. Live minutes from Lake Simcoe beaches, parks, schools, and Alcona shopping and dining, with quick access to Highway 400 for commuting to Barrie and the GTA. A spacious detached home in a growing Innisfil community, ready for its next family. (id:51382)
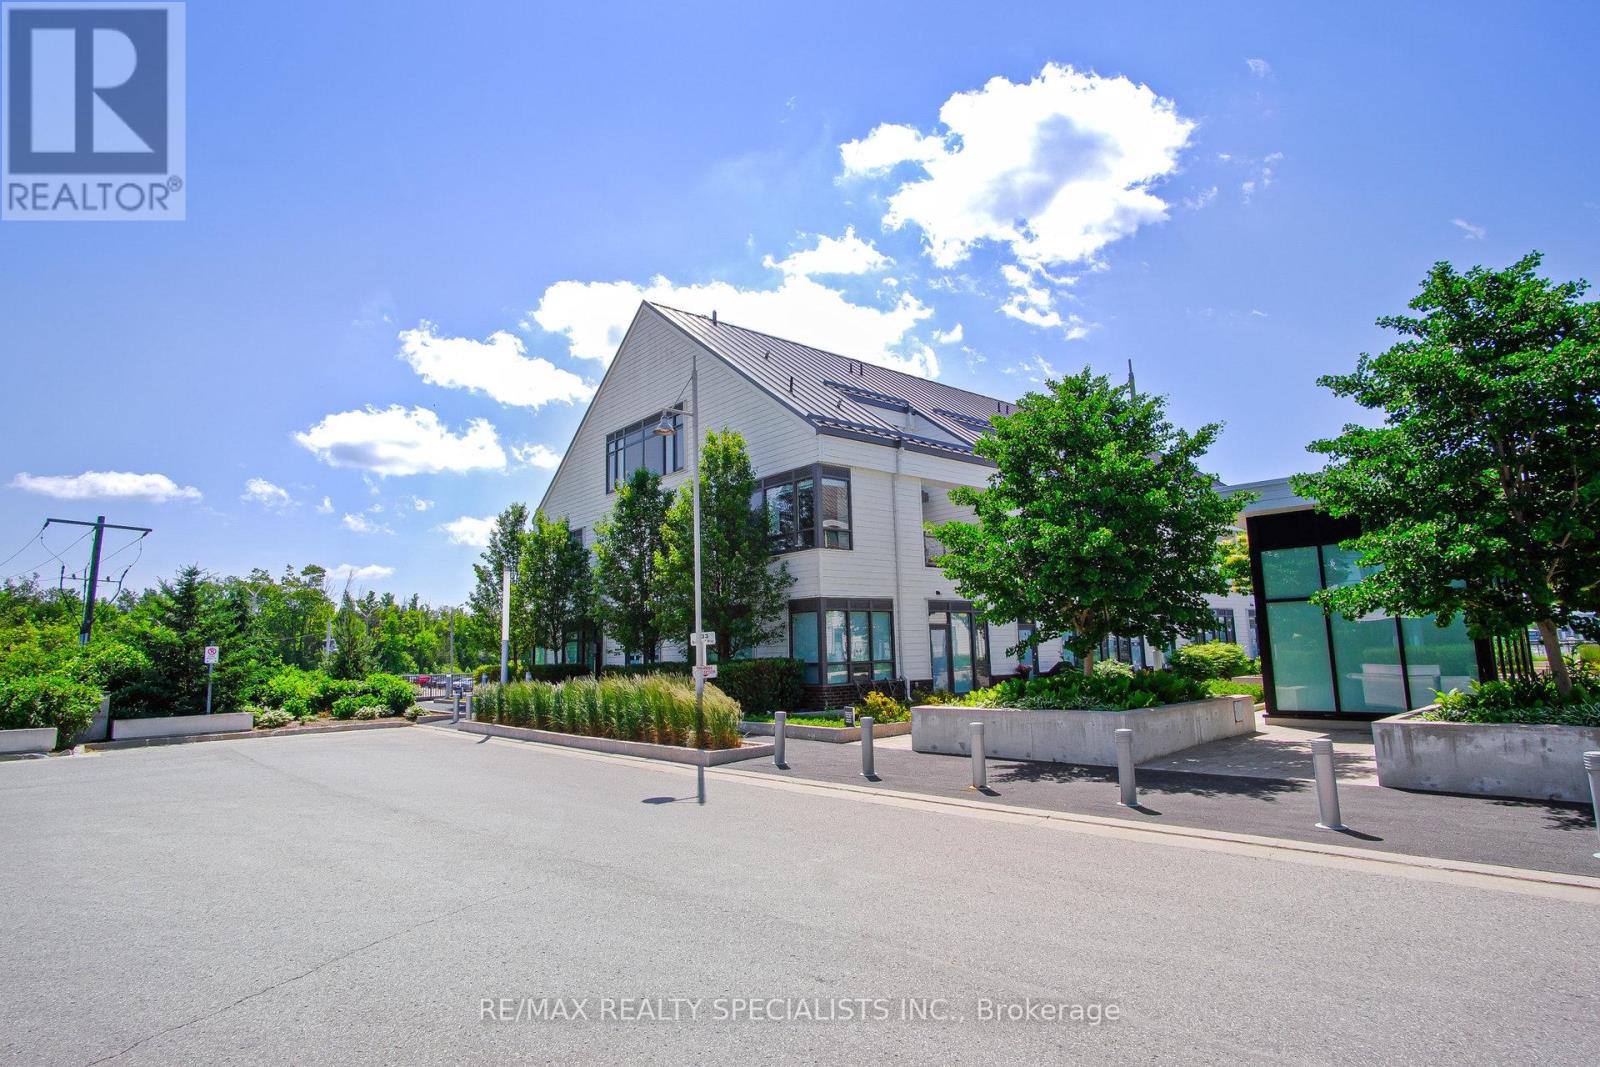
10 - 233 Broward Way
Innisfil, Ontario
Newly Renovated! 2 Balconies, 2 Bedrooms, and 3 Bathrooms for Your Comfort. The Open Concept Design on the Private 2nd Floor is Ideal for Hosting Gatherings and Creating Beautiful Moments. Retreat by the Lake! Indulge in Top-Notch Amenities and Endless Recreation Opportunities like Water Sports, Golf, and Skiing! Enjoy Custom Stonework, a Cozy Fireplace, and Proximity to the Water! With a Perfect Layout and Abundant Natural Light, this Freshly Painted Property is a Must-See for Your Vacation Home Search (id:51382)
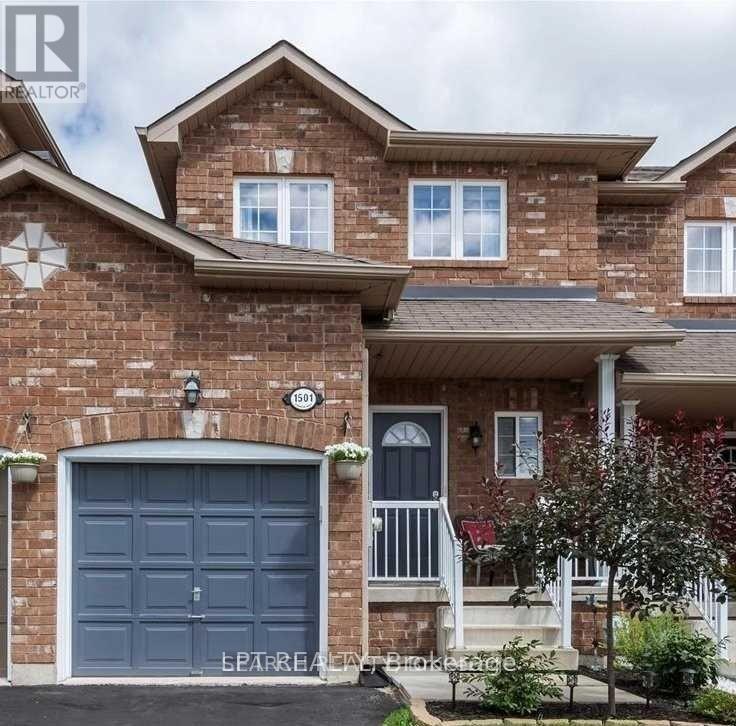
1501 Rankin Way
Innisfil, Ontario
Charming two-storey townhome made of brick, located in the rapidly growing Alcona area. Hardwood flooring throughout the main/upper floor features a spacious living room with walk-out access to a deck and a fully fenced yard. The upper level boasts two generously sized bedrooms with large closets and a four-piece bathroom. The fully finished lower level offers a versatile space that can serve as a recreation room or a third bedroom, with a stunning three-piece bathroom and laundry facilities. This delightful home is just steps away from the sparkling shores of Lake Simcoe. Additional perks include proximity to town amenities and excellent commuter access. (id:51382)
3536 - 68 Corporate Drive
Toronto, Ontario
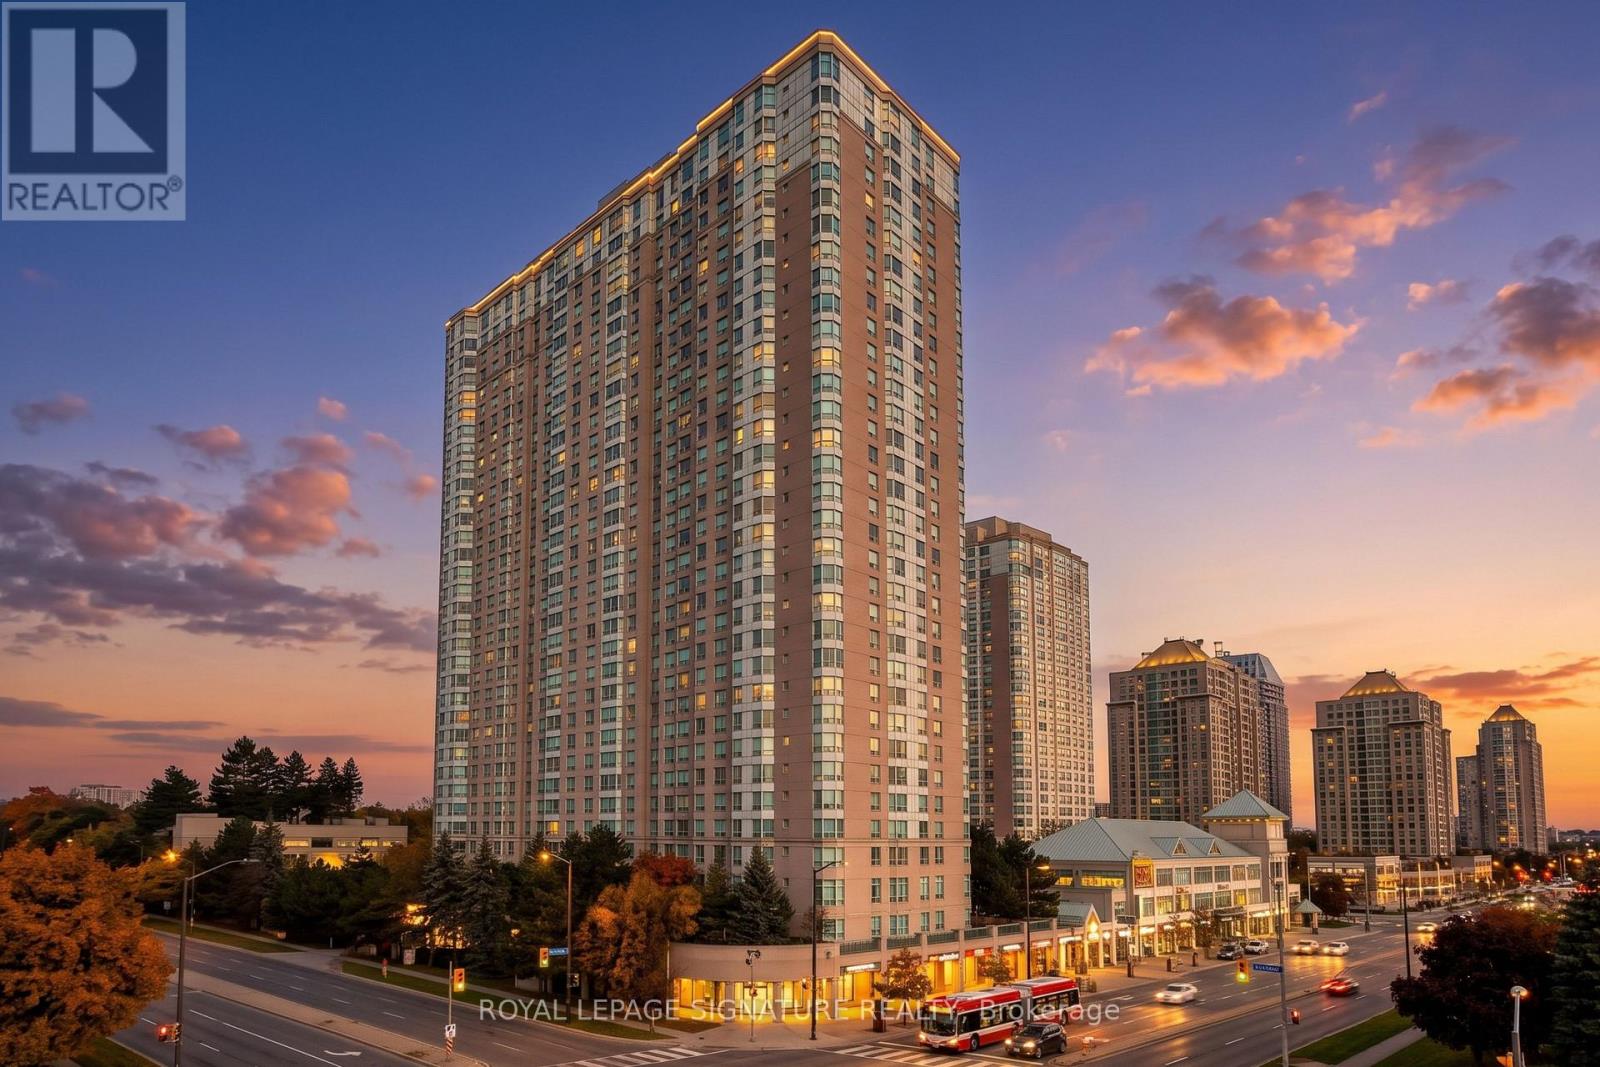
Experience luxury high rise living at Tridel's prestigious Consilium with this, sun drenched 2 bedroom plus solarium, 2 bathroom suite offering approximately 1,040 sq. ft. of well designed space and panoramic southwest city views. The home features modern flooring, stainless steel appliances, ensuite laundry, and a seamless open concept living and dining layout tailored for everyday comfort and effortless entertaining. A versatile glass enclosed solarium and breakfast area serves perfectly as a sunlit home office or relaxation retreat, while the private primary suite boasts a generous walk in closet and a dedicated 4 piece ensuite, complemented by a nicely separated second bedroom and an additional full bath. Best of all, all utilities and 1 underground parking space are included in the lease! Residents enjoy unmatched resort style amenities, including indoor and outdoor pools, tennis and pickleball courts, squash and badminton facilities, bowling alleys, a fully equipped gym, billiards, guest suites, BBQ terraces, and 24 hour gatehouse security, all just moments to Highway 401, Scarborough Town Centre shops, dining, and transit. Professionally managed by Condo1 Property Management Inc. (id:51382)
812 - 2550 Pharmacy Avenue
Toronto, Ontario
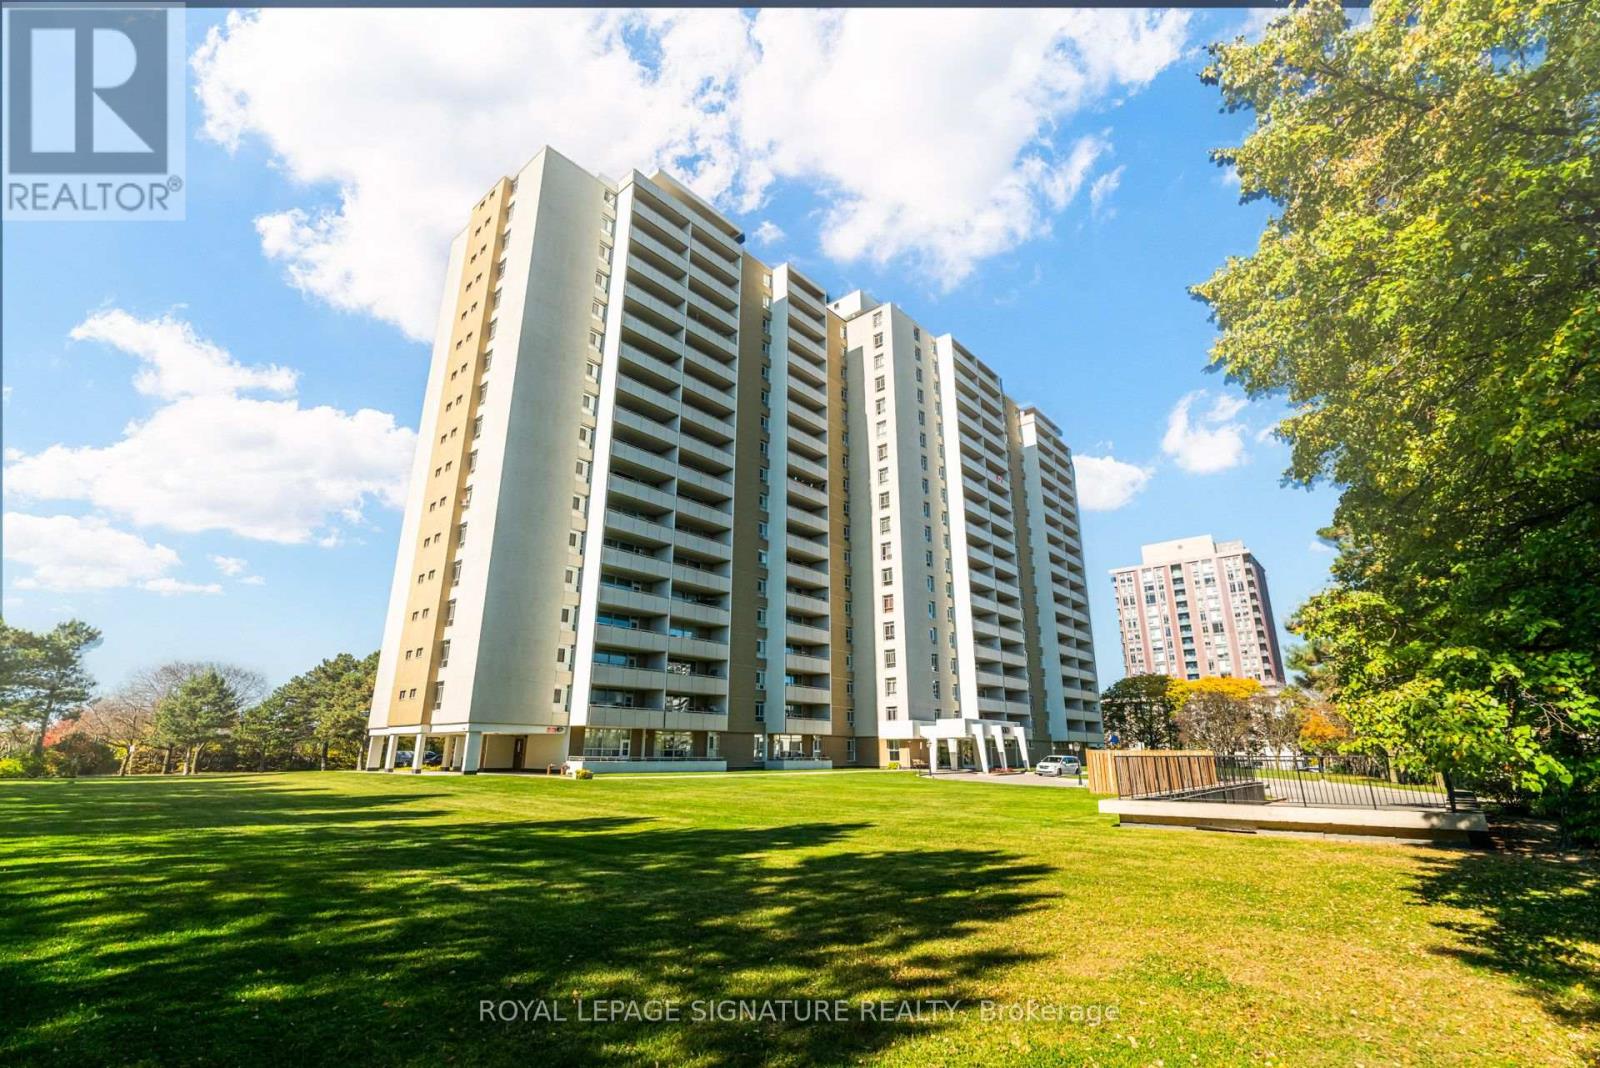
Bright & spacious 2-bedroom corner suite! Enjoy plenty of natural sunlight, a renovated interior, and a move-in-ready space. Great corner layout plus large balcony with beautiful sunset views. All utilities, high-speed internet, and cable TV are included in the maintenance! Conveniently located close to shopping, restaurants, grocery stores, parks, schools, public transit, and major highways. An excellent opportunity for comfortable, hassle-free living in a convenient Toronto location! (id:51382)
812 - 2550 Pharmacy Avenue
Toronto, Ontario
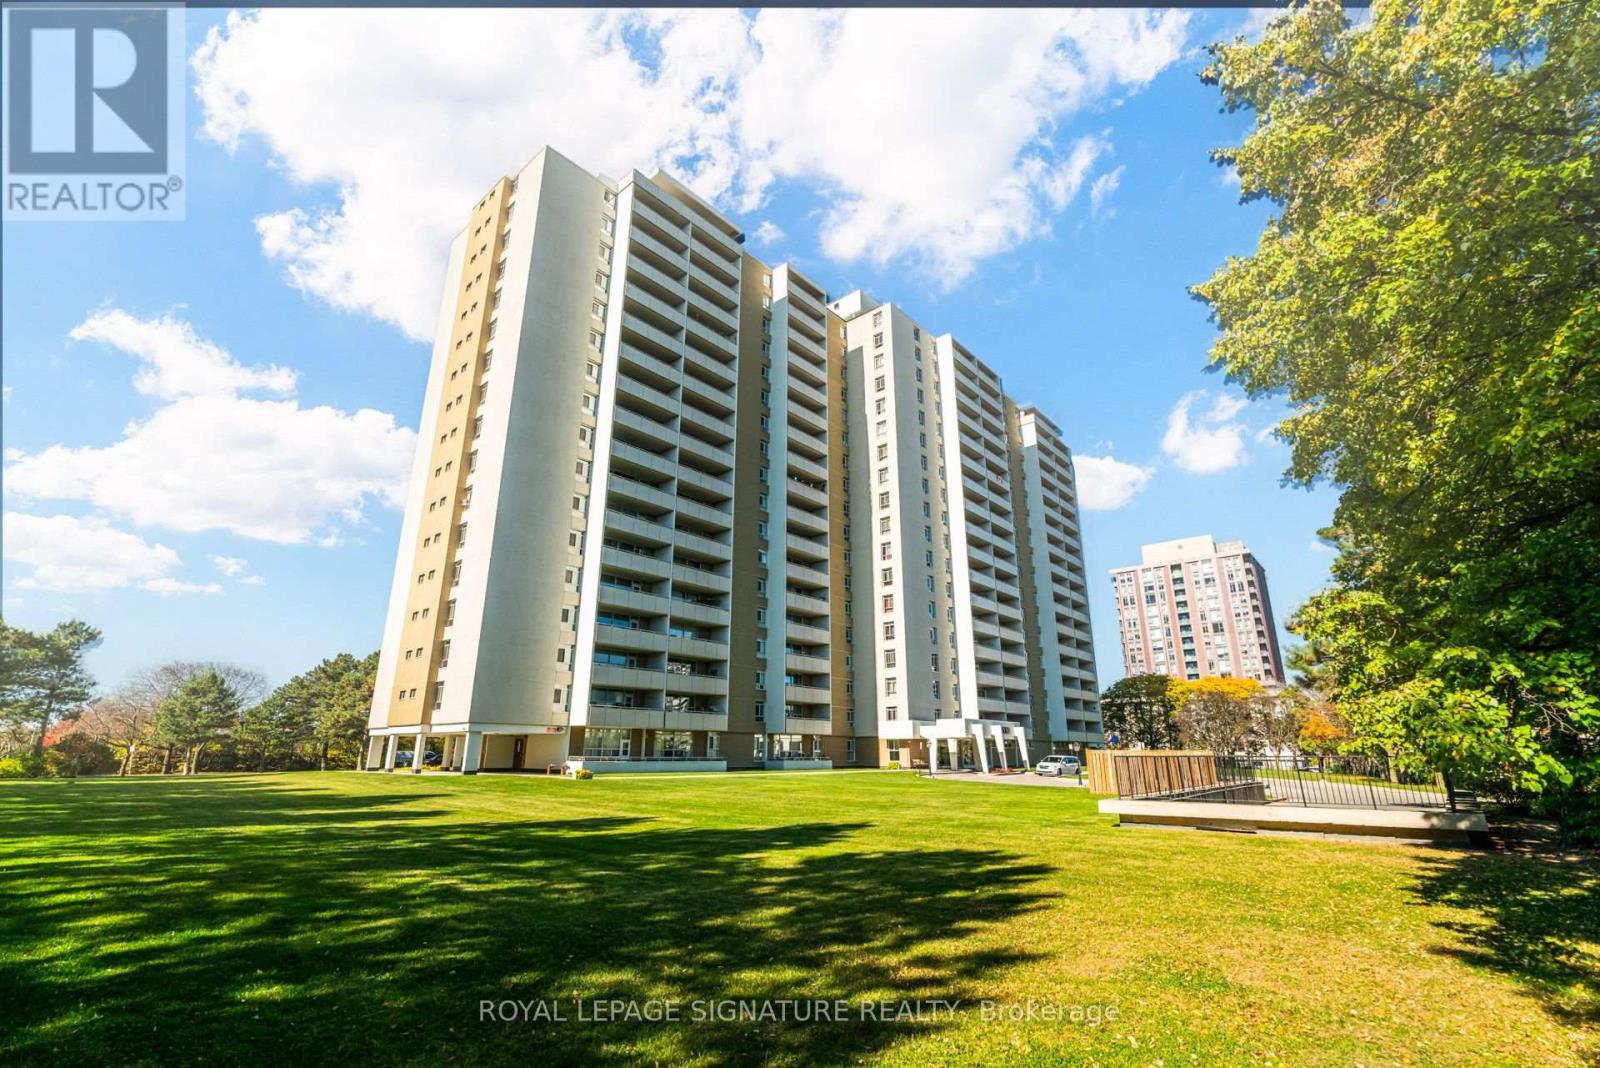
Bright & spacious 2-bedroom corner suite at 2550 Pharmacy Ave! Enjoy plenty of natural sunlight, a renovated interior, and a move-in-ready space. The owner will have the unit freshly painted prior to occupancy. All utilities, high-speed internet, and cable TV are included in the rent! Conveniently located close to shopping, restaurants, grocery stores, parks, schools, public transit, and major highways. An excellent opportunity for comfortable, hassle-free living in a convenient Toronto location! (id:51382)
Main - 58 Kitchener Road
Toronto, Ontario
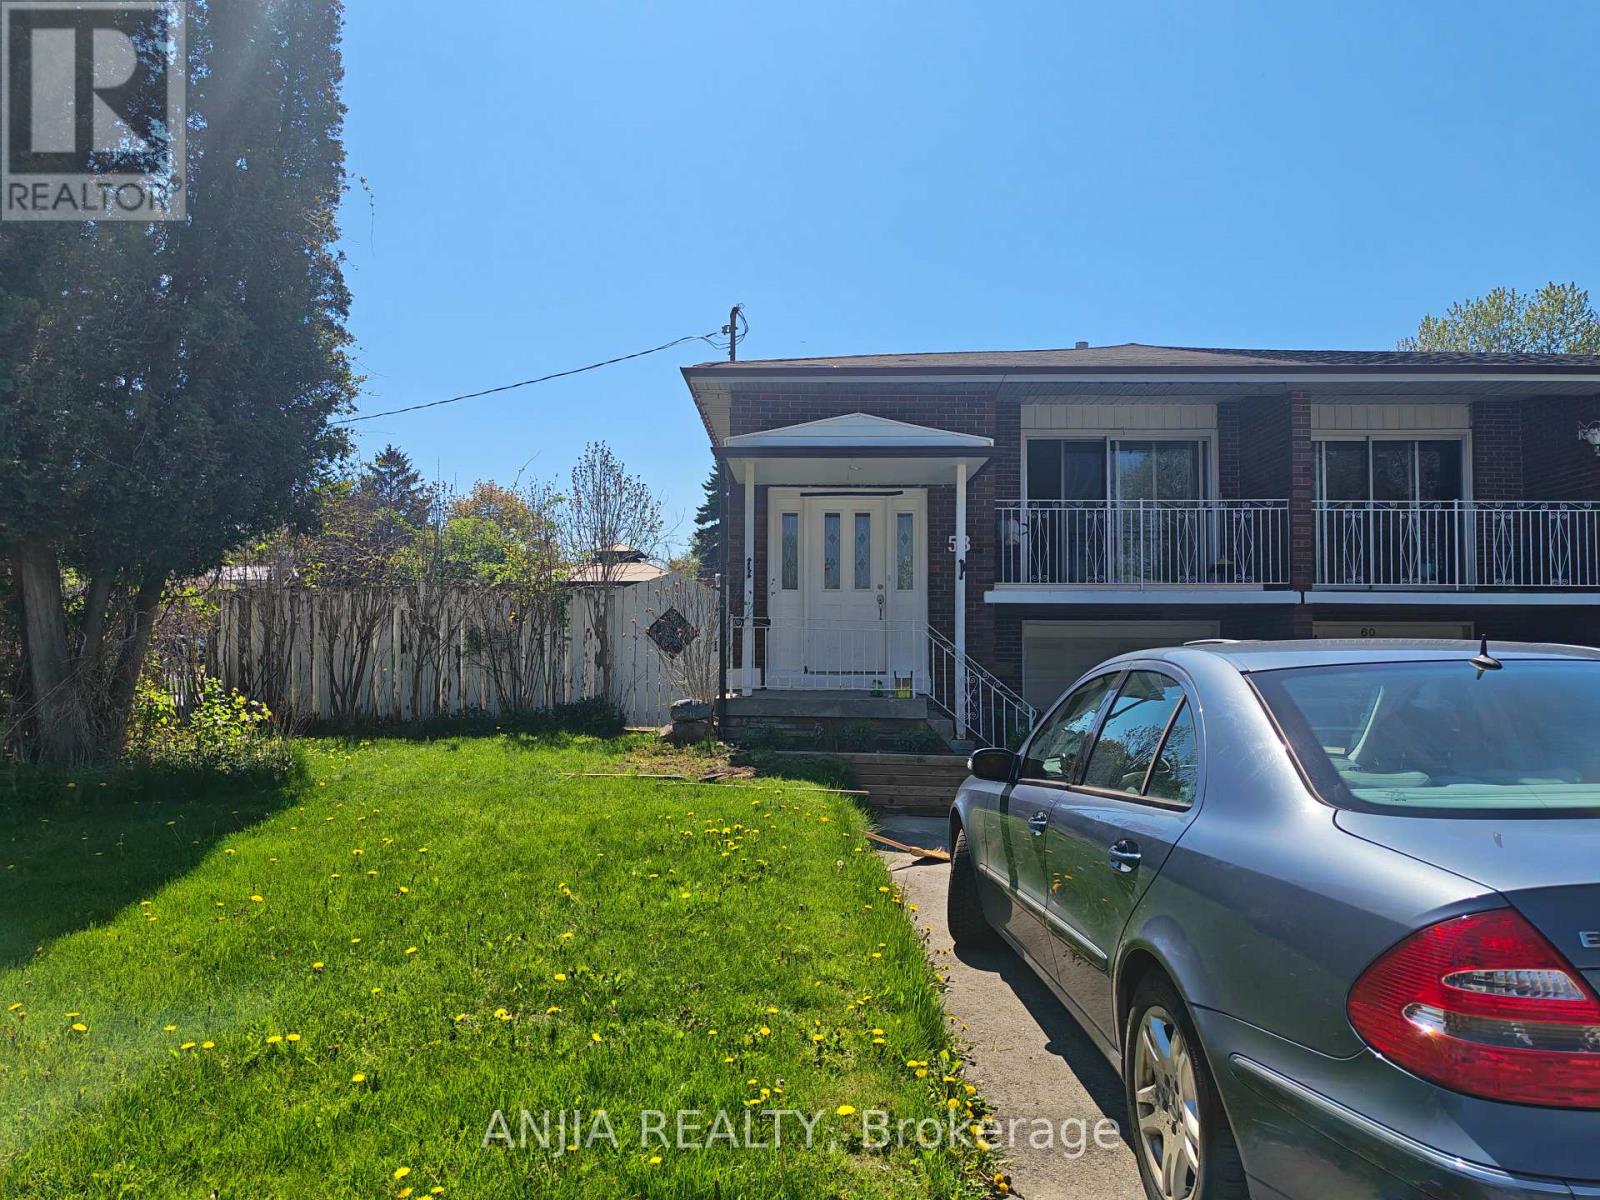
Main Floor Three Bedrooms Unit for Rent, Just Move In! Bright & Spacious, Three Big Bedrooms with Two Individual Bashrooms , With Kitchen, Provide Basic Furniture. Gorgeous Corner Lot, Semi-Detached Raised Bungalow. Fully Fenced Yard To Enjoy. Prime Location, In West Hill Community, Minutes To U of T Scarborough, Centennial College, Guildwood Go Station. Walk To Schools, Lake, Nearby Parks & Ravines - Historic Guildwood Parks & Gardens. Steps From Ttc & Plaza W/ Bars, Restaurants, Cafes, Banks, Groceries. NO Smoking ,No pet. (id:51382)
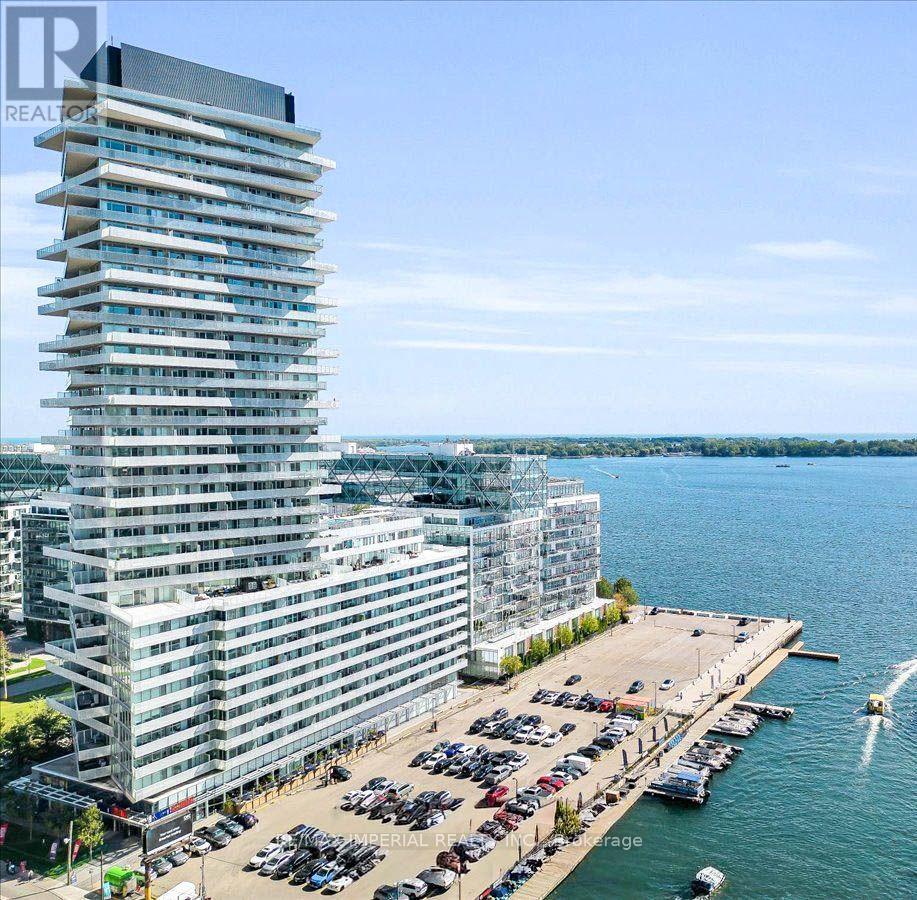
205 - 15 Queens Quay E
Toronto, Ontario
Waterfront Pier 27 Tower. Almost 600 Sf ( 594 Sf) One Bedroom + Den With Sliding Door, Allowing The Den To Serve As A Functional Second Bedroom Or Private Office. Features 9Ft Ceiling, Floor-To-Ceiling Windows, And A Modern Open-Concept Layout With Designer Kitchen, Stainless Steel Appliances, And Granite Counter Tops. Premium Waterfront Living With 24-Hour Concierge, Outdoor Pool, Gym, Party Room, And Media Room. Steps To Sugar Beach, Grocery Stores, Financial District, TTC, Union Station, Harbourfront Centre, And More. Includes One Locker. The Photos Include Five Virtual Staging Images. (id:51382)
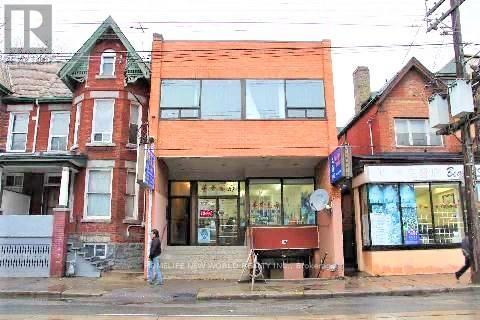
Lower Level Basement - 584 Dundas Street W
Toronto, Ontario
High Traffic Location In Heart Of Chinatown, Suitable For A Variety Of Uses, 2 Bedrms, One Bath, One Kitchen, Can Do Restaurant, Bar, Retail Store, Office, Nails Bar, Comedy Bar, Massage And More. Also can be used as a residential unit, the tenant does not need to pay property tax, just pay his utilities. (id:51382)
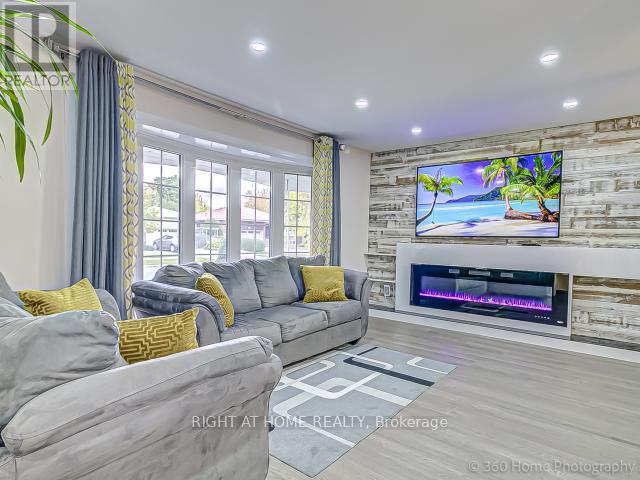
1179 Queens Avenue
Oakville, Ontario
An exceptional, fully renovated 3+1-bedroom detached residence offering refined design and upscale finishes on a quiet avenue. Featuring a bright, open-concept layout with hardwood flooring across the main and upper levels.The expansive living room showcases a custom wood-panelled accent wall with an integrated fireplace. At the heart of the home, the designer kitchen features quartz countertops, matching quartz backsplash, an oversized island, custom cabinetry, and modern gold hardware and fixtures.The primary retreat features a walk-in closet and a 5-piece spa-inspired bathroom with ensuite privileges with a frameless glass rain shower and sleek modern finishes. All additional bedrooms include custom built-in shelving. The completely rebuilt lower level offers exceptional flexibility with a spacious bedroom, wallk - in closet and a beautifully renovated bathroom, The finished basement level can be used as a family room, sports/game room, recreation room or office. Step outside to a private, fully fenced resort-style backyard designed for entertaining, complete with a solar- and gas-heated saltwater pool and hot tub. Double-car garage, ample parking, additional storage. The extensive updates allow you can simply move in and enjoy. The kind of home you will love coming home to. For full list of upgrades see the feature sheet. (id:51382)
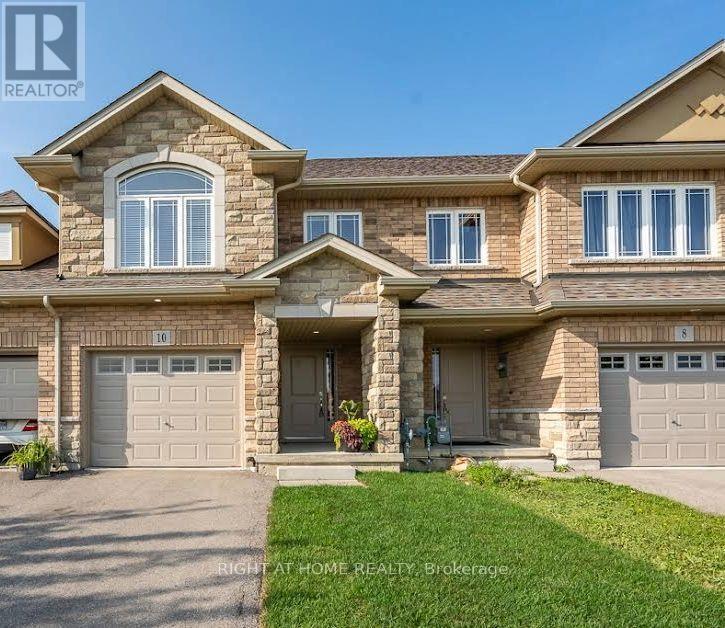
10 Cittadella Boulevard
Hamilton, Ontario
Rare find 4-bedroom freehold townhouse spanning 1,785 sq ft. Beautifully updated with new stone countertops in the kitchen and all bathrooms, this carpet-free home features rich hardwood and tile on the main level, tasteful vinyl flooring upstairs, and ambient pot lighting throughout. Positioned opposite serene parkland, this refined residence is move-in ready. - some photos are virtually staged. Tenant pays all utilities (id:51382)