
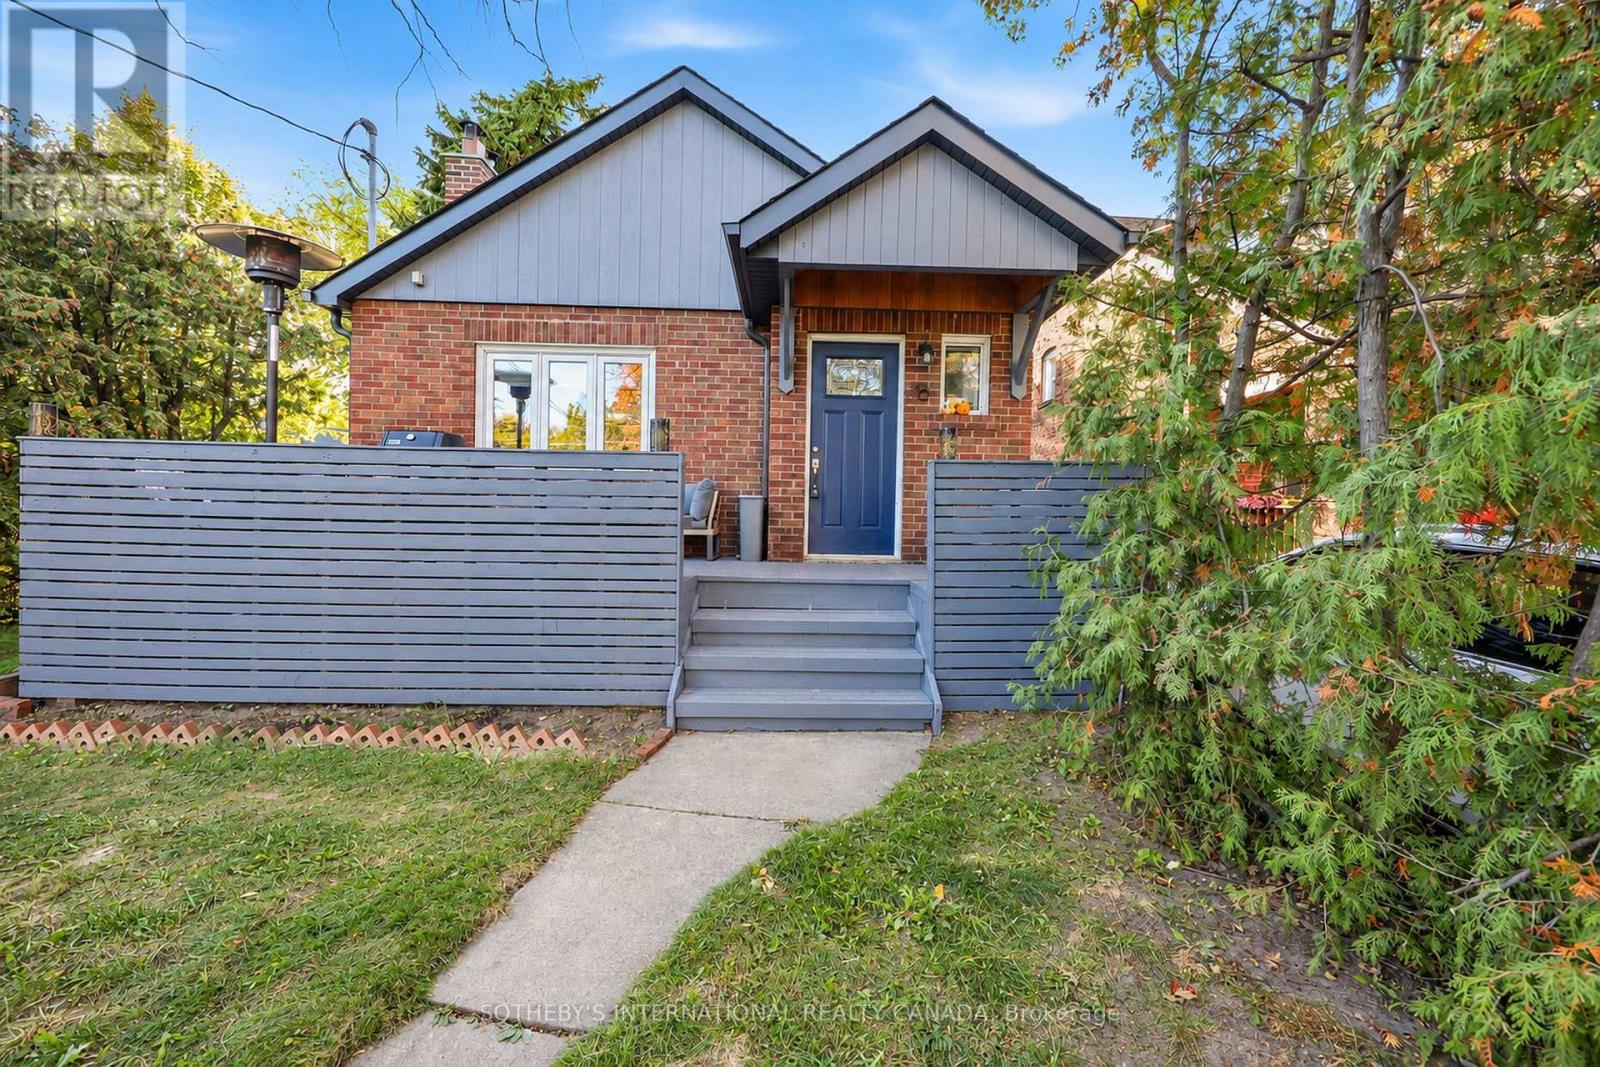
16 Smithfield Drive
Toronto, Ontario
Full of warmth, character, and thoughtful touches, this charming two-bedroom bungalow offers a beautiful balance of comfort, functionality, and opportunity. The inviting open-concept living and dining area makes a memorable first impression, with soaring vaulted ceilings, a cozy wood-burning fireplace, and built-in speakers that set the scene for everything from quiet evenings to lively gatherings. A skylight fills the kitchen with natural light, complementing the granite countertops, gas range, and clever storage solutions. Tucked away at the rear of the home, two comfortable bedrooms provide a sense of privacy, while remaining connected to the main living spaces. A bathroom and convenient main-floor laundry complete this level. Accessible from both the main floor and its own separate entrance, the expansive lower-level suite features a kitchen, living and dining areas, bedroom, bathroom, and laundry. Ideal for extended family or multigenerational living, with potential for future rental use. Outside, there's just as much to love. Perched on an elevated corner lot with gently sloping borders, the property presents wonderful possibilities for gardens and creative landscaping. An oversized, freshly painted front deck with new awnings offers the perfect place to unwind, while the private, fully fenced backyard is an inviting retreat for relaxing or entertaining. An attached garage, a rare find among bungalows in the neighbourhood, brings added practicality alongside a two-car driveway, while a new roof provides peace of mind. Ideally located near schools, parks, and local amenities, with the beautiful waterfront trails of Humber Bay Shores just minutes away and easy access to major highways and downtown Toronto. Whether you're looking to put down roots, accommodate family, or explore the property's endless future possibilities, this lovingly maintained home is ready for its next chapter. (id:51382)
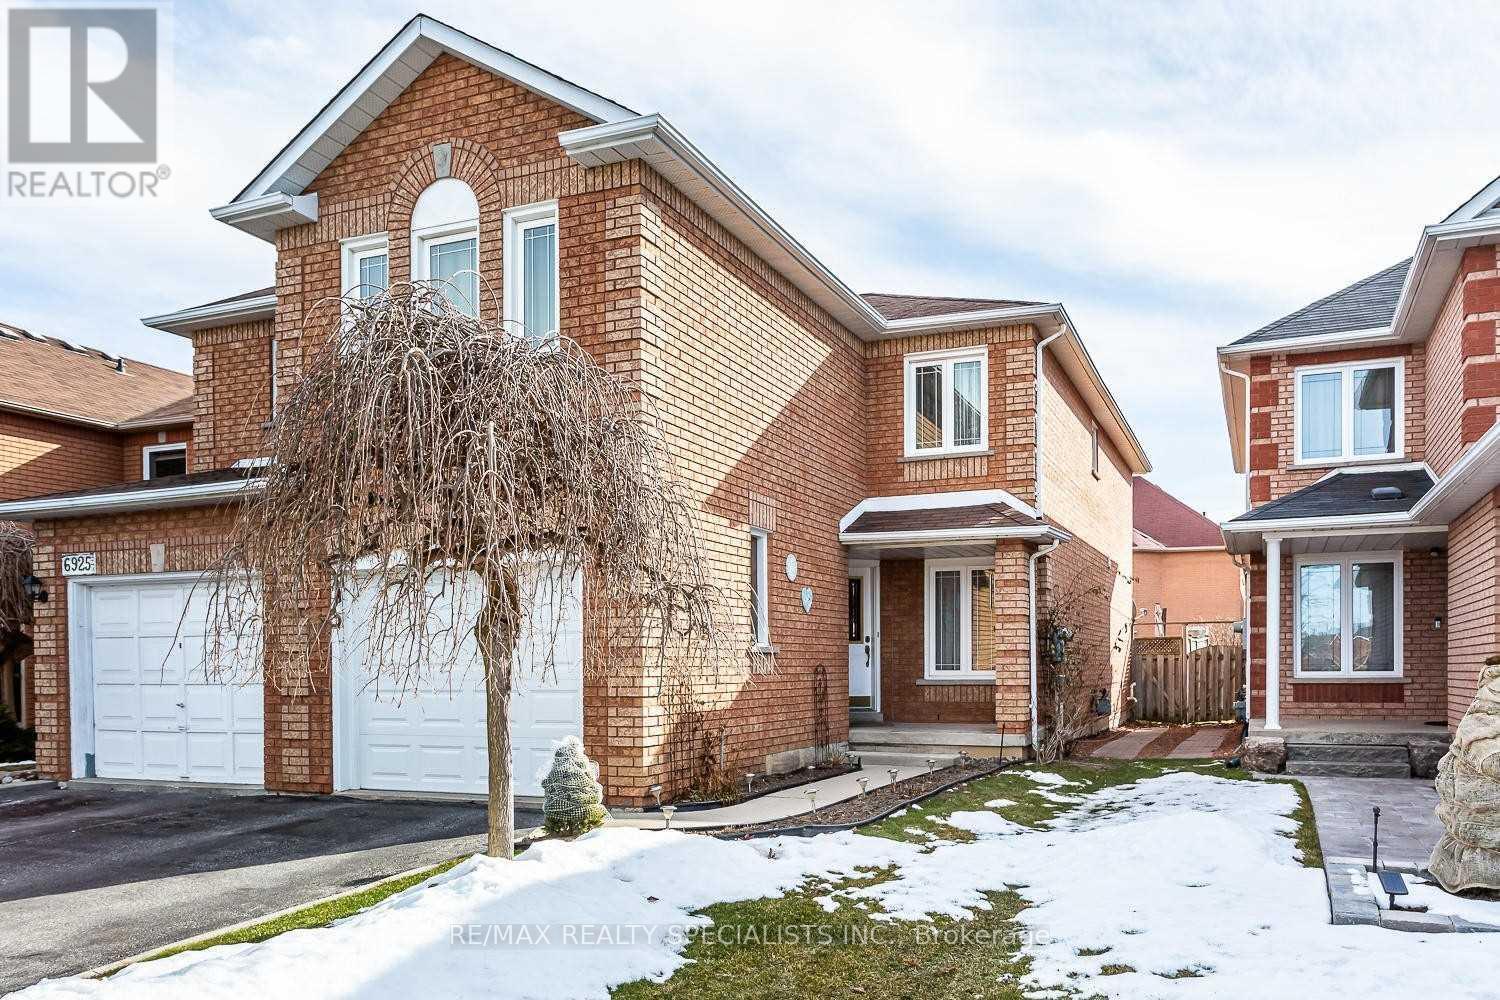
Main & 2nd - 6923 Dillingwood Drive
Mississauga, Ontario
Welcome to this bright & spacious semi-detached home in the sought-after Lisgar community of Mississauga! Offering 4 spacious bedrooms & 2.5 baths, this well-maintained home features a separate family room, open living/dining area, hardwood floors on the main level & a spacious kitchen with upgraded cabinetry, S/S appliances, backsplash & breakfast area with walkout to the backyard. Modern light fixtures & window coverings throughout. Conveniently located close to schools, parks, shopping, public transit, GO Station & Hwy 401/407/410. A wonderful family home in a great neighbourhood! Tenant pays 70% of utilities. Photos Shown Are From A Previous Listing And May Not Reflect The Property's Current Condition. (id:51382)
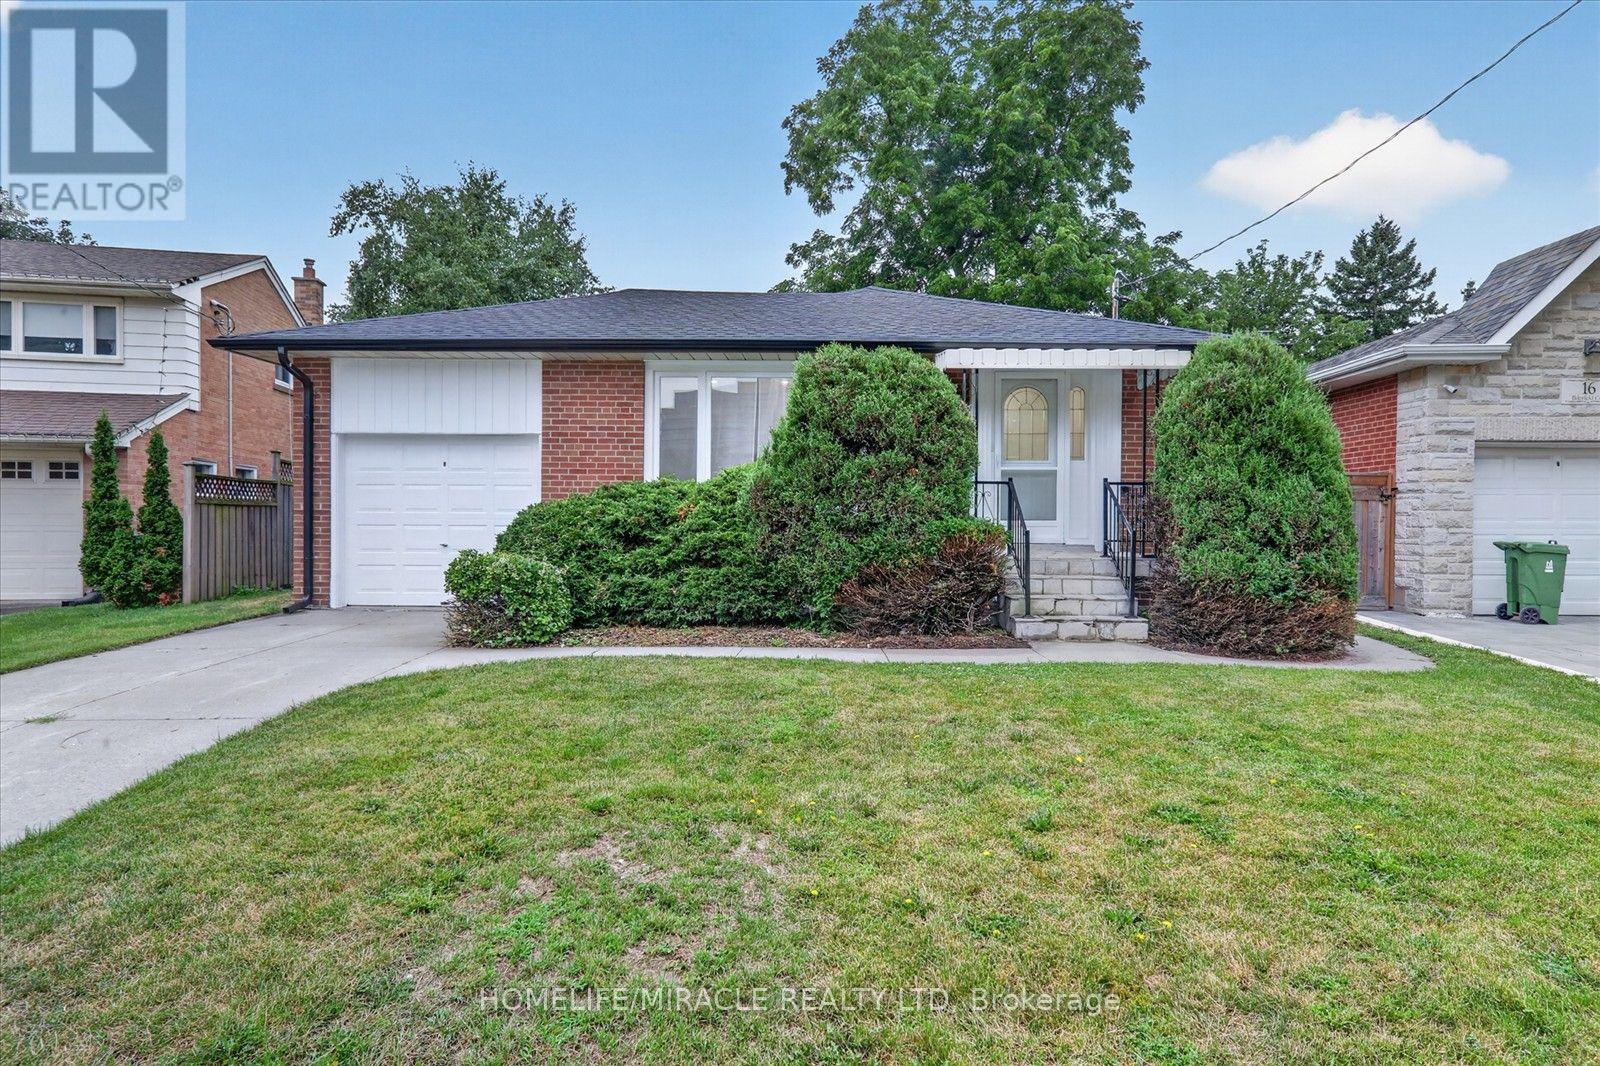
18 Elderfield Crescent
Toronto, Ontario
Client Remarks& Honey, This Is The ONE! Located in one of the Central Etobicoke's most desirable and quiet neighborhood. This Lovely & Tastefully top to bottom renovated Home Offers 3 spacious Bedrooms in main floor, Open Concept, Custom Kitchen With S/S Appliances, Hardwood Throughout, Separate Side Entrance To A Finished Basement W/ 2 Additional Bedrooms, living room, 4-Pc Bathroom, Laundry Room. Absolutely Lovely & Very Private Backyard. Quiet Street, Steps To Parks, Close To Major Hwys, Downtown & Public Transportation. The property includes a private driveway and a single-car garage for added convenience. Situated directly across from a beautiful park, a walk down the street to Broadacres Junior School and just minutes from major highways, public transit, grocery stores, and shopping centres, this home offers the perfect blend of suburban peace and urban accessibility. (id:51382)
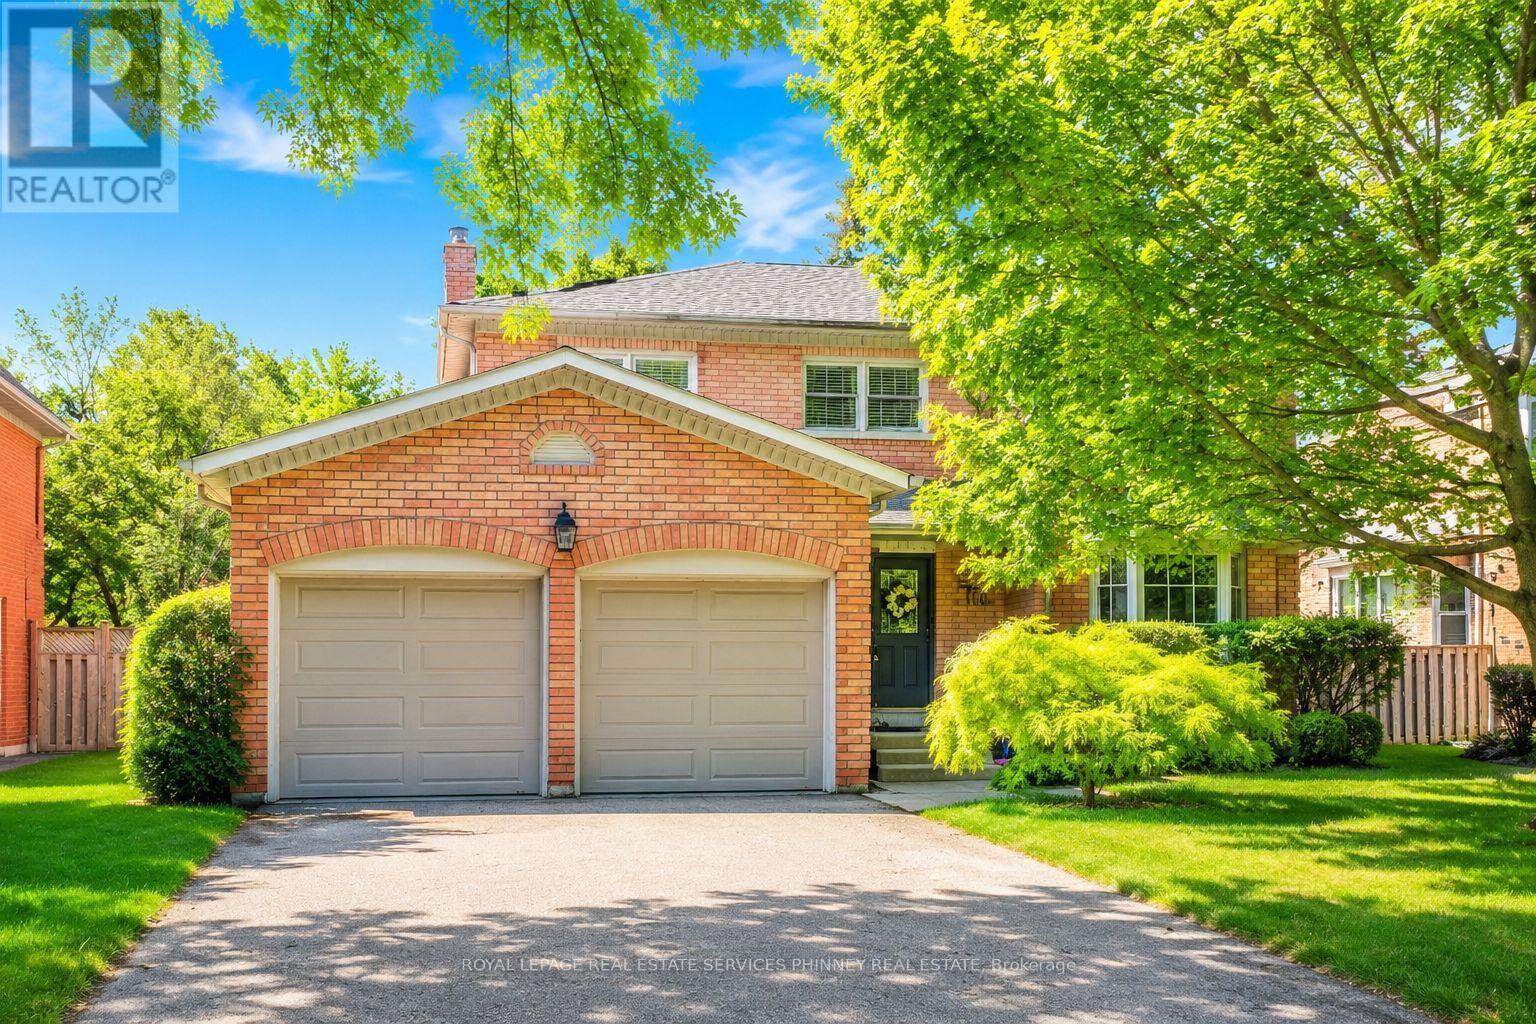
1962 Calgary Court
Mississauga, Ontario
There is something special about a home that feels established from the moment you arrive. Tucked onto a quiet court in a mature, sought-after neighbourhood, this beautifully maintained residence pairs a peaceful setting with the convenience of nearby parks, schools, shops and everyday amenities. Inside, 9-foot ceilings and natural light give the main floor an airy feel. Rich wood cabinetry brings warmth to the kitchen, while sleek countertops and stainless steel appliances offer a polished finish. The adjoining dining area makes room for long dinners and easy conversation. Beyond it, the living room centres on a fireplace and opens through large sliding doors to a private backyard. A second living space adds the freedom to create a family room, home office or playroom as life evolves. Upstairs, four generous bedrooms offer room to settle in. The light-filled primary suite is a welcome retreat, with a renovated ensuite featuring a glass shower and freestanding soaker tub. A thoughtfully updated main bathroom completes the level. Well cared for and thoughtfully updated, this is a home with lasting quality in a location that is easy to love. (id:51382)
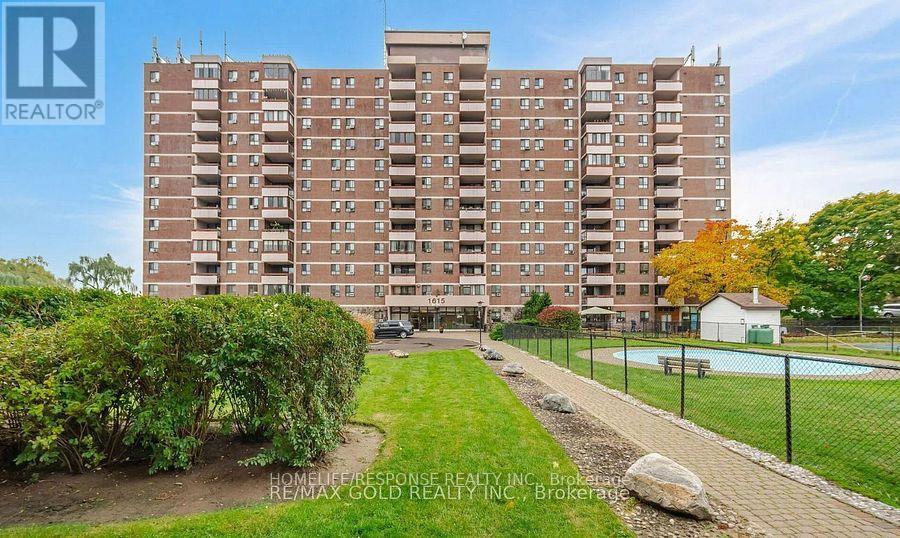
715 - 1625 Bloor Street
Mississauga, Ontario
Fantastic Location. Extra Large Family Suite. Great Kitchen with Lots of Cupboard Space. Fantastic View. Bus at Door. Show and Sell! (id:51382)
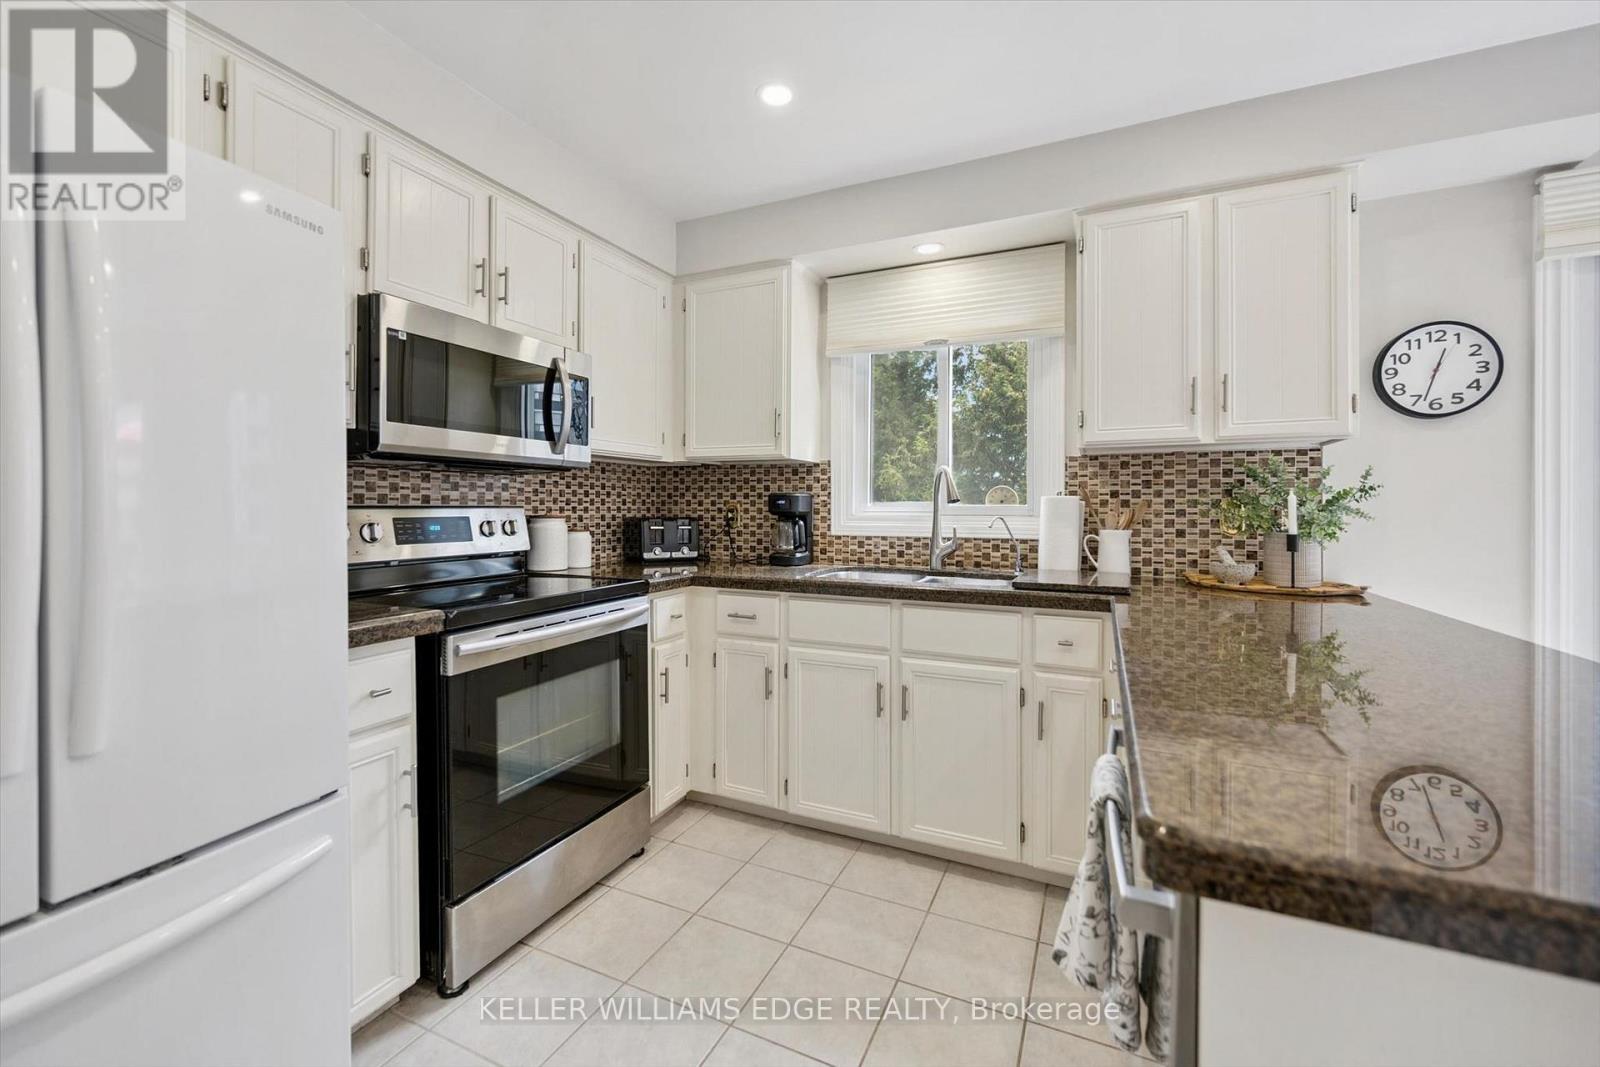
8 - 2155 Duncaster Drive
Burlington, Ontario
Exceptional end-unit townhome with basement walk-out in the desirable Brant Hills community of North Burlington! The main floor boasts a large eat-in kitchen with plenty of storage, granite countertops, undermount double sink, and a walk-out to a 8' x 10' sun deck, along with a spacious formal living and dining room. Upstairs, enjoy a comfortable family room/bonus room with a cozy gas fireplace, a skylight on the upper landing, and two generously sized bedrooms, each with its own full ensuite. The primary suite boasts a roomy walk-in closet and its updated 5-piece ensuite, complete with a granite top double-sink vanity, freestanding soaker tub, and glass shower with soothing rain showerhead. The finished lower level offers a spacious recreation room with a second fireplace, potlights, California shutters, built-in bookcases, plus a convenient walk-out to the interlock patio and landscaped backyard. Additional features include 2-piece powder rooms on both main and lower level, a single-car garage with inside entry, tandem driveway parking for two cars, updated A/C and high efficiency furnace (2020), and a direct vented high efficiency owned water heater. An excellent opportunity to own a spacious end-unit townhome with walk-out, close to schools, parks, trails, shopping, transit, and highway. Make it yours! (id:51382)
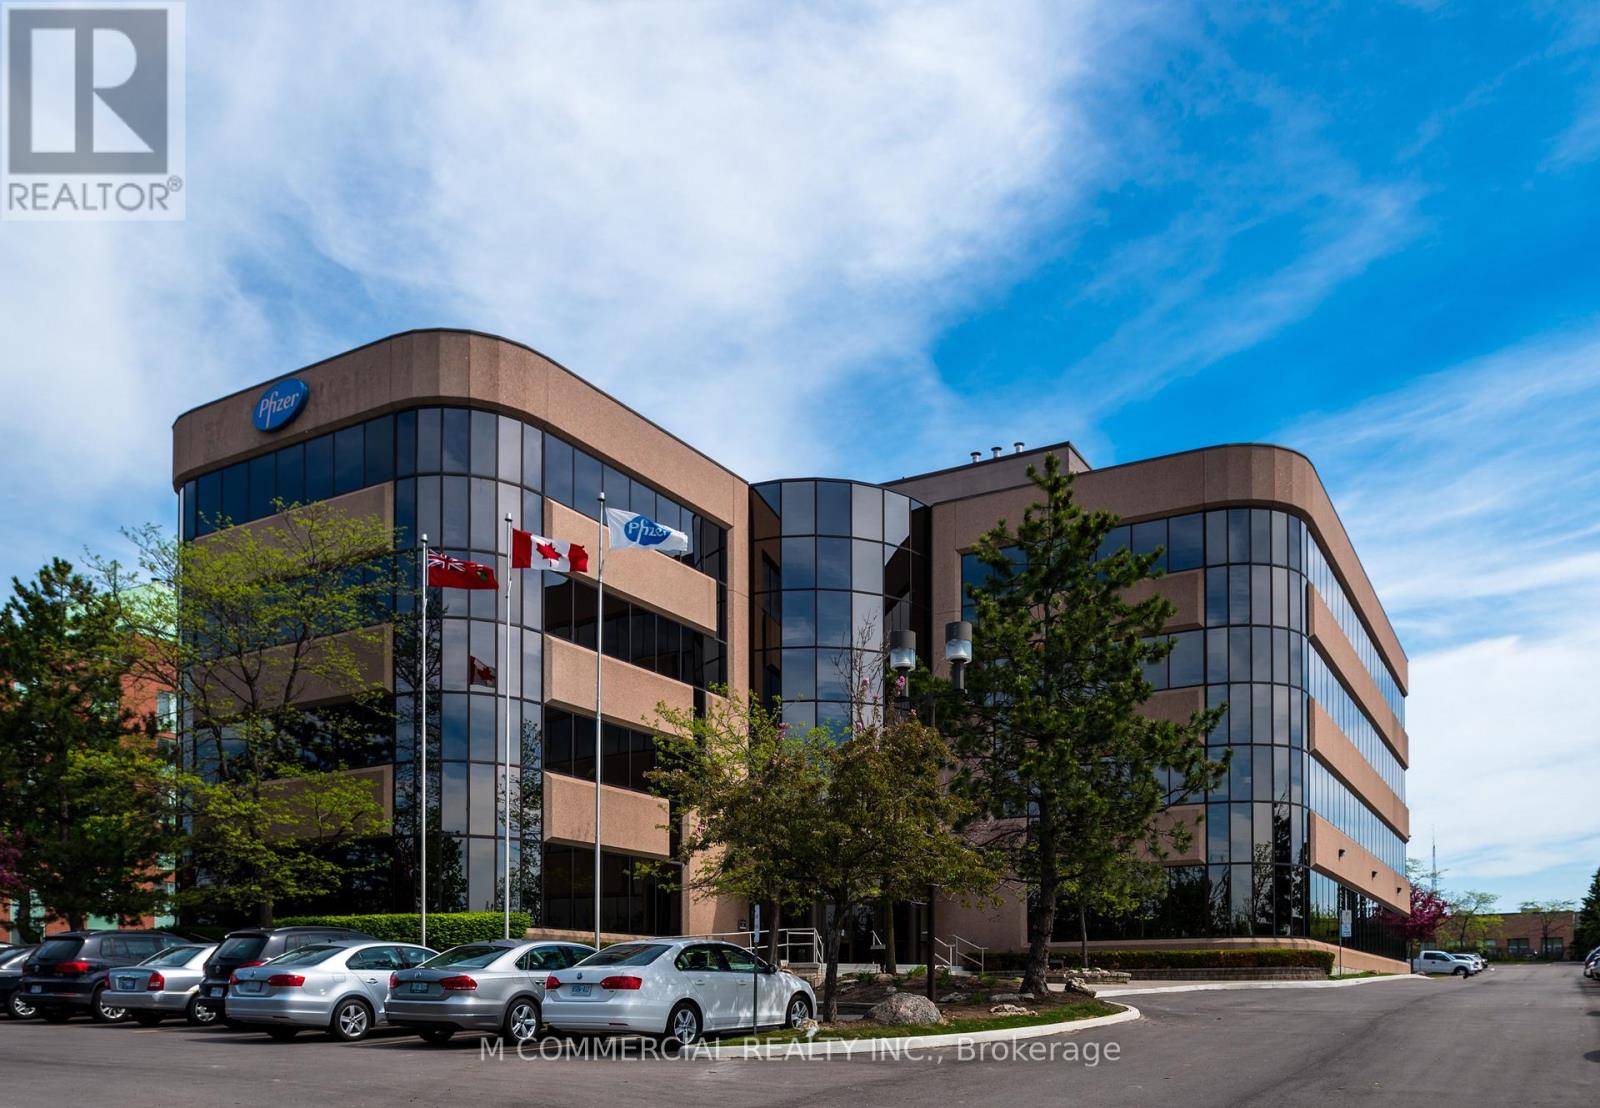
260 - 5975 Whittle Road
Mississauga, Ontario
Model Suite completed in 2021....great natural light....2 private offices, meeting room, kitchenette, open area...ready for immediate occupancy (id:51382)
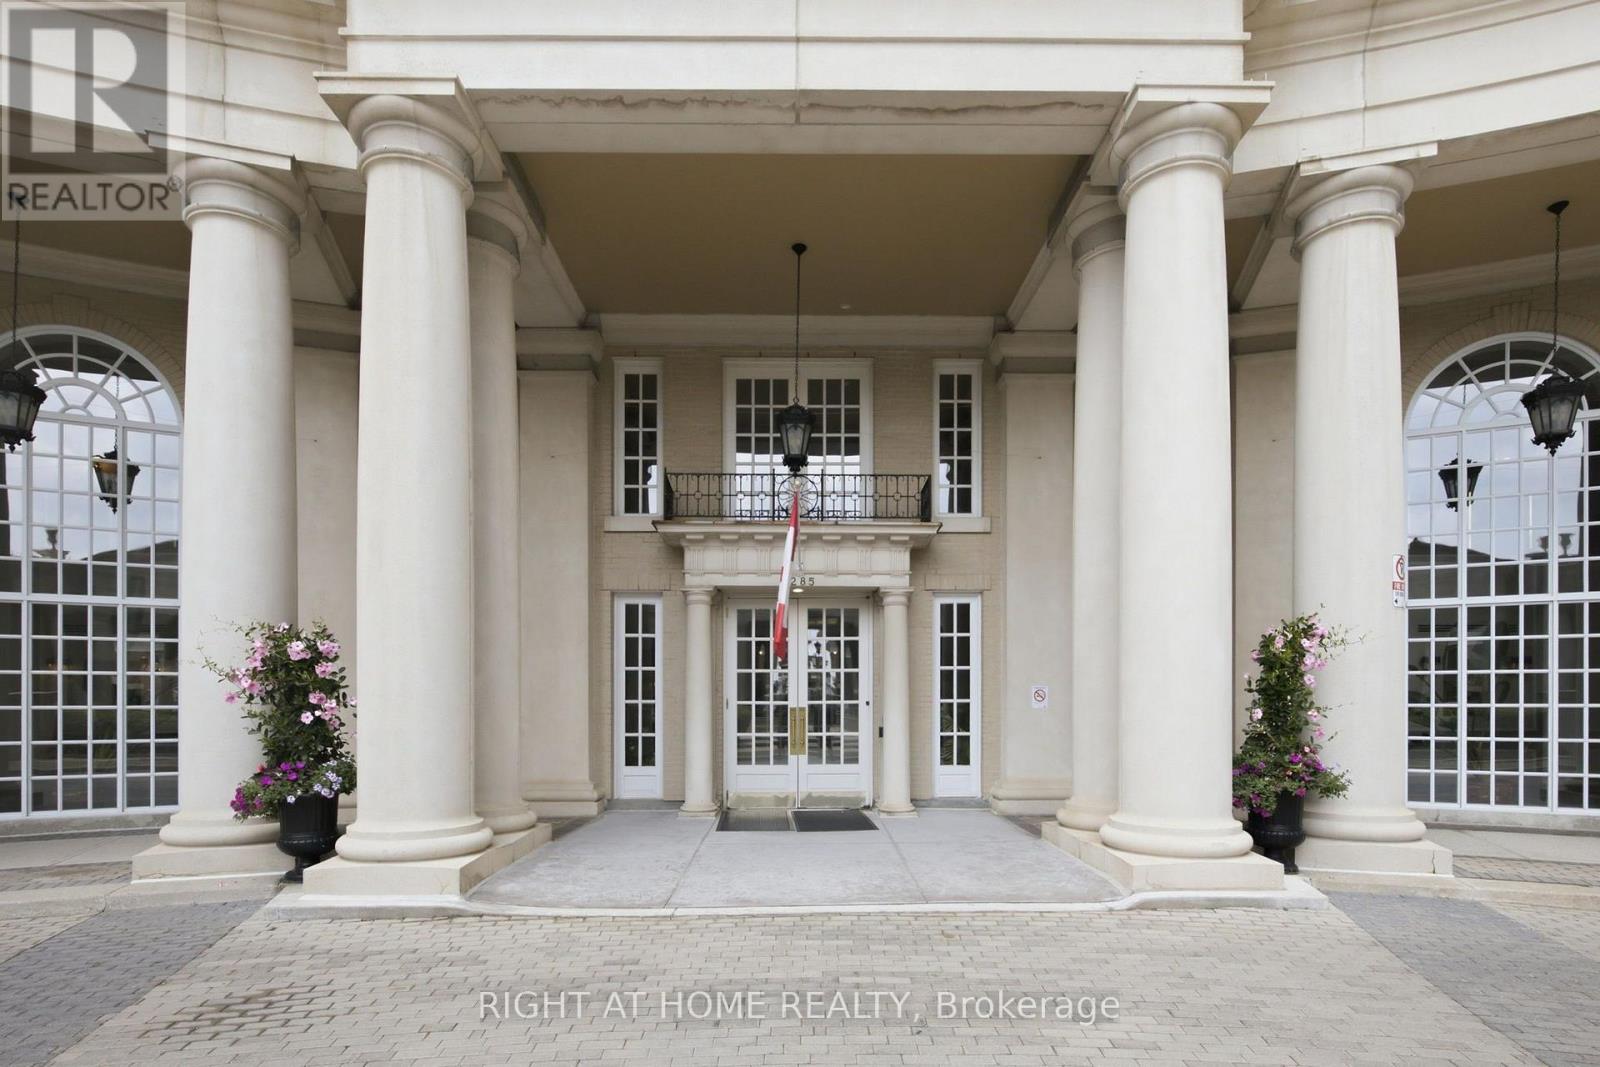
312 - 2285 Lake Shore Boulevard W
Toronto, Ontario
This spacious one-bedroom plus den suite offers an exceptional layout designed for comfortable everyday living and entertaining. Featuring beautiful living and dining areas filled with natural light, while the versatile den provides the perfect space for home office, guest room, or reading nook. Enjoy a well-appointed kitchen, generous primary bedroom, in-suite laundry. Maintenance Fees Include: hydro, water, heating, air conditioning, Rogers Xfinity Cable TV and Rogers high-speed internet. Grand Harbour offers outstanding resort-style amenities, including 24-hour concierge, indoor pool, fitness centre, sauna, squash court, guest suites, party room, beautifully landscaped grounds, and ample visitor parking. Ideally located steps to the waterfront, Martin Goodman Trail, parks, marinas, restaurants, and TTC, with easy access to downtown Toronto, the Gardiner and major highways. Experience luxury waterfront living in one of Etobicoke's most sought-after condominium communities. (id:51382)
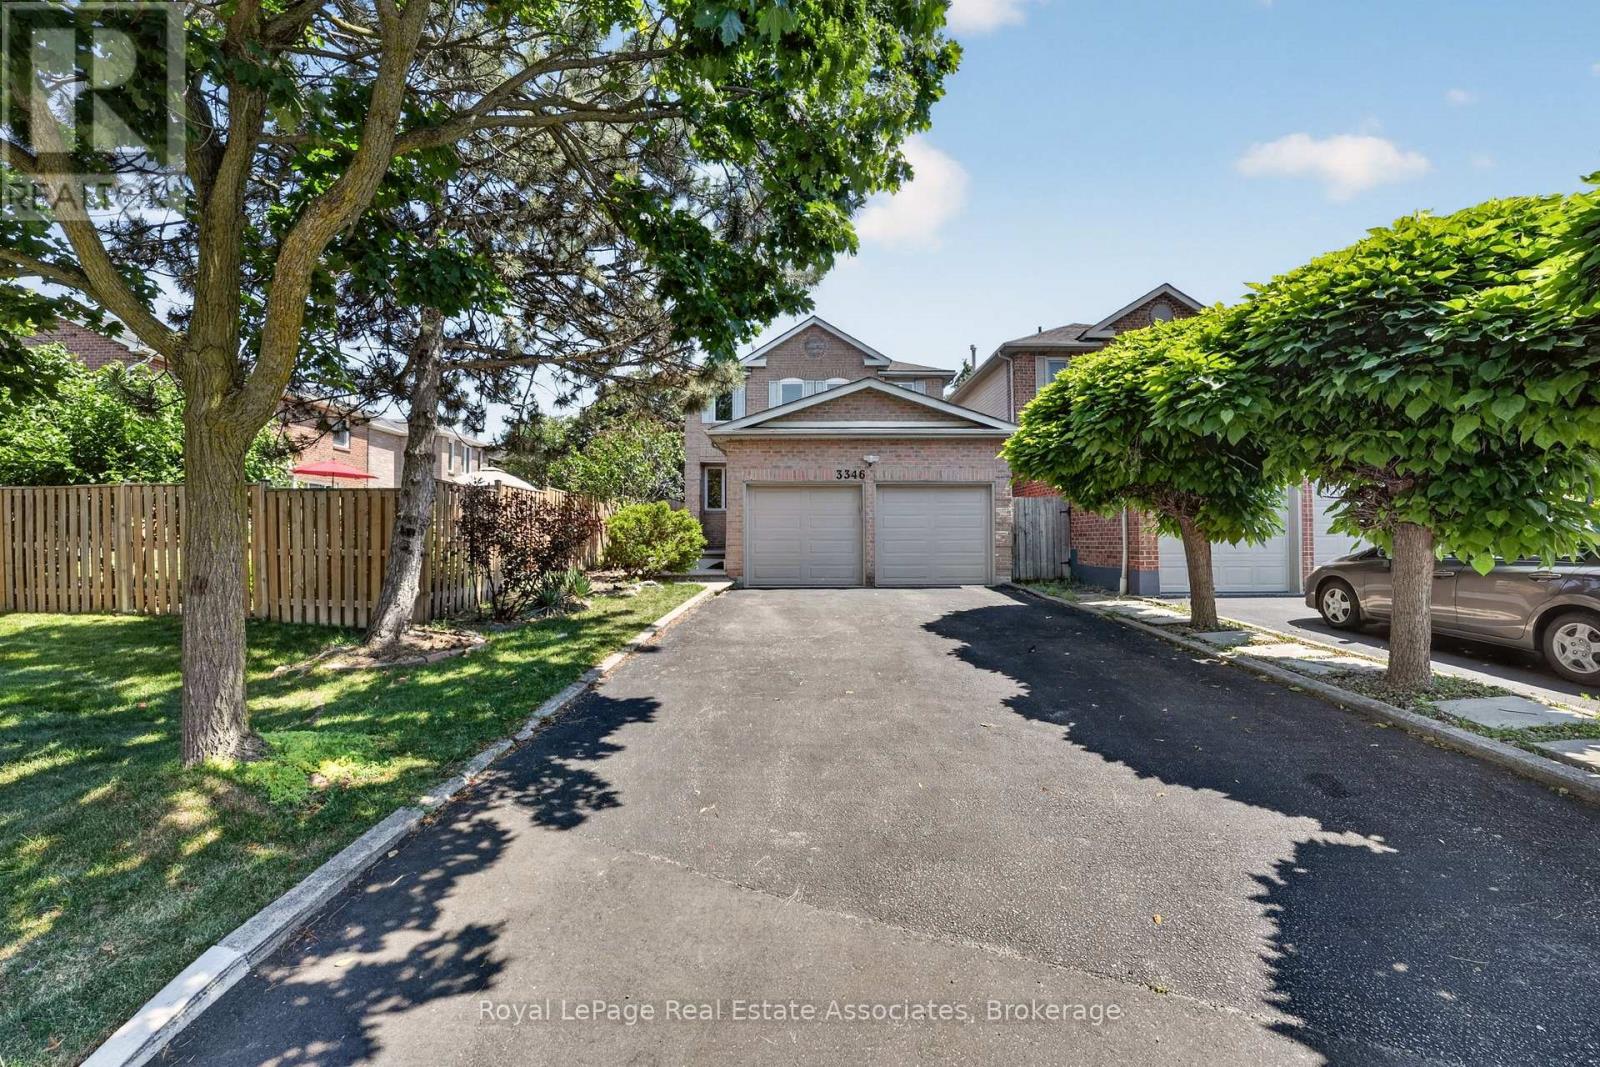
3346 Chartrand Crescent
Mississauga, Ontario
Welcome to this beautifully updated 4+1 bedroom, 3.5 bathroom detached home offering approximately 2,600 sq. ft. of finished living space, a fully finished basement with in-law suite potential, and parking for 6 vehicles. Renovated in 2019, including the kitchen, bathrooms, flooring and shingles, this move-in ready home combines modern finishes with a functional family-friendly layout. The bright main floor features separate living and dining rooms, a spacious family room, and an updated eat-in kitchen with quartz countertops, stainless steel appliances, ample cabinetry and a large centre island overlooking the backyard. Upstairs, the spacious primary suite offers a walk-in closet and renovated ensuite, while three additional generously sized bedrooms share an updated main bathroom. The finished basement adds exceptional versatility with a second kitchen, fifth bedroom, full bathroom, large recreation area, separate laundry, and ample storage-ideal for extended family, multi-generational living or in-law accommodation. The basement is fully self contained however does NOT have a separate entrance. The private, fully fenced backyard features mature trees, gardens and a patio, providing the perfect outdoor space for entertaining or relaxing. Additional highlights include two laundry areas, an attached double garage, driveway parking for four additional vehicles, updated finishes throughout, and a desirable location close to schools, parks, shopping, transit and major highways. (Flooring '19. Roof '19. New Windows '19.) (id:51382)
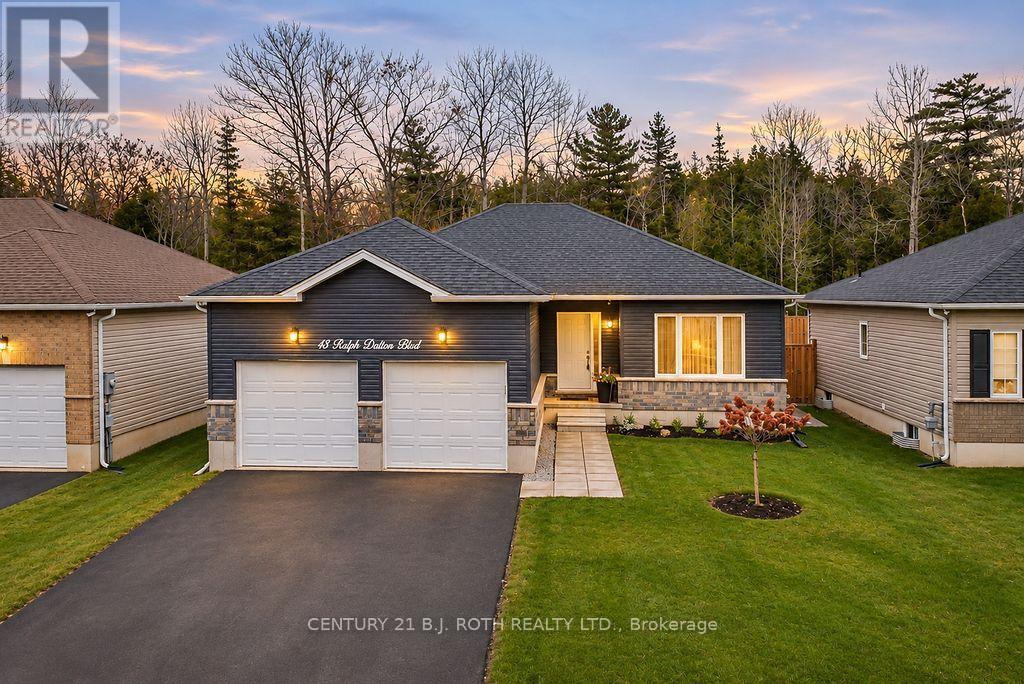
43 Ralph Dalton Boulevard
Tay, Ontario
Welcome to this stunning, five-year-old bungalow in the beautiful community of Victoria Harbour! Offering 4 bedrooms and 3 full bathrooms, this beautifully appointed home features quality finishes and upgrades throughout. The fully finished basement, completed just one year ago, offers a fantastic in-law suite, providing excellent potential for extended family or multi-generational living. Enjoy the best of Georgian Bay living with the waterfront just steps away, while backing directly onto the scenic Tay Shore Trail and beautiful forest, offering a peaceful and private natural setting. A perfect blend of modern comfort, thoughtful design, and an incredible location, 15 mins from Midland downtown, this exceptional home is sure to impress! (id:51382)
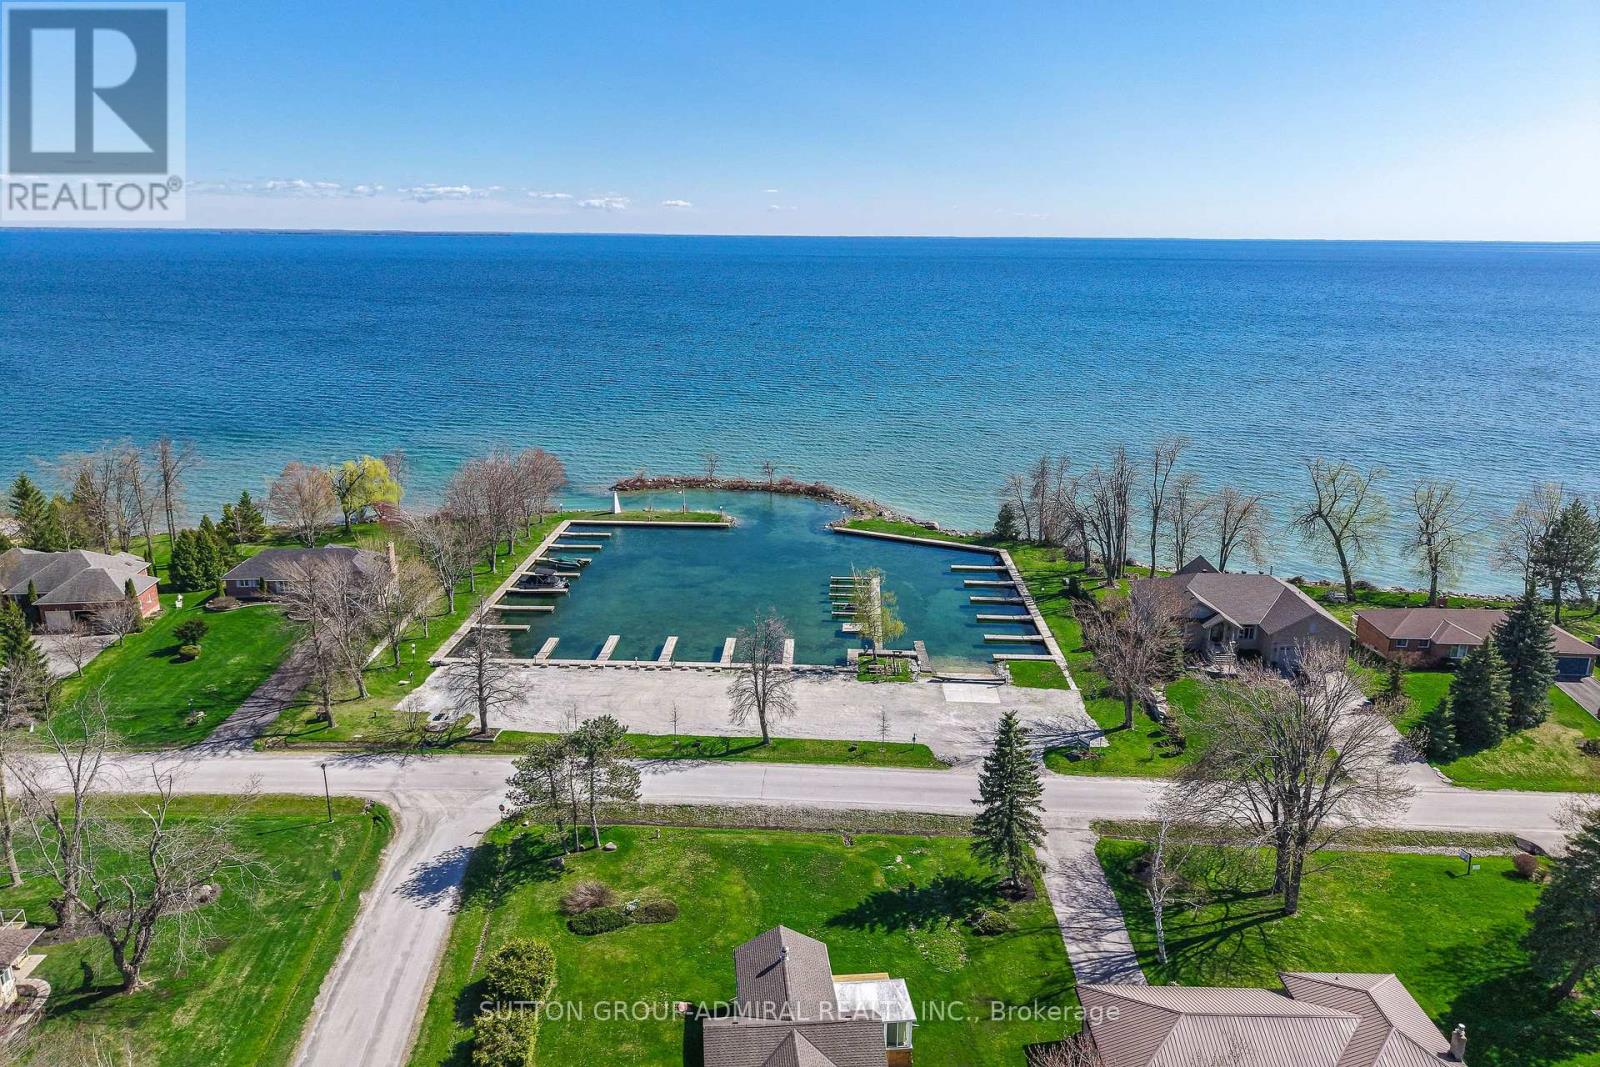
114 Bayshore Drive
Ramara, Ontario
Stunning Waterfront Home in Bayshore Village. Your Dream Home/Cottage Awaits! Beautiful 3 + 1 bedroom, 2 full bath waterfront home with prime Lake Simcoe frontage and breathtaking views. This is the perfect blend of comfort and tranquility. Key Features: Expansive Lake Views through large windows, flooding the space with natural light. Spacious oversized deck, ideal for outdoor dining, entertaining, or simply enjoying the serene surroundings. Cozy indoor fireplace for those relaxing evenings. South-facing for sun-drenched days and stunning sunsets. this is more than a home, it's a lifestyle. Whether you're looking for a permanent residence or a weekend retreat, this beauty has it all. Book your showing today and experience the magic of Lake Simcoe living. This gem won't last long. **EXTRAS** Bayshore has a private pool, tennis/pickle ball court, golf,community area, at a cost of approx.$1100/Year if wanted.Just 15 minutes to Orillia, Mariposa, Shopping, and Dining.Only 30 minutes to Horseshoe Valley for year-round recreation. (id:51382)
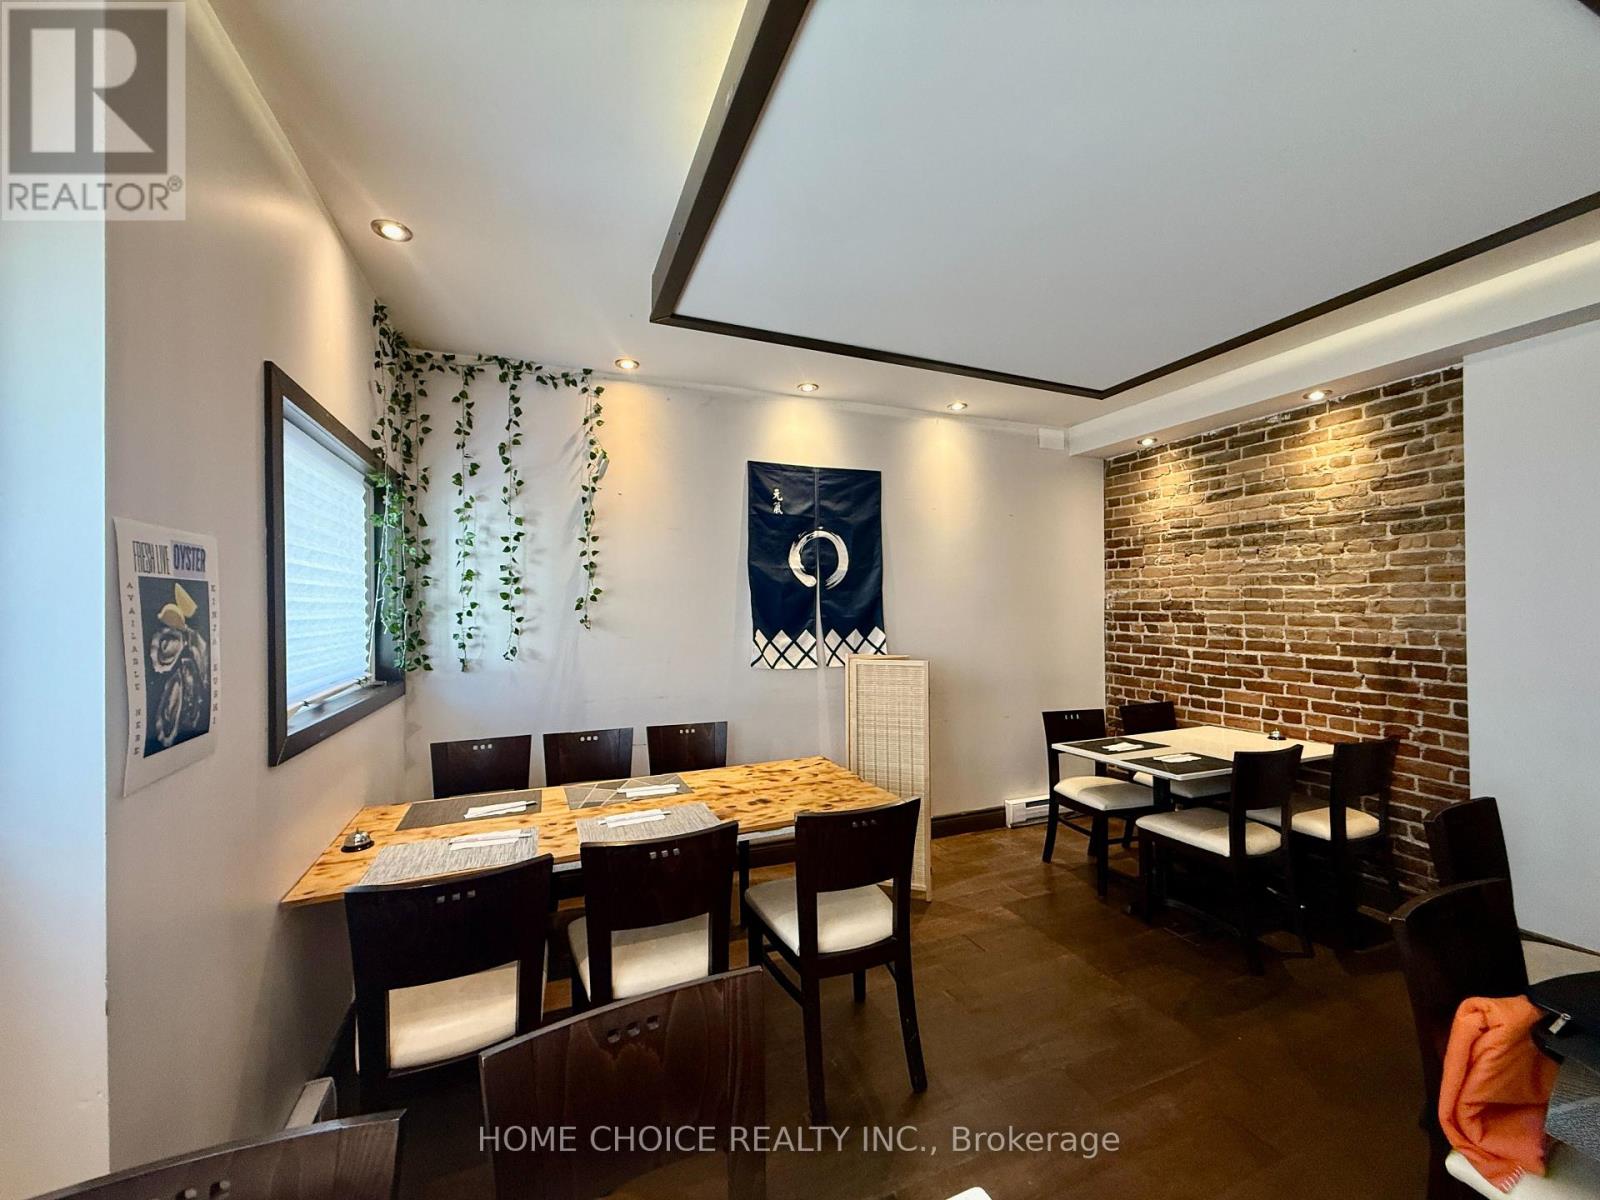
17 Clapperton Street
Barrie, Ontario
An outstanding opportunity to take over a restaurant space in the heart of downtown Barrie! Located at 17 Clapperton Street, this approximately 1,200 sq. ft. restaurant space, previously operated as a sushi establishment, offers seating for approximately 30 guests and an excellent opportunity for entrepreneurs, restaurateurs or established food brands looking to establish themselves in a vibrant downtown location. Surrounded by local businesses, restaurants, residential developments and downtown amenities, this location offers great potential for dine-in, takeout or delivery operations. Whether you're considering a sushi concept, Japanese cuisine, Asian fusion or another exciting food venture, this space provides an excellent starting point for your next business opportunity (subject to landlord approval). Attractive monthly rent of approximately $3,400 + HST! Don't miss the opportunity to bring your restaurant concept to life in downtown Barrie. Do not go to the store directly. (id:51382)
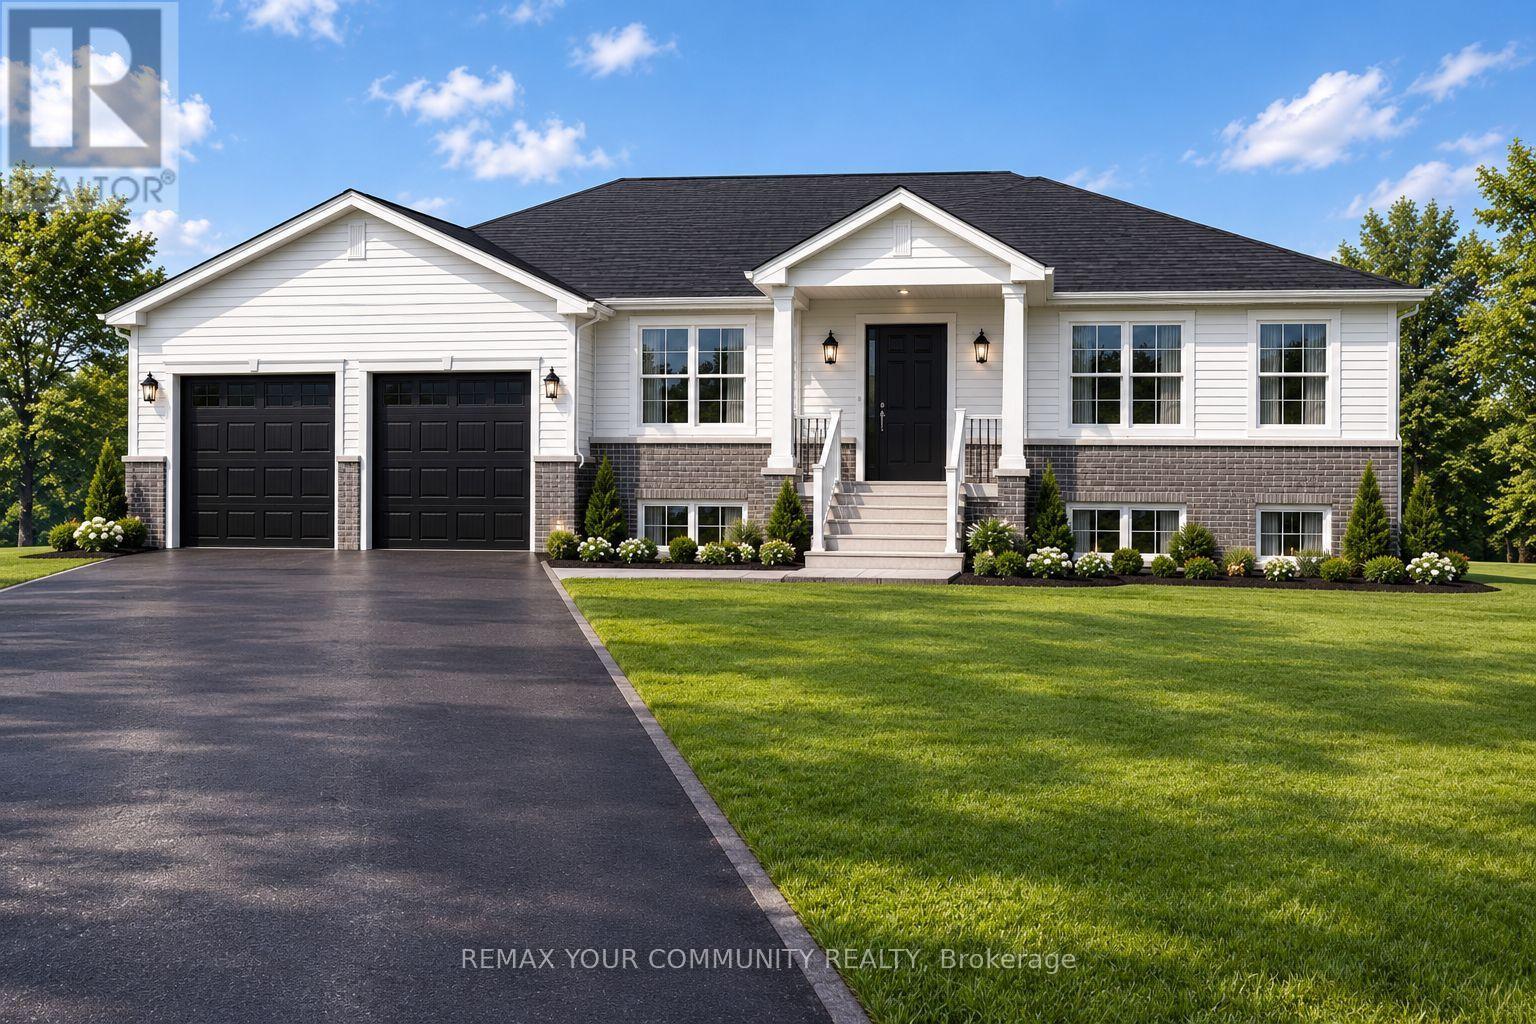
A - 2862 Concession Road
Ramara, Ontario
Introducing an exciting pre-construction opportunity in beautiful Ramara - 3 custom-built bungalow homes designed with exceptional craftsmanship, modern comfort, and quality finishes throughout. Expected to be completed this year, these stunning homes offer buyers the rare chance to secure a brand-new custom residence in a growing and desirable community. Each home features 3 spacious bedrooms and 3 elegant washrooms, thoughtfully designed layouts, premium-quality finishes, beautiful wood flooring, and custom wood trims carefully selected to suit today's modern lifestyle. Situated on impressive 109 ft x 328 ft lots, these properties provide the perfect balance of privacy, space, and peaceful country living.Built with a cistern water system for efficient rural living, these homes are ideal for families, retirees, investors, or buyers looking for a vacation property with long-term value and appreciation potential. Enjoy the convenience of being within walking distance to local attractions and amenities such as Grand Harbour Marina, Lagoon City Park, Lanterra Ristorante, Couchingching Golf & Country Club, Lake Simcoe, Lake Couchingching, waterfront activities, parks, trails, go-kart entertainment, and more. With Ramara continuing to grow in popularity, this is an excellent opportunity to invest in a high-demand area before completion. Whether you are looking for your dream home, a weekend retreat, or a smart real estate investment, these pre-construction custom homes offer luxury, lifestyle, and future value all in one. Secure your opportunity today before completion and take advantage of owning a brand-new custom-built home in beautiful Ramara. (id:51382)
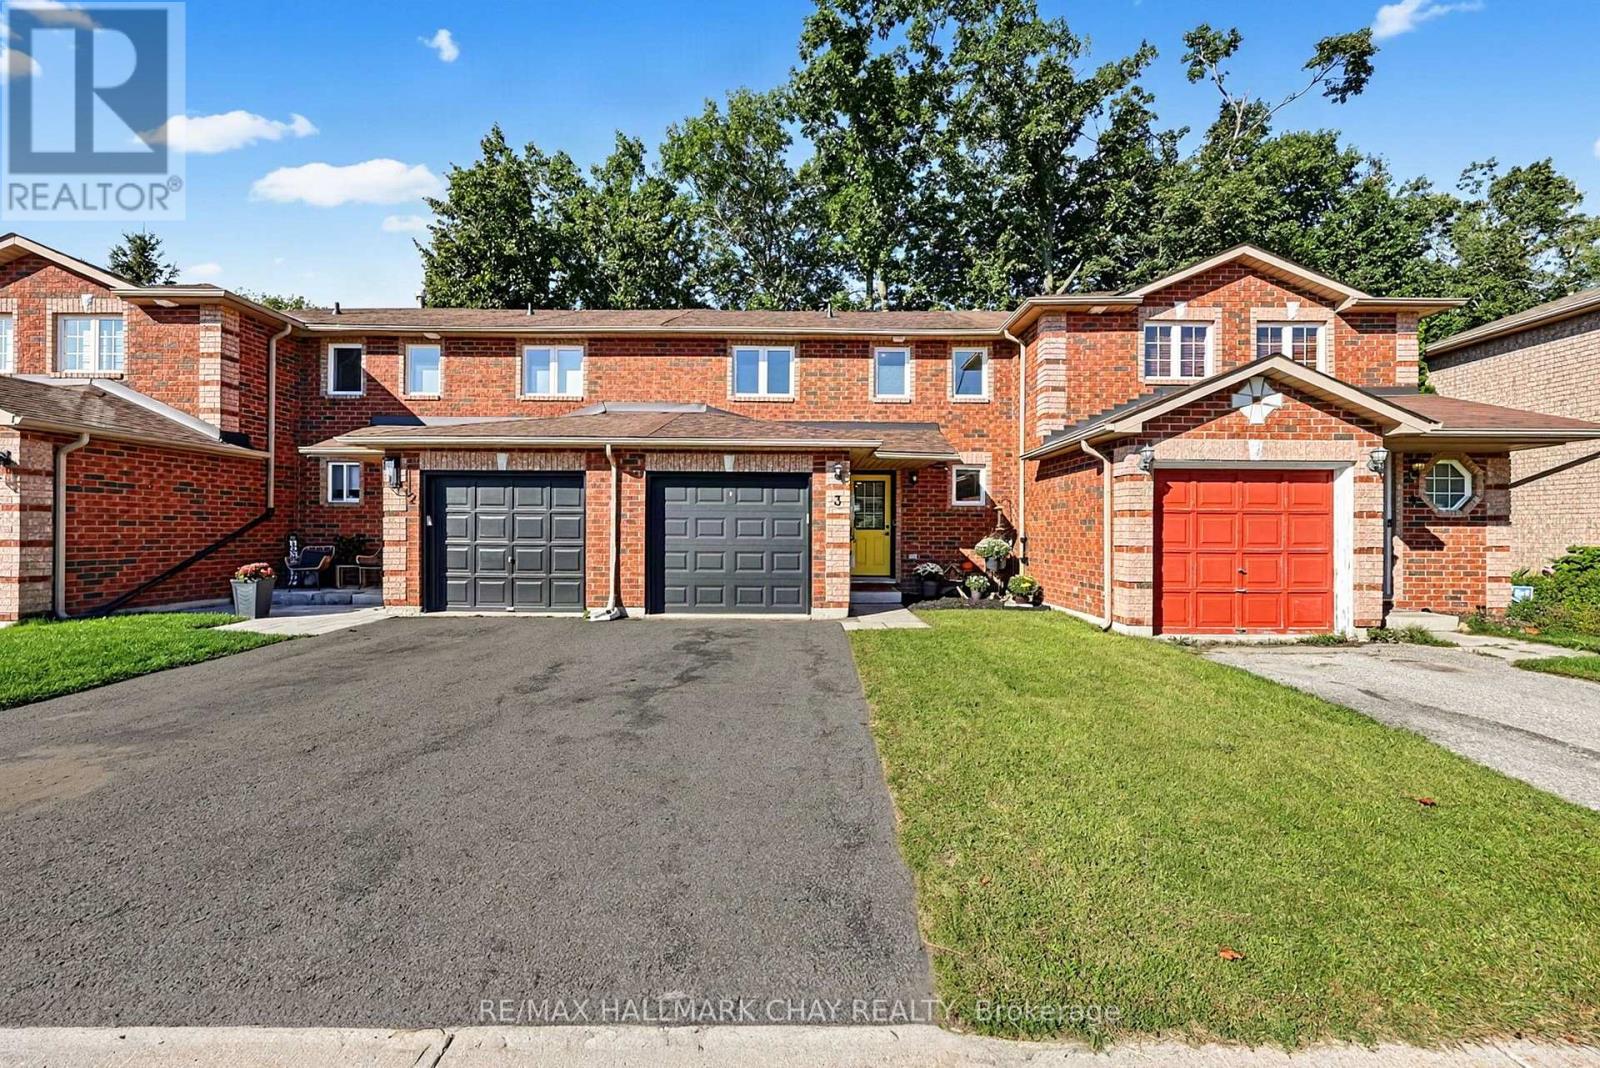
3 - 38 Kenwell Crescent
Barrie, Ontario
Stunning All-Brick Townhome In The Highly Sought-After Holly Community! This Beautiful 3-Bedroom, 1-Bathroom Home Offers Just Over 1,100 Sq Ft Of Finished Open-Concept Living Space, Perfectly Suited For Modern Living And Entertaining. The Chef-Inspired Kitchen Features A Gorgeous Herringbone Backsplash, Quartz Countertops, Large Farmhouse Sink, Gas Range, And Centre Island With Plenty Of Space To Gather. Step Through The Walkout To Your Fully Fenced Private Backyard Retreat, Complete With Durable Composite Decking, Garden Shed, And Gas Line Hookup, Offering The Ideal Setting For Summer BBQs, Relaxing Evenings, And Fire Pit Nights. Upstairs,You'll Find Three Spacious Bedrooms, Including A Bright Primary Suite With Excellent Closet Organization And Plenty Of Natural Light. Conveniently Located Close To Shopping, Restaurants, Schools, Parks, Public Transit, Golf,And Just Minutes To Hwy 27 & Hwy 400. A Fantastic Opportunity To Call The Desirable Holly Community Home! New Roof (2025), New Windows (2025), And New Attic Insulation (2025) (id:51382)
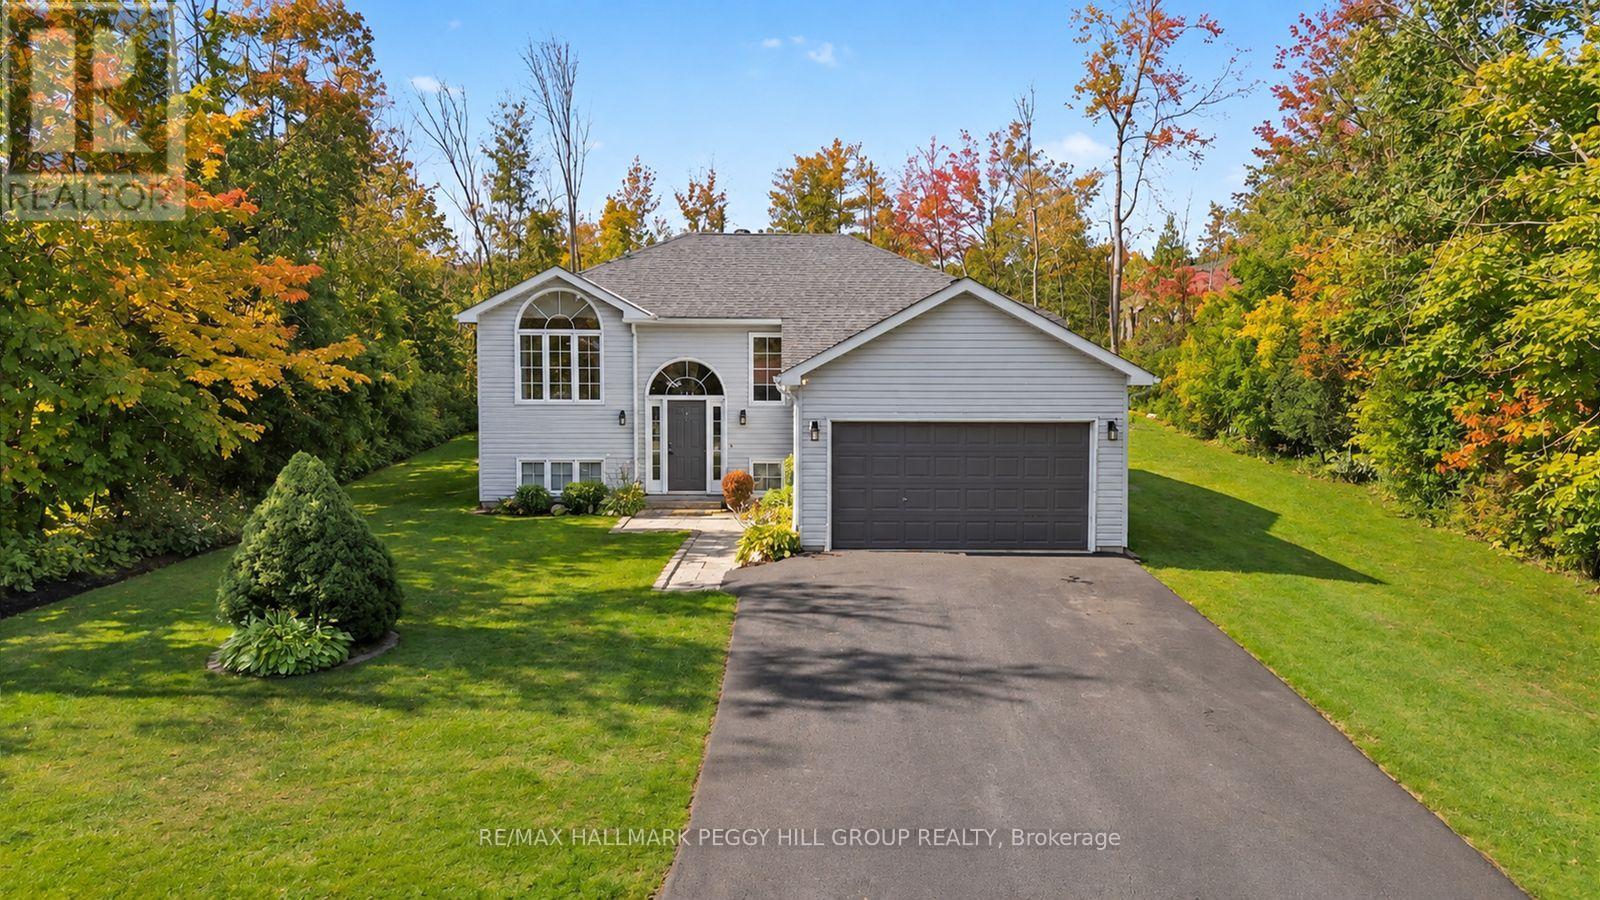
6 Rosemarie Drive
Oro-Medonte, Ontario
QUICK CLOSING AVAILABLE! THE UPDATES ARE DONE, THE DECK IS CALLING & THE REC ROOM HAS SPACE FOR EVERYONE! Set on a generous 97 x 135 ft lot in a quiet neighbourhood near Lake Simcoe, this well-cared-for raised bungalow has benefited from numerous updates, including the septic system, weeping tile with an additional sump pump, furnace, central air conditioning, rear deck and select appliances. An interlock walkway leads to the front entrance, while the oversized insulated and heated single-car garage, and paved four-car driveway provide valuable space for vehicles, storage or recreational gear. The split-entry design opens to a main level where laminate flooring flows throughout, the living room is framed by a dramatic arched window and a vaulted ceiling, and the open-concept layout keeps the kitchen, dining and living areas visually connected. The kitchen features updated two-tone cabinetry, select stainless steel appliances, a tiled backsplash, a centre island and patio doors leading to the newer rear deck, creating an easy transition to summer barbecues and relaxed evenings outdoors. Three bedrooms and an updated full bathroom complete the main level. The finished lower level is centred around a massive open recreation room, with plenty of space to create a comfortable TV area at one end and a playroom, home office or gaming zone at the other. A fourth bedroom, bathroom rough-in and laundry area complete the level. Pre-wired with a Generlink hookup for convenient backup generator connection. Close to Lake Simcoe, local parks and everyday amenities, this is a #HomeToStay that makes it easy to enjoy more time at home and more time outdoors. (id:51382)
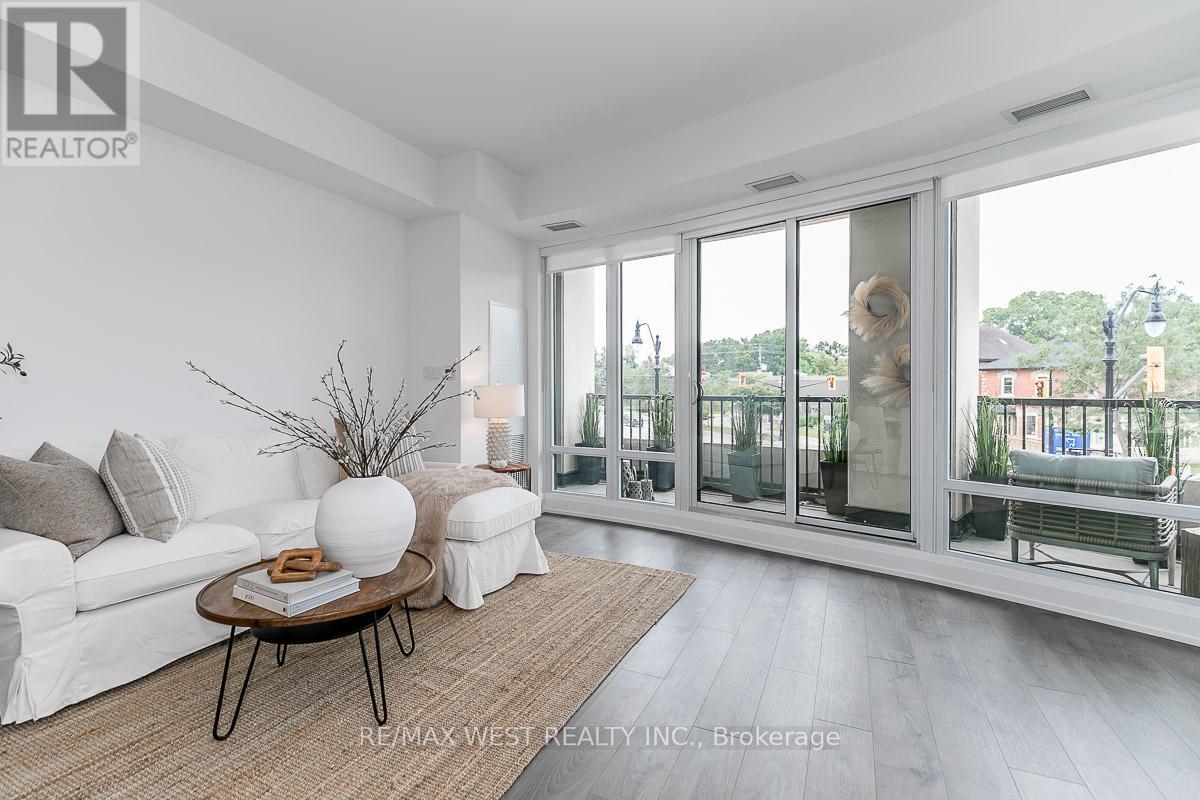
212 - 1 Hume Street
Collingwood, Ontario
Stunning condominium situated in the heart of historic downtown Collingwood! Stroll to fashionable shopping and trendy dining. This luxuriously appointed 2-bedroom signature residence features 2 spa-inspired bathrooms, gourmet kitchen and open concept living/dining room with walk-out to a large balcony. Retreat to the primary bedroom that boasts a walk-in closet and ensuite bathroom. One parking space and one locker are also included! The building's design draws inspiration from early 20th-century architecture, with a facade that reflects the Beaux-Arts style found throughout the surrounding area. Great opportunity for an executive relocating to Collingwood or a wonderful recreational family getaway. Enjoy swimming, skiing, hiking and all other season-round amenities located just minutes away along the shores of Georgian Bay! MONACO is located on the only lands designated for condominium development within Collingwood's downtown Heritage Conservation District. Its design reflects the area's history and character while complementing the charm of the downtown core. Welcome Home! (id:51382)
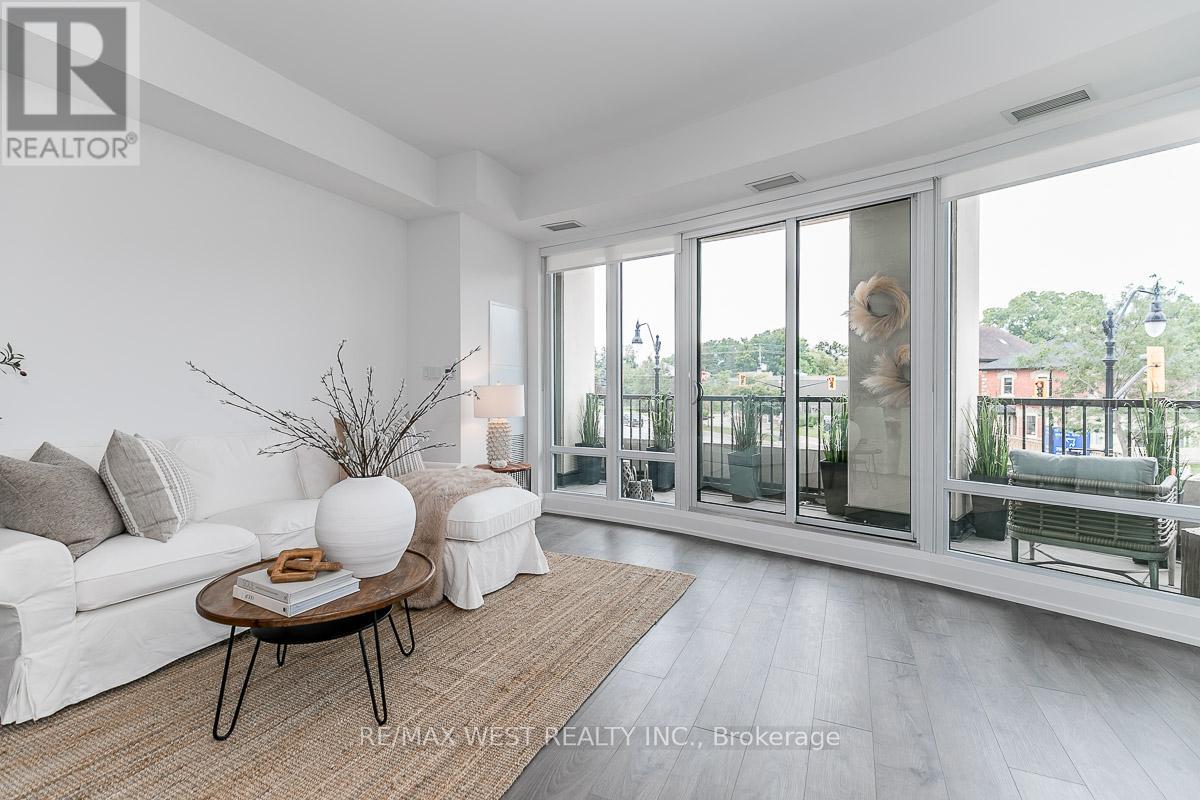
212 - 1 Hume Street
Collingwood, Ontario
Stunning condominium situated in the heart of historic downtown Collingwood! Stroll to fashionable shopping and trendy dining. This luxuriously appointed 2-bedroom signature residence features 2 spa-inspired bathrooms, gourmet kitchen and open concept living/dining room with walk-out to a large balcony. Retreat to the primary bedroom that boasts a walk-in closet and ensuite bathroom. One parking space and one locker are also included! The building's design draws inspiration from early 20th-century architecture, with a facade that reflects the Beaux-Arts style found throughout the surrounding area. Great opportunity for an executive relocating to Collingwood or a wonderful recreational family getaway. Enjoy swimming, skiing, hiking and all other season-round amenities located just minutes away along the shores of Georgian Bay! MONACO is located on the only lands designated for condominium development within Collingwood's downtown Heritage Conservation District. Its design reflects the area's history and character while complementing the charm of the downtown core. Welcome Home! (id:51382)
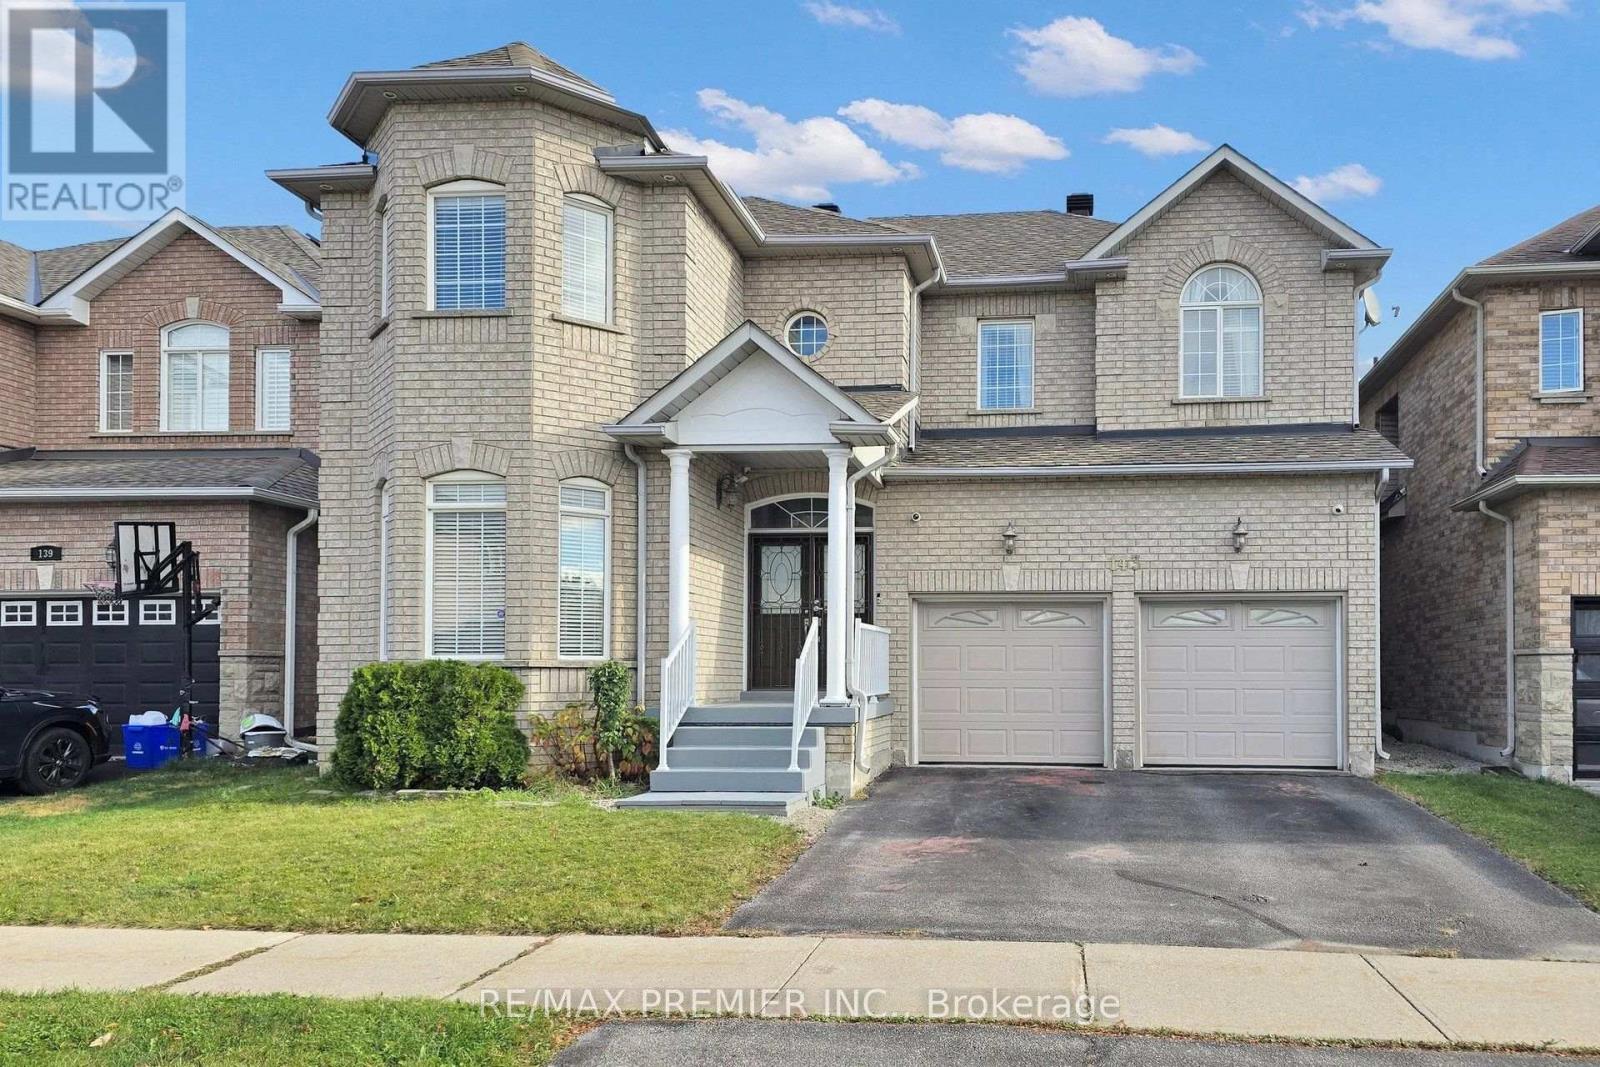
143 Forecastle Road
Vaughan, Ontario
Welcome To This Beautiful And Spacious Home Nestled In A Quiet, Desirable Neighbourhood In Vaughan! Featuring A Bright, Open-Concept Living And Dining Area And A Cozy Family Room Overlooking The Private Backyard, This Home Offers A Functional Layout Perfect For Comfortable Family Living. The Bedrooms, Living Room, And Family Room Have Been Freshly Painted, Offering A Fresh And Inviting Atmosphere! The Generous Primary Bedroom Boasts Double-Door Entry, A 5-Piece Ensuite, And A Walk-In Closet. Three Additional Spacious Bedrooms Offer Ample Closet Space. The Finished Basement Features Two Additional Bedrooms, Providing Flexible Space For Extended Family, Guests, Or A Home Office. Enjoy Your Morning Coffee Or Unwind In The Evening In The Peaceful, Private Backyard. The Double-Car Insulated Garage Is Heated With Its Own Thermostat And Features Slip-Resistant Flooring For Added Comfort And Convenience. Ideally Located Just Minutes From Highways 400 And 407, Highway 7, Vaughan Mills, Canada's Wonderland, Shopping, Dining, And Everyday Amenities. A Wonderful Opportunity To Own A Beautiful Home In One Of Vaughan's Sought-After Communities. A Must See! (id:51382)
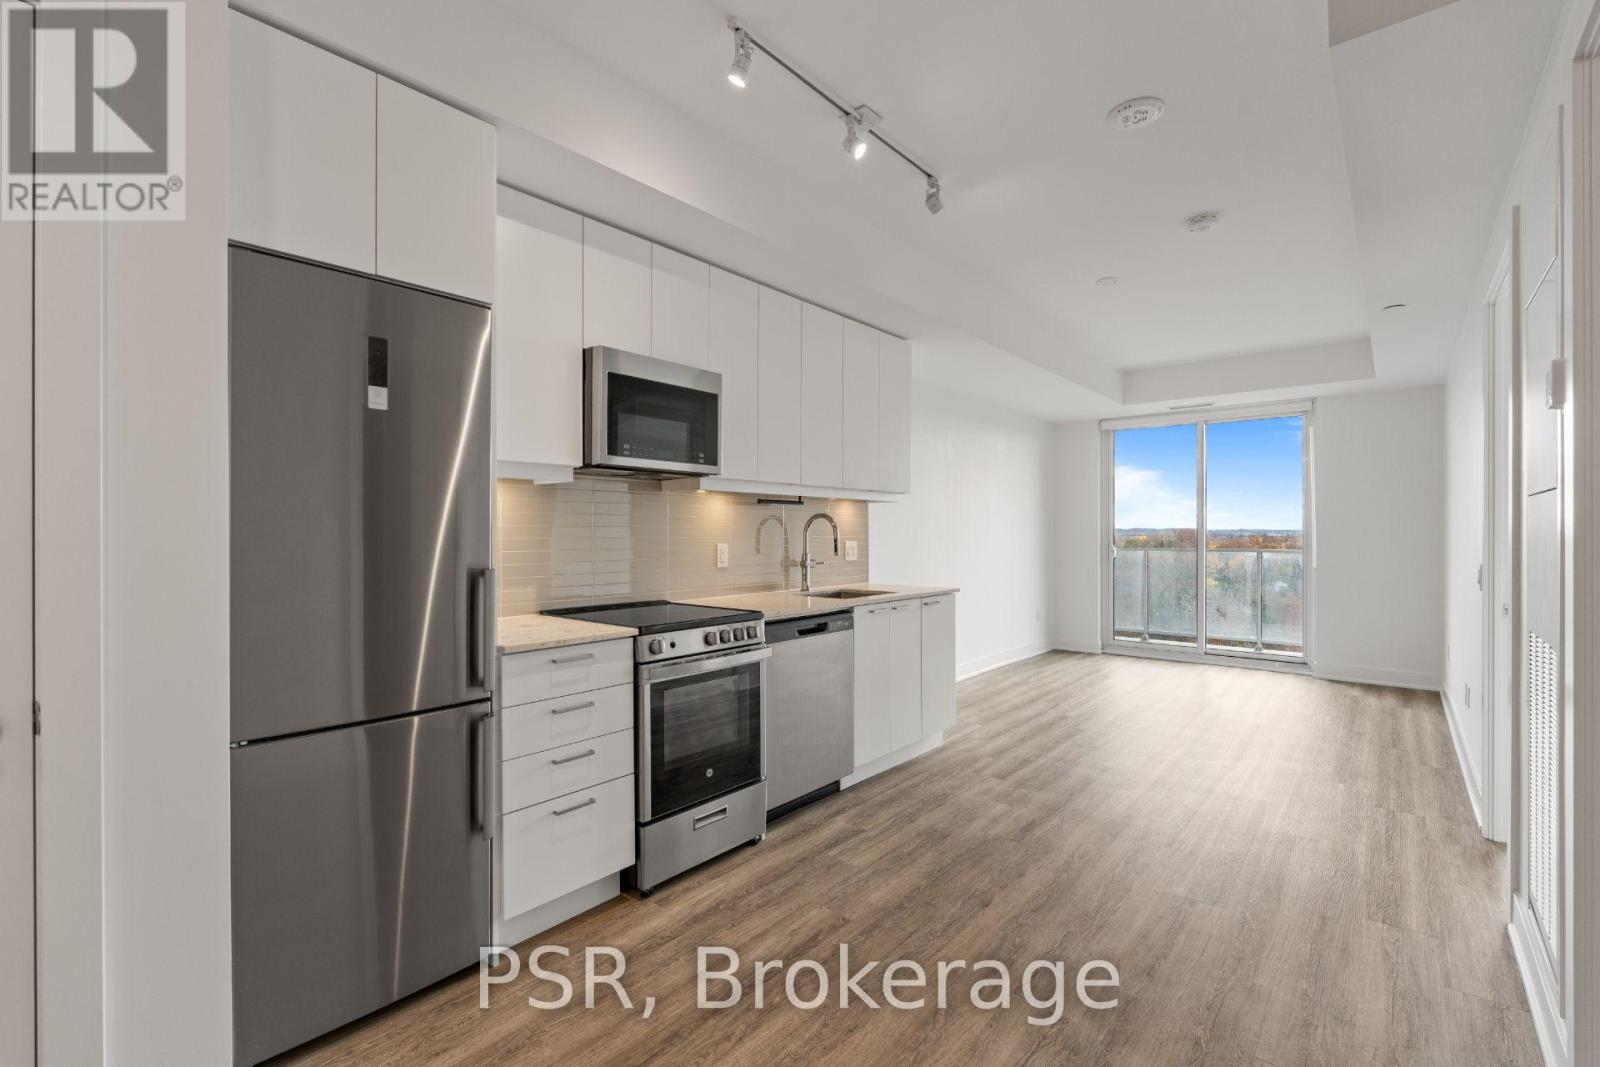
702 - 200 Deerfield Road
Newmarket, Ontario
**ONE MONTH FREE RENT PROMOTION ON A 13-MONTH LEASE** Welcome to The Bakerfield! Located in the heart of Newmarket offering future residents a unique blend of modern design, comfort, and convenience. This one-bedroom suite features a thoughtfully designed layout with south-facing views that flood the space with natural light. A spacious balcony extends your living space and showcases stunning, unobstructed views of treetops and lush greenery offering a peaceful, nature-filled outlook. Additional highlights include vinyl flooring throughout and in-suite laundry. The Bakerfield offers an exceptional range of amenities, including a gym, an expansive outdoor terrace with BBQs, dining areas, lounge seating, and firepits. Residents also enjoy access to a social lounge, golf simulator, theatre room, games room, kids' zone, pet spa, co-working space, guest suite, and more. Enjoy easy access to Upper Canada Mall and the charm of historic Main Street, where you'll find a vibrant mix of local shops, cafés, and restaurants. Nearby transit options provide seamless connections to Downtown Toronto and beyond. Your future home is conveniently located near Newmarket's extensive trail system-ideal for hiking, biking, and relaxing in the area's many parks. (id:51382)
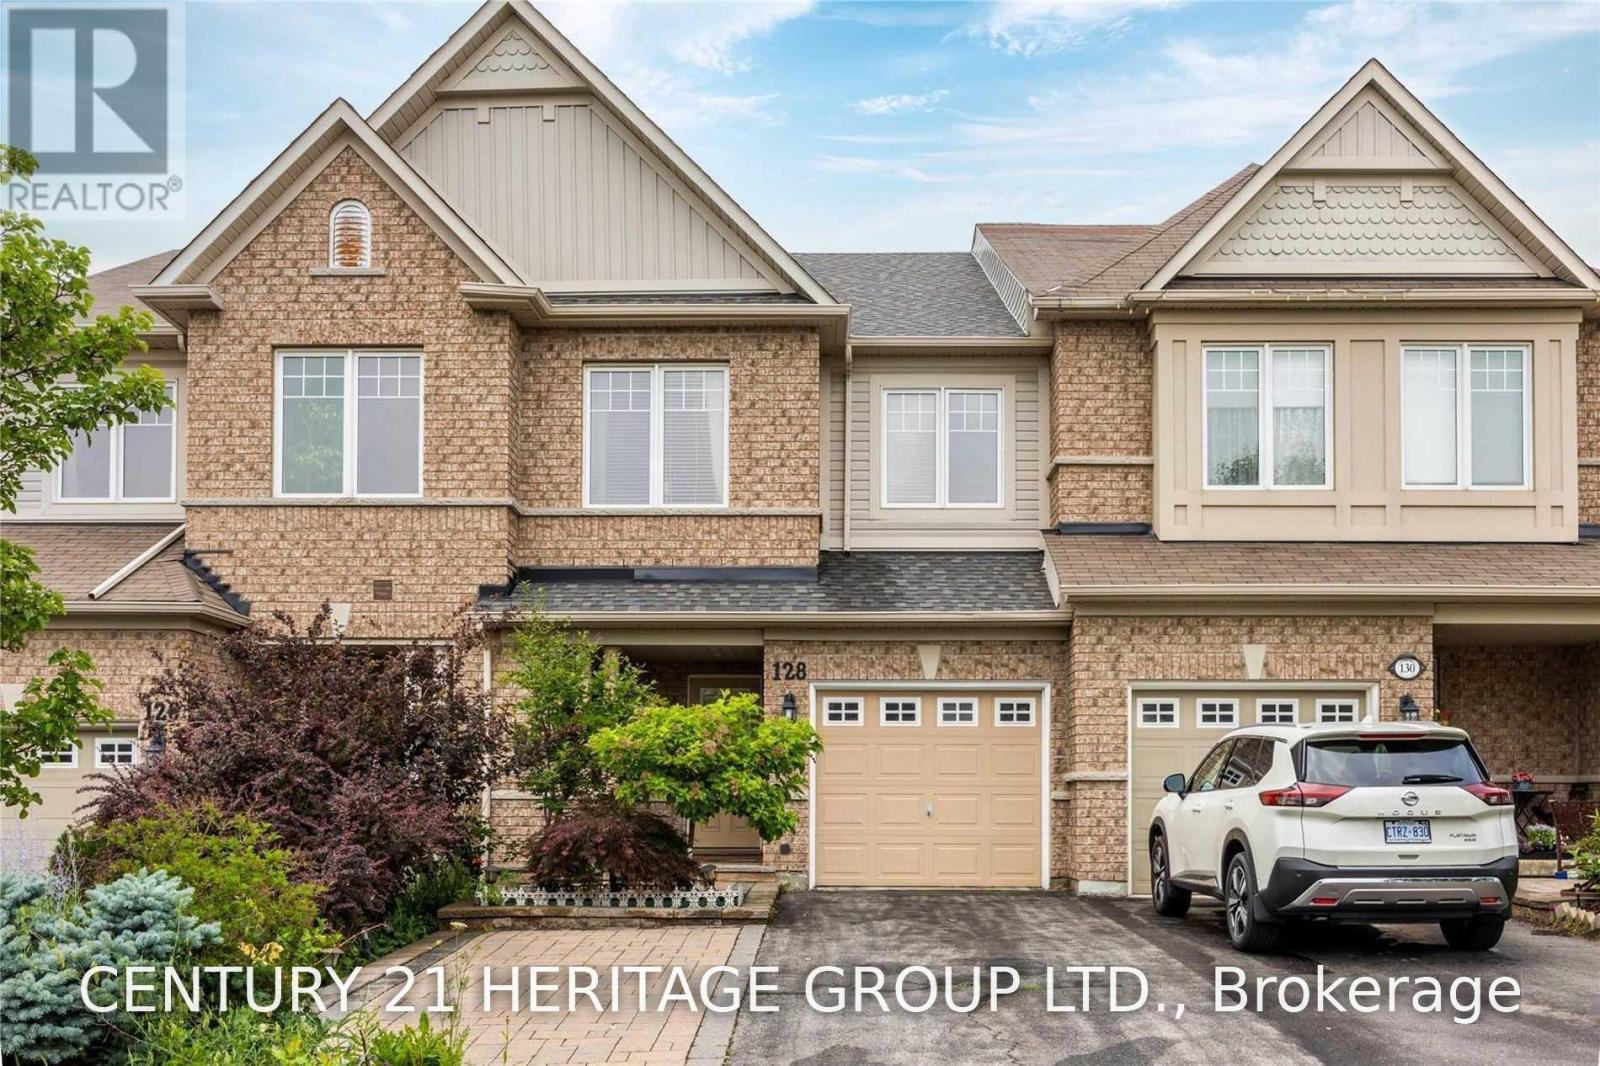
128 Harvest Hills Boulevard
East Gwillimbury, Ontario
An Updated & Spacious Freehold Town W/ A Functional Layout In A Highly Desirable Location! Minute Walk To Park,Pond, Walking Trail & Elementry School,Close To Costco,Longos,Go Station & Upper Canada Mall Main Floor Includes Separate Open Concept Living & Dining Areas W/ Gleaming Hardwood Floors And Potlights Thruout. The Kitchen Has S/S Appliances, Updated Granite Counters Leading Into Breakfast Area And Out To Deck Overlooking The Beautiful Backyard. The unit is currently tenanted. All photos were taken from my previous listing of the same unit and may not reflect its current condition or furnishings. (id:51382)
510 - 2916 Highway 7 Road
Vaughan, Ontario
Experience Elevated Urban Living In The Heart Of Vaughan! This Sophisticated 1-Bedroom Condo Features A Bright, Open-Concept Layout With Floor-To-Ceiling Windows And Contemporary Finishes Throughout. The Sleek Kitchen Boasts Quartz Countertops, Stainless Steel Appliances, And Modern Cabinetry. Spacious Bedroom With Ample Closet Space. Enjoy Resort-Style Amenities Including An Indoor Pool, Fitness Centre, Party Room, And 24-Hour Concierge. Ideally Located Steps From VMC Subway, Shopping, Dining, And Transit, With Easy Access To Highways 400 & 407. Luxury, Comfort, And Convenience In One Exceptional Location! (id:51382)
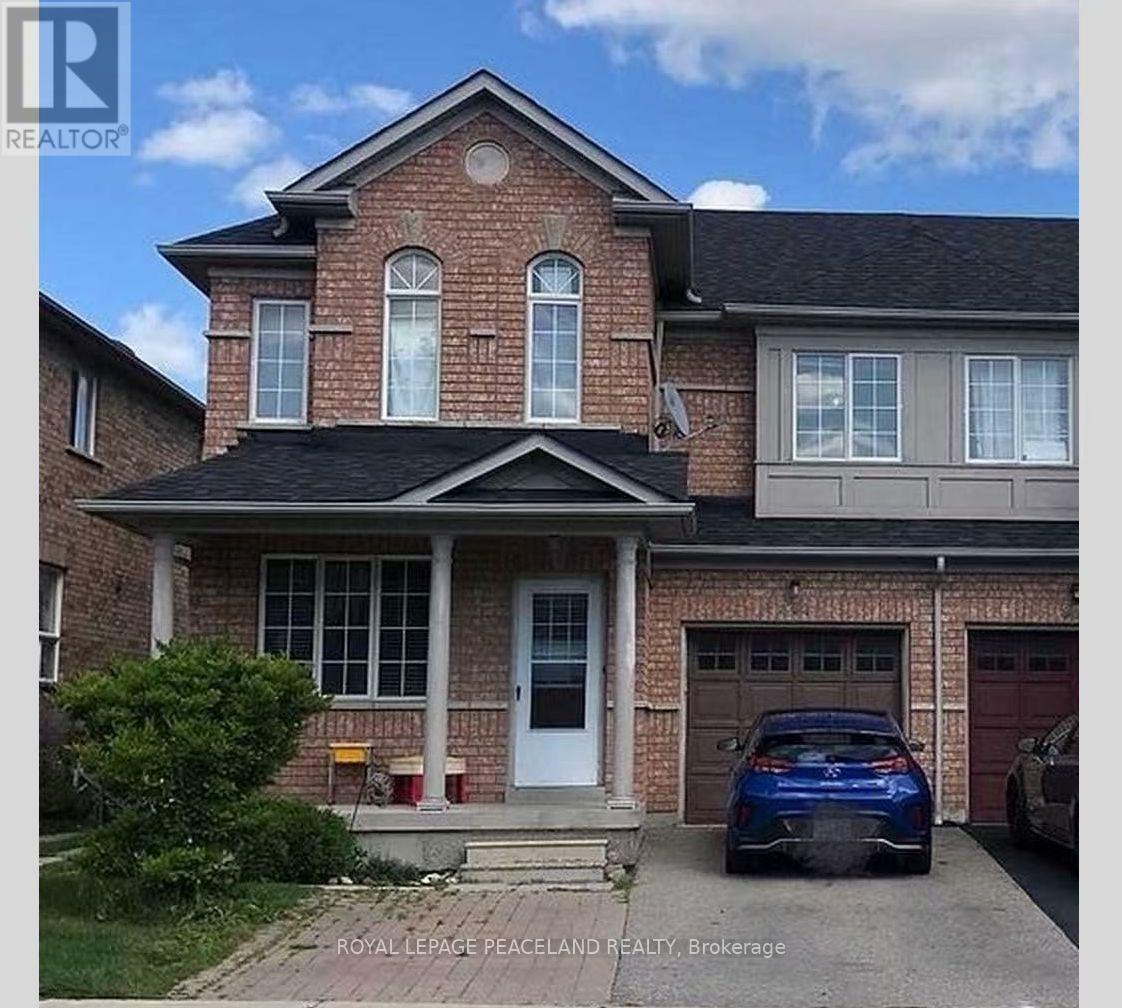
Entire Property - 367 Marble Place
Newmarket, Ontario
***Rare opportunity to rent an entire home featuring two complete, independent living spaces under one roof.** Located in a highly demanded, quiet, and family-friendly neighborhood, this unique layout is ideal for multi-generational living or two familiar families looking to co-lease while maintaining total personal privacy. ***This bright and clean 2-storey semi-detached house offers a functional layout filled with natural light, featuring laminate flooring and LED lights. The main level greets you with an open-concept kitchen equipped with a brand-new dishwasher and brand-new range hood, a bright dining room with a direct walkout to the deck, a spacious living room, and convenient main floor laundry. Upstairs offers 3 spacious bedrooms, including a large primary bedroom with a 5-piece ensuite bathroom and a walk-in closet, along with an additional 4-piece washroom. ***The ground-level walkout basement apartment features its own separate entrance, a bright living room that walks out directly to a great-sized backyard, a second kitchen, an ensuite laundry room with washer and dryer, a prime bedroom with a large walk-in closet, a 4-piece washroom, and a large cold room for extra storage. Parking features a single-car garage plus an extended driveway with interlock widening, accommodating up to 4 cars in total.***Situated in an unbeatable prime location, this property is within walking distance to Upper Canada Mall, Walmart, and all the everyday conveniences along Yonge Street.Residents will enjoy quick access to public transit options, including YRT, Viva, and the GO Train / GO Station, as well as major highways 404 and 400 for effortless commuting. The home is surrounded by top-rated schools, parks, popular restaurants, Costco, major banks, Southlake Hospital, a public library, and community centers, making it ready to move in for an exceptionally convenient lifestyle. (id:51382)
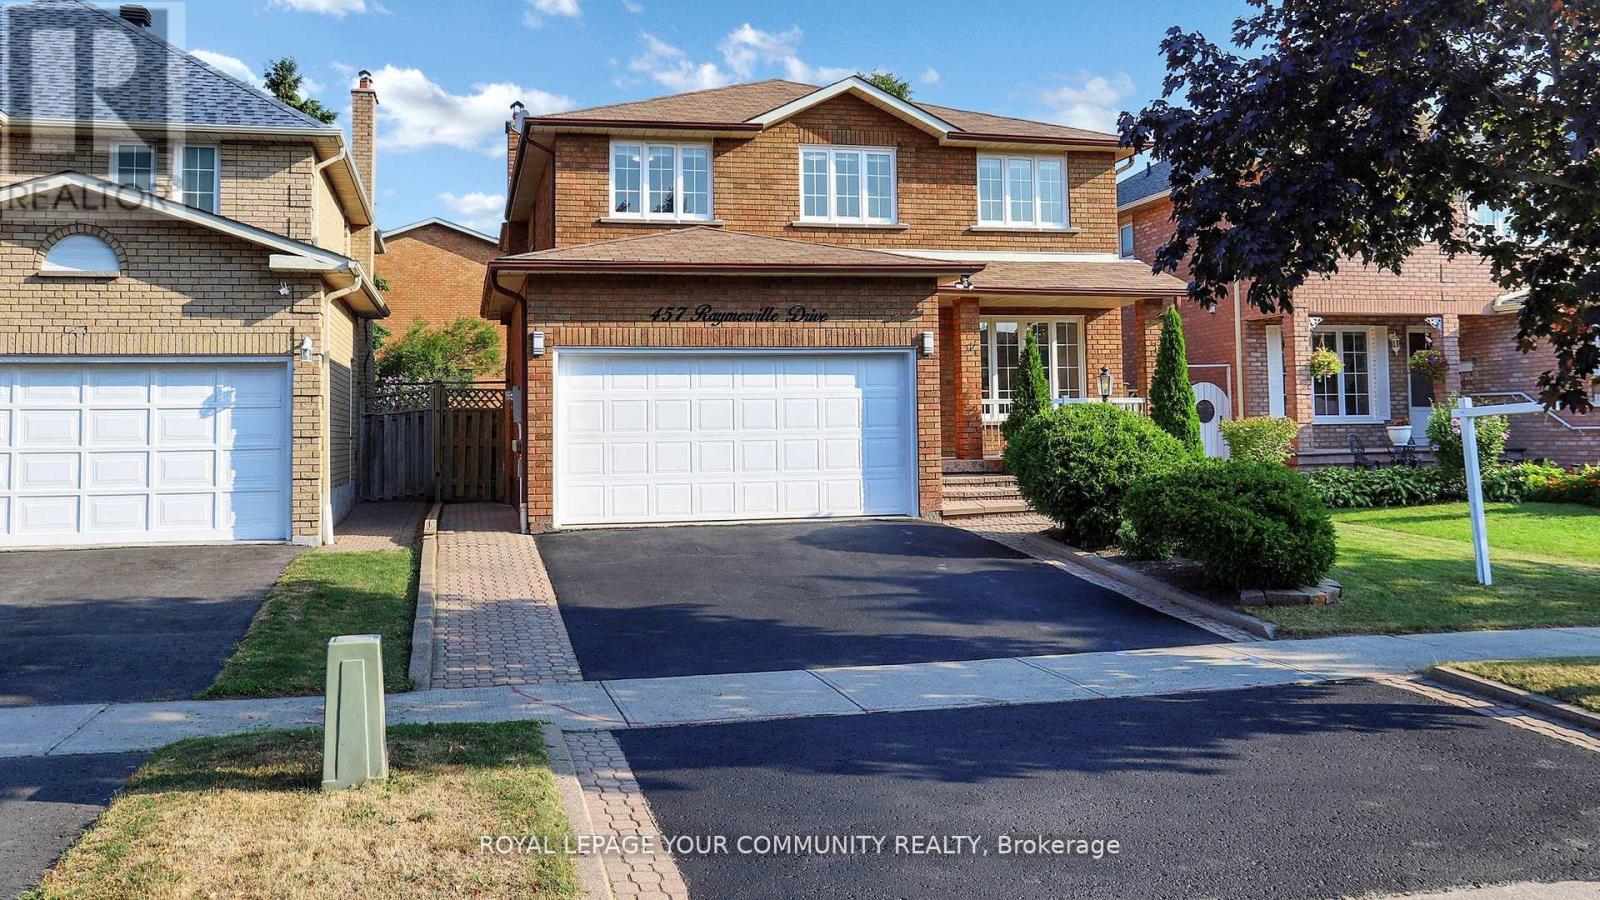
457 Raymerville (Upper) Drive
Markham, Ontario
Stunning Upgraded Luxury 4 Bedrooms / 4 Baths Home, 2,545sf as per Mpac, Situated On One Of The Most Exclusive Streets in "Raymerville"! Functional Layout, New window (2025), New Roof (2025), New wood floor (2025), New staircase (2025), New tile floor in kitchen (2025), New main floor kitchen W/New appliances (2025), All New pot lights (2025), All new light fixture (2025), New window coverings (2025), New attic insulation (2025), 4 New bathrooms with Led mirrors (2025), 1 set new washers & dryers (2025), Fresh painted (2025), Close to Markville Mall, Unionville, Parks, woodlot Trails, Go station, Supermarkets, Top Ranking Schools Including Markville Secondary. minutes To Hwy 407 & Amenities. (id:51382)
2509b - 21 Meadowdale Road
Vaughan, Ontario
SUB PENTHOUSE 2 BEDROOM, 2 WASHROOM BRAND NEW CONDO available for lease in the prestigious neighbourhood of Vaughan Metropolitan Centre at The Vincent Condos. A premium high-floor suite offering 10 feet ceiling, highly functional open-concept layout and a seamless indoor-outdoor flow-perfect for relaxing, entertaining, and enjoying city views. The thoughtfully designed interior offers bright living and dining areas, spacious bedrooms with excellent separation, two full bathrooms, in-suite laundry, and large windows that fill the home with natural light. A standout feature is the kitchen's unrestricted layout with no restrictive kitchen island, providing added flexibility for furniture placement and a more generous dining area. The modern kitchen is complemented by quality cabinetry, quartz countertops, and premium integrated appliances. Enjoy resort-inspired amenities, including an outdoor pool, fitness centre, yoga studio, golf simulator, co-working spaces, party lounge, BBQ areas, children's indoor and outdoor play areas, pet wash station, and 24-hour concierge service. Ideally located in Concord at the centre of Vaughan's rapidly growing downtown core, this suite is just minutes from the Vaughan Metropolitan Centre Subway Station and transit connections, with convenient access to Highways 7, 400, and 407. Everyday essentials, dining, cafes, shopping, York University, Vaughan Mills, IKEA, Costco, and entertainment are all close by. (id:51382)
21444 Mccowan Road
East Gwillimbury, Ontario
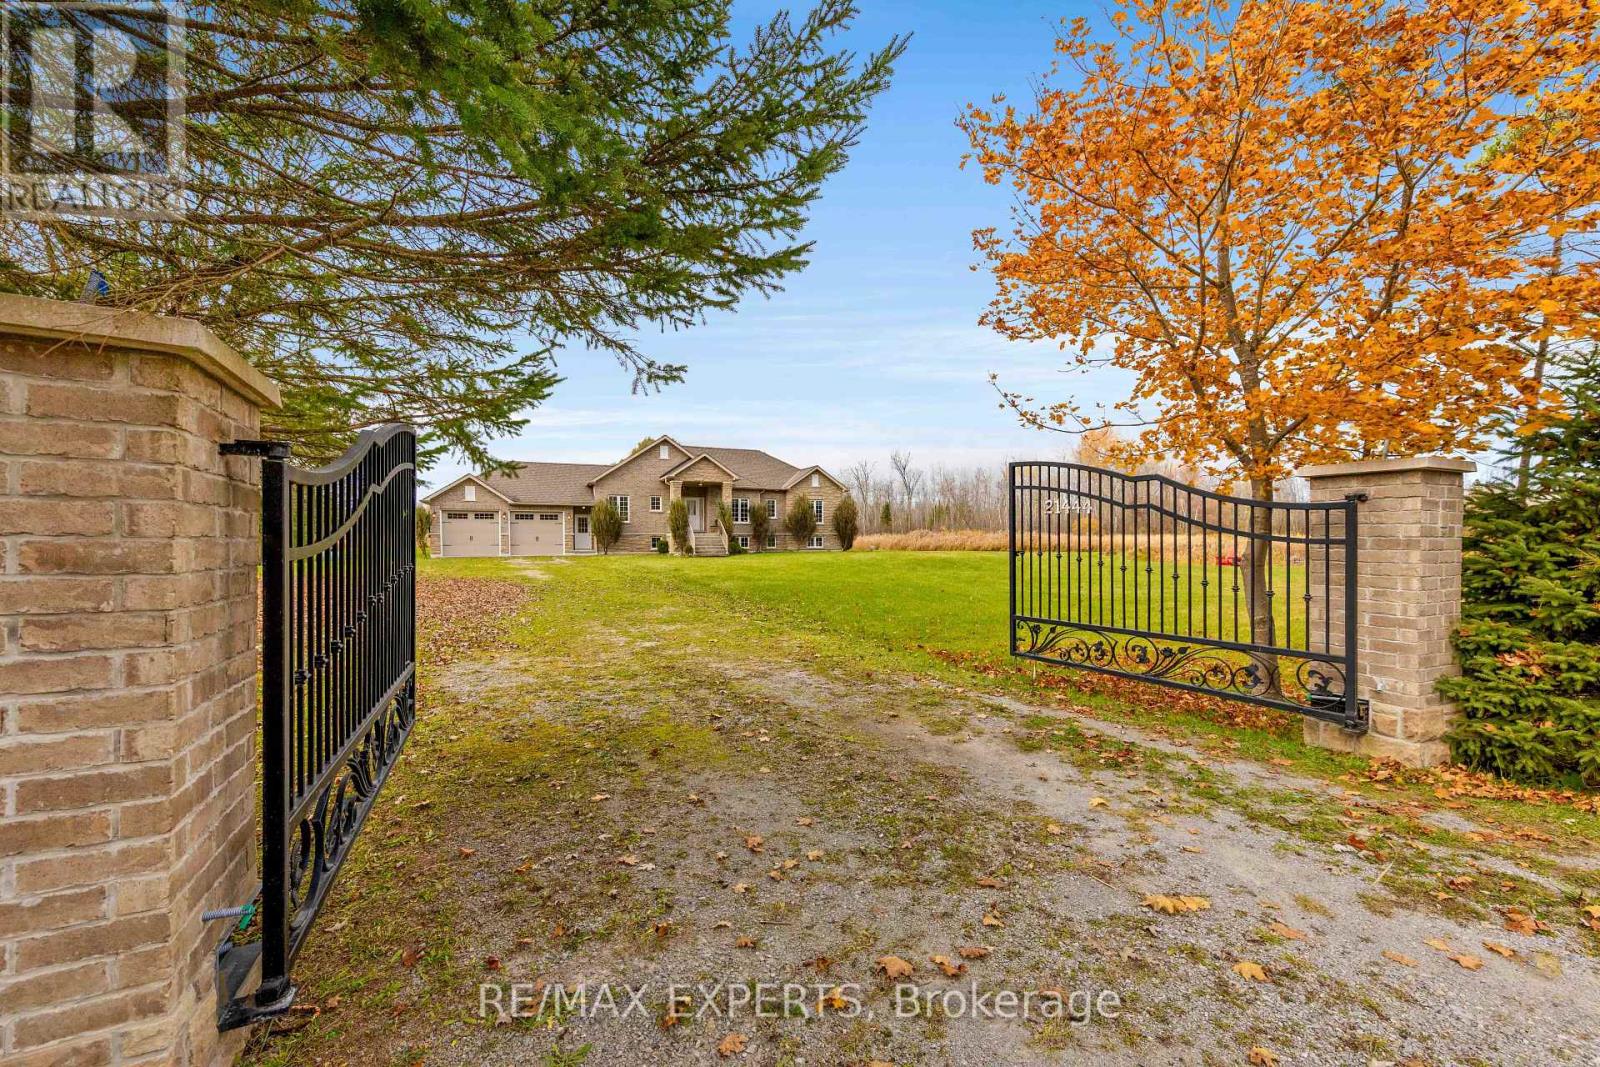
25 ACRES OF PRIVACY, SPACE & NATURAL BEAUTY! A rare opportunity to own an incredible piece of countryside in East Gwillimbury. Enter through the beautiful front gates and discover your own private retreat, featuring a large, picturesque pond, mature trees, and peaceful surroundings. Nestled on the property is a charming bungalow with a bright and spacious living area, updated kitchen with a generous eat-in dining space, 2+1 bedrooms, 2 bathrooms, and a versatile den/office with potential for an additional bedroom. Whether you're relaxing by the pond, entertaining family and friends, or simply enjoying the peace and quiet, this property offers a lifestyle that's hard to find. Over one million square feet of land to enjoy, all while being conveniently close to Mount Albert, Newmarket, and everyday amenities. BONUS: Enbridge Gas has announced plans to expand natural gas infrastructure into the area, with construction currently scheduled for 2027. See attached notice for details. Some properties you just have to experience in person. This is one of them! (id:51382)
90 Samuel Lount Road
East Gwillimbury, Ontario
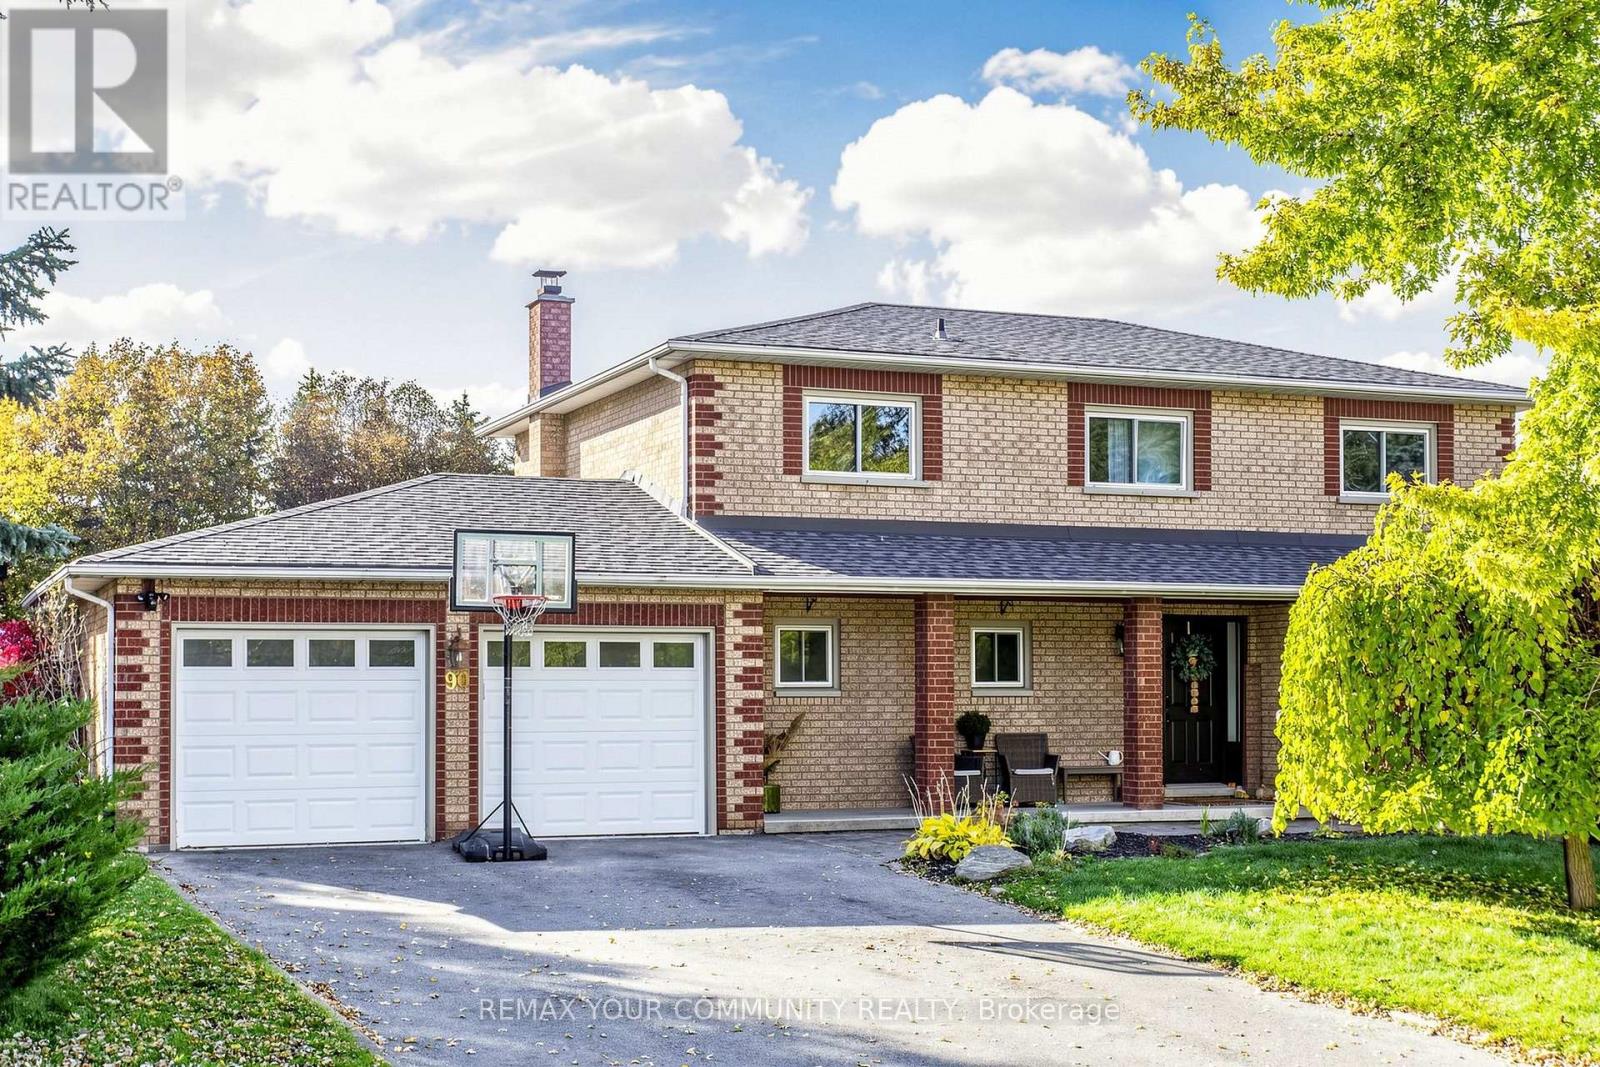
Premium corner lot. NO SIDEWALK! Inground pool. Rare find extra deep lot in the heart of Holland Landing. This stanning 4+1 bedroom, 4 bathroom home offers tons of modern upgrades. Inviting main entrance welcomes you to open concept, combined, living & family room that presents large window that allows tons of natural light, Top of the line engineering hardwood flooring and high baseboards. Dining room boasts cozy wood fireplace, custom built-in bar/ servery and overlooks inground pool and greenery of the backyard through the floor to ceiling glass door. Spacious kitchen offers central island, quartz counters, stainless steel appliances and access to the beautiful backyard. Main floor powder room and mudroom with access to 2 car garage with garage door openers. Second level boasts Red Oak hardwood flooring all throughout. Spacious primary bedroom offers walk-in custom-built closet with organizers and 4 pc ensuite with glass shower. 2nd and 3rd bedrooms have double closet. Basement offers huge recreational room, a spacious bedroom, den and 3 pc bathroom. Backyard is an oasis bordered by mature trees, creating a private and picturesque setting, offers inground pool, hot tub, landscaped gazebo area and open field for entertainment. Six parking spots: the driveway can fit four+ vehicles plus 2 parking inside the garage. Ideal location is moments away from both Newmarket and Bradford. Convenient access to highways 404, 400, future Highway 425 and all amenities you could need. Multiple upgrades: driveway paved - 2023, pool liner & pump 2022, pool heater - June 2025, roof - 2020, evestroughs - 2020, gutter guards - 2021, garage pad - 2021, new flooring & baseboards all throughout - 2025, Furnace - December 2025; HWT - May 2024; water softener - Sep.2024, A/C unit - May 2026; (id:51382)
779 South Drive
Georgina, Ontario
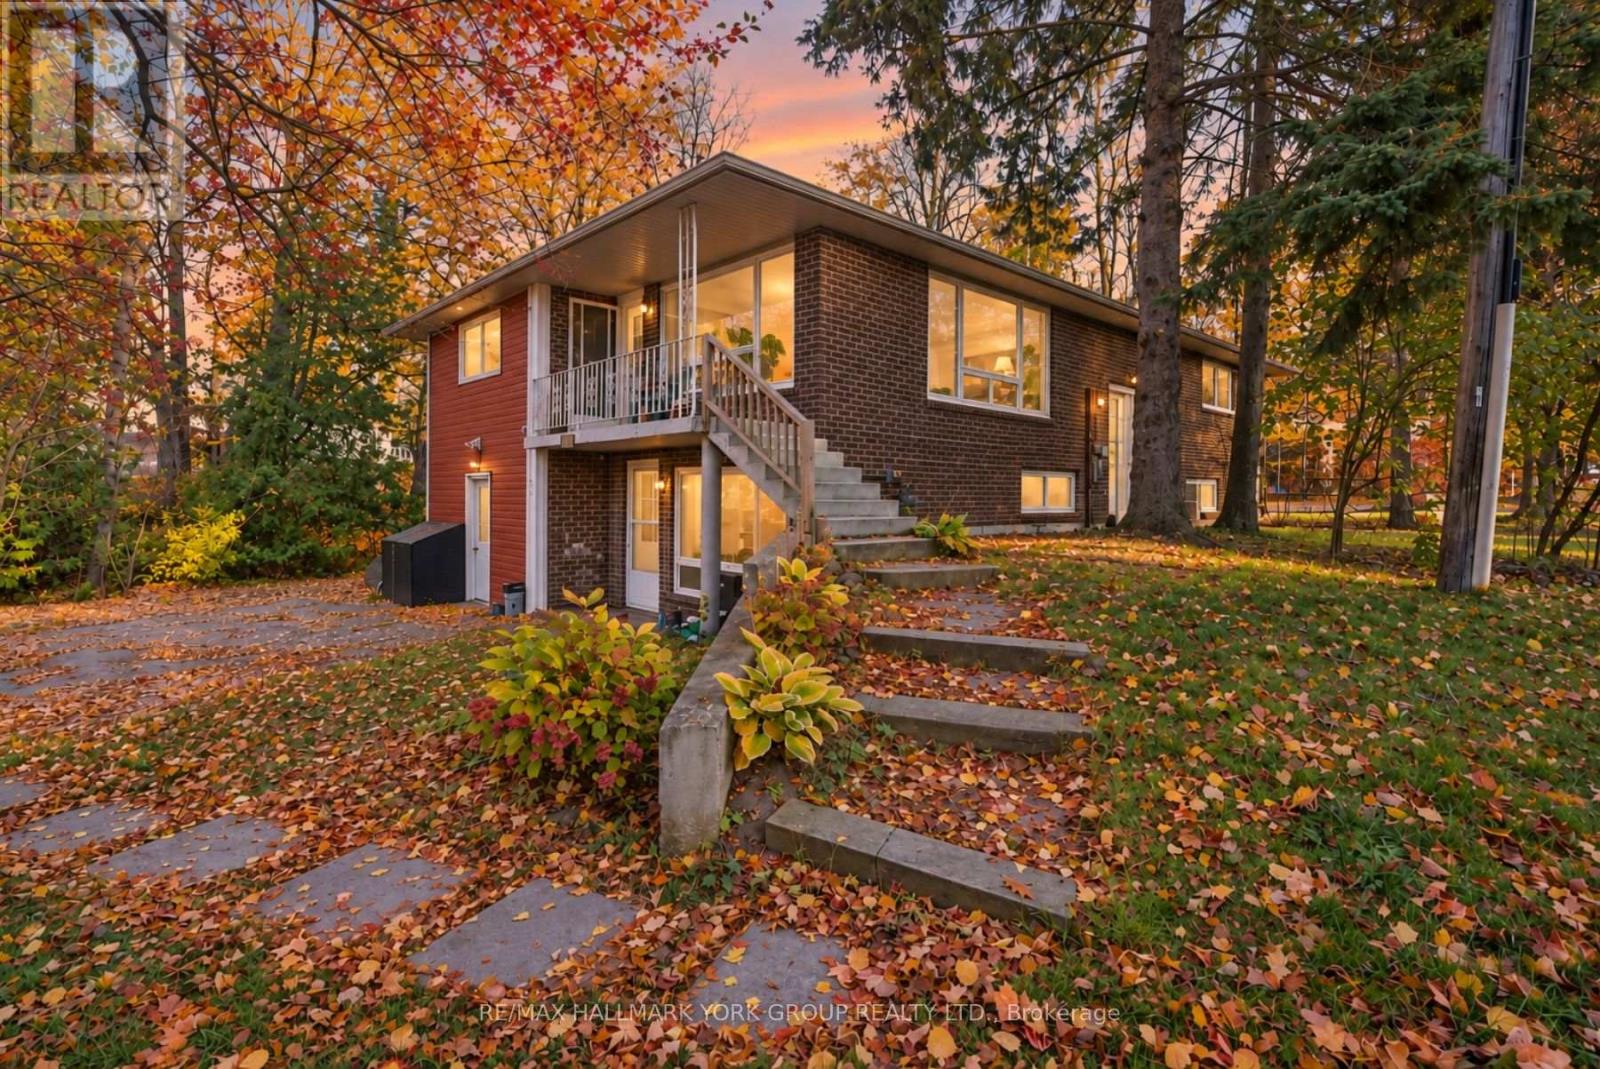
Two Separate Living Spaces, One Incredible Opportunity! Whether you're an investor looking for rental income potential, a family seeking a multi-generational living arrangement, or a buyer hoping to offset mortgage costs, 779 South Drive offers the space and flexibility to make it happen! Nestled on a quiet dead-end street in the heart of Jackson's Point, this spacious 3+2 bedroom, 2-bathroom raised bungalow on a 0.30 acre lot features two self-contained living spaces, each with its own entrance. The bright and spacious upper level offers generously sized principal rooms, a large kitchen, ample closet space, and 5pc bathroom complete with double vanities. The lower level features an in-law suite with above-grade windows, 2 bedrooms and a 3pc bathroom, providing a comfortable and private space for extended family or potential rental income. The former built-in garage has been enclosed and can be converted back for secure parking or storage. Surrounded by mature trees and just a short walk to Lake Simcoe with private beach access, this property combines peaceful living with everyday convenience. Enjoy being minutes from local shops, restaurants, parks, and amenities, with Highway 404 approximately 20 minutes away. Live in one, accommodate family in the other, or explore the income potential. The possibilities at 779 South Drive are worth exploring! (id:51382)
3667 Kimberley Street
Innisfil, Ontario
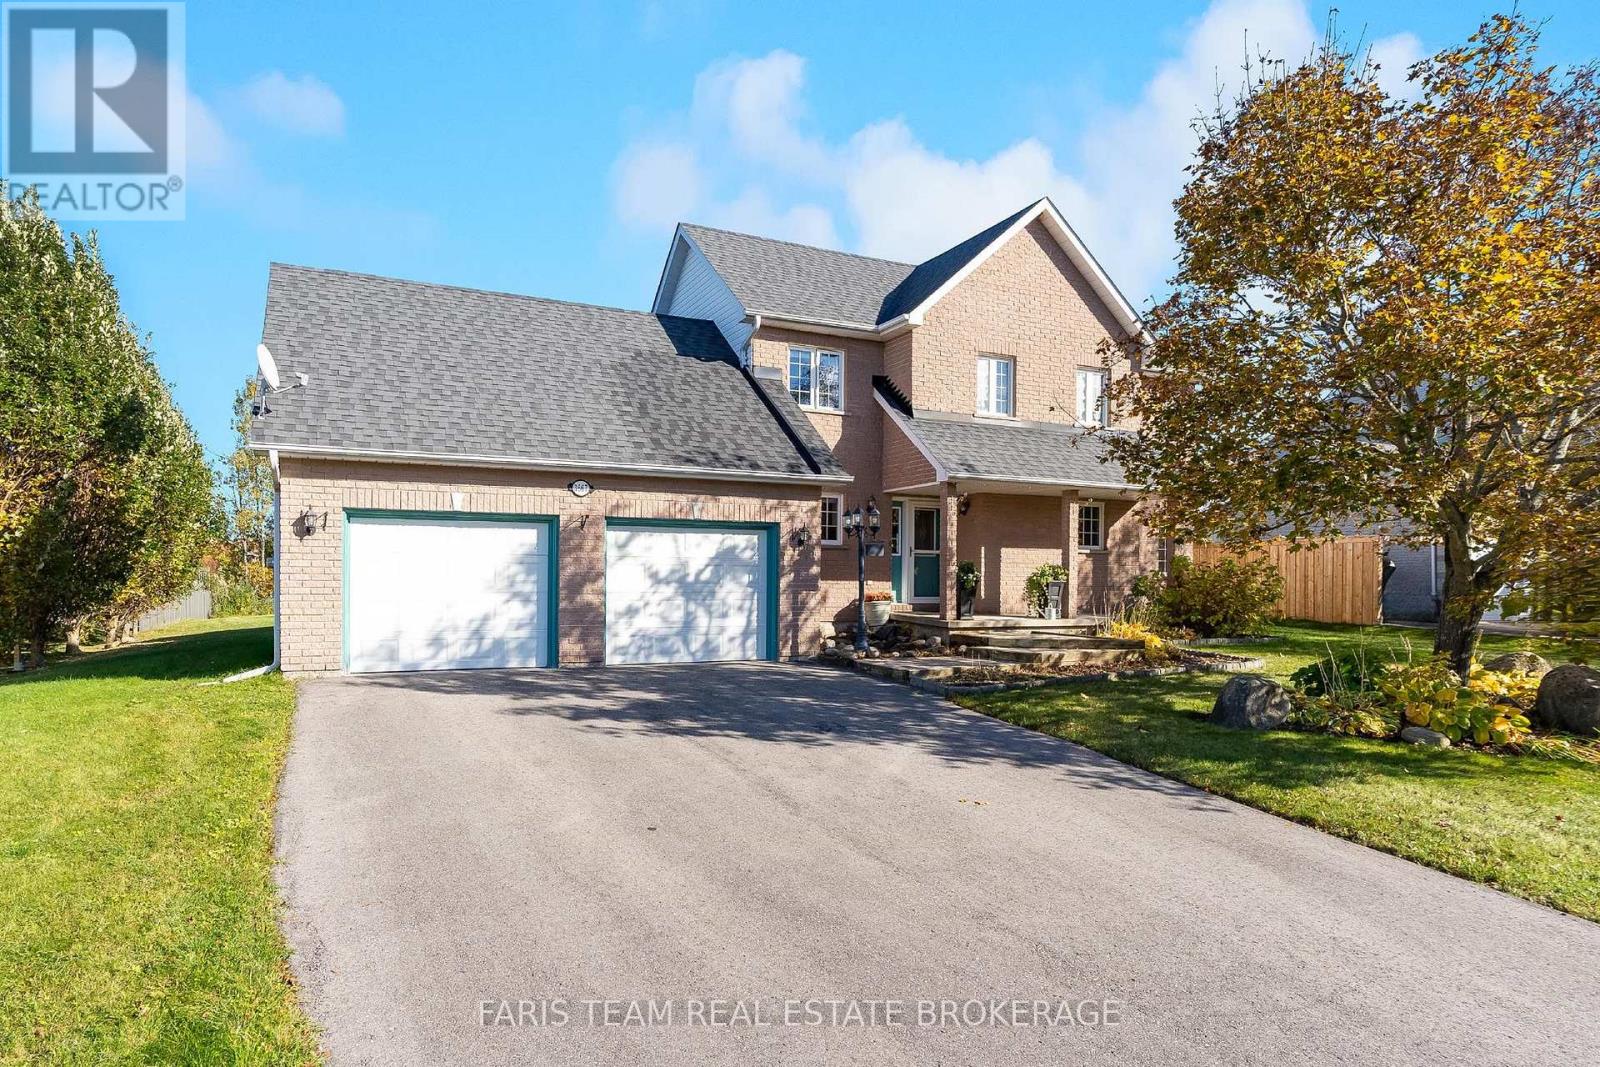
Top 5 Reasons You Will Love This Home: 1) Discover country charm and lakeside living in a prestigious neighbourhood of distinctive custom homes, offering a peaceful, family-friendly setting near Lake Simcoe and Friday Harbour Resort's golf, dining, shopping, and year-round recreation, with South Barrie's amenities just a short drive away 2) Escape to your private backyard retreat surrounded by mature trees, featuring a composite deck, pergola, and hot tub, perfect for summer entertaining, family gatherings, or relaxing outdoors 3) Step inside to a bright, open-concept main level featuring soaring living room ceilings, oversized windows, and a skylight that fills the home with natural light, complemented by an updated kitchen with granite countertops, stainless-steel appliances, and a breakfast bar, alongside a double-sided gas fireplace, main-floor laundry, and a walkout to a spacious three-season sunroom 4) Upstairs offers three inviting bedrooms, including a generous primary bedroom with a walk-in closet and access to an updated five-piece semi-ensuite, while notable improvements include a new well pump (2025), partial roof replacement (2021), furnace (2021), and owned hot water tank (2010) 5) Offering 1,885 square feet above grade plus a finished basement with spacious recreation and games areas, this versatile three-level home provides room for growing families, complemented by an unfinished room with a bathroom rough-in offering potential for a third bathroom and an oversized driveway accommodating four or more vehicles. 1,885 above grade sq.ft. plus a finished basement. *Please note some images have been virtually staged to show the potential of the home. (id:51382)
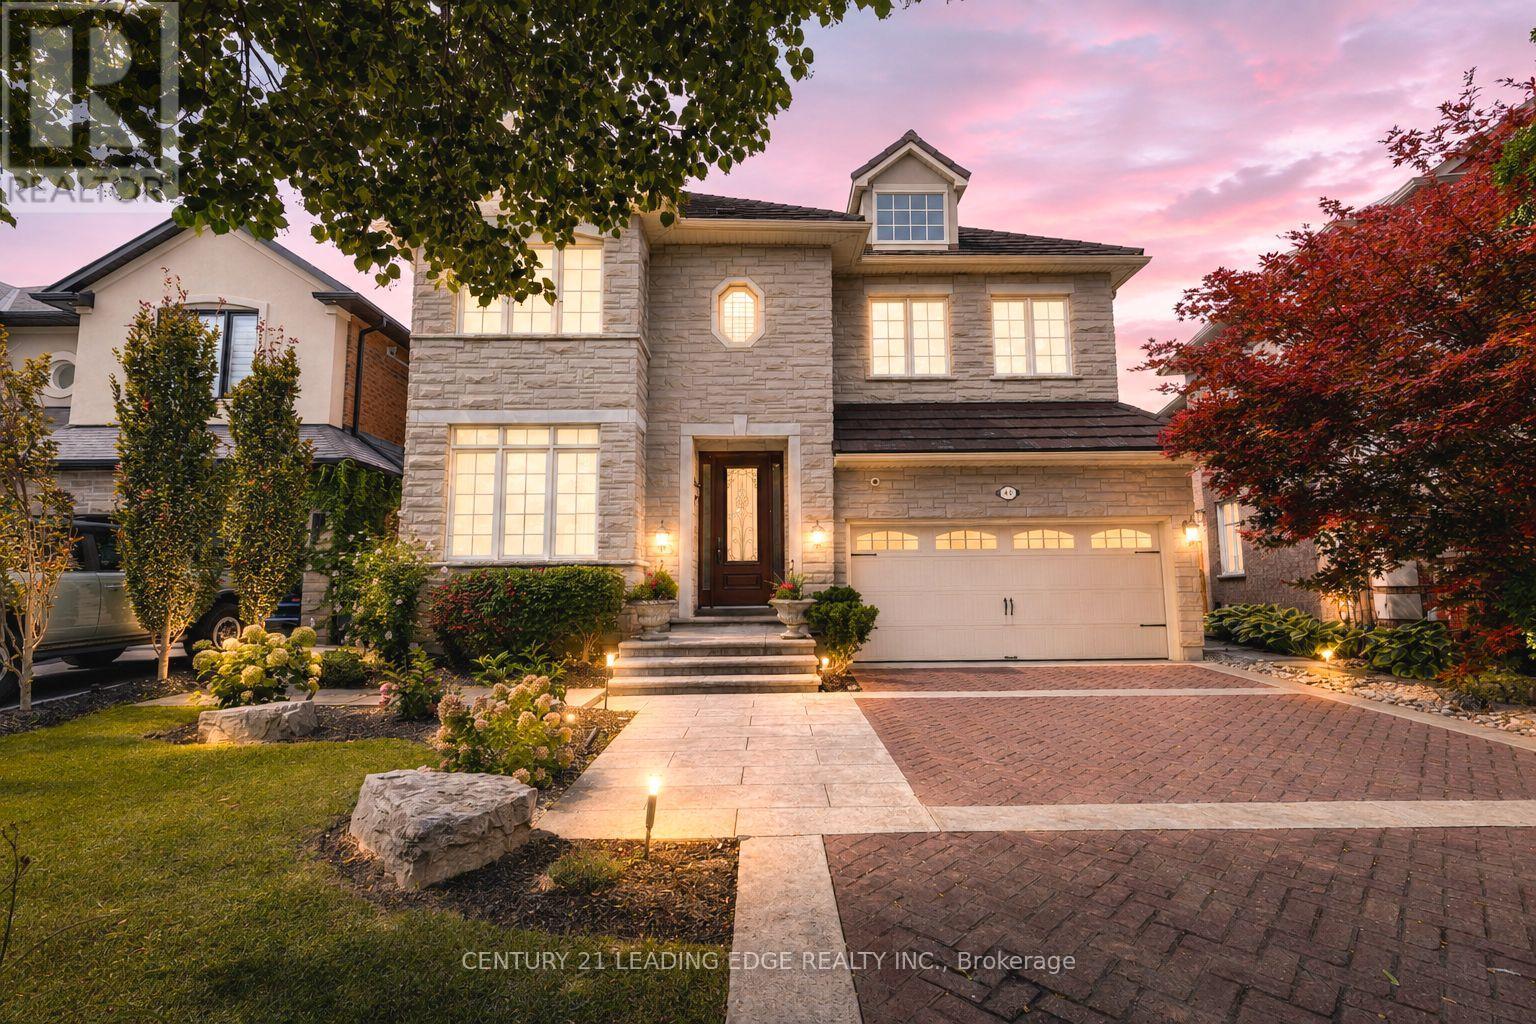
40 Arista Gate
Vaughan, Ontario
Welcome home to this meticulously maintained, one-owner residence offering 3,471 sq. ft. of total refined living space in Islington Woods, one of Woodbridge's most established communities. Exceptional curb appeal w/ no-sidewalk lot, elegant interlocking heated driveway for 4 cars, a 2 car garage & a striking stone facade. Inside, timeless craftsmanship showcases rare 9-ft main-floor ceilings, crown moulding, high-profile baseboards, columns, built-in speakers, smooth ceilings, Jatoba hardwood, circular staircase & marble floors/baseboards in select areas. The main floor offers formal living & dining rooms, a warm family room w/ gas fireplace & abundant natural light. The kitchen features granite counters/backsplash, marble floors, pot lights, soft-close drawers, built-in Miele & KitchenAid appliances & garburator. The breakfast area offers a backyard walkout & built-in speakers. Upstairs offers 4 spacious bedrooms, including a primary retreat with private sitting area, walk-in & double-door closets, pot lights & luxurious 5-pc ensuite w/ bidet & built-in speaker. The 2nd bedroom offers semi-ensuite access while the other 2 are bright & generously sized. Upper-level laundry adds cabinetry, counter space & a window. The finished basement extends the living space w/ a full 2nd kitchen, 3-pc bath, large open-concept area, pot lights, built-in speakers & 2nd laundry rough-in. Outside, enjoy in-ground lighting, sprinklers, pergola, gas BBQ line, garden speakers, security cameras & newer fencing. Spacious backyard offers room for a future pool or separate basement entrance, subject to municipal approvals & buyer verification. Insulated garage, 200-amp service & central security system. Minutes to Al Palladini Community Centre, Emily Carr S.S., Pierre Berton Library, Boyd Conservation Area, shopping, groceries, Cortellucci Vaughan Hospital & Hwy 400/407/427. Some images are AI virtually staged with digital furnishings, elements & improvements for illustration purposes only. (id:51382)
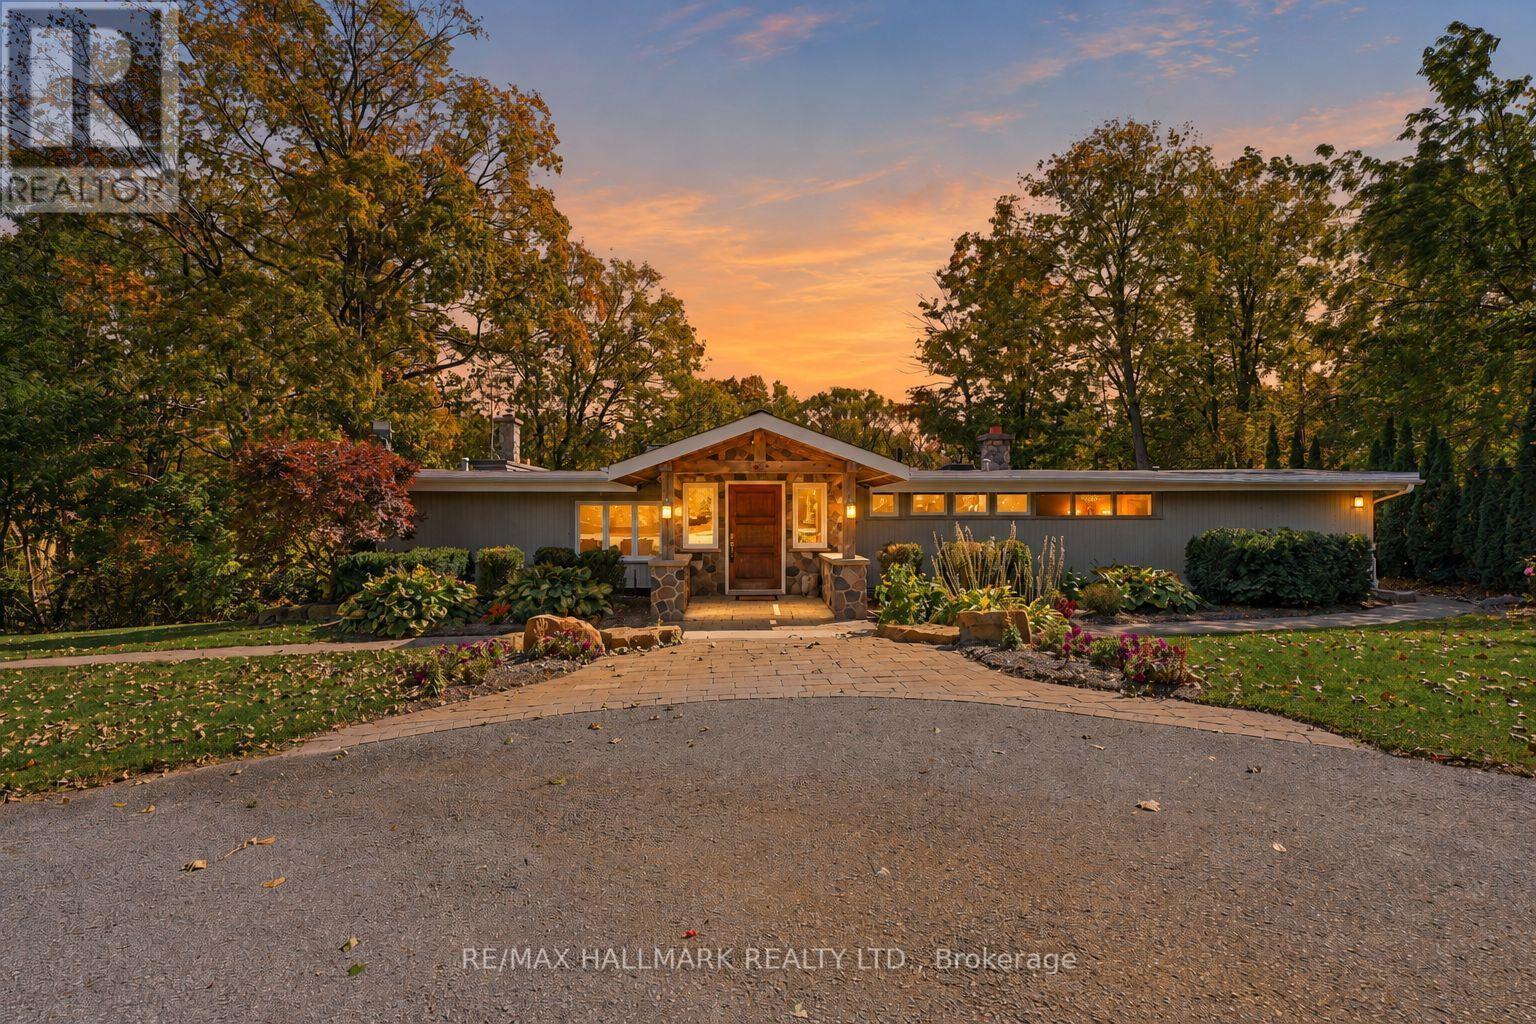
6165 19th Avenue
Markham, Ontario
Welcome to 6165 19th Avenue, a rare 2.77-acre retreat in rural Markham where architectural character, natural beauty and outdoor living come together-just minutes from the shops, restaurants and amenities of Stouffville and Markham. Set among mature trees, rolling land and a creek that wraps around the property, this private setting offers a true sense of escape while keeping everyday conveniences close.Inspired by the work of Frank Lloyd Wright, the home is designed to bring the outdoors in. Soaring ceilings and expansive windows fill the interior with natural light and frame peaceful views in every season. The warm and inviting 4-bedroom, 4-bathroom layout suits relaxed family living and memorable gatherings. The dramatic great room features 20+ ft ceilings, exposed wood beams and a natural granite wood-burning fireplace, while the updated kitchen offers rich wood cabinetry, poured concrete countertops, built-in wall oven, walk-in pantry and beautiful views across the property.The primary suite features its own wood-burning fireplace and spacious ensuite. A loft-style fourth bedroom, open to below, offers flexibility as an office, studio, recreation room or guest space, complete with two built-in desks and a gas fireplace.Outside, the property truly sets itself apart with an in-ground pool, playground, expansive stone patio, multi-tiered deck, built-in gas firepit, wooded grounds and creek-side setting-perfect for exploring, entertaining and unwinding.The detached 3-car garage/workshop with full loft adds flexibility for hobbies, equipment, a home-based business or future use. The insulated, wired loft is serviced by gas, hydro, septic and water. New roof and siding were completed in 2026.Also new for 2026: furnace with humidifier and A/C, both with transferable manufacturer warranties, plus freshly painted exterior window trim.Private. Architectural. Natural. Flexible. And genuinely hard to replicate this close to everything. (id:51382)
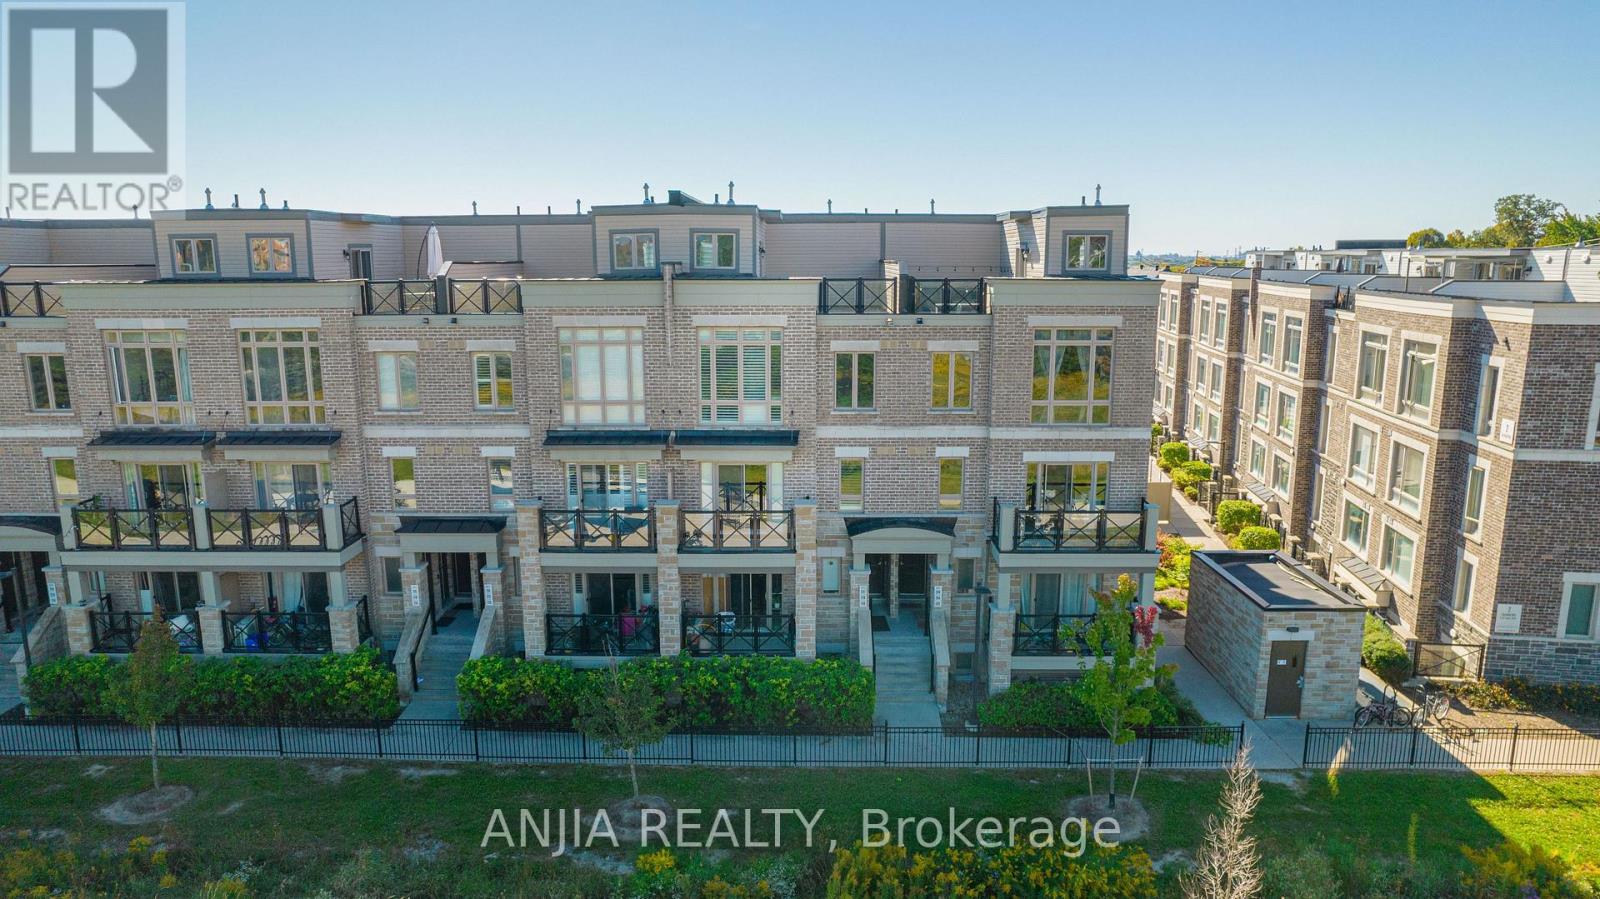
207 - 10 Dunsheath Way
Markham, Ontario
Welcome To This Beautifully Updated 2 Bedrooms / 2 Washrooms Condo Townhouse In The Highly Desirable Cornell Community! This Bright And Spacious Home Features A Functional Open-Concept Layout, Modern Finishes, And Plenty Of Natural Light Throughout. The Upgraded Kitchen Is Designed For Both Style And Function, Featuring Granite Countertops, Ample Cabinetry, And Stainless Steel Appliances. Both Generously Sized Bedrooms Offer Large Picture Windows And Comfortable Living Space. One Of The Highlights Of This Home Is The Stunning Private Rooftop Terrace, Offering An Unobstructed North View - An Ideal Space To Enjoy Your Morning Coffee, Relax After A Long Day, Or Entertain Family And Friends. Conveniently Located Just Minutes To 407, Walmart, Banks, Restaurants, Schools And All Amenities. Walking Distance To The Cornell Bus Terminal. (id:51382)
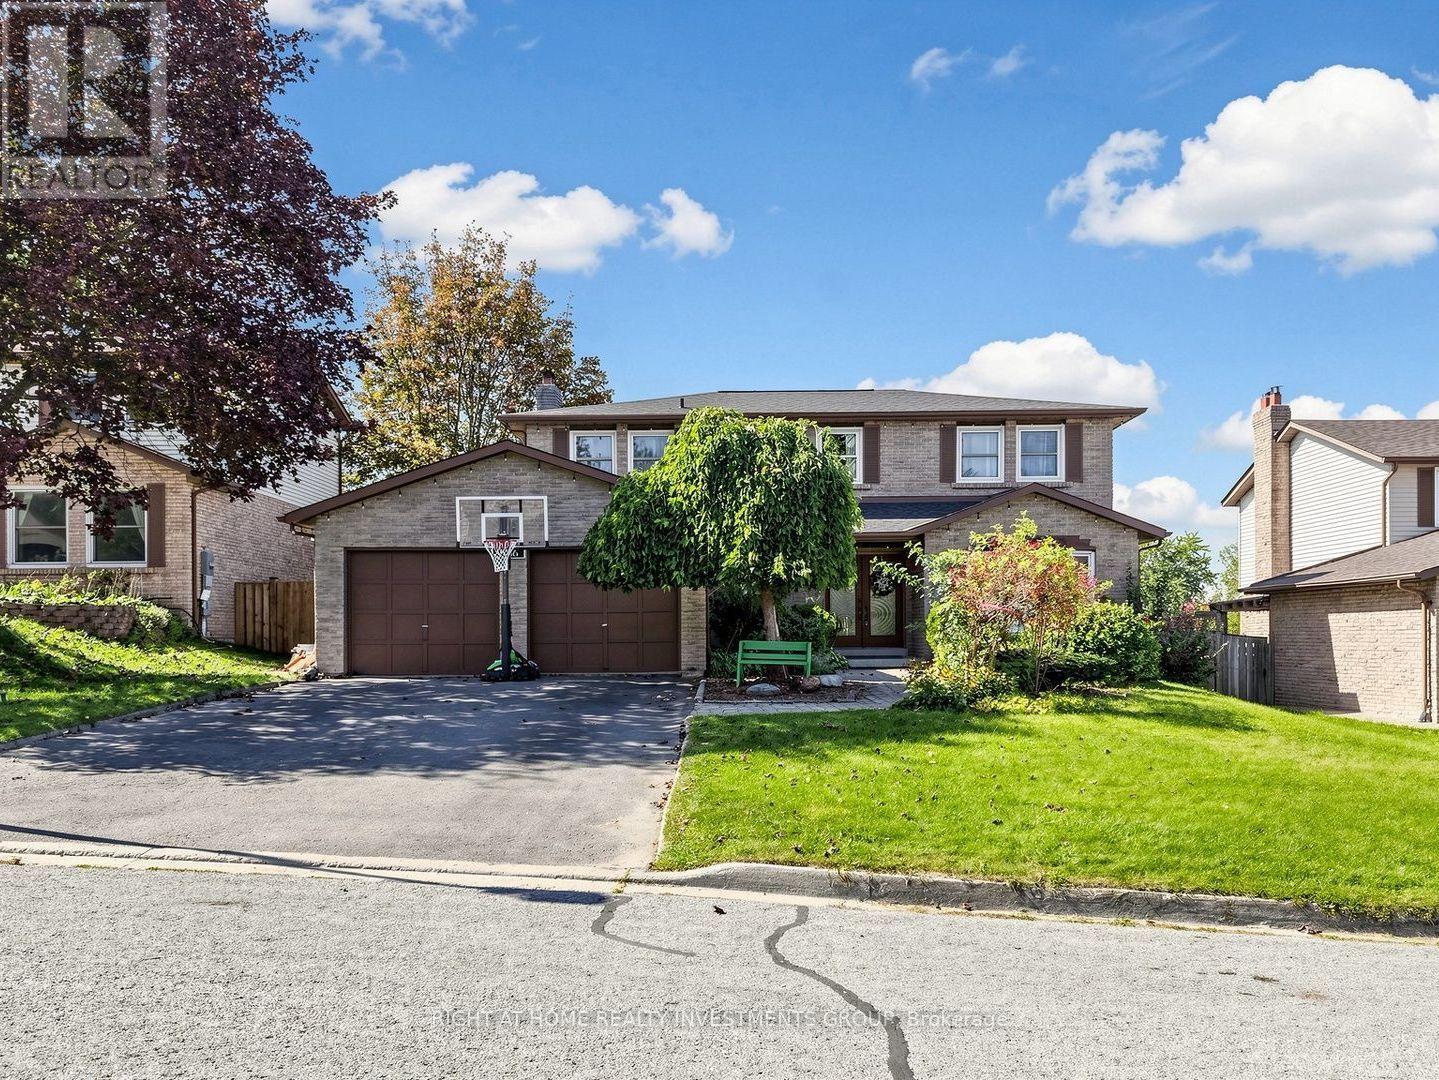
86 Burling Place
Newmarket, Ontario
Welcome To This Impressive Detached Home Set On A Mature, Treed 60 X 100 Ft Lot In A Sought-After Newmarket Neighbourhood. Offering 4+1 Bedrooms And A Rare Finished Walk-Out Basement With 2 Separate Entrances And 2nd Kitchen. This Home Provides Exceptional Flexibility For Extended Family, A Private Apartment Or Professional Workspace. The Bright Centre-Hall Layout Features Large Windows, Fresh Neutral Décor And Brand-New Hardwood Flooring. The Custom Designed Kitchen Offers Modern Cabinetry, Generous Quartz Counter Space, Stylish Tiled Backsplash And A Walkout To The Deck Overlooking The Backyard. Relax In The Sunken Family Room With Accent Wall, Enjoy The Convenience Of Main-Floor Laundry And A Skylight. Upstairs, The Spacious Primary Suite Features A Walk-In Closet, Stylish Accent Wall, Hardwood Floors And Private 3-Piece Ensuite. The Finished Lower Level Offers A Large Recreation Area, Fifth Bedroom, Kitchen And 2 Direct Walkouts To The Backyard. The Basement Space Is Ideal For Rent Or Home Business: Art Studio, Accountant Office, Hair/Nail Stylist , Etc. Step Outside To Your Own Private Summer Retreat Featuring An Inviting Inground Pool, Outdoor Custom Built Kitchen W/Wooden Oven And Weber Gas BBQ, Extensive Gardens And Interlock Walkways - An Ideal Setting For Entertaining Family And Friends. Located On A Quiet, Established Street With Convenient Access To Hwy 404, Costco, Shopping Plazas, Transit, Parks And Everyday Amenities. Don't Miss This Well-Maintained Home Offering Space, Versatility And An Outstanding Backyard Lifestyle In The Heart Of Newmarket. (id:51382)
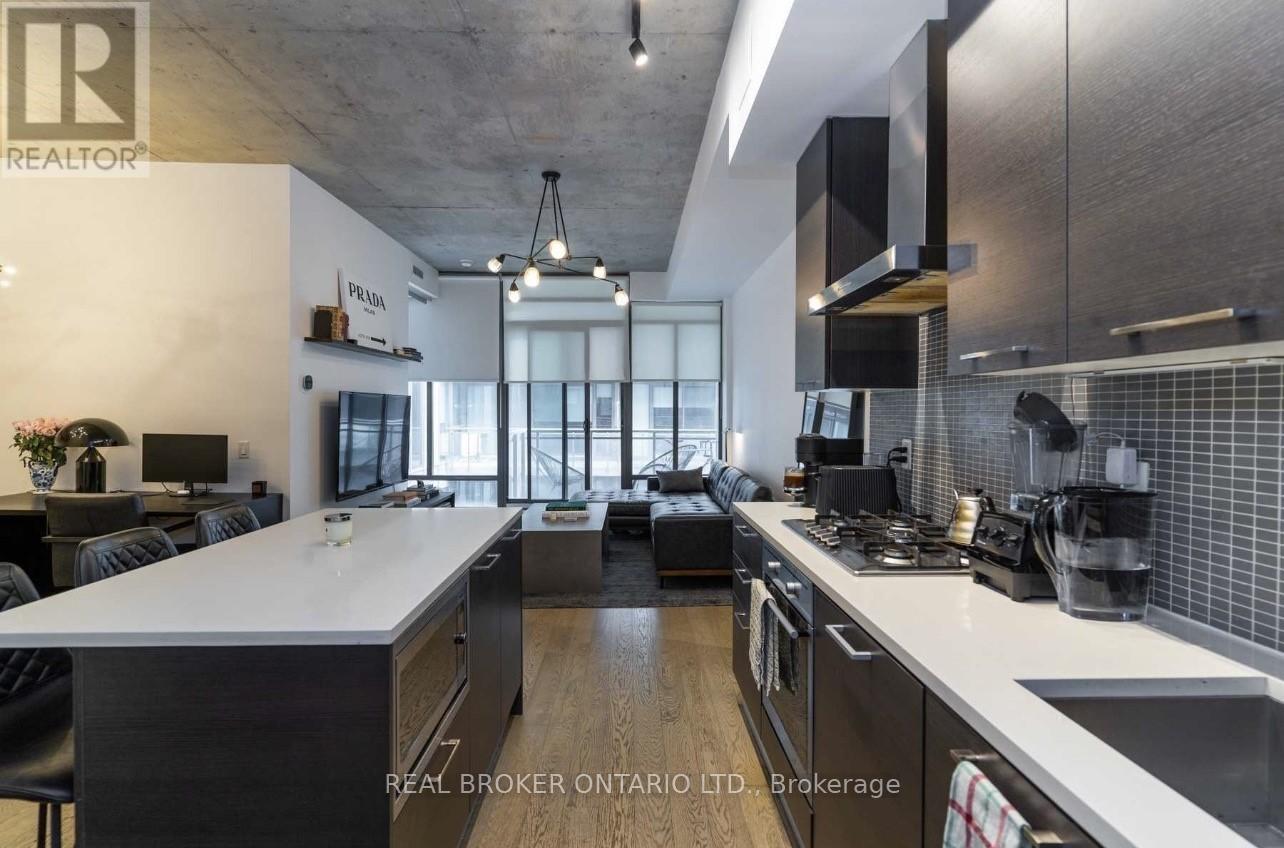
618 - 90 Broadview Avenue
Toronto, Ontario
Urban Chic Living at The Ninety Lofts - Discover the perfect blend of style and functionality in this stunning soft loft. Unit 618 offers a spacious and open concept 1 + Den layout featuring striking concrete ceilings, a sleek kitchen with integrated appliances and gas stove, engineered hardwood floors, large balcony with a gas line, California Closets and premium features and finishes throughout. Whether you're working from home, entertaining, or just relaxing, the smart layout and modern design make it effortlessly versatile. 90 Broadview is nestled in the heart of Toronto's vibrant Riverside neighbourhood, and is steps to all the East Ends best bars, restaurants, boutiques, parks, transit and more. Don't miss this opportunity to elevate your urban lifestyle in one of the city's most sought-after locations. Ready to make it yours? (id:51382)
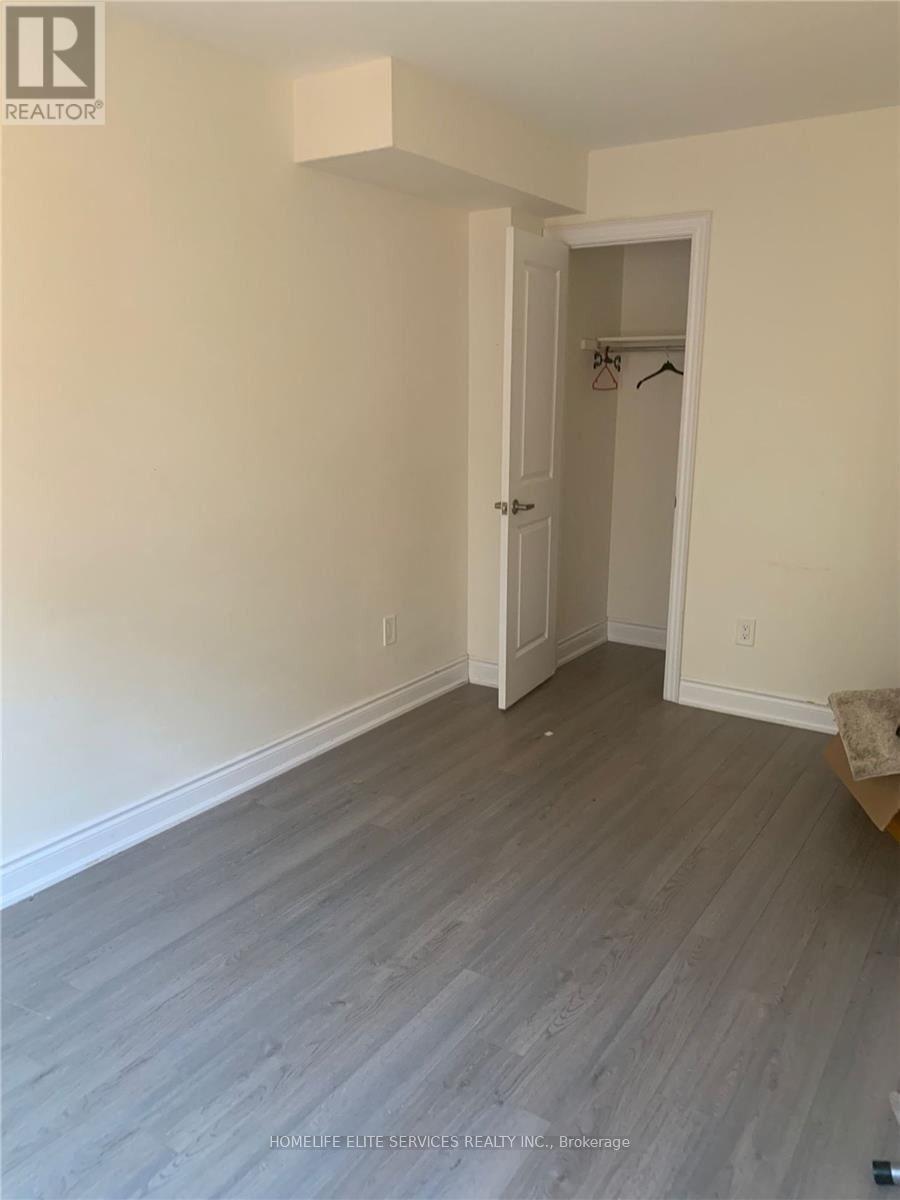
Main - 2222 Sunflower Road
Pickering, Ontario
Welcome to this spacious and well-maintained 3-bedroom, 3-washroom townhouse, offering the perfect combination of comfort, style, and convenience. Featuring a functional and thoughtfully designed layout, bright and inviting living spaces, generously sized bedrooms, and modern conveniences throughout. (id:51382)
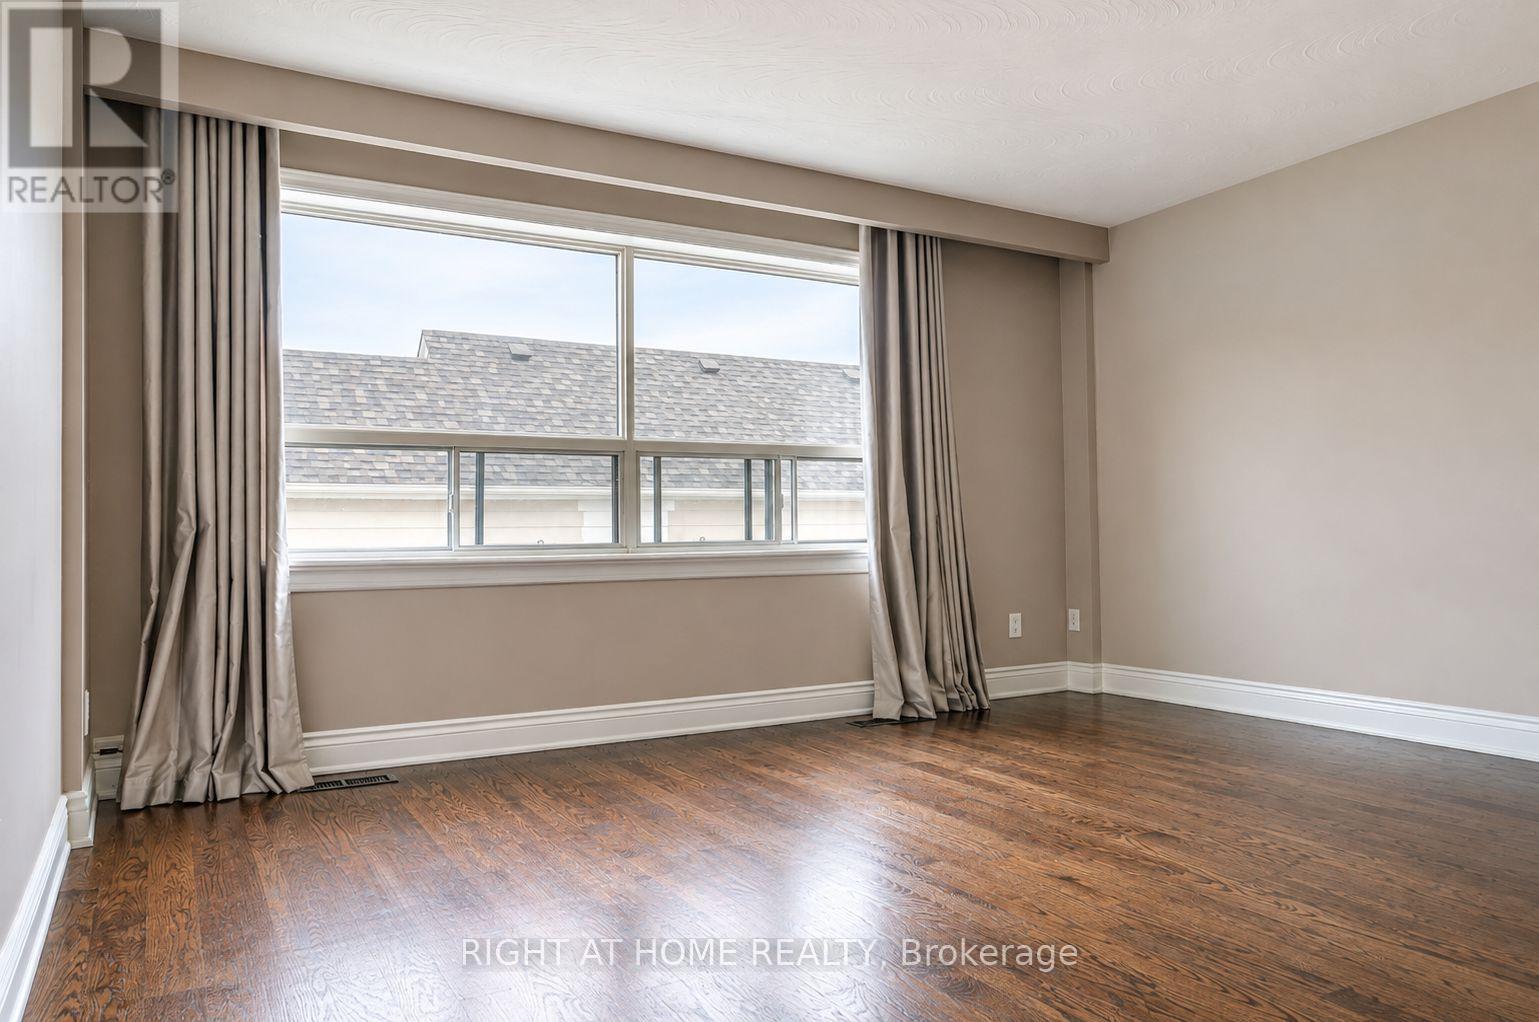
Apt 2 - 471 Cosburn Avenue
Toronto, Ontario
Wow. Two story unit! Two large bedrooms and two bathrooms including one on the main floor. Truly a rare find. This building is meticulously maintained and the unit has recently refinished hardwood floors. This is a great space for a young family or professionals who value a large bedroom and home office space. Tons of storage. Great location close to shops, schools and ttc. A stones throw from Dieppe Park. Commercial unit below is clean and quiet. Parking space for one car included in rent. Heat and Water included in rent. Tenant to pay for hydro. (id:51382)
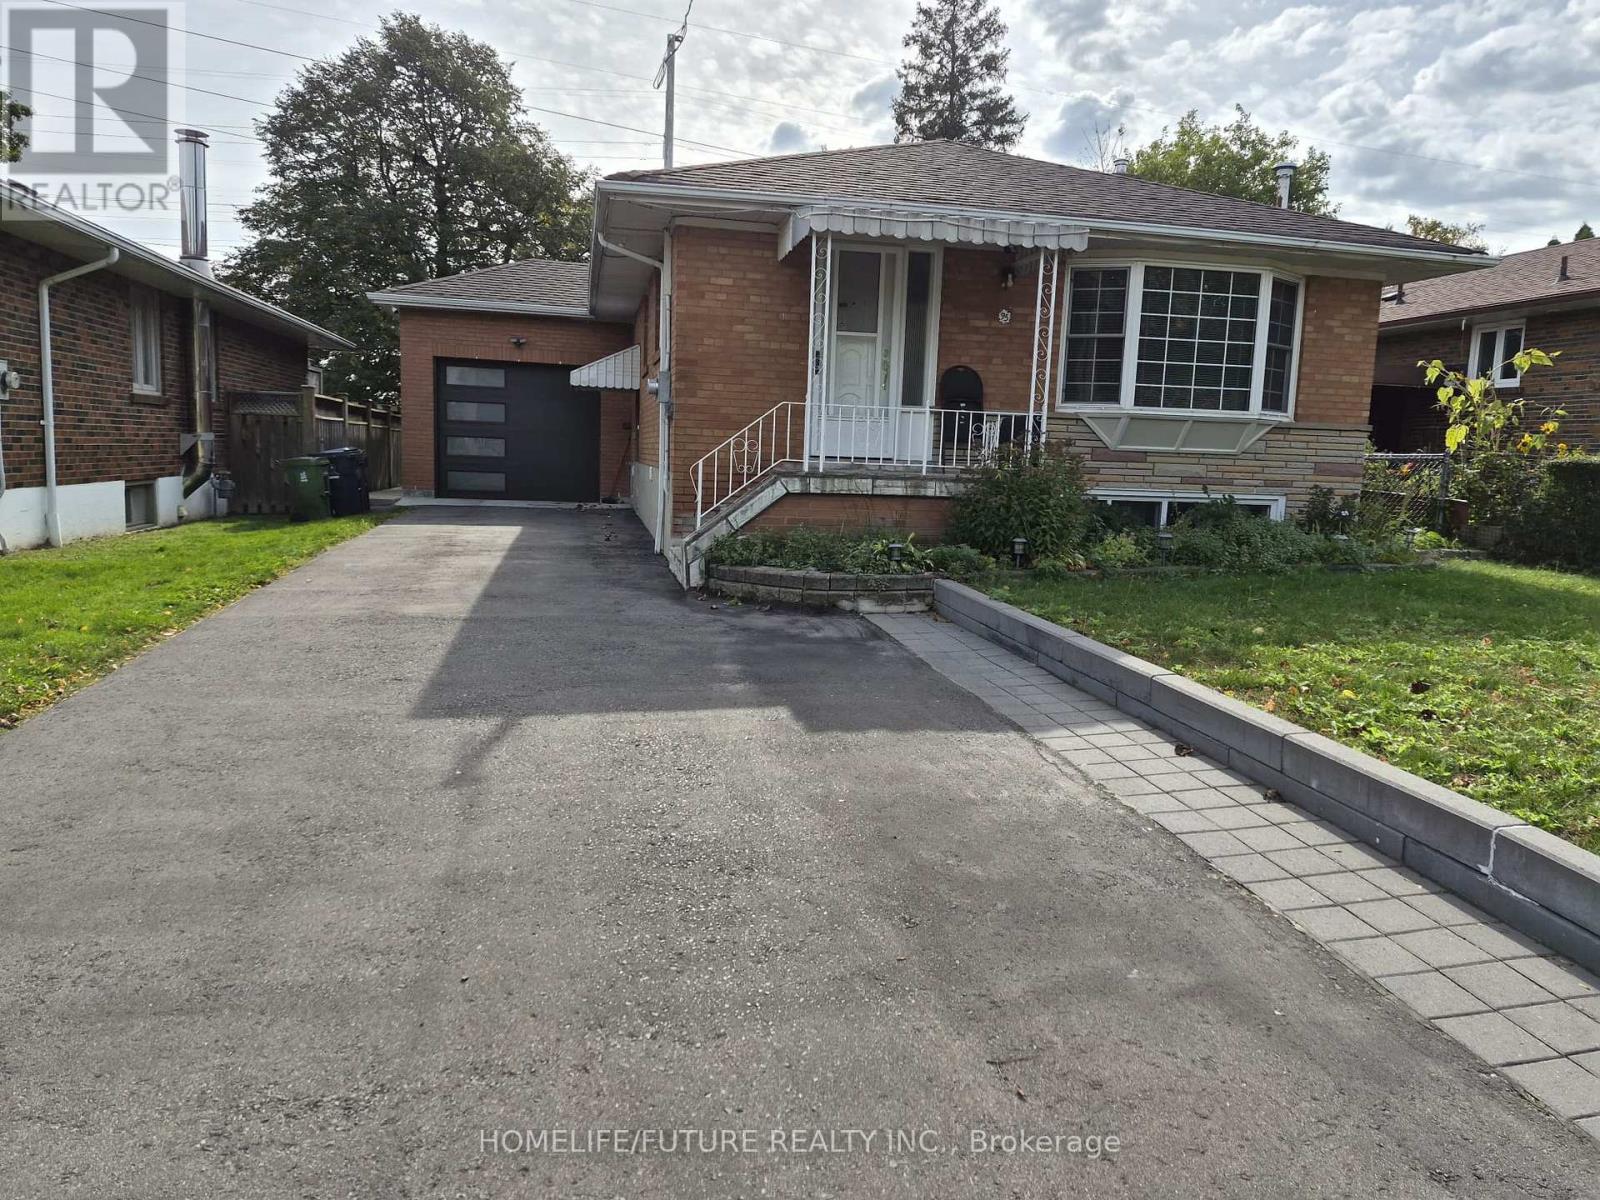
Bsmt - 95 Jarwick Drive
Toronto, Ontario
Location! Location! Very Bright & Spacious 2 Bedroom BSMT Apartment W/Separate Entrance Located In A Very Quiet & Amicable Neighborhood In The Heart Of The Bendale Community. Professionally Finished BSMT W/Open Concept Liv/Din Room W/Pot Lights, Elegant Kitchen W/SS Appliance. Ensuite Shared Laundry & 1 Car Parking, Close To Hwy401. Walking Distance To TTC, School, Scarb Town Centre, Super Market, Restaurants, Community Centre, Parks & Much More! Don't Miss It. Tenant Pays 40% Utilities & Responsible For Snow Removal Of Their Walkway & Parking Space. Non-Smoking. Proof Of Tenant Ins On Closing. Tenant Pays 40% Utilities & Responsible For Snow Removal Of Their Walkway & Parking Space (id:51382)
79 Hiltz Avenue
Toronto, Ontario
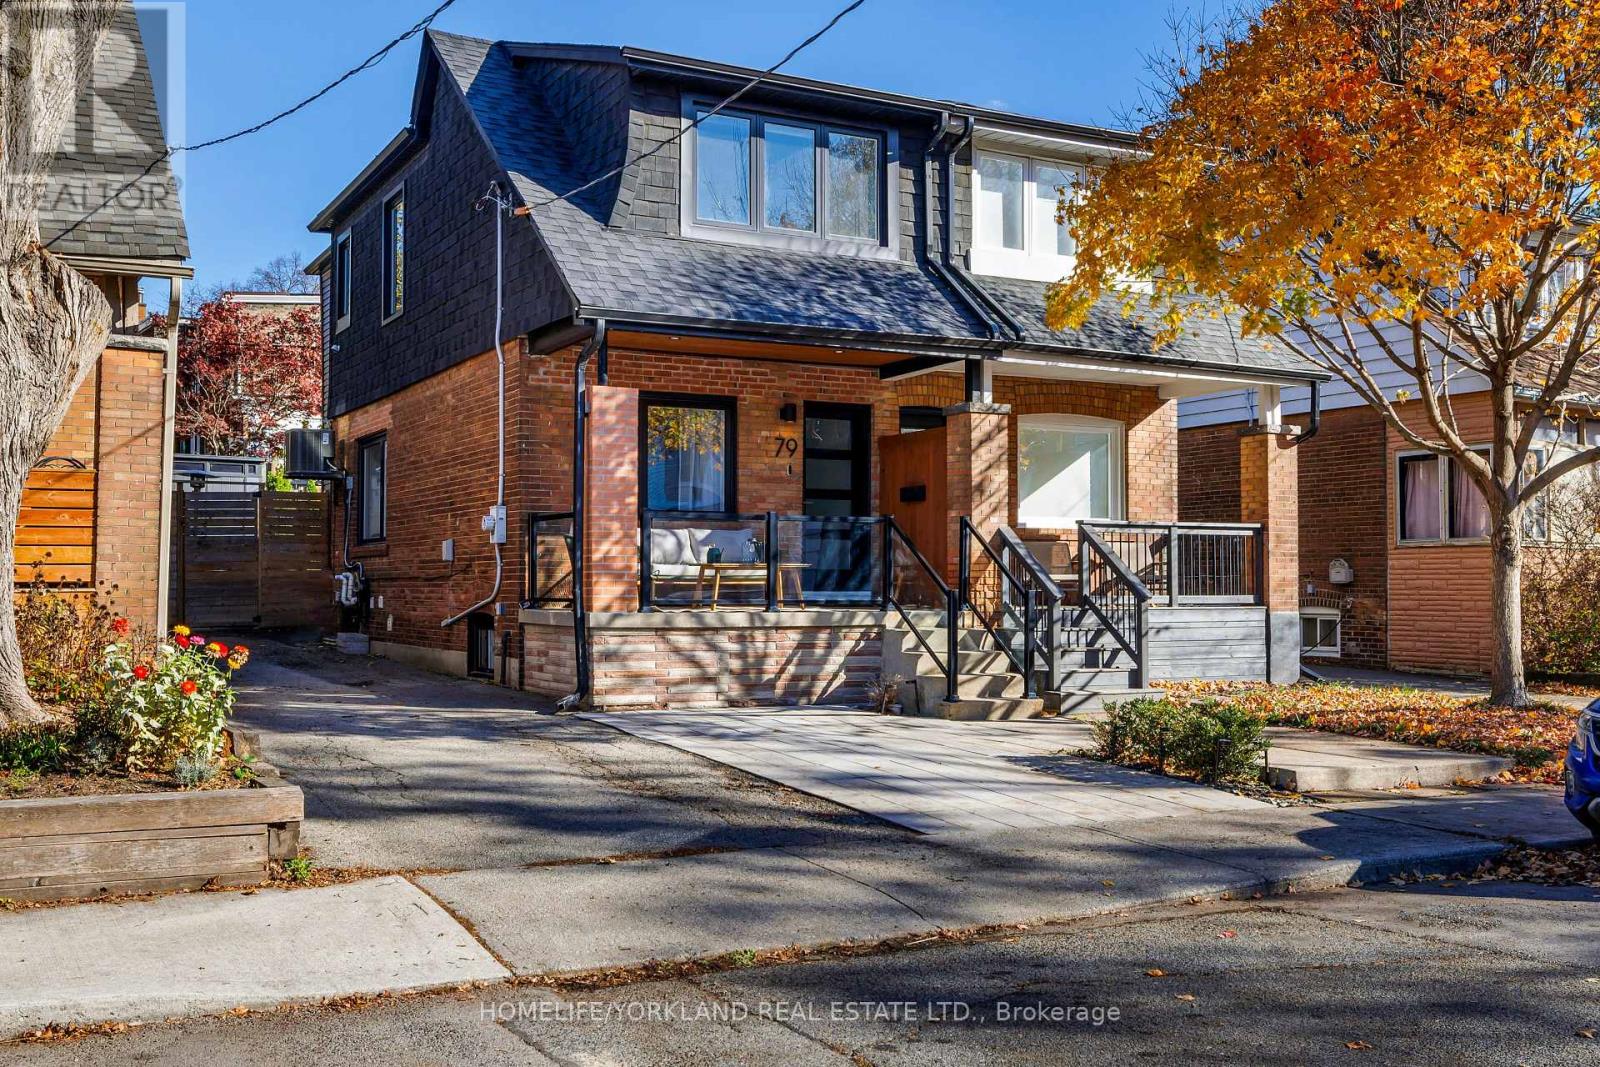
Welcome to 79 Hiltz, a thoughtfully reimagined Leslieville home, ideally situated near Greenwood Park on a desirable, wide, two-way street.Extensively rebuilt in 2021 for the current owners, with City of Toronto and ESA permits closed, this home combines quality craftsmanship, considered design and modern functionality.The bright, open-concept main floor features 6.5" solid oak hardwood flooring, a soundproofed shared wall and a custom recessed TV niche. The beautifully appointed kitchen offers custom wood-interior cabinetry, quartz countertops and backsplash, a gas range, pot filler, built-in microwave/air fryer, 30" farmhouse sink and a thoughtfully organized pantry with pull-out drawers.Oak and glass staircases lead to three bright bedrooms, featuring oversized windows and a skylight. The vaulted primary bedroom is complete with custom closets and automated blinds. The upper-level bathroom offers heated floors and a relaxing soaker tub.The dug-down and waterproofed basement provides additional versatile living space, complete with a three-piece bathroom and sump pump. Extensive 2021 improvements include the roof, spray foam insulation, windows, plumbing, electrical and panel, HVAC and ductwork. Additional features include smart switches throughout and Nest doorbell, thermostat and smoke/CO detectors. Outside, enjoy a shared driveway with multi-vehicle access, along with a paved front area currently used by the owners for additional off-street parking. The backyard offers a welcoming space for outdoor living and entertaining, featuring a deck, gas BBQ line, backyard TV mount and 2024 garden shed. Enjoy the best of Leslieville, with Greenwood Park, neighbourhood cafés, restaurants, independent shops and everyday conveniences nearby. A thoughtfully rebuilt, move-in-ready home offering the comfort of substantial improvements and the character of one of Toronto's most loved east-end neighbourhoods. Home inspection report available upon request. (id:51382)
3 - 54 Lawson Road
Clarington, Ontario
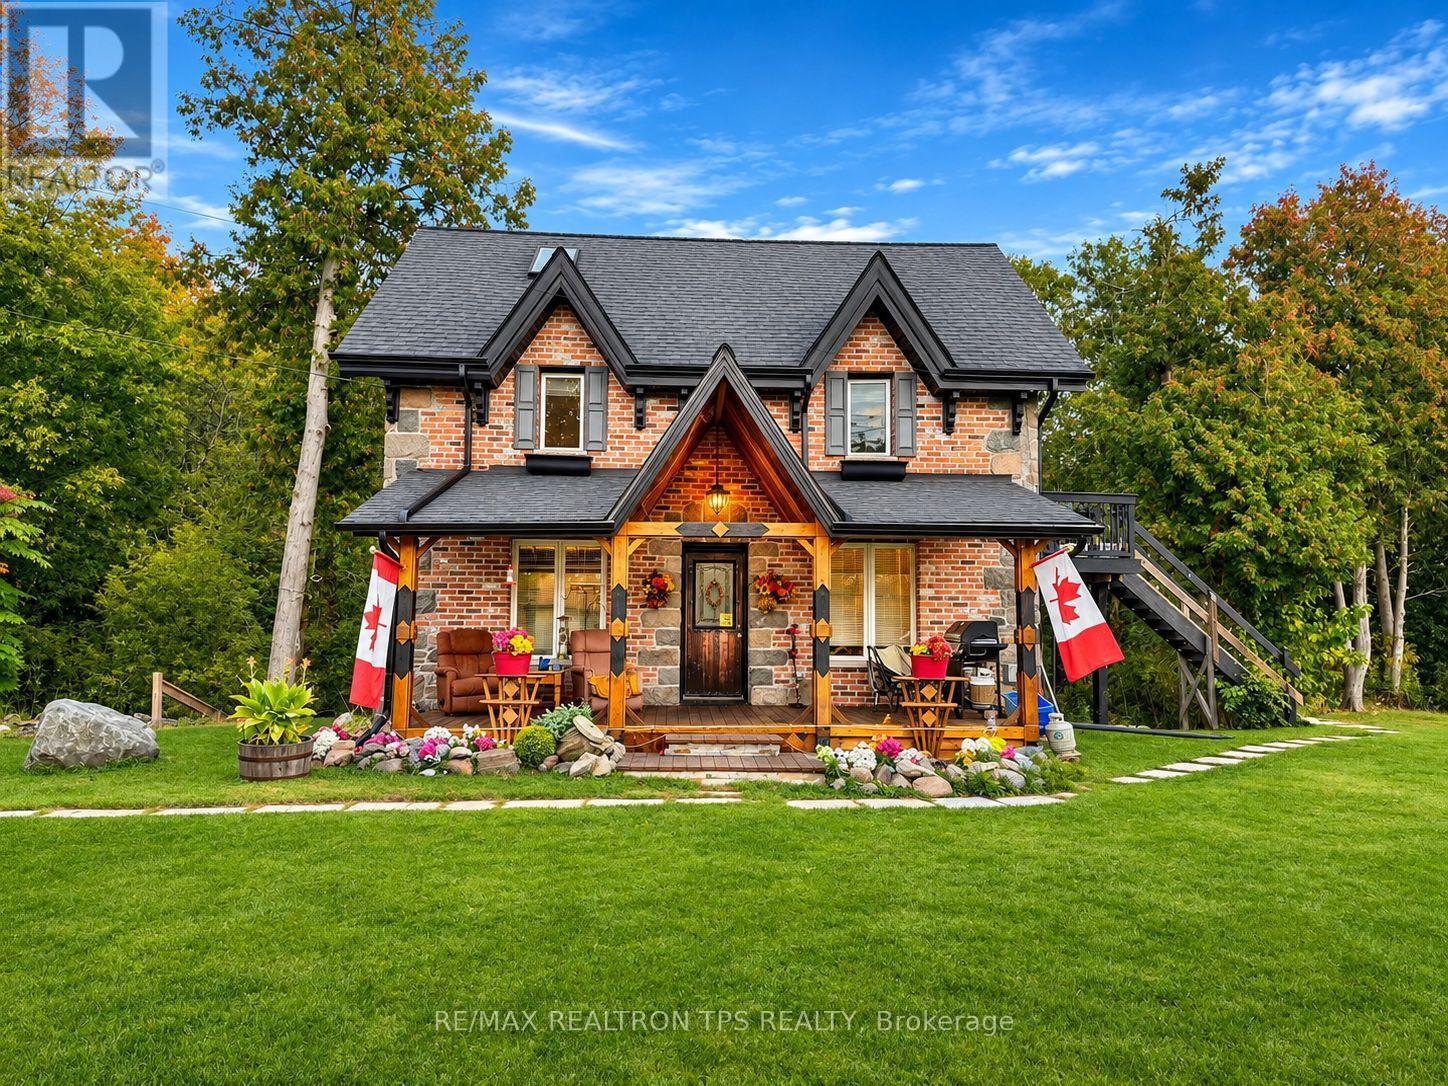
ALL-INCLUSIVE 1-BEDROOM OASIS ON A PRIVATE RAVINE. Imagine coming home to your own private nature retreat every single day. Surrounded by mature trees on an incredible half-acre ravine lot, this cozy and comfortable 1-bedroom apartment is a rare find in Courtice. Step through your private entrance into a bright, open-concept living space designed for easy living. You will absolutely love the spacious sunroom-the perfect spot to enjoy your morning coffee while overlooking the serene, park-like backyard (which is entirely yours to use and enjoy!). The unit also features a practical kitchen area, a spotless bathroom with a standing shower, a cozy sleeping area, and the ultimate convenience of your own separate washer and dryer. With all utilities included and one parking spot ready for you, this move-in-ready gem offers completely stress-free living. You get the tranquility of a country cottage while being just minutes away from shopping, parks, and major highways. Available immediately-come see your new peaceful escape! (id:51382)
45 Eaton Avenue
Toronto, Ontario
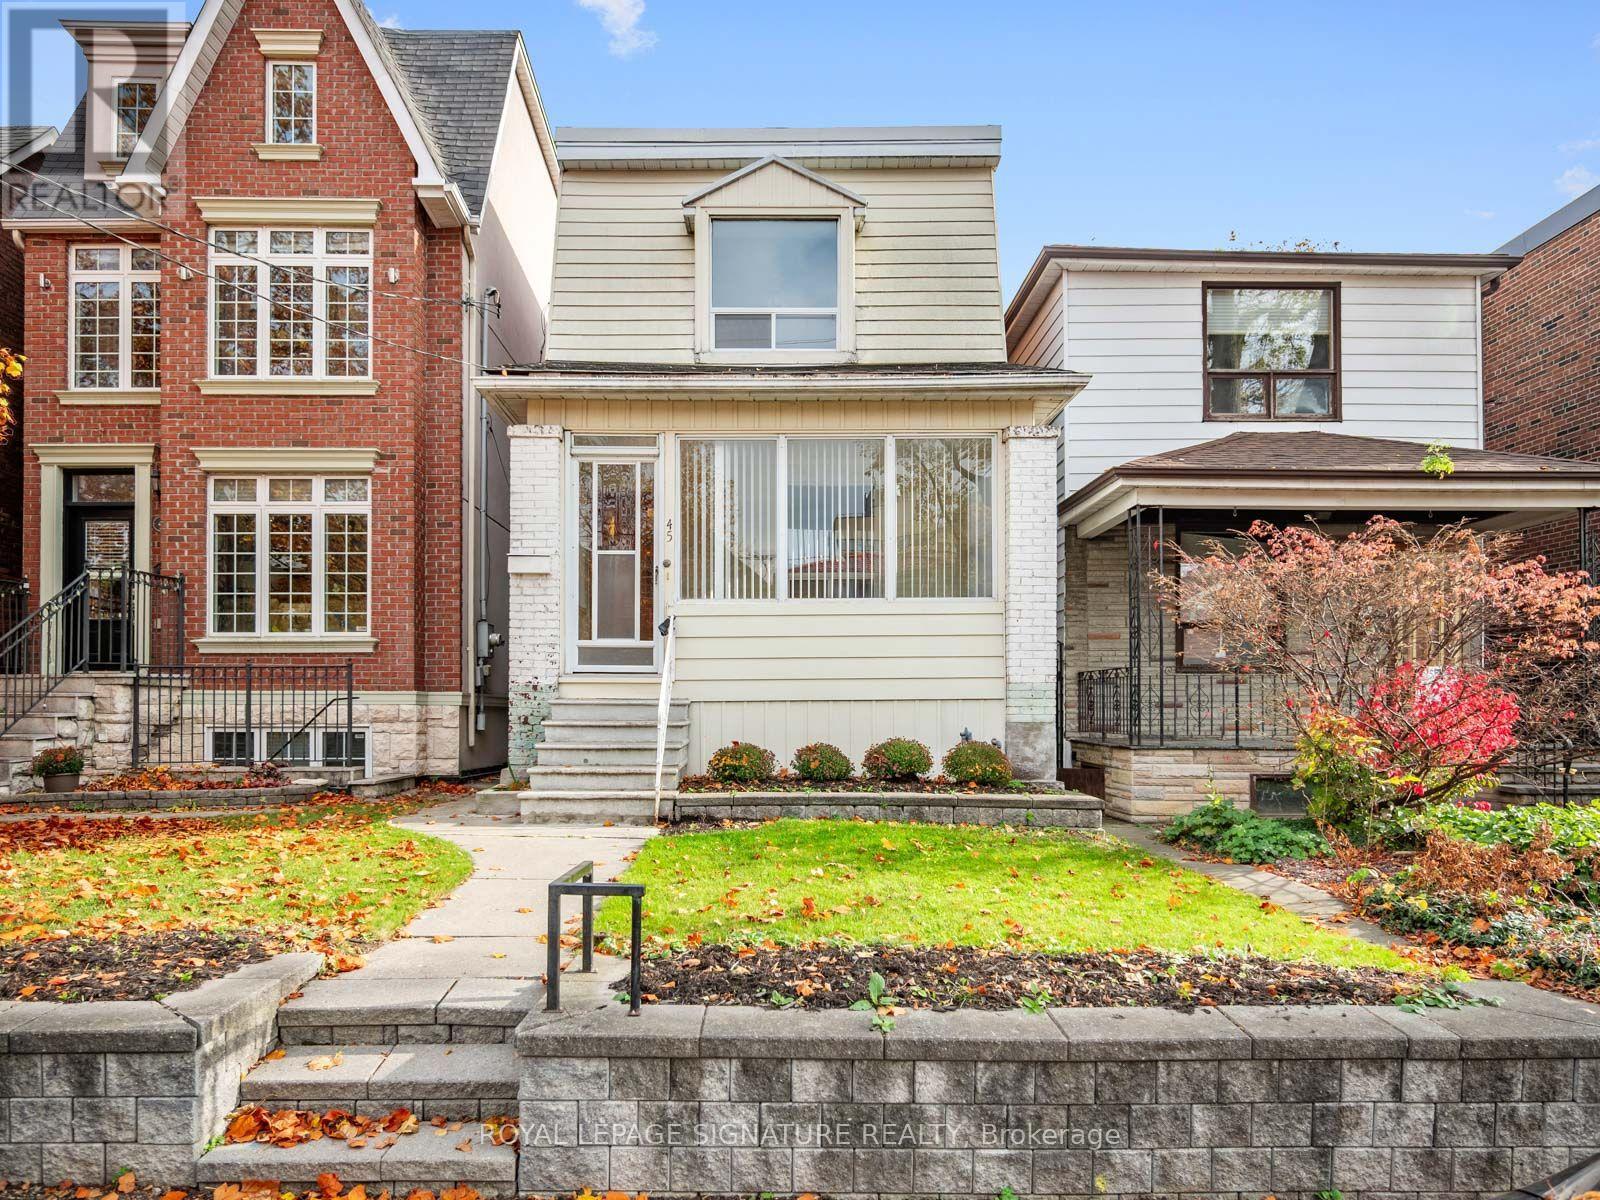
EXCEPTIONAL OPPORTUNITY AND LOCATION AT PAPE & DANFORTH! A PRIME LOCATION with PARKING situated on an impressive 20 x 123 ft lot (), this detached property offers outstanding potential for builders, investors, renovators and end-users looking to secure a foothold in this coveted east-end community. A unique combination of lot size, wide laneway access and parking for two (2) vehicles via Gertrude Place creates exciting possibilities. Explore the potential to renovate, expand, rebuild or investigate a MULTIPLEX, ADU, future garden or laneway suite, subject to municipal approvals. The existing 3-bedroom home offers a two-storey layout, spacious principal room, an eat-in kitchen with walkout to the yard, and a partially finished basement with walk-up access. Unbeatable location just steps to the Danforth's celebrated restaurants, cafés, shops, parks and everyday conveniences. Close to Pape Subway Station, the future Ontario Line, schools and all that this dynamic neighbourhood has to offer. ENDLESS POSSIBILITIES. An outstanding opportunity to invest in the future of a truly exceptional Toronto neighbourhood. Property being sold in as-is, where-is condition. (id:51382)
1538 Village Street
Pickering, Ontario
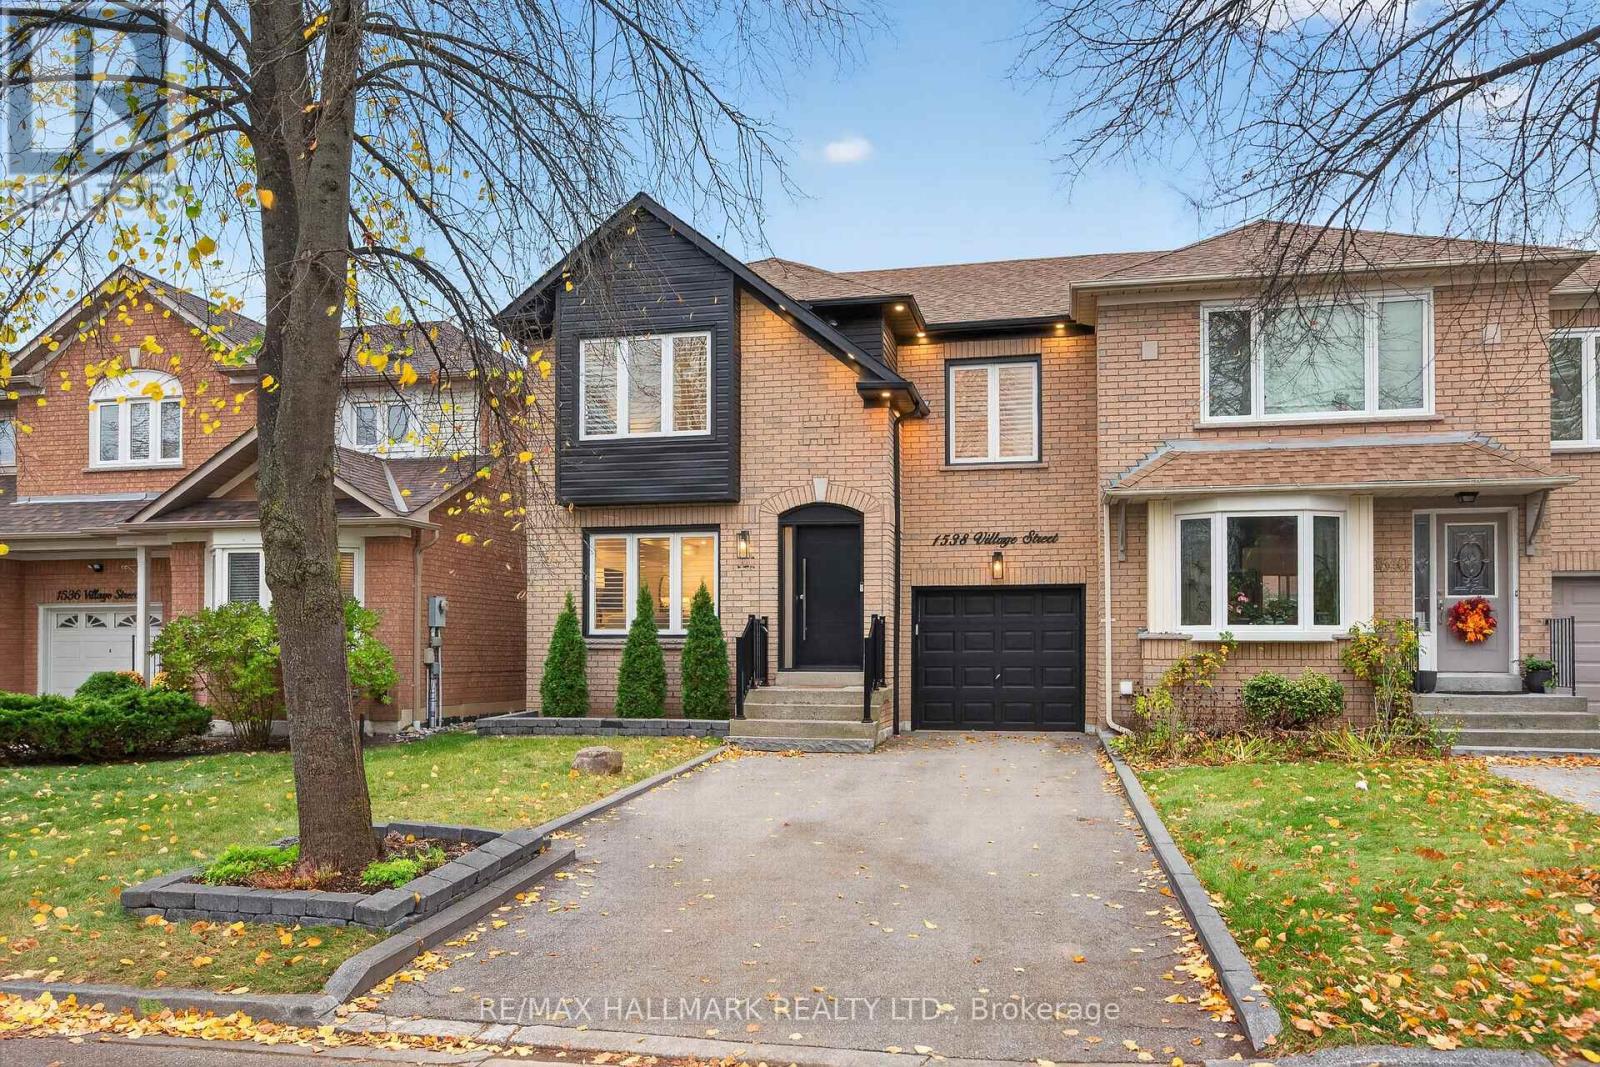
Beautifully Updated and Move-in Ready, this semi-detached home sits on a quiet street surrounded by mature trees and greenery in Pickering's most high-demand Amberlea community. Step inside to a bright, combined living and dining room, where windows fill the space with natural light and the open layout offers room to gather, enjoy family dinners and entertain friends. The large, completely renovated kitchen offers ample cabinetry, generous counterspace, new stainless steel appliances and a centre island with seating, giving you room to cook, stay organized and host with ease. The adjoining breakfast area provides a comfortable spot for everyday meals, with built-in storage and a walkout to the backyard. Outside, the large deck extends into the fully fenced, low-maintenance yard where you can enjoy summer dinners beneath the gazebo, weekend barbecues with the gas BBQ hookup or a quiet morning coffee outdoors. A renovated powder room and direct access to the garage add everyday convenience. Upstairs, the family room provides a comfortable second living space with an electric fireplace, and offers the flexibility to be converted into a fourth above-grade bedroom if your household's needs change. The spacious primary bedroom features a custom built-in closet and a renovated 4pc ensuite, while two additional generously-sized bedrooms share another renovated bathroom on the upper level. Downstairs, the fully finished basement offers a spacious recreation room that can accommodate a home office, workout area or playroom, as well as an additional bedroom for family or guests, a laundry area and storage room. This home is ideally located near good schools, parks, shopping, recreation facilities, public transit, Highway 401 and Kingston Road's retail shops, keeping everyday essentials close by. Thoughtfully updated with a flexible layout, it's a home you can settle into now and enjoy for years to come! Just pack your things and move in! (id:51382)
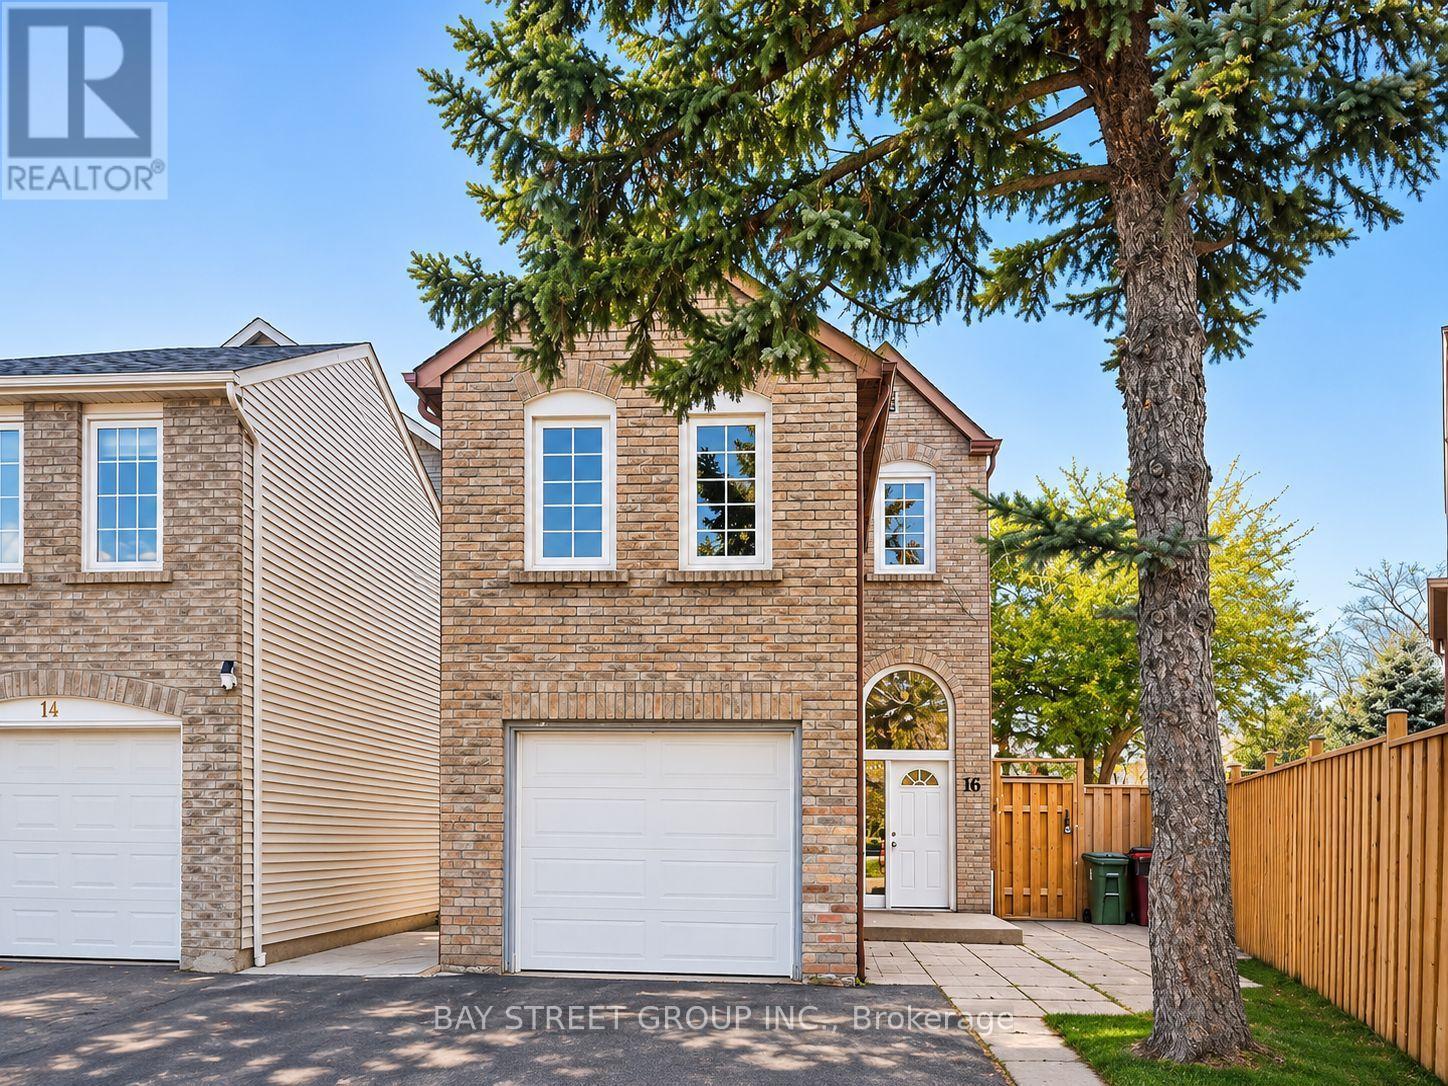
16 Tooklea Crescent
Toronto, Ontario
Bright & Spacious 3+2 Bedroom Detached Home In High Demand Agincourt North! Large Lot W/ Pi Shape. Open Living And Dining Area, And Walk-Out To A Deck. Freshly Painted (26). Huge Deck, Private Large Fully Fenced Backyard W/ 55Ft W & 140Ft+Dept.Walk To Woodside Square, Library, Schools, Supermarkets And Restaurants, Ttcs & Shopping (id:51382)
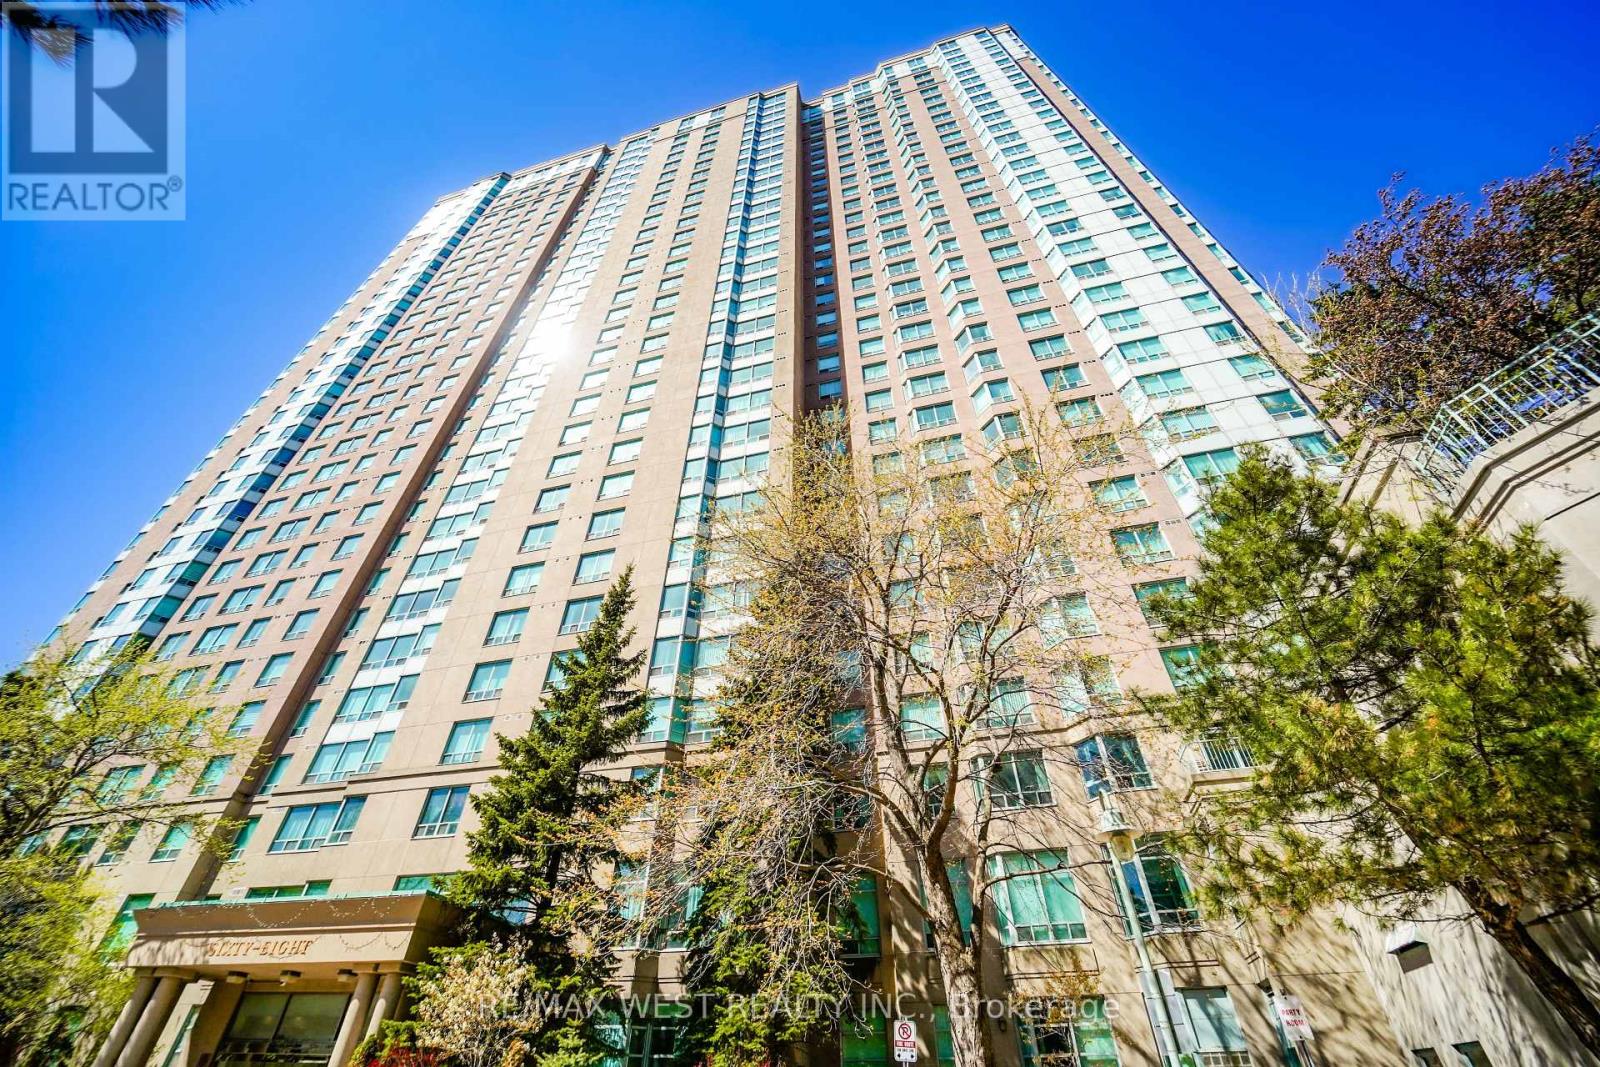
326 - 68 Corporate Drive
Toronto, Ontario
RARELY OFFERED! ONE-OF-A-KIND TRIDEL CORNER SUITE WITH AN INCREDIBLE 800 SQ. FT. WRAPAROUND TERRACE! A truly exceptional opportunity to own a unique 2+1 bedroom, 2-bathroom ground-floor walkout suite offering approximately 1,061 sq. ft. of bright interior living space plus an extraordinary outdoor retreat! Believed to be the only suite of its kind built by Tridel in this sought-after gated community. The versatile spacious layout with large den which can potentially be a private third bedroom. Walk directly from your dining room onto an expansive private terrace, then step onto the beautifully landscaped grounds - the perfect setting for outdoor dining, BBQs, morning coffee or simply relaxing in your own peaceful oasis. Enjoy the morning east sunshine, tranquil garden views and even watch the tennis action right from your terrace! Inside, discover a renovated modern kitchen with stainless steel appliances, two generously sized bedrooms + lg den, two full 4-piece bathrooms, a spacious primary bedroom with walk-in closet, ensuite laundry and large windows throughout providing an abundance of natural light. Freshly painted and professionally cleaned, this suite is move-in ready! Enjoy an incredible resort-style lifestyle in this prestigious Tridel community, featuring a spectacular recreation centre with indoor and outdoor pools, bowling alley, tennis and squash courts, gym, sauna, billiards, card room, cafe and guest suites. Two parking spaces, ample visitor parking and accessible parking add to the convenience. Ideally located within walking distance to Scarborough Town Centre, shopping, grocery stores, transit and the LRT, with quick access to Highway 401. Whether you're downsizing, a first-time buyer or looking for an exceptional investment, this is a rare opportunity to enjoy spacious condo living with the outdoor space and lifestyle of a home. Why settle for an ordinary condo when you can have something truly extraordinary? (id:51382)
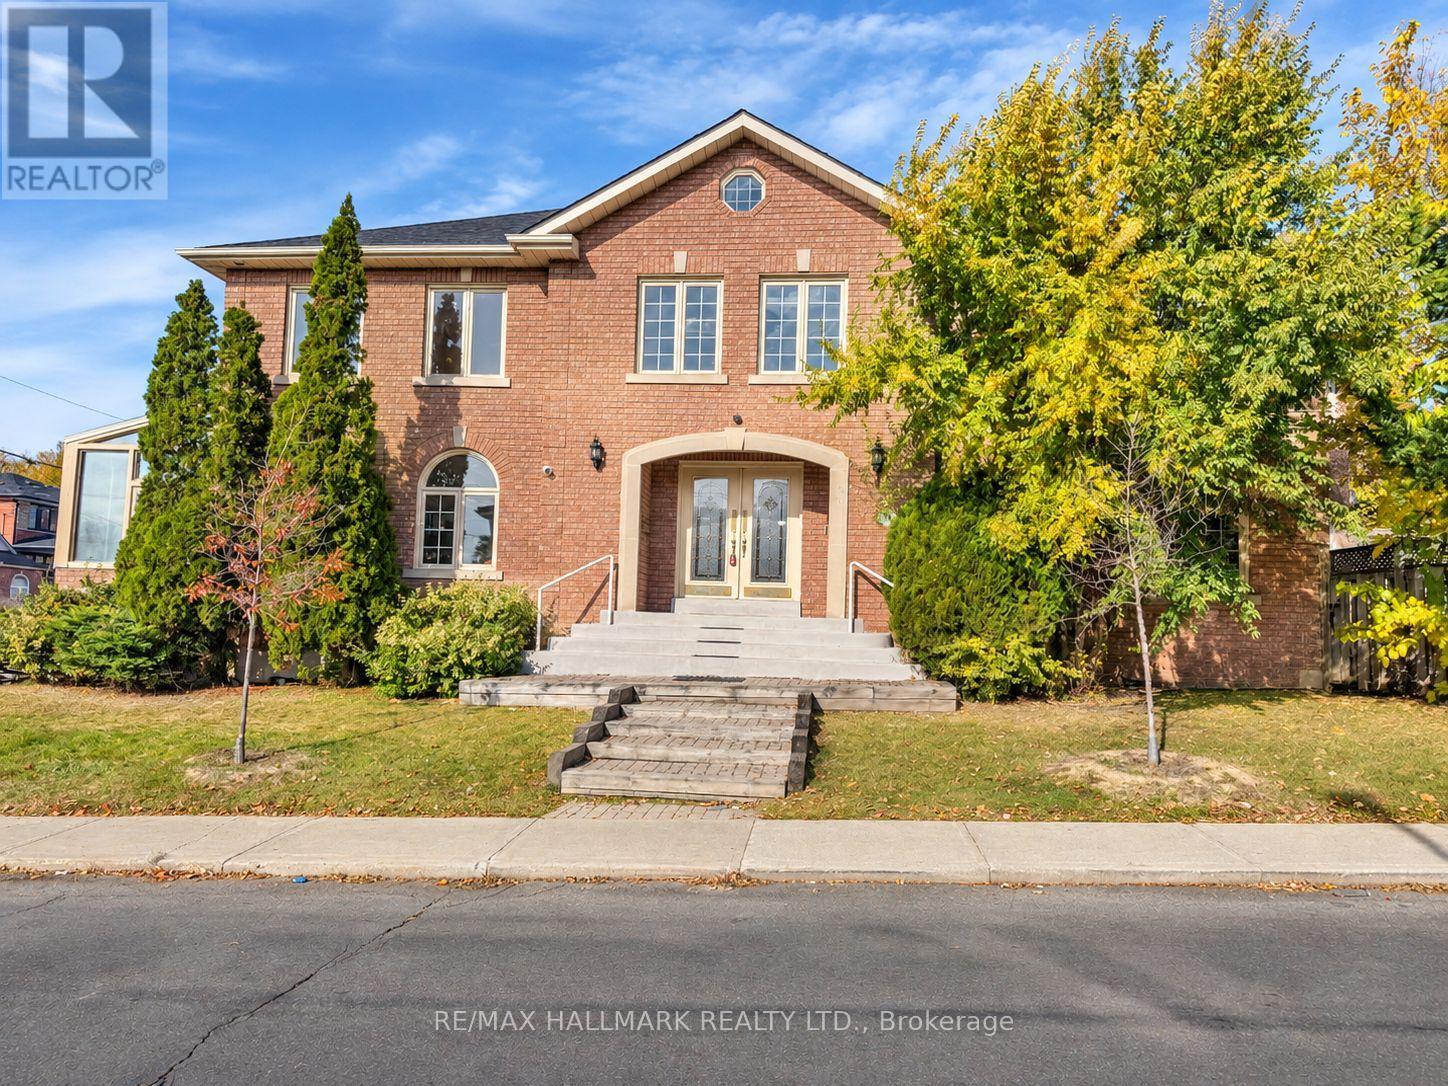
96 Denton Avenue
Toronto, Ontario
Welcome to 96 Denton Avenue! An impressive detached two-storey home in Toronto's Oakridge neighbourhood, situated on a generous 40 x 120 ft lot. Featuring an elegant centre-hall layout, a striking curved staircase, spacious principal rooms, a formal living and dining room, and a large kitchen with centre island and walkout to the deck. The family room offers a fireplace and hardwood flooring, while the main-floor office provides a convenient space to work from home. Four generously sized bedrooms, each with ensuite access, add to the home's appeal. Conveniently located near schools, parks, shopping, public transit, and the Danforth. A wonderful opportunity to own a substantial family home in an established Toronto neighbourhood! (id:51382)
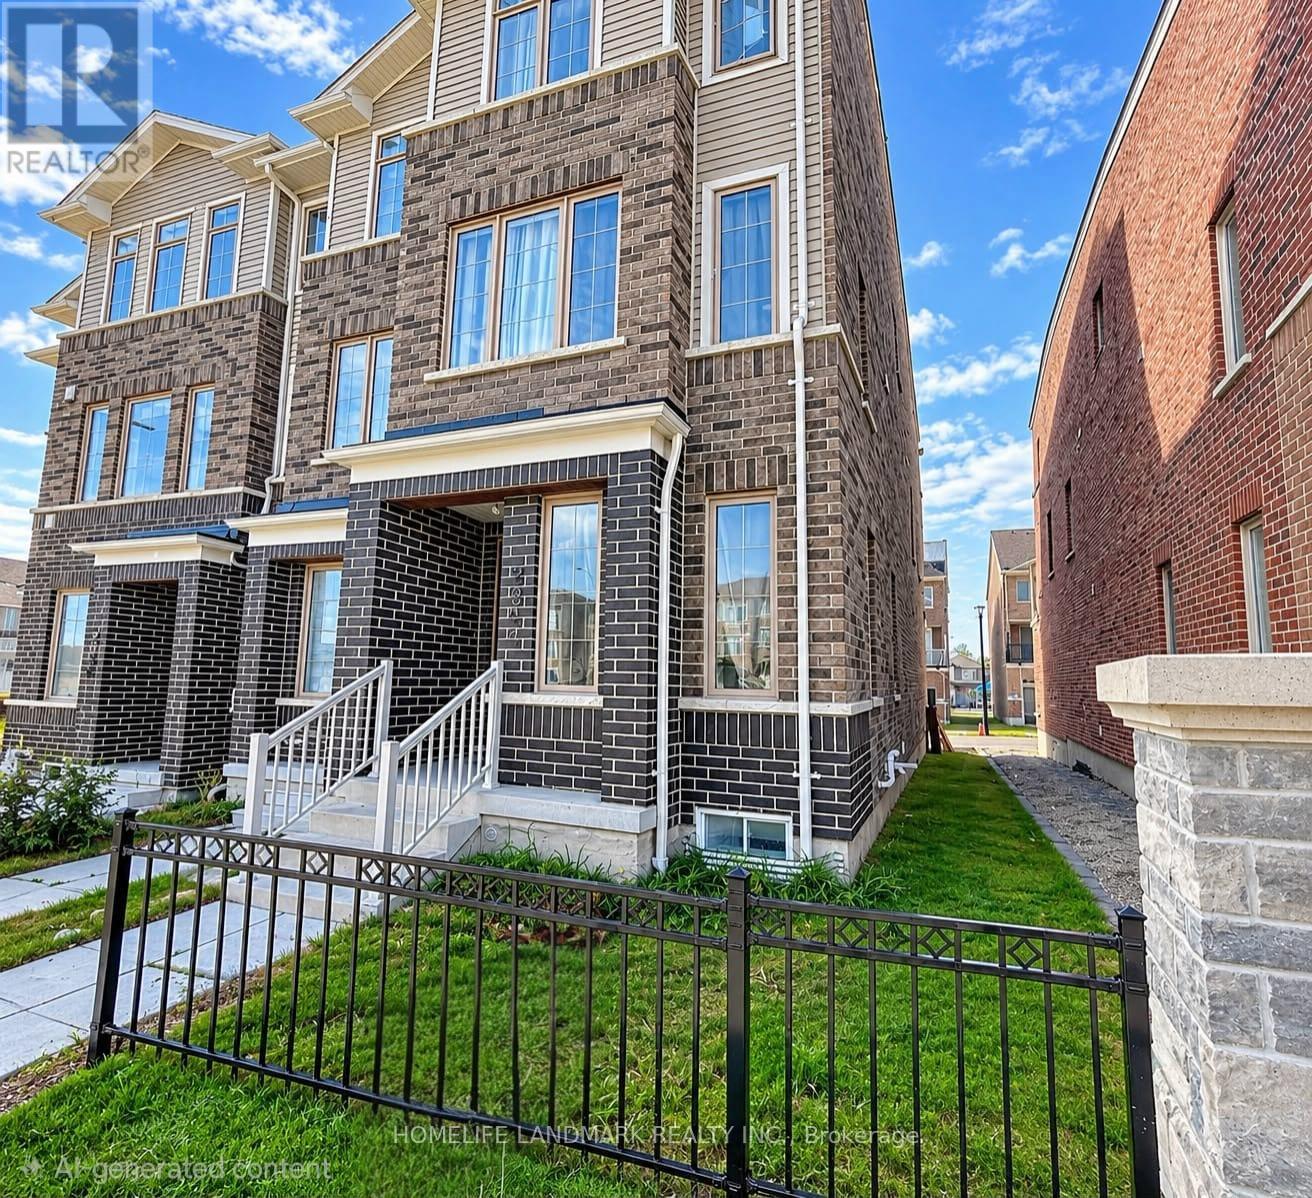
Main & Basement - 2844 Whites Road
Pickering, Ontario
End Unit Freehold Townhouse. Exposure East With Sunny Bright All Rooms. Offering More Privacy. Extra Outdoor Space & Windows, Seprate Entrance To Main Floor 1Bedrooms With Kitchenette and 1 Bathrooms In The Basement . Upgraded Hardwood And Having Basement With Extra Space . Minutes To Highway 407, 401, Trails, Parks, etc. (id:51382)
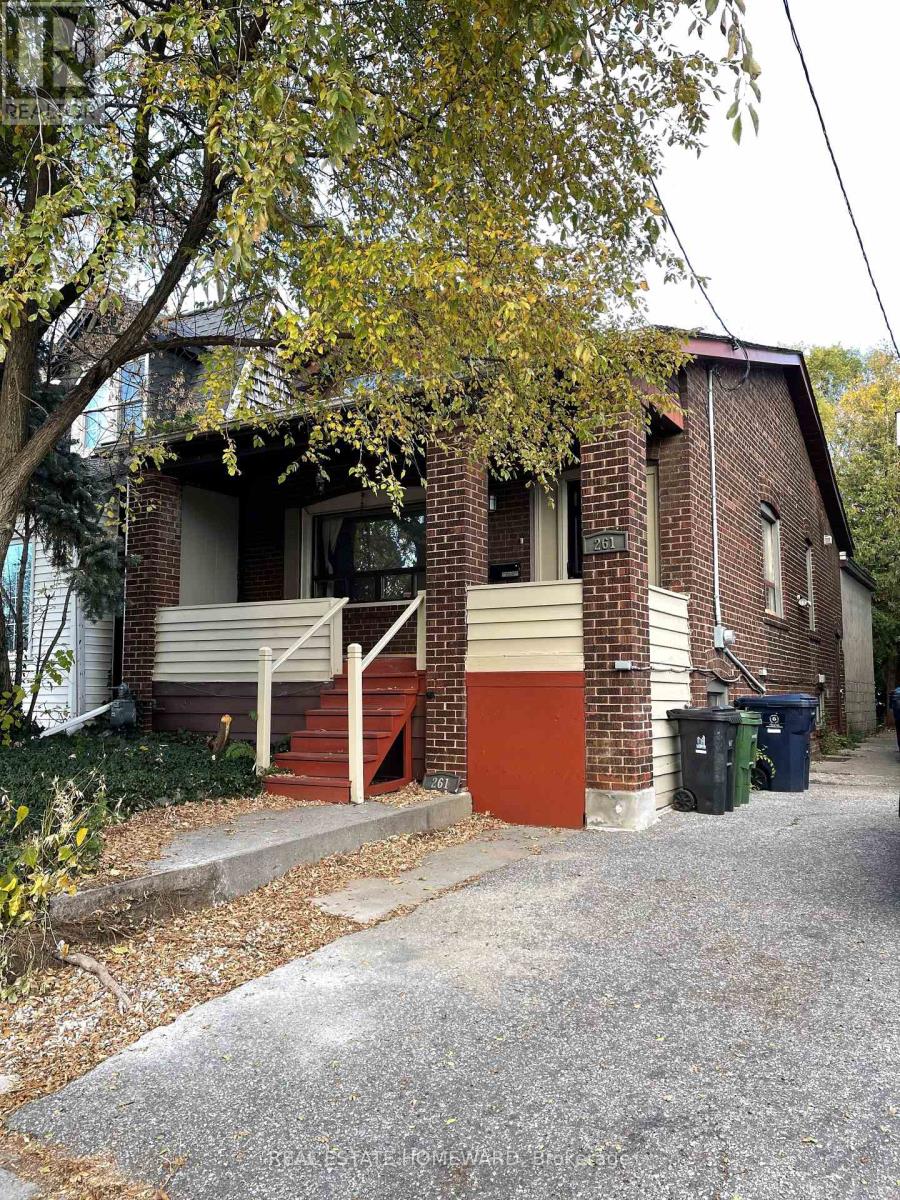
261 Cedarvale Avenue
Toronto, Ontario
Make yourself at home in this bright, fully furnished 3-bedroom main-floor retreat in Toronto's East York neighbourhood. Inclusive of utilities. Ideal for extended stays, relocations, and small families, the space offers comfortable living and dining areas, a well-equipped kitchen and flex-room to work. Enjoy the convenience of nearby transit, cafés, parks and everyday essentials. You'll have private use of the main floor and your own entrance; the basement is separate and reserved for the owner. Two of three bedrooms are set up with queen beds, third room can be set up according to your needs. Minimum stay: 31 nights. Guests also enjoy Wi-Fi, laundry access, parking (ideal for small cars) and access to a portion of the backyard. (id:51382)
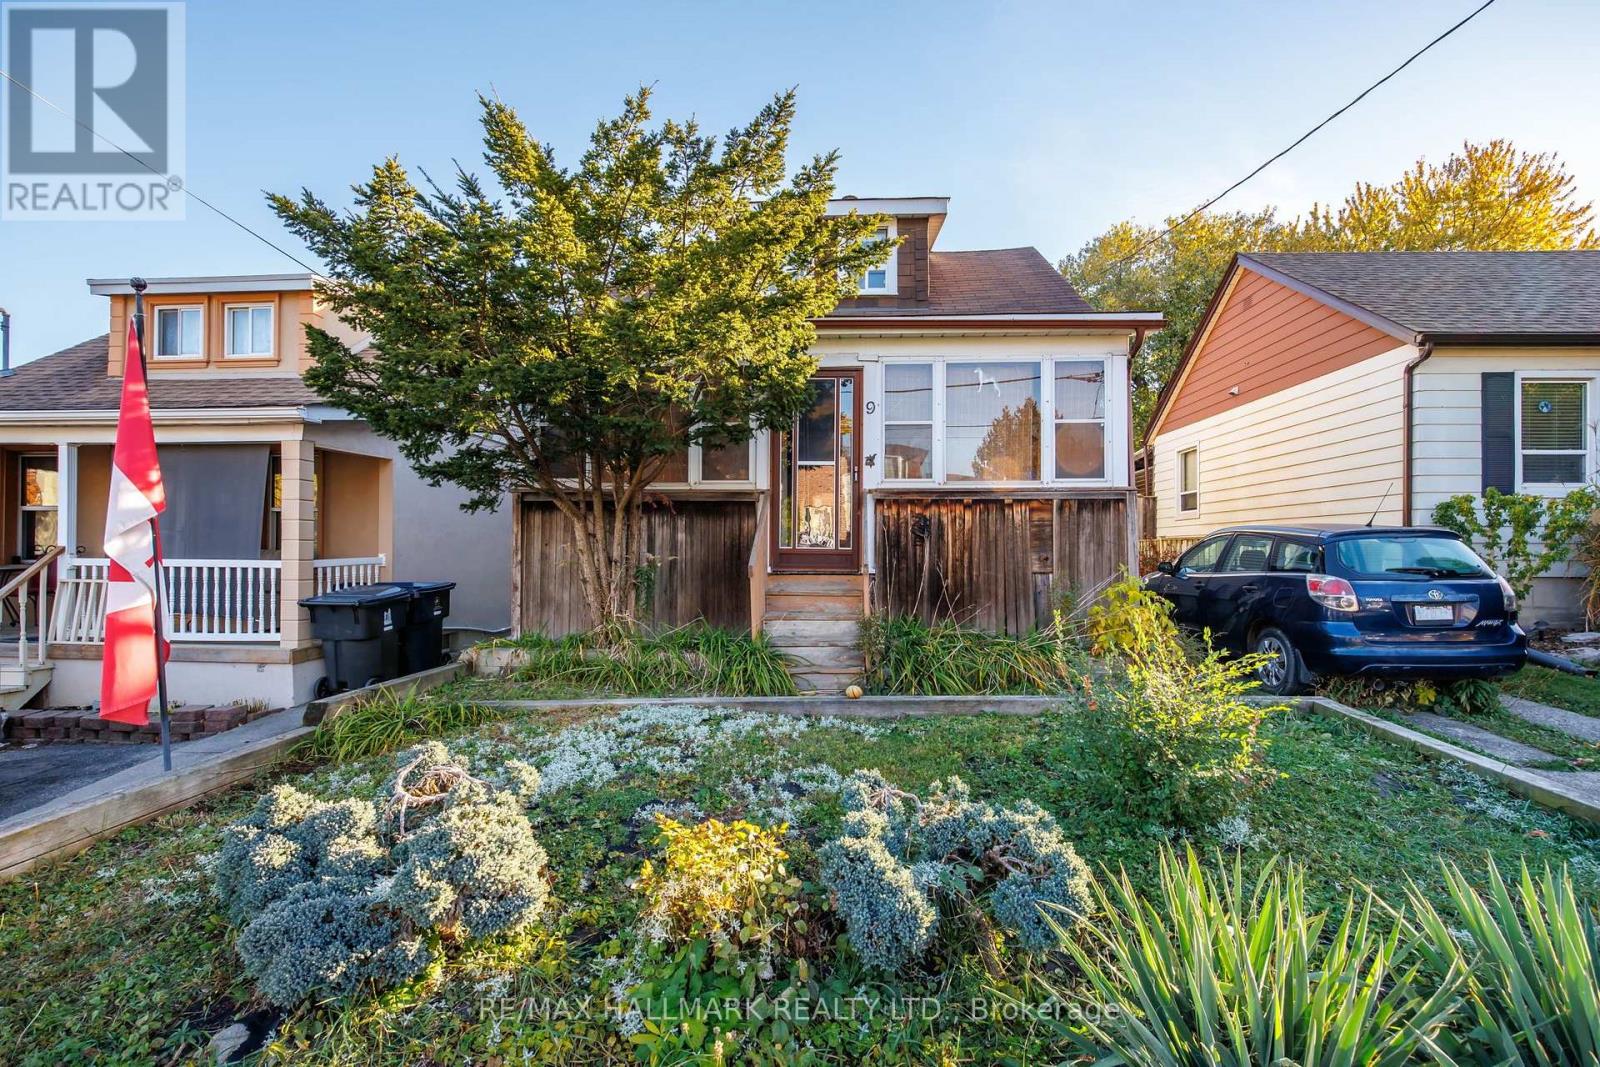
9 Scotia Avenue
Toronto, Ontario
Explore the potential of 9 Scotia Avenue, a detached home with a private driveway offering parking for two vehicles and a generous backyard with mature trees. The existing home includes two bedrooms, one bathroom in the basement, and an unfinished basement. A builder opportunity offering a chance to shape the property's next chapter and bring your vision to life. The spacious rear yard offers possibilities for outdoor living and landscaping to complement your plans. (id:51382)
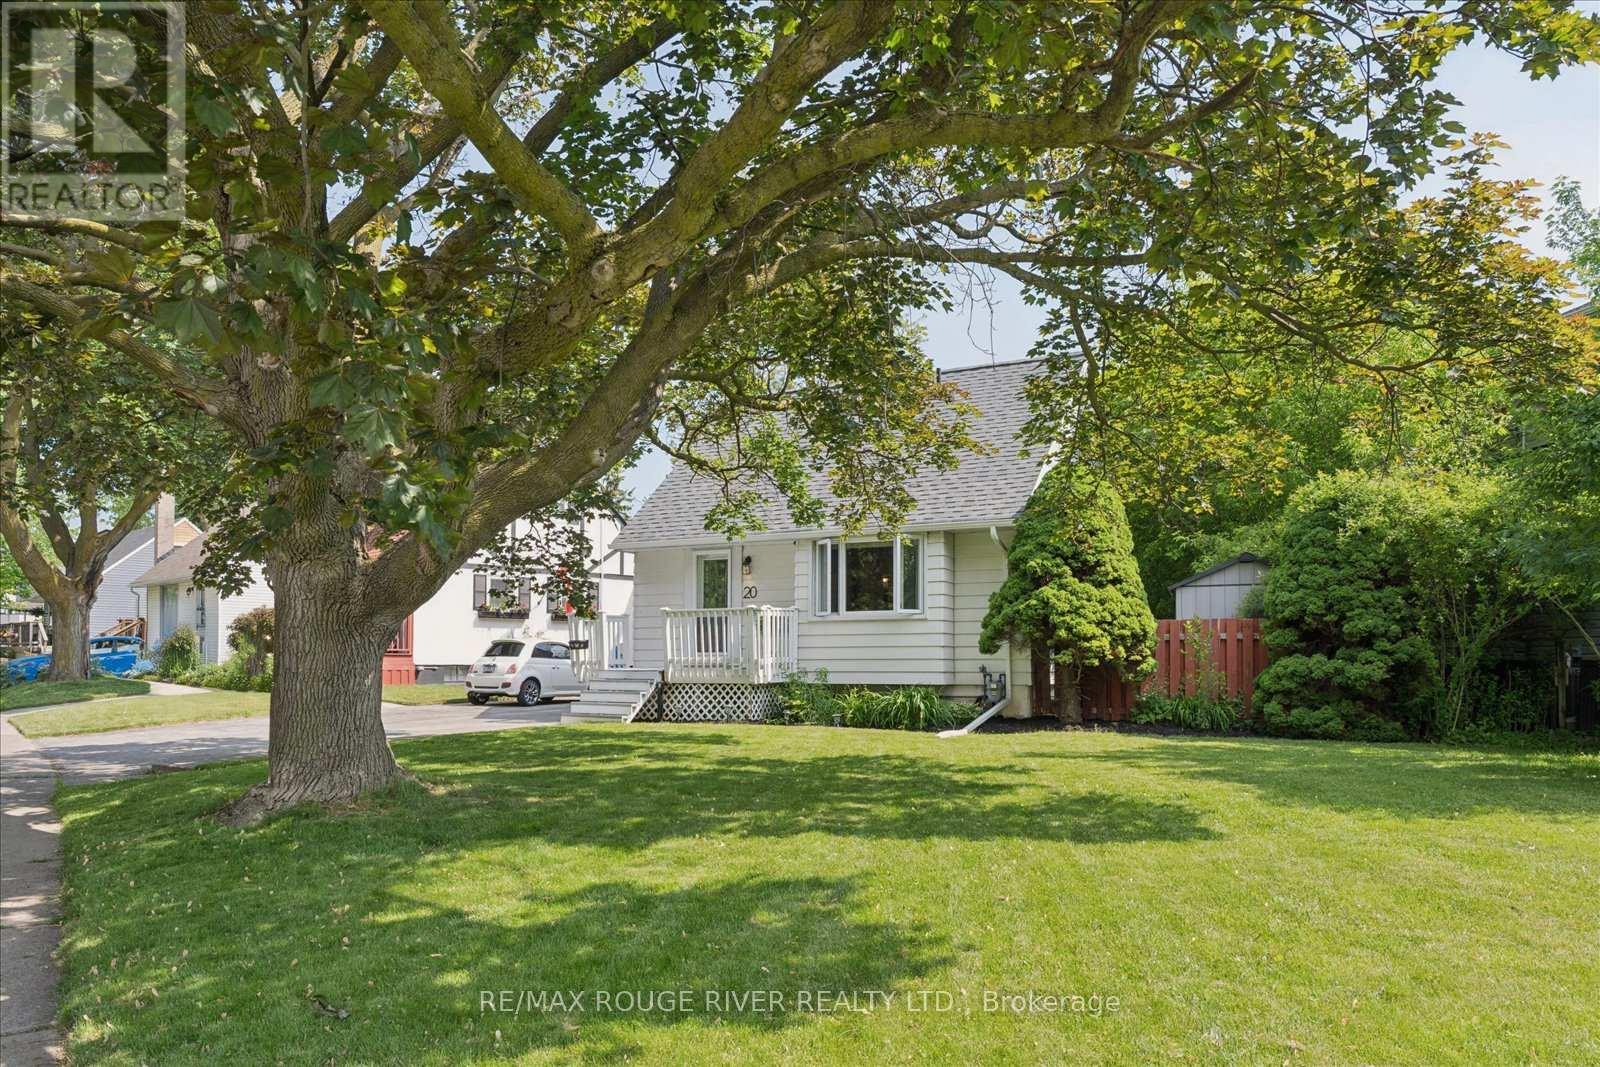
20 Burcher Road
Ajax, Ontario
New home for the holidays?? Why Settle for a Condo or Townhouse? Get the Space You Deserve!Welcome to this beautifully updated 1.5-storey home on a an oversized pie-shaped lot with 3 car parking and loads of street parking for your guests! Located walking distance to schools and shops and minutes to 401 and GO train! Thoughtfully renovated and reimagined in 2018 offering carpet free living with engineered hardwood throughout and blending modern style while keeping timeless charm.The open-concept main floor is bright and made for entertaining. It features a sleek kitchen with quartz counters and loads of storage, a spacious family room, and a separate dining room with a French door walkout to a 16x15 ft deck. Upstairs you'll find two cozy bedrooms and a convenient 2-piece bath.The finished basement adds real versatility with an additional bedroom, a finished storage or bonus room, and a 3-piece washroom. It's ideal for guests, a home office, or a roommate.Outside, the massive, private fenced backyard is a true oasis with endless potential for relaxing, play, or future expansion. Style, space, and convenience all come together here.Bonus: The property is zoned to permit an Additional Dwelling Unit (addition, garage, garden suite, or apartment). Please check with the Town of Ajax for parameters.Don't miss it! (id:51382)
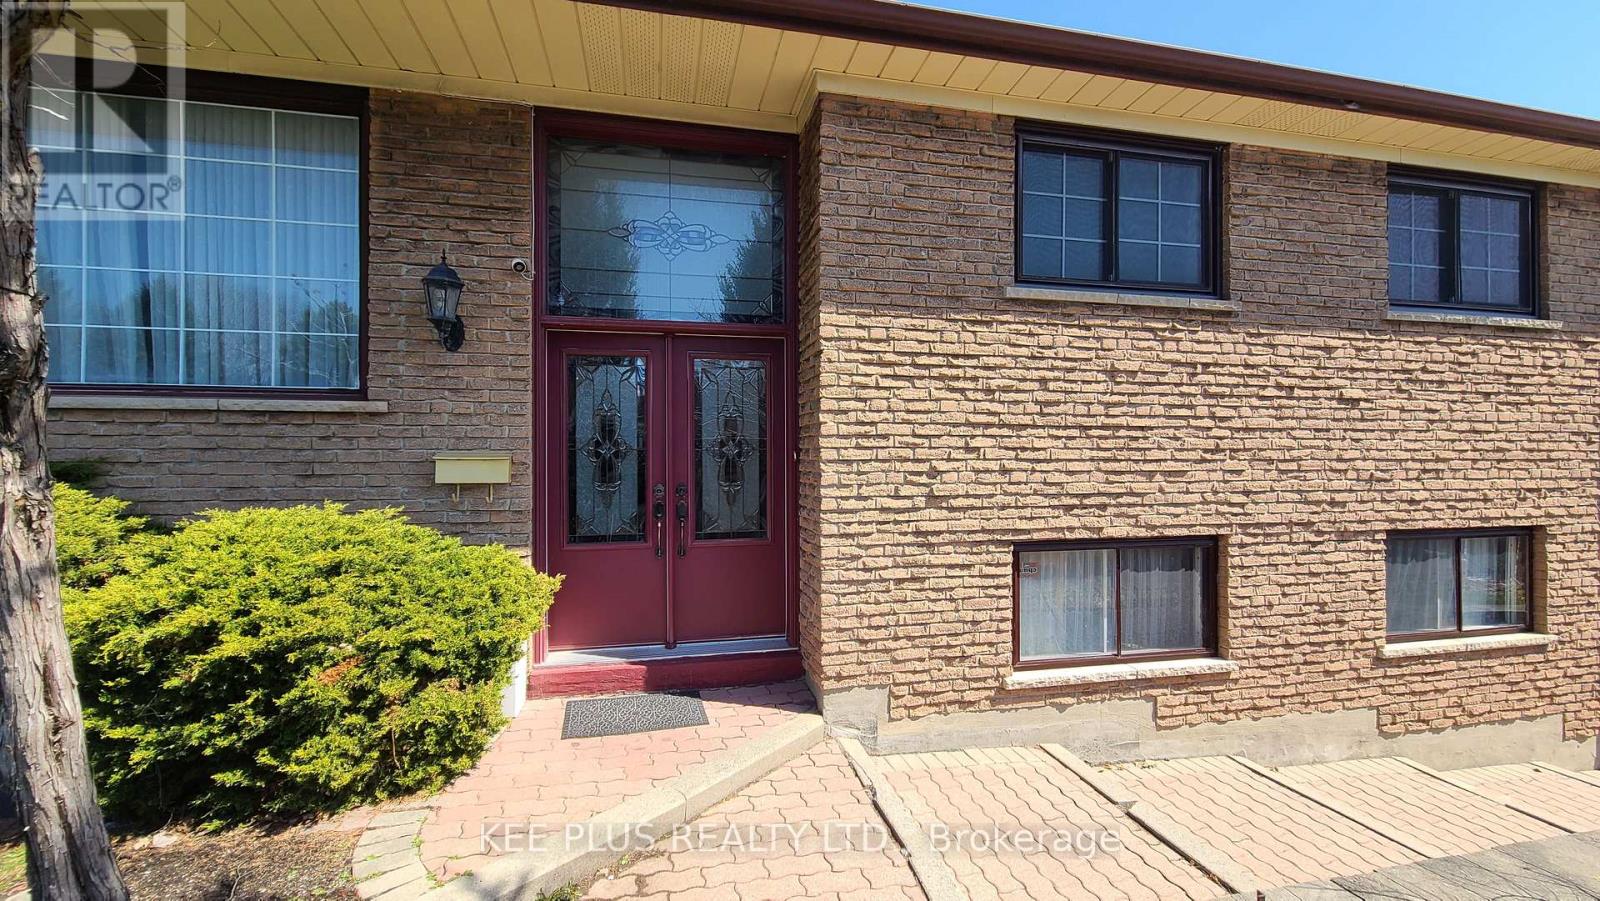
424 Military Trail
Toronto, Ontario
Welcome to a spacious and well-located home in the highly desirable Morningside community, just minutes from University of Toronto Scarborough and Centennial College. This versatile property offers a functional layout ideal for families, professionals, or shared living arrangements. Featuring a massive backyard, generous room sizes, ample natural light, and multiple living areas, the home provides both comfort and flexibility for a variety of lifestyles. Situated on a quiet residential street with convenient access to public transit, major routes, shopping, parks, and everyday amenities. The property includes private parking and a sizeable lot, offering outdoor space and added convenience. Ideal for tenants seeking proximity to campus, work, and essential services while enjoying a peaceful neighbourhood setting. The layout also lends itself well to multi-occupant living, making it a practical option for students or groups looking to share accommodations responsibly. Clean, well-maintained, and ready for immediate occupancy. A rare opportunity to lease a home in a growing and high-demand rental corridor in Scarborough. (id:51382)