
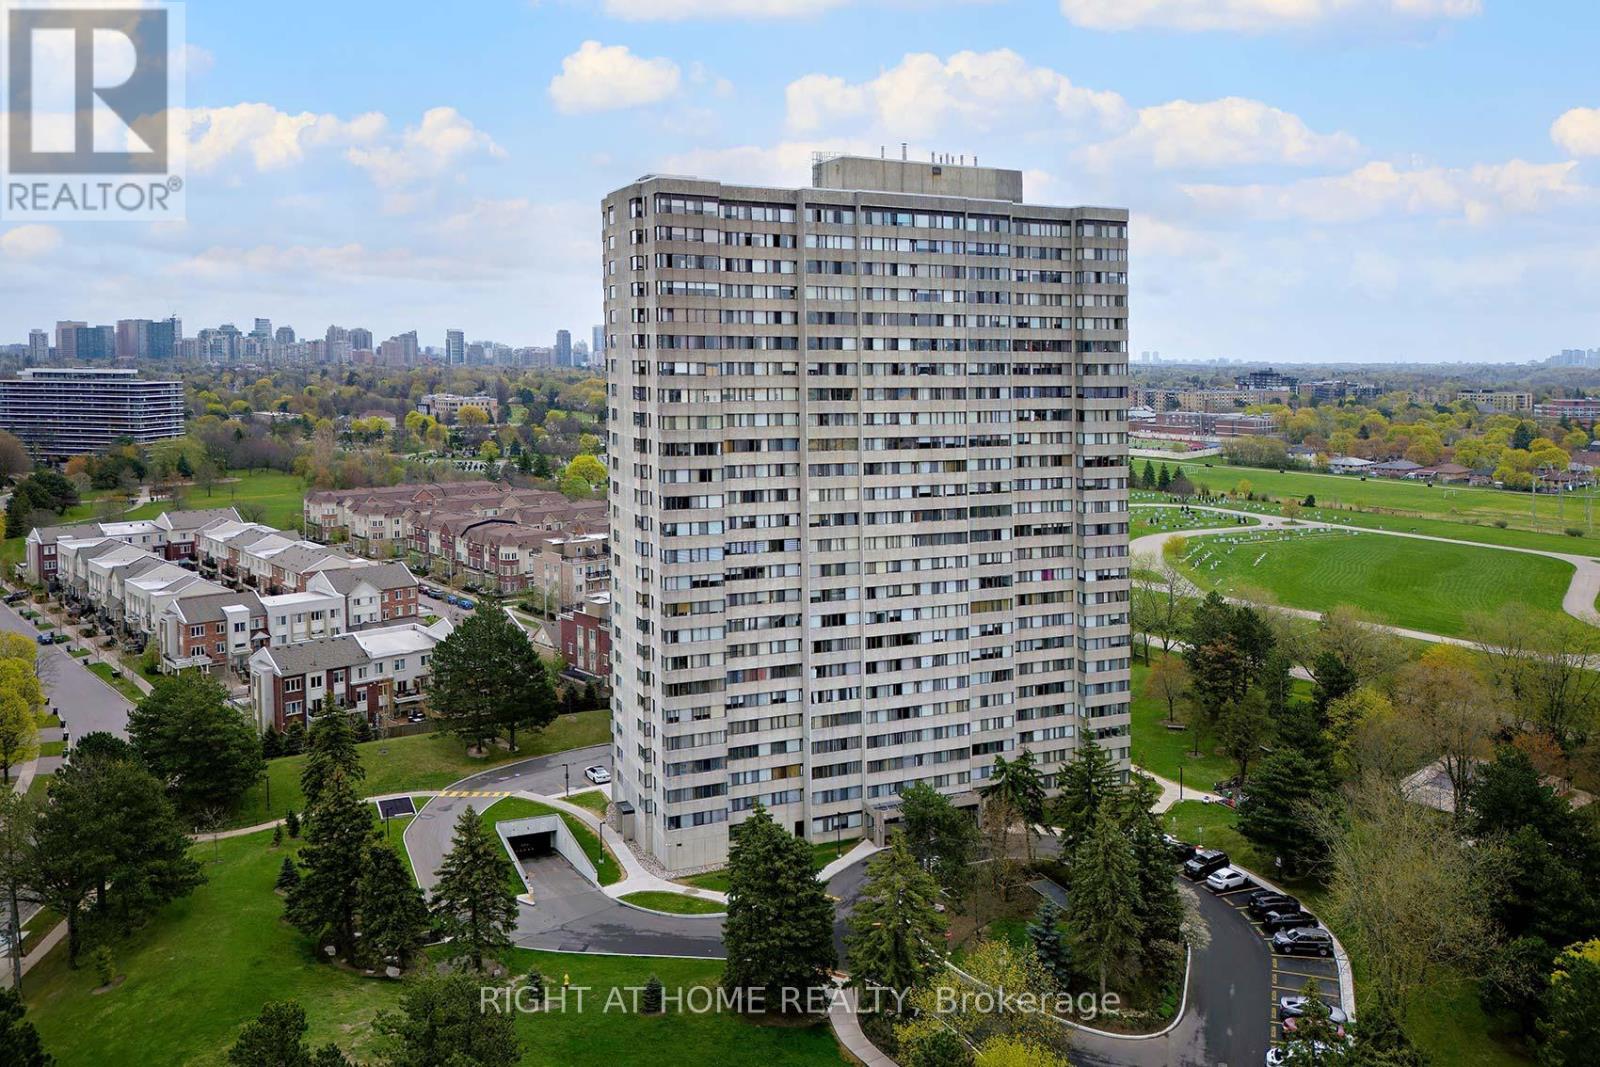
2205 - 133 Torresdale Avenue
Toronto, Ontario
Spacious 2-bedroom unit overlooking the park. Enjoy this unobstructed greenery view from 22nd floor. Large living room and dining room. Kitchen with ample white cabinetry and separate breakfast area. Two bedrooms, one newly upgraded bathroom, and new closet doors throughout. Full size laundry and large ensuite locker. 2 underground PARKING spots (tandem). ALL INCLUSIVE - utilities and cable TV are included! No need to pay extra! Well maintained building. Photos are virtually staged. (id:51382)
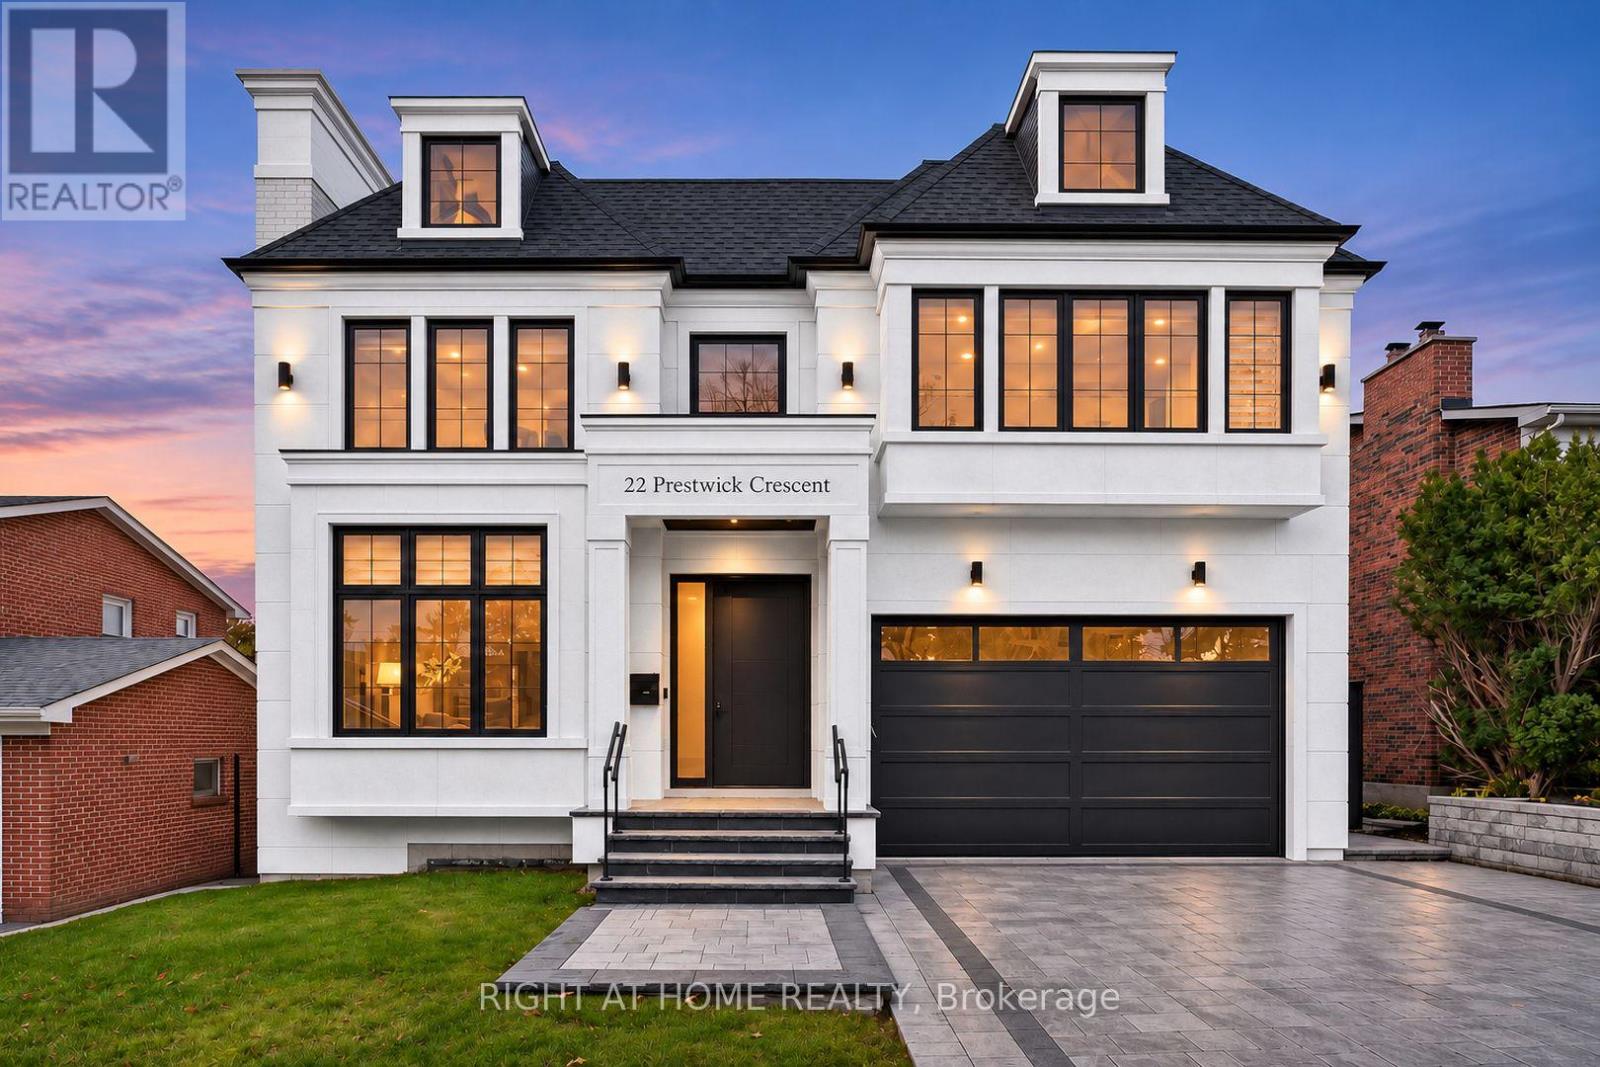
22 Prestwick Crescent
Toronto, Ontario
Welcome to 22 Prestwick Crescent, an extraordinary custom built residence in Hillcrest Village offering over 6,000 sq. ft. of living space. Thoughtfully designed and built by its owner for personal enjoyment, the home makes a striking first impression with its precast concrete facade, 12 foot ceilings on the main floor and dramatic open to above foyer. Inside, soaring windows, four skylights, extra wide white oak flooring, custom white oak millwork and trim, book matched stone and four fireplaces showcase the craftsmanship throughout. The dining room flows through a butler's pantry into the custom white oak kitchen, complete with a Wolf cooktop and JennAir appliances. The private office features 13 foot ceilings and a corner window. Heated floors in the primary ensuite and basement, Control4 automation, motorized curtains, dual heating and cooling systems, and a driveway with a snow melt rough in add comfort and convenience. The lower level includes a gym, wet bar, wine display and nanny room. Two laundry rooms add everyday convenience. High ceilings in the double garage allow for car lifts, creating potential parking for up to four vehicles. Close to Cresthaven Park, Hillcrest Tennis Club and schools, including Cresthaven, Zion Heights and A.Y. Jackson. (id:51382)
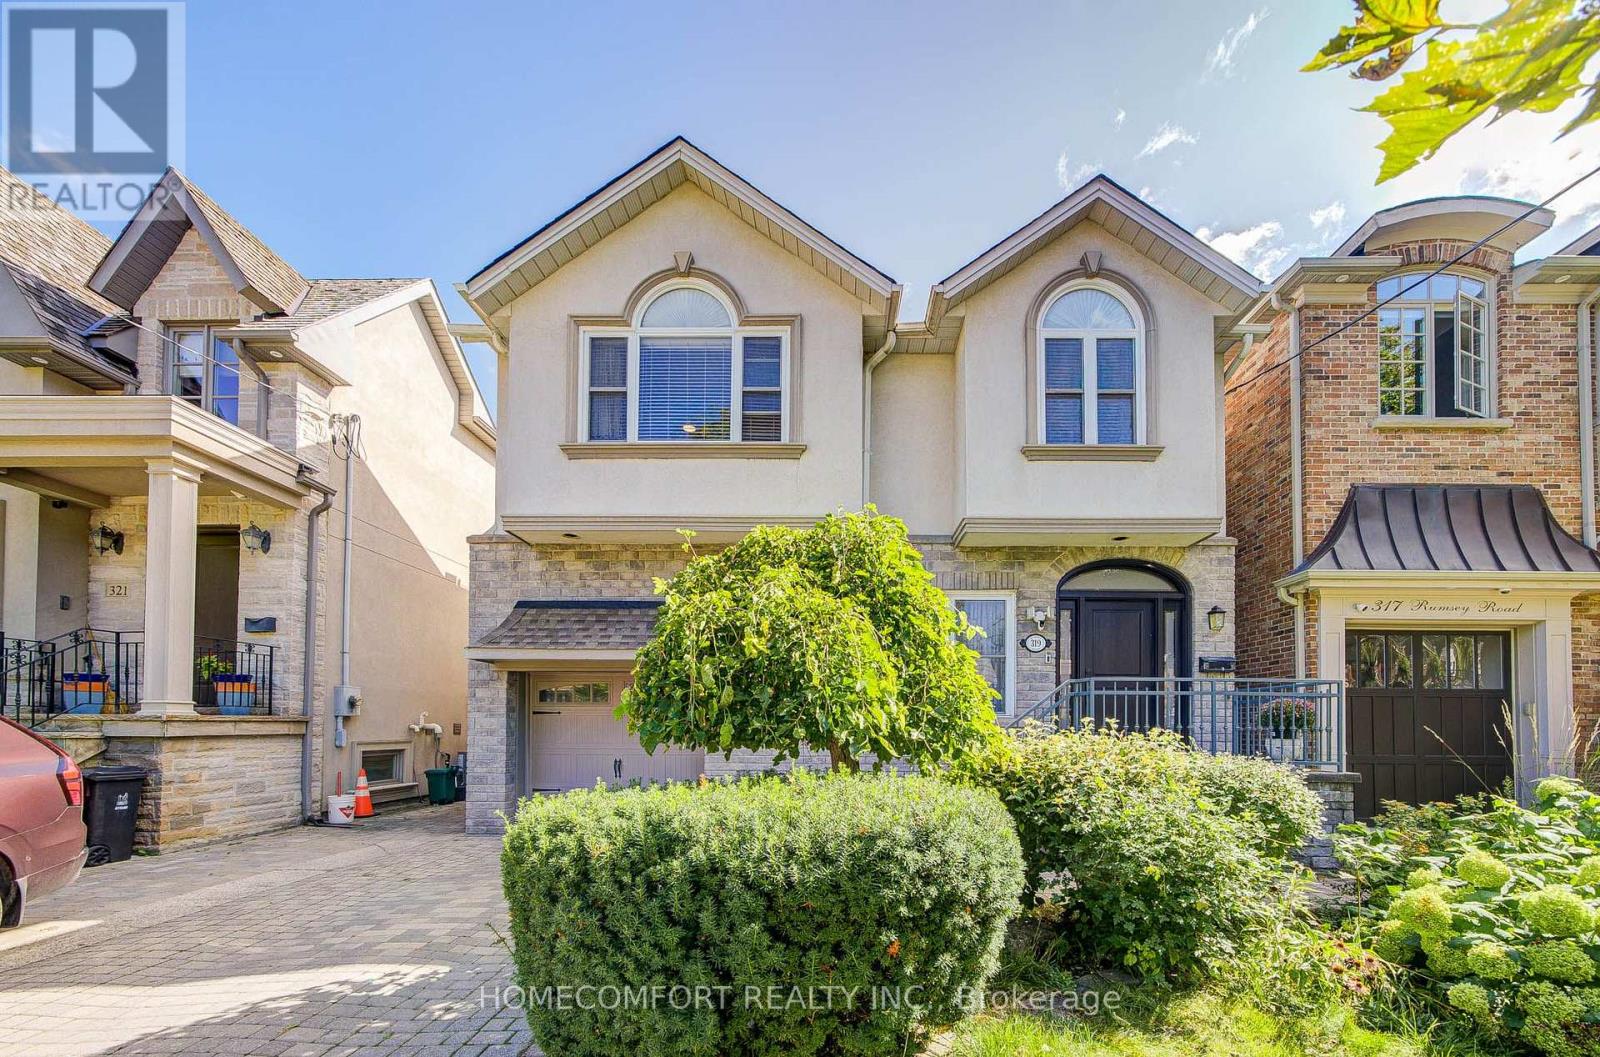
319 Rumsey Road
Toronto, Ontario
Welcome to 319 Rumsey Rd, a beautifully renovated 2,600 sq. ft. home in the highly sought-after Leaside community! This exceptional residence features 4 spacious bedrooms and 4 bathrooms, offering plenty of room for comfortable family living. 2 bathrooms on the 2nd floor have floor heating. One heater in the garage too. 2 skylights are making a lot of natural sunlight. Situated on a well-landscaped 35 x 135 ft lot, the property boasts a private driveway with parking for 2 cars and a built-in garage. Enjoy a functional layout, stylish renovations, and a fantastic family-friendly neighbourhood surrounded by excellent schools, parks, shopping, restaurants, and transit. Conveniently located near Bayview Avenue, Laird Drive, Eglinton Avenue, TTC, and the Eglinton Crosstown. A wonderful opportunity to move in and enjoy everything Leaside has to offer! (id:51382)
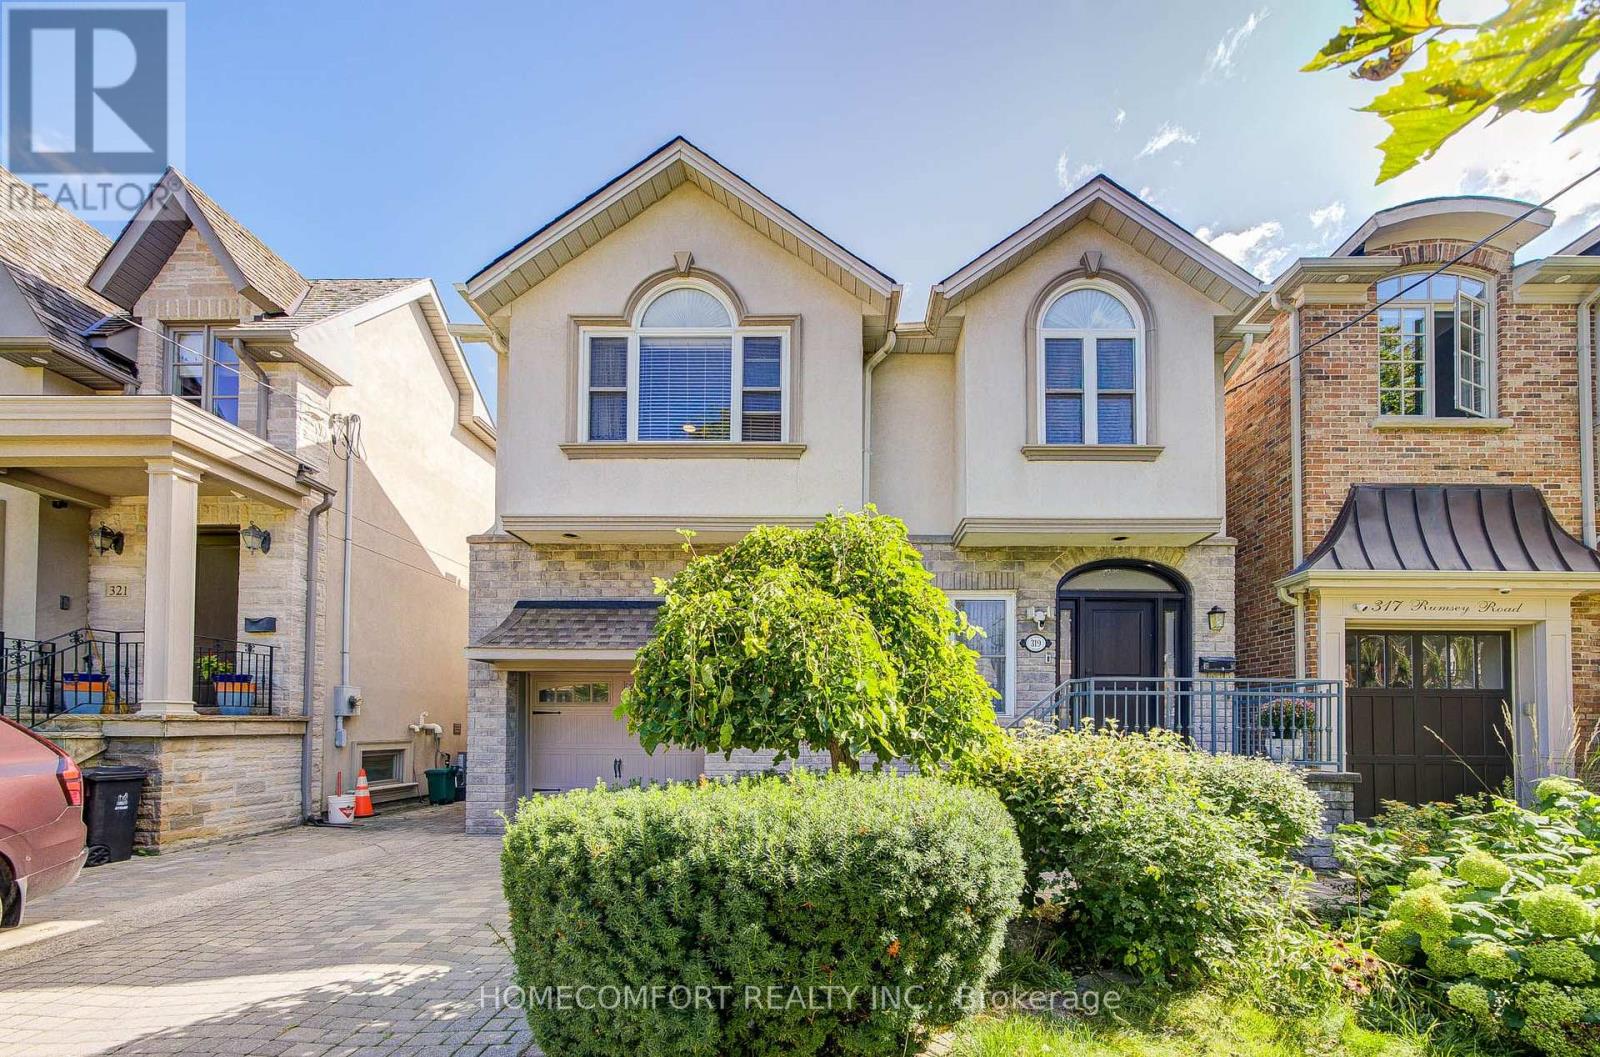
319 Rumsey Road
Toronto, Ontario
Welcome to 319 Rumsey Rd, furnished and a beautifully renovated 2,640 sq. ft. home in the highly sought-after Leaside community! This exceptional residence features 4 spacious bedrooms and 4 bathrooms, offering plenty of room for comfortable family living. Situated on a well-landscaped 35 x 135 ft lot, the property boasts a private driveway with parking for 2 cars and a built-in garage. Enjoy a functional layout, stylish renovations, and a fantastic family-friendly neighbourhood surrounded by excellent schools, parks, shopping, restaurants, and transit. Conveniently located near Bayview Avenue, Laird Drive, Eglinton Avenue, TTC, and the Eglinton Crosstown. A wonderful opportunity to move in and enjoy everything Leaside has to offer! (id:51382)
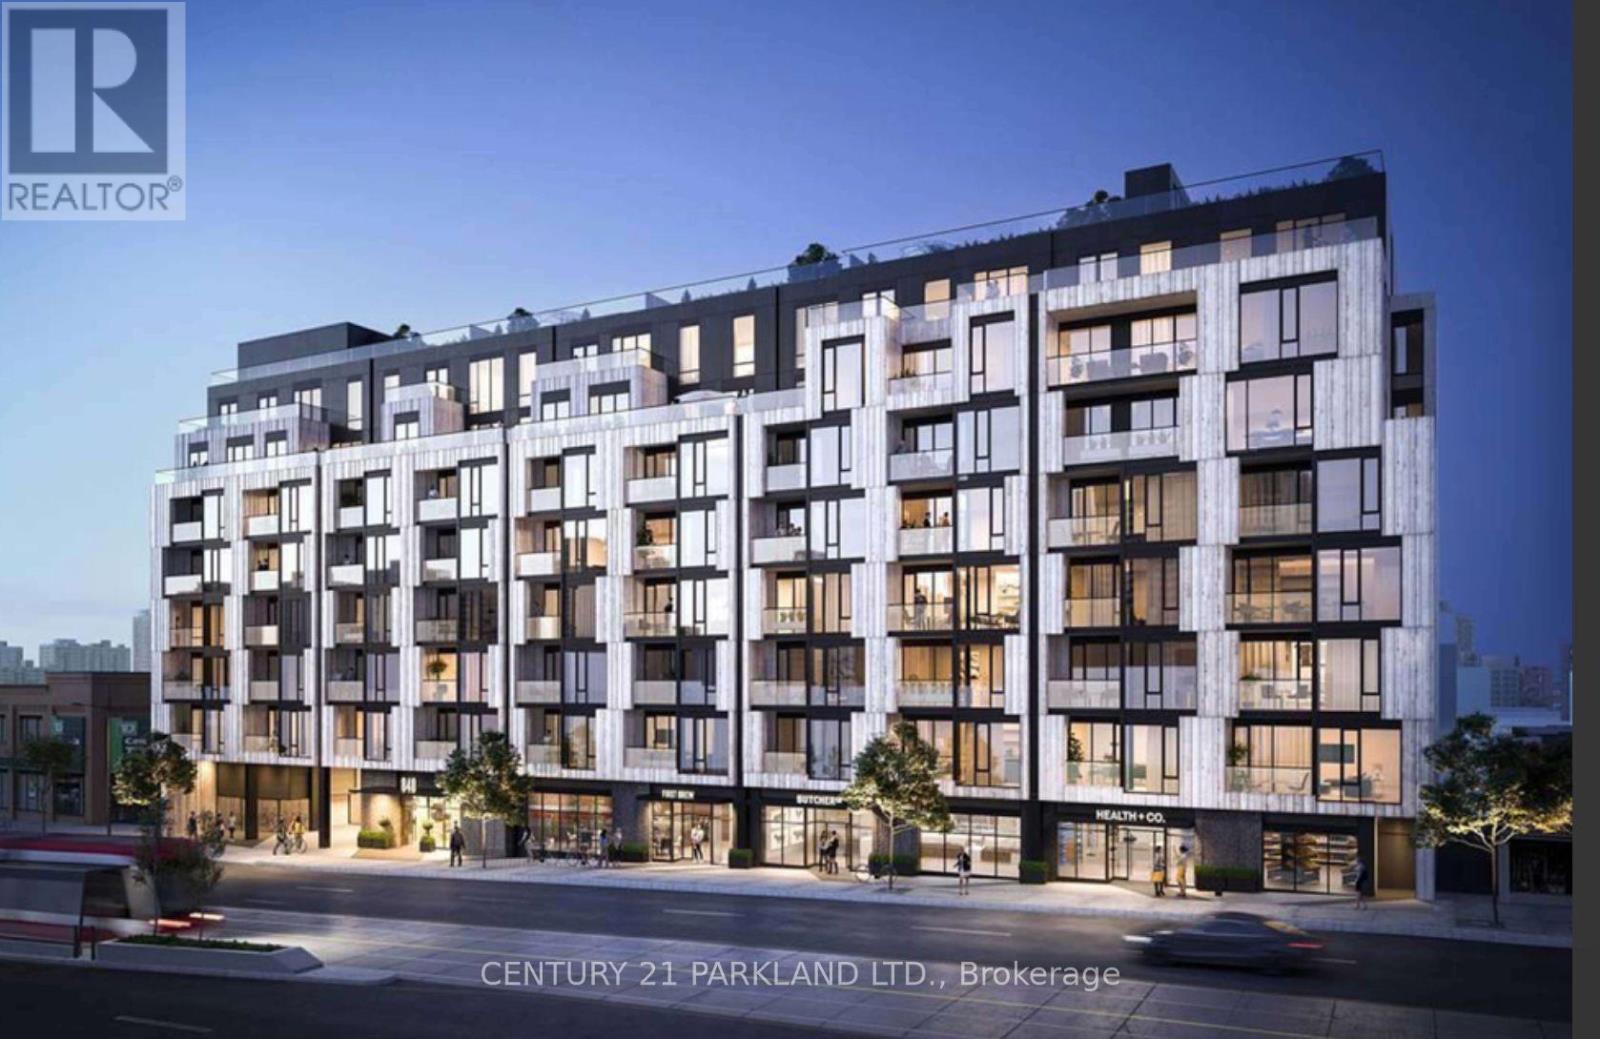
315 - 840 St Clair Avenue W
Toronto, Ontario
Nestled In The Established & Eclectic Neighborhood of Oakwood Village, This Beautiful Urban Suite Is Complimented With Modern Finishes And Features. Laminate Flooring Throughout, Contemp. Kitchen, Quartz Counters, Built In S/S Appl., Ample Storage. Large Windows Brings In An Abundance Of Natural Sunlight & Provides Picturesque South Views Of The Surrounding Community. TTC, Subway, Shops, Boutiques, Restaurants, Cafes, Schools Are Steps Away. (id:51382)
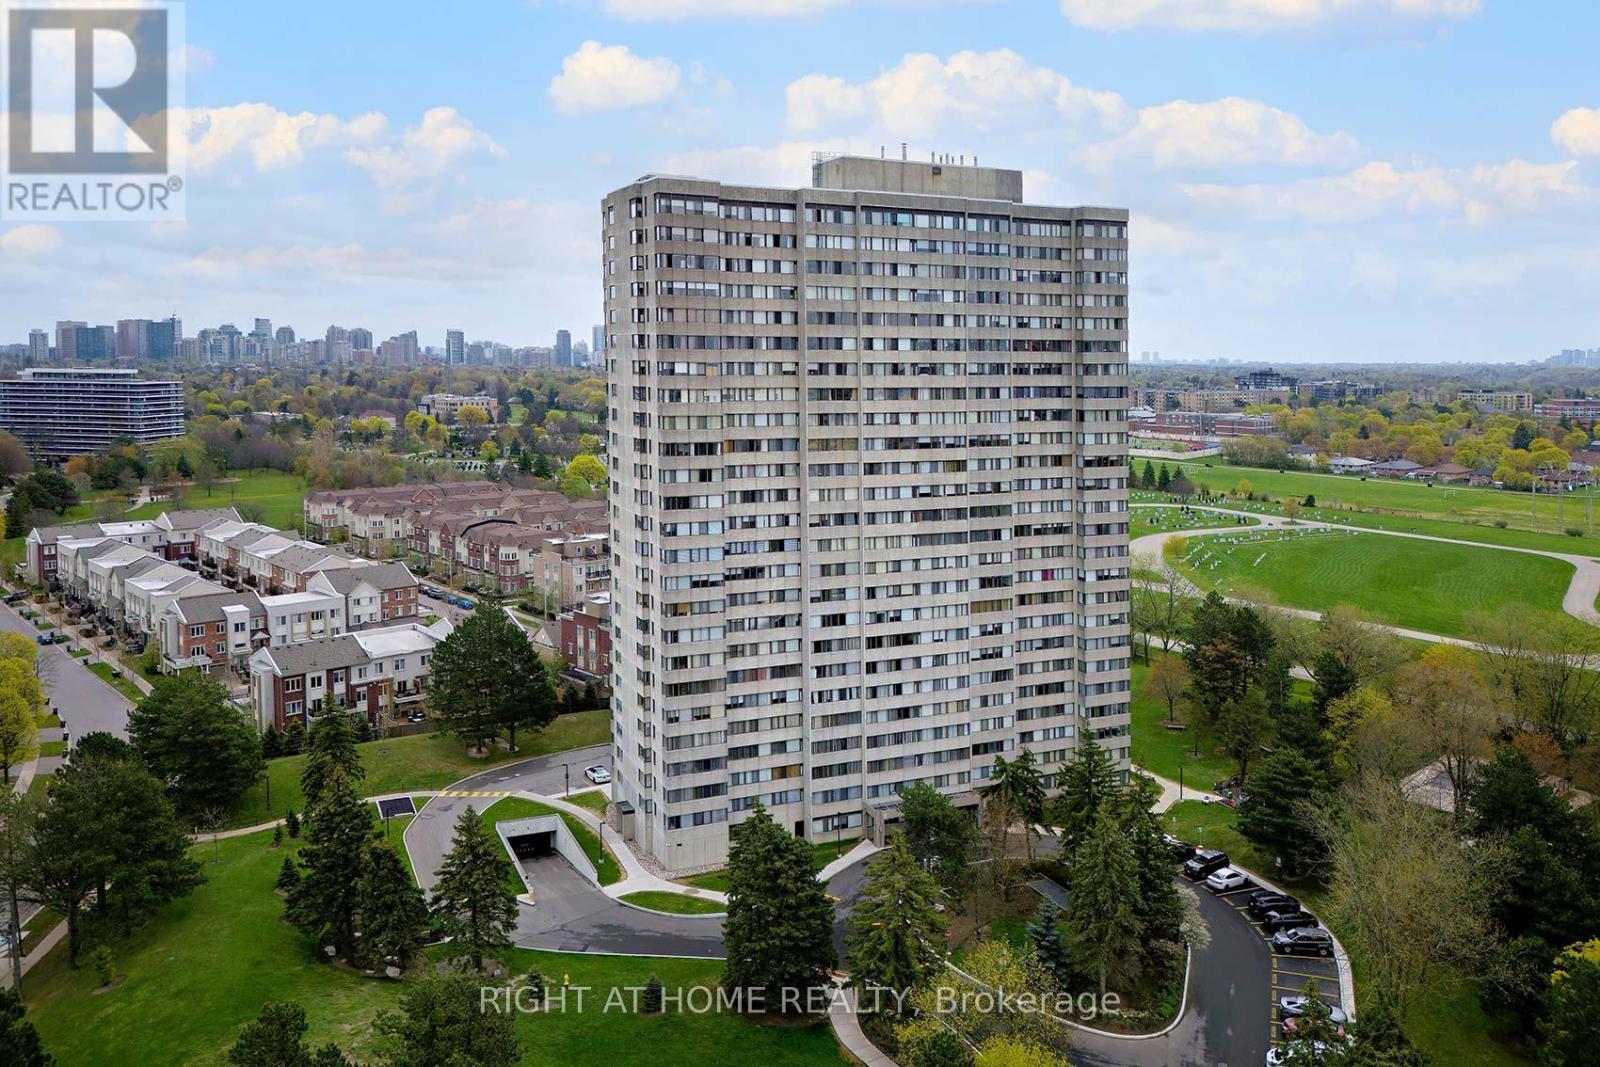
2205 - 133 Torresdale Avenue
Toronto, Ontario
Spacious 2-bedroom unit overlooking the park. Enjoy this unobstructed greenery view from 22nd floor. Large living room and dining room. Kitchen with ample white cabinetry and separate breakfast area. Two bedrooms, one newly upgraded bathroom, and new closet doors throughout. Full size laundry and large ensuite locker. 2 underground parking spots (tandem). Maintenance fee include all utilities and cable TV! Well maintained building. Photos are virtually staged. (id:51382)
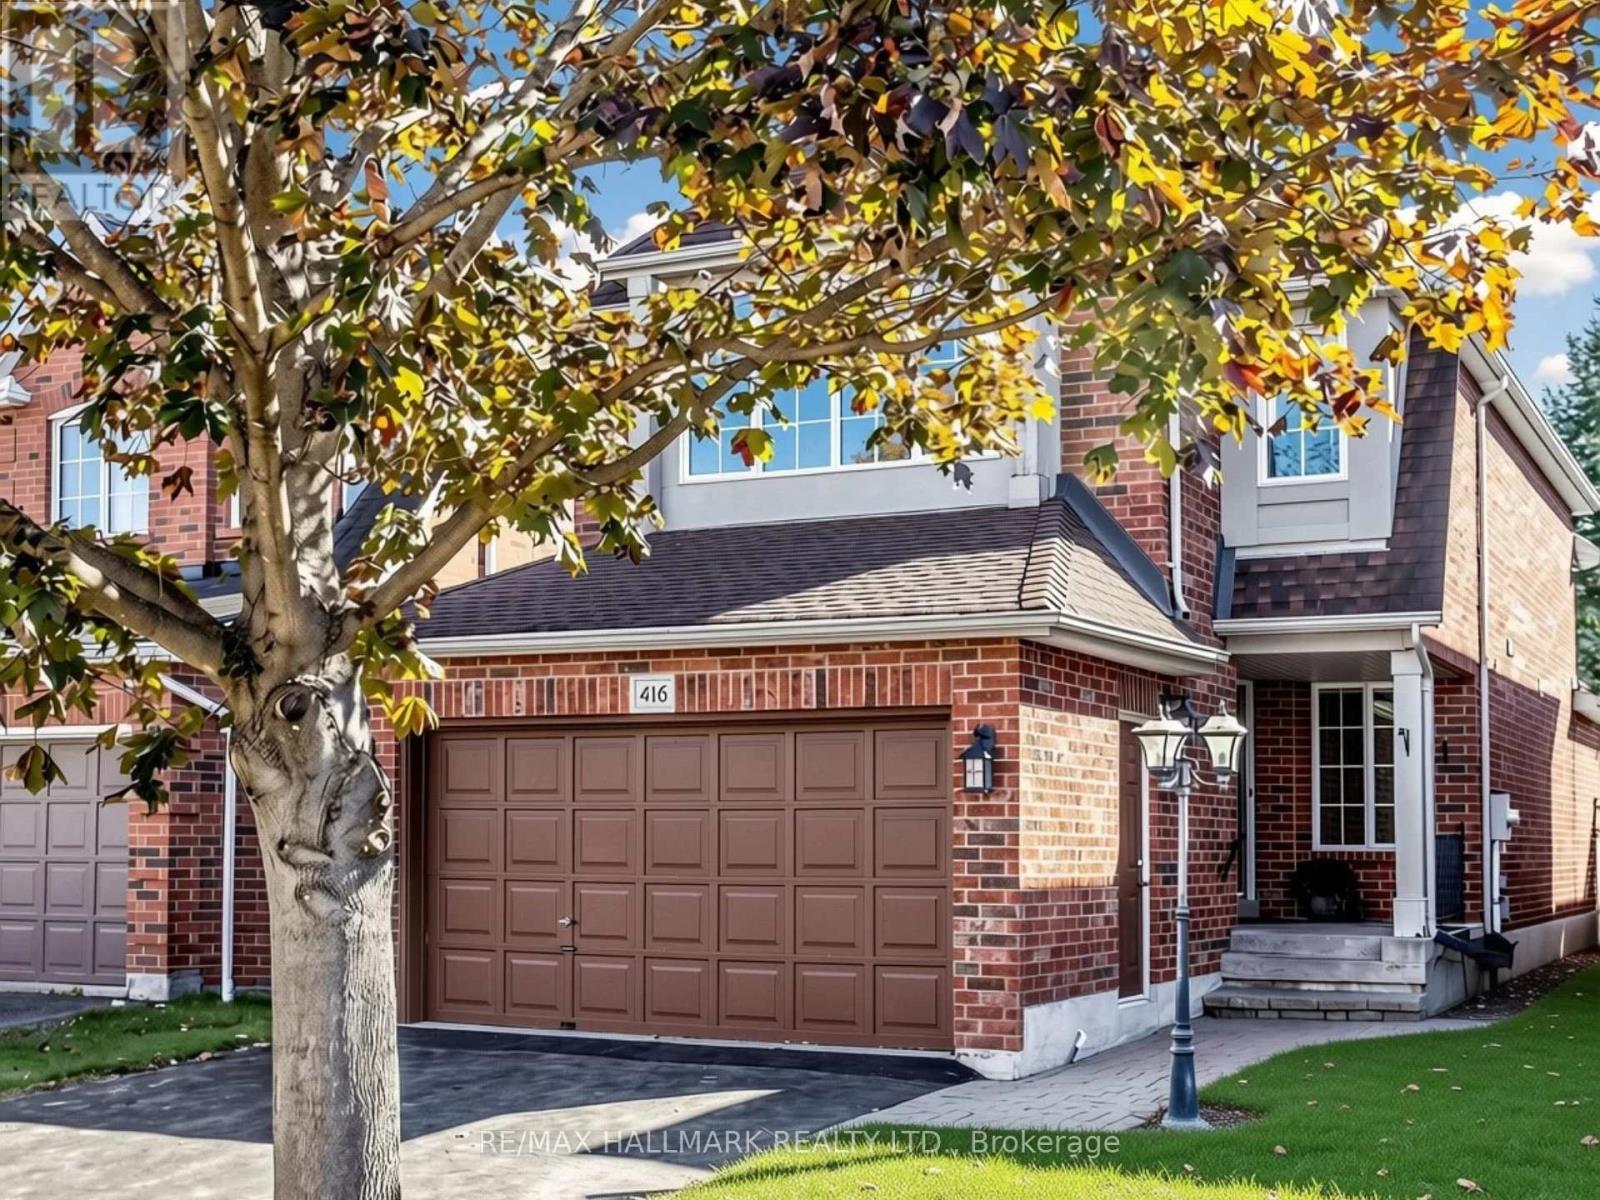
416 Heddle Crescent
Newmarket, Ontario
Welcome to 416 Heddle Crescent, located in the highly desirable Stonehaven Estates neighbourhood of Newmarket! This detached home offers generous living space, a functional layout and an abundance of natural light. The main floor features a spacious family room with two skylights, along with separate living and dining rooms, providing plenty of space for everyday living and entertaining. The kitchen features a sliding door walkout to the backyard deck, perfect for enjoying the outdoors and bbq'ing. Upstairs, the oversized primary bedroom offers a 4-piece ensuite and a large walk-in closet with built-in organizers and 2 other generous size bedrooms. The unfinished basement provides additional storage space. Complete with an attached garage and a large driveway offering ample parking. Situated on a lovely street surrounded by beautiful homes, parks and trails, with convenient access to shopping, restaurants, recreation, transit, Highway 404, Yonge Street and historic Downtown Newmarket. Enjoy the space, convenience and welcoming community that make Stonehaven Estates such a sought-after place to live! Tenant to pay utilties (gas, hydro, water). All furniture is virtually staged. (id:51382)
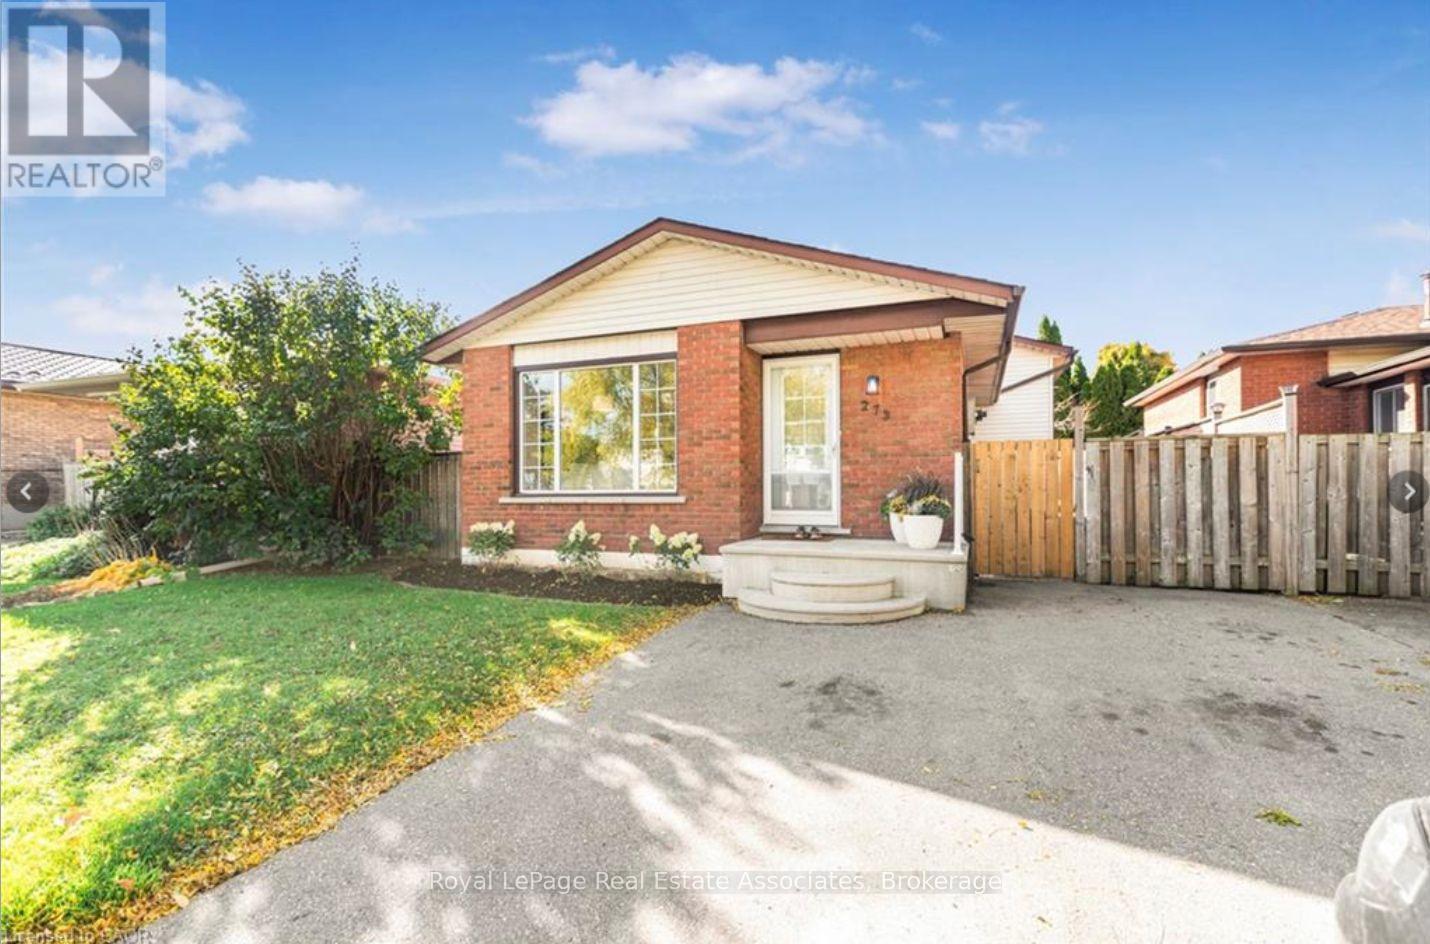
273 Bonaventure Drive
Hamilton, Ontario
Beautifully renovated 3-Bedroom Detached Home (Upper level) in a Family-Friendly Neighborhood in the Hamilton West Mountain area. Includes a stunning kitchen with quartz countertops & stainless steel appliances, engineered Hardwood flooring (no carpet), upscale bathrooms with floating vanities, and a fully fenced yard with landscaping. New refrigerator & water heater in 2025. Full attic insulation top-up and duct cleaning done in Oct '26. 2 parking spaces available on the driveway. Steps away from William McCullogh Park and Public transit; Nearby Food Basics, No Frills, Farm Boy and just 3km from Mohawk College. Easy access to major highways like Lincoln Alexander Parkway, QEW and Hwy 403. Utilities additional (60% of total bill as per actuals). No water heater rental. (id:51382)
37 Ontario Street
Grimsby, Ontario
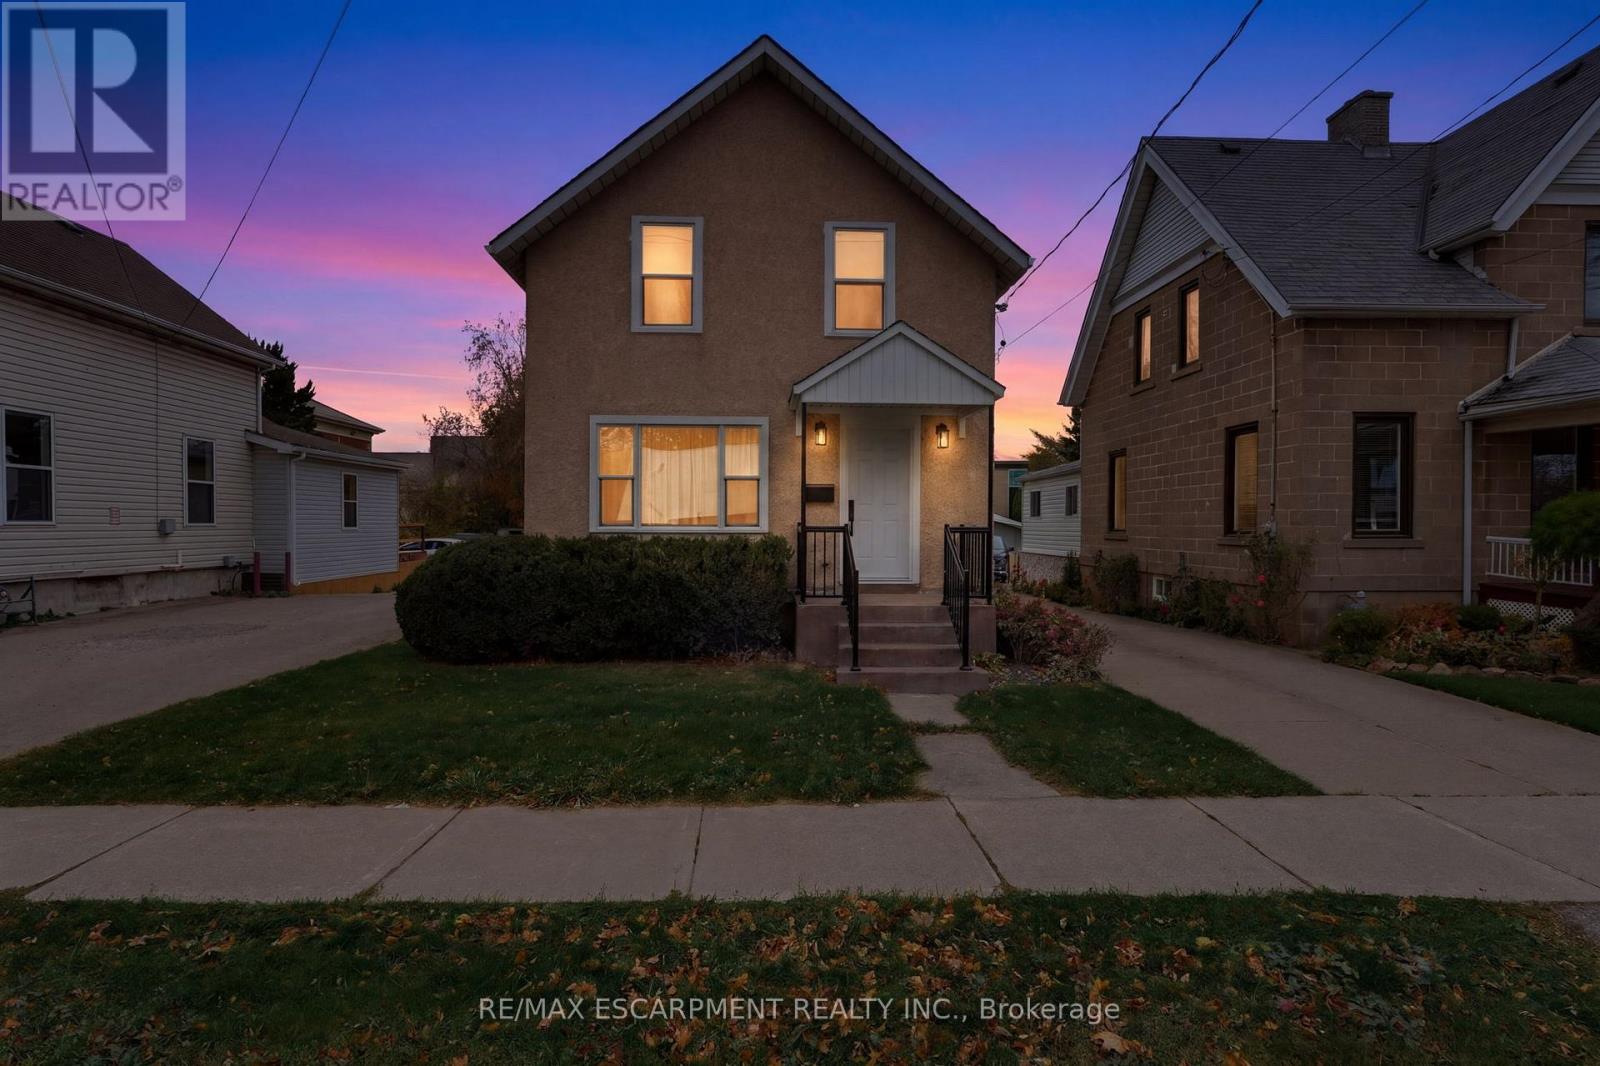
Discover the perfect blend of historic charm and modern living in the heart of Grimsby! This beautifully renovated home offers a wonderful opportunity to enjoy the character and charm of an established property with the comfort and appeal of modern updates. Ideally located just minutes from historic downtown Grimsby, you'll enjoy convenient access to charming shops, local restaurants, cafés and everyday amenities. Commuters will appreciate the proximity to major highway access and VIA Rail, making travel throughout the Niagara Region and beyond a breeze. Experience the best of small-town living while remaining connected to everything you need. A fantastic opportunity to own a beautifully updated home in a desirable and convenient Grimsby location! (id:51382)
47 West Oak Trail
Kitchener, Ontario
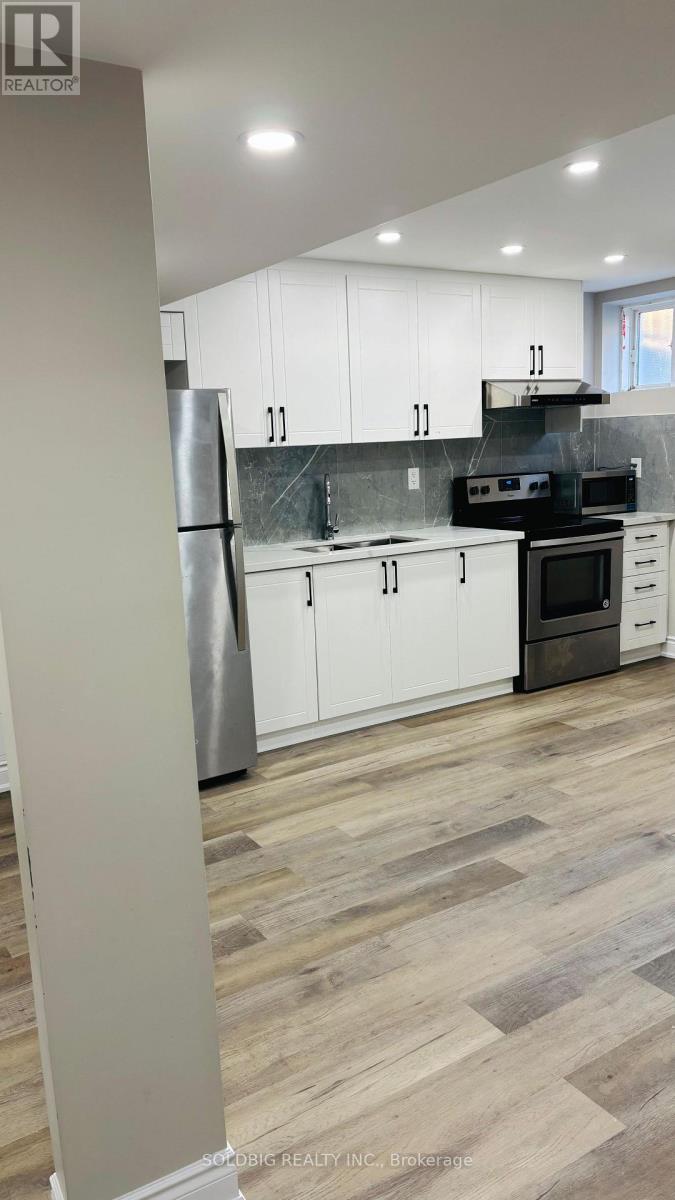
Check out this 1 basement apartment, seperate entrance. (id:51382)
113 Dory Row
Blue Mountains, Ontario
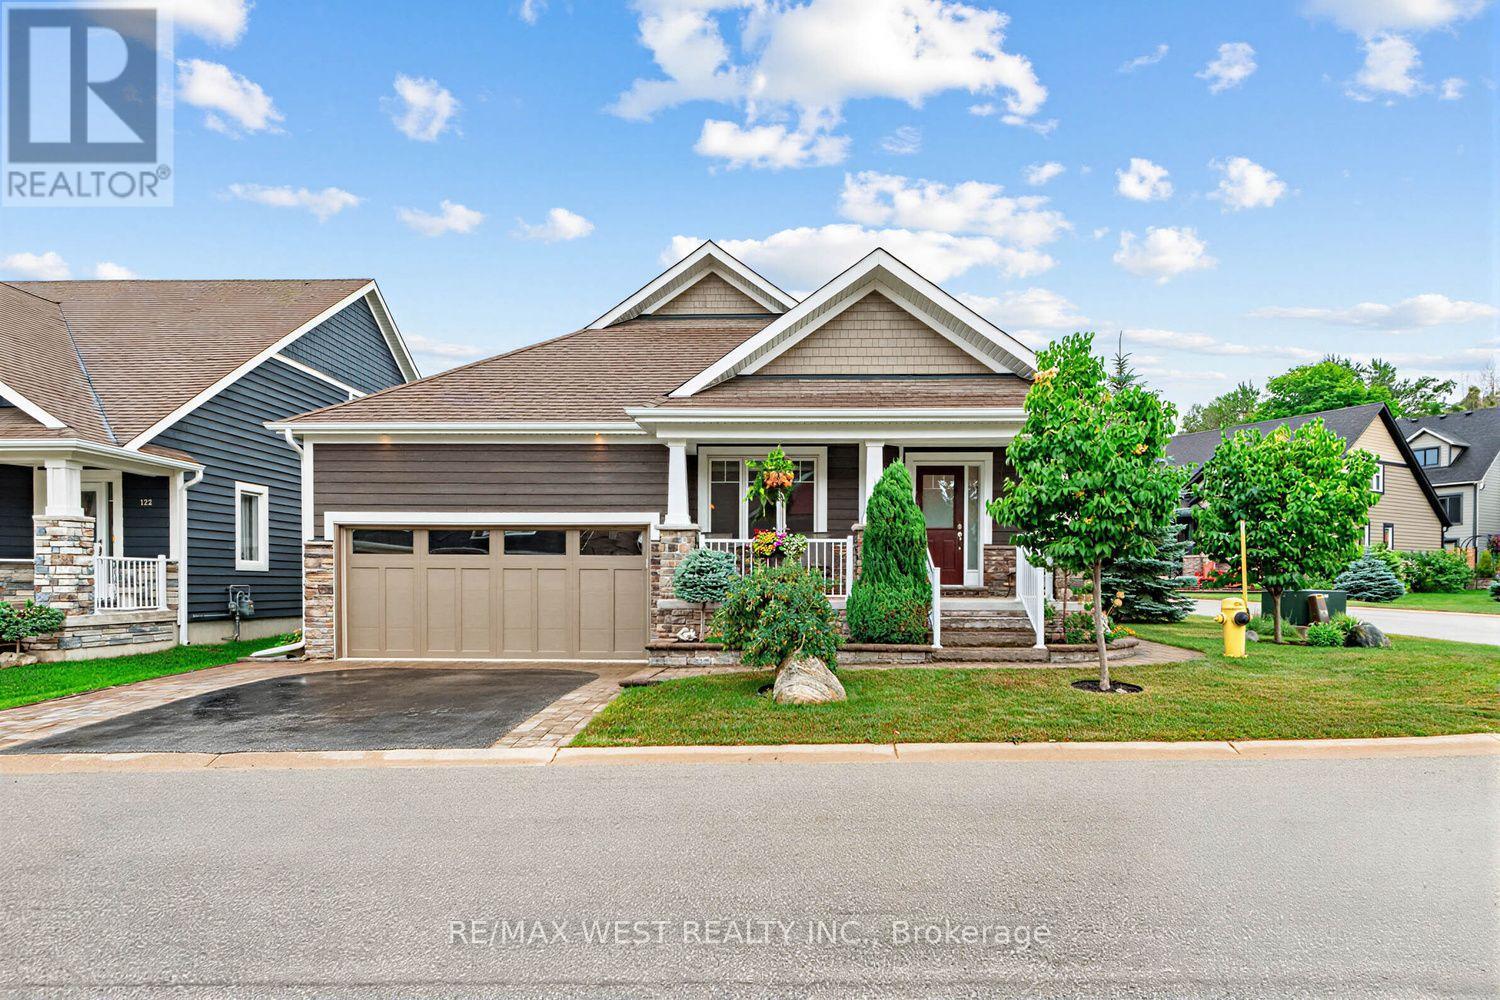
Welcome to effortless 4-seasons luxury at the Cottages of Lora Bay! Perfectly situated on a premium corner lot, this rare, light-filled TRUE BUNGALOW offers pure main-level living with zero stairs required for daily life. Step inside to soaring ceilings, an open-concept layout, and a fully finished lower-level guest suite featuring a massive combo living/recreation room with an included pool table and equipment! Outside, enjoy complete outdoor privacy on your interlock stone patio with a hardtop gazebo-ideal for summer hosting and outdoor dining.BEST-IN-CLASS AMENITIES: Lora Bay has elevated its resort lifestyle! The community recreation facilities have officially transitioned to the spectacular Lora Bay Golf Clubhouse just steps away. Residents enjoy exclusive access to top-tier amenities: a state-of-the-art gym, pay-as-you-go golf simulator, elegant fireside lounge, and a full-service restaurant/bar right on site.Minutes to downtown Thornbury's vibrant lifestyle-stroll the harbour, explore local boutiques, indulge at the iconic Thornbury Bakery, and dine at world-class restaurants. Surrounded by walking trails, private beaches, and ski hills, this turn-key property offers the ultimate Blue Mountains year-round lifestyle. Move in, relax, and start living! (id:51382)
26 Lambert Lane
Caledon, Ontario
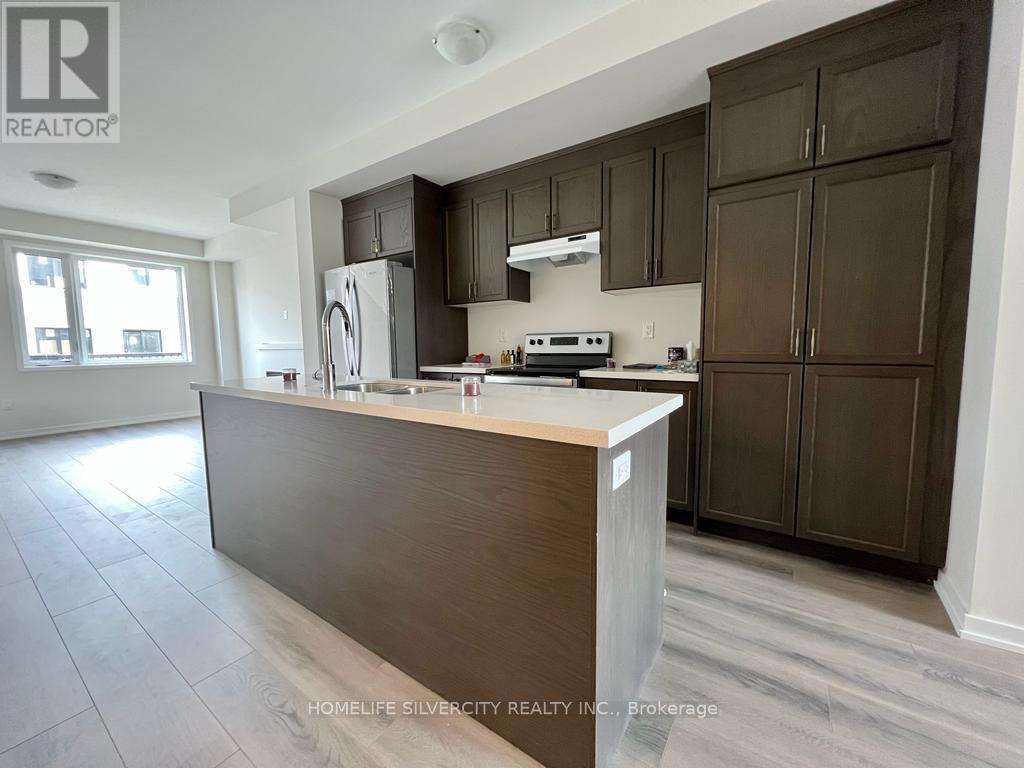
3 Story Luxurious Townhome, Most Desirable Neighborhood! On Hwy 50 & Queensgate, Beautiful & Bright, Single Garage 3 Bedroom Layout Office (also can be 4th Bedroom), 2 Balconies, 2.5 Washrooms, Spacious Open Concept Layout, 9Ft Ceiling, Kitchen Cabinets, Stainless Steel Appliances, Quartz Countertop. Electrical Fireplace in the Living Room and Tons Of Natural Light. Fantastic location close to Transit, Highways, Parks, Plaza, Schools. (id:51382)
1318 Anthonia Trail
Oakville, Ontario
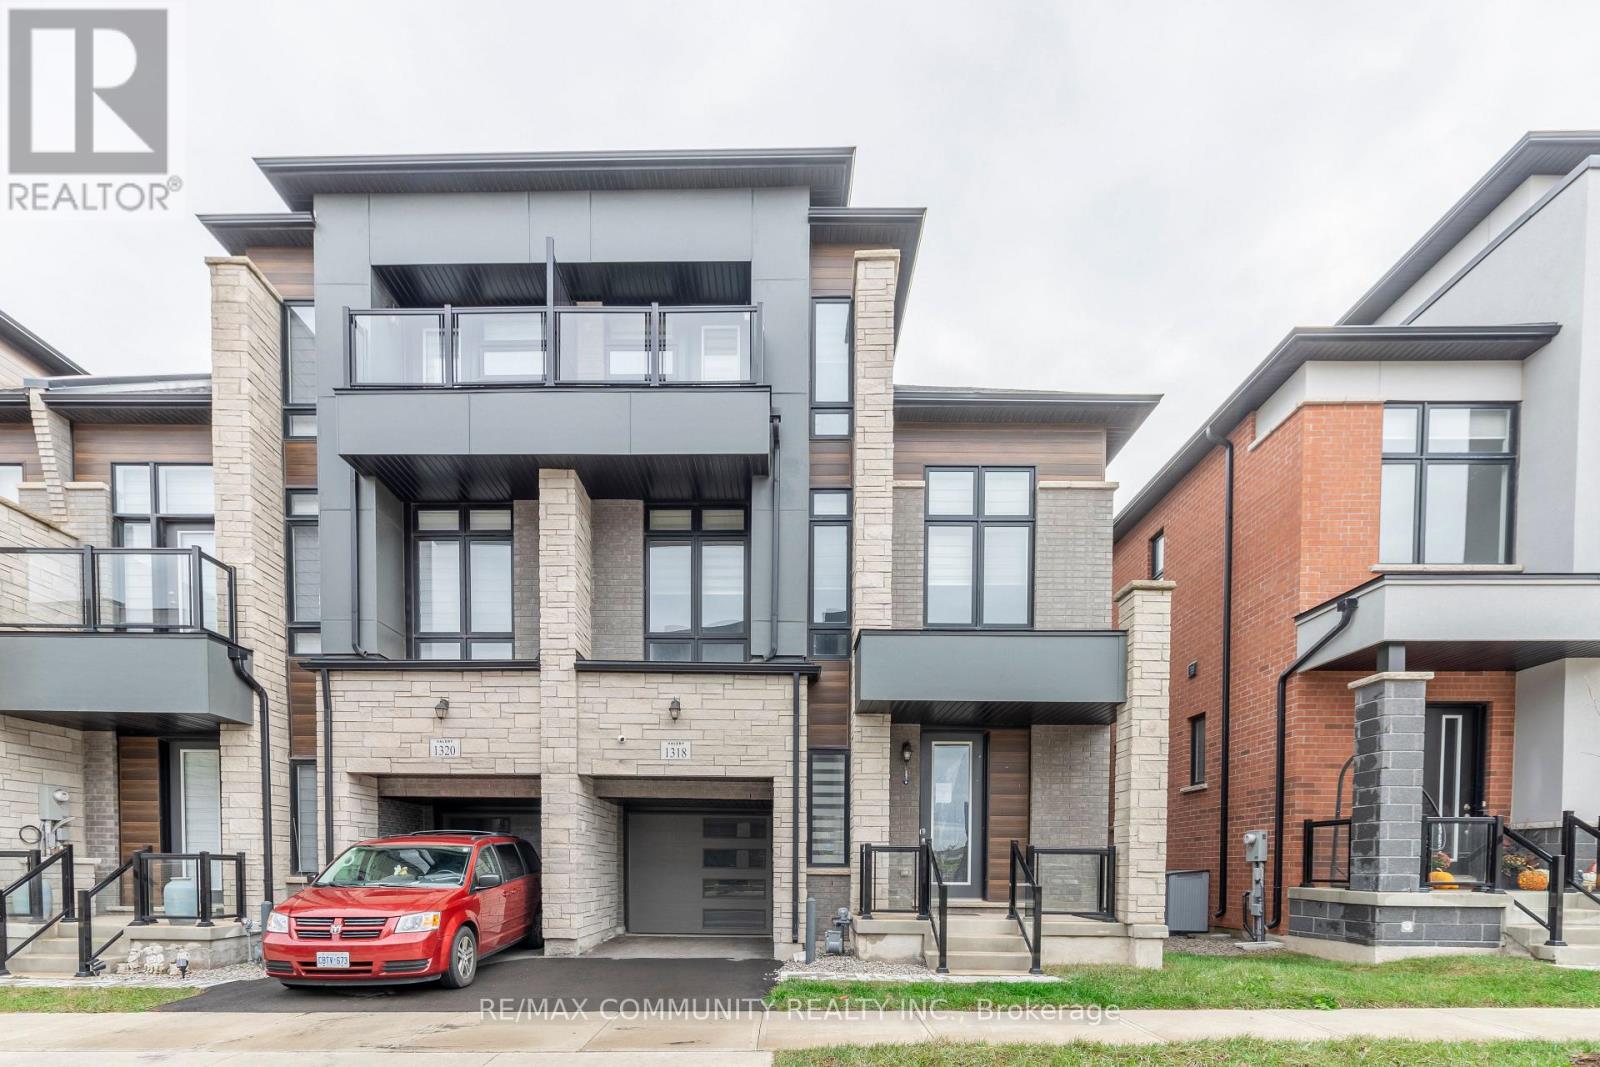
Welcome to 1318 Anthonia Trail, a beautifully designed, newly built 3-storey freehold townhouse in Oakville's desirable Joshua Meadows community, offering an exceptional blend of modern living, space, and comfort. Offering over 3,000 sqft. of living space, this beautifully designed 4 bedroom plus loft home features a striking brick exterior, attached garage, and private driveway with parking for two vehicles. The thoughtfully designed layout offers spacious living and dining areas, a welcoming family room with a cozy fireplace, four generously sized bedrooms and a loft. The third-floor loft provides versatile additional space, perfect for a home office. The partially finished basement can become even more living space, ideal for a recreation room, gym, or entertainment area. It is ideally located near Dundas Street East and Ninth Line, offering convenient access to major highways, schools, parks, shopping, restaurants, and everyday amenities. An exceptional opportunity to own a spacious, modern freehold townhouse in one of Oakville's desirable communities. Don't miss your chance to make this exceptional property yours! (id:51382)
323 Cochrane Terrace
Milton, Ontario
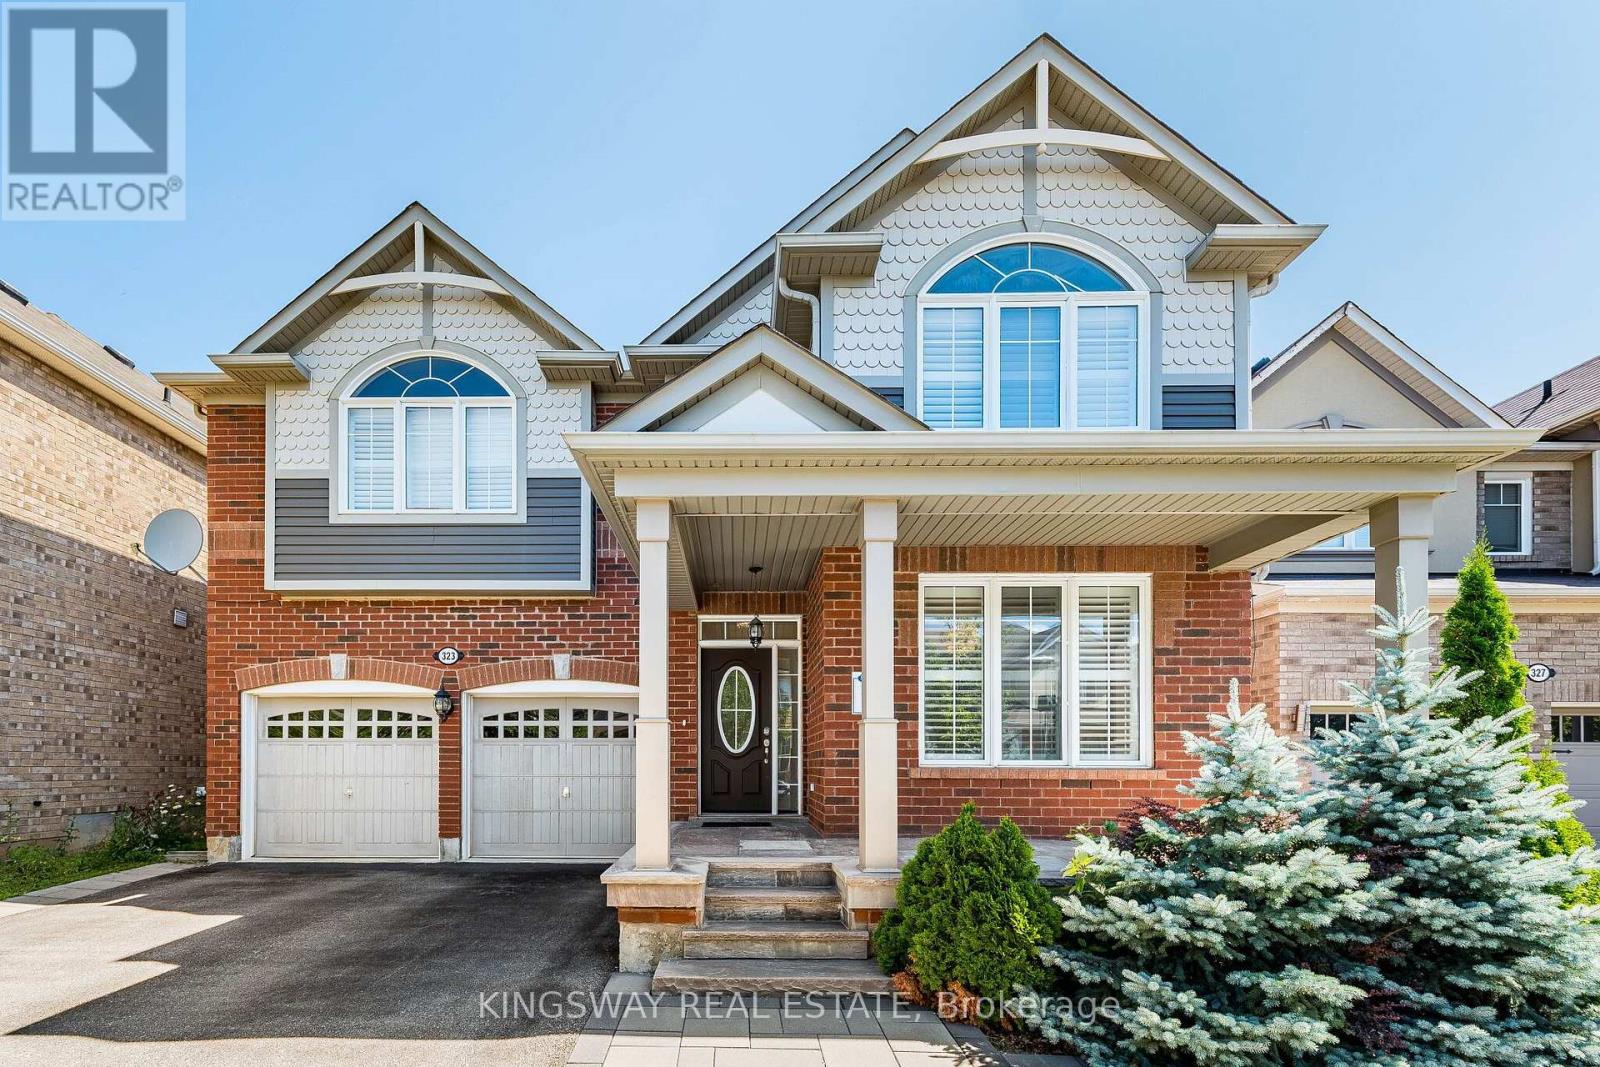
Welcome to 323 Cochrane Terr - Fantastic Layout Where Luxury Meets Sophistication In One Of The Most Sought-After Areas Of Milton ** Executive 4 bedrooms and 3.5 Washroom Detached House Located In High Demand Area Of Willmont with Over 3200 Sq ft of Living Area ** $$ spent on upgrades ** Ideal LAYOUT w/ Separate Living / Dining & Family Room ** Formal Living & Dining Rooms Create Inviting Spaces For Large Gatherings ** Spectacular Chef's Kitchen Featuring Built-In Stainless Steel Appliances, Custom Backsplash, Quartz Counters, Huge Pantry & Center Island **Eat-in-Kitchen Space w/ Walkout To Fully Fenced Interlocked Backyard For All Outdoor Entertainment *** Huge Family Room Boasts A Gas Fireplace ** Upstairs Host 4 Bedrooms Huge Primary w/ Sitting Area, Customized Walk-In Closets, Luxurious Ensuite Bath w/ Corner Soaker Tub, Quartz Counter top & Separate Shower ** 3 Generously Sized Bedrooms w/ Their Own Closets ** 2nd Floor Laundry **. This Is A Show Stopping Will Take You To A Different Level Of Living ** A Must See!!! (id:51382)
4802 - 448 Burnhamthorpe Road
Mississauga, Ontario
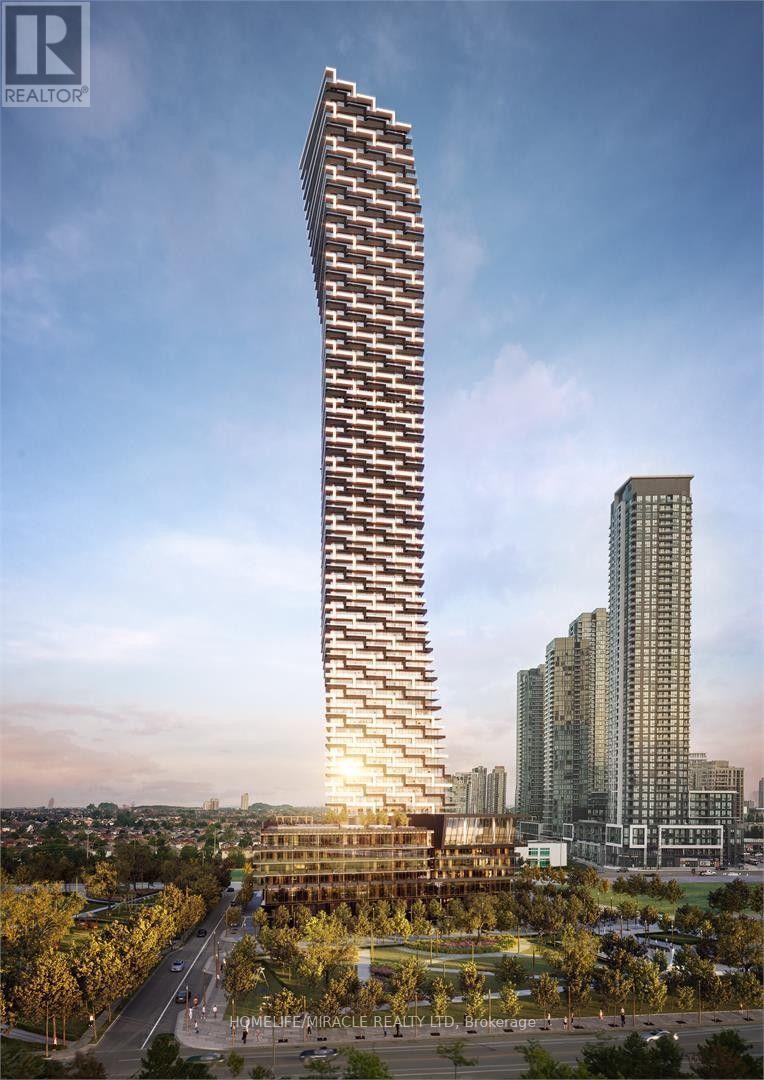
Welcome to this bright Brandnew Never Lived 2-bedroom, 1-bathroom unit offers a functional open-concept layout with modern finishes. Breathtaking panoramic views of the city skyline and Lake Ontario from a wrap around spacious private balcony. Includes 1 underground parking space & 1 Locker. Residents enjoy premium amenities including a fitness centre, Rare INDOOR salt-water infinity POOL, outdoor sundeck, private dining room, screening room, party room, games room, BBQ area, outdoor lounge, and children's playground. Ideally situated in the heart of Mississauga, just steps to Square One Shopping Centre, Celebration Square, Sheridan College, YMCA, Cineplex Cinemas, restaurants, cafes, public transit, and the future Hurontario LRT. Convenient access to Highways 401, 403, and QEW makes commuting effortless. (id:51382)
2702 - 388 Prince Of Wales Drive
Mississauga, Ontario
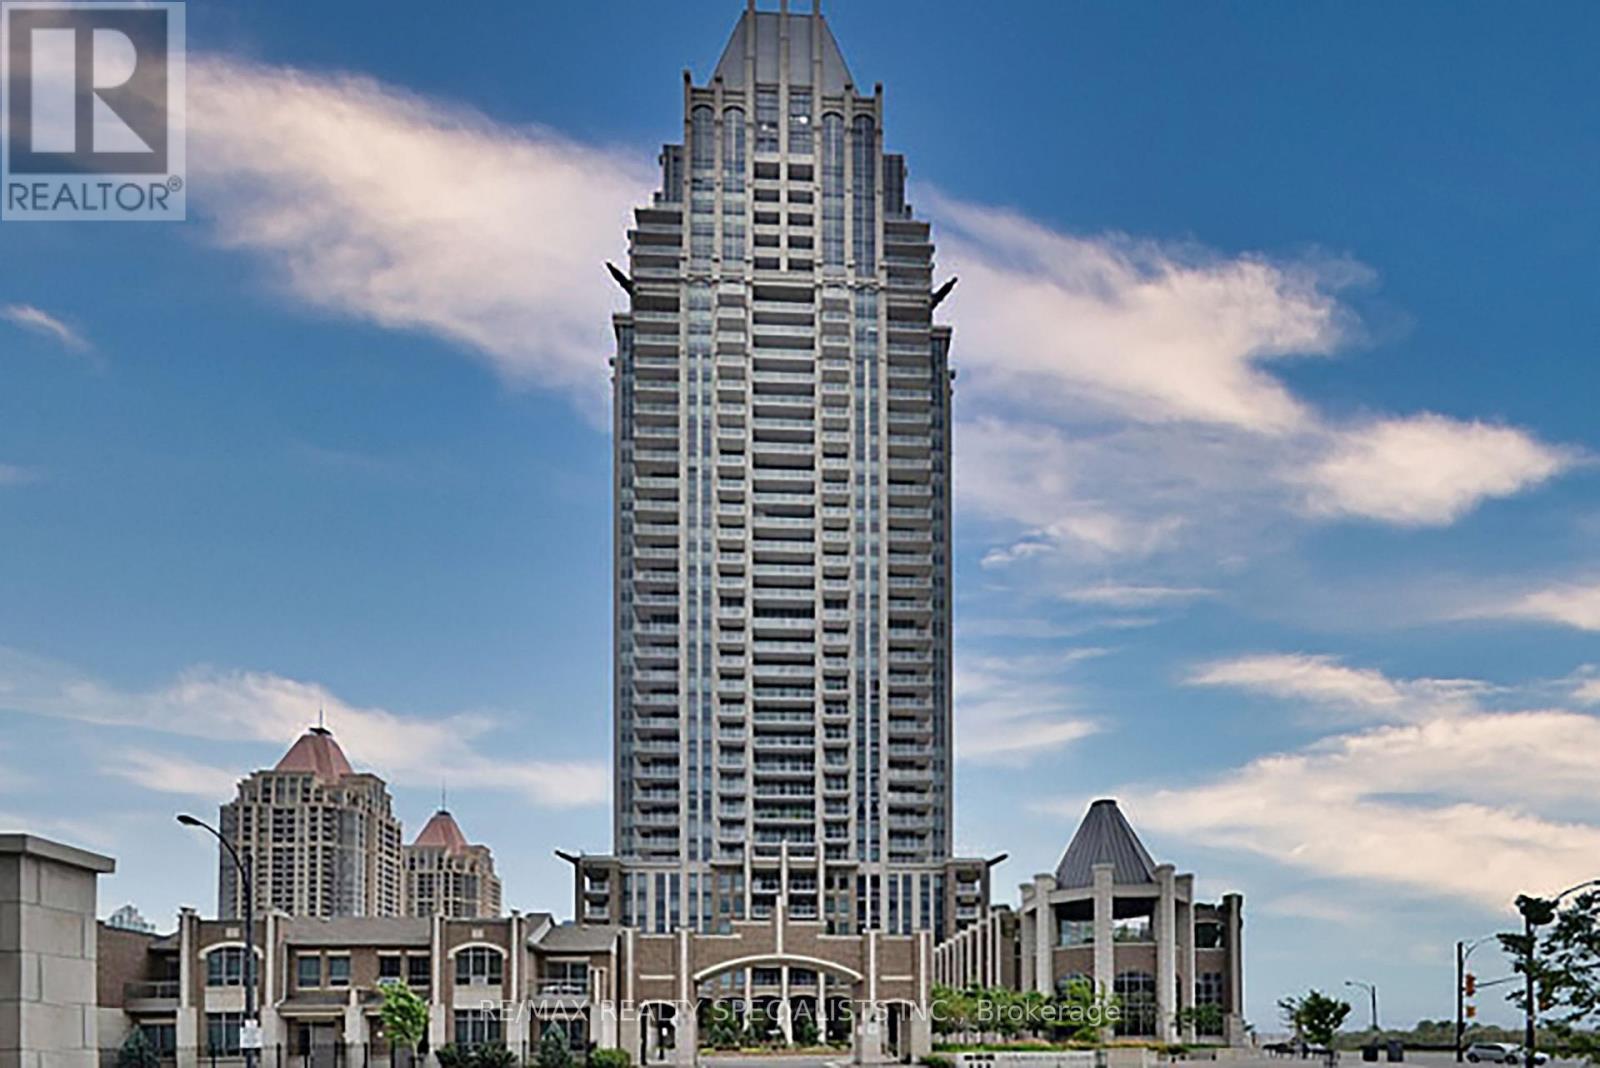
Enjoy a truly walkable City Centre location, close to Square One, Food Basics and Community Common Park. One Park Tower offers a 24-hour concierge with controlled building access, plus standout amenities including an indoor pool, fitness centre, billiards room, party room and golf simulator. This refreshed, bright and spacious corner suite offers spectacular Lake Ontario views, approximately 943 sq. ft. of living space and nine-foot ceilings. The Manhattan layout features two bedrooms, a den and two bathrooms, with a large private balcony. Freshly painted, deep cleaned and restored, the suite has premium laminate flooring in the bedrooms and hardwood flooring throughout the living room, dining room and den. New appliances, one underground parking space and one storage locker are included. Walking Distance To Theaters, Restaurants, Public transit, Celebration Sq, Library, Walk To Sheridan College, Shopping, Close To Hwy 403, Hwy 407 and QEW! (id:51382)
1605 - 3077 Weston Road
Toronto, Ontario
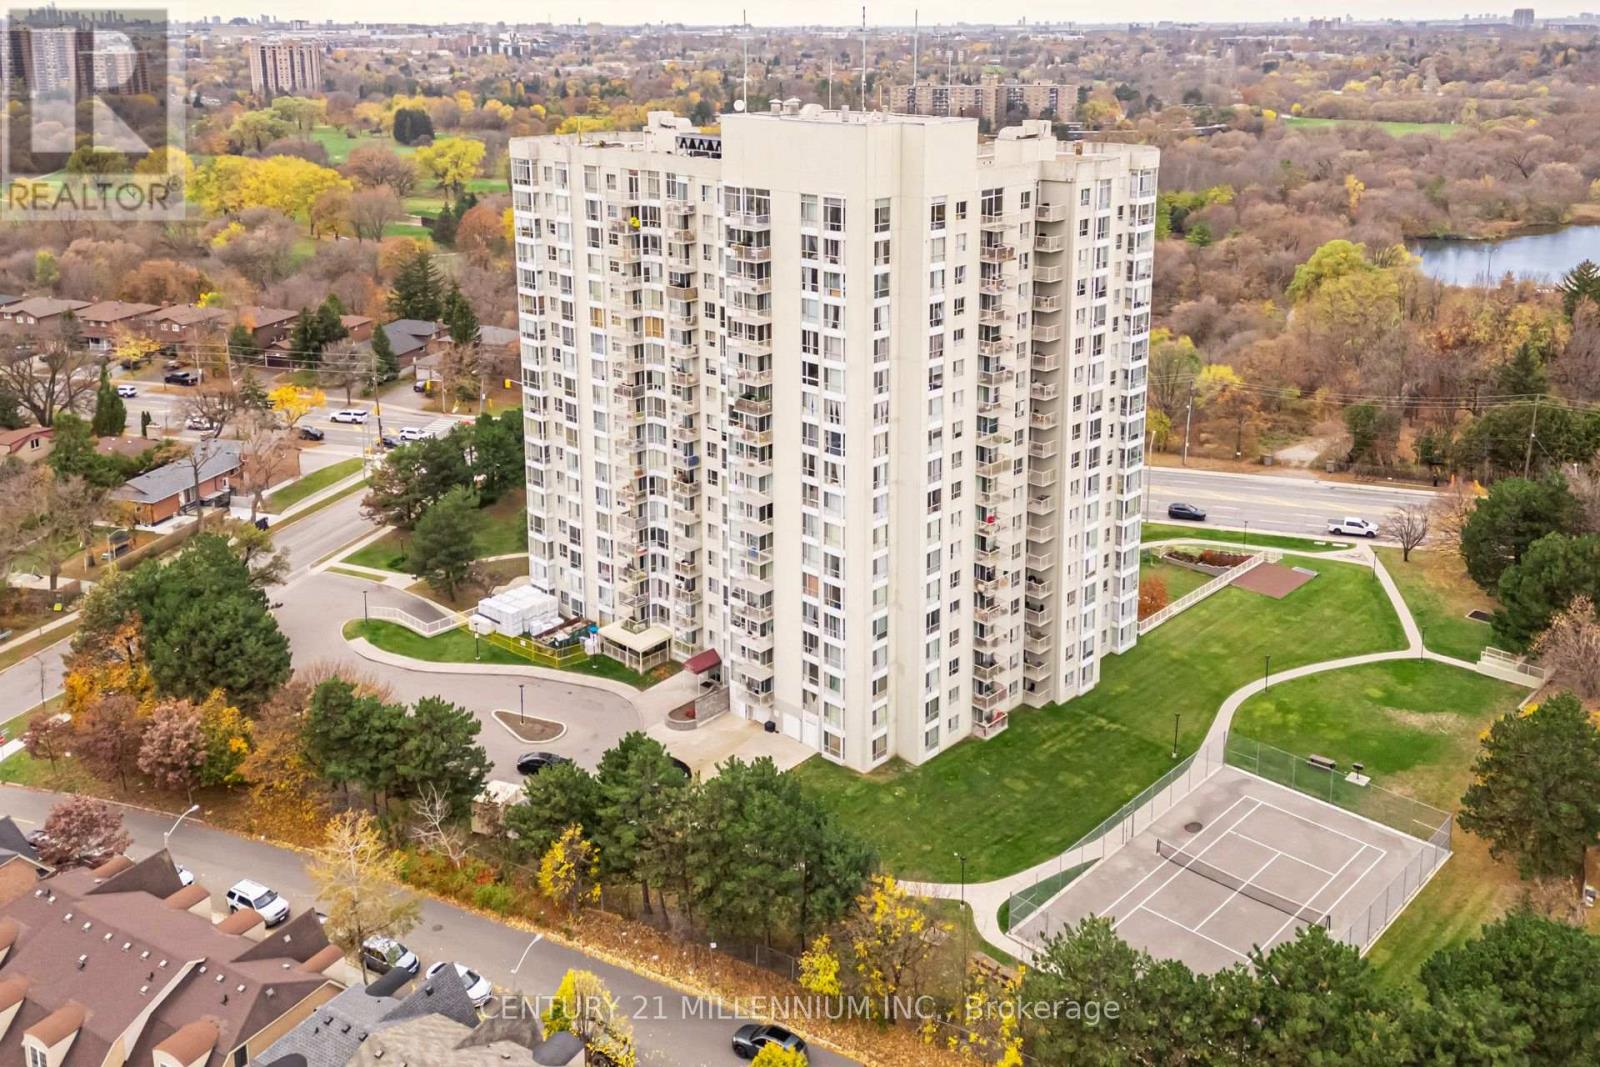
Rarely Offered Renovated Corner Unit with 2 Parking Spaces & Panoramic Humber River Views! This high floor, move in ready unit features 2 spacious bedrooms, 2 full bathrooms, 2 parking spaces, and 1 locker, offering the perfect blend of comfort, space, and lifestyle. Residence enjoy the convenience of a fully renovated modern gym, a private outdoor tennis court, and nearby walking trails. The building is ideally located with easy access to TTC bus routes, schools, parks, shopping, and Highways 400, 401 and 407. All utilities are included in the monthly maintenance fees, providing value and predictable monthly expenses. An ideal opportunity for first-time buyers, downsizers, or anyone seeking a relaxed yet convenient lifestyle. (id:51382)
11a Maple Avenue N
Mississauga, Ontario
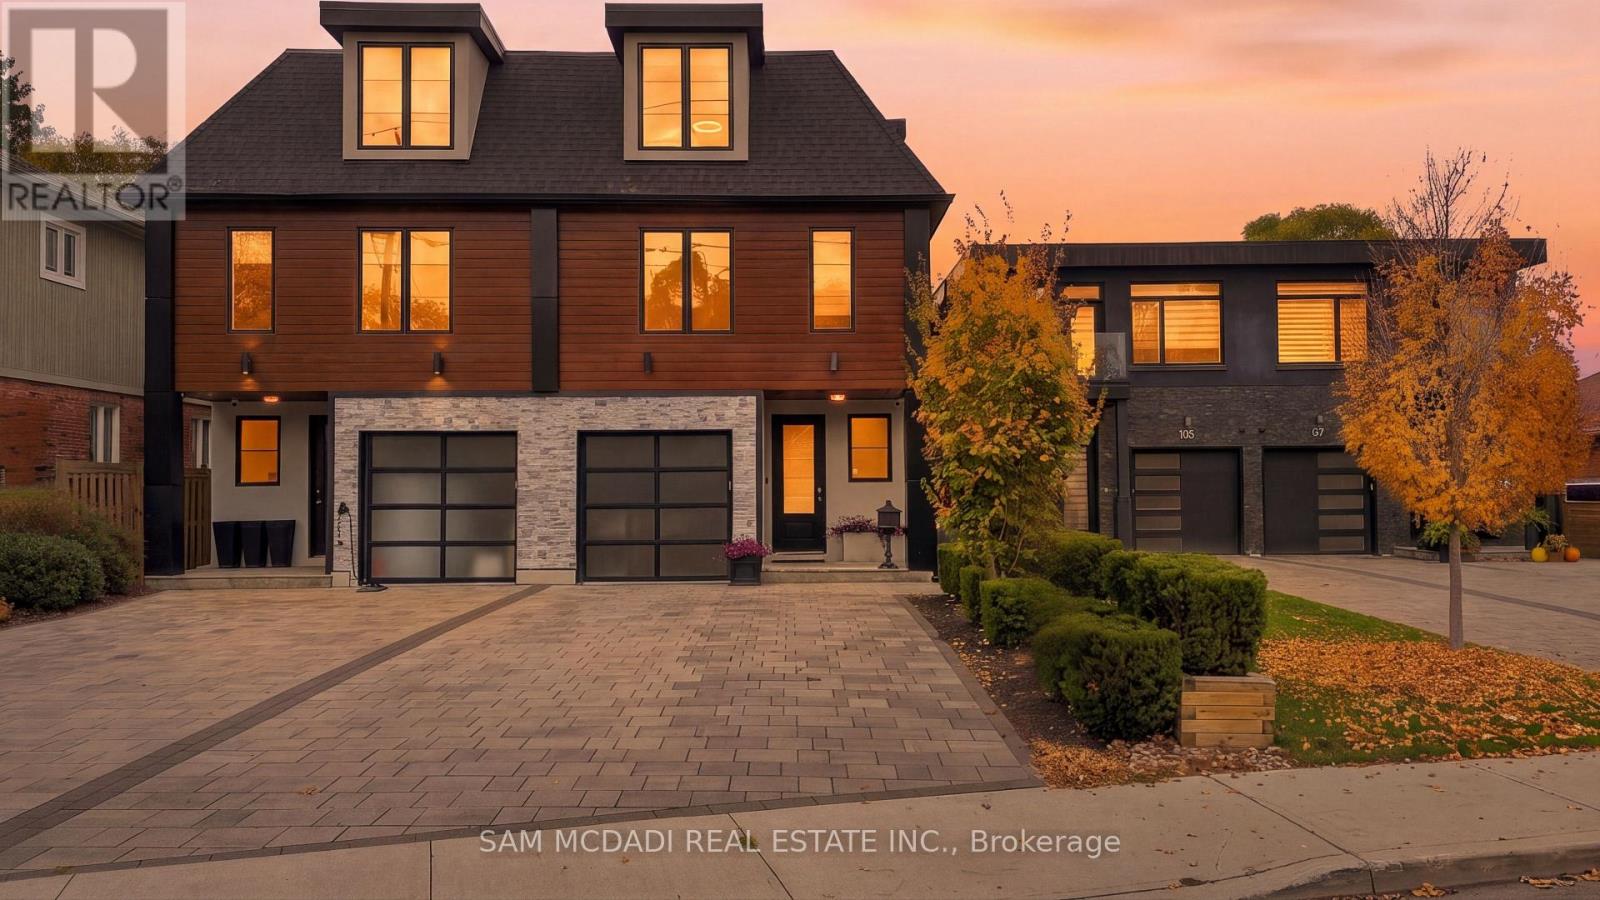
A one-of-a-kind semi-detached residence offering over 4,400 sq. ft. of total living space in the prestigious Port Credit community! Seldom found and rarely offered, this expansive 4-bedroom, 6-bathroom home boasts over 3,500 sq. ft. above grade, four finished levels, private ensuites for every bedroom and an elevator servicing all levels. The sun-filled main floor showcases an open-concept layout, soaring coffered ceilings, LED pot lights and sleek white oak hardwood floors. The inviting living area features a fireplace, while the gourmet kitchen impresses with premium appliances, porcelain countertops extending into the backsplash and ample storage. Seamlessly connected to the dining area, expansive doors lead to a professionally landscaped backyard featuring a generous wood deck and stone interlocking, ideal for outdoor entertaining. Ascend to the second level, where the spacious primary suite offers a walk-in closet and luxurious 5-piece ensuite. An additional bedroom with private 3-piece ensuite and walk-in closet, along with a separate den ideal for a home office, completes this level. The third floor offers two generously sized bedrooms, each with a private 3-piece ensuite and walk-in closet, complemented by a versatile loft for additional living space. The fully finished lower level features an expansive recreation room, dedicated gym and 3-piece bath, perfect for entertaining, fitness and relaxation. Adding to the allure, this home also features a monitored security system for additional peace of mind. Embrace an unmatched living experience with close proximity to Port Credit's trendy restaurants, cafes, unique shops, waterfront trails, parks & a quick commute to Toronto via the GO train or the QEW. Experience elevated living in one of Mississauga's most coveted lakeside communities! (id:51382)
11 Church Street
Caledon, Ontario
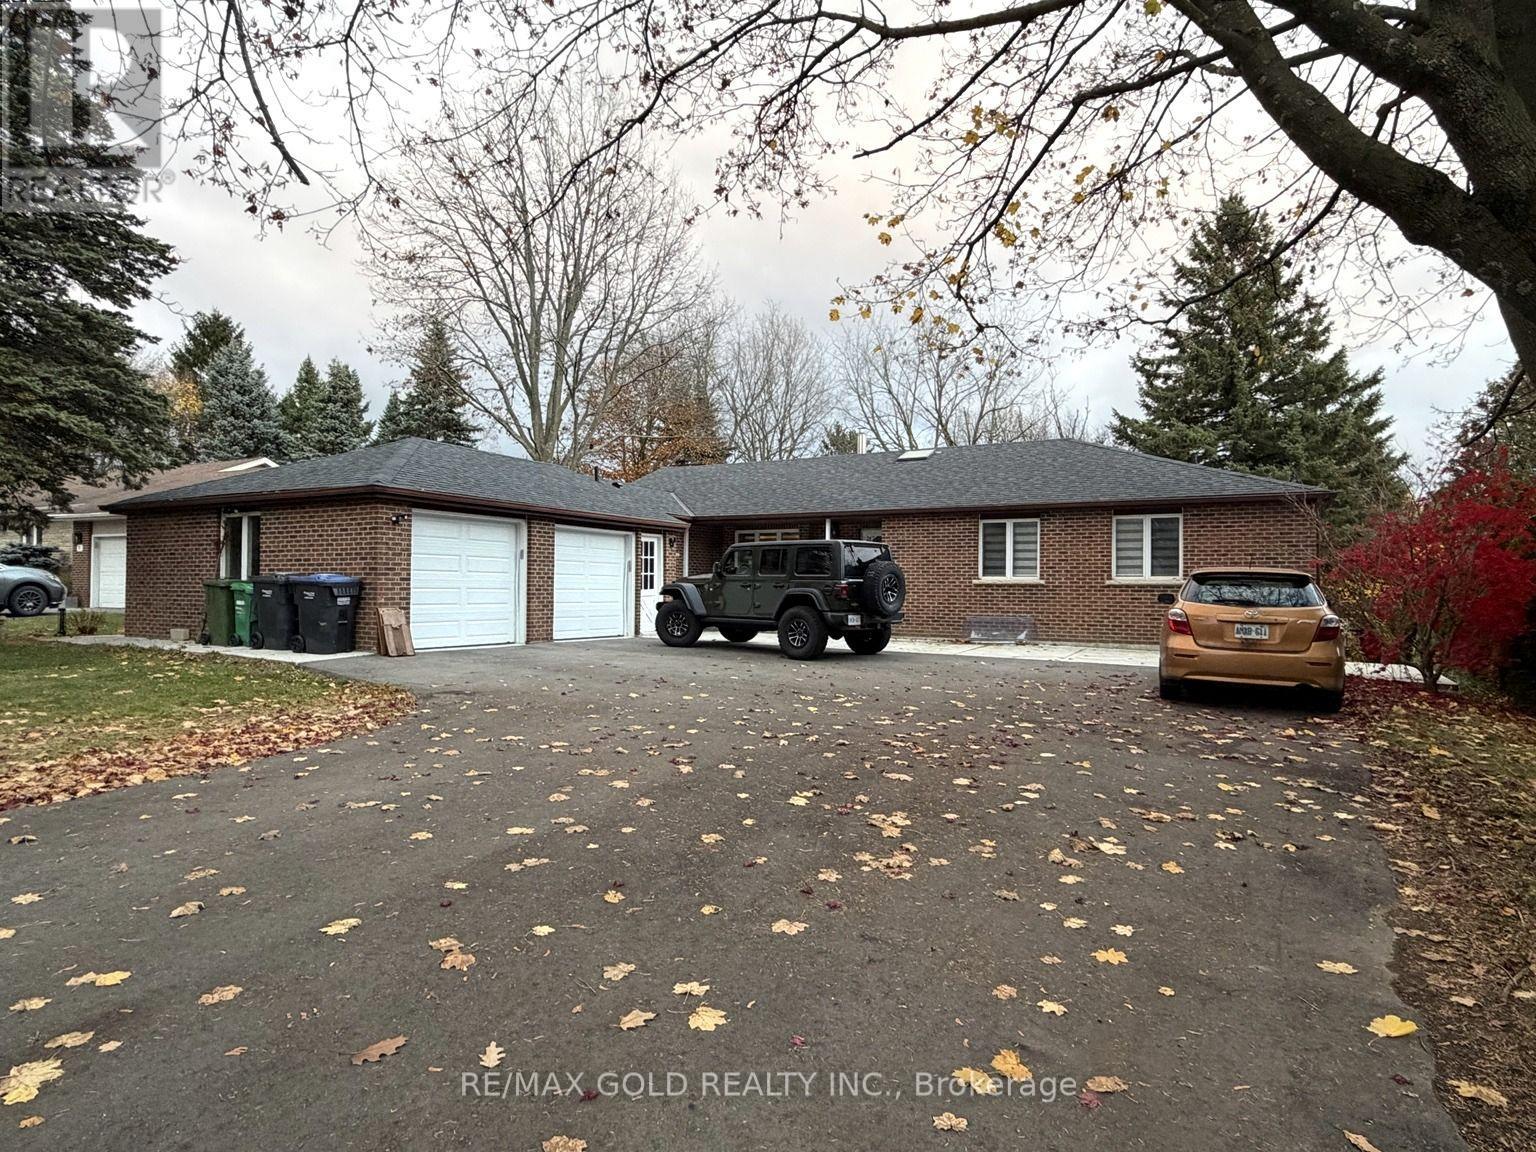
ALL UTILITIES INCLUDED IN RENT (HYDRO, WATER & GAS)! Welcome to this spacious 5-bedroom, 2.5-bathroom custom-built bungalow situated on an expansive 90 x 195 ft lot in the peaceful community of Mono Mills, Caledon. Featuring a bright, open-concept layout with beautiful pine flooring, exposed wood beams, cathedral ceilings, and a skylight, this home offers the perfect blend of comfort and character. The inviting family room leads to a charming solarium with stone flooring and access to a spacious 16 x 18 ft deck overlooking the oversized private backyard, ideal for relaxing and entertaining. The updated kitchen features white cabinetry, modern countertops, and ample storage. Additional highlights include five generously sized bedrooms, a primary bedroom with an ensuite, main-floor laundry, and an oversized double-car garage. Enjoy peaceful country-style living while remaining close to parks, restaurants, and everyday amenities. Available January 1, 2027. Basement not included. (id:51382)
2809 - 103 The Queensway
Toronto, Ontario
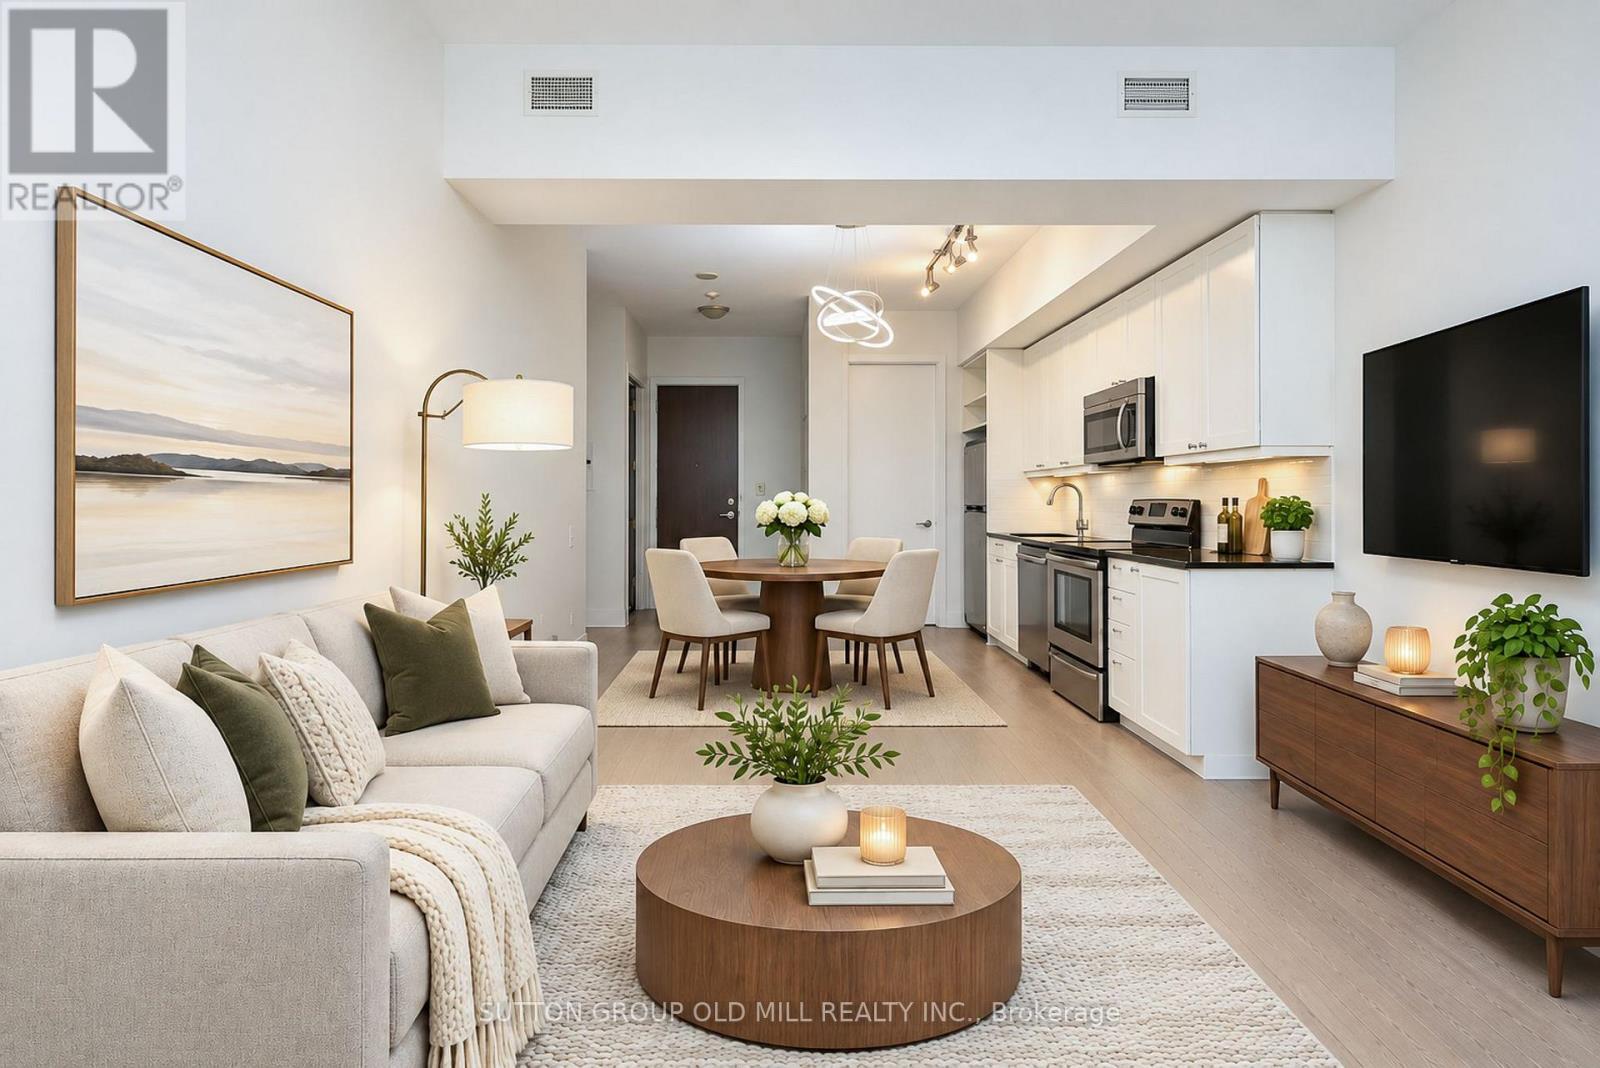
Discover elevated condo living at NXT Condos, where breathtaking lake views, spectacular sunsets, and an unbeatable location come together! This beautifully updated 2-bedroom plus den, 2-bathroom suite offers a bright, spacious layout complemented by soaring 9-foot ceilings and floor-to-ceiling windows that fill the home with natural light. Thoughtfully refreshed with updated flooring, modern light fixtures, and fresh paint, the space offers a contemporary feel throughout. The generous primary bedroom features a private 5-piece ensuite, while a second 4-piece bathroom adds comfort and convenience. The versatile den provides the perfect opportunity for a home office, guest space, or additional living area. Enjoy the best of waterfront living with parks, beaches, scenic walking and cycling trails, and marina access just across Lake Shore Boulevard. With convenient access to the Gardiner Expressway, transit, and everyday amenities, this is an exceptional opportunity to enjoy space, style, and spectacular views in one of Toronto's most desirable waterfront communities! (id:51382)
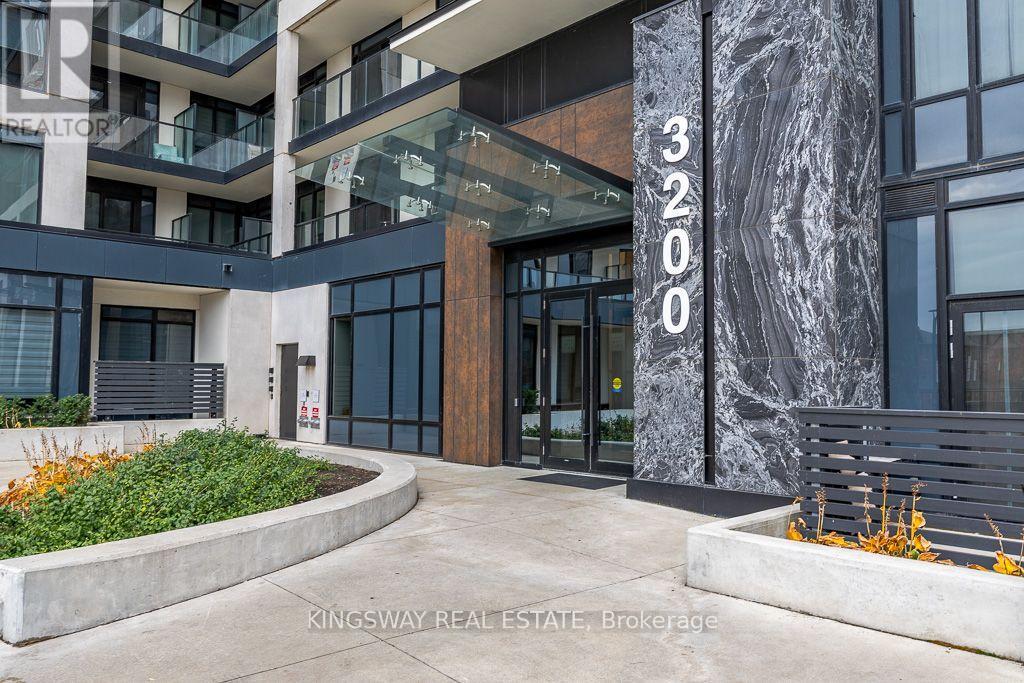
318 - 3200 William Coltson Avenue
Oakville, Ontario
WELCOME HOME TO UPPER WEST SIDE CONDOS IN OAKVILLE'S DESIRABLE JOSHUA MEADOWS!Imagine coming home to your own beautiful retreat, where modern comfort meets stylish living! Whether you're a first-time buyer, looking to downsize, or searching for a great investment, this stunning 1-bedroom condo by Branthaven Homes is sure to impress!Step inside and fall in love with the bright, open-concept layout featuring soaring 9-foot ceilings, elegant wide-plank flooring, and spectacular floor-to-ceiling windows that fill your home with natural sunlight. Step out onto your oversized private balcony, sip your morning coffee, unwind after a long day, and take in the beautiful skyline views!You'll love the modern kitchen with sleek cabinetry and stainless steel appliances, perfect for preparing your favourite meals or entertaining friends. The spacious bedroom features a large picture window, creating a peaceful and inviting place to relax.And there's so much more to enjoy! Take advantage of the impressive building amenities, including a concierge-attended lobby, fitness centre, stylish party lounge, guest parking, smart home technology, keyless entry, and 24/7 video surveillance. Head up to the spectacular rooftop terrace, where comfortable lounge seating, BBQ stations, and outdoor dining areas make entertaining a pleasure!LOCATION? YOU'LL LOVE IT! Enjoy nearby walking trails at Sixteen Mile Creek, the Sixteen Mile Sports Complex, and convenient shopping at Walmart, Longo's, and Costco. Sheridan College, Oakville Trafalgar Hospital, and Highways 403, 401, and 407 are all easily accessible.BONUS! Your new home comes complete with 1 underground parking space and 1 storage locker!Beautiful living, wonderful amenities, and an amazing Oakville location. This isn't just a condo, it's a place you'll be proud to call home! (id:51382)
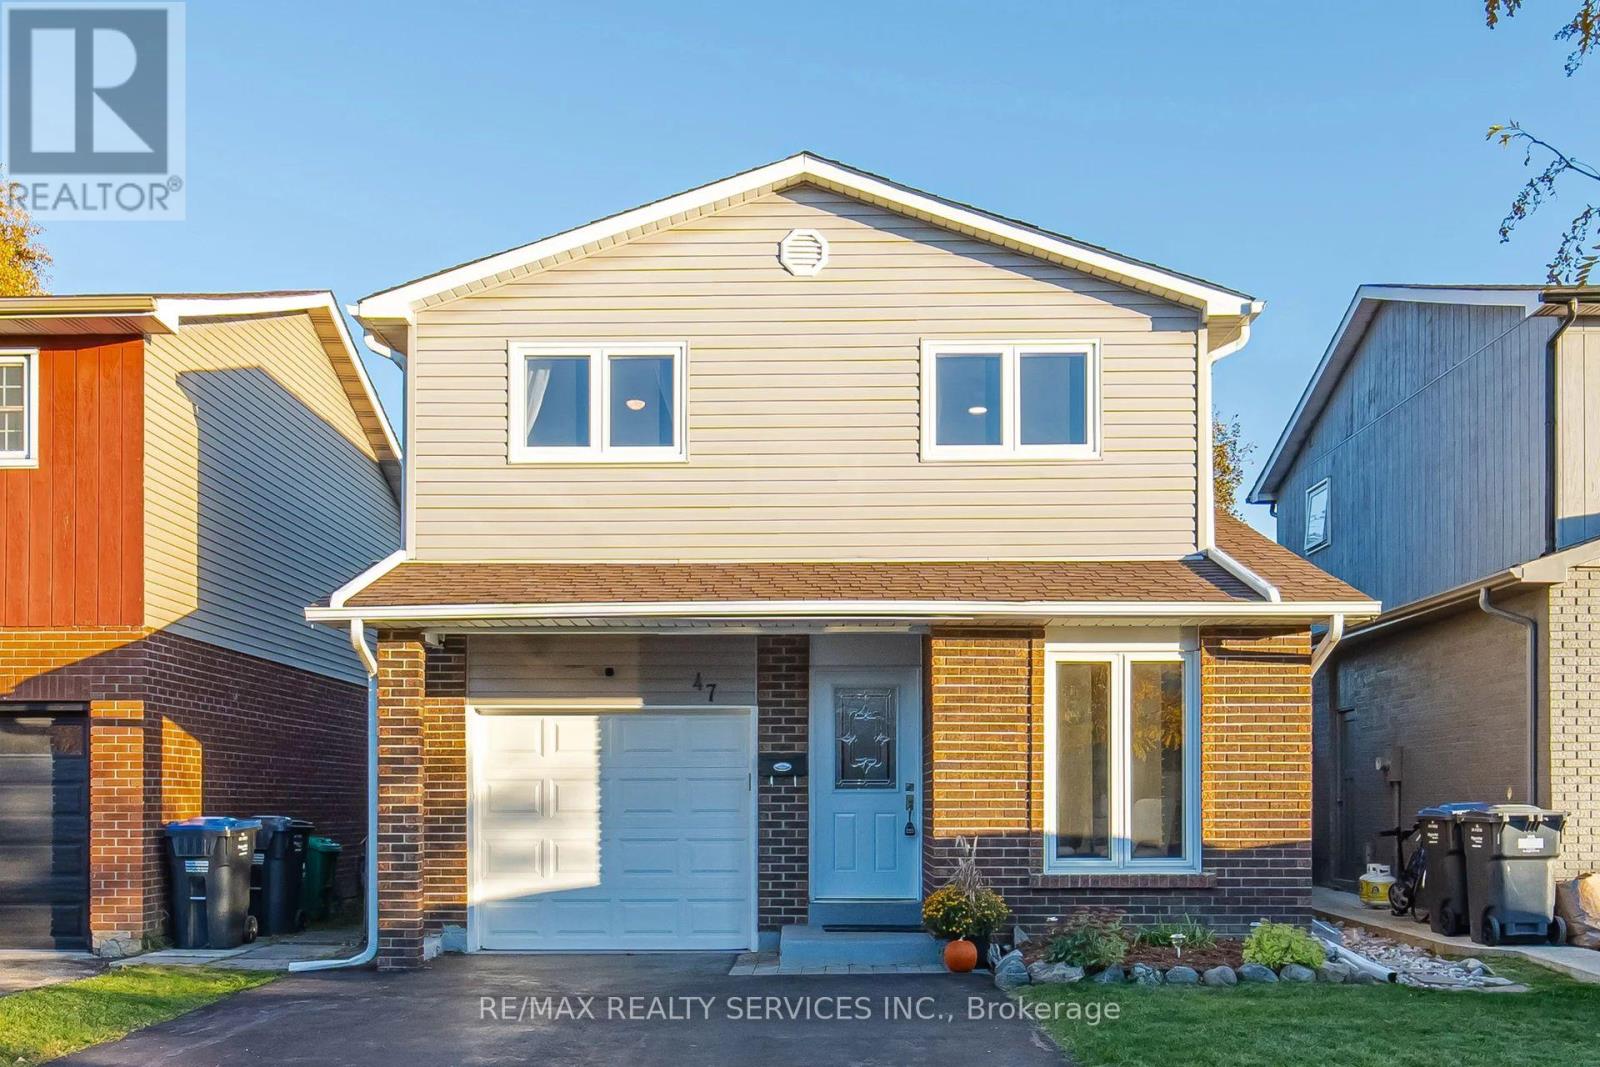
47 Lindridge Avenue
Brampton, Ontario
Immaculately Well Kept Detached 5 Level Backsplit In The Heart Of Westgate With A Large Oasis Backyard. Turnkey And Move In Ready, Spacious Kitchen With Updated Appliances, Large Dining Room With W/O Directly To The Enclosed Sunroom And A Hot Tub. Extra Large Living Room With Lots Of Natural Sunlight, 3 Spacious Bedrooms On The Upper Level With A Full Bathroom. The Lower Finished Area Comes Equipped With 2 Large Rec/Entertainment Rooms, Freshly Painted And With Potential For Extended Family Or Future Rental Potential. This Home Is Approximately 2,302 Sq Ft Of Living Space And The Sky Is The Limit With A Second Dwelling Or Personal Use. Updates Include Replacement Windows Throughout Most Of The Home, 2 Basement Hopper Windows (2022), Attic Insulation (2022), A Hot Tub Cover (2021), And A Fridge And Dryer (2024). Conveniently Located Near Shopping, La France Park, Leander Park, Bramalea Limited Community Park, North Park Secondary School, And Brampton Transit. ** This is a linked property.** (id:51382)
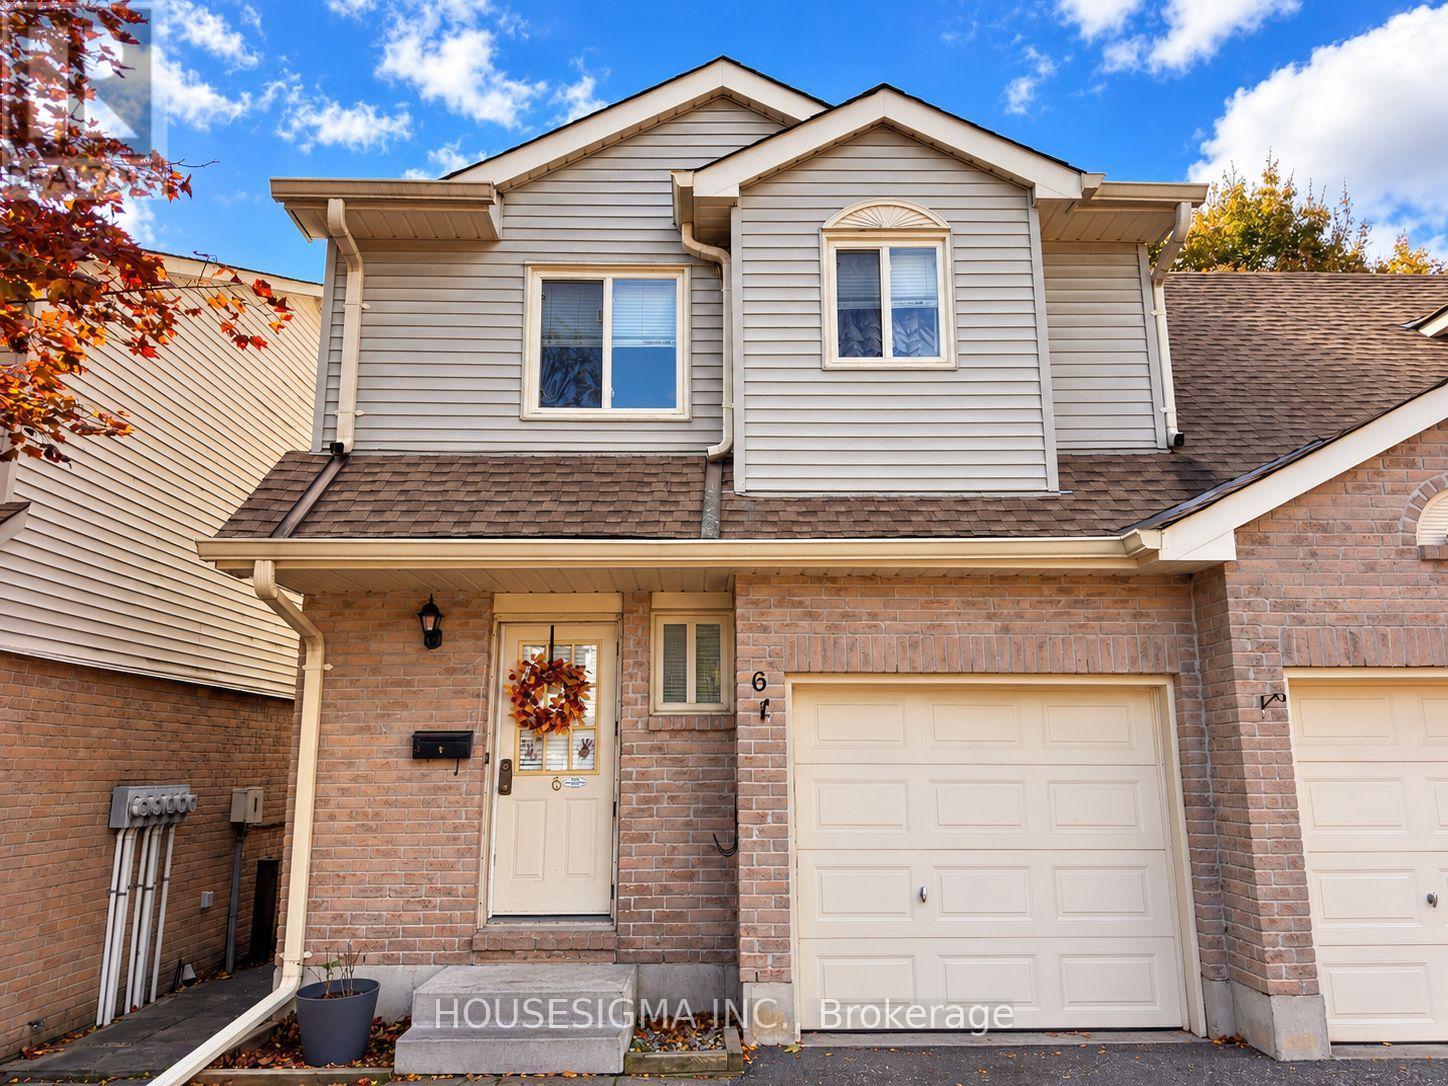
6 - 31 Parkview Drive
Orangeville, Ontario
Premium Location End Unit Condo Townhouse Featuring a Garage, Driveway & Peaceful Backyard with a Beautiful Treed Backdrop! Freshly painted throughout, this exceptionally clean, well cared for 3 bedroom, 2 bathroom home offers a bright, welcoming feel and an easy flow between the living room, kitchen and dining area. Large rear windows fill the space with natural light, while a walkout to the deck invites you to relax outdoors or entertain friends. Upstairs, you'll find a large primary bedroom with large closets, and 2 additional comfortable bedrooms and a beautifully renovated 4-piece bathroom. The large lower-level living room offers versatile space for movie nights, a home office or a cozy family retreat. Thoughtfully maintained and inviting throughout, this is a home where you can settle in and simply enjoy. With low condo fees that even include the roof, windows and lawn cutting, there's more time to enjoy nearby parks, schools, shopping and transit...or simply lock the door and get away. A fresh, welcoming home that's ready for its next chapter! *Some photos have been digitally enhanced/virtually staged* (id:51382)
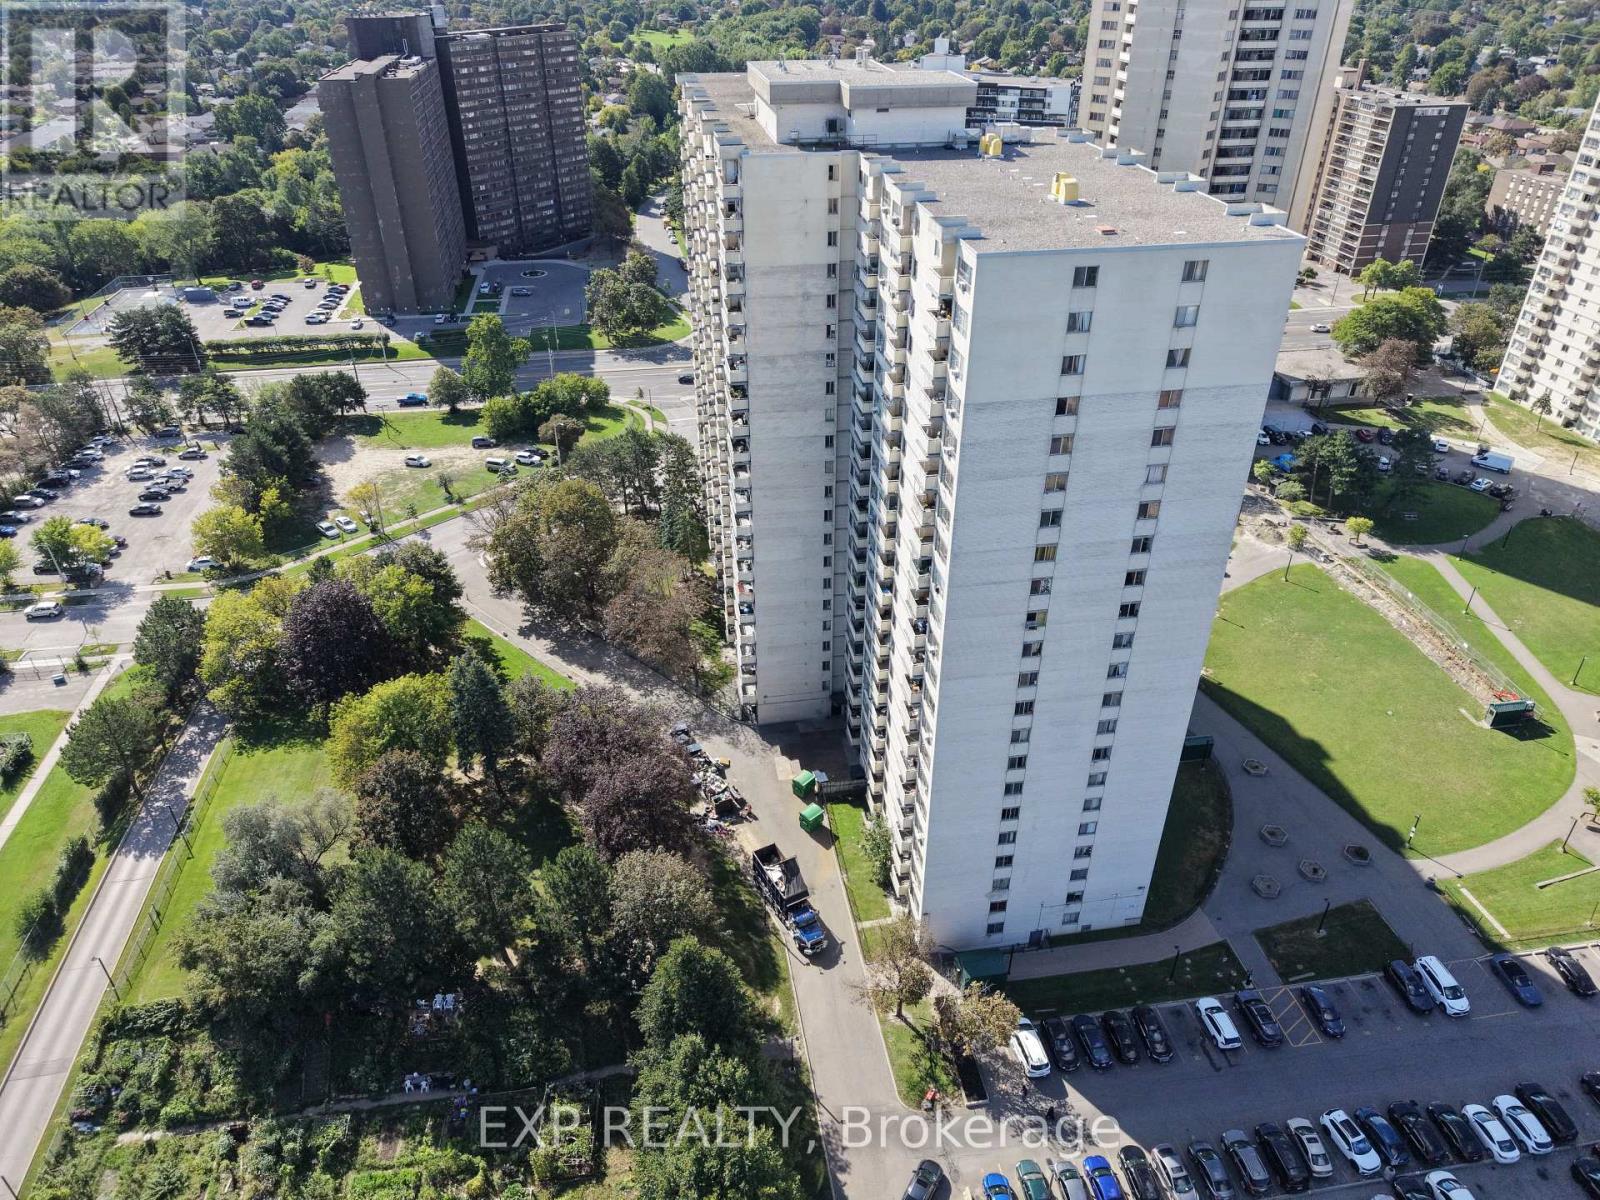
1813 - 320 Dixon Road
Toronto, Ontario
Large and Bright CORNER SUITE featuring a large private open balcony. This pet-friendly building offers unbeatable convenience with direct TTC bus service to the subway, plus rapid access to Highways 401, 427, 409, 407, and 400. Minutes to Pearson Airport, top-rated schools, parks, shopping plazas, and dining. A must-see opportunity for buyers and investors! (id:51382)