
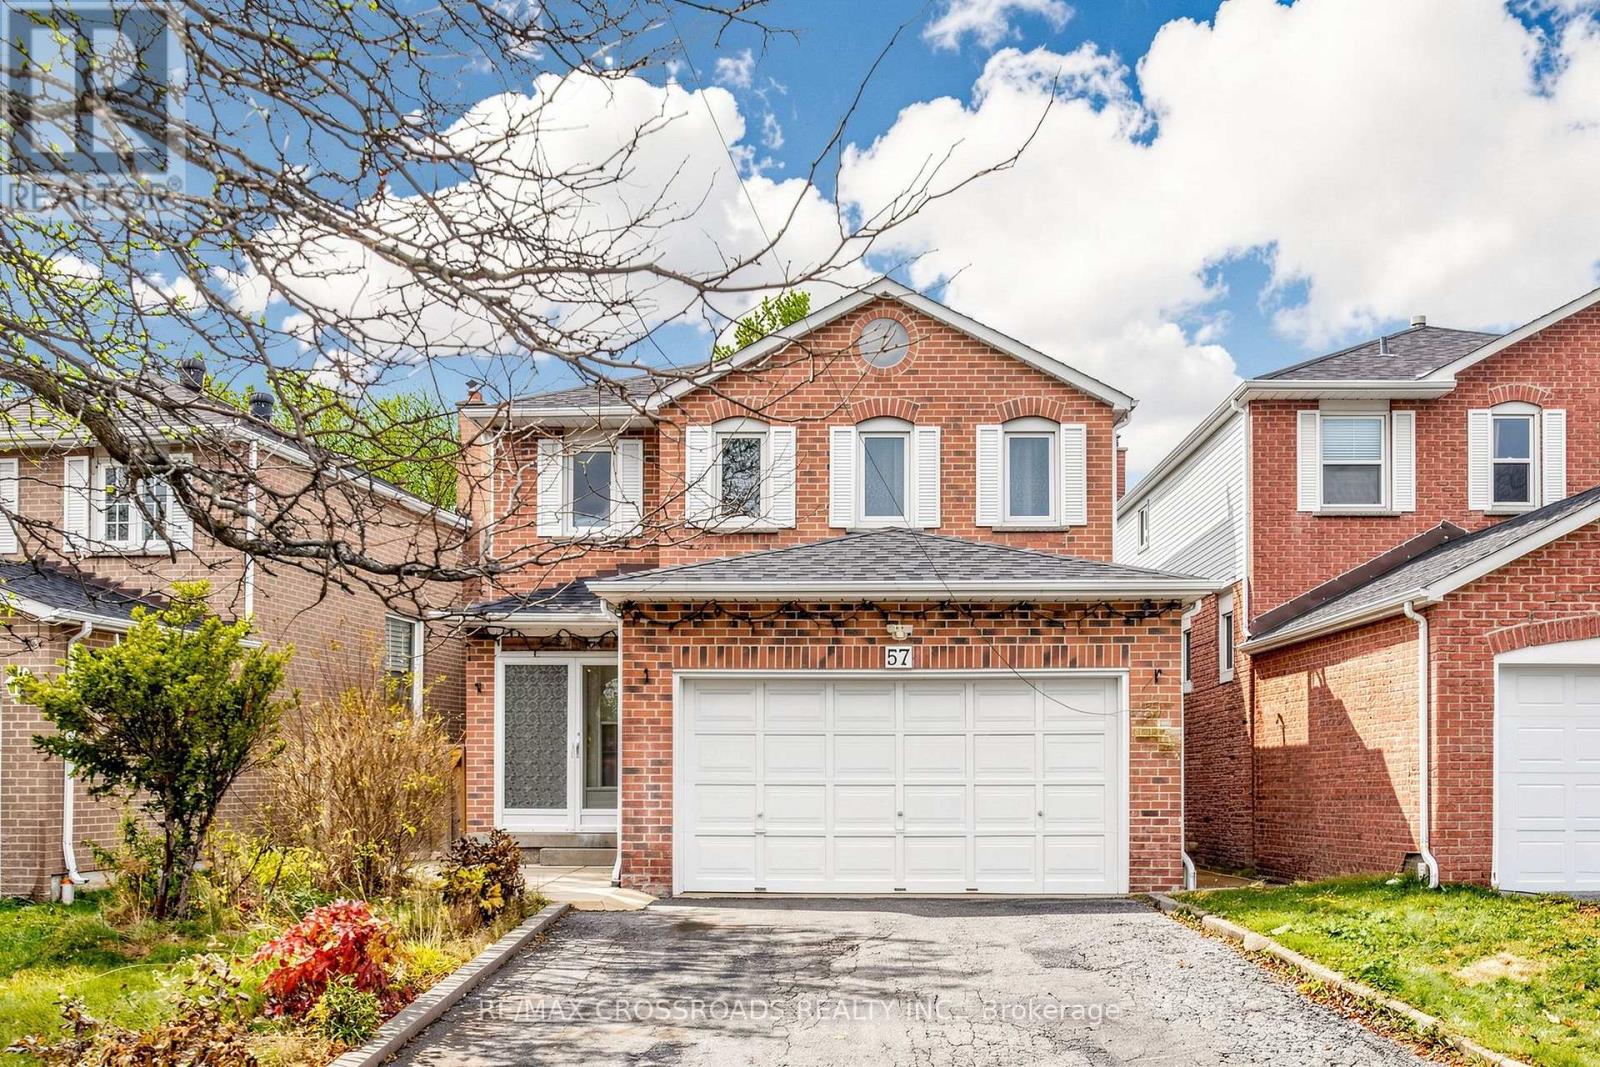
57 Wilderness Drive
Toronto, Ontario
Beautifully Renovated and Meticulously Maintained Home Nestled in Toronto's Highly Desirable Milliken Community. Offering an Exceptional Combination of Modern Upgrades, Spacious Living, and Everyday Convenience, this Inviting Residence is Perfectly Suited for Growing Families and Those Who Value Comfort with Functionality. The Enclosed Porch Is a Thoughtful Feature That Keeps the Interior Clean & Provides A Welcoming Transition. Featuring 3+2 Bedrooms, Engineered Hardwood Floors ('26), Oak Stairs & Wrought Iron Railings ('26), Smooth Ceilings Through-Out, & Pot Lights. The Airy Living Area Is Highlighted by a Double Height Ceiling, Large Window & Charming Brick Fireplace Creating a Memorable Focal Point for Family Gatherings & Relaxing Nights. The Sun-Filled Eat-In Kitchen & Picture Window Gives Peaceful Views of The Backyard & Fills The Space With Natural Light. A Walkout to the Backyard Patio Allows For Seamless Indoor & Outdoor Entertaining. The Primary Bedroom Offers a Private Sanctuary Complete with a Walk-In Closet Featuring Built-In Organizers & 4-pc Ensuite Bath. Two Additional Good Sized Bedrooms and an Upgraded Bathroom ('23) Complete With a Glass-Framed Shower, Modern Vanity, and Stylish Wall-Mounted LED Mirror Provides a Comfortable Retreat for the Entire Family.*Separate Entrance* Finished Basement Adds Even More Space with Two More Bedrooms, New Laminate Floors ('26), and Stone Countertops Suitable For an In-Law Suite or Flexible Recreational & Workspace. Double Car Garage and Private Driveway With Parking For 6 Cars & No Sidewalk to Maintain! Roof Shingles ('22). Furnace ('21), Air Conditioner ('23), Electrical 200 A. Situated in the Established Milliken Neighborhood with a Short Walk to Multiple Public Transit Routes. Close Amenities include Shopping Plazas, Indoor Shopping Malls, Hwy 407/401, Restaurants, Schools, Milliken Community Rec Centre and Milliken District Park Offering Wonderful Opportunities for Family Recreation & Year-Round Enjoyment. (id:51382)
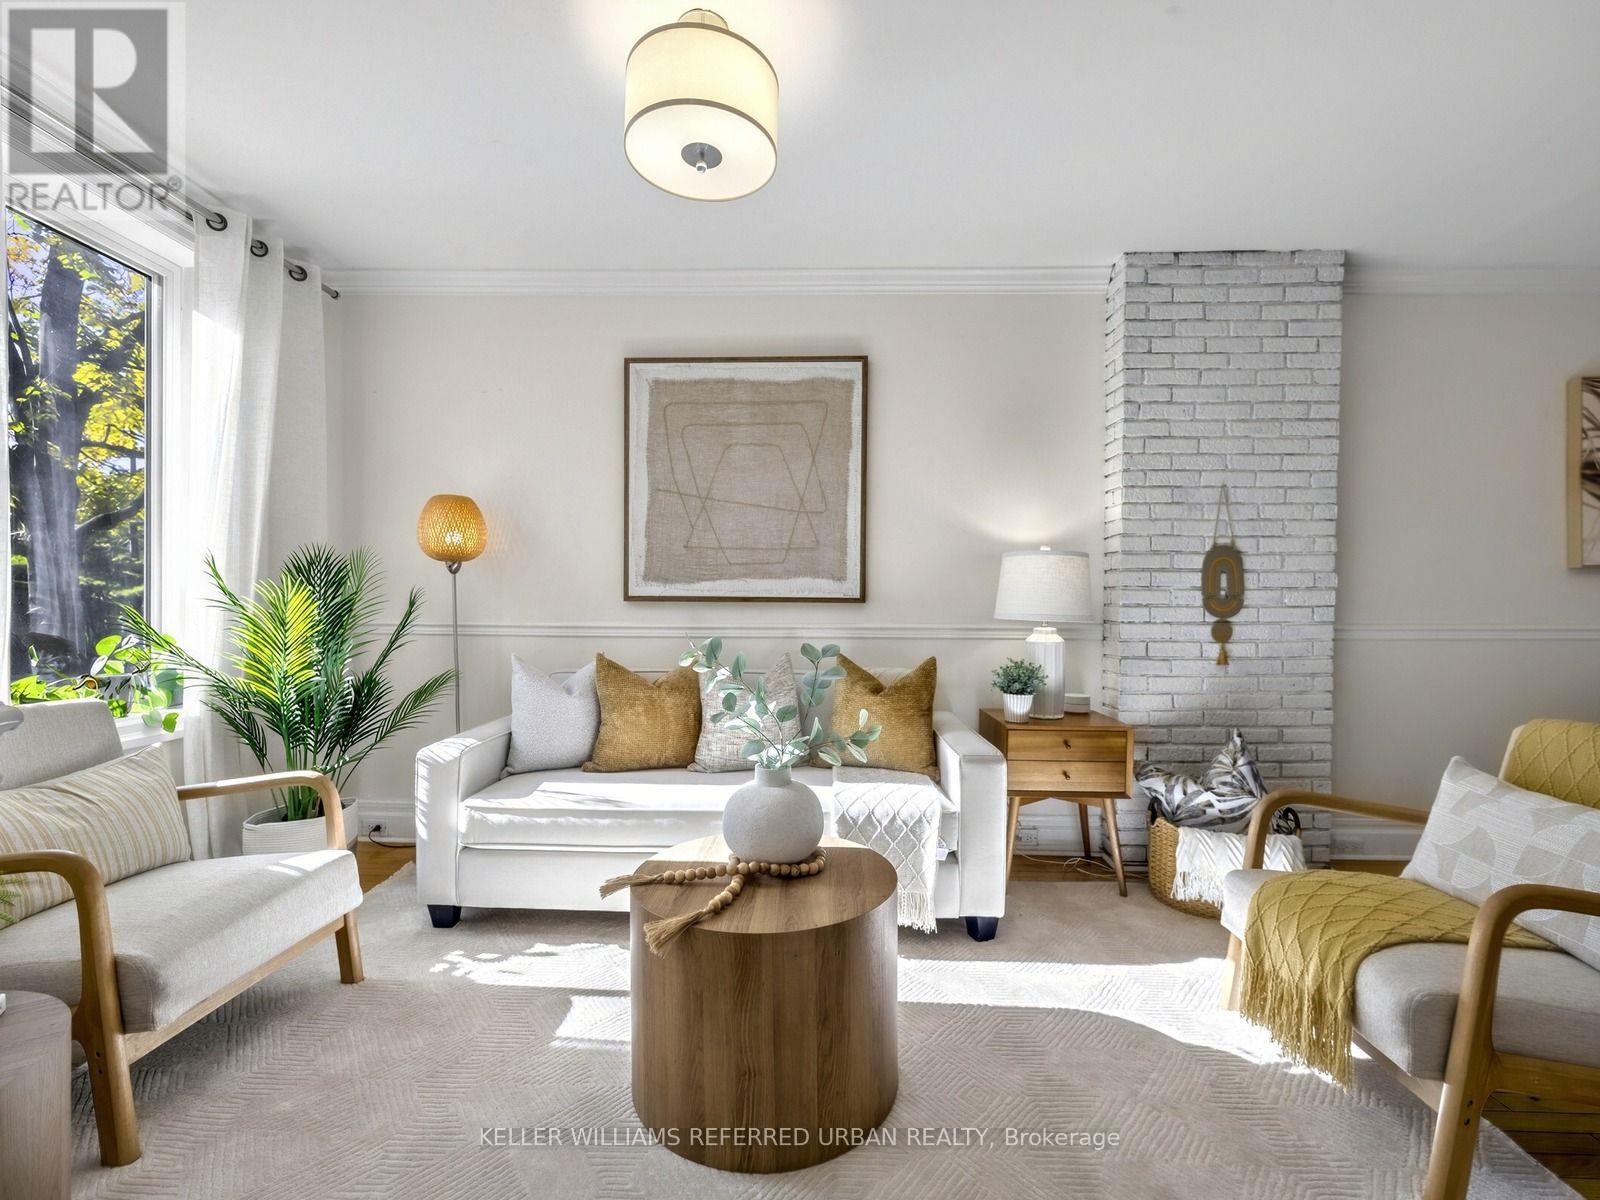
12 Blong Avenue
Toronto, Ontario
Some streets just have that special feeling, and Blong Avenue is one of them! Tucked away on one of Leslieville's most charming, tree-lined cul-de-sacs, 12 Blong Avenue offers a peaceful residential setting just steps from the vibrant heart of Queen Street East. This character-filled Victorian row house offers three genuine bedrooms, large windows that welcome an abundance of natural light, beautiful original hardwood floors and charming exposed brick accents in the living room and kitchen, blending timeless architectural character with warmth and personality. Thoughtfully designed built-in closets, shelving and storage solutions in two bedrooms offer exceptional organization and everyday convenience, while a charming recessed alcove in the primary bedroom adds another touch of character and a cozy space to make your own. A fresh functional kitchen with upgraded appliances connects to your rear outdoor space, while a rarely offered main-floor powder room adds everyday convenience. The partially finished basement provides additional flexibility and an opportunity to make the space your own. Step outside to a renovated (2025) back area w/t a beautifully paved patio & landscaped garden beds. A newly added large privacy fence, creates a secluded outdoor setting; complete with your own secure and gated private parking space! Situated within the sought-after Riverdale Collegiate catchment, this home combines the tranquility of a quiet, established street with the unbeatable convenience of Leslieville living. Just a short stroll away, discover beloved neighbourhood institutions like Tango Palace and Gio Rana's Really Really Nice Restaurant, alongside Queen Street East's vibrant collection of independent shops, bakeries and restaurants. It's the kind of community where local favourites, friendly faces and neighbourhood charm make everyday living feel special. Quick access to the DVP and the Gardiner. (id:51382)
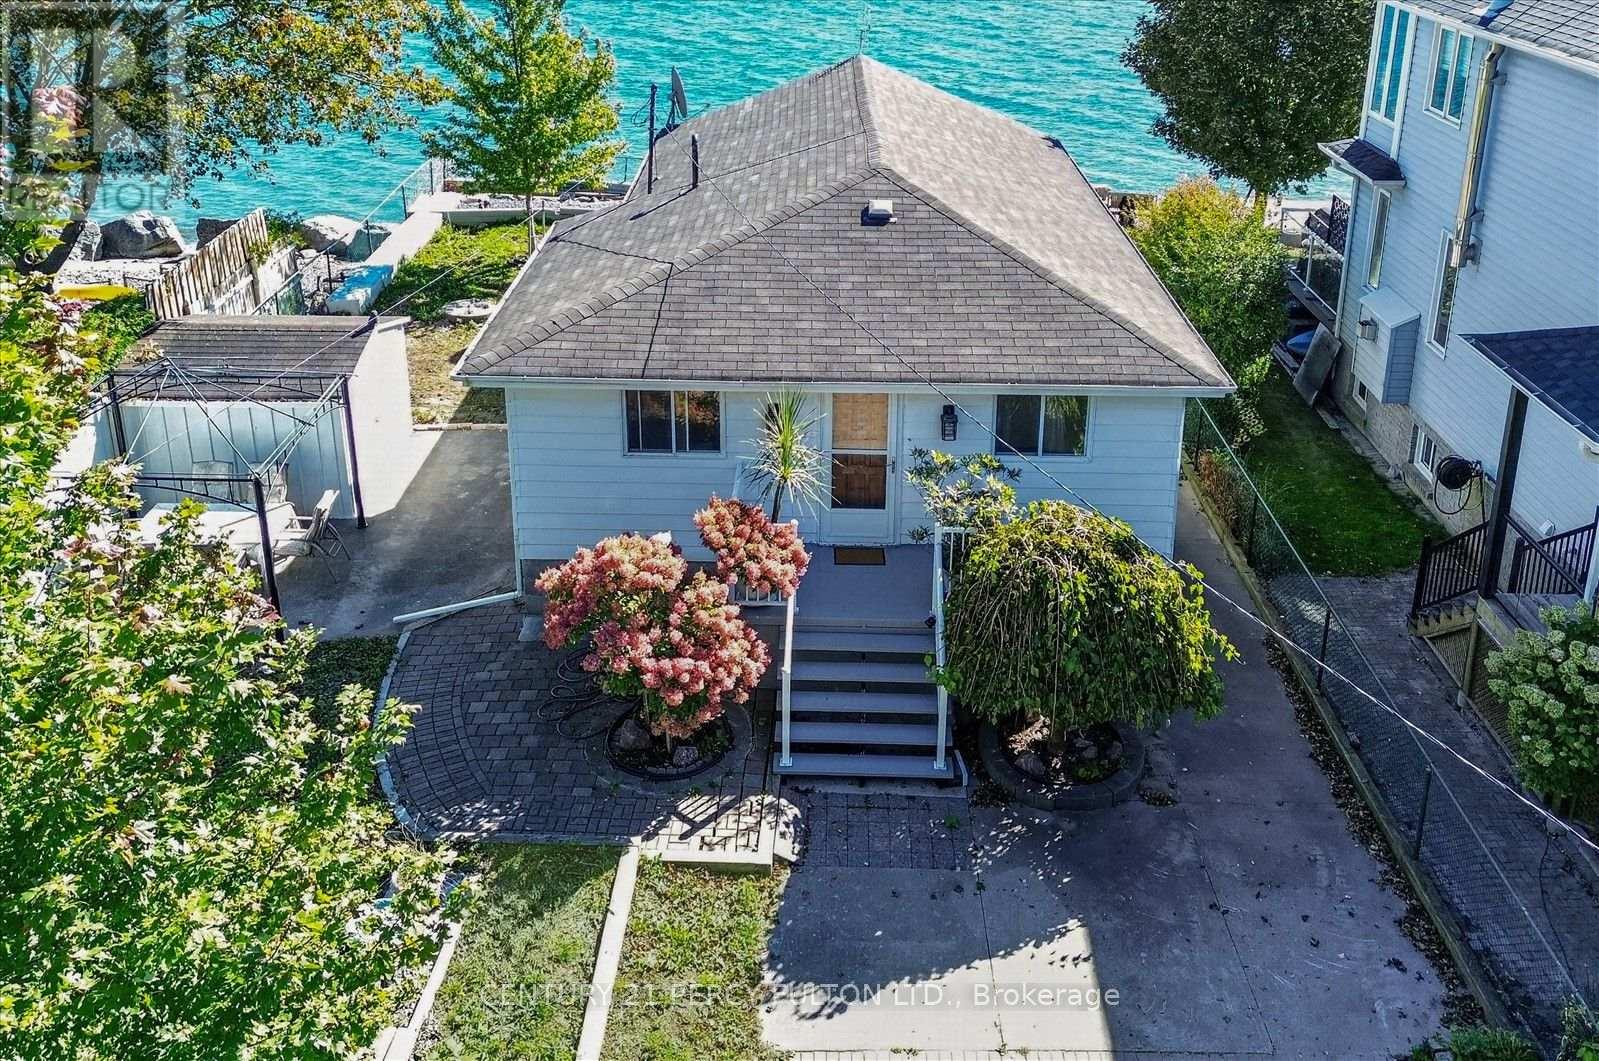
135 Cedar Crest Beach Road
Clarington, Ontario
Just 30 Minutes From Toronto.!!! Don't Miss! Charming Bespoke Waterfront Bungalow With An Expensive Lakeside, Entertaining Space And Priceless Views! Direct Access To Lake, Enjoy Swimming, Kayaking, Paddle Boarding, And Fishing Right In Your Front Yard With Sunrise Views And The Soothing Sound Of Waves Just Outside Your Door! This Rare Four-season Waterfront Gem Features 3 Spacious Bedrooms, 2 Washrooms, And A Deep 313 Ft Lot With Beautifully Exquisite Manicured Gardens With 11 Parking Spots. Step Out Onto The Deck And Take In The Unbelievable, Breathtaking Views Of Lake Ontario. Freshly Painted Deck & Front Porch. Just Freshly Painted and Recently Renovated Vinyl Floors, Pot Lights Throughout Inside And Outside, Newly Installed Larger Windows For Amazing Lake Views From Living Room, A Perfect Blend Of Primary Residence And Cottage Living. Very Potential For Short Term Rental Income. You Can Manage Your Mortgage Payment Easily By Airbnb Etc., Minutes Away From 401, Marina, Urban Amenities, Dog Park, Schools, Hospitals, Shopping Places. Retaining Wall on East Side Of Property Recently Upgraded And Additional Stones/Blocks Added To Retaining Wall By Lake Side. (id:51382)
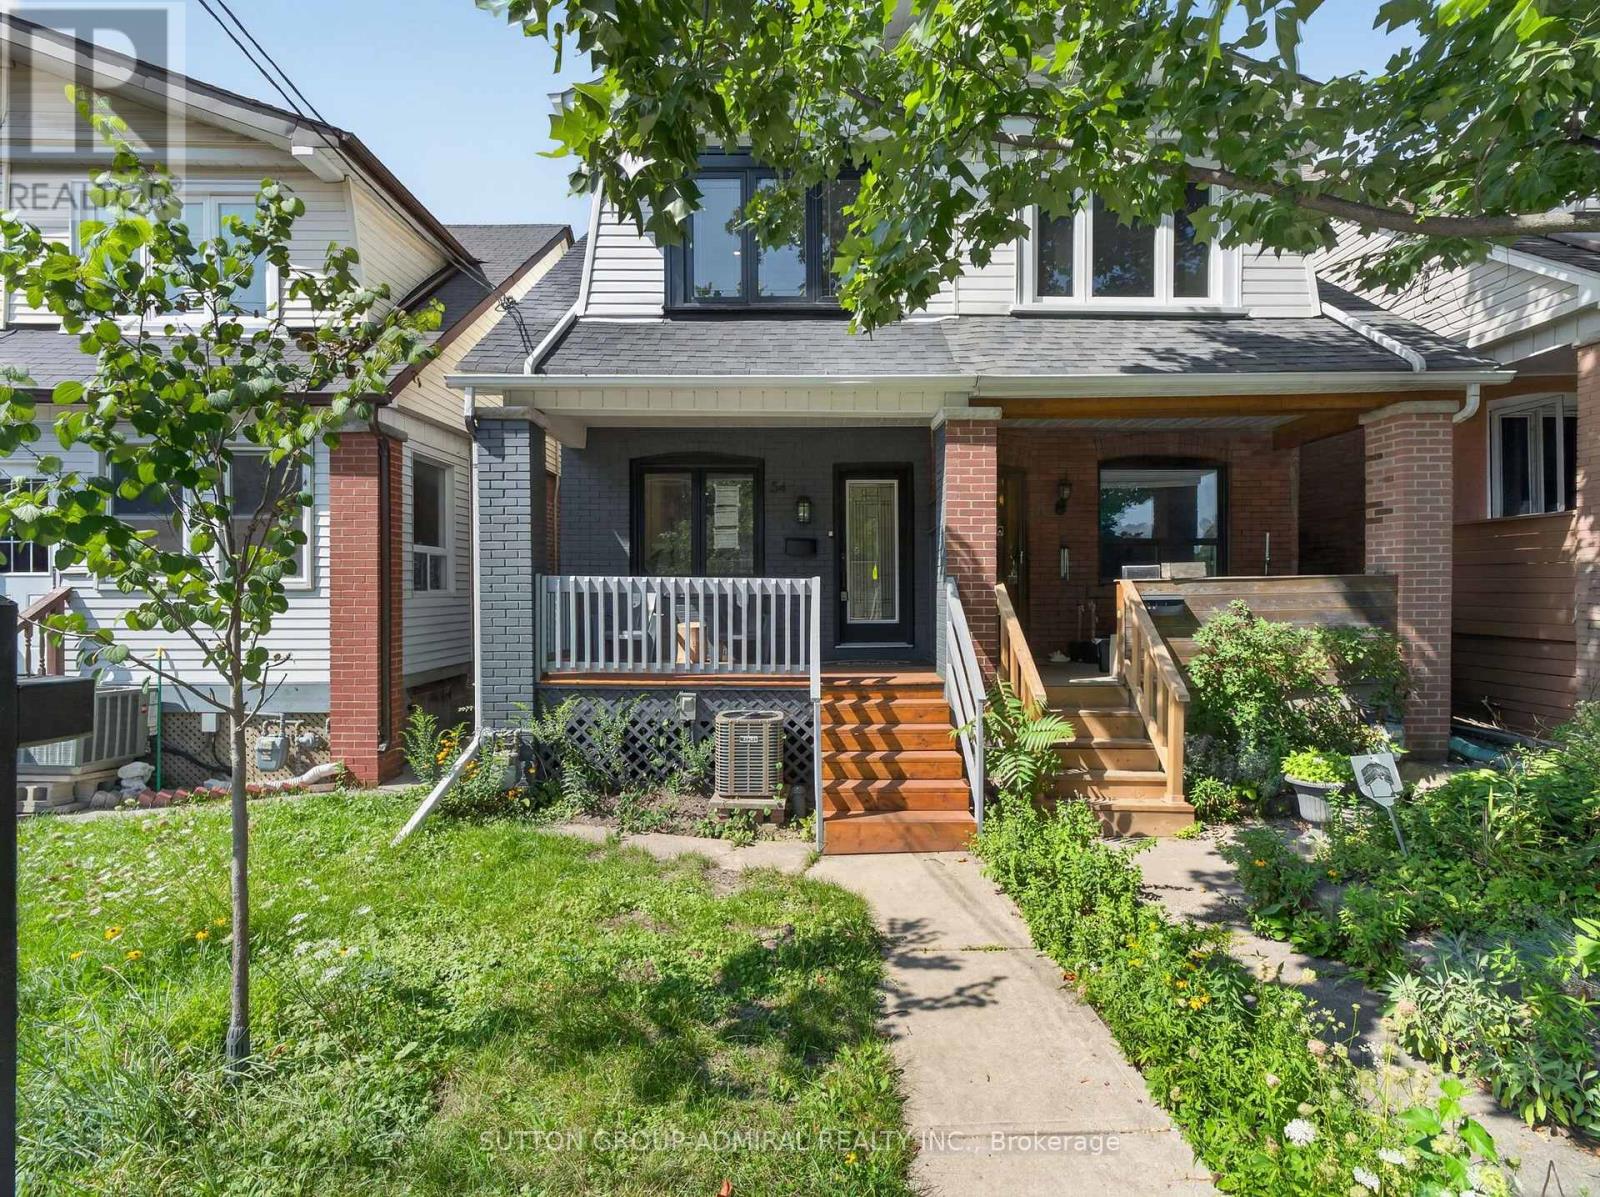
54 Chatham Avenue
Toronto, Ontario
Welcome to 54 Chatham Avenue-a beautifully renovated 3-bedroom, 4-bathroom home finished from top to bottom with exceptional attention to detail. The bright, open-concept main floor features hardwood flooring and pot lights throughout, creating a modern and inviting living space ideal for both everyday living and entertaining. The spacious primary bedroom includes a private ensuite, while the two additional bedrooms share a convenient Jack-and-Jill bathroom. The third bedroom also features a walkout to a private balcony. The fully finished basement offers a separate living area with its own private entrance, providing excellent flexibility for extended family, guests, a home office or additional income potential. Enjoy the home's large front and rear porches, offering additional outdoor space for relaxing and entertaining. Complete with laneway parking and ideally located just steps from the subway, shopping, transit, restaurants and everyday amenities. A turnkey home in a highly convenient and desirable neighbourhood ** home inspection report available ** (id:51382)
26 Trawley Crescent
Ajax, Ontario
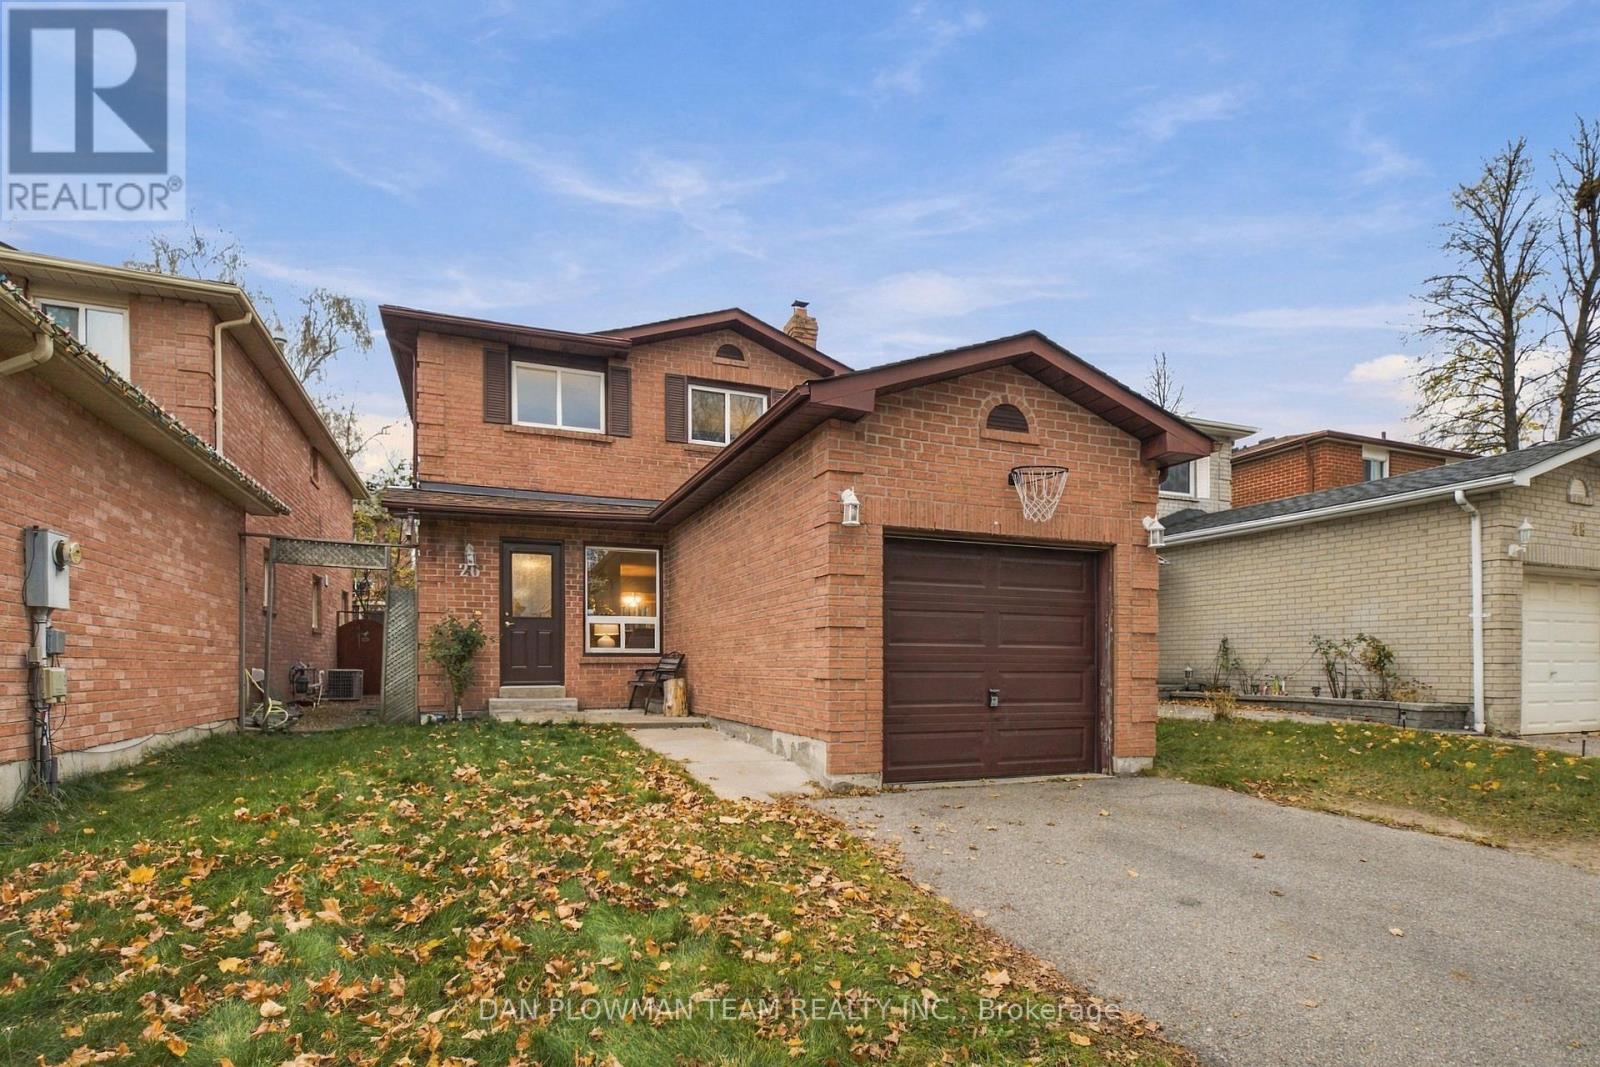
Welcome To 26 Trawley Crescent! Situated In An Established, Family-Friendly Neighbourhood In Central Ajax, This Detached 3+1 Bedroom, 4-Bathroom Home Is A Fantastic Opportunity For First-Time Buyers And Growing Families Looking To Get Into The Market. The Finished Basement Provides Additional Living Space For A Growing Family, Guests, Or A Home Office. Several Important Updates Have Been Completed Over The Years, Including An Owned Tankless Water Heater And Air Conditioner (2023), Roof Shingles (2018), Front And Rear Entry Doors (2017), And Fresh Paint In Several Areas Of The Home (2026). Enjoy The Convenience Of Being Close To Schools, Neighbourhood Parks, Shopping, Restaurants And Public Transit, With Quick And Easy Access To The 401 And Ajax GO Station For An Easier Daily Commute. You're Also Just A Short Drive From Ajax's Beautiful Waterfront, Walking Trails And Recreational Spaces. Whether You're Entering The Market For The First Time Or Looking For A Home With Room For Your Family To Grow, 26 Trawley Crescent Is An Opportunity You Won't Want To Miss! (id:51382)
520 Coronation Road
Whitby, Ontario
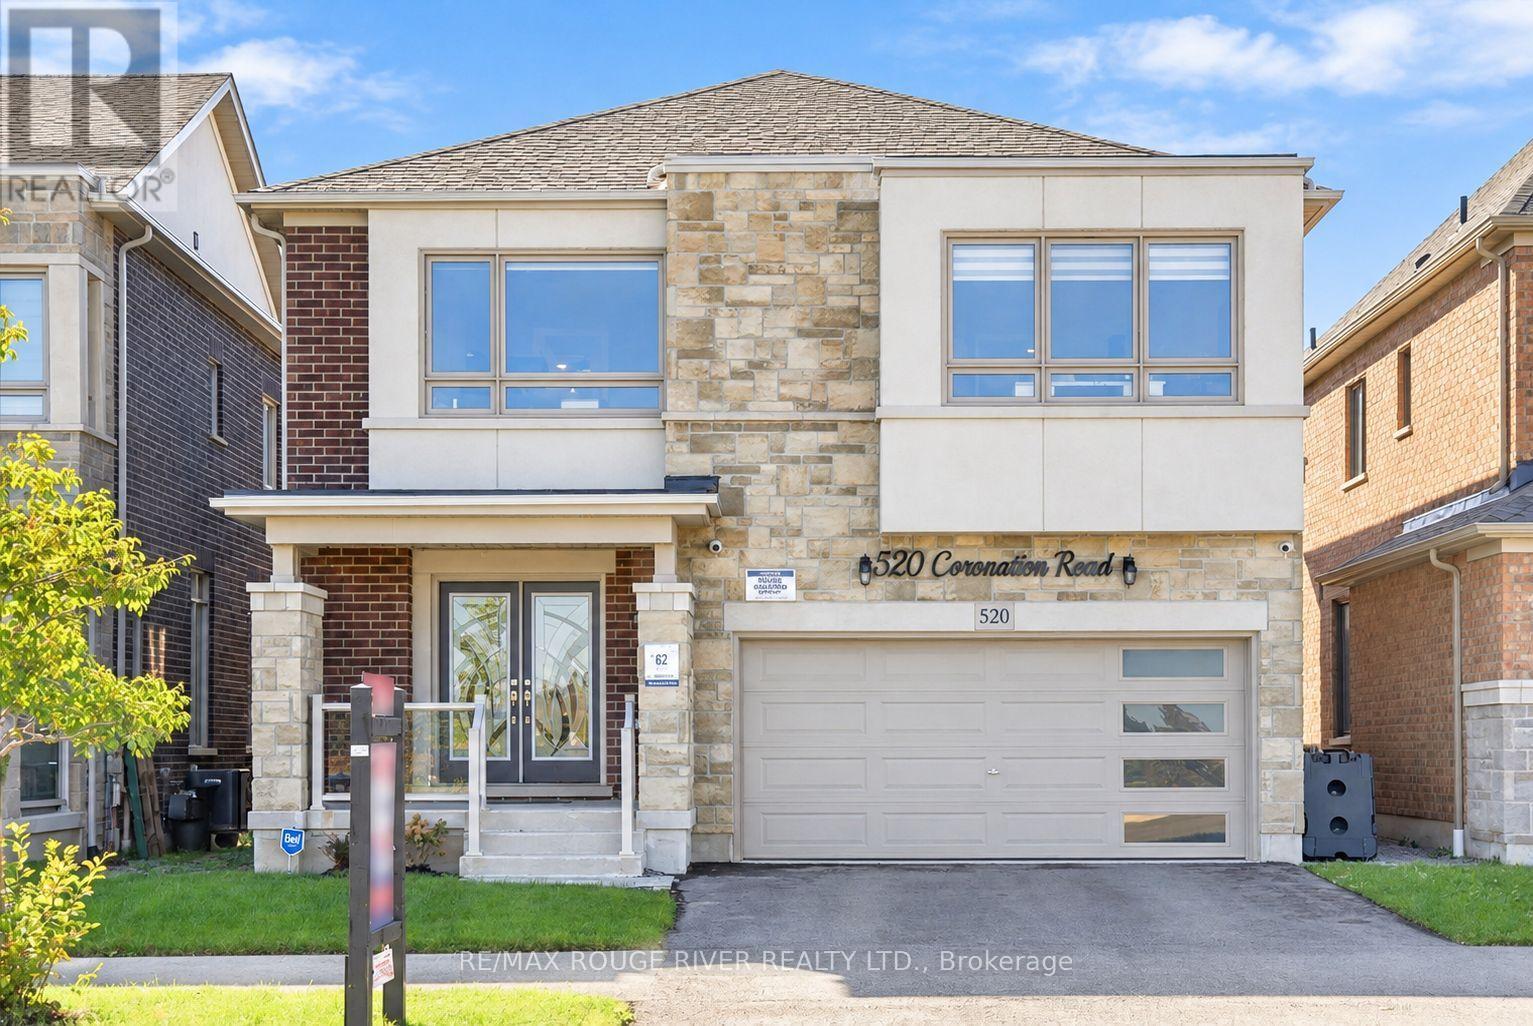
Location, Location, Location! Walking Distance to Whitby Meadows Public School! Welcome to This Stunning, Freshly Painted Great Gulf Detached Home in One of Whitby's Most Desirable Communities. Families Will Love the Unmatched Convenience of Being Steps From the Newly Opened School.This Beautiful Home Features a Modern Stone Exterior, a Desirable East-Facing Orientation, Equipped With An EV Outlet, and No Front Neighbours for Exceptional Privacy and Bright Morning Sunlight. A Double-Door Entry Leads to the Grand Foyer, Showcasing 5-Inch Hardwood Floors Throughout the Main Level and an Elegant Staircase With Metal Railings. A Sun-Filled, Open-Concept Living and Dining Area With Abundant Pot Lights Leads to a Spacious Great Room With a Fireplace. The Massive Kitchen Boasts Black Stainless Steel Appliances, a Stylish Backsplash, a Sunny Breakfast Area, and a Walk-Out to the Patio. A Dedicated Main-Floor Office Provides an Ideal Work-From-Home Space. Upstairs Offers 4 Bedrooms, Including a Massive Primary Bedroom With a 5-Piece Ensuite and His And Her Closet. Bedrooms 3 and 4 Are Exceptionally Spacious, With the 4th Bedroom Featuring Its Own Private Walk-in Closet! The Convenient Second-Floor Computer Nook Is Ideal for Work, Study, or a Cozy Reading Corner. The Partially Finished Basement Includes a Second Office Room and Awaits Your Personal Vision. Enjoy Unbeatable Convenience With Easy Access to Highways 412, 407, and 401, Whitby Go Station, Parks, and Shopping. A Perfect Family Setting and a Smart Financial Move! (id:51382)
146 Tom Edwards Drive
Whitby, Ontario
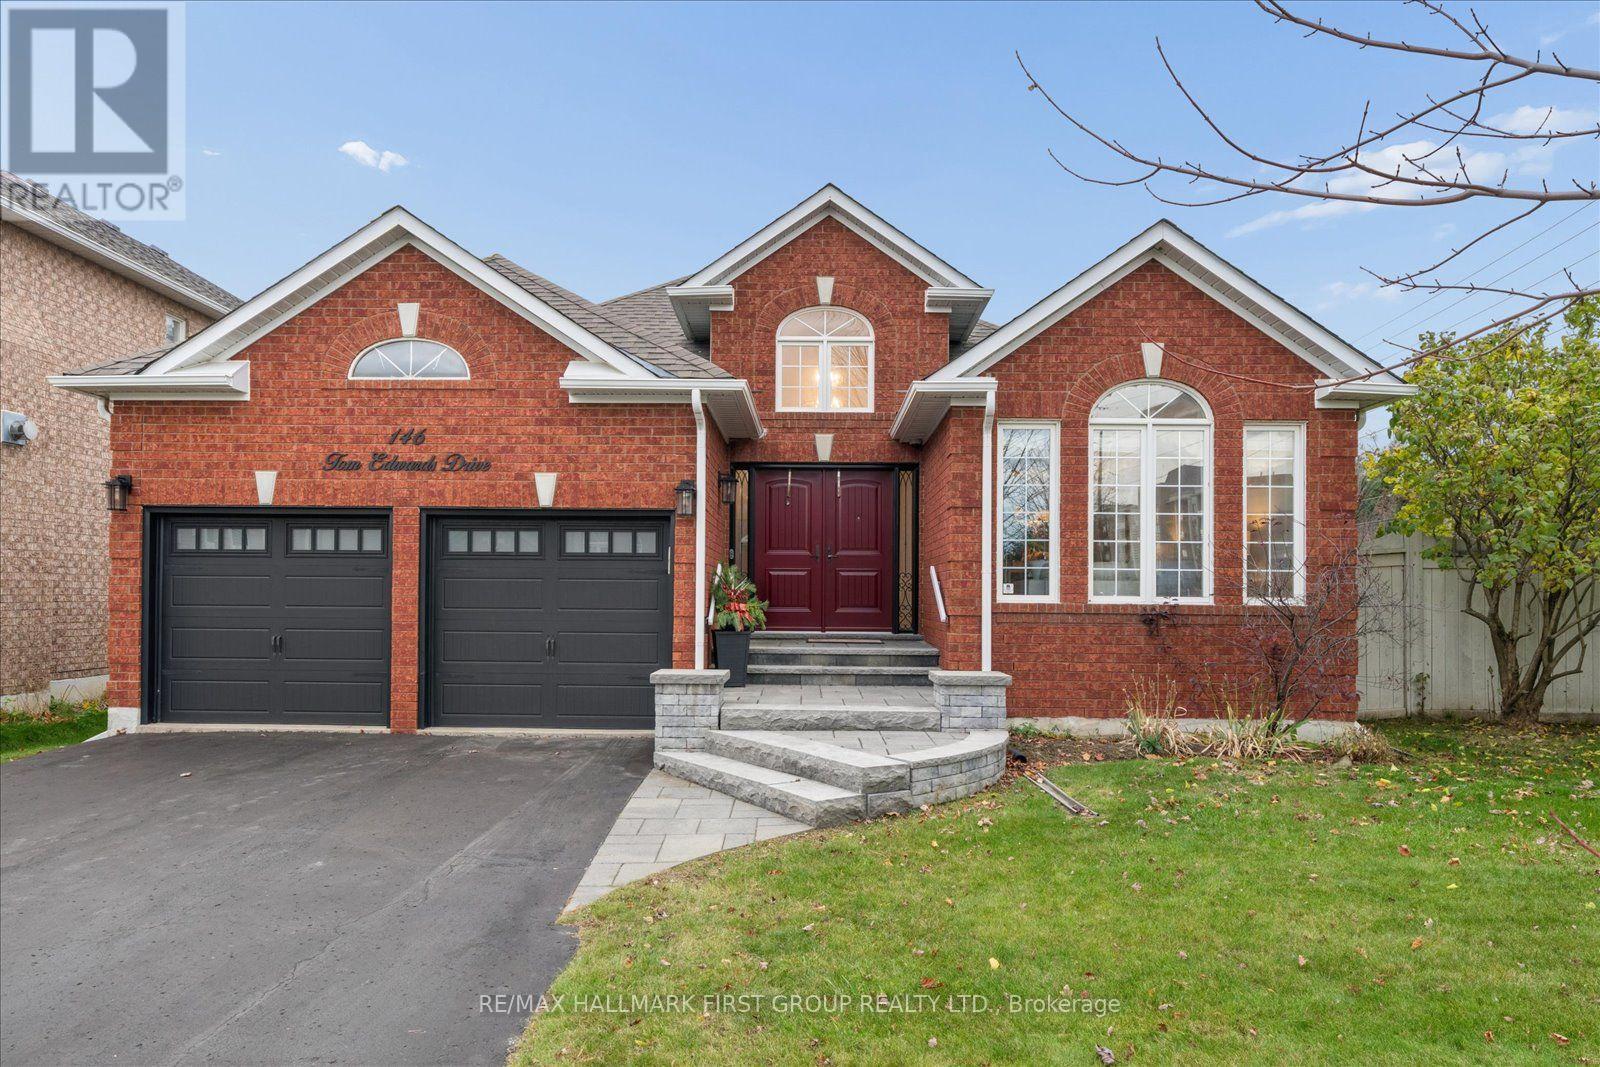
Welcome to this spectacular sprawling open concept, Tormina brick bungalow. Boasting over 2,100 sq ft on main level. You will be impressed as soon as you enter this stunning home from the front entry with its high ceiling and beautiful custom hardwood flooring visually pleasing as you gaze through to the magnificent open circular staircase and welcoming inviting open concept living and dining room boasting smooth ceilings, elegant palladium windows and shutters. The custom kitchen is perfect for any baker or chef with built in double ovens and 6 burner gas range and massive island for prepping or enjoying a meal. What a pleasant surprise off the breakfast area in an inviting four season solarium perfect for an afternoon nap or a quiet read no matter the season. Breakfast area also overlooks an inviting family room with a cozy fireplace where many happy memories will be created for the whole family being visually connected to kids or guests while cooking. Custom hardwood throughout. Primary suite is very inviting with new 2026 ensuite custom glass shower, double vanity and slipper soaker tub for a luxurious bubble bath. Home also contains two other inviting bedrooms for family members or guests. Main floor laundry contains high end appliances, custom storage cabinets plus a broom closet and entrance to double garage. Wiring in home is smart wired for your personal control. The basement is huge and unfinished waiting for you to create your dream entertainment centre. Bonus - has a rough-in for future bathroom any style you desire. (id:51382)
34 Overture Road
Toronto, Ontario
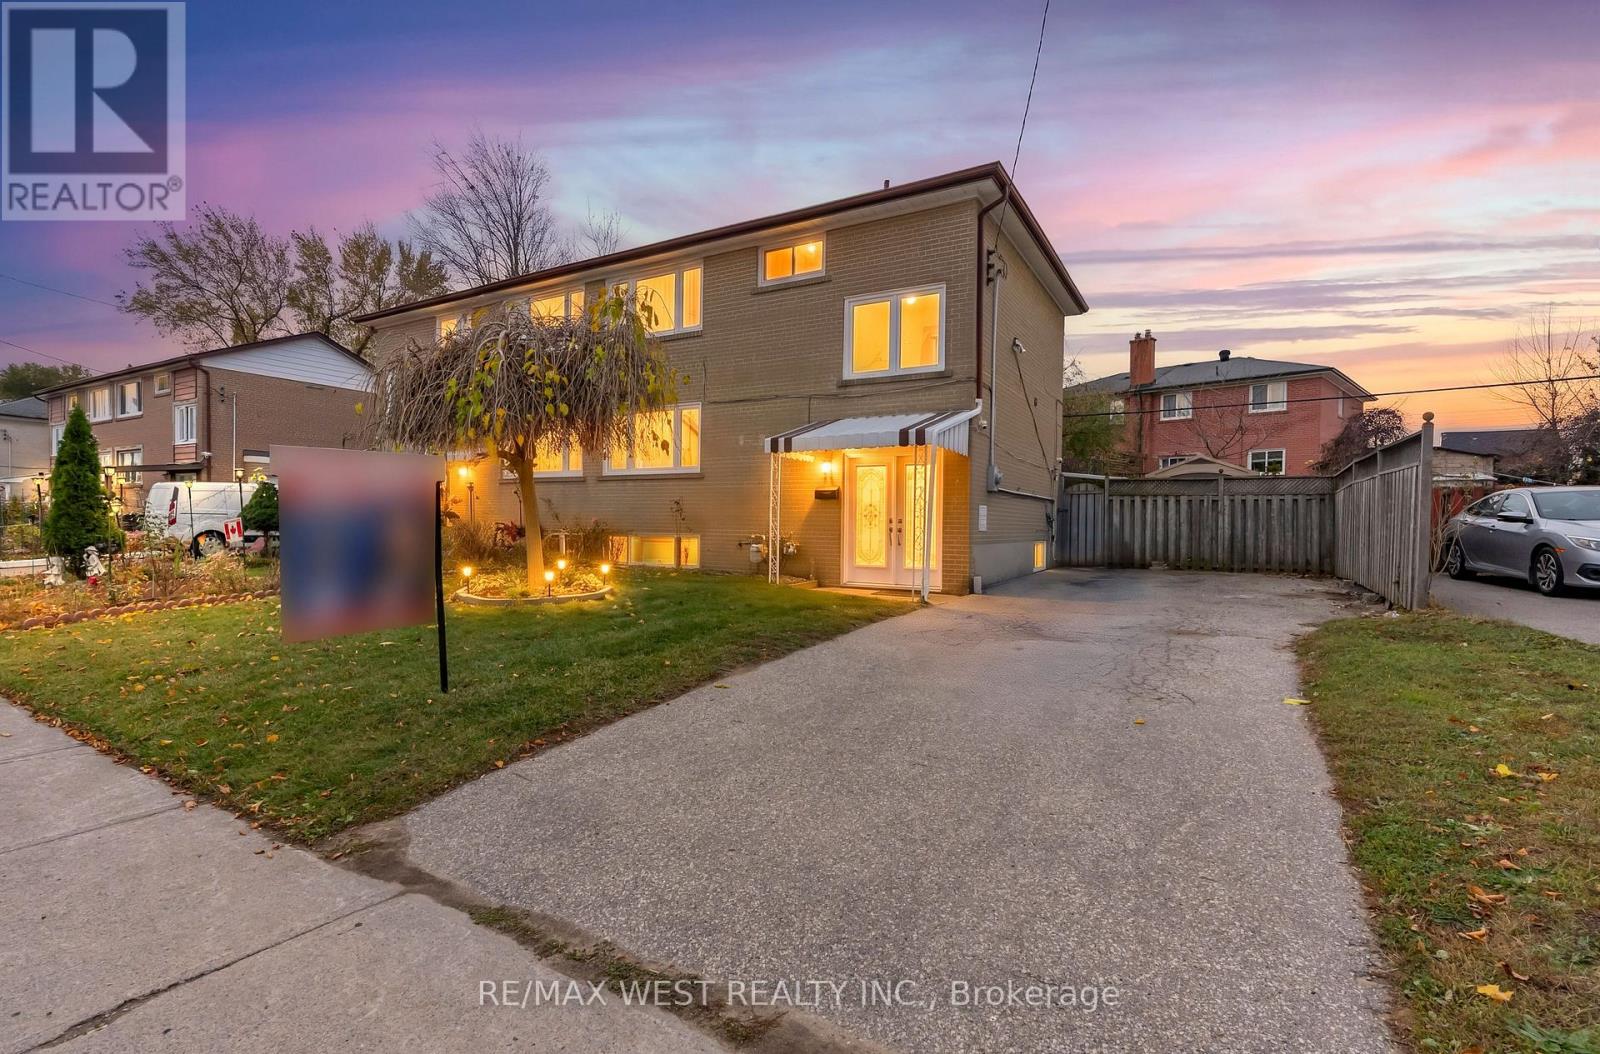
Space, Comfort & Convenience-Welcome to 34 Overture Road! This inviting 3+1 bedroom home is situated in Scarborough's established West Hill neighbourhood. Enjoy a welcoming main-floor living room and kitchen, plus a finished basement featuring an additional bedroom and a second kitchen-offering flexibility for extended family. Both levels are equipped with a fridge, stove, washer and dryer. Step outside to the backyard deck, perfect for summer barbecues, morning coffee and relaxing outdoors. Conveniently located near schools, restaurants, shopping and everyday essentials, with nearby TTC service and access to Guildwood GO. Enjoy the surrounding area's parks and outdoor recreation, including Guild Park and Gardens. Vacant possession will be provided on closing. Make your next move to 34 Overture Road! (id:51382)
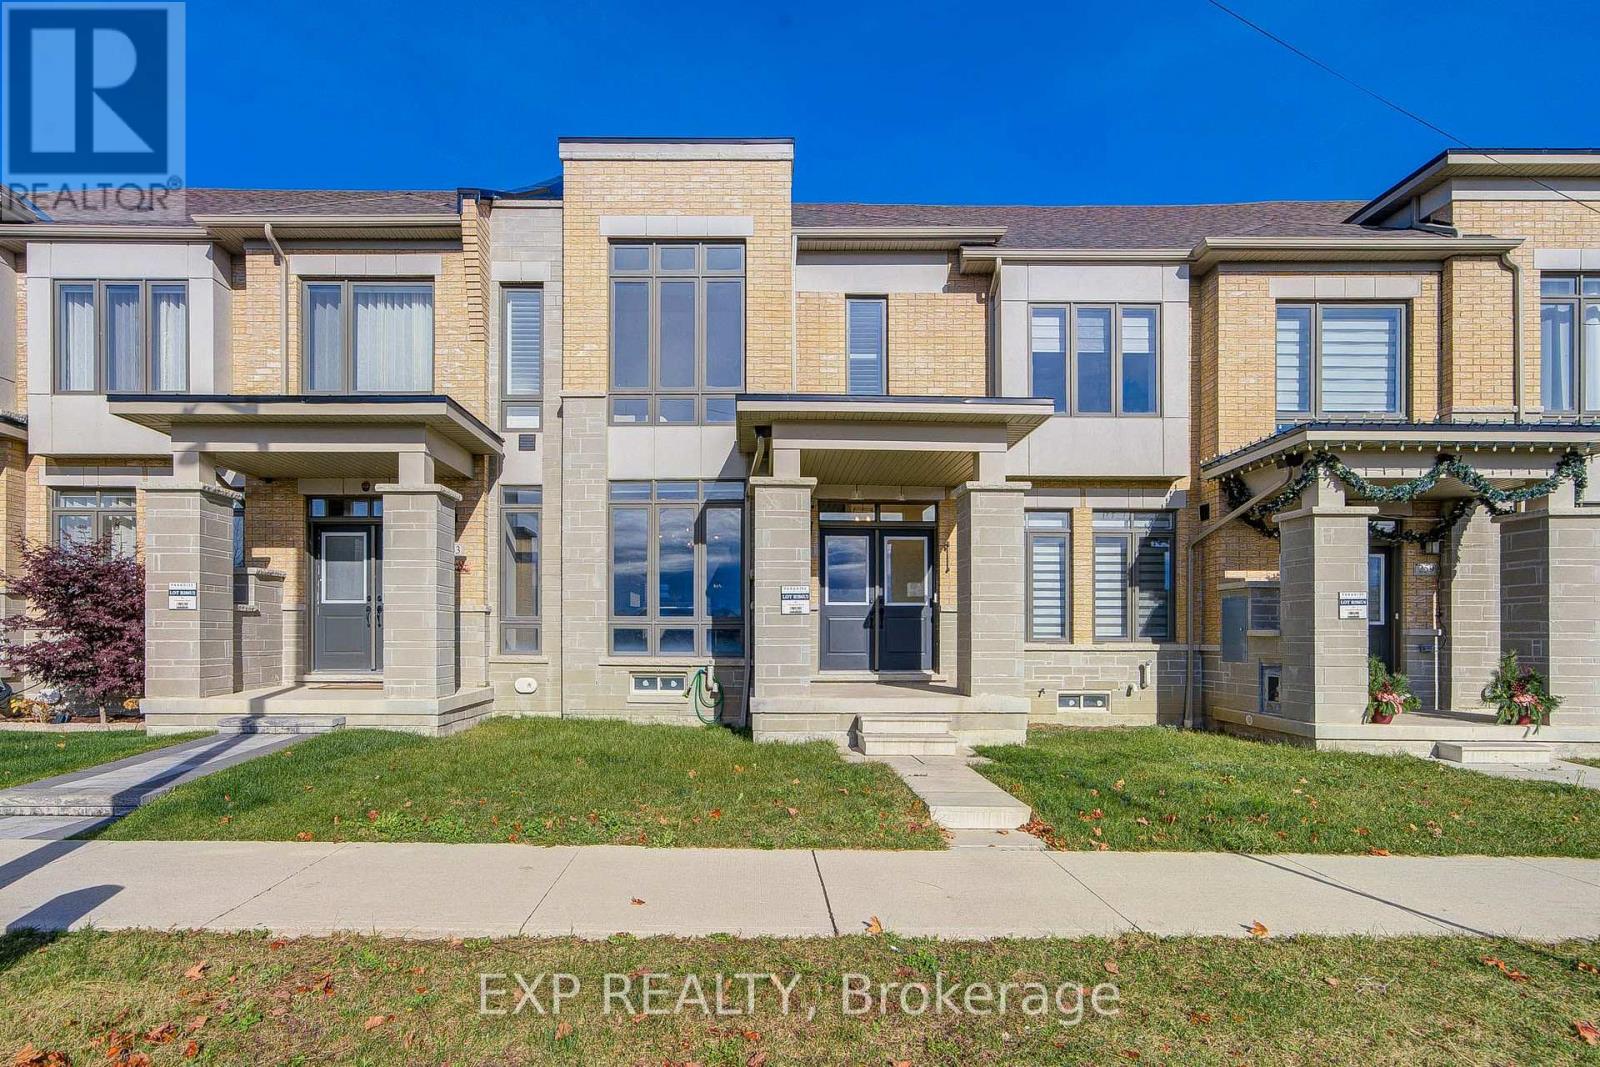
261 Coronation Road
Whitby, Ontario
Welcome To This Stunning 3-Bedroom, 3-Bathroom Freehold Townhouse In The Heart Of Whitby, Offering A Double-Car Garage *Featuring 9-Ft Ceilings On Both Main And Second Floors, Pot Lights And A Bright Open-Concept Layout *The Modern Kitchen Boasts Granite Countertops, A Large Centre Island, Stainless Steel Appliances, Ample Cabinetry And Elegant Lighting *Enjoy A Spacious Living Area With A Cozy Fireplace And Large Windows Bringing In Natural Light *Convenient Main-Floor Laundry *Upstairs Features A Generous Primary Bedroom With A Luxurious 4-Piece Ensuite, Separate Glass Shower And Deep Soaker Tub, Plus Two Additional Spacious Bedrooms *Ideally Located Steps From A Community Centre, New Elementary School And Nearby Parks *An Exceptional Opportunity To Own A Beautifully Maintained, Move-In Ready Home In A Family-Friendly Whitby Neighbourhood! (id:51382)
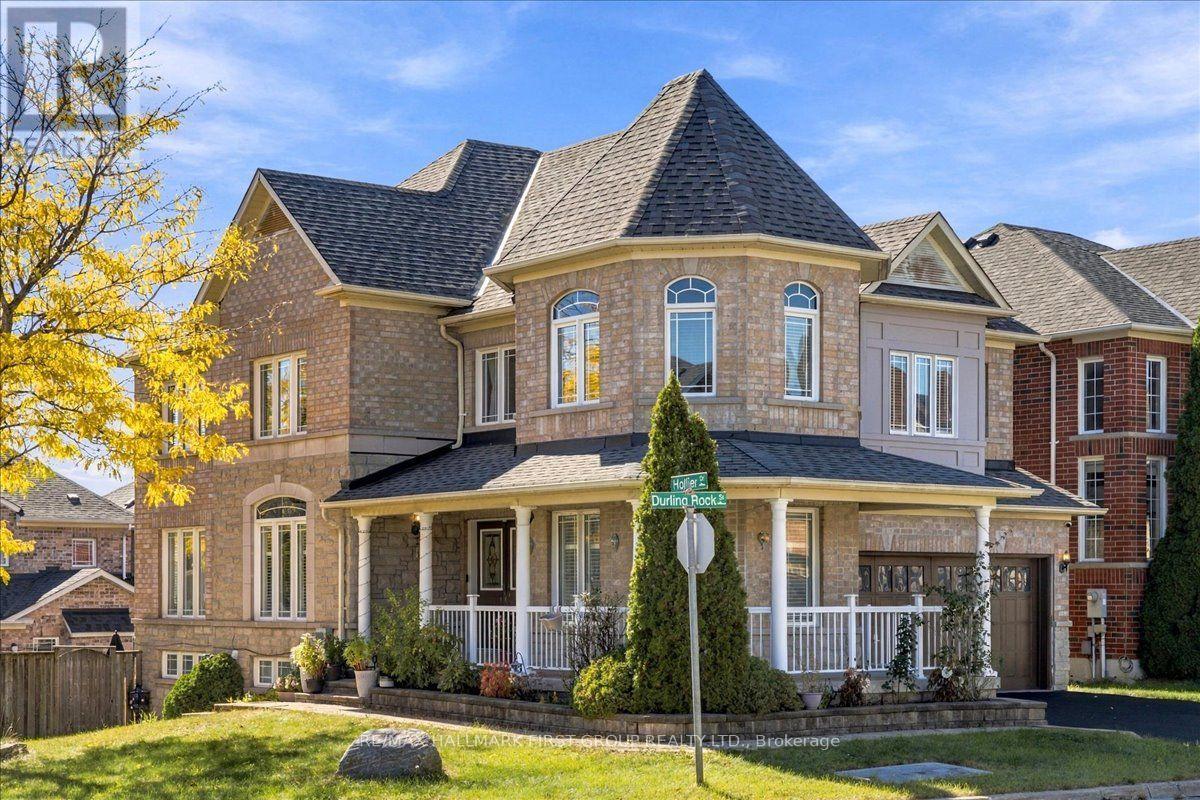
14 Hollier Drive
Ajax, Ontario
Welcome to 14 Hollier Drive! This immaculate 4+1 bedroom "Palace" model by Medallion Homes sits on a premium corner lot, offering an abundance of natural light and a spacious, thoughtfully designed layout. Beautifully upgraded from top to bottom, the home features hardwood flooring throughout, an oak staircase with iron pickets, and a professionally painted interior. The second floor offers 4 generous bedrooms and 3 full bathrooms, providing exceptional space and convenience for a growing family. The kitchen features a custom backsplash, gas cooktop, and walkout to the deck-perfect for entertaining or enjoying the backyard. The finished basement adds even more living space with above-grade windows and a separate entrance to an additional bedroom and nanny suite. Ideally located just minutes from major shopping centers, restaurants, Highway 401, schools, parks, and everyday amenities. A beautifully maintained home offering space, upgrades, and an excellent Ajax location! Motivated Seller! (id:51382)
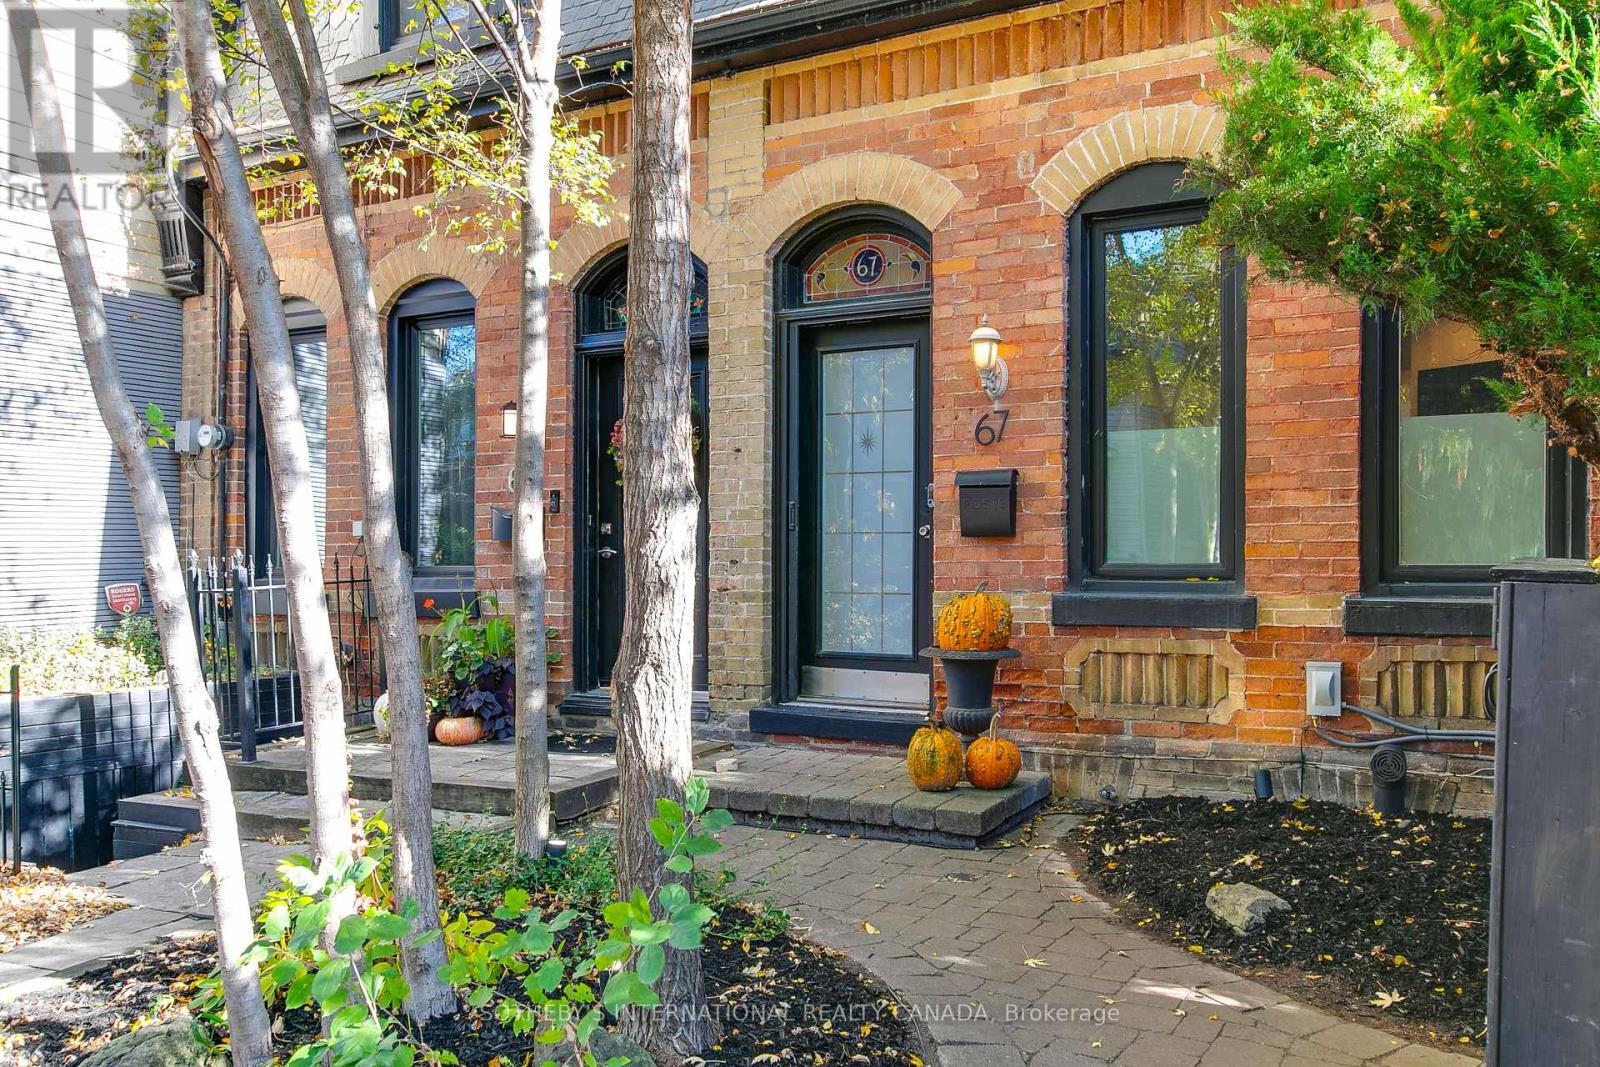
67 De Grassi Street
Toronto, Ontario
A rare opportunity to own a piece of Toronto's east-end history. Dating back to 1878, this charming two-bedroom, one-bathroom semi-detached home is ideally situated on the tree-lined residential streets of De Grassi in the heart of Riverside. Rich in historic character and offering the independence of a private residence, this home presents an appealing alternative to condominium living. Enjoy the intimacy of a traditional Toronto home, a functional two-bedroom layout and the opportunity to make a home of your own in one of the city's most vibrant and established neighbourhoods. Step outside and discover the exceptional lifestyle that makes Riverside so special. Just moments from Queen Street East, enjoy an outstanding collection of independent cafés, acclaimed restaurants, neighbourhood shops and local gathering spots. Start your morning with coffee and fresh pastries at Bonjour Brioche or Blackbird Baking Co., enjoy brunch at the much-loved White Lily Diner, or gather with friends over dinner at Tabule. Jimmy's Coffee, local boutiques, patios and specialty shops further contribute to thearea's distinctive village-like atmosphere. Nearby Jimmie Simpson Park offers green space and recreational amenities, while convenient TTC connections provide easy access to downtown and the surrounding east end. A wonderful opportunity for first-time buyers, professionals or downsizers seeking an alternative to condo living and looking to become part of a welcoming, established community. Experience the character, convenience and enduring appeal of Riverside living. (id:51382)
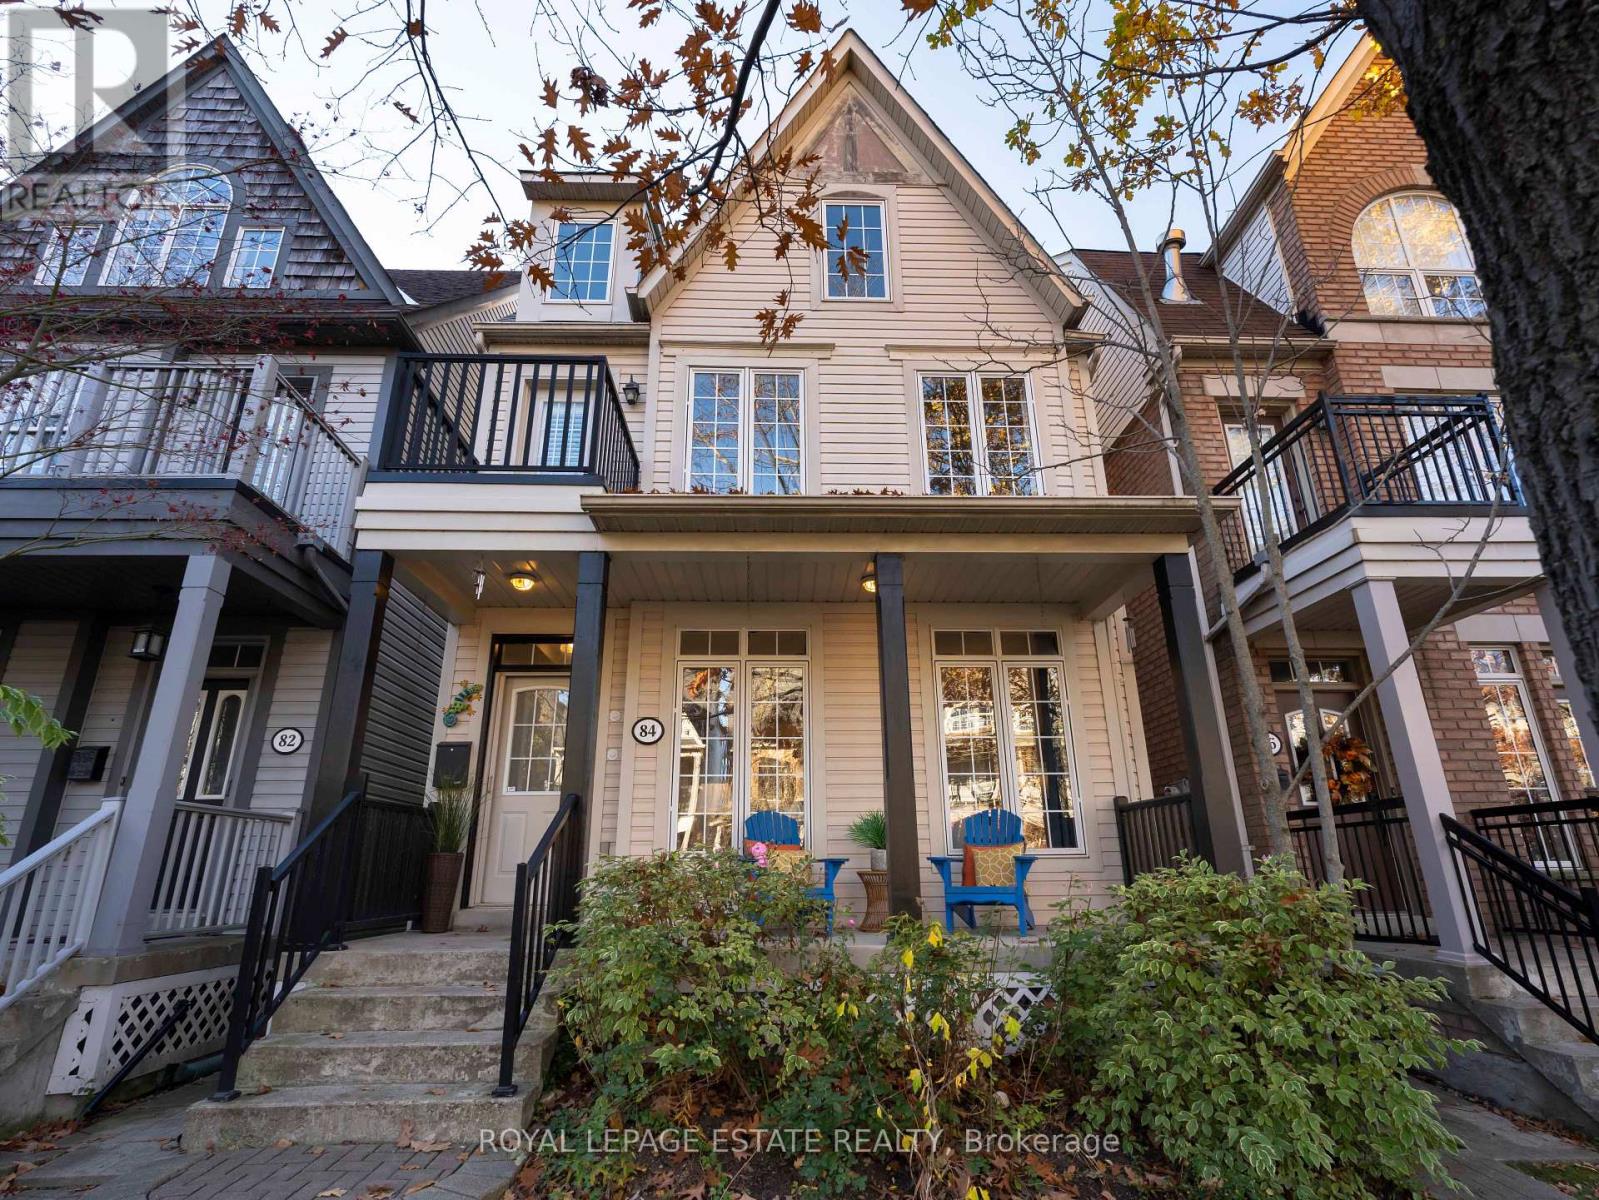
84 Winners Circle
Toronto, Ontario
Welcome to this inviting 3+1 bedroom home nestled in the heart of Woodbine Park, a highly sought-after destination neighbourhood, where urban living meets nature. Thoughtfully designed to offer comfort, space, and versatility, this home is perfectly suited for growing families, professionals, or anyone looking to enjoy an exceptional lifestyle in one of the area's most desirable settings. With three bedrooms, second floorlaundry, a large media room, a third floor primary suite, plus versatile space in the finished basement, ideal for a home office or two, guest bedroom, playroom or private retreat, there is room for everyone to make themselves at home here. The layout offers wonderful flexibility for both everyday living, and entertaining. As if that wasn't enough, with a double garage off the lane, you'll always come home to that perfect parking spot. Highlights of the area include the Boardwalk and Martin Goodman trail, beach volleyball, 32.4 acre Woodbine Park, Ashbridges BayYacht Club, and shopping, dining, and cafes along Queen St, all at your doorstep. This is more than just a place to call home - it's a lifestyle.Come discover the perfect balance of urban convenience, neighbourhood charm, and lakeside living! (id:51382)