
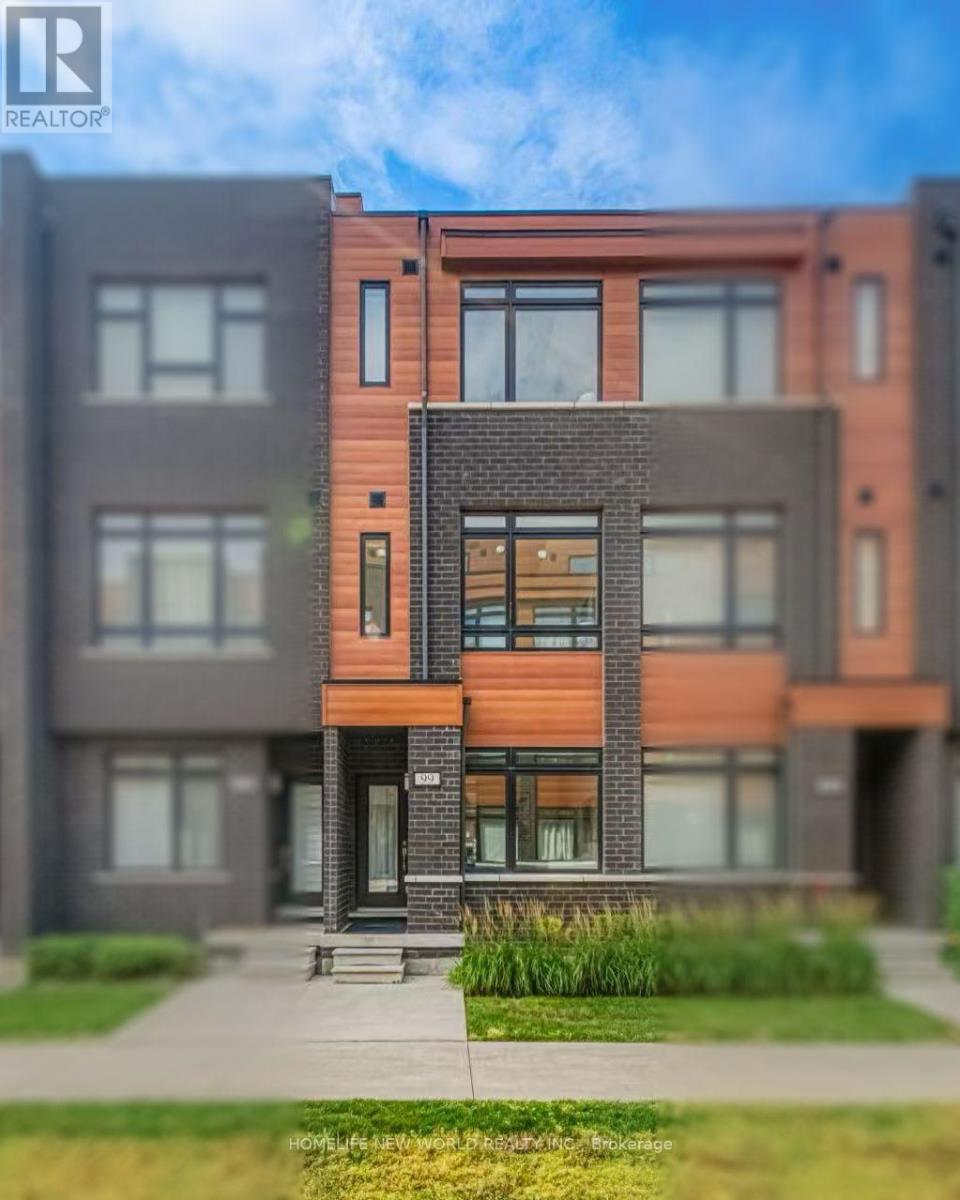
99 - 370d Red Maple Road
Richmond Hill, Ontario
5 Yrs New 3 Bedroom Townhome in the Heart of Richmond Hill. All Brick Exterior w/ Contemporary Design. 1532 Sf + 148 SfRoof Top Terrace with Lots of Large Windows. Glass Door Entrance facing Courtyard. 9' Ceilings on All 3 Levels. $$$ Upgrades. Vynle FlooringThroughout. Open Concept Kitchen w/ Granite Counter Top, Backsplash & S/S Appl. Quartz Vanity in all Baths. Steps to Park & Public Transit,Close to Hillcrest Mall, Supermarket & Shopping Plaza. Mins to Go Train, Viva Transit Hub. Hwy 404 & 407 ** Top Ranking Public Schools &Catholic Schools. (id:51382)
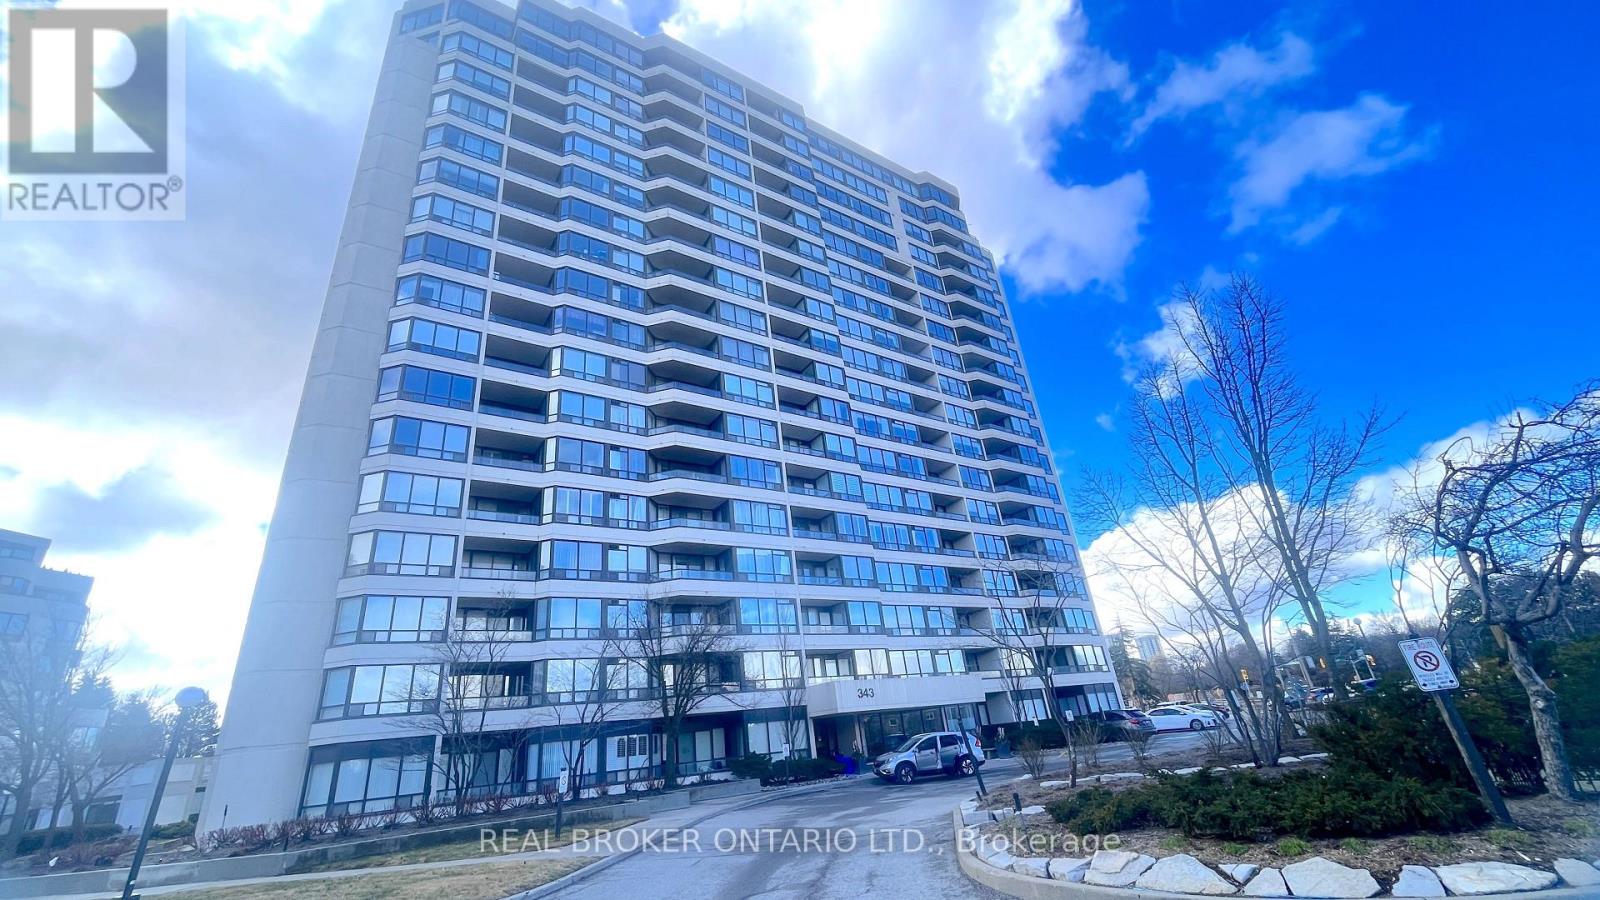
1403 - 343 Clark Avenue W
Vaughan, Ontario
Welcome to your new home in the heart of our close-knit community! This delightful 2-bedroom, 2-bathroom condo offers modern comfort and convenience in a sought-after location. Key Features: Spacious living area perfect for entertaining family/friends; Updated kitchen with S/S appliances & ample storage space; Primary BR with en-suite Bath Room for added privacy; Second bedroom ideal for family members/guests/home office; Two full updated bathrooms for utmost convenience; Open Balcony with lovely clear view, perfect for enjoying your morning coffee or evening relaxation; In-unit laundry facilities for added convenience. Community Amenities: Secure building with controlled access for peace of mind; Close proximity to synagogues, kosher eateries, and Community centers; Easy access to public transportation, Close to Sobeys, Plaza and Promenade Mall. Don't miss this fantastic opportunity to live in a thriving community while enjoying the comforts of modern living. Schedule a viewing today! (id:51382)
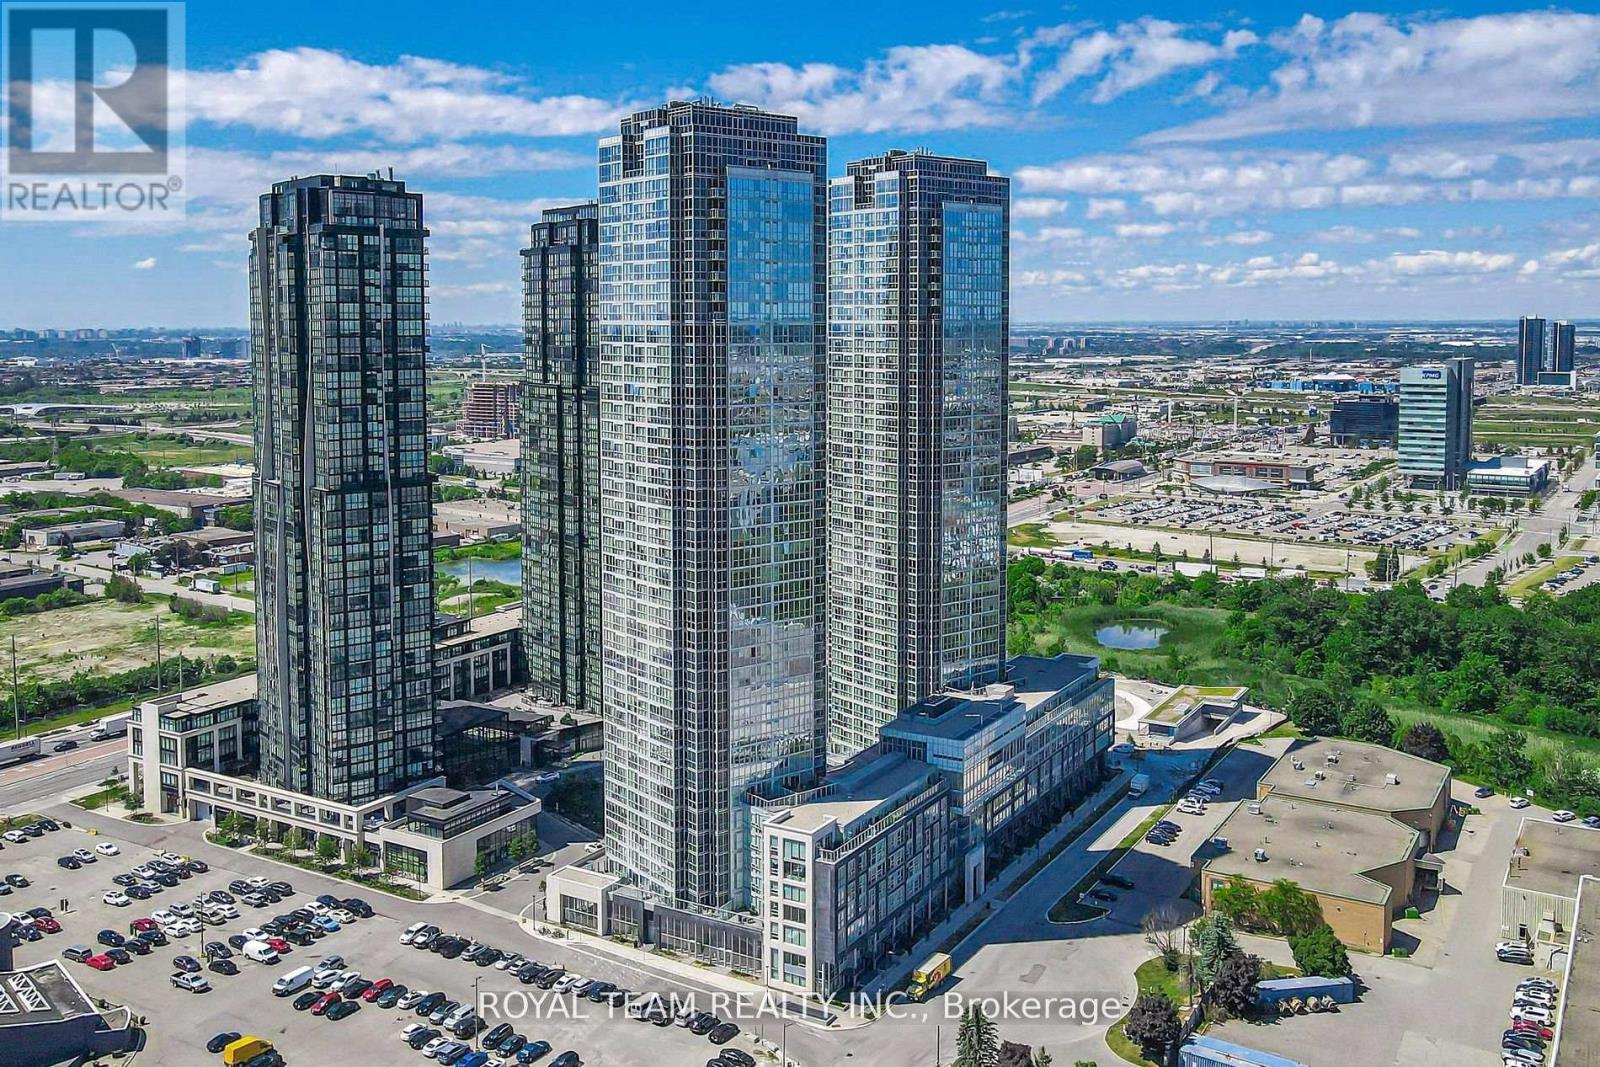
3405 - 2900 Highway 7
Vaughan, Ontario
Excellent Location! Sun-Filled High-Floor 1 Bedroom + Den 2 Bathroom Condo in Coveted Expo City! Welcome to this stunning, well-maintained unit in the highly coveted Expo City, located in the vibrant Vaughan Metropolitan Centre! This spacious, open-concept condo features floor-to-ceiling west-facing windows, a large balcony, and 9-foot smooth ceilings that fill the space with natural light and create a bright, airy atmosphere. The freshly painted suite is move-in ready and boasts several modern upgrades including a sleek white glossy kitchen with under-cabinet lighting, granite tile flooring at the entrance, and matching cabinet doors. Additional features include remote-controlled tulle blinds, a brand-new electric stove, and a 2024 refrigerator. The generous-sized bedroom includes a four-piece ensuite bathroom, and the separate den offers the perfect space for a home office or guest area. Residents of Expo City enjoy access to an impressive array of amenities. These include an indoor swimming pool, sauna, and steam showers, as well as change rooms and a fully equipped fitness centre with a yoga and pilates studio. The building also offers a media room, games and multi-purpose rooms, a party room with a full kitchen, a furnished guest suite, and a rooftop terrace with BBQ facilities. Additional conveniences include 24-hour concierge service, high-speed elevators, secure indoor and visitor parking, and pet-friendly, fully accessible common areas. Locker facilities and a tri-sort recycling system are also available. Ideally located near major highways including Highway 400 and 407, this condo is just steps from the Vaughan Metropolitan Centre TTC subway station and Viva rapidway. It is also close to York University, shopping, dining, entertainment, and all essential amenities, making it the perfect combination of luxury living and unbeatable convenience! (id:51382)
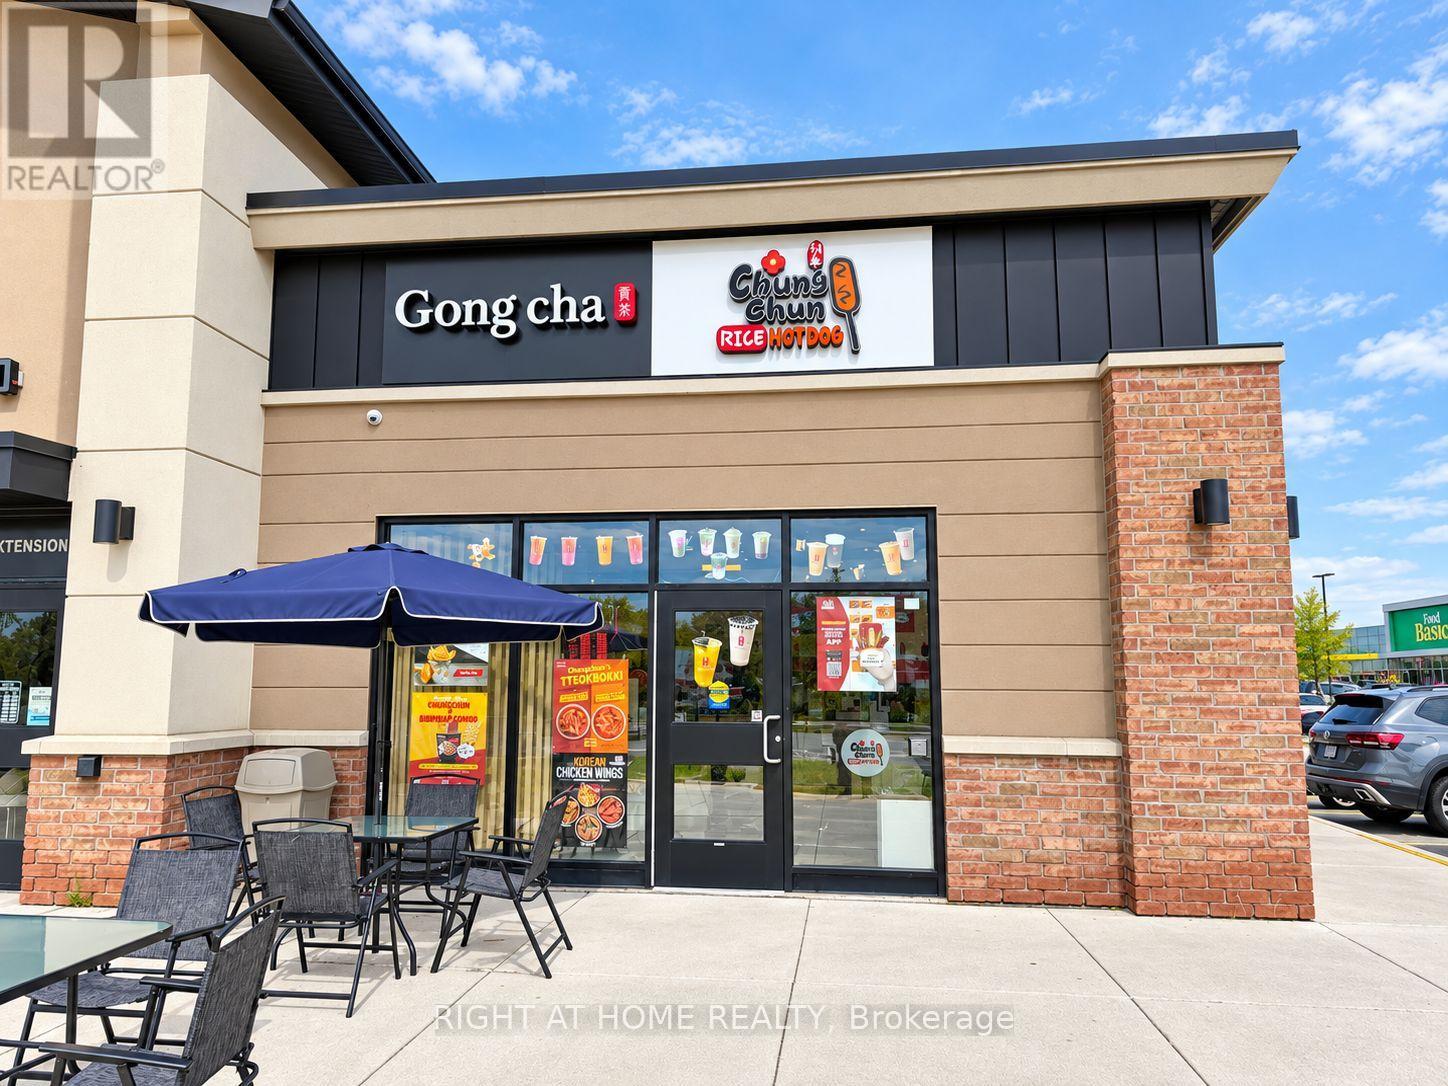
K3 - 489 Holland Street W Street
Bradford West Gwillimbury, Ontario
Excellent opportunity to own an Excellent-producing Gong Cha Bubble Tea & Chungchun Rice Hot Dog franchise operating together in one location at 489 Holland St W, Bradford. Approx. 1,317 Sq.Ft. premises situated in a busy and well-established commercial plaza anchored by Food Basics and surrounded by numerous major retailers, restaurants, services and everyday amenities. Excellent exposure along Holland St W with strong vehicle traffic, easy access and ample on-site parking for customers. Conveniently located near established residential neighbourhoods, schools and growing communities, with quick access to Hwy 400 and major routes throughout Bradford. This modern, well-equipped operation combines two popular franchise concepts under one roof, offering bubble tea, specialty beverages, Korean-style rice hot dogs and snacks, creating excellent cross-selling potential and multiple revenue streams. An excellent location with strong brand recognition and a turnkey setup-ideal for an owner-operator or investor looking for an established business in a high-traffic Bradford location. Long Lease available (id:51382)
J301 - 11 Walder Lane
Richmond Hill, Ontario
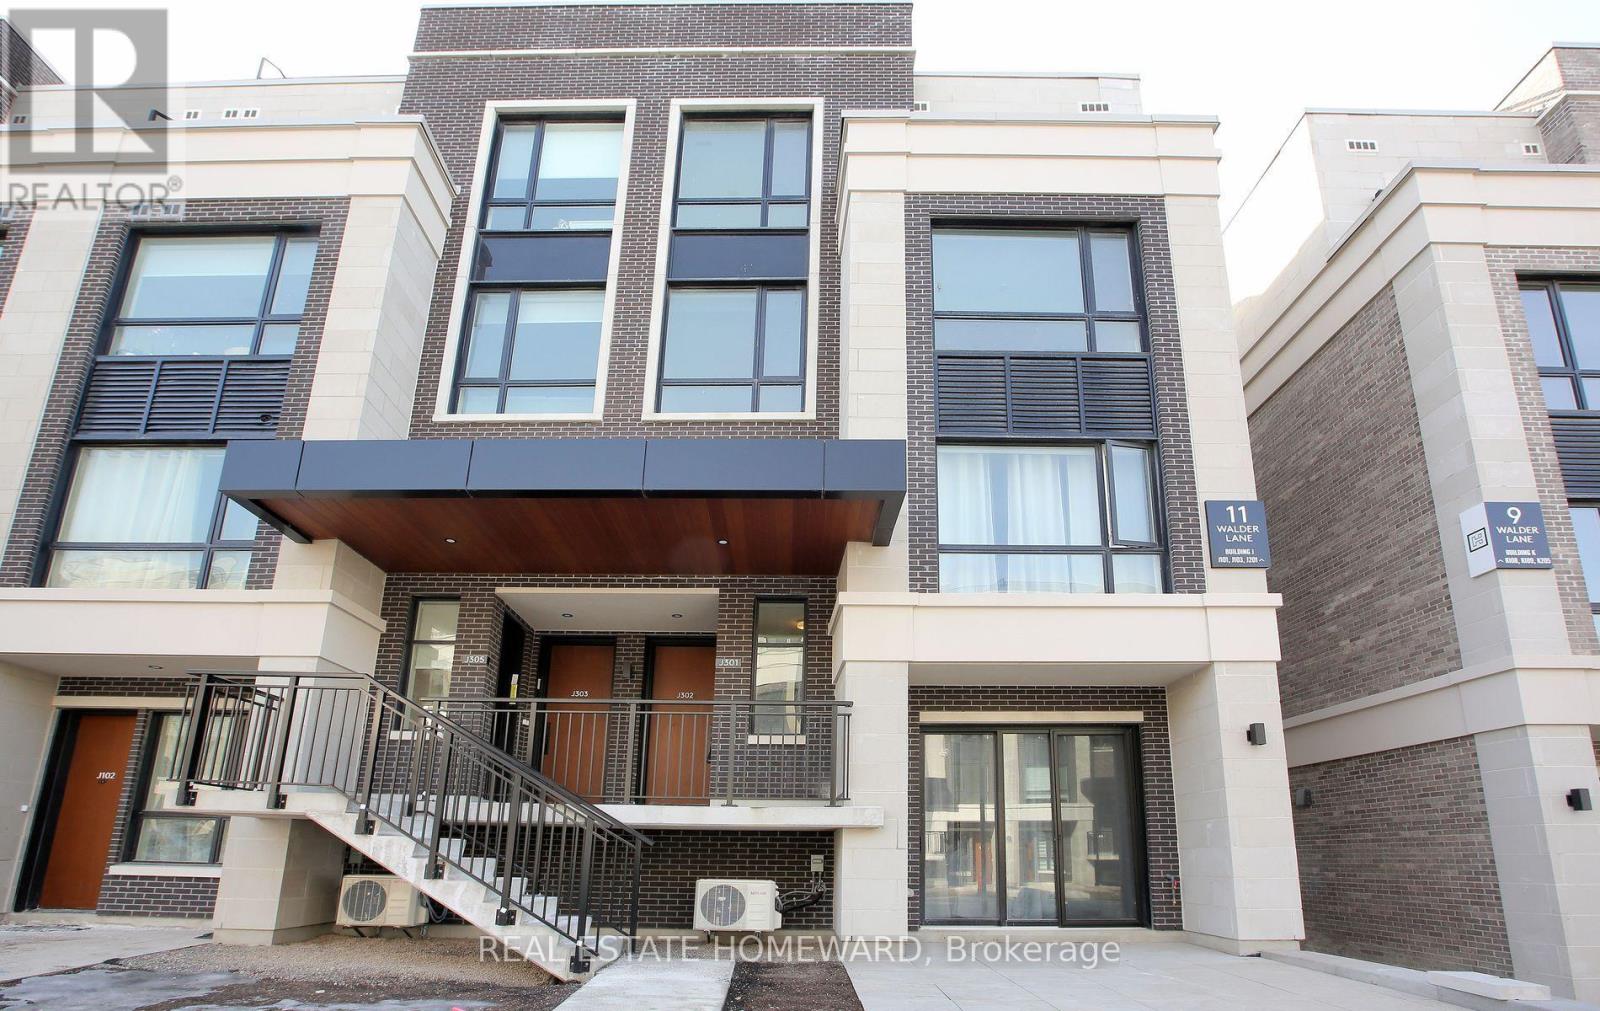
Indulge in Luxury Living in this meticulously crafted Modern Townhome at "The Hill On Bayview" by Armour Heights Developments. Located in desirable Richmond Hill (near Bayview Avenue and Elgin Mills Rd E.) this exceptional, commercial-grade suite boasts 1381 sq ft of open-concept living space and features two bedrooms-complete with a private balcony off the master suite-along with three elegantly designed bathrooms, five premium appliances and upgraded finishes through out. Step outside to your own 410 sq ft private rooftop terrace (includes gas line for BBQing), perfect for entertaining or simply unwinding. The home is bathed in natural light, thanks to its 9-foot ceilings and large windows. Your insurance company will love the security of its all concrete and steel construction with fire suppression. Nestled near lush parks, scenic trails, and a variety of shops and restaurants, this townhome offers the ideal balance of suburban living with quick access to city conveniences. Commuting is a breeze with Go Transit and major highways nearby. Toronto is approximately just 30 minutes away! This exceptional property also includes one underground parking space, a large locker, complimentary Rogers Ignite Fastest High-Speed internet (valued at approx.~ $1200 per year), a car wash, pet wash, camera surveillance of parking lot and stairwells, and an on-site defibrillator. Utilities are separately metered. Experience refined living at its finest. (id:51382)
708 - 36 Forest Manor Road
Toronto, Ontario
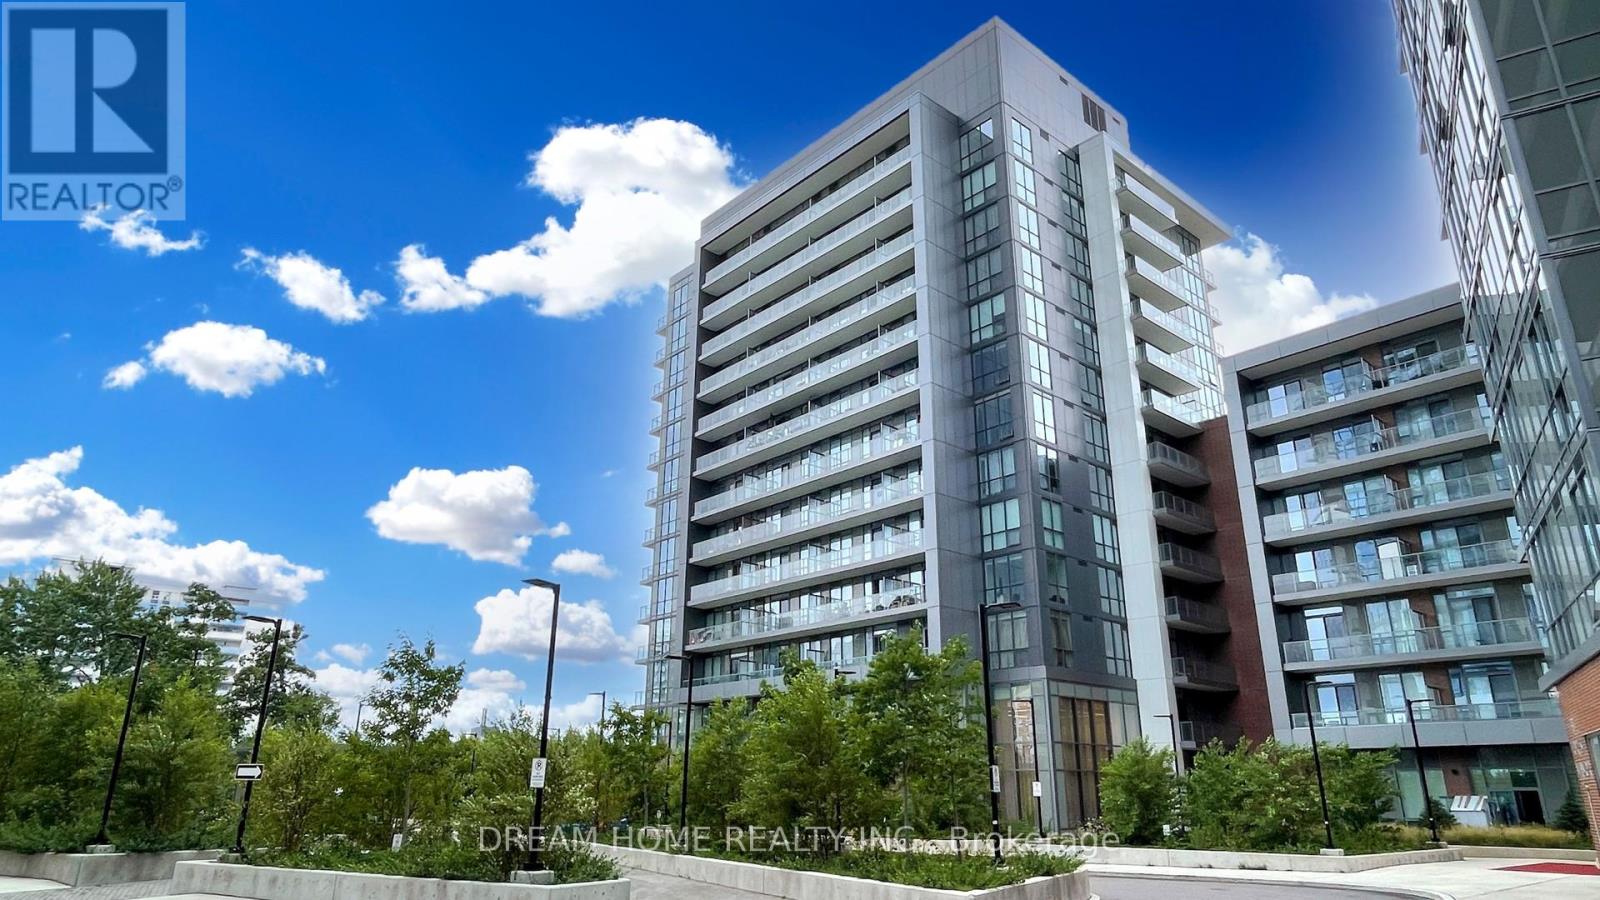
Unobstructed West-Facing Views With Abundant Natural Light! Bright 2 Bedroom, 2 Bathroom Unit With Split Bedroom Layout. Approx. 732 Sq. Ft. + 118 Sq. Ft. Balcony. 9 Ft Ceilings, Floor-To-Ceiling Windows & Open Concept Kitchen With Quartz Countertops And Stainless Steel Appliances. 1 Parking & 1 Locker. Steps To Don Mills Subway, Fairview Mall & FreshCo. Easy Access To Hwy 401, 404 & DVP. Full Amenities: 24 Hours Concierge, Indoor Pool, Hot Tub, Gym, Sauna, Yoga Room, Theatre, Party Room & BBQ Area. All Photos Were Taken Prior To Tenant Occupancy. Tenant Has Provided N9, Scheduled To Vacate On December 23, 2026. (id:51382)
708 - 36 Forest Manor Road
Toronto, Ontario
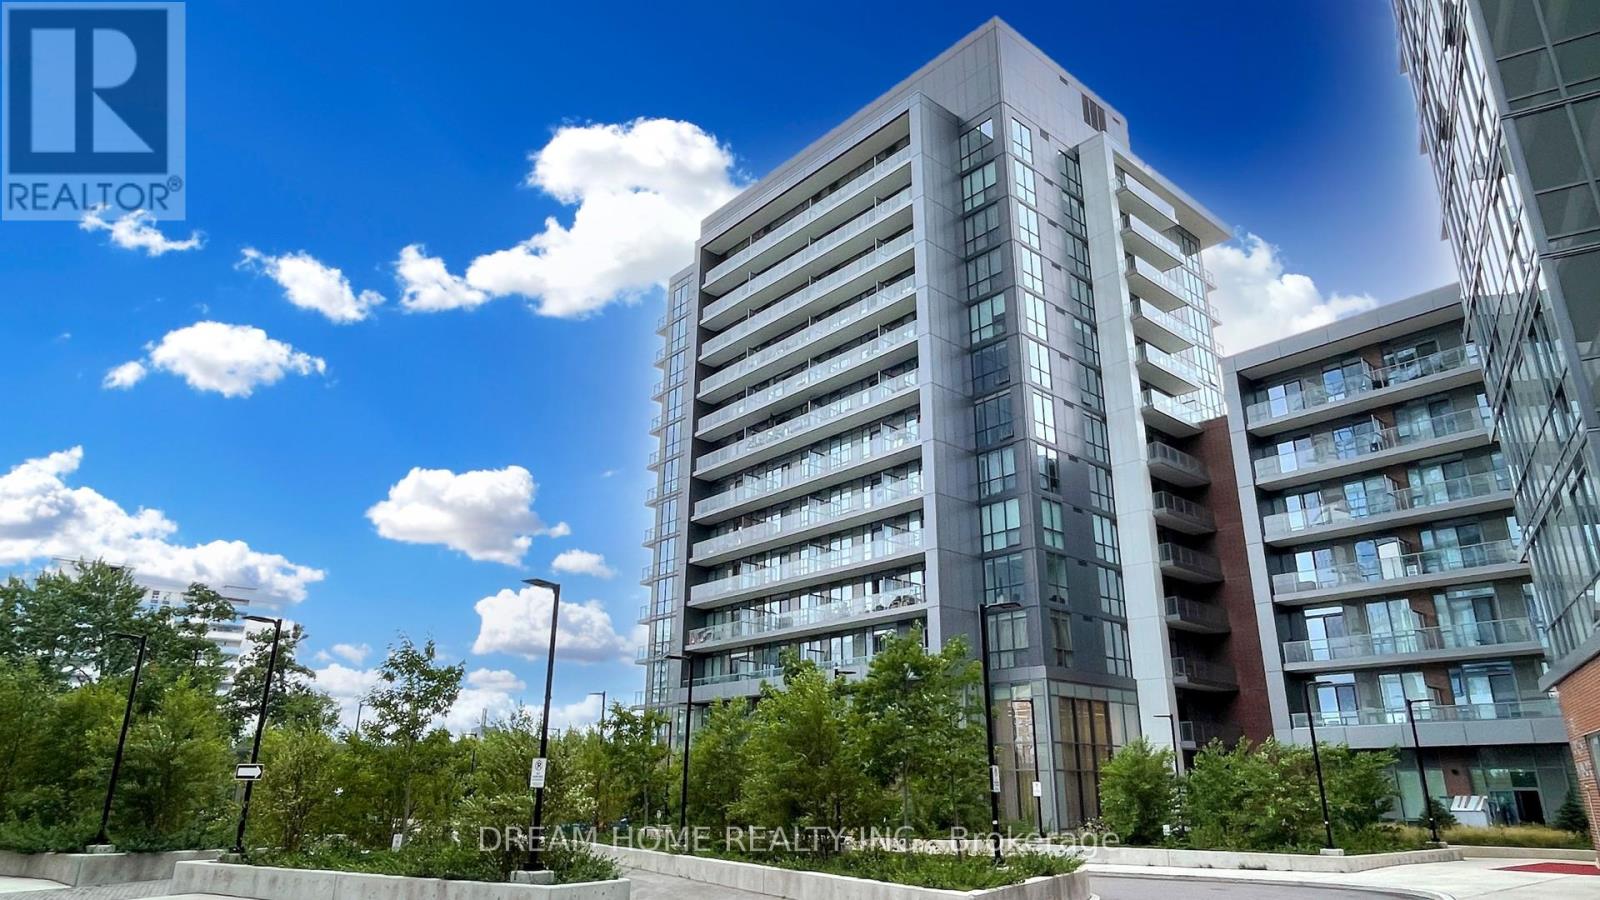
Unobstructed West-Facing Views With Abundant Natural Light! Bright 2 Bedroom, 2 Bathroom Unit With Split Bedroom Layout. Approx. 732 Sq. Ft. + 118 Sq. Ft. Balcony. 9 Ft Ceilings, Floor-To-Ceiling Windows & Open Concept Kitchen With Quartz Countertops And Stainless Steel Appliances. 1 Parking & 1 Locker. Steps To Don Mills Subway, Fairview Mall & FreshCo. Easy Access To Hwy 401, 404 & DVP. Full Amenities: 24 Hours Concierge, Indoor Pool, Hot Tub, Gym, Sauna, Yoga Room, Theatre, Party Room & BBQ Area. All Photos Were Taken Prior To Tenant Occupancy. Tenant Has Provided N9, Scheduled To Vacate On December 23, 2026. (id:51382)
706 - 140 Simcoe Street
Toronto, Ontario
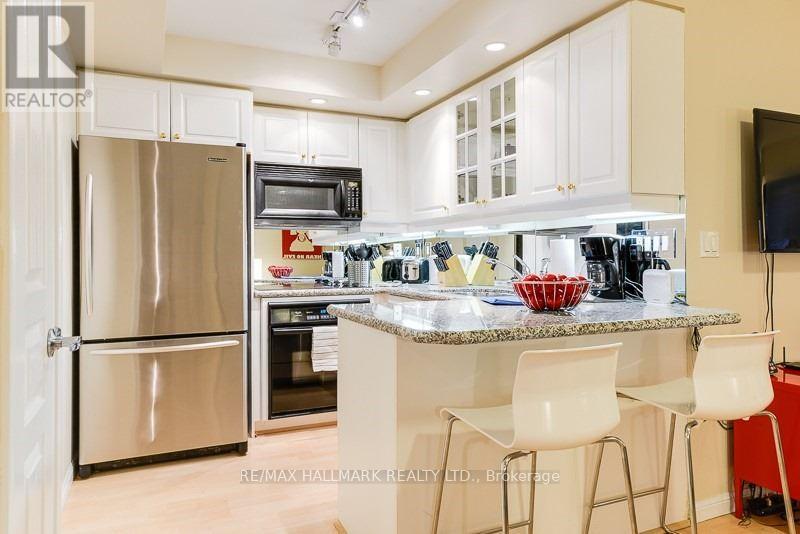
Largest And Best Laid-Out Bright One Bedroom Floor Plan At University Plaza. Smartly Laid Out With No Wasted Space. Lovely "U" Shaped Kitchen Offers Excellent Counter Space And Cabinets. Bedroom Can Accommodate A King-Sized Bed And Features A Walk-In-Closet. Building Amenities Include 24 Hour Concierge, Gym, Party Room, Roof-Top Running Track. Unbeatable Location; Proximate To Osgoode Subway Station, Financial And Entertainment District. Shopping And Restaurants Galore. You Can't Be More Downtown Than This. (id:51382)
713 - 8 Olympic Garden Drive
Toronto, Ontario
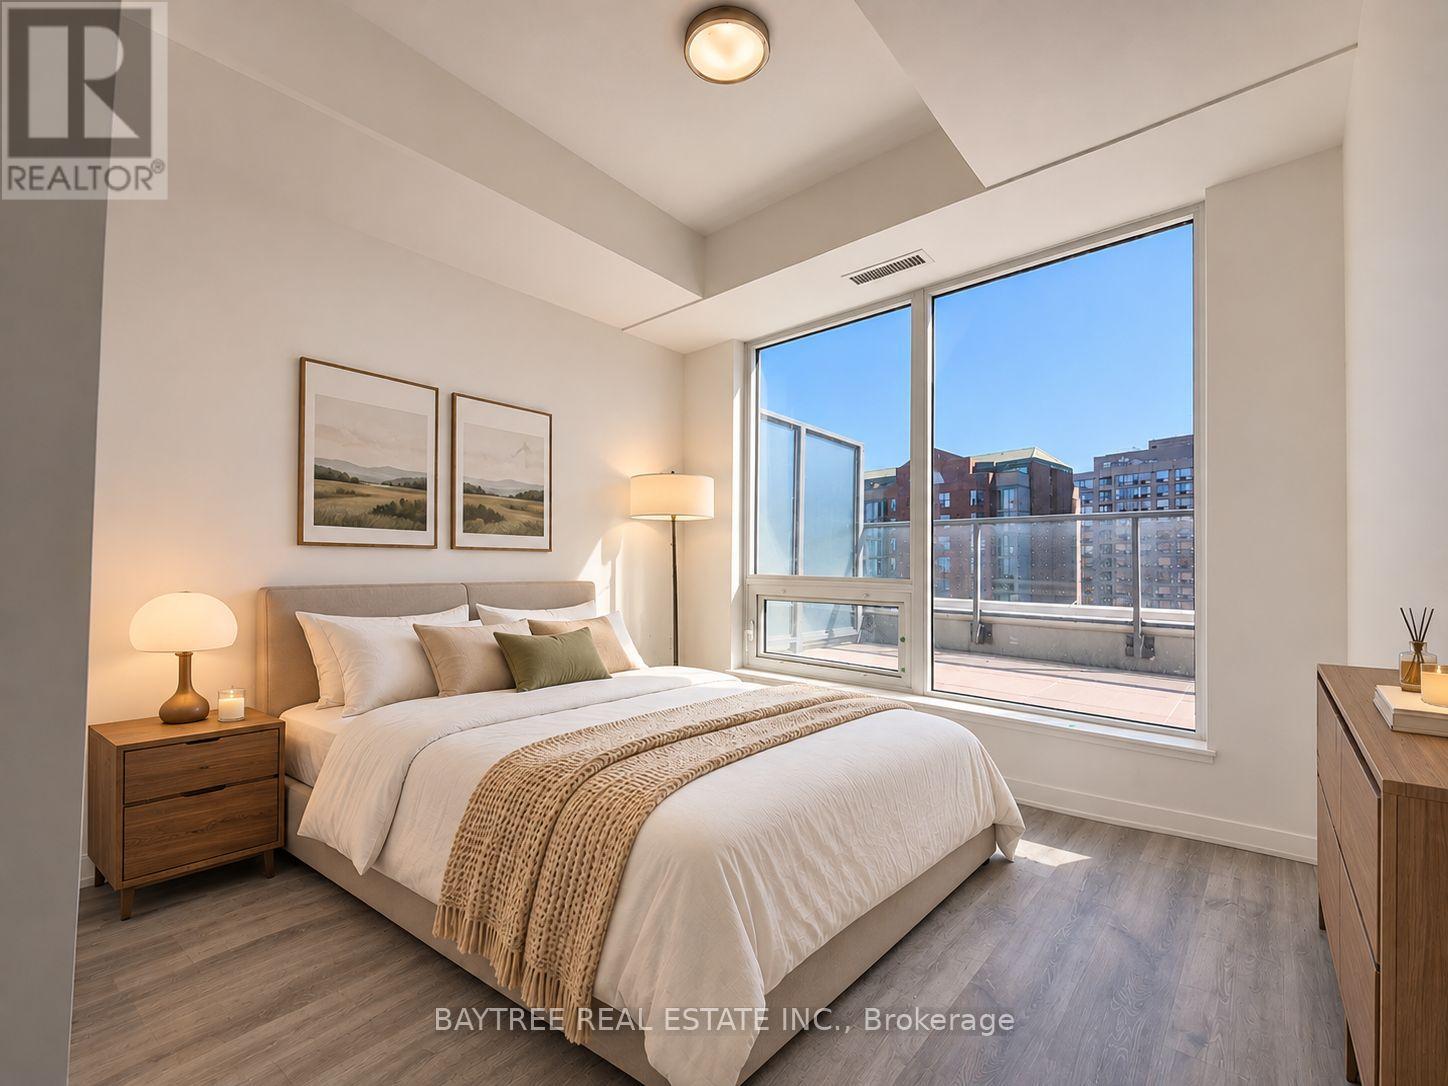
Experience Elevated Urban Living In This Spectacular 2-Bedroom, 2-Bathroom Corner Residence At The Highly Sought-After M2M Condos! Perfectly Positioned To Capture Breathtaking, Unobstructed East And South Views, This Exceptional Suite Offers An Abundance Of Natural Light Through Expansive Floor-To-Ceiling Windows. Two Generously Sized Private Balconies Provide The Perfect Setting To Relax And Take In The Stunning City Skyline. Thoughtfully Designed With A Spacious Open-Concept Layout, Soaring 9-Foot Ceilings, Contemporary Finishes, And A Sleek Modern Kitchen Complete With Integrated Appliances, Elegant Quartz Countertops, And Custom-Style Cabinetry. Residents Enjoy An Impressive Collection Of Premium Amenities, Including An Infinity-Edge Pool, Fully Equipped Fitness Centre, Yoga Studio, Saunas, Theatre, Entertainment Lounges, Guest Suites, And 24-Hour Concierge Service. Adding To The Exceptional Lifestyle Appeal, A Brand-New, Large Authentic Korean Supermarket Has Just Opened Directly Below The Building, Offering Incredible Convenience For Everyday Shopping! Ideally Situated Just Minutes From TTC Transit, With An Outstanding Selection Of Restaurants, Cafes, Retail Shops, Banks, And Essential Services Within Walking Distance. A Perfect Blend Of Sophisticated Design, Remarkable Views, And Unbeatable Location. Discover The Lifestyle You've Been Looking For! Some Photos are virtually staged. (id:51382)
2704 - 50 Wellesley East Street
Toronto, Ontario
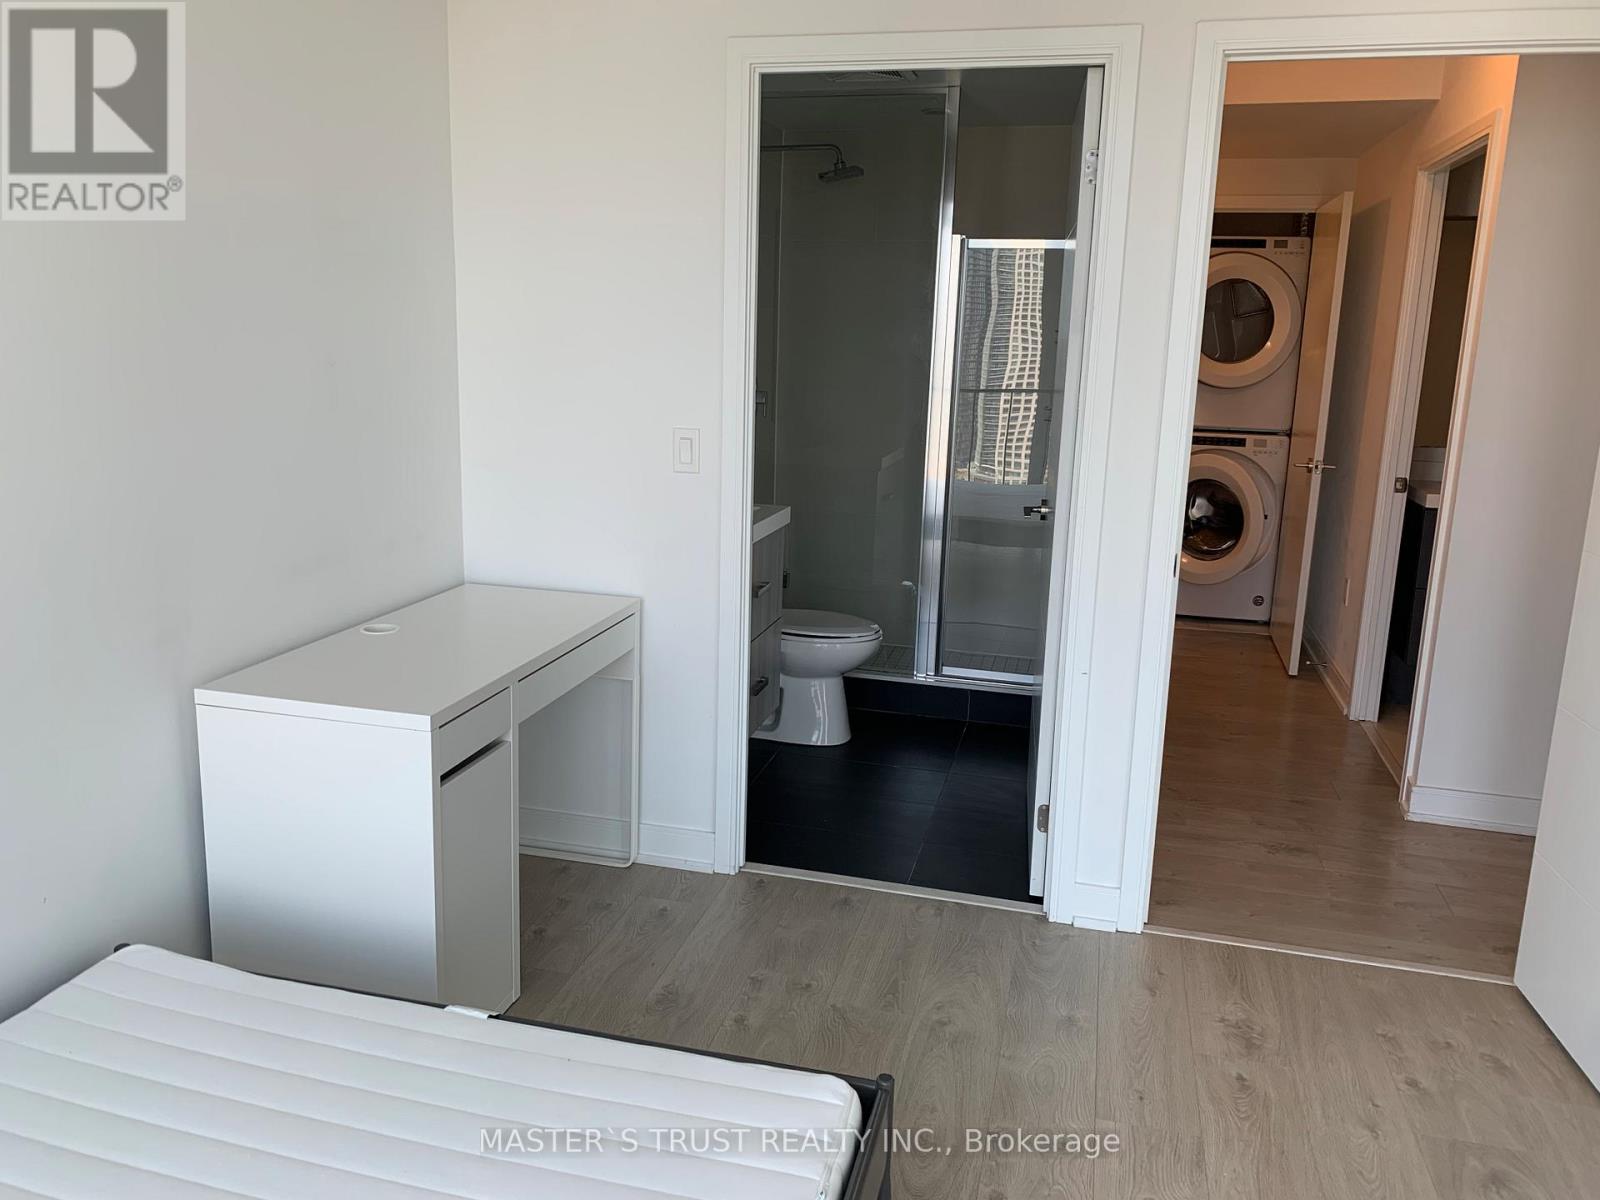
Spectacular Unobstructed City View Corner 2-Bedroom 2-Bath Unit with Wrap Around Balcony. This bright, newly painted unit location is Steps to the Wellesley Subway, TTC, & Shopping. Don't Miss this Incredible Opportunity - Price to Sell! (id:51382)
681 Victory Drive
Pickering, Ontario
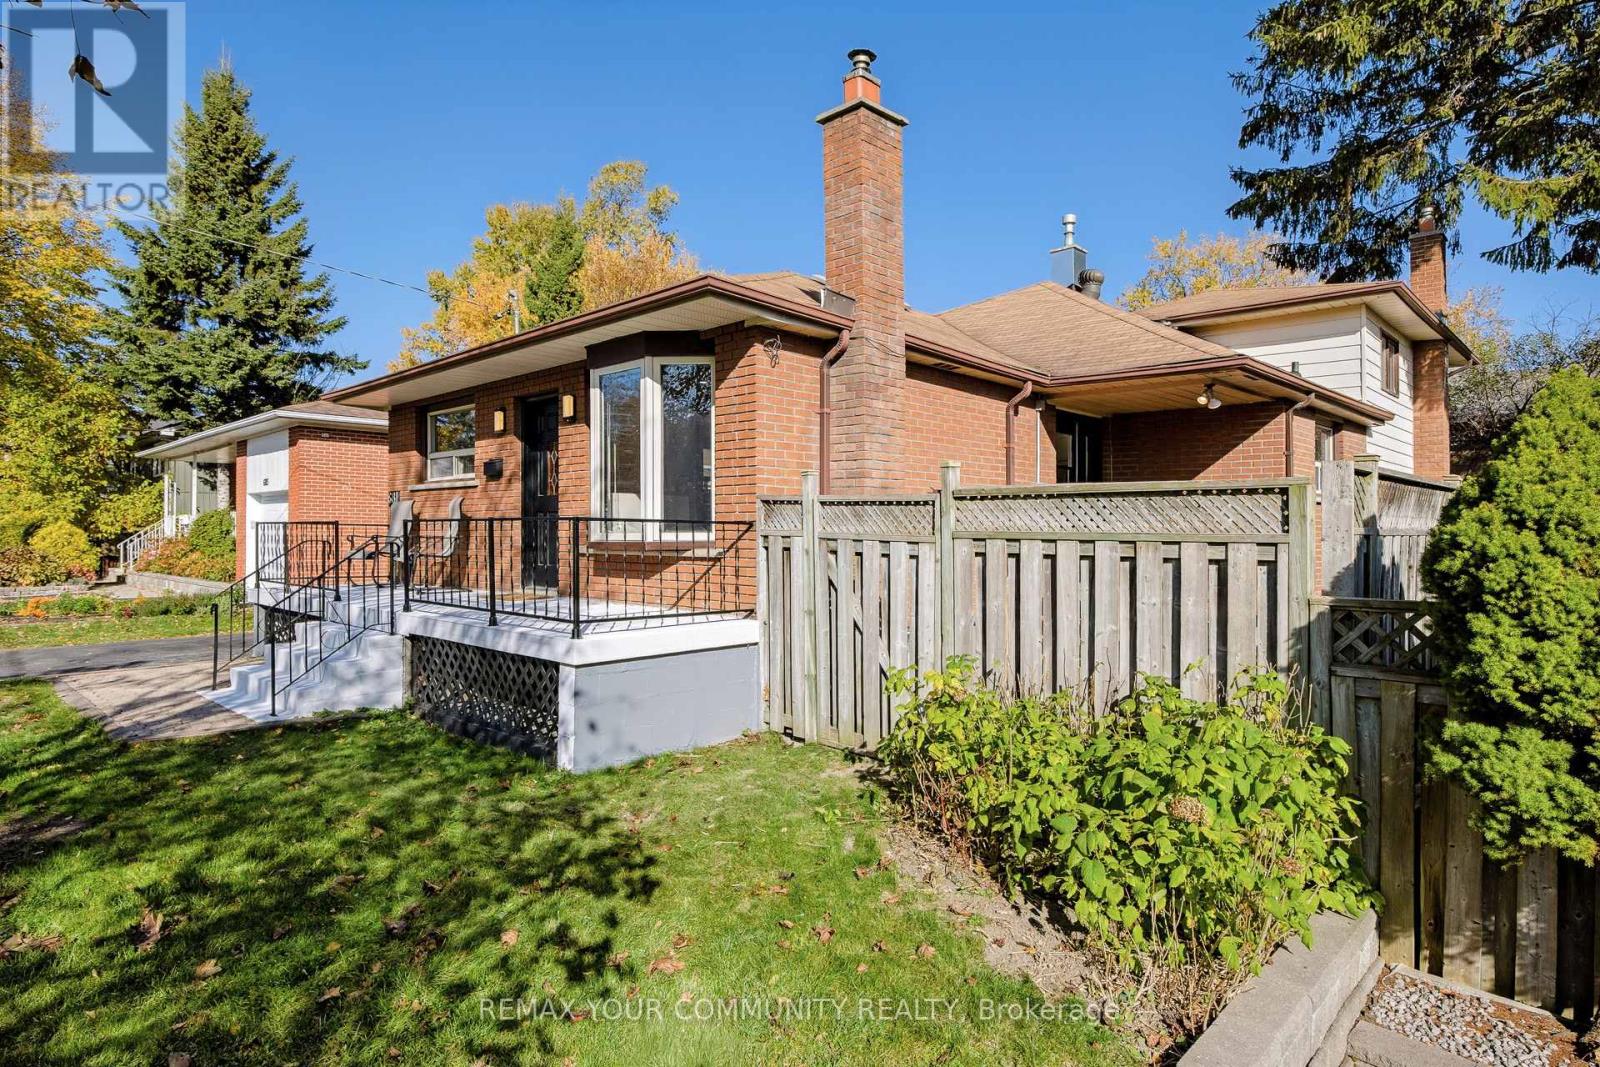
Welcome to 681 Victory Drive in Pickering! This beautifully renovated four-bedroom home is located in the desirable West Shore community. The open-concept main floor features a new kitchen with premium countertops and backsplash, new stainless-steel appliances, along with pot lights, freshly painted and hardwood flooring throughout. Enjoy two gas fireplaces and brand-new central air conditioning. The large family room offers a cozy gas fireplace, walkout to a large deck and private fully fenced backyard. A brand-new modern four-piece bathroom. Bedrooms feature hardwood flooring. The finished Basement offers a spacious recreation room with gas fireplace, an additional bedroom, three-piece bathroom and galley kitchen. Additional features include a private driveway, large double-car garage and an oversized storage shed will save space in your garage. A Generator Power Inlet for Hydro Outages. Two natural gas BBQ hookups, Side deck off the Kitchen for easy BBQing. Additional side entrance from the driveway to a mudroom. Conveniently located close to Frenchman's Bay Public School, Father Fenelon Catholic School, Petticoat Creek Conservation Park, dog park, local parks, waterfront trails, shopping, restaurants, public transit, Highway 401 and Pickering GO Station. A wonderful opportunity to enjoy comfortable living in a great neighbourhood! (id:51382)
67 Harvest Oak Drive
Welland, Ontario
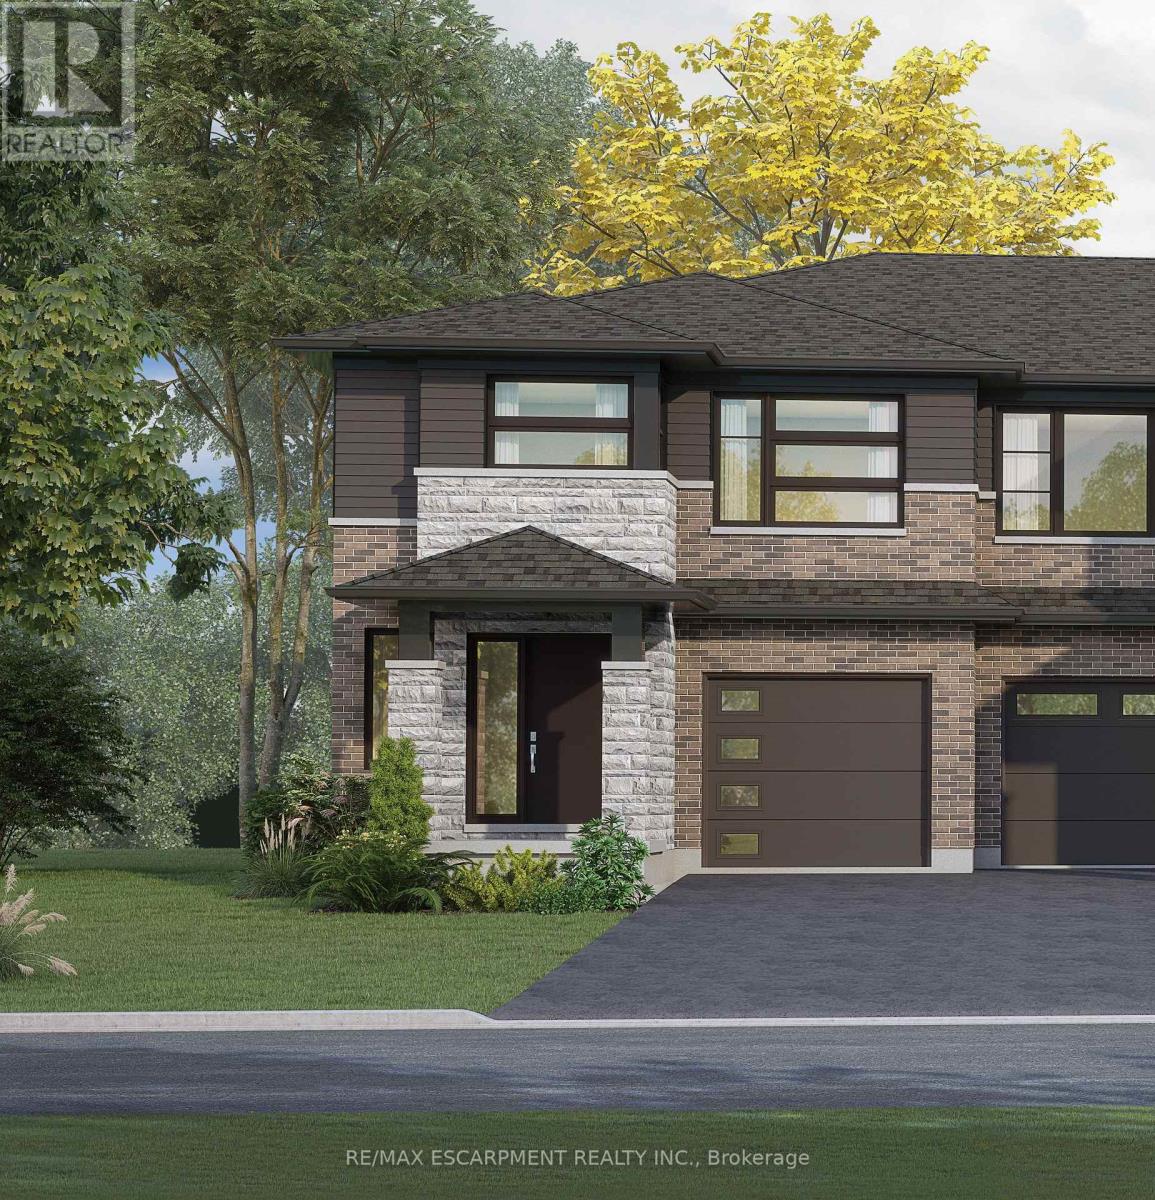
Welcome to Harvest Oak in Welland! This brand new pre-construction semi-detached home offers1,949 square feet of thoughtfully designed living space with 4 bedrooms and 3 bathrooms, allsituated on a premium-sized lot. Priced at $640,900, this is a rare opportunity to personalize your future home by selecting your own finishes and upgrades.The main floor features an open-concept layout that seamlessly connects the kitchen, dining, and living areas, creating the perfect space for entertaining and everyday living. The kitchen is designed with both style and functionality in mind, complete with a 60-inch island featuring a flush breakfast bar, sink, and dishwasher. The living room also offers the possibility of adding a cozy fireplace for added warmth and charm.Upstairs, you'll find four spacious bedrooms along with the convenience of second-floor laundry. The home also includes a single-car garage and a private single-wide driveway.Located in a growing Welland community, this home is just minutes from golf courses, Niagara College, and a short drive to St. Catharines, Niagara Falls, and Niagara-on-the-Lake. A perfect blend of modern living, customization, and convenience awaits at 67 (id:51382)