
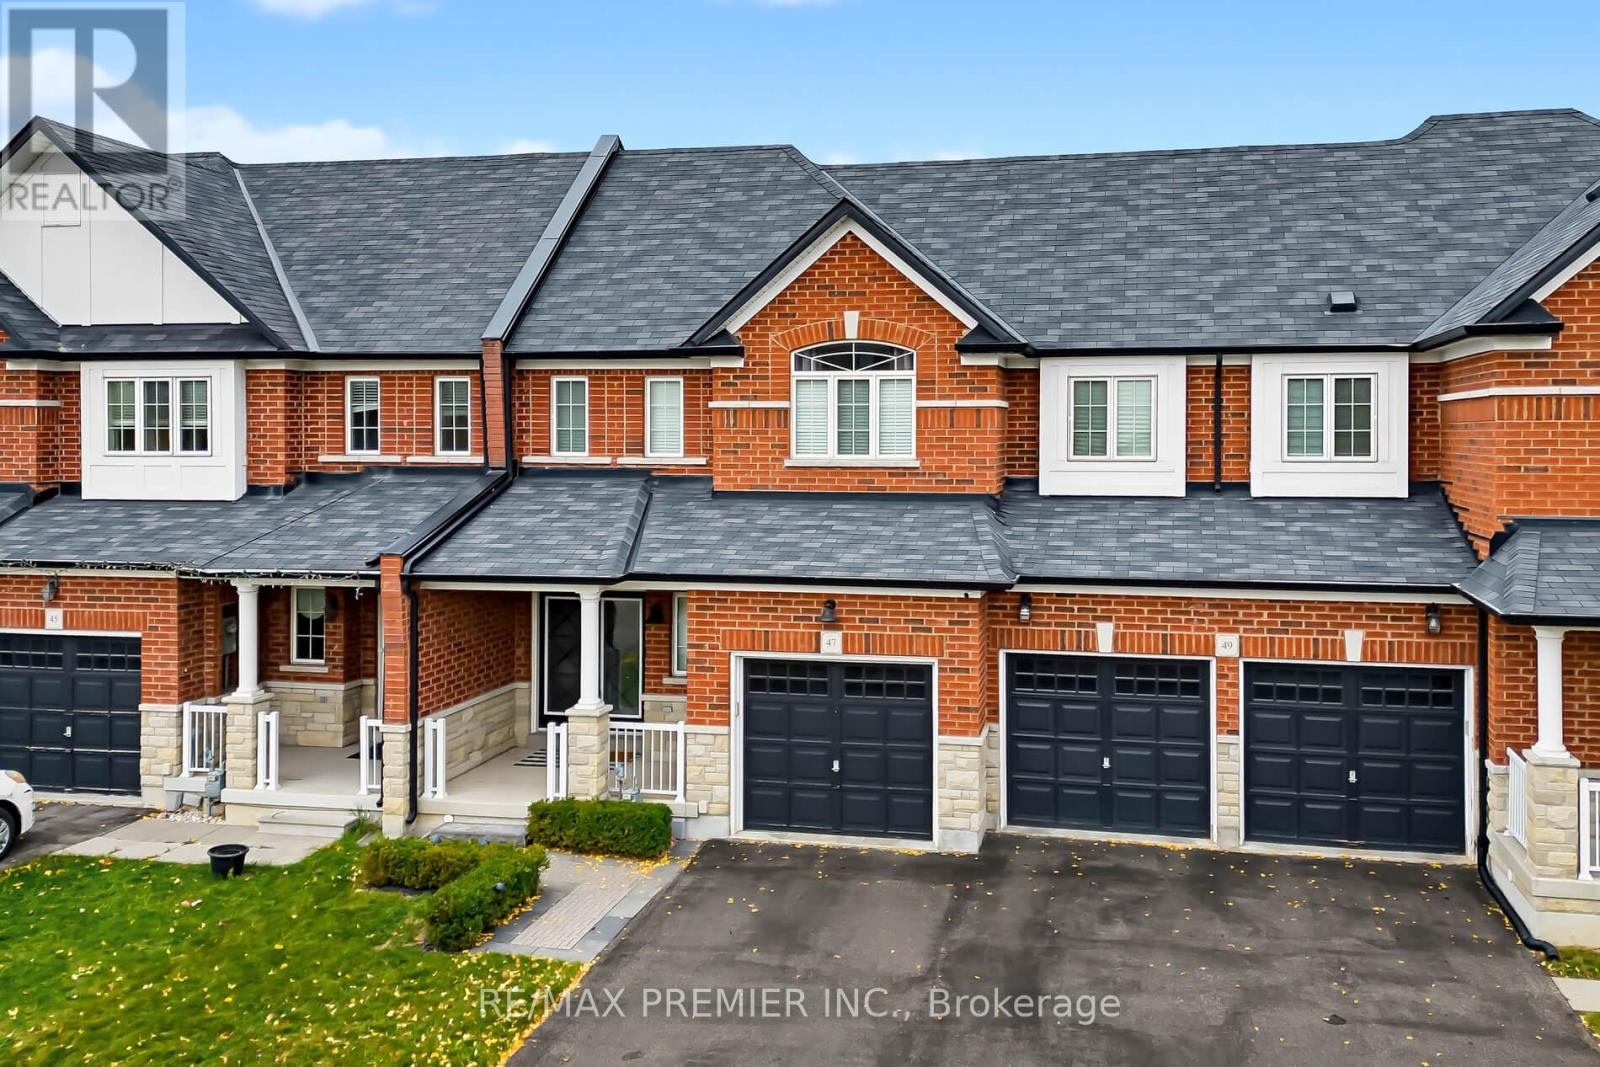
47 Burnstown Circle
Brampton, Ontario
This beautifully upgraded 3-bedroom, 3-bathroom freehold townhouse offers the perfect combination of style, comfort, and functionality. Ideal for first-time buyers, growing families, or those looking to downsize without compromising on quality. Featuring an inviting interlock walkway leading to an upgraded double-door entry, this home showcases dark laminate flooring, upgraded pot lights, crown moulding and a bright, spacious layout throughout. The sun-filled kitchen offers ample cabinetry and an extended pantry for additional storage. The inviting living room features a cozy gas fireplace and overlooks the backyard, complete with a beautiful composite deck, perfect for entertaining and outdoor enjoyment. The spacious primary bedroom boasts a large walk-in closet and a beautifully upgraded ensuite with a custom glass shower and built-in seat. Generously sized additional bedrooms feature large double-door closets, providing plenty of storage, central vac. Garage features extra storage space and entry to the backyard, A fantastic opportunity to own a move-in-ready freehold townhouse in a desirable Brampton neighbourhood! (id:51382)
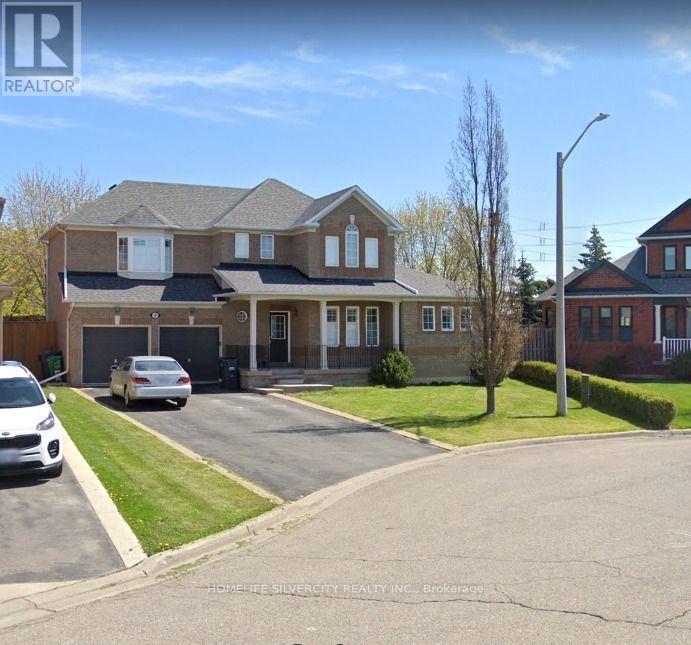
28 Lawlor Court
Brampton, Ontario
Absolutely Stunning! A Show Stopper Detached Home Situated On 62 Ft Wide Lot In Court Located In Snelgrove; No Sidewalk, 3 Cars On Driveway & 2 in Garage. No Homes Behind. Stunning 3 Bedroom Home. Gorgeous Open Concept Home W/ Fabulous Engineered Hardwood Floors. Magnificent 9' Ceilings On Main Floor. Beautiful Front Porch, French Curbs, Main Floor Laundry & Powder Room. There is no separate entrance of the basement. (id:51382)
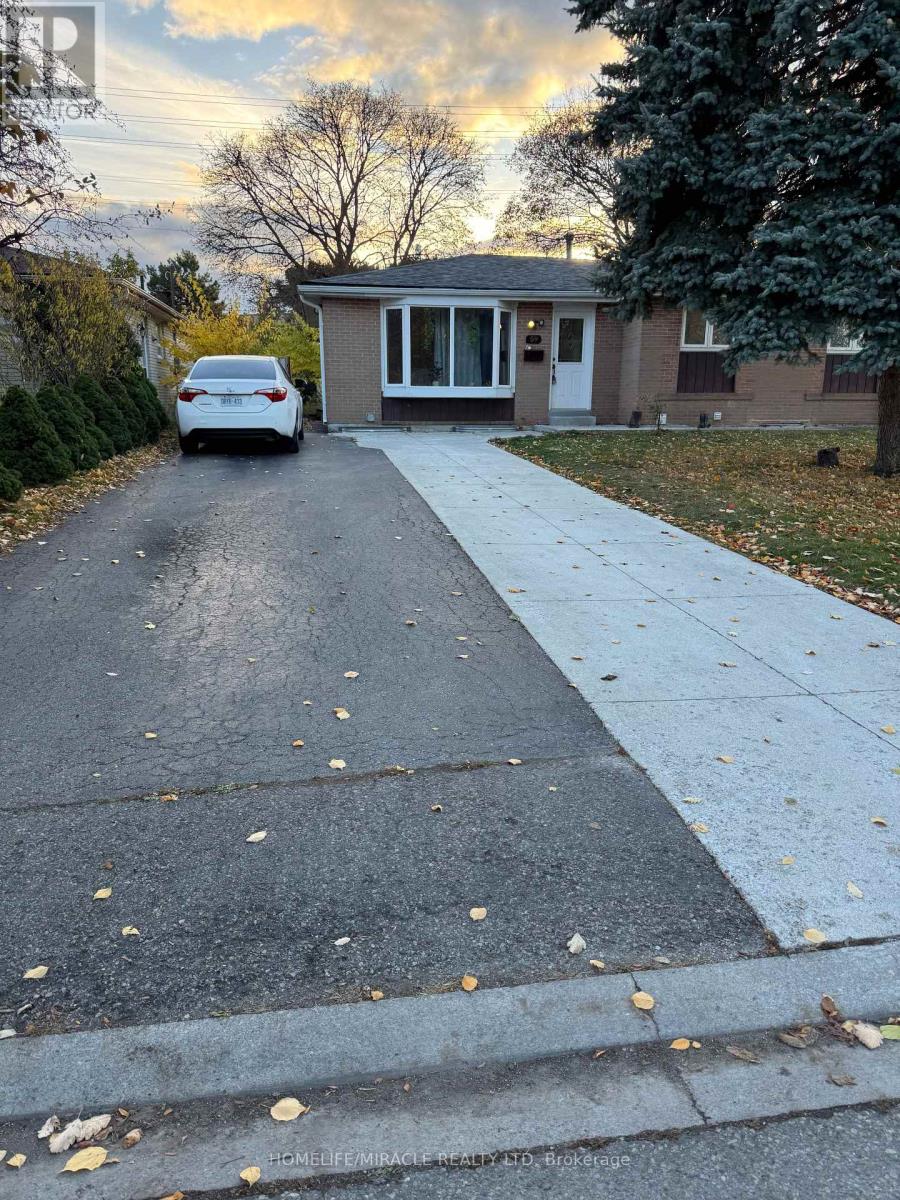
59 Brentwood Drive
Brampton, Ontario
SPACIOUS WELL MAINTAINED BUNGALOW Located Close To Go Station/407/410 Features Spacious Living Filled W/Natural Light; Separate Dining Area; 3 Large Bedrooms; Gorgeous Kitchen W/Breakfast Bar, Granite Counter Top & Backsplash Walks Out To Amazing Four Season Glass Sun Room Addition Walks Out To Huge Backyard W/No House Behind; 1 Full Washroom, Large Driveway W/3Parking, tenant to pay 60% of utilities.no pets and no smoking allowed in the property . (id:51382)
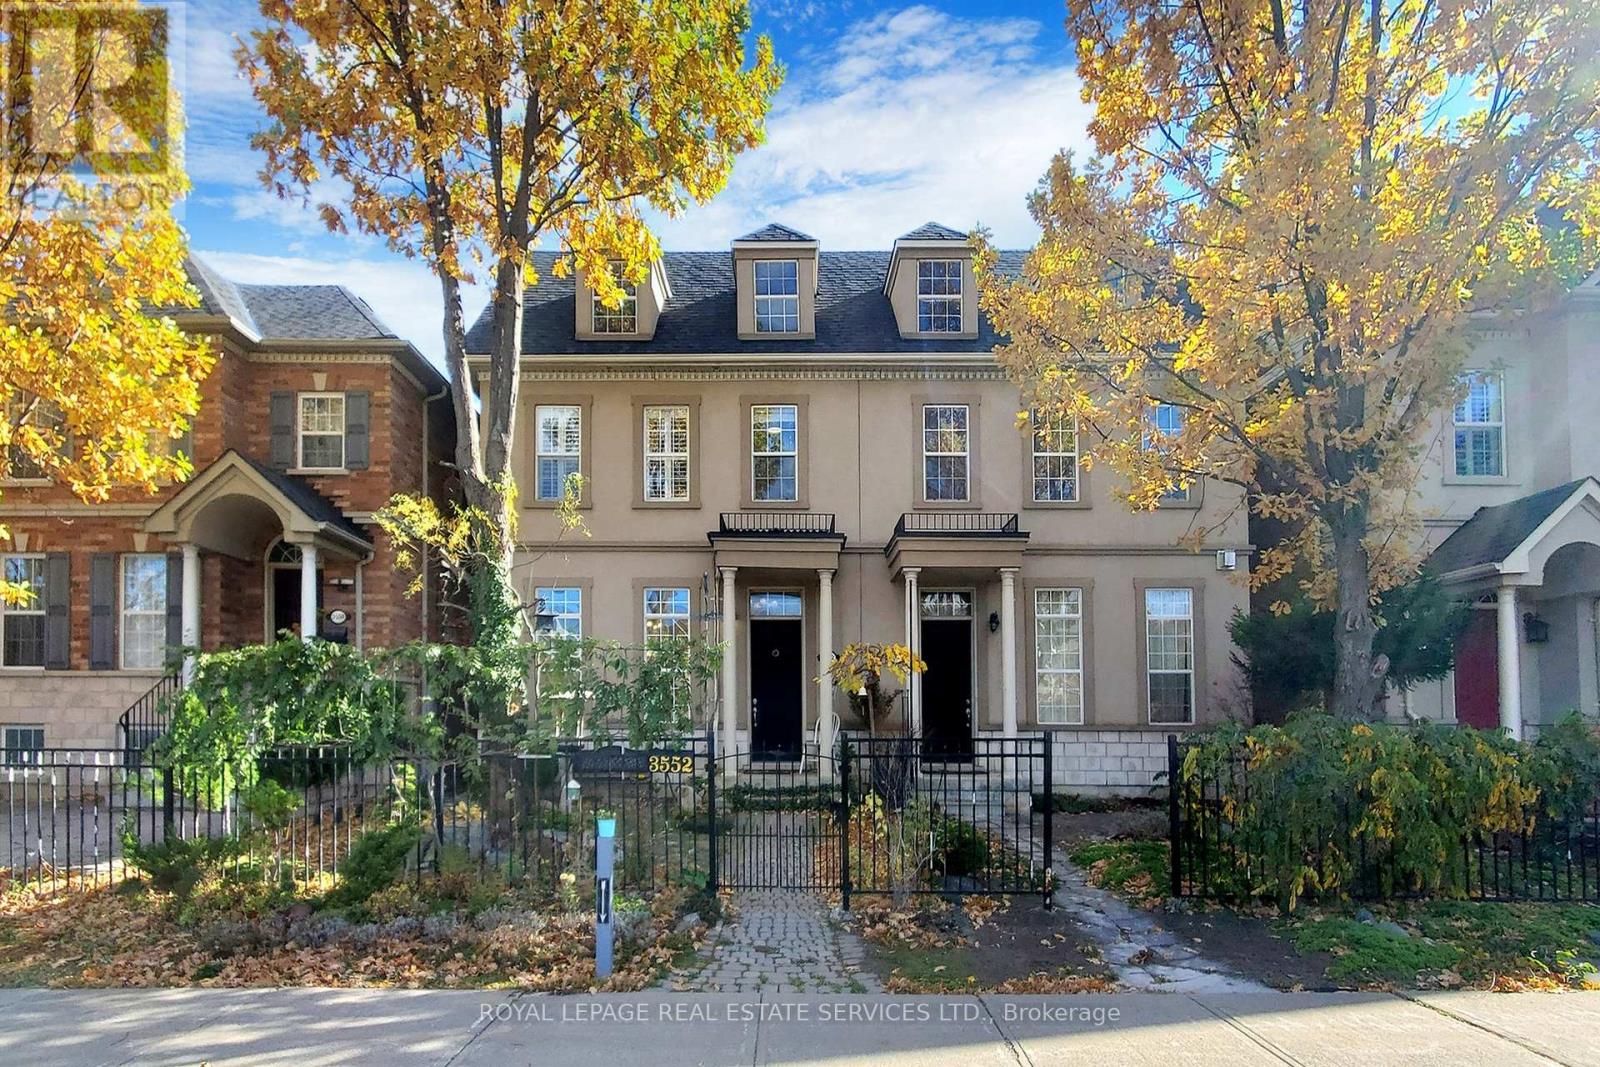
3552 Eglinton Avenue W
Mississauga, Ontario
Executive Townhouse Located in Sought After Churchill Meadows Community & Child friendly NBHD. A Beautiful Stone & Stucco Exterior combined W/No grass front yard bring you detailed personal landscaping scenery + Rear double detached garage connect to professional interlocking and garden court yard easy to maintain and perfect for entertaining your guests. Good sized 3 bedrooms W/finished basement.Total 3.5 bathrooms. Living room offers 11' ceiling high w/fireplace/large window. Former dining room w/coffered ceiling O/L the living room. Large sized kitchen w/many cabinets, directly access to Deck From Eat-In Kitchen. This lovely home located with Top rated Schools.Super convenient location. Enjoy the nearby new Churchill Meadows Community Centre & Mattamy Sports Park. Close to Hwy403/401/407,GO Station. Erin Mills Town Center, Grocery shopping, Banks, Rona, Hospital, Restaurants and **NEW Ridgeway Plaza which offers all you need** Looking for people who loves taking care of the back/front yard. No grasses with low maintenance, but love natures. Promise to keep the plants in a good shape. (id:51382)
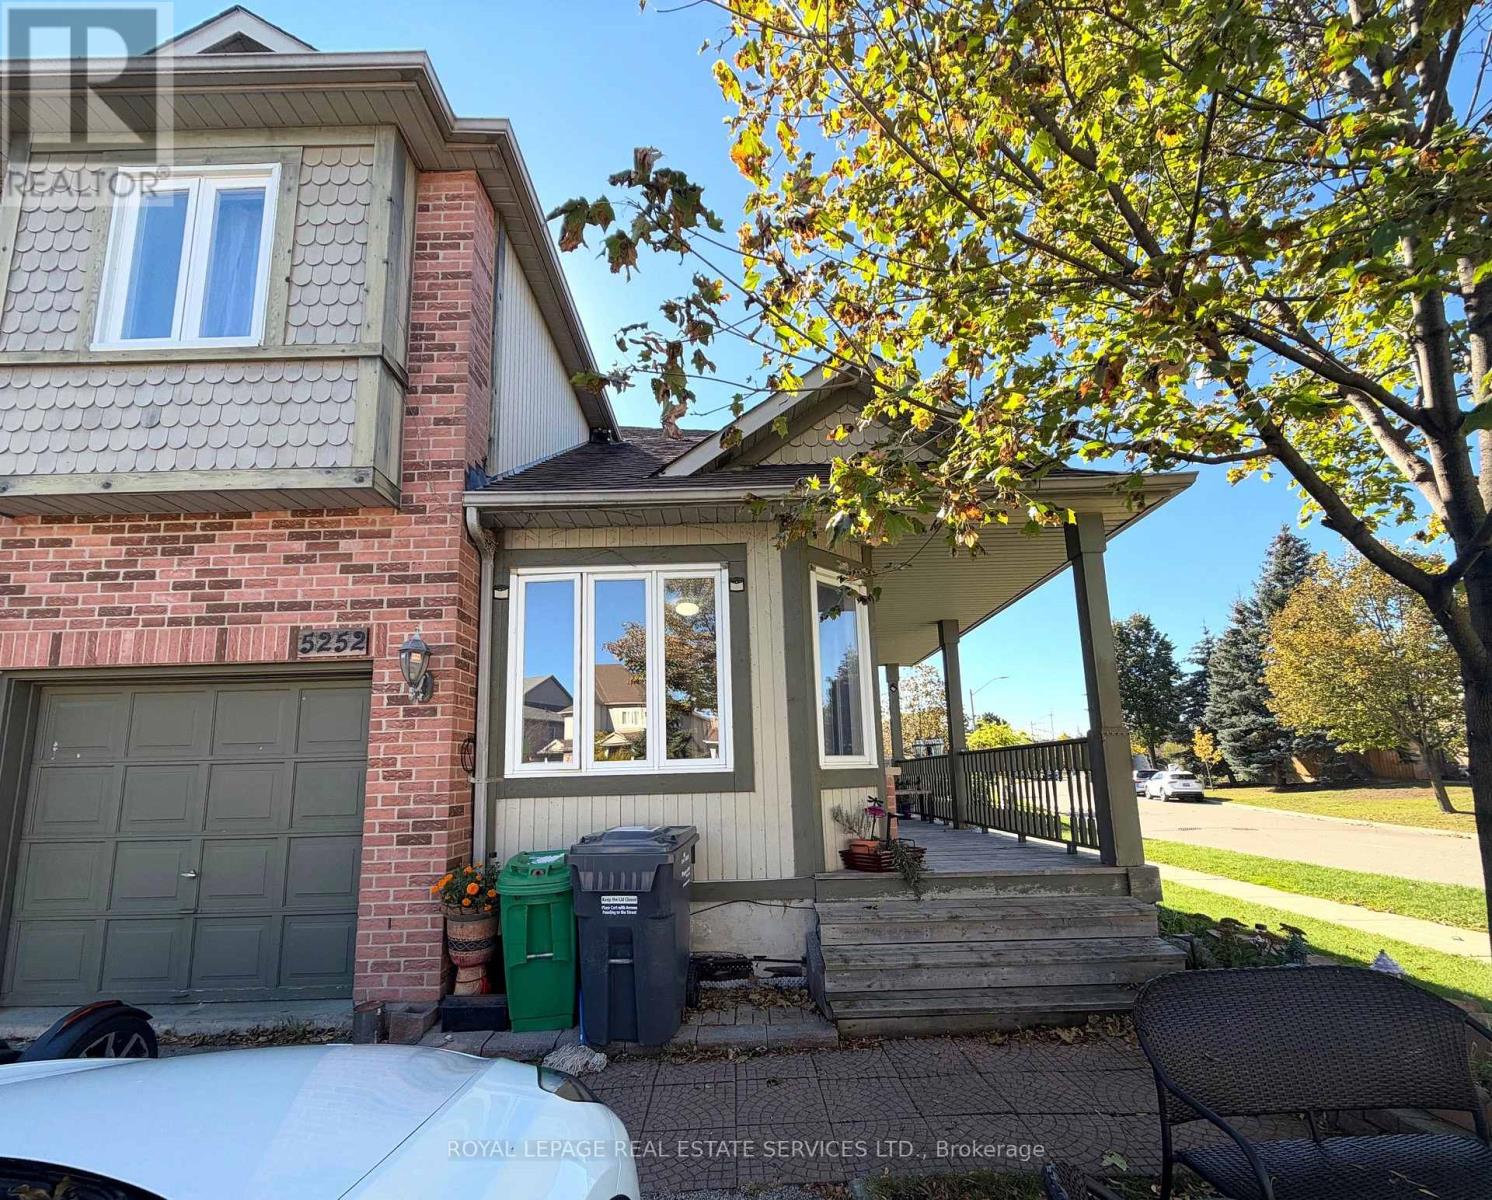
Lower - 5252 Bushelgrove Circle
Mississauga, Ontario
Live in One of Central Erin Mills the Most Prestigious Neighborhoods! Premium corner-lot semi-detached home featuring a basement apartment with a spacious primary bedroom on the main floor and a convenient 2-piece powder room shared with the upper-level residence. The large living and dining areas offer comfortable living spaces, enhanced by south-facing windows that fill the home with abundant natural light with private laundry. Shared entrance with the upper-level residents only. Tenant pays 30% of the utilities. One driveway parking space near the entrance stairs. This house in a quiet, family-friendly neighborhood within the highly sought-after John Fraser Secondary School and St. Aloysius Gonzaga Secondary School districts. Steps to Erin Mills Town Centre and the Erin Meadows Community Centre, with easy access to shopping, public transit, and Highway 403. A fantastic opportunity to enjoy comfortable living in a prime Central Erin Mills location! (id:51382)
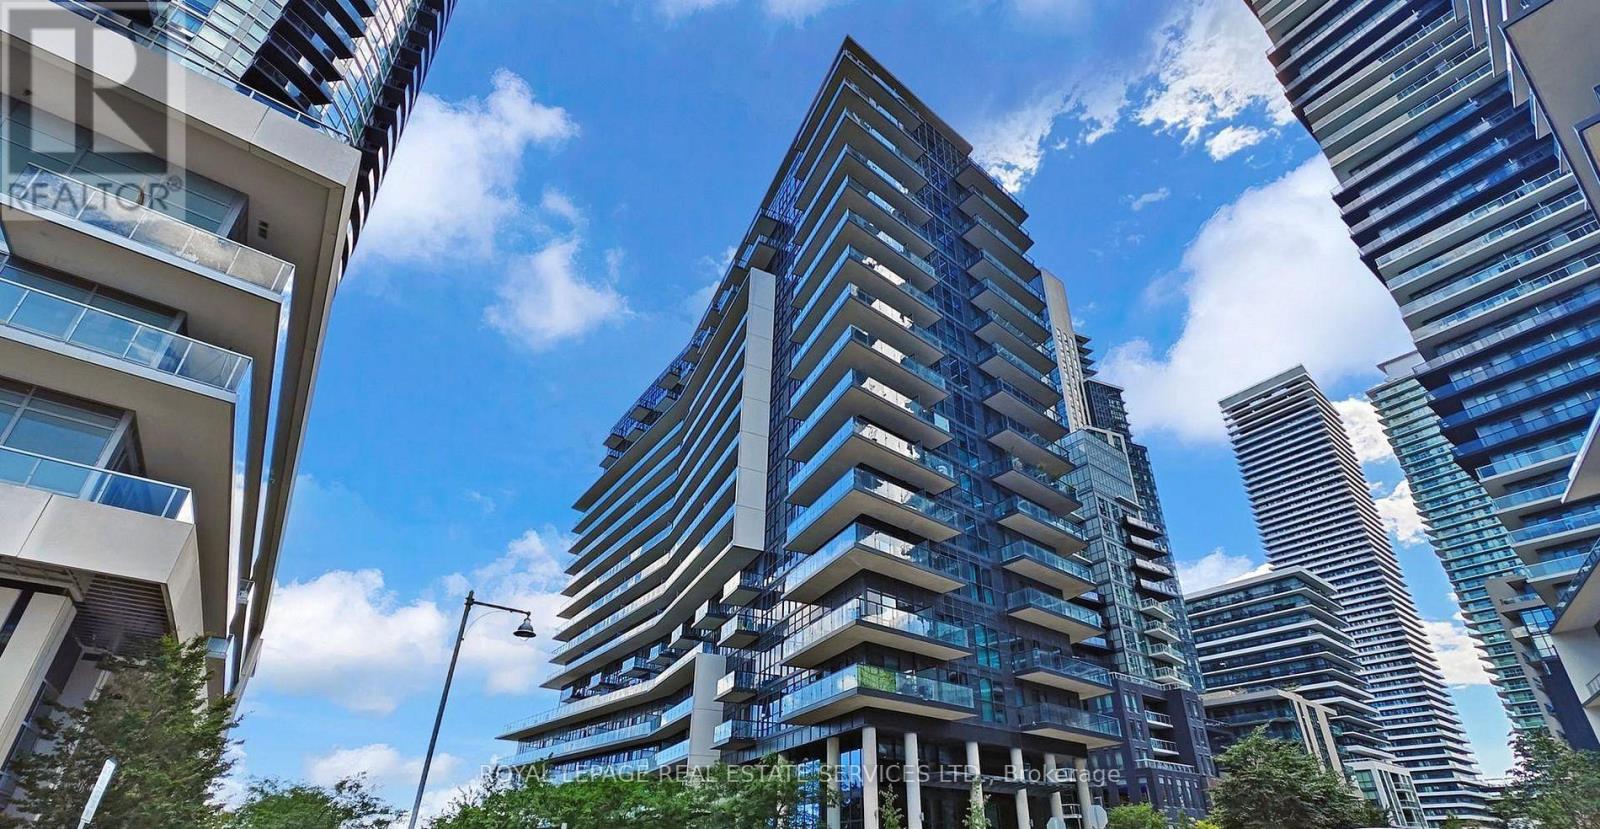
1702 - 39 Annie Craig Drive
Toronto, Ontario
Welcome to 39 Annie Craig Drive, a stunning 18 storey condo in the Etobicoke waterfront community. This well-kept one-bed room + Den unit features a functional layout faces a quiet interior courtyard with an open unobstructed view. Enjoy a water view from the balcony and 10-foot ceilings with modern finishes in warm, natural tones. The layout is efficient and comfortable, offering excellent use of space and plenty of natural lights. The building is quiet, well managed and offers quality living with 24-hour concierge and security. Amenities include a party room with kitchenette and bar, fully equipped fitness room with aerobics area, pet grooming room, guest suites, boardroom, BBQ area, and outdoor seating. Prime location. Walk to the lake, parks, and trails. Just seconds to the Gardiner Expressway and close to daily conveniences. Parking and storage locker are included in the rental. Only hydro is extra. (id:51382)
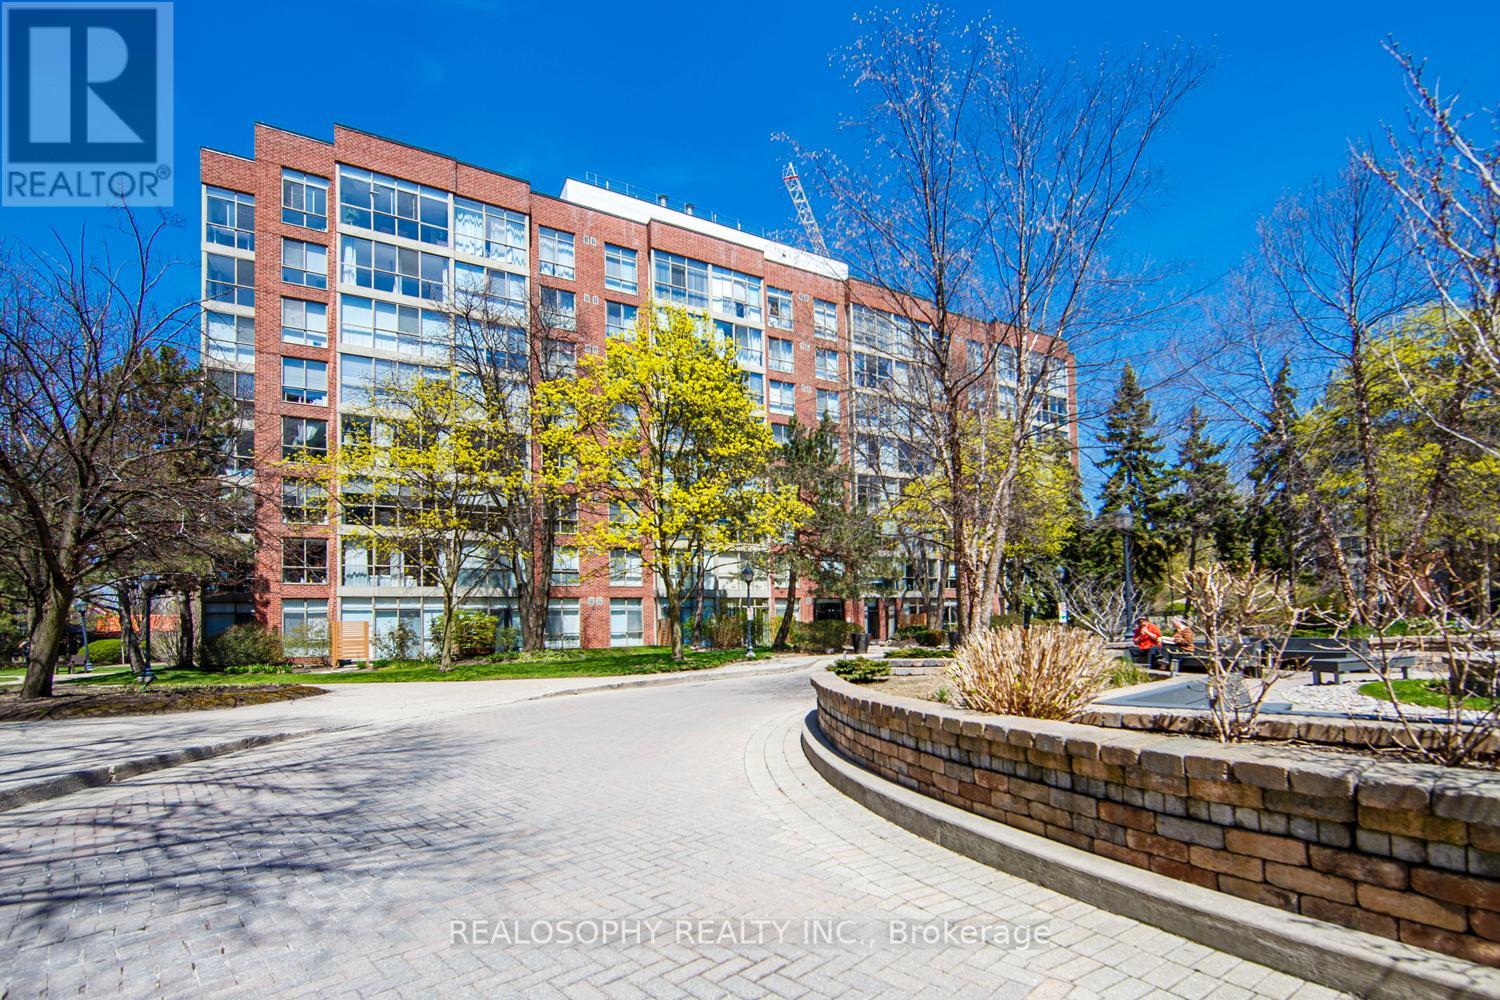
756 - 24 Southport Street
Toronto, Ontario
Welcome to Suite 756 at 24 Southport St - a fantastic opportunity to own a bright and functional 1 bedroom + den in the highly sought-after High Park-Swansea neighbourhood. Whether you're a first-time buyer, young professional, or investor, this well-designed suite offers the perfect blend of comfort, convenience, and long-term value in a well-maintained building. Step inside to a spacious and practical layout that maximizes every square foot. The open-concept living and dining area is filled with natural light, creating a warm and inviting space to relax or entertain. The versatile den is ideal for a home office, guest area, or dining as presented. One of the standout features here is the all inclusive maintenance fees that include all utilities and cable-making budgeting simple and stress-free. This well-managed building is known for its exceptional amenities, including 24-hour security, indoor pool, sauna, fully equipped gym, squash courts, party room, meeting spaces, work desks, outdoor BBQ and recreation area, and ample visitor parking-everything you need right at your door step. Location is where this property truly shines. Enjoy quick access to the Gardiner Expressway, TTC transit, and nearby bike trails for an easy commute downtown or across the city. For outdoor lovers, you're just minutes to High Park, the Humber River trails, and the MartinGoodman Waterfront Trail-offering endless options to stay active year-round. Just a short walk to the heart to one of the cities popular streets- Bloor West Village, known for its charming boutiques, local cafes, and top-rated restaurants. It's the perfect balance of vibrant city living with a quiet, community-oriented feel. This is an incredible opportunity to get into a desirable neighbourhood and building-ideal asa starter home or smart investment. (id:51382)
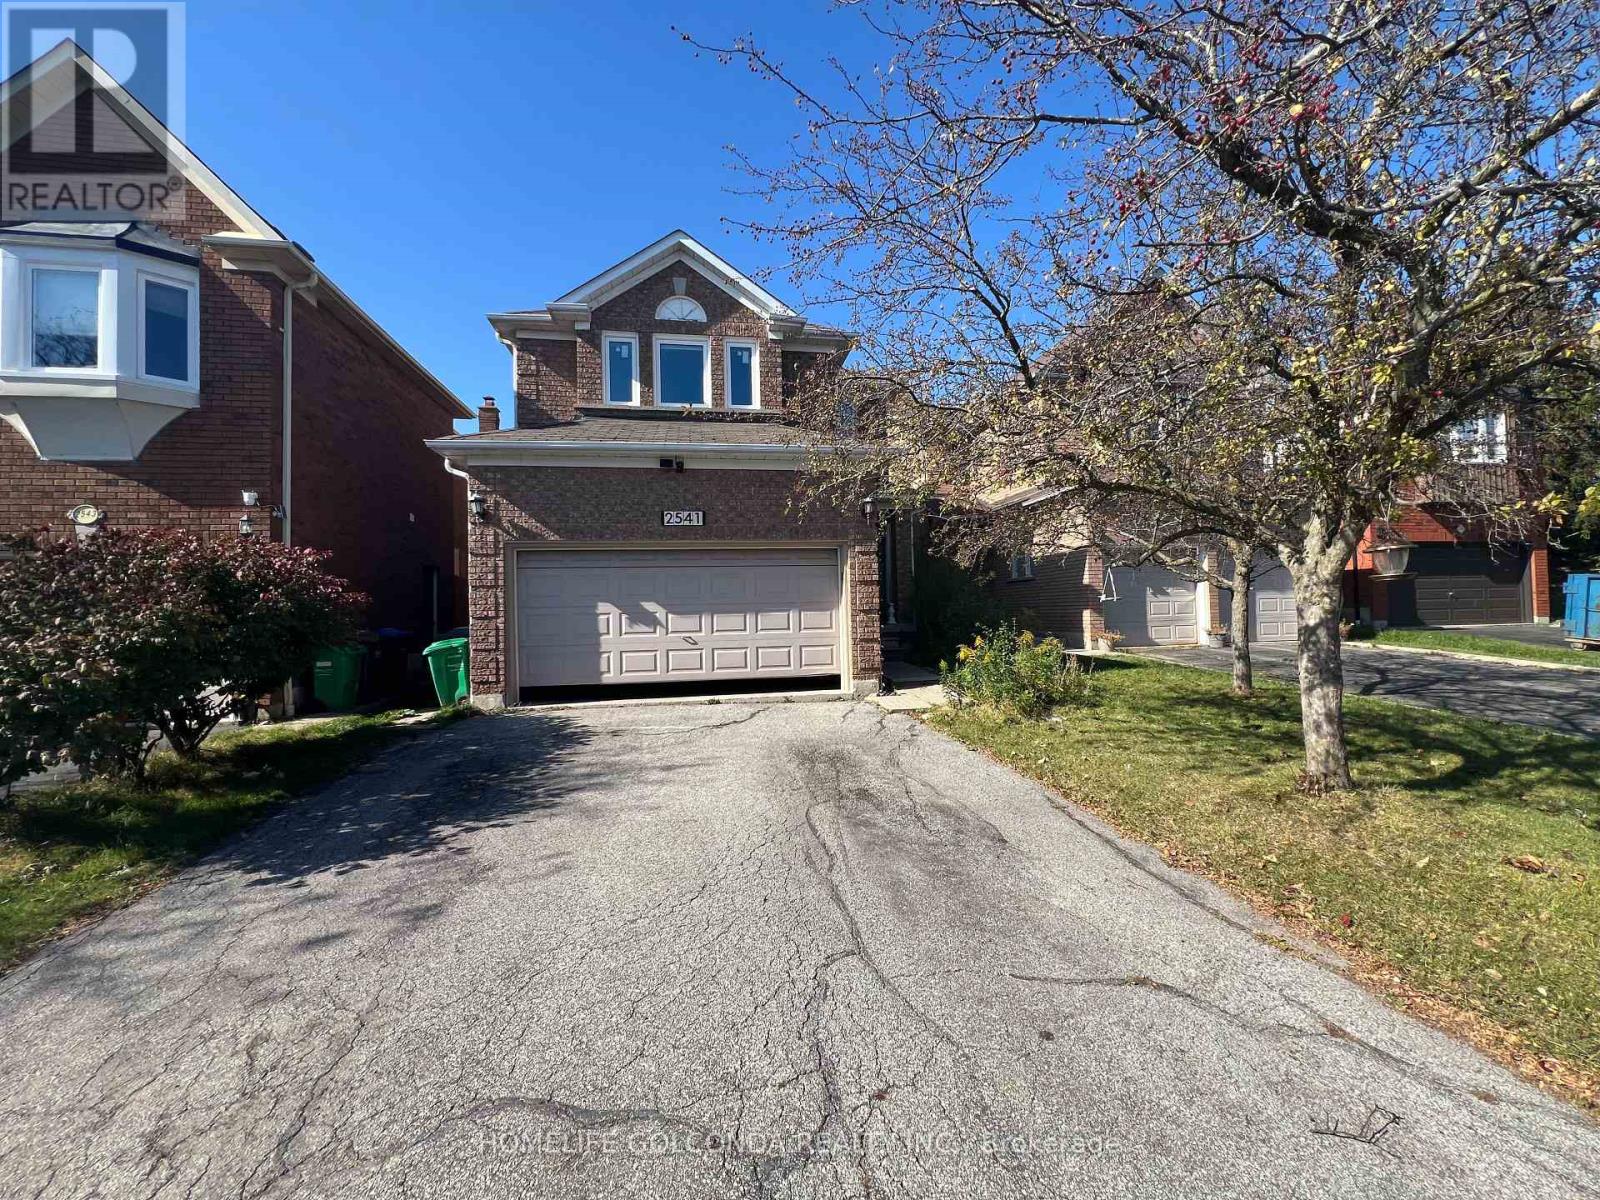
2541 Scarth Court
Mississauga, Ontario
Welcome To This Bright Maintained 4 Bedroom, 4 Bathroom Home On Quiet Kids Friendly Cul-de-sac in A Highly Sought-After Neighbourhood. EV Charger READY!!! $$$$ Upgrade: Two Bathrooms Upstair (2025), Stove(2026), Fridge(2026), Dishwasher(2026), Windows Entire House(2018), Furnace(2019), AC(2020). 200amp Electric Panel. Finished Basement w/ Lots of Storage and Large Rec Room. Private Large Backyard, 2 Car Attached Garage Parking For 6. Top Ranked John Fraser Secondary School. Close To Erin Mills Center, Hospital, Schools, Parks & More. Easy Access to Hwy 401 and 403. (id:51382)
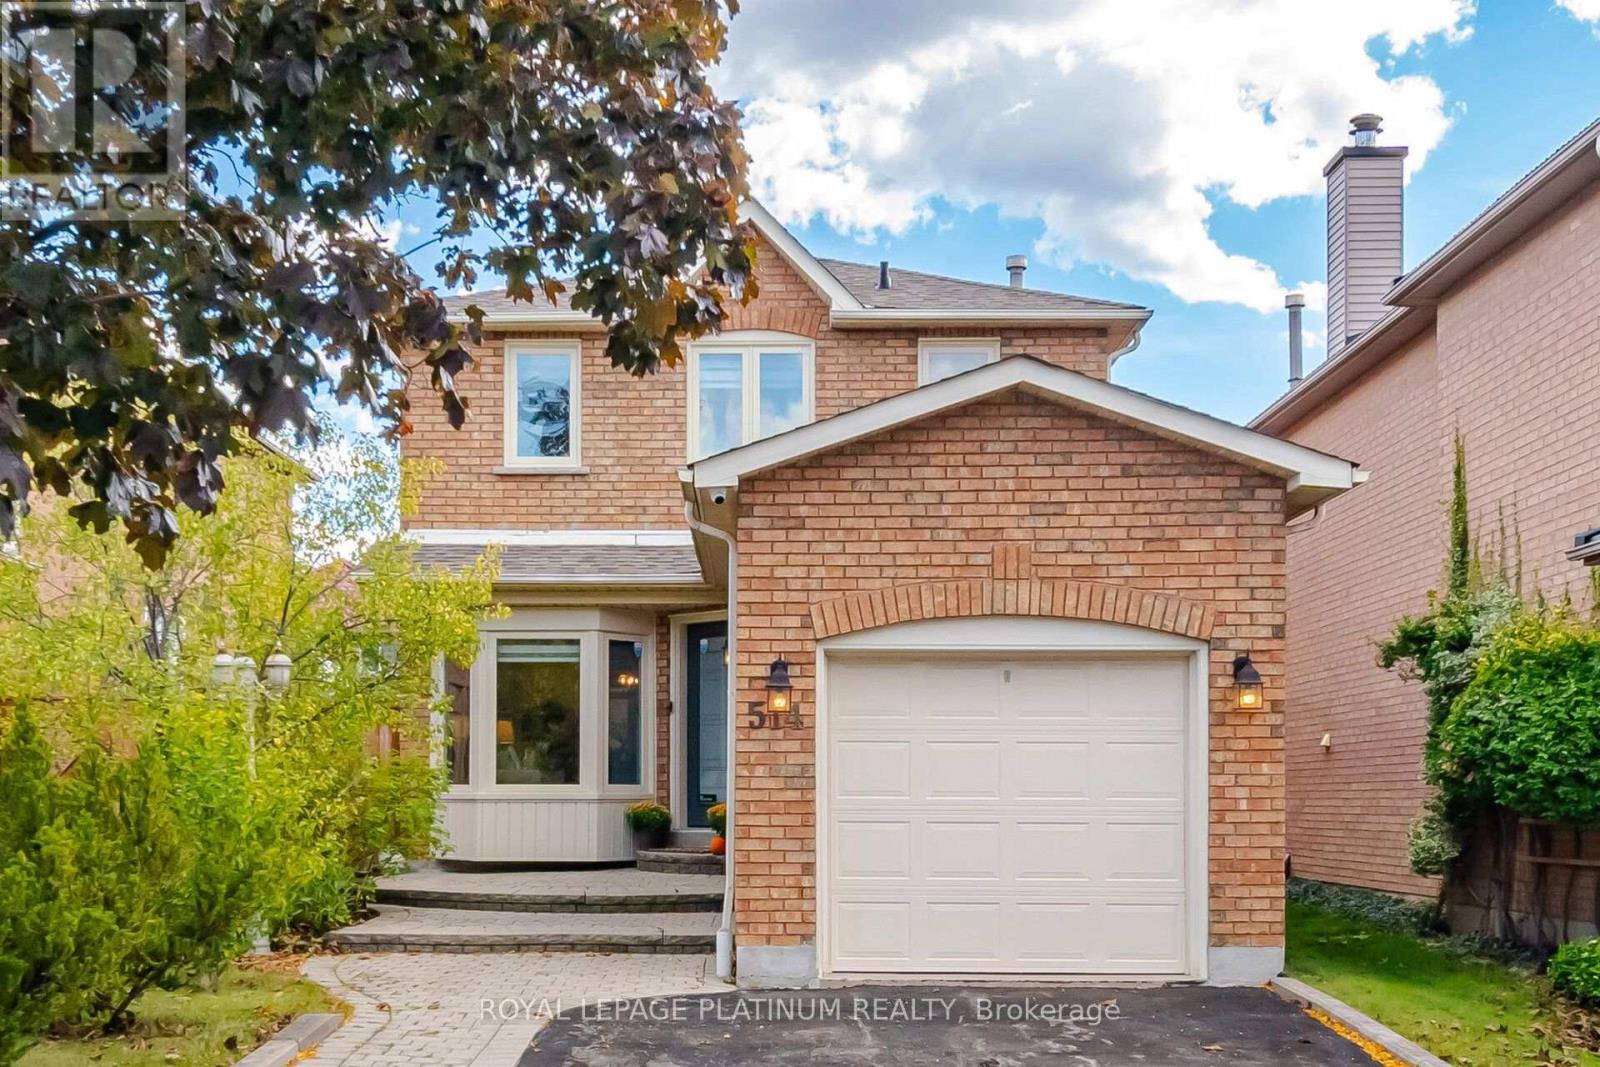
514 Tipton Court
Mississauga, Ontario
Fall in love with this adorable, move-in-ready home nestled in a sought-after, family-friendly cul-de-sac! Brimming with warmth and charm, this delightful 3-bedroom, 3-bathroom home offers the perfect blend of cozy character and comfort. Step inside to discover beautiful hardwood floors throughout the living spaces, complemented by fresh new carpeting on the stairs and a bright, welcoming layout that feels like home the moment you walk in. Step outside to your own enchanting backyard retreat, where a lovely patio, mature trees, and beautiful perennial gardens create the perfect setting for summer barbecues, morning coffee, and relaxing afternoons surrounded by nature. The finished basement offers wonderful additional living space for family movie nights, a home office, or a cozy recreation room. With an extended driveway offering parking for up to 3 cars, everyday convenience comes easy. Nestled in a wonderful neighbourhood with an excellent school catchment area, this sweet home is perfect for families looking for a warm, welcoming place to call their own. Cute, cozy, and full of heart - this Mississauga gem is ready to welcome you home! (id:51382)
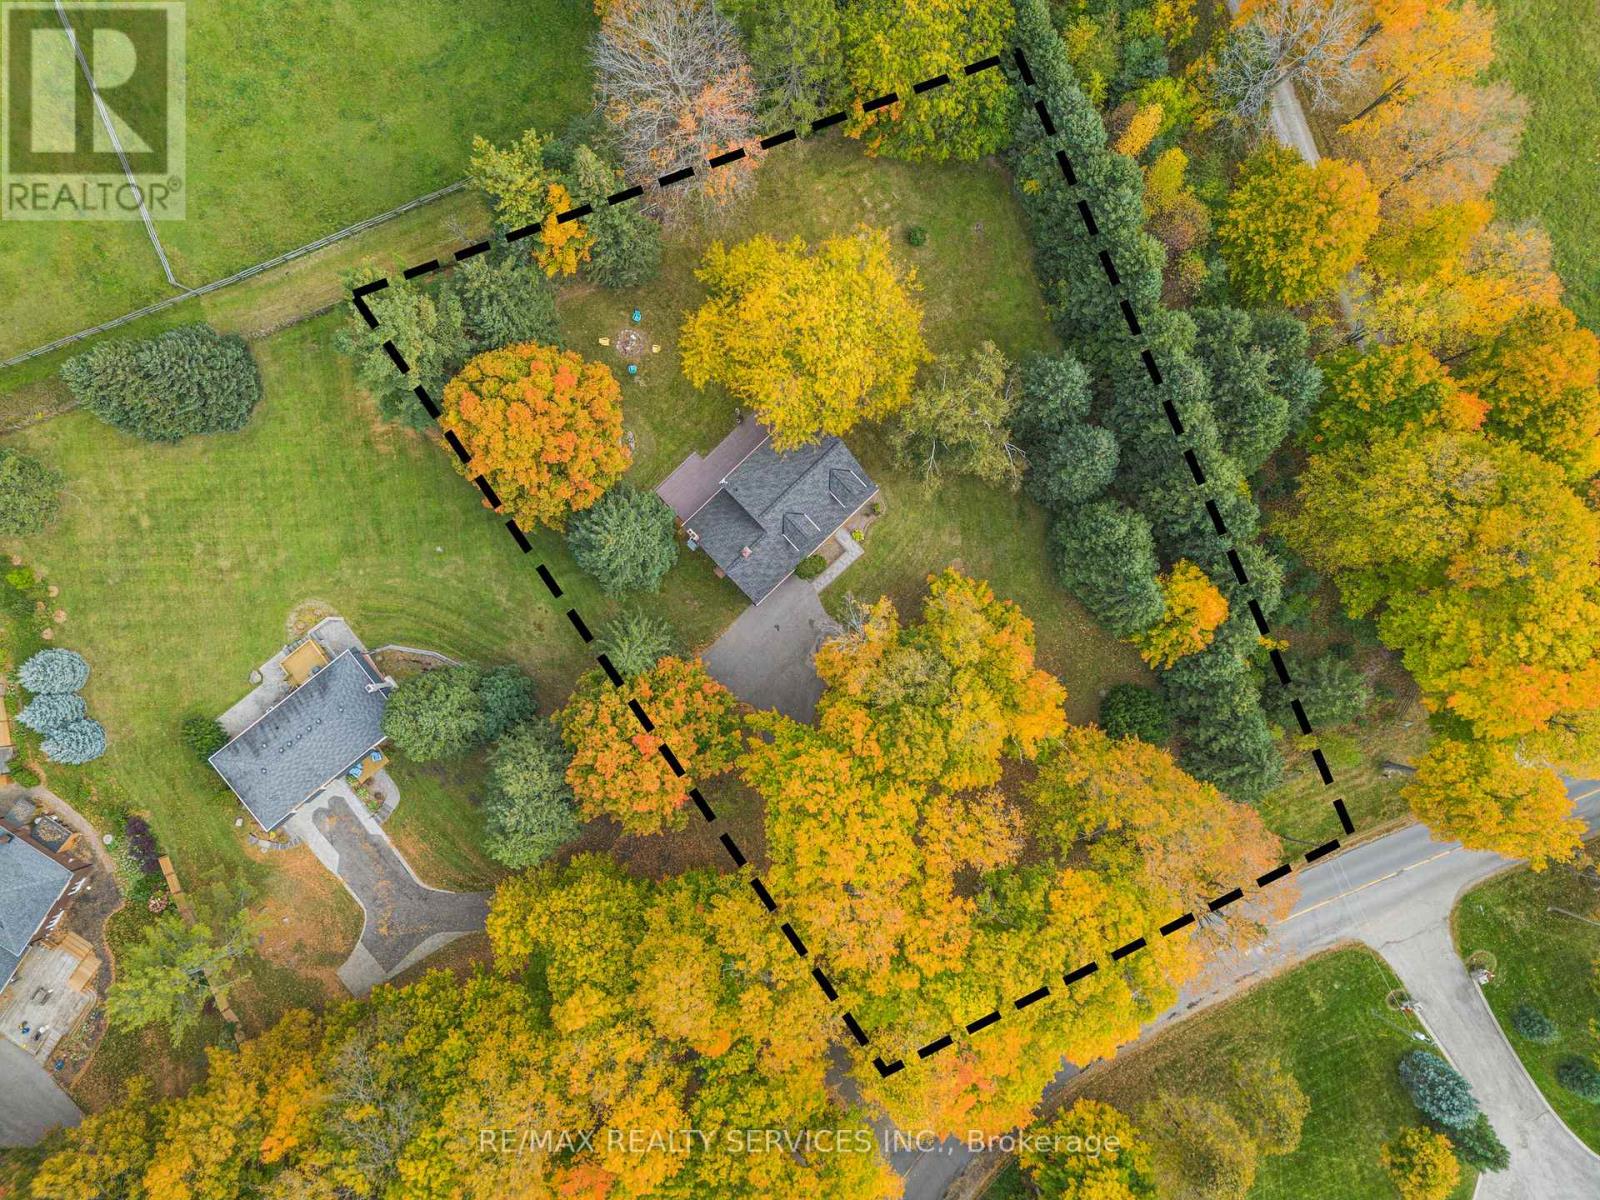
16505 Mount Pleasant Road
Caledon, Ontario
TOP 5 reasons to BUY THIS BEAUTIFUL PROPERTY #1) RESORT/ Country style living at its BEST with excellent city access in Premium High Demand POSH neighbourhood (on highly sought after Mount Pleasant Road) surrounded by EXPANSIVE Multi-Million $$$ Mansions !!! #2) Mature 1 ACRE LOT offering property with set back from the road & private driveway leading to custom built Home !!! #3) Breathtaking views of the TORONTO SKYLINE directly from the end of the driveway !!! #4) 2-Storeys/ 4-Bedrooms HOME with 2000+ Square Feet (above ground) HUGE living space !!! #5) Separate Living & Dining/ Family Rooms plus OFFICE/ DEN on main floor !!! DOUBLE (2) Car Garage with 12+ parkings on Driveway !!! Covered Front Porch to enjoy morning coffee or evening Wine !!! Multiple WALKOUTS to DECK & Huge Backyard to entertain guests !!! Enjoy being surrounded by Environmentally Protected Farm with No future Developments ever giving you peace of mind and privacy forever !!! Fibre Optics Internet at the Road !!! Natural Gas Services at the Home !!! Minutes to the High ranked Palgrave School !!! 10 mins to Bolton/ Caledon for all amenities ***Check DRONE/ Virtual Tour Videos for more*** (id:51382)
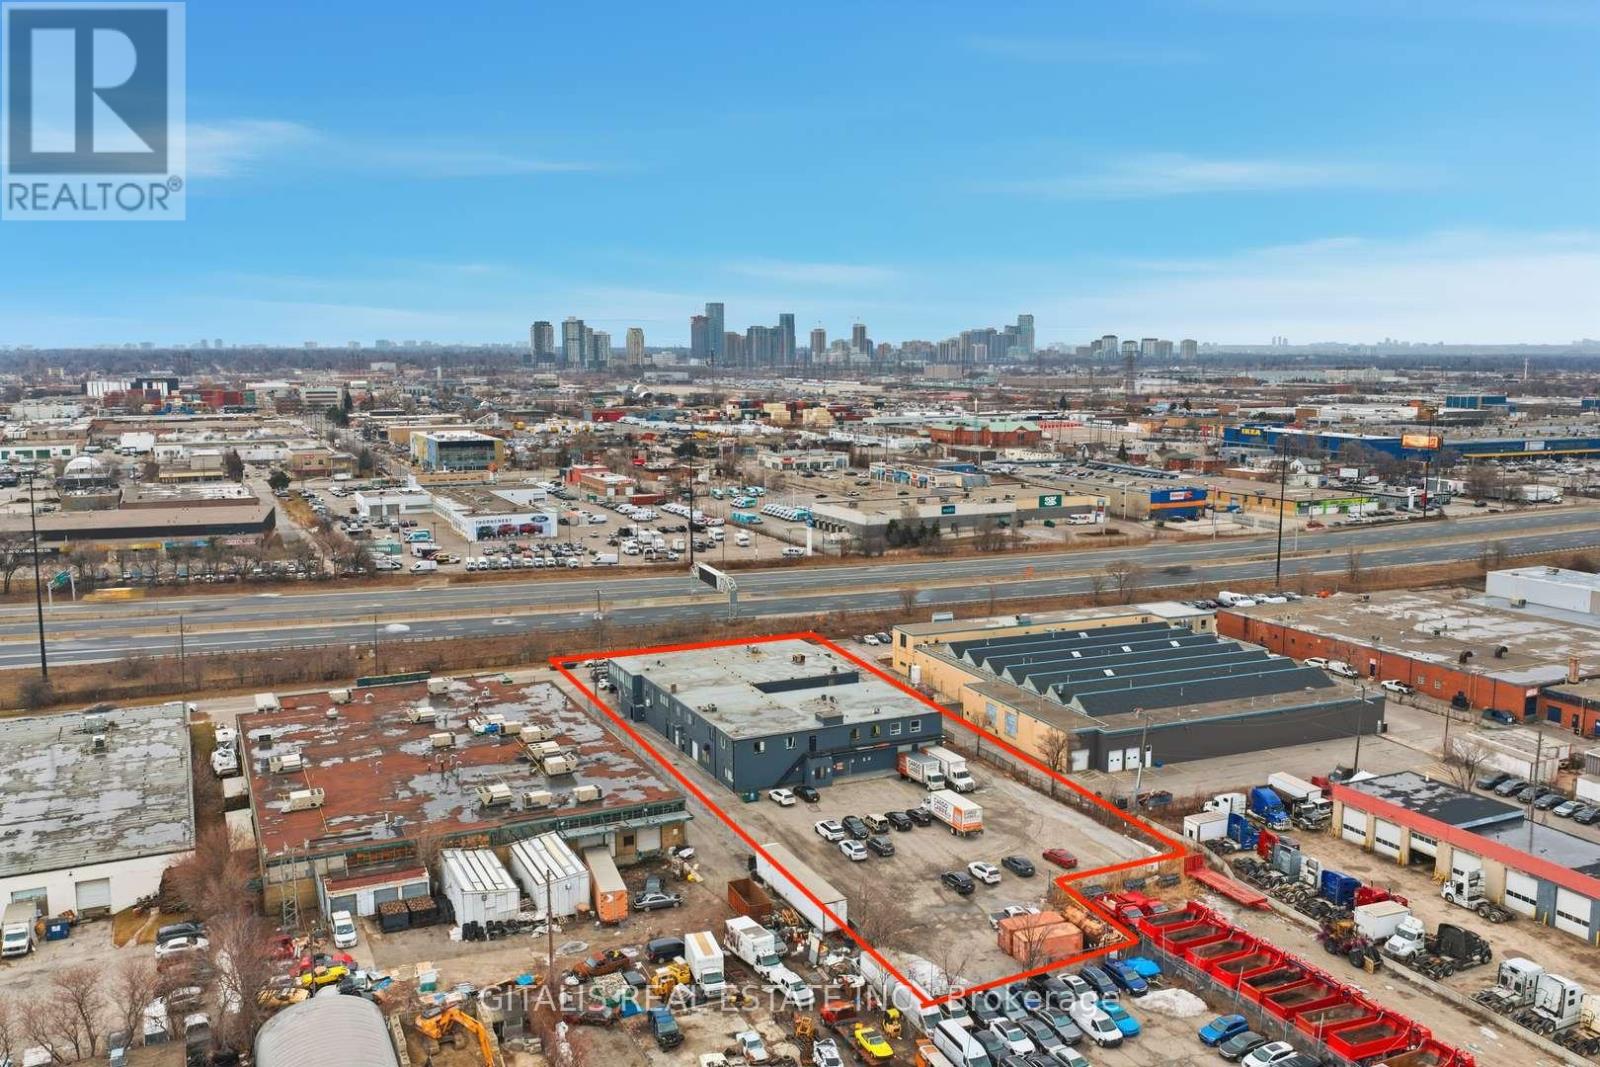
105 Brockhouse Road
Toronto, Ontario
Opportunity to acquire a 30,910 SF freestanding industrial building on 1.12 acres in highly sought-after South Etobicoke. The property offers exceptional exposure along the Gardiner Expressway, providing outstanding visibility and a prominent branding/signage opportunity along one of Toronto's busiest transportation corridors. Functional industrial configuration features both truck-level and drive-in shipping, ceiling heights ranging from approximately 9' to 22', ample on-site parking and efficient vehicle circulation. Ideally positioned for owner-users seeking a strategic long-term location or investors looking for a well-located industrial asset with income potential. Excellent connectivity with immediate access to the Gardiner Expressway, Highway 427, QEW and major arterial routes, providing convenient access throughout the GTA. Surrounded by established businesses, amenities and a strong employment base in one of Toronto's most desirable industrial markets. Vendor Take-Back (VTB) financing may be available. (id:51382)
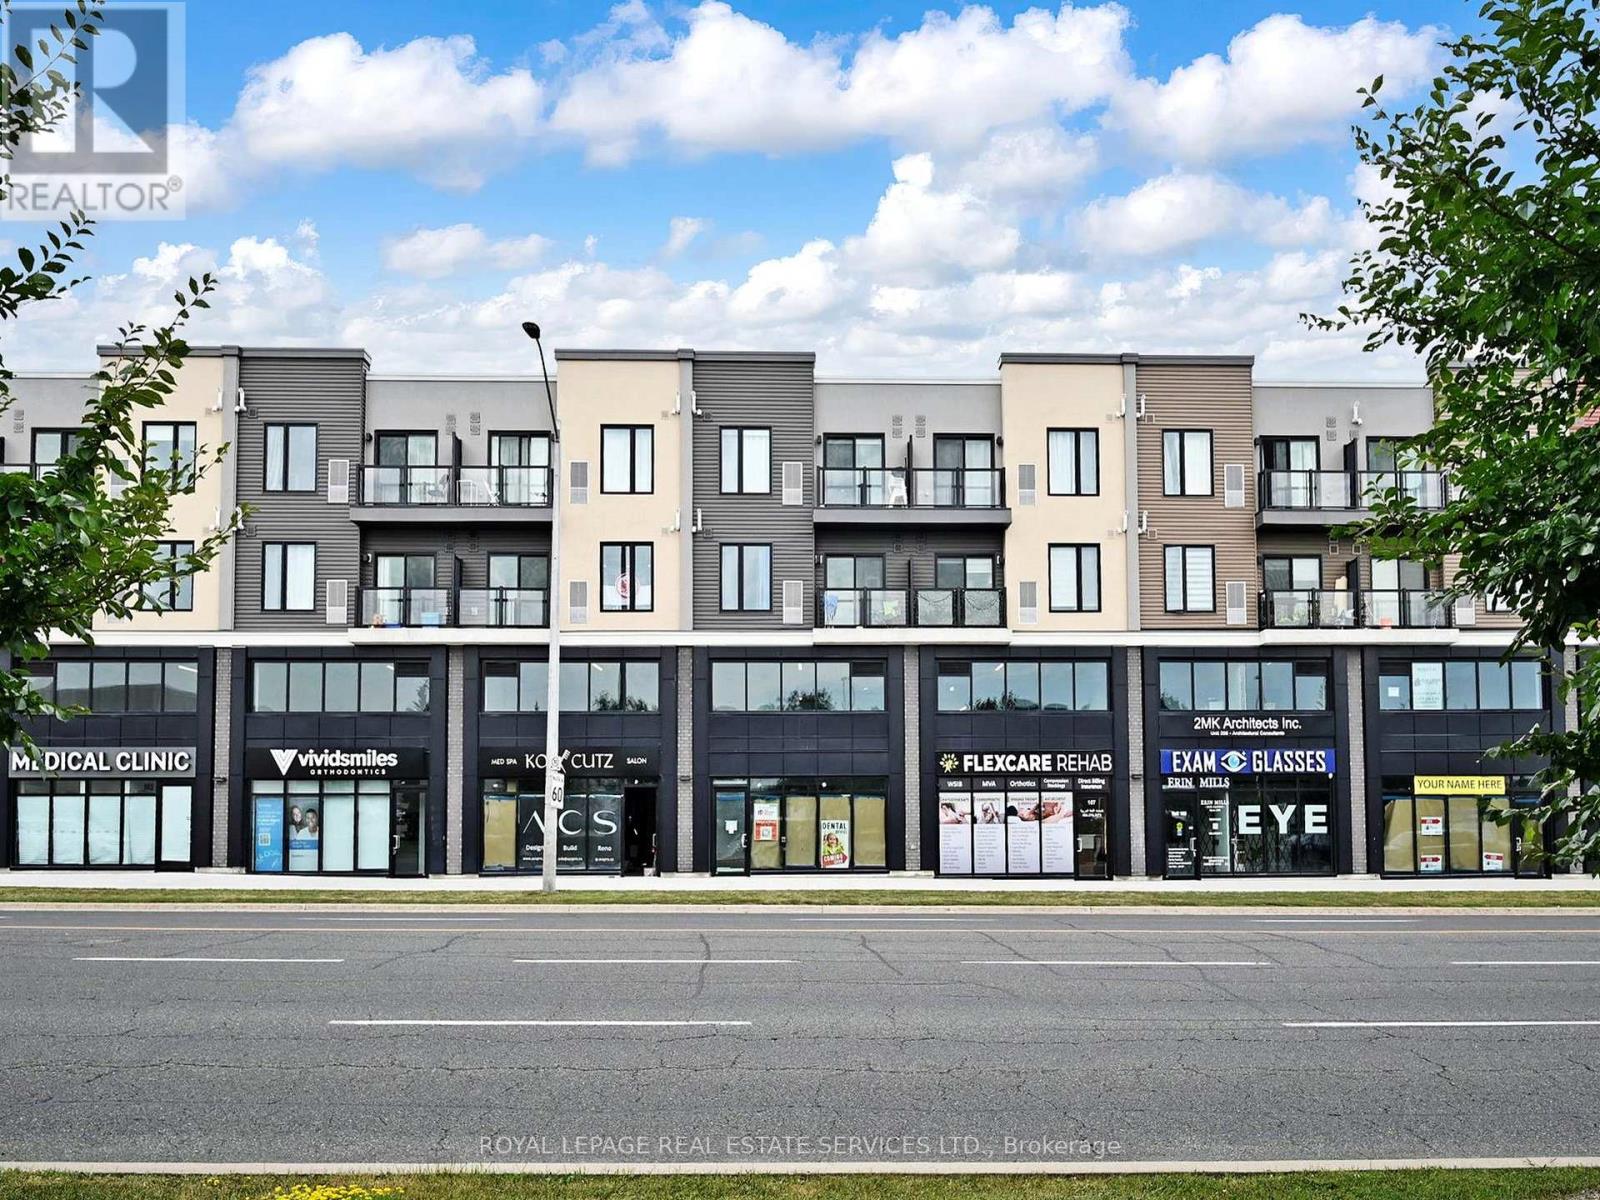
417 - 3401 Ridgeway Drive E
Mississauga, Ontario
Only two years old building close to UTM & South common Mall. Perfect for Students or Single person. A Stunning 1 Bdrm W/4pc of bath facing to South West view. This bright unit offers Modern & Functional full Size Kitchen, Stainless Steel appliances W/subway tile backsplash and Quartz counter Top. Great Erin Mills Location, Walk To Shopping & Community Centre. Outstanding quiet NBHD, Walking, Hiking Trails, Sheridan, UTM, Erin Mills Town Centre Nearby, Credit Valley Hospital, Easy Access To Public Transit, Hwy 403, Restaurants, Winston Churchill Go Bus. Lifetime Fitness. Costco, Best Buy, Home Depot, Canadian Tire near by. (id:51382)
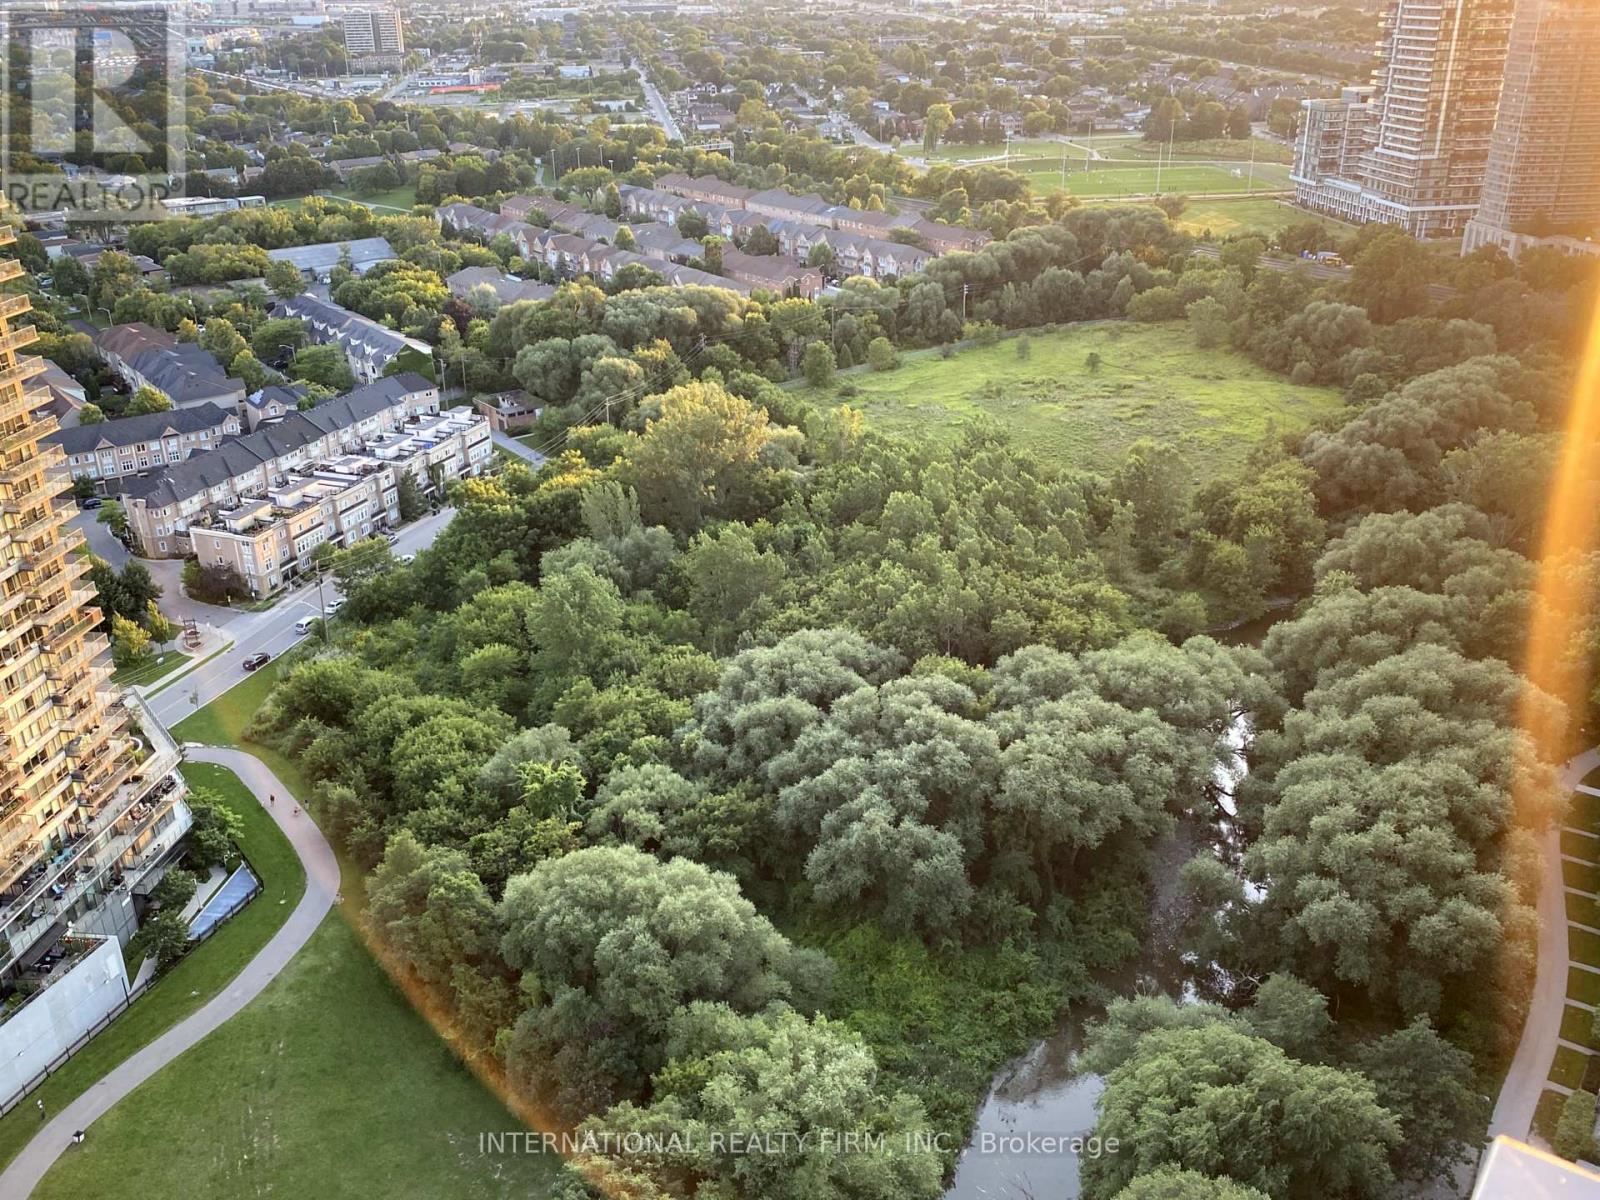
3606 - 2212 Lakeshore Road W
Toronto, Ontario
Rare Spacious CORNER UNIT with Lakeview & Partially Furnished! Live in luxury with stunning Lake Ontario views in this exceptional corner condo, available long-term rental. Enjoy spacious living and unparalleled amenities in a prime location. Unit Features: 2 Bedrooms, 2 Full Bathrooms including one with a stand-up shower 1 Parking Space Included. Enjoy amenities like an Indoor Swimming Pool, Party Room, Games Room, Theatre Room, and more! 24/7 Concierge Service for your convenience Prime Location: Close to public transit and within walking distance to grocery stores, banks, restaurants, and LCBO. Everything you need, just steps away! This corner unit is Partially Finished. Photos may vary and may not depict the exact unit or current finishes. WON'T LAST... (id:51382)
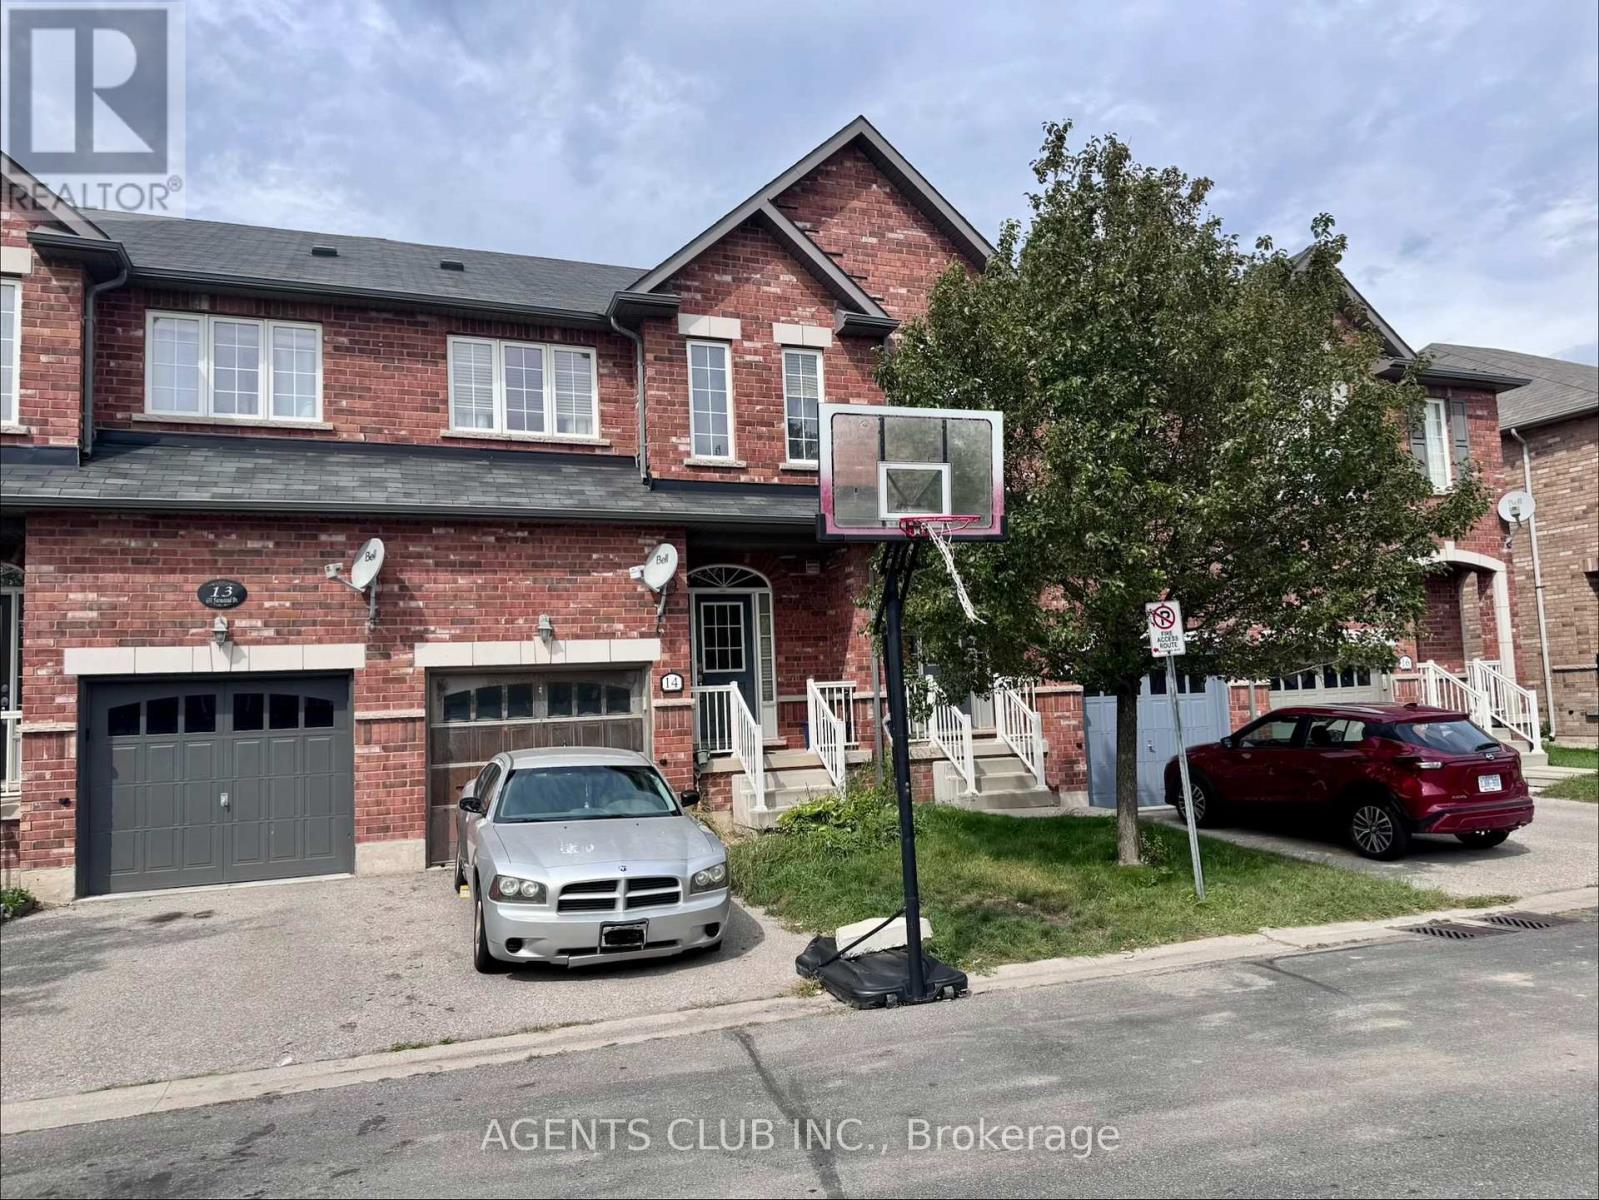
14 - 651 Farmstead Drive
Milton, Ontario
RARE OPPORTUNITY -Listed at a $100k discount from recent comparable sales. Welcome to this 3-bedroom, 2.5 bathroom freehold townhome in the highly sought-after community and one of the most desirable family neighbourhoods in Milton. Selling AS-IS, this is your opportunity to bring your own vision, renovate to your taste, and make it truly your own from day one, rather than paying a premium for someone else's design choices. Ideal for the end-user family who recognizes value, and a great fit for a buyer with a flexible timeline who wants to secure a well-located home now, with room to personalize when the time comes. This property is steps aways from schools, parks, Milton District Hospital, shopping, and minutes to the Milton GO Station; this location checks every box. The home is currently tenanted on monthly basis, and closing/possession will be coordinated accordingly. Book your showing today - good deals like this don't come around often. (id:51382)
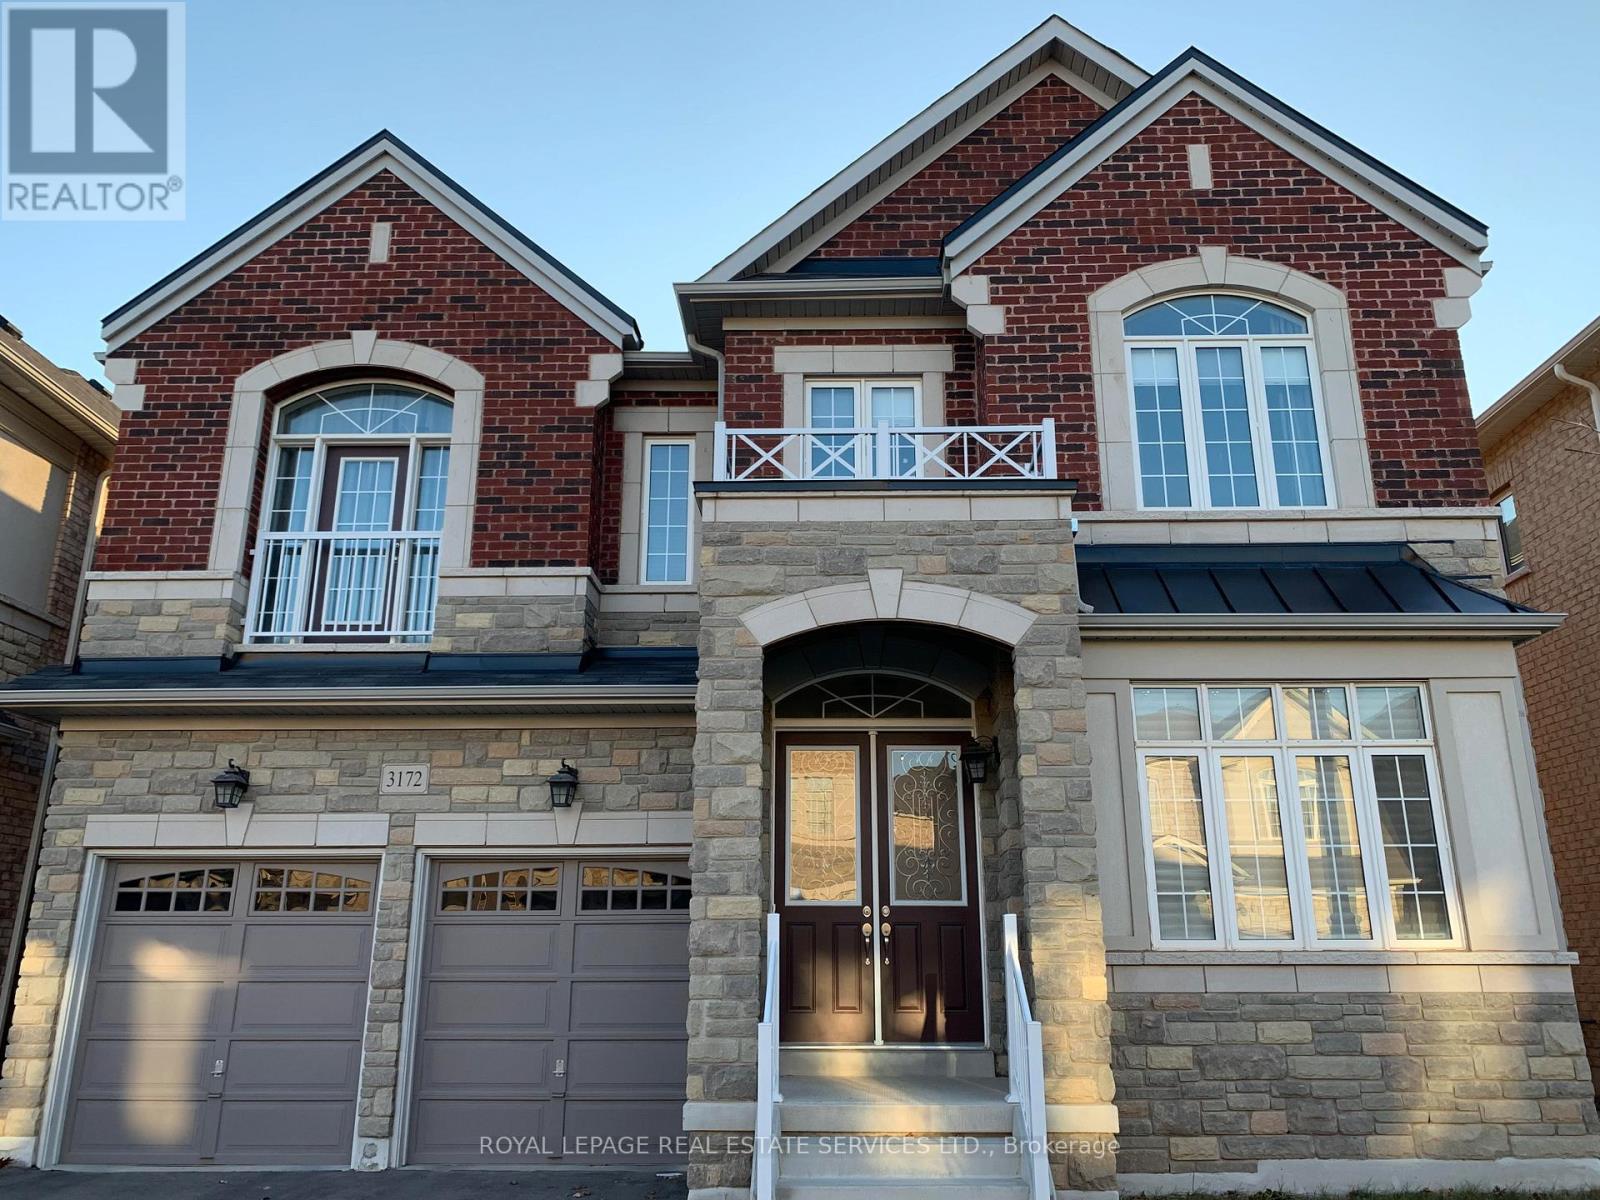
3172 William Rose Way
Oakville, Ontario
Detached House In Prestigious Upper Oaks Community Dundas and Eighth Line location, Features 10' Ceiling On Main & 9' Ceiling On 2nd Floor. Approx 3,700 Sq Ft. Gorgeous Kitchen W/Granite Countertop And Large Sized Centre Island. Huge Family Room Open To Kitchen. Hardwood Floor Throughout W/Iron Pickled Twirled Stairs + Skylight. Office Situates At Quiet Corner On Main. 2nd Floor Laundry. Two Ensuite bedrooms. Close To Shopping Plazas. Minutes To Hwy 403, 407 & Qew, Public Transits, Restaurants, High Ranking Schools. 5 Mins Drive to City of Mississauga. (id:51382)
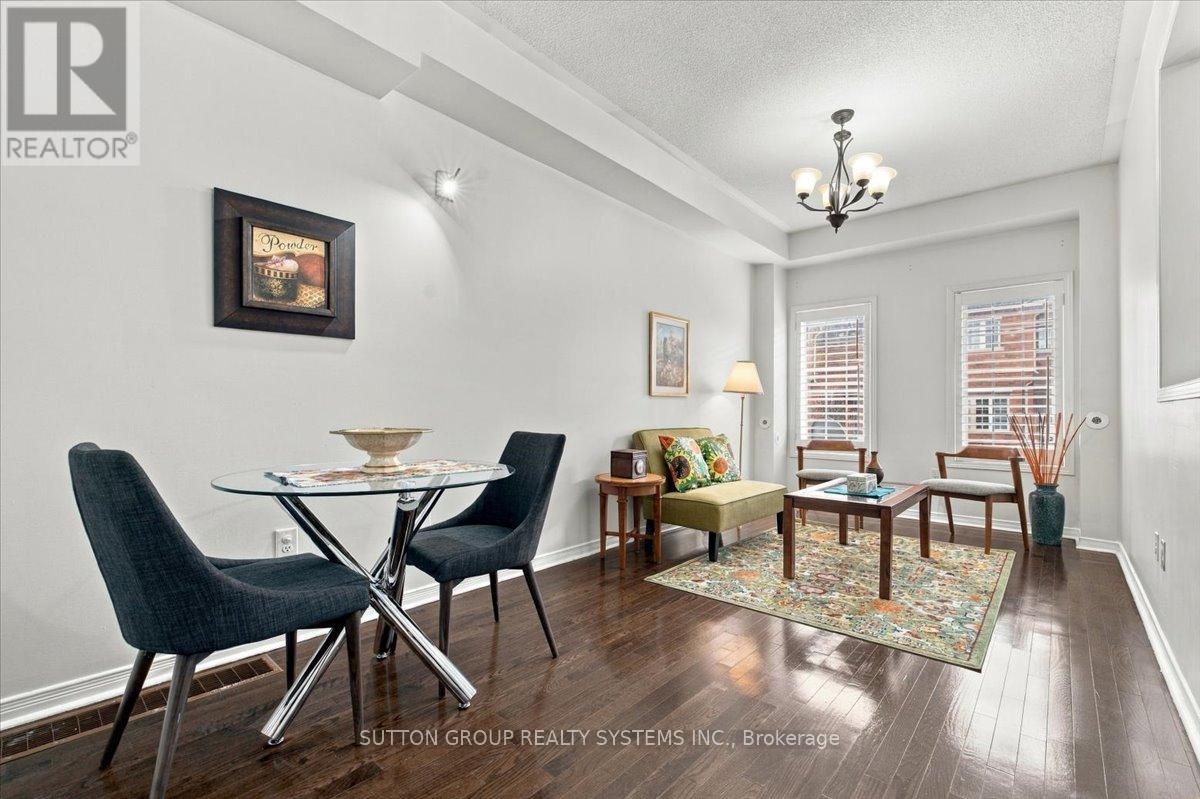
55 - 435 Hensall Circle
Mississauga, Ontario
Welcome to this well-maintained 3-storey condo townhouse in the highly sought-after Cooksville community of Mississauga. Offers over 1,600sq. ft. of living space, 2 parking spaces, and an exceptionally low $141/month maintenance fee. This home offers an excellent combination of space, convenience and value. The spacious primary bedroom features a soaker tub and separate shower, creating a comfortable retreat at the end of the day. The home features newer kitchen appliances and ample kitchen cabinetry providing a practical and inviting space for everyday living and entertaining. Additional features include stainless-steel refrigerator and stove, built-in dishwasher, washer/dryer, existing light fixtures, California shutters, ceiling fan in the primary bedroom, and 2 garage door openers. The finished basement provides valuable additional living space. The property also offers direct interior access to the built-in garage, plus a second private driveway parking space. Important mechanical and plumbing updates provide additional peace of mind: the hot water tank was replaced in 2024, and all original Kitec plumbing throughout the home was professionally replaced with new PRO PEX plumbing in 2022. The home is move-in ready allowing the next owner the freedom to furnish and decorate the property according to their own personal style and preferences. Excellent location with easy access to public transit, GO Transit, major highways 403 & QEW and an abundance of shopping, restaurants, schools, parks and everyday amenities. Conveniently located for commuters with quick access to major transportation routes and transit connections, with a bus stop just right in front of the townhouse complex. Some pictures are virtually staged! (id:51382)
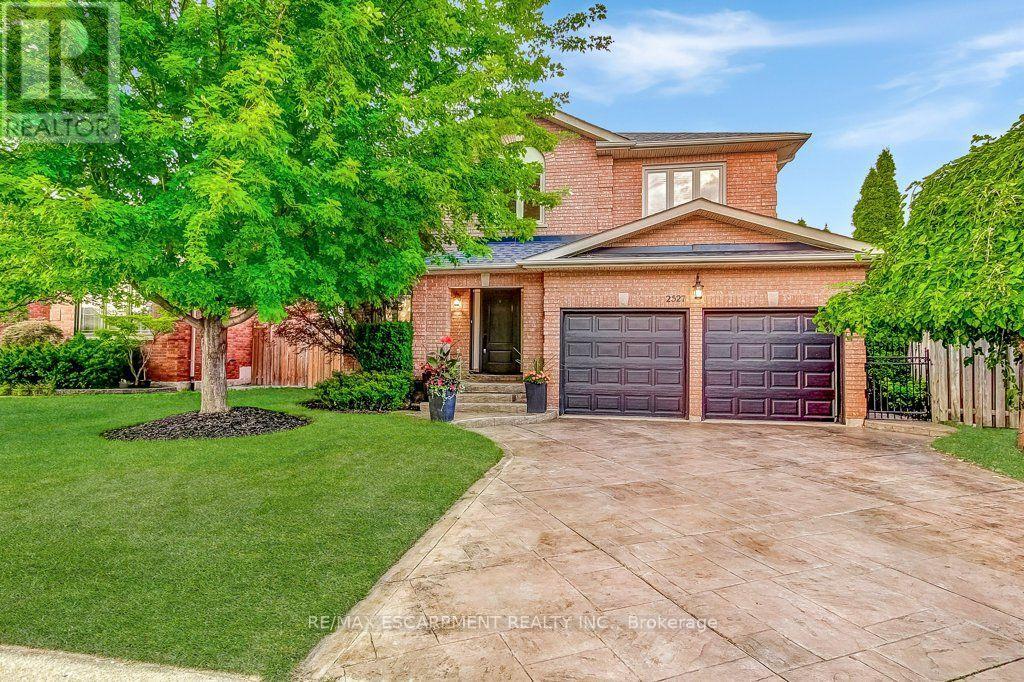
2527 Andover Road
Oakville, Ontario
Spacious 5-bedroom family home in sought-after River Oaks! Discover the lifestyle that has made River Oaks one of Oakville's most desirable communities for families. Surrounded by highly regarded schools, parks, playgrounds, scenic walking trails and recreation facilities. this welcoming neighbourhood offers everything you need to enjoy everyday life, with shopping dining and major commuter routes just minutes away. Set on a quiet, child-friendly street, this well-maintained home features mature landscaping and a private backyard with a large exposed aggregate patio - an ideal setting for outdoor dining, entertaining or simply relaxing while the kids play. The bright kitchen overlooks the family room with a cozy gas fireplace, while the separate front living room provides added flexibility for entertaining, working from home or enjoying some quiet time. The finished basement extends the living space with a large recreation room, a full bathroom and a fifth bedroom with an egress window, making it well suited for guests, older children, extended family or an in-law suite. Additional features include a stamped concrete driveway, double garage with inside entry through the main floor laundry room. Enjoy the convenience of being just a short drive to the GO Station, major highways and all the amenities that make River Oaks such an exceptional place to call home! (id:51382)
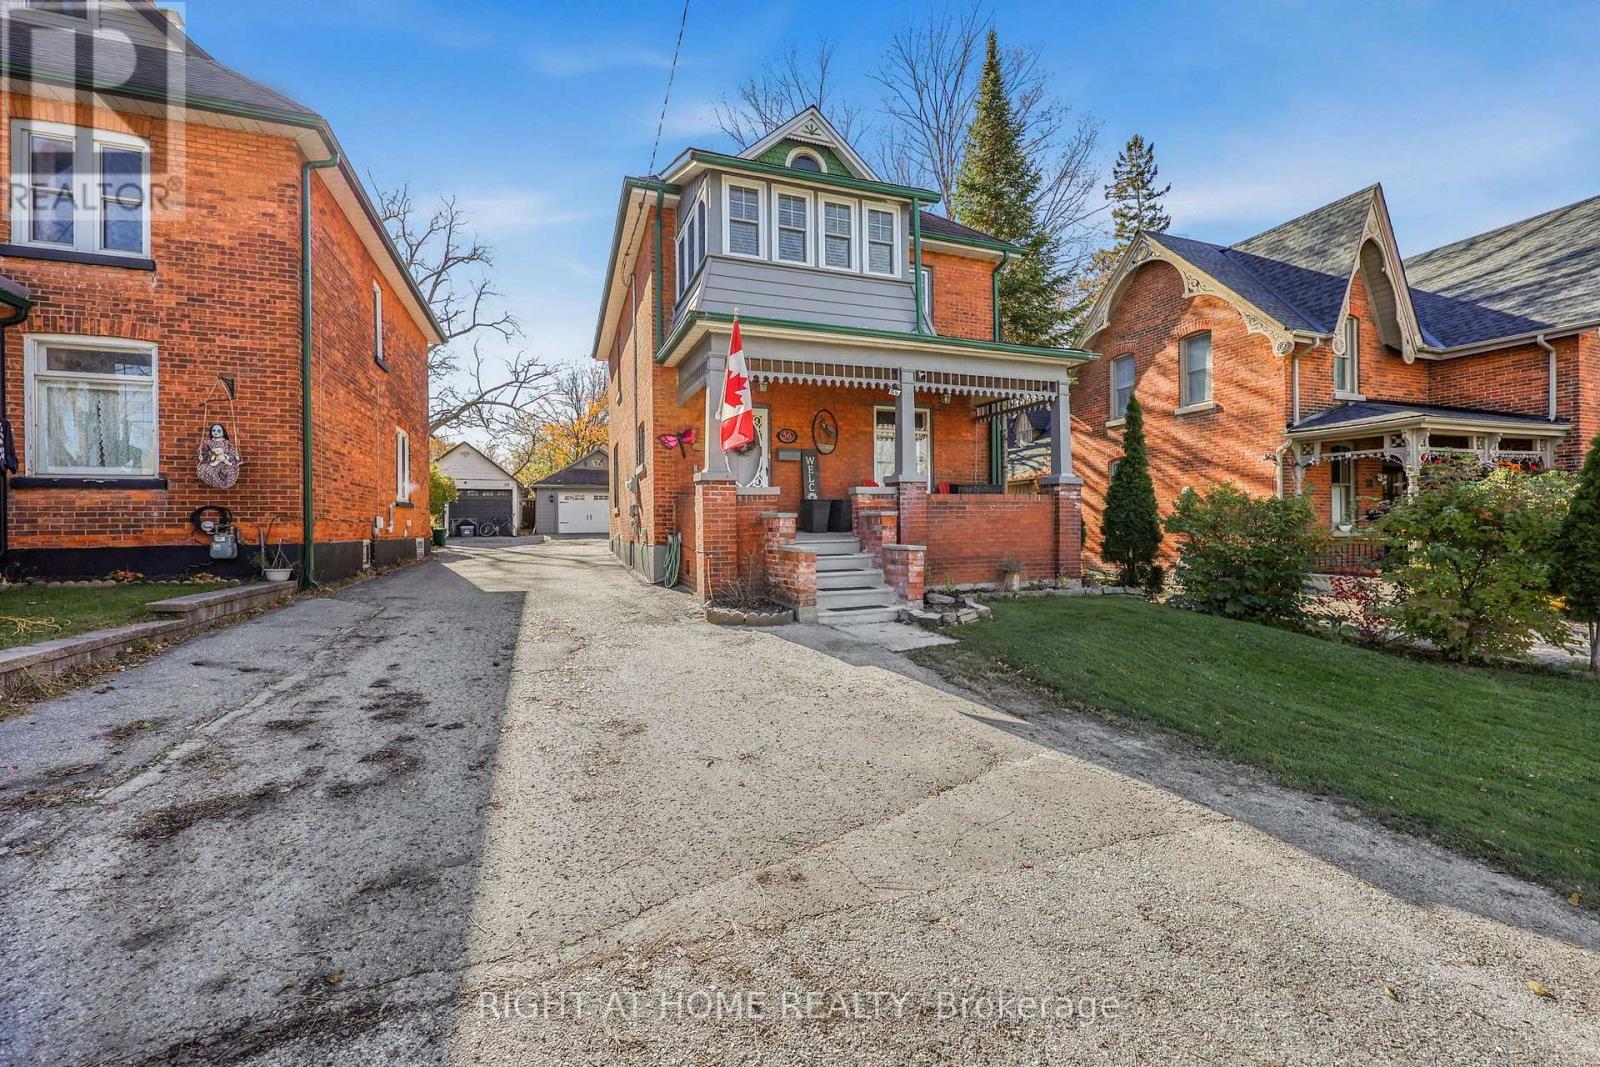
56 Burton Avenue
Barrie, Ontario
Welcome to your new home! This well maintained century home is loaded with charm, timeless character and generous living space. Located in a prime location of Allandale, close to shopping, GO station, Barrie's beautiful waterfront, schools and close to commuter routes. Large inviting foyer, carpet free home, beautiful original 3/4 inch thick hardwood flooring, elegant trim, doors, mouldings, crown mounding, banisters and upgraded laminate flooring. Sit on the covered front porch and enjoy your morning coffee! Upgraded kitchen cabinet doors and granite countertop. main floor 2pc bath (can be converted back to a 3 pc bath rough in plumbing is there). The main floor features a livingroom, diningroom and a bonus family room. Upstairs there is 3 generous size bedrooms and a renovated 4 pc bath with a jet tub. The insulation was added to the attic. Fantastic upper floor sunroom just off of the primary bedroom is currently being used as a home office. The windows have been updated other than the front window. Partially finished basement including a finished multi purpose storage room, high efficiency furnace (furnace has a DC motor which uses less energy) and A/C are approximately 5 years young, central vac, plumbing has been upgraded to copper supply and PVC waste lines, Smoke and Co2 detectors are hard wired. Outside you will find your deep private back yard with inground sprinkler system, pond, detached 1 1/2 car garage can easily fit an SUV and have plenty of space for storage and workshop with 40 amp electrical service. There is a exterior gas hookup for a BBQ located right besided the cozy outdoor living space with a gazebo. This property offers an excellent balance of character, space and accessibility, A rare opportunity to own a distinctive home in a central location. Easy to view book your showing today. (id:51382)
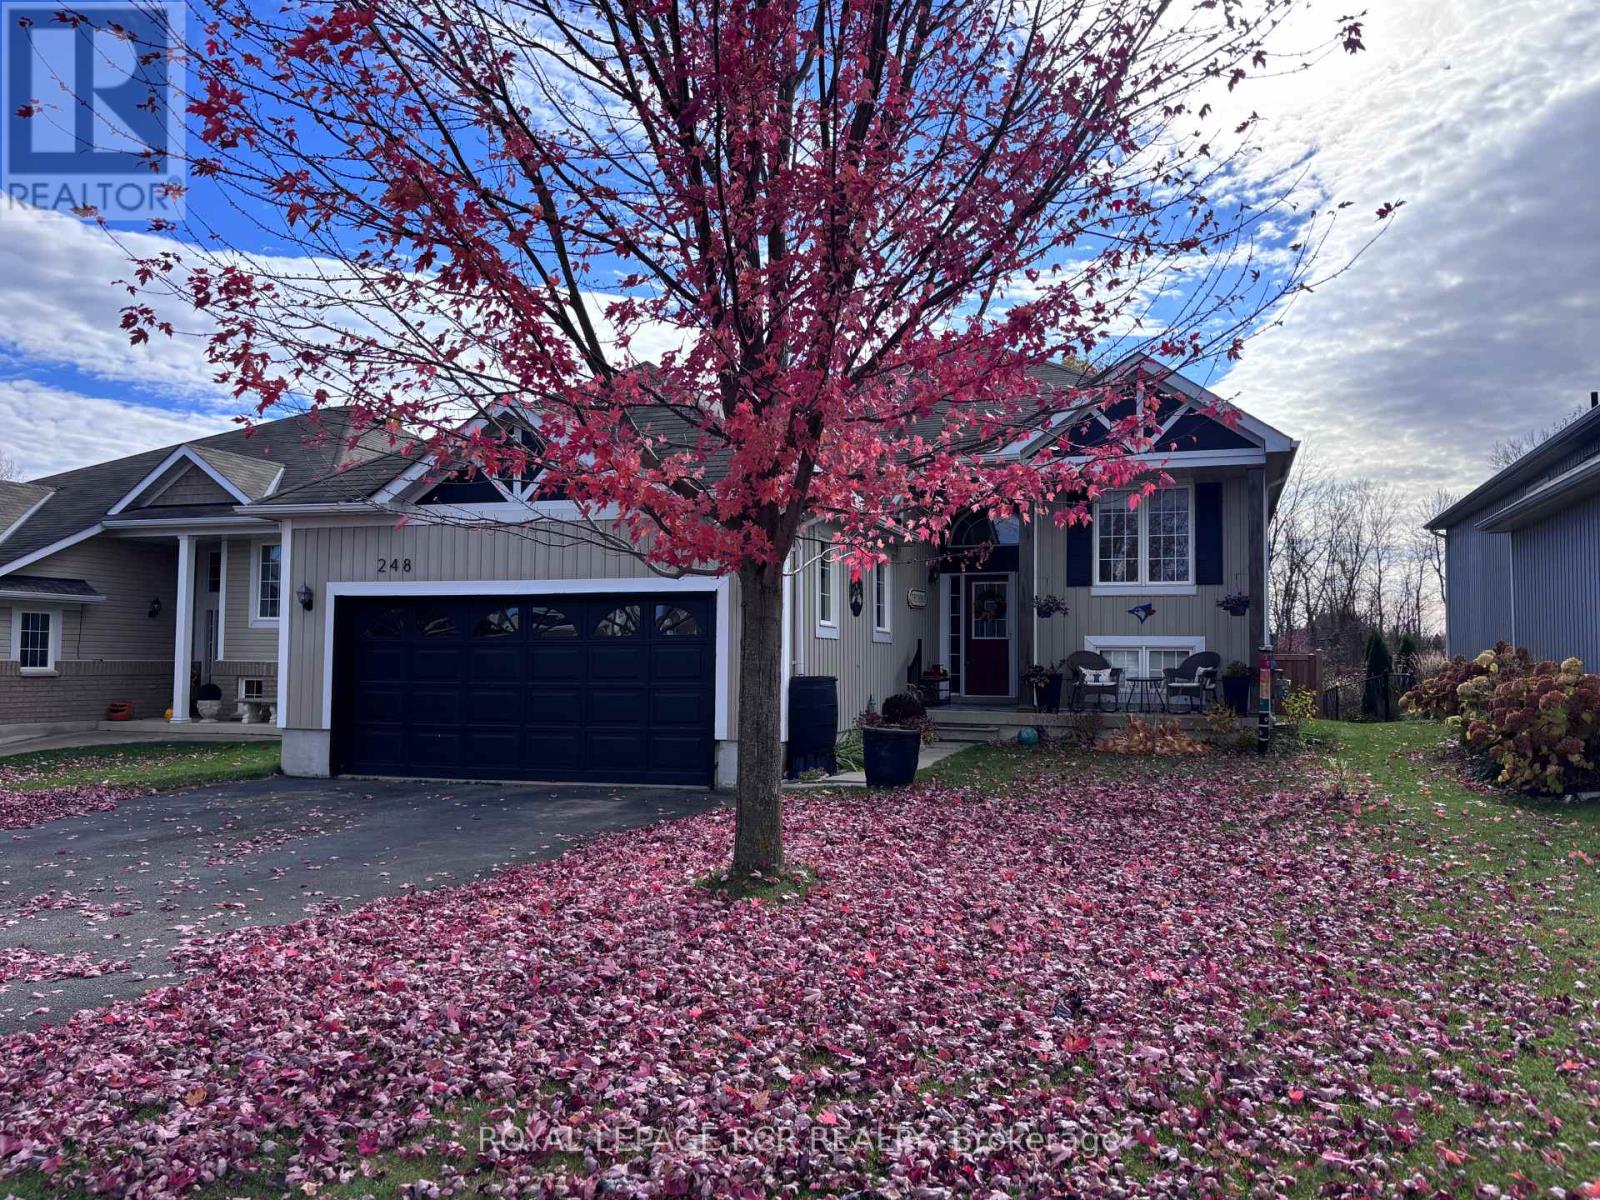
248 Spruce Street
Clearview, Ontario
Welcome to this fabulous 3-bedroom home in Stayner, a growing community with so much to Offer! Step inside and discover an inviting, open concept feel that creates the perfect space for everyday living, entertaining family, and making memories with friends. The open-concept design flows seamlessly into the generously sized eat-in kitchen, which is equipped with stainless steel appliances, a stylish backsplash, and breakfast area, From the living room, step out onto a deck that leads down to a beautifully fenced-in yard. The primary bedroom offers a walk-in closet and a luxurious four-piece ensuite with a separate shower and soaking tub. Two additional well-sized bedrooms and a four-piece family bathroom complete the main floor living space. The home also features a convenient laundry room with access to the garage. Recent upgrades: new luxury vinyl plank throughout (2025), new paint throughout (2025), new large walk-out deck (2025), new fencing still allowing view of the beautiful river, and all new lighting fixtures throughout the entire home (2025). The stunning gardens give the home a finished touch and class. With its welcoming atmosphere, fantastic setting, and a location in a community that's growing by leaps and bounds, this home is one you wont want to miss! But the real showstopper? The home backs onto a creek ravine, offering spectacular views and a beautiful natural backdrop right in your own backyard! Imagine enjoying your morning coffee surrounded by nature or unwinding at the end of the day with a view you'll never tire of. (id:51382)
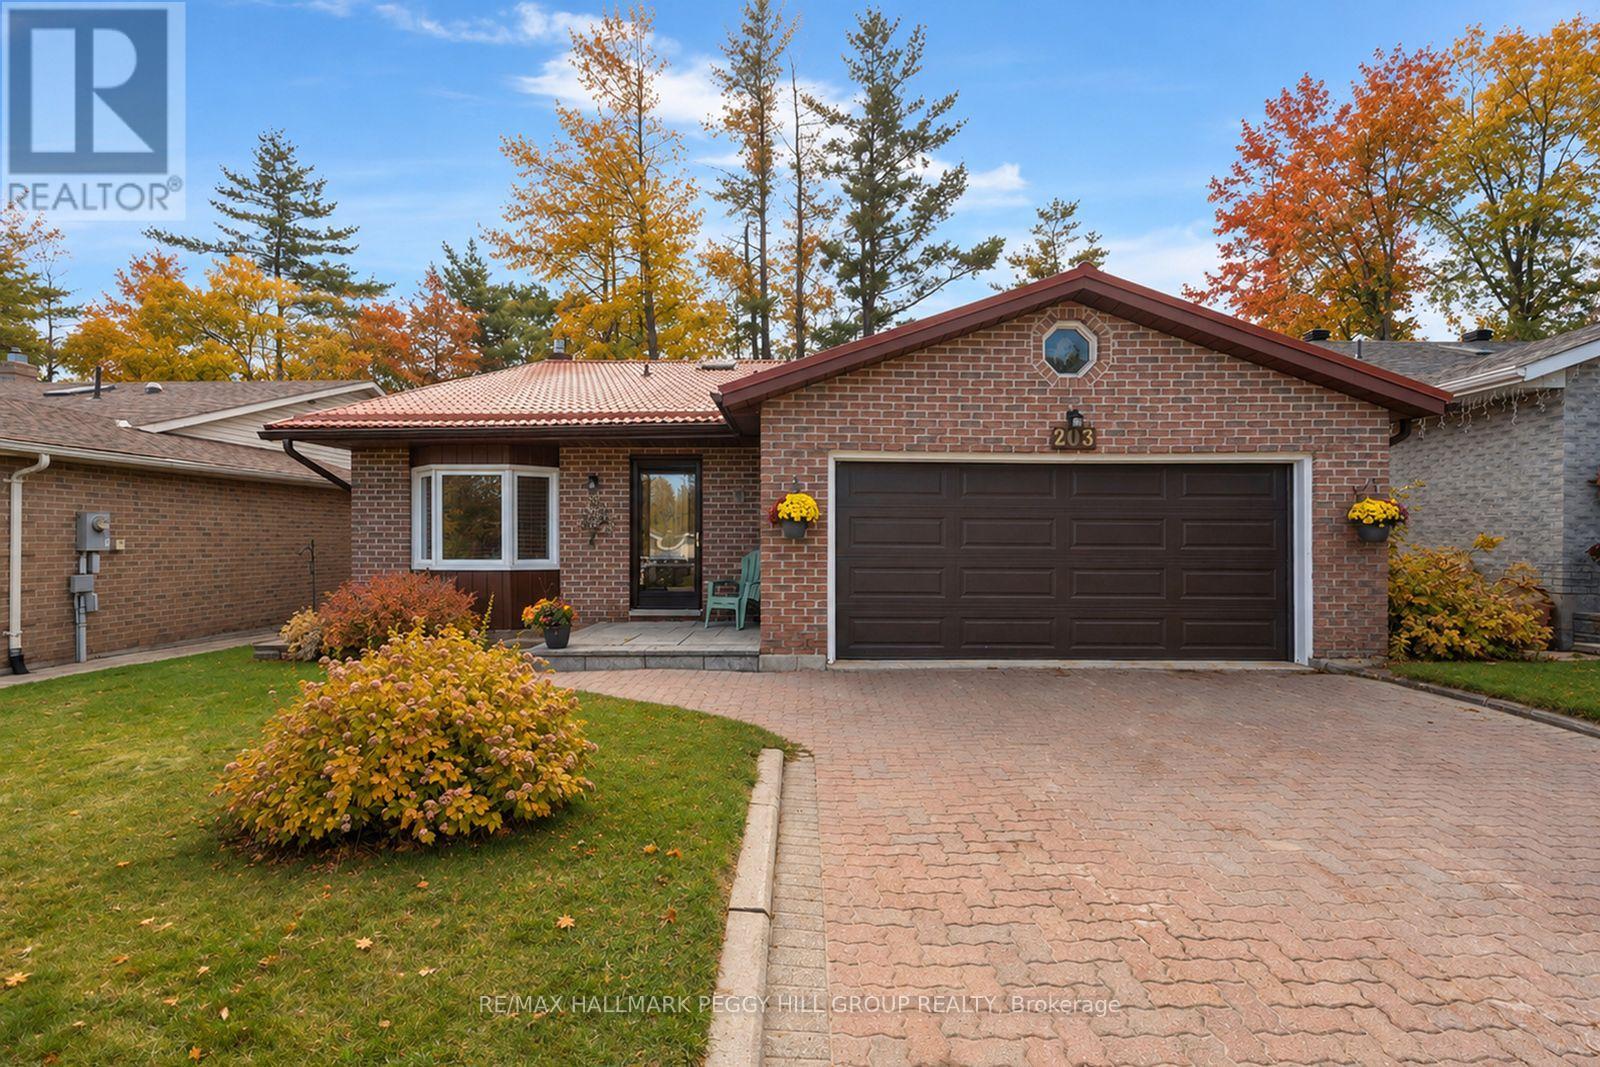
203 Little Avenue
Barrie, Ontario
A BEAUTIFUL WOODED BACKDROP, NO DIRECT REAR NEIGHBOURS & OVER 1,500 SQ. FT. OF LIVING SPACE! Backing onto environmentally protected land, this inviting three-bedroom backsplit sits on a 50 x 140 ft lot in Barrie's established Allandale Heights neighbourhood, within walking distance of schools, parks and Allandale Recreation Centre. Mature trees frame the private backyard, complete with gardens, a spacious lawn, patio and side deck-ideal for entertaining or relaxing outdoors. The brick-front exterior, metal roof, landscaped gardens, Unilock driveway and stone entrance create attractive curb appeal. An attached double-car garage offers inside entry through the main-floor laundry room. Freshly painted throughout, the home features a practical backsplit layout with distinct yet connected living spaces. An energy-efficient heat pump provides year-round heating and cooling. A bright dining area with a front-facing bay window opens to a kitchen featuring wood cabinetry, backsplash, double sink and sightlines to the living room below. A few steps down, the generous living room offers a gas fireplace with brick surround and French doors leading directly to the backyard patio. This level also includes a spacious bedroom with a walk-in closet, conveniently located beside a 3-piece bathroom-ideal for guests, extended family or a home office. Upstairs are two more generously sized bedrooms. The primary features a walk-in closet and semi-ensuite access to a 4-piece bathroom, while the second bedroom boasts both a walk-in closet and an additional closet. Minutes from Allandale Waterfront GO Station, Centennial Park, Park Place, Highway 400 and Barrie's waterfront, this home pairs a peaceful setting with everyday convenience. (id:51382)
6411 Concession 4 Road
Adjala-Tosorontio, Ontario
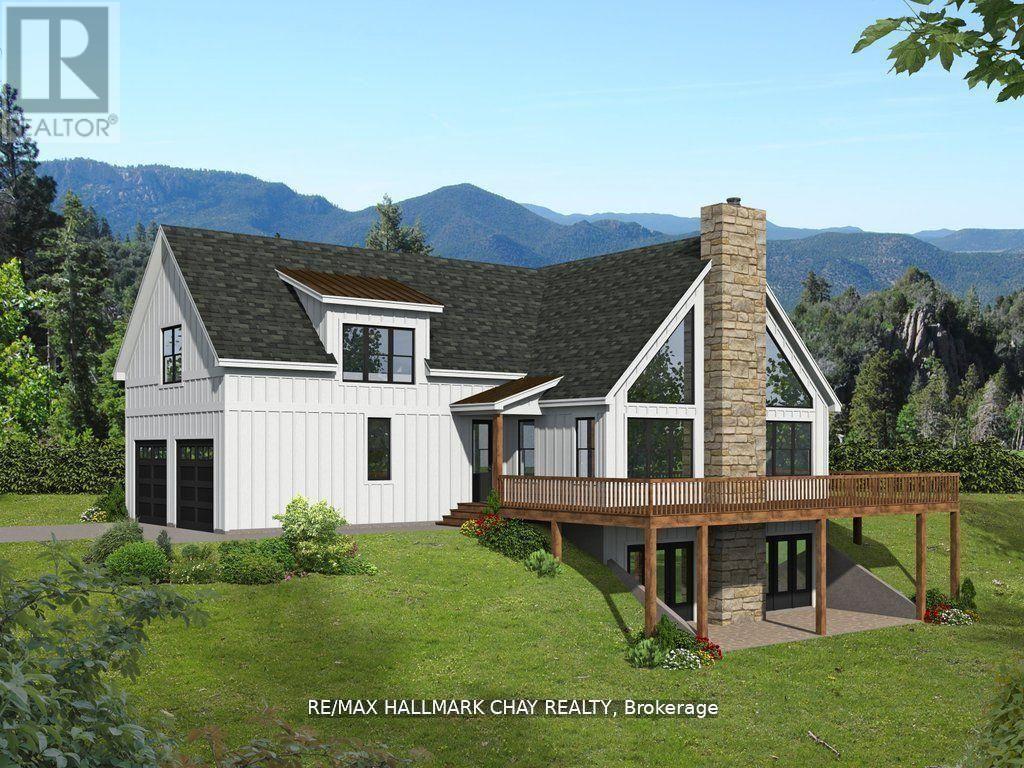
Scenic 1 Acre Building Lot ready for you to build your dream home. Surrounded by nature and tranquil views, and century old mature oak trees, this lot is perfect for anyone who enjoys nature and privacy. Sought after location, Abutting the pine river estate community, Close to Schools, and lots of Amenities , easy commuter location within minutes to Everett & Alliston! Only steps away from Pine River, Bell High Speed and Fibre Internet available at the road! Invest and Buy land.. they aren't making it anymore!! **The Lot is severed and approved from all required levels of government and NVCA. Just provide your building plans prior to breaking ground! * Suggested Rendering included in photos (id:51382)
3 - 676 Westburne Drive
Vaughan, Ontario
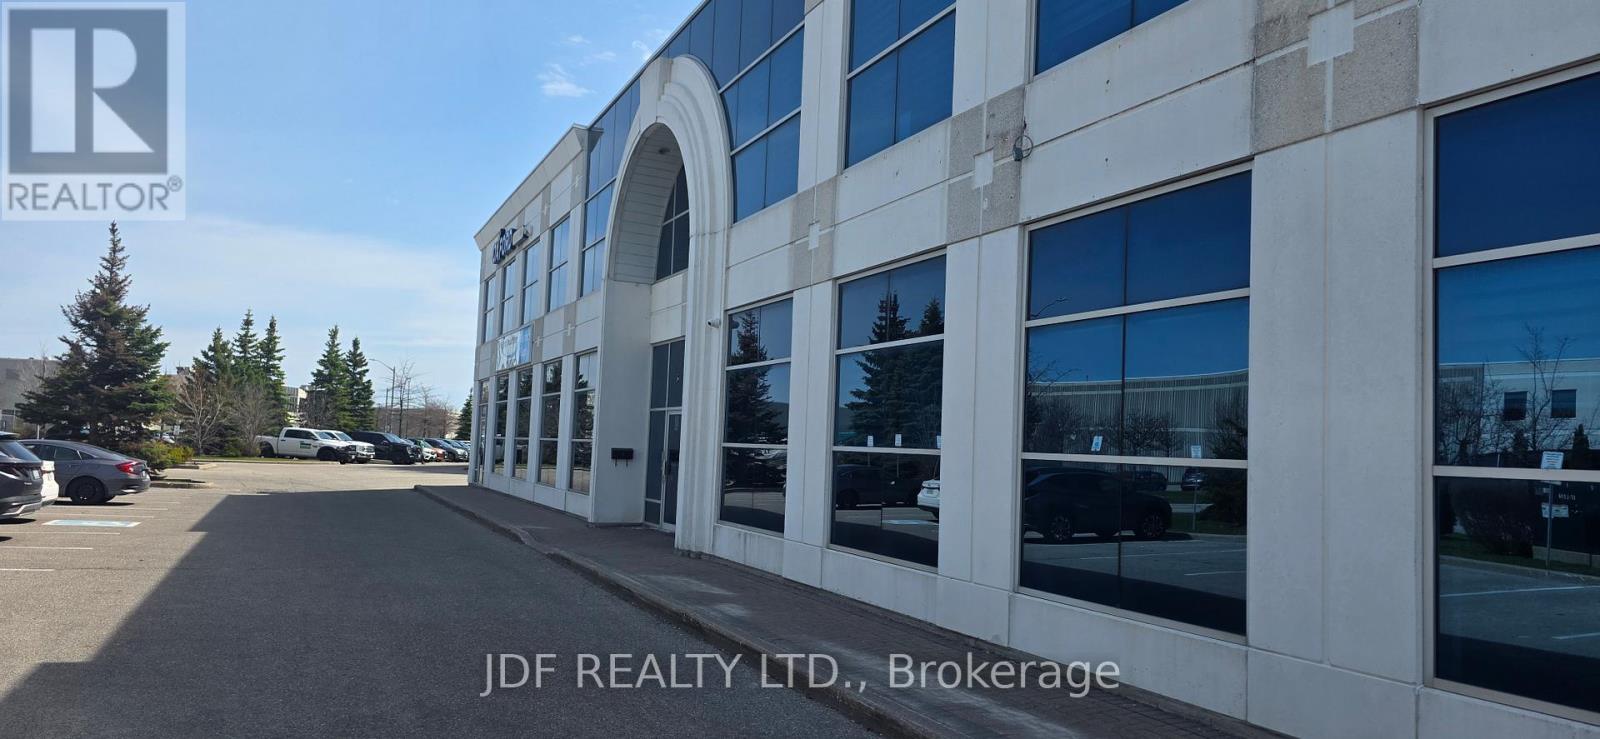
Bright, sun-filled and fully renovated second-floor office space offering a professional, turnkey environment ideal for a variety of business uses. This thoughtfully designed layout features two large private offices, a spacious boardroom perfect for team meetings or client presentations, and an efficient flow that maximizes both productivity and comfort. Strategically located directly across from Maple GO Station, this property provides exceptional accessibility for commuters and clients alike. Surrounded by established amenities, this is a prime opportunity to position your business in a highly visible and convenient location. Ideal for professional firms seeking a polished space with strong transit connectivity and modern finishes. (id:51382)
23 Mill Dam Court
King, Ontario
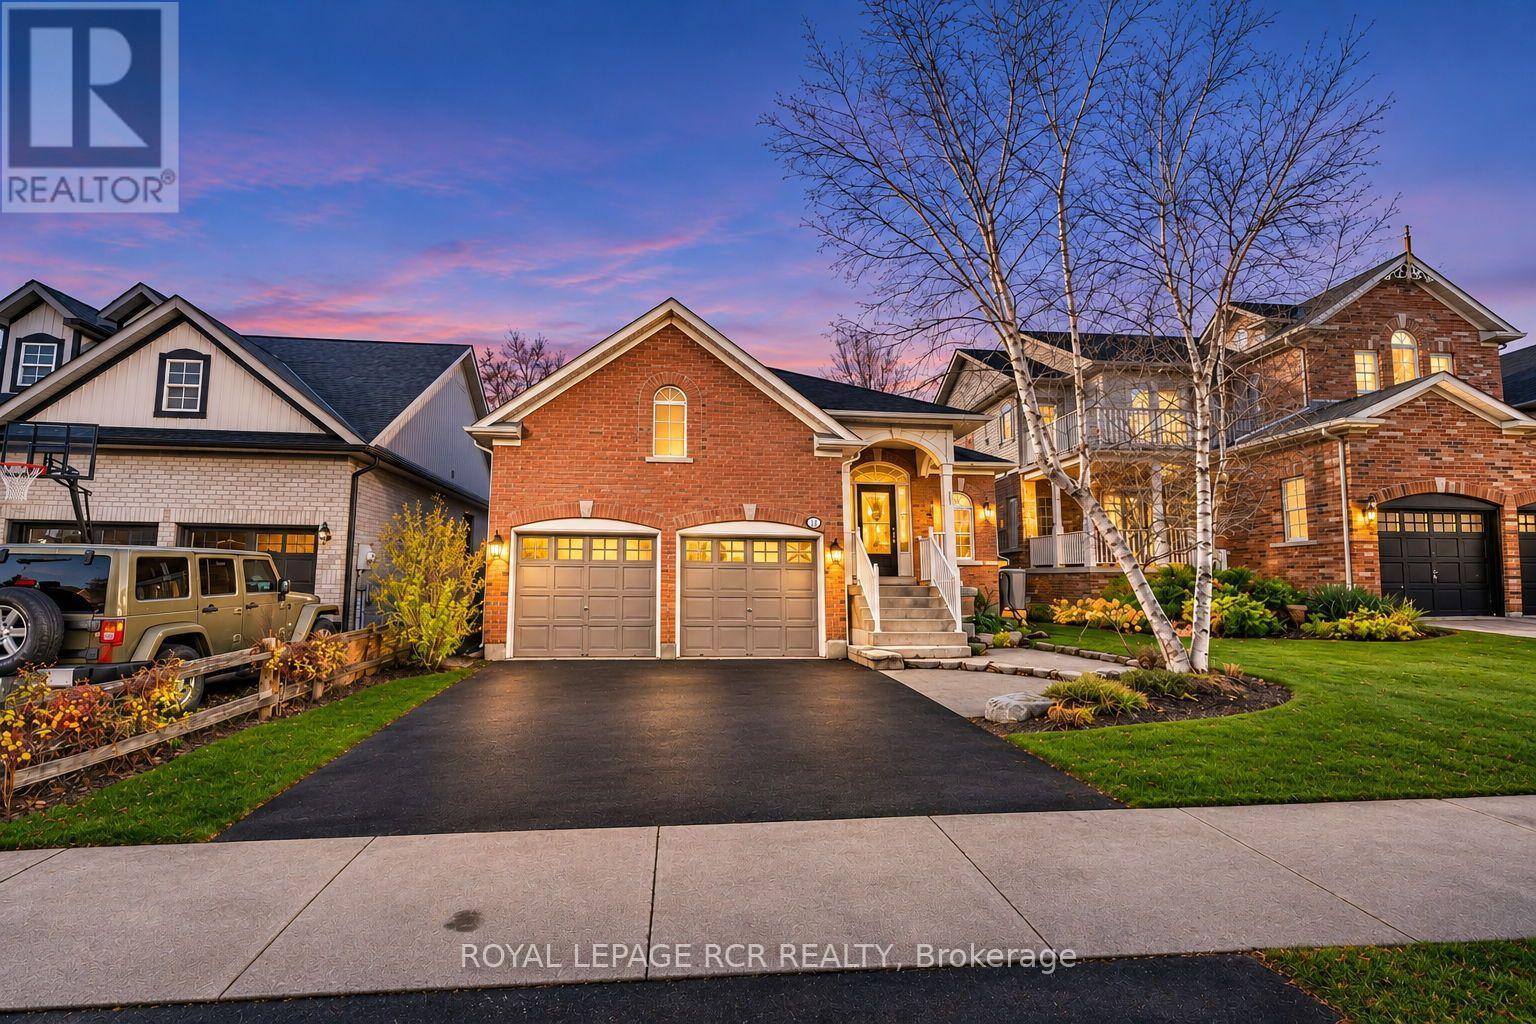
Welcome to this beautifully maintained bungalow for lease, nestled on a quiet cul-de-sac in the heart of Schomberg! Backing onto a picturesque ravine and walking trail, this exceptional property offers privacy, mature trees, raised garden beds and a peaceful setting, all within walking distance to Main Street's charming restaurants, cafés, shops and amenities. The bright, open-concept main floor features a stunning custom kitchen with a large centre island, stainless steel appliances, 6-burner gas range and stylish lighting, flowing seamlessly into the dining area. The inviting living room boasts a vaulted ceiling, cozy gas fireplace and walkout to a private deck overlooking the lush backyard. The spacious primary suite features a walk-in closet and beautifully appointed 3-piece ensuite with an oversized walk-in shower. A second bedroom and full bathroom complete the main level. The fully finished lower level provides exceptional additional living space, den/craft room, a 3-piece bathroom, generous family room with a second gas fireplace and ample storage. Complete with a double-car garage offering direct interior access. Enjoy the comfort of a spacious, meticulously cared-for home surrounded by nature, while remaining just steps from everything that makes Schomberg such a desirable community. A rare leasing opportunity offering the perfect blend of space, privacy and small-town charm! (id:51382)
8 Mooreland Court
Markham, Ontario
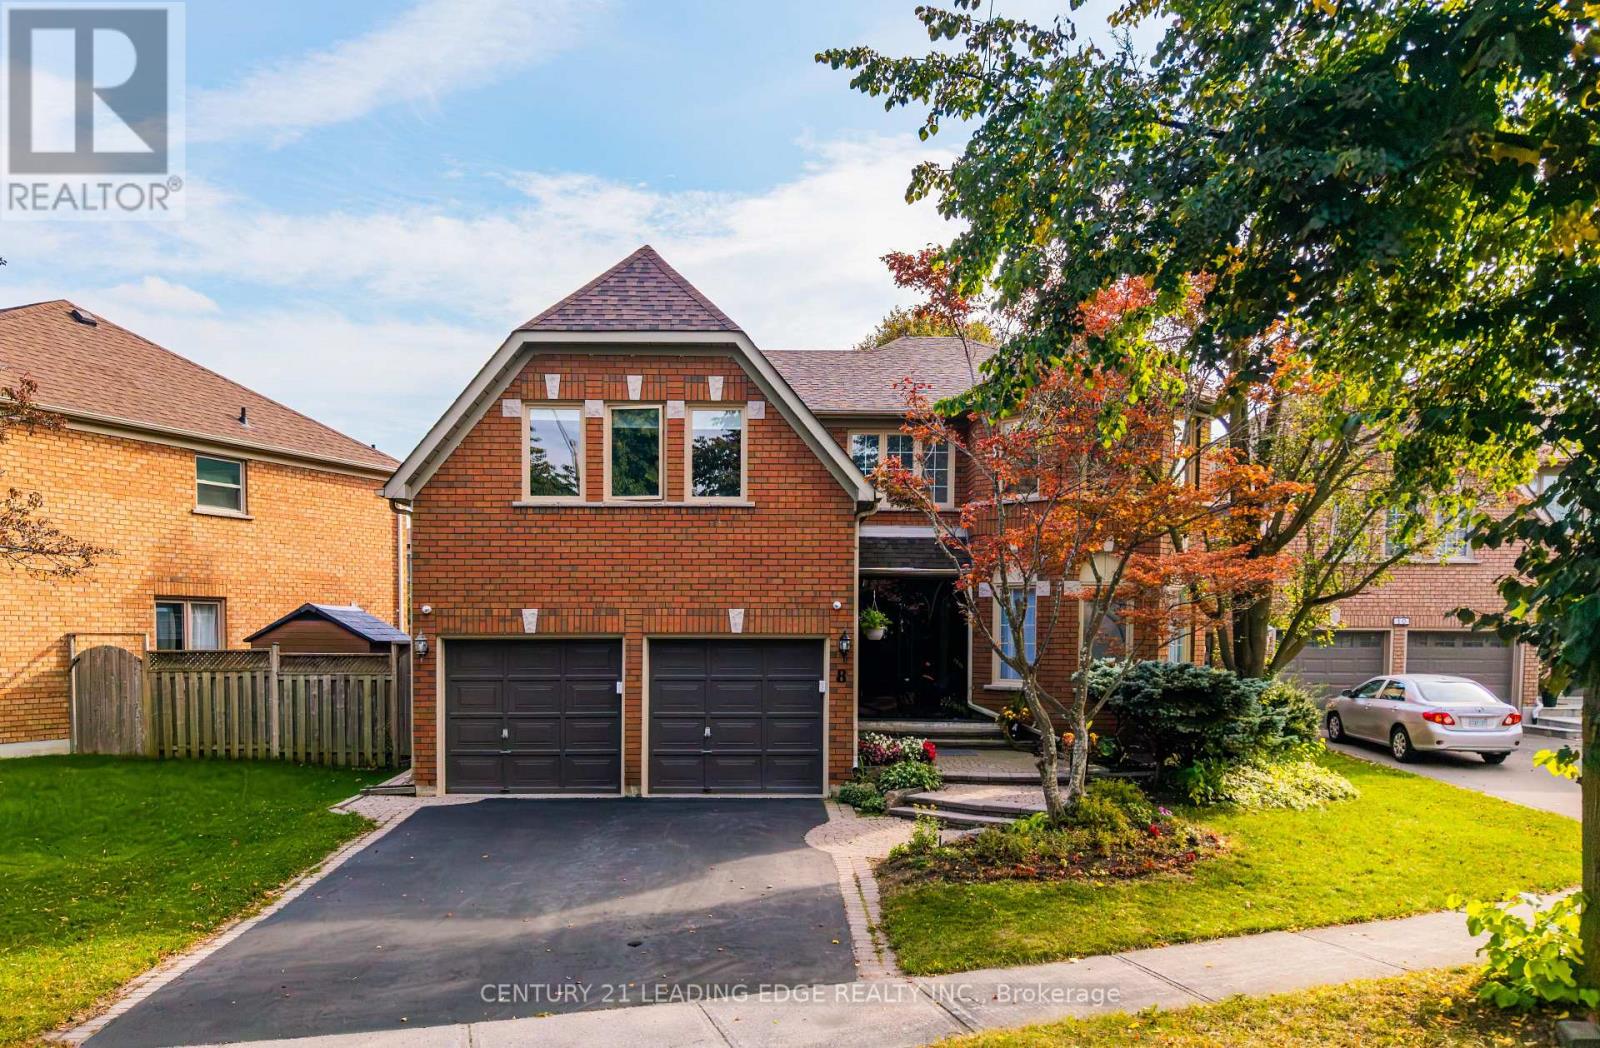
Welcome to 8 Mooreland Crt, an exceptional residence nestled on a private cul-de-sac in the heart of Markham Village, featuring a rare 50-foot frontage. This impressive home seamlessly blends contemporary elegance with thoughtful design. The sun-drenched, open-concept living areas flow effortlessly into a sophisticated modern kitchen, complete with brand-new appliances, bespoke cabinetry and abundant storage-perfectly suited for both everyday living and elevated entertaining. Four generously appointed upper-level bedrooms, each with its own ensuite, provide a private retreat for every family member and guest. The thoughtfully designed lower level elevates the lifestyle experience with a state-of-the-art media room, a fully equipped gym and a dedicated dance studio, offering exceptional spaces for relaxation, fitness and creativity. Ideally located just steps from parkland, this remarkable home offers an outstanding combination of modern luxury, family-friendly functionality and the charm of one of Markham's most sought-after neighbourhoods.Don't Miss This Amazing Opportunity! Offers welcome anytime! Highly motivated sellers. Email To [email protected] and [email protected]. Please Attach Schedule B, C and 801. There are four bathrooms on the second floor: two 4-piece bathrooms and two 3-piece bathrooms. Permits were obtained between 2024 and 2025 for the work on the first and second floors, including all kitchens and bathrooms. The 200-amp electrical service , the deck newly built .This extensively renovated home, updated in 2024, blends modern elegance with thoughtful design, featuring an upgraded electrical panel and a new deck. (id:51382)
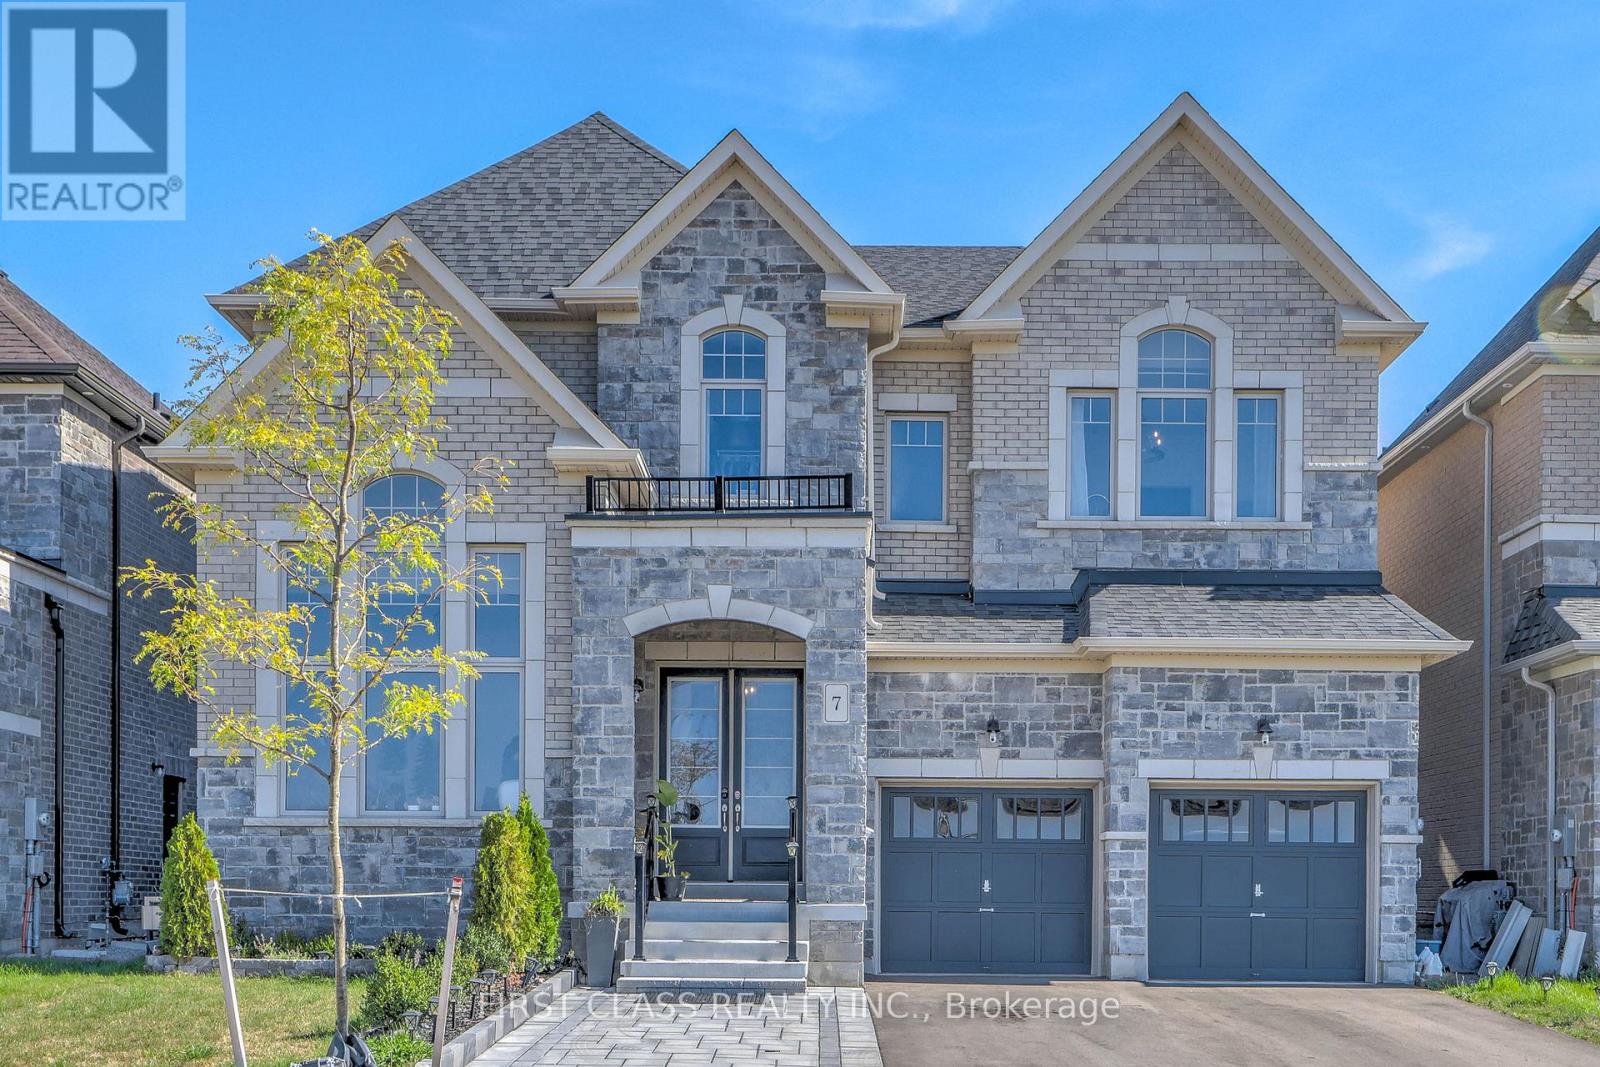
7 Cranley Road
East Gwillimbury, Ontario
Welcome to one of the luxuries nestled in absolutely beautiful Sharon community! Great layourThis stunning 4 bed, 4-bath located on the premium corner lot! 10' Smooth Ceilings on Main & 9' on 2nd Floors! Fabulous office with Cathedral Ceiling. Gorgeous Kitchen with Granite Counters, Island, S/S Appliances! Family Room with Gas Fireplace! located just minutes from the 404, GO station, Costco, Upper Canada Mall, parks, schools, and all amenities!Need 2 hr ahead to confirm showing. (id:51382)
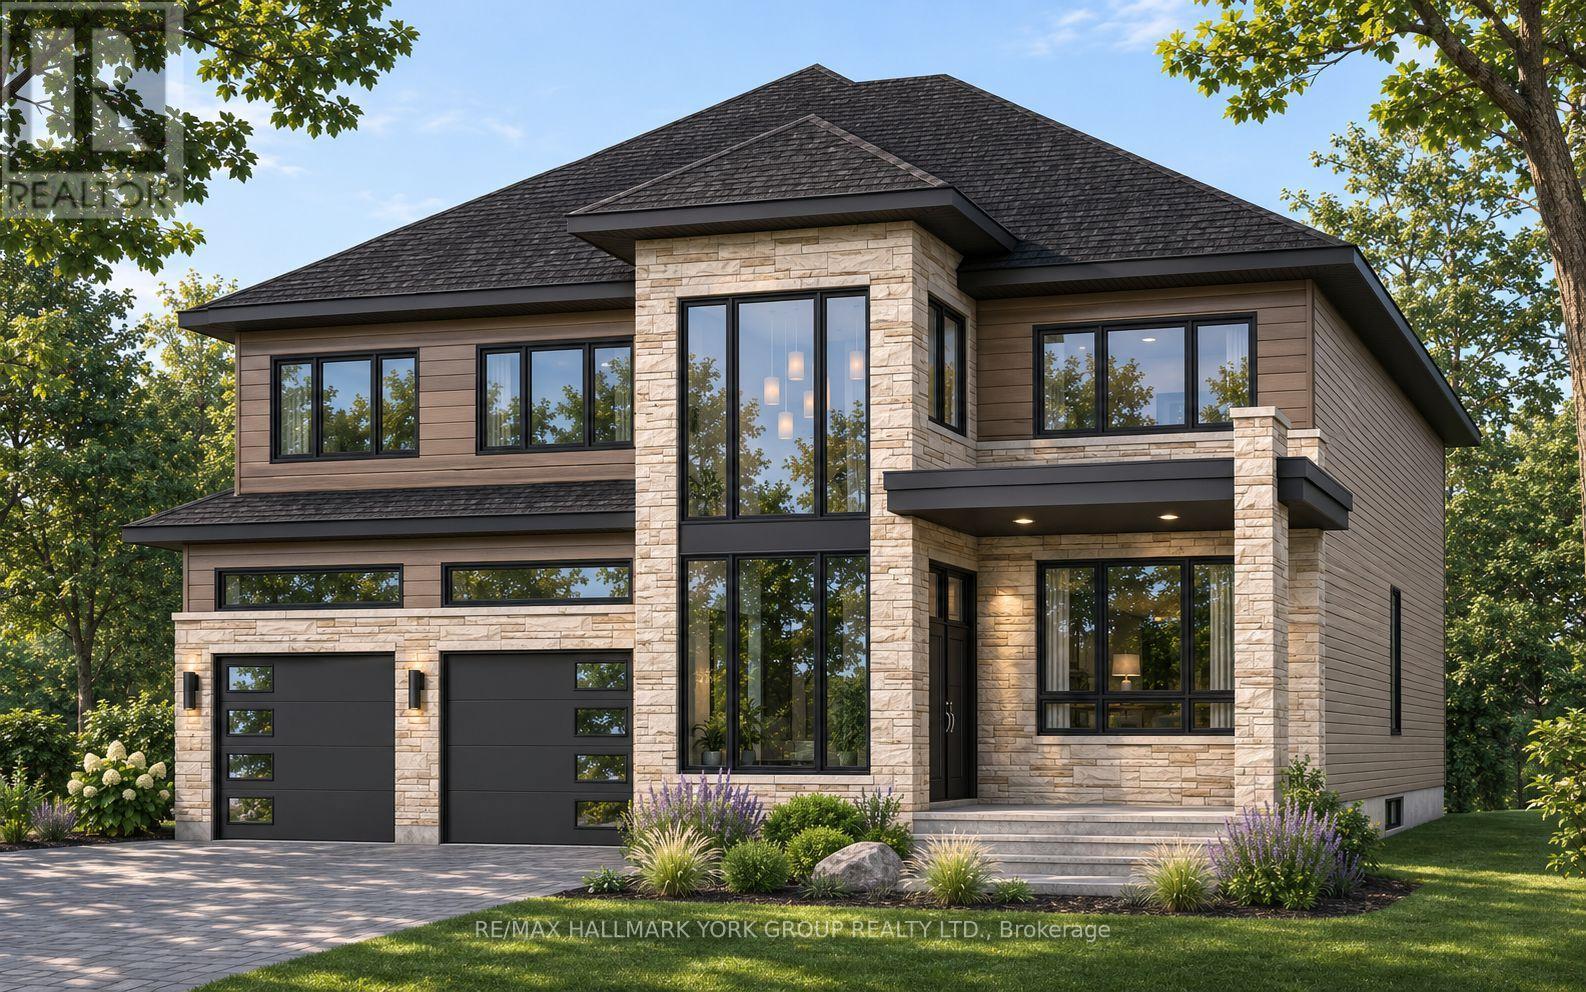
5382 Black River Road
Georgina, Ontario
Have You Been Looking For The Perfect Home In The Heart Of Sutton But Just Haven't Found The One? Here Is Your Chance To Build It. Located At 5382 Black River Road, This 57.59 By 101.21 Foot Building Lot Is Close To Shops Along Dalton Road And High Street, As Well As Local Schools. Spend The Afternoon At Sibbald Point Provincial Park, Where You'll Find Walking Trails And Sandy Beaches Along Lake Simcoe, Just Minutes From Your Doorstep.Municipal Water Is Available At The Lot Line. Highway 404 Is Approximately 15 Minutes Away, Offering Convenient Access To Newmarket, Aurora And Toronto. (id:51382)
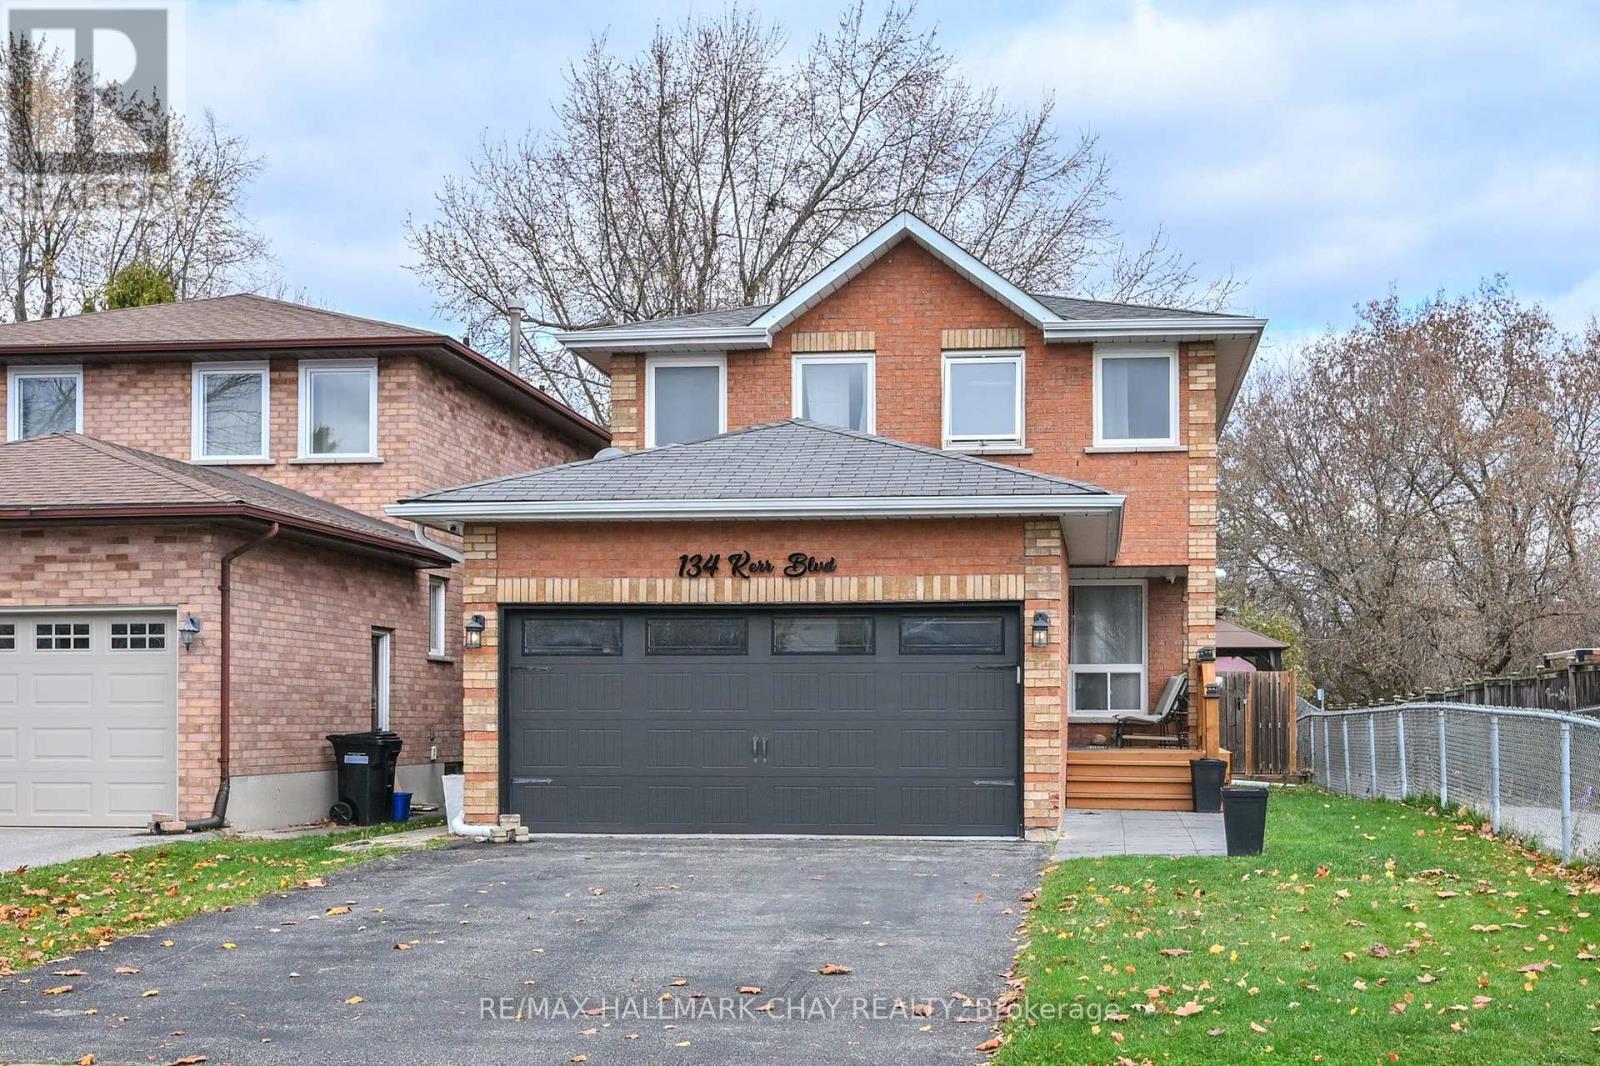
134 Kerr Boulevard
New Tecumseth, Ontario
Welcome to this beautifully finished, detached brick home in the heart of Alliston! Offering 3+1 bedrooms and thoughtfully updated from top to bottom, this home blends modern finishes with comfortable family living. The inviting main floor features an upgraded kitchen complete with a centre island, a separate dining room perfect for entertaining, and a spacious living room filled with natural light. Convenient main floor laundry, a powder room, and direct garage access add to the everyday functionality. Upstairs, you'll find three generous bedrooms, including a spacious primary retreat with a walk-in closet and private ensuite with walk-in shower. The fully finished lower level offers an additional fourth bedroom , kitchenette area with backsplash and versatile recreation space, ideal for a growing family, guests, or a home office. Step outside to enjoy the covered front porch and a beautiful two-tier rear deck overlooking a large, fully fenced backyard backing directly onto green space. Enjoy exceptional privacy with no rear neighbours and the perfect setting for relaxing or entertaining outdoors. A fantastic opportunity to own a move-in-ready home in a sought-after Alliston location, close to everyday amenities, parks, schools and more! (id:51382)
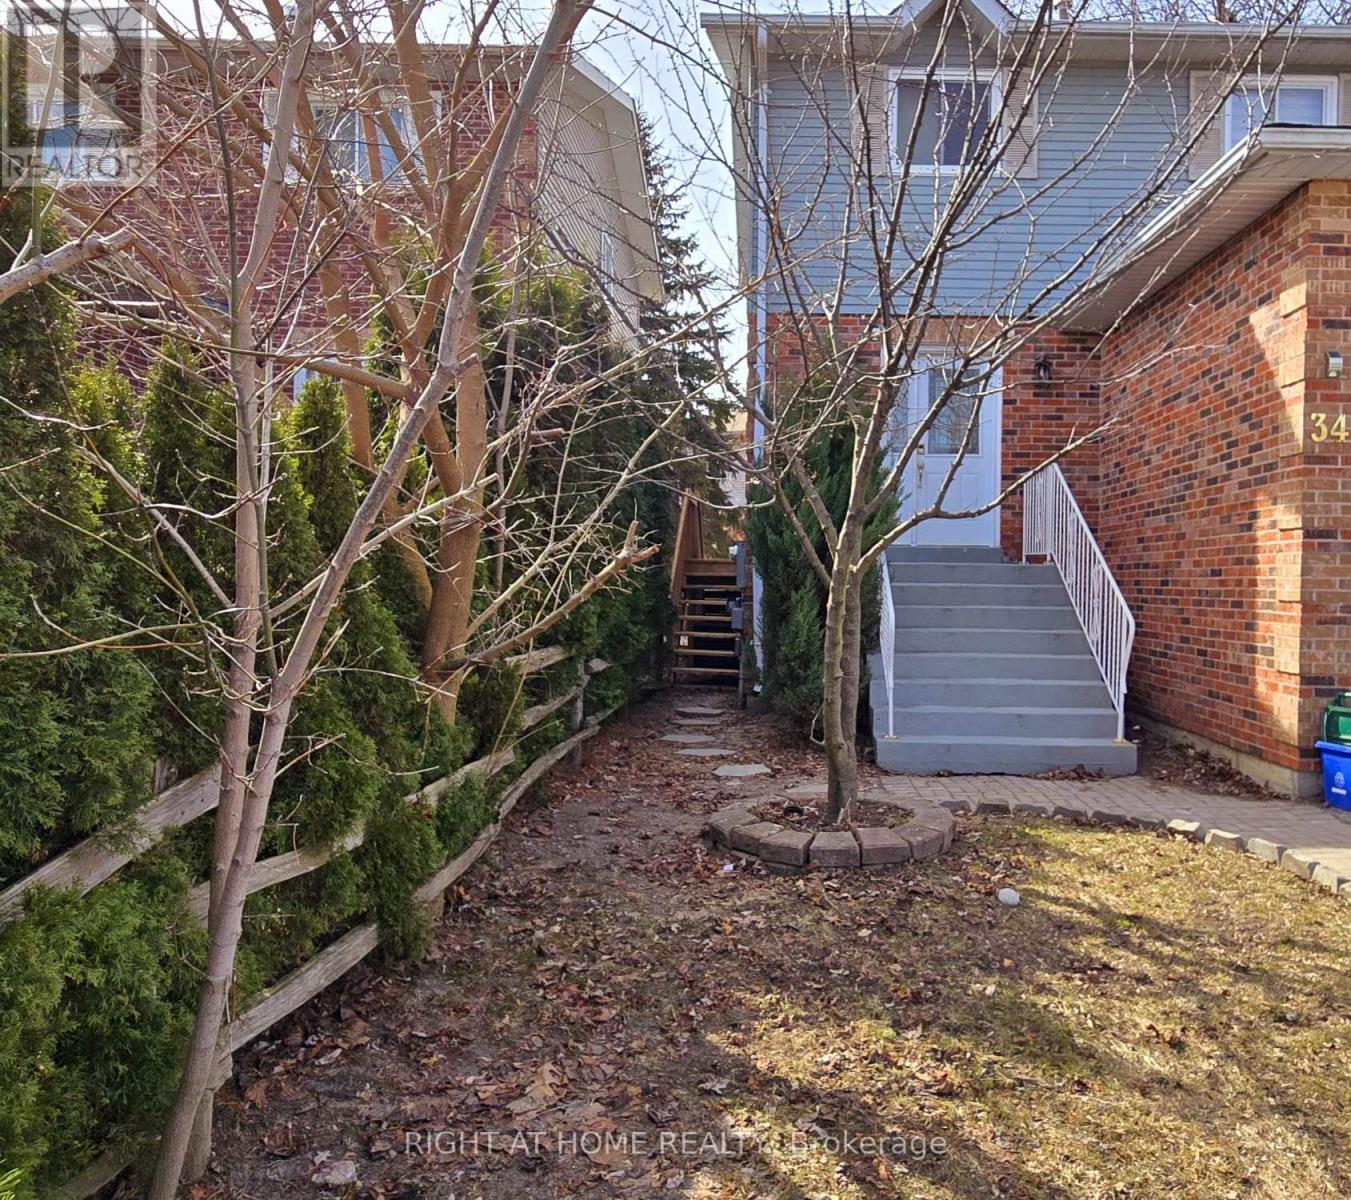
Bsmt - 34 Hodgins Avenue
Georgina, Ontario
Renovated & Updated Basement Apartment In Very Convenient Location! Steps To The Queensway Included.South/Shopping/Lake Simcoe. Enjoy All The Convenience Of Library, Parks, Recreation Center And Super Market. Mins To Hwy 404. A Must See!!! One Driveway Parking Spot (id:51382)
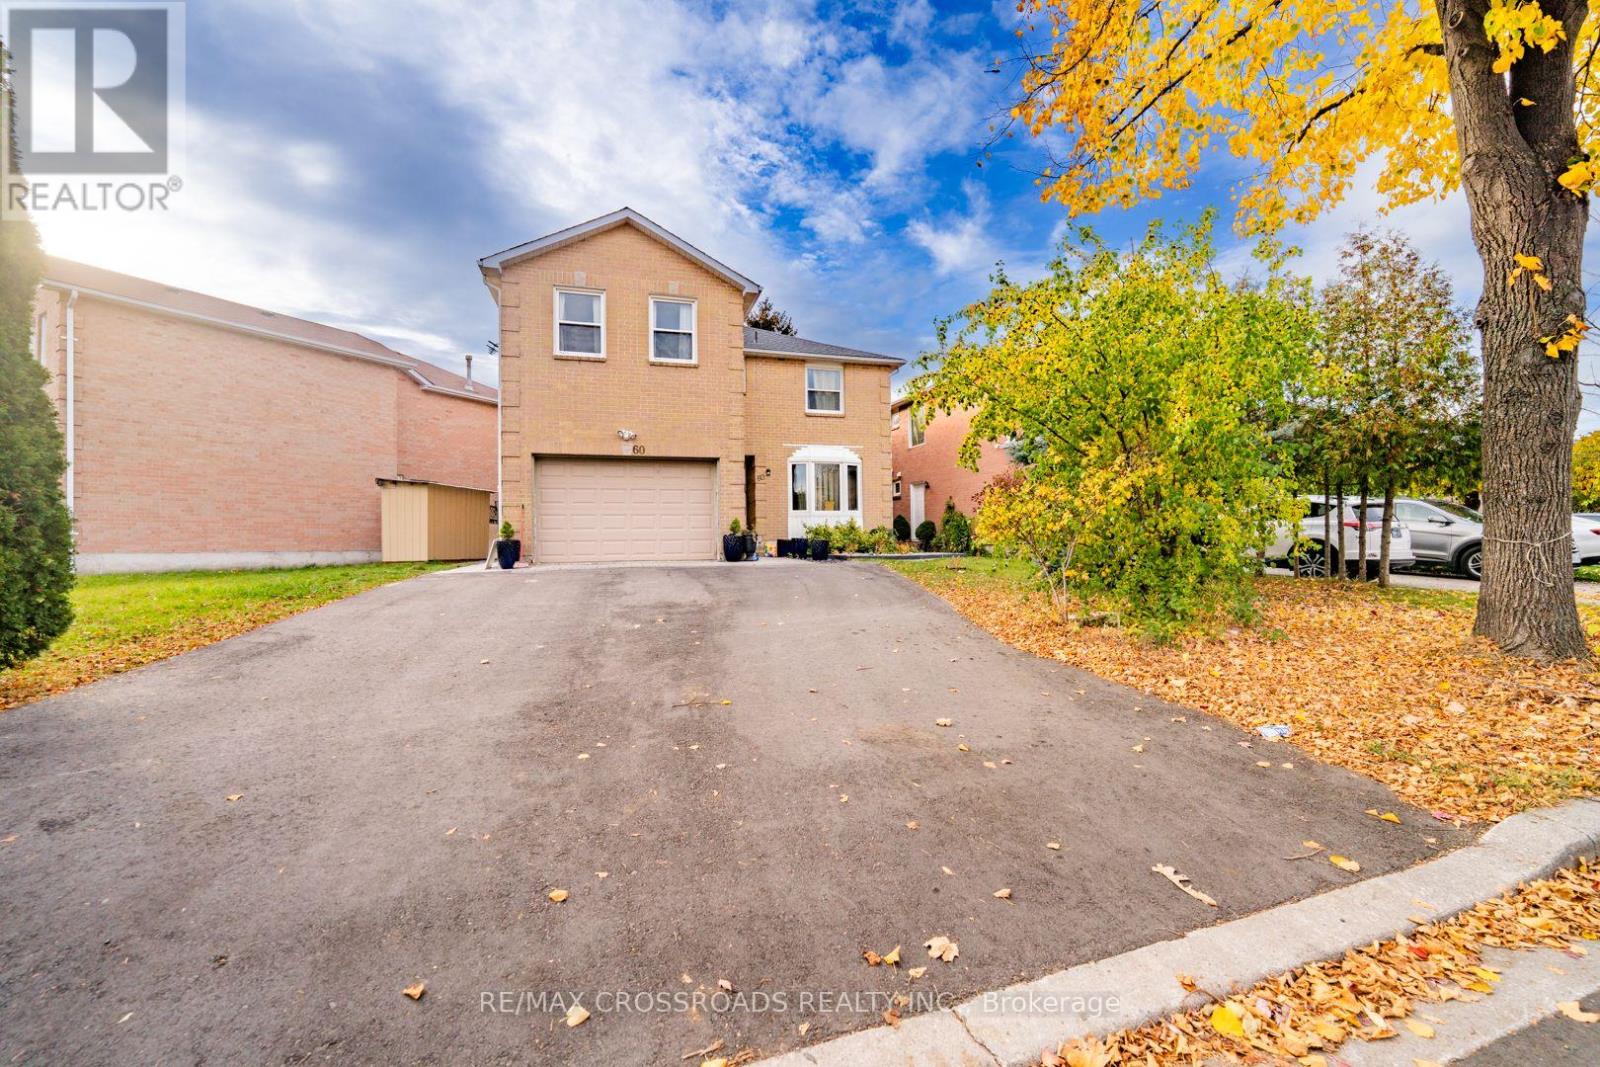
60 Bayhampton Crescent
Vaughan, Ontario
Spacious, bright, and freshly painted, this fully renovated 2-bedroom basement apartment offers comfortable, independent living with a private separate entrance and two parking spaces. Featuring generously sized bedrooms with large closets, this home combines modern finishes with everyday convenience. Situated on a quiet crescent just steps from public transportation, top-rated schools, parks, local shops, restaurants, and Promenade Mall. (id:51382)
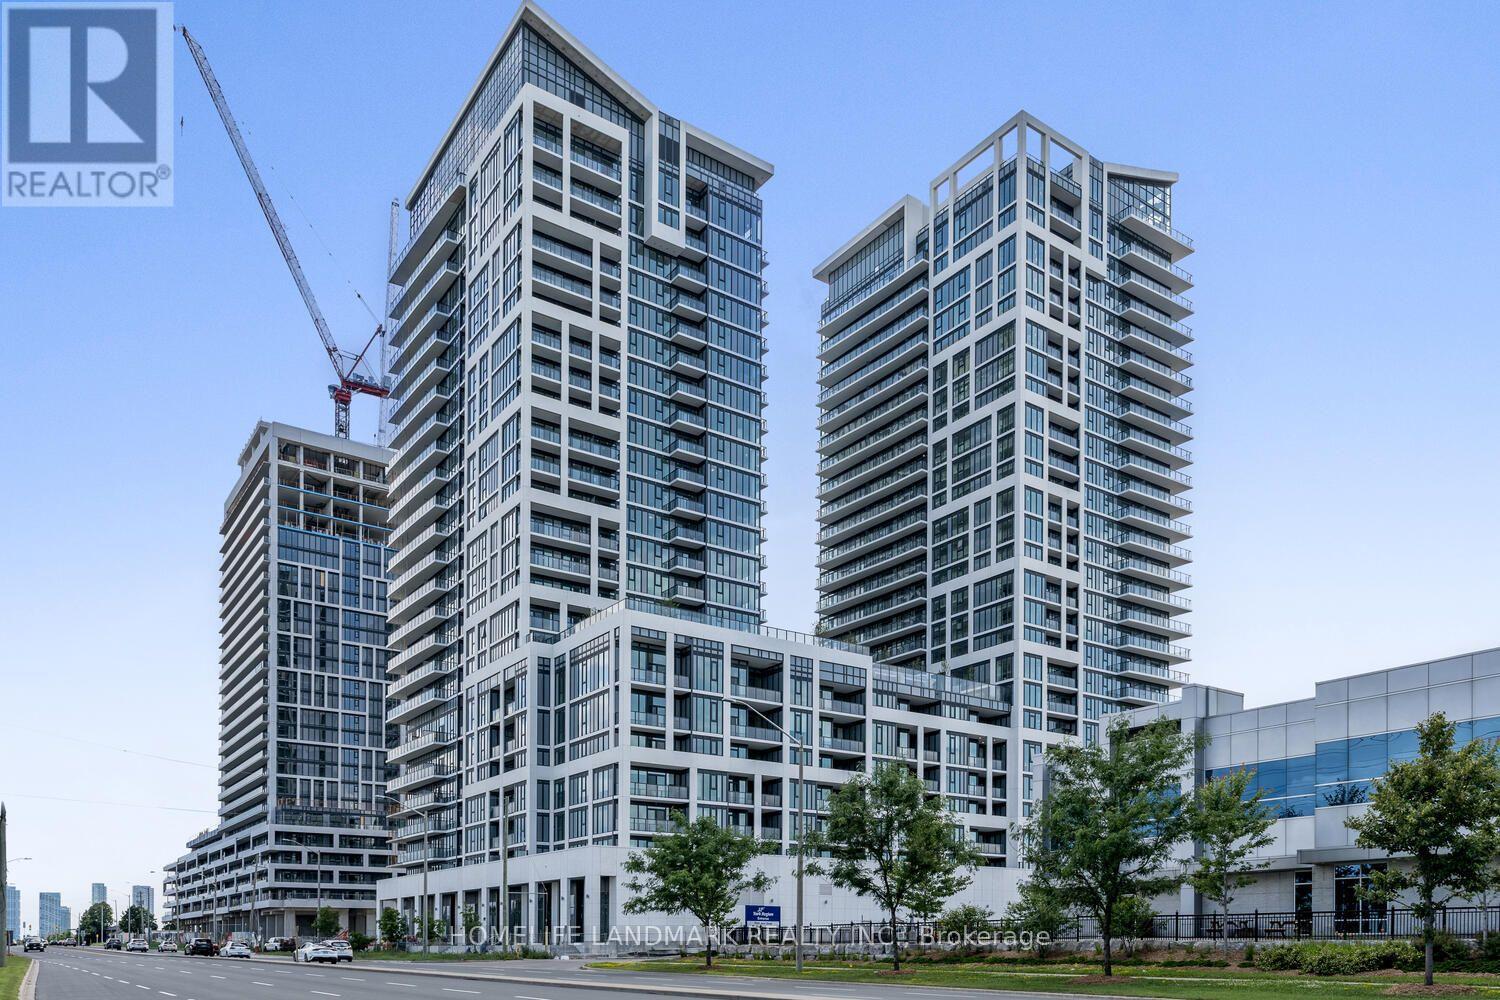
1616 - 9000 Jane Street
Vaughan, Ontario
Bright and spacious partially one bedroom Unit At New Charisma Condos. Prime center of Vaughan location. Functional layout. 9 Feet Smooth Ceiling. Laminate floor throughout. Modern open concept kitchen with central island Breakfast Bar, Stainless steel Appliances, granite counter top. Floor-To-Ceiling Windows. Close to Vaughan Mills Mall, IKEA, Hwys, Go station. Rooftop Terrace, Out door Pool, Bocce Courts, Gym, Pet Grooming Area, Theater Room, Games Room, & More! (id:51382)
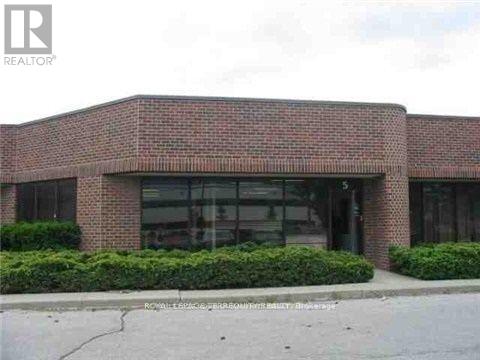
10 - 3575 14th Avenue
Markham, Ontario
Great location close to Warden and 14th Ave. Close to highways 404 and 407. There is 1 private and an open area at the back of the unit for storage. Small kitchenette. Easy to show with lockbox. Great space for a showroom being used as a kitchen showroom currently. (id:51382)
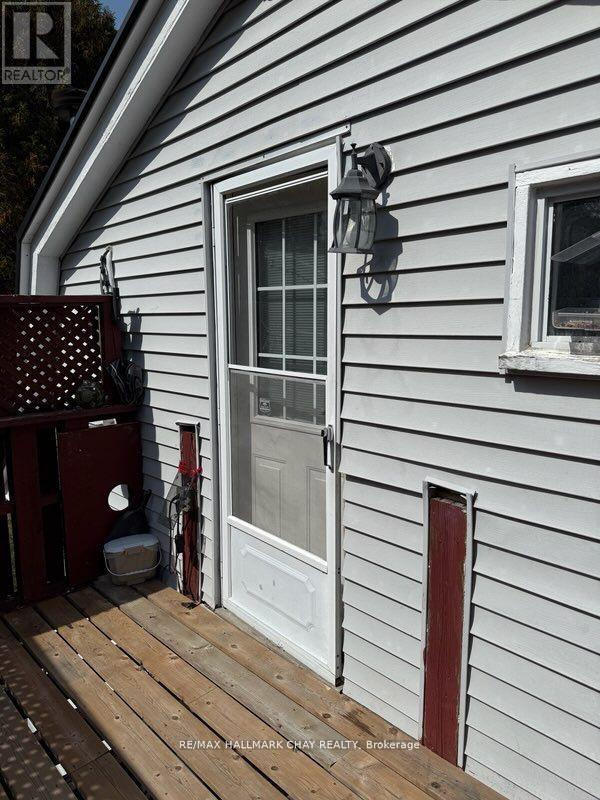
C - 11c Park Crescent E
New Tecumseth, Ontario
Compact 1 bedroom bachelor unit above Garage with separate entrance and 1 space outside parking.Walking distance to all conveniences. (id:51382)
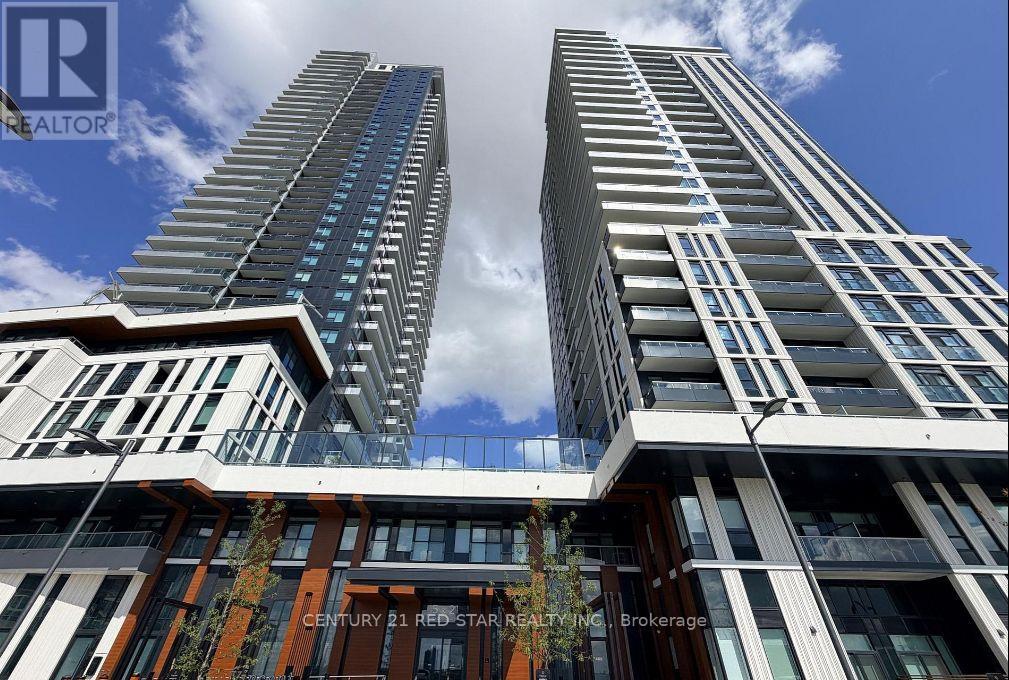
3001 (Tower A) - 5 Meadowdale Road
Vaughan, Ontario
Brand-new, never-lived-in 2-Bed, 2-Bath corner of luxury at the sought-after Vincent Condos! Perched high on the 30th floor, Unit 3001 boasts stunning panoramic views and floor-to-ceiling windows that flood the suite with natural light. Enjoy a contemporary open-concept layout featuring a modern designer kitchen with sleek built-in appliances, ample in-unit storage space, and stacked in-suite laundry. Unbeatable Vaughan Corporate Centre location - steps to VMC Subway Station and transit, only 2 subway stops to York University, and immediate access to Hwy 400, Hwy 407, Hwy 7, IKEA, shopping, and restaurants. 1 parking space included! Ideal for professionals, small families, or investors seeking a prime, transit-oriented address. (id:51382)
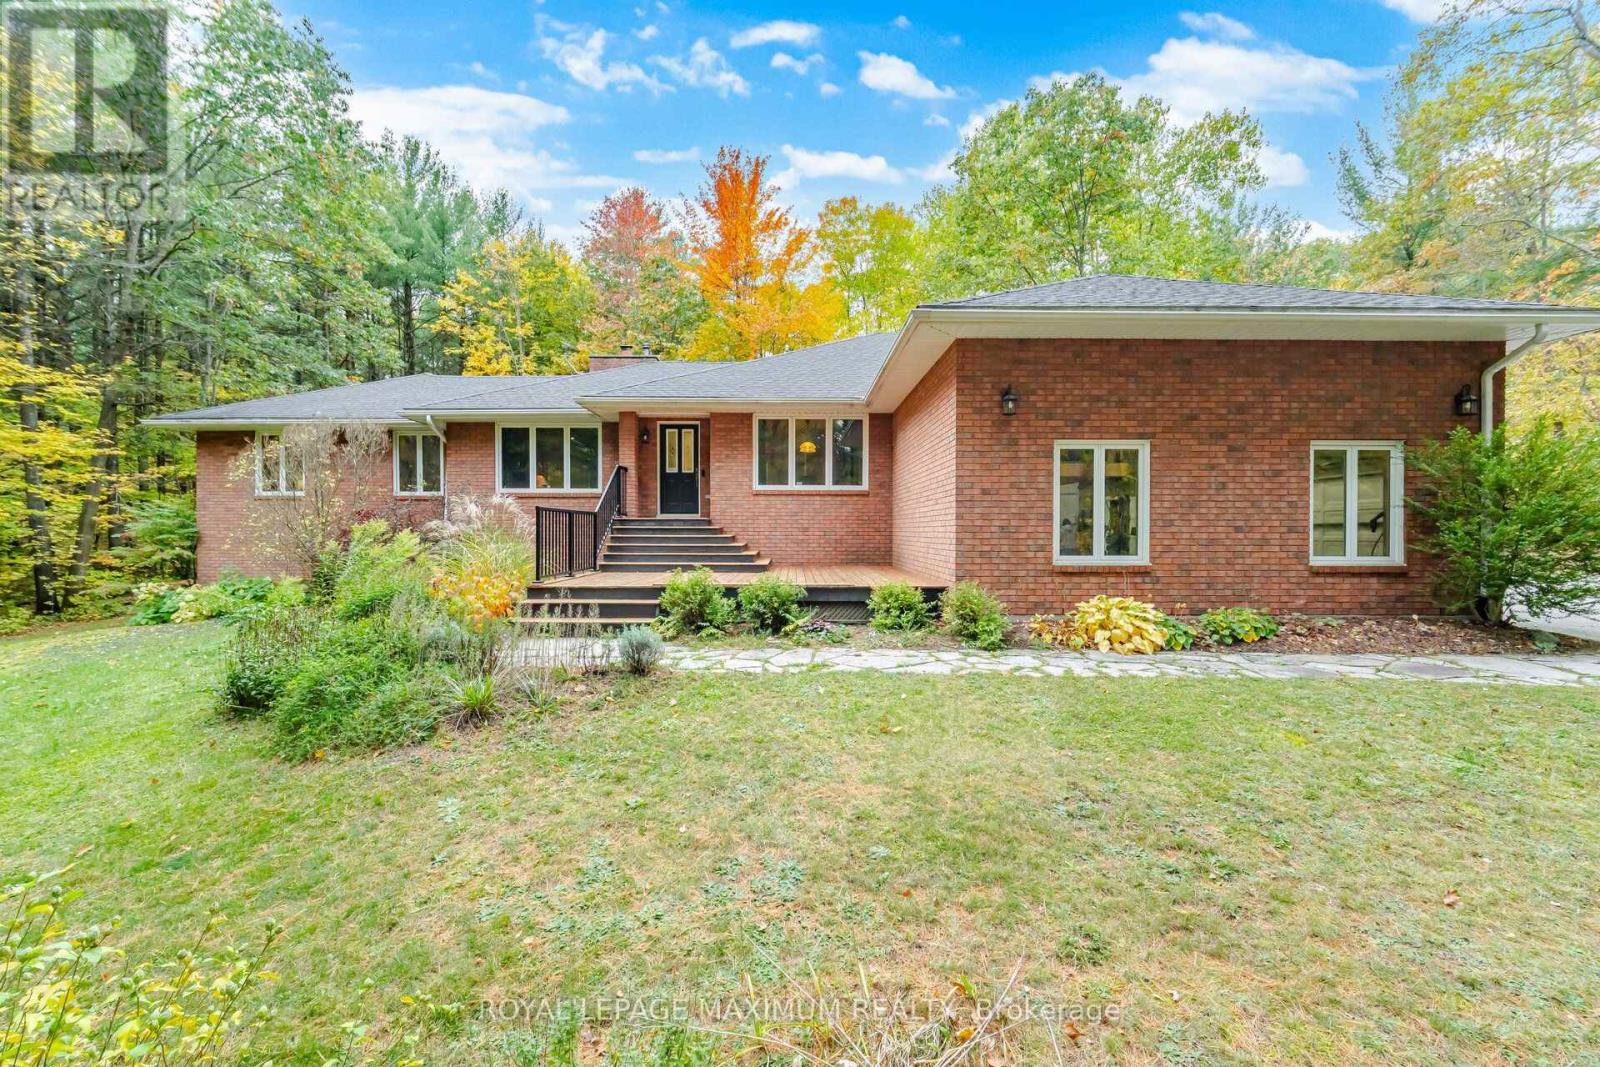
26 Woodland Heights Drive
Adjala-Tosorontio, Ontario
Welcome To 26 Woodland Heights Drive, An Executive Estate Home Situated On APrivate, Pristine Lot In An Exclusive Enclave Of Pine River Estates Of Everett. OfferingOver 2,500 Square Feet Of Sun-Drenched Main-Floor Living, This Meticulously CraftedResidence Features High Ceilings, An Open-Concept Layout, And A Gourmet Chef'sKitchen With Granite Countertops And Center Island. The Main Level Also Boasts A Luxurious Primary Suite Complete With A Spa-Inspired Ensuite. Downstairs, Discover Another 2,500+ Square Feet In The Bright, Mostly Above-Grade Lower Level-Ideal For An In-Law Suite, Entertainment Hub, Or Home Business. Ready with Fibre Internet. Step Outside To Your Private Backyard Oasis Featuring An AmazingSwim And Jacuzzi Tub Surrounded By Natural Greenery. The Triple-Car Garage Comes Ready For 2 Electric Car Chargers, While Modern Efficiency Upgrades Include Insulation Up To R60 And A Whole-Home Generac Generator So You Never Experience Power Outages. Conveniently Located Near Highway 89 And Airport Road For Easy Commutes To Alliston, Barrie, And The GTA, This Turnkey Property Offers Premium Country Living At Its Finest. (id:51382)
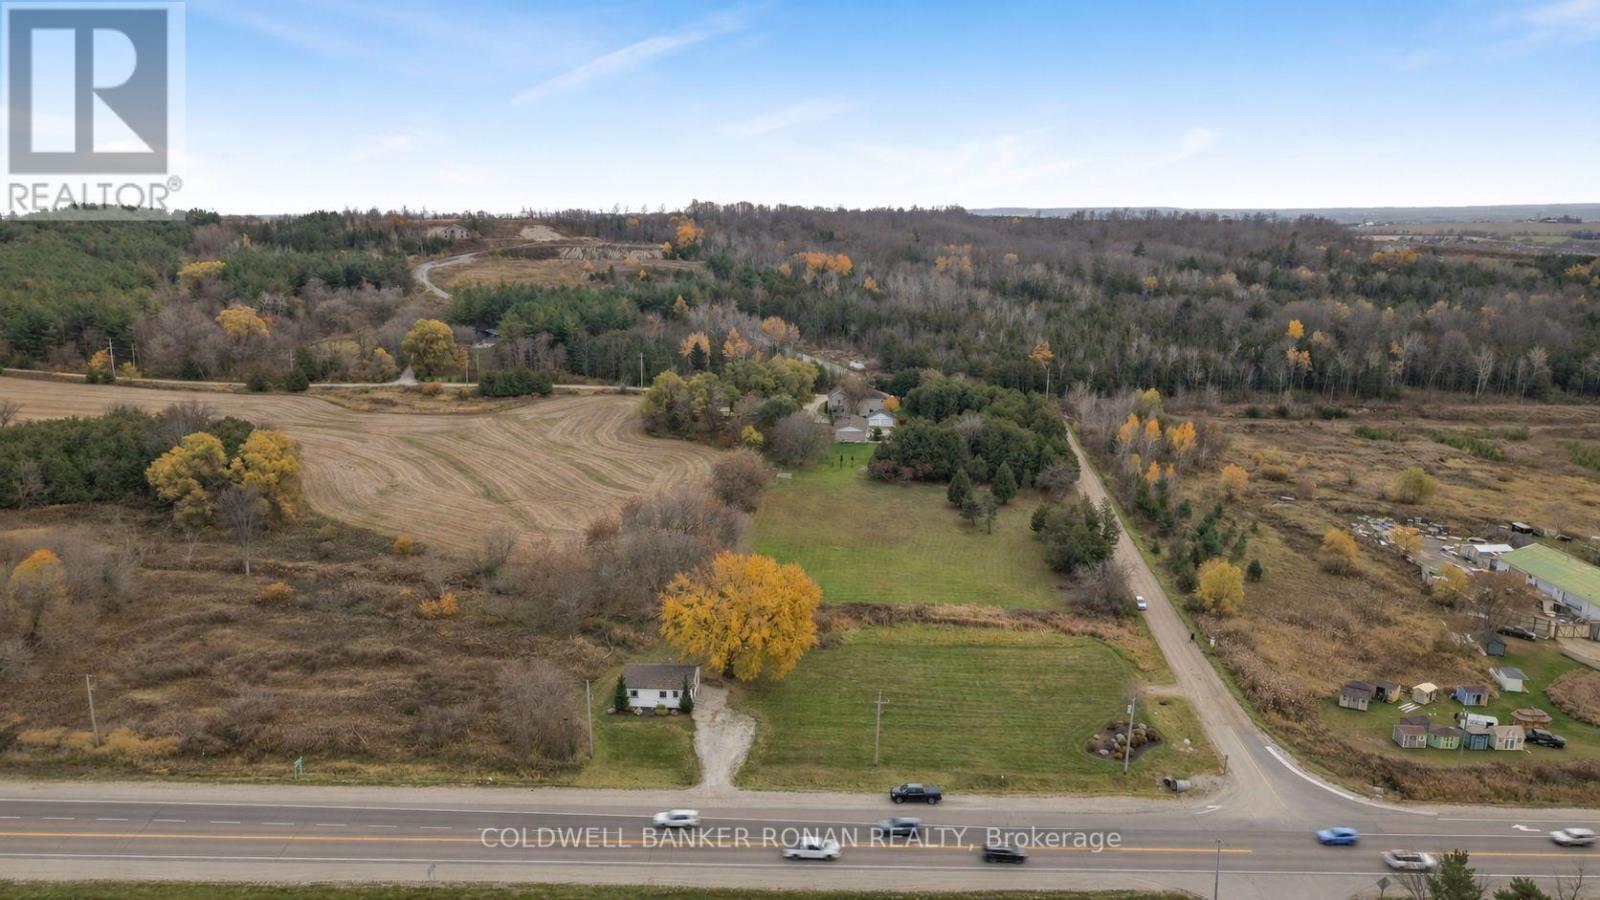
5657 Highway 89
New Tecumseth, Ontario
Calling All Contractors! Take advantage of this unique opportunity to own a 1.02-acre property with Rural Highway Commercial zoning permitting a contractor's yard or shop. With excellent exposure along Highway 89 and additional access from Wesson Road, this property offers an ideal location to establish or expand your business. The property includes an existing 2 bedroom, 1 bathroom dwelling, adding further possibilities. Buyers to complete their own due diligence regarding zoning, permitted uses and intended operations. (id:51382)
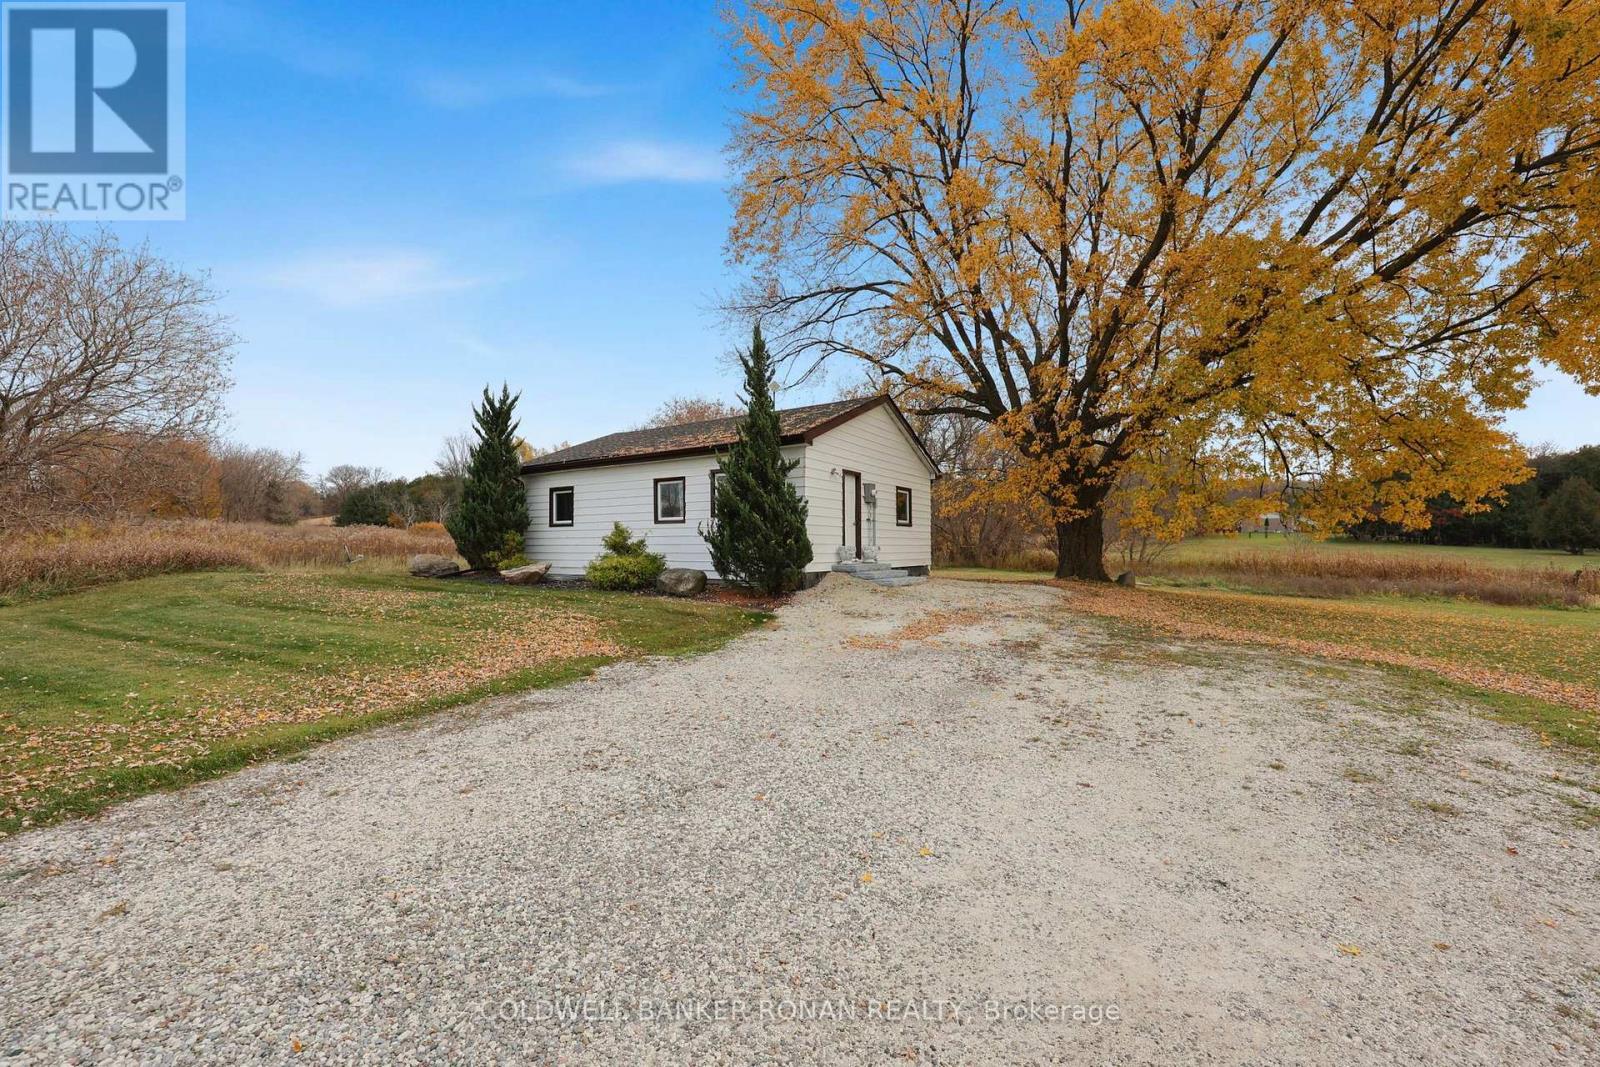
5657 Highway 89
New Tecumseth, Ontario
Discover the potential of this 1.02-acre corner property, ideally located along Highway 89 in Alliston. Featuring an existing two-bedroom, one-bathroom dwelling, this property offers an opportunity for buyers seeking a home with generous outdoor space and convenient access to nearby amenities. With frontage along Highway 89 and additional access from Wesson Road, the property provides excellent accessibility and flexibility. Enjoy close proximity to the growing Treetops community, Nottawasaga Resort, Walmart, and downtown Alliston. Zoned Rural Highway Commercial, the property also offers permitted uses for a contractor's yard or shop, providing additional possibilities. Whether you're looking for a place to call home or a property with future potential, this is an opportunity worth exploring! Buyers to complete their own due diligence regarding zoning, permitted uses and intended use of the property. (id:51382)
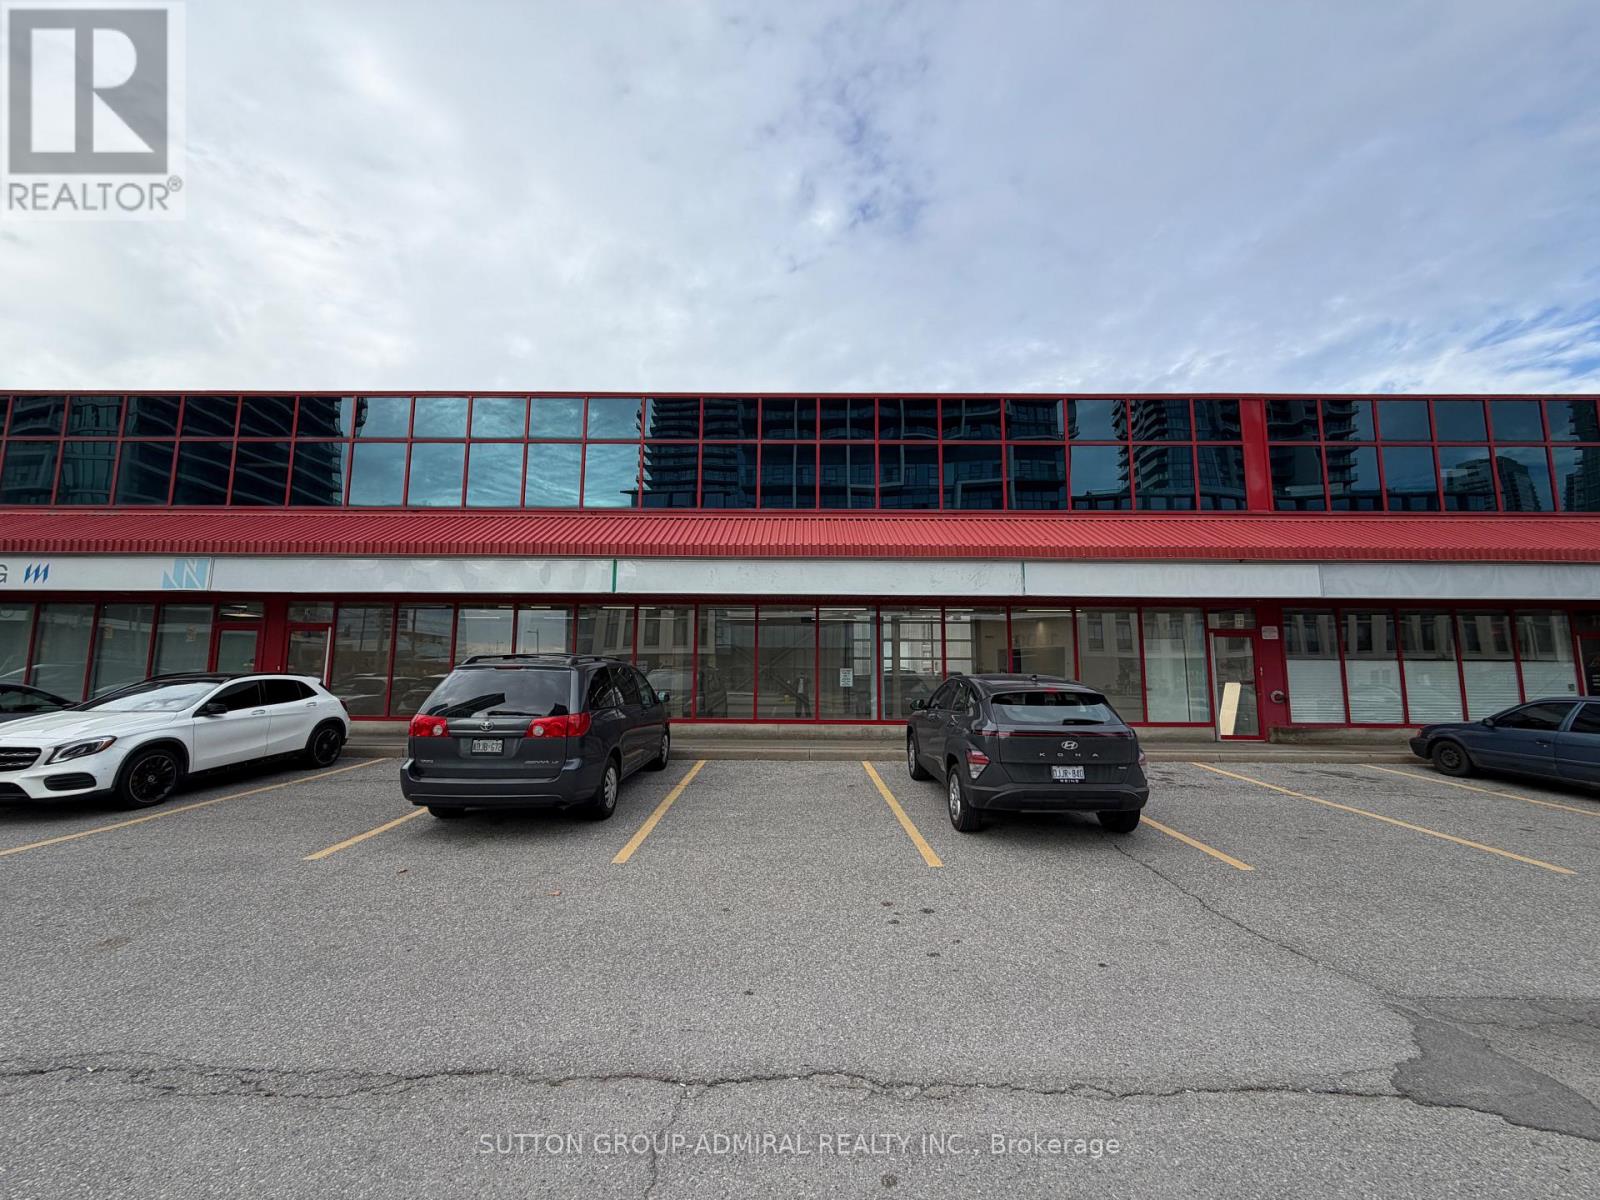
18 - 201 Millway Avenue
Vaughan, Ontario
Recently Modernized Industrial Condo Unit Per 2026 OBC Regulations, 3,288 Sq Ft Featuring An Open Concept Showroom And 2nd Floor Office, 20' Clear Height, 12' x 16' Drive-In Door, Temperature Controlled Radiant Heating, Rooftop HVAC, 2 Front Entrances, 2 Washrooms, Thermopane Glazed Windows, Enjoy Barrier Free Accessibility. Quick & Easy Access To 400 and 407, Walking Distance To TTC and Vaughan Metropolitan Centre. Unit Available For a Wide Range Of Uses. Landlord Is Seeking Prestige Or Professional Tenants. (id:51382)
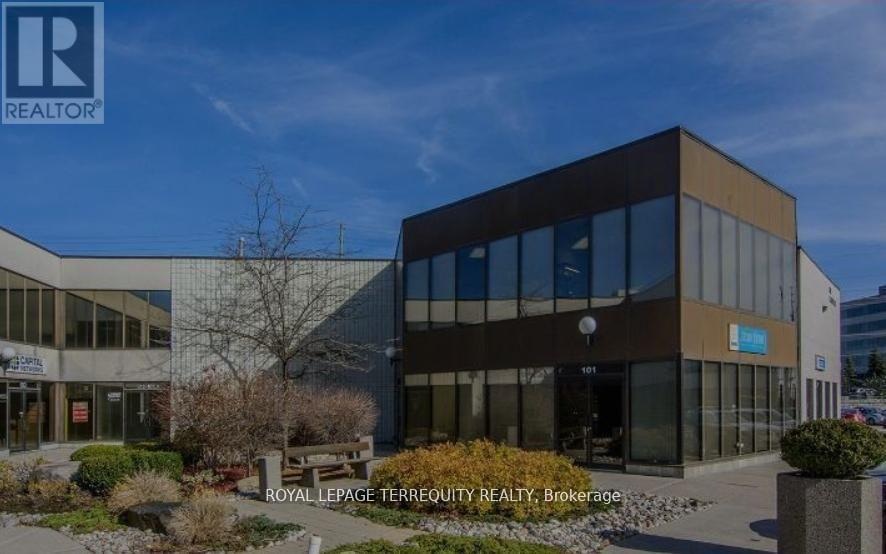
101 - 620 Alden Road
Markham, Ontario
Excellent Location Just West Of Warden Ave. Lots Of Windows, Ground Floor, Campus Setting, Minutes From 407, T.T.C. And Markham Transit At Door. Lessee To Pay All Utilities. (id:51382)
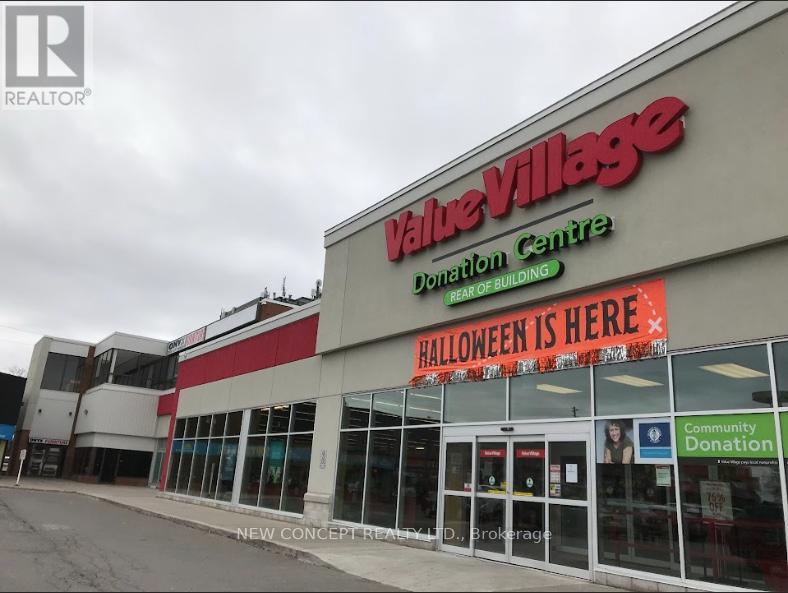
10620 Yonge Street
Richmond Hill, Ontario
Fully tenanted commercial plaza with many anchors like Shoppers, Value Village, St.Louis etc... Located Corner of Yonge and Oxford St. on over4 acres of land. Great future development potential. Over 50,000 rentable square foot. Ample parking spaces. Great income producing investment property. (id:51382)
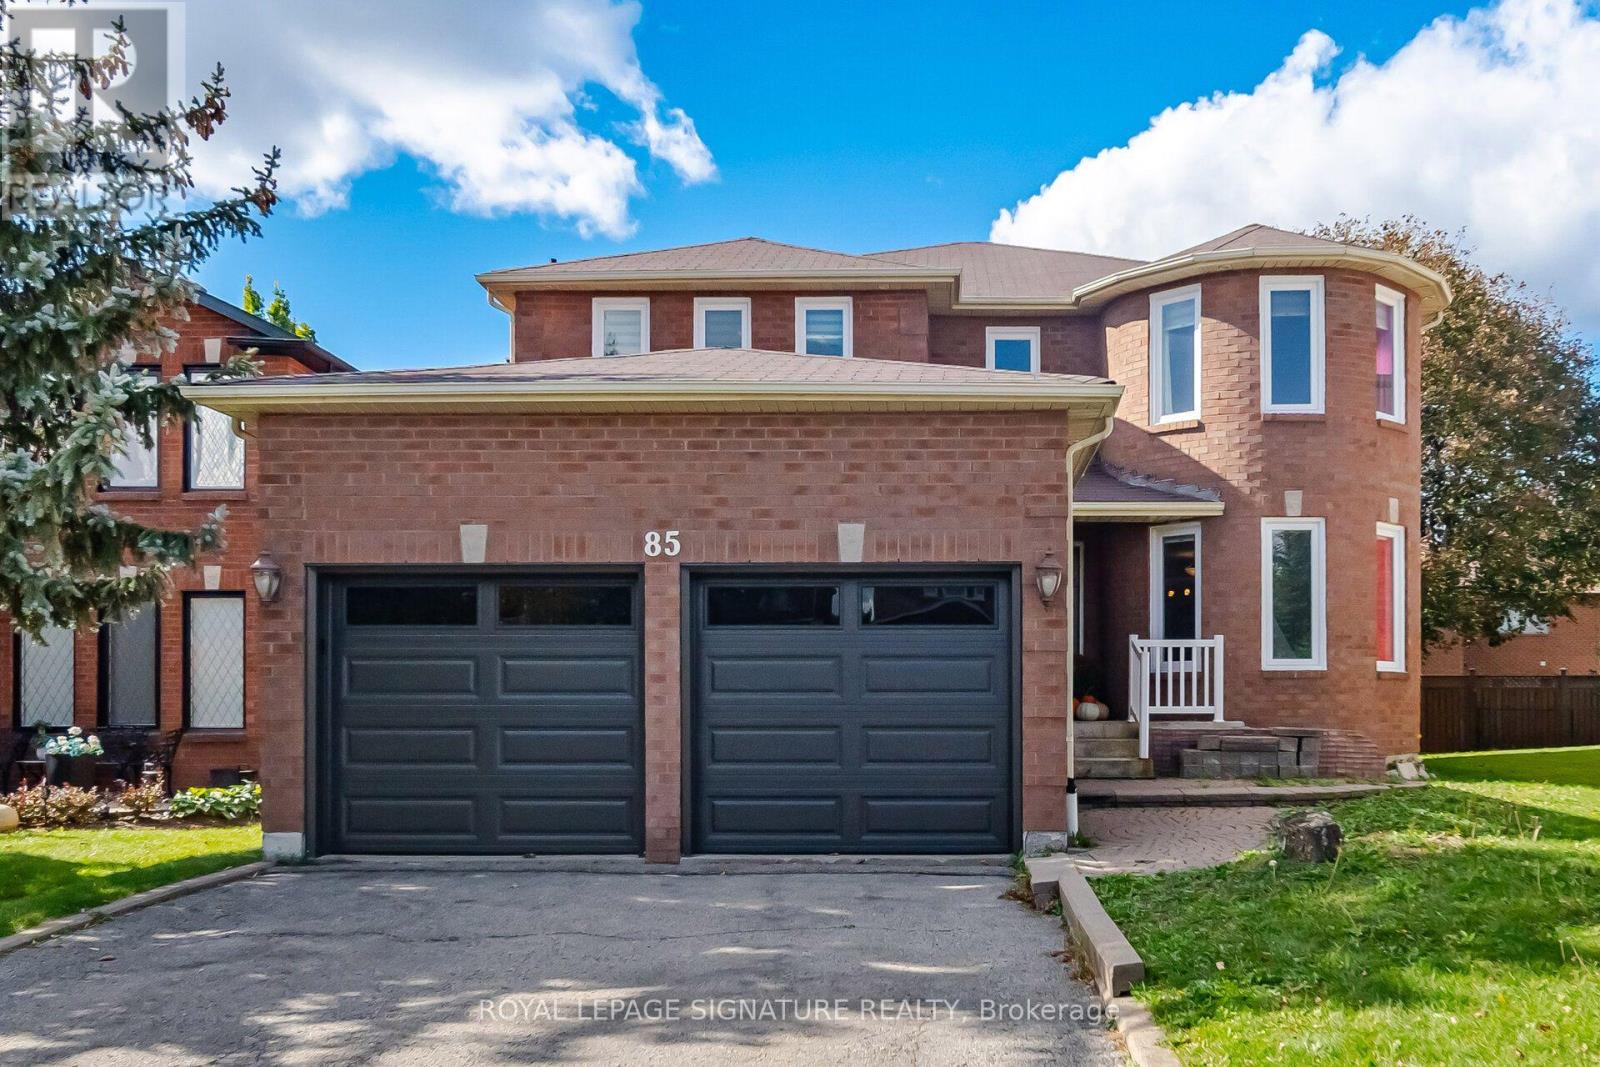
85 Fifefield Drive
Vaughan, Ontario
Well-maintained and upgraded home located in a desirable, family-friendly Vaughan neighbourhood. Featuring a bright, functional layout with an open-concept main floor, updated kitchen, and a renovated primary bedroom with ensuite. The professionally finished basement offers an additional bedroom, recreation area, and upgraded full bathroom. Additional improvements include upgraded garage doors, high-efficiency central air conditioning, and energy-efficient windows. Enjoy a private, low-maintenance backyard complete with a composite deck, interlocking stone, and storage shed. Conveniently located near schools, parks, publictransit, GO Transit, subway connections, shopping, and community amenities, with Vaughan Millsand Canada's Wonderland just minutes away. Move-in ready and ideally situated for comfortable family living. (id:51382)
1212 - 8960 Jane Street
Vaughan, Ontario
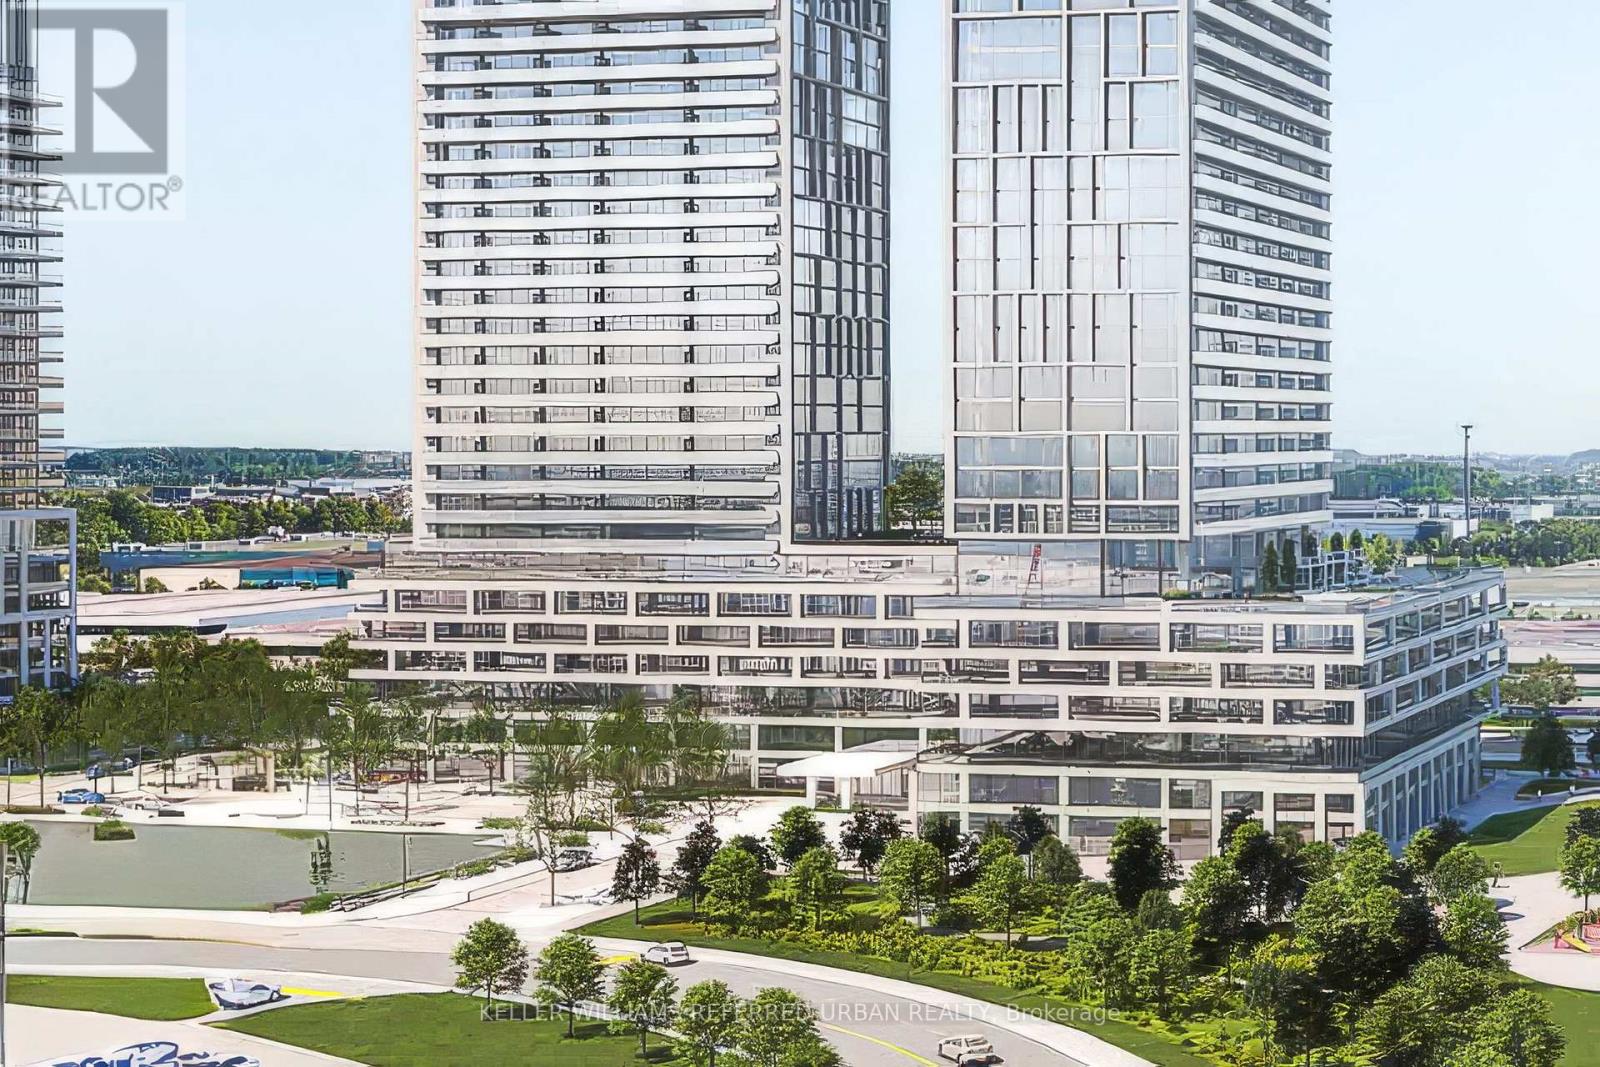
Step into luxury living at Charisma On The Park (South Tower)! This stylish 2-bed, 3-bath suite offers 877 sq. ft. of beautifully designed space, complemented by a generous 192 sq. ft. balcony-your private outdoor retreat. Perched on the 12th floor, the home is flooded with natural light through soaring 9-ft floor-to-ceiling windows, showcasing sweeping south views over the building's resort-style amenities. The chef-inspired kitchen impresses with a quartz island, premium finishes, and an extra-deep sink, making it ideal for hosting. Relax in your primary bedroom sanctuary, complete with an elegant en-suite and walk-in closet. With stainless steel appliances, upgraded flooring, in-suite laundry, and unbeatable access to Vaughan Mills, TTC subway, and transit, this suite has it all. Parking and locker included-don't miss your chance to live in one of Vaughan's most desirable communities! (id:51382)
131 Button Road
Vaughan, Ontario
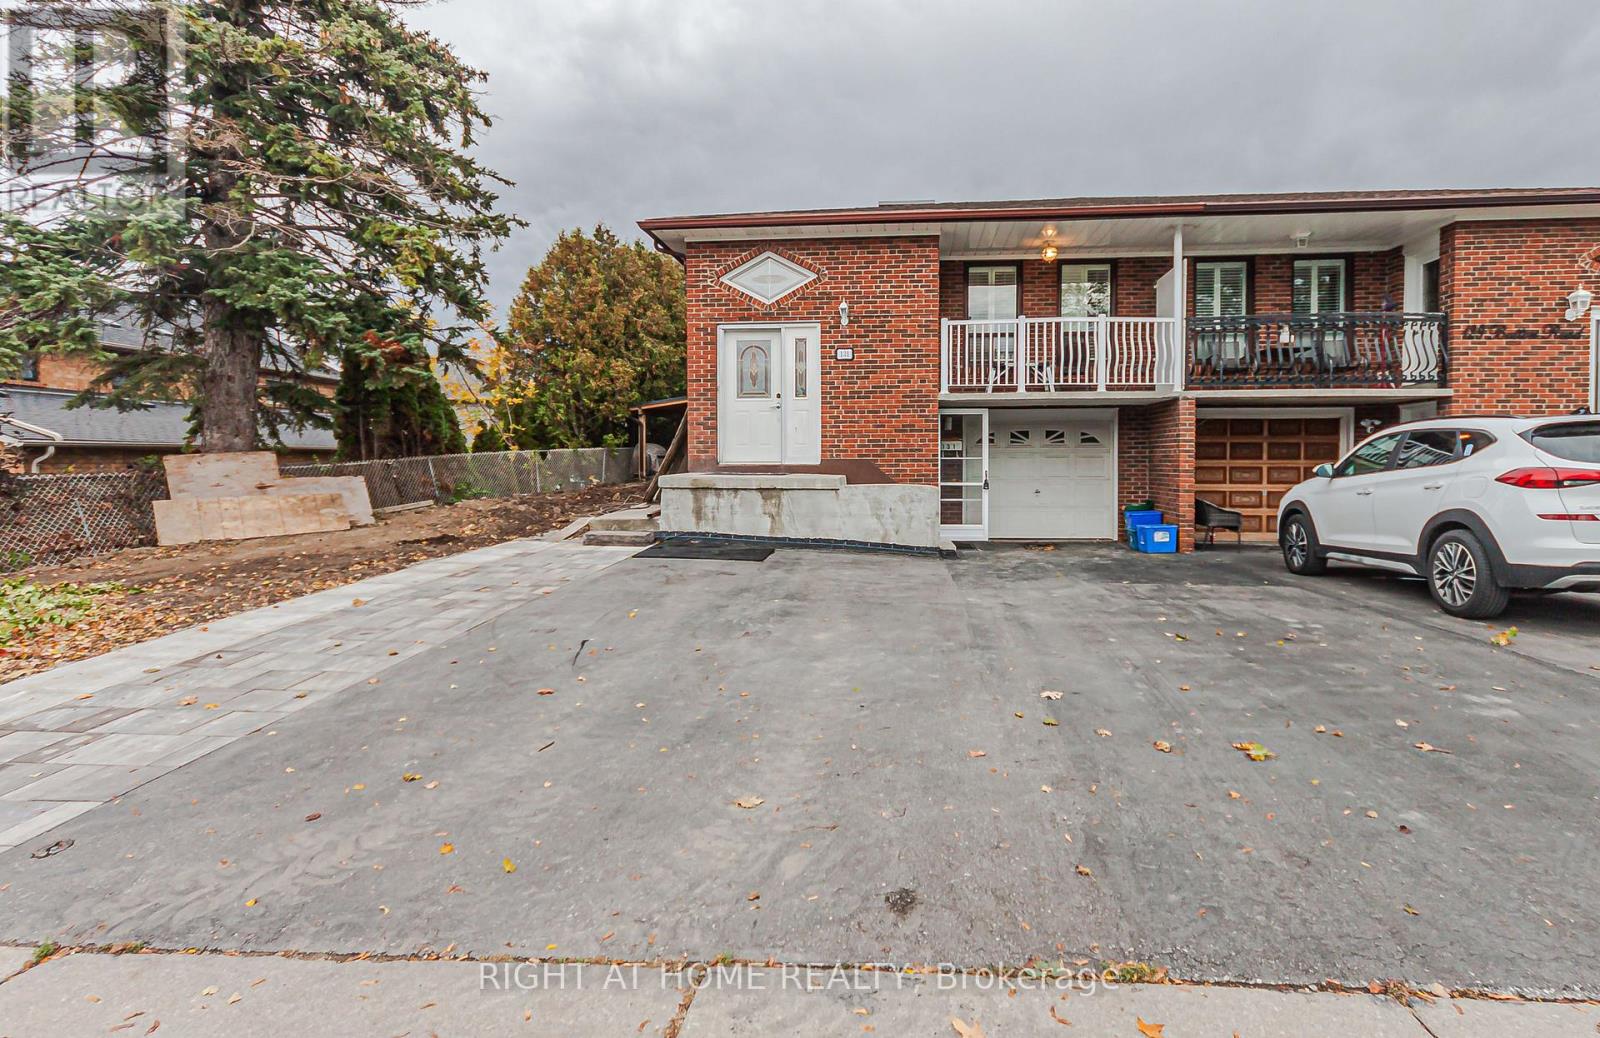
Semi Detached bungalow located at end of street, in Woodbridge within walk in distance to all amenities. 2 separate entrances to basement apartment with 1 bedroom, currently rented. Huge lot 45.95 feet x 163.97 feet. New furnace 2025. (id:51382)
161 Church Street
Whitchurch-Stouffville, Ontario
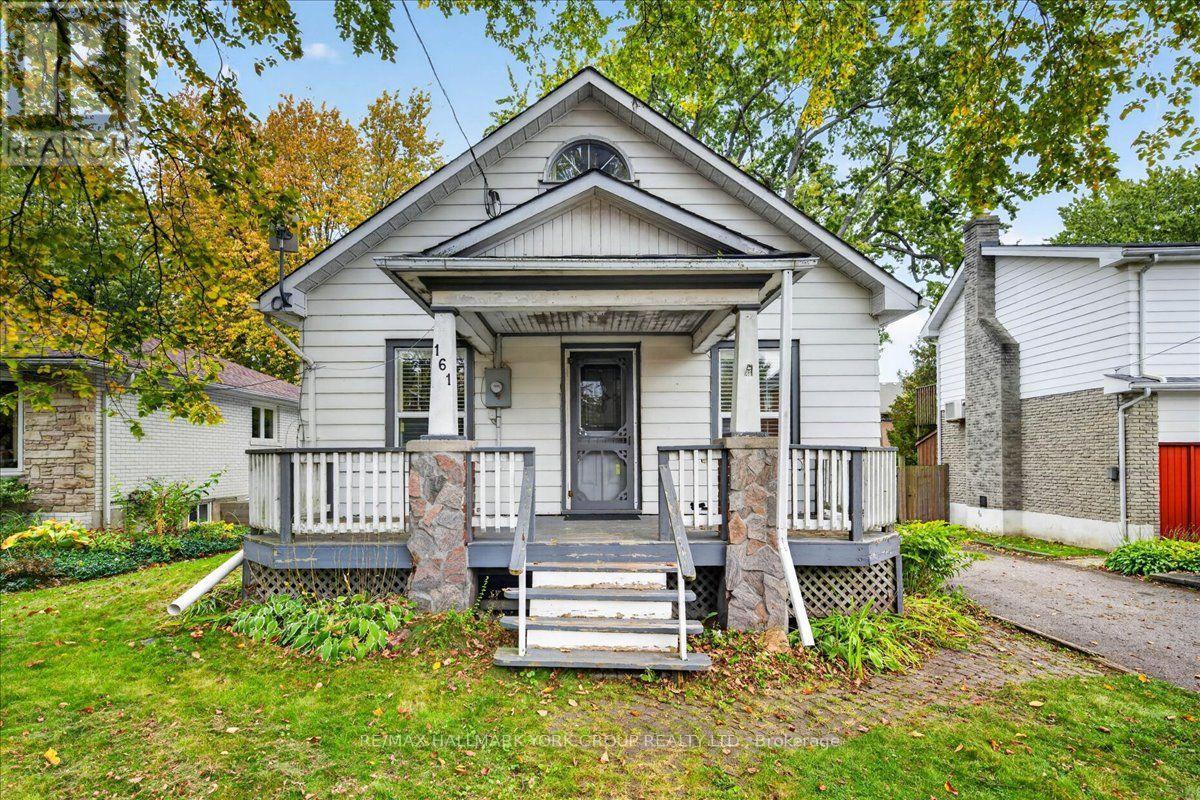
Small town living w city amenities! This charming detached is on one of the prettiest streets in Stouffville - a low traffic, family friendly cul de sac surrounded by magnificent trees & a mix of historic & modern homes. Stroll down to Main St for a coffee, summer festivals, live music on a patio, and access 1st class community amenities including top schools, sports & recreation complexes, shopping & more - Stouffville has it all, along w an easy GO Train (walking distance!) commute to the downtown core. . Detached single car garage. Step out to the fenced backyard paradise , mature gardens. This house offers so much opportunity for the smart buyer: It's absolutely "live in" now with the ability to grow equity by adding improvements as you go; it's an incredible lot, prime for a rebuild of your 'dream house' in an already-proven area; It's an affordable option for the best-valued home on a high value street. Whether this is your first step on the property ladder, a move-up, an investment or a downsizing option - this is a great opportunity to get your foot in the door with a detached home, on an oversized lot, on a beautiful street you will treasure coming home to. (id:51382)
2 Portia Street
Markham, Ontario
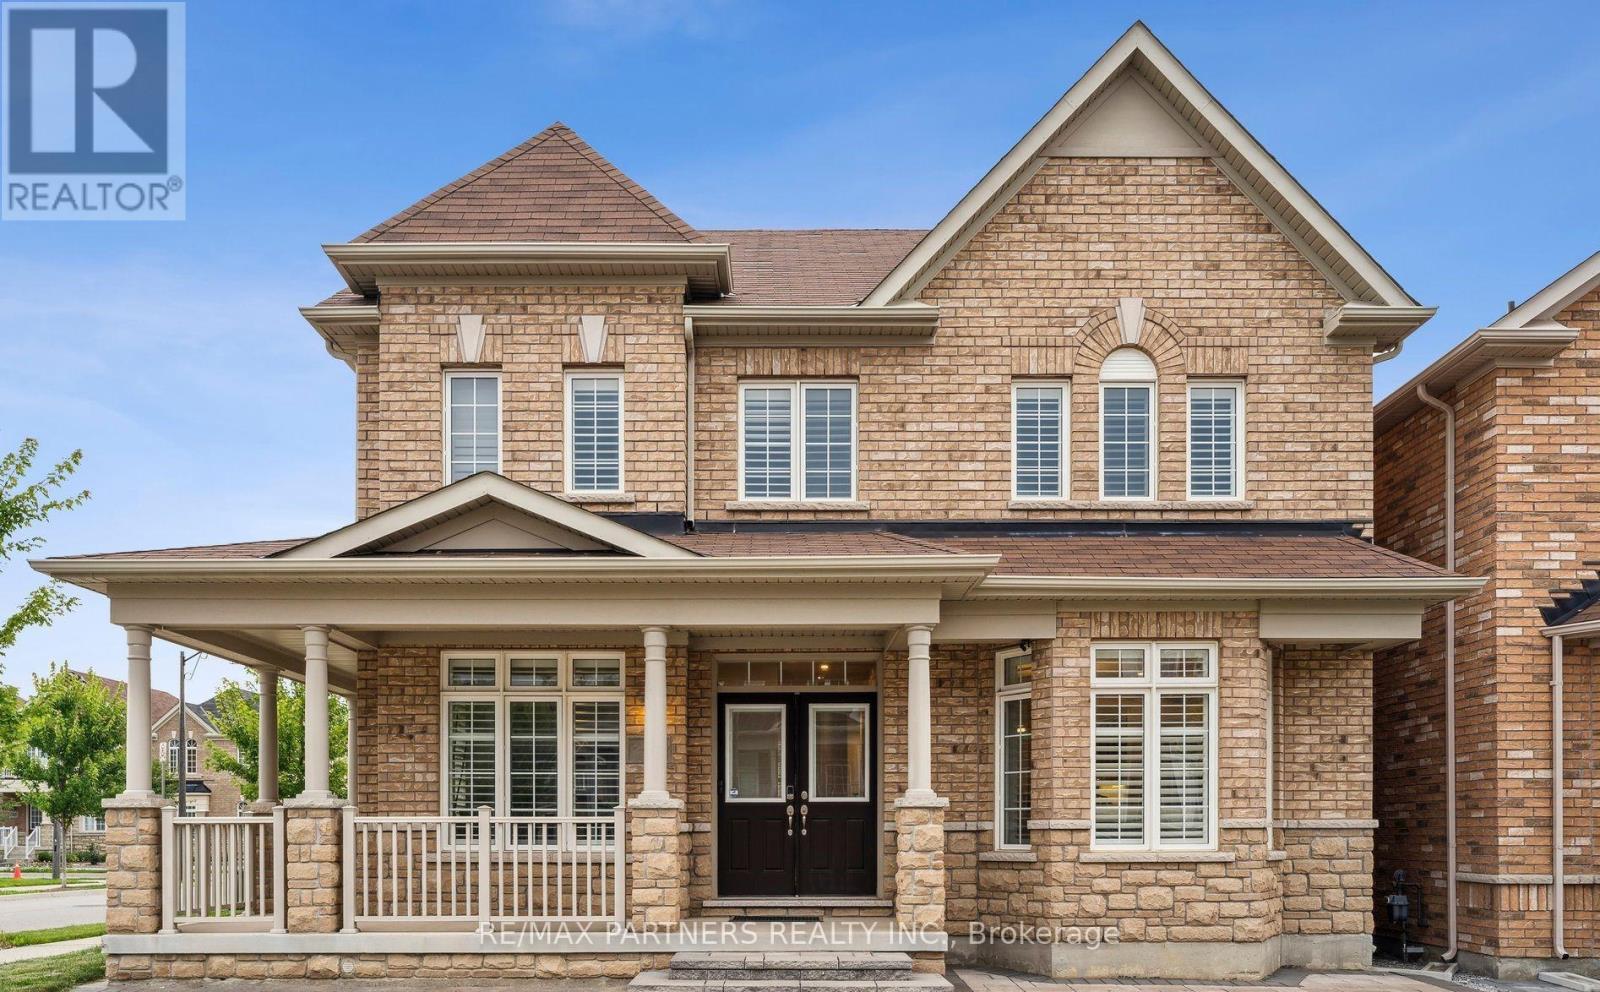
Premium Corner Lot approx 50 feet + 82 feet deep *Facing the Park*Over 3,200 sq ft*Upgraded Interlock landscaping + Long Driveway* Double Garage W/ 3 External Parking Spots.Total Can Park 5 Cars*Abundant Natural Light & Sunshine*Luxury Detached Home in Cornell, Markham* Stunning Detached Home W/ Spacious 4 Bdrms + versatile Library Rm (can convert into 5th Bedroom), W/ 4 Modern Bathrooms*Wrap Around Porch*Double Entrance Door*9' Ceilings on the Main Flr* Combined Dining & Family Rm feat. Cozy Fireplace* Open Concept Large Kitchen W/ Custom Built-In Cabinets* 5-Pc Ensuite Master Bdrm W/ W/I Closet, Jacuzzi Tub*Hardwood Throughout*Pot Lights* Just minutes from Rouge National Urban Park, top-rated schools, Markham Stouffville Hospital, community centres, public transit, and with convenient access to Highway 407, this exceptional home combines comfort, style, and an unbeatable location. School: GR JK-08 Black Walnut Public School, GR 09-12 Bill Hogarth Secondary School, IB Milliken Mills High School* (id:51382)
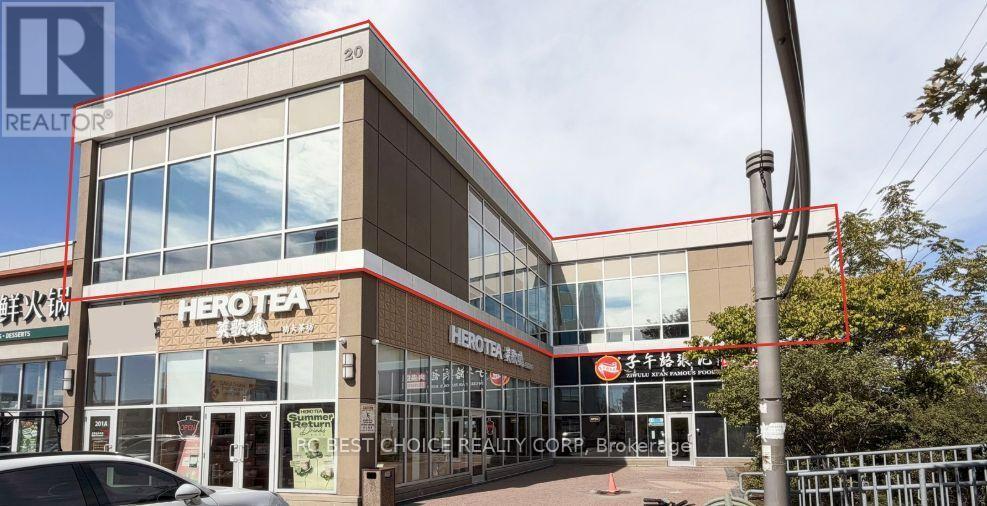
201 - 20 Gibson Drive
Markham, Ontario
Excellent opportunity to lease a highly visible corner commercial unit in an established Markham commercial complex. Approx. 3,978 SF with exposure on three sides (east, south and north) along Warden Avenue, offering excellent natural light and visibility. Surrounded by a strong mix of retail, restaurant and professional businesses with ample on-site parking. Conveniently located just north of Steeles Avenue, steps to YRT/Viva/TTC transit and minutes to Highways 404, 407 and 401. Commercial Retail zoning provides flexibility for a variety of business uses. Tenant responsible for TMI, utilities and insurance. (id:51382)
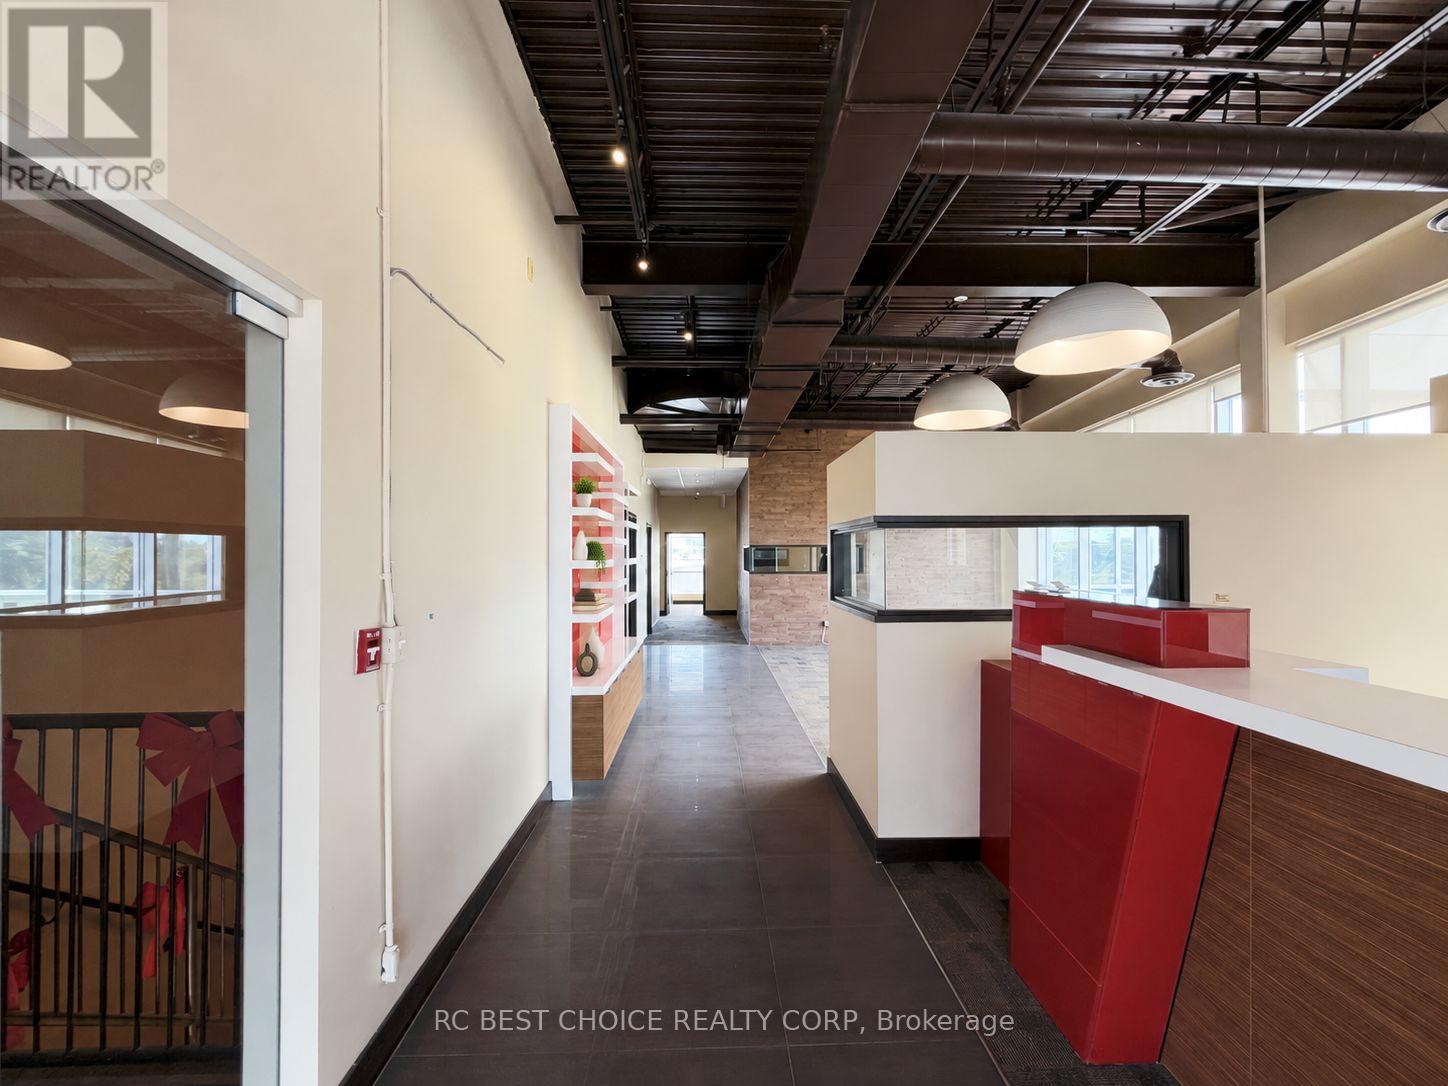
201 - 20 Gibson Drive
Markham, Ontario
Excellent opportunity to acquire a highly visible corner commercial unit in an established Markham commercial complex. Approx. 3,978 SF with three-sided exposure (east, south and north) along Warden Avenue, providing excellent visibility and natural light. Ideal for owner-users or investors looking to establish a long-term presence in a well-established commercial area. Surrounded by retail, restaurants and professional businesses, with ample on-site parking. Conveniently located just north of Steeles Avenue, steps to YRT/Viva/TTC transit and minutes to Highways 404, 407 and 401. A versatile commercial property in a prime Markham location with strong accessibility and exposure. (id:51382)
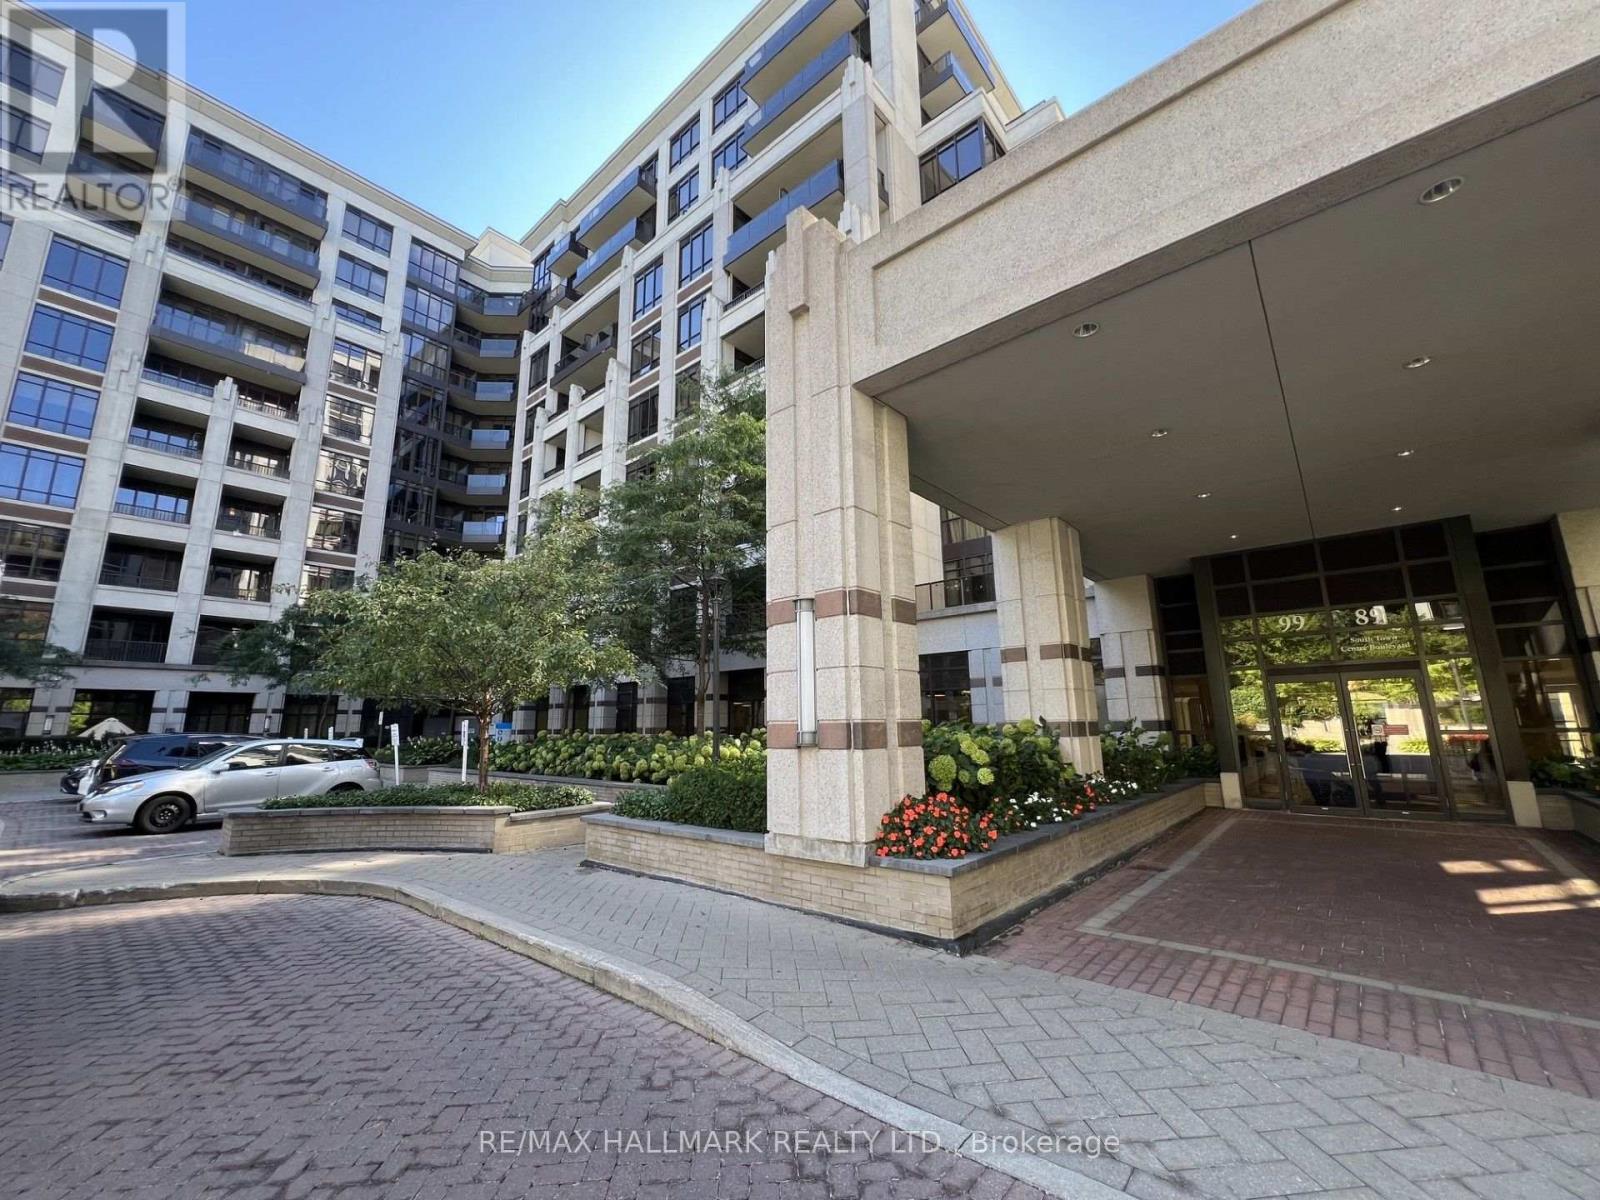
815 - 99 South Town Centre Boulevard
Markham, Ontario
1-bedroom + den residence offering a bright, contemporary layout with approximately 700 sq. ft. of thoughtfully designed living space. The suite features a modern kitchen with stainless steel appliances, sleek cabinetry, and a functional layout for everyday living. Residents enjoy access to premium building amenities with easy access to HWY. A strong option for those looking for a well-built, well located condo with exceptional community atmosphere. (id:51382)
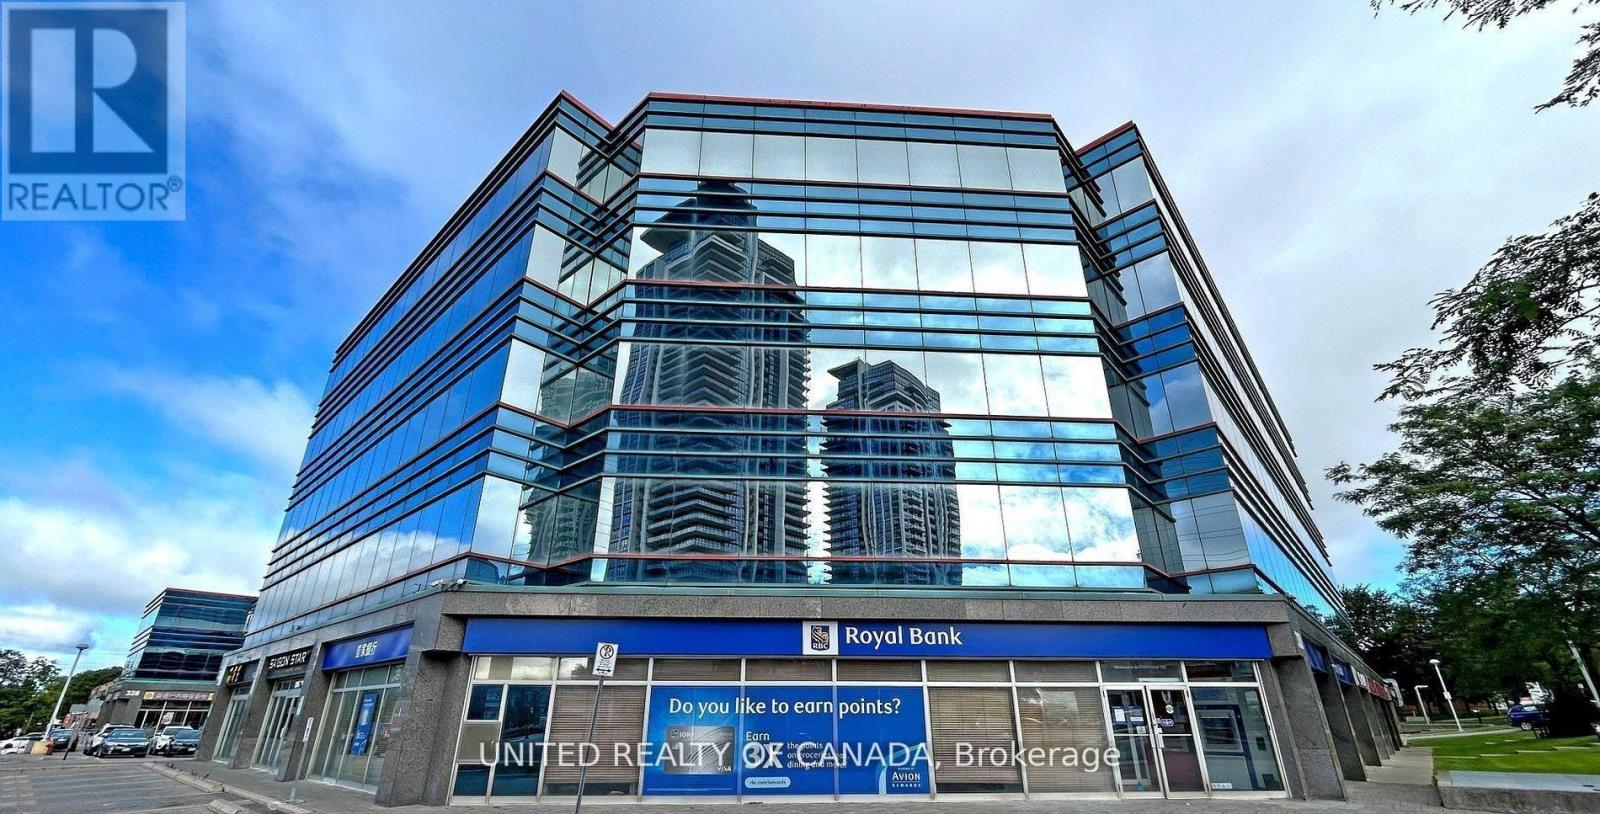
311 - 330 Highway 7 East Highway
Richmond Hill, Ontario
Exceptional Corner Office Unit in a Prime Location! Approximately 1,949 Sq.Ft. of beautifully designed open-concept office space with 4 Underground Parkings and with great Maintaince fee $1,360.53 per month and located in a prestigious and high-demand plaza. This bright corner unit offers stunning South and West exposures with abundant natural light throughout. Excellent layout suitable for professional offices, medical, accounting, law, mortgage, or various business uses. Features 4 underground parking spaces plus ample outdoor visitor parking. Conveniently located with easy access to public transportation, major highways, restaurants, banks, shopping, and a wide range of professional businesses. A rare opportunity to own or lease a premium office space in one of the area's most desirable commercial locations. Move-in ready and ideal for growing businesses! The owner would like to rent 2 out of the 7 units from the new owner. Furniture Included. (id:51382)