
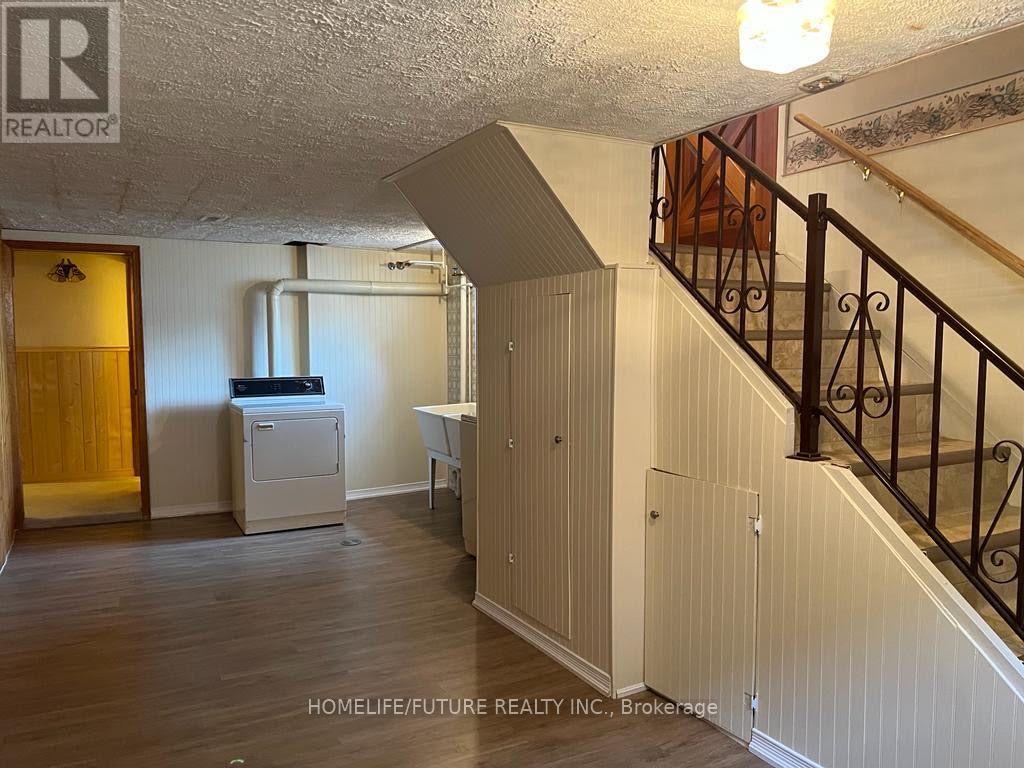
43 Prince Of Wales Drive
Belleville, Ontario
Detached 3 Bedroom Bungalow For Lease With 2 Washroom, Finished Basement With New Laminate Floor. Close To Downtown, Prince Of Wales Public School, Queen Victoria School, Loyalist College, Metro, Bell Front Shopping Centre, TD Bank, RBC, Tim Hortons, Pizza Pizza, Dollarama. (id:51382)
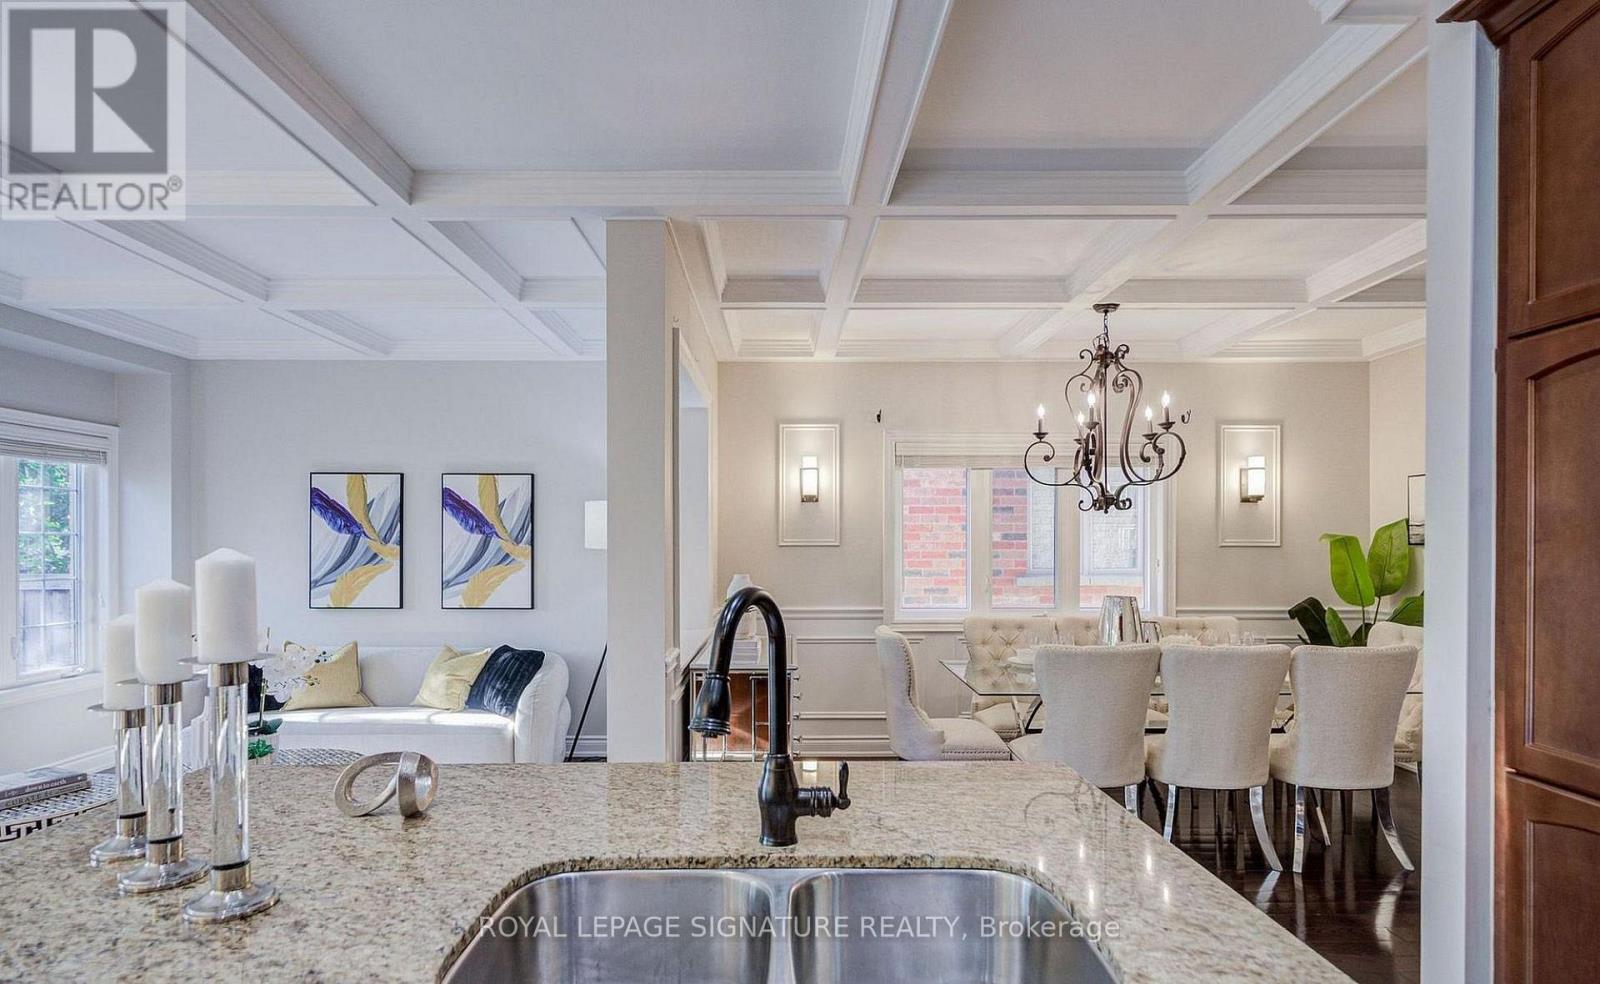
4228 Fuller Crescent
Burlington, Ontario
Beautifully maintained home situated on a premium lot in a highly desirable neighbourhood. Ideally located close to parks, top-rated schools, grocery stores, restaurants, and other everyday amenities. Featuring an impressive 16-ft foyer, bright open-concept layout, and hardwood flooring throughout. The upgraded kitchen boasts ceramic tile flooring, granite countertops, stainless steel appliances, and elegant coffered ceilings. Enjoy the beautifully appointed interiors with wainscoting, crown mouldings, and pot lights throughout. Spacious second-floor family room offers additional living space for the whole family. The primary bedroom features a luxurious 5-piece ensuite and walk-in closet. Enjoy added privacy with no neighbours at the back! A perfect home for families seeking comfort, style, and convenience. (id:51382)
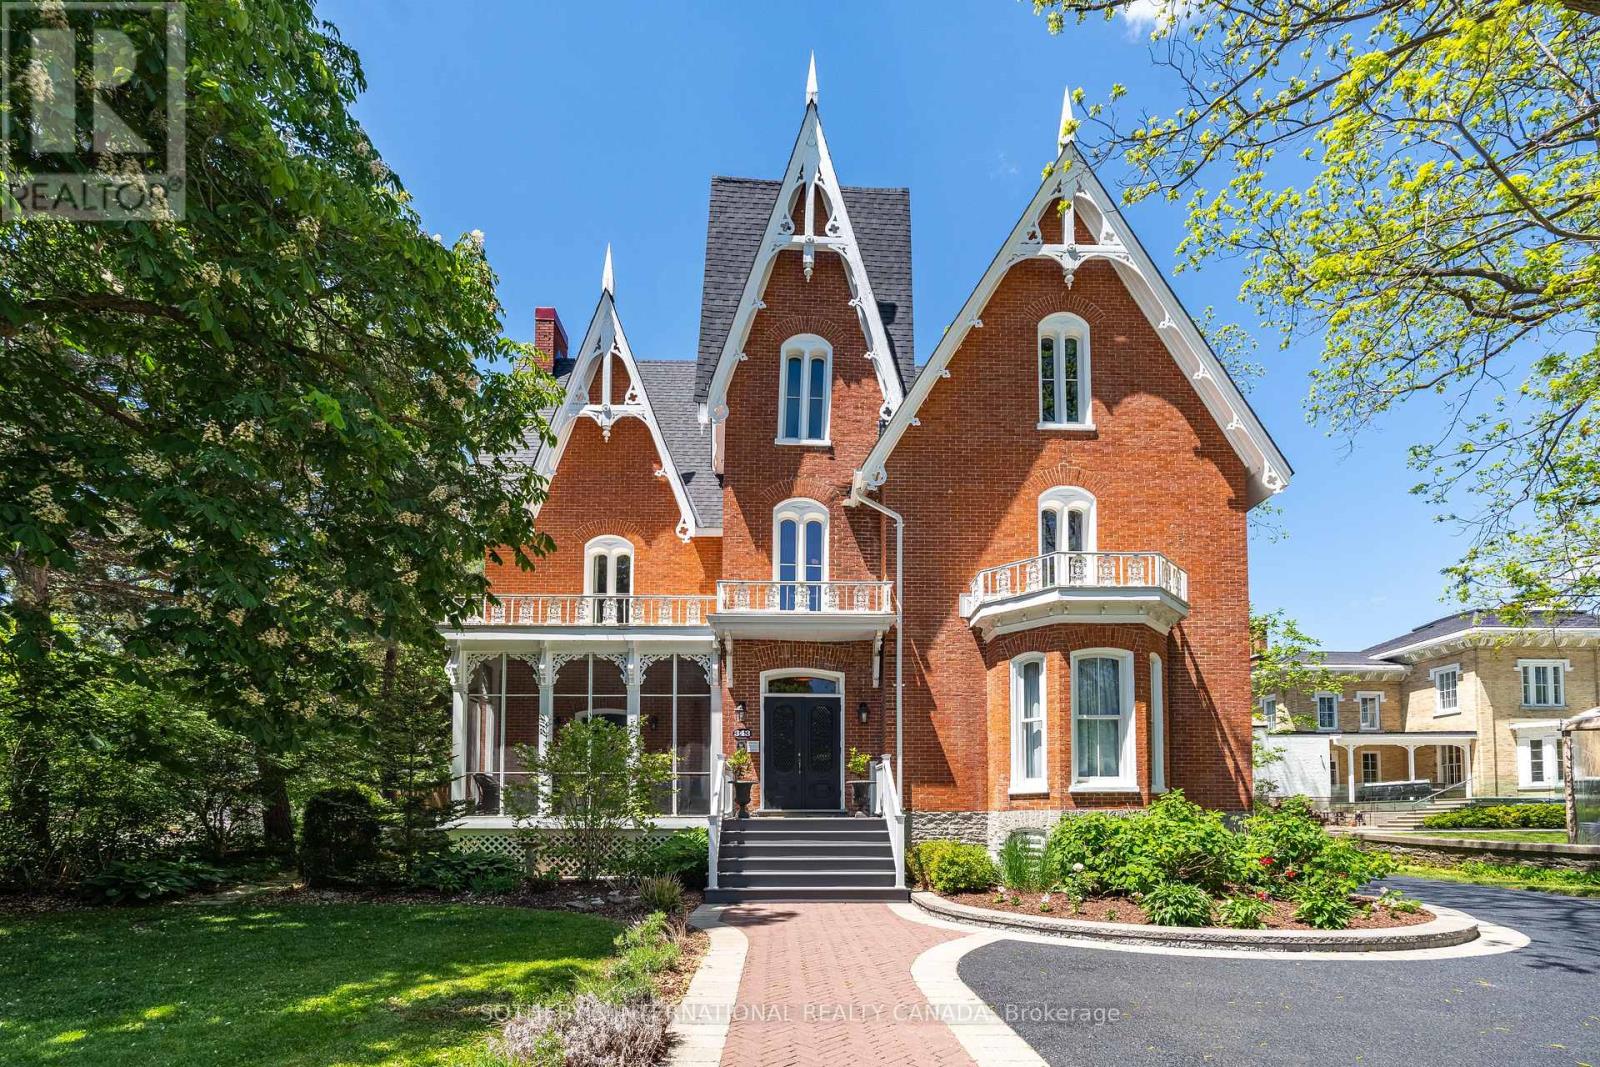
343 Main Street E
Prince Edward County, Ontario
Awarded a One MICHELIN Key in 2026, Merrill House is a landmark Victorian Gothic estate in the heart of Prince Edward County wine country, built in 1878 for Judge Edwards Merrill and heritage-designated. More than $3M in renovations have transformed this three-storey brick masterpiece into a rare turnkey boutique hospitality business, focused on overnight stays, fine dining and private events in its glass conservatory and state-of-the-art wine cellar. The property offers 14 beautifully appointed guest suites, each with a private 3-piece ensuite, set among custom-painted murals, antique and original wallpaper, exposed brick, marble wood-burning fireplaces, vaulted 14 to 16 ft ceilings and refinished hardwood floors. Six private balconies overlook the grounds. Event spaces blend indoor and outdoor settings, from the glass conservatory dining room and bar and a four-zone climate-controlled wine cellar to a three-season patio, covered event tent and stone fire pit. A fully equipped commercial kitchen with walk-in fridge and freezer supports every occasion. Recent capital improvements include a new asphalt-shingle roof, stabilized chimneys, a modern Daikin heat-pump HVAC system, Viessmann gas boilers, in-floor heating and 400-amp service. Set on 1.07 landscaped acres with mature 150-year-old trees, the grounds feature interlocking-brick walkways, a barrel sauna and on-site parking for approximately 25 vehicles. Site-specific zoning permits a hotel or inn of up to 15 rooms, a meeting room, a catering kitchen and a restaurant. One block from the Picton Marina and downtown, this is an extraordinary opportunity to own a piece of Picton's history alongside a supply-constrained hospitality business. A cornerstone for an investment portfolio, or the next chapter for an entrepreneur seeking a live-work lifestyle upgrade in Prince Edward County. (id:51382)
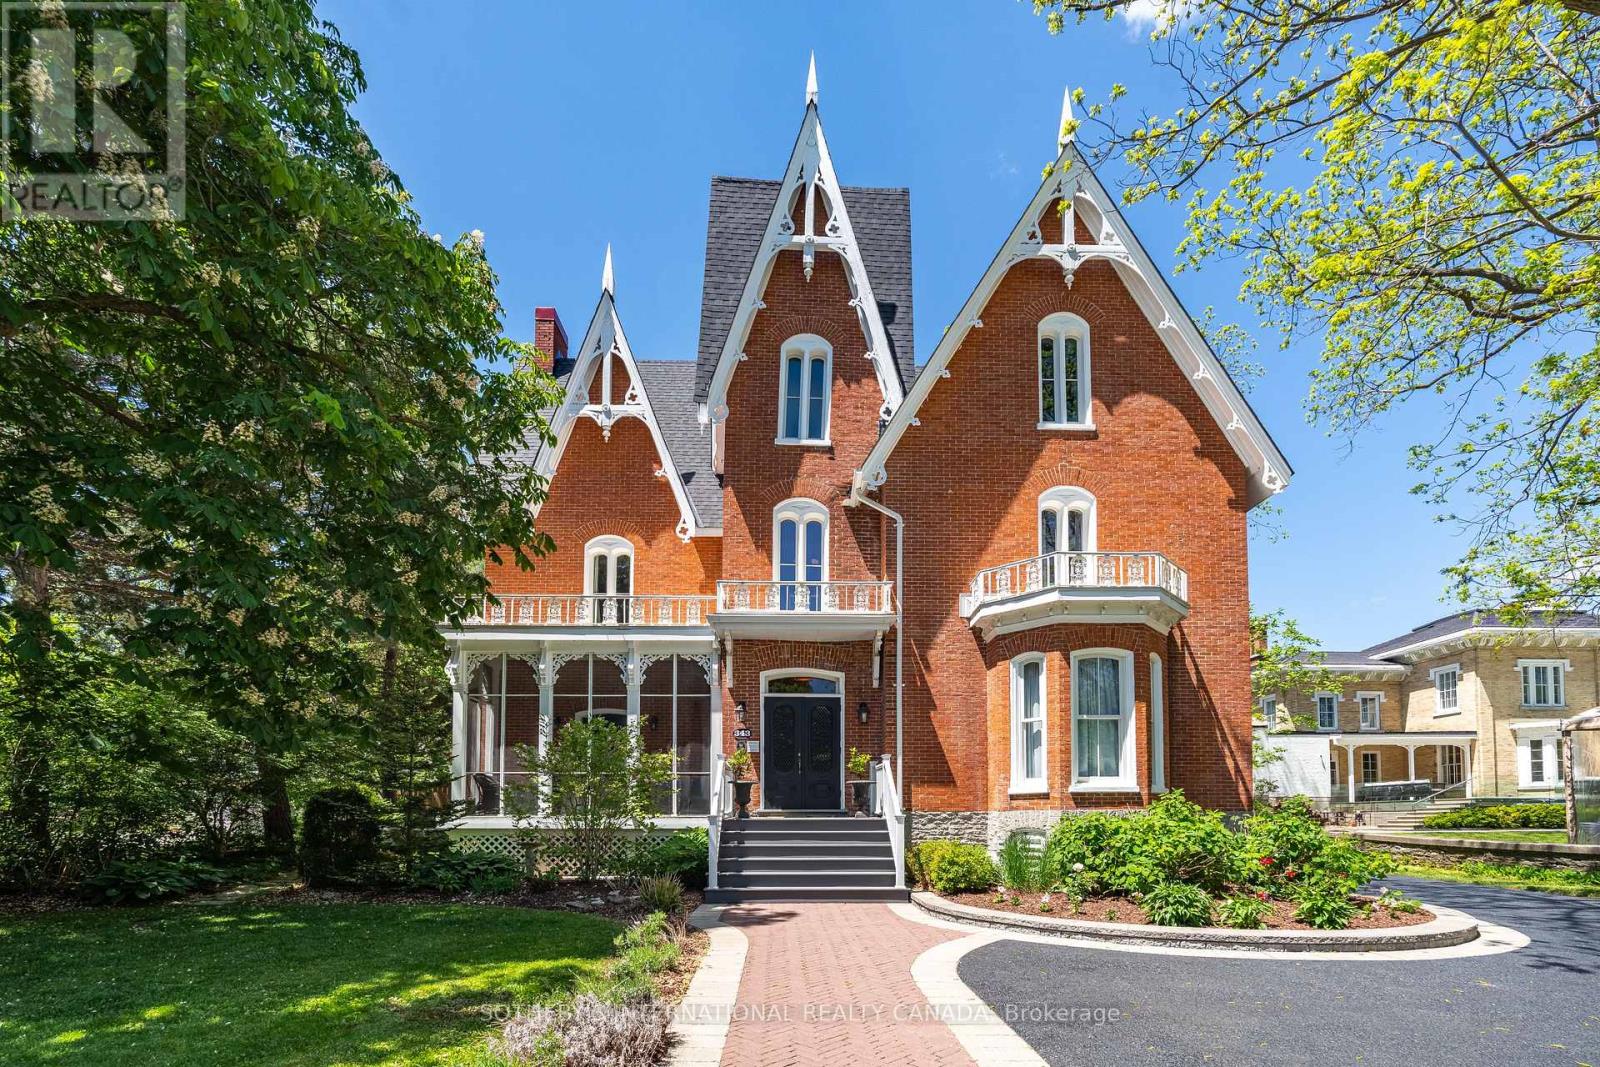
343 Main Street E
Prince Edward County, Ontario
Awarded a One MICHELIN Key in 2026, Merrill House is a landmark Victorian Gothic estate in the heart of Prince Edward County wine country, built in 1878 for Judge Edwards Merrill and heritage-designated. More than $3M in renovations have transformed this three-storey brick masterpiece into a rare turnkey boutique hospitality business, focused on overnight stays, fine dining and private events in its glass conservatory and state-of-the-art wine cellar. The property offers 14 beautifully appointed guest suites, each with a private 3-piece ensuite, set among custom-painted murals, antique and original wallpaper, exposed brick, marble wood-burning fireplaces, vaulted 14 to 16 ft ceilings and refinished hardwood floors. Six private balconies overlook the grounds. Event spaces blend indoor and outdoor settings, from the glass conservatory dining room and bar and a four-zone climate-controlled wine cellar to a three-season patio, covered event tent and stone fire pit. A fully equipped commercial kitchen with walk-in fridge and freezer supports every occasion.Recent capital improvements include a new asphalt-shingle roof, stabilized chimneys, a modern Daikin heat-pump HVAC system, Viessmann gas boilers, in-floor heating and 400-amp service. Set on 1.07 landscaped acres with mature 150-year-old trees, the grounds feature interlocking-brick walkways, a barrel sauna and on-site parking for approximately 25 vehicles. Site-specific zoning permits a hotel or inn of up to 15 rooms, a meeting room, a catering kitchen and a restaurant. One block from the Picton Marina and downtown, this is an extraordinary opportunity to own a piece of Picton's history alongside a supply-constrained hospitality business. A cornerstone for an investment portfolio, or the next chapter for an entrepreneur seeking a live-work lifestyle upgrade in Prince Edward County. (id:51382)
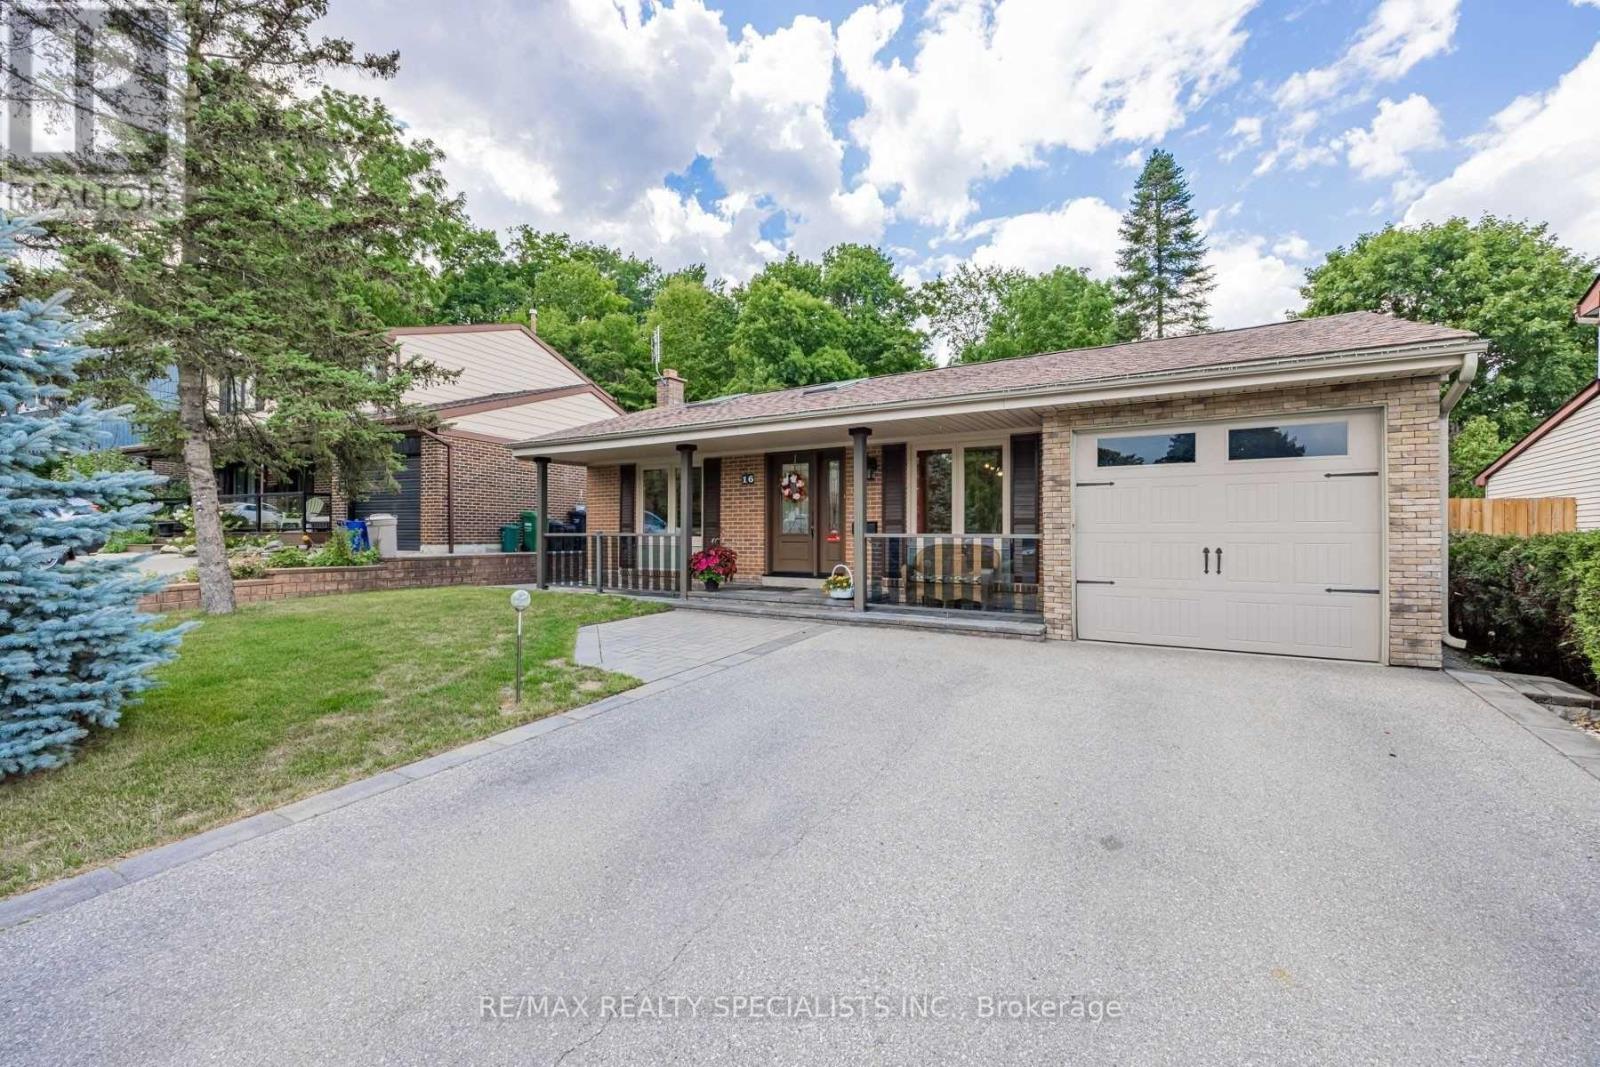
Main - 16 Lorraine Crescent
Brampton, Ontario
Beautifully renovated bungalow rental situated on a generous lot backing onto a peaceful ravine setting in Bramalea Woods. This bright and spacious home features 2 bedrooms and 2 bathrooms, with thoughtful upgrades throughout. Skylights bring in plenty of natural light, while the custom kitchen offers stainless steel appliances, granite countertops, extensive cabinetry, pot lights and a waterfall island with breakfast bar seating. The open concept living and dining area provides direct access to a private backyard surrounded by mature trees. Enjoy landscaped outdoor space with interlock patios and walkways. Conveniently located near schools, shopping, Bramalea City Centre, parks, trails, Parr Lake and Highway 410. (id:51382)
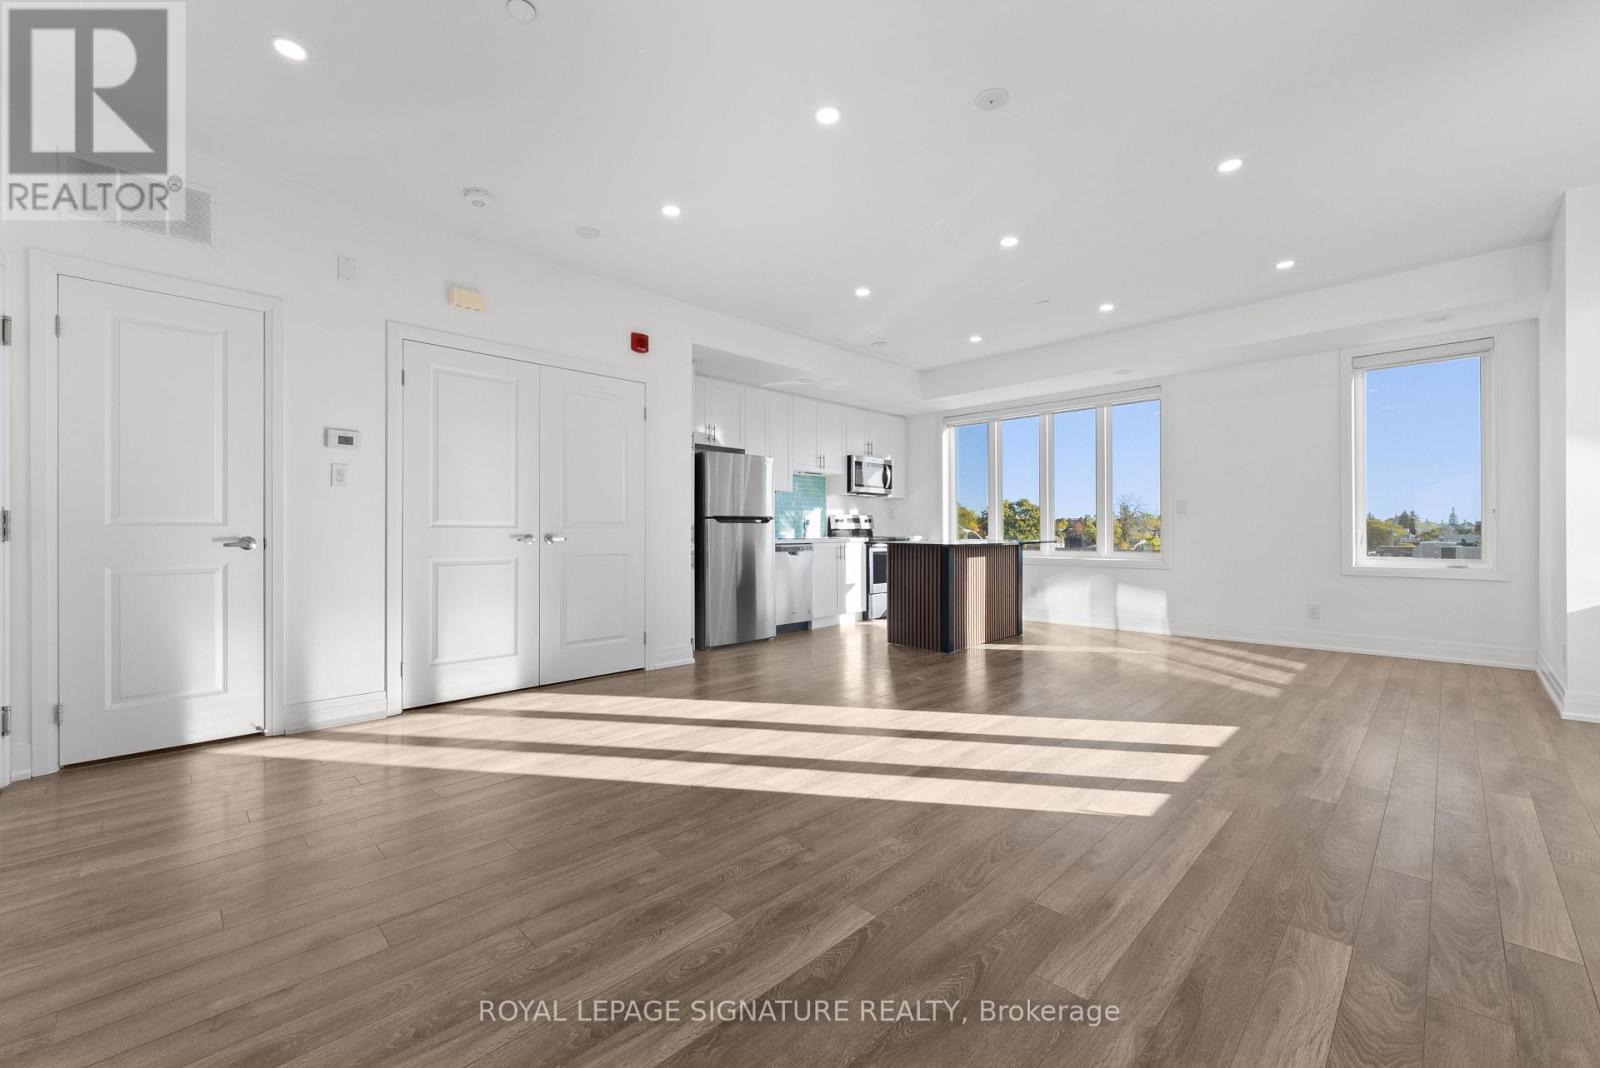
19 - 100 Long Branch Avenue
Toronto, Ontario
Lakeside living in the heart of historic Long Branch! Available immediately: a bright, modern 2-bedroom stacked townhome for lease in Minto's Longbranch community, topped by a private 400 sq ft rooftop terrace. Approx. 1,400 sq ft over two levels with an open-concept living and dining area and a sleek kitchen with stainless steel appliances and quartz counters. The primary bedroom walks out to its own private balcony, and the sun-filled corner second bedroom has two windows. 3 baths, in-suite laundry and 1 underground parking spot included. Take your morning coffee, summer BBQs and sunset evenings up to the roof. The lake is a short walk away: Marie Curtis Park and its beach, the Jim Tovey Lakeview Conservation Area boardwalk and trails, Colonel Sam Smith Park's figure-eight skating trail and the Waterfront Trail for biking and running along Lake Ontario. The 501 Queen streetcar stops steps from your door, and Long Branch GO is about 1 km away with trains to Union in under 30 minutes. Gardiner, QEW and 427 are minutes away. Lake Shore's cafes, pizzerias and pubs are at your doorstep, No Frills is a short walk and Sherway Gardens is a quick drive. Near James S. Bell JK-8, Lakeshore Collegiate, Father John Redmond CSS, St. Josaphat Catholic and Humber Polytechnic's Lakeshore Campus. Village charm, green space and an easy commute, all in one place. (id:51382)
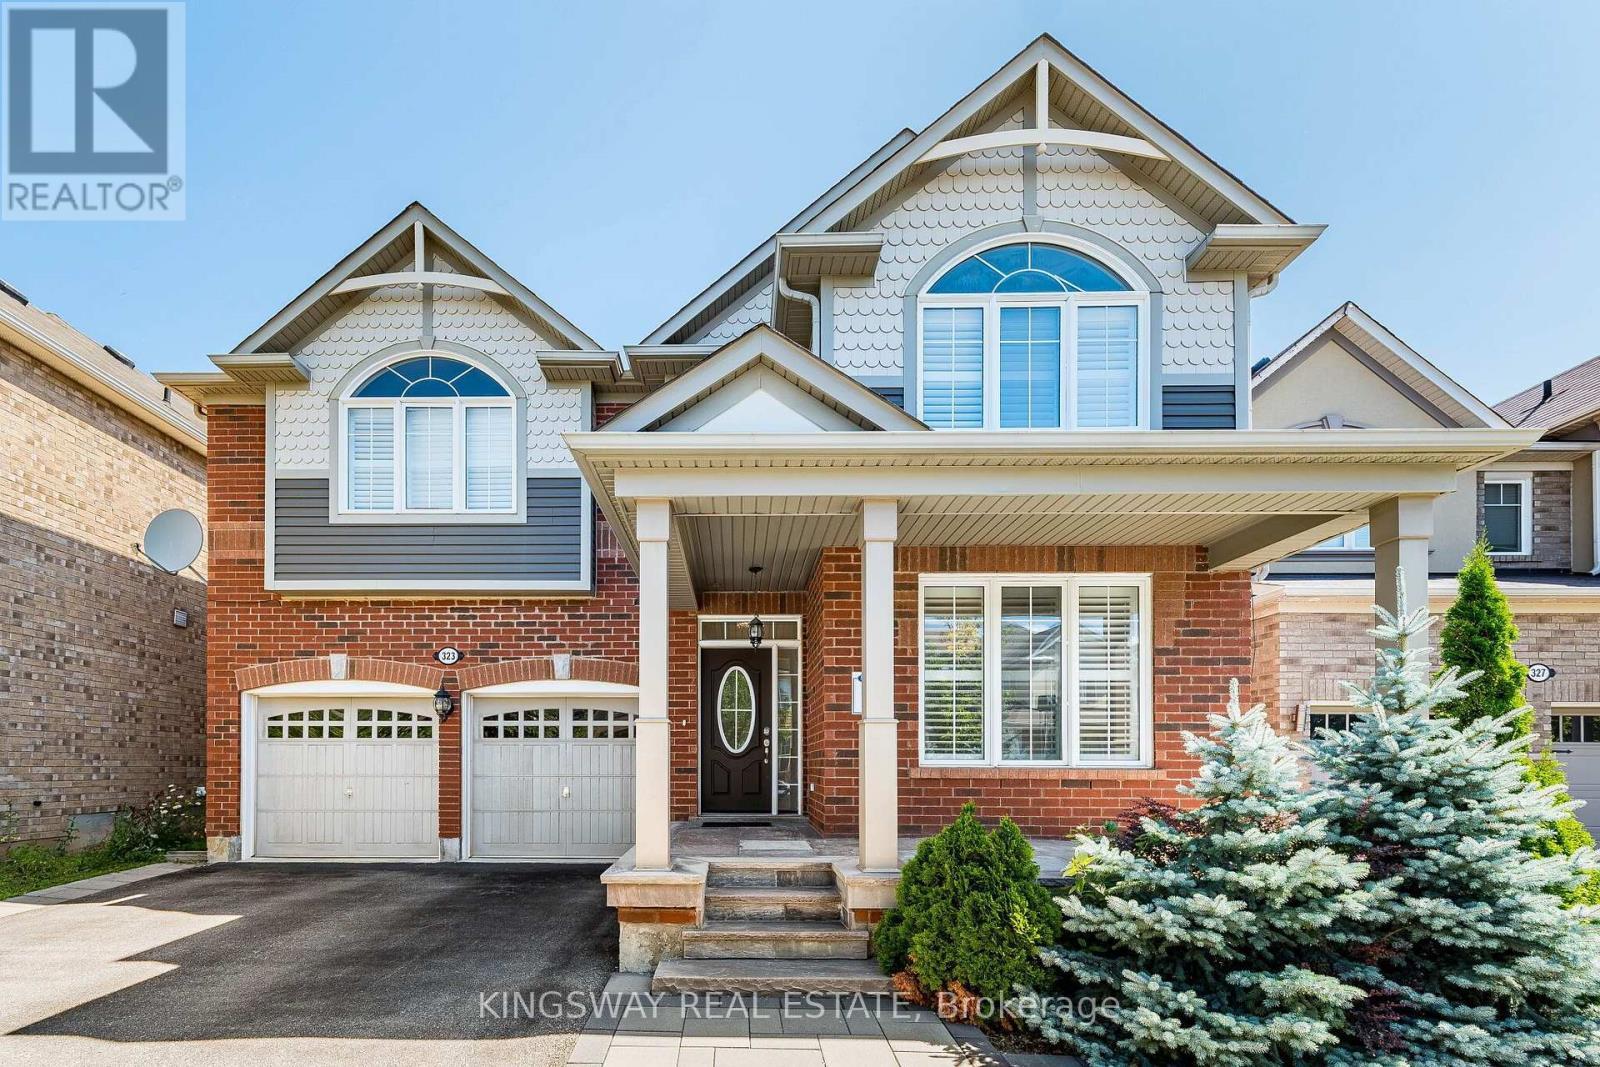
Basement - 323 Cochrane Terrace
Milton, Ontario
Beautiful and spacious legal 2-Bedroom basement apartment Plus Bonus Separate Finished area in Basement with 3 pc Full Bath and storage available for rent in the highly desirable neighborhood of Milton. This bright and well-designed unit offers a comfortable living space with a private separate entrance and large egress windows, allowing plenty of natural light throughout. The apartment also features convenient in-unit laundry and includes one parking space on the driveway. Appliances provided include a refrigerator, stove, range hood, washer, and dryer.Located in an excellent, family-friendly neighborhood with convenient access to schools, transit, shopping, and other everyday amenities. A highly rated school is nearby. A great opportunity for tenants looking for a spacious, bright, and well-located legal basement apartment in one of Milton's established residential communities.Tenant pays 30% Utilities. (id:51382)
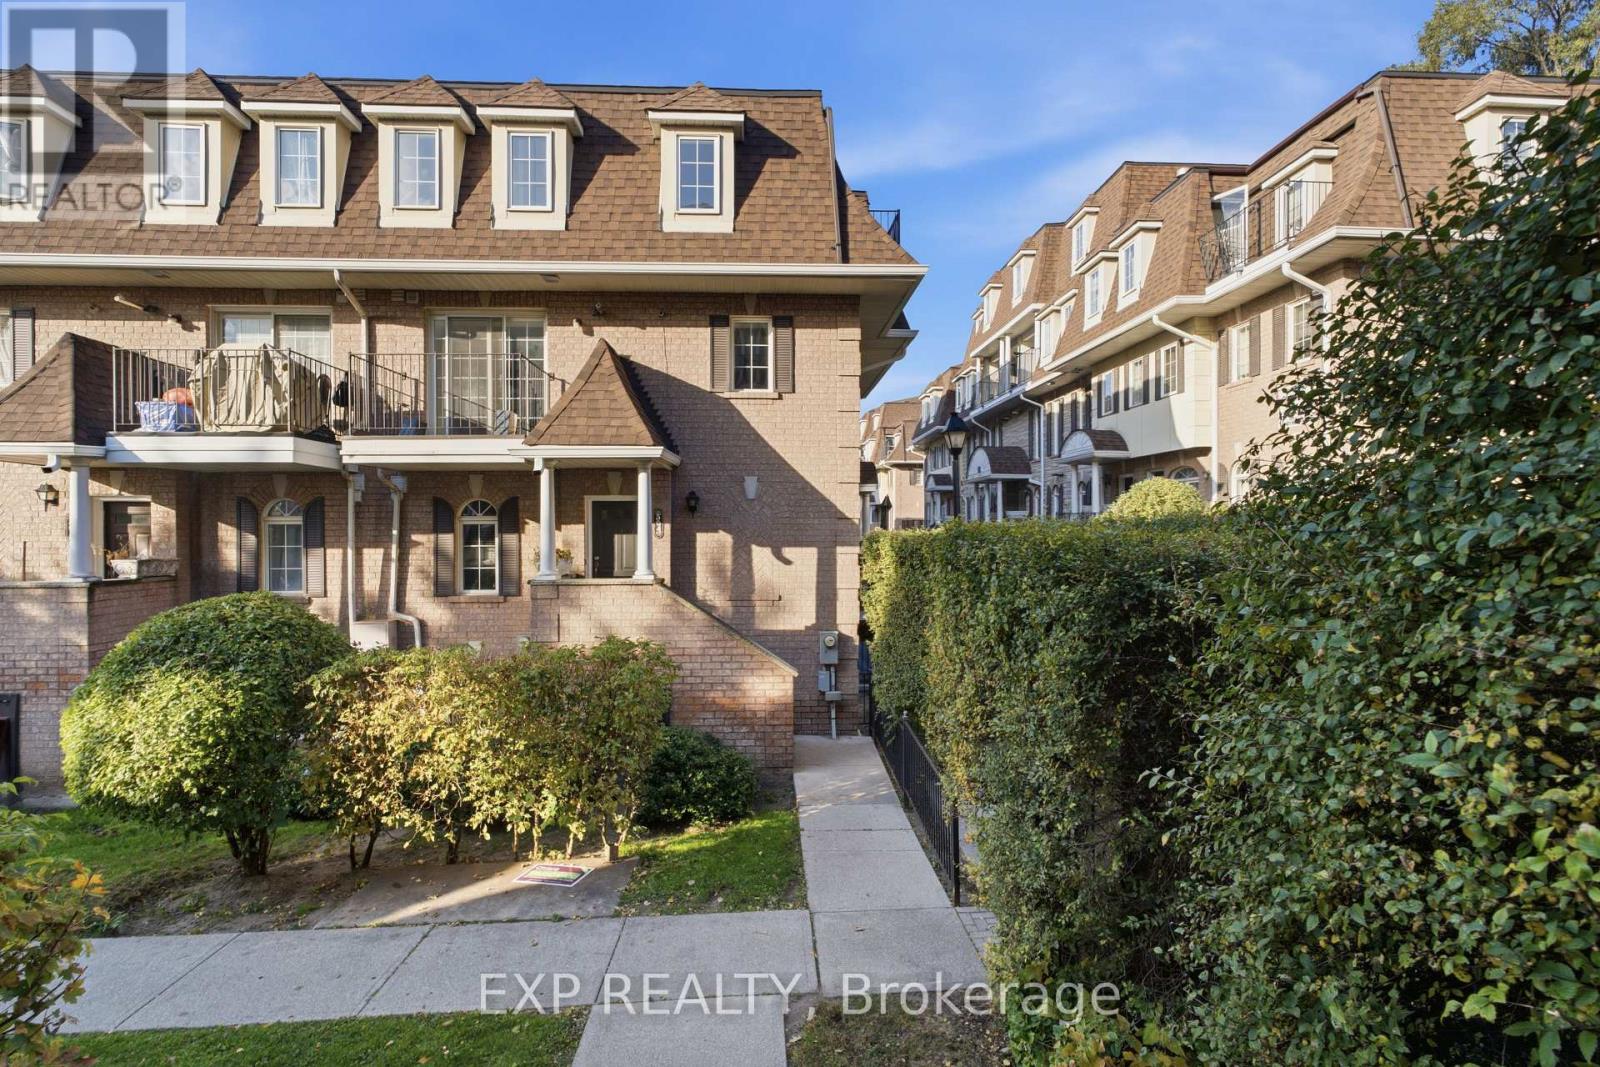
304 - 54 Sidney Belsey Crescent
Toronto, Ontario
Bright & spacious end-unit townhouse offering 1,225 sq ft of sun-filled living space, perfect for first-time buyers & young families! This 3-bed, 2-bath home features a dual-balcony layout: a walk-out off the kitchen & a private balcony for the primary suite. Enjoy a brand-new washer/dryer, laminet floors throughout, freshly painted throughout, and underground parking. Steps to Humber River trails, Eglinton Flats, TTC, UP Express, & GO Transit. Just move in! Property is being sold strictly in "as is, where is" Power of Sale. (id:51382)
506 - 50 Lotherton Pathway
Toronto, Ontario
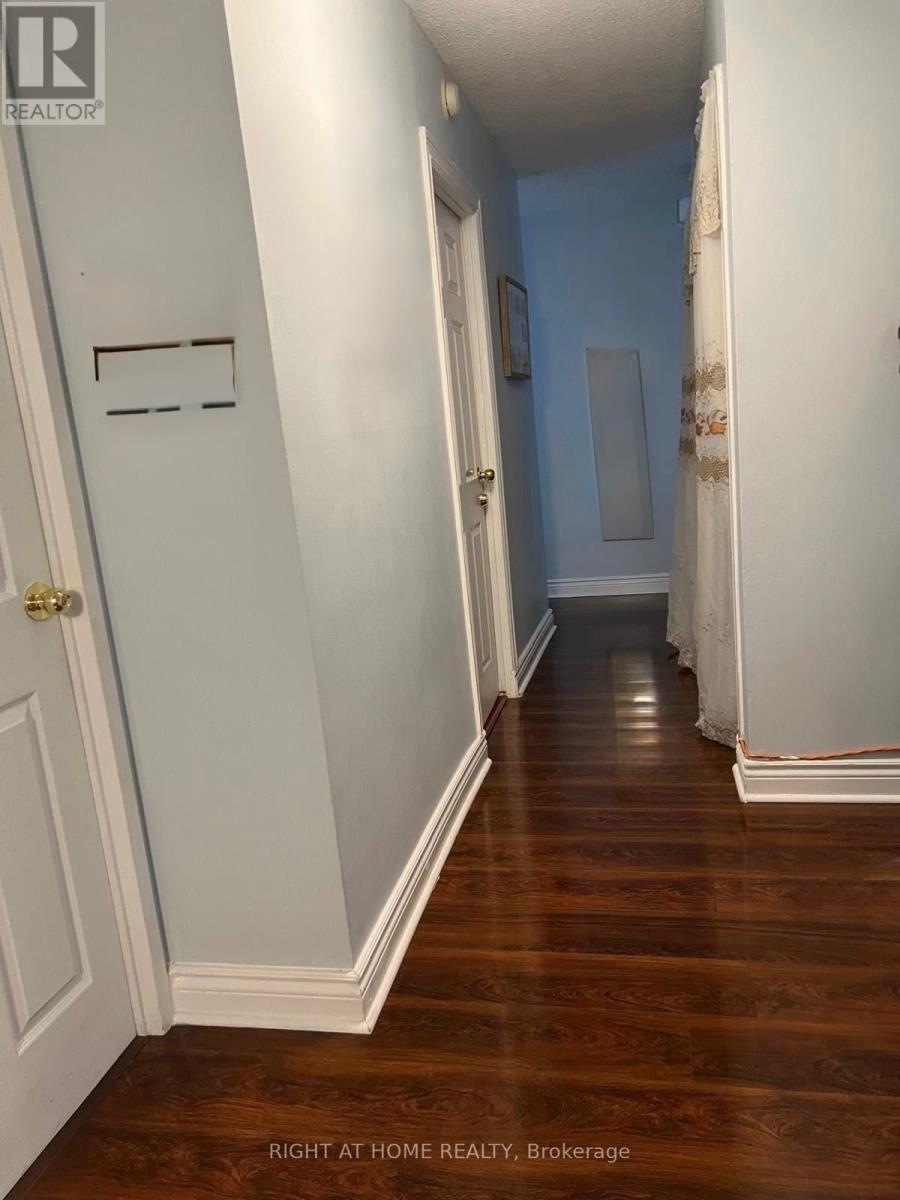
Come Home To This Upgraded 3 Bedroom Condo Steps To Metrolinx Caledonia Station, Renovated. Bright & Sunny. Ensuite Washer And Dryer. Upgraded Kitchen, Very Affordable. Walking Distance To Schools, T.T.C. At Door, One Bus To Lawrence Subway. Don't Miss This Unique Condo. Come Visit. Condo Fees Includes All Utilities. Close To All Amenities, School, Shopping, Major Highway, Indoor Pool, Basketball & Tennis Court. (id:51382)
34 Lorraine Crescent
Brampton, Ontario
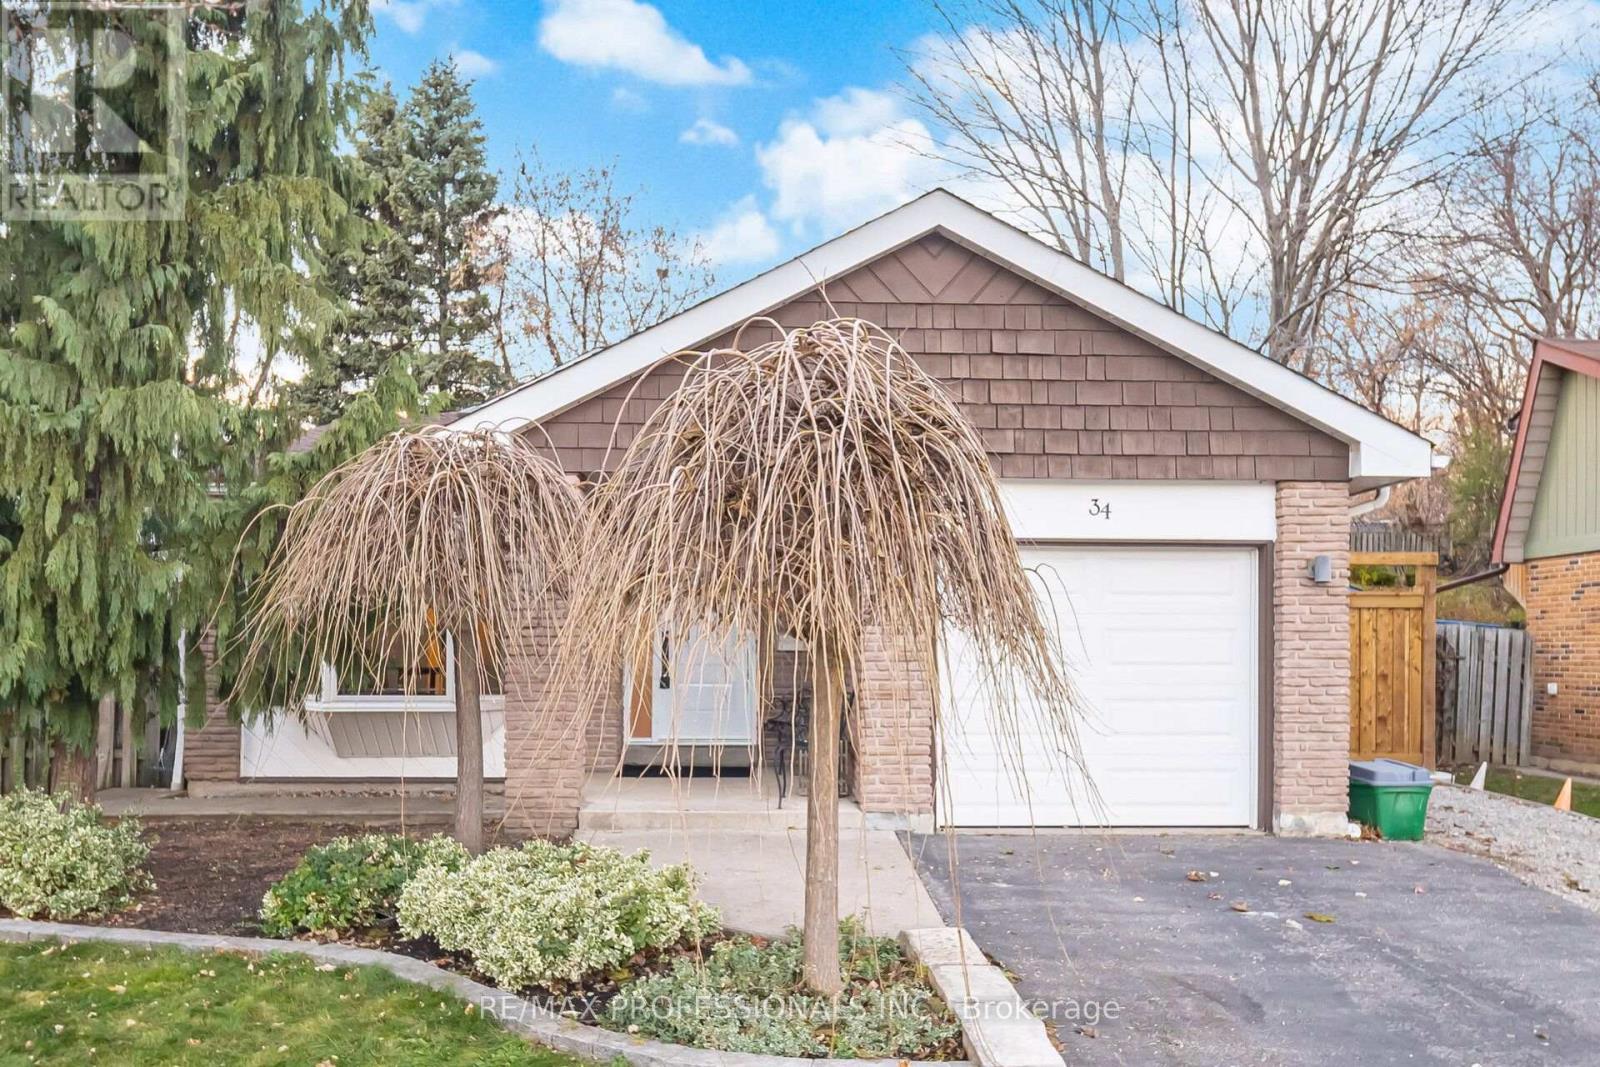
Beautifully maintained 3-level backsplit in a quiet, family-friendly Brampton pocket. Warm and inviting, this move-in-ready home blends functional living with modern upgrades throughout. The bright front dining area features a large bay window, smooth ceilings, and crown moulding, flowing seamlessly into a skylit eat-in kitchen with stainless steel appliances, gas stove, generous pantry storage, and a convenient side entrance-ideal for creating a separate lower-level entry. The spacious main-floor living room offers pot lights, crown moulding, and French doors leading to the backyard. Hardwood floors add timeless appeal. Upstairs features three well-sized bedrooms, including a primary with a custom closet, wainscoting, and crown moulding. The renovated main bath includes double sinks and stylish porcelain tile. The open-concept lower level provides outstanding versatility with a combined family and recreation area featuring an electric fireplace and built-in cabinetry, a separate laundry room, an updated 3-piece bath, and a large crawl space for exceptional storage. The backyard offers a blank canvas-ready for your landscaping creativity or simply plenty of space for entertaining or kids to play. Additional features include a new garage door, an insulated single-car garage, and a private double driveway provides parking for up to four vehicles. Located in a highly walkable, commuter-friendly area close to schools, Chinguacousy Park, shopping, Bramalea City Centre, transit, GO, major highways, and everyday conveniences. A wonderful opportunity in an exceptional community. (id:51382)
18 Stedford Crescent
Brampton, Ontario
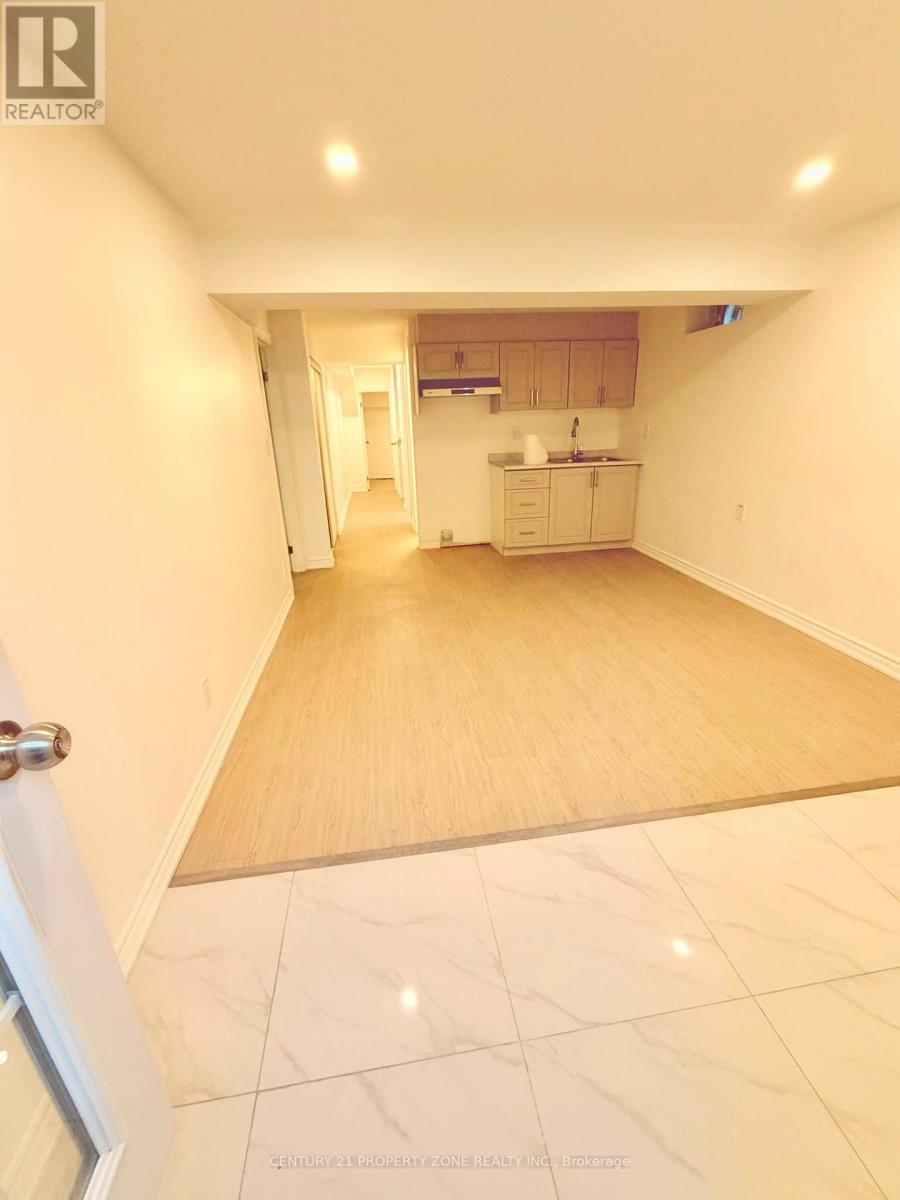
Brand new and move-in ready LEGAL BASEMENT ! Be the very first to call this stunning 1- bedroom+ Den, 1-bathroom basement . Set in sought-after Northwest Brampton, this approx. 825 sq. ft. suite offers your own private entrance, a spacious living area, a full kitchen, a 3-piece bathroom, and the convenience of in-suite laundry. You'll also love the dedicated storage room, a rare find in a 1-bedroom basement! Enjoy stylish, carpet-free living. One driveway parking space is included, so there's no more hunting for a spot. Schools, parks, and public transit are all close by, near Wanless Dr. and Creditview Rd. Unfurnished and non-smoking, with a 12-month lease. Available immediately. Book your showing before it's gone! (id:51382)
Main & 2nd - 10 Treepark Street
Brampton, Ontario
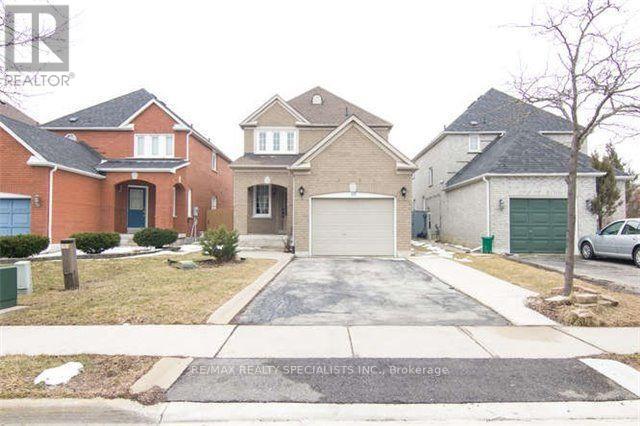
Welcome To This Spacious & Well-Maintained Detached Home Featuring 3 Bedrooms & 3 Bathrooms Across The Main And Second Floors. Ideally Situated In A Convenient, Family-Friendly Neighbourhood, Within Walking Distance To Civic Hospital And Just Minutes To Trinity Common Mall, Restaurants, Grocery Stores & Everyday Amenities. Enjoy Easy Access To Major Highways &Public Transit. Includes 2 Parking Spaces. A Great Opportunity To Enjoy Comfort & Convenience In A Prime Location! Tenant Pays 70% Of Utilities. Photos Shown Are From A Previous Listing And May Not Reflect The Property's Current Condition. (id:51382)
39 Timber Falls Drive
Brampton, Ontario
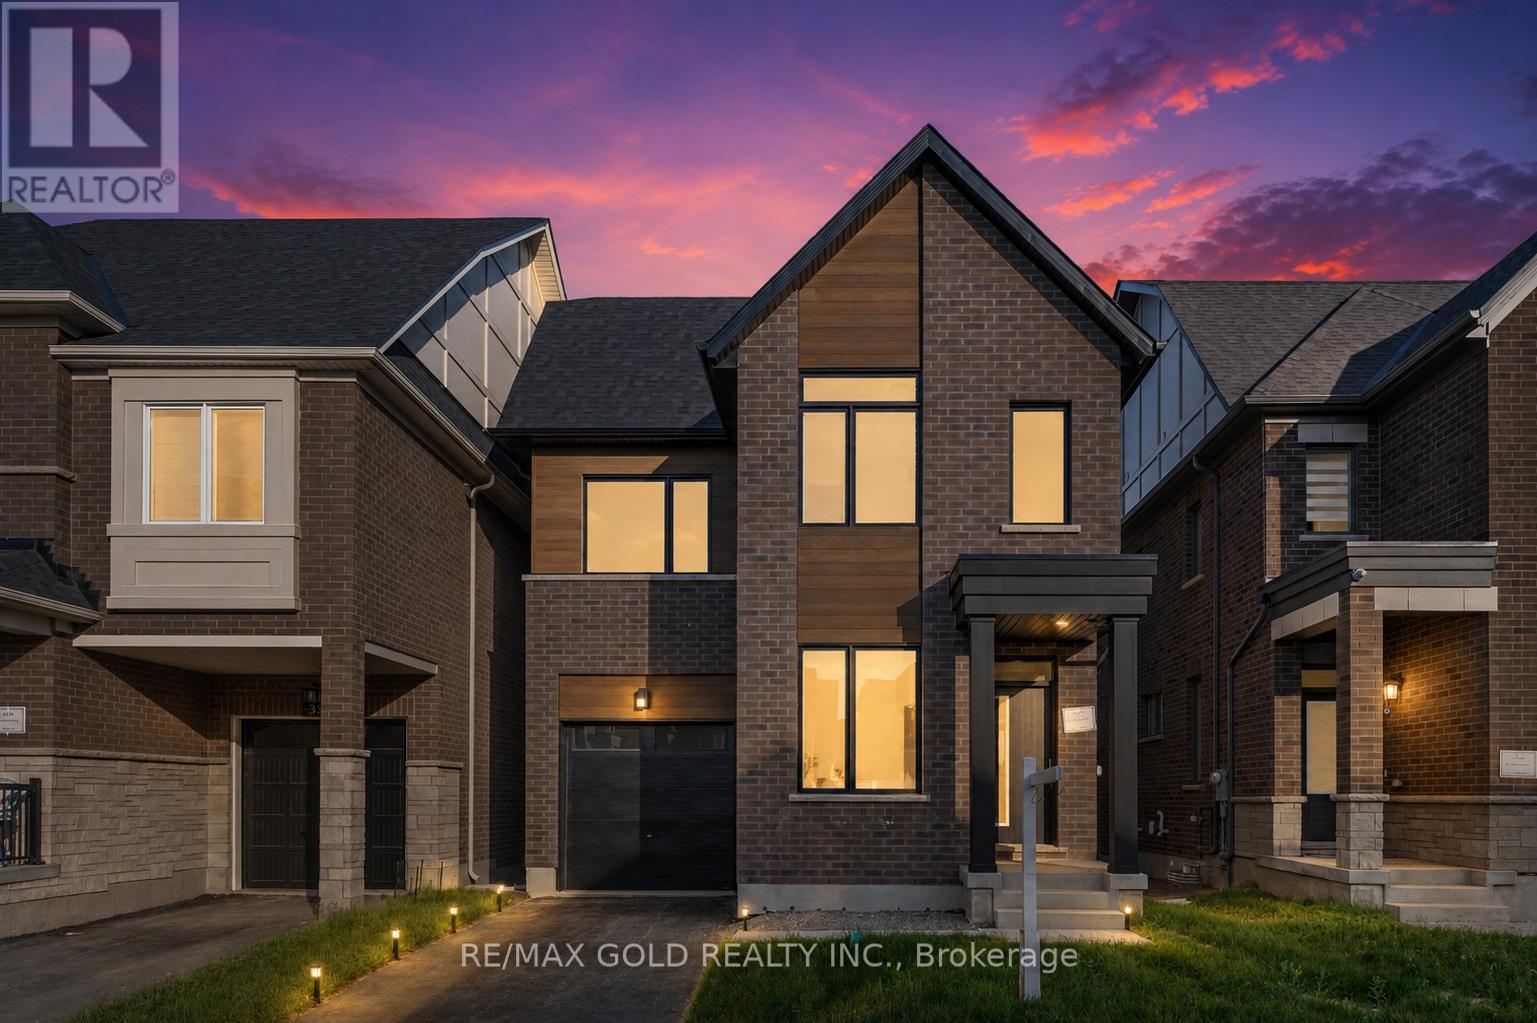
UNBEATABLE LUXURY VALUE, Fully Detached Never Lived In!! This newly built executive masterpiece checks all the boxes for the ultimate family lifestyle: 2824 Sq Ft of pristine living space, 4 premium washrooms, and high-end upgrades completed directly with the builder! The stunning open-concept layout boasts elegant hardwood flooring, smooth ceilings, and massive windows flooding the home with natural light. The gourmet chef's kitchen is designed to impress with premium quartz countertops, a stylish marble backsplash, high-end stainless steel appliances, and ample cabinetry. Step out to a rare, expansive loft terrace-perfect for relaxing or hosting guests. A massive highlight is the builder-built legal basement featuring a separate entrance; it is fully ready for your finishing touches and just needs a kitchen to start generating high-yield rental income or serve as a premium in-law suite! Perfectly situated in a high-connectivity hub just minutes to the GO Station and Highway 401, offering seamless access to GO Trains and GO Buses. Enjoy ultimate convenience close to major shopping malls, top-rated schools, and beautiful local parks where you can walk and catch stunning views of the golf course. This is the turn-key asset you have been waiting for-don't miss out! (id:51382)
6343 Smith Boulevard
Georgina, Ontario
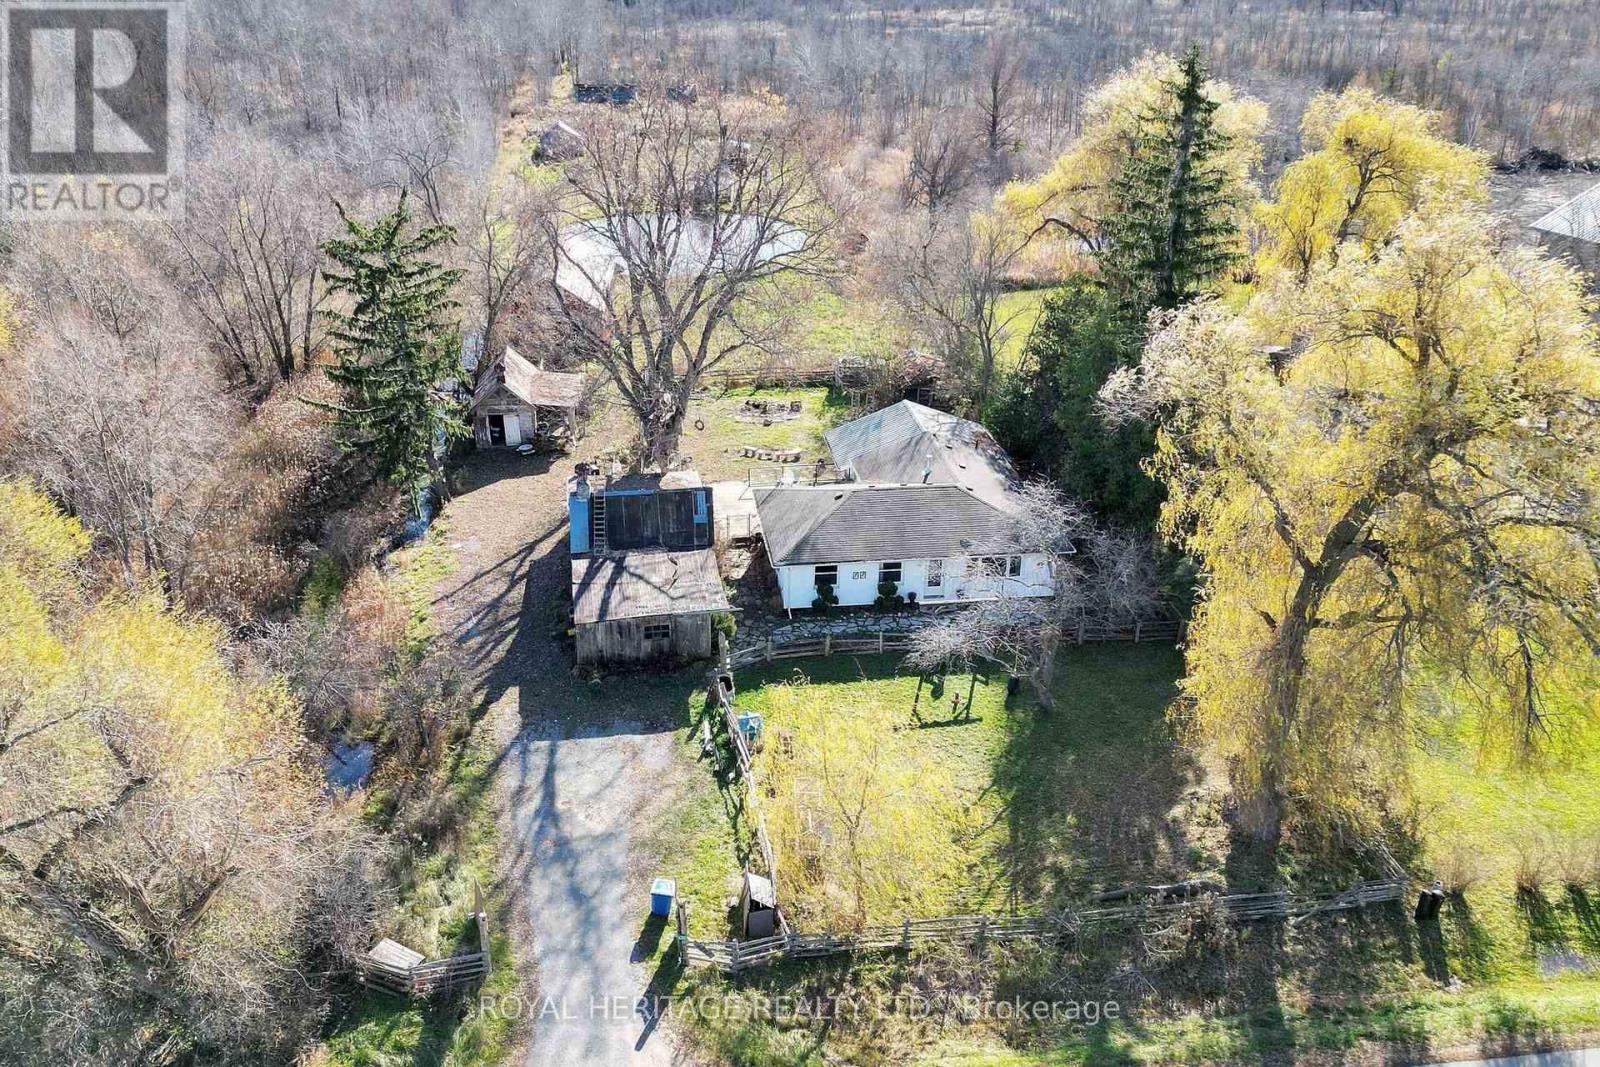
**Have You Ever Dreamed Of Having Your Own Hobby Farm, Complete With 5 Stall Horse Barn, Multiple Outbuildings & Chicken Coops**Bright & Sunny South-Facing Exposure**Country Living Within Minutes Of Amenities!!**This Fenced 6+ Acre Property Features A Spacious 3 Bedroom, 2 Bathroom Bungalow With Huge Great Room, Large Pond, Paddock, Driveshed, 20' x 25' Insulated Workshop Plus The Original Log Cabin Homestead (Over 150+ Years Old)**The Bungalow's Interior Boasts Custom Woodwork & Authentic Reclaimed Barn Board & Hand Hewn Beams Cut From Old Growth Ontario Hemlock (Circa 1800's)**Updates Include Windows, Shingles, Siding, Soffits, Propane Fireplace, Electrical, Plumbing, Insulation & Water Heater**Workshop Has 100 Amp Service**Barn Has Water, Hydro, 5+ Stalls, Feed & Tack Room**Beyond The Cleared Portion Is Your Own Private Forest To Take Your ATV Or Create Hiking/Riding Trails**Convenient to Sutton (5 Min), Lake Simcoe, & Hwy 404 (10 Min)**Stay Tuned For Floor Plans**Check Out Our Virtual Tour** (id:51382)
315 - 130 Honeycrisp Crescent
Vaughan, Ontario
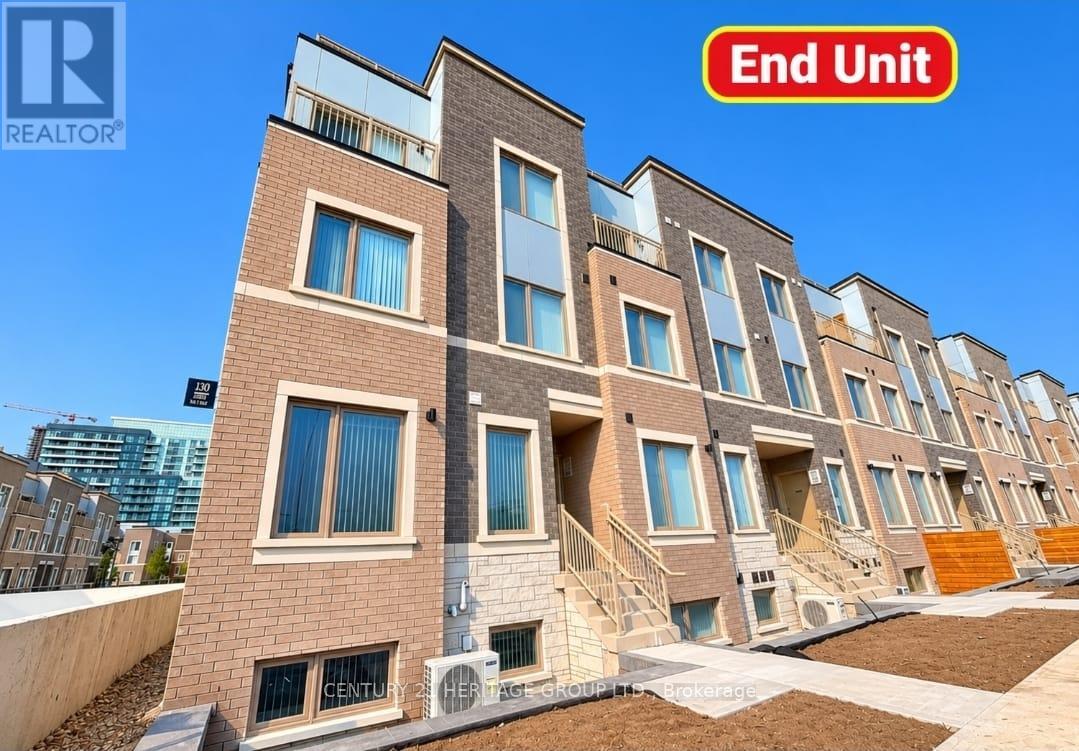
Welcome to this 2 yeas new, beautifully designed 2 beds and 3 baths end-unit townhome in the sought-after great community, ideally situated in the heart of Vaughan Metropolitan Centre! Offering added privacy and an abundance of natural light, this stylish home combines modern comfort with exceptional urban convenience. Featuring a bright and functional layout, contemporary finishes, and thoughtfully designed living spaces, this home is perfect for professionals, couples, or small families. Upgraded kitchen with quartz countertops, island with double stainless steel sinks, backsplash, and ample cabinetry. Stainless steel appliances. Unit comes with interlocked outdoor patio. Enjoy an unbeatable location just minutes from Vaughan Metropolitan Centre Subway Station, with easy access to TTC, VIVA, YRT, Highways 400, 407 and 7. Conveniently located near IKEA, Costco, Walmart, shopping, restaurants, entertainment, fitness facilities, and everyday amenities. Close to York University and major employment hubs. Experience modern urban living in one of Vaughan's most convenient and rapidly growing communities. A fantastic leasing opportunity not to be missed! Parking is included. (id:51382)
19 Kruger Road
Markham, Ontario
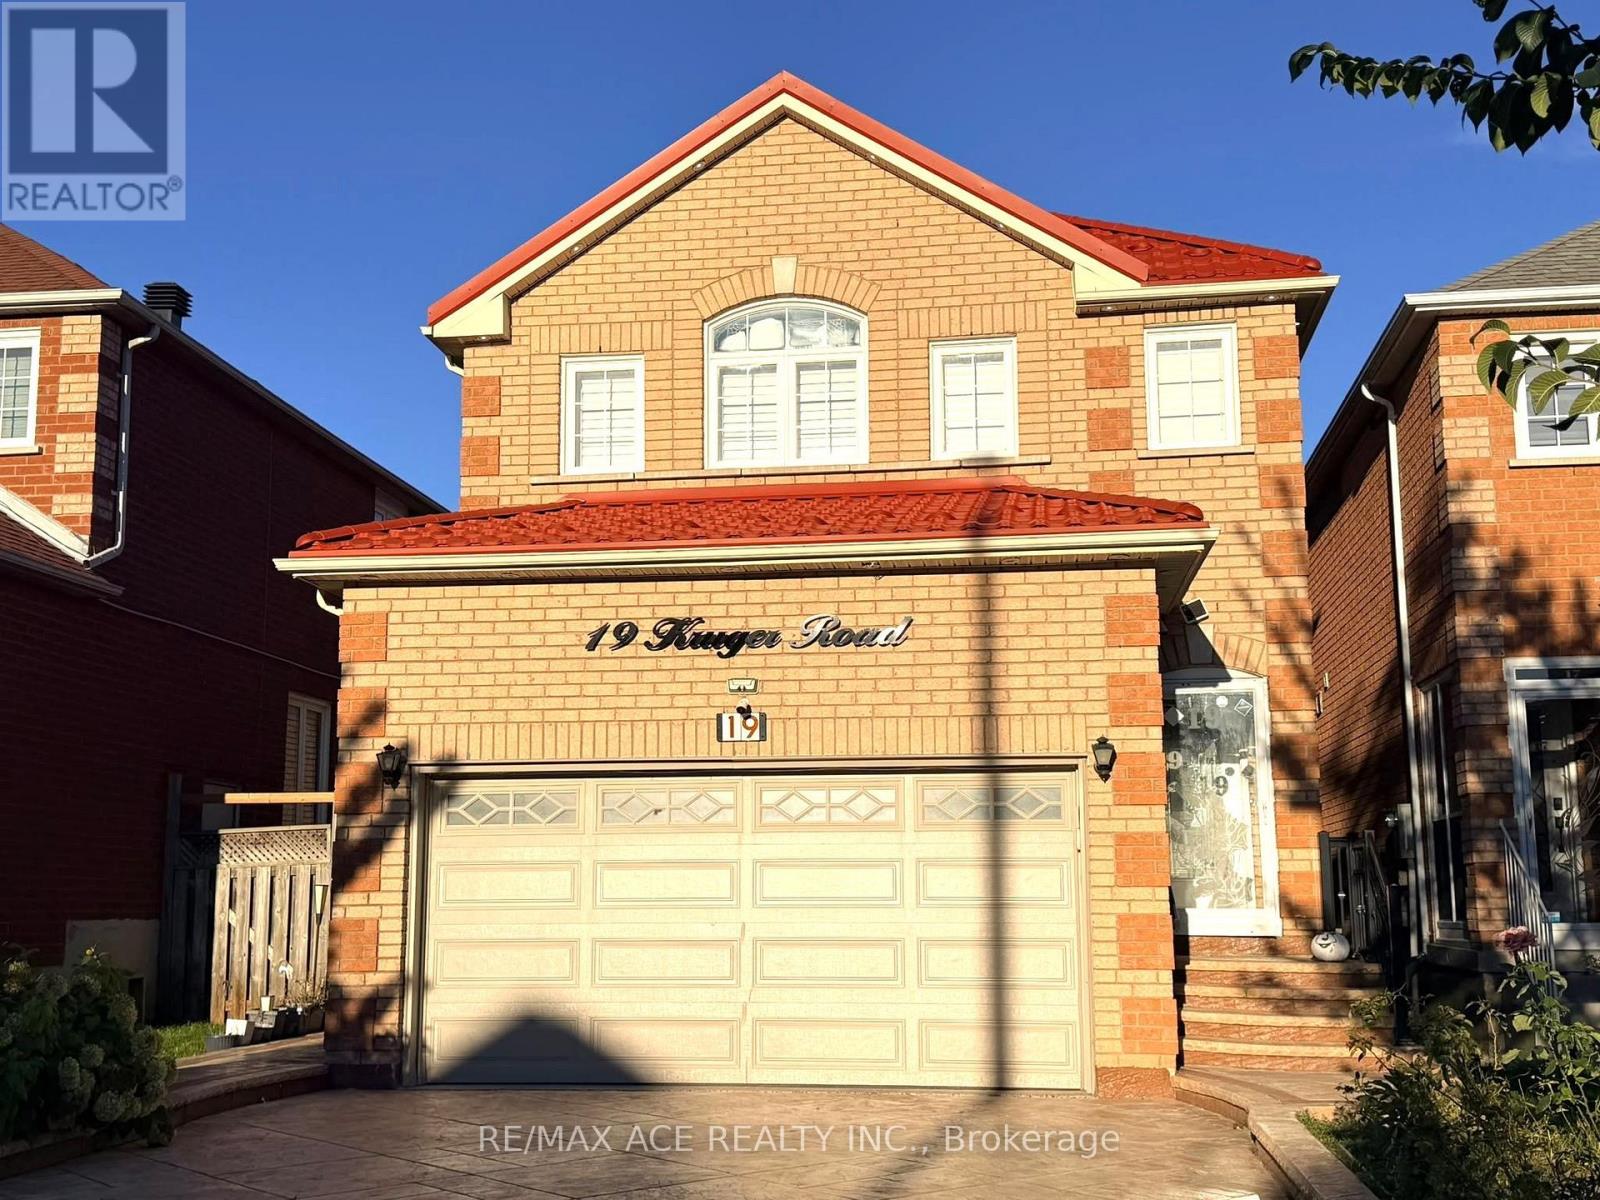
Welcome to this stunning link home nestled in Markham's highly desirable Middlefield Community. Boasting an exceptionally spacious 4+2 bedroom and 5-washroom layout, this residence perfectly blends premium upgrades with an unbeatable location. Ideal for growing families or savvy investors, the property features a rare 2-car garage, a separate entrance, and a long-lasting, premium metal roof for ultimate peace of mind. From the moment you arrive, the beautifully designed concrete driveway sets a sophisticated tone. Inside, a highlyfunctional layout maximizes comfort and privacy across every level. Step outside to the backyard to find a spacious deck, creating the perfect setting for outdoor relaxation, summer barbecues, and family gatherings. Location is everything, and this property places you just minutes from top-rated schools, vibrant community centers, local parks, Costco, and quick access to Highway 407. Whether you are commuting or enjoying the neighborhood, this home delivers the ultimate Markham lifestyle. ** This is a linked property.** (id:51382)
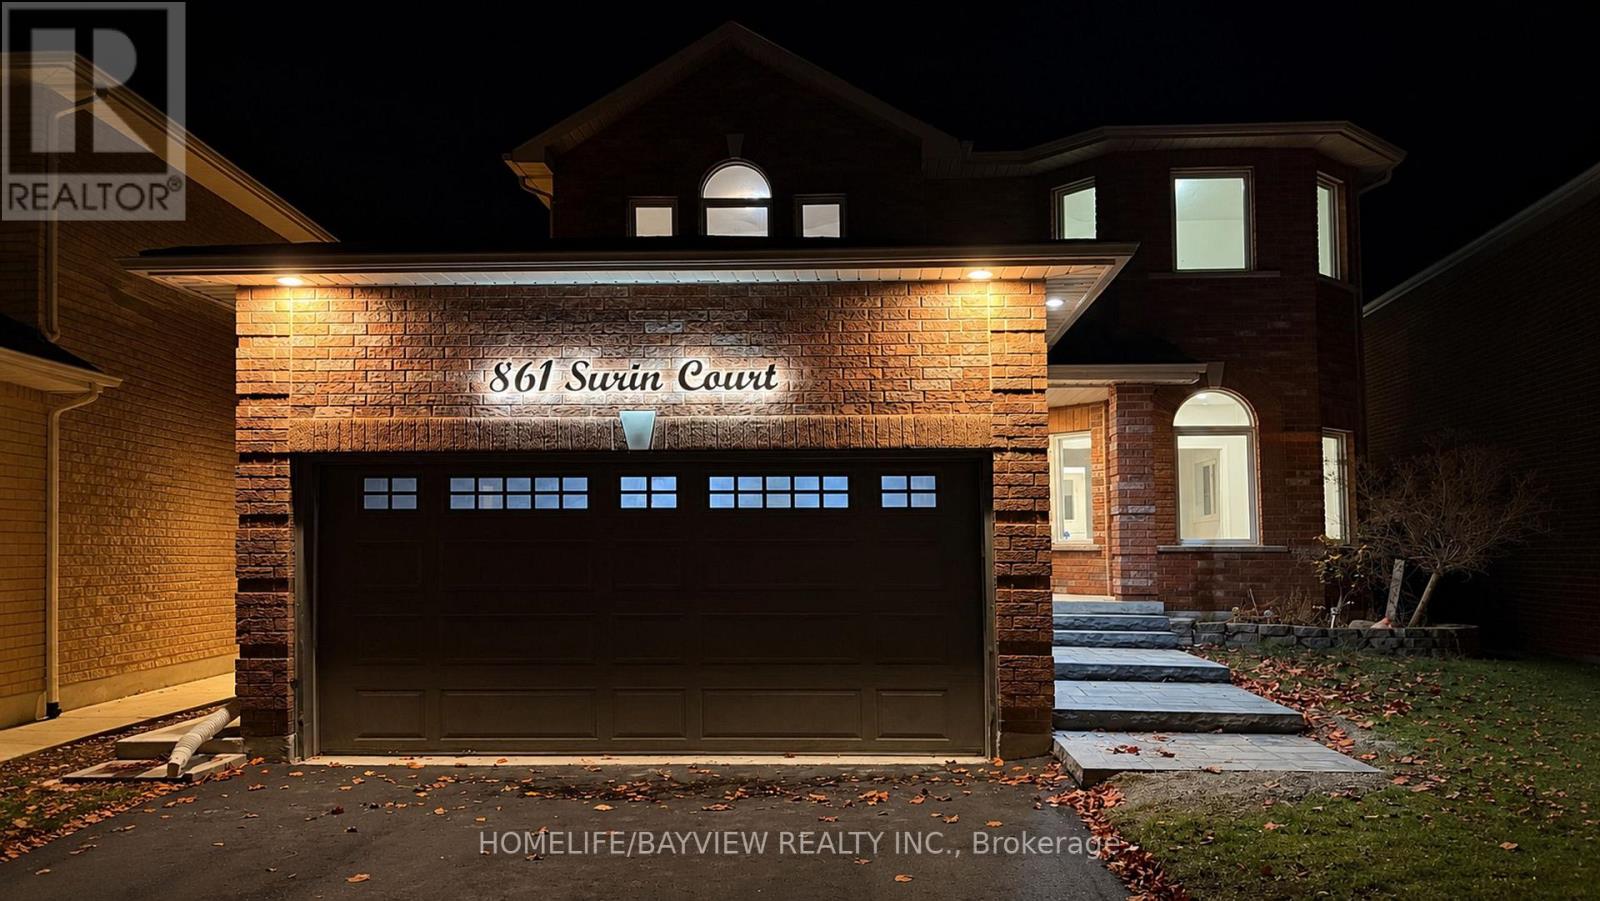
861 Surin Court
Newmarket, Ontario
Welcome to this beautifully updated 4-bedroom, 3-bathroom Detached Family home in the desirable College Manor neighborhood. Offering a bright and functional layout, with many upgrades and renovations in 2026! New Tile flooring ,new kitchen and many others. New asphalt driveway , sidewalk interlocks. The second-floor features four bedrooms and two full bathrooms. The Newly Updated, High End Eat In Kitchen Features Quality Appliances & A Walk-Out To A Sizeable Deck Overlooking A Backyard ideal for relaxing or entertaining. Conveniently located minutes from major highways, Upper Canada Mall, top-rated schools, parks, public transit, and a wide range of amenities. The lease includes the main and second floors only. Double Car Garage W/ Direct Home Entry, Main Floor Laundry, 200 Amp Service. Minutes To Parks, Top-Rated Schools, HWY 404, Train Stations, & Beautiful Ravine Walking Trails! Front and back yard Lawn mowing , snow shoveling as part of tenant responsibility. (id:51382)
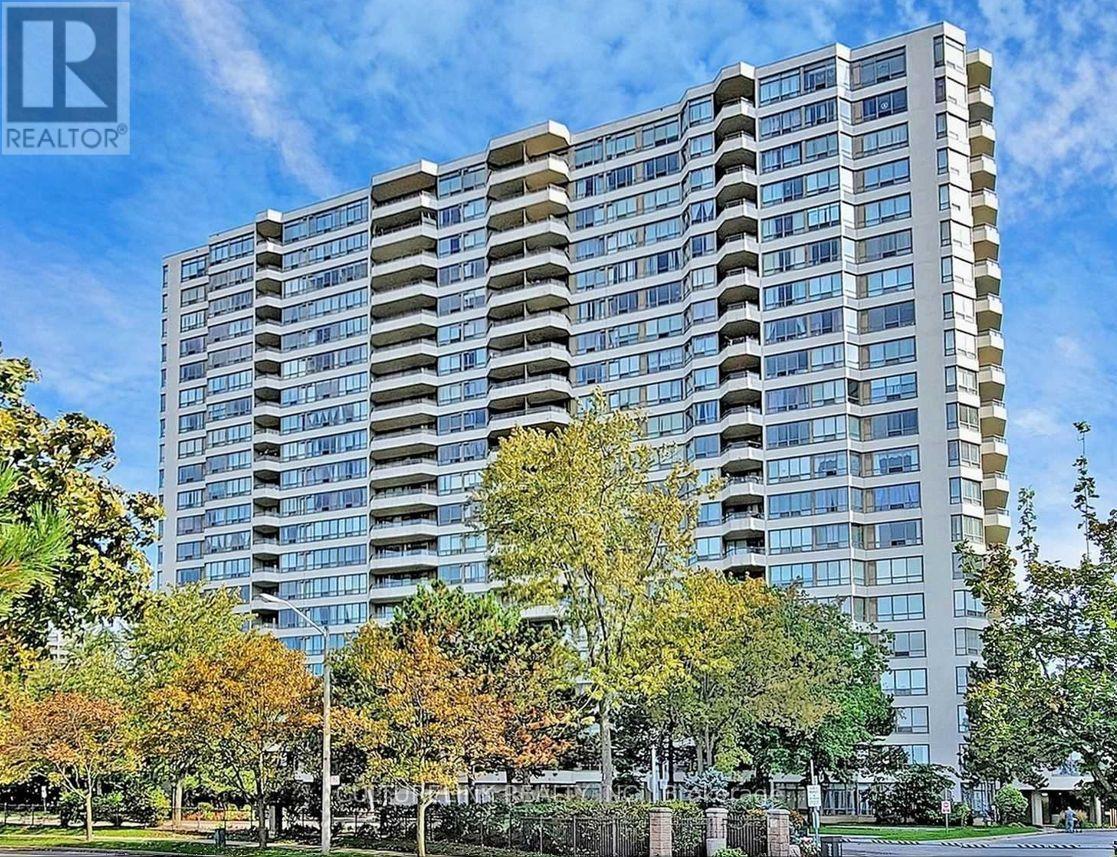
1009 - 5 Greystone Walk Drive
Toronto, Ontario
Bright, Clean & Spacious 2 Bedrooms Plus Den, Large Window Throughout, Move-in Ready, Very Well Maintained Luxury Tridel Building, Excellent Location At Midland & Danforth Rd. In Scarborough Southeast Exposure With Unobstructed Spectacular Green Grass View, 24 Hrs Gatehouse Security, Nice Carpet, Fabulous Recreational Facilities Inclusing Indoor / Outdoor Pools, Gym, Party Room, Tennis/Squash Courts, Fitness Room, Rooftop Garden, Steps to Shopping, Supermarket, Banks, MacDonald, Parks, School, TTC, Minutes to Kennedy Subway & GO Station, The Rent Incluses Hydro, Heat & Water, Huge Master BR W/4 Pcs. Ensuite, The den Can be used As 3rd Bedroom (id:51382)
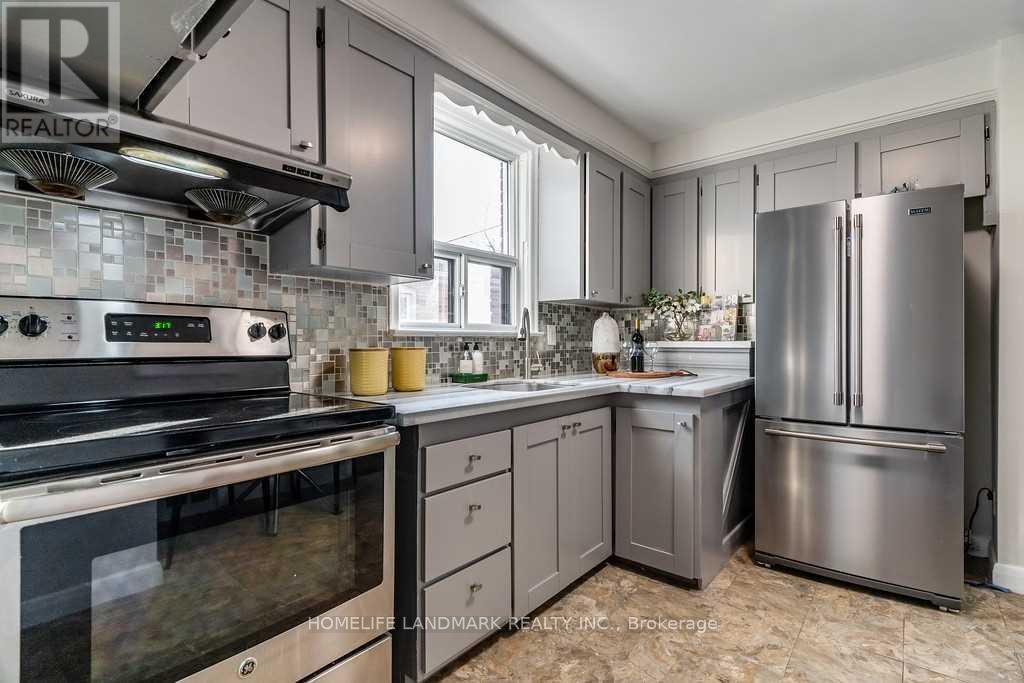
1356 Warden Avenue
Toronto, Ontario
Oversize Lot 40X219 Backs Onto Ravine. 3 Bedrooms In Main Level and 2 bedroom with windows in basement . Large And Bright Open Concept. Newer Renovated, Newer Kitchen, Newer Bathrooms, Newer Laminate Floors. Above Grade Windows. Accessible To All Amenities : Public Trans, 401, 404, Dining , Shopping, Great Schools. Lots Of Parking. /// Appliances, Fridge, Stove, Washer, Dryer, Window Coverings. Roof Done 2020, Electrical Updated 2021, Furnace /Ac Services 2021. Lots of upgrades. Lots Of Parking (id:51382)
806 - 11 Lee Centre Drive
Toronto, Ontario
Welcome to May Tower II, a bright and spacious luxury residence in the heart of Scarborough Town Centre. Designed for modern comfort and convenience, this well-maintained suite feature practical, open-concept living and dining areas flooded with natural light from expansive picture windows offering unobstructed views. Available in versatile 2-bedroom layout with spacious, bedroom 2 is easily adaptable as a home office, and boast contemporary finishes. Highlights include laminate flooring throughout, open kitchen equipped with laminate countertops, backsplashes, breakfast bars, appliances, and ample cabinetry. Residents also enjoy the convenience of in-suite laundry, central climate control, and generously sized bedrooms with abundant closet space. May Tower II delivers resort-style living with an unmatched array of building amenities: Wellness & Recreation: Fitness center, indoor swimming pool, hot tub, sauna, and indoor gym for basketball, volleyball, or badminton courts. Entertainment & Hosting: Party rooms, billiards room, children's playroom, library study, guest suites, and an outdoor courtyard with communal BBQs. Security & Convenience: 24-hour concierge security and ample visitor parking. Situated in a prime, centrally located neighborhood, commuting and daily errands are effortless. You are steps away from Scarborough Town Centre Mall, the Civic Centre, the YMCA, public parks, and diverse dining options. Commuters benefit from immediate access to TTC transit, GO Transit, and Highway 401. This unit offers exceptional value with all utilities included (Heat, Hydro, and AC), along with dedicated underground parking. (id:51382)
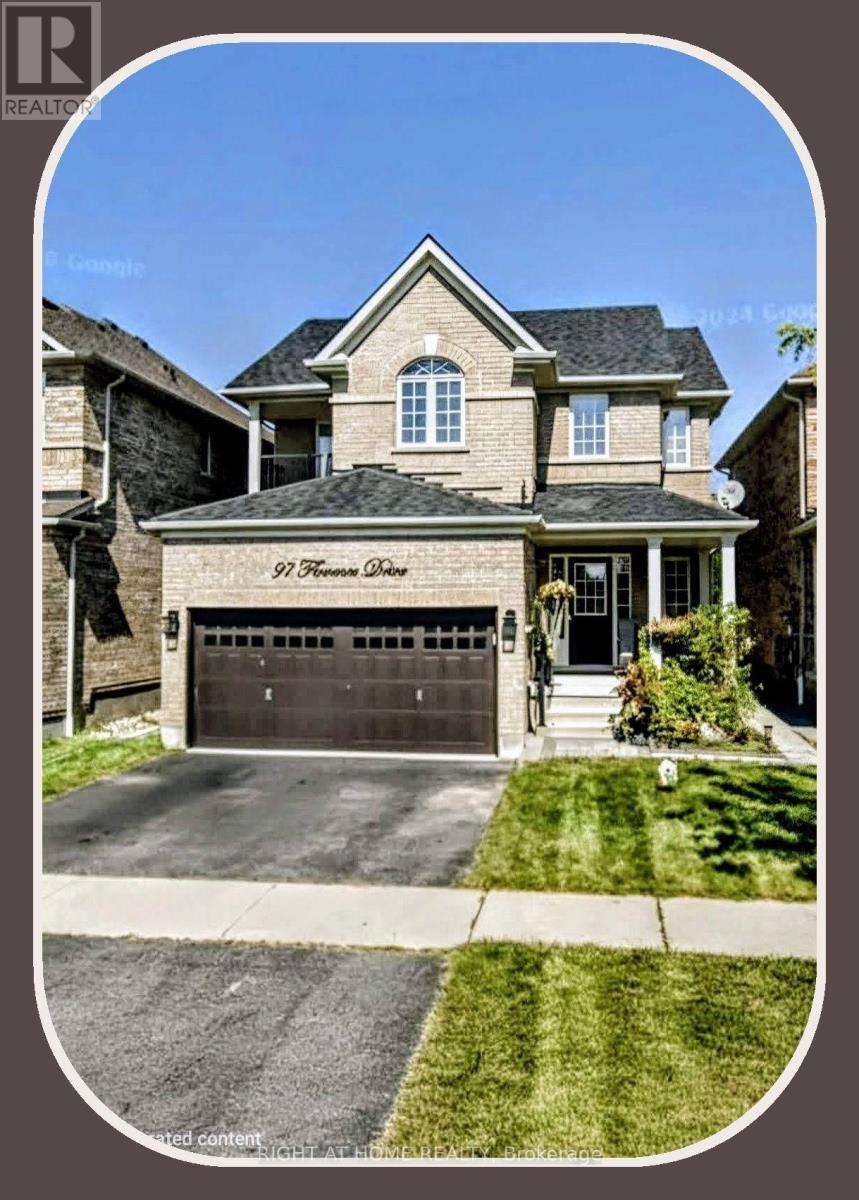
Upper - 97 Florence Drive
Whitby, Ontario
** Beautiful Detached Home w/Double garage ** Occupancy anytime ** Additional $300/monthly flat rate for Water + Hydro + Gas ** Huge Back Yard for use of Upper Level Tenant ** Single Quiet Gentleman living downstairs ** Some photos have been virtually staged ** (id:51382)
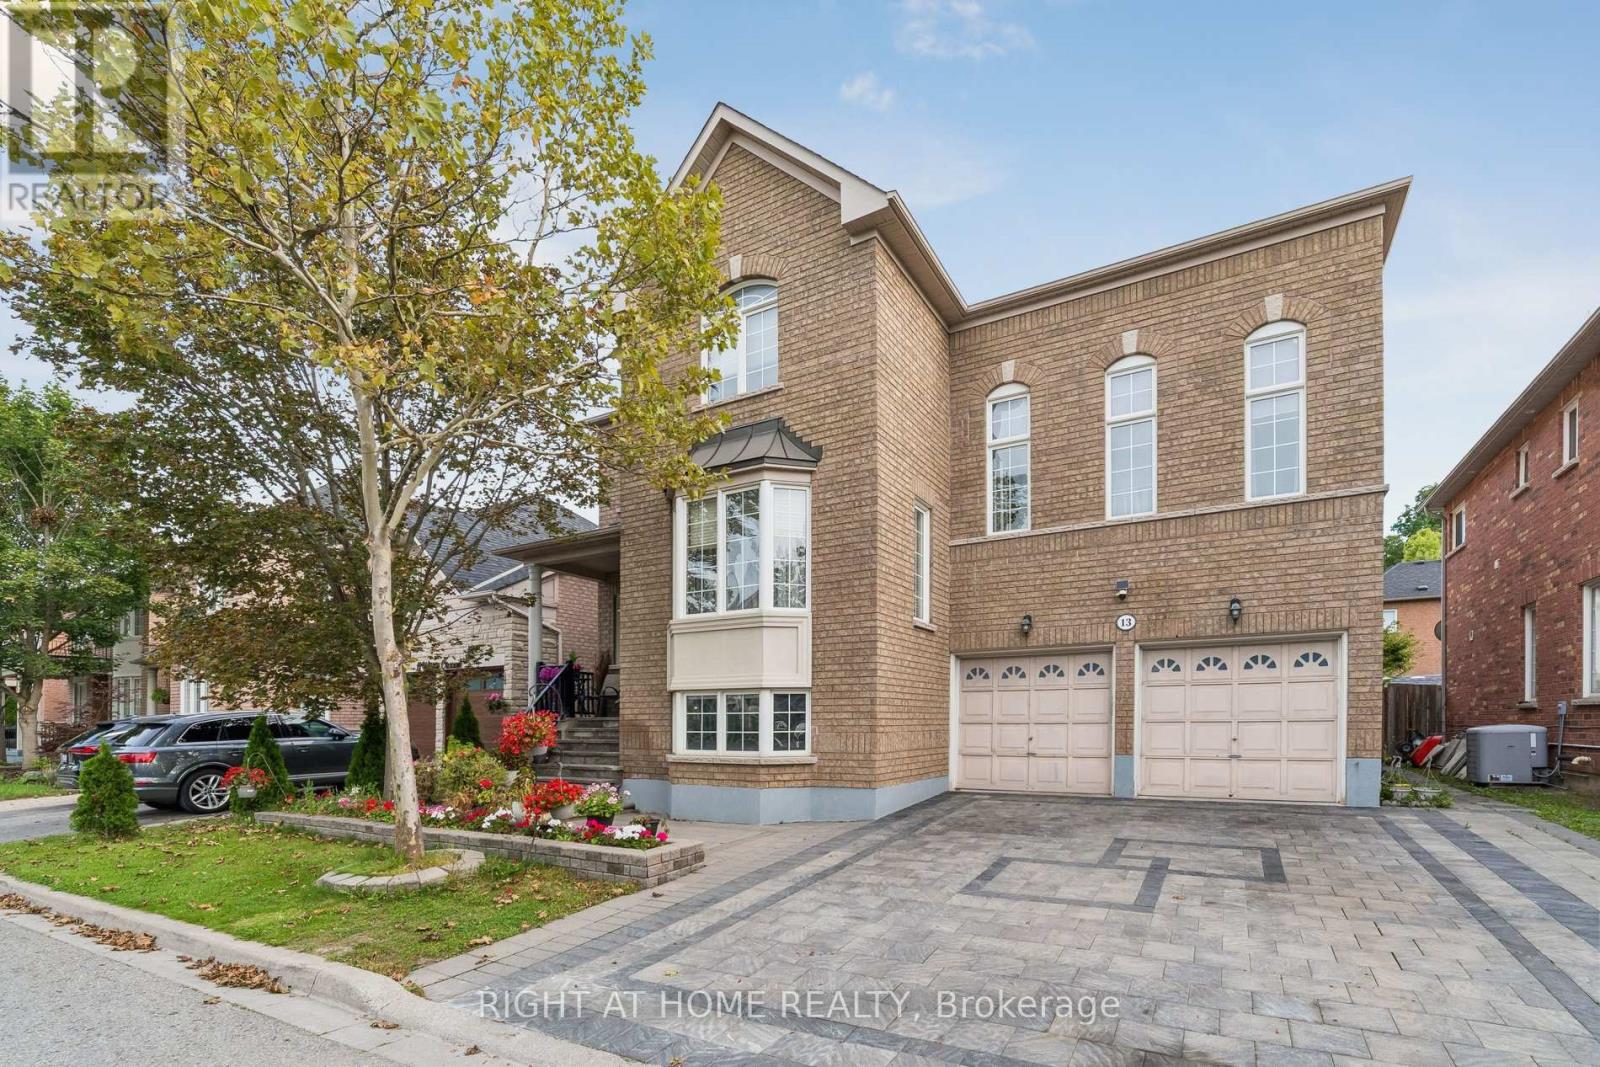
13 Weston Crescent
Ajax, Ontario
Stunning Executive Tribute "Linden" Model in Nottingham, North AjaxWelcome to this beautifully appointed Tribute "Linden" model, offering approximately 3,294 sq. ft. of elegant and functional living space in the highly sought-after Nottingham community of North Ajax.From the moment you arrive, the home impresses with its covered front porch, raised lot, and inviting curb appeal. The thoughtfully designed main floor features spacious formal living and dining rooms, perfect for entertaining, along with a generously sized family kitchen complete with a center island, pantry, and walk-out to the backyard. The bright and welcoming great room offers a cozy fireplace, creating the perfect space for family gatherings and relaxation.A standout feature is the impressive mid-level family room, highlighted by soaring ceilings and an abundance of natural light, offering a spacious and versatile retreat for the entire family.The luxurious primary suite provides a peaceful escape, featuring a 5-piece ensuite and spacious walk-in closet. Additional highlights include 9-foot ceilings, full-size basement windows, and convenient garage access to the basement.The finished basement further expands the living space and includes two additional bedrooms, a kitchen, and a spacious living area, making it ideal for extended family, guests, or additional living arrangements. With direct access from the garage, the basement offers exceptional convenience and versatility.A beautifully designed executive home offering space, style, natural light, and functionality in one of North Ajax's desirable family communities. Over $100K invested in upgrades. beautifully finished interlock driveway. (id:51382)
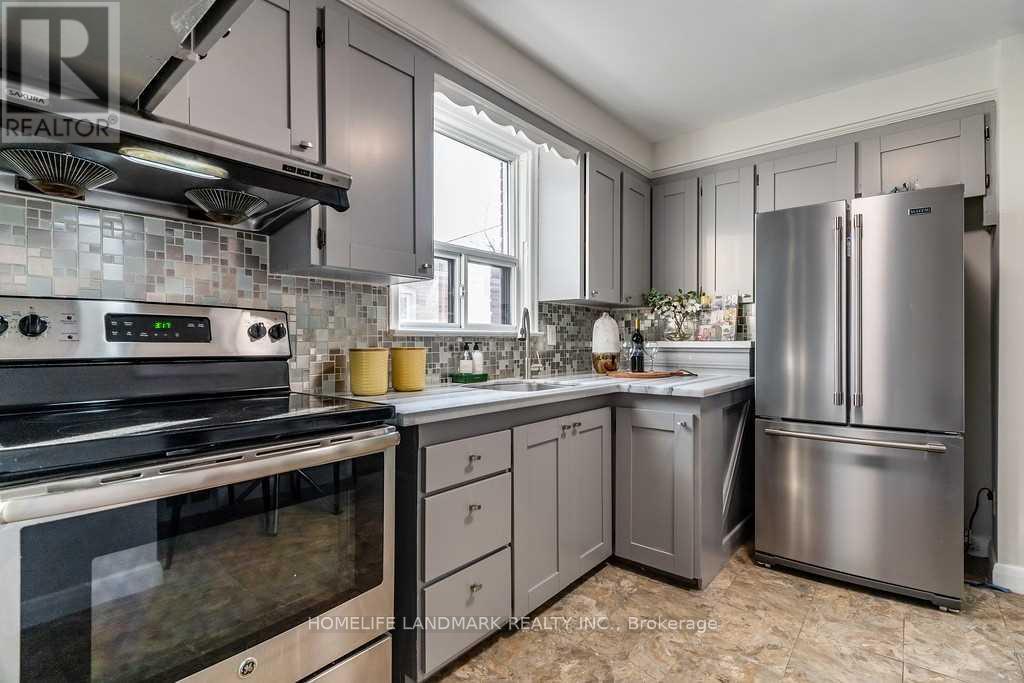
Main - 1356 Warden Avenue
Toronto, Ontario
Oversize Lot 40X219 Backs Onto Ravine. 3 Bedrooms In Main Level for Lease. Large And Bright Open Concept. Newer Renovated, Newer Kitchen, Newer Bathrooms, Newer Laminate Floors. Above Grade Windows. Accessible To All Amenities : Public Trans, 401, 404, Dining , Shopping, Great Schools. Driveway Parking included. /// Appliances, Fridge, Stove, Washer, Dryer, Window Coverings. Tenant Pays % of Utilities (TBD, shared with basement). Roof Done 2020, Electrical Updated 2021, Furnace /Ac Services 2021. Lots of upgrades. Lots Of Parking (id:51382)
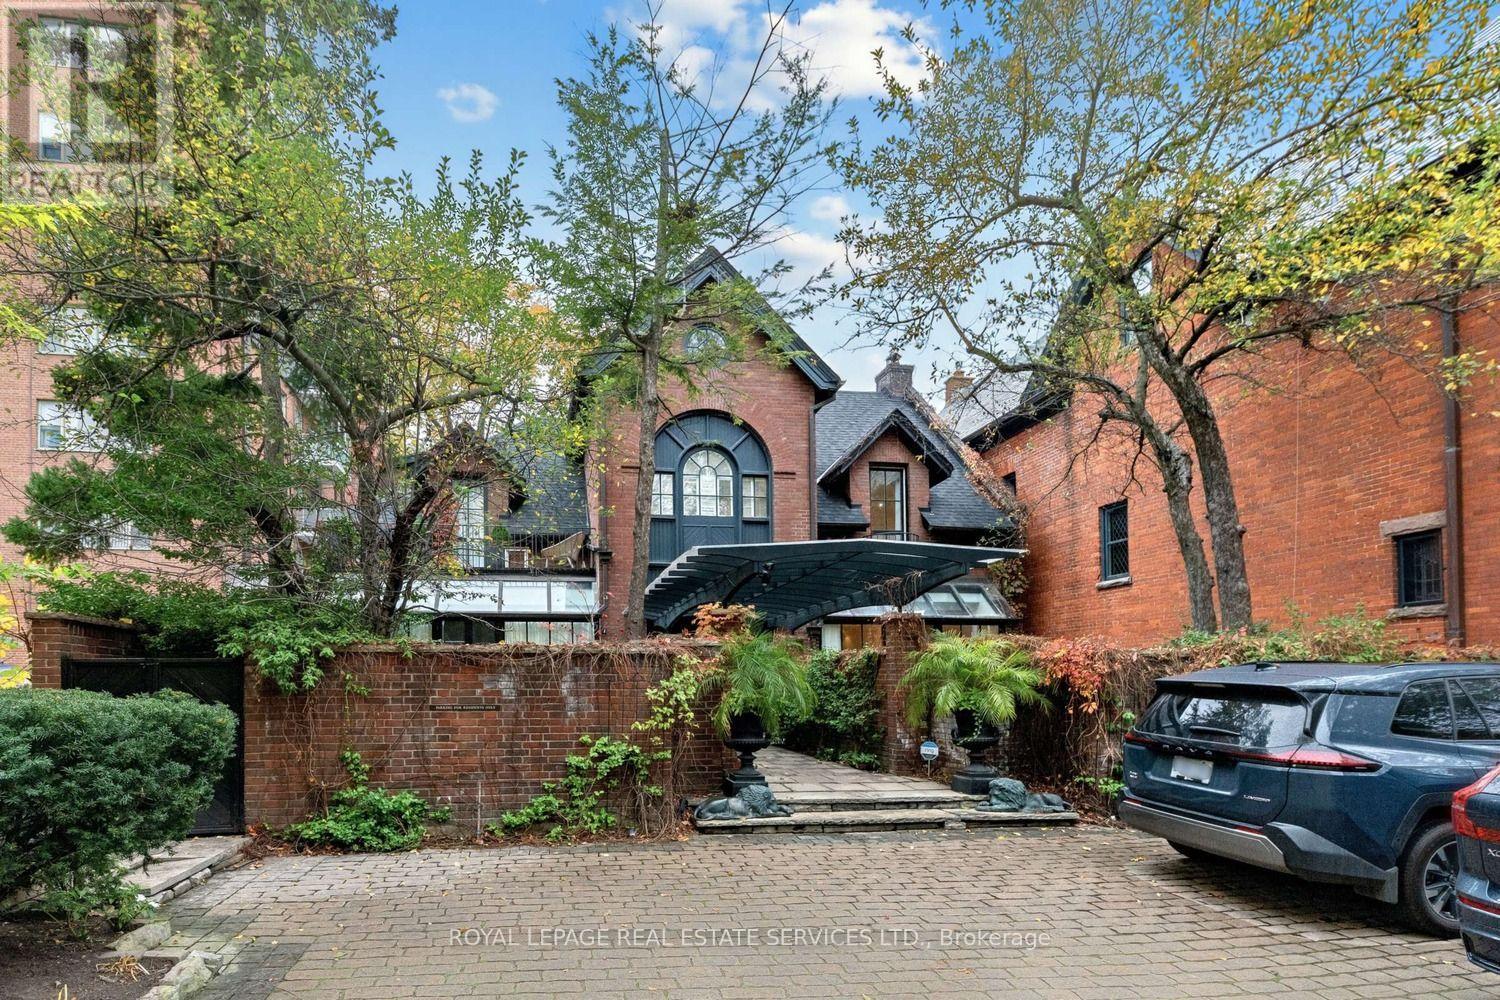
2 - 78 Lowther Avenue
Toronto, Ontario
Don't Miss this Rare Opportunity to Own a Piece of history... Converted into 3 Condominium Townhouses from the Original 1899 Eaton Family Coach House.Privately nestled in one of Toronto's Premier neighbourhoods, this residence is located on the doorsteps of Yorkville and University of Toronto grounds. Bright and Spacious , this exceptional home features 2685 square feet of Total Living Space on four (4) finished levels that are ideal for entertaining enthusiasts, professionals and those looking for an alternative to downsizing which includes parking for one (1) vehicle. In this townhome you will find an open concept main floor complete with a working wood-burning fireplace, high ceilings and a view to a beautiful South Private Walled Garden perfect for summer dinners al fresco. The well laid out kitchen featuring an large island overlooks the dining area that extends into the inviting, spacious and flexible living room space. The Upper two (2) levels consist of three (3) large bedrooms each with their own Upgraded ensuite bathrooms. The bedrooms are completed with beautiful French Styled Doors opening to a Juliette balcony or an Open large Balcony that provide wonderful natural light throughout. Each bedroom has an envy of closet space and the 2nd floor bedroom closets have custom-made closet organizers. A 2nd floor laundry closet is located on the first upper landing and provides convenience and ease. The Finished Lower Level accommodates a recreation room, a library/den, plus office as well as featuring an additional laundry room with sink (which has the possibility of becoming a bathroom. A large utility room with tons of storage space completes the lower level. While this home can provide an oasis, it remains steps away from urban amenities. An easy walk to Yorkville, the St. George subway stn, upscale shopping, restaurants, grocery stores along Bloor St & Avenue Rd, the U of T, the ROM, parks and neighbouring schools... a few of the nearby city attributes. (id:51382)