
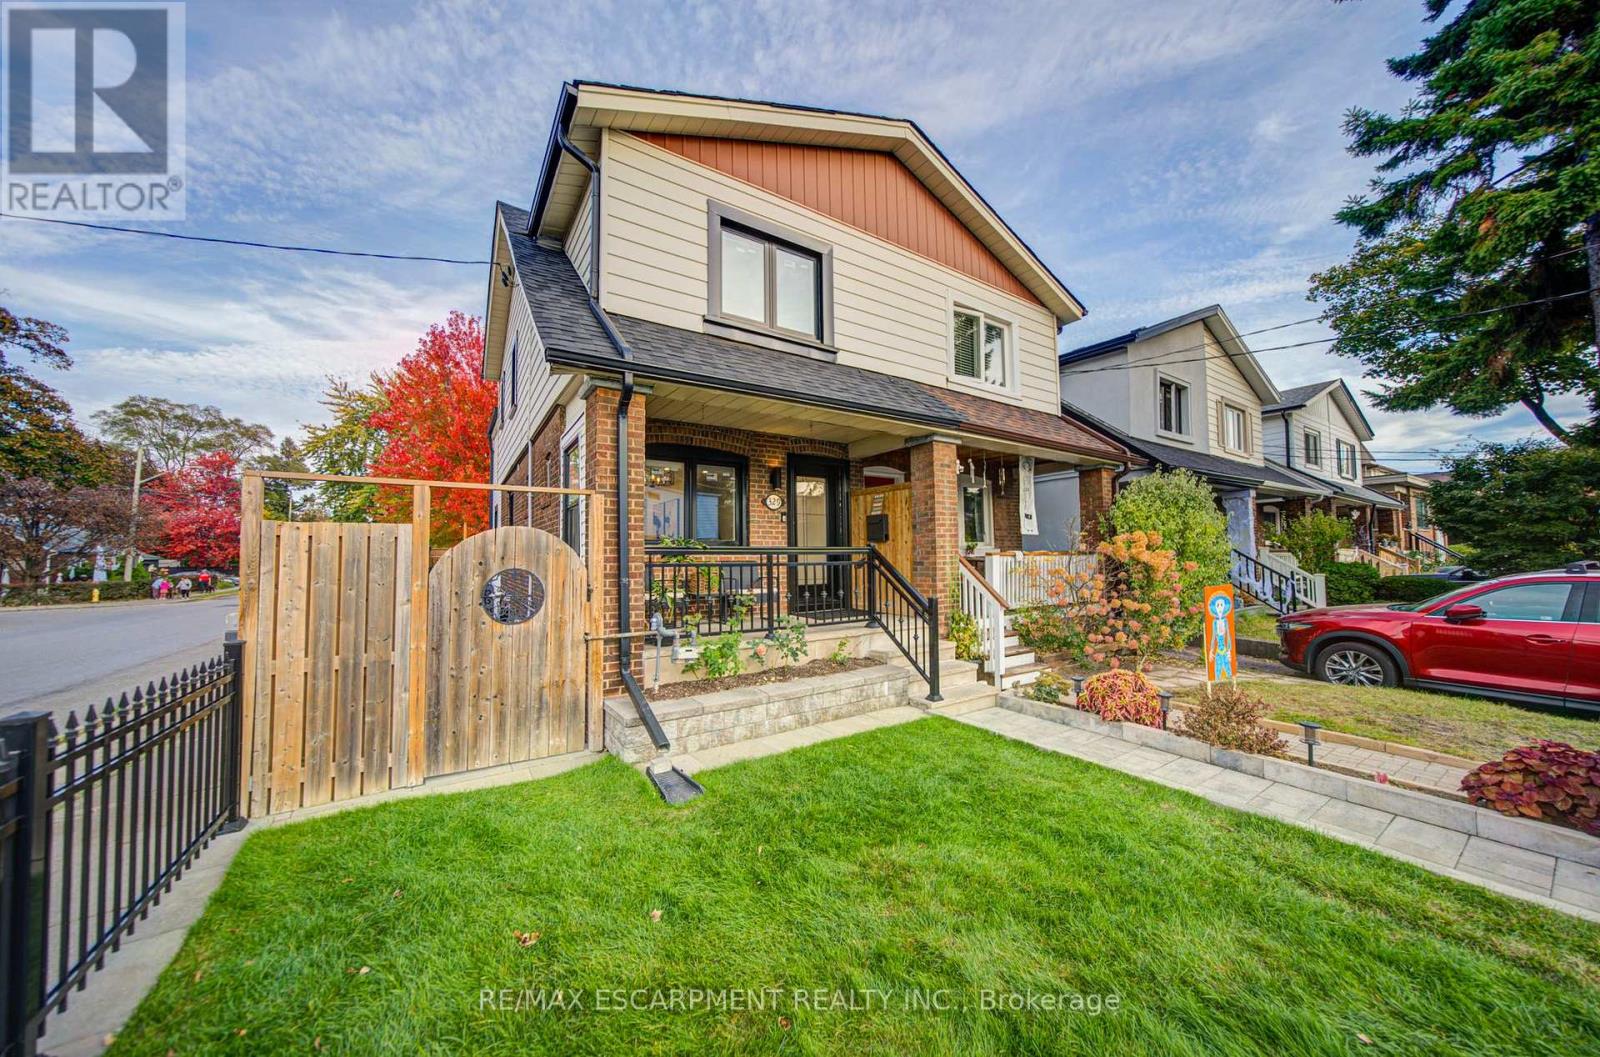
329 Monarch Park Avenue
Toronto, Ontario
Welcome to 329 Monarch Park Avenue a move-in-ready East York family home offering three levels of functional living space, with tons of upgrades including brand new windows, brand new kitchen cabinets, brand new appliances, hardwood floors, pot lights, Granite Countertops, Crown moulding and lots more in an exceptionally convenient location.The main floor is thoughtfully designed for everyday family living, featuring a powder room and newly built-in mudroom with generous custom cabinetry and storage. Upstairs are 3 comfortable bedrooms and a full bathroom, while the finished lower level adds a second full bathroom, built-in entertainment unit and additional flexible room ideal for guests, a home office, gym or playroom.Outside, enjoy a fully fenced private yard and full garage with parking for one vehicle, offering privacy, dedicated parking or valuable additional storage.The location is a standout for families and commuters. Greenwood and Coxwell stations are within walking distance, with additional TTC access to Broadview Station. Families are surrounded by excellent school options, including R.H. McGregor Elementary and Ecole elementaire La Mosaique, a French-language public elementary school, both within walking distance, along with nearby middle and high schools.Enjoy easy access to the DVP, nearby Michael Garron Hospital, parks and recreation, and the shops, cafes and restaurants of the Danforth. A wonderfully connected East York location where schools, subway, green space and everyday amenities are all close to home. (id:51382)
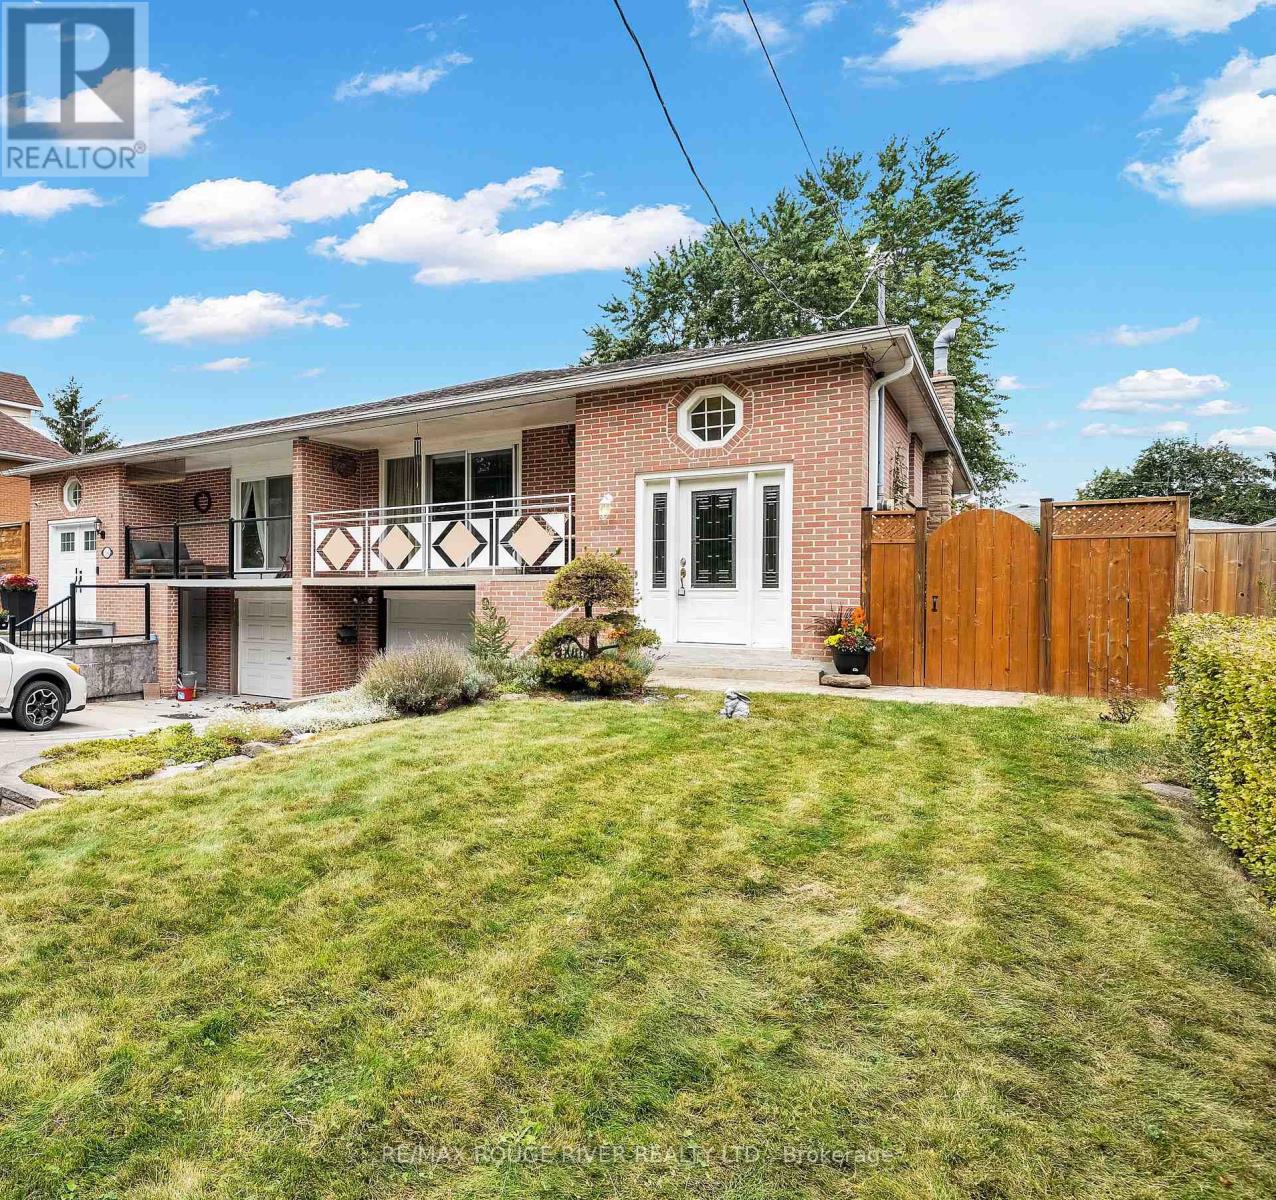
920 Sunrise Avenue
Pickering, Ontario
Welcome to this lovely and bright home in the highly coveted waterside community of Westshore. This solid brick, semi-detached gem has been lovingly cared for by the same owners for the past 29 years and is perfectly situated on one of the neighborhood's most desirable streets. Flooded with an abundance of natural light, the main level features gleaming hardwood floors throughout; 3 bright and spacious bedrooms alongside an updated primary bathroom. Loft access for ample upper storage space. Enjoy a beautifully updated kitchen and a seamless walk-out to a fully fenced, private backyard-perfect for kids, pets, and summer BBQs. Step out onto your large balcony to take in breathtaking views overlooking the serene conservation area, offering a tranquil nature escape right at your doorstep. From the bottom of the driveway feast your eyes on the beautiful views of Frenchman's bay and the FB Yacht club where social events will have you feeling part of the thriving community in no time! Separate side entrance; the high-ceiling basement is a blank canvas just awaiting your creative updates; offering incredible in-law suite or income potential to suit your family's needs. Unbeatable Location & Lifestyle: Nature & Recreation. Located directly in front of the conservation path; you are a peaceful 10-minute walk to the stunning sands of West Shore Beach, Lake Ontario, extensive lakefront trails, Handscombe Park, Frenchman's Bay, Frenchmans Bay Yacht Club, and Petticoat Creek (park, beach and waterfront trail). Also walking distance to highly desirable schools; featuring (French Immersion) Frenchman's Bay P.S., Father Fenlon Catholic School, and Fairport P.S. Exceptional ease of commuting with the 401, local bus routes, and the GO Train; all within walking distance. (id:51382)
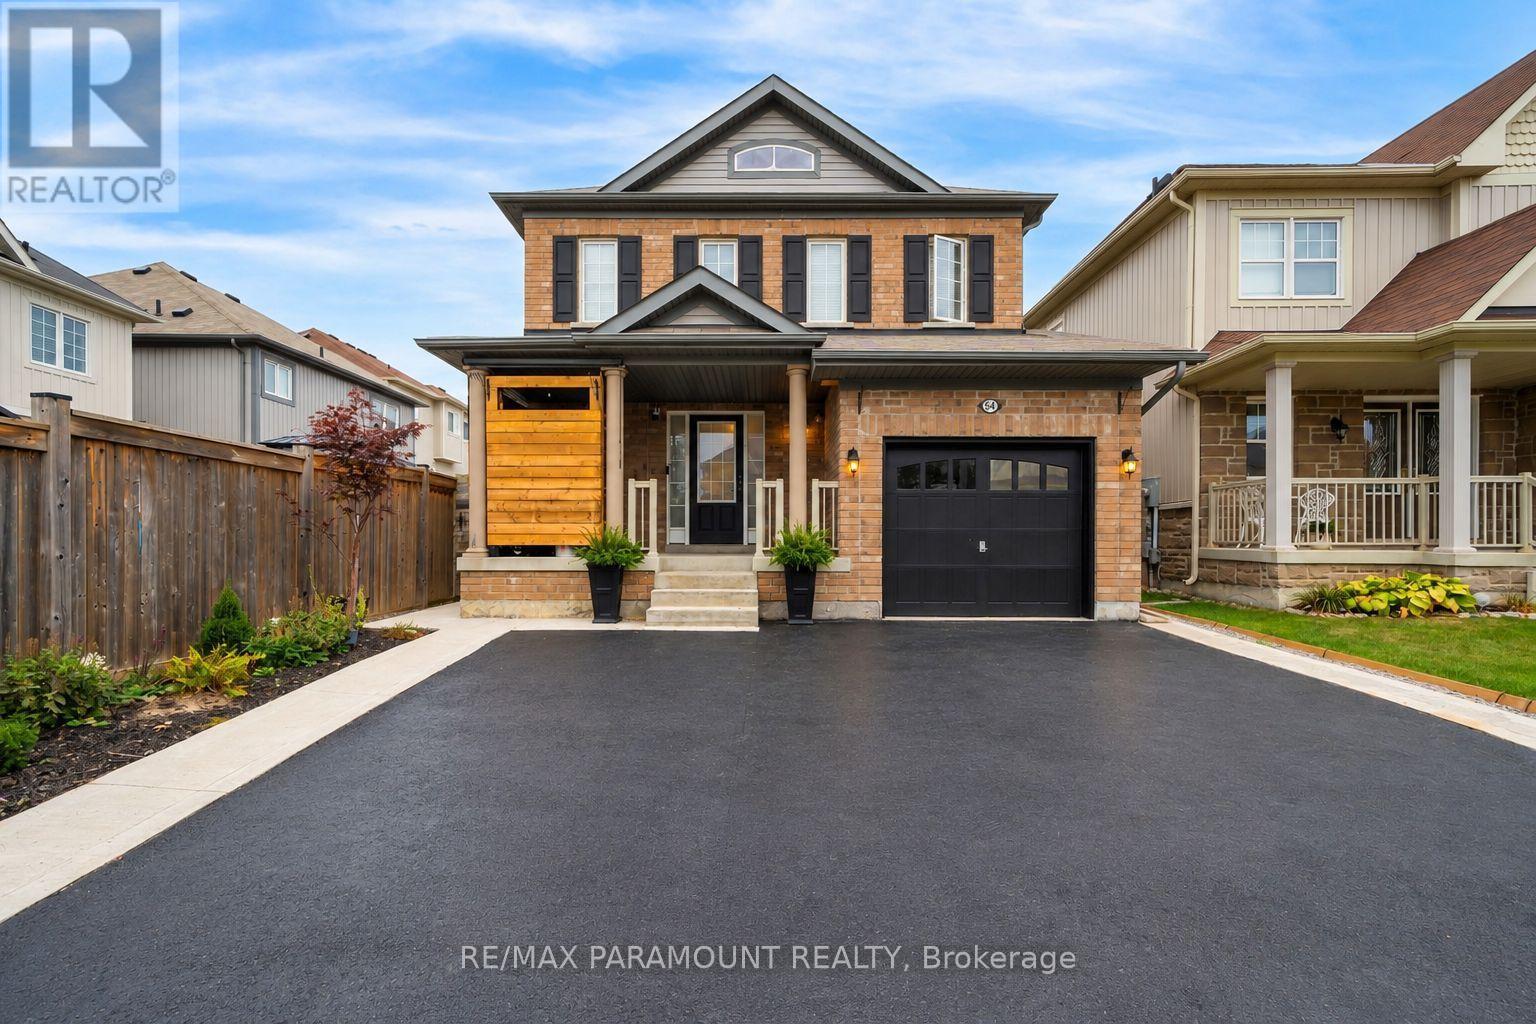
54 Sidney Rundle Avenue
Clarington, Ontario
Beautifully maintained and move-in-ready 3 bedroom home with 2.5 bathrooms in the upper living space in Bowmanville's highly sought-after, family-friendly Northglen neighbourhood. Bright, spacious and inviting throughout, this home features a beautifully landscaped backyard with a gazebo-perfect for relaxing, entertaining and family gatherings and insulated heated Garage. Within walking distance of the brand-new Northglen Orchards Public School and conveniently located near parks, shopping, restaurants and everyday amenities. Commuters will appreciate easy access to Highways 401 and 407. A wonderful opportunity offering space, comfort and an exceptional location for growing families. Finished walkout basement, offering additional living space. ideal for extended family, guests or generating additional income. (id:51382)
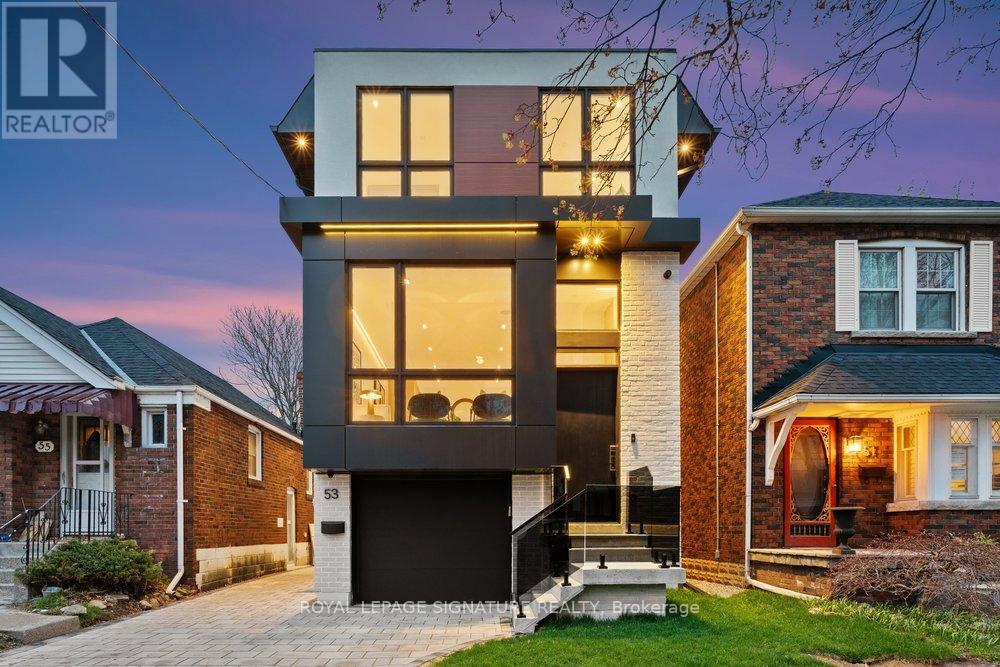
53 Lesmount Avenue
Toronto, Ontario
Income meets luxury on tree-lined Lesmount Ave! This custom-built residence comes with a Legal Basement Apartment! The fully finished lower level has soaring ceilings, a separate walkout entrance, a full second kitchen, a bedroom, a stylish 4-piece bath and a spacious recreation area. It's ready to generate rental income to help offset carrying costs, and it works just as well as an in-law or nanny suite or a private space for guests. Above, the main home pairs modern design with impeccable craftsmanship. Expansive principal rooms are filled with natural light from floor-to-ceiling windows, with engineered hardwood, LED lighting and integrated built-in speakers throughout to create the perfect ambience. The open-concept main floor flows from the dining area into a chef's kitchen with premium stainless steel appliances, a gas cooktop, a built-in wall oven, quartz counters and backsplash, a centre island with seating and extensive custom cabinetry. The family room has a statement wall, a fireplace, built-in shelving and a walkout to a private deck over the fully fenced backyard. Upstairs, the hotel-inspired primary suite has a custom walk-in closet with LED accent lighting and a 7-piece ensuite with a double vanity and a wet room with a soaker tub inside a glass shower. Three more generous bedrooms and a convenient laundry room complete the upper level. Perfectly placed on a quiet, tree-lined street and offering easy evenings out on the Danforth. Dieppe, Four Oaks and Aldwych parks are nearby for weekend play, and schools, shops and cafés are a short walk away. Donlands subway station and the DVP make getting downtown simple. It's a rare blend of luxury, income potential and true neighbourhood living! (id:51382)
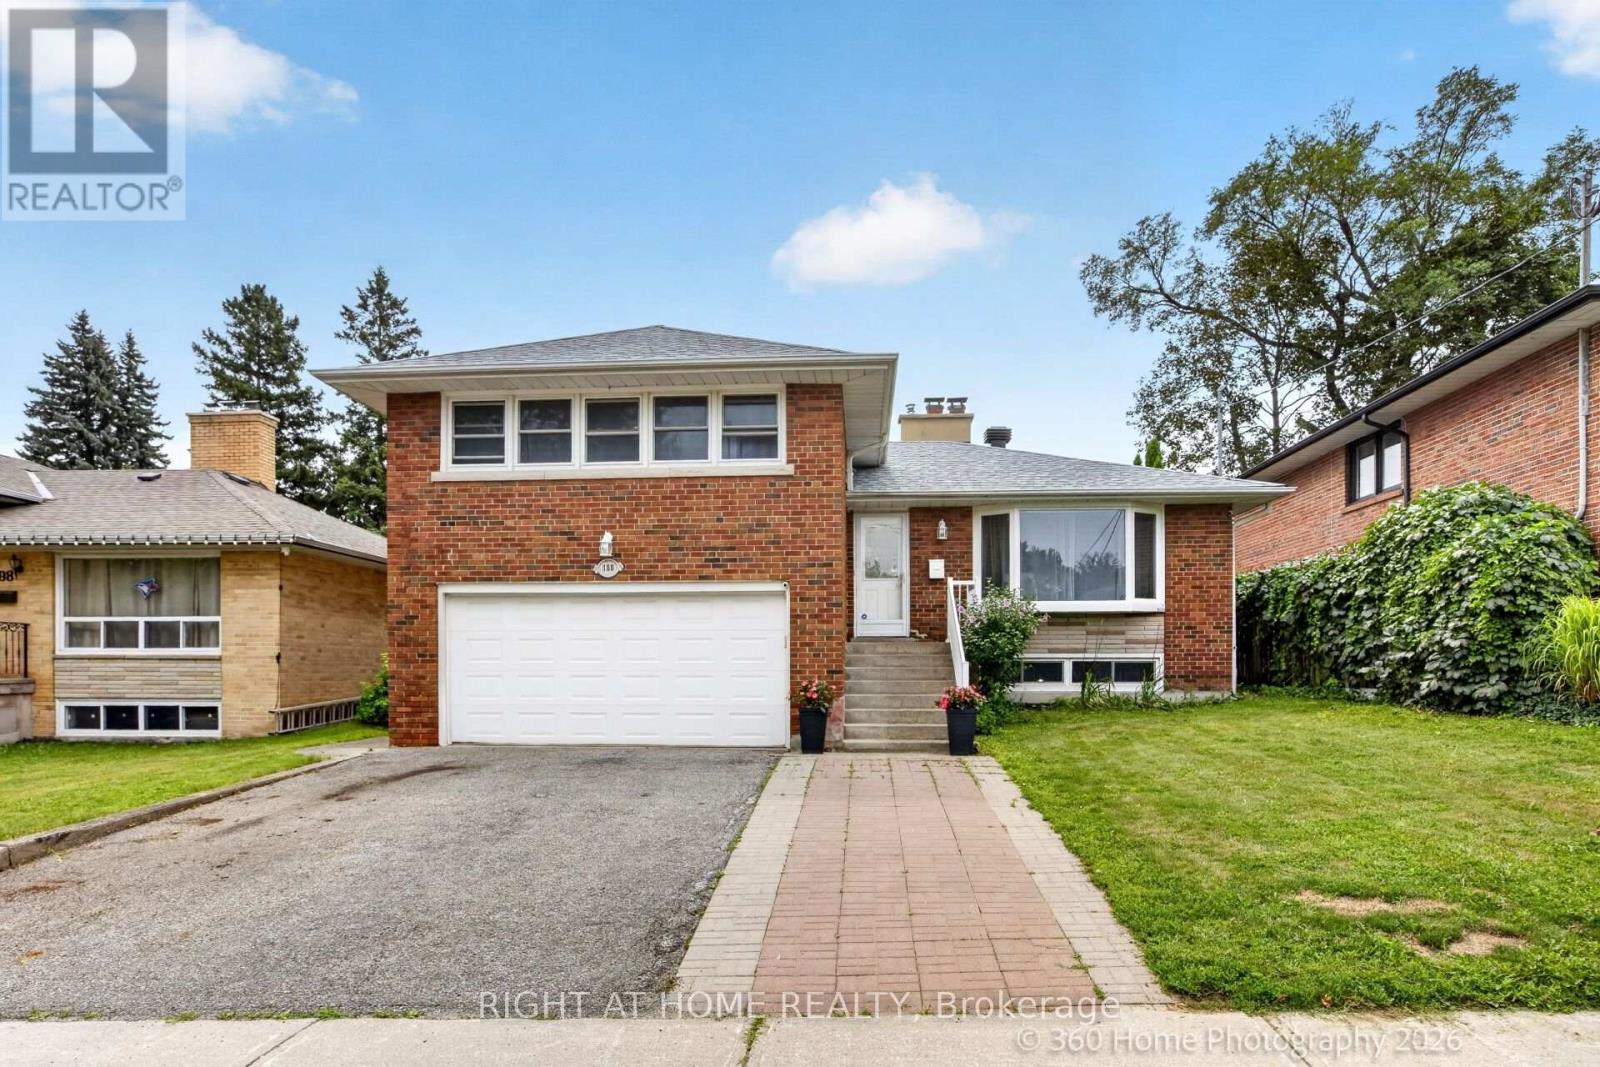
100 Perivale Crescent
Toronto, Ontario
What a beautifully maintained sun-drenched solid-brick 4 bedroom, 2 bathroom detached home!! Situated on a quiet, family-friendly crescent in sought-after Bendale. Step inside and feel the difference natural light makes. Bay windows fill the principal rooms with sunshine from morning to evening, creating a warm, airy space for everyday living and entertaining alike. Out back is the showstopper: a large deck overlooking the backyard, your private outdoor living room for summer barbecues, morning coffee, and evenings with friends. There's room to dine, lounge, and let the kids play. Featuring hardwood floors and a seamless layout, this home offers versatile living spaces perfect for both relaxed family living and hosting guests. Expansive windows flood the interior with natural light, amplifying the bright, airy, and welcoming atmosphere throughout the year. Generously sized sunlit master bedroom has additional space for a office, a library and reading area or more. A Level 2 EV charger is already installed, so your car is fully charged every morning. Upgraded 200-amp electrical service gives you capacity for modern appliances, a home office, a workshop, or future renovations.The double garage is fully insulated, which is a rare find. Use it as a year-round workshop, gym, or storage space, or simply enjoy warmer cars on cold winter mornings.The location is excellent: walk to Scarborough General Hospital, and you're minutes from Scarborough Town Centre, the TTC, Highway 401, schools, parks and trails, with shopping and dining close at hand.Lovingly cared for, move-in ready, and with room to make it your own. Homes like this on Perivale Crescent don't come along often, so book your private showing today! Adding to its long-term appeal, the home is within walking distance of the future Lawrence & McCowan Station as part of the Scarborough Subway Extension, offering exciting future connectivity and enhancing the value of this already desirable location. (id:51382)
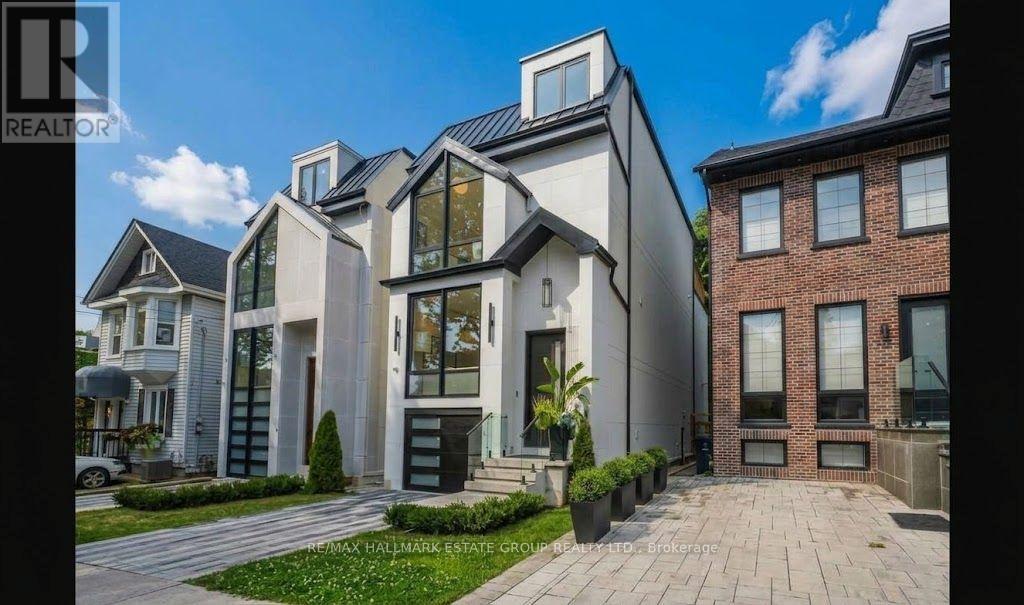
10 Wheeler Avenue
Toronto, Ontario
Gorgeous newly built luxury residence offering a rare blend of sophisticated design, superior craftsmanship, and the confidence of a Full Tarion Warranty. Soaring ceilings, spacious principal rooms, dramatic windows, and three oversized two-panel sliding doors create airy, light-filled spaces. The handsome modern-farmhouse exterior pairs beautifully with smart home lighting, climate controls, and integrated technology. Enjoy seamless indoor-outdoor living with three oversized private decks .A practical entry with custom cabinetry leads into an inviting open-concept layout with a cozy living zone perfect for unwinding. The chef's kitchen features slim-line shaker cabinetry, a massive island, double wall ovens, an 8-burner cooktop, pot-filler, integrated appliances, and a showpiece wine wall. A discreet powder room sits a half-level up for added privacy. The family room delivers a sectional-worthy space with an ultra-modern gas fireplace and a dramatic wall of glass that makes you feel like you're outdoors while indoors. The 2nd floor includes a beautiful concealed laundry area and 3 bedrooms, each with access to a private or Jack-and-Jill bath. The stunning primary suite offers an oversized glass walk-out to a west-facing deck, a custom walk-in closet, and a serene ensuite with stand-alone tub, large shower, and double vanity. The lower level impresses with incredible 12-foot ceilings, a legal basement suite offering flexibility for rental income or an exceptional rec room with a 2nd kitchen for entertaining, or builder will remove kitchen for an epic rec room (see concept drawing), heated polished concrete floors, another oversized sliding door to a private terrace, a spacious bedroom with wall-to-wall closets, and a dedicated doggy shower just outside the garage entrance. Located in the heart of The Beach, steps to the Boardwalk, Kew Gardens, Balmy Beach, waterfront trails, parks, boutique shops, cafés, and top-rated schools. (id:51382)
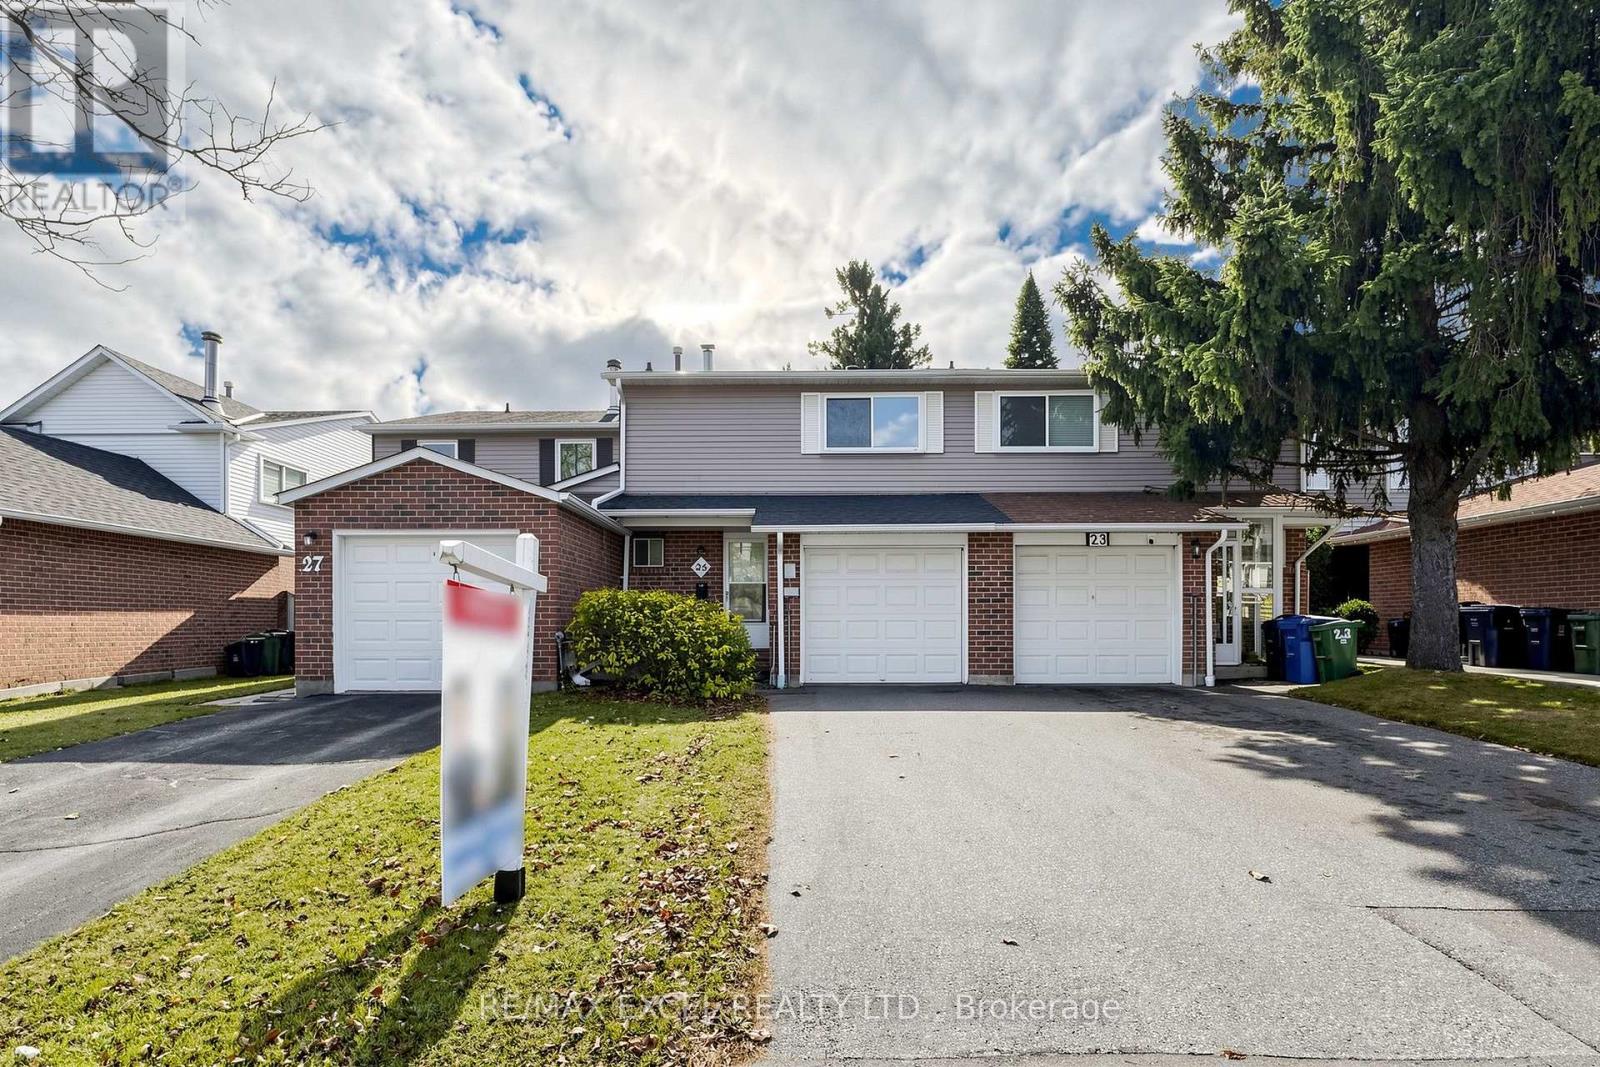
25 Grenbeck Drive
Toronto, Ontario
Welcome To This Beautiful Freehold Townhouse In The Desirable Milliken Community! Offering 3+1 Bedrooms And 3 Bathrooms, This Home Features A Functional Layout With Spacious Principal Rooms. The Open-Concept Kitchen Boasts A Centre Island, Providing Extra Counter Space And A Perfect Gathering Spot For Family And Friends. Enjoy The Generously Sized Living Room Combined With Dining Area, Featuring A Walkout To A Fully Fenced Backyard - Perfect For Outdoor Relaxation And Entertaining. The Finished Basement Adds Valuable Living Space, Complete With An Additional Bedroom, Recreation Room And 3-Piece Bathroom, Ideal For Extended Family, Guests Or A Home Office. Single Attached Garage Plus A Private Driveway With Parking For 2 Cars. **Excellent Location In The Heart Of Milliken!** Conveniently Close To Pacific Mall, Milliken GO Station, A Variety Of Restaurants, Asian Supermarkets, Shopping Plazas, Milliken Mills Library & Community Centre, And Nearby Parks And Recreational Facilities. Easy Access To TTC, YRT And Major Roads. Enjoy The Convenience Of An Established, Family-Friendly Neighbourhood With Everything You Need Close By! (id:51382)
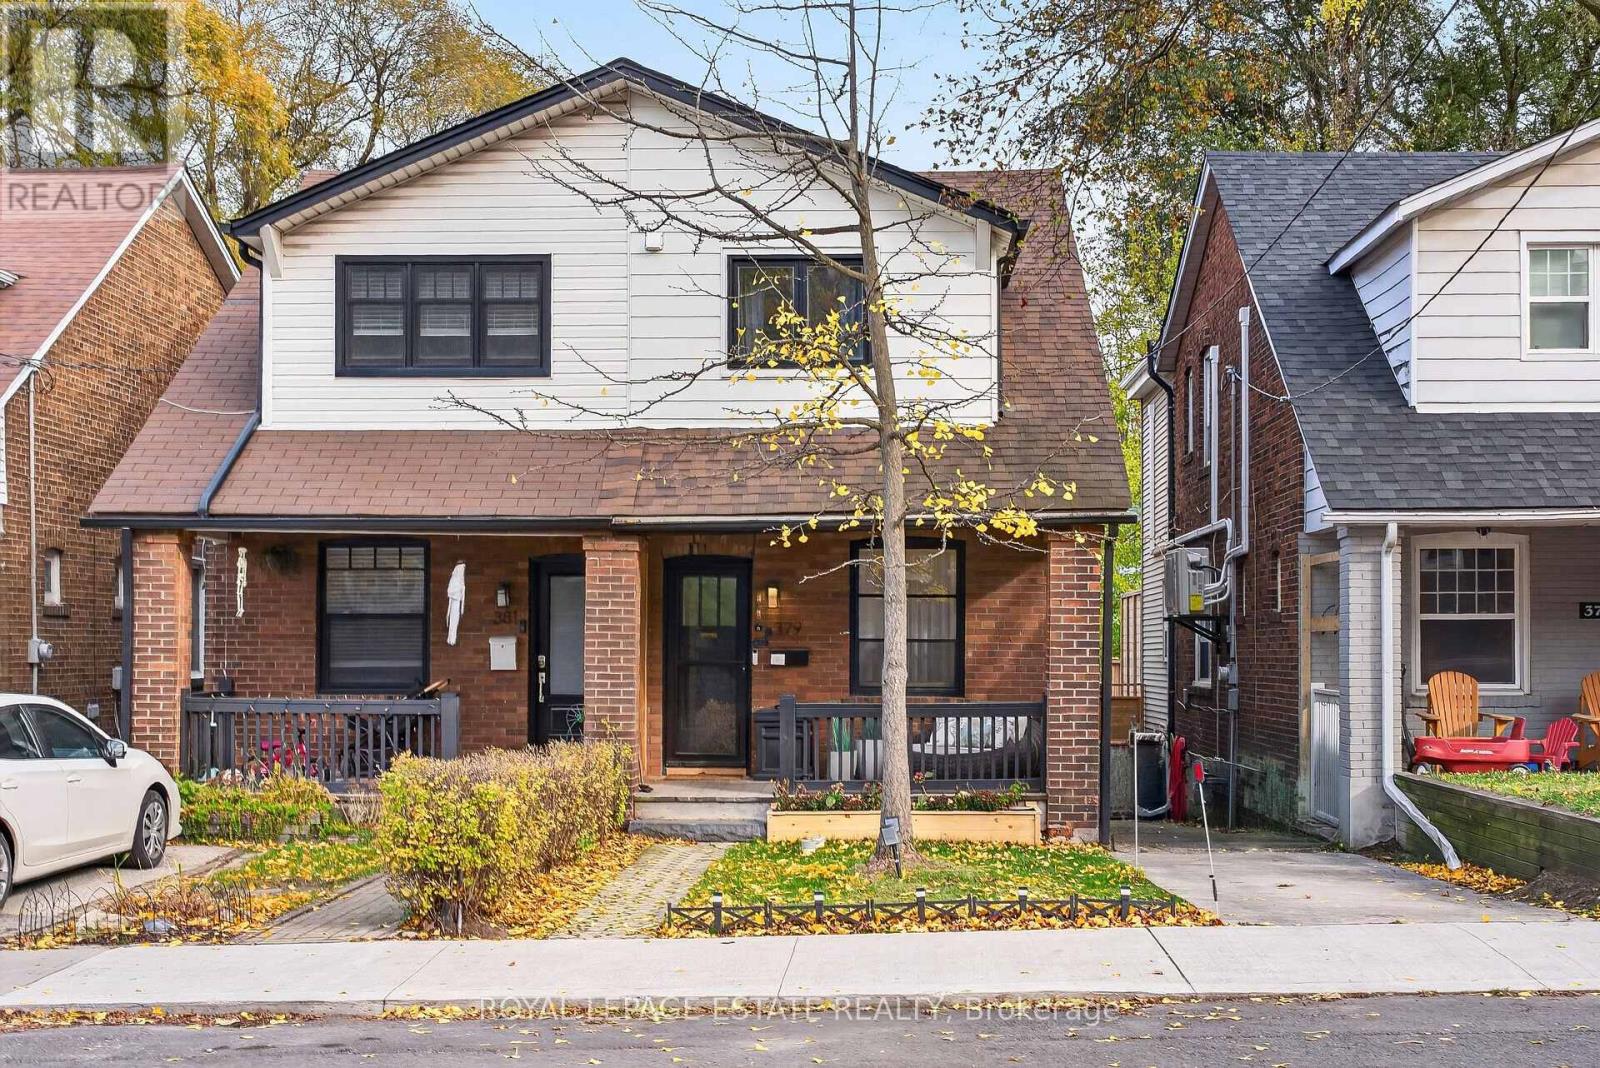
379 Scarborough Road
Toronto, Ontario
School drop-off has never been easier! Directly across from the Adam Beck PS kindergarten entrance, 379 Scarborough Road is a beautifully renovated 3-bedroom semi in one of the Upper Beaches' most loved neighbourhood pockets. Just steps from Kingston Road Village, this home offers the best of East End living, with independent shops, restaurants and neighbourhood favourites right at your doorstep. Inside, bright open-concept living and dining spaces feature engineered hardwood flooring throughout, while the completely renovated kitchen impresses with quartz countertops, a Calacatta Gold marble backsplash and built-in appliances. A beautifully updated main-floor powder room adds everyday convenience. Upstairs, you'll find three bright bedrooms, a renovated bathroom with heated floors and Statuario marble tile, plus the luxury of second-floor laundry with an integrated quartz counter. The recently finished, underpinned and waterproofed basement offers excellent ceiling height, flexible additional living space and a rough-in for a future 4-piece bathroom. Outside, the welcoming covered front porch is made for a morning coffee or an evening unwind, while the back deck and newly landscaped, fenced backyard are ready for summer dinners, entertaining and everyday play. The newly landscaped front yard adds to the home's lovely curb appeal. And the neighbourhood? Grab coffee or dinner along Kingston Road, head to the YMCA or Big Carrot around the corner, or take the trails through Glen Stewart Ravine toward Queen Street, the boardwalk and the Beach. With Malvern Collegiate nearby and easy access to Danforth GO, Main Street Subway and the streetcar, commuting is a breeze. Beautifully renovated, wonderfully located, and ready to call home! (id:51382)
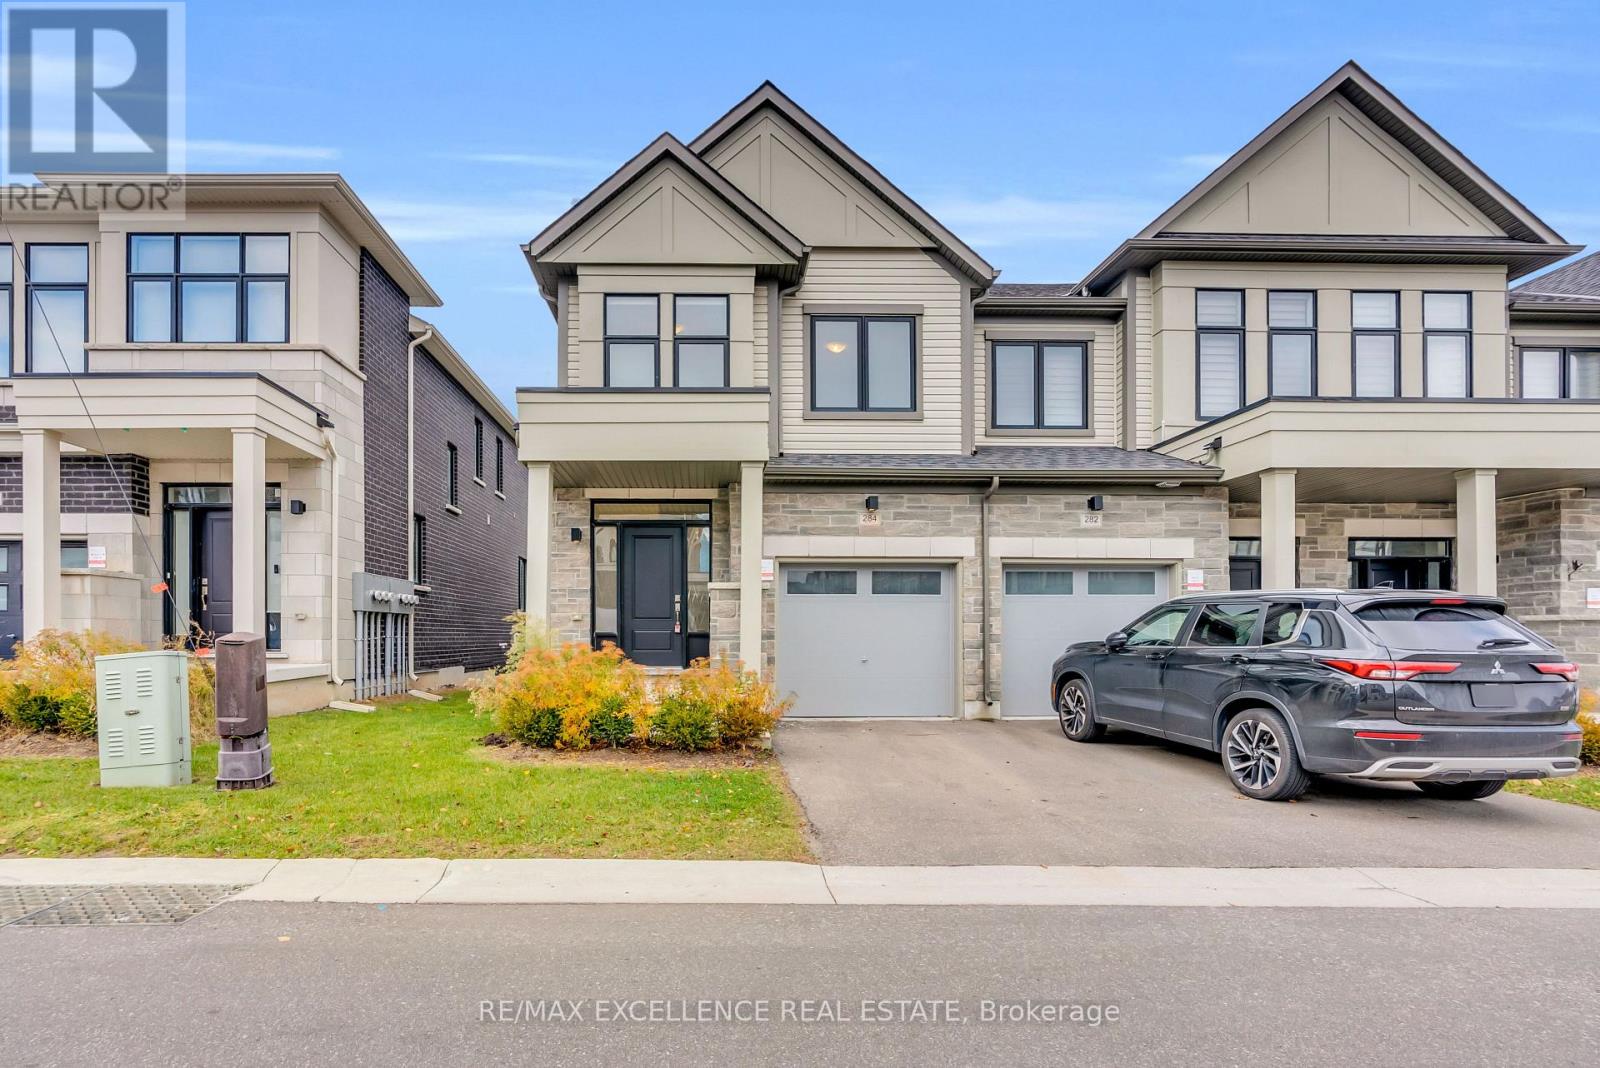
284 Okanagan Path
Oshawa, Ontario
Welcome to this beautiful 2023-built, two-storey end-unit freehold townhome in Oshawa's desirable Donevan community! Offering approximately 1,835 sq. ft. of above-grade living space, this home features a functional layout, bright living spaces and added privacy. Situated on a 24 ft x 100 ft lot, this end-unit property offers additional outdoor space and fewer shared walls. The bright, carpet-free main floor features 9-ft ceilings and an open-concept layout, seamlessly connecting the dining area and spacious great room with a walkout to the yard. The kitchen features stainless steel appliances, ample cabinetry and a breakfast area. A convenient powder room and direct access to garage complete the main floor. Upstairs, you'll find three spacious bedrooms, including a spacious primary bedroom with a walk-in closet and a 4-piece ensuite, along with an additional 4-piece bathroom and the convenience of second-floor laundry.The unfinished basement includes a bathroom rough-in, providing added flexibility and potential for future customization. Additional features include an attached garage with interior accessand a total of two parking spaces. Conveniently located close to schools, parks, a recreation centre, places of worship, shopping and everyday amenities, with easy access to Highway 401. An ideal opportunity for first time home buyers, growing families or anyone looking for a little more space. (id:51382)
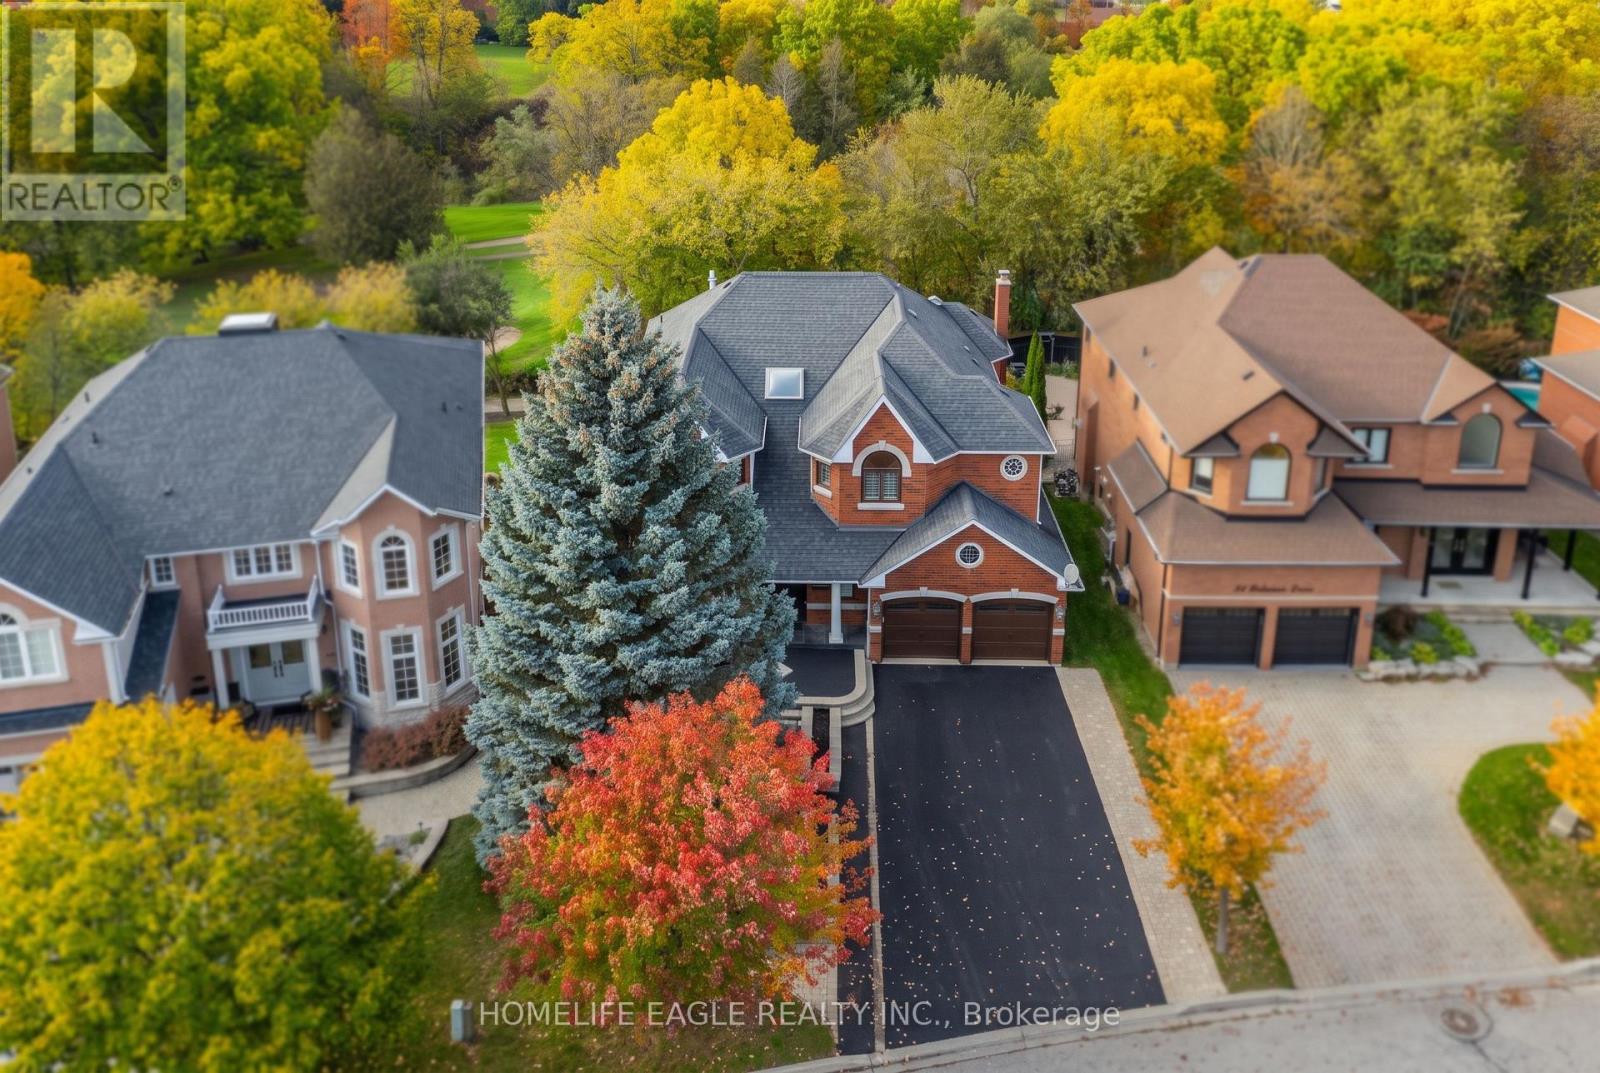
82 Roberson Drive
Ajax, Ontario
The Perfect 4+1 Bedroom Detached Home In A Desirable Central West Ajax Neighbourhood * Premium 57.8 x 130 FT Lot * Backing Onto A Breathtaking Golf Course * Boasting Over 5,500 sqft Of Total Living Space * Premium 9FT Ceiling on Main Floor * Classic Brick Exterior W/ Upgraded Porch Columns & Extended Driveway (No Sidewalk) * Custom Dream Kitchen W/ Granite Counters, Tuscan Cabinetry, Highend Viking S/S Gas Stove W/ Double Ovens & Griddle + Built-In Kitchen Aid Fridge * Luxury Finishes Throughout: Over 9FT Ceilings in Living Rm W/ Gas Fireplace* Waffle Ceilings * Premium Hickory & Hemlock Hardwood Floors * Custom 8-Inch Trim * Deep Window Sills, Crown Moulding & Wainscoting * Dinning Room W/ Soaring 18FT Ceilings & Family Rm W/ Gas Fireplace W/ Solid Cherry Wood + Granite Surround * Oversized Primary Bedroom W/ His & Hers W/I Closets + Gorgeous 5Pc Spa-Like Ensuite W/ Heated Floors, Granite Tiles, Soaker Tub & Glass Block Shower * Spacious Main Floor Office * Finished Walk-Out Bsmt In-Law Suite W/ Premium Stranded Bamboo Floors, 2 Bdrms, Full Bath w/ Jacuzzi, Kitchenette Area & Rec Room W/ Electric Fireplace * Upgraded "Magic Windows" Throughout W/ California Shutters* Walk-Out To Extended Custom Deck Overlooking The Golf Course * Located In "Park Heaven" With 3 Parks & 3 Rec Facilities Within A 20-Minute Walk * Unbeatable Location: 2-Min Walk To Transit, 3km To Ajax GO, & Close To Top Schools (Eagle Ridge PS & Pickering HS) * Close To Lakeridge Health Hospital, Fire/Police Stations & All Essential Amenities * Much Much More! (id:51382)
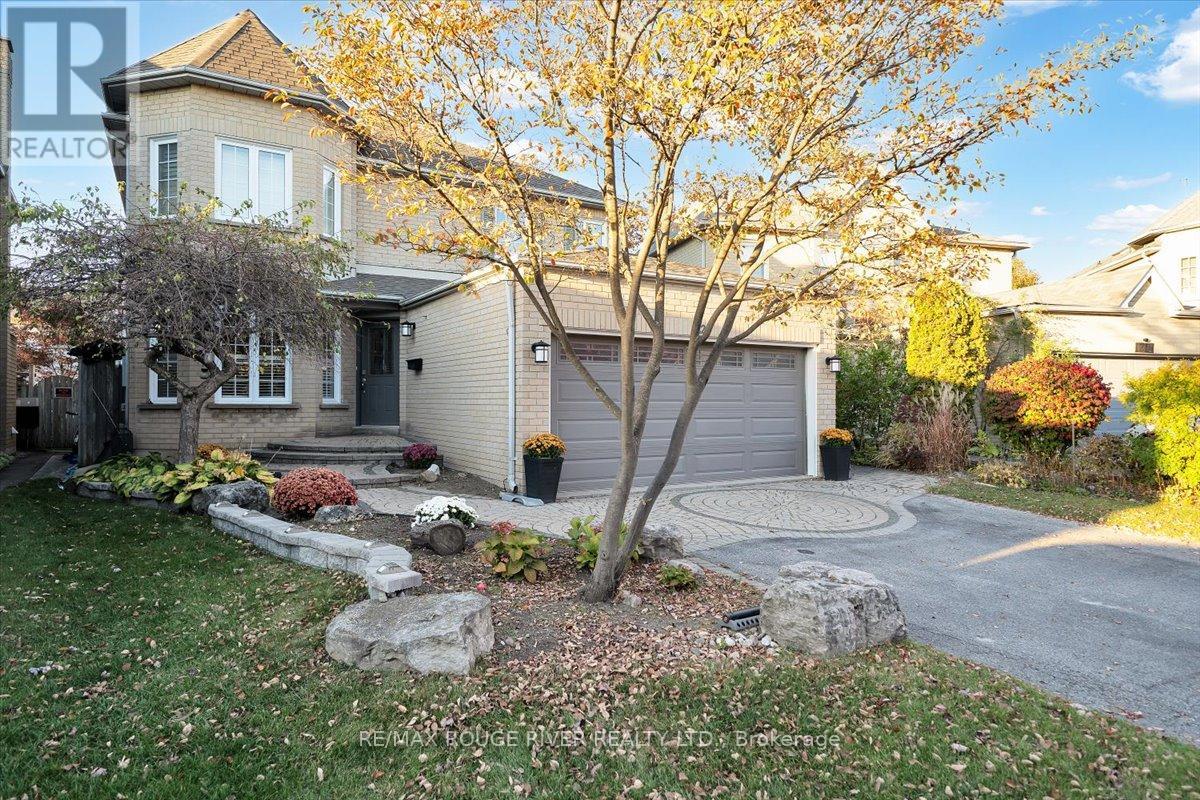
1221 Engel Court
Pickering, Ontario
Welcome to this beautiful, bright and spacious family home; located in one of South Pickering's most desired waterfront communities. A neighbourhood where nature, leisure, and community truly come together. Just minutes away from Westshore beach (Lake Ontario), waterfront trails, Petticoat Creek Conservation Area, Frenchman's Bay, FB Yacht Club, and Dunmoore Park. Whether you enjoy kayaking on the bay or lake, forest hikes, tennis, baseball, or soccer; an active lifestyle awaits, right outside your door. Inside, generous living spaces are filled with natural light from large windows all grounded by brand-new Luxury Vinyl Plank flooring throughout; offering a clean, modern look that easily handles wet swimmers and Canadian winters. The main floor features formal living and dining rooms ideal for both relaxing and hosting; alongside a cozy family room with a wood-burning fireplace overlooking the yard. A versatile main-floor office provides a dedicated work-from-home space or can easily function as a bedroom for an aging family member. The eat-in kitchen with ample storage space and granite countertops flow seamlessly through the convenient walkout to your private outdoor oasis. Upstairs, the expansive primary suite offers a true retreat with dual walk-in closets and a 5-piece ensuite featuring a separate shower and jetted tub. 3 additional bright and modern bedrooms provide both ample space and closet storage. Downstairs, the finished basement adds 779 sq. ft. of flexible space to relax, entertain, play, or tailor to your lifestyle. Step outside to a stunning hardscaped patio and large private backyard, built for summer barbecues and entertaining around the large heated inground pool (new pool liner just installed -2026). Situated close to great schools, local shops, Pickering Town Center, restaurants, "Go" and Highway 401, your family will also enjoy the everyday conveniences and ease of commuting. Come visit us at an Open House this weekend and see for yoursel (id:51382)
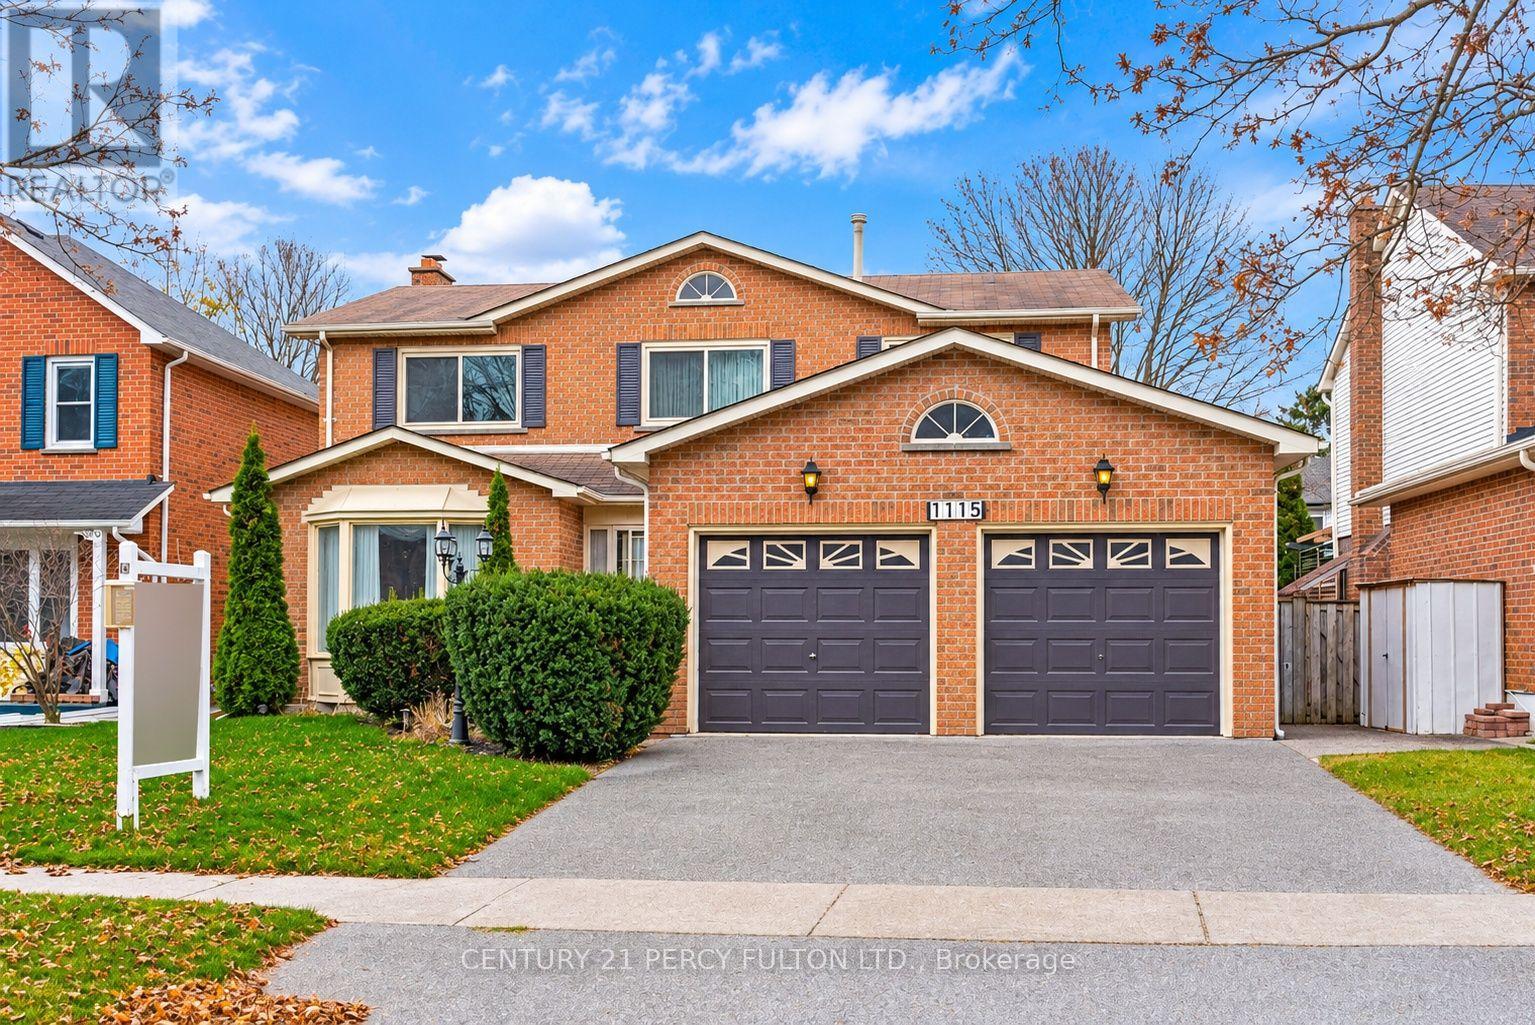
1115 Timber Court
Pickering, Ontario
4 +1 Bedroom Detached Home In Desirable Liverpool Community * Original Owner * 50 Ft Lot* 2,413 Sq. Ft. * Family Room With Fireplace * Updated Functional Kitchen With Breakfast Area & Walkout To Deck * Primary Bedroom With Walk-In Closet & 4-Piece Ensuite * Finished Basement With Recreation Room, Additional Bedroom & 4-Piece Bathroom * Newer Windows on 2nd Floor* Attached 2-Car Garage With Convenient Interior Access To Home * Excellent Location Close To Schools, Parks, Shopping, Public Transit & Hwy 401 & 407. New (Central Air) Furnace ( 3yrs), Roof (10 yrs) (id:51382)