
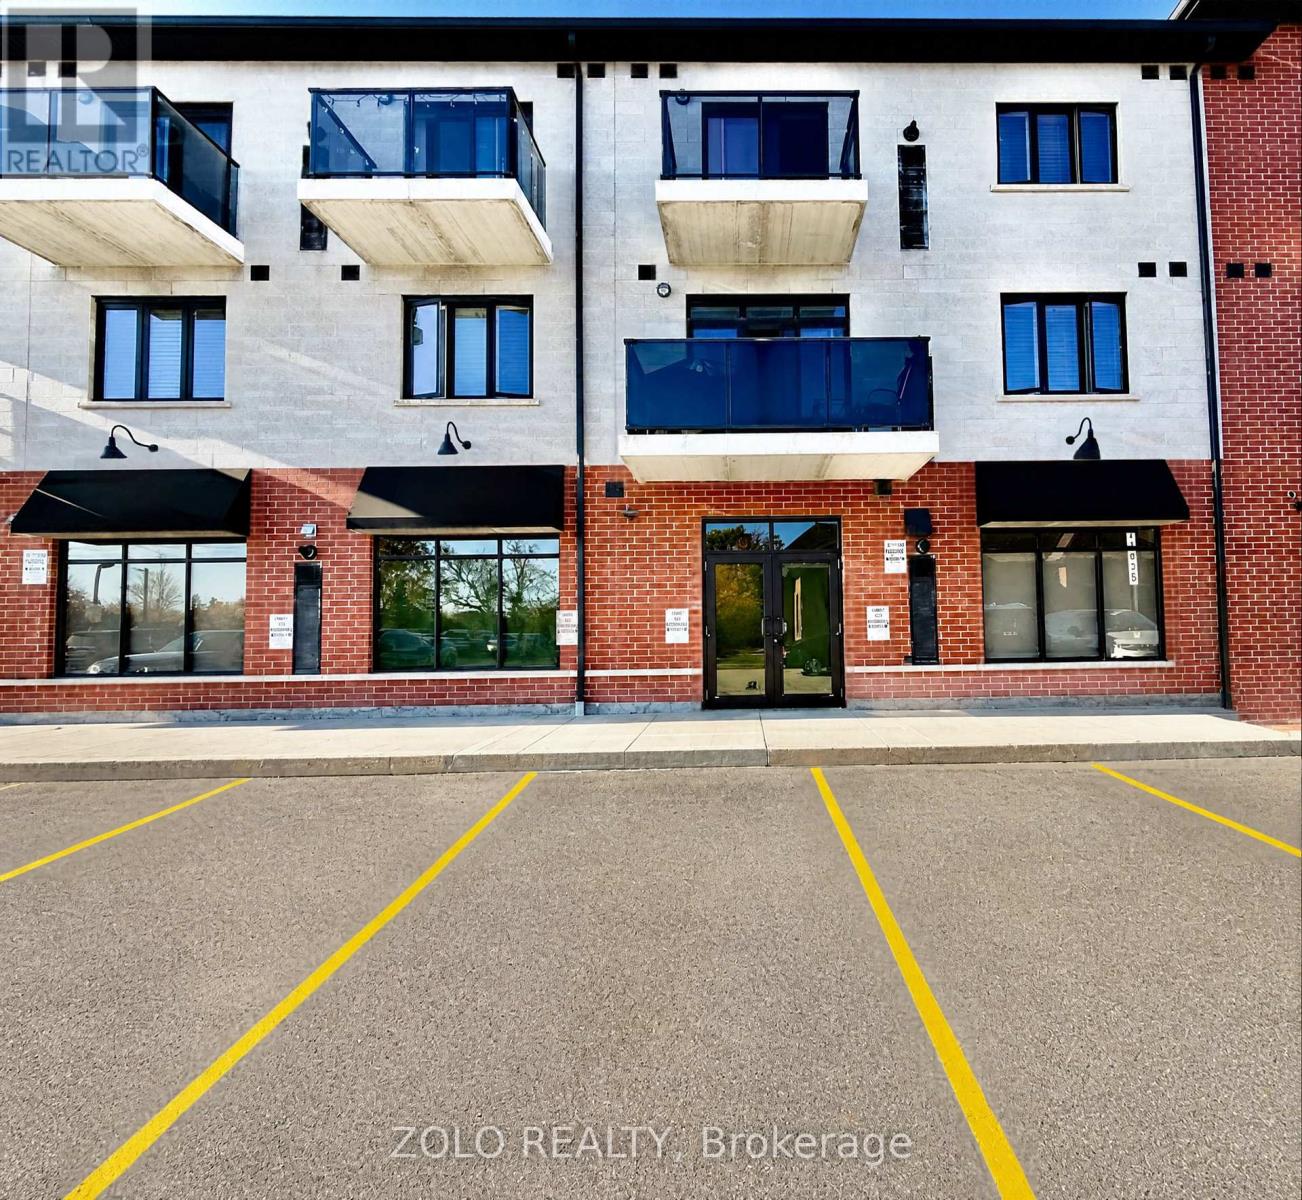
108 - 170 Rockhaven Lane
Hamilton, Ontario
Prime Commercial Opportunity in Growing Waterdown - Approx. 1,995 Sq. Ft.! An excellent opportunity to lease this versatile approximately 1,995 sq. ft. main-floor commercial condominium in an established professional complex in Waterdown. Offering flexible C5 zoning, this space presents potential for a wide range of business uses, including professional offices, medical or dental-related practices, wellness and personal services, retail, and other permitted commercial uses.The interior features a spacious open-concept layout, high ceilings and large windows that allow plenty of natural light. The flexible floor plan includes multiple separate rooms, making it suitable for a variety of business configurations, including reception and waiting areas, private offices, consultation rooms, treatment spaces or retail displays. An added feature is the upgraded HVAC system with increased cooling capacity, offering additional comfort and flexibility for businesses with higher cooling demands.The property includes one assigned parking space, along with ample on-site visitor parking for clients and customers. Conveniently located minutes from Highway 403, the QEW and the heart of Waterdown, with an established residential community and everyday amenities nearby.An excellent opportunity to establish or expand your business in one of Hamilton's desirable and growing commercial areas. Prospective tenants are responsible for verifying that their intended use, occupancy requirements and any necessary permits or approvals comply with City of Hamilton regulations. (id:51382)
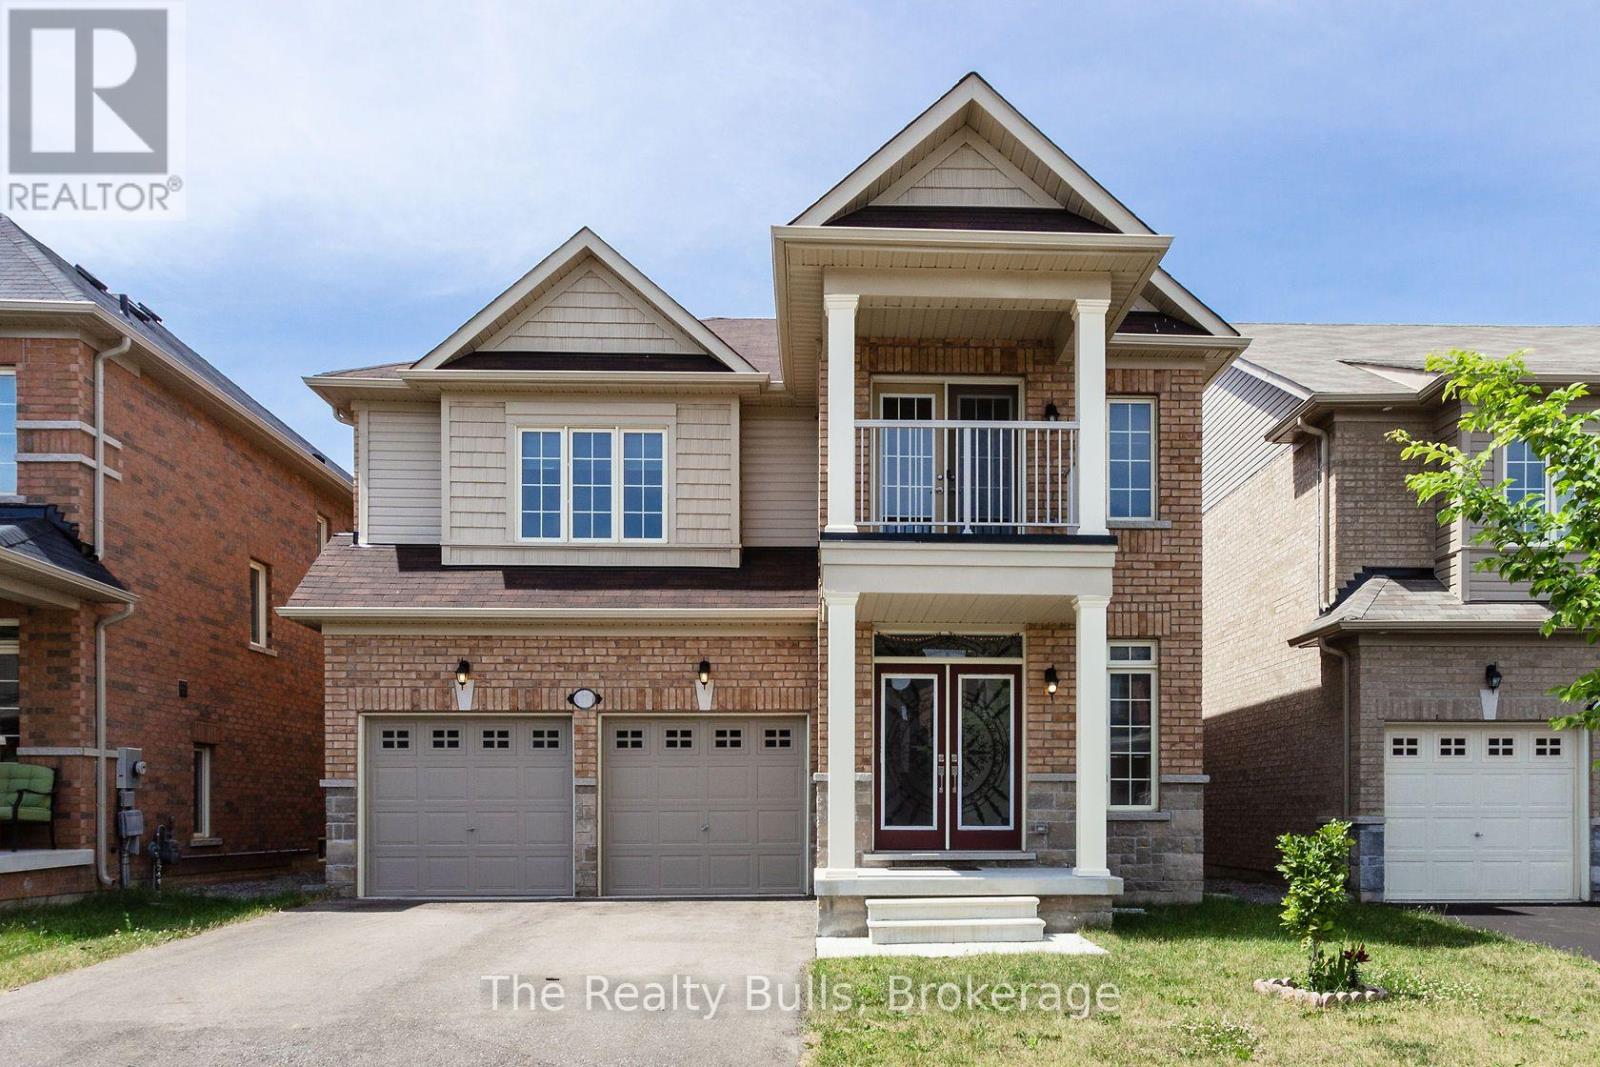
15 Fingland Crescent
Hamilton, Ontario
Stylish Residence! FULLY Detached 4 Bedrooms in upper level. 3 Upper-level bedrooms has their own ensuite full baths.3 Parking, Electric car charger, Carpet free Home in Prestigious Hamilton Area! Perfect Single-Family Home with lots of upgrades. Excellent Layout with Dining Room, Large Family&Living Room, Spacious Eat-In Kitchen! Features Hardwood Floors Throughout Main Floor, 9 Ft Ceilings On Main Floor, Modern Kitchen with Granite Countertops, Stainless Steel Appliances ,Eat-In Area & Walk-Out to Large Yard, Gas Fireplace & Overlooking Living Area, Elegant Dining Room with Window, Oak Staircase, 4 Bedrooms, 2nd Floor Laundry Double Entry Door! Primary Retreat Offers TWO Large Walk- In closet & 4-Pc Ensuite! Extra parking and storage can be provided at an extra cost. Elementary&, Secondary Schools Steps Away, only 10 Minutes Drive from Aldershot Go & Direct Bus Access. , Close To Shopping, Trail& Bypass to Highway. See Virtual Tour. Only AAA clients. (id:51382)
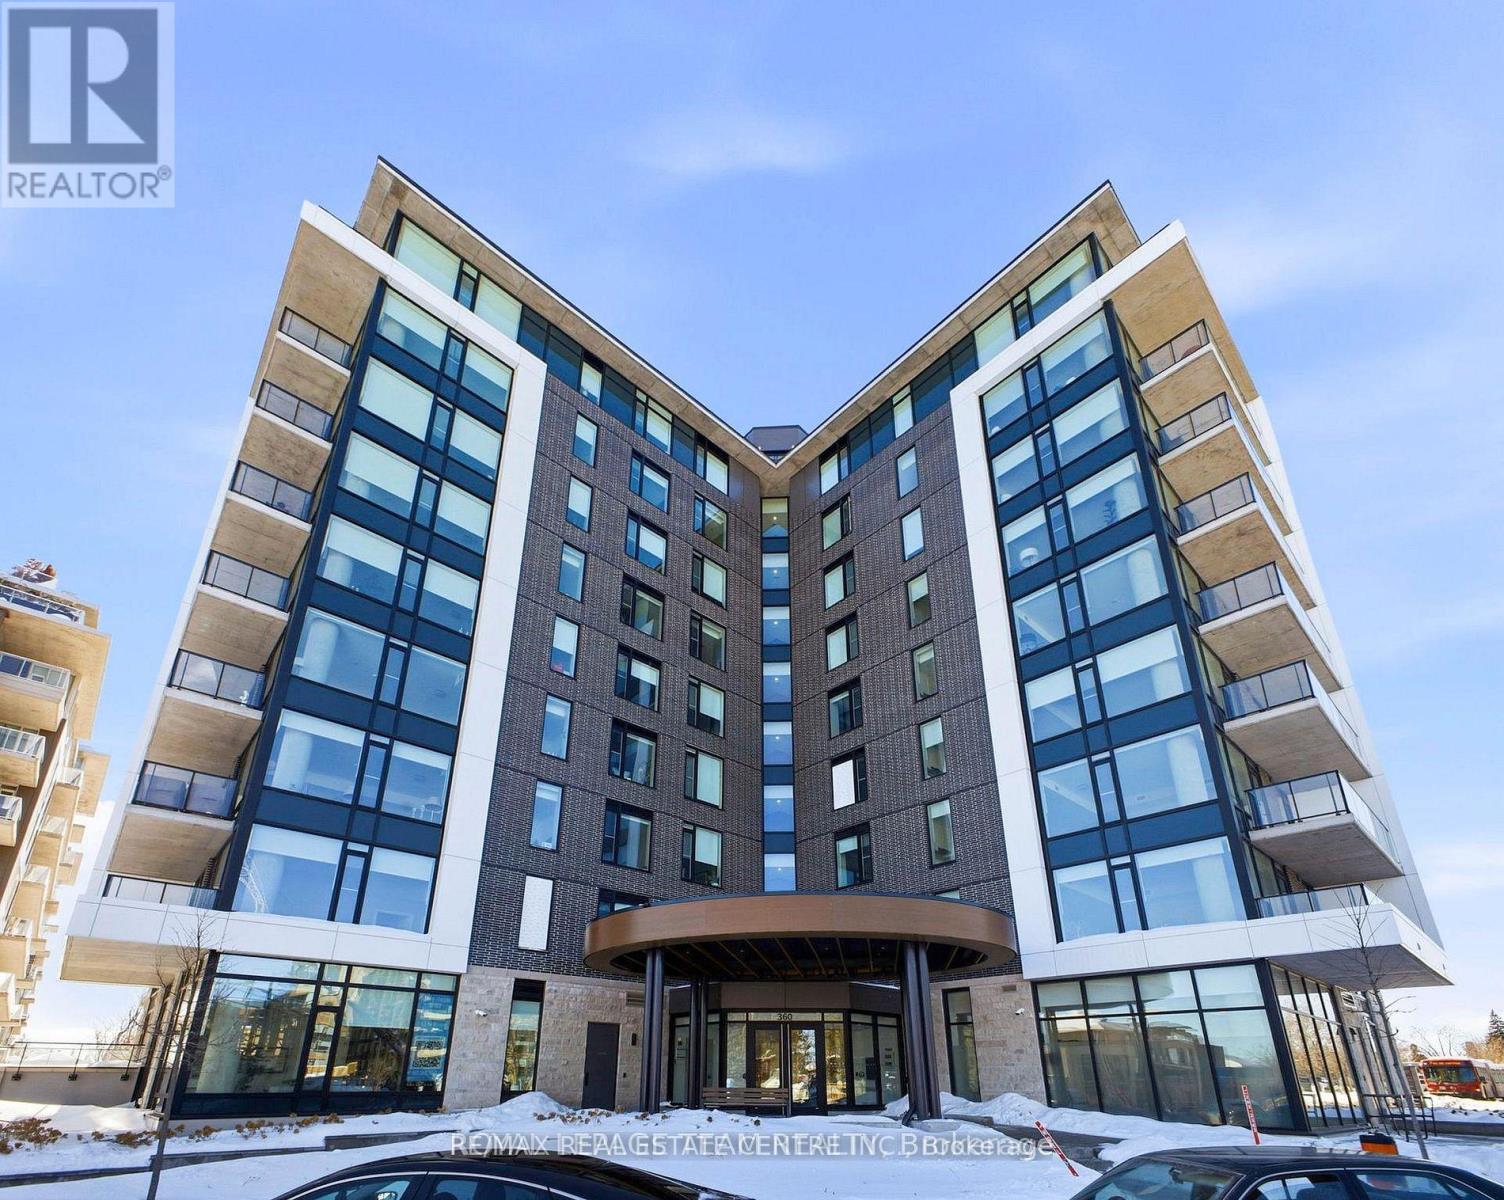
608 - 360 Deschatelets Avenue
Ottawa, Ontario
Welcome to The Spencer at 360 Deschâtelets Avenue! Discover comfortable, contemporary living in this beautifully designed 2-bedroom, 2-bathroom condo offering approximately 920 sq. ft. of living space, complemented by a spacious private balcony.The bright, open-concept layout seamlessly connects the living and dining areas, creating an inviting space for everyday living and entertaining. The modern kitchen features a large centre island, stainless steel appliances, and ample cabinetry. Quality finishes include hardwood flooring, ceramic tile, and large windows that bring in plenty of natural light. The primary bedroom offers the convenience of an ensuite bathroom, while the second bedroom provides flexibility for guests, family or a home office. In-suite laundry adds to the everyday convenience.Enjoy an impressive selection of building amenities, including a fully equipped fitness studio, rooftop lounge with gas fireplaces, party room, guest suite and bicycle storage.Ideally situated between the Rideau River and Rideau Canal, The Spencer offers access to beautiful walking and cycling trails, parks and outdoor recreation. Just minutes from downtown Ottawa, the ByWard Market, the Glebe, Lansdowne Park, restaurants, shopping and cultural attractions.Complete with one underground parking space and one locker, this is an excellent opportunity to enjoy modern condominium living in one of Ottawa's desirable locations. A wonderful place to call home! (id:51382)
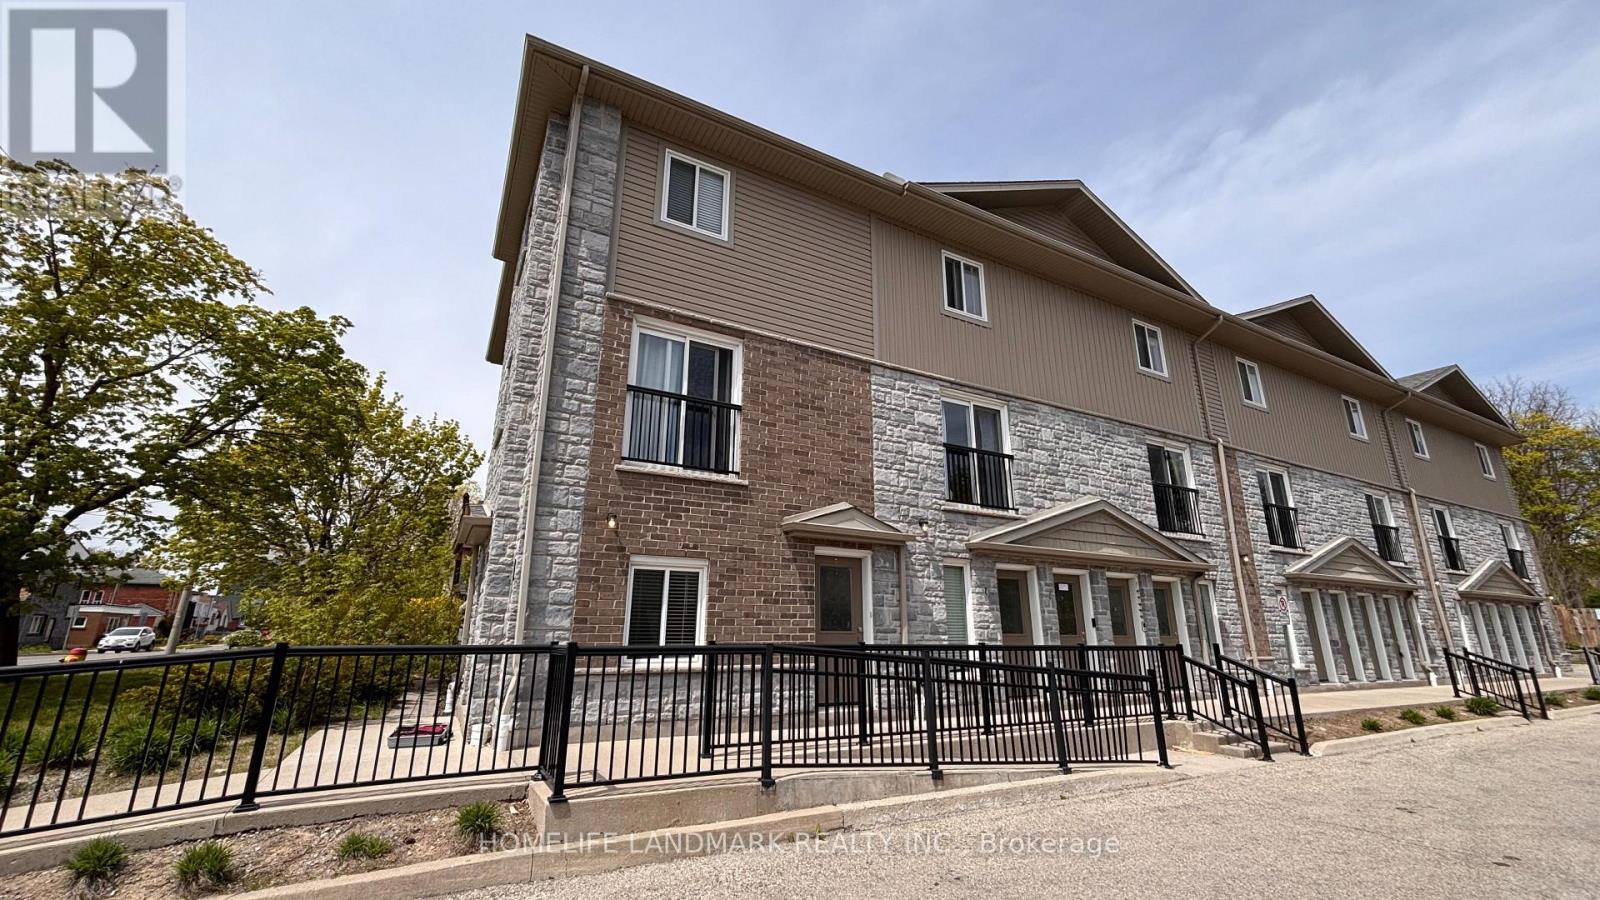
1 - 122 Courtland Avenue E
Kitchener, Ontario
End unit townhouse. Welcome to urban living at its finest! Perfect for first-time buyers, savvy investors, or those looking to downsize without compromising on style. This meticulously maintained ground-floor attached townhome is nestled in the heart of downtown Kitchener, offering a perfect blend of modern luxury and unbeatable convenience. Step inside to discover a carpet-free, open-concept layout featuring high-end laminate flooring that flows seamlessly throughout. The kitchen is a true showstopper, boasting upgraded cabinetry, sleek granite countertops, and a full suite of stainless steel appliances-making it as functional as it is beautiful. One of the highlights of this home is the walk-out patio-your private outdoor oasis, ideal for summer BBQs or enjoying a quiet morning coffee with friends. The unit also features the highly sought-after convenience of in-suite laundry, adding ease to your daily routine. Located on the ground floor with easy access, this home is move-in ready and waiting for you. With one assigned parking spot included and immediate access to all amenities-transit, shops, dining, and entertainment-this is downtown living at its most effortless. (id:51382)
62 Pioneer Tower Road
Waterloo, Ontario
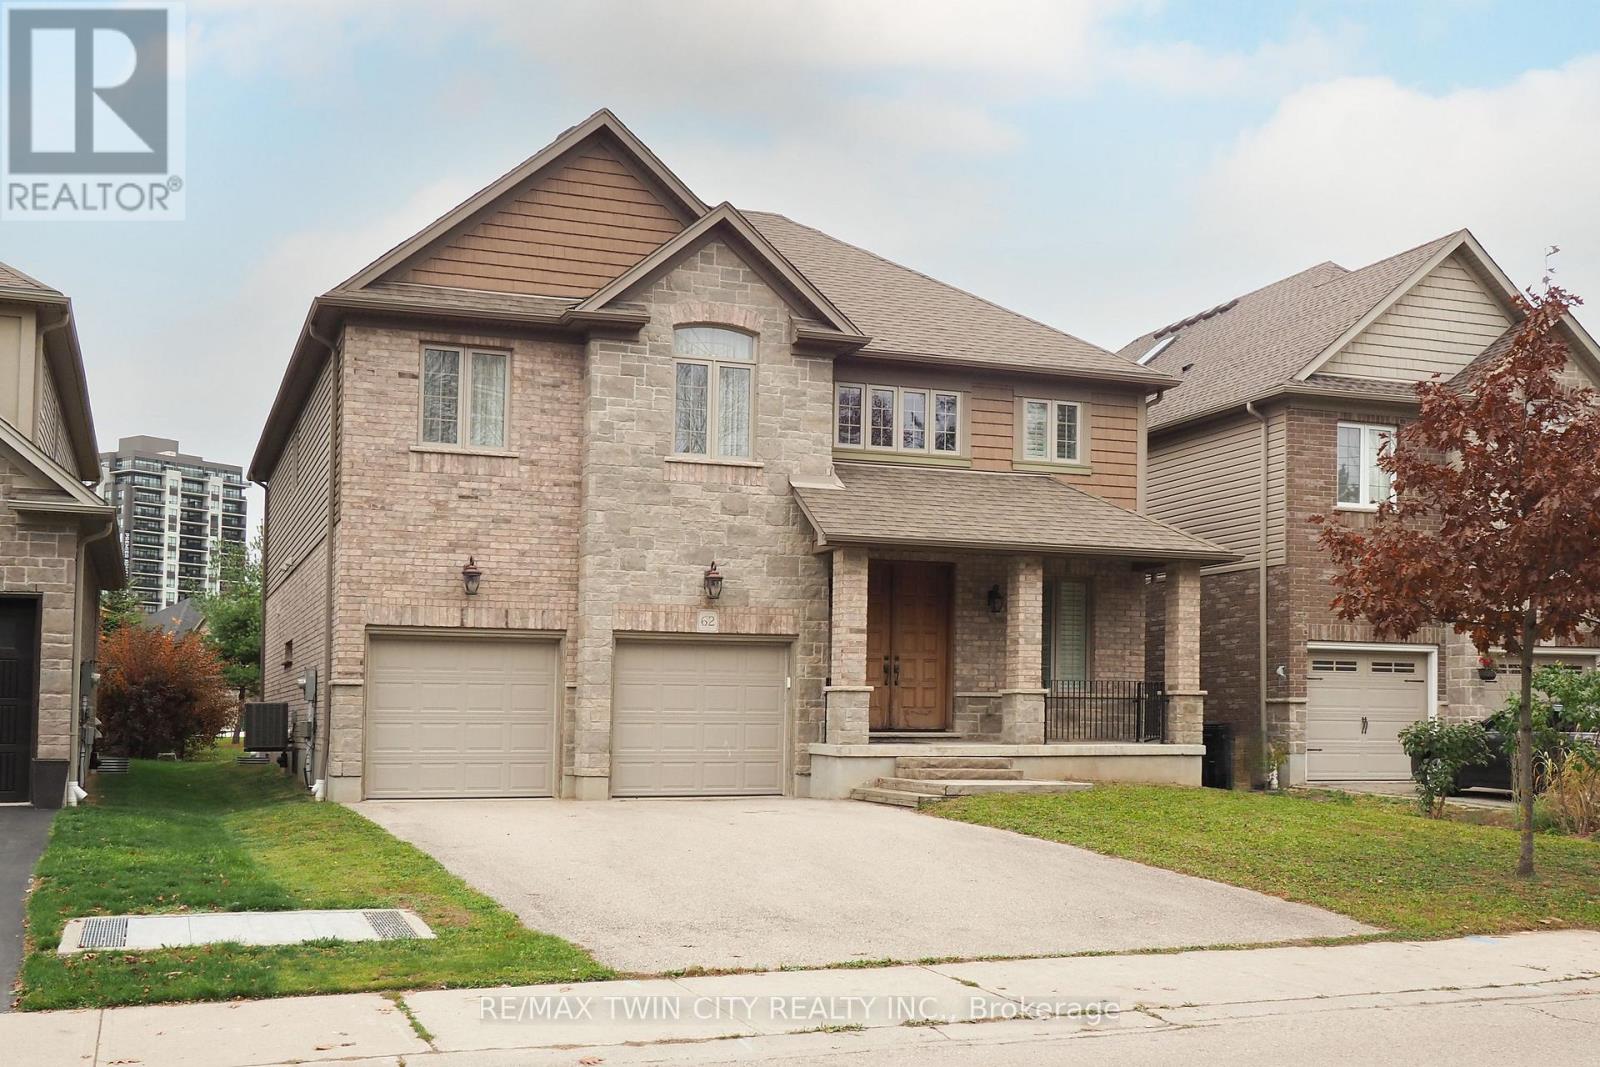
Welcome to this exceptional 3,157 sq ft executive residence in Kitchener's prestigious Deer Ridge neighbourhood, minutes from Deer Ridge Golf Club! Showcasing stunning stone and brick architecture, covered front and rear porches, and luxurious finishes throughout. A grand entrance with an impressive 8'4" front door welcomes you into an elegant interior featuring rich hardwood flooring, ceramic tile, 8-foot interior doors, and a beautiful solid oak staircase. The formal dining room flows into the spacious great room with gas fireplace and gourmet kitchen featuring granite countertops, stainless steel appliances, expansive island, ceiling-height cabinetry, and walk-in pantry. A bright dinette overlooks the private backyard, while a mudroom with main-floor laundry, powder room, and double garage access completes this level. Upstairs offers hardwood flooring throughout, an open loft overlooking the grand foyer, and four generous bedrooms. The luxurious primary suite features a walk-through closet and spa-inspired ensuite with soaker tub, glass shower, double granite vanities, and private water closet. A second bedroom boasts vaulted ceilings, his-and-hers closets, and private 4-piece ensuite, while another features vaulted ceilings and a walk-in closet. An additional 4-piece bathroom completes this level. The beautifully finished lower level offers a spacious recreation room, fifth bedroom with enlarged egress window, 3-piece bathroom, and ample storage. California shutters add timeless elegance throughout many rooms. Surrounded by impressive executive homes and conveniently located near walking trails, parks, shopping, restaurants, and Highway 401, this remarkable residence combines luxury, sophistication, and comfort in one of Kitchener's most sought-after communities! (id:51382)
1003 North Shore Drive
Gravenhurst, Ontario
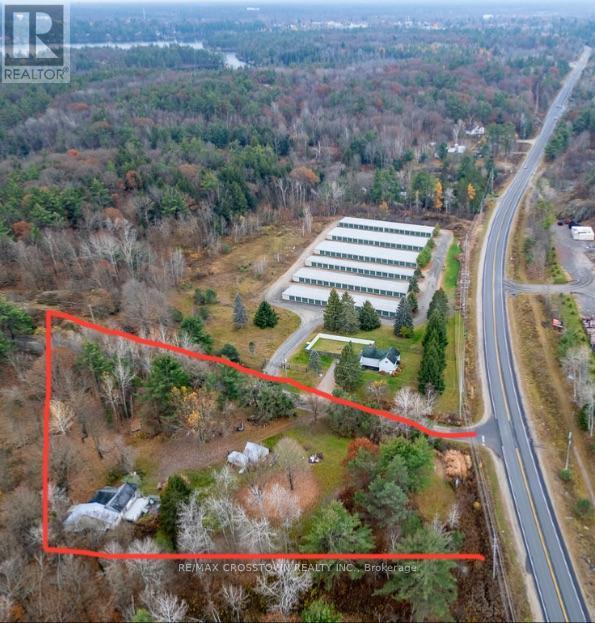
Ideal Live/Work on this pretty 1.8 acre corner lot filled with mature coniferous and deciduous trees and rock outcroppings. This unique Commercially Zoned C-2A property offers the perfect combination of commercial space with allowing a residential dwelling on the same lot (dwelling allowed because a house exists so can either renovate or tear down and rebuild with a 3 year time line). This corner lot faces Bethune allowing for great commercial signage exposure. Only 2 minutes to HWY 11 for commuting. Present family dwelling is being sold as is where is ... house needs renovating - has 3 bedrooms, open concept kitchen living room with newer Napoleon gas fireplace(6 yrs) for heating the entire house, 4 pc bathroom, additional large room on upper level could be art studio or rec rm or 4th bedroom, sliding doors from living room lead to a back deck and lower patio area surrounded in perennials (a little TLC will bring back to former glory). The lower patio off the living room once housed a hot tub. The large master bedroom has french doors overlooking deck and side yard. There is a working dug well and septic for house. North Shore Dr is an access road for cottages on Gull Lake. Historically the OFSC D-Trail follows a section of this road. Some Commercial permitted uses are bed and breakfast, building supplies outlet, commercial entertainment, commercial parking facility, garden centre, funeral home, body shop, dealership, nursing home, religious institution, restaurant and more (see attachment for Commercial Permitted Uses C-2, C-2A from Town of Gravenhurst Zoning By-law Section 18: 18-1, 18-2, 18-3, 18-4, 18-5). Easy to show. Fast closing available. (id:51382)
43 Old Orchard Drive
Hamilton, Ontario
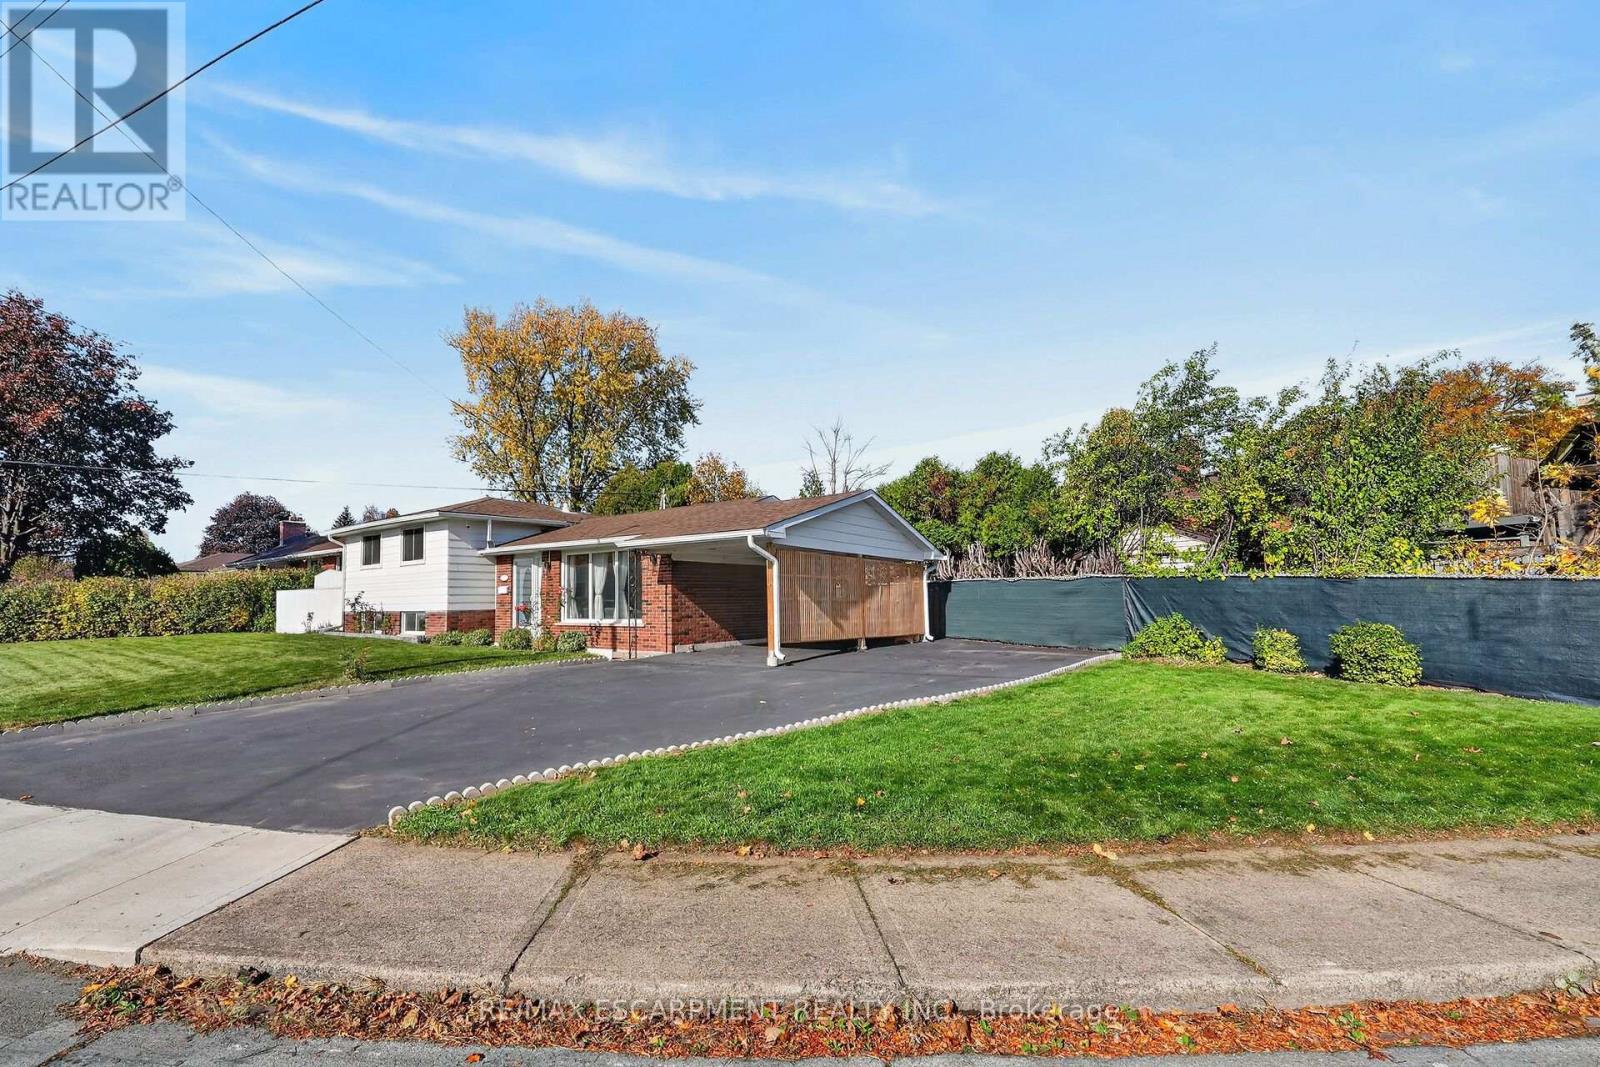
Welcome to 43 Old Orchard Drive! Bright, warm and beautifully updated, this inviting home is the perfect place for a growing family to put down roots and make lasting memories. Filled with natural light, the home features generously sized bedrooms, new flooring and baseboards (2025), and a fully renovated kitchen with a clever fold-up peninsula offering flexible seating and extra space for family gatherings. The basement has been completely renovated to the studs with proper framing, insulation, vapour barriers, updated wiring, additional outlets and lighting, new flooring, a wet bar and dedicated laundry room. Outside, the spacious, fully fenced backyard provides the perfect setting for kids to play, pets to roam and summer entertaining. Enjoy added peace of mind with thoughtful upgrades including solid pine interior doors (2025), reinforced doors and jambs, anti-shatter window film, attic insulation (2023), illuminated carport posts (2023), eavestroughs with gutter guards (2025), furnace (2025), and natural gas and generator hookups plus a backwater valve (2026). With so many significant improvements already completed, this is a home where your family can settle in, grow and enjoy for years to come! (id:51382)
17 - 125 Bonaventure Drive
Hamilton, Ontario
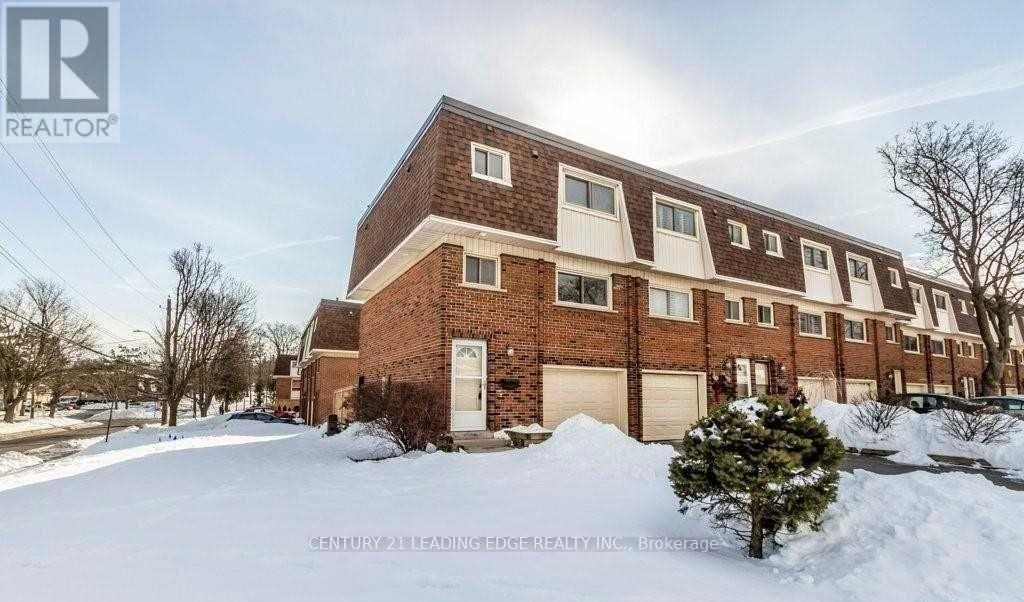
Stunning, Move-In-Ready End-Unit Townhome on Hamilton Mountain!Welcome to 17-125 Bonaventure Drive! This beautifully updated, move-in-ready end-unit townhome offers comfort, style and convenience in the desirable Gilbert neighbourhood on Hamilton's West Mountain.Featuring 3 generously sized bedrooms and 2 bathrooms, this home boasts spacious living and dining areas enhanced by brand-new pot lights, creating a bright and welcoming atmosphere. The open-concept kitchen is equipped with stainless steel appliances, offering both functionality and a great space for everyday living and entertaining.Enjoy numerous recent upgrades throughout, including all-new flooring, baseboards, light fixtures, blinds, select new doors and fresh paint from top to bottom. Ample closet space provides excellent storage, while the private backyard offers a lovely outdoor space to relax and unwind.Parking is a bonus, with an attached one-car garage and a long driveway accommodating two additional vehicles.Enjoy an excellent neighbourhood location! Situated in an established West Mountain community, this home is conveniently close to schools, parks, grocery stores, shopping, restaurants and everyday amenities. CF Lime Ridge Mall is just a short drive away, while nearby Garth Street and major routes provide convenient access throughout Hamilton and beyond. Commuters will appreciate easy access to the Lincoln M. Alexander Parkway (The Linc) and Red Hill Valley Parkway. (id:51382)
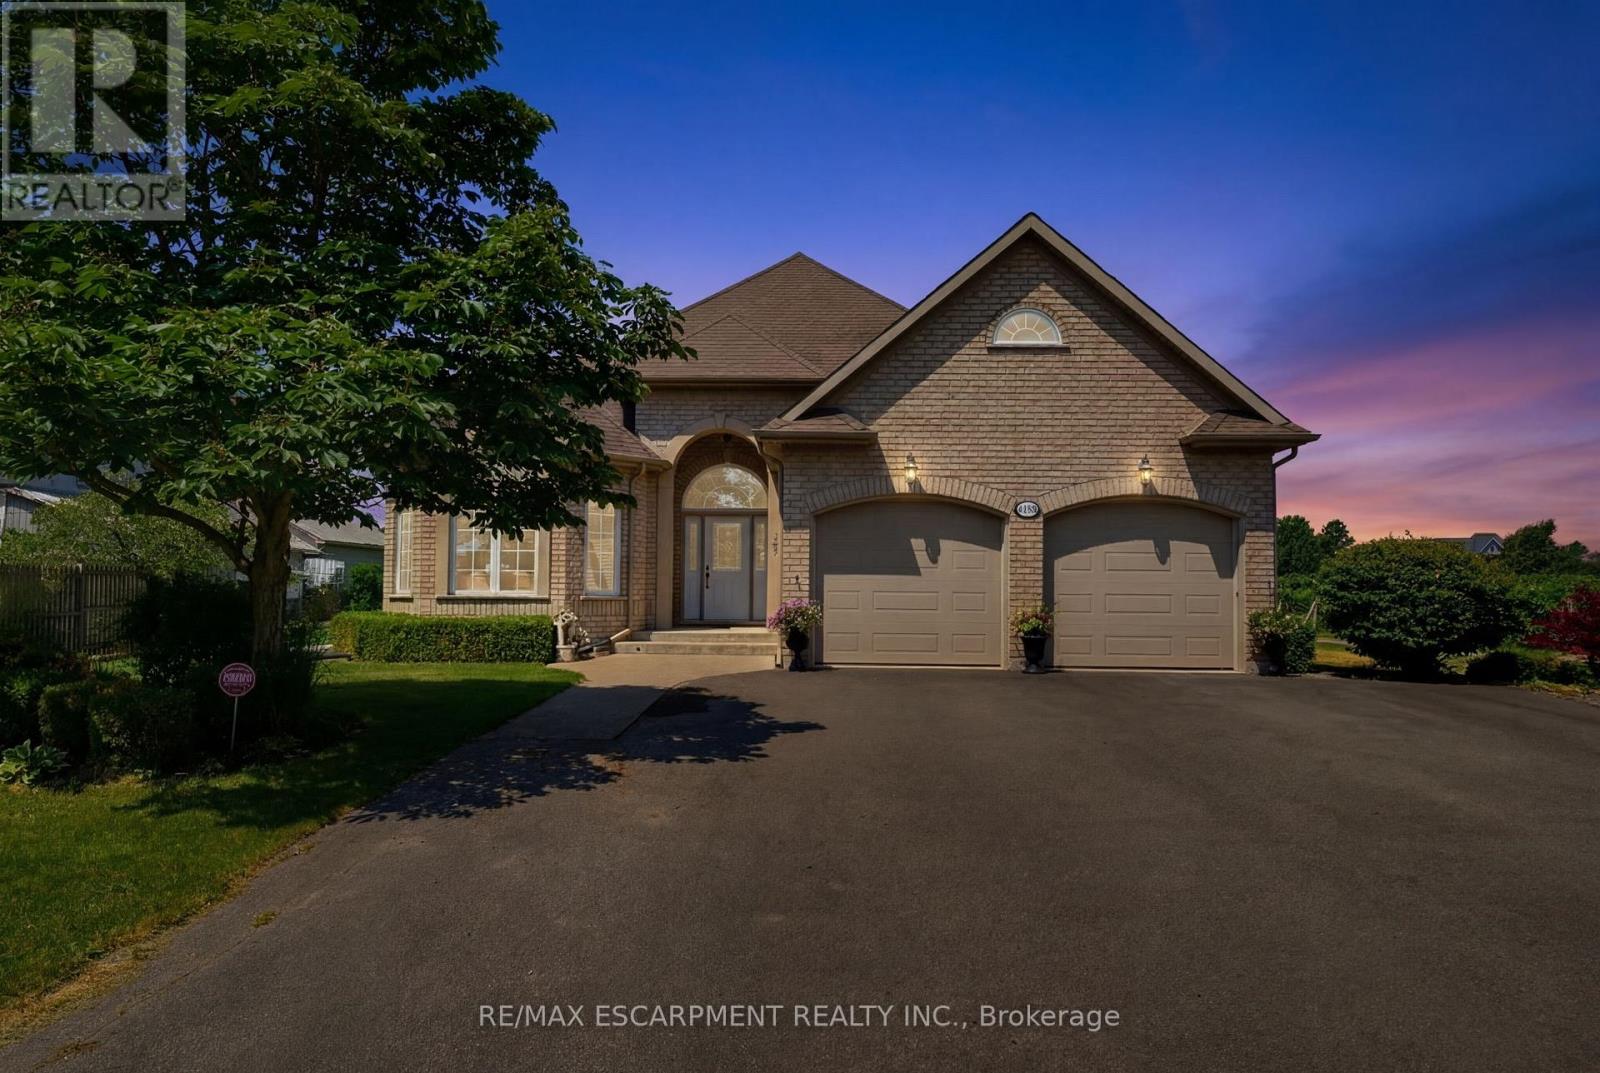
4188 Victoria Avenue
Lincoln, Ontario
A rare opportunity to own an exceptional country estate offering the perfect blend of luxury living, productive agriculture, and outstanding long-term investment potential. Situated on 16.88 picturesque acres in the heart of Vineland's renowned fruit belt, this custom-built 2,300 sq. ft. all-brick bungalow enjoys an enviable location with frontage on Victoria Avenue, a corner at Claus Road, and direct adjacency to Heritage Village on the property's southern boundary. While the lands are currently protected under the Greenbelt, the property's location presents compelling future development potential. The beautifully maintained home features a welcoming formal living room and dining room, a spacious eat-in kitchen that flows seamlessly into the impressive Great Room with a cozy corner gas fireplace, convenient main-floor laundry, and three generous bedrooms. The nearly finished lower level offers exceptional additional living space with a massive recreation room, second kitchen, dining area, 3-piece bathroom, and abundant storage-ideal for extended family or entertaining. Outside, approximately 15 acres of premium sandy soil are planted with a variety of fruit trees and are complemented by a barn with cold storage, a hoop house, and an auxiliary building complete with a kitchen, living area, laundry, and 3-piece bathroom for seasonal worker accommodations. A well-established and profitable seasonal fruit stand located at the front of the property provides additional income while enhancing the property's rural charm. This is a truly unique opportunity to acquire a remarkable home, thriving farm, and strategic landholding in one of Niagara's most sought-after locations. (id:51382)
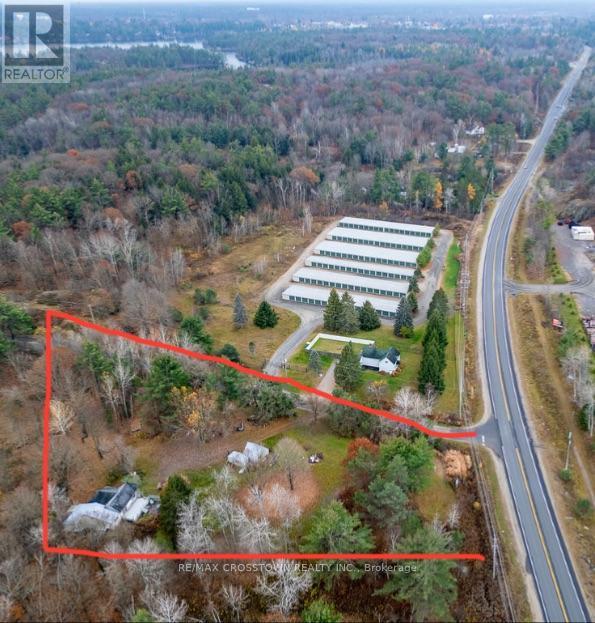
1003 North Shore Drive
Gravenhurst, Ontario
Ideal Live/Work on this pretty 1.8 acre corner lot filled with mature coniferous and deciduous trees and rock outcroppings. This unique Commercially Zoned C-2A property offers the perfect combination of commercial space with allowing a residential dwelling on the same lot (dwelling allowed because a house exists so can either renovate or tear down and rebuild with a 3 year time line). This corner lot faces Bethune allowing for great commercial signage exposure. Only 2 minutes to HWY 11 for commuting. Present family dwelling is being sold as is where is ... house needs renovating - has 3 bedrooms, open concept kitchen living room with newer Napoleon gas fireplace(6 yrs) for heating the entire house, 4 pc bathroom, additional large room on upper level could be art studio or rec rm or 4th bedroom, sliding doors from living room lead to a back deck and lower patio area surrounded in perennials (a little TLC will bring back to former glory). The lower patio off the living room once housed a hot tub. The large master bedroom has french doors overlooking deck and side yard. There is a working dug well and septic for house. North Shore Dr is an access road for cottages on Gull Lake. Historically the OFSC D-Trail follows a section of this road. Some Commercial permitted uses are bed and breakfast, building supplies outlet, commercial entertainment, commercial parking facility, garden centre, funeral home, body shop, dealership, nursing home, religious institution, restaurant and more (see attachment for Commercial Permitted Uses C-2, C-2A from Town of Gravenhurst Zoning By-law Section 18: 18-1, 18-2, 18-3, 18-4, 18-5). Easy to show. Fast closing available. (id:51382)
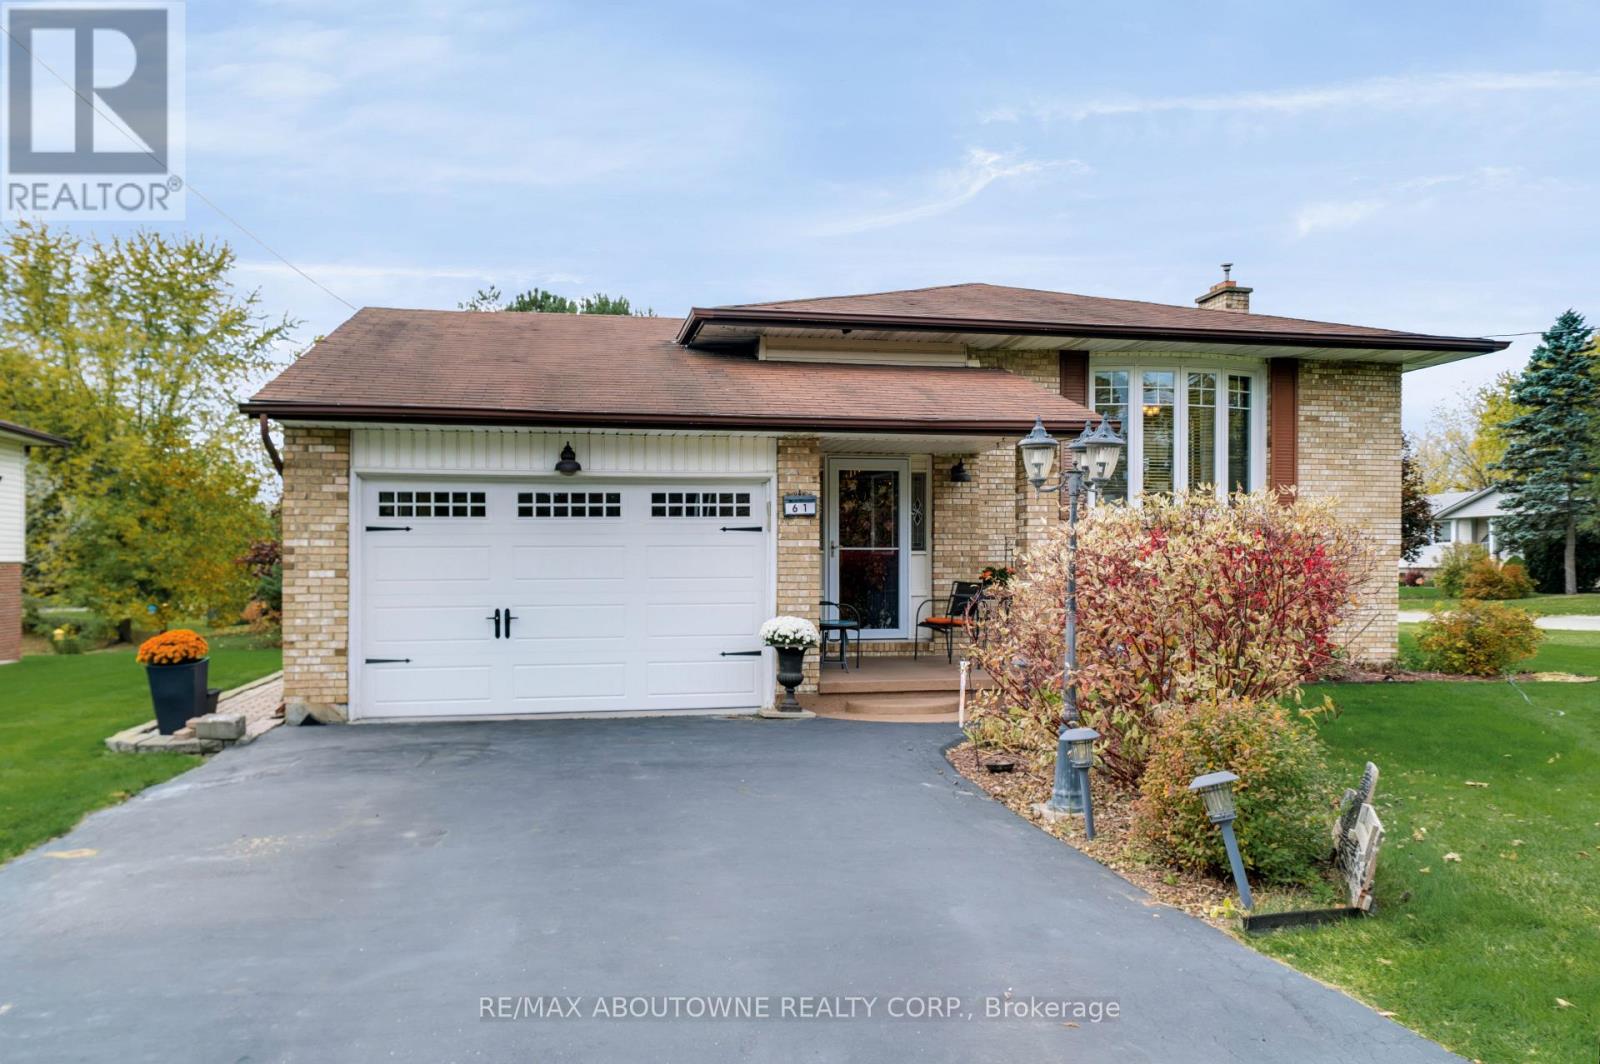
61 Ottawa St Street S
Haldimand, Ontario
Welcome to 61 Ottawa Street South, where pride of ownership meets comfortable living in the charming community of Cayuga. Set on a generous, beautifully landscaped lot, this well-maintained back split offers three main-level bedrooms, two updated full bathrooms, and plenty of versatile living space. The main level features inviting living and dining areas with hardwood flooring, a functional kitchen with stainless steel appliances, and an updated bathroom complete with heated ceramic tile flooring. The finished walkout lower level adds exceptional flexibility, featuring a spacious recreation area, additional room for guests, hobbies or a home office, a second full bathroom, and dedicated laundry space. Outside, enjoy mature gardens, stone pathways, a charming water feature, and a relaxing terrace with a retractable awning. Whether you're hosting family and friends or enjoying a quiet afternoon outdoors, the setting offers a wonderful extension of the home's living space. Complete with an attached garage and the warmth of small-town living, this thoughtfully cared-for property offers comfort, character, and room to make it your own. (id:51382)
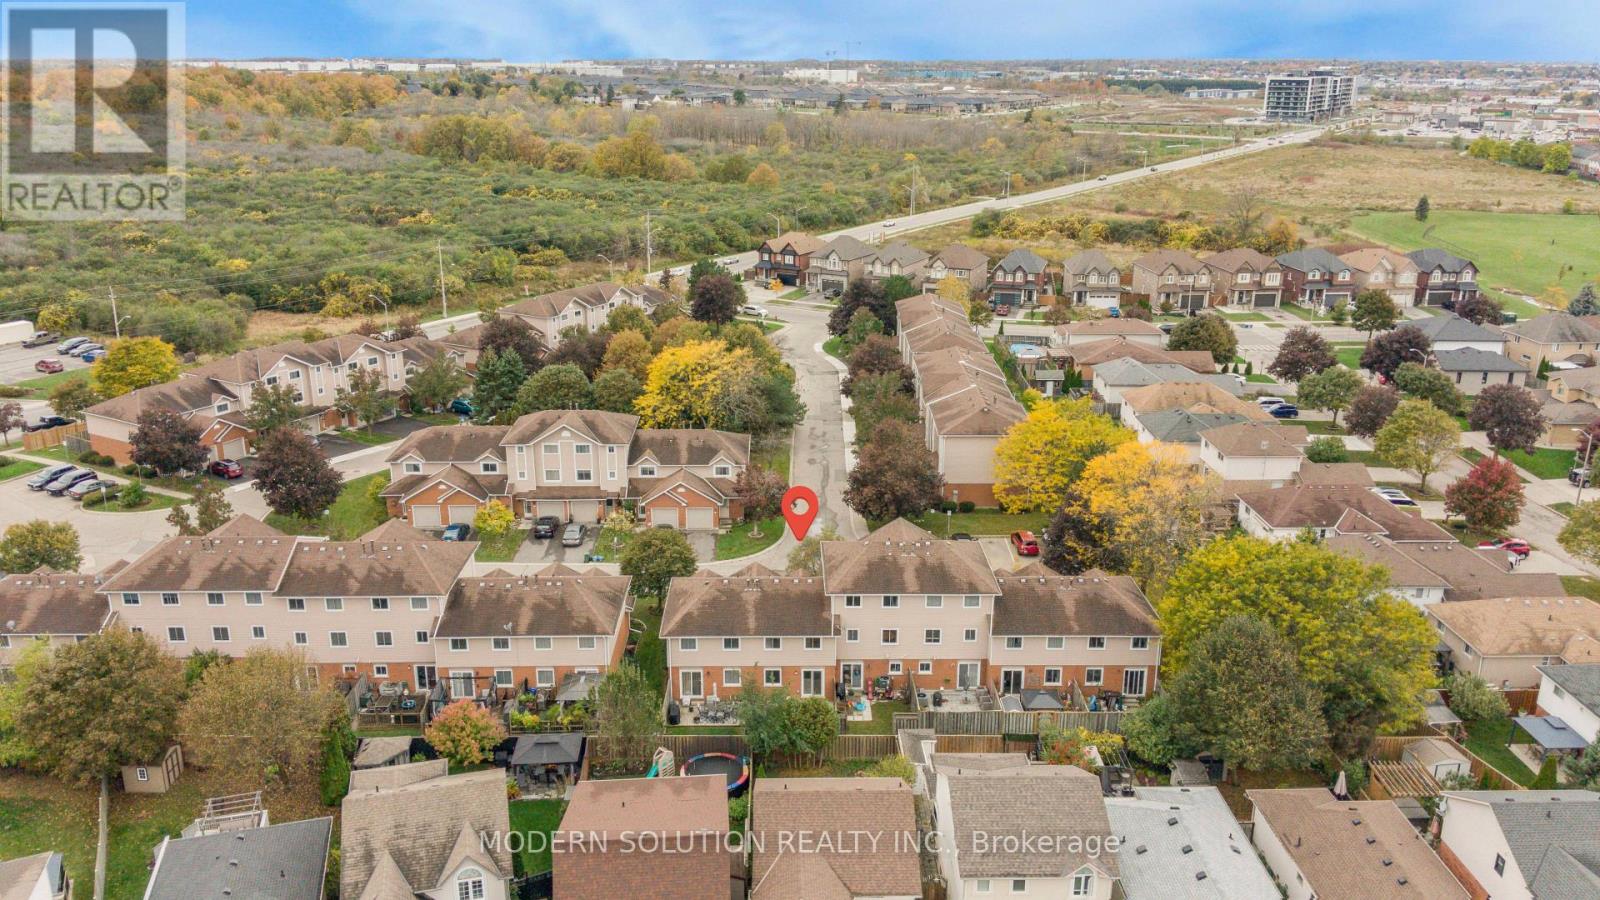
23 - 386 Highland Road W
Hamilton, Ontario
Beautifully Renovated Townhouse - Move In Ready!! Welcome to this stunning townhouse totally renovated from top to bottom! Featuring modern finishes, stylish upgrades, and a fresh contemporary look throughout, this home is ready for you to move in and enjoy. Every detail has been thoughtfully updated to offer comfort, style, and functionality. A fantastic opportunity for buyers looking for move in ready without the renovations. All seven appliances including microwave are brand new and under manufacturers warranty, furnace is new and hot water heater is also new. Some rooms have been virtually staged. (id:51382)
410 - 8591 Riverside Drive E
Windsor, Ontario
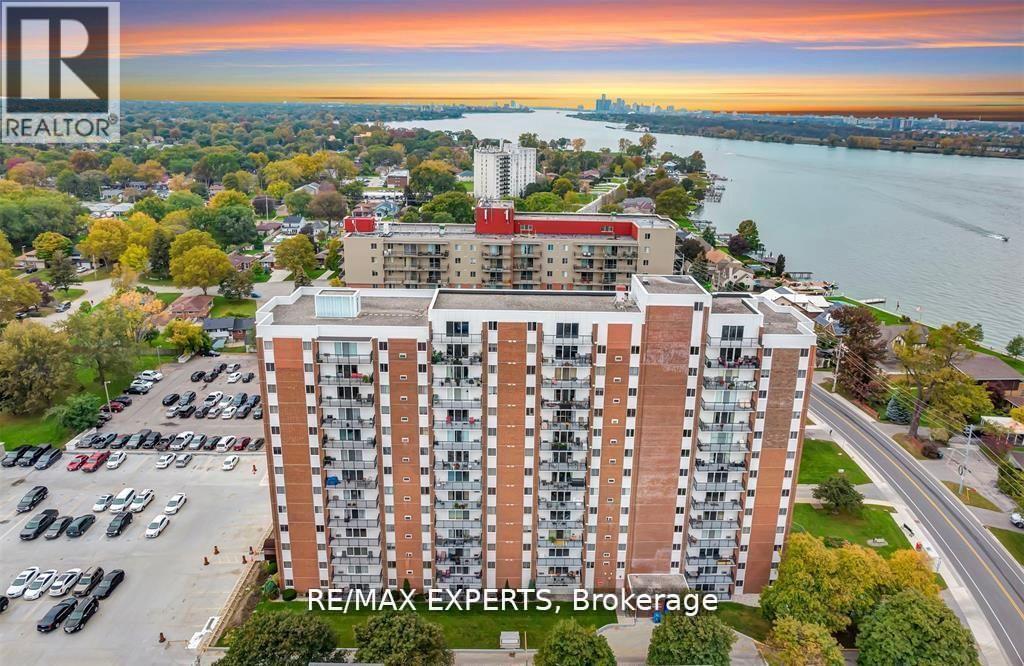
Welcome to This Beautiful 1 Plus 1 bedroom Condo Perched on the 4th Floor of a Highly Desirable Building on Riverside Drive, Offering Breathtaking Northwest-facing Views of the Detroit River.This Thoughtfully Designed Unit Features a Modern Kitchen with Granite Countertops and Stainless Steel Appliances, Seamlessly Flowing into an Open-concept Living and Dining Area. Large Patio Doors Lead to a Private Balcony, the Perfect Place to Relax and Enjoy Gorgeous Sunset Views over the Water. Just Steps from the Windsor Yacht Club and Marina, This Condo Is Ideal for Professionals, Downsizers, or Anyone Seeking a Refined, Low-maintenance Waterfront Lifestyle. Enjoy Peace of Mind with All-inclusive Condo Fees That Cover Hydro, Gas, and Water, along with the Convenience of In-unit Storage and an Underground Parking Space. As a Resident, You'll Also Have Access to a Range of Exceptional Building Amenities, Including an Indoor Pool, Sauna, Fully Equipped Fitness Room, and Recreation Center-bringing Comfort and Wellness Together to Make Everyday Living Feel like a Retreat. Perfectly Located Near The GanatchioTrail, Waterfront Parks, Local Shopping, and Dining, This Condo Offers an Unmatched Blend of Convenience, Luxury, and Vibrant Riverside Living. (id:51382)
23 Nightingale Street
Hamilton, Ontario
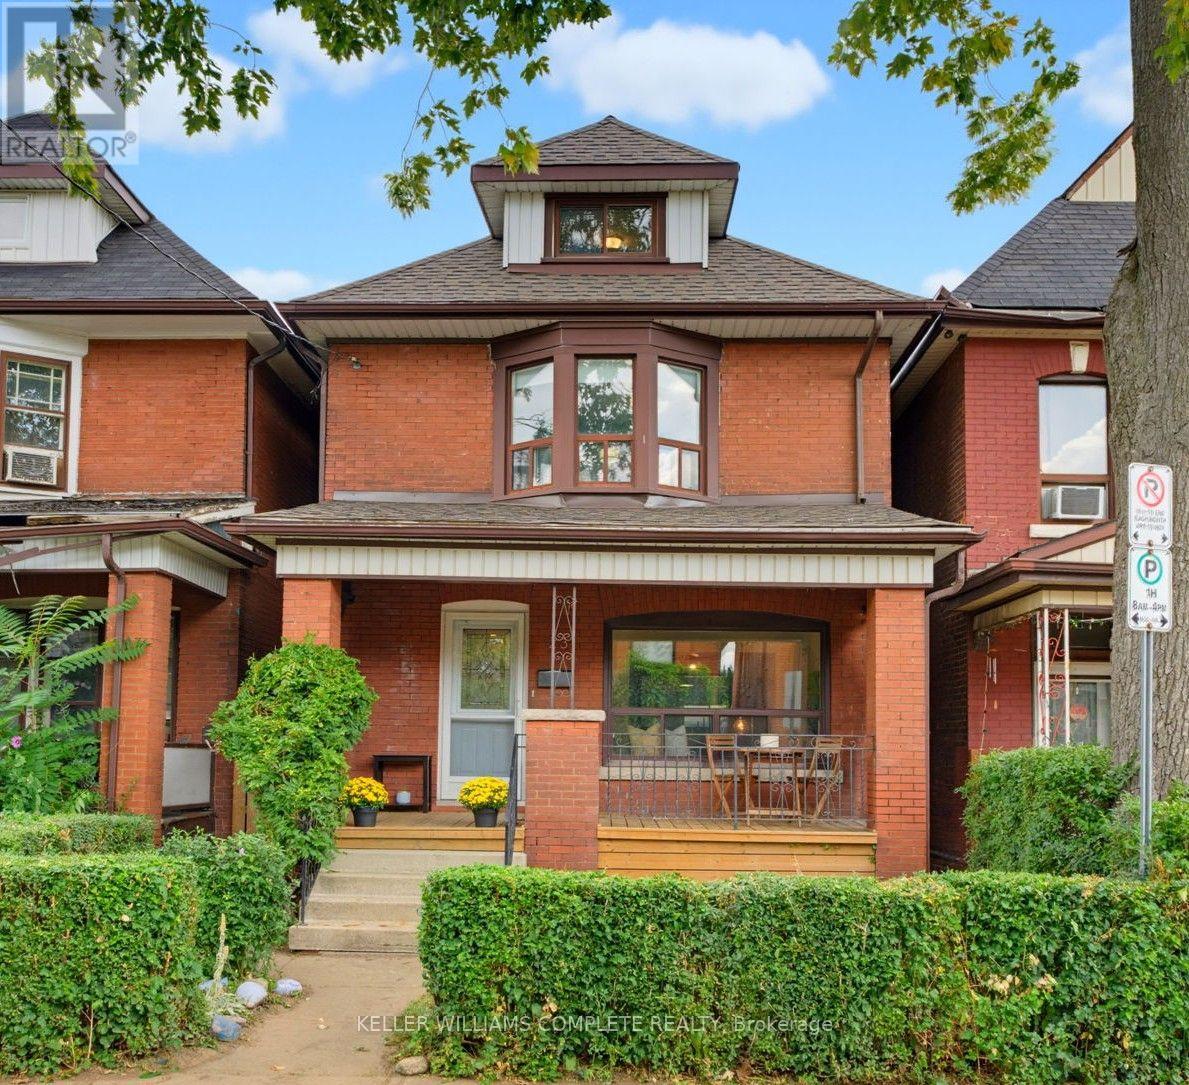
Full of charm and rich in character, this inviting brick home blends timeless century home details with the space and functionality today's families appreciate. Original wood floors and trim, a beautiful bay window, and a welcoming covered front porch set the tone, offering a glimpse of the character that makes this home so special. Inside, the main floor offers a comfortable flow between the living room and spacious dining area, complemented by a bright, updated kitchen featuring stone countertops, a herringbone backsplash, and stainless-steel appliances. A casual dining nook and separate family room provide plenty of room for everyday living, entertaining, and gathering with family and friends. The second floor features three bedrooms and a full bathroom, while the third floor adds a fourth bedroom and a versatile bonus room perfect for a home office, playroom, or guest retreat. An additional bathroom and ample storage in the basement add even more practicality. Step outside to enjoy the private backyard and detached garage, while the covered front porch offers the perfect spot to enjoy a quiet morning coffee or unwind at the end of the day. Set on a classic Hamilton street, this is a home that balances old-world charm with the space and flexibility to suit modern life. Warm, welcoming, and full of personality, it's a place where original character and everyday comfort come together beautifully. (id:51382)
2 - 70 Spadina Avenue
Hamilton, Ontario
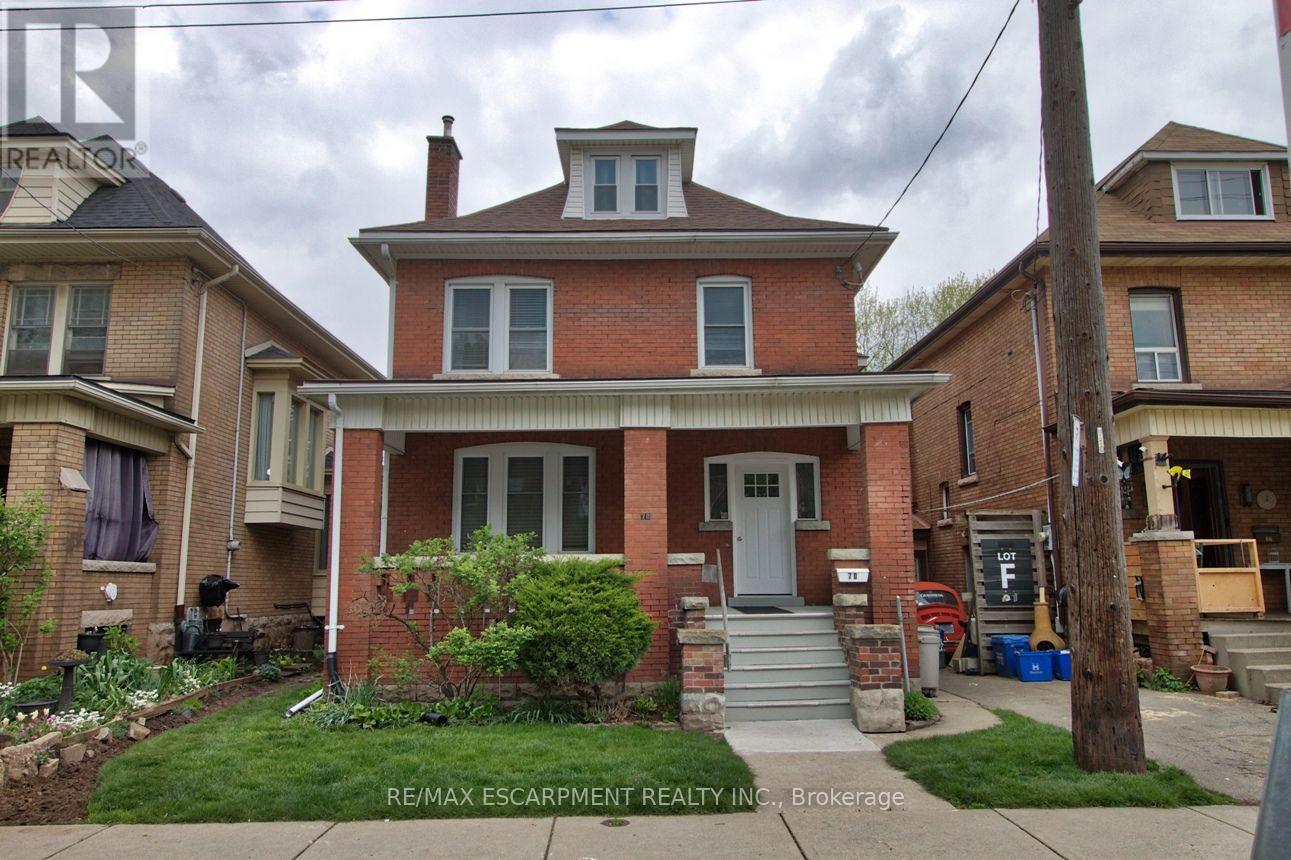
ONE BEDROOM & OFFICE/STUDIO APT - FULLY RENOVATED IN QUIET HOUSE BY GAGE PARK Discover this beautifully updated second/third floor apartment in well-maintained double-brick century home close to Gage Park in the Stipley neighbourhood in Hamilton. A bright, clean, and contemporary apartment suitable for a non-smoking professional person/couple with a clean and quiet lifestyle. Features include a large open-floor plan, bright sunroom, new windows, appliances in an updated spacious kitchen, separate dining area, a den and sunroom with the second entrance leading out to a deck and shared backyard , and a 4-piece bath to round out the second floor. The luxurious loft primary bedroom is a true standout, boasting a his and hers closet. Street parking in front of the house. Laundry is included. Excellent neighbours and conscientious owner. The property is a smoke-free residence. Close to public transit, parks, shopping, Ottawa St District and Farmers Market, dining, and all daily amenities. This move-in ready 2nd floor apartment combines character, modern updates, and a safe, unbeatable location. First and last month's rent and references required. $1900 plus hydro. A must-see opportunity! (id:51382)
17 - 288 Glover Road
Hamilton, Ontario
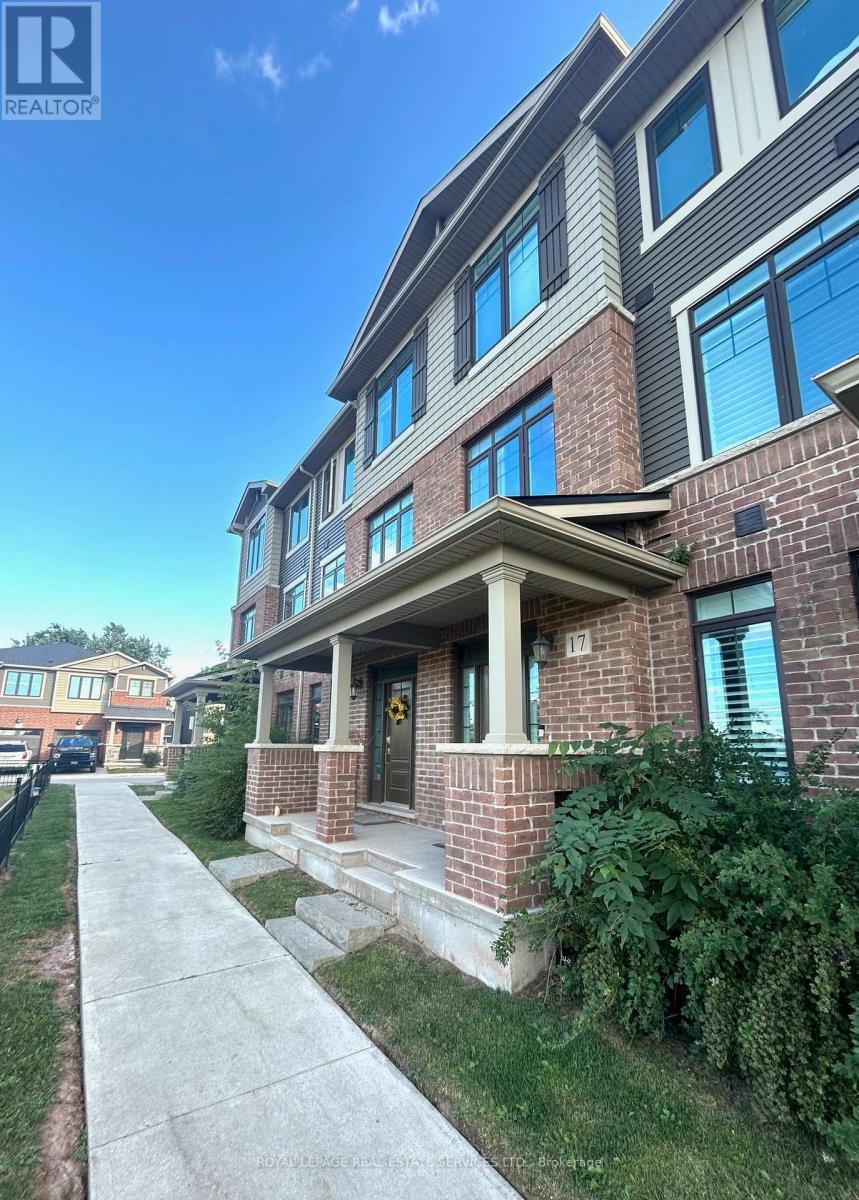
Spacious newer 3-storey freehold townhouse offers an excellent layout with 10' ceilings, wood flooring, and elegant modern décor throughout. 4 bedrooms, 4 bathrooms, and an unfinished basement ideal for storage or future customization. Bright open-concept kitchen/dining area with walkout to a south-facing balcony-perfect for family gatherings and entertaining. Large sized living room with two good sized windows and over look the greenbelt open field. Stunning modern kitchen with island, granite countertops, and top-of-the-line stainless steel appliances. Double-car garage plus driveway space for 2 more vehicles-4 parking spots total. Main floor private guest suite with ensuite, and convenient 2nd-floor laundry. Enjoy an unobstructed greenbelt view at the front entrance, adding privacy and curb appeal. All in a family-friendly neighborhood with quick access to highways, public transit, schools, shopping, and more. A home that blends comfort,convenience, and style in a quiet friendly neighborhood. (id:51382)
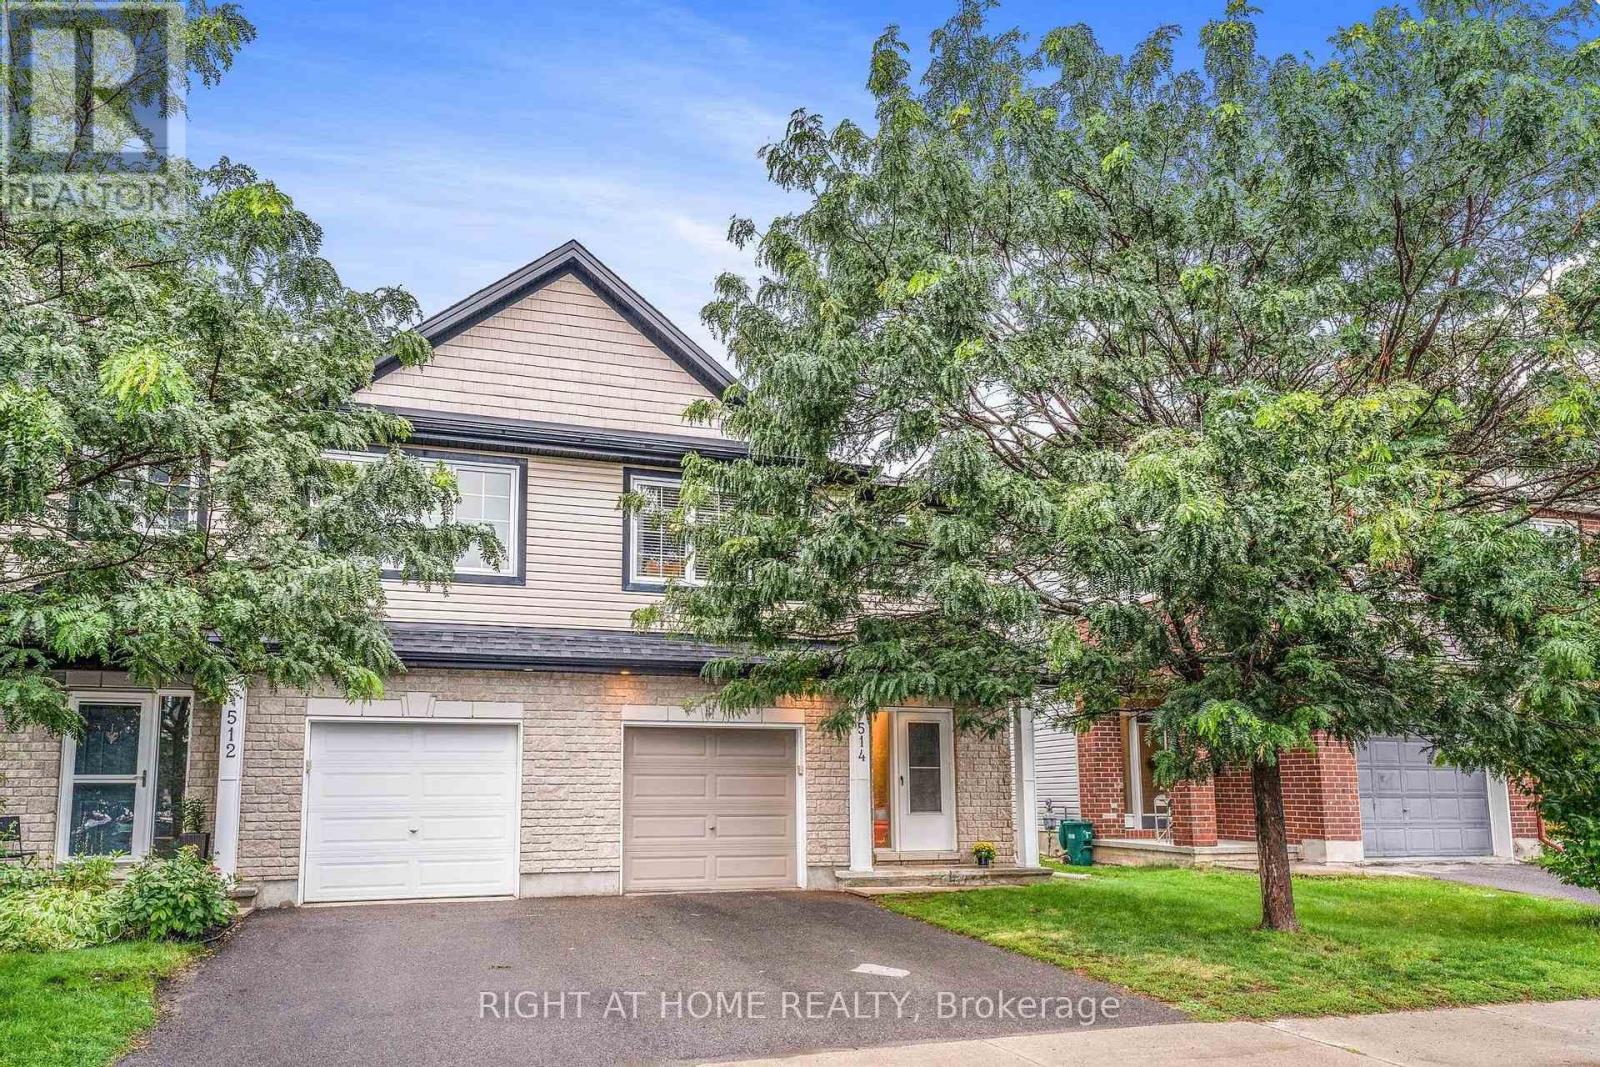
514 Cherokee Way
Ottawa, Ontario
Cozy 3 bedroom 2.5 bathroom Semi-Detached house in a family-oriented neighborhood of Jackson Trails. Walking distance to beautiful park, playgrounds, splash pad, St. Stephen Catholic Elementary school, public transport, shopping plaza, 5 mins drive to Queensway highway. Main floor features access to the garage, beautiful hardwood flooring, open space kitchen with quartz counter tops and living room area backing onto a large and private backyard with a pergola and a spacious shed. The second floor includes 3 spacious bedrooms, 4 piece en-suite and a walk-in closet in a primary bedroom, and another full bathroom. Finished lower level with large windows and natural light can be used for family recreation or office space. Can be leased as FURNISHED for $3,600 (id:51382)
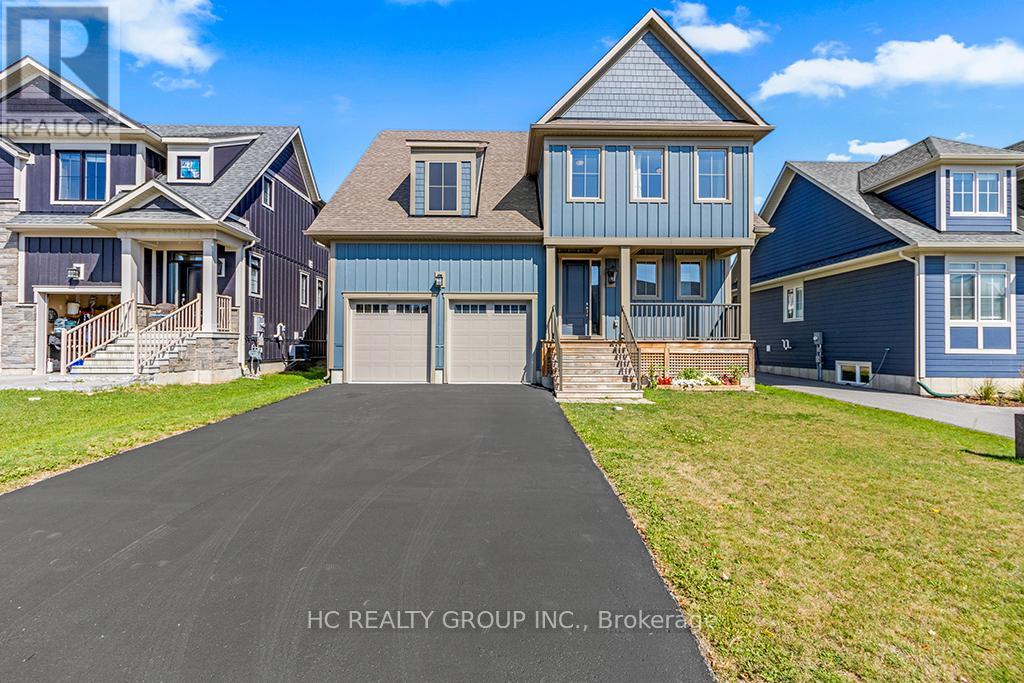
181 Yellow Birch Crescent
Blue Mountains, Ontario
Welcome to this beautifully upgraded and well maintained 4-bedroom, 4-bathroom detached home in the highly sought-after Windfall community, just minutes from the Ski slopes and year-round amenities of Blue Mountain Resort. this exceptional residence combines modern comfort, elegant finishes, and resort-style living in one of Ontario's premier four-season destinations.Just minutes to the Village, a short drive to Collingwood's shops and restaurants, and close to beaches and golf courses, Enjoy easy access to scenic trails for hiking, biking, and walking, along with exclusive use of "The Shed," featuring a fitness centre, outdoor pool, hot tub, sauna, and social space.The home features an open-concept kitchen, living, and dining area, 9-foot ceilings on the main level, flat, level and smooth ceilings throughout, providing a clean and uniform look , pot lights, quartz countertops, and newly installed hardwood flooring across all bedrooms. Oversized windows throughout the home provide an abundance of natural light, The main floor den/office offers excellent flexibility for remote work or additional living space.The second level boasts four generously sized bedrooms, including a luxurious primary suite and a well-appointed guest bedroom, both complete with walk-in closets and private ensuite bathrooms. Additional highlights include a double-car garage with convenient interior access. (id:51382)
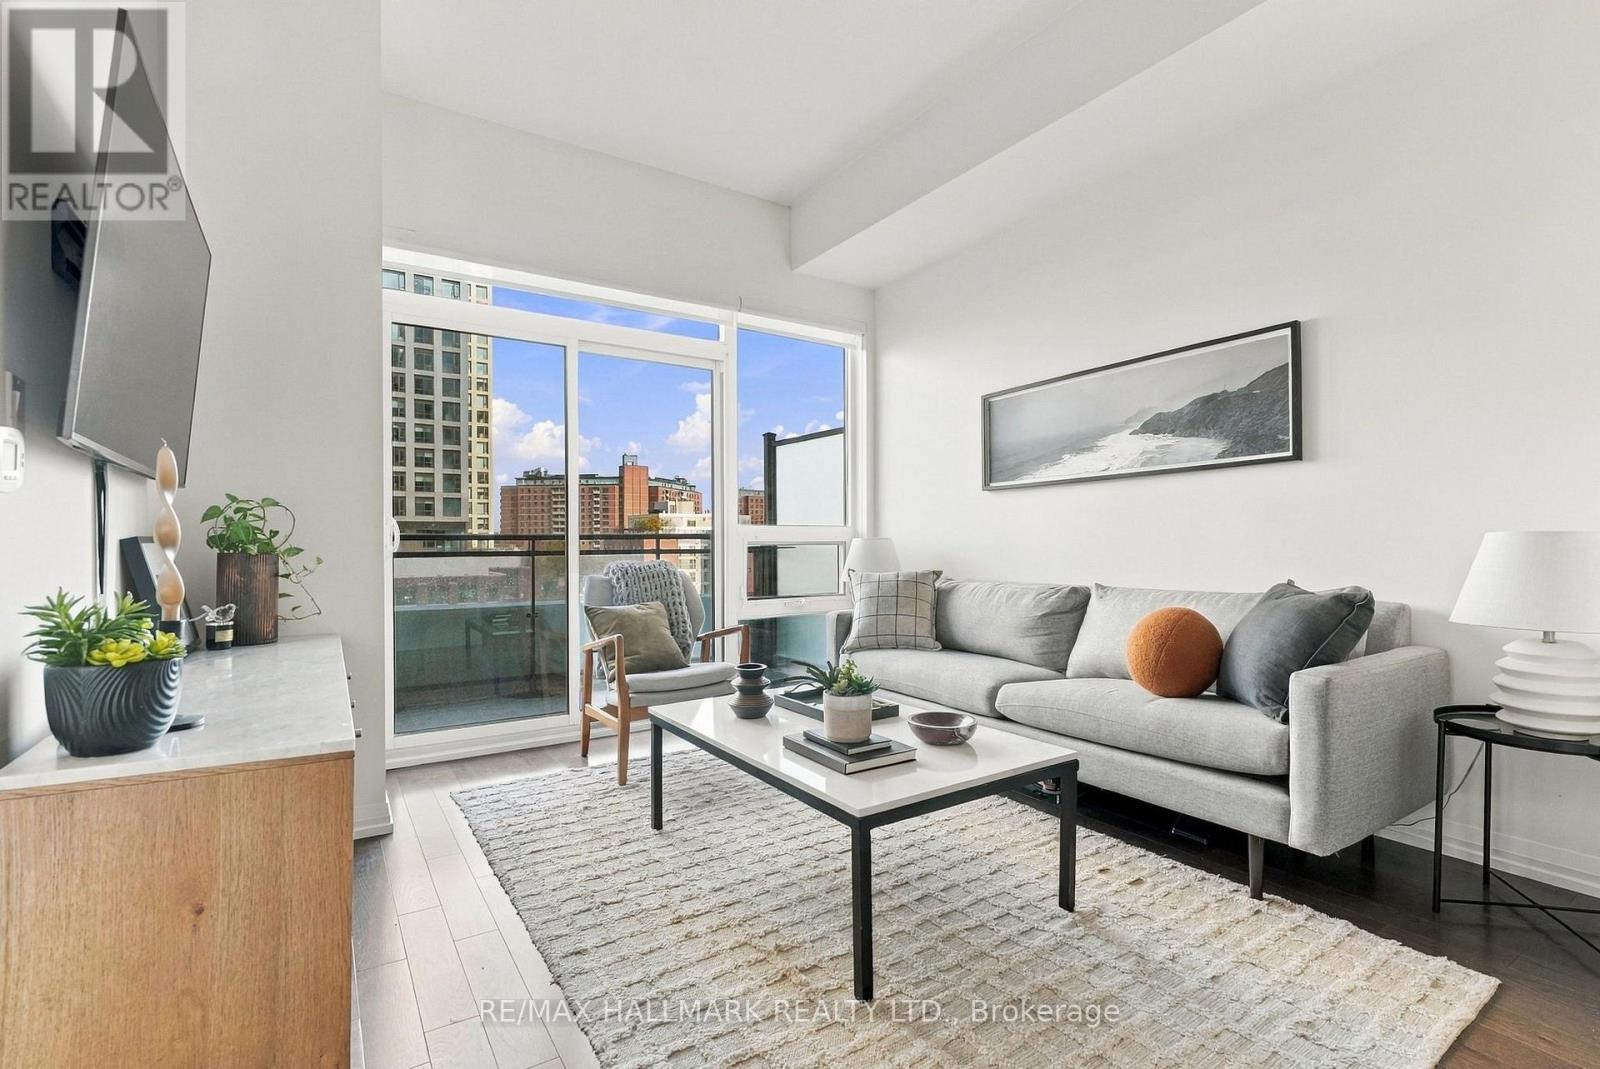
910 - 460 Adelaide Street E
Toronto, Ontario
Finally, a downtown condo that doesn't ask you to compromise on how you actually live! Because let's face it, not all condos are created equal. This beautifully maintained 1+1 at Axiom Condos offers smart, functional living space, plus a balcony with unobstructed views. Owned and lovingly cared for by the original owner, never tenanted and in impeccable condition, this is a home that's been thoughtfully upgraded and truly lived in with pride. The open-concept living space has room for a full-sized couch and a proper entertainment setup, while the upgraded kitchen features quartz countertops, stainless steel and integrated appliances, and a custom island that's perfect for everything from your morning coffee to hosting friends. The primary bedroom can fit a king-sized bed with two closets and semi-ensuite access to a four-piece bathroom. And the den? It's not just a little nook in the hallway. With its own door and enough space for a proper bed, it works beautifully as a guest room, second sleeping area or a home office. Ensuite laundry, storage and a private, secure locker large enough for bikes. Rare convenience of your own parking spot with a dedicated, installed EV charger. The building offers a rooftop terrace, gym, party room and 24-hour concierge. The location? Pretty hard to beat. Tucked into the vibrant King East and St. Lawrence neighbourhood, you're a short walk from St. Lawrence Market, the Distillery, amazing restaurants, cafés, shops, parks and everything downtown Toronto has to offer. With transit, major highways and green space close by, you get all the energy of city living without giving up the little things that make a place feel like home. Whether you're buying your first place, looking for more flexibility or ready to downsize without feeling like you're downsizing your life, this is a condo you can actually settle into. A smart layout, thoughtful upgrades and unbeatable downtown convenience. This one just makes sense! (id:51382)
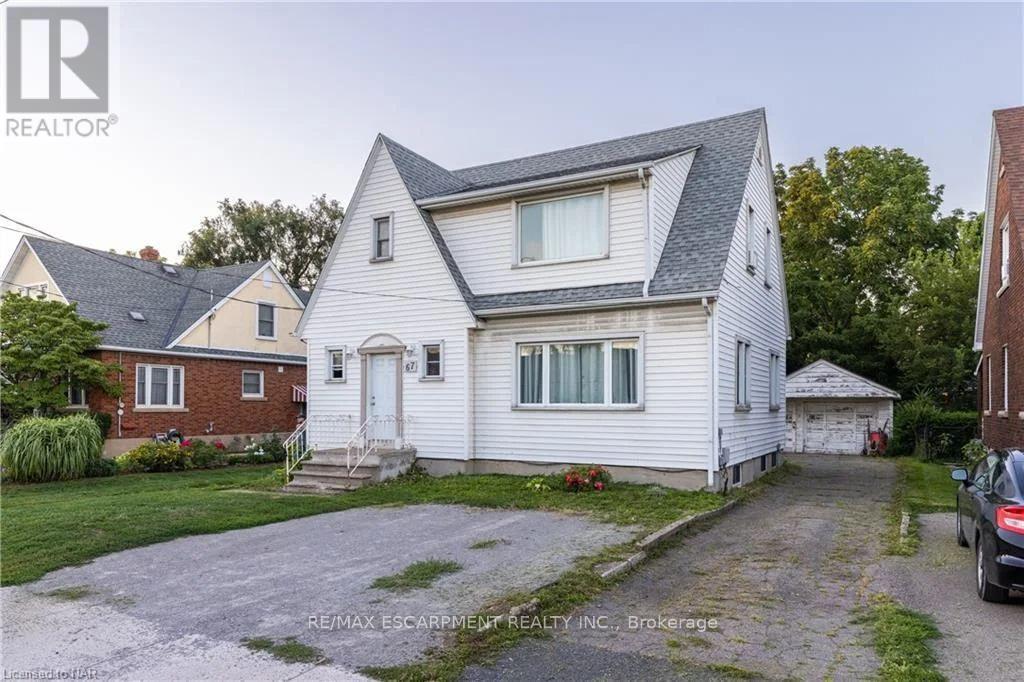
2 - 67 Mccalla Drive
St. Catharines, Ontario
Come check out this beautifully updated 2 Bedroom, Main Floor Unit, in Picturesque StCatharines, ON. This unit is completely updated, with beautiful flooring, large windows, and anincredibly massive shared yard! It includes shared laundry, and utilities are charged at 40% ofthe monthly household budget. Fairview Mall is easily within walking distance, not to mentionany other amenity you could need! Make sure to see it before it's too late! All RSA, 1 Parkingincluded. (id:51382)
710 - 4655 Glen Erin Drive
Mississauga, Ontario
*2 Parking spots* Beautiful One Bedroom+Den Unit Featuring Two Underground Parking Spaces and One Locker. This Bright and Spacious Unit Offers 9' Ceilings, a Modern Kitchen With Stainless Steel Appliances and Centre Island. Enjoy an Exceptional Array of Building Amenities, Including an Indoor Swimming Pool, Sauna, Fully Equipped Fitness Centre, Children's Play Area and More. Ideally Located Just Steps to Erin Mills Town Centre, Credit Valley Hospital, Top- Rated Schools, Public Transit, Major Highways, Restaurants and Everyday Conveniences. An Excellent Opportunity to Enjoy Comfortable Living in a Highly Desirable Location! Please Note: Photos are from a previous listing, as the unit is currently tenant-occupied. (id:51382)
6371 Chapman Court
Mississauga, Ontario
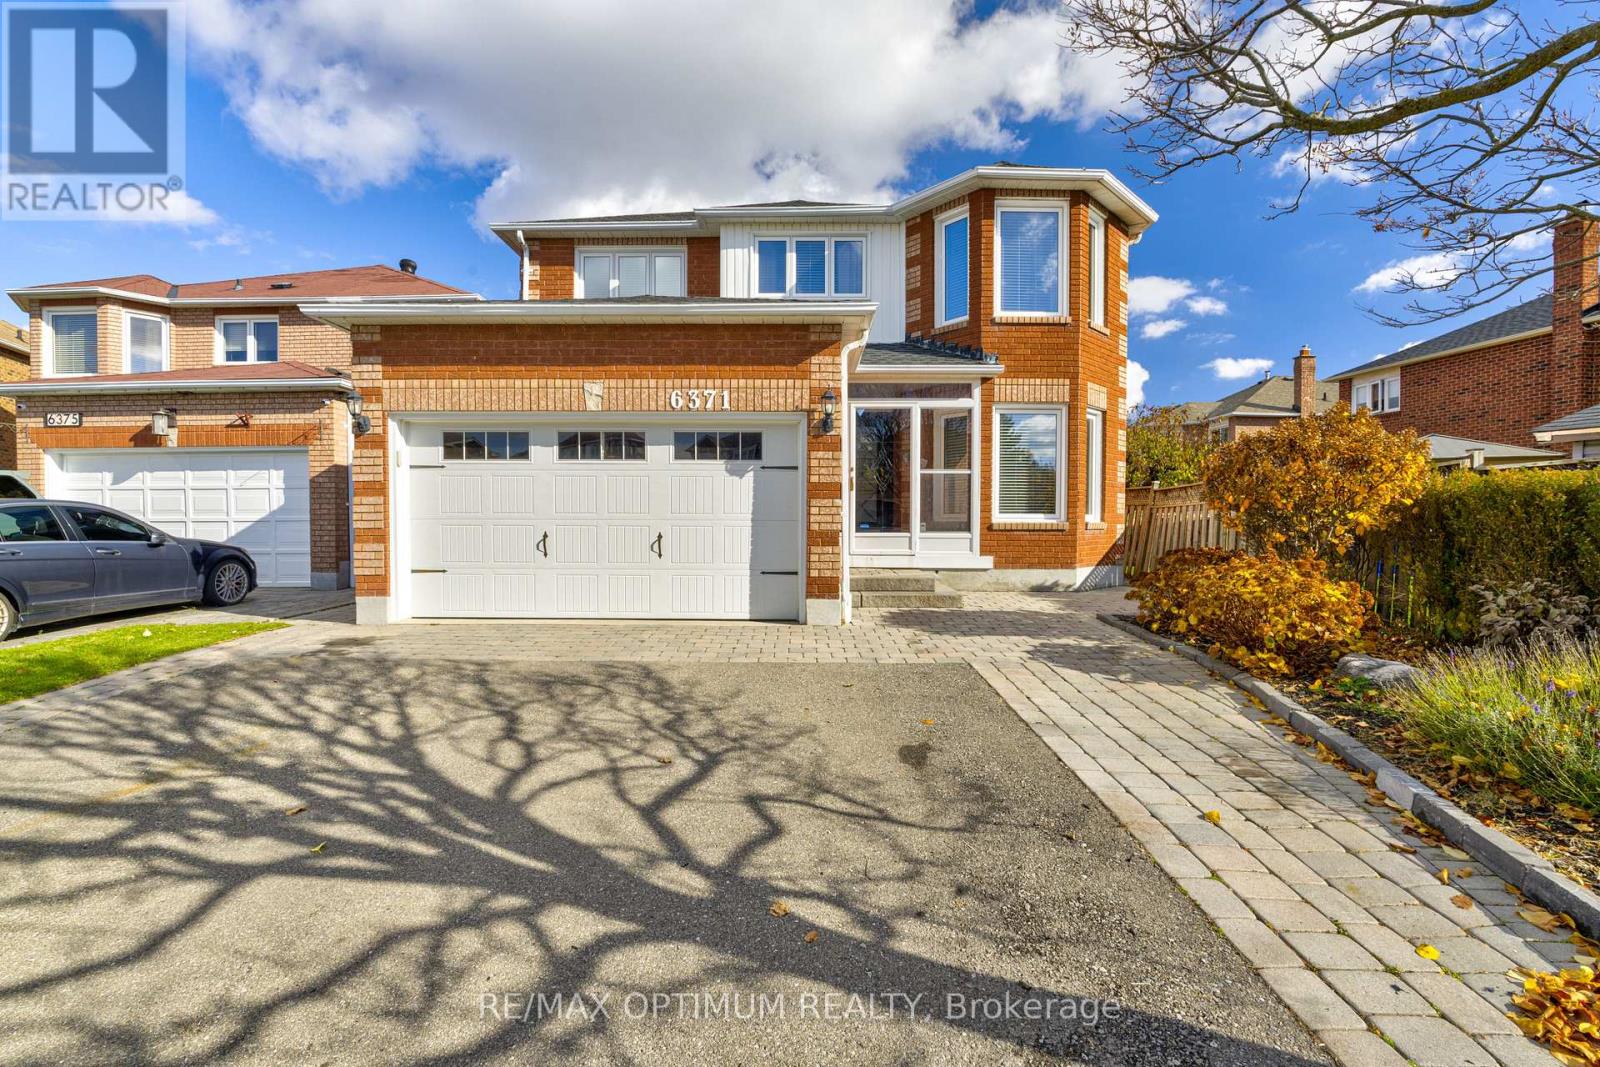
Welcome To 6371 Chapman Court, A Spacious Detached 2-Storey Home In The Desirable East Credit Community Of Mississauga, Offering More Than 3,500 Sq. Ft. Of Living Space. This Impressive Home Features 5+1 Bedrooms, 4 Washrooms, A Double-Car Garage And Parking For Up To 6 Vehicles. The Main Floor Offers Generous Living And Dining Areas With Hardwood Flooring, A Large Family Room With Fireplace Overlooking The Backyard, And A Spacious Eat-In Kitchen With Centre Island. Upstairs, The Primary Bedroom Features Double Doors, A Walk-In Closet And 5-Piece Ensuite, Along With Four Additional Well-Sized Bedrooms. The Finished Basement Apartment Features A Separate Entrance, Second Kitchen, Bedroom And Media Room, Providing Excellent Additional Living Space For Extended Family Or Multi-Generational Living. Situated On A 41.49 X 125.02 Ft Lot With A Private Double Driveway, This Home Is Conveniently Located Close To Highways 401 And 407, Costco, Parks, Public Transit, Shopping, Schools, Restaurants And Other Everyday Amenities. A Fantastic Opportunity For Growing Or Multi-Generational Families In A Sought-After Mississauga Neighbourhood. (id:51382)
8 Overstone Road
Halton Hills, Ontario
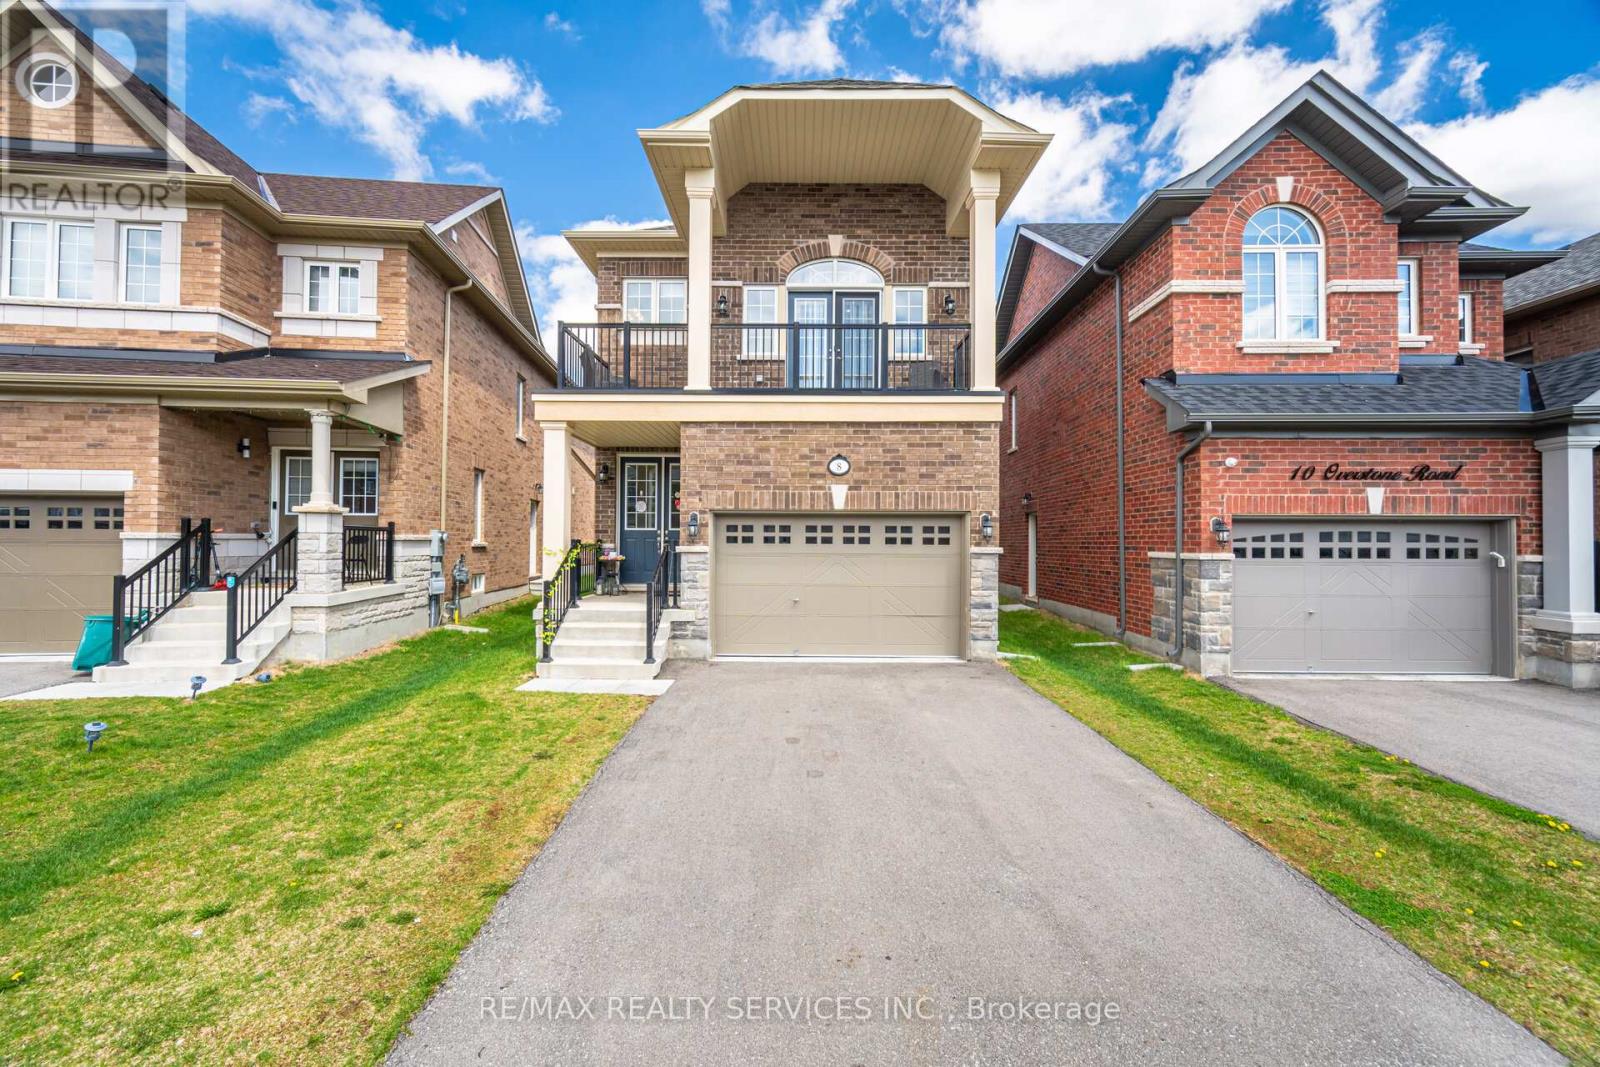
SPACIOUS 3 BEDROOM DETACHED HOME WITH SOARING CEILING THRU-OUT IN HIGHLY SOUGHT AFTER GEORGETOWN COMMUNITY. THE EXCEPTIONAL CEILING HEIGHTS ADD LUXURY AND LIGHT AT EVERY TURN, WHILE 3 BED, 3-BATH LAYOUT SUITS FAMILIES, PROFESSIONALS OR GUESTS. THE MAIN LEVEL FEATURES 10 FT. CEILINGS THRU-OUT WITH 8FT. INTERIOR DOORS, SPACIOUS LIVING/DINING WITH GAS FIREPLACE, FAMILY SIZE KITCHEN WITH BREAKFAST BAR AND WALK-OUT TO YARD. THE UPGRADED OAK STAIRCASE LEADS TO UPPER FAMILY ROOM WITH EXPANSIVE 11FT. CEILINGS FEATURING ENGINEERED HARDWOOD WITH WALK-OUT TO DECK, PRIMARY BEDROOM WITH SPA LIKE ENSUITE FEATURING SOAKER TUB, SEPERATE SHOWER, BULT IN VANITY AND WALK IN CLOSET WITH 9FT. CEILINGS. THIS HOME ALSO FEATURES A SEPERATE ENTRANCE TO UNFINISHED BASEMENT WHICH HAS ROUGH IN PLUMBING FOR BATHROOM AND KITCHEN WITH ENDLESS OPPORTUNITY. TRULY A BEAUTIFUL WITH LOTS OF MONEY SPENT IN UPGRADES!!!! 10 FT. CEILINGS MAIN LEVEL, 11 FT. CEILINGS FAMILY ROOM, 9FT. CEILING UPPER LEVEL, 8FT. INTERIOR DOORS, POT LIGHTS THRU-OUT, SEPERATE ENTRANCE TO BASEMENT, ROUGH IN BATHROOM IN BASEMENT, 150 AMP SERVICE, GAS BBQ HOOK UP, CVAC ROUGH IN (id:51382)
Basmt. - 3300 Sunningdale Gardens
Oakville, Ontario
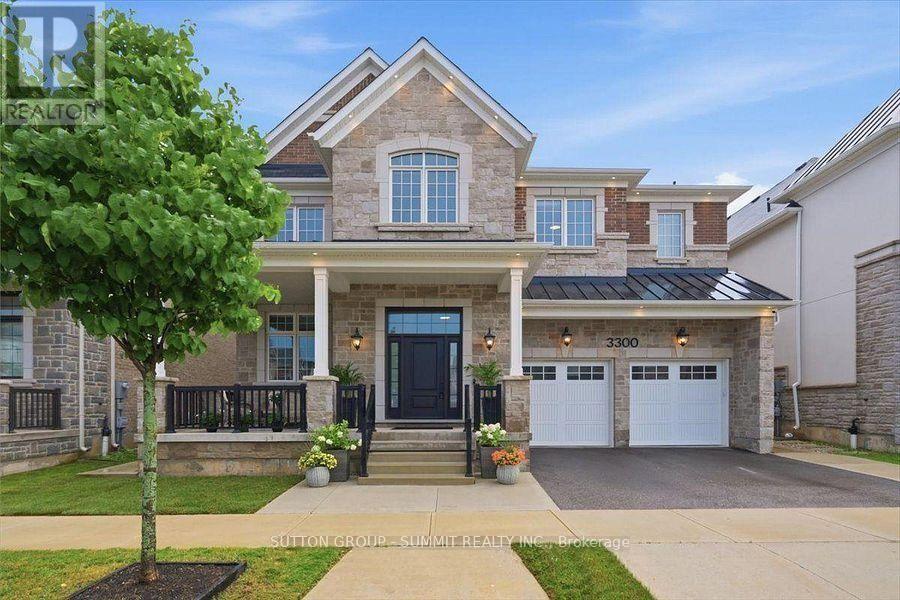
Legal 2-Bedroom, 1.5-Bathroom Basement Apartment Located In A Prestigious Neighbourhood. Features A Private Separate Entrance And One Dedicated Driveway Parking Space. Offers An Open-Concept Kitchen And Living Area, Spacious Bedrooms, And Quality Finishes Throughout. Large Windows Fill The Space With Plenty Of Natural Light. Conveniently Located Close To Shopping, Parks, Walking Trails, And Everyday Amenities. (id:51382)
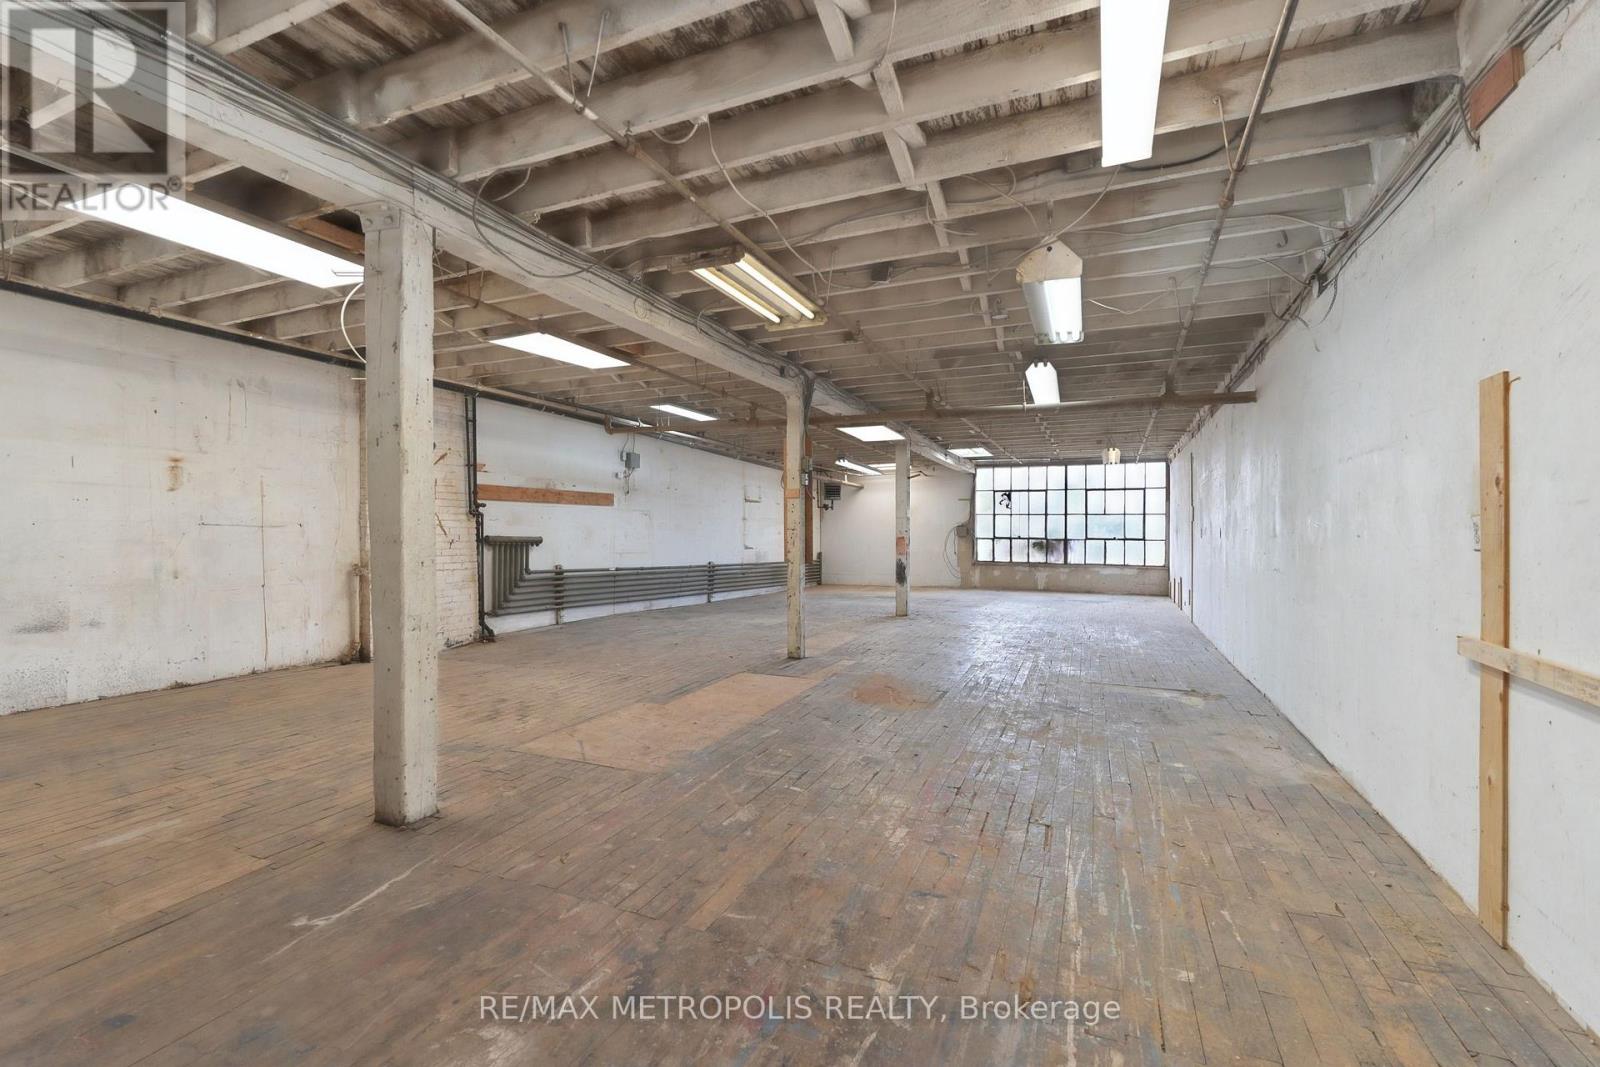
Second Floor - 1024 Dupont Street
Toronto, Ontario
Second-floor industrial studio at 1024 Dupont Street with the bones a woodworking or maker shop looks for: 1,355 square feet on one open floor, exposed timber ceilings, original wood floors and a large steel-frame factory window that floods the space with daylight. A great fit for woodworkers, furniture makers and artists. Elevator access to the second floor makes moving material, tools and finished pieces practical, and street parking sits in front of the building. Zoned E2 employment in the Davenport and Junction Triangle area, surrounded by fabricators, studios and trades, with quick access to Dupont, Lansdowne and the Bloor GO and UP Express corridor. Gross lease, so the monthly rent is simple to budget. Vacant and available now. A rare open-floor workshop at this size in the city. (id:51382)
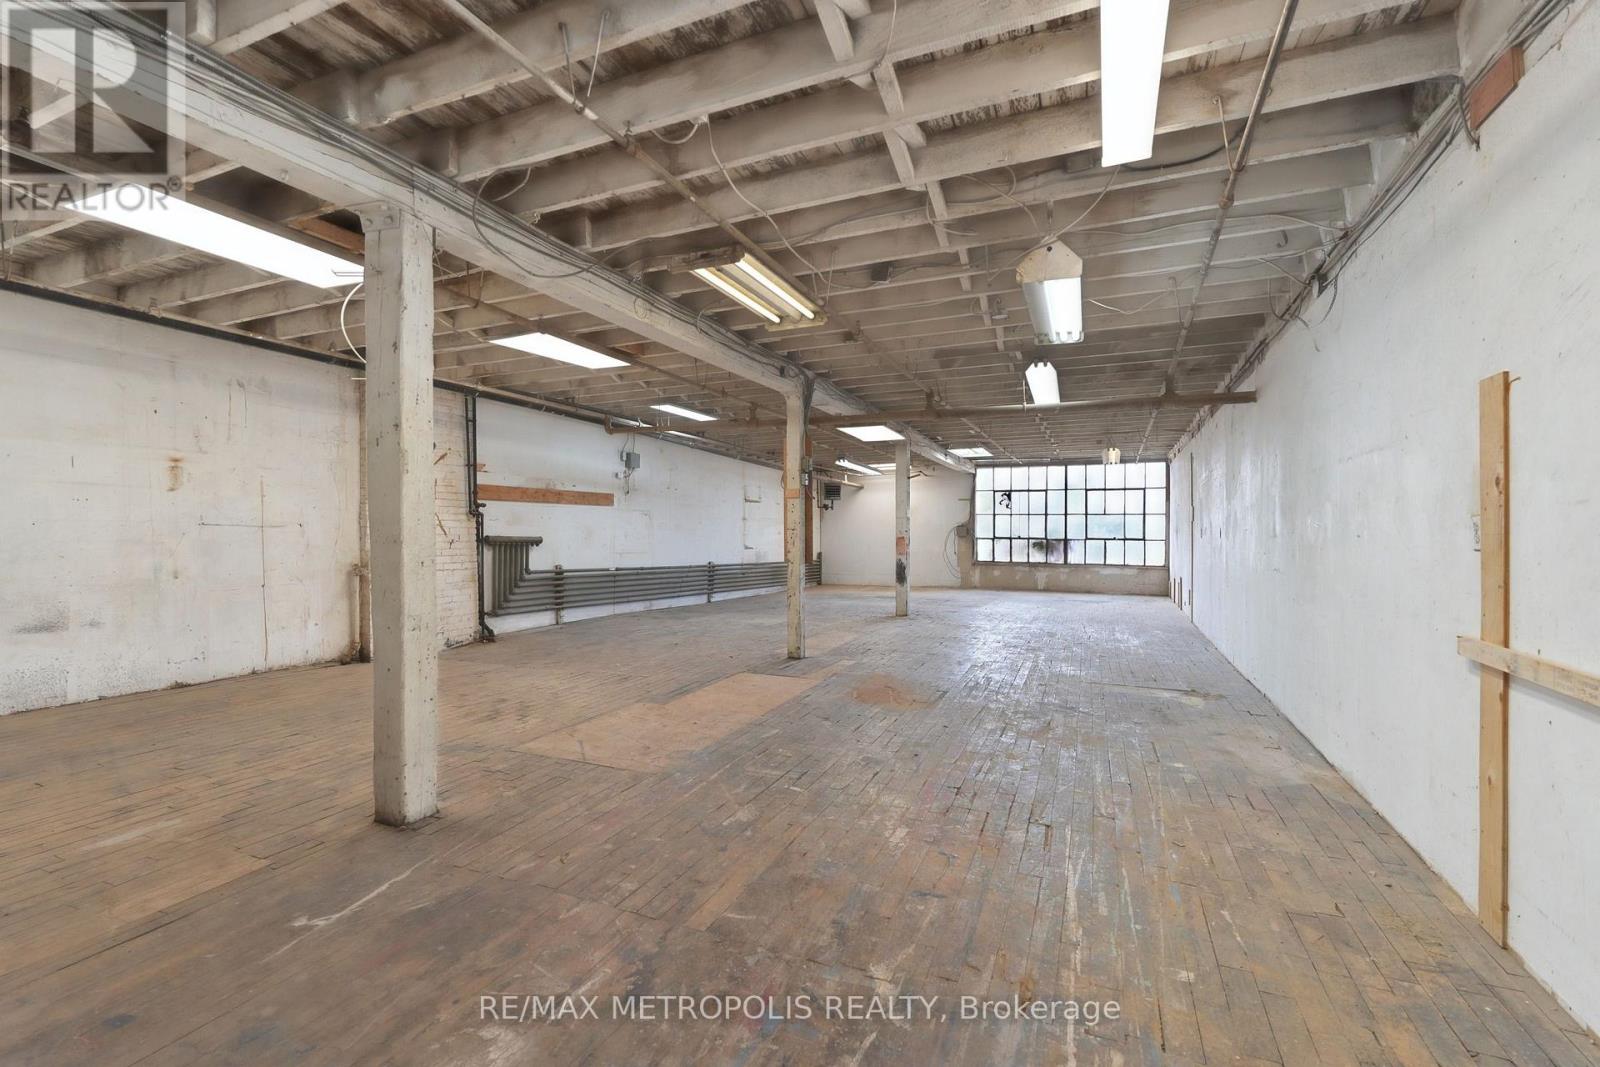
Second Floor - 1024 Dupont Street
Toronto, Ontario
A second-floor studio at 1024 Dupont Street that feels like a real workshop, not a cubicle: 1,355 square feet on one open floor with exposed timber ceilings, original wood floors and a large steel-frame factory window. Ideal for a design studio, creative agency, photographer, architect or small production team that wants character and daylight, and a great fit for artists and woodworkers. Elevator access, street parking in front, and E2 employment zoning in the Davenport and Junction Triangle area, minutes from Dupont, Lansdowne and the Bloor GO and UP Express corridor. Gross lease. Vacant and available now. (id:51382)
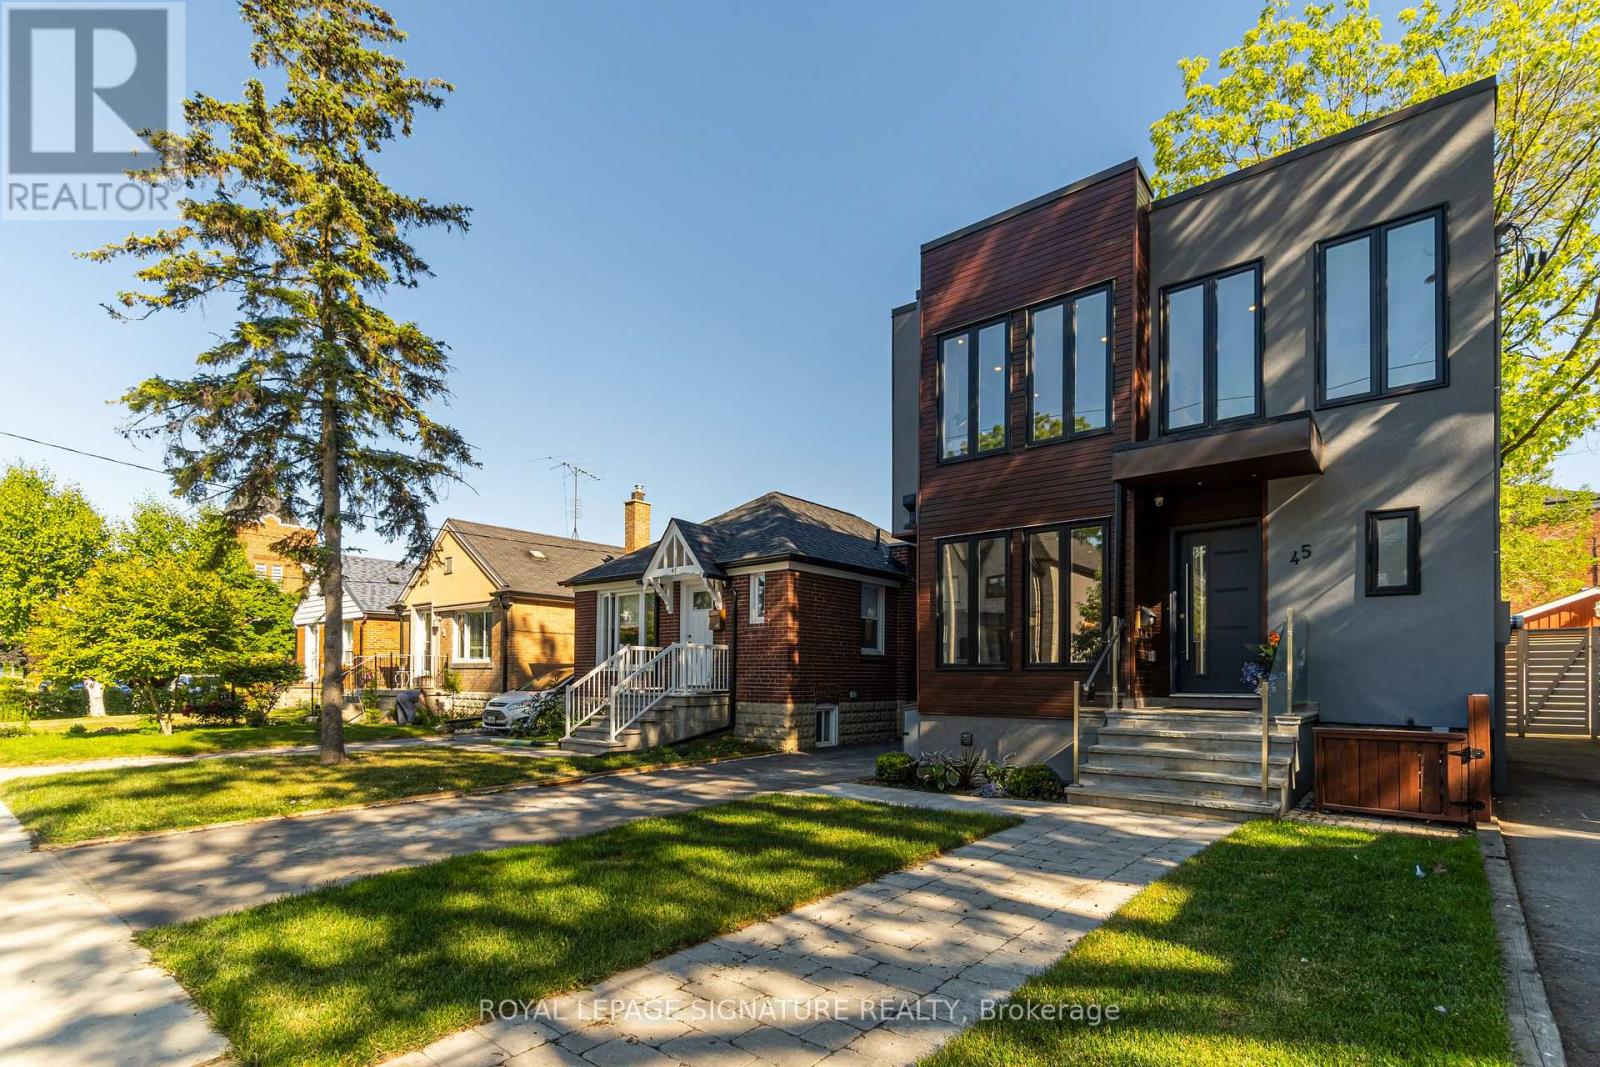
Main - 45 William Street
Toronto, Ontario
2 Months Free Rent! Modern Custom Home in Weston Village. Available furnished or unfurnished, this contemporary 3-bedroom unit spans the main and second floors of a custom-built home. A striking modern exterior welcomes you to a bright, open-concept interior with high-end appliances and sleek finishes. LOCATION. Weston Village, steps to GO & UP Express stations, TTC, and local amenities. (id:51382)
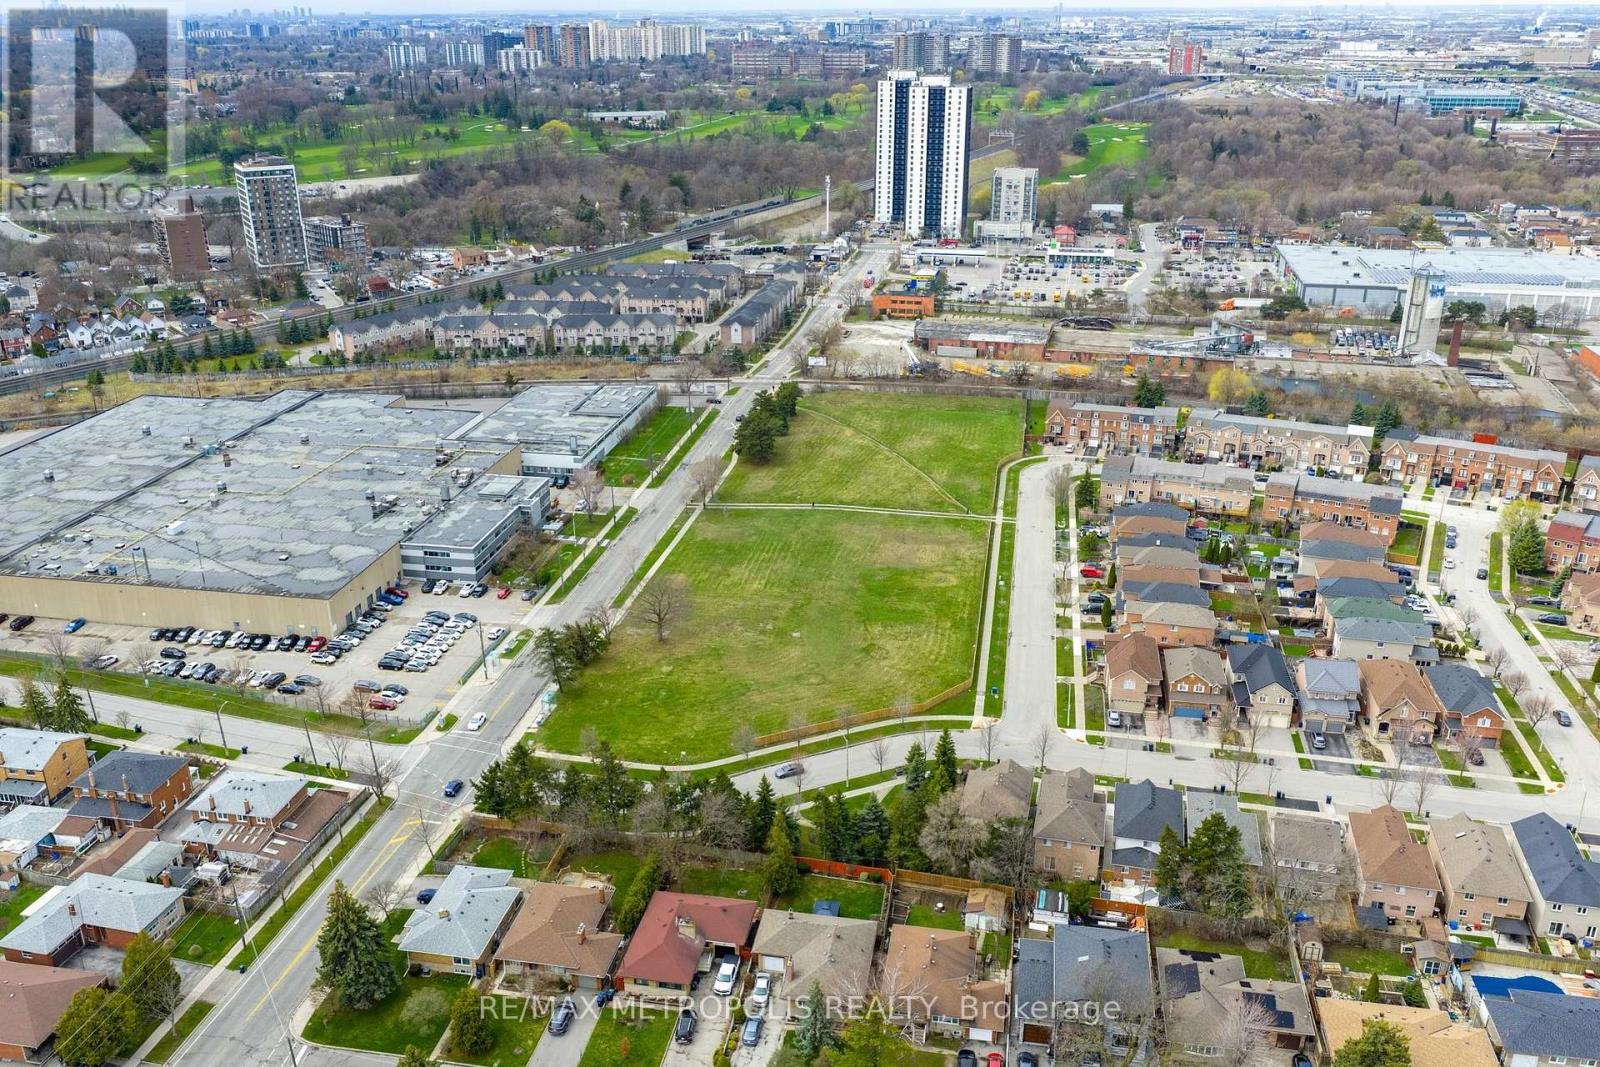
1 - 50-60 Oak Street
Toronto, Ontario
Rarely offered 3.5 acre commercial land opportunity in one of Toronto's most accessible industrial and commercial nodes. Positioned near Weston Road and Highway 401, this expansive site offers exceptional scale, flexibility, and access for industrial, retail, and other permitted land uses. With seamless connectivity to Highways 401, 400, and 407, this property is ideally suited for businesses seeking a substantial footprint in a central and high demand location. Property is subject to an easement through a portion of the site. (id:51382)
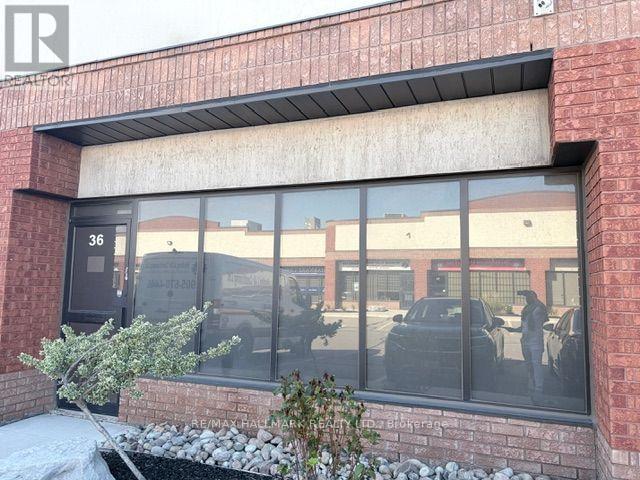
36 - 6770 Davand Drive
Mississauga, Ontario
Large approximately 3,600 sq. ft. double industrial condo unit offering expansive, versatile space. Ideally positioned with quick access to Pearson Airport, major highways, and nearby amenities. Part of Peel Condominium Corporation No. 384, within a well-managed and professionally maintained complex. (id:51382)
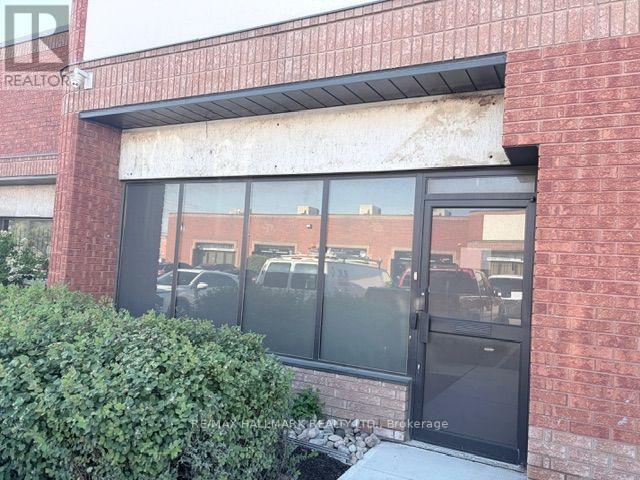
40 - 6770 Davand Drive
Mississauga, Ontario
Industrial condo unit offering approximately 1,800 sq. ft. of functional space. Ideally situated with quick access to Pearson Airport, major highways, and nearby amenities. Part of Peel Condominium Corporation No. 384, providing a well-managed and professionally maintained complex. (id:51382)
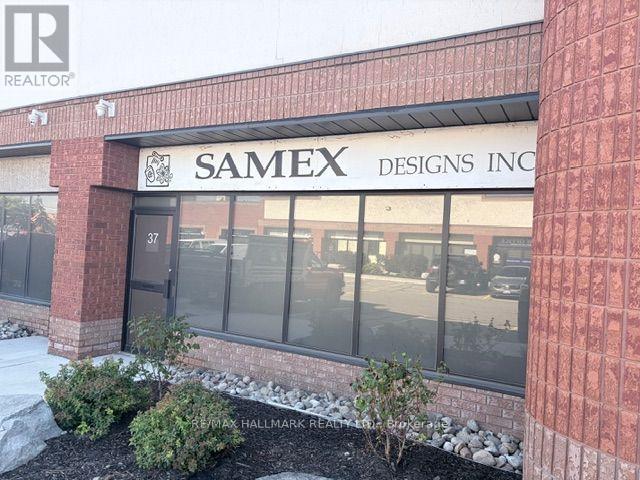
37 - 6770 Davand Drive
Mississauga, Ontario
Industrial condo unit offering approximately 1,800 sq. ft. of functional space. Ideally situated with quick access to Pearson Airport, major highways, and nearby amenities. Part of Peel Condominium Corporation No. 384, providing a well-managed and professionally maintained complex. (id:51382)
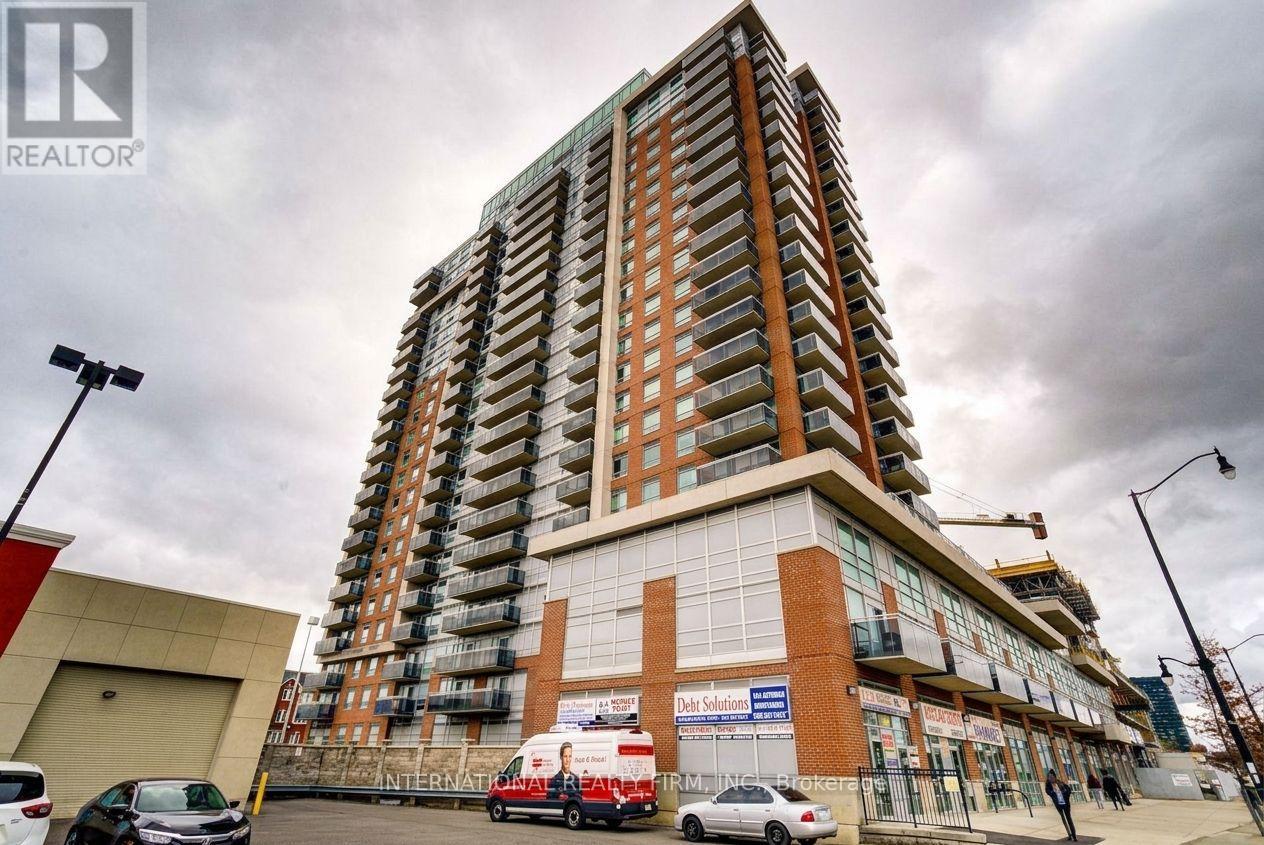
2203 - 215 Queen Street E
Brampton, Ontario
Bright & Spacious 2-Bedroom Condo For Lease! Welcome to Suite 2203 at 215 Queen Street East, offering comfortable living in a convenient Brampton location. This well-designed unit features two generously sized bedrooms, a functional living space and one full bathroom. Enjoy the added convenience of TWO PARKING SPACES, a rare and valuable bonus! Heat and water are included in the monthly rent, offering added value and peace of mind. Conveniently located close to shopping, restaurants, schools, parks and public transit, with easy access to major roads and everyday amenities. Available immediately. An excellent opportunity for tenants seeking comfort, convenience and great value in Brampton! (id:51382)
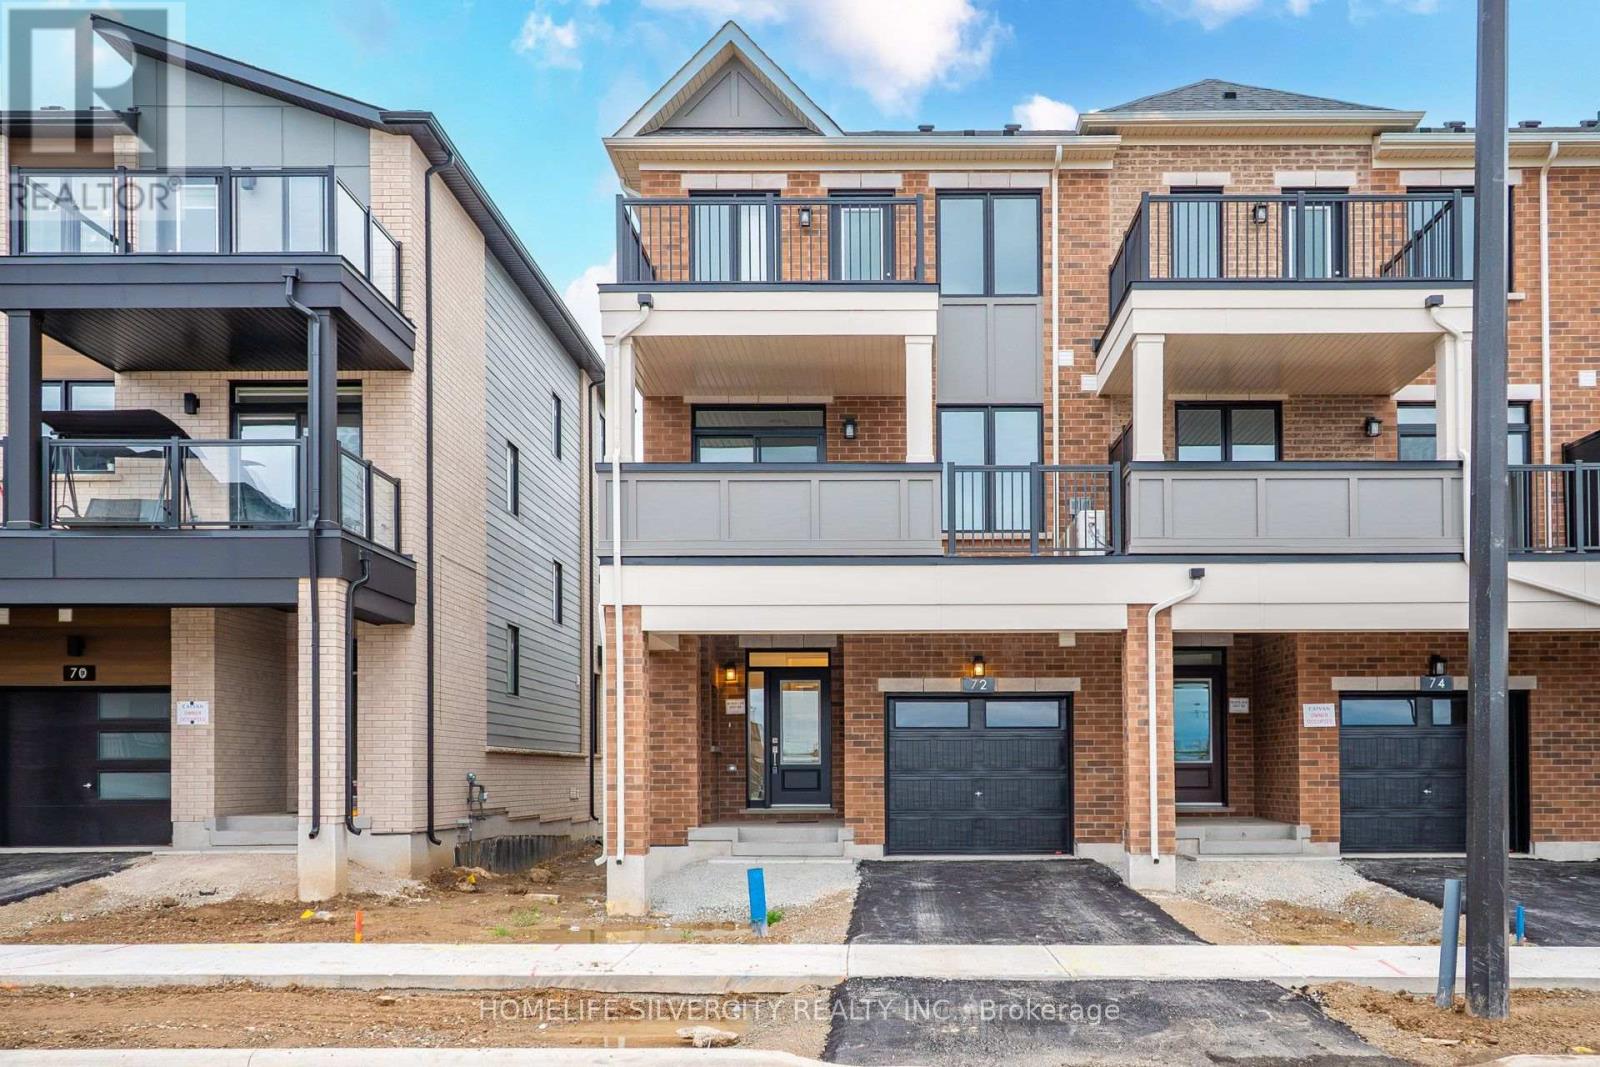
1 - 72 Thornbird Crescent
Brampton, Ontario
Brand New Legal End-Unit 1-Bedroom, 2-Washroom Suite Offering The Rare Advantage of A Bright Two-Level Layout Rather Than A Traditional Basement Apartment. Enjoy A Full Ground Floor Featuring An Open Concept Living Room, Modern Kitchen And Convenient Powder Room, Providing Dedicated Living And Entertaining Space Separate From The Bedroom. The Lower Level Features A Spacious Bedroom With Walk-In Closet, 3-Piece Bathroom And Private Laundry. End-Unit Location Offers Additional Natural Light And Added Privacy. Separate Entrance Provides Independence And Convenience. Located In Brampton's New Arbor West Community Close To Shopping, Parks, Transit, Mount Pleasant GO Station And Everyday Amenities. Ideal For A Professional Or Couple Seeking More Space, Confort And Value Than A Typical Basement Rental. (id:51382)
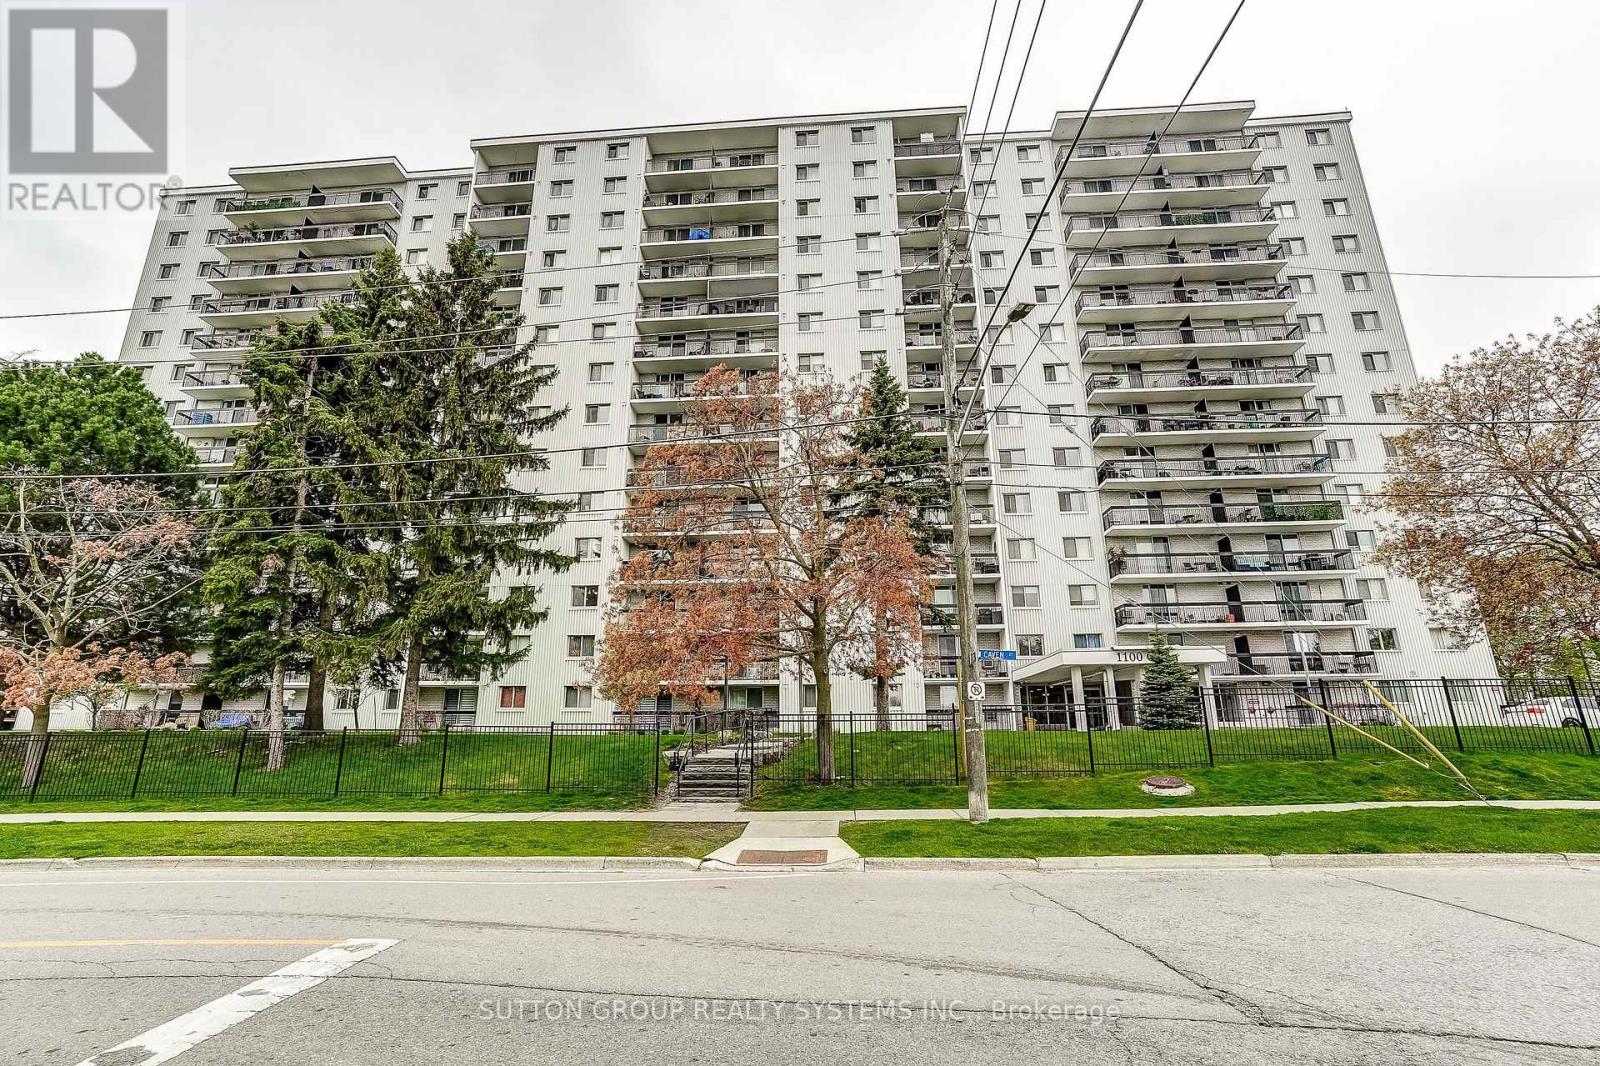
1211 - 1100 Caven Street
Mississauga, Ontario
Spacious 1253 sq ft, Sunny, West-Facing 3 Bedroom, 2 Baths Condo, in Popular Lakeview Community.Recent updates include new flooring throughout, new doors, renovated bathrooms,and freshly painted.This unit features two generous balconies overlooking green space, with direct views of the building's outdoor pool, tennis court, and children's playground area. Pet friendly building.Additional conveniences include a same-floor laundry room located near the unit. Condo fees cover ALL utilities: heat, hydro, and water, parking, basic cable TV, and internet.Building Amenities: Outdoor swimming pool, Tennis court, Sauna, Children's play area, Games room, Party Room, 2 Dog Runs and plenty of Visitor parking.This location offers exceptional outdoor lifestyle appeal: walk to the lake, beach, and numerous parks. Also, conveniently located just minutes from shopping, Go Station, Transit, and Highways. (id:51382)

35 - 6770 Davand Drive
Mississauga, Ontario
Large approximately 3,600 sq. ft. double industrial condo unit offering expansive, versatile space. Ideally positioned with quick access to Pearson Airport, major highways, and nearby amenities. Part of Peel Condominium Corporation No. 384, within a well-managed and professionally maintained complex. (id:51382)
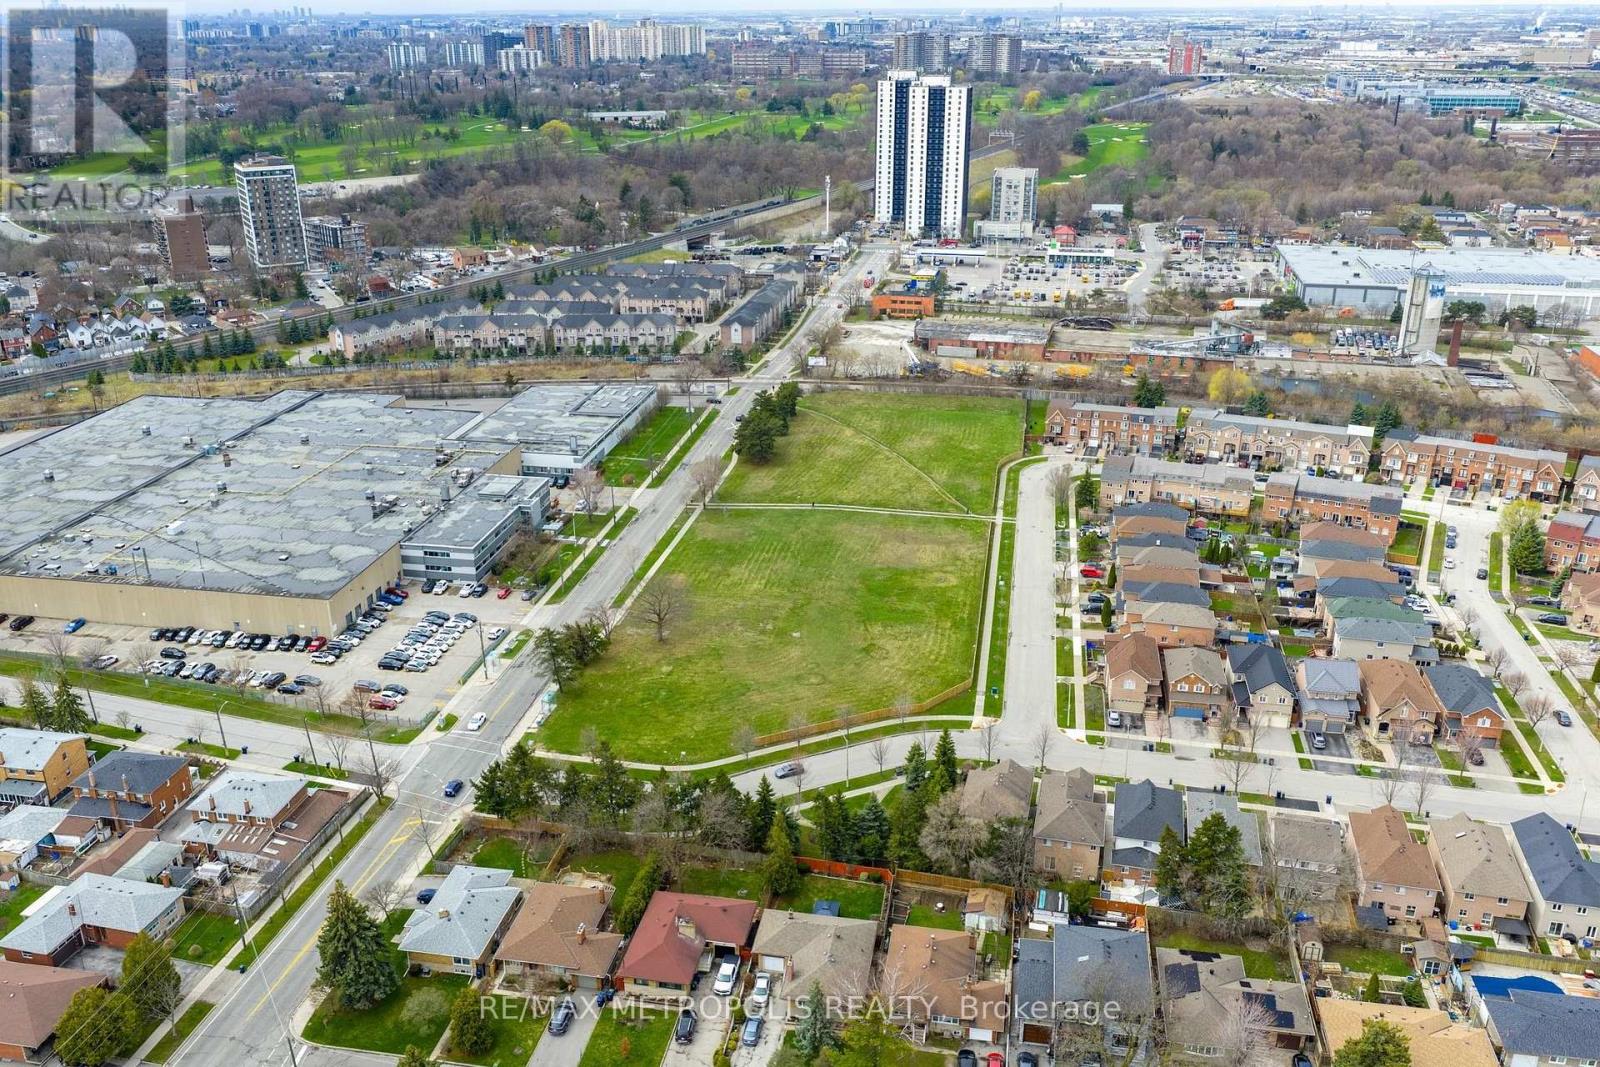
1 - 50-60 Oak Street
Toronto, Ontario
Rarely offered 3.5-acre commercial land opportunity in one of Toronto's most accessible industrial-commercial nodes. Positioned near Weston Road and Highway 401, this expansive site offers exceptional scale, flexibility, and access for a broad range of industrial, retail, and permitted commercial uses. With seamless connectivity to Highways 401, 400, and 407, this property is ideally suited for businesses seeking a substantial footprint in a central, high-demand location. Property is subject to an easement through a portion of the site (id:51382)
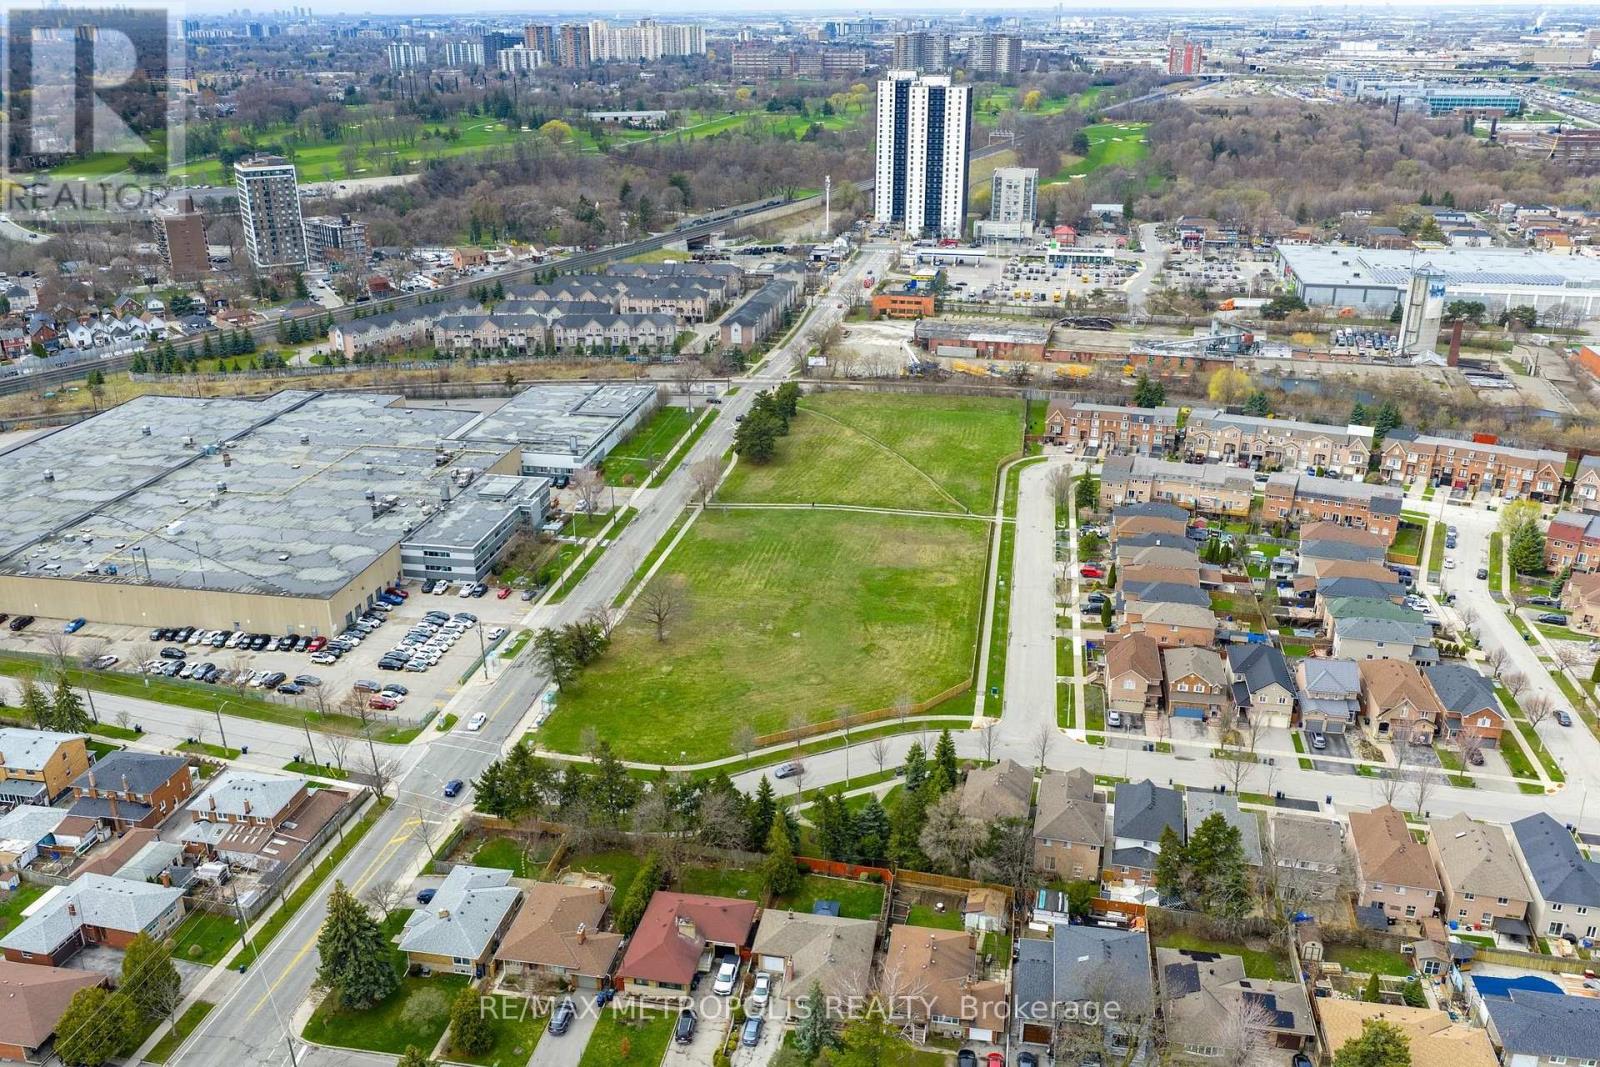
1 - 50-60 Oak Street
Toronto, Ontario
Rarely offered 3.5 acre commercial land opportunity in one of Toronto's most accessible industrial and commercial nodes. Positioned near Weston Road and Highway 401, this expansive site offers exceptional scale, flexibility, and access for industrial, retail, and other permitted land uses. With seamless connectivity to Highways 401, 400, and 407, this property is ideally suited for businesses seeking a substantial footprint in a central and high demand location. Property is subject to an easement through a portion of the site (id:51382)
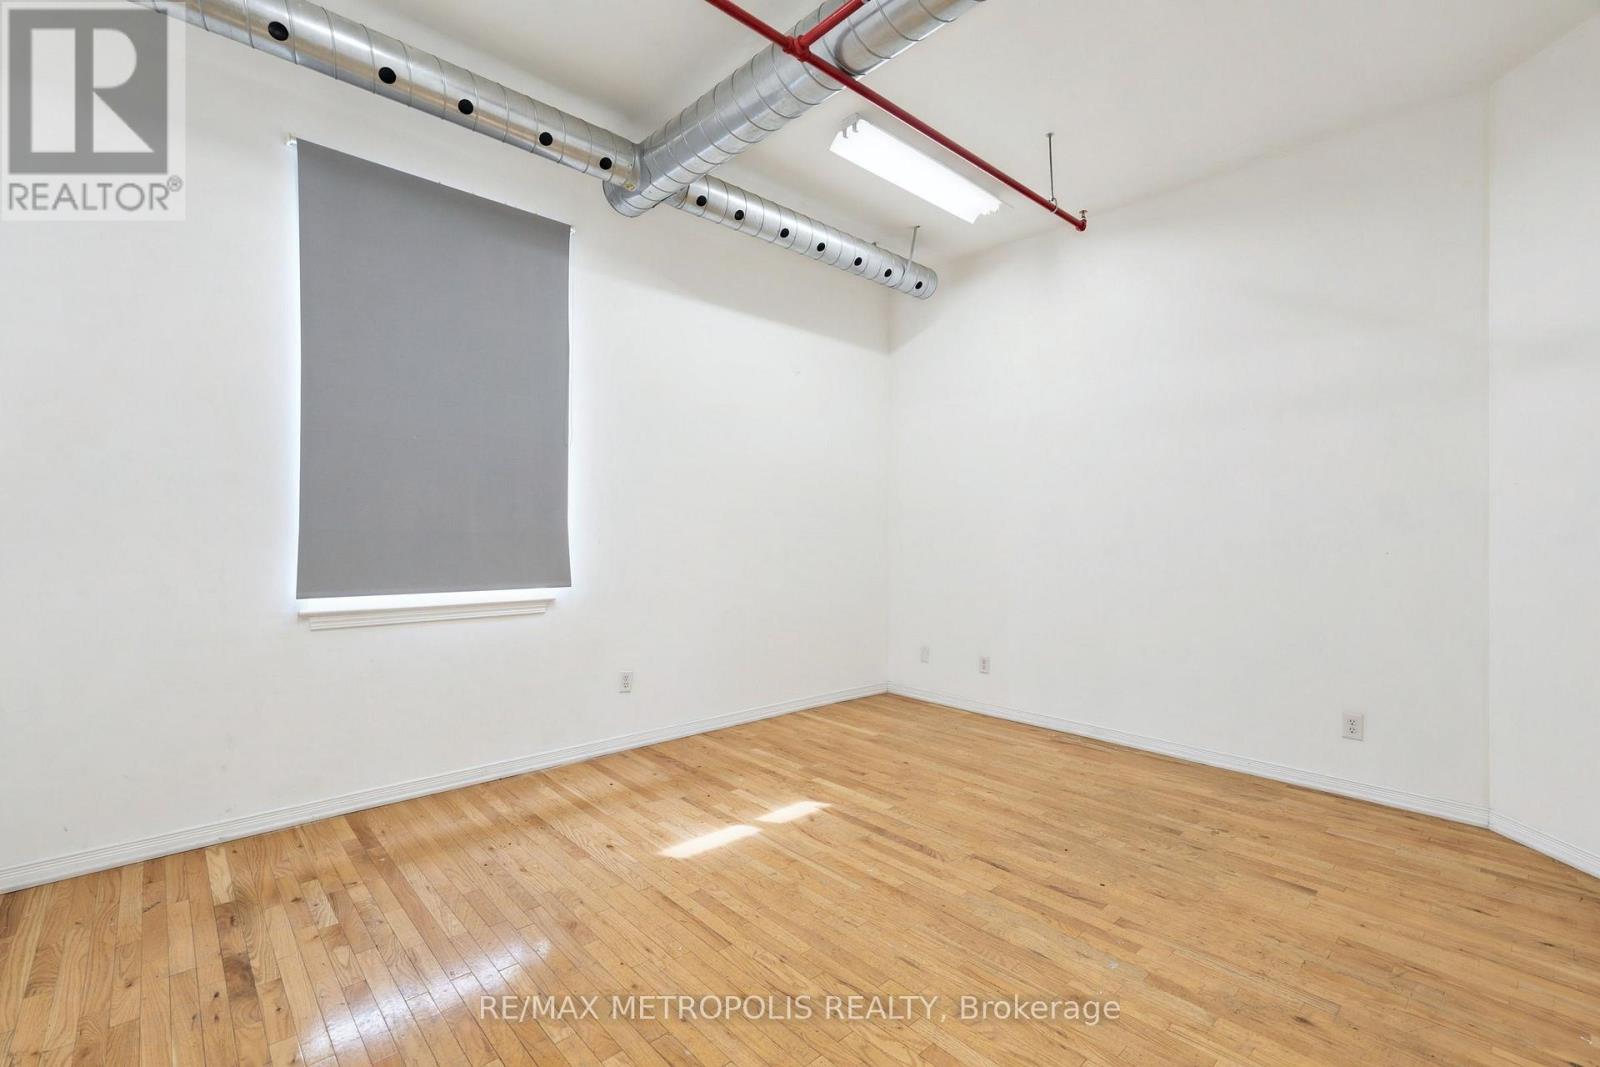
80 Ward Street
Toronto, Ontario
A private 219 square foot office on the second floor of 80 Ward Street, sized right for a solo professional, consultant or two-person team. Hardwood floors, a window for natural light, exposed ductwork and clean white walls give it a bright, loft-style feel. The building is air conditioned and sprinklered and zoned E2 employment, in the Junction Triangle near Dupont and Lansdowne with easy access to transit and the Bloor GO and UP Express corridor. Gross lease, so one simple monthly rent. Vacant and available immediately. (id:51382)
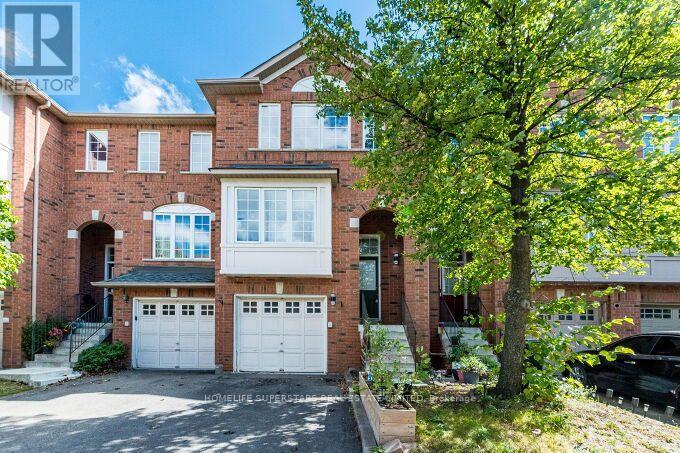
06 - 170 Havelock Drive
Brampton, Ontario
Wow! Your Search Ends Right Here With This Truly Show Stopper Home Sweet Home WITH WALKOUT BASEMENT! Absolutely Stunning- 3 Bedrooms , 3 FULL WASHROOMS + ONE 2 PC. WASHROOM~~~~~ Executive Townhome - Great Functional Layout - Open Concept Kitchen With Beautiful Back Splash- -Nice Backyard ~ Amazing Home Sweet Home - Steps Away From Lots Of Amenities/ HIGHWAYS - Super Clean With Lots Of Wow Effects-List Goes On & On- Must Check Out Physically- Absolutely No Disappointments- Please Note It Is 1 Of The Great Models- Don't Forget To Compare The Neighbourhood Homes --- Please Check This Home Out ~~ Very Welcoming Home!- Master Bedroom With W/I Closet & 4Pc. Ensuite +++ WALK OUT Basement. Granite Kitchen Countertop ------ Entrance from Garage to the House --- ((((((( USED TO BE BUILDER'S MODEL HOME ))))))))(((((( 1 OF THE BIGGEST MODELS IN COMPLEX )))))) (((((( AT THE BORDER OF MISSISSAUGA )))))~~~~~~ BASEMENT WITH SMALL KITCHENETTE+ 3PC WASHROOM + LIVING AREA,,, BASICALLY BACHELOR APARTMENT~~~~~~ (id:51382)
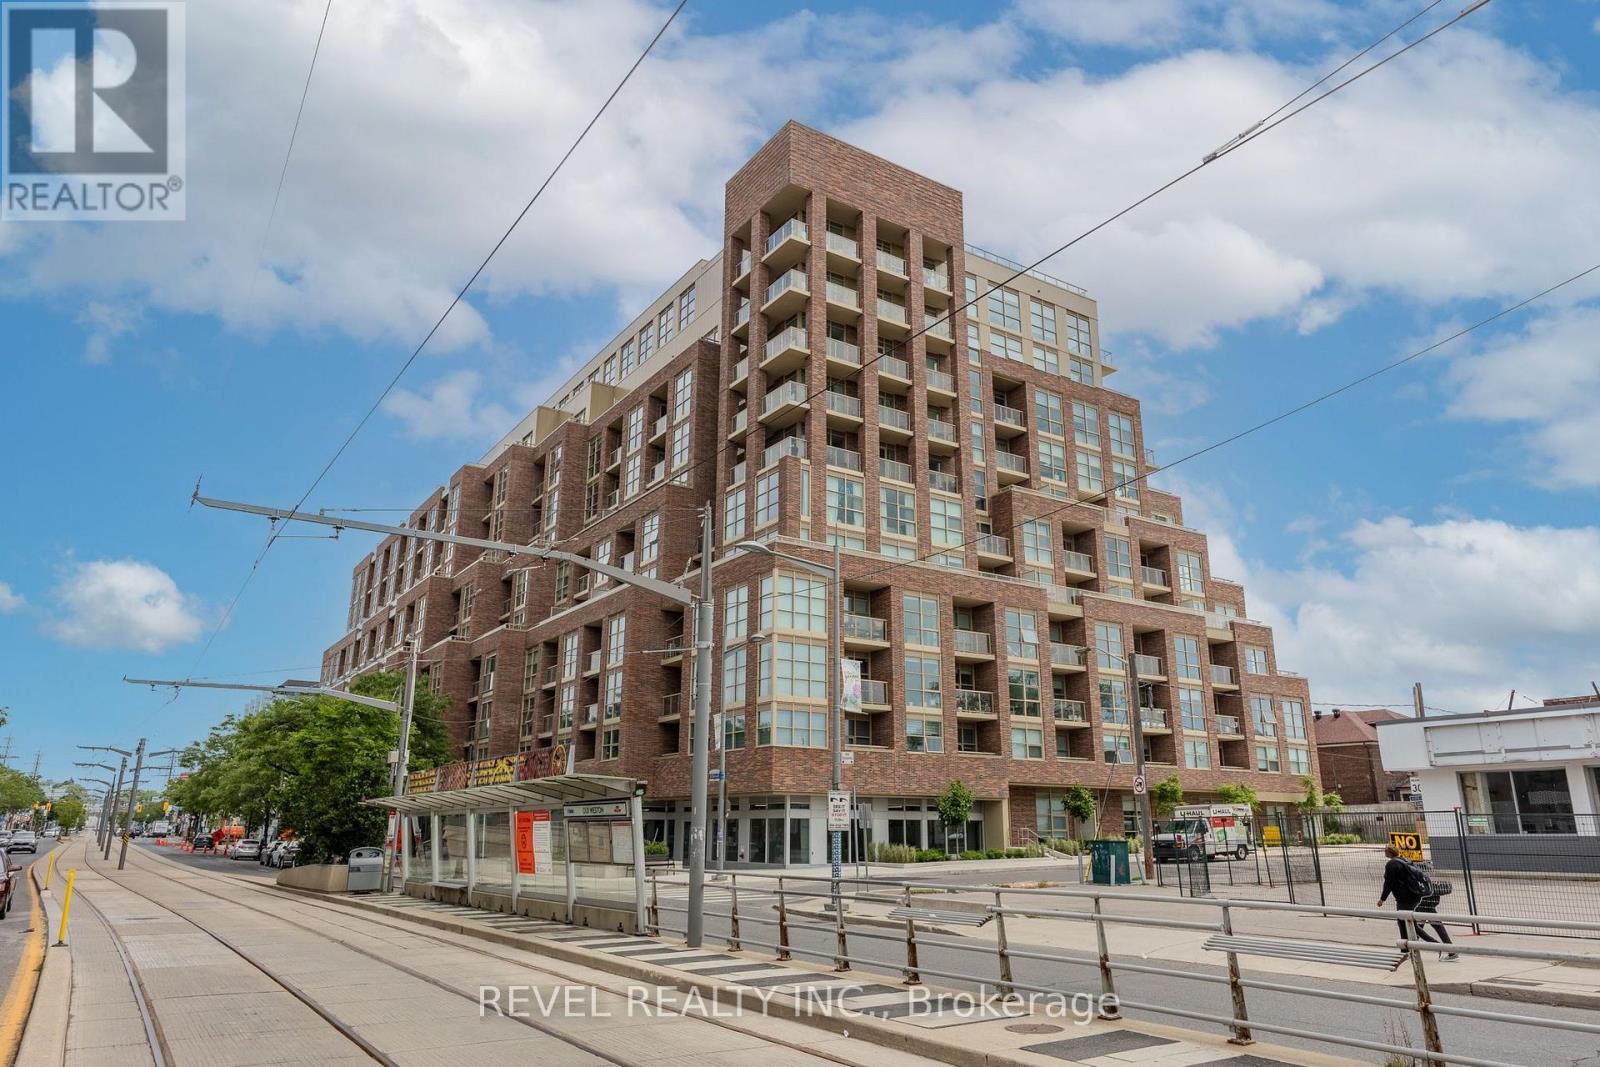
715 - 1787 St. Clair Avenue W
Toronto, Ontario
Discover the epitome of urban living at Scout Condos, located at 1787 St. Clair Ave W. This stunning and bright 1 Bedroom + Den condo offers an open concept living space that is perfect for both relaxation and entertainment. The incredible modern finishes, large windows, and 9ft ceilings create a spacious and airy atmosphere, allowing natural light to flood every corner of the unit. The sleek design and attention to detail in every aspect of this home provide a sense of luxury and comfort that is truly unmatched. Situated in the vibrant St. Clair West neighbourhood, this condo places you in the heart of an area filled with authentic cultural eateries, cafes, breweries, and unique dining experiences. Whether you're craving a cup of coffee from a local cafe or looking to explore diverse culinary options, everything is just a short walk away. Additionally, the convenience of having the St. Clair West transit right at your doorstep ensures easy access to the entire city, while the proximity to Stock Yards Mall offers a plethora of shopping options. Living at Scout Condos means you also get to enjoy a range of state-of-the-art amenities designed to enhance your lifestyle. Stay fit and healthy with access to a full fitness gym, perfect for your daily workouts. If you work from home or need a quiet space for study, the co-working space is an ideal solution. The rooftop patio, complete with BBQ facilities, provides a fantastic setting for hosting gatherings or simply enjoying a relaxing evening with a view. This condo offers the perfect blend of luxury, convenience, and community, making it an ideal place to call home. Don't miss out on the opportunity to experience this exceptional living space in one of Toronto's most dynamic neighbourhoods. (id:51382)
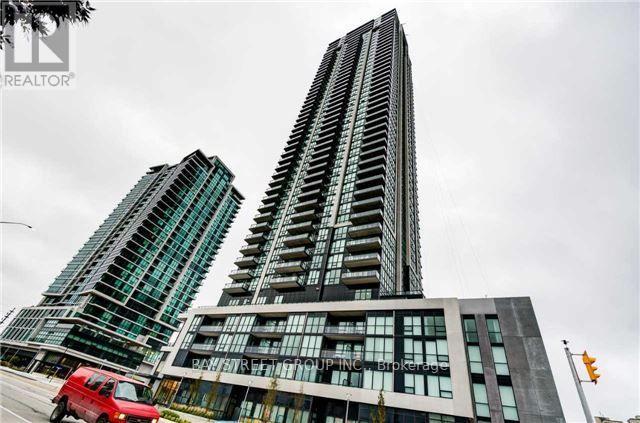
1803 - 3975 Grand Park Drive
Mississauga, Ontario
Beautiful & Bright. 1 Bedroom + Den With An Amazing South East View. Large Open Concept Layout. Spacious Bedroom With 2 Closets And Access To Bathroom. Elegant Upgrades Including High Ceiling, Laminate Floors, Granite Counter Top, S/S Appliances And Backsplash In Kitchen. Generous Size Den That Can Be Used As A Second Bedroom. Walking Distance To Square One, Celebration Square, Sheridan College, Central Library, Shops And Much More (id:51382)
13432 Airport Road
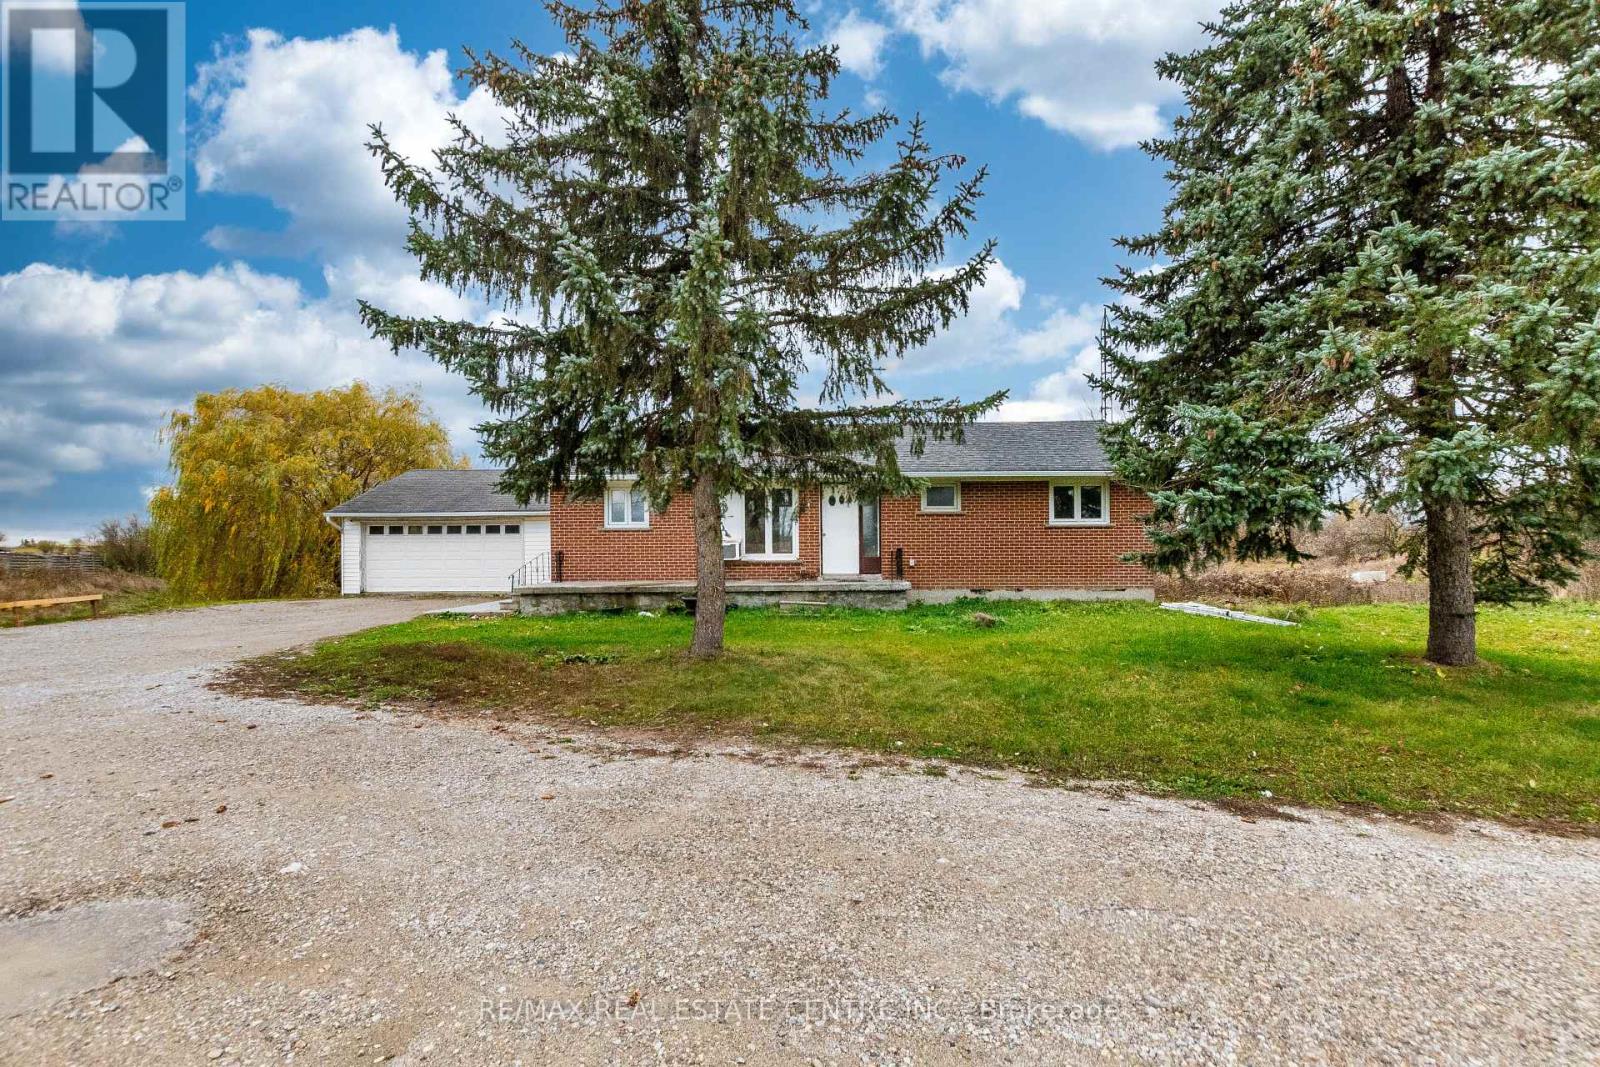
Caledon, Ontario
Are you looking for a place not far from city but countryside living with a complete privacy and open environment then this is right for you . This detached Bungalow having One acre lot comes with total 5 Bedrooms (2 upper floor 3 in basement )and 2 bathroom. Freshly Painted the house . Looking for AAA Tenants only . (id:51382)
1401 - 335 Webb Drive
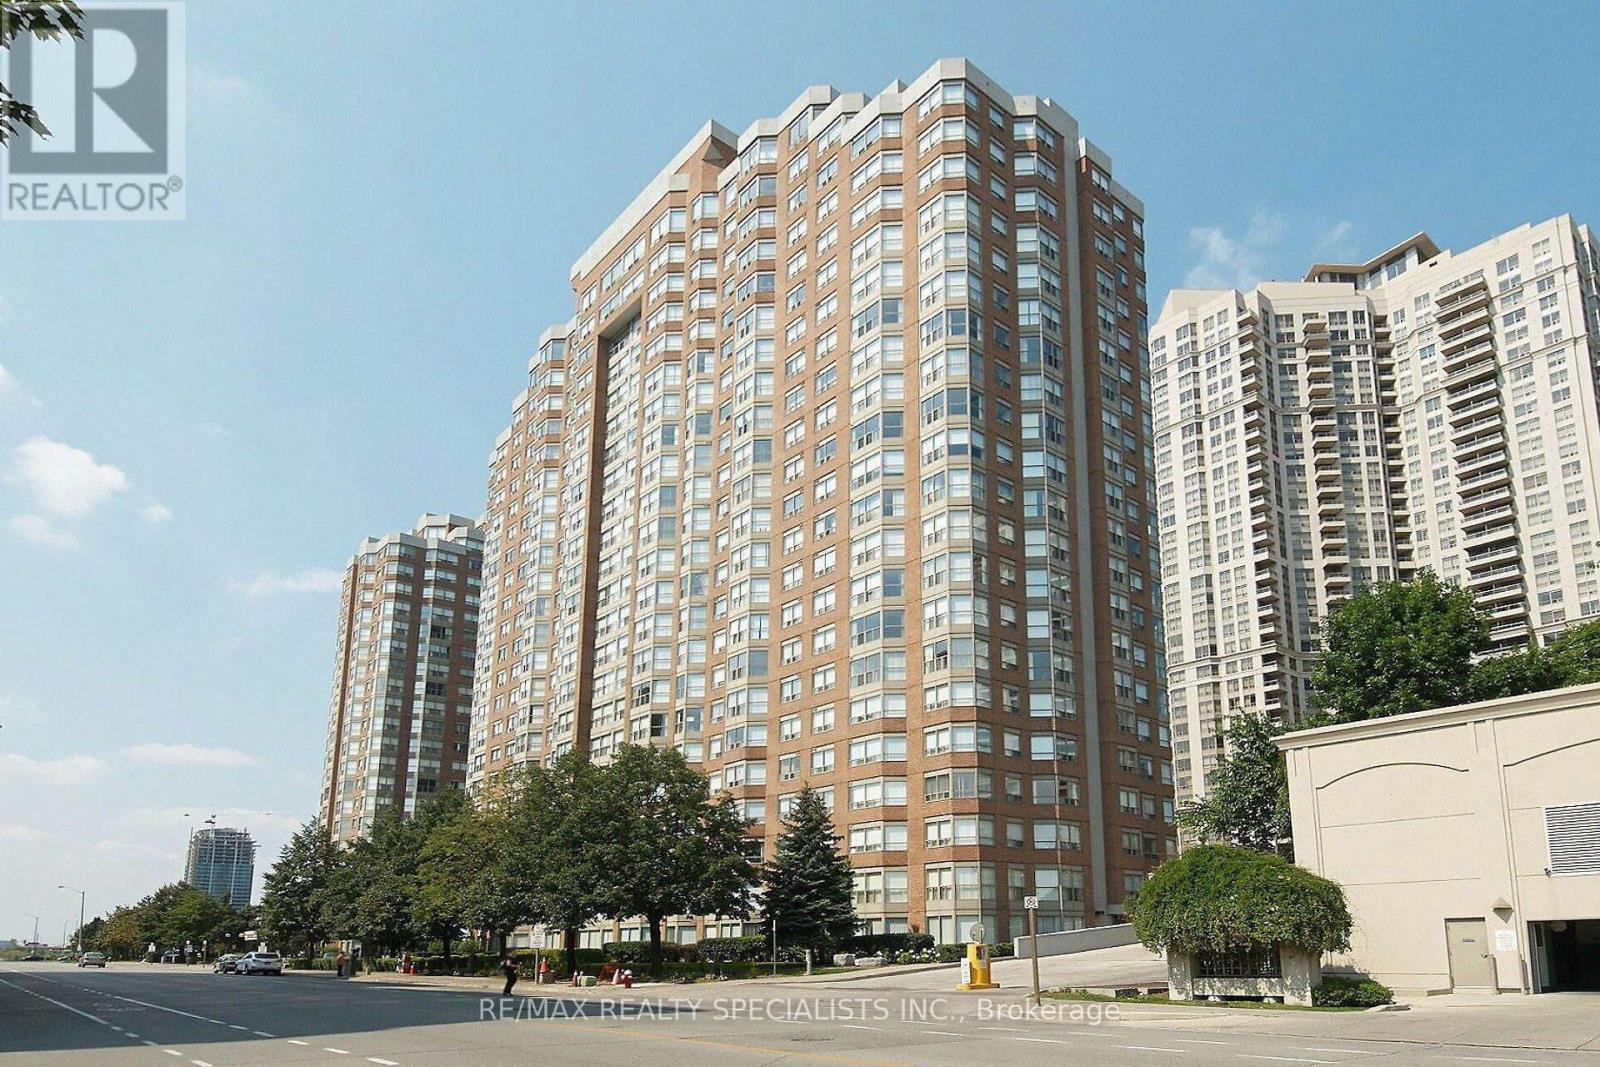
Mississauga, Ontario
A Beautiful Sun-Filled 2+1 Unit Of 1,045 Sf. Located At City Center With Lots Of Upgrades Incl Kitchen Cabinets, Backsplash, Laminate Flooring Throughout newer light fixtures. Bright Solarium Could be Used As a small Bedroom. Steps To Square One, Celebration Square, City Hall, Ymca & Bus Stop In Front Of Lobby. 24 Concierge Security. Move-In Ready. (id:51382)
325 - 2450 Bloor Street W
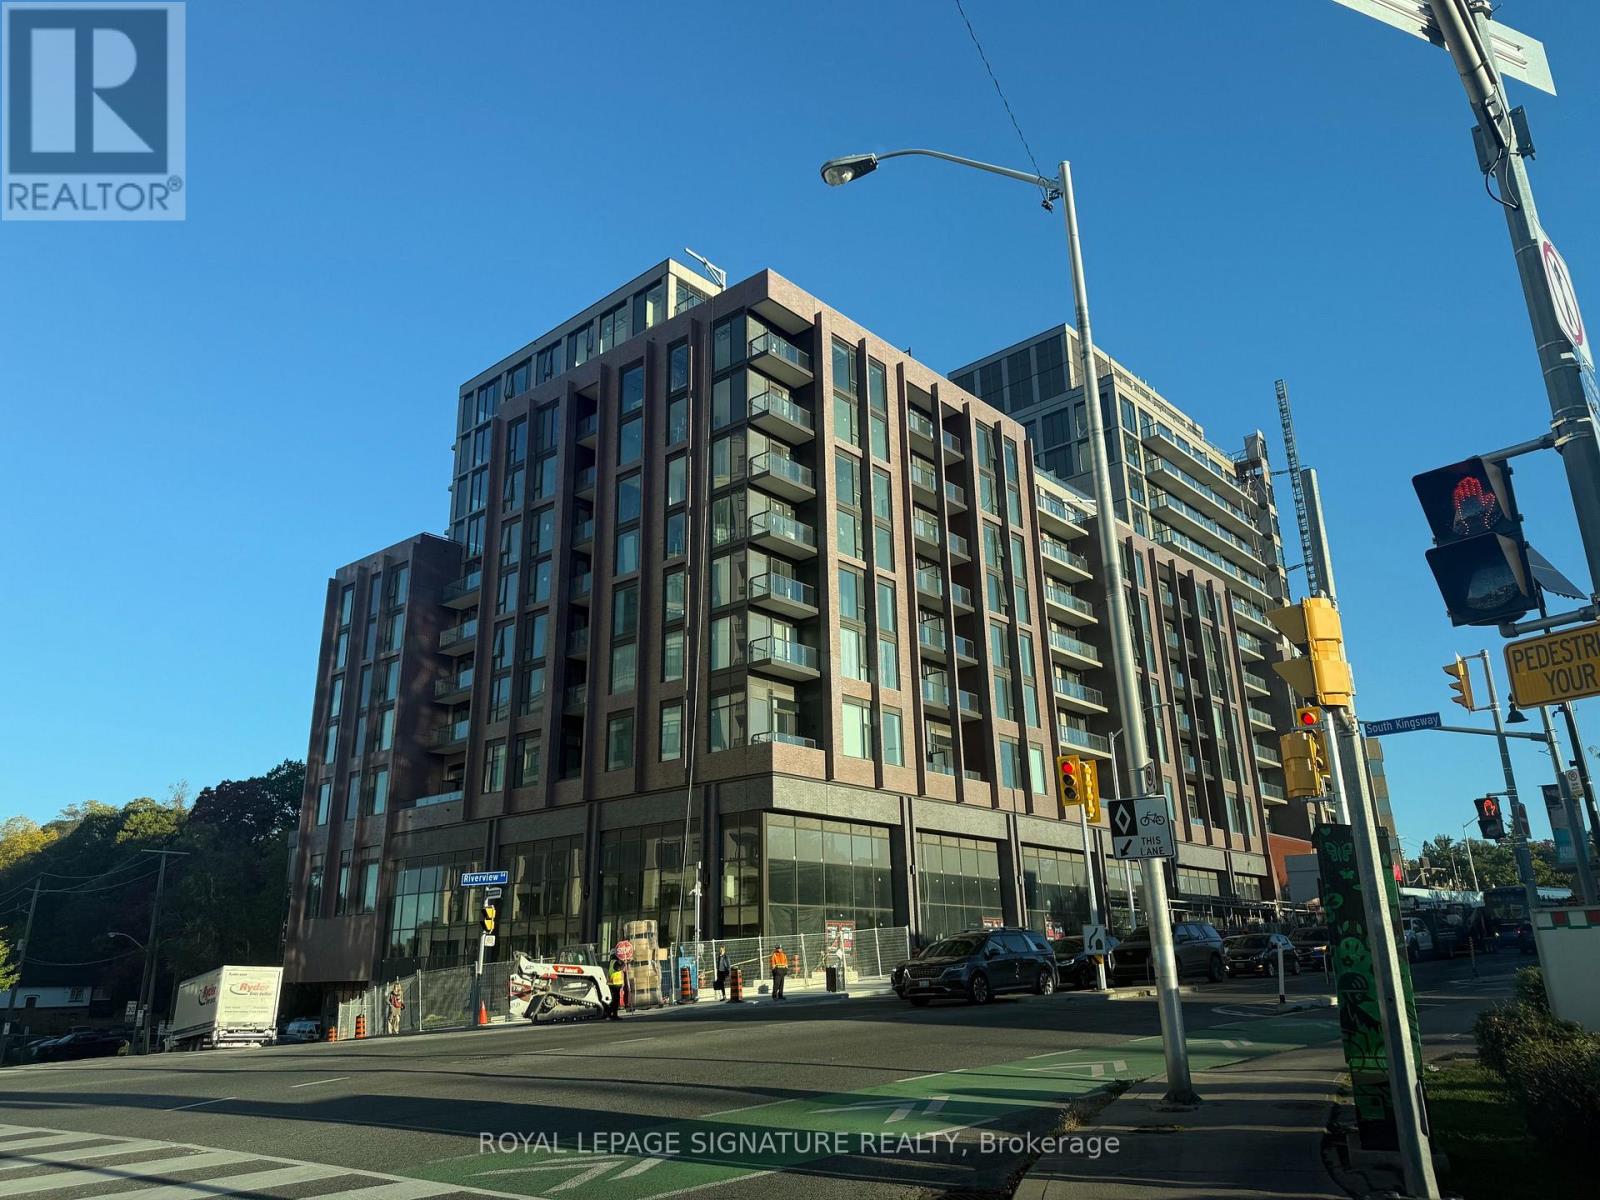
Toronto, Ontario
1 Bedroom + Den, 2 Bath at Bijou On Bloor. Be the very first to call this unique unit home. This brand-new suite is available for rent for the first time. A rare find in the building, the layout offers one bedroom, a den and two washrooms, giving you space to work from home, host guests or an extra storage space. The north-facing balcony looks away from Bloor Street. One parking spot and a locker are included. Right in the heart of Bloor west village, with independent shops, cafés, restaurants, and groceries at your doorstep, plus High Park and the subway close by. (id:51382)
Upper - 96 Wesley Street
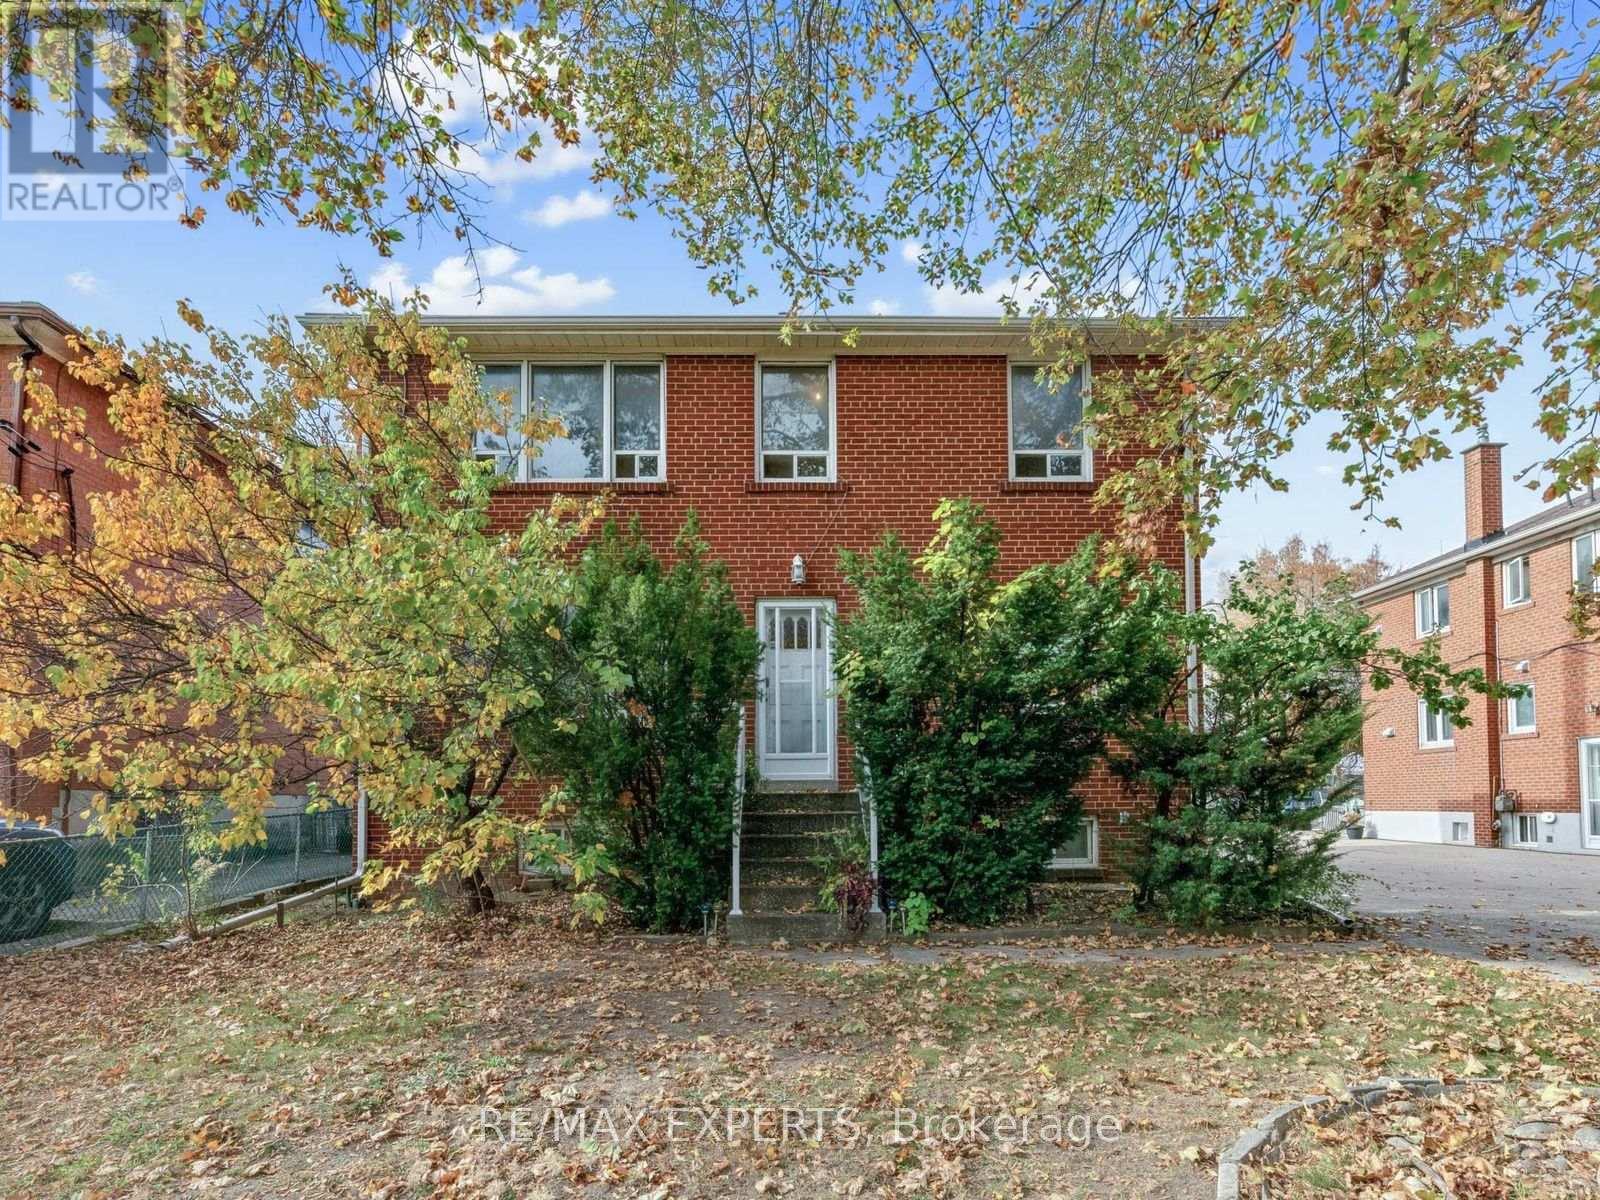
Toronto, Ontario
Welcome to 96 Wesley Street! Situated in a charming and convenient Toronto neighbourhood, this spacious upper-level unit offers 2+1 bedrooms, 1 bathroom, and a functional layout designed for comfortable everyday living. Featuring an updated kitchen, generously sized principal rooms, and spacious bedrooms, this inviting residence offers the perfect combination of comfort and practicality. The versatile additional room provides flexibility for a home office, guest room, or extra living space. One parking space is included for added convenience. Ideally located close to shopping, restaurants, parks, public transit, and everyday amenities, with easy access to everything the city has to offer. A fantastic opportunity to lease a spacious and well-maintained upper-level unit in a desirable Toronto location! (id:51382)
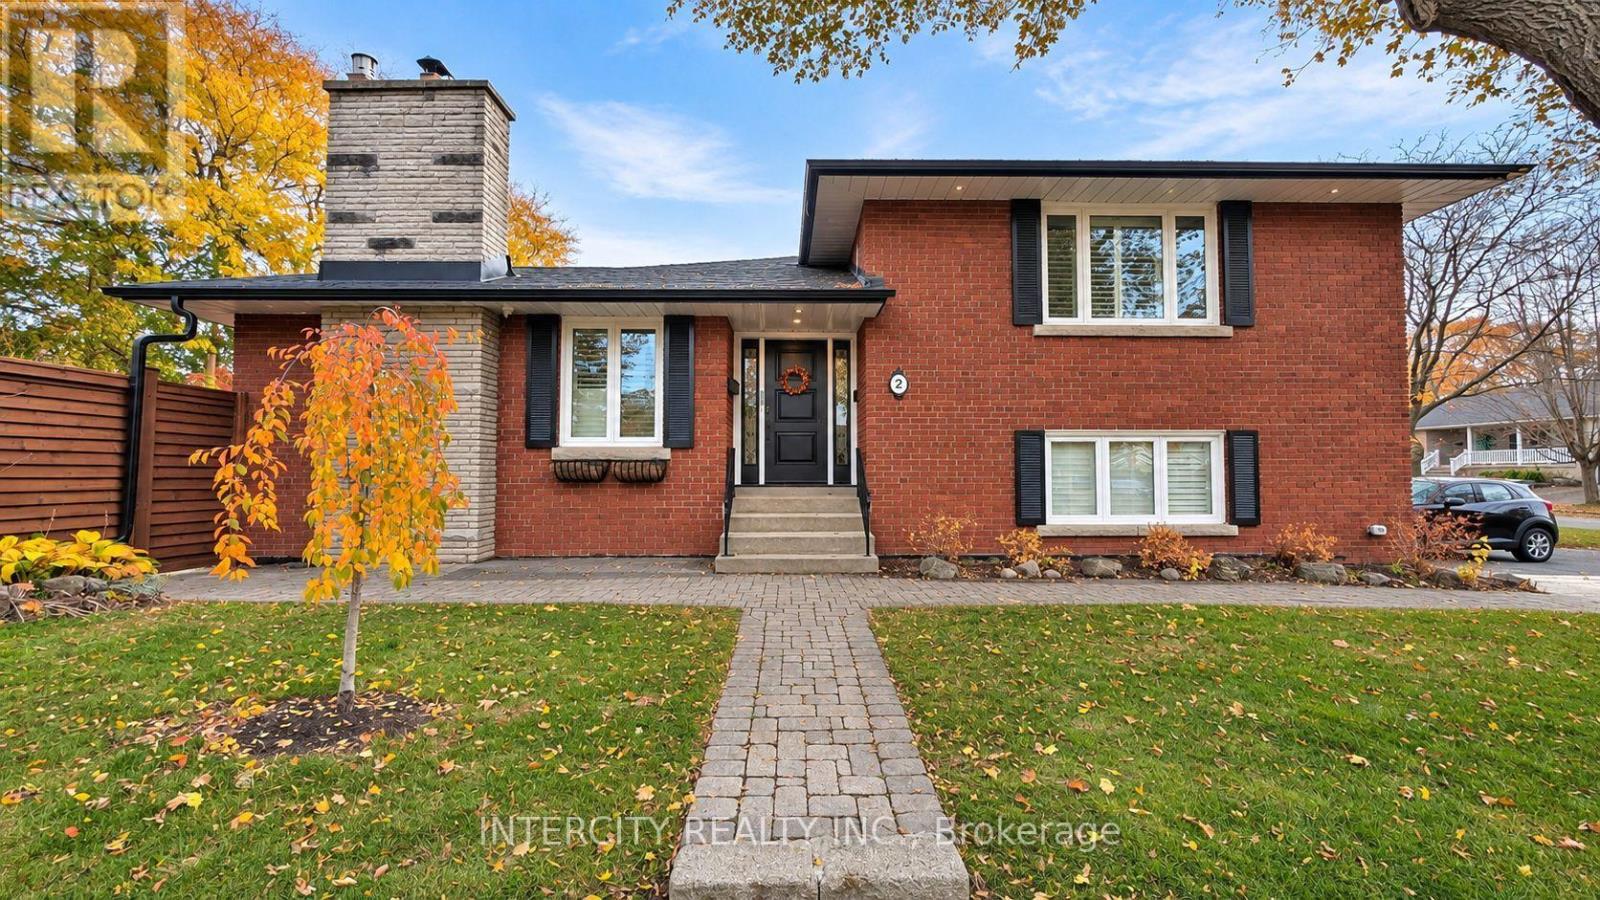
2 Downpatrick Crescent
Toronto, Ontario
Welcome to this beautifully renovated 4-level side-split in the highly sought-after Richmond Gardens neighbourhood! Extensively renovated from top to bottom, this exceptional detached home offers approximately 2,567 sq. ft. of finished living space, featuring 4 bedrooms and 4 bathrooms. Bright, spacious and thoughtfully redesigned, the home showcases elegant contemporary finishes, beautiful flooring, modern lighting, and inviting living and dining areas. The updated kitchen features granite countertops, stainless steel appliances and a convenient breakfast area overlooking the backyard. The inviting living room is enhanced by a cozy gas fireplace, adding warmth and elegance to the space. The primary bedroom offers a beautifully renovated private ensuite, while the versatile fourth bedroom is ideal for a home office or guest accommodation. Enjoy the added convenience of a separate side entrance and direct interior access from the garage. The beautifully finished lower level offers exceptional comfort with radiant in-floor heating, a second gas fireplace, an inviting recreation area, a dedicated home gym with equipment included, and an additional bathroom. Step outside to your own private backyard retreat, complete with a spacious deck, hot tub, mature trees and beautiful landscaping. Conveniently located near excellent schools, parks, shopping, transit and major highways. A rare opportunity to lease a beautifully updated, move-in-ready home in one of Etobicoke's most desirable neighbourhoods. Available furnished or unfurnished! (id:51382)
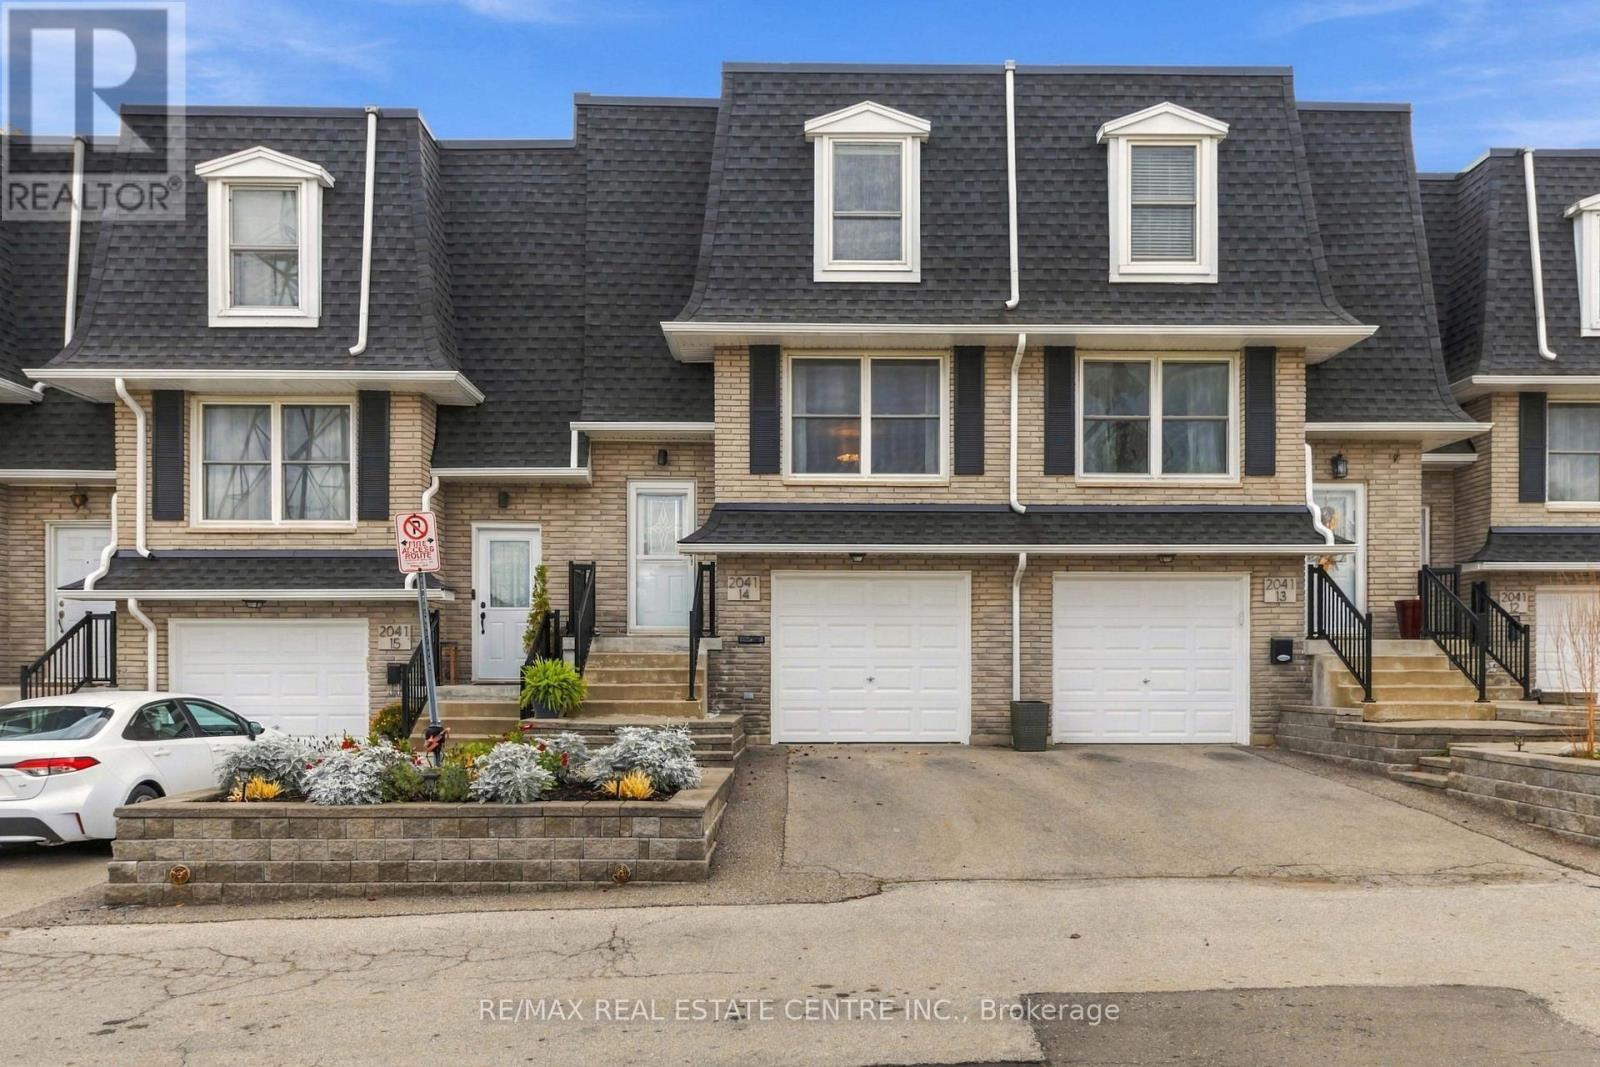
14 - 2041 Amherst Heights Court
Burlington, Ontario
Move in Ready Home, Kitchen with Granite, Backsplash & Stainless steel Appliances. Barn Door To Kitchen Three Bedrooms Two Bathrooms Engineered Hardwood Flooring, Exposed Brick In Living Room. Lower Level Rec Room With Functional Built-Ins Can Be Used As Office Walkout To Private Backyard. Nestled on a quiet, private street in the desirable Mountainside community. Inside entry from the garage adds everyday convenience, especially during the colder months. Located close to golf courses, shopping, and major highway access, this home offers an easy commute and a quick drive to downtown Burlington and the lakefront. Move-in ready and thoughtfully updated, this is a welcoming townhouse you'll be proud to call home. (id:51382)
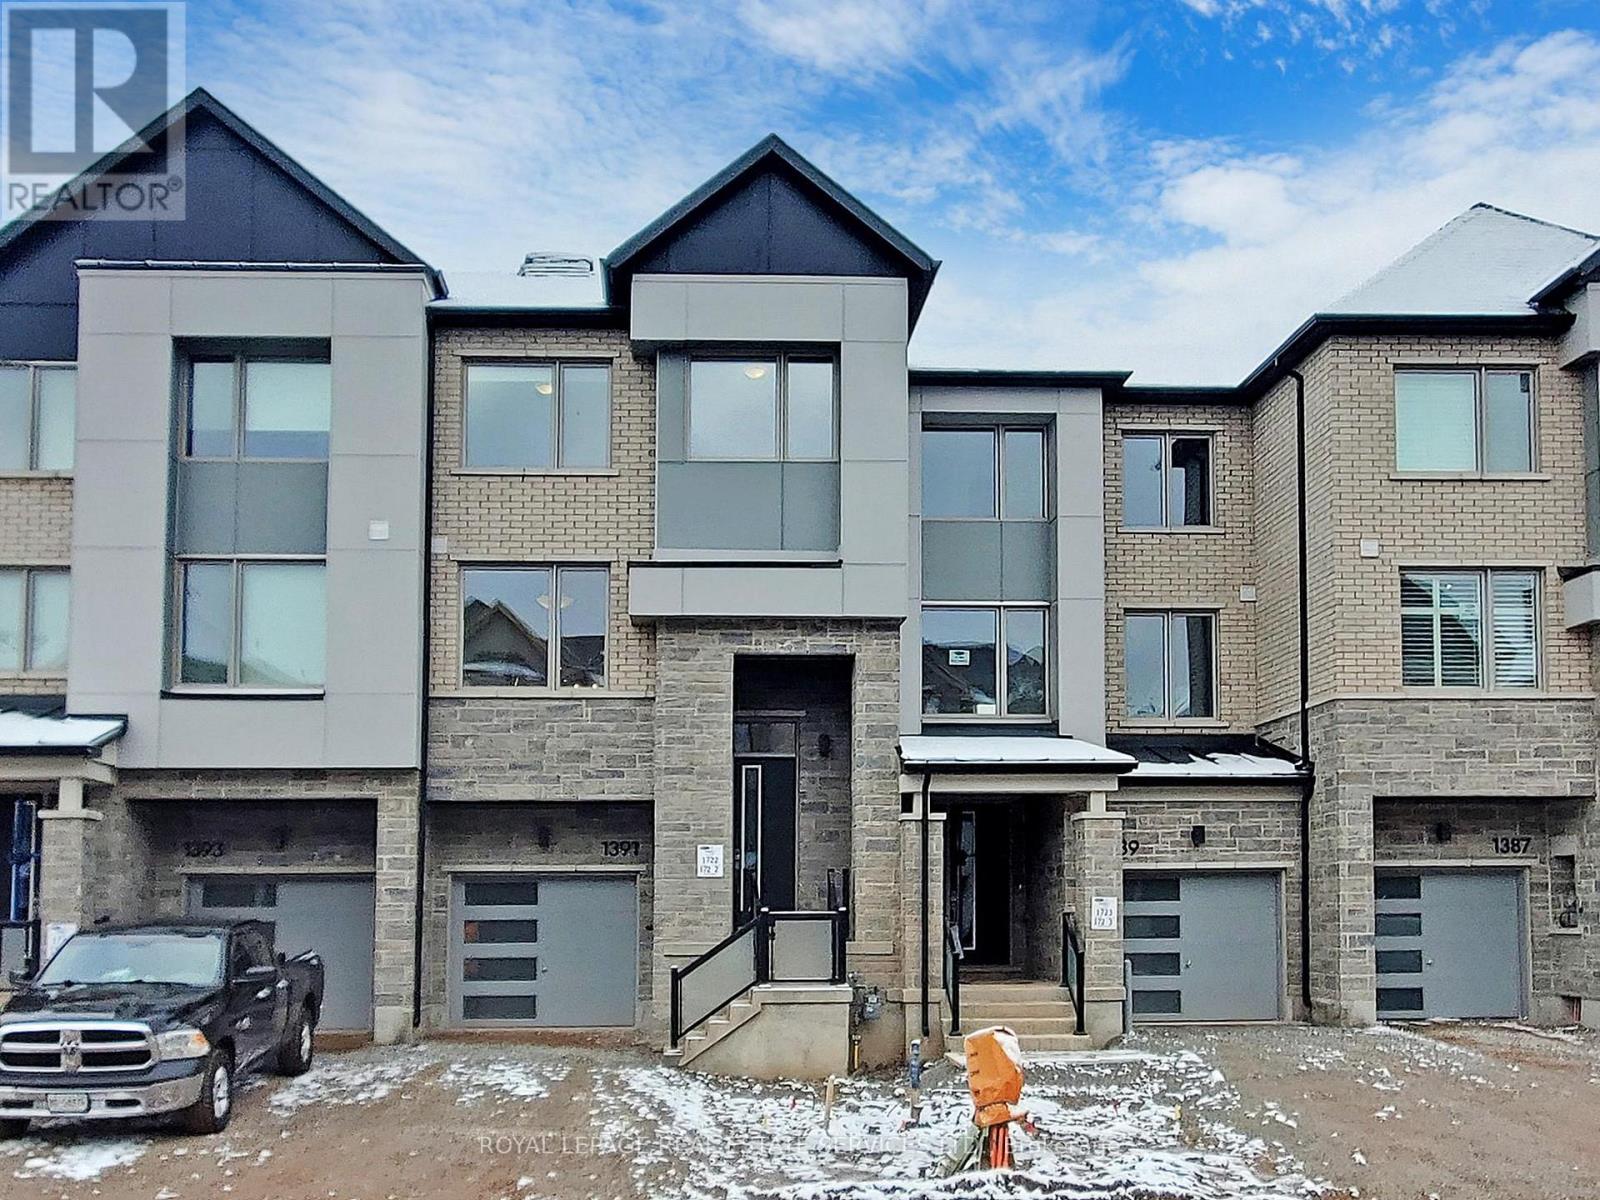
1391 Kaniv Street
Oakville, Ontario
Prime Location Next to Oakville Hospital! 3 years old Mattamy-Built Gorgeous 4-Bedroom, 4-Bathroom with Townhouse! Thoughtfully designed with a functional layout, this beautiful home offers a versatile ground-level bedroom with a 4-piece ensuite bathroom and wet bar/mudroom, ideal for guests, extended family, or a private home office. Enjoy direct access to the garage and backyard. The second level features a bright, open-concept kitchen with elegant white cabinetry, a large center island, quartz countertops and backsplash, stainless steel appliances, and a breakfast bar. The spacious family room boasts a built-in fireplace. 2nd floor with smooth ceilings, 9-foot ceilings, and a walkout to balcony, creating the perfect space for relaxing with entertainment. Unbeatable Convenience! Just minutes' walk to the new Oakville Hospital and public transit. Close to scenic trails, Sixteen Mile Creek, and major highways 403 and 407. An exceptional opportunity to enjoy modern living in a highly desirable Oakville location! Please note old photos (id:51382)