
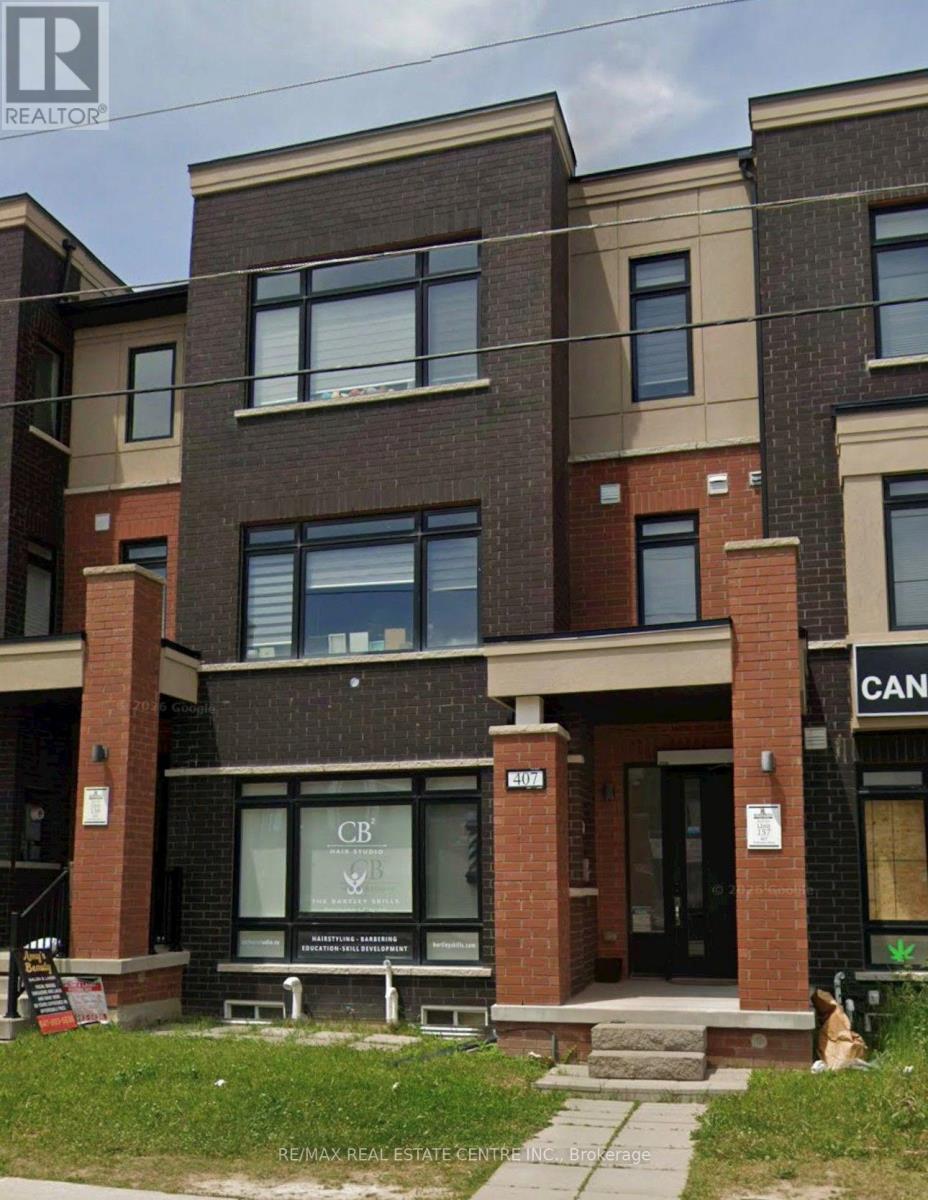
407 Veterans Drive
Brampton, Ontario
Excellent opportunity to lease ground floor commercial space at 407 Veterans Dr, Brampton! Featuring a separate entrance directly from Wanless Drive. This Versatile Space includes a private 2-piece washroom, foyer and closet. Zoned R3E-7.0-2219, Allowing a variety of potential commercial uses including professional offices, Real Estate, Accounting, Insurance, Health Care Practitioner Offices, Person Service Shops, Retail Establishments, Art & Photographgy studio, Commercial and technical schools, Fitness centres and other permitted uses. Ideal for professionals, entrepeneurs and small business owners looking to establish or expand their business in a growing Brampton Community. Tenant and Tenant's representative to verify permitted uses, zoning compliance, licensing and any required municipal approvals with the city of Brampton. (id:51382)
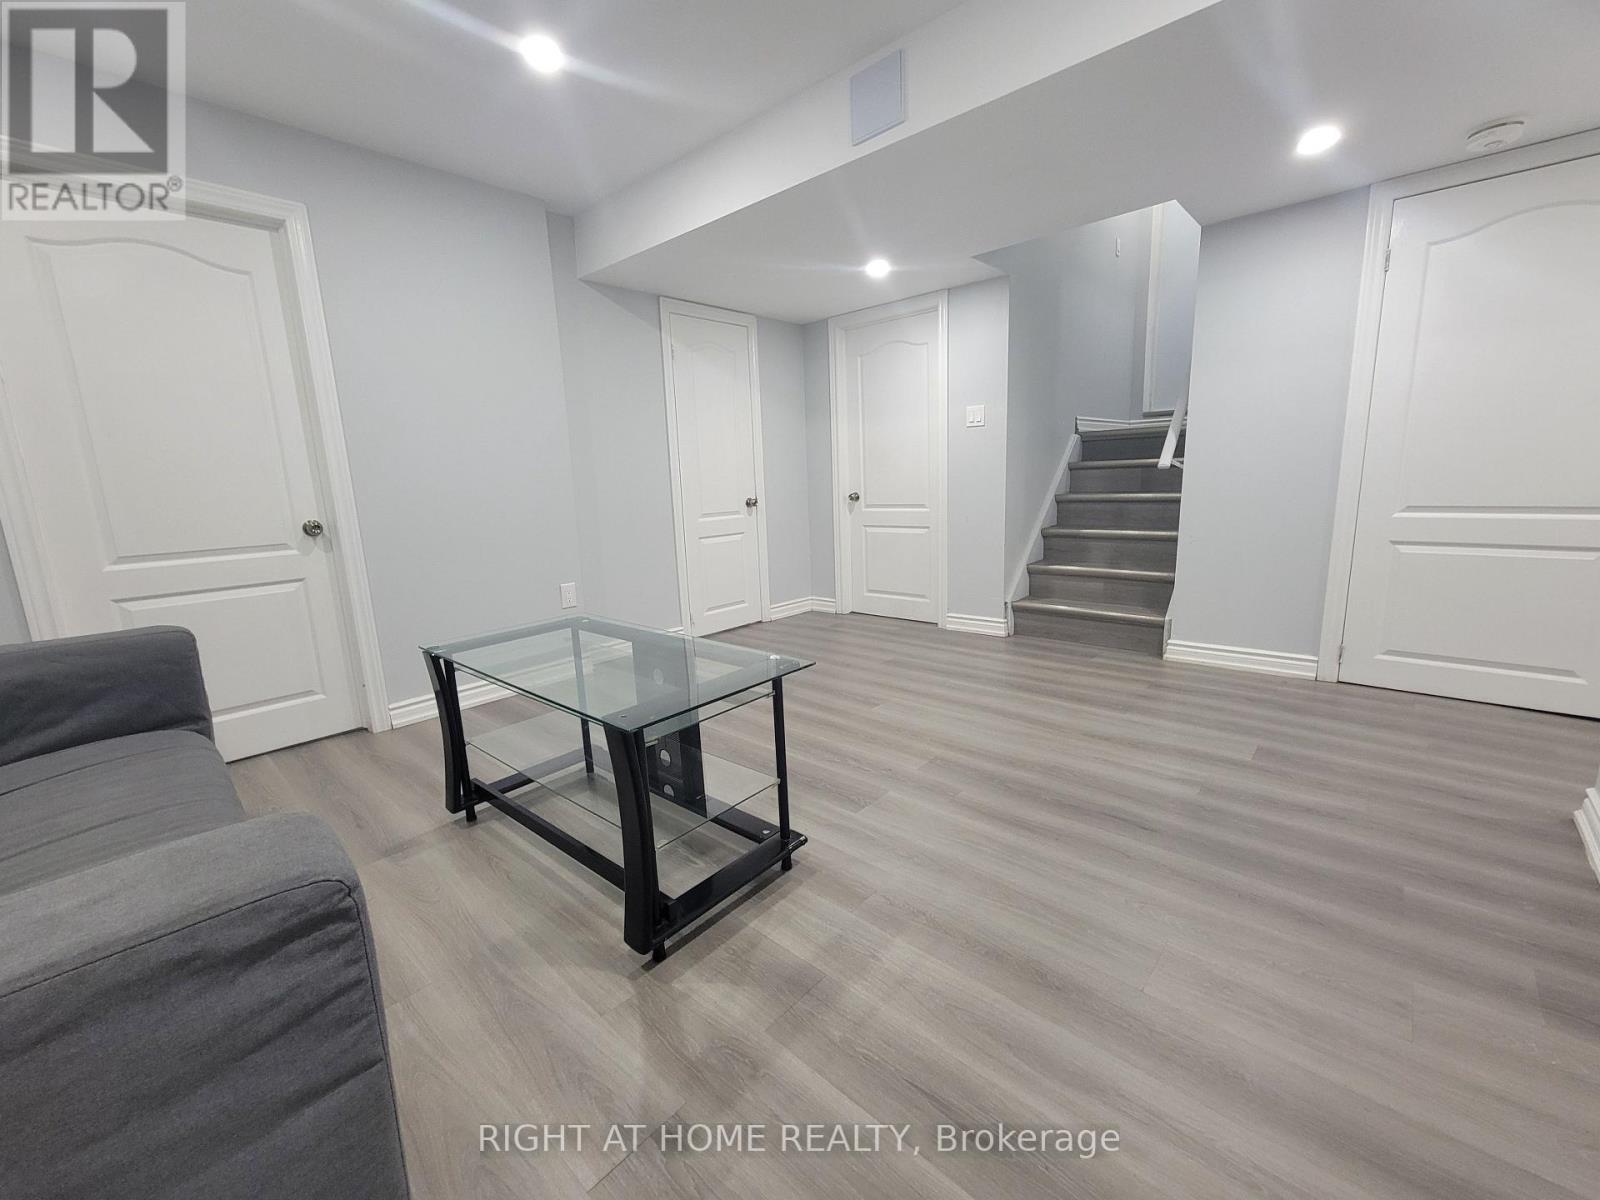
1207 Leger Way
Milton, Ontario
2 BEDROOM, 1 BATHROOM, 1 PARKING, & PRIVATE LAUNDRY!! This Renovated Basement Apartment Is The Perfect Place To Call Home! Featuring a Kitchen & Living Room, 2 Bedrooms & A Modern 3PC Bathroom. Full size kitchen, The Unit Comes Partially Furnished With A Couch, Coffee Table and 1 Bed. Includes Private Stacked Washer& Dryer For Easy Laundry. 1 Parking Included in Lease. Perfectly Located Steps To Schools (Catholic High School and Elementary Schools) and Shops (Sobeys, Banks, etc.) (id:51382)
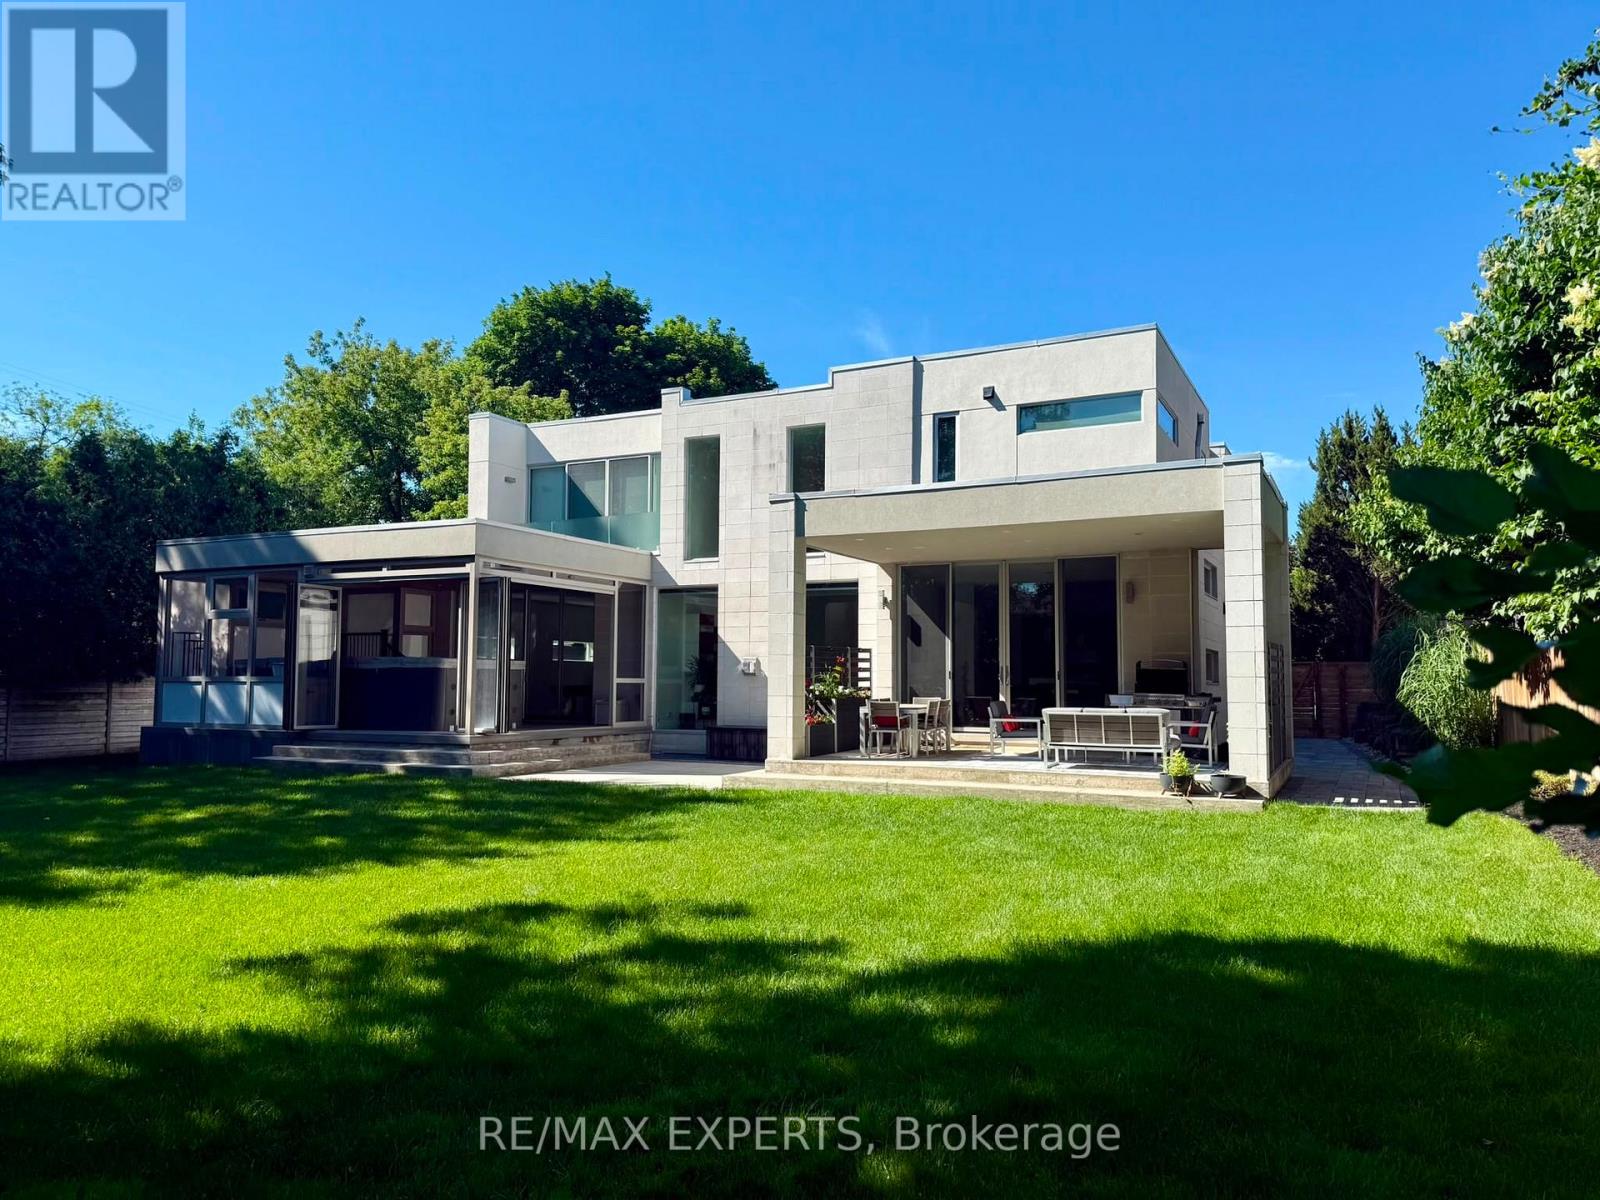
1527 Glenhill Crescent
Mississauga (Lorne Park), Ontario
Welcome to this extraordinary custom-built residence in the heart of Lorne Park, where modern design meets uncompromising comfort. From the moment you enter, the home impresses with its refined finishes and thoughtful craftsmanship. Polished concrete floors with radiant heating anchor the main level, while rich hardwood flows seamlessly throughout the upper floor. Every detail has been carefully curated-from heated floors in every washroom to a full suite of air and water systems, including HRV, central dehumidifier, purifier, and softener. Expansive windows flood the home with natural light, enhancing the open-concept living spaces and designer kitchen equipped with premium appliances. Two elegant fireplaces add warmth and ambiance, creating inviting spaces for both everyday living and entertaining. The home offers five spacious bedrooms-four on the upper level and one below each designed for comfort, complete with walk-in closets and complemented by five beautifully appointed bathrooms. The lower level is a private retreat, featuring a state-of-the-art theatre room, a full gym, a game room, and an expansive entertainment space-perfect for hosting or unwinding. Step outside to your own backyard sanctuary: a fully fenced, beautifully landscaped space with a fire pit lounge and a covered, heated, enclosed Hydropool swim spa-offering year-round luxury. Complete with an oversized two-car garage with EV charging and parking for six additional vehicles, this home delivers the ultimate blend of sophistication, functionality, and lifestyle in one of Mississauga's most coveted neighborhoods. (id:51382)
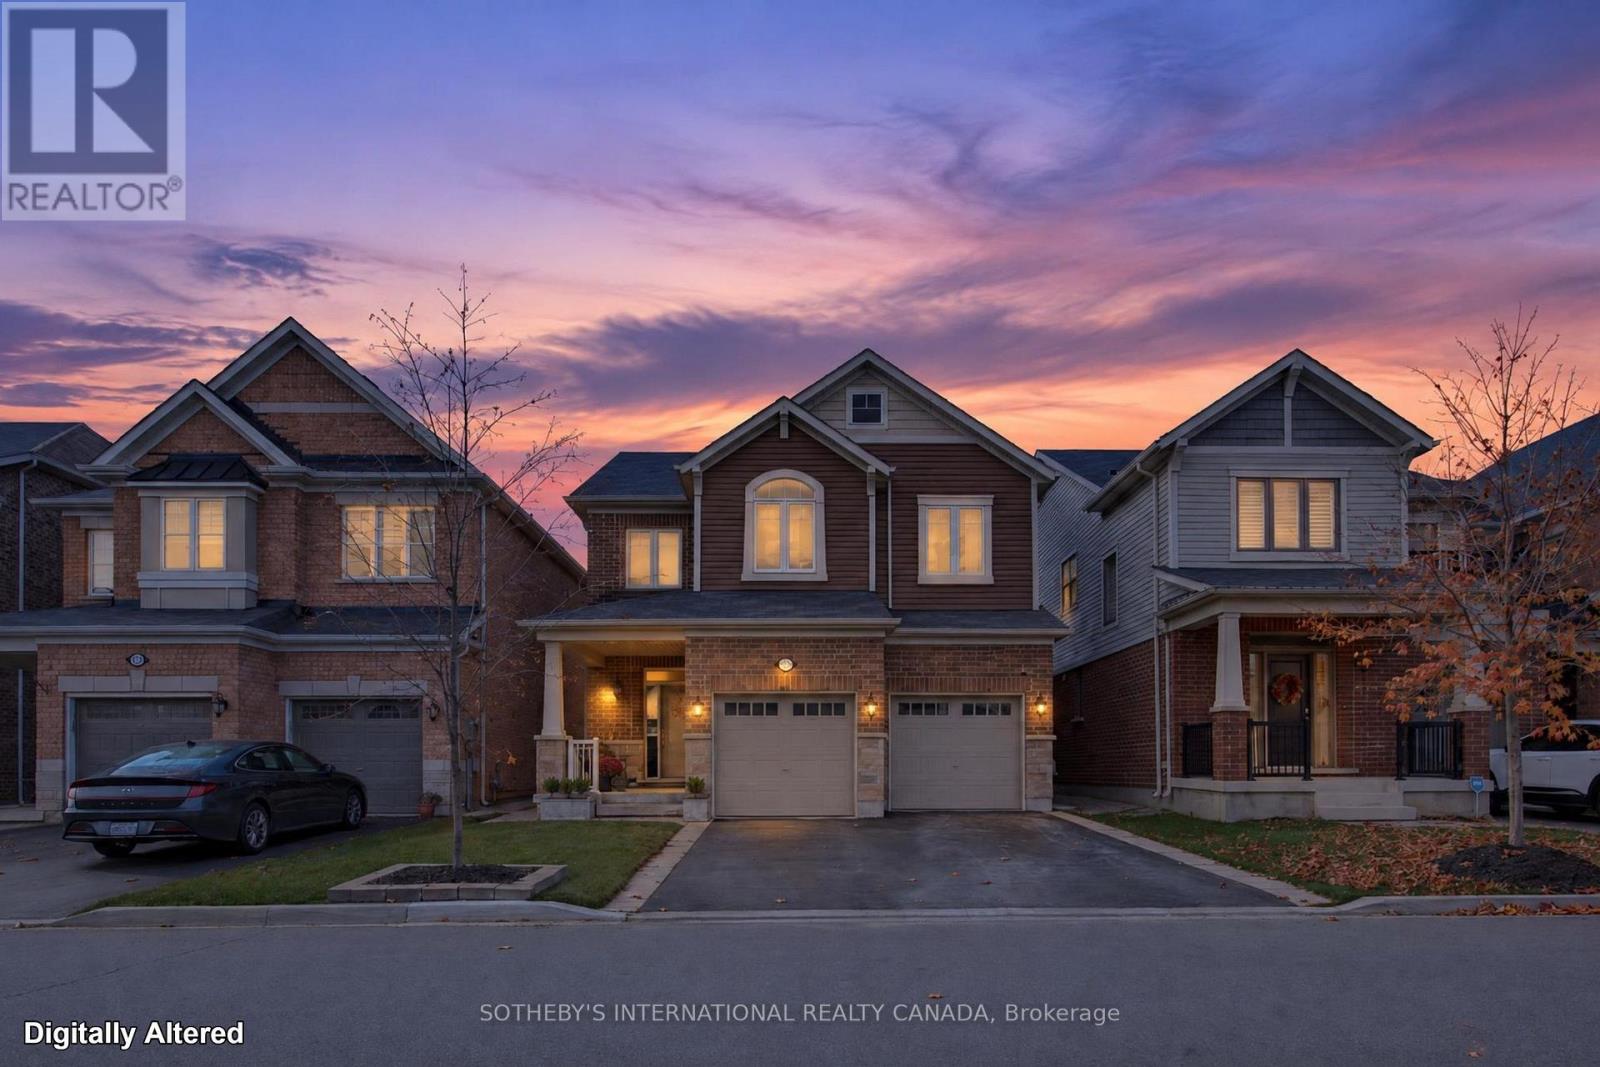
1328 Basswood Crescent
Milton (Cb Cobban), Ontario
Welcome to this beautifully appointed Mattamy-built Enmore model, featuring a charming Craftsman elevation and approximately 2,180 sq. ft. of thoughtfully designed living space. Built in 2019, this home offers an inviting blend of timeless finishes and modern style. Soaring 9 ft ceilings on both the main and second floors enhance the sense of space, while smooth ceilings and elegant crown moulding add a refined touch to the main level. The spacious, beautifully appointed kitchen is the heart of the home, featuring quartz countertops, a super single undermount sink, Italian marble backsplash and custom-designed hood fan. Rich 5" hand-scraped oak hardwood flooring flows throughout the main floor and second-floor hallway, complemented by a matching oak staircase. The primary ensuite offers a spa-inspired retreat with double sinks, quartz countertops, an impressive 8 ft glass shower and porcelain tile finishes. Ceramic tile completes the remaining tiled areas throughout the home. A wonderful opportunity to own a thoughtfully upgraded home with quality finishes and timeless appeal. (id:51382)
375 Mountainview Drive
Milton (Om Old Milton), Ontario
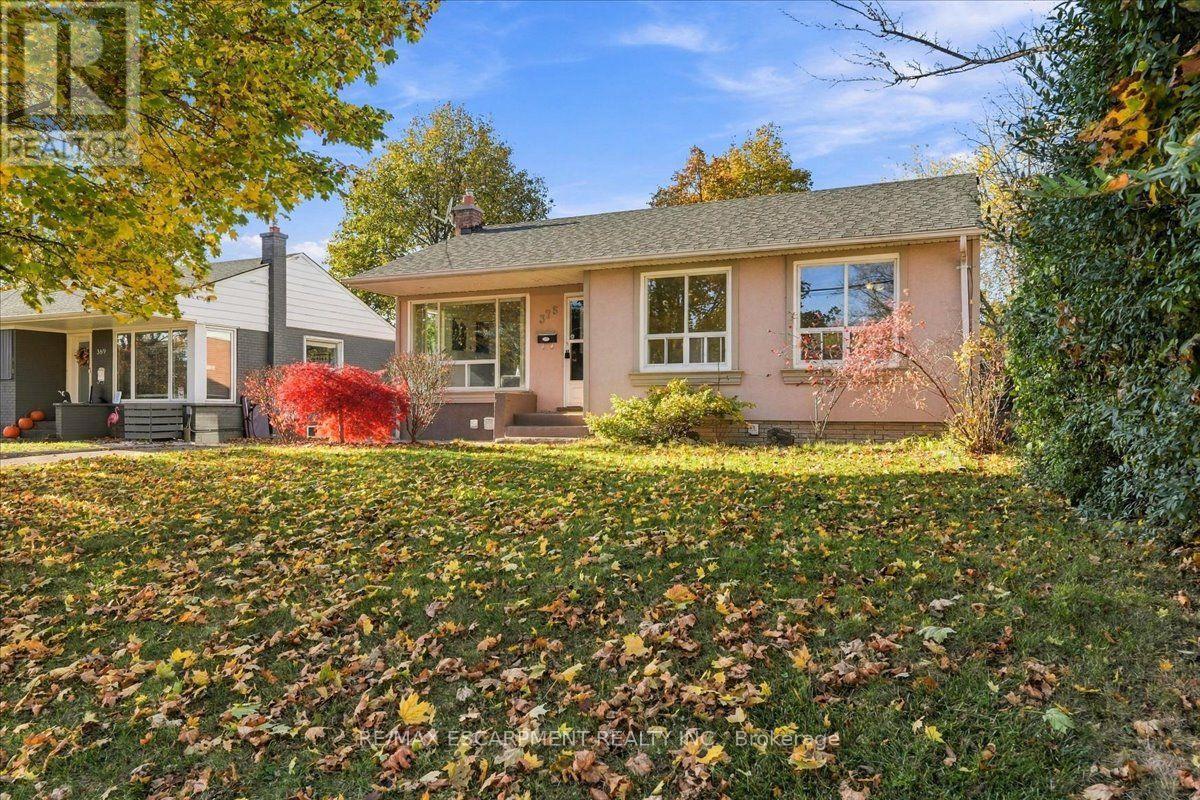
Incredible Investment Opportunity Legal Duplex Detached Bungalow! Don't miss your chance to own this beautifully maintained detached legal duplex, offering two fully self-contained units perfect for investors or savvy homeowners! Upstairs, you'll find a bright and spacious 3-bedroom unit featuring a modern updated kitchen, a full bathroom, a large, inviting living room, and the convenience of in-suite laundry. The lower level offers a completely separate 2-bedroom apartment with a full kitchen, a full bathroom, and its own private laundry ideal for generating rental income or accommodating extended family. Enjoy the private, fenced backyard a perfect spot to relax or entertain. Plus, a detached garage provides extra storage, and the large driveway fits up to 4 vehicles with ease. Whether you're looking to live in one unit and rent the other, or fully maximize your rental income, this home delivers flexibility, functionality, and long-term value. Mortgage Helper included; Basement currently rented for $1700 per month + utilities. (id:51382)
19 Esplanade Road
Brampton (Southgate), Ontario
WELCOME TO 19 ESPLANADE RD., IN SOUTHGATE COMMUNITY OF BRAMPTON CLOSE TO GO STATION LOCATED ON125' DEEP LOT IN MATURE NEIGHBOURHOOD FEATURES GREAT CURB APPEAL WITH BEAUTIFUL LANDSCAPEDFRONT YARD LEADS TO PORCH WITH ROOF AND CONCRETE WALKWAY; WELCOMING FOYER LEADS TO FORMALLIVING LIVING ROOM OVERLOOKS TO DINING AREA; LARGE EAT IN KITCHEN WITH LAMINATE FLOORING ANDCERAMIC COUNTER TOP; EXTRA SPACIOUS FAMILY ROOM WALKS OUT TO MANICURED PRIVATELY FENCEDBACKYARD...ADDITION OF OTHER ROOM ON MAIN FLOOR CURRENTLY USED AS LAUNDRY ROOM...CAN BE USED ASHOME OFFICE/HOME GYM/WORKSHOP...4 GENEROUS SIZED BEDROOMS; 3RD & 4TH BEDROOMS ARE COMBINED TOONE AND CAN BE CONVERTED BACK...2 UPGRADED WASHROOMS...HUGE PARTIAL FINISHED BASEMENT WITH RECROOM/BR/OTHER WITH LOTS OF POTENTIAL; UPGRADES INCLUDE: FLOORING (2026); FRESHLY PAINTED HOME;UPGRADED MAIN FLOOR WASHROOM (2026); ROOF (2019); AC (2019), FURNACE (2019)...READY TO MOVE INHOME WITH LOTS OF POTENTIAL CLOSE TO ALL AMENITIES SUCH AS SCHOOLS, PARKS, REC CENTER, SHOPPINGPLAZA, MALL, PUBLIC TRANSIT AND MUCH MORE... (id:51382)
55 Interlude Basement Drive
Brampton (Credit Valley), Ontario
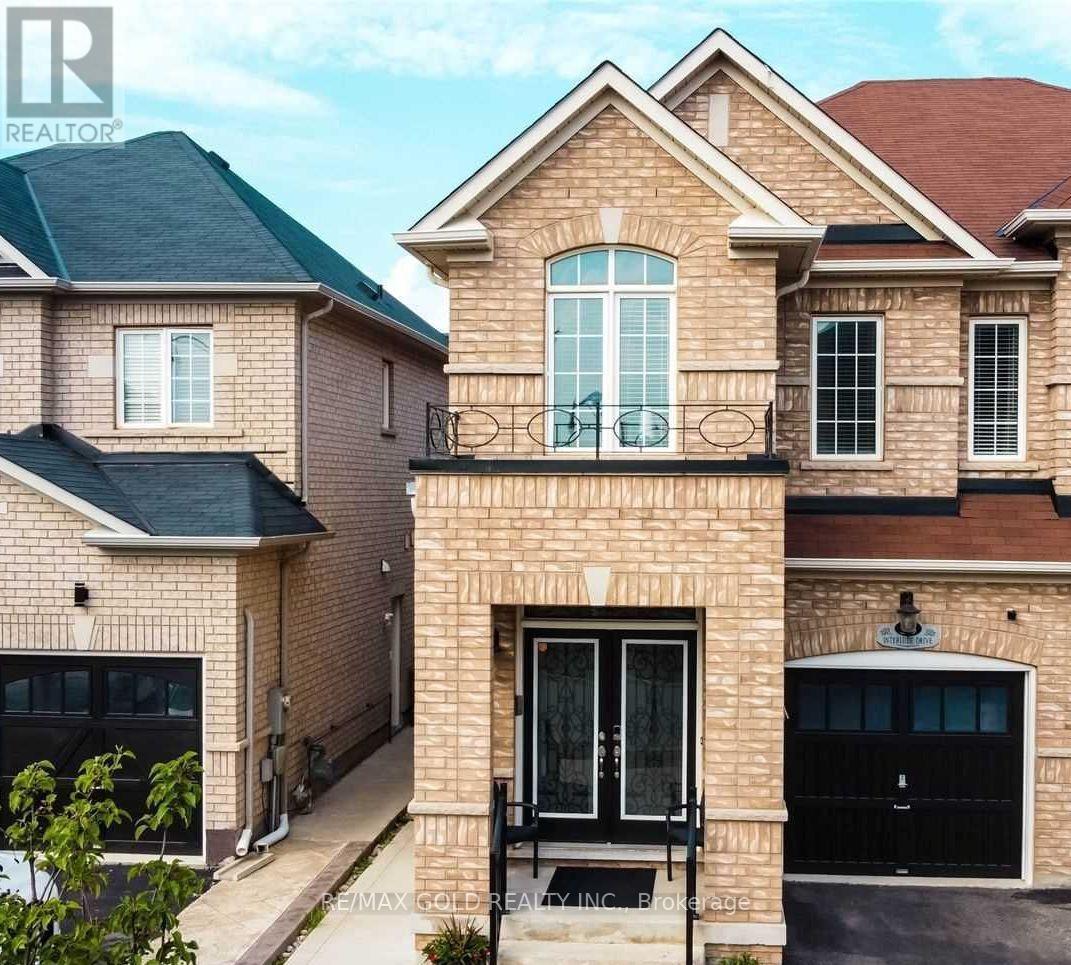
Finished 2-bedroom, 1-bathroom basement apartment with a separate private entrance and one parking space. Newly renovated with upgraded flooring and a modern kitchen. Bright and spacious layout, offering comfortable living in a clean and well-maintained space. 30% Utilities Ideal for a small family or working professionals.**Required for application:** Completed rental application and a recent credit report.Add the monthly rent and availabilityClarify utilities and parking details (id:51382)
455 Ramsey Place
Milton (Fo Ford), Ontario
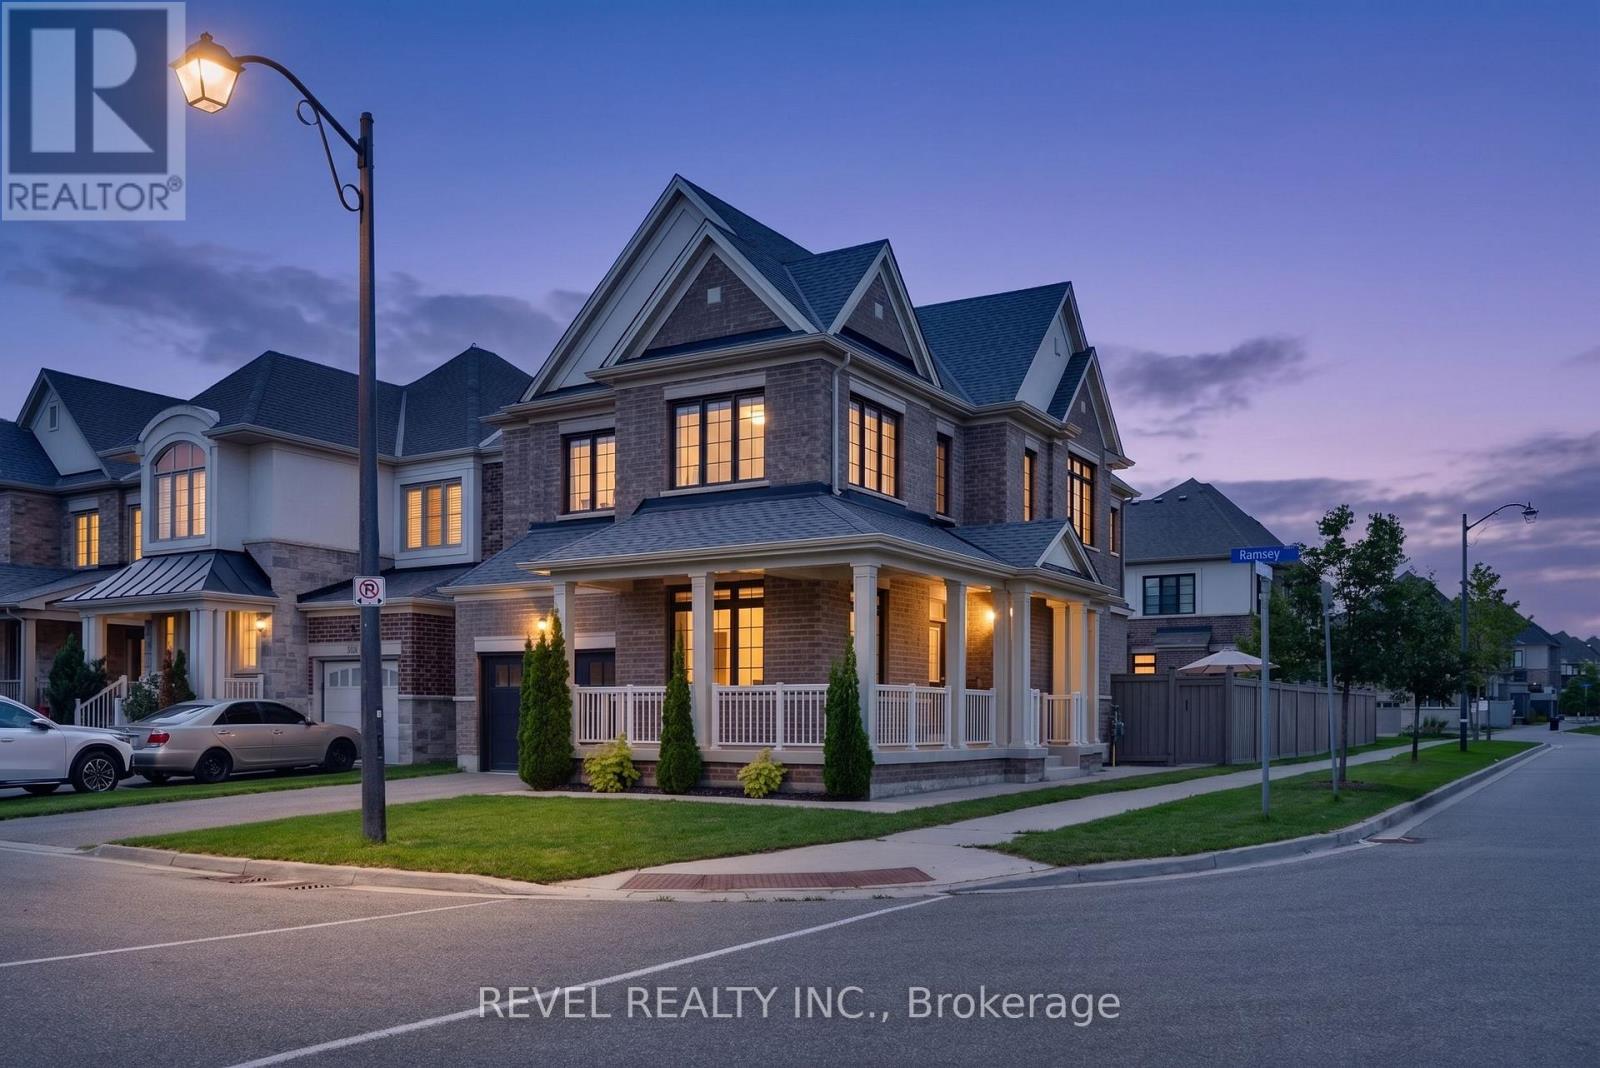
This stunning "Victoria" model by Great Gulf Homes offers approximately 2,240 sqft of beautifully designed living space, 9-ft ceilings, a main-floor office, and a charming half-wrap front porch.From the moment you step inside, the attention to detail is unmistakable. Rich dark hardwoodflooring flows throughout both levels, complemented by an impressive two-tone staircase, smart lighting system throughout the home, andstylish finishes. The main floor features a bright office with double French doors, an elegant dining area, and a spacious open-concept livingroom anchored by a gas fireplace.The upgraded kitchen showcases quartz countertops, a spectacular waterfall-edge island, upgraded built-instainless steel appliances, and a bright breakfast area with a walk-out to the beautifully landscaped and fully fenced backyard. Premium artificialturf and an impressive stone patio create a low-maintenance outdoor space, ideal for everyday living and entertaining.Adding to the home'smodern convenience, Lutron automated blinds are featured throughout the main and second floors, seamlessly complementing the smartlighting system and creating an elevated, connected living experience.Upstairs, four generously sized bedrooms provide plenty of space for theentire family, along with two beautifully finished bathrooms and a convenient second-floor laundry room. The primary suite features a freestanding soaker tub, glass-enclosed shower, quartz vanity, and a spacious walk-in closet with custom built-in organizers.The professionally finished basement takes entertaining to another level with a dedicated home theatre complete with built-in speakers and projector screen, while still offering generous space for a kids' play area, home gym, and stylish three-piece bathroom.A truly turnkey home offering exceptional style, thoughtful design, smart-home technology, and premium upgrades in one of Milton's most desirable communities (id:51382)
406 - 15 La Rose Avenue
Toronto (Humber Heights), Ontario
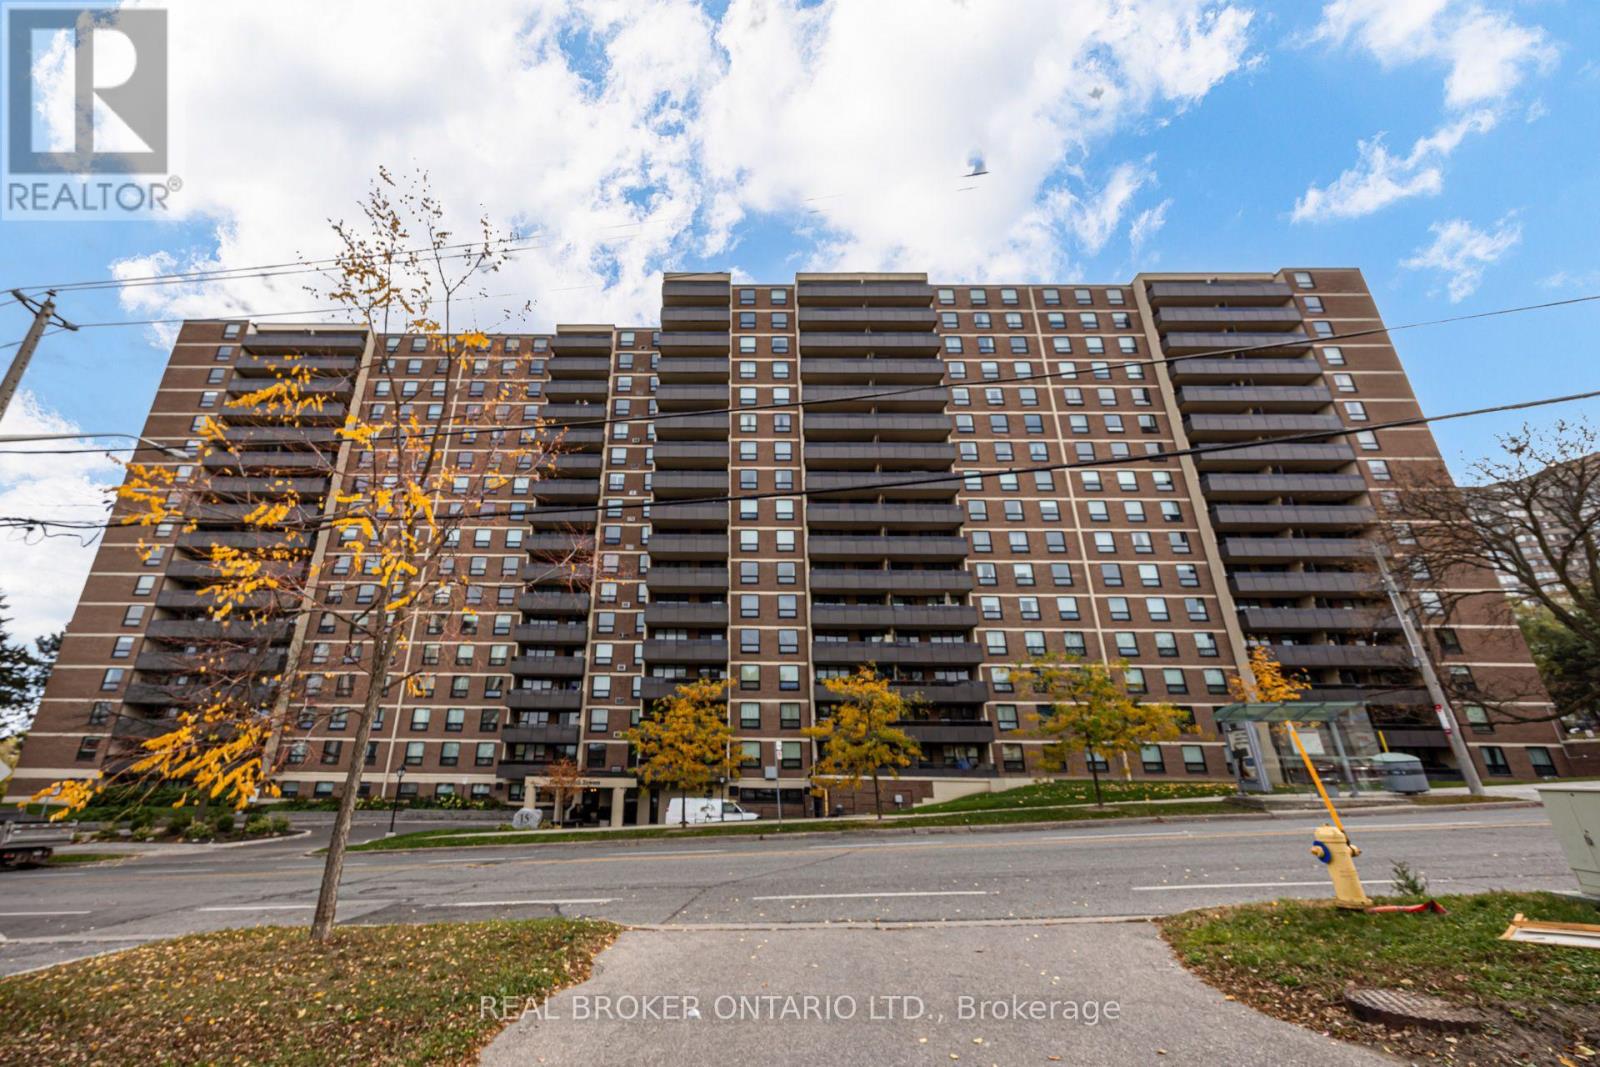
More room to live, grow, and feel at home! Welcome to Humber Hill Towers Condominium in Etobicoke's established Humber Heights neighbourhood. Unlike the compact spaces often associated with Toronto condos, this spacious three-bedroom suite offers generous proportions and a thoughtful layout with no wasted space. Well-maintained and move-in ready, the home reflects the owners' care and upgrades made throughout their ownership. A massive kitchen island provides plenty of space for meal preparation, casual dining, and gathering with family and friends. The spacious primary bedroom features an ensuite washroom and walk-in closet. The second and third bedrooms feel like actual bedrooms, with room for real furniture and everyday living-no glorified dens here! A separate, generously sized laundry room adds everyday practicality, while the large balcony is the perfect spot for morning coffee or unwinding at the end of the day. Ideal for first-time buyers, growing families, or downsizers seeking the space and comfort of a home with the convenience of condo living. Monthly maintenance fees include heat, hydro, water, cable TV, and internet. Enjoy the outdoor lifestyle of the Humber Valley, with scenic Humber River walking and cycling trails, nearby James Gardens, and Scarlett Woods Golf Course. Shopping, schools, playgrounds, places of worship, and West Park Healthcare Centre are close by. Convenient access to TTC and connections to Weston GO and UP Express, along with the future Eglinton Crosstown West Extension, round out this well-connected location. (id:51382)
1044a Islington Avenue
Toronto (Islington-City Centre West), Ontario
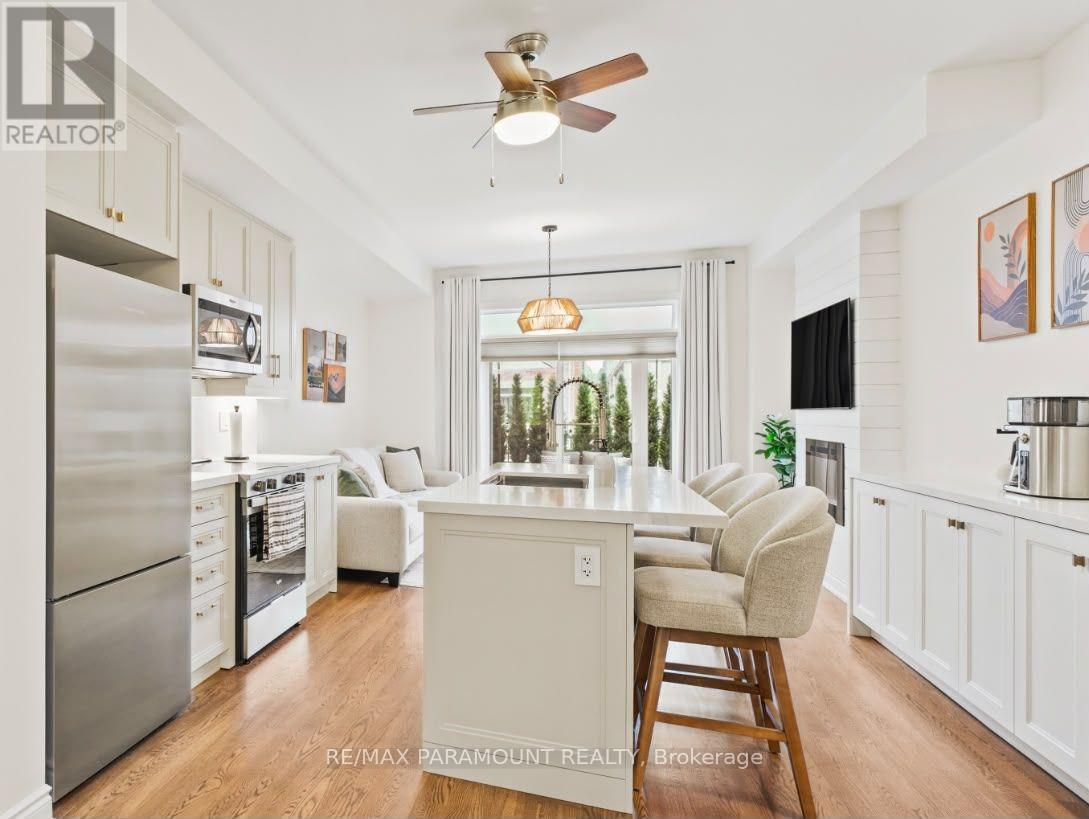
Photos simply cannot capture the beauty and attention to detail of this exceptional home. From its stunning finishes to its thoughtfully designed spaces, it truly must be seen in person to be fully appreciated. This beautifully renovated, 3-bedroom, 3-bathroom executive townhome offers approximately 1,945 sq. ft. of sophisticated living space across four levels. Nine-foot ceilings on the main floor, expansive windows and rich hardwood floors throughout create a bright, inviting atmosphere, enhanced by a custom feature wall with electric fireplace. The new custom kitchen features quartz countertops, stainless steel appliances, a generous centre island and dedicated pantry. A built-in coffee bar with waterfall countertops adds both style and functionality. Two expansive private outdoor spaces provide ideal settings for relaxing and entertaining. Occupying its own floor, the luxurious primary suite offers a private retreat, complete with a patio, walk-in closet with built-in organizers and spa-inspired four-piece ensuite featuring a freestanding soaker tub and glass shower. The finished lower level provides versatile living space, a 3-piece bathroom and direct access to the private garage. Additional conveniences include second-floor laundry, on-demand hot water heater and two parking spaces. Nestled within a beautifully landscaped family community with perennial gardens, this exceptionally quiet home is within walking distance of grocery stores, coffee shops, schools and transit, with parks and major highways nearby. All brand-new furniture is available for purchase, offering an opportunity to make this beautifully designed home your own. (id:51382)
1044a Islington Avenue
Toronto (Islington-City Centre West), Ontario
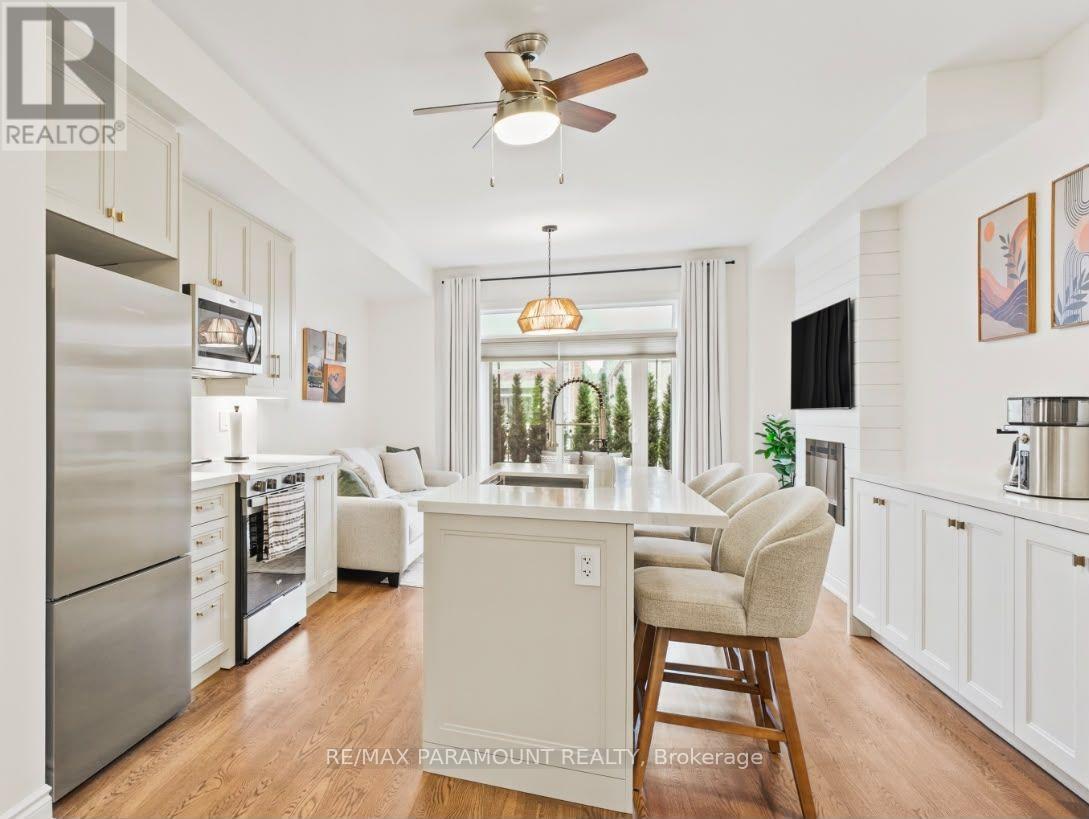
Executive short-term rental opportunity in desirable Etobicoke! This fully furnished, fully equipped, turnkey 3+1-bedroom, 3-bathroom townhome offers approximately 1,945 sq. ft. of sophisticated living space across four levels-ideal for executives, relocating professionals, those renovating, or between closings! Thoughtfully appointed with brand new premium furnishings, elegant décor, and upscale finishes throughout, this residence offers the comfort and sophistication of a luxury home. Featuring 9-foot ceilings, hardwood floors, expansive windows, and an elegant fireplace feature wall. The modern kitchen boasts quartz countertops, stainless steel appliances, an oversized centre island, and comes fully equipped for everyday living. The luxurious primary suite features a walk-in closet and spa-inspired ensuite with a freestanding soaker tub and glass shower. The flexible floor plan includes a dedicated home office that can easily be converted into an additional bedroom to suit your needs. Enjoy a private terrace and balcony, perfect for relaxing or entertaining. A finished lower level offers additional living space with direct garage access and parking for two vehicles. Conveniently located minutes from shopping, dining, parks, transit, and major highways. Everything you need for a comfortable, effortless stay is already in place. Minimum 6-month lease term required. (id:51382)
14 Parkend Avenue
Brampton (Brampton South), Ontario
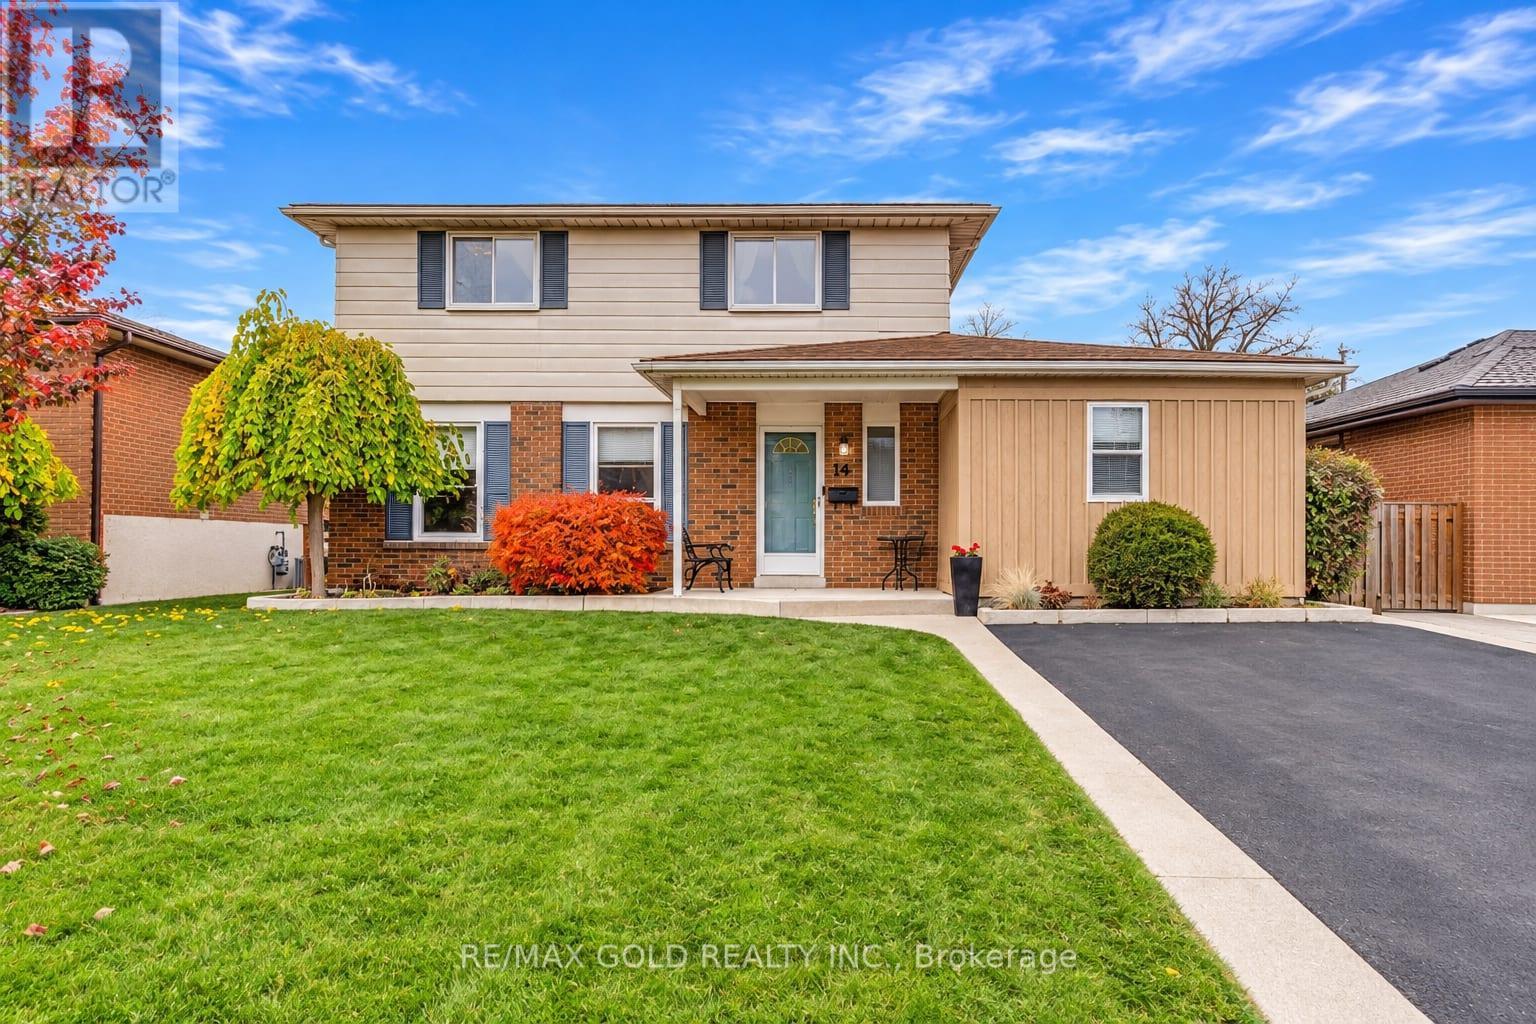
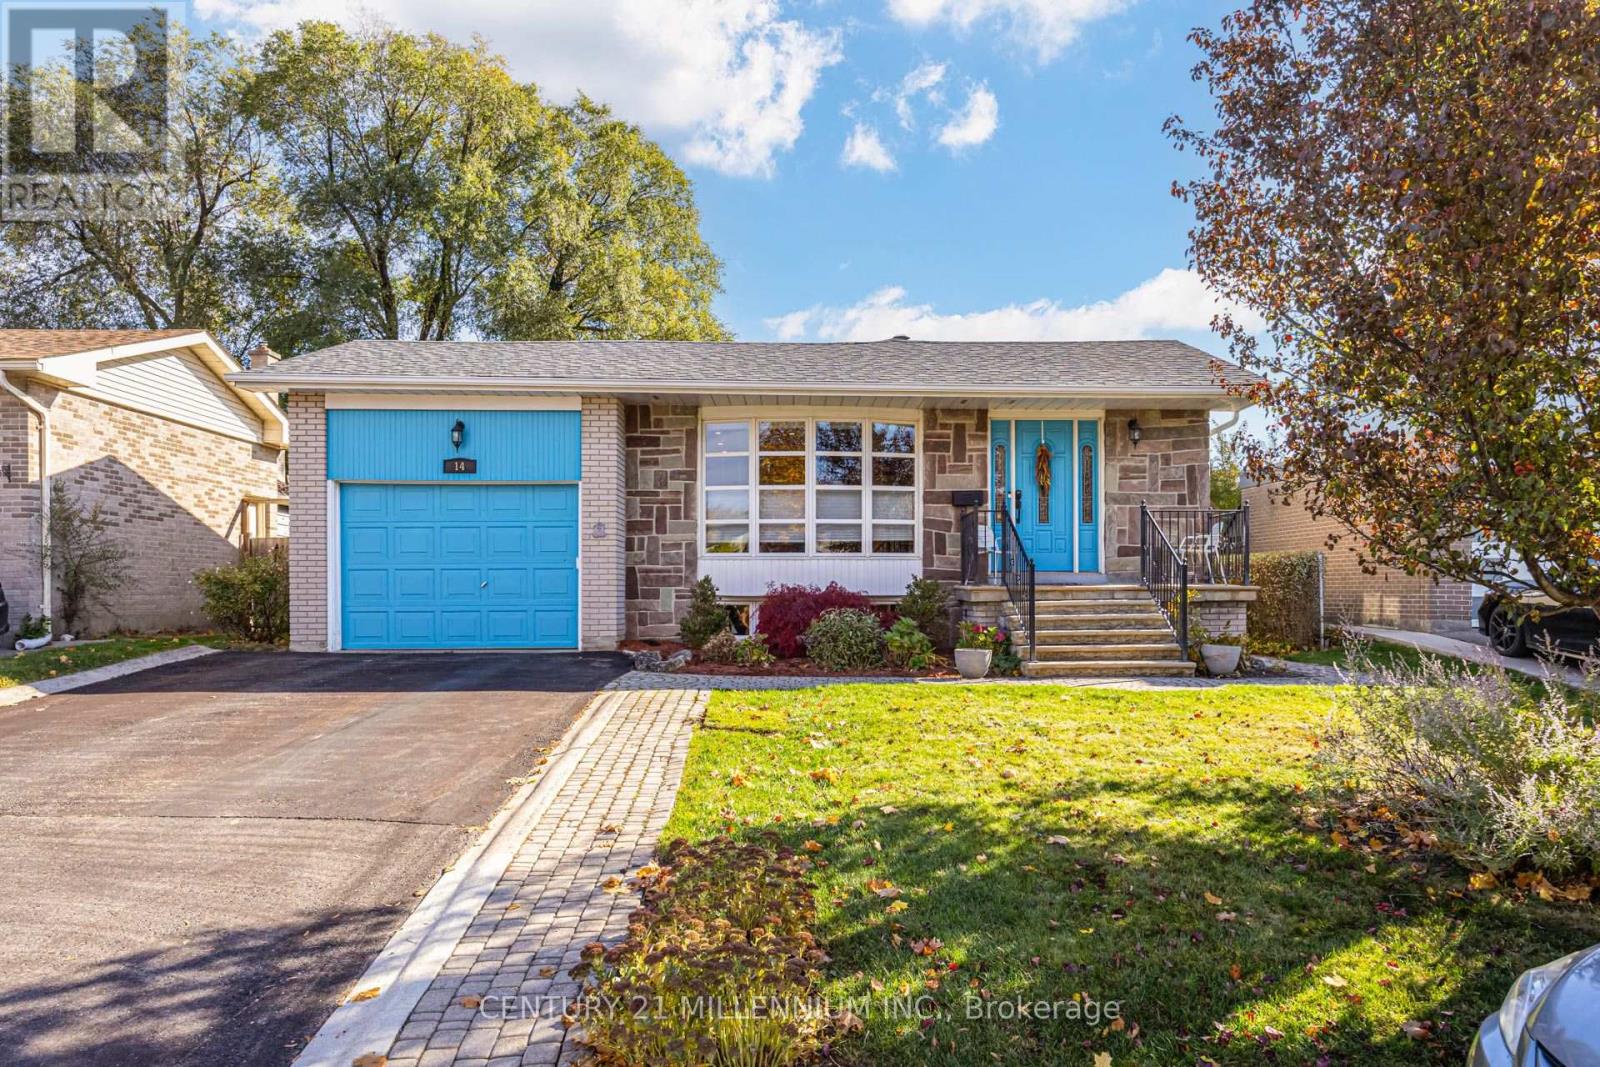
Spacious four-level backsplit detached home offering nearly 1,800 sq. ft. above grade, plus a lower-level basement with a separate side entrance. Beautifully upgraded and meticulously maintained throughout. This home features an open-concept living and dining room combination and a remodeled eat-in kitchen complete with a breakfast bar, additional pantry/coffee station, quartz countertops, undermount sink, marble backsplash, deep pot drawers, Lazy Susan, high-end stainless steel refrigerator, Bosch dishwasher, and pot lighting throughout the main level. The living and dining areas showcase upgraded matte-finish plank hardwood flooring and an elegant bay window, creating a bright and inviting space for everyday living and entertaining. Four spacious bedrooms feature custom closet organizers with the primary bedroom offering built-in storage solutions for maximum functionality. The renovated bathrooms showcase neutral porcelain finishes, heated flooring, a rain showerhead and a relaxing soaker tub. The exceptionally large main floor family room is highlighted by upgraded Jatobá hardwood flooring, a built-in entertainment/storage unit and upgraded sliding door with walk-out access to patio. The finished lower level offers a recreation room with laminate flooring and above grade windows providing natural light. A large laundry/furnace/workshop combination area with ample storage and dry crawl space. Ideal home for a growing family in one of Brampton's most sought-after tranquil neighbourhoods "Ridgehill Manor" and steps from 34 acres of conservation/ravine, as well as schools, public transit, shopping and our Downtown Core. Numerous mechanical and exterior upgrades including; roof shingles, vinyl windows, central air conditioning, electric panel, and brand new high-efficiency furnace(November 2026) A truly move-in ready family home offering space, comfort and an unbeatable location. (id:51382)
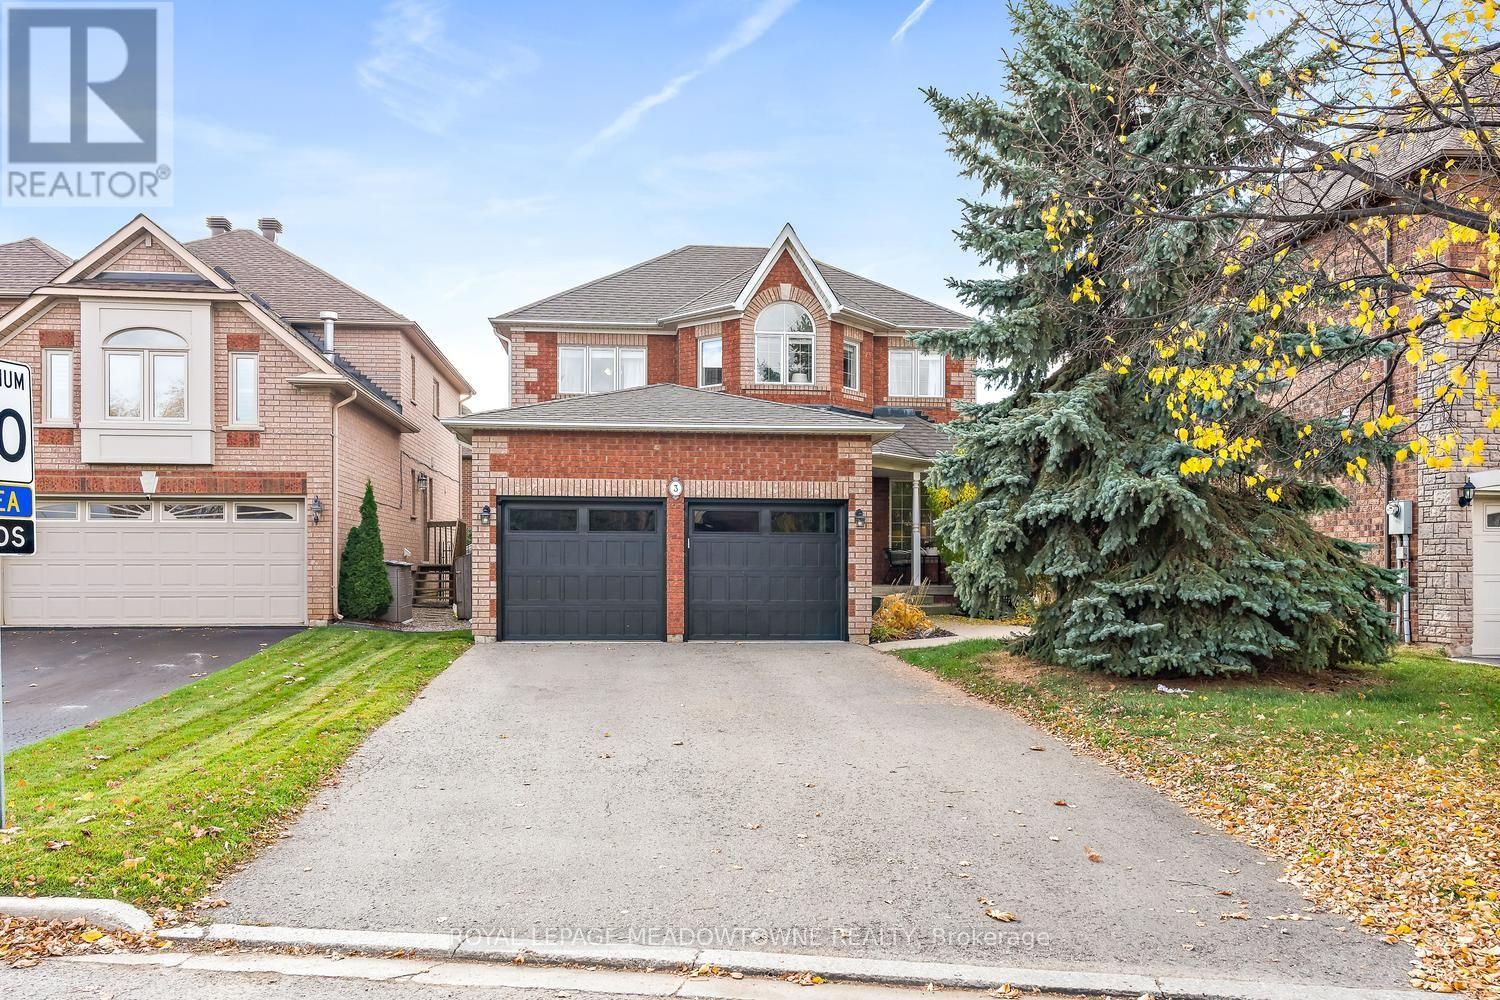
3 May Street
Halton Hills (Georgetown), Ontario
Nestled on a quiet street in one of Georgetown's most desirable neighbourhoods, this beautiful family home offers comfort, convenience and versatility, just steps from schools, parks and the Gellert Community Centre. A separate entrance leads to a fully self-contained unit with one bedroom, a full bathroom, open concept kitchen/family room, office space and even your own laundry makes the lower level ideal for your inlaws or those adult children saving for their own home. It's a fabulous setup and opportunity to help pay the mortgage! The main level features an inviting eat-in kitchen with granite countertops and a walkout to the fully fenced backyard and covered patio, perfect for outdoor entertaining. The spacious living and dining areas provide plenty of additional room for hosting. A welcoming family room features hardwood floors and crown moulding. Upstairs, you'll find three bedrooms and a 4-piece bathroom, including a spacious primary suite complete with a private 4-piece ensuite and walk-in closet and a little reading or office nook. A double-car garage and parking for four additional vehicles in the driveway provides ample space for family and guests. Furnace/air conditioner 2020, garage doors/front door 2025, shingles 2015, washer/dryer 2026. Ideally located close to shopping, schools, parks and everyday amenities, this home offers exceptional flexibility for growing families, multi-generational living or investors. A fantastic opportunity in a sought-after Georgetown neighbourhood! (id:51382)
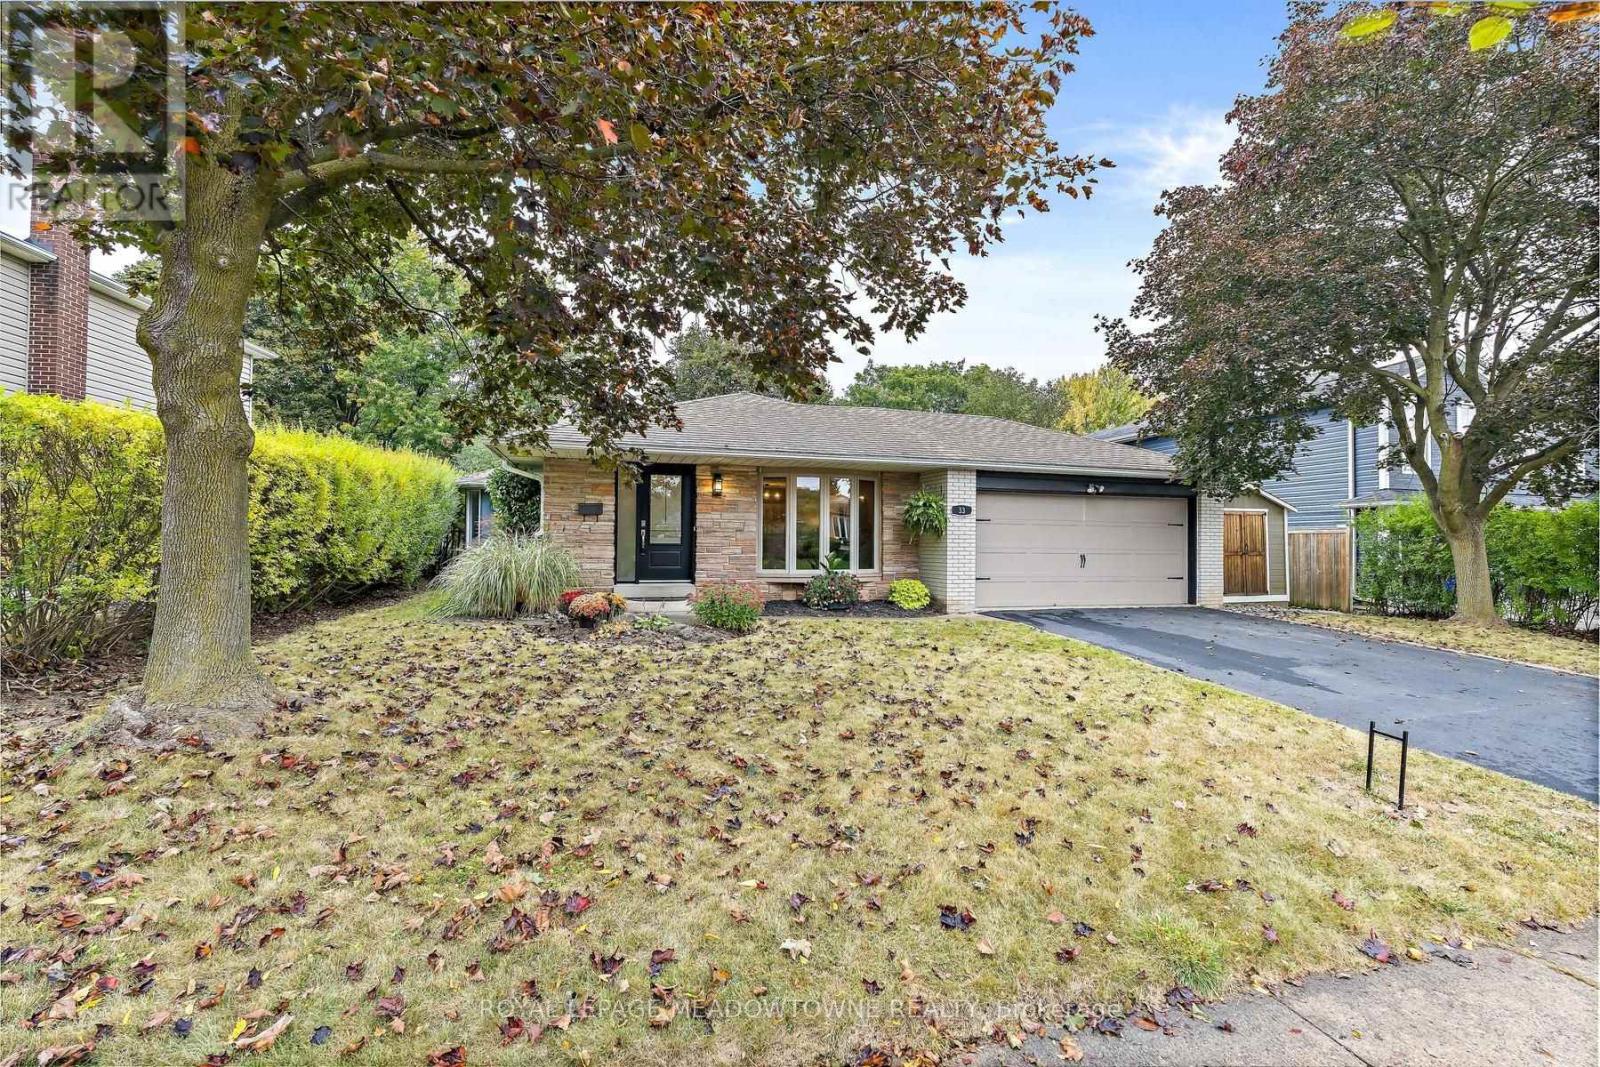
33 Fagan Drive
Halton Hills (Georgetown), Ontario
~70x110ft LOT!! Backing onto peaceful greenspace with no rear neighbours, this exceptional family home sits on one of Georgetown's most desirable streets, just steps to the Hungry Hollow Trail System with scenic river views, boardwalks, and trails connecting one end of town to the other. Designed for entertaining, the spacious renovated kitchen features a massive centre island, abundant cabinetry, stainless steel appliances, and overlooks the open-concept living and dining area. A walkout leads to the private backyard oasis, complete with an inground pool, change room, patio space, and mature landscaping. The upper level offers three generous bedrooms and a beautifully renovated four-piece bathroom, while a second full updated bathroom on the lower level adds convenience. The addition off the kitchen is the perfect home office, craft room, or flex space. The bright lower level features a spacious family room with a cozy fireplace, dedicated laundry area, room for a home gym or games area, and excellent crawl space storage. A double garage and oversized driveway provide ample parking, while schools, parks, shopping, and everyday amenities are all nearby. An unbeatable combination of location, privacy, and lifestyle-this is the family home you've been waiting for! (id:51382)
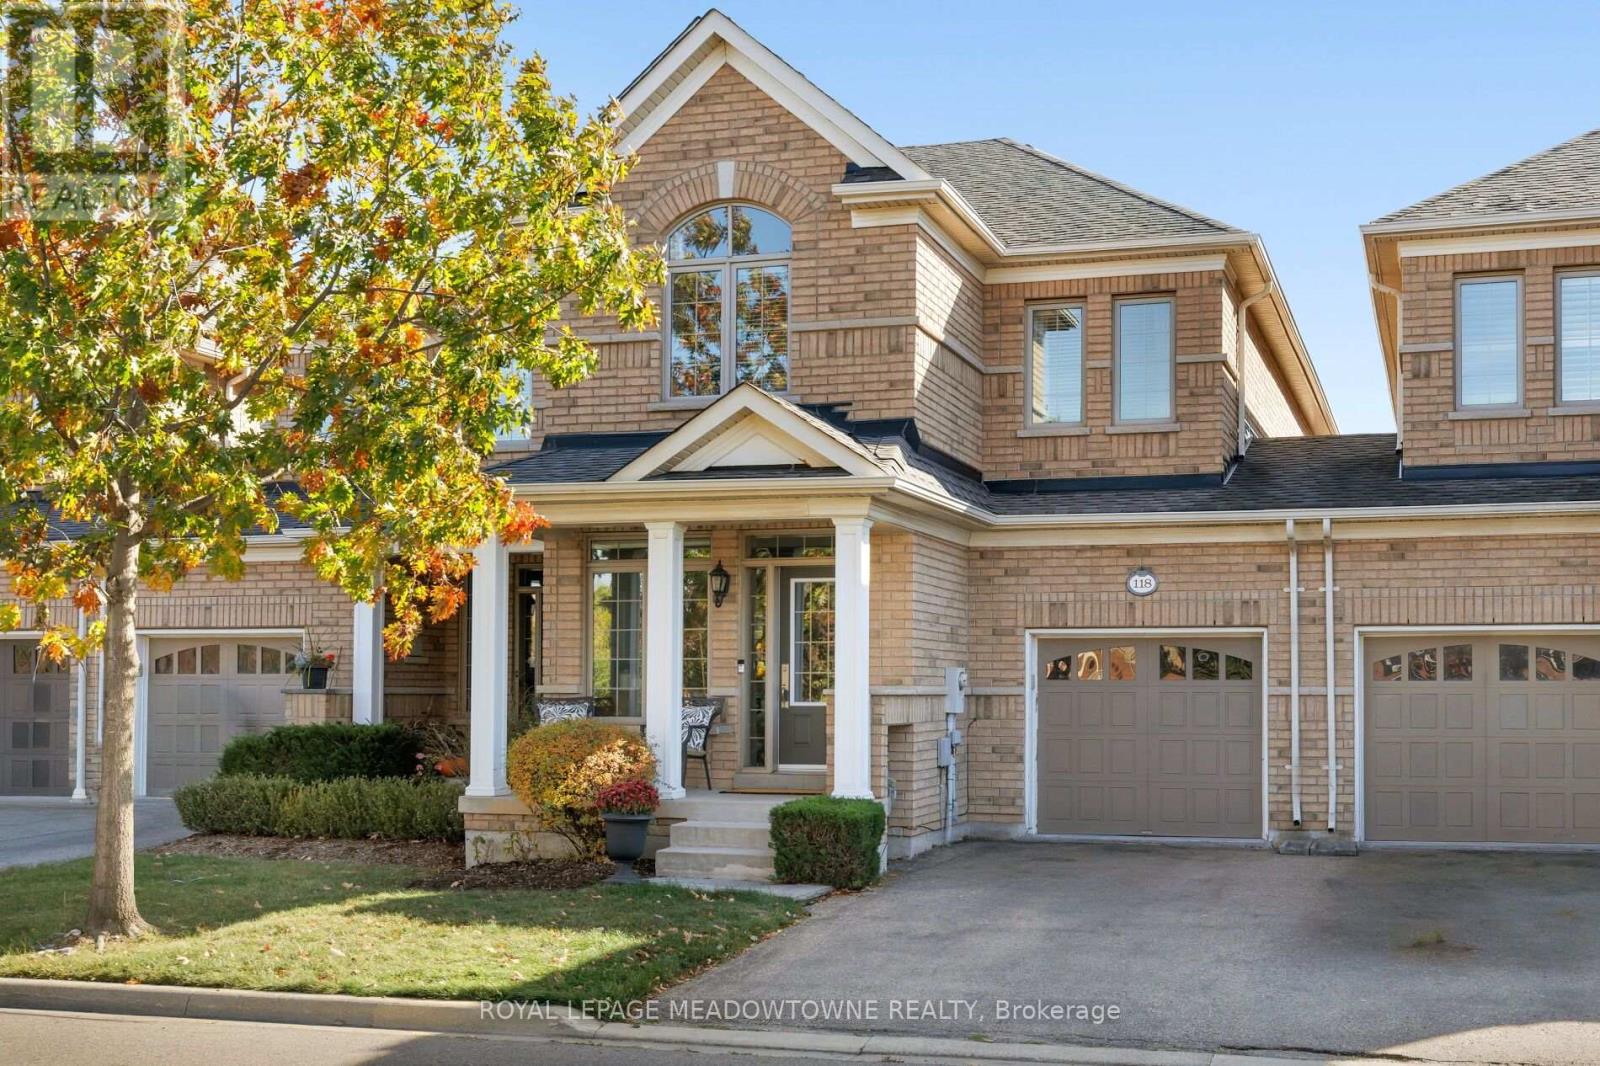
118 Duncan Lane
Milton (Sc Scott), Ontario
Welcome to 118 Duncan Lane, a prestigious Heathwood-built freehold townhome offering the perfect blend of comfort, style and functionality for modern family living. This bright & airy 3-bedroom, 3-bath home features over 2000 sq ft of thoughtfully designed space. Step inside to 9-ft ceilings throughout the main level and an open-concept layout with natural light at every turn. The chef's kitchen with large breakfast bar and ample cabinetry is truly the heart of the home and seamlessly connects to a spacious family room, eat-in breakfast area and walkout to the low-maintenance landscaped backyard. A light-filled front living room, dedicated dining room and bonus upper level office nook provide versatile living space. Upstairs, you'll find an oversized primary bedroom with a large walk-in closet and ensuite bath. The additional two bedrooms are roomy and full of natural light with generous closet space. Upper floor laundry and a 3pc main bath deliver effortless daily comfort, while an unfinished basement with oversized windows is ready for your personal touch. With parking for three, handy direct garage-to-backyard access, and shared interior walls along one side only, this townhome is truly a rare opportunity in one of Milton's most desirable neighbourhoods. Steps away from parks & trails, schools, transit, downtown shopping and amenities. A pleasure to view - just move in & enjoy! (id:51382)
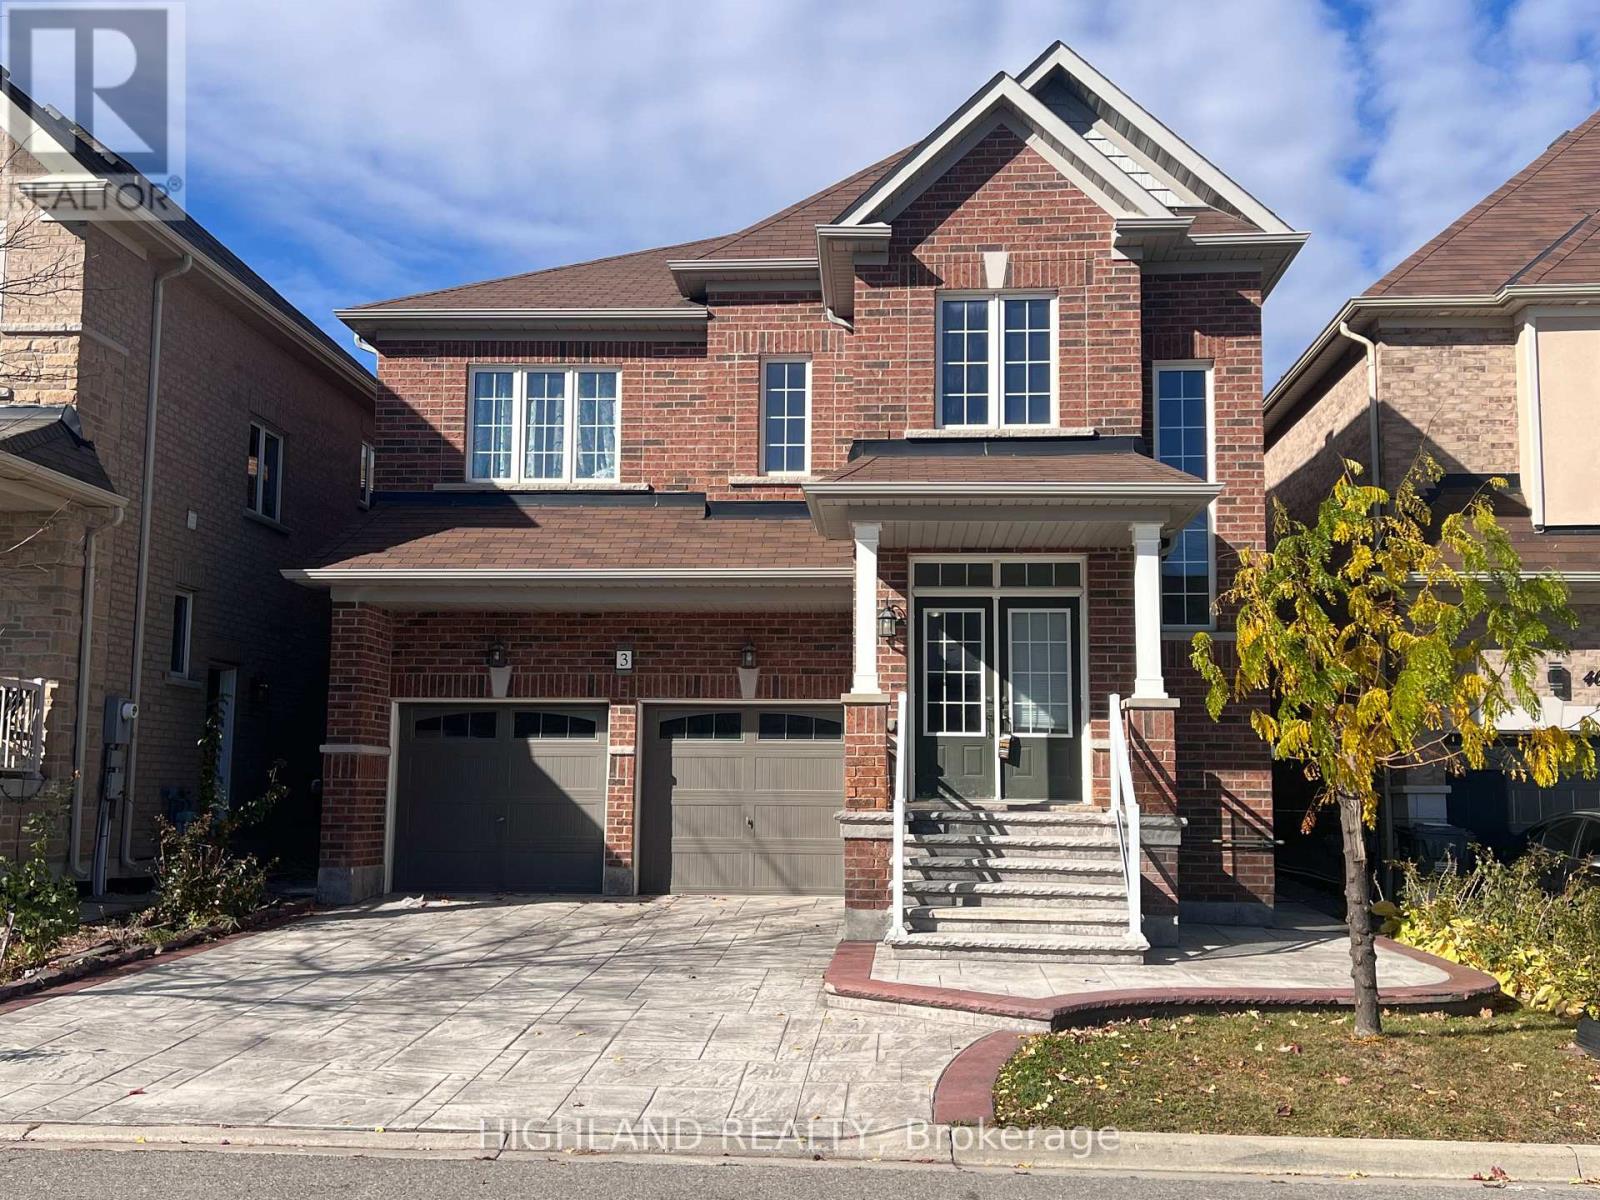
Basement - 3 Desire Cove
Brampton (Northwest Brampton), Ontario
3 Bedrooms and 2 Bathroom Basement Apartment In Excellent Location In Brampton. Close To The Shopping, Schools, Park & Public Transit. Tenant Is Responsible For 30% Of Utilities. As Per The Landlord No Smokers Or Pets, Please!! One Car Parking Included, 2nd Car Parking Is Possible For Extra $50 (id:51382)
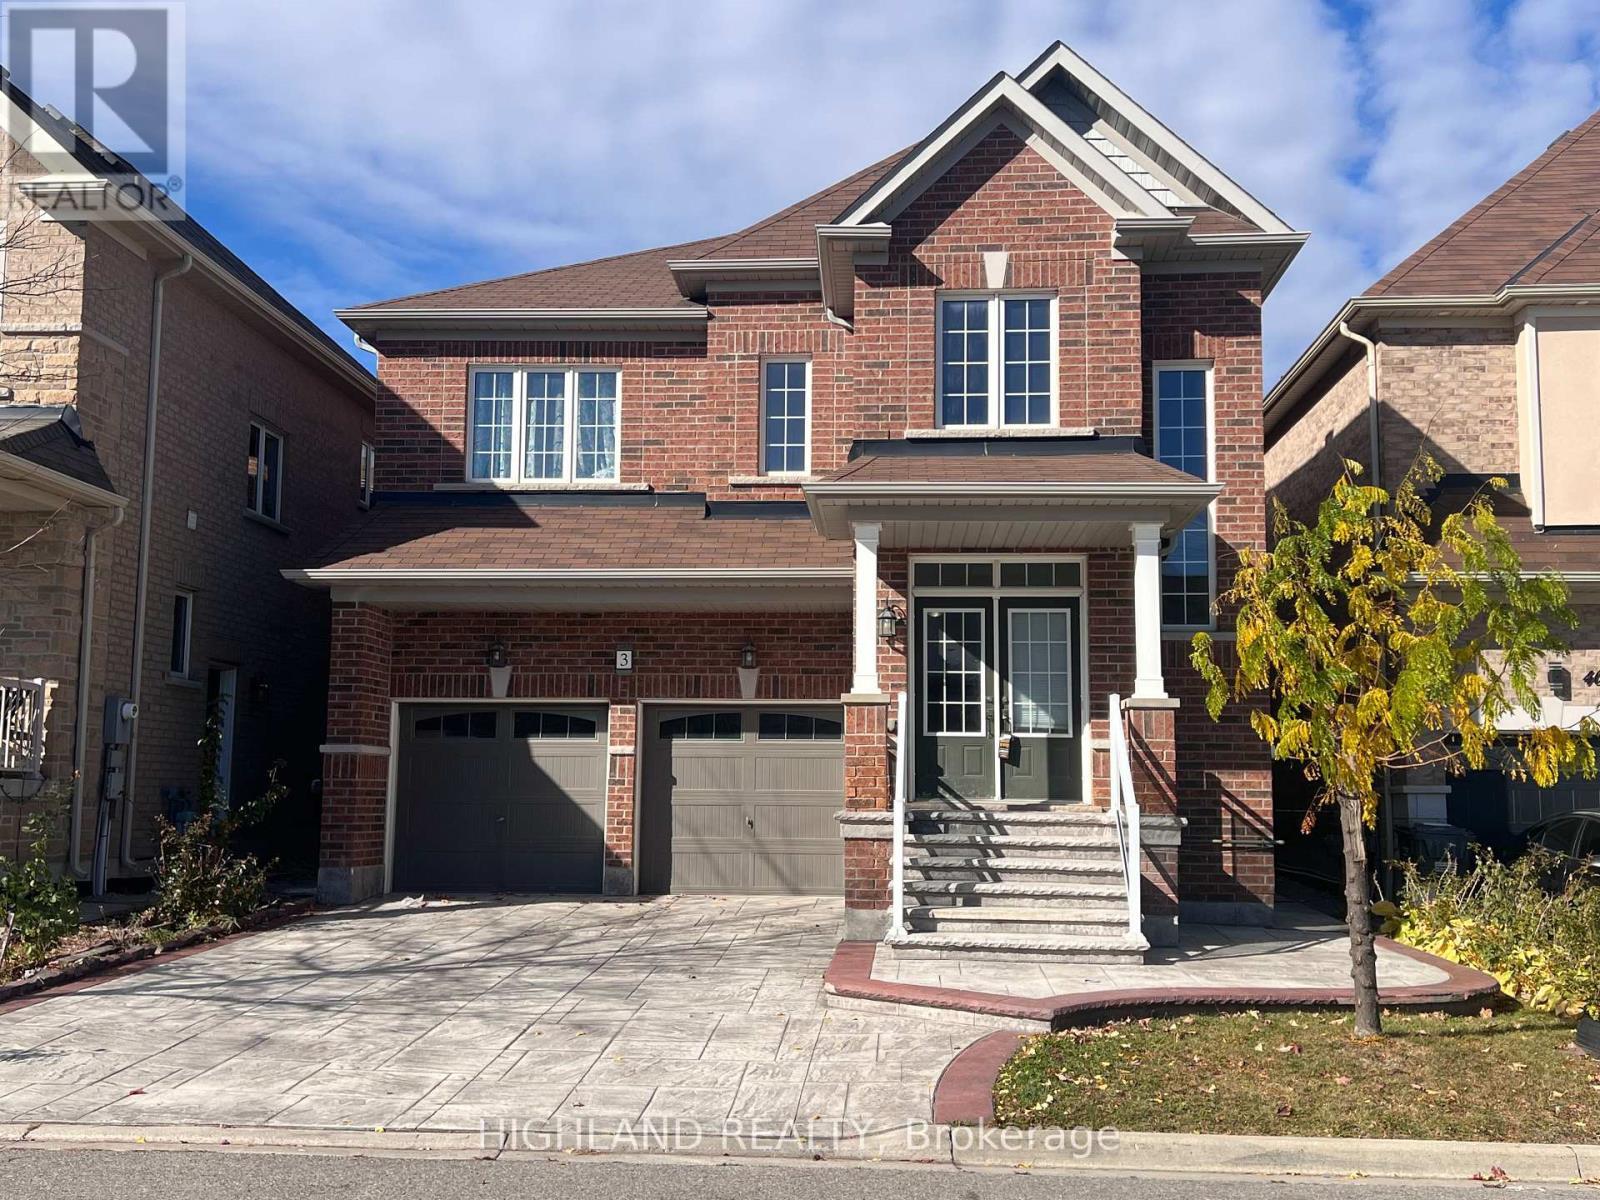
3 Desire Cove
Brampton (Northwest Brampton), Ontario
Welcome to this stunning detached home nestled in the heart of Brampton, offering nearly 3,200 square feet of thoughtfully designed living space above grade. This 4-bedroom, 3.5-bathroom residence is ideal for families seeking comfort, space, and functionality.The main level showcases a bright, open-concept layout with oversized windows that flood the home with natural light. Functional layout: Living room, dining room and an office/ library room. A true centerpiece, the gourmet kitchen features sleek stainless steel appliances and abundant cabinetry perfect for cooking and entertaining. Upstairs, discover four spacious bedrooms, including a luxurious primary suite complete with spacious double walk-in closets and 5 pc ensuite. Walk in closet in every bedroom. Conveniently located just minutes from major highways, top-rated schools, parks, and bustling shopping centers, this home delivers both lifestyle and location. Whether you're a growing family or an investor, this is a rare opportunity to Rent in one of Brampton's most desirable communities. (id:51382)
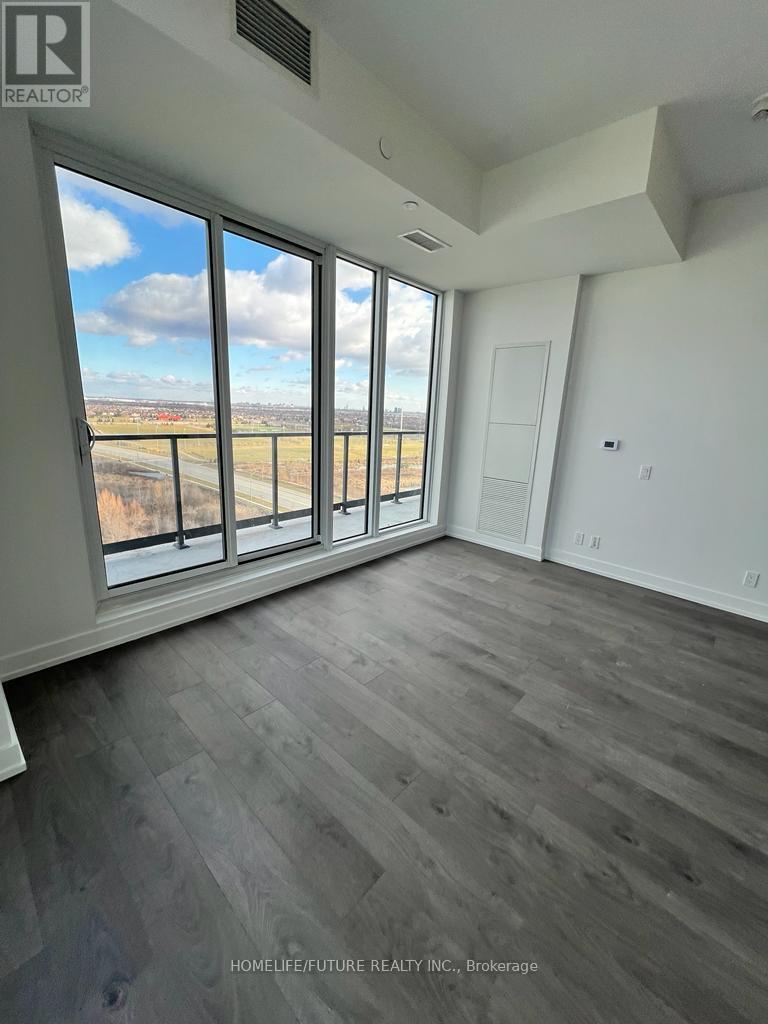
1204 - 215 Veterans Drive
Brampton (Northwest Brampton), Ontario
Experience Modern Luxury Living in this newly built 1-bedroom + den unit, complete with 1parkingspot and 1 locker. Enjoy the convenience of an ensuite laundry and relax on the beautifulbalcony.Located just moments from Mount Pleasant GO Station, this home offers easy access to parks,grocery stores, schools, libraries, banks, and other everyday necessities.Residents also enjoy access to premium amenities, including a well-equipped fitness center,games. (id:51382)
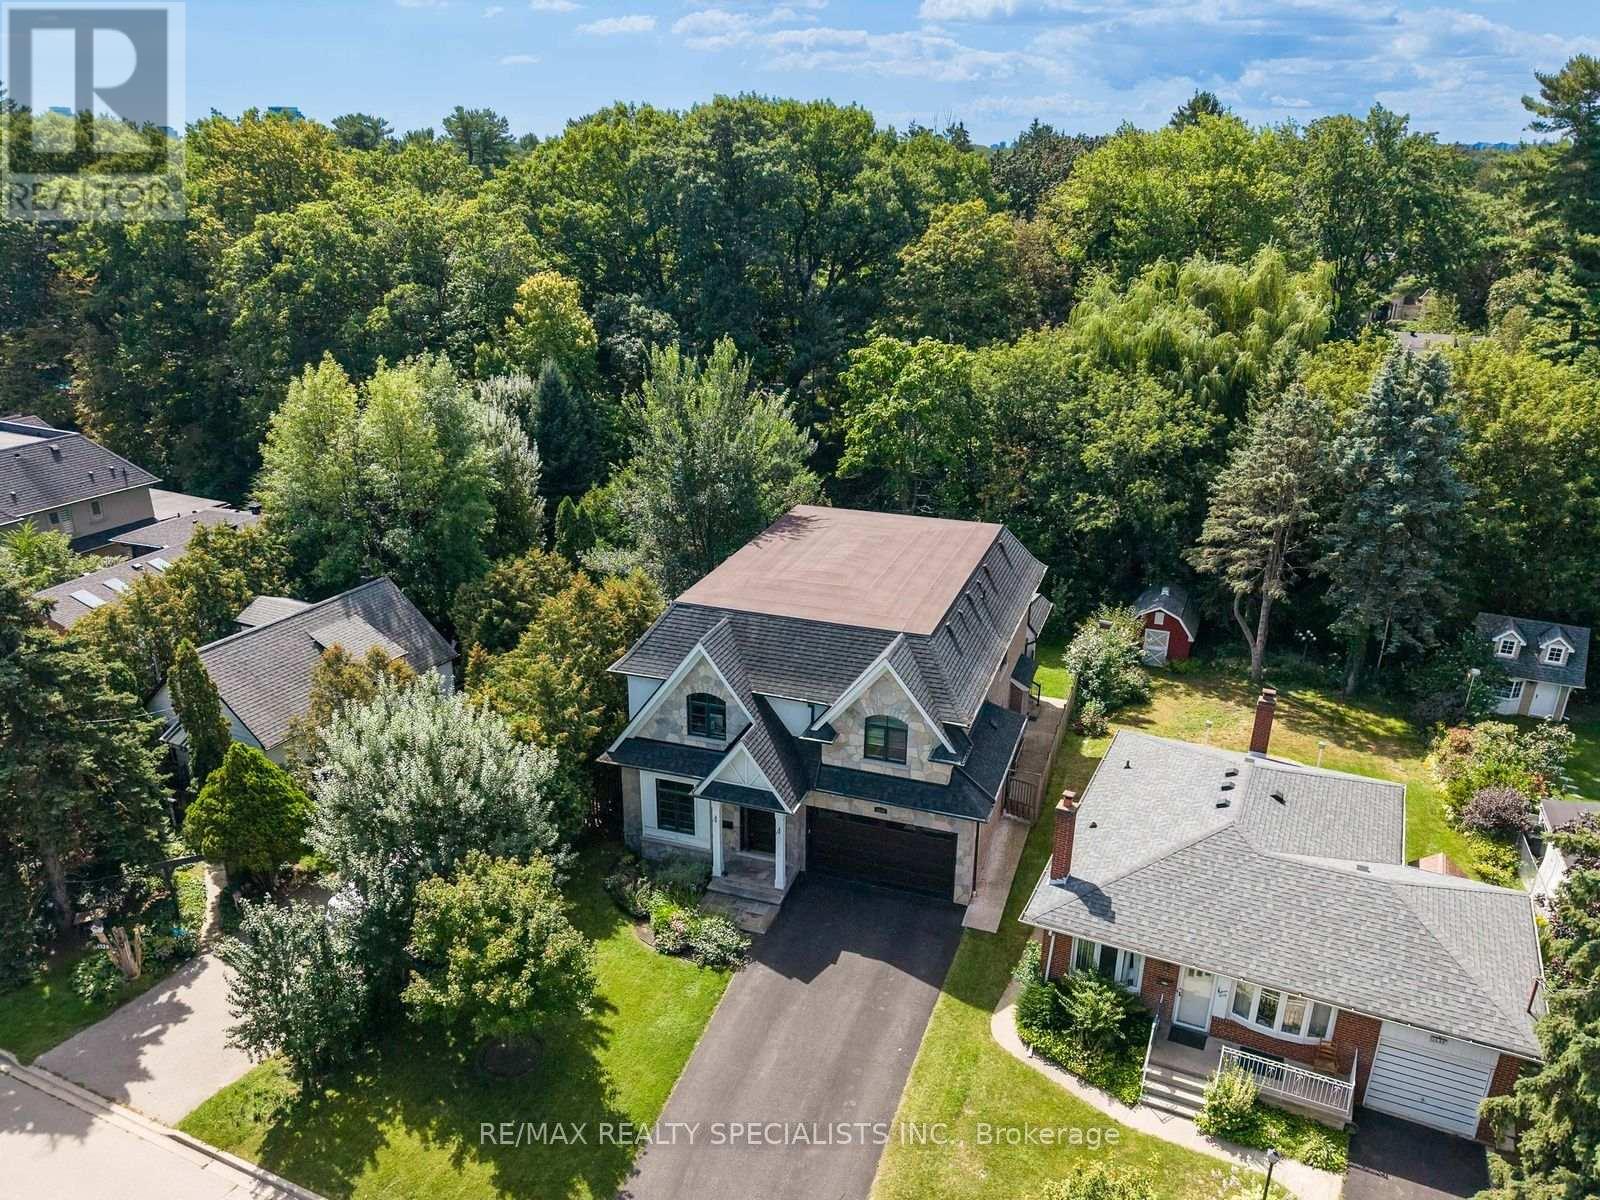
1534 Trotwood Avenue
Mississauga (Mineola), Ontario
Offering over 5000 sq. ft., of custom living space, this Mineola residence is set against a backdrop of mature trees, pairing sophisticated design with the warmth and privacy of an established neighbourhood. Striking stone and stucco architecture, landscaped grounds and a covered flagstone entry introduce an impressive interior with 10-ft ceilings on both the main and second floors. Hardwood flooring, solid-core interior doors, extensive millwork, architectural ceilings and in-ceiling speakers elevate the principal rooms. Elegant living and dining rooms are complemented by a beautifully appointed servery and walk-in pantry. At the heart of the home, the kitchen features quartz counters, marble backsplash, premium Wolf, Sub-Zero and Dacor appliances and a large island with seating, opening to a sun-filled breakfast area and family room with high-gloss walnut cabinetry and a floor-to-ceiling limestone fireplace. A well-appointed mudroom with built-in storage leads to the double garage with epoxy flooring. Upstairs, the primary retreat features its own fireplace, professionally organized walk-in closet and luxurious 5-piece ensuite with heated floors, freestanding tub, double vanity and oversized glass shower. Three additional bedrooms offer walk-in closets and ensuite or semi-ensuite access, while the laundry room features cabinetry and a sink. The expansive finished lower level offers multiple recreation areas, a fireplace, gym and 3-piece bath. Outside, the deep backyard feels wonderfully secluded, surrounded by mature trees and complemented by a large covered flagstone porch with built-in speakers and gas BBQ connection. Enjoy an exceptional Lakeview location close to Port Credit's waterfront, restaurants, cafes, shops, parks and trails, with convenient access to Port Credit GO and the QEW. Adding to the area's appeal is the emerging Lakeview Village, transforming the waterfront with new parks, trails, public spaces and waterfront amenities. (id:51382)
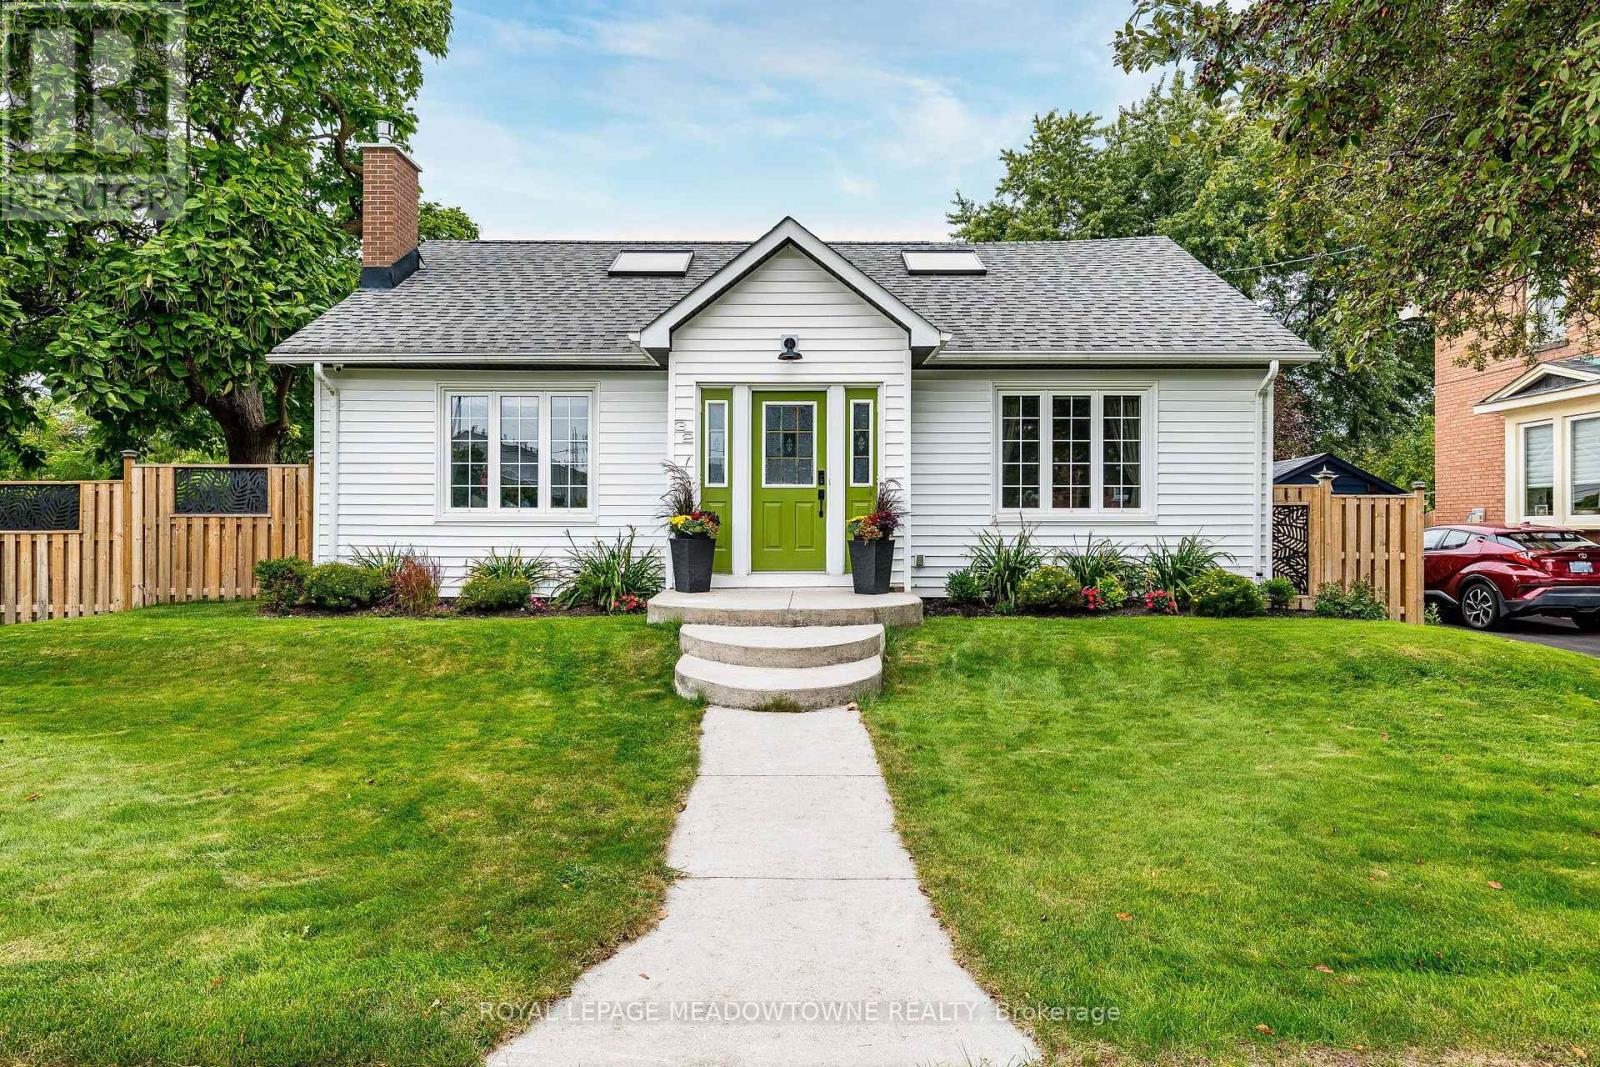
32 Craig Street
Brampton (Downtown Brampton), Ontario
Welcome to 32 Craig Street - a truly special home in the heart of Brampton's sought-after Gage Park community! This charming 3-bedroom, 3-bathroom detached home blends timeless character with modern style and offers approximately 2,600 sq.ft. of finished living space. Step inside to a bright, inviting layout perfect for everyday living and entertaining. The renovated chef-inspired kitchen features crisp cabinetry, elegant quartz countertops and a large centre island, seamlessly overlooking the dining area and welcoming living room complete with a gas fireplace and large windows. Two spacious bedrooms and an updated 4-piece bathroom complete the main level. Upstairs, the spectacular primary bedroom loft offers an incredible private retreat with hardwood floors, multiple skylights, generous closet/dressing room space and a 4-piece ensuite - a rare combination of size, character and versatility. The fully finished basement provides even more living space, featuring an open-concept recreation area ideal for a kids' playroom or media room, plus space for a home gym or office, with a laundry area with deep wash sinks and a convenient 2-piece bathroom. A separate entrance adds flexibility. Outside, enjoy an impressive 70' x 89' lot, detached garage and parking for four vehicles. Location is everything! Nestled in the heart of Gage Park, you're just steps from McHugh Public School, Brampton Memorial Arena, parks, recreation, shops, restaurants and Downtown Brampton. With easy access to major highways, Brampton GO and transit, this home offers the perfect balance of character, space, convenience and community. A home you truly need to see in person - come experience 32 Craig Street and fall in love! (id:51382)
Gv12 - 6 Eva Road
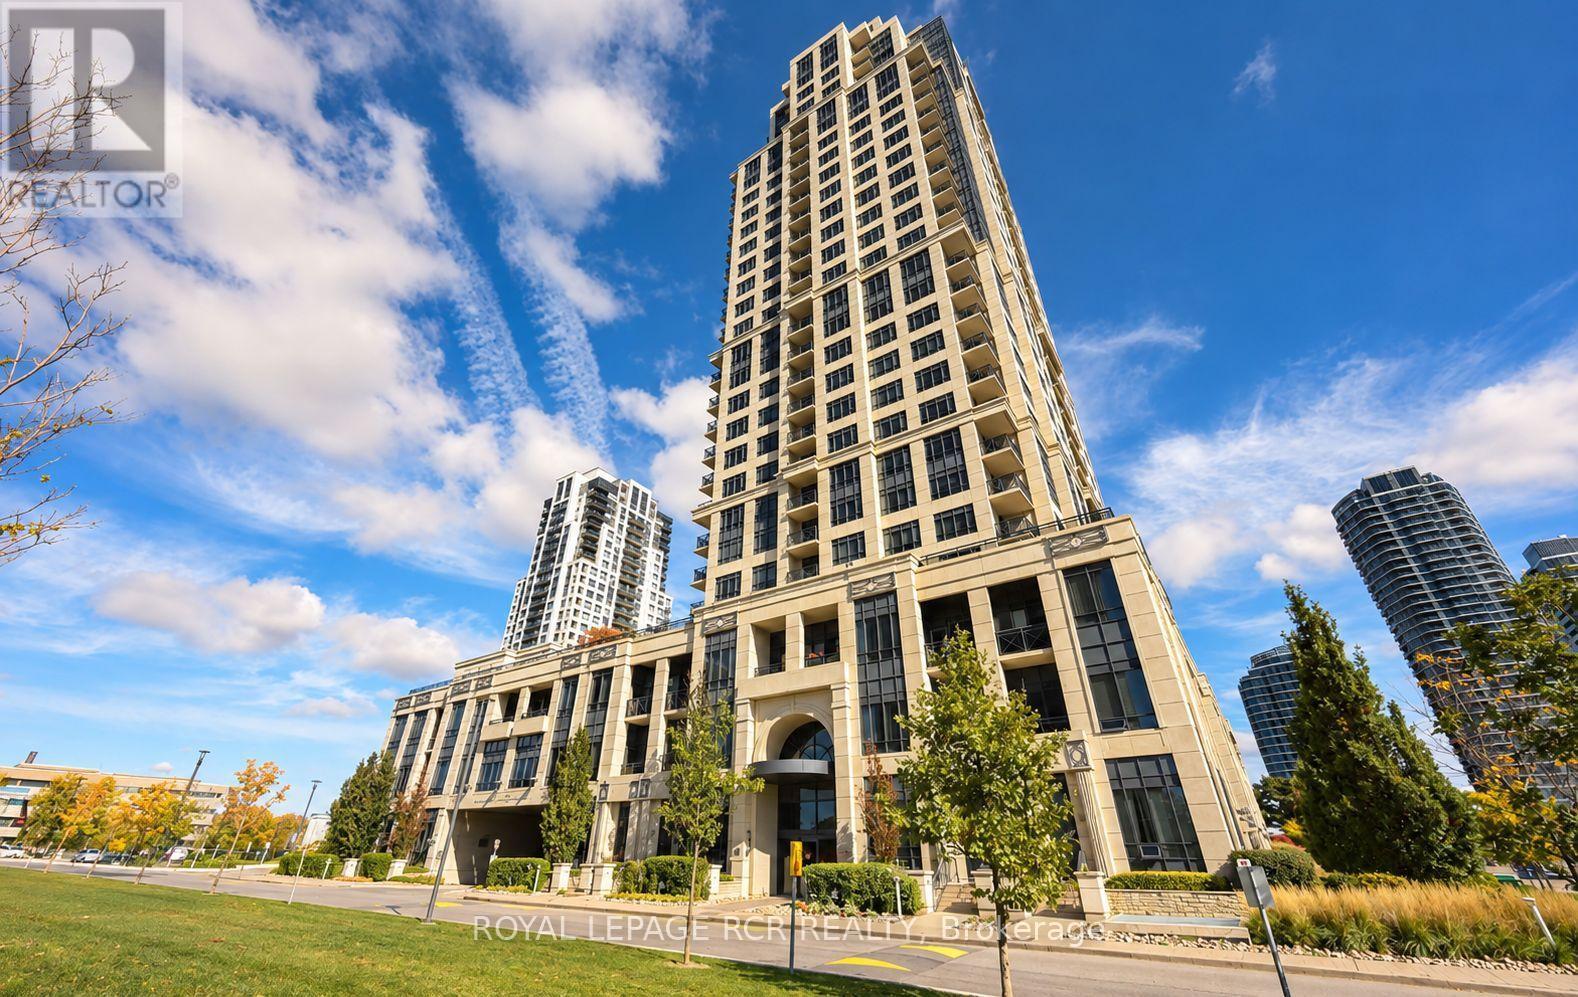
Toronto (Etobicoke West Mall), Ontario
Rarely Available Ground Floor Garden Suite- Direct Access. Enjoy the best of low-maintenance condo living in this bright and inviting 1-bedroom walk-up garden suite at West Village, located at 6 Eva Road in Etobicoke. Filled with natural light, this unique ground-level suite offers a welcoming feel and the convenience of easy, stair-access entry without relying on elevators. Residents enjoy an impressive selection of building amenities, including an indoor pool, fitness centre, party room, rooftop terrace, guest suites and plenty of visitor parking. Ideally situated close to shopping, restaurants, parks, public transit and major commuter routes, this is a wonderful opportunity for first-time buyers, downsizers or anyone looking for comfortable, convenient living in a well-established community. Includes One Parking and One Storage Locker. (id:51382)
305 - 640 Sauve Street
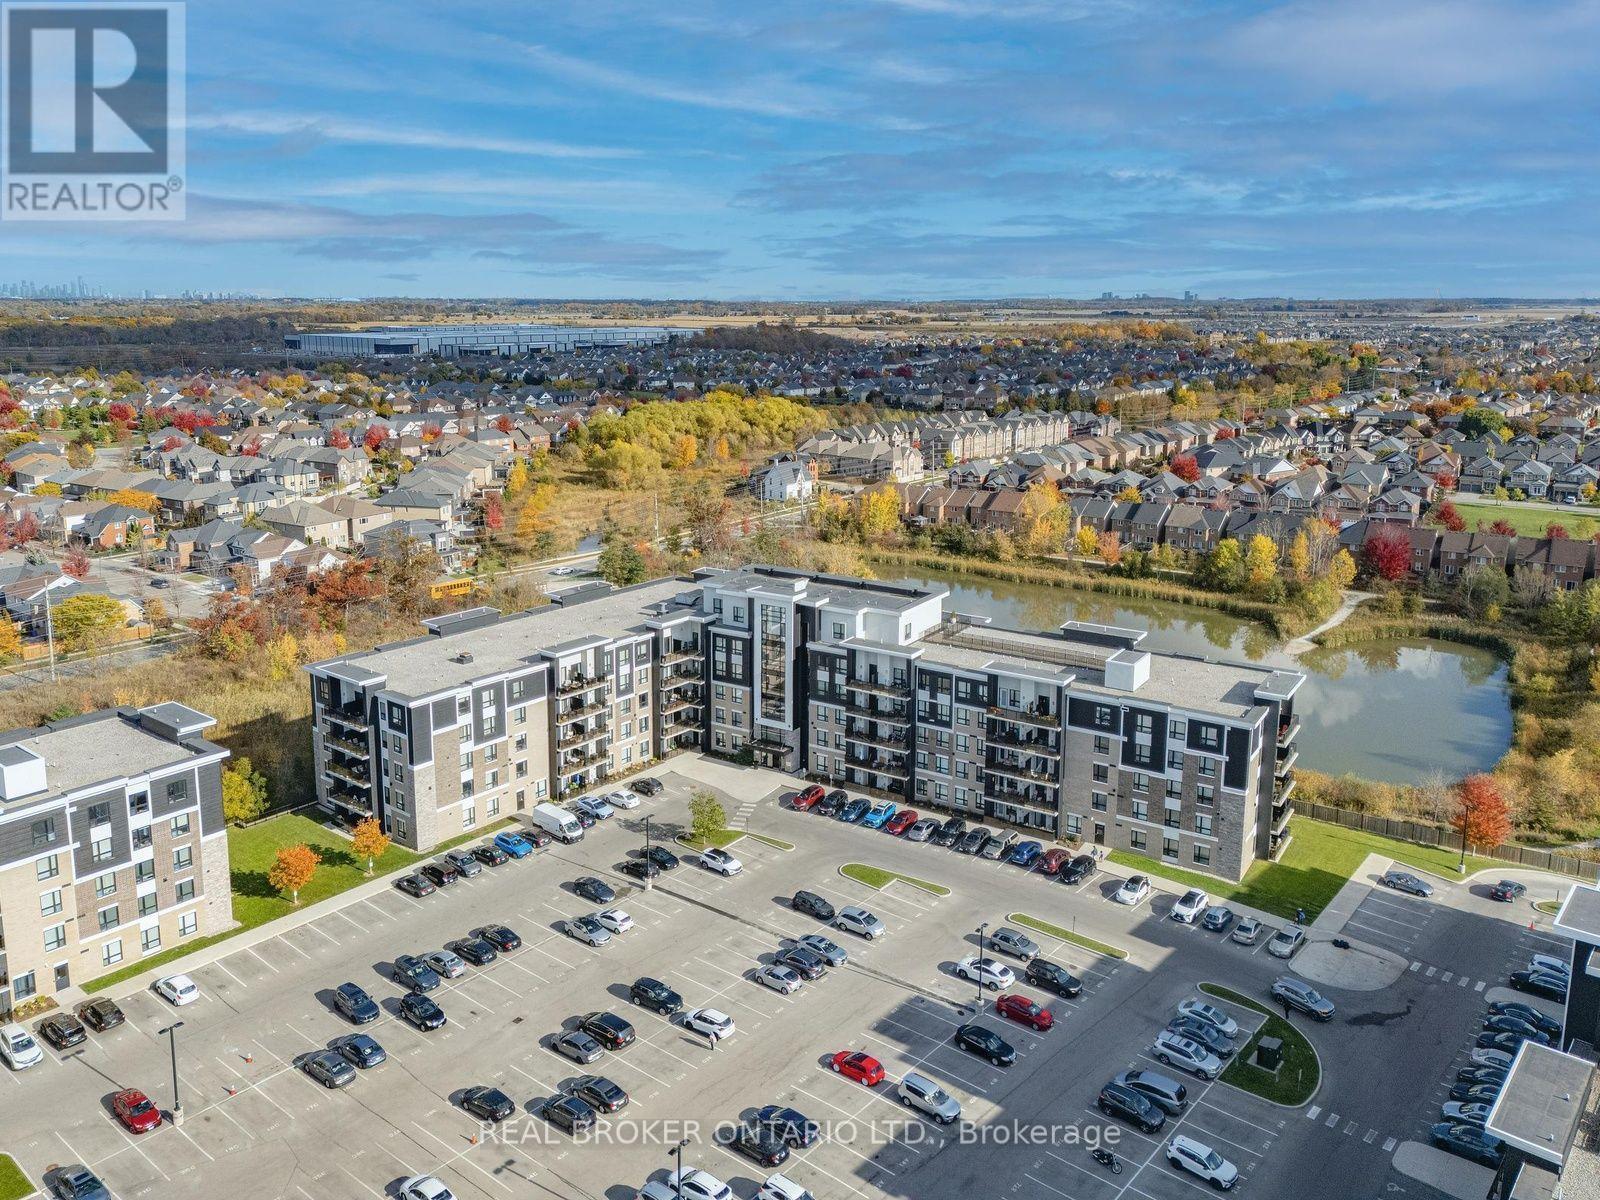
Milton (Be Beaty), Ontario
Nature Views, Modern Upgrades & The Perfect Place to Call Home! Imagine enjoying your morning coffee on your balcony overlooking the pond and scenic nature trail! Welcome to Ravine View, where modern living meets peaceful surroundings. This beautifully maintained 2-bedroom, 2-bathroom condo features numerous upgrades, including a stylish kitchen backsplash, upgraded countertops, custom light fixtures, pot lights, and an upgraded primary bathroom shower. Enjoy 9-foot ceilings, high-quality laminate flooring throughout, no carpet, and fresh paint.A perfect blend of comfort, style, and nature - come see it for yourself! (id:51382)
222 Vintage Gate
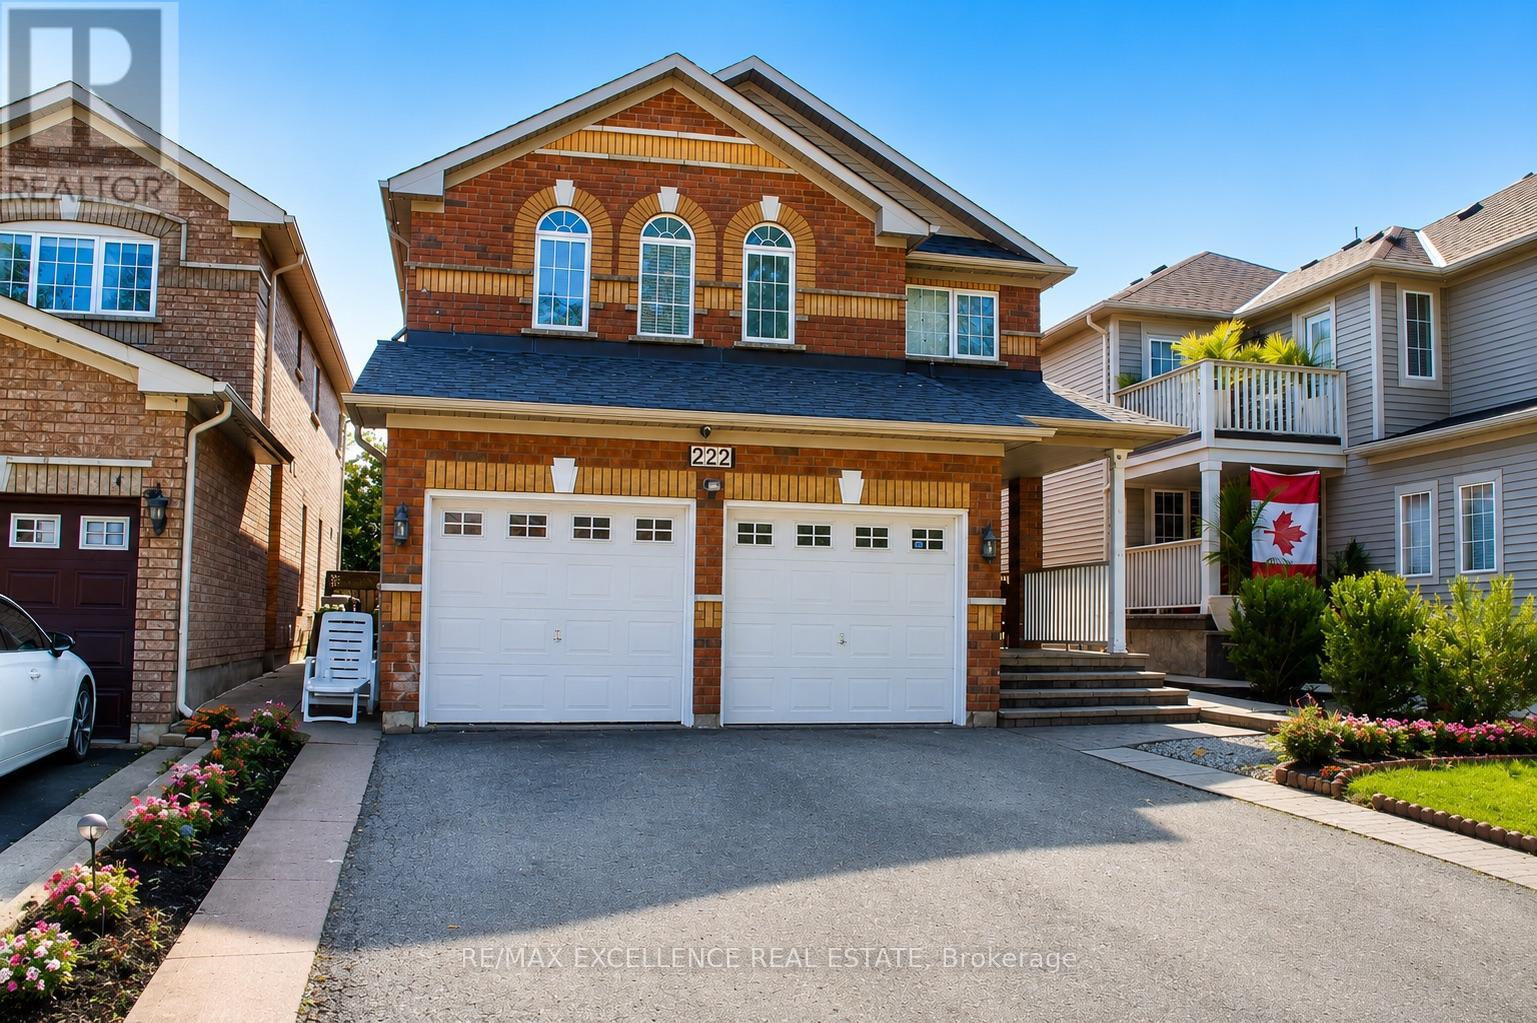
Brampton (Fletcher's Creek Village), Ontario
Beautiful 4-bedroom detached home in a fantastic family-friendly location, backing directly onto a public park with no homes immediately behind. Features a 2-bedroom basement apartment with separate entrance, modern kitchen with granite countertops, centre island and mosaic backsplash, laminate flooring throughout, oak staircase, and two separate laundry areas. Freshly painted and equipped with security cameras. Excellent location with schools, retail plaza, shopping and everyday amenities within walking distance. A great opportunity for families looking for additional living space and a convenient location. (id:51382)
58 Divinity Circle
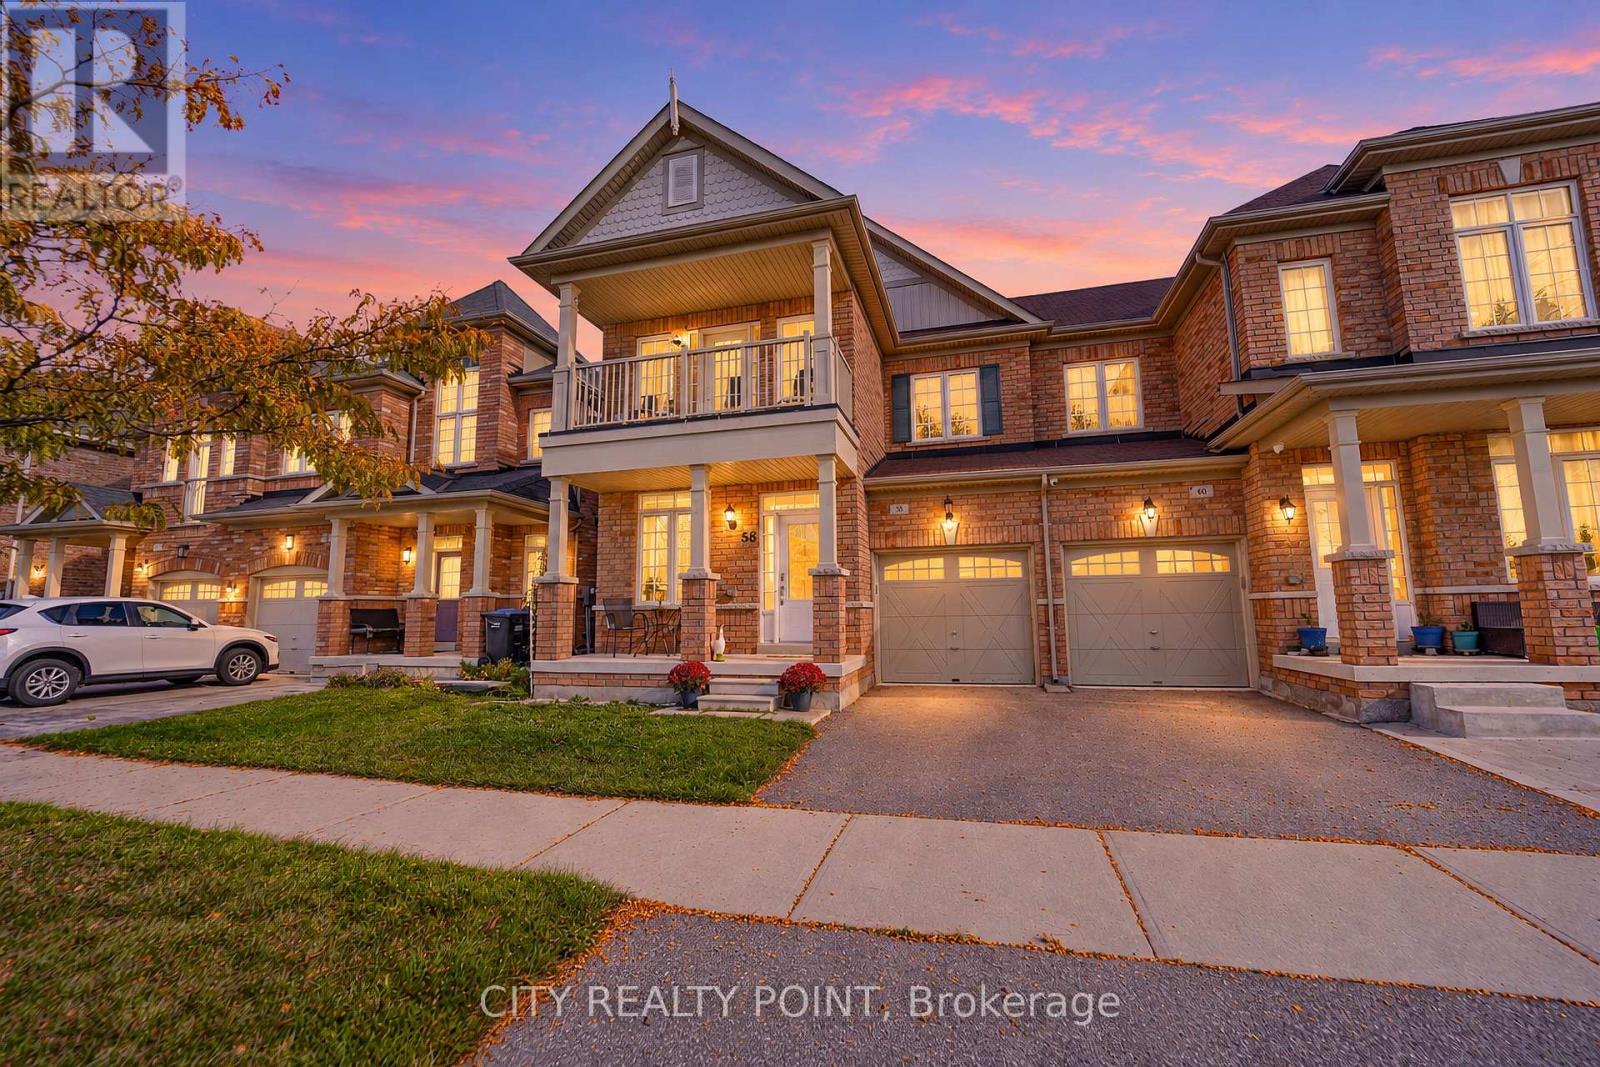
Brampton (Northwest Brampton), Ontario
SELLERS ARE PACKED AND READY TO GO! FLEXIBLE CLOSING AVAILABLE! BRING YOUR BEST OFFER! Welcome to 58 Divinity Circle! This charming 3-bedroom, 3-bathroom semi-detached home with FULL unfinished basement and a cold room is located in the desirable, established community of Northwest Brampton, offering a wonderful combination of comfort, convenience and potential! Enjoy comfortable living spaces and a generously sized, fully fenced backyard, perfect for summer BBQs, entertaining friends, relaxing outdoors or spending quality time with family. A private garage with an automatic door opener adds everyday convenience, while the unfinished basement offers excellent potential for a handy homeowner to create additional living space and make it their own, subject to applicable permits and approvals. LOCATION IS A BIG PLUS! Dolson Public School is just a short walk away, with nearby parks, playgrounds and walking trails adding to the neighbourhood's appeal. Enjoy easy access to Creditview Sandalwood Park and Cassie Campbell Community Centre, offering swimming, skating, fitness and recreational activities for all ages. Grocery stores, shopping plazas, restaurants and everyday essentials are conveniently nearby, while Mount Pleasant GO Station provides additional commuting options. A GREAT HOME, A FANTASTIC NEIGHBOURHOOD AND AN OPPORTUNITY TO MAKE IT YOUR OWN! THE SELLERS ARE MOTIVATED, READY TO MOVE AND PREPARED TO SERIOUSLY CONSIDER REASONABLE OFFERS. DON'T MISS OUT - BOOK YOUR SHOWING TODAY! (id:51382)