
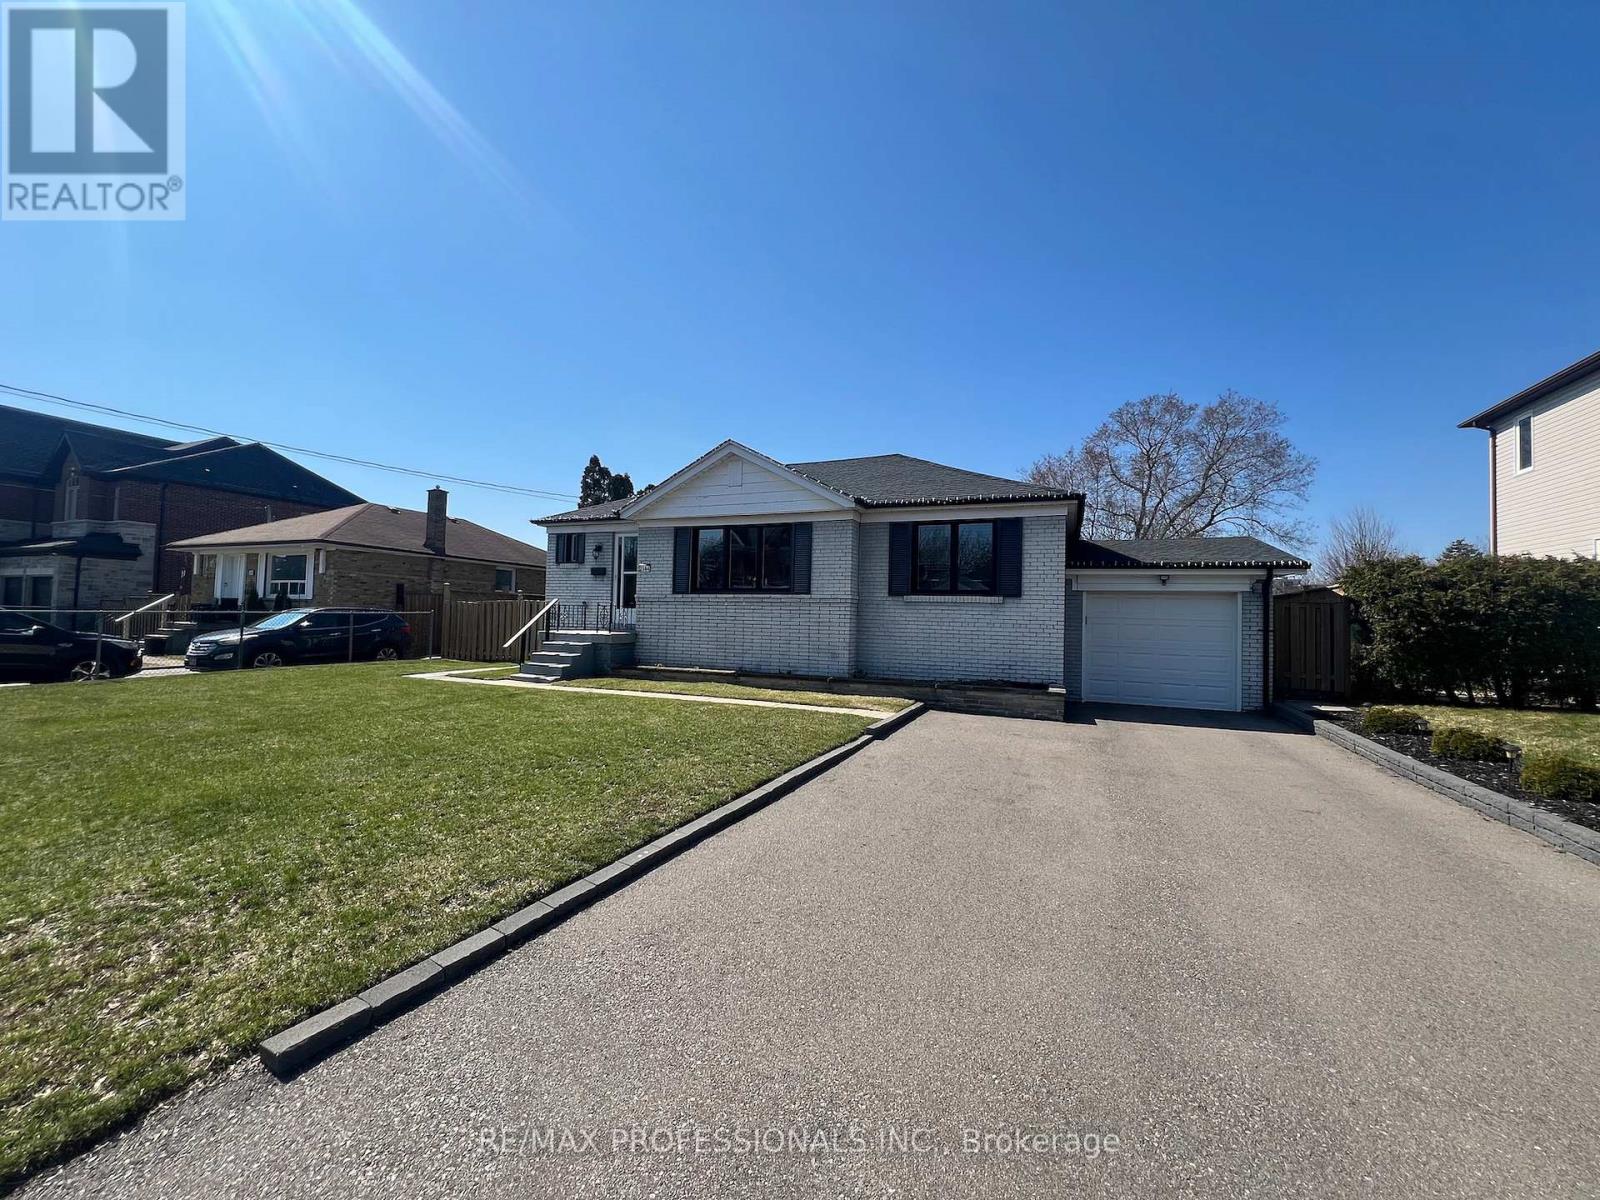
2504 Donnavale Drive
Mississauga (Cooksville), Ontario
Client RemarksLovely renovated Bungalow On A large 65 x 115 FT Lot, backing On To Red Oak Park,Move-In Ready. 1,013 Sq Ft Above-Grade 2+1 Bedrooms, 2 Bathrooms, Finished 1,037 Sq Ft Basement, with A Separate Entrance basement has An Additional Bedroom, 1 Full Bathroom, Laundry Area, Large Storage Space, & A Spacious Living Space. Main level has anOpen Concept Layout with an Upgraded Kitchen,Pendant Lighting, Granite Counters, Breakfast Bar, & Ample Storage. Spacious Dining Area has A Walk-Out To A large Deck, & Fully Fenced Backyard. Large open concept Living Room. Laminate Flooring Throughout & Pot Lights. Private Driveway with Parking For 4 Vehicles, Plus A Single-Car Garage. Located central Mississauga, close To The QEW, Highways 403 & 401, Mississauga Hospital, Schools, Parks, Cooksville creek trails, Shopping plazas, Restaurants, and all amenities. Gas line in back yard. HWT is owned. Occupancy is Immed. Can be rented furnished also. (id:51382)
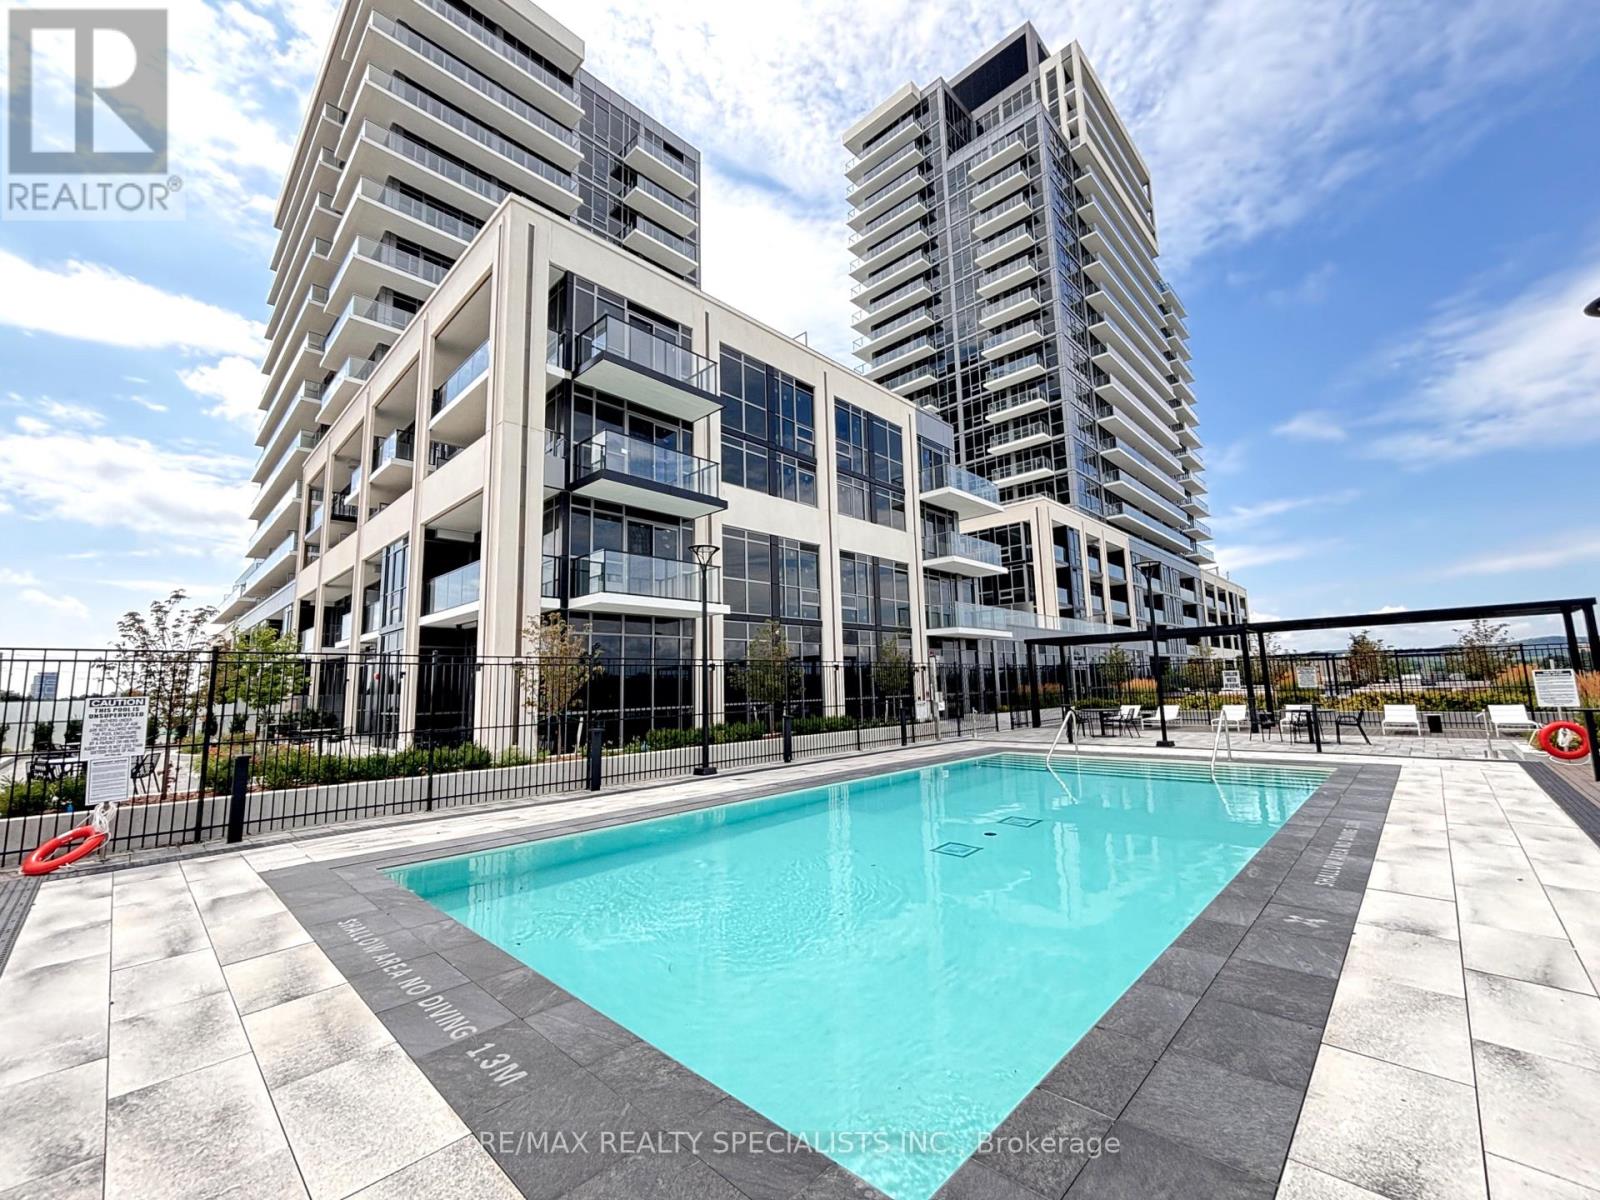
313a - 115 Nipissing Road
Milton (Tm Timberlea), Ontario
Welcome to Millhouse Condominiums in Milton, where contemporary condo living, exceptional building amenities and outstanding commuter convenience come together. This stylish 2-bedroom, 2-bathroom condo for rent in Milton features impressive 10-foot ceilings that enhance the bright, open feel of the living space, along with a modern kitchen finished with quartz countertops and stainless steel appliances. The thoughtfully designed layout provides the flexibility today's tenants are looking for, whether you need a second bedroom, comfortable work-from-home space, or room for overnight guests. The suite also includes one underground parking space and one storage locker, adding valuable everyday convenience. Residents enjoy an impressive collection of lifestyle amenities, including a 24-hour concierge and hotel-inspired lobby, outdoor swimming pool, sauna, steam room and sundeck, along with fully equipped indoor and outdoor fitness areas and a dedicated yoga studio. For working from home or studying, the building also offers a co-working space, while the party room, private dining room, games lounge and screening room provide plenty of options for relaxing and entertaining without leaving home. For commuters, the location is a major advantage. Millhouse is ideally positioned near Milton GO Station, providing convenient GO Transit access for those travelling toward Mississauga and Toronto, while quick connections to Highway 401 and Highway 407 make commuting throughout Milton, Mississauga, Oakville, Burlington and the Greater Toronto Area easier. Whether you work locally, commute into the GTA or follow a hybrid work schedule, this central Milton location offers excellent flexibility. If you've been searching for a 2-bedroom condo for rent in Milton near the GO Station, a modern rental with underground parking, or a condo offering exceptional amenities and commuter access, this Millhouse residence deserves your attention. (id:51382)
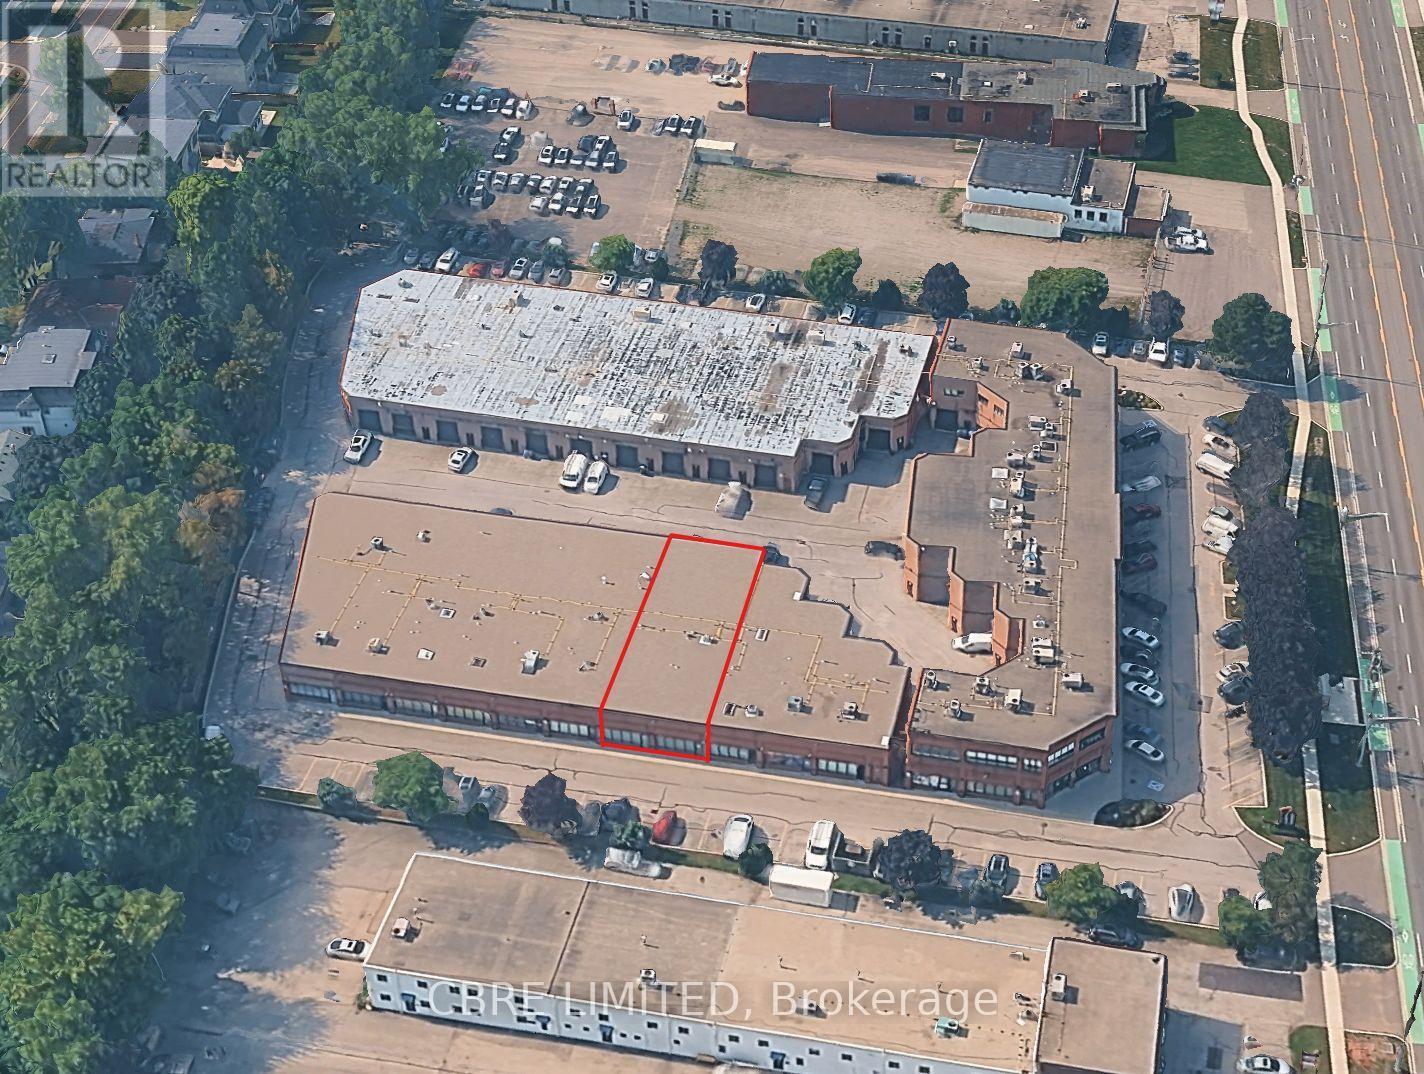
45-46 - 1200 Speers Road
Oakville (Qe Queen Elizabeth), Ontario
Extremely Clean Industrial Condominium Units With Useable Mezzanine And Two Drive-In Doors. Located in proximity to highways QEW, 403, and amenities. (id:51382)
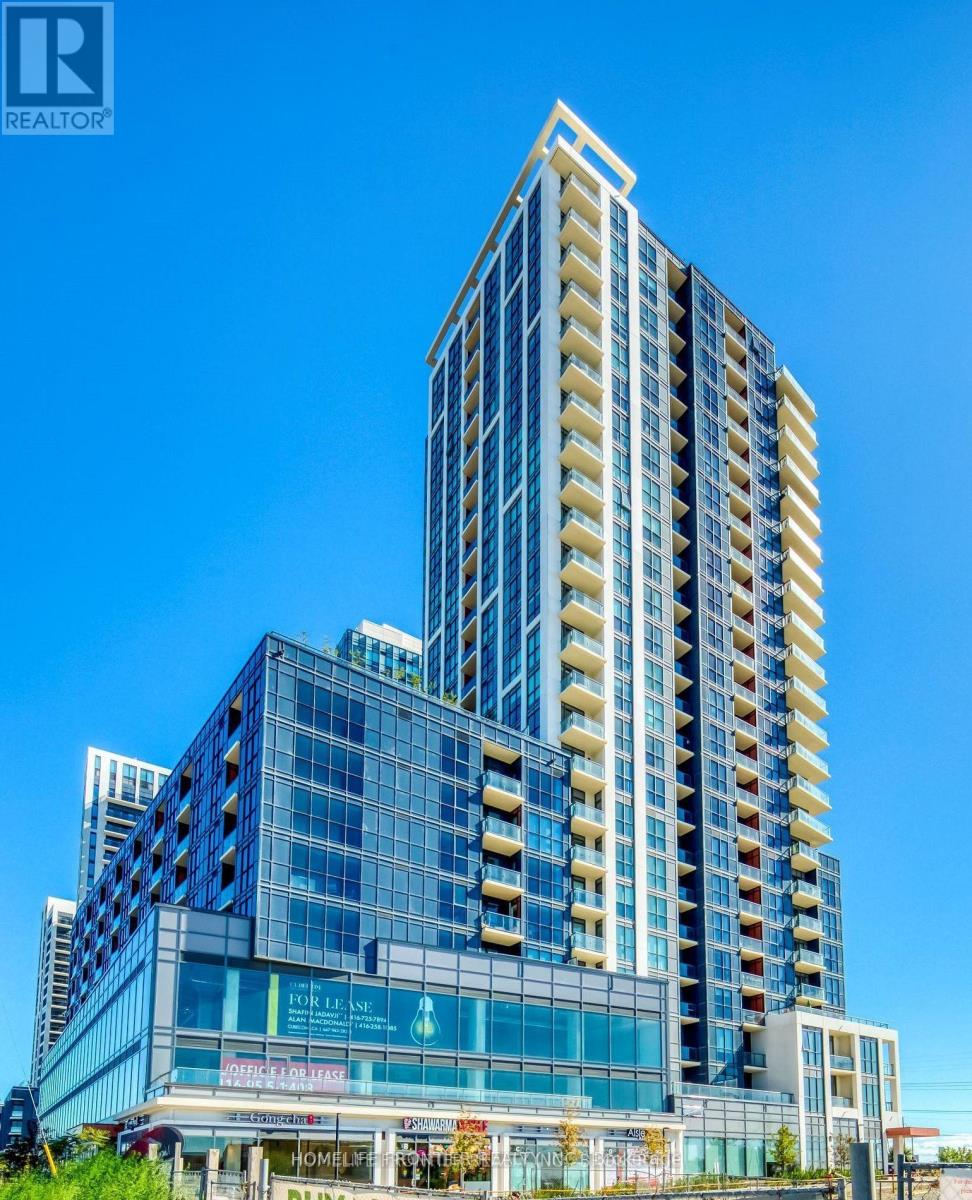
617 - 50 Thomas Riley Road SE
Toronto (Islington-City Centre West), Ontario
Welcome To Cypress @ Pinnacle Etobicoke Condominium Residences. This Luxurious 1 Bedroom & Den Unit Comes with Large Terrace. Laminate Floor Thru-Out. Spacious Kitchen, Excellent Layout, Granite Counters And Stainless Steel Appliances. Close To All Amenities, Major Highways, Bus Terminals, Sudway, Buses, Shops, Restaurants, School and Park. (id:51382)
6195 Milburough Line
Burlington, Ontario
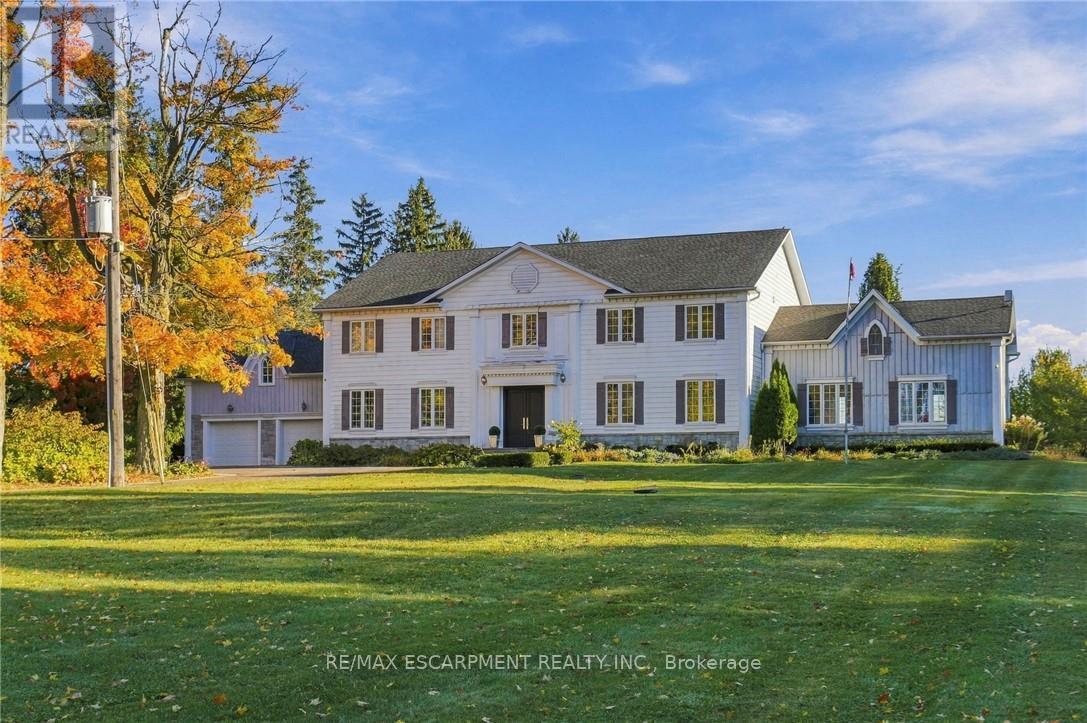
Nestled on 3 acres in North Burlington, this custom-built residence offers approximately 6,146 sq. ft. of luxurious living space across two levels. A picturesque tree-lined laneway leads to an impressive estate showcasing timeless architecture, exceptional craftsmanship and exquisite finishes throughout. Featuring soaring ceilings, extensive custom millwork, rich hardwood flooring, three fireplaces and a wine room. The elegant main level offers gracious principal rooms, two private offices and a stunning gourmet kitchen with walk-in pantry. The upper level features four spacious bedrooms, each with its own private ensuite. An expansive unspoiled basement offers endless possibilities to create additional living and entertaining space tailored to your lifestyle. Spectacular outdoor amenities include an expansive covered porch, hot tub, shed and putting green. An extraordinary opportunity to enjoy privacy, sophistication and refined estate living, just minutes from Burlington and Oakville amenities. Luxury Certified. (id:51382)
5 - 101 Main Street N
Brampton (Downtown Brampton), Ontario
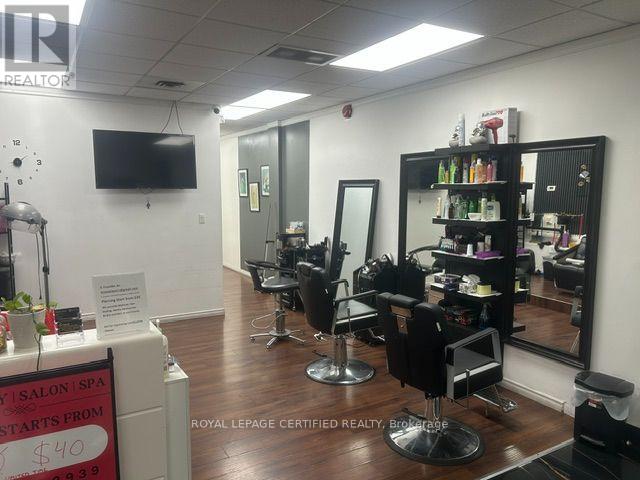
Excellent opportunity to own a well-established salon in a prime Brampton location! This turnkey business features an affordable rent of just $2,100/month with 7 years remaining on the lease term, offering long-term stability and peace of mind. The salon boasts a loyal and stable clientele built over the years, providing immediate income potential for the new owner. Seller is willing to train the incoming buyer, ensuring a smooth transition. Located in a rapidly growing area surrounded by extensive condo development, this business is perfectly positioned to benefit from increased foot traffic and a growing customer base in the near future. A fantastic investment opportunity with strong upside potential - don't miss out! (id:51382)
696 Montbeck Crescent
Mississauga (Lakeview), Ontario
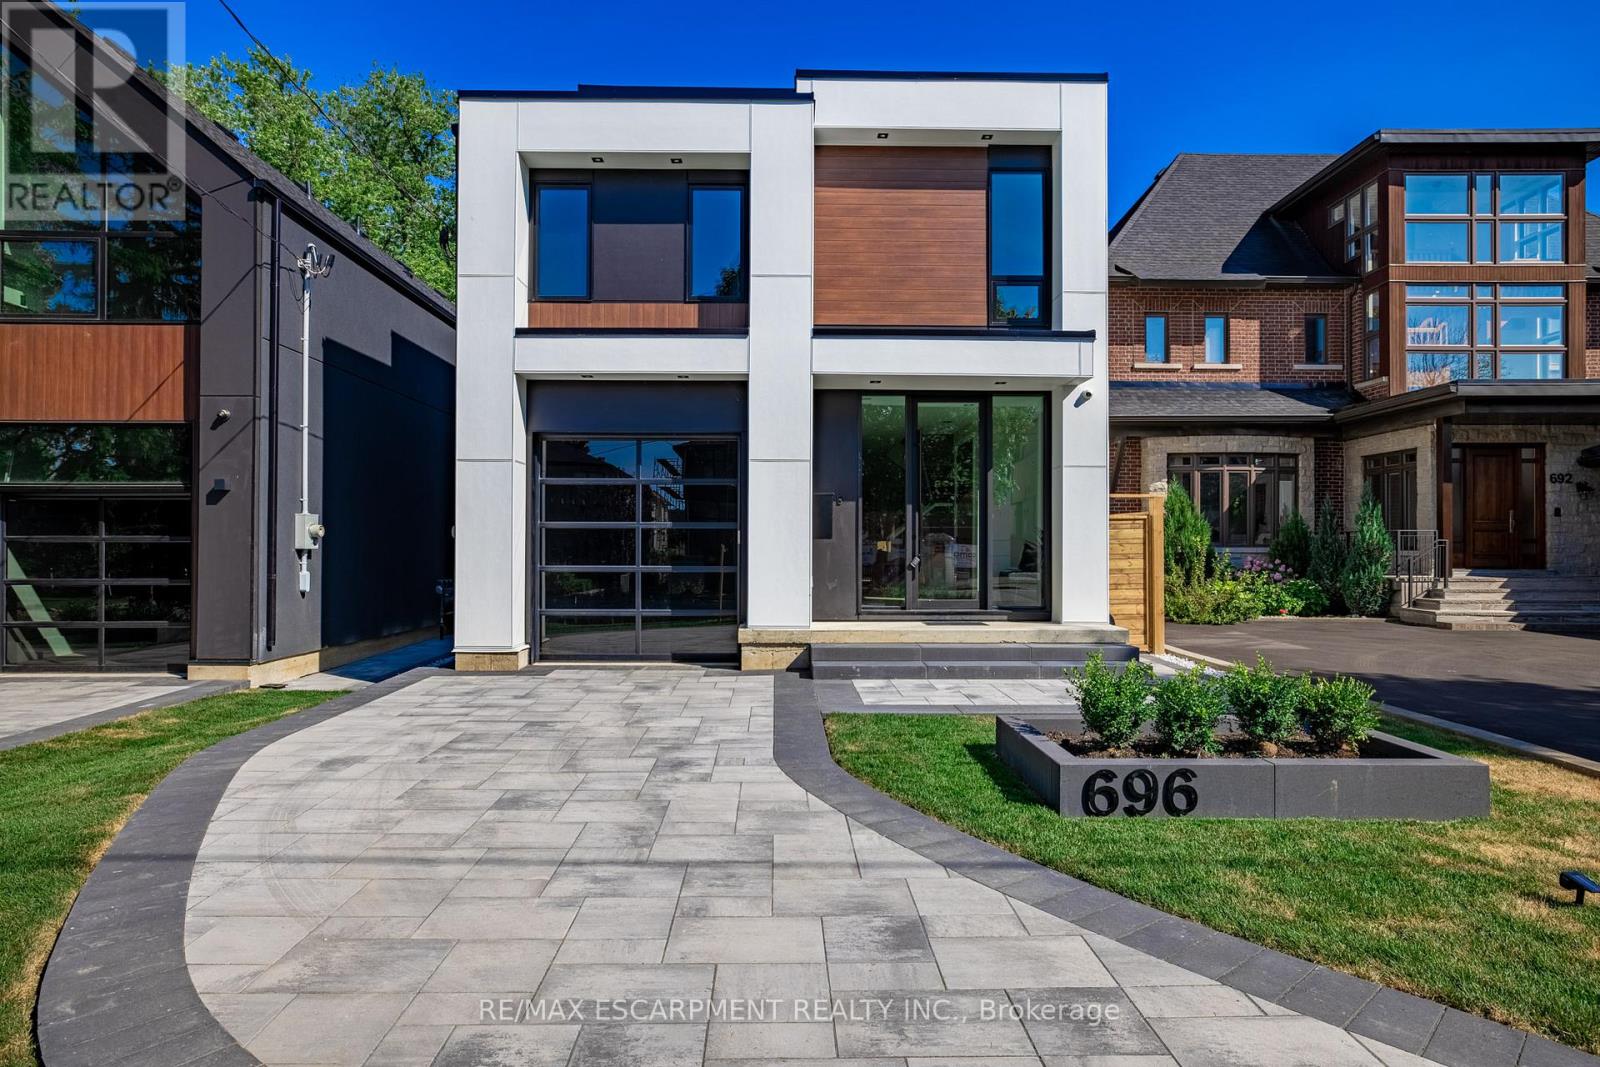
Step into this architecturally striking luxury residence, expertly crafted by Montbeck Developments, where exceptional design and meticulous craftsmanship span all three levels. This thoughtfully designed open-concept home showcases elegant herringbone-pattern white oak hardwood floors, soaring ceilings, and expansive floor-to-ceiling windows that bathe the interiors in natural light. The main level impresses with a sculptural glass-encased staircase and a designer kitchen outfitted with top-of-the-line Fisher & Paykel appliances, quartz countertops and backsplash, a spacious island, and a walk-in pantry. The living and dining areas are both refined and inviting, featuring custom built-ins, a sleek gas fireplace, and seamless access to the backyard and balcony perfect for indoor-outdoor living. Upstairs, you'll find four generously proportioned bedrooms, each thoughtfully appointed with built-in desks, custom closets, and stylish ensuites finished with concrete-style porcelain tile and premium fixtures. The primary suite is a true retreat, offering oversized windows, a luxurious 5-piece ensuite, and a walk-in closet with illuminated cabinetry. The fully finished lower level expands the living space with a large family or recreation room and a modern 3-piece bathroom. Additional highlights include heated basement floors, a well-equipped mudroom with ample storage, a servery, a rough-in for a home theater or gym, a laundry room, integrated ceiling speakers, and a garage with a sleek tinted glass door. Outside, enjoy a private paved patio and a fully fenced backyard ideal for entertaining or quiet relaxation. A perfect fusion of luxury and functionality, this home is designed to elevate modern family living. LUXURY CERTIFIED. (id:51382)
206 - 812 Burnhamthorpe Road
Toronto (Markland Wood), Ontario
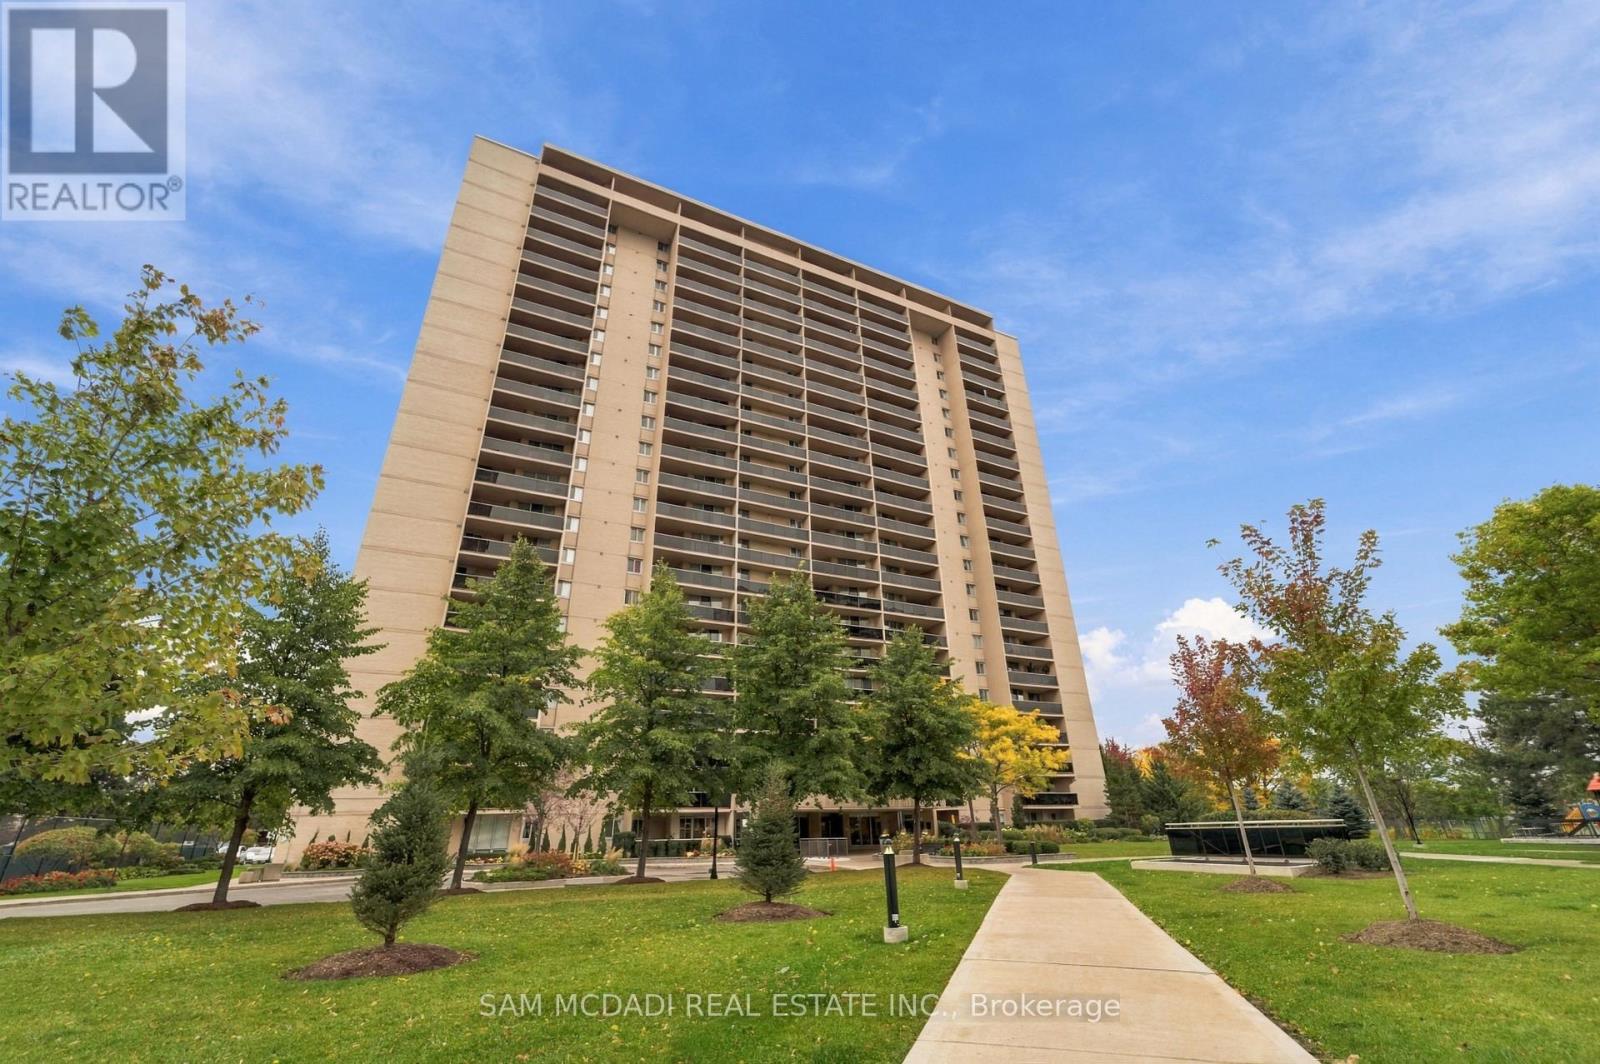
Welcome to 812 Burnhamthorpe Rd Suite 206! A bright & inviting 2 bedroom, 2 bathroom residence offering 1,270 sq. ft. of thoughtfully designed living space, combining the ease of bungalow style living & the added benefits of a condominium. Step inside to a spacious open concept living & dining area, where beautiful light engineered hardwood oak toned flooring adds warmth & character as large windows welcome an abundance of natural light. The living area extends to a generously sized balcony overlooking lush gardens & mature trees, offering a peaceful setting to enjoy your morning coffee or unwind in the evening. The charming galley style kitchen features stainless steel appliances, pot lights, ample cabinetry & an adjoining breakfast area, ideal for casual meals & everyday moments. Tucked down the hall, the primary bedroom offers a relaxing retreat, complete with a walk-in closet & 4pc ensuite featuring a walk-in bathtub, low entry opening & grab bars for added comfort. The second bedroom is equally inviting, offering a mirrored closet & versatile space to make your own. An additional 4pc bathroom, in-suite laundry, storage, & one underground parking space complete the unit. Maintenance fees conveniently cover utilities, excluding telephone service, while residents enjoy a wonderful selection of amenities, including a fitness centre, indoor & outdoor pools, tennis court, indoor sports facilities, party/meeting room & more. Ideally situated in Etobicoke's desirable Markland Wood neighbourhood, surrounded by wonderful recreational opportunities including Markland Wood Golf Club, Centennial Park, Olympia Pool & scenic walking & cycling trails. Enjoy proximity to shopping, restaurants & everyday essentials, plus convenient access to Kipling GO Station, TTC subway & MiWay connections. Offering the perfect blend of comfort, convenience & peaceful living, this charming residence is a wonderful place to call home! (id:51382)
582 South Service Road
Mississauga (Mineola), Ontario
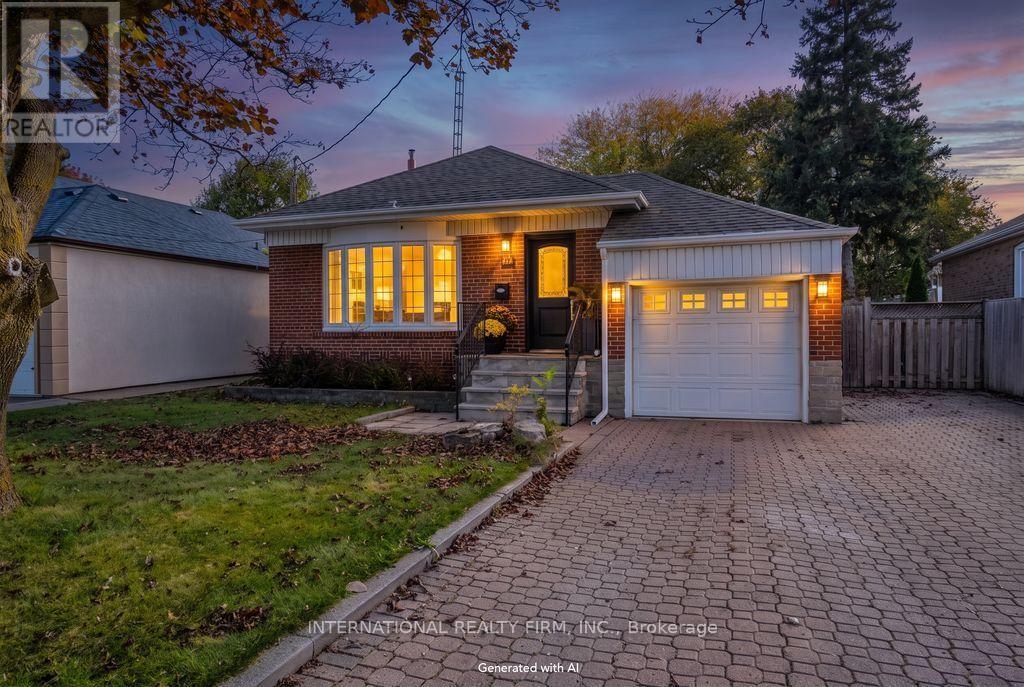
Welcome to this Charming Family Home in the highly sought-after Mineola area. A beautiful, move-in-ready 3-bedroom, 3-bathroom home is an inviting residence that offers the perfect blend of comfort, convenience, and potential. Step inside to discover a spacious, newly painted interior throughout, a clean home with new luxury vinyl flooring on the lower level, designed for modern family living. The well-appointed layout provides ample room for entertaining and everyday enjoyment, while the separate entrance to the lower level offers excellent potential for a work-from-home business, an in-law suite or a rental income opportunity. Outside, you'll fall in love with the stunning private fenced-in backyard oasis, featuring a beautiful lush garden that creates the perfect setting for relaxing, gardening, or hosting family and friends.Located in one of Mississauga's most desirable neighbourhoods, this home is surrounded by top-rated schools, picturesque parks, and all the amenities a growing family could need. Enjoy easy access to major highways for effortless commuting and just minutes from the scenic shores of Lake Ontario, vibrant Port Credit, shopping destinations, restaurants, GO train and recreational facilities.Whether you're a family looking to settle in a premium neighbourhood or an investor seeking added income potential, this exceptional Mineola area home offers a rare opportunity to enjoy the best of South Mississauga living. A wonderful opportunity to own a home in one of Mississauga's most prestigious and established communities. (id:51382)
Main - 3352 Dundas Street W
Toronto (Junction Area), Ontario
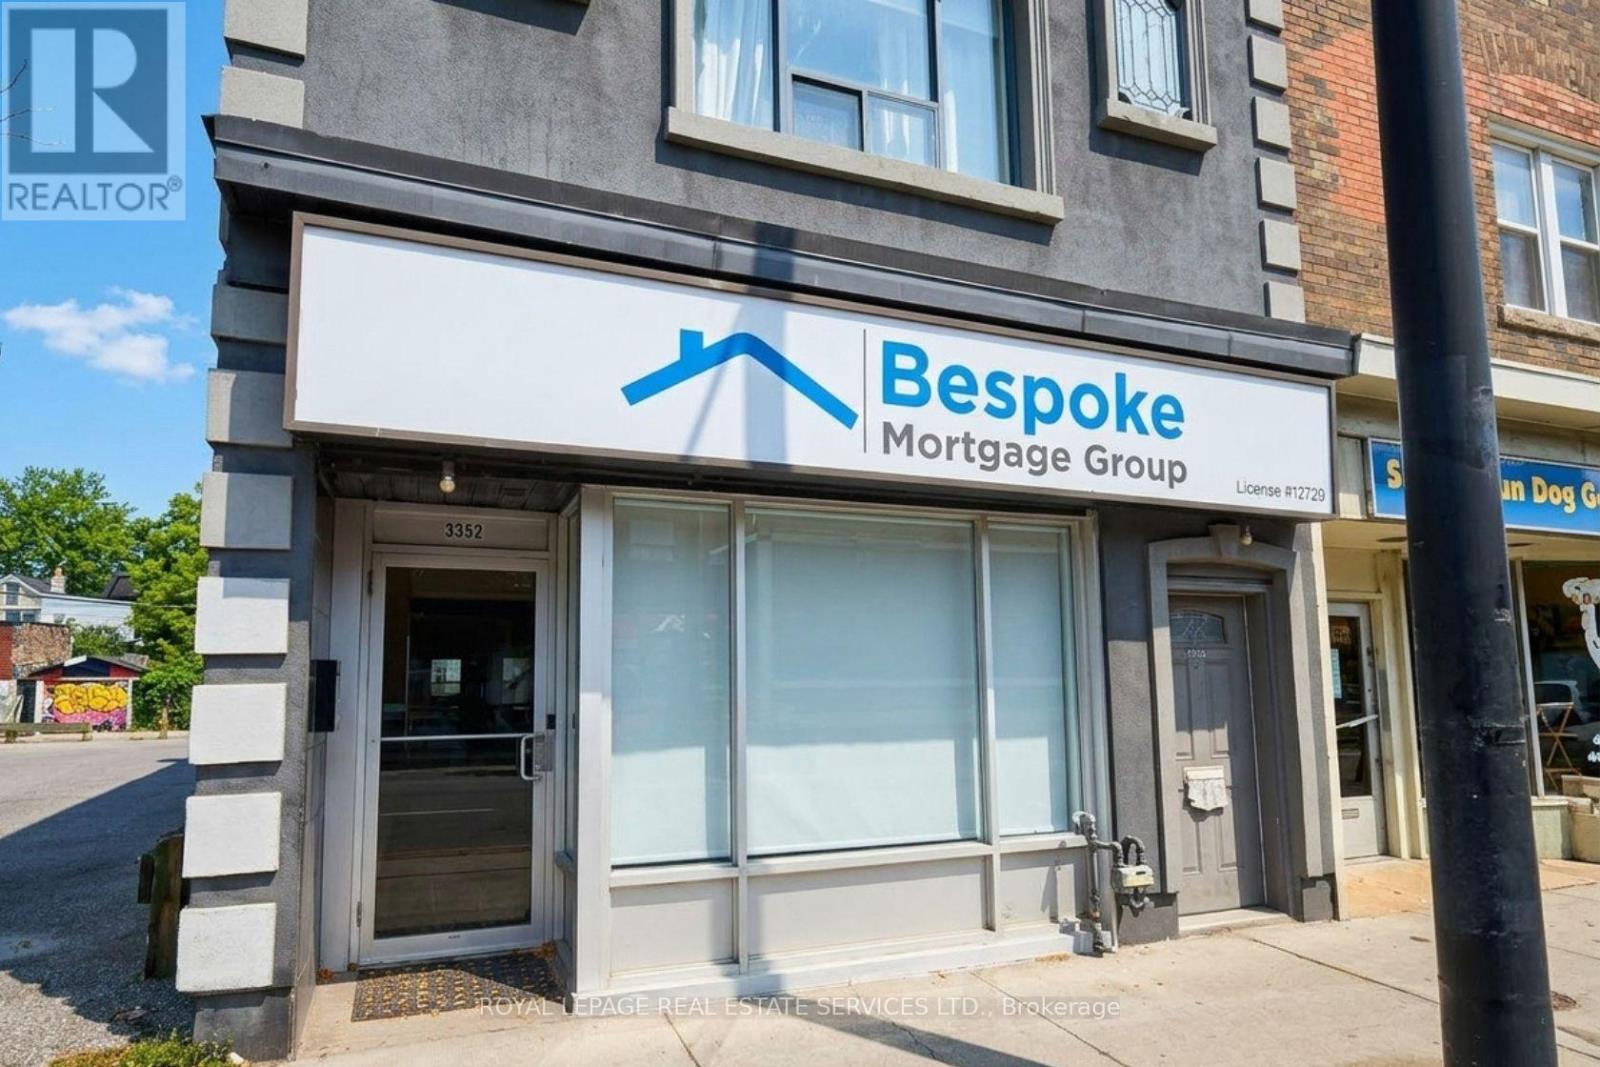
Exceptional commercial opportunity in Toronto's Junction area! This updated property offers approximately 1200 sq. ft. of rentable space plus additional basement area. Currently configured as a professional office, the main floor features a welcoming reception area, 5 private office cubicles, and a spacious meeting/boardroom. Additional highlights include 1 rear parking spaces, bright interiors, and an oversized storefront window along Dundas Street West. Zoned CR, the property permits a wide range of Commercial uses, including retail, professional office, medical, and service uses. Conveniently located in the vibrant Junction area, with strong pedestrian traffic, a Walk Score of 93/100 and excellent transit connectivity. (id:51382)
1608 - 299 Mill Road
Toronto (Markland Wood), Ontario
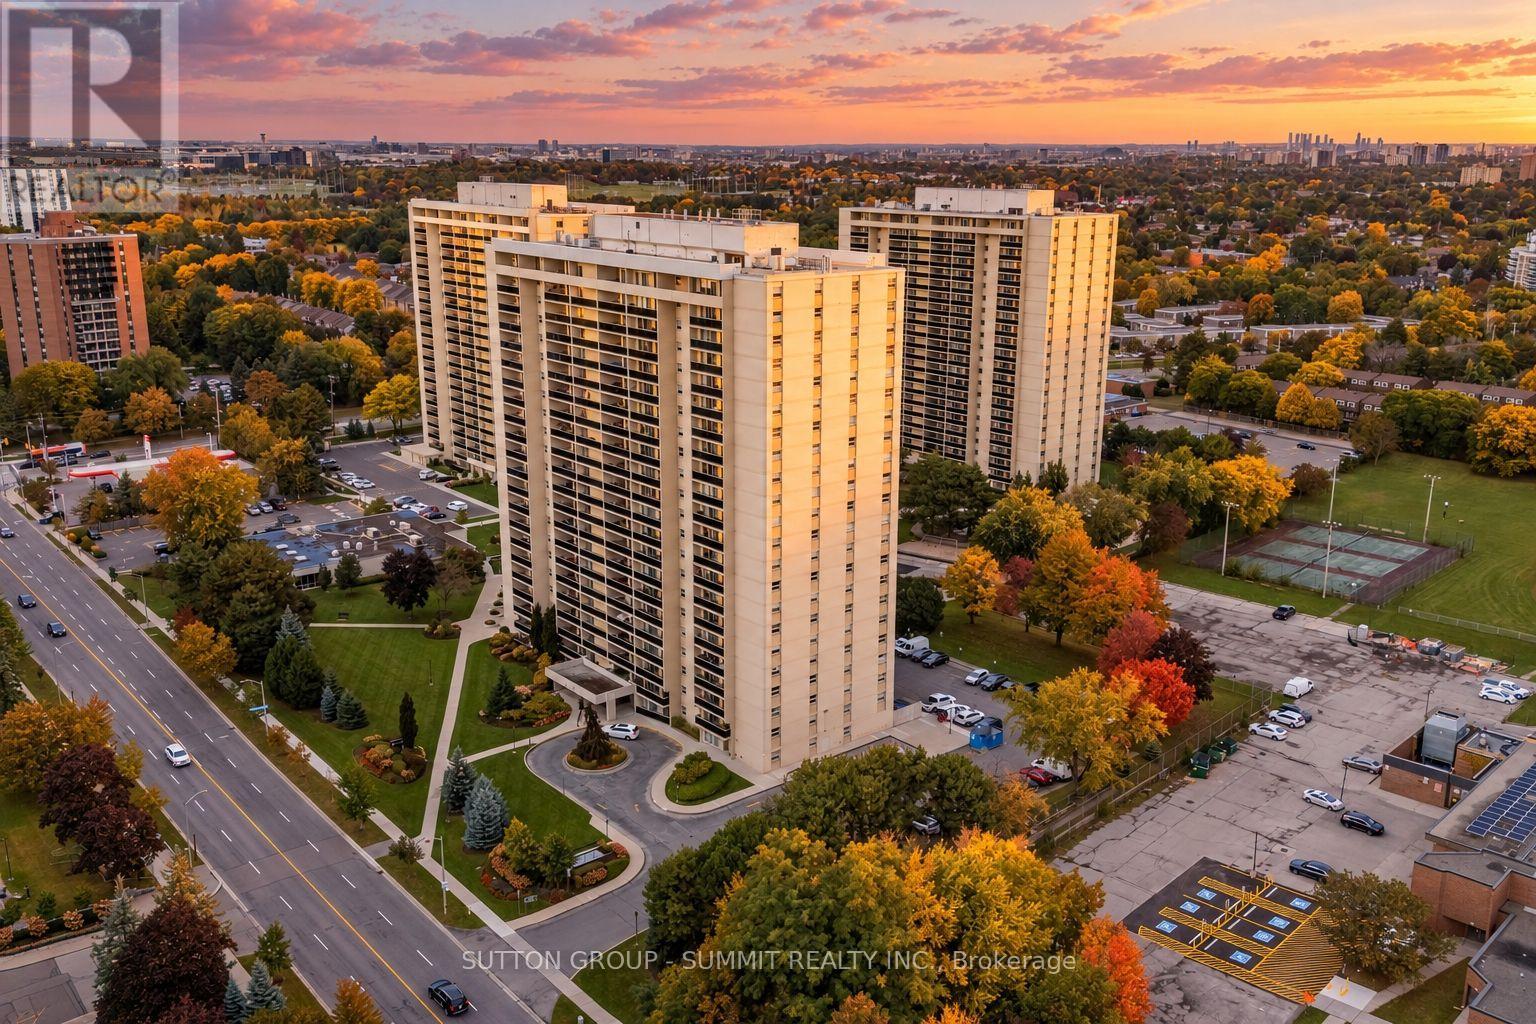
This renovated 3-bedroom, 2-bathroom suite at Millgate Manor brings together generous living space and the everyday convenience of condominium living in Markland Wood. The open living and dining area gives you room to gather comfortably, whether you're hosting an evening or settling in at home. Modern kitchen, SS appliances, fresh paint, hardwood flooring, in-suite laundry, storage and an underground parking space round out the practical comforts. The corporation has a very strong financial position led by the dedicated Board members. Recently replaced new windows, new A/C / heating system, water pipes - all without special assessments.Beyond your front door, enjoy indoor and outdoor pools, a fitness centre, and tennis courts. Maintenance fees include heat, electricity, water, cable and internet, bringing several everyday expenses into one monthly payment. 24/7 security, electric car charges, Etobicoke Creek trails, Centennial Park and Markland Wood Golf Club are close by; Hwy 427, the 401, Pearson and Kipling station are minutes by car. Floor plan and status certificate are ready on request. Book a private viewing to explore the layout, step onto the balcony and see how the space could work for you. (id:51382)
53 Edenvale Crescent
Toronto (Edenbridge-Humber Valley), Ontario
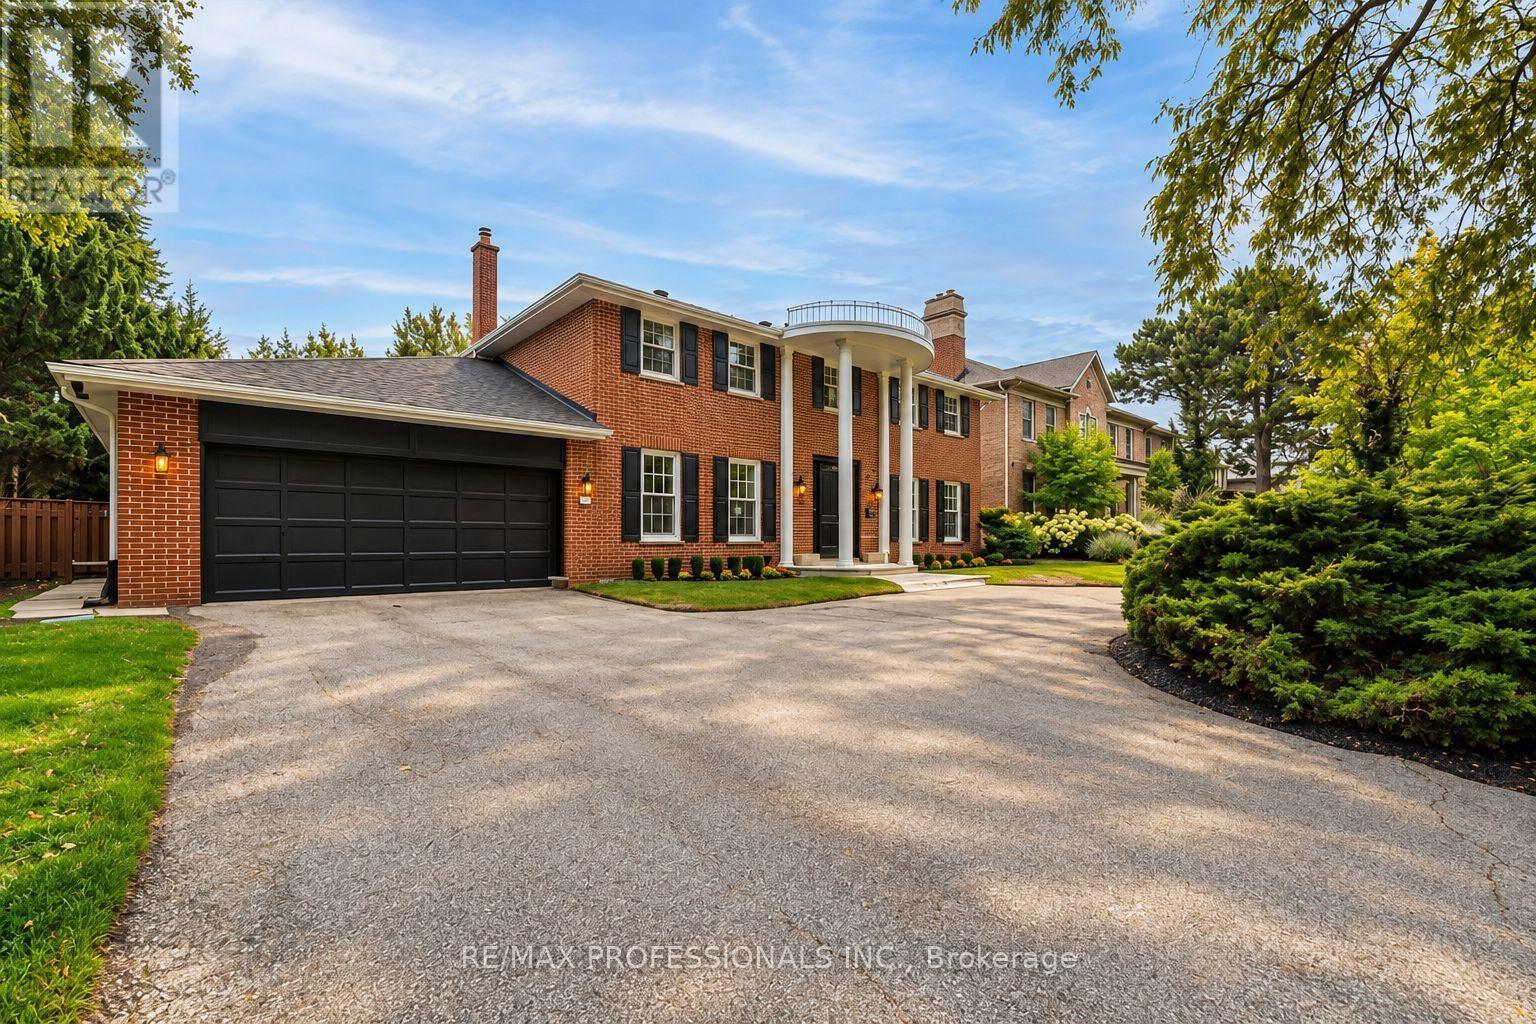
Welcome to 53 Edenvale Cres., a newly and completely renovated residence ideally situated overlooking the 14th hole of St. George's Golf & Country Club. Set on a premium west-facing 80 x 150 ft lot with a private inground pool, this exceptional home offers over 4,000 sq. ft. of beautifully finished living space.High-end finishes, top-of-the-line fixtures and thoughtful design throughout. Features include two fireplaces, generous formal living and dining rooms, a large main-floor family room, four bedrooms and four bathrooms. The spacious lower level features a walkout and offers excellent additional living and recreational space. Located on one of the area's most desirable streets, close to excellent schools, transportation and Pearson International Airport. An exceptional opportunity to lease a fully renovated home in a prestigious golf-course setting. Spectacular sunsets, golf course views. (id:51382)
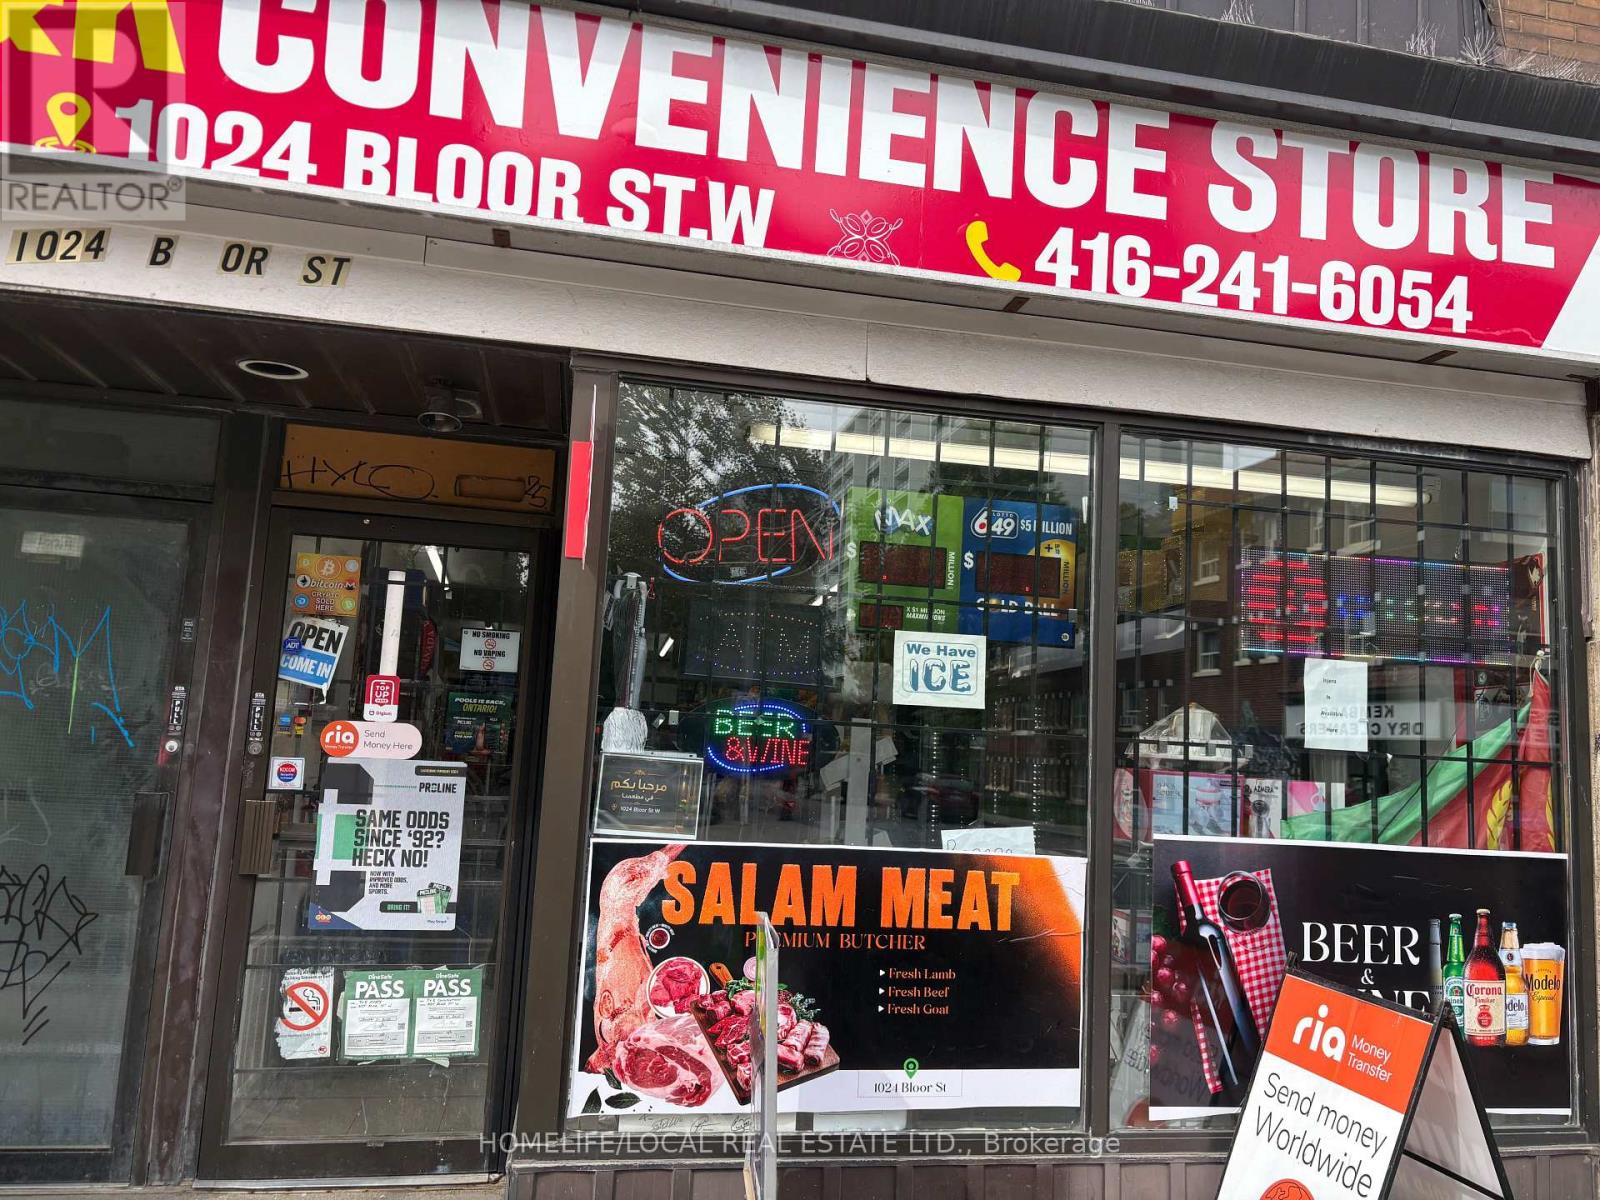
1024 Bloor Street W
Toronto (Dovercourt-Wallace Emerson-Junction), Ontario
T & K Convenience Store - Prime Bloor Street West Location. Excellent opportunity to acquire an established and profitable convenience store situated on the main floor of a high-traffic Bloor Street West location. The business benefits from strong pedestrian and vehicle exposure and an established customer base. The premises feature a walk-in cooler and dedicated butcher area, providing multiple revenue opportunities. Take over an existing operation with the infrastructure already in place and continue serving the established clientele from day one. (id:51382)
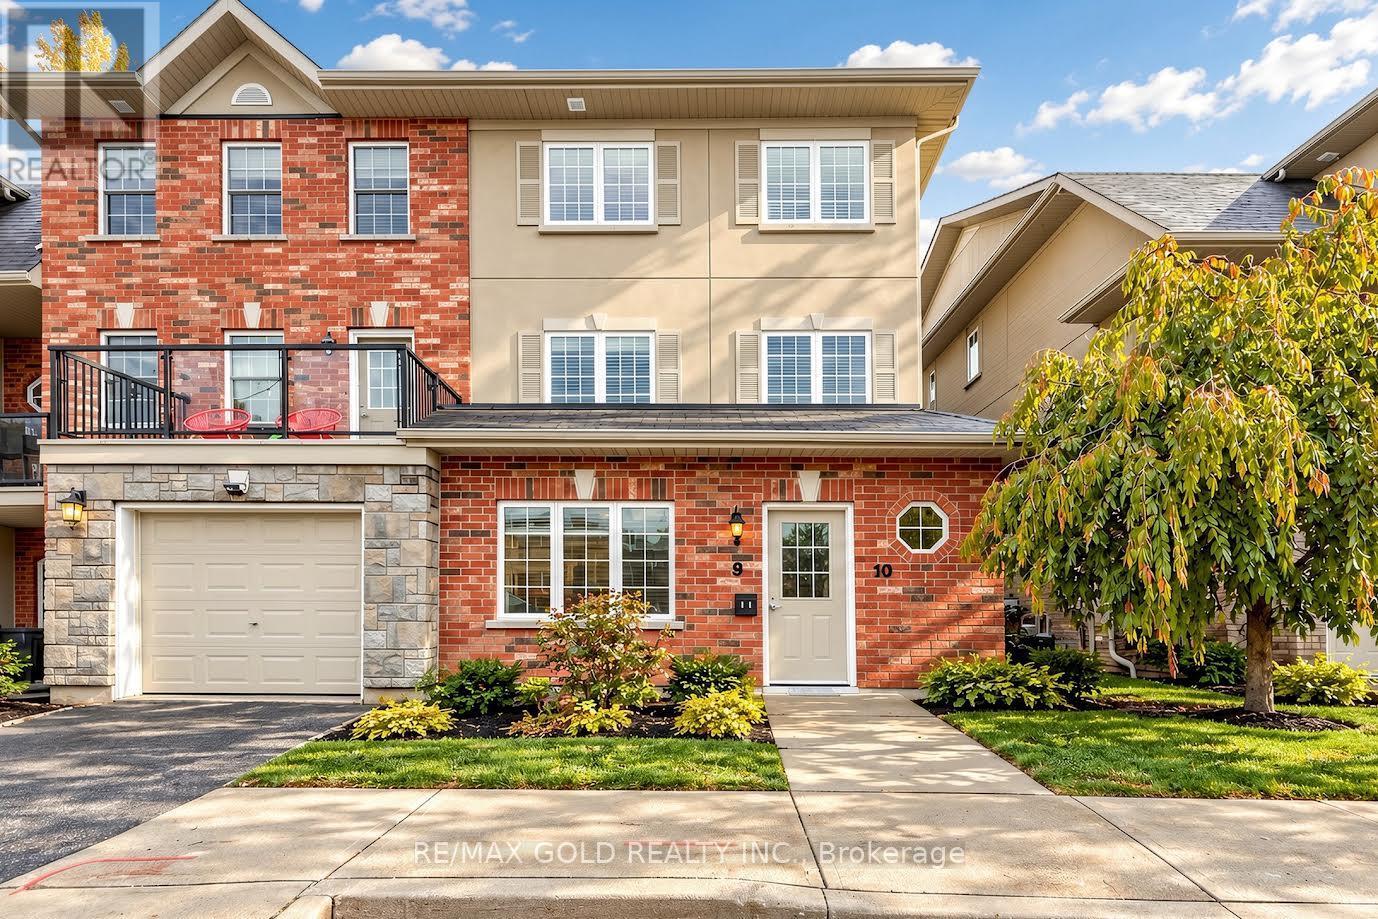
9 - 57 Ferndale Drive S
Barrie (Ardagh), Ontario
Welcome to Manhattan Condos in Barrie's highly desirable Ardagh neighbourhood! This beautifully designed, ground-level stacked townhouse offers the perfect combination of comfort, style, and convenience. Featuring 774 sq. ft. of thoughtfully planned living space, this bright and inviting home boasts 2 spacious bedrooms, 1 bathroom, and oversized windows that fill the interior with natural light. The modern galley-style kitchen features stainless steel appliances, while convenient in-suite laundry adds to the home's everyday practicality. Enjoy the luxury of your own private backyard surrounded by peaceful greenery, with a charming community park just steps away. Ideally located minutes from Highway 400, shopping, restaurants, schools, and Bear Creek Eco Park, this home also includes a dedicated parking space conveniently located near your entrance. An excellent opportunity for first-time buyers, downsizers, or investors seeking comfortable, low-maintenance living in a fantastic Barrie location! (id:51382)
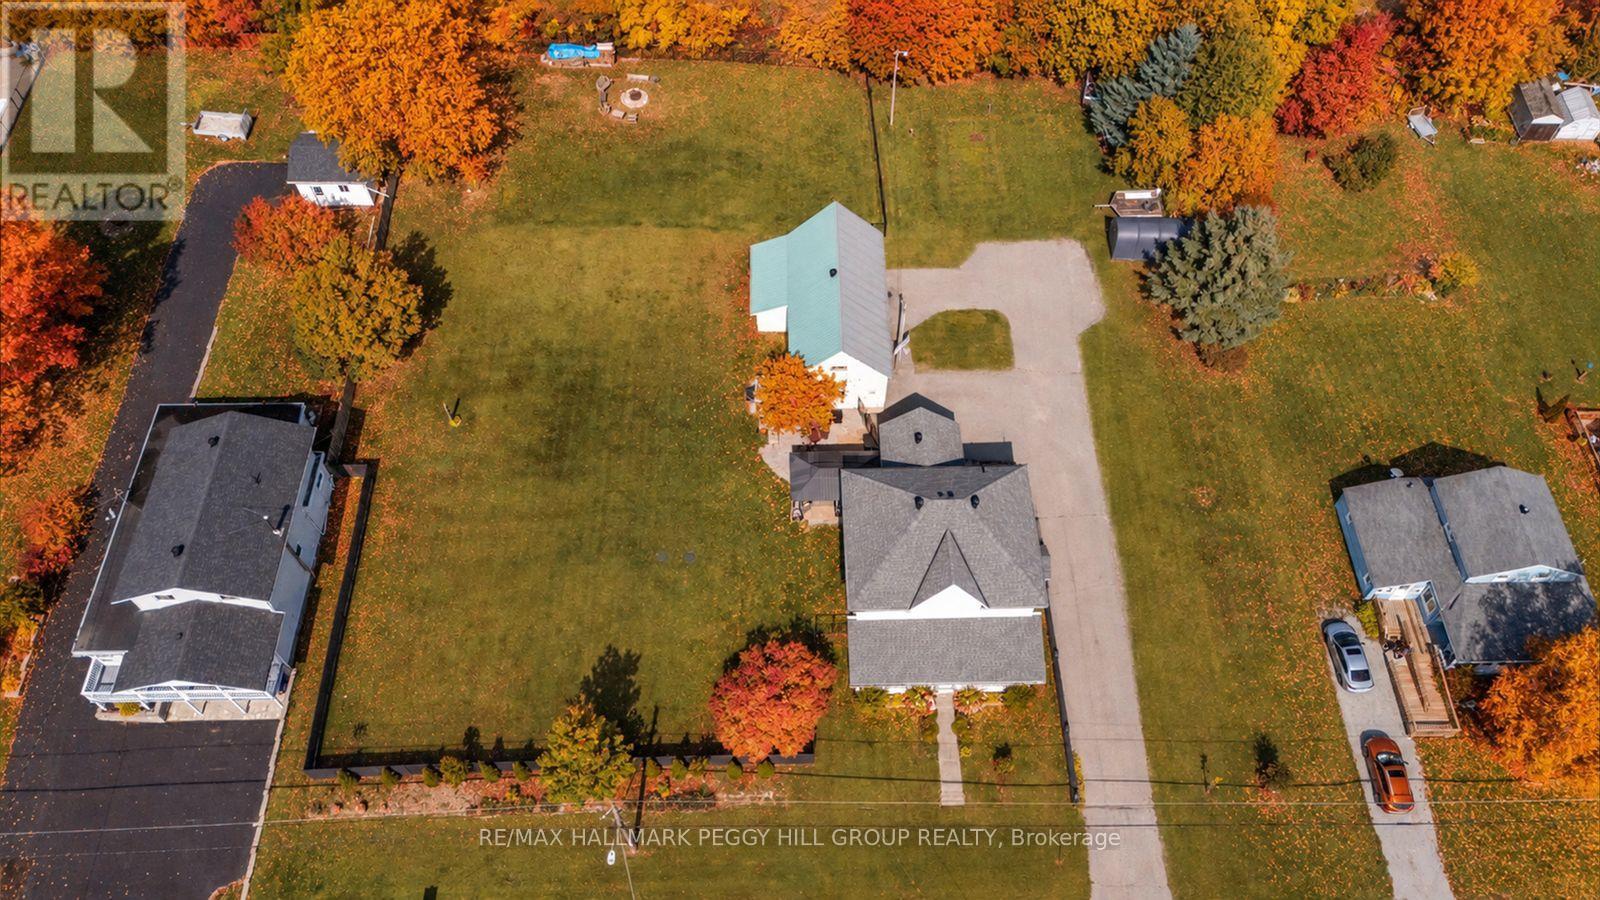
312 Lafontaine Road W
Tiny, Ontario
NEARLY AN ACRE, OVER 2,200 SQ. FT., A 1,380 SQ. FT. DETACHED GARAGE/SHOP & GEORGIAN BAY MINUTES AWAY! From the long driveway and detached shop to the covered front porch and established trees, the exterior has a classic country presence that carries naturally into the updated spaces within. Parking for 10 easily accommodates a busy household, guests, trailers and recreational gear, while the nearly one-acre lot gives you room for gardens, play and long summer days outside. The expansive fenced yard includes a gazebo, hot tub, ShelterLogic shelter and fire pit. Hardwood flooring runs through much of the main level, where the open-concept kitchen has been beautifully reworked with an extraordinary amount of black cabinetry, deep drawers, gold hardware, an apron sink and an oversized island that delivers generous prep space and storage. A gas range sits beneath a chimney-style hood, geometric tile brings definition to the backsplash, and built-in cabinetry with glass-front doors extends into the dining area, adding even more storage and display space. The separate living room is framed by sliding glass doors, while the main-floor office gives work-from-home days a dedicated space. The renovated laundry/mudroom continues the same attention to storage with cabinetry, counter space and outside access. The second level offers four bedrooms, including a primary with a walk-in closet. The detached garage/shop adds bonus space plus a loft for projects, hobbies and storage. A replaced pressure tank and conversion from fuses to breakers add useful updates. Lafontaine Beach, Thunder Beach, parks, trails and local amenities are all nearby, making it easy to enjoy everything this part of Tiny has to offer. (id:51382)
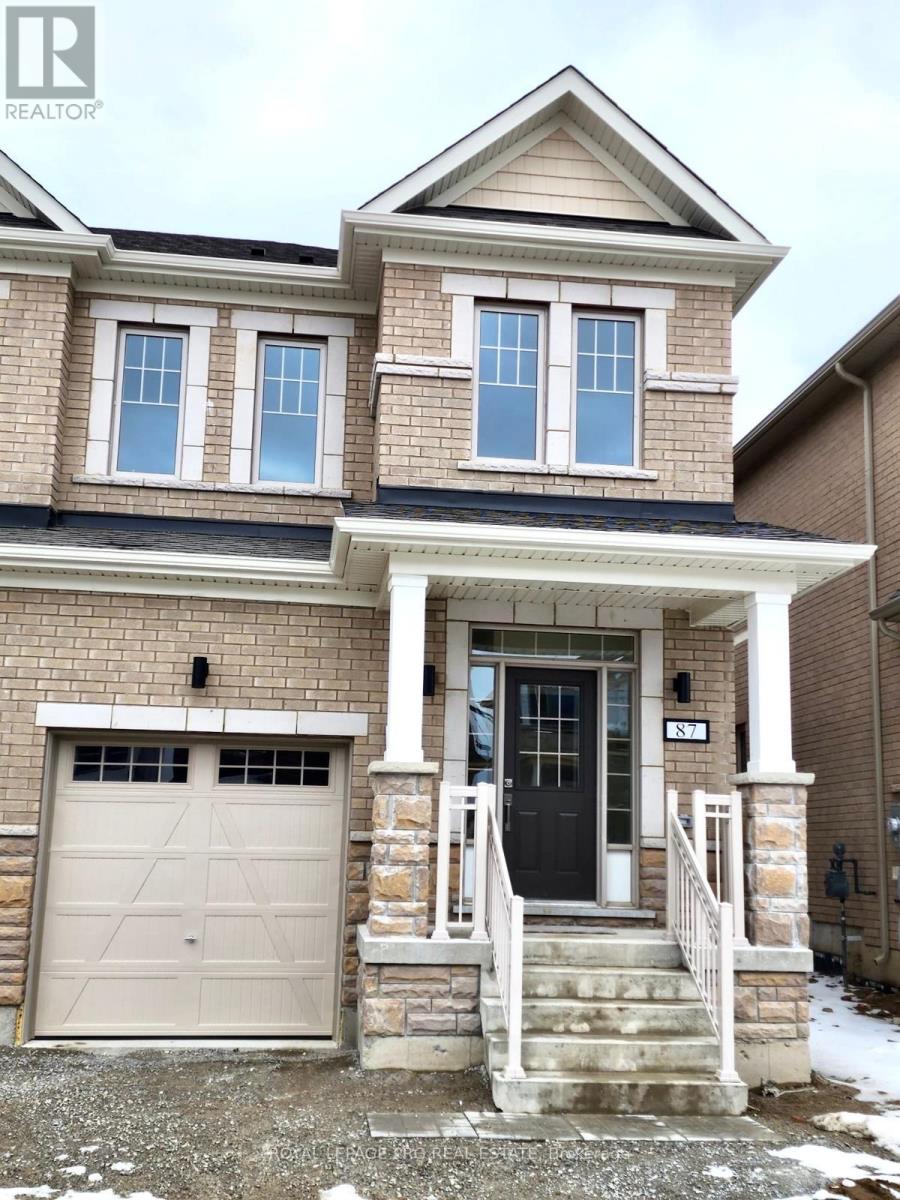
87 Shepherd Drive
Barrie, Ontario
Bright & Spacious Semi-Detached Home For Lease In South Barrie! Featuring 4 bedrooms and 3 bathrooms, this home offers a functional layout ideal for families. Open-Concept Living & Family Areas, Kitchen, Dining Area & Convenient Second-Floor Laundry. Basement Included In The Lease For Additional Storage. Conveniently Located Close To Highway 400, Barrie South GO Station, Schools, Costco & Shopping Centres. Tenant Responsible For 100% Of Utilities. Photos Were Taken Prior To Current Tenancy. (id:51382)
First Floor - 194 South Channel Drive
Georgina (Keswick North), Ontario
Welcome to this carpet-free main-floor rental occupying the left portion of a waterfront home on a quiet cul-de-sac in central Keswick. This property offers a peaceful setting in an established neighbourhood, conveniently located within walking distance to shopping, restaurants, schools and public transit, with easy access to Highway 404. An excellent opportunity to enjoy waterfront living close to everyday amenities. Lease includes the main floor of the left portion of the home only. Tenant is responsible for 60% of utilities. (id:51382)
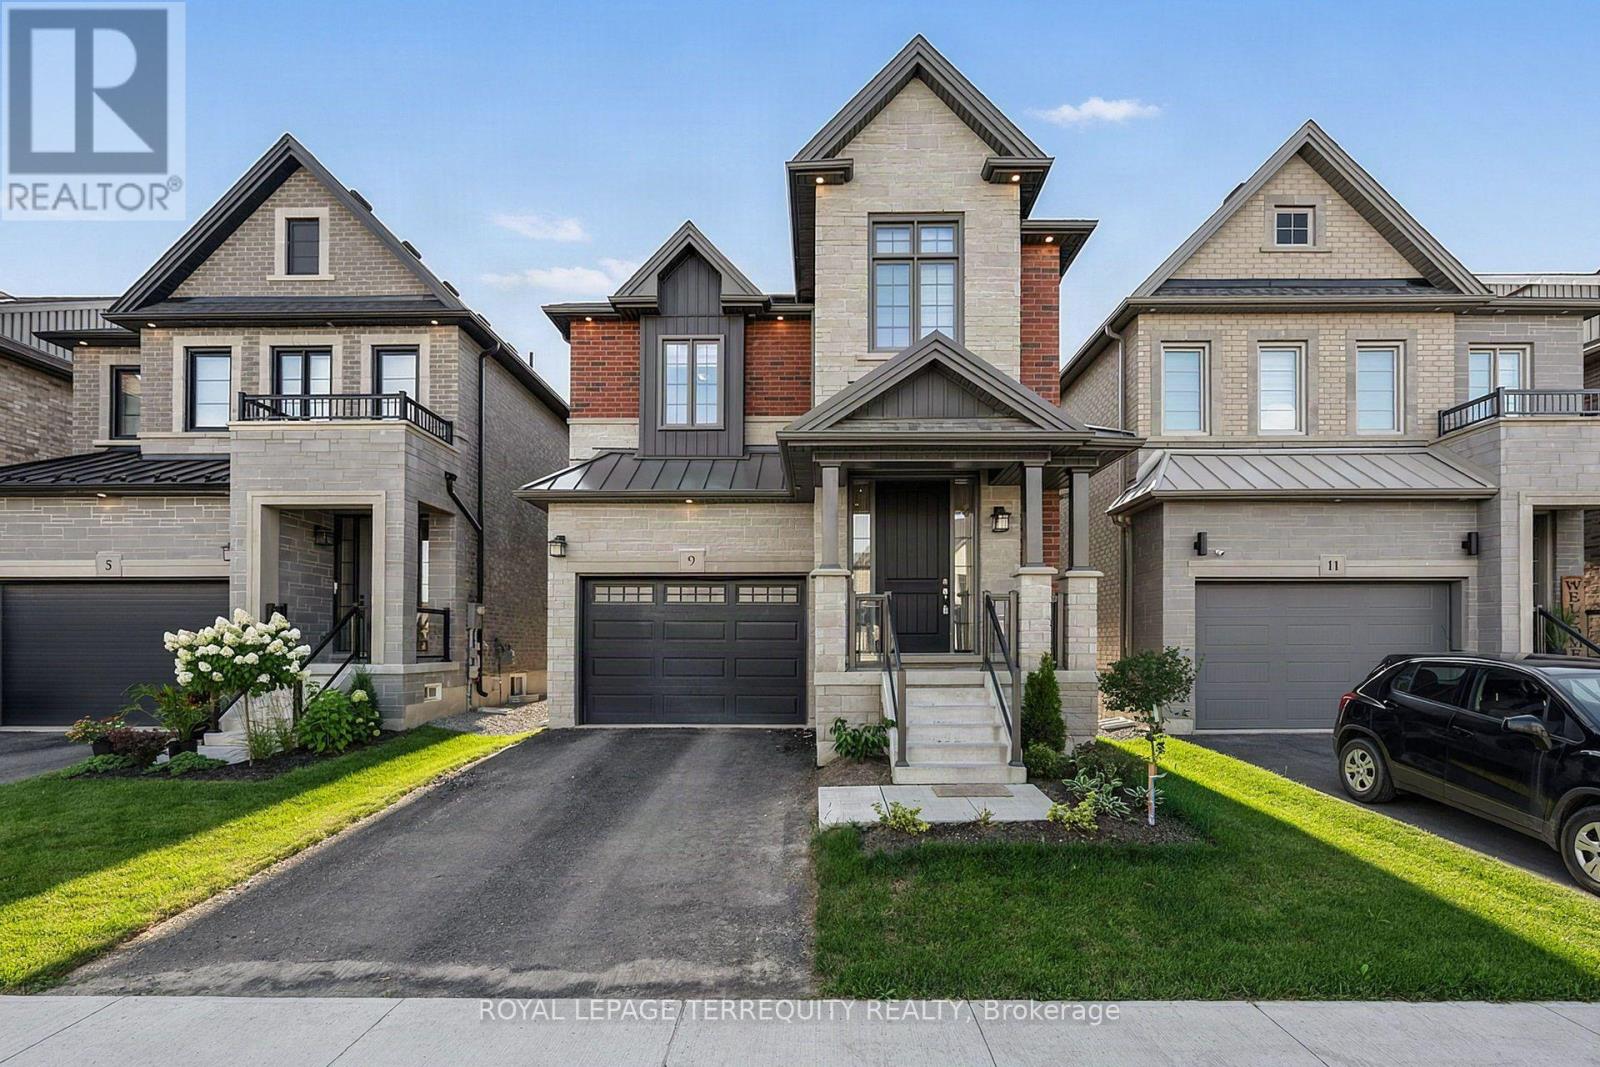
9 Kiernan Crescent N
New Tecumseth (Alliston), Ontario
Newer 4 Year Old, 2260 sf Home Offering a Bright and Sunny Interior with Modern Finishes, 9-foot Smooth Ceilings, Large Windows and an Excellent Functional Layout. Featuring an Open-Concept Living and Dining Area with Hardwood Floors, Pot Lights and a Gas Fireplace, Creating a Comfortable and Inviting Space for Everyday Living and Entertaining. Finished Basement Provides Additional Living Space and Includes a Rough in for Future Wet Bar and a Cold Cellar. The Hardwood Staircase is Complimented by Striking Black Pickets for a Clean, Modern Look. The Kitchen Has Been Thoughtfully Upgraded with Quartz Countertops, a Deeper Undermount Sink, Upgraded Faucet, Enhanced Cabinetry with Microwave Shelf, Cabinet Valance, Pots and Pans Drawer, and Convenient Garbage Centre. Convenient Walk Out to Yard From Breakfast Area. The Original Second-floor Laundry was Relocated to the Basement, and the Former Laundry Room can be Converted into a Spacious Walk-in Linen Closet; it is Currently Being Used as a Library. Additional Features Include Central Air Conditioning, Garage Door Opener with an Additional Remote Control and Exterior Keypad. Thoughtfully Upgraded and Well Maintained, with Excellent Use of Space Throughout. Located in one of Alliston's Most Desirable Communities, Close to Grocery Stores, Shopping, Restaurants, Trails and Everyday Conveniences, Very Close to the Hospital, with an Easy Commute to Highway 50 and Highway 400. (id:51382)
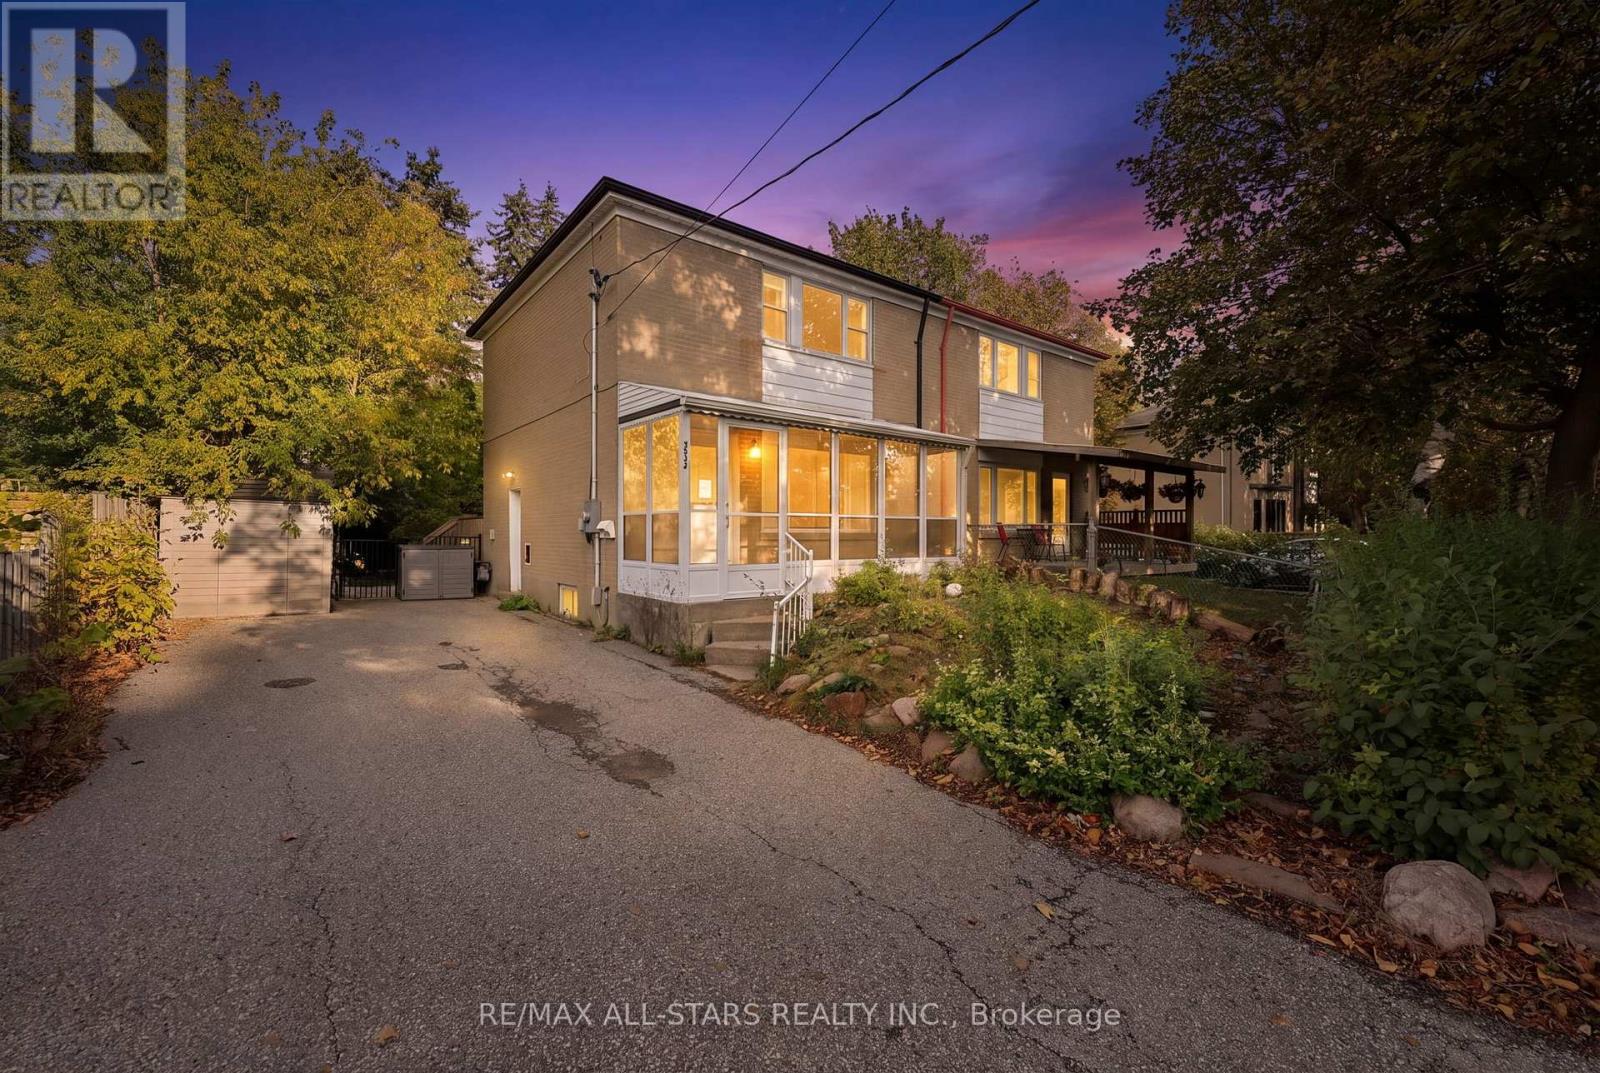
333 Neal Drive
Richmond Hill (Crosby), Ontario
Great Richmond Hill Location & Opportunity! A great opportunity for a first-time buyer, investor or renovator in a desirable Richmond Hill location. Situated on a good-sized, fully fenced and private lot, this home offers excellent potential for those looking to add value and make it their own.The main floor features a living room, kitchen and powder room, with 3 bedrooms and 1 bathroom upstairs. The lower level has a separate entrance and includes additional living space, a kitchen area and bathroom, offering flexible space for a variety of uses. No representations or warranties are made regarding the legality, permitted use or status of the lower-level areas.The property is conveniently located close to schools, parks, public transit, shopping and everyday amenities. The home requires some updating, providing an opportunity to renovate and personalize to your own taste. An excellent opportunity to get into Richmond Hill at an attractive price point. (id:51382)
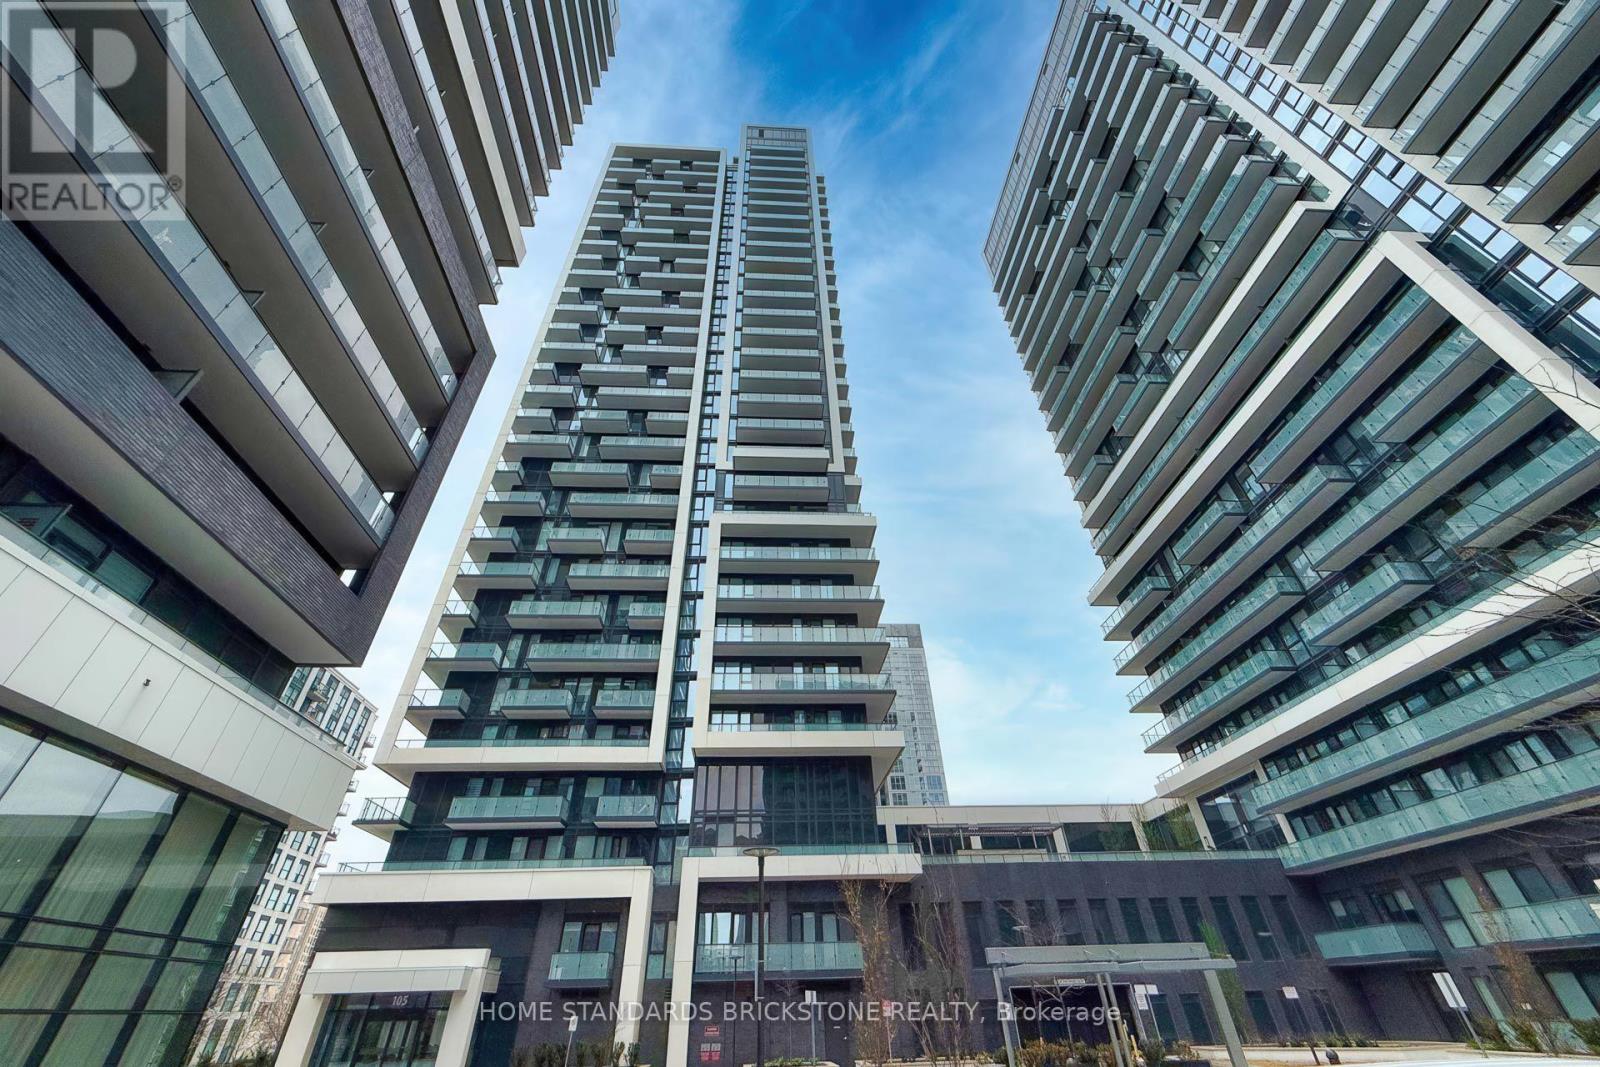
1207 - 105 Oneida Crescent
Richmond Hill (Langstaff), Ontario
Bright and highly functional, east facing 2 bedroom 2 bathroom condo unit at the ERA 2 Condominiums! An ideal split bedroom layout for excellent level of privacy, plus built-in appliances makes this a modern condo units for comfortable living. Thoughtful finishes throughout, with up to date built-in stainless steel kitchen appliances. Floor to ceiling windows throughout, exposing the unit to a maximum level of sunlight every morning starting from sunrise hours. An ample level of free visiting parking available to welcome your guests anytime. A newer building part of a master planned community. Soon to be steps from a TTC Subway Station at Richmond Hill Centre. Existing public transit includes GO Transit, YRT/VIVA, and more! Short drive to Yonge Street and Highway 407 for quick commute across town. Close to various restaurants, movie theatre, and other family-friendly amenities. Great unit for young family or savvy investors. One parking space and one locker included. (id:51382)
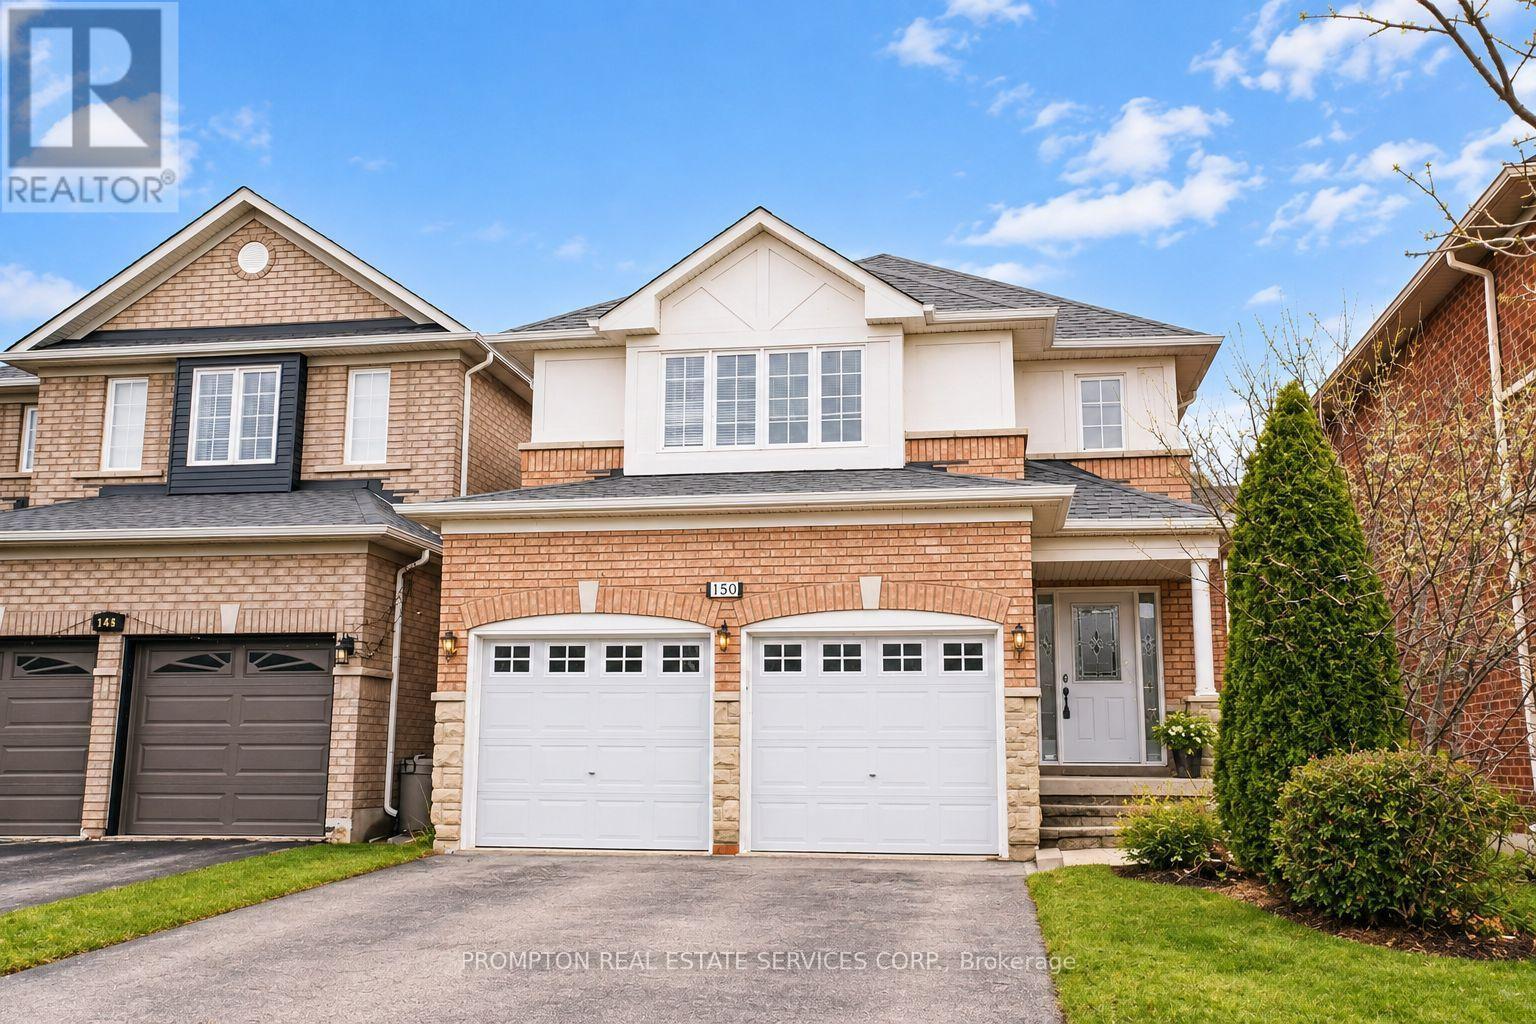
150 Matteo David Drive
Richmond Hill (Rouge Woods), Ontario
Welcome to this immaculate 3-bedroom home with a professionally finished basement, nestled on a quiet street in the highly sought-after Rouge Woods community. Filled with natural light, this beautifully maintained home features a striking stone-and-brick façade, an elegant double-door entrance, vinyl windows, and convenient direct access from the garage. The spacious eat-in kitchen offers granite countertops, while the inviting living area is enhanced by a gas fireplace with a marble surround. Step outside to enjoy the sun-filled garden, private deck, interlock walkway and front steps, and fully fenced backyard. Ideally located close to excellent schools, parks, shopping, banks, Costco, public transit, community centres, and Highway 404-an exceptional family home in a prime location! (id:51382)
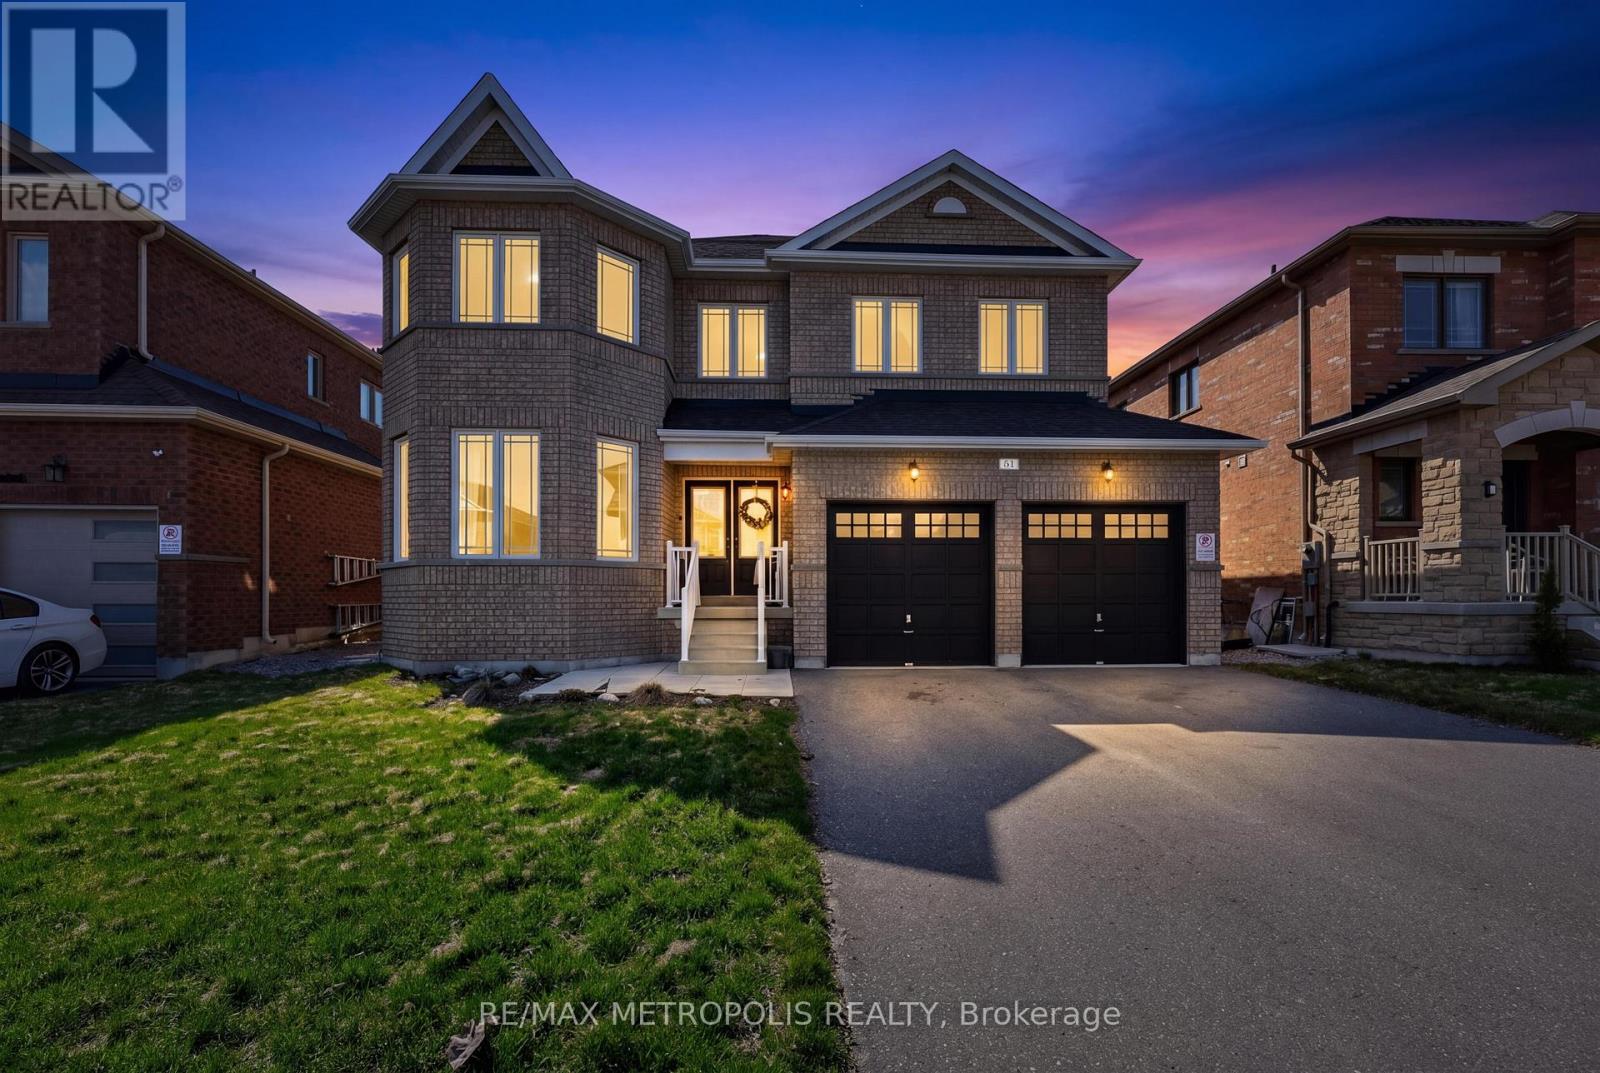
51 Furniss Street
Brock (Beaverton), Ontario
Welcome to this beautiful and spacious 4-bedroom, 4-bathroom home in the heart of Beaverton-perfect for growing families looking for comfort, style, and room to enjoy. Step inside to a thoughtfully designed main floor featuring elegant hardwood flooring throughout, complemented by durable tile in the kitchen and breakfast area-ideal for everyday living and entertaining. The bright and functional kitchen flows seamlessly into the dining space, creating a warm and inviting atmosphere for family meals and gatherings. Upstairs, plush carpeting adds a cozy and comfortable feel to all bedrooms, making it the perfect retreat at the end of the day. Each room offers ample space, natural light, and versatility for family living, work, or play. Walk out from the main floor onto your private deck and discover a truly impressive backyard-generously sized and full of potential. Whether you envision summer barbecues, a play area for kids, or simply relaxing outdoors, this space delivers. With its ideal layout, warm finishes, and family-friendly design, this home offers the perfect blend of comfort and functionality. A must-see for anyone looking to settle into a welcoming community and a home that grows with you. (id:51382)
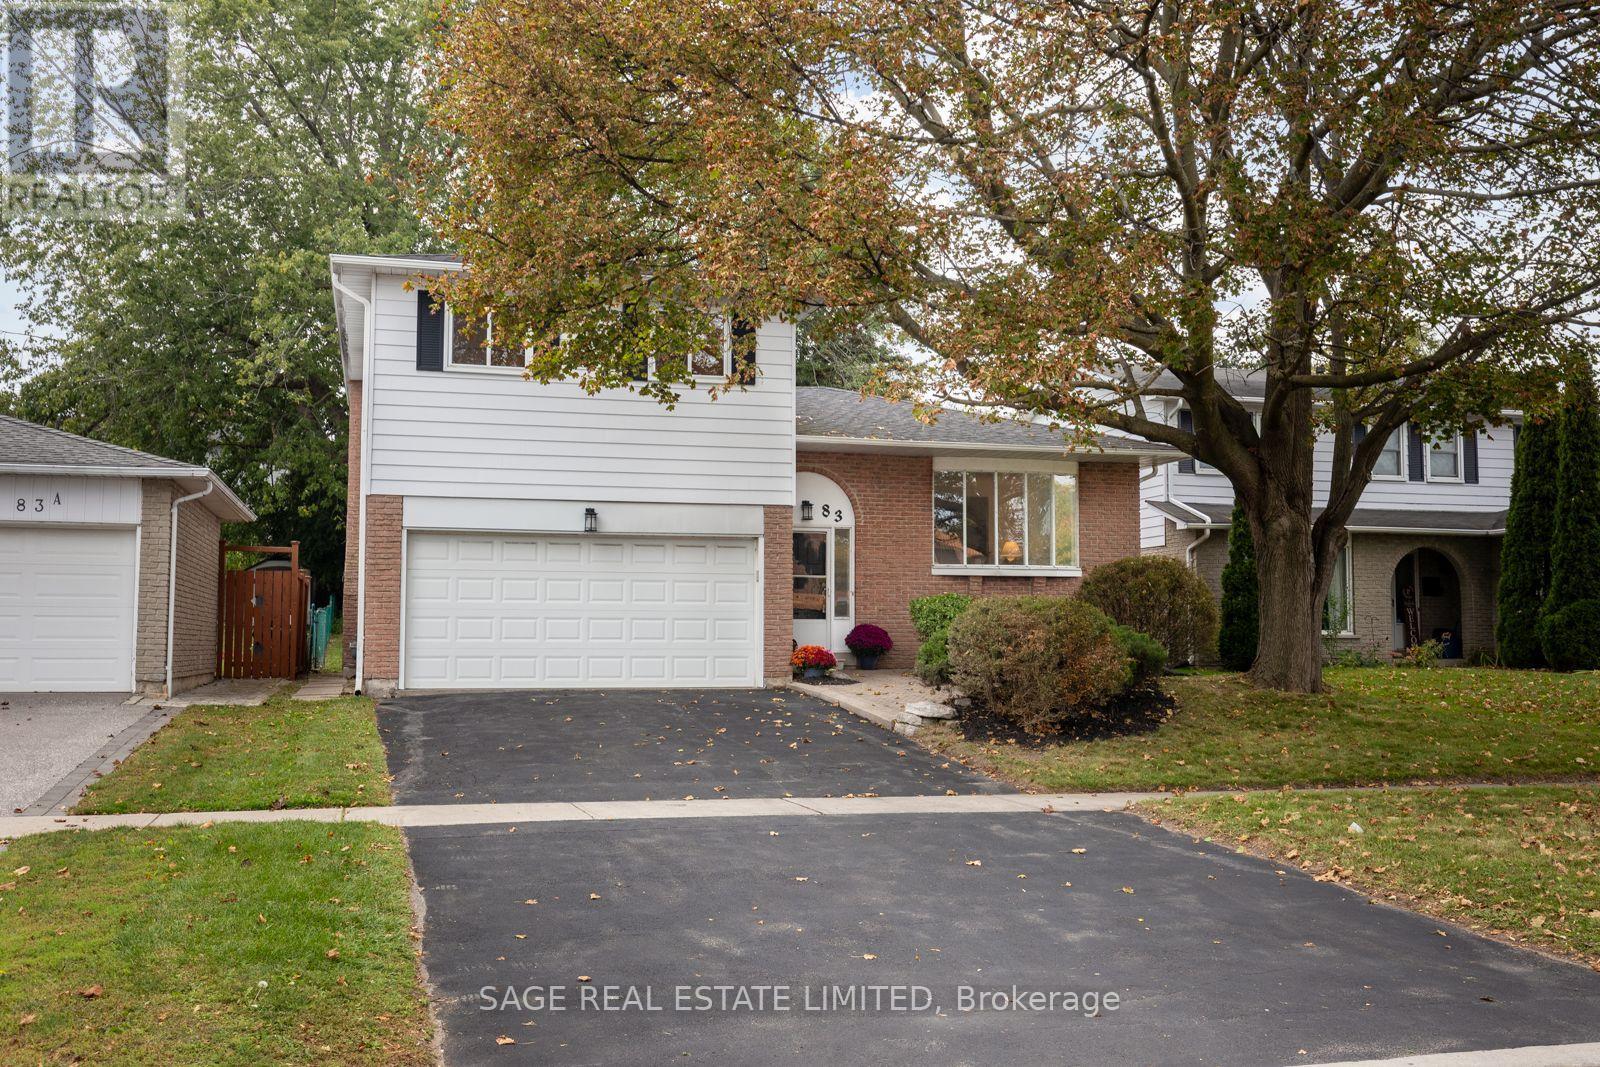
83 Waverley Road
Clarington (Bowmanville), Ontario
You know when a house has good energy? You walk in, picture your life there, and the space just makes sense. Rooms that flow together, each with a purpose. A proper dining space, a living room you'll actually use, and a separate family room where the evening ends with the doors open to a massive backyard that holds endless possibility. And it all comes together with thoughtful updates that feel fresh while staying true to the home's character. That's 83 Waverley Road.With 3 bedrooms and 3 bathrooms including a primary with its own en suite there's room to settle inand space to spread out. The updated kitchen brings a fresh feel to the heart of the home with new quartz counter tops, updated appliances and a bead board backsplash that adds just the right amount of personality. Fresh paint from top to bottom, all-new light fixtures and new electrical receptacles throughout take care of the fine details so you can get straight to enjoying the house.Downstairs, high ceilings and generous space leave plenty of room for what comes next. A play space for the kids, a future in-law suite or simply somewhere to store things without a second thought. And out front, a true double-car garage with space for 4 more cars in the driveway.And then there's the immediate neighbourhood. Waverley Public School and Optimist Park across the street. Nature trails, downtown Bowmanville and neighbourhood shopping a short walk or drive away.Highway 401 just a couple of minutes by car.83 Waverley Road is ready for its next chapter. You can already picture yours. (id:51382)
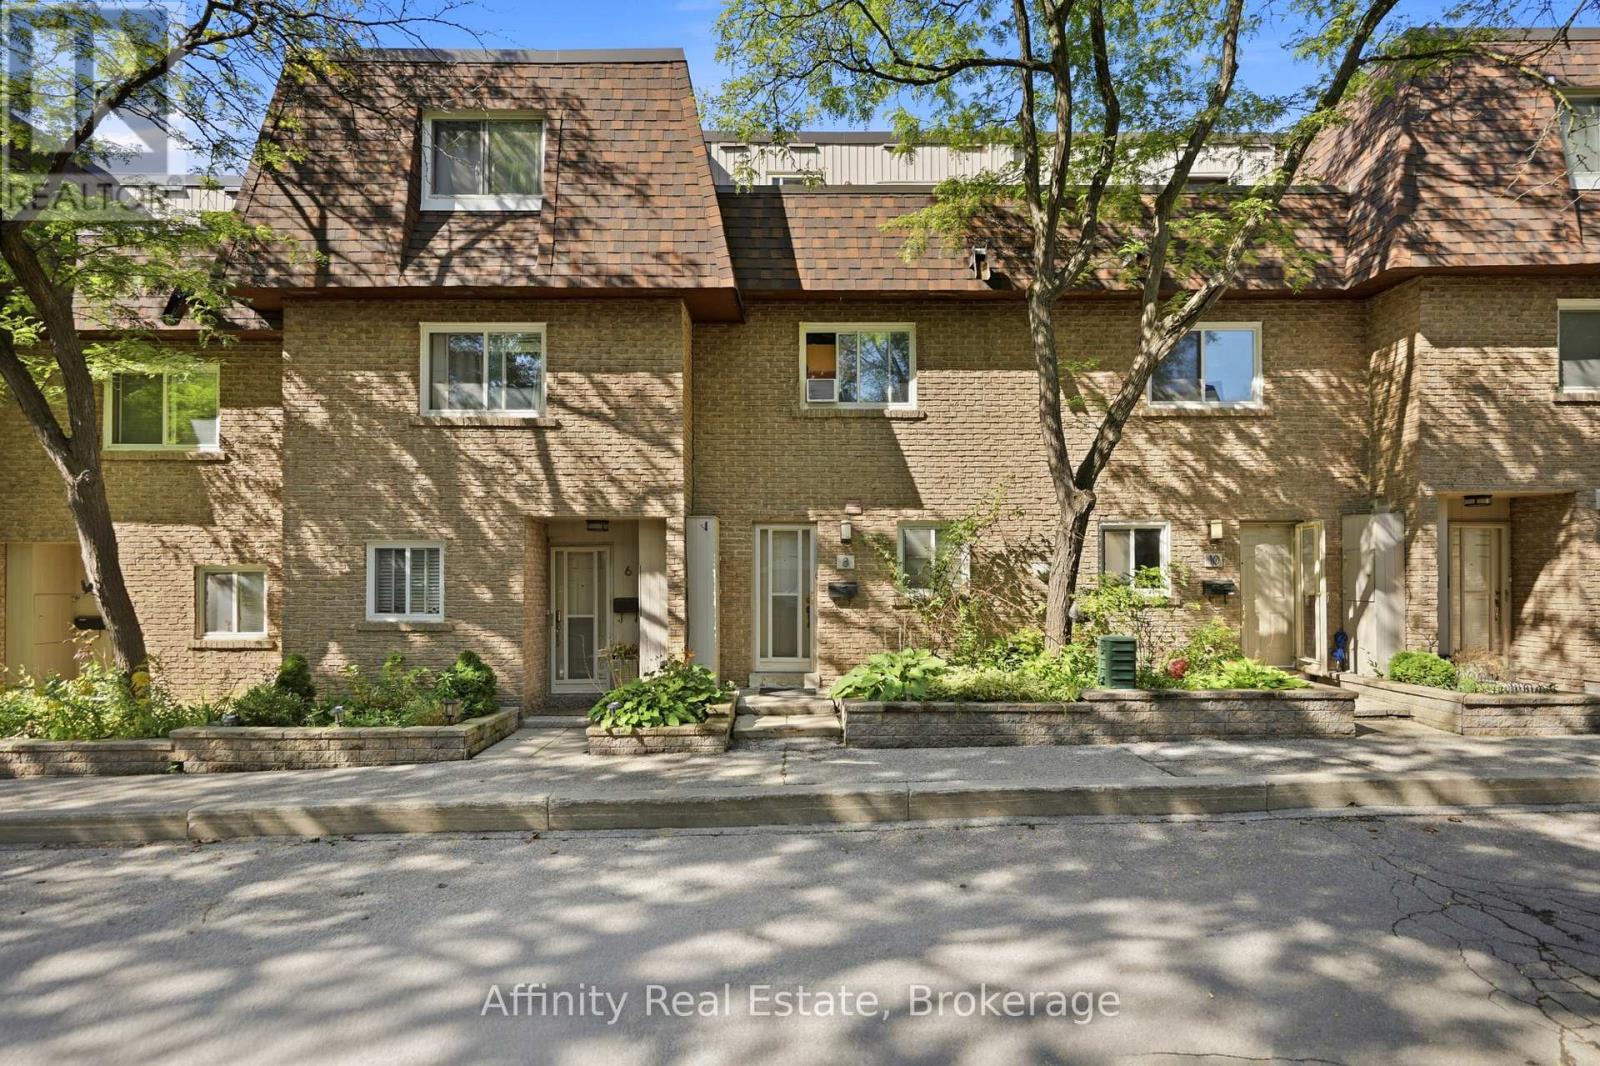
8 - 275 Manse Road
Toronto (West Hill), Ontario
Welcome to the Villas On Manse! This is a spacious and uniquely designed townhome in a fantastic family-friendly neighbourhood. This thoughtfully laid-out home offers generous principal rooms, a versatile three-level configuration, and plenty of indoor and outdoor space for comfortable everyday living.The main floor features a bright living and kitchen area highlighted by a vaulted ceiling, stylish finishes, updated flooring and lighting, and a walkout from the living room directly to the backyard. Upstairs, the second level offers a spacious family room with fireplace, a bedroom, and a 3-piece bathroom. The third floor provides two lovely bedrooms, and another 3-piece bathroom, along with access to a private terrace. The basement adds valuable flexibility with a convenient walkout directly to the garage. Outside, enjoy a large fully fenced backyard with patio space, room for gardening, no rear neighbours, and gate access to the adjacent greenspace. Ideally located just steps from schools, parks, splash pads, the library, Heron Park Recreation Centre, tennis courts, baseball diamonds, restaurants, shopping, and more. TTC service is conveniently located at Manse Rd & Hainford St, with Guildwood GO Station approximately 5 minutes by car or 13 minutes by TTC. A distinctive home offering space, functionality, privacy, and an unbeatable family-oriented location. (id:51382)