
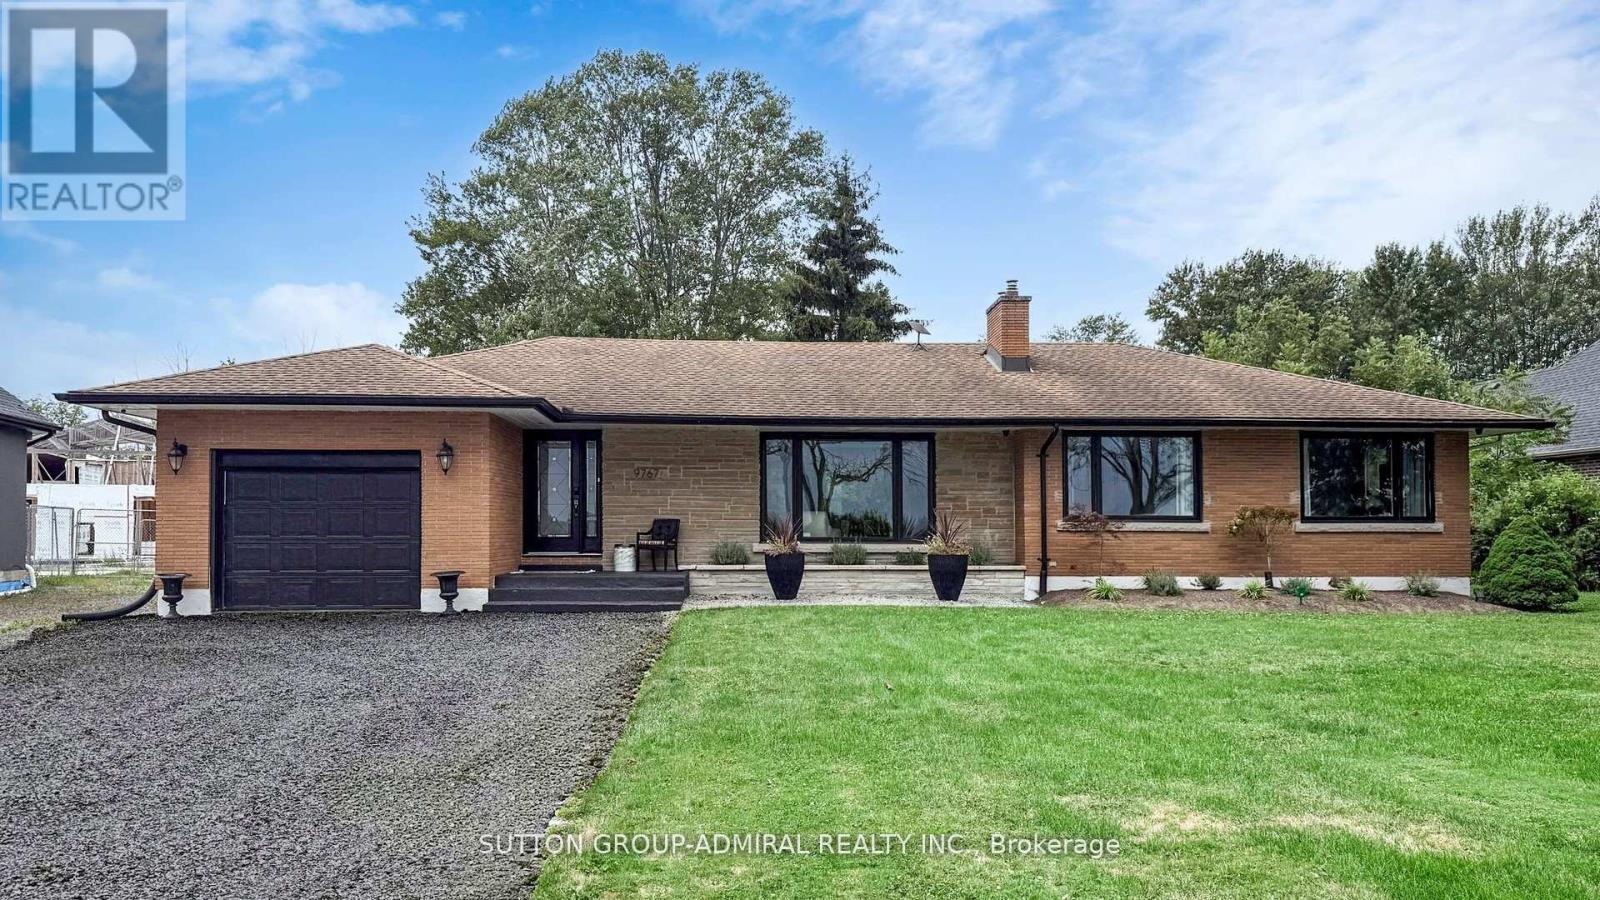
Main - 9767 Niagara River Parkway
Niagara Falls (Lyons Creek), Ontario
Unique Waterfront Retreat on the Niagara River. Discover this rare opportunity to own a stunning waterfront property set on over half an acre, backing onto a serene forest. Enjoy breathtaking views of the Niagara River's flowing waters right from the comfort of your home. This beautifully updated residence combines modern style with everyday comfort. The open concept main floor boasts a spacious kitchen with a central island, quartz countertops, stainless steel appliances, oversized windows, and a cozy gas fireplace. Walk out directly to the backyard and take in the natural surroundings. Step outside to an oversized backyard surrounded by mature trees, offering both open space and privacy an ideal setting for relaxation or entertaining while enjoying the soothing sounds of nature. The large driveway accommodates up to six vehicles. Tucked away from the noise of the city yet conveniently close to all amenities, this home delivers the best of both worlds: peaceful living with easy access to everything you need. This property is fully furnished. The basement is for the owner's periodic use. Minimum Lease period is 6 months. (id:51382)
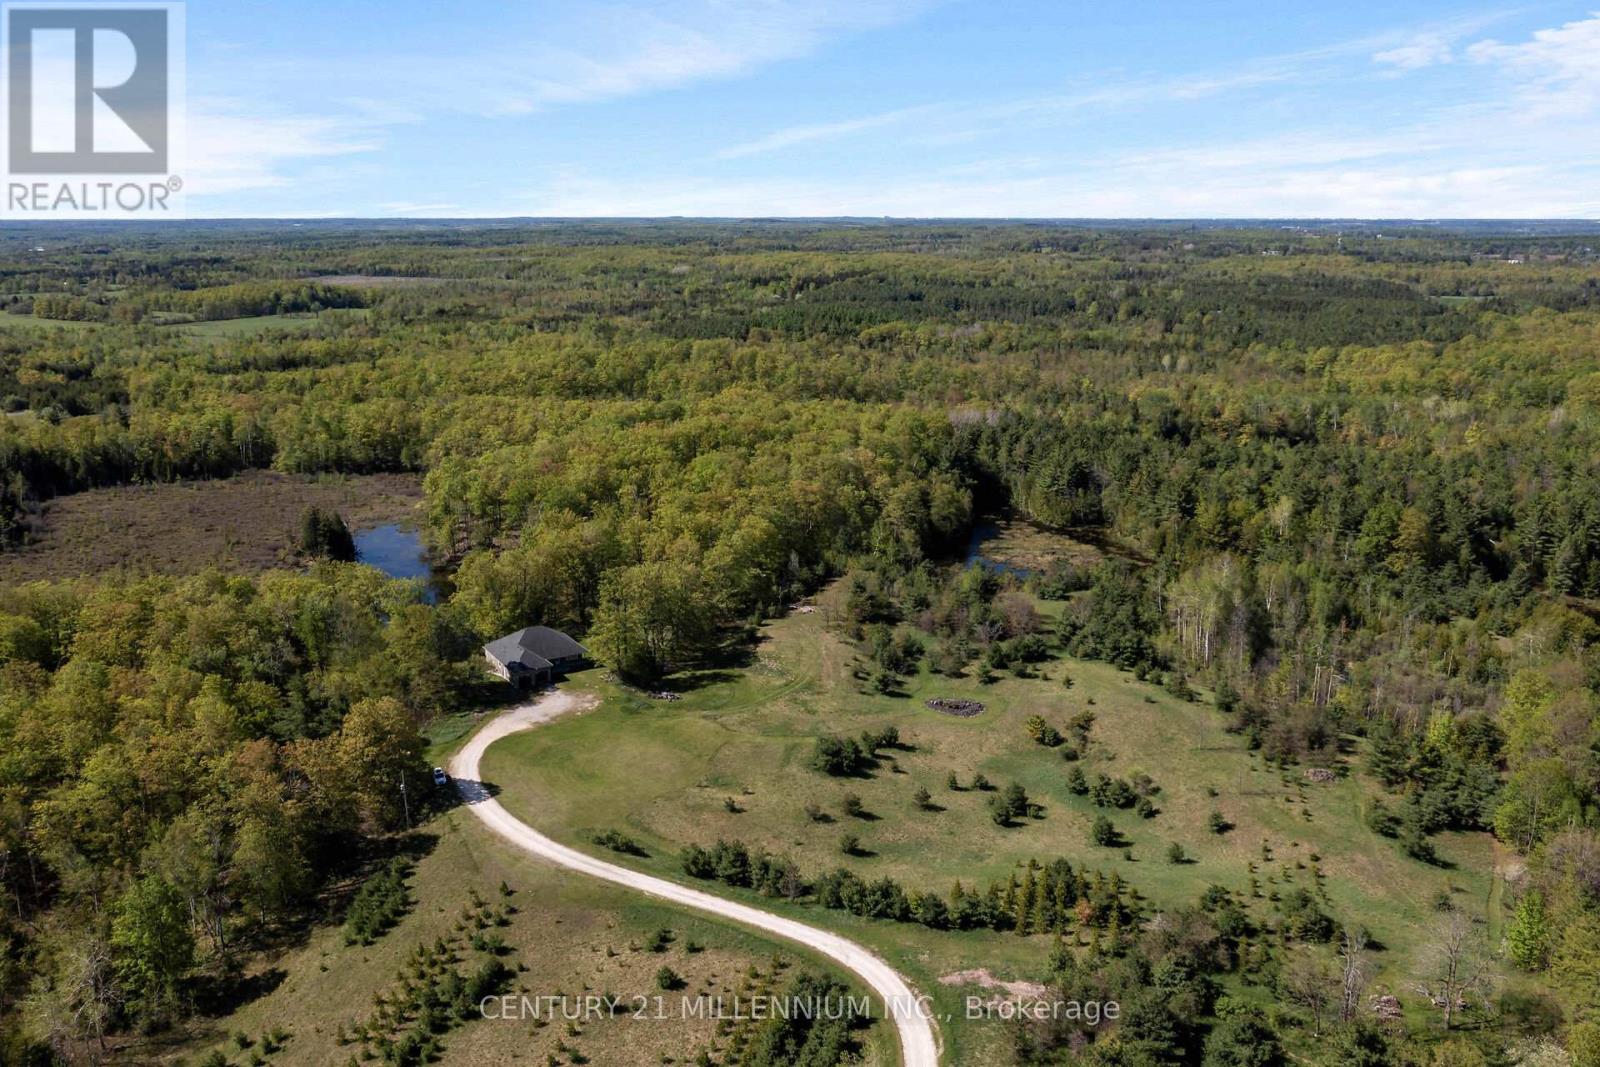
5204 Ninth Line
Erin, Ontario
Welcome to the natural paradise at 5204 Ninth Line! The first thing you will want to buy yourself, is a pair of binoculars to watch the incredible wildlife in a mosaic of habitats on the rolling landscape of these 79 acres. From deer, foxes, rabbits in the old growth forest, to the geese, cranes, loons and even swans inhabiting the ponds. Frogs croak from lily pads, turtles bask on logs and migratory birds, such as heron and ducks visit during certain seasons, adding to the property's biodiversity. No chemicals have touched this land, so the wildflowers bloom in a riot of colors, attracting pollinators like bees and butterflies. This custom build, with over 4000 square feet of living space was designed as a vibrant atmosphere to experience sensational views from every side of the home. Natural light streams thru the huge windows that do not need coverings of course because there are no visible neighbors. A smart layout with heated floors of hickory and oak engineered hardwood, granite countertops and Stainless Steel appliances complete with induction cooktop. Great room and primary bedroom walk out to a potential wrap around deck overlooking the over 4-acre pond with an island. Lower level is a similar footprint with a roughed in kitchen, and two walkouts to nature, plus two bedrooms, complete bath, laundry room, and an office. This property is home to a Managed Forest plan and a Microfit plan, one saving you taxes, and two creating an income. Primary ensuite and many fixtures are waiting for your finishing touch. Let us get back outside to the magnificent birds: falcons, hawks, blue jays and woodpeckers, honestly, paradise awaits you here. Three words: do not wait! (id:51382)
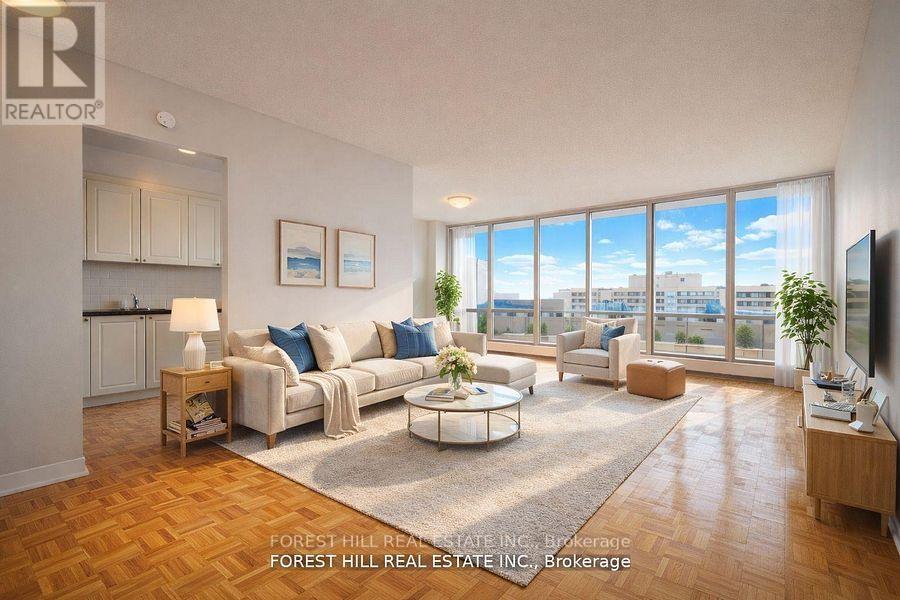
2307 - 40 Fountainhead Road
Toronto (York University Heights), Ontario
1 MONTH FREE ON 13 MONTH TERM. 2 MONTHS FREE ON 18 MONTH TERM. Affordability meets size. If you have been searching for maximum square footage atan accessible price point, this is the one. Expansive living areas provide endless flexability for how you live, work, and entertain. Located in a clean and well kept building, it delivers the ideal balance of space, function, and value. Outdoor parking is $90 a month. Indoor parking is $115 a month. **Virtually Staged** (id:51382)
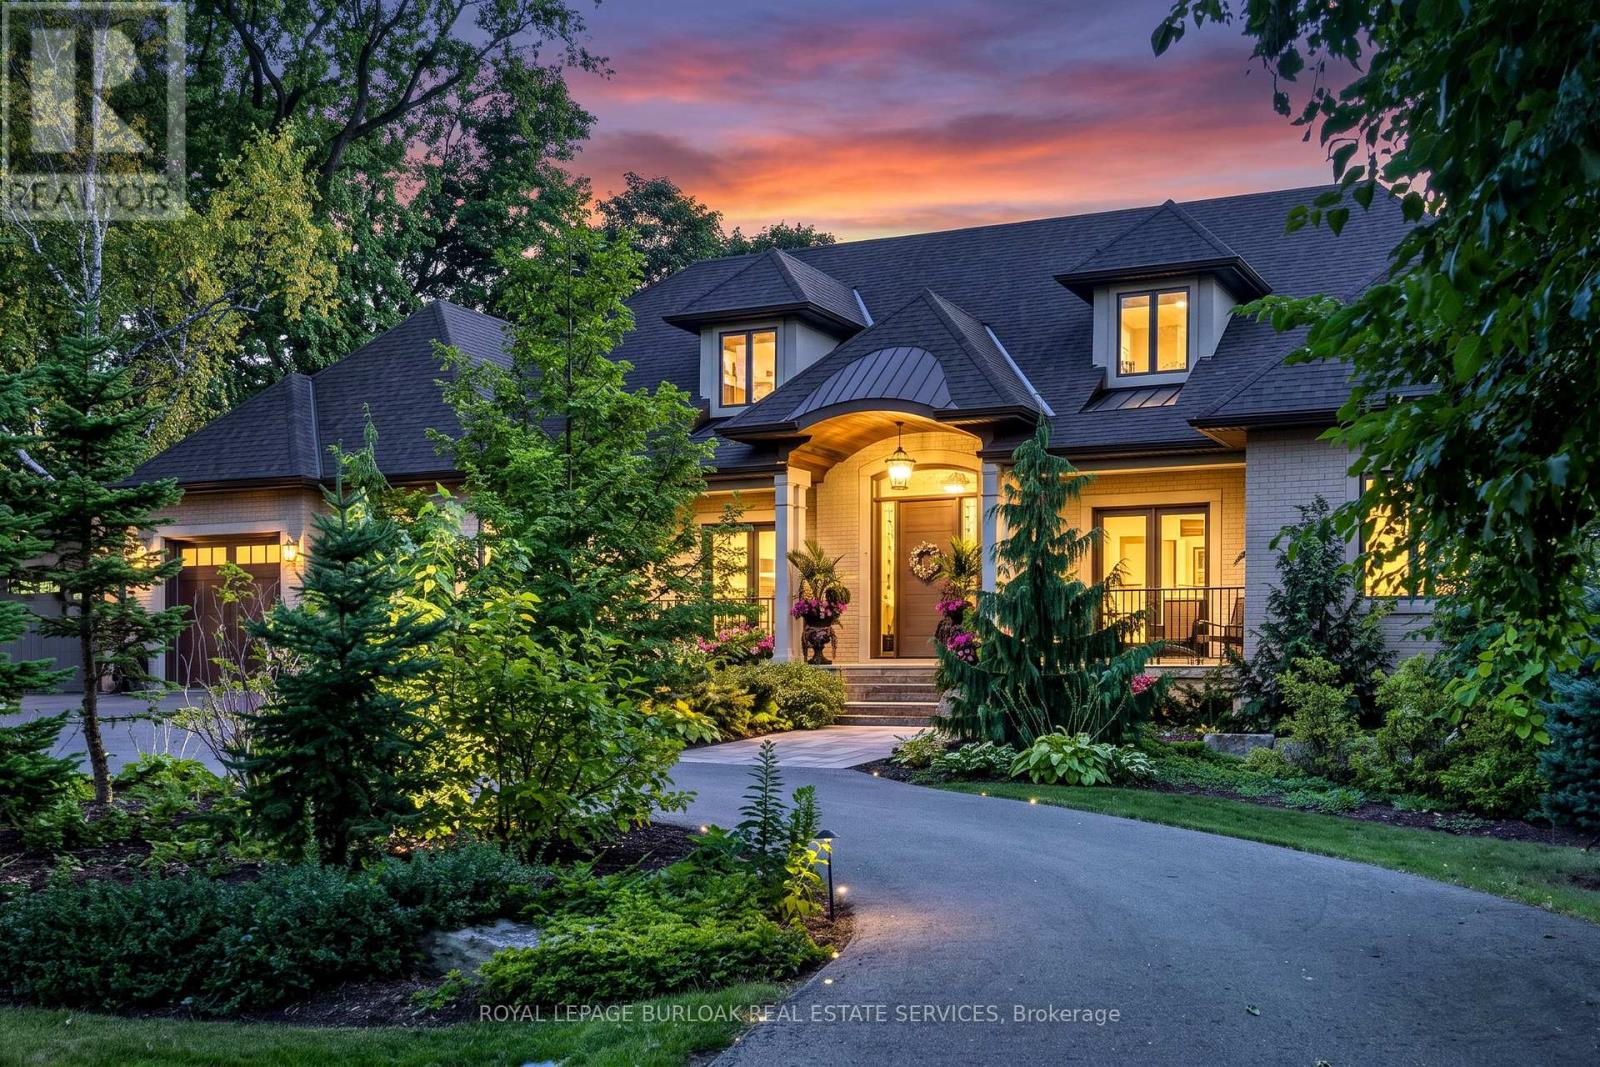
368 Fourth Line
Oakville (Wo West), Ontario
Set on an exceptionally private 100' 272' professionally landscaped lot with mature trees, covered patio, and a horseshoe driveway with two entrances and a double garage with tandem bay and basement access. 368 Fourth Line is a custom 4+1 bedroom bungaloft designed for luxury living and multigenerational flexibility. Floor-to-ceiling windows and a west-facing backyard flood the home with natural light, while the open-concept kitchen, dining, and great room anchor the main living space alongside a main-floor principal bedroom and two front-facing offices. A fully self-contained 900 sq ft main-floor in-law suite with separate entrance, full kitchen, and laundry adds incredible versatility. The loft offers two bedrooms, each with its own ensuite. The resort-inspired indoor amenities include a saltwater pool, infrared sauna, and steam shower. The bright, fully finished lower level features in-floor heating, deep window wells, a bedroom, 3-piece bathroom, wine room, workshop, storage, and walk-up to back garden. Completing the home are a rear covered porch with wood-burning fireplace, built-in BBQ and pizza oven. Premium systems throughout including a security system with cameras, whole-home sound, backup generator, irrigation, central vac, advanced HVAC with full hydronic heating, integrated pool systems, and Seresco dehumidification. (id:51382)
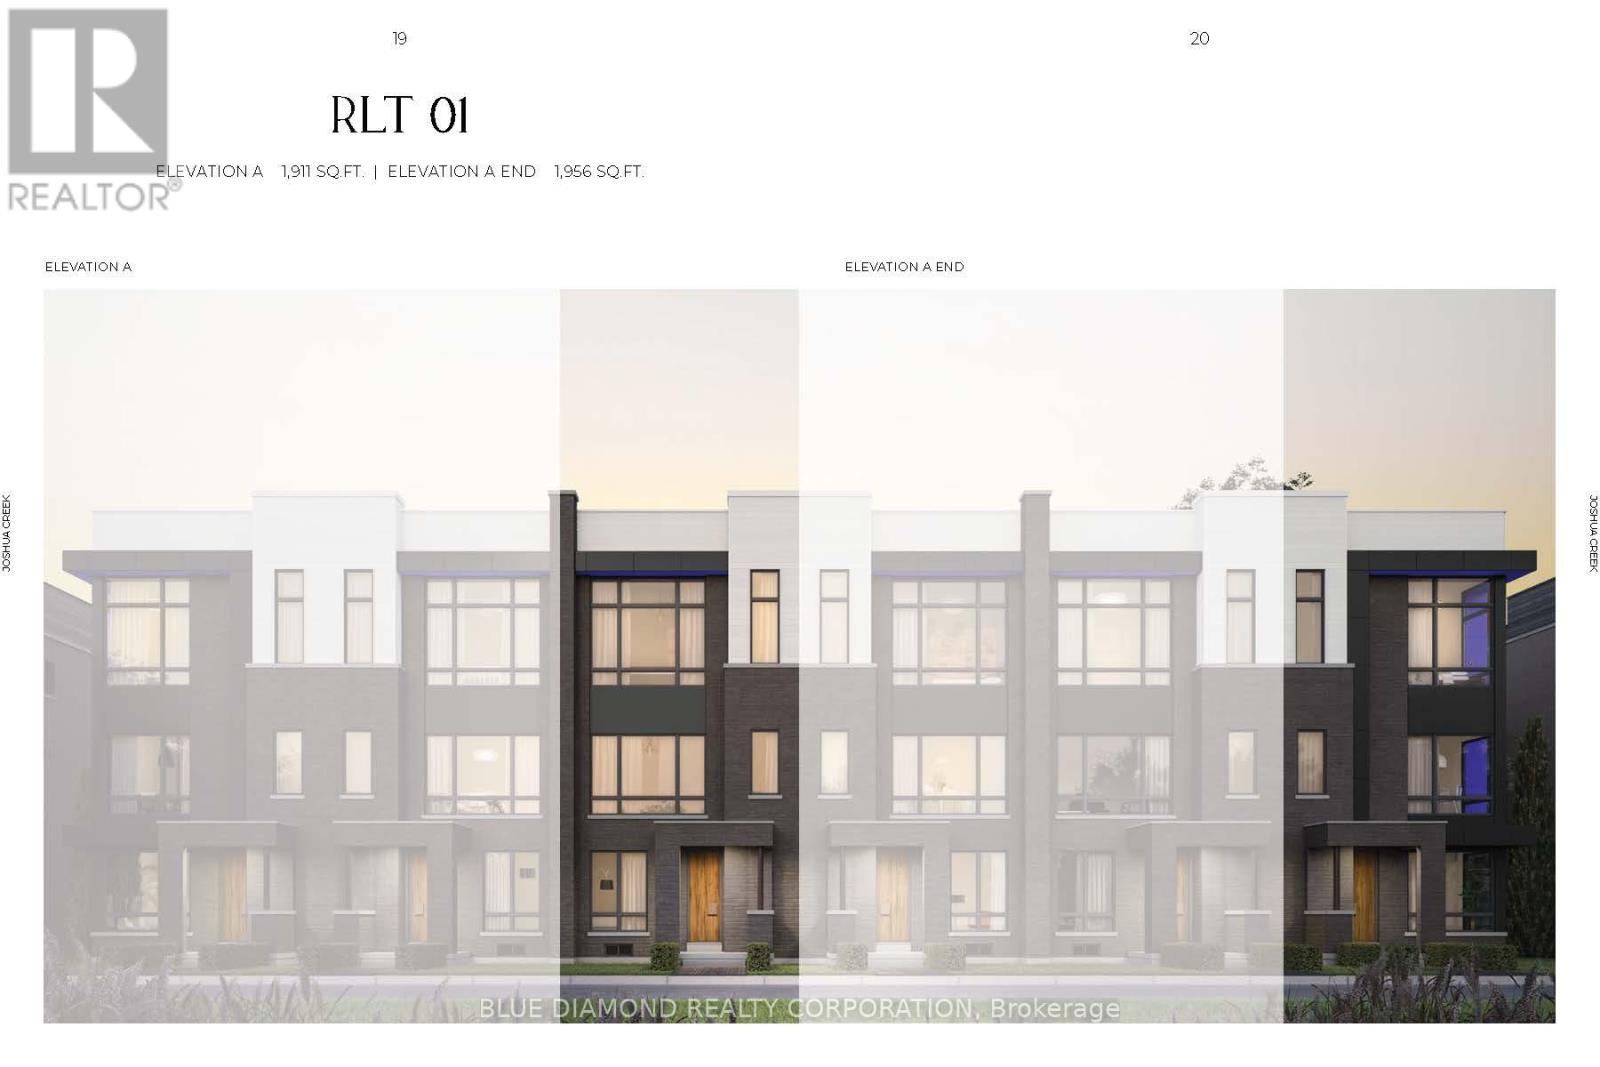
3169 Perkins Way
Oakville (Jm Joshua Meadows), Ontario
Welcome to Joshua Creek Montage by Primont Homes! This spacious double car garage freehold townhome is currently under construction and has an expected move in date of Spring 2027. Enjoy flexible ground floor living with a full bedroom and bath, garage access with extra storage space, and convenient laundry room. The 2nd floor features the main living areas, perfect for entertaining with chef's kitchen, and huge outdoor terrace for grilling. Three bedrooms on the 3rd floor, modern baths, and 2nd large terrace. Full Tarion Warranty and expanded HST rebate apply to this pre-construction home. (id:51382)
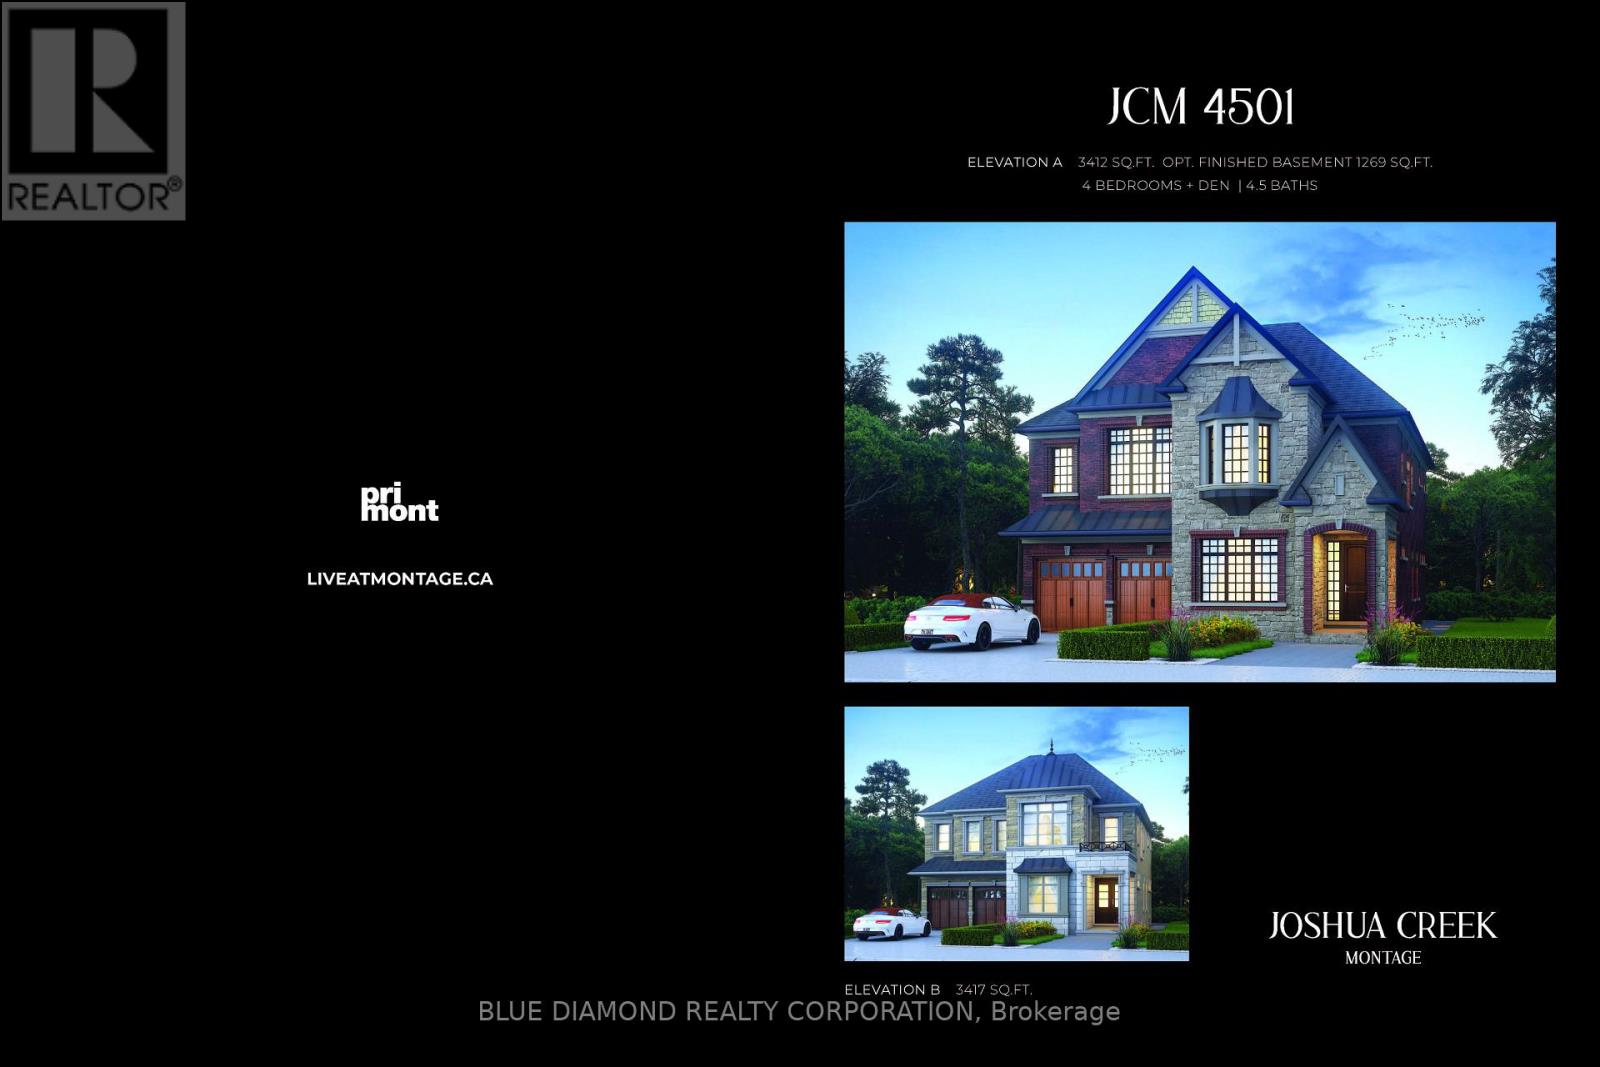
3292 William Cutmore Boulevard
Oakville (Jm Joshua Meadows), Ontario
Welcome to Joshua Creek Montage by Primont Homes! This spacious double car garage freehold detached home is currently under construction and has an expected move in date of Spring 2027. This home boasts over 3400 sq ft of upscale living space including primary with spa ensuite and double w/in closets. Each additional bedroom also features a private ensuite, high ceiling features, and plenty of closet space. Full Tarion Warranty and expanded HST rebate apply to this pre-construction home. (id:51382)
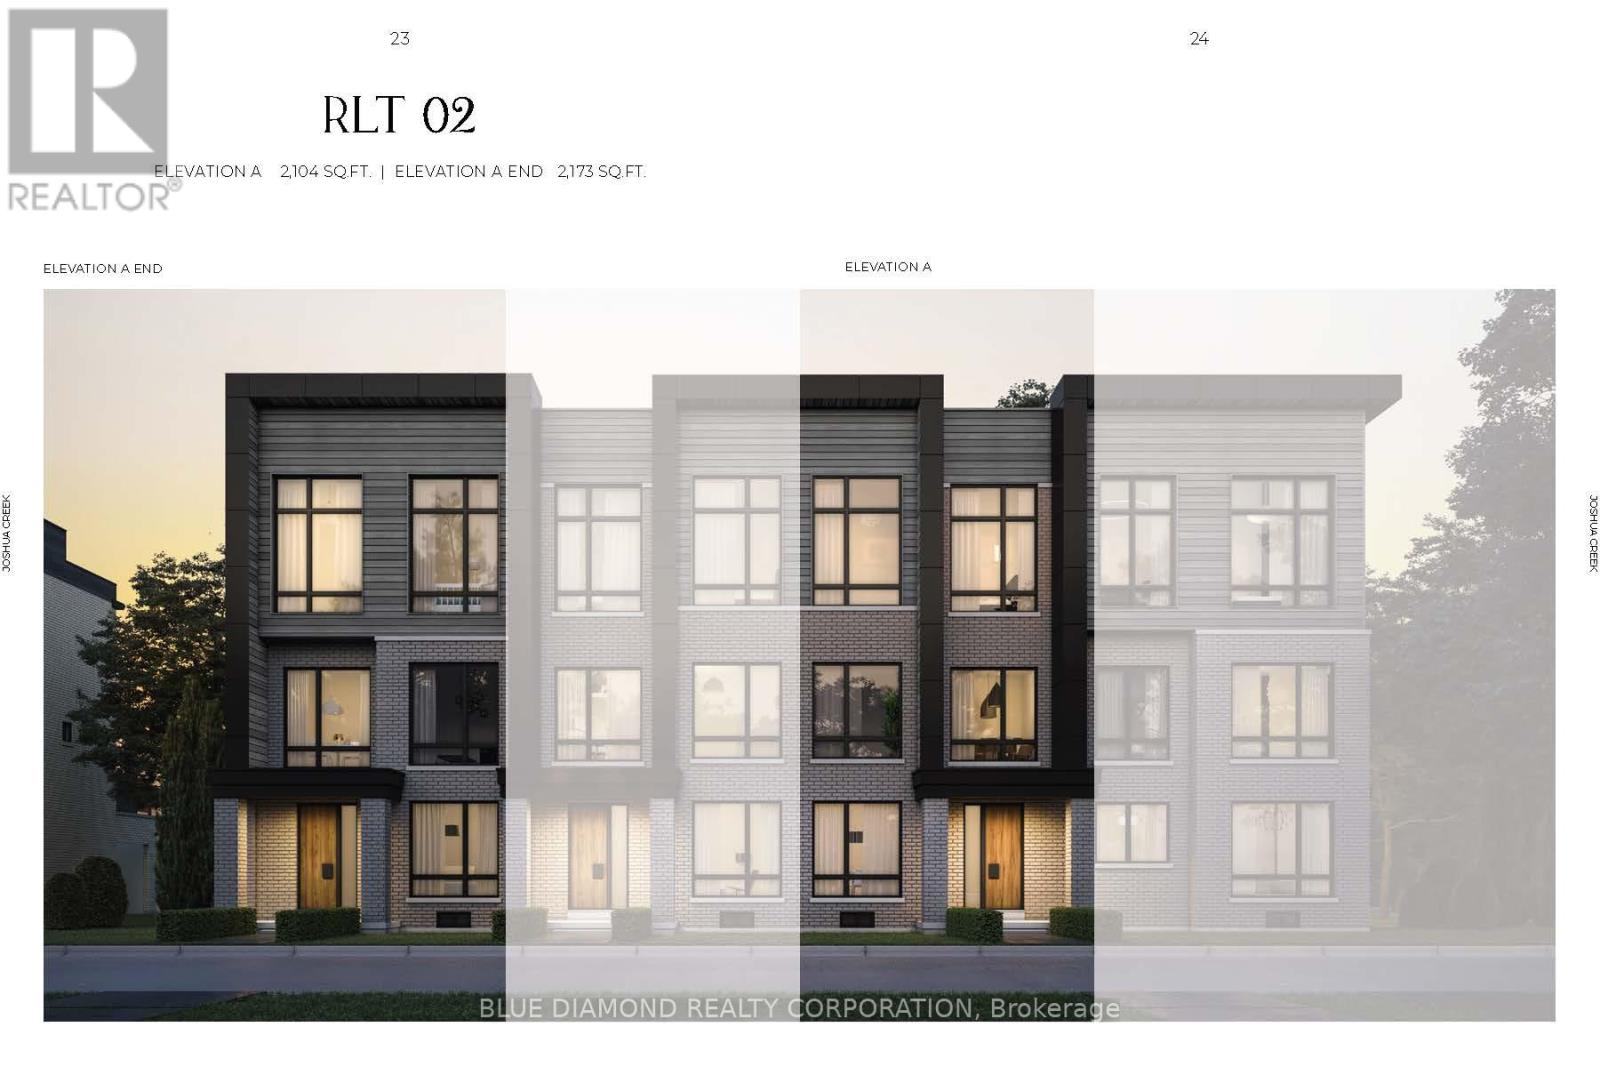
3161 Perkins Way
Oakville (Jm Joshua Meadows), Ontario
Welcome to Joshua Creek Montage by Primont Homes! This spacious double car garage freehold townhome is currently under construction and has an expected move in date of Summer 2027. Enjoy flexible ground floor living with a full bedroom and bath, garage access to convenient laundry room. The 2nd floor features the main living areas, home office, chef's kitchen with tons of storage, and huge outdoor terrace for grilling. Three bedrooms on the 3rd floor, primary featuring ensuite with stand alone tub & spacious w/in closet. Full Tarion Warranty and expanded HST rebate apply to this pre-construction home. (id:51382)
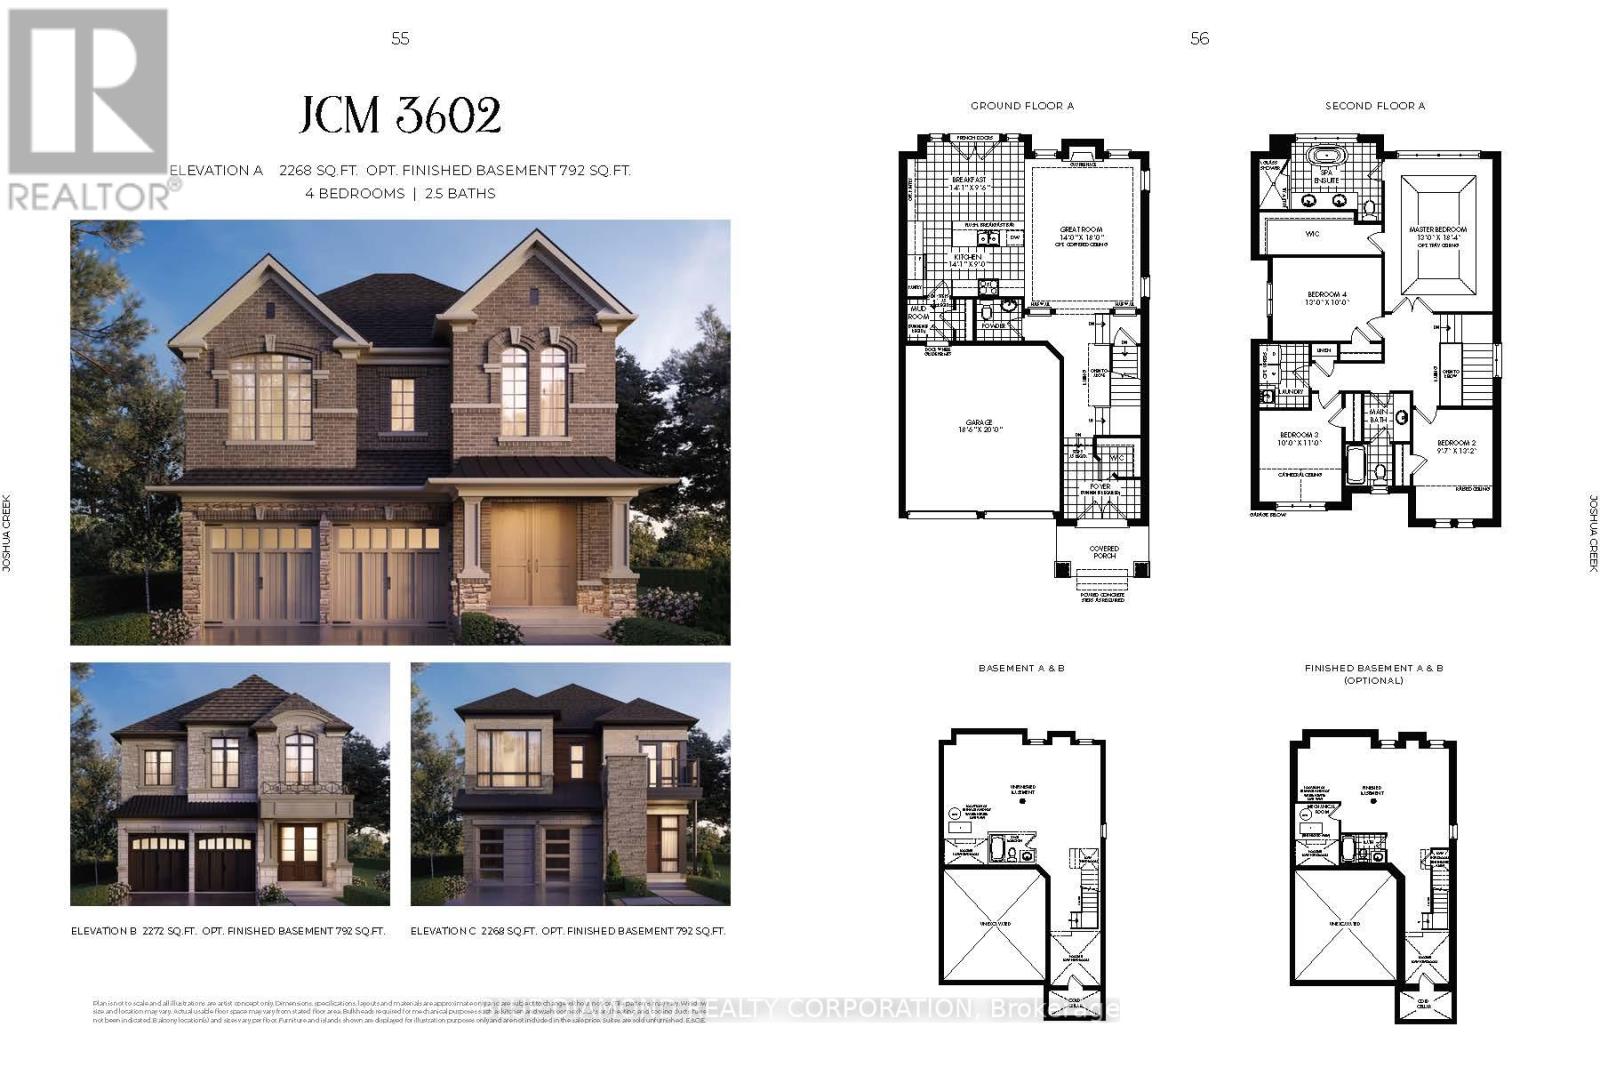
1323 Loon Lane
Oakville (Jm Joshua Meadows), Ontario
Welcome to Joshua Creek Montage by Primont Homes! This spacious double car garage freehold detached home is currently under construction and has an expected move in date of Summer 2027. Enjoy main floor family living with convenient garage access to mud room, eat-in kitchen with breakfast bar open to the great room and backyard. Upstairs, you will find a spacious primary with generous w/in closet and spa bath, 3 additional bedrooms and laundry room. Full Tarion Warranty and expanded HST rebate apply to this pre-construction home. (id:51382)
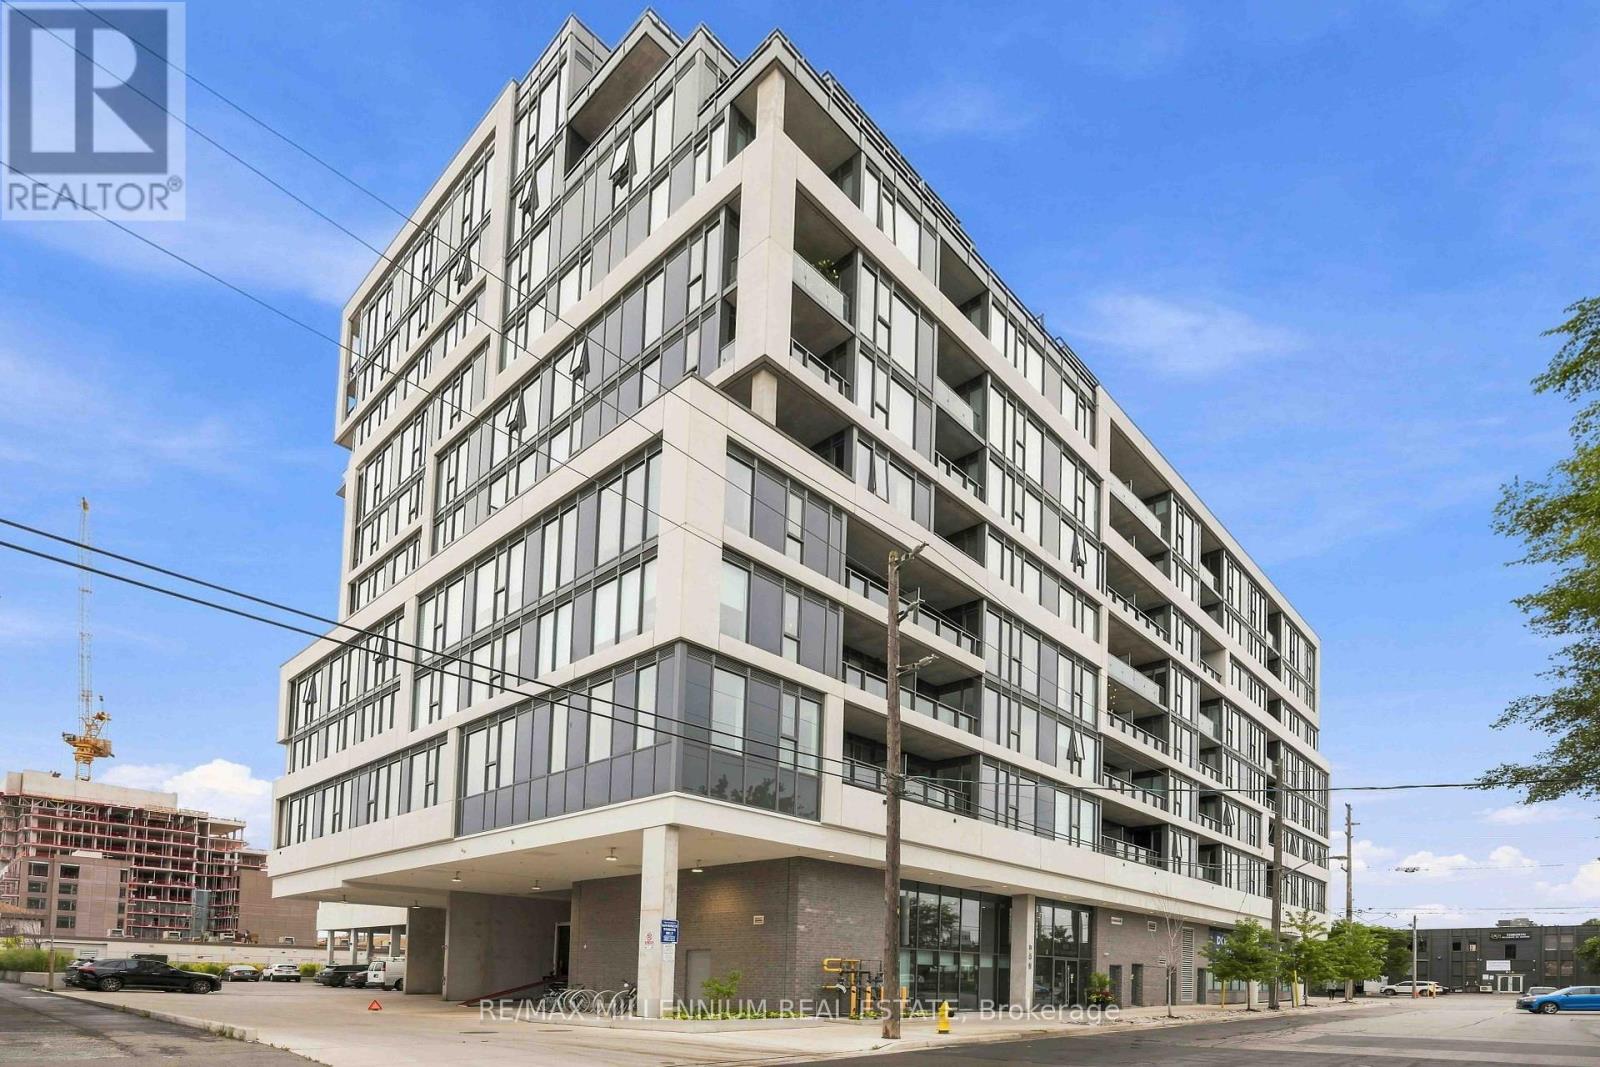
217 - 859 The Queensway
Toronto (Stonegate-Queensway), Ontario
Experience modern living in the heart of The Queensway in this beautifully finished 1/Bed, 1/Bath suite designed for both comfort and style. The bright open concept layout flows effortlessly onto your private balcony, creating the perfect spot for morning coffee or unwinding at the end of the day. Contemporary finishes throughout and an included locker make everyday living both stylish and functional. The lifestyle extends well beyond your suite. Start your morning with a workout in the fitness centre or yoga studio, catch a movie without leaving home in the private theatre, or spend summer evenings relaxing on the rooftop patio and outdoor cabanas. With concierge service and The Queensway's restaurants, cafés, shops, parks and transit just outside your door, this is urban living with everything you need to work, relax and entertain right at home. (id:51382)
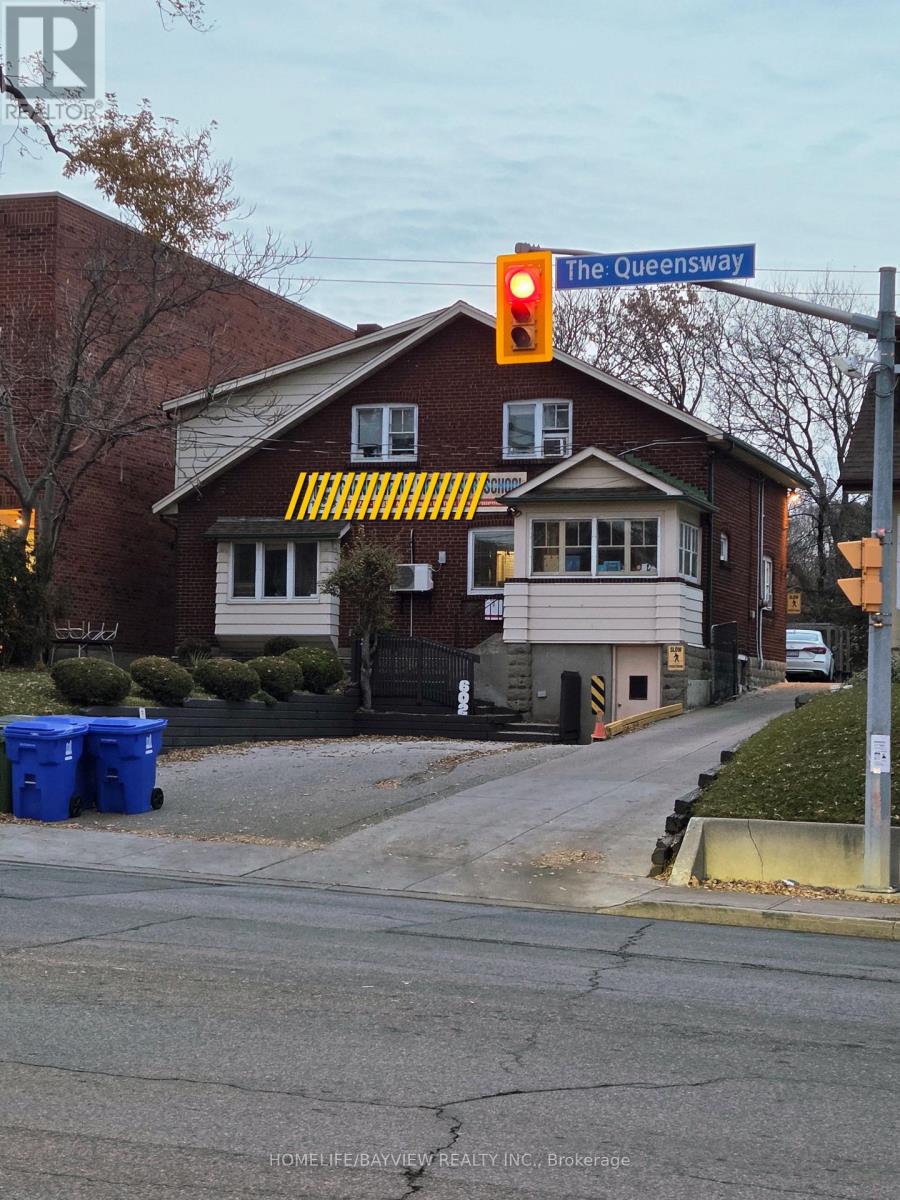
602 The Queensway Way
Toronto (Stonegate-Queensway), Ontario
Investors, Opportunity In Prime Location - Right On The Queensway! Development opportunity with great exposure, foot traffic and high visibility. For an individual who is an investor, substantial income may be derived from Tenants. future, Ideal for Builders, Retail store, Financial Office, dentist office, Architect, Insurance, Etc. Standalone Building With Plenty 6 Parking space. The property has been leased to Montessori school for over 20 years . The lease will be extended for an additional three years in the near future. Please refrain from entering the school premises directly, as we do not wish to cause any disturbance to the tenant or the children at the school. The property is for Sale not the business. (id:51382)
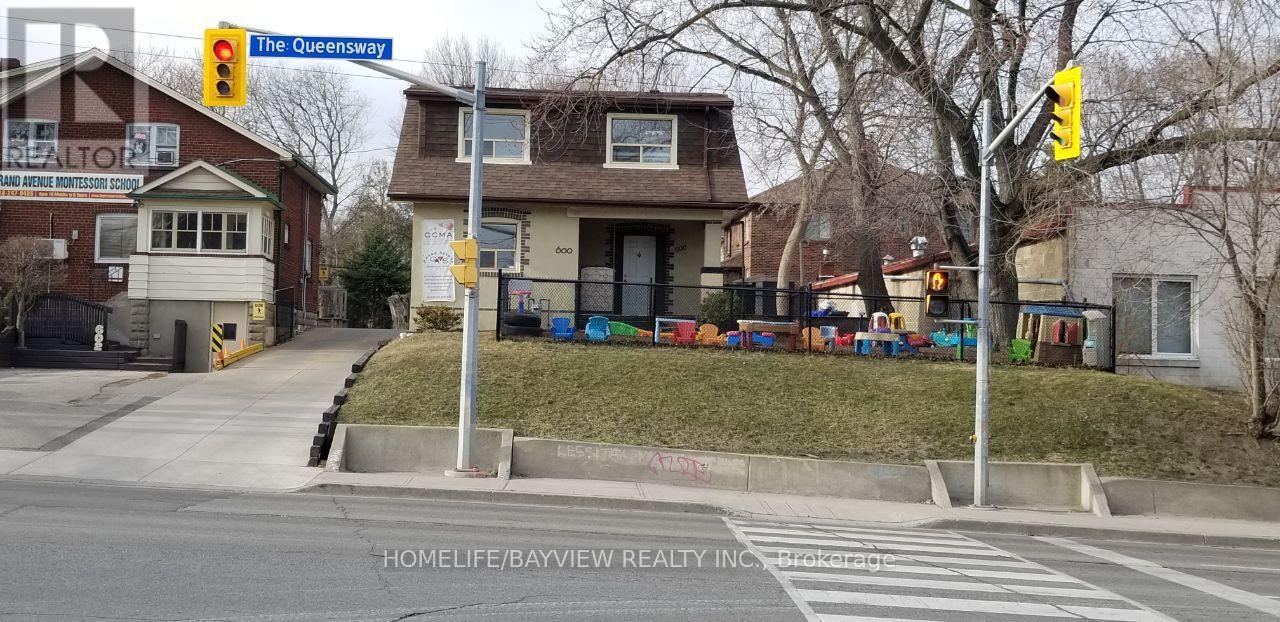
600 The Queensway Toronto W7 Way
Toronto (Stonegate-Queensway), Ontario
Investors, Opportunity In Prime Location - Rent is Future Right On The Queensway! For an individual who is an investor, substantial income may be derived from Tenants. Development opportunity with great exposure, foot traffic and high visibility. Ideal for Builders, Retail store, Financial Office, dentist office, Architect, Insurance, Etc. Standalone Building With Plenty 6 Parking space. The property has been leased to Montessori school for over 20 years . The lease will be extended for an additional three years in the near future. Please refrain from entering the school premises directly, as we do not wish to cause any disturbance to the tenant or the children at the school. The property is for Sale not the business. (id:51382)
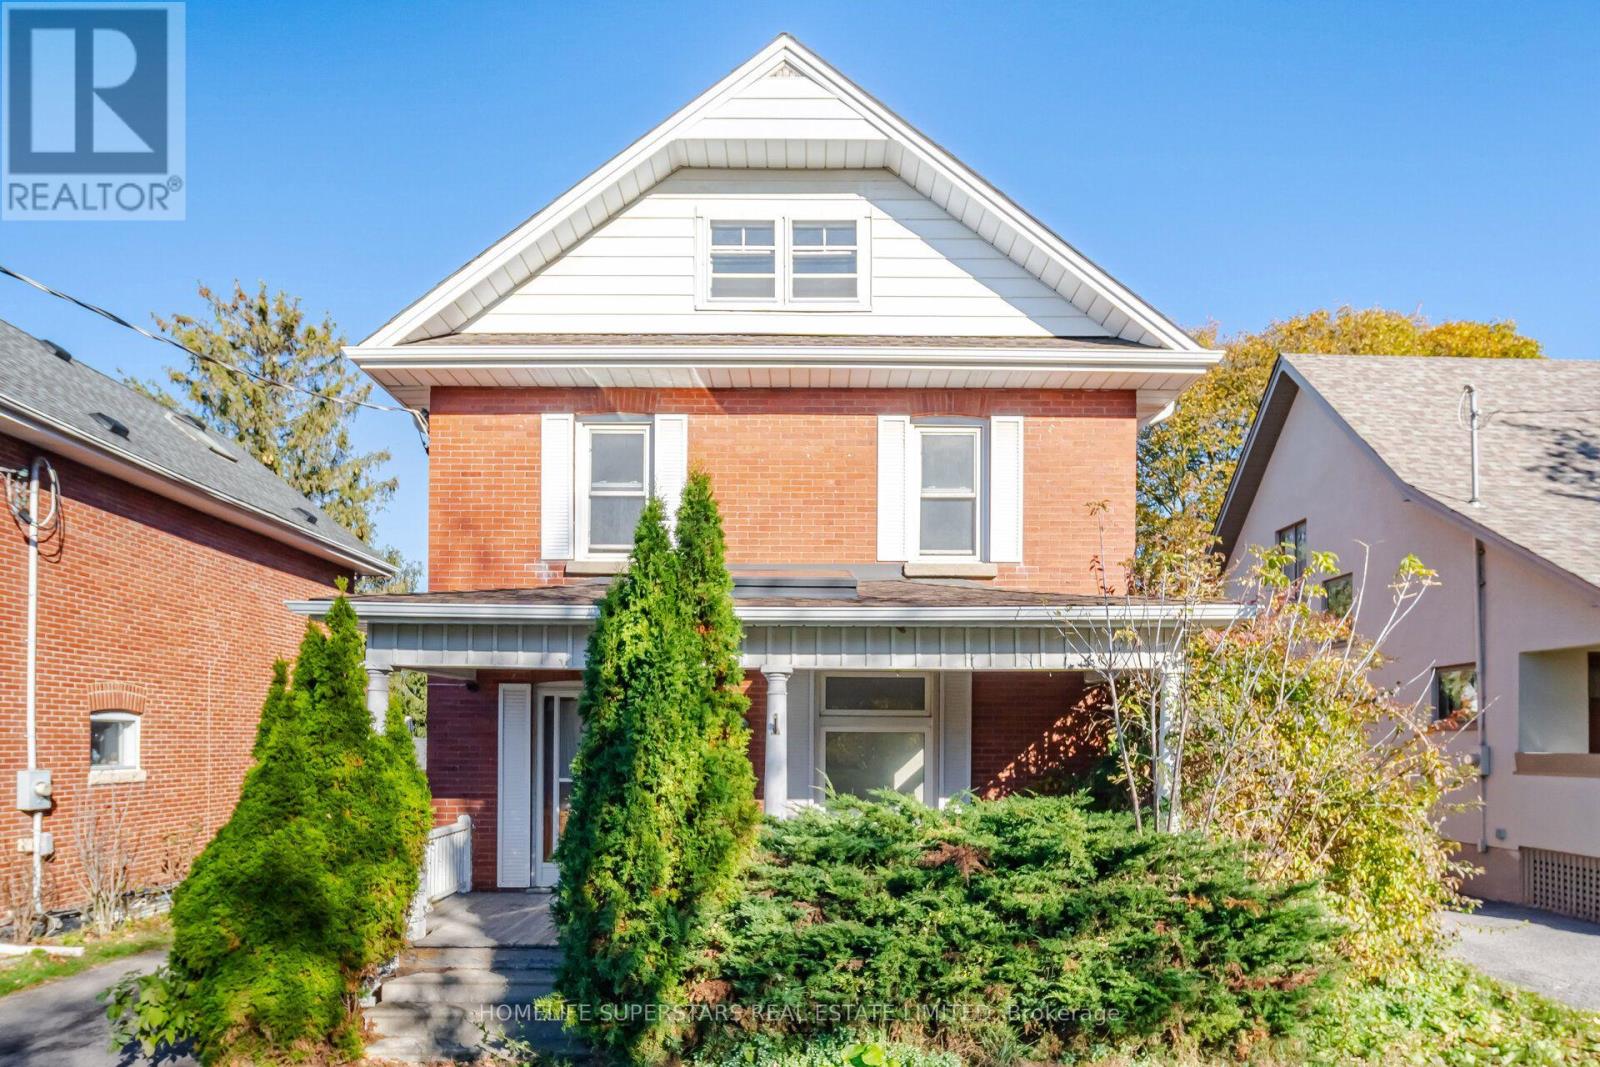
103 Arden Avenue
Newmarket (Central Newmarket), Ontario
Welcome to 103 Arden Avenue, a charming detached 2.5-storey Century Home situated on a 43' x 98' lot in Central Newmarket. Offering 2,479 sq. ft. above grade, this spacious home features 4 bedrooms, a covered front porch and a long private driveway. The versatile loft offers additional space ideal for a home office, playroom, den or bonus living area. Enjoy an updated kitchen featuring all new appliances, along with updated electrical completed with an ESA permit. A unique opportunity to own a character-filled home with modern updates in a convenient location. *Washer and dryer to be installed. Heat pump and A/C to be installed on the third floor.* (id:51382)
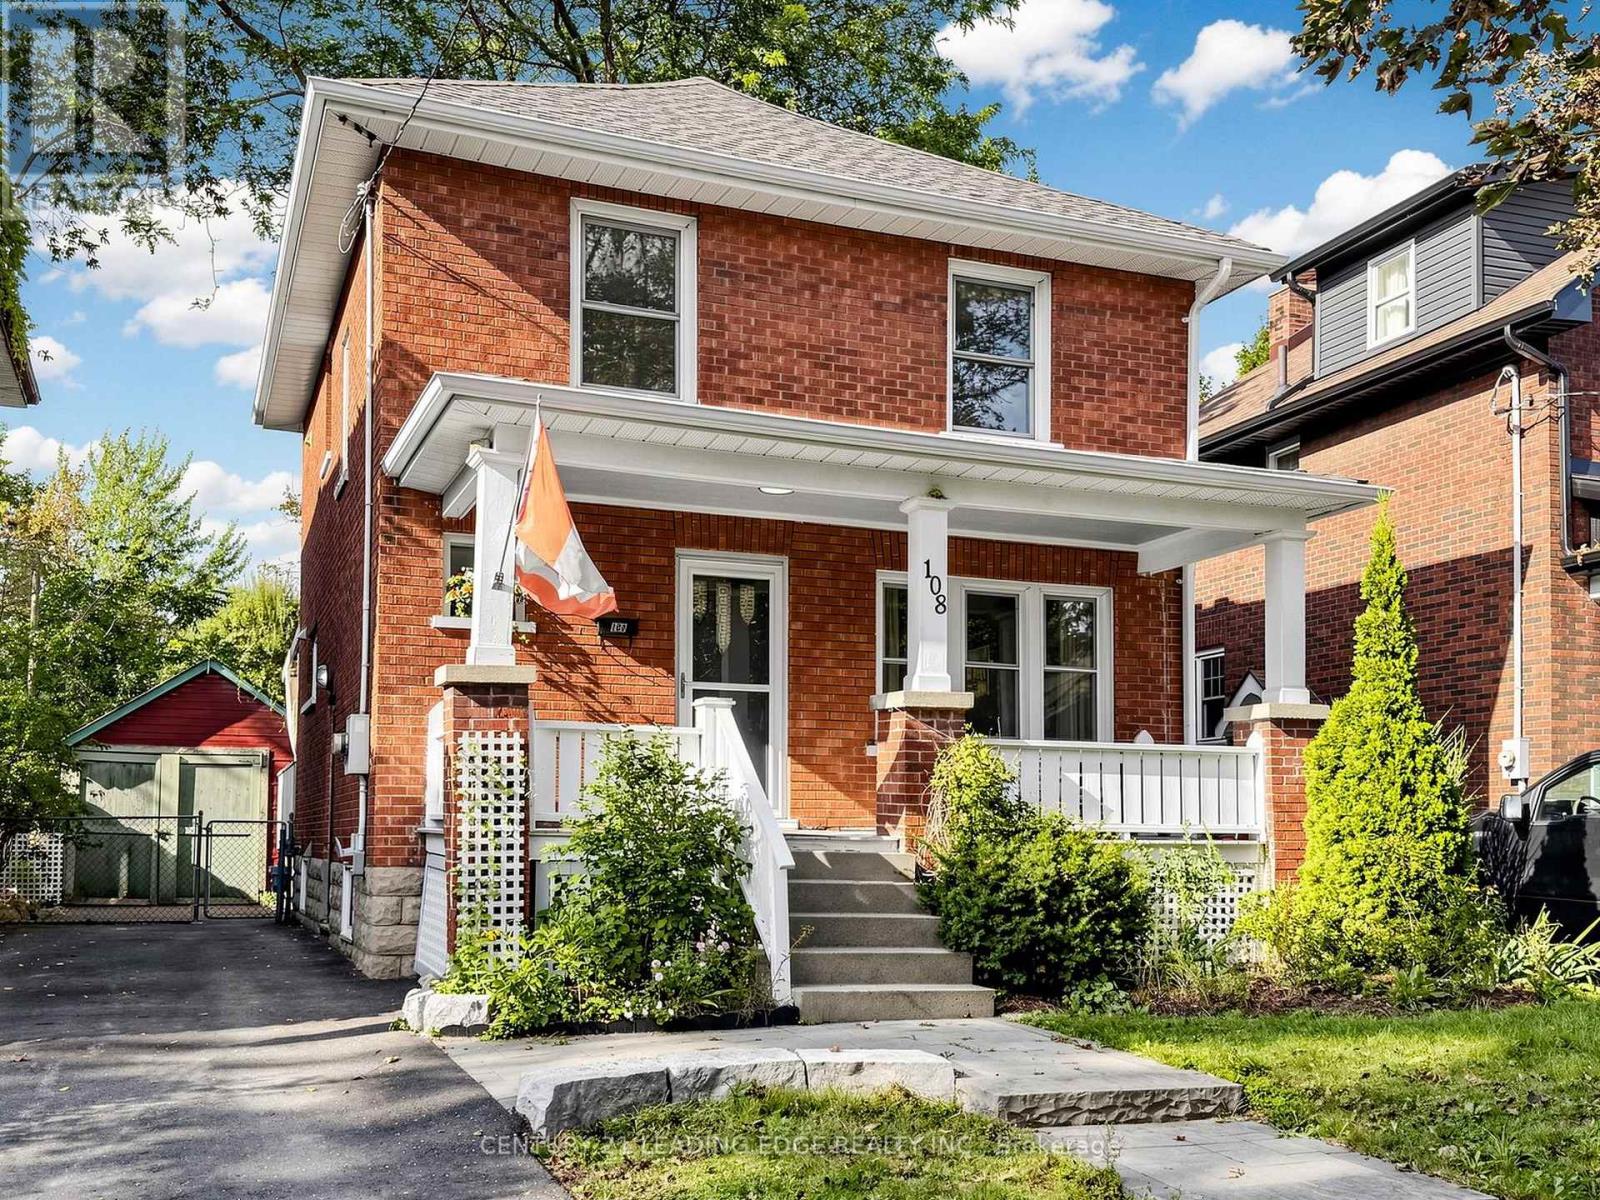
108 Frederick Street
Oshawa (O'neill), Ontario
This charming almost century-old brick home, in a desirable neighbourhood offers you 2 stories, 3 bedrooms and an extra 4th room upstairs which would make a lovely home office or craft room.In this safe and family-friendly location you will be close to schools, parks, hospital, public transit and downtown Oshawa.Enjoy a bright and functional layout throughout. Walkout to the fully fenced and private backyard, perfect for entertaining, relaxing, and enjoying outdoor living. Upstairs, you'll find along with the3 bedrooms and bonus 4th room, a 4 piece bathroom with radiant floor heating.Perfect blend of comfort, character, and convenience. An outstanding opportunity for first time buyers, growing families, and savvy investors alike. (id:51382)
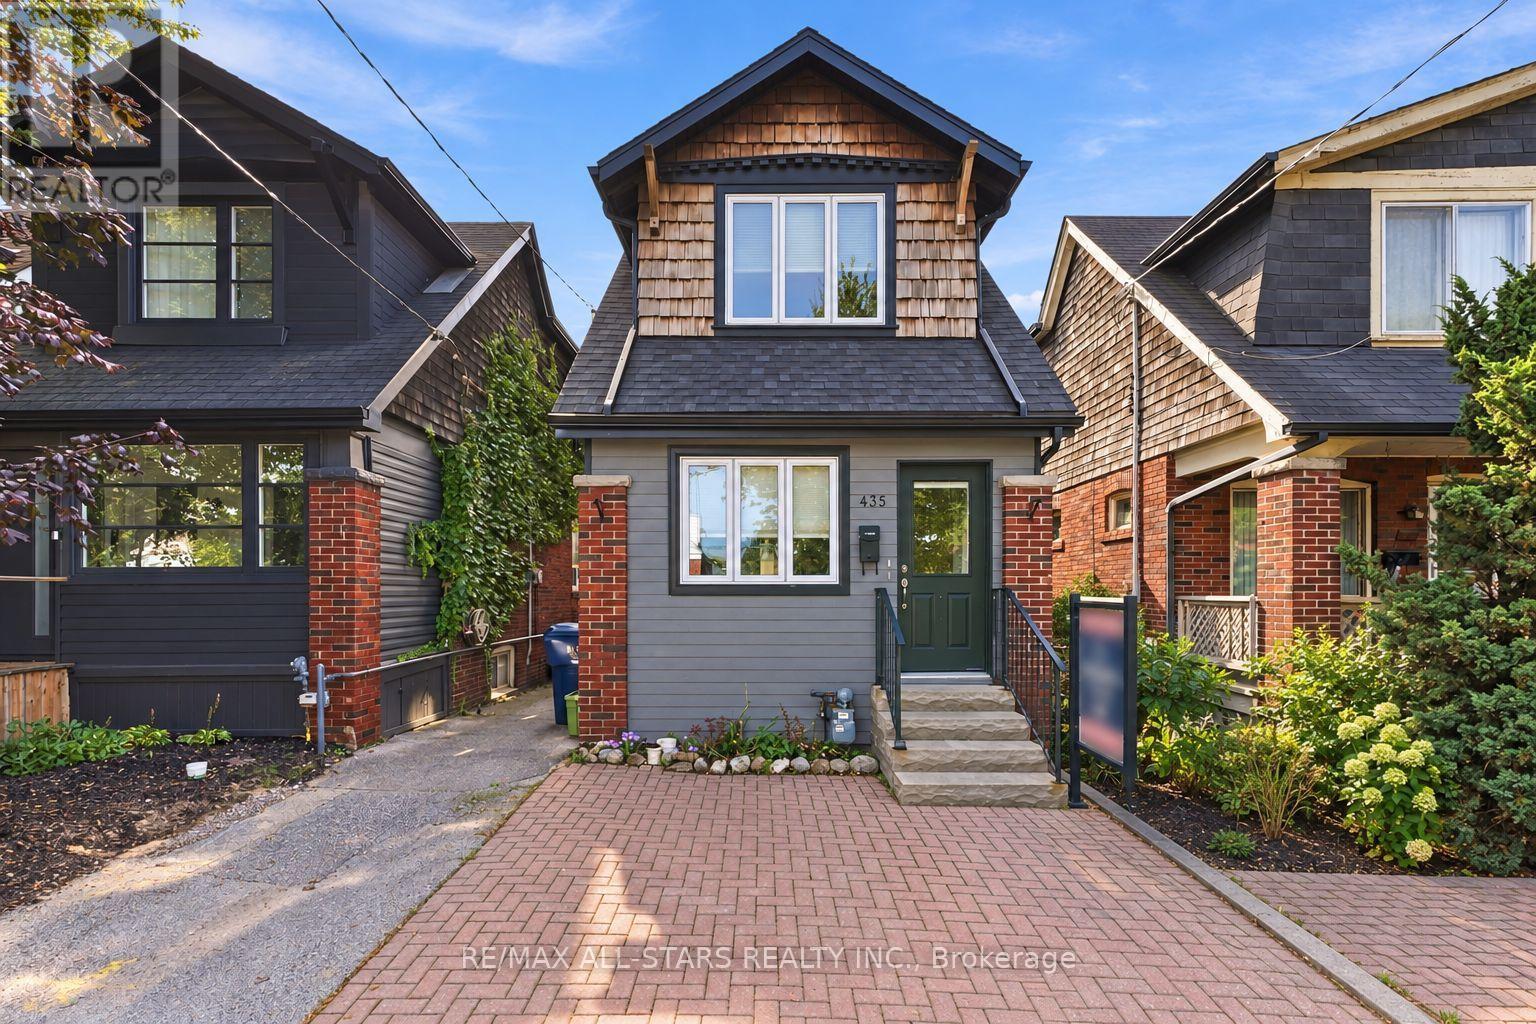
435 Mortimer Avenue
Toronto (Danforth Village-East York), Ontario
Not your standard income property! We are talking high end finishes no details or space has been overlooked. Welcome to 435 Mortimer Avenue, an income property in Toronto's Danforth Village-East York neighbourhood. Registered as a duplex with a basement apartment, the home currently offers three self-contained living spaces, each with its own kitchen, four-piece bathroom, and laundry. Every level has been thoughtfully laid out to make the most of its space, creating comfortable, independent homes well suited to city living.The main-floor one-bedroom suite features hardwood floors, a separate living room, and an updated eat-in kitchen. Upstairs, the bachelor-style suite offers hardwood floors and access to a beautiful private large patio/balcony, along with a new washer and dryer. The lower-level one-bedroom apartment has an open kitchen and living area, a separate bedroom, and its own laundry.Fully tenanted with an established rent roll, this is a compelling opportunity for an investor. The existing tenants willing to stay, offering continuity for a buyer looking to maintain the property's current rental use. The flexible layout may also appeal to multigenerational families or first-time buyers interested in exploring the possibility of living in one space while rental income from the others helps with ownership costs. Its East York location offers a residential setting with convenient access to downtown Toronto. Included in the sale are three fridges, three stoves, three washers and dryers, existing light fixtures, window coverings, and an owned on demand hot water heater. With independent entries and amenities on every level and income already in place, 435 Mortimer offers both immediate appeal and options for the future uses. Don't miss the exceptional opportunity that doesnt come along often. Roof - 2016, Air Conditioning - 2018, Owned tankless water heater - 2023. (id:51382)
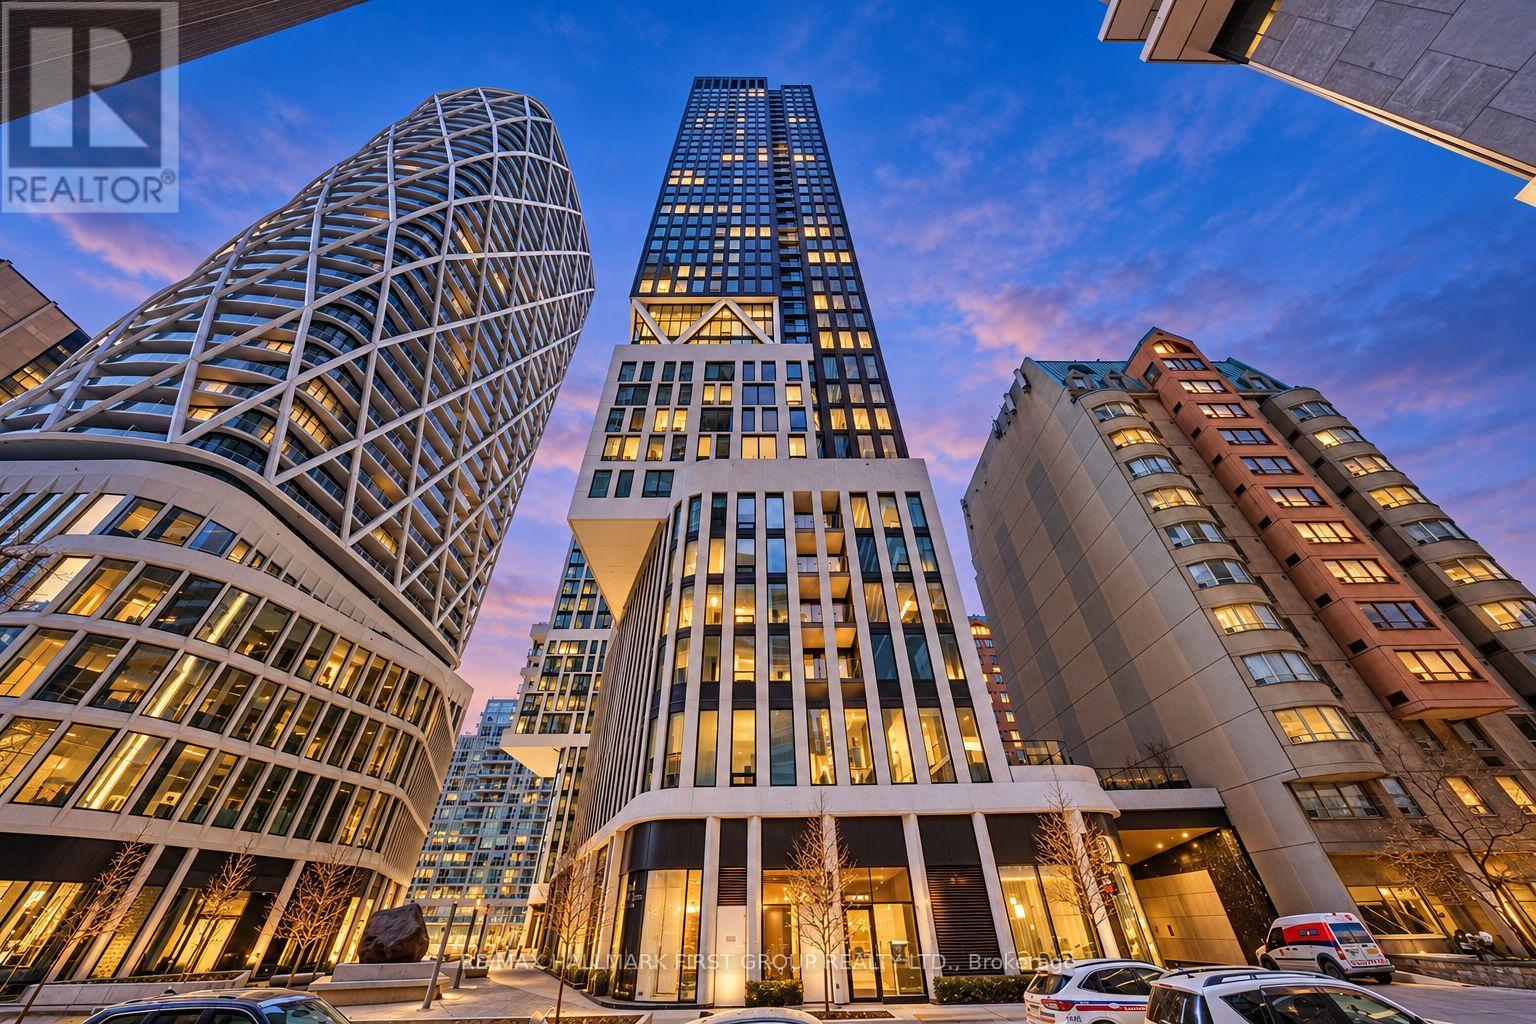
1235 - 230 Simcoe Street
Toronto (Kensington-Chinatown), Ontario
Welcome to this stylish one-bedroom suite at Artist Alley, offering thoughtfully designed living space in the heart of downtown Toronto. The open-concept layout features a combined living and dining area that flows seamlessly into a sleek modern kitchen with premium appliances, complemented by elegant laminate flooring throughout. Enjoy exceptional building amenities, including a fully equipped fitness centre and beautifully designed common areas.Ideally located steps to TTC, dining, entertainment, shopping, museums, universities, and major hospitals, with OCAD University across the street. Experience the convenience and comfort of downtown living. Photos have been AI-enhanced. The unit is currently leased at $2,200/monthuntil August 31, 2027. Rent has been prepaid, and the portion attributable to the period afterclosing will be credited to the buyer on closing. (id:51382)
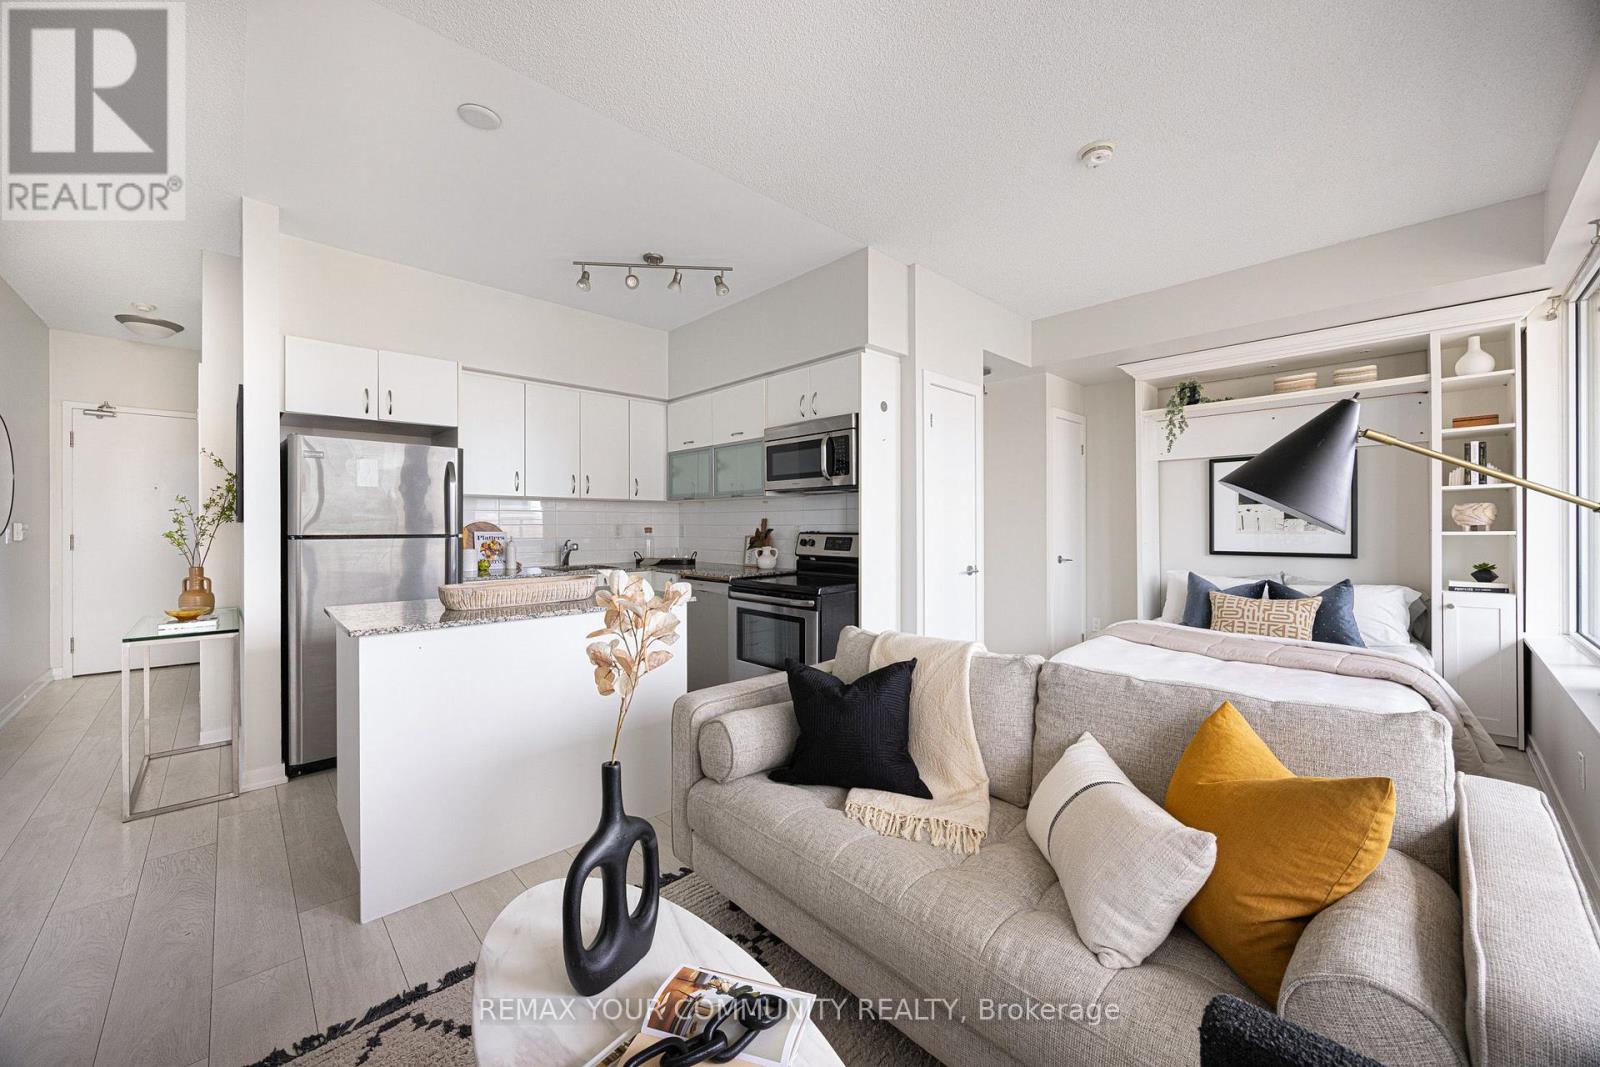
1109 - 55 East Liberty Street
Toronto (Niagara), Ontario
The possibilities are infinity when you live at 55 East Liberty! Whether you're a first-time home buyer, downsizer, investor, or looking for that perfect pied-à-terre in the city, this is the condo that'll meet your needs without breaking the bank. Unit 1109 is an oversized studio that feels like a 1-bedroom condo. Want a separate bedroom? Just add a partition wall - the size is definitely there. Why settle for those narrow, bowling alley-style condos when this unit has an ultra wide layout with a full wall of windows, an oversized kitchen with a large centre-island, a spacious living area with an actual wall for your TV, and a dedicated sleeping area complete with a convenient built-in Murphy bed. And then there's the outdoor space... walk out to your own private terrace overlooking the lush green roof with unobstructed views all the way to the lake! The icing on the cake? It even comes with its own dedicated underground parking space. All of this at an unbeatable price in the heart of Liberty Village. Bliss Condos is a well-managed building with plenty of amenities including a gym, indoor pool, party room, concierge, and more. Located in vibrant Liberty Village, you'll have access to an array of shops, cafes, gyms, and restaurants - it's so convenient you'll hardly ever need to leave! There are plenty of dog parks nearby, so you and your pup will both feel right at home. King Street West, Queen Street West, and Ossington Avenue are all just a short walk away, offering even more dining, entertainment, and transit options. With easy access to the Gardiner Expressway and Lakeshore Blvd. W., traveling around or out of the city and to the airport is a breeze. Don't miss out on this incredible opportunity to own a condo in one of Toronto's most sought-after neighbourhoods! Urban living doesn't get much better than this. Welcome Home! (id:51382)
69 Montressor Drive
Toronto (St. Andrew-Windfields), Ontario
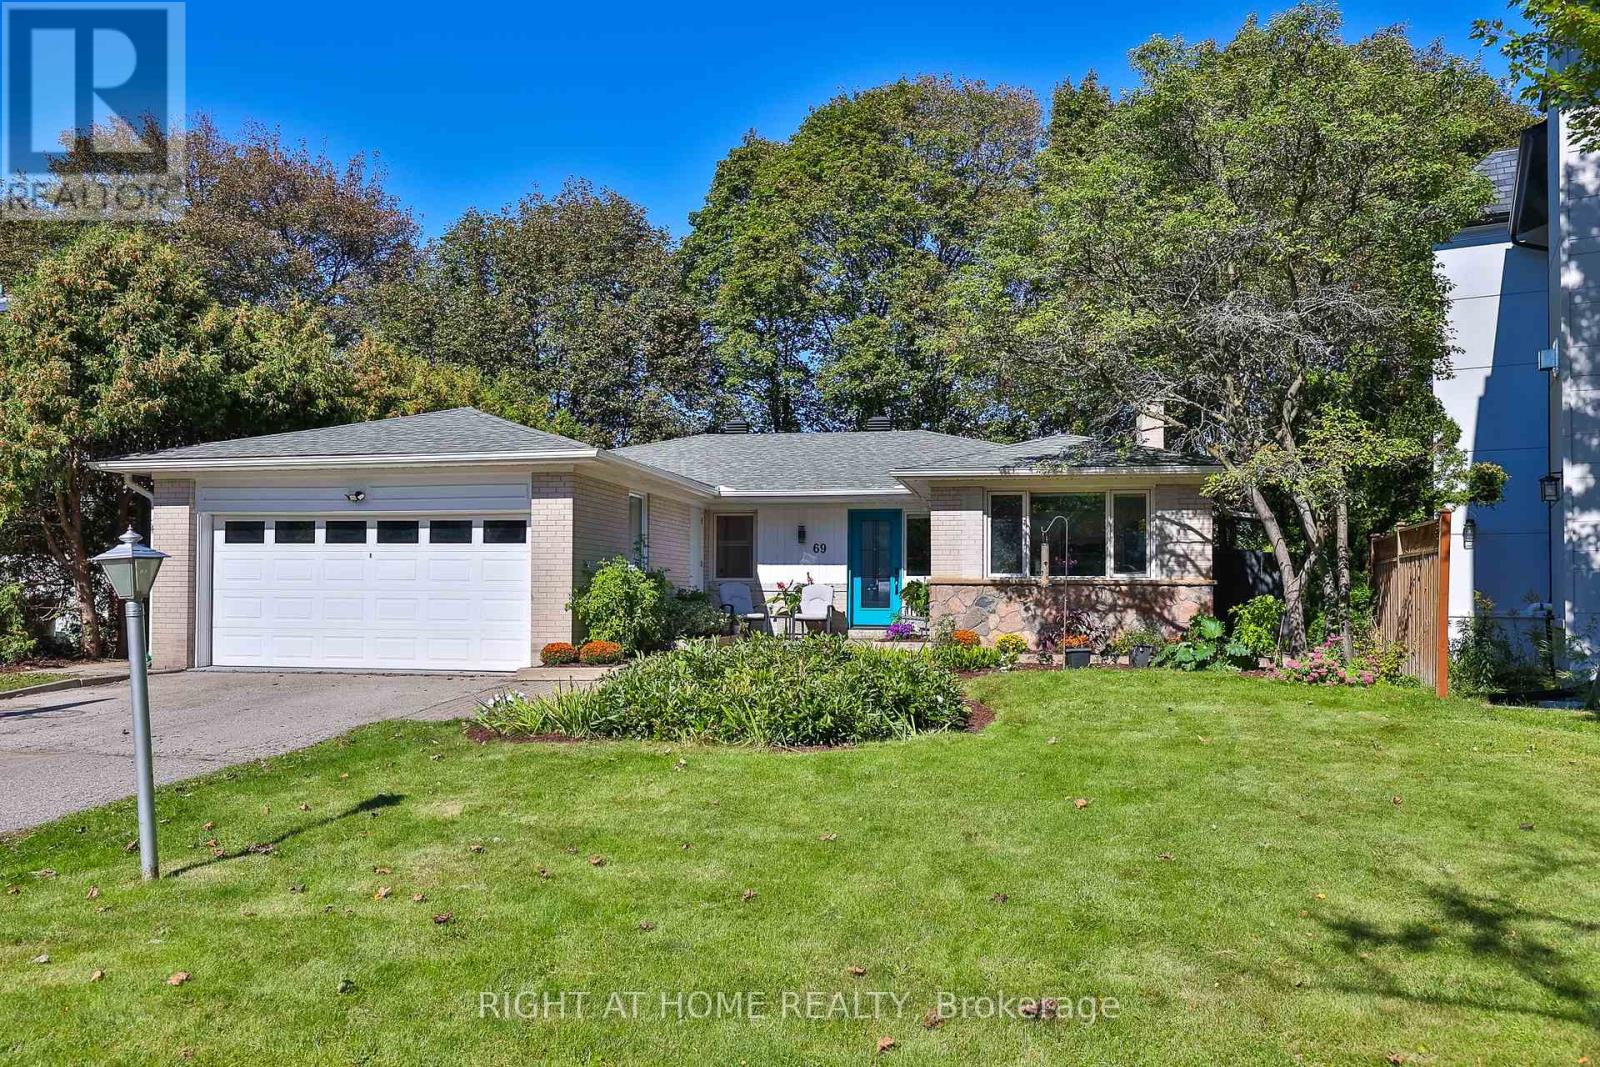
Rare bungalow retreat in St. Andrew-Windfields. Surrounded by mature trees and exceptional privacy, this beautifully maintained and thoughtfully updated bungalow offers six bedrooms, 3 bathrooms, and 3000 square feet plus of bright, finished living space, all in a peaceful, cottage-inspired setting in the city.An exceptionally versatile walkout design offers a main floor bright kitchen with abundant storage and quality appliances, a dining room with a walkout to the multi-level upper deck, and a spacious living room with fireplace and expansive picture, and casement windows overlooking the lush, treed backyard. Three bedrooms and two bathrooms complete this sun-filled level.The fully finished, above-grade lower level, with its own entrance and walkout to the backyard, offers remarkable versatility for family living. A welcoming family room provides a comfortable gathering space, while a large built-in desk, bookshelves and cabinetry create an ideal office or homework area. Three additional bedrooms including one with a charming window seat and another with a bay window and fireplace offer abundant possibilities for family, guests, home offices, fitness space or multi-generational living.Retreat to your private sauna, enjoy coffee in the garden beneath the gorgeous maple trees, or entertain and BBQ on one of the spacious decks. A 9' x 7' garden studio in the backyard provides additional flexibility as a home office, play space or quiet reading retreat.Located in one of Toronto's most coveted neighbourhoods, with convenient access to excellent schools, transit, shopping and Highway 401, this distinctive property offers a rare combination of space, greenery, privacy and tranquility without leaving the city.Buy with added confidence: Carson Dunlop Home Inspection Report (September 2026) available. (id:51382)
37 Tefley Road
Toronto (Newtonbrook West), Ontario
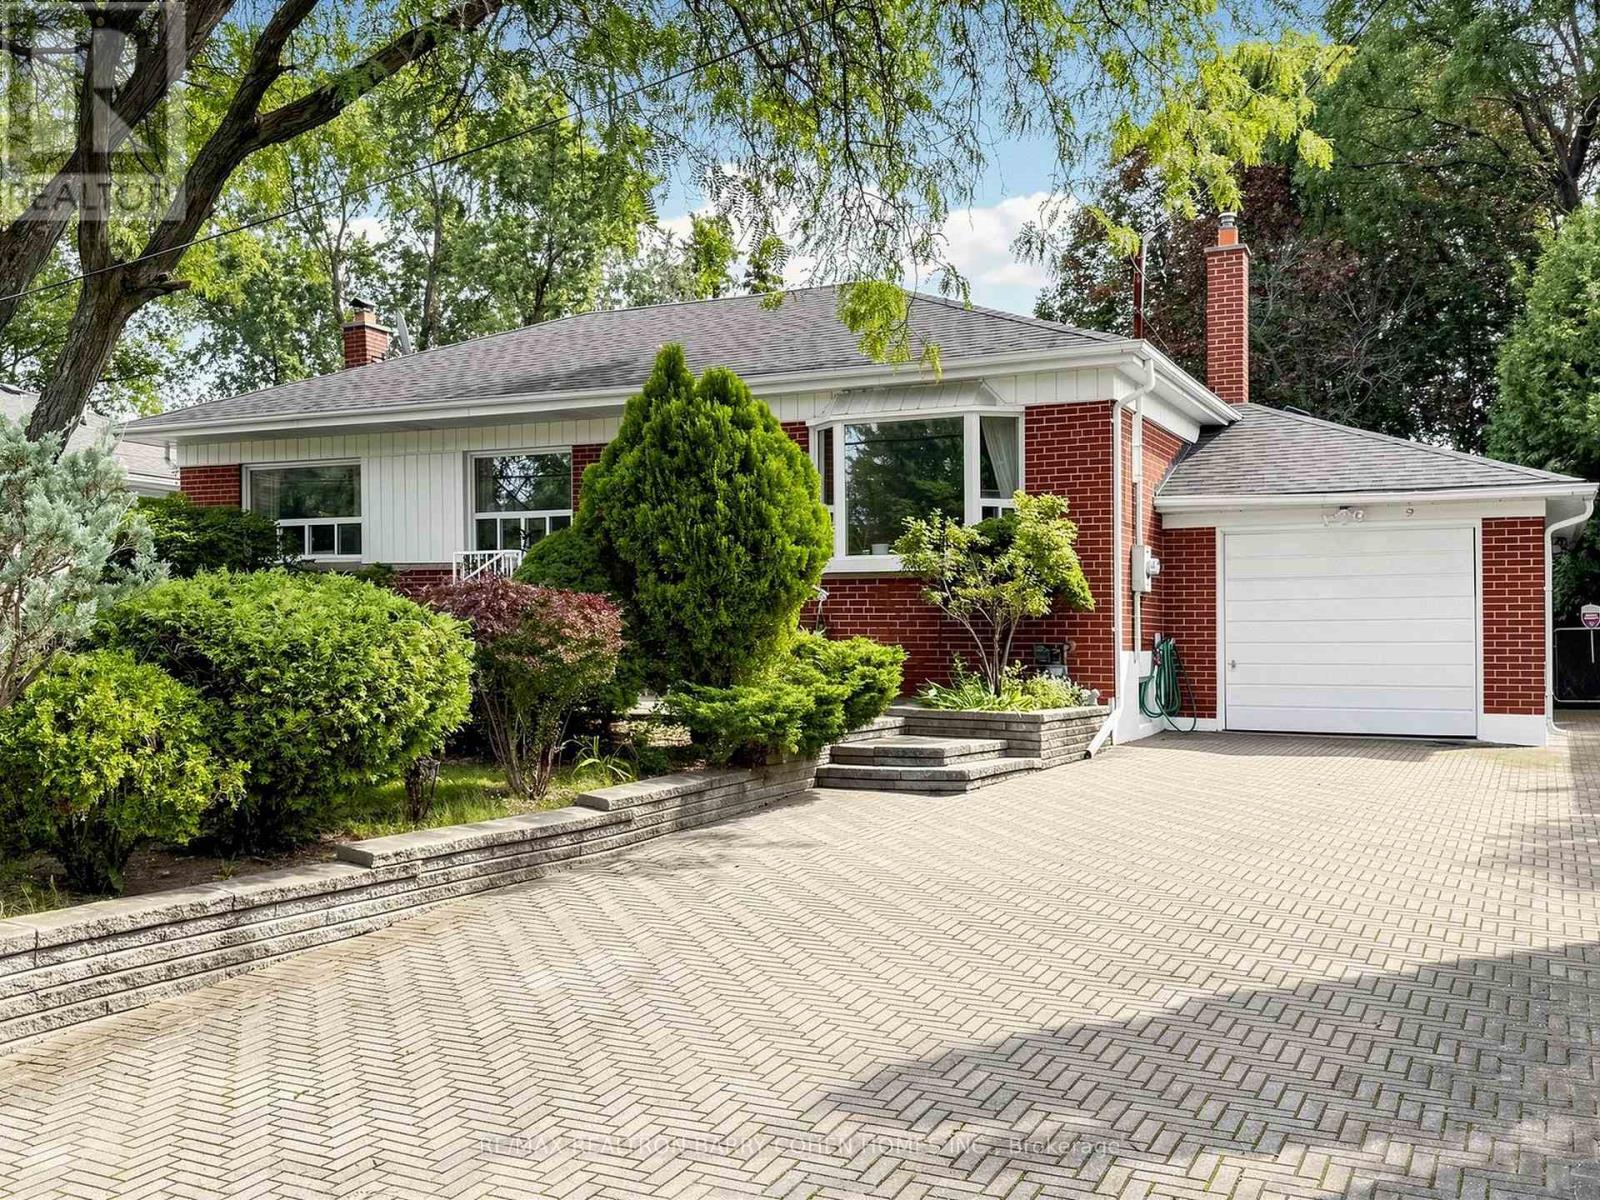
ATTENTION BUILDERS, INVESTORS & END-USERS - A RARE 66 X 129 FT LOT IN NEWTONBROOK WEST! An outstanding opportunity to secure an exceptionally wide property in an established North York neighbourhood surrounded by substantial redevelopment and multi-million-dollar homes. Move in and enjoy today, invest and hold, or build your dream home in the future. The existing solid-brick bungalow is well-maintained, functional and completely livable as-is, offering 3+1 bedrooms, 3 bathrooms, hardwood floors, an oversized attached garage and a finished lower level with separate entrance, second kitchen and additional living space - ideal for extended family or potential income. The expansive 66-foot frontage, deep 129-foot lot and mature private backyard create exciting possibilities for builders, investors and end-users alike. 200-amp electrical service and ample driveway parking. Conveniently located near Yonge Street, Finch Subway Station, TTC, schools, parks, shopping, restaurants and Highway 401. A compelling opportunity to own a substantial piece of North York land with a home you can comfortably live in today and exceptional potential for tomorrow - bring your vision and capitalize on the possibilities. (id:51382)
308 - 325 James Street S
Hamilton (Corktown), Ontario
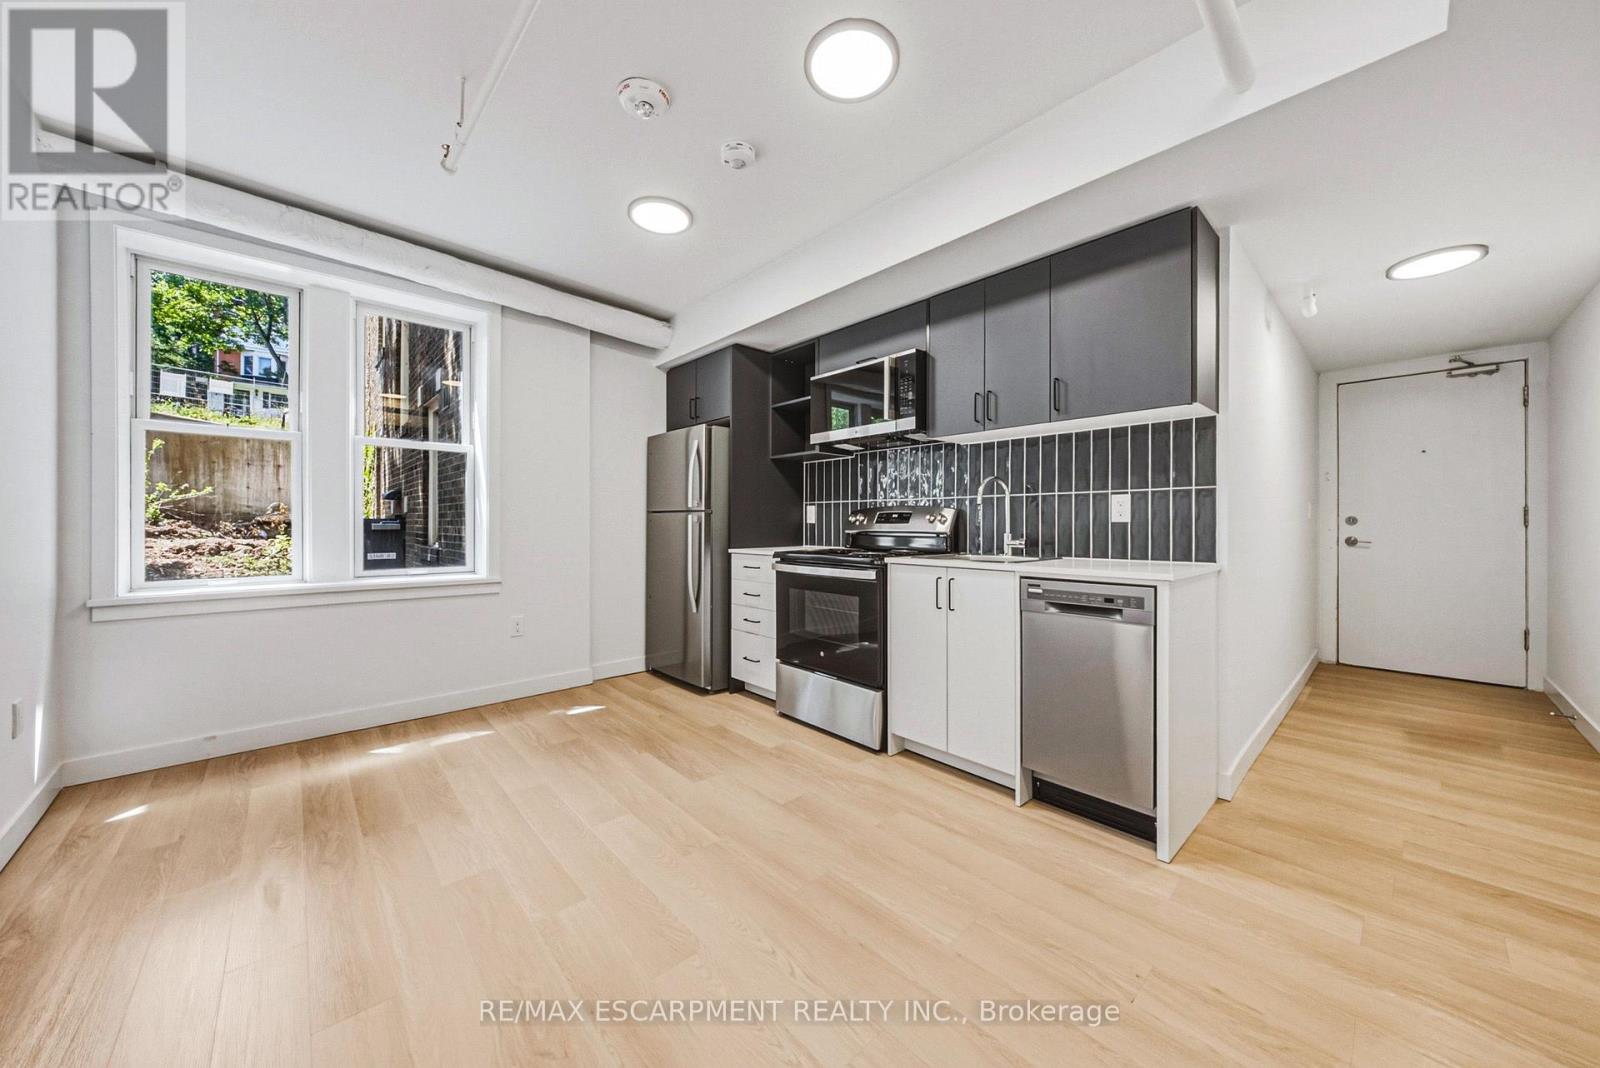
2 MONTHS FREE RENT! The perfect retreat for the busy healthcare professional! This brand-new, never-lived-in 1-bedroom rental offers sophisticated urban living inside a beautifully restored century-old heritage building. Designed with modern interiors, the suite features central A/C, a dishwasher, and the ultimate convenience of in-suite laundry. Situated just a 1-minute walk from St. Joseph's Hospital, healthcare professionals can easily walk to work and maximize downtime. Take advantage of the curated building amenities, including a state-of-the-art gym, a quiet library, and a flex lounge/study space. Commuting is a breeze with the Hamilton GO Centre just a 12-minute walk away, and nature lovers will appreciate being minutes from the Niagara Escarpment trails. Exceptional safety, historic prestige, and unmatched convenience come together here! (id:51382)
3232 Escada Drive
Mississauga (Churchill Meadows), Ontario
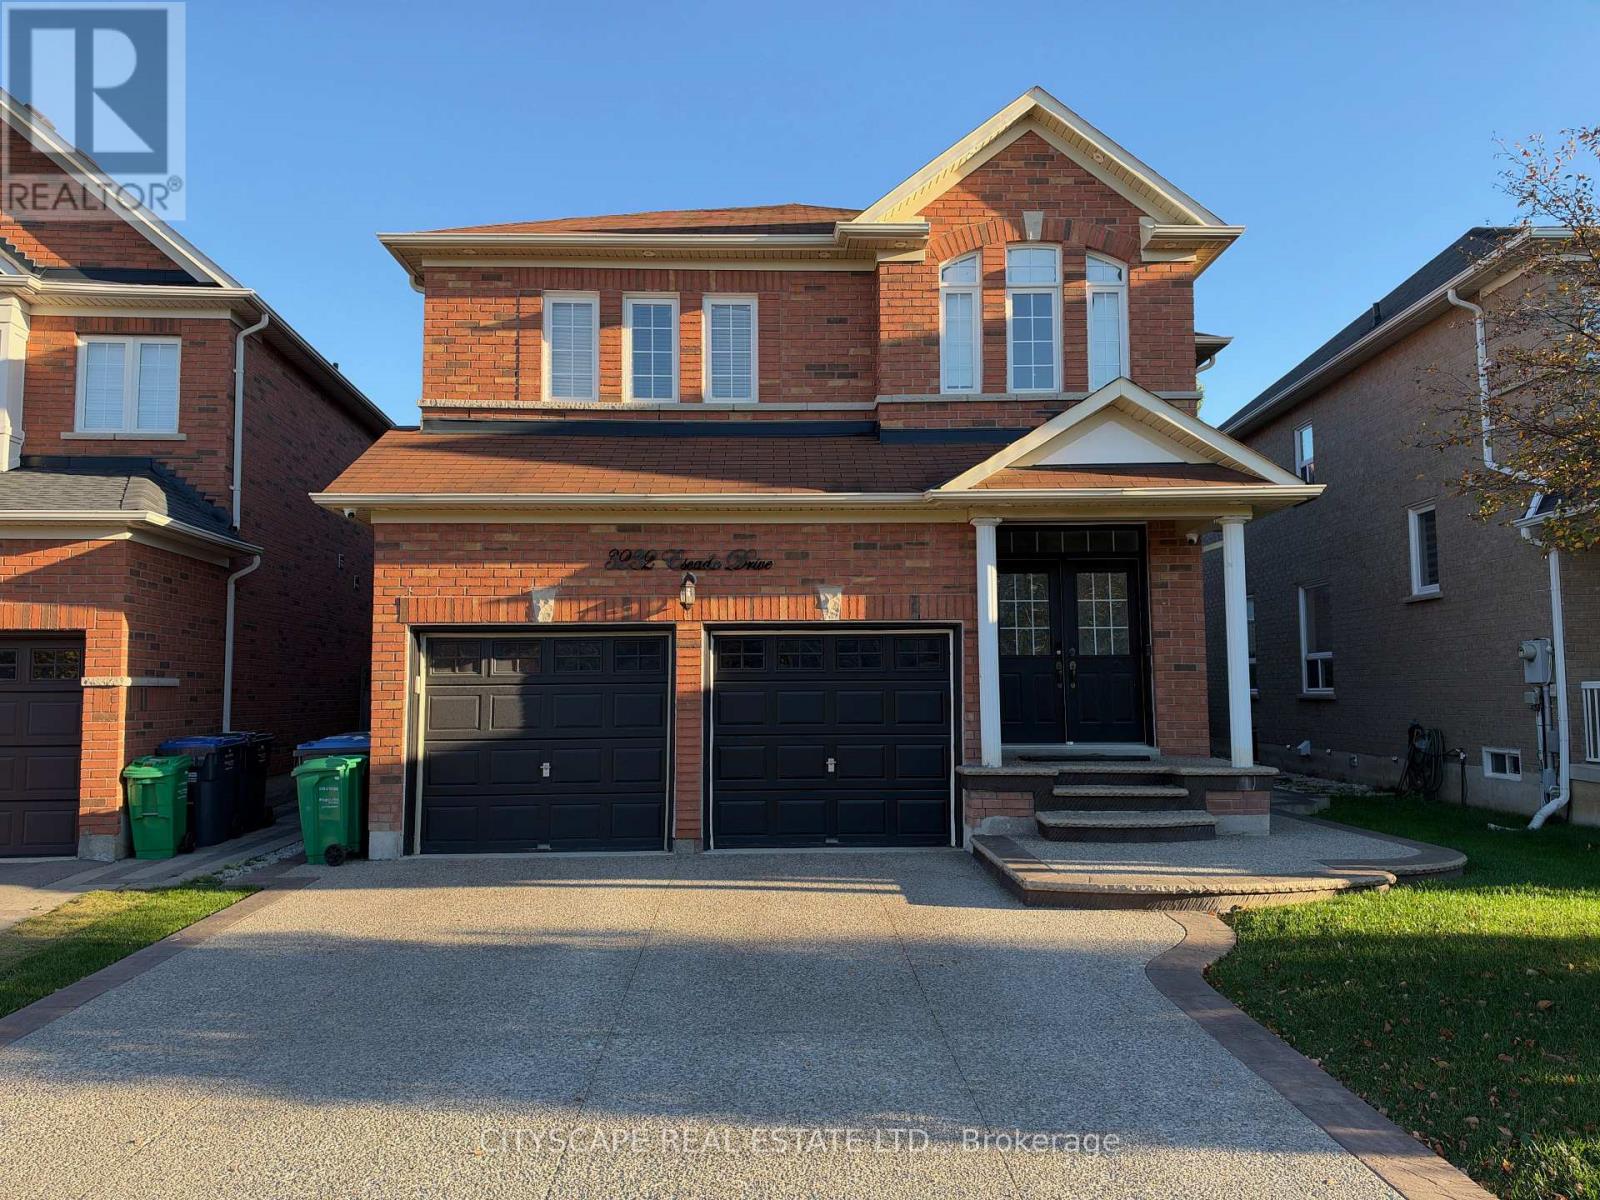
Welcome to this move-in-ready 4-bedroom home in the highly sought-after Churchill Meadows neighbourhood. Featuring 9-ft ceilings, hardwood flooring throughout the main and professionally cleaned carpets throughout second floors and a skylight that fills the home with natural light. The renovated kitchen offers modern finishes, ample cabinetry, and high-end appliances, while the spacious bedrooms and bathrooms provide comfort for the whole family. The office room in the basement offers additional space, ideal for a recreation room, home office, or extended family. Enjoy a bright and spacious backyard, perfect for relaxing or entertaining. A finished driveway adds to the home's curb appeal. Conveniently located near top-rated schools, parks, trails, public transit, major highways, Erin Mills Town Centre, Costco, restaurants, shopping, and Credit Valley Hospital. (id:51382)
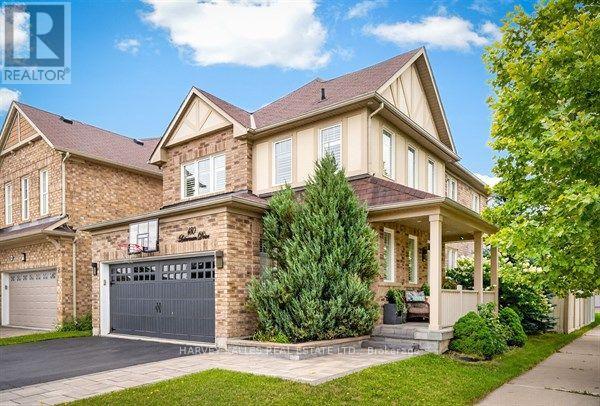
180 Leiterman Drive
Milton (Wi Willmott), Ontario
Absolutely Stunning Mattamy-Built Detached Home on a Premium Corner Lot! Welcome to this exceptionally bright and beautifully upgraded all-brick and stucco Mattamy-built detached home, perfectly situated in the highly desirable Willmott community. Set on a premium corner lot with a 2-car side-by-side driveway parking, this impressive home offers thousands of dollars in thoughtful upgrades and stylish finishes throughout. The main level features 9-foot ceilings, an open-concept layout, and hardwood flooring, creating a spacious and inviting atmosphere. The upgraded chef's kitchen is a true showpiece, featuring quartz countertops, a peninsula with waterfall-edge island, stylish backsplash, tall upper cabinetry with accent LED lighting, top-of-the-line stainless-steel appliances, and a wine refrigerator-perfect for both everyday living and entertaining. Hardwood flooring continues throughout the second floor, complemented by California shutters, flat ceilings, and indoor and outdoor LED pot lights. A unique mid-level family room provides the perfect private escape, complete with a built-in wall unit and plenty of natural light. Step outside to a beautifully landscaped yard designed for entertaining and relaxing, featuring a fire pit and a gas BBQ hook-up ideal for summer gatherings with family and friends. Additional highlights include a main-floor powder room, with convenient garage access, California shutters throughout, upgraded lighting, and exceptional attention to detail. A truly turnkey home offering style, functionality, and an outstanding location-this one is a must-see! (id:51382)
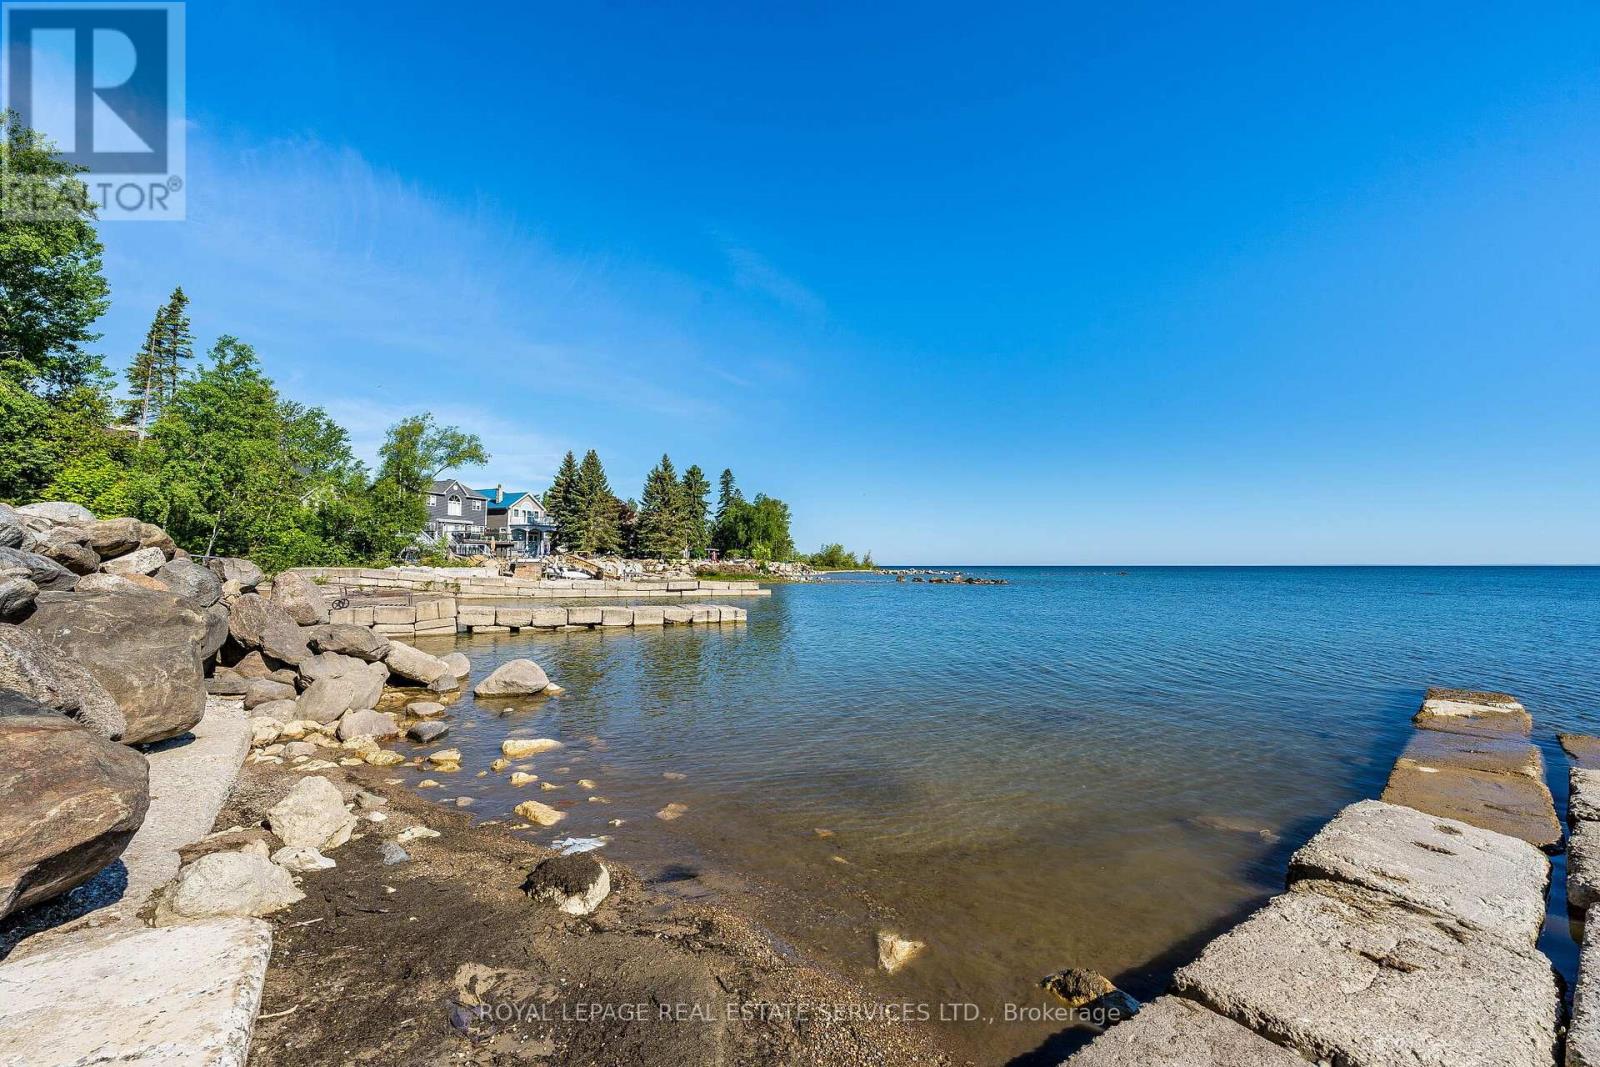
2228 Shore Lane
Wasaga Beach, Ontario
Discover a rare opportunity to enjoy coveted waterfront living on Georgian Bay at Brock Beach. This rarely available property offers the perfect setting to design and build your dream home, surrounded by the natural beauty of the waterfront.With municipal water, natural gas, and hydro connections available, this property provides a valuable head start toward your vision. A long-term closing is available, allowing the ideal buyer time to design their custom home, plan the details, and obtain the necessary building permits before closing. (id:51382)
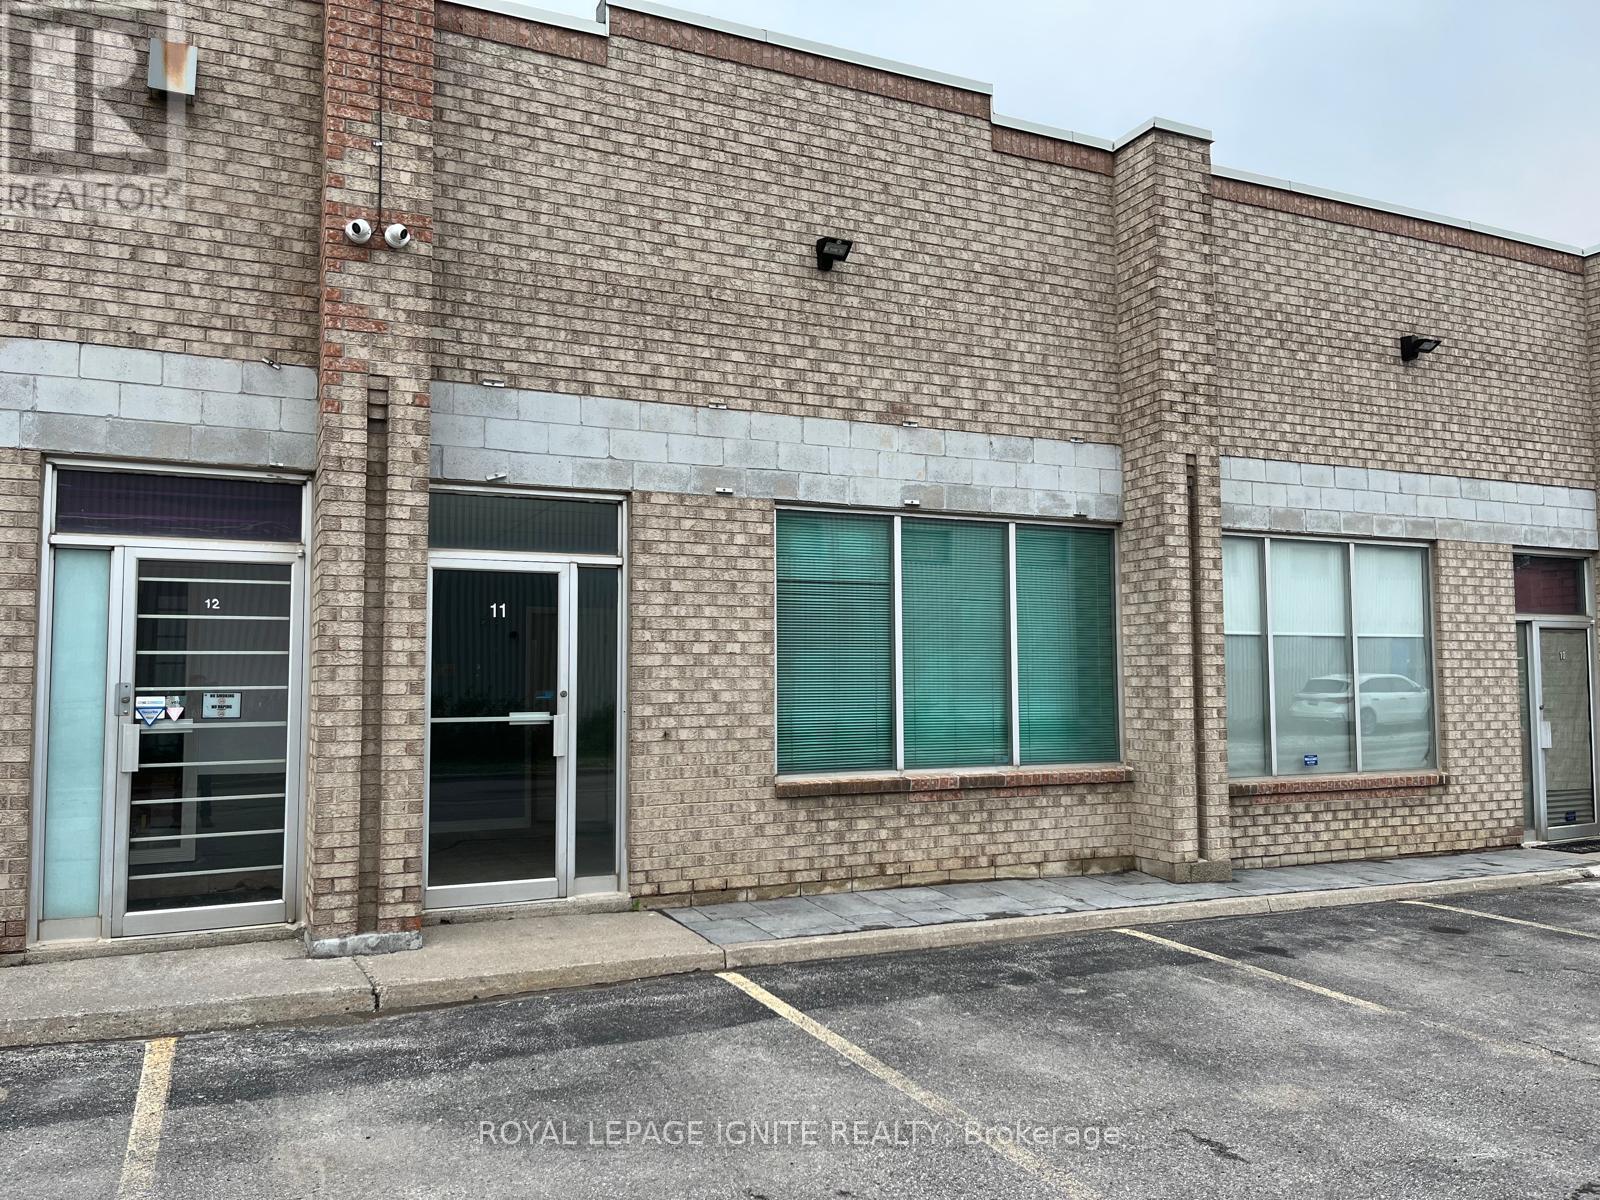
11 - 346 Newkirk Road
Richmond Hill (Crosby), Ontario
Space Is Well Suited For Many Business Uses. Office Space Located In The Front Of The Building With Work Space In The Back. Garage Bay Door Located At the Rear Entrance. Tenant Is Responsible For Electricity and Gas. Water is included in the Maintenance. Lease rate Includes TMI. Please see attached Uses and Restrictions (Automotive uses is not Permitted) (id:51382)
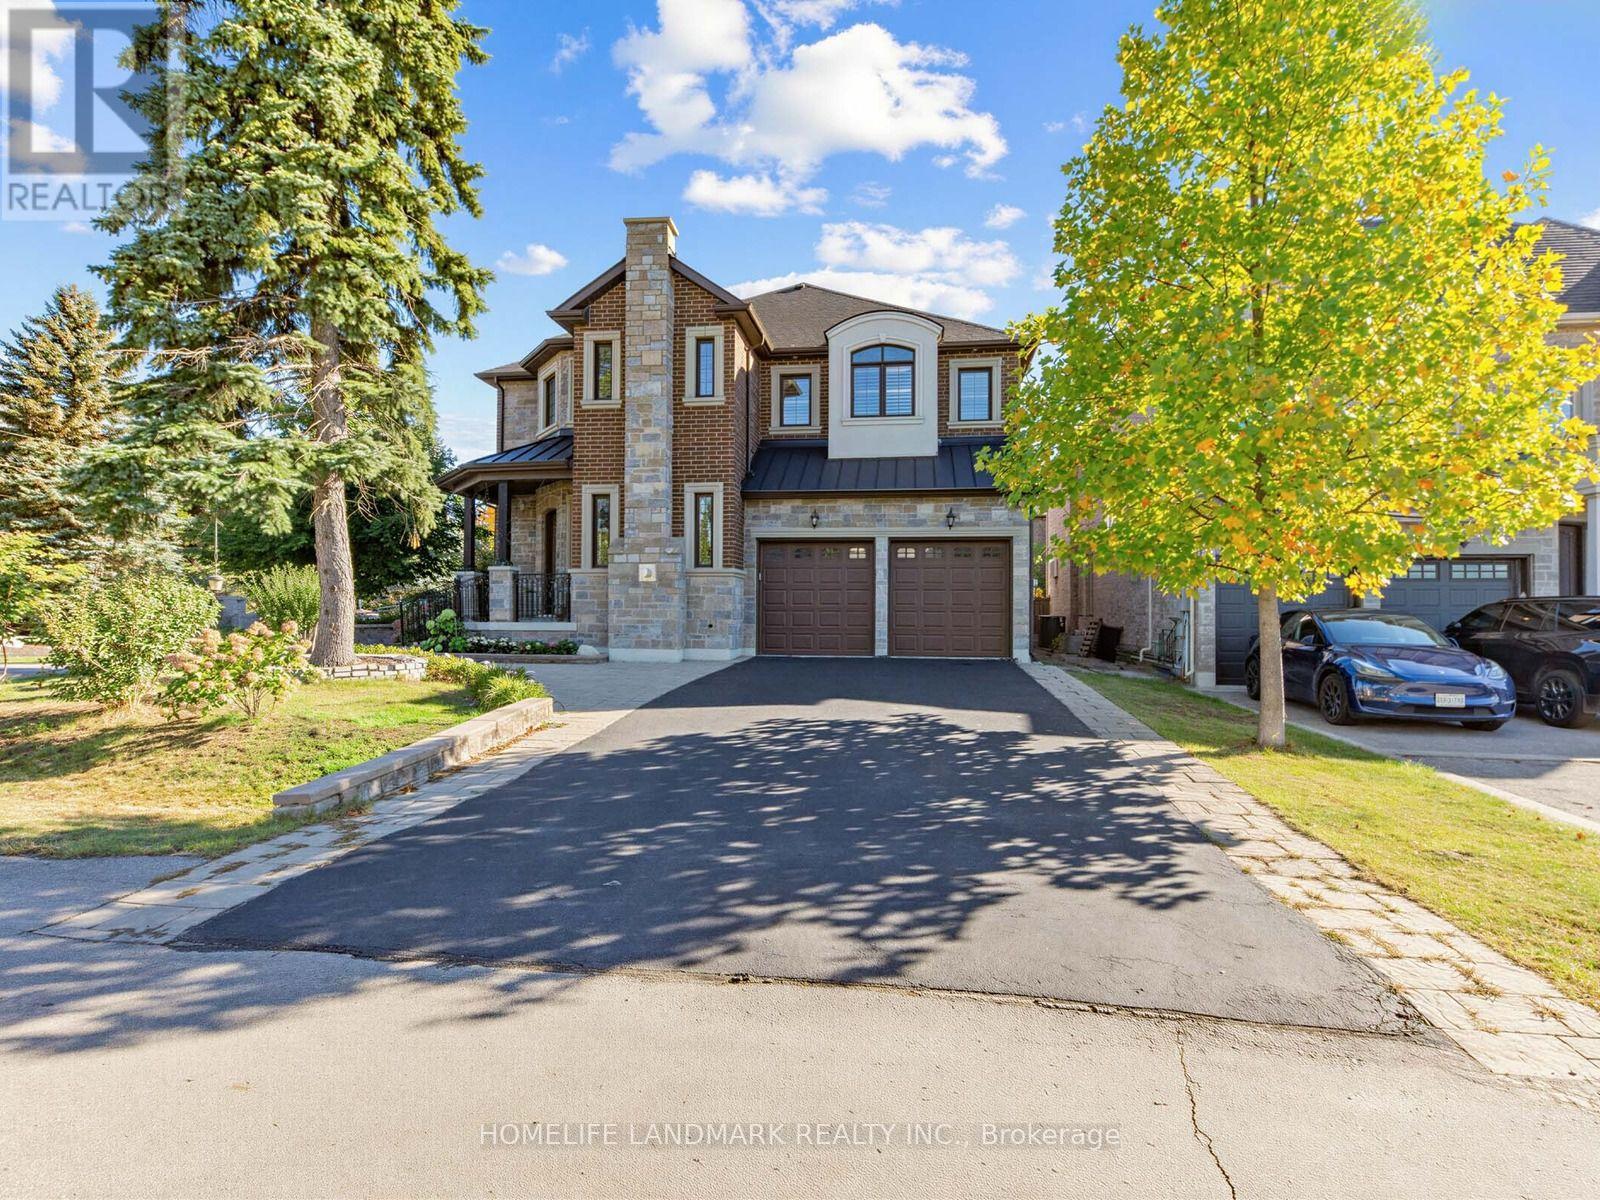
9a Anglin Drive
Richmond Hill (Jefferson), Ontario
Exquisite 2014 custom-built luxury residence offering 4,583 sq. ft. of meticulously crafted living space held by the original owners. Situated on a sun-drenched corner lot in a quiet neighborhood, this home features soaring 10-ft main ceilings, 9-ft upper/lower ceilings, rich hardwood floors, and newly installed potlights in both the main-floor family room and sunlit walk-up basement. Designed for effortless family living and grand entertaining, the main level showcases a private study room, an inviting family room, and an open-concept custom gourmet kitchen with solid granite countertops and a bright breakfast area. All four upper bedrooms feature private full ensuites and custom built-in closet organizers. The lavish primary sanctuary includes a stone gas fireplace, custom walk-in closet with spiral staircase detail, and the primary bedroom ensuite equipped with heated floors and a private steam bath. The walk-up lower level features direct outdoor access, a pre-wired home theater setup, and a whole-house surround sound system, all anchored by four cozy gas fireplaces throughout the home. Completed by an upgraded outdoor flagstone walkway, this exceptional home is zoned for top-ranked Richmond Hill High School and Trillium Woods Public School. (id:51382)