
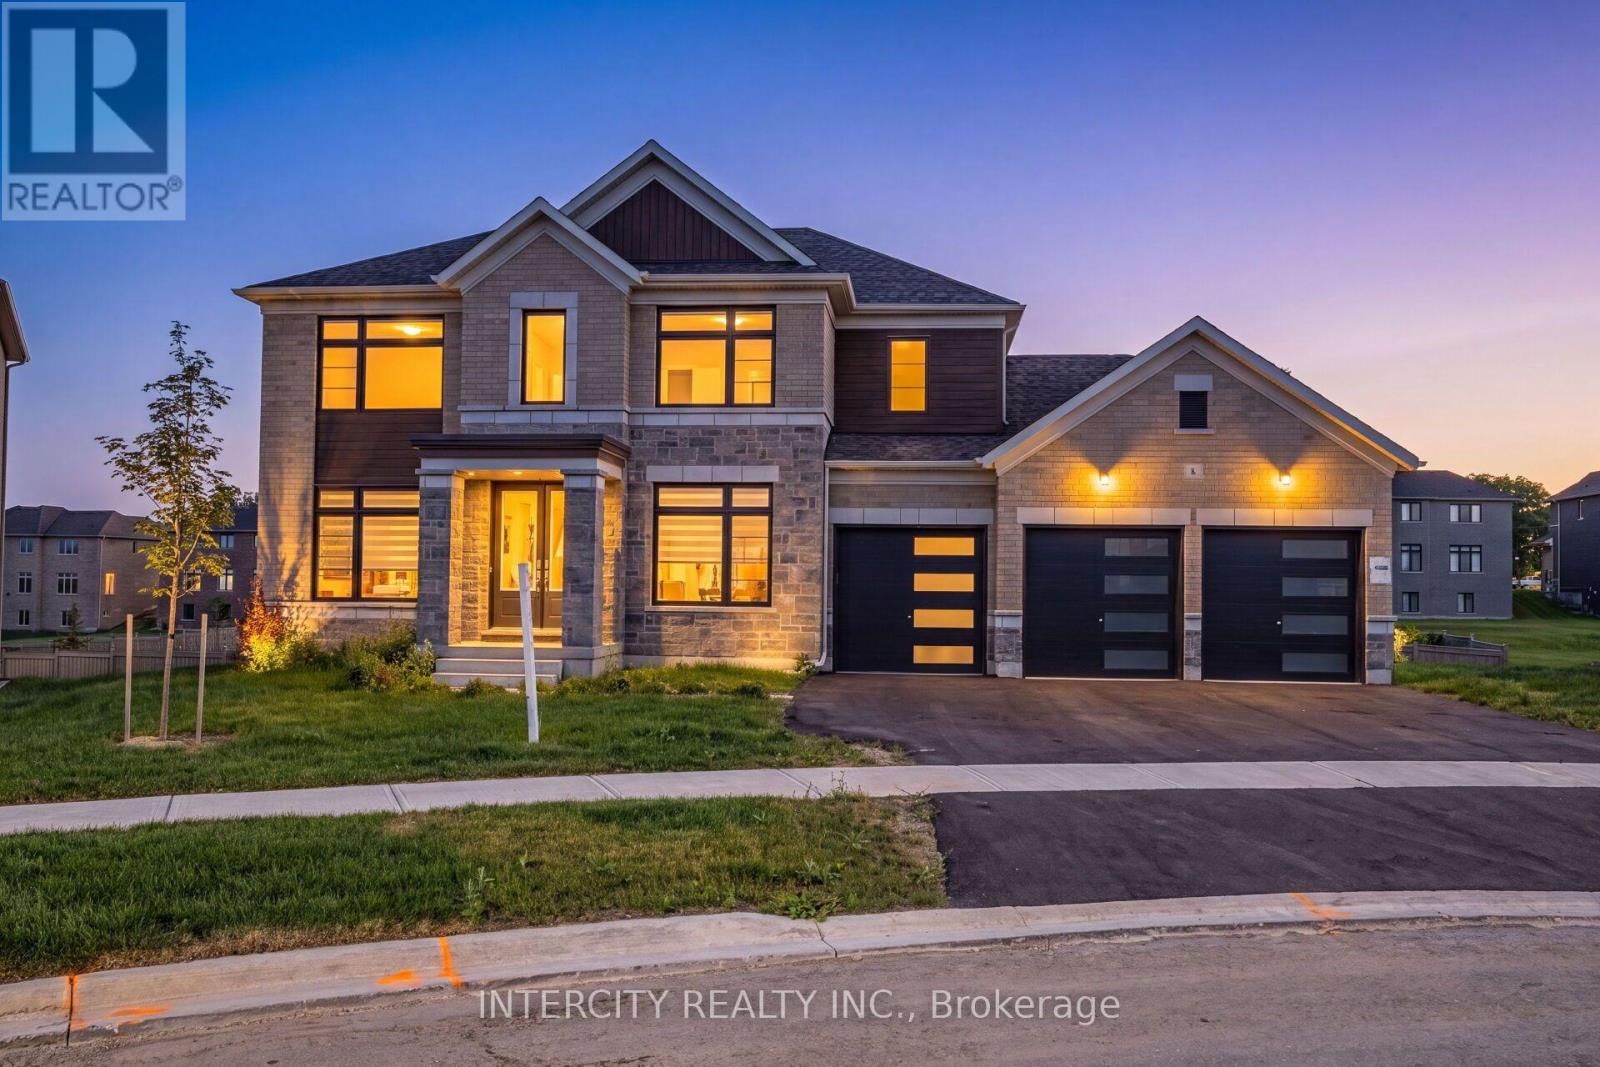
8 Elderberry Way
Adjala-Tosorontio, Ontario
Discover exceptional space and comfort at 8 Elderberry Way. Set on an expansive 86 ft. x 150 ft. lot, this brand-new, never-lived-in detached residence features approximately 3,600 sq. ft., four bedrooms, a walkout basement and a three-car garage. With no sidewalk, the garage and driveway accommodate up to nine vehicles. A thoughtfully designed main floor showcases hardwood flooring, flowing living and dining spaces, a bright family room, and a modern kitchen with an inviting breakfast area. Upstairs, every bedroom enjoys the privacy of its own ensuite and walk-in closet. The generous primary suite features two windowed walk-in closets and a beautifully appointed ensuite with a freestanding tub, separate shower, double vanity and private water closet. The walkout basement offers potential to expand your living space, while the substantial backyard provides room to create your ideal outdoor retreat. Close to parks, schools, shopping and daily essentials, with convenient connections to Highways 9 and 50, Alliston, Palgrave and Caledon. A standout opportunity offering generous proportions, practical features and room to grow. (id:51382)
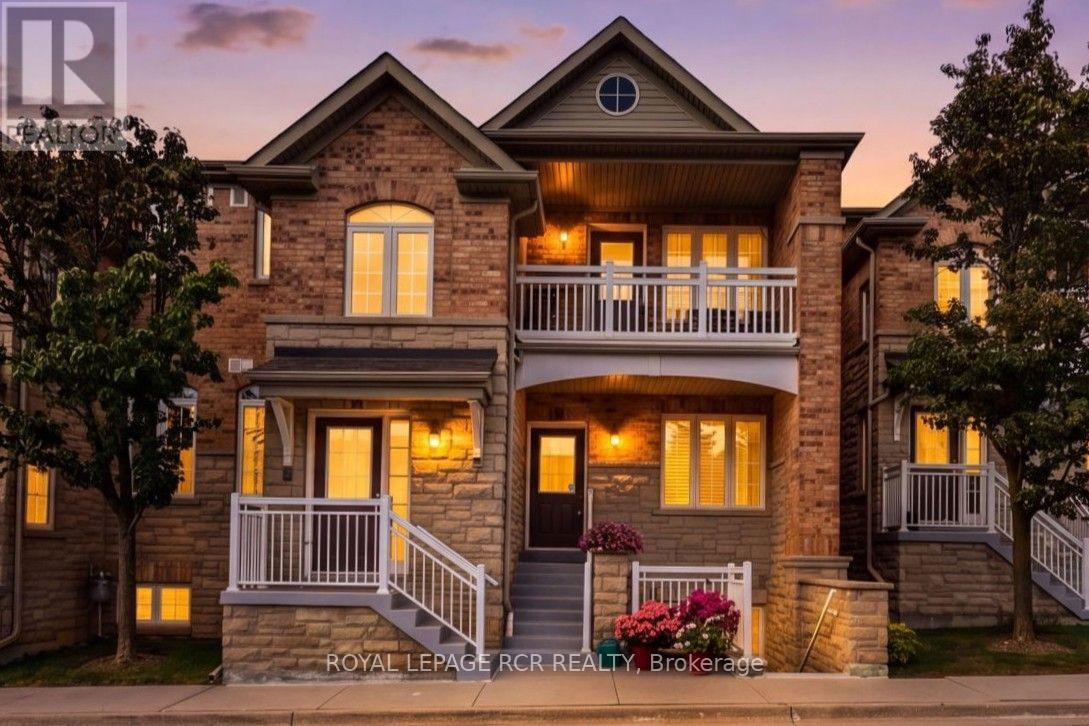
11 - 520 Silken Laumann Drive
Newmarket, Ontario
**Stacked Executive Townhouse In The Legends Of St. Andrews**, Offering 1,676 Sq. Ft. Of Elegant One-Level Living With Beautiful Views Overlooking St. Andrews Valley Golf Club. This Bright And Spacious Home Features A Welcoming, Generously Sized Foyer, Leading Into An Open Concept Living And Dining Area With Hardwood Floors, Fireplace, And Walk Out To A Private Juliette Balcony...The Perfect Spot To Enjoy The Golf Course Views And Sunsets. The Large Kitchen Offers Ample Cabinetry, A Breakfast Bar Overlooking The Living And Dining Areas, And A Generous Breakfast Area With East Facing Windows Providing Beautiful Morning Light. The Spacious Primary Suite Features A Bay Window, Walk-In Closet, And 4-Pc Ensuite With Separate Shower And Double Sinks. The Well Sized Second Bedroom Is Conveniently Located At The Front Of The Home With An Adjacent Main Bathroom. The Large Den With French Doors Offers Flexible Space For A Home Office, Family Room, Or Potential Spare Third Bedroom. Convenient Main Floor Laundry/Utility Room Completes This Well-Appointed Home. Covered Front Porch With Visitor Parking Space Directly In Front Of The Unit. Two Car Tandem Detached Garage With Additional Storage. Low Maintenance Fee Includes Landscaping, Snow Removal, Rogers Ignite Cable And Internet. Fantastic Location, Just Minutes To Shopping, Parks And Hwy 404. A Wonderful Home For Growing Families, Downsizers, Or Anyone Looking For Spacious, Low Maintenance Living In A Desirable Golf Course Community. (id:51382)
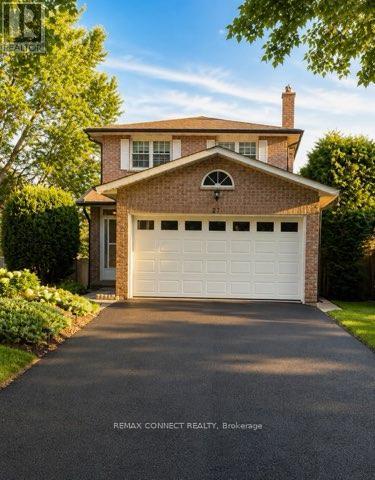
27 Radford Crescent
Markham, Ontario
Welcome to 27 Radford Crescent, one of Markham's finest neighborhoods. Complete with a beautiful in ground pool, which can be viewed from your living room and dining room alike. Crisp & clean, this brick home offers a stunning oak winding staircase, 4 spacious bedrooms and 4 bathrooms for the comfort of a growing family, with a paved driveway leading to a double car garage and a fenced in yard with double tier decking overlooking the sparkling pool, in its private back yard. This property is close to all amenities, schools, hospital and transit. ** This is a linked property.** (id:51382)
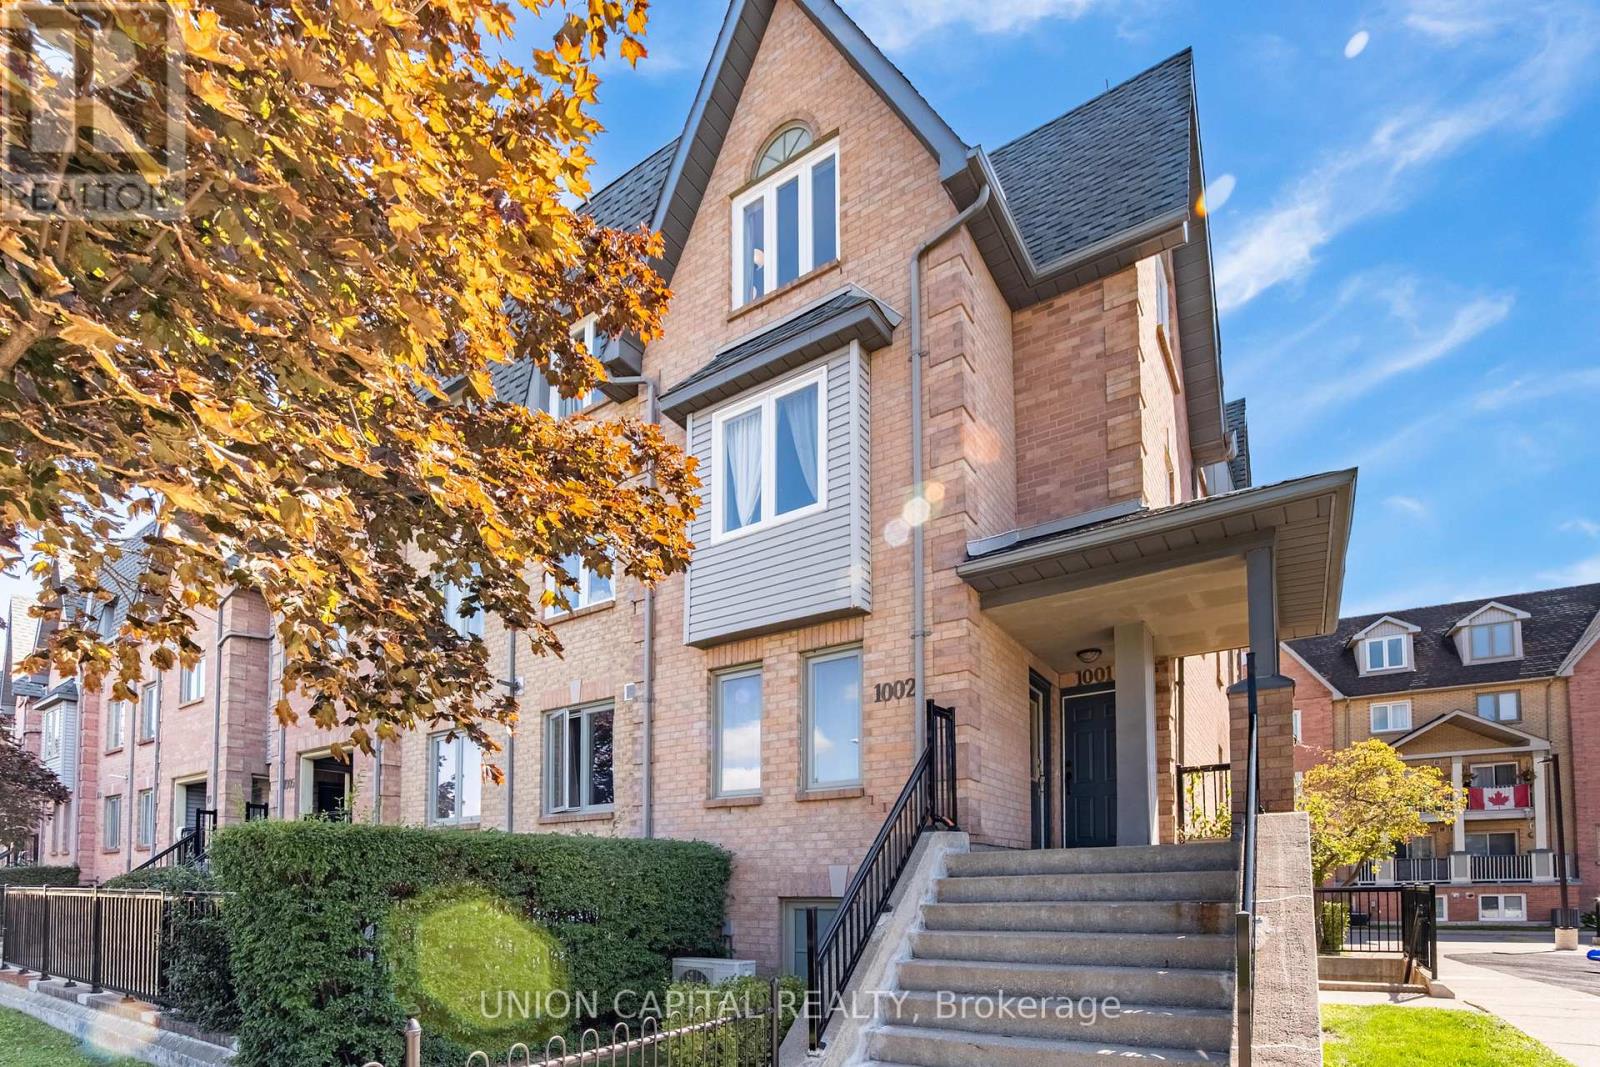
1002 - 75 Weldrick Road E
Richmond Hill, Ontario
Stunning End-Unit Townhouse in a Prime Richmond Hill Location! Rarely available and filled with natural sunlight, this beautiful 3-bedroom, 2.5-bathroom home features a huge private rooftop terrace and 1 underground parking space. The majority of renovations have been completed in recent years, with further updates including new vinyl flooring on the main level (September 2026) and upgraded vinyl windows throughout (2023). The custom hardwood kitchen offers ample cabinetry and generous storage space. Ideally located just steps to Yonge Street, public transit, GO Transit, schools, shopping, restaurants, and parks. (id:51382)
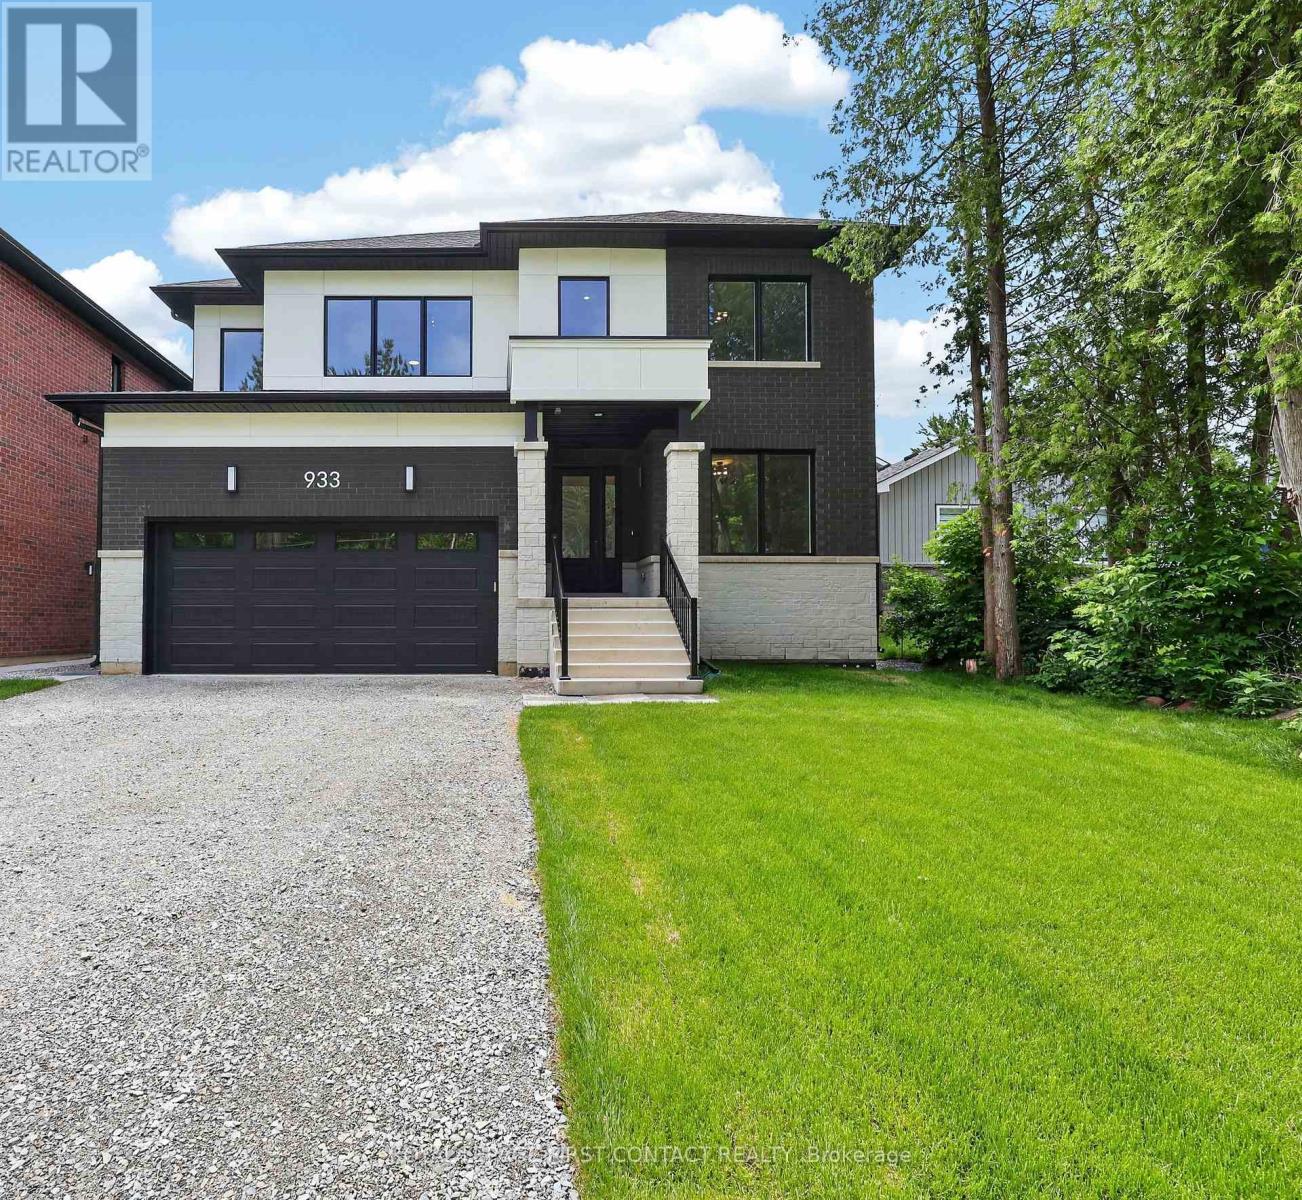
Lower - 933 7th Line
Innisfil, Ontario
Welcome home to 933 - Lower Unit, 7th Line in Alcona. A legal 2 bedroom basement apartment with private entrance, designer kitchen, ensuite laundry, 9' ceilings and carpet free is one not to be missed. Only steps to the Lake, shopping, restaurants and all Alcona has to offer this home is sure to please. Lower Unit tenant will pay 25% of all utilities. (id:51382)
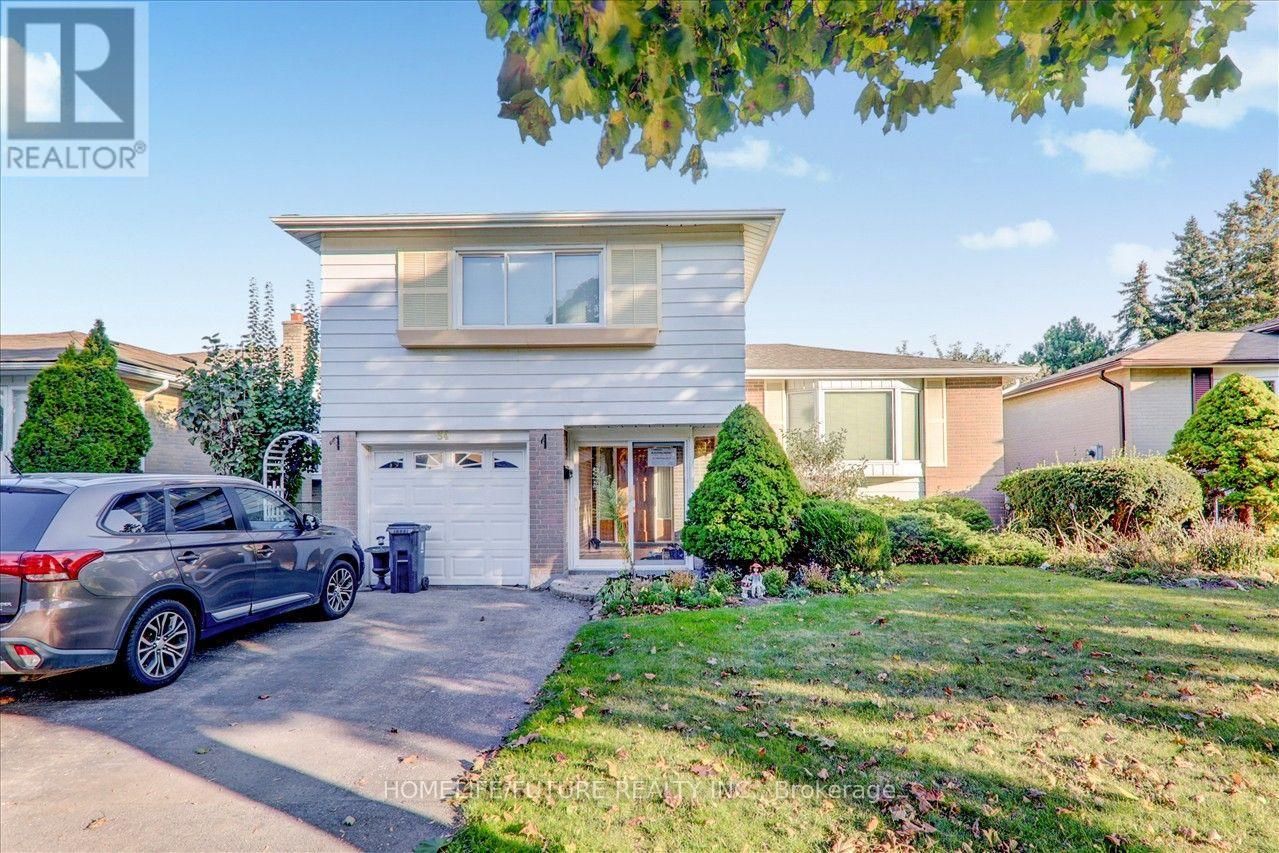
Bsmt - 34 Oakmeadow Boulevard
Toronto, Ontario
Location!! Location!! A Great Location In High Demand Area, New Very Larger 2 Bedroom Basement For Rent With The Open Concept Living In The Ground Level With Larger Dining And 2 Larger Bedrooms And Modern Kitchen With 1 Full Washrooms And Separate Laundry With 2 Car Parking & 30% Utilities. 24Hrs 2 Routes TTC Buses (Sheppard Ave & Neilson Rd & Ellesmere Road ), Steps To Schools Walk To U Of T, Plazas, Hospital, Parks Minutes To HWY 401, Hwy 404 & Hwy 407. Just Minutes To Go Station, Minutes To STC, Centennial College, Lambton College, Oxford College, Seneca College, U Of T, Library, Schools, Hospital, Park, And Much More... THIS IS NEW LEGAL BASEMENT. Suitable For Students. (id:51382)
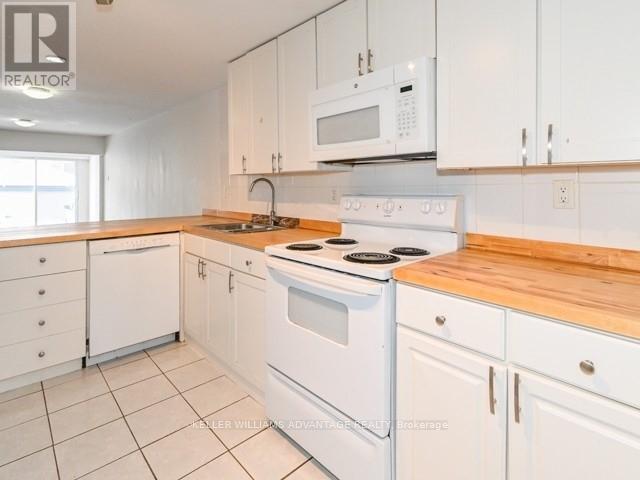
C, Main - 236 Highfield Road
Toronto, Ontario
Bright & Spacious 4 Bedroom, 2 Washroom Apartment. South West Exposure with lots Of Bright Natural Light And So Much Space! Located On A Quiet Tree-Lined Residential Street Just Steps To 24/7 Gerrard St E Streetcar, All Amenities, Greenwood Subway. Perfect For Those Looking To Avoid Elevators In A High-Rise Building. Quick Ride To TMU, UofT & George Brown. Sanagan's Meat Locker, Conci, Good Behaviour Ice Cream Down The Street, And The World Famous Mahas! Fit for Less And No Frills At Gerrard & Coxwell, Parks, Schools, Groceries And All Amenities At Your Doorstep! Perfect For A Group Of 4 Professionals Or Students In TMU/ George Brown/ University Of Toronto. (id:51382)
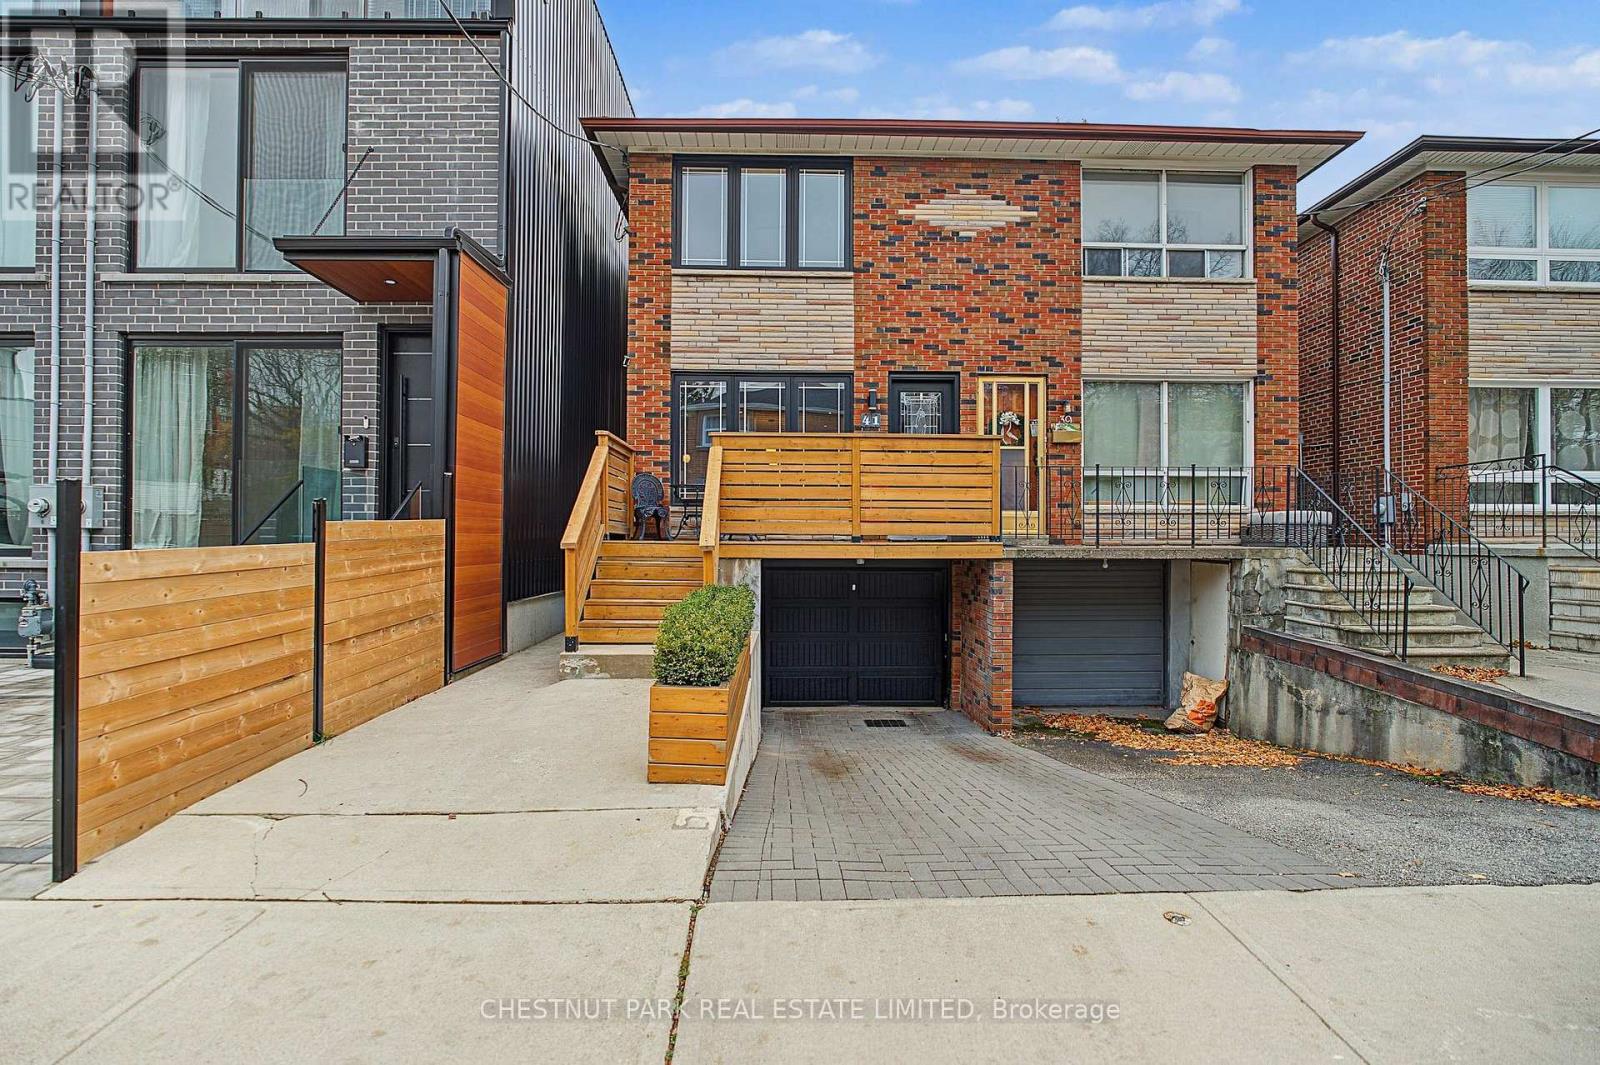
41 Cummings Street
Toronto, Ontario
Beautifully Renovated, All-Brick Home In The Heart Of One Of Toronto's Most Vibrant And Sought-After Neighbourhoods! This Sun-Filled 3-Bedroom, 2-Bathroom Home Offers A Wonderful Blend Of Modern Updates, Comfortable Living And Family-Friendly Functionality. The Spacious Open-Concept Living And Dining Areas Are A Standout Feature, Creating An Inviting Space For Everyday Family Living And Entertaining. The Renovated Kitchen, Hardwood Floors, Pot Lights And Additional Upgrades Add To The Home's Warm And Contemporary Appeal. Step Outside To A Private Backyard Retreat, Perfect For Relaxing, Hosting Friends And Enjoying The Warmer Months. A Built-In Garage Provides Added Convenience And Valuable Storage. Ideally Located Just Steps To Degrassi Street Park, Jimmie Simpson Park, Queen Street's Incredible Shops, Restaurants And Cafes, As Well As Transit, Schools And Easy Highway Access. An Ideal Home For Families Looking To Enjoy Move-In-Ready Living In An Unbeatable Neighbourhood. A Must See! (id:51382)
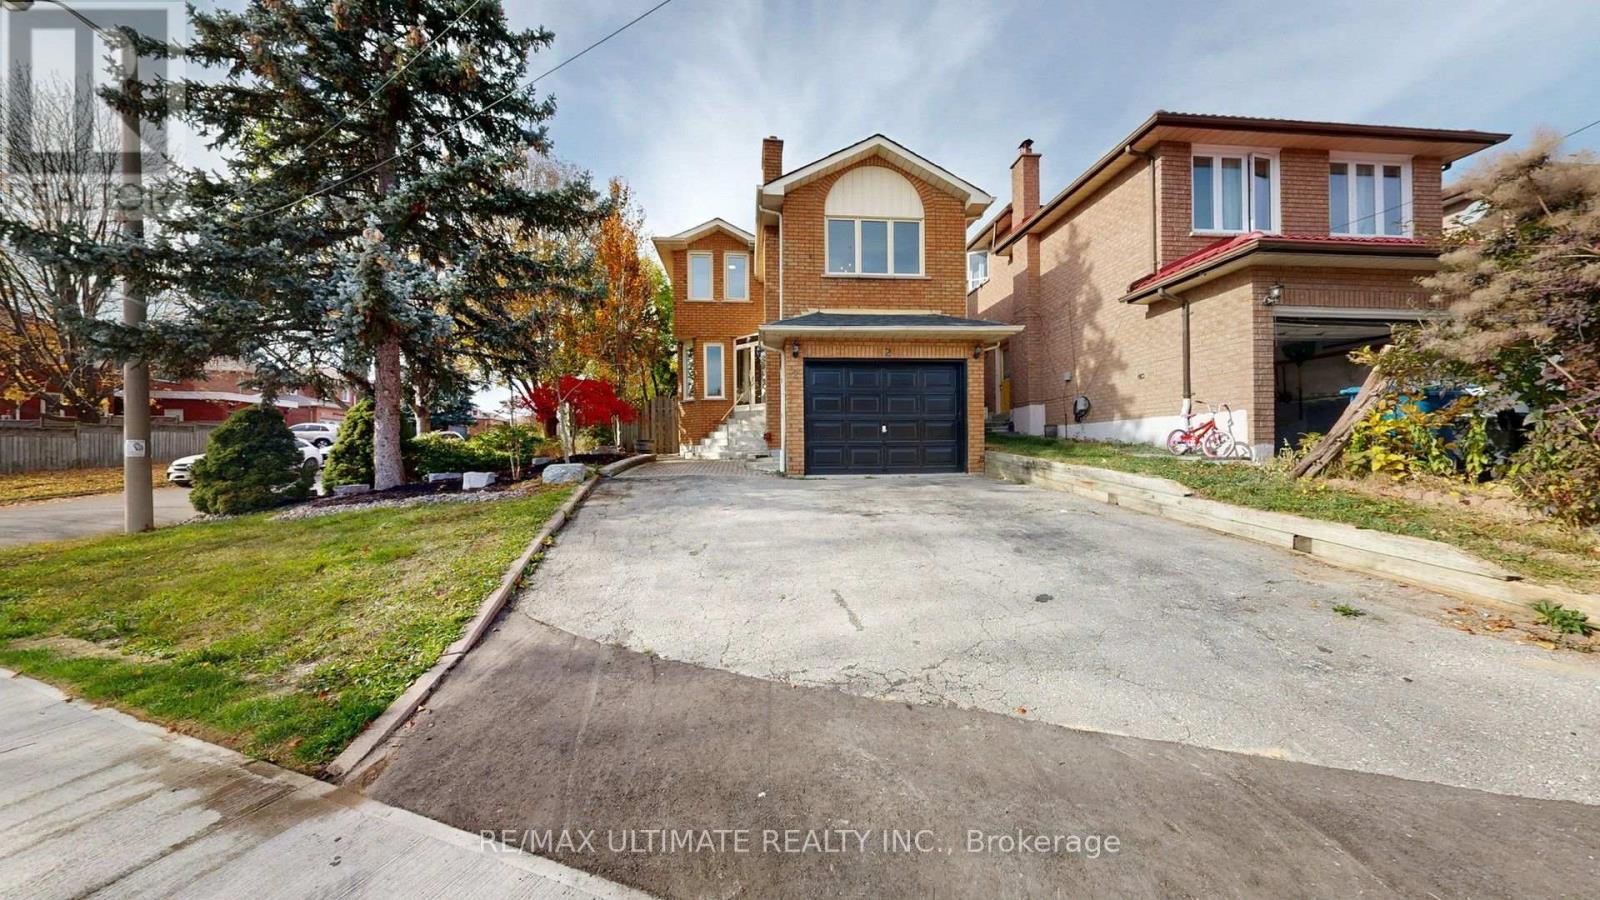
2 Caley Terrace
Toronto, Ontario
Welcome to 2 CaleyTerrace! This three-bedroom home offers a versatile layout with separate living and dining rooms, a kitchen with a breakfast area, and a separate family room/flex room providing space to gather, entertain and unwind. The basement features a non-conforming apartment with a separate entrance, offering options for extended family, in-laws or overseas guests. A fully fenced backyard provides outdoor space for relaxing, gardening and family enjoyment. Conveniently located close to a neighbourhood park, the Toronto Pan Am Sports Centre, University of Toronto Scarborough campus and Scarborough Health Network's Centenary Hospital, with easy access to Highway 401 for commuters. A wonderful opportunity for buyers seeking flexible living space in an established Scarborough neighbourhood. Room to gather, space for extended family, and a location that keeps you connected-come discover the possibilities at 2 Caley Terrace. (id:51382)
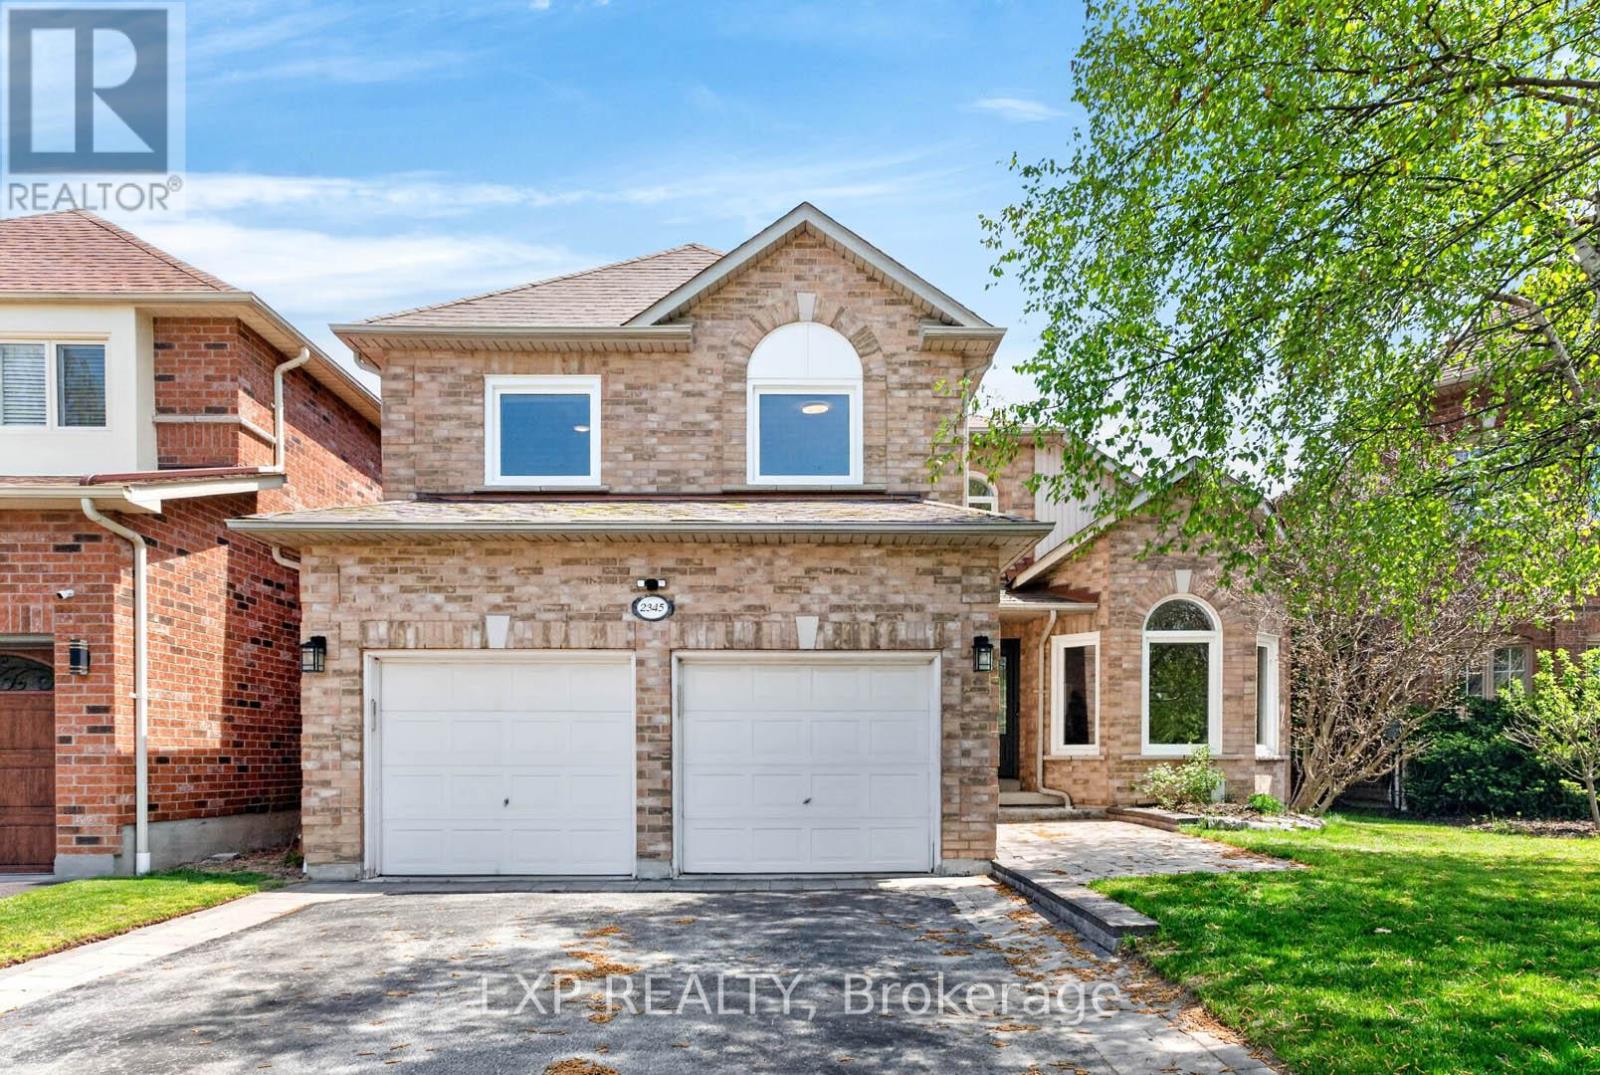
2345 Southcott Road
Pickering, Ontario
Discover comfortable living and backyard enjoyment in this lovingly cared-for detached home in Pickering's desirable Brock Ridge community. With a single neighbourhood entrance and exit, the area offers a peaceful setting with limited through traffic-an appealing place to put down roots.Inside, three generously sized bedrooms and three washrooms provide ample room for family life. An additional bedroom in the basement offers flexibility for extended family, a nanny, overnight guests, or a dedicated home office. A rough-in for another washroom adds possibilities for future basement improvements.Hardwood floors bring warmth and elegance to the main level, complemented by an updated kitchen featuring quartz counters and stainless steel appliances. The private backyard extends your living space outdoors, where a bromine pool and spacious sundeck set the scene for sunny afternoons, gatherings with friends, and quiet evenings at home.The pool has benefited from several major updates, including a new liner and filter in 2023, a heater in 2020, and a pump in 2026. Further improvements include the furnace and air conditioning in 2020 and windows in 2024.Ready for its next owners, this inviting property brings together thoughtful updates, adaptable living space, and a private outdoor retreat in an established, sought-after neighbourhood. (id:51382)
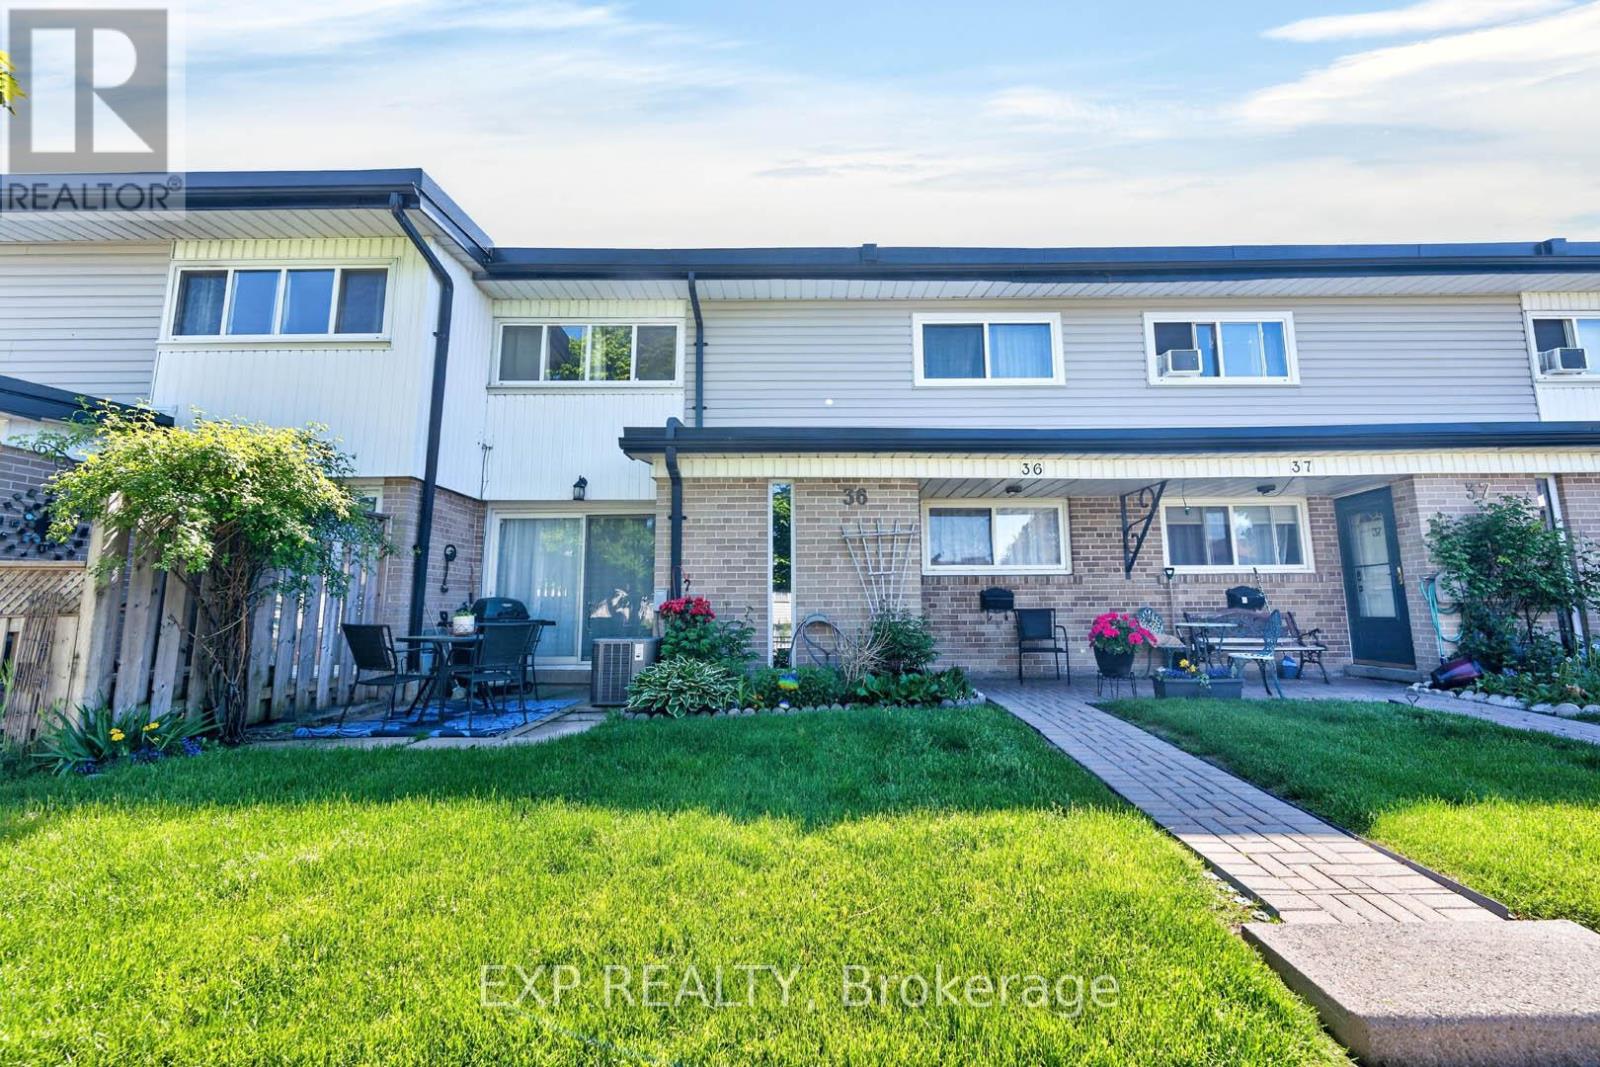
36 - 925 Bayly Street
Pickering, Ontario
Discover this beautiful townhome nestled in a peaceful, family-oriented community with views of Frenchman's Bay. Offering 3 bedrooms and 2 bathrooms, this spacious residence features a thoughtfully designed floor plan, including a powder room in the basement, sun-filled living areas, and a partially finished basement. Enjoy the best of Pickering's waterfront lifestyle with scenic walking trails, Frenchman's Bay, Pickering Town Centre, Highway 401, and GO Transit all just moments away. Combining modern comfort, everyday convenience, and an exceptional location, this is a home you won't want to miss. (id:51382)
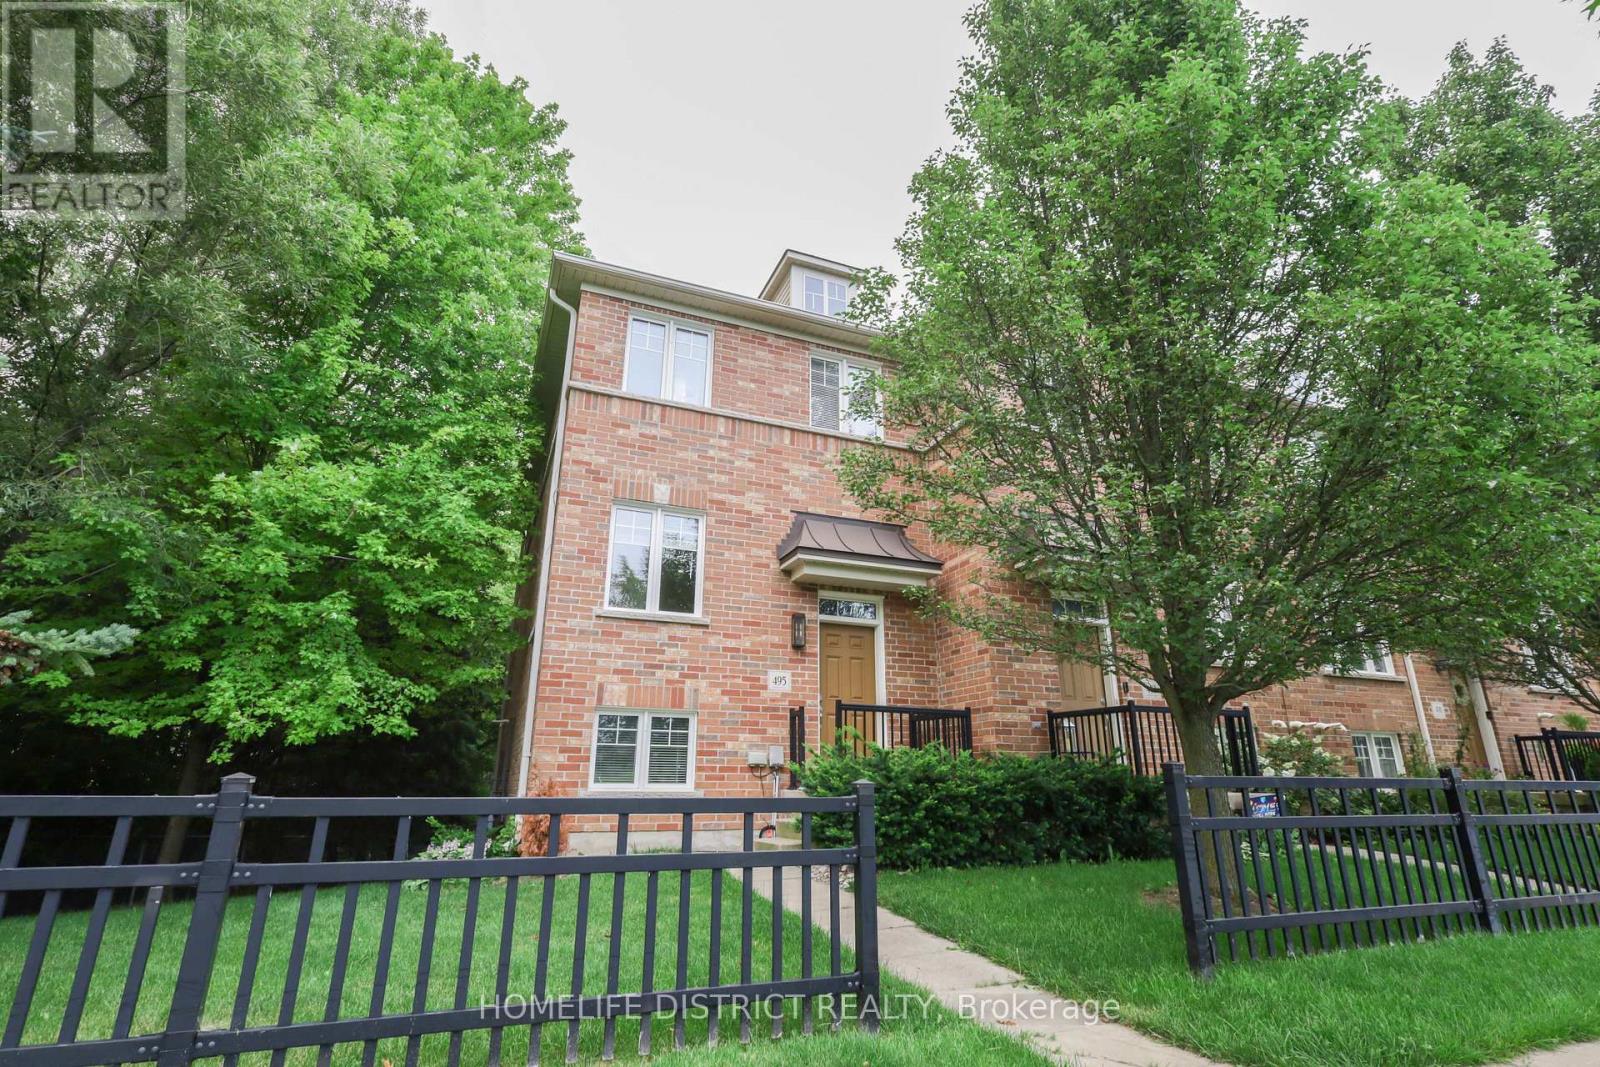
495 Mearns Avenue
Clarington, Ontario
Welcome to this inviting 3-bedroom, 2-bathroom townhouse nestled in a welcoming Bowmanville neighbourhood. Designed with everyday comfort and functionality in mind, this home offers a well-planned layout, contemporary finishes, and plenty of space for the whole family.The main level features a bright open-concept design with a spacious living area, modern kitchen, and dedicated dining space, creating an ideal setting for both daily living and entertaining. Upstairs, you'll find three generously sized bedrooms, including a primary bedroom with excellent closet space.The finished lower level provides additional living space that can easily be customized to suit your needs-whether used as a recreation room, home office, children's play area, or guest retreat. Step outside to your private backyard, offering a pleasant space for outdoor relaxation, gardening, or summer gatherings.Conveniently located near schools, parks, shopping, dining, public transit, and major roadways, this home combines comfortable living with easy access to everyday amenities. Whether you're a first-time buyer, growing family, or looking for a versatile home, this Bowmanville property is ready to welcome you. (id:51382)
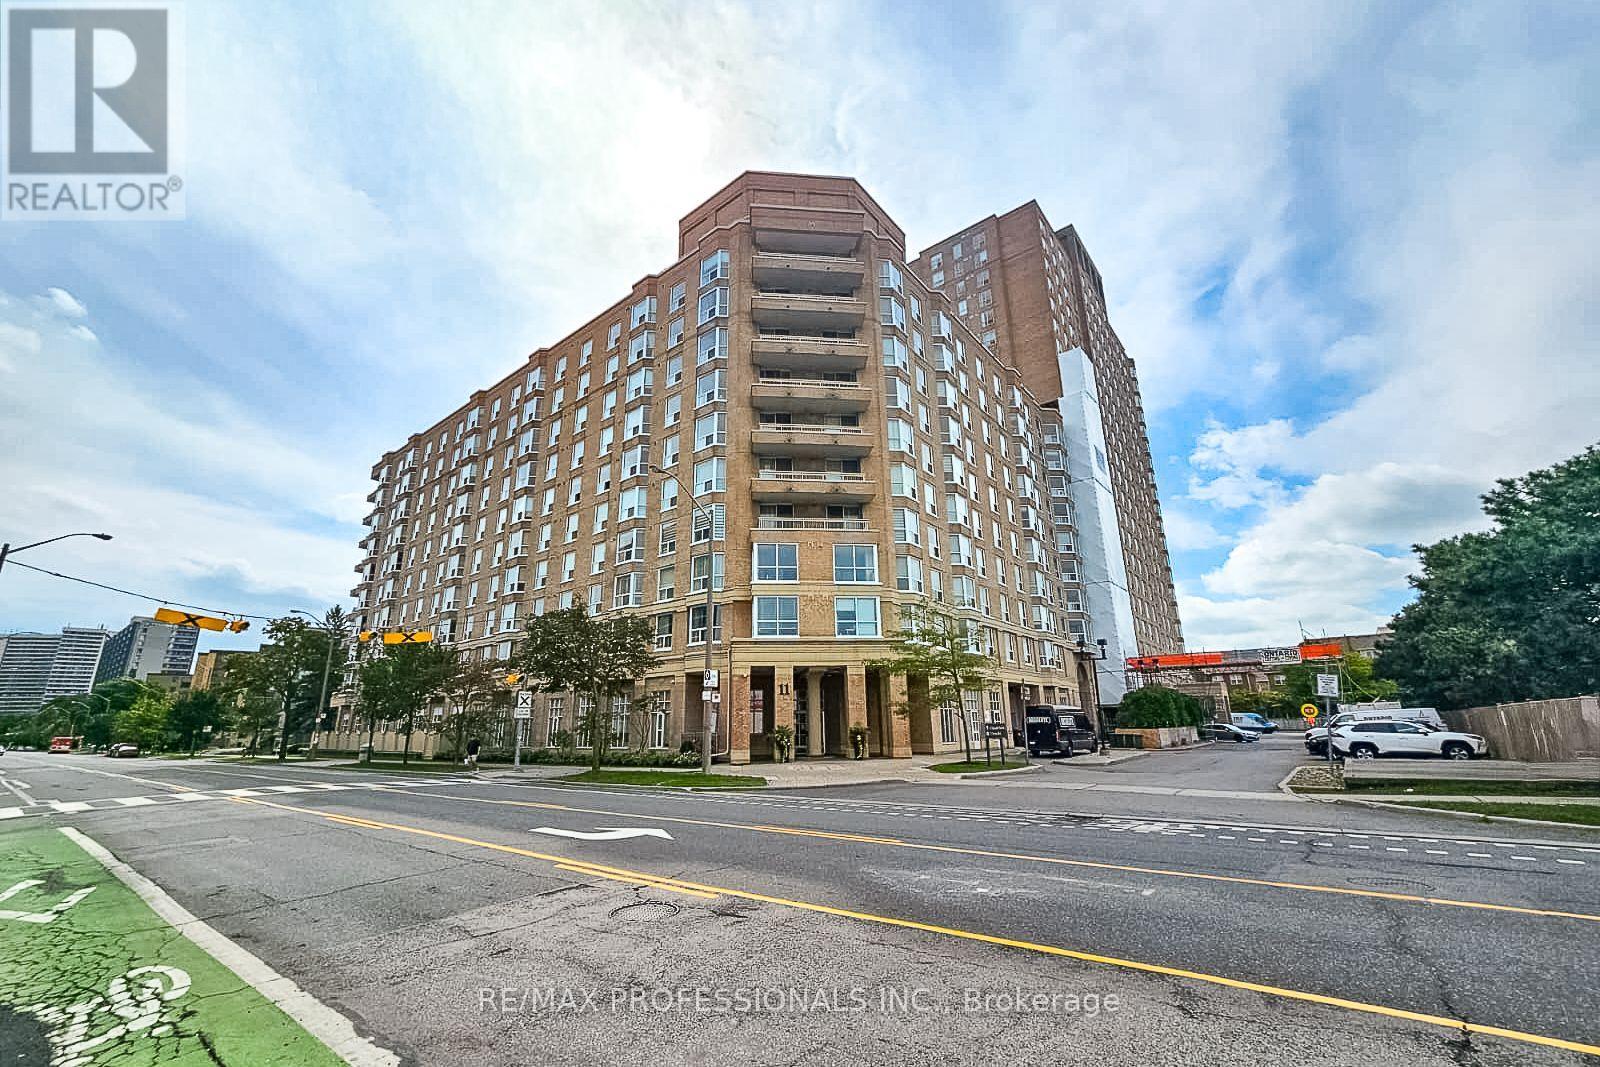
207 - 11 Thorncliffe Pk Drive
Toronto, Ontario
Exceptional value in Toronto! Welcome to 11 Thorncliffe Park Drive, offering an unbeatable price tag at under $450 per square foot in one of East York's most convenient and fast-growing neighborhoods. This spacious, sun-drenched 2-bedroom condominium is clean, bright, and completely move-in ready. The generous floor plan features an open layout designed for easy everyday living and entertaining, complete with a full living room, a dedicated dining area, a charming bay window perfect for a reading nook, and 2 generous bedrooms. Enjoy newer flooring and fresh updates throughout, plus the ultimate peace of mind with all-inclusive maintenance fees covering all utilities (heat, hydro, and water). Includes 1 owned parking space and 1 storage locker. The well-maintained Leaside Park building boasts fantastic resort-style amenities including an indoor pool, sauna, party/meeting room, concierge, and visitor parking. Location-wise, it doesn't get better: situated just steps from transit, the upcoming Ontario Line LRT, top-tier shopping at Costco and East York Town Centre, local parks, schools, and quick access to the DVP for an easy commute downtown. Whether you are a first-time buyer looking for maximum square footage, a downsizer wanting turn-key ease, or an investor seeking incredible value, this property is an absolute steal. Don't miss out, see it today! (id:51382)
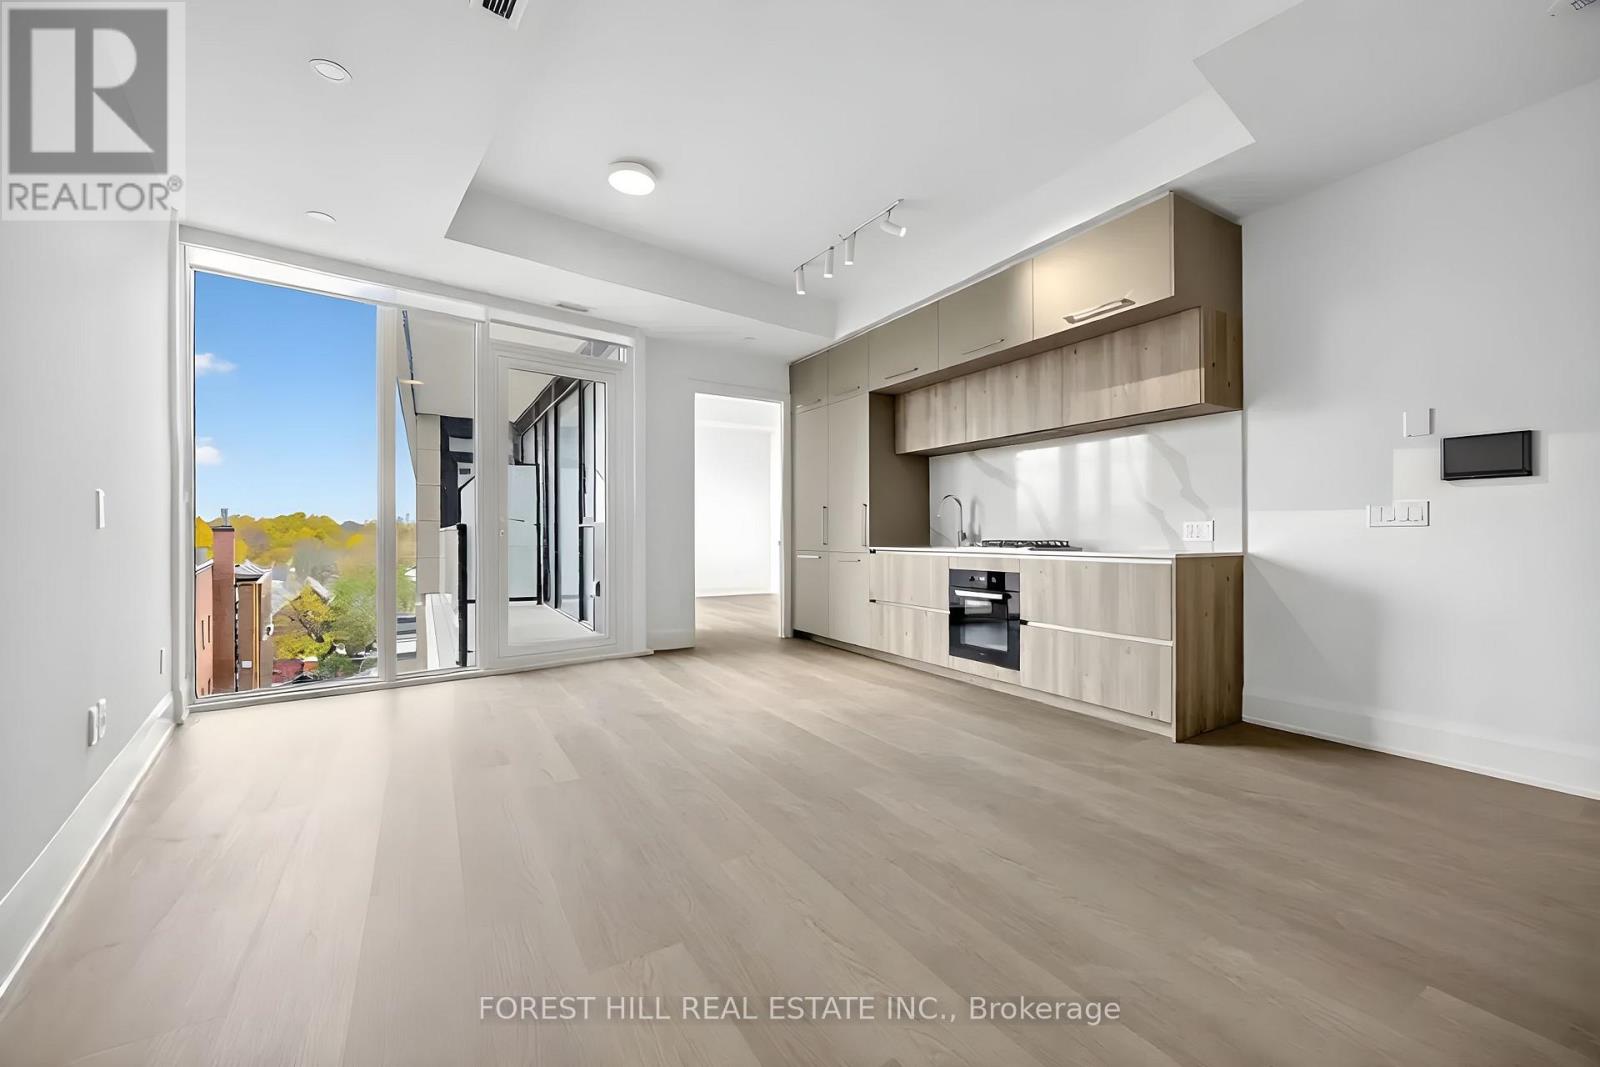
403 - 10 Castlefield Avenue
Toronto, Ontario
Welcome To The Capitol Residences! A Brand New 2 Bed, 2 Bath Marquee Suite W/ 10-Foot Ceilings, Floor To Ceiling Windows, Keyless Entry, SmartONE Wall Tablet, Thoughtfully Designed Open Concept Living/Dining Space With Walkout To West-Facing Terrace, Modern Kitchen W/ Integrated Appliances, Stone Counters & Backsplash, High End Finishes & Upgrades Throughout. Once The Famed Capitol Theatre, Now A Stunning 14-Storey Boutique Condo Building W/ 5 Star Amenities, Including; A Grand Lobby W/ Soaring Ceilings, 24 Hr Concierge, State-of-the-art Fitness Facility, Golf Simulator, Children's Playroom, Pet Spa, and on the 10th floor the Capitol Gardens features an outdoor terrace with lounges, cabanas, fire tables, and greenhouse seating, as well as an indoor event lounge and social club. Centrally Located In The Heart Of Midtown, The Capitol Is Steps From Boutique Shopping, Top Rated Restaurants, Charming Cafe's, Nightlife, Cineplex, And Convenient Access To Transit In All Directions. **Brand new building still under construction. **Amenities are not complete. (id:51382)
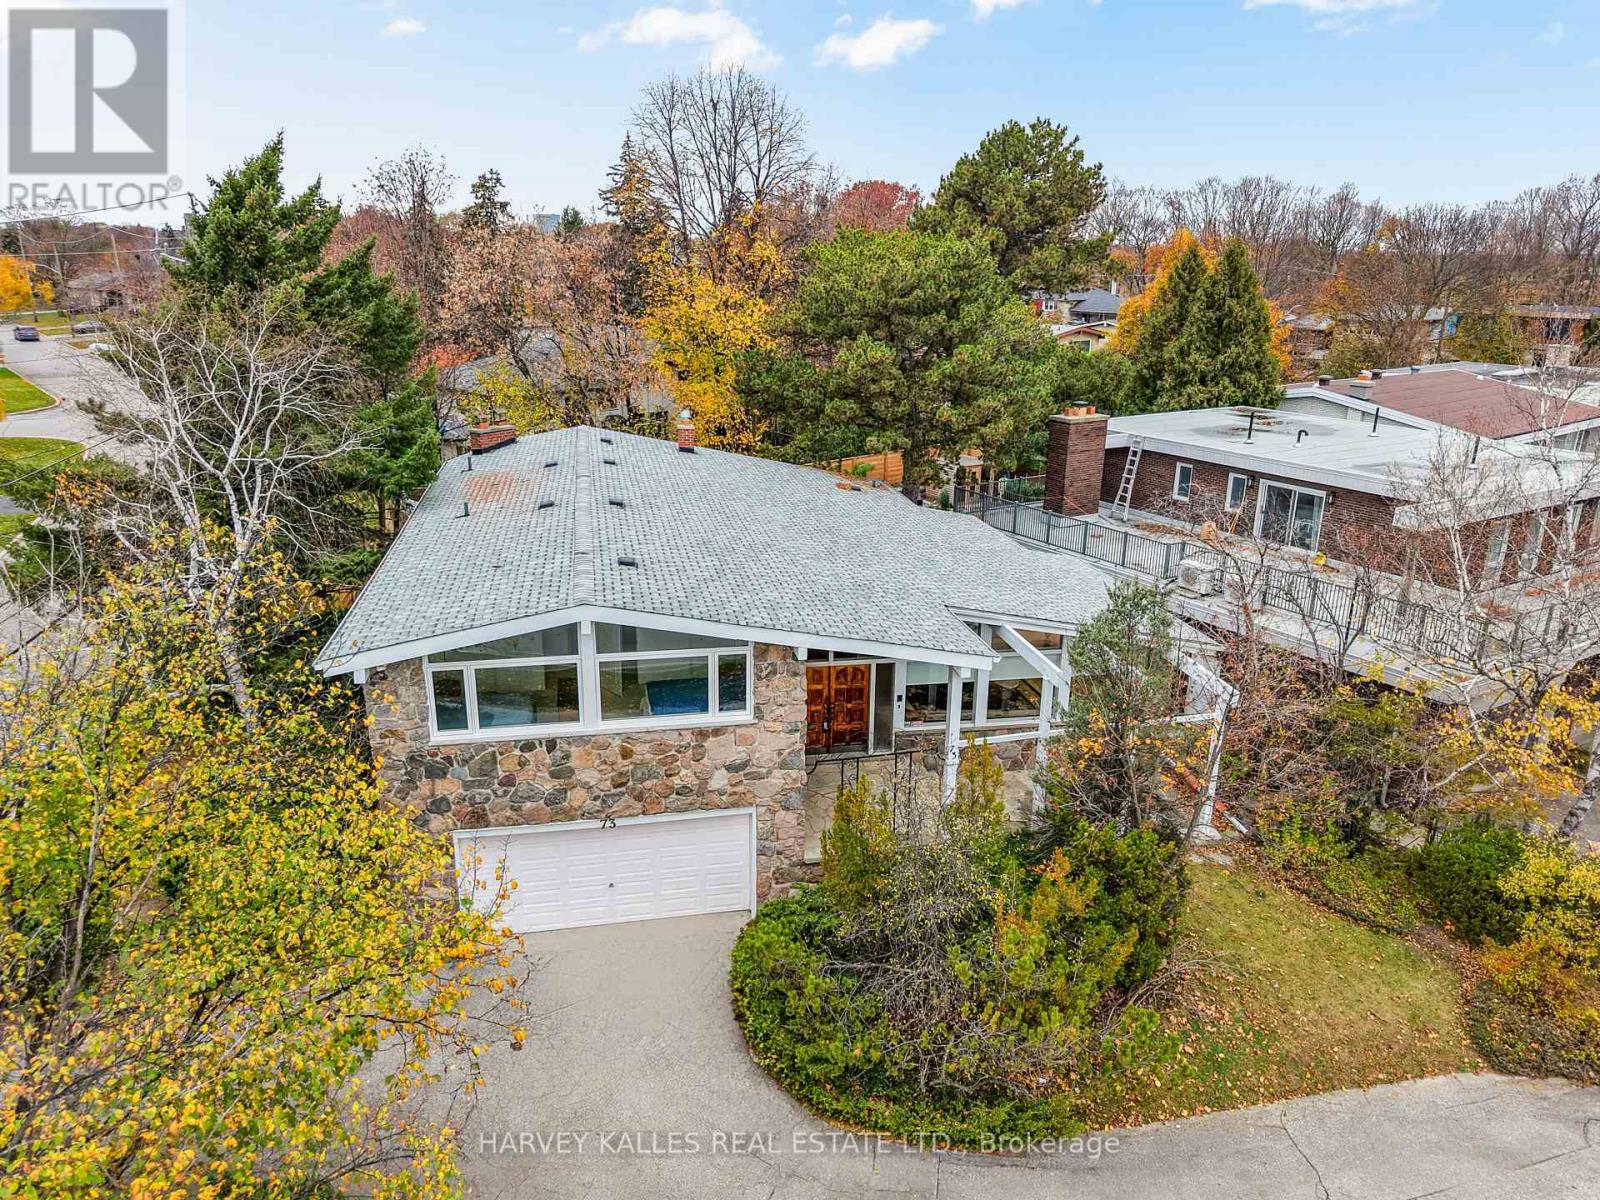
73 Blue Forest Drive
Toronto, Ontario
A Marvelous Home Unlike Anything You See Nowadays, Situated On A Gorgeous Corner Lot In Beautiful Bathurst Manor! Step Inside And Be Impressed By The Expansive Principal Living And Dining Rooms, Showcasing Soaring Vaulted Ceilings, Hardwood Floors, And An Abundance Of Natural Light Through Large Picture Windows. Natural Stone Feature Walls And Accents Throughout Add To The Home's Distinctive Character. The Spacious Kitchen Offers Beamed Ceilings, Ample Cabinetry, A Breakfast Area, And A Walkout To The Refinished Porch And Backyard. Just Five Steps Down, The Inviting Family Room Provides Additional Living And Entertaining Space With A Wood-Burning Fireplace And Walkout To The Yard. This Level Also Features A Bathroom And Convenient Laundry Room With A Separate Exterior Entrance. Upstairs, The Generous Primary Bedroom Offers A Large Closet And A Beautifully Renovated Ensuite Bathroom With Fresh, Modern Finishes. Three Additional Sizable Bedrooms, Including Two With Vaulted Ceilings, Provide Plenty Of Space For Family, Guests, Or A Growing Household, Along With A Main Bathroom. The Lower Level Offers Even More Versatility With A Large Recreation Room, Guest Bedroom, Brand-New Laminate Flooring, Above-Grade Windows, And Plenty Of Storage, Including A Cedar Closet. Outside, Enjoy A Brand-New Fenced Yard, Refinished Porch With New Railing, Double-Car Garage, And Private Driveway With Parking For Four Additional Vehicles. Recent Improvements Include New Eavestroughs And Soffits, New Patio Doors, And Mostly New Windows Throughout. Ideally Located Near Parks, Ravines, Schools, Shopping, Restaurants, And Everything That Makes Bathurst Manor Such A Wonderful Community. An Incredible Opportunity To Enjoy A Truly Special Home With Space, Character, And Endless Possibilities! (id:51382)
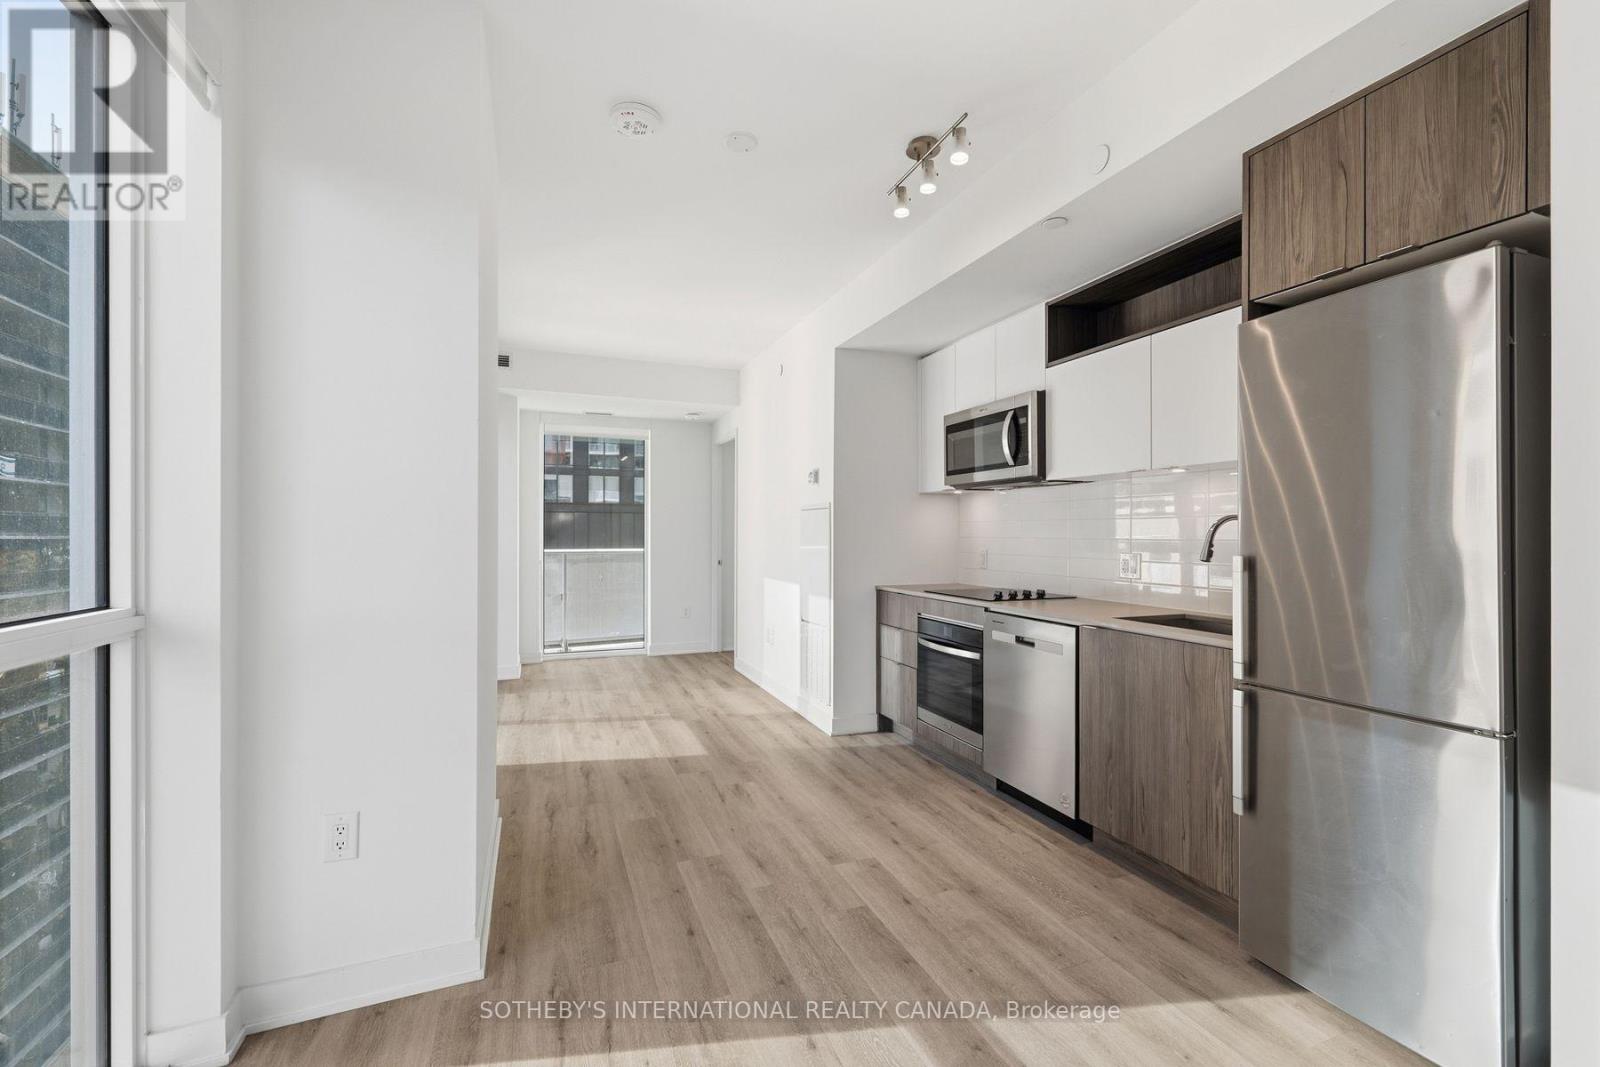
907 - 100 Dalhousie Street
Toronto, Ontario
Motivated Sellers! Exceptionally maintained southeast corner 2 bedroom, 2 bathroom suite at Church and Dundas with one parking space included. 720 sq ft of interior space plus two private balconies with stunning city views. The corner exposure puts windows in both bedrooms and the living area.9 ft smooth ceilings. Open-concept living and dining room. Kitchen with quartz counters, full-height tile backsplash, under-cabinet lighting and stainless steel appliances. Both bedrooms are well proportioned with large windows and closets. Primary ensuite with glass shower, quartz counter and porcelain tile floor. Second bathroom with deep soaker tub and modern vanity.14,000 sq ft of indoor and outdoor amenities: fitness centre, yoga room, steam room, sauna, party room and BBQ area.Steps to TMU, St. Michael's Hospital, the Eaton Centre and Dundas subway station. The Financial District and U of T are a short walk or subway ride away. Move in or lease out. (id:51382)
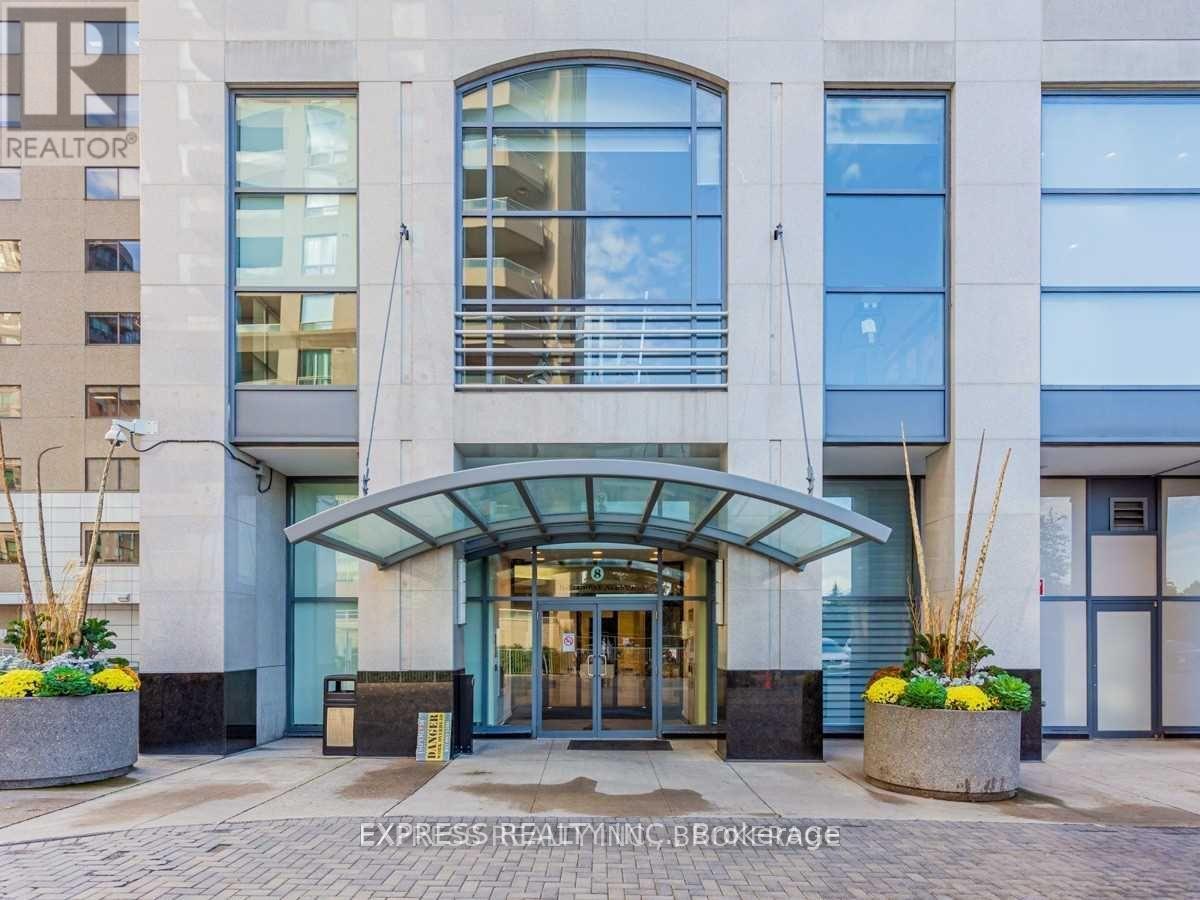
Ph505 - 8 Hillcrest Avenue
Toronto, Ontario
24 Hours Notice Required. Bright and Spacious 2 Bedrooms Plus Den In The Heart Of North York! Den Can Be Used As A 3 Bedroom Unit. 9 Feet Ceiling With large Windows All Around. Wide Parking Space Next To Elevator, Direct Access To TTC Subway Station, T&T, LCBO, Empress Walk Mall, Restaurants, Cineplex Theaters, Library, Top Ranking Schools- McKee Elementary & Early Haig SS! Open Balcony, Ensuite Laundry, 24 Hours Concierge (id:51382)
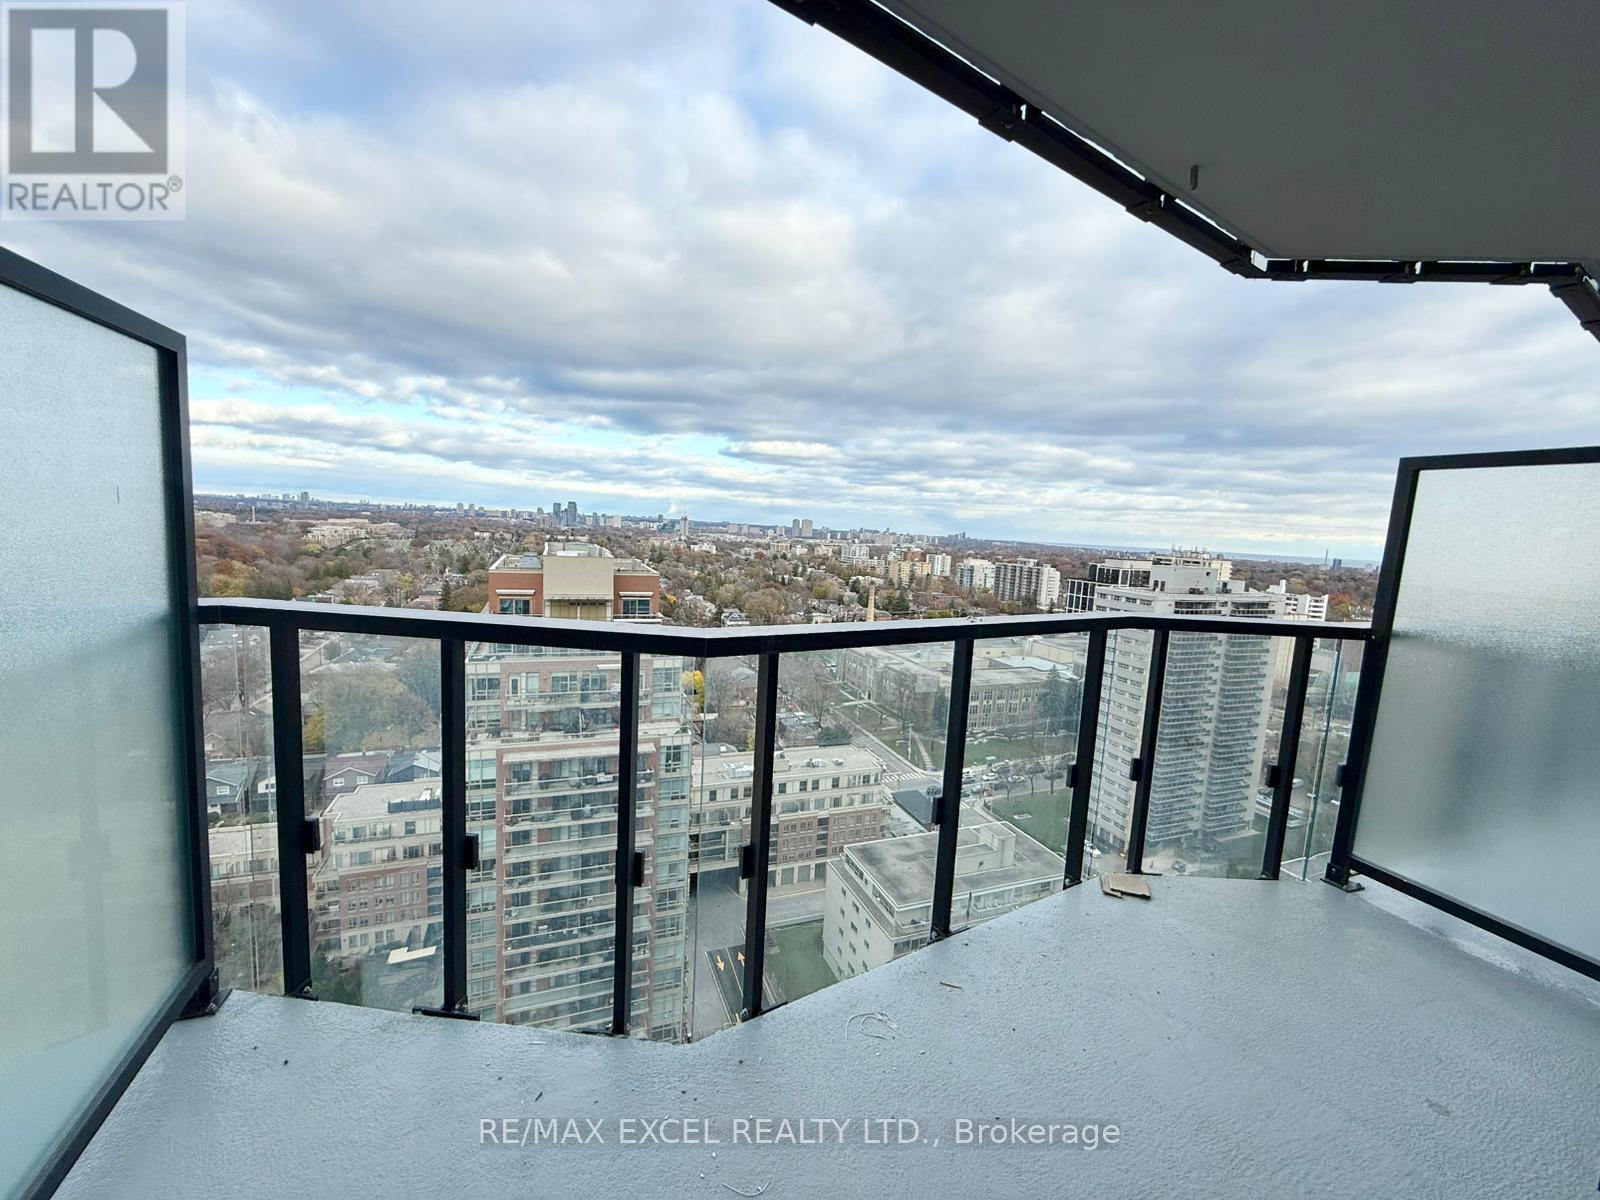
1903 - 120 Broadway Avenue
Toronto, Ontario
Beautiful Studio + Den at Untitled Condos! This bright, modern suite features a functional open layout, 9' smooth ceilings, wide-plank laminate flooring, floor-to-ceiling windows, and a spacious private balcony with an open view. The sleek European-style kitchen boasts quartz countertops, integrated appliances, and elegant finishes. The versatile den is perfect for a home office or guest space. Just a short walk to Eglinton Station, the upcoming Crosstown LRT, Yonge Street shops, cafes, restaurants, top-rated schools, and nearby parks. Enjoy resort-inspired amenities including a state-of-the-art fitness centre, indoor/outdoor pool and spa, sauna, basketball court, kids' playroom, co-working lounge, screening room, party room with terrace, guest suites, visitor parking, and 24/7 concierge. A perfect blend of style, comfort, and Midtown convenience. (id:51382)
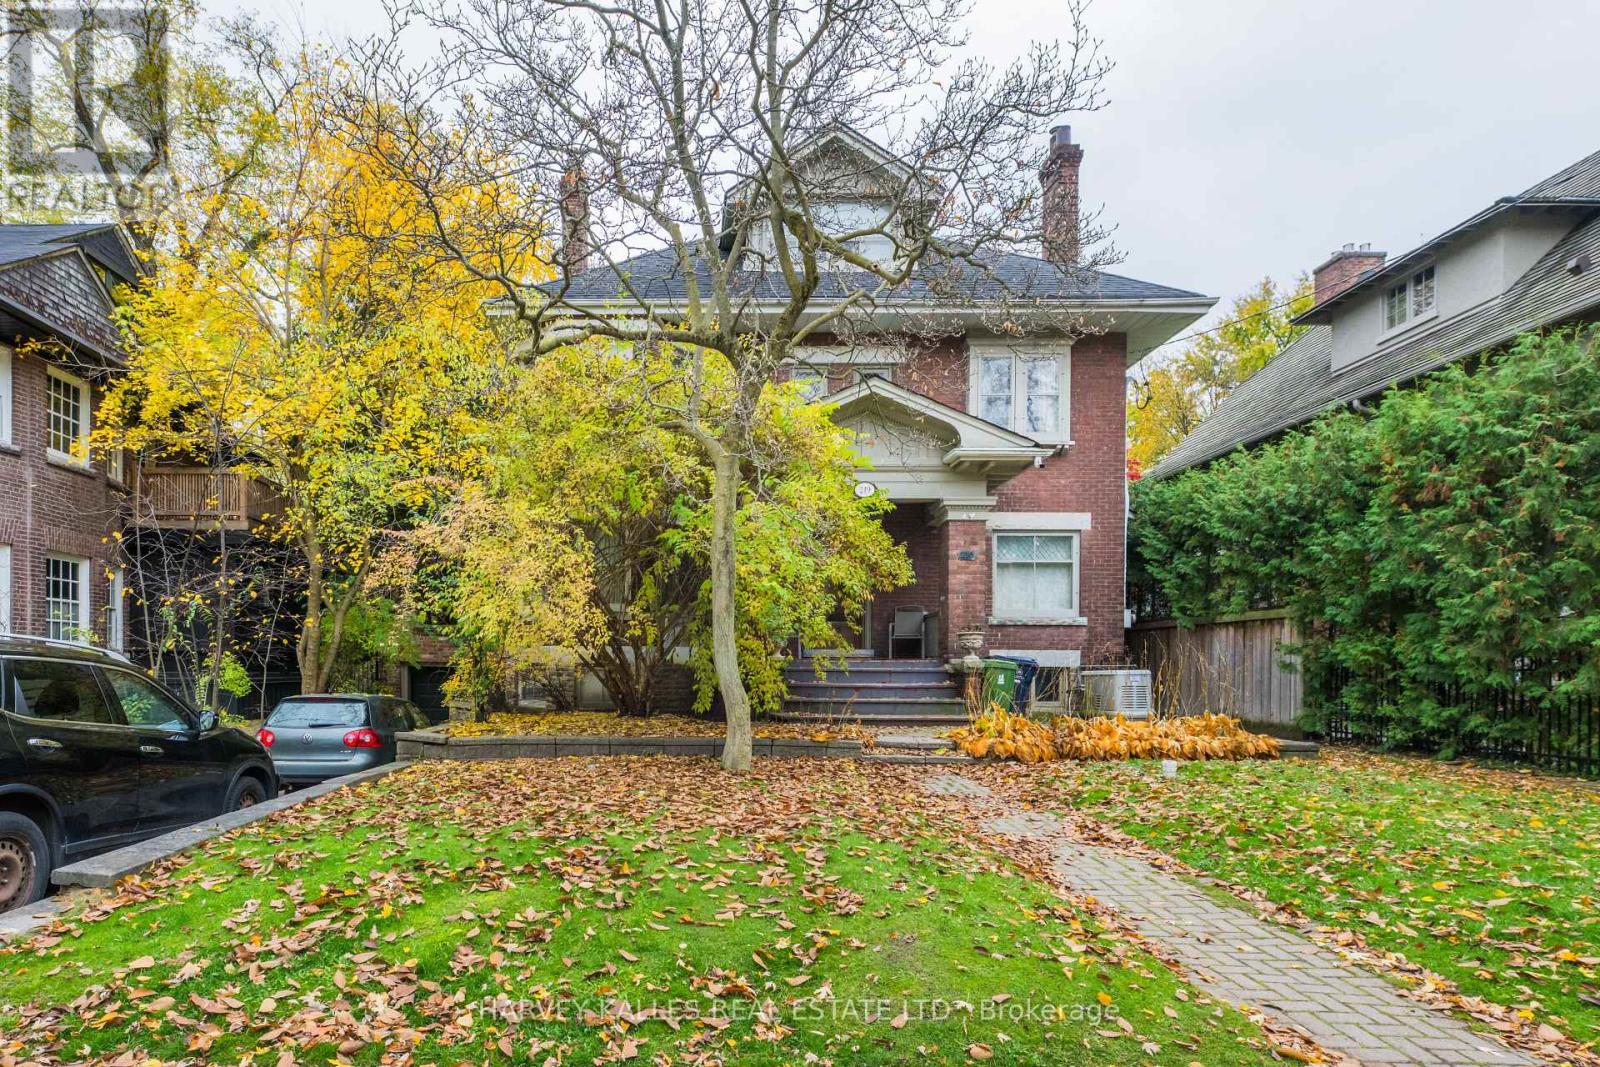
219 Balmoral Avenue
Toronto, Ontario
This cherished South Hill family home is ready for its next chapter. Held by the same owners for 44 years, 219 Balmoral Avenue pairs a gracious, well-proportioned three-storey floor plan with a generous 50 x 150 ft lot in the heart of one of the neighborhood's most sought-after blocks. Spread over three generous storeys, five bedrooms and four bathrooms provide ample space to work within the existing envelope. The rooms are well sized, the flow is natural, and the solid bones will reward a thoughtful restoration. Out back, the deep south-facing garden gets sun all day and has plenty of room to grow. Restore its original character, reimagine it with a sweeping renovation, or build a custom residence from the ground up. Whatever your vision, a property of this scale and setting in South Hill rarely comes to market. Close to shops, parks, ravine trails, and top private and public schools. (id:51382)
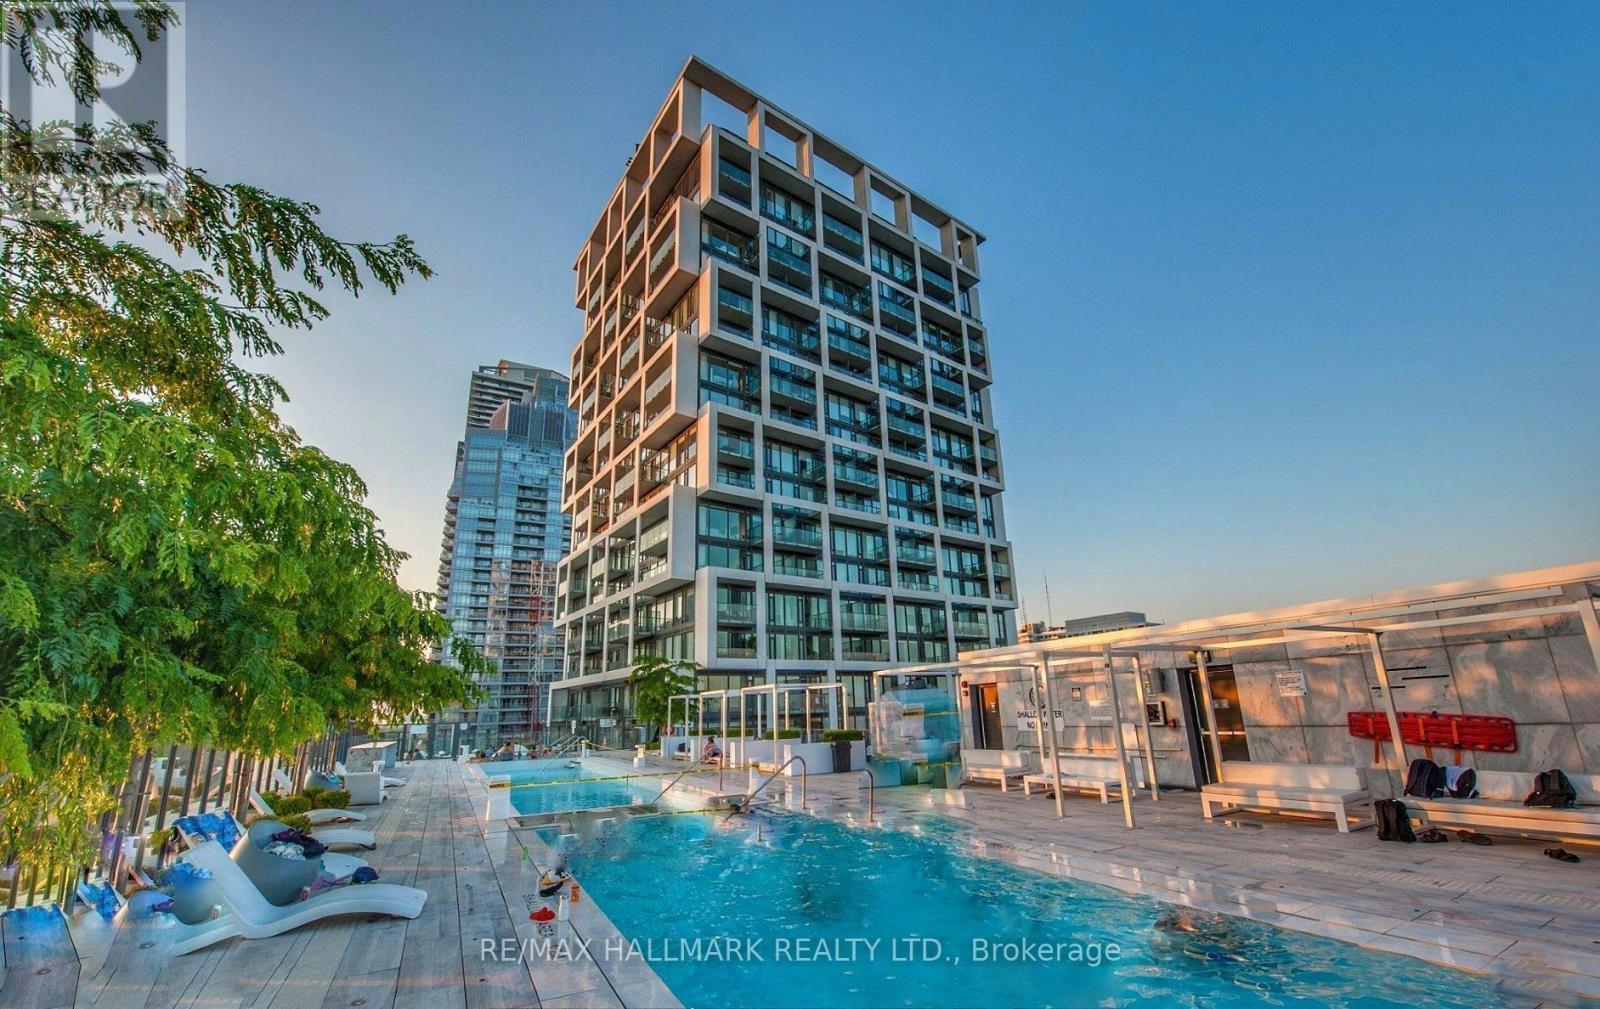
614 - 5 Soudan Avenue
Toronto, Ontario
Located in the heart of Midtown Toronto, directly across from Eglinton Subway Station and above Farm Boy grocery store. This suite opens to a large terrace that offers abundant natural light, featuring 9' exposed ceilings, a contemporary galley kitchen, and a spacious primary bedroom with a large closet, sliding French doors, and a glass wall that fills the room with light. Just steps away from the shops, restaurants, and conveniences of the vibrant Yonge/Eglinton neighbourhood. Laundry ensuite, 1 storage locker included. (id:51382)
520 - 629 King Street W
Toronto, Ontario
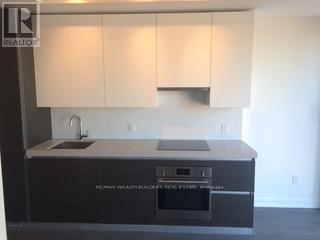
Stunning, bright and modern 1 bedroom, 1 bathroom suite at the highly sought-after Thompson Residences, ideally situated in the heart of King West. This beautifully designed suite features an open-concept layout, contemporary finishes and a sleek modern kitchen, offering the perfect blend of style and functionality. Enjoy hotel-inspired living with access to exceptional amenities, including the iconic rooftop pool and bar at Lavelle, fully equipped fitness centre and more. Located in Toronto's vibrant Fashion District, just steps to some of the city's best restaurants, bars, cafés and nightlife. Conveniently close to the Financial District, Entertainment District, Rogers Centre, TTC and waterfront. Experience the best of downtown living in one of King West's most desirable addresses! (id:51382)
3007 - 825 Church Street
Toronto, Ontario
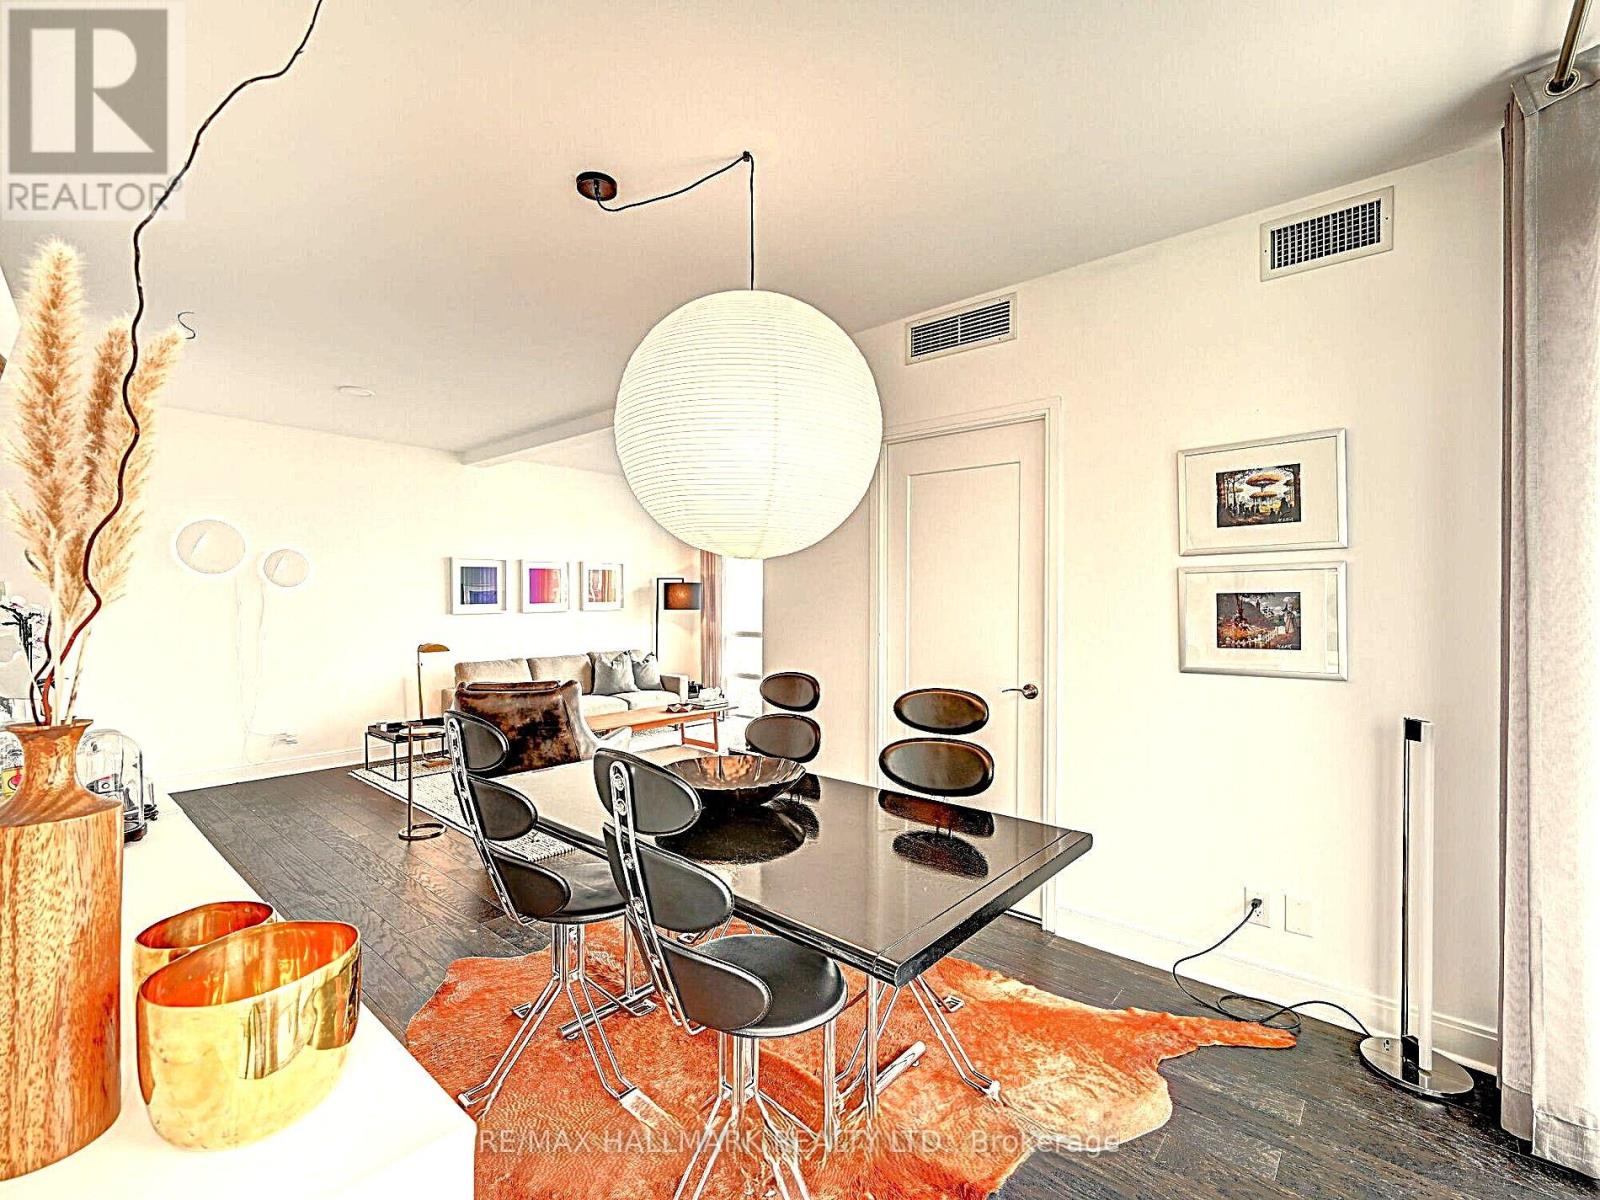
Discover an extraordinary Codo apartment where Yonge meets Church, mere steps to prestigious Yorkville, the Toronto Reference Library and Yonge-Bloor subway. Enjoy tens of restaurants, markets and clubs, plus easy access to the DVP and a swift escape via Park Road to Bayview Extension. This luxurious building offers five-star hotel amenities. The bright, eat-in kitchen boasts quartz countertops and stainless steel appliances, while floor-to-ceiling windows flood the space with light. Spacious, extra-large master bedroom with a private en-suite completes this just-over-1000-square-foot urban oasis (id:51382)
6503 - 11 Yorkville Avenue
Toronto, Ontario
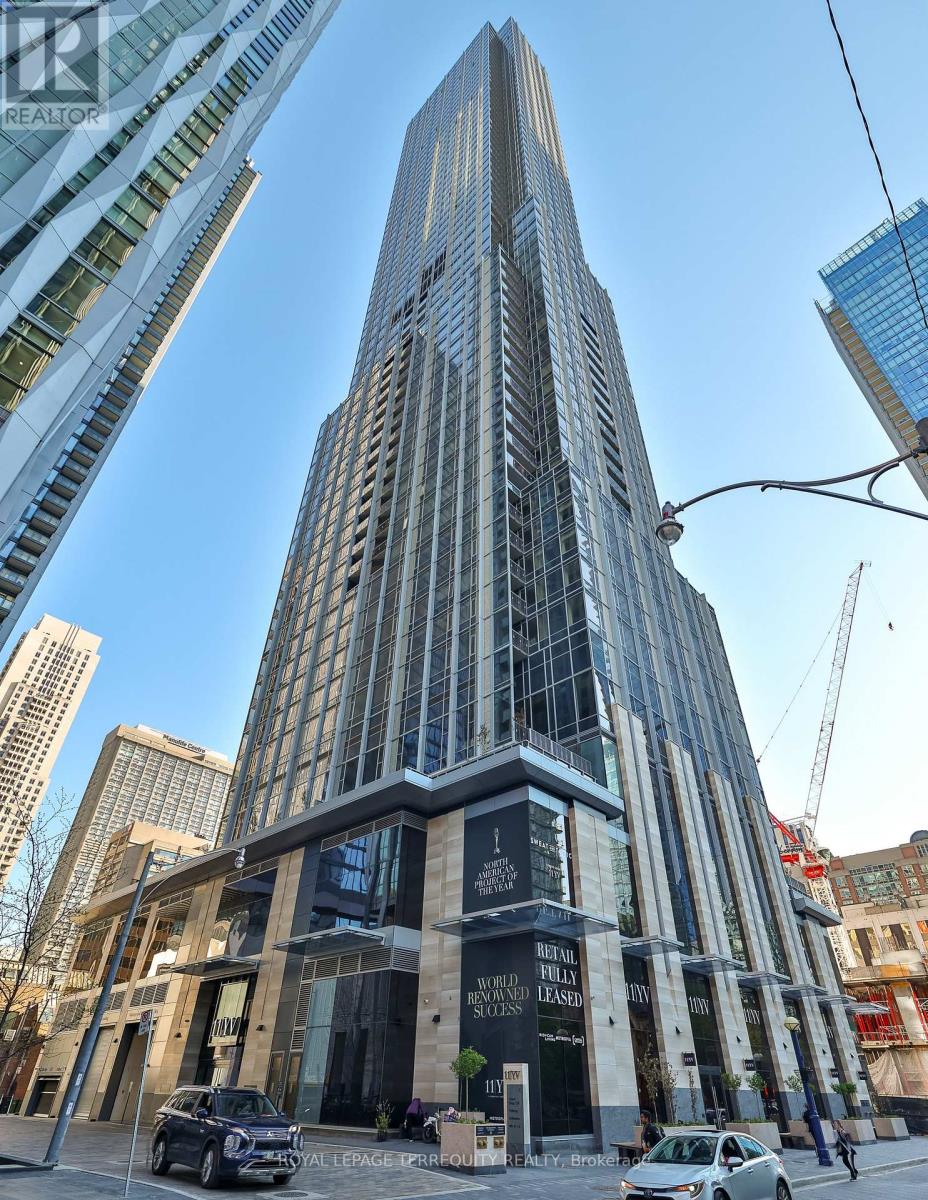
New Penthouse, Ultimate Lifestyle Prestigious Building In Trendy Yorkville, Unobstructed North View. Luxury Condo, New Spacious 1 Bedroom Plus Den, Close To Subways, Shop & Library, Restaurant. High Ceilings. (id:51382)
1007 - 20 Bruyeres Mews
Toronto, Ontario
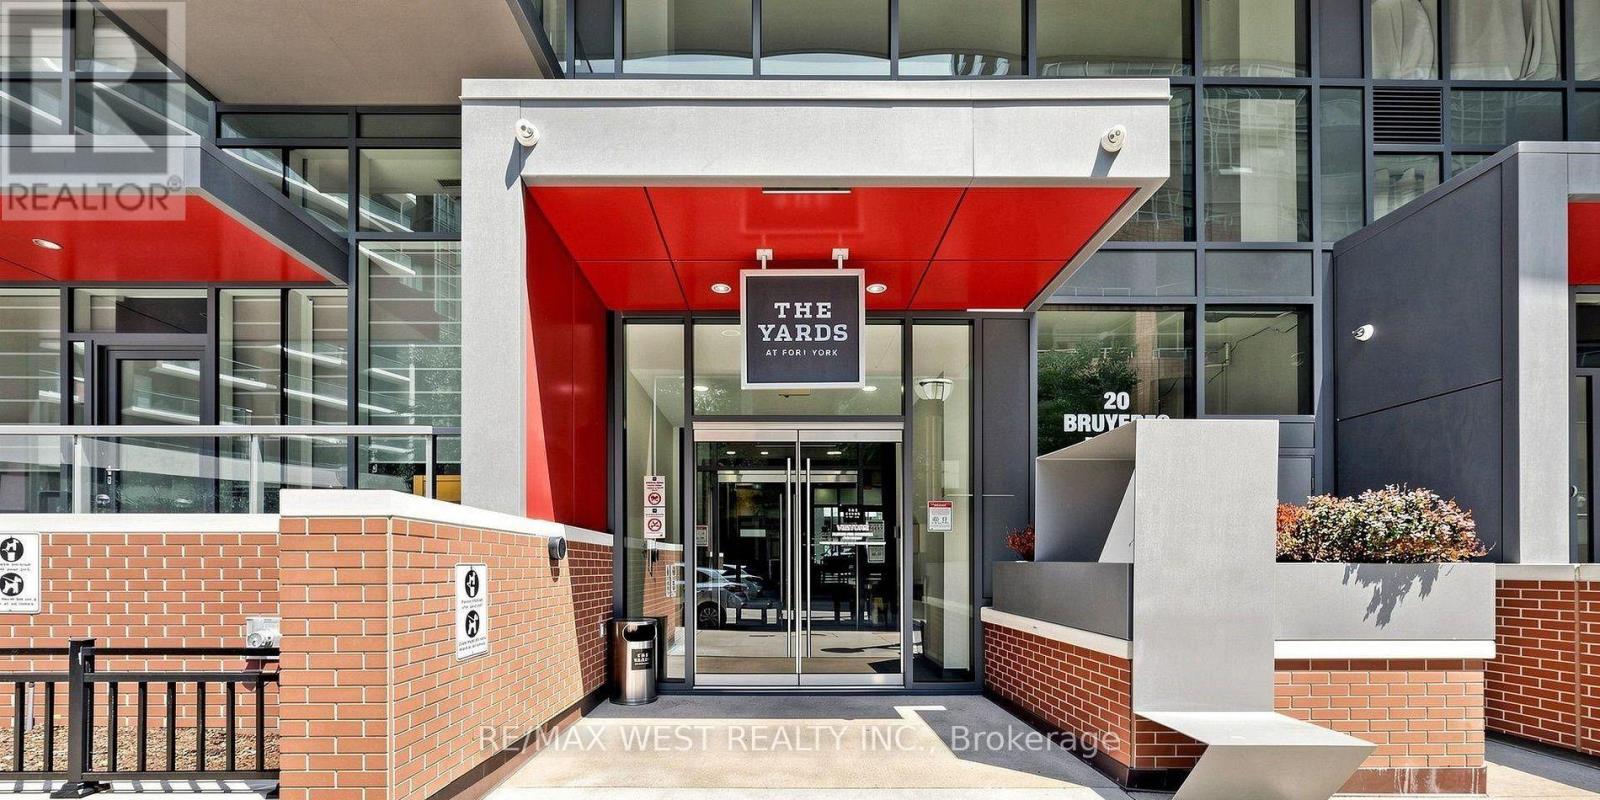
Welcome to The Yards at Fort York! - A Bright, Modern Retreat in the Heart of Downtown. This is a beautifully appointed 1-bedroom, 1-bathroom , 1 underground parking and a locker suite offering approximately 600 sq. ft. of thoughtfully designed living space. The unit features a functional and well-planned layout, this inviting unit offers comfortable living with a bright and welcoming atmosphere. The spacious bedroom and practical living area provide an ideal setting for singles or couples seeking comfort and convenience. The open-concept living and dining area flows seamlessly into the modern kitchen, making it ideal for both everyday living and entertaining. The spacious bedroom provides a comfortable retreat, while the included storage locker offers valuable extra space for your belongings. Enjoy the best of city living with easy access to the waterfront, Billy Bishop Airport, Rogers Centre , and Coronation Park just moments away. Whether you're walking to local shops, biking along Lake Ontario, or hopping on the TTC right outside your door, everything you need is within reach. A modern urban lifestyle - elevated, effortless, and ready to enjoy. Includes: Gym, Party/Meeting Room, Guest Suites, Game Room, Visitor Parking, Etc. Move-In Ready! Unit is currently occupied, please book via brokerbay. 24 hour notice for all showings. Some pictures have been enhanced using AI. One of the owner is a registered real estate broker. (RREB) 500 key deposit (id:51382)
35 Geraldton Crescent
Toronto, Ontario
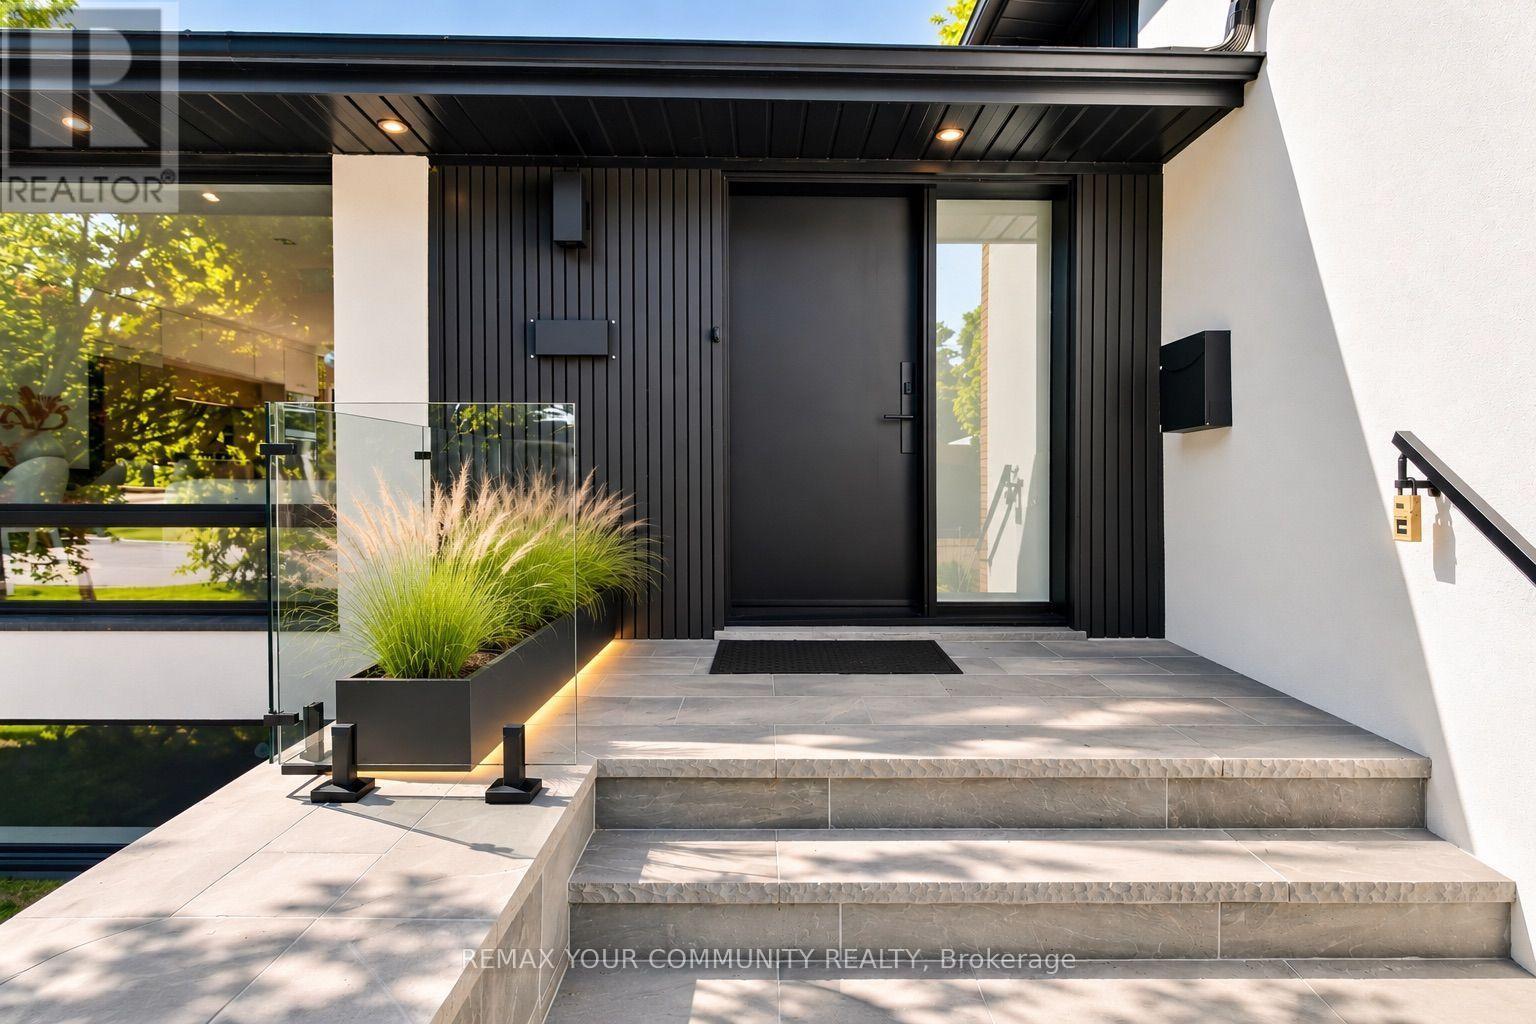
Stunning fully renovated side-split in the heart of Bayview Village. Rebuilt with closed permits, this 4+1 bedroom home offers a bright, open-concept layout designed with architectural plans. Featuring soaring ceilings up to 10 ft on the main floor and custom designer LED lighting throughout. Approx. 2,550 sq. ft. of usable living space (as per owner).The entire home has been spray-foam insulated, including full insulation in all walls and ceilings, with all-new framing, windows, and doors. Major upgrades include a new roof and skylight (2025), a new 200-amp electrical panel with new wiring throughout, completely updated plumbing with new underground drainage, a new 50-gallon hot water tank, and a waterproofed foundation with damp proofing, weeping tile, sump pump, and backflow prevention valve.This home offers two kitchens and two laundries with a separate entrance, ideal for in-law living or additional income potential. Set on a rare wide lot expanding to approximately 69 ft at the rear, the property also features a new asphalt driveway, a new deck, a fully redesigned backyard with fresh landscaping, and a private outdoor seating area with a gas line for BBQ or fire pit.Easily accessible to major highways, and close to excellent schools, hospitals, libraries, and shopping. with just minutes' walk to ravine trails-offering and Tennis court, the perfect combination of convenience and lifestyle. (id:51382)
326 - 18 Beverley Street
Toronto, Ontario
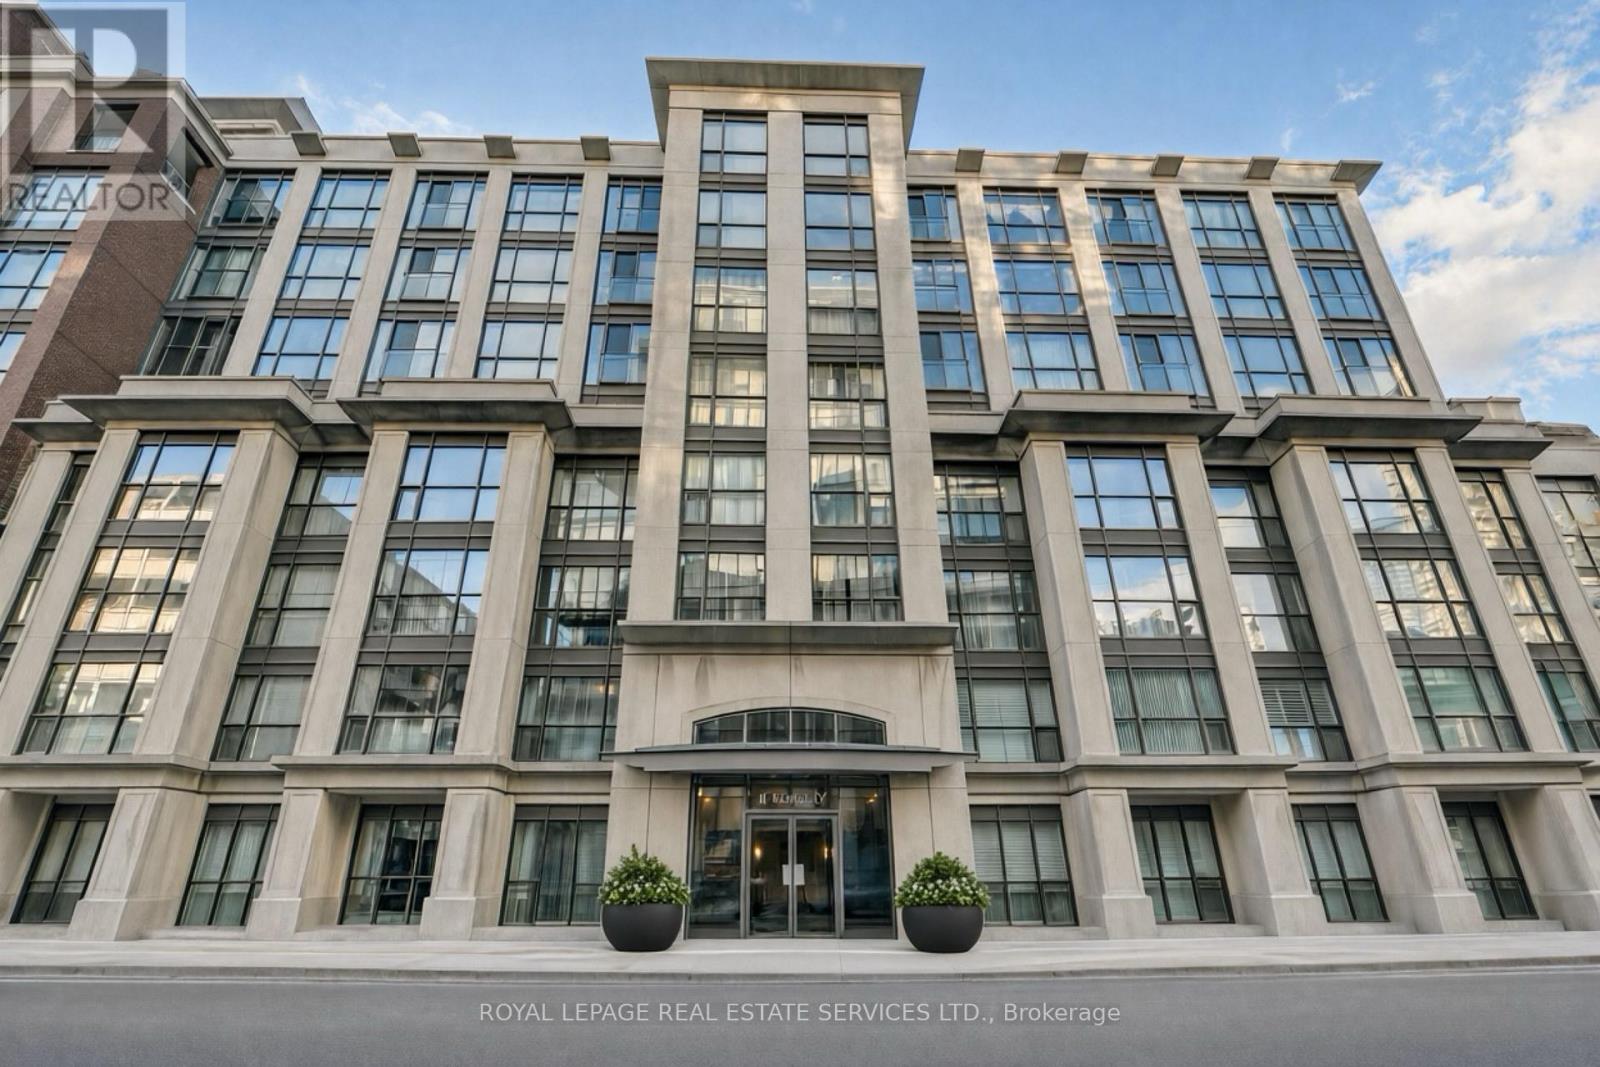
Bright, Beautifully Designed & Exceptionally Peaceful! An outstanding floor plan allowing for tons of natural light throughout with courtyard views. This two-bedroom, two-bathroom suite at The Phoebe on Queen (really Beverley) has it all! Bright, airy and exceptionally quiet, it offers a wonderful sense of privacy in the heart of downtown. The spacious open-concept living and dining area overlooks the peaceful courtyard. A welcoming foyer leads to a lovely kitchen with stone countertops and breakfast bar. Two well-proportioned bedrooms and two full bathrooms make this an ideal layout for couples or roommates. In-suite laundry adds convenience. Includes one underground parking space. 'Phoebe on Queen' offers 24/7 concierge, an exercise room, party room, guest suite and visitor parking. Steps to Queen West shops, restaurants and LCBO, St. Andrew TTC Station, the Financial District, Hospital Row and so much more. A bright, peaceful retreat in an unbeatable downtown Toronto location! (id:51382)
1609 - 260 Doris Avenue
Toronto, Ontario
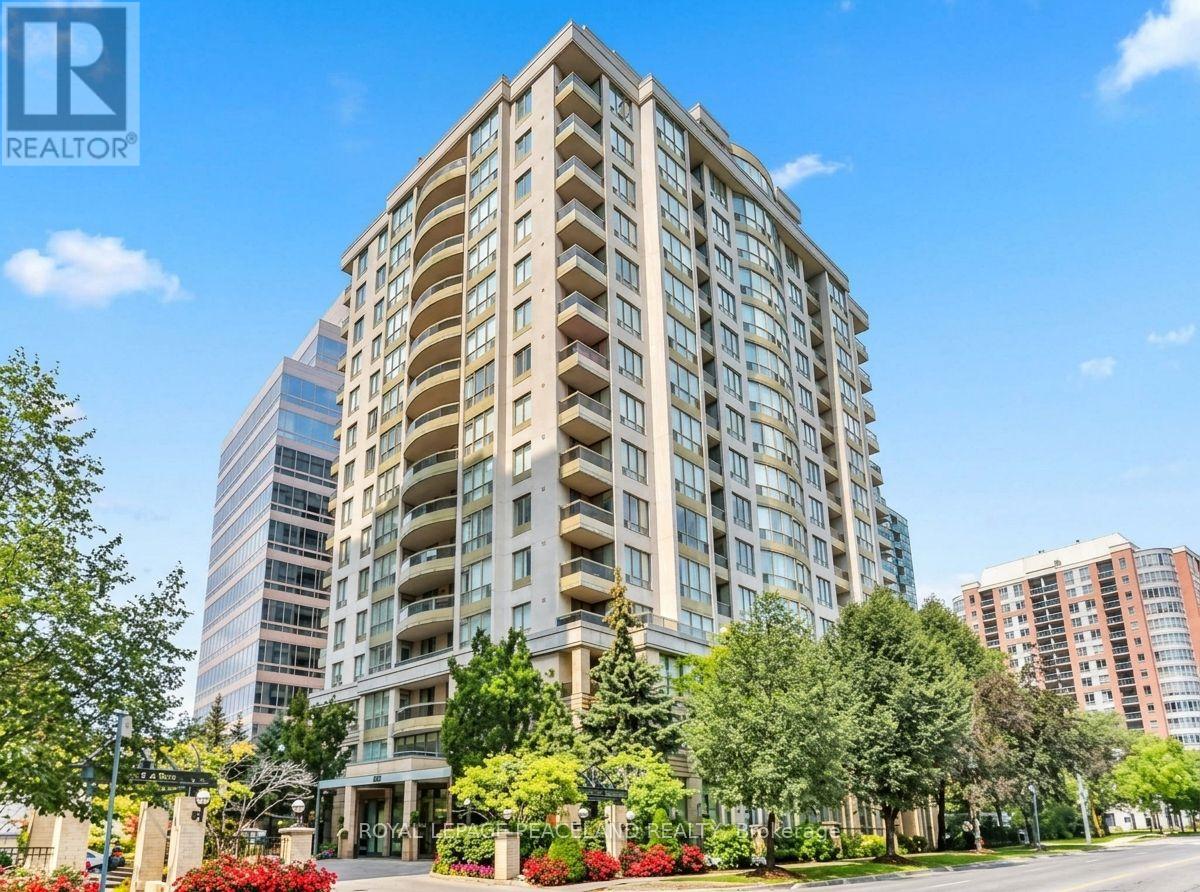
Prime North York Centre Location! Bright And Spacious Split 2-Bedroom Suite With Unobstructed Views, 1 Parking And 1 Locker. Ideally Located Within The Earl Haig Secondary School And McKee Public School Districts. Steps To North York Centre Subway Station, T&T Supermarket, North York Central Library, Cinema, Restaurants, Shopping And Everyday Amenities. Maintenance Fees Include Hydro, Heat, Water And A/C. 24-Hour Concierge. Non-Smokers Preferred. Photos Are From A Previous Listing. N9 Signed; Tenant To Vacate By November 30, 2026. (id:51382)
35 Regal Road
Toronto, Ontario
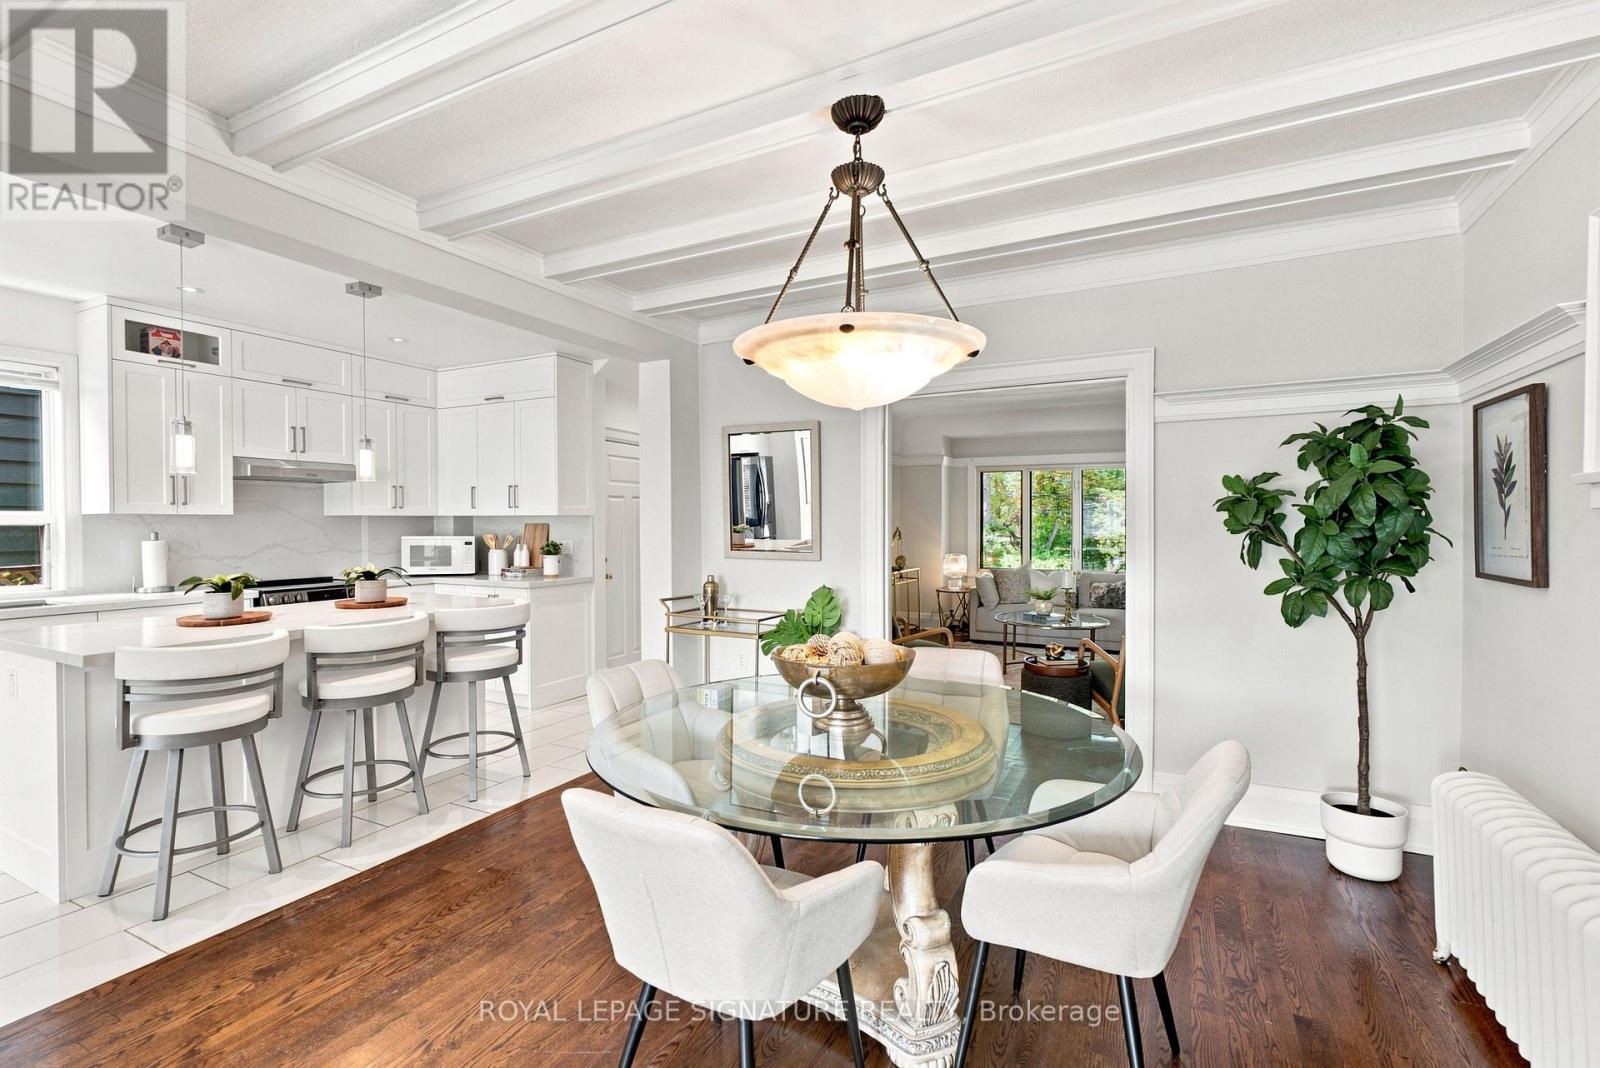
Old Toronto character. Modern updates. City views. A double-car garage. And a neighborhood you'll love coming home to. Welcome to Regal Heights, where your next home sits elevated above one of the area's coveted tree-lined streets. Showcasing 4 spacious bedrooms and 3 bathrooms, this detached home beautifully blends original charm with thoughtful updates throughout. Rich hardwood floors, stained glass window details, and warm architectural elements create an inviting interior with unmistakable Toronto charm. An updated kitchen connects the main level, flowing seamlessly from the living and dining rooms into the bright, newly added family room. Heated floors in the family room, kitchen, and powder rooms add an unexpected touch of comfort. Step outside to enjoy elevated city views from the rear deck, overlooking the rare double-car detached stone garage. The separate entrance offers excellent flexibility, whether for additional income potential, extended family, or convenient access from the fully fenced yard. The lower level extends the living space with two additional bedrooms, a kitchen, and laundry, providing versatility for a growing family or income unit. Nestled among mature trees on a quiet, winding street, this neighborhood gem offers the best of both worlds: a peaceful, established community with easy access to schools, parks, public transit, shops, and the downtown core. Don't miss your chance to get into this 'Regal' community! (id:51382)
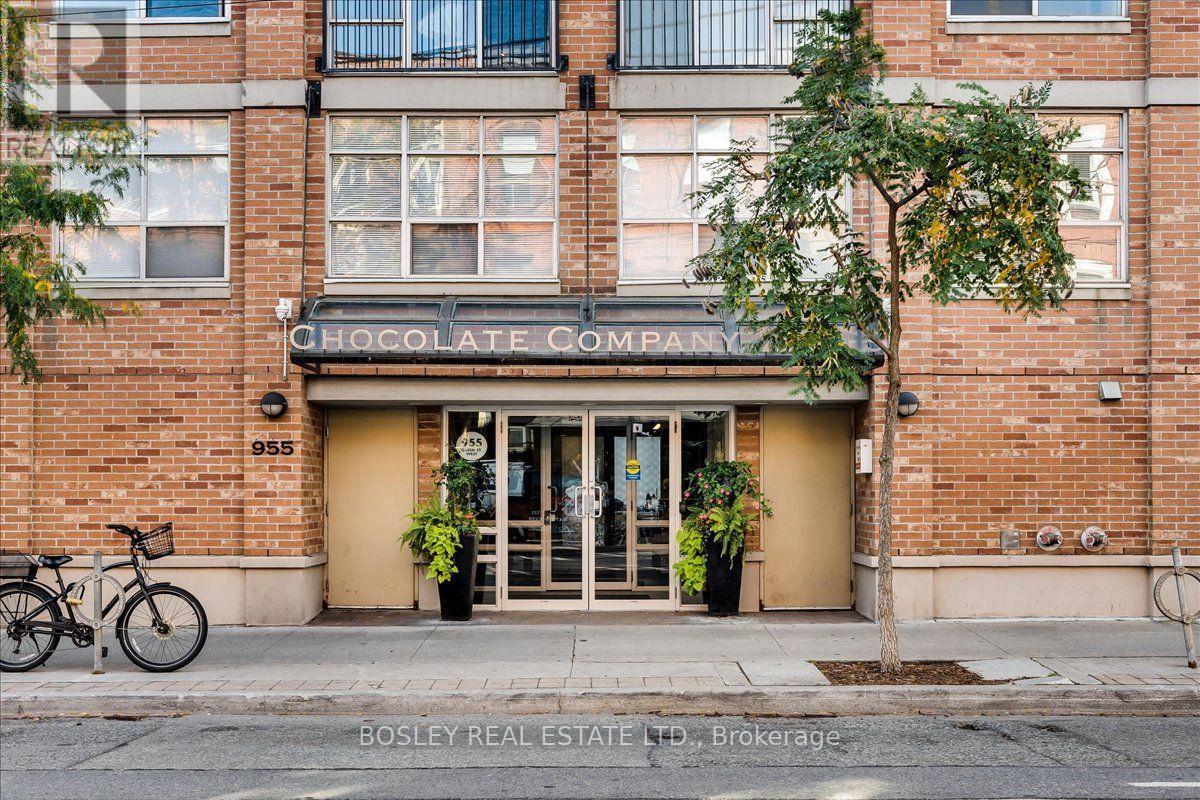
116 - 955 Queen Street W
Toronto, Ontario
A truly rare Live/Work loft at the iconic Chocolate Factory Lofts. One of the building's coveted few residences with its own private entrance off Massey Street, this exceptional 1,089 sq ft ground-floor loft is unlike anything else. Soaring ceilings, exposed brick, original beams and ductwork deliver authentic industrial character, while the expansive open-concept layout offers incredible flexibility, including space for a second bedroom. A large primary bedroom, private terrace, parking and locker complete the package. Prime Trinity Bellwoods location, directly across from the park and Trinity Community Centre, with Queen West at your doorstep and Ossington, Dundas West and King West just minutes away. The city's best restaurants, cafés, boutiques and TTC are all right outside. For those who value character over cookie-cutter and space over sameness, this is a rare opportunity to own a truly iconic Toronto loft. (id:51382)
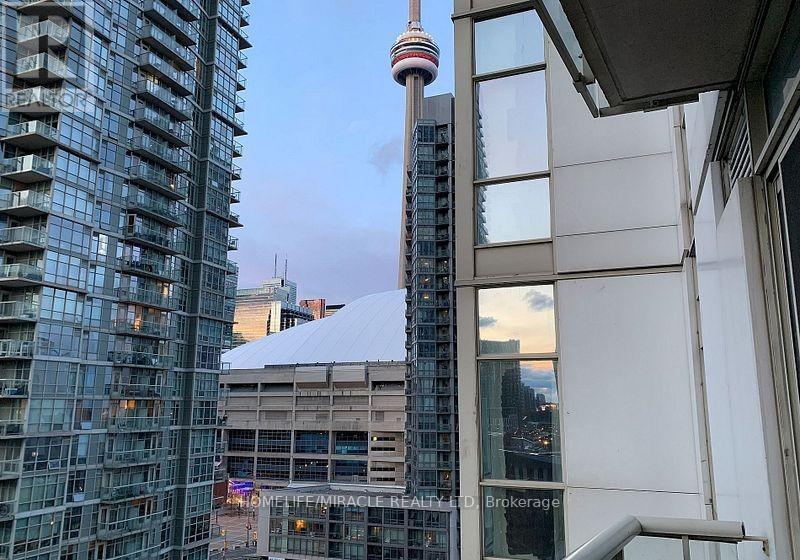
1105 - 35 Mariner Terrace
Toronto, Ontario
Just move in and enjoy Downtown Toronto in this Furnished 1 Bedroom Condo. Condo is available for Short & Long term rental (min 3 month). Bright Unit with no carpet. All utilities + WIFI are included in the lease. 5 min walk to lake. Enjoy the State Of The Art 'Super Club' W/Over 30,000 Sf Of Amenities: Bowling Alley, Billiards, Theater, Indoor Pool, Indoor Running Track, Basketball, Tennis, Squash Courts & Gym. Steps To Public Transit, The Roger Center, Union Station, Financial District. Enjoy the new Well development with restaurants and bars. Parking is available at additional Cost (id:51382)
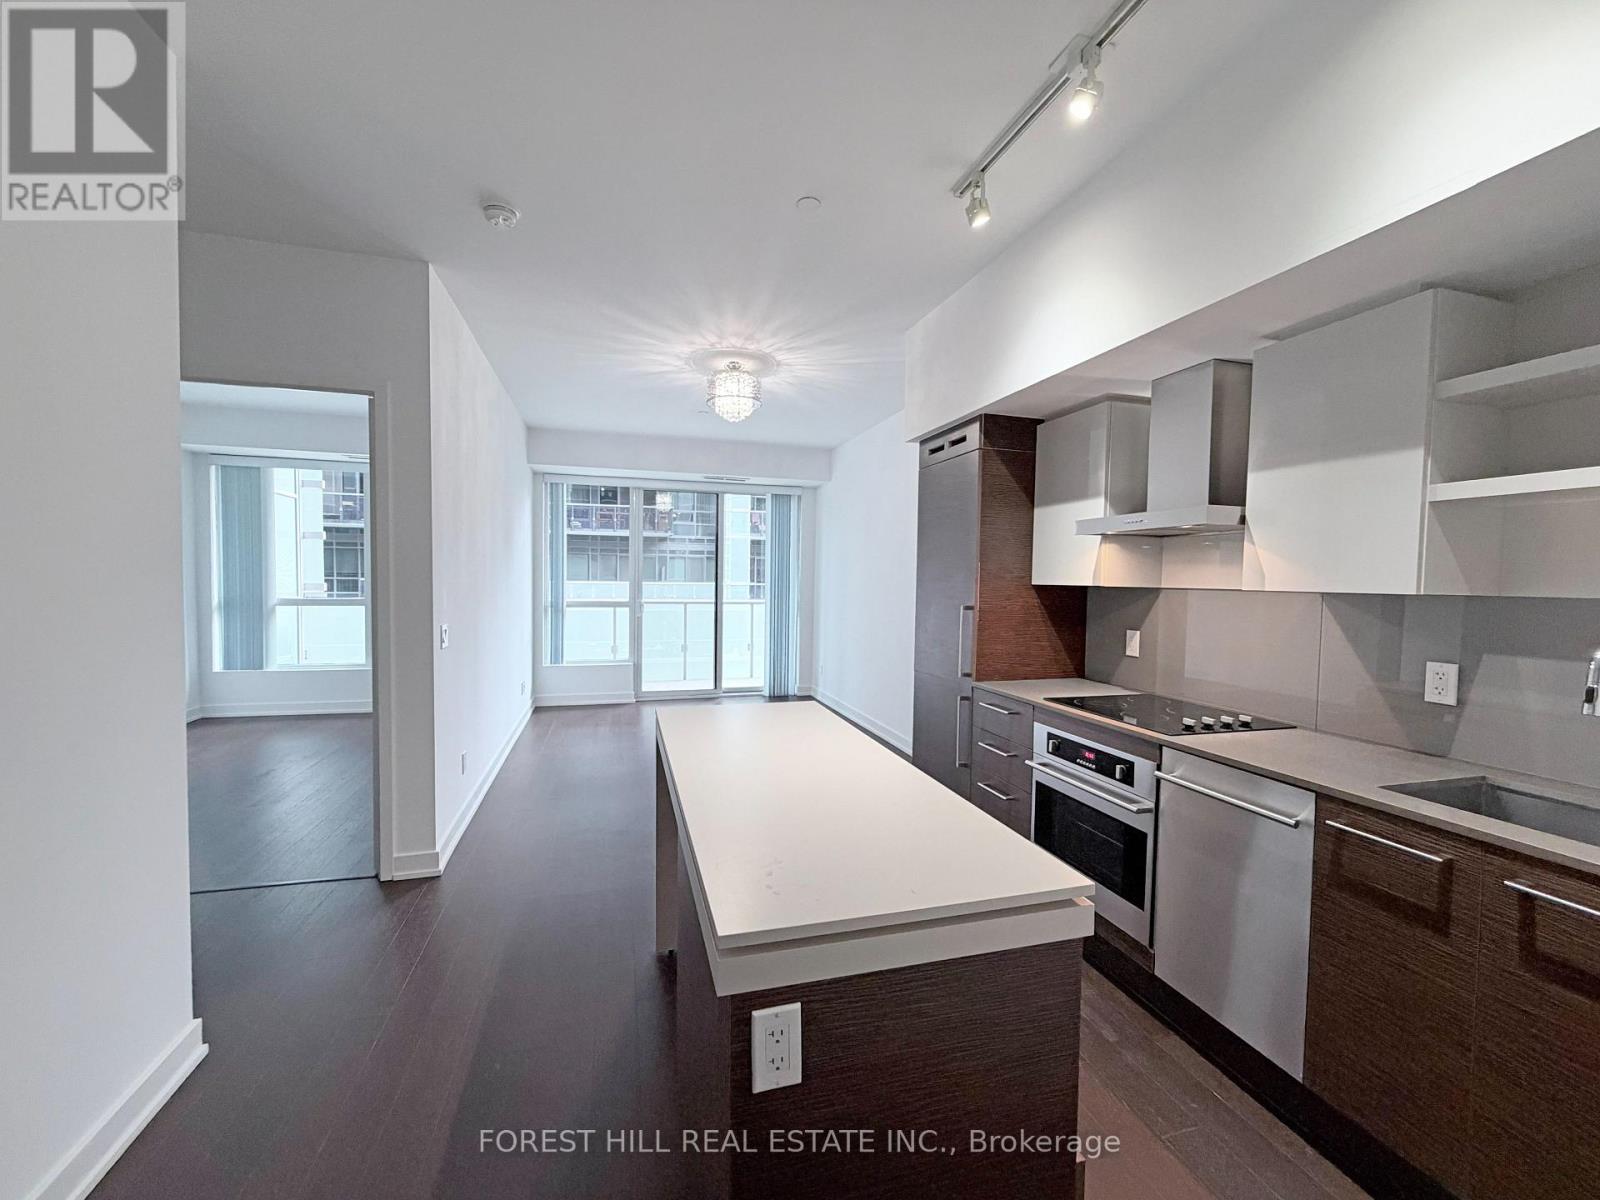
440 - 1030 King Street W
Toronto, Ontario
Bright 1 Bed + Den Unit with Large 20.5' Open Balcony, with One Parking @ Dna3, On Trendy King St West Just Steps from Vibrant Liberty Village. 609sf Interior + 102 sf Balcony, 9' Ceilings, Floor-to-Ceiling Windows, Modern Kitchen, Walk-In Laundry/Storage Area, Separate Den Is A Potential 2nd Bedroom. Step Outside to TTC, Starbucks, Tims, No Frills, Shoppers, Dry Cleaner, TD, RBC, Baskin Robbins & More, or Mere Mins Walk To Longos, Lcbo, Etc in Liberty Village. Building Amenities Include Gym, Yoga/Aerobics Room, Rain Room With Spa Beds, Rooftop Terrace/Bbqs & Private Dining, Sundeck With Misting Station, Party Room With Catering Kitchen & Fireside Lounge; Games/Party Room; Theatre Room; Business Centre; & 24Hr Security/Concierge. (id:51382)
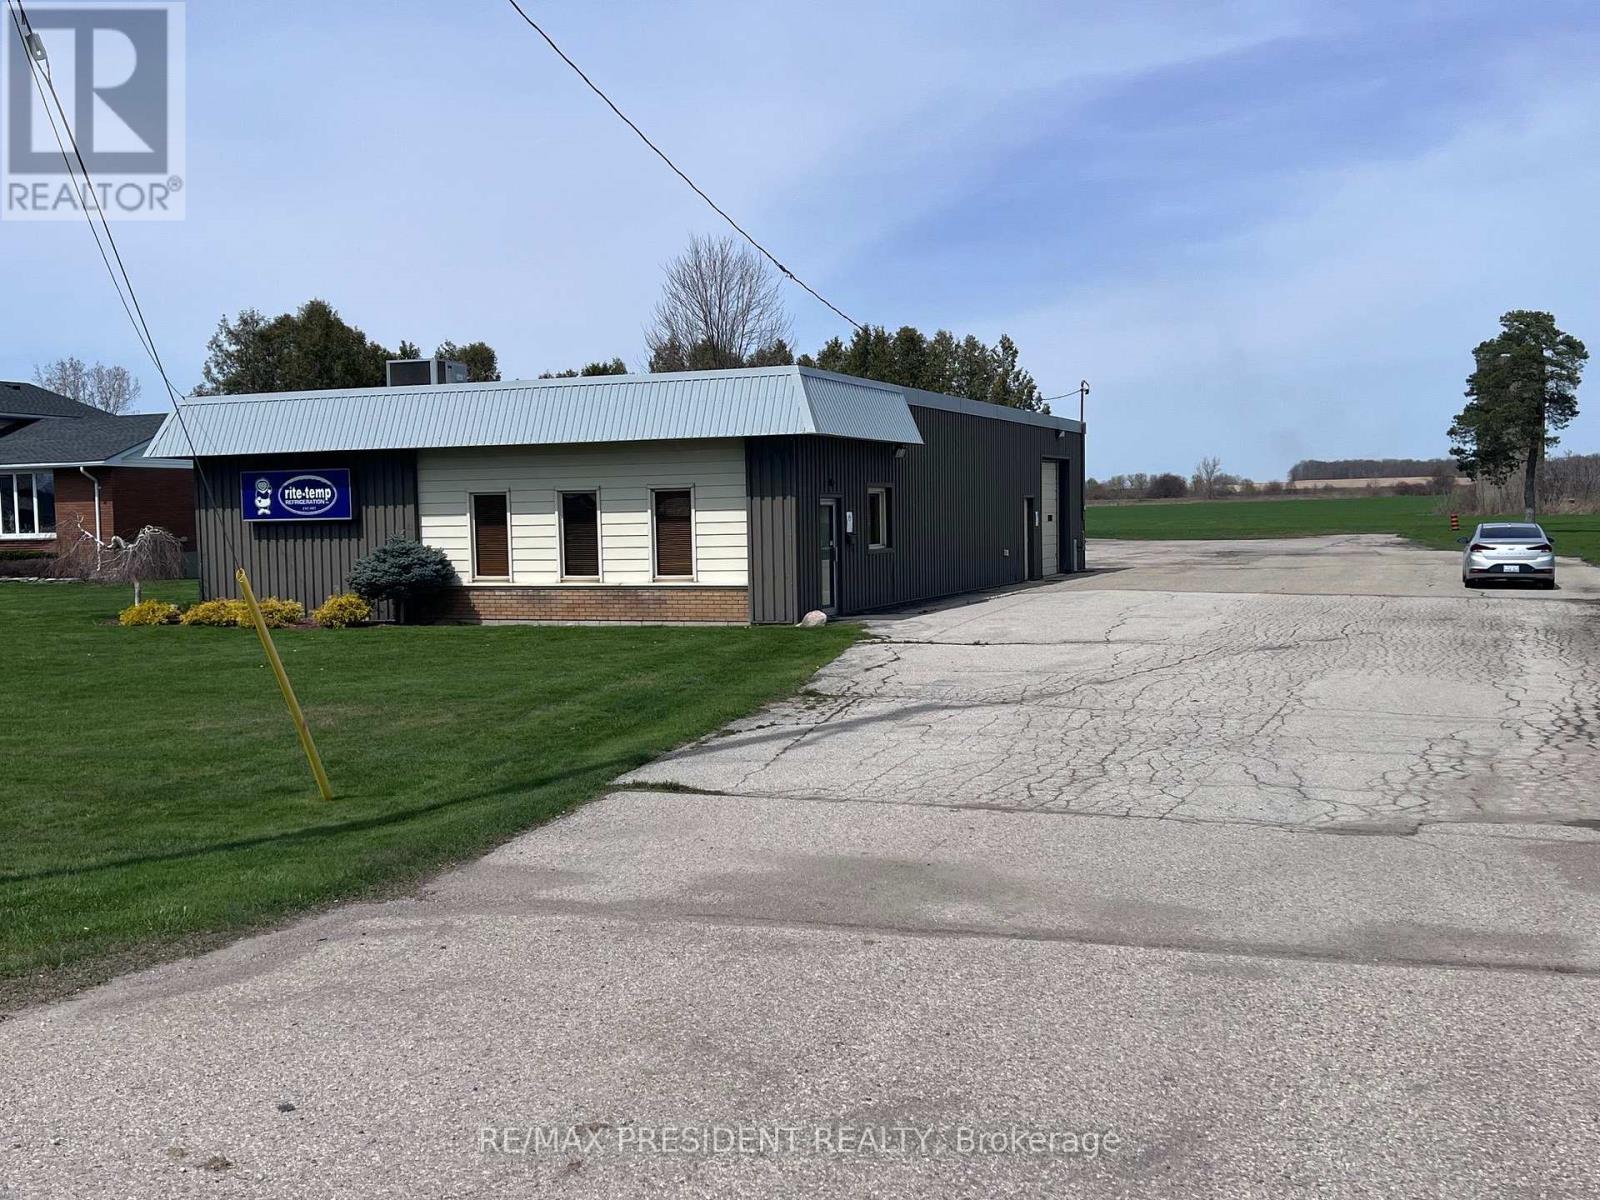
43732 Talbot Line
Central Elgin, Ontario
Prime commercial leasing opportunity at 43732 Talbot Line, St. Thomas! Featuring approximately 1.45 acres of land and 3,500 sq. ft. of building space, this versatile property offers outstanding Highway 3 visibility, existing office facilities, additional building space and ample on-site parking. Strategically positioned near the Volkswagen PowerCo EV Battery Gigafactory, currently under construction, and conveniently connected to St. Thomas and major transportation routes. CI-22(A) zoning provides flexibility for a wide range of potential business operations, including contractor's yard, equipment rental, light industrial, warehousing, indoor storage, transportation depot, industrial supply outlet and office uses, subject to zoning requirements. An excellent opportunity to establish or expand your business in a rapidly developing commercial and industrial area. Tenant to verify all permitted uses, building measurements and necessary municipal approvals with the Municipality of Central Elgin. (id:51382)
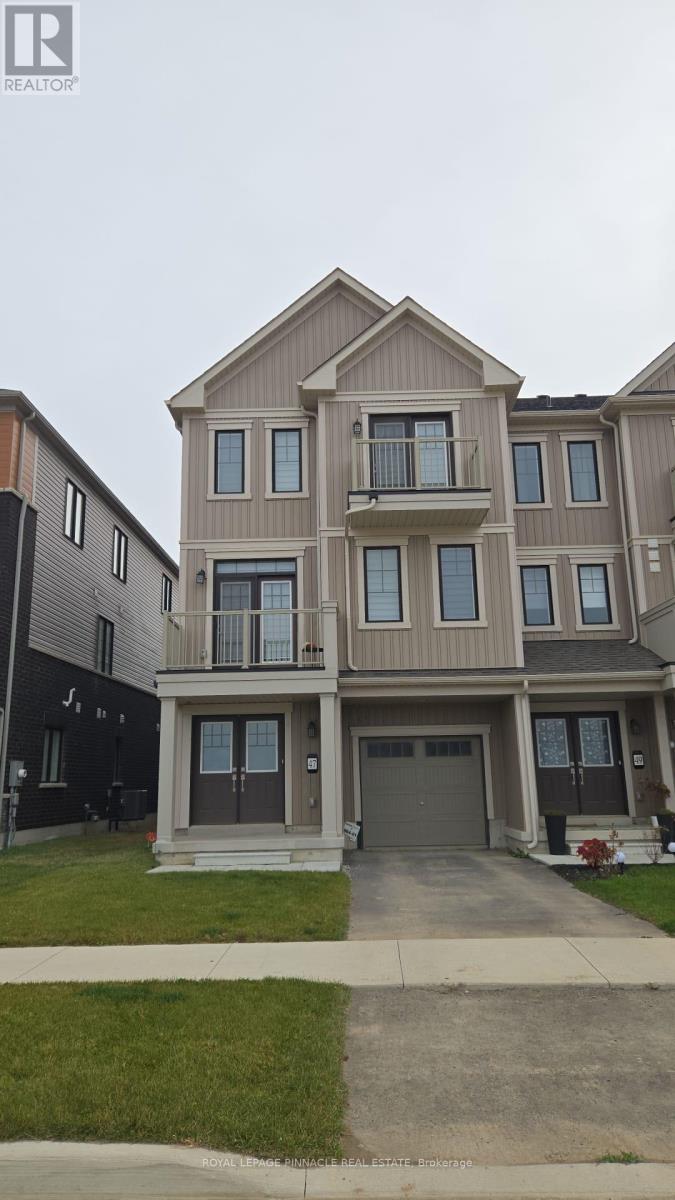
47 Stanley Ave Crescent
Haldimand, Ontario
Step into modern luxury with this brand-new two-storey townhome on a premium lot in one of Caledonia's most desirable communities. The open-concept main floor is an entertainer's dream, featuring 9-foot ceilings, elegant hardwood flooring, and stylish tiles throughout-even on the staircase. The bright layout seamlessly connects the great room, contemporary kitchen, and dining area, which opens directly to a spacious backyard-perfect for outdoor entertaining and relaxation.Upstairs, unwind in the large primary suite complete with a walk-in closet and a spa-inspired ensuite. Two additional spacious bedrooms share a sleek 3-piece bathroom. Enjoy the best of both worlds: peaceful suburban living just 10 minutes from Hamilton, with shops, grocery stores, schools, and scenic walking trails just steps away.Move-in ready and designed for modern living, this home offers the perfect blend of comfort, style, and convenience-ideal for young professionals or growing families. (id:51382)
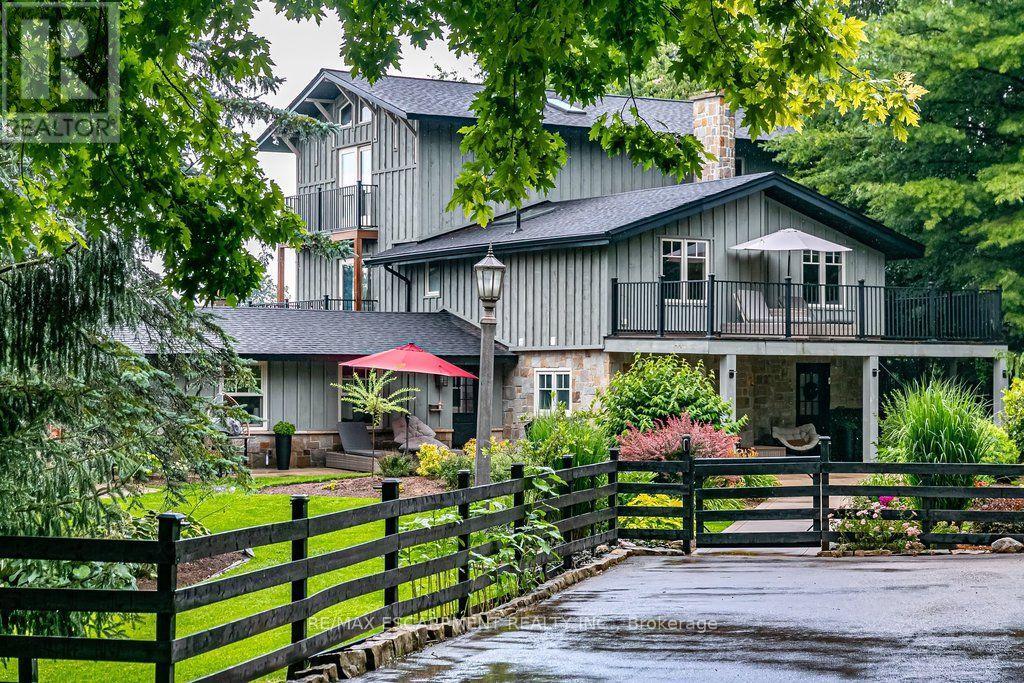
333 Mccrae Station Road
Hamilton, Ontario
Welcome to 333 McCrae Station Road, a rare multi-generational estate tucked behind mature trees on nearly two beautifully landscaped, fully fenced, private acres in Puslinch. Manicured gardens, stone walkways and rolling, treed grounds set a tranquil tone well before you reach the door. Inside, the completely updated 3,524 square feet main residence offers four bedrooms and three plus one bathrooms, with thoughtful, high-end renovations throughout. A chef-inspired kitchen with quartz counters and upgraded appliances anchors the main floor, complemented by a live-edge walnut bar, spa-like main floor bath and a private-entrance office. Wrap-around porches and multiple walkouts frame panoramic, unobstructed views of the surrounding countryside, while a geothermal system delivers efficient comfort year-round. The principal suite is a true retreat, with a gym/reading room below and a spiral staircase leading to an upper level of soaring ceilings and a spa-like ensuite. A self-contained one-bedroom, one-bathroom apartment above grade offers private access, its own kitchen, and character exposed brick, perfect for extended family, guests, or income potential. The coach house adds further flexibility with 1,700 square feet of finished living space, a one plus one bedroom, one bathroom layout, updated kitchen, private deck and fenced yard. Every detail here has been thoughtfully updated, from the lush landscaping to the refined finishes, creating a rare estate where rural privacy, natural beauty, and modern luxury meet in perfect harmony. RSA. (id:51382)
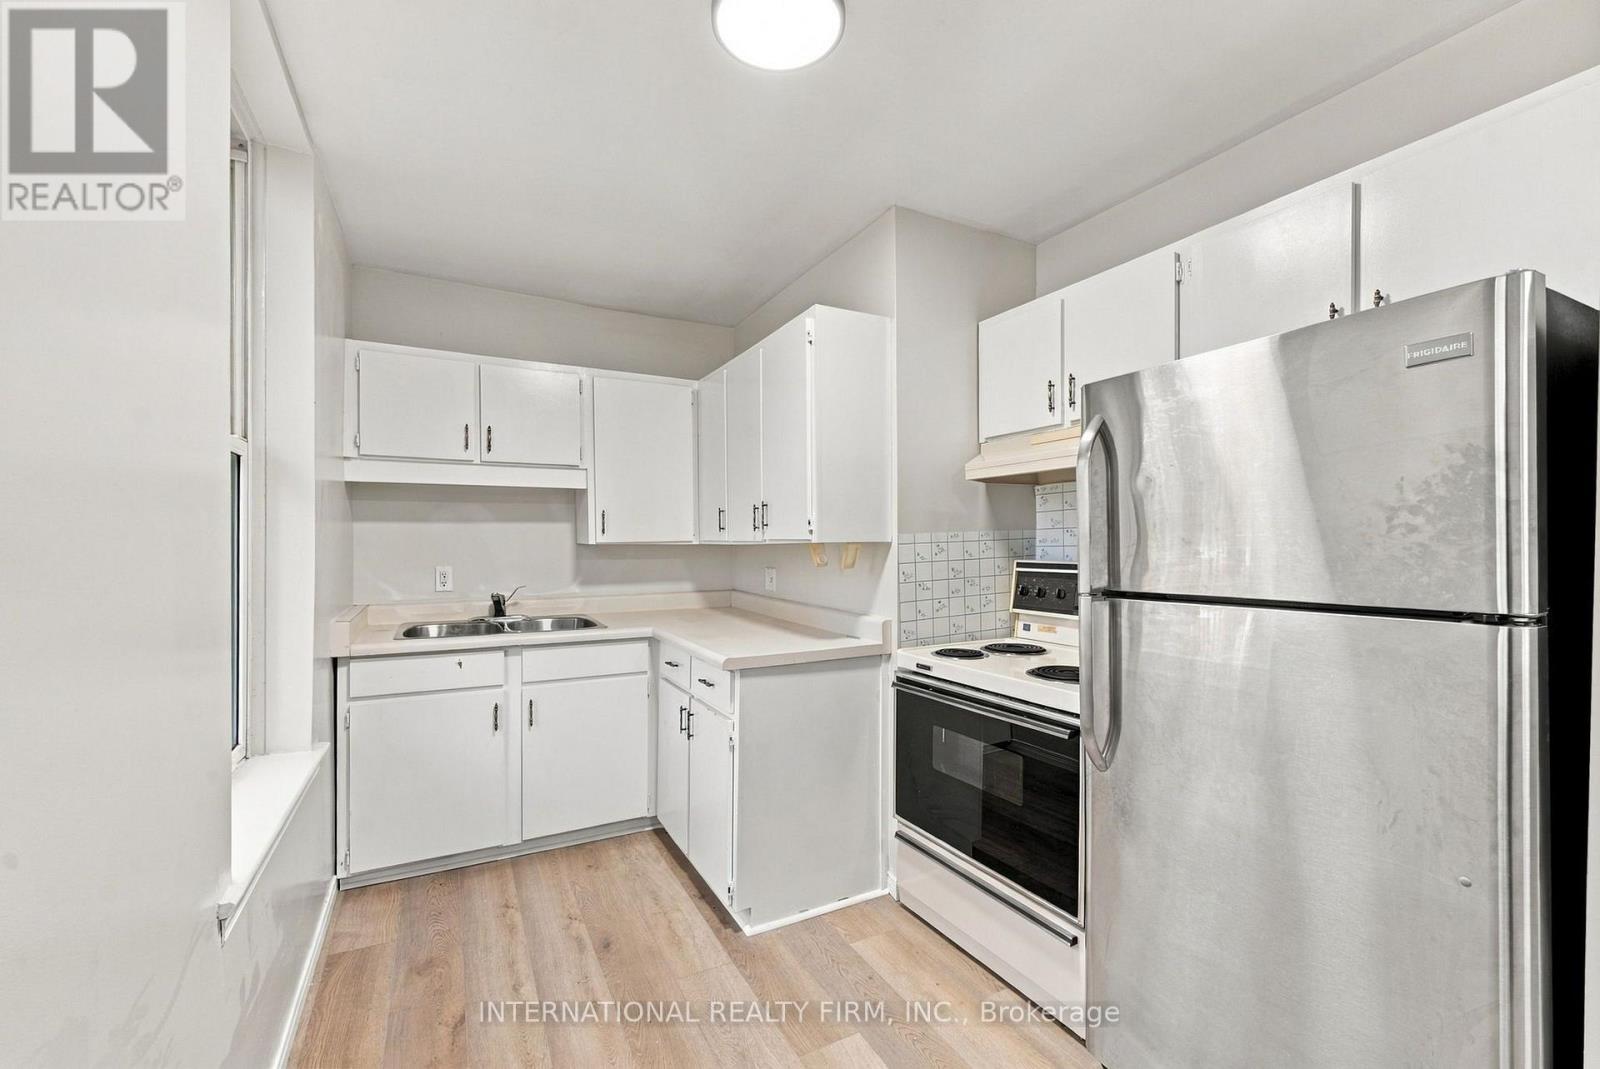
6 - 184 East Street E
Goderich, Ontario
This upper-floor, pet-friendly one-bedroom apartment is available December 1, 2026, at a discounted rent of $1,250/month plus hydro, with a lawful rent of $1,500/month plus hydro. Water is included in the rent, while hydro is the tenant's responsibility. The unit includes one parking space at no additional cost, with additional parking available for $45/month. A one-year lease agreement is required, and tenancy will continue at the lawful rental rate after the initial lease term in accordance with applicable regulations. (id:51382)
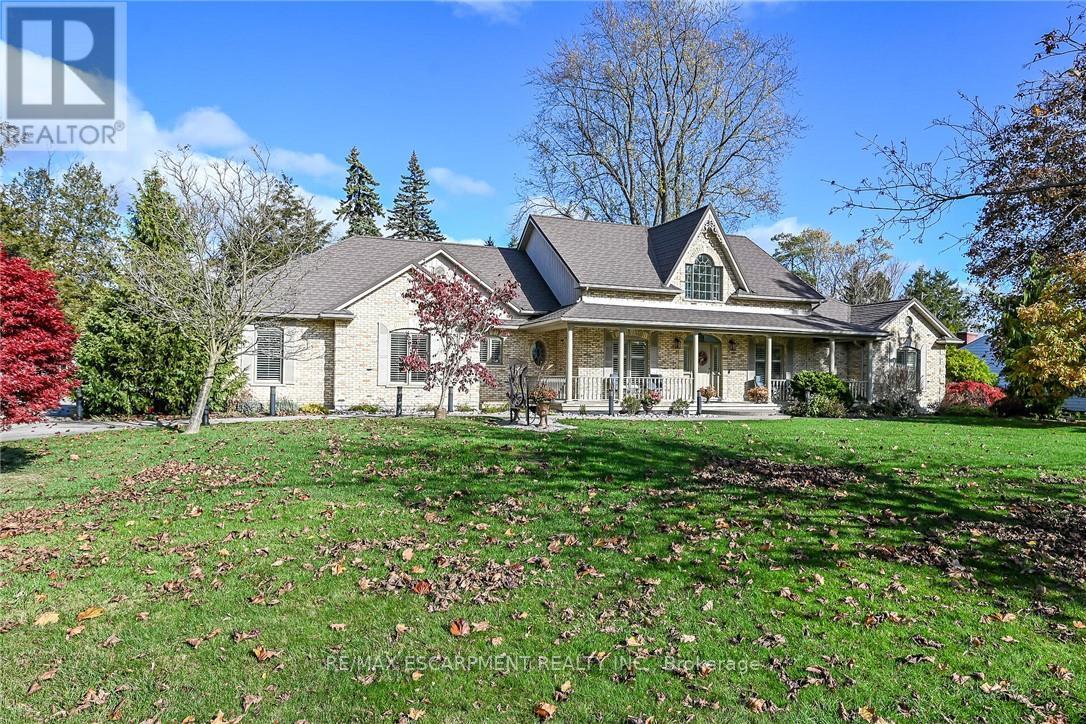
44 Prospect Street
Norfolk, Ontario
A RARE PORT DOVER MASTERPIECE! Magnificent 2003 blt all-brick original owner bungalow proudly positioned on exceptional 0.74 ac landscaped lot in one of Dover's most coveted & prestigious locations enjoying captivating views of Silver Lake across renowned Prospect Street. Near popular amenities incs Live Theatre, Music in the Park venues, golf course, fine dining restaurants, eclectic shops/boutiques, bistros/eateries & Lake Erie beach front. Delivers 2577sf of prof. designed main-floor living, equally remarkable 2577sf of beautifully finished (2011) lower-level living space & 1011sf insulated triple car garage. Inviting covered porch provides entry to grand 20ft hi foyer leads to stunning kitchen sporting modern white cabinetry, granite countertops, breakfast peninsula & dinette showcasing 4 panel 8ft hi garden door back yard WO - continues to formal dining room, comfortable living room enhanced w/gas FP - seamlessly flows to luxurious primary bedroom ftrs gas FP, garden door WO, large WI closet & 4pc ensuite - continues to guest bedroom, office/bedroom, 4pc bath, main level laundry w/custom dog bath plus roomy side stair system to ultra spacious lower level family room boasting vintage style bar, versatile room designed for home theatre, multiple utility rooms, cold room & Hobbyist's "Dream" workshop incs garage walk-up. Expansive conc. driveway extends beyond home accessing spectacular rear yard highlighted by exposed aggregate entertainment patios. Flawless cherry wood stained maple hardwood flooring & 9ft crown moulded ceilings compliment interior w/distinguished flair. Extras -metal roof'19, re-built chimney'22, n/g hot water heater'24, HRV'25, n/g furnace, AC, sump pumps'25, n/g standby generator, raised toilets'26, California shutters, improved rear/front yard drainage incs 4 French drains'25, water softener, gutter guards, RO purification, hi-speed Internet, n/g BBQ & hot tub wiring hook-up. A "One of a Kind" property oozing w/pride of original ownershi (id:51382)
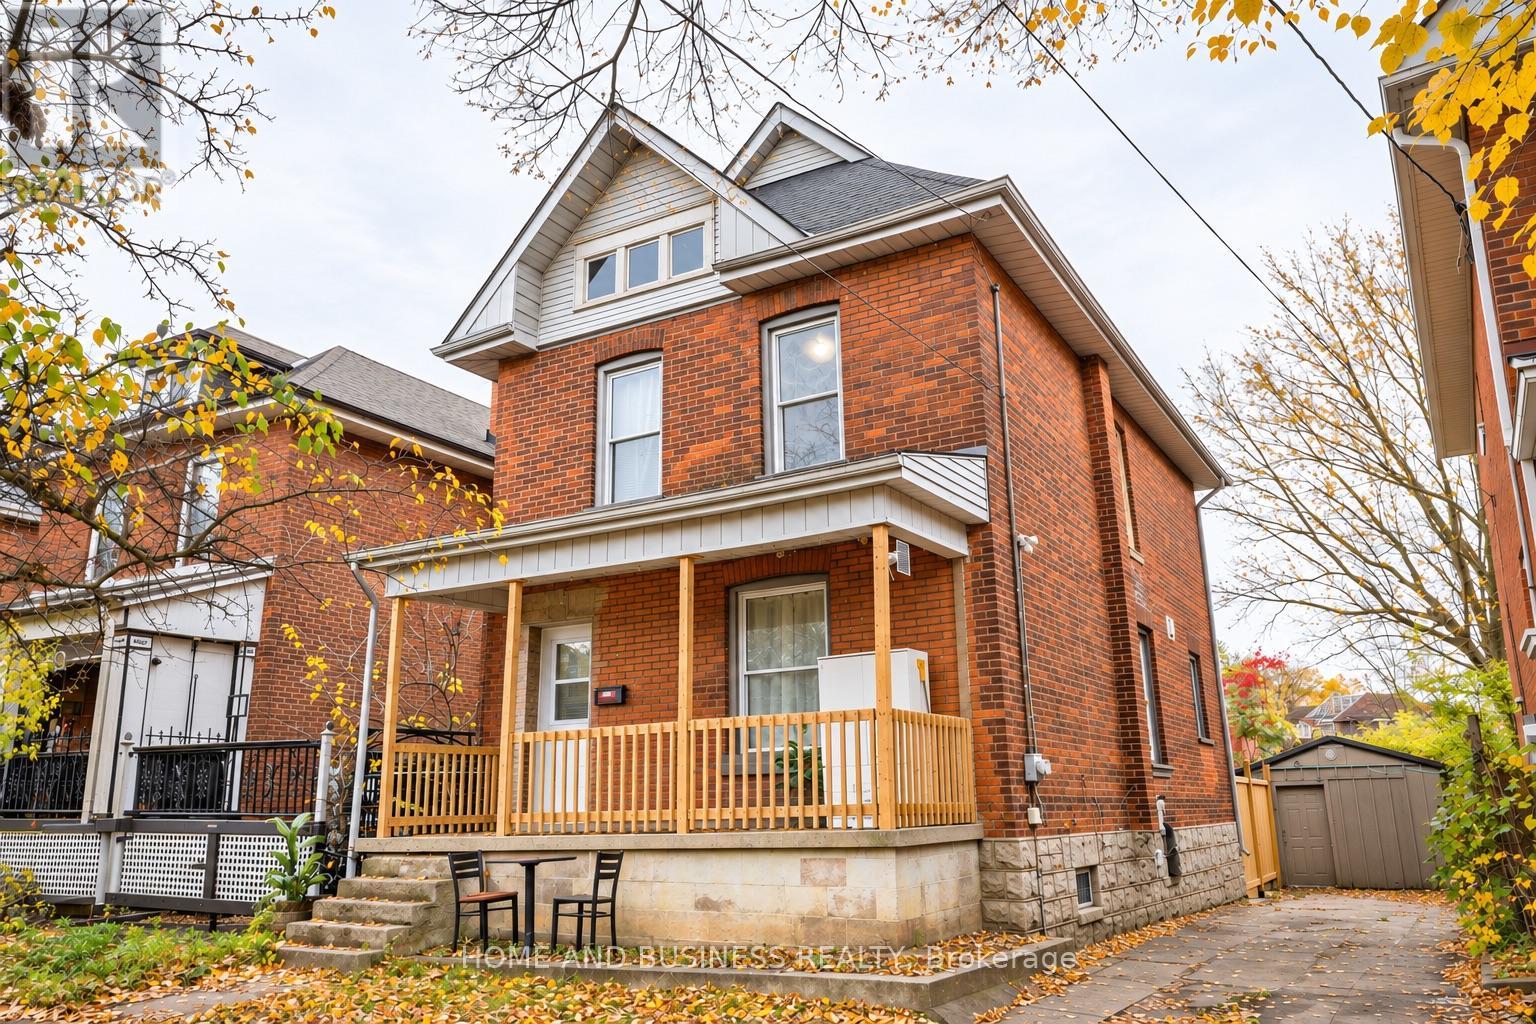
121 Marlborough Street
Brantford, Ontario
Charming Detached Home with Finished Basement, Separate Entrance & Income Potential!**Welcome to 121 Marlborough Street in Brantford! This charming two-storey detached home offers a wonderful combination of character, comfort, and versatility in an established, family-friendly neighbourhood. Featuring 3+1 bedrooms, 3 bathrooms, 2 kitchens, and 2 separate laundry areas, this property is ideal for growing families, first-time buyers, and investors alike. The inviting covered front porch is the perfect spot to enjoy your morning coffee or relax on a summer evening. The main floor offers a comfortable living room, formal dining area, eat-in kitchen, and convenient 2-piece powder room, with direct access to a spacious, fully fenced backyard, ideal for outdoor entertaining, children, and pets. Upstairs, you'll find three generously sized bedrooms, a full bathroom, and the added convenience of second-floor laundry. The accessible attic offers additional possibilities for future use. The newly renovated, fully finished basement features a brand-new kitchen, bathroom, bedroom, separate entrance, and dedicated laundry, providing excellent flexibility for extended family living or potential rental income to help offset mortgage payments, partial updates to the main and upper levels, including flooring, decorative finishes, and kitchen improvements. Additional highlights include a detached garage with hydro, updated roof and furnace (2021), and a private driveway. Conveniently located close to schools, parks, shopping, public transit, and everyday amenities, with many essentials within walking distance. Whether you're searching for a comfortable family home or an investment opportunity with income potential, this property offers exceptional versatility and value! (id:51382)
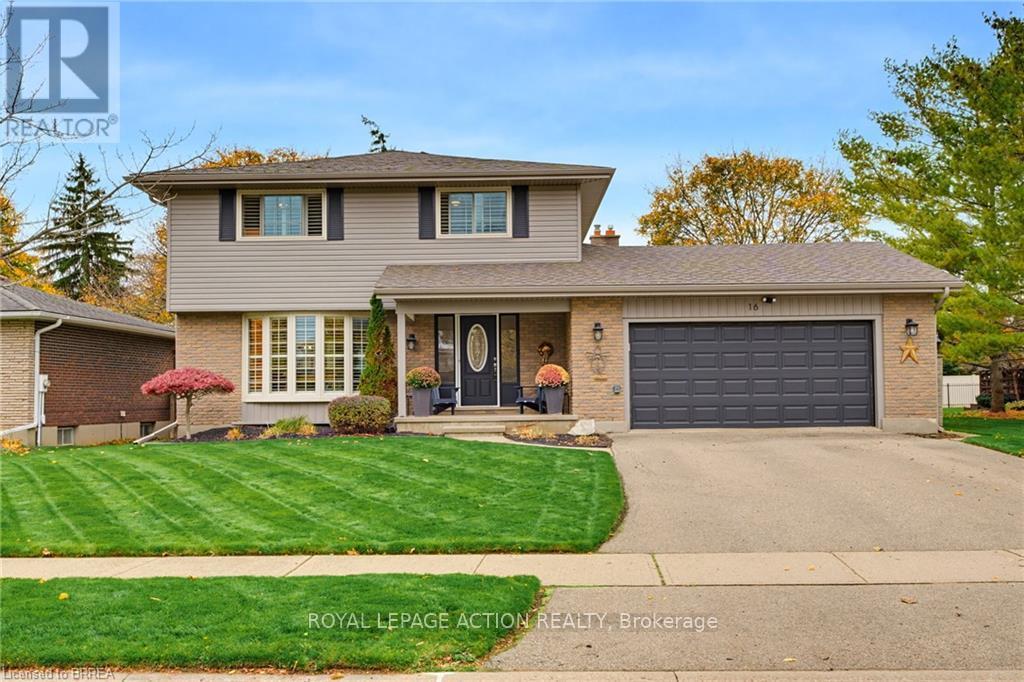
16 Japonica Crescent
Brantford, Ontario
Welcome to 16 Japonica Crescent, a beautifully maintained and thoughtfully updated 2-storey home in the heart of Sky Acres. Set on a quiet crescent in an unbeatable family-friendly location, this home is within walking distance to St. John's College and offers the space, layout, and backyard families are looking for. Step inside to a bright living room that flows into the dining area and kitchen. A large family room, convenient 2-piece bathroom, and access to the double-car garage complete the main level. Upstairs, you'll find four good-sized bedrooms, a 3-piece bathroom, and a 4-piece ensuite off the primary bedroom. The finished basement adds even more living space with a large recreation room, 2-piece bathroom, and plenty of space in the utility/storage room. The backyard is a true standout. Updated in 2022 and 2023, it features new poured concrete, gazebo, shed, and hot tub, creating a great space for relaxing, entertaining, and enjoying time outdoors. This home has also seen a number of important updates over the years, including shingles in 2016, furnace in 2019, and siding, eavestroughs, soffit, and fascia in 2020. With four bedrooms, four bathrooms, a double-car garage, a beautiful backyard, and a prime Sky Acres location, 16 Japonica Crescent is a fantastic family home you won't want to miss! (id:51382)
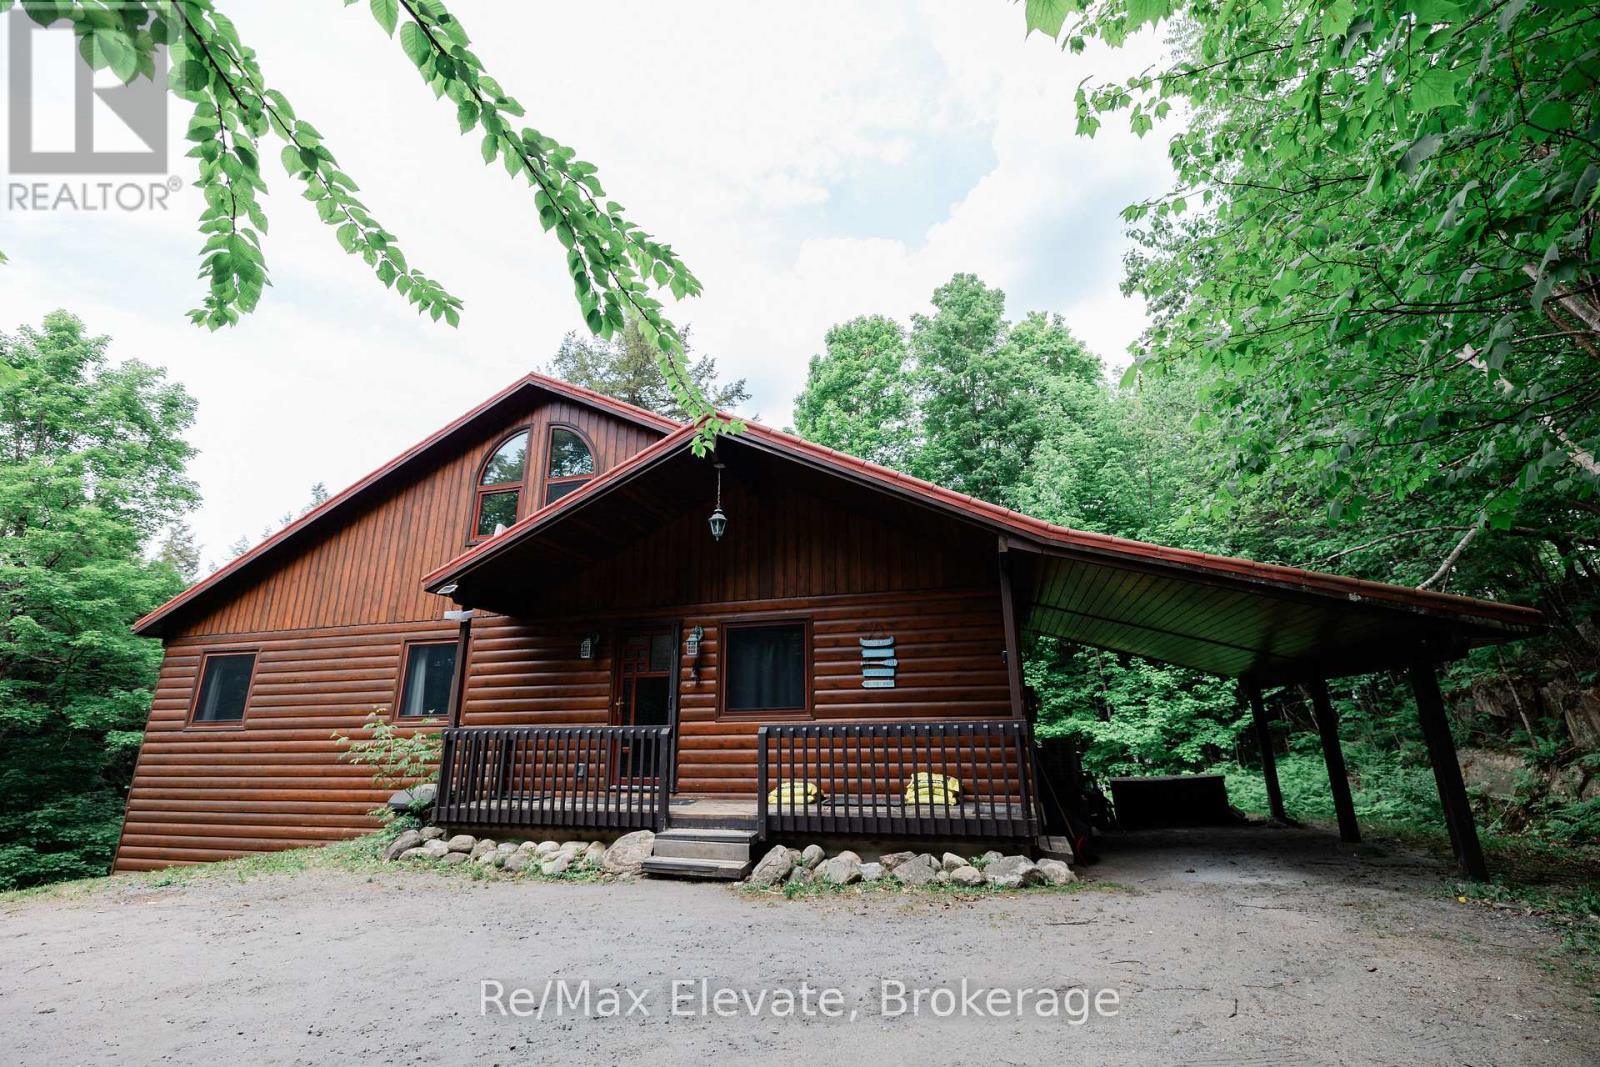
3 - 1012 Village 1 Road
Muskoka Lakes, Ontario
Private Nature Lover's Paradise! Rare 'End Of The Road' Sanctuary On 1,100+ Ft Of Spectacular Lake & River Shoreline. This High-Quality, Energy-Efficient Year-Round Home W/ ICF Foundation Is 100% Turnkey-Everything Included! Avoid The Stress Of Furnishing; Just Move In & Enjoy This Secluded Oasis. Main Floor Boasts Large Primary W/ Dressing Area & 4Pc Ensuite. Open-Concept Living Features A Cozy Wood Stove & Walk-Out To A Stunning Muskoka Room, Screened Porch & Sundeck W/ No Neighbours In Sight. Fully Finished Walk-Out Basement Offers Extra Living Space, 3Pc Bath, Laundry & Secure Lock-Out Closet. Well-Established Airbnb Business With Prestigious Superhost Status & Approx. Annual Revenue Of $90,000+. Perfect Balance Of Personal Pleasure & Proven Rental Income. Breathtaking Long Lake Views & Picturesque Riverside Settings. Close To Golf, Shopping & Dining. A One-Of-A-Kind Package Combining Total Privacy, Modern Efficiency & A Ready-To-Go Business. Simply Pack Your Bags & Head To The Lake! (id:51382)
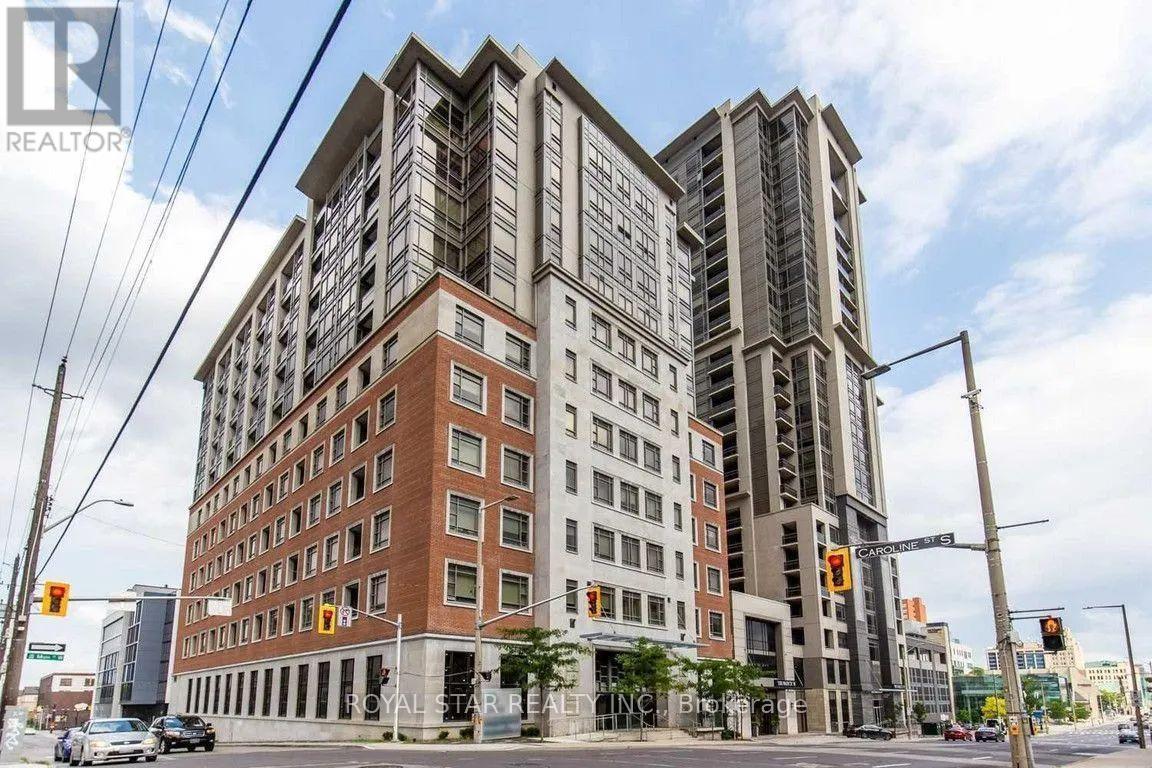
1008 - 150 Main Street W
Hamilton, Ontario
Welcome to 150 Main St W! This massive luxury unit offers unobstructed panoramic city views through floor to ceiing windows. This bright space offers a functional layout with ample room for entertaining and relaxation. This 2 bed, 2.5 bath suite is well appointed with a gorgeous Master bedroom with huge ensuite bath and walk in closet, separate laundry and storage room, 2 separate terraces, modern kitchen and a stunning living room ready for your stylish touch.This building is ideally located in Hamilton's bustling heart just steps from dining, entertainment, shopping, transit and much more. This building has fantastic amenities; indoor pool, gym, party room, outdoor patio, concierge and includes underground parking. The unit has to be seen in person to be fully appreciated. This is a fantastic opportunity to enjoy the best of what Hamilton has to offer. (id:51382)
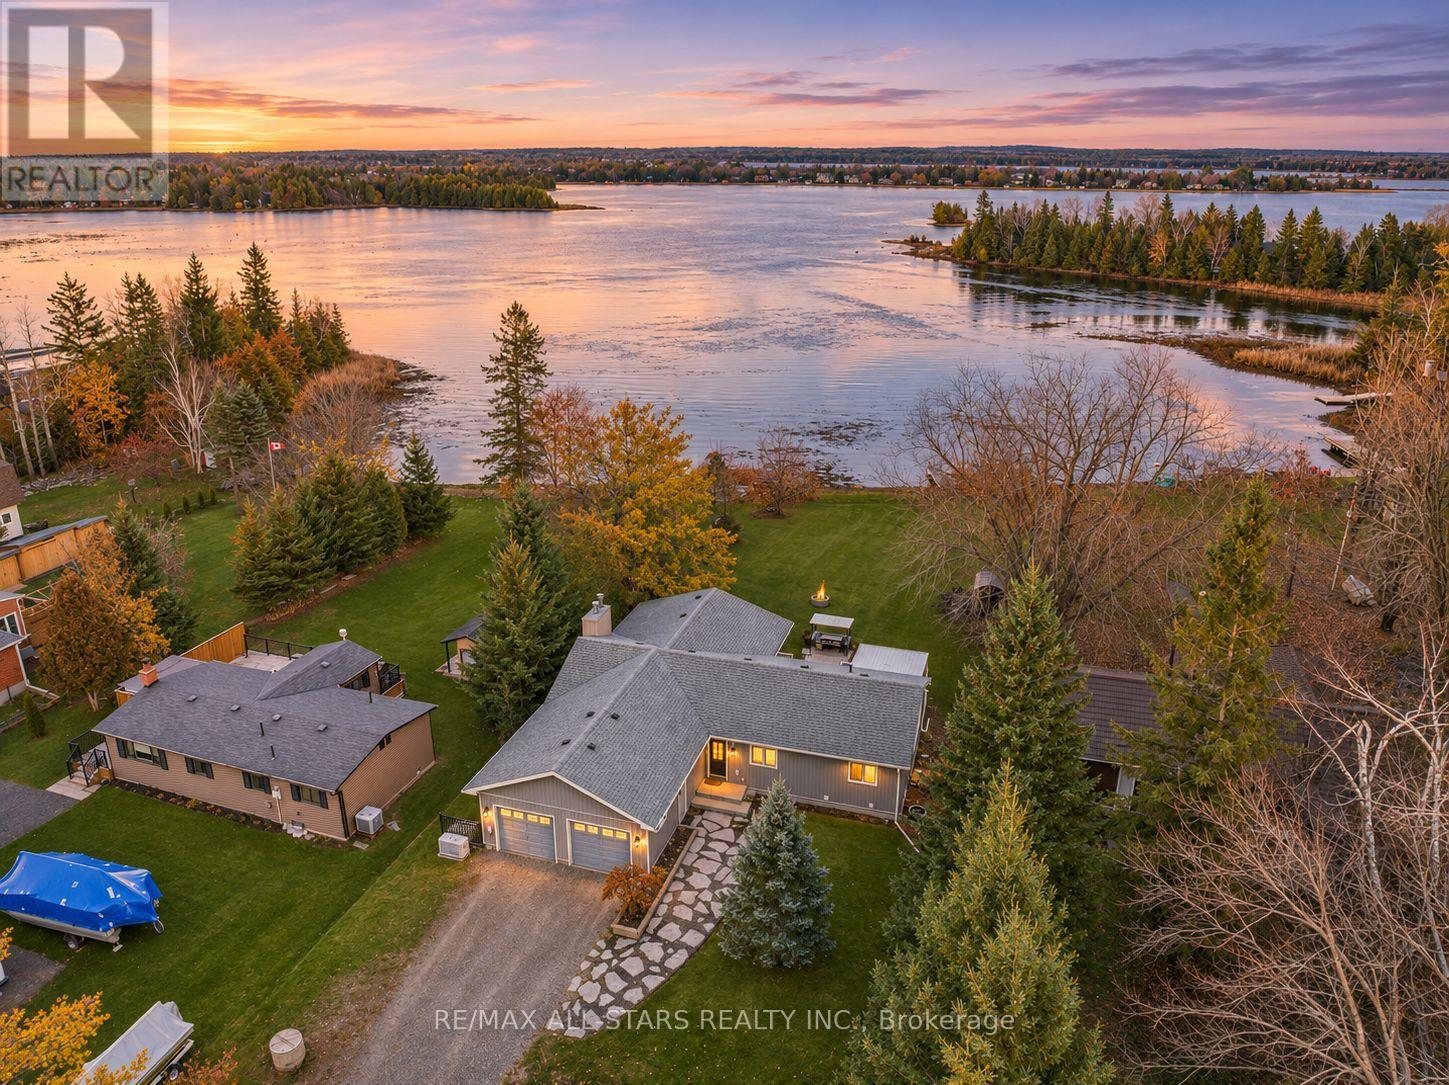
35 Cedar Bay Road
Kawartha Lakes, Ontario
EXCEPTIONAL WATERFRONT LIVING ON BEAUTIFUL CANAL LAKE! Discover an extraordinary four-season retreat offering over half an acre of picturesque grounds and 103 feet of direct frontage on Canal Lake, part of the renowned Trent-Severn Waterway! Blending comfort, elegance and lakeside adventure, this extensively updated 3+1 bedroom, 3-bathroom home makes every day feel like a getaway. Inside, a bright open-concept design reveals hardwood flooring, generous principal rooms and breathtaking water views. The inviting great room features a cozy fireplace and walkouts to the deck, while the beautifully appointed kitchen impresses with quartz countertops, a generously-sized island and sleek Samsung appliances. A formal dining room sets the stage for memorable gatherings. The primary suite offers a private ensuite and deck walkout, where glorious sunrises greet each morning! The finished lower level (2024) adds exceptional versatility with a recreation room, fourth bedroom, dedicated office and fitness area. An attached double garage, converted into heated bonus/guest space, is complemented by an additional detached garage/workshop and a large driveway with ample parking. Outside, enjoy a level approach to the shoreline, private dock, firepit and endless opportunities for boating, fishing, swimming and winter skating. Cruise the interconnected lakes of the Trent-Severn Waterway or savour quiet evenings beneath the stars. Tucked along a peaceful street with school bus access, this remarkable property captures the magic of waterfront living in every season. YOUR CANAL LAKE ESCAPE AWAITS! Upgrades include a Generac generator (2022) and 200-amp electrical service & so much more!! --> Website: https://35CedarBayRd.com/idx (id:51382)
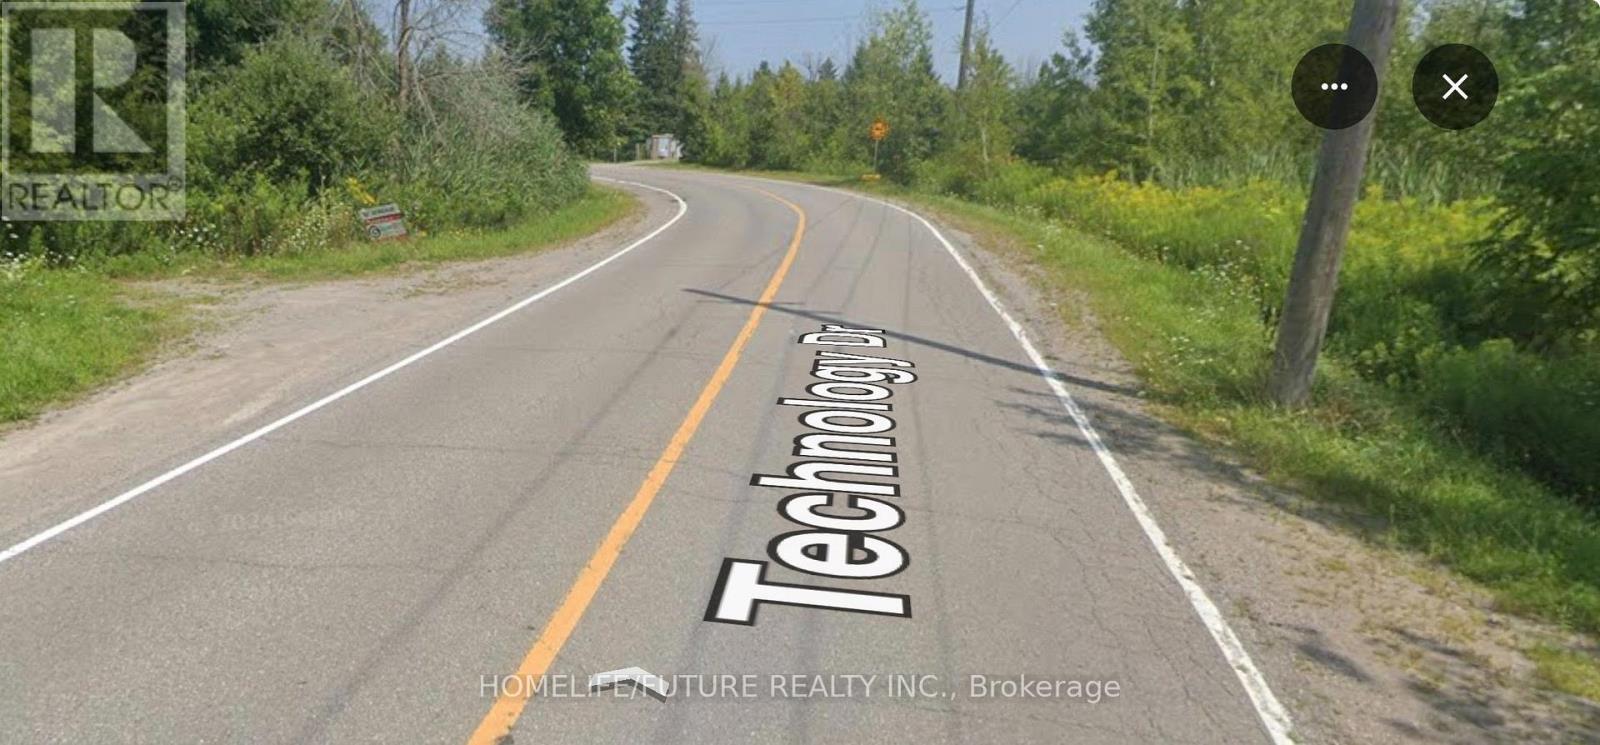
2100 Technology Drive
Peterborough, Ontario
4.753 Acres Of Vacant Industrial Land Zoned M2.1 In The City Of Peterborough On Technology Drive In The East End, Just Off Highway #115 And Highway #7. One Of Two Remaining City Of Peterborough Industrial Lots In Industrial Park. Close To The Peterborough Airport. 2017 Survey Available. City Water, Sewer, Natural Gas And Hydro On Road. The 1,500 Square Metres, Or 16,145 Square Feet, Is The Minimum Requirement For Building Size As Per Zoning. Full Package Of Studies And Tests Regarding This Vacant Lot Available In Documents. Development Charges, ORCA Mapping, Survey. 2017. Geotechnical Report, 2017 Soil Inspection And Testing Report, Parcel Register & Permit, Zoning & Uses And 2024 Archeological Assessment 2024, Phase I Environmental Site Assessment (ESA) - 2024.Peterborough Is Experiencing Significant Growth, With Numerous New Commercial And Residential Developments Planned And Underway. The City Is Also Positioning Itself For Major Future Infrastructure Improvements, Including The Proposed ALTO High-Speed Rail Project Which Could Bring A High-Speed Rail Station To Peterborough And Significantly Enhance Connectivity To Toronto, Ottawa, Montréal And Québec City. These Exciting Developments Are Expected To Strengthen The Local Economy, Attract New Businesses, Create Employment Opportunities And Increase Demand For Residential And Commercial Properties, Making Peterborough An Attractive Location For Future Investment And Growth. (id:51382)
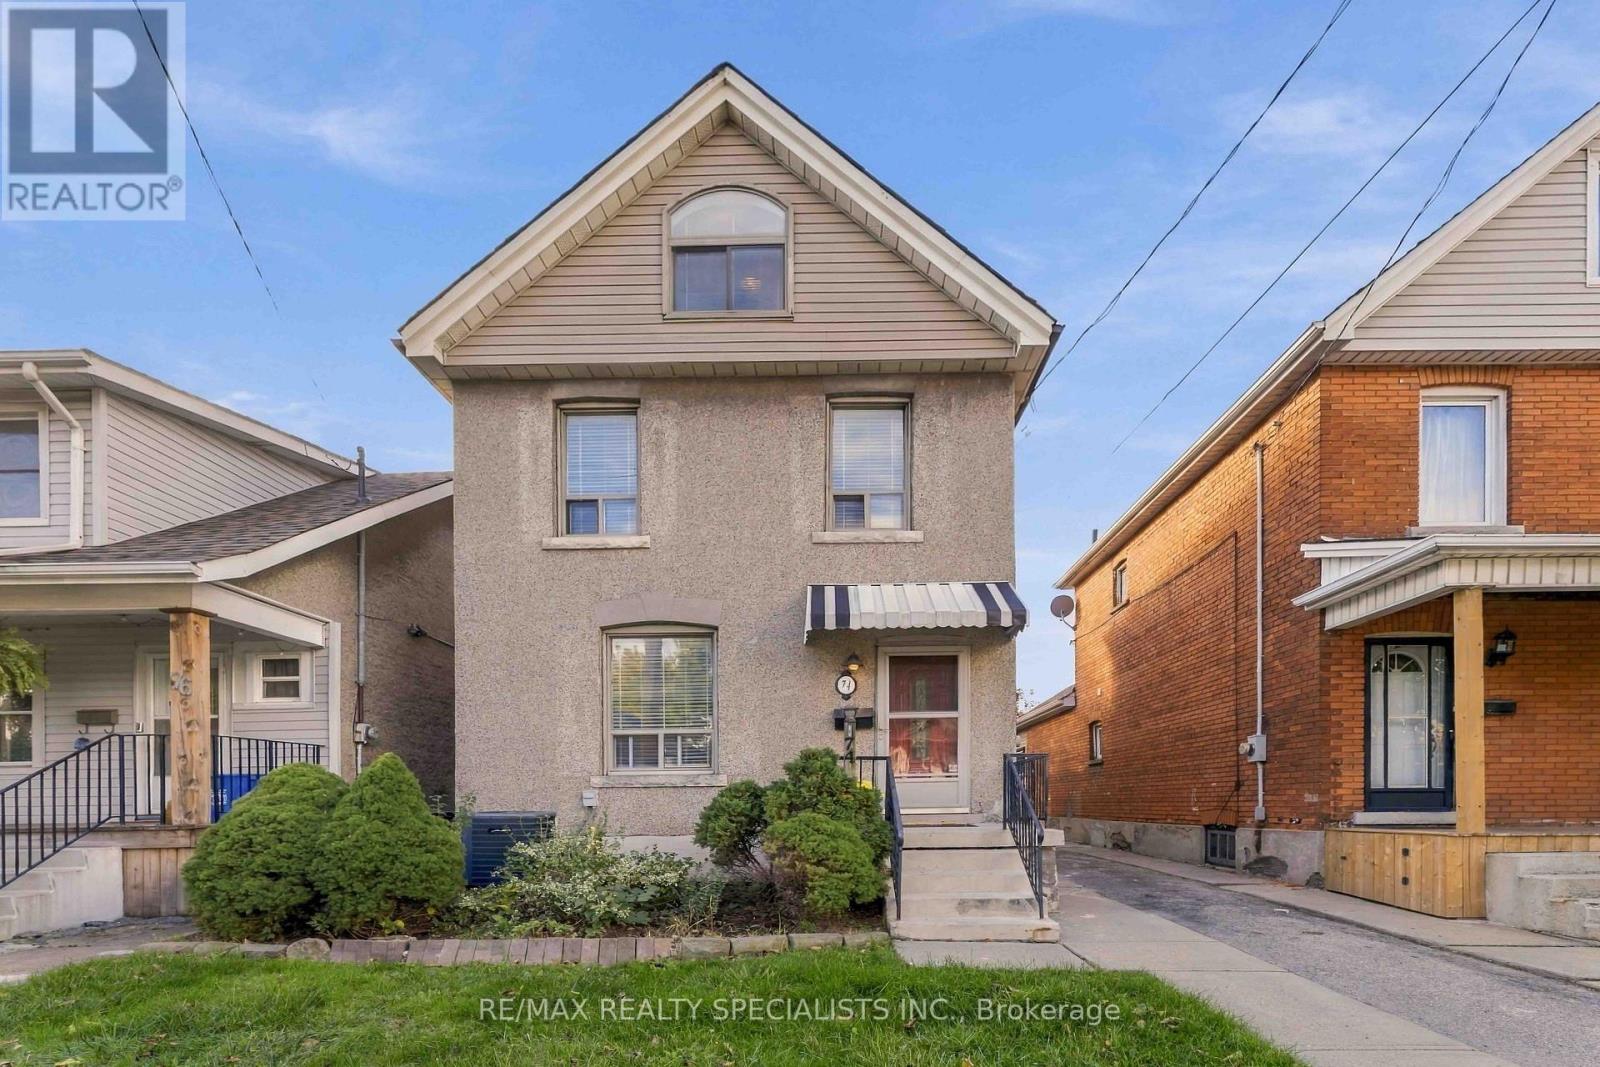
74 Cambridge Avenue
Hamilton, Ontario
2 Car Garage, 4 Parking Spots Total! Crown Point Gem On An Incredible 175-Foot Deep Lot! 2Welcome To This Beautifully Updated, Turnkey Home Located In A High-Demand Hamilton Neighbourhood Just Off Kenilworth. Extensively Refreshed With Major Mechanical And Cosmetic Upgrades, This Property Combines Classic Charm With Essential Modern Infrastructure For Complete Peace Of Mind. The Main Level Features Fresh Paint Throughout, Brand-New Premium Vinyl Flooring, A Convenient Powder Room, Dedicated Storage, And A Well-Appointed Kitchen With Stainless Steel Appliances And Direct Walk-Out To The Back Deck. Upstairs Highlights Hardwood Floors, Three Comfortable Bedrooms, A Brand-New Renovated Main Bathroom Professionally Plumbed To Code, And A Versatile Third-Floor Loft Accessed From The Primary Bedroom-Ideal For A Home Office, Studio, Or Playroom. The Full Basement Delivers Exceptional Potential With A Bonus Shower, Fresh Waterproofing Improvements, And Abundant Storage. Major Mechanical & System Updates Include: * Comprehensive New Plumbing Upgrades Throughout The Entire House, Including Kitchen Lines, Bathroom Piping, And A Frost-Free Exterior Hose Bib * High-Efficiency Heating & Cooling: Furnace (2022) And Central A/C (2023) * Brand-New Water Heater And Professionally Cleaned & Sanitized Ductwork * Solid Roof In Great Condition. Step Outside To Experience The Rare 25' X 175' Deep Lot, Providing Exceptional Space For Outdoor Entertaining, Gardening, Or Relaxing On The Deck. The Massive Standout Feature Is The Detached Two-Car Garage With Double Doors And Dedicated Hydro Service, Accessed Directly From Roxborough Avenue-Offering Premier Parking, Workshop Space, Or Contractor Utility. Unbeatable Location Steps To Trendy Ottawa Street Dining, Boutiques, Antique Shops, Cafes, Schools, Parks, And Public Transit With Easy Commuter Access Across Hamilton And Beyond. Move Right In And Enjoy! (id:51382)
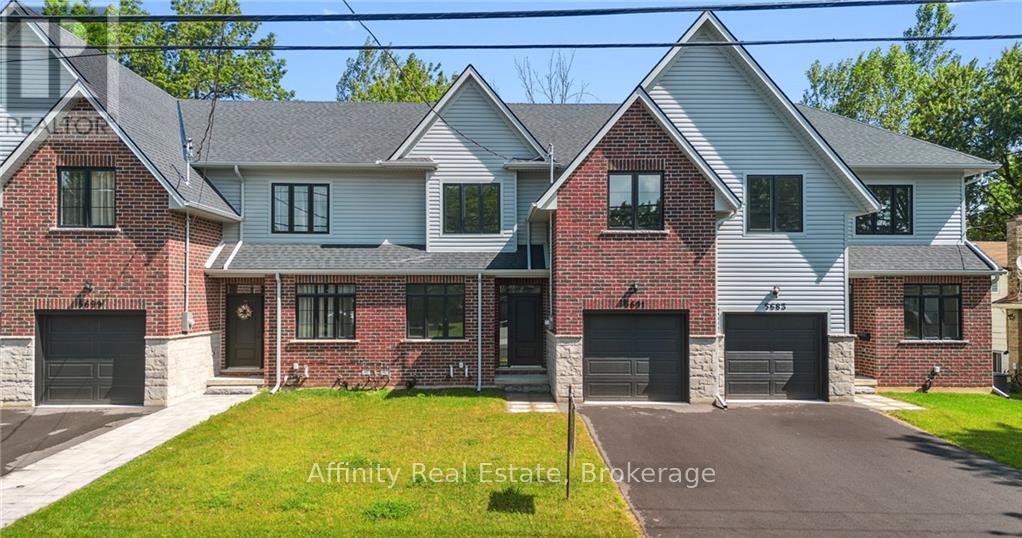
5691 Churchs Lane
Niagara Falls, Ontario
Welcome home to the perfect balance of chic modern style and low-maintenance convenience. Backing onto a serene park with lush, tree-lined views in the heart of Niagara, this brand-new freehold townhouse offers 2,400 sq. ft. of fully carpet-free living with the generous feel of a detached home. Step inside to 9-foot main-floor ceilings, gleaming hardwood flooring, an elegant wood staircase, and a dedicated office ideal for remote work. The bright, open-concept great room and dining area flow seamlessly into a custom chef's kitchen complete with designer finishes and included appliances. From here, walk out to your private backyard or access the practical mudroom off the garage-the ultimate clutter-free drop zone. Upstairs showcases 8-foot ceilings, four spacious bedrooms, convenient laundry with a linen closet, and a lavish primary retreat featuring a massive walk-in closet and a spa-inspired ensuite bath. The bright, unspoiled basement boasts high ceilings, large lookout windows, and a bathroom rough-in, offering an open canvas for a future gym, theater, or guest suite. Just minutes from QEW highway access, the US border, world-class wineries, outlet shopping, Niagara Falls attractions, and the new University of Niagara Falls. Book your showing today! (id:51382)
124 Stilecroft Drive
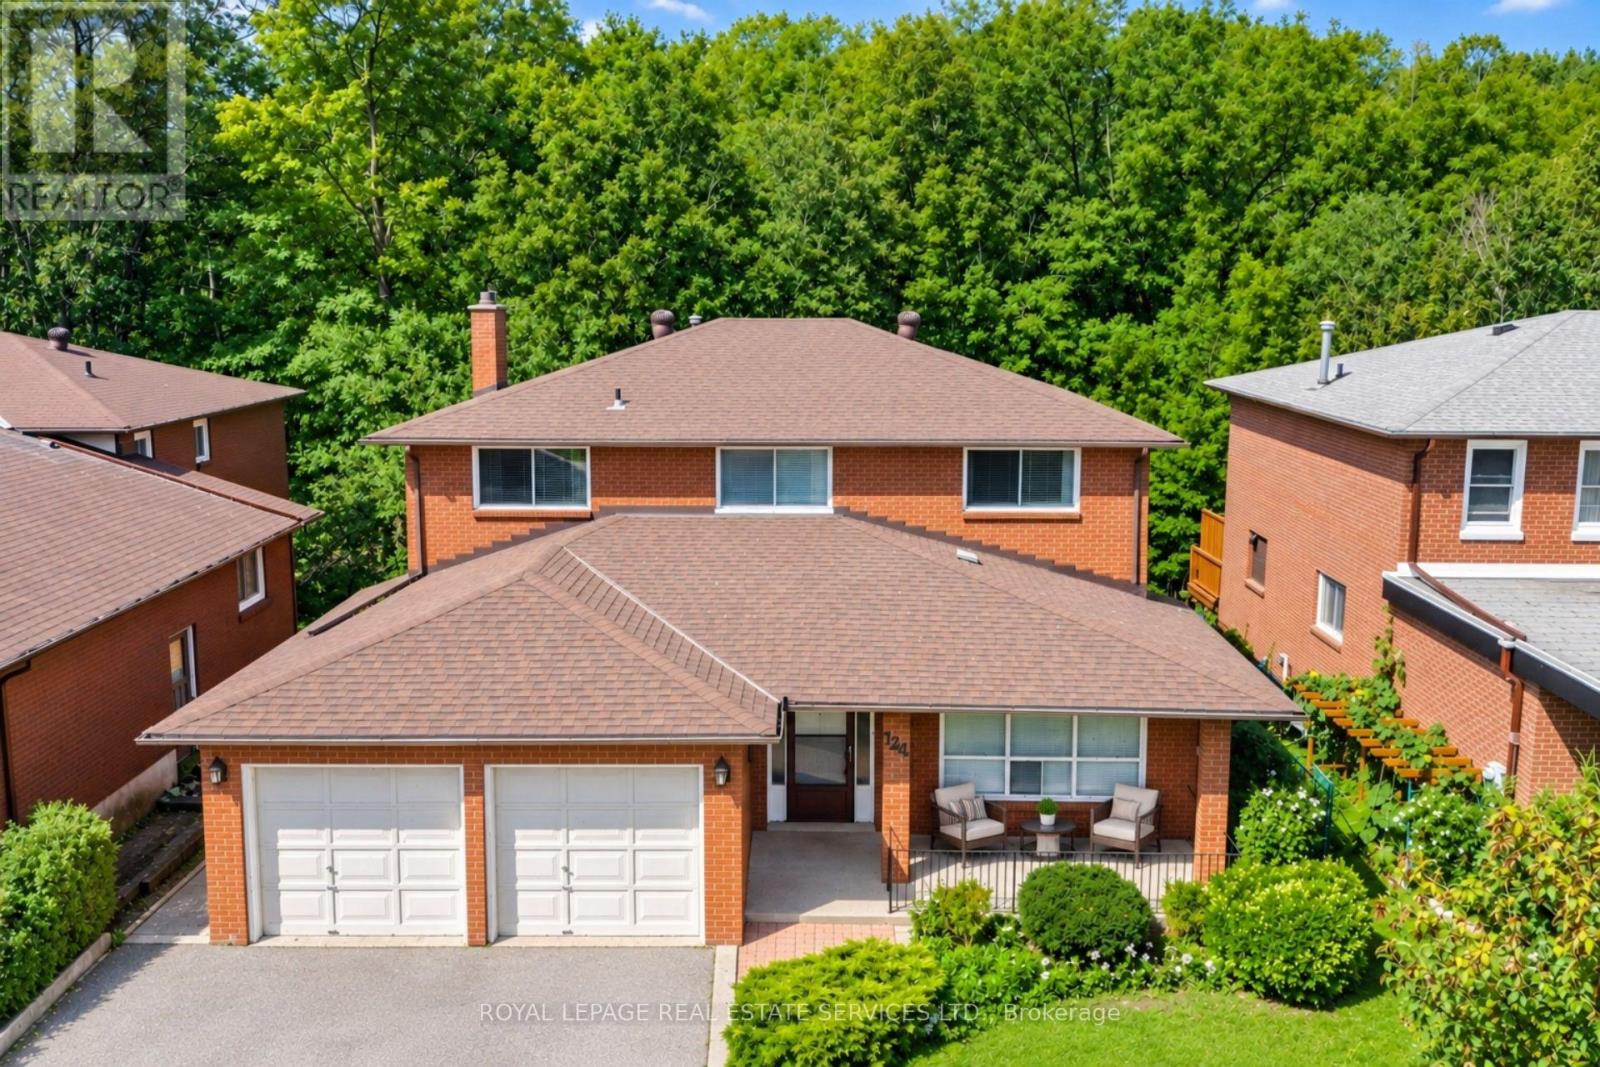
Toronto, Ontario
Offered on the market for the very first time, this original-owner 4-bedroom home sits on a premium lot backing directly onto a tranquil ravine in a family-friendly North York neighborhood. The main floor features a bright, functional layout with a large eat-in kitchen that walks out to an expansive, full-house-width balcony-perfect for entertaining against a scenic, tree-lined backdrop. The fully finished walk-out basement includes a second full kitchen and direct step-out access to the lush backyard, offering ideal multi-generational living or income potential. Complete with a double-car garage and a prime location minutes from the Finch West Subway, York University, Downsview Park Subway and Go Station, and Highways 400/401, this rare property combines peaceful nature views with effortless city convenience. (id:51382)
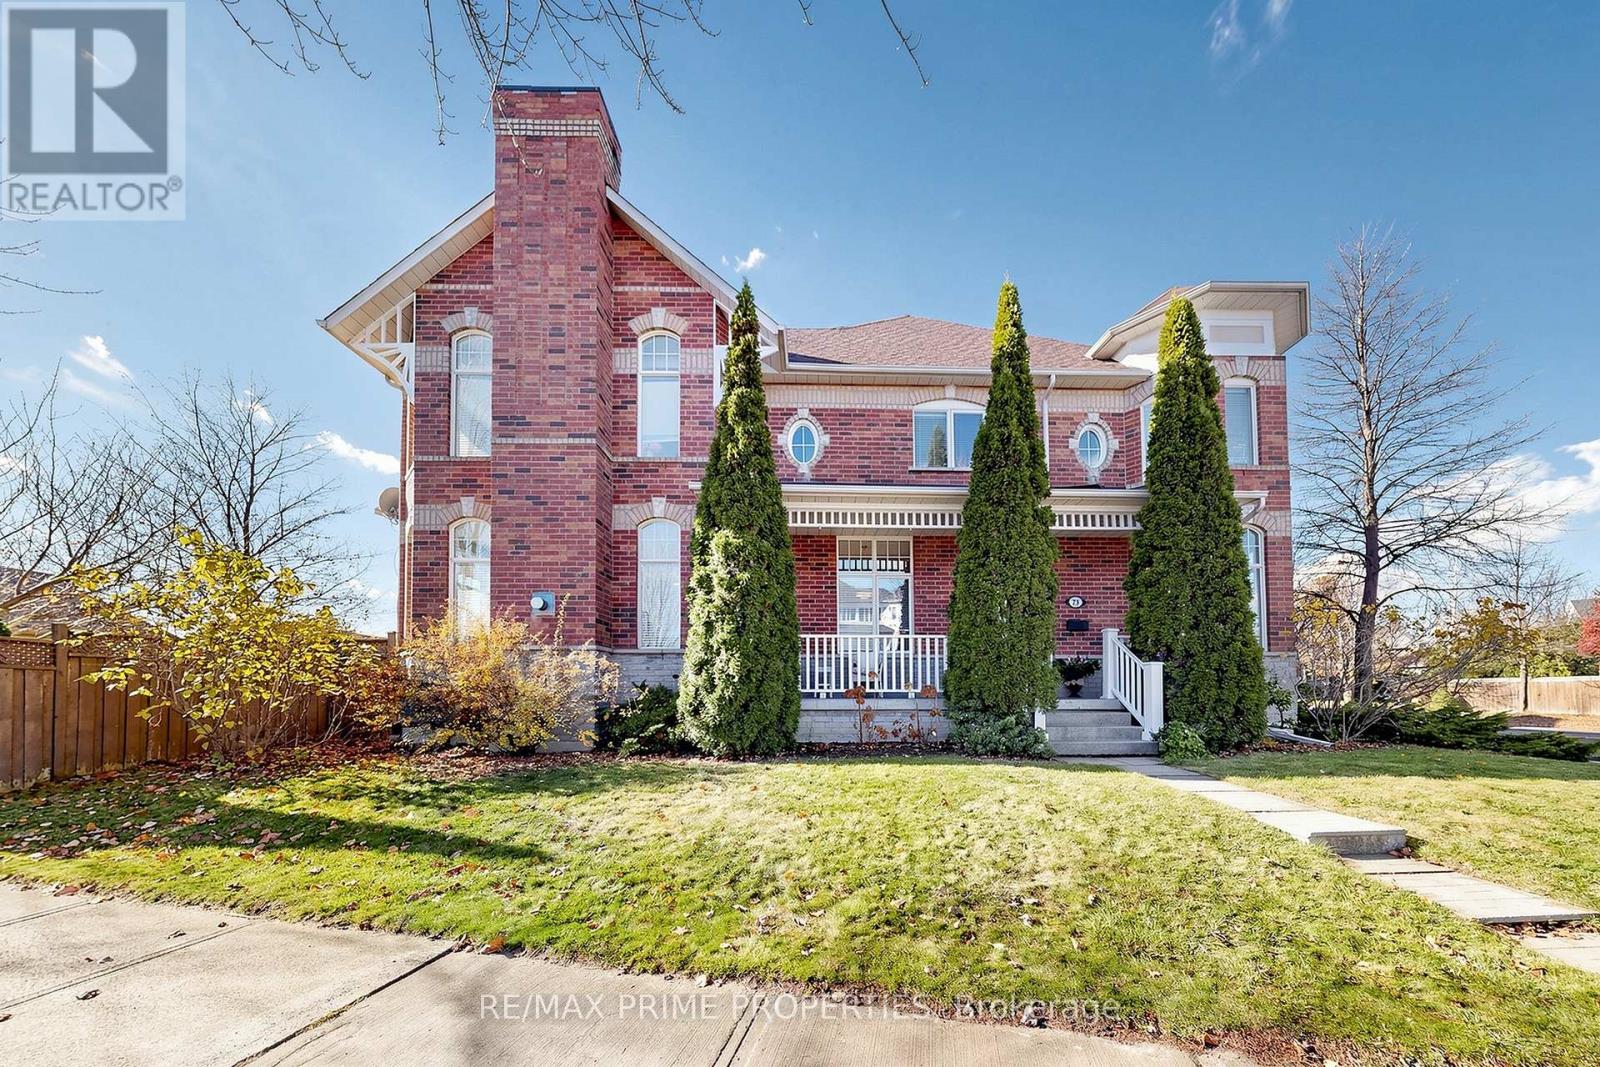
73 Cornell Park Avenue
Markham, Ontario
Who says a townhouse can't live large? Clearly, they haven't seen 73 Cornell Park Avenue! With 1,914 sq. ft., a fabulous corner lot and windows on three sides, this Cornell Village home has space, sunlight and personality to spare. Start with the wide, welcoming front porch, then step inside to 10-ft ceilings, gleaming hardwood floors and architectural details worth a second look: turret-shaped rooms, arched windows and art niches. The generous living room handles a crowd with ease, yet has cozy corners for quieter conversations. A formal dining room, complete with its own art niche, is ready for guests. In the kitchen, brand-new stainless steel appliances, granite counters, under-cabinet lighting and a pantry closet make everyday life easy. The granite island and breakfast bar? Consider it command central! Just beyond, the sun-filled family room has a gas fireplace and walkout to a south-facing backyard with wood deck, Japanese cherry tree, low-maintenance perennials, and gas BBQ hookup. Upstairs are three roomy bedrooms, including a primary suite with double door, a coffered ceiling and a delightful treehouse-like feel. Its ensuite offers a double vanity, soaker tub and separate shower. Need more room? The finished basement delivers a rec room, a hobby room with laminate floors ready for your next creative project, plus a bedroom with window and double closet, sitting area and laundry. Carpeting and pot lights finish the other lower-level living spaces. A detached one-car garage rounds things out. And the location? Cornell Village delivers! Charming streets, parks and trails, nearby Cornell Village Public School and Bill Hogarth Secondary School, Cornell Community Centre & Library, Markham Stouffville Hospital, shops and restaurants along Bur Oak Avenue, Cornell Bus Terminal and easy access to Highway 7 and the 407. A quick drive to the shops and cafes of Main Street Markham and Markville Mall. Not your average townhouse. Not even close. (id:51382)
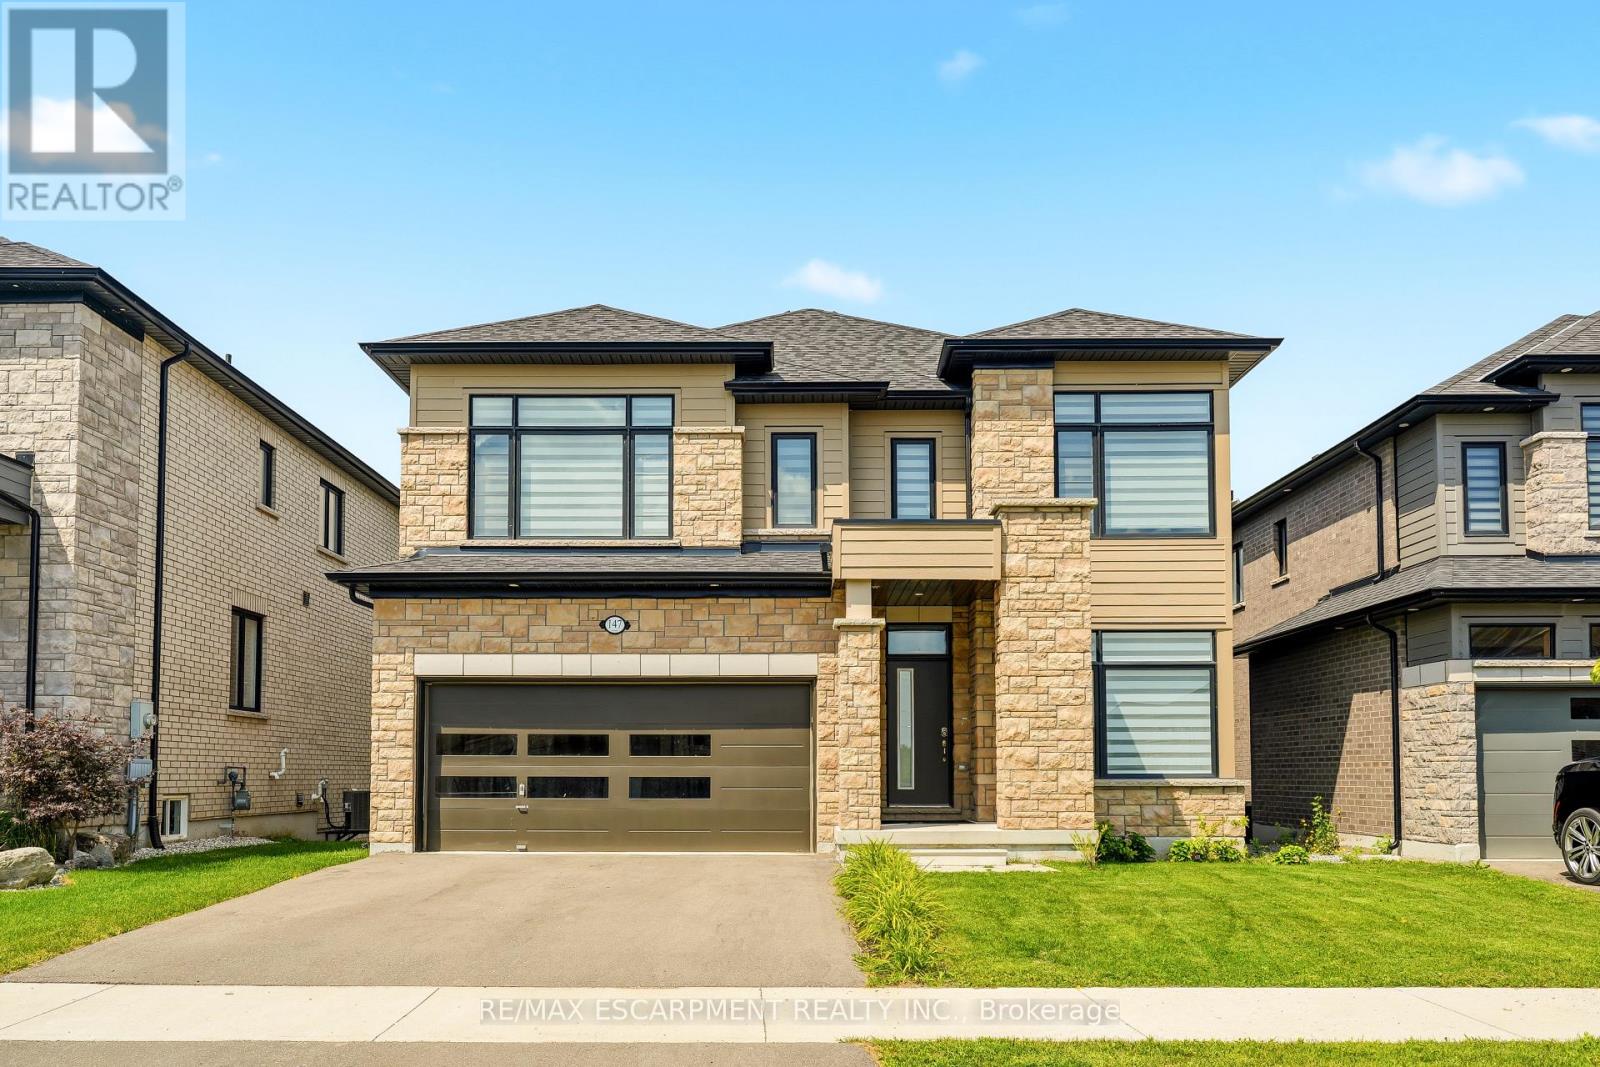
147 Midland Place
Welland, Ontario
Welcome to this exceptional newly built detached home in Welland's highly sought after communities, where modern luxury meets an unbeatable setting. Perfectly positioned on a premium lot backing onto green space, this home offers unobstructed views of the Welland Canal with no rear neighbours, creating a peaceful backdrop you'll enjoy every day. Designed with both everyday living and entertaining in mind, the bright, open-concept main floor is flooded with natural light from an abundance of windows. The spacious great room flows seamlessly into the stunning kitchen, complete with a centre island with breakfast bar seating, a generous walk-in pantry, and plenty of workspace for the home chef. A dedicated main floor office provides the ideal work-from-home space, while convenient garage access and beautiful hardwood flooring throughout the main level and staircase add both style and functionality. Upstairs, you'll find four generously sized bedrooms, thoughtfully designed for growing families. The impressive primary suite features a walk-in closet and a private ensuite, while a second bedroom also enjoys its own walk-in closet and is connected by a convenient 5 piece Jack and Jill bathroom to the 3rd bedroom. 4th bedroom conveniently has a 4 piece ensuite bathroom. An upper level laundry room adds everyday convenience. The unfinished walk-out basement presents incredible future potential with high ceilings, oversized windows, a bathroom rough-in, and direct access to the backyard, perfect for creating an in-law suite, recreation room, or additional living space tailored to your needs. Located in the family friendly neighbourhood, you're just minutes from parks, schools, shopping, restaurants, walking trails, and Highway 406, offering convenient access throughout the Niagara Region. This is a rare opportunity to own a premium home in one of Welland's fastest growing and most desirable communities. (id:51382)
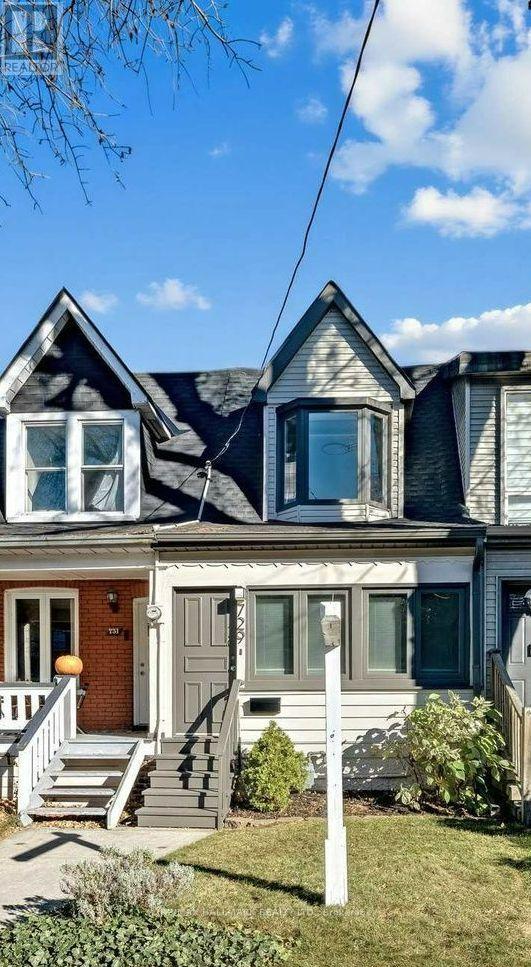
729 Rhodes Avenue
Toronto, Ontario
729 Rhodes Ave. - A delightful home offering 2 bedrooms, 2 full bathrooms, a detached garage with laneway access, and a private, serene backyard. The main floor welcomes you with a spacious, light-filled living area featuring a large picture window and engineered hardwood floors, while the dining area flows seamlessly into the kitchen, with a walkout to the backyard. Charming arched room divisions and a French door add a touch of character and timeless appeal. The upper level is brightened by a skylight and a bay window, featuring two well-appointed bedrooms, complemented by a shared 4-piece bathroom. The basement offers versatility, featuring a recreation room and a 3-piece bathroom, along with a generous storage and utility room providing additional storage and functionality. Enjoy the outdoors on the sun-filled private deck overlooking the landscaped backyard, an inviting setting for relaxing or entertaining.An ideal condo alternative and a wonderful opportunity for first-time homebuyers and young couples looking to build equity and start their next chapter in a welcoming, family-oriented neighbourhood. Ideally situated just off The Danforth, this home offers the best of city living, with trendy cafés, restaurants, bakeries, local shops, and everyday amenities just steps away. Enjoy the convenience of Coxwell subway station, only a short walk away, making commuting throughout the city effortless. Surrounded by parks, green spaces, community facilities, and excellent nearby schools, this welcoming neighbourhood offers the perfect balance of urban convenience and family-friendly living. A short drive to downtown Toronto and the Beaches completes the appeal of this exceptional location. The property is also ideally located near Earl Haig Public School, ÉÉ La Mosaïque, and ÉS Michelle-O'Bonsawin. O'Bonsawin. (id:51382)