
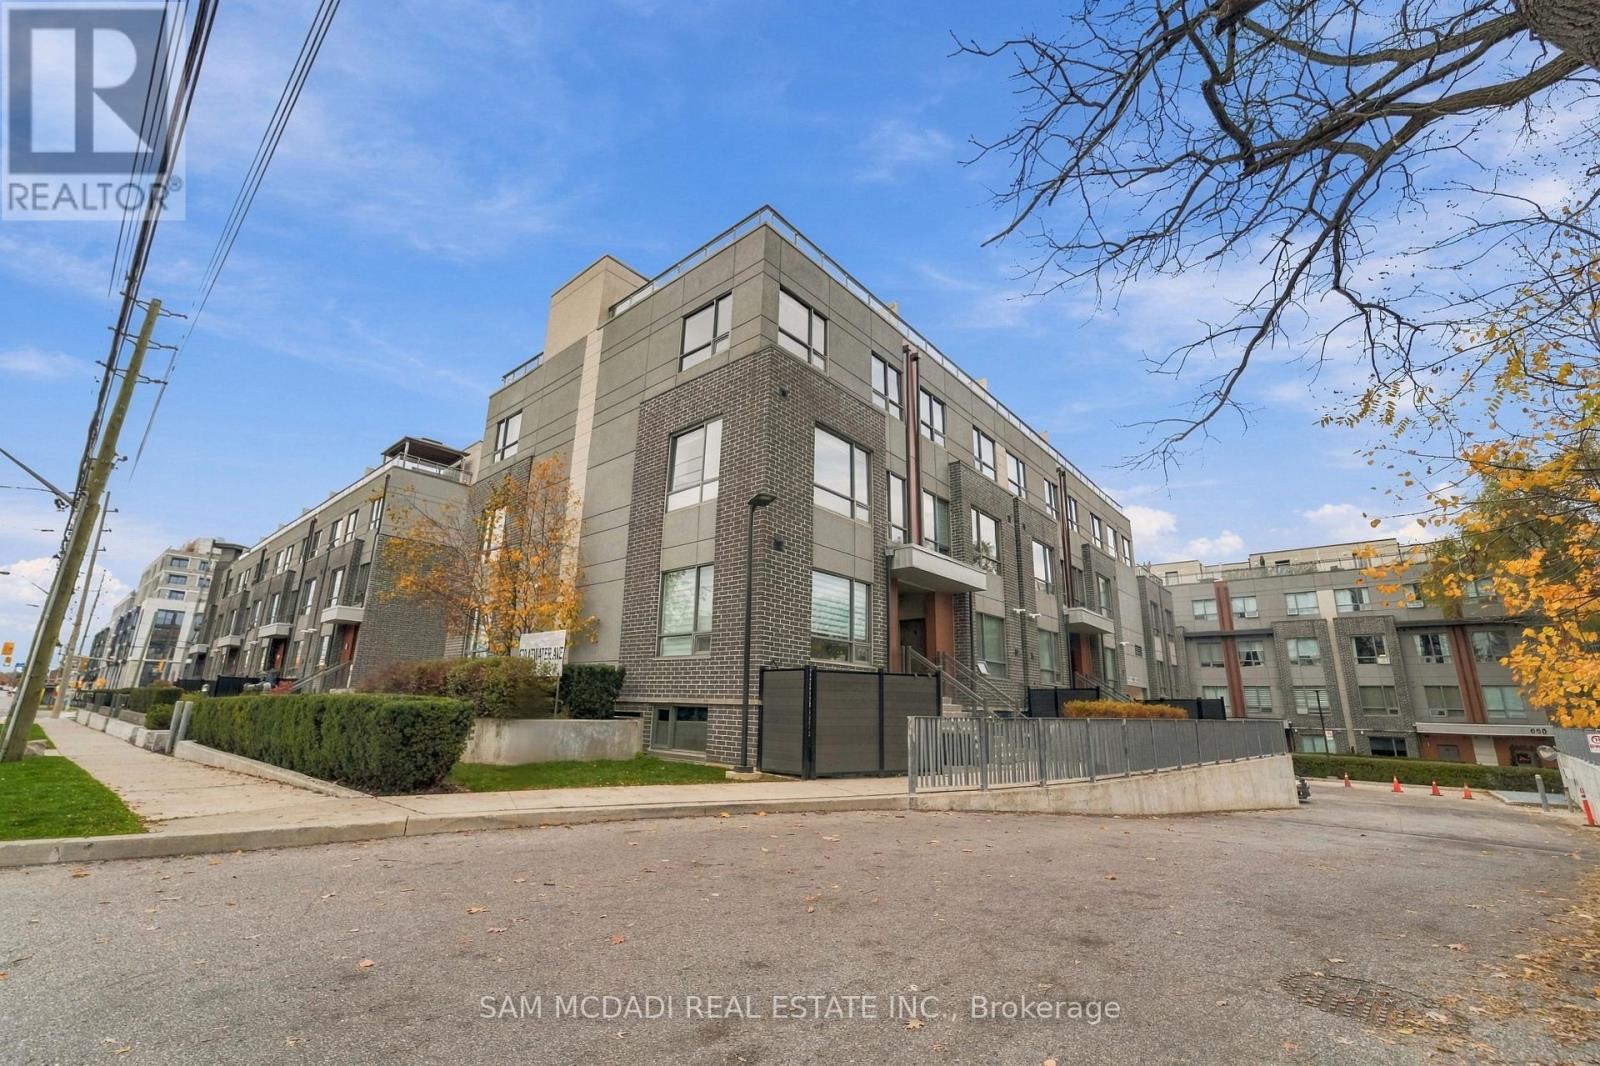
3 - 670 Atwater Avenue
Mississauga, Ontario
Welcome to 670 Atwater Avenue, Unit 3, an inviting corner-unit townhome nestled in Mississauga's established Mineola community. Offering approximately 1,100 sq. ft. of thoughtfully designed living space, this bright residence combines an open-concept layout, contemporary finishes & an exceptional private outdoor retreat. The main living area is defined by expansive windows that invite an abundance of natural light, creating a seamless connection between the living, dining & kitchen spaces. The kitchen features crisp white cabinetry, stainless steel appliances, a tiled backsplash & ample counter space, while the adjoining living area offers a comfortable setting for everyday living & entertaining. The home has been recently refreshed throughout, featuring brand-new flooring across all levels, including the rooftop terrace, freshly repaired & painted walls and ceilings, & updated mirrors & light fixtures. Upstairs, the private west-facing rooftop terrace extends the living space outdoors, offering generous room for dining, entertaining or simply unwinding while enjoying beautiful evening sunsets. Ideally positioned in Mineola, the property offers convenient access to the QEW, Cawthra Park, Lyndwood Park, R.K. McMillan Park & Carmen Corbasson Community Centre. Enjoy the shops, restaurants & waterfront atmosphere of Port Credit Village, along with Lakefront Promenade Park, the Great Lakes Waterfront Trail & Port Credit Yacht Club nearby. A bright, freshly updated home with a private rooftop escape, in a well-connected Mississauga neighbourhood. (id:51382)
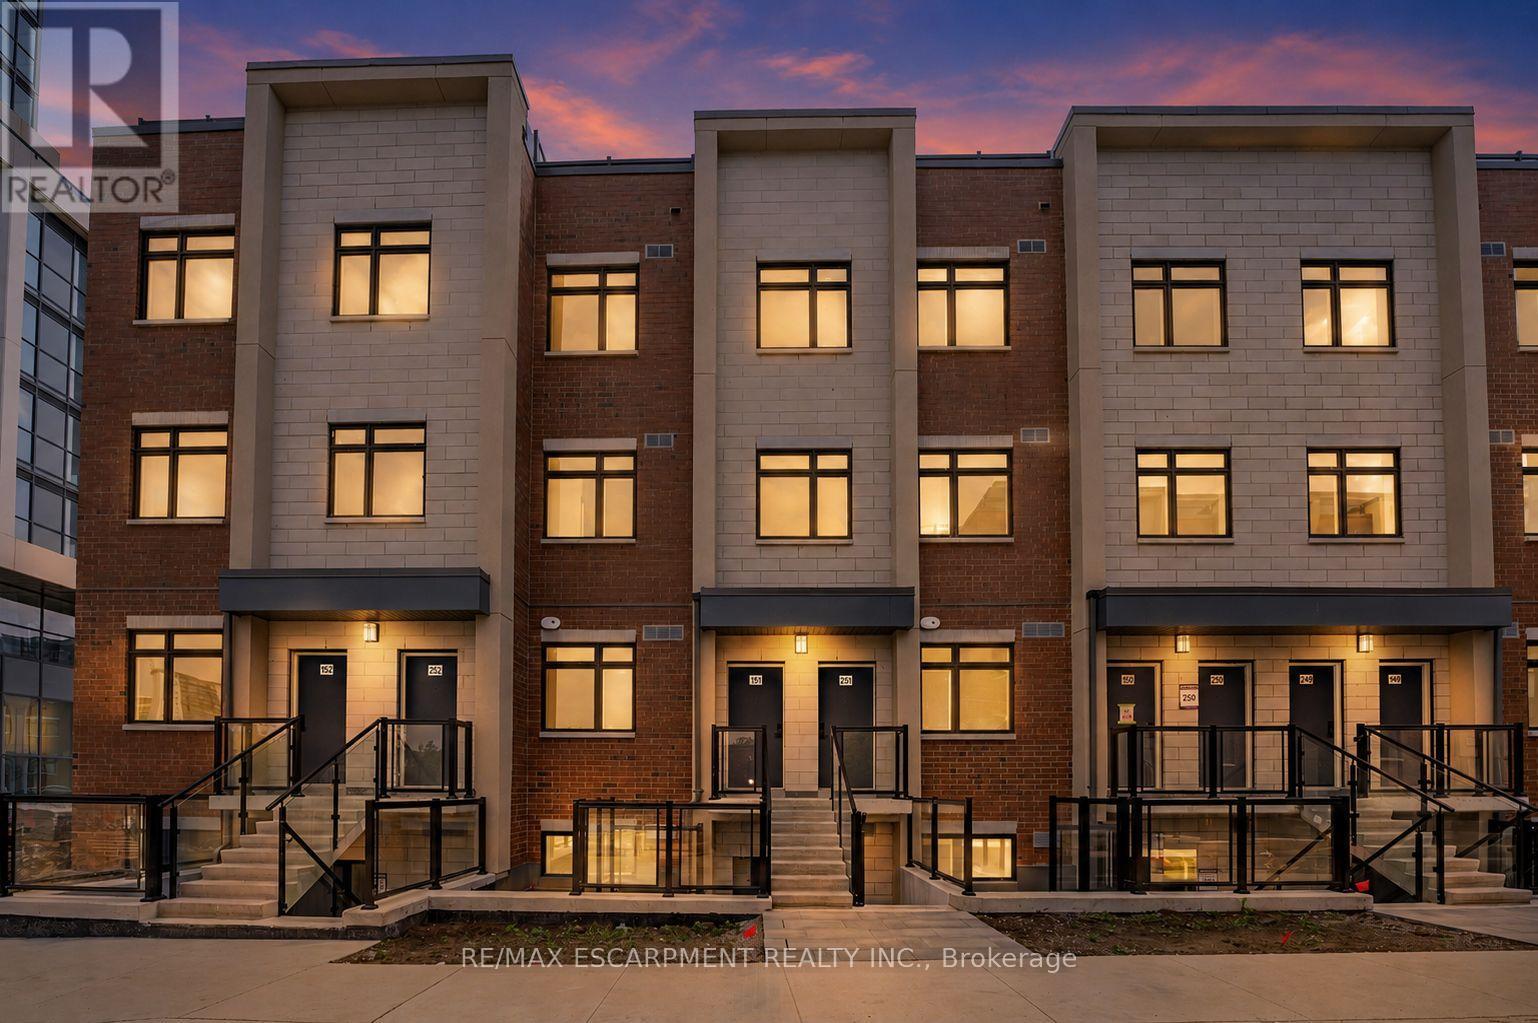
251 - 1075 Douglas Mccurdy Common
Mississauga, Ontario
Newly Built Luxury Townhouse Condo in Lakeview Mississauga! ABOVE GROUND UNIT! Welcome to this beautifully maintained 2-bedroom, 2-bathroom stacked townhome located in a charming and vibrant community just steps from the lake! Offering 981 SF of thoughtfully designed interior space plus a massive237 SF private rooftop terrace with unobstructed northeast views - perfect for relaxing or entertaining under the stars .Bright and spacious, this home features modern finishes throughout, including sleek laminate flooring, oversized windows, and a gourmet kitchen with stainless steel appliances, a large pantry, and an island with a built-in dining table. Two generous bedrooms and two full 4-piece bathrooms provide both comfort and functionality. Enjoy the convenience of ensuite laundry and two underground parking spots included. Located in the heart of Lakeview, you're within walking distance to Port Credit Village, the lakefront, parks, marinas, and scenic waterfront trails. Commuters will love the easy access to the QEW, GO Station, and public transit. The upcoming Lakeview Village redevelopment will bring even more amenities, green space, and community charm to the area. Neighborhood highlights:- Steps to amenities such as popular grocery stores and restaurants- Minutes to popular restaurants, bakeries, cafes, and local shops- Top-rated schools nearby, including Cawthra Park Secondary School (Arts Program) and St. Paul SS- Close to Lakeview Golf Course, Marie Curtis Park, and the Waterfront Trail - Ideal for professionals, couples, and small families seeking a vibrant lakeside lifestyle with urban convenience. Don't miss this opportunity to live in one of Mississauga's most exciting and fast-growing communities! **TWO OWNED PARKING SPOTS** (id:51382)
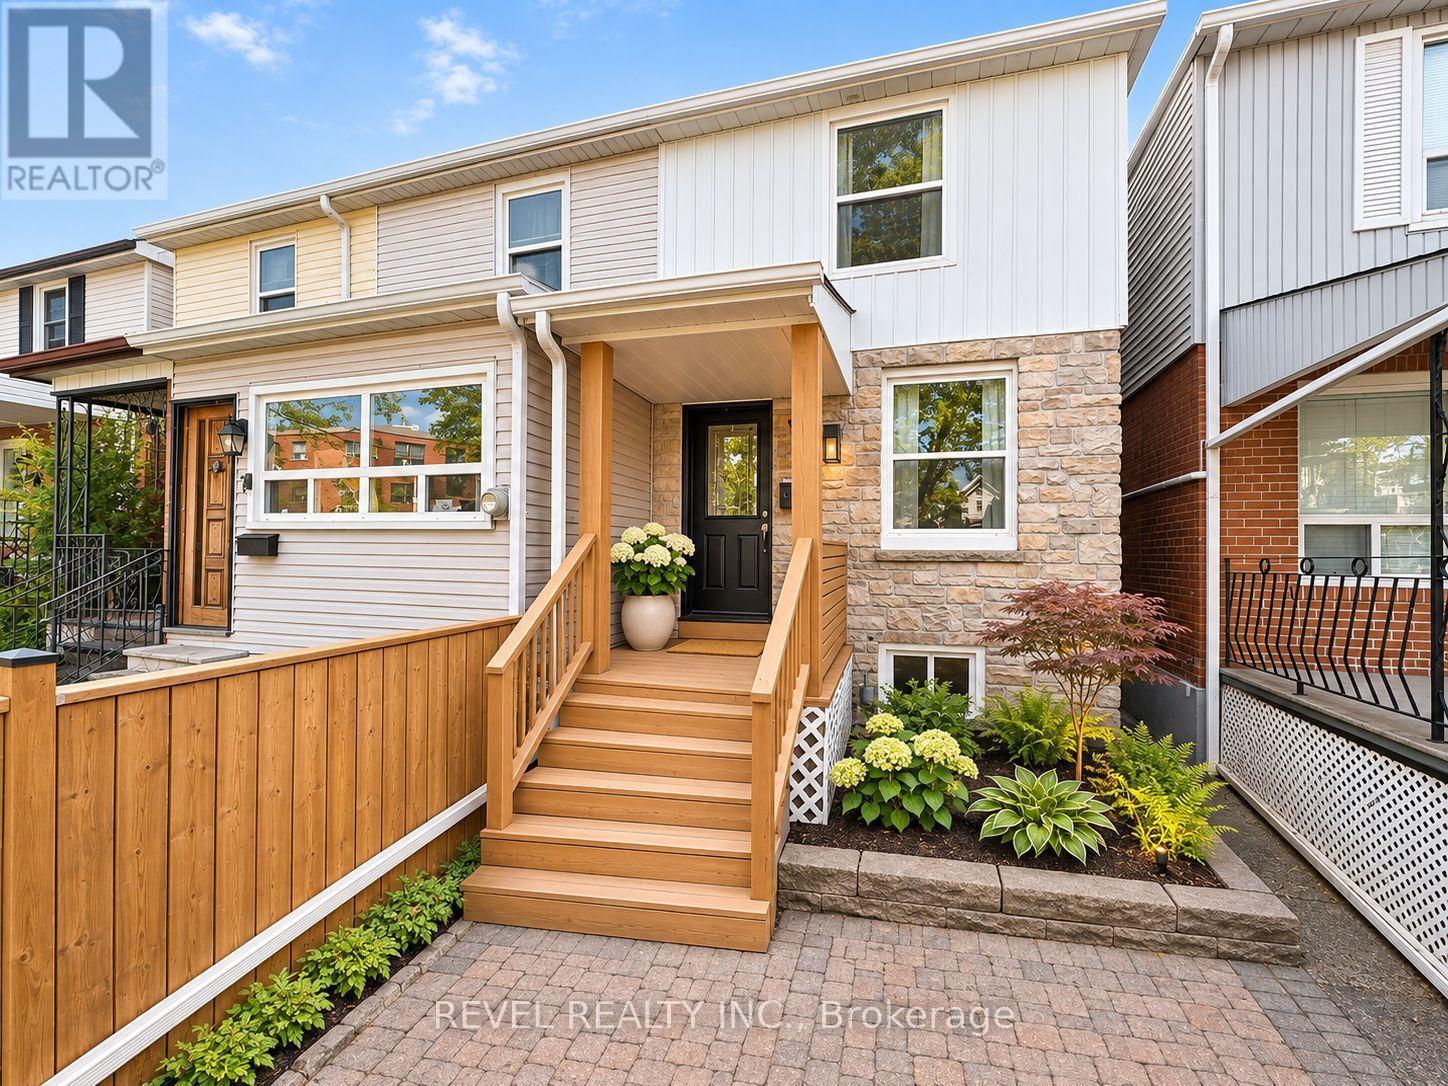
9 Bloem Avenue
Toronto, Ontario
Bright, stylish, and surprisingly spacious, this beautifully updated 2+1 bedroom, 2 bathroom home offers the perfect combination of comfort, character, and flexibility. The welcoming living and dining areas are filled with natural light, while the updated kitchen features plenty of storage, generous counter space, and a walkout to a private deck, perfect for morning coffee or summer entertaining. Thoughtful finishes, updated flooring, and clever storage solutions make every inch of this home work beautifully. The finished lower level adds even more versatility, with a comfortable recreation space, additional bedroom or home office, and kitchenette area, offering excellent potential for anin-law suite or extended family. Outside, enjoy a fenced yard, inviting front porch, and the convenience of legal front pad parking. All of this just steps from one of Toronto's most beautiful parks, with neighbourhood cafés, restaurants, shops, and everyday amenities close by. A charming, move-in-ready home with more space and possibilities than you might expect! (id:51382)
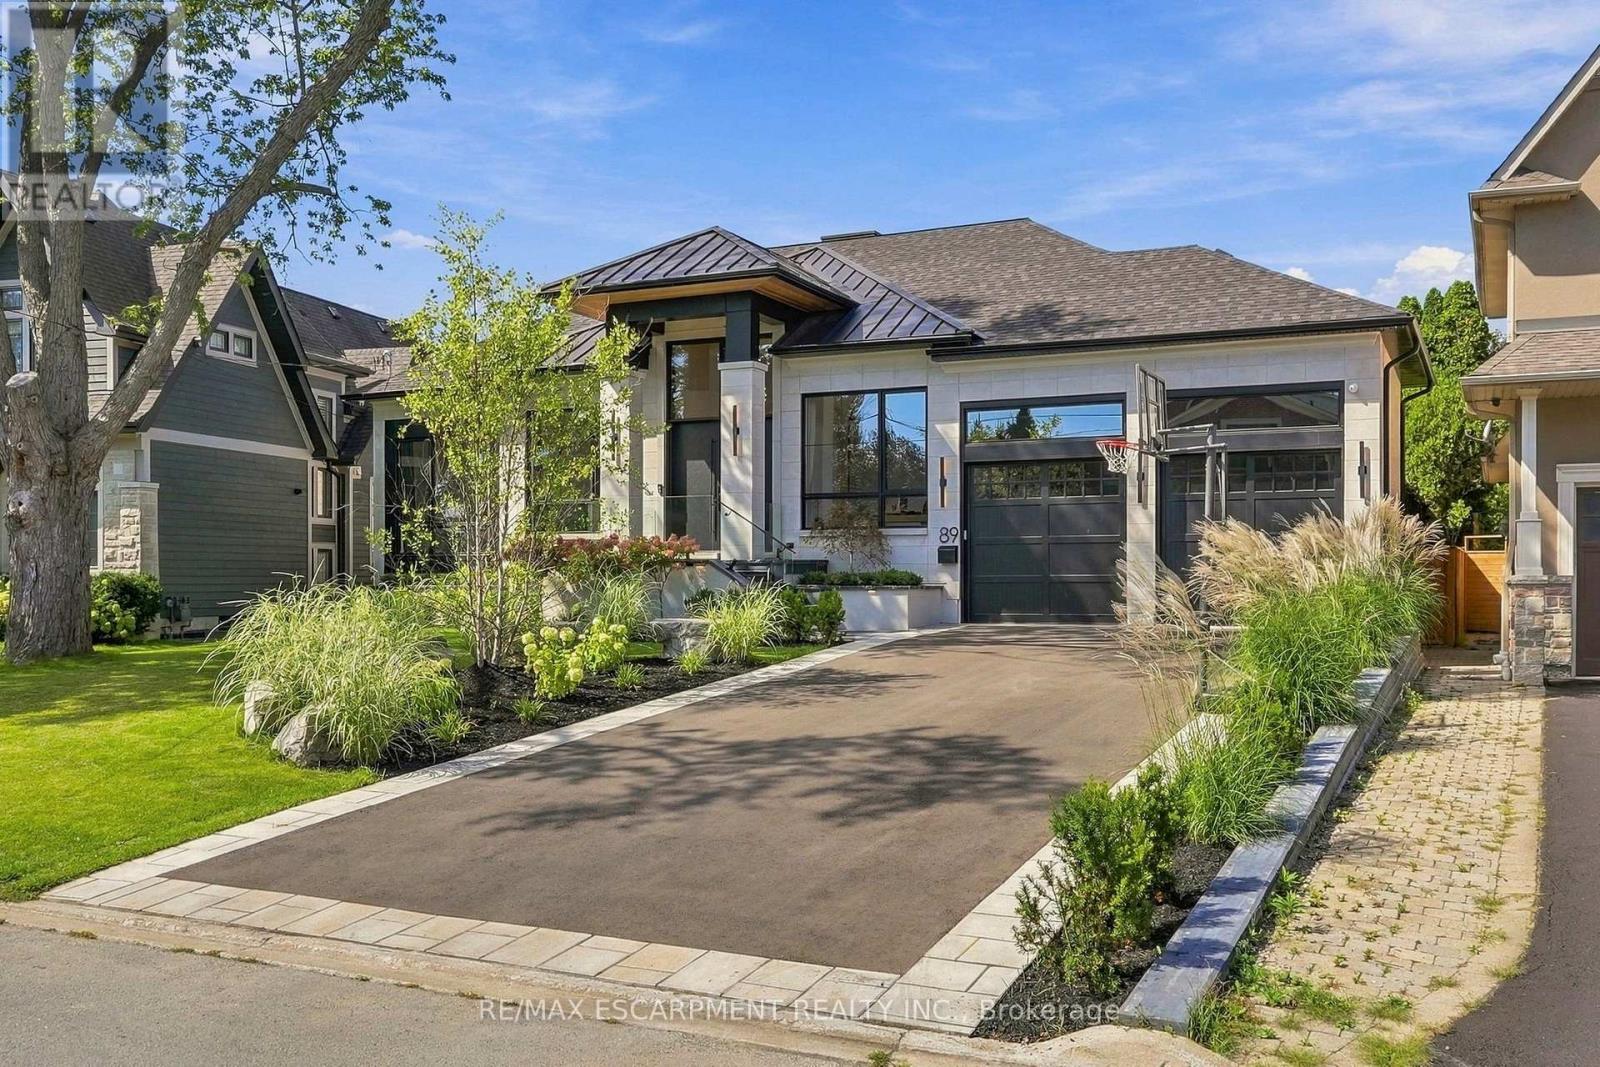
89 Cumberland Drive
Mississauga, Ontario
A truly exceptional luxury bungalow in the heart of Port Credit, offering over 6,000 sq. ft. of impeccably finished living space across two levels. Set on an extraordinary 60' x 155' pie-shaped lot widening to approximately 100' at the rear, this architecturally distinctive residence delivers a rare combination of grand proportions, refined craftsmanship and sophisticated contemporary design. Featuring 3+1 bedrooms and 5 bathrooms, every element has been thoughtfully curated to create an impressive yet inviting home. The open-concept main floor is defined by soaring 13' ceilings, wide-plank oak hardwood flooring, custom 9' solid wood interior doors and exceptional architectural detailing throughout, including Venetian plaster finishes, custom wood feature walls, sculptural ceiling treatments and thoughtfully curated millwork. The elegant living room features a 40" gas fireplace framed by Venetian plaster, while the dining area offers a walk-out to an expansive two-tier deck. The family room is anchored by a custom wood feature wall, adding warmth, texture and contemporary character. At the heart of the home, the designer kitchen showcases striking Taj Mahal stone countertops and backsplash, a generous centre island and a seamless layout designed for both everyday living and entertaining. The luxurious primary suite features a dramatic vaulted ceiling, walk-through closet and spa-inspired 5-piece ensuite. Two additional main-floor bedrooms each enjoy their own private ensuite. The fully finished lower level continues to impress with 10' ceilings, heated floors and exceptional lifestyle amenities, including an additional bedroom, dedicated gym, home theatre with 120" screen, expansive recreation and entertaining areas, dry sauna and Turkish bath. A beautifully curated residence offering dramatic scale, bespoke architectural detailing, premium finishes and exceptional functionality in one of Port Credit's most sought-after neighbourhoods. Luxury Certified. (id:51382)
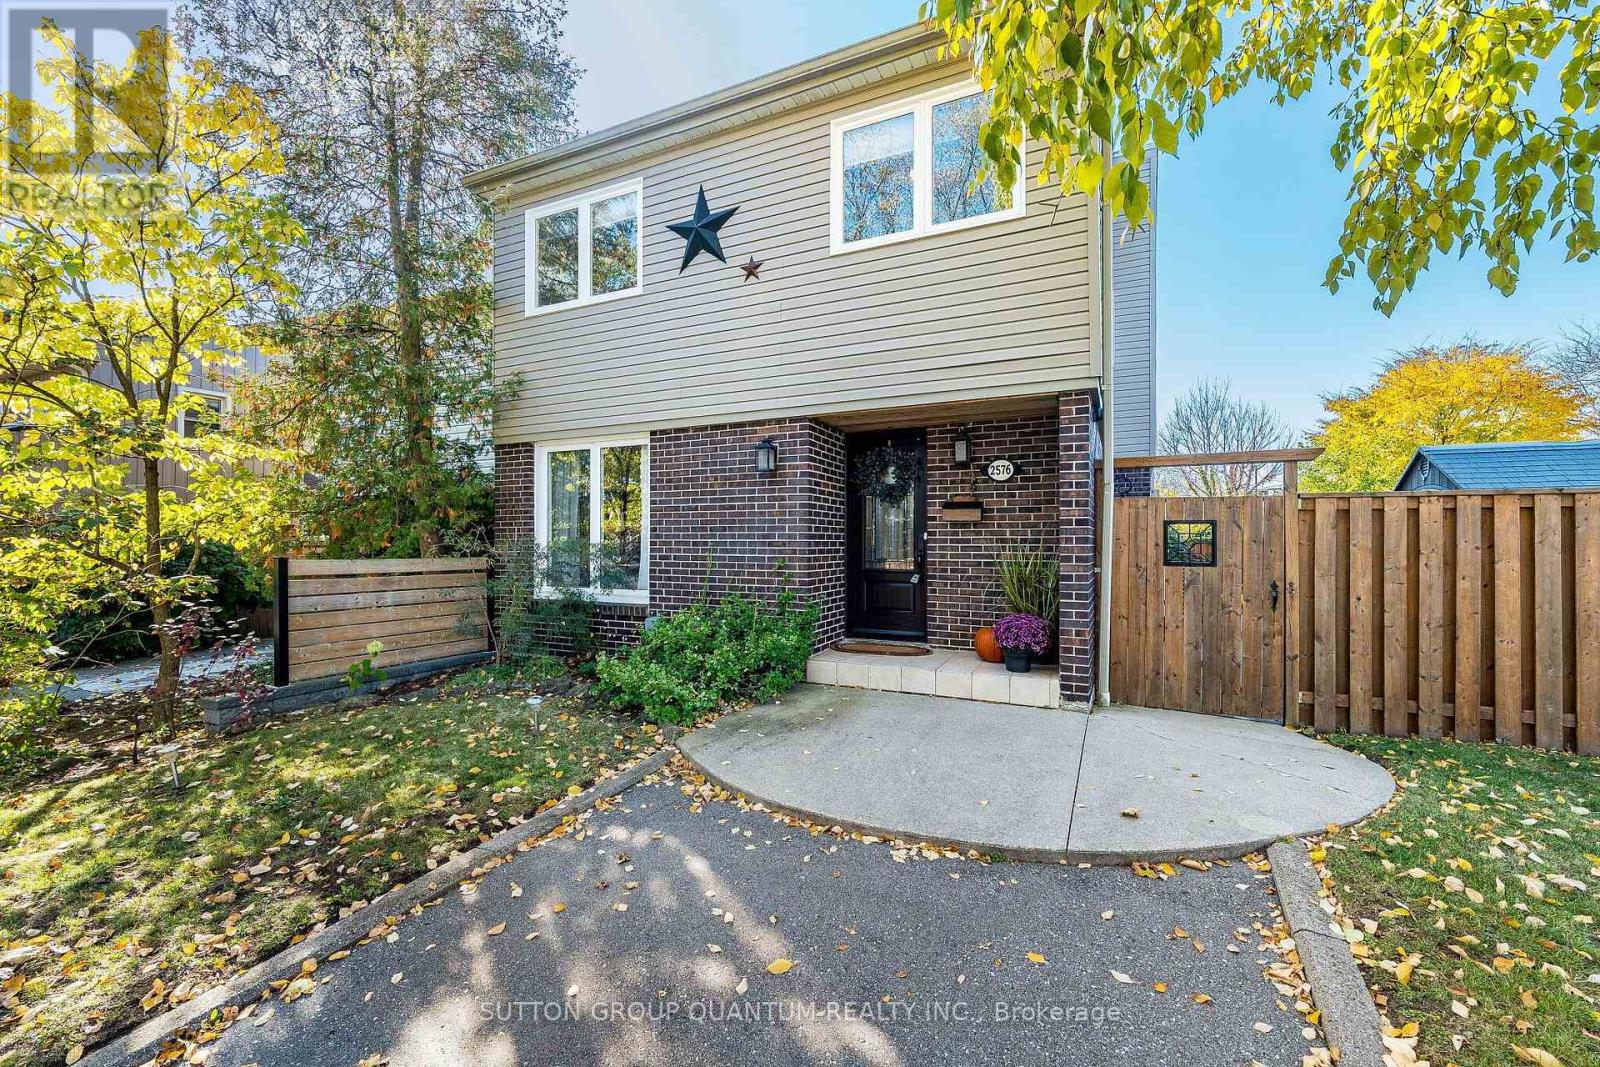
2576 Mainroyal Street
Mississauga, Ontario
Welcome to this beautifully maintained corner semi in Erin Mills area, Mississauga. With four spacious bedrooms, three bathrooms, and over 2,000 square feet including the finished basement, this home offers comfort and flexibility for family living. The bright, open concept layout flows nicely, highlighting a beautiful kitchen perfect for daily living and entertaining. Step out to a lovely backyard, great for relaxing or gathering with friends. Meticulously cared for and thoughtfully maintained, this inviting home offers a wonderful space for families looking for comfort, style and a lovely neighborhood vibe. Ideally located close to top schools including the U of T Mississauga, parks, shops, restaurants & transit including Clarkson GO, Hwy's 403 & QEW. ***Upgrades: Furnace & AC 2024 - Driveway repaved 2021 - Repainted the top 2 floors 2021 - Kitchen 2019 - Roof 2016 (id:51382)
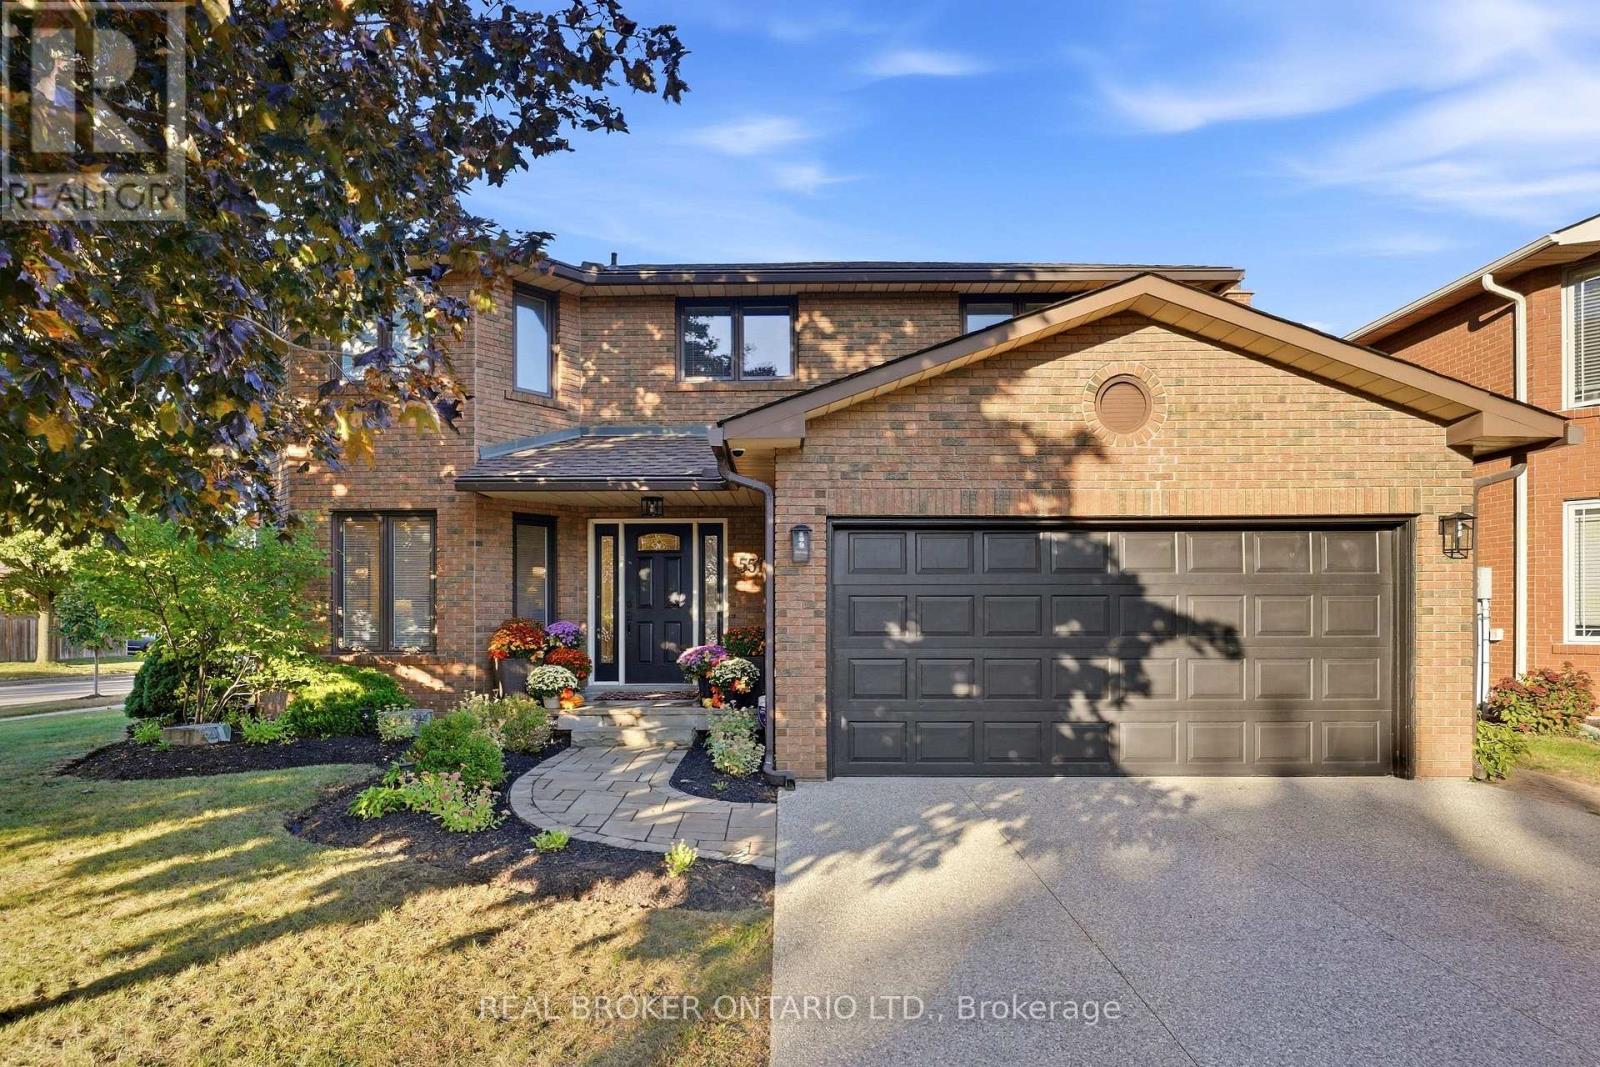
551 Kastelic Place
Burlington, Ontario
Welcome to 551 Kastelic Place, an extensively renovated 4+1 bedroom, 4-bathroom residence offering approximately 2,600 sq. ft. of finished living space, ideally situated on a generous corner lot in prestigious Roseland. Thoughtfully transformed from top to bottom, this move-in-ready home showcases exceptional attention to detail, quality craftsmanship and upgraded finishes throughout. The bright and inviting main level features a beautifully updated eat-in kitchen, spacious family room with fireplace, convenient main-floor laundry, 3-inch hardwood flooring, impressive 8-inch baseboards, central vacuum, and a functional side entrance. Upstairs, double doors open to the generous primary retreat, complete with a walk-in closet and private ensuite, while three additional spacious bedrooms and another full bathroom provide plenty of room for the entire family. The fully finished lower level significantly expands the home's versatility, offering an additional bedroom, full bathroom, spacious recreation room and ample storage - ideal for overnight guests, extended family, a home office, nanny accommodations or growing teenagers. Outside, the property has been beautifully landscaped, creating a polished extension of the home, while the private patio provides an exceptional setting for entertaining, summer dinners or simply relaxing outdoors. A double-car garage adds further convenience and storage. Perfectly positioned in one of Burlington's most established and sought-after neighbourhoods, this exceptional home is surrounded by mature streets and conveniently located near schools, parks, Lake Ontario and Burlington's waterfront, with easy access to downtown Burlington, shopping, restaurants, GO Transit and the QEW/403. A truly turnkey Roseland residence where virtually every detail has been thoughtfully upgraded - offering exceptional living space, beautiful craftsmanship and the coveted South Burlington lifestyle. (id:51382)
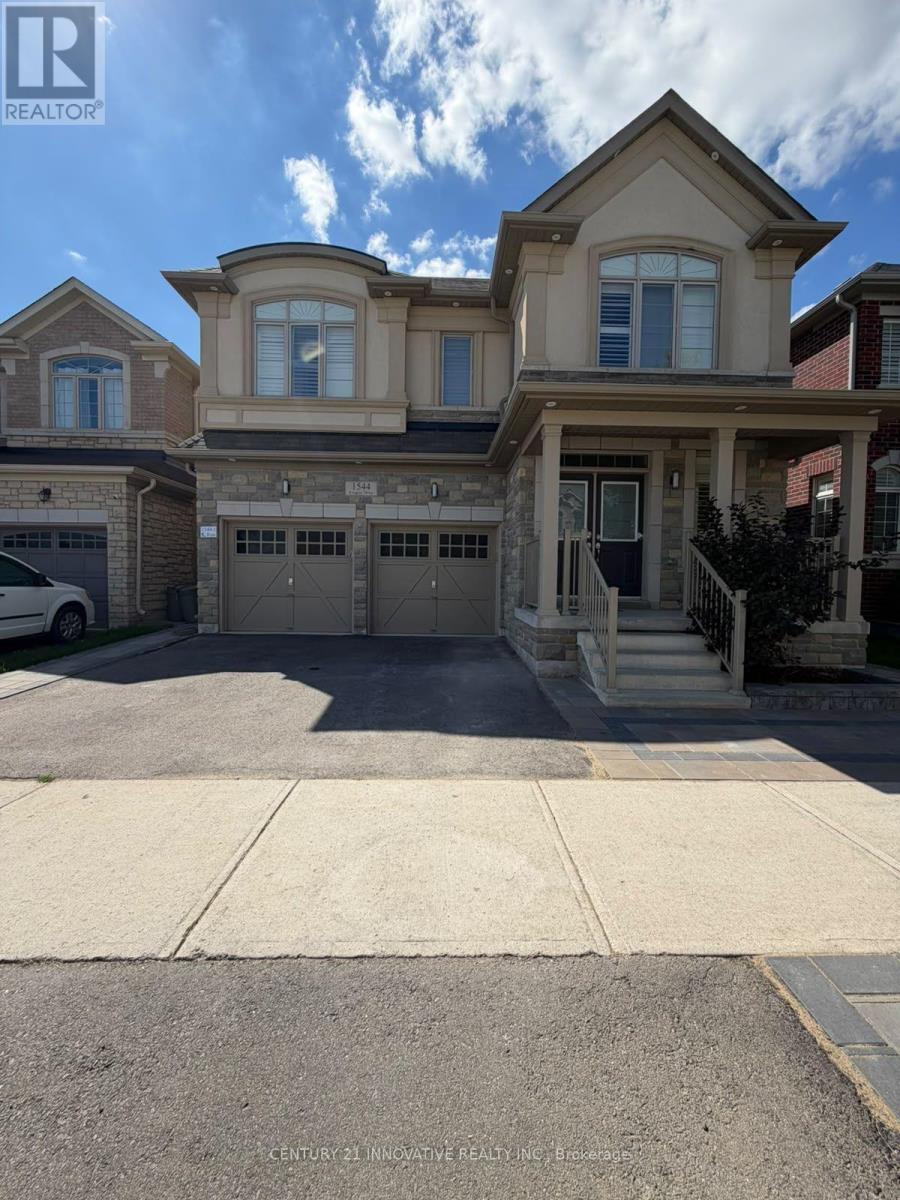
1544 Leger Way
Milton, Ontario
Welcome to this bright, beautifully finished and fully furnished legal two-bedroom basement apartment in Milton's desirable Ford community. Registered with the Town of Milton as acompliant Additional Residential Unit, this move-in-ready suite is offered furnished as shown and features a private backyard entrance, an inviting open-concept living area and a modern white kitchen with stainless-steel appliances, including a dishwasher. The unit offers two comfortable bedrooms and two washrooms, including a private three-piece ensuite with a glass-enclosed shower. Additional features include large windows, pot lights, stylish flooring throughout, private stacked laundry, Dishwaher and one driveway parking space. Conveniently located close to schools, parks, shopping, public transit and major roadways. Tenant pays 40% of water, gas and electricity. (id:51382)
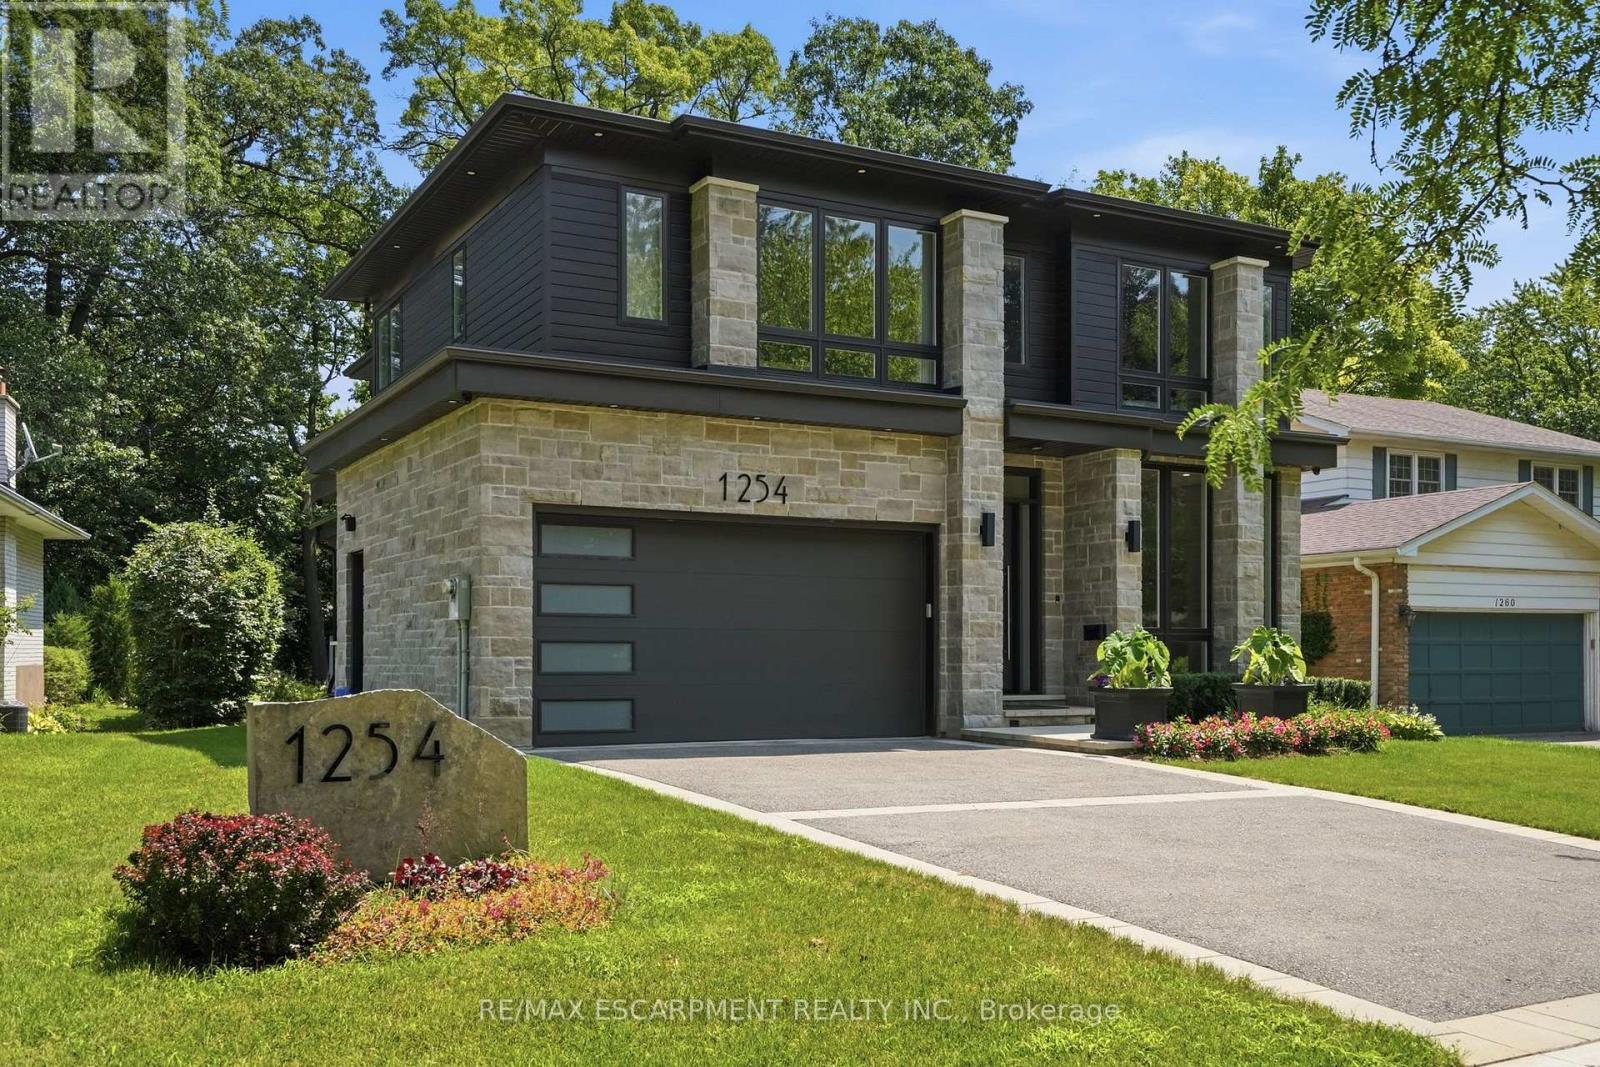
1254 Bramblewood Lane
Mississauga, Ontario
Welcome to this extraordinary custom-built contemporary residence where exceptional craftsmanship, refined finishes, and thoughtful design come together in one of Mississauga's most coveted neighbourhoods. Set on a beautifully landscaped, tree-lined lot, this stunning home features soaring 10' ceilings on the main and upper levels, 12' ceilings throughout the principal living areas, engineered wide-plank white oak flooring, and seamless indoor-outdoor living. The chef's kitchen showcases premium Wolf appliances, custom floor-to-ceiling cabinetry with walnut detailing, a quartzite island, concealed pantry, and a striking glass-enclosed wine room. The adjoining living room is anchored by a dramatic floor-to-ceiling quartzite fireplace and opens through a 13' x 10' sliding glass wall to a covered outdoor living space with skylights, an outdoor kitchen, fireplace, TV, and multiple entertaining areas overlooking the private backyard. The upper level offers four spacious bedrooms, including a luxurious primary retreat with a fireplace, boutique-inspired walk-in closet, and spa-inspired ensuite with a freestanding soaker tub and book matched porcelain slab shower. The three additional bedrooms each feature their own ensuite or semi-ensuite with heated floors, offering comfort and convenience. The fully finished lower level features individually zoned radiant in-floor heating, a home gym, guest bedroom, full bath, recreation room with a porcelain slab fireplace, and a private theatre with a 10' x 6' projection screen and premium surround sound. Complete with EV charging, smart home automation, and exceptional attention to detail throughout. This stunning luxury home offers an unbeatable location, just minutes from top public and private schools, picturesque waterfront trails, and the lively dining and shopping scene of Port Credit. With easy access to the QEW and nearby GO stations, commuting to downtown Toronto is effortless. Luxury Certified. (id:51382)

42 Abbotsbury Drive
Brampton, Ontario
Corner Ravine Lot: Well-Kept: Fully Renovated: 4+1 Bedroom Detached Home, finished walk-out basement with a separate entrance. Spacious Living/Dining room, Family Room with Gas Fireplace, Pot Lights, Smooth Ceiling. Family Size Kitchen with New Quartz Countertop, Backsplash, Kitchen Sink, and Faucet: Stainless Steel Appliances, and Breakfast Area with a walkout to Custom-made deck. Solid Oak Staircase with Metal Pickets. New Zebra Blinds on all windows and patio door. All Good Size Bedrooms: New light fixtures: All new Quartz countertops on the upper level: Custom Made New 20-foot Deck with glass enclosure. Lower-level Concrete Pad and concrete pathway and steps added to the front and side of the house for easy access to the backyard. (id:51382)
51 Greenfield Drive
Toronto, Ontario
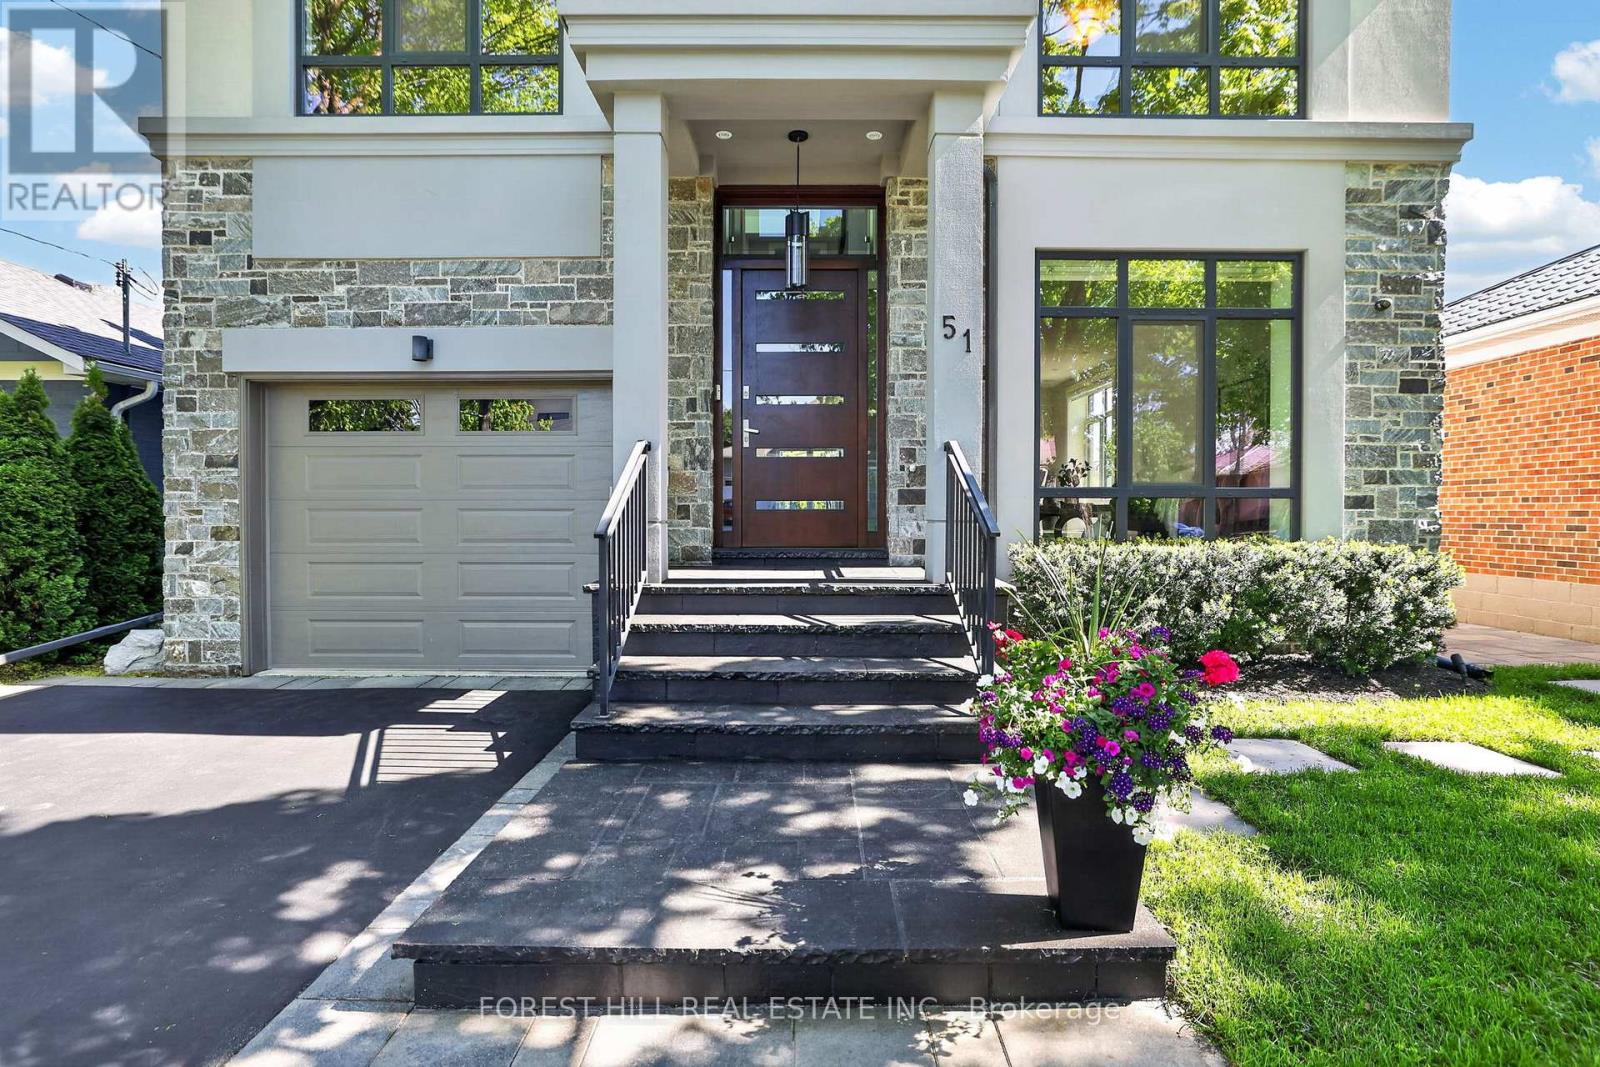
Welcome to 51 Greenfield, a striking contemporary residence offering approximately 4,779 sq. ft. of beautifully finished living space across three levels. Designed for sophisticated family living and effortless entertaining, this exceptional 4+1 bedroom, 5 bathroom home combines generous interiors, thoughtful luxury and an extraordinary private backyard retreat. The bright open-concept main level features 9' ceilings, hardwood flooring and spacious principal rooms. At its heart, the chef-inspired kitchen boasts top-of-the-line appliances and an oversized island with seating for four, opening seamlessly to the family room with gas fireplace and walkout to the deck. Step outside to a spectacular resort-style setting featuring a custom 15' x 30' saltwater pool with dramatic triple 15' Zodiac waterfall, 99 sq. ft. cabana and beautifully designed outdoor living spaces-a rare private oasis in the city. The primary suite is a retreat of its own, with a spa-inspired ensuite featuring heated floors, private electric fireplace and laundry chute. Three skylights fill the home with natural light, while the finished lower level offers a large recreation room with gas fireplace, additional bedroom and flexible space for guests, a home office or gym. Additional highlights include a 1.5-car garage with EV hookup and inside entry, triple-glazed European windows, solid wood front door with multi-point locking system, whole-home audio, security cameras, HDMI/network wiring, central air, central vacuum, LED pot lights and contemporary glass and metal stair railings. Ideally located minutes to the QEW, Hwy 427 and just 10 minutes to Sherway Gardens. An exceptional opportunity to enjoy contemporary luxury, outstanding space and a remarkable private setting in one of Etobicoke's most desirable neighbourhoods. Visit www.51Greenfield.com. (id:51382)
43 Amelia Street S
Barrie, Ontario
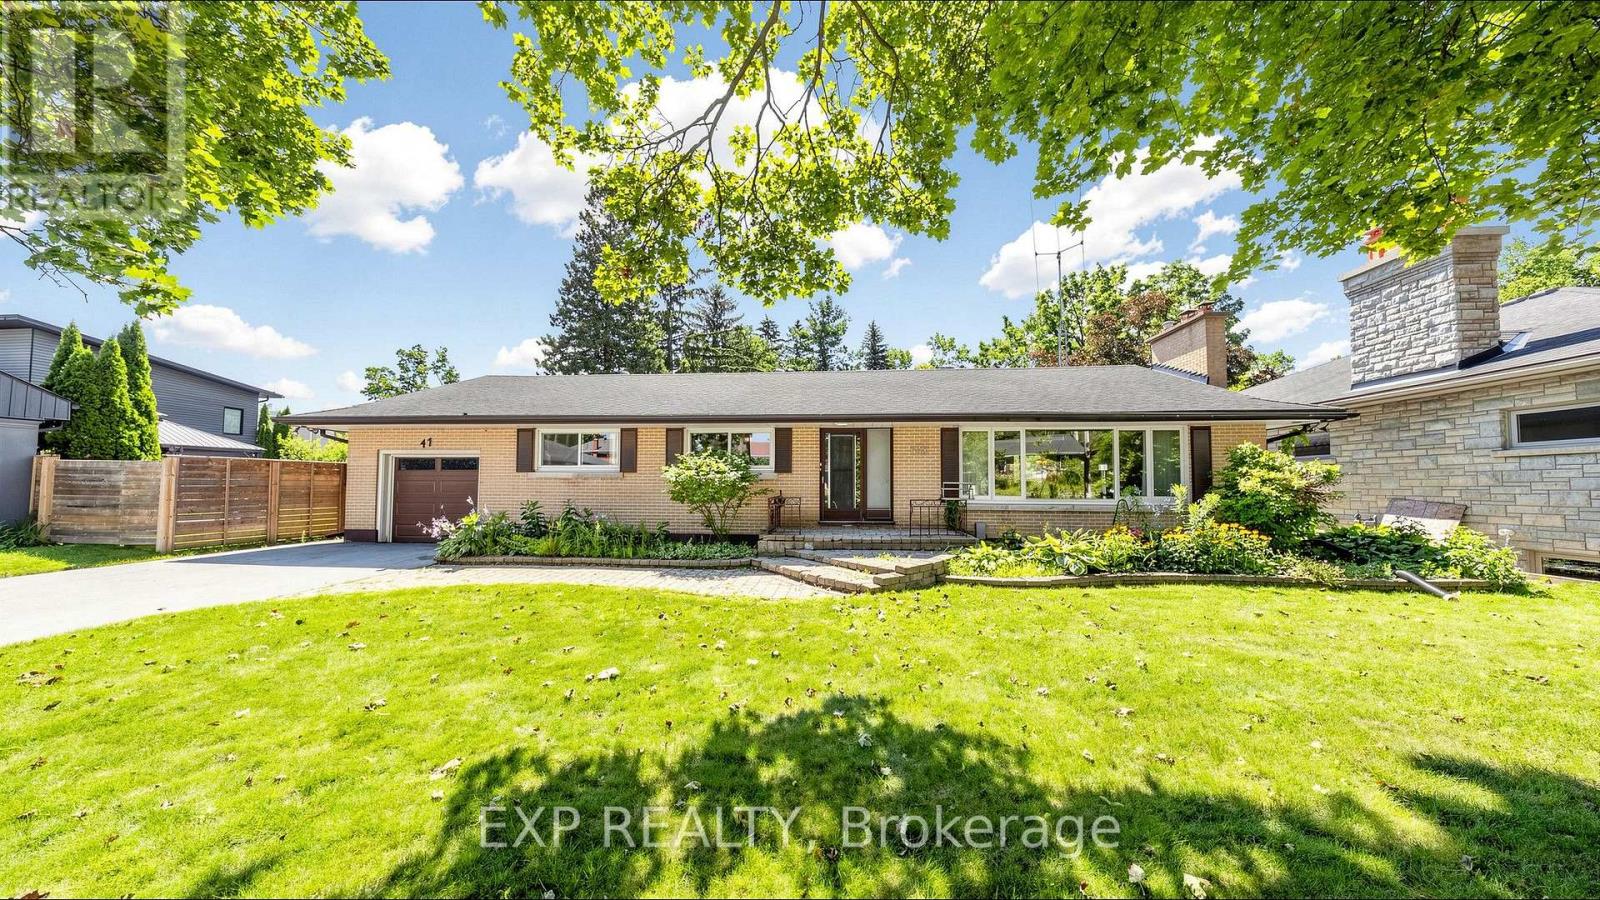
For nearly seven decades, this home has belonged to one family. Now, for the first time since it was built, it's next chapter begins in Barrie's sought after Codrington neighbourhood. Set on a large double lot, this home offers over 2,600 square feet above grade and over 1,500 below, 5 bedrooms, 4 bathrooms, and the kind of space that's becoming increasingly difficult to find. Large windows fill the oversized living room with natural light and overlook the backyard and 20' x 40' in ground pool. A functional layout, separate entrance with in-law potential, and a sprawling lower level allow for unlimited potential. Recent updates, including a new boiler, garage door, and garage door opener in 2025, provide a strong starting point for bringing that vision to life. This property offers endless possibilities for those ready to make it their own. Whether you're preserving it's character, updating it over time, or planning a complete transformation, this home provides the foundation to bring your vision to life. Opportunities like this have a way of becoming the homes people wish they had bought. Conveniently located minutes to the 400, RVH and Barrie's waterfront (id:51382)
90 Cumberland Street
Barrie, Ontario
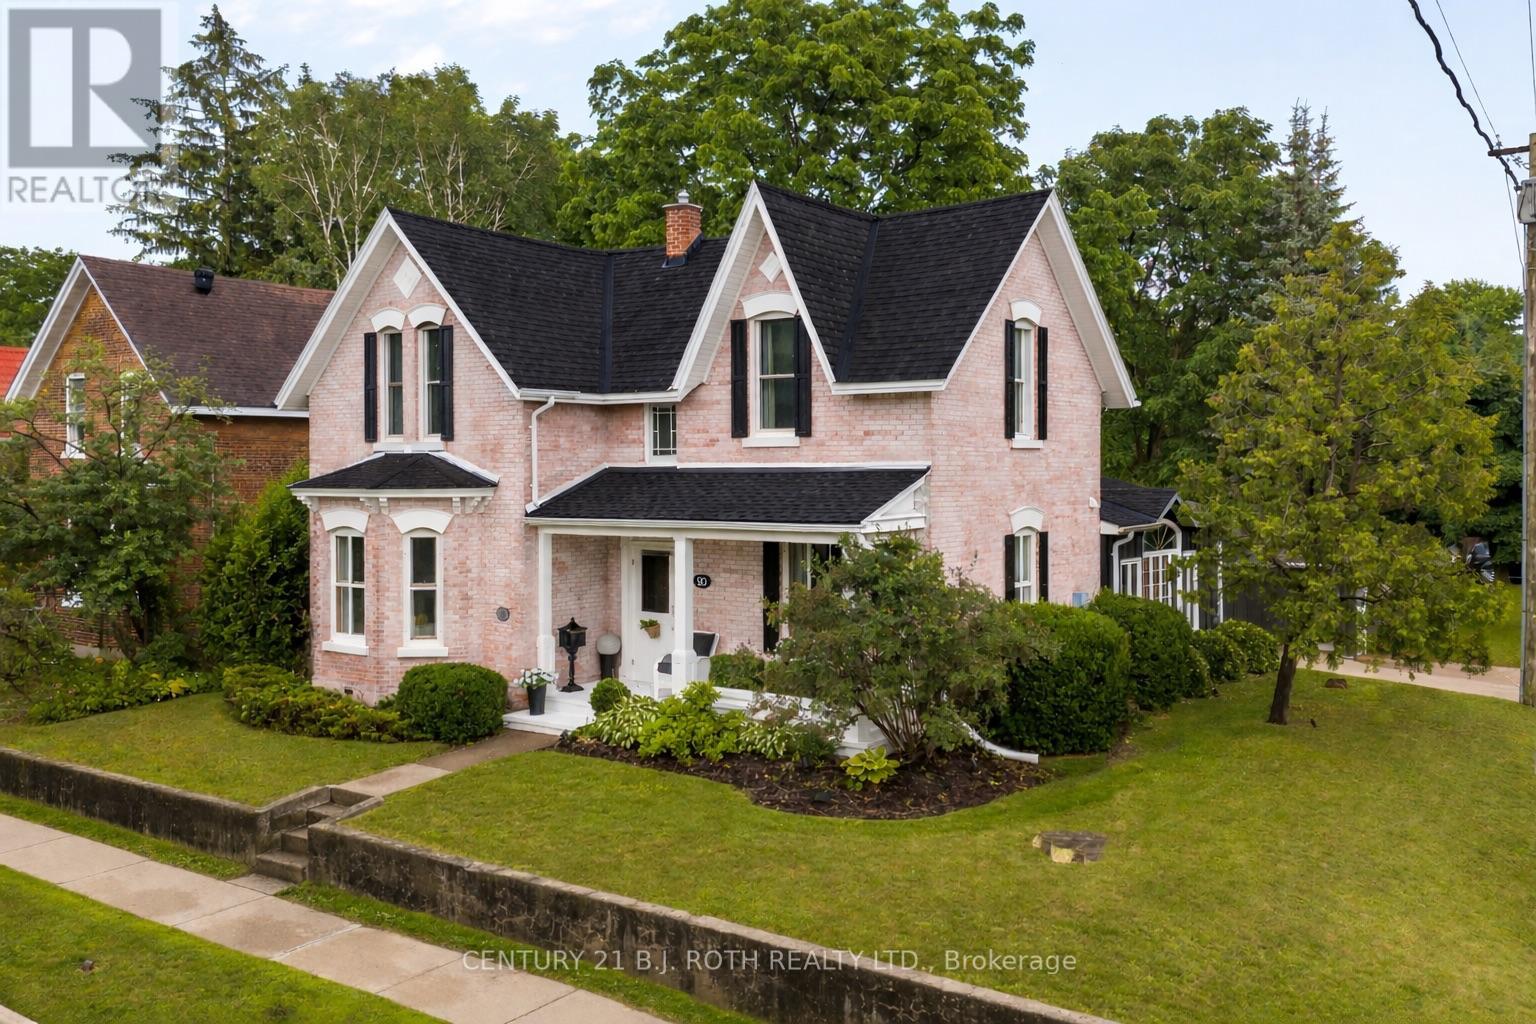
An irreplaceable piece of Barrie's architectural heritage, this extraordinary century residence embodies a level of craftsmanship, distinction and permanence that modern construction can never replicate. Standing proudly for more than 127 years, and built in an era when homes were crafted to endure. Set on a private, tree-lined corner lot with peek-a-boo views of Lake Simcoe, this exceptional century home is nestled in historic Allandale Village, just steps from Barrie's Kempenfelt Bay waterfront & Allandale GO Station. This one of a kind home includes; solid brick walls, heavy old-growth timber, remarkable proportions, a grand front parlour, soaring ceilings, central staircase and original architectural details.Thoughtfully restored and professionally renovated, the home seamlessly pairs its historic soul with modern luxury. The chef's kitchen, at the heart of the home, features custom cabinetry, marble backsplash, upholstered banquette, two full-size refrigerators, two beverage drawers, under-counter ice maker and a grand island with seating for six.The main-floor family room showcases exposed brick, gas fireplace, rich timber beams, custom built-ins, French doors leading to the backyard and spectacular natural lighting. A versatile den with a spa-inspired 3-piece bath and steam shower offers an ideal executive office, guest suite or additional bedroom. A formal dining room and refined parlour feature soaring ceilings, rare 3 bay window, gas fireplace and exquisite architectural detailing. Upstairs, leads to three beautifully appointed bedrooms & a timeless 4-pc bath with brass clawfoot tub.For Toronto commuters, the location is exceptional: walk to Allandale GO and be connected to downtown Toronto without giving up the lifestyle. Enjoy waterfront trails, parks, schools, beaches, Hwy 400 and downtown Barrie all within steps. Some homes are built. Others become part of a city's story. New roof (2024), insulation (2024),basement spray foam (2025),sump pump (2025). (id:51382)
32 Rainbow Valley Crescent
Markham, Ontario
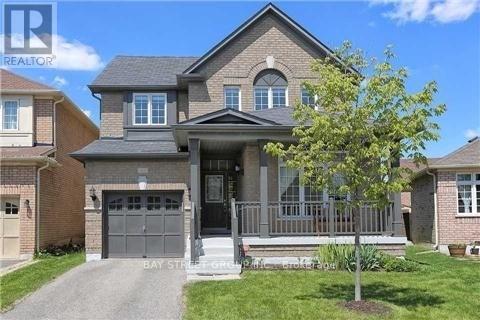
3Br/3 Bath Detached Home. Excellent Layout With Separate Living, Dining & Family Room. Hardwood On Main Flr. Separate Living, Dining & Family Room. Oak Staircase, Pot Lights, Smooth Ceilings On Main & 2nd Flrs, Huge Deck. Very Bright House With Great Curb Appeal, No Sidewalk. 24 hour Notice and Tenant prefer showing after 3pm. (id:51382)
5 Silk Court
Richmond Hill, Ontario
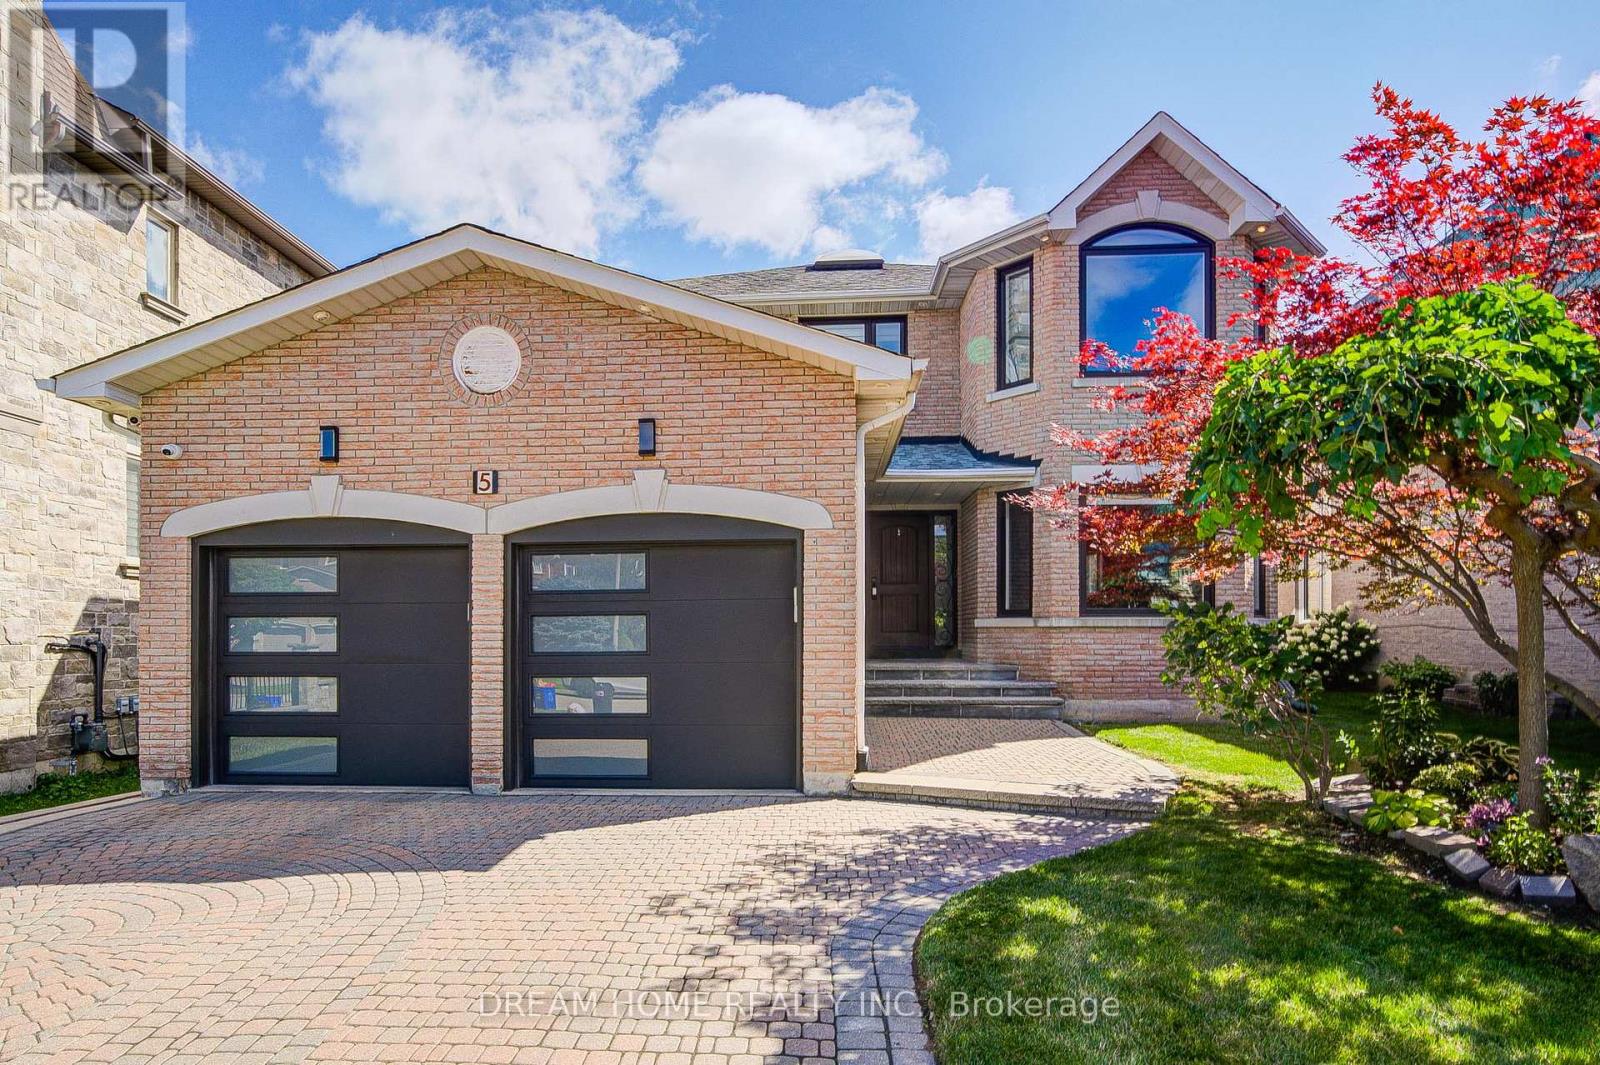
Welcome To This Exceptional Chiavatti-Built Family Home In Richmond Hill's Sought-After Langstaff Community. Set On A Generous 50.9 X 117.3 Ft Lot, This Elegant Residence Welcomes You With A Grand Skylit Foyer, Circular Staircase, 9-Ft Main-Floor Ceilings, A Private Library And Two Gas Fireplaces. The Sun-Filled Open-Concept Living And Dining Areas Feature An Enlarged Picture Window And Custom Built-In Cabinetry, Creating A Bright And Inviting Setting For Entertaining. Over $200,000 Was Invested In A Complete Main-Floor Transformation In 2020, Highlighted By A Beautifully Redesigned Kitchen With Café Refrigerator And Cooktop Plus A Fotile Range Hood (2024), A Stylish Powder Room, Updated Flooring, Pot Lights, Enlarged Windows, Custom Window Coverings And A Refreshed Staircase. The Primary Bedroom And Ensuite Were Also Beautifully Renovated, Complete With A Smart Toilet, While All Upper-Level Windows Were Replaced In 2020. A Widened Rear Entrance With Tempered Safety Glass Opens To A Private Backyard With New Interlocking Completed In 2024. The Finished Walk-Up Basement Offers Direct Outdoor Access, Two Additional Rooms, A Bathroom, Kitchen And Separate Laundry-Ideal For Extended Family, Guests Or Flexible Living. Additional Updates Include Garage Door (2020), Furnace, A/C And Central Humidifier (2017), Upgraded Insulation (2019), Roof (2015), Front Entrance Door (2017), LG Washer With SideKick Pedestal Washer And Dryer, And Central Vacuum. Minutes To Shopping, Parks, Schools, Transit, Hwy 7, Hwy 407 And Everyday Amenities. Some photos is virtual staged (id:51382)
85 Loscombe Drive
Clarington, Ontario
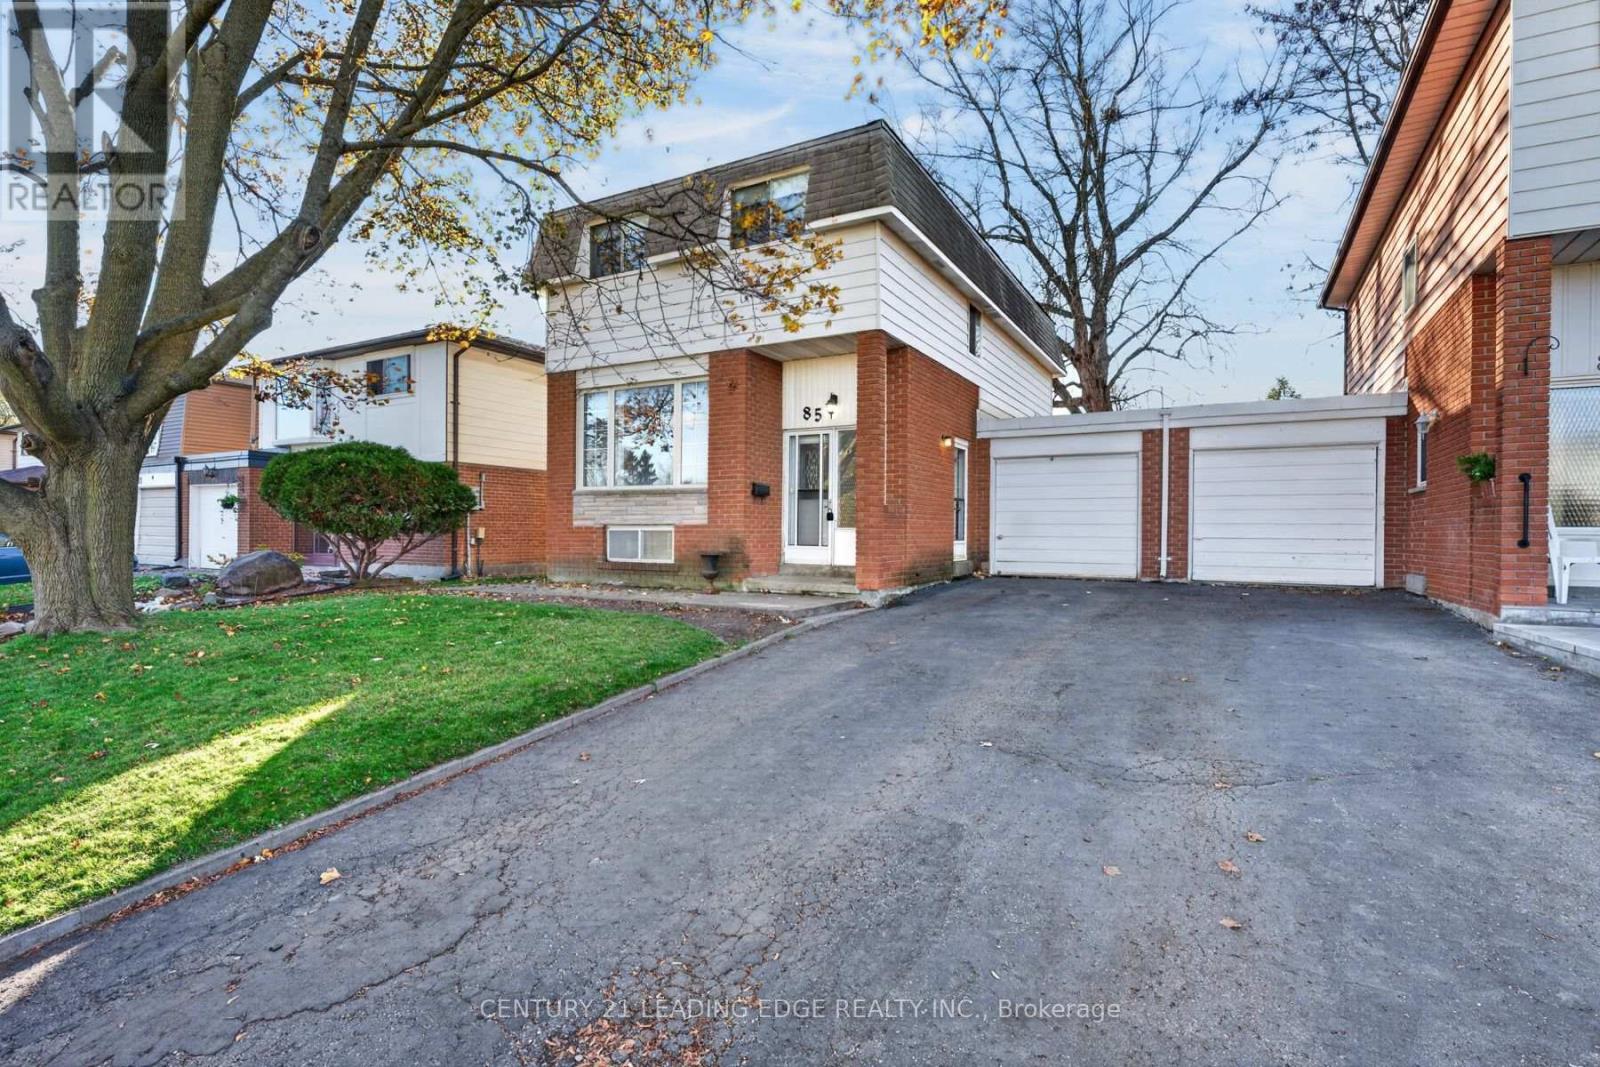
Welcome to 85 Loscombe Drive, a charming four-bedroom family home nestled in an established, family friendly Bowmanville neighbourhood! Offering nearly 1,500 sq. ft. on an impressive 135-foot-deep lot, this home presents a fantastic opportunity for first-time buyers looking for space, comfort, and the freedom to make a home their own. The main floor features recently upgraded hardwood flooring, large windows that fill the home with natural light, and a walkout to a spacious deck overlooking the fully fenced backyard, complete with mature trees and plenty of room to entertain, unwind, or play. Upstairs, four bedrooms offer flexibility for growing families, guests, or a home office. The partially finished basement provides additional versatility with a recreation room and workshop, while a new furnace and central air conditioning offer added comfort and peace of mind. With solid fundamentals, a functional layout, and plenty of potential to personalize over time, this home is ready for its next chapter. Ideally situated close to parks, schools, shopping, dining, charming downtown Bowmanville, and just minutes from Highway 401, you'll enjoy the convenience of everyday amenities in a welcoming, established community. Whether you're entering the market or searching for a home with room to grow, 85 Loscombe Drive offers an exceptional opportunity. Welcome home. (id:51382)
217 Conant Street
Oshawa, Ontario
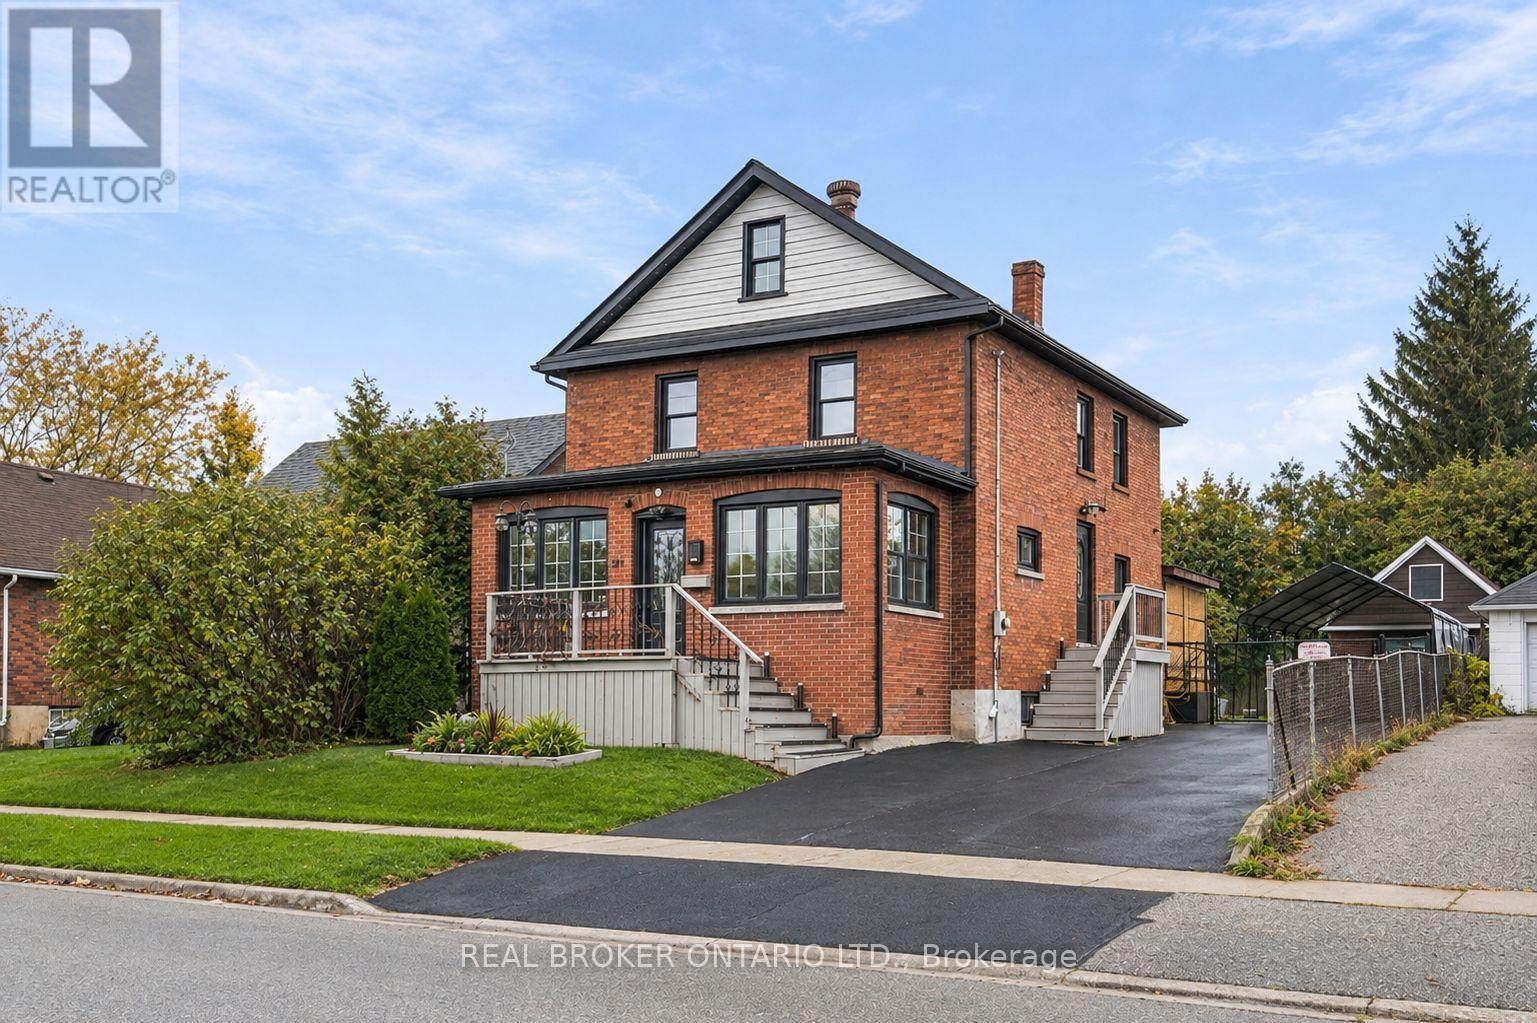
Room to grow, space to entertain, and a backyard made for unforgettable summers - welcome to this beautifully updated brick Victorian in Oshawa's Lakeview community! The showstopper? A sun-filled fenced backyard backing onto Harman Park with a massive deck, custom pergola, outdoor TV and above-ground pool. Sitting on an impressive 45 x 118 lot with over 2,700 total sq ft. Inside you'll find high ceilings & pot lights leading to a renovated white kitchen and formal dining room with a sliding glass walkout to the yard. A main-floor bedroom with French doors can be an office or playroom, with a connected 3-piece bath. Upstairs offers 3 bedrooms, an additional family room, 4-piece bath and convenient upper laundry. The third-floor loft offers 690 sq ft & 7 foot ceilings, with exciting potential for a studio, a massive primary retreat or additional living space. The basement gives you an additional bedroom, powder room and storage. A large detached garage with shop & 2nd floor storage, widened & resealed driveway that fits 7 cars, and exterior permanent lighting complete this 4+1 bedroom, 3-bath home. Just a few minutes from beautiful Lakeview Park and the waterfront, trails, Lakeridge Health, Highway 401 & Oshawa GO train. Get to Toronto in under 30 minutes! A rare blend of character, comfort and room to make it your own! (id:51382)
613 Soudan Avenue
Toronto, Ontario
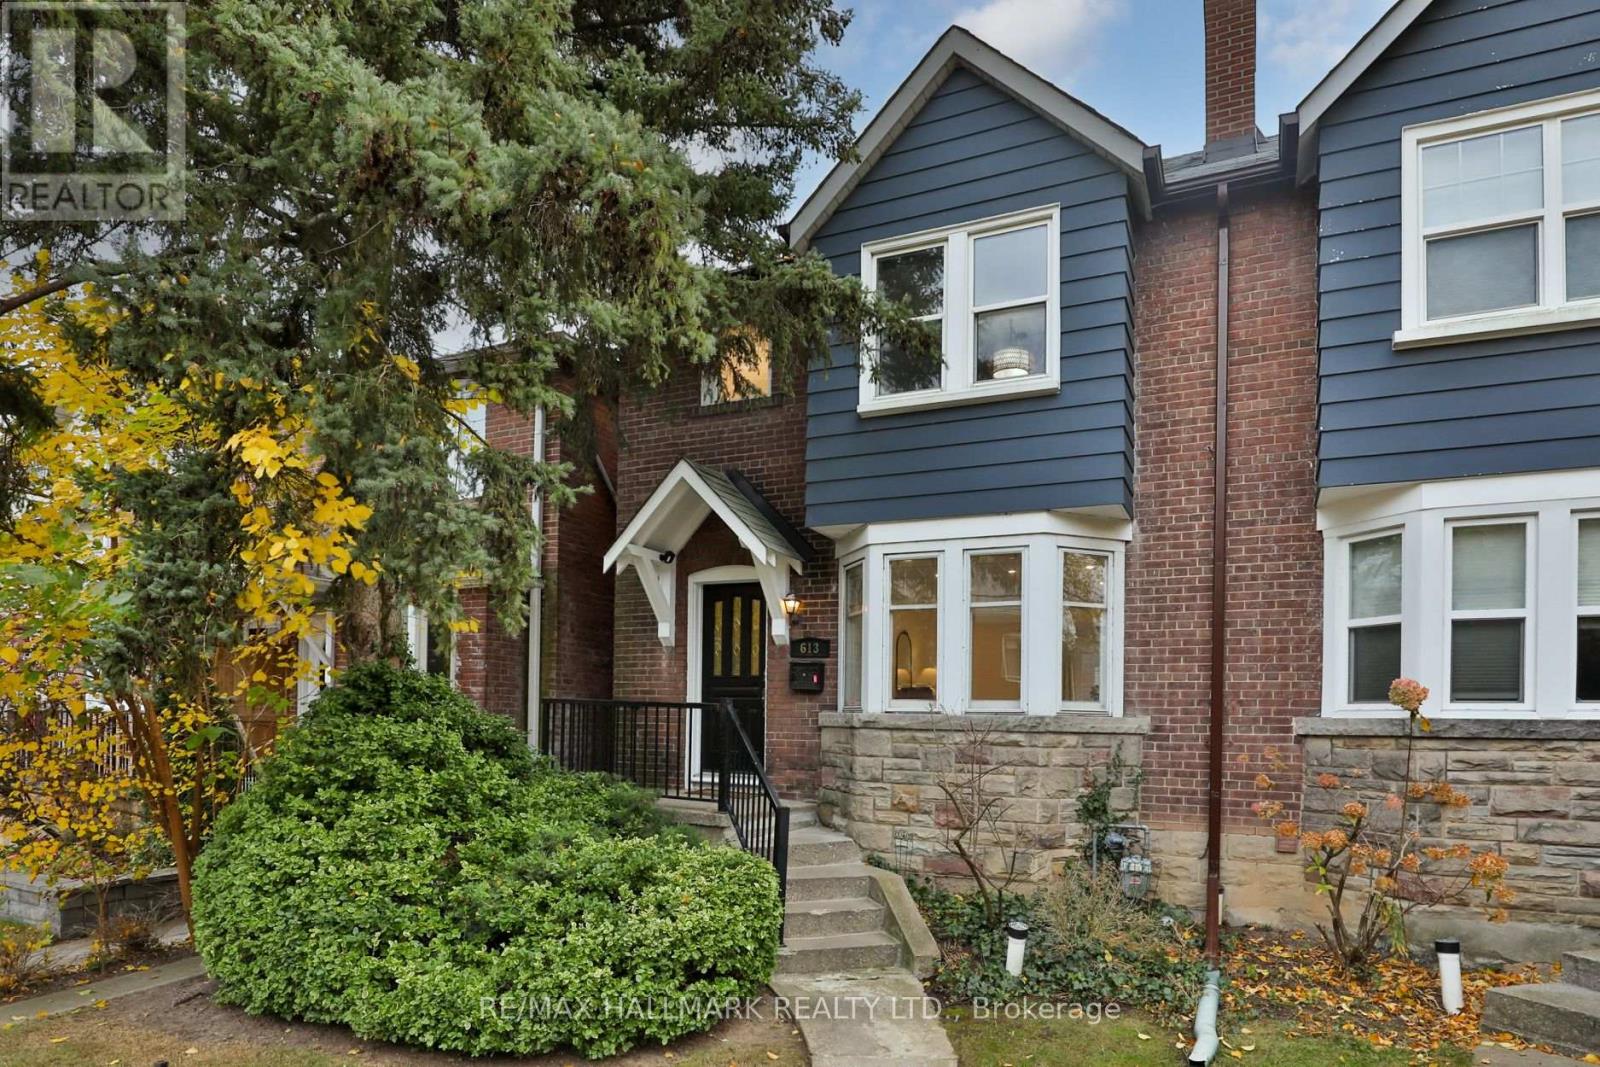
Rarely do you find a semi-detached home as spacious, charming, and inviting as this one in the heart of Toronto's coveted Davisville Village. 613 Soudan is beautifully renovated for today's family, full of character, and complete with central air and rare two-car laneway parking. Step into the open entryway with a convenient front hall closet, leading to sun-filled and airy oversized living and dining rooms. The living room is a true gathering place, centred around a gas-burning fireplace framed by custom built-ins and a beautiful bay window. A sculpted archway leads to the elegant dining room with wainscotting, crown moulding, and French doors that open to an oversized deck for seamless indoor-outdoor entertaining. The updated kitchen features stainless steel appliances, stone countertops, a tile backsplash, and a built-in breakfast bar, with an additional walkout to the deck overlooking the private backyard- the perfect setting for family dinners and summer evenings outdoors. Upstairs, you will find a bright primary bedroom with double closets, two additional bedrooms - all with custom closet organizers, and a 4-piece family bath with glass enclosure and rain shower. Head downstairs to the cozy lower level, the perfect place to unwind, with a recreation room for movie nights or play, and space for a desk for working from home. The lower level is complete with a large laundry room with built-in drying rack and a second 4-piece bath. Outside, the private backyard with deck and awning is a wonderful space for kids to play and family to gather. Ideally located steps to the shops, restaurants, and cafes of Bayview Avenue, within the sought-after Maurice Cody School District, and close to many private schools. Conveniently located near the LRT. This is a special family home not to be missed! (id:51382)
53 Argyle Street
Toronto, Ontario
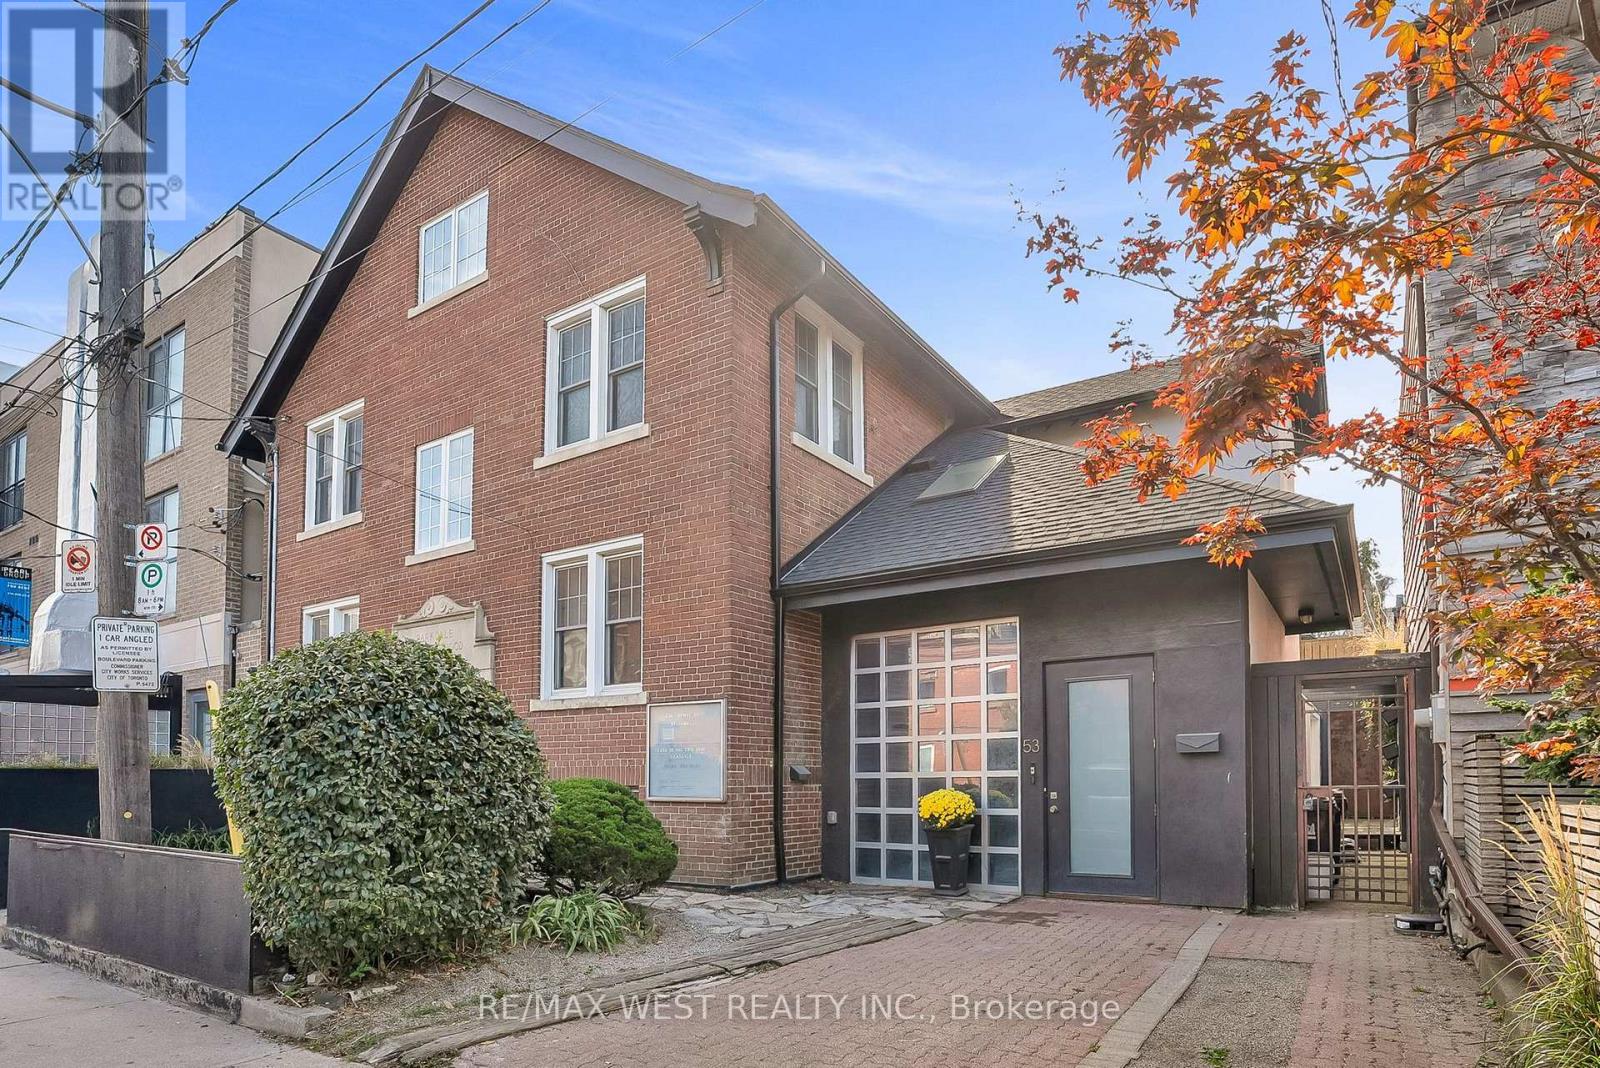
A Rare Opportunity in the Heart of the Ossington District. Step inside this 4,500+ sq. ft. architectural treasure, where historic character meets modern luxury. Built in 1933 as a community centre, 53 Argyle Street has been reimagined into a one-of-a-kind residence with commercial + residential zoning - ideal for live/work flexibility or a creative entrepreneurial vision. Located in the Soho of Toronto - Vogue's pick as the World's 2nd Hippest District - you're just steps from Trinity Bellwoods Park, Queen West, Ossington's vibrant cafe culture, art galleries, and award-winning restaurants. The main floor impresses with open-concept living and dining, a chef's kitchen with granite counters and extra-large fridge, sun-filled atrium and office space. Heated floors and skylights add comfort and light throughout. The second floor features a serene primary suite with walk-in closet, ensuite spa (Roman bath, bidet, sauna), plus three additional bedrooms and a luxe five-piece bath. Upstairs, discover a third-floor retreat - two bedrooms linked by a secret passage that kids will love it, and a copper soaking tub. The finished basement offers 8'5" ceilings, a second kitchen, bathroom, and elevator access - perfect for an artist's studio, guest suite, or private office. Step outside to a private courtyard oasis that you can turn into an entertainer's dream. Additional features include marble and hardwood finishes, central air and alarm system. This property is more than a home - it's a lifestyle, a statement, and an investment in Toronto's most coveted urban playground. (id:51382)
1 Wanless Crescent
Toronto, Ontario
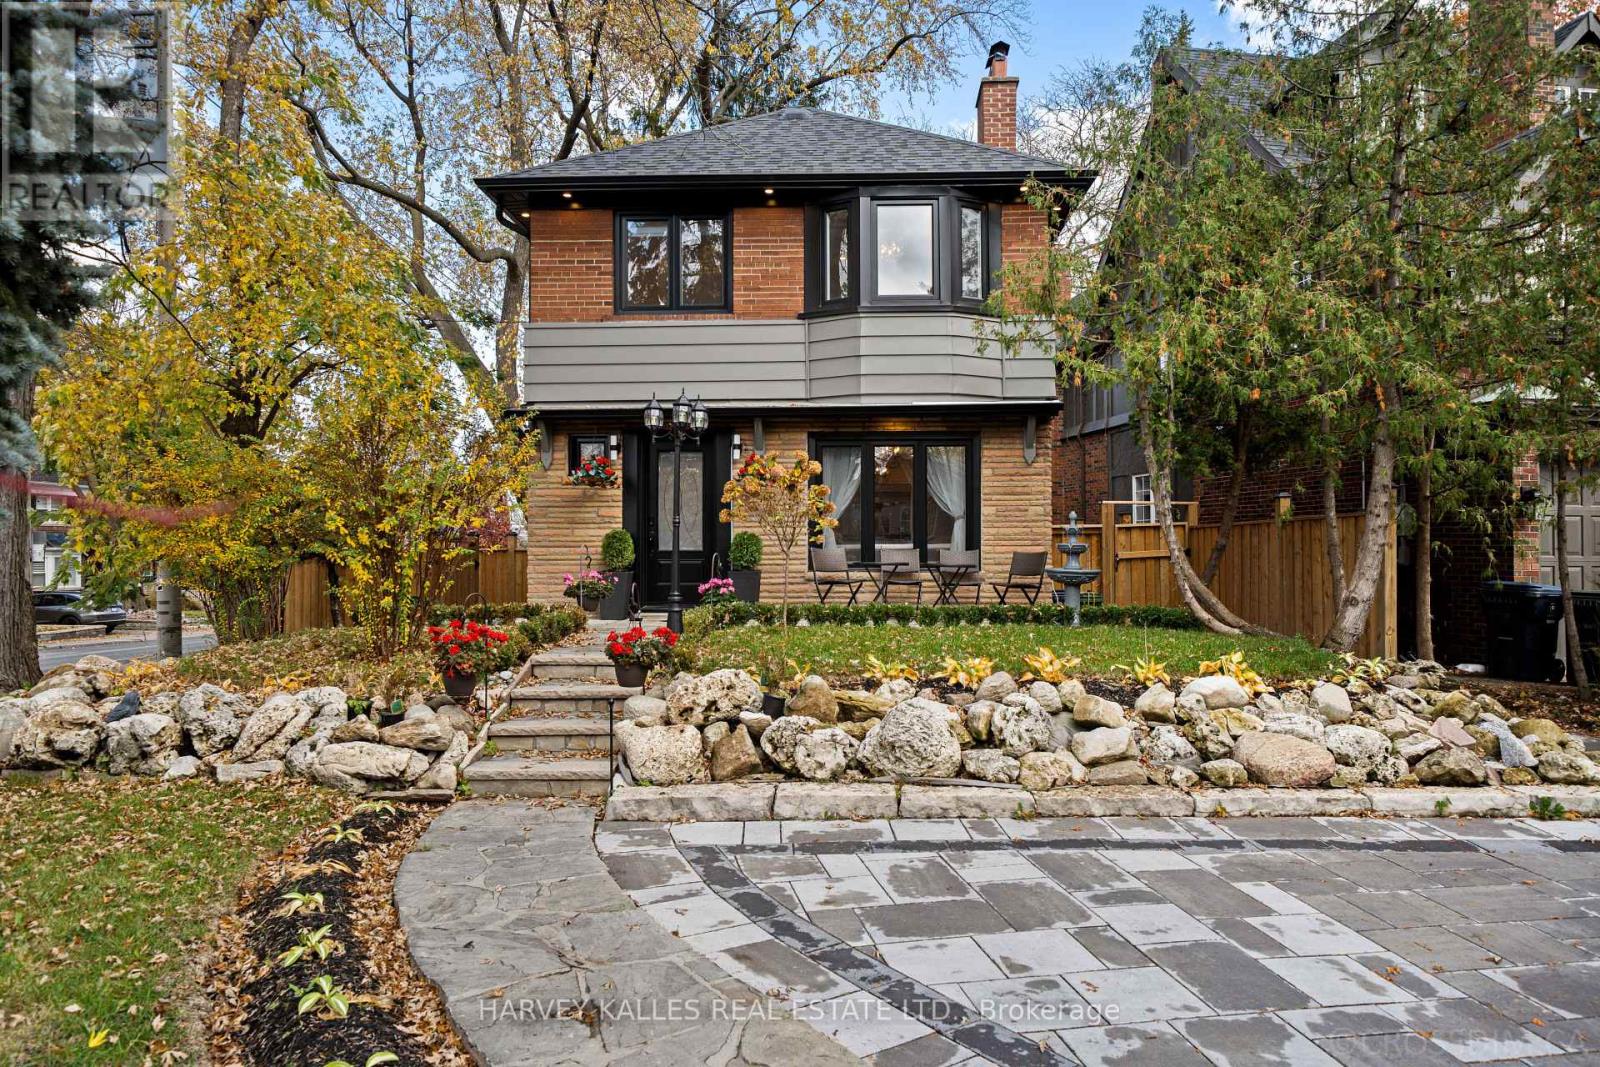
Perfectly Positioned In The Heart Of Lawrence Park, Surrounded By The Very Best Of Everything This Sought-After Neighbourhood Has To Offer, This Beautifully Renovated, Top-To-Bottom Two-Storey Home Combines Contemporary Updates With Warmth, Comfort And Everyday Functionality. From The Moment You Enter, You're Welcomed By An Inviting Atmosphere That Carries Throughout The Home. A Spacious Living Room Features A Beautiful Fireplace, Hardwood Floors And A Large Window That Fills The Space With Natural Light, Setting The Tone For Everything That Follows. The Updated Contemporary Kitchen Offers Sleek Cabinetry, Quality Appliances, A Centre Island With Breakfast Bar And A Large Window, Flowing Effortlessly Into The Open-Concept Dining And Family Areas. Vaulted Ceilings, Expansive Windows And A Walkout To The Backyard Create A Bright, Airy Setting Ideal For Everyday Living And Entertaining. Upstairs, The Generous Primary Bedroom Is Complemented By Two Additional Well-Sized Bedrooms, A Beautifully Updated Three-Piece Bathroom And Convenient Second-Floor Laundry. The Finished Lower Level Offers Exceptional Flexibility, Whether Used As Additional Living Space Or For Potential Rental Income, Featuring A Spacious Recreation Area, A Second Kitchen, Guest Bedroom, Three-Piece Bathroom And Its Own Laundry Facilities. A Separate Side Entrance Adds Further Convenience And Versatility. Complete With A Garage, Three Additional Driveway Parking Spaces And A Beautifully Updated Exterior With New Interlock Driveway And Walkway, This Home Offers The Perfect Balance Of Style, Practicality And Location, Just Moments From The Shops, Restaurants, Cafés, Parks, Schools And Transit That Make Lawrence Park Such A Wonderful Place To Call Home. (id:51382)
133 Pears Avenue
Toronto, Ontario
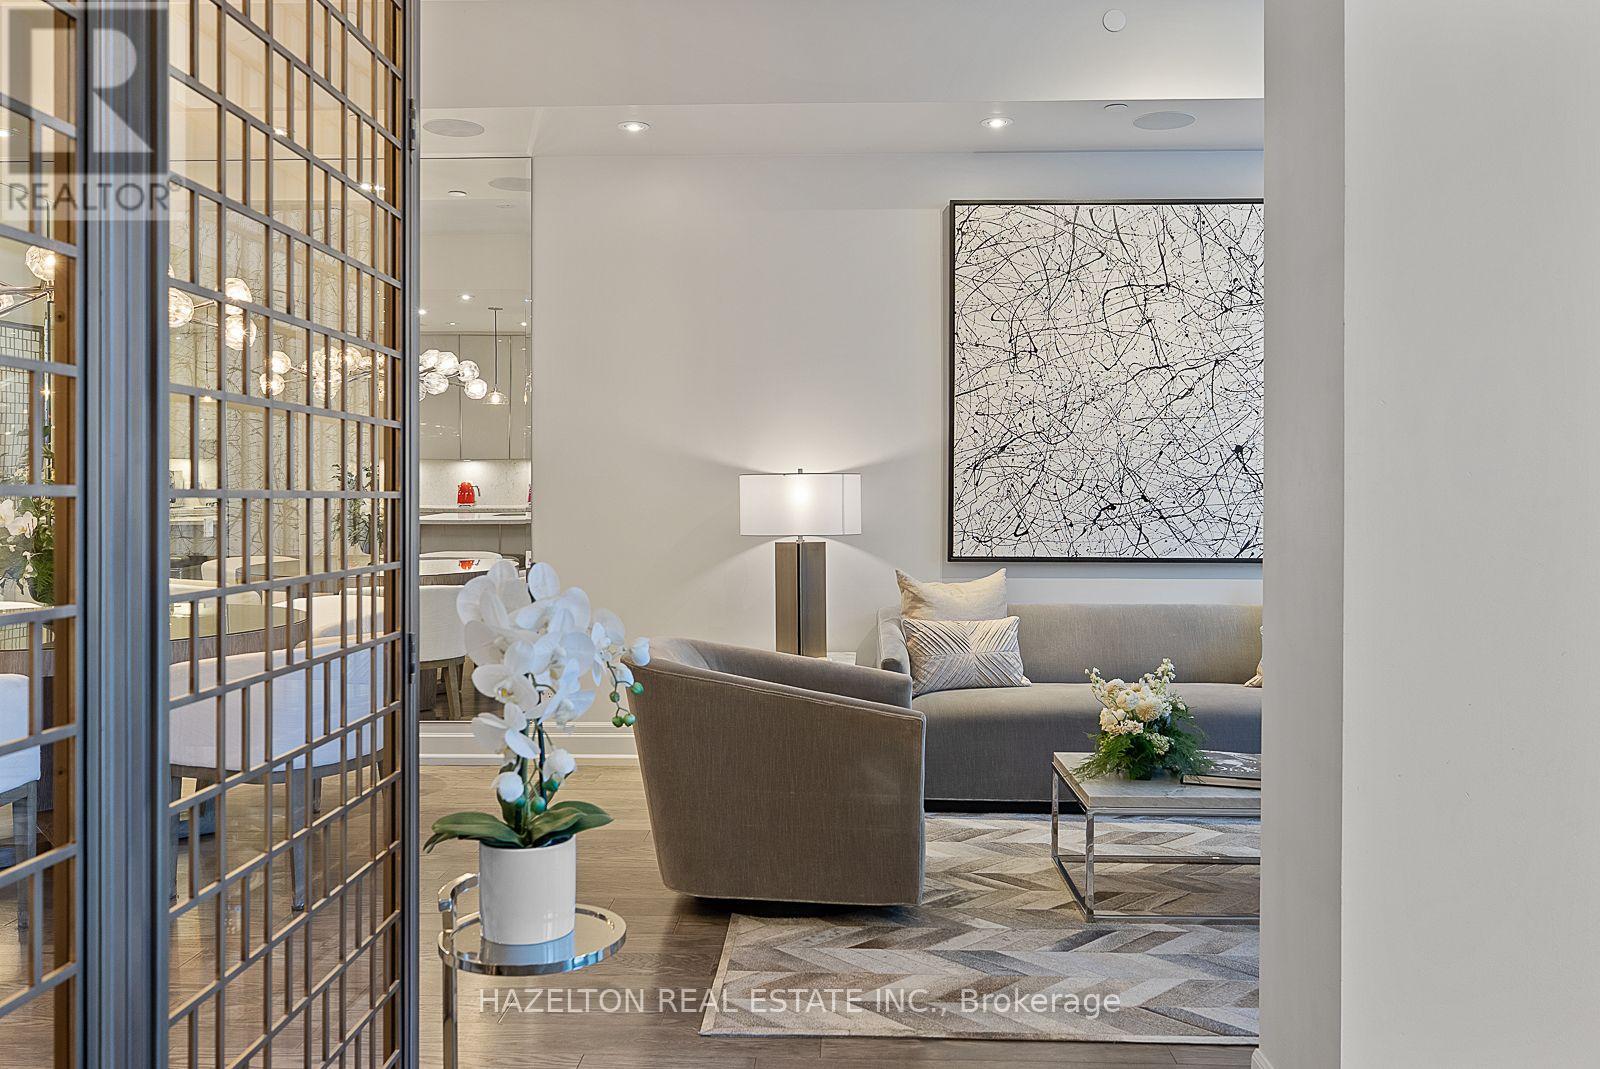
Tucked away on a private street between the charm of the Annex and the sophistication of Yorkville, 133 Pears Avenue offers the space and privacy of a house with the ease of condominium living. Beautifully appointed interiors designed by Gluckstein Design. A generous foyer with custom built-in closets sets an elegant tone, leading to a main floor designed for effortless entertaining. 10 foot ceilings & oak flooring frame the open concept living and dining areas, while a custom kitchen features a centre island and built in Miele appliances. A private elevator connects all four interior levels. The second floor is designed as home office leading to the primary retreat featuring a custom walk-in closet and a six piece ensuite with heated floors. A generous seating area complements the inviting primary bedroom, where a romantic gas fireplace creates a peaceful place to unwind, plus an intimate private balcony evoking the charm of a classic New York City townhouse. The third floor features an additional bedroom with a 4 piece and its own balcony. The large open family room has a bar area with a wine refrigerator, or could be configured into another bedroom with a 3 piece bathroom. Stairs lead to the sun filled rooftop terrace, where a gas firetable, barbecue and wood decking create the setting for outdoor dining and entertaining. The terrace is also plumbed for a future hot tub. The lower level includes a laundry room, and plenty of storage, with direct garage access to two conveniently located parking spaces ( with EV charger) . Full access to the amenities of 170 Avenue Road : 24-hour concierge service, indoor pool with whirlpool and private cabanas, gym, yoga room, party room with wet bar, media room, landscaped terrace and guest suite. (id:51382)
45 Overlea Boulevard
Toronto, Ontario
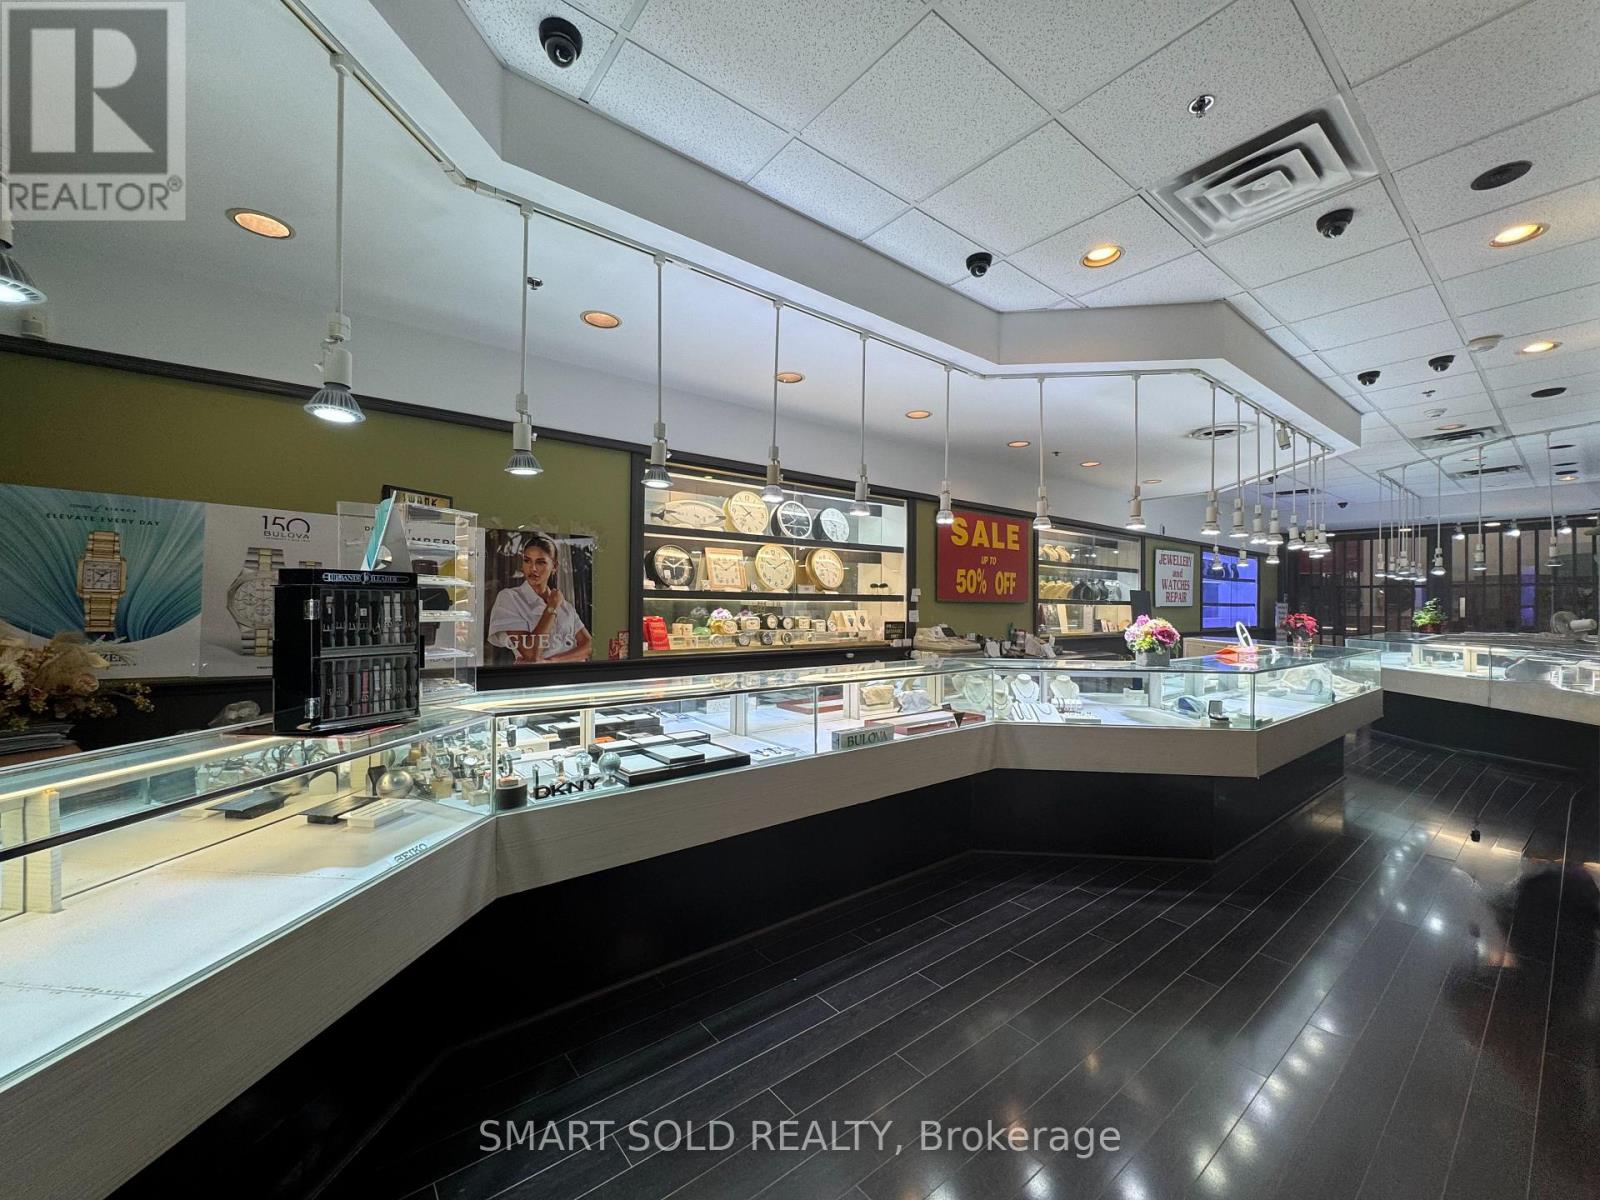
Excellent opportunity to acquire an established jewellery and watch business in Scarborough. Situated in a busy neighbourhood shopping centre, the business benefits from a diverse local customer base and convenient access to surrounding residential communities. Serving a multicultural community of families, professionals and local shoppers, the location offers an appealing setting for jewellery, watches and gift retail. The store features an established retail setup, with existing fixtures and chattels included in the sale. Enjoy consistent monthly sales, affordable rent and flexible lease terms, with hands-on training available for a smooth transition. Ideal for an owner-operator looking to take over an established business and introduce fresh styles, modern branding and new ideas.A turnkey opportunity to build on an existing customer base and make the business your own. Don't miss out! (id:51382)
712 - 115 Blue Jays Way
Toronto, Ontario
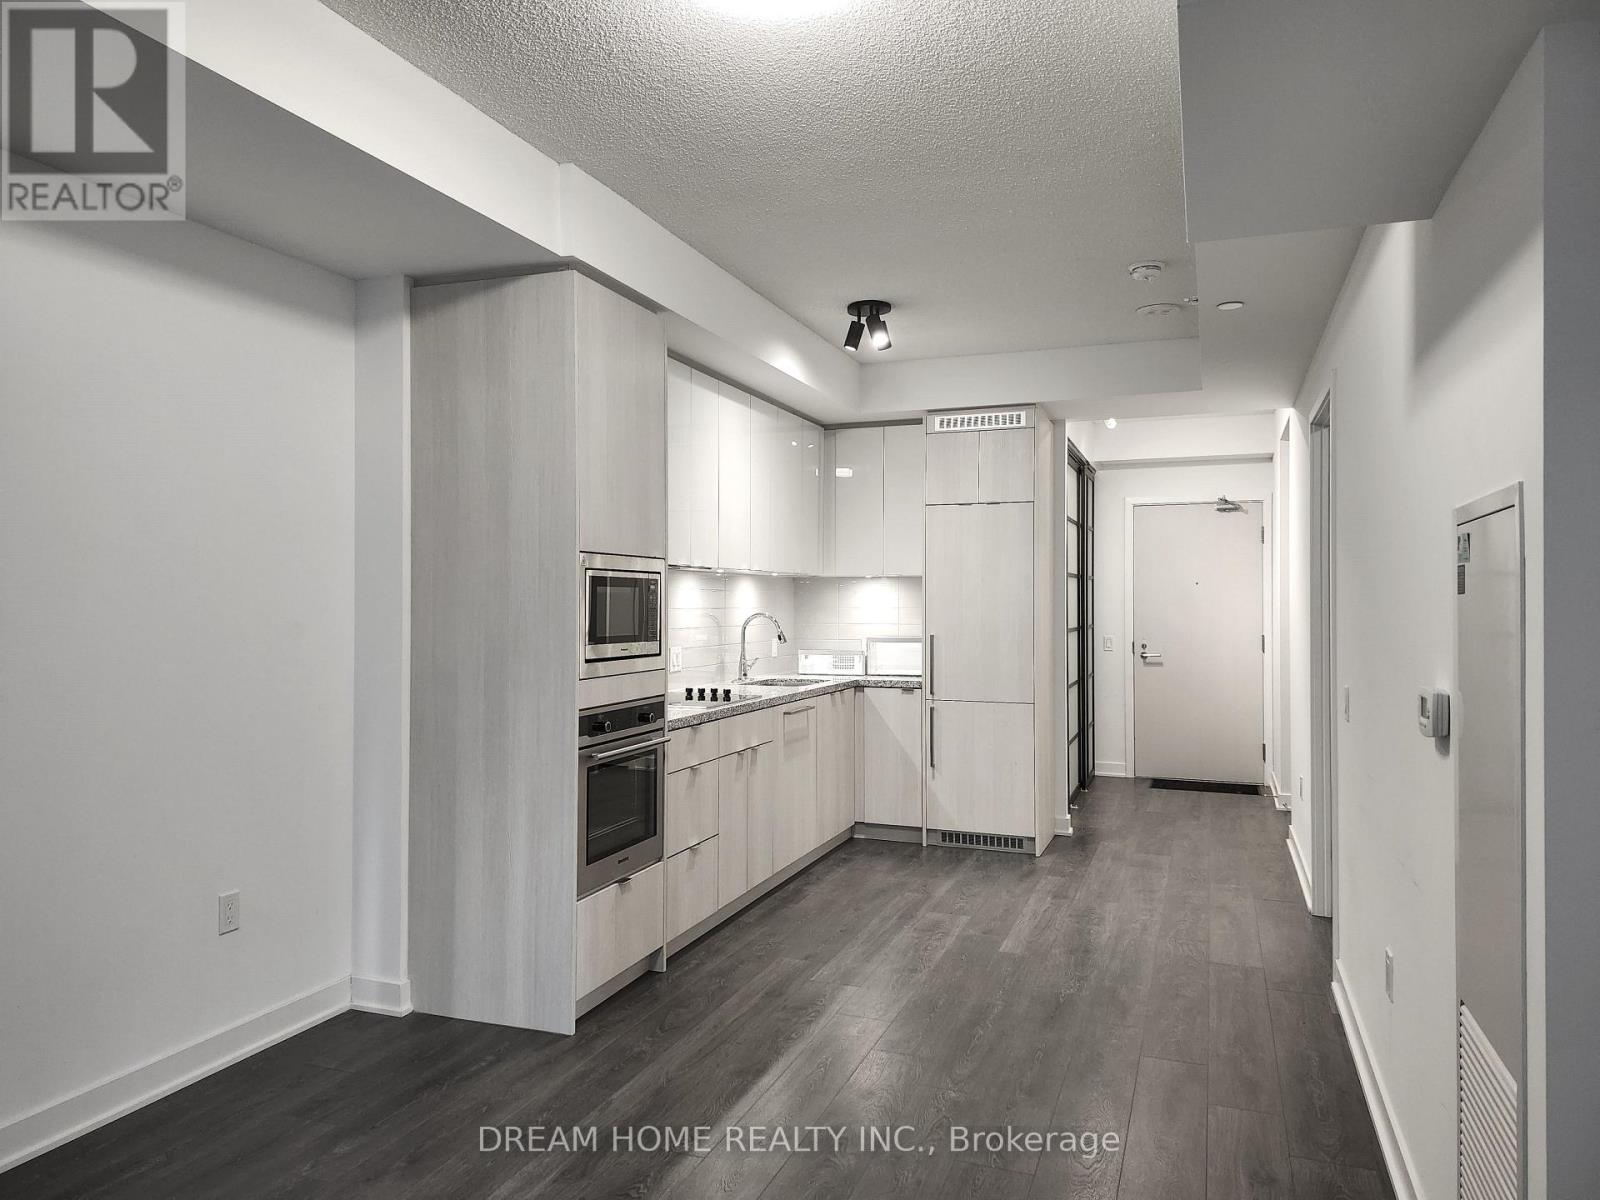
2 Rooms Over 700 sqft Spacious Living area; Functional 1 bedroom+den layout; Huge bedroom with sitting area; Spacious den with sliding door can be used as 2nd bedroom; 7 min walking or 3 min street car riding to subway station; 10 min walking to CN tower; Building comes with hotel grade swimming pool, Roof Garden etc. Earlist Occupancy Date: Dec 8 (id:51382)
402 - 3008 William Cutmore Boulevard
Oakville, Ontario
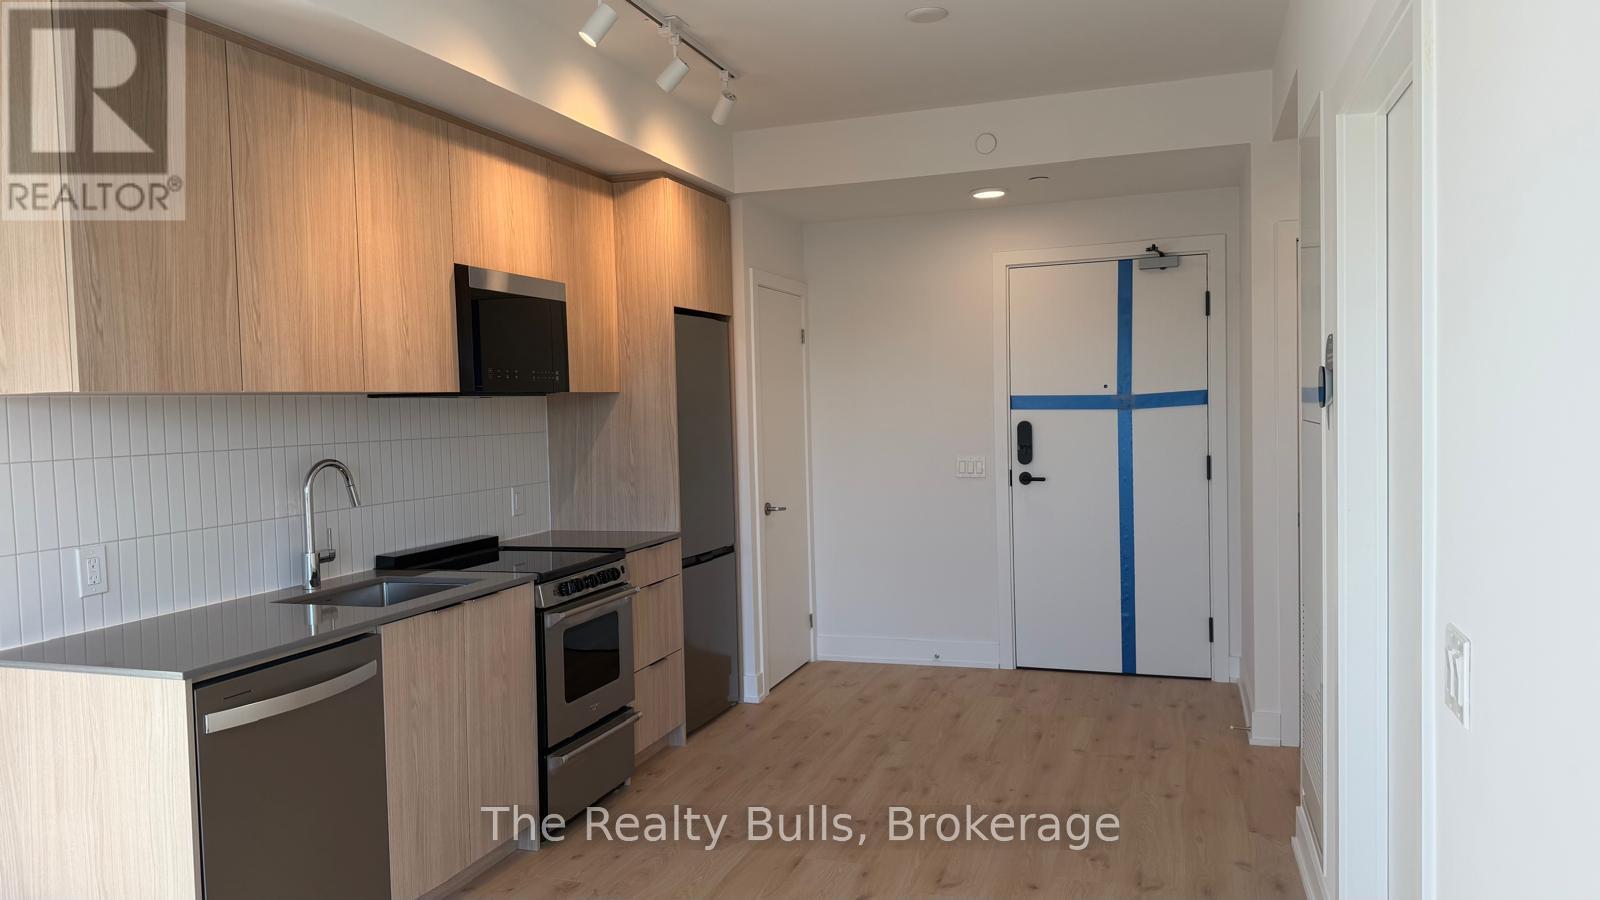
Experience modern condominium living at **ClockWork 3 in Oakville**! This brand-new, never-occupied 1-bedroom, 1-bathroom suite offers approximately 500 sq. ft. of beautifully designed living space. Featuring a bright open-concept layout, large windows, contemporary finishes, and sleek stainless-steel appliances, this unit combines comfort, style, and functionality. Includes one underground parking space. Enjoy exceptional building amenities, including a fully equipped fitness centre, party and games lounges, private dining area, 24-hour concierge, and pet spa. Ideally situated in a growing Oakville community, close to shopping, restaurants, public transit, parks, and major highways, including the QEW, 403, and 407. **Brand new and move-in ready - be the first to call this beautiful suite home!** (id:51382)
06 - 69 Old Mill Terrace
Toronto, Ontario
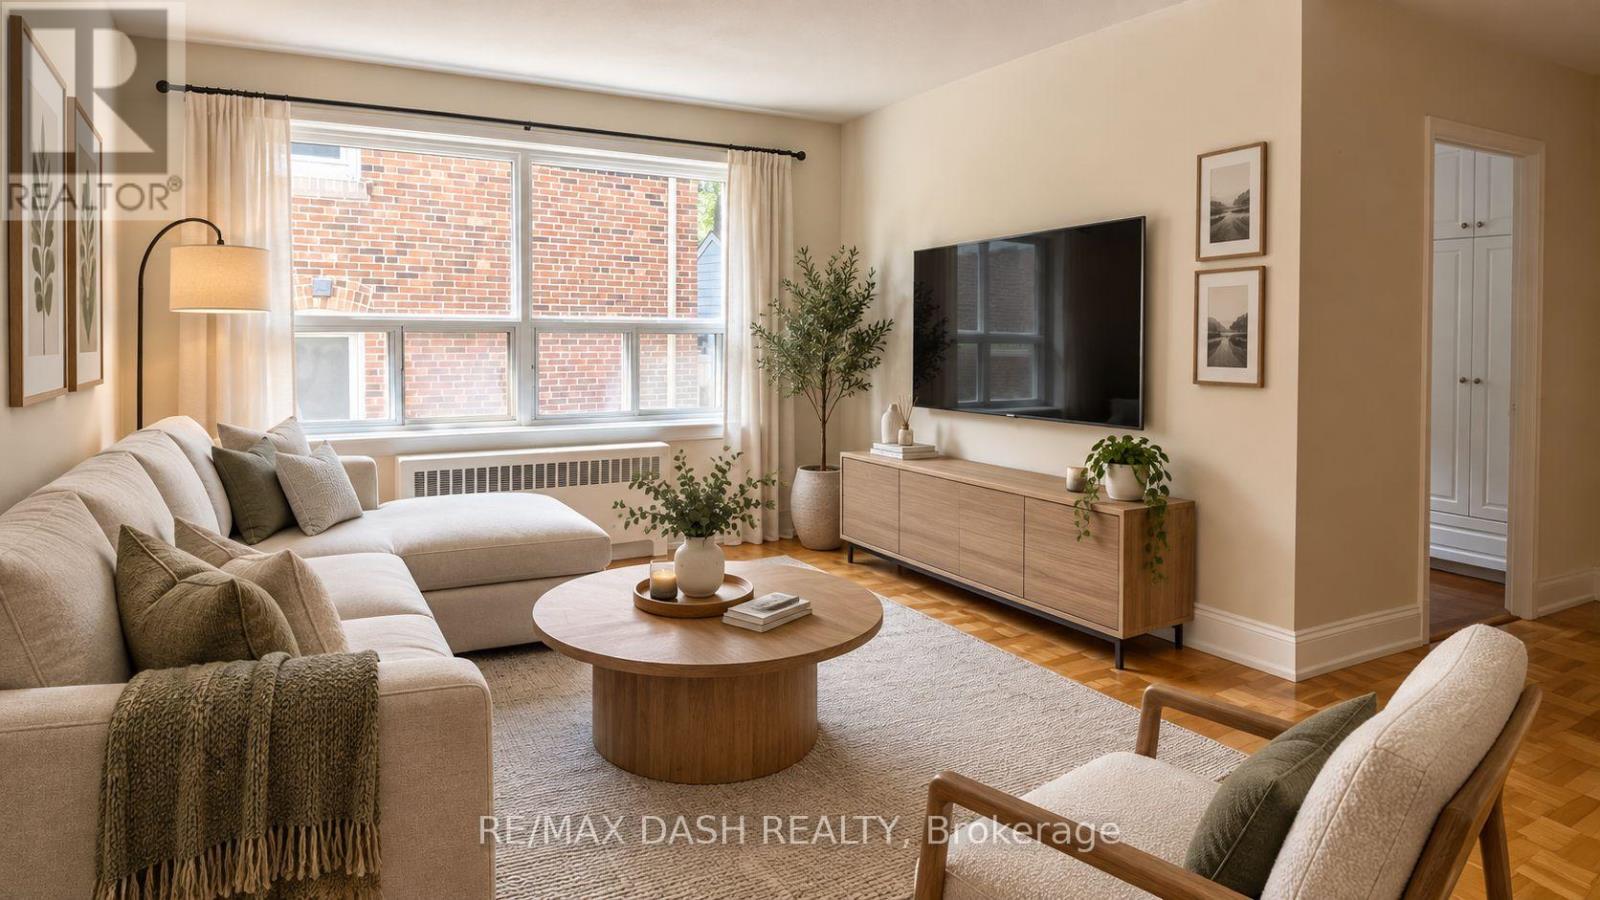
This bright 1 and 1 bathroom suite is ideally located near Bloor St. West Village in a charming boutique building. The unit features abundant natural light, generous storage, and a well-designed layout that maximizes living space. Situated in a vibrant neighbourhood, residents can enjoy a variety of local shops, cafes, and restaurants, all just steps from King's Mill Park. With convenient access to the subway and a short commute to many of Toronto's top amenities and green spaces, this is an opportunity you won't want to miss. (id:51382)