
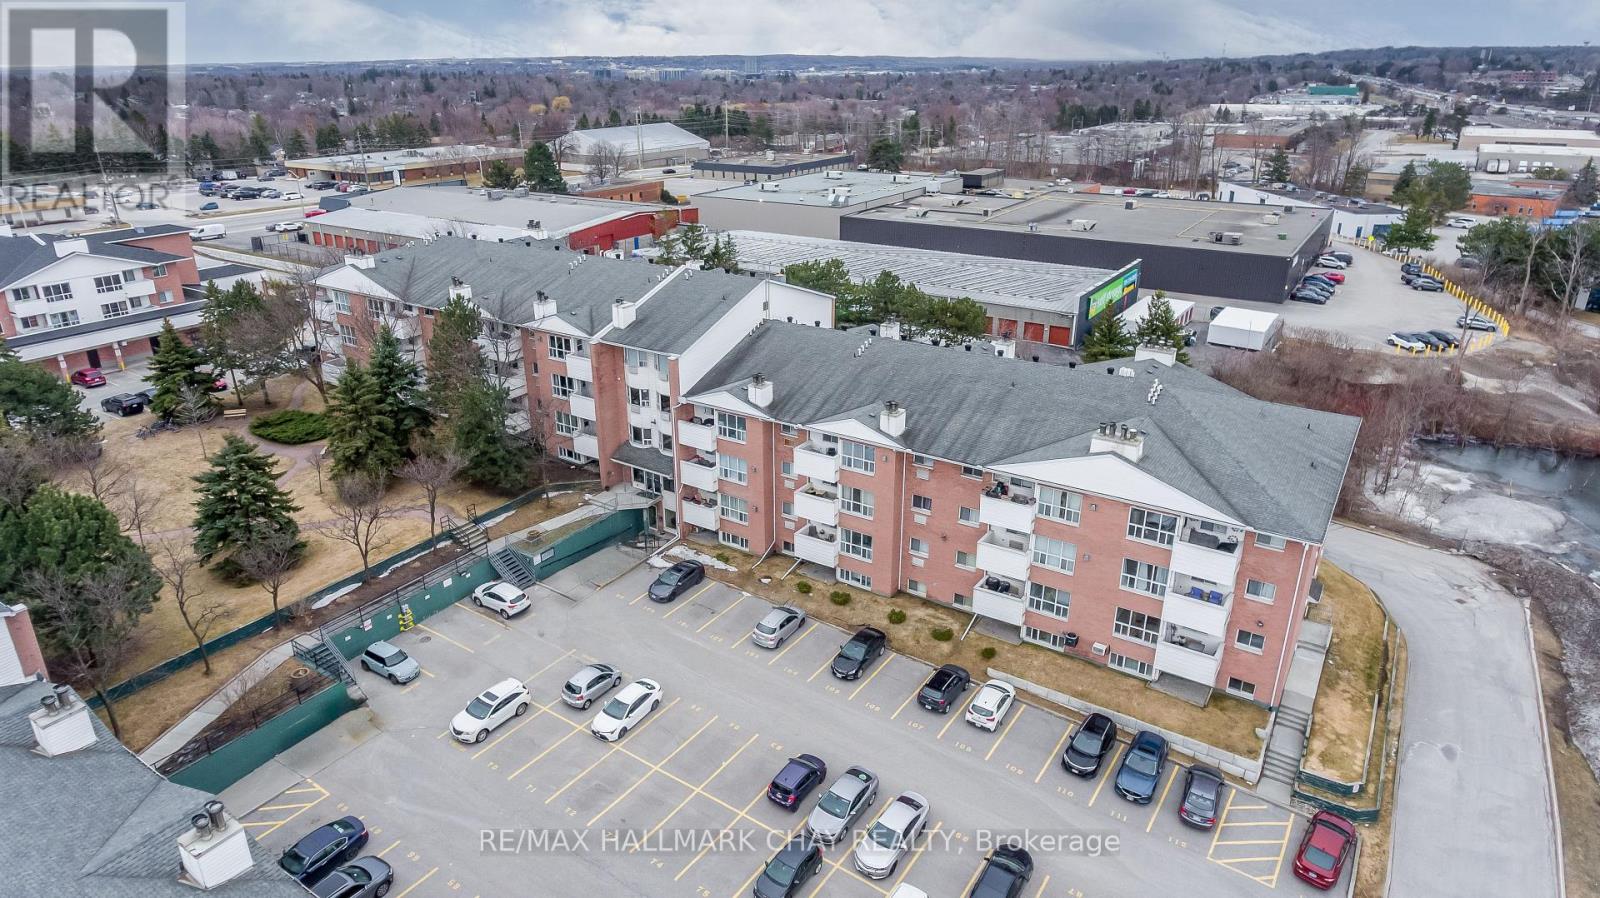
216 - 120 Bell Farm Road
Barrie, Ontario
Welcome to this spacious and well-appointed 2-bedroom, 2-bathroom condo in a highly convenient Barrie location! Featuring hardwood flooring throughout and a functional, open feel, this unit offers comfortable living with plenty of space to suit a variety of lifestyles. Ideally situated just minutes from Royal Victoria Regional Health Centre (RVH), Georgian College, Highway 400, and the Barrie North Crossing Plaza, you'll enjoy easy access to shopping, restaurants, everyday amenities, and major commuter routes. Complete with one dedicated parking space, this condo offers the perfect combination of space, comfort, and convenience. An excellent opportunity for those seeking a well-located home close to everything Barrie has to offer! (id:51382)
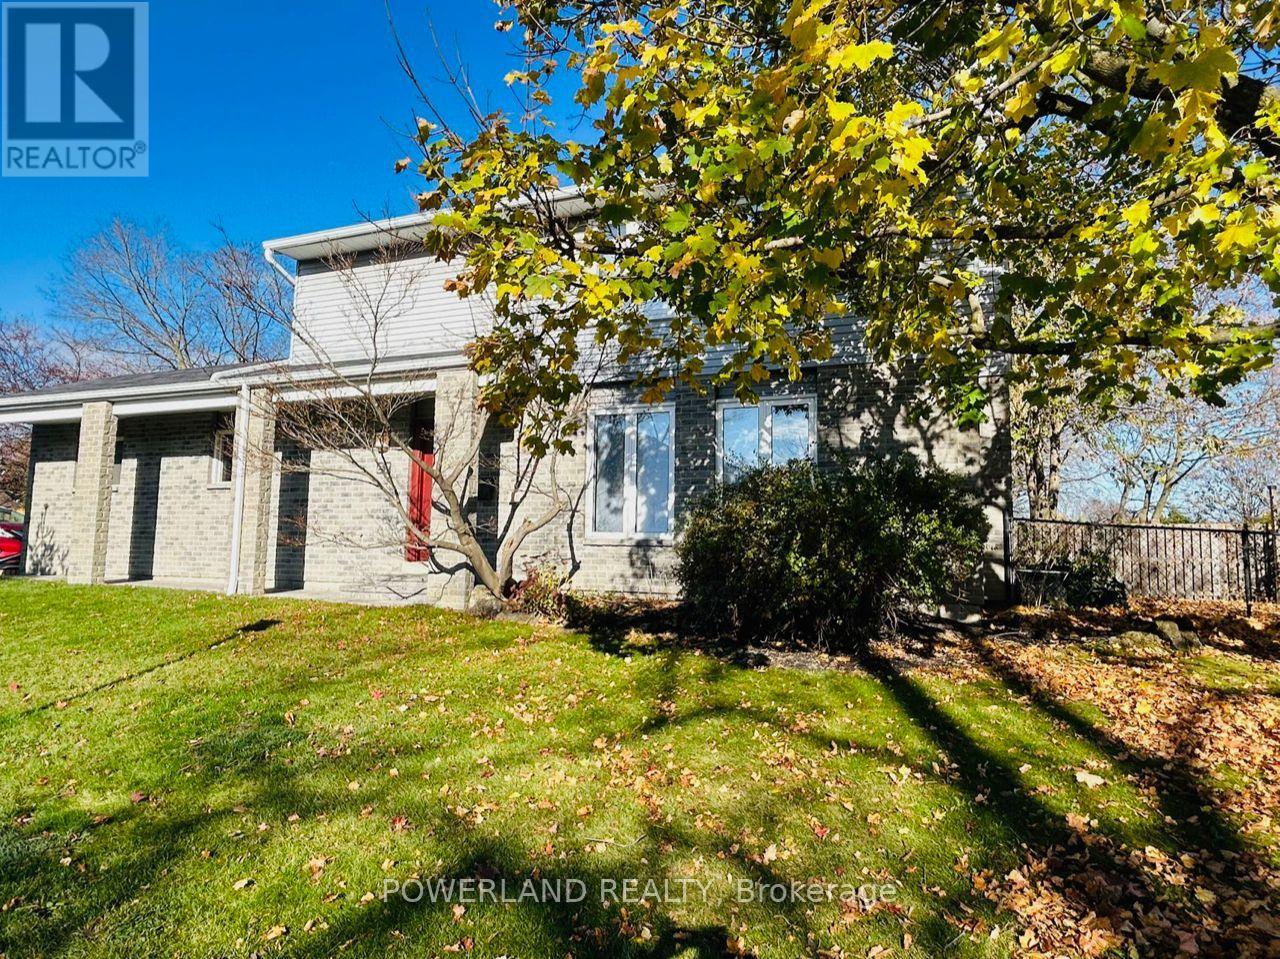
57 Sandusky Crescent
Aurora, Ontario
Beautiful family sized home located on a tree lined street in a quiet family neighborhood in desirable Aurora Highlands! This well appointed home beams pride of ownership. 3 large bedrooms, primary with sitting area, cedar lined walk in closet & renovated ensuite. All bathrooms have been updated. Bright, sunny main floor with lots of windows. Kitchen open to family room with walkout to private deck & large shaded fenced yard with garden is perfect for entertaining. The combined living and dining rooms allow for large family gatherings. Unfinished basement with tons of storage. Great Aurora Location close to Schools, Shopping, Public Transit and All Amenities. Tenant takes responsibilities of lawn maintain and snow removal. (id:51382)
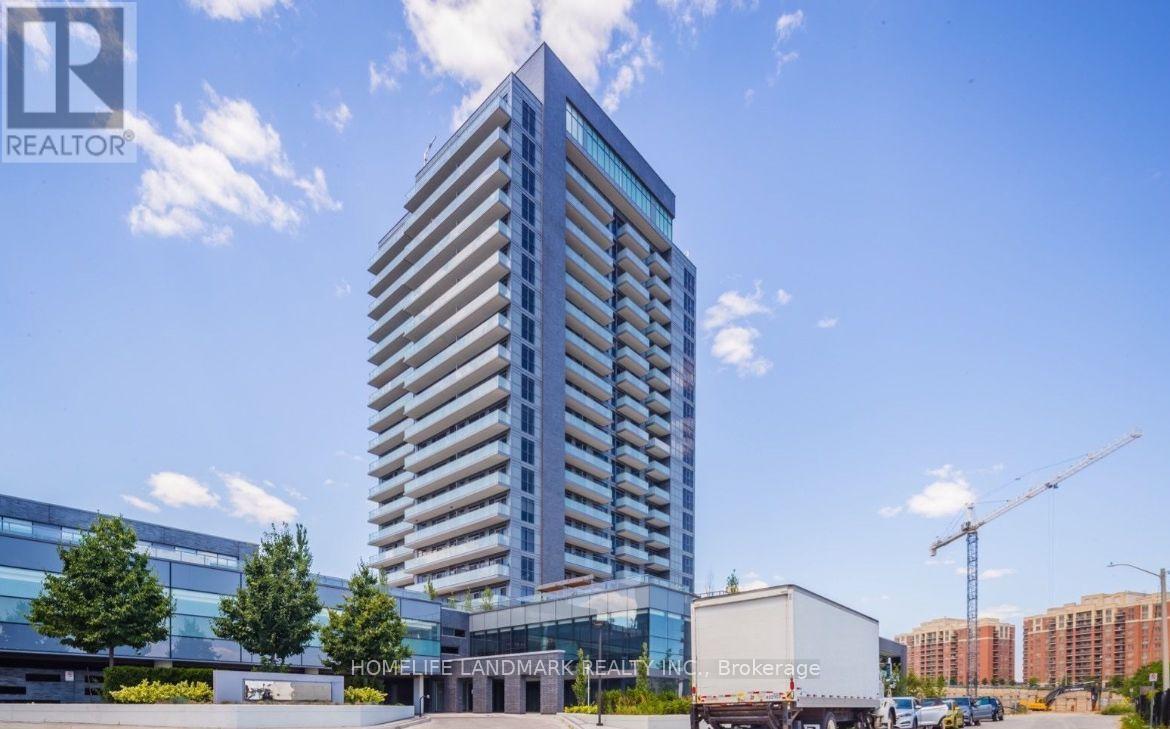
1904 - 65 Oneida Crescent
Richmond Hill, Ontario
Sky City's Impeccable 2 bed + Den. 1030 sq. Ft. Open Concept, Unobstructed South West View. 9' Ceilings, Large Balcony W/Living & Master Access. Granite Countertop, Undermount Sink, , Mosaic Glass/Marble Backsplash. Sunfilled Bright Living Room With Stylish Modern Kitchen , 24 hr Concierge, Gym, Meeting Rm, Theater, Indoor Pool, Rooftop Terrace, Outdoor Bbq, Guest Suites & More! Walk To City Centre, Viva, Yrt, Go Train/Buses, Cineplex, Parks, Shopping & Restaurants. (id:51382)
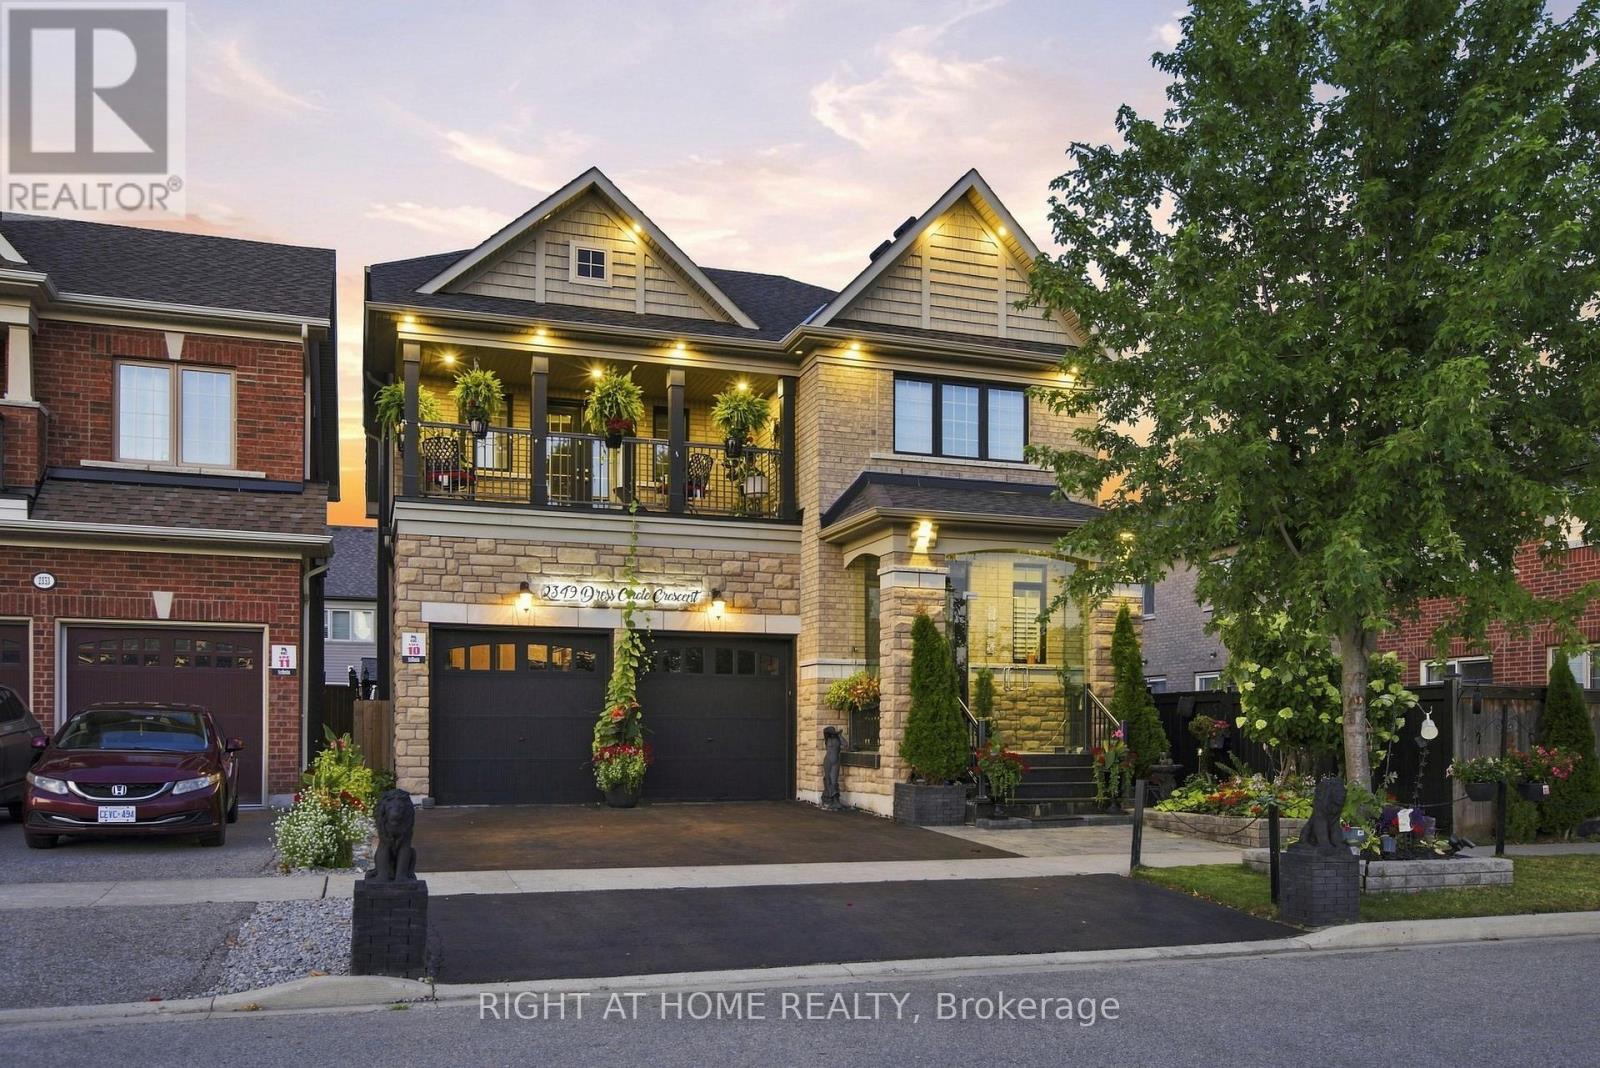
2349 Dress Circle Crescent
Oshawa, Ontario
Gorgeous 9 Year Old Tribute Built Detached Home With 4 Beds, 5 Bath And 2 Car Garage, In The Prestigious Windfields Area, Over 3100 Sq Ft On The Main Floor And 1200 Sqft Of Living Space In The Basement Apartment. 11 ft ceilings on the Main Floor. Completed W/U Bsmt With 3 Beds, Kitchen, Bath, Laundry! Upgraded Handrails/Pickets, Upgraded 12 inch Crown Moulding Throughout Main Floor, Wainscotting Throughout Main Floor And Basement. Hardwood Floors throughtout. Designer Kitchen With Build In Frigidaire Appliances, Large Island, Beautiful 2 Inch Quartz Countertop With Deep Double Sink. California Shutters Throughout The Main Floor Windows. Central Vaccum. Upgraded Stand Up Shower Second Floor. (id:51382)
513 Littlewood Lane
Ajax, Ontario
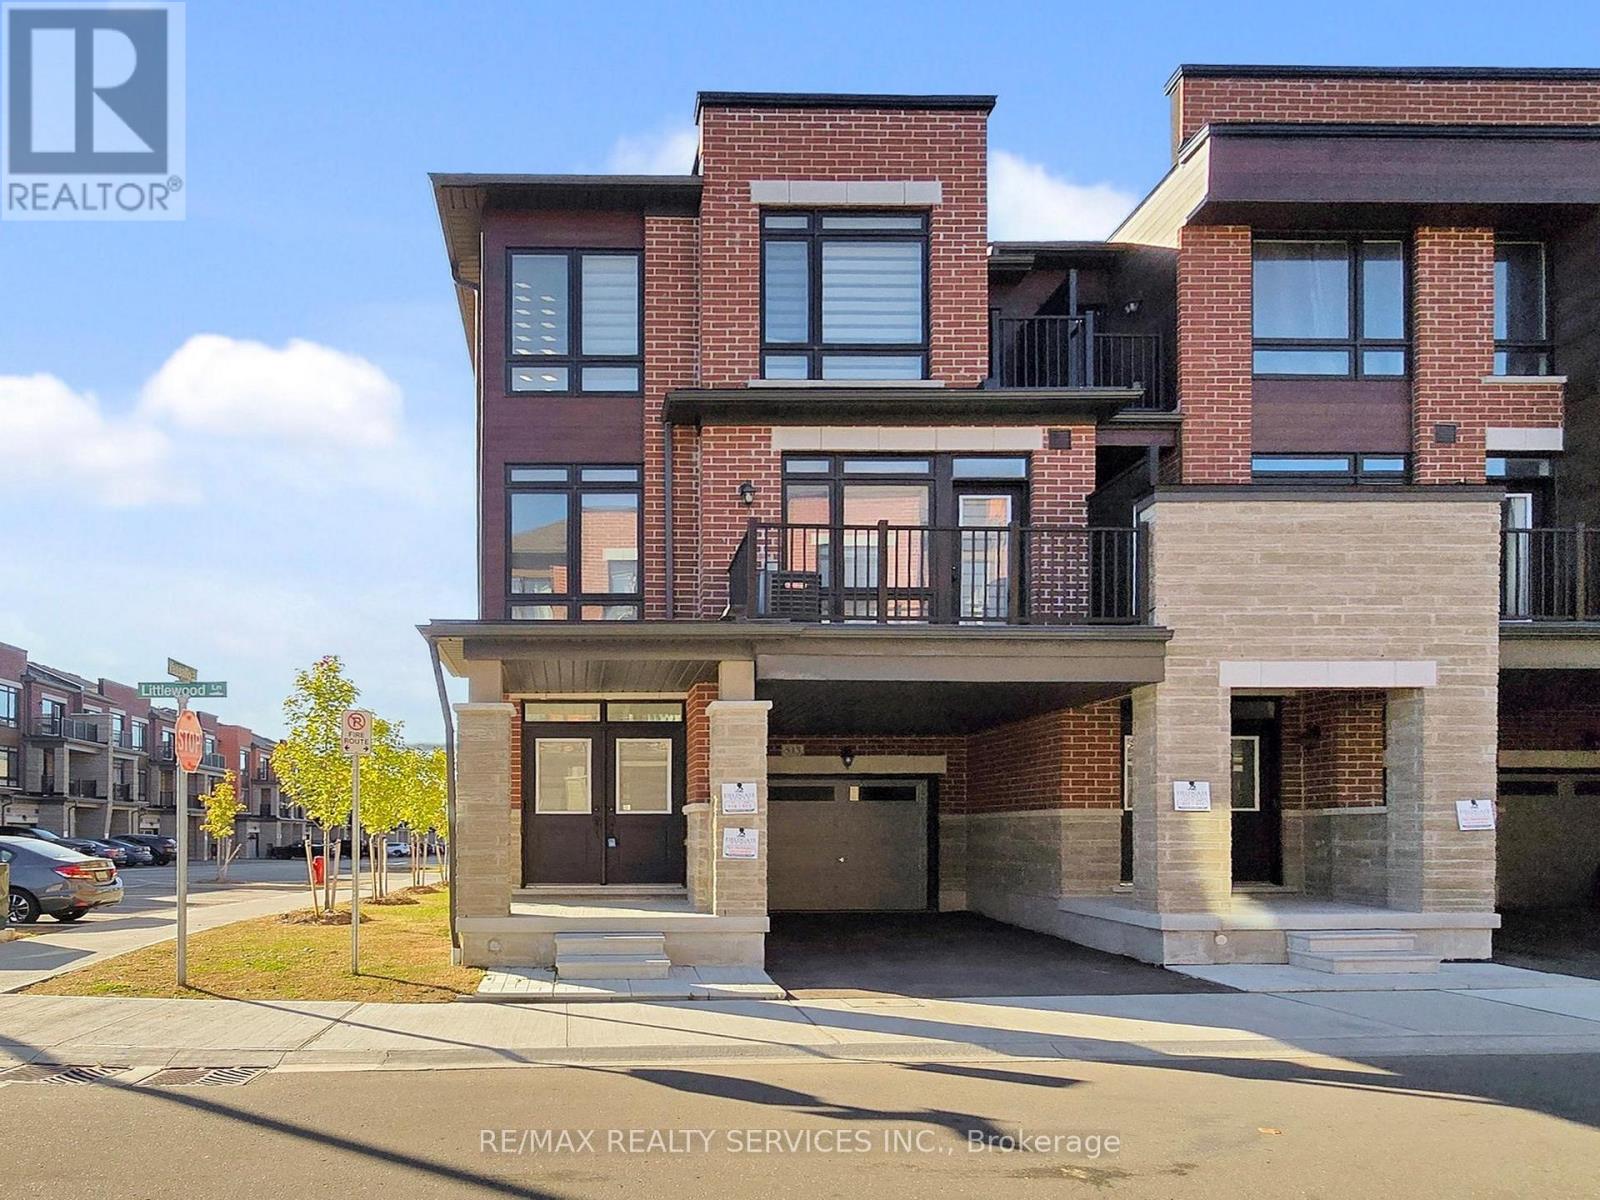
Must See! Welcome to this beautifully appointed end-unit townhouse in Ajax - the Kingley model by Fieldgate Homes, offering 1,705 sq. ft. of thoughtfully designed living space with 3 bedrooms, 3 bathrooms, and a versatile flex area. As a true corner unit with no neighbour on one side, it lives like a semi-detached, filled with natural light throughout. A double-door entry opens to a welcoming foyer and flexible space ideal for a home office or study nook. The open-concept main floor features hardwood flooring, a bright living and dining area with walkout to a large balcony, and a modern kitchen with oversized island, breakfast bar, eat-in area, and stainless steel appliances. A powder room and main-floor laundry with upgraded front-loading machines add everyday convenience. Upstairs offers three spacious bedrooms and two full baths, including a primary retreat with his & hers closets, a private balcony, and an ensuite with glass shower. The unfinished basement provides excellent potential for future recreation space or storage. Complete with a single-car garage, private covered driveway, and low-maintenance exterior, this home sits in a quiet, family-friendly neighbourhood minutes to Salem Road, Hwy 401, Bayly Street, schools, shopping, dining, transit, parks, and recreation. Adding to the appeal, a brand-new park is planned for summer/fall 2027 at the southwest corner of Lord Dr. & Danks Ridge Dr., just steps away - the perfect blend of comfort, style, and location. (id:51382)
Basement Bachelor - 6 Arrowstook Road
Toronto, Ontario
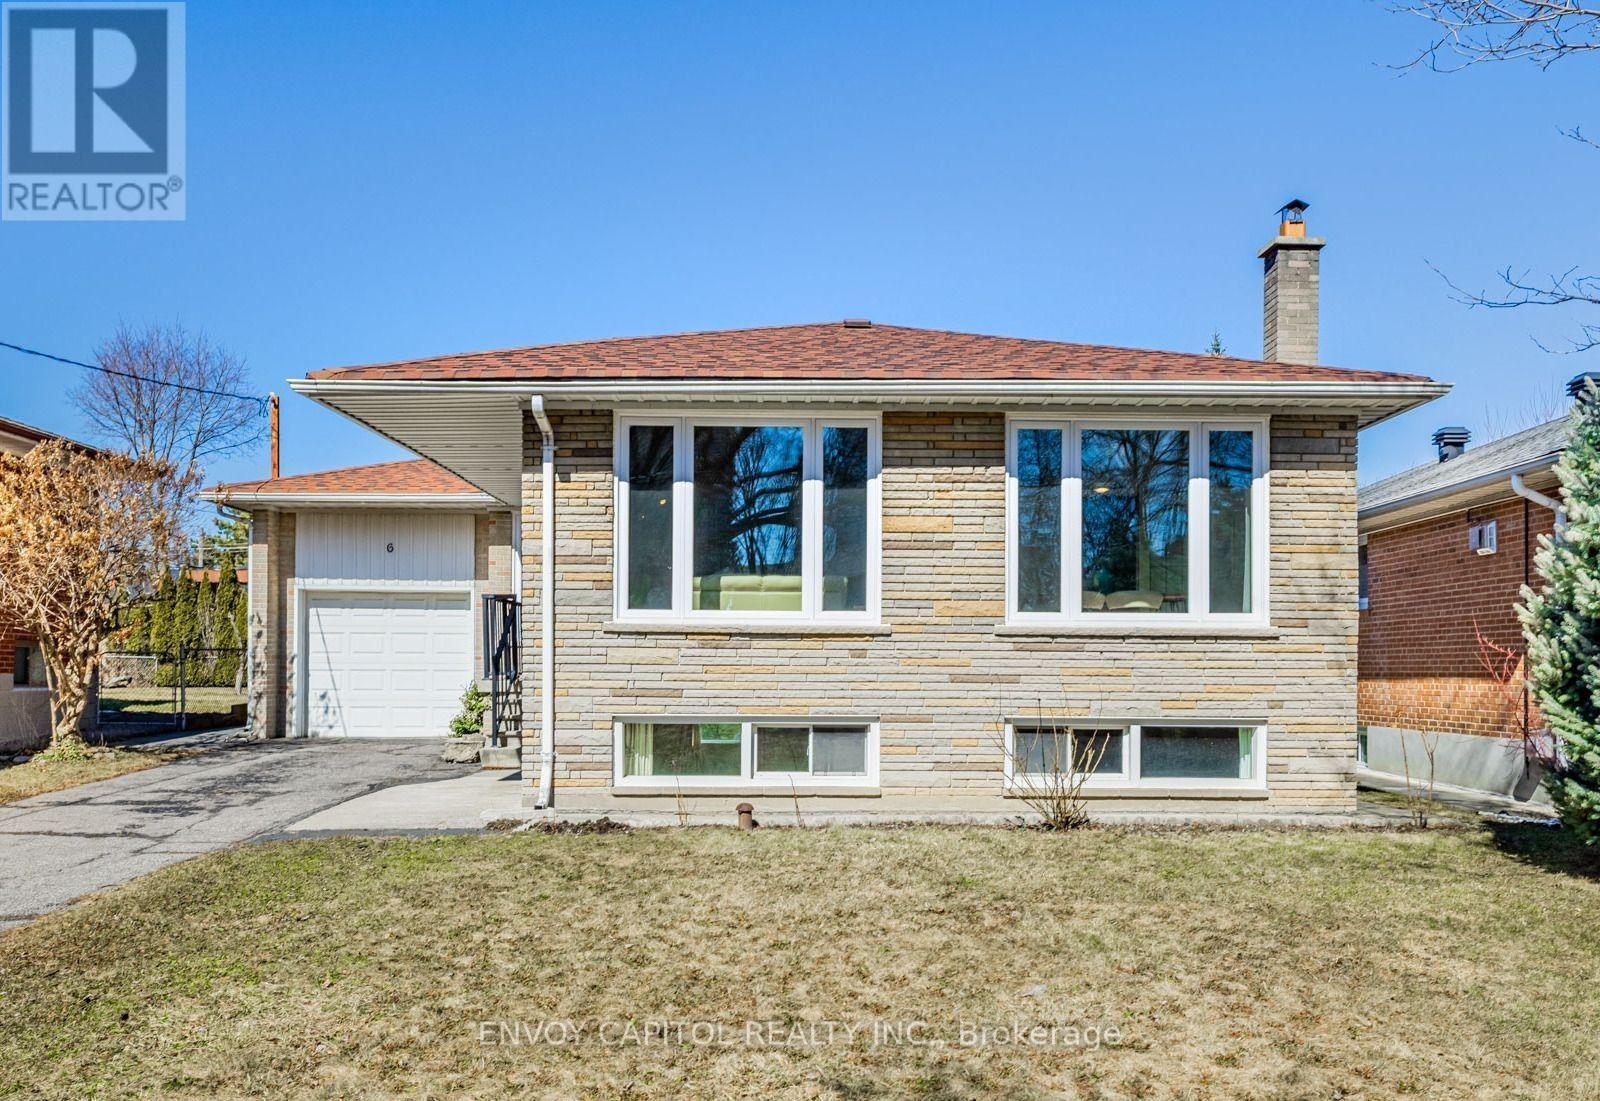
Charming bachelor unit (basement) located in the highly sought-after Bayview Village community. This light-filled unit is both functional and exceptionally convenient location just steps to shopping, parks, restaurants, ravines, TTC bus routes, Bessarion Subway Station, Highway 401, and more. Separate Entrance from side of the house and shared laundry with the other basement unit. Situated in a family-friendly neighbourhood and within the highly regarded Earl Haig School district. No Parking (id:51382)
Basement - 46 Wayne Drive
Kitchener, Ontario
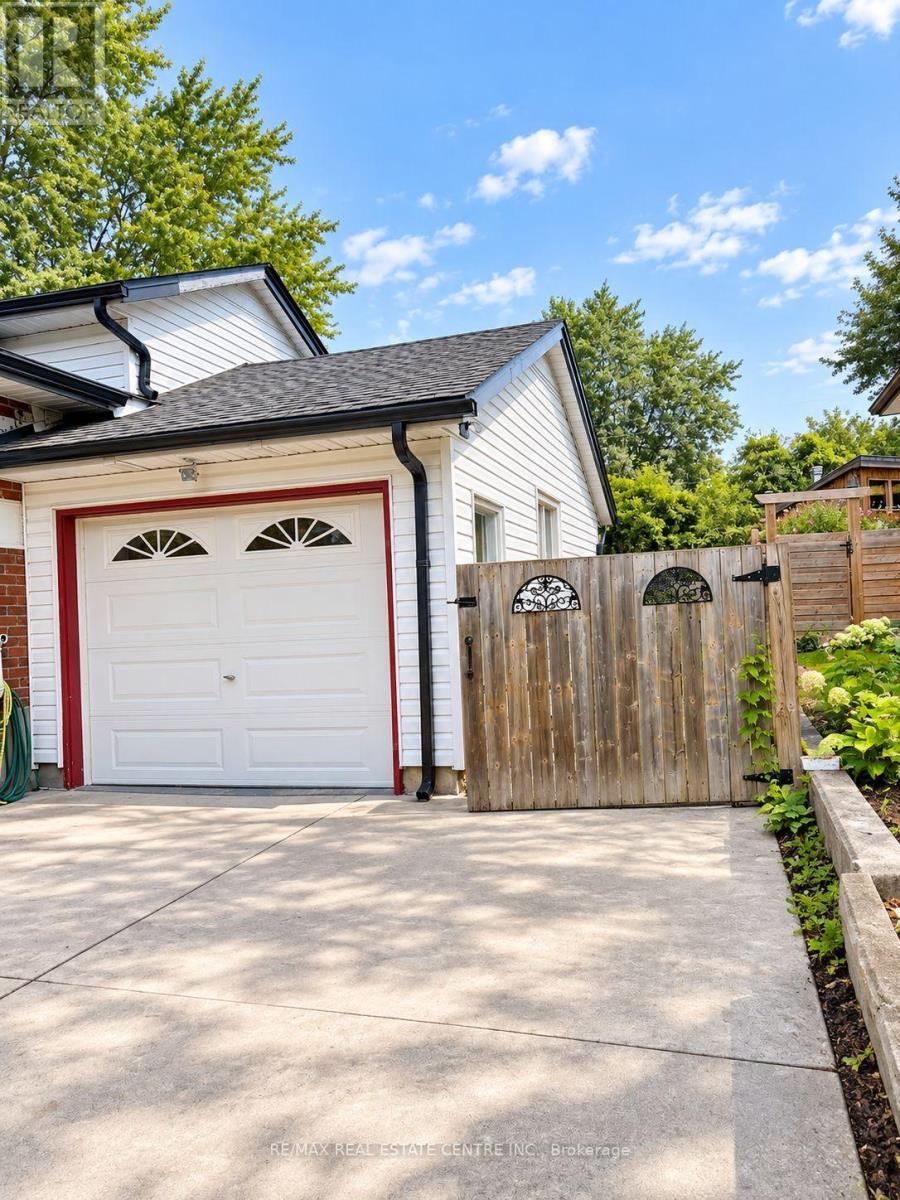
Rare Opportunity! This bright and spacious, fully self-contained basement offers exceptional versatility with 2 bedrooms plus a separate family room that could easily be converted into a 3rd bedroom, along with 1 full bathroom and 1 half bathroom. Enjoy abundant natural light, a functional layout, and the added convenience of 2 dedicated parking spaces, a feature rarely found with basement units like this. Whether you're looking for additional living space, room for a growing family, or a flexible layout to suit your needs, this one is a must-see. In-suite laundry and a new water softener, two valuable features that are not always easy to find in rental units. These upgrades add extra convenience for the tenants and also reflect a well-maintained property and a landlord who invests in the comfort and care of the home. Opportunities like this don't come along often-don't miss it! (id:51382)
30 Falconwood Place
Brampton, Ontario
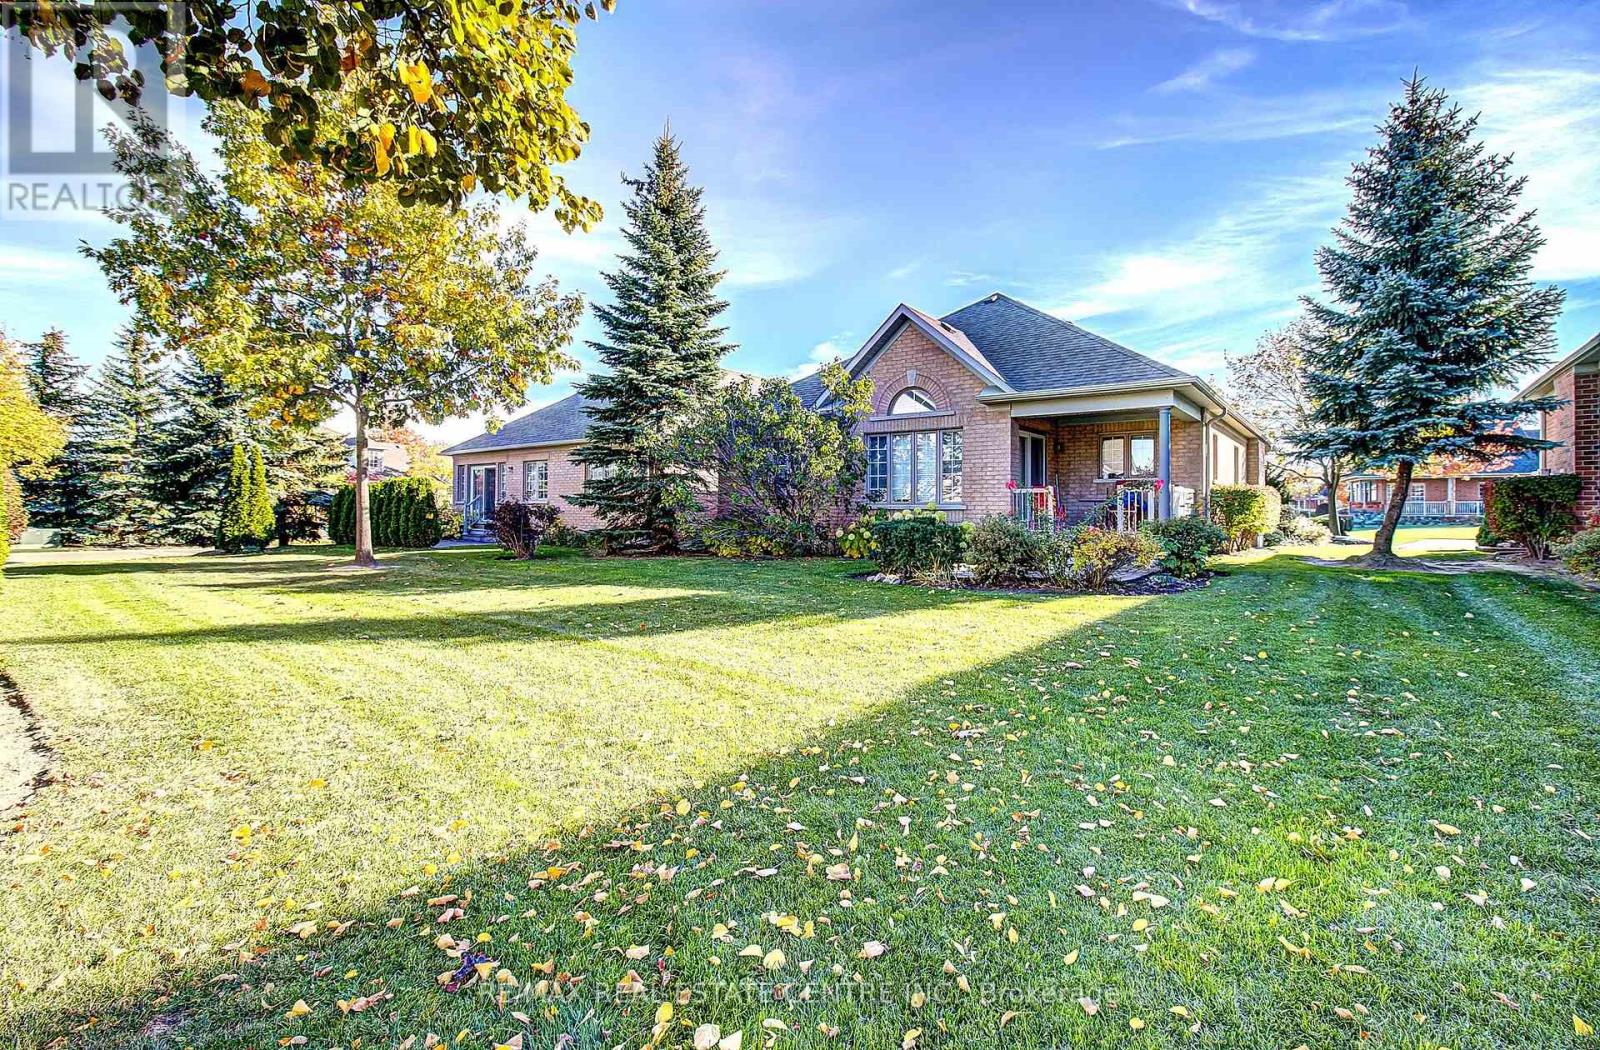
Rare Golf Course Opportunity! Welcome to Rosedale Village, a sought-after, resort style gated adult lifestyle community. Beautifully renovated, this move-in-ready semi-detached bungalow townhome is ideally situated on a quiet cul-de-sac court of just four homes, only a short walk to the Clubhouse. Offering 2+1 bedrooms and 2+1 bathrooms, this home features an open-concept living and dining area with hardwood flooring and a gas fireplace, perfect for relaxing or entertaining. The renovated eat-in kitchen features quartz countertops, an upgraded backsplash and golf course views, opening to a bright sunroom with a vaulted ceiling and wall-to-wall windows. One of the rare homes offering both a covered front and back porch! Enjoy your morning coffee on the front porch or afternoon cocktails with friends on the back porch overlooking the beautiful golf course. The covered rear porch and interlocking patio create the perfect outdoor retreat. The finished basement adds exceptional living space with an additional bedroom, 3-piece bathroom, spacious TV room, sewing/craft room, workshop and ample storage. Quality vinyl laminate flooring and pot lights complete the space. Additional features include an interlocking driveway, patterned front porch, updated lighting and a new sprinkler system. Enjoy the outstanding Rosedale Village lifestyle with its indoor saltwater pool, exercise facilities, party rooms, private golf course and more, just minutes away. Condo fees include lawn care, snow removal, gated security, Clubhouse amenities and golf. A wonderful opportunity to enjoy carefree living, beautiful golf course views and an exceptional community lifestyle! (id:51382)
715 Casarin Crescent
Milton, Ontario
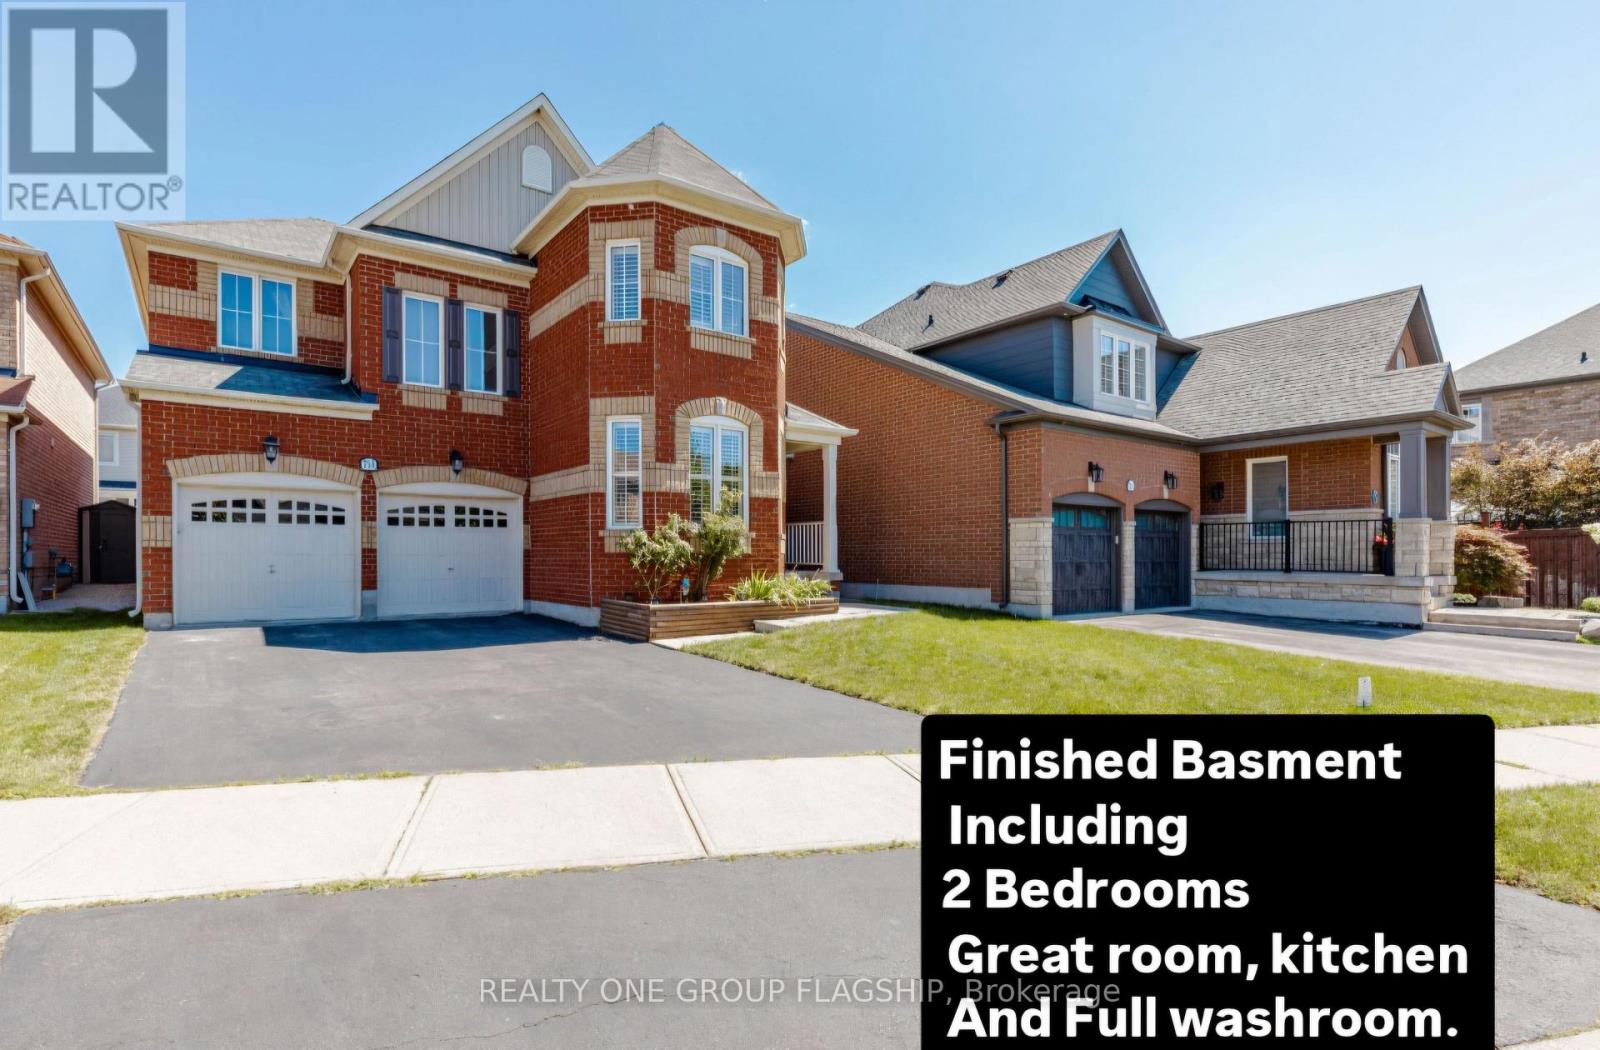
Detached, Double car garage house , 4+3 bedrooms and 5 baths. Elegant main level features hardwood floors and stair, 9 ft ceilings with crown Molding and Coffered Ceiling. Eat-in gourmet kitchen with premium appliances, granite countertops, oversized center island, and a ground floor bedroom/office! double sided fireplace in Family room and Dining/Living room, ground floor mudroom and laundry room with cabinets . Second level boasts 4 spacious bedrooms, 3 bathrooms include 2 in suite bathrooms. Primary bedroom with 5-pc bath and another bedroom with 4 pc bath . Finished basement with kitchen, granite counters, 2 bedrooms, full bathroom. Amazing backyard whit Gazebo. Furnace and humidifier (2026),AC(2019),Fridge, Oven and Dishwasher(2023). parking for six cars, downtown Milton, Milton GO, shopping, and Highway 401 only minutes away! PLEASE SEE VIRTUAL TOUR. (id:51382)
1505 - 37 Ellen Street
Barrie, Ontario
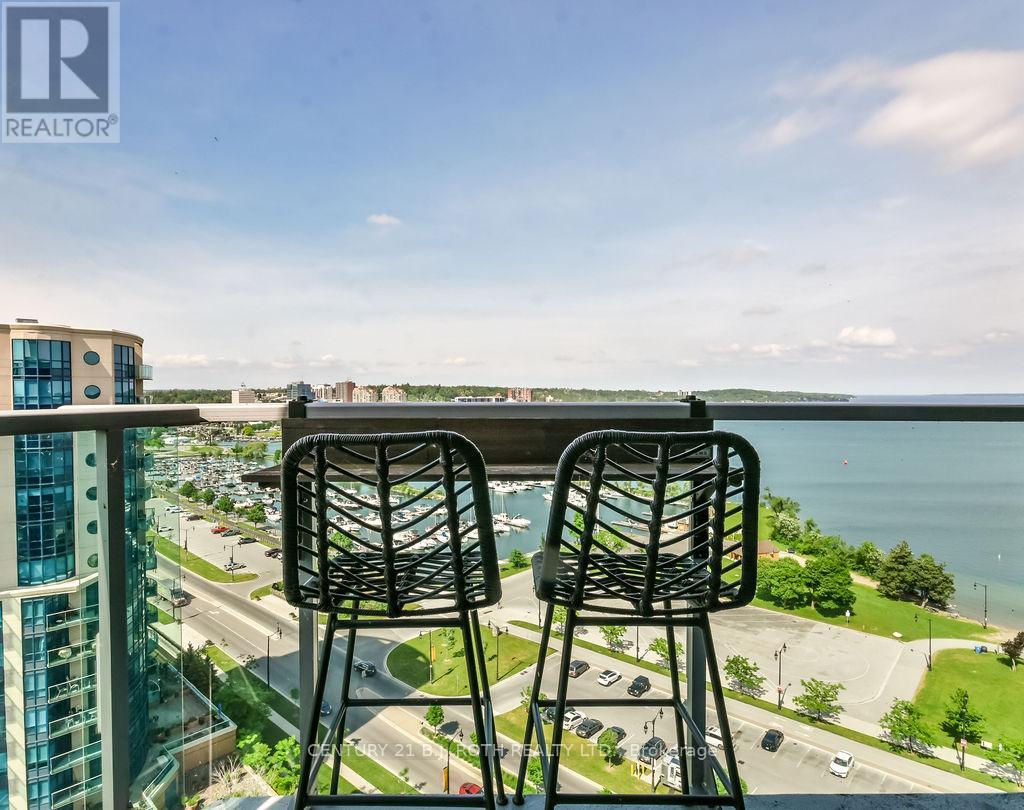
Experience elevated waterfront living from this stunning 15th-floor Bimini model offering approximately 1,255 sq. ft. of bright, open-concept living space and breathtaking views of Kempenfelt Bay, Barrie's marina, and vibrant downtown skyline. Rarely offered, this desirable split-bedroom layout features 2 spacious bedrooms and 2 full bathrooms, providing privacy and comfort for owners and guests alike.The primary retreat boasts a full ensuite bath and generous his-and-hers closets, while the second bedroom features a convenient Murphy bed, creating the perfect flexible space for overnight guests, a home office, or hobby room. The beautifully appointed kitchen showcases stainless steel appliances, an oversized island, extended cabinetry, stylish backsplash, and ample workspace for entertaining. Hardwood flooring, soaring 9-foot ceilings, pot lighting, and a glass walk-in shower add to the home's sophisticated appeal, while the absence of carpet offers a clean, modern finish throughout.Enjoy the convenience of a maintenance-free lifestyle with underground parking, a private storage locker, concierge service, security, and exceptional building amenities including an indoor pool. Whether you're enjoying your morning coffee overlooking the bay or taking in the city lights at night, this exceptional suite delivers luxury condominium living at its finest. (id:51382)
4101 - 7890 Jane Street
Vaughan, Ontario
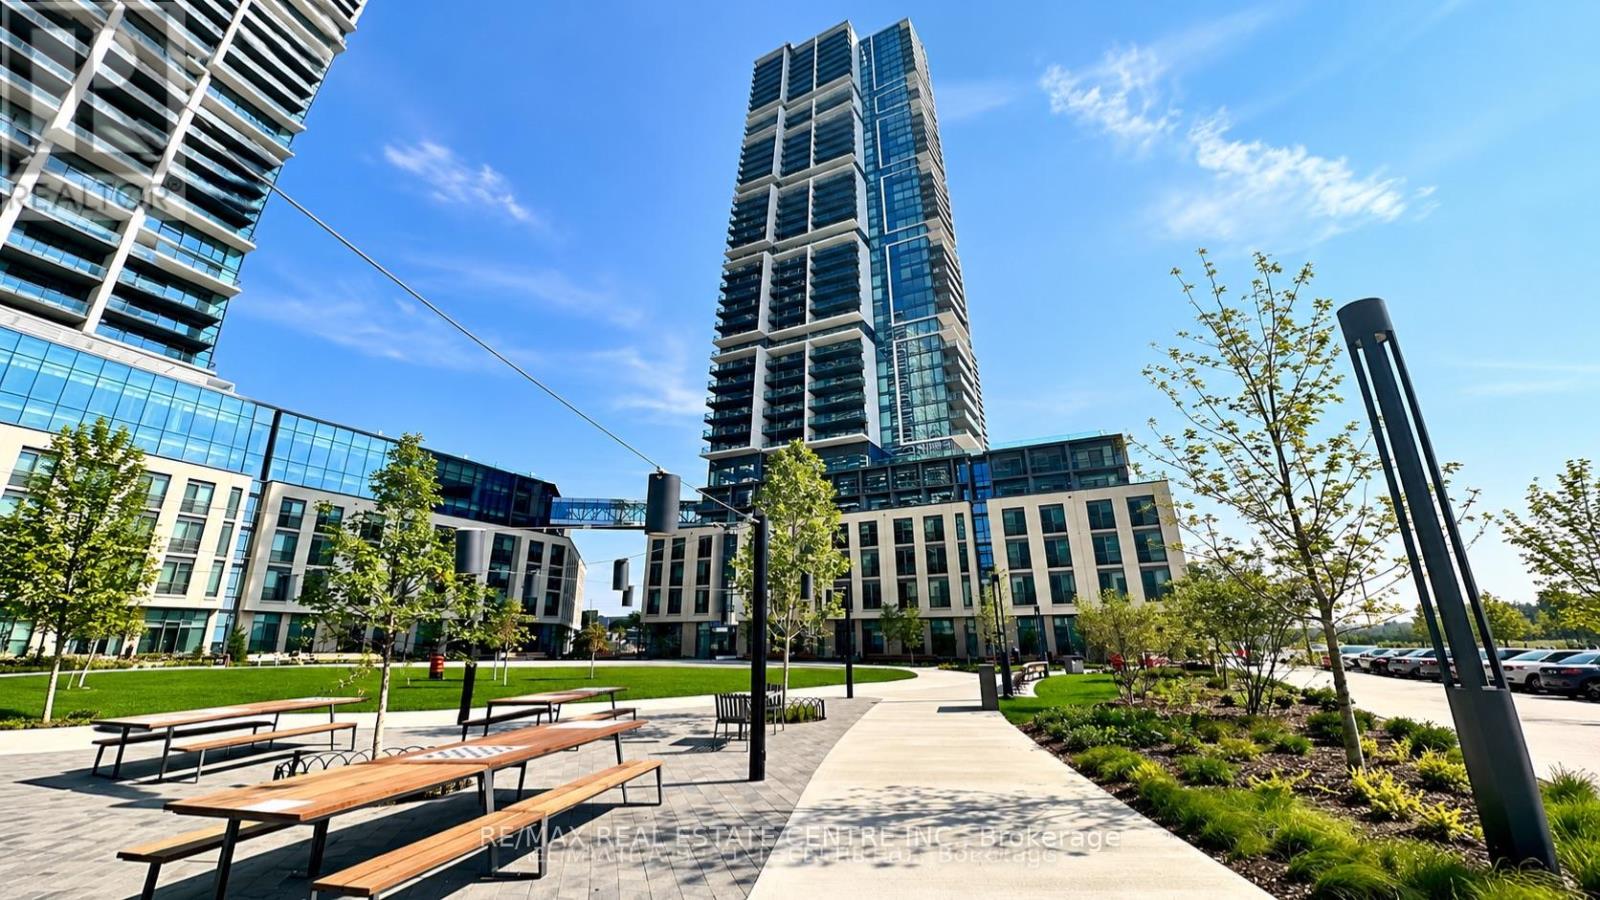
Absolutely Stunning Suite at Transit City 5 in the Heart of Concord! Immaculate Unit Featuring Breathtaking Southwest View and Abundant Natural Light. Modern Urban Living at Its Finest!Steps to Vaughan Metropolitan Centre Subway Station, Transit, Shops and Restaurants. Easy Access to Hwy 400, 401 & 407. Enjoy Over 24,000 Sq. Ft. of State-of-the-Art Amenities,Including a Full Fitness Centre, Indoor Running Track, Basketball & Squash Courts, Rooftop Swimming Pool and Much More. Ideal for Professionals, Couples or Students!*Some photos are virtually staged.* (id:51382)
Basement - 803 Shanahan Boulevard
Newmarket, Ontario
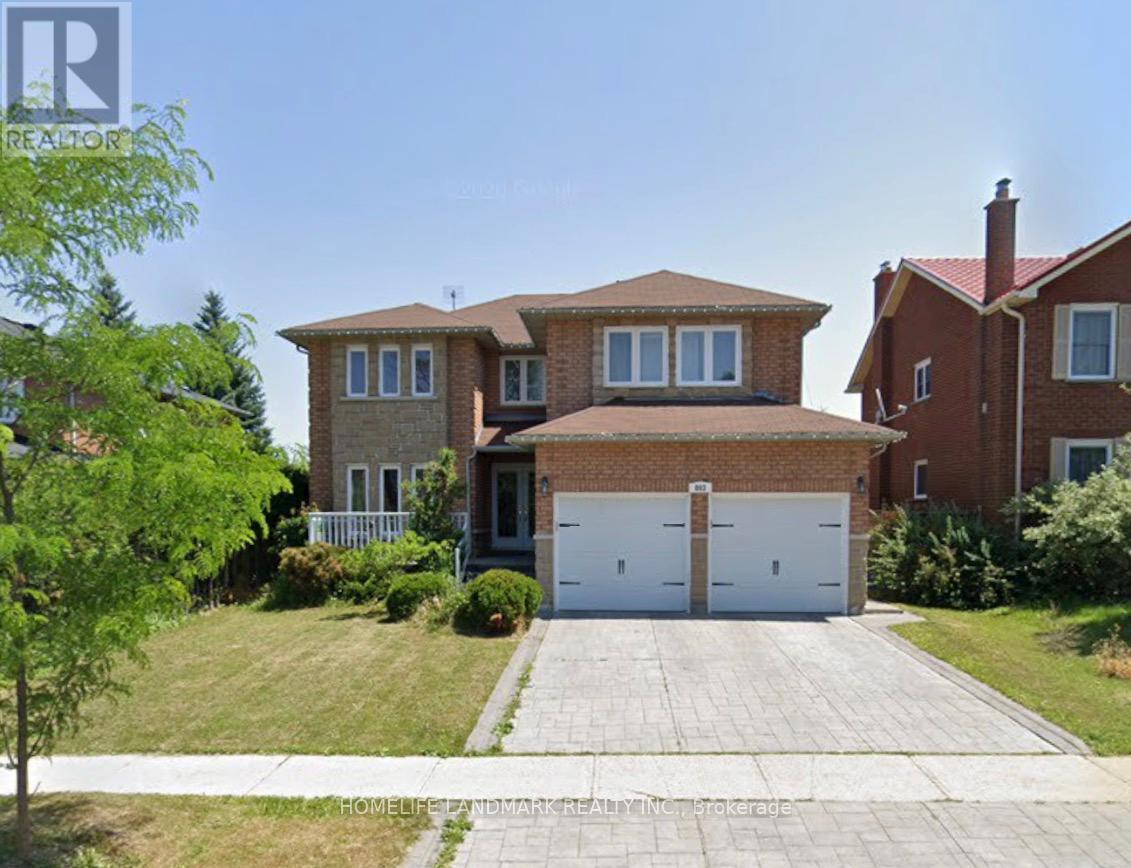
Welcome to this bright and spacious walk-up basement suite, offering privacy, comfort, and a functional layout in one of Newmarket's most desirable areas. The eat-in kitchen includes a custom backsplash, under-mount sink, and porcelain tile. An open concept design provides a seamless flow, with quality laminate flooring throughout the bedrooms. One driveway parking space is included. The tenant is responsible for 50% of utilities, while the owner, just one person, lives on the main and second floors. The location is ideally close to public transit, shops, plazas, and gyms, and just a short walk from Yonge St. Parks and Upper Canada Mall are minutes away. This is a fantastic opportunity to live in a highly convenient location. (id:51382)