
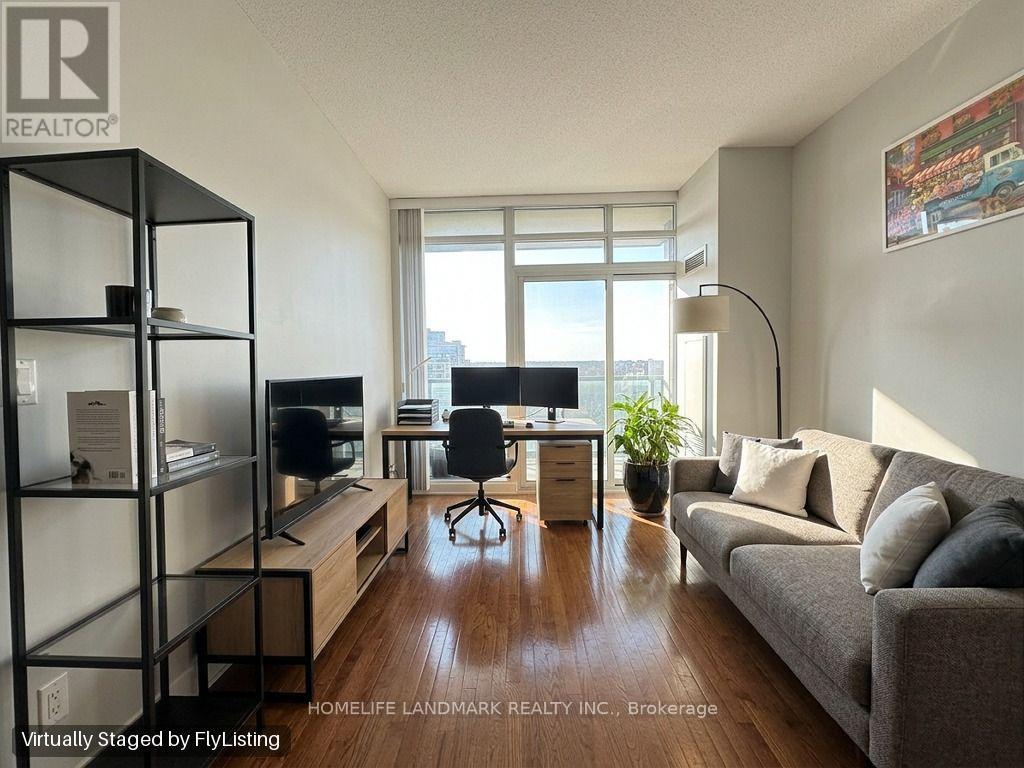
1611 - 26 Norton Avenue
Toronto, Ontario
1 Bedroom, 1 Bathroom Condo In The Heart Of North York, Just Steps From Yonge Street! Bright West-Facing Unit Featuring 9-Ft Ceilings, Hardwood Flooring, An Open-Concept Kitchen With Quartz Countertops And Stainless Steel Appliances. Freshly Painted And Well Maintained. Parking And Locker Included! Most Utilities Included Except Hydro. Enjoy Excellent Building Amenities, Including 24-Hour Concierge And Recreation Facilities. Prime Location Within Walking Distance To Finch And North York Centre Subway Stations, Library, Shopping, Restaurants, And Everyday Essentials. Exceptional Convenience And Urban Living! (id:51382)
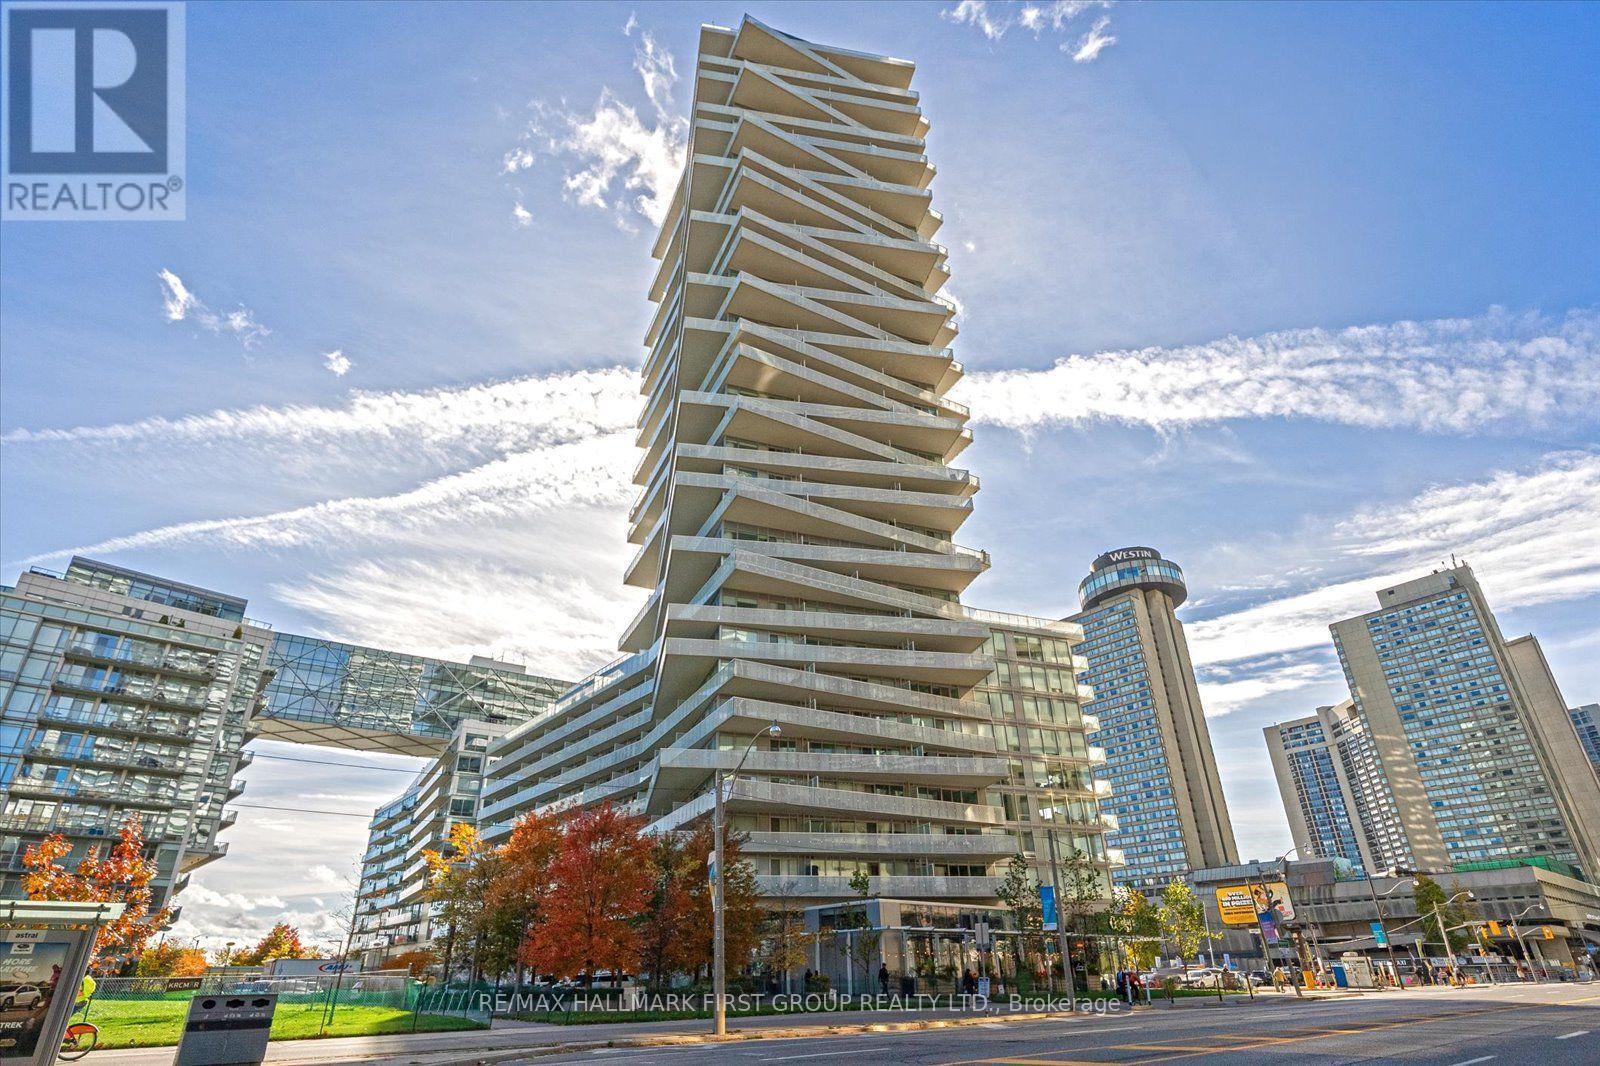
208 - 15 Queens Quay E
Toronto, Ontario
Waterfront Living at the Tower On The Lake Condos! This one-bedroom-plus den condo features an inviting entry with a modern kitchen featuring built in appliances, an undermount sink, and cozy breakfast area. Bright floor-to-ceiling windows in the main living space allow for natural lighting and features a walk-out to a large balcony; a great space to enjoy your morning coffee or to relax in the evening. The primary bedroom features a double closet and a secondary walk-out to the balcony. The separate den provides you with additional space and a sliding door for privacy; perfect for your guests, a home office/study, or maybe cozy reading nook! Other features include an in-suite laundry with stacked washer and dryer, central air conditioning and beautiful laminate flooring throughout! This unit is conveniently located on the 2nd floor so there's no need to wait for the elevator. Residents here enjoy a 24-hour concierge, outdoor rooftop swimming pool and sun deck, a library, theatre, party room, gym/fitness room with a yoga studio, a sauna and indoor pool. Just steps to Toronto's Harbourfront, The Distillery Historic District, grocery stores, cafes, restaurants, banks, parks, and schools. Walk to Union Station, the underground PATH network, Scotiabank Arena, Rogers Centre, CN Tower, Ripley's Aquarium, St. Lawrence Market and the financial and entertainment districts. Enjoy the multi-use Martin Goodman walking, running, and cycling trail across Queens Quay East and West with restaurants, cafes, lounges, theatre, HTO, and Sugar Beaches. This home offers outstanding lifestyle conveniences from the building amenities and transit options, to popular city districts, all while enjoying the beautiful surroundings of the waterfront community! (id:51382)
607 - 20 Bloorview Place
Toronto, Ontario
Luxurious "Aria" Ravine Residence Over 1000 Sqft, 2 Large Split Bedrooms Plus A Good Size Den, 2 Baths, Walkout Balcony, Master Ensuite, 9' Ceiling, Hardwood Floor Thru Out, Stainless Steel Appliances, Close To All Amenities, Walk To Subway, Bus & Malls, Mins To Hwy 401 (id:51382)
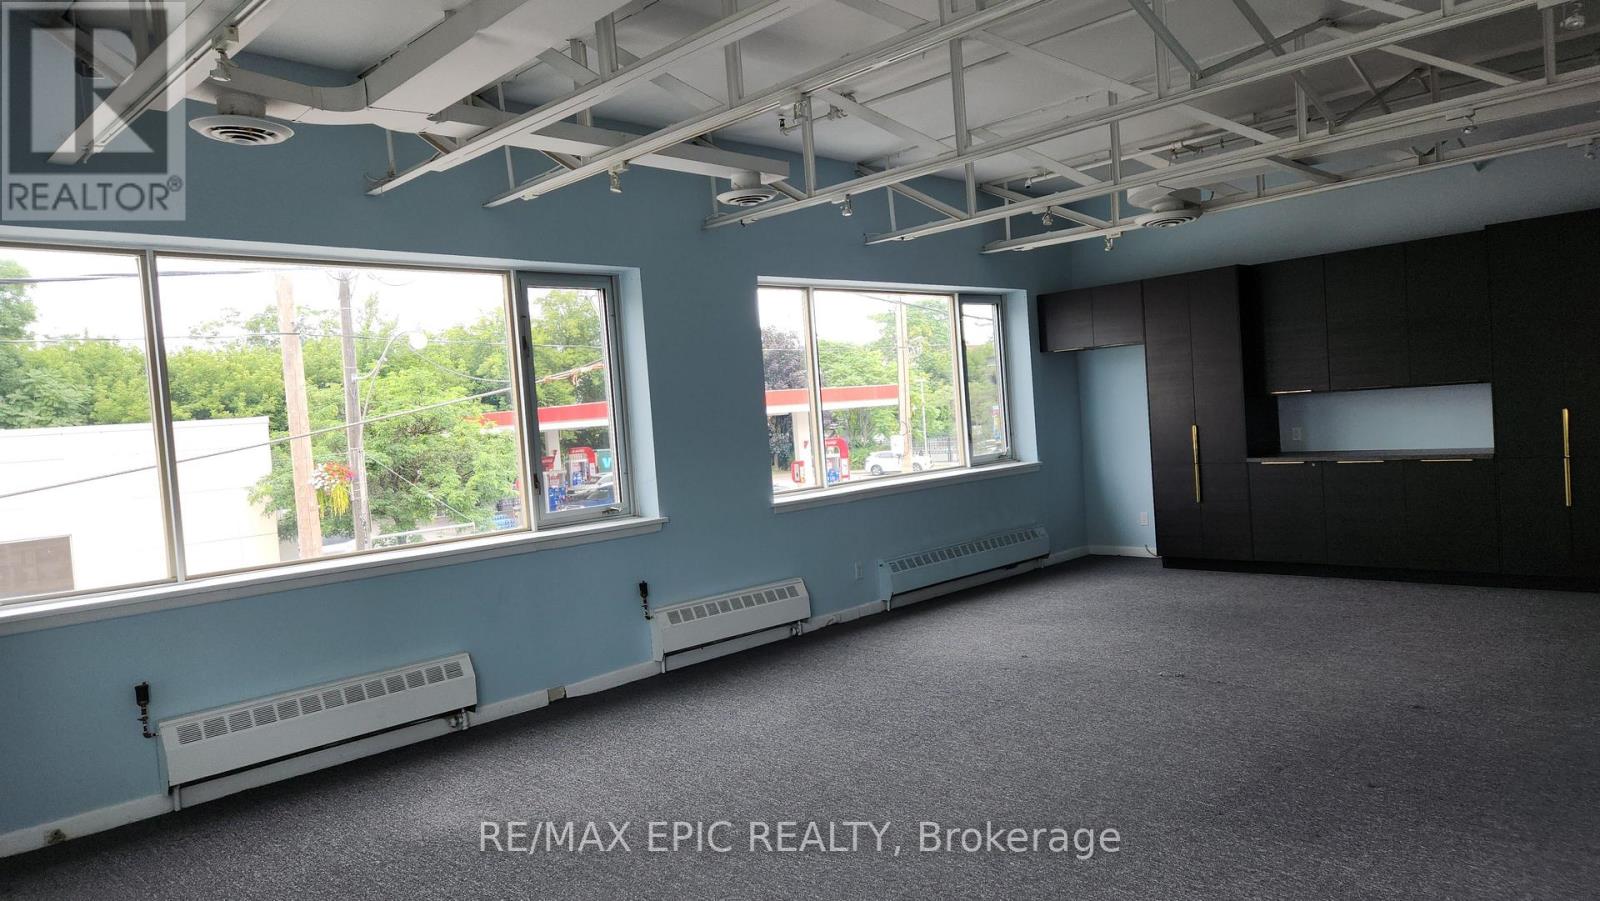
1 - 329 St George Street
Toronto, Ontario
Prime Corner Unit. Opportunity in the Heart of the Annex. Steps from Dupont Station! Don't miss this rare opportunity to set up your business in one of Toronto's most desirable and high-income neighbourhoods! This 750 sqft corner unit offers exceptional visibility and natural light with windows on two sides, creating a bright and open atmosphere. The space includes a 2-piece washroom. On-site Parking Available. (id:51382)
3 - 906 Sheppard Avenue W
Toronto, Ontario
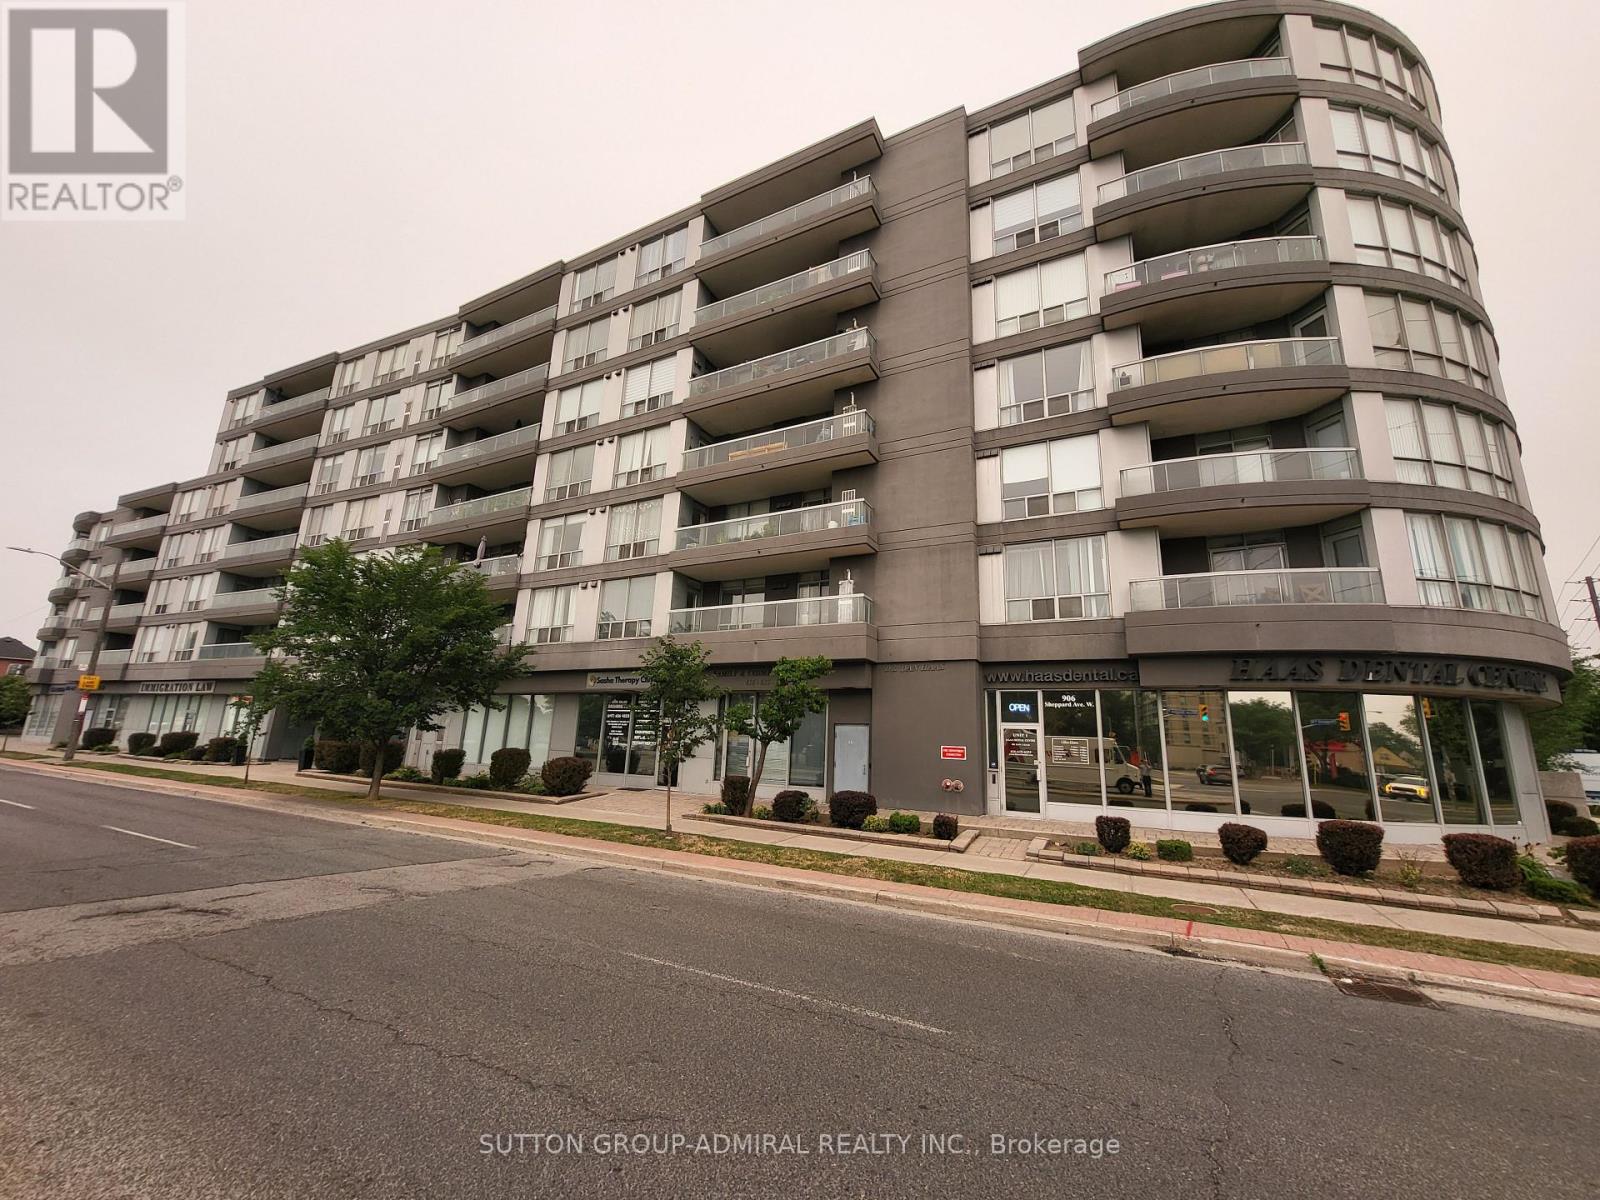
*** Fabulous Retail/Office/Medical Ground Floor Space For Sale *** Tremendous Street Exposure *** High Traffic *** Free Surface Parking *** Beautifully Finished Space *** Ceramic Floor Throughout *** Ideal For Salon / Medical / Rehab / Office/Lawyer / Accountant / Professional User / Retail or Other Uses *** 3 Reserved Designated Parking Spots Included *** Renovated Space *** Existing ReHab Tenant with Lease to 12/31/2028 *** TTC and Subway at Front Door *** Great Investment *** (id:51382)
213 Elmwood Avenue
Toronto, Ontario
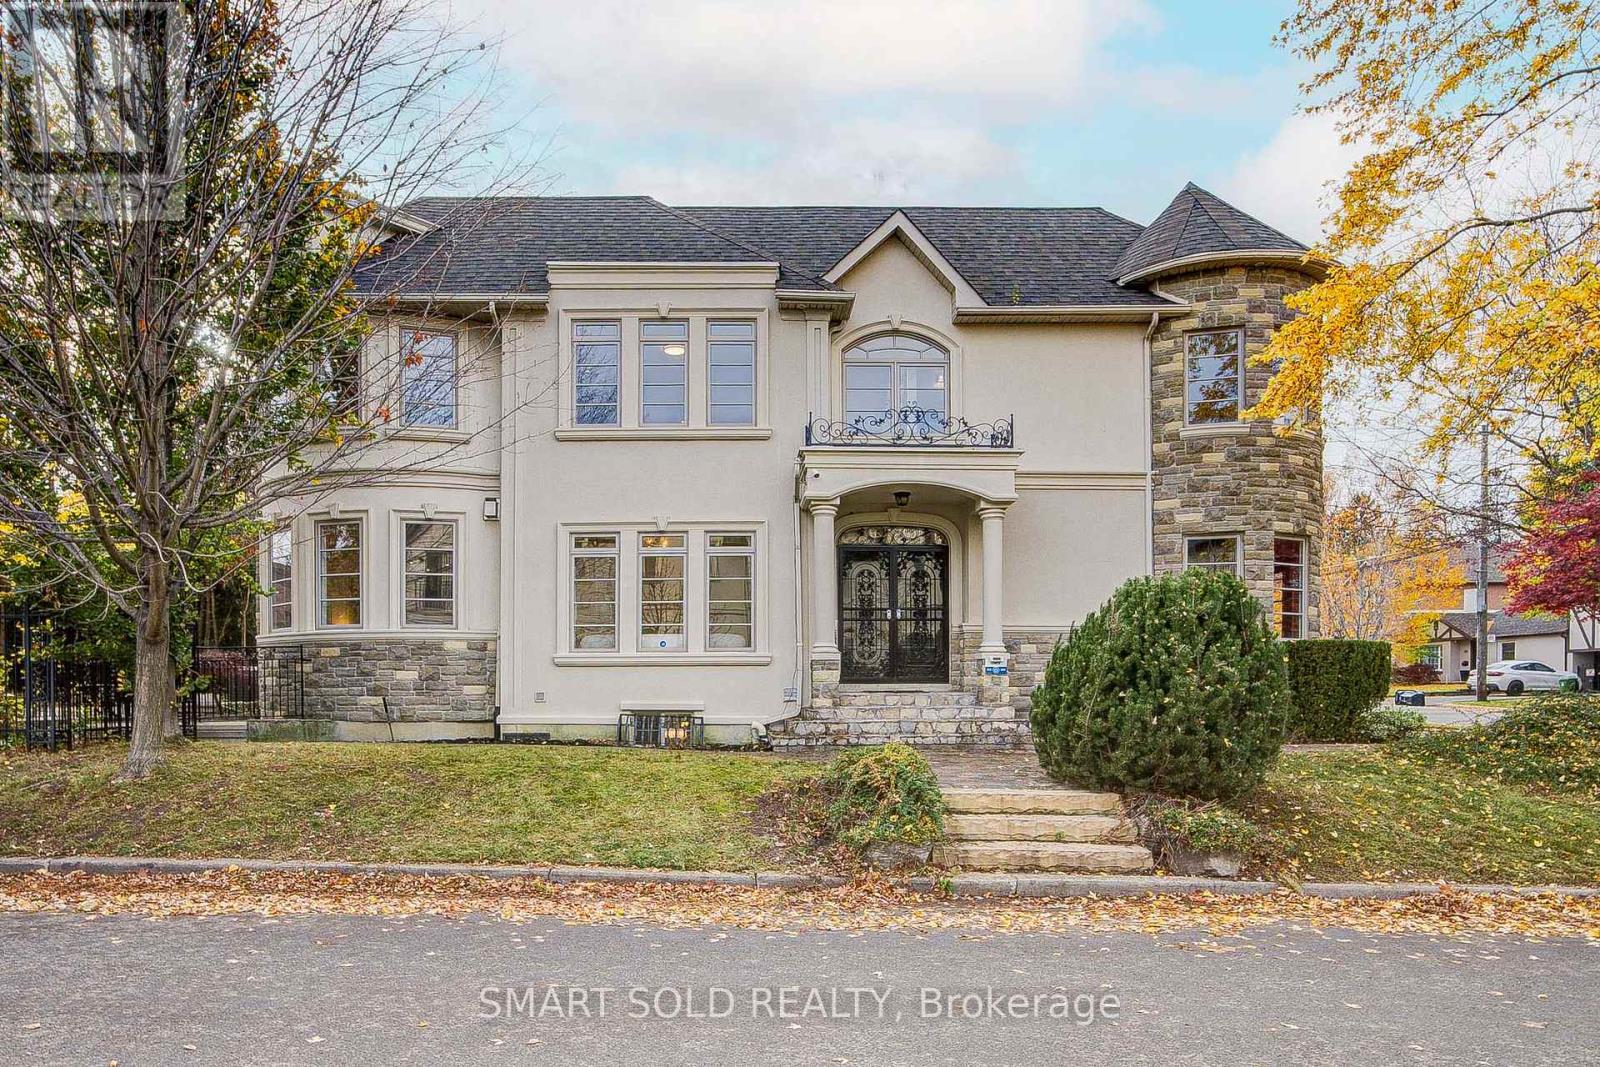
Stunning Custom-Built Luxury Detached Home Featuring a Spacious 3-Car Garage, Set on a Premium 50 x 131.5 Ft South-Facing Lot in the Highly Sought-After Willowdale East Community! Offering 5+1 Bedrooms, 6 Bathrooms, And A Spacious, Functional Layout With Abundant Natural Light From Large Windows And Skylights. This Beautiful Residence Features Hardwood Flooring, Elegant Crown Moulding, Wainscoting, Pot Lights, And Gas Fireplaces. The Gourmet Kitchen Features Granite Countertops, A Large Centre Island, Gas Cooktop, And Ample Cabinetry. A Dedicated Main-Floor Office Provides An Ideal Space For Working From Home. All Five Second-Floor Bedrooms Are Generously Sized With Convenient Access To Bathrooms, Including An Impressive Primary Suite Featuring A Private Balcony, Walk-In Closet, And Luxurious 7-Piece Ensuite With Jacuzzi Tub. The Fully Finished Walk-Out Basement Features A Separate Entrance, Wet Bar, And Kitchenette, Offering Excellent Flexibility For Extended Family Living Or Entertaining. Recent Improvements Include Water Softener, Updated Smooth Ceilings, Fresh Paint Throughout, And Exterior Stucco Improvements. The Attached 3-Car Garage Features Epoxy-Coated Flooring, With Ample Additional Driveway Parking. Enjoy A Beautifully Landscaped Backyard With An Expansive Natural Stone Patio, Ideal For Outdoor Relaxation And Entertaining. Prime Willowdale East Location! Approximately 7 Minutes' Walk To Earl Haig Secondary School And Hollywood Public School, And Just 5 Minutes' Drive To Hwy 401, Bayview Village Shopping Centre, North York Centre And Sheppard-Yonge Subway Stations. Close To Yonge Street Shopping, Restaurants, Parks, Libraries, And Everyday Amenities. An Exceptional Home Combining Generous Living Space, Extensive Upgrades, And A Prime North York Location! (id:51382)
23 Lesgay Crescent
Toronto, Ontario
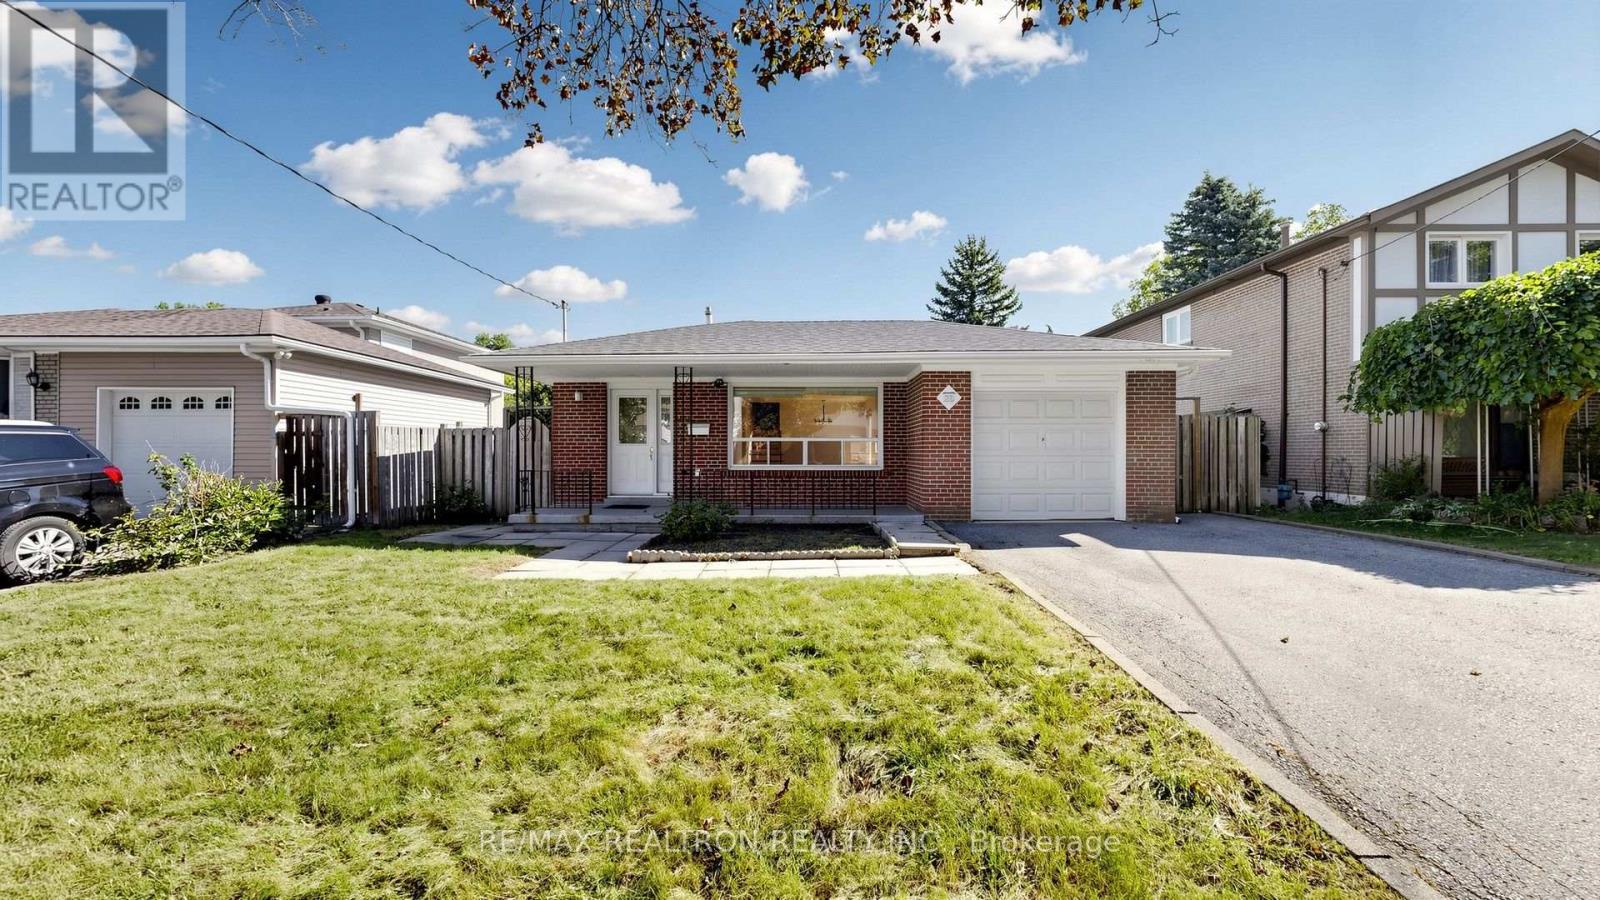
Welcome to 23 Lesgay Crescent, a spacious detached 3+2 bedroom backsplit situated on a rare 50 x 120 ft lot in the highly sought-after Don Valley Village community. Offering over 1,600 sq. ft. above grade, this home presents an excellent opportunity for end users, investors, renovators, or builders looking to unlock the potential of a generous lot in a prime North York location. The main level features bright and spacious living and dining areas with a bay window and walkout access, along with an eat-in kitchen equipped with stainless steel appliances. The upper level offers three well-proportioned bedrooms with large closets, while the lower levels provide two additional bedrooms, a spacious family room with walkout to the patio, a second kitchen, and a separate entrance-ideal for extended family, additional living space, or potential rental use. Private double driveway with 3 parking spaces plus an attached garage. Conveniently located near Sheppard Avenue, Leslie Street, North York General Hospital, subway access, Hwy 401, shopping, parks, schools, and everyday amenities. A rare combination of lot size, space, parking, and location with endless possibilities. (id:51382)
149 Highland Crescent
Toronto, Ontario
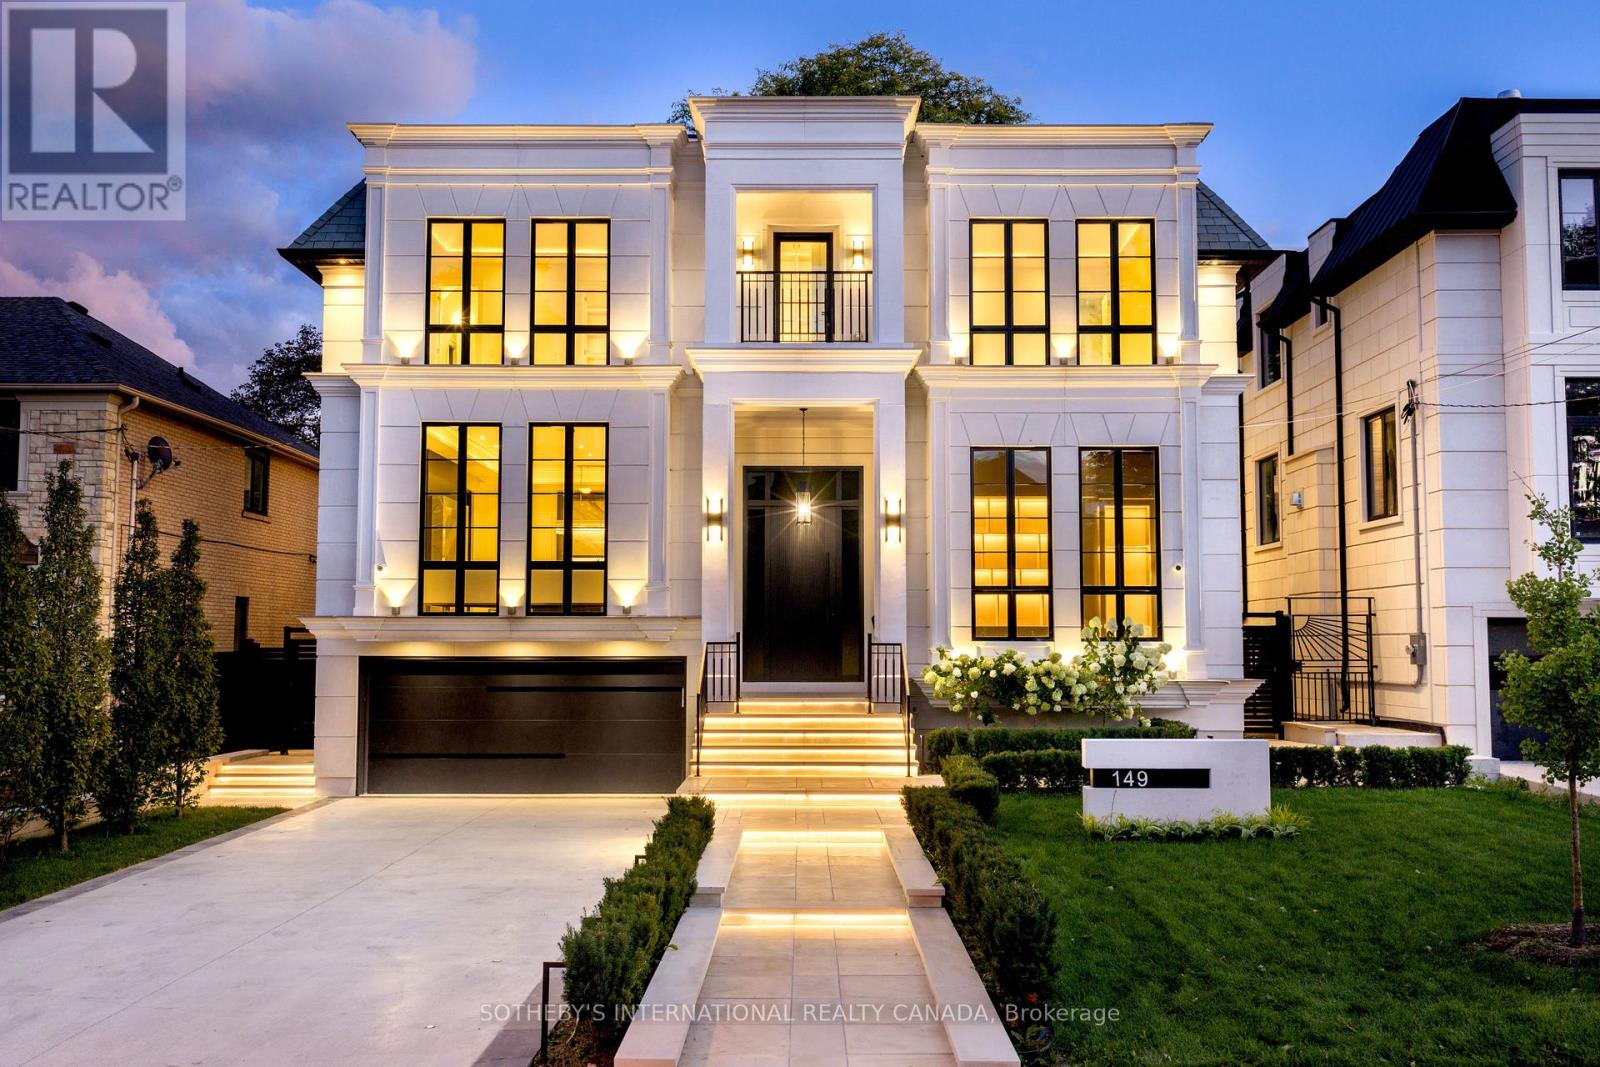
149 Highland Cres presents a rare opportunity to acquire a newly built turnkey luxury residence that seamlessly blends modern architectural planning with refined sophistication and magnificent grandeur. Located in prestigious Upper Bridle Path, this custom residence graces premier walkability in the exclusive Bayview Ridge enclave. An impressive transitional exterior pairs a pristine facade with striking portico and heated snow-melting entrance and driveway. Tailored by Harmon Design, the appx 7,723 sf interior displays flawless cohesion defined by exquisite millwork, high gloss finishes, and layered textures beautifully integrated with illuminated wall and ceiling details. A striking 23-foot grand hall and sweeping staircase unfold into a highly functional, open-concept layout with European white oak flooring throughout. Main office features soaring 14.5-foot ceilings enveloped in bespoke built-ins and scenic sightline. Gracefully polished surfaces in the dining and living rooms are highlighted by fireplace surrounds with splendid 14K gold-vein accents. A high end Luxeme Kitchen features sleek dark cabinetry, double islands, walk-through servery, and top line Wolf and Miele appliances. A state-of-the-art Lutron system effortlessly manages lighting, sounds, and climate to maintain an exact sensory ambiance. Artfully panelled, four-stop elevator serves as a vertical spine, connecting all primary spaces to the walk-out lower level. Thoughtfully curated entertainment floor mirrors the primary palette via a glass-enclosed gym, open recreation zone, equipped wet bar with lighted wine display, while an engineered sub-basement houses a soundproof home theatre. Outside, a private backyard retreat features an oversized saltwater pool and low-maintenance stone patios. Minutes from the affluent Granite Club, Rosedale Golf Club, Sunnybrook Hospital, and top public and private schools, this address anchors an elevated lifestyle in Toronto's most celebrated neighbourhood. (id:51382)
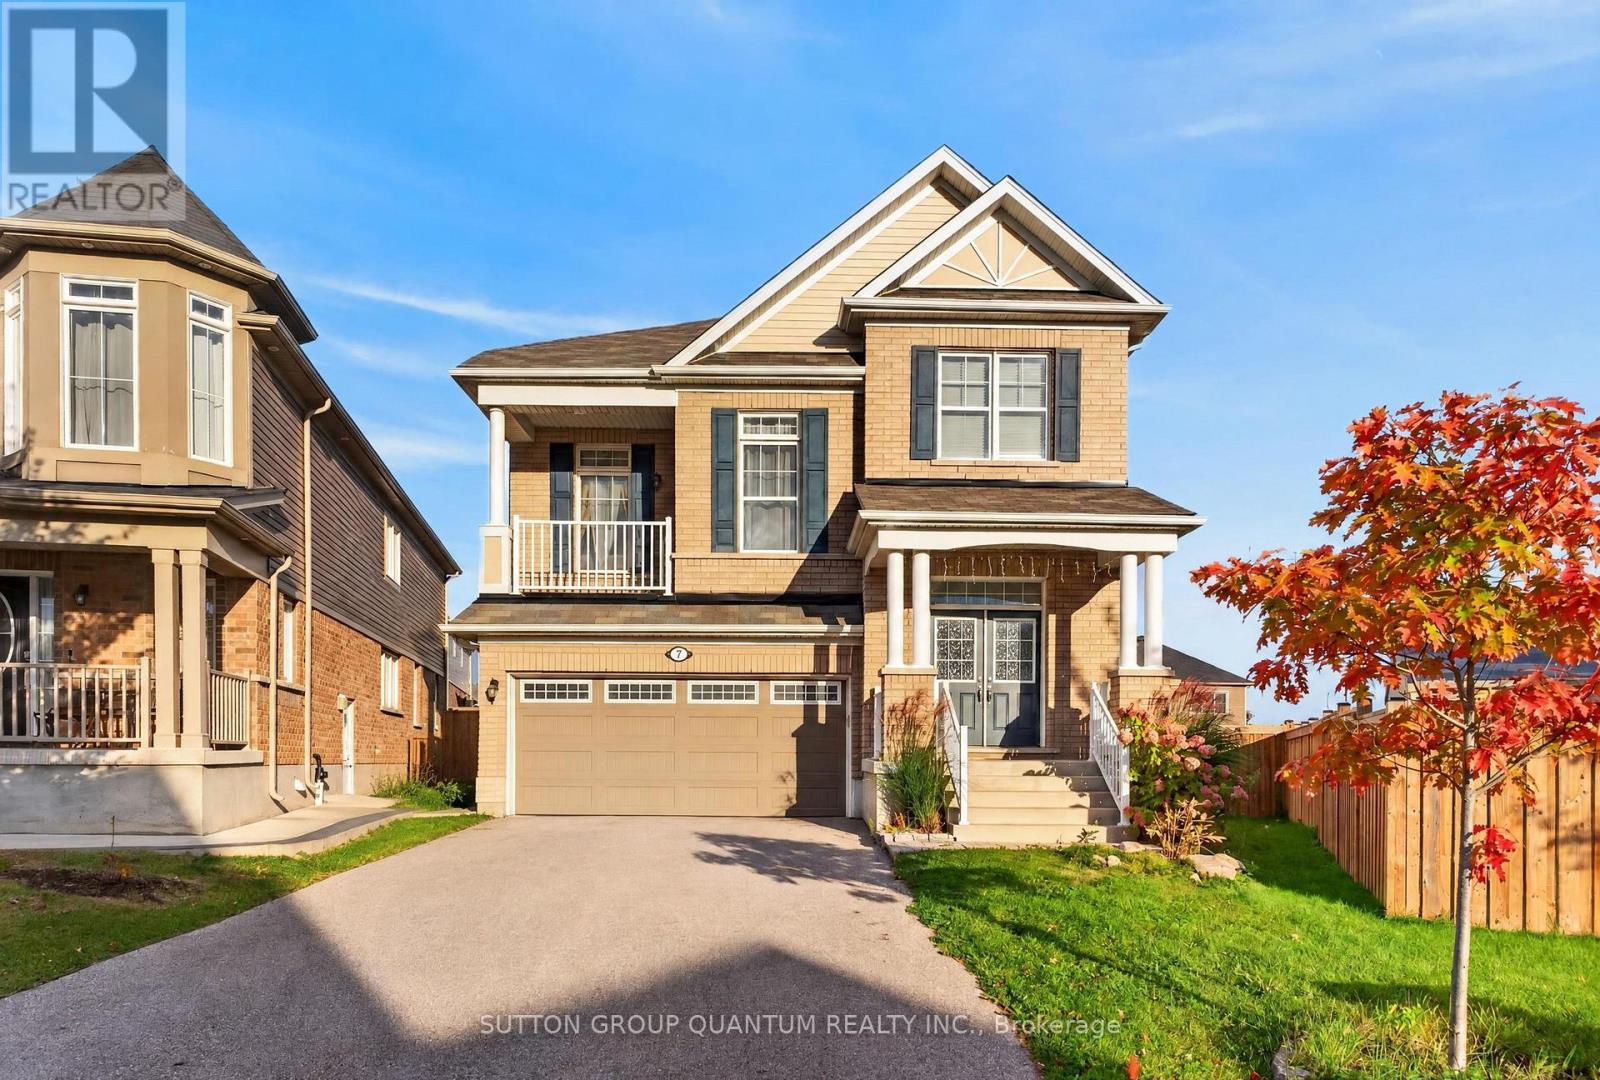
7 Pickett Place
Cambridge, Ontario
Welcome to this beautifully upgraded detached 4-bedroom, 3-bathroom home, perfectly designed for comfortable family living and effortless entertaining. The spacious layout features an impressive great room with soaring vaulted ceilings and a stunning stone fireplace feature wall, creating a warm and inviting focal point. Large windows fill the home with natural light, while rich wood flooring throughout the main level adds timeless style and elegance. The thoughtfully designed interior showcases quality upgrades, including a solid wood staircase, quartz countertops, and a stylish stone backsplash. The generous primary suite offers a walk-in closet and a spacious ensuite, providing the perfect private retreat. Step outside to an extra-large, premium-priced lot with an expansive backyard offering endless possibilities for outdoor enjoyment, from a future pool to multiple entertaining and relaxation areas. A double garage and parking for up to six vehicles add exceptional convenience. Nestled in a sought-after, family-friendly neighbourhood, this home combines space, style, and functionality, making it an ideal setting for growing families and those who love to entertain. (id:51382)
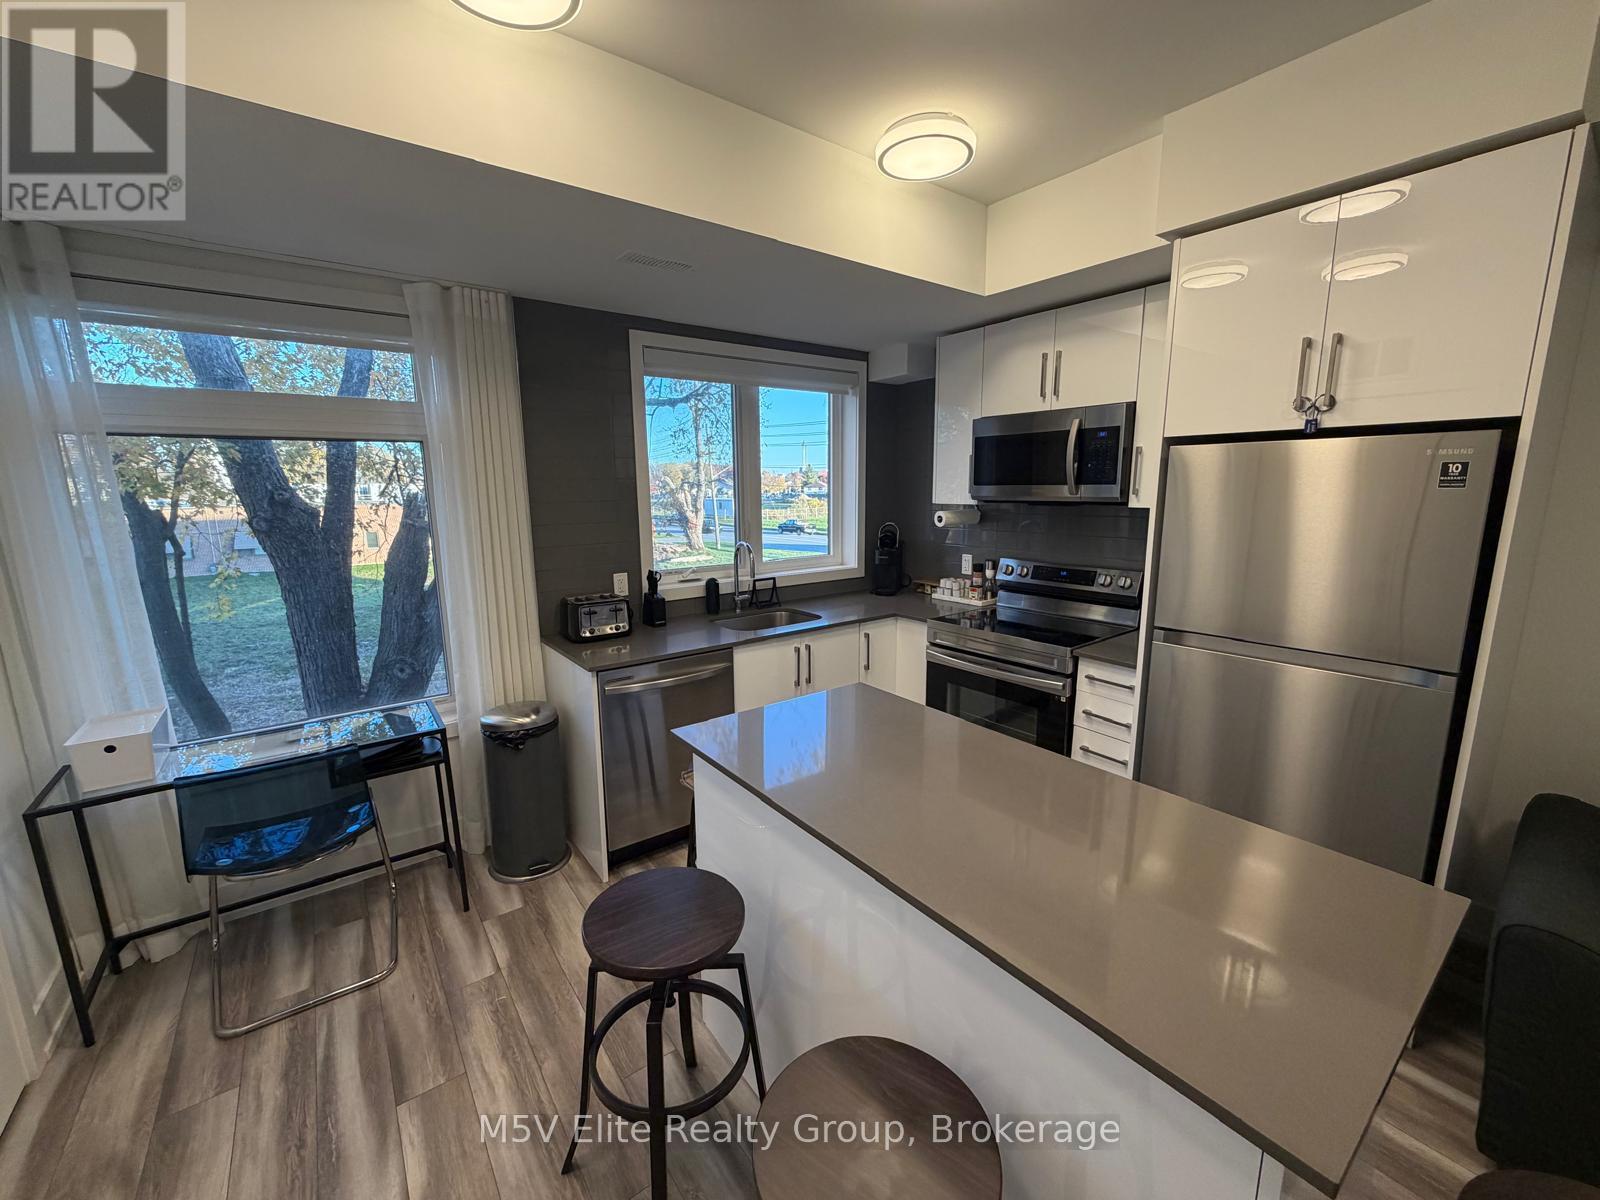
317 - 6065 Mcleod Road
Niagara Falls, Ontario
Beautifully maintained, fully furnished townhouse in the heart of Niagara Falls! This bright and spacious home features a functional split layout, a designer kitchen with stainless steel appliances, an open-concept living space, and 9-foot smooth ceilings. Enjoy added comfort with motorized blinds throughout and a stunning oversized rooftop terrace, perfect for entertaining or relaxing. Offered fully furnished, making this an excellent turnkey opportunity for anyone looking for a move-in-ready home. Ideally located just minutes from the Fallsview Entertainment District, shopping, restaurants, and easy access to the QEW. A fantastic opportunity you won't want to miss! (id:51382)
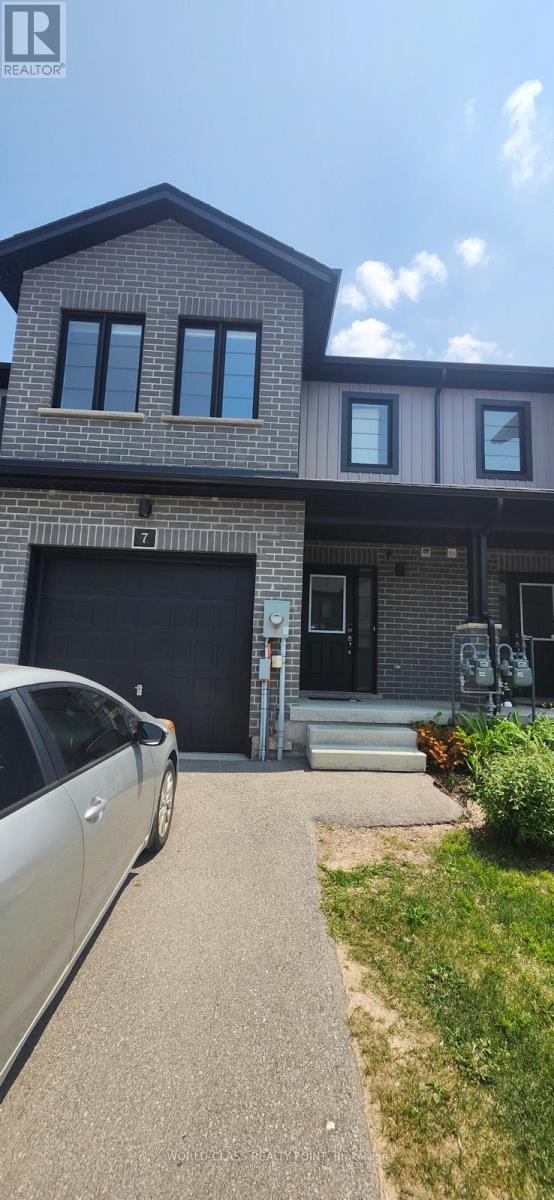
7 - 160 Stanley Street
Norfolk, Ontario
Gorgeous Luxury 3 Bed 4 Bath Townhouse With Finished Walk Out Basement , 2 Parking with access to Garage from House. Bright, Specious and Functional Layout with Tons Of Upgrades. The Kitchen Has Center Island and Stainless Steel Appliances That Include An Over-The-Range Microwave & A Built-In Dishwasher. Convenient Upper Level Separate laundry. Steps Out Onto A Charming Deck Overlooking The Yard Perfect For Your BBQ And Parties. The Primary Suite Offers A Walk-In Closet And A Luxurious 4-Piece Ensuite. Massive living space, flooded with natural light creating a warm and inviting atmosphere. It's prime location just minutes away from school, hospital, Bus Routes, offering easy access healthcare, education and variety of restaurants.12 Min To Port Dover Beaches. Short Drive On Hwy 3 Or Hwy 6 Or Hwy 24 Will Take You To Brantford, Paris, Hamilton, Grimsby, Binbrook, Burlington & Gta. Newly Established Residential Community With Public Schools, Shopping, Indoor Sports Arena & Outdoor Recreational Space, Restaurants, Parks & Walking Trail. Perfect style of comfort and convenience. Utilities are not included in the rent. (id:51382)
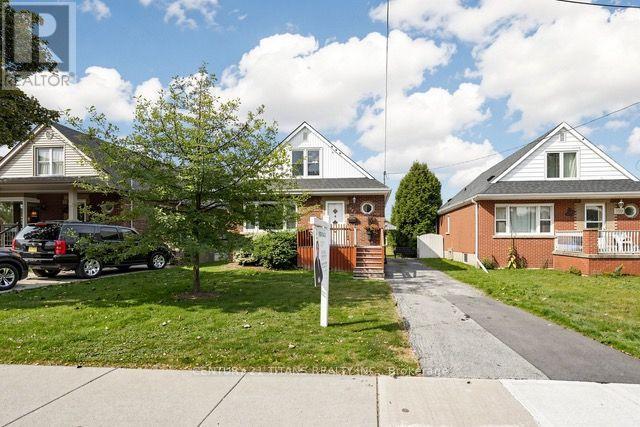
357 East 17th Street
Hamilton, Ontario
Welcome to 357 East 17th Street, ideally situated in Eastmount-one of Hamilton Mountain's most desirable family-friendly neighbourhoods. This charming two-storey home offers four bedrooms and one bathroom, making it an excellent opportunity for growing families, investors, or buyers looking to renovate and create their dream home. The basement features a separate entrance and offers excellent potential for an in-law suite or additional rental income. Major improvements include newer windows and roof completed within the past two years, as well as a furnace and central air-conditioning system updated within the past 10 years, providing added comfort and peace of mind. Enjoy easy access to downtown Hamilton, located approximately eight minutes away, along with popular destinations such as Augusta Street, Hess Village, James Street North, and Locke Street. The home is surrounded by excellent schools, including Sacred Heart of Jesus Catholic Elementary School, beautiful parks, and scenic trails along the Niagara Escarpment. Juravinski Hospital, Lime Ridge Mall, the GO Station, and other major amenities are only minutes away. Commuters will also appreciate convenient access to the Lincoln Alexander Parkway, Highway 403, and the QEW. A wonderful opportunity offering space, character, convenience, and outstanding income potential in the heart of Hamilton Mountain (id:51382)