
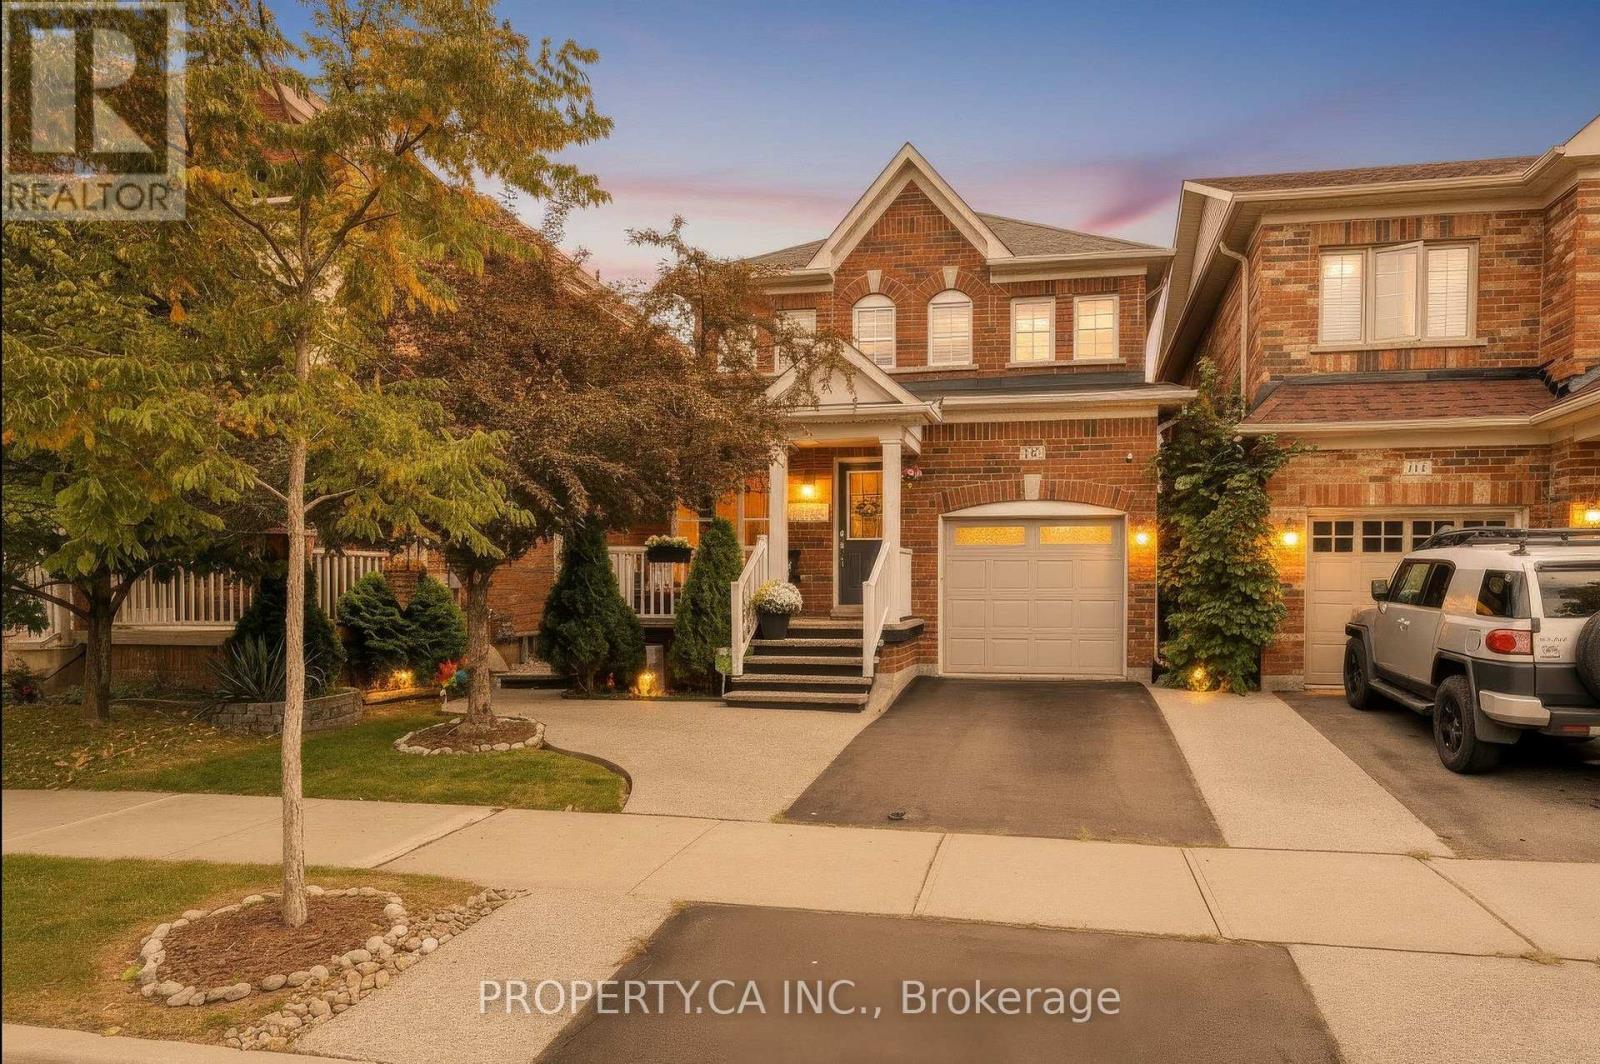
142 Mccready Drive
Milton, Ontario
Discover comfortable family living in the heart of Milton's sought-after Scott community.Offering three bedrooms, inviting living spaces and a thoughtfully designed layout, 142 McCready Drive is an ideal place to put down roots. Surrounded by parks, schools, the Niagara Escarpment and everyday amenities, this home is also within walking distance of the Sherwood Community Centre and Library, making it easy to enjoy everything the neighbourhood has to offer.The home welcomes you with attractive curb appeal, featuring a classic brick exterior, a private driveway, a single-car garage and a beautiful aggregate walkway and front porch. The main floor offers a versatile layout suited to both everyday living and entertaining. Gather in the comfortable family room, where a gas fireplace creates a warm setting for relaxing evenings at home. A separate living and dining area provides additional space for hosting family and friends. At the heart of the home, the modern eat-in kitchen features quartz countertops, stainless steel appliances, a stylish backsplash and a deep undermount sink with an upgraded faucet.The elegant stairs lead to the second level, where three bright bedrooms and two bathrooms to provide comfortable accommodations for the whole family. The primary bedroom offers a private retreat, complete with a walk-in closet and a four-piece ensuite featuring a relaxing soaker tub and separate shower. The finished basement offers approximately 750 sq. ft. of thoughtfully designed living space featuring a recreation and entertainment space, an enclosed office, one extra multi-purpose room, a 3-pc washroom and different spacious storage areas. Combining functional living spaces, timeless finishes and a family-friendly location, 142 McCready Drive is a wonderful opportunity to enjoy life in one of Milton's established communities, close to the parks, recreation and amenities that make the Scott neighbourhood so desirable. ** This is a linked property.** (id:51382)
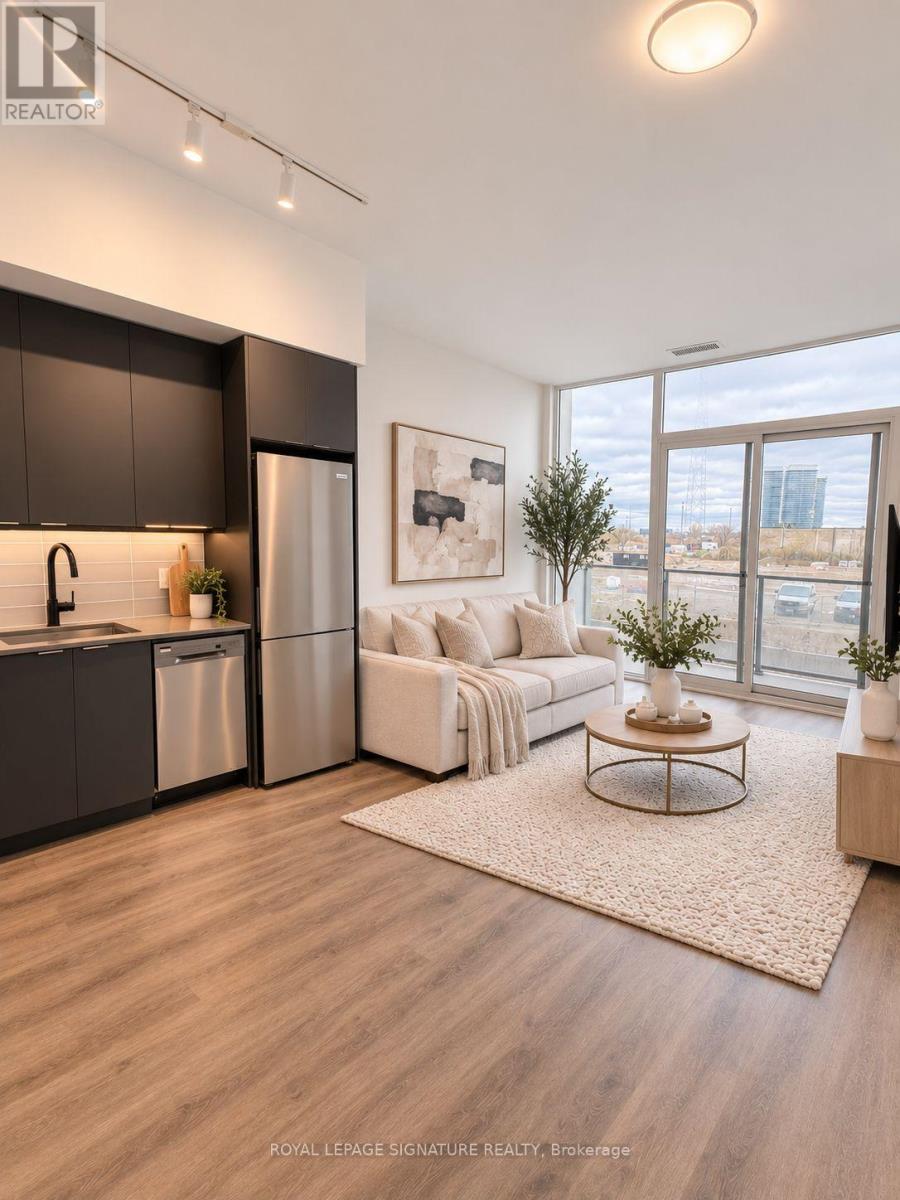
202b - 125 Nipissing Road
Milton, Ontario
Experience modern condo living at Millhouse Condos in Milton! This brand-new, never-lived-in1-bedroom plus den suite offers a thoughtfully designed layout featuring 9-foot ceilings and floor-to-ceiling windows that fill the space with natural light. The stylish kitchen showcases contemporary cabinetry, a chic backsplash and stainless steel appliances, flowing seamlessly into the bright and inviting living area. The versatile den offers the flexibility to be used as a home office, study space or even an additional bedroom. The spacious primary bedroom features ample closet storage, while the suite also includes one full bathroom, one underground parking space, a private storage locker and high-speed internet. Residents can enjoy an excellent selection of building amenities, including a fitness centre, outdoor pool, BBQ area and guest suites. Ideally located close to Milton GO, Milton Mall, shopping, restaurants, parks and recreational facilities, with convenient access to Highways 401 and 407. An excellent opportunity to enjoy contemporary living in one of Milton's growing communities! Some photos have been virtually staged (id:51382)
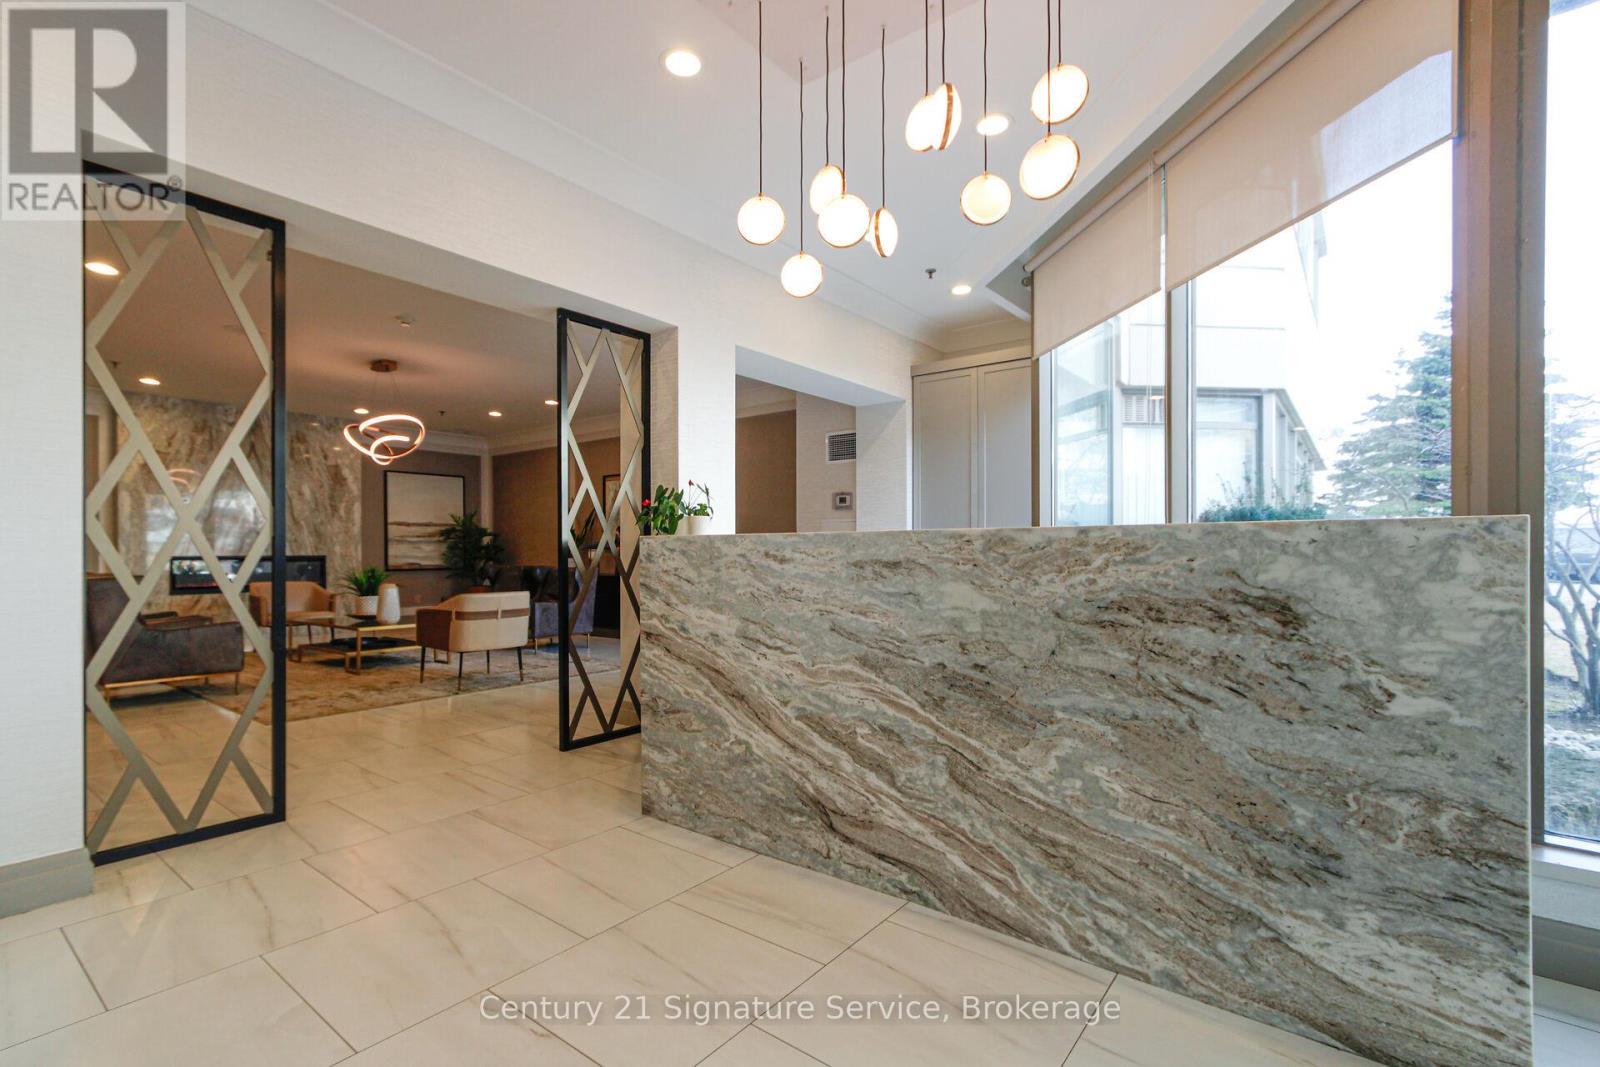
510 - 75 King Street E
Mississauga, Ontario
ALL UTILITIES INCLUDED IN THE RENT. Enjoy modern comfort in this bright and spacious 2-bedroom, 2-bathroom residence in a well-maintained building. This generously sized unit offers an open, functional layout ideal for everyday living and entertaining.Nicely renovated with quality finishes throughout, including granite countertops, stainless steel appliances, and fully updated bathrooms.Located in a quiet pocket of Mississauga, close to shops, dining, transit, schools, and hospital access.Residents enjoy access to a fitness centre, party room, and visitor parking. Includes one underground parking space plus a second outdoor space (rented at $40/month).Flexible closing, available for quick occupancy. (id:51382)
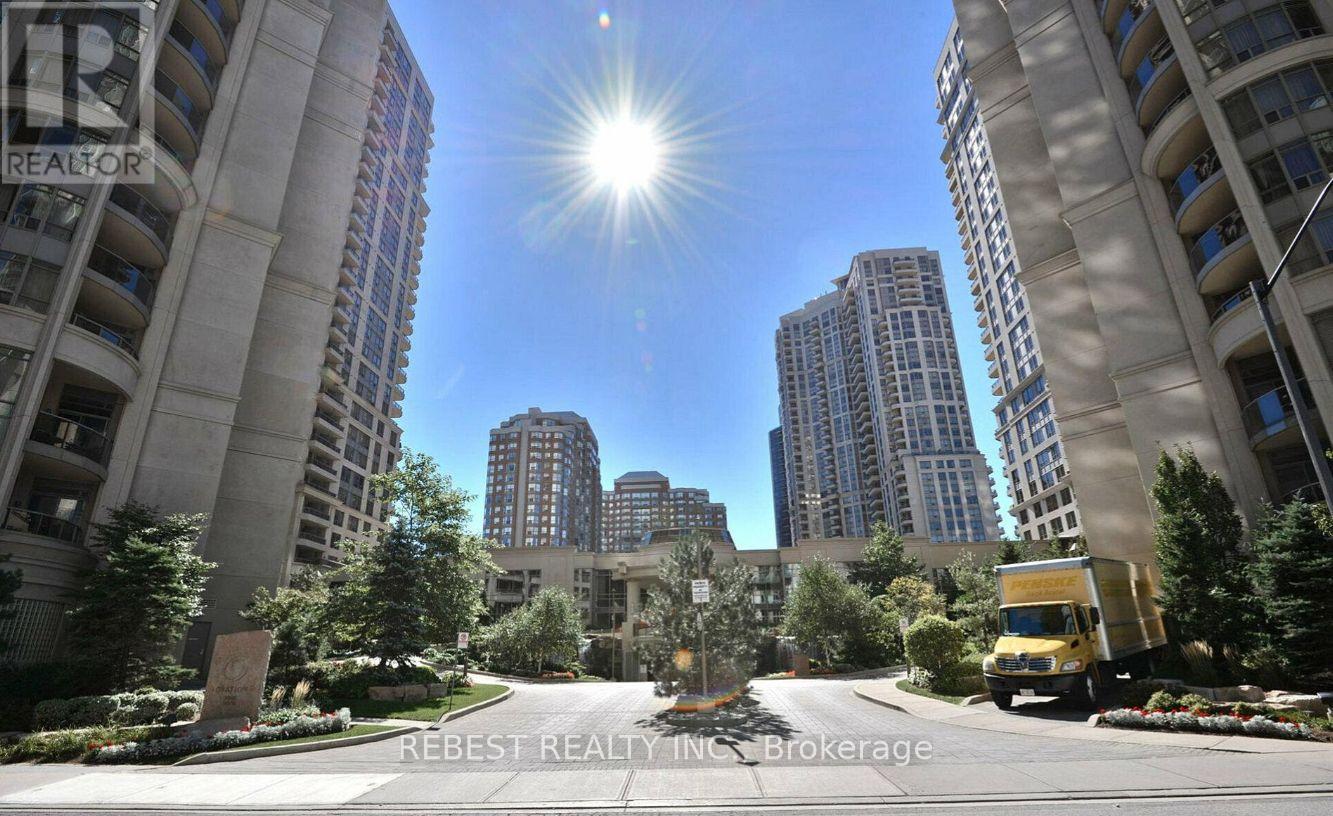
807 - 3880 Duke Of York Boulevard
Mississauga, Ontario
Beautiful and bright unit with 2 bedrooms, 2 bathrooms, and a large separate den that can be used as a 3rd bedroom. The unit has an oversized living room with an open-concept kitchen, stainless steel appliances, and a backsplash. Enjoy the south view from your living room and balcony. The spacious primary bedroom includes a 4-piece ensuite, and the second bedroom is also a great size. The den is completely separate with double doors, giving you privacy to use it as an office or bedroom. Hardwood floors run through the entire unit. Rent cover all utilities and the unit comes with 2 Tandam Parking spot + ROOM SIZE LOCKER next to the parking. Residents enjoy exceptional amenities including 24-hour concierge and security, an indoor pool, hot tub, sauna, fitness centre, Bowling Alley, virtual golf, theatre room, Games room, Billiards, Party rooms, BBQ terrace, guest suites, and beautifully landscaped grounds with a children's playground. Located just steps from Square One Shopping Centre, Celebration Square, Sheridan College, YMCA, restaurants, cafes, grocery stores, Cineplex, the Civic Centre, GO Transit, and MiWay transit. The upcoming Hurontario LRT is only minutes away, enhancing connectivity and future value. Commuters will appreciate quick access to Highways 403, 401, 407, and QEW, while families benefit from top-rated schools and a school bus stop directly outside the building. A rare find, bright, spacious, and move-in ready with everything included! (id:51382)
18 Langholm Drive
Toronto, Ontario
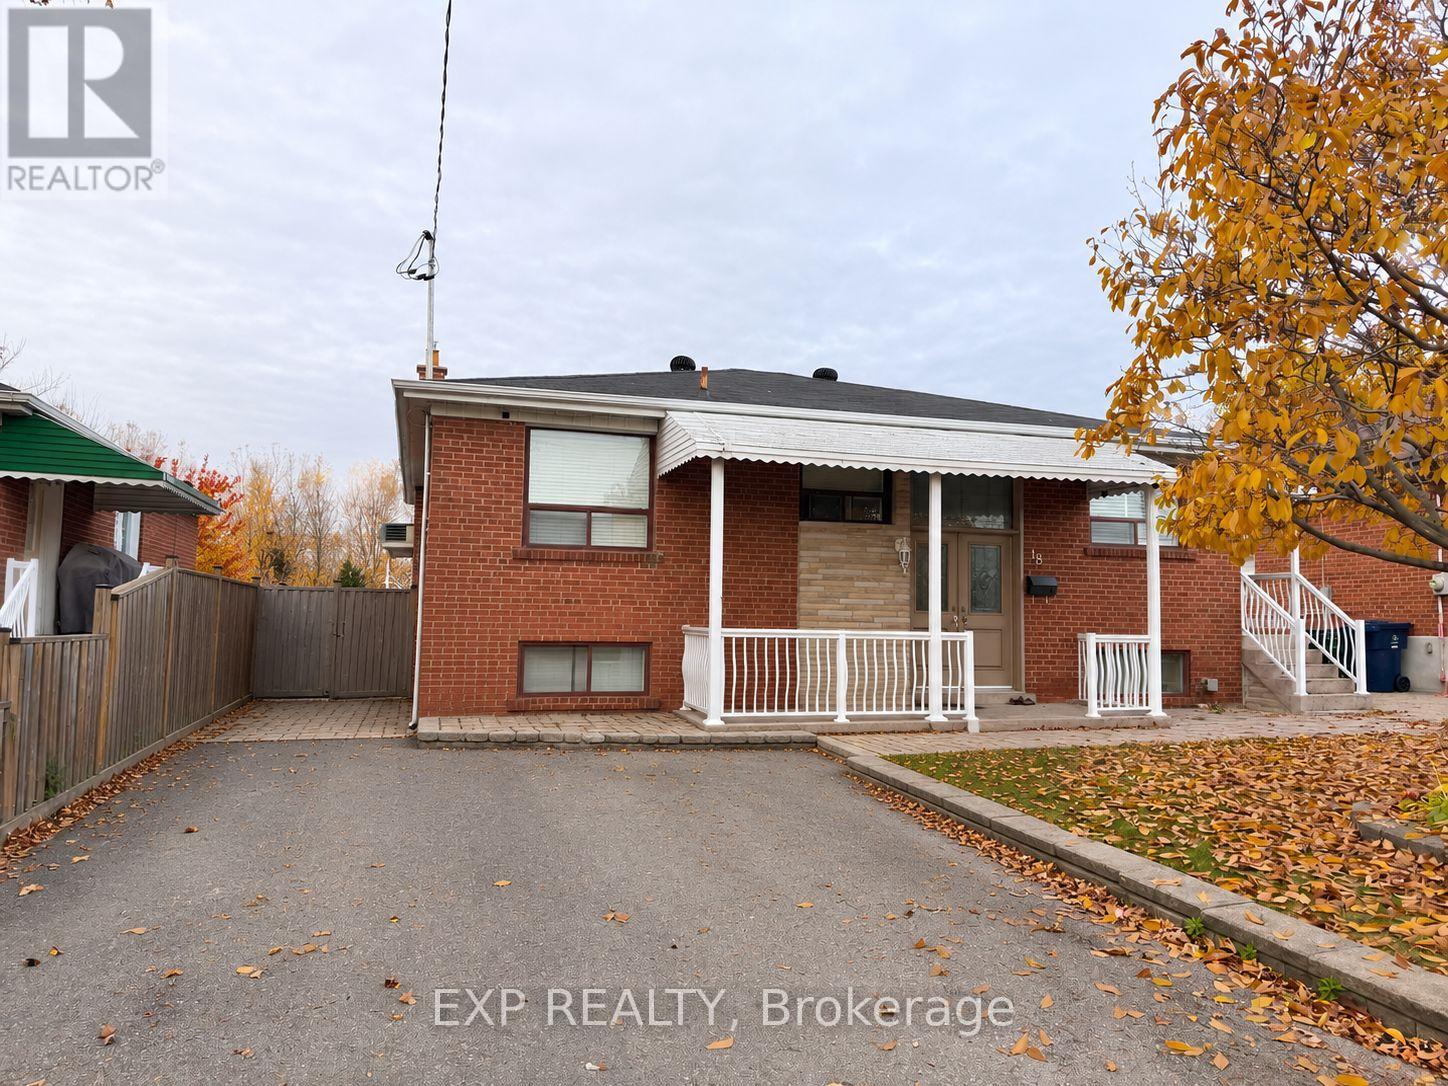
Welcome to 18 Langholm Drive! Discover comfort, convenience, and exceptional value in this inviting 2-bedroom, 1-bathroom basement apartment nestled in Toronto's desirable Downsview neighbourhood! Featuring a private separate entrance and the added convenience of in-suite laundry, this thoughtfully designed space offers everything you need to feel right at home. BEST OF ALL, ALL UTILITIES ARE INCLUDED IN THE RENT! Enjoy worry-free living with heat, hydro, and water covered, making monthly budgeting a breeze! OPTION TO LEASE PARTIALLY FURNISHED! For added convenience, tenants have the option to keep and use the existing couch and dining table with two chairs at no additional cost, or lease the unit without these furnishings. The choice is yours! Ideally situated in a prime location, just minutes from Yorkdale Shopping Centre, York University, Humber River Hospital, public transit, parks, schools, shopping, restaurants, and everyday essentials. Commuters will appreciate convenient access to Highways 401 and 400, making travel throughout the GTA effortless. An incredible opportunity to enjoy comfortable, convenient, and affordable living in a well-connected Toronto neighbourhood. Don't miss your chance to call this place home! (id:51382)
933 Fernandez Drive
Mississauga, Ontario
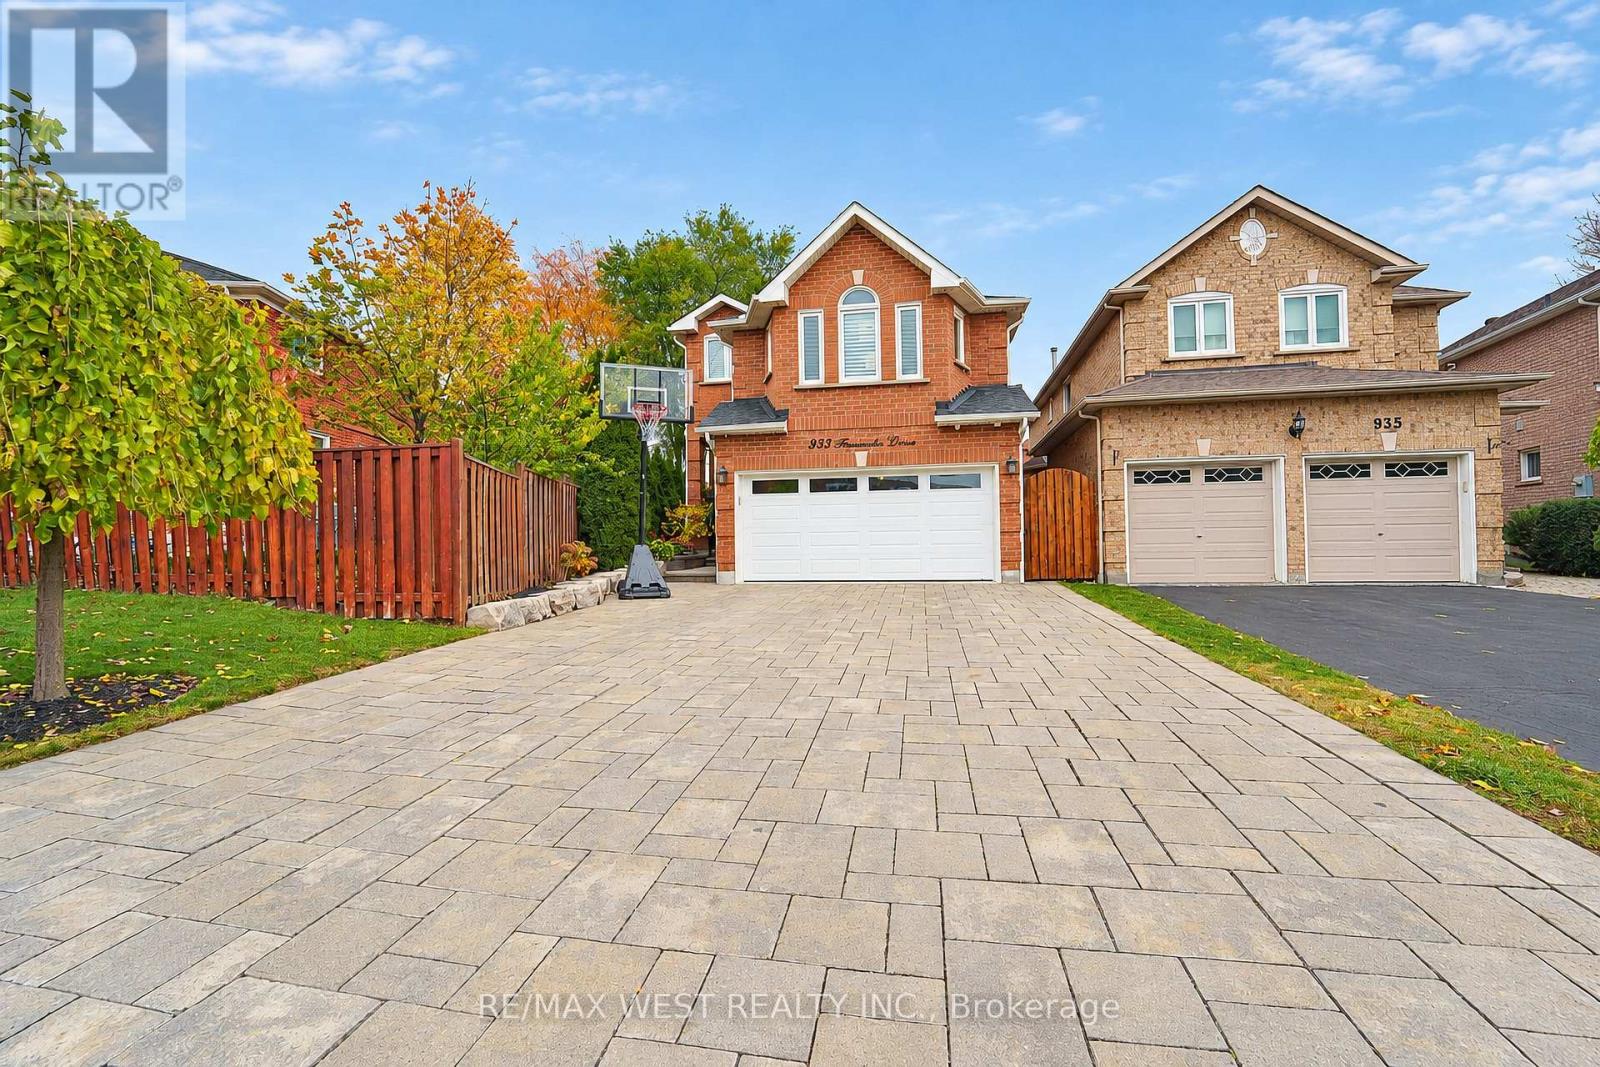
Welcome to 933 Fernandez Drive! This stunning, fully customized 2-storey family home with a double-car garage has been beautifully renovated from top to bottom, showcasing exceptional finishes and thoughtful upgrades throughout. Step inside to a bright and spacious open-concept living and dining area featuring elegant hardwood flooring throughout and modern pot lights on the main level. The beautifully upgraded kitchen boasts granite countertops, stainless steel appliances, a gas stove, convenient mini bar fridge, and a walkout to the private backyard featuring a newer deck, perfect for entertaining and outdoor enjoyment. Upstairs, the expansive family room offers an inviting open-concept layout complete with a cozy natural gas fireplace. The generously sized primary retreat features a walk-in closet and a luxurious custom 4-piece ensuite with heated floors. Two additional well-proportioned bedrooms provide plenty of space for growing families. Enjoy the added comfort of heated flooring in the primary ensuite, upper-level main bathroom, basement bathroom, and laundry room. The fully insulated and heated double-car garage is complete with durable epoxy flooring, offering year-round comfort. Every detail of this home has been carefully considered, combining modern elegance, quality craftsmanship, and everyday practicality. A truly move-in-ready, turnkey home offering exceptional comfort and style. Just minutes to shopping, transit, schools & more. Move in and enjoy! (id:51382)
1857 Stevington Crescent
Mississauga, Ontario
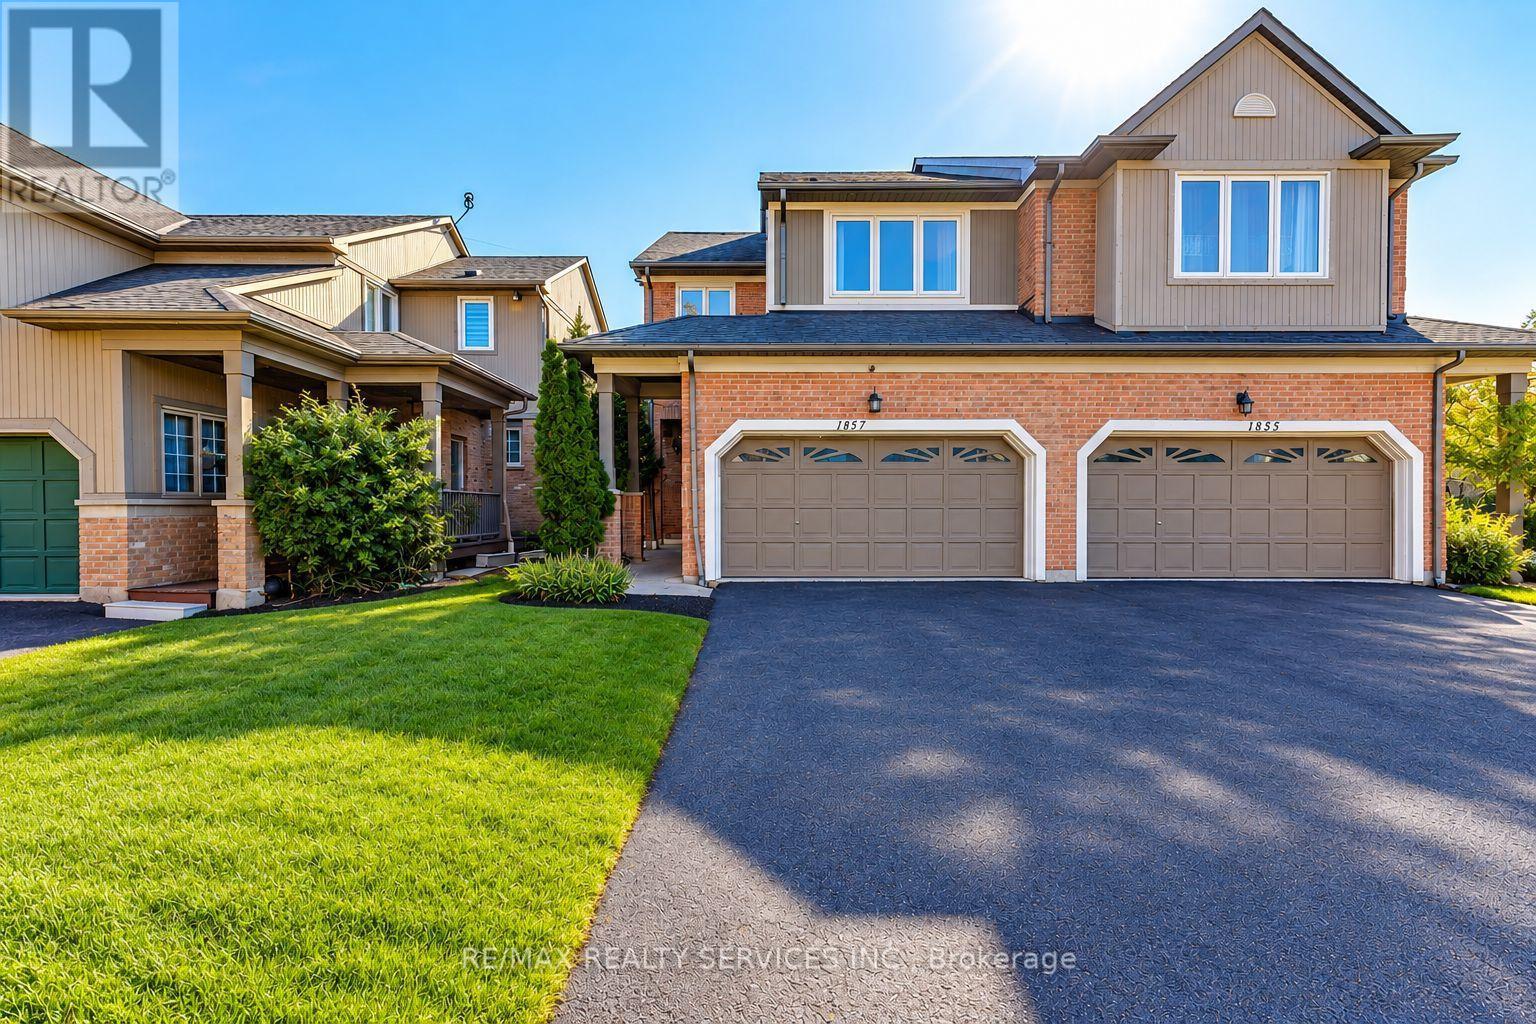
Welcome To 1857 Stevington Crescent, Nestled In The Highly Desirable Meadowvale Village Community Of Mississauga! This Bright, Spacious, Beautifully Maintained And Fully Upgraded Home Offers Modern Comfort, Stylish Finishes And Abundant Natural Light. Freshly Painted Throughout, Featuring Newly Installed Laminate Flooring On The Main Level, Laminate Flooring Upstairs, Pot Lights throughout, An Upgraded Kitchen With Stainless Steel Appliances , Custom Closets (2021) And Updated Blinds (2021). Additional Upgrades Include New Hot Water Tank (2025), Exterior Painting (2023), Windows (2020), A/C And Furnace (2017), And Roof (2015). The Beautifully Finished Basement (2020) Features A Separate Entrance, 1 Bedroom , Full Bathroom And Additional Living Space, Ideal For Extended Family. Newly Installed Second-Floor Laundry, Along With A Separate Basement Laundry Area, Offers Added Convenience. Enjoy A Spacious 4-Car Driveway With No Sidewalk, An Extra Refrigerator In The Garage, And New Grass Sod (2026) Enhancing The Outdoor Space. Located In A Family-Friendly Neighborhood Close To Schools, Parks, Walking Trails, Meadowvale Conservation Area, Shopping, Restaurants And Public Transit. Convenient Access To Highways 401, 407 And 410 Makes Commuting Easy. A Fantastic Opportunity To Own A Move-In-Ready, Extensively Upgraded Home In One Of Mississauga's Most Sought-After Communities (id:51382)
60 Bushmill Circle
Brampton, Ontario
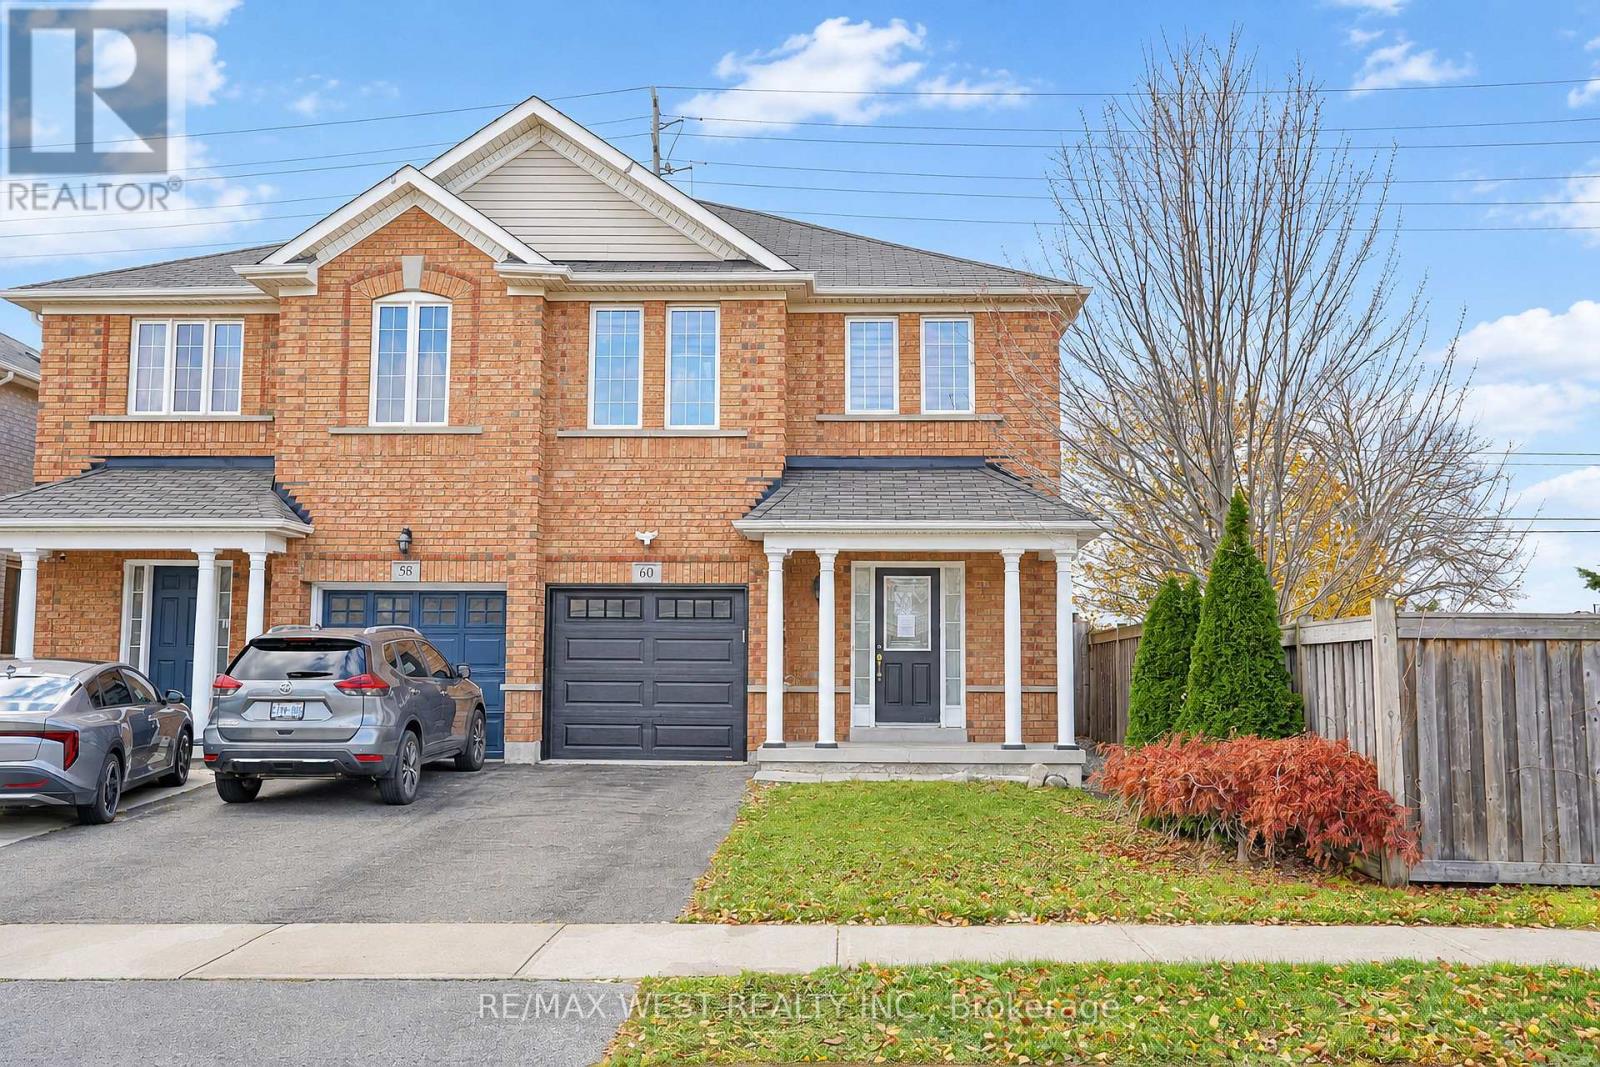
Discover This Beautifully Appointed Family Home Nestled In The Sought-After Community Of Fletcher's Meadow, Offering A Perfect Blend Of Comfort, Space, And Modern Living. Featuring 3 Generously Sized Bedrooms, A Finished Basement, And 4 Bathrooms, This Home Offers Plenty Of Space For Growing Families. The Main Level Showcases A Bright And Open-Concept Layout, Perfect For Everyday Living And Entertaining. Hardwood Flooring In The Family Room And Pot Lights Throughout The Main Floor Add Warmth And Style. The Fully Renovated, Modern Kitchen Is Bright And Functional And Flows Seamlessly Into The Main Living Space. Upstairs, The Spacious Primary Bedroom Offers A Private 4-Piece Ensuite And A Walk-In Closet, Creating A Comfortable Retreat. Two Additional Well-Sized Bedrooms And Another Full Bathroom Complete The Upper Level. Enjoy The Convenience Of A Single-Car Garage And A Large Driveway With Parking For Up To Three Vehicles. The Generous Backyard, Complete With A Hot Tub, Provides An Ideal Space For Outdoor Dining, Family Gatherings, Or Simply Relaxing. The Finished Basement Adds Valuable Additional Living Space And Features A Comfortable Sitting Area And A Modern 3-Piece Bathroom, Making It An Excellent Space For Guests, Teenagers, Or Extended Family. Beautifully Maintained And Ready To Move In, This Home Is Ideally Located In A Family-Friendly Neighbourhood Close To Schools, Parks, Shopping, And Transit. A Wonderful Opportunity To Make This Beautiful Home Your Own! (id:51382)
Lower - 249 Burnhamthorpe Road
Toronto, Ontario
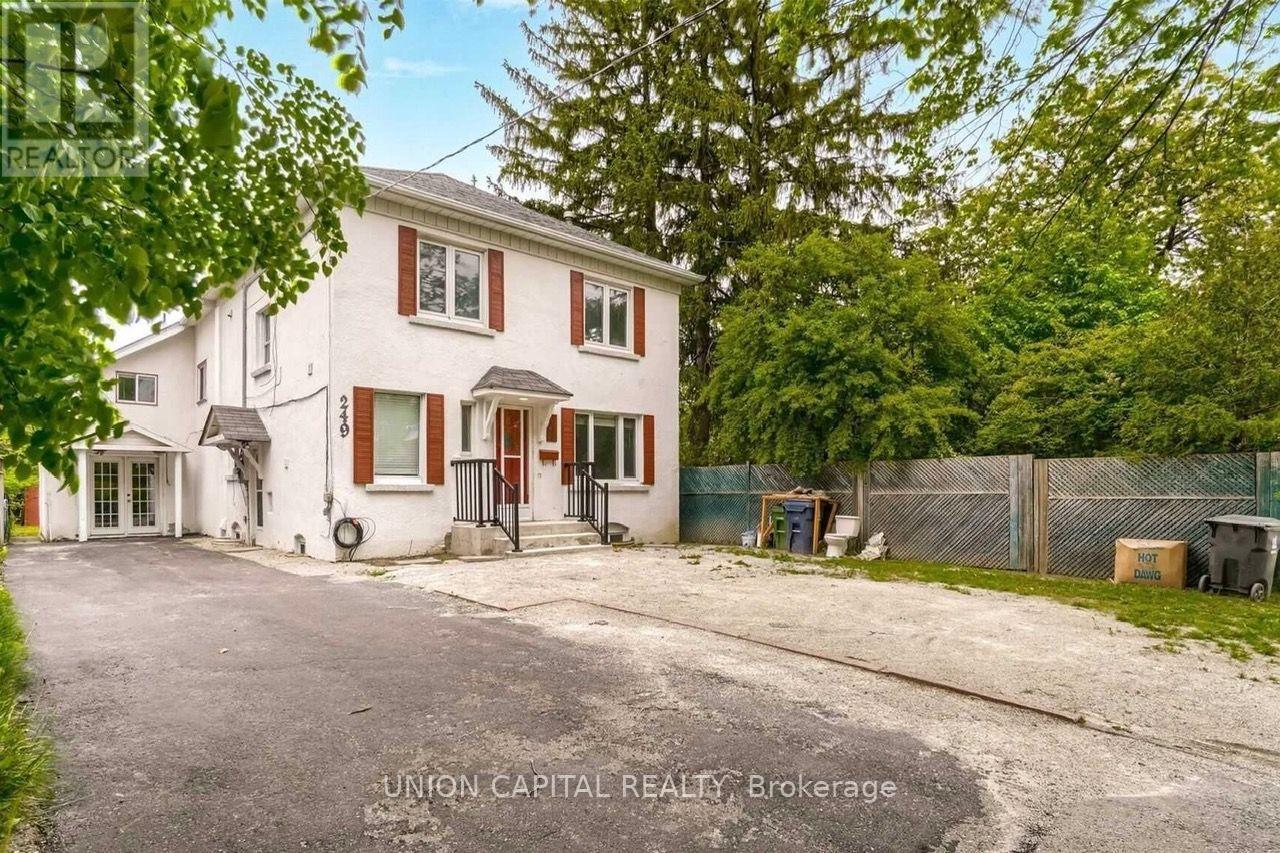
Private Entrance, clean and well maintained one bedroom with one bathroom basement unit, open concept kitchen with living room bright with natural sunlight. Located in the most desirable neighborhood "Burnhamthorpe Gardens". TTC @ the door!! Close to HWY 427, few mins drive to Kipling Subway / G Station. (Tenant Insurance required); Tenant is responsible for 25% of all utilities - Hydro, Natural Gas, Water and Sewage, this can range around $100 to $115 per month subject to actual usage. (id:51382)
6399 Colebrook Crescent
Mississauga, Ontario
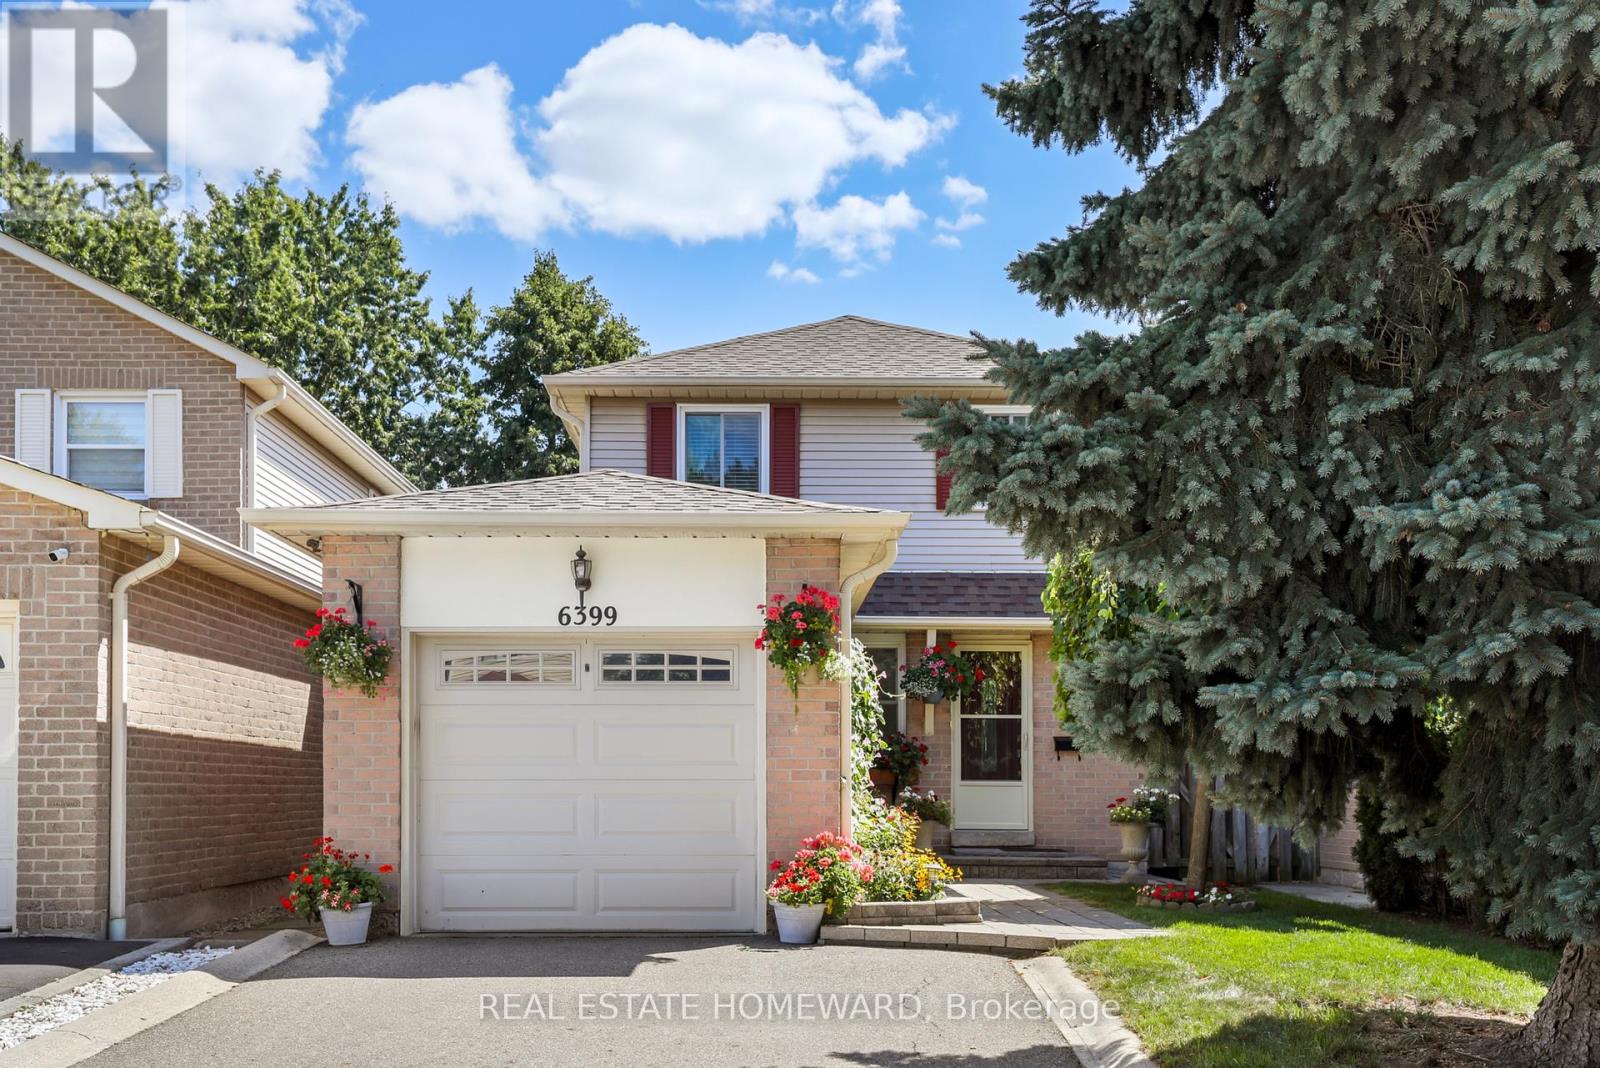
Welcome to this lovingly maintained well kept home. Located in desirable Meadowvale area offers safe family settings. Freshly painted, hardwood floors throughout, wood stairs, many improvements inside and out. Updated kitchen with quartz counter, lighting under cupboards, pot-lights, backsplash, plenty counterspace & breakfast area. Primary bedroom has a direct access to renovated 4 pc bathroom & large double closet. Finished basement features gas fireplace, cantina with freezer for food storage, cedar closet, 3 pc bathroom, insulated floors for warmth. Outdoor shed has electricity and insulated walls. Well maintained home in Meadowvale community, close to parks, schools, walking trails, shopping and other amenities. (id:51382)
6 - 5490 Glen Erin Drive
Mississauga, Ontario
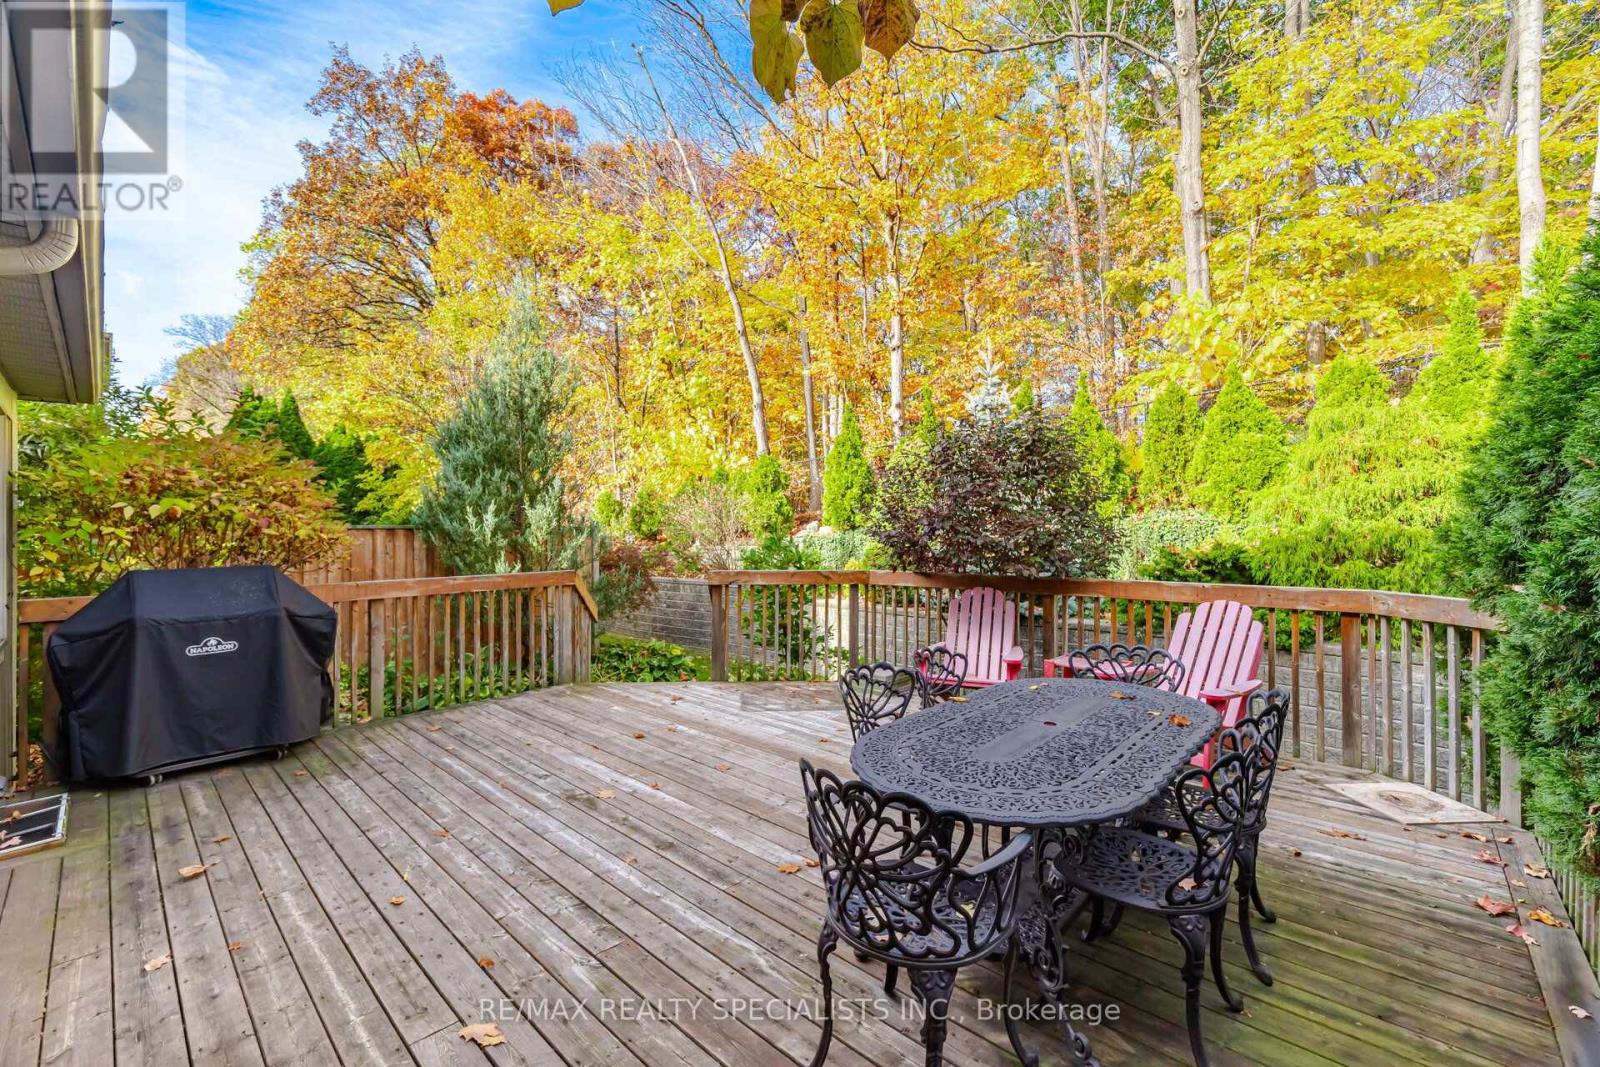
A RARE FOREST-VIEW RETREAT IN ENCLAVE ON THE PARK! Discover the largest model in this prestigious Central Erin Mills community, offering an impressive 2,116 sq. ft. above grade, spectacular views overlooking Sugar Maple Woods and the space of a traditional home without the burden of exterior upkeep. This exceptional 3-bedroom residence features an expansive patio overlooking a beautiful wooded setting - a peaceful sanctuary for morning coffee, outdoor dining and entertaining. Inside, soaring 15.9-ft ceilings create a dramatic living room filled with natural light and captivating forest views. The elegant dining area accommodates large gatherings, while the renovated kitchen offers stainless steel appliances, abundant cabinetry and a separate breakfast area. The inviting family room with gas fireplace walks out to the patio. Main-floor laundry with sink and storage, direct garage access and parking for 4 vehicles add everyday convenience. Upstairs, the expansive primary suite boasts 3 closets and a 5-piece ensuite with double sinks and Jacuzzi tub. Two additional spacious bedrooms, a 4-piece bath and an open-concept loft/office overlooking the living room offer exceptional flexibility. MAJOR RECENT UPGRADES include WINDOWS REPLACED THROUGHOUT (2024), NEW AIR CONDITIONER (2024) and NEWER FURNACE (2023)-providing valuable peace of mind. The spacious finished basement features a surround-sound media area, recreation space, wine room, 3-piece bath and abundant storage. Enjoy the Enclave lifestyle with landscaped grounds, outdoor pool, clubhouse, park-like surroundings and professionally managed exterior maintenance and snow removal. An exceptional opportunity for downsizers seeking space without compromise or families looking for room to grow! (id:51382)
1806 - 1410 Dupont Street
Toronto, Ontario
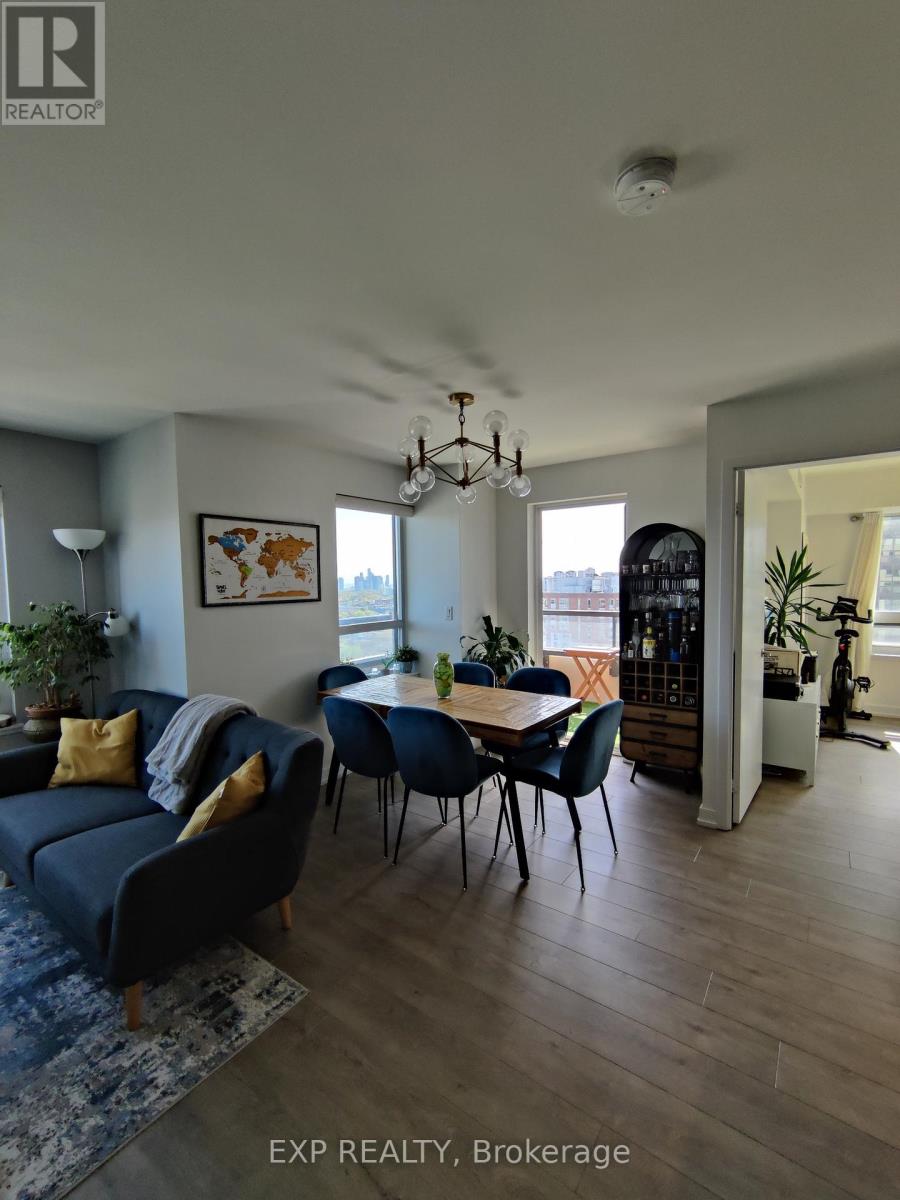
Welcome to Suite 1806 at 1410 Dupont Street, offering 871 sq ft of stylish, open-concept living in the sought-after Fuse Condos, located in the vibrant Junction Triangle. This bright and modern 2-bedroom, 2-bathroom suite features stunning southwest views of the city skyline and lake. Designed with both comfort and efficiency in mind, the unit includes energy-efficient heating and air conditioning, along with expansive windows that flood the space with natural light. The contemporary kitchen is equipped with stainless steel appliances, granite countertops, a ceramic backsplash, and a versatile moveable island-perfect for both everyday living and entertaining. The spacious open-concept living and dining area is enhanced by modern light fixtures and custom window coverings, creating a warm and inviting atmosphere. The desirable split-bedroom layout offers added privacy, with both bedrooms featuring generous closet space. The primary bedroom includes a private ensuite for added convenience. Additional highlights include ensuite laundry and a storage locker. Residents enjoy access to premium building amenities, including a fully equipped fitness centre, yoga studio, party room with billiards, theatre room, rooftop terrace, visitor parking, bike storage, and 24-hour concierge service. *Parking next to elevators possible from January 1st at $175/month *Ideally located with direct elevator access to Food Basics and Shoppers Drug Mart, and just steps to parks, restaurants, shops, and schools. Commuting is effortless with nearby TTC access, UP Express service to Pearson Airport, and GO Transit options. Come and view today! (id:51382)