
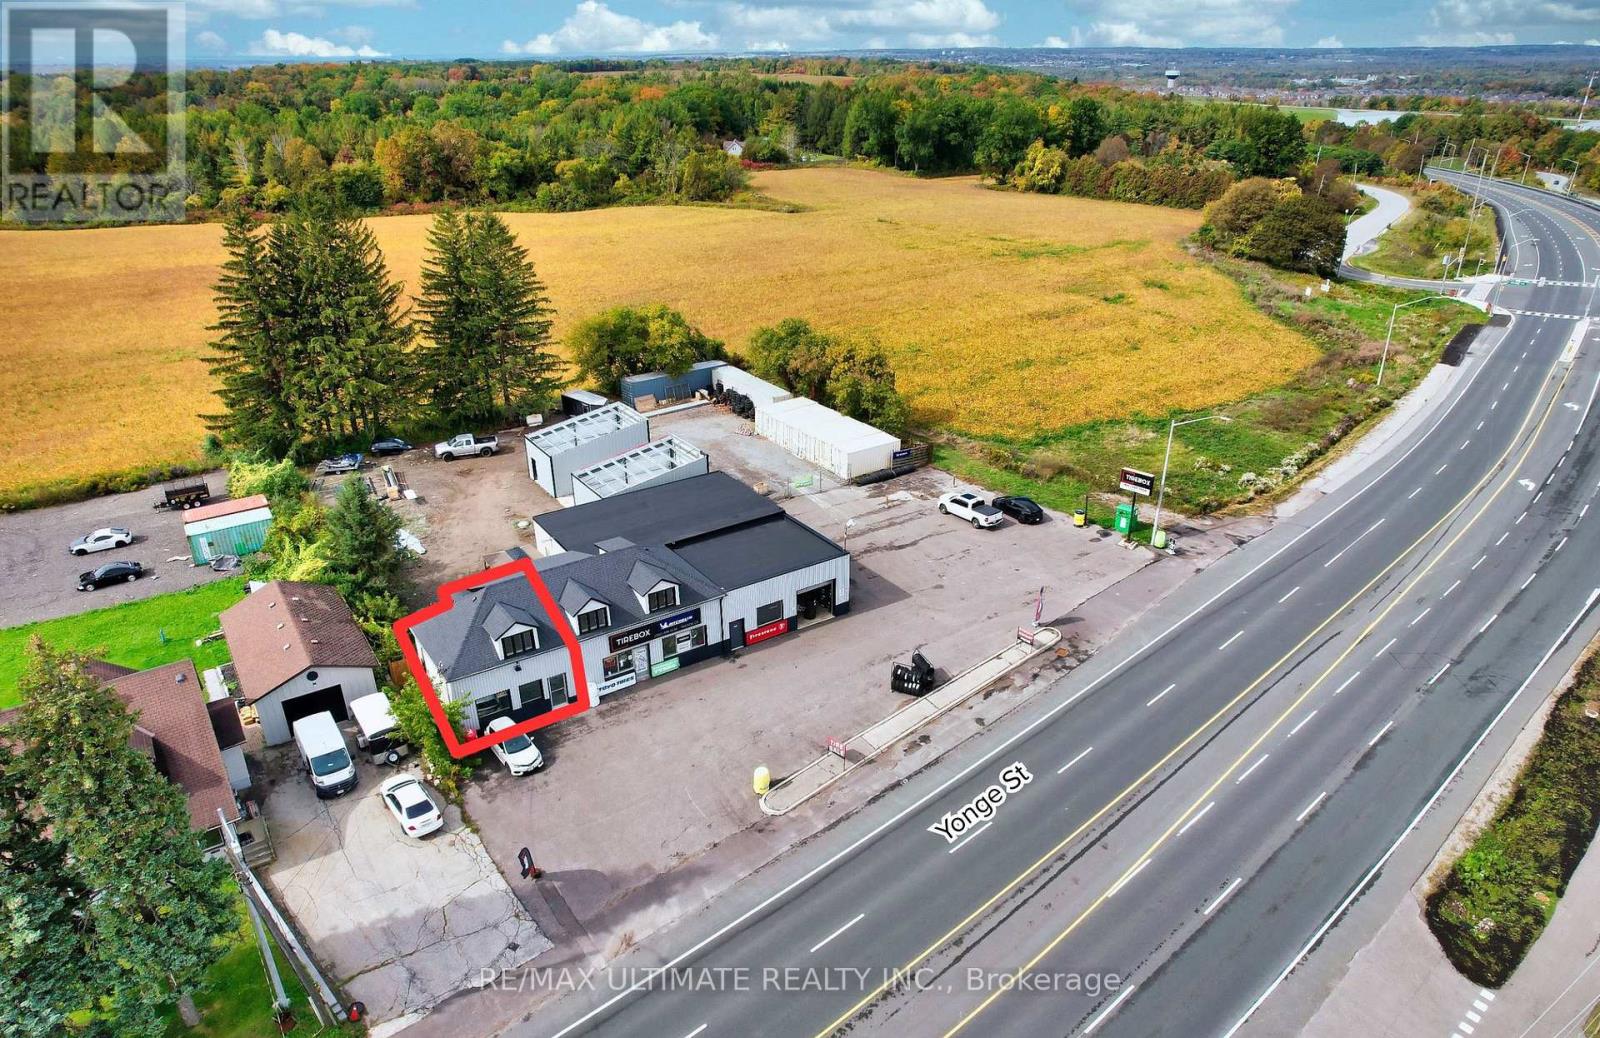
3 - 18582 Yonge Street
East Gwillimbury, Ontario
Brand new white box retail unit available fronting on prime Yonge Street. Premier location with unbeatable visibility. Convenient entry and exit for customers. Includes 1 washroom and 3 parking spots. High demand, high traffic area, available immediately. NOT SUITABLE FOR FOOD OR PLACES OF WORSHIP USES. (id:51382)
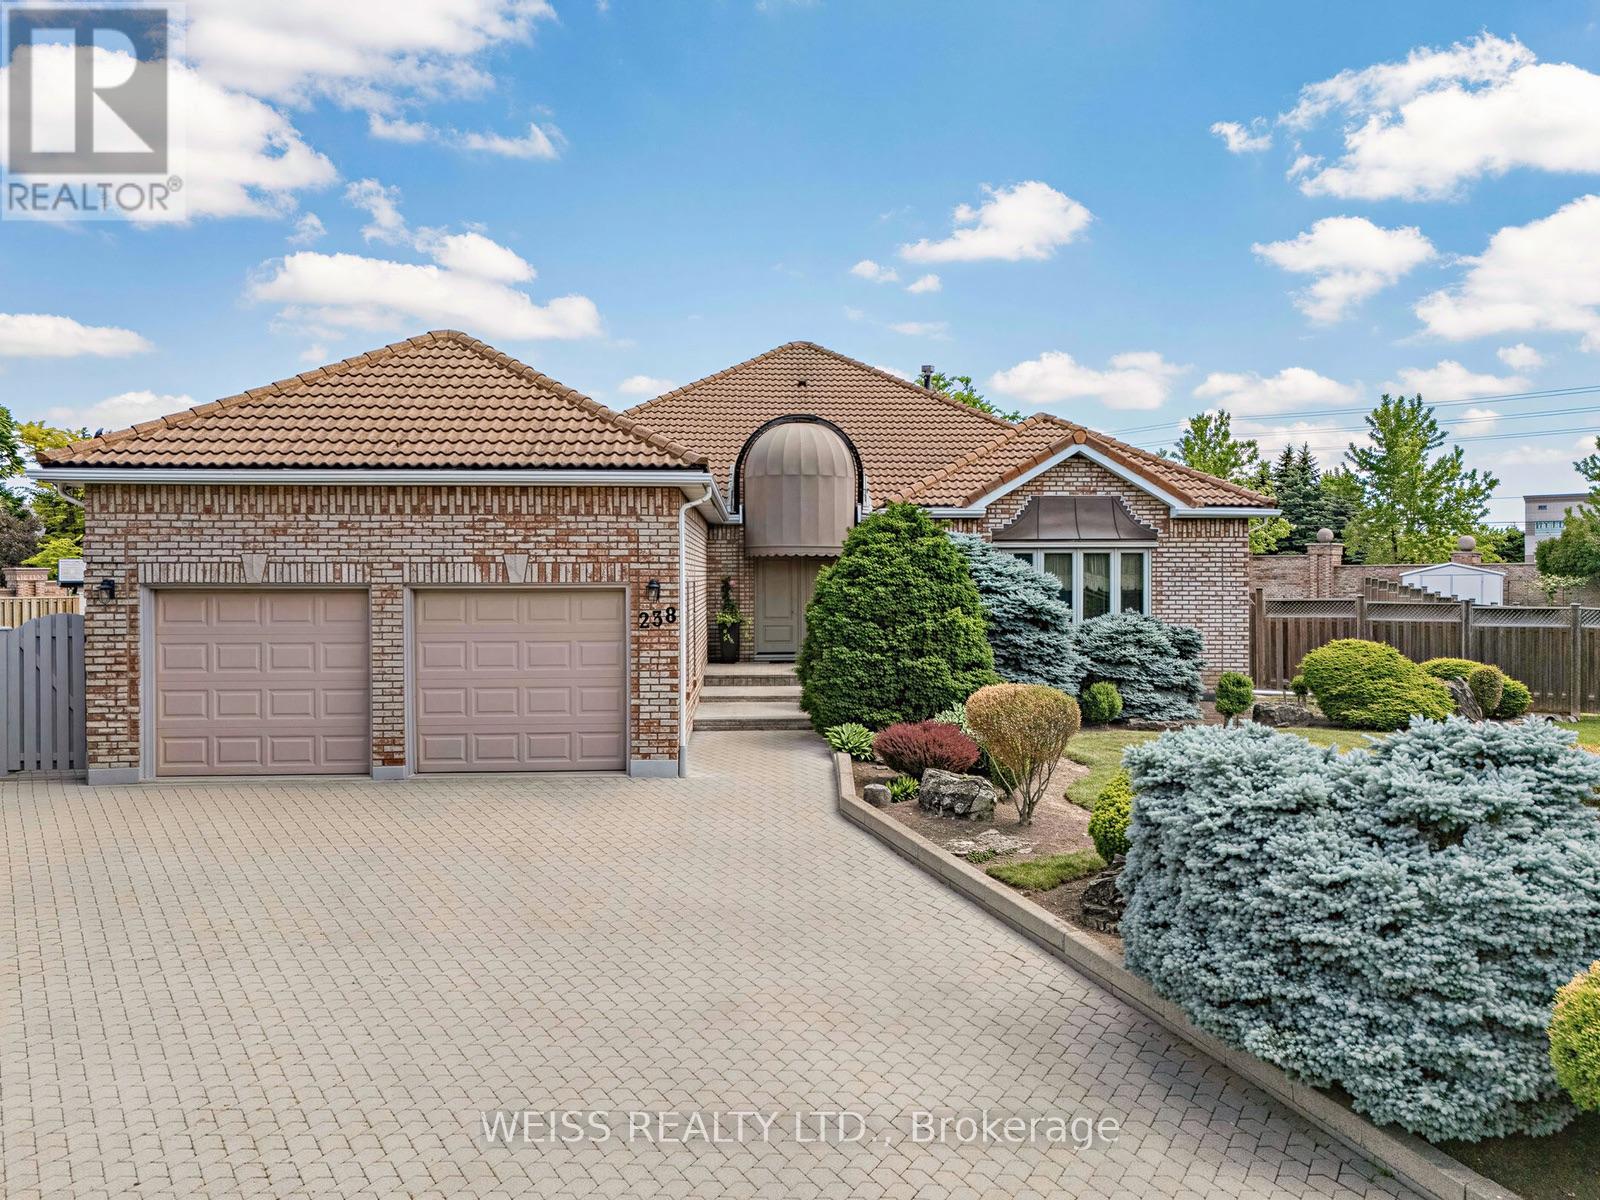
238 Bourbon Street
Vaughan (East Woodbridge), Ontario
Nestled in the highly sought-after Weston Downs community, this exceptional 2,700-square-foot estate bungalow offers a rare combination of luxury, privacy, and timeless design. Situated on an extraordinary pie-shaped lot of more than one-third of an acre, the property is surrounded by an architectural masonry wall that creates a true private retreat while enhancing its distinguished backyard appeal.Thoughtfully designed for both comfortable family living and effortless entertaining, the home features spacious principal rooms filled with natural light, including a generous family room, elegant formal living and dining areas, and a well-appointed kitchen. Three sizeable bedrooms and four bathrooms provide ample space, highlighted by a luxurious and substantial primary suite with a walk-in closet and spa-inspired five-piece ensuite. A private side entrance leads to an expansive lower level of potential living space, offering exceptional flexibility for extended family living, recreation spaces, home gym, or potential in-law suite.The sprawling backyard is a standout feature, offering endless possibilities to create your dream outdoor oasis-whether that includes a swimming pool, cabana, tennis court, garden suite, or custom entertainment space. Showcasing brick masonry craftsmanship, a durable Marley roof, exceptional curb appeal and an unparalleled setting in one of Vaughan's most coveted neighbourhoods, this remarkable legacy property offers a rare opportunity to enjoy estate-style living with exceptional space, privacy, and future potential. (id:51382)
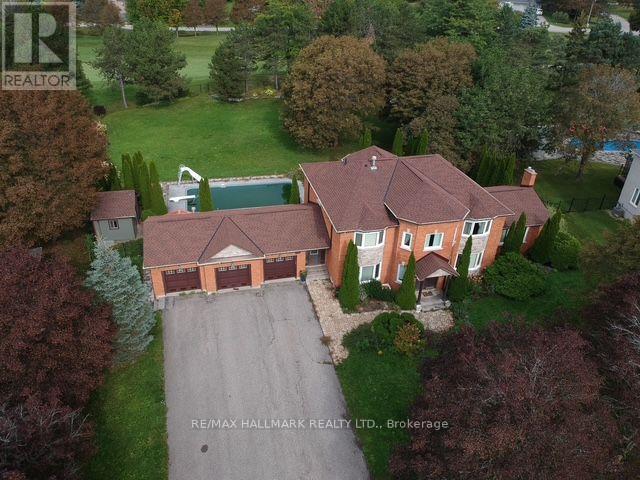
11 Sleepy Hollow Lane
Whitchurch-Stouffville, Ontario
Welcome To This Remarkable Family Residence Nestled In The Highly Sought-After Sleepy Hollow Estates. Set On A Quiet Cul-De-Sac, This Impressive Home Offers Approximately 3,800 Sq Ft Of Above Grade Living Space, Thoughtfully Designed For Both Everyday Family Living And Entertaining.The Main Level Features An Expansive Family Room Anchored By A Cozy Fireplace And Enhanced By A Walk-Out To A Private Deck Overlooking The Backyard. The Kitchen Showcases Quality Finishes And Ample CabinetryFour Spacious Bedrooms Provide Plenty Of Room For The Entire Family, With The Primary Retreat Offering A Beautifully Renovated Ensuite. Enjoy A Luxurious Soaker Tub, Separate Glass-Enclosed Shower, And Double Vanity With His & Hers Sinks. A Striking Centre Staircase, Brand-New Pot Lights, And Numerous Thoughtful Updates Throughout Further Elevate The Home.Step Outside To Your Own Private Backyard Oasis, Complete With Mature Trees, A Spectacular In-Ground Pool, And Picturesque Views Overlooking The Sleepy Hollow Golf Course.The Fully Finished Basement Offers Excellent Versatility, Featuring A Separate Entrance And Secondary Staircase Access From The Laundry Room. The Layout Provides Excellent Potential For An In-Law Suite, Extended Family Accommodation, Or Additional Living Space.A Rare Three Car Garage Adds Exceptional Convenience And Functionality, Complete With Mezzanine Storage And Rear Access Doors Leading Directly To The Backyard. The Spacious Driveway Provides Additional Parking For Multiple Vehicles.A Rare Opportunity To Own A Spacious, Upgraded Family Home In A Private And Picturesque Setting, Surrounded By Mature Landscaping, Golf Course Views, And The Amenities Of Prestigious Sleepy Hollow Estates. (id:51382)
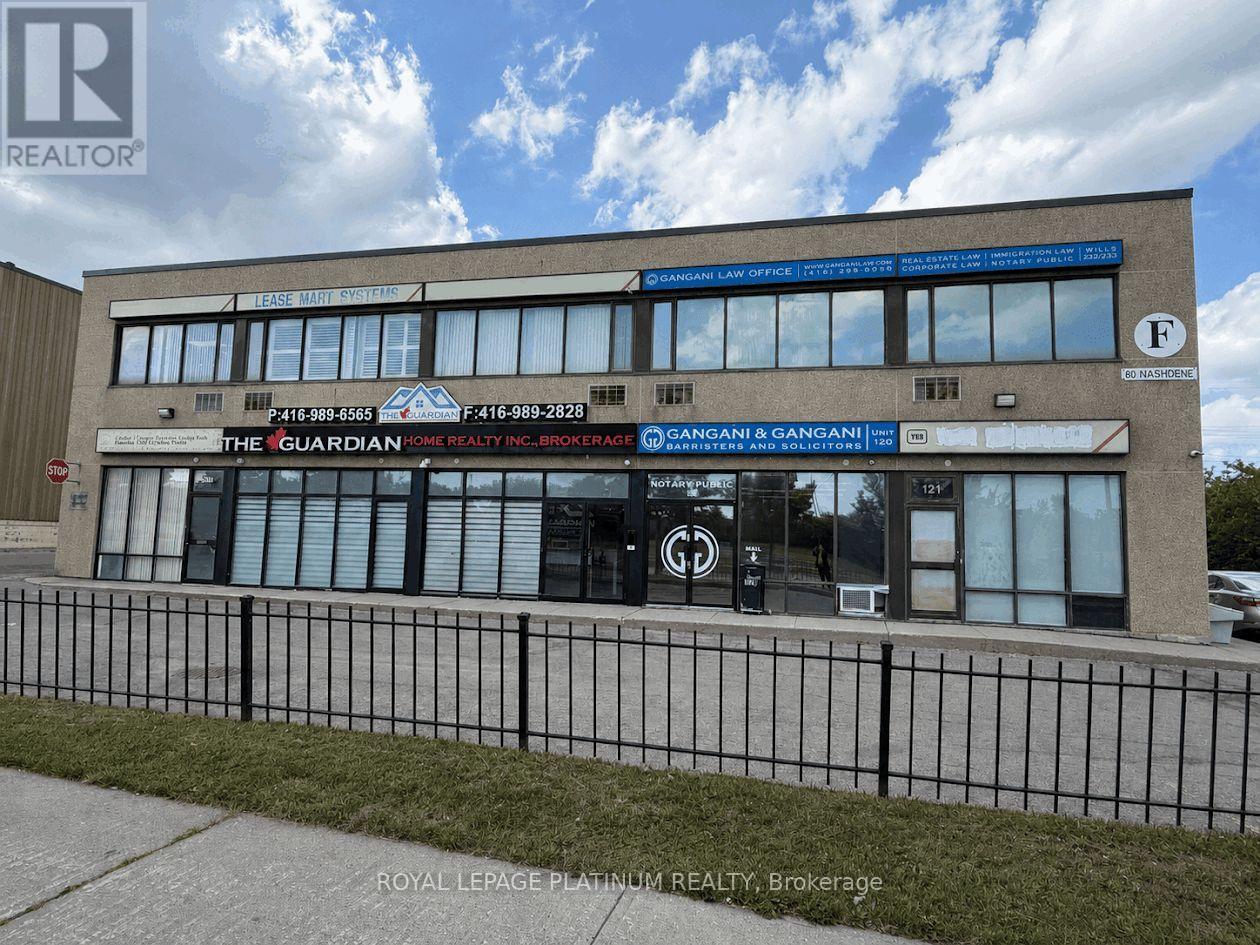
E229 - 80f Nashdene Road
Toronto (Milliken), Ontario
Bright and functional 840 sq. ft. professional office condominium in Scarborough's established Milliken business district. The well-designed layout features two private offices, a welcoming reception area, kitchenette and private washroom. Ideal for legal, accounting, insurance, real estate, consulting or other professional uses. Ample surface parking for staff and visitors. Conveniently located near Markham Road with easy access to TTC, Highways 401 and 407, banks, shopping and major amenities. An excellent opportunity for businesses seeking an accessible and professional workspace. (id:51382)
206 - 1001 Sandhurst Circle
Toronto (Agincourt North), Ontario
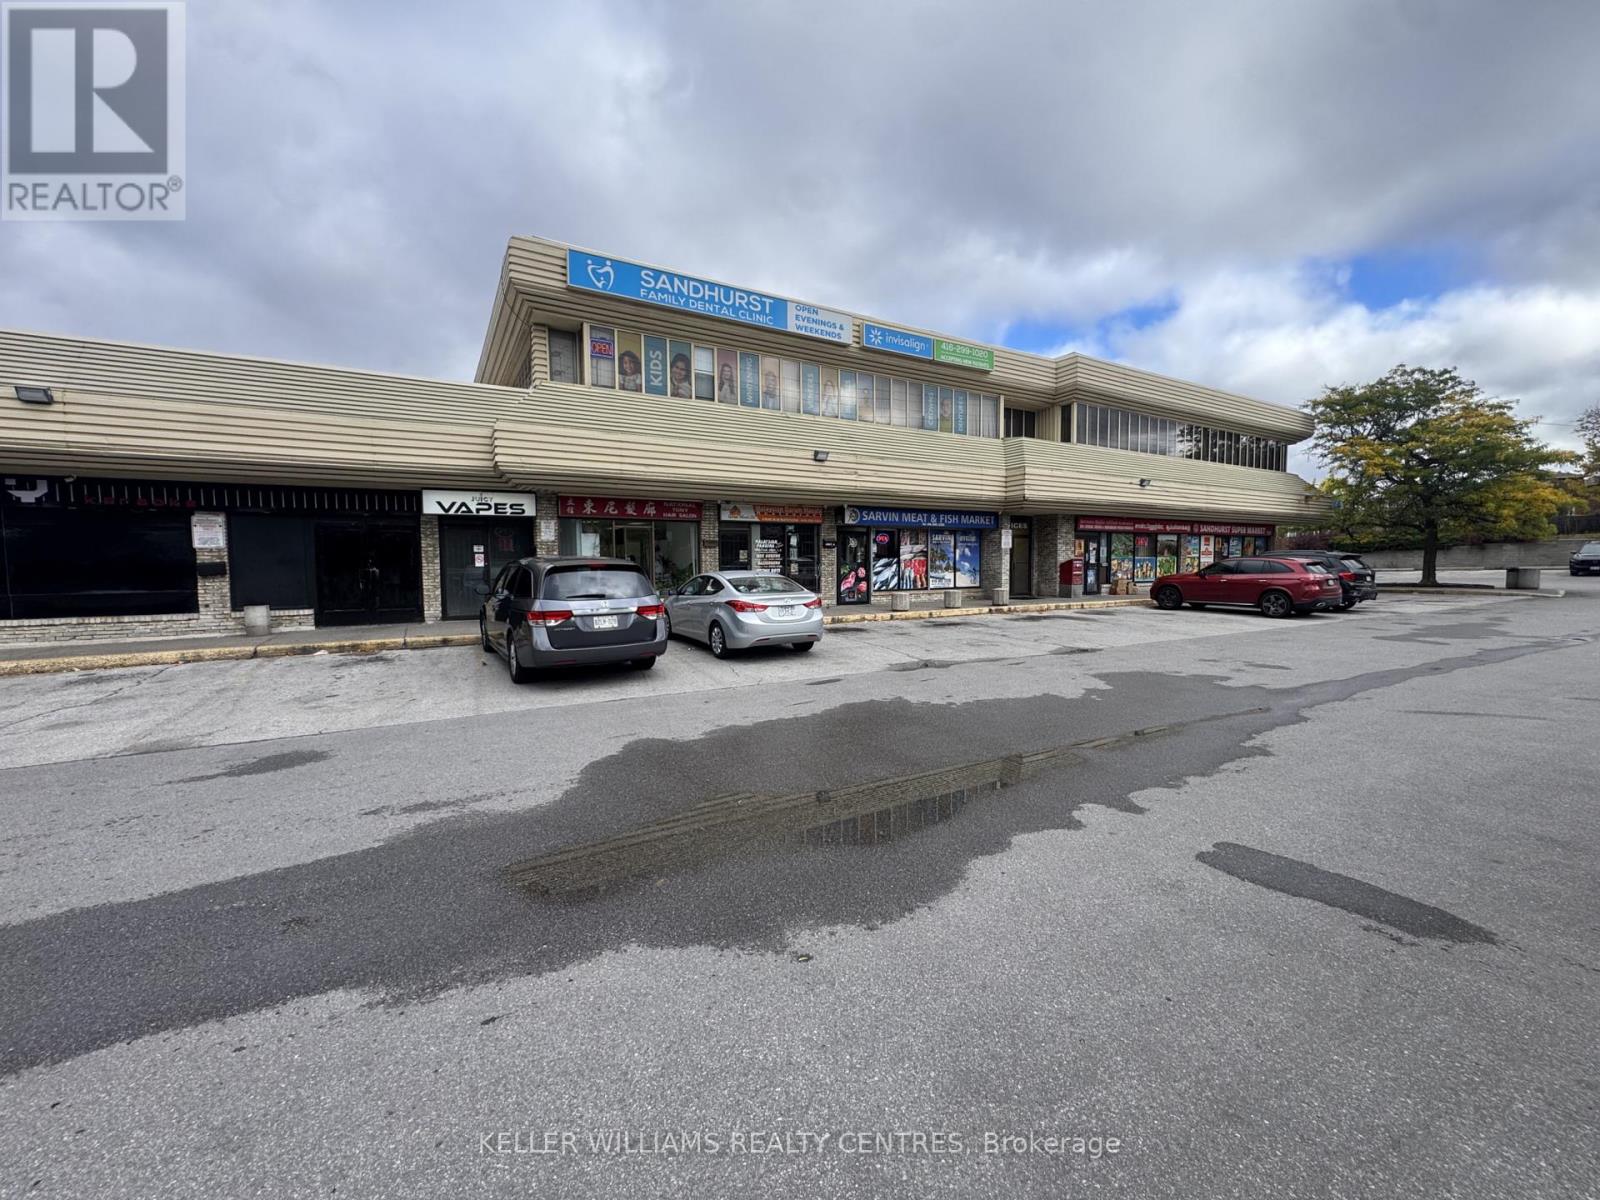
Excellent opportunity to lease 874 sq. ft. of versatile professional office space in Scarborough's established Agincourt community. Located on the second floor of a busy commercial plaza, this unit features a functional layout with multiple private offices and storage areas. Ideal for professional, administrative or other permitted office uses. The property offers ample surface parking, convenient access to public transit and excellent connectivity to major routes. (id:51382)
7 - 2220 Queen Street E
Toronto (The Beaches), Ontario
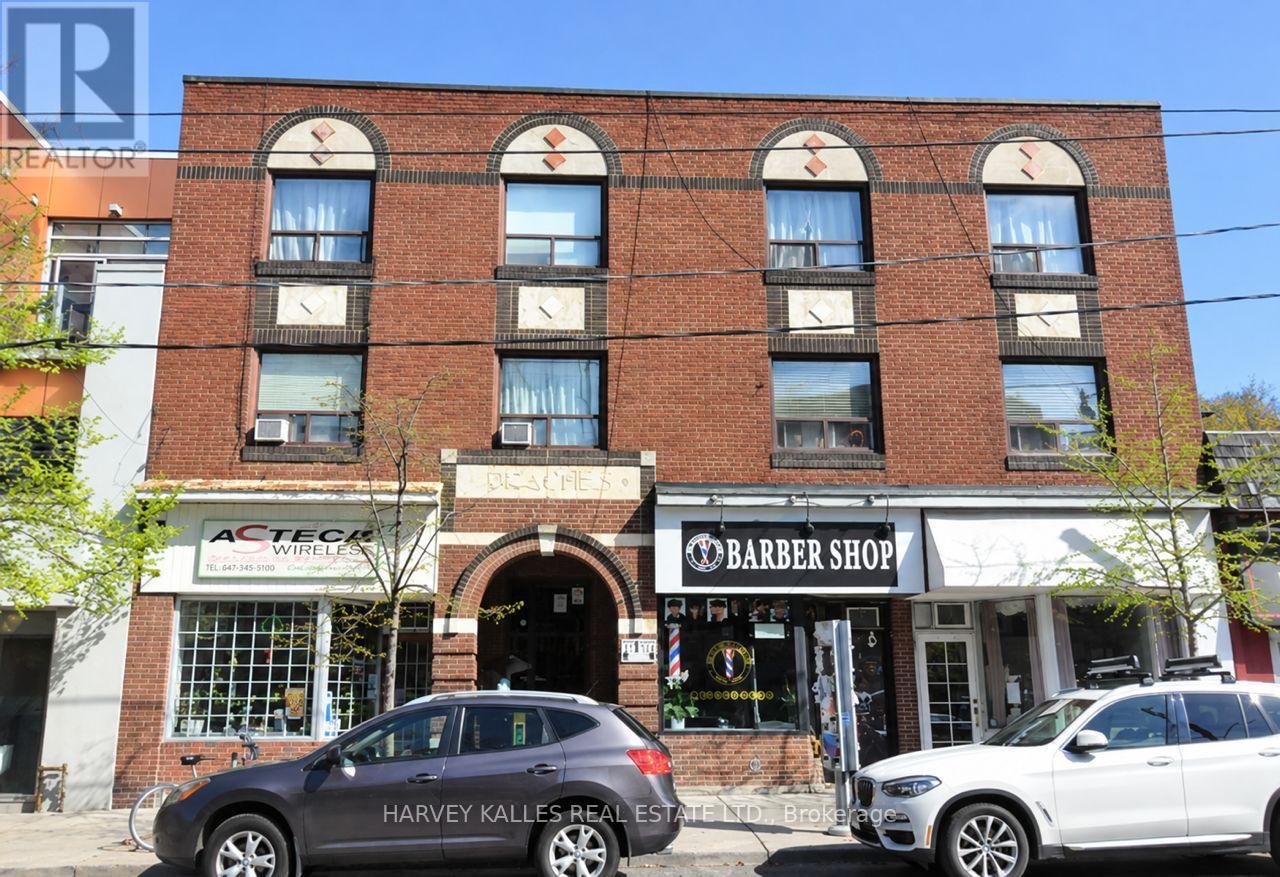
Enjoy the best of Toronto's Beaches neighbourhood in this charming one-bedroom apartment, set in a three-storey walk-up on Queen Street East near Beech Avenue. Step outside to discover the area's lively mix of cafés, restaurants, local shops and everyday essentials, with the T.T.C. streetcar along Queen St providing convenient connections across the city. Kew Gardens, the waterfront trails and sandy shores of the Beaches are all close by, offering plenty of space to enjoy a walk, bike ride or a day by the lake. A welcoming neighbourhood setting with urban conveniences and a relaxed lakeside feel. (id:51382)
Bsmt - 33 Seasons Drive
Toronto (Rouge), Ontario
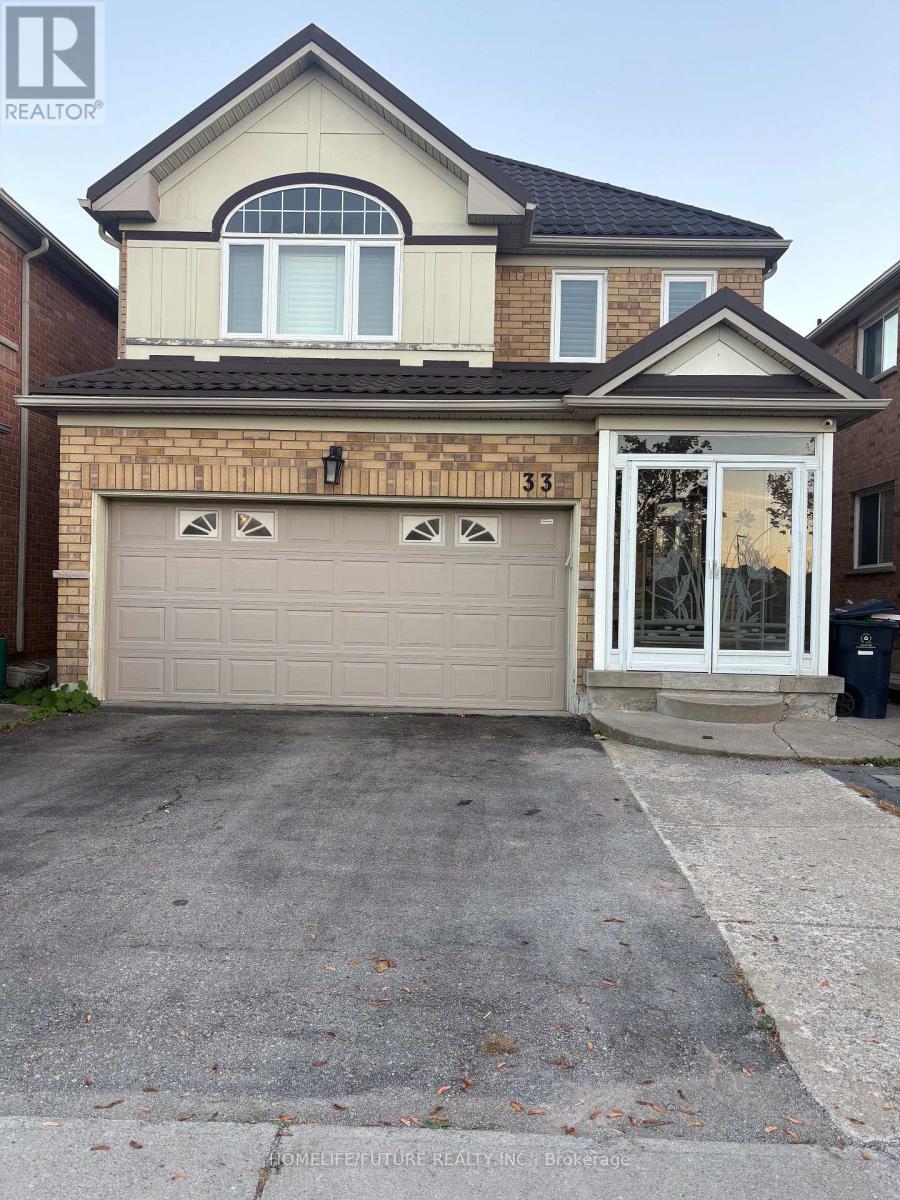
Location! Location! Location! 1 Bedroom And 1 Bathroom Basement In High Demanding Area, Steps To Brookside Public School & Blessed Pier Catholic School. High-Demand Rouge Neighborhood. Ttc Stop On Same Street 24Hr. Easy Access To 401 & 407 And Transit. Close To Schools, UofT, Hospital, Colleges, Parks, & Restaurants. Tenant Responsible For 40% Of Utility Costs. Perfect For A Student, Or Couple Seeking A Clean And Quiet Space In A Convenient Location. (id:51382)
Lower - 1171 Dundas Street
Toronto (Little Portugal), Ontario
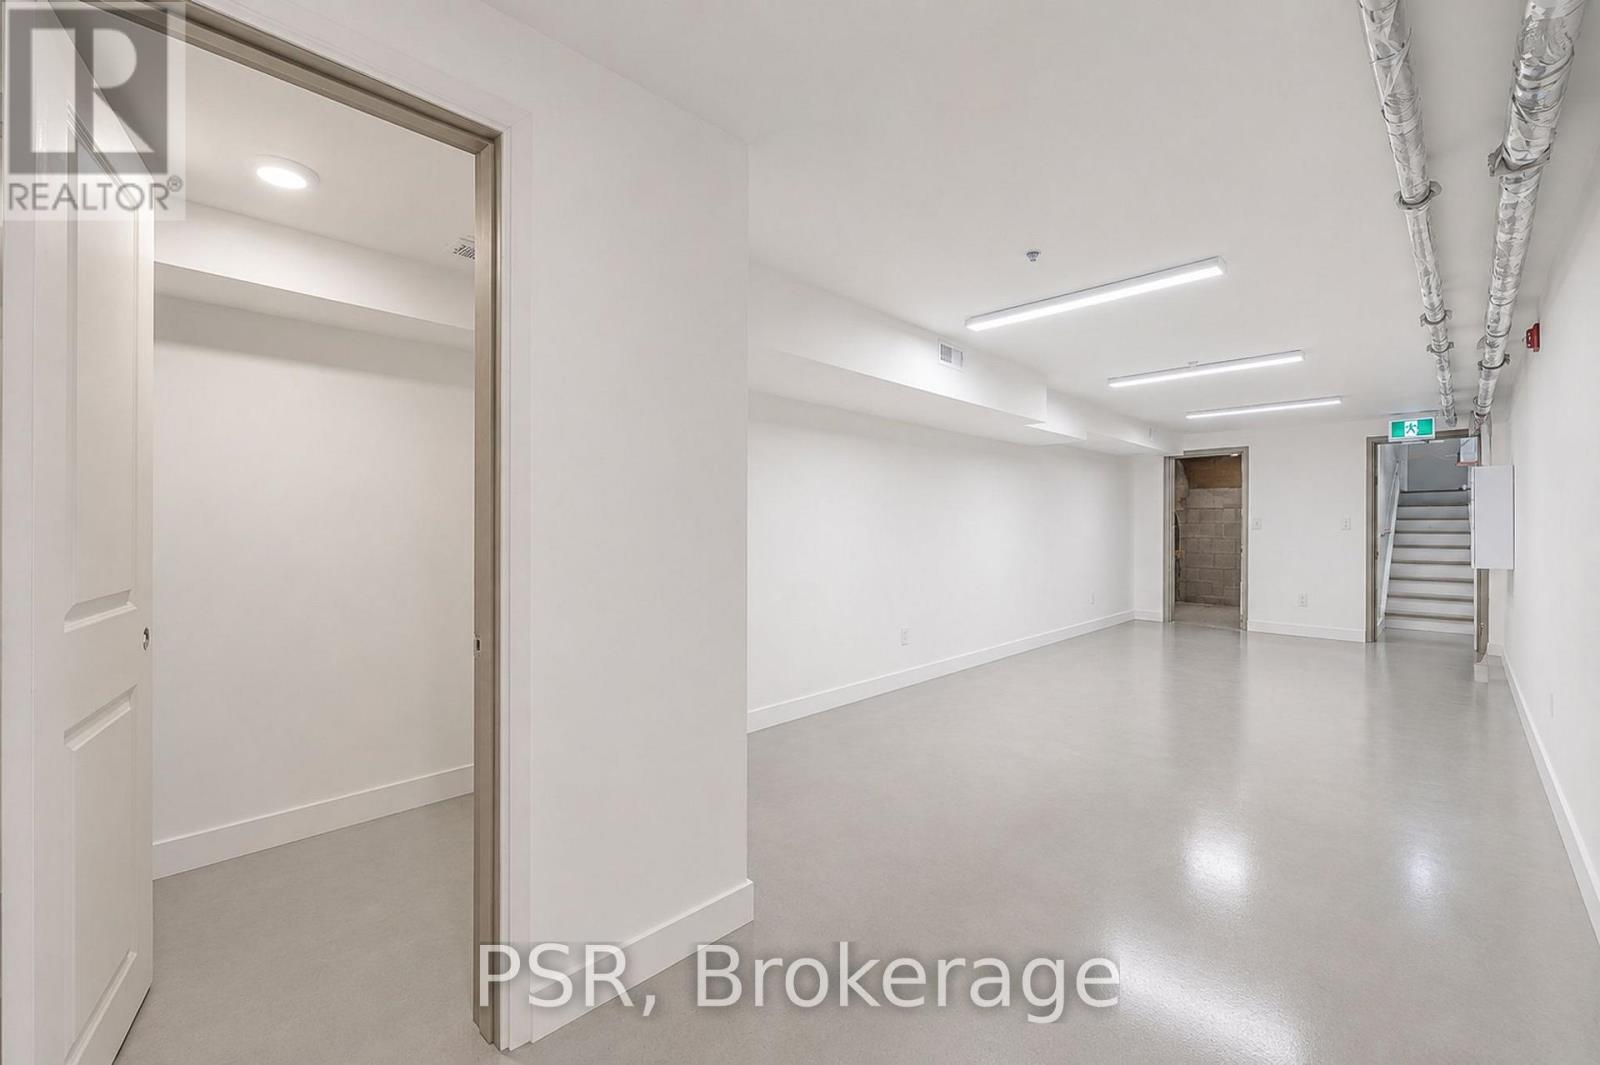
Lower level with rear entrance, approximately 600 sq. ft., in an amazing location right on Dundas W. and Ossington. Newly renovated, clean-span space with natural light and a washroom. Front signage available on Dundas West, and the landlord will assist with the build-out.New 5-year lease with options to renew. $2,500/month gross rent, including TMI. Suitable for a variety of retail uses, including hair stylists, tattoo artists, and other creative businesses. (id:51382)
323 - 21 Earl Street
Toronto (North St. James Town), Ontario
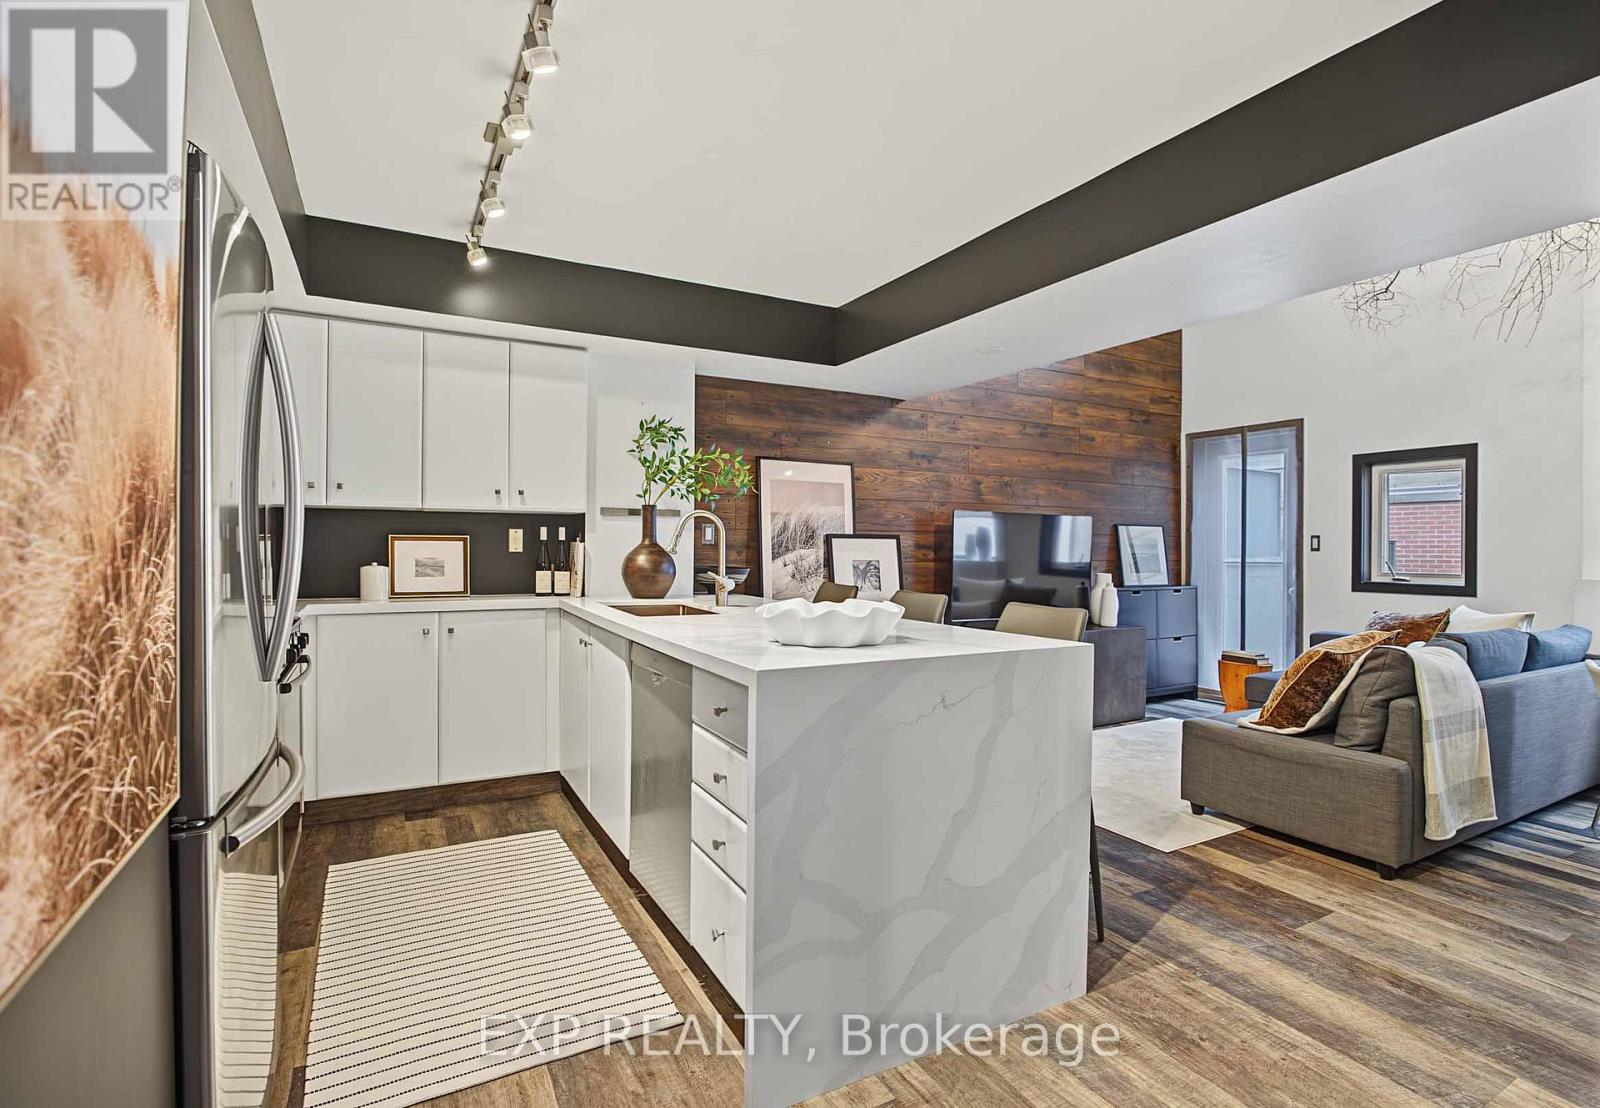
Earl Lofts is a gated, low-rise condominium on a quiet, tree-lined street near Jarvis and Bloor. This 1 bedroom loft has 17-foot ceilings and a grand two-storey south-facing window that fills the open-concept living space with natural light throughout the day, and the light carries up to the bedroom. The kitchen peninsula looks over the living area, so cooking, dining, and entertaining all share the same bright room. A small south-facing balcony adds a spot for fresh air. Convenient transportation and great restaurants nearby. (id:51382)
710 - 159 Dundas Street E
Toronto (Church-Yonge Corridor), Ontario
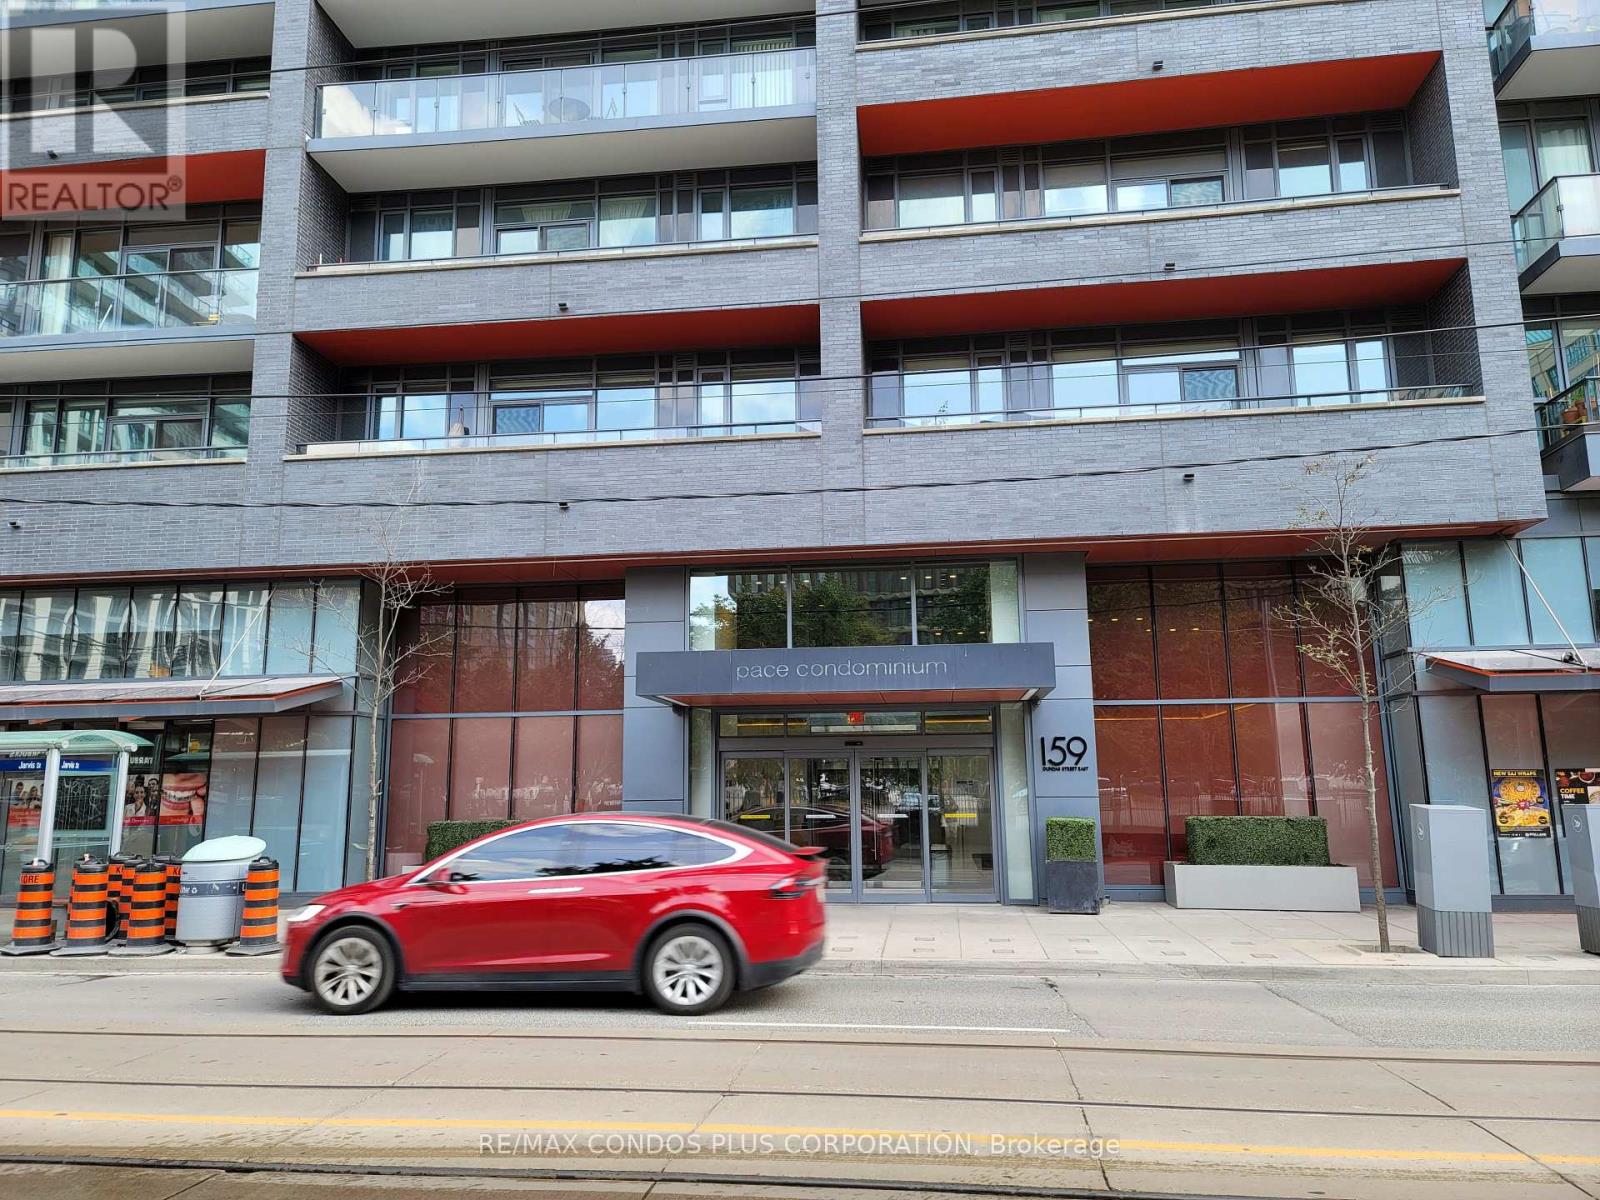
Pace Condo By Great Gulf, (159 Dundas Street East) Furnished 2 Bedrooms, 2 Washrooms With 10' Ceiling! Split Plan Layout With Open Concept, Modern Kitchen With Island. All Inclusive, Except Cable & Internet, 24 Hrs Ttc At Door Step. Quick Access To Highway, Steps To Ryerson University, Eaton Centre, Subway, Hospitals, Walkable To University Of Toronto, Grocery Stores, Restaurants And Shopping, Aaa Tenants, Professional Or Grad Student Only, Please Provide Credit Report, Letter Of Employment, Rental Application And Schedule "B" With The Offer, No Pets & No Smokers. (id:51382)
1-1048 Eglinton Avenue W
Toronto (Forest Hill North), Ontario
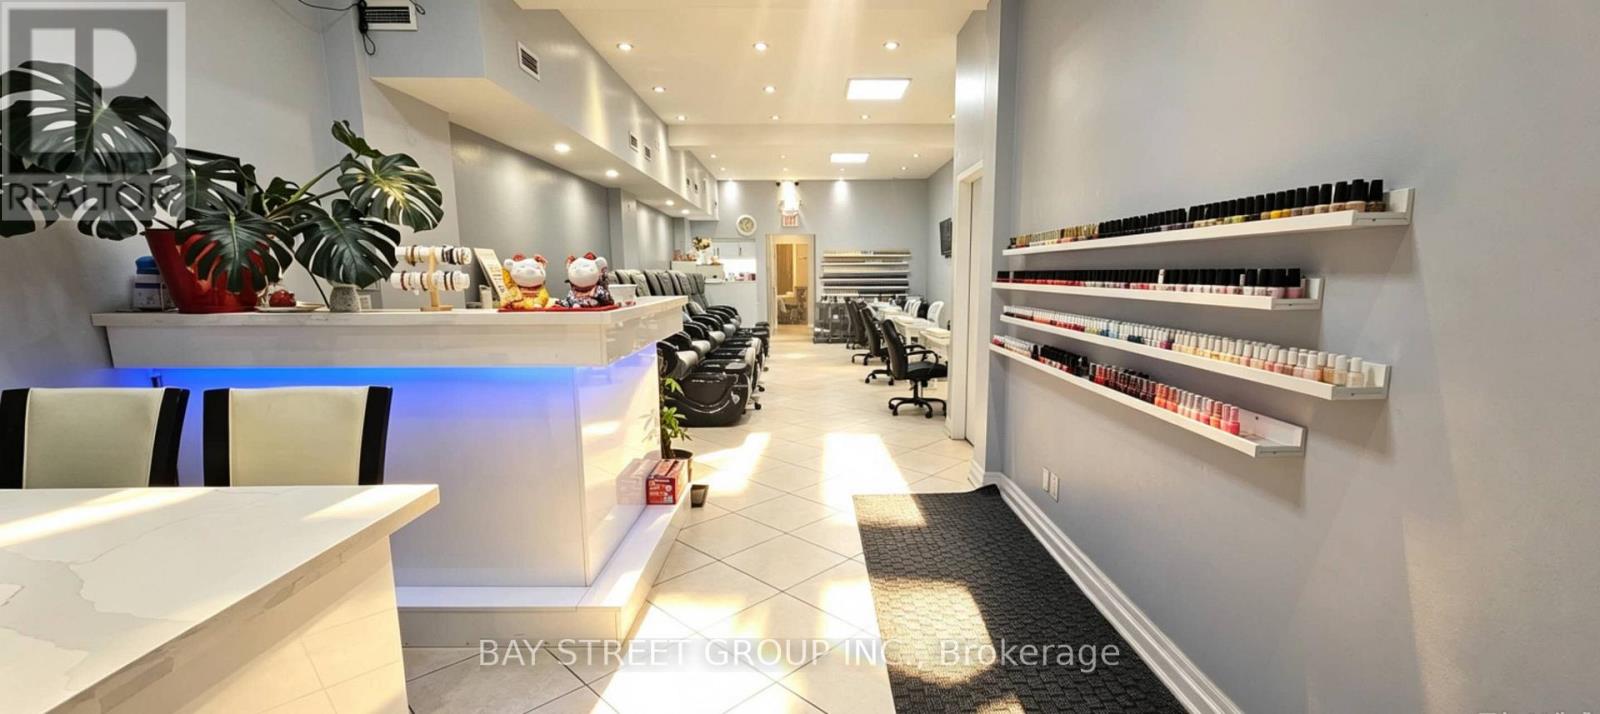
Well Established Nail Spa With Steady Cash Flow In Forest Hill Area. Well-Known Name In The Neighborhood With High End Quality & Royal Clientele. Great Location & Surrounded By Lots Of Residential & Retail Stores. Four Manicure Tables and Six Pedicure Chairs. Ample Space Basement With Additional Room for Eyelashes and Storage. Good Lease $3550 Per Month Including Tmi Until November 2029 With Five Year Renewal Option. (id:51382)
303 - 80 Cumberland Street
Toronto (Annex), Ontario
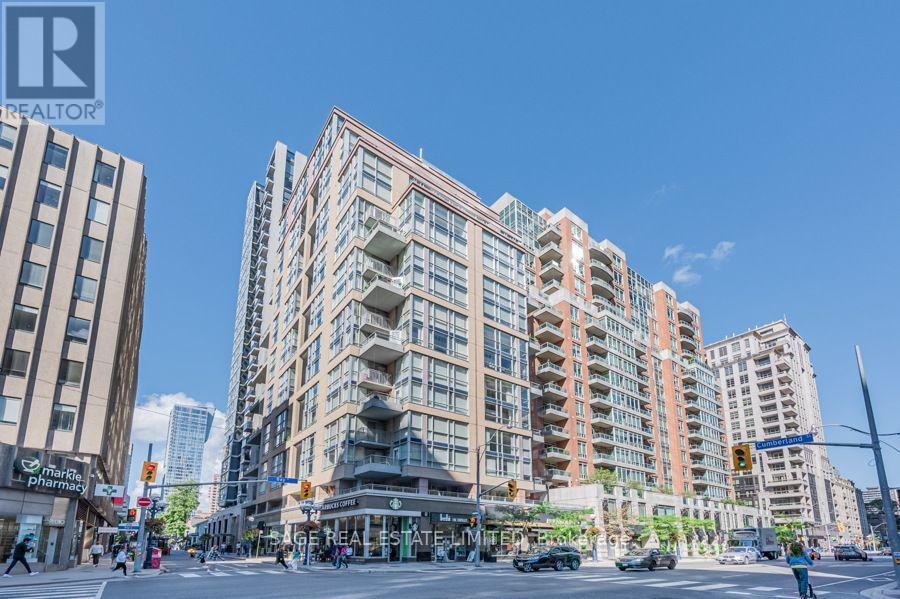
This two-storey Yorkville residence offers something increasingly hard to find: the space and separation of a home with the convenience of condo living. With approximately 1,216 sq. ft, the suite features two spacious bedrooms, two full bathrooms plus a powder room, a large south-facing terrace, a private balcony, parking and a locker. The main level is anchored by a dramatic open-concept living and dining area with soaring double-height ceilings, oversized windows and hardwood floors. The living area opens to a large south-facing terrace overlooking Cumberland. The generous kitchen features granite counters, extensive cabinetry, stainless steel appliances and a centre island with breakfast seating. A separate eat-in area adds even more usable space. Upstairs, both bedrooms are nicely separated from the main living areas. The primary bedroom has its own private balcony, walk-in closet and updated four-piece ensuite with double vanity and glass-enclosed shower. The second bedroom also features a four-piece ensuite, a large closet and offers plenty of flexibility as a bedroom, guest room or home office. At The Maxus, residents enjoy 24-hour concierge, fitness facilities, and visitor parking. Step outside and Yorkville is at your doorstep. Bloor Street, the Mink Mile, Yorkville Village, restaurants, cafes, parks and everyday conveniences are all within walking distance, with Bay and Bloor-Yonge stations nearby. A distinctive option for buyers looking for real space, outdoor living and a more house-like layout in the heart of Yorkville. (id:51382)
2607 - 185 Roehampton Avenue
Toronto (Mount Pleasant West), Ontario
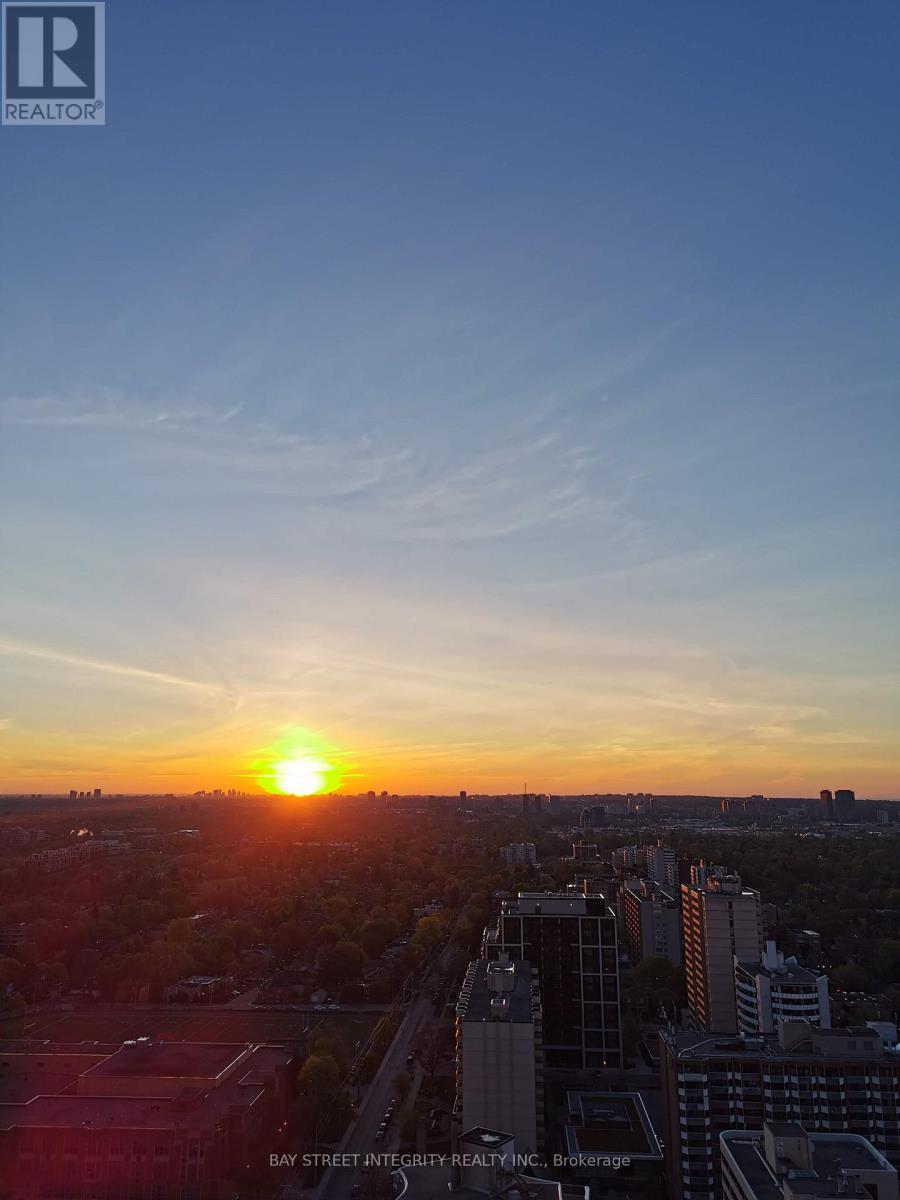
Rare Opportunity To own One Of The Most Coveted Spotless Unit with quality upgrades. Designer Picked Benjamin Paint. Spacious And Bright W/ Unobstructed City & Lake View; Beautiful Sunrise Is A Bonus. Great Layout W/ Maximum Sq Footage Efficiency. 9 Feet Ceiling, Floor To Ceiling Windows. Custom Roller Blinds. Close To Everything, Schools; Public Transit, Best Restaurant In The City. Loblaws, Movie, Theaters. North Toronto Collegiate And More... (id:51382)
706 - 1 Hillsdale Avenue W
Toronto (Yonge-Eglinton), Ontario
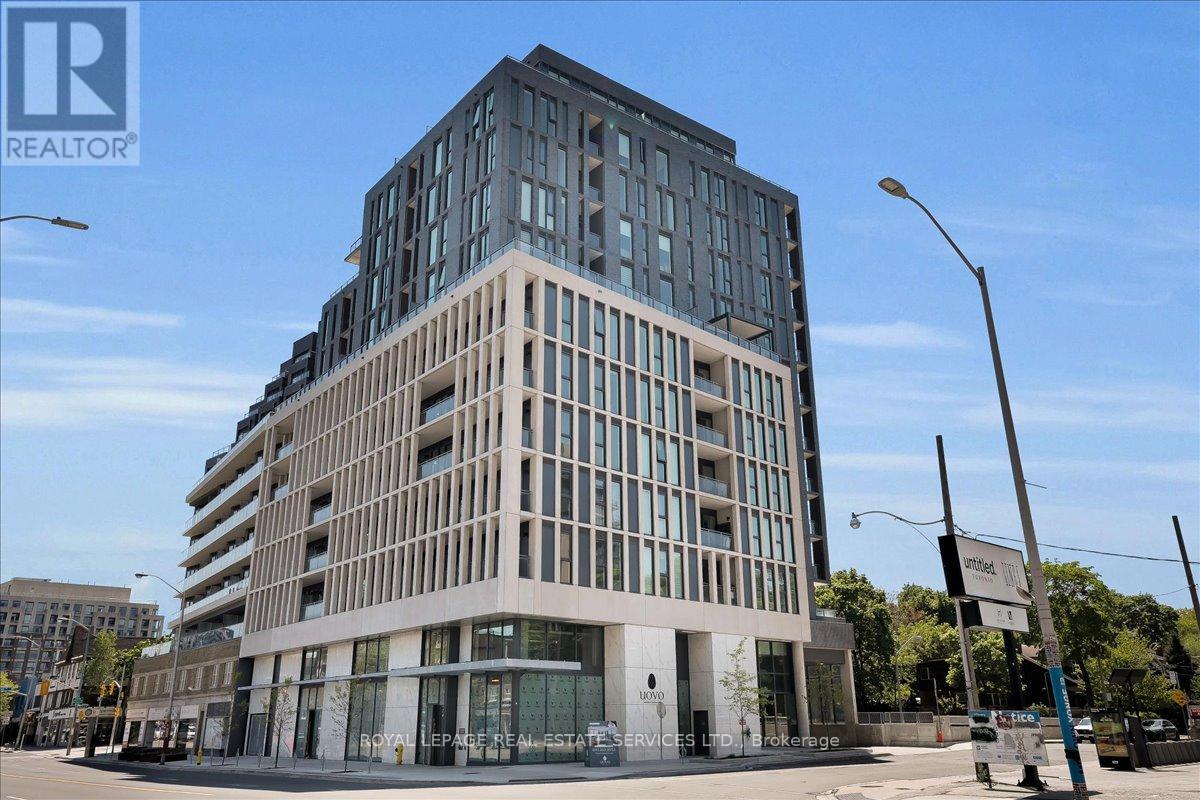
An unrivaled opportunity in Toronto's vibrant Midtown core. Welcome to Uovo Boutique Residences, a newly constructed, highly coveted development merging contemporary elegance with intimate charm. Pristinely maintained, this 3 bedroom + enclosed den, 3 bathroom floor plan with fully unobstructed west views, delivers 1432 sq ft of upscale interior living space that seamlessly extends to 500 sq ft of exterior space (west-facing balcony and terrace). The grand personal terrace boasts a natural gas hookup for a BBQ/heater and a water outlet, tailored for high-end open-air hosting framed by limitless panoramic vistas and stunning sunsets. Over $120,000 in bespoke improvements, including luxurious vinyl floors and tiles, recessed lighting, motorized window coverings throughout, and a chef inspired kitchen equipped with top-tier built-in appliances, a gas cooktop, and an 8-ft quartz island featuring an integrated wine cooler. The main bedroom retreat showcases a walk-in closet and a serene, resort-style washroom with dual sinks, a deep soaking tub, and a glass-enclosed shower stall. Soaring 10 ft ceilings and floor-to-ceiling glass panels amplify the bright atmosphere and abundant sunshine. The intelligent layout hosts an independent den suited for remote work, secluded bedrooms, and a powder room for visitors. This unit includes a designated EV charging parking spot and a secure storage locker. Situated within a building predominantly occupied by owners, residents enjoy premium common areas: a gym, a lounge with a fireplace, a chef's kitchen, and a rooftop deck with a fire feature and alfresco dining space. With an outstanding 95 Transit Score, residents enjoy swift, seamless connections to the downtown core, Highway 401, and the broader GTA. Meanwhile, a flawless 98 Walk Score places prestigious schools, gourmet dining, upscale boutiques, and lush green spaces just steps from your door. This is discerning city living at its finest. (id:51382)
313 - 2 Forest Hill Road
Toronto (Forest Hill South), Ontario
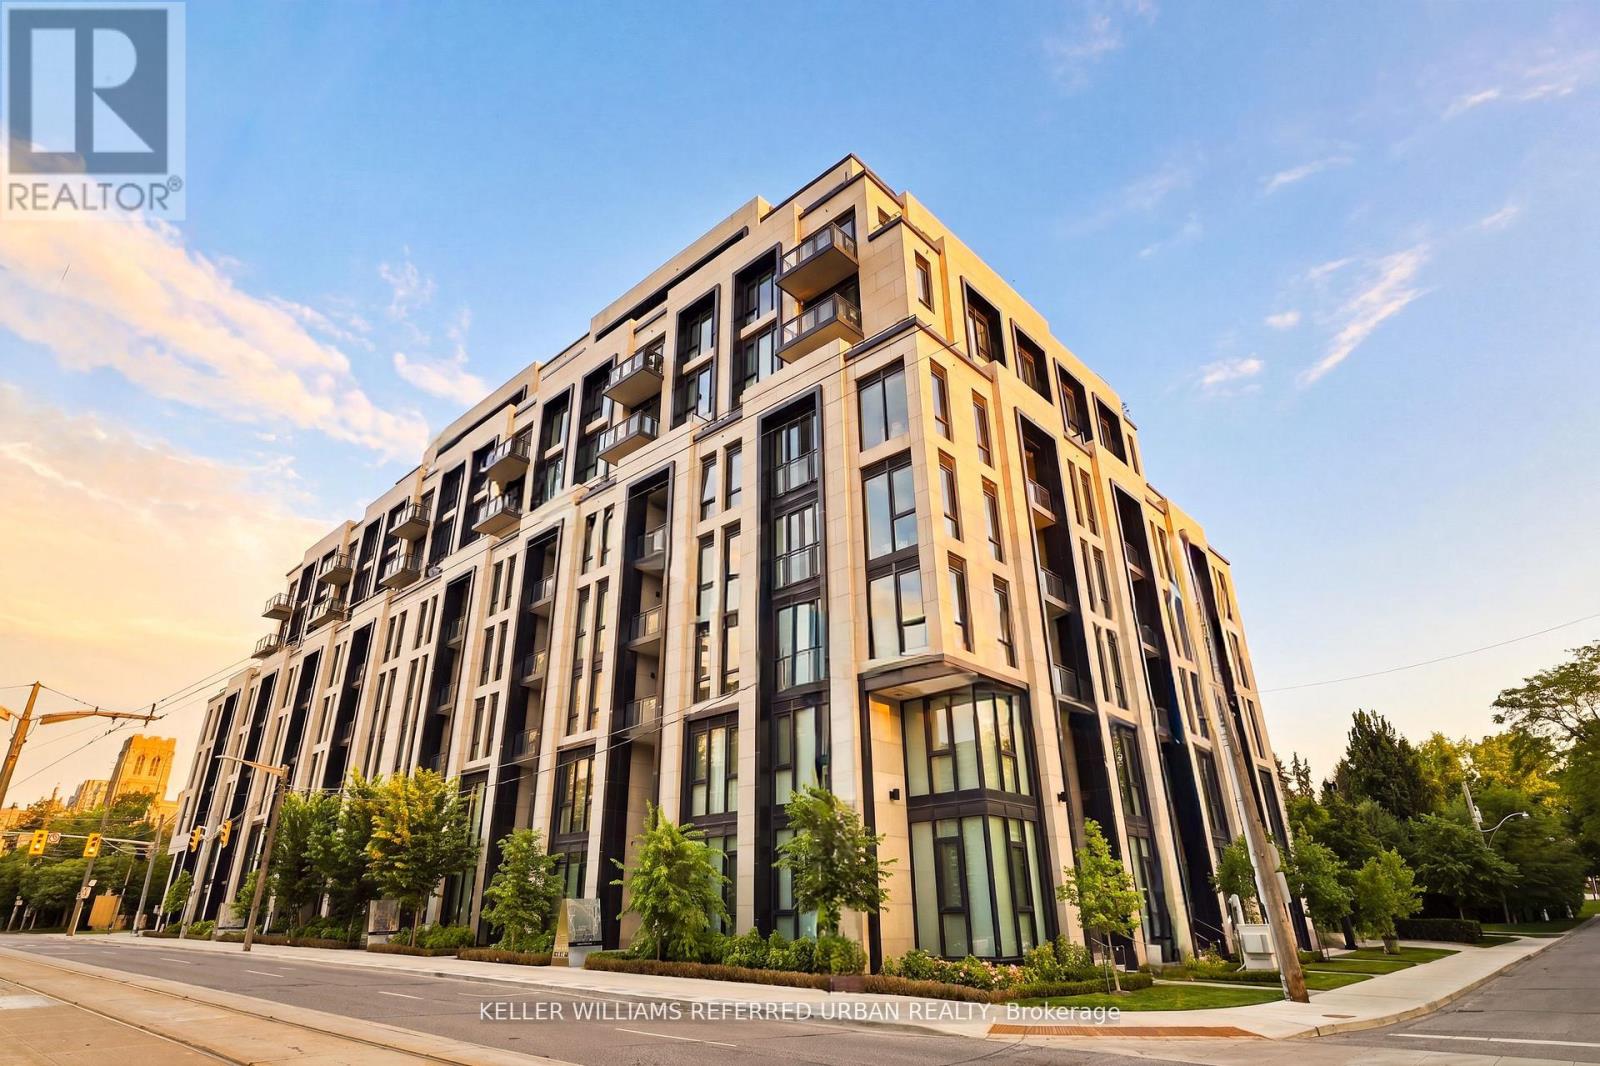
Welcome to an exceptional residence at Forest Hill Private Residences, one of Toronto's most exclusive boutique condominium addresses. Situated on prestigious Forest Hill Road, this elegant 2-bedroom plus den, 3-bathroom suite offers over 1,800 sq. ft. of impeccably designed living space and is offered fully furnished with brand-new luxury designer furniture, creating a truly turnkey living experience. Thoughtfully designed with expansive principal rooms, soaring ceilings, and floor-to-ceiling windows, the home is filled with natural light while capturing serene views over Forest Hill's magnificent multi-million-dollar estates. The open-concept living and dining areas flow seamlessly to a spacious private balcony complete with a gas line-ideal for outdoor dining and entertaining. A versatile den provides the perfect space for a home office, library, or media room. The luxurious primary suite offers a tranquil retreat with a spa-inspired ensuite and generous walk-in closet. A spacious second bedroom with its own ensuite and a beautifully appointed powder room complete this refined residence. Residents enjoy an elevated lifestyle with exceptional white-glove amenities, including 24-hour concierge, valet parking, porter service, a state-of-the-art fitness centre, indoor pool, sauna, steam room, elegant resident lounges, outdoor terraces, and a dog spa. Located in the heart of prestigious Forest Hill, moments from Forest Hill Village, boutique shopping, acclaimed restaurants, parks, top-rated schools, and convenient transit, this remarkable home offers an unparalleled blend of luxury, privacy, and convenience. Unit comes with 2 parking spaces (1 EV space). Furniture can be purchased separately. (id:51382)
433527 4th Line
Amaranth, Ontario
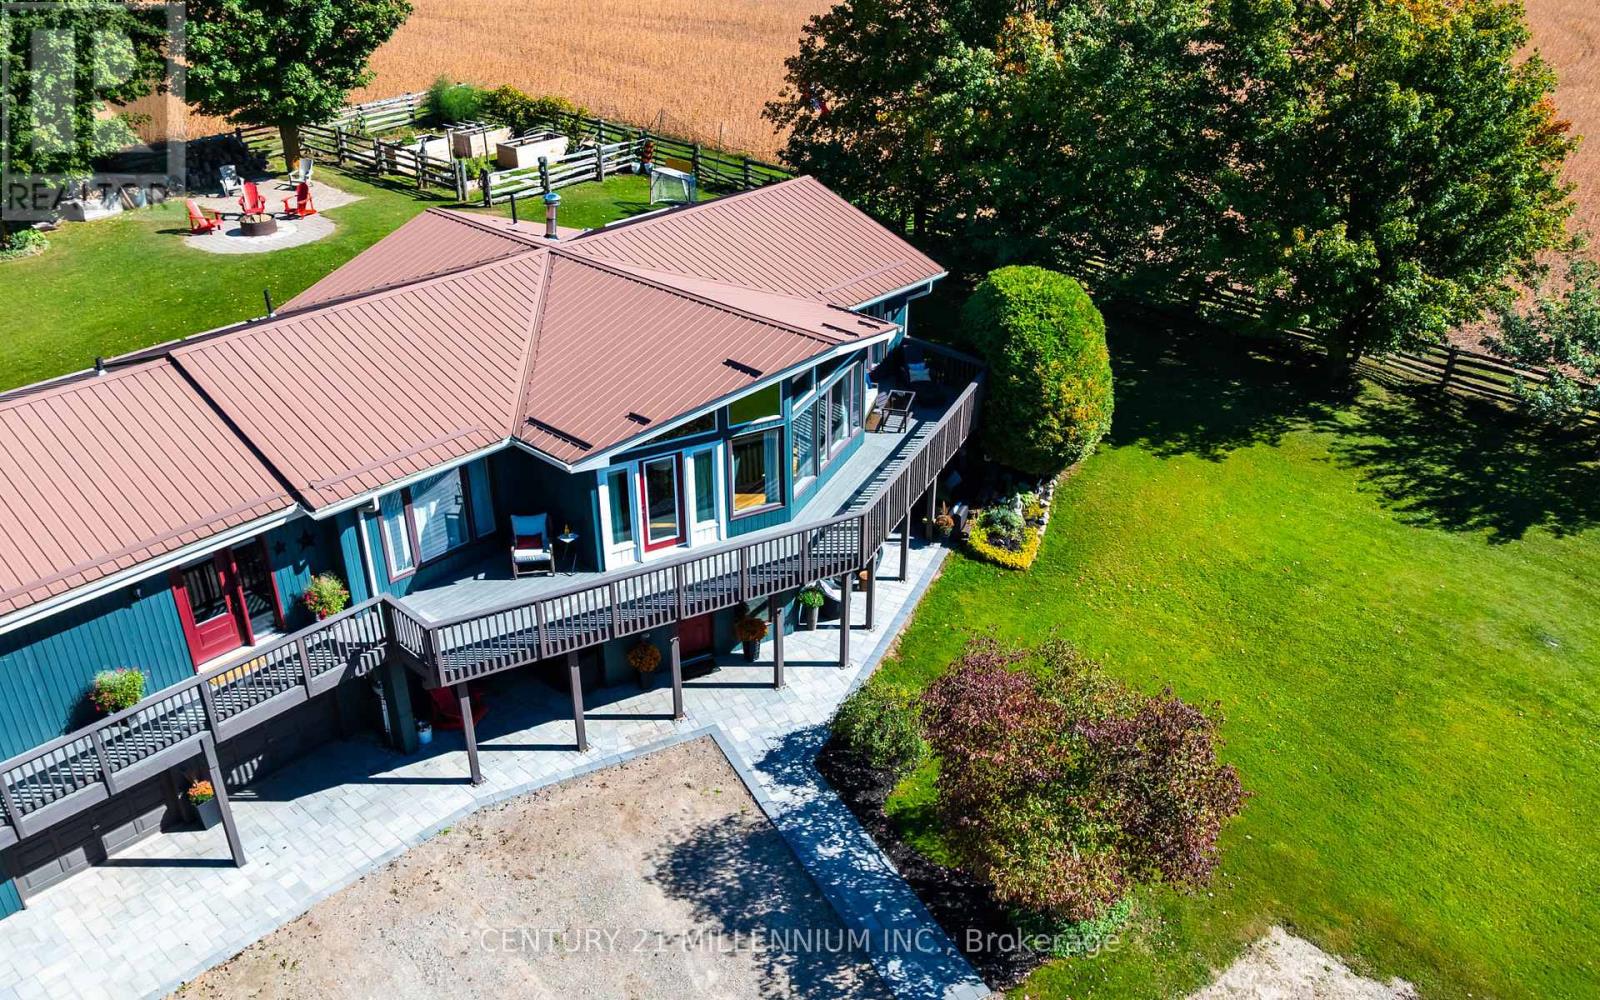
Drive into the long driveway and immediately exhale. That's what coming home to this property feels like! This 3 + 2 bedroom, 2 + 1 bathroom home sits on a peaceful and private just over 1 acre lot outside of Laurel, and features over 2700 sf of finished living space to enjoy. It pairs a quiet country setting with a flexible layout. The lower level has a 2 bedroom self contained in-law suite with large picture windows & multiple walkouts to private patio areas, offering comfortable separate living space for extended household members, long-term guests, or anyone who wants room to spread out.The main level floor plan offers 2 living areas with cathedral ceilings and floor to ceiling windows overlooking the front & side yards and floods the home in natural light. A spacious & functional foyer opens up to both sides of the home with open sight lines that give a bright & airy feel. The home has been thoughtfully updated throughout, with new hardwood flooring, new trim, new interior doors, new laundry cabinetry and numerous other upgrades. The wrap around deck with multiple walkouts overlooks the surrounding trees and captures the most dreamy Amaranth sunsets. The well-kept main level and the added versatility below give you options for how you live today and in the years ahead. The outdoor space is a standout in every season. Mature trees, a raised vegetable garden, a spacious deck, and private patios offer plenty of room for gardening, entertaining, and enjoying life outdoors.The location lets you enjoy rural living without giving up convenience. You are only minutes to sought-after Laurelwoods Elementary School and a short drive to shopping, dining, and everyday amenities in town.This is an updated, versatile, well-loved home with space, privacy, and room to grow, gather, and make lasting memories in every season. (id:51382)
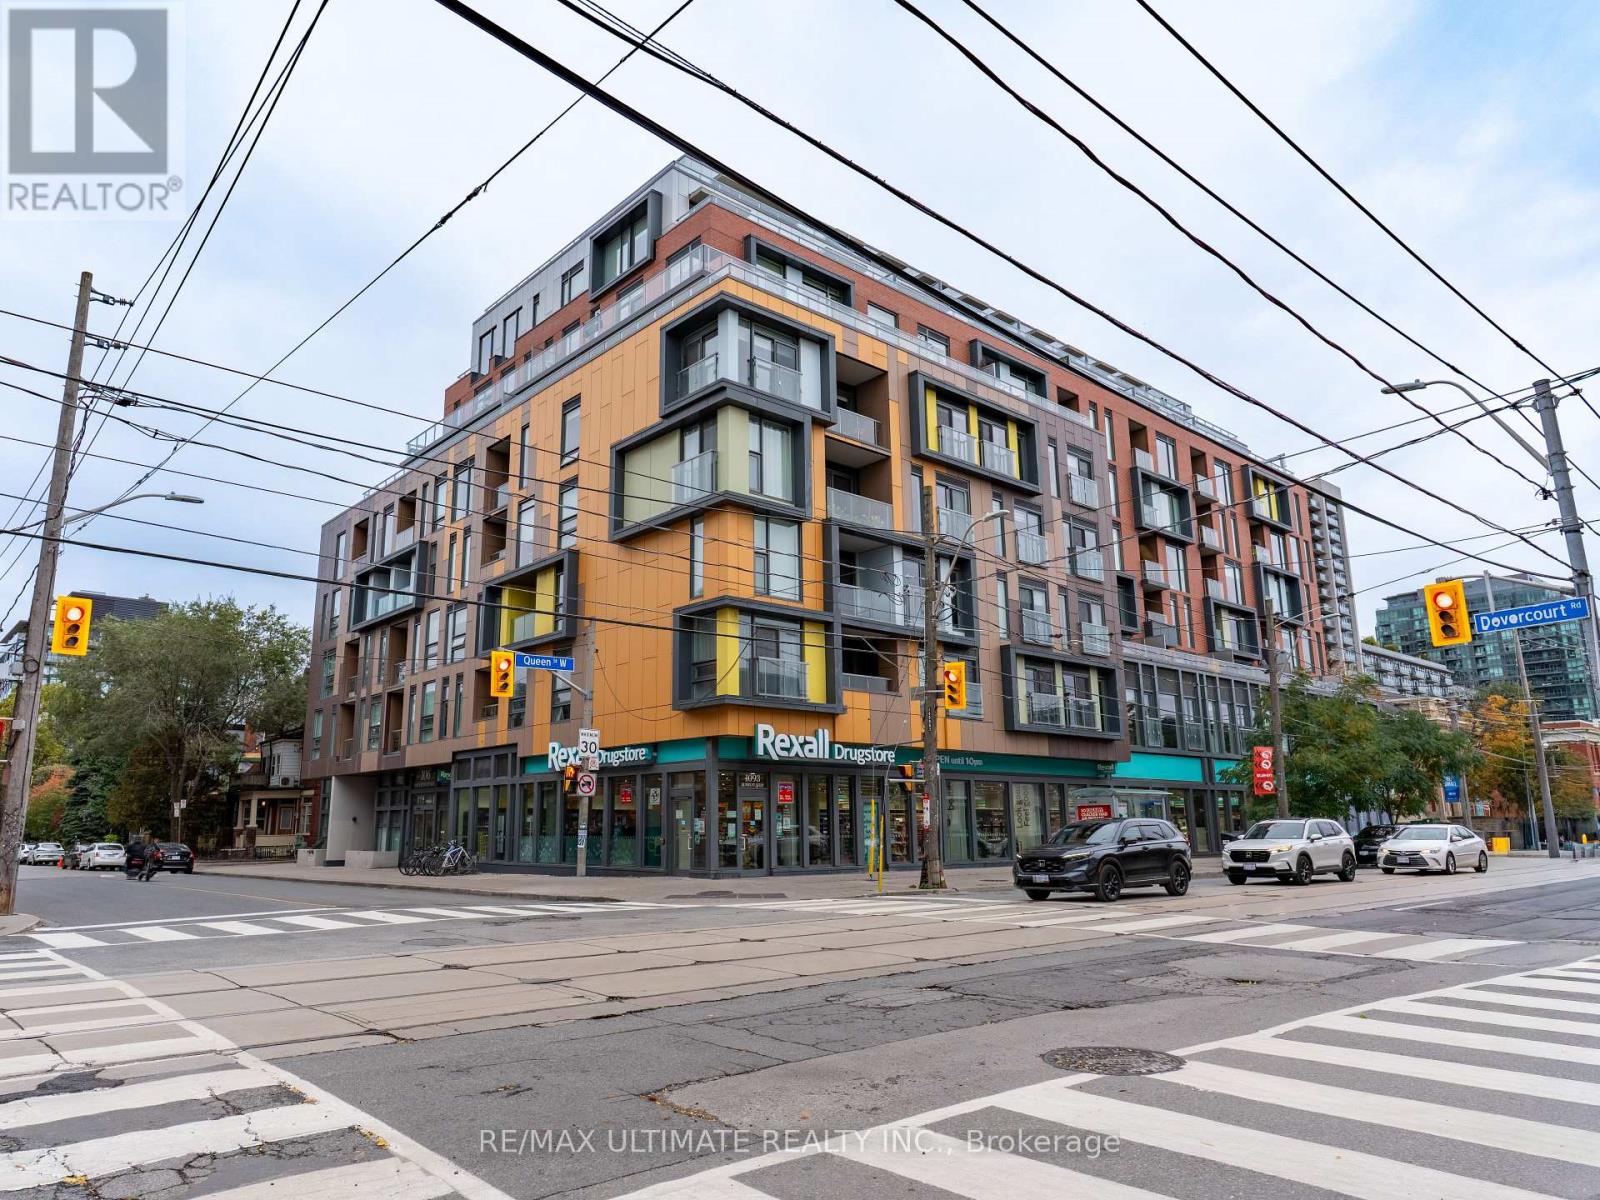
203 - 106 Dovercourt Road
Toronto (Little Portugal), Ontario
Welcome to 106 Dovercourt, where style, space, and an unbeatable Queen West location come together. This bright and beautifully laid-out one-bedroom suite with a walk in closet offers 520 sq. ft. of thoughtfully designed living space, inviting kitchen and a locker for all the extras. Set in a boutique mid-rise at the corner of Queen and Dovercourt, you're steps from the city's best restaurants, cafés, bars, boutiques, and nightlife, with Ossington, Dundas West, and Trinity Bellwoods Park right at your doorstep. Enjoy the perfect balance of vibrant city living and neighbourhood charm, with building amenities including a gym, concierge, and inviting party room with an outdoor dining and BBQ area. Whether you're a first-time buyer, savvy investor, or simply looking for a stylish home in one of Toronto's most sought-after neighbourhoods, this is your chance to have it all. Walk everywhere, soak up the energy, and come home to your own little slice of Queen West. A MUST SEE!!! (id:51382)
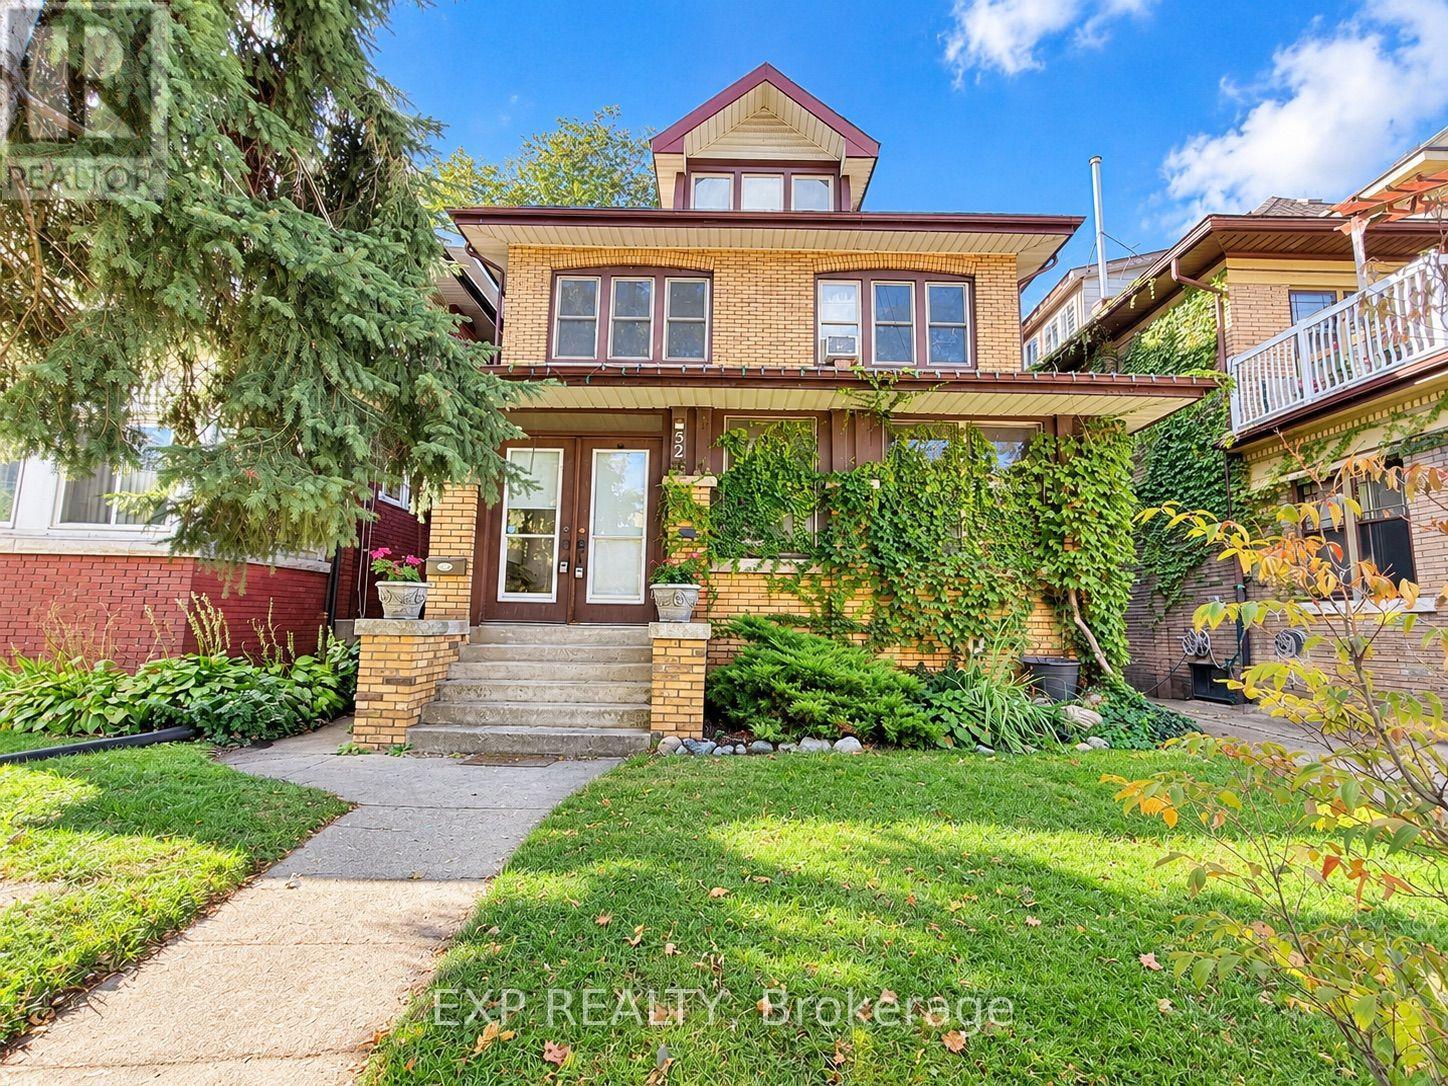
Main - 52 Proctor Boulevard
Hamilton (Glenview), Ontario
Spacious 5-Bedroom Home for Rent - 52 Proctor Boulevard, Hamilton | ALL UTILITIES INCLUDED! Welcome to this beautiful, character-filled detached home located at 52 Proctor Boulevard in Hamilton! Offering a timeless layout, spacious living areas! This charming residence is the perfect place to call home. The main floor features a bright and inviting living room with a cozy fireplace, a separate dining area perfect for entertaining, and a convenient 3-piece bathroom. On the second floor, you'll find three generously sized bedrooms and an additional 3-piece bathroom. The upper level offers two more spacious bedrooms, complete with large windows that allow plenty of natural sunlight to fill the rooms. Best of all, the rent is ALL-INCLUSIVE! Enjoy the convenience of having heat, water, and electricity included in your monthly rent, making budgeting simple and stress-free. With its classic charm, generous living space, and desirable Hamilton location, this home offers a wonderful combination of character, comfort, and convenience. Don't miss your opportunity to make this beautiful property your next home! Please note: Electric vehicle (EV) charging is not included in the all-inclusive rent and is available for an additional fee. (id:51382)
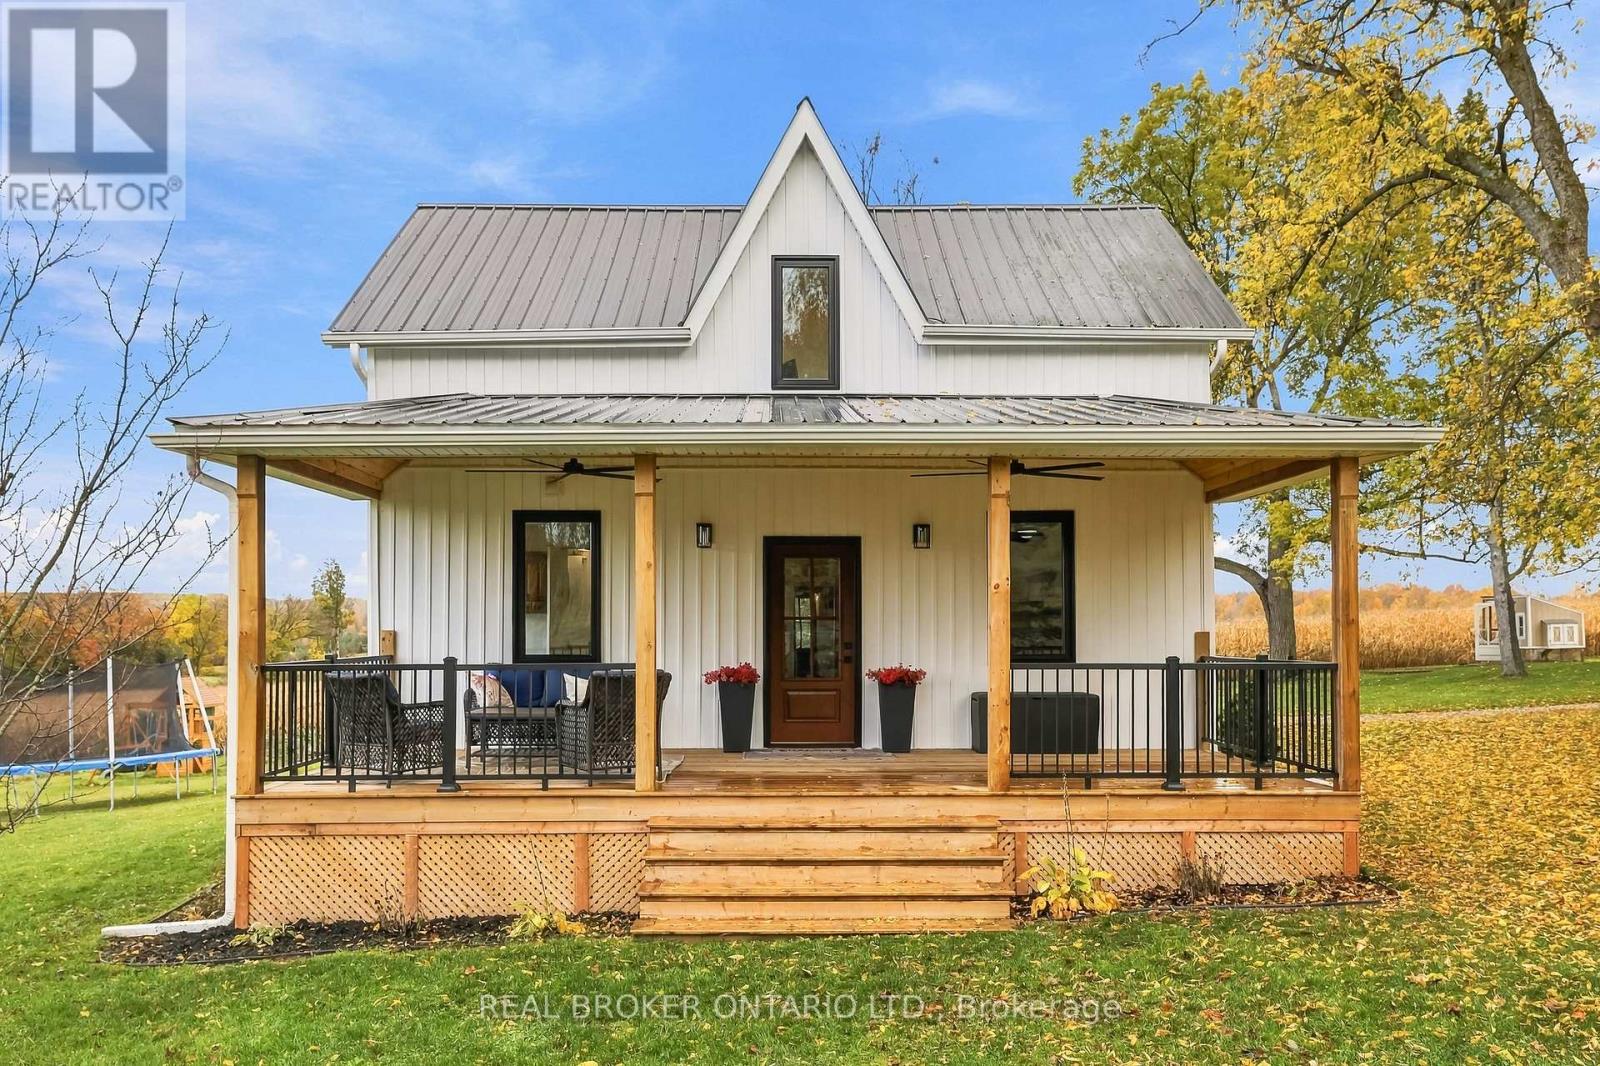
150 Ballyduff Road
Kawartha Lakes (Manvers), Ontario
Welcome to your own piece of the countryside! Set on 100 rolling acres with gorgeous south and east views, this 1890 century home blends timeless charm with modern updates. A long, private driveway opens to a picturesque landscape of approximately 65 workable acres, 20 acres of bush and 10 acres of mixed pasture and wood lot. The updated vinyl-sided home features a large covered front porch (2024) with twin ceiling fans, a low-maintenance steel roof, and a back deck overlooking the rolling hills, ideal for morning coffee or evening sunsets. Inside, the mud room with heated floors, storage cabinets and bench keeps country living tidy, while the farmhouse eat-in kitchen offers ample storage and stainless steel appliances. The open living room boasts a vaulted ceiling and views from every window, plus a patio slider to the deck. The main floor principal bedroom, updated 4-piece bath with soaker tub and new glass shower (2026), and laundry room add everyday convenience. Upstairs, a generous landing is perfect for an office or play area, along with two bedrooms and a 3-piece bath. Bank barn with stalls "as is" features a frost-free hydrant and the property boasts a 25 x 40' steel and siding outbuilding with garage door (ordered), a chicken coop and a fenced vegetable garden. A new heat pump (2026) and Siemens EV charger (2026) bring modern comfort to this peaceful retreat. Come home to wide-open skies, room to roam and a lifestyle you'll love! (id:51382)
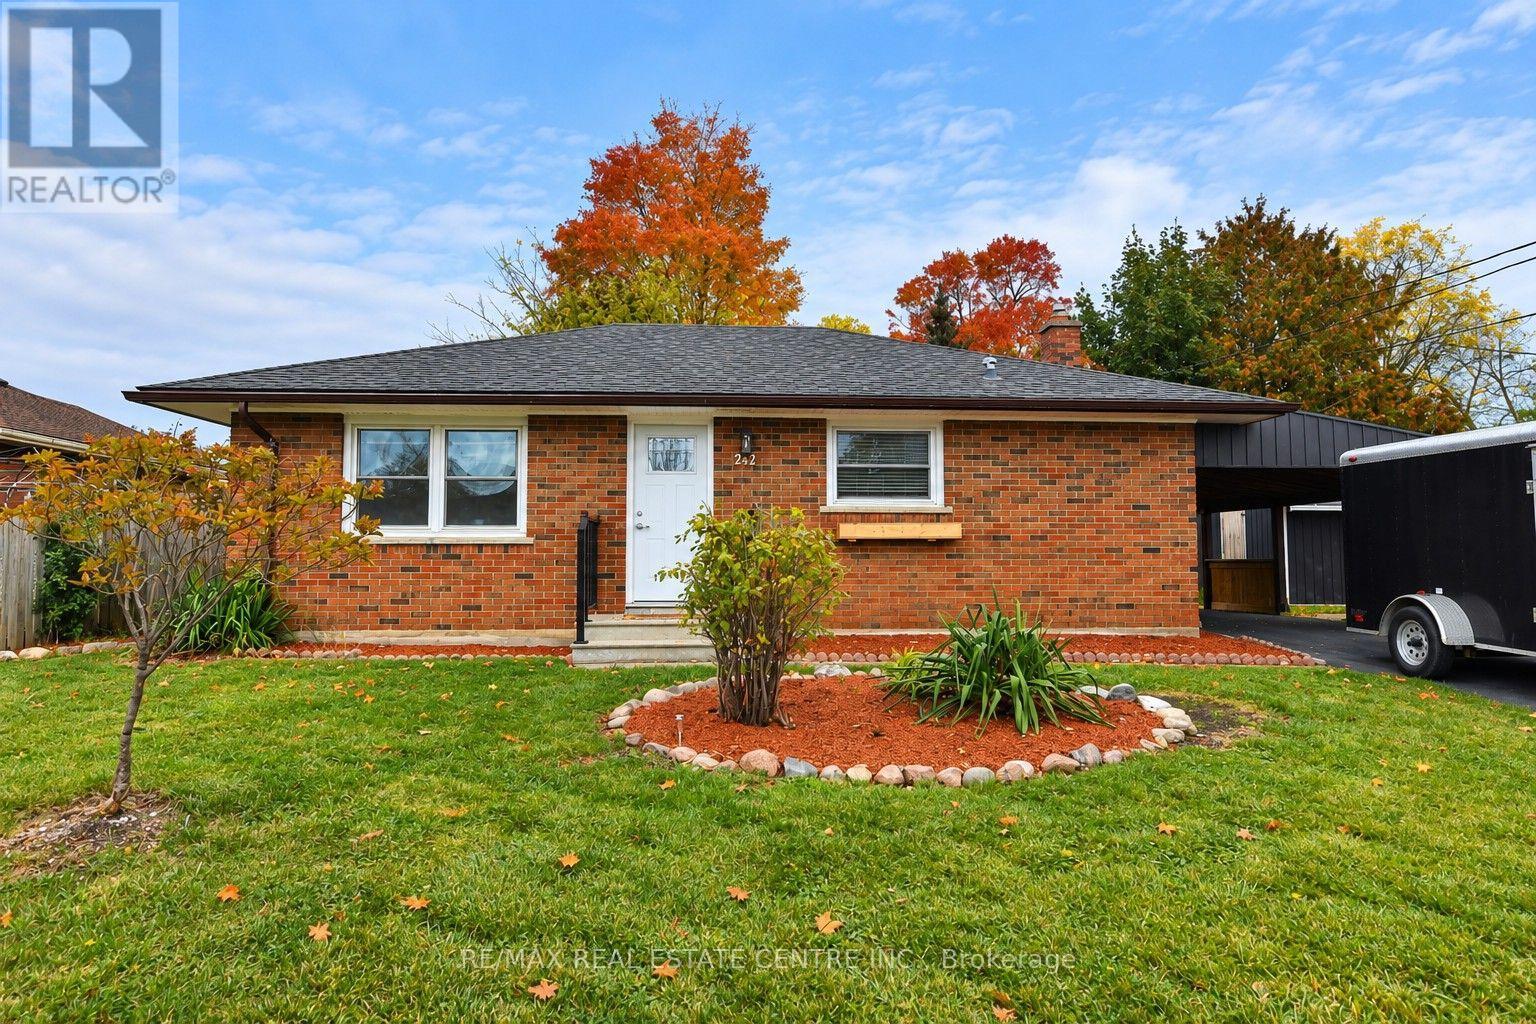
242 Chestnut Street S
Cambridge, Ontario
Welcome to 242 Chestnut Street South, located in the established neighbourhood! This charming brick bungalow offers comfortable, convenient living with 2 bedrooms and 1 full bathroom. The home features a functional layout, a kitchen with white cabinetry, main floor laundry and carpet free throughout. Outside, enjoy the added convenience of a covered carport, private driveway, and a yard with space to relax and enjoy the outdoors. Situated in a mature residential neighbourhood, this property offers the charm of an established community with the convenience of nearby amenities. Enjoy easy access to schools, parks, shopping, restaurants, public transit, and the shops and services of downtown. With Highway 401 and other major routes within convenient reach, commuting throughout Cambridge, Kitchener-Waterloo, and the surrounding areas is easy. Whether you're a first-time buyer, downsizer, or simply looking for the convenience of bungalow living, this property offers a wonderful opportunity to call home! (id:51382)
B7 - 468 Cumberland Avenue
Hamilton (Blakeley), Ontario
Great opportunity in East Hamilton within a very short walking distance of Gage Park. This back corner lower-level, offers a private entrance with double doors to a large foyer/reception area, two spacious and separate office spaces with natural light. Paper Box Studio Building has shared space in this collective arts building, which suites artists, service providers, TV production studios, and photographers, pop-up retail space, and many other endless possibilities. Plenty of parking in the area. Move your business to Hamilton to this legendary, historic commercial space with great energy. Join the other thriving businesses. Great value! The Landlord can remove the adjoining walls to open up the space. Let's chat about the opportunities that this unit can accommodate. (id:51382)
96 Nashville Circle
Hamilton (Gershome), Ontario
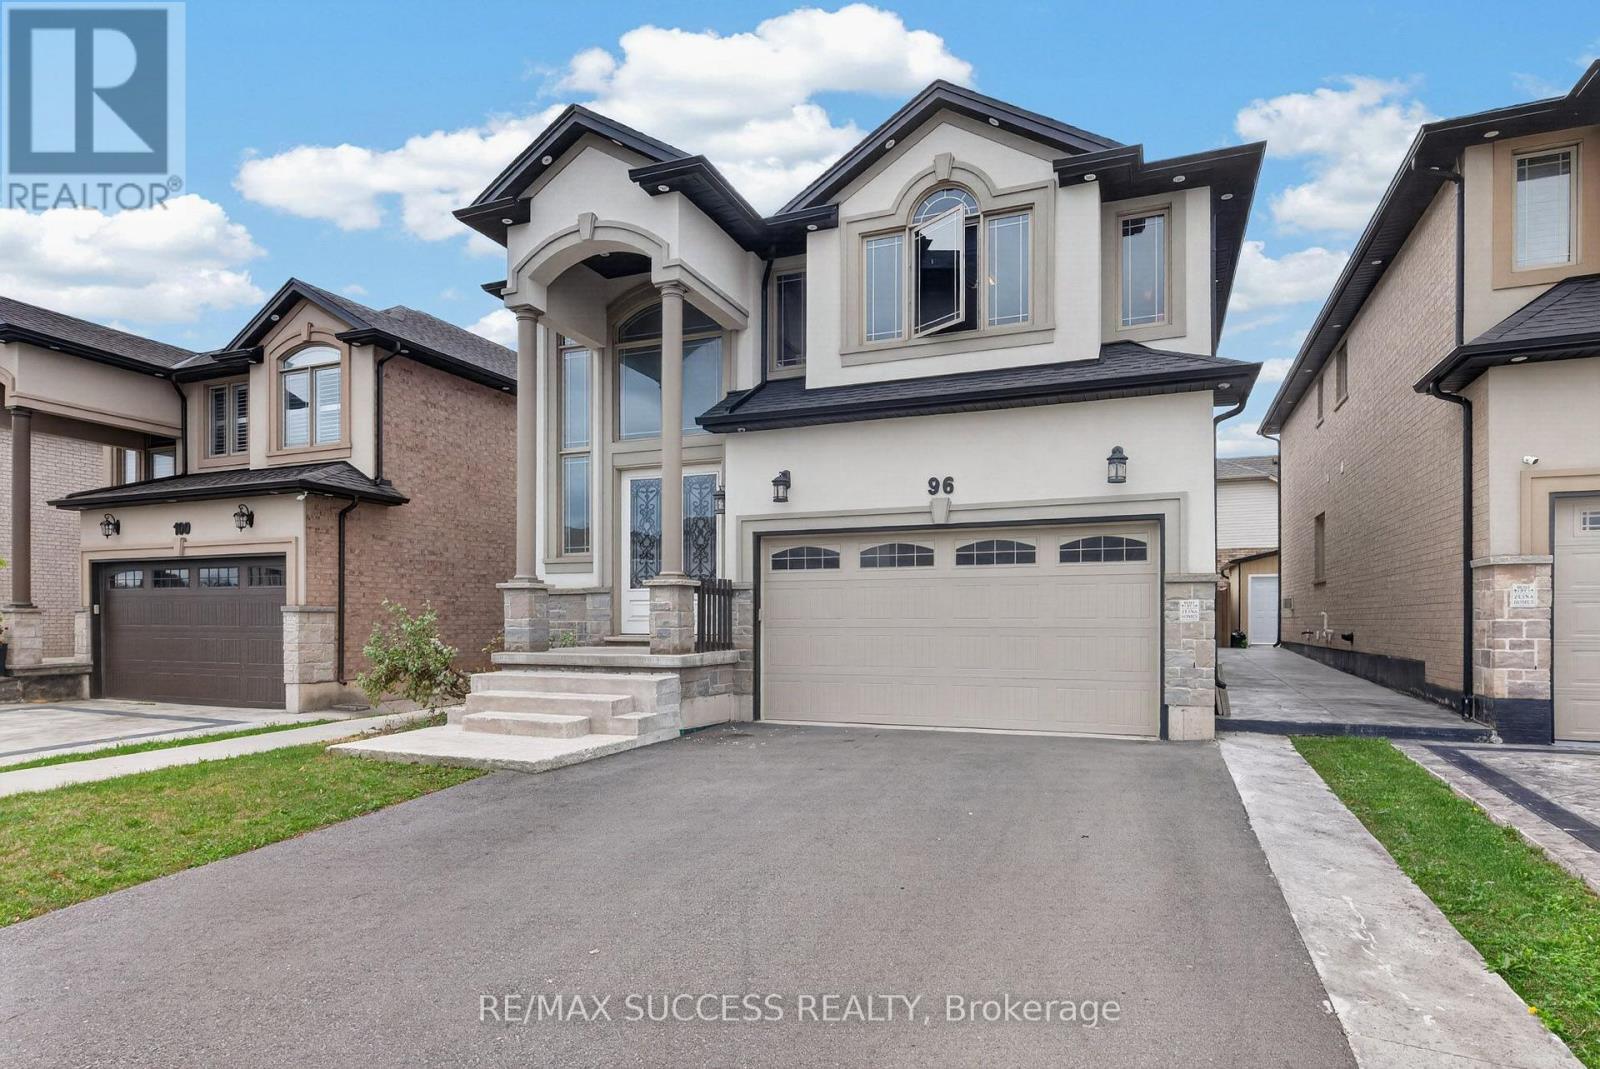
Stunning Custom-Built Model Home by an Award-Winning Builder! This impressive residence offers approximately 4,352 sq. ft. of luxurious living space, thoughtfully designed with premium upgrades throughout. A double-door entry opens to a grand foyer with soaring ceilings and an open-to-above design. Beautiful hardwood flooring extends throughout the main level and primary bedroom. The spacious **open-concept gourmet kitchen** seamlessly connects to the living and dining areas, creating an ideal space for both everyday living and entertaining. The great room features a built-in entertainment centre, while 9-ft ceilings, pot lights, and elegant crown moulding add to the home's sophisticated appeal. The second level boasts four generously sized bedrooms**, including a luxurious primary suite with a 6-piece ensuite. The finished basement offers excellent additional living space with a separate entrance, 2 bedrooms, living area, and full bathroom-perfect for extended family, guests, or additional living flexibility. A beautifully upgraded home offering style, space, and functionality in every detail. (id:51382)
510 - 2490 Old Bronte Road
Oakville (Wm Westmount), Ontario
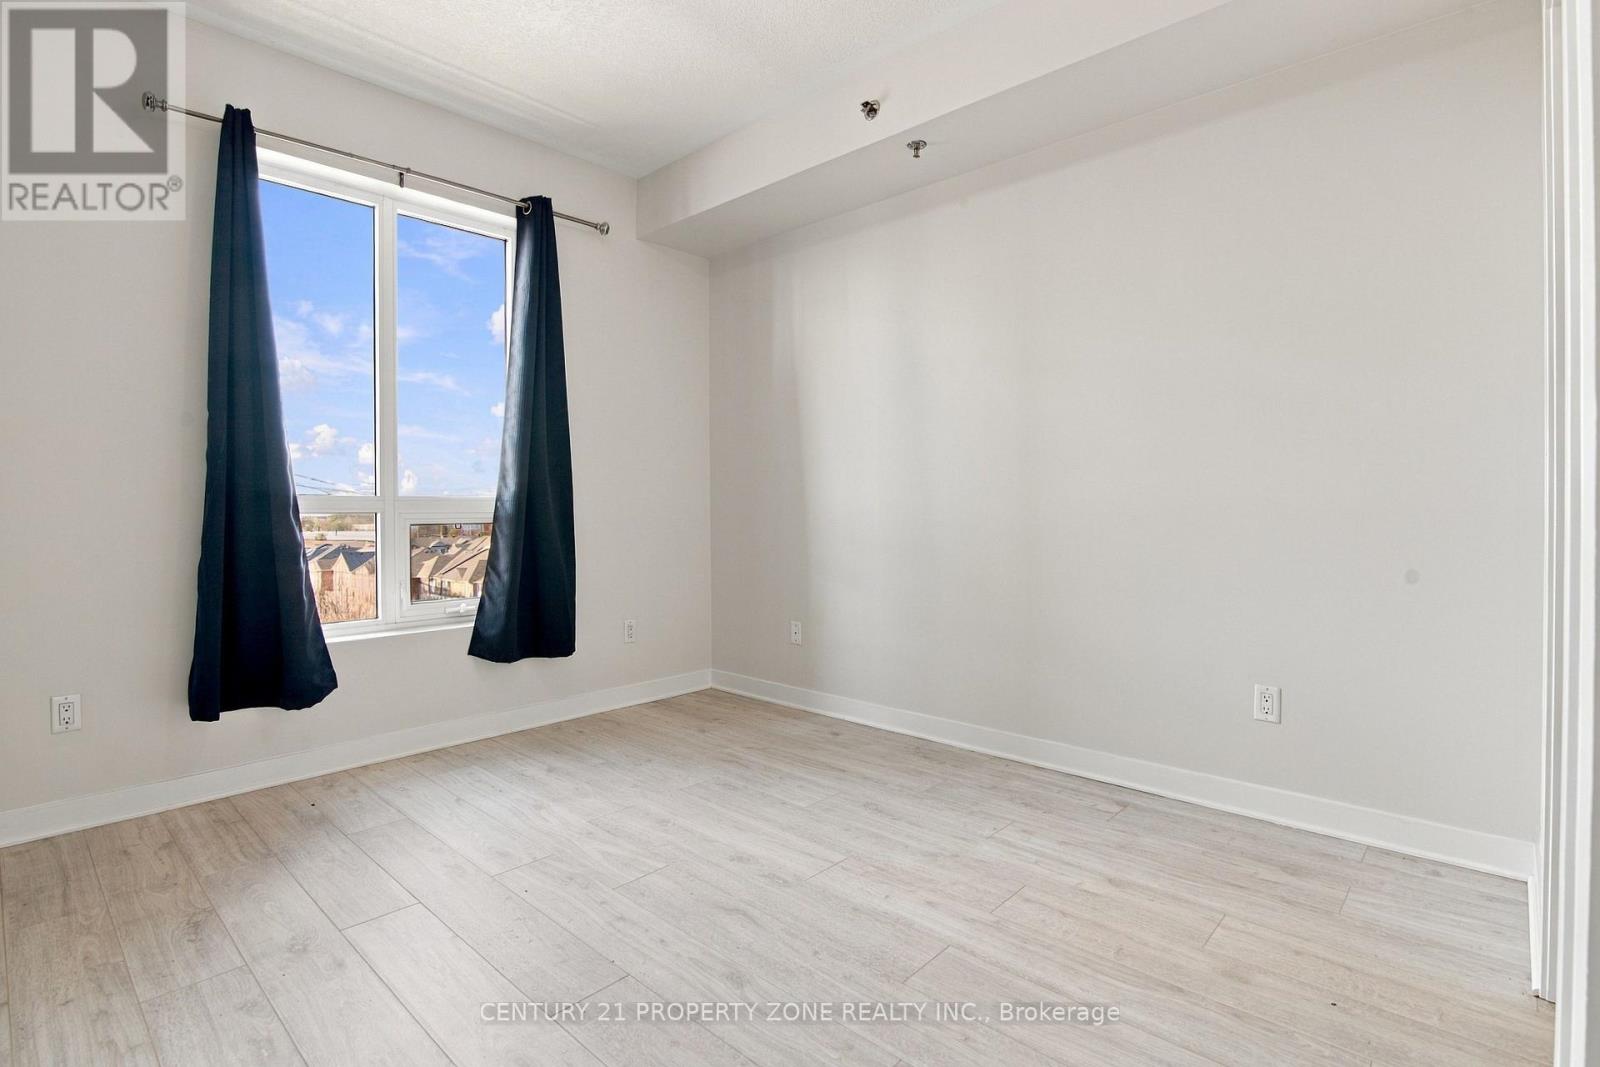
This Is The One. The Perfect, Large, Bright And Airy One Bedroom Suite In The Heart Of Oakville. Enjoy Your Morning Coffee On The Balcony Facing The Escarpment. Featuring 9FtCeilings, Modern White Kitchen, And Brand New Designer Laminate Floors. Open Concept,Functional Layout With Sunny S/W Exposure. Bedroom Features A Spacious Walkin Closet. Close ToShopping, Transit, New Hospital, And All Local Amenities. (id:51382)
3145 Ibbeston Crescent
Mississauga (Erindale), Ontario
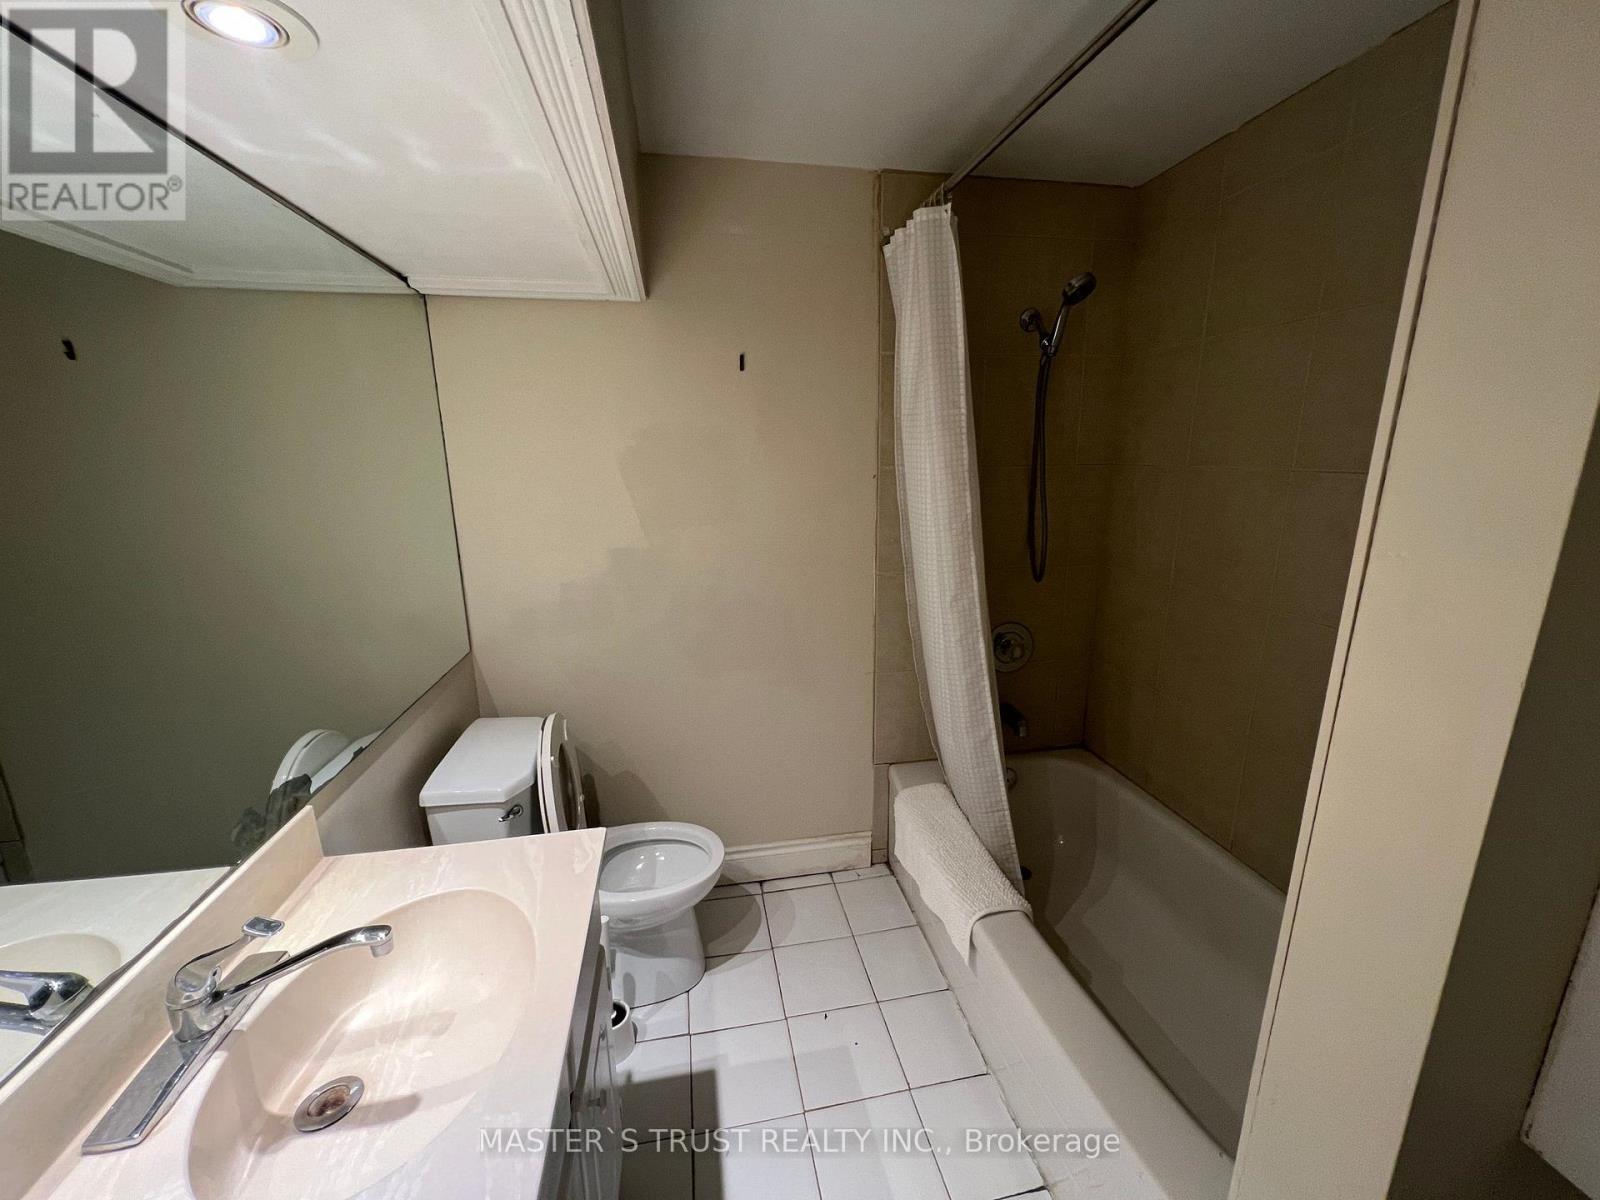
Furnished private basement bedroom with separate entrance and your own private bathroom in a clean, quiet home in Erindale (Dundas & Erindale Station Rd). Shared kitchen. Close to Erindale GO, Erindale Park, Credit Woodlands and Hwy 403/QEW. Rent $995/month plus 15% of utilities; parking $50/month. Available October 20. First and last required; employment letter, credit check, references. Ideal for a quiet working professional or student. Female only (id:51382)