
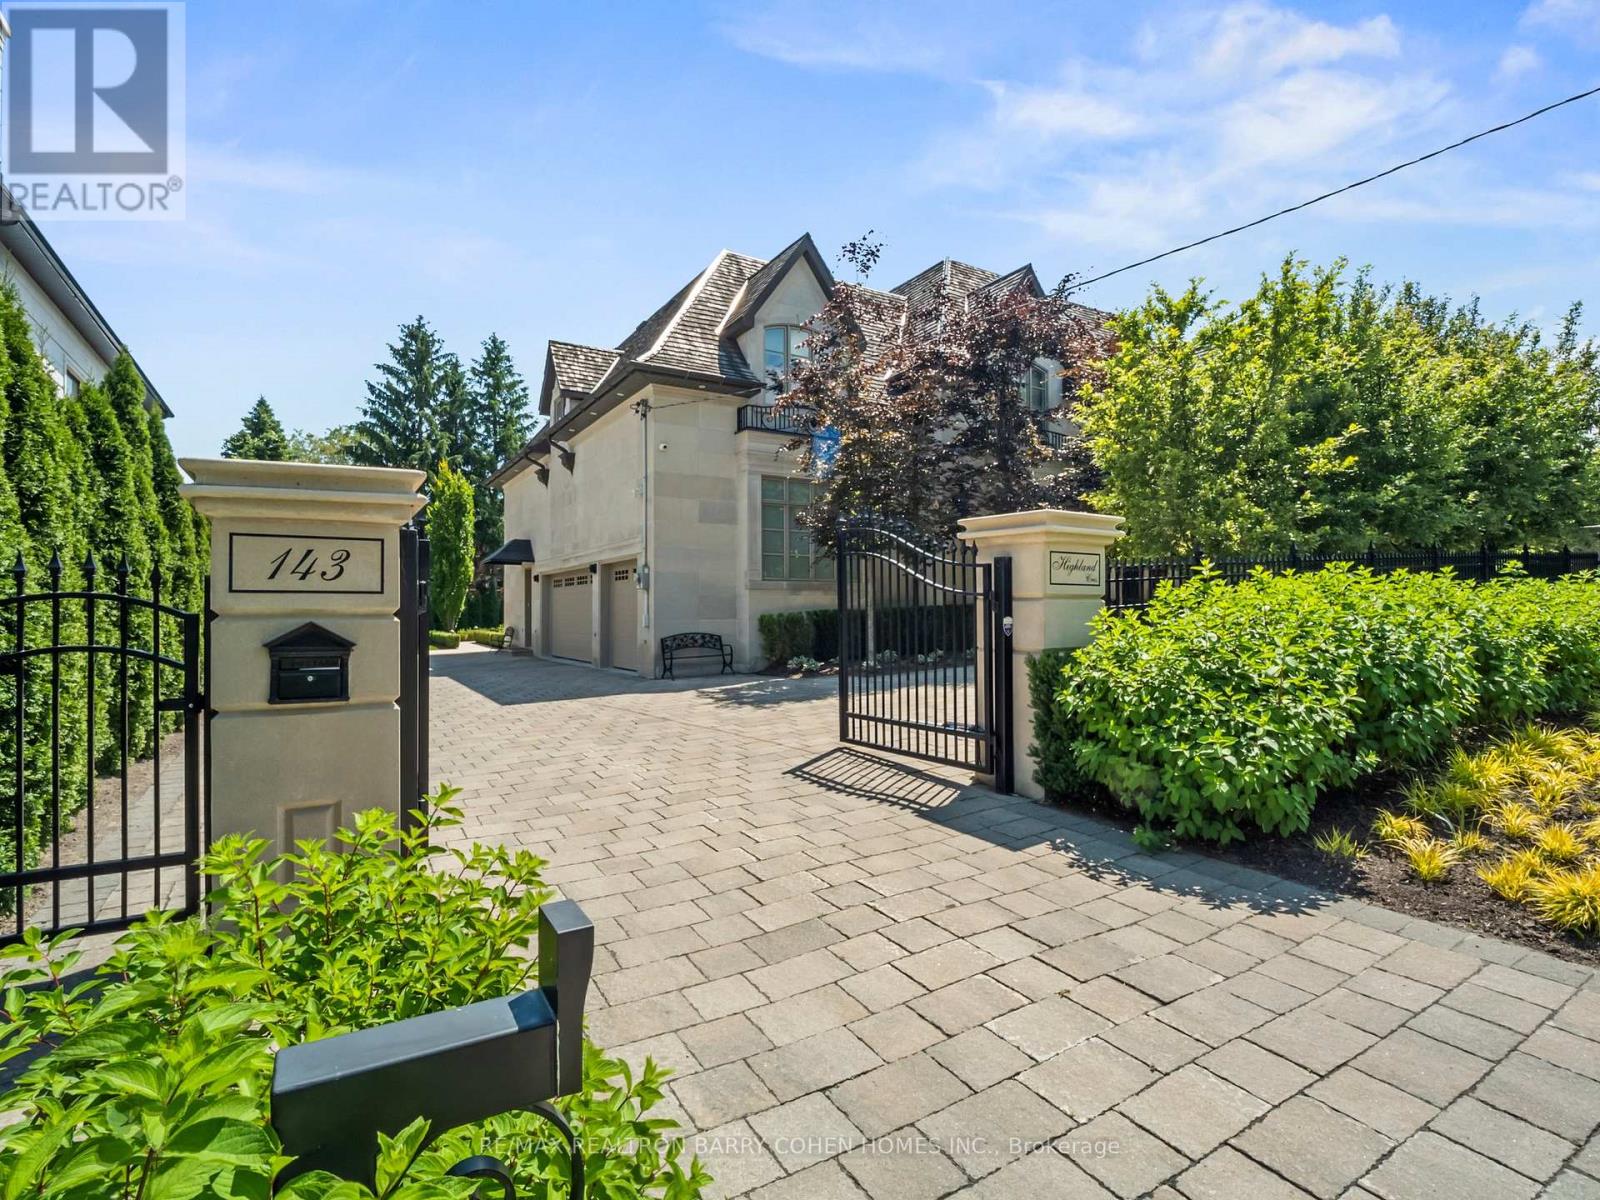
143 Highland Crescent
Toronto, Ontario
Opulent Elegance Across 9000+SQFT of Interior Living Space In Prestigious Bridle Path-York Mills-Sunnybrook. Nestled Within A Stunning Tree-Lined Premium Lot With 98' Frontage, Blending Refined Luxury With Exceptional Craftsmanship, Including Custom Fluted Mouldings, Natural Stone Finishes, Rich Hardwood Floors, Wainscoting, Elevator, Custom Picture Rail Molding, Integrated Sonos Sound System Plus Control4 Automation, Heated Floors Throughout And Designer Embellishments Throughout. The Chef's Kitchen Features Top-Of-The-Line Miele/Wolf/Sub-Zero Appliances, Well-Appointed Butler's Pantry With Walk-Through To The Formal Dining Room, Pot-Filler, Expansive Quartz Counter Space, And A Bright Breakfast Area Overlooking The Tranquil Rear Gardens, Perfect For Effortless Entertaining. Grand Principal Rooms Including A Library/Cigar Room Complete The Main Level, Along With A Striking Circular Staircase With A Crowning Custom Oval Skylight Leading To Five Spacious Bedrooms, Each With Its Own Ensuite And Custom Closets. The Primary Suite Is A Private Retreat, Offering Wall-To-Wall Illuminated Built-Ins With Fireplace, Private Balcony Overlooking The Rear Garden Oasis, A Lavish Dressing Room And Spa-Like 7-Piece Ensuite. The Finished Lower Level Includes A Nanny's Suite, Gourmet Family-Size Kitchen, Rec Room, Exercise Room With Ensuite, Home Theatre, Powder Room, And Mezzanine Mudroom With Laundry And Access To The 3 Car Heated Garage Plus Lift. This Residence's Exterior Is Equally Impressive With A Full Limestone Exterior With Cedar Roof And Copper Accents, Circular Drive, Dual Gated Entrances, Exquisite Stonework, Integrated Lighting, Irrigation And Professional Landscape Design. The Private Backyard Oasis Features A Built-In BBQ, Dining Pavillion, Cabana With Gas Firetable, And Terrace With Walkout From The Main Floor. A Rare And Refined Offering Designed For Luxury & Comfort. (id:51382)
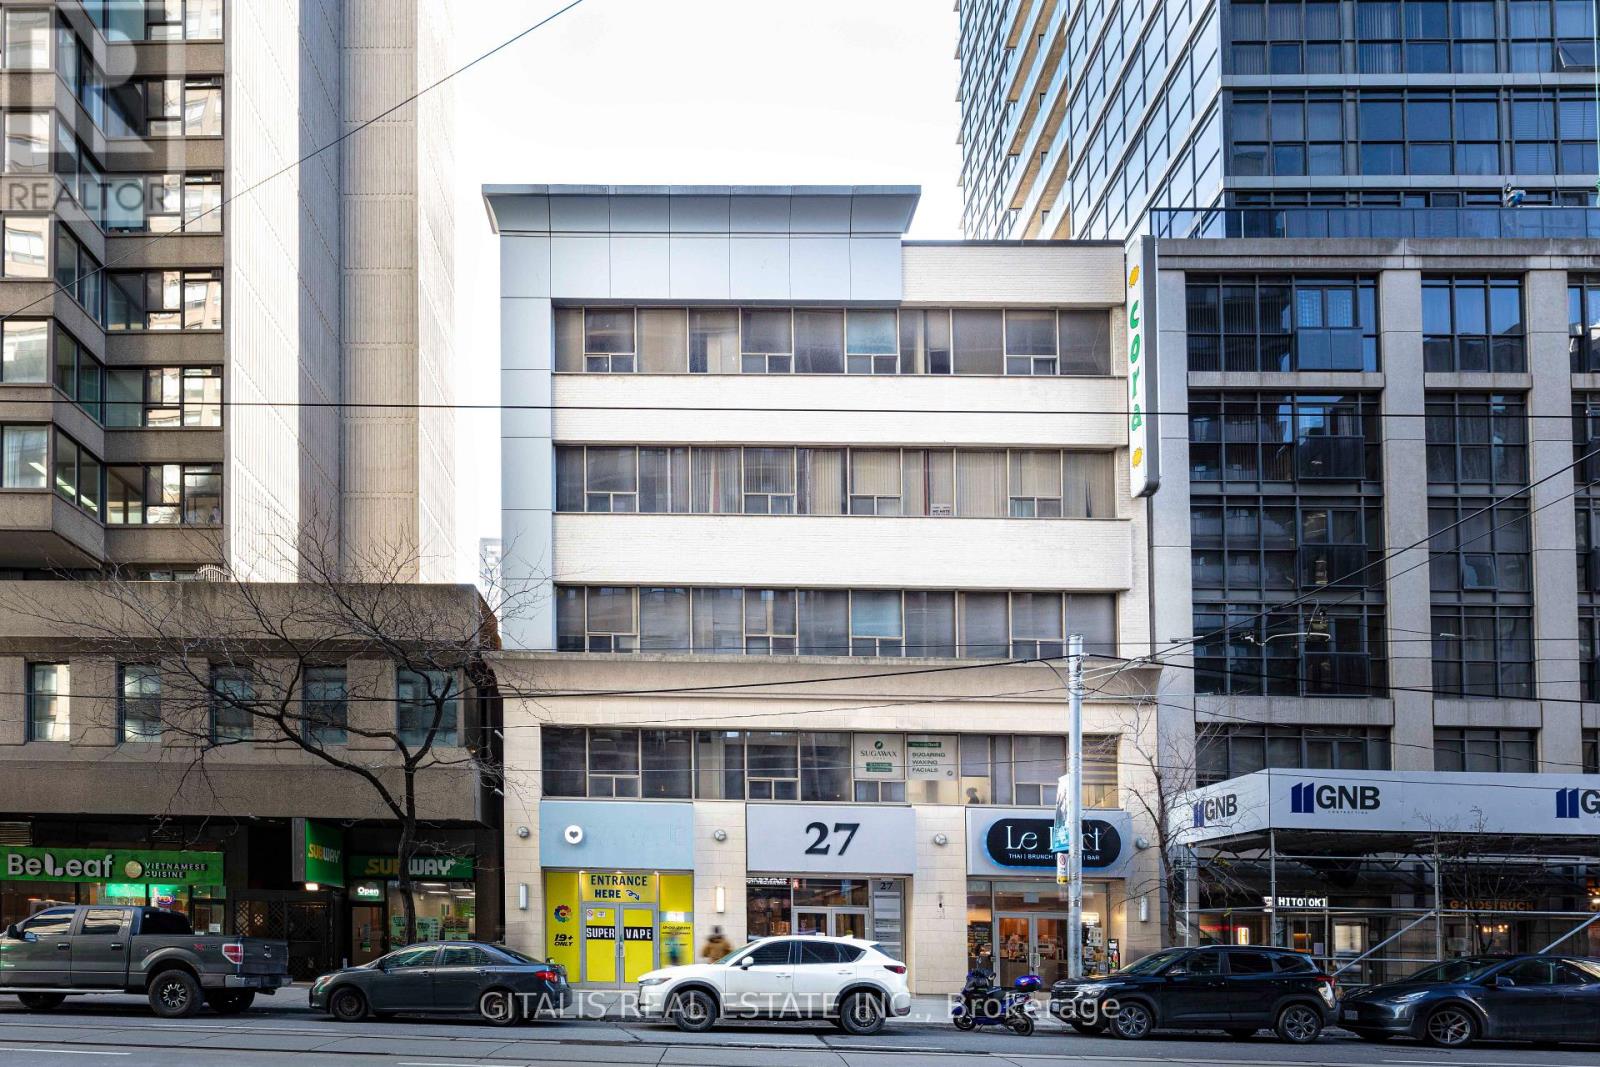
508 - 27 Carlton Street
Toronto, Ontario
Prime Downtown Toronto Office/Studio Space - 27 Carlton St, 5th Floor Approximately 200 sq. ft. of flexible open-concept space on the 5th floor at 27 Carlton Street, in the heart of downtown Toronto. This efficient unit features attractive wood flooring and an open layout suited to a small office, studio, creative workspace, professional use, or storage/workroom application. The building offers convenient passenger-elevator access, with common-area washrooms located on the floor. Hydro is provided at a simple flat rate of $50 per month, helping keep monthly costs predictable. Please note there is no water access within the unit. Ideally located steps from Toronto Metropolitan University (TMU) and the Yonge subway line, the property provides excellent access to transit, restaurants, retail, and the downtown business core. An affordable, well-located option for tenants seeking a compact downtown presence. Highlights: Approx. 200 sq. ft. open-concept space5th-floor suite with passenger elevator access Wood flooring Common-area washrooms Flat-rate hydro: $50/month No water access in unit Steps to TMU and Yonge subway line Ideal for office, studio, creative, or professional use. Located next to the elevator. (id:51382)
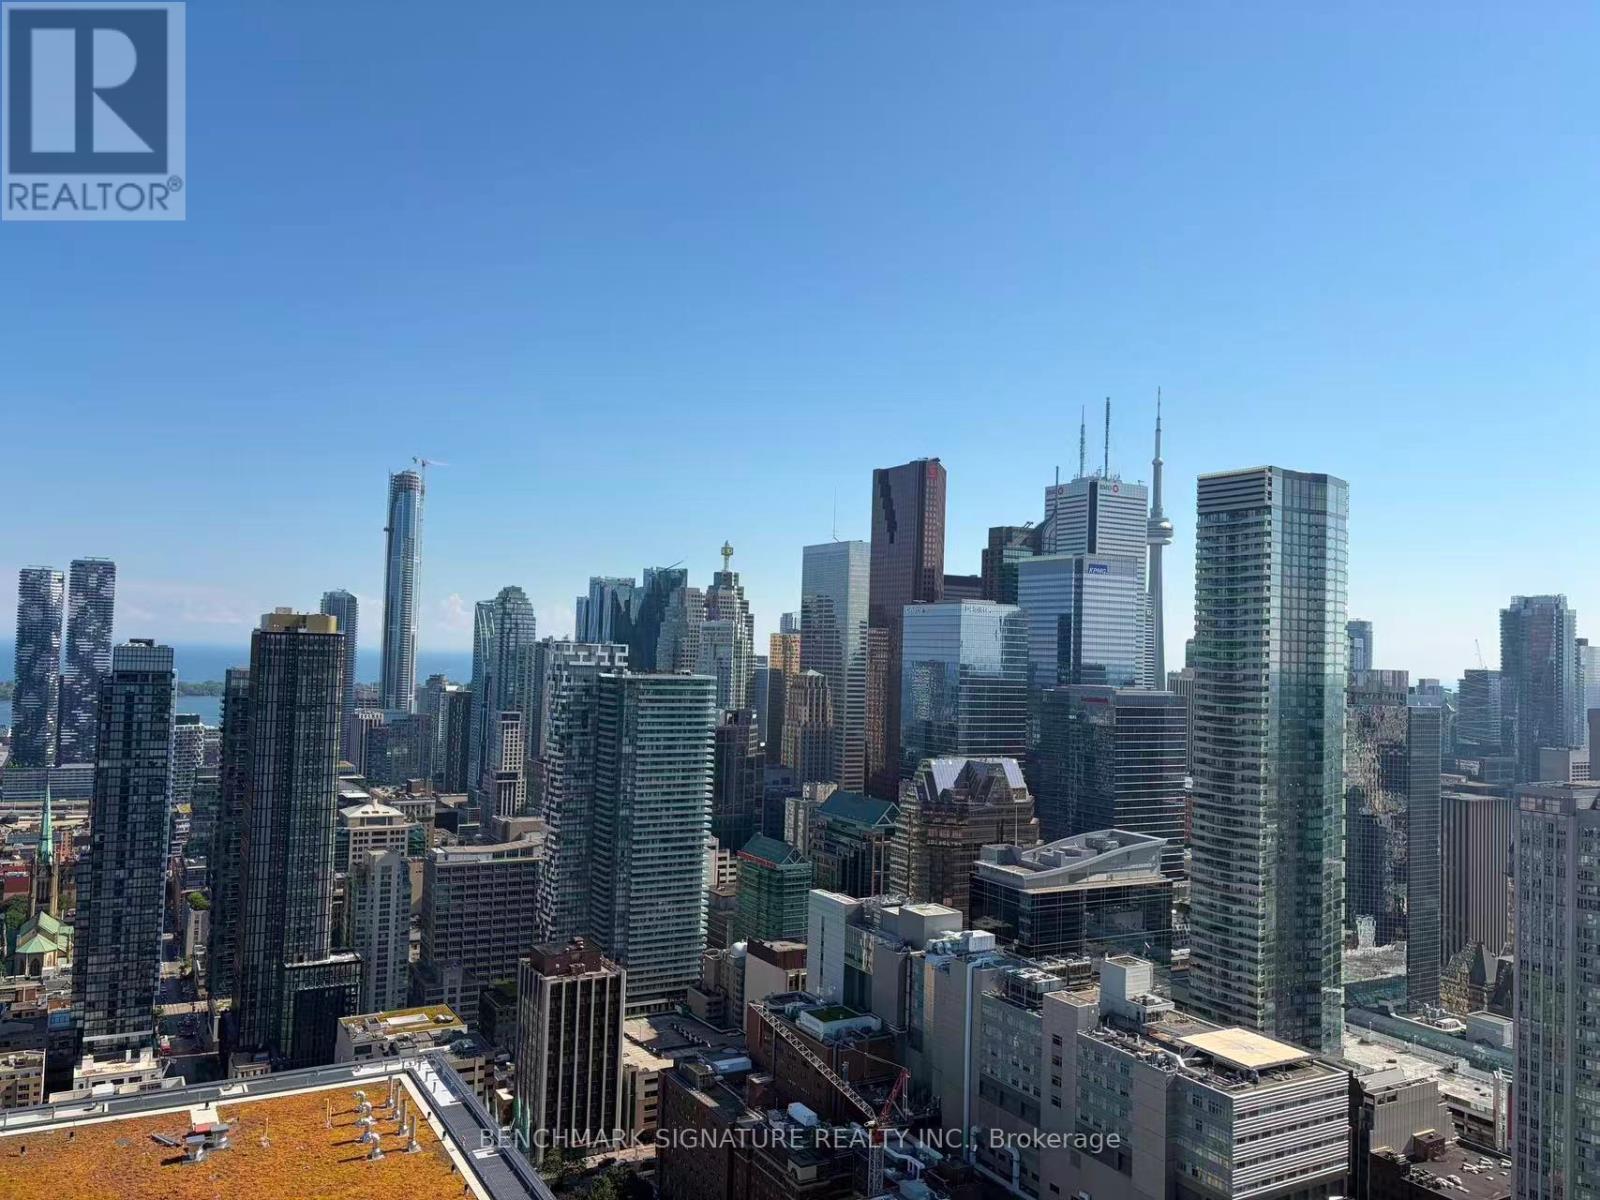
5008 - 100 Dalhousie Street
Toronto, Ontario
A sleek 52-storey tower at Dundas & Church, High Floor SOCIAL Condo by Pemberton offers bright city living with a south-facing view and a spacious balcony. Functional 1+den, 2-bath unit(the Den can by used as a bedroom) features premium finishes, including laminate flooring, quartz countertops, and stainless-steel appliances. Enjoy abundant natural light, modern style, and a private locker for added convenience. Steps from transit, shops, dining, universities(Ryerson & U of T), and cinemas, its complemented by 14,000 sq ft of indoor/outdoor amenities, including a fitness centre, yoga room, sauna, and BBQ areas. (id:51382)
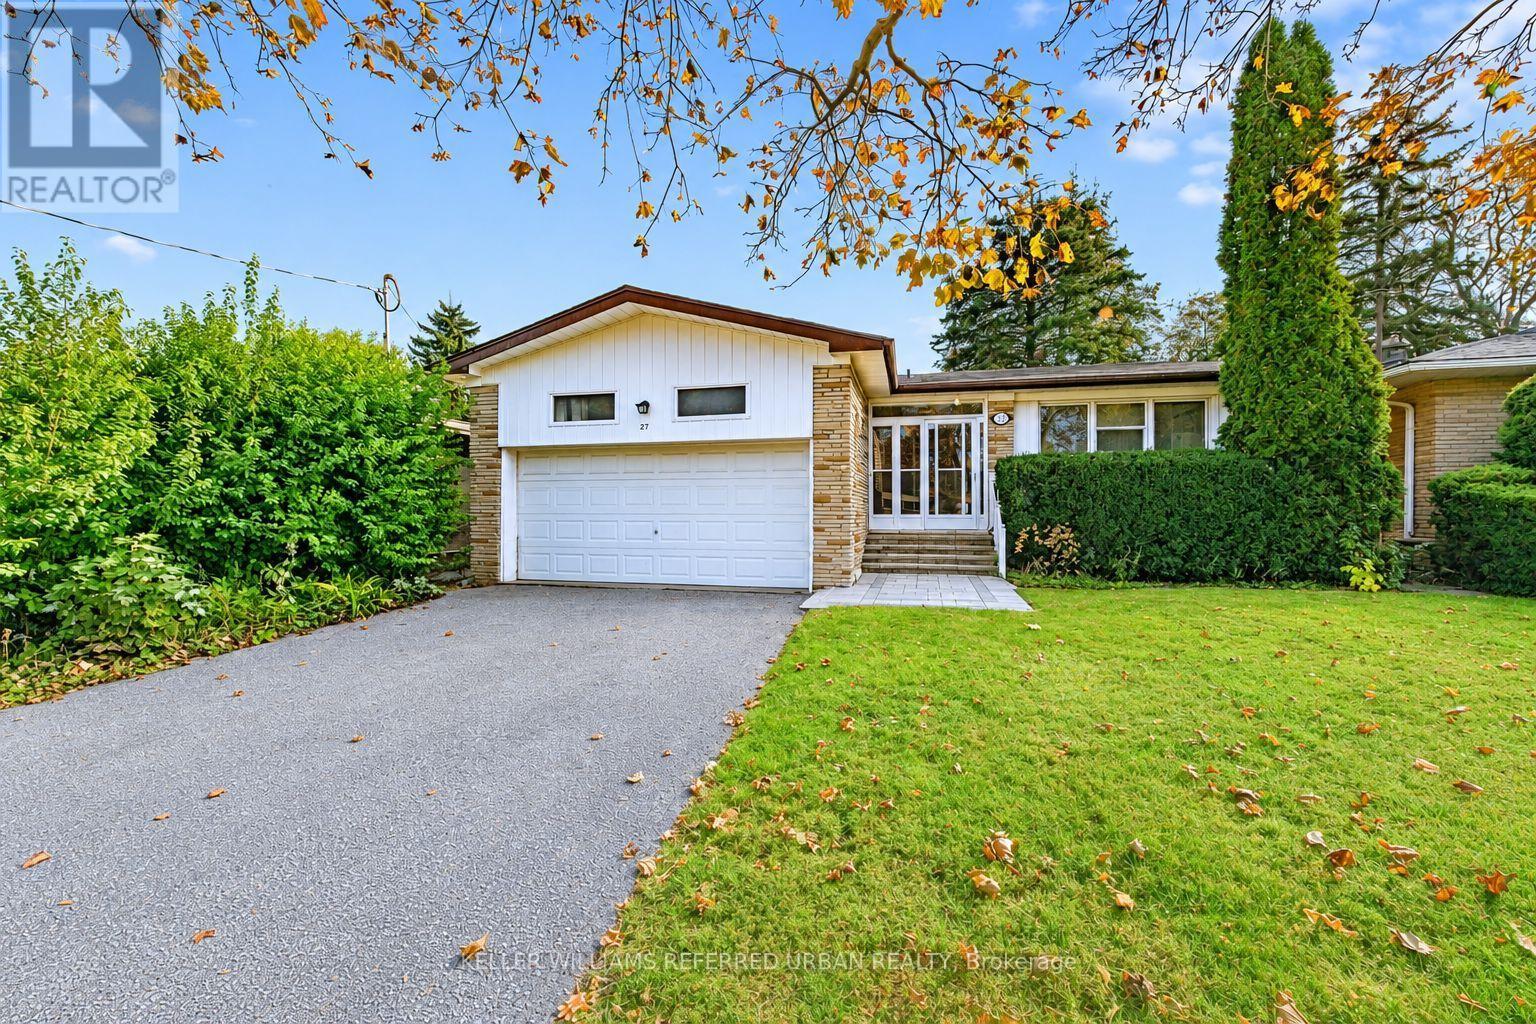
27 Blithfield Avenue
Toronto, Ontario
***Welcome to 27 Blithfield Avenue, a wonderful family Home in the Highly Sought-After Bayview Village community-- Nestled on ONE of a few generously spacious street offering Exclusivity!--on a formal 50 x120ft, regular land, lovely-maintained by its owner for over 40-years! An attractive option for those looking to move-in, invest, or build new in an area surrounded by multi-million dollars custom luxury home. This home offers a practical and timeless layout, Plenty of natural light throughout and airy atmosphere, an excellent opportunity to update to your personal style offering 3+2 bedrooms, 3 bathrooms with a double car garage***The Main Floor Offers a Large Foyer Leading to a Sunny & Bright--Spacious Living Room with A Cozy Stone Mantle Fireplace & Large Newer Window & Sliding Door--Super Convenient Main Level Walk-Out to the Private Backyard!!The Principal-Primary Bedroom W/ 3-Pc Ensuite along with 3 Generous sized Bedrooms W/ Abundant Natural Sunlight! The finished basement adds outstanding flexibility with an Excellent Potential to Extend your Living Space or to generate rental income! A 5-Star Location--Countless Transit Options--Easy Access to Hwy--Together with Plenty of Retail, Close to Bayview Village Shopping Centre, Dining, Recreation, Parks, Trails & Green Spaces surrounding this highly demanded neighborhood!! This property presents outstanding value in a prime location and neighborhood. (id:51382)
63 Franklin Avenue
Toronto, Ontario
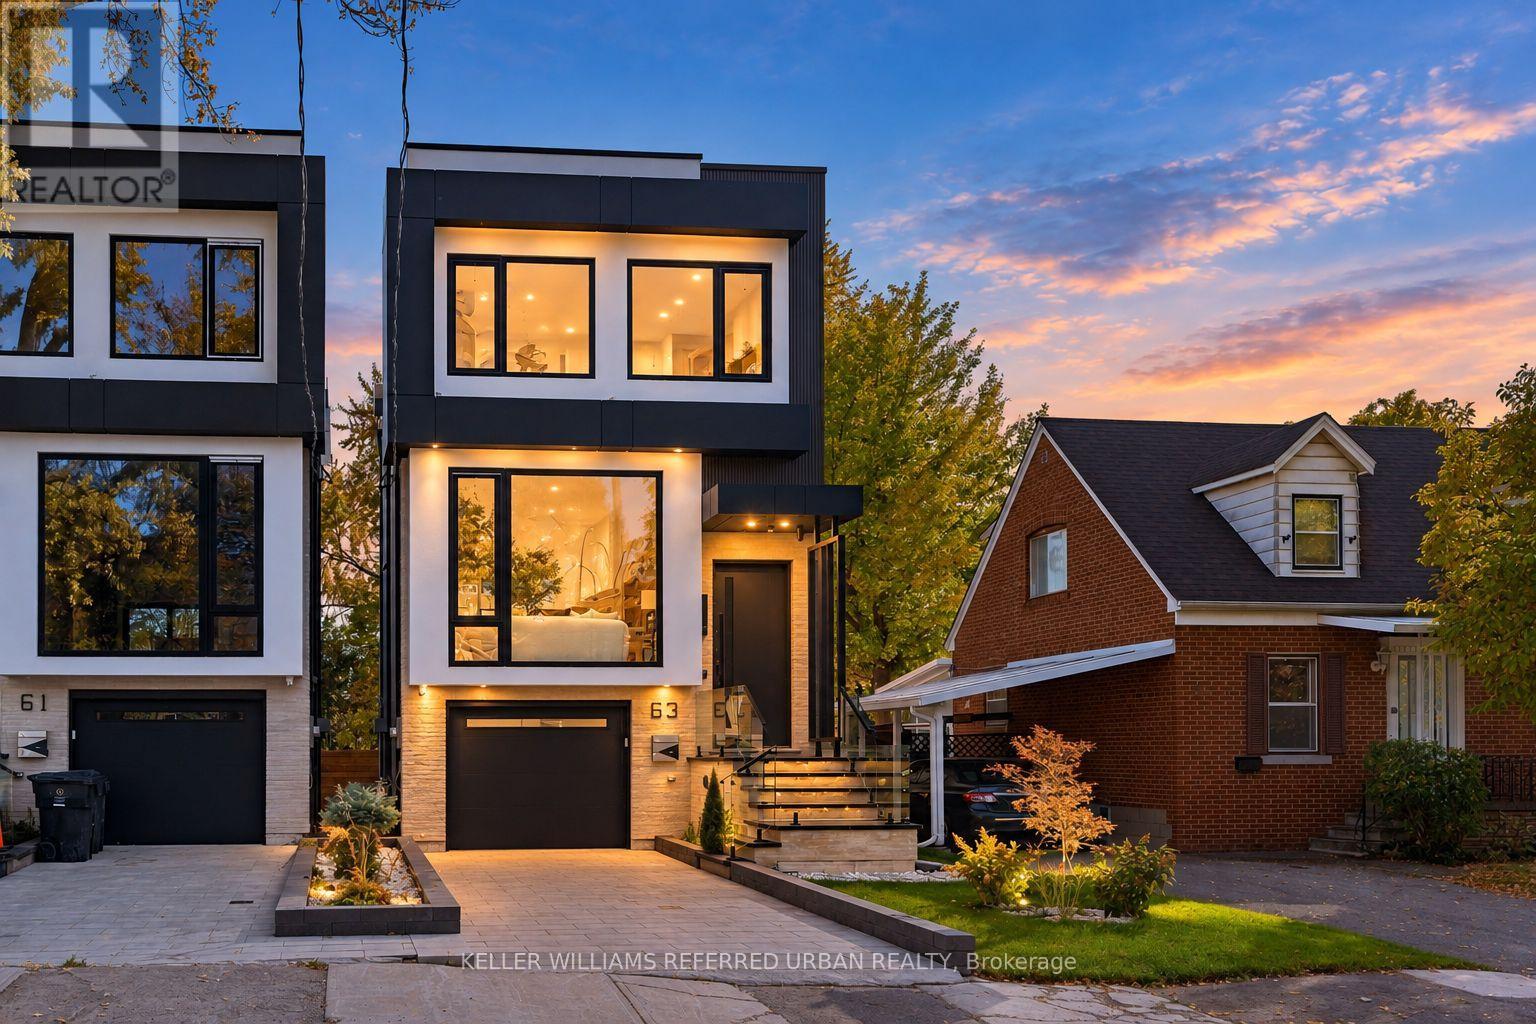
*Welcome to 63 Franklin Avenue -- a stunning *LUXURY* & B-E-A-U-T-I-F-U-L residence offering exceptional design and craftmanship throughout, nestled In sought-after Lansing-Westgate and convenient to all amenities(short walking-distance to Yonge St). This custom-built home showcases thoughtful design and impressive attention to detail Throughout. The bright, very open-concept main floor Is defined by custom millwork, refined finishes and generous principal rooms created for both everyday living and entertaining, featuring elegant oak flooring and matching oak stairs with sleek railings with open-rise stairs, complemented by sophisticated modern-paneling walls. The gourmet kitchen is equipped with built-in appliances, perfect for modern living. The family room is enhanced by a stylish gas fireplace with trendy slab-mantel, creating a warm and inviting atmosphere, and offering a seamless walkout to a custom-built deck, complete with a beautiful seating area and gas BBQ line-ideal for relaxation and fresh-air. Upstairs, while skylights throughout the home fill the space with natural light and an airy feel, Led by a serene-cheerful primary retreat with a spa-inspired ensuite and open-concept walk-in closet, along with spacious additional bedrooms and convenient second-floor laundry. The fully finished walk-out lower features a separate entrance with a walk-out, enjoy enhanced comfort with heated flooring for truly elevated living experience - ideal for extended family. This home is a truly exceptional home with premium finishes, thoughtful layout with very trendy open-concept on main floor, and upscale living at its finest. (id:51382)
86 Sufi Crescent
Toronto, Ontario
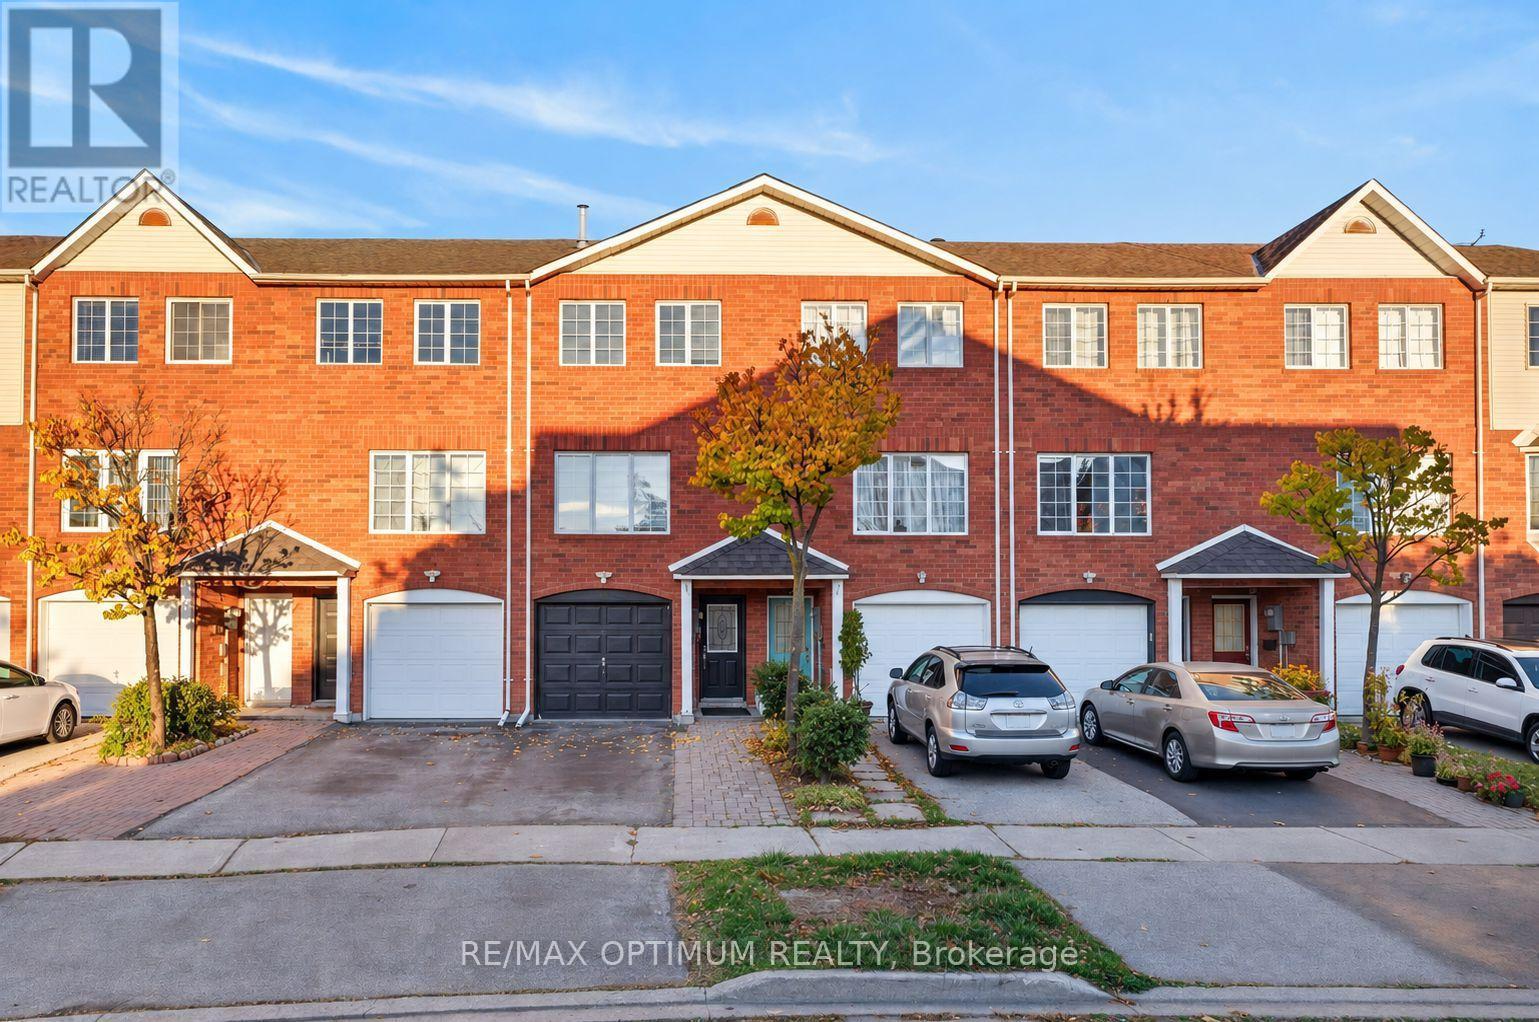
Welcome to 86 Sufi Crescent, a beautifully updated 3-bedroom, 4-washroom freehold brick townhouse in North York's desirable Victoria Village community! This spacious 3-storey home features a fully renovated kitchen with quartz countertops, extended cabinetry offering ample storage, and a walkout to a raised deck, perfect for summer BBQs and outdoor entertaining. Freshly painted throughout, the home offers a bright living room with a cozy gas fireplace and an open-concept dining area. The primary bedroom features his-and-hers closets and a private 3-piece ensuite with standing shower, while the main bathroom includes a bathtub. The finished lower level offers new vinyl flooring, pot lights, a kitchenette, a full bathroom with standing shower, and shared laundry facilities. Lower level is currently tenanted, offering additional flexibility. Additional highlights include a brand-new EV charger, built-in garage, and 2 parking spaces. Steps to Bartley Park, with a planned City expansion, and conveniently located near the Eglinton Crosstown LRT at O'Connor and Sloane stations. Enjoy easy access to TTC transit, major highways, shopping, schools, parks, and everyday amenities. An excellent opportunity for families, first-time buyers. (id:51382)
904 - 58 Orchard View Boulevard
Toronto, Ontario
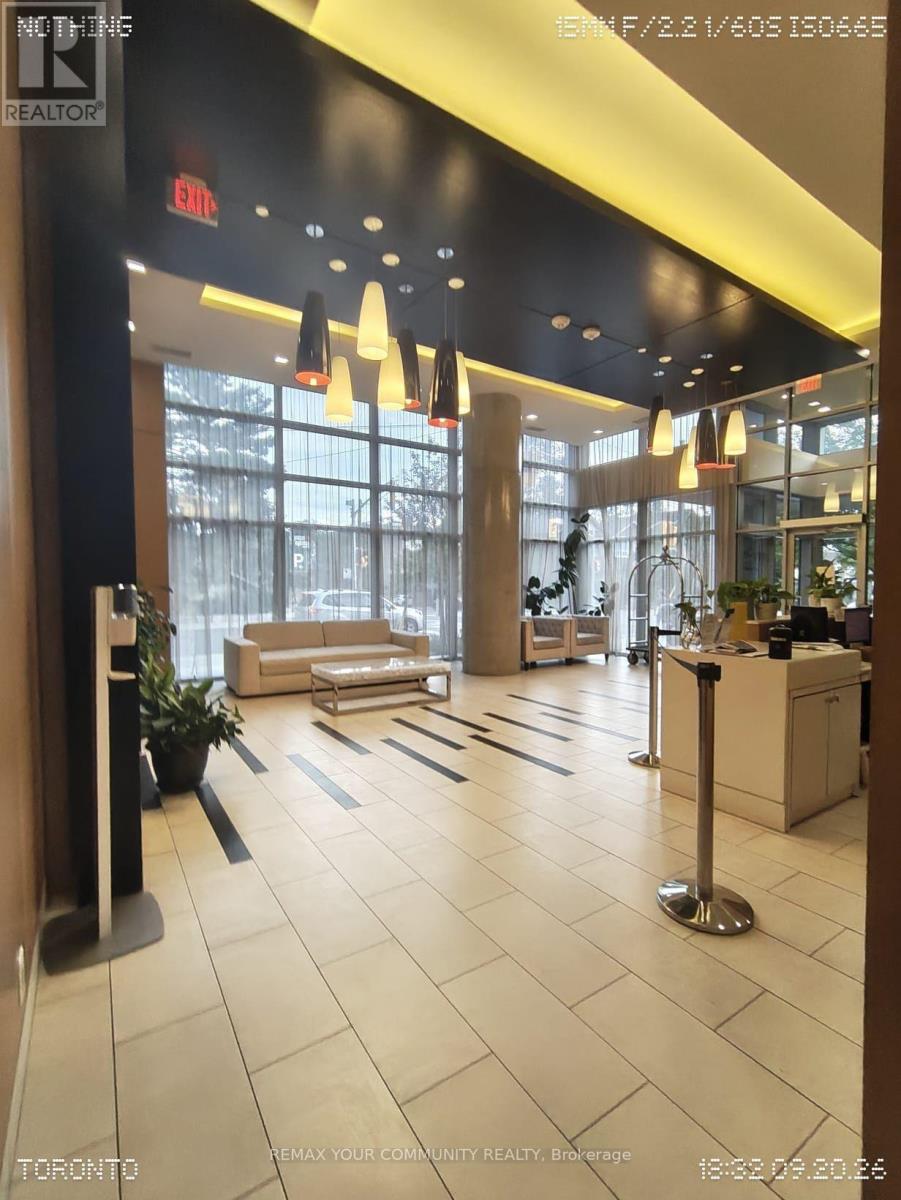
Welcome to modern Midtown living at the highly sought-after Neon Condos, ideally located just steps from Yonge & Eglinton. This spotless, move-in-ready studio suite offers a bright and efficient open-concept layout, with the option to rent fully furnished.Enjoy an abundance of natural light and a desirable south-facing exposure through expansive floor-to-ceiling windows, creating a warm and inviting atmosphere throughout the day. The sleek modern kitchen features stone countertops and stainless steel appliances, perfectly complementing the clean and contemporary design.Residents enjoy an impressive range of amenities, including 24-hour concierge service, a fully equipped fitness centre, party room, theatre, and a stunning rooftop terrace with BBQs and comfortable lounge areas.With the subway and transit, top-rated restaurants, cafés, shopping, and everyday conveniences all just steps away, this immaculate suite offers a truly effortless and turn-key urban lifestyle in the heart of Midtown Toronto. (id:51382)
749 - 25 Viking Lane
Toronto, Ontario
***AVAILABLE IMMEDIATELY WITH 1 PARKING & 1 LOCKER*** This luxury 2 Bedroom + DEN and 2 Bathroom condo suite offers 1032 square feet of unique layout with closed kitchen. In a vibrant community at the heart of Etobicoke. Developed by renowned builder - Tridel. Located on the 7th floor, enjoy your views from a spacious and private balcony. The layout is thought fully designed with a spacious bedrooms and an enclosed den with Double Door perfect for a home office or guest space. This suite comes appliances, integrated dishwasher, cabinetry, in suite laundry, windows with coverings included, open balcony. Conveniently located within walking distance to the subway, Go station, and key highways (401,427, QEW), this condominium is also steps away from diverse dining and shopping options.1 exclusive Parking & 1 Locker are included in this suite. (id:51382)
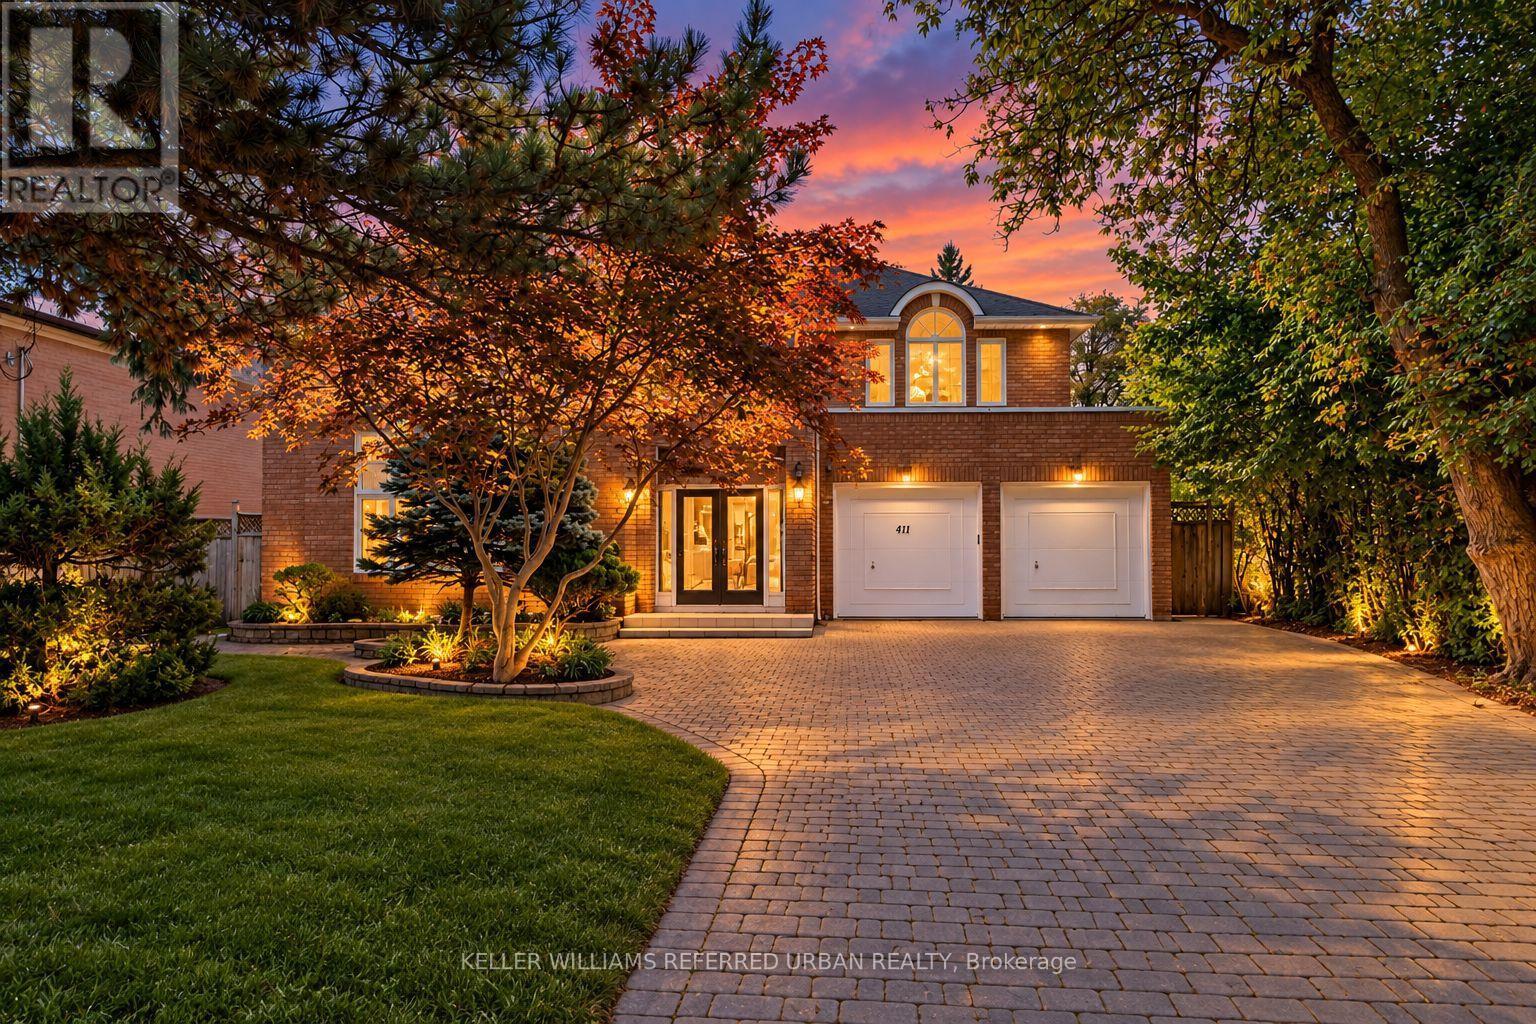
411 Cummer Avenue
Toronto, Ontario
*Welcome to 411 Cummer Avenue ---- Exceptional 61 x 191ft south exposure land, in sought-after & family-oriented neighbourhood. This impressive residence offers approximately 4,340 sq ft above grade plus a fully finished basement, approximately 2000 sq ft, combining grand scale with comfortable family living floor plan. A soaring 2-storey foyer welcomes you with dramatic 16ft ceiling height and rich marble flooring and a skylight above of elegant circular stairwell adding even more abundant natural light. The expansive living room features an impressive 16-ft ceiling, oversized windows bringing in abundant natural light, and a beautiful fireplace with marble mantel surround. The spacious and gourmet custom kitchen features a large centre island, generous cabinetry and ample workspace, ideal for both everyday living and entertaining. A main-floor office provides a convenient and private work space. The sun-filled family room can be easily accessed from the sundeck the sundeck through double French Doors, and overlooking private, park-like backyard. Functional main-floor laundry room leads to the garage, side path, and basement through the service stairs. Upstairs, The delightful & super sunny primary suite with a spacious-private ensuite, and overlooking deep-greenery backyard. The additional bedrooms are well-sized and super bright. The lower level offers a large recreation room, two additional bedrooms, sauna and jacuzzi -- a wonderful private retreat for relaxation and unwinding. The south-facing backyard is surrounded by mature trees, offering privacy, natural shade and a peaceful outdoor setting, with a large deck ideal for entertaining. Attached 2-car garage plus a 4-car driveway. Ideally located near Bayview, excellent schools, parks, shopping, transit and Hwy 401. A rare combination of an exceptional lot, substantial living space, privacy and versatile indoor and outdoor living in one of North York's most desirable neighbourhoods. (id:51382)
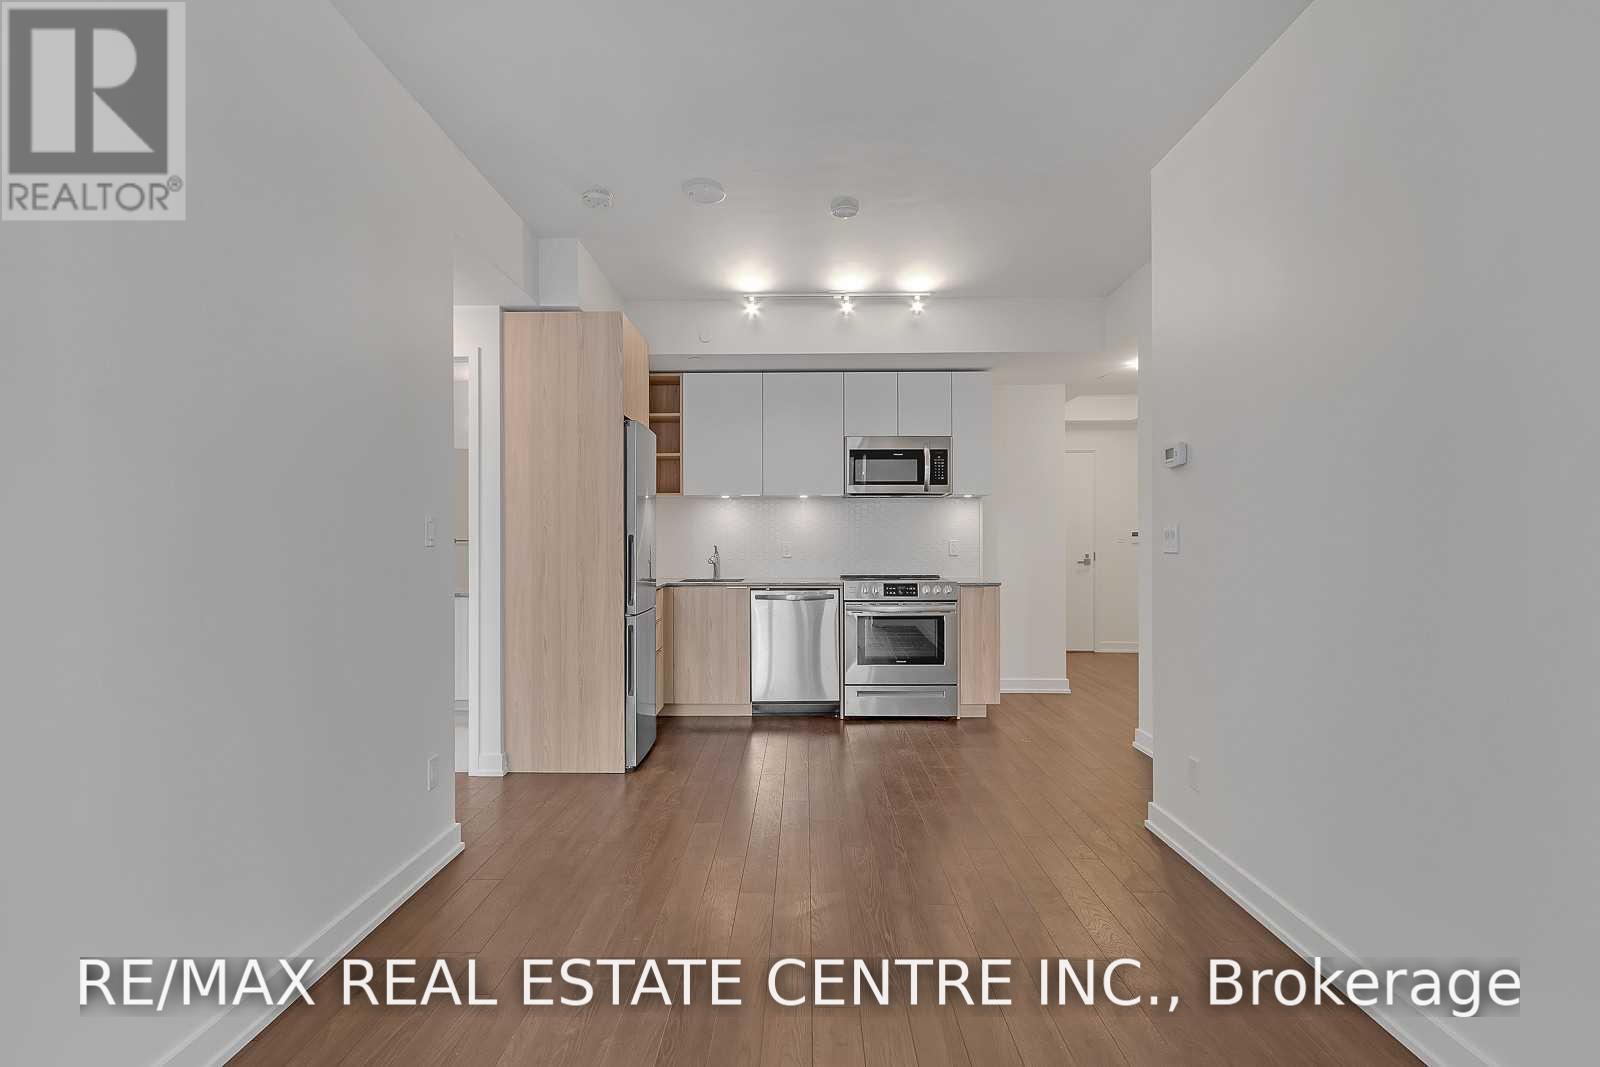
706 - 30 Ordnance Street
Toronto, Ontario
Bright and stylish 1-bedroom suite in Toronto's vibrant King West neighbourhood, offering approximately 565 sq. ft. of thoughtfully designed, carpet-free living space. The functional open-concept layout features laminate flooring throughout and an abundance of natural light. The modern kitchen is equipped with stainless steel appliances and flows seamlessly into the living area. A rare feature for a 1-bedroom condo, this suite offers two separate private balconies: one accessible from the living room and another exclusively from the primary bedroom, both offering southwest views. Additional highlights include ensuite laundry and an owned storage locker. Residents enjoy exceptional amenities, including concierge service, a fitness centre, party and meeting rooms, recreation space, and a rooftop terrace and garden. Ideally located near King Street West, Liberty Village, The Bentway, parks, shops, restaurants and public transit, with convenient access to the downtown core. An excellent opportunity for first-time buyers, professionals or investors seeking style, functionality and an outstanding Toronto location. (id:51382)
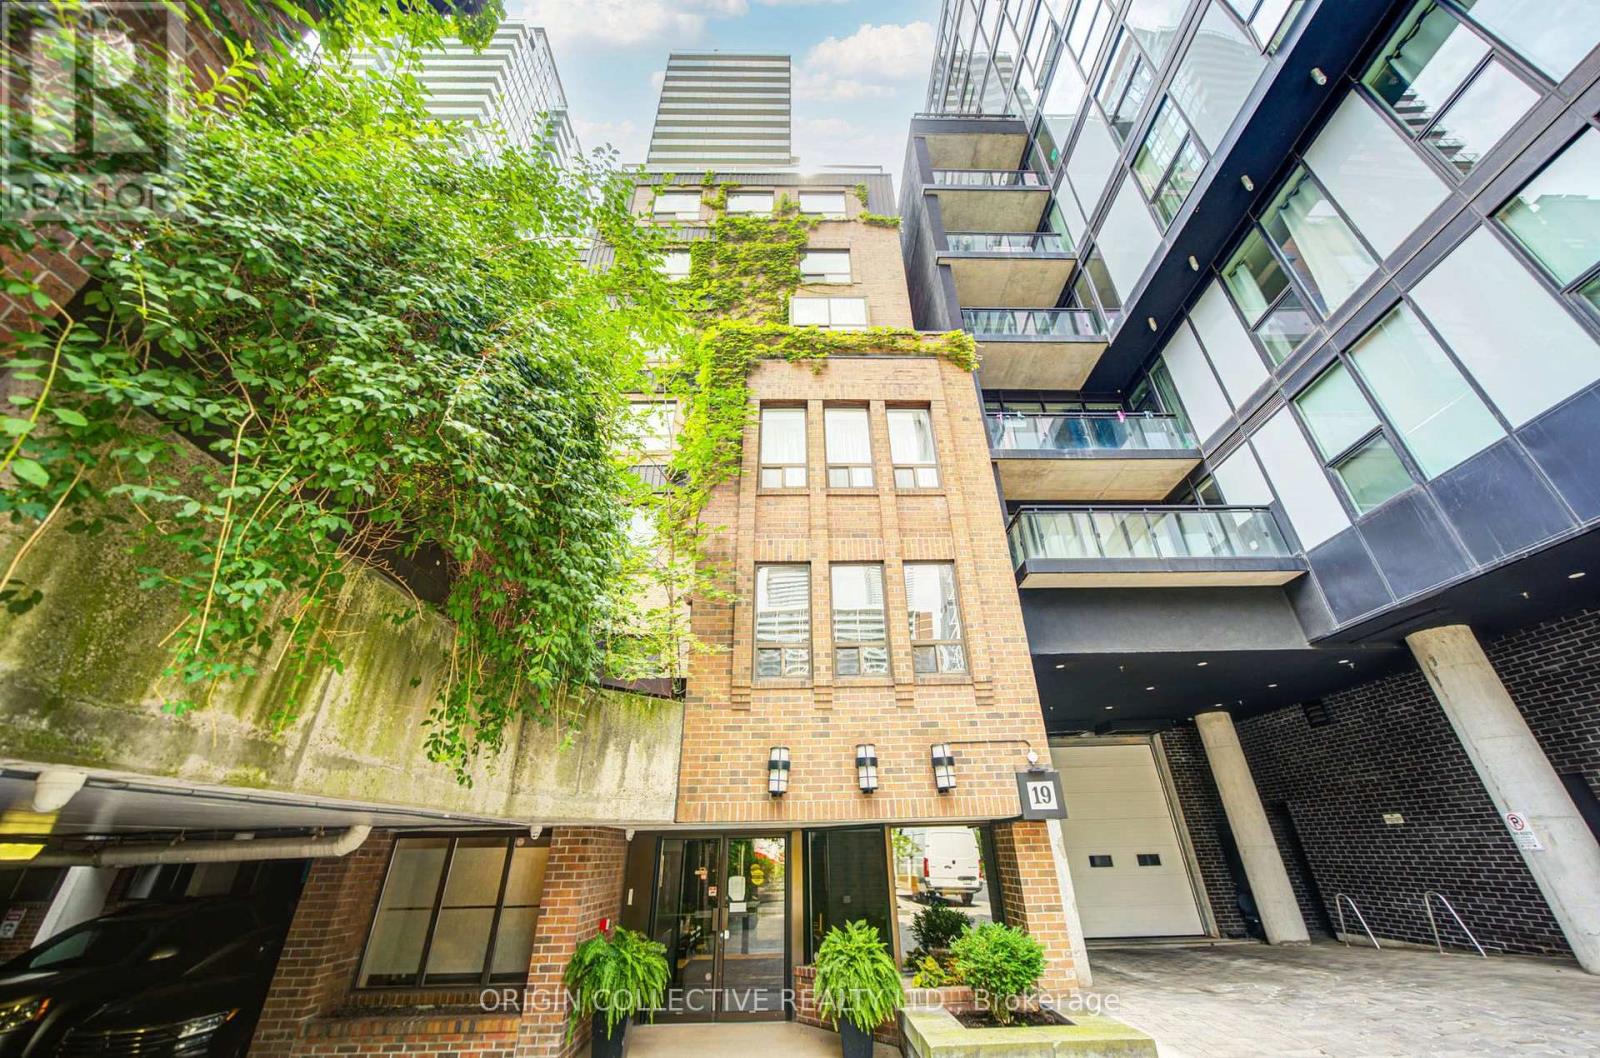
305 - 19 Dundonald Street
Toronto, Ontario
NYC Upper East Side architectural charm meets vibrant downtown living in this rare 2-bedroom, 2-bathroom residence at 19 Dundonald Street (Unit 305)! Featuring a distinctive 2-storey split floor plan, the bedrooms are thoughtfully situated on separate levels to offer maximum privacy-ideal for co-living, working from home, or hosting guests. This home comes complete with 1 owned parking space and 1 storage locker.Step inside to an inviting open-concept living and dining area filled with natural light, functional layout, and classic character. Unbeatable location situated directly at Wellesley Subway Station and just steps from Toronto Metropolitan University (TMU) and the University of Toronto (U of T). Walk to Queen's Park, the Financial District, major hospitals, consulates and embassies, Yorkville, and premier dining and shopping. A rare opportunity for end-users or savvy investors seeking top rental demand in Toronto's downtown core! Move-in ready. (id:51382)

Upper 1 - 15 Barrie Street
Bradford West Gwillimbury (Bradford), Ontario
Welcome to this beautifully renovated and bright 2-bedroom suite in the heart of Bradford. Aprox1000 sqft spacious, well-appointed rooms and a modern open-concept feel, this home offers comfortable living in a convenient location. The updated kitchen boasts elegant granite countertops, stainless steel appliances, Pot-lights, while the modern bathroom features a sleek glass shower. Enjoy the added convenience of in-suite laundry and plenty of natural light throughout, Ideally located close to shops, restaurants, schools, parks, transit, and all the amenities Bradford has tooffer. A fantastic opportunity for those looking for a clean, modern, and spacious home in a desirable location. ALL UTILITIES ARE INCLUDED IN THE LEASE (id:51382)
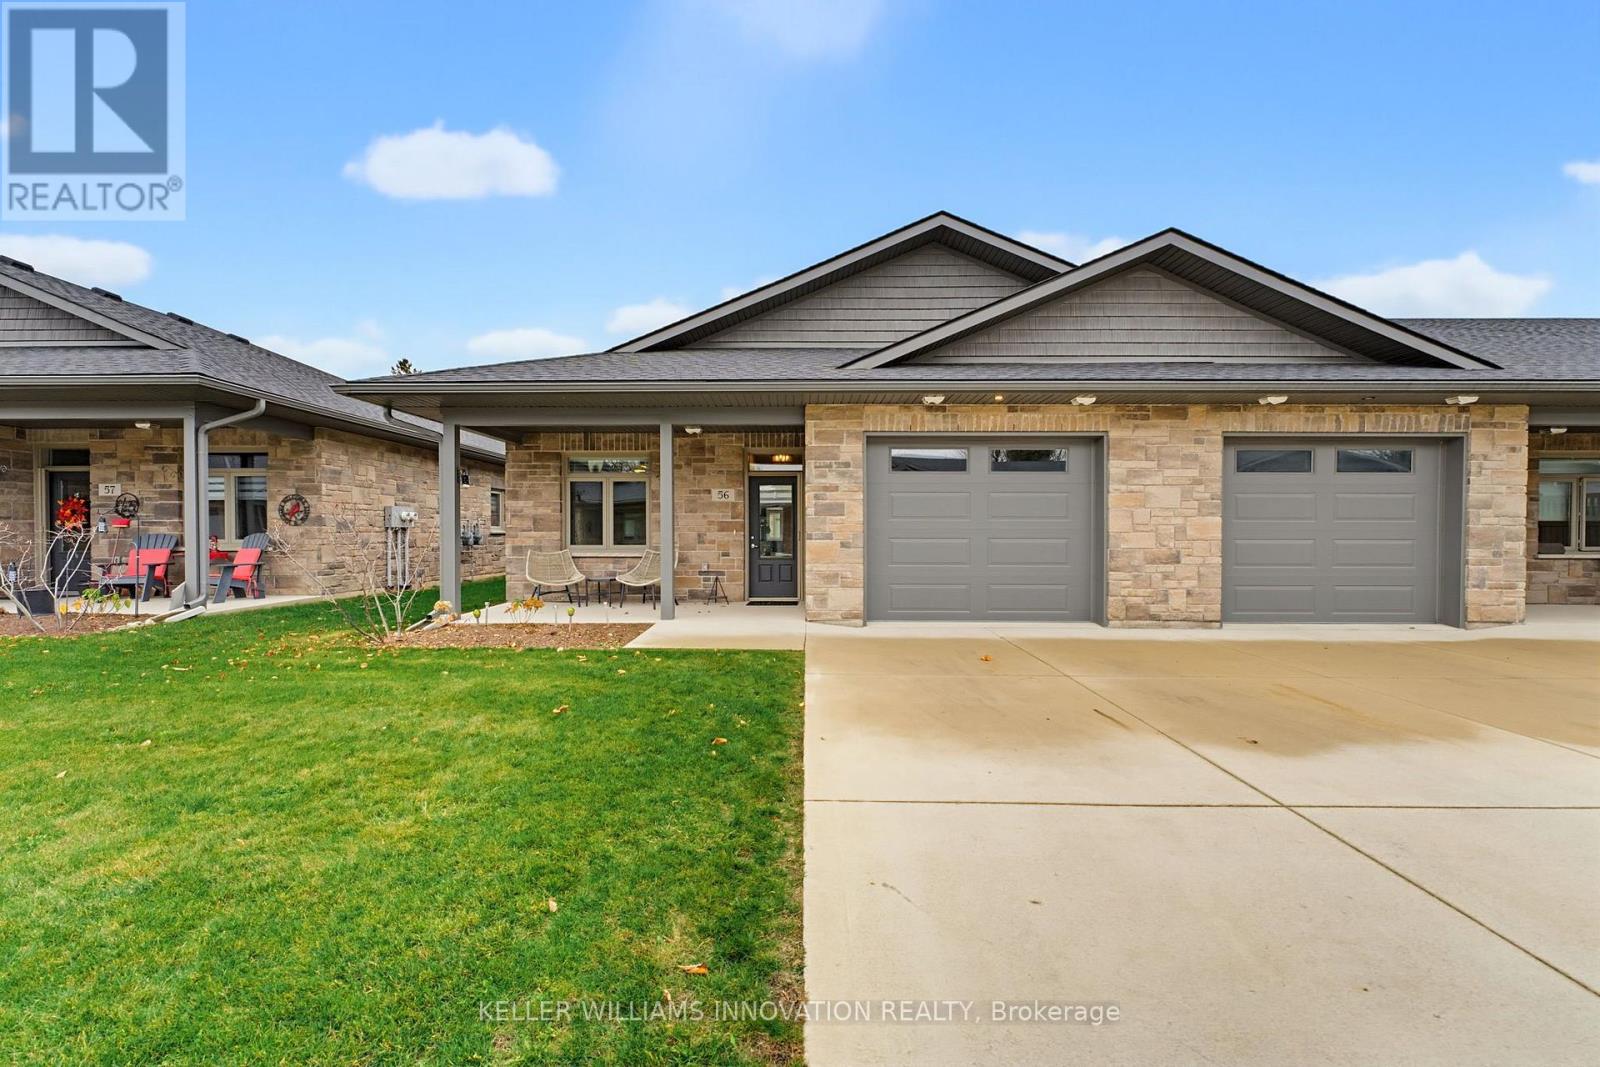
56 - 375 Mitchell Road S
North Perth, Ontario
NO STEPS, END UNIT & CLOSE TO SHOPPING! Enjoy convenient, maintenance-free living in this 55+ life lease bungalow in the welcoming community of Listowel. As an end unit, this home benefits from additional windows, allowing even more natural light to flow throughout the space. Featuring 2 bedrooms, 1.5 bathrooms and a bright, open-concept layout, this home is ideal for those looking to downsize without sacrificing comfort or space. The spacious kitchen offers ample cabinetry and an island with additional seating and prep space, making it perfect for everyday living and entertaining. The living room flows seamlessly into the sunroom, where large windows fill the space with natural light and provide access to the back patio. Designed with accessibility in mind, the home features no-step entry and a roll-in shower for added convenience. Located just minutes from local coffee shops, restaurants, grocery stores and everyday amenities, this home offers the perfect blend of comfort, convenience and low-maintenance living. An excellent opportunity for those looking to simplify and enjoy the next chapter! (id:51382)
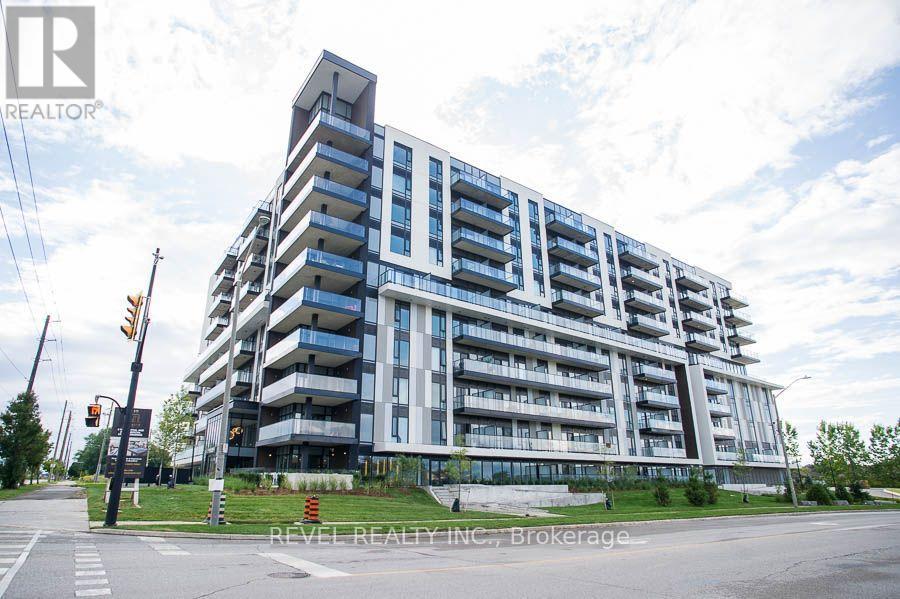
1024 - 575 Conklin Road
Brantford, Ontario
UTILITIES INCLUDED! Heat, hydro and water are all included in the monthly rent! Welcome to Unit #1024 at 575 Conklin Road in Brantford's desirable West Brant community. This bright, modern 1-bedroom plus den and study, 2-bathroom suite at The Ambrose Condos offers 642 sq. ft. of thoughtfully designed living space, complete with a private balcony. FLEXIBLE FURNISHING OPTIONS! Whether you're looking for a fully furnished, move-in-ready home or prefer to bring your own furniture, this unit can be offered furnished or unfurnished to suit your needs. The modern kitchen features white cabinetry, quartz countertops, stainless steel appliances, a tiled backsplash and a centre island, opening into a spacious open-concept living area with direct access to the private balcony. The versatile layout offers additional space for a home office, reading area or extra storage. Additional features include two bathrooms, in-suite laundry, one parking space and a storage locker. Residents of The Ambrose Condos enjoy fantastic building amenities, including a fitness centre, yoga studio, outdoor track, party room and modern common areas. Conveniently located in West Brant, close to schools, parks, trails, shopping and everyday amenities. Enjoy modern, low-maintenance condo living with the added benefit of having heat, hydro and water included in your monthly rent! (id:51382)
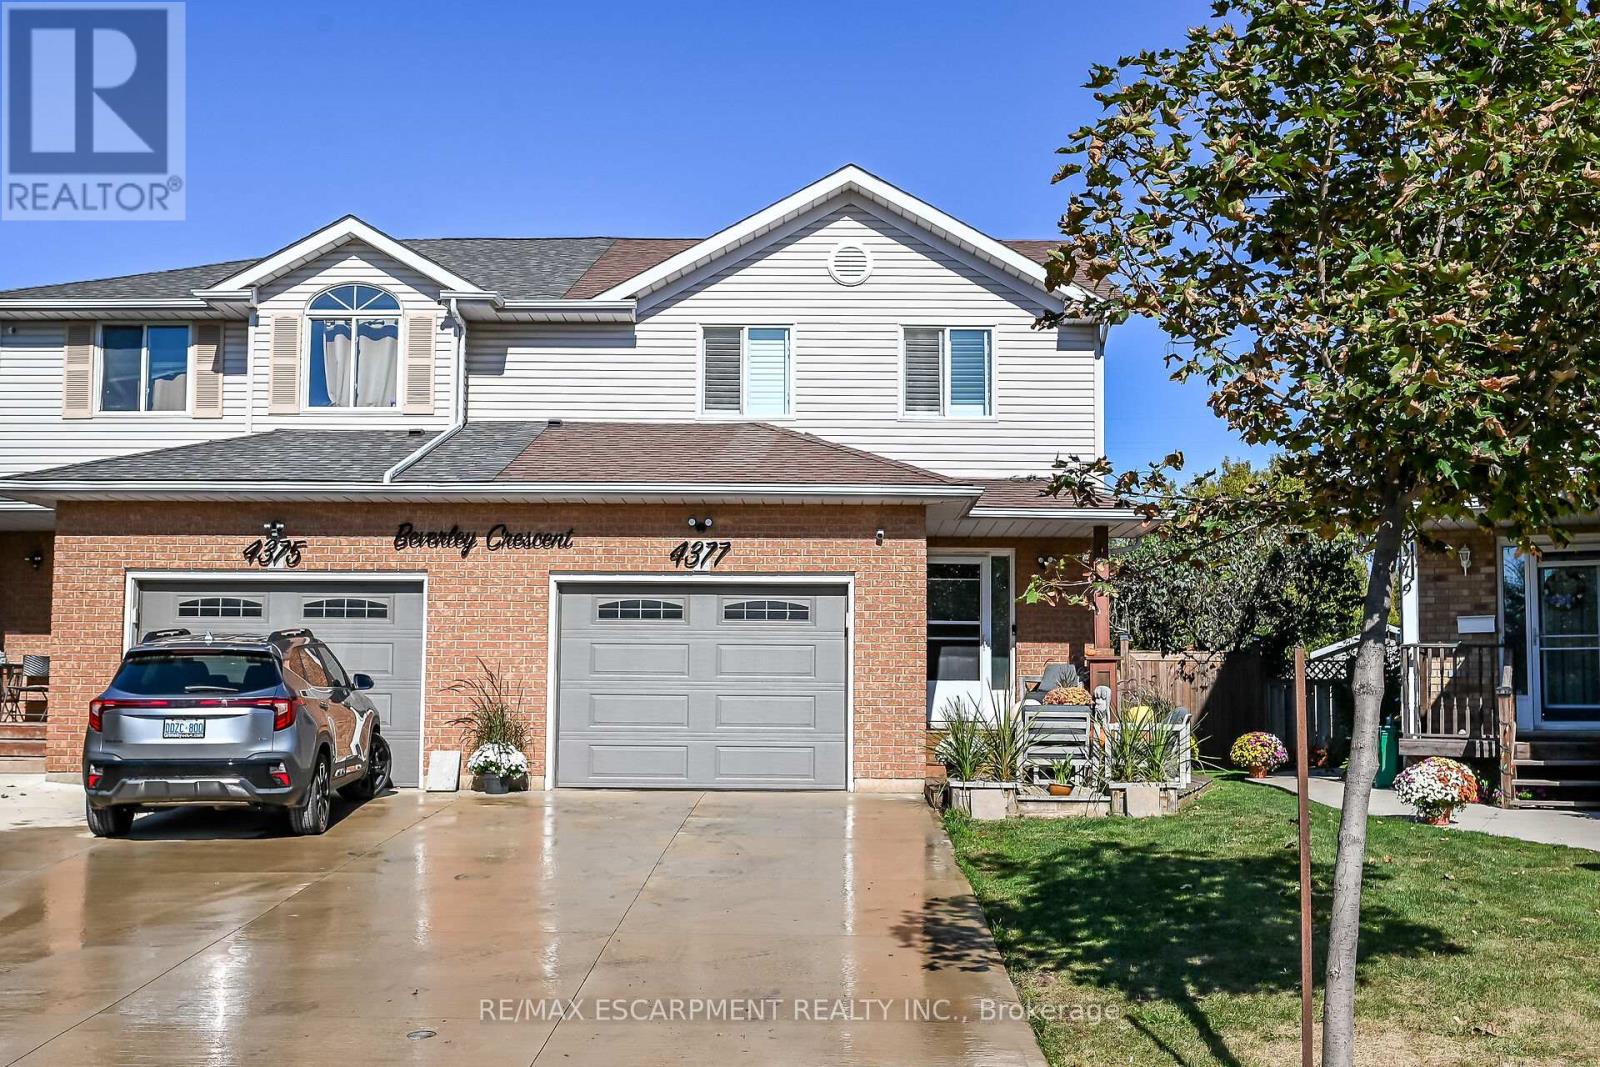
4377 Beverley Crescent
Lincoln, Ontario
Beautiful, fully renovated 2-story semi-detached home, turnkey and ready for you to move right in! Pride of ownership shines through every corner of this immaculate property. The bright, open-concept main floor features brand-new windows and a double-wide rear patio door that floods the living space with natural light. The modern kitchen comes equipped with premium stainless steel appliances and updated contemporary flooring. New 3 piece bathroom with ensuite privileges from the master bedroom. Beautifully crafted custom feature walls wit hbuilt-in fireplaces elevate both the family room and the primary bedroom. Modern accents run throughout the home, including remote-controlled tiger blinds and a stylish partial glass wall on the staircase landing. For ultimate comfort, a brand-new, energy-efficient heating and AC system was installed in 2024. The lower level offers an extra-large finished basement living room, perfect for your ultimate home theatre setup. Stepping outside, you will find a private backyard featuring a deep outdoor retreat with no rear neighbours for ultimate privacy. This entertaining-ready space comes fully loaded with a covered patio pergola, a dedicated pizza oven, a hot tub, a fire pit, and a handy storage shed. The property's exterior features include a brand-new concrete driveway with side pathway, leading to a finished garage fully completed with premium epoxy flooring-ideal for a man cave, home gym, or workshop. Minutes away from the highway, shopping, schools and several award winning wineries at your door step, make this home you next move. (id:51382)
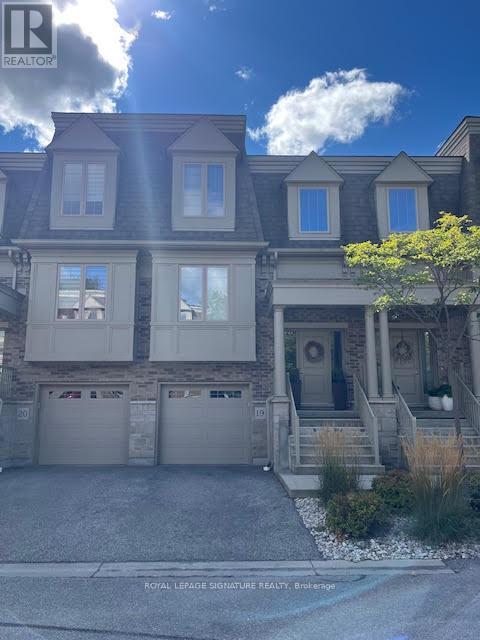
19 - 72 York Road
Guelph, Ontario
Stunning executive townhouse on a tucked away street and steps away from downtown Guelph. Walk to great restaurants, shops, boutiques, bakeries. Conveniently located minutes to a beautiful park, river, the GO and the University of Guelph. High end finishes throughout. Features hardwood floors, high ceilings, pot lights, gourmet kitchen with large island and pendent lighting. Two car tandem garage with room for storage too. Private drive with one car parking. Large deck plus additional outdoor seating on ground level. (id:51382)
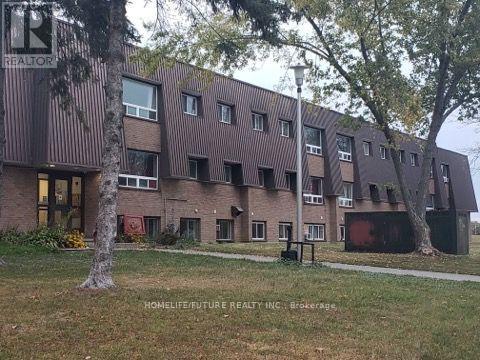
106 - 260 Academy Street
Loyalist, Ontario
Clean, Renovated, Bright, 2 Bedroom Apartment In A Quiet Building. Convenient Location, Spacious, Open Concept Living/Dining Room, Laminate Floors Throughout. Kitchen Has Quality Oak Cabinetry. Large Closet In Primary Bedroom, Well-Maintained Building, Fantastic Location. Close To All Amenities, Shopping, Schools, Banks, Grocery Plus So Much More! (id:51382)
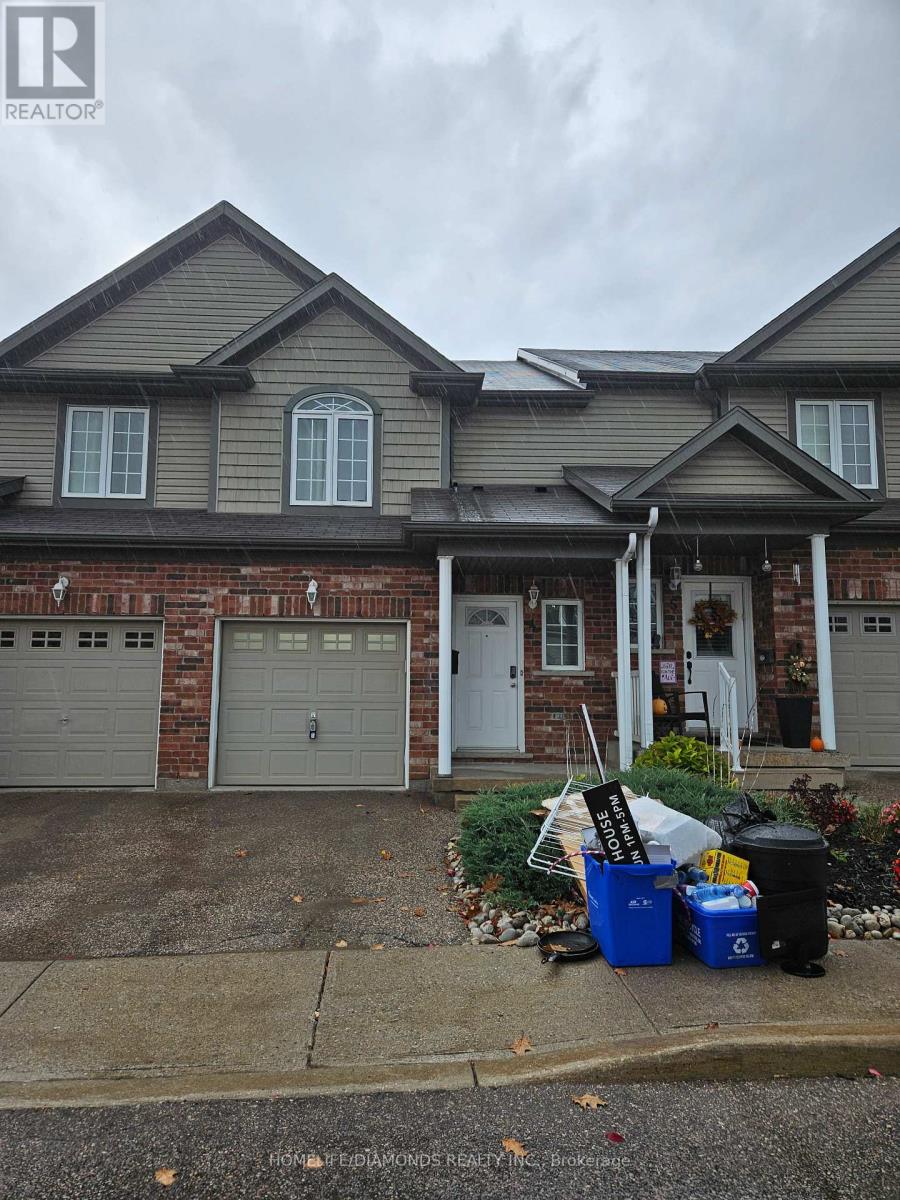
4 - 975 Strasburg Road
Kitchener, Ontario
Welcome to this beautifully maintained 3-bedroom, 4-bathroom townhome in the desirable Country Hills community of South Kitchener! Featuring a bright, carpet-free open-concept main floor, spacious kitchen with breakfast bar, and a private backyard. The upper level offers three generous bedrooms, including a primary suite with a walk-in closet and ensuite, plus convenient upstairs laundry. Enjoy a fully finished basement with a recreation room and additional bathroom, perfect for extra living or entertainment space. Complete with an attached garage and conveniently located near schools, parks, shopping, public transit, and major highways, including the 401. A perfect place to call home! (id:51382)
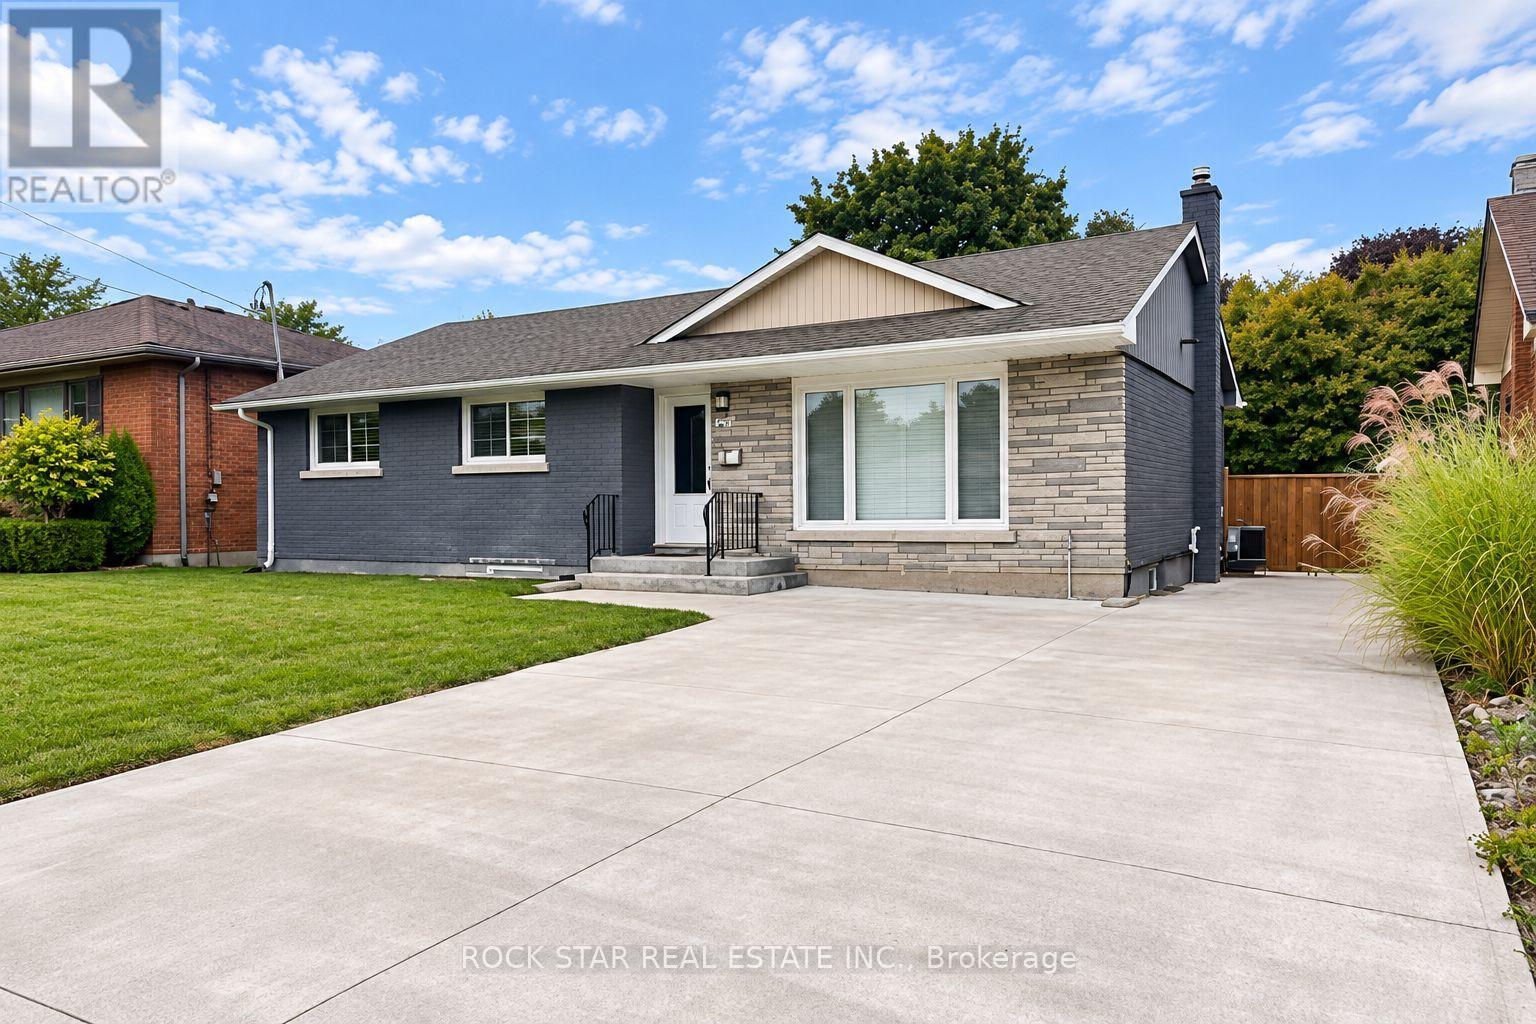
Bsmt - 23 Stanley Street
St. Catharines, Ontario
Welcome to this charming, newly renovated and spacious 1-bedroom plus den lower-level apartment, offering modern comfort and convenient living in a desirable north-end location! This beautifully updated apartment features a modern kitchen with stylish cabinetry, brand-new stainless steel appliances, a contemporary tile backsplash and ample cupboard space. The versatile den provides additional space, ideal for a home office, study area or extra storage. The apartment also boasts a spacious 4-piece bathroom, adding to the comfort and functionality of the space. Enjoy the convenience of on-site laundry and two tandem parking spaces, a great bonus for tenants with multiple vehicles. Situated in an established neighbourhood, close to shopping, restaurants, parks, schools, public transit and everyday amenities, with easy access to major highways. The tenant is responsible for 40% of shared utility costs (gas, hydro and water) with the upper floor tenant. Freshly renovated, spacious and move-in ready, this apartment offers the perfect combination of modern finishes, comfort and practicality. Don't miss this opportunity to make it your new home! (id:51382)
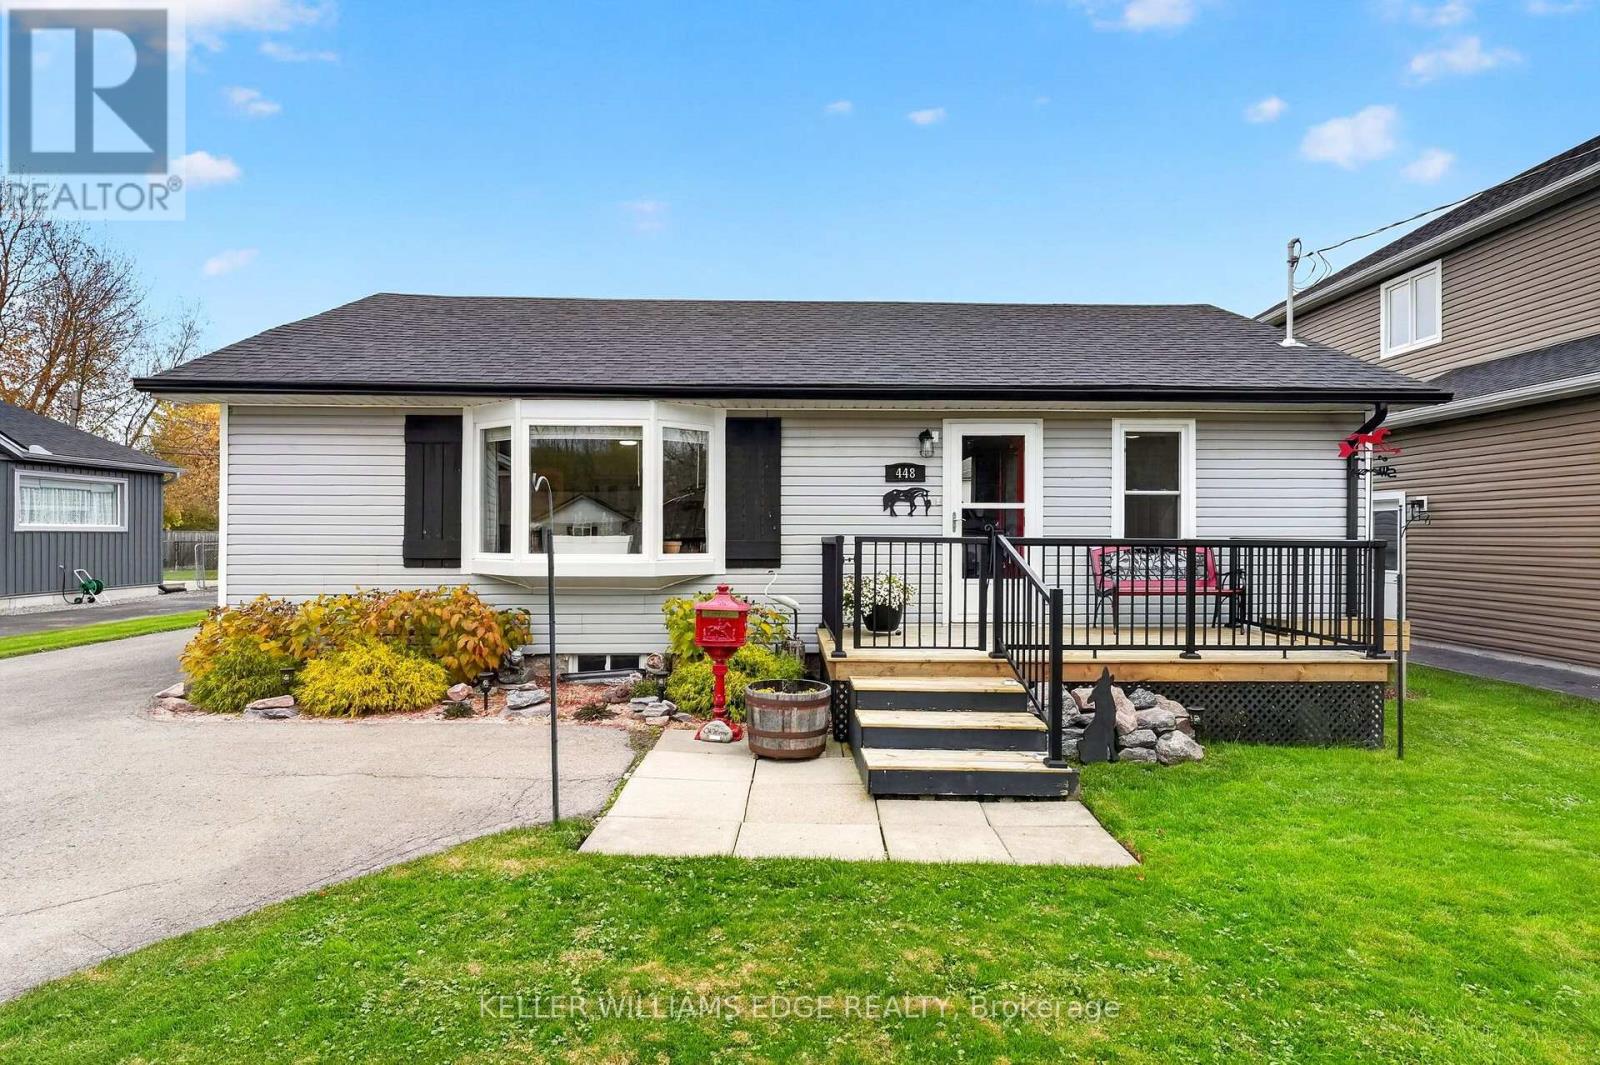
448 Buffalo Road
Fort Erie, Ontario
Step into effortless, move-in ready main-floor living infused with authentic, rustic cottage charm! Meticulously maintained and nestled in an exceptional lakeside community just a short stroll from Crescent Beach and the scenic Friendship Trail, this turnkey 2-bedroom, 1-bath bungalow features high-value updates inside and out.The bright, open-concept living and dining area is anchored by a sun-soaked bay window and the cozy ambiance of a freestanding gas fireplace stove.The spacious galley-style kitchen showcases stainless steel appliances, including a gas stove, ample storage and counter space, and is perfectly situated with seamless access to the dining area and back deck for outdoor entertaining.Delivering the ultimate in single-level convenience, you'll find two comfortable bedrooms, remote-controlled ceiling fans, and a dedicated main-floor laundry with ample utility room storage.Complete peace of mind is assured with recent high-efficiency spray foam and blown attic insulation, updated windows, a new 100-amp electrical panel, sump pump, and roof (2021) complete with a 50-year warranty. Outdoor living is second to none in the fully fenced private backyard, featuring a covered entertaining deck, concrete patio, storm doors with a retractable screen, and the rare convenience of hot and cold outdoor water bibs. A welcoming front deck with only a few steps makes entry into the home effortless. A standout feature is the brand-new 2026 detached garage, offering ample storage, an interior sub-panel, keypad and remote entry, dedicated receptacles, and exterior lighting dual-controlled from the main home. It's an exceptionally functional space ready for parking, home projects, or organized storage. Unbeatable location close to schools, parks, local amenities, public transit, and the Boys and Girls Club with an indoor pool and gym. Truly move-in ready, just unpack, head to the beach, and enjoy the comforts of easy, carefree living! (id:51382)
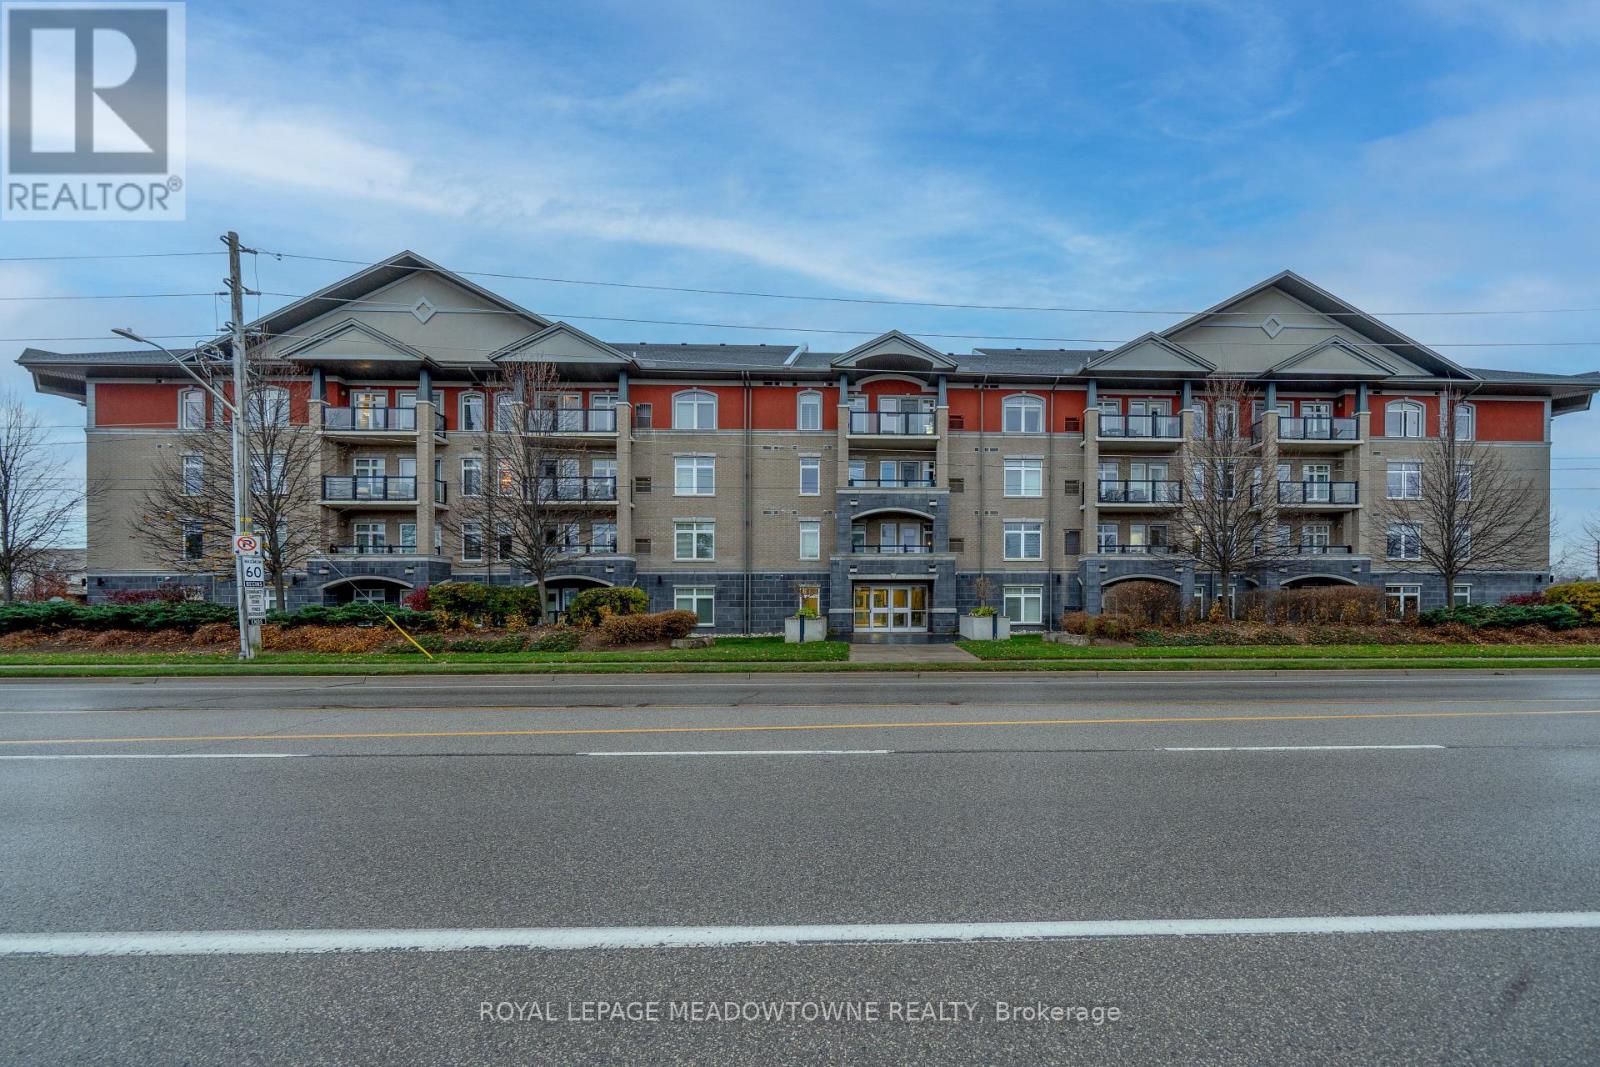
204 - 106 Bard Boulevard
Guelph, Ontario
Welcome to this highly sought-after, beautifully maintained 2-bedroom, 2-bathroom condominium unit located in a desirable and quiet neighborhood in Southern Guelph. Built in 2015, this modern mid-rise suite offers the perfect blend of convenience and comfort. The spacious primary bedroom features a generous layout and a tremendous ensuite bathroom complete with a standalone shower. This unit boasts the convenience of ensuite laundry and includes a new, worry-free hot water heater and water softener package (both under contract for $72.22/month). The building features fantastic lifestyle amenities, including an incredible rooftop patio perfect for BBQ'ing, a beautifully appointed party room, and a fully equipped gym. Enjoy an unbeatable location with easy access to major commuter highways, top-rated schools, places of worship, dynamic downtown city activities, and everyday local shopping options. 1 Underground parking space is separately deeded. Move-in ready and waiting for you! (id:51382)
931 Queenston Road
Hamilton, Ontario
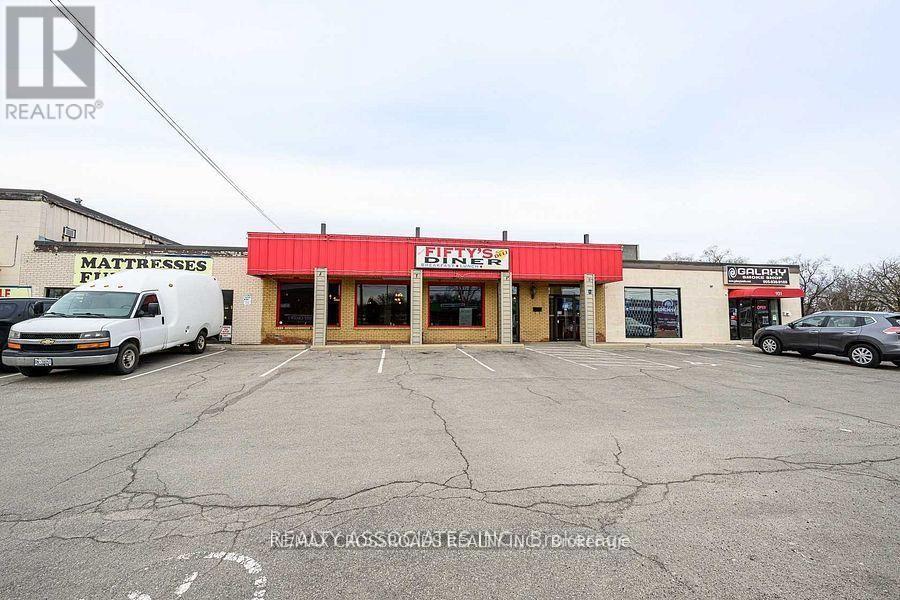
This is a well-known restaurant located on a busy street, enjoying high visibility and a steady flow of customers, Maria's Fifty's Diner Is Awaiting A Motivated Restauranteur To Take Over And Fulfill Their Dream of owning A Restaurant. With 4500 Sqft, with LLBO License. The Potential Is Endless. Fully Equipped Kitchen. Seating For 148 Customers At Full Capacity. A Comfortable And Relaxed Atmosphere Serving Delicious Breakfast And Lunch From 8:30Am-4:00Pm. The Perfect Work Life Balance. The restaurant comes with a liquor license already in place. Presently serving only breakfast and lunch, the business offers tremendous growth potential if dinner service is introduced, as evening dining and alcohol sales can substantially increase revenue. Most Chattels and Equipment included in the Sale Price. Affordable Lease. With extended lease term. Do Not Go Direct and Speak With Employees Regarding Listing Details. (id:51382)
26 Hemlock Crescent
Puslinch, Ontario
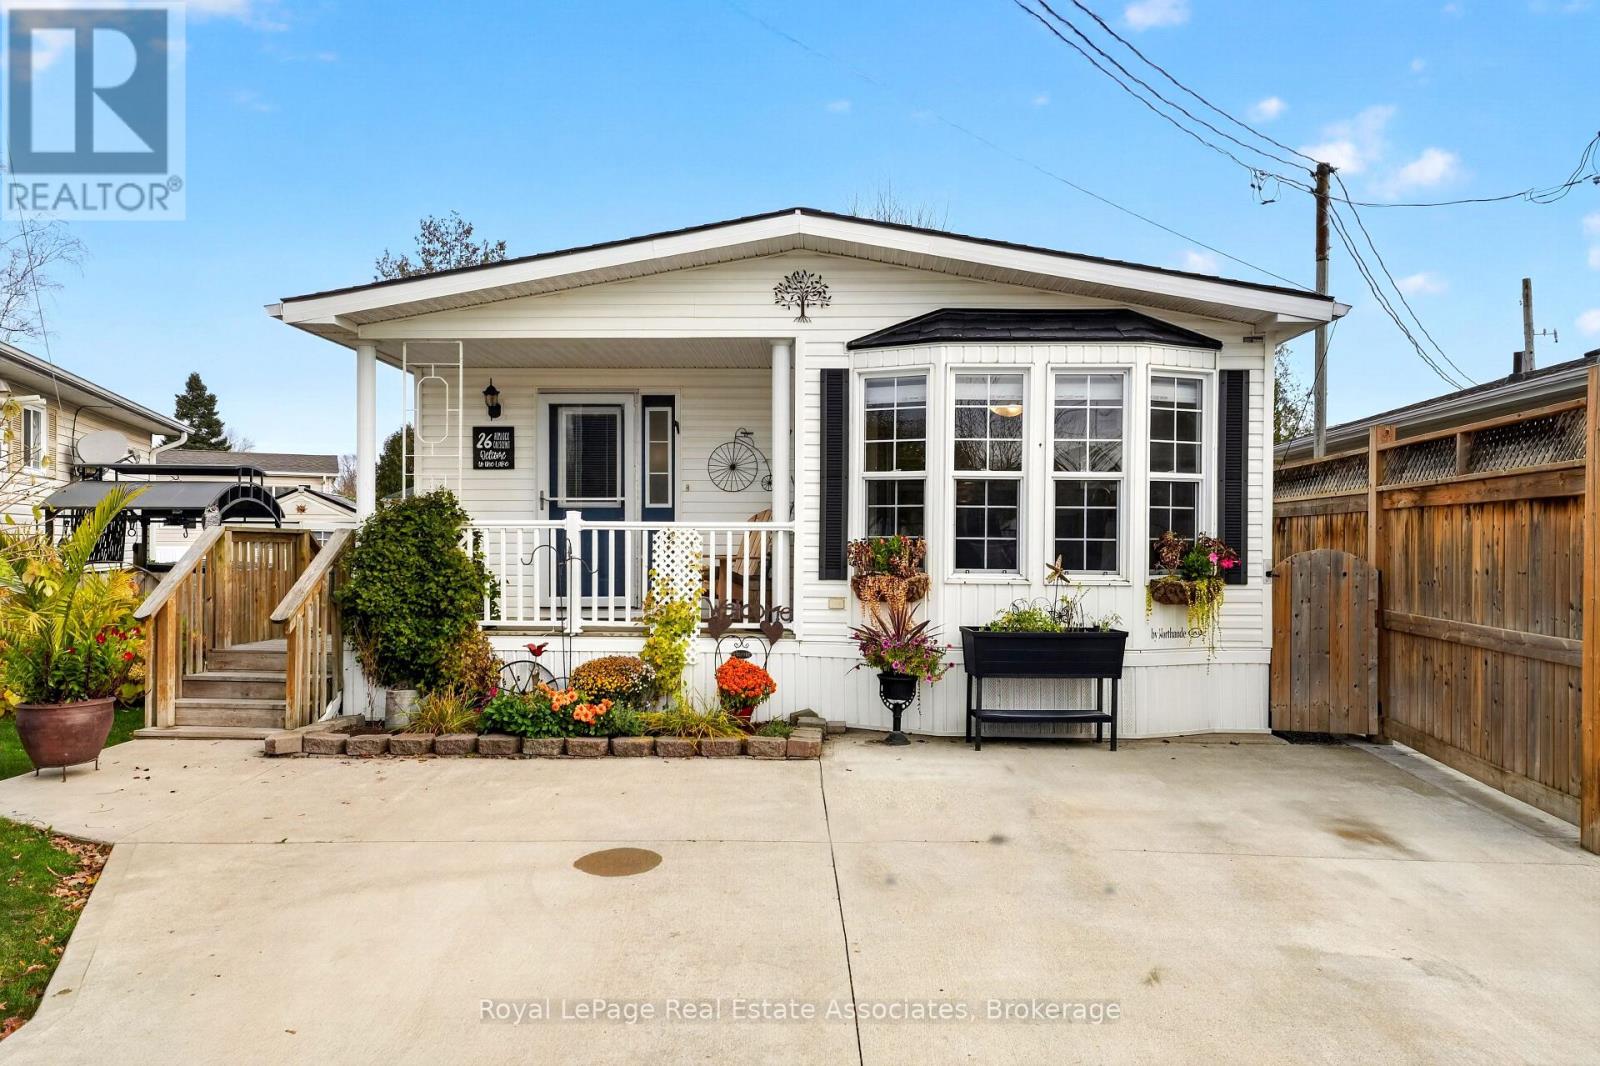
Discover the charm of waterside living at 26 Hemlock Crescent, a beautifully updated bungalow offering modern comfort and waterway access. With its bright, open-concept layout, stylish finishes, and inviting outdoor spaces, this home offers an ideal setting for both everyday living and relaxation. Inside, a crisp, contemporary colour palette, laminate flooring, and modern upgrades create a fresh and welcoming atmosphere throughout. The spacious living and dining areas flow seamlessly into one another, offering plenty of room for entertaining or quiet evenings at home. The updated kitchen features stainless steel appliances and a bright breakfast area highlighted by a large bow window that fills the space with natural light and provides a lovely spot to enjoy your morning coffee. The generously sized bedroom features a charming sliding barn door, a large closet, and a private ensuite bathroom. Convenient main-floor laundry and an additional powder room complete the functional single-level layout. From the living room, sliding glass doors provide a walkout to the backyard deck and surrounding green space, creating a natural extension of the home's living area. Whether hosting summer gatherings, enjoying outdoor meals, or simply relaxing, the backyard offers a peaceful setting to enjoy the outdoors. Additional sheds provide convenient storage for tools, The property offers waterway access and beautiful natural surroundings, with community amenities including a swimming pool. Combining modern interior updates, comfortable bungalow living, and an inviting lakeside setting, this home presents a wonderful opportunity to enjoy a relaxed lifestyle. (id:51382)
4958 Wellington Rd 125
Erin, Ontario
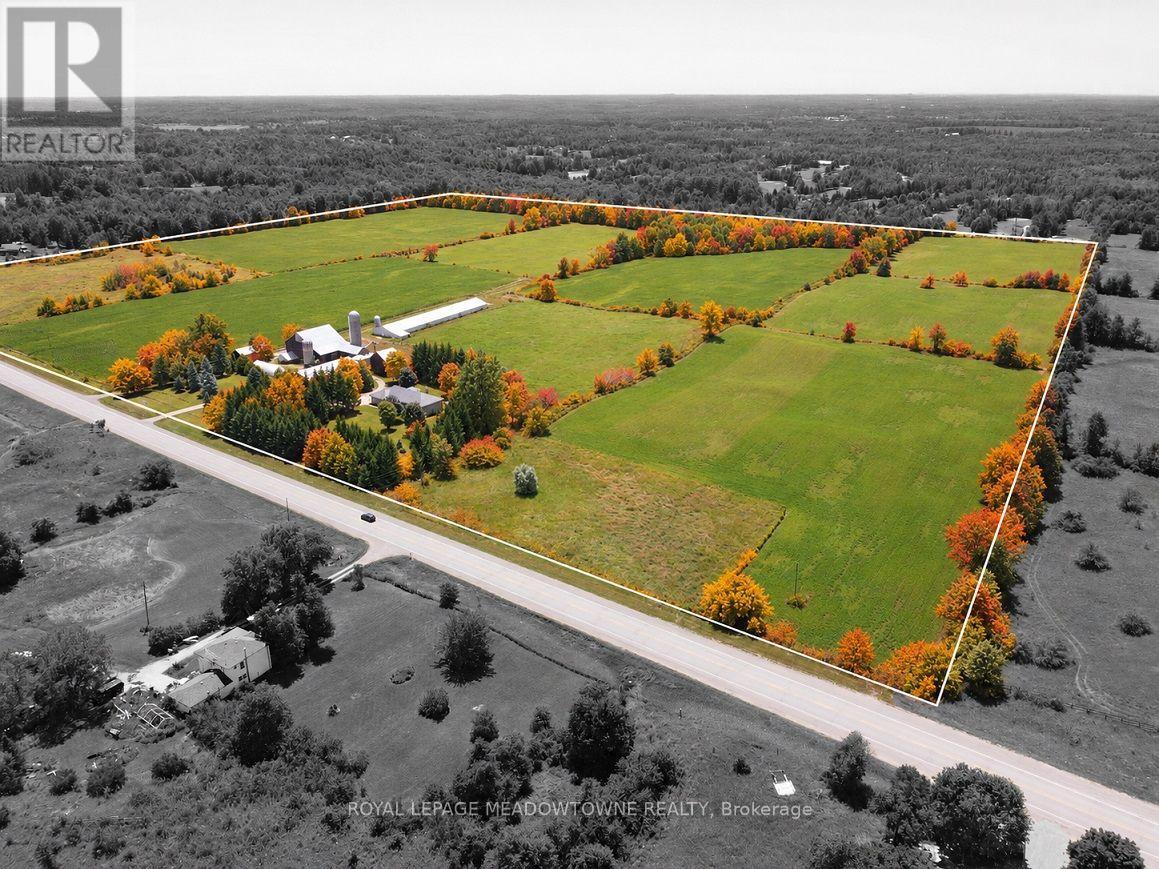
98+ ACRE COUNTRY RETREAT WITH SPACIOUS BRICK BUNGALOW, WALKOUT LOWER LEVEL & FARM BUILDINGS! Discover the beauty and possibilities of owning 98.89 acres in scenic Erin, minutes from Guelph, Halton Hills and Hwy 401. Enjoy the privacy of country living with room for your family, farming and future generations. Built in 2001, the brick bungalow offers 3+ bedrooms, 4 bathrooms and over 4,600 sq. ft. of combined living space. The bright, open-concept main floor features hardwood floors and inviting spaces for everyday living and entertaining. The grade-level walkout lower level adds flexibility with a kitchenette, 2nd laundry, additional living space and separate direct access to the attached two-car garage. Ideal for extended family, in-laws or guests. Approx. 65 acres of level to gently rolling workable land offer opportunities for cash crops, pasture and potential farm income. Enjoy your own approx. 13 acres of sugar maple and mixed forest, perfect for trails, wildlife, maple syrup making or simply relaxing in nature. The farm buildings offer even more possibilities: a 48' x 288' heated broiler poultry barn with overhead and multiple man doors and concrete floor; a 3,900 sq. ft. bank barn with small-animal stalls and clean hay loft; and a 40' x 80' drive shed with heated workshop for equipment, storage and hobbies. Two drilled wells separately serve the home and farm. Two entries off the paved road provide convenient access to the farm buildings separate from the house. Currently OFA tax credits applied and the land may be subject to HST. Close to nearby communities and GO Transit connections, this exceptional property offers the space, versatility and opportunity to create a lasting legacy for your family. (id:51382)