
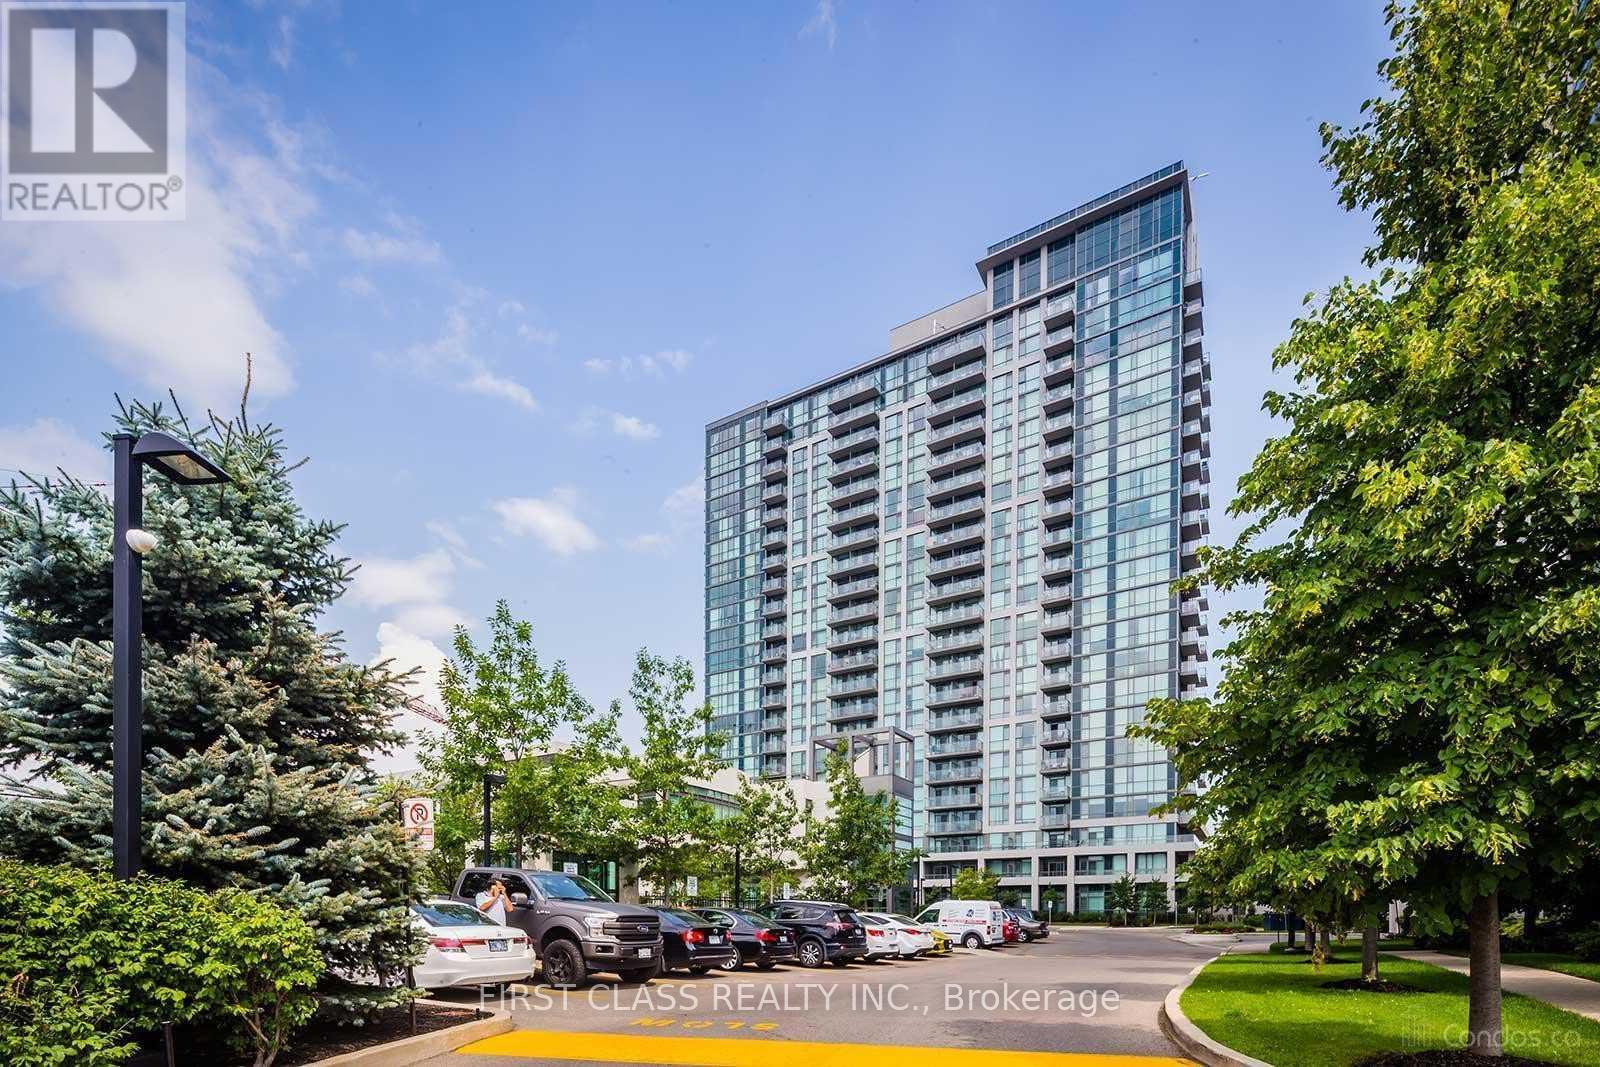
1015 - 339 Rathburn Road W
Mississauga, Ontario
2 Bedroom Plus Den & 2 Bathrooms. Spacious Living/Dining Area Laminate Floors Throughout. Open Concept Kitchen W/ Granite Countertop And Stainless Steel Appliances. Amenities Include Gym, Indoor Pool, Game Room, Sauna. 1 Locker & 1 Underground Garage Parking. Unbeatable Location, Close To Theatre, Shopping, Entertainment, Go & Public Transport, Steps To Square One. (id:51382)
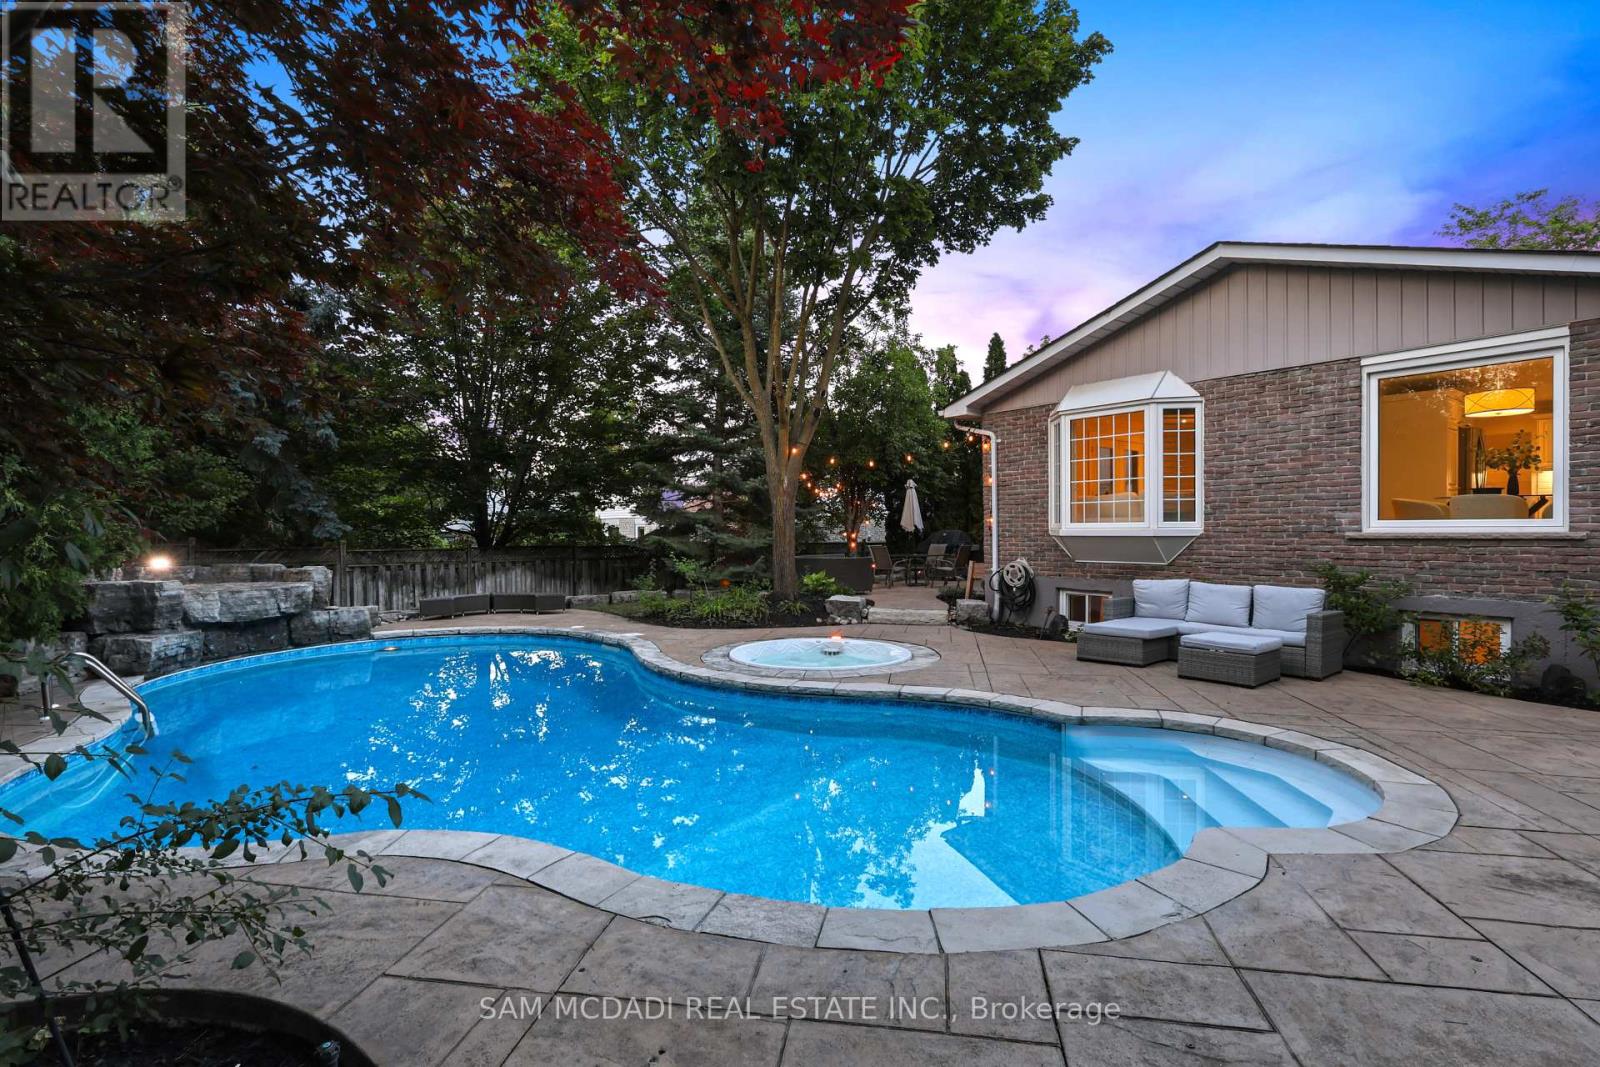
38 Kenninghall Boulevard
Mississauga, Ontario
Welcome to 38 Kenninghall Blvd! An exceptional residence where elegant interiors, refined finishes & a spectacular backyard retreat come together to create a home you'll enjoy season after season. Beyond the front door, timeless design unfolds through natural hardwood flooring, elegant crown moulding, California shutters & pot lights throughout the main level. At the heart of the home, the kitchen pairs style w/everyday functionality, showcasing premium stainless steel appliances, granite countertops, a stylish backsplash & abundant cabinetry w/LED under cabinet lighting, all overlooking the sun filled breakfast area w/picturesque views of the backyard. From here, the adjoining dining & family room flow effortlessly outdoors through a walkout to the patio, while the privately tucked away living room offers a warm, sophisticated setting framed by expansive windows that welcome an abundance of natural light. Upstairs, the spacious primary suite features a walk-in closet & a 4pc ensuite w/heated floors. Two additional well sized bedrooms share a 4pc bath. The finished lower level offers a spacious recreation room, fourth bedroom & dedicated laundry room. The true showpiece of the home unfolds outdoors, where professionally landscaped grounds & mature trees create a private sanctuary for every occasion. This resort inspired oasis invites endless summer entertaining, quiet afternoons by the pool & evenings spent unwinding in complete privacy. Complete w/an in-ground saltwater pool, built-in hot tub, expansive stone patio & charming poolside shed, every detail has been thoughtfully designed for relaxation & unforgettable gatherings. Enjoy a prime location near the Credit River, Streetsville Village, Streetsville GO, parks, shopping, dining & major highways. This is a home that is elegant in design, effortless in function, & ready to welcome its next chapter! (id:51382)
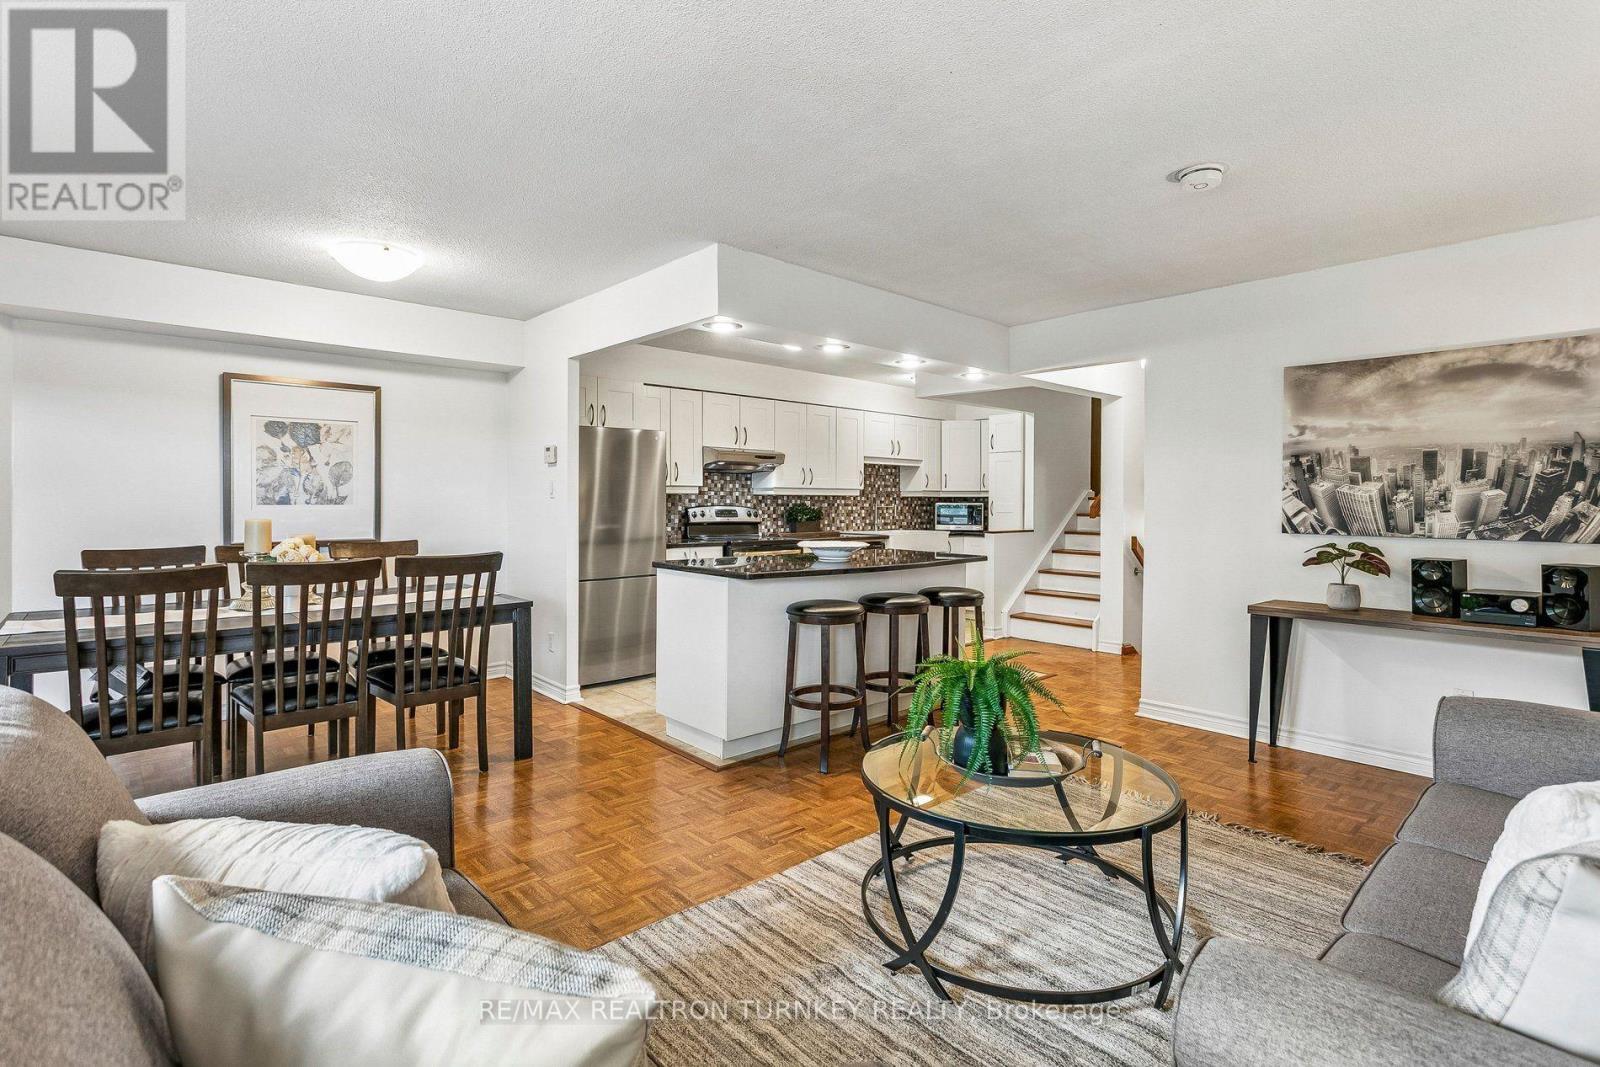
A12 - 296 Mill Road
Toronto, Ontario
Welcome to The Masters, an exceptional lifestyle community in Etobicoke's sought-after Markland Wood neighbourhood. This beautifully renovated 2-bedroom unit offers a bright, spacious 1120 sq ft floor plan with a rare combination of stunning golf course views, sunny west exposure & Resort-style Amenities. Step inside to a beautifully updated home featuring a bright open-concept living & dining area, spacious renovated kitchen w Centre Island, stone counters, full-size SS appliances & modern cabinetry, plus light wood staircases & flooring throughout. Freshly painted & truly move-in ready, the spacious layout offers both comfortable everyday living with space for family & friends in every season. Walk out to your private Covered balcony & enjoy peaceful views over the golf course & beautifully landscaped gardens, perfect for morning coffee, an evening sunset or summer BBQs with a view! The spacious primary retreat features a Walk-in closet & Renovated semi-Ensuite bathroom, while the 2nd bedroom offers exceptional flexibility for family, guests or a dedicated home office. Two beautifully renovated modern bathrooms add style & convenience. Enjoy the added ease of all-inclusive maintenance fees, underground parking conveniently located steps to the elevator, Ensuite laundry & abundant storage, including a large 8 x 10 ft ensuite storage room w built-in shelving. Enjoy an impressive array of Resort-style Amenities, including indoor & outdoor swimming pools, tennis, squash & basketball courts, fitness facilities, sauna, party rm, reno'd Clubhouse landscaped grounds & active community atmosphere w classes & social activities. Ideally located in central Etobicoke, close to major Highways, TTC, Pearson Airport, Sherway Gardens, Golf courses & Centennial Park; this exceptional home offers a perfect blend of comfort, community, nature & recreation. Welcome to The Masters: Come for the views, stay for the lifestyle; where every day feels a like a getaway! (id:51382)
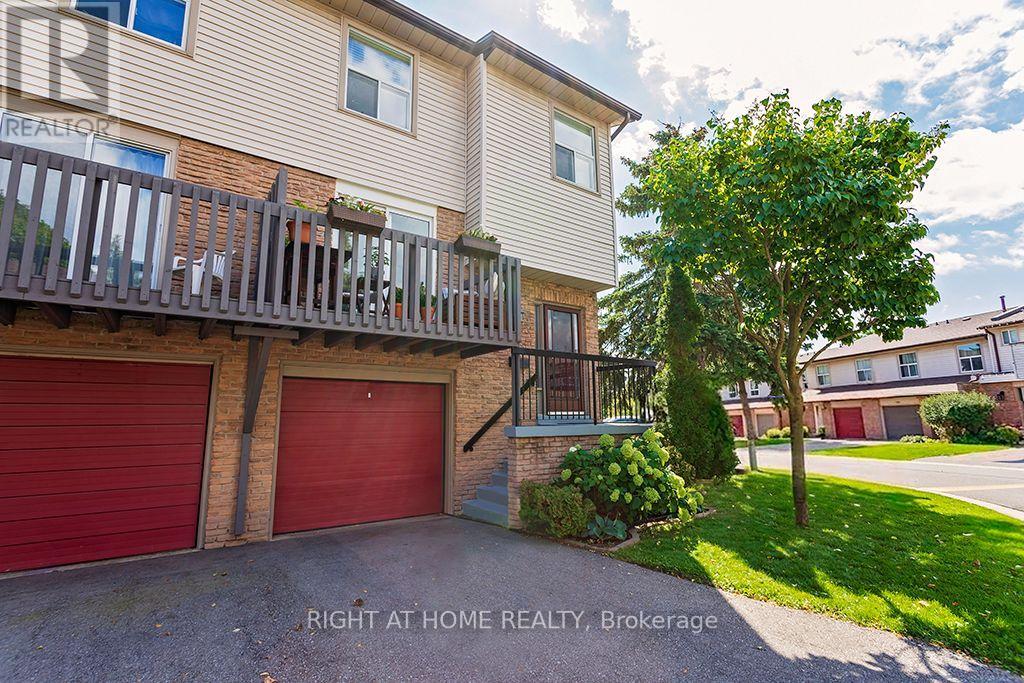
51 - 6100 Montevideo Road
Mississauga, Ontario
Welcome to this bright and beautifully maintained end-unit condo townhouse in the desirable Meadowvale area. This Is One Of The Largest Townhouses In the complex, with over 1500 Sq/Ft Of Finished Living Space. This inviting three-bedroom, two-bathroom home features an oversized primary bedroom with a spacious and elegant walk-in closet. The bright kitchen opens onto a beautiful, spacious balcony with a private, unobstructed view-perfect for relaxing or enjoying your morning coffee. The home offers beutiful laminate flooring throughout the main floor and basement, while the second floor features comfortable, cozy carpeting. The exceptionally bright basement includes direct access to a fully fenced backyard and offers flexible additional living space, ideal for a home gym, family room, or home office. Recent updates provide peace of mind: the condo association replaced the roof in 2024, the garage door in 2025, and repaved the driveway in 2019. The unit owners replaced the air-conditioning unit in 2024 and installed new laminated flooring in the basement in 2025, as well as updating the main-floor bathroom. This wonderful home combines comfort, privacy, functionality, and thoughtful improvements-perfect for families and those seeking a bright, welcoming home in Meadowvale. (id:51382)
1 - 431 Fourth Street W
Collingwood, Ontario
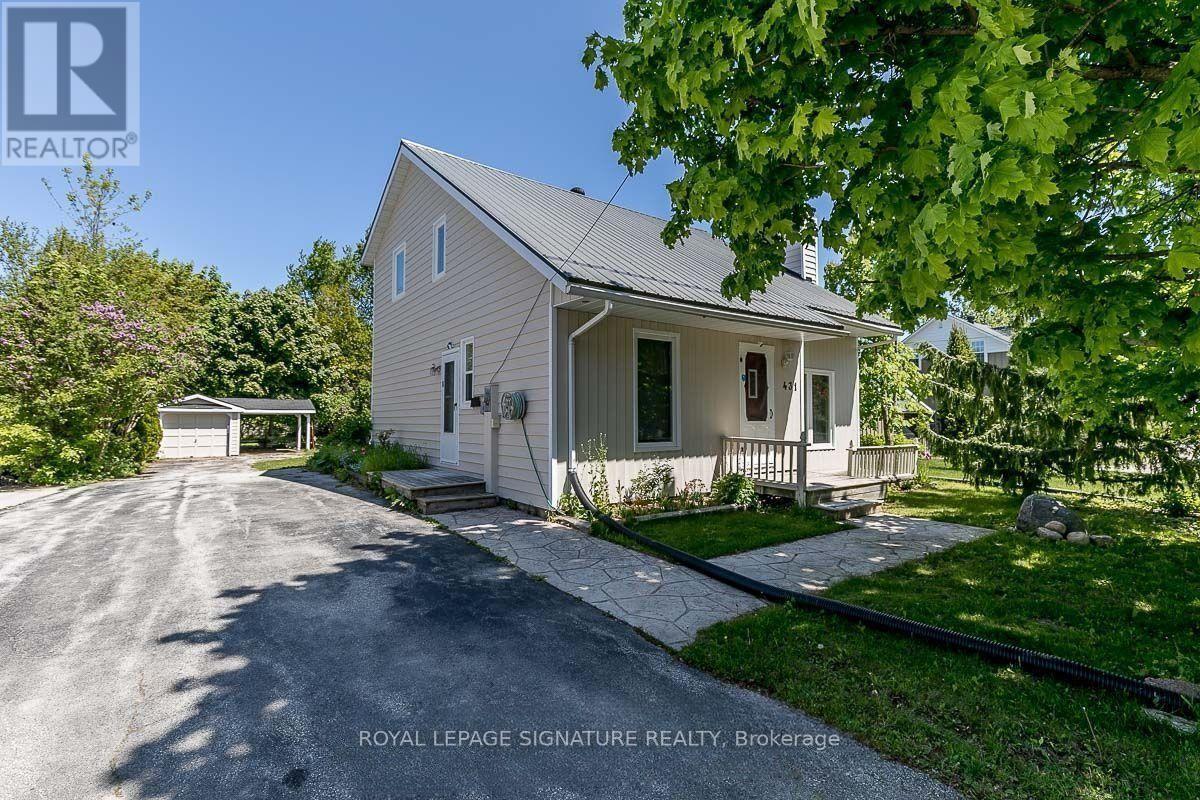
UTILITIES INCLUDED. Enjoy the charm and convenience of Collingwood's sought-after Tree Street neighbourhood in this bright, three-bedroom, two-storey home. Walk to downtown shops and restaurants, Mountain View Public School, nearby trails and waterfront access. The open-concept main floor offers an inviting space for everyday living, with soaring vaulted ceilings in the living room and plenty of natural light throughout. Set on a generous 55' x 128' lot, the property features lovely curb appeal and a spacious yard for outdoor enjoyment. Lawn care, snow removal and internet are also included in the rent. The garage is available for storage only and cannot accommodate vehicle parking. The basement provides shared laundry and storage facilities and is not intended for recreational use or additional living space. Please note that a separate one-bedroom in-law suite is occupied by another tenant. Available January 1st. A complete rental application, references, employment verification and credit check are required. (id:51382)
84 Diamond Valley Drive
Oro-Medonte, Ontario
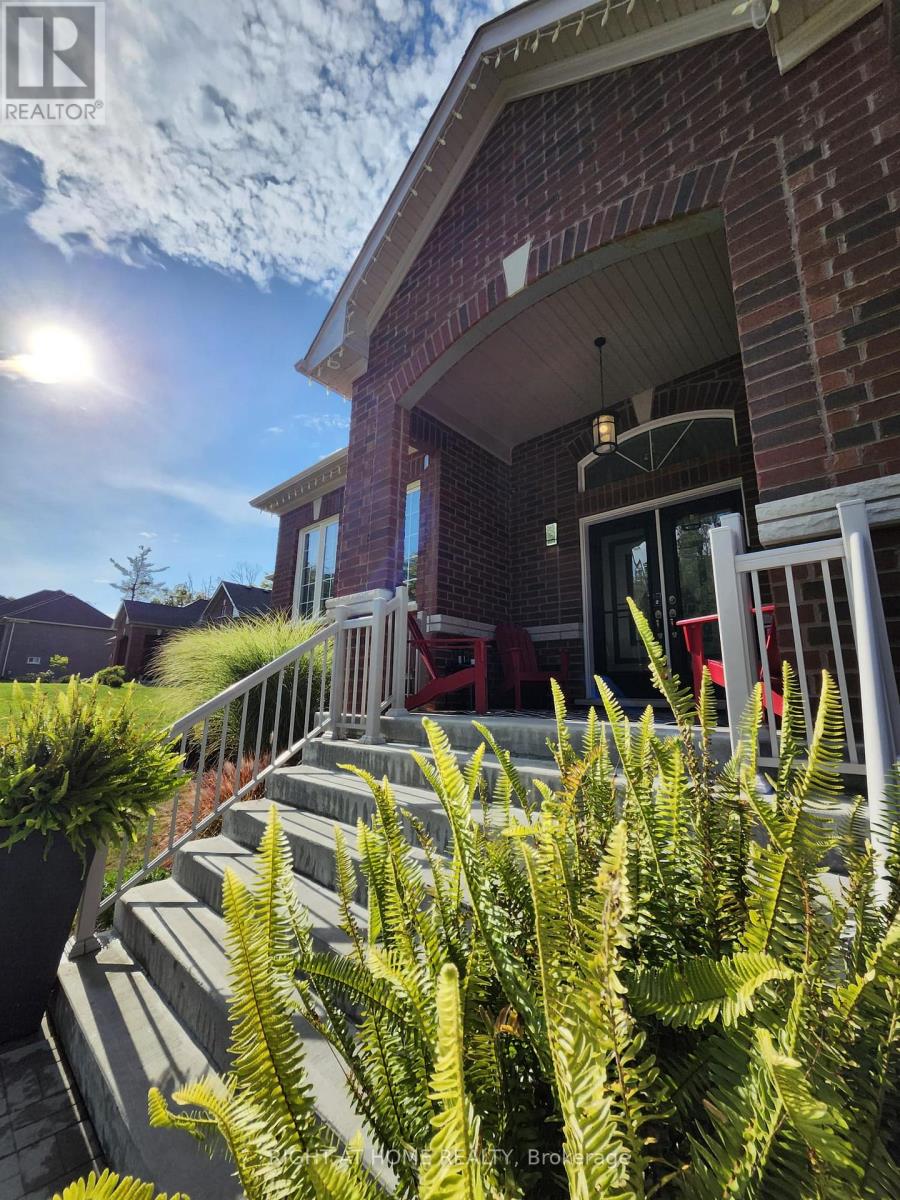
Executive Furnished Home for Lease, enjoy Winter Season or a full year rental in Oro-Medonte. Available December 1st 2026. Enjoy stylish, worry-free four-season living in this beautifully furnished and fully equipped 2,000 sq.ft. PRIVATE MAIN-LEVEL Bungalow. Only 5 years new, in prestigious Oro-Medonte. Ideally located just 5 min to Horseshoe Resort & The Heights Ski & Country Club, 10 min to Mount St. Louis/Moonstone and under 1hour to Blue Mountain Village & THE Ski Hills. Bright and inviting, this elegant home features 9-ft ceilings, hardwood floors, pot lights, oversized windows and tasteful furnishings. The gourmet kitchen offers Café Collection stainless steel gas stove, and SS appliances, quartz countertops and a large island overlooking the living room with gas fireplace and peaceful forest views. The spacious primary suite features a luxurious ensuite and private walkout deck. Two additional bedrooms and a full bathroom are located on the opposite side of the home for added privacy. Enjoy easy access to skiing, hiking, biking, snowmobiling, fishing, boating, Copeland Forest and Vettä Nordic Spa. Barrie, Orillia, Costco, shopping, restaurants and hospitals are just a short drive away, with convenient Hwy 400 access to the GTA. Includes furnishings, high-speed internet, parking and snow removal. Pet-free & smoke-free home. Seasonal Fall/Winter or 1-Year Rental. A beautiful home in an exceptional location for enjoying everything Oro-Medonte has to offer! (id:51382)
17315 Yonge Street
Newmarket, Ontario
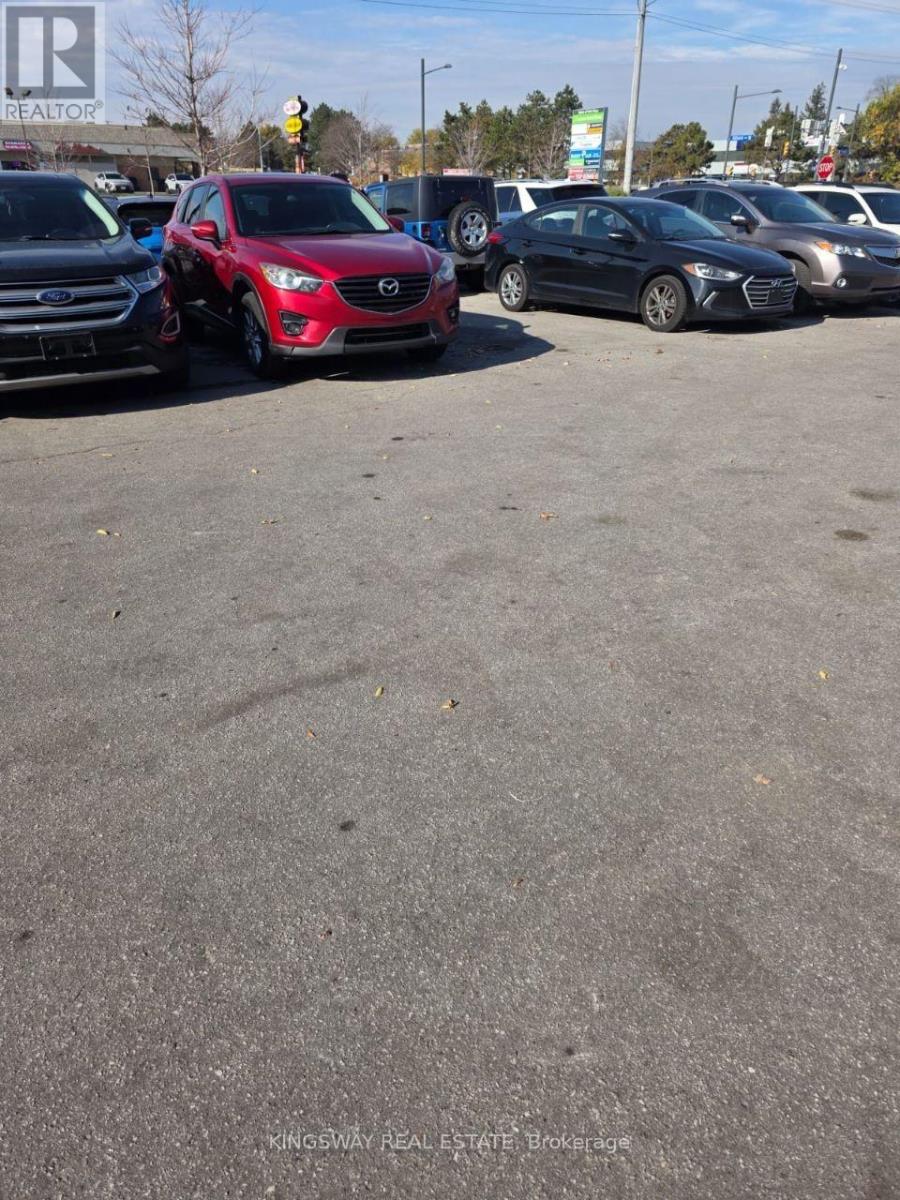
Rare turn-key opportunity on Yonge St in top Newmarket location! Sublease for car dealership features 23 exterior display spots plus 2 indoor spaces. Includes ~700 sq ft of office space across 2 private offices. Gross lease-rent includes all utilities, TMI, internet, and phone service. Exceptional value and exposure. Contact LA immediately before it's gone! (id:51382)
93 Fern Valley Crescent
Richmond Hill, Ontario
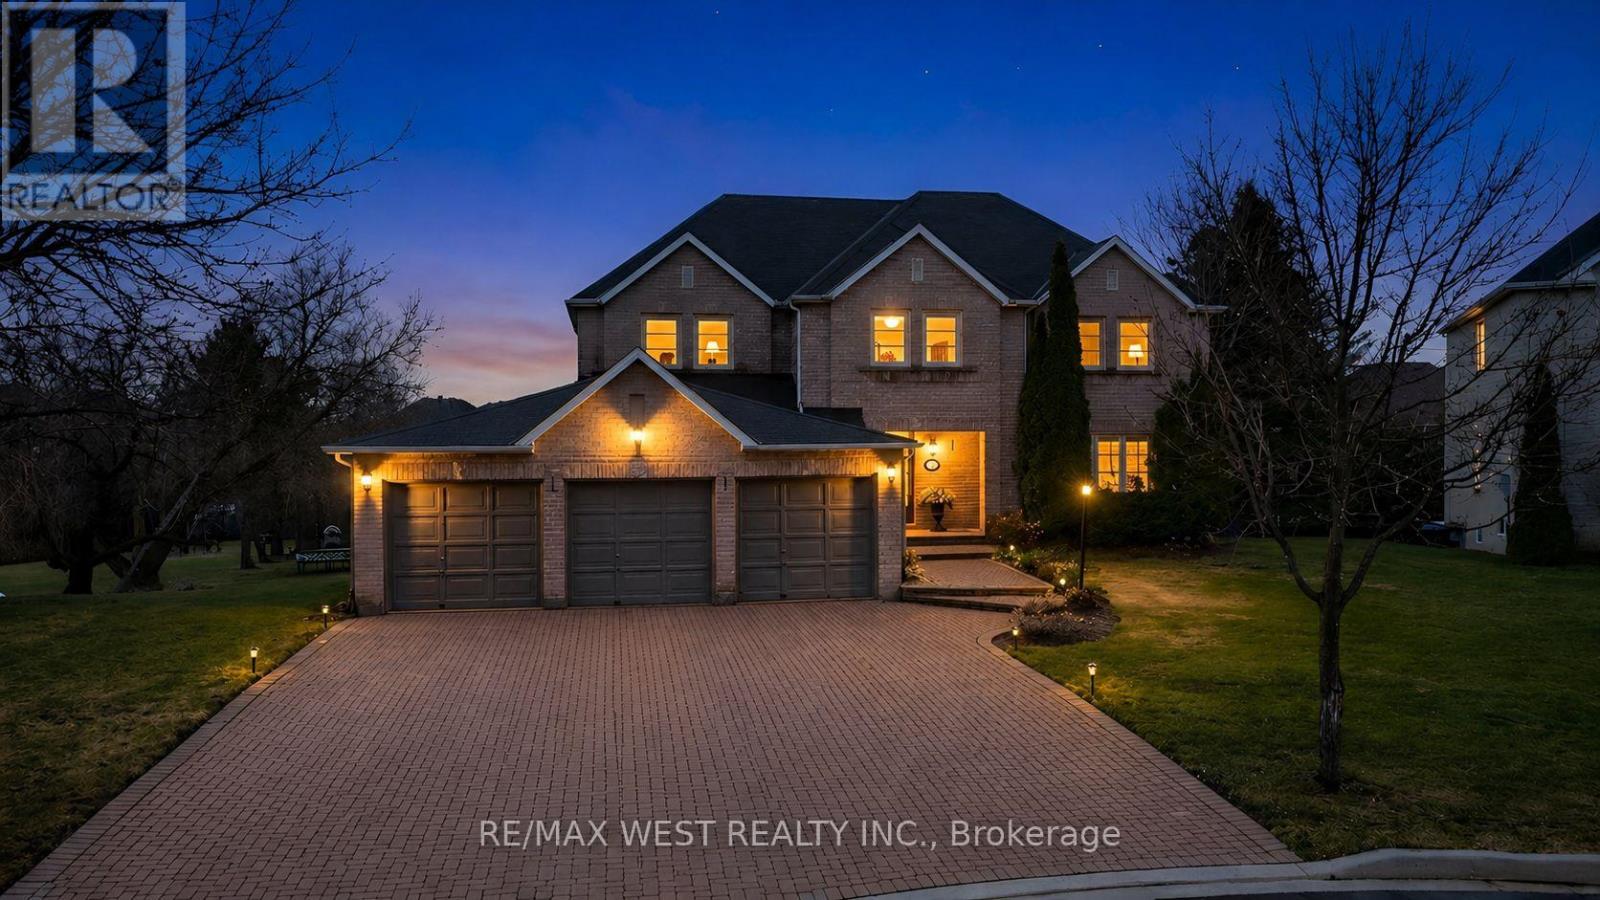
Spectacular Executive 5 Bedroom, 3.5 Bath Executive Detached Situated On Premium Corner Pie Shaped Lot of 62.96ft X 241.13ft. Luxury Enhanced W/Strip Hardwood Floors, Grand Foyer, Dream Custom Kitchen W Tall & Deep Uppers & B/fast Area. Custom 'Euro Style' Granite Counter W Large Oversized Island And Breakfast Seating, Custom Backsplash, Upgraded Cabinets W Oversized Pantry & Tons Of Handy Storage, Stainless Appliances W 6-Burner Viking Gas Stove & Oven and Double Fridge/Freezer Combo. Great Living Functionality W Open Layout, Formal Dining Area Connected To Seating Area With Crown Moulding & Pot Lights Galore. Custom Fireplace In Sun Filled Living Room, Separate Private Office Space, Upgraded Lights & Plumbing Fixtures Thru-Out W Super Functional Mud/Laundry Room On Main Floor, Well Equipped With Spacious Living, Large Spacious Foyer Open To Second Floor W Wainscotting and Crown Moulding & Sun-Filled Dining Transitioning To Large Updated Deck at Backyard. Ascending To The Upper Level Is Unmatched & Unsurpassed W High-End Features/Finishes, Oversized Primary Bedroom W Makeup Area, Walk-in Closet and Recently Updated Ensuite With Custom Glass Shower. 2nd Floor Continues W 4 Additional Good Sized Bedrooms Well Equipped W Good Sized Windows & Closets Alongside Updated Bathroom. Basement Features Open Style Seating/Living Area, Walk-Out to Large Backyard, Kitchen Rough in, Recreation Area, 3 Piece Bathroom W Glass Shower, Large Windows, Plenty Of Storage, Pot Lights Galore W Separate Entrance & Great For Entertaining. Well Appointed, Functional Backyard Oasis, Walk-Out From Main To Large Sun-Filled Deck W Luxury High-End updated Railings. Beautiful And Exceptionally Large Vacation Inspired Oasis W Partial Tree Lined Yard For The Ultimate B-Yard Retreat, Combining Privacy & Style. Attached 3-Car Garage W B-Yard Access. Close To Transit, Amenities, Good Schools, Lake Wilcox and Major Highways! (id:51382)
24 Cora Crescent
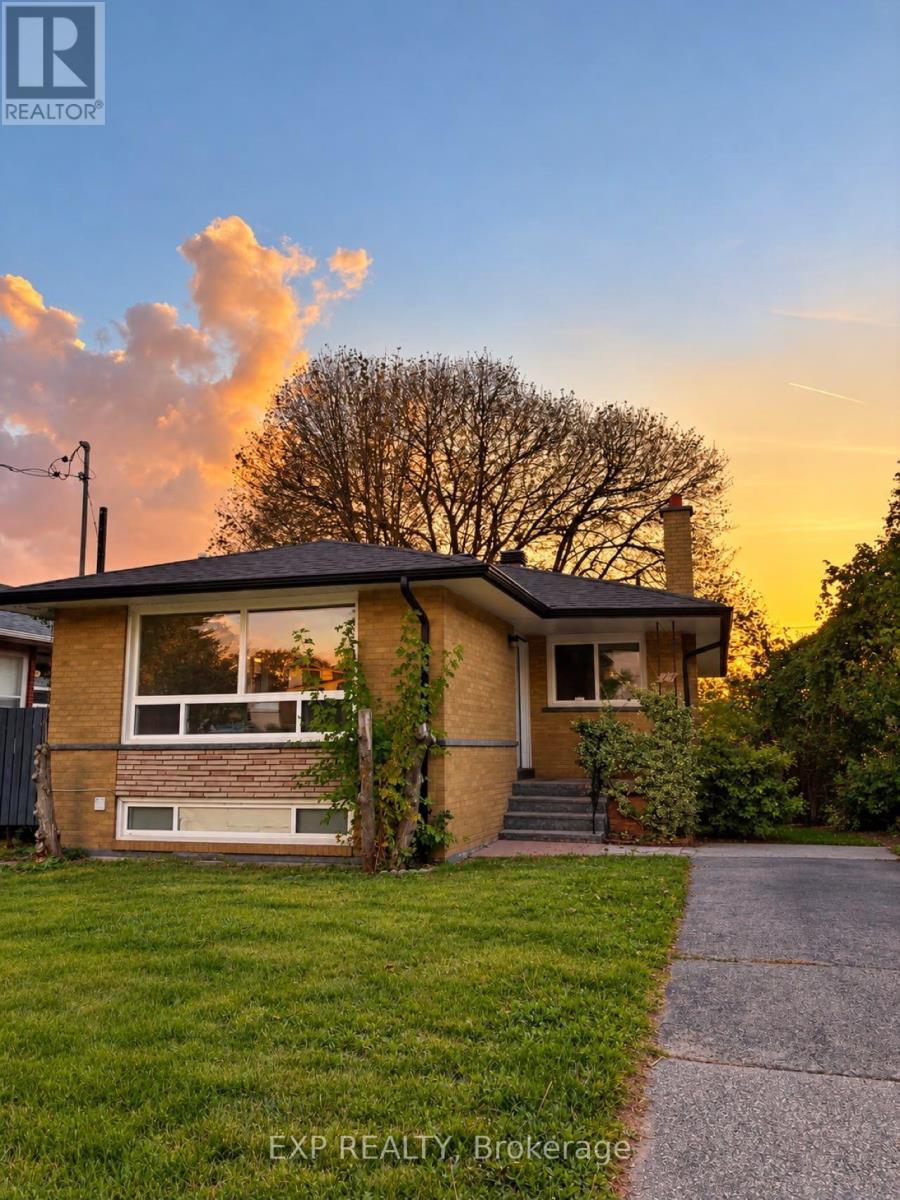
Toronto, Ontario
Beautiful and spacious 3+4 bedroom home featuring 1.5 bathrooms on the main level and basement. The property offers a fully separate basement entrance conveniently located on the side of the house, providing added privacy and flexibility for extended family or additional living space. Generously sized bedrooms, functional layout, and plenty of room for a growing family. Offer Presentation Date: November 23.Income Potential: The basement offers excellent rental income potential, with an estimated monthly rental value of $3,500, making this property an attractive opportunity for both homeowners and investors.A great opportunity to enjoy comfortable living in a desirable Toronto location. A must-see! (id:51382)
33 - 145 Tapscott Road
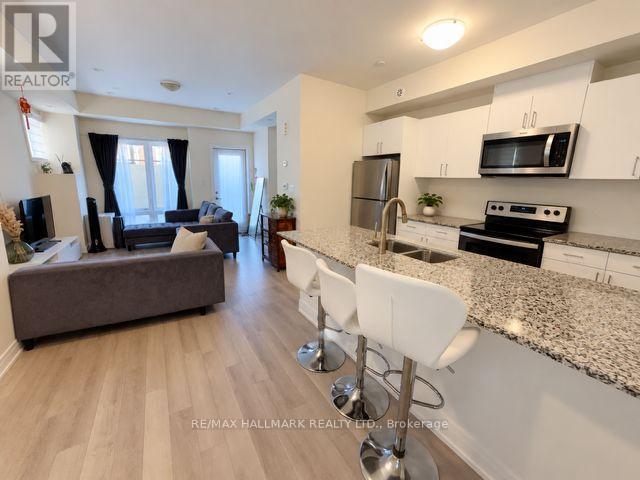
Toronto, Ontario
Beautifully maintained 2-bedroom, 1-bathroom lower-level stacked townhouse in a newer Scarborough community! This inviting home offers a bright, open-concept layout connecting the kitchen and living area, with large windows, contemporary finishes and a thoughtfully designed use of space. The kitchen features stainless steel appliances, ample cabinetry and a breakfast bar ideal for casual dining. Enjoy a living-room walkout to a sunken patio - a welcoming outdoor extension with room for a small bistro set and your morning coffee. A separate exterior entrance is accessed by a modern staircase with glass-panel railings.A landscaped community courtyard and playground are just steps from your door. Enjoy exceptional everyday convenience with Malvern Town Centre, grocery shopping, pharmacies, dining and services within easy walking distance, plus convenient access to TTC transit. Two comfortable bedrooms, a full bathroom and ensuite laundry complete the home. Includes one underground parking space for added convenience throughout the seasons, especially during winter. A wonderful opportunity to enjoy modern living with shopping, transit and outdoor amenities close at hand! Tenant occupied: A minimum of 24 hours' notice is required for showings. (id:51382)
235 - 2545 Simcoe Street
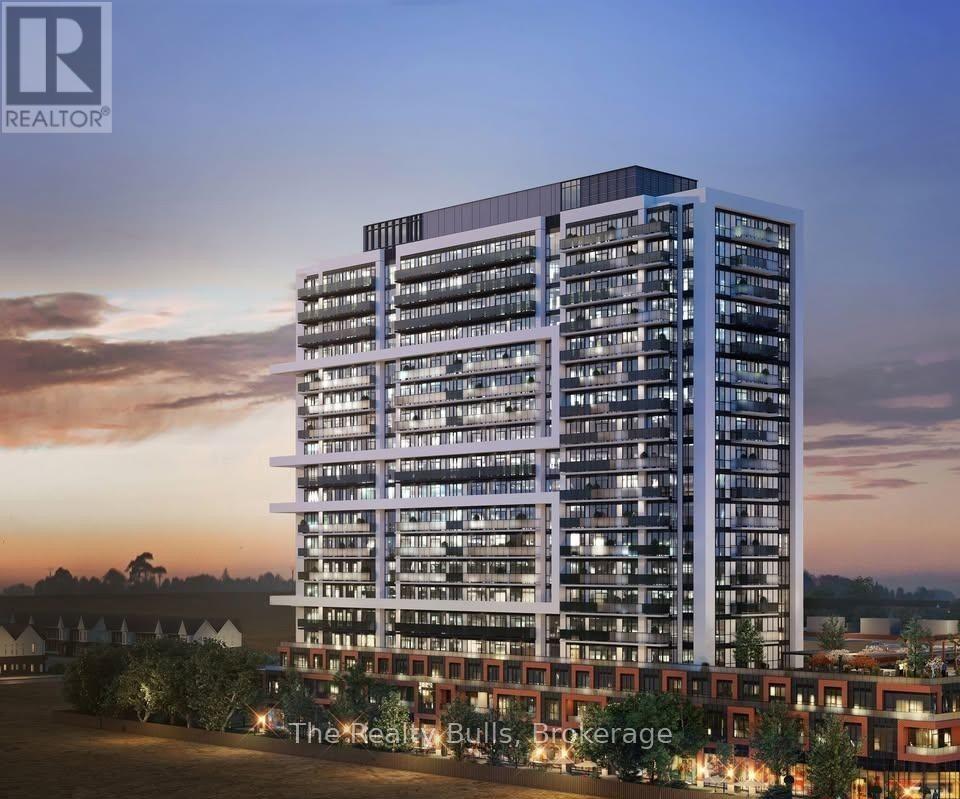
Oshawa, Ontario
Discover modern condo living in the heart of North Oshawa! This bright and spacious 1-bedroom, 1-bathroom suite features an inviting open-concept design, contemporary finishes, stainless steel appliances, and expansive floor-to-ceiling windows. Step from the living area onto a generously sized balcony, perfect for enjoying the open views and abundant natural light. Offers flexibility for both homeowners and investors. Enjoy an unbeatable location close to Costco, Shopping Centre, Durham College, Ontario Tech University, and major highways including the 407. Residents have access to impressive amenities, including a rooftop terrace, state-of-the-art fitness center, yoga and sound studios, co-working areas, business and study lounges, private dining room, party room, outdoor BBQ area, pet wash station, guest suites, visitor parking, and 24-hour concierge and security. (id:51382)
1803 - 2 Anndale Drive
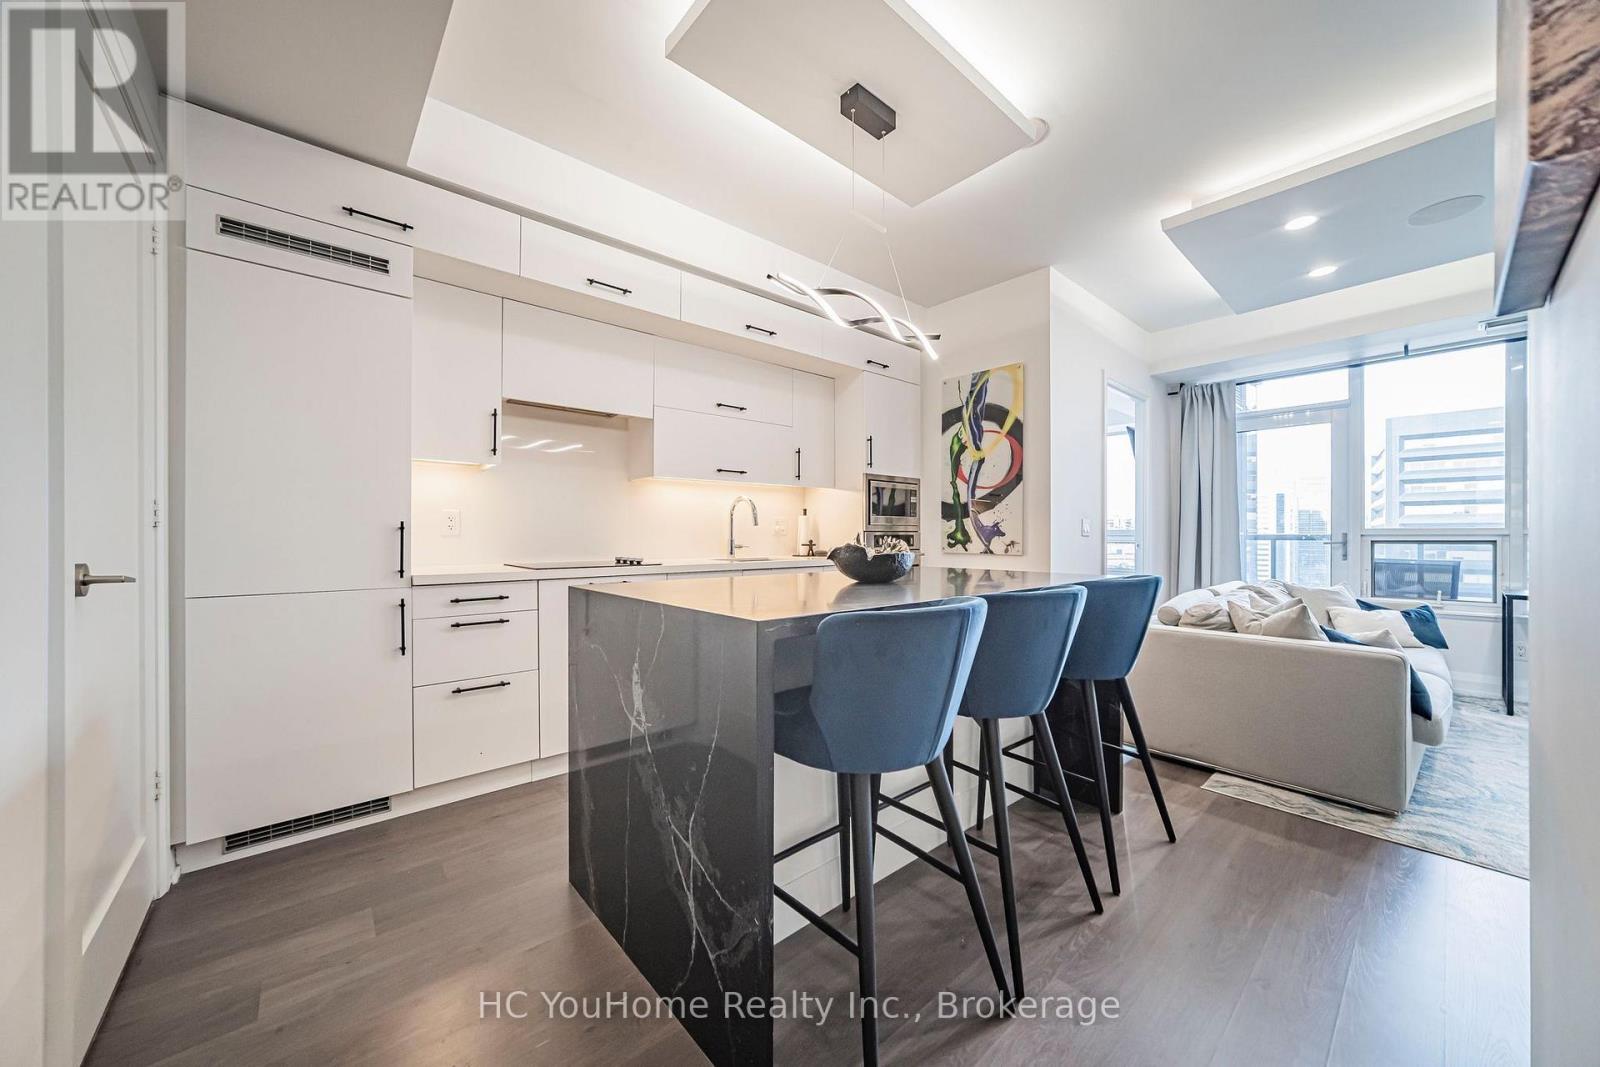
Toronto, Ontario
*Luxury Tridel Hullmark Centre Condo With Direct Indoor Access To Yonge-Sheppard Subway Stations! ! ! Steps to Variety of supermarkets! *Beautifully Upgraded & Meticulously Maintained 1 Bedroom Suite Featuring Approximately $40,000 In Upgrades. *Fully Renovated Modern Kitchen With Custom Island, Quartz Countertops, Refinished Cabinetry & Upgraded Hardware. *Smooth Ceilings Throughout . *Custom Lighting Boxes & Smart Home Lighting System With Full-Colour And Adjustable Warm-To-Cool Lighting, Conveniently Controlled By Phone, Voice Or Remote. *Built-In Ceiling Sonos Speakers & Updated Bathroom Vanity. *Functional Open-Concept Layout With 9 Ft Ceilings & Walk-Out To Balcony. *Excellent Building Amenities Include Outdoor Swimming Pool, Gym, Sauna, Steam Room, Party Room, Rooftop Deck & 24-Hr Concierge. *1 Parking & 1 Locker Included. *Unbeatable Location With Direct Subway Access, Minutes To Hwy 401, Restaurants, Cafes, Cinemas, Schools, Parks & Shopping. (id:51382)
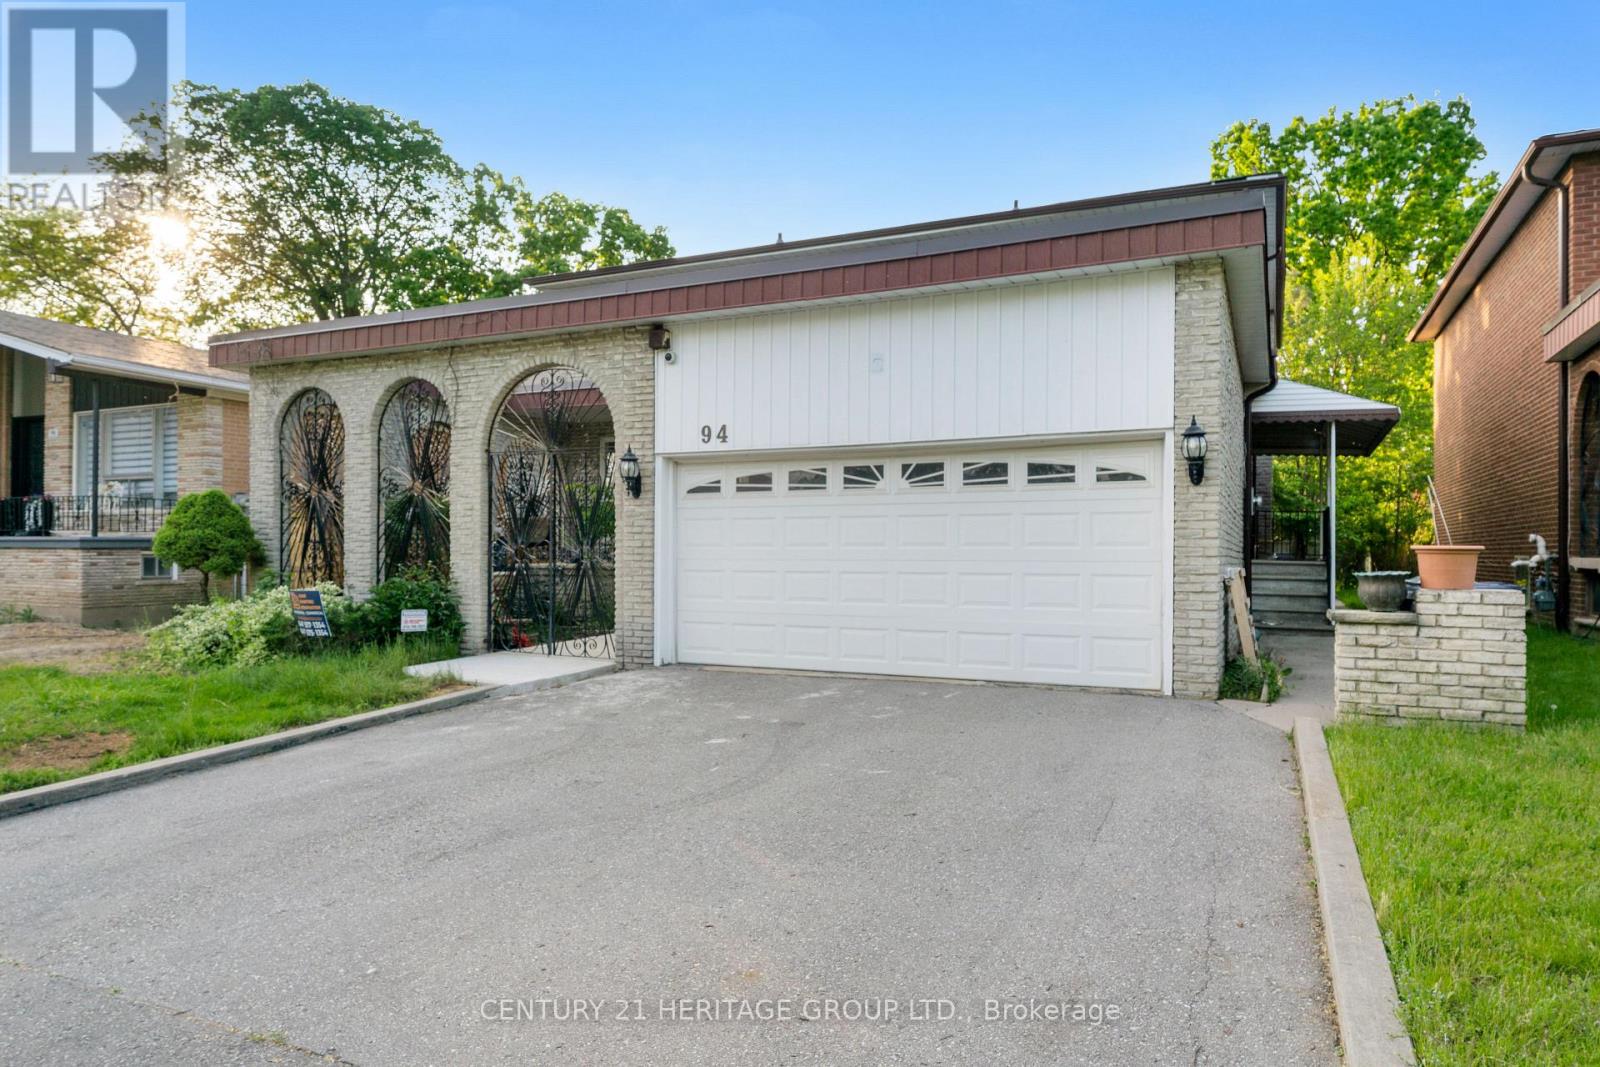
Basement - 94 Charlton Boulevard
Toronto, Ontario
Reasons To Love This Totally Newly Renovated Basement: Separate Entrance with Spacious Open Concept Living room. Upgraded Kitchen with Brand New Cabinetry. 2 Large Bedroom with Tons of Light. Located In The Heart Of North York, Minute Walk To Stores& Restaurants. Minute Drive To Finch Subway Station and Bus Terminal. Close To Highway 401 and Yonge Street. Located In A Green, Tree Line and Tranquil Neighborhood. (id:51382)
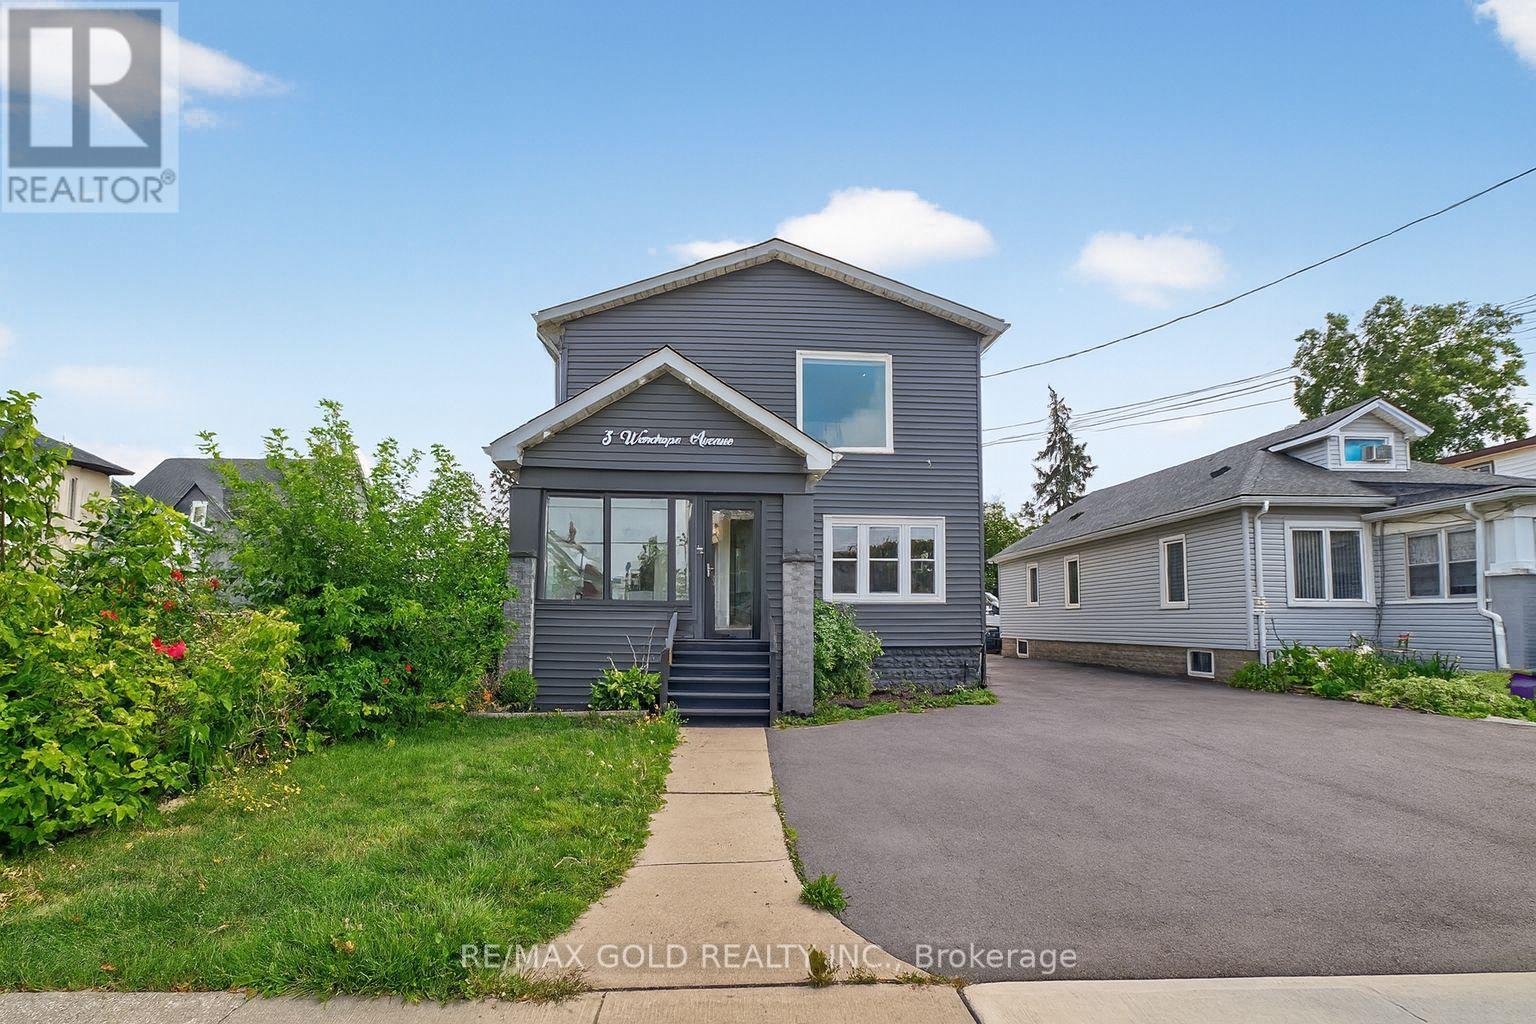
3 Wardrope Avenue
Hamilton, Ontario
Fully Furnished, Completely upgraded 4-bed, 4-bath home with bright open-concept foyer, modern lighting, and extravagant quartz-island kitchen with ample storage. Elegant oak staircase leads to spacious bedrooms with rare 10-ft ceilings and upper-level laundry Bathrooms feature large porcelain tiles and walk-in showers. Fresh asphalt driveway and private fenced yard with custom bamboo gazebo and exterior lighting perfect for entertaining. (id:51382)
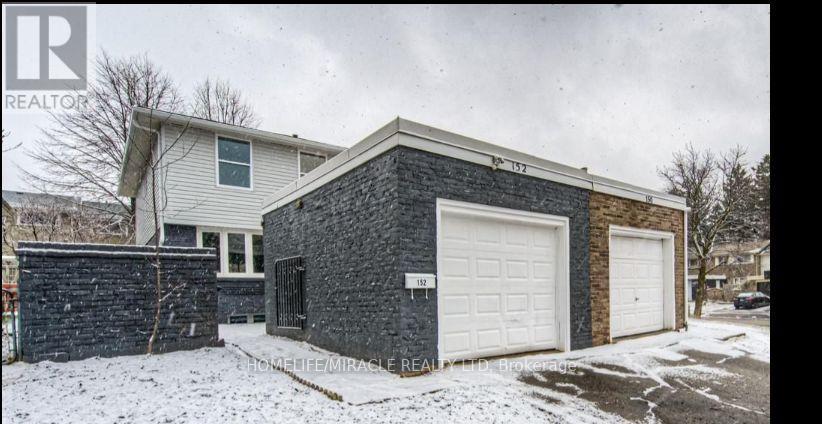
152 Overlea Drive
Kitchener, Ontario
Stunning Fully Renovated Semi-Detached in Prime Forest Hill Location! Welcome to this beautifully updated 2-storey semi-detached home, offering turnkey living in one of Forest Hill's most sought-after neighbourhoods. Renovated top to bottom, this home seamlessly blends modern design with functional living spaces-ideal for families, professionals, or investors. Main Features: Bright, open-concept main floor with large brand-new windows flooding the space with natural light Engineered laminate flooring throughout - stylish, durable, and carpet-free Smooth ceilings with recessed LED pot lights Freshly painted in neutral tones, ready for your personal touch Spacious living and dining areas, perfect for entertaining Modern kitchen featuring: Ample white shaker-style cabinetry Sleek quartz countertops & central island Brand new stainless steel appliances. Second Level: Three generously sized bedrooms with large closets Convenient second-floor laundry room Beautiful 4-piece main bathroom with contemporary finishes Elegant glass staircase railing adds a modern touch. Basement: Fully finished with a stylish 3-piece bathroom Utility/storage room for added convenience. Exterior: Fully fenced backyard, perfect for pets, kids, or entertaining Private outdoor space with low-maintenance landscaping. Prime Location: Located in the heart of Forest Hill, just minutes to: Top-rated schools Parks & community centres Shopping, dining & daily amenities Major highways and public transit for easy commuting Enjoy peace of mind with a completely updated, carpet-free home in a family-friendly neighbourhood. This is the one you've been waiting for! (id:51382)
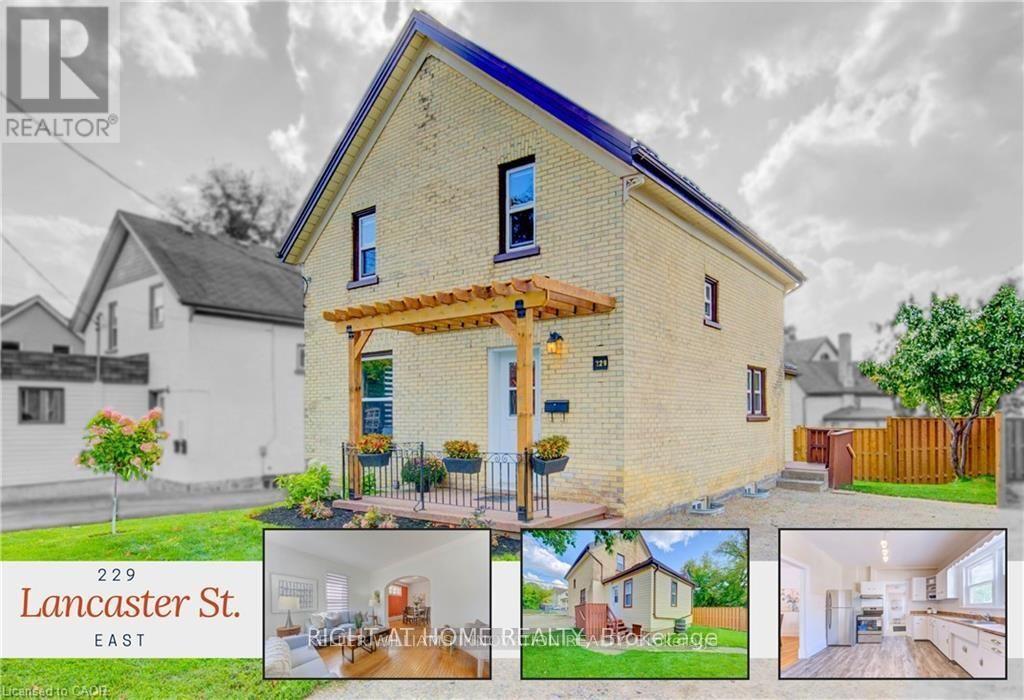
229 Lancaster Street E
Kitchener, Ontario
Beautiful And Very Spacious 3 Bedroom, 2 Bathroom Detached House. The sun-filled living room welcomes you with generous natural light, flowing effortlessly into the dining room where arched doorways and original trim reflect the home's historic roots. The eat-in kitchen has been refreshed with modern finishes and updated appliances, offering a practical and inviting space for daily life. Family oriented with Walking distance to St. Anne's School and Suddaby Public School and Cameron Heights Collegiate Institute. Set less than a 20-min walk from the heart of downtown Kitchener, you're perfectly positioned to enjoy local cafes, restaurants, the Kitchener Public Library, the Farmers' Market, and the vibrant energy of the city core. (id:51382)
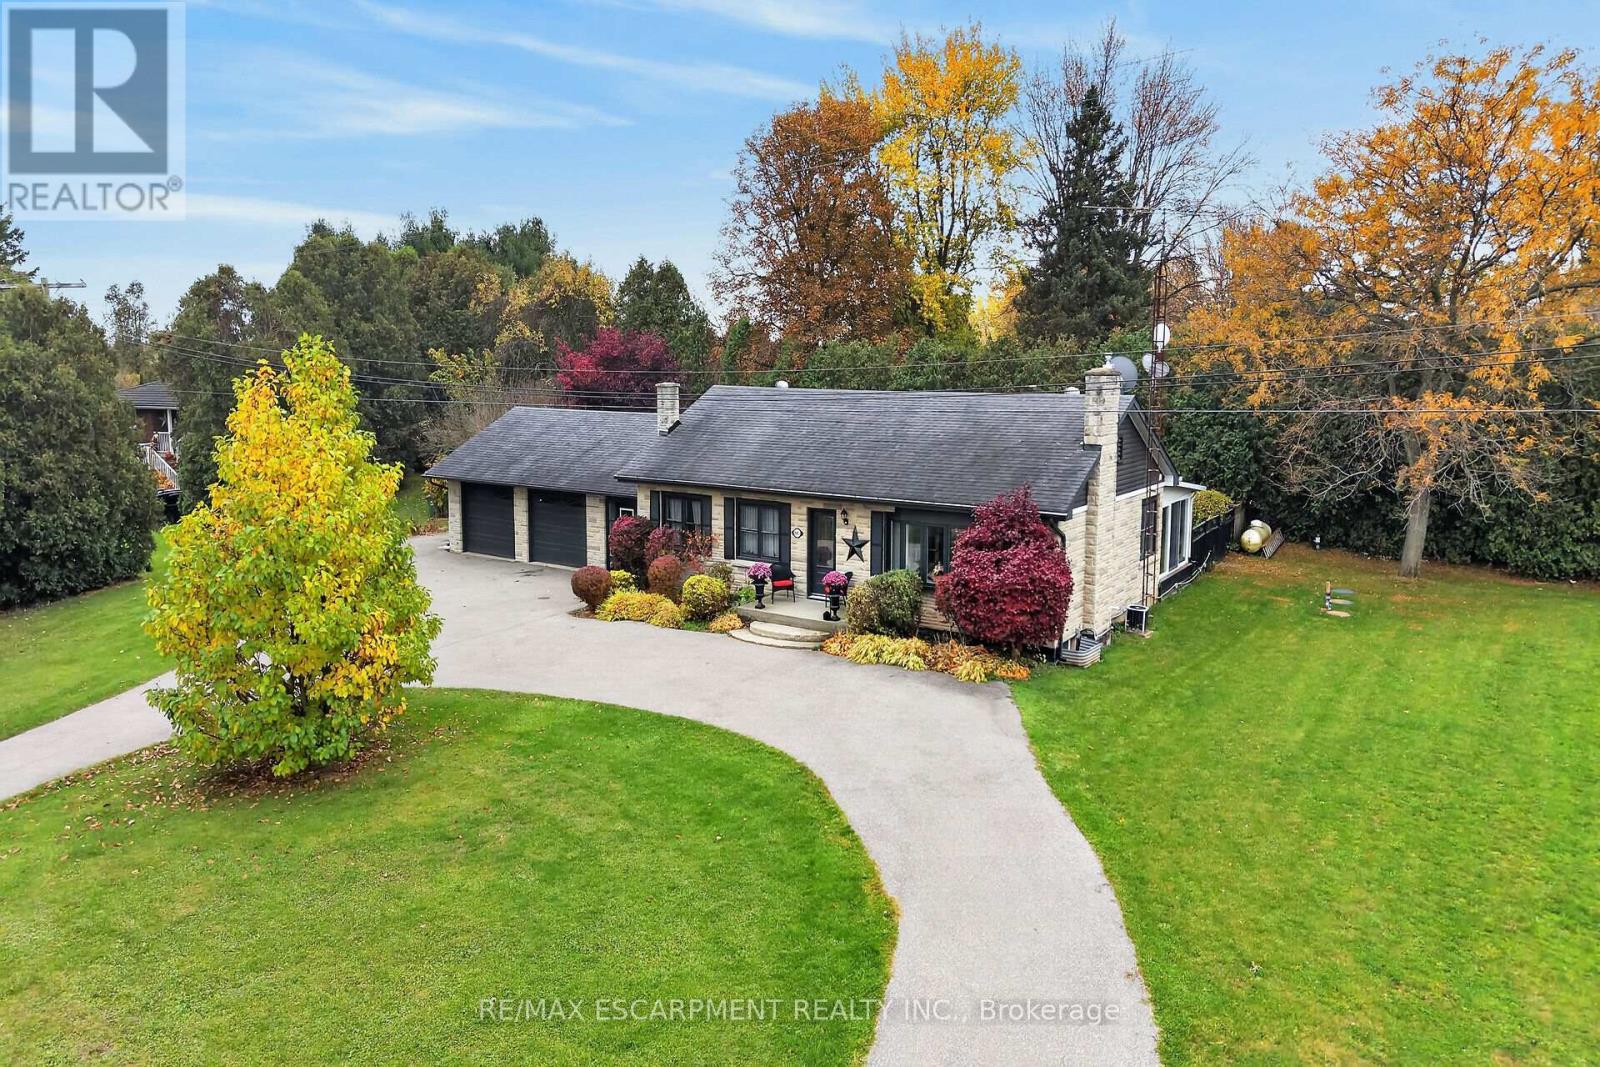
681 Highway 8
Hamilton, Ontario
Long term owner with pride of ownership! Enjoy the best of country living with the convenience of being just minutes from Cambridge, Rockton and Dundas. Set on a beautifully landscaped property of just over half an acre, this inviting bungalow offers plenty of room to relax and entertain. A unique breezeway connecting the garage to the home, with access to the lower level, offers excellent flexibility for a home-based business, extended family or those looking for a separate entrance. The spacious circular driveway provides ample parking for family and guests, with easy access in and out. The main floor features a beautifully renovated kitchen with newer stainless steel appliances, granite countertops, an eat-in island and abundant pantry storage. The spacious living room, complete with fireplace, and separate formal dining room have been freshly painted and enhanced with elegant sconces, stylish trim and timeless character, creating a warm and welcoming atmosphere throughout. One of the highlights of this home is the gorgeous sunroom, offering lovely views of the private deck and beautifully maintained gardens - the perfect spot to enjoy your morning coffee or unwind at the end of the day. Three generously sized bedrooms, a 4-piece bathroom and convenient inside access to the garage complete the main level. The fully finished lower level provides even more living space, featuring a large family room, versatile den or home office, laundry, additional storage and a 3-piece bathroom. Updates include: Kitchen and appliances (2023), fresh paint (2025) and new septic system (2025). Generac generator for added peace of mind during power outages. If you've been dreaming of more space, a beautiful backyard and a peaceful country setting without sacrificing convenience, this charming bungalow is a must-see! (id:51382)
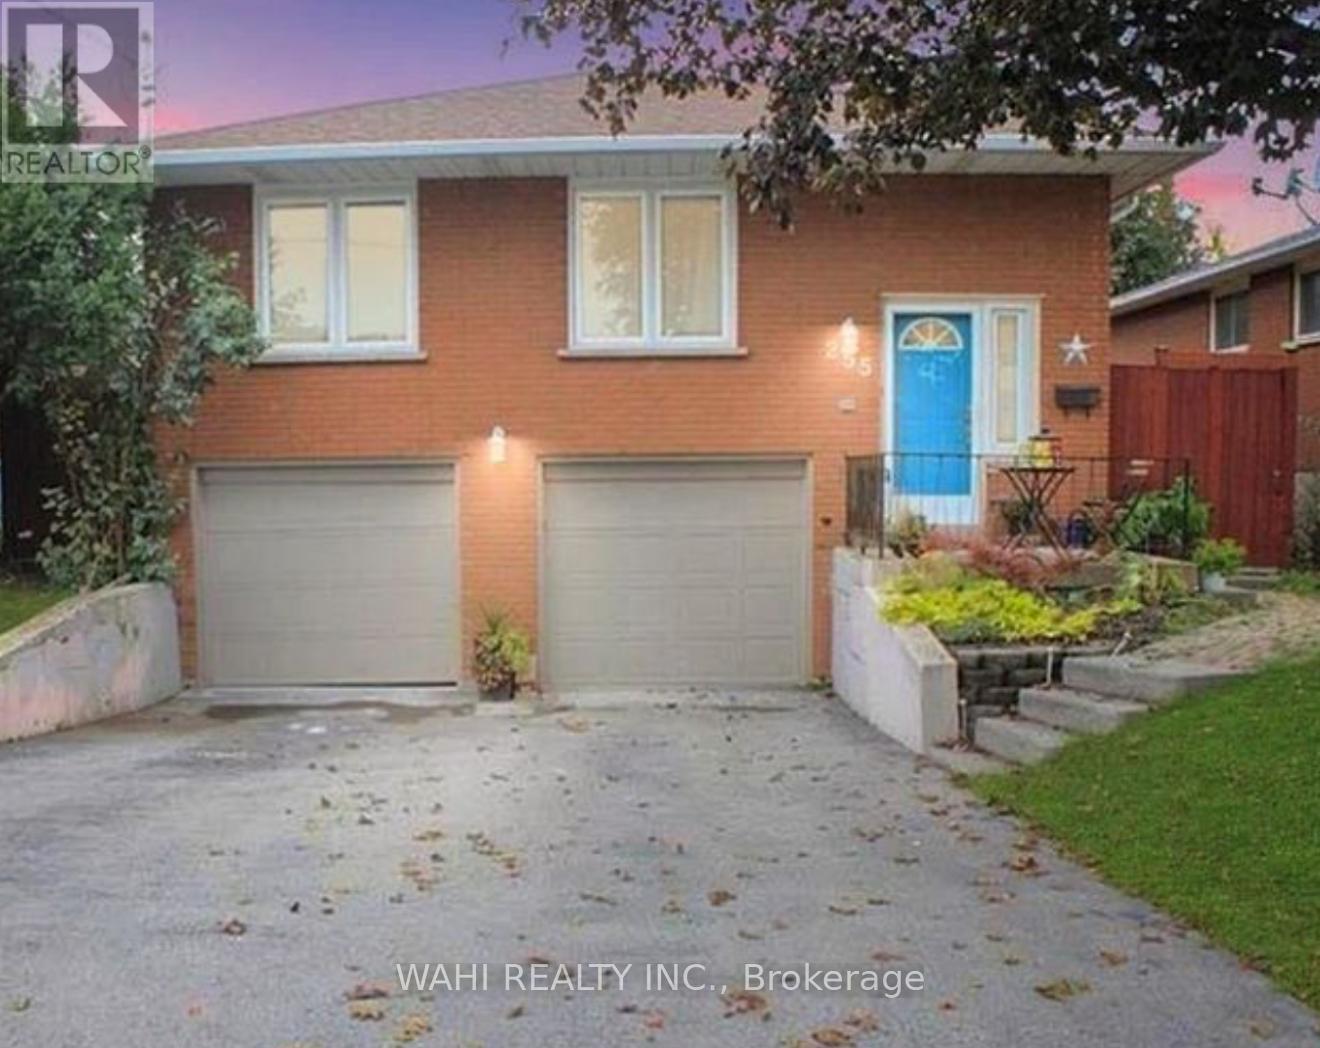
Unit 1 - 255 Carson Drive W
Hamilton, Ontario
BIGGEST MAIN FLOOR UNIT FOR LEASE!! Welcome to this spacious and carpet-free main floor unit on East Hamilton Mountain, offering over 1300 sq ft of comfortable living space. This home features 3 generous bedrooms, a renovated 5-piece bathroom and a spacious kitchen with plenty of room to cook and entertain. Enjoy the convenience of in-suite laundry, a fenced in backyard and a garage parking with interior access and one parking space in the driveway. Ideally located close to shopping, Mohawk Sports Park, public transit, The Red Hill Valley Parkway and the Alexander Lincoln Parkway, providing easy access to everyday amenities and major routes. A fantastic opportunity to enjoy space, comfort and convenience in a great East Hamilton Mountain, Lisgar neighbourhood. Tenant pays 70% of water and gas. Tenant pays for electricity. AVAILABLE JANUARY 1, 2027. (id:51382)
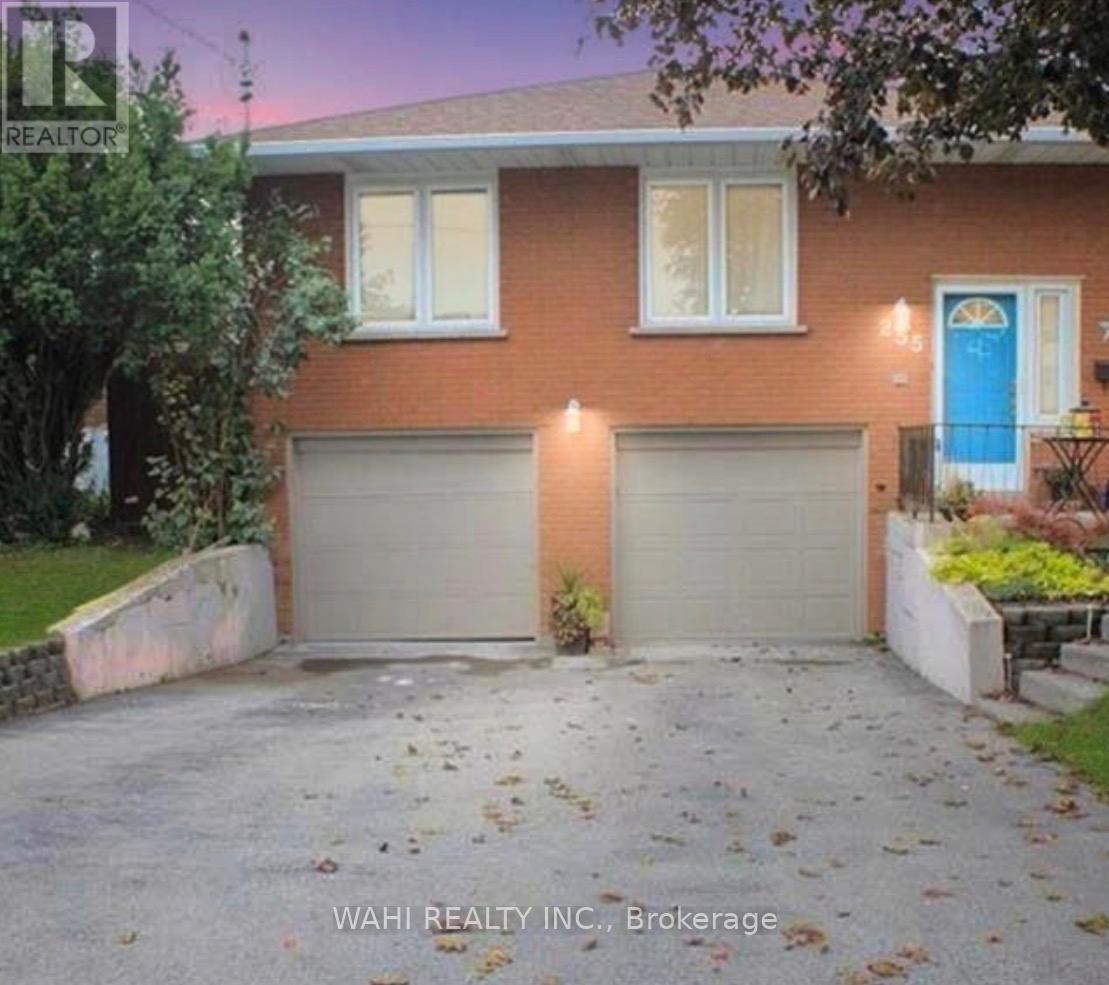
Unit 2 - Basement - 255 Carson Drive
Hamilton, Ontario
WELCOME TO THIS BRIGHT AND WELL MAINTAINED 1 BEDROOM, 1 BATHROOM BASEMENT APARTMENT IN A DESIRABLE LISGAR LOCATION ON EAST HAMILTON MOUNTAIN. SITUATED IN A LEGAL DUPLEX, THIS UNIT OFFERS A SEPARATE PRIVATE ENTRANCE, GARAGE FOR STORAGE, PARKING ON THE DRIVEWAY AND A WALK-OUT TO A FENCED-IN-BACKYARD. FRESHLY REPAINTED AND A RENOVATED BATHROOM WITH HEATED FLOOR, THIS UNIT FEATURES LARGE ABOVE GROUND WINDOWS THAT PROVIDE PLENTY OF NATURAL LIGHT. AN EXCELLENT OPTION FOR A SINGLE PROFESSIONAL OR A COUPLE SEEKING A COMFORTABLE AND PRIVATE LIVING SPACE IN A GREAT NEIGHBOURHOOD. CLOSE TO TRANSIT, PARKS, MOHAWK SPORTS PARK, SHOPPING, RED HILL VALLEY PARKWAY & LINCOLN M. ALEXANDER PARKWAY. TENANT PAYS 30% OF WATER AND GAS BILL PLUS HYDRO. (id:51382)
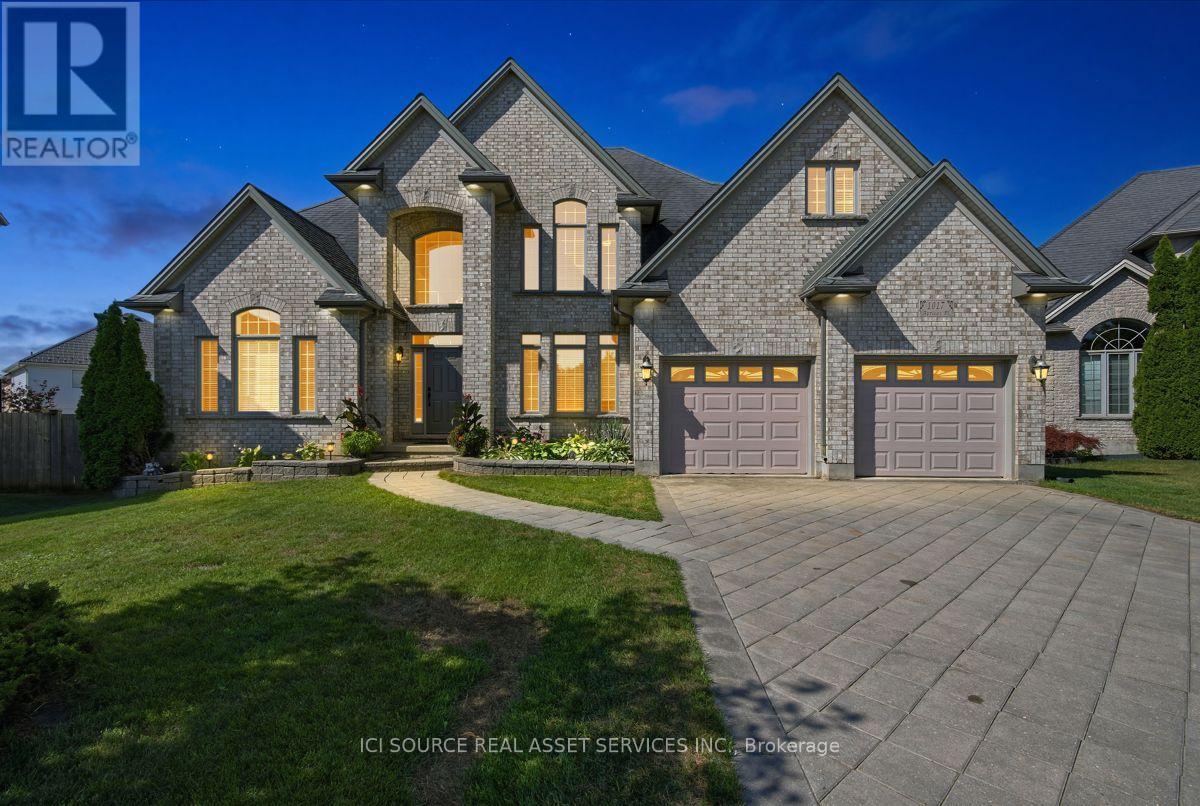
1017 Apricot Place
London South, Ontario
Some homes simply have an address. Others become the setting for a lifetime of experiences. At the end of a quiet court, where children still ride their bikes in the street, neighbours wave as they pass & through traffic is almost nonexistent, you will discover 1017 Apricot Pl. A spacious 4-bedroom family home offering 4,096 sq. ft. of finished living space on a large 1/3-acre pie-shaped lot. Its heart is a large kitchen with granite countertops, a two-level island & large eating area, designed for everyday life & family traditions. Spacious principal rooms, a gas fireplace & main-floor laundry/mudroom provide space & convenience for everyone. Step outside & summer takes centre stage with a private 39' Roman-style saltwater pool with a 10' deep end & a large shallow end, expansive 2-level concrete pool deck, covered gazebo, raised deck, mature landscaping, fruit trees & raised gardens, still with plenty of green space left to enjoy. A powered shed with a loft provides additional storage. Upstairs, the primary suite offers his & hers walk-in closets & a spacious ensuite. The large open-concept finished lower level adds even more room to gather, relax or play, complete with radiant in-floor heating. A double garage & interlock driveway with parking for 7-8 vehicles, while parks, transit, schools, shopping& major amenities are nearby. It's a home built for everyday living, special occasions & the moments you'll cherish most. Your next chapter begins with a single visit. *For Additional Property Details Click The Brochure Icon Below* (id:51382)
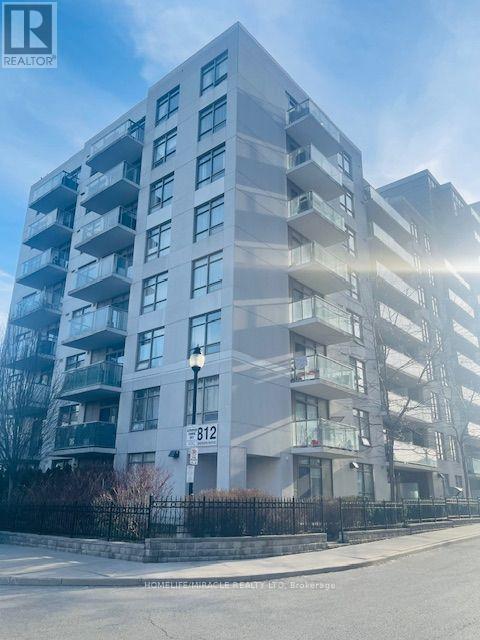
111 - 812 Lansdowne Avenue
Toronto, Ontario
Close To High Park, Davenport Village & shops Dollarama, Food basic, shopper drugmart..., Easy Walk To TTC bus, Lansdowne Subway. Easy access to Downtown Toronto. Amenities include Gym, party room, media room, visitor's parking. Picture taken during vacant period. (id:51382)
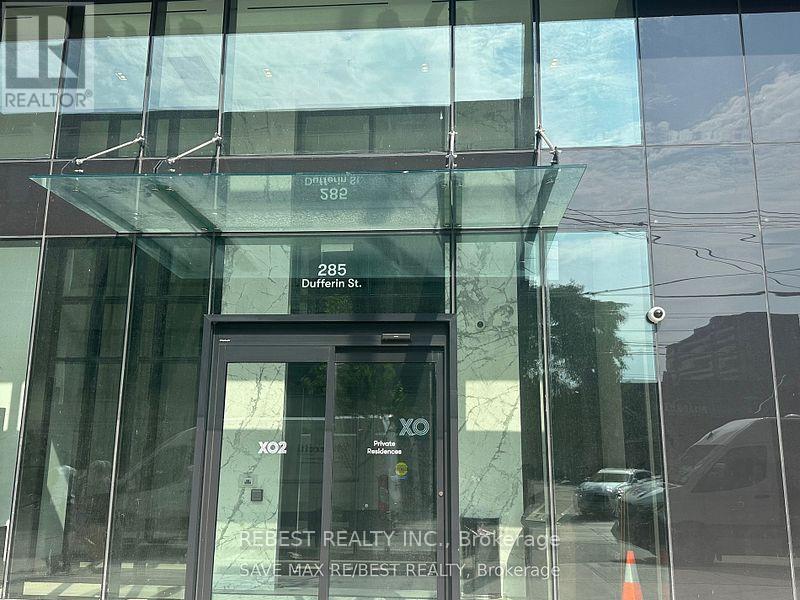
726 - 285 Dufferin Street
Toronto, Ontario
Welcome to XO2 Condos where modern design meets unbeatable urban convenience. This east facing, brand-new, never-lived-in1-bedroom,1-bathroom suite offers the perfect balance of vibrant city living and cozy neighbourhood charm with bright unobstructed city views. Just steps from Liberty Village, you are right next to the action while still enjoying the feel of a true community. Inside, you'll find a functional split layout with smooth ceilings, floor to-ceiling east-facing windows that flood the space with natural light, and a sleek modern kitchen featuring quartz countertops, built-in appliances, and stylish cabinetry. Enjoy next-level amenities: 24-hour concierge, state-of-the-art fitness centre, golf simulator, boxing studio, co-working spaces, party and dining rooms, and kids' den. With the 504 Streetcar and Exhibition GO just steps away, minutes from the Financial District, the lakefront, shopping, dining, and everything Downtown has to offer. This is urban living at its best stylish, convenient, and connected. **Opportunity not to be missed** (id:51382)
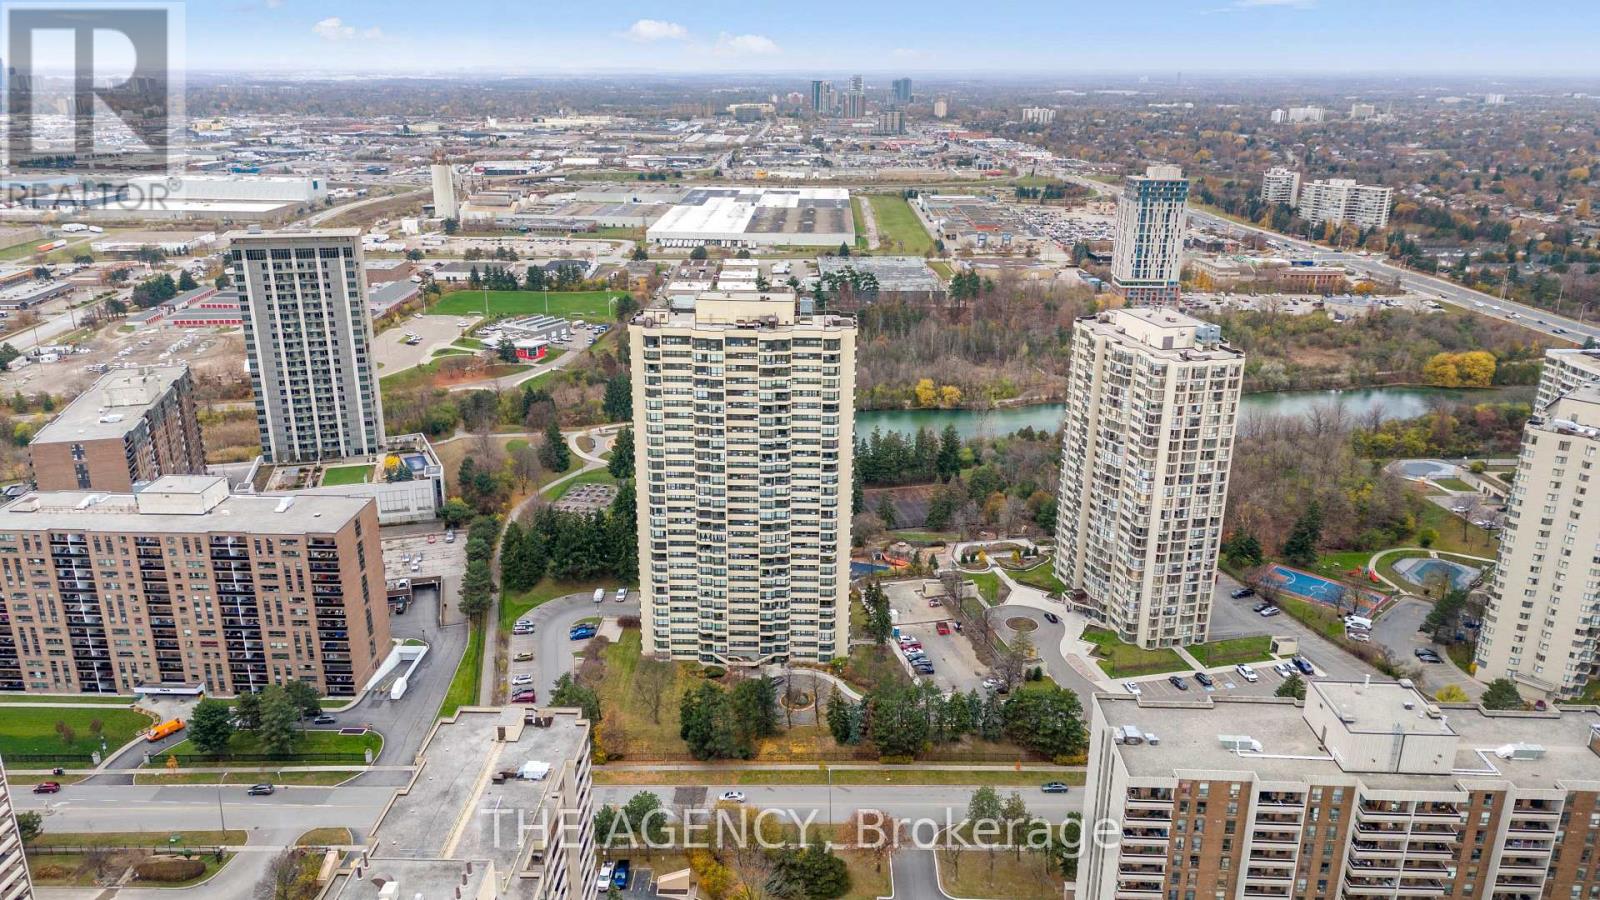
1103 - 8 Lisa Street
Brampton, Ontario
Welcome to this spacious and beautifully maintained 2+1 bedroom, 2 full bathroom condo in the heart of Brampton! Offering approximately 1,142 sq. ft. of comfortable living space, this bright and inviting suite features an open-concept living and dining area, a modern kitchen with granite countertops, and a generous primary bedroom with a private 3-piece ensuite. Enjoy beautiful views overlooking lush greenery and parkland from the living area, complemented by an enclosed balcony offering a peaceful space to relax. The spacious and versatile den offers excellent potential to be converted into a third bedroom, making it ideal for growing families, guests, or those seeking additional living space. A RARE FIND - TWO OWNED UNDERGROUND PARKING SPACES AND ALL UTILITIES INCLUDED! Enjoy the convenience of heat, hydro, water, and central air conditioning included in the maintenance fees, offering added value and predictable monthly expenses. Experience resort-style living with an impressive selection of amenities, including indoor and outdoor swimming pools, a fully equipped gym, sauna, squash and racquet courts, tennis court, games room, party room, and meeting room. The building also features 24-hour concierge/security, controlled entry, visitor parking, and wheelchair-accessible facilities. LOCATION, LIFESTYLE & CONVENIENCE! Ideally situated near Bramalea City Centre, parks, schools, restaurants, shopping, public transit, and major highways, making everyday living and commuting effortless. An exceptional opportunity to enjoy generous living space, beautiful green views, two parking spaces, all-inclusive utilities, and outstanding amenities in one desirable location. A perfect blend of comfort, convenience, and value - don't miss this opportunity! (id:51382)
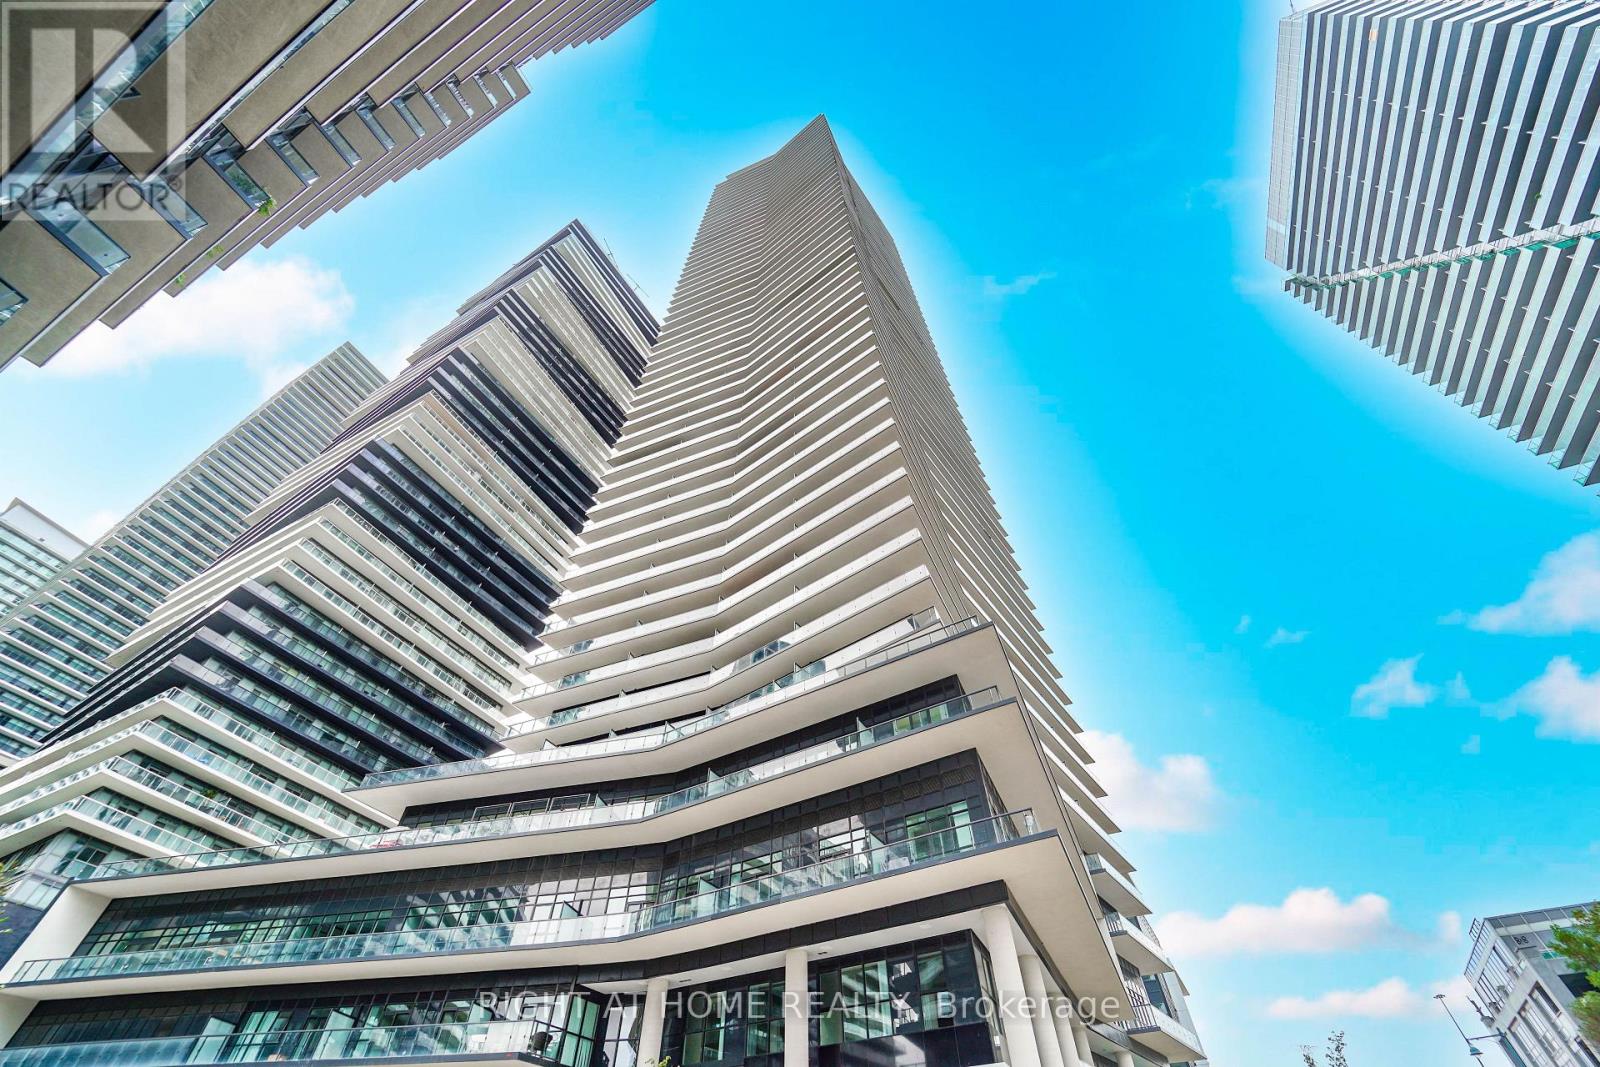
3001 - 38 Annie Craig Drive
Toronto, Ontario
Experience the beauty of waterfront living at Water's Edge. Enjoy daily walks along the lake, breathtaking skyline and lake views, and fresh air that recharges you after a busy day. This luxury building offers 24-hour concierge, indoor pool, state-of-the-art fitness centre, theatre, library, billiards room and guest suites. Steps to TTC, Humber Bay Park Trail, Martin Goodman Trail, cafes, restaurants, Metro, Shoppers, banks and shops. Quick drive to Sherway Gardens, theatres, and easy access to the Gardiner Expressway, QEW and Hwy 427. Spacious 1 Bedroom + Den with modern kitchen, stainless steel appliances and granite counters. (id:51382)
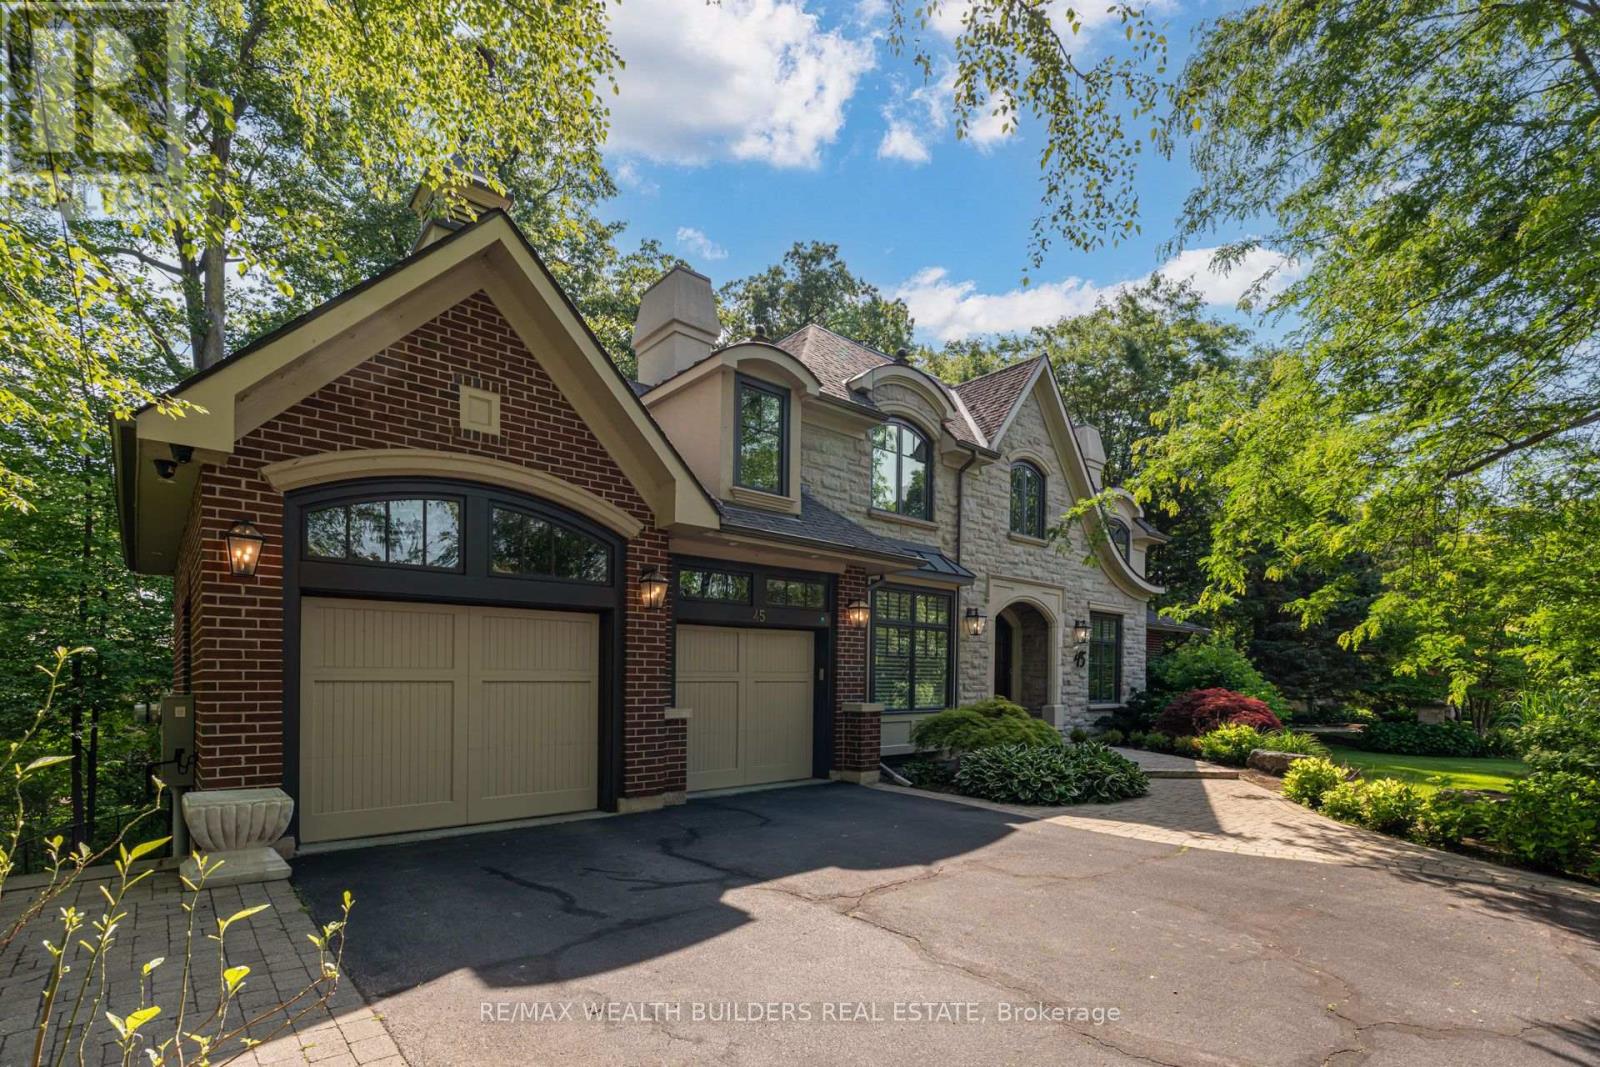
45 Shorewood Place
Oakville, Ontario
Experience lakeside living in one of South Oakville's most exclusive enclaves. This luxurious custom-built executive home is situated on a premium wooded lot in a private lakeside pocket just one lot from the water, with walkway access from Shorewood to the waterfront and the secluded Shorewood Promenade Waterfront Park your private oasis on the water. Ideally located south of Lakeshore, this residence offers the perfect balance of privacy, scale, and lifestyle - only minutes from downtown Oakville's restaurants, boutique shopping, the lake, and prestigious Appleby College. Offering over 6,000 sq. ft. of total living space, this exceptional home features 4+1 bedrooms, 4.5 bathrooms, a dedicated music room, theatre room, home gym, formal living and dining rooms, a spacious family room, and a private den. The chef-inspired kitchen, designed by Bella Kitchens, serves as the centrepiece of the main floor with premium finishes, thoughtful design, and excellent flow for both everyday living and entertaining. The main floor primary retreat provides comfort and convenience, while three additional spacious bedrooms offer flexibility for family or guests. Throughout the home, you'll find hardwood floors, 10-foot ceilings, 8-foot doors on the main level, and refined architectural details that create a timeless executive feel. The walk-out lower level expands the living experience with a large recreation area, theatre room, gym, and additional bedroom space - ideal for multi-generational living, guests, or a complete lifestyle retreat. Set within a quiet, prestigious lakeside neighbourhood, this home delivers rare privacy, exceptional square footage, and direct access to one of Oakville's most desirable lifestyle settings - all just five minutes from the restaurants, shops, and amenities of downtown Oakville, with easy commuter access. Quotes available for pool and elevator installation on request. (id:51382)
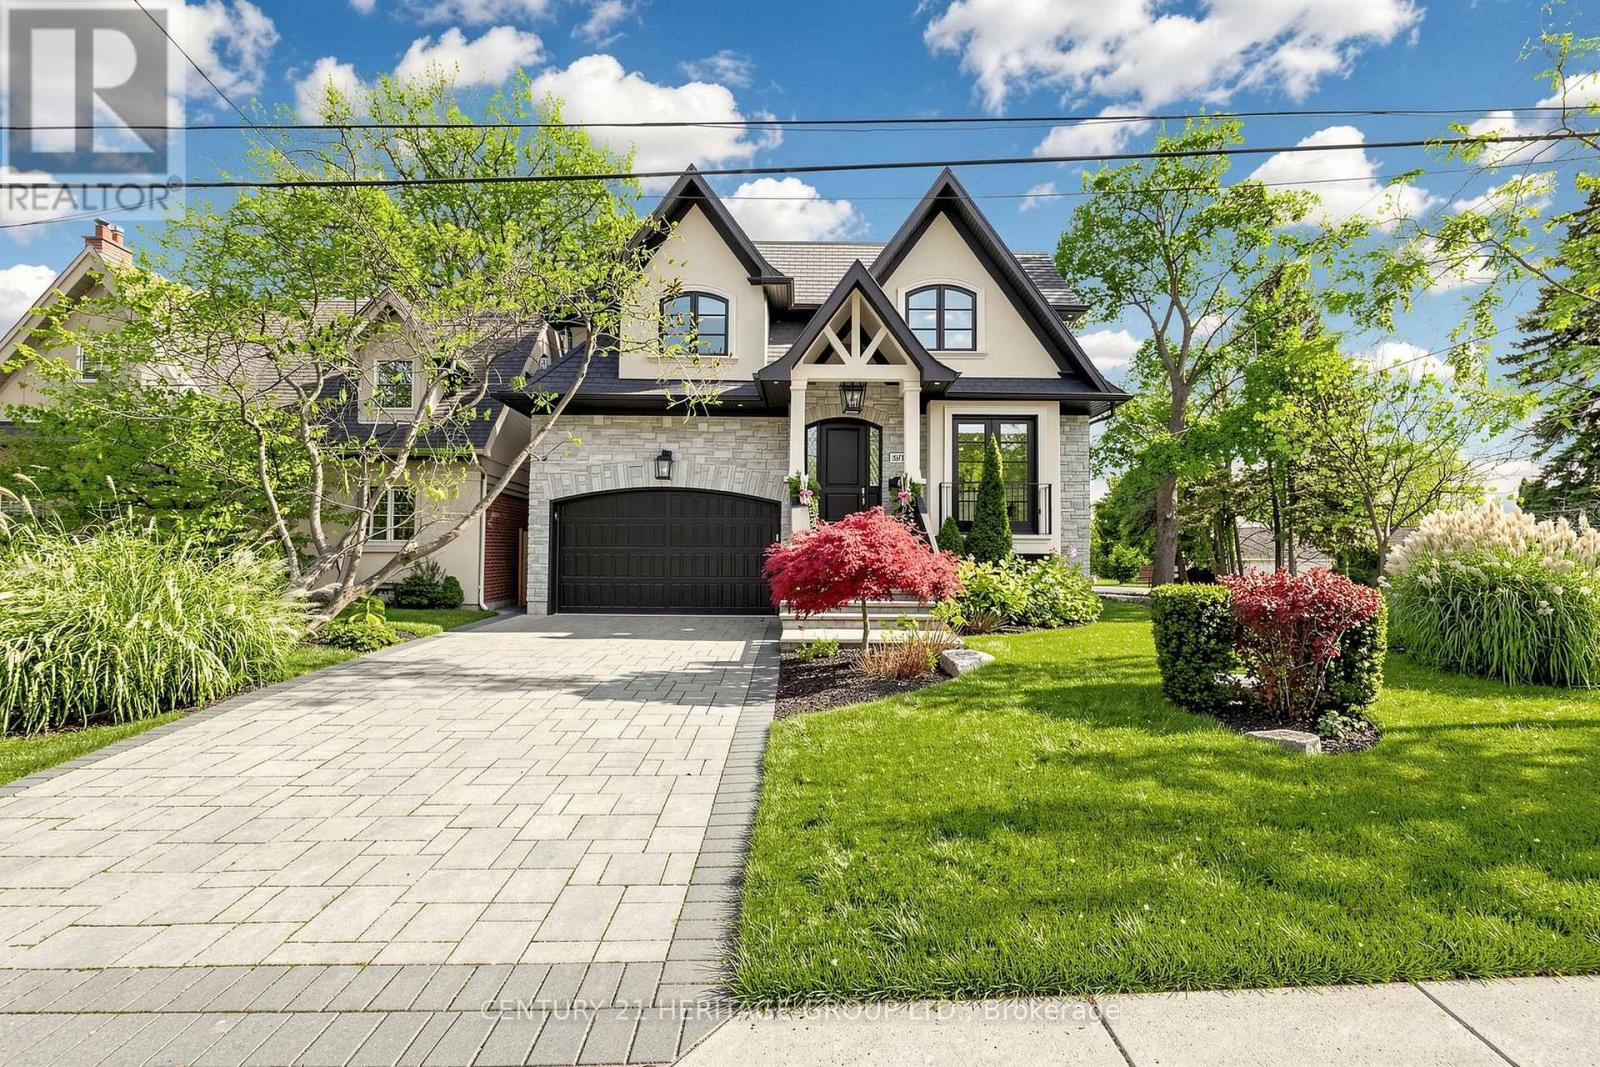
87 Van Dusen Boulevard
Toronto, Ontario
**Exceptional Custom-Built Luxury Residence In Prestigious Springbrook Gardens!** Offering Approx. 4,900 Sq. Ft. Of Exquisitely Designed Living Space, This Architectural Gem Showcases Timeless Elegance, Sophisticated Finishes & Exceptional Craftsmanship Throughout. Featuring Soaring Windows, Elegant Living & Dining Areas, Decorative Wall Mouldings, A Gourmet Kitchen With Quartz Countertops, Centre Island & Stainless Steel Appliances, And A Sun-Drenched Family Room With Walkout To A Private, South-Facing Backyard. Motorized Blinds On The Main Floor Add Effortless Comfort & Convenience. The Luxurious Primary Retreat Boasts His & Hers Closets, A Spa-Inspired 5-Pc Ensuite & In-Ceiling Speakers. A Dramatic Upper Foyer With Large Recessed Skylight Floods The Home With Natural Light. Enjoy Heated Floors In All Full Bathrooms & 2nd- Floor Laundry, Hardwood Flooring, Pot Lights & Double Linen Closet. The Beautifully Finished Lower Level Offers A Spacious Recreation Room, Wet Bar, In-Ceiling Speakers & Convenient Walk- Up Entrance. Beautifully Maintained Front & Rear Grounds Feature An In-Ground Sprinkler System For Effortless Lawn Care. Complete With A 2-Car Garage & Premium Finishes Throughout. Steps To Vibrant Bloor Street, Fine Dining, Boutique Shopping, Parks & Excellent Schools. **An Extraordinary Opportunity To Experience Refined Luxury Living In One Of Toronto's Most Desirable Neighbourhoods!** (id:51382)
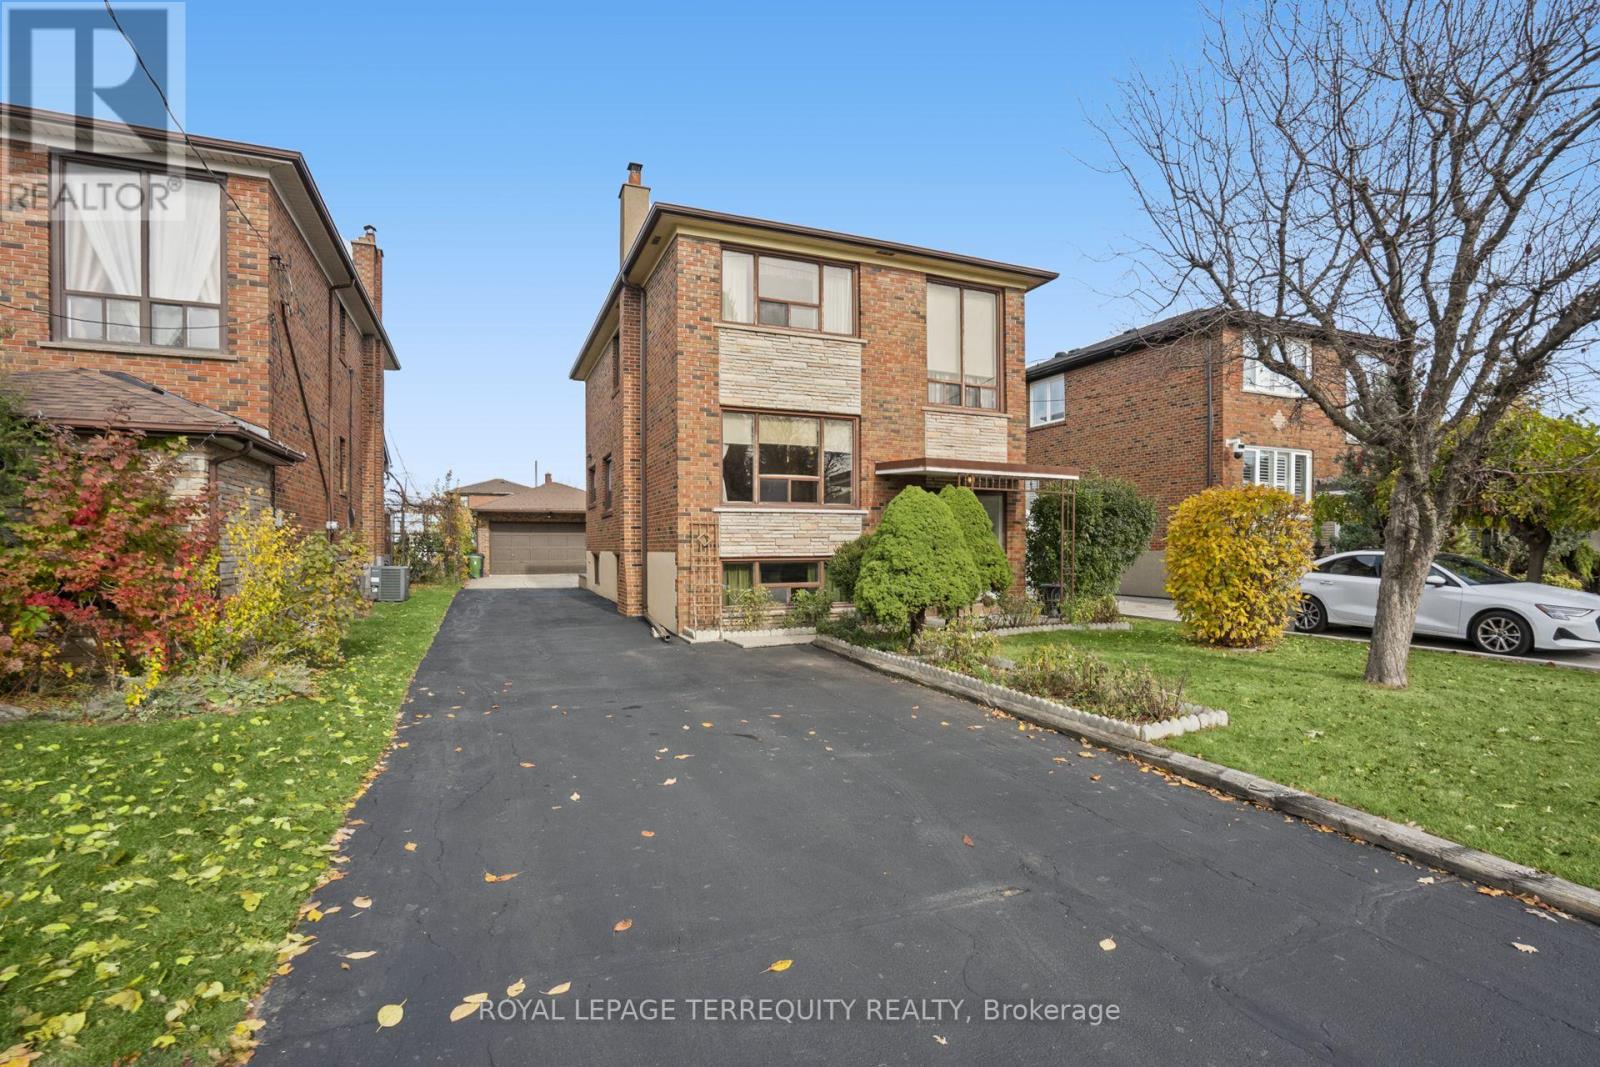
106 Home Road
Toronto, Ontario
This Large, 1672 Square Foot Spacious Home Boasts a Great Floor Plan that has possibilities that Suits Multi-Generational Living, a Growing or Large Family and/or Investor featuring a Rare 8-Car Private Driveway plus a Double Car Garage, Ideal for Contractors, Hobbyists, or Anyone with Multiple Vehicles, Tools, or Toys! . The Separate Walk-Up from the Basement Offers Excellent Potential for Rental Income and Additional Living Quarters, Ideal for an In-Law Suite, Nanny Quarters, or Extended Family. The Main Floor Offers a Rare 4-Piece Bathroom and a Functional, Well-Planned Layout. The Huge Family Sized Breakfast Area has a Walk-Out to the Patio, which Leads to a Large, Fully Fenced Backyard, Your Own Private Retreat for Summer BBQs, Family Gatherings, Gardening, and Entertaining. Large Cold/Cellar and Tons of Storage Space Throughout! Exceptionally Well Maintained Throughout the Years. Just a Short Walk to TTC Stop!!! Ideally Located in the Coveted quiet Dufferin/Wilson neighbourhood, yet Close to Highways, Shopping, Schools, Yorkdale Mall, Restaurants, and More!! (id:51382)
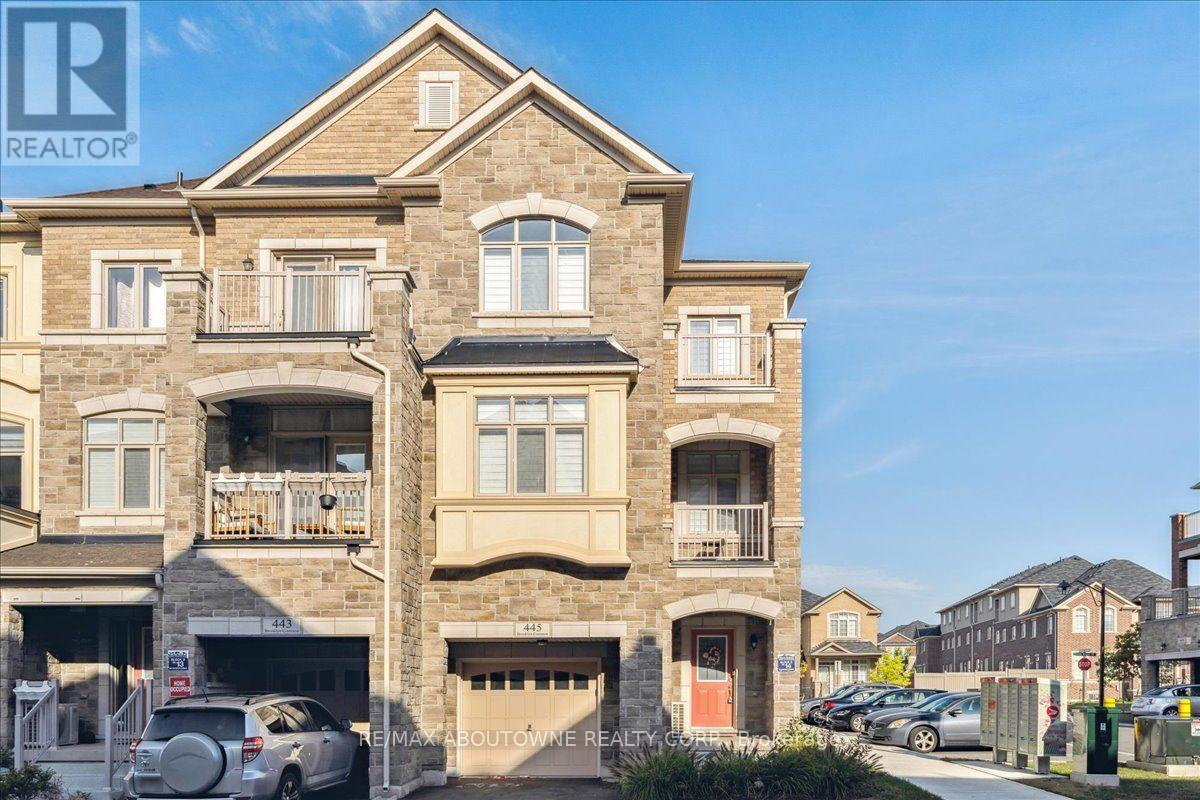
445 Brooklyn Common
Oakville, Ontario
Welcome to this beautifully appointed 3-bedroom, 2.5-bathroom residence offering approximately 1,870 sq. ft. of bright, thoughtfully designed living space in an unbeatable Oakville location! Situated directly across from the vibrant Uptown Core, enjoy walking distance to Longo's, Walmart, Canadian Tire, Winners/HomeSense, fitness facilities, restaurants, and everyday essentials. Schools, public transit, Oakville Trafalgar Memorial Hospital, and major highways are just minutes away. Designed for comfort and style, this impressive home features 9-foot ceilings, beautiful wide-plank flooring on the ground and main levels, a colour-matched oak staircase, expansive windows, and two private balconies. The ground level welcomes you with a spacious foyer, versatile open-concept den ideal for a home office, sunken laundry room with white cabinetry, and convenient interior access to the attached garage. The bright, open-concept main floor is perfect for everyday living and entertaining. The inviting family room features a contemporary electric fireplace, prewired for a wall-mounted TV. The stunning white kitchen offers extended cabinetry, granite countertops, stainless steel appliances, and an oversized island with breakfast bar seating. The adjoining dining area provides ample space for family gatherings and opens onto a private balcony. A convenient powder room completes this level. Upstairs, the spacious primary suite features a partially raised ceiling, impressive Palladian-style window, private balcony access, and a 4-piece ensuite. Two additional bedrooms share a well-appointed 4-piece bathroom. Combining generous living space, modern finishes, and exceptional walkability, this beautiful home offers the perfect blend of comfort, convenience, and lifestyle! (id:51382)
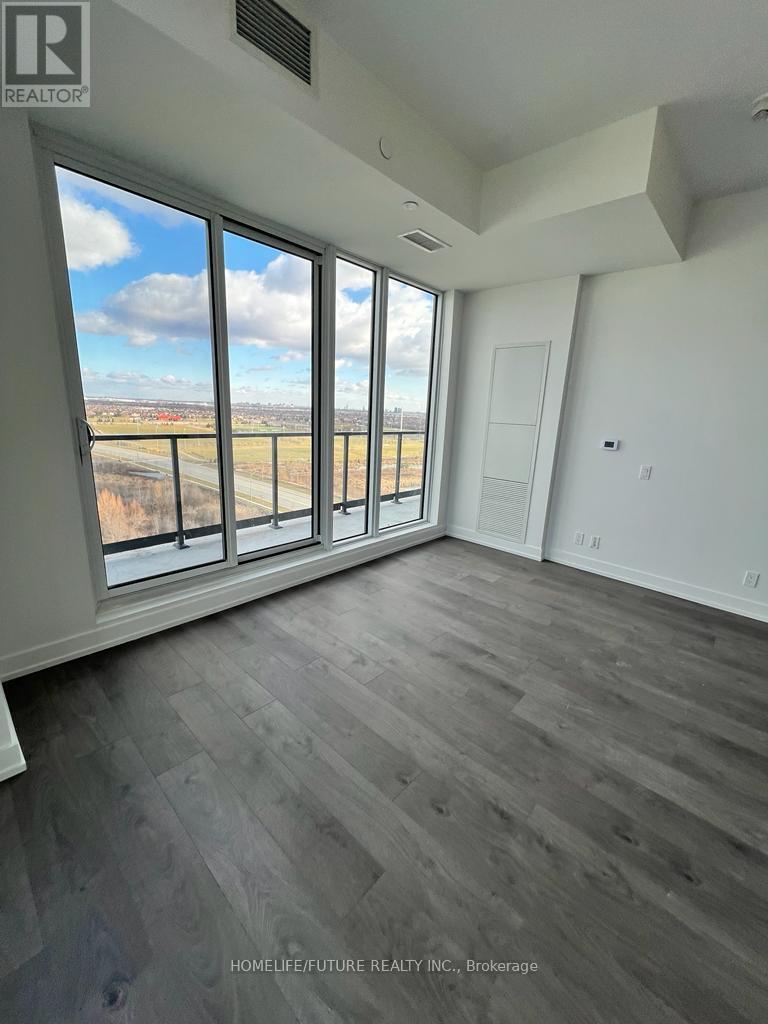
1204 - 215 Veterans Drive
Brampton, Ontario
Experience Modern Luxury Living in this newly built 1-bedroom + den unit, complete with 1parkingspot and 1 locker. Enjoy the convenience of an ensuite laundry and relax on the beautifulbalcony.Located just moments from Mount Pleasant GO Station, this home offers easy access to parks,grocery stores, schools, libraries, banks, and other everyday necessities.Residents also enjoy access to premium amenities, including a well-equipped fitness center,games. (id:51382)
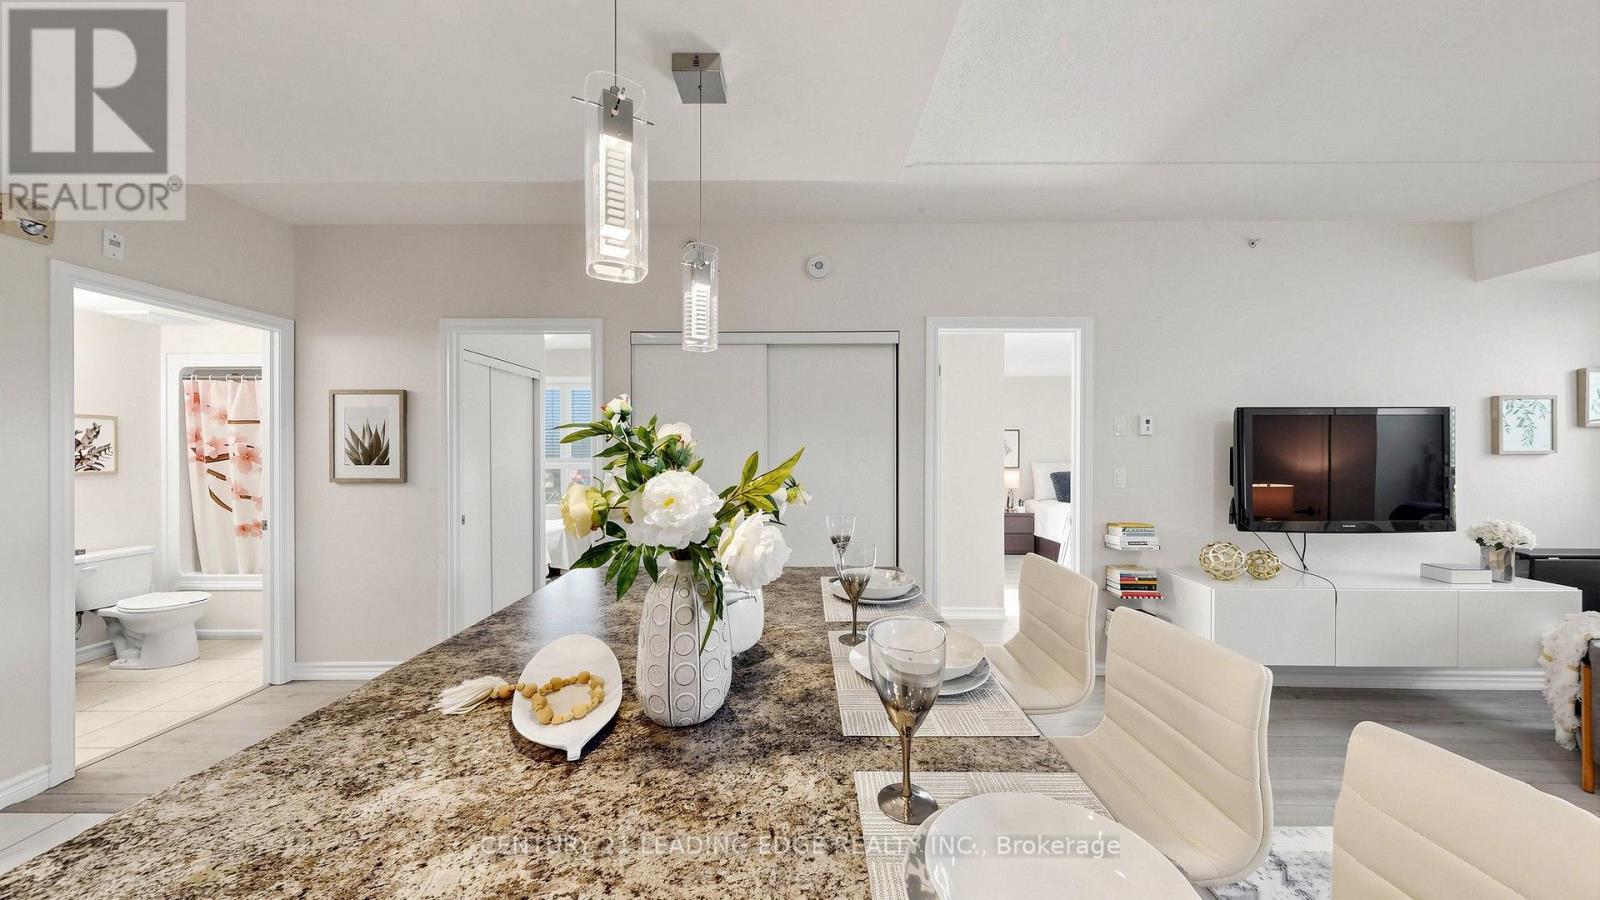
102 - 620 Sauve Street
Milton, Ontario
BEAUTIFULLY Well Maintain CORNER unit Over 1000-sf in PRIME MILTON..2bdrm 2-Full Bath..Parking space exclusive private and access to huge Locker room..9yrs new w/ bright sunfilled SOUTH FACING..OPEN CONCEPT layout..Kitchen with breakfast bar &granite countertop + stainless appliances..Laminated flooring throughout..Spacious living room WALKOUT to Large Balcony..Side door easy access to unit.. Building amenities include Gym, Rooftop Terrace, Party Room..5minute drive to hwy401/407 & James Snow Prkway..Walk to Irma Coulson Public School, Nursery Center..Close to hospital, Milton Go Transit, downtown Milton, sports complex, Toronto Premium Outlets, Kelso conservation, Springridge Farm. Enjoy the best of Milton, Oakville, and Burlington. (id:51382)
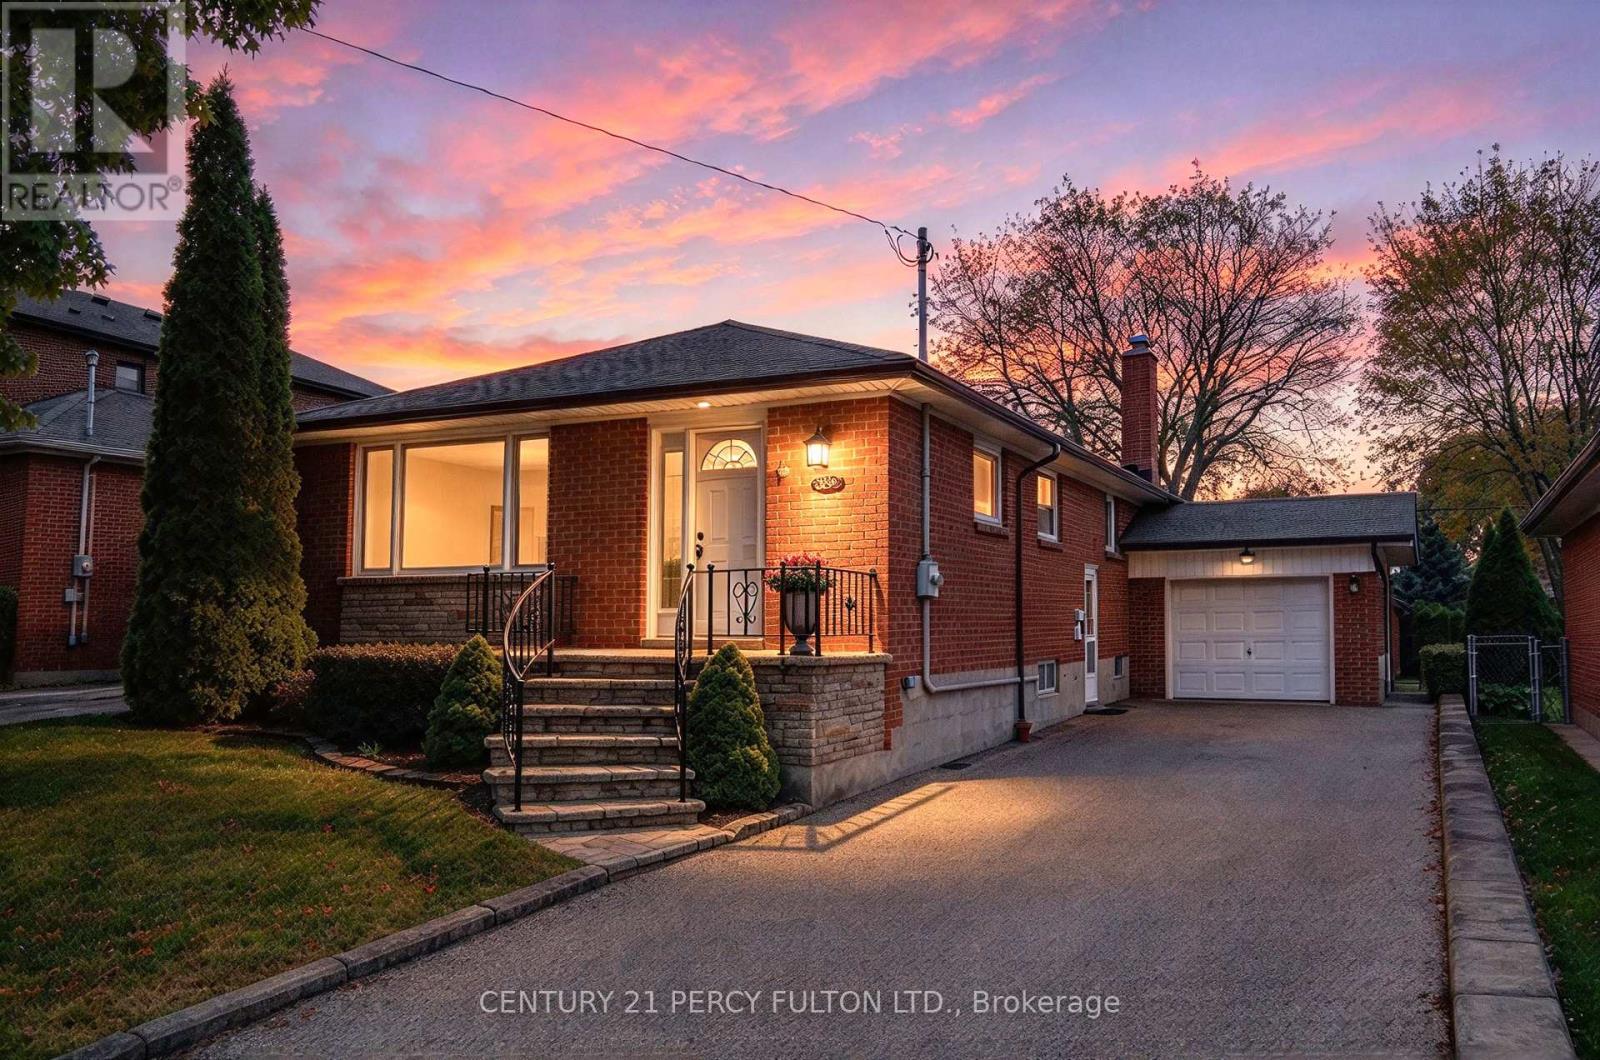
32 Bromton Drive
Toronto, Ontario
A Mid-Century Gem on Beautiful Bromton Drive! Welcome to a home where pride of ownership and timeless mid-century charm shine through! Lovingly maintained by the same family for over 60 years, this delightful detached home is a rare opportunity to own a piece of Scarborough history. Nestled on a beautiful, tree-lined street in an established family-friendly neighbourhood, this home has been thoughtfully cared for by its original owners, and it shows. From the moment you step inside, you'll appreciate the warmth, character, and enduring appeal of this much-loved family home. One of its most charming features is the beautifully preserved, wood-panelled recreation room, a wonderful throwback to mid-century design, offering a cozy and inviting space for family gatherings, entertaining, or simply relaxing. Step outside and discover an exceptionally deep, private backyard offering endless possibilities! Whether you envision lush gardens, outdoor entertaining, a play area, or simply your own peaceful retreat, this generous property provides the space to bring your ideas to life. Adding to the home's versatility is a separate side-door entrance to the finished lower level, offering flexibility for extended family, guests, or additional living space. Car enthusiasts, hobbyists, and those looking for extra storage will especially appreciate the attached garage with a convenient rear overhead pass-through door, providing direct access to the backyard and a second garage. A unique and practical feature with so many possibilities! And the location? Equally appealing! Enjoy the convenience of nearby parks, schools, shopping, transit, and everyday amenities, with Highway 401 and Scarborough Town Centre just minutes away. A cherished family home for over six decades, now ready for its next chapter. Bring your vision, make new memories, and discover the possibilities of this special Bromton Drive property! (id:51382)
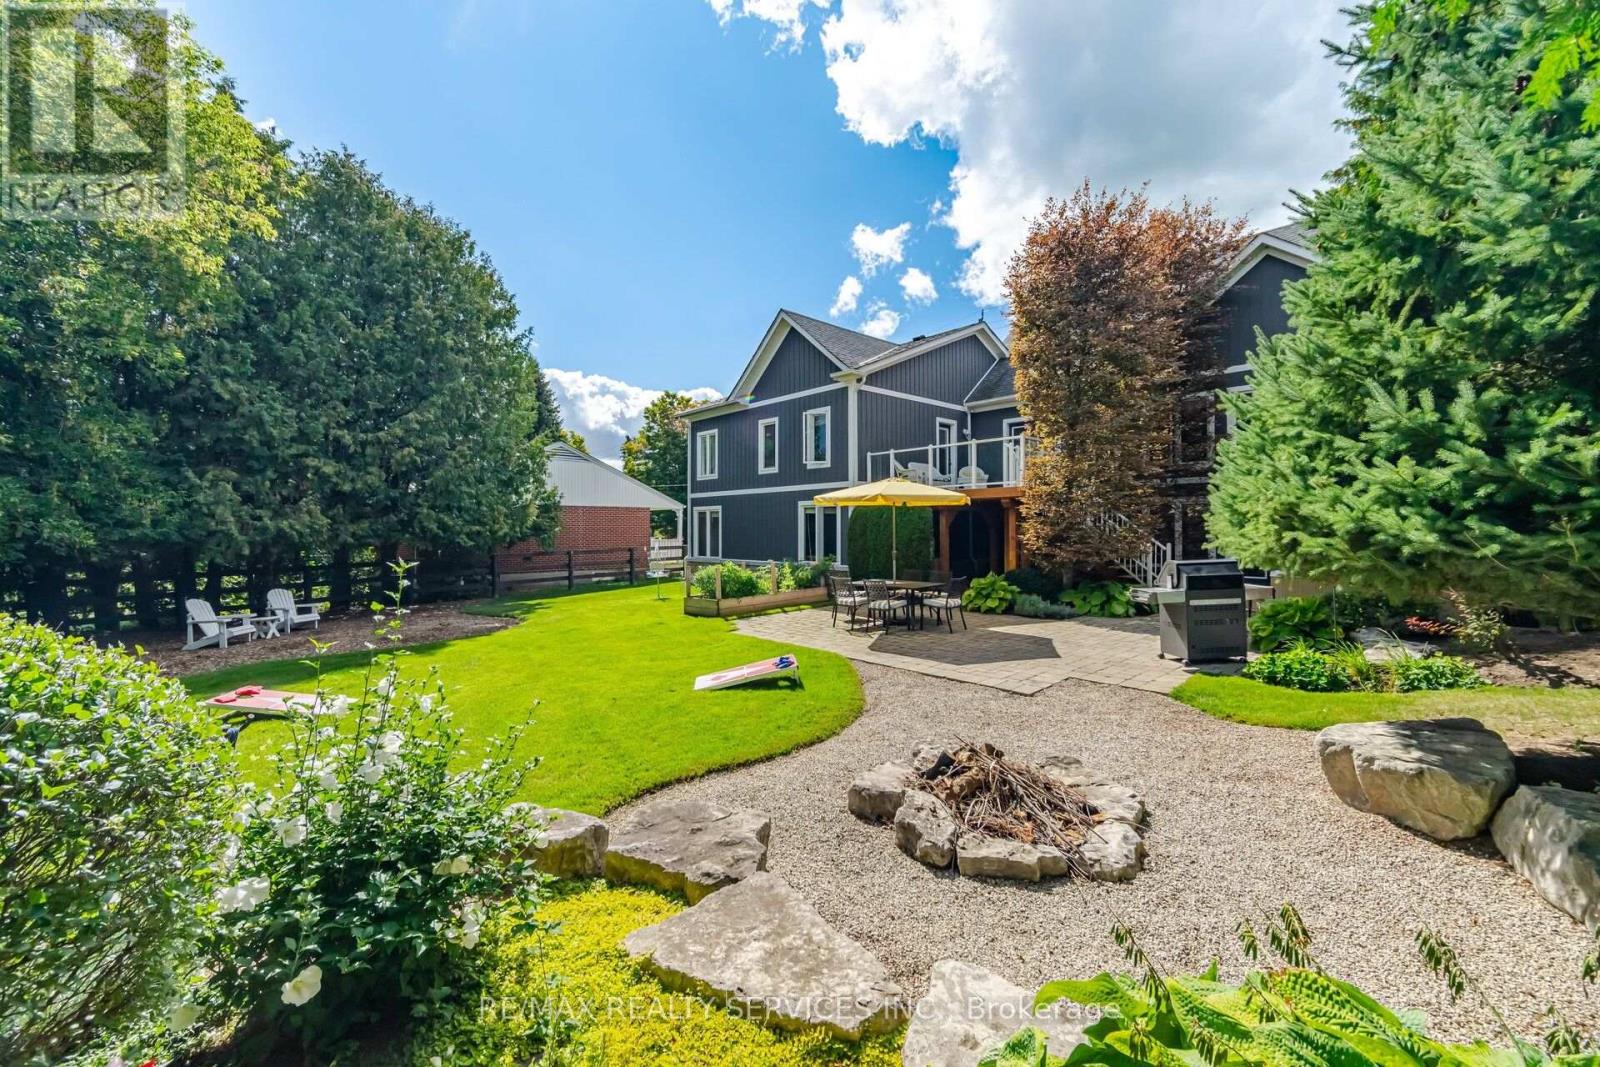
15727 Mclaughlin Road
Caledon, Ontario
Welcome to 15727 McLaughlin Road in the heart of Inglewood, where bungalow-style living, generous space and an exceptional backyard come together in one beautiful home. This bungalow-loft offers a sought-after main-floor primary suite with a newly renovated ensuite featuring a soaker tub and separate shower. A second main-floor bedroom with semi-ensuite access provides flexibility for family or guests.The impressive great room features soaring vaulted ceilings, hardwood floors, a gas fireplace and expansive views of the backyard. The bright, family-sized eat-in kitchen offers quartz counters, a large centre island and walkout to the deck and private yard. A convenient pantry hallway connects to the formal dining room with hardwood floors-an equally inviting space for a home office or den. Main-floor laundry offers direct access to the large double garage. 9 ft ceilings on main floor except great room is vaulted. 8 ft ceilings on three rooms on second floor. Upstairs, the open loft overlooks the great room and includes a cozy sitting area, two spacious bedrooms and a 4-piece bath.The bright walkout lower level dramatically expands the living space, with large windows, pot lights and a fresh contemporary feel. There is room for games, additional bedrooms, a gym, office or media area, plus another 4-piece bath and direct access to the backyard and hot tub.And what a backyard! Set on an impressive 78' x 118' lot with mature landscaping, lush lawns and an inground sprinkler system, there's space to truly enjoy the outdoors. Relax on the wood deck or stone patio, soak in the hot tub, gather around the fire pit, hang a hammock or enjoy games on the lawn.Enjoy the best of Caledon living close to trails, cycling routes, golf, skiing and the natural beauty of the surrounding countryside, with Caledon Ski Club, The Pulpit Club and Caledon Country Club all part of the area's exceptional recreational lifestyle. Zoning is Commercial Village -293 see schedule for permitted uses. (id:51382)
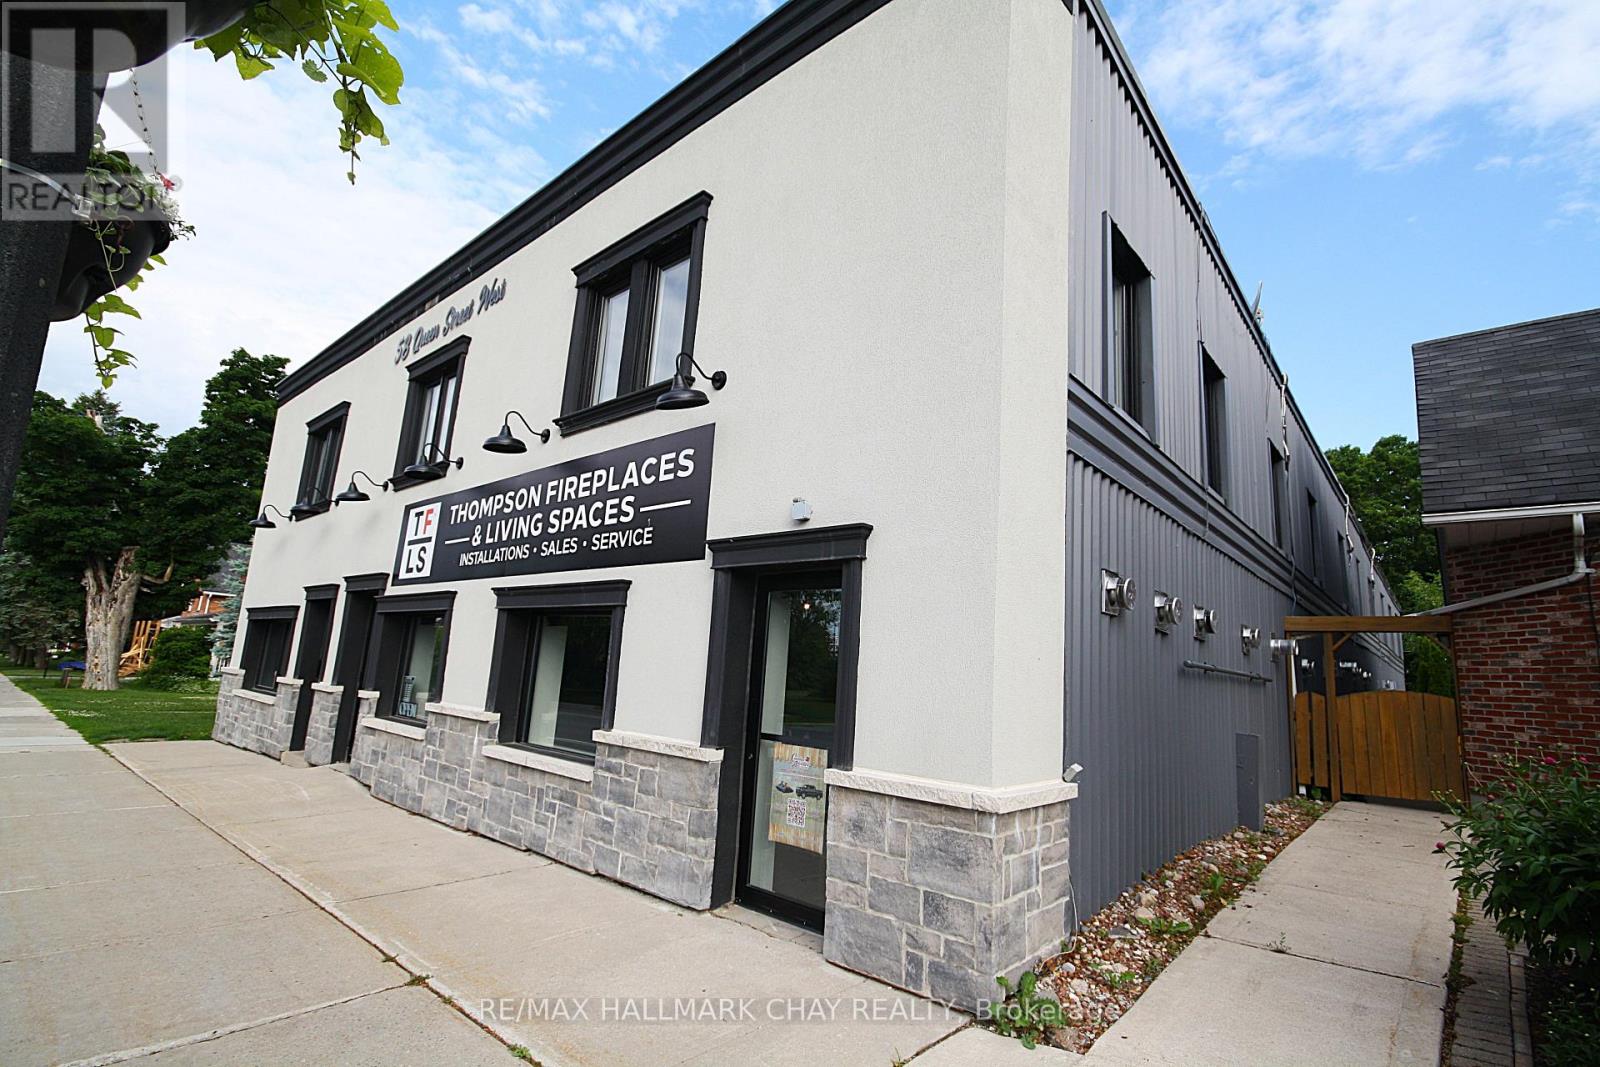
2 - 58 Queen Street W
Springwater, Ontario
ALL INCLUSIVE! Clean, spacious, and bright newly renovated 2 Bedroom apartment in very well maintained building in downtown Elmvale. Brand new kitchen, flooring, lighting, paint. Fridge and Stove included. Close to parks, schools, shopping, rec center, restaurants, and so much more. 1 Parking space. All utilities included. Includes fridge and stove. Has Air conditioning. Laundry facilities on same level. Looking for a clean, quiet tenant with good a income stream, references, and decent credit. Public transit. Storage lockers and WIFI are available for an additional fee. All renovations to be completed prior to close. Can be available for occupancy very quickly. (id:51382)
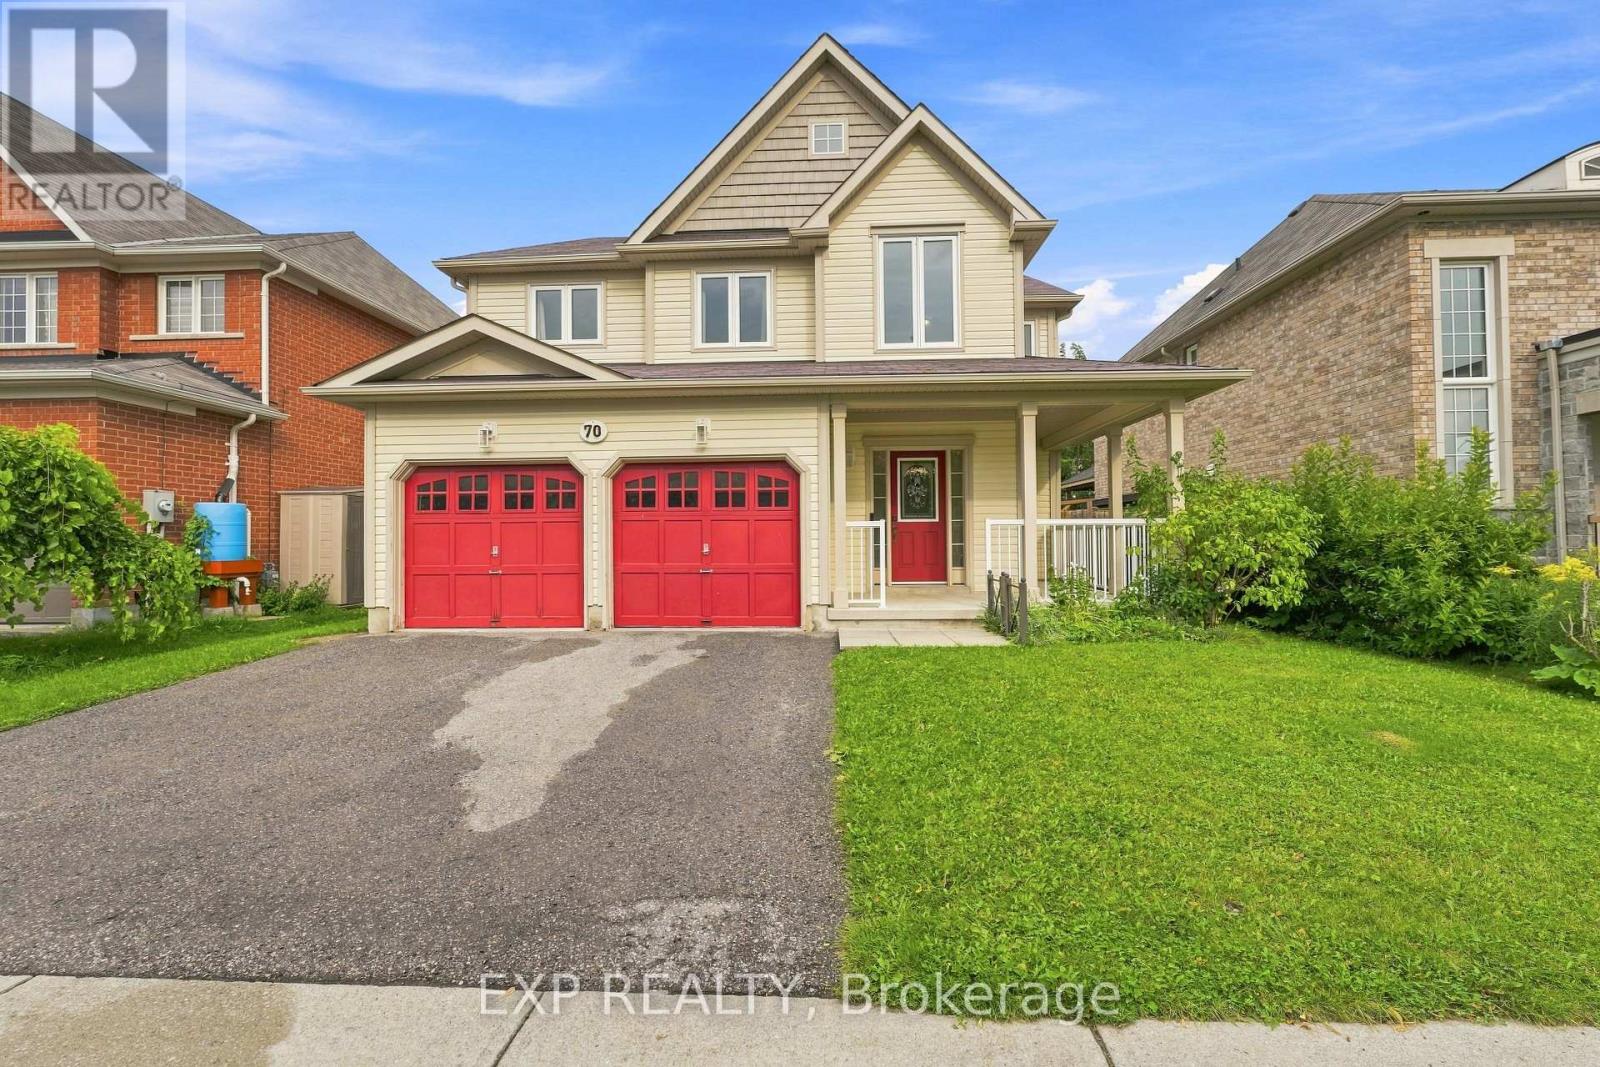
70 Thornlodge Drive
Georgina, Ontario
UNPRECEDENTED price for a 6 bedroom beautiful home! Welcome to 70 Thornlodge Drive! This spacious 5+1 bedroom home offers the perfect combination of space and functionality, all while being located in THE MOST desirable neighbourhood in Keswick, Simcoe Landing! Simcoe Landing is where peaceful neighbourhood living meets exceptional convenience. Ideally positioned just minutes from the 404, this desirable community offers effortless access for commuters while maintaining a tranquil, family-friendly atmosphere. From the moment you walk in, you'll appreciate the generous layout and thoughtfully designed living spaces. The main floor offers plenty of room for the whole family, with bright, open living areas, emphasized with new 2026flooring, and a kitchen that connects seamlessly to the heart of the home. Step outside to a fully fenced backyard - perfect for summer BBQs, entertaining, or letting the kids play. Upstairs, 5 bedrooms provide plenty of space for everyone, including a comfortable primary retreat with plenty of closet space and an ensuite bathroom. The partially finished lower level provides an additional bedroom and even more room to live, work, and play, all while still allowing space for another bedroom and bathroom (rough-in available in storage area) - the options are endless! Situated in a family-friendly Keswick community, you're steps to parks, schools, shopping, restaurants, Lake Simcoe, and everything Keswick has to offer. With plenty of space both inside and out, this is a home you can truly grow into. Come see why 70 Thornlodge Drive could be the perfect place to call home! (id:51382)
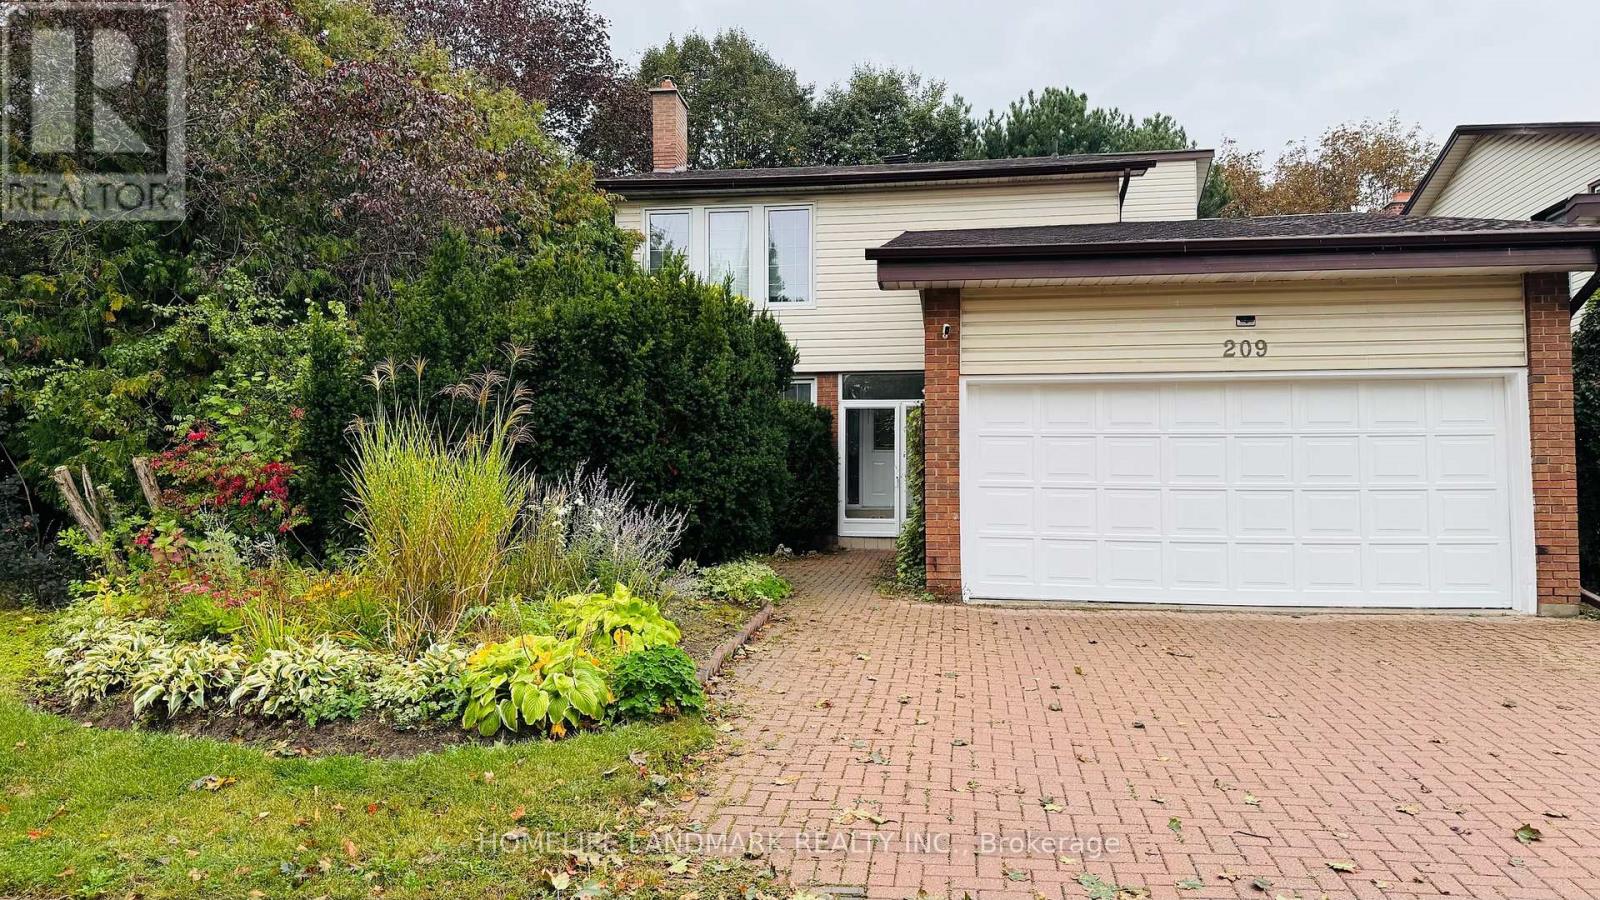
209 Willowbrook Road
Markham, Ontario
Rare Premium Corner Lot In Prime Thornhill! Perfectly Located Green Line & Willowbrook Rd In High-Demand Willowbrook Community. This Rare Property Boasts An Impressionable Corner Lot Offering Exceptional Enhanced Privacy, & Outstanding Future Development/Expansion Potential! Walk To Top-Ranked Willowbrook P.S. & Renowned Thornlea S.S. (AP Program), Mins To St. Robert CHS (IB Program). Seamless Access To Hwy 404/407, Langstaff GO. Surrounded By Parks, Shopping & Community Centres. Perfect For Families Looking For Space & Quality Living, Or Investors/Builders Seeking High Capital Appreciation In A Top-Tier School Zone! A Unique Opportunity Not To Be Missed! (id:51382)
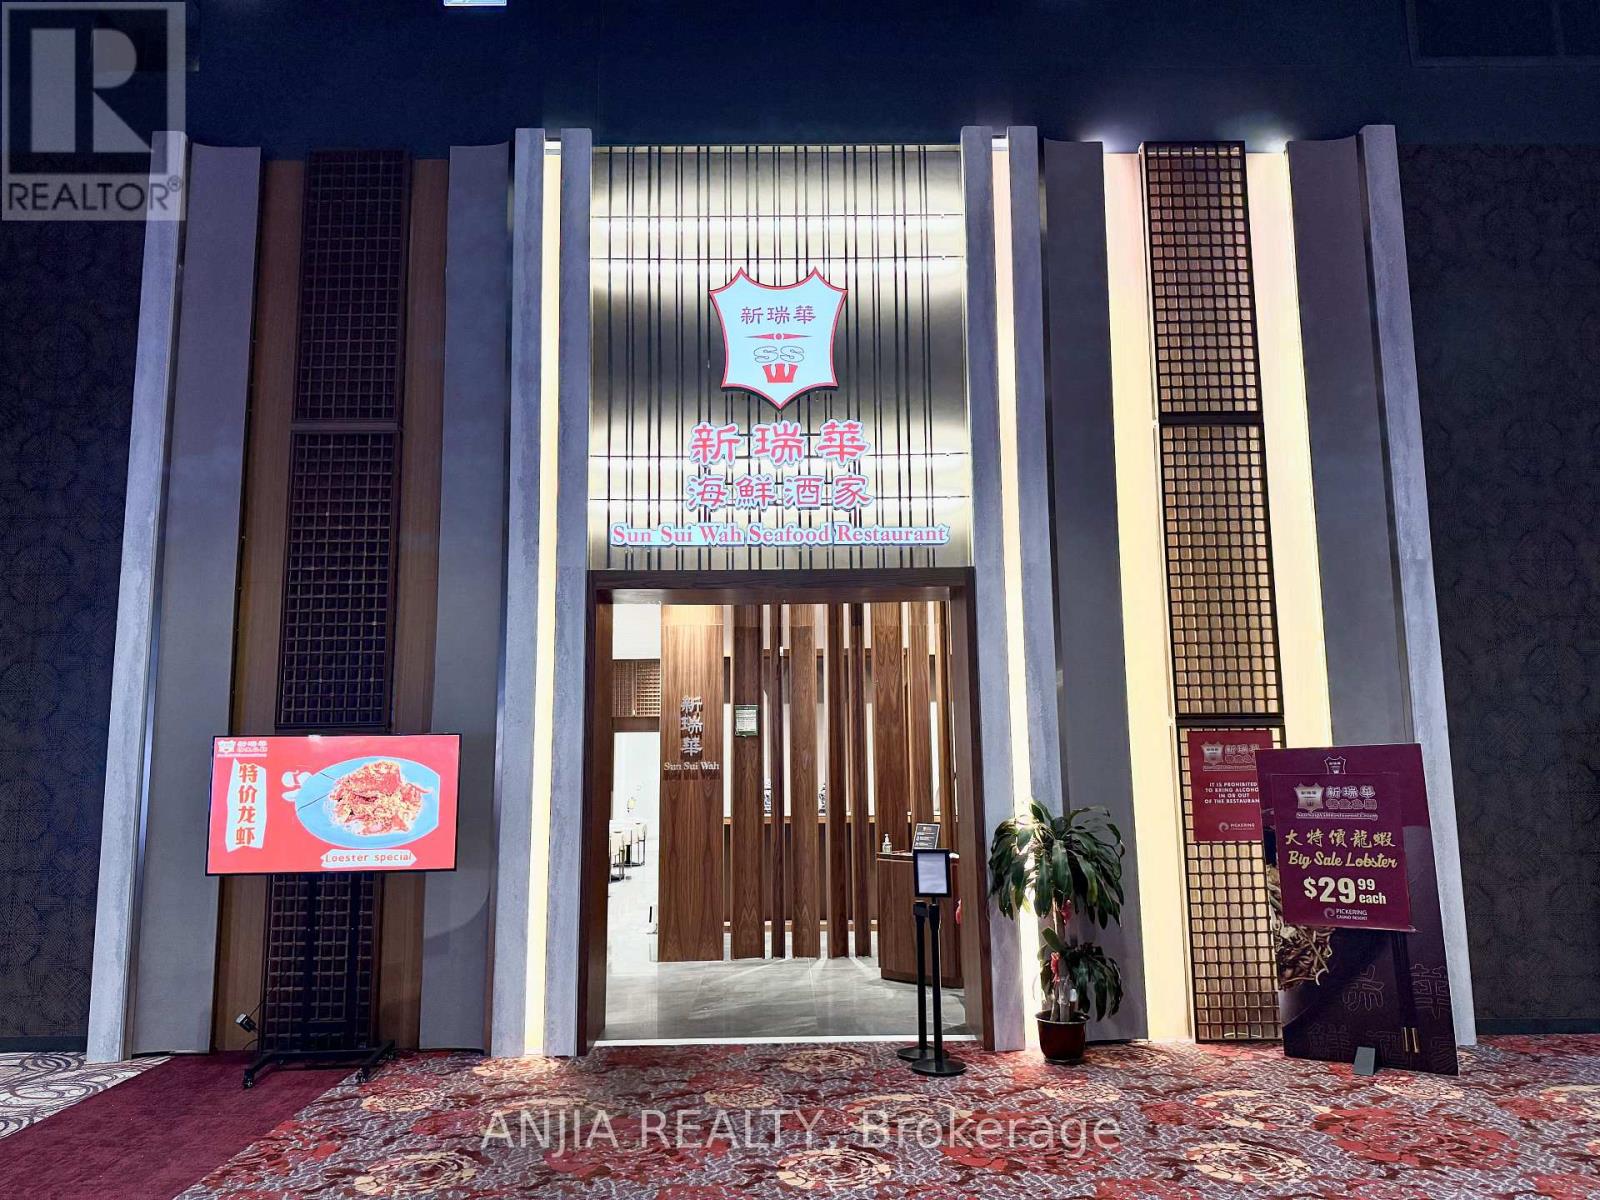
888 Durham Live Avenue
Pickering, Ontario
POPULAR AND WELL KNOWN RESTAURANT FOR SALE IN PICKERING CASINO RESORT. 5,000 SQUARE FEET ON THE MAIN FLOOR WITH A 1600 SQUARE FEET FOOD COURT AS WELL . LIQUOR LICENSE IN PLACE FOR 150 GUESTS ON DINING HALL. FULLY EQUIPPED KITCHEN WITH LARGE EXHAUST HOOD, FULL GAS RANGE. GREAT TRAFFIC AND EXPOSURE. STRONG CUSTOMER BASE FROM CASINO. (id:51382)
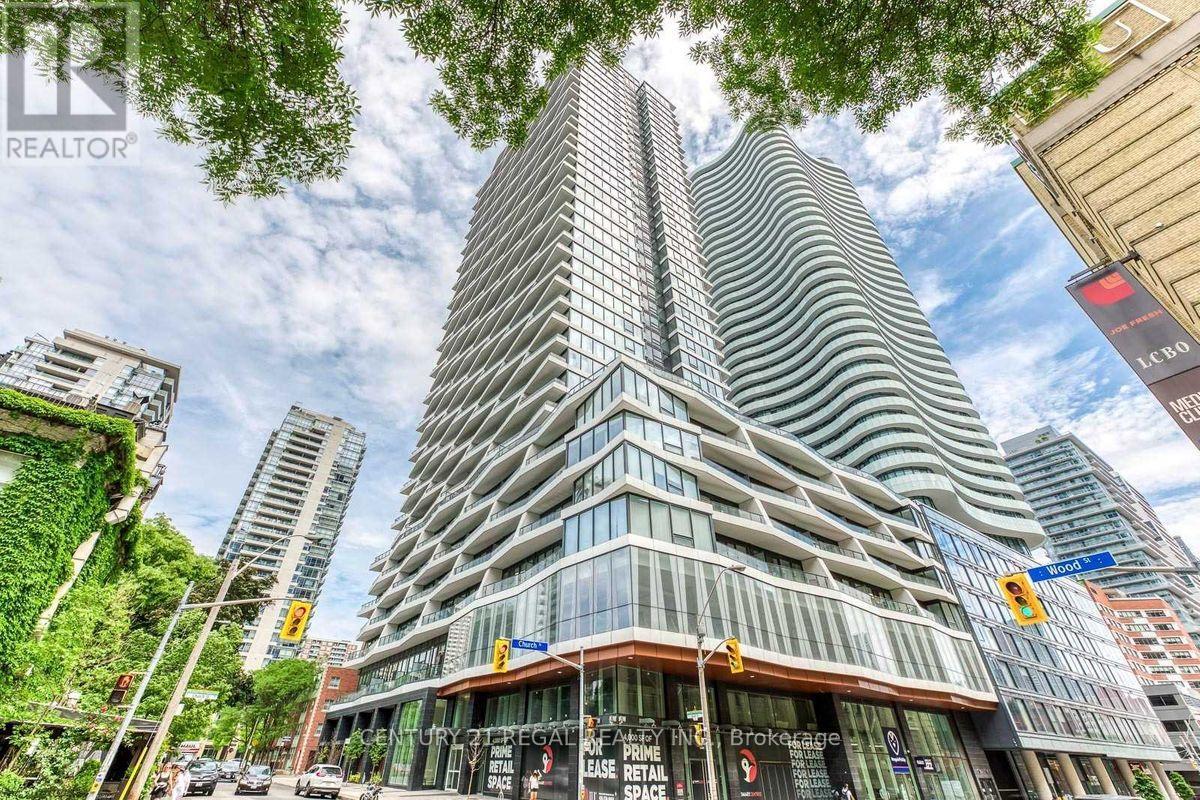
1618 - 85 Wood Street
Toronto, Ontario
Axis Condo - Developed by CentreCourt. Central Location! Spacious 1 Bedroom + Den. Den is a separate room. Large Balcony with Stunning Skyline View. 9Ft Ceilings, Modern Finishes. World Class Amenities Incl, 6,000 Sq Foot Fitness Facility, Collab Workspace. Outdoor Terrace w/BBQ, Guest Suites, Media Lounge, Learning Centre and more... Steps To Ttc/Subway, Loblaws, MET University, Yonge/Dundas & much more. (id:51382)
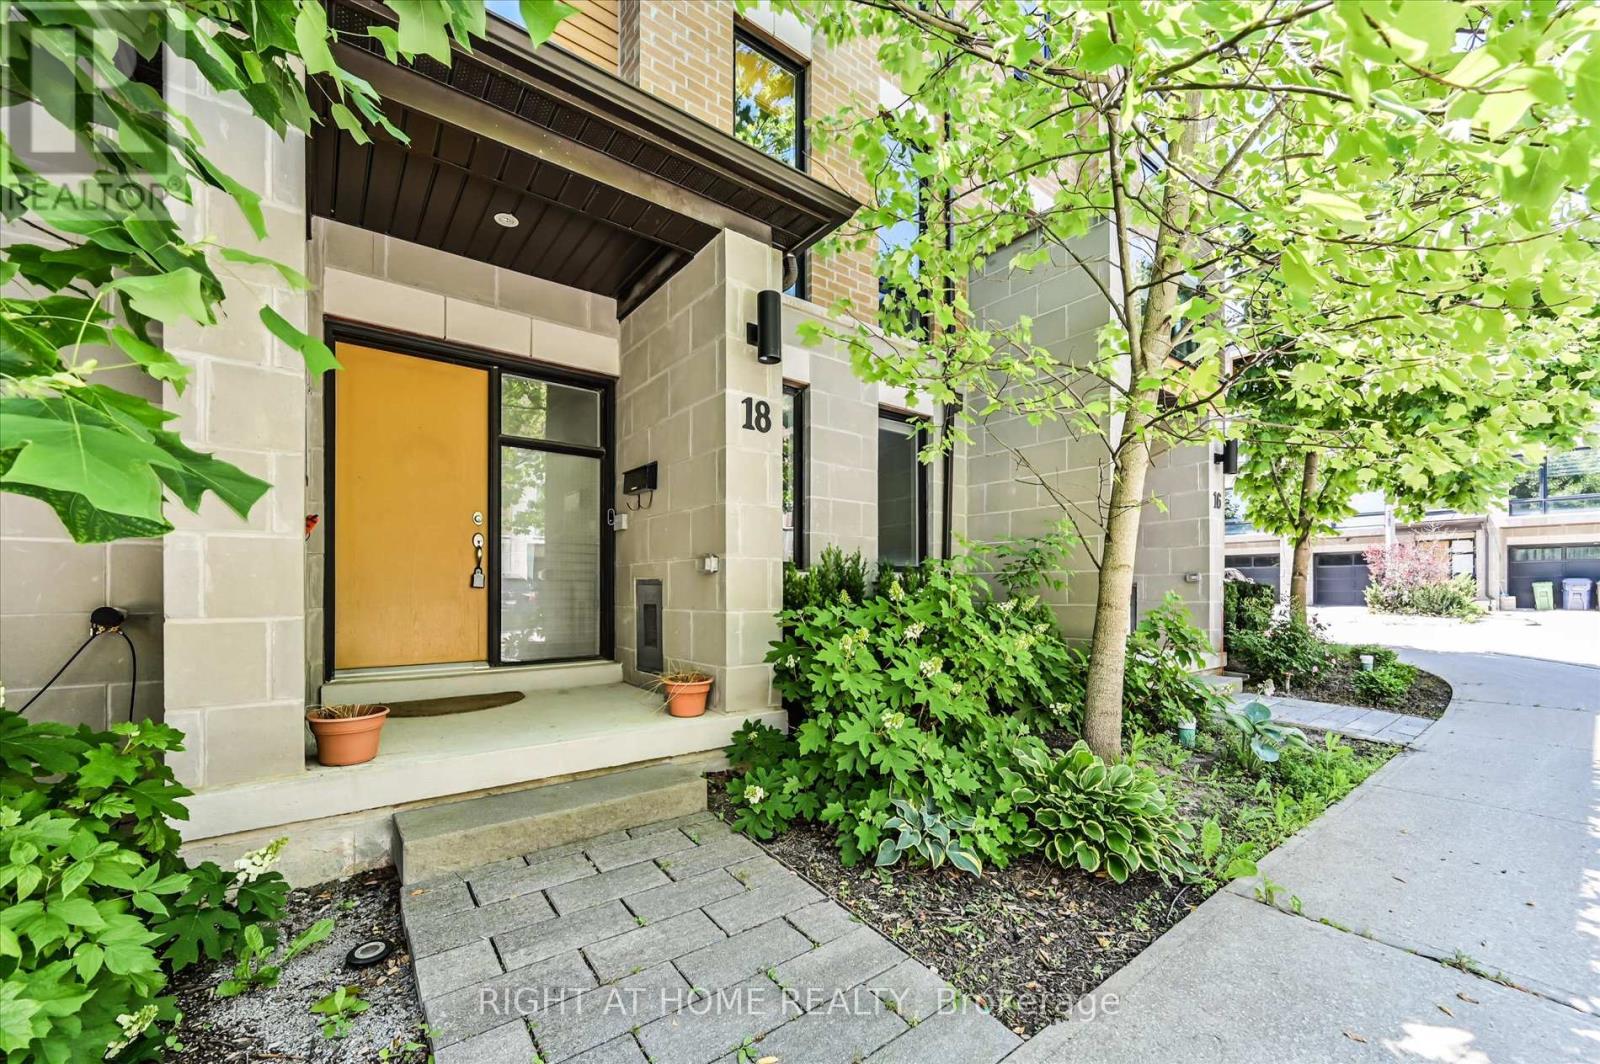
18 Kenneth Wood Crescent
Toronto, Ontario
Welcome to 18 Kenneth Wood Crescent! An exceptional townhome nestled in one of North York's most exclusive communities. A FREEHOLD townhome with NO POTL fees. This beautifully appointed 3-bedroom, 4-bathroom home offers awide, open-concept layout designed for modern living, with spacious principal rooms that are perfect for both everyday comfort and entertaining. Featuring thoughtfully upgraded premium hardwood flooring, upgraded countertops, and elegant custom built-in cabinetry in the living room. 3 generously sized bedrooms and four spacious bathrooms provide comfort and convenience for families of all sizes. This home features a private terrace complete with a stylish pergola. Perfectly situated in a prestigious North York neighbourhood, this home offers exceptional access to everything you need. Enjoy being just minutes from Yonge/Finch SubwayStation, Highway 401, Bayview Village Shopping Centre, top-rated schools, parks, restaurants and everyday amenities.A rare opportunity to own a meticulously upgraded home in one of North York's most desirable and connected locations!!! (id:51382)
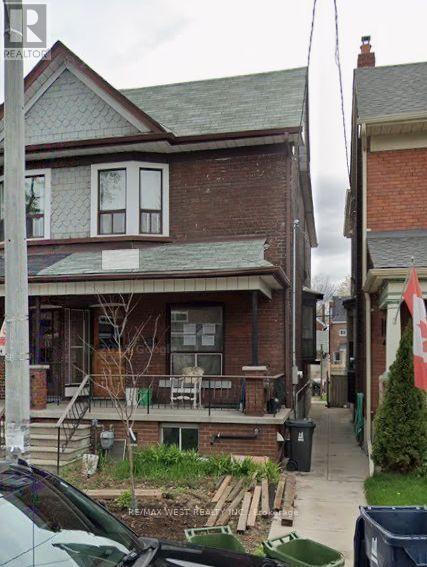
Main & Basement - 84 Muir Avenue
Toronto, Ontario
Two levels of living space. fully renovated home offers 2 bedrooms, 2 kitchens. 2 full bathrooms, 2 living rooms and 2 separate entrances and plenty of closet space. Enjoy the comfort and flexibility of this home featuring two separate living spaces. The main floor offers a combined living and dining area, beautiful kitchen, one bedroom and full bathroom. The finished basement with it's own sperate entrance and 7 feet height provides additional living space featuring a second living room, open concept kitchen, one bedroom and full bathroom. Great for extended family or those seeking independent living arrangements Situated on desirable and convenient Muir Ave just by Dufferin Mall where you will have access to all amenities and TTC. Ensuite laundry, street parking only. Vegetable garden is not available for Tenant's use. All utilities included except internet. Available Dec 1st. (id:51382)
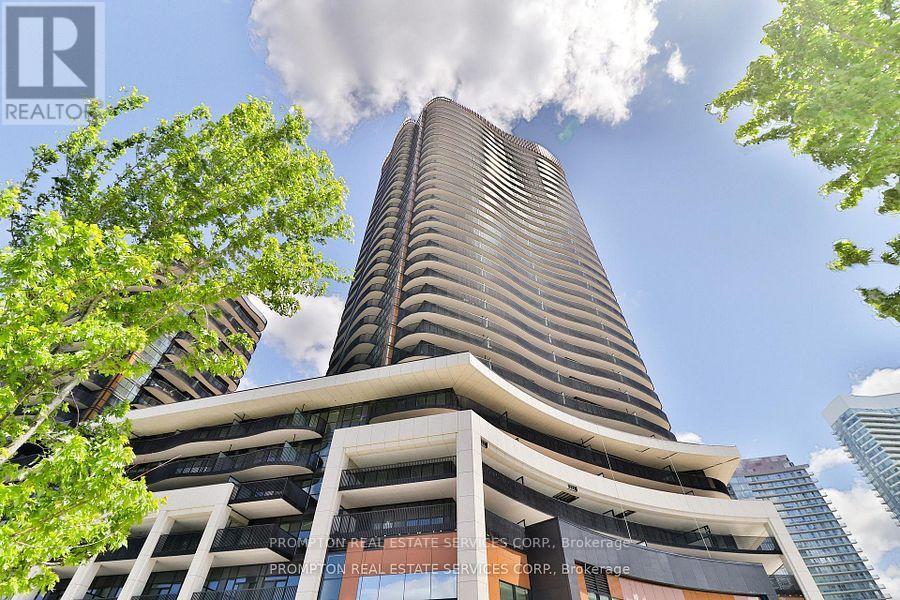
660 - 68 Esther Shiner Boulevard
Toronto, Ontario
Client Remarks Welcome To King's Landing! A Brand New Concord Buildings Offering Exceptional Luxury In The Heart Of Greater Toronto's Most Prestigious Neighbourhood - Bayview Village. This Highly Coveted 1+1 Bedrooms 2 Bath (668sf) Unit. Features Closets With Build In Organizer, Expansive Floor-To-Ceiling Windows Bathe The Interior In Natural Light, Accentuating The Suite's Refined Finishes And Modern Elegance. Large For You To Enjoy Outdoor. The Chef-Inspired Kitchen Is Beautifully Appointed With Premium Built-in Appliances, Quartz Countertops, And Sleek Custom Cabinetry Which Perfectly Suited For Everyday Living. Convenient Access To Highway 401 And TTC Subway Station, Community Centre, Parks, IKEA, Hospital, Canadian Tire, Shopping Malls, And An Array Of Dining Options. *One parking included* (id:51382)
807 - 128 Fairview Mall Drive
Toronto, Ontario
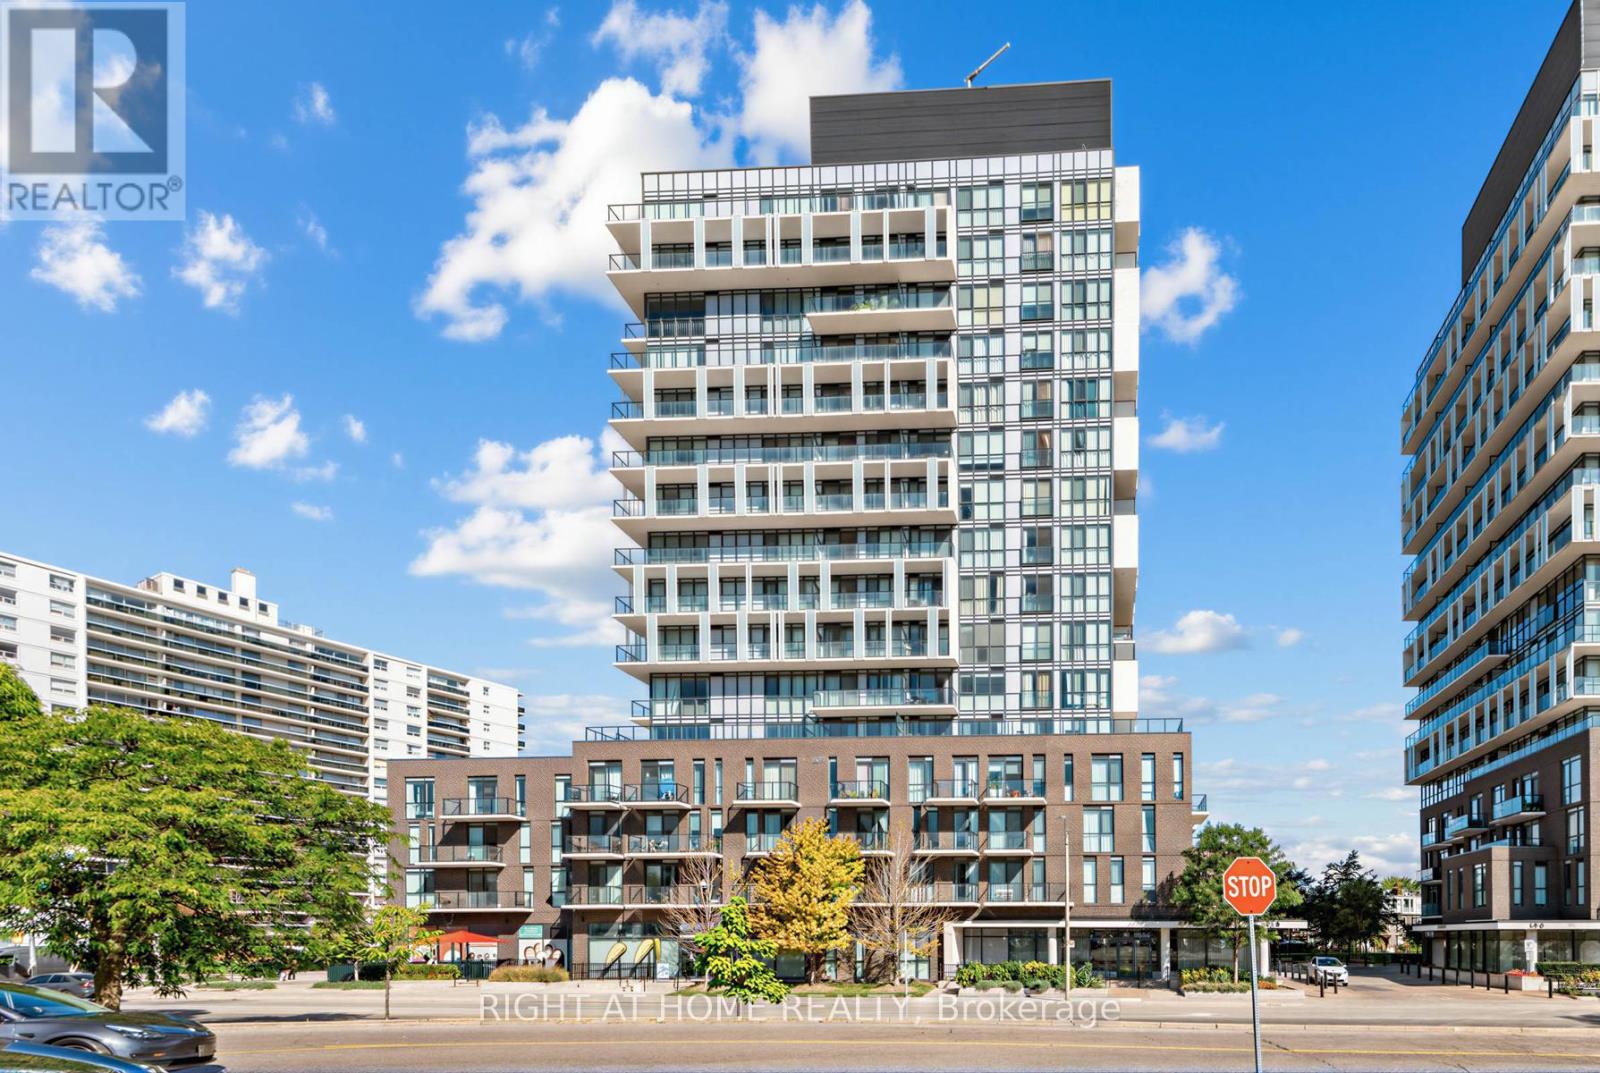
LUCKY 8TH FLOOR | OPEN NORTH VIEWS | GREENERY | MOVE IN READY / STEPS TO FAIRVIEW MALL & SUBWAY Situated on the lucky 8th floor, this beautifully maintained owner-occupied suite enjoys an open north facing view with lovely greenery, offering a bright and peaceful outlook.** Featuring an interior-designer upgrade package, this home is move-in ready and thoughtfully finished throughout. The 9 ft. ceilings create a spacious feel, complemented by premium contemporary finishes including textured high-gloss cabinetry, glass-strip backsplash, quartz countertops and an undermount sink. The modern kitchen is equipped with stainless steel appliances, an integrated cabinet-covered dishwasher and a pull-out waste bin. The applicants are well maintained. Enjoy laminate flooring throughout and the convenience of a front-load washer and dryer. **The stylish bathroom features a rain showerhead, designerwall, contemporary chrome faucets and a deep soaker tub, creating a relaxing spa-inspired retreat. ** Step outside your suite and enjoy approximately 3,800 sq. ft. of state-of-the-art urban amenities, designed for today's lifestyle. Residents have access to party room, exercise room, Wi-Fi lounge and pet grooming facility. ** The location is exceptional. Situated directly across from Fairview Mall, restaurants, banks, T&T Supermarket, entertainment. Fairview Public Library, parks and two community centres are also nearby, making this an ideal pedestrian-friendly neighbourhood.Approximately a 7-min walk to Don Mills Subway Station, with easy subway access to downtown Toronto and major universities including the U of T, Toronto Metropolitan University and York U. Seneca College is also just minutes away.For commuters, enjoy convenient access to the DVP, Hwy 401 and Hwy 404.A one-acre public park nearby provides additional green space and a welcome escape from the city. one of North York's most convenient locations - this is urban living at its best. Don't miss this opportunity. (id:51382)
3105 - 2221 Yonge Street
Toronto, Ontario
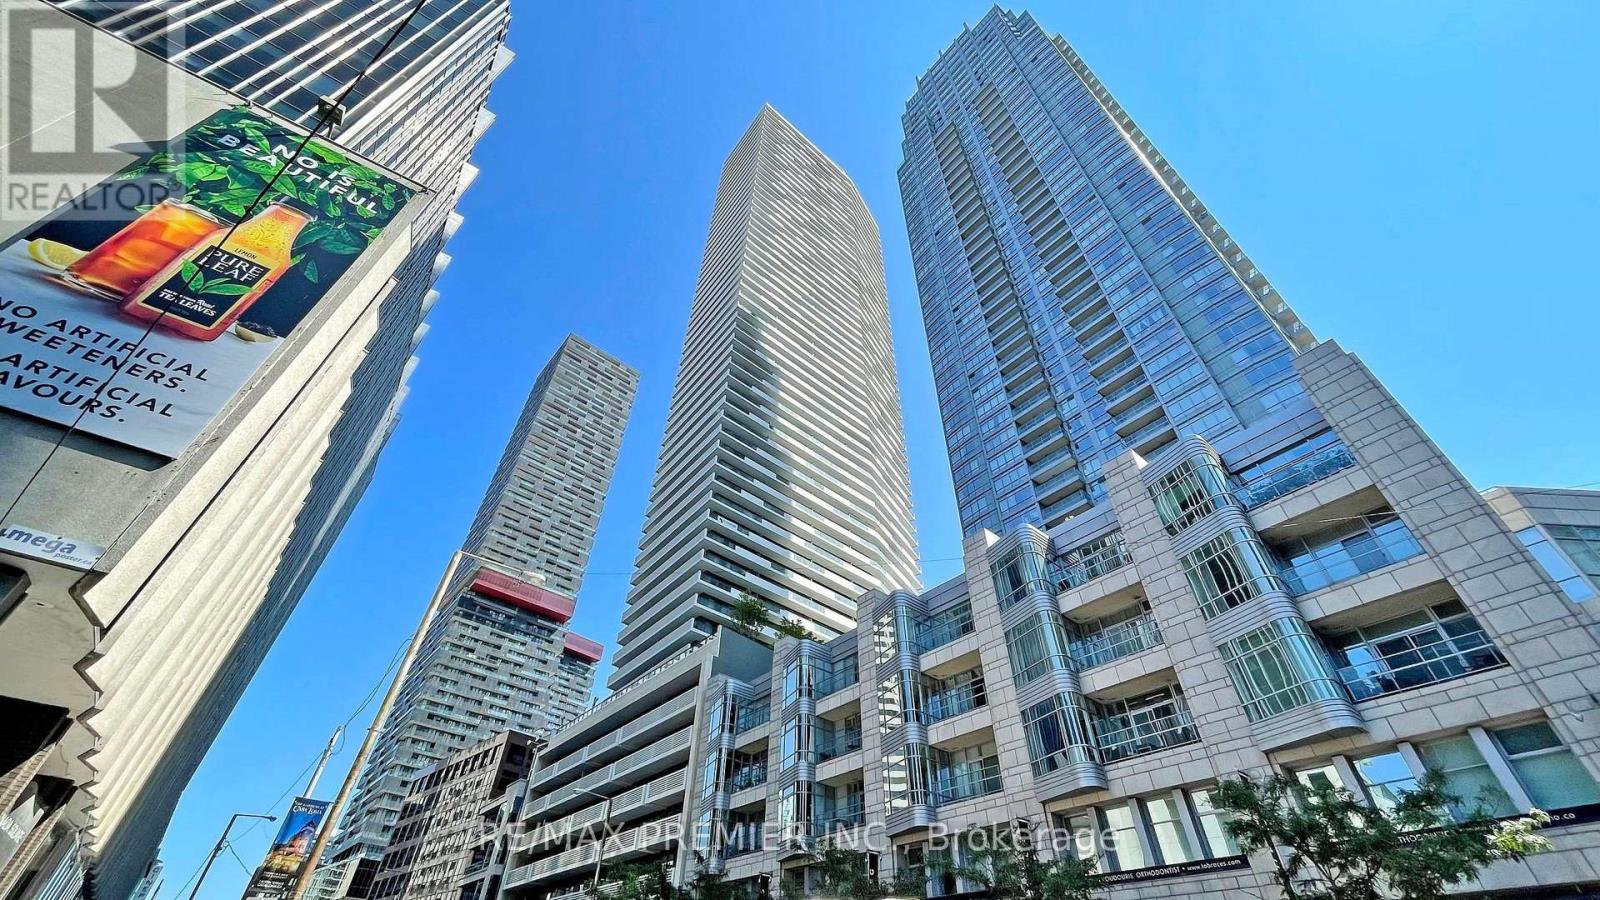
Experience elevated city living in this spacious 1-bedroom condo on the 31st floor at 2221 Yonge Street. Featuring a bright, open-concept layout with floor-to-ceiling windows, this suite offers stunning panoramic views and an abundance of natural light. The modern kitchen boasts sleek cabinetry, quartz countertops, and built-in appliances, perfect for both everyday living and entertaining. Enjoy your morning coffee or evening unwind on the large private balcony overlooking the city skyline. Located in one of Midtowns most sought-after addresses, you're just steps from the Yonge Eglinton subway, restaurants, cafes, shopping, and more. Exceptional building amenities, including valet parking and an unbeatable location make this the perfect place to call home. Includes Parking and Locker (id:51382)
3106 - 82 Dalhousie Street
Toronto, Ontario
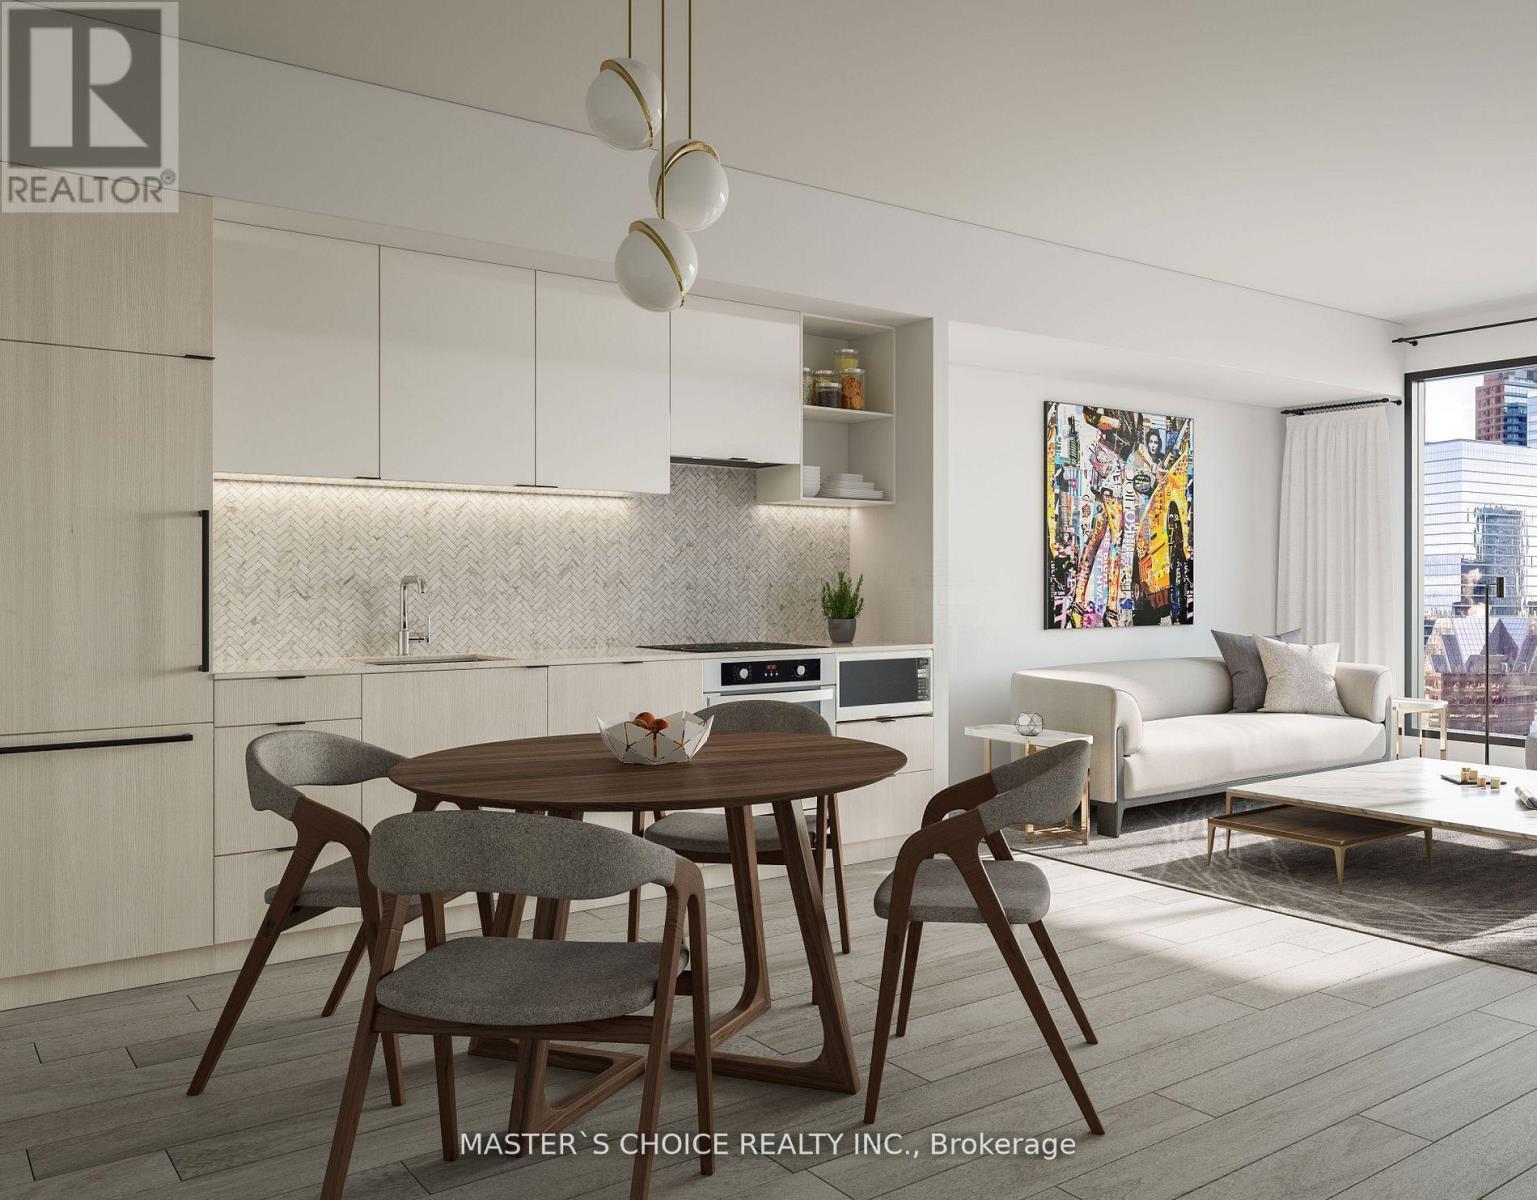
Stunning South facing 1 Bedroom !Bright and Spacious Unit with beautiful view day& night, a Modern Sleek Kitchen, and a Spa-like 4-PC Bath.Well designed layout;In High Demand Downtown Core! Luxury & Sophisticated lobby with Fendi Furniture! Floor To Ceiling Windows! Spa-inspired 4-piece bathrooms include high-end stone-top vanity paired with undermount sink. Ensuite Laundry! This Luxury Condo Is just A Few Steps From The TTC Sunway! The layout is Modern and Practical. This is the Perfect Place to Live! Walk to All the Amenities. Just Steps to Toronto Metropolitan (Ryerson) University, Yonge-Dundas Square, The Financial District, the TTC, and more. Within Minutes of Community Arenas, Gardens and Parks. Check the Virtual Tour on Youtube!! Internet is included in the Monthly Condo Fee!! (id:51382)
408 - 293 The Kingsway
Toronto, Ontario
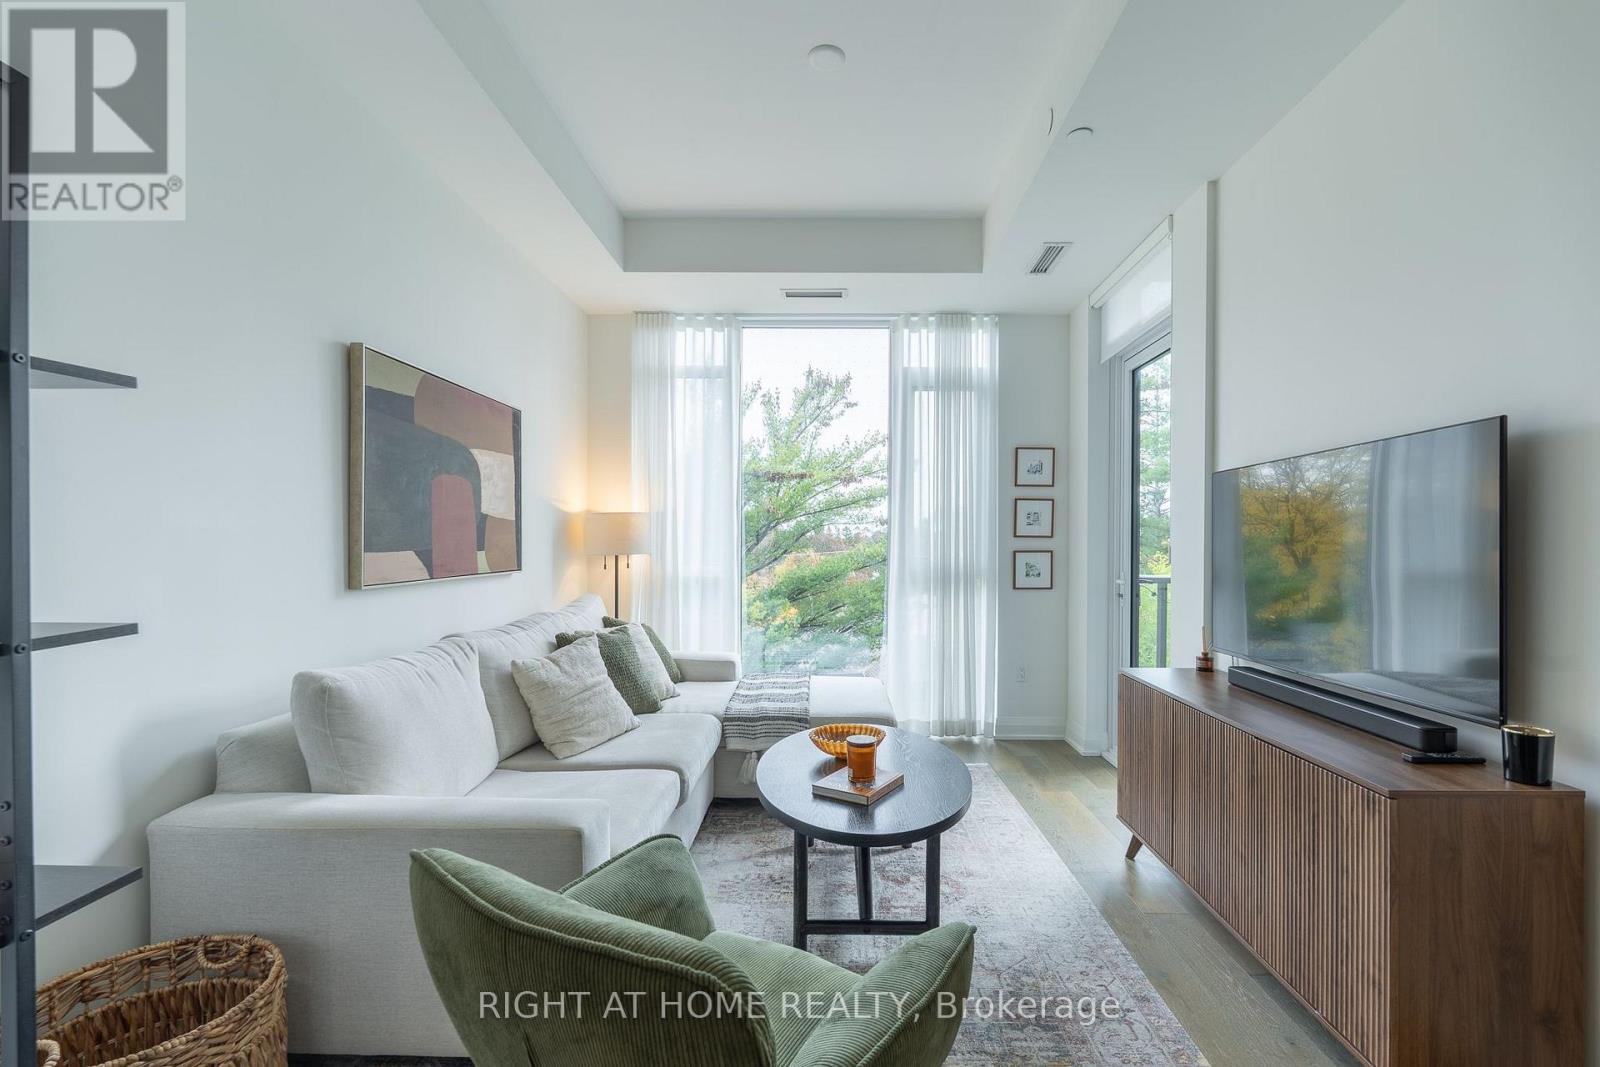
STYLE. COMFORT. PRIVACY. TURNKEY LIVING - HAVE IT ALL! Welcome to this beautifully presented, east-facing suite at 293 The Kingsway, where soaring 10-foot ceilings, expansive windows and a thoughtfully designed layout create a bright, airy and inviting living space. Enjoy a sleek contemporary kitchen, elegant living and dining areas, a dedicated work-from-home nook and a private balcony overlooking lush greenery - your own peaceful escape from the city. Thoughtfully upgraded and beautifully furnished, this is not a professionally staged space - it's a home designed for everyday enjoyment. Love what you see? The sellers are open to selling the furnishings separately, offering a wonderful opportunity for a truly turnkey lifestyle! Includes one underground parking space and a private locker. Enjoy outstanding building amenities, including a 3,400+ sq. ft. fitness studio, rooftop terrace with BBQ area, party/games room, guest suite, meeting room, dog spa and bicycle storage. Ideally located near Humbertown Shopping Centre, Royal York subway station, charming cafés, restaurants, Humber River trails and beautiful James Gardens. A BEAUTIFUL HOME. A WONDERFUL LIFESTYLE. A LOCATION TO LOVE! (id:51382)
380 Devonshire Terrace
Hamilton, Ontario
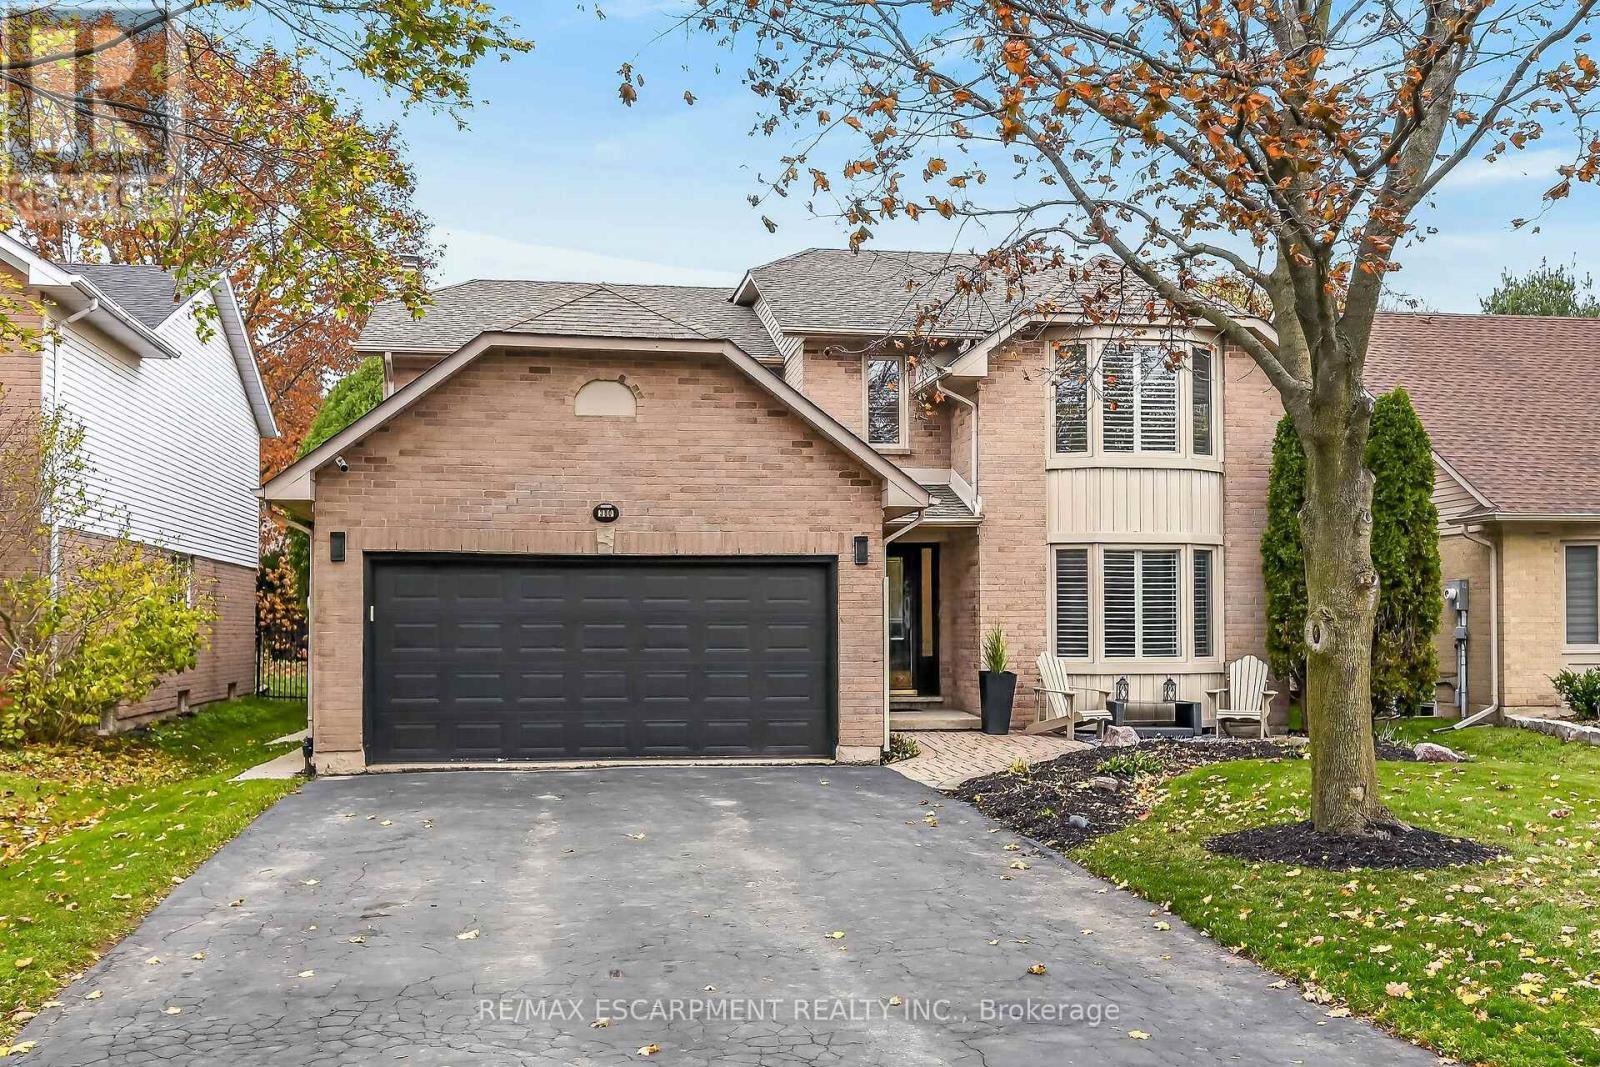
Welcome to this beautifully maintained, fully finished home in a sought-after Ancaster location, offering over 2,800 sq. ft. of living space plus a finished lower level! Featuring 4 bedrooms and 3.5 bathrooms, this spacious home is perfect for growing families and those who love to entertain. The inviting living and dining room combination features French door entry, hardwood flooring and California shutters. The large eat-in kitchen offers a sliding door walkout to the backyard and overlooks the sunken family room, complete with a charming bay window. Step outside to enjoy the deep, fully fenced backyard featuring a spacious patio, a large shed with hydro and plenty of privacy. The main floor also offers a convenient office, laundry room and inside entry to the double car garage with opener. Upstairs, you'll find four generous bedrooms, including a spacious primary retreat with both a walk-in and separate closet, along with a beautifully updated, spa-inspired 5-piece ensuite featuring a freestanding soaker tub and luxurious shower with rain head and body jets. An additional updated 5-piece main bathroom completes the upper level. The fully finished lower level provides additional living space including a recroom, a 3-piece bathroom, potential bedroom and gym and plenty of storage. Additional updates include furnace and central air approximately 3 years old, along with some newer windows. Conveniently located close to schools including French Immersion, parks, shopping and offering easy access to major highways. A wonderful opportunity to enjoy space, comfort and convenience in a fantastic Ancaster location! (id:51382)
1322 Boomhauer Road
Frontenac, Ontario
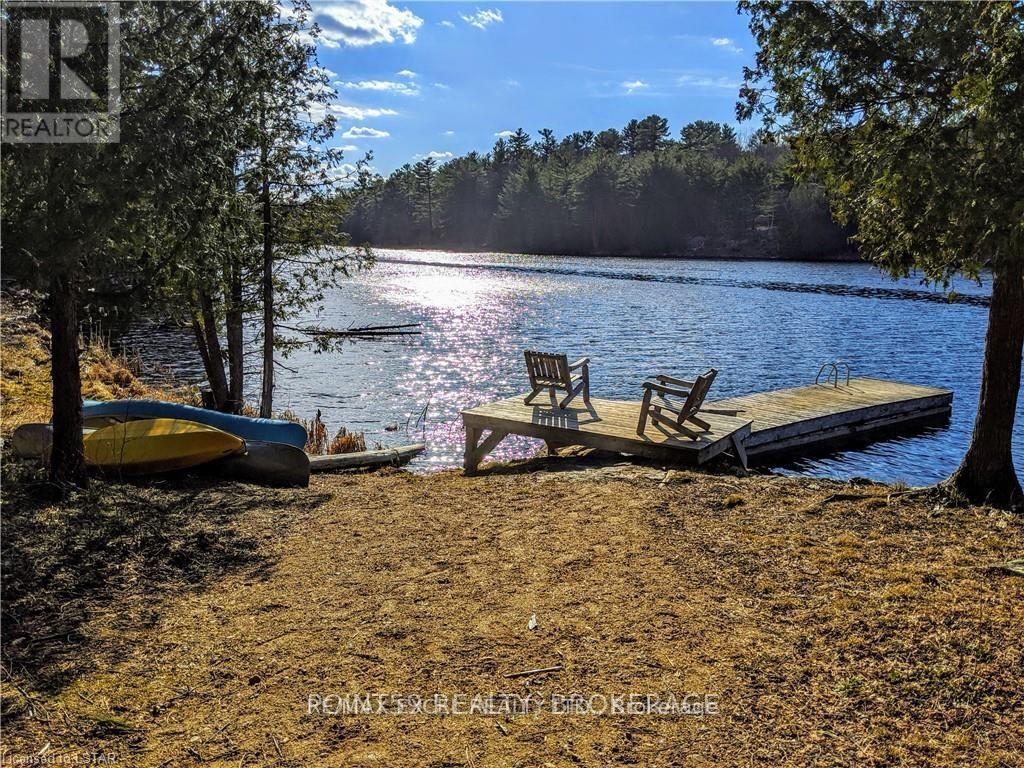
Rare Private Lakefront Estate in the Heart of Land O Lakes. Discover an extraordinary opportunity to own 350 acres of untouched wilderness, featuring a spectacular 35-acre private lake the first in the Lingham Lakes systemnestled in Central Frontenac. Ideally located less than 3 hours from Toronto and under 2 hours from Ottawa, this legacy property offers unmatched seclusion with remarkable accessibility. Enjoy exclusive access to over 8,600 hectares of protected trails, lakes, streams, and forests. An outdoor enthusiasts paradise! The property includes a fully equipped, all-season 32-ft (804 sq. ft.) yurt with a wood-burning stove and drilled well, complemented by a handcrafted cedar barrel sauna, outhouse, and two spacious storage sheds. Hydro is available at the lot line, and a well-maintained driveway leads directly to the lakefront. Significant site improvements include:15 acres professionally cleared and levelled for future development, Approved building envelope by Quinte Conservation, Completed and filed archaeological assessment with the province, Potable well water; lake water viable with a treatment plan, Upgraded access road with new culverts and expanded width, Full property survey available, Preliminary discussions with the township regarding permitting completed! This is a rare and compelling opportunity to create a private estate, cottage, or retreat in one of Ontario's most iconic natural settings. With key infrastructure and approvals already in place, the path is clear to bring your vision to life. Rent to Own Option as well (id:51382)
Upper - 26 Fernando Road
Toronto, Ontario
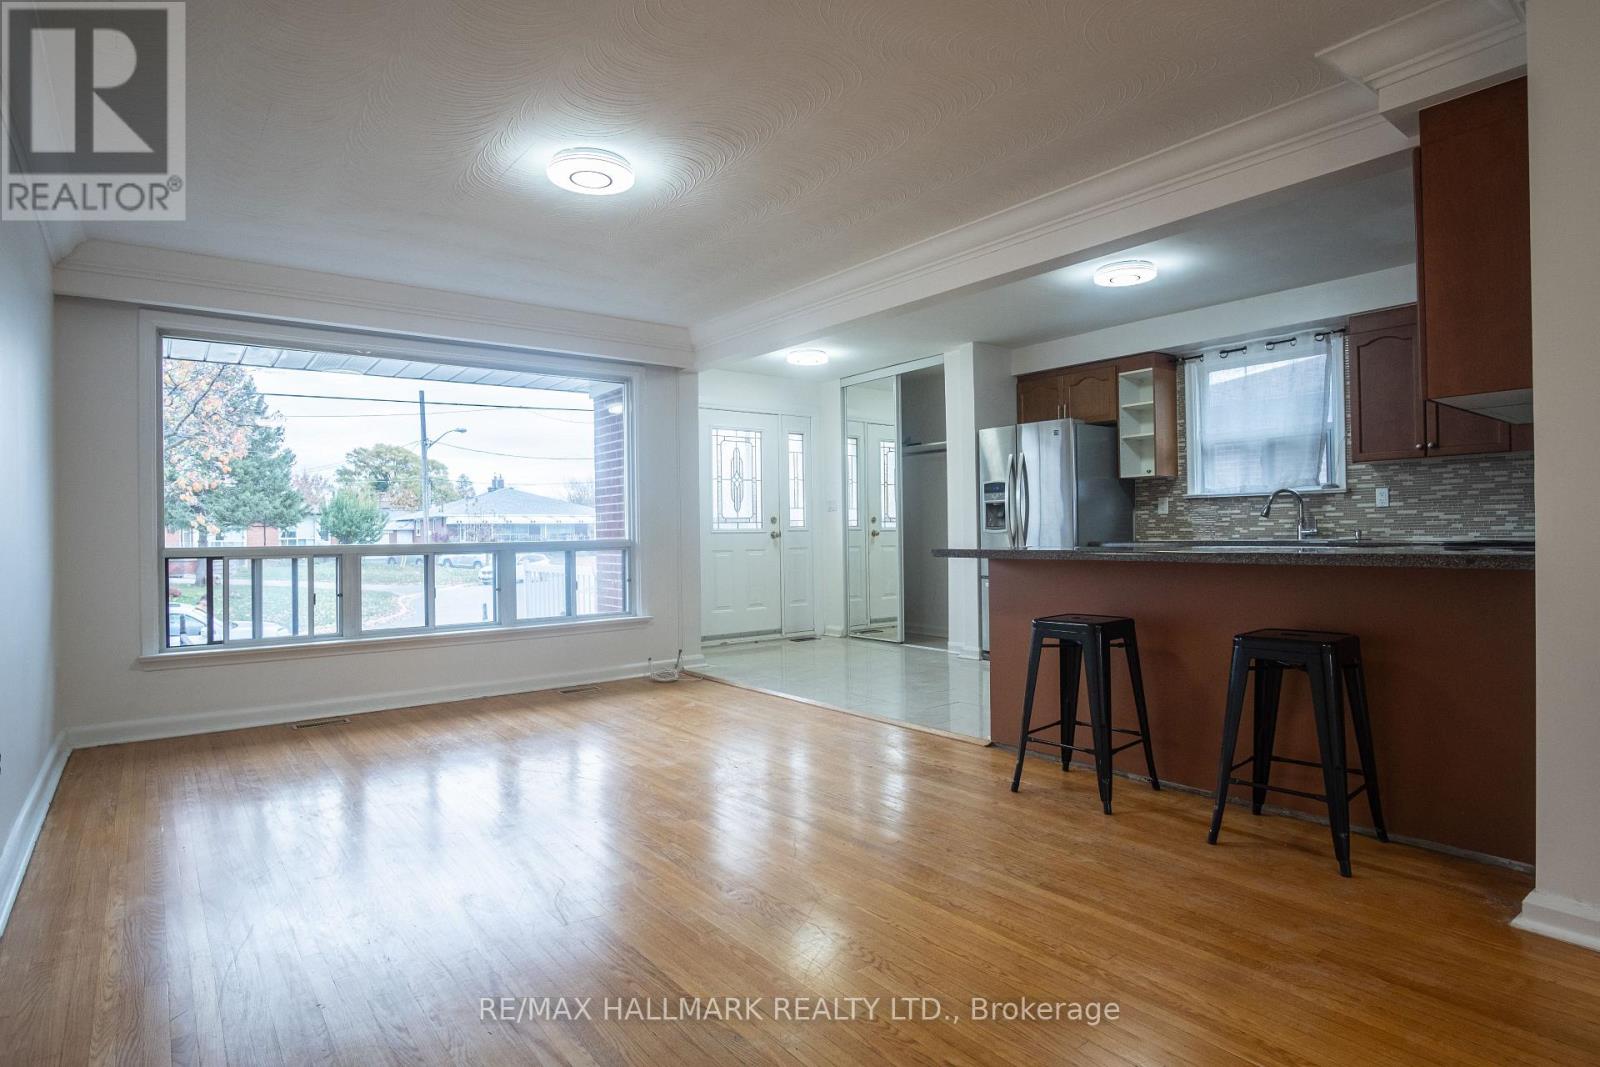
Welcome to the bright main floor of a well-kept bungalow on a quiet residential street in North York's Humbermede/Emery community near Weston Road and Finch Avenue. This freshly painted 3-bedroom, 1-bathroom unit has a newer renovation, a functional layout, three good-sized bedrooms and an updated bath, with parking included. It's ideal for families, professionals or roommates who want space without the condo feel. The TTC 165 Weston Rd North bus stops just steps away, and Line 6 Finch West LRT runs along Finch Avenue nearby. Pioneer Village subway station is about a 5-minute drive, and Highway 400 is about 4 minutes away via Finch Ave W, which makes commuting downtown or north to Vaughan easy. Local parks include Habitant Park and Northwood Park, and there's a mix of everyday shopping and restaurants close by. This is move-in-ready living in a convenient, connected pocket of northwest Toronto. (id:51382)
160 Silverthorn Avenue
Toronto, Ontario
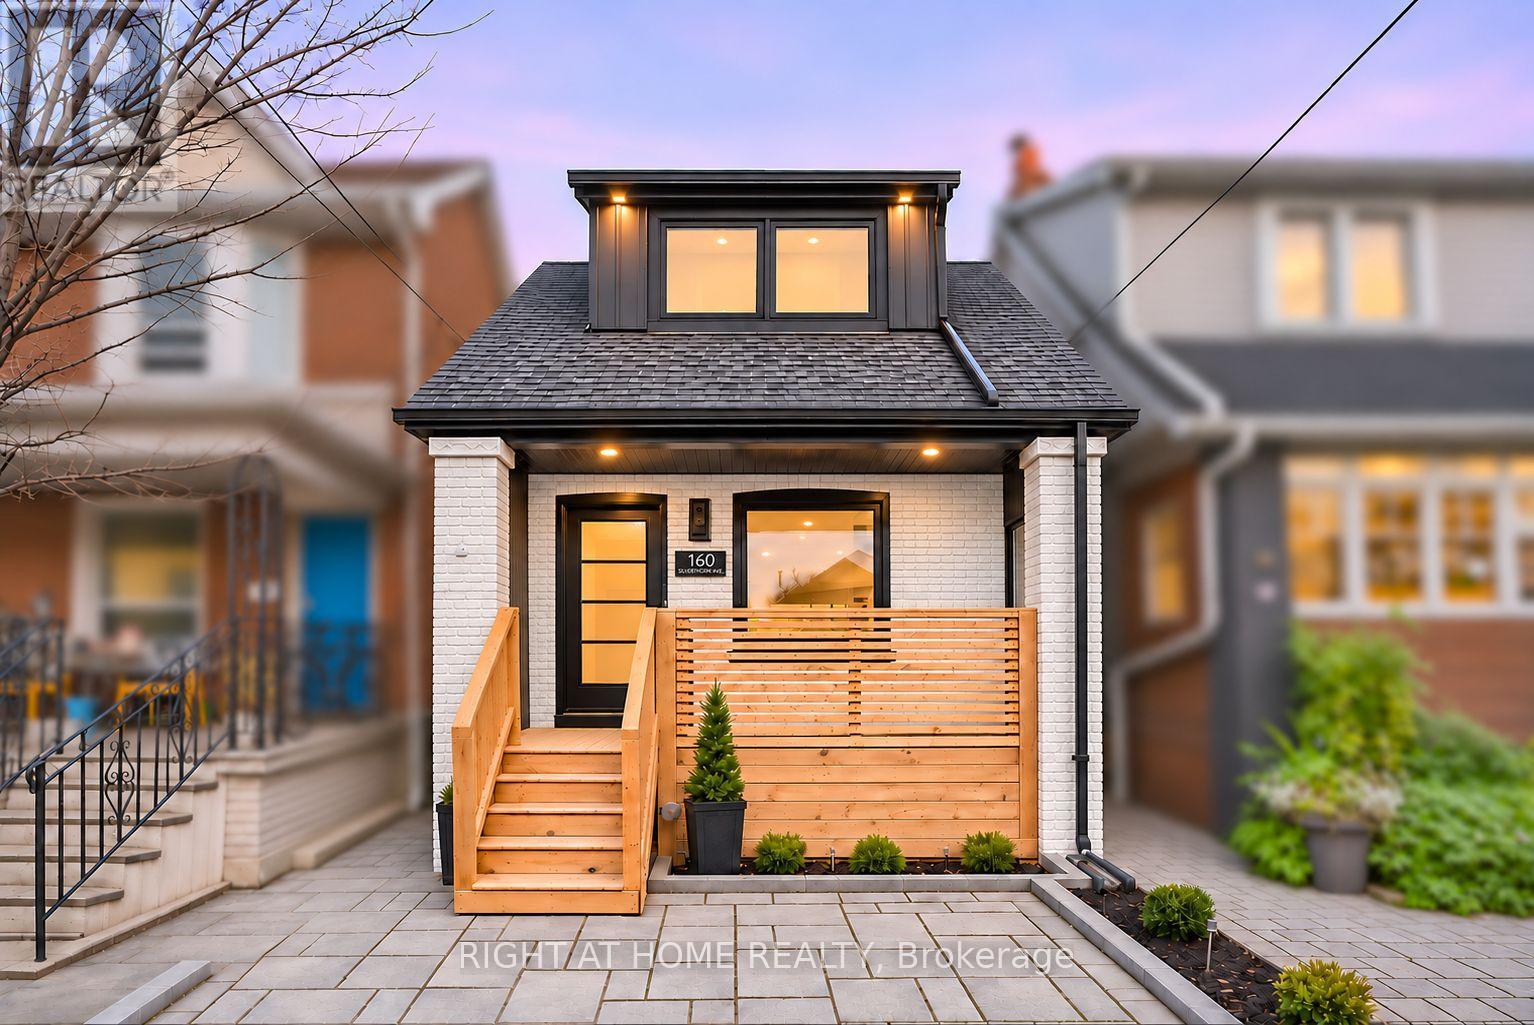
This fully detached home in Keelesdale/St Clair West area has been reimagined from the studs out with a 2-storey rear addition, creating over 1,980 sq ft of total living space the street rarely offers. 3 generous bedrooms up plus a 4th in the lower level, 3 full baths and a main-floor powder room, walk-in closet and custom built-ins, engineered hardwood flooring throughout. Every system is new - roof, windows, doors, furnace, A/C, HVAC, electrical, plumbing - plus sump pump, backwater valve and full waterproofing on the extension. The main floor opens into a bright, considered layout anchored by a custom kitchen with quartz counters, full-height cabinetry and stainless appliances, flowing through the addition to a new deck and a deep 116-ft lot with new fencing and landscaping. A skylight pours light in the primary bathroom. Upstairs, three true bedrooms and a primary ensuite. The finished lower level delivers an entertainment room, a full-sized 4th bedroom and full bath, with 8-ft ceilings in the addition. Private driveway parking. Minutes to The Junction, steps to St. Clair West's shops, restaurants and streetcar, with Stock Yards and the future UP Express station close by for quick trips to Union or Pearson. Elevated, turnkey and ready for its next chapter. (id:51382)