
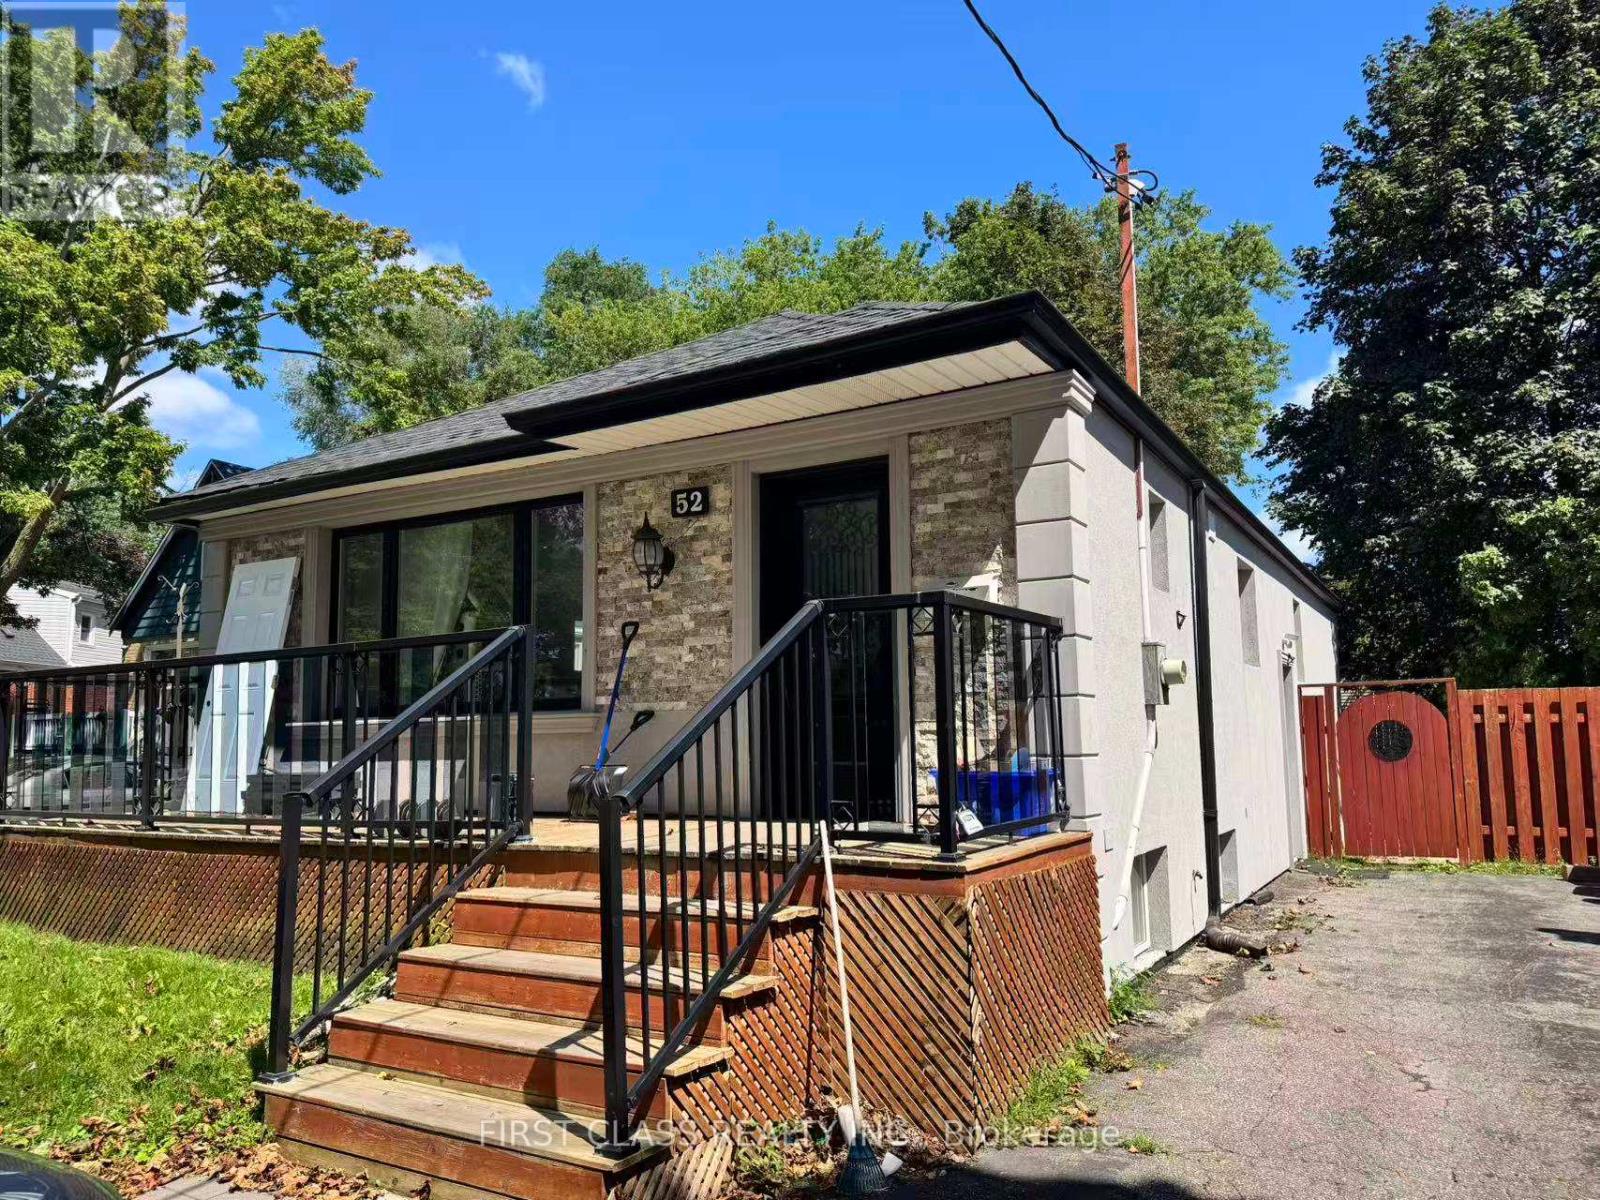
52 Leahann Drive
Toronto, Ontario
Bright and spacious 2-bedroom and 1.5-bath basement apartment, with a private entrance and an open-concept living area. Enjoy a total of 1,100 sqft with a newly upgraded kitchen and stainless steel appliances. Massive lot to park 6 vehicles in the driveway. Minutes' walk to Lawrence East Station, with quick access to Hwy 401 via Kennedy Rd or Warden Ave. Close to Food Basics, restaurants, and parks like Sherwood Park and Thomson Memorial Park. Tenant pays 50% of utilities; shared laundry. (id:51382)
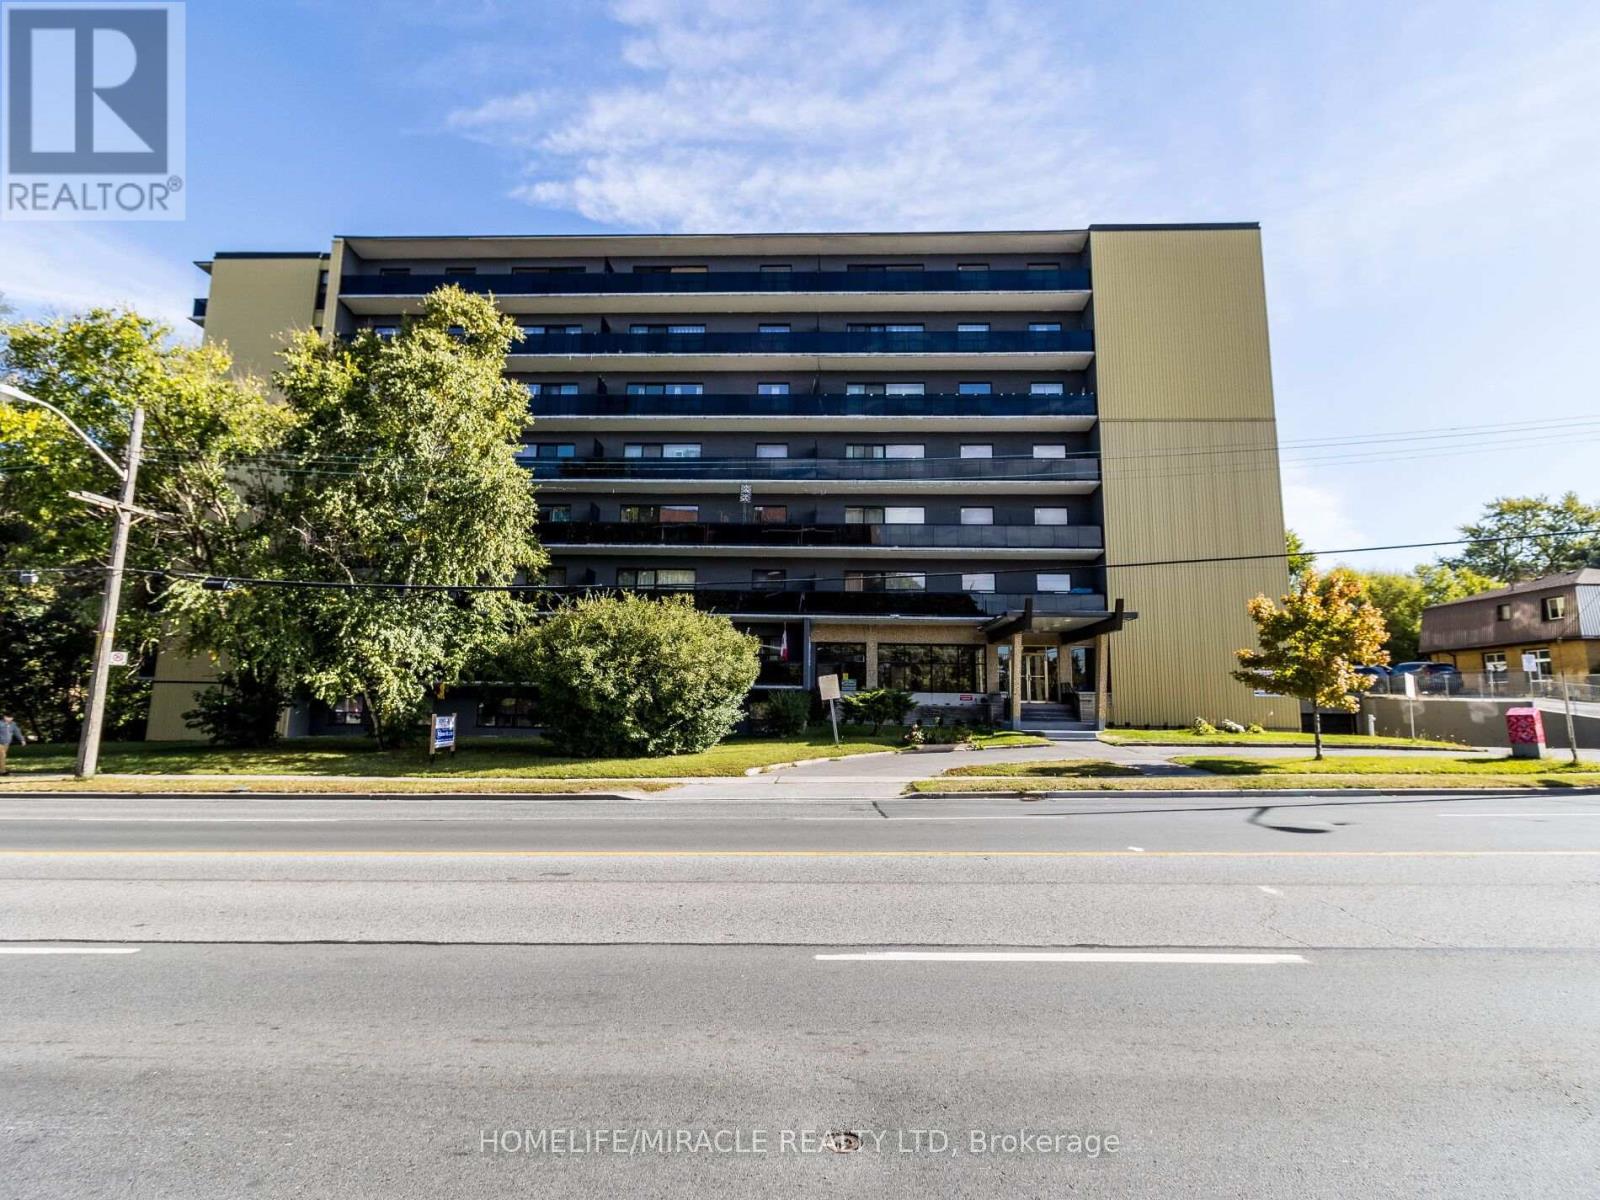
802 - 1651 Victoria Pk Avenue
Toronto, Ontario
LOCATION, LOCATION, LOCATION!SPECIAL MOVE-IN OFFER ONE MONTH FREE RENT! Exclusively for new tenants! Sign a 12-month lease and enjoy your 11TH MONTH RENT-FREE!Welcome to Waxford Manor, offering spacious, bright and renovated apartments in a convenient Toronto location, with TTC right at your doorstep! This well-maintained, professionally managed 8-storey mid-rise building proudly boasts an impressive 93% RentSafeTO rating. Rent includes ALL UTILITIES HYDRO, HEAT & WATER!BUILDING FEATURES & AMENITIES:Secure building entry with 24/7 video surveillance24/7 live-in superintendent for added peace of mindOn-site property management office, open 3 days a weekTwo elevators and two stairwellsConvenient coin-operated laundry facilitiesLocker rooms available for additional storageOutdoor parking: $70/monthIndoor parking: $90/monthRefundable key fob deposit: $80EXCELLENT LOCATION & CONNECTIVITY:TTC transit at your doorstep, with convenient access to the DVP, Highway 401, Eglinton. Crosstown LRT and GO stations. Close to grocery stores, restaurants, shopping centres, local markets and all everyday essentials.Enjoy the perfect combination of space, convenience and professionally managed living at Waxford Manor!Professionally managed by Sawera Property Management (SPM). (id:51382)
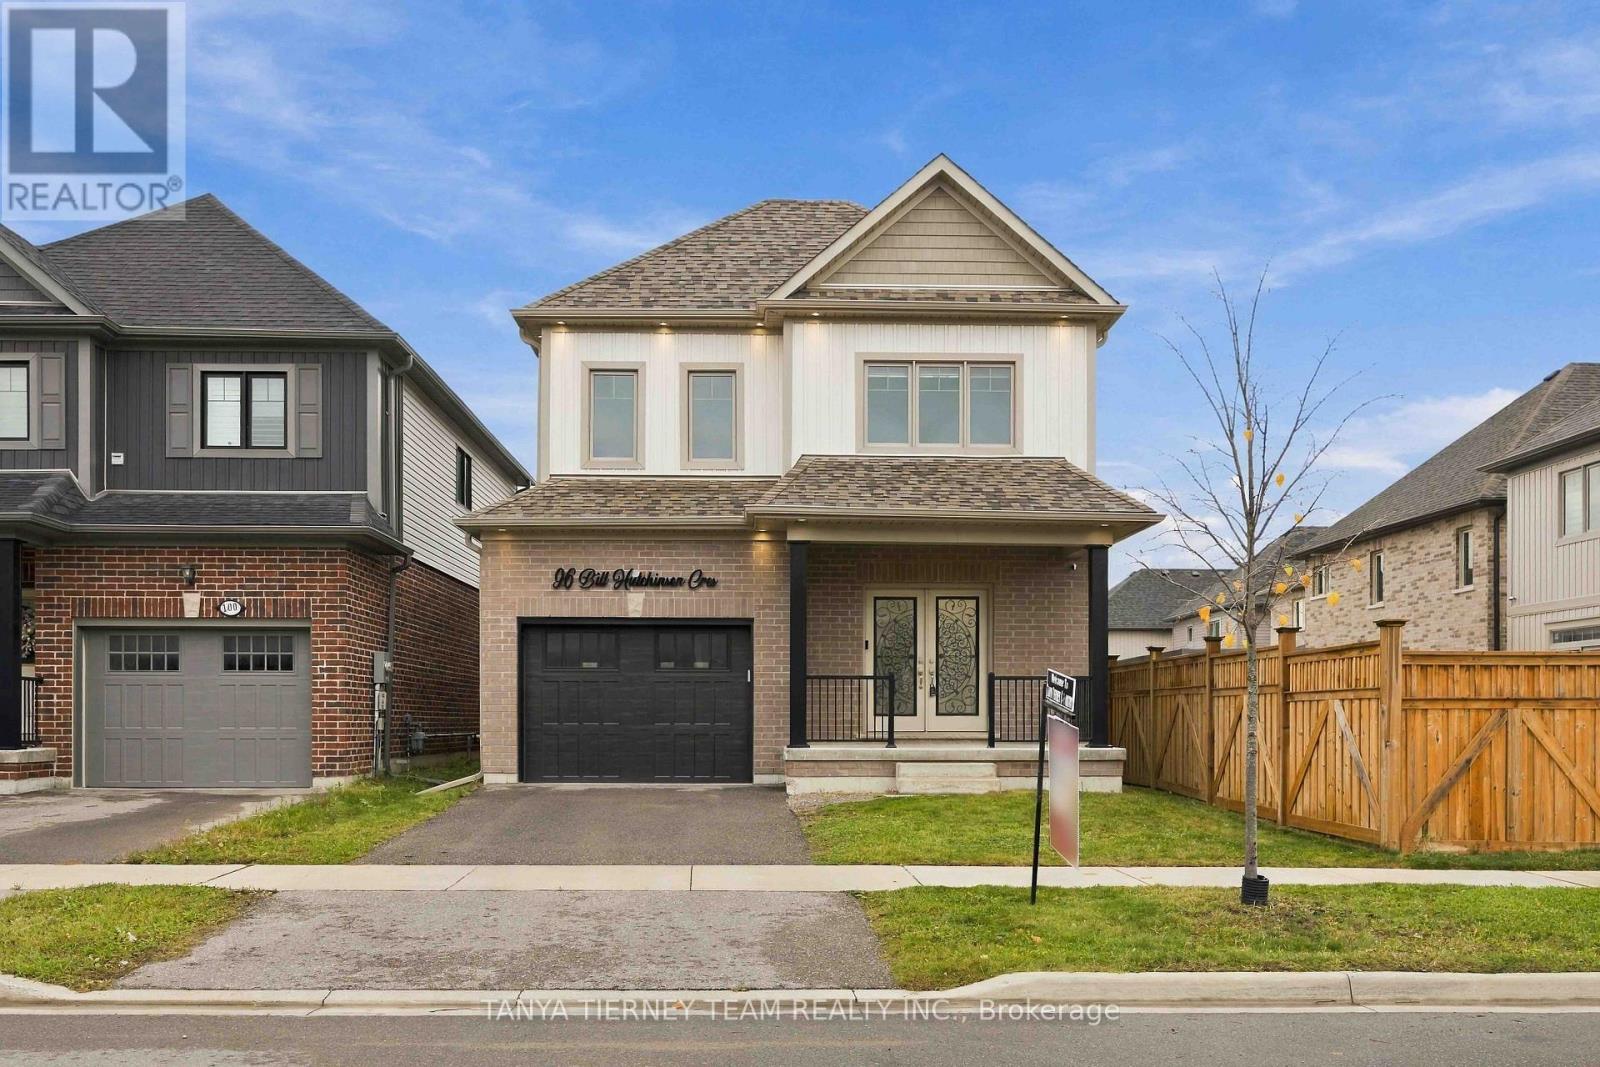
96 Bill Hutchinson Crescent
Clarington, Ontario
Built in 2021 by Cleary Homes, this beautifully appointed 2,180 sq ft. 4 bedroom, 3 bath family home showcases exceptional attention to detail, modern elegance & quality finishes throughout! Impressive double door entry, 9-ft ceilings on both main & second floors, engineered hardwood flooring, hardwood staircase with wrought iron spindles, custom cascade/zebra blinds & interior/exterior pot lights! Gorgeous upscale kitchen features quartz countertops & backsplash, stainless steel appliances, centre island with breakfast bar, pantry, ample cabinetry & elegant brass hardware. Bright breakfast area with sliding glass walk-out to deck & fully fenced backyard. Separate formal dining area with elegant chandelier & window for natural lighting. Inviting open concept living room overlooks backyard. Spacious primary retreat boasts walk-in closet with extensive organizers & private 4pc ensuite. 3 additional generously sized bedrooms, all with closet organizers. Convenient upstairs laundry room with built-in cabinetry. Thoughtfully designed front entry closet with custom built-ins for coats, shoes & accessories, plus functional mudroom with built-in shelving & direct garage access. Ideally situated close to great schools, parks, transit, shopping & everyday amenities! A beautiful blend of style, comfort & functionality - truly move-in ready! (id:51382)
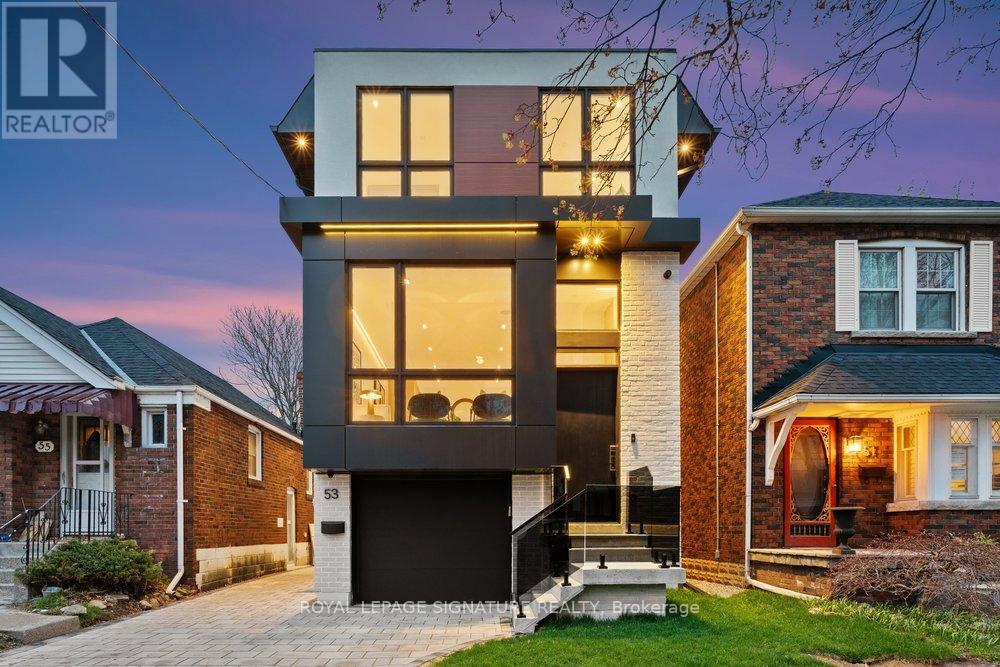
53 Lesmount Avenue
Toronto, Ontario
Income meets luxury on tree-lined Lesmount Ave! This custom-built residence comes with a Legal Basement Apartment! The fully finished lower level has soaring ceilings, a separate walkout entrance, a full second kitchen, a bedroom, a stylish 4-piece bath and a spacious recreation area. It's ready to generate rental income to help offset carrying costs, and it works just as well as an in-law or nanny suite or a private space for guests. Above, the main home pairs modern design with impeccable craftsmanship. Expansive principal rooms are filled with natural light from floor-to-ceiling windows, with engineered hardwood, LED lighting and integrated built-in speakers throughout to create the perfect ambience. The open-concept main floor flows from the dining area into a chef's kitchen with premium stainless steel appliances, a gas cooktop, a built-in wall oven, quartz counters and backsplash, a centre island with seating and extensive custom cabinetry. The family room has a statement wall, a fireplace, built-in shelving and a walkout to a private deck over the fully fenced backyard. Upstairs, the hotel-inspired primary suite has a custom walk-in closet with LED accent lighting and a 7-piece ensuite with a double vanity and a wet room with a soaker tub inside a glass shower. Three more generous bedrooms and a convenient laundry room complete the upper level. Perfectly placed on a quiet, tree-lined street and offering easy evenings out on the Danforth. Dieppe, Four Oaks and Aldwych parks are nearby for weekend play, and schools, shops and cafés are a short walk away. Donlands subway station and the DVP make getting downtown simple. It's a rare blend of luxury, income potential and true neighbourhood living! (id:51382)
1115 Timber Court
Pickering, Ontario
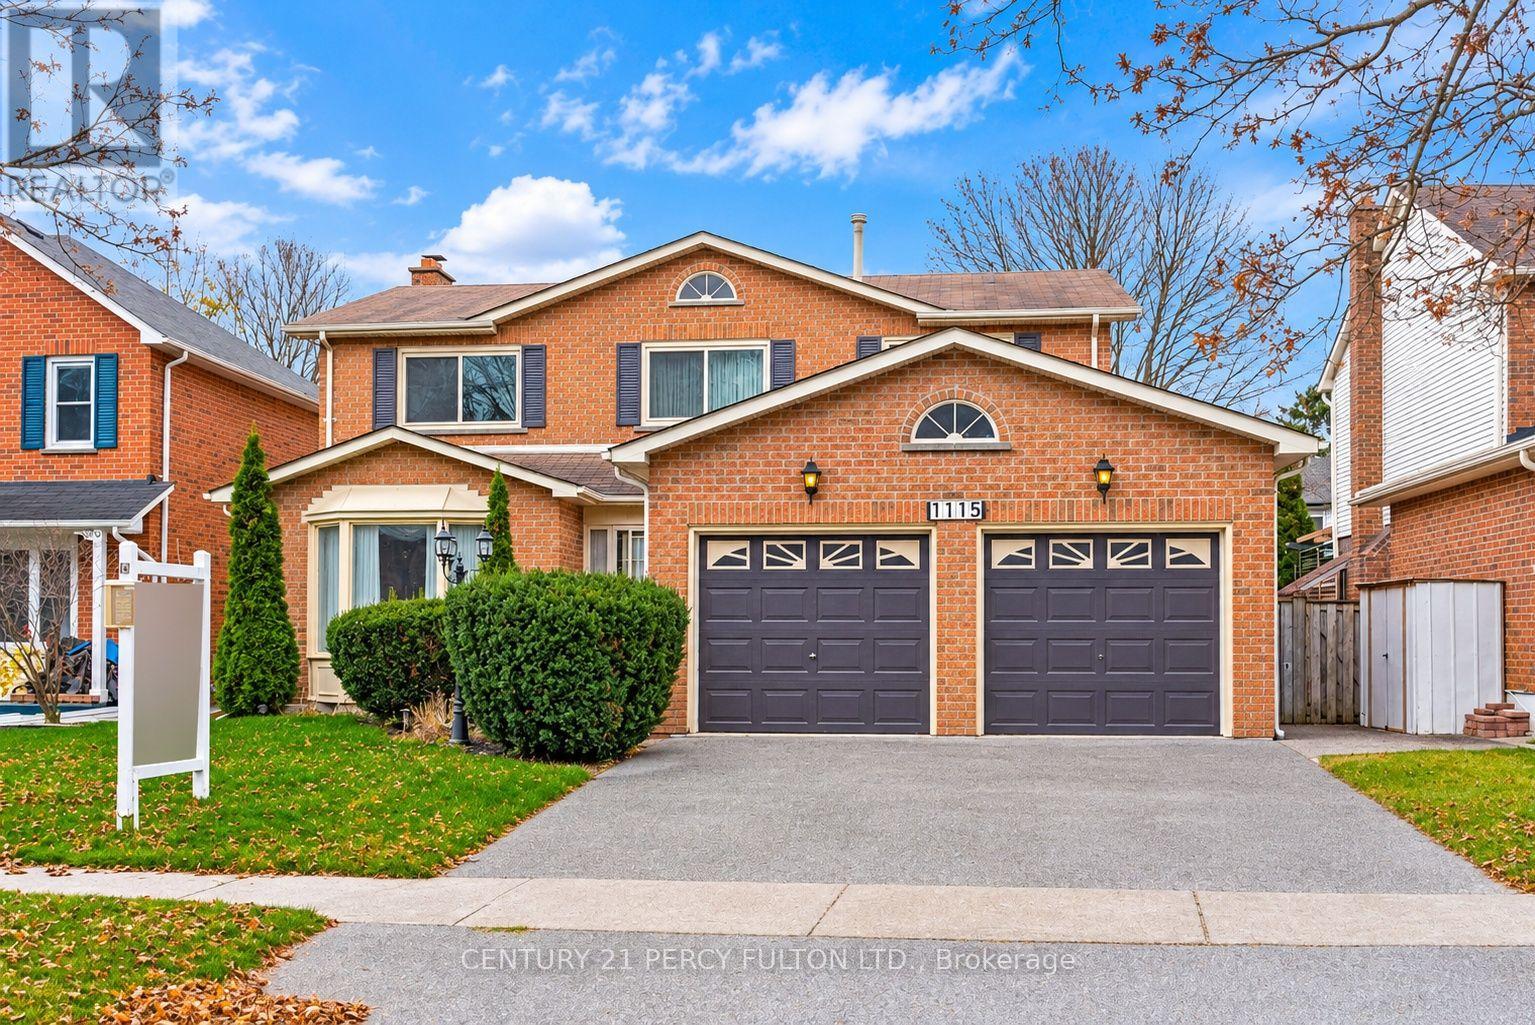
4 +1 Bedroom Detached Home In Desirable Liverpool Community * Original Owner * 50 Ft Lot* 2,413 Sq. Ft. * Family Room With Fireplace * Updated Functional Kitchen With Breakfast Area & Walkout To Deck * Primary Bedroom With Walk-In Closet & 4-Piece Ensuite * Finished Basement With Recreation Room, Additional Bedroom & 4-Piece Bathroom * Newer Windows on 2nd Floor* Attached 2-Car Garage With Convenient Interior Access To Home * Excellent Location Close To Schools, Parks, Shopping, Public Transit & Hwy 401 & 407. New (Central Air) Furnace ( 3yrs), Roof (10 yrs) (id:51382)
49 - 2721 Markham Road
Toronto, Ontario
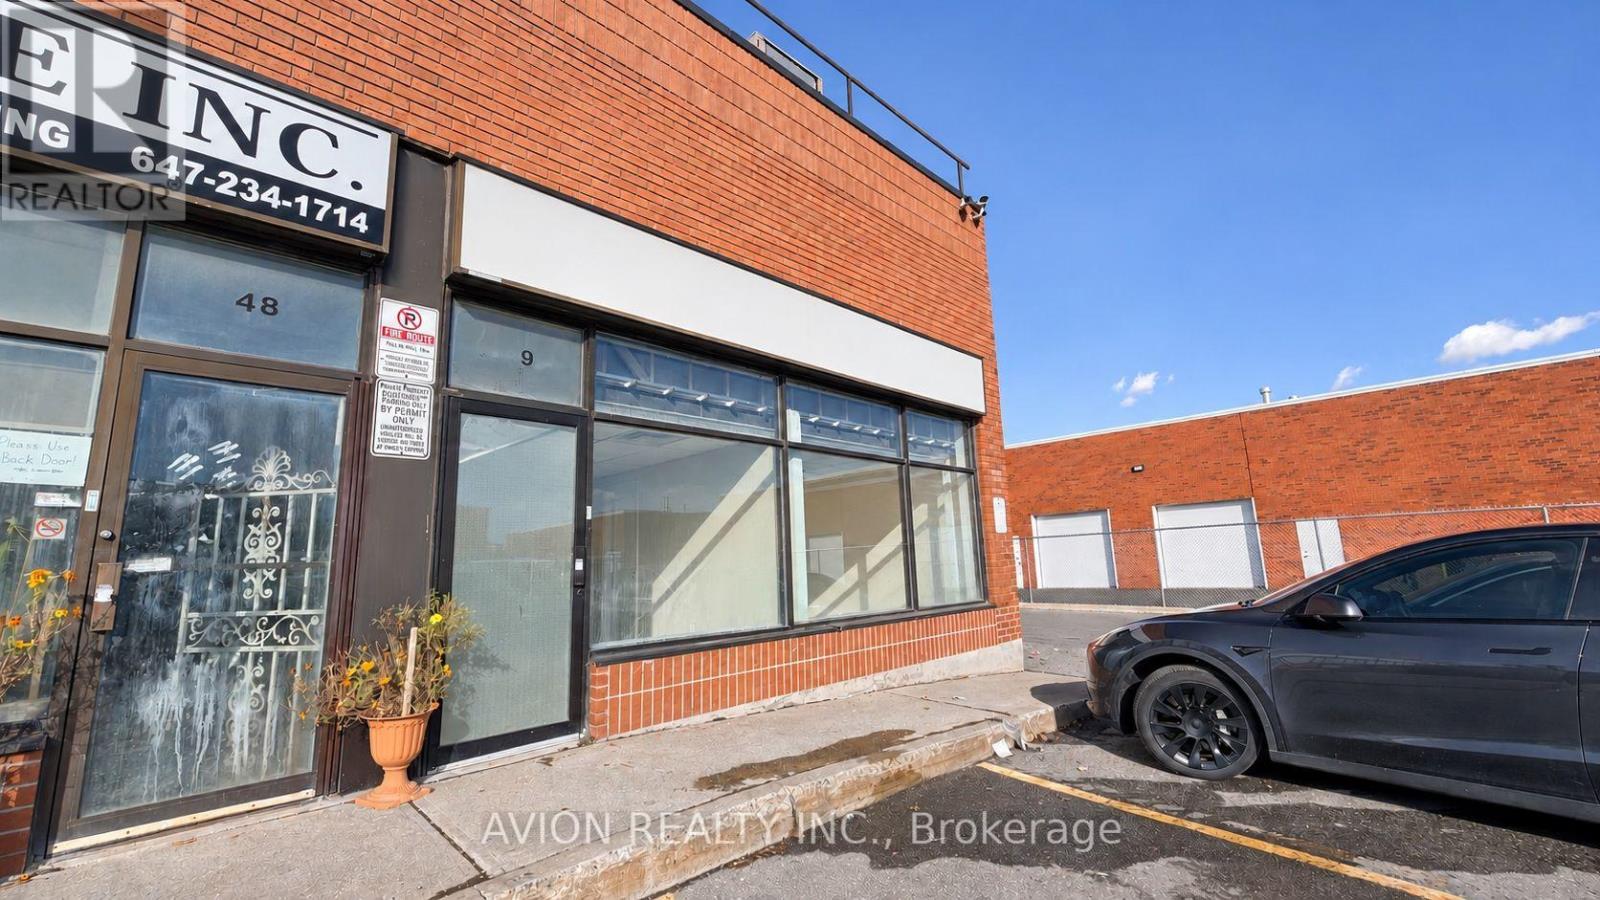
Newly Renovated Corner Industrial Condo Offering Approximately 2,500 Sq. Ft. Of Combined Office And Warehouse Space, Including Mezzanine. Functional Layout Features Approximately 1,000 Sq. Ft. Of Finished Office Space With Four Offices, Two Washrooms And Two Kitchenettes, Complemented By Approximately 1,500 Sq. Ft. Of Industrial/Warehouse Space. Equipped With 600-Amp Electrical Service, An Existing Industrial Drainage System In The Warehouse, And Brand-New Air Conditioning. Versatile Configuration Accommodates Administrative And Industrial Operations Under One Roof. Convenient Markham Road And McNicoll Avenue Location With Access To Highways 401 And 407. An Excellent Opportunity For An Owner-User Seeking Upgraded Office Space And Substantial Warehouse Capacity. Zoned E0.7 (Employment Industrial). Versatile Office And Warehouse Layout Offering Flexible Space For Business Operations, Warehousing And Storage. Municipal Zoning And Condominium Use Requirements Apply. Also Available For Sale. (id:51382)
49 - 2721 Markham Road
Toronto, Ontario
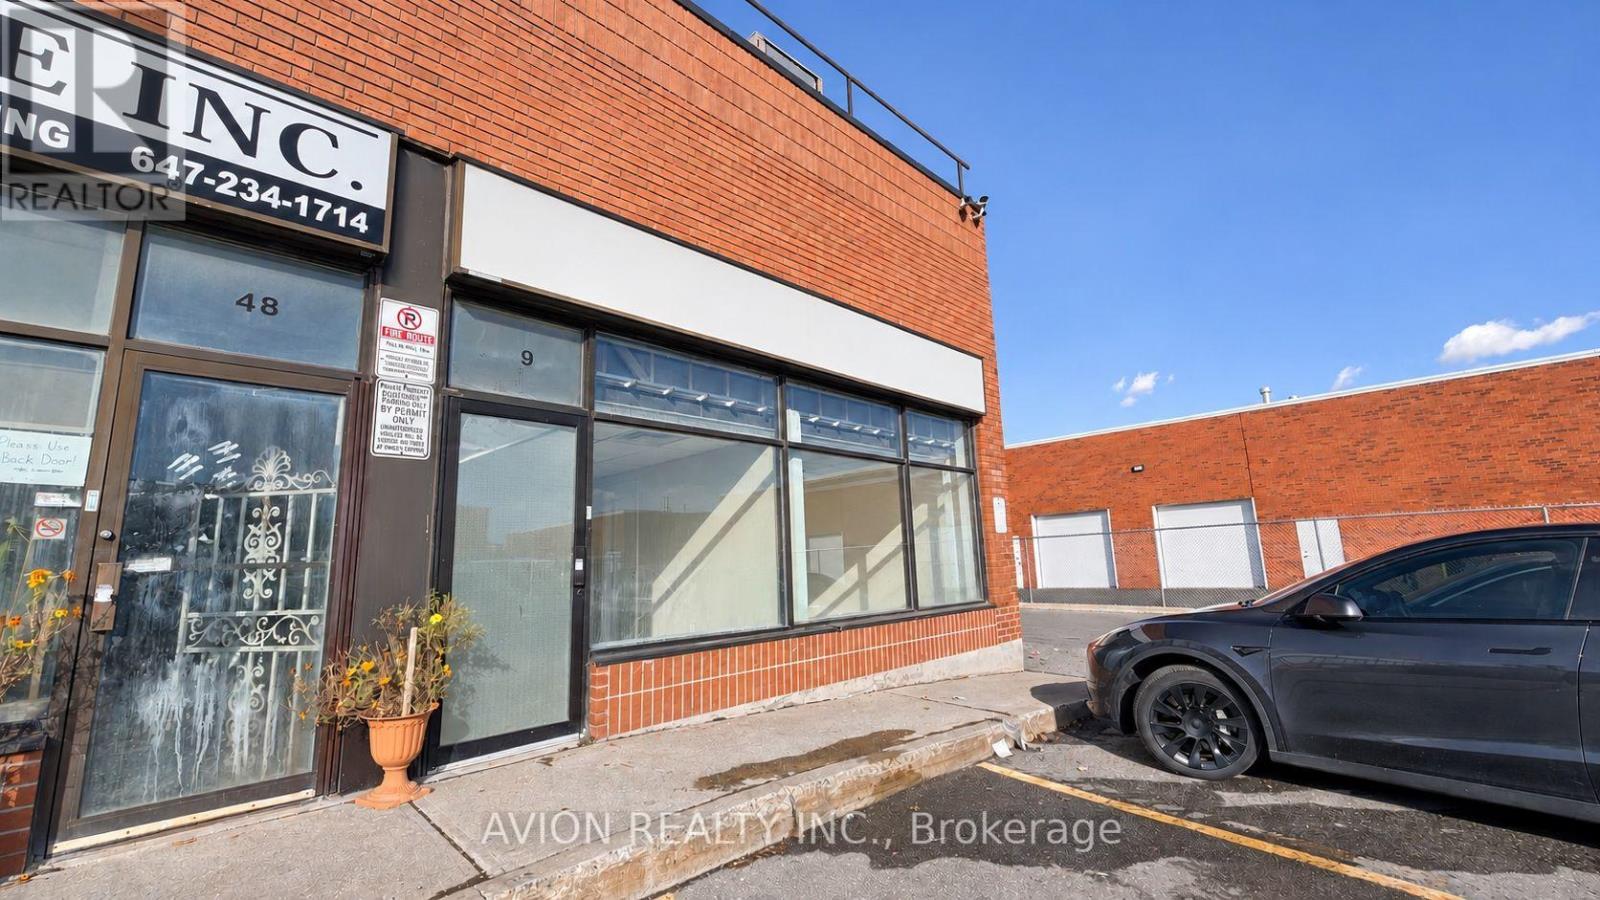
Newly Renovated Corner Industrial Condo Offering Approximately 2,500 Sq. Ft. Of Combined Office And Warehouse Space, Including Mezzanine. Functional Layout Features Approximately 1,000 Sq. Ft. Of Finished Office Space With Four Offices, Two Washrooms And Two Kitchenettes, Complemented By Approximately 1,500 Sq. Ft. Of Industrial/Warehouse Space. Equipped With 600-Amp Electrical Service, An Existing Industrial Drainage System In The Warehouse, And Brand-New Air Conditioning. Versatile Configuration Accommodates Administrative And Industrial Operations Under One Roof. Convenient Markham Road And McNicoll Avenue Location With Access To Highways 401 And 407. An Excellent Opportunity For An Owner-User Seeking Upgraded Office Space And Substantial Warehouse Capacity. Zoned E0.7 (Employment Industrial). Versatile Office And Warehouse Layout Offering Flexible Space For Business Operations, Warehousing And Storage. Municipal Zoning And Condominium Use Requirements Apply. (id:51382)
Main - 40 Bonnie Brae Boulevard
Toronto, Ontario
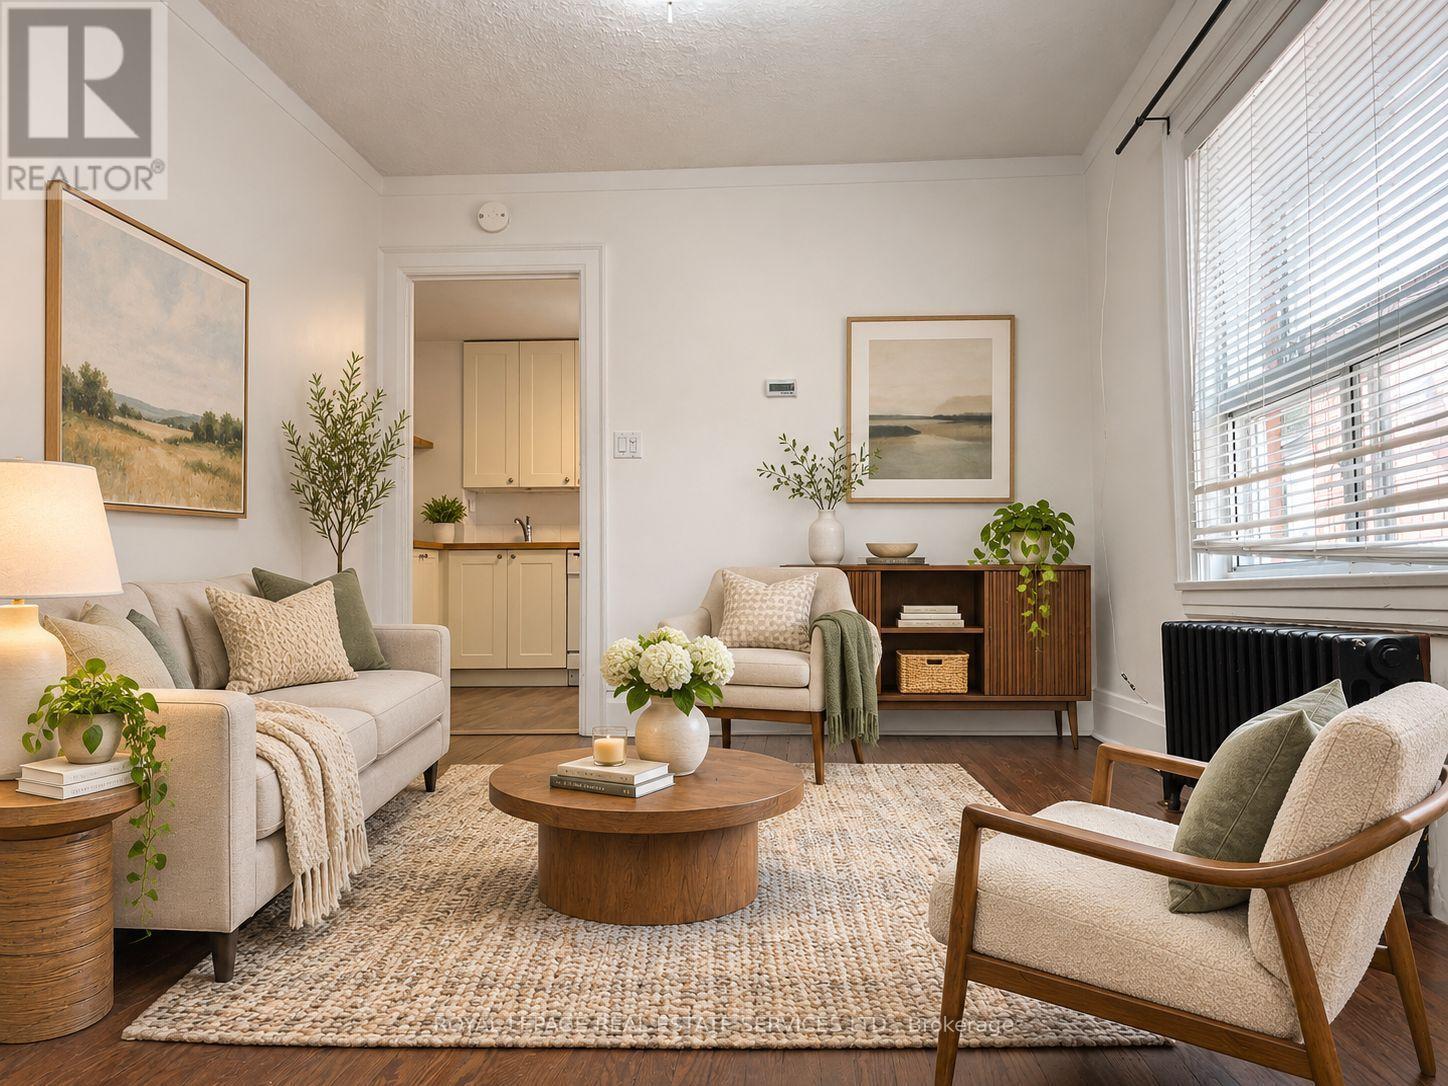
PRIVATE BACKYARD OASIS! PARKING, IN-SUITE LAUNDRY & A/C!Enjoy the perfect combination of indoor comfort and outdoor living in this beautifully renovated, approximately 700 sq. ft. main-floor one-bedroom apartment in Toronto's desirable East Danforth neighbourhood.This bright and spacious home features hardwood floors, modern finishes, and an open-concept kitchen and living area. The updated kitchen includes a dishwasher and offers a comfortable space for everyday living and entertaining.The standout feature? Your very own private, fully fenced backyard! This beautifully finished outdoor space is perfect for summer BBQs, outdoor dining, gardening, or simply relaxing in your own peaceful retreat - a rare find in the city.Enjoy the convenience of in-suite laundry, air conditioning, assigned parking, and a pet-friendly atmosphere - all the features that make everyday living easier.Located on a quiet residential street, you're just minutes from the shops, restaurants, cafés, parks, and amenities of the Danforth. Greenwood and Coxwell subway stations are approximately a 10-minute walk away, with nearby bus service connecting directly to Broadview Station.A beautifully updated apartment with the outdoor space and conveniences you've been looking for!Utilities extra (tenant responsible for one-third). Some photos virtually staged (id:51382)
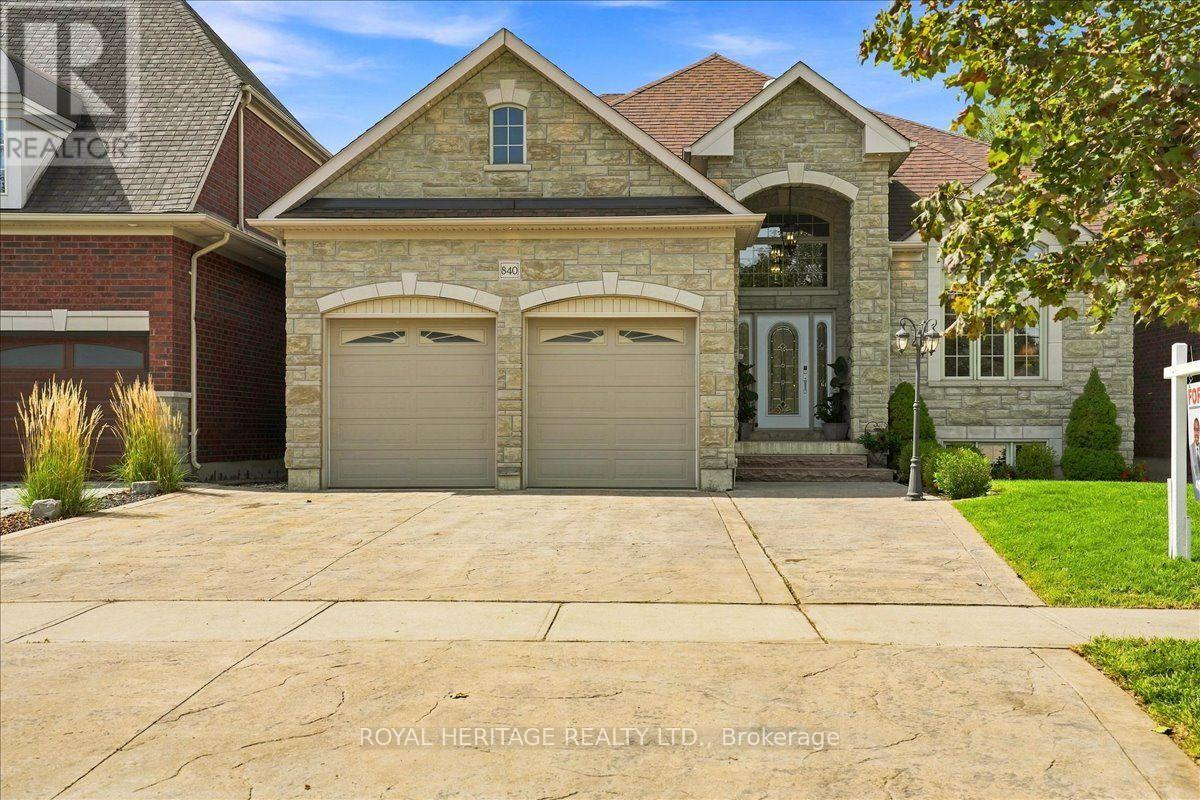
840 Stevenson Road
Oshawa, Ontario
A Rare Custom Built Home With A Spectacular Foyer And Soaring High Ceilings. A 2-Storey, 5 Bedroom, 4 Bathroom Home. The Main Floor Primary Bedroom Has A Walk-In Closet, An Ensuite Bathroom, And A Picturesque Window Overlooking The Peaceful Backyard. With 3 Skylights In The Soaring Ceilings, And Many Windows, Cast Light On The Gleaming Hardwood Floors. Three Washrooms Have Heated Floors For Comfort On Colder Days. House Is Pre-Wired For Security System, 2nd Floor Family/Games Room Has Rough-in For Gas Fireplace. Surround Sound Pre-Wired In Family/Games Room And Great Room. A Fully Stocked Kitchen With Appliances Suitable To Entertain A Large Growing Family and Friends, With An Eat-In Kitchen, A Breakfast Bar, And Large Dining Room, All Providing Comfortable Seating For Entertaining. Both The Breakfast Room And Primary Bedroom Have Walk-Outs To Deck And Pool. The Full, Unfinished Basement Has Insulated Concrete Floors, With Two Rough-in Plumbing, And 7 Above Ground Windows That Allows Plenty Of Light Into The Basement. The 18ft Above Ground Pool Provides Relaxation After A Stressful Day, As Well As Provide Fun For Children And Grandchildren. A Heavy Duty Pool Pump Reduces Maintenance Time In Half. This Premium Property Abuts Pristine Green Space Providing No Sightline Obstructions. (id:51382)
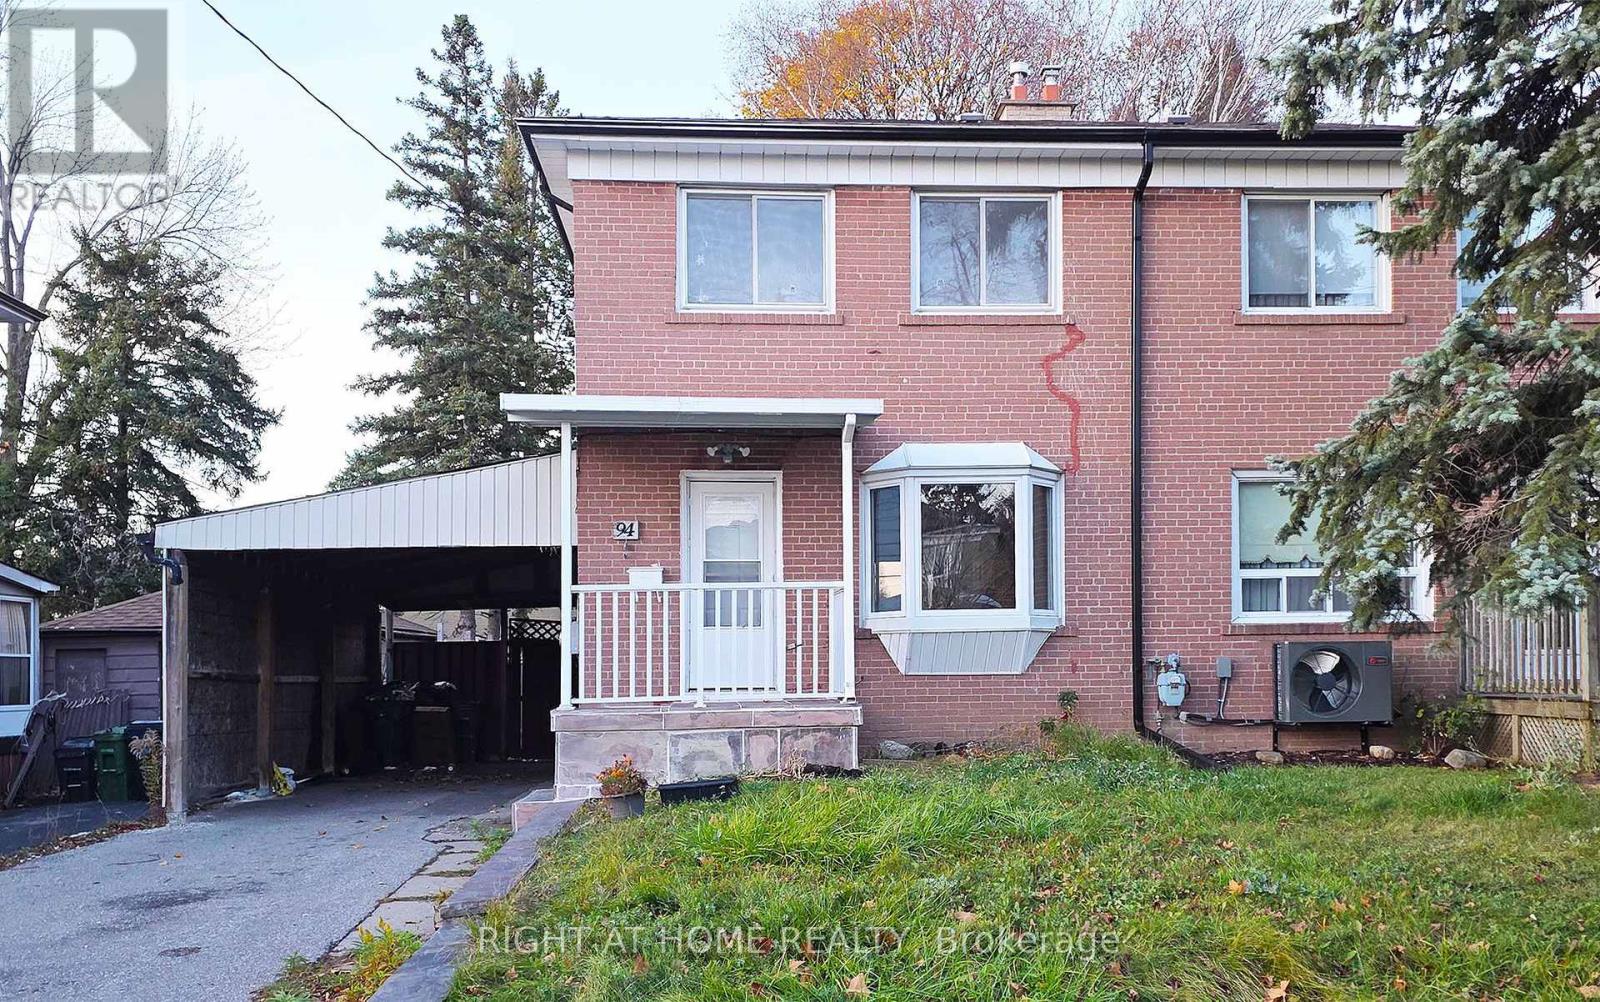
Main - 94 Dorcot Avenue
Toronto, Ontario
Beautifully maintained, cleaned and freshly painted and upgraded semi-detached home in a highly desirable neighbourhood. Features own private laundry, 2 parking spaces, and is just minutes from parks, schools, shopping and everyday amenities. Clean, comfortable and move-in ready! (id:51382)
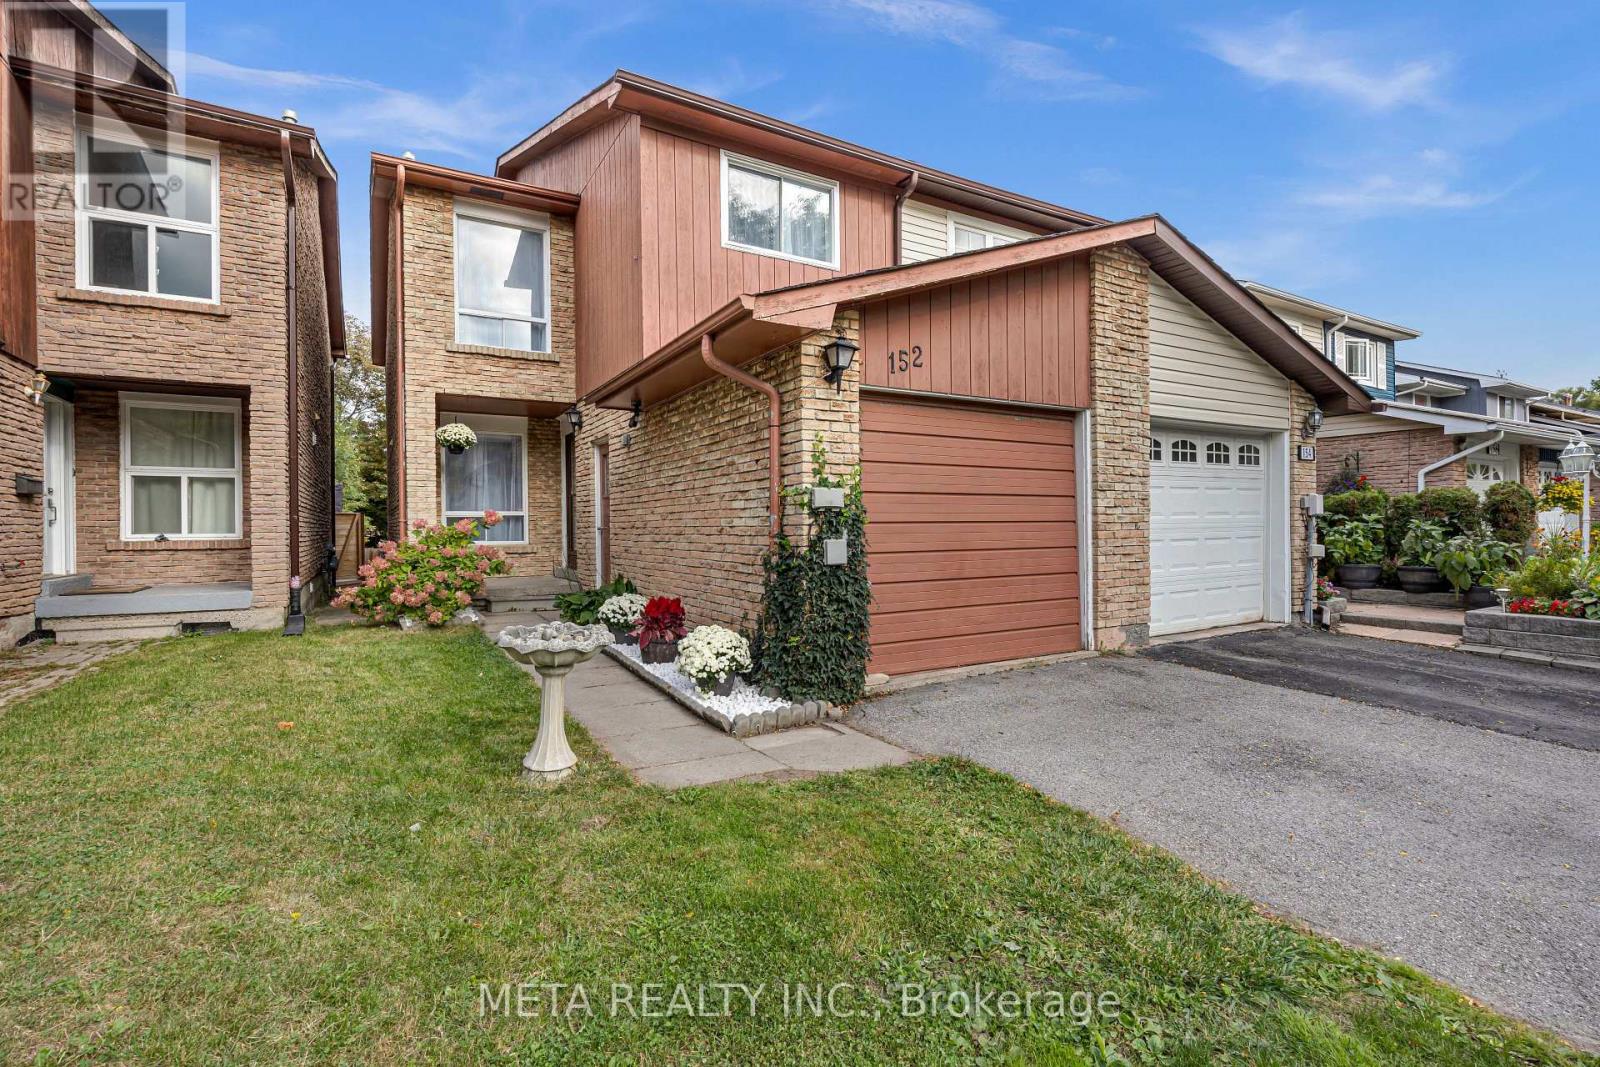
152 Generation Boulevard
Toronto, Ontario
Welcome to 152 Generation Boulevard-where natural beauty meets modern urban convenience. Nestled on a highly desirable, quiet dead-end street in the sought-after Rouge community, this stunning 3-bedroom, 4-washroom residence offers the perfect sanctuary for growing families.The main floor welcomes you with an abundance of natural light and an open layout designed for effortless living. At the heart of the home is a spacious eat-in kitchen and a generously sized living room, featuring a cozy corner fireplace and a direct walk-out to your private backyard oasis backing onto a lush, exceptional outdoor setting that offers a rare sense of tranquility and a beautiful natural backdrop to enjoy year-round. Upstairs, escape to a comfortable primary retreat complete with his-and-her closets and a private ensuite bath. Two additional well-appointed bedrooms share access to a full washroom, offering space and privacy for everyone. A wonderful opportunity to enjoy the best of Rouge living, where peaceful surroundings, natural beauty, and everyday convenience come together to create a place you'll be proud to call home. (id:51382)
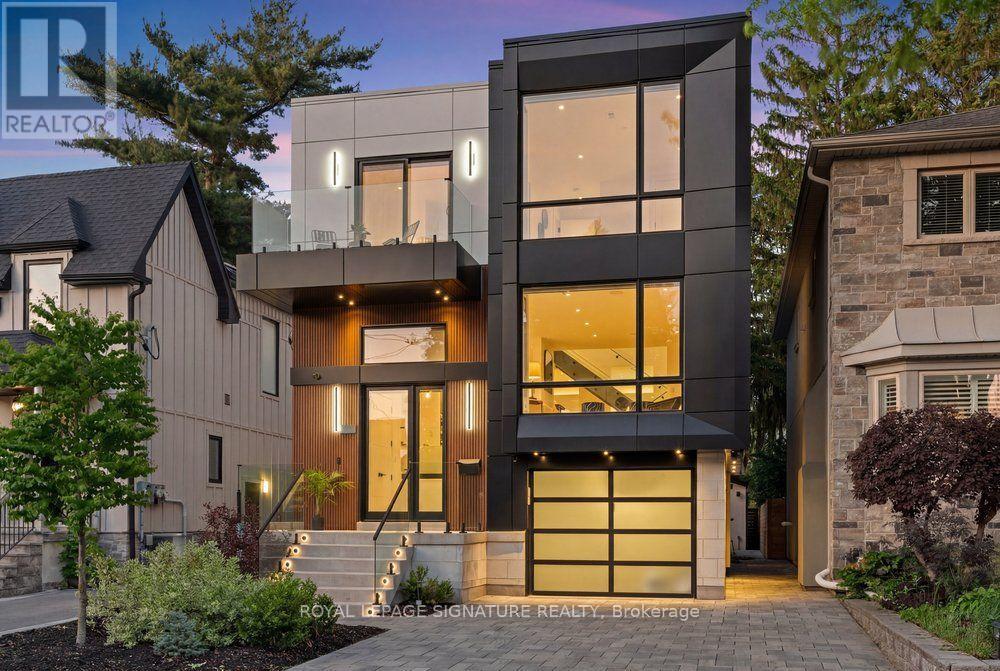
39 Derwyn Road
Toronto, Ontario
Welcome to 39 Derwyn Road, a truly bespoke luxury residence where sophisticated architecture, premium finishes, advanced technology, exceptional functionality, and uncompromising craftsmanship come together in an extraordinary custom-built home. Built by a premier Tarion-registered builder as his own personal home, this spectacular property offers approximately 4,000 sq. ft. of thoughtfully designed living space, including a legal two-bedroom basement suite. A stunning foyer welcomes you with large-format white porcelain tile and heated flooring extending throughout the main level. The exquisite Scavolini Italian kitchen features quartz countertops and backsplash, complemented by built-in JennAir appliances, including panelled refrigerator and freezer. The open-concept dining and family rooms showcase custom tray ceilings, LED lighting, built-in speakers, and expansive sliding doors leading to a premium composite deck with frameless glass railings. Exceptional details include aluminum-clad windows and doors, 8-ft solid wood interior doors, poplar trim, multi-zone radiant in-floor heating, automated blinds, and a centralized app-controlled Sonos whole-home audio system with Paradigm CI Pro speakers. Cat6 wiring, in-ceiling Wi-Fi boosters, and automation-ready infrastructure complete the home's smart-living experience. An impressive open-riser staircase with glass railings and LED lighting rises beneath multiple skylights. The primary retreat features a French balcony, custom walk-in closet, additional full-wall storage, and a spa-inspired ensuite with Scavolini vanity, oversized glass shower, and soaker tub. The second bedroom offers a private ensuite and floor-to-ceiling windows, while the third features a private balcony. The lower level offers heated polished concrete floors and a legal two-bedroom apartment with separate kitchen, laundry, full bath, oversized windows, and walkout to the private fenced backyard and interlocked patio. (id:51382)