
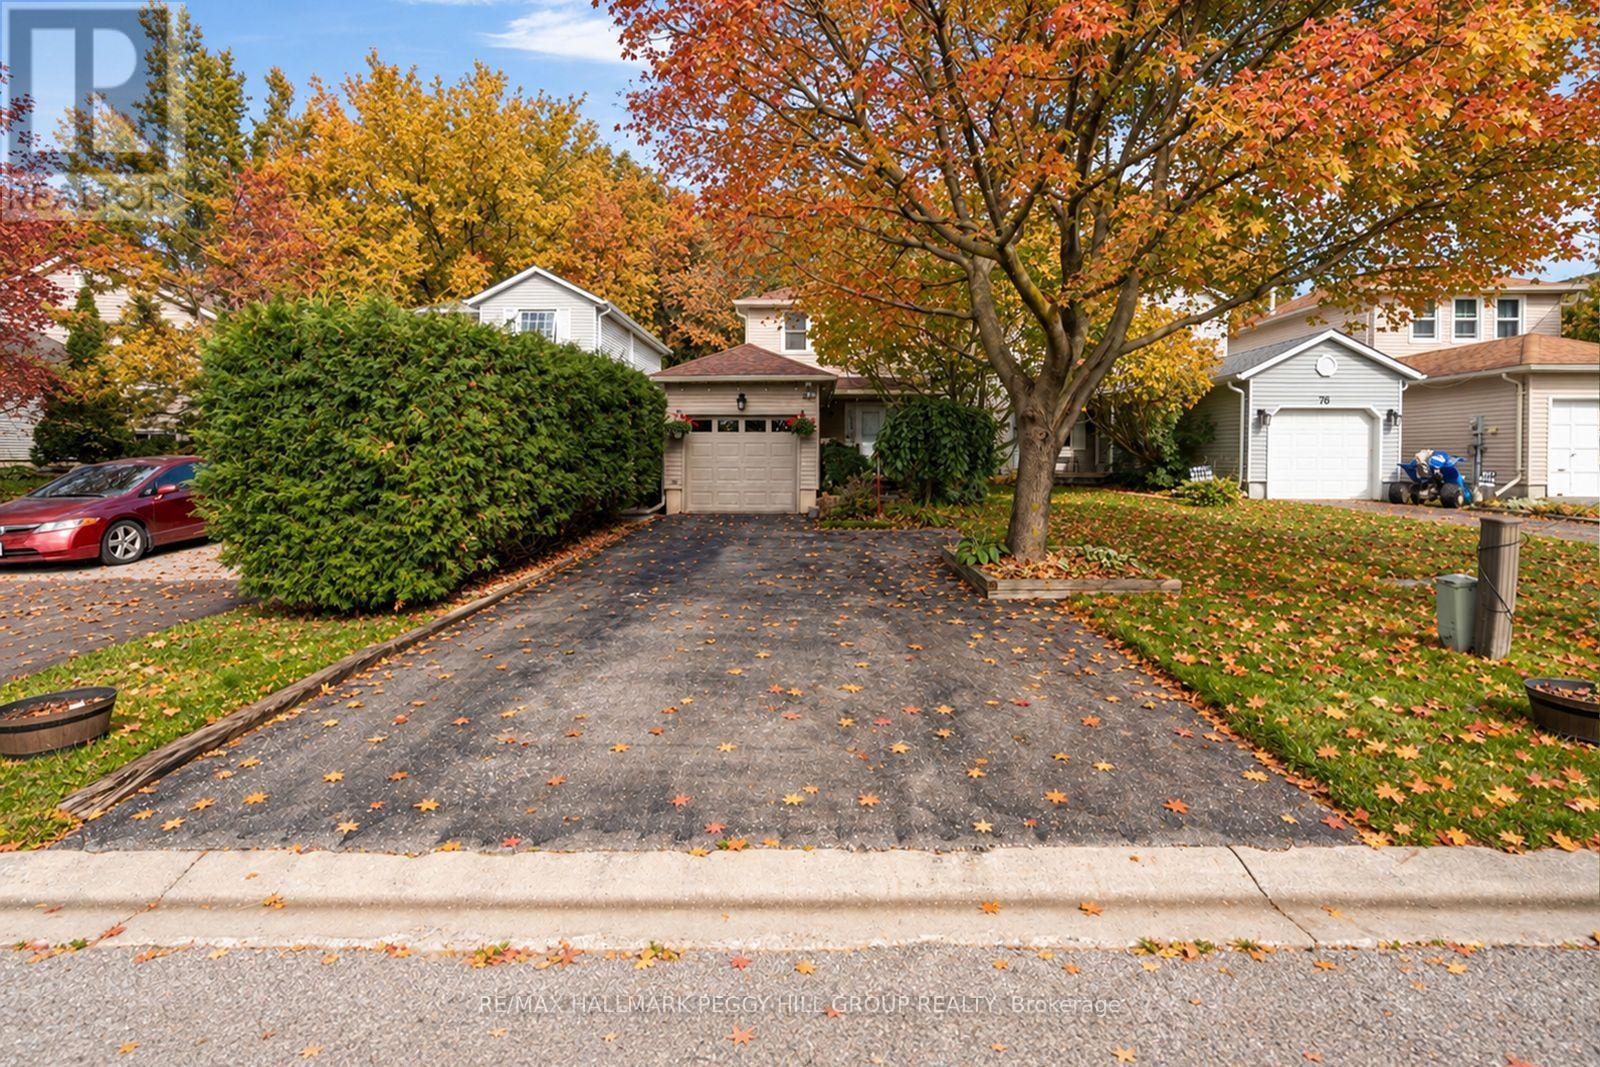
74 Knicely Road
Barrie (Painswick North), Ontario
3-BEDROOM DETACHED HOME WITH AN UPDATED WHITE KITCHEN, FINISHED BASEMENT & INCREDIBLY PRIVATE BACKYARD WITH AN ABOVE-GROUND POOL! The backyard at 74 Knicely Road doesn't ask you to choose between a pool, a place to entertain and room to enjoy the outdoors. It gives you all three, with mature trees rising beyond the fence, lush gardens surrounding the pool and greenery that makes neighbouring homes feel a little farther away. An above-ground pool with a raised entry deck, a spacious deck for barbecues and a separate dining patio create several favourite places to spend a summer afternoon. The updated kitchen features white shaker cabinetry, subway tile backsplash, stainless steel appliances and an adjoining breakfast area that opens to the patio. The living room offers an electric fireplace for cooler evenings and French doors leading directly to the deck. Upstairs, three bedrooms include a generous primary, accompanied by a 4-piece bathroom. The finished basement provides a separate recreation room for movie nights, a playroom or hobbies, along with laundry and storage. At the front, tall hedges and established gardens add privacy from the street, while the attached garage features an updated insulated door and automatic opener, complemented by newer eavestroughs and downspouts. Located on a low-traffic street in Barrie's Painswick neighbourhood, close to parks and shopping, with Highway 400 and Barrie South GO Station a convenient drive away, this home gives you a backyard you'll be eager to show off and an updated interior you'll enjoy long after summer ends. (id:51382)
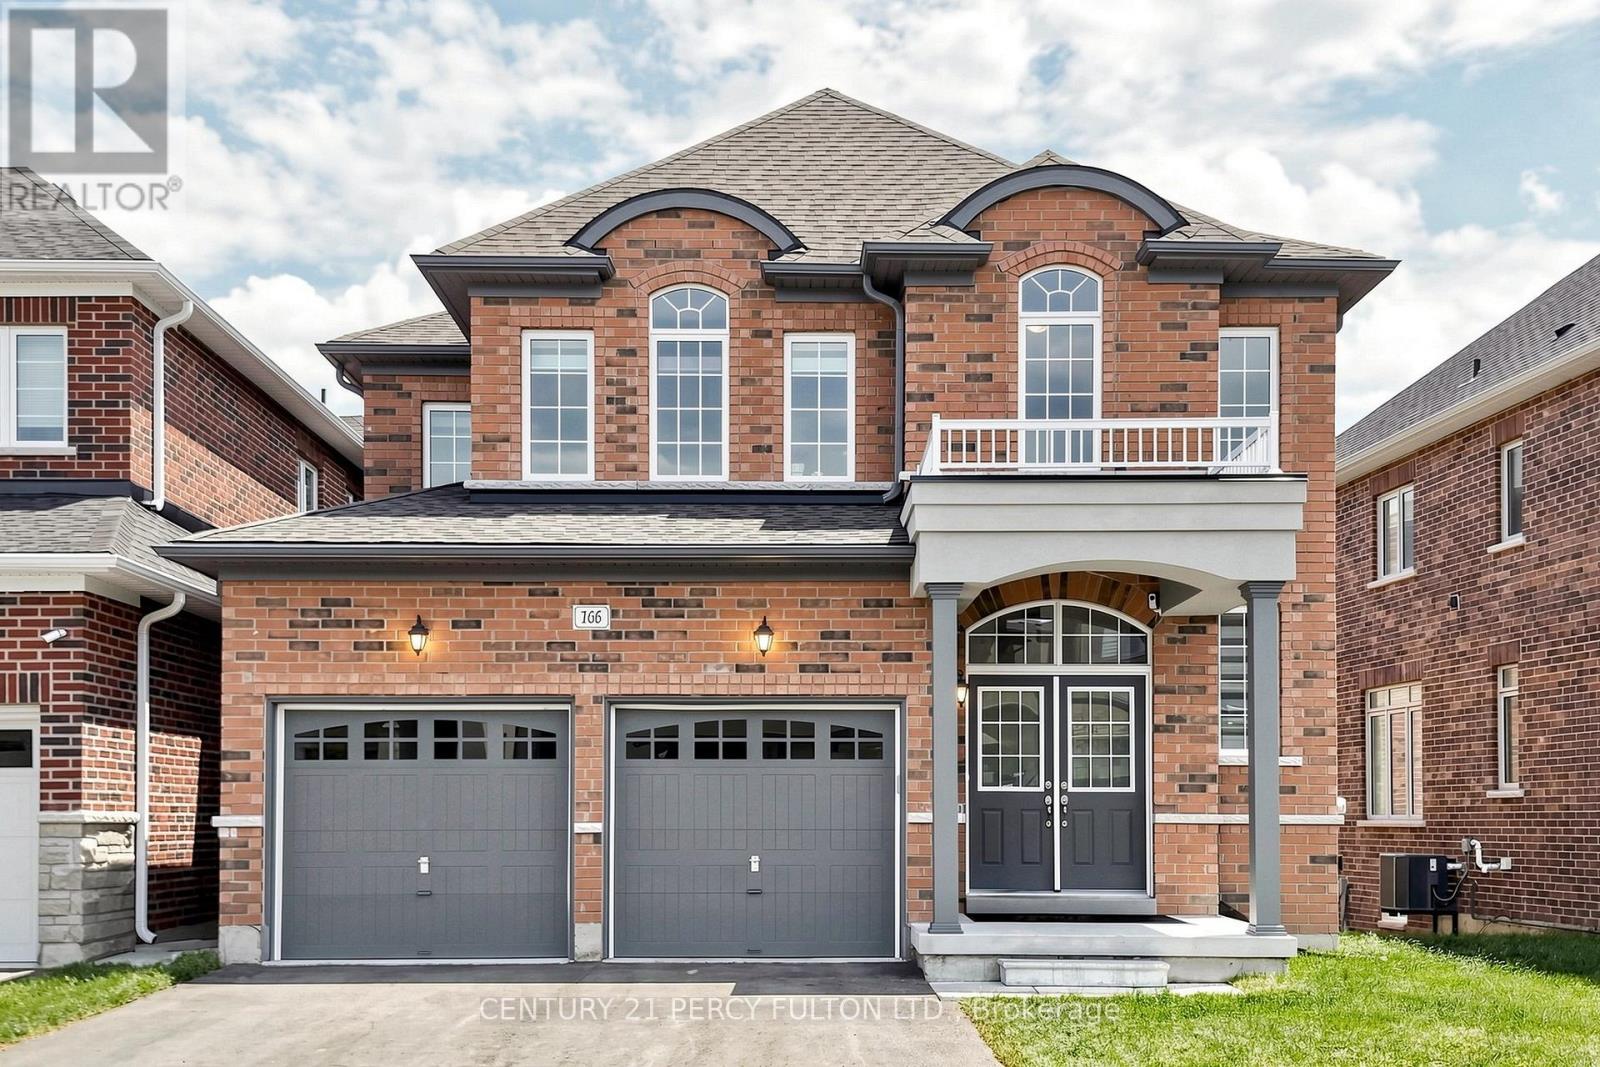
166 Ferragine Crescent
Bradford West Gwillimbury (Bradford), Ontario
This magnificent 3-year-old residence offers an unparalleled living experience in Bradford's most desirable family-friendly neighbourhood. Perched on a premium, deep-ravine lot, the property offers privacy and year-round natural vistas. The 2,537 sq ft of thoughtfully designed space features a grand 19-foot-high foyer, 9-foot ceilings throughout, a formal dining room, and a spacious family room overlooking the stunning ravine. The upgraded kitchen, with premium finishes, flows into a modern custom-built media wall featuring an electric fireplace. Upstairs, the spa-like primary ensuite features double granite sinks, a soaker tub, and a frameless shower. Three additional bedrooms, two full bathrooms, and a media loft provide ample family space. The bright walk-out basement is professionally framed and insulated with rigid foam, ready for the final personal touch. Modern conveniences include a 200-amp electrical system, EV charging rough-in, central vacuum, and gas lines for kitchen and backyard. Over $150,000 in upgrades, quartz countertops and glass showers, protected under Tarion warranty. Peaceful Crescent offers minimal traffic, exceptional access to Highway 400 and the GO Station, and is 30 minutes to the Vaughan Metropolitan Subway. Walking distance to two new parks (playgrounds, tennis, basketball, pickleball), new public and Catholic schools, shopping, and leisure center. Meticulously maintained by the original owner.Extras: (id:51382)
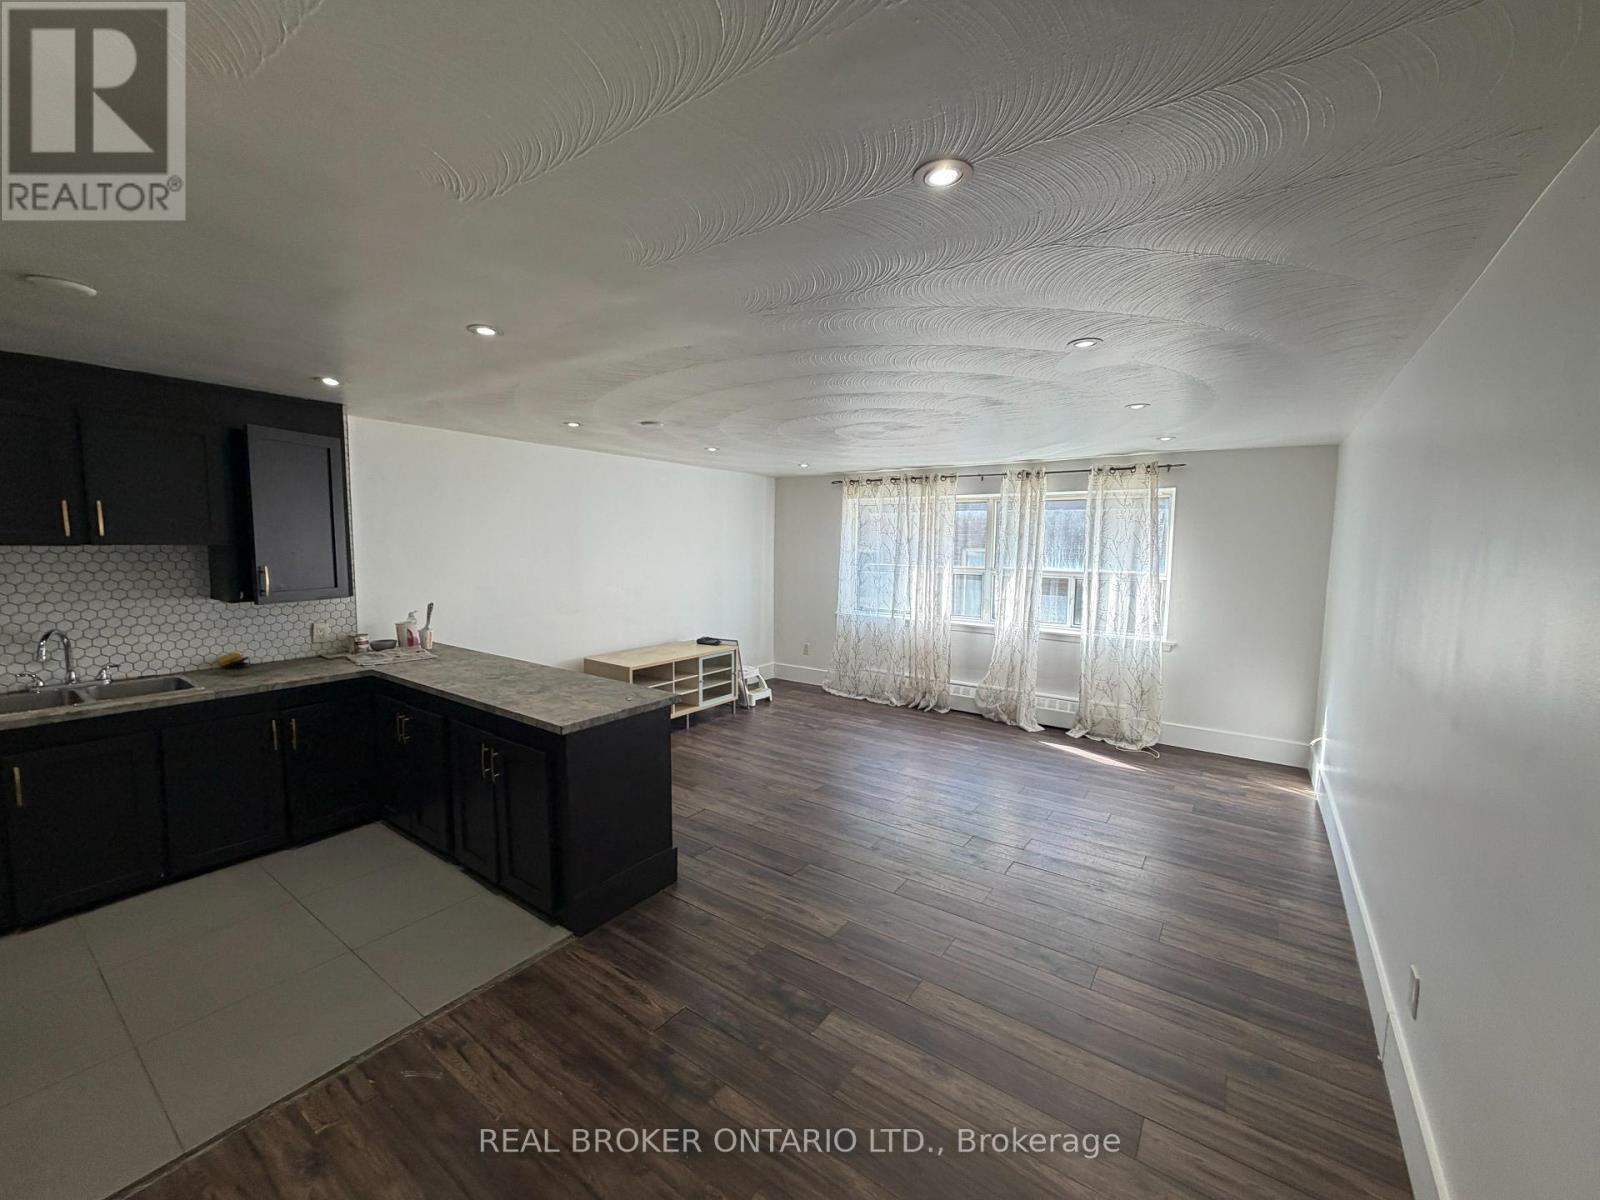
105 - 50 Benson Avenue
Richmond Hill (Mill Pond), Ontario
(This is an apartment building not a condo building) Tenant Pays Hydro, Landlord responsible for the rest of utilities! Renovated 3-bedroom, 1-bath unit available for September 1st in a well-maintained apartment building. Located off of Yonge Street between Major Mackenzie and Elgin Mills, with transit access and many amenities. Includes one parking spot. Fantastic value in a sought-after area, this one wont last! Measurements are approximate. (id:51382)
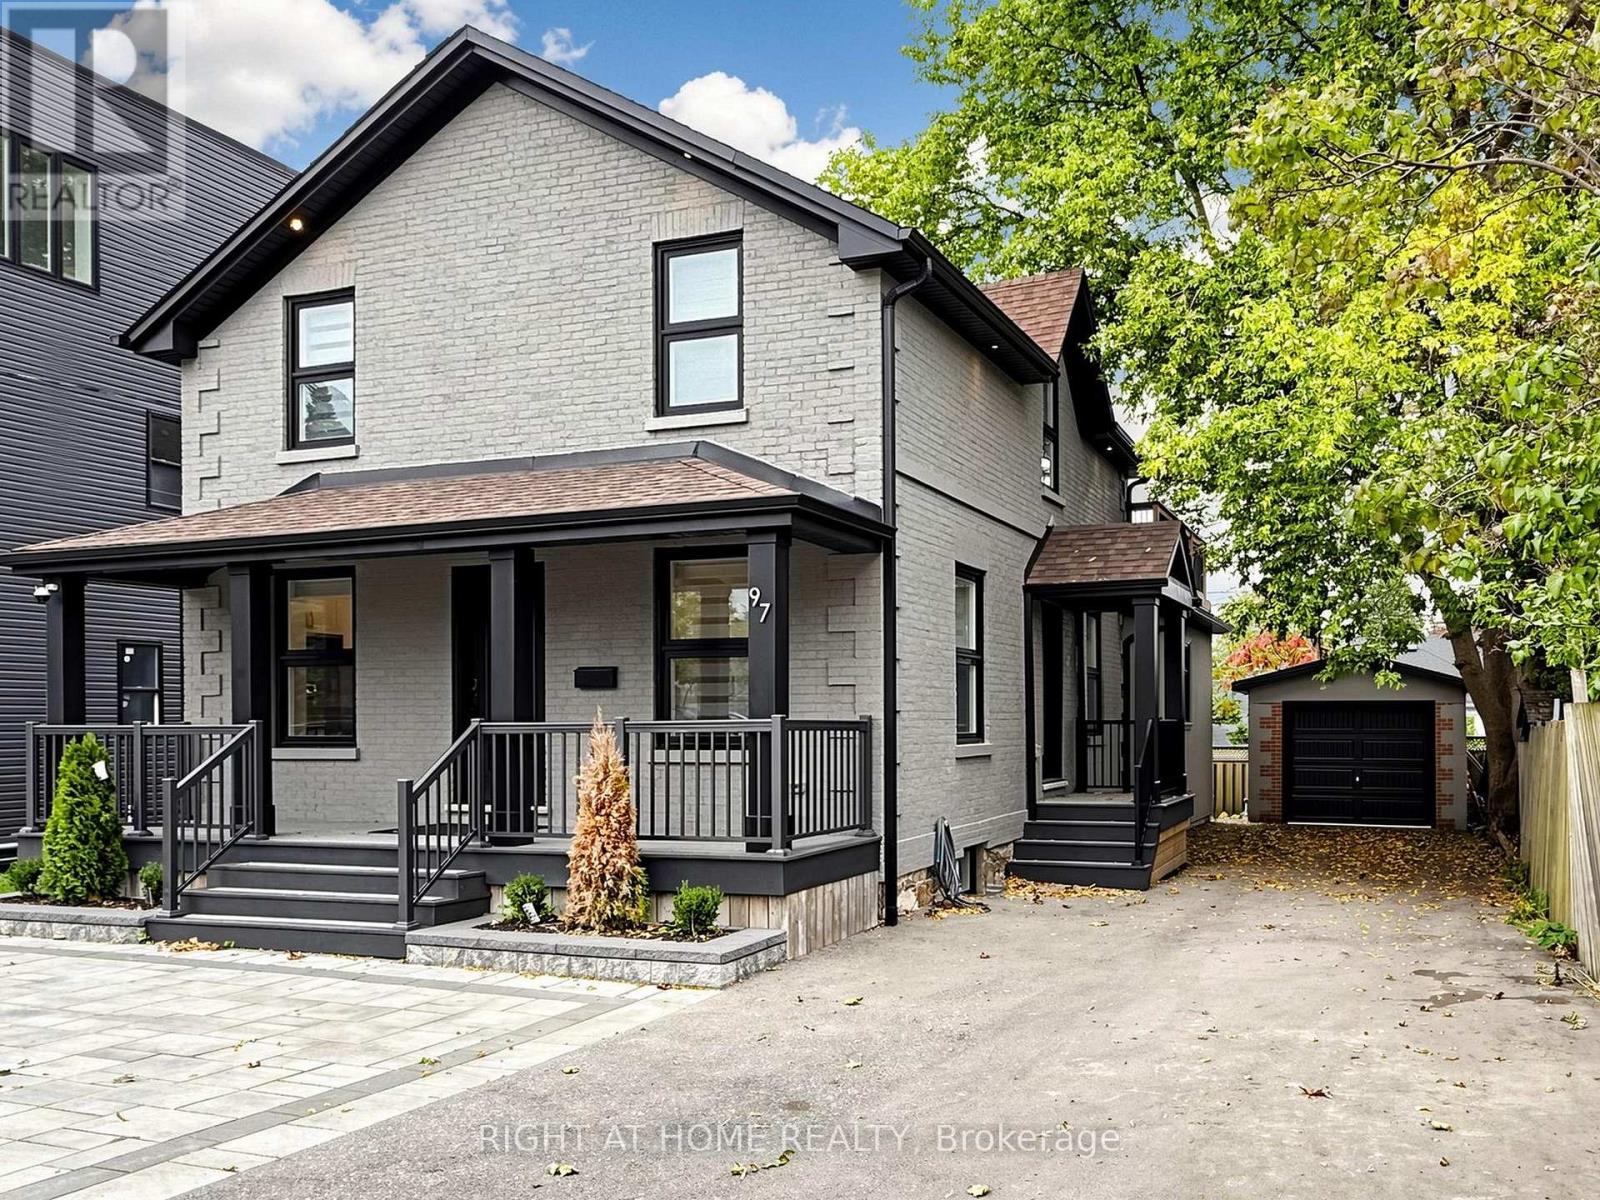
97 Park Road N
Oshawa (Mclaughlin), Ontario
RARELY OFFERED - EXCEPTIONAL FLEXIBILITY, MODERN LIVING & INVESTMENT POTENTIAL! Welcome to 97 Park Rd. N., a move-in-ready detached home in Oshawa offering an exceptional combination of space, quality and flexibility.This beautiful home feels like new and features a unique, clever layout that can accommodate one, two or three separate living units-ideal for a large or multi-generational family, an end user seeking additional income, or an investor looking for excellent rental potential. Offering approximately 2,000 sq. ft. above grade plus a 1,100 sq. ft. finished basement, the property features 7 bedrooms, 4 bathrooms and 3 kitchens, with a separate entrance for each unit. The main-floor offers 3 bedrooms and 2 bathrooms, the second-floor features 2 bedrooms and 1 bathroom, with a big terrace, and the basement includes 2 bedrooms and 1 bathroom. Each floor has its own kithen and washer-dryer, providing added convenience, privacy and independence.Set on a generous 50 x 110 ft. lot, the property also features a detached garage and approximately 7-car parking, providing plenty of space for residents and guests.Two furnaces and separate temperature controls for each floor enhance comfort and efficiency, while all mechanical systems are owned. Whether you're looking for a spacious family home, a multi-generational property, or an income-producing investment, this versatile property offers possibilities rarely found in today's market. Move in, live comfortably, generate rental income-or combine all three. The choice is yours! (id:51382)
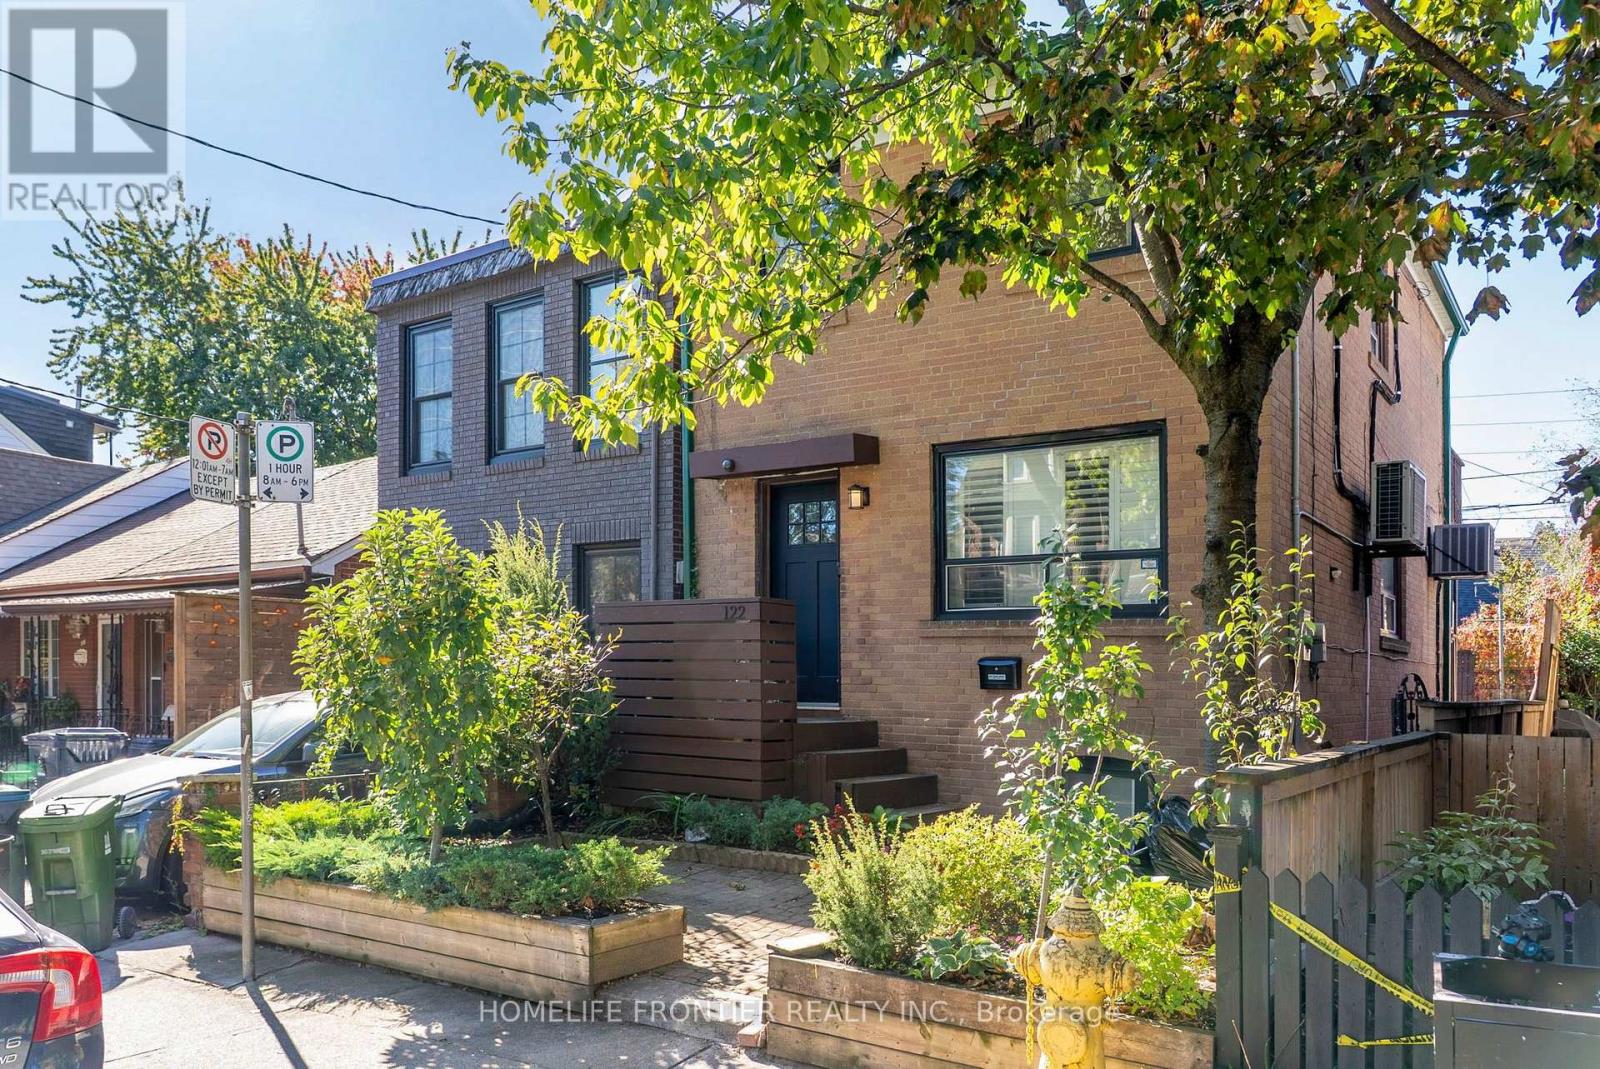
Upper - 122 Manning Avenue
Toronto (Trinity-Bellwoods), Ontario
** FULLY FURNISHED & NEWLY RENOVATED ** Welcome to this treasure nestled in the heart of one of Toronto's most vibrant neighborhoods. This spacious 1-bedroom second-floor apartment with a separate entrance offers comfort and convenience. The bedroom features a large closets providing ample storage space. New kitchen cabinets, New backsplash, New bathroom vanity, New LED mirror freshly painted, Located in the heart of Trinity Bellwoods, fully furnished apartment with a patio. Close to many amenities, including shopping, public transportation. Steps away from Kensington Market, Toronto General Hospital, eateries, coffee shops, the University of Toronto, the subway, the Art Gallery, the Royal Ontario Museum, and lots more. Enjoy the best of Toronto living in one of its most desired locations. (id:51382)
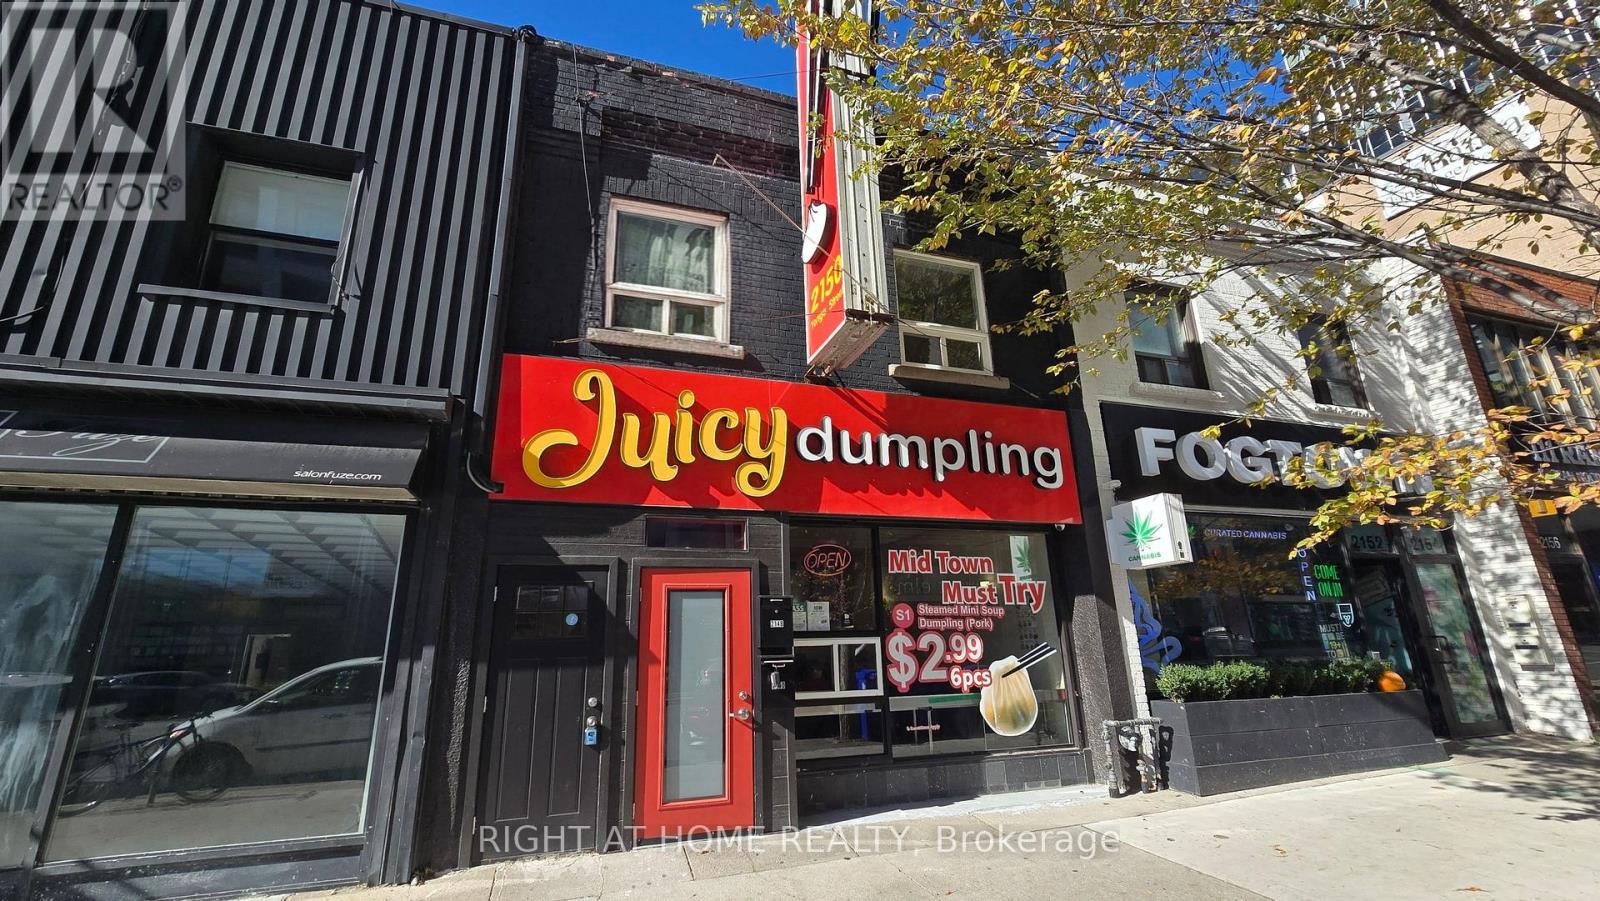
2150 Yonge Street
Toronto (Yonge-Eglinton), Ontario
Prime mixed-use investment opportunity in the heart of Midtown Toronto, just south of Yonge and Eglinton. Featuring approximately 20 feet of frontage on Yonge Street, this property benefits from exceptional visibility and exposure along one of Toronto's busiest pedestrian and vehicular corridors. Across the street is home to over 1,800 condominium units, including Minto Midtown with 891 units, Y&S Condos with over 300 units, and The Art Shoppe with over 625 units, creating a substantial nearby residential population and strong demand for local retail and services. Directly across the street is Farm Boy and Staples. Just a short block from Eglinton subway station and the Eglinton Crosstown LRT, the property offers outstanding transit accessibility. The first-floor retail space is leased to a high-quality tenant. The second floor features two renovated, two-bedroom apartments in like-new condition, both currently vacant and ready for occupancy or leasing. Each two bedroom apartment features a three-piece bathroom with a stand-up shower, its own dedicated laundry equipment, a fridge and stove, and abundant natural light from numerous windows and skylights. The electrical system has been recently upgraded, with separate hydro meters for each apartment and the ground-floor retail space. One rear parking space adds further convenience. In addition to its strong income potential, the property offers potential long-term redevelopment value in a rapidly intensifying Midtown corridor surrounded by high-density residential projects and excellent transit infrastructure. Buyers are encouraged to investigate future development possibilities, subject to applicable zoning, planning approvals and municipal requirements. An exceptional opportunity for investors seeking a versatile income-producing property with potential long-term upside in a premier Yonge Street location. Please do not approach the retail store or contact staff. (id:51382)
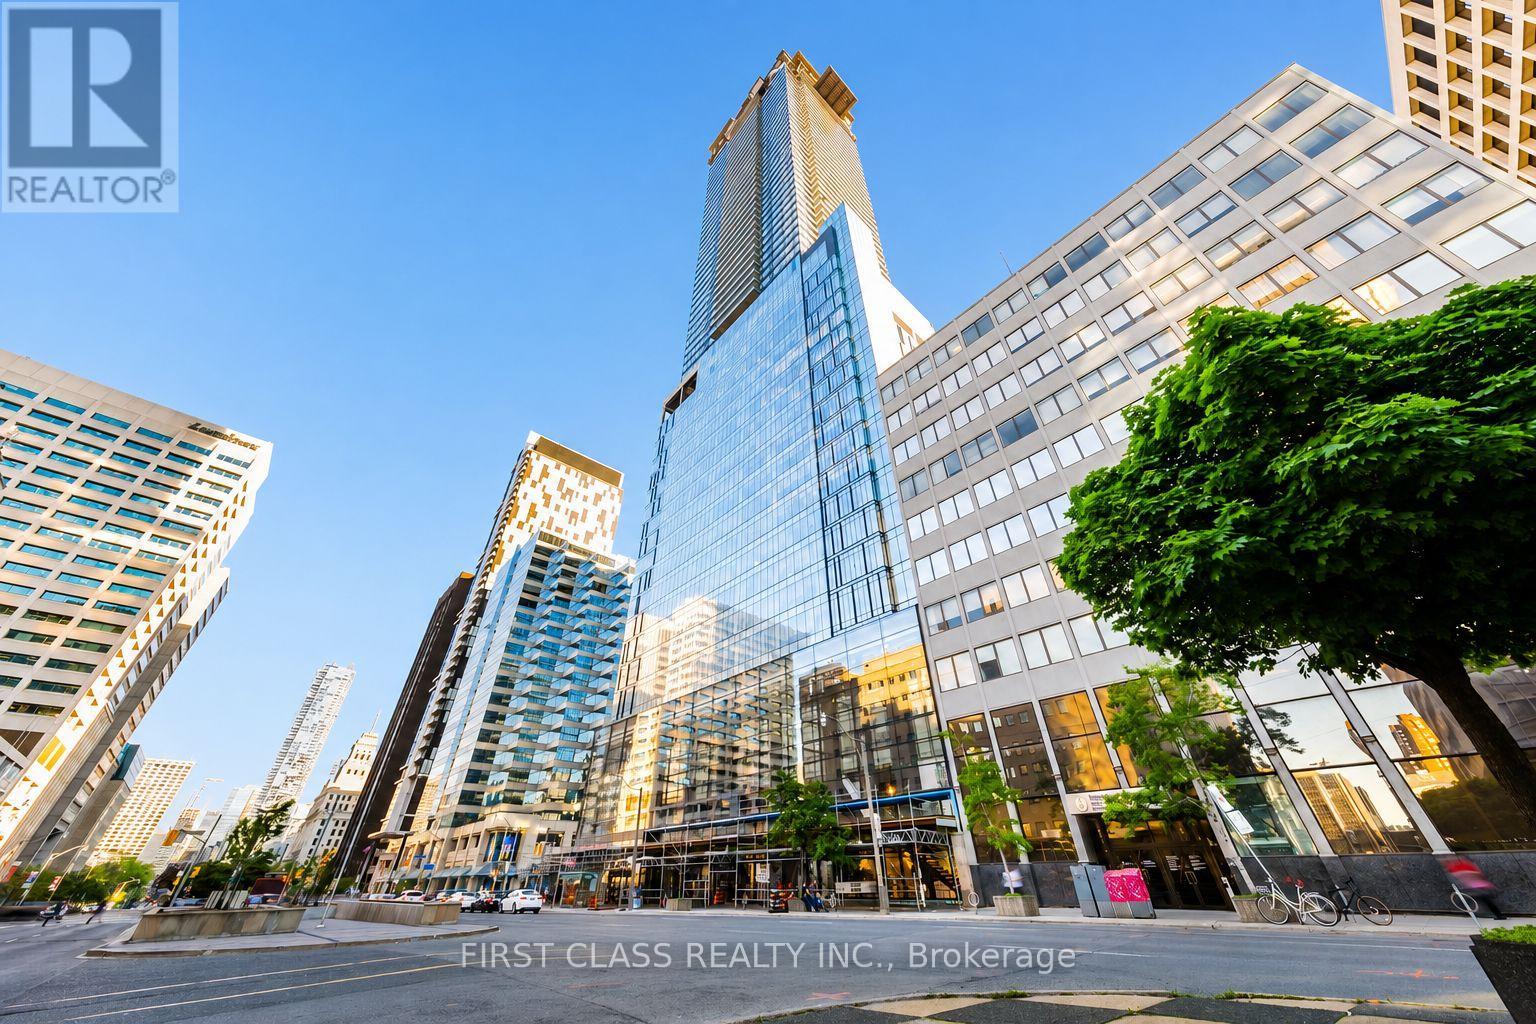
3901 - 488 University Avenue
Toronto (Kensington-Chinatown), Ontario
Experience elevated downtown living at 488 University Avenue. This exceptional 2-bedroom, 2-bathroom residence offers soaring 10-foot ceilings, floor-to-ceiling windows and breathtaking, unobstructed south-facing skyline views. Step onto the private 115 sq. ft. balcony-an ideal setting for morning coffee or relaxing at the end of the day.The sleek, modern kitchen features quartz countertops, European-style built-in appliances and upgraded cabinetry that provides valuable additional storage. The original built-in microwave space has been thoughtfully replaced with three extra drawers. The bright, open-concept living and dining area is filled with natural light, while dimmable lighting in the kitchen and hallway creates the perfect ambience.Both bedrooms are generously sized and enhanced with custom-built closets. The second bedroom features a frosted sliding door that provides privacy while allowing natural light to flow through. The primary suite is a serene retreat with motorized blackout blinds and a spa-inspired ensuite bathroom. Additional upgrades include a custom hallway closet, an LED mirror in the guest bathroom, a smart Ecobee thermostat and a brand-new all-in-one washer and dryer installed in 2025.Residents enjoy five-star amenities, including a fitness centre, indoor pool and rooftop terrace. Ideally located steps from St. Patrick Subway Station, Hospital Row, the University of Toronto, Toronto Metropolitan University, Queen's Park and the Financial District, with outstanding dining, shopping, culture and entertainment at your doorstep.Downtown Toronto living at its absolute finest. (id:51382)
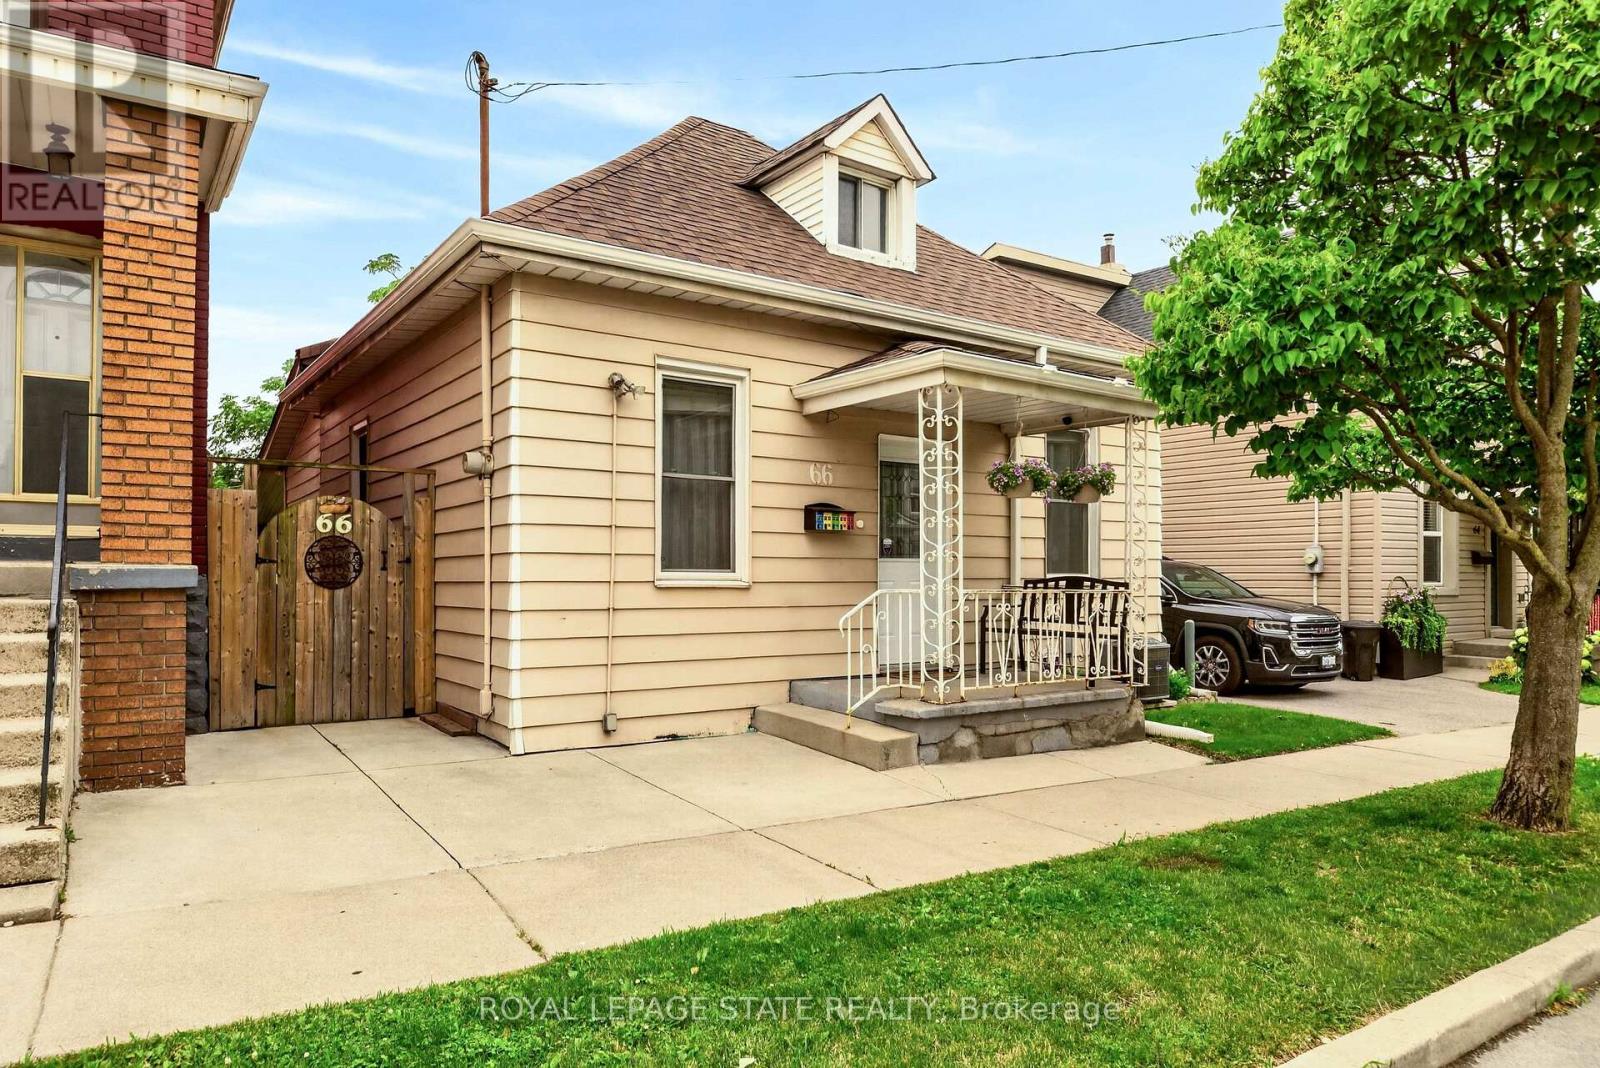
66 Beechwood Avenue
Hamilton (Stipley), Ontario
The Beechwood Bungalow - where cozy charm meets unforgettable outdoor living! Welcome to 66 Beechwood Ave - a thoughtfully updated 3-bedroom bungalow that's warm, welcoming, and move-in ready. Tastefully renovated over the years with modern finishes, including an updated kitchen, a newly renovated bathroom, and updated flooring throughout - this home offers comfortable, easy living that's ready to enjoy from day one. The real hidden gem of this property though - the backyard! Set on a fully fenced 100-foot deep lot, this outdoor space is ready to become your favourite place to spend time. Whether you're hosting family and friends, firing up the BBQ, watching the game on the mounted outdoor TV, gathering for dinner under the covered patio, looking for space to let kids or pets run around, or simply enjoying a quiet evening outdoors, this backyard offers the perfect setting to relax, entertain, and make lasting memories all season long. Located in Hamilton's Stipley neighbourhood, you'll enjoy easy access to schools, parks, shopping, transit, and everyday amenities, with quick connections to the Red Hill Valley Parkway and the QEW. You're also just minutes from Centre on Barton, Confederation Park, and Hamilton's waterfront, giving you plenty of opportunities to shop, explore, and enjoy the outdoors. Whether you're searching for your first home, looking to simplify with one-floor living, needing more outdoor space, or seeking an investment opportunity, this home offers exceptional value and versatility. Along with its thoughtful updates and incredible backyard, the property presents exciting potential for future basement development, including the possibility of creating a full-height lower level with a separate entrance. It's a home you can enjoy today while exploring the possibilities for tomorrow. (id:51382)
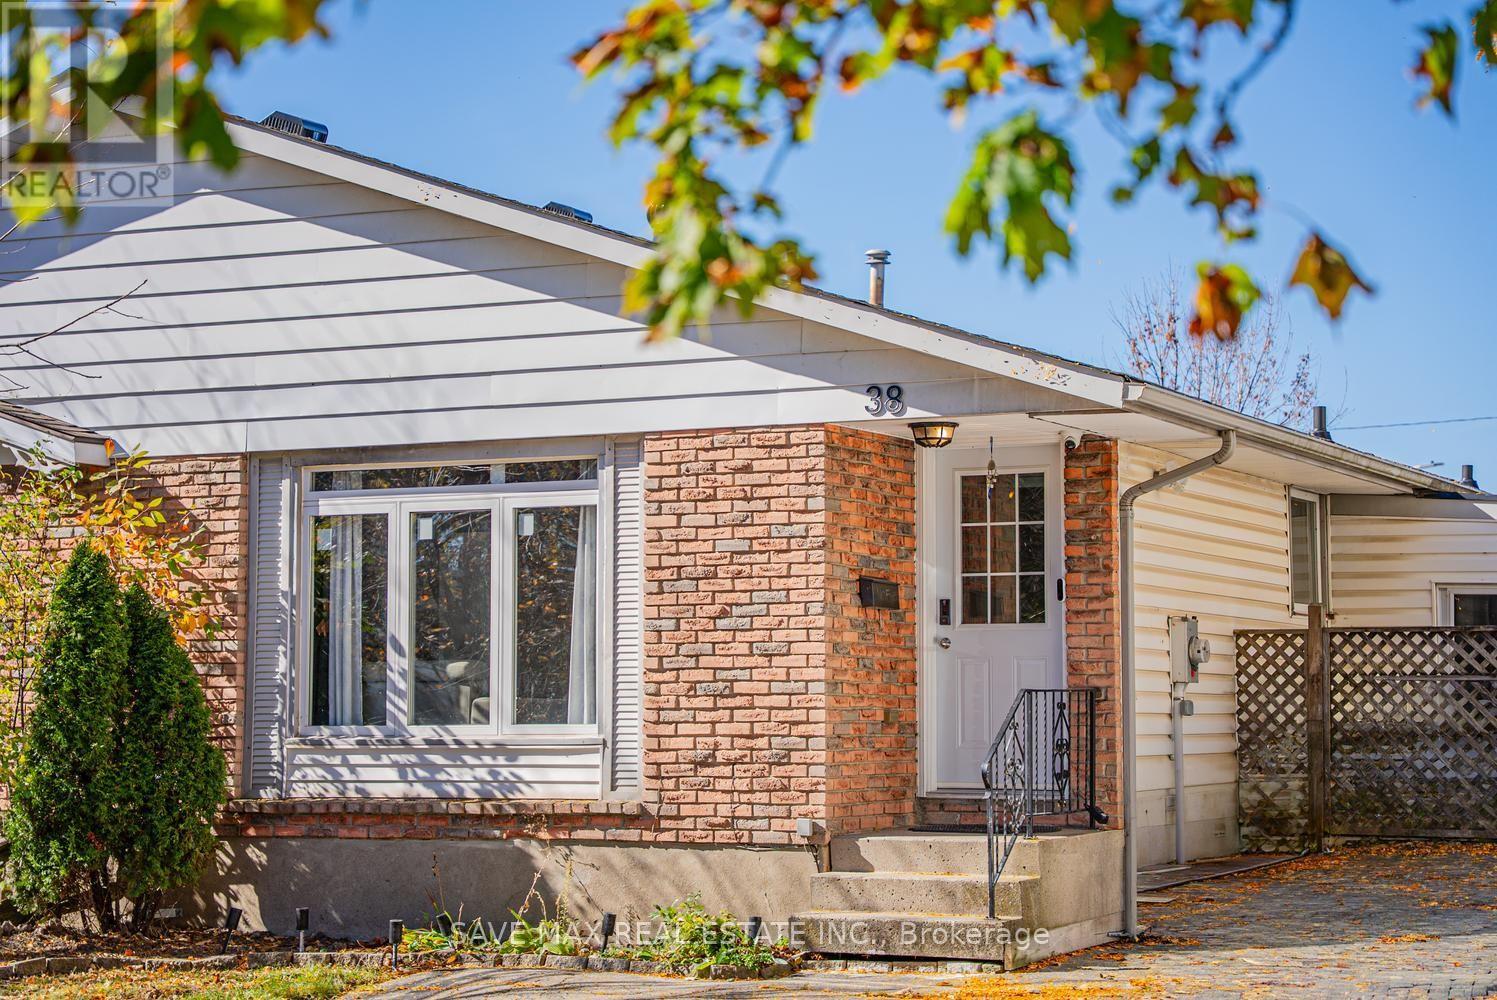
38 Manley Crescent
Thorold (Confederation Heights), Ontario
Move-in-ready 3+1 bedroom, 2-bathroom home with a fully finished basement and separate side entrance through thesunroom. Conveniently located near bus routes, Brock University, and highway access. Airbnb friendly. The renovatedmain floor features a spacious L-shaped living/dining room with a large bay window, bright kitchen, three good-sizedbedrooms, and an updated bathroom with a walk-in shower. The basement offers a large rec room with gas fireplace andwet bar, an additional bedroom, and a bonus shower with a 2-piece bathroom. Recently painted with new pot lights. Enjoythe three-season sunroom with sliding patio doors, a large deck with awning, and a heated in-ground pool with a newfilter and pump. The low-maintenance backyard has no rear neighbours and beautiful west-facing sunset views. Aspacious workshop/storage shed, updated appliances and flooring, a new roof, and parking for five vehicles complete thepackage. Airbnb-friendly property, currently operated as a short-term rental by the existing owner, The buyer isresponsible for verifying eligibility and obtaining the necessary licences and approvals to continue short-term rentals.Conveniently located near bus routes, Brock University, highway access and minutes to niagara falls. Ideal for first-timebuyers, families, or investors! (id:51382)
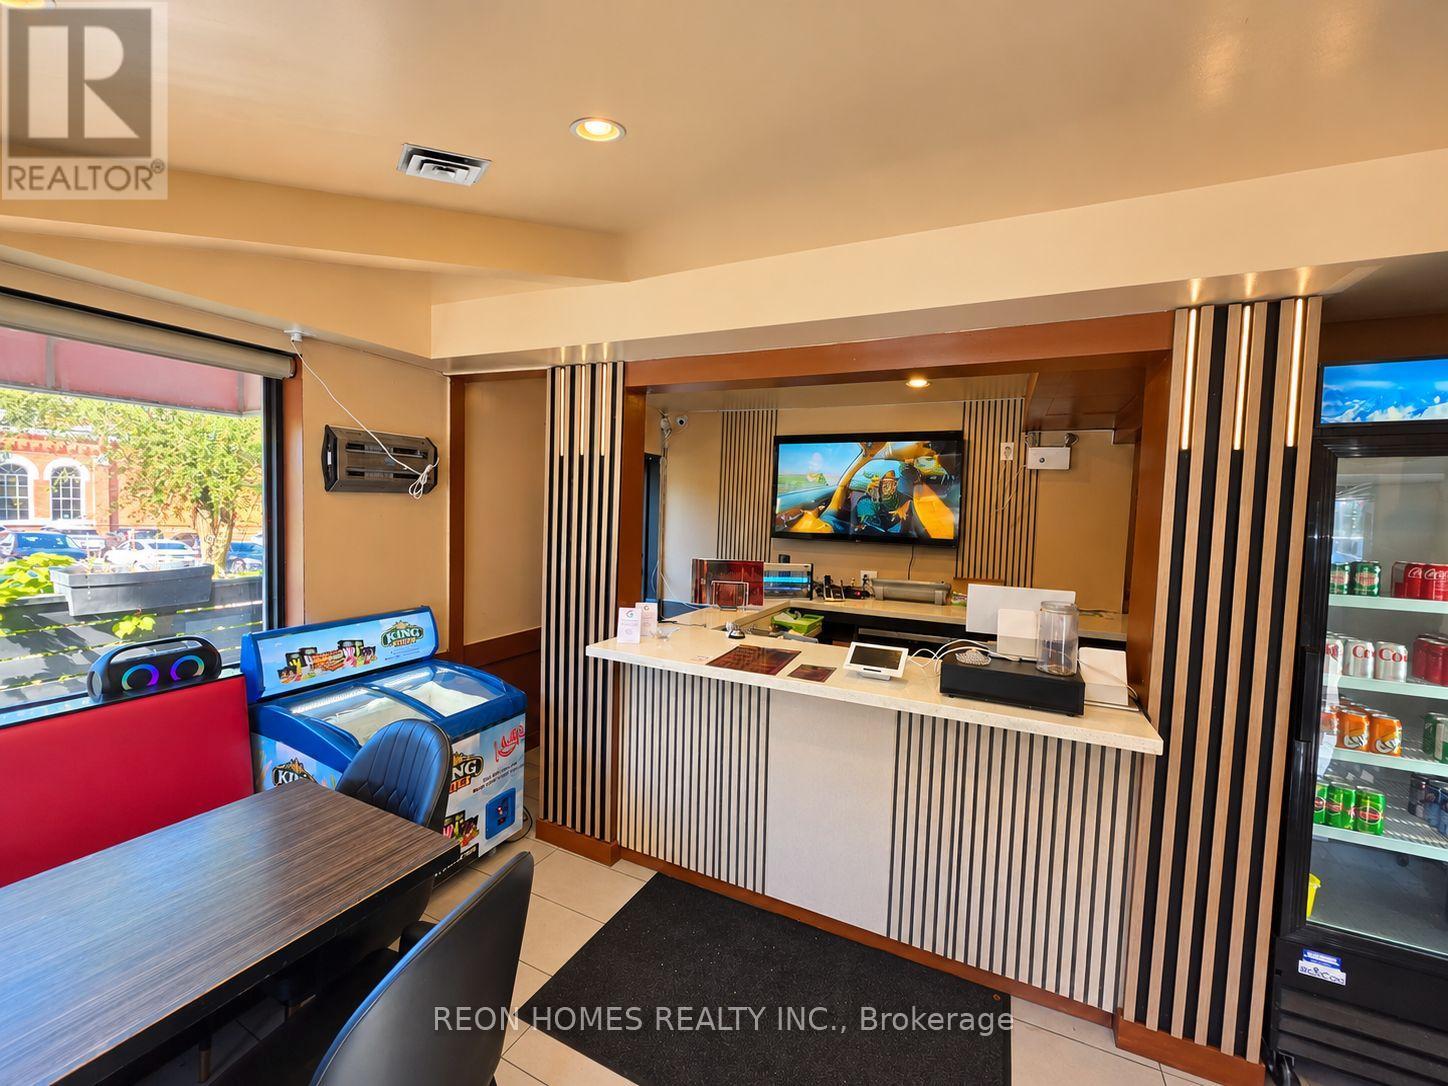
81 King Street
Hamilton (Stoney Creek), Ontario
Rare opportunity to own a well-established restaurant in the heart of downtown Stoney Creek, surrounded by established residential neighborhoods, numerous retail shops, and steady traffic throughout the day. The restaurant features 40 seats, potential for a patio, a fully equipped chef's kitchen, and a walk-in cooler and freezer. BONUS: A 4-bedroom apartment is included in the rent! Buyers have the flexibility to live on-site and operate the restaurant or continue renting out the apartment for additional income. Plenty of parking is available. Total Monthly Rent: $3,500 (TMI & HST Included). Apartment Rental Income: $2,500/Month. Effective Monthly Rent: Only $1,000 after rental income! Approximate Monthly Sales: $45,000-$55,000. (id:51382)
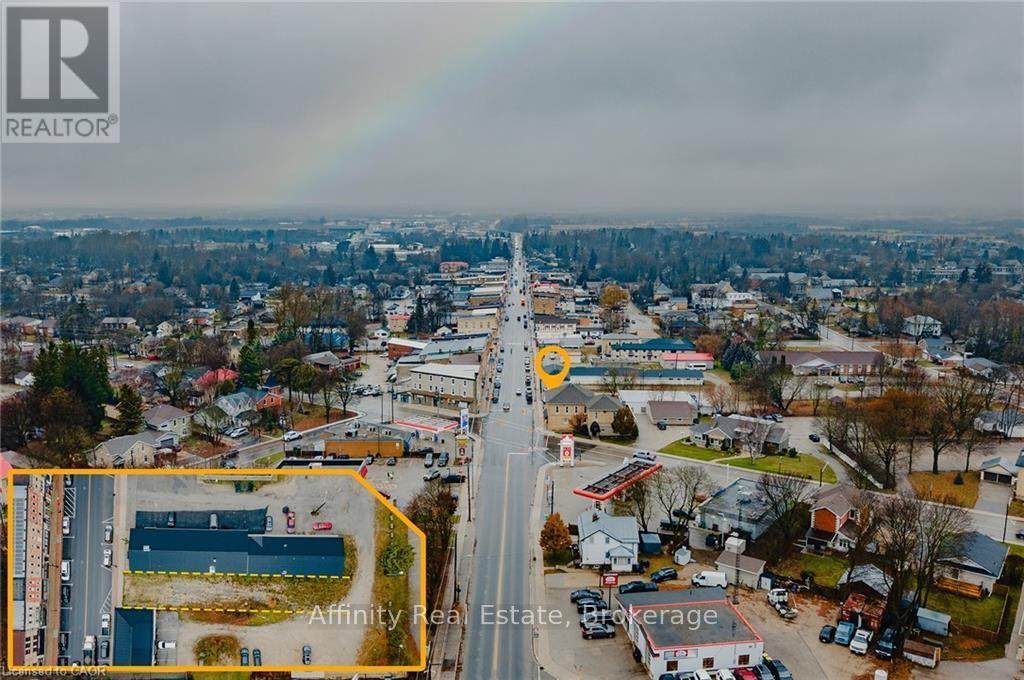
250 Main Street S
Wellington North (Mount Forest), Ontario
Rare opportunity to own a prime vacant commercial lot on Main Street in the heart of Mount Forest. This C1-zoned property offers exceptional exposure in a thriving and growing community, making it ideal for a wide range of commercial uses. Municipal approvals are already in place, including a fully approved site plan agreement and drawings for a proposed mixed-use building featuring commercial space on the main level with residential units above. All preliminary work has been completed-simply obtain your building permit and start construction. Located in a high-traffic, established marketplace within the vibrant town of Mount Forest, known for its strong community amenities and steady population growth, this property presents an outstanding investment opportunity for builders, developers, and business owners alike. (id:51382)
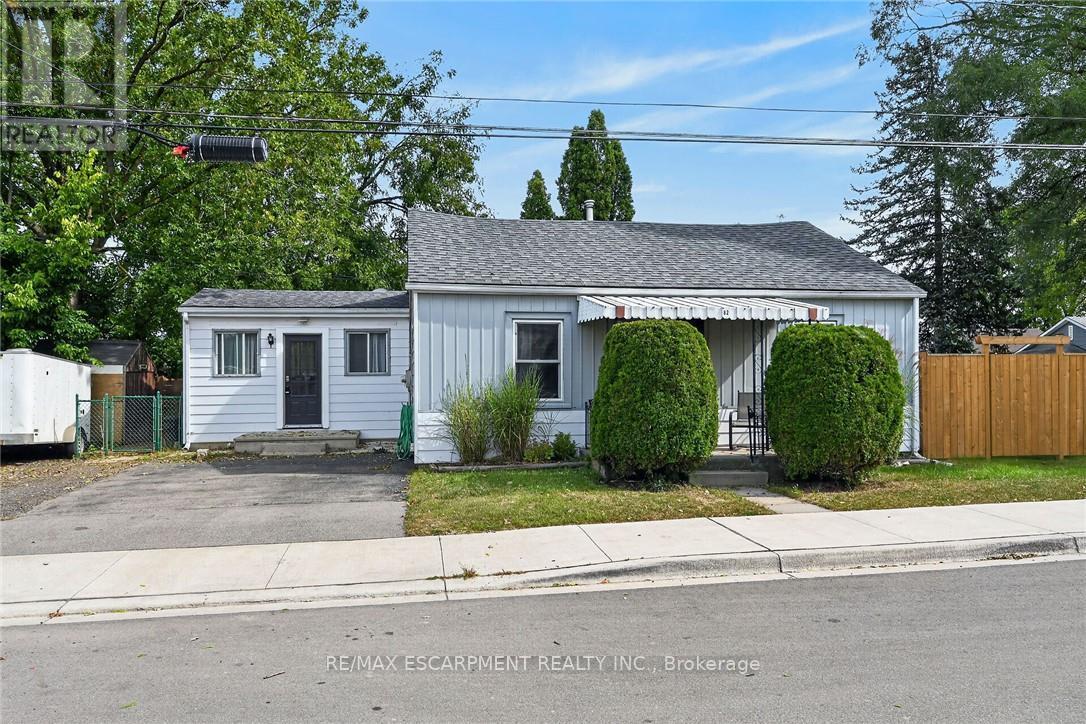
82 Division Street
Brantford, Ontario
Beautifully updated, Attractively priced 2 bedroom, 1 bathroom Brantford Bungalow located on desired 41' x 100' corner lot in sought after Eagle Place neighborhood. Great curb appeal with sided exterior, double driveway, shed, & fully fenced yard with large deck for entertaining. The flowing, open concept interior layout features 927 sq ft of tastefully updated living space highlighted by updated eat in kitchen, large living room / dining room area, 2 spacious main floor bedrooms, refreshed 4 pc bathroom, desired MF laundry, & welcoming foyer / mud room area. The partial basement houses the utilities & ample storage. Highlights include premium flooring throughout, modern decor, lighting, & fixtures. Conveniently located close to amenities, parks, schools, shopping, & more. Ideal home for the first time Buyer, investor, young family, or those looking for convenient main floor living. Shows Incredibly well - just move & Enjoy! Experience Eagle Place Living. (id:51382)
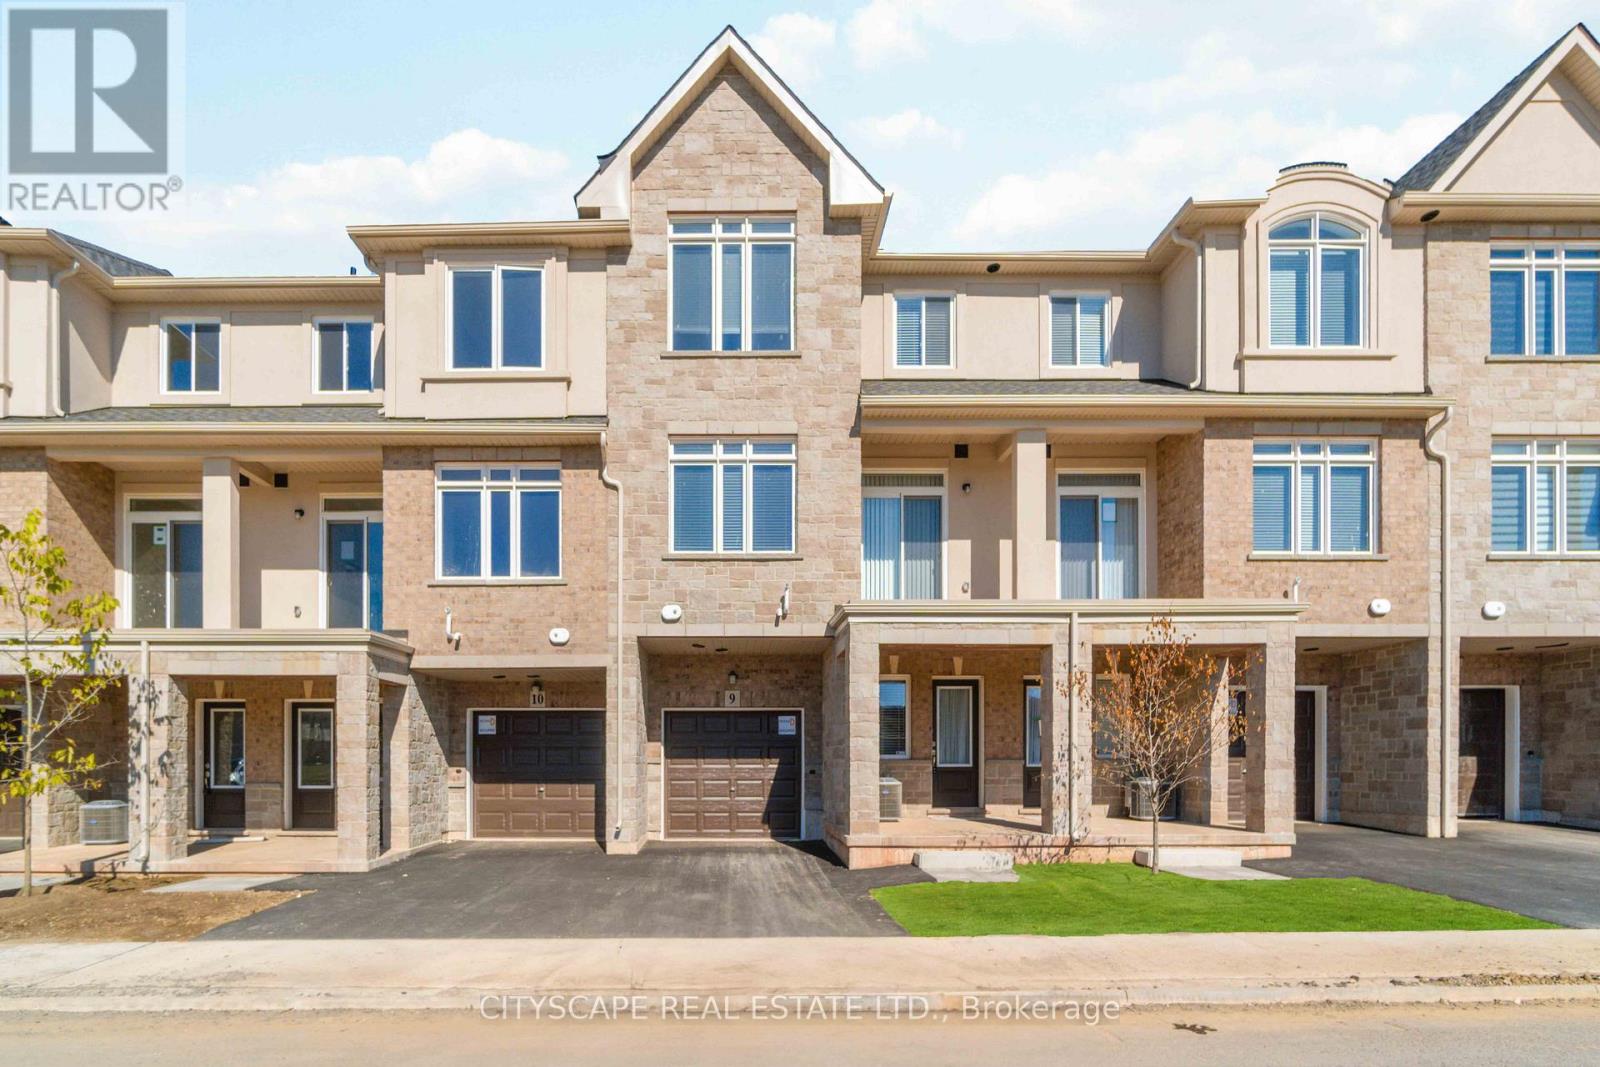
9 - 40 Zinfandel Drive
Hamilton (Fruitland), Ontario
Stunning, fully upgraded & customized 1330 sq. Ft. townhome with 2 large bedrooms facing the Niagara escarpment. Unique features w/custom upgrades unlike any other townhome built within this development. Ground floor family room. Customized kitchen with upgraded quartz countertops & bkfst bar, upgraded backsplash, and custom light fixtures! Laminate wide-plank flooring and custom window coverings throughout the house! Kitchen w/, stainless steel appliances. Min to QEW, Winona Crossing Shopping Centre & Costco. Walking distance to parks, trails, and school.Please submit application using: https://l.singlekey.com/61408f80 (id:51382)
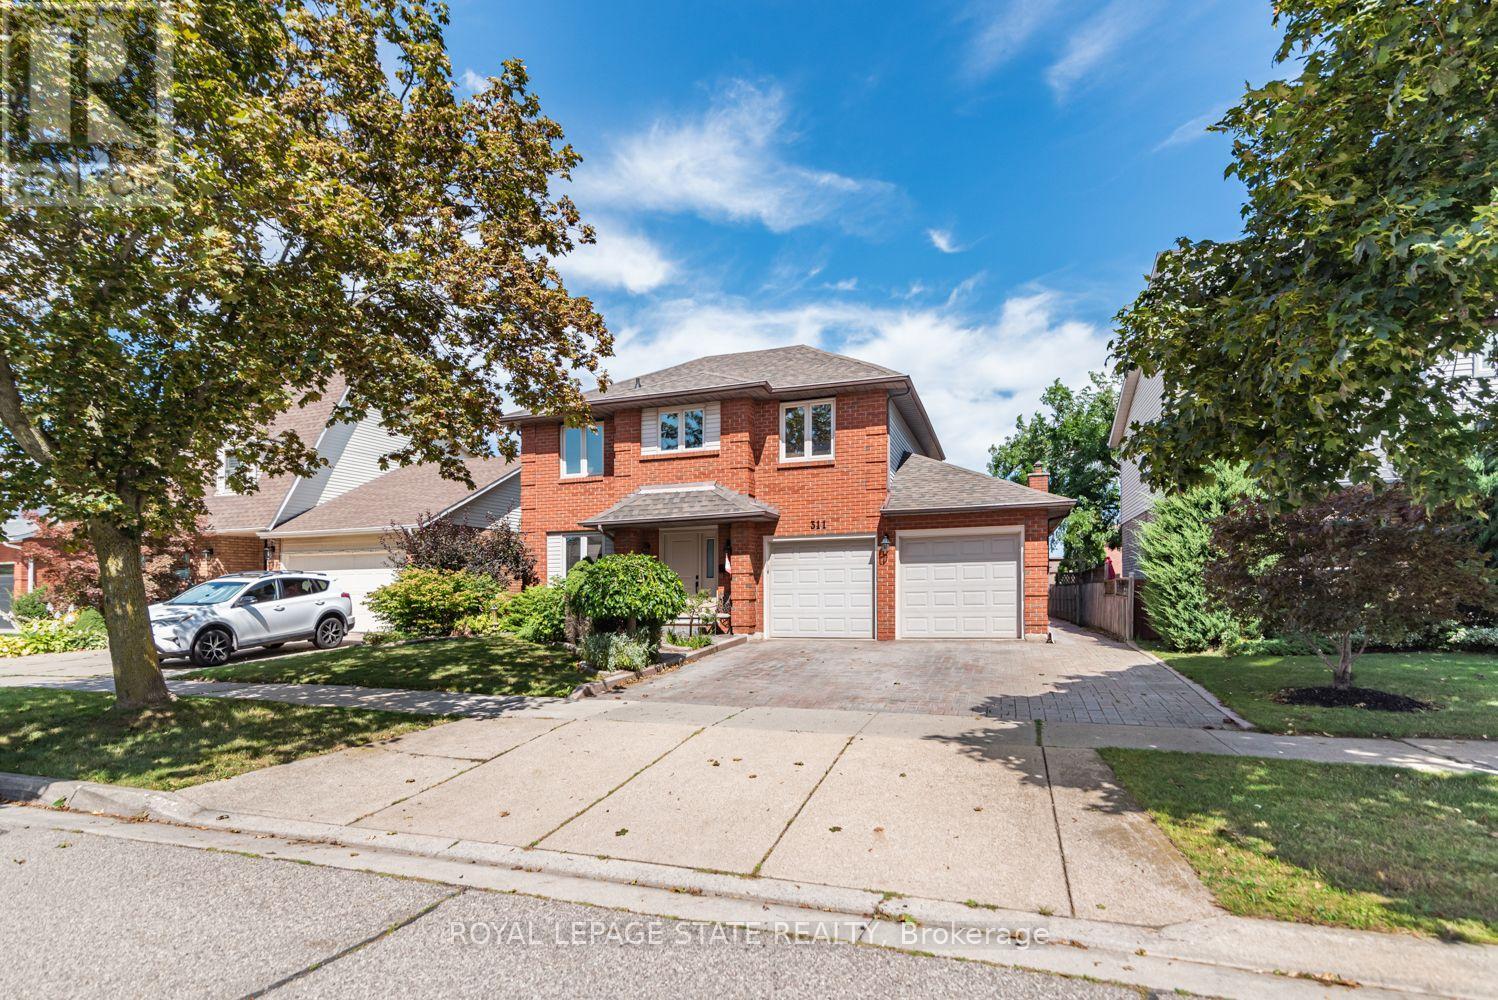
311 Hemlock Avenue
Hamilton (Stoney Creek), Ontario
Welcome home! This spacious 4-bedroom, 2.5-bathroom property offers comfortable living with a practical layout and plenty of convenience. Enjoy the added benefit of main-floor laundry, making living easy and accessible. Large fenced yard and patio. Ideally located close to schools, parks, shopping and highway access, this home is perfect for families and commuters' alike. Situated in a great , welcoming neighbourhood this home offers a wonderful combination of convenience and location (id:51382)
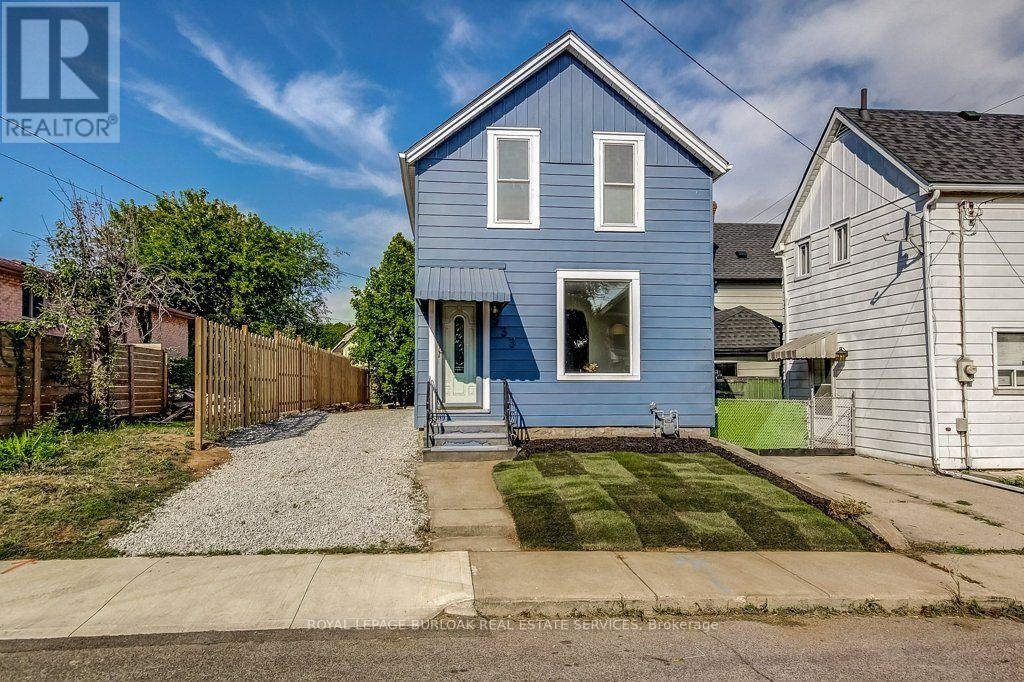
533 Catharine Street N
Hamilton (North End), Ontario
Fantastic opportunity to live in Hamilton's "Neighbourhood by the Bay!" This charming 2-storey home offers 3 bedrooms, 2 full bathrooms, a beautiful brand-new kitchen with stainless steel appliances, and convenient main-floor laundry. Freshly painted with brand-new sod and private driveway parking, it's move-in ready and waiting for its next owner.Step outside to a backyard designed for enjoying the outdoors, featuring a unique sunken courtyard area that's perfect for a kids' play space, outdoor dining or gathering with friends. Mature trees add privacy and create a peaceful backdrop in the heart of the city.And the location? It doesn't get much better! Just steps from the Bayfront, Pier 4, the West Harbour redevelopment, Collective Arts Brewing and Hamilton favourites including Grandad's Donuts, Hutches By The Bay and the Hamilton Yacht Club. Enjoy nearby parks, recreation centres, waterfront trails and schools, plus easy access to the GO Station, public transit, James Street North and everything downtown Hamilton has to offer. This is city living with the waterfront right at your doorstep! (id:51382)
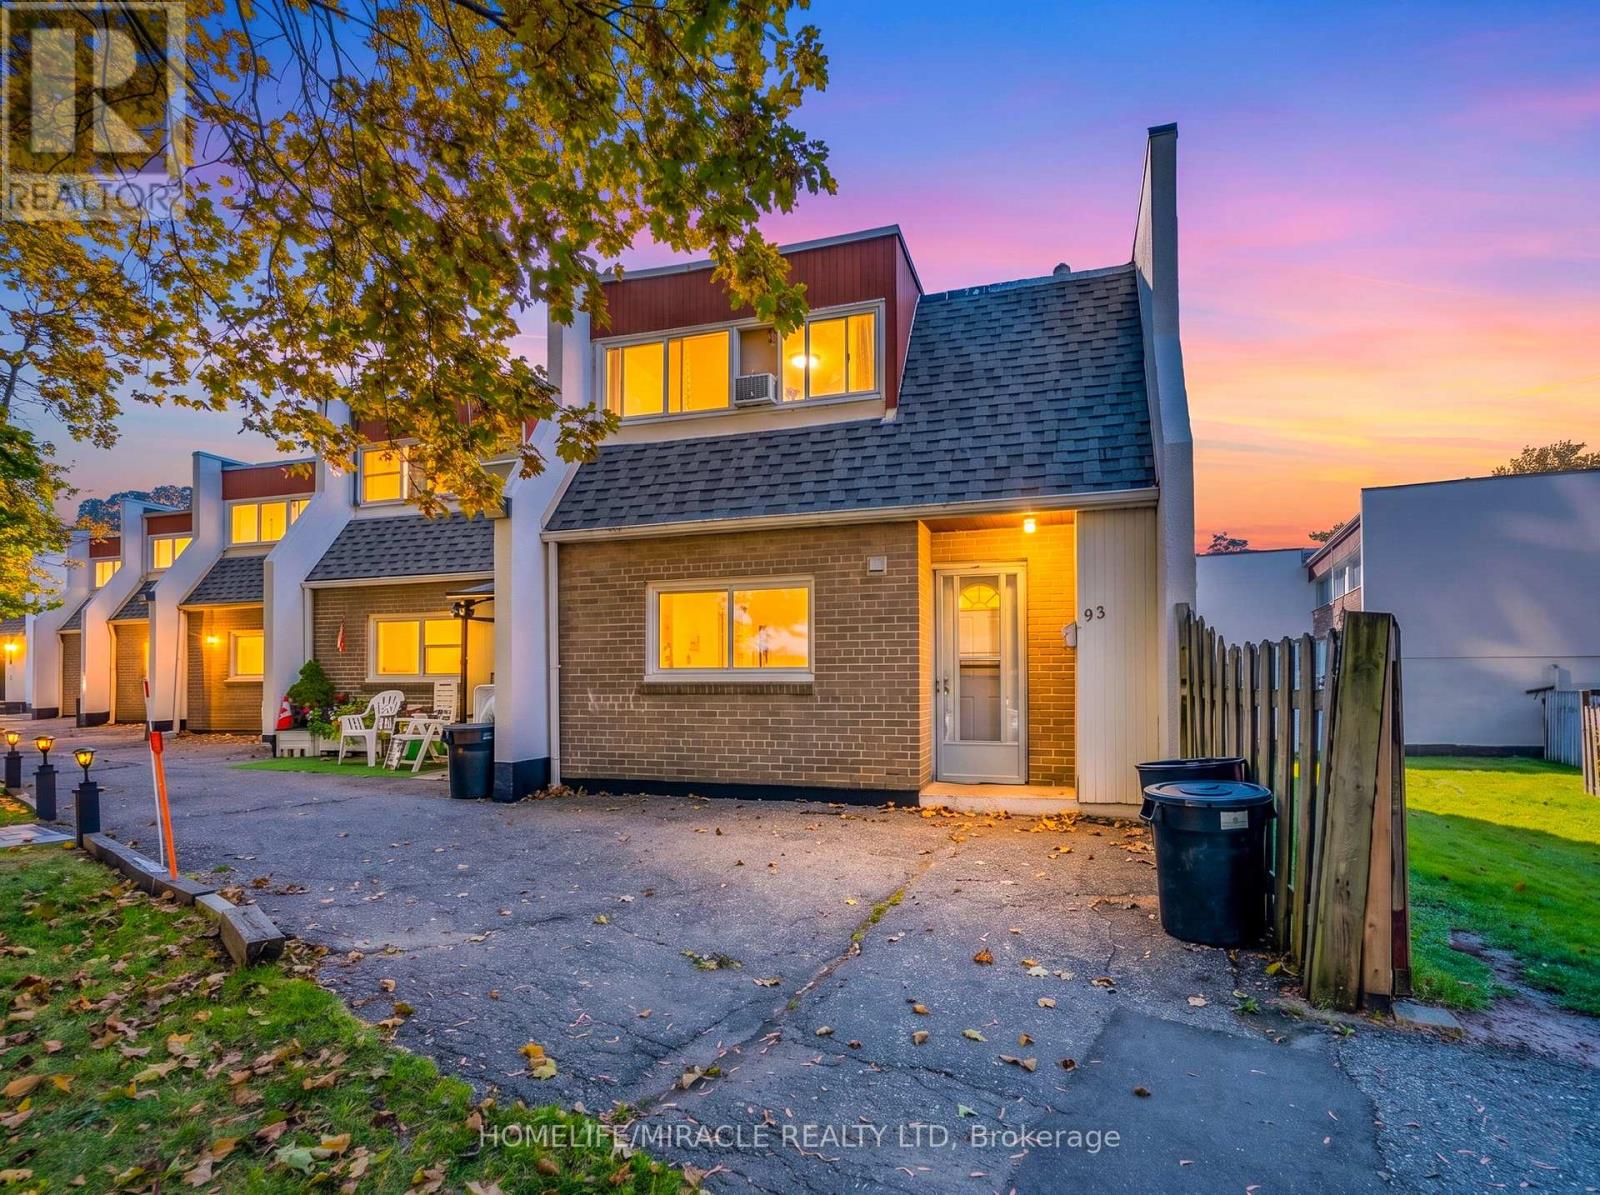
93 - 2901 Jane Street
Toronto (Glenfield-Jane Heights), Ontario
Spacious2 Storey End Unit Town House. Turn Key Ready With Good Rental Potential. Close To All Amenities. Access To Hwy 400 And 401. Near York University. Great For First Time Buyer Or Investors. Just Steps Away From Transit, Shopping, Restaurants & More! (id:51382)
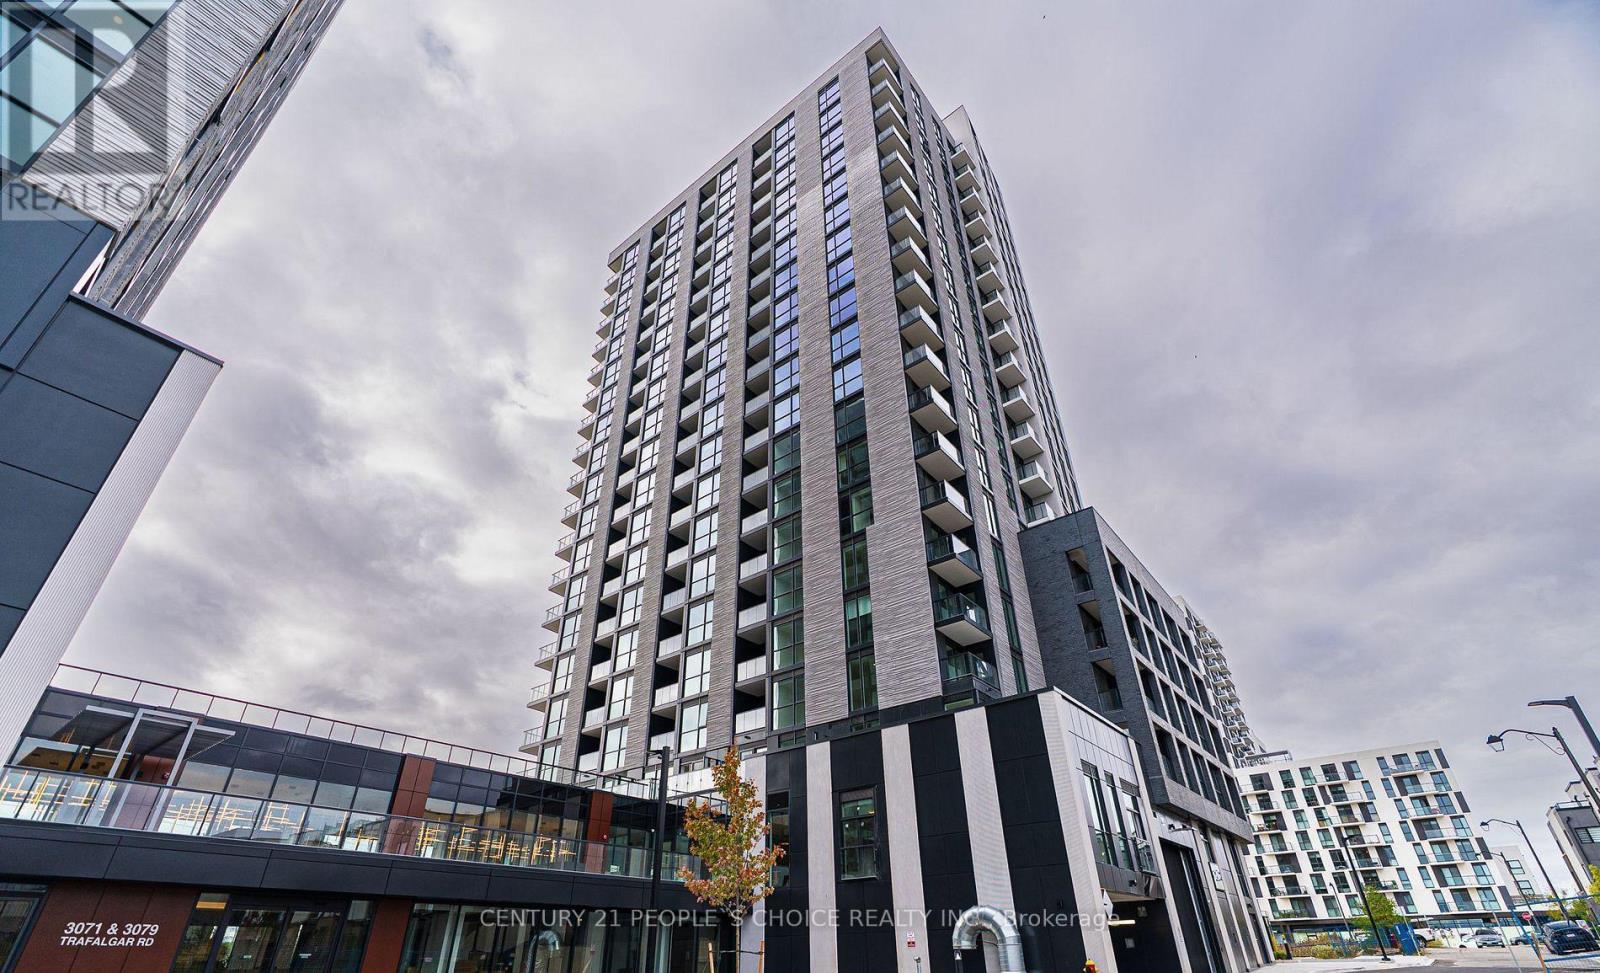
2004 - 3079 Trafalgar Road
Oakville (Jm Joshua Meadows), Ontario
Location Location Location ... New built 2025, one bedroom one underground parking unit with open balcony, Available For Immediate Occupy. Facing bright & abundance of natural light. Functional Layout, Modern And Tasteful Design ,9Ft Ceiling, Bedroom With Closet, Laminate Floor Throughout. The Prestigious Oakville Community, Luxury, High Quality By Famous Developer Minto . A Perfect Place to Live And Relax . Great Building Amenities Includes 24-hour concierge, Gym, yoga, Co-Working Lounge & meditation rooms and Outdoor Patio With BBQ Area. Prime Location, walk to trails and park, Walmart, Longos, Canadian Tire. Close to Community Centre, Sheridan College. Minutes to Hwy 403/407. (id:51382)
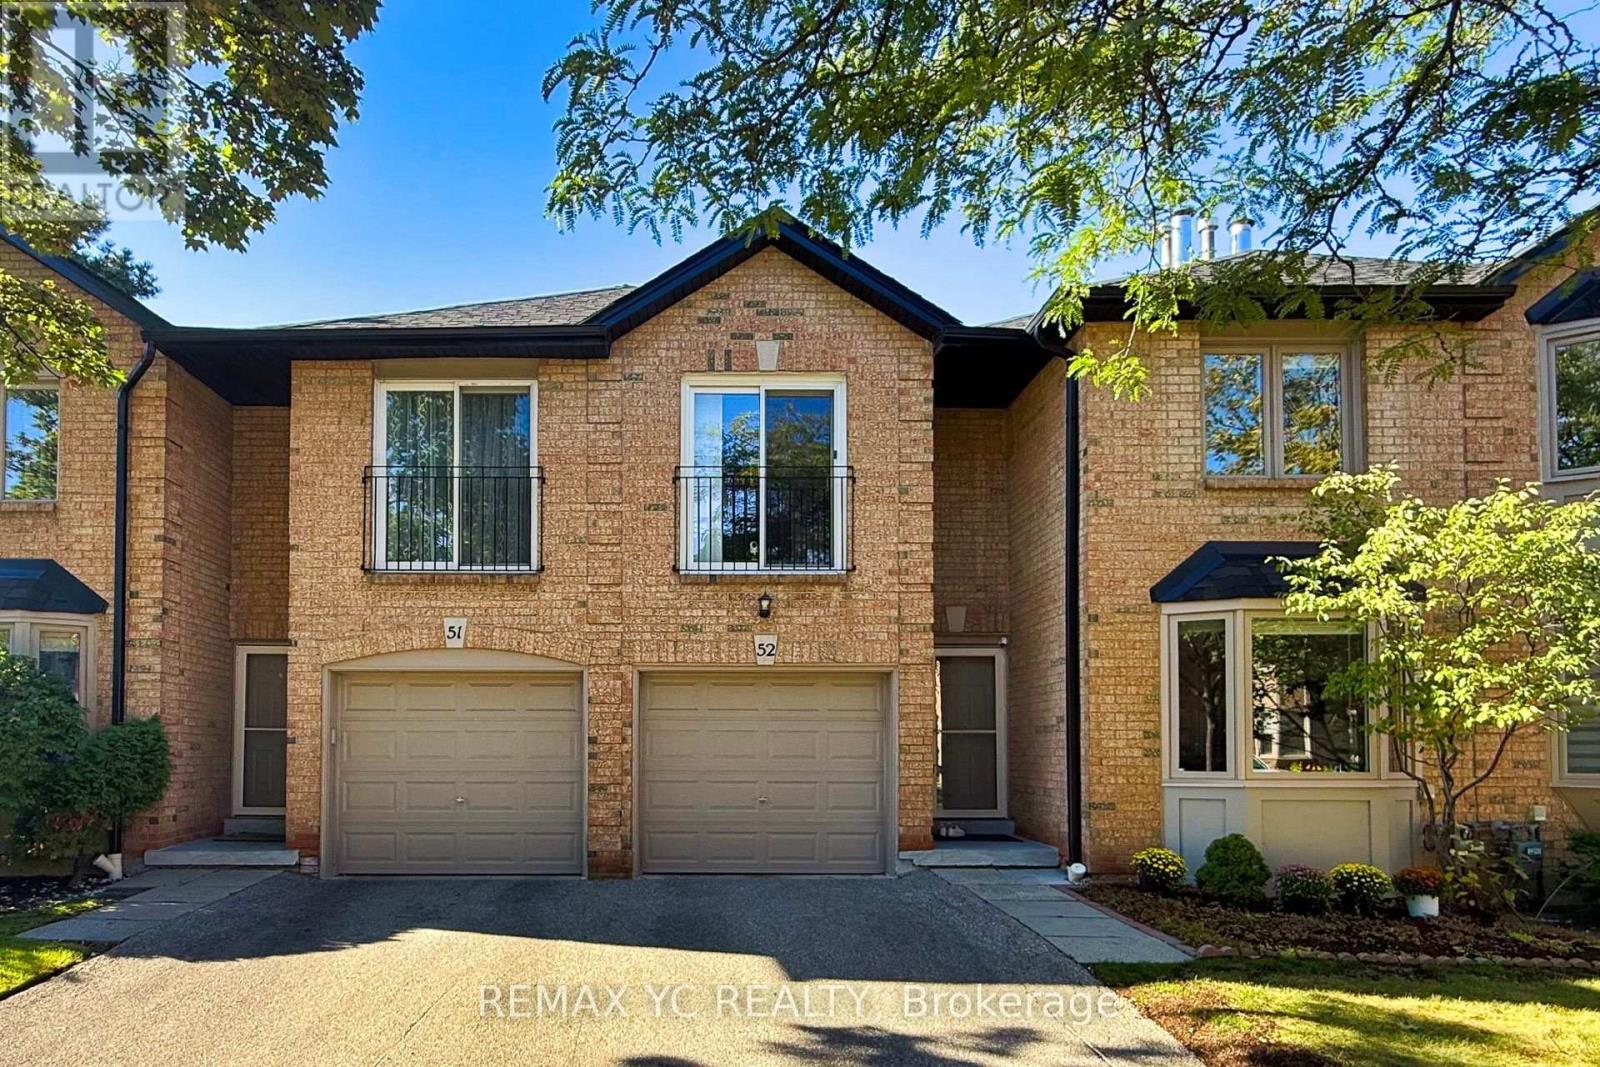
52 - 4635 Regents Terrace
Mississauga (Hurontario), Ontario
Welcome to this beautifully maintained townhouse nestled in the heart of Mississauga. Warm,elegant, and inviting, this spacious home offers a wonderful sense of comfort and tranquilityfrom the moment you step inside. The thoughtfully designed layout features separate living,dining, and kitchen areas. The bright living room showcases a cozy fireplace and bay windowoverlooking the beautifully landscaped garden. The well-appointed kitchen offers an L-shapedcountertop, spacious breakfast area, and walk-out to the private backyard. The primary suitefeatures a private ensuite and walk-in closet, while the additional three bedrooms offergenerous closets and abundant natural light. Ideally located close to shopping, dining, majoramenities, and Highway 403. Exterior maintenance, including the roof, is covered by themaintenance fee. A charming, sophisticated, and move-in-ready home offering comfort, privacy,and a true sense of belonging. (id:51382)
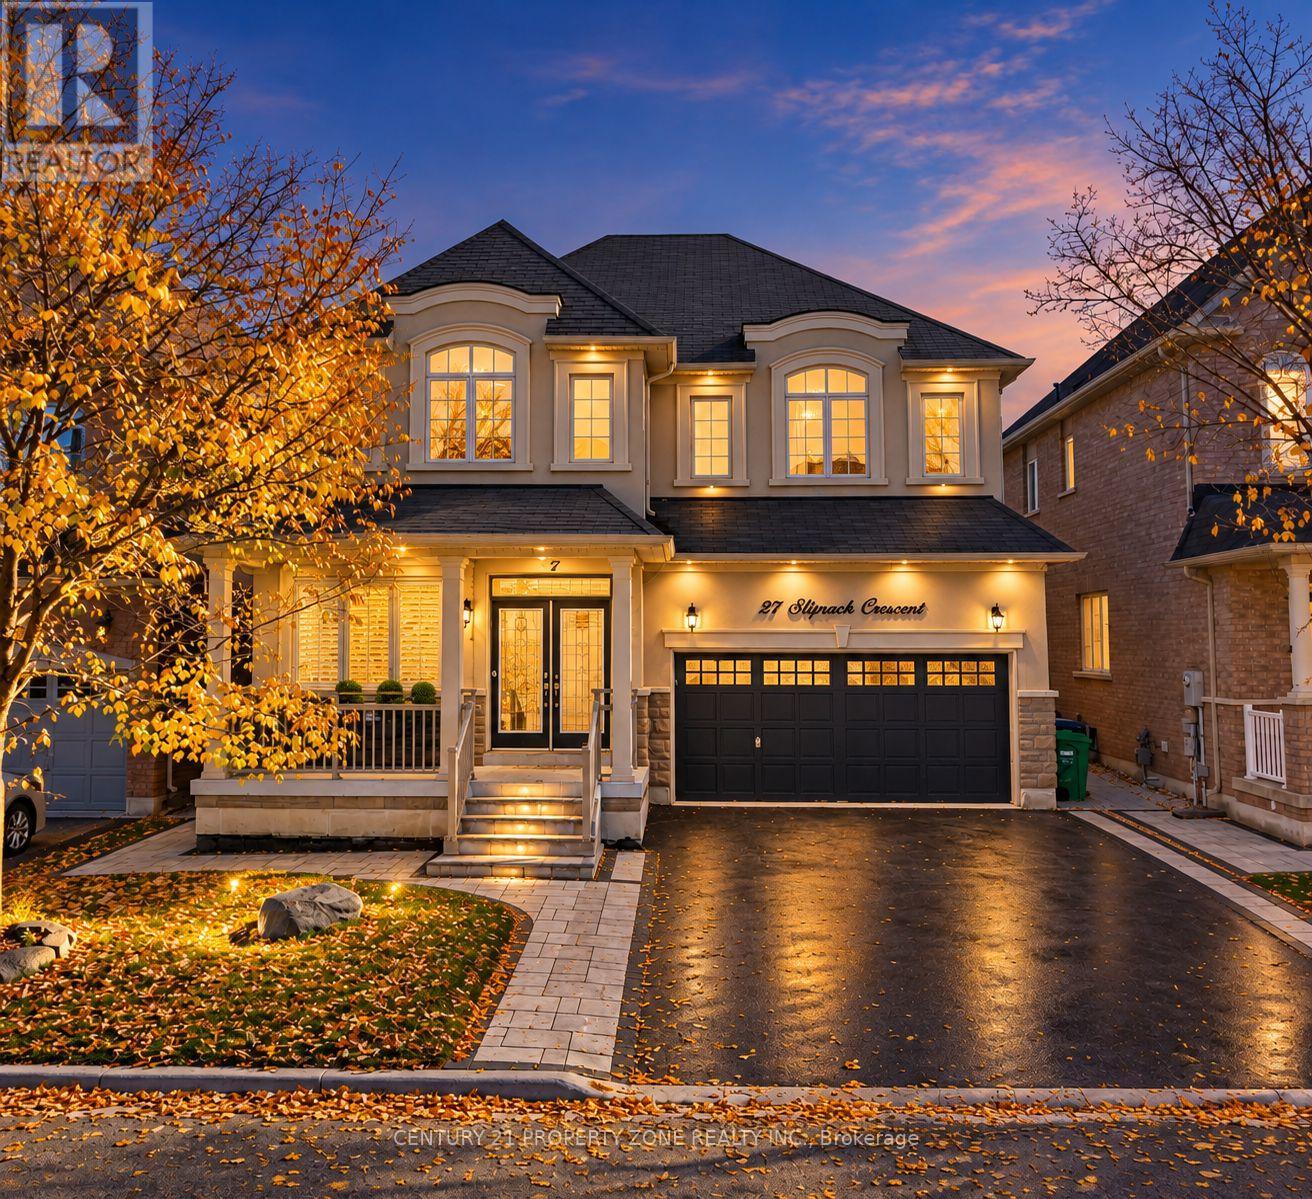
27 Sliprock Crescent
Brampton (Credit Valley), Ontario
Welcome to 27 Sliprock Cres, Brampton! Stunning Greenpark-built stucco and stone detached home in sought-after Credit Valley, featuring 41-ft frontage, no sidewalk, double-car garage with 4-car parking on driveway, double-door entry, 9-ft ceilings, and hardwood floors throughout. Impressive kitchen with granite countertops, stainless steel appliances, stylish backsplash, and large centre island. Main floor offers living, dining, and family rooms plus an office/den. Upstairs features 4 spacious bedrooms and 4 washrooms, including 3 full baths on the second floor. Huge partially finished basement with a legal separate side entrance; city permit documentation available. Extended stamped concrete driveway, concrete floor in the backyard, storage shed, and professionally landscaped front and back yards. Close to top-rated schools including Churchville Public School, parks, trails, shopping, transit, and Mount Pleasant GOStation. **Priced to sell! Offers welcome anytime!** (id:51382)
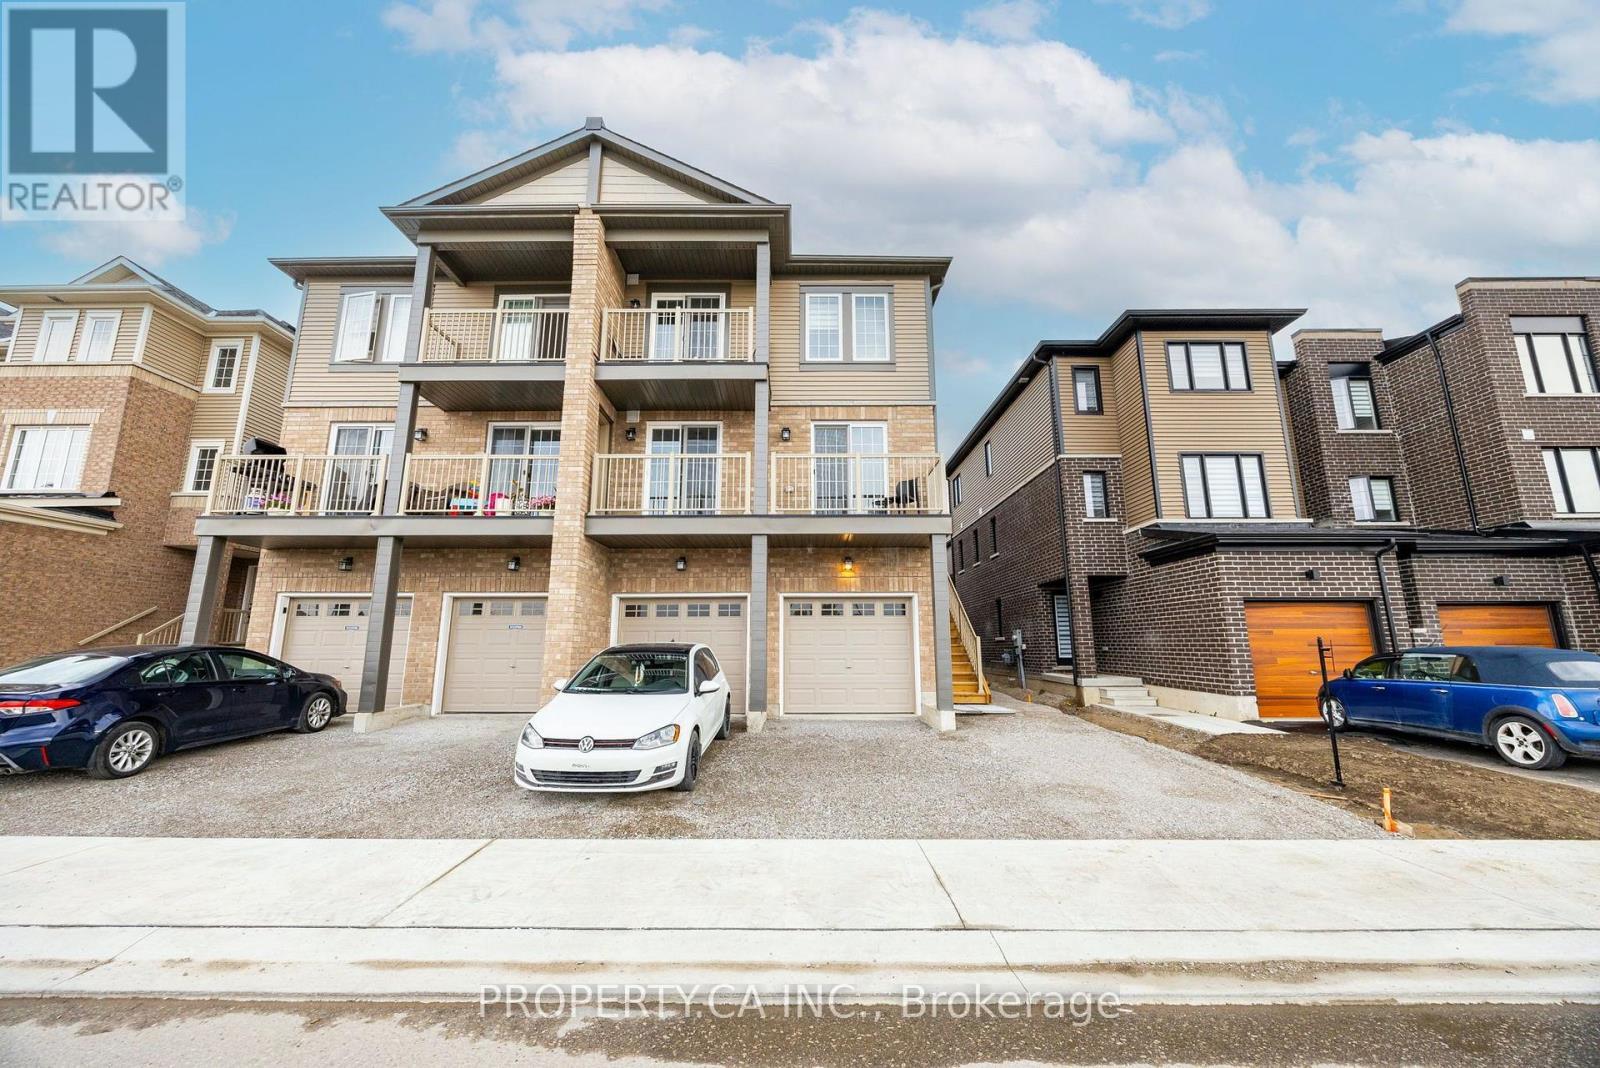
5 - 11 Tobias Lane
Barrie, Ontario
Welcome to your new home! This stunning 2-bedroom, 1-bathroom townhome in Barrie is available for lease and offers the perfect blend of modern style and functional design. Ideally situated for both comfort and convenience, this home delivers a lifestyle that feels both sophisticated and relaxed. Step inside and discover contemporary finishes and stylish upgrades throughout. The open-concept living and dining area is ideal for entertaining guests or unwinding after a long day. Two large sliding doors fill the space with natural light, creating a bright and welcoming atmosphere. The kitchen features sleek cabinetry, high-end stainless steel appliances, a breakfast bar, and ample counter space. Both bedrooms offer plush carpeting, generous closet space, and large windows. The primary bedroom provides a comfortable retreat to relax and recharge. Step outside to the oversized private balcony, the perfect spot to enjoy your morning coffee or unwind in the evening while taking in the fresh air. (id:51382)
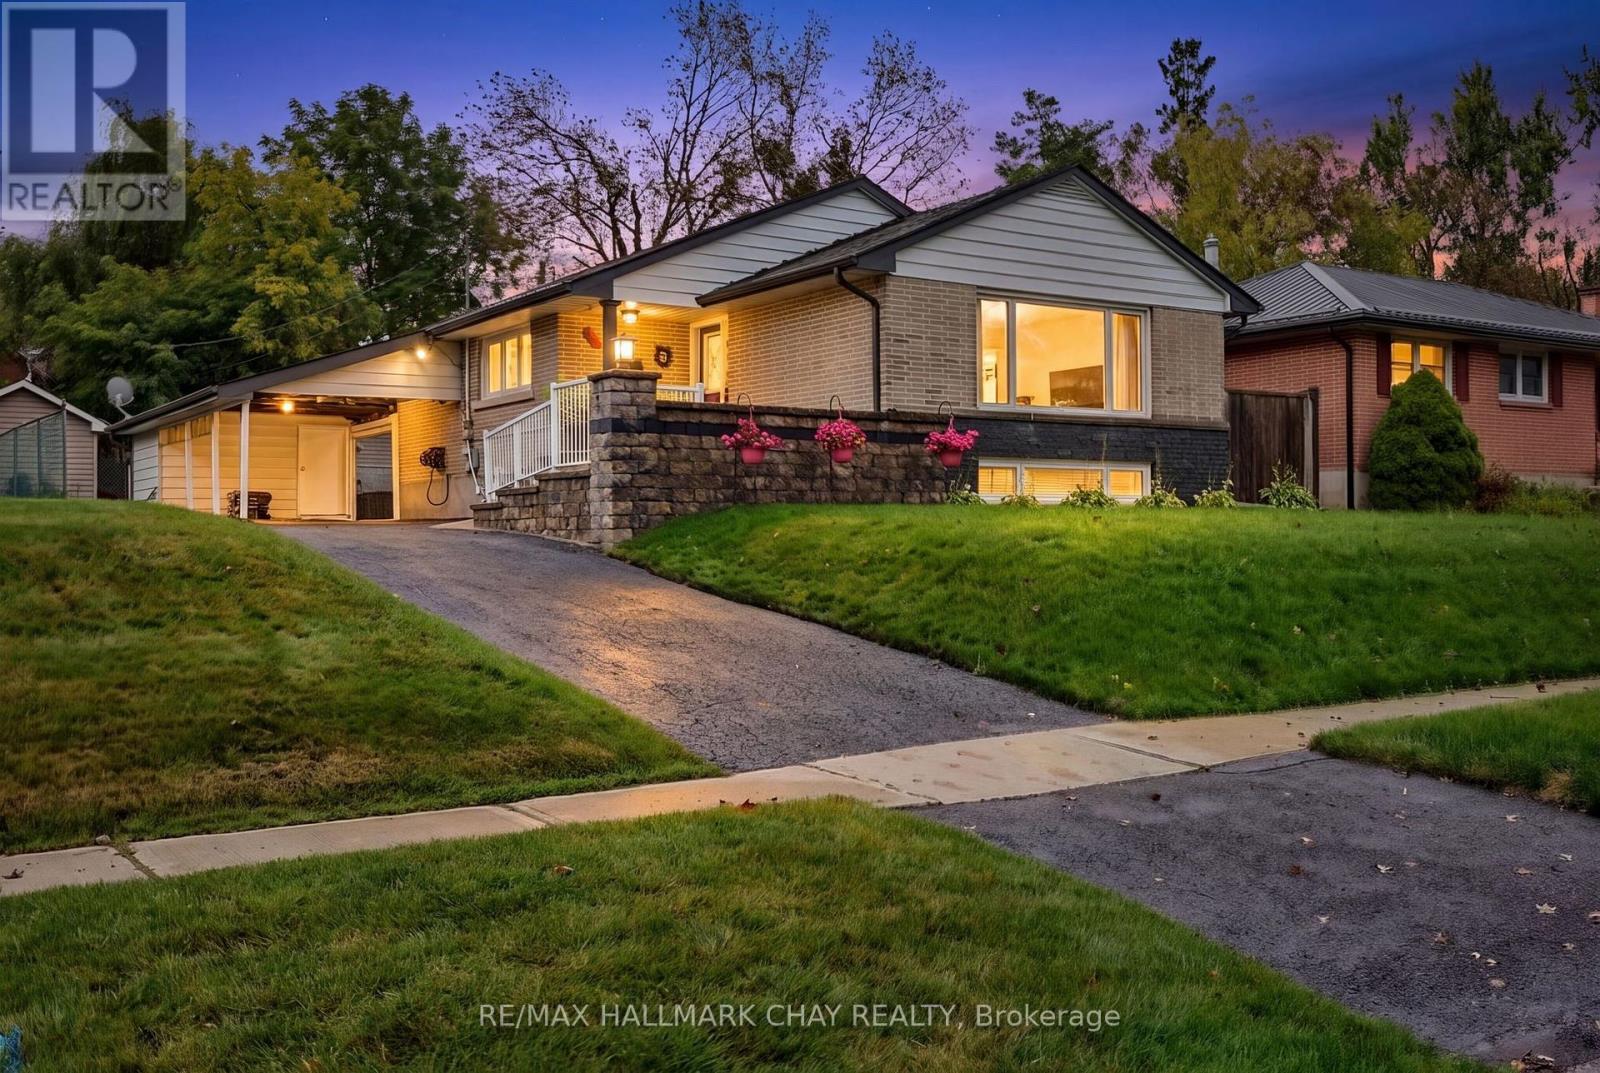
23 Marion Crescent
Barrie (Wellington), Ontario
Beautifully Reimagined Bungalow In Barrie's Sought-After North-East End, Set On A Mature 58 x 122 Ft Lot With A Private Backyard, Separate Entrance & In-Law Potential. Renovated Extensively From Top To Bottom, The Main Floor Is The True Showpiece Of The Home, Thoughtfully Opened Up To Create A Bright, Airy, & Inviting Space Made For Everyday Living And Entertaining. At The Heart Of The Home Is A Stunning Kitchen Featuring A Large Centre Island, Floor-To-Ceiling Soft-Close Cabinetry, Stainless Steel Appliances, Tile Flooring & Beautiful Finishes Throughout. The Kitchen Flows Seamlessly Into The Spacious Living Room, Where A Massive Picture Window Fills The Space With Natural Light & A Gas Fireplace Adds Warmth & Character, All Complemented By Rich Hardwood Flooring. Two Bedrooms Complete The Main Level, Including A Generous Primary Retreat With A Large Walk-In Closet, Along With A Beautifully Renovated 4-Piece Bathroom Featuring A Deep Soaker Tub & Walk-In Shower. The Finished Lower Level Offers Fantastic Flexibility With A Separate Entrance, Second Kitchen, Additional Bedroom, Dining Area, Large Family Room With A Second Gas Fireplace, And Brand-New High-End Broadloom, Ideal For Extended Family Or Potential Income. Outside, The Professionally Landscaped Backyard Feels Like A Private Escape With A Beautiful Patio, Expansive Lawn, Mature Surroundings & A Large Garden Shed. Parking For 6+ Vehicles. All Of This In A Fantastic Family-Friendly Neighbourhood Close To North Barrie Crossing, Lake Simcoe, Downtown Barrie, RVH, Georgian College, And Highway 400. Additional Upgrades Include: Newer Kitchen '13. Main Floor Opened Up For Open-Concept Layout '13. Renovated Bathroom w/Heated Flooring, New Roof '15 w/50-Year Transferable Warranty, New Fascia, Soffits & Gutter Guards '20. Newer Doors, Trim & Flooring. Hardwood Flooring. New Broadloom '26. 2 Gas F/P. 2 Kitchens. Separate Entrance. Front Irrigation System. Central Vacuum, Water Softener. Basement Furniture Included. (id:51382)
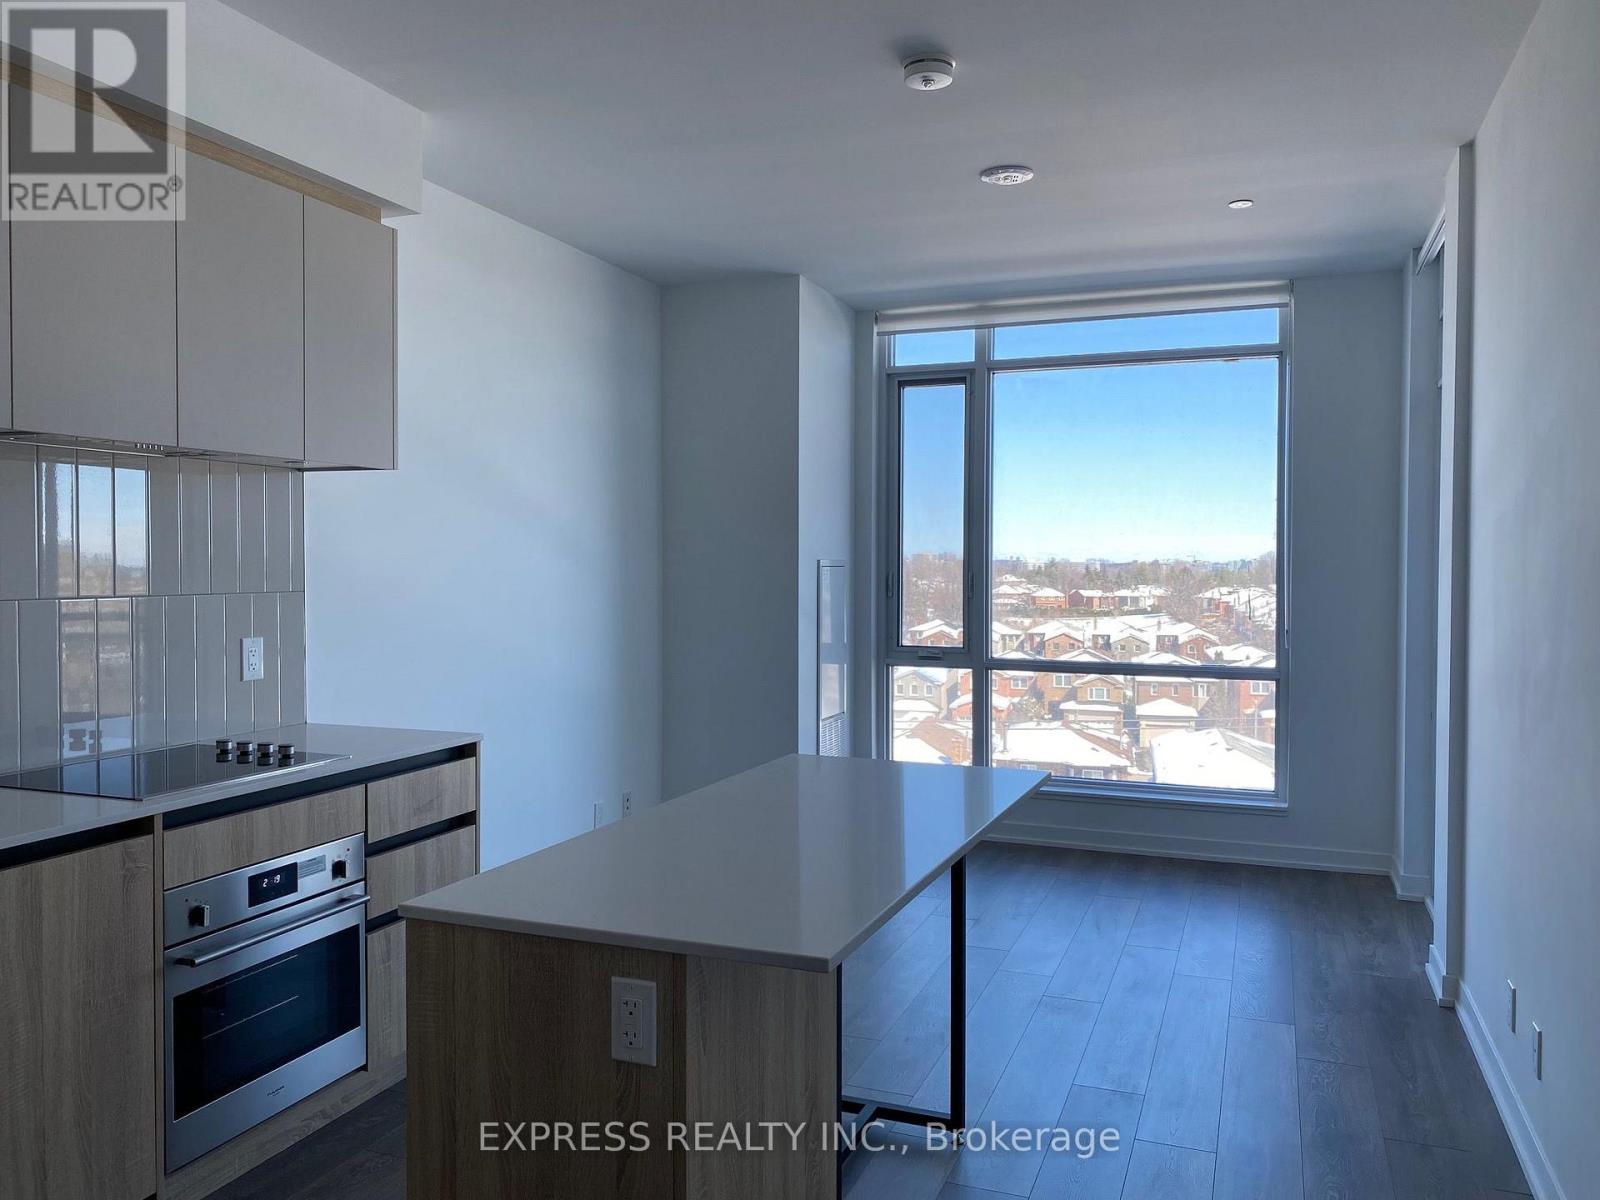
608 - 7950 Bathurst Street
Vaughan (Beverley Glen), Ontario
Thornhill Condos by Daniels! This fully upgraded 1-bedroom plus den suite offers laminate flooring quartz countertops, built-in appliances, and more. Enjoy proximity to Promenade Mall, dining spots, and convenient transit options. Don't miss out on calling this condo unit home! (id:51382)
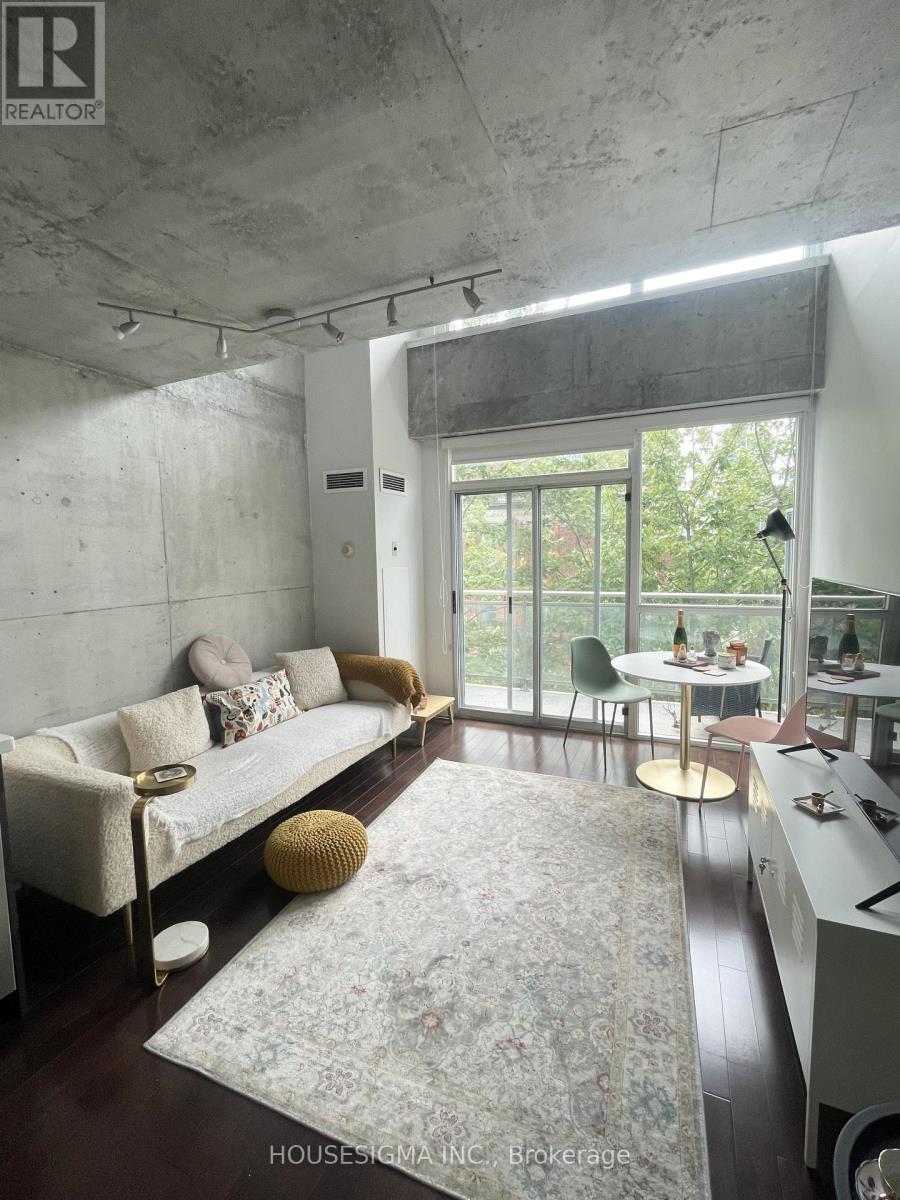
513 - 954 King Street W
Toronto (Niagara), Ontario
Welcome to this cute and cozy 2-storey loft in the heart of King West Village at King & Strachan! This bright, south-facing unit offers a unique loft-style layout with 1.5 bathrooms, including a convenient main-floor powder room perfect for guests. Enjoy a rare private balcony, an incredible feature not often found in loft living, plus plenty of natural light throughout. Even better, all utilities are included in the rent! Located in one of Toronto's most sought-after neighbourhoods, just steps to King Street's restaurants, cafés, shops, nightlife and TTC, and a short walk to Trinity Bellwoods Park, Queen West, Liberty Village and everything downtown living has to offer.The perfect blend of character, comfort and location! **Parking is available for an additional $120/month as its rented separately. (id:51382)
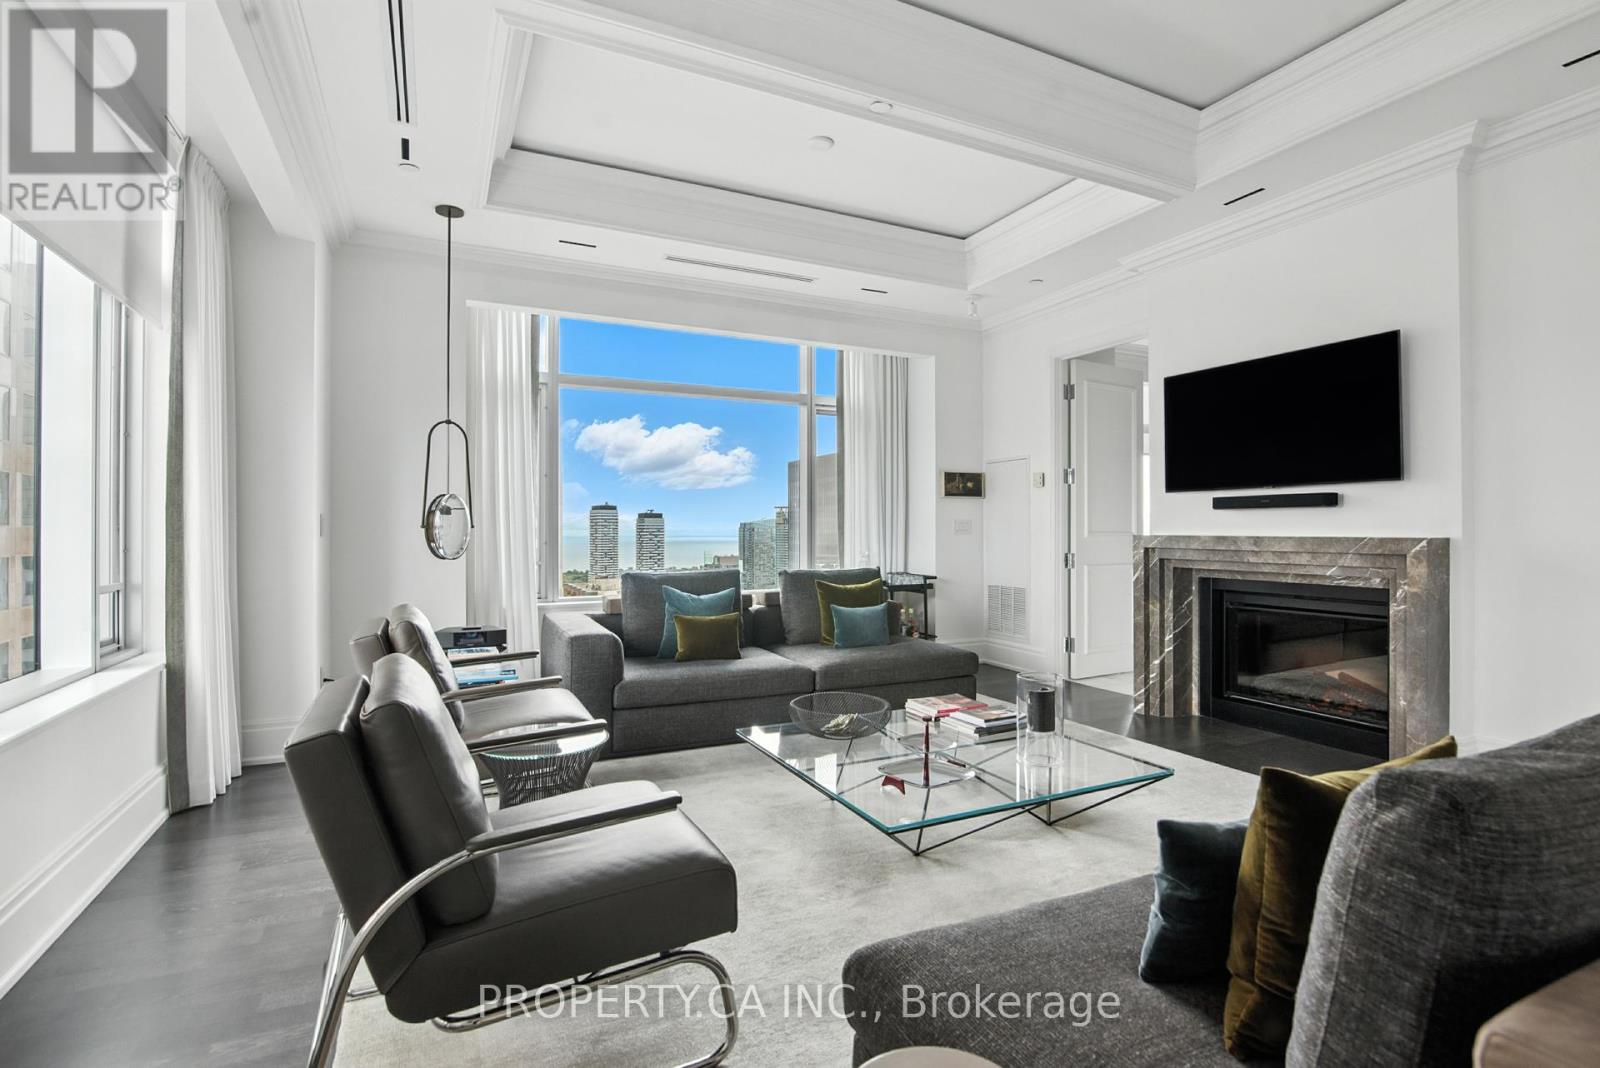
5103 - 311 Bay Street
Toronto (Bay Street Corridor), Ontario
Live Exquisitely at The St. Regis Residences Toronto. Experience timeless elegance and world-class luxury in this professionally designed and decorated 2-bedroom southeast corner suite, offering an expansive 2,385 sq. ft. of refined living space. Situated in the heart of Toronto's Financial District, this residence combines classic architectural detail with modern sophistication and the unparalleled five-star services of the St. Regis. Step off the elevator into your private foyer and enter a light-filled home featuring soaring 10.5-foot coffered ceilings, curated artwork, and rare, unobstructed city and partial lake views. The home is professionally furnished with high-end pieces, creating a perfect blend of luxury, comfort, and timeless style. As the seasons change, cozy up by the fireplace and enjoy panoramic views of Toronto's skyline and lake an elegant urban retreat in the sky. During your downtime, enjoy access to the St. Regis's world-class amenities, including: Full-service 24-hour concierge and valet parking (extra), State-of-the-art fitness centre and yoga studio, Infinity-edge indoor pool with sweeping skyline views, Spa & wellness centre, Housekeeping and room service available, Business centre, meeting rooms, and exclusive resident lounges, Louix Louis, the iconic two-storey grand bar and restaurant, just an elevator ride away. Whether entertaining or relaxing, this bright, meticulously maintained residence offers the ideal setting. The owner's suite is being offered for lease for the first time, providing a rare opportunity to reside in one of the most exclusive addresses in the city. Step outside and you're in the centre of it all just moments from PATH access for all-weather connectivity, King and Bay Street financial core, Union Station and UP Express to Pearson Airport, Eaton Centre, First Canadian Place, Theatres, fine dining, Scotiabank Arena, Rogers Centre, and the Harbourfront. (id:51382)