
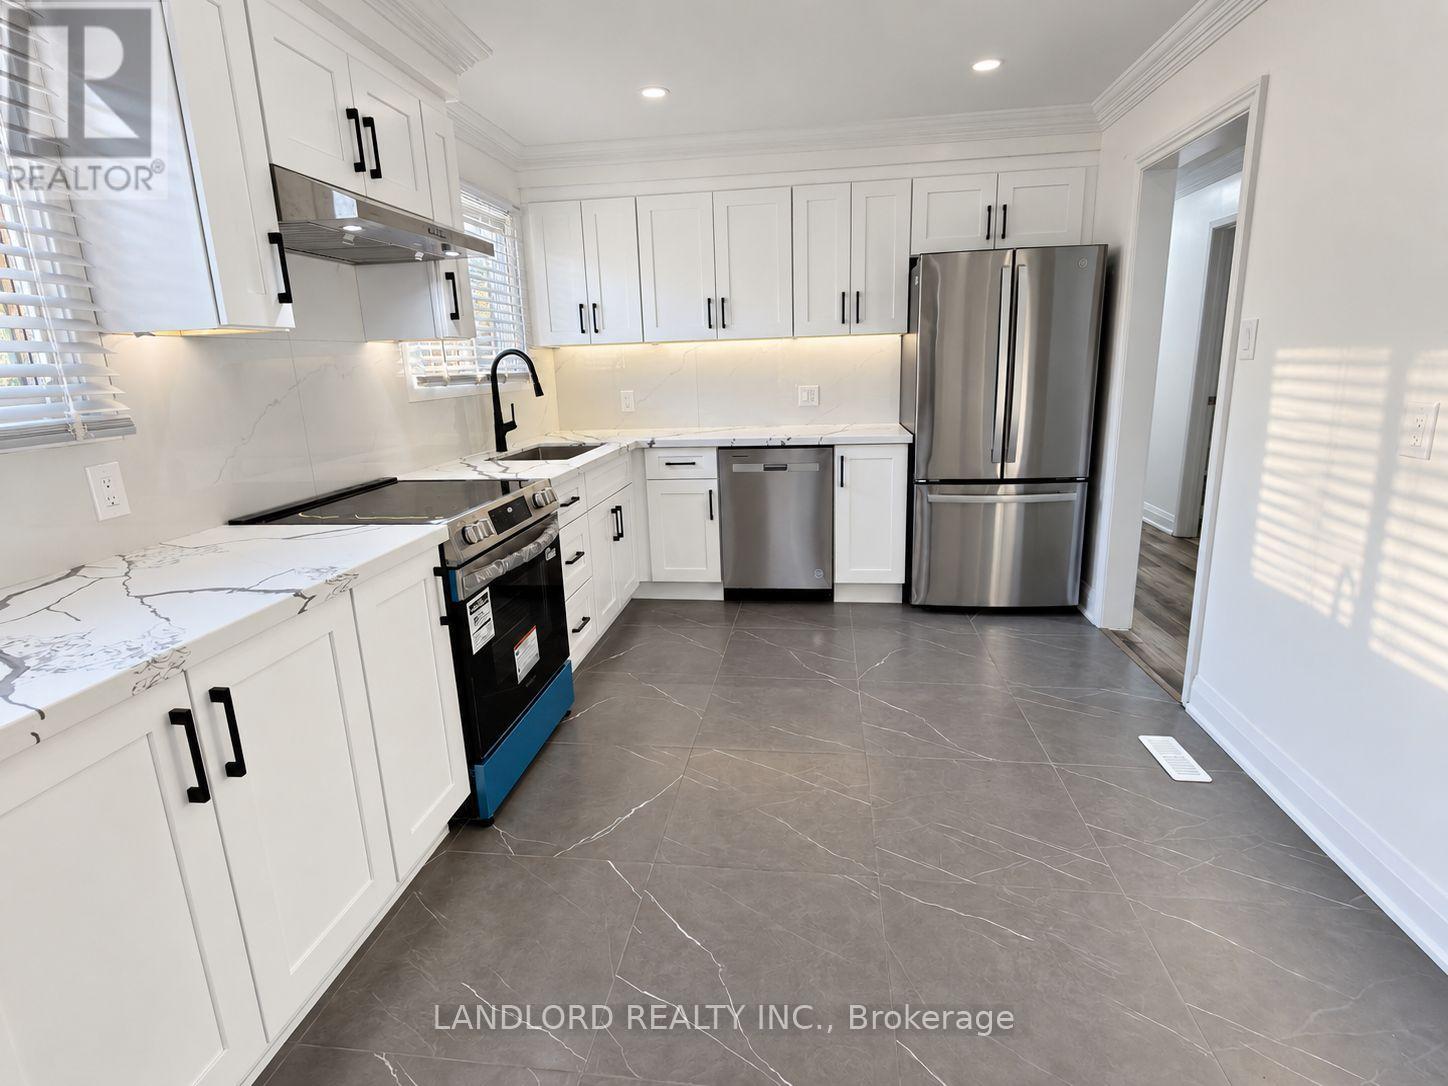
Upper - 2636 Crystalburn Avenue
Mississauga, Ontario
Vacant move in ready! Fully renovated main floor of detached professionally managed detached house! Driveway parking and exclusive yard portion included, and walking distance to Cooksville GO train station. Classic Cookstown-area bungalow layout consisting of L-shaped dining/living area with walk through from the eat in kitchen, and down a hallway three very generously sized bedrooms with master bedroom featuring 3pc ensuite and walk in closet. || Features and finishes: newly and fully renovated to include quartz countertops, quartz backsplash, pot lights, tiled kitchen floor, stainless steel appliances, pot lights throughout, vinyl plan flooring throughout, and more! || Yard separated between tenants to exclusive use area. || Utilities: Tenant pays 60% share with cordial family in lower apartment. || (id:51382)
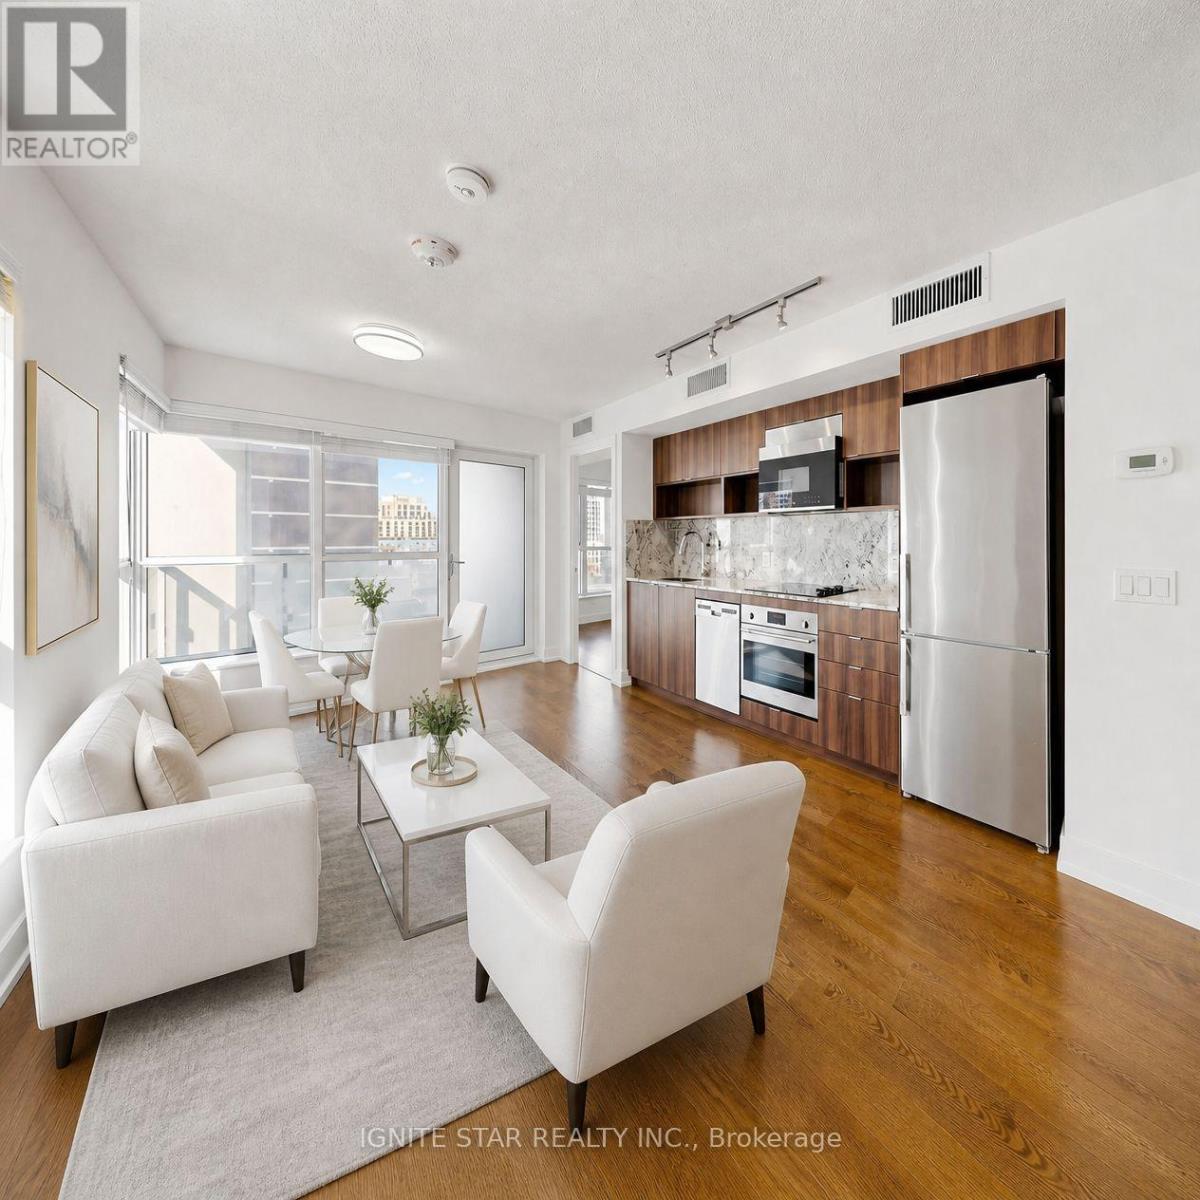
616 - 9 Mabelle Avenue
Toronto, Ontario
***WITH PARKING***Corner Unit***Huge window*** minutes to Islington Subway station*** best quility built by Tridel, This 2-bedroom,2-bathroom suite offers 687 sq ft of well-planned living space with floor-to-ceiling windows, wide-plank flooring, and an open-concept living and dining area. ***The modern kitchen features integrated stainless steel appliances***, quartz countertops***, and sleek cabinetry***. The primary bedroom includes a 4-piece ensuite and ample closet space, while the second bedroom provides HUge floor to ceiling window with wide view and tons of sun light***.Additional highlights include in-suite laundry and 1 underground parking space. Residents enjoy access to ***Club Level amenities,*** including a 24-hour concierge***, indoor pool***, sauna***, steam room***, fitness centre***, rooftop terrace***, party rooms***, basketball court***, guest suites***, and more. Ideally located steps from Islington Subway Station, Bloor West shopping and dining, and major commuter routes. Maintenance fee including cold water and high speed internet. (id:51382)
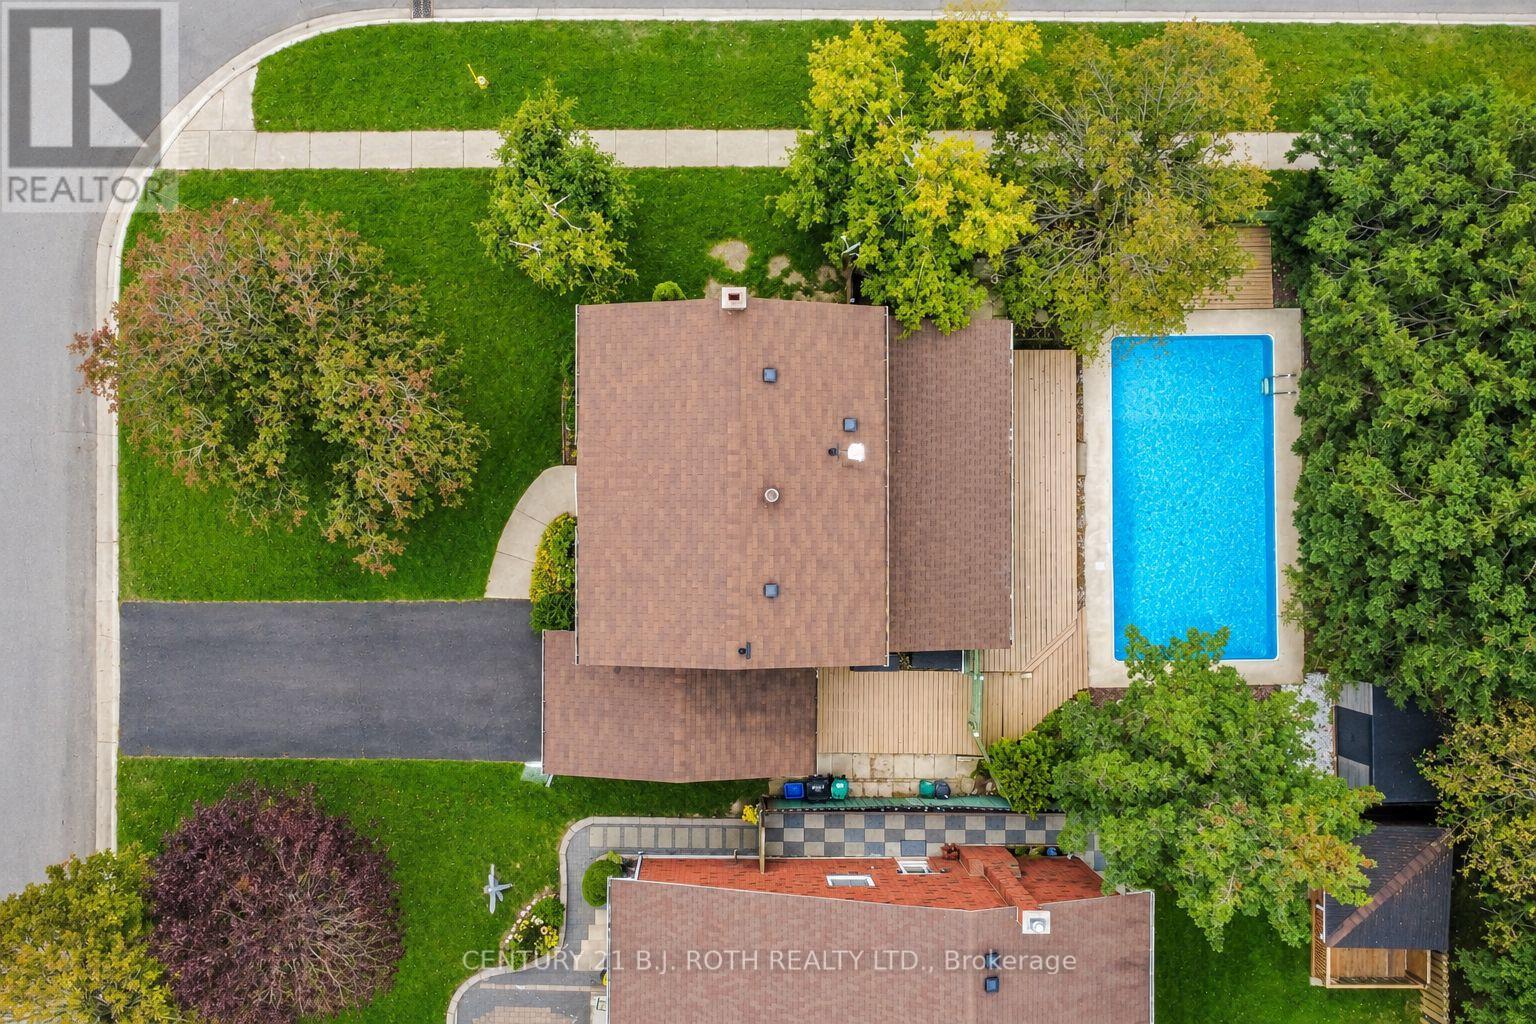
77 Pepler Place
Barrie, Ontario
Welcome to 77 Pepler Place, located in a mature and highly desirable neighbourhood, directly across from a park and within easy walking distance to schools, shops, and everyday amenities. This beautifully renovated home offers stylish, comfortable family living with new flooring throughout, fresh paint, a newly updated modern white kitchen with new stainless-steel appliances, and three tastefully updated bathrooms. The inviting living room features a cozy fireplace and a large bay window with a charming window seat, while the separate dining room offers another oversized bay window with its own window seat. A fantastic bonus family room showcases a vaulted ceiling and two walkouts to the fully fenced backyard with an inground pool. Mature trees create a beautiful private setting for summer entertaining and relaxing around the stunning inground pool. The main floor is thoughtfully completed by a dedicated office with a large closet. Upstairs, the spacious primary bedroom features a full ensuite, with two additional generously sized bedrooms and another full bathroom completing the upper level. The basement offers additional functional space, including a convenient laundry room. Numerous important updates provide added peace of mind, including a newer 200-amp electrical panel, A/C and furnace (2018), and pool liner, pump, and sand filter (2018). The attached garage offers convenient inside entry, plus the added versatility of a second garage door at the rear. Enjoy the charm of this established neighborhood, including traditional door-to-door mail delivery, along with arguably some of the best highway access in the city. A wonderful opportunity to enjoy upscale, comfortable family living in a sought-after location! (id:51382)
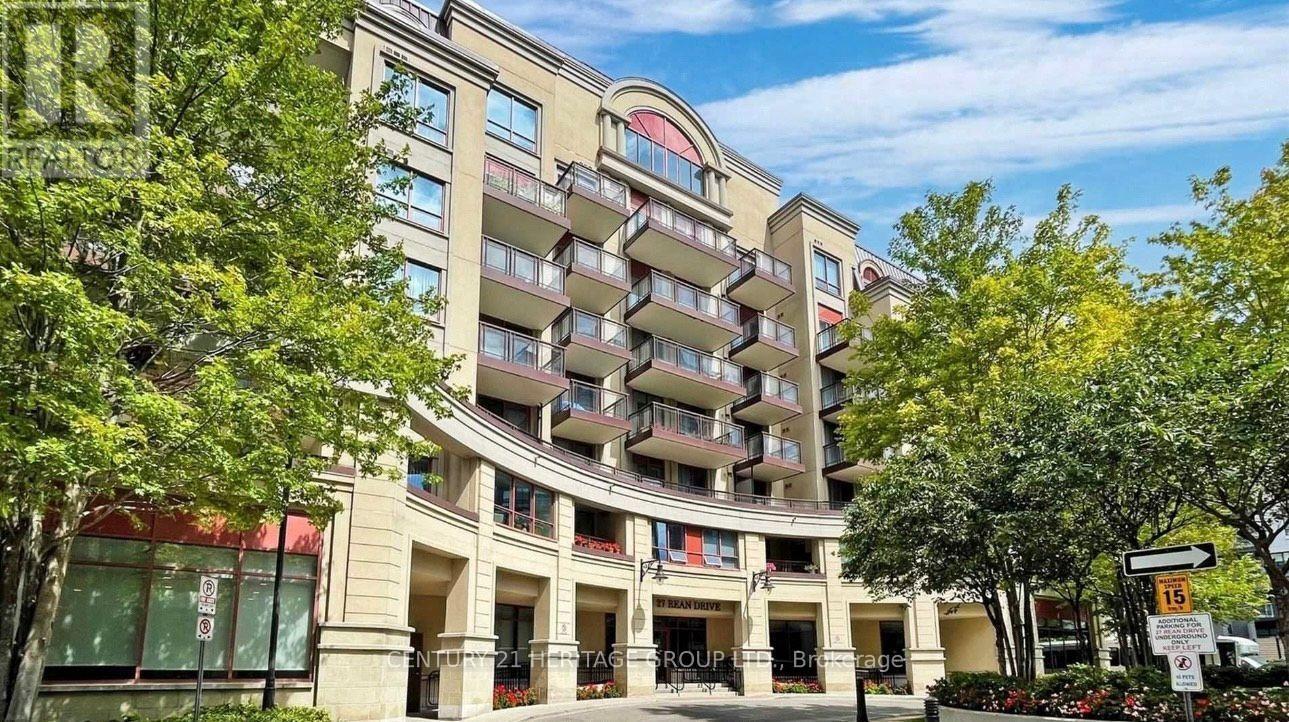
306 - 27 Rean Drive
Toronto, Ontario
Stunning 1 Bed Condo with One Parking & Locker in Prestigious Bayview Village With Modern Amenities To Offer A Sophisticated Lifestyle Opportunities. Open Concept Layout With South Facing With Balcony Overlooking Quite Courtyard. Steps To Bayview Village Mall And Subway, Quick Access To Hwy, Walk To Parks And Ravine. Parking, Locker, Water And Heat Are All Included. Enjoy Premium Amenities With Fully Equipped Fitness Centre, Rooftop Terrace, Visitor Parking & Newly Renovated Common Hallways. Pet Friendly Building (With Restrictions). (id:51382)
93 Grove Street E
Barrie, Ontario
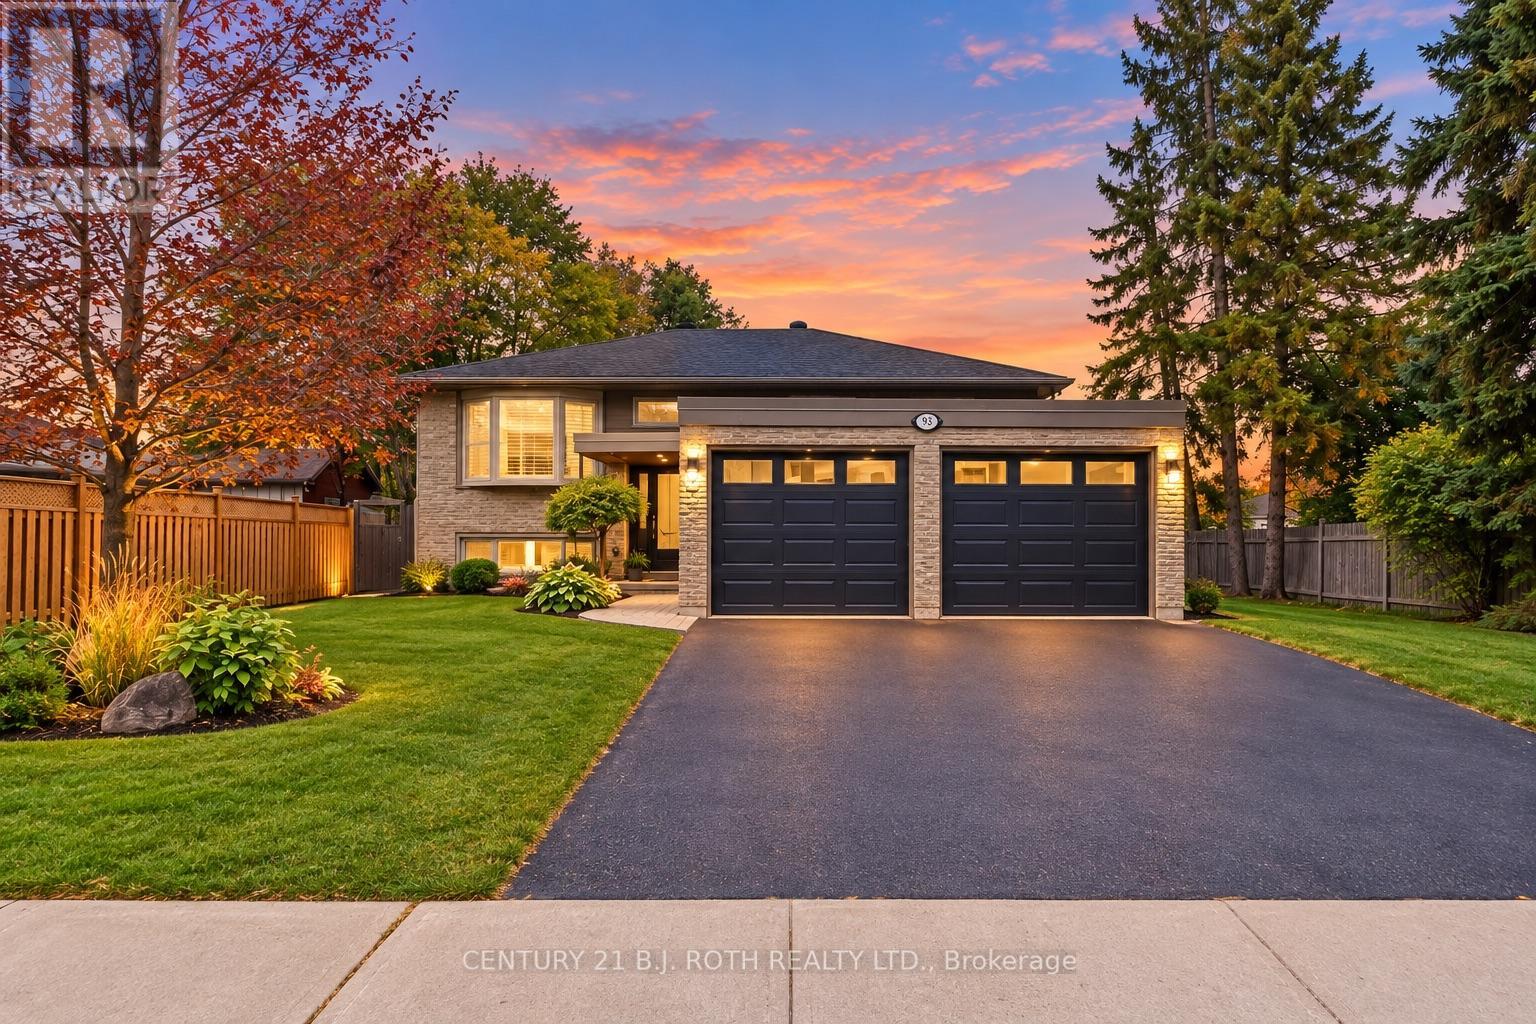
Excellent Investment Opportunity in East Barrie! Live in one suite and rent the other, keep family close, or rent both, all while enjoying the privacy of separate living spaces. This well-maintained legal duplex offers a bright 3-bedroom upper suite and a comfortable, renovated 2-bedroom lower suite, each with a private entrance, its own washer and dryer, parking and outdoor space. Enjoy the best of both spaces, from summer barbecues on the south-facing upper deck to cozy evenings by the gas fireplace downstairs. The lower suite also features a private floating deck in the fenced backyard, with well-kept gardens. Both kitchens feature quartz countertops and stainless steel appliances, while thoughtful accessibility features, including grab bars and exterior railings, add comfort and peace of mind. Ideally located within walking distance of schools, the library and downtown Barrie, with easy access to the Saturday Farmers' Market, local shops, Hwy 400, Royal Victoria Regional Health Centre and Georgian College. Major systems have been updated, including windows, furnace, A/C, plumbing and electrical, plus a new sump pump system with battery backup. The upper suite is tenanted, while the lower suite is vacant as of November 1, offering flexibility for personal use, extended family or rental income. A home that adapts as life changes. Photos virtually decluttered. (id:51382)
26 Kearney Drive
Toronto, Ontario
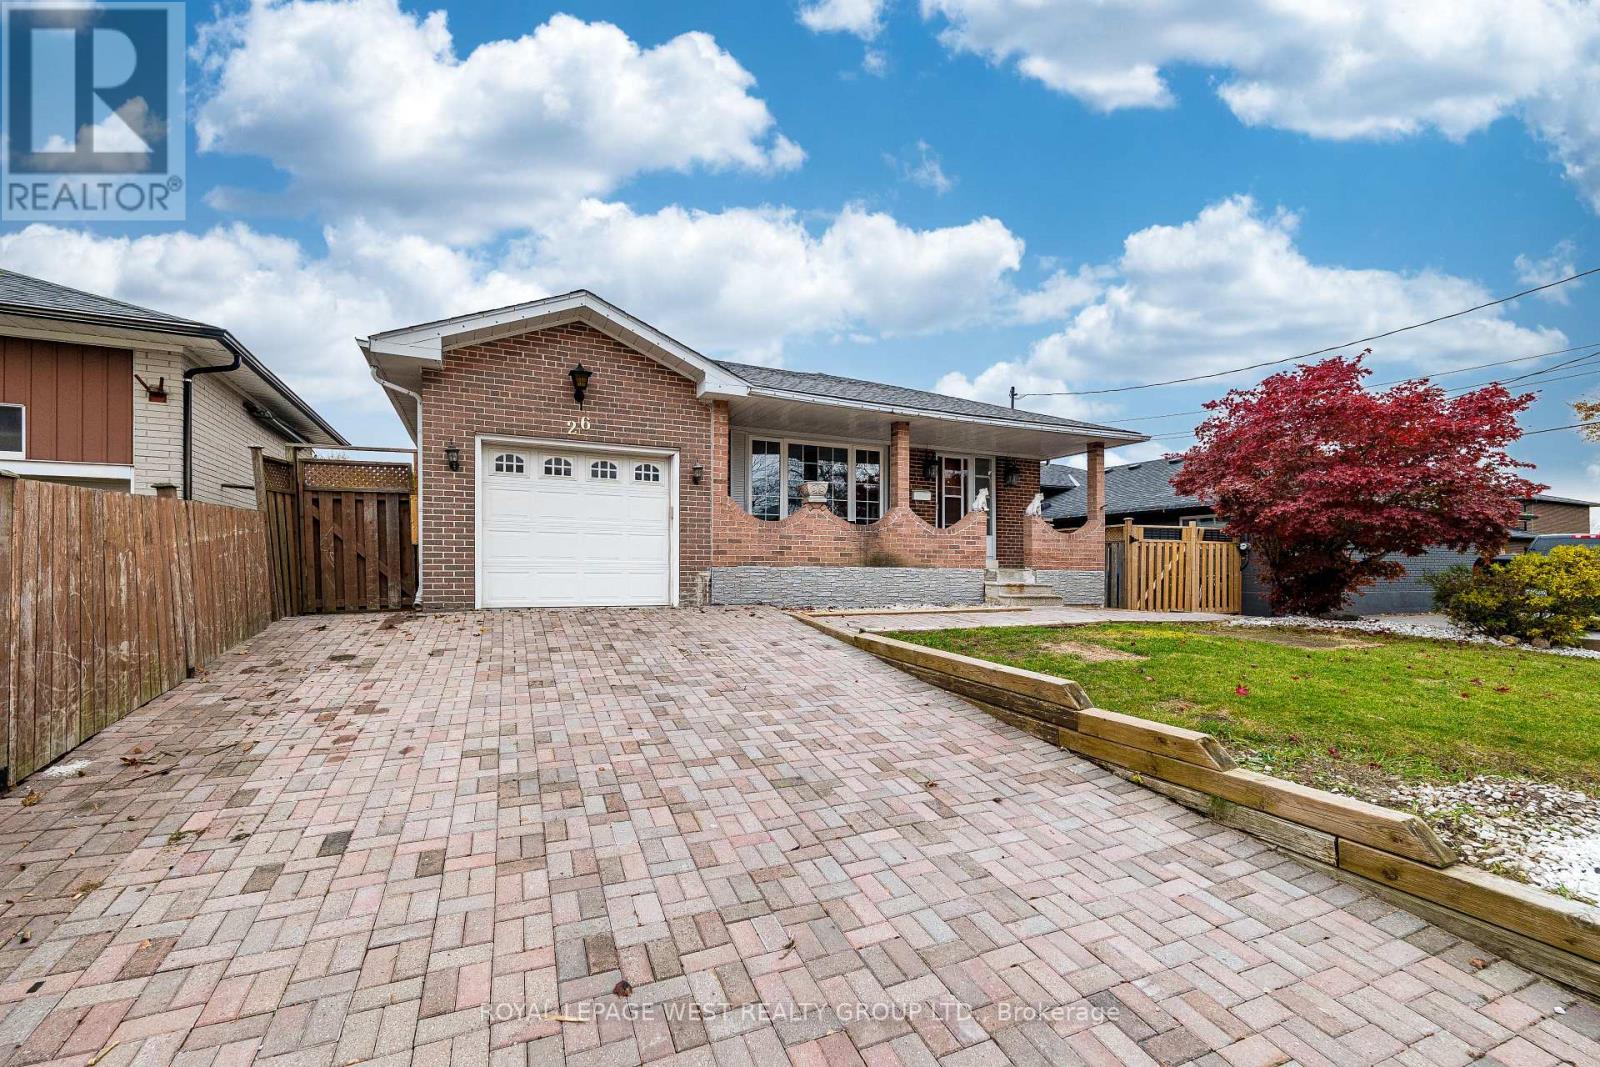
Welcome to this lovely pocket of Rexdale! This bungalow offers 3 bedrooms on the main floor, 3 additional bedrooms in the basement, and a 1+1 kitchen layout. There's plenty of potential here, with beautiful morning sunshine in the main floor living room and lots of opportunity to personalize both the front and backyard. Enjoy sunny afternoons and evenings by the beautiful kidney-shaped inground pool, ready to become your own private retreat. The home needs some updating, offering a great opportunity to make it your own. Just steps from a park and a short walk to grocery stores and shopping, with convenient transit access to the nearby hospital, university and train station. A wonderful opportunity in a well-connected neighbourhood! (id:51382)
3142 Eclipse Avenue
Mississauga, Ontario
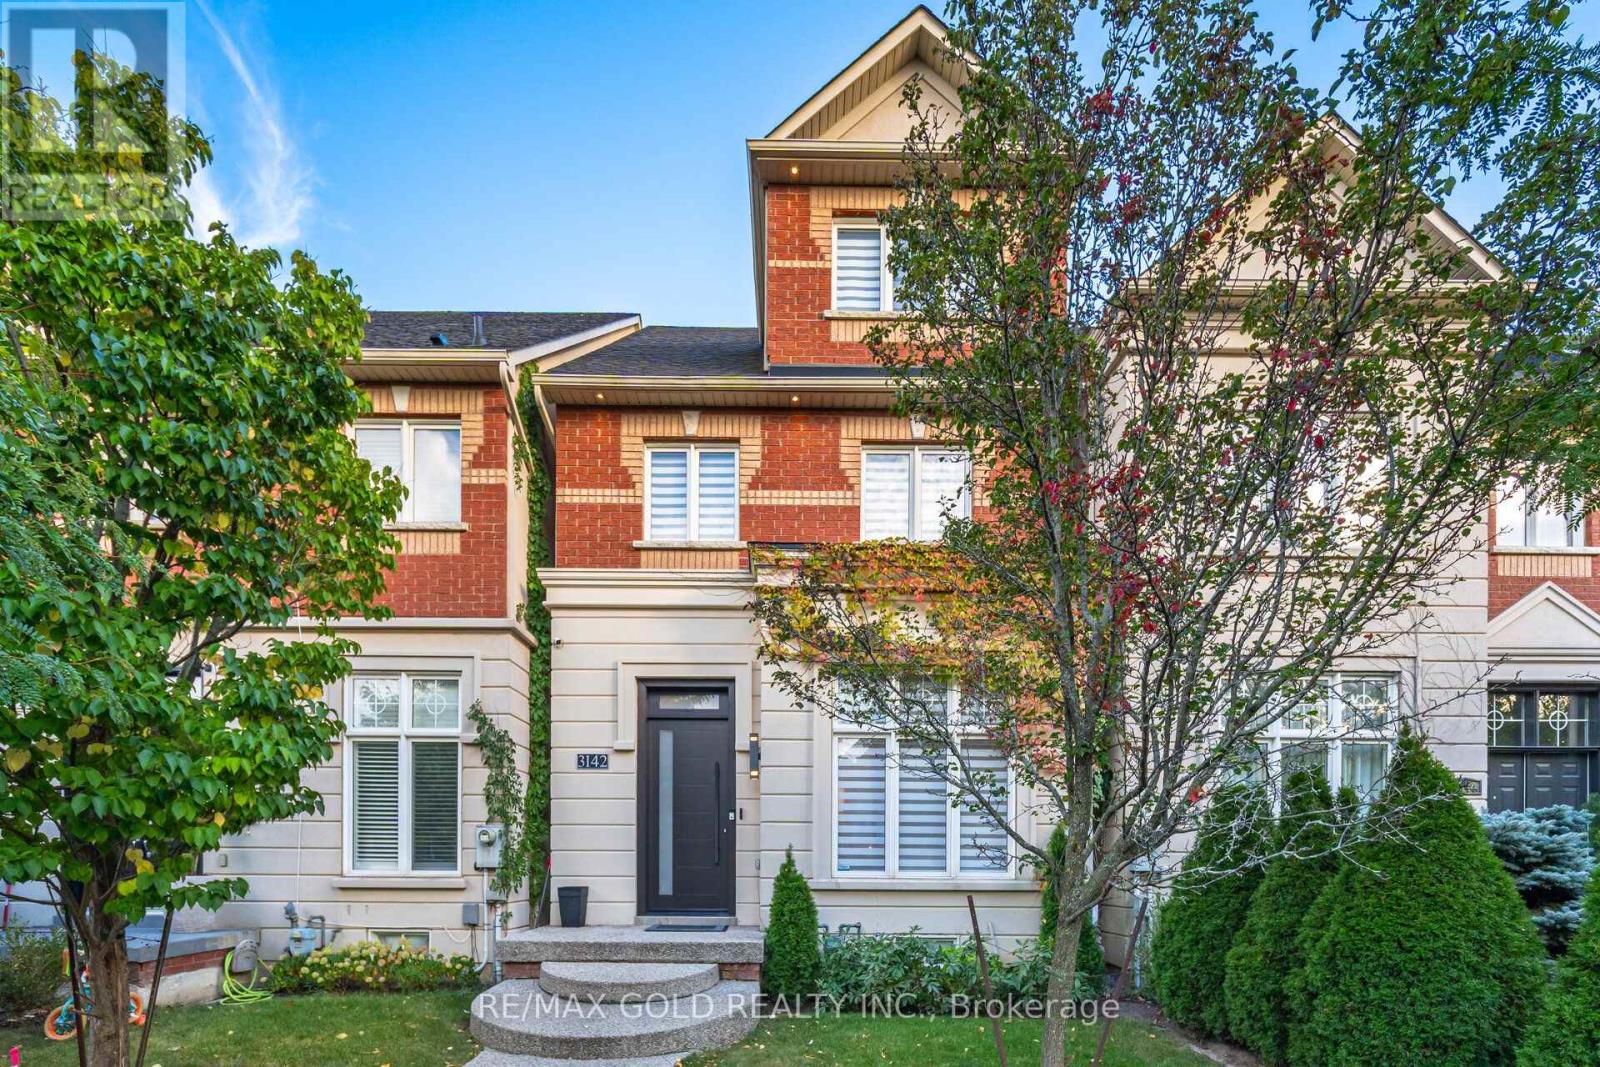
A true showstopper!!This executive townhouse offers an impressive 4+1 bedrooms and 3 bathrooms, with 2,528 sq. ft. of above-grade space located on a quiet street in desirable Churchill Meadows, with easy access to major highways and all amenities. Designed for luxury and comfort, the home features soaring 11-foot ceilings on the main floor, creating a bright and airy ambiance. The gourmet eat-in kitchen is a chef's dream, equipped with top-of-the-line appliances, Quartz countertops, Hardwoodfloors throughout above floors. The master retreat, situated on the upper floor, is a private sanctuary featuring vaulted ceilings, a walk-in closet, and a luxurious 5-piece ensuite with a relaxing soaker tub, a separate glass shower, and a walk-out balcony. The finished basement offers a spacious recreation room, a custom cedar-built dry sauna, wet bar, and a 4-piece bathroom perfect for extended family or guests. Outdoors, enjoy two living areas, including a deck in the backyard and a balcony off the master bedroom. A double-car detached garage and ample street parking for visitors, along with brand-new patterned concrete in the front yard, complete this exceptional home. (id:51382)
Bsmt 2 - 35 Waldock Street
Toronto, Ontario
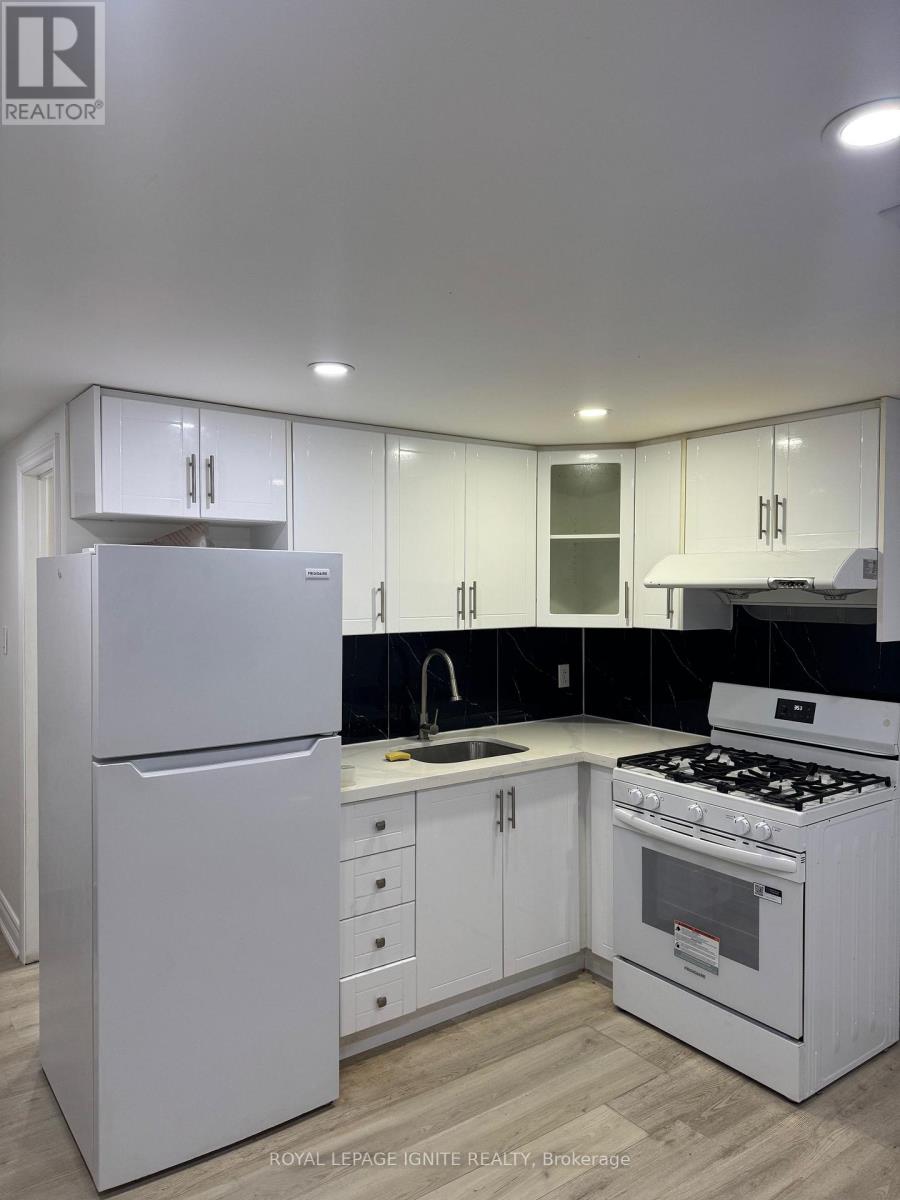
Must See! Beautifully Renovated And Well-Maintained 2-Bedroom Basement Apartment Available For Lease In The Desirable West Hill Community Of Scarborough! Featuring A Separate Private Entrance, Two Bedrooms, A Full Bathroom, And A Functional Private Kitchen, This Inviting Unit Offers Comfortable Living Space Ideal For Small Families, Couples, Or Working Professionals. Ideally Situated Directly Across From A School And Just Minutes From Parks, Shopping, And Public Transit. Convenient Access To Major Highways Makes Daily Commuting Easy. Close To A Variety Of Everyday Amenities And Essential Services. Don't Miss This Wonderful Opportunity To Enjoy Comfortable Living In A Convenient And Family-Friendly Neighbourhood! (id:51382)
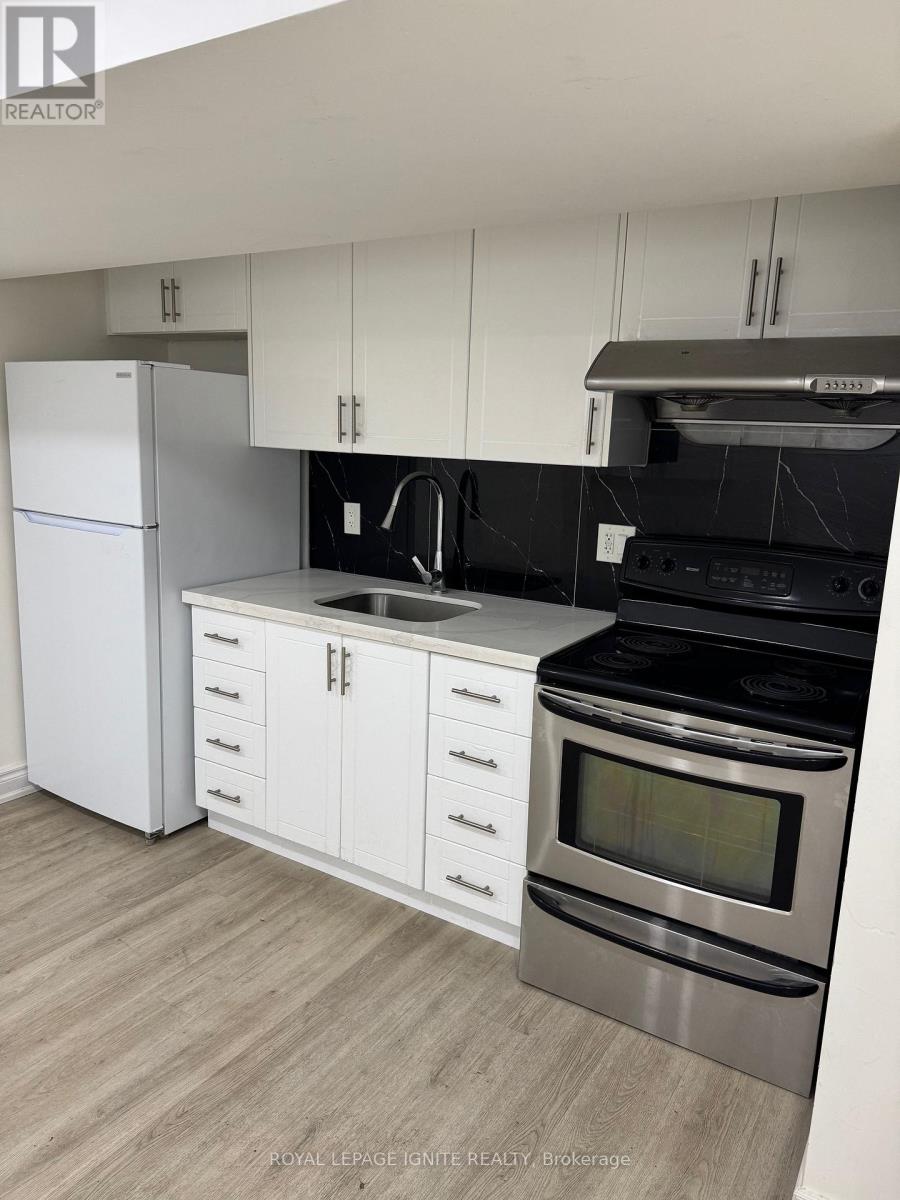
Bsmt - 35 Waldock Street
Toronto, Ontario
Must See! Renovated And Well-Maintained 2-Bedroom Basement Apartment With A Separate Private Entrance, Available For Lease In The Desirable West Hill Community Of Scarborough! This Bright And Inviting Unit Features Two Bedrooms, A Full Bathroom, And A Private Kitchen, Offering A Comfortable And Functional Layout Ideal For Small Families, Couples, Or Working Professionals. Conveniently Located Directly Across From A School And Within Walking Distance To Parks, Shopping, And Public Transit. Enjoy Easy Access To Major Highways For A Convenient Daily Commute. Close To All Essential Amenities And Everyday Conveniences. An Excellent Opportunity To Enjoy Comfortable Living In A Convenient And Family-Friendly Neighbourhood! (id:51382)
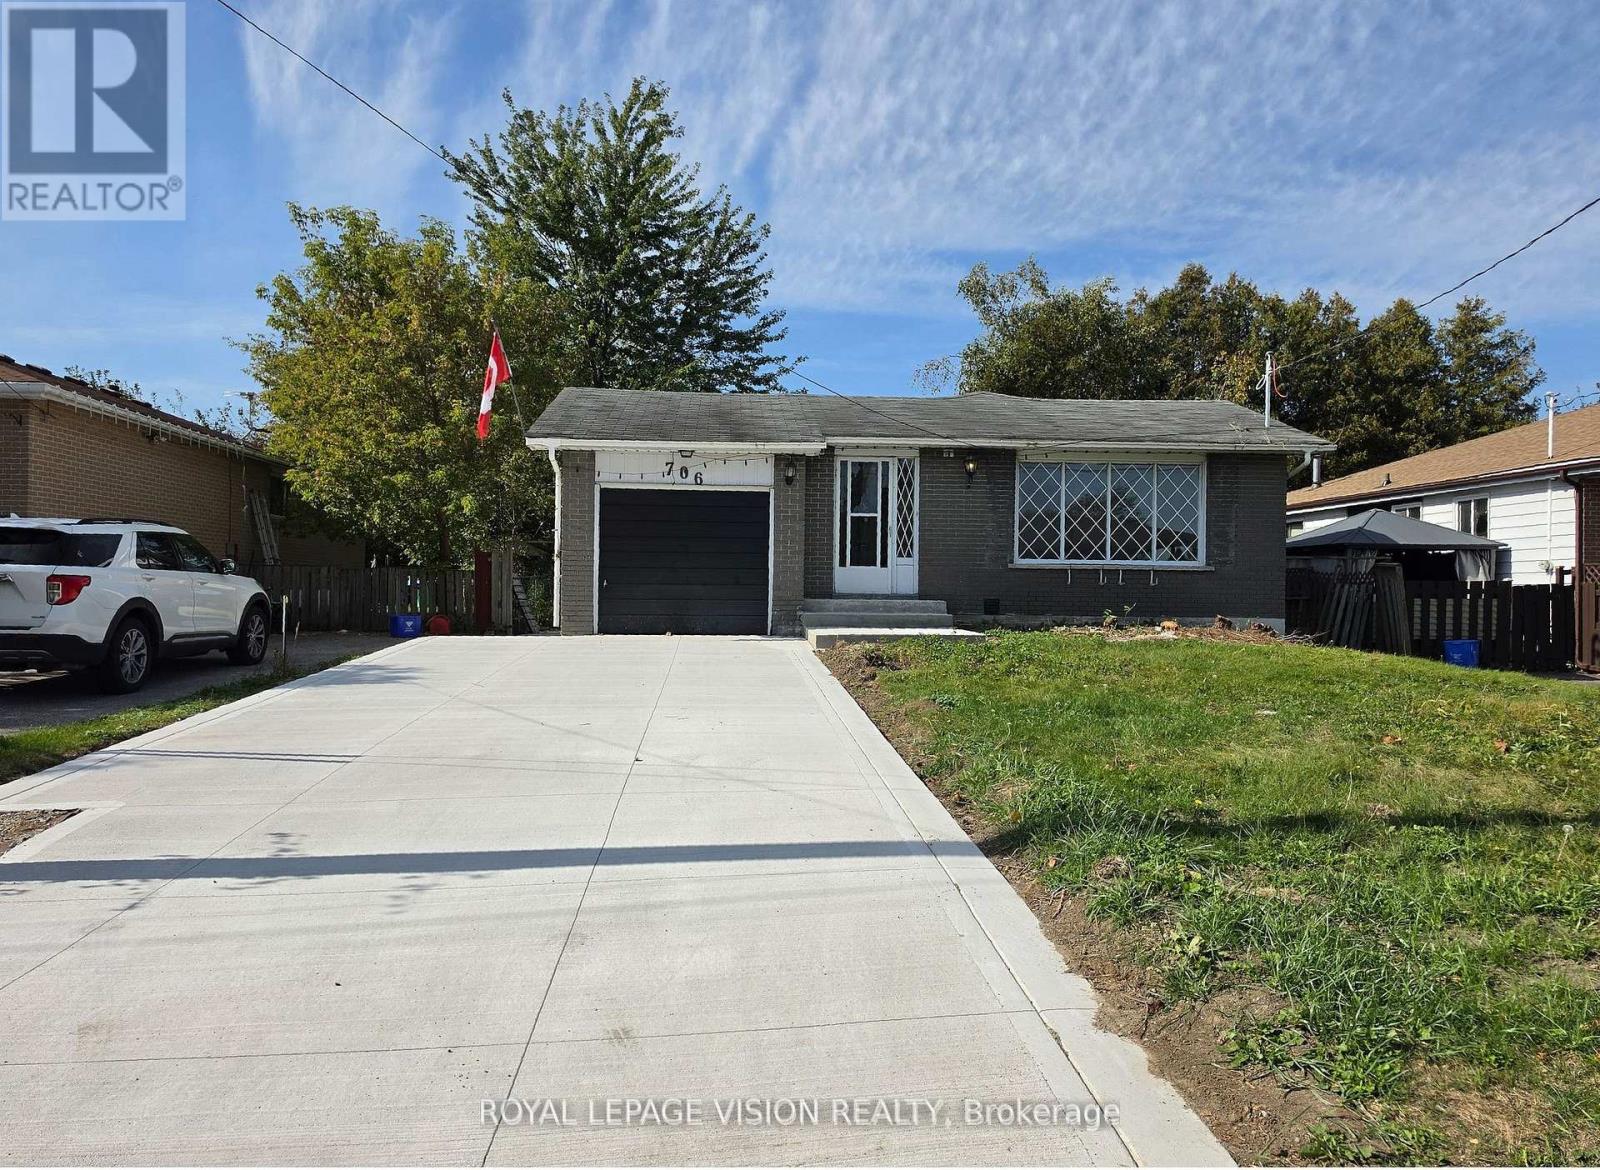
Bsmt 2 - 706 Leaside Street
Pickering, Ontario
Welcome to this beautifully renovated 2-bedroom basement unit in Pickering's desirable West Shore community. This bright and well-appointed unit offers a comfortable layout with modern updates throughout and is an excellent opportunity for tenants looking for a clean, move-in-ready home. The unit features two spacious bedrooms and two newly renovated 2-piece bathrooms, providing added convenience for everyday living. The newly renovated kitchen offers modern cabinetry, updated finishes and a quartz countertop, creating a stylish and functional space for meal preparation and dining. New vinyl flooring throughout the unit gives the space a fresh, contemporary appearance while being easy to maintain. The two bedrooms offer flexibility for sleeping arrangements, a home office or additional personal space. Conveniently located in Pickering's West Shore area, the property is close to Frenchman's Bay, the waterfront, parks, walking trails, schools, shopping, restaurants and other everyday amenities. Easy access to Highway 401 and nearby transit and GO services provides convenient connections throughout Pickering, Ajax and the GTA. Enjoy a recently renovated interior with a new kitchen, updated bathrooms and new flooring in a convenient Pickering location. This well-maintained 2-bedroom basement unit offers comfortable living space with modern finishes and easy access to a variety of local amenities and transportation options. (id:51382)
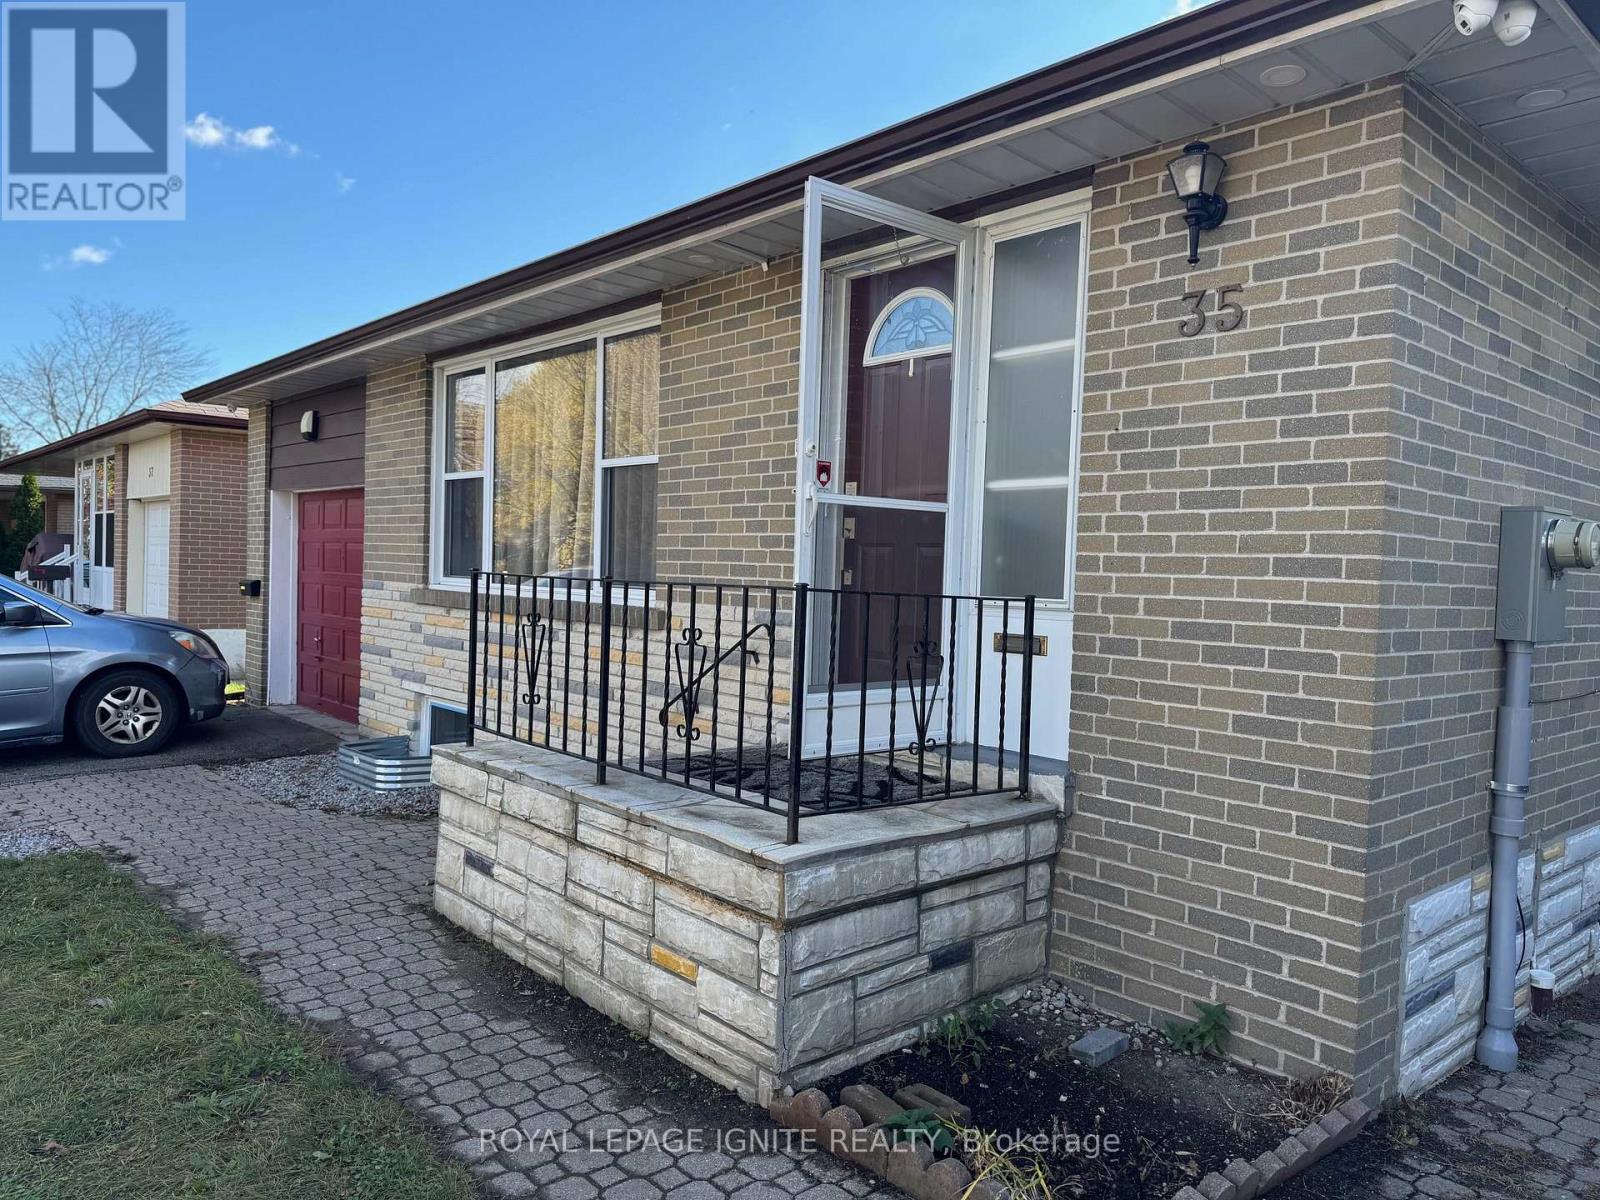
35 Waldock Street
Toronto, Ontario
Renovated And Meticulously Maintained Bungalow Available For Lease In The Desirable Westhill Community Of Scarborough! This Charming Home Features 3 Spacious Bedrooms And 2 Well-Appointed Bathroom, Offering A Functional And Inviting Layout Ideal For Families Or Professionals. Enjoy A Beautifully Updated Kitchen Featuring Quartz Countertops, Stylish Backsplash, And Stainless Steel Appliances. Laminate Flooring And Modern Finishes Throughout Add To The Home's Contemporary Appeal. Bright And Welcoming Living Spaces Provide A Comfortable Setting For Everyday Living And Entertaining. Conveniently Located Directly Across From A School And Within Walking Distance To Parks, Shopping, And Public Transportation. Easy Access To Major Highways Makes Commuting Simple And Convenient. Close To Everyday Amenities And Everything You Need For Comfortable Living. Don't Miss This Wonderful Opportunity To Lease A Beautifully Updated Home In A Convenient And Family-Friendly Neighbourhood. (id:51382)
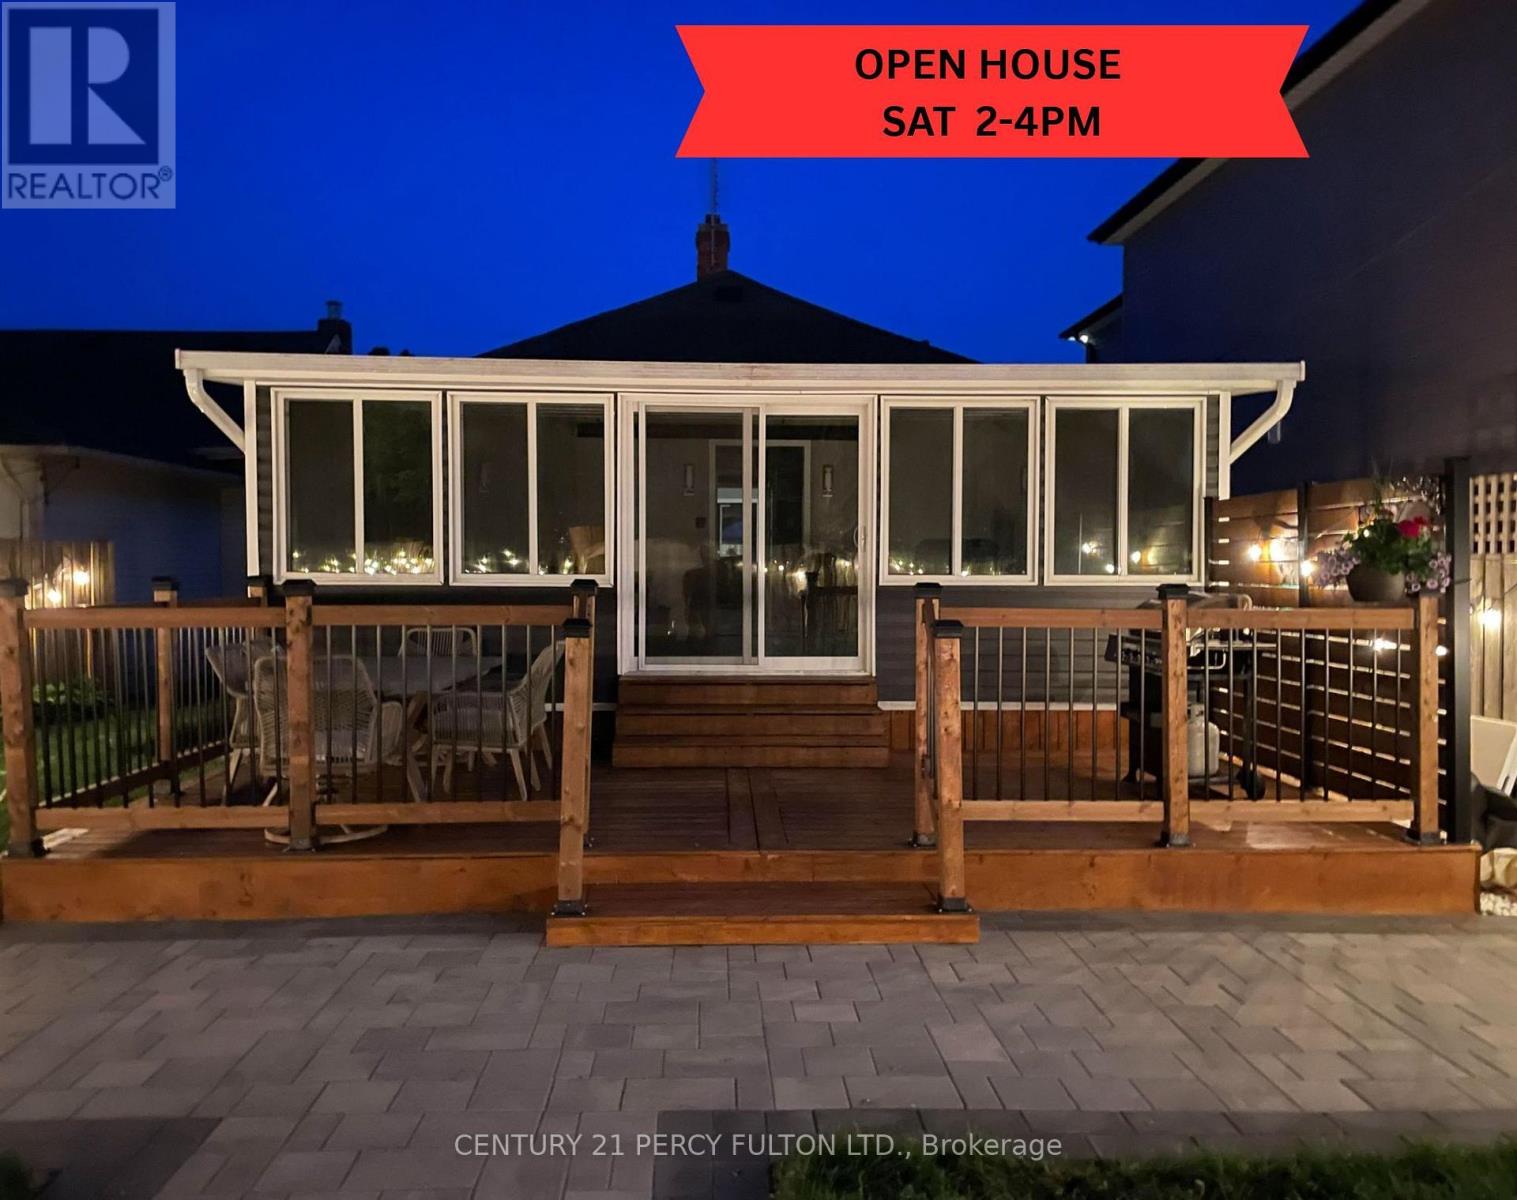
76 Arlington Avenue
Oshawa, Ontario
Beautifully Updated Home On A Picturesque Tree-Lined Dead-End Cul-De-Sac Over-Looking The Golf Course In The Highly Sought After O'Neill Community. Blending Timeless Charm With Modern Updates. Featuring Over 100K In Recent Updates & Extra's Throughout With 1863 SF Of Living Space With A Comfortable 1129 SF Of Main Floor Living Space. Fantastic Curb Appeal With A Full Size Composite Front Porch To Enjoy Your Morning Latte Overlooking The Landscaped Yard. Stunning New Eat-In Kitchen Featuring Quartz Countertops & Backsplash With Quality Stainless Steel Appliances With The Breakfast Area Overlooking The Front Yard & Porch. Massive Rear Room Offers Versatile Living Space & Can Serve As A Wonderful Primary Bedroom With Bright Wall to Wall Windows With A Walk-Out To A Large Family Size Deck For Entertaining Family & Friends Over A BBQ & Glass Of Wine Over Looking The Landscaped Yard With 2 Shed's For Added Storage& convenience. Don't Miss Viewing The Spa-Inspired Bathroom With An Oversized Walk-In Shower With Warm Heated Floors For Your Comfort. Ideally Located & Set In A Quiet Established Neighbourhood Just Steps to the Golf Course, Alexandra Park, Lakeridge Health, Dr. S.J. Phillips P.S. & O'Neill Collegiate Are With-In Minutes Of The Home Making It An Excellent & Extremely Convenient Location. An Extensive List Of Upgrades Is Available For Your Review As An Attachment Along With Floor Plans. (id:51382)
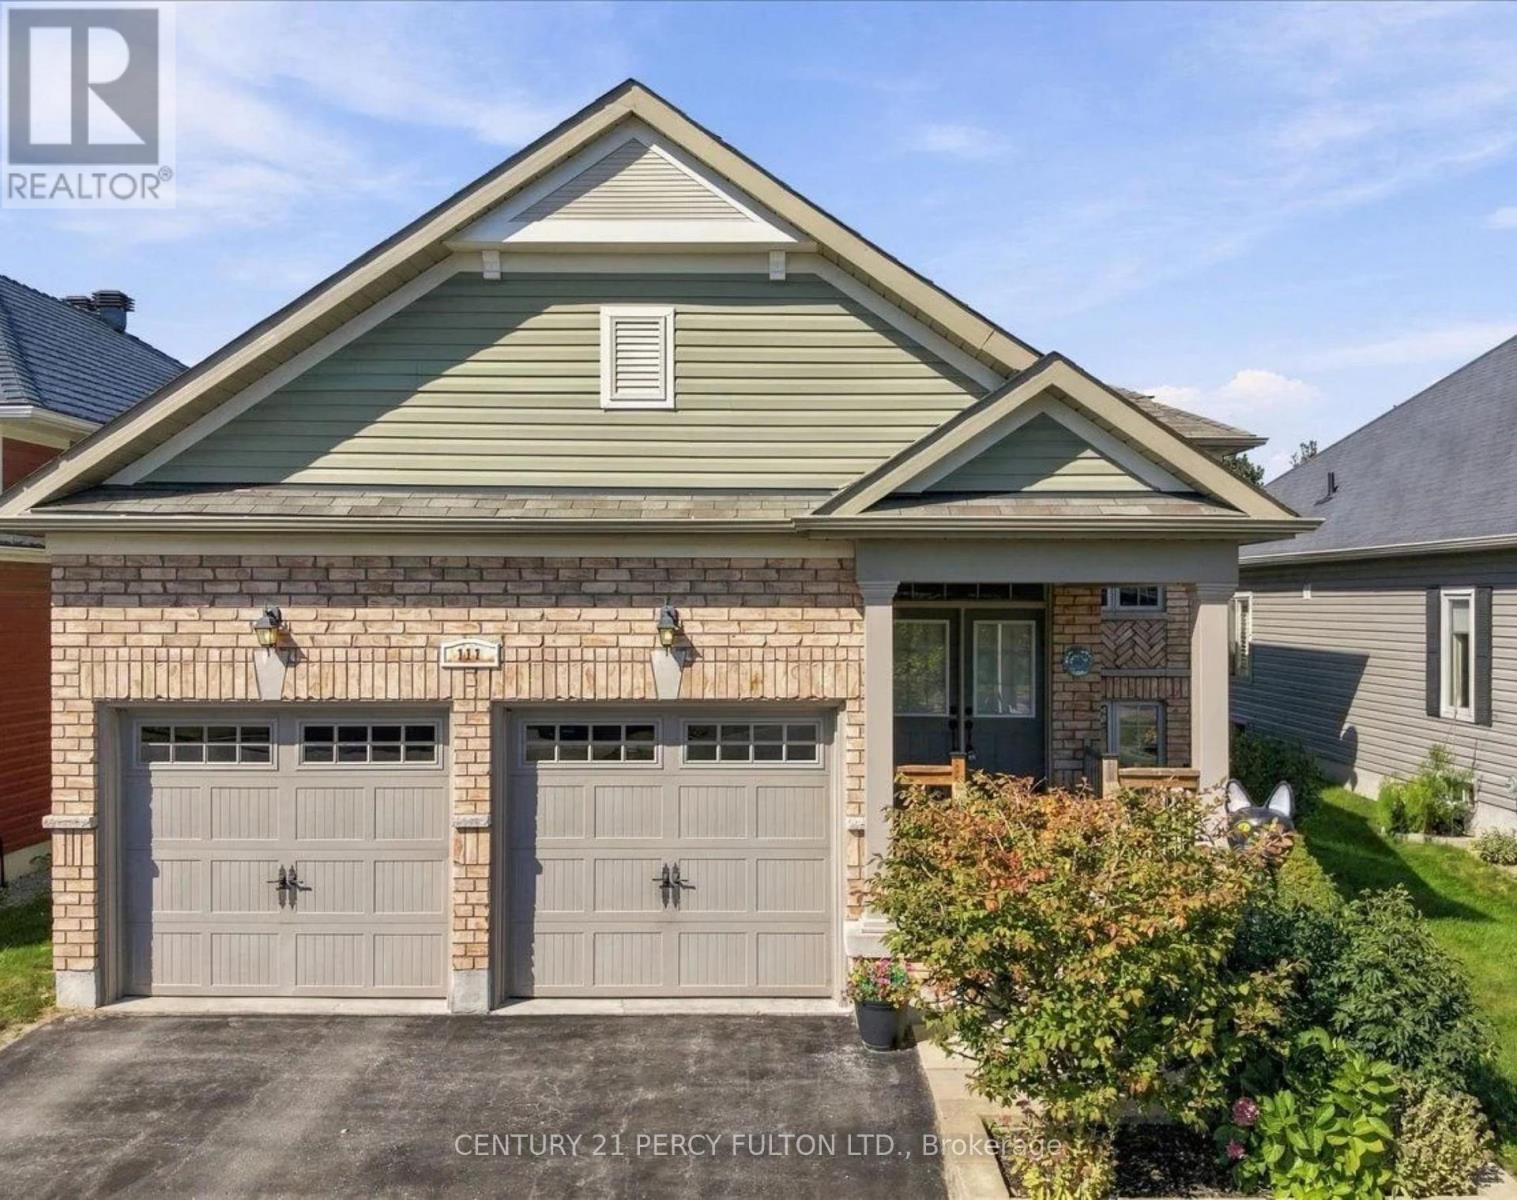
111 White Drive
Port Hope, Ontario
Welcome to 111 White Dr, Port Hope. This home truly offers a great opportunity in an extremely desirable Port Hope neighborhood. Conveniently located & is with-in minutes to local amenities, schools, shopping, parks, transit, 401 and other everyday conveniences. Enjoy the charm of Port Hope while being within easy reach of surrounding communities. Don't miss this opportunity to own this terrific & spacious 12-year new 1376 sf carpet free brick bungalow with 3 full bathrooms with a fully finished by the builder basement with large above grade windows for natural sunlight throughout with an opportunity to convert to an in-law suite quite easily. Offering over 2581 sf of interior finished space on 2 levels with Inside access into the double car garage for added convenience. Cozy front porch to enjoy your morning coffee. Walk-out from the kitchen to a larger extended rear deck overlooking the backyard to enjoy a quiet evening with your favourite glass of wine. Convenient main floor laundry with 2 full baths. Please note that this home comes complete with newer furnace & cac along with water treatment system, reverse osmosis water filter system & clean air purification system ***Please do yourselves & your clients a favour & look at the recent immediate street sales along with neighbouring sales to truly appreciate the value of this home listed for only $738,000.00 with so much to offer ***** Please Note ***** Seller is in the process of removing most of the furnishings throughout the home & the broadloom along with the baseboards through-out the entire lower level & will be installing quality vinyl plank flooring along with new baseboard's & shoe mold's throughout & will also be painting the lower level with the work set to begin November 13th & scheduled for completion November 17th-18th. (id:51382)
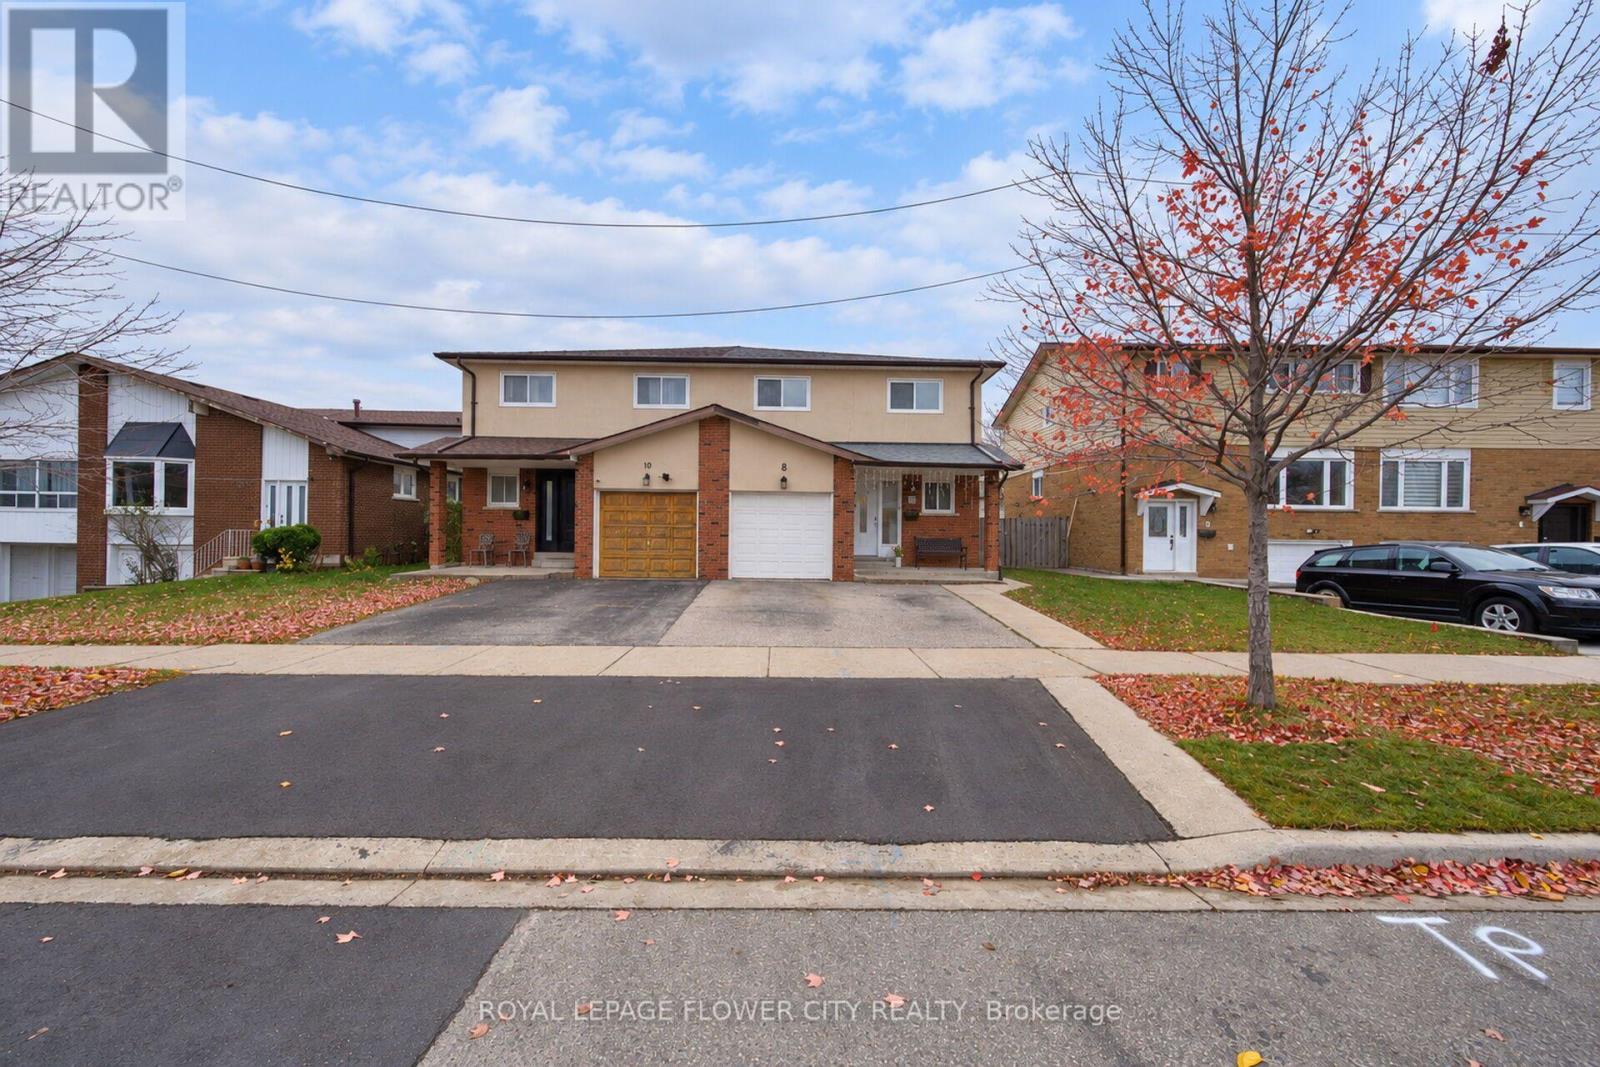
8 Newlyn Crescent
Brampton, Ontario
Beautifully Renovated Semi-Detached Home In The Desirable Brampton North Community! Welcoming Foyer With Abundant Natural Light Leads Into A Spacious Living Room Combined With Dining Area, overlooking A Wide Backyard. Modern Kitchen Featuring Quartz Countertops & Stainless Steel Appliances. Elegant Oak Staircase Leads To The Upper Level Offering A Spacious Primary Bedroom With 4-Pc Ensuite & Walk-In Closet, Along With 3 Additional Generously Sized Bedrooms, All Filled With Natural Light. Finished Basement Features A One-Bedroom Suite With Kitchen &Separate Side Entrance, Offering Excellent Potential For Extended Family Or Additional Rental Income. Conveniently Located Close To Schools, Parks, Shopping, Grocery Stores, Costco, Public Transit & Major Highways, Including Hwy 410. A Fantastic Opportunity For Families And Investors! (id:51382)
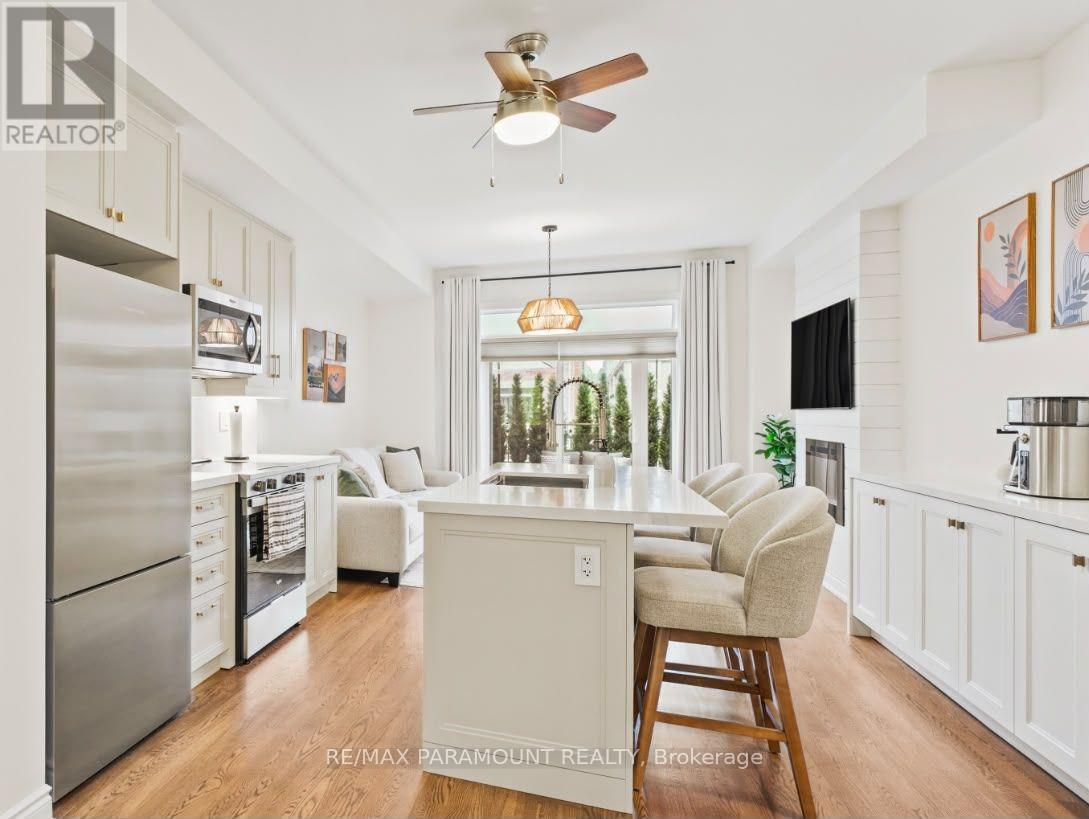
1044a Islington Avenue
Toronto, Ontario
Photos simply cannot capture the beauty and attention to detail of this exceptional home. From its stunning finishes to its thoughtfully designed spaces, it truly must be seen in person to be fully appreciated. This beautifully renovated, 3-bedroom, 3-bathroom executive townhome offers approximately 1,945 sq. ft. of sophisticated living space across four levels. Nine-foot ceilings on the main floor, expansive windows and rich hardwood floors throughout create a bright, inviting atmosphere, enhanced by a custom feature wall with electric fireplace. The new custom kitchen features quartz countertops, stainless steel appliances, a generous centre island and dedicated pantry. A built-in coffee bar with waterfall countertops adds both style and functionality. Two expansive private outdoor spaces provide ideal settings for relaxing and entertaining. Occupying its own floor, the luxurious primary suite offers a private retreat, complete with a patio, walk-in closet with built-in organizers and spa-inspired four-piece ensuite featuring a freestanding soaker tub and glass shower. The finished lower level provides versatile living space, a 3-piece bathroom and direct access to the private garage. Additional conveniences include second-floor laundry, on-demand hot water heater and two parking spaces. Nestled within a beautifully landscaped family community with perennial gardens, this exceptionally quiet home is within walking distance of grocery stores, coffee shops, schools and transit, with parks and major highways nearby. All brand-new furniture is available for purchase, offering an opportunity to make this beautifully designed home your own. (id:51382)
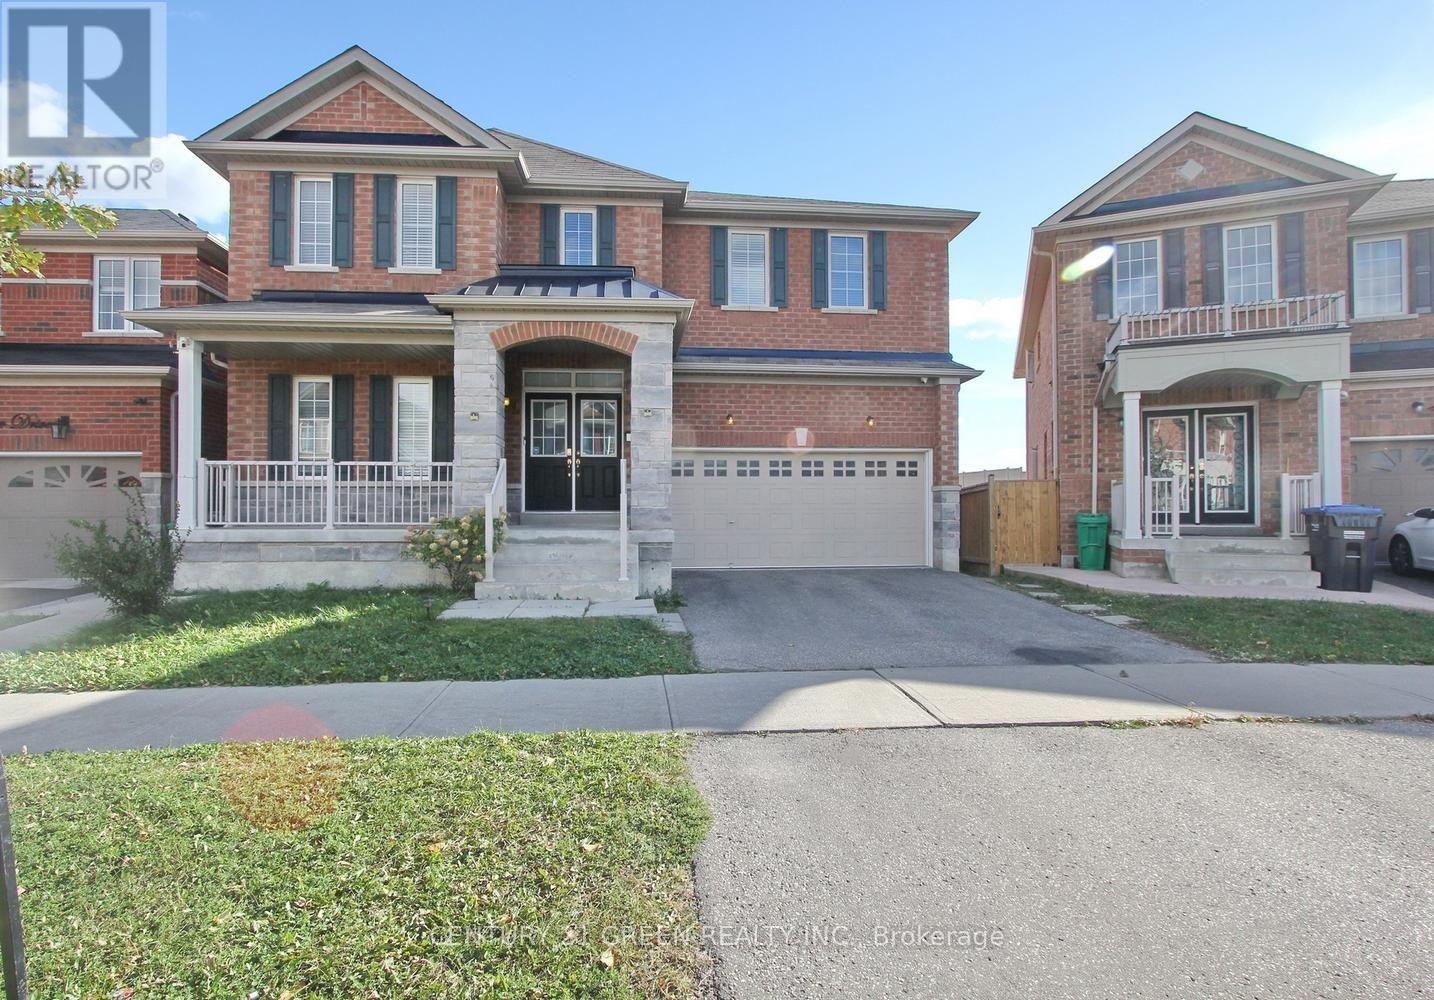
40 Cookview Drive
Brampton, Ontario
Beautifully appointed 4-bedroom, 4-bathroom detached home situated in the sought-after Sandringham-Wellington neighborhood, just minutes from Highway 410. Welcoming double-door entry opens to a grand foyer with an impressive open-to-above design and a thoughtfully planned floor plan. The main level features 9-ft ceilings, dark hardwood flooring, a bright and spacious living/dining area, and a versatile office/den ideal for working from home. The upgraded kitchen is perfect for everyday family living and entertaining, complete with granite countertops and backsplash. Elegant oak staircase leads to four generously sized, sun-filled bedrooms, all filled with natural light. The expansive primary bedroom offers a relaxing retreat with a private 4-piece ensuite. Ideally located close to Highway 410, schools, parks, shopping, transit, and everyday amenities. A fantastic opportunity to own a spacious, well-cared-for family home in a desirable community! Tenant shall be responsible for paying 70% of the total monthly utility costs for the property. (id:51382)
4 - 113 Hatherley Road
Toronto, Ontario
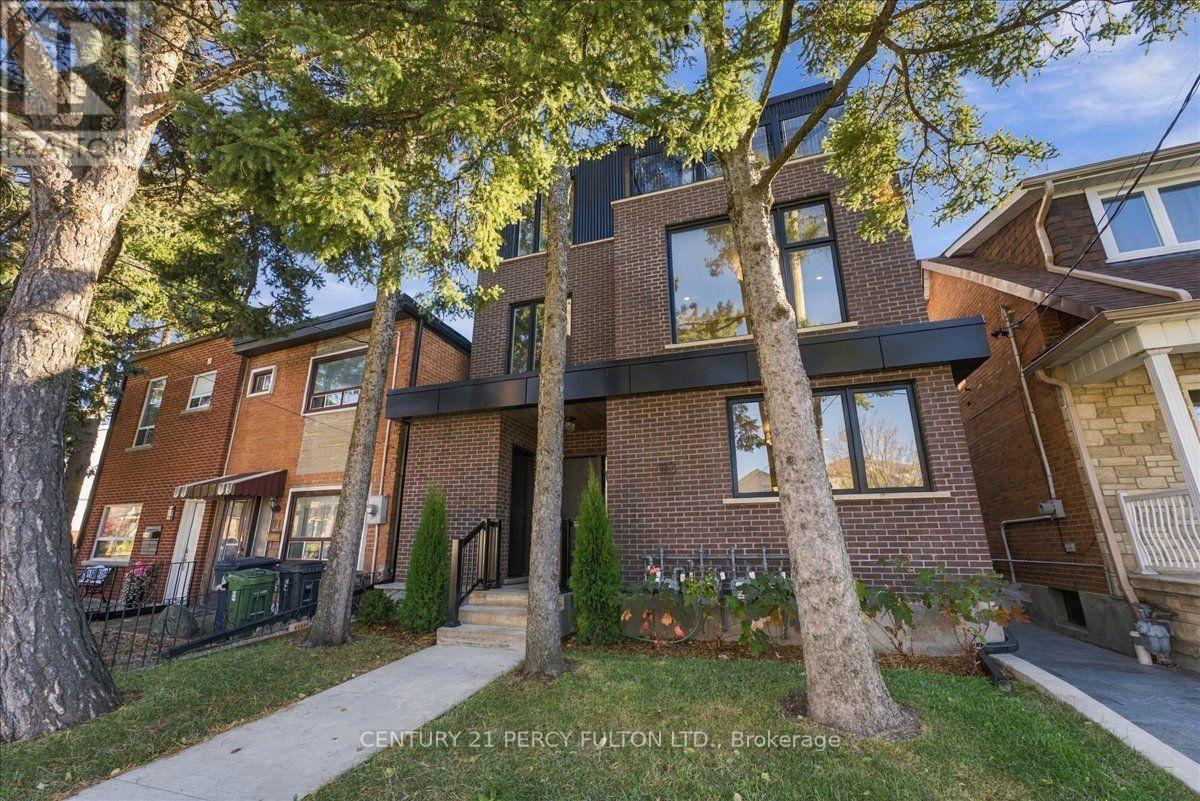
Experience Elevated Urban Living in Toronto's Sought-After, Caledonia-Fairbank Community! Welcome to this luxurious top-floor residence in an exquisite fourplex, offering modern elegance, sophisticated finishes, and breathtaking, unobstructed views of the Toronto skyline from your private top floor terrace. This stunning suite features a spacious bedroom with a stylish 3-piece ensuite, dual custom cabinetry, and a private walkout balcony. The sleek, open-concept kitchen features quartz countertops, custom cabinetry and premium stainless steel LG appliances, perfect for everyday living and entertaining. Enjoy the added convenience of private ensuite laundry, elegant laminate flooring and potlights throughout. Ideally situated close to schools, shopping, restaurants, transit, and everyday amenities, offering the perfect blend of luxury, comfort, and urban convenience. A Rare Opportunity to Enjoy Penthouse-Style Living in the Heart of Toronto! Don't Miss Out! (id:51382)
3219 Flagstone Drive
Mississauga, Ontario
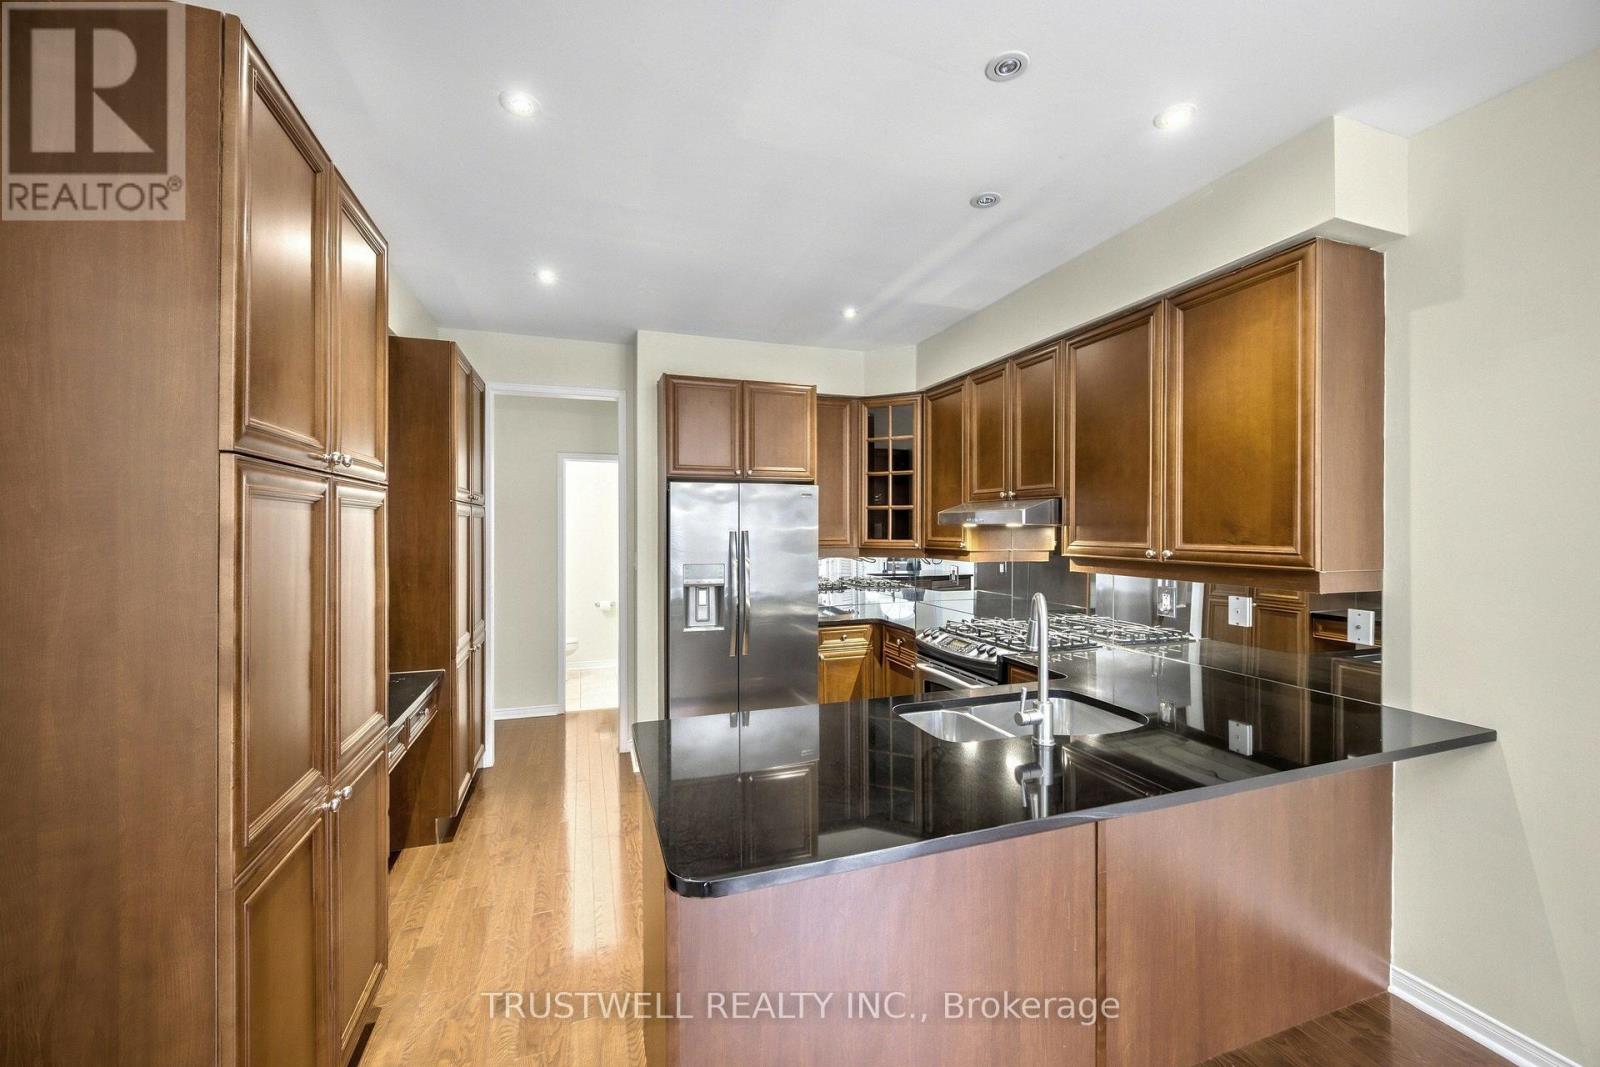
Stunning Executive Home W/Maintenance Free Living (Snow Removal And Lawn Services) 9' Ceilings, Hardwood And Pot Lights Thru-Out Main Level, Gas Fireplace And 2 Skylights In Family Room. Gourmet Kitchen Includes Granite Counters, Gas Stove, Stainless Appl And Mirror Backsplash Rod Iron Railings And Wood Staircase Professionally Landscaped ! Professional Tenant Please. The entire house just re-painted, and being cleaned by a professional cleaning company (Merry Maids). (id:51382)
57 Rosehill Drive
Whitchurch-Stouffville, Ontario
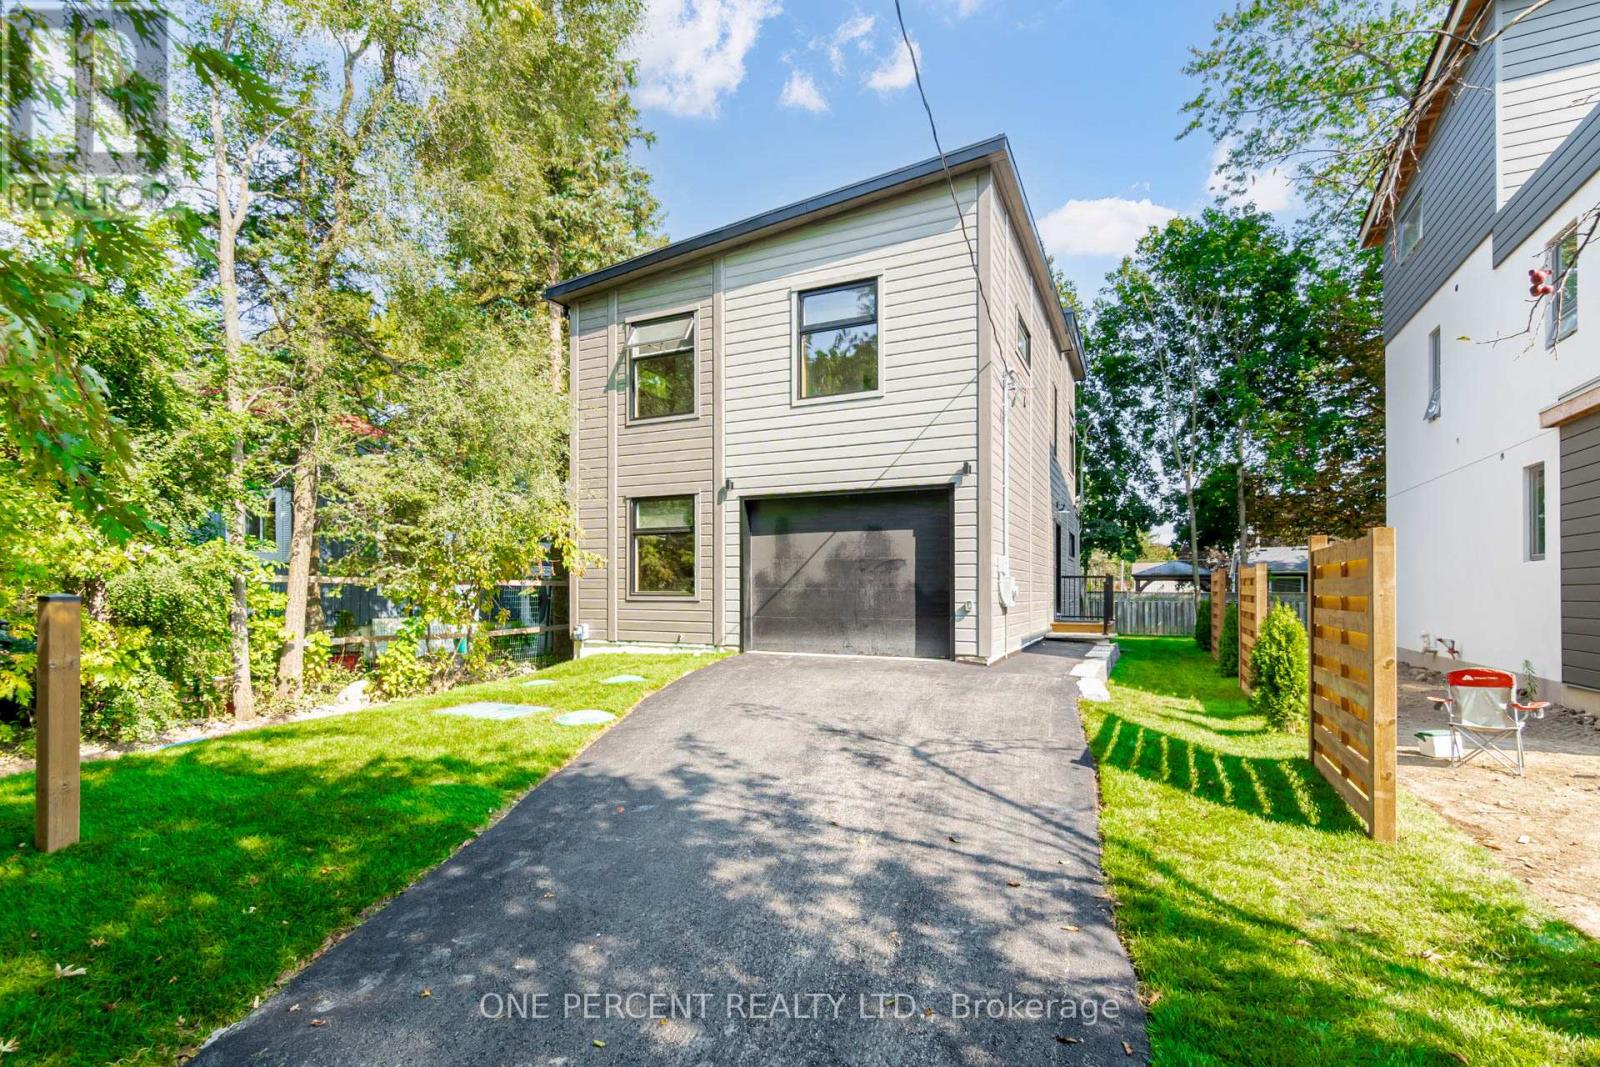
***HST HOLIDAY**** LISTING PRICE REDUCED TO REFLECT NEWLY IMPLEMENTED HST TAX HOLIDAY*** Welcome To 57 Rosehill Dr - A 2-Story 4 Bed 3 Full Bath Upgraded Modern Detached Home Fully rebuilt From The Ground Up in 2022! Approx 1,750 Sf With Beautiful Finishes Such As Engineered Wood Flrs, Custom Kitchen Cabinetry W/ Quartz C/T, High End Professional Kitchen Appliances, 2nd Flr 12 Ft Height Ceiling Family Rm W/ Walk Out To 2nd Flr Walking Deck! Smooth Ceilings T/o! Recessed Led Lighting Throughout! Main Flr Bdrm/Office Space With Full Bath/Pwdr Rm Combo! Very Open Concept Layout! Quiet Dead End Street! 1.5 Car Garage! Upgraded R-30 Timber Block Wall Insulation! Spray Foam Ceiling Insulation! State Of The Art Bio-Filter Septic System! Dont Miss this One! **EXTRAS** Located On A quiet Child Friendly Dead End Street! ****Home Comes With Lifetime Membership To Eco Lake Club (to be built) Lake Access To Musselman's Lake! Don't Miss this one!*****For More New Home offerings from Eco Lake Homes @ MusselmanLake, View the Last Photo for Eco Lake Homes VIP Launch Event Nov 15th and/or Click "More Information" Below! (id:51382)
107 Mugford Road
Aurora, Ontario
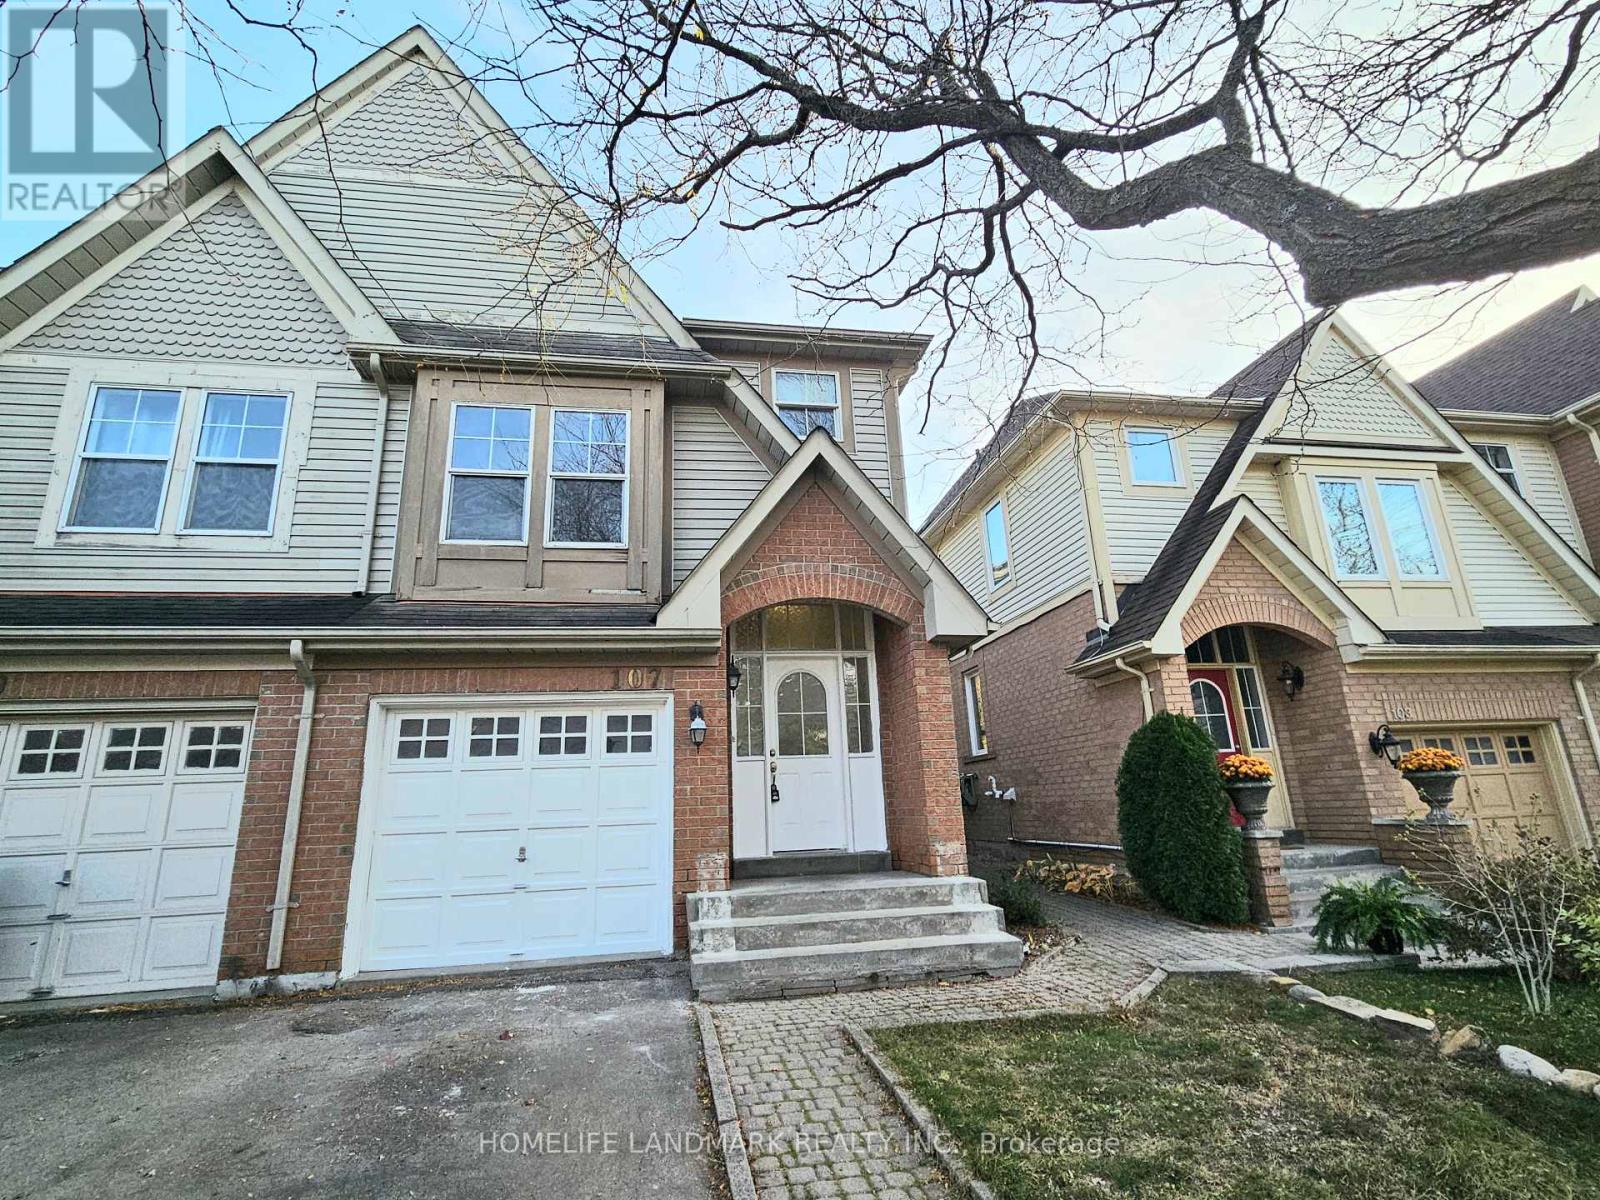
Fabulous End Unit Freehold Townhome Feels Like A Semi, Situated In High Demand Neighborhood Of Bayview Wellington! Open Concept Lr/Dr W/ Walk-Out To Sunny Backyard. Kitchen W/ Breakfast Room; New (Engineered Hardwood 2026 Flooring) in all bedrooms, New Vinyl 2026 flooring in Basement. Three Bedrooms Including Spacious Master W/ Walk-In Closet & Ensuite W/ Separate Shower & Soaker Tub. Bathrooms New 2026 Installed Countertop, Master Ensuite New Pot lights. Large Finished Multi-Purpose Basement W/ Sunny lookout from Stairwell windows. Master bedroom Closet Organizer. Conveniently located close to top-rated schools, public transportation (6 mins to GO station), grocery stores, and all essential amenities, Easy Access To Highway 404, Yrt & Go Transit. Yours To Call Home! (id:51382)
11 Ordnance Street
Toronto, Ontario
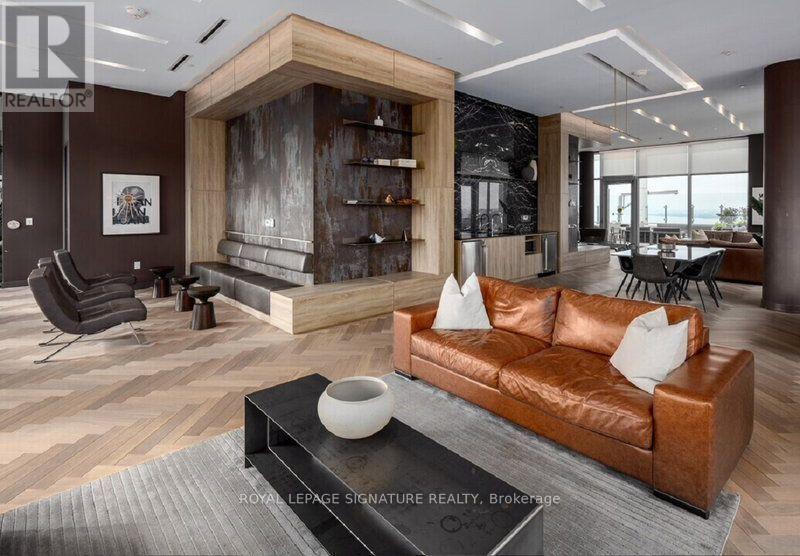
**JANUARY RENT IS FREE** **SHORT-TERM NOV TO APRIL LEASE**Stylish Urban Living in the Heart of Toronto's Vibrant West End! Welcome to Unit 1405 at 11 Ordnance Street, where modern sophistication meets effortless downtown living. This bright and beautifully designed 1-bedroom plus den condo offers 587 sq. ft. of thoughtfully planned interior space, complemented by an impressive balcony spanning 130 sq. ft. with CN Tower and Lake views truly your own private outdoor retreat in the heart of the city. -Featuring a functional, contemporary layout, this inviting suite makes the most of every square foot. The versatile den is ideal for a home office or creative space, while the spacious balcony provides the perfect setting for morning coffee, evening cocktails, or simply unwinding above the city. And the neighbourhood? It doesn't get much better. Perfectly positioned between Liberty Village and King West, you're surrounded by some of Toronto's hottest restaurants, charming cafés, boutique fitness studios, and vibrant nightlife. Enjoy easy access to Trinity Bellwoods Park, The Bentway, Stanley Park, and the waterfront, with convenient transit connections and major highways nearby. Whether you're craving the energy of downtown or a peaceful escape into green space, this location delivers the best of both worlds. A stylish space. An incredible outdoor retreat. A neighbourhood you'll love calling home. Longer lease term & parking option available. This unit comes fully furnished (id:51382)
2101 - 38 Grenville Street
Toronto, Ontario
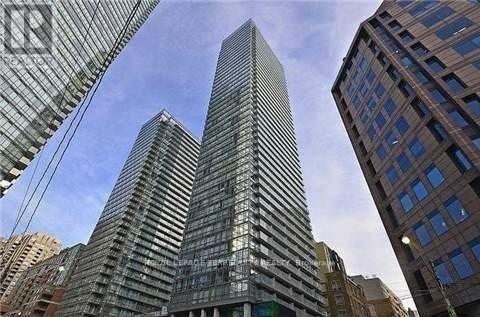
Amazing Bay And College Location! Beautiful Bright & Spacious Sun-Filled 2 Bdrm Unit W/Parking & Locker. Floor To Ceiling Windows. Freshly Painted, Open Concept, Hardwood In Living Rm, Balcony, Master Ensuite, Large Closets, Granite C/T, Amazing Amenities: Gym, Pool, Concierge, Sauna, Guest Suites, Party Room, Visitor Parking & More. Close To Ttc, Hospitals, Shopping, Restaurants, Yorkville, & Universities (id:51382)
79 Browning Trail
Barrie, Ontario
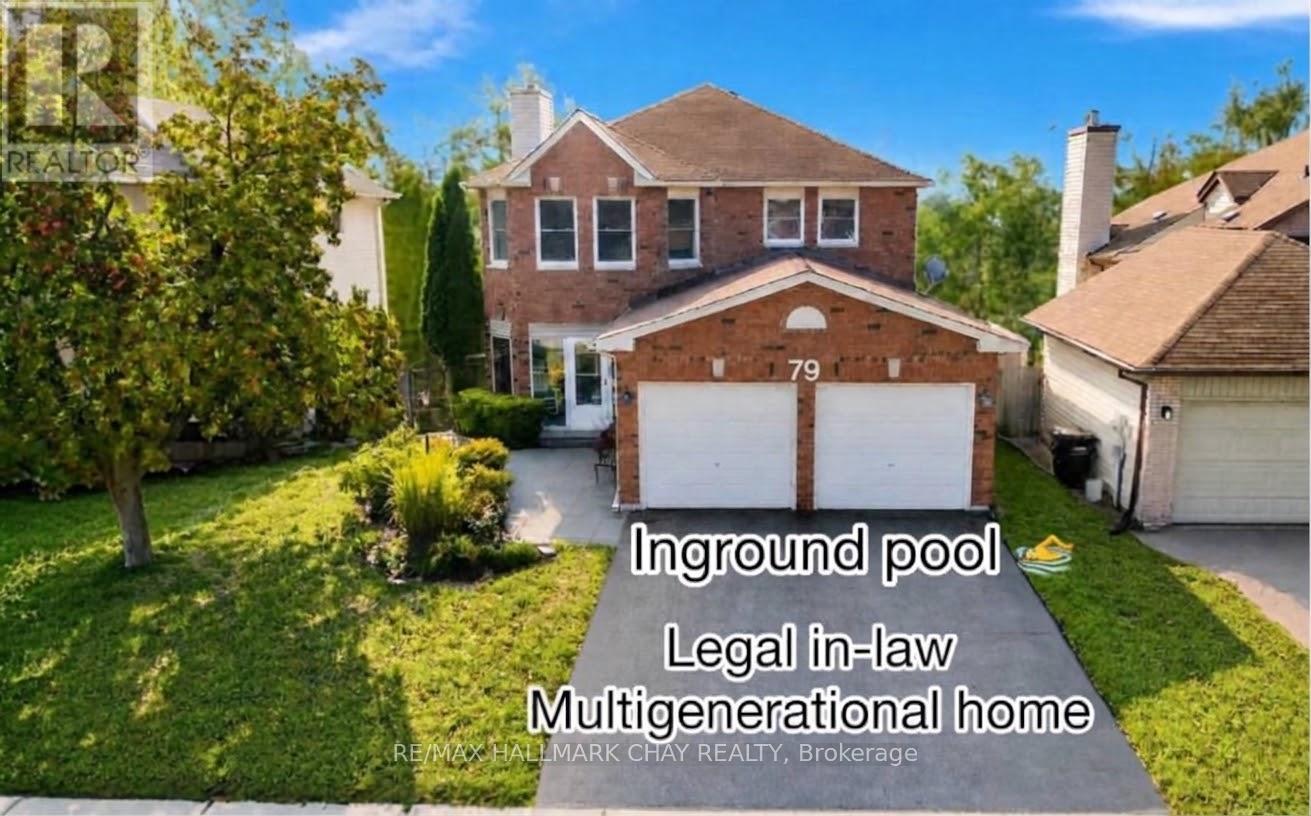
Welcome to this exceptional 5-bedroom, 4-bathroom home, set on a coveted ravine lot with seasonal panoramic views of Barrie. Combining family living, weekend entertaining, and smart investment income, it offers a registered second suite, a heated in-ground pool, and premium finishes throughout. Features include beautiful hardwood floors, separate living and dining rooms, an inviting family room with fireplace, a 2-piece bath, and convenient main-floor laundry. The recently renovated kitchen is the heart of the home, perfectly appointed for both everyday living and entertaining. Upstairs, the main 4-piece bath and the ensuite have both been renovated within the past two years. Recent updates also include a new furnace, central air conditioning, front door, and front walkway (2024-2025).Step outside to your own private oasis. The spectacular 16x32-foot heated in-ground pool comes with a new liner, new heater, automatic pool cleaner, and winter safety cover. Mature perennial gardens frame the front and back yards, providing curb appeal and summer seclusion on this ravine setting.The lower level registered legal, in-law suite with separate entrance, currently pays $1,332/month inclusive of utilities and internet, providing immediate income to help offset a mortgage payment (id:51382)
Bsmt - 21 Gosling Street
Brampton, Ontario
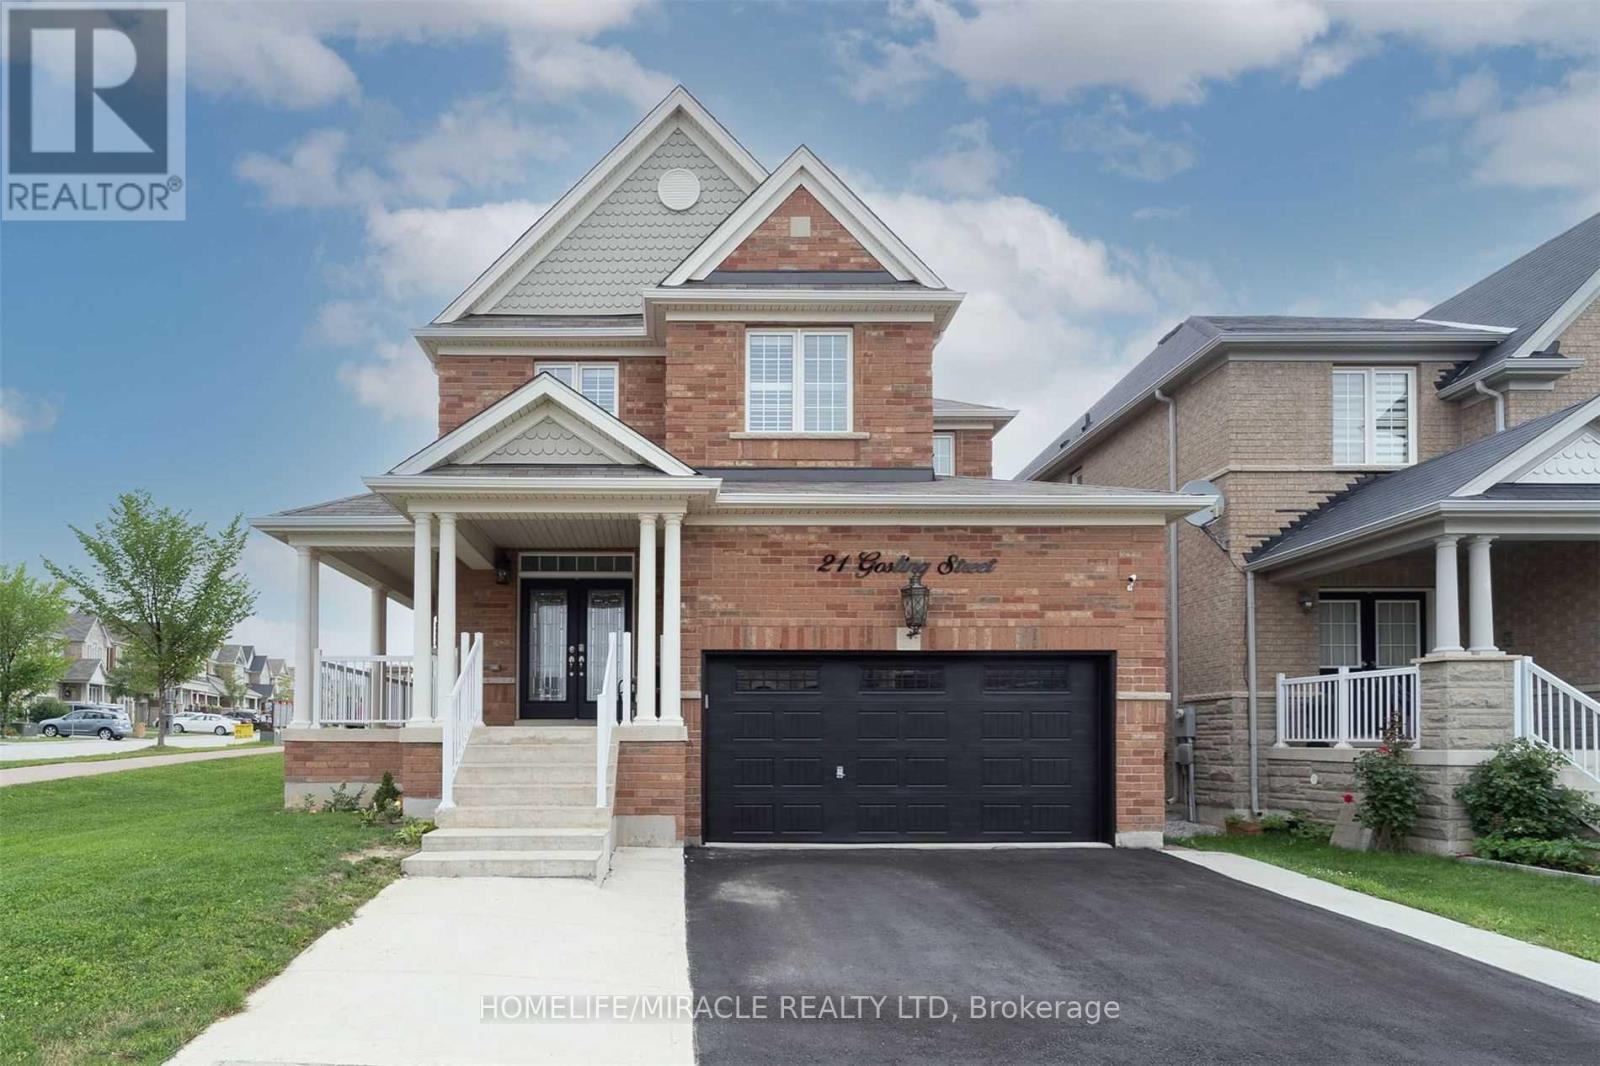
Bright and beautifully finished 1-bedroom, 1-bathroom legal basement suite with a private entrance and functional, open layout-perfect for comfortable everyday living. This spacious suite features a large living/family area, full bathroom with bathtub, modern pot lights, and no carpet throughout.Enjoy one included parking space and an ideal location in Bram West's prestigious Lionhead neighbourhood, right on the border of Mississauga and Brampton. The corner detached home backs onto a park and school, offering a peaceful and family-friendly setting.Just steps from grocery stores, restaurants, schools, and major transit routes, this bright and welcoming suite is an excellent choice for professionals or couples seeking privacy, comfort, and convenience in a sought-after community. (id:51382)