
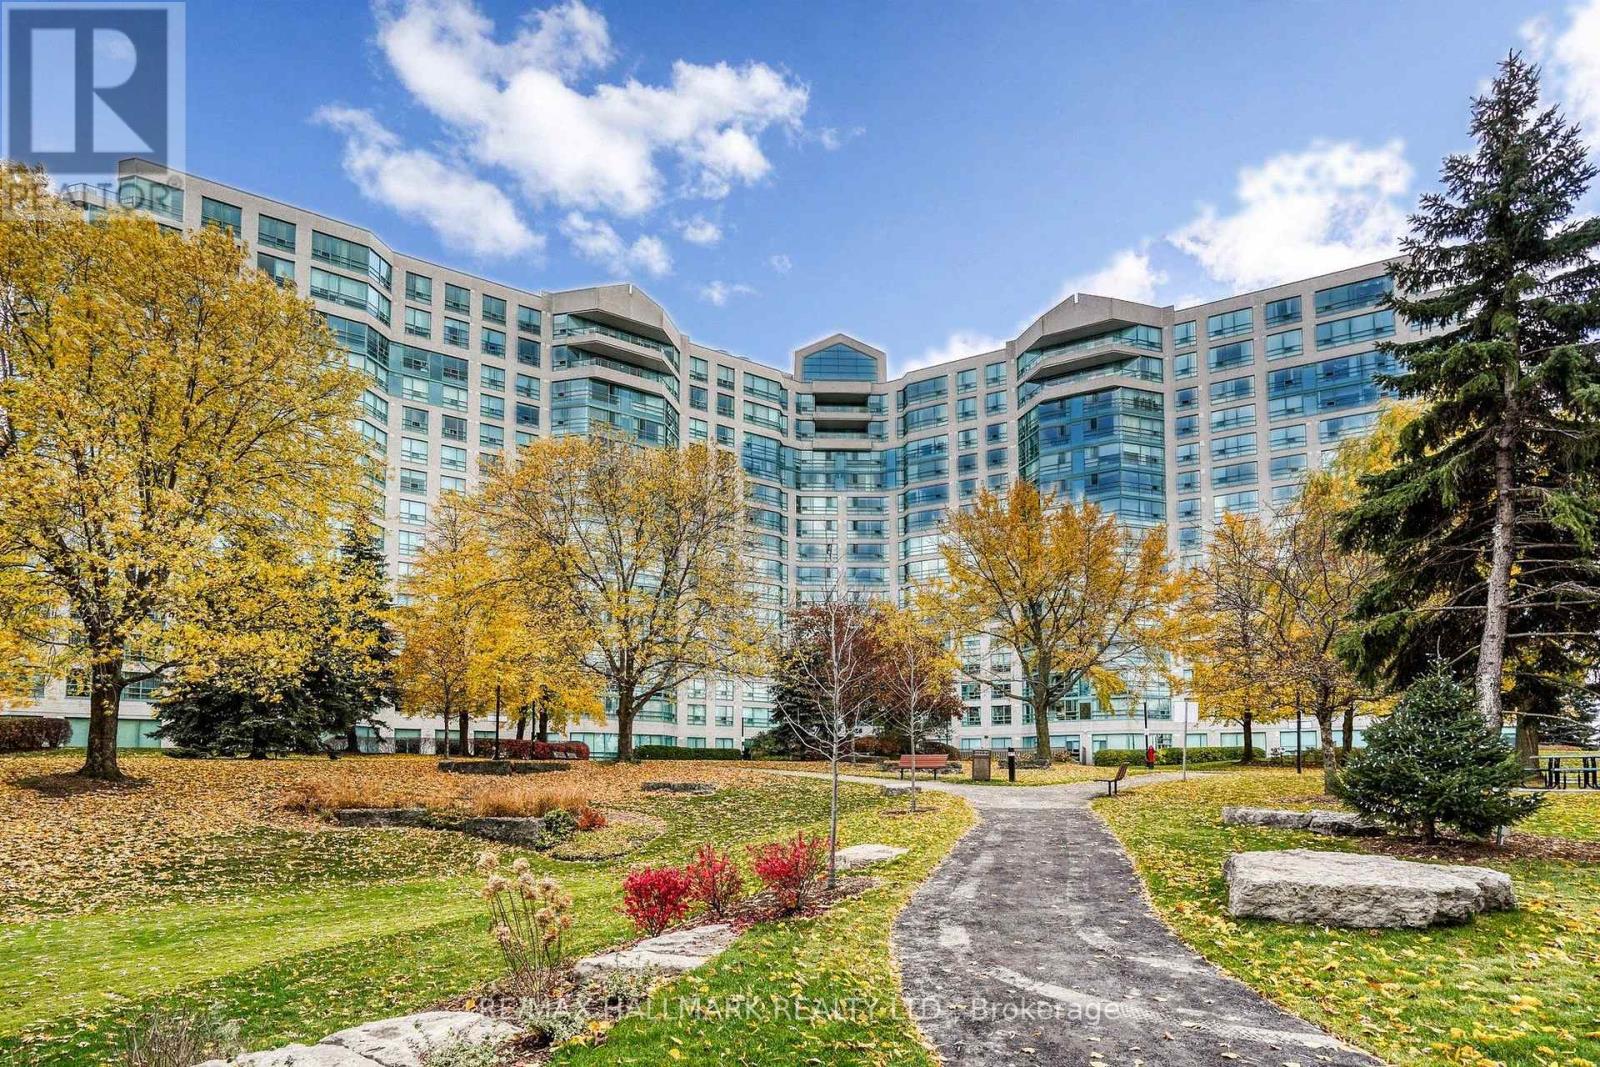
110 - 7825 Bayview Avenue
Markham, Ontario
Must See! It's One-Of-A-Kind Currently Available In this Prestigious Landmark of Thornhill. This Exceptionally Gorgeous Ground Floor Unit Featuring 10-FEET Ceiling, Large Floor-to-Ceiling Windows, Bright, Warm and Sunshine Year Round. A Spacious Terrace-like Patio allowing you to take a stroll out to the green just like your own park. This Is Condo Living At Its Best!! Not Only For The Right-sized, Down-sized, Empty-Nesters But Anyone Seeking A Luxury Condo Living and still have a Backyard/Garden to call your own! This Unit Original Floor Plan Configured with approximately 1,206sf. 2-BR + A Sun Room Plan and Has Been Opened Up (Walls removed) To Create A Beautiful Open Concept Layout. Gleaming Hardwood Floor. Updated Bathrooms. Mirrored Closets in Every Room, Spacious Modern Kitchen, Granite counter-top, Double Sink, Nice Backsplash. Nothing needs to be done.___ LOCATION..Landmark of Thornhill Is located conveniently where there's direct bus To Finch Subway, Easy Access to Hwy 7 & 407. Short Walk To Thornhill Square, Supermarket, Restaurants, Shops, Banks, Walk In Clinics, Pharmacy, Parks, Schools, Community Centre, Places Of Worship. ____BUILDING Resort-style AMENITIES including Indoor Pool, Jacuzzi, Sauna, Gym, Tennis/Squash/Basketball Courts, Ping Pong, Theatre, Party room, BBQ Patio, Bike Storage, Guest Suites. Condo Maintenance Fees Cover All Utilities: Heat, Hydro, Water, Air Conditioning, Parking, Locker, Cable, Internet. _______________ Come Check it out! A Rare Opportunity Not To Be Missed! _________ (id:51382)
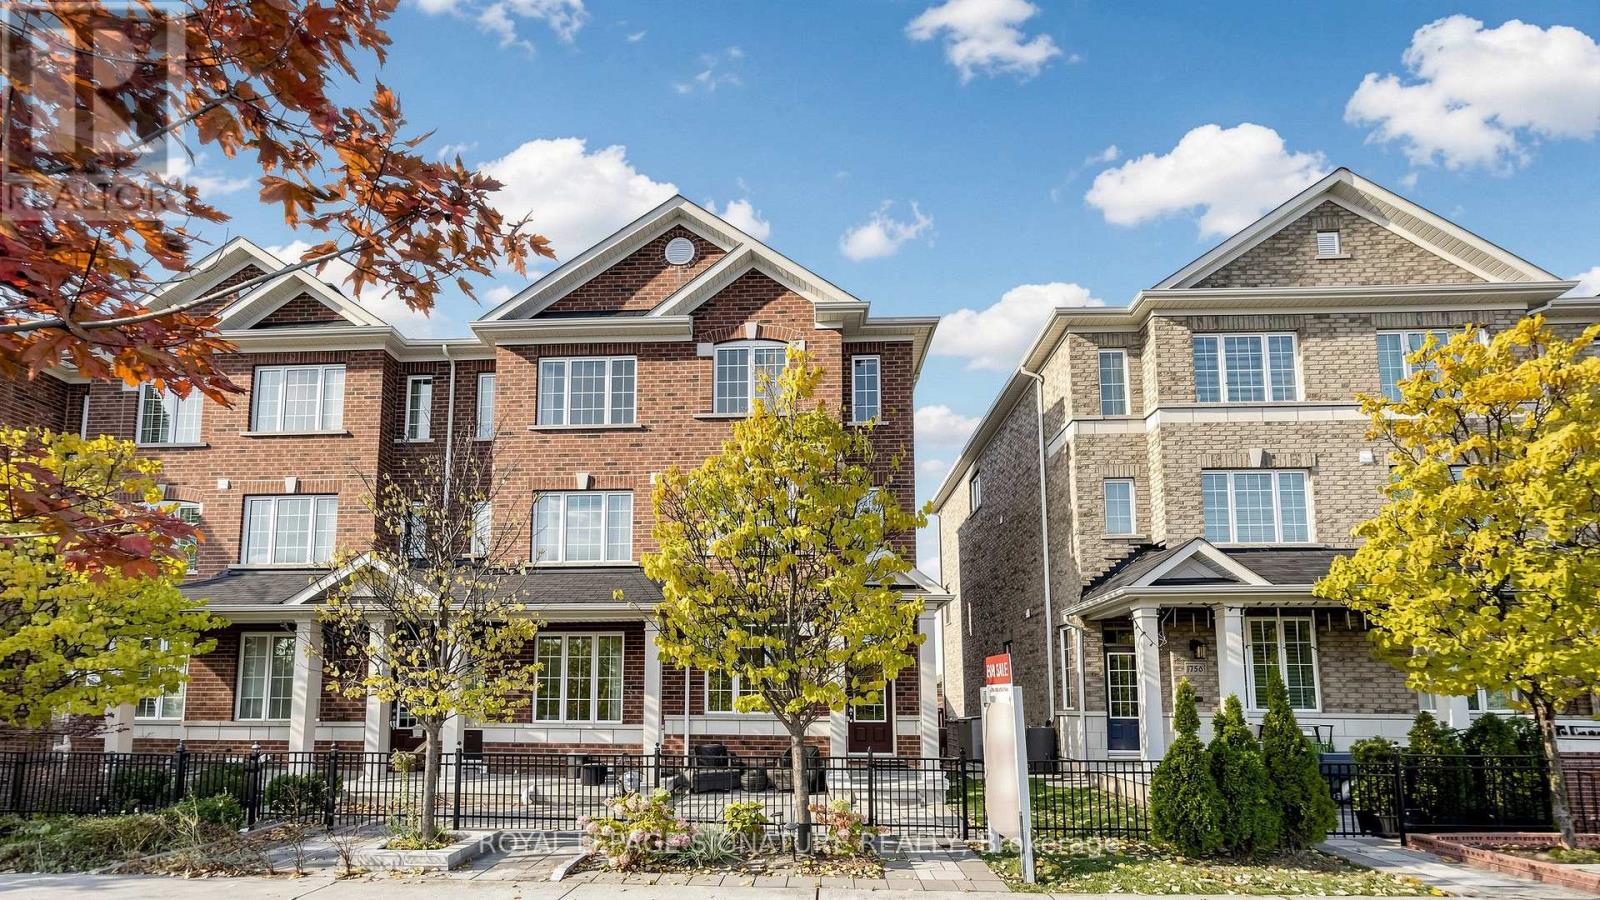
1754 Donald Cousens Parkway
Markham, Ontario
Absolutely Stunning End-Unit Freehold Townhome (Feels Like a Semi!) In Desirable Cornell Markham! Thousands $$$ Spent on Upgrades! Remodeled 3rd Floor Bathrooms with Designer Finishes - All Bedrooms have Ensuites Bathrooms! Upgraded Front & Backyard Interlocking with Extended Driveway for Additional Parking, Private Fenced Backyard Great for Relaxation or Entertaining, Newly Installed Interior & Exterior Pot Lights, Entire Home Freshly Painted! Featuring A Functional Open Concept Layout with 9 Feet Ceiling, Lots of Natural Light, Hardwood Floors Throughout The Main And 2nd Floors, Cozy 2nd floor Family Room, Unobstructed Views Of The Greenspace Creating A Peaceful And Inviting Atmosphere, Modern Kitchen Features A Centre Island, Backsplash, Breakfast Area, Undermount Sink And Stainless Steel Appliances Perfect For Everyday Living And Entertaining. Walking Distance Top Rated Rouge Park P.S., and Cornell Community Park. Close To Markham Stouffville Hospital, Community Centre, Library, Cornell Bus Terminal, GO Transit, Hwy 7, Hwy 407, Markville Mall, Shopping, Restaurants, And Everyday Amenities. You Will Utterly Fall in Love! See Virtual Tour, 3D Matterport, Floor Plan! (id:51382)
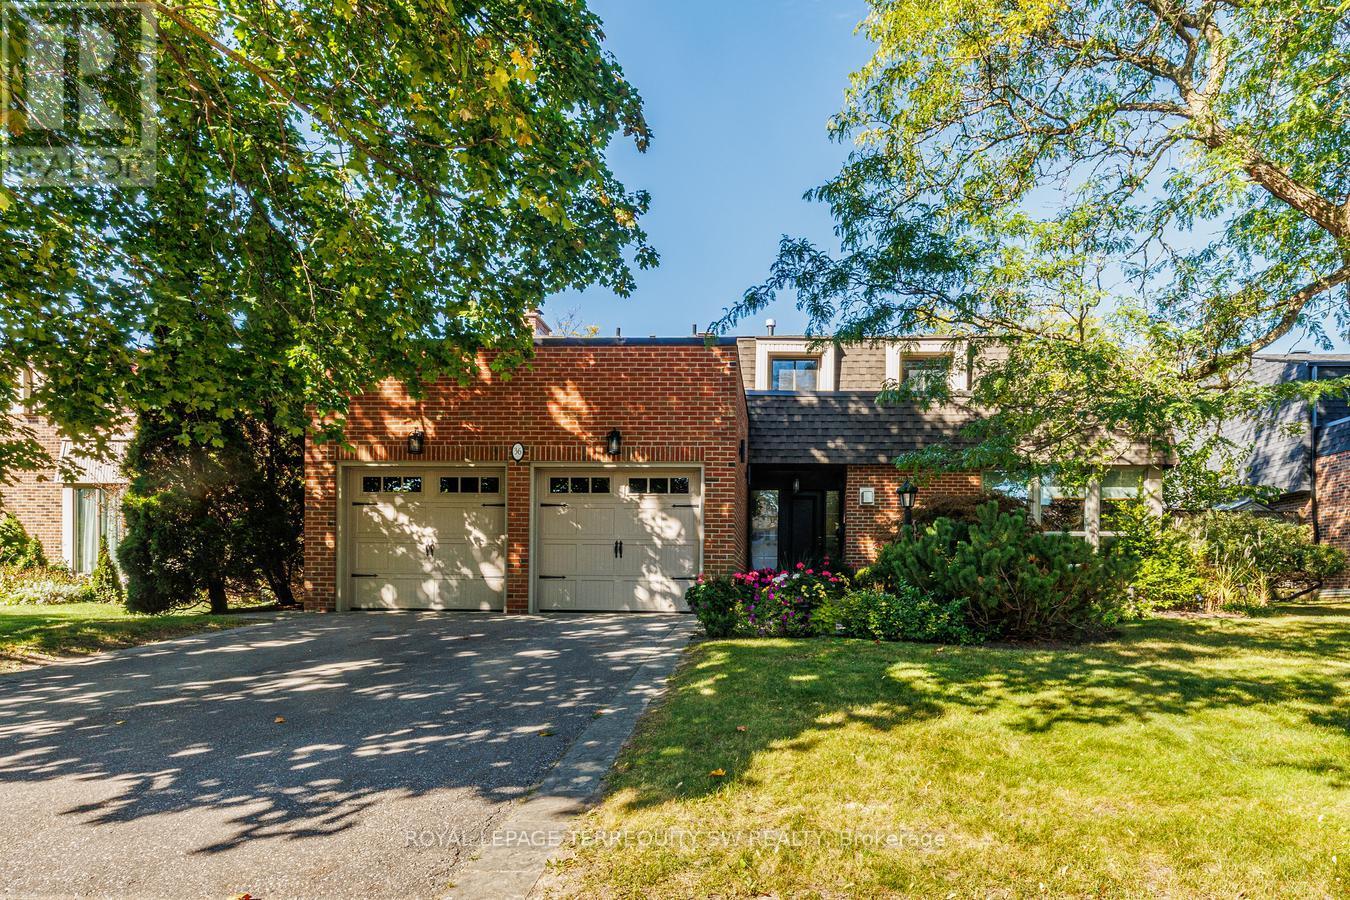
36 Captain Rolph Boulevard
Markham, Ontario
Welcome To 36 Captain Rolph Blvd, A Remarkable Family Home In The Heart Of The Highly Sought-After Markham Village. Originally Conceived As One Of The Community's Distinctive "Lifestyle" Homes, This Residence Represented Cutting-Edge Design When It Was Built And Continues To Offer An Exceptional Combination Of Architectural Character, Space And Functionality. Set On An Impressive 65-Foot-Wide Lot, The Home Offers Four Spacious Bedrooms And Four Bathrooms, With Generous Living Areas Designed For Both Everyday Family Life And Entertaining. The Updated Kitchen Provides A Modern And Inviting Gathering Space, While Three Fireplaces Add Warmth, Character And Ambiance Throughout The Home. The Fully Finished Basement Expands The Living Space And Features A Dedicated Home Gym, Providing Plenty Of Flexibility For Fitness, Recreation, A Home Office Or Additional Family Living. Outside, The Private Backyard Is Truly An Entertainer's Dream. The Pool And Expansive Patio Area Create An Incredible Setting For Summer Gatherings, Outdoor Dining And Relaxing With Family And Friends. Mature Landscaping And Established Greenery Add Privacy And Enhance The Overall Sense Of Tranquility. Renowned For Its Established Neighbourhood Feel And Location, Markham Village Offers Mature Streetscapes, Community Atmosphere And Access To Excellent Schools. Families Will Appreciate Being Close To Parks, Transit, Shopping, Markham Stouffville Hospital And Everything This Desirable Community Has To Offer. A Distinctive Home Offering Timeless Design, Generous Living Space And An Exceptional Backyard Lifestyle. Ready For Your Family To Enjoy! (id:51382)
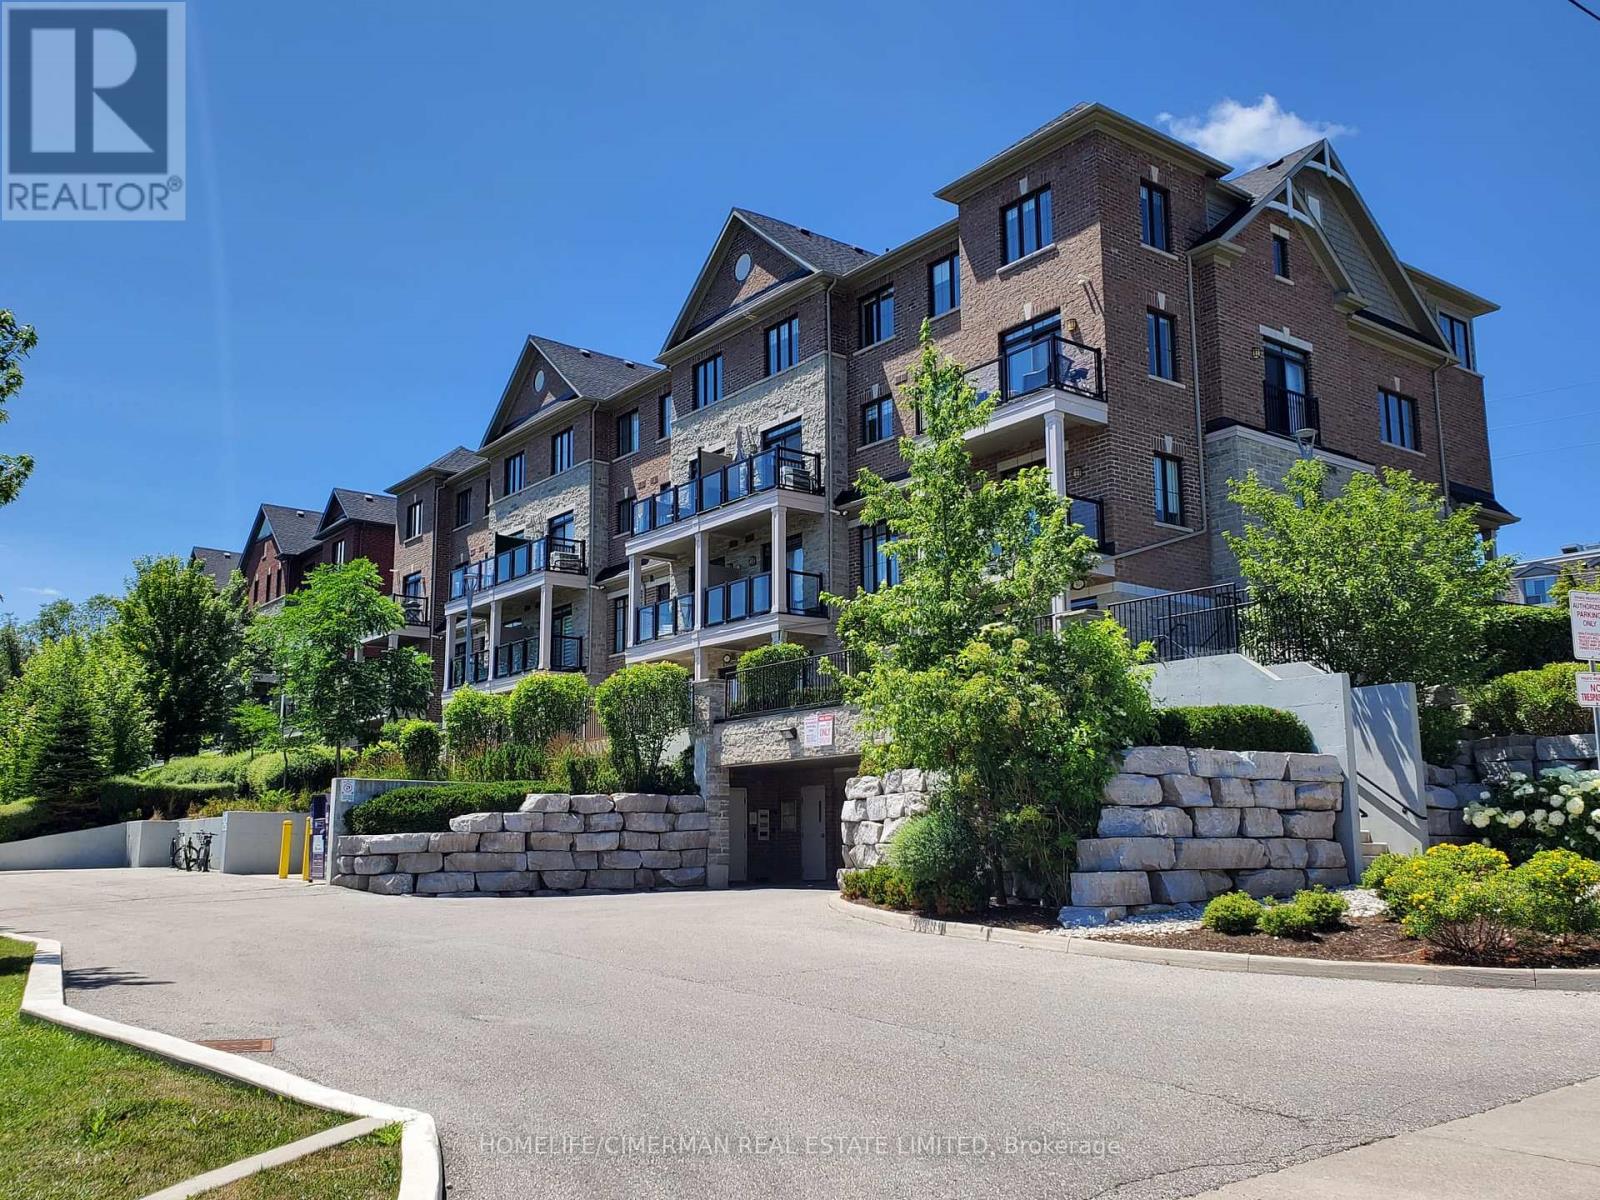
405 - 201 Pine Grove Road
Vaughan, Ontario
This bright and spacious 2-bedroom, 2-bathroom luxury stacked townhouse condo offers contemporary living in the heart of Woodbridge. Enjoy the serene, private ground-level entrance tucked away from the street, creating a peaceful retreat with the feel of a townhome. This unit offers the convenience of stair-free, single level living, providing easy access for any one with mobility issues. Boasting 9-foot ceilings and an open-concept layout, this beautifully appointed home features caesarstone countertops, a stylish backsplash, quality appliances, and a breakfast bar/island-perfect for everyday living and entertaining. Enjoy generous bedrooms, including a primary suite with a walk-in closet and private ensuite. Step outside to your private patio with stunning year-round views of the Humber River and surrounding conservation lands, where nature abounds. Ideally located close to transit, parks, shopping, restaurants, schools, and Highways 7, 407, 400, and 401, this home is perfect for professionals, downsizers, or first-time buyers seeking a peaceful setting with every urban convenience just moments away. (id:51382)
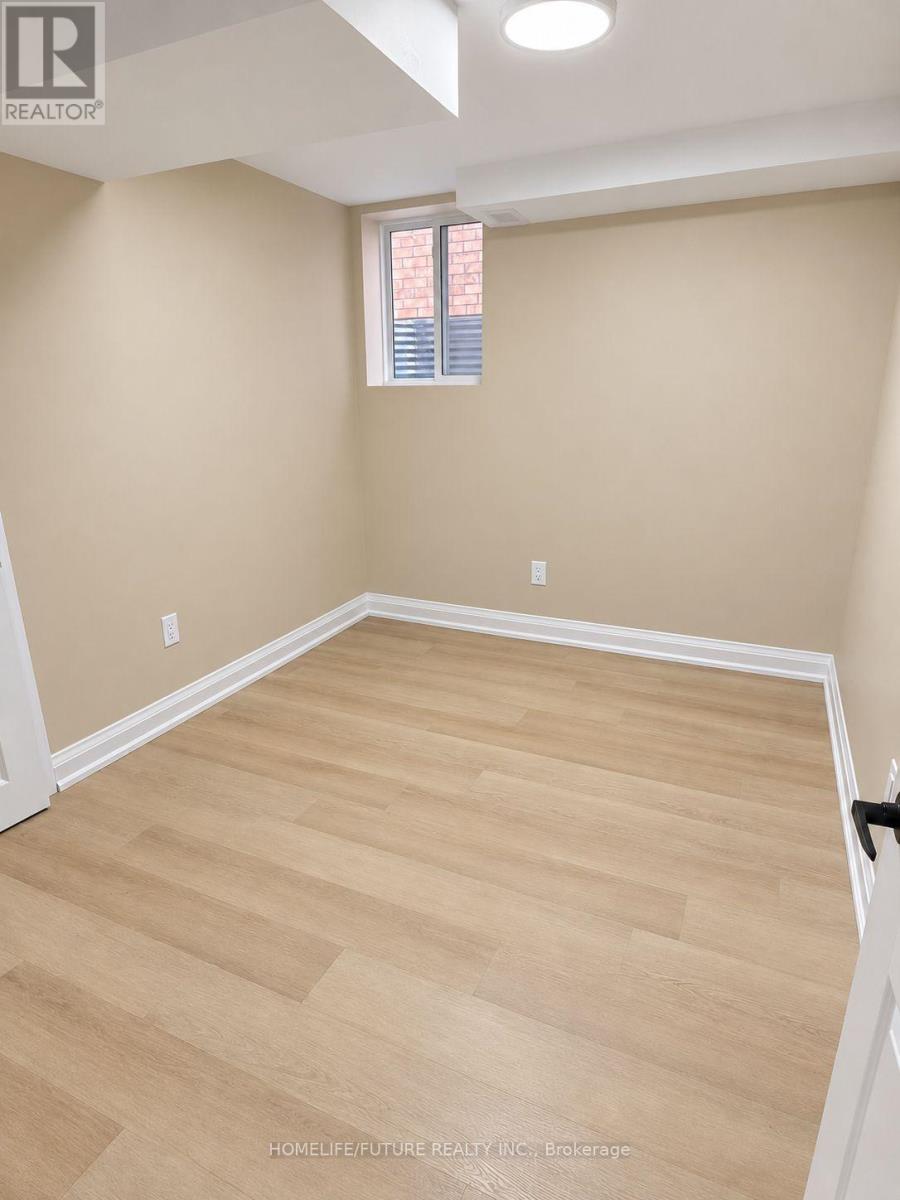
Bsmt - 976 Lockie Drive
Oshawa, Ontario
Bright, Newly Renovated 2-Bedroom Basement In North Oshawa Near HarmonyFeatures A Separate Entrance, Brand-New Kitchen Appliances, Private In-sBoth Bedrooms Offer Windows And Individual Closets, With Plenty Of NaturMinutes From Ontario Tech University And Durham College, With ConvenientClose To Walmart, Real Canadian Superstore, Costco, Restaurants, Parks,Brand New School Being Built Right Behind Unit And Nearby Schools In TheUtilities Are Additional. Parking Is Available At An Additional Cost. (id:51382)
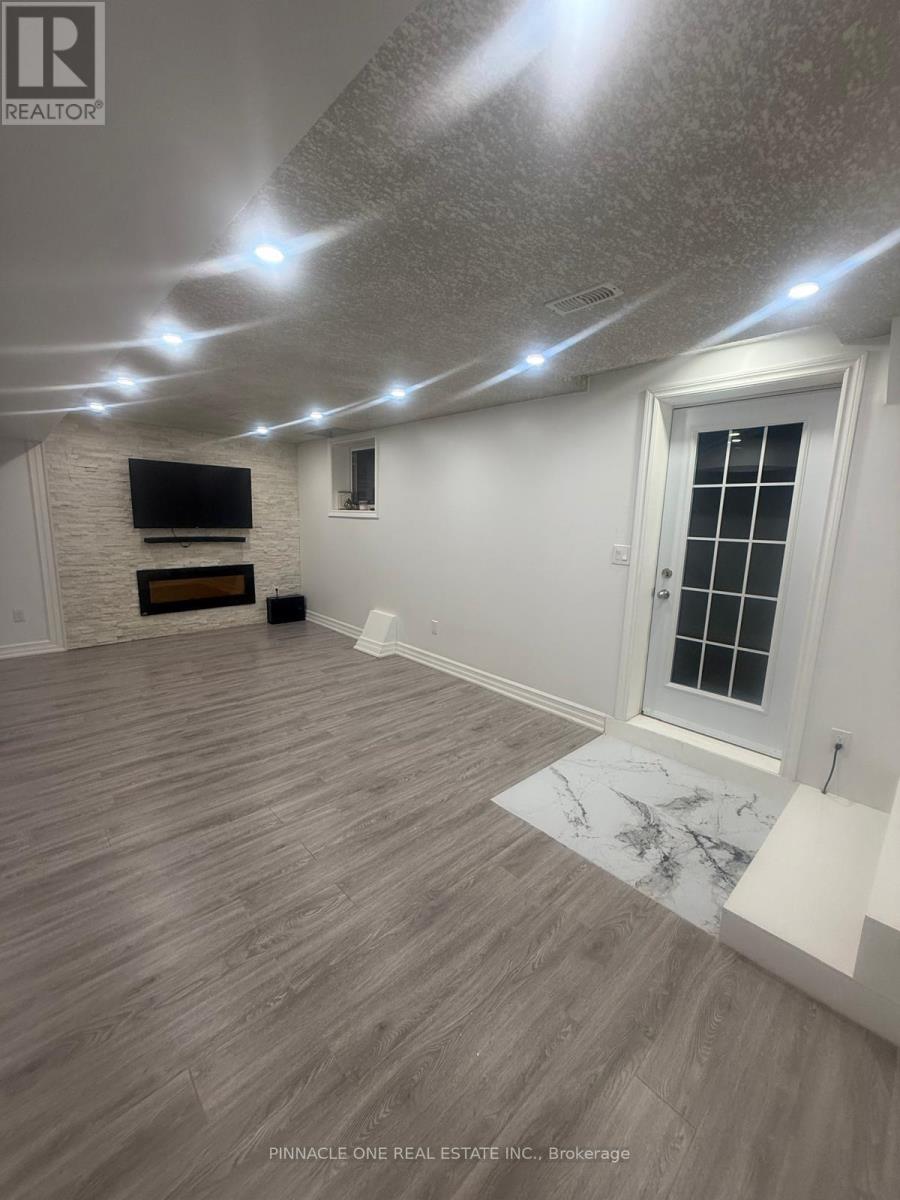
Basement - 1286 Kettering Drive
Oshawa, Ontario
2 Bedroom Bright clean basement apartment for lease in north Oshawa available December first for lease. Tenants will pay 30% of the utility bills and 1 parking space is including in the rent. AAA tenants. Please include the following documents Credit report, rental application, employment letter. (id:51382)
121 - 755 Omega Drive
Pickering, Ontario
ATTENTION FIRST-TIME BUYERS & INVESTORS! Welcome to Central District Towns. Modern, Stylish and ideally located. this 2 bedroom, 2 bathroom urban townhome offers the perfect blend of comfort, convenience and low-maintenance living. This bungalow-style model features no stairs, making everyday living easy and accessible. The modern kitchen is designed to impress with luxurious quartz countertops, stainless steel appliances and a large storage pantry.The spacious primary suite features generous closet-space and a private ensuite bathroom. The 2nd bathroom is perfect for family or guests. Step outside to enjoy your large south facing terrace, ideal for your morning coffee, entertaining or simply relaxing outdoors. One Underground parking is included. Located in a prime Pickering locationon Kingston Rd, you're just minutes from schools, shopping, restaurants and everyday amenities. Enjoy quick access to HWY 401, just 2 minutes,. Pickering Go and Town Centre approx 10 min drive, with HWY 407 just north. A fantastic opportunity for first-time buyers looking to enter the market. Photos from previous listing of the exact same unit. - PRICED TO SELL (id:51382)
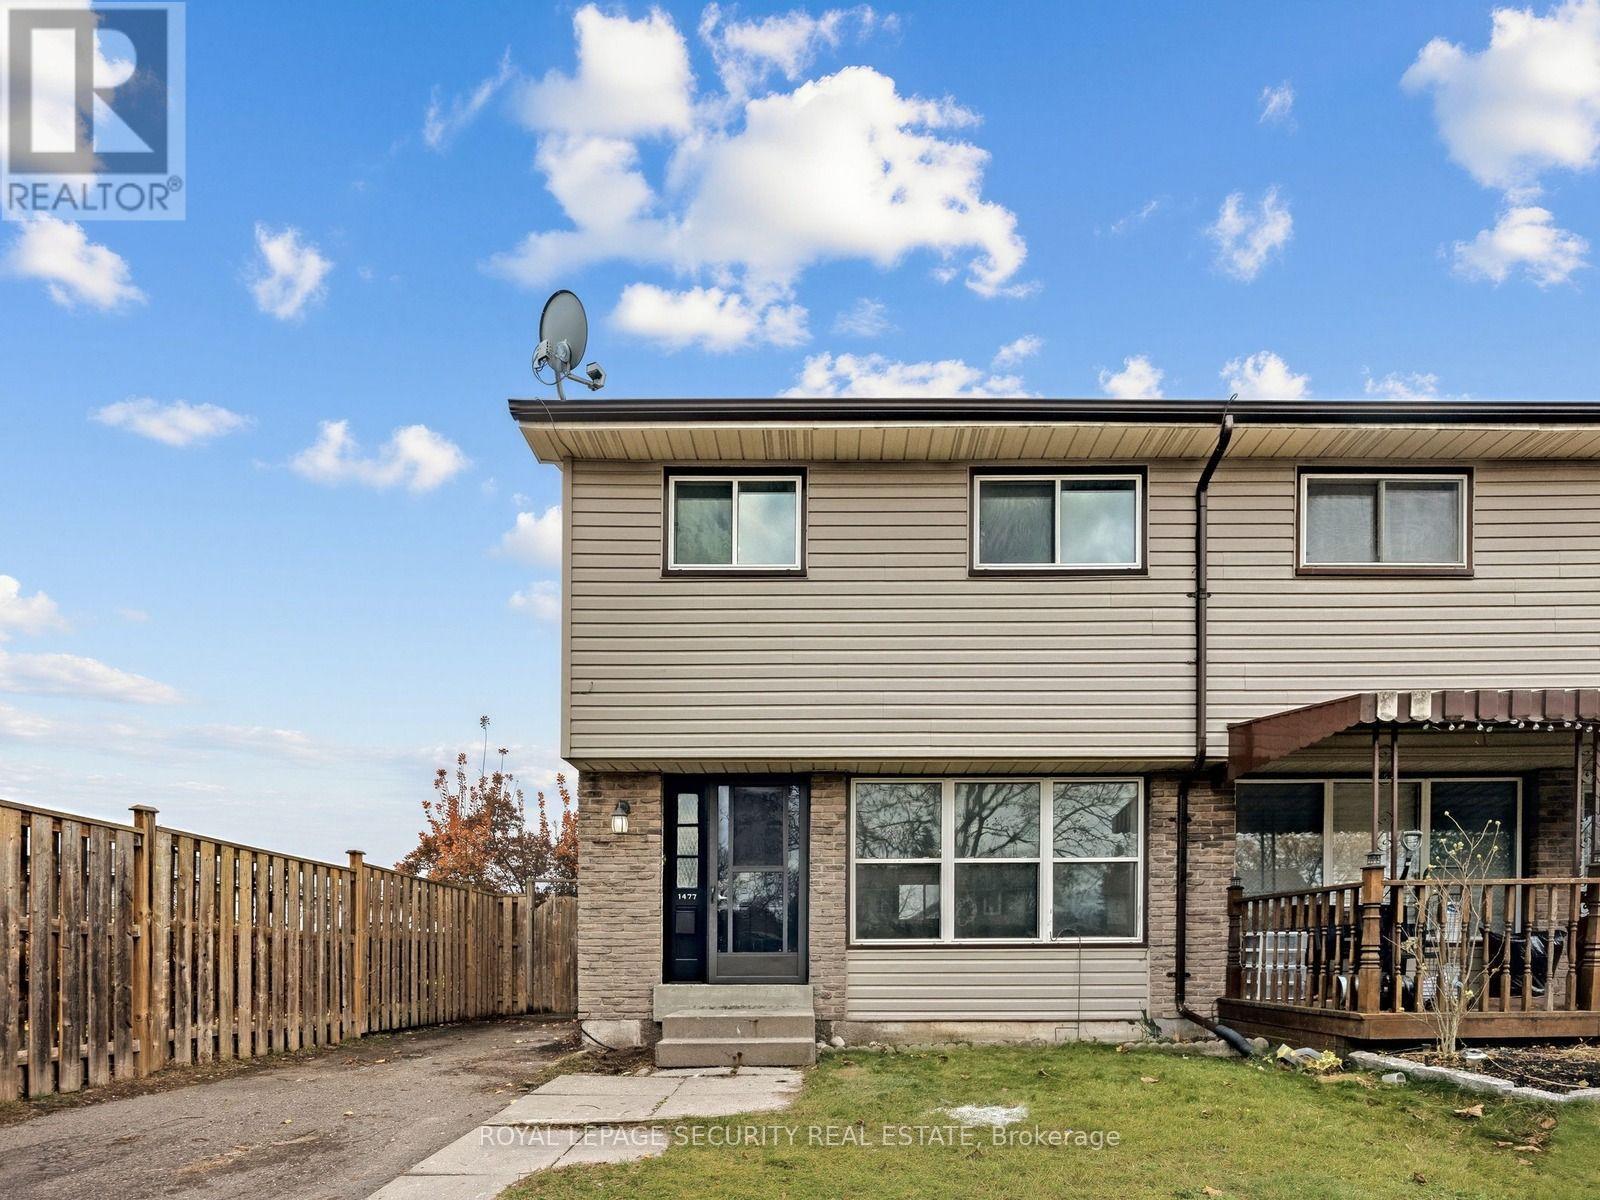
1477 Largo Crescent
Oshawa, Ontario
Welcome to 1477 Largo Crescent! This inviting 3-bedroom, two-storey semi-detached home offers a comfortable and functional layout with numerous recent interior updates. Freshly painted throughout, the home features new flooring on both the main and second floors, creating a bright and refreshed living space. The kitchen has been updated with a new countertop, sink, fridge and stove, while the bathroom features a new vanity. Three well-proportioned bedrooms provide comfortable accommodations for the whole family. Enjoy the added convenience of a private driveway and a fully fenced backyard complete with a deck, ideal for outdoor relaxation and entertaining. Situated in an established residential neighbourhood close to schools, parks, shopping, transit and everyday amenities. An excellent opportunity for first-time buyers, growing families or those looking for a home with recent improvements. *Estate Sale. (id:51382)
63 - 53 Taunton Road E
Oshawa, Ontario
Welcome to this 2-storey, 3-bedroom, 2-bathroom stacked condo townhouse in Oshawa's convenient Centennial neighbourhood! Featuring a private main-floor entrance and patio, this home offers a comfortable layout with the feel of a traditional townhouse. The partial basement provides additional storage space and includes laundry facilities. Ideally located near shopping, restaurants, transit, parks, Durham College and Ontario Tech University with easy access to Taunton Road and Simcoe Street. An excellent opportunity for first-time buyers, families or investors looking for an affordable home in a convenient location! Some photos are virtually staged. common area hallway carpets and lighting under renovation (id:51382)
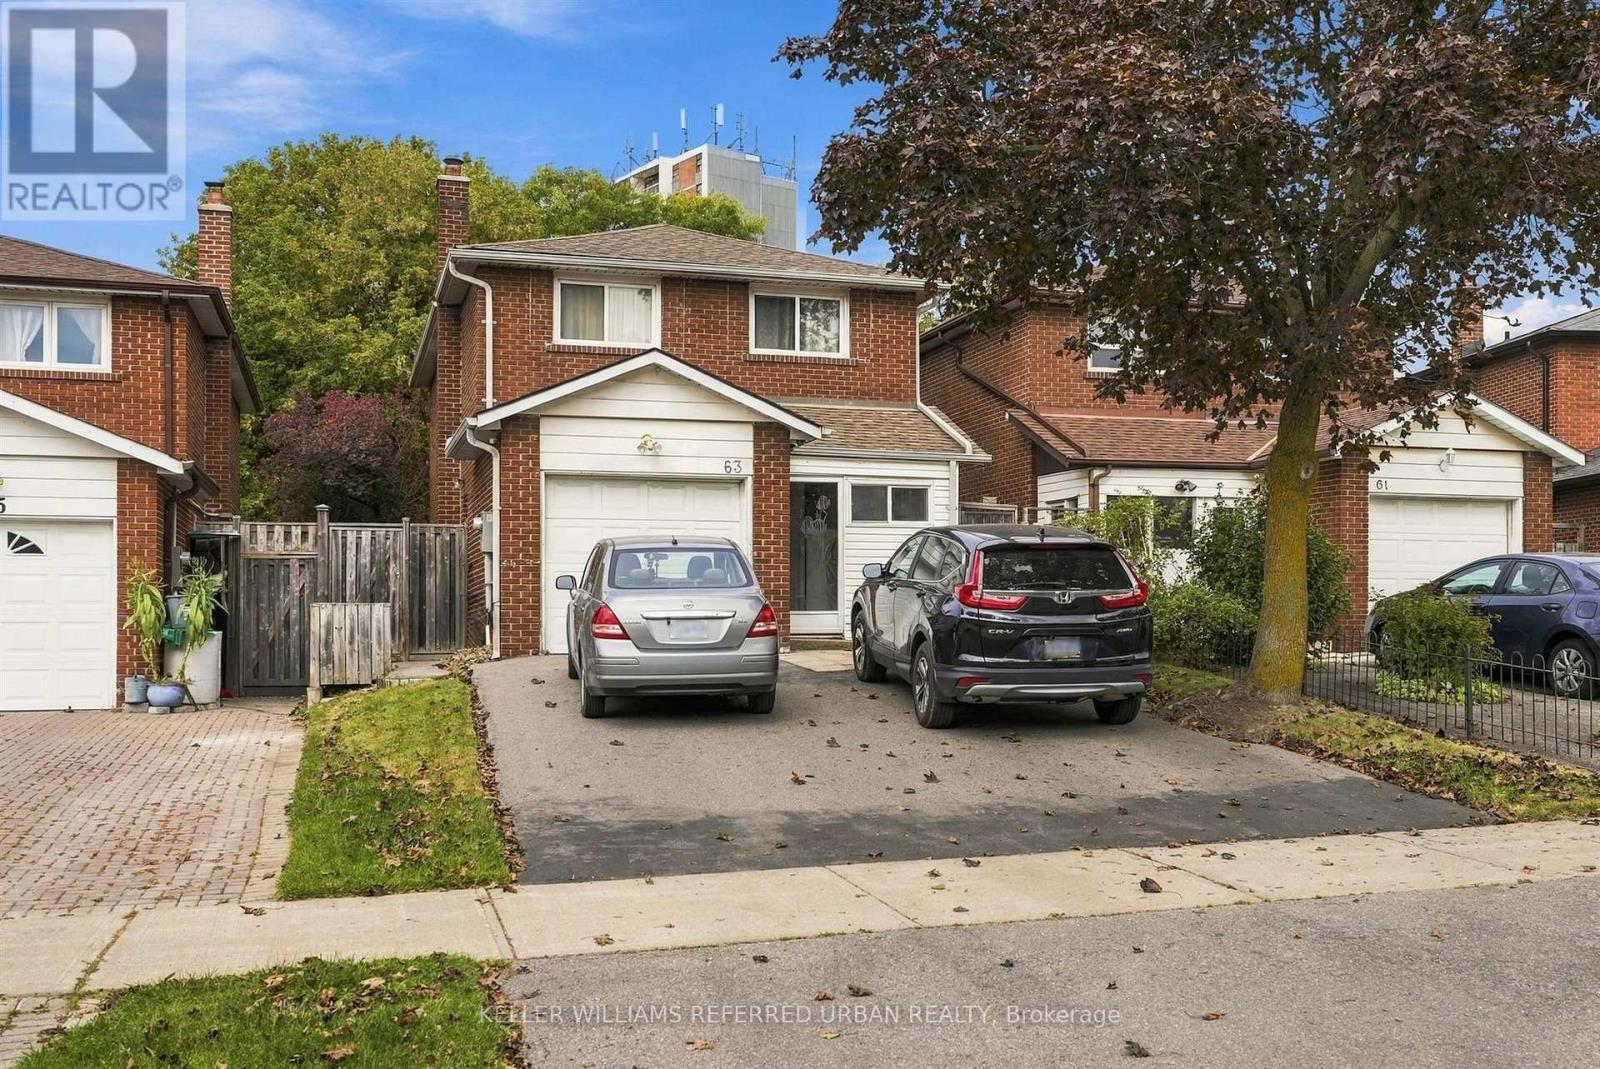
Bsmt - 63 Keyworth Trail
Toronto, Ontario
Newly renovated 2 bedroom, 1 bathroom basement apartment with its own separate entrance in a quiet Agincourt neighbourhood. Everything is fresh, so you move into a clean, updated space from day one. The open living and kitchen area works well for cooking at home and unwinding after work. Both bedrooms are a good size, with room for a queen bed and a desk. Shared laundry on site.Groceries, restaurants and shops are close by, and TTC bus service is steps away, making it easy to get around without a car. Highway 401 and Scarborough Town Centre are a short ride. A great fit for a professional, couple or roommates looking for a quiet, updated place in an established residential area.Tenants pay 40% of hydro and gas. No parking included. [ ** This is a linked property.** (id:51382)
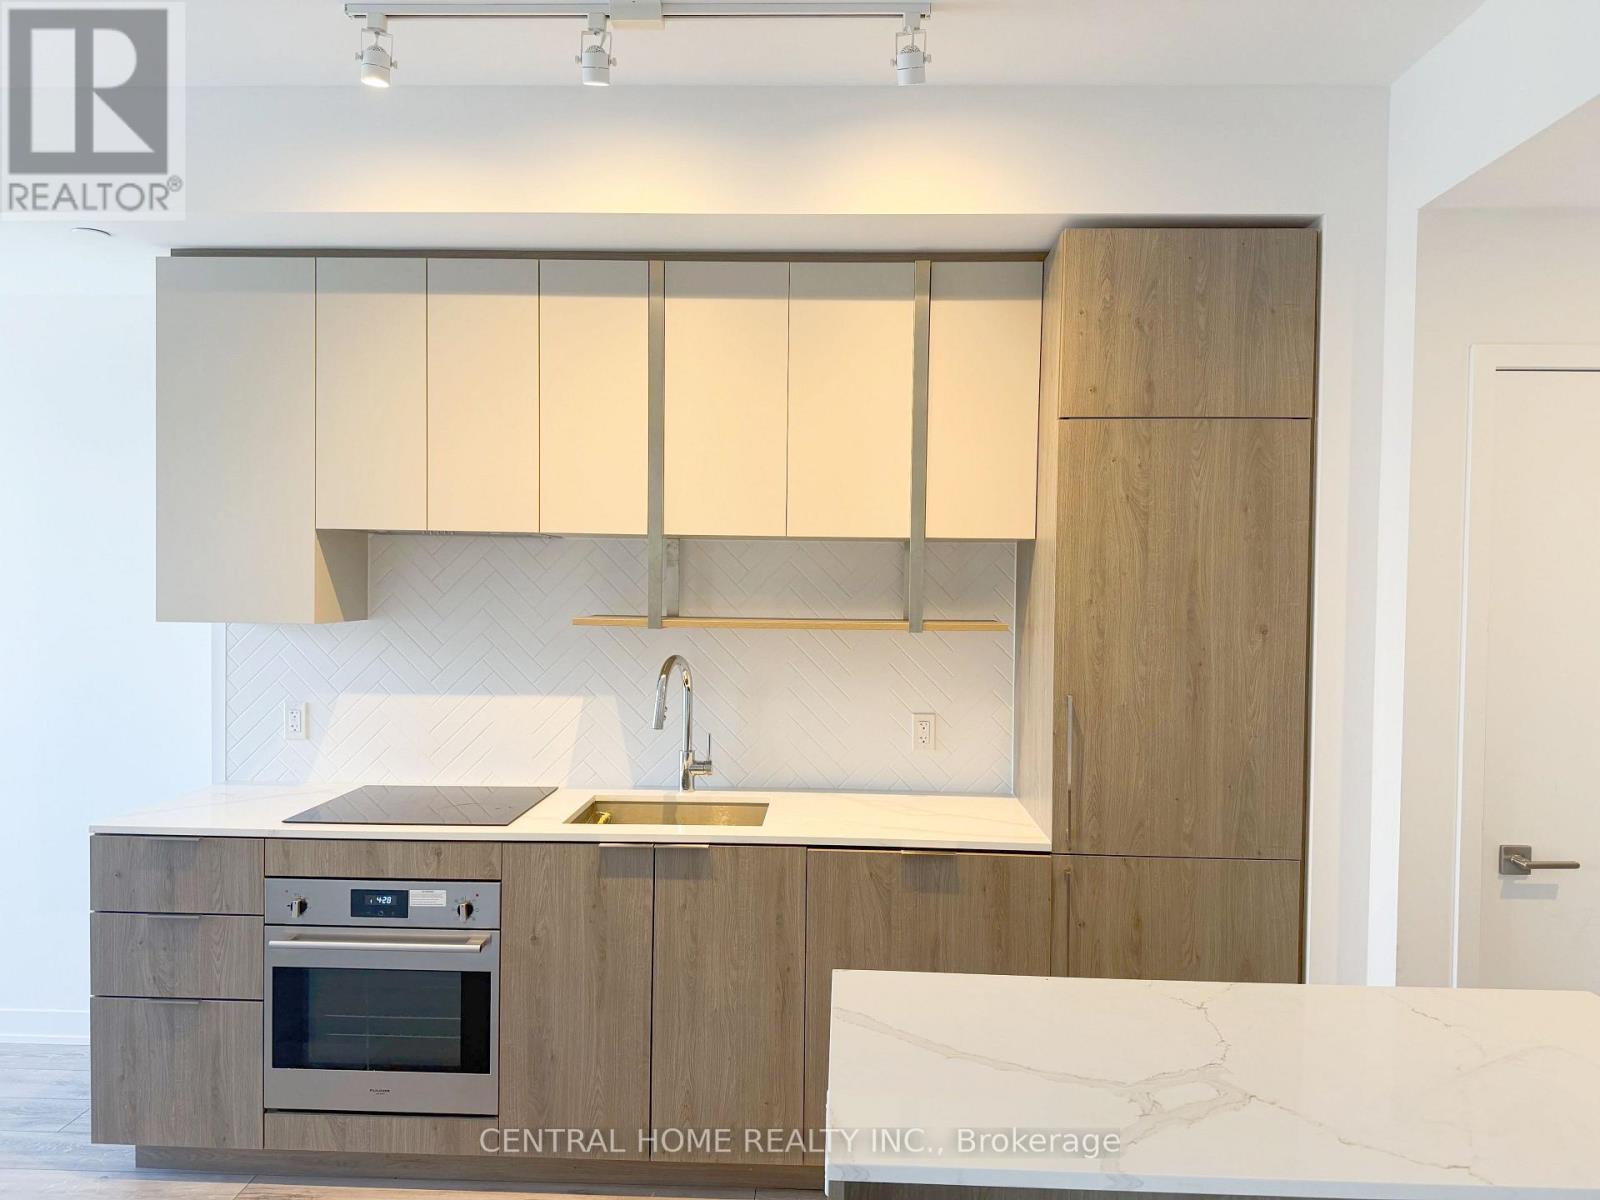
1205 - 15 Holmes Avenue
Toronto, Ontario
Experience elevated urban living at the renowned Azura Condos, nestled in the vibrant heart of North York. This impeccably designed unit boasts top-tier appliances, a built-in under-counter microwave, sleek laminate flooring, and a chic modern 4-piece bath. The open-concept kitchen is a standout, featuring quartz countertops, a central island, and floor-to-ceiling windows with brand new blinds that fill the space with abundant natural light.Enjoy ultimate convenience with Yonge & Finch Subway, TTC, supermarkets, restaurants, and banks just steps away. Community centres, libraries, shopping malls, and theatres are all within minutes. Azura offers a suite of exceptional amenities, including a 24-hour concierge, yoga studio, fitness centre, golf simulator, kids' playroom, and a party room with a chef's kitchen. Relax or entertain in style on the stunning rooftop terrace, complete with a lounge, fire pit, BBQ area, and sun deck. (id:51382)
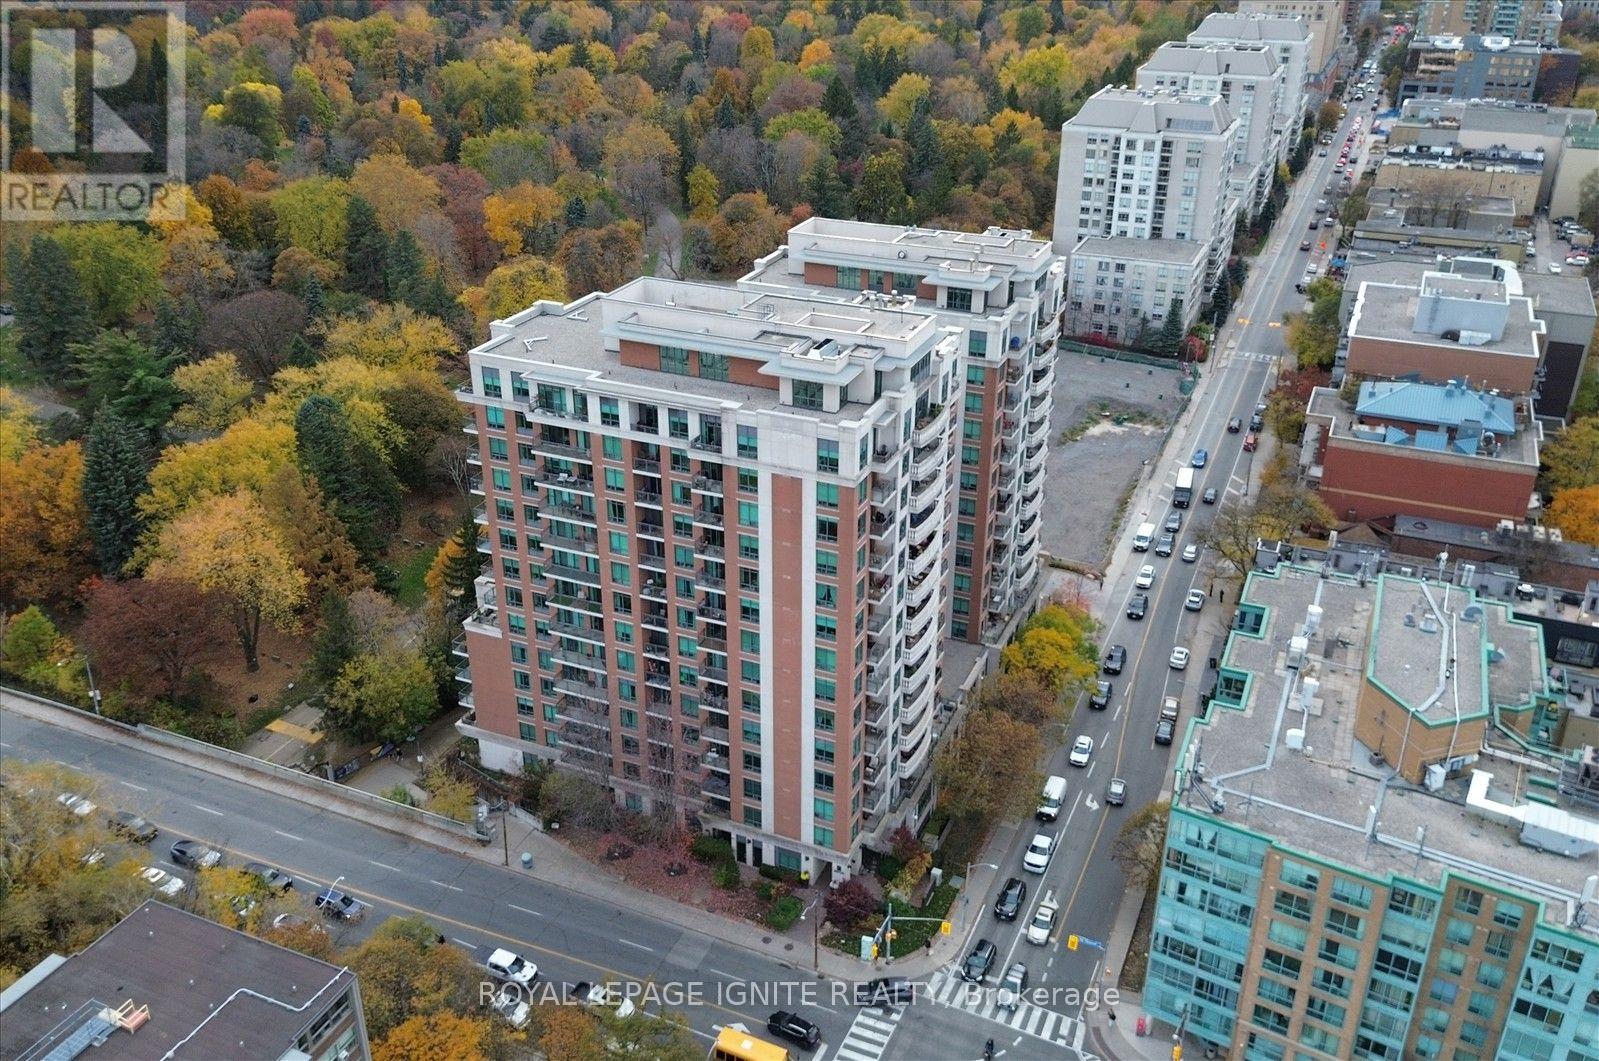
321 - 319 Merton Street
Toronto, Ontario
Experience Upscale Midtown Living in One of the Area's Most Sought-After Luxury Residences!** Rarely offered, this beautifully appointed 1-bedroom + den suite features 647 sq. ft. of thoughtfully designed living space, blending modern elegance, comfort, and everyday convenience. Boasting 9-ft ceilings, upgraded hardwood flooring, and a bright open-concept living and dining area with a walk-out to the balcony. The stylish kitchen features granite countertops, stainless steel appliances, and a peninsula island with a breakfast bar, perfect for casual dining and entertaining. The generously sized primary bedroom comfortably accommodates a king-sized bed and offers peaceful courtyard views, a spacious double closet, and its own walk-out to the balcony. A separate den provides versatile space for a home office, nursery, or guest room. Residents enjoy an impressive selection of building amenities, including EV charging facilities. Perfectly situated in the heart of Midtown, just steps from shops, restaurants, transit, and the subway, with the scenic 9-km Beltline Trail and beautiful green spaces right at your doorstep. Opportunities like this don't come along often! Whether you're a first-time buyer, downsizer, or savvy investor, this exceptional suite delivers the lifestyle, location, and convenience you've been searching for. Don't miss your chance to call this desirable Midtown address home. Book your private showing today and experience it for yourself! (id:51382)
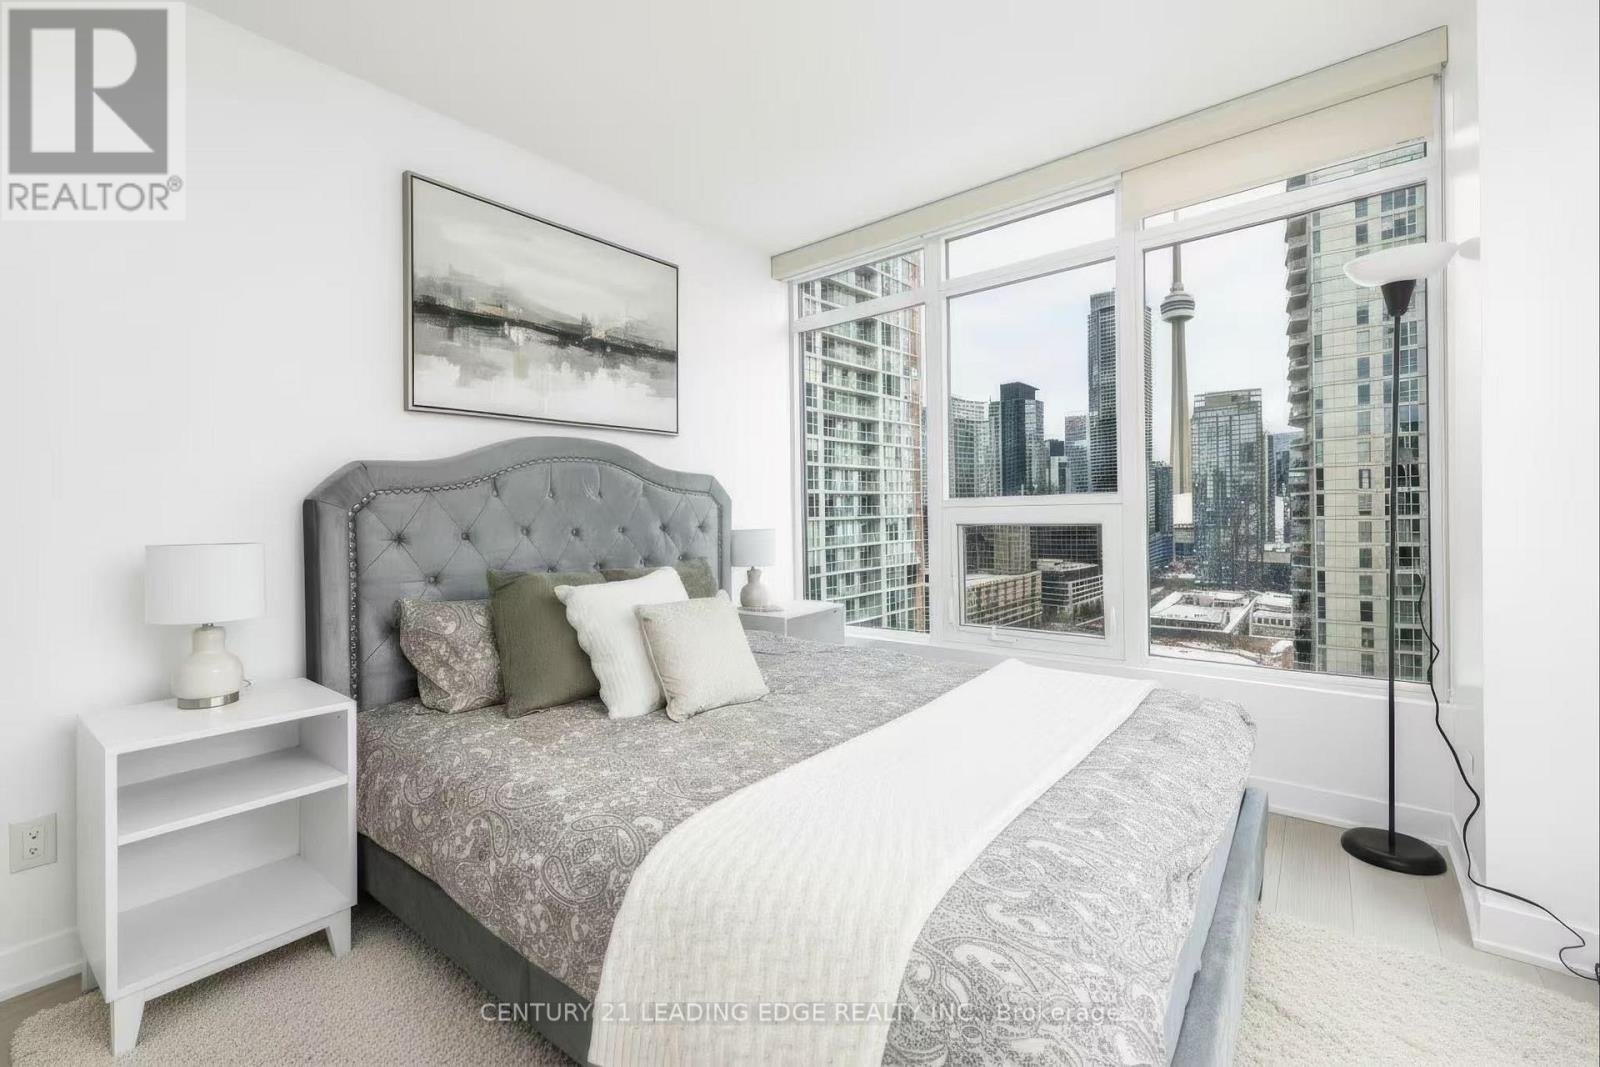
2712 - 70 Queens Wharf Road
Toronto, Ontario
Welcome to 70 Queens Wharf Rd 2712! 3 Bedrooms and 2 Washrooms Suite. This Unit Features A Functional Layout; A Modern Kitchen WithPremium Built-In Appliances And Cabinet Organizers, Fool-Sized Washer And Dryer, Floor To Ceiling Windows, Face South/East Beautiful ViewAnd CN Tower, Enjoy Life!!! Very Conveniently Located At Bathurst And Fort York! Close To Multiple Transit Stops, The Waterfront, Restaurants,Library, Park, Financial/Entertainment District. (id:51382)
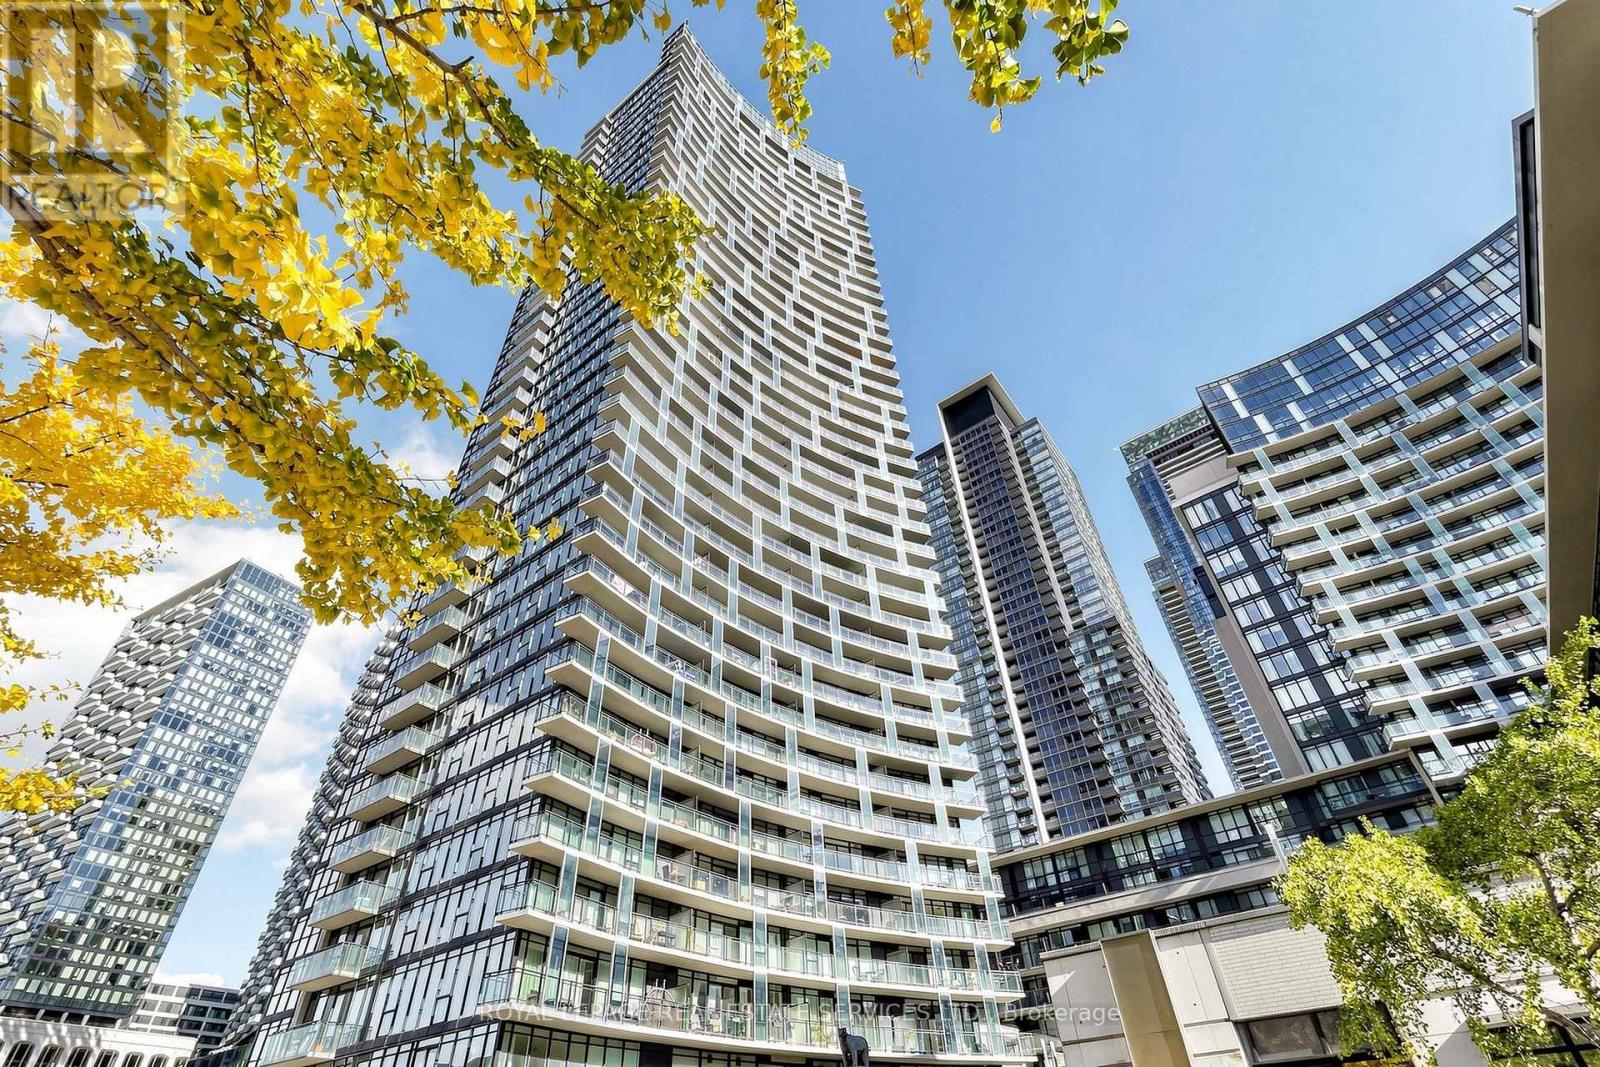
711 - 25 Capreol Court
Toronto, Ontario
Beautifully renovated unit with parking and locker in prime location within the waterfront community in Fort York. Brand new modern kitchen with designer touches and colours. Kitchen offers fantastic features with new backsplash, modern sink, new stove and additional storage pantry in the kitchen. Brand new flooring throughout. Large den with versatility and can be used as 2nd bedroom or office. Double sized balcony with part views of the neighborhood park. Fantastic amenities at the building and 24 hour concierge. At your doorstep are The Bentway outdoor space, The Canoe Landing Community Recreation Centre, Sobeys and Lake Ontario. Walking distance to Roger Centre and close to the heart of the entertainment district, don't miss out on this turnkey newly renovated unit. (id:51382)
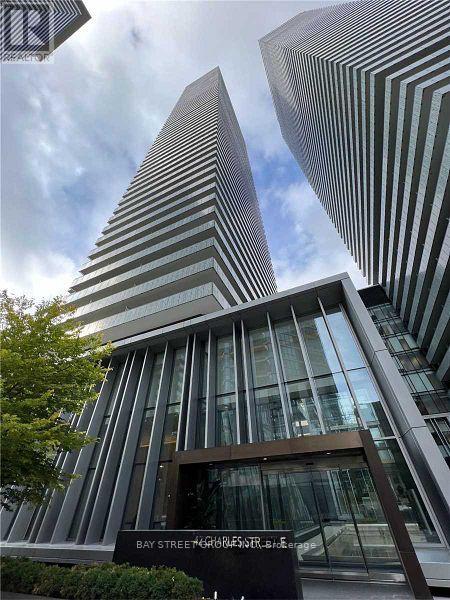
4603 - 42 Charles Street E
Toronto, Ontario
Welcome To Casa II Condominum. Luxury Living At 43 Charles St E In The Heart Of Downtown Toronto! This Stunning Southwest Corner Unit Features Floor-To-Ceiling Windows That Flood The Space With Natural Light While Showcasing Breathtaking City Views. Enjoy An Exceptional Urban Lifestyle In A Prime Location Just Steps To Yonge & Bloor, Subway Stations, Yorkville, World-Class Shopping, Restaurants, Cafes, Universities, And Everyday Conveniences. Easy Access To The Financial District, Major Transit Routes, And Everything Downtown Toronto Has To Offer. Bright, Modern Living Spaces And Expansive Windows Create An Inviting Atmosphere Perfect For Professionals Or Anyone Seeking The Convenience And Vibrancy Of Downtown Living. Parking And Locker Included For Added Convenience And Valuable Extra Storage. Experience The Best Of City Living In A Highly Desirable Location With Transit, Entertainment, Dining, And Amenities Right At Your Doorstep. Don't Miss This Opportunity To Lease A Beautiful Corner Unit In One Of Toronto's Most Sought-After Neighbourhoods! (id:51382)
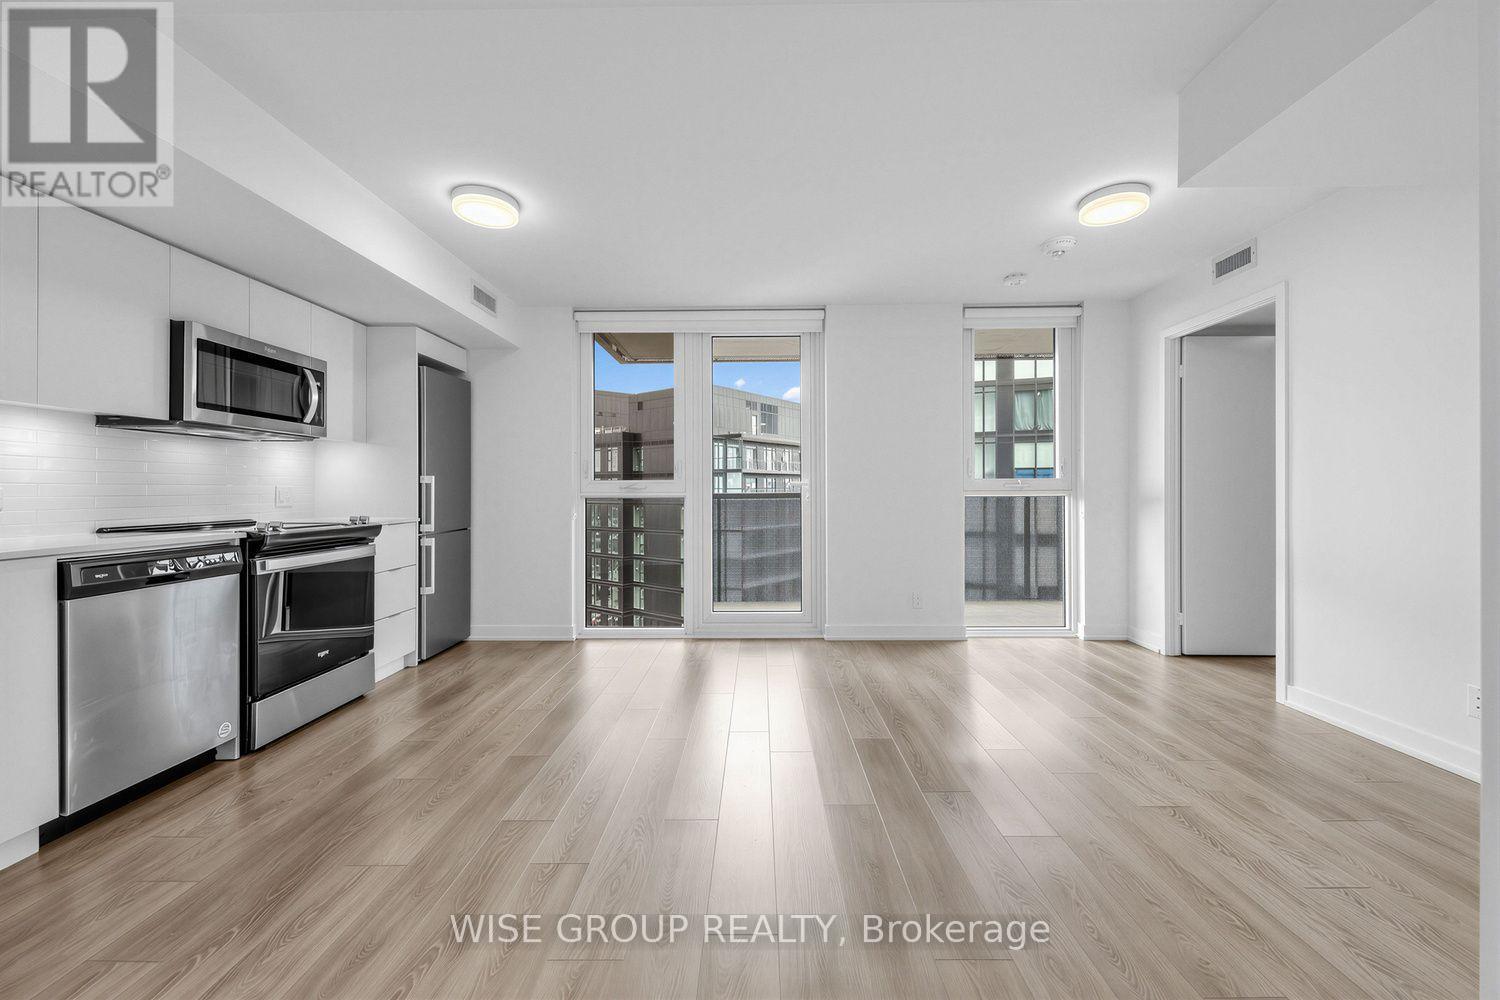
1502 - 18 Tretti Way
Toronto, Ontario
Welcome To Your Spacious 1-Bedroom Condo And 1 Bathroom Oasis In The Heart Of Beautiful Tippett Park. A New Beautifully Managed Building. This Modern Unit Features An open-Concept Living Area With Plenty Of Natural Light And Stunning Views. The Well-Appointed Kitchen Boasts Stainless Steel Appliances And Ample Counter Space. Plus, Take Advantage Of Exclusive Amenities Including A Fitness Centre & Rooftop Terrace. This Condo Offers Both Luxury And Convenience In One Package. Experience The Best Of City Living - Schedule A Showing Today! (id:51382)
3812 - 115 Blue Jays Way
Toronto, Ontario
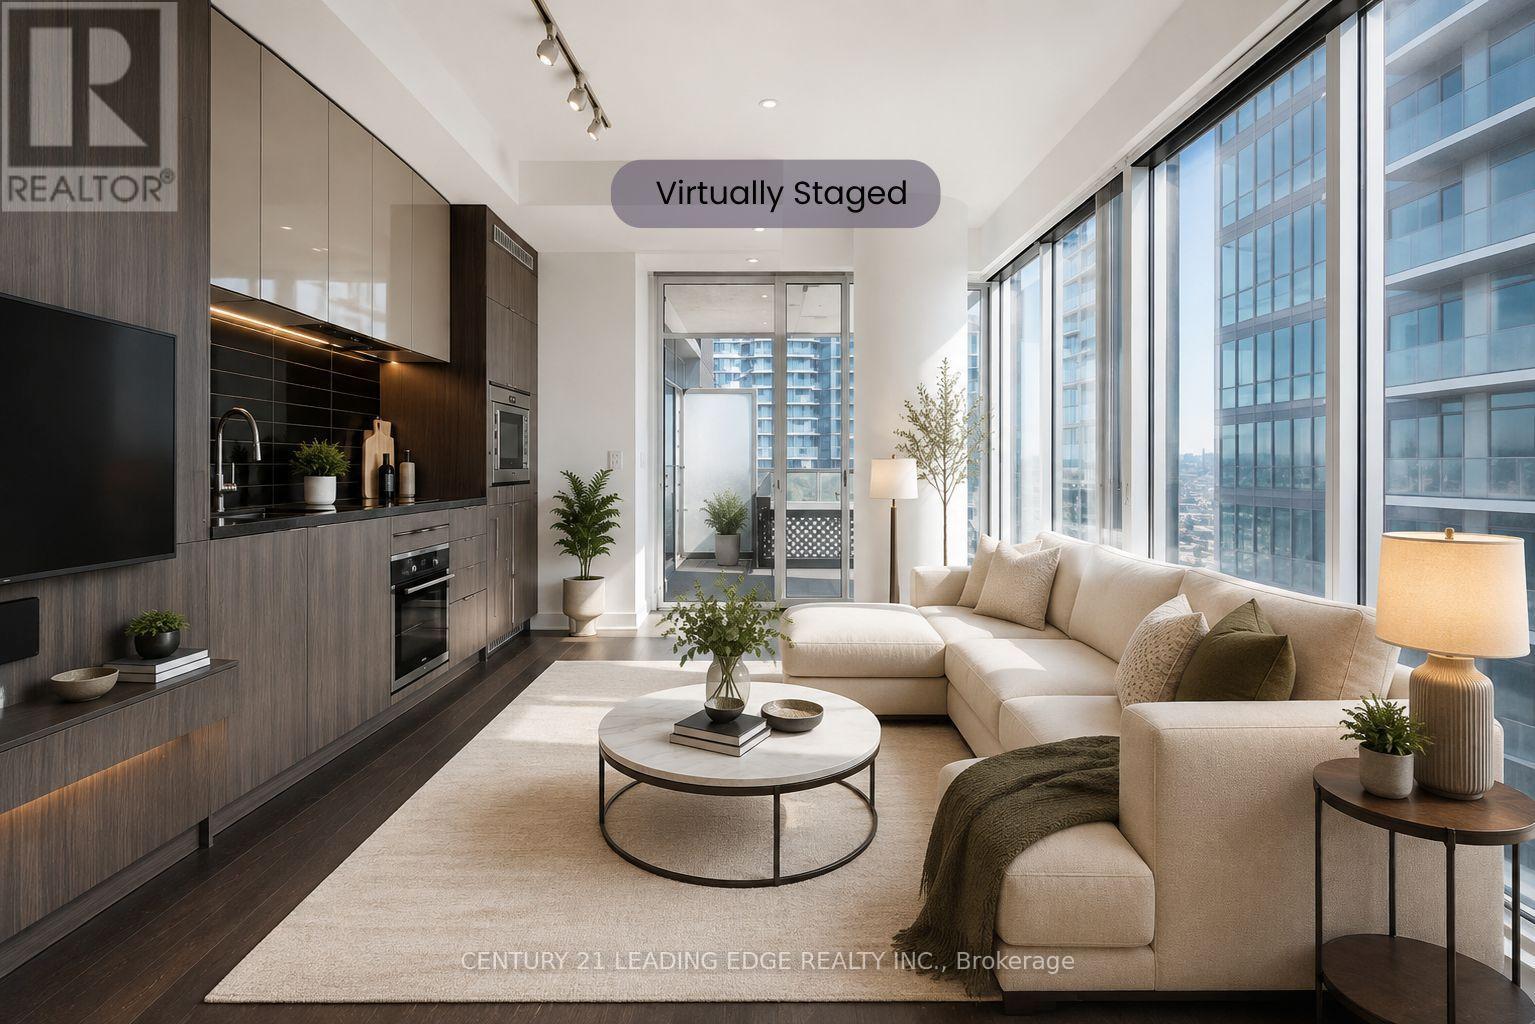
**INVESTORS - THIS ONE IS WORTH A LOOK!**Looking for a strong investment with an **AAA tenant already in place**? This beautiful one-bedroom, one-bathroom suite in the heart of **King West** offers an excellent opportunity for investors seeking a well-located property with a reliable tenant who **pays on time and has full-time employment**.Enjoy breathtaking downtown city views from the open balcony, along with a spacious open-concept layout, engineered flooring, luxury appliances and a modern kitchen.The building offers world-class amenities including an indoor pool, rooftop lounge and gym.**Prime King West location** just minutes from the CN Tower, Rogers Centre, TIFF Lightbox, Roy Thomson Hall, restaurants, entertainment and everything the vibrant King West neighbourhood has to offer.**AAA tenant. Strong location. Reliable rental income.**Virtually staged photos are for inspiration only. (id:51382)
304 - 214 Vaughan Road
Toronto, Ontario
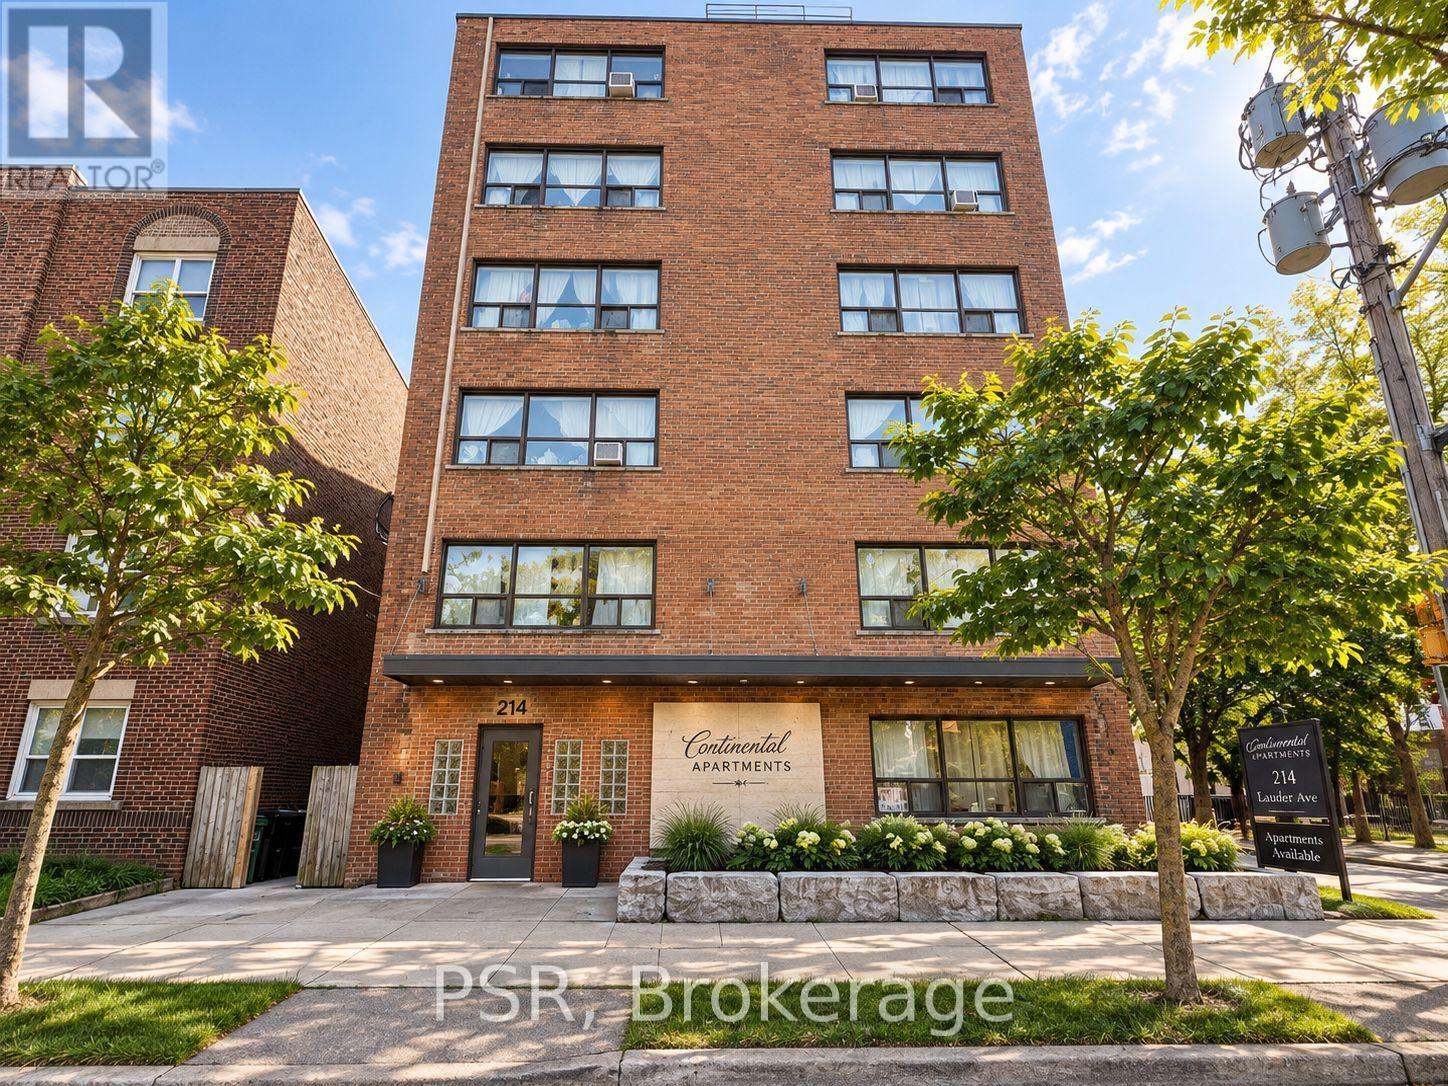
Beautifully maintained and exceptionally bright 1-bedroom apartment in one of Toronto's most desirable neighbourhoods! This inviting unit offers a spacious and functional layout with a generous living area, separate kitchen and comfortable bedroom with plenty of natural light throughout. Heat, hydro and water are all included in the monthly rent! Enjoy the convenience of an elevator and coin laundry within the building, with street parking available through a City of Toronto permit. Ideally located just steps from TTC, parks, shops, restaurants, cafés and everyday amenities. Vacant, move-in ready and available immediately! Interior photos have been virtually staged for illustration purposes. (id:51382)
123 - 637 Lake Shore Boulevard W
Toronto, Ontario
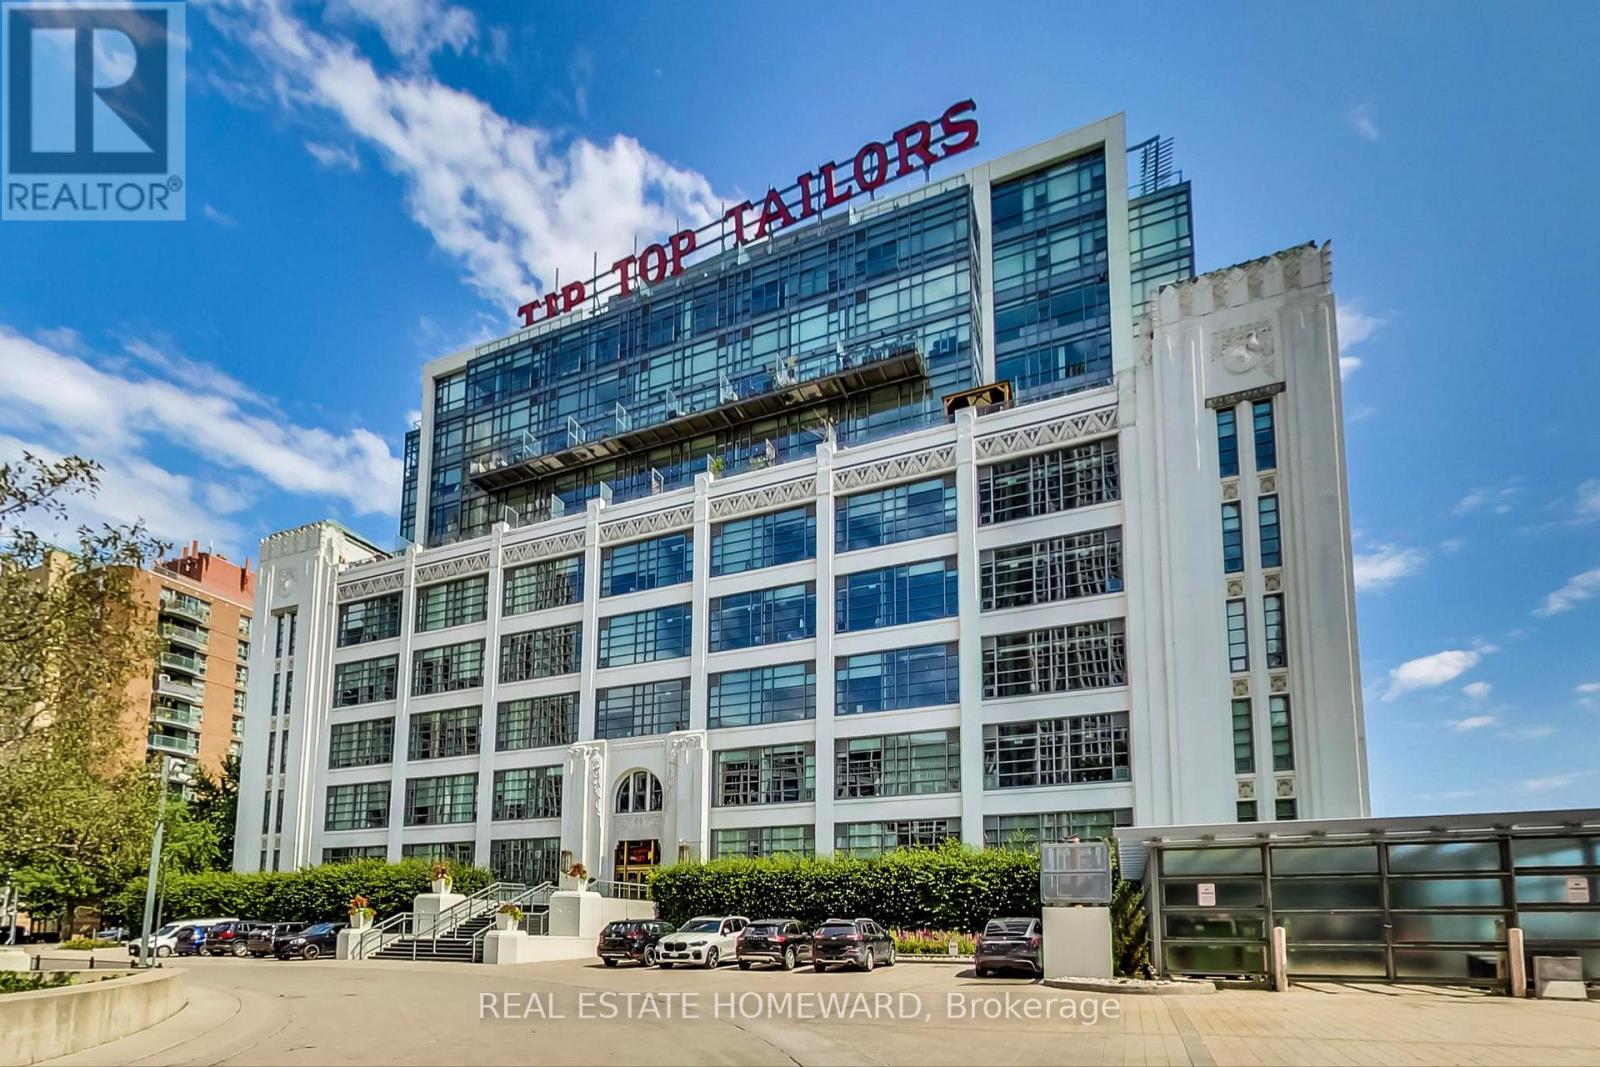
Bishop & Millers Art Deco Masterpiece, Tip Top Lofts! This Approx 800 Sq/ft 1 Bedroom+ Den Original "Hard Loft" features a large Private Terrace (approx) 232Sq/ft, Soaring Ceilings w/Pot lights, 2 Walkouts, low maintenance fee's, Southern Exposure, Nicely Renovated Spa Bath, Custom designed Distressed Warehouse style Barn door to Bedroom, Custom built in Bedroom dresser, Hickory hand scrapped flooring, Custom California shutters, underground parking, Ensuite storage, Building features Top shelf GYM, Party room, Sauna's, Whirlpool bath, roof top terrace w/communal BBQ's, Firepits, Sunbeds & Gazebo. Steps to Lake, Coronation park, Dog park, Marina's, Island Airport, Yacht clubs, TTC, LOBLAWS, LCBO, Waterfront trail & much more! (id:51382)
17 Malabar Place
Toronto, Ontario
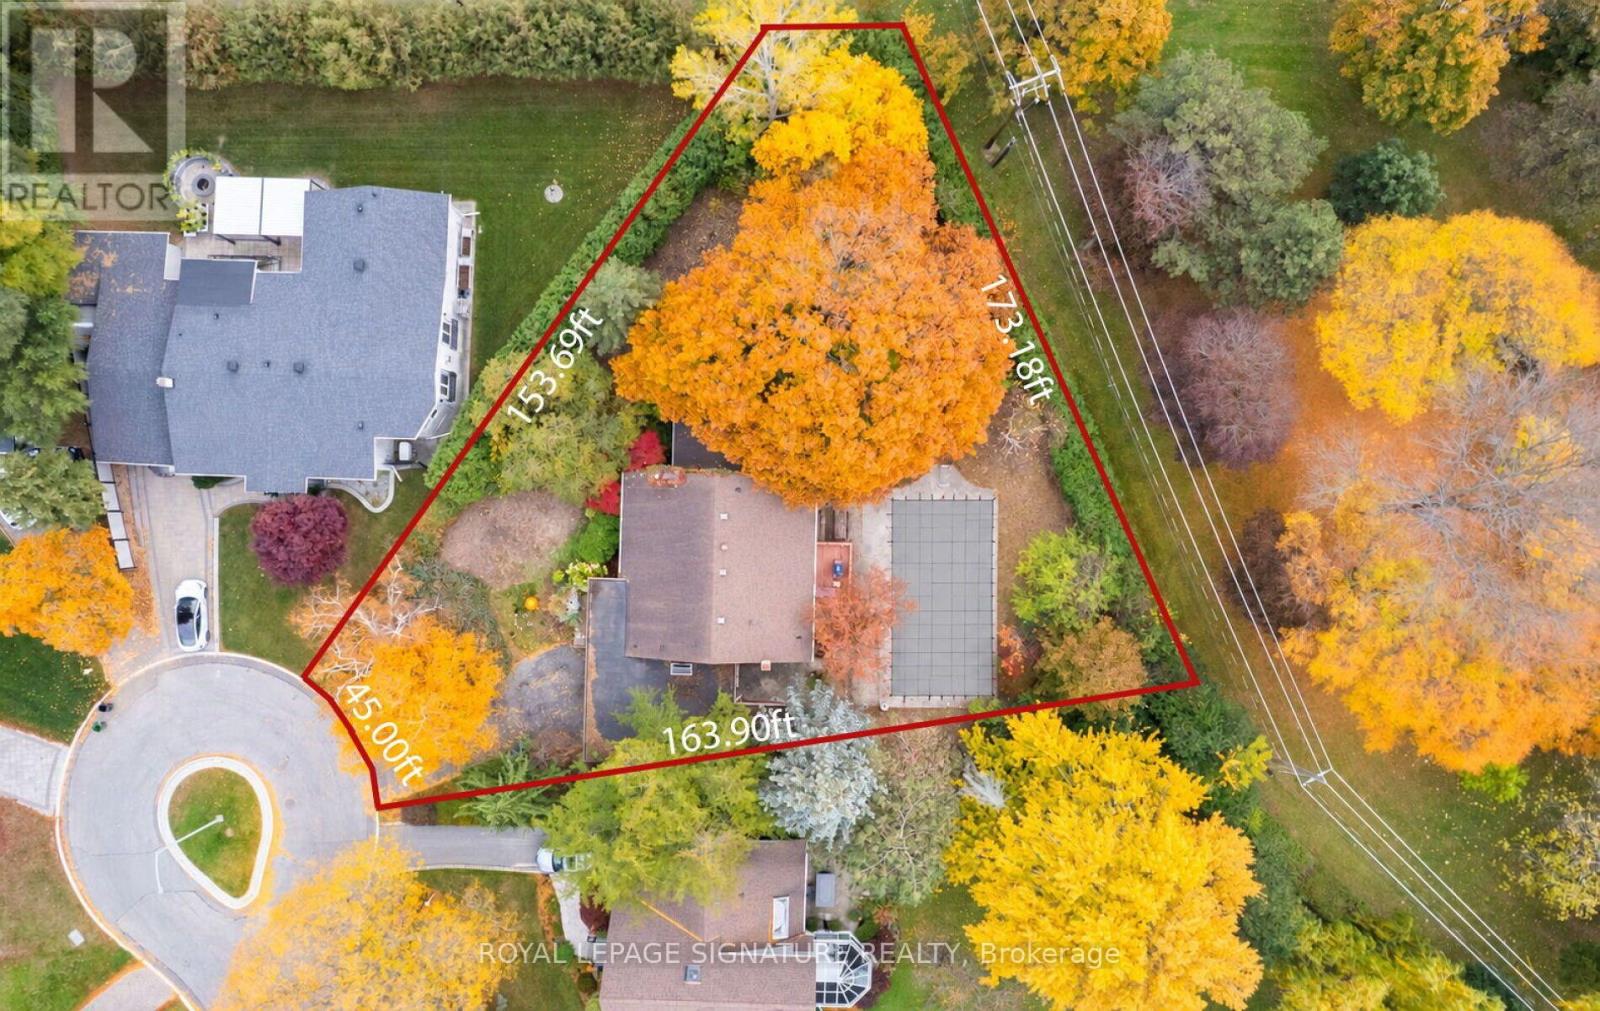
A Rare Estate Lot At The End Of A Quiet Cul-De-Sac In The Coveted Banbury Neighbourhood, Celebrated For Its Mature Trees And Top-Rated Schools. Set on an expansive 18,255.57 ft Lot Backing Directly Onto Mike Bela Park With No Neighbours Behind, Offering Unmatched Privacy And Endless Potential. A Truly Unique Opportunity With Three Paths Forward: Move In And Enjoy; Renovate & Reimagine To Suit Your Lifestyle; Or Start Fresh And Build A Custom Two-Storey Residence With An As Of Right Total Floor Area Of Approximately 8000 Sq ft, As Per Site Assessment Plan (Report Attached). The Current 4-Bedroom, 4-Bathroom Bungalow Offers An Exceptional Layout, Tons of Natural Light And A Sprawling Lower Level With Generous Ceiling Height. Attached 2-Car Garage. The Expansive Rear Yard Opens Onto Lush Parkland For A Private Retreat In The Heart Of The City. Steps To Edwards Gardens, Parks And Trails, Minutes To The Shops At Don Mills, Top Private Schools, Granite Club, TTC, And Quick Access To The DVP And 401. (id:51382)
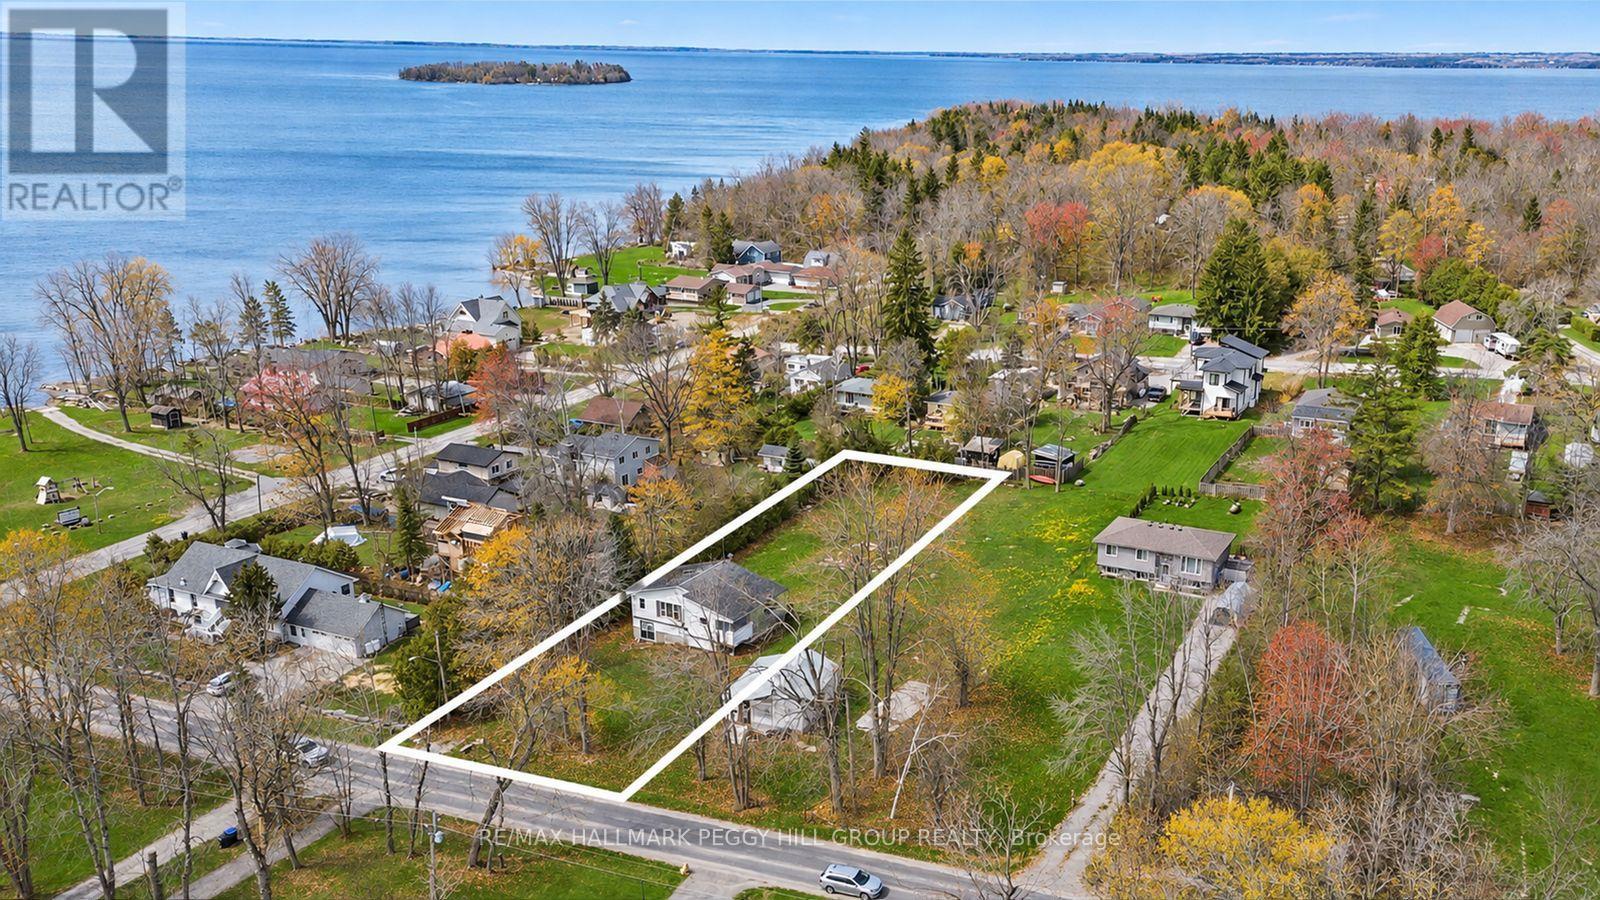
3958 Parkside Drive
Ramara, Ontario
70 X 248 FT BUILDING LOT NEAR LAKE SIMCOE WITH WELL, SEPTIC & SHORELINE RESIDENTIAL ZONING! A future home or cottage near the water starts with the right lot, and 3958 Parkside Drive offers a 70 x 248 ft residential building lot in Ramara within walking distance to Joyland Beach, Marina Del Rey, the Community Centre and McRae Point Provincial Park. Set in a peaceful lakeside community near Lake Simcoe, the property offers Shoreline Residential zoning, driveway parking for four vehicles, and according to MPAC, a well and septic (as-is) are noted on the property, giving buyers a useful starting point for future plans. Spend the morning by the beach, keep the boat close to the marina, explore nearby trails and waterfront spaces, or take a quick drive into Orillia in under 15 minutes for shopping, dining, entertainment, parks, beaches, and everyday amenities. With generous lot depth, nearby four-season recreation and the water close to home, this is an exciting opportunity to secure a residential building lot in a location made for cottage weekends, year-round living or a future retreat tailored to your vision. (id:51382)
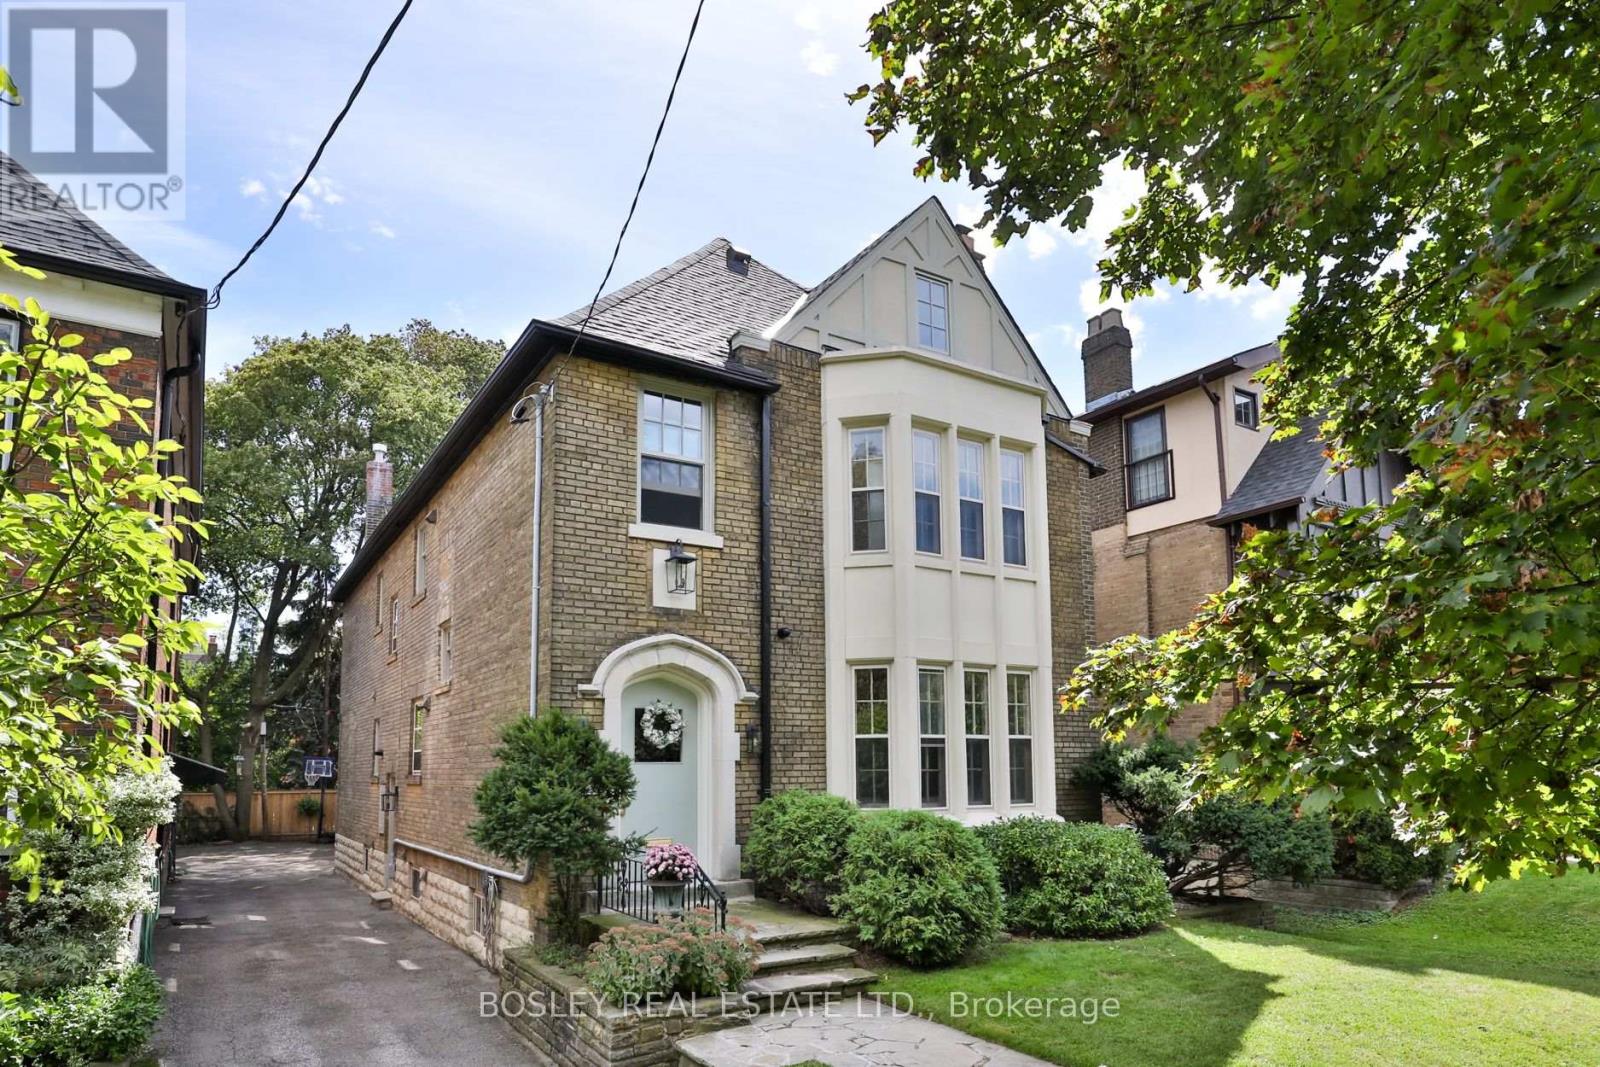
43 Whitehall Road
Toronto, Ontario
Tucked along one of Rosedale's most coveted streets, 43 Whitehall Road is a rare offering: an impeccably finished residence with the pedigree of the neighbourhood and the flexibility today's most discerning buyers are looking for. Beyond the classic façade, over 3,000 square feet of beautifully appointed living unfolds across two finished levels - four bedrooms, four bathrooms, and interiors finished to an exacting standard, where timeless architecture meets a considered, modern sensibility. What truly sets this home apart is what comes next. A fully permitted and roughed-in third floor and basement add an additional 1800 square feet - waiting for the next owner's own touches. It's a rare canvas: the freedom to enjoy the home as it is, a grand single-family residence, or to thoughtfully introduce income potential. The vision is approved; the possibilities are yours. All told, that's over 4,500 square feet of potential on one of Toronto's most distinguished streets - impeccably finished today, and ready to become entirely your own. And the location is second to none. Enjoy a quick stroll to the shops and cafés of Summerhill, and settle into one of the city's most sought-after school catchments - served by top-rated public and private schools including Whitney Junior Public School, Our Lady of Perpetual Help, and Branksome Hall. This is Rosedale living with room to dream - a distinguished address, exquisitely finished, and ready for its next chapter. (id:51382)
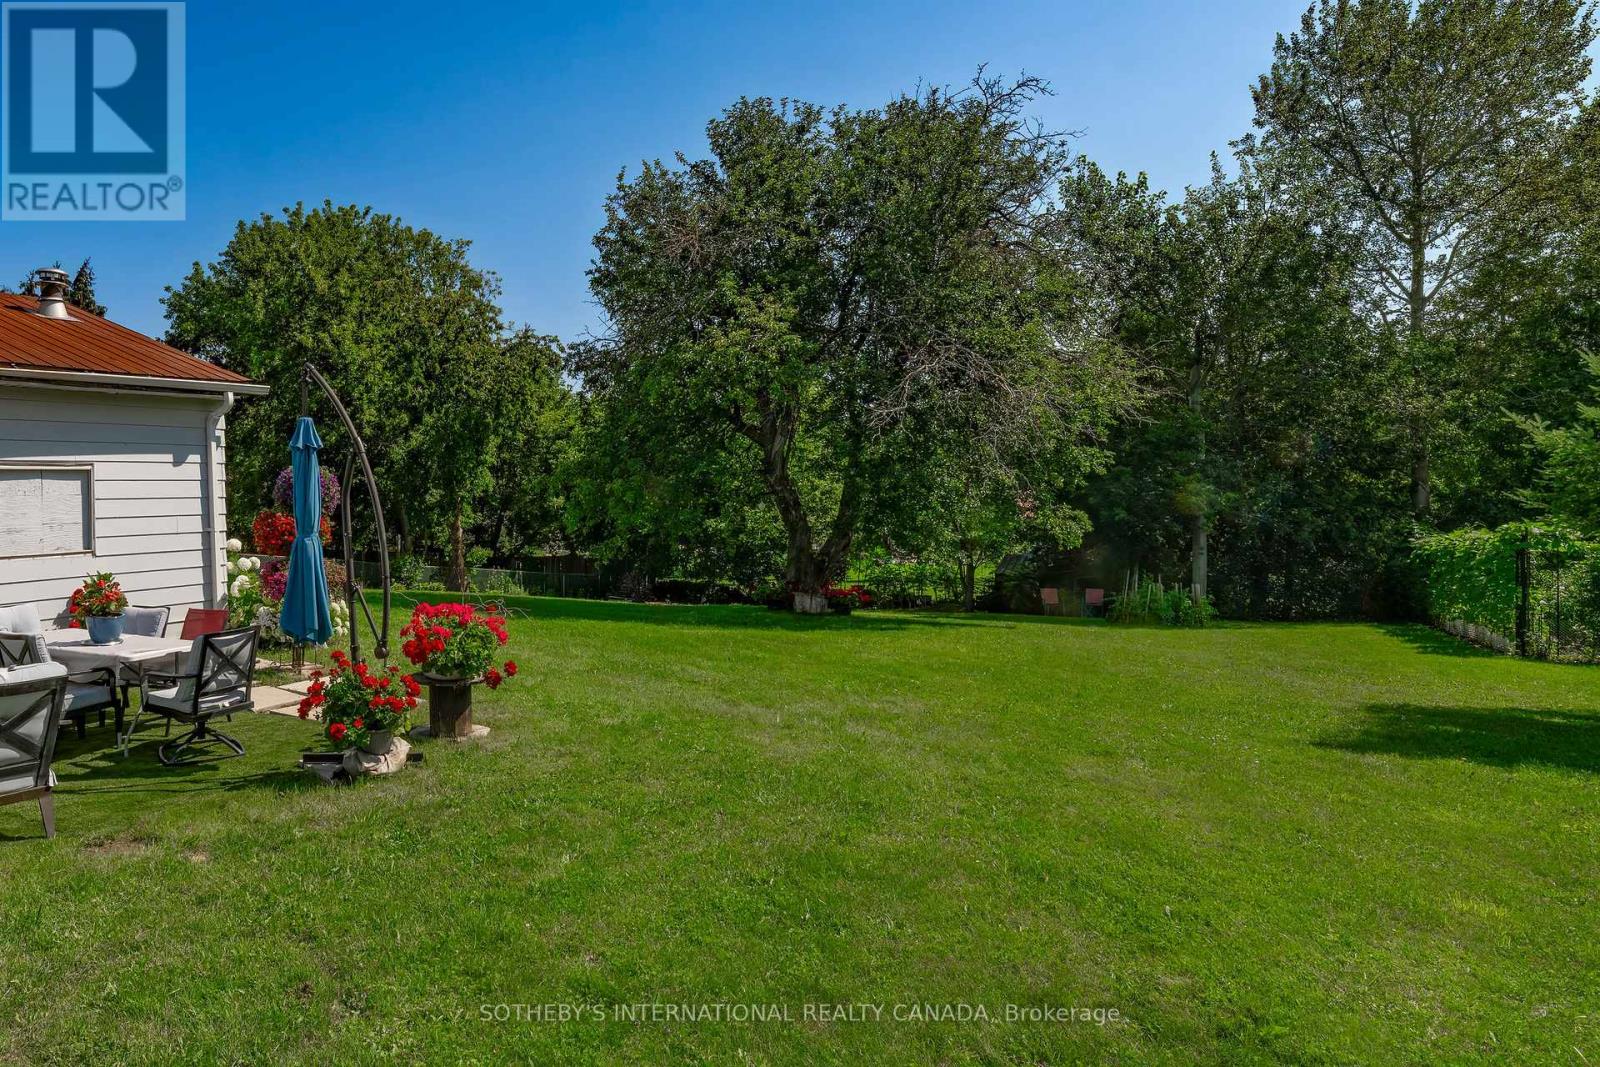
2063 Lea Road
Innisfil, Ontario
Welcome to this warm and luminous bungalow, perfectly situated on an expansive lot in a quiet, family-friendly Cul-de-sac in desirable Alcona. Featuring beautifully landscaped grounds,Extended Wide driveway with Abundant Quest parking, All new windows (2026), Hot water tank(2026), Renovated, Generous Eat-In Kitchen,Backsplash, Laminate Floors through out, Pot lights, Front Deck. The spacious backyard provides the ultimate setting for outdoor entertaining and relaxing summer evenings. Ideally located just minutes from top schools, parks, local dining, shopping, the library, and Innisfil Beach. Commuters will love the easy access to Hwy 400 and the Barrie South GO Station. (id:51382)
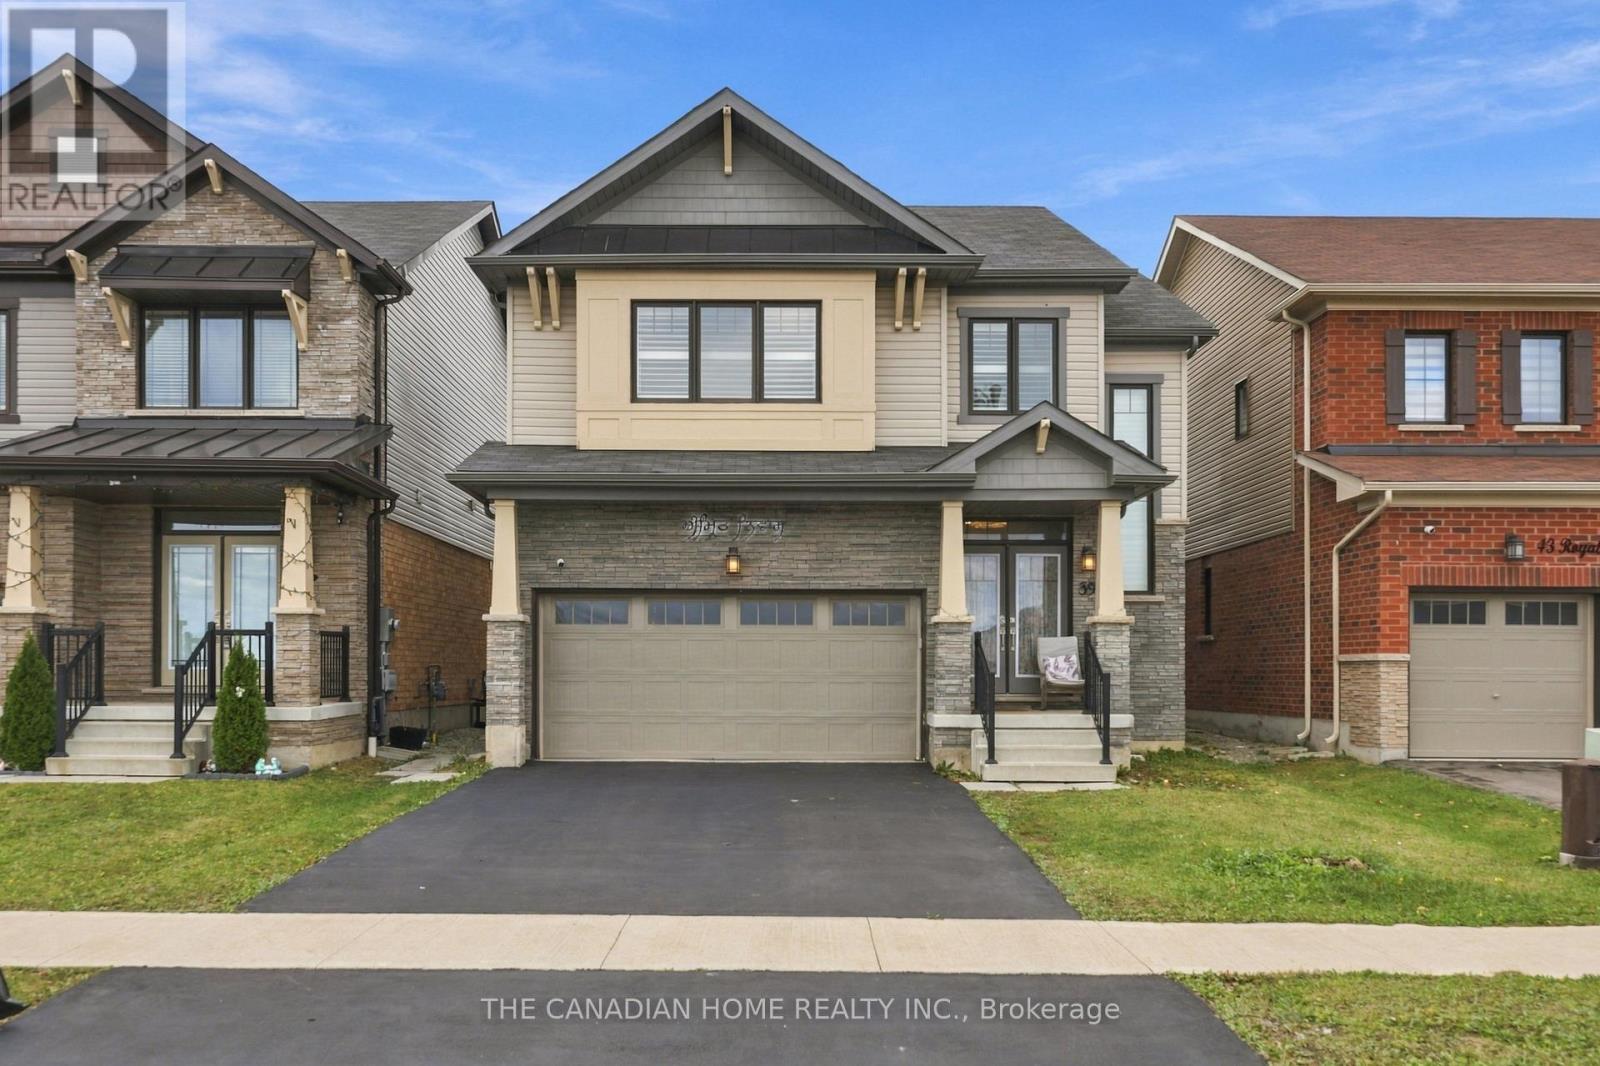
39 Royal Coachman Way
Hamilton, Ontario
A renovated modern Kitchen, premium marble-look tiles, upstairs hardwood, custom wall-to-wall Bedroom Wardrobes, a renovated Bathroom and a large Wooden Deck, plus a legal Two-Bedroom basement apartment with rental income potential. Welcome to 39 Royal Coachman Way, a renovated detached 4+2 Bedroom, Four-Bathroom home combining stylish family living with space for extended family or tenants. The main living area features premium large-format, light-colored marble-look floor tiles and a welcoming living space with a fireplace. The rebuilt, extended Kitchen offers sleek white cabinetry, Gold-tone Hardware, generous counter space and upgraded appliances for everyday Meals and entertaining. Upstairs, premium hardwood flooring complements custom-built, modern wall-to-wall Wardrobes, integrated Drawers and Dressing storage throughout the Bedrooms. The primary Bedroom includes customized walk-in closet storage and a Four-Piece ensuite with a separate Bathtub and Shower. The renovated common Bathroom showcases large-format marble-look Wall Tiles, a contemporary vanity and a glass-enclosed standing Shower. The legal basement apartment includes two bedrooms, its own kitchen, a combined living/dining area, a three-piece bathroom and a separate below-grade entrance. Help offset ownership costs through rental income or accommodate extended family. Income from closing is possible where a buyer assumes a tenancy, subject to agreed tenancy and possession terms. Enjoy outdoor dining and gatherings on the large wooden deck overlooking the fenced backyard. A built-in double garage and two driveway spaces provide parking for four vehicles. Approx. 2,000-2,500 sq. ft. above grade, per seller. Existing appliances in both dwelling areas, window coverings and garage remotes included. Decorative chandeliers/pendant or hanging lights and security camera equipment excluded; see detailed inclusions/exclusions. (id:51382)
32 Mill Street
Erin, Ontario
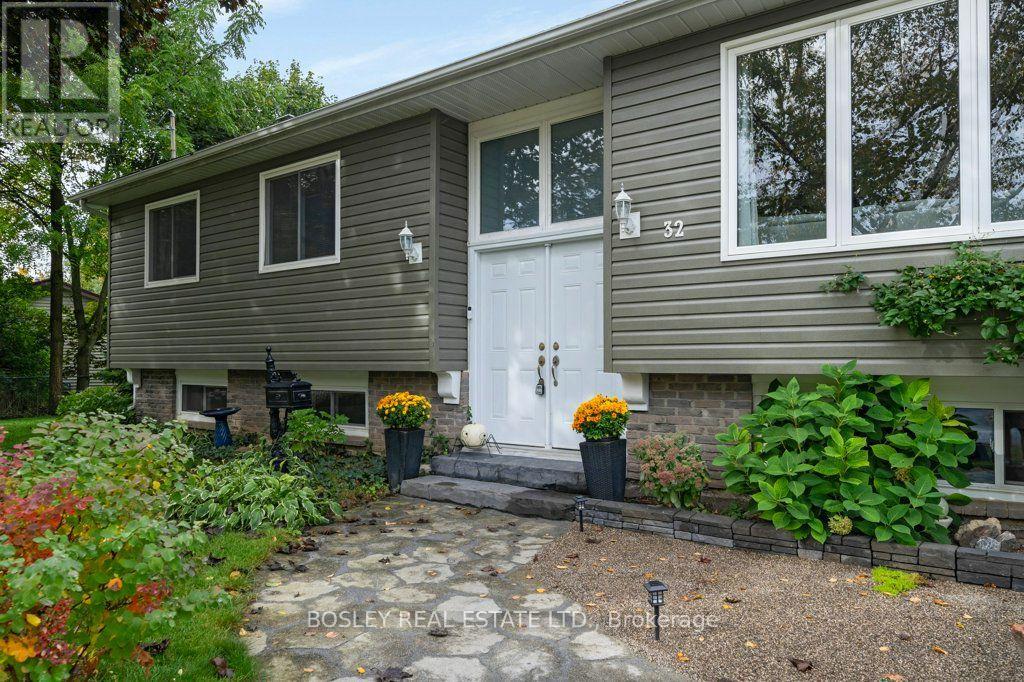
Enjoy peaceful living without sacrificing convenience in this charming, move-in-ready home with over 1500 sq ft of living space. Located in a welcoming, family-friendly community, the property is within walking distance of schools, parks, shopping & local arenas, all within an easy commute to the GTA. The mature, treed & fully fenced backyard offers privacy & plenty of space to relax or entertain. Step onto the private deck for morning coffee, outdoor gatherings or quiet evenings at home. Inside, the spacious primary bedroom features double-door entry & views of the secluded backyard. Spotless, well maintained & ready for immediate occupancy, this turnkey home offers comfort, privacy and a convenient location close to everyday amenities. Heated Workshop In Garage, New Septic & A/C. Possible In Law Suite or Multi Generational complete with Separate Entrance. (id:51382)
364 Stoneheight Place
Waterloo, Ontario
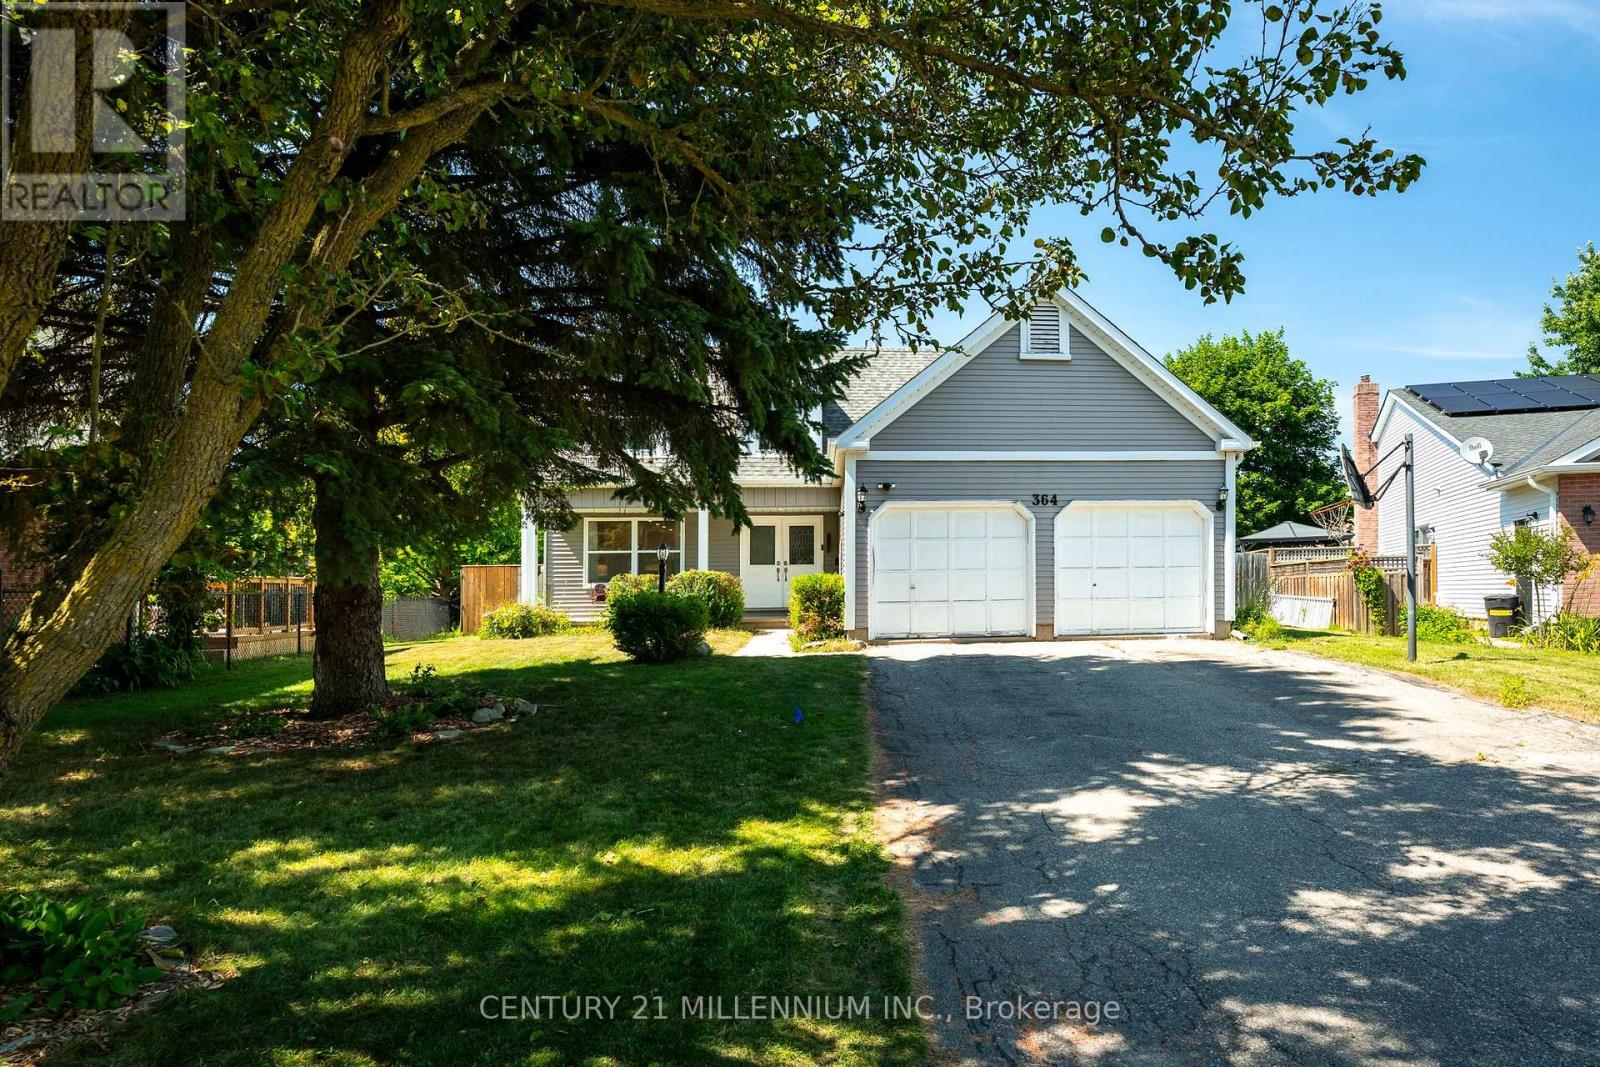
Welcome to 364 Stoneheight Place! Situated on a quiet court in one of Waterloo's sought-after family neighbourhoods, this beautifully updated 4-bedroom detached home has been thoughtfully expanded with an impressive approximately 1,000 sq. ft. addition, creating the perfect blend of luxury, functionality and space. The showpiece of the home is the spectacular custom kitchen, complete with quartz countertops, premium cabinetry, stainless steel appliances, gas cooktop, built-in wall ovens, an oversized island and a spacious eat-in area designed for family gatherings and entertaining. Multiple living spaces, updated flooring and tasteful finishes create an inviting atmosphere throughout. Upstairs you'll find three generous bedrooms, including a stunning primary retreat featuring a spa-inspired ensuite with a soaker tub, oversized glass shower, dual vanity and an incredible custom walk-in dressing room. The fully finished basement adds even more versatility with its own kitchen, bedroom, 3-piece bathroom and spacious recreation area, making it an excellent option for multi-generational living, guests or a private in-law suite. Step outside and discover your own backyard oasis. The expansive deck surrounds a sparkling pool, creating the ultimate setting for summer entertaining, family fun and relaxing weekends at home. Offering exceptional living space, designer updates, an incredible addition and a prime Waterloo location close to schools, parks, shopping, universities and expressway access, 364 Stoneheight Place is a home that truly stands apart. (id:51382)
2 - 123 Waterloo Street S
Stratford, Ontario
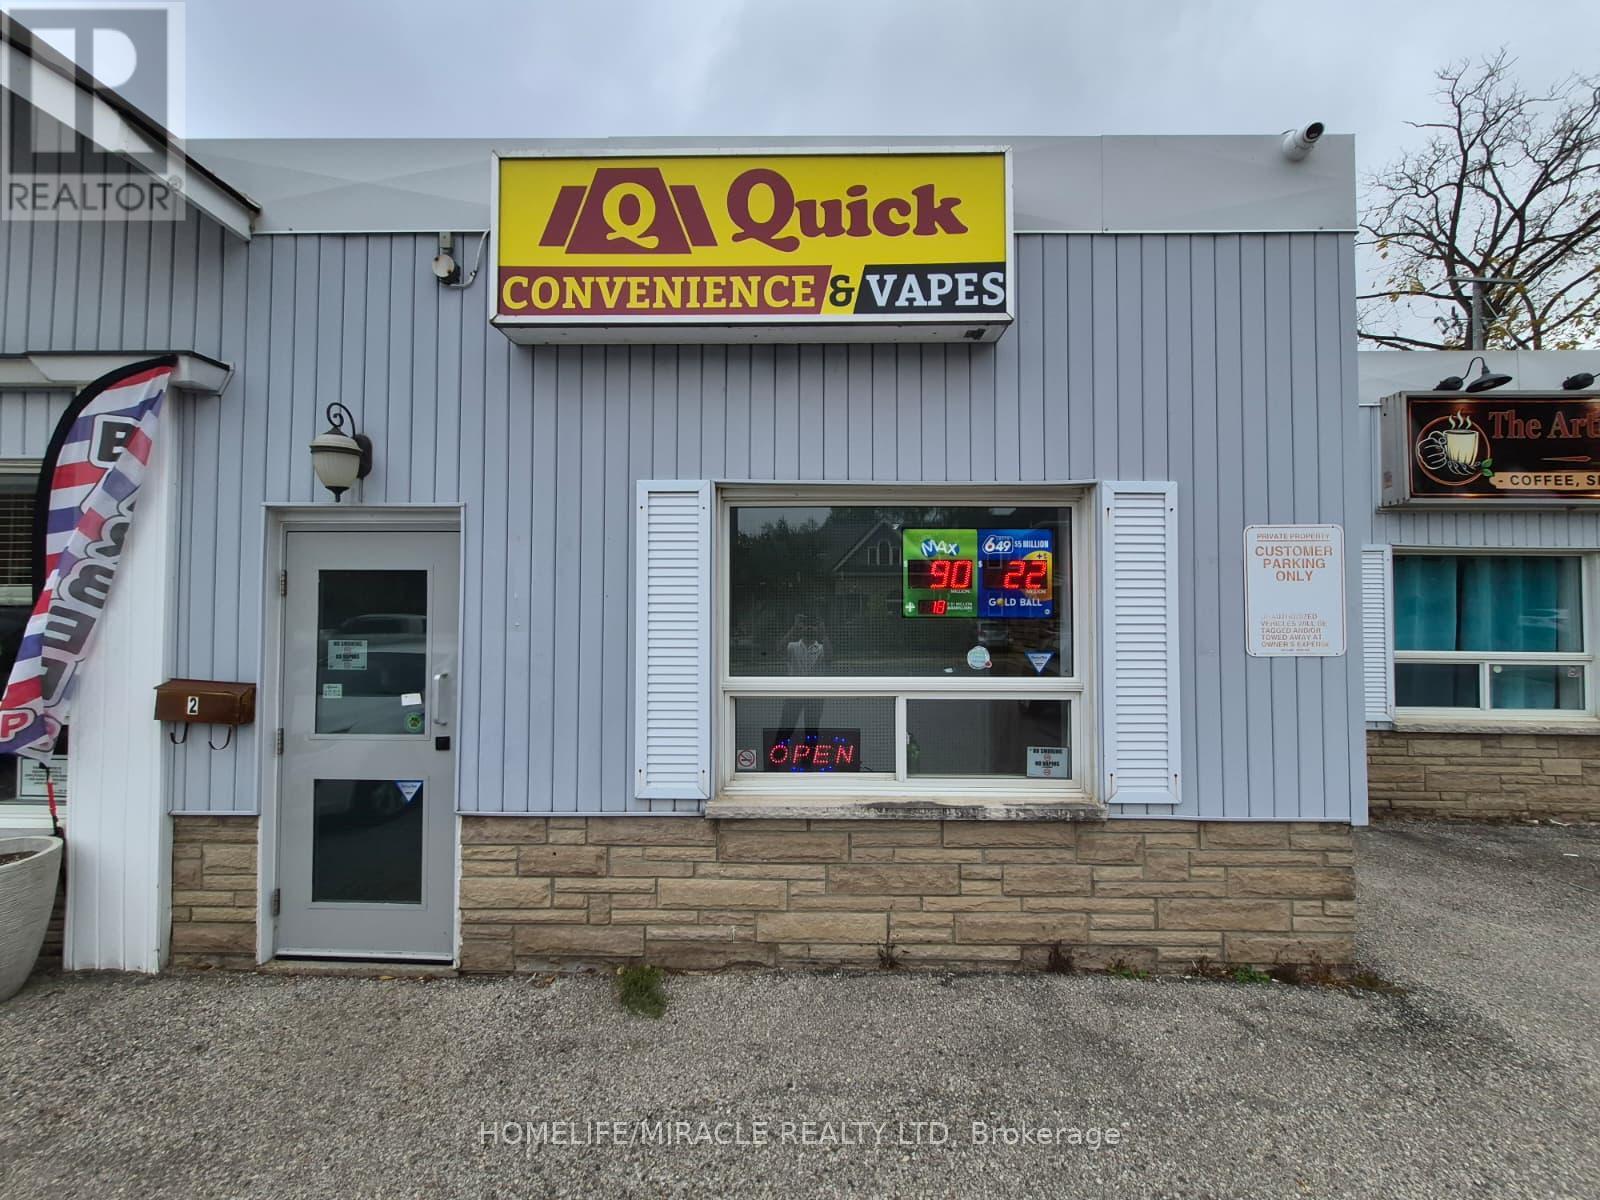
CONVENIENCE with VAPE STORE OPPORTUNITY in STRATFORD, ON. Brand new turnkey convenience store located at the busy intersection of Waterloo St S & Ontario St in a prime, high-traffic location with excellent visibility and exposure. Surrounded by established residential neighbourhoods, schools, parks, retail stores, restaurants, local businesses, and major amenities, providing excellent customer traffic. Seller Financing is Available and Training will be provided. Rent: $2500/m Including TMI + HST, Lease Term: Brand New. Potential for 3 U-haul trucks. (id:51382)
Lot 17 Augustus Street
Brant, Ontario
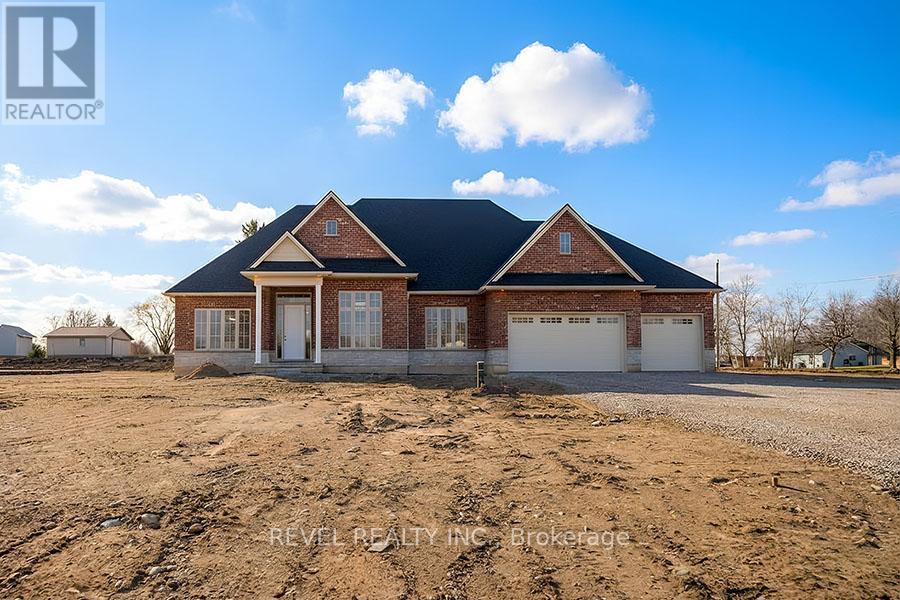
Model Home. Introducing The Heatherstone, Elevation B, Brick Manor. Crafted with timeless all brick construction, this 3,325 finished sq ft new build features 3+1 bedrooms plus den, 3.5 baths, and a triple car garage. This model home is upgraded throughout to Package C and includes upper level kitchen appliances and a sodded front yard. Designed with high end finishes and exceptional attention to detail, this home offers a blend of style and function. Located in the rural community of Scotland, enjoy peaceful country living with convenient access to Brantford, major highways, and the beaches of Lake Erie. (id:51382)
274 Mountain Brow Boulevard
Hamilton, Ontario
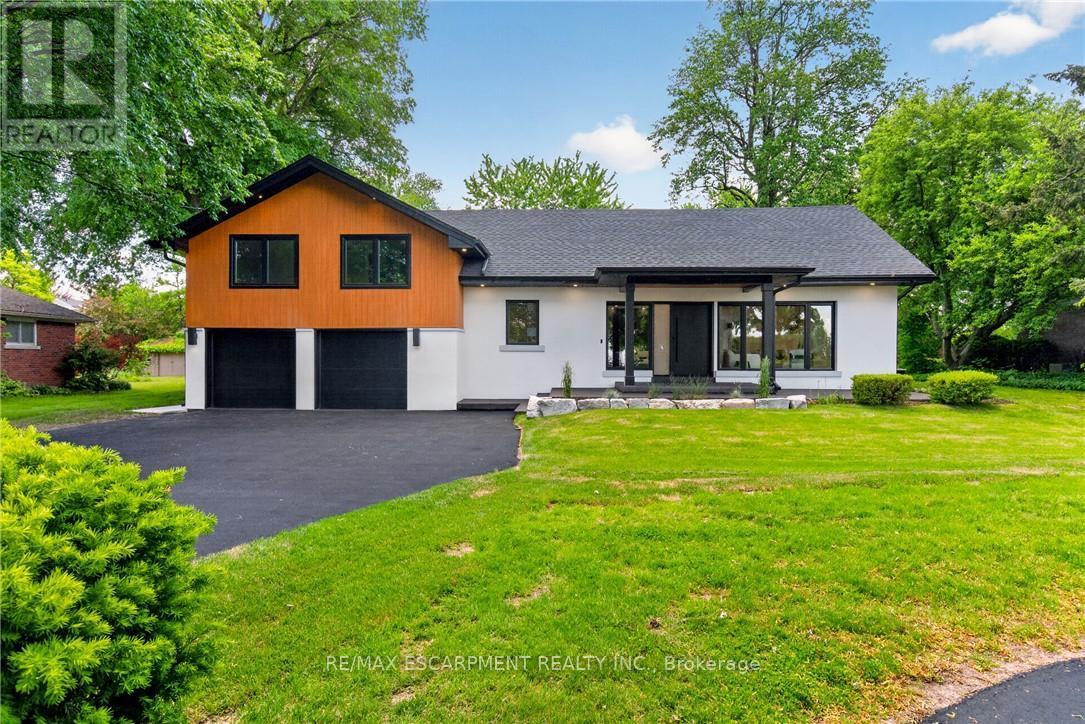
Exceptional Opportunity to Lease an Expression of Mid-Century Inspired Luxury - extraordinary custom home, R completely renovated from the ground up by the renowned team at Exquisite Living Homes. Set at the peak of the Hamilton Escarpment, this one-of-a-kind residence brings together refined modern luxury, exceptional scale, and an enviable setting. Imagine beginning each morning with coffee on the front porch as the sun rises over the Hamilton skyline and Lake Ontario. Situated on an impressive half-acre property, the home makes a striking first impression with its grand circular driveway and distinctive custom sidesplit design. Inside, thoughtful craftsmanship and elevated finishes take center stage. The home is anchored by a spectacular bookmatched marble gas fireplace in the impressive great room with vaulted ceilings and natural light, while the kitchen serves as the true hub of the main level. Two-toned cabinetry, expansive quartz countertops, a generous island, and high-end built-in appliances create a space equally suited to everyday living and entertaining. The main floor flows effortlessly, offering two separate living areas, rich hardwood floors, and an elegant powder room. The primary suite provides a private retreat, complete with two walk-in closets and a spa-inspired ensuite bath. Upstairs, two comfortable bedrooms and a full bathroom provide plenty of room for family and guests. The lower level offers exceptional practicality with an oversized mudroom/laundry room, with exterior entry and access to the double garage. Outside, the backyard feels like a private resort. A covered porch, outdoor fireplace with a wood ceiling, and beautifully landscaped irrigated gardens create an inviting setting for relaxing, entertaining, and enjoying the outdoors. Ideally located just steps from local trails and great schools, with convenient highway access, this remarkable home delivers the space, setting, design, and lifestyle you've been waiting for! (id:51382)
614 Pike Bay Road
Northern Bruce Peninsula, Ontario
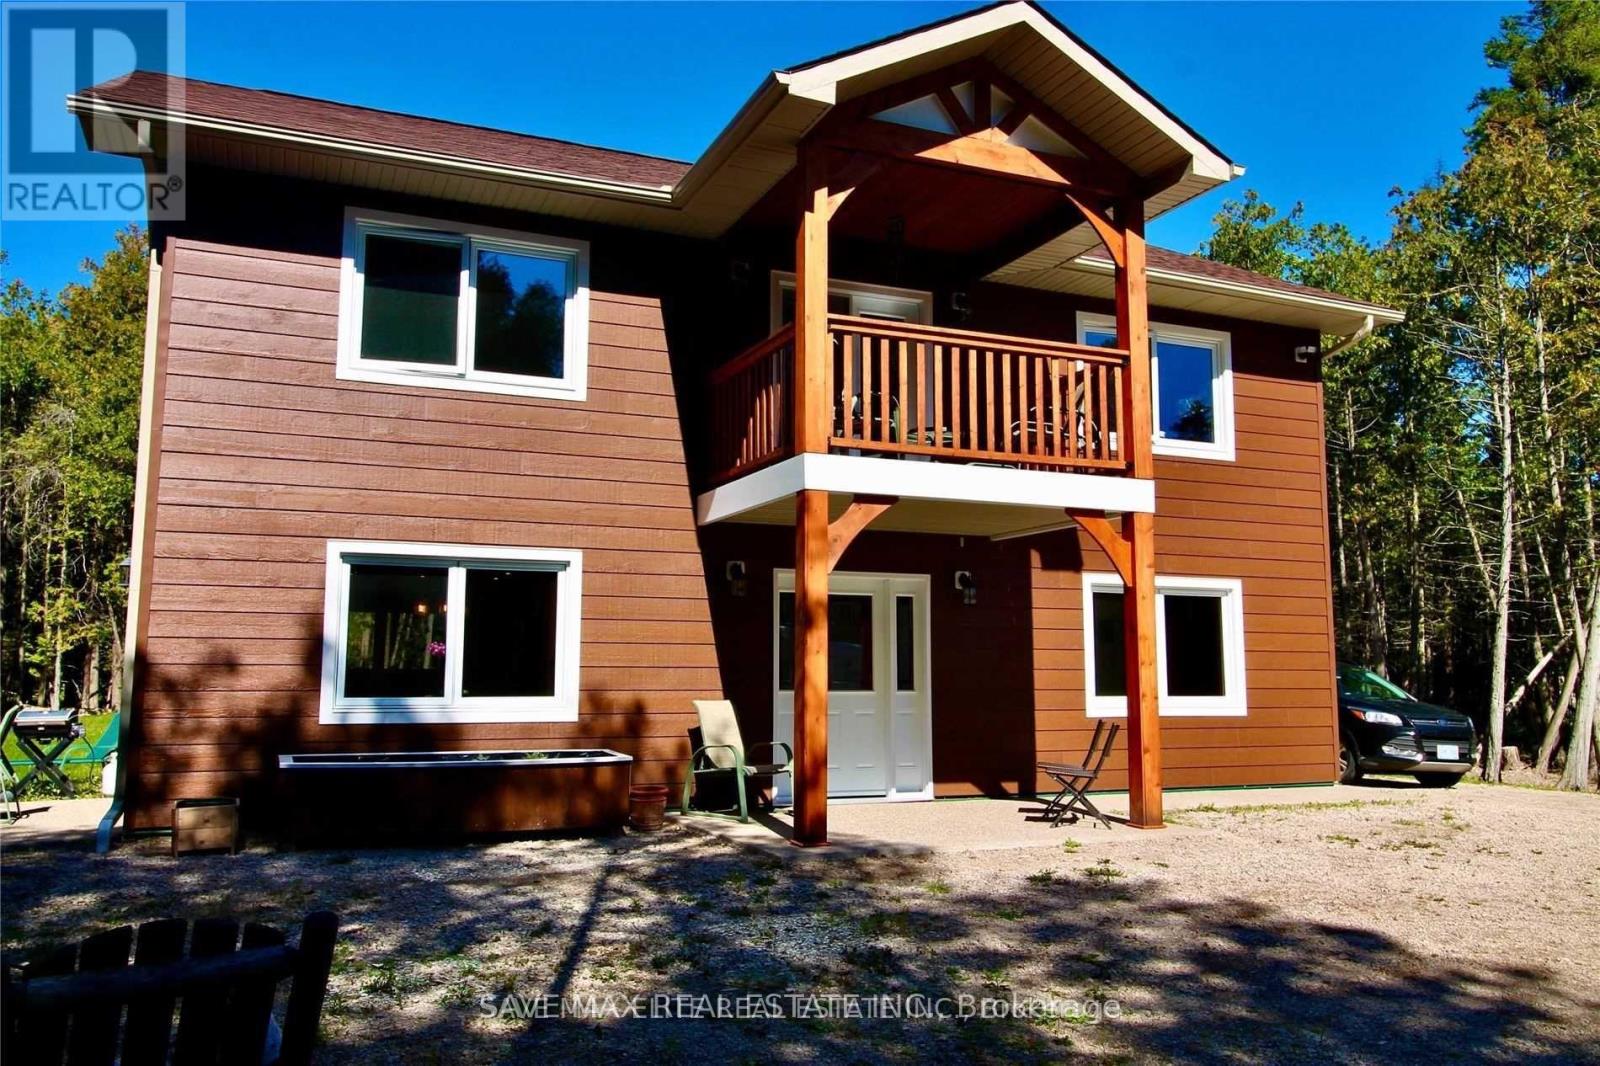
A.L.L_S.E.A.S.O.N_C.O.T.T.A.G.E Sitting On Over 1 Acre, Lot:300 x 150 Feet, With Just Under 2000 Sq Feet, Halfway Between Tobermory & Sauble Beach, 30 Minutes Drive to Sauble Beach, 40 Mins drive to Tobermory,10 Mins Walk to Lake. Fairly Newly Built, Upgraded 3 Bedrooms & 2 Full washrooms Cottage With Chef Delight Kitchen & With Breakfast Area & Living Room For Fun Entertainment. In Floor Heat Through-Out Gives This Amazing Home Comfort All Year Long. Have Your Morning Coffee On The Upstairs Terrace & Release Yourself Into The Tranquility Of The Surrounding Nature. (id:51382)
2714 - 101 John Street N
Hamilton, Ontario
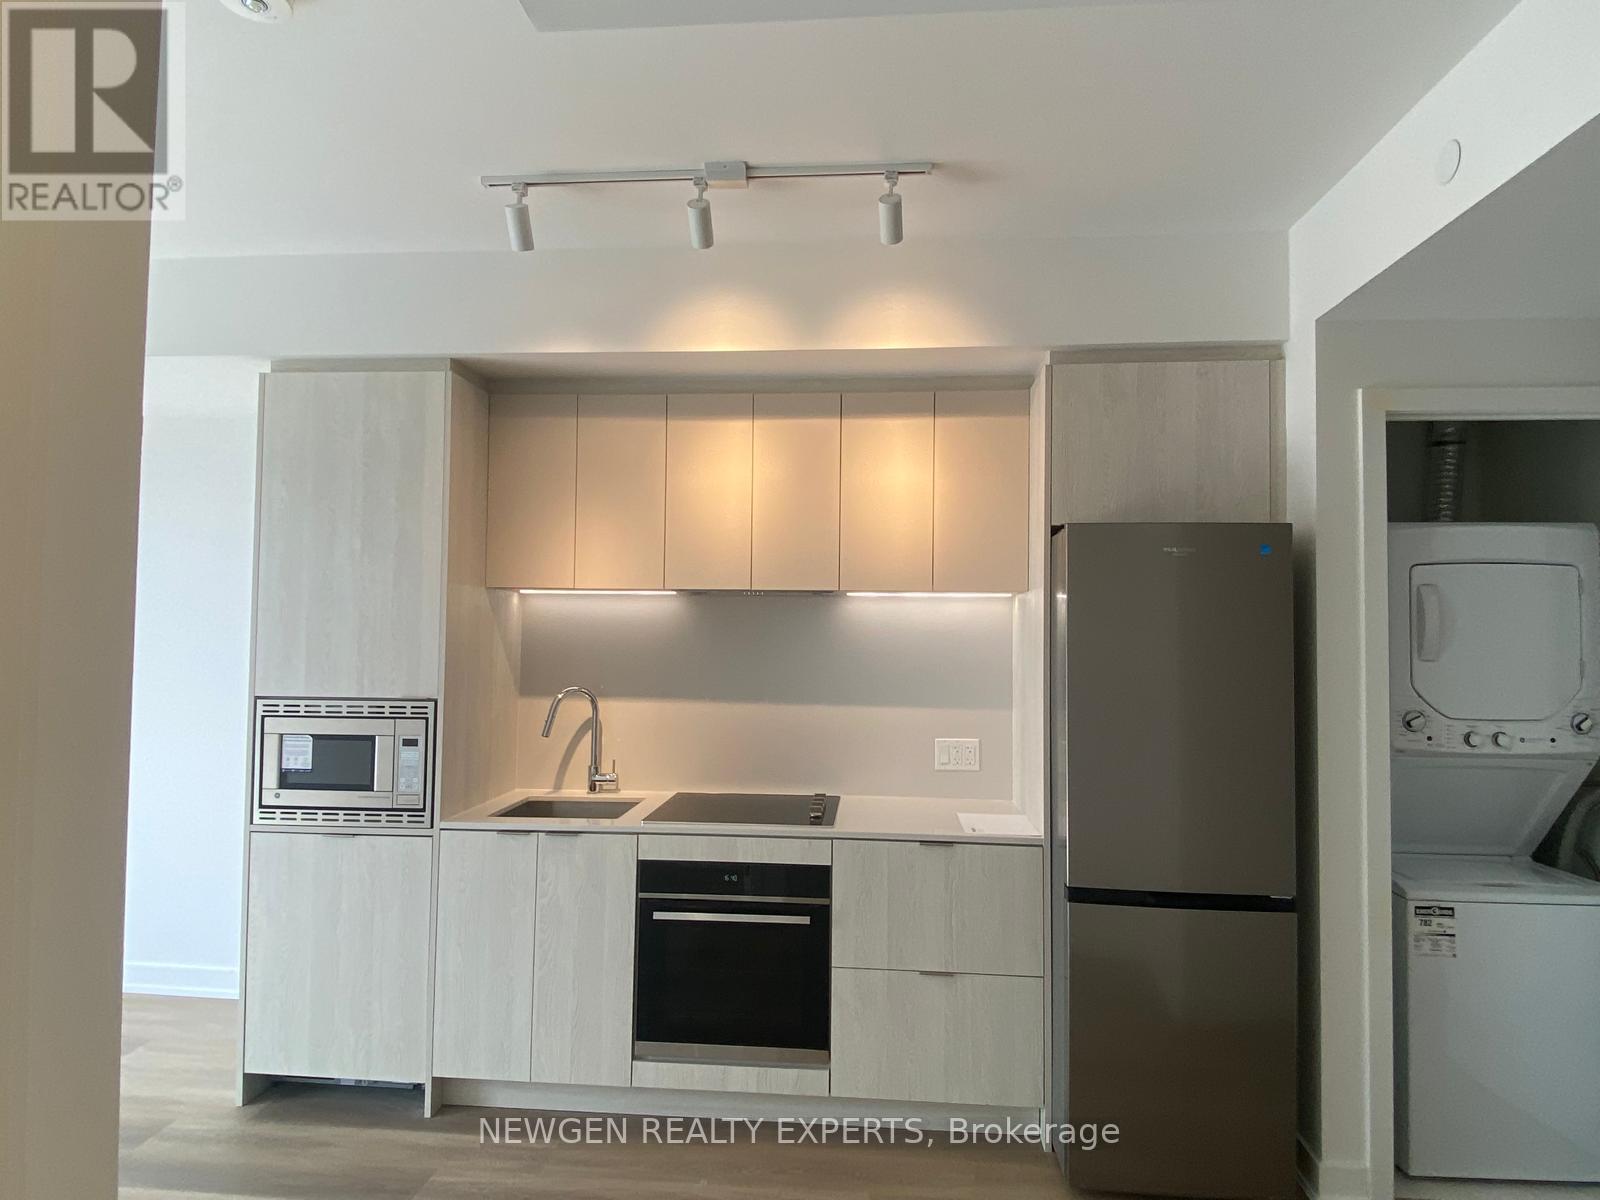
Welcome to The Design District by EMBLEM! This beautifully appointed 1-bedroom suite offers 493 sq. ft. of thoughtfully designed interior living space, plus a generous 98 sq. ft. private balcony, bringing the total living space to 591 sq. ft. Featuring a bright, open-concept layout with contemporary finishes, the modern kitchen boasts integrated appliances, sleek cabinetry and quartz countertops. Carpet-free flooring throughout adds to the suite's clean, modern appeal. The inviting living and dining area, spacious bedroom, 3-piece bathroom and convenient in-suite laundry provide the perfect blend of comfort and functionality. Enjoy an impressive selection of amenities, including 24-hour concierge, outdoor swimming pool, fitness centre, yoga studio, party room, co-working spaces and outdoor BBQ areas. Ideally situated in the heart of downtown Hamilton, just steps from restaurants, cafes, shopping, parks and public transit, with convenient access to Hamilton GO Centre and the future LRT. Experience stylish contemporary living in one of Hamilton's exciting urban communities! (id:51382)
55 Marion Street
Hamilton, Ontario
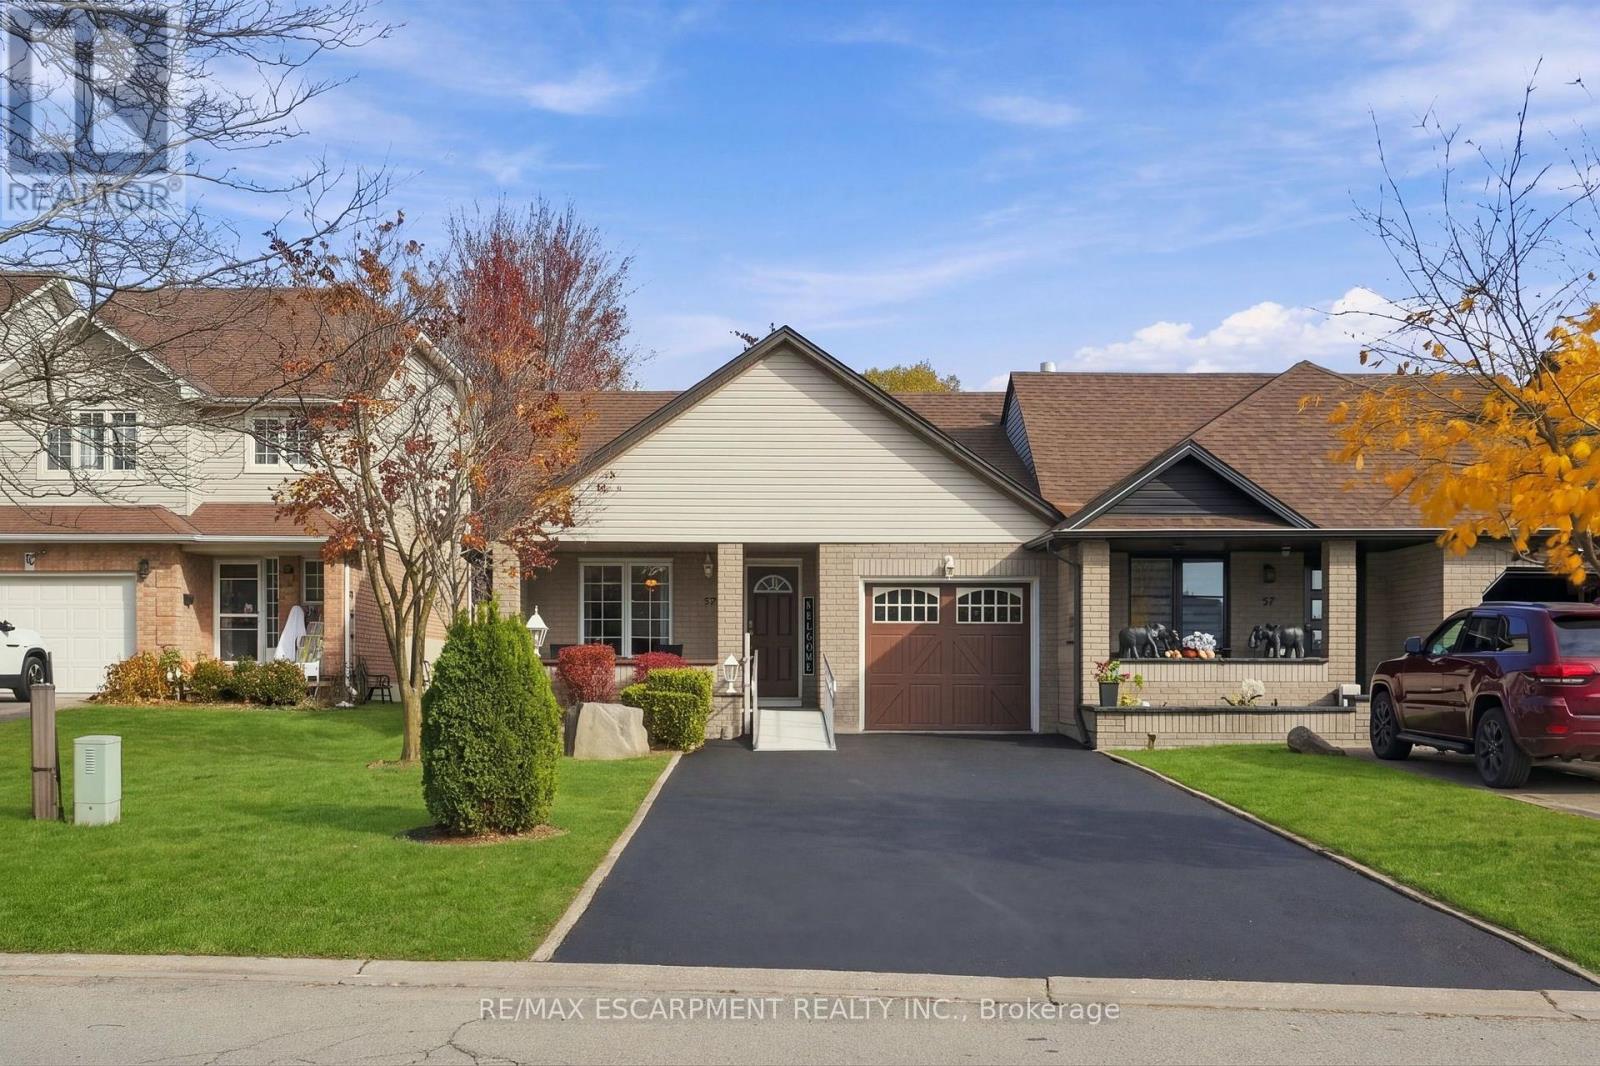
100% FREEHOLD END-UNIT BUNGALOW TOWNHOME WITH NO CONDO FEES! Features 2 main-floor bedrooms, 2 three-piece bathrooms with walk-in showers, main-floor laundry and a bright, open-concept layout with a living room fireplace. Walk out to a covered rear patio overlooking a large, fully fenced backyard. Fully finished basement offers a recreation room with fireplace, den, bedroom and 4-piece bathroom. Separate rear entrance provides direct access to the basement. Attached garage with inside entry and parking for up to 6 vehicles. Conveniently located close to amenities. (id:51382)
174095 County Rd 25 Road
East Luther Grand Valley, Ontario
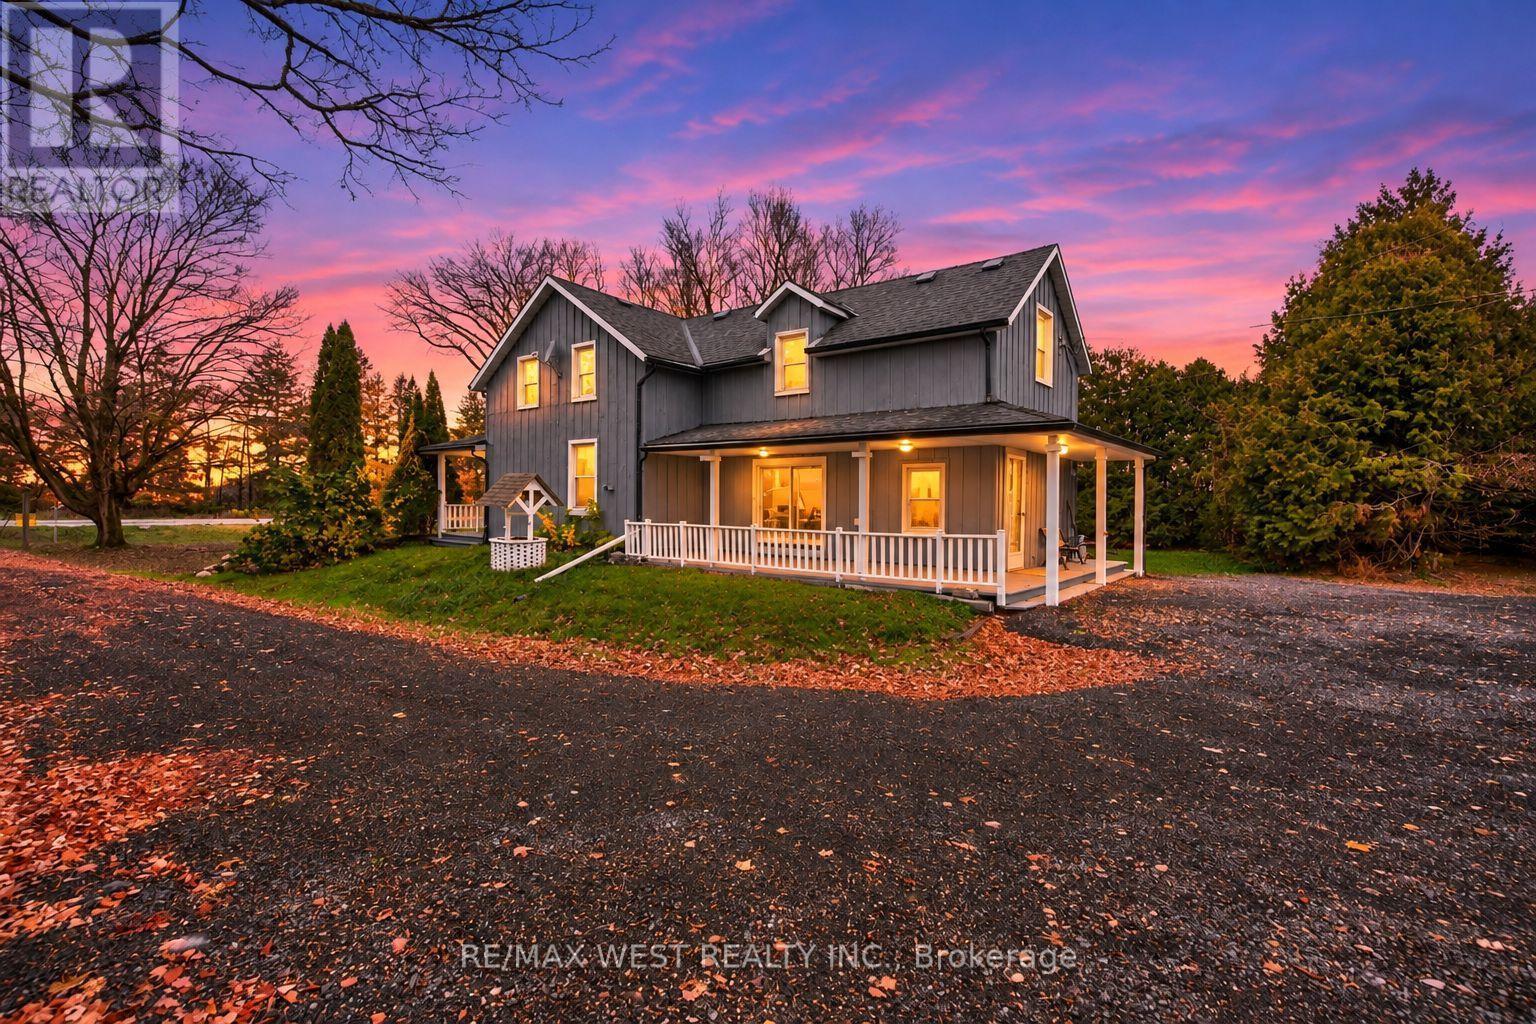
Discover the charm of this beautifully updated 1895 farmhouse, ideally located just minutes from Grand Valley and available for lease. Offering approximately 1,950 sq. ft. of finished living space, this spacious home features 4 bedrooms and 2 bathrooms, providing plenty of room for comfortable family living. Situated on an expansive lot of over an acre, the property offers exceptional privacy and ample outdoor space to enjoy. Thoughtfully updated while preserving its original character, the home showcases hardwood flooring throughout, adding warmth and timeless appeal. A unique blend of historic charm and modern comfort. (id:51382)
20 Wheat Lane
Kitchener, Ontario
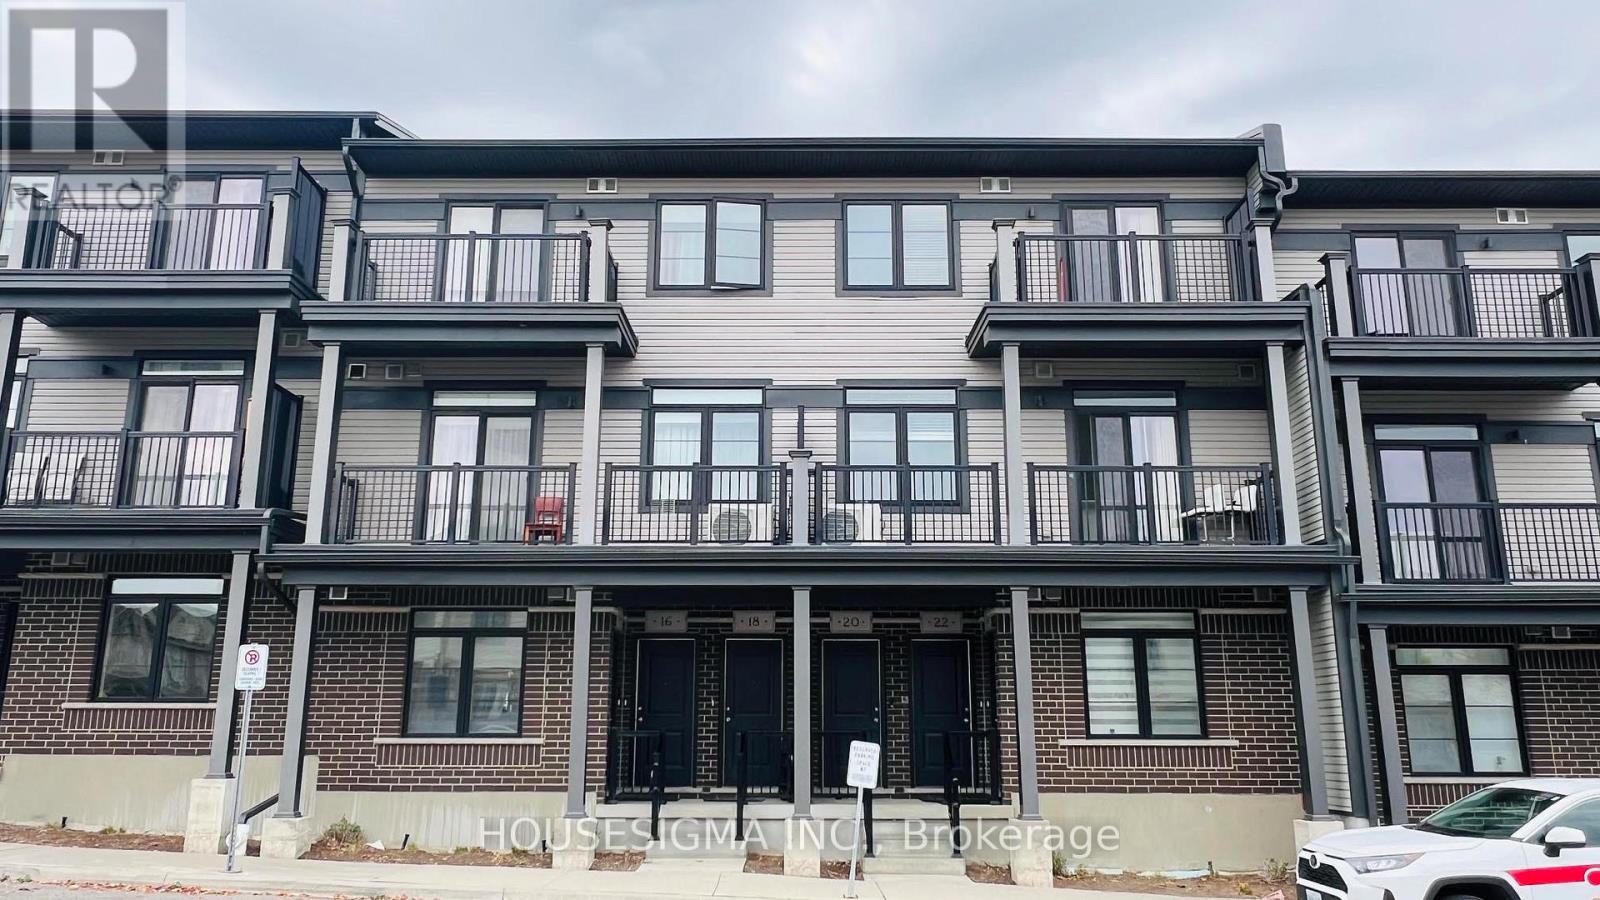
Featuring A Functional Open-Concept Layout With Plenty Of Windows That Fill The Home WithIdeal For Professionals, Couples Or Small Families Seeking Comfortable And Convenient Living.Natural Light. Upgraded hardwood floors, Quartz counter tops. Enjoy Comfortable Living And Dining Spaces, Two Generously Sized Bedrooms, TwoFull Bathrooms And A Convenient Main-Floor Powder Room. Includes 1 Surface Parking Space.Bright & Spacious 2-Bedroom, 2.5-Bathroom Condo Townhouse Available For Lease In Kitchener!Available Immediately Don't Miss This Opportunity! (id:51382)
Lower - 24 Sandalwood Avenue
Hamilton, Ontario
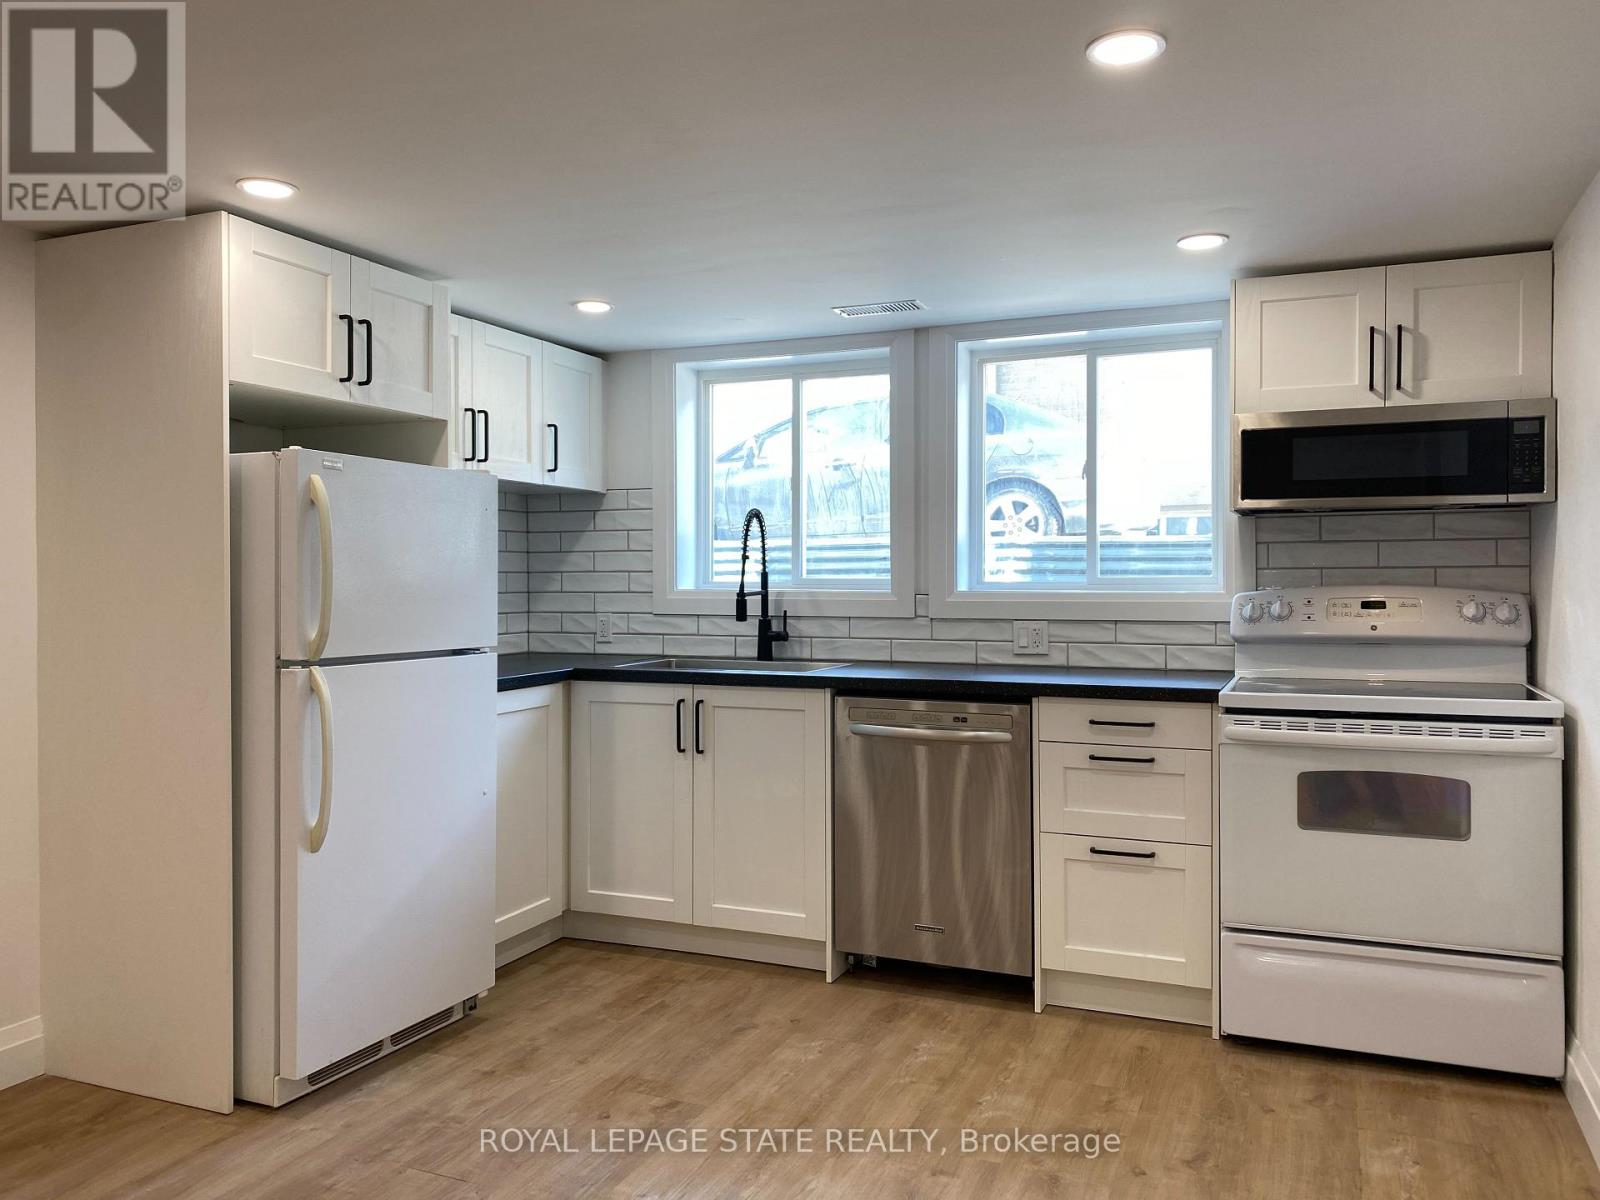
This lower unit features 2 bedrooms, 1 bathroom, with in-suite laundry. Conveniently located near a bus stop and across from Huntington Park Recreation Center boasting 4 tennis courts and an elementary school, this unit offers easy access to amenities. Renovations were completed to code with permits from the City of Hamilton and the Electrical Safety Authority. Egress windows in the bedroom, two 3ftsq windows in the kitchen, fire rated staircase, and wired smoke detectors. The landlord handles lawn maintenance, while you're responsible for electricity (separate meter), water (separate meter), and 40% of natural gas (id:51382)
Unit# 2 - 499 Lancaster Street W
Kitchener, Ontario
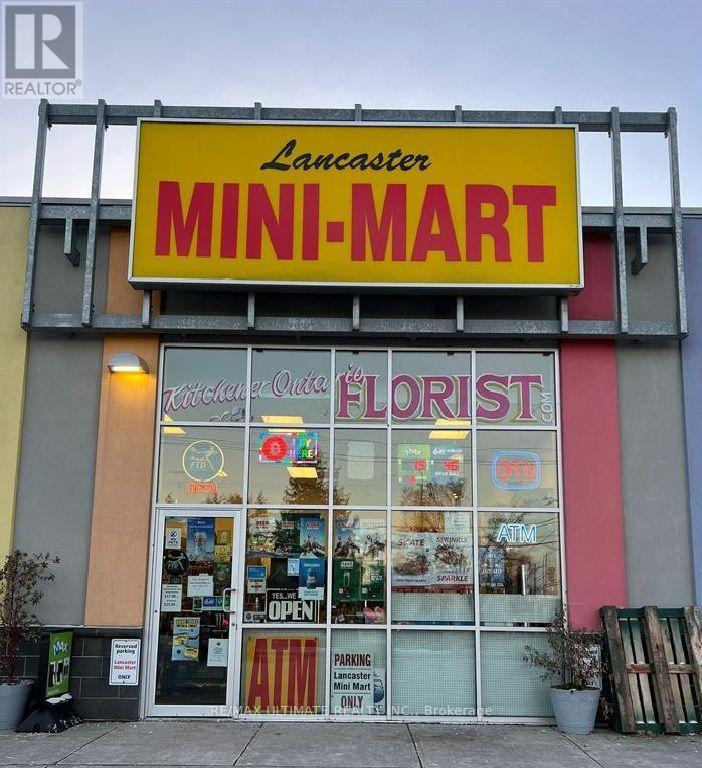
WELL-ESTABLISHED CONVENIENCE STORE + FLOWER SHOP - EXCELLENT BUSINESS OPPORTUNITY! Be Your Own Boss with this Unique & Excellent opportunity to own a nicely set-up, comfortable, and easy-to-operate business generating approximately $525,000 in annual sales, with a highly diversified revenue mix of approximately 40% flowers, 20% cigarettes, 20% liquor, and 20% grocery. The strong 40% flower sales component provides an attractive higher-margin revenue stream, supported by an established online ordering and delivery system and no direct competition. Cigarette sales represent only approximately 20% of total sales, reducing reliance on tobacco revenue. Lotto Commission $1700/Month, Other Income $350-$400/Month. The business offers steady sales and income, affordable rent of approximately $3,273/month including TMI & HST, and a 2-year lease plus 5-year option. Ideal for a couple or owner-operator, with full training provided by the seller for a smooth transition. Inventory is extra. Seller's Discretionary Income $13000/Month. (id:51382)
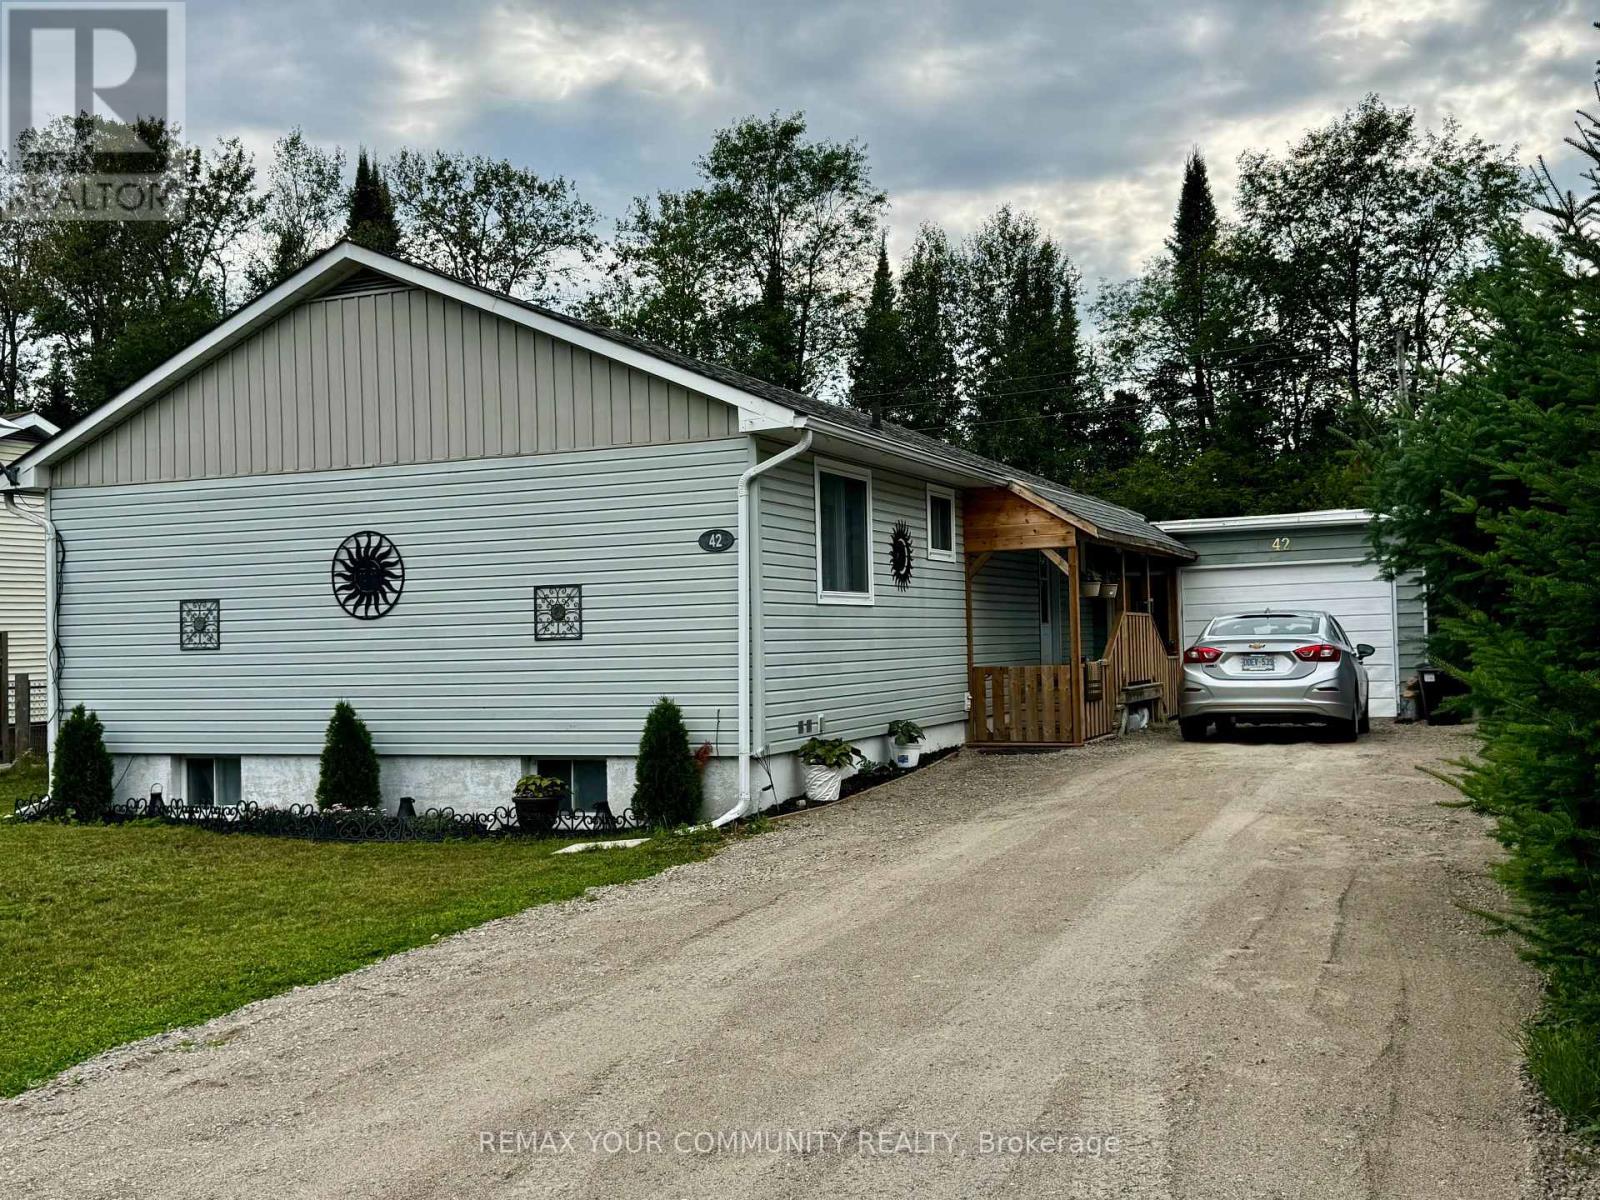
42 Sprucedale Street
Highlands East, Ontario
Discover this charming 3+1 bedroom 2 bathroom bungalow featuring a full finished basement in-law apartment and separate entrance, backing onto a ravine. This delightful home features a warm and inviting kitchen with brand new stainless steel appliances, hood & DW. Modern laminate flooring throughout & low maintenance vinyl siding. Enjoy the tranquil views of the ravine and forest from your backyard. Large detached garage, new forced air electric furnace in 2022 & 200 amp hydro panel. Electric fireplace, newer roof plus new washer & dryer, this property offers both comfort and practicality. Come have a look for yourself at this Well built affordable home near many amenities (id:51382)
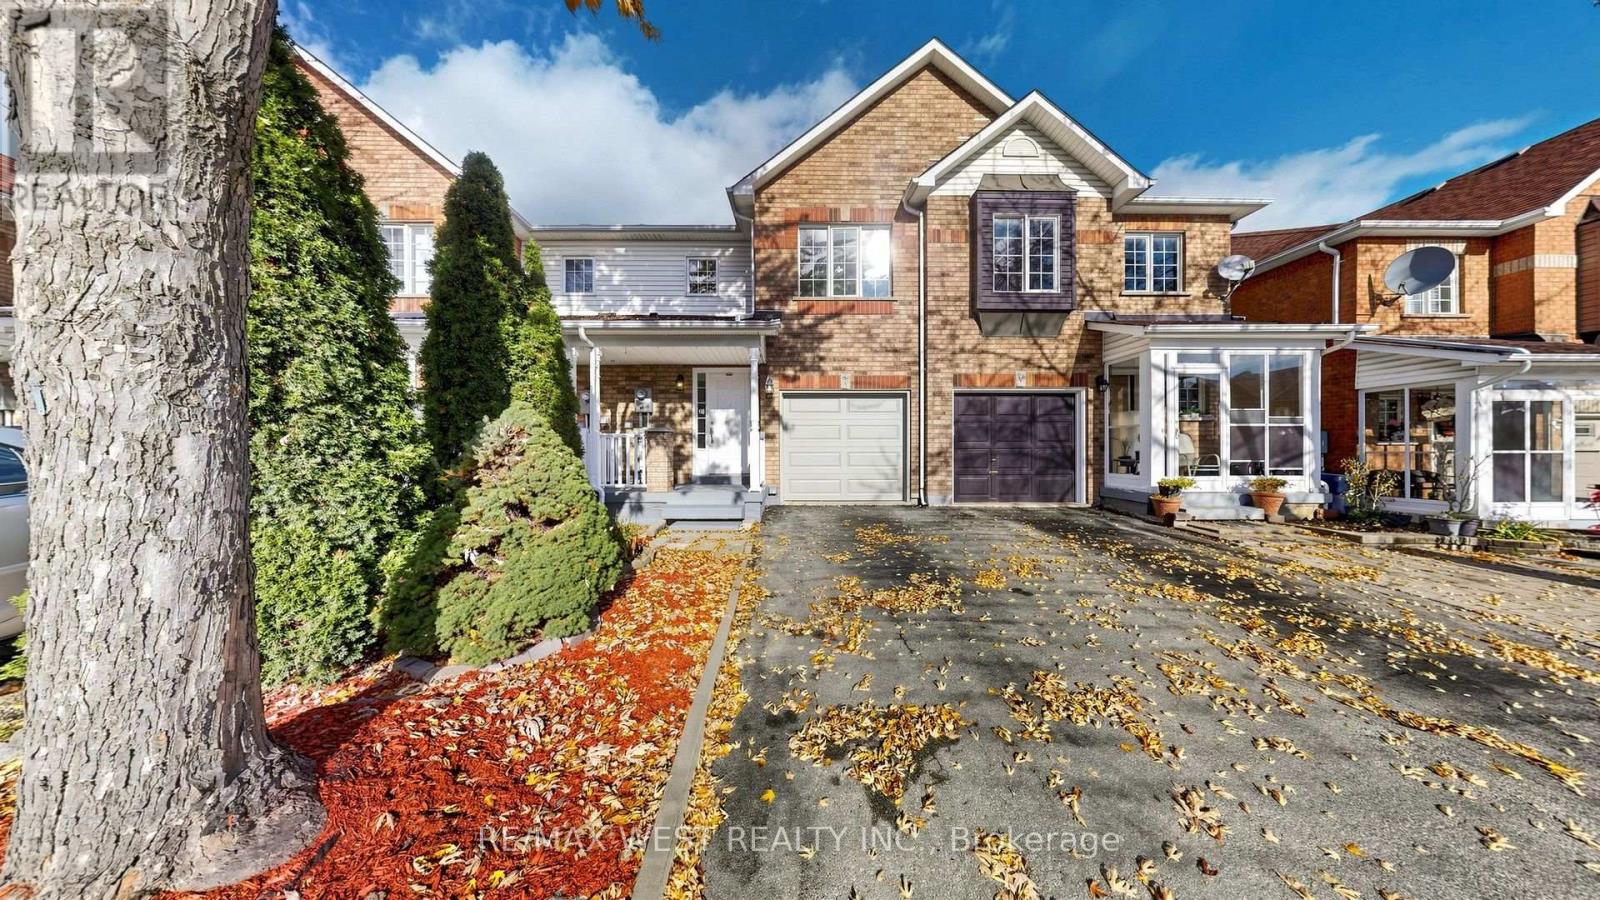
22 Mare Crescent
Toronto, Ontario
Location!!!! Welcome to 22 Mare Crescent in Etobicoke- bright & beautifully maintained Freshly painted freehold townhome offering spacious, open-concept living W/ Finished Basement & 1 Car Garage + Additional Parking On Driveway With No Sidewalk! Brand new flooring on main floor and second floor, newly renovated washrooms, 3 + 1 Bedrooms, 4 Bathrooms, Extended sleek kitchen cabinets providing extra storage space, Stainless Steel Appliances, convenience of an attached garage with direct access to the home, finished basement with a kitchenette area, complete with cabinets and ample storage, Easy Access To Schools (St Dorothy, Father Henry Car and others) w/School bus routes, Humber College/Guelph Humber Campus, Humber River Trail, Woodbine Centre/Race Track, Community Recreation Center, Humber College - North Campus, Etobicoke General Hospital, Plaza, shops, restaurants, coffee shops, grocery stores, banks, close to Humber Arboretum - 250-acre natural oasis offers scenic walking trails, beautiful gardens, peaceful ponds, Extremely well connected Transit, Finch LRT, TTC bus routes, York, Mississauga & Brampton Transit, 5 Min to Malton Go Station, Quick access to Highway 27/427/401/409/ QEW, Toronto Airport, Parks. This house is ready to move in. Roof (2018), Furnace (2022), Garage Door (2022) (id:51382)
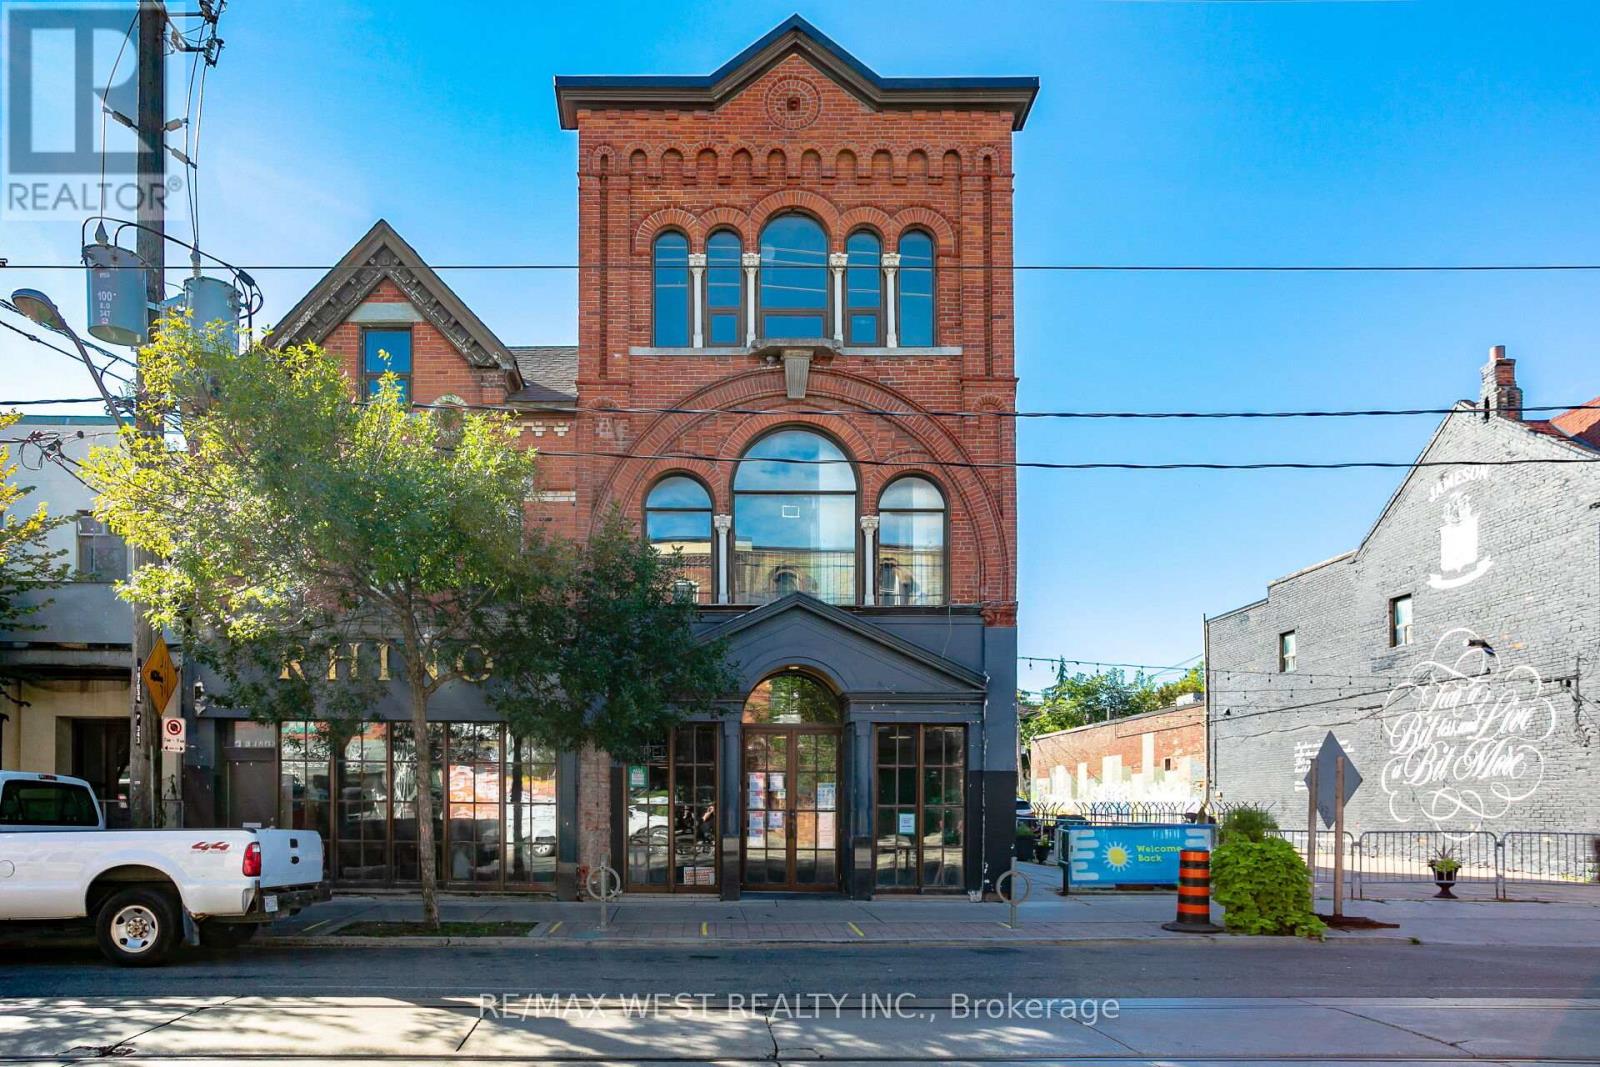
2nd Fl. Rear - 1249 Queen Street W
Toronto, Ontario
Welcome to the apartments above the Rhino Bar & Grill in the trendy Parkdale. Recently renovated. Separate private entrance to the bright unit on the second floor. Stainless steel appliances and an open concept kitchen and living room space. Ensuite washer & dryer and beautiful 3 piece washroom. Restaurants, bars and transit at your doorstep. (id:51382)
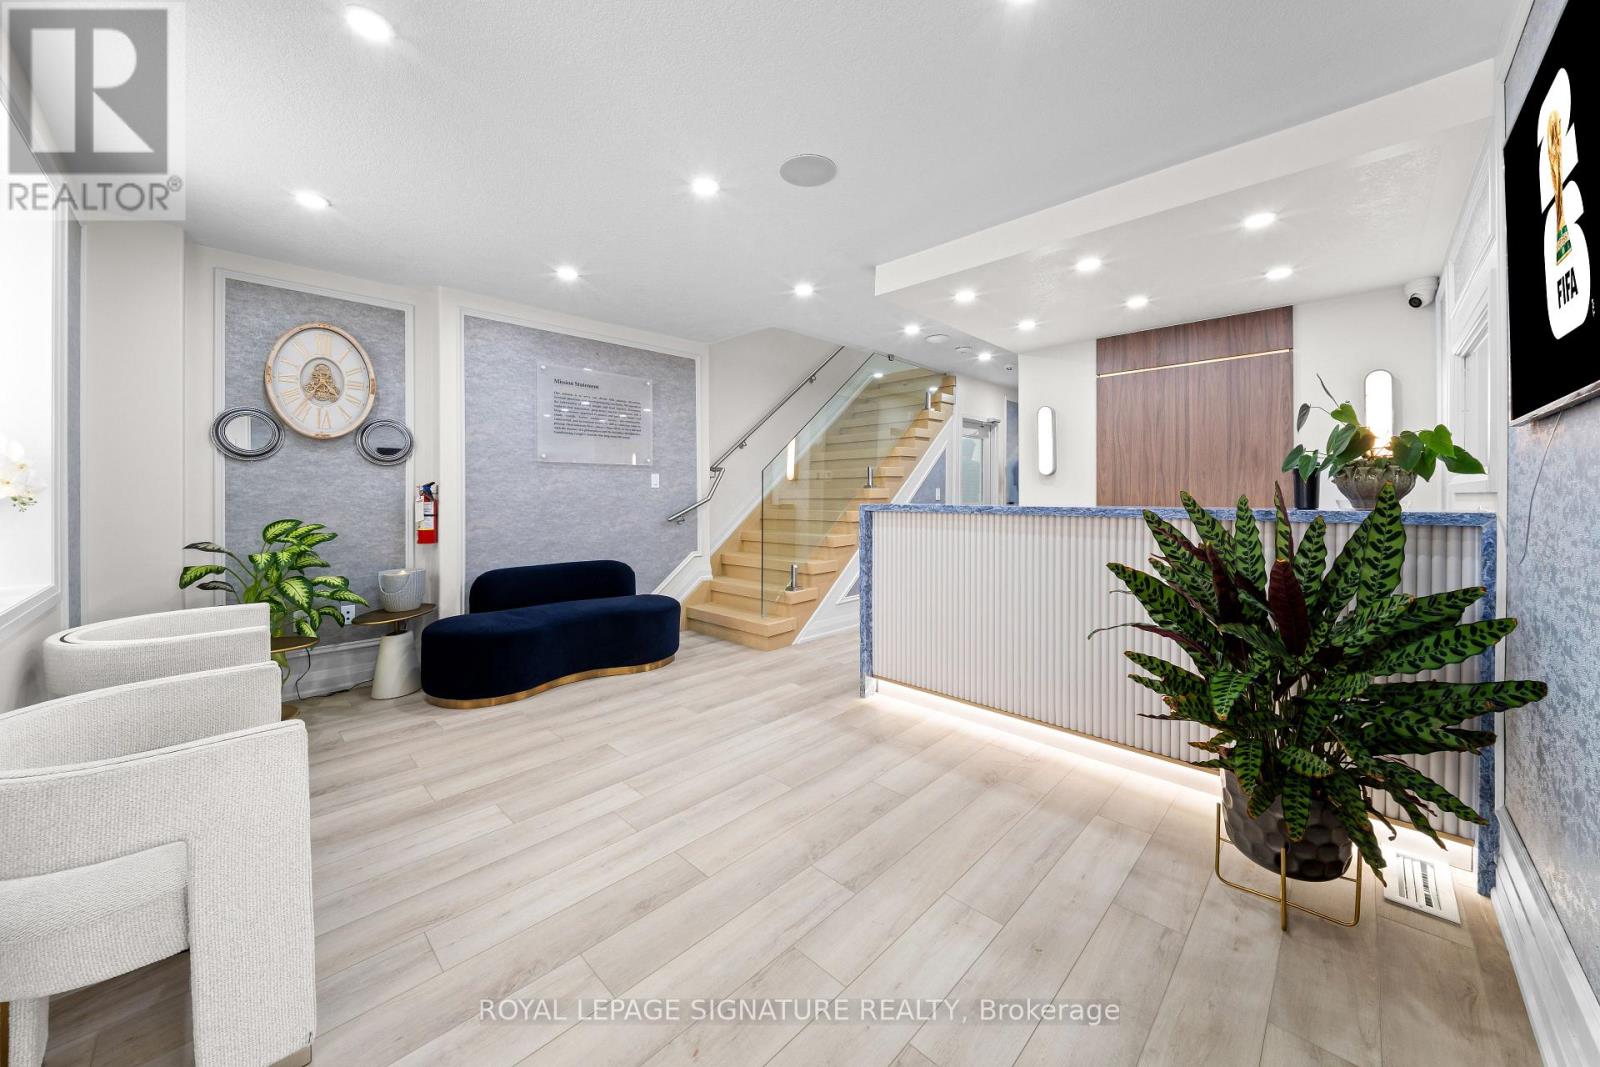
29 - 6461 Mayfield Road
Brampton, Ontario
6461 Mayfield Road, Brampton - A one-of-a-kind, fully renovated 3,602 sq. ft. freestanding heritage building offering unmatched corporate prestige. Featuring three finished levels, luxury offices, a boardroom, collaborative workspaces, an executive lounge, a designer kitchen, and premium finishes throughout. Situated on a rare ravine lot with exclusive outdoor patios and serene wooded views, plus ample parking within a 195-space plaza. Ideal for corporate headquarters, professional offices, wellness/spa, law or accounting firms, real estate brokerages, cafes, boutique businesses, and other prestigious commercial uses. A landmark property where timeless architecture meets modern excellence. It won't last long. Don't wait-set up shop today! Tenants To Pay TMI Along With Rent. (id:51382)
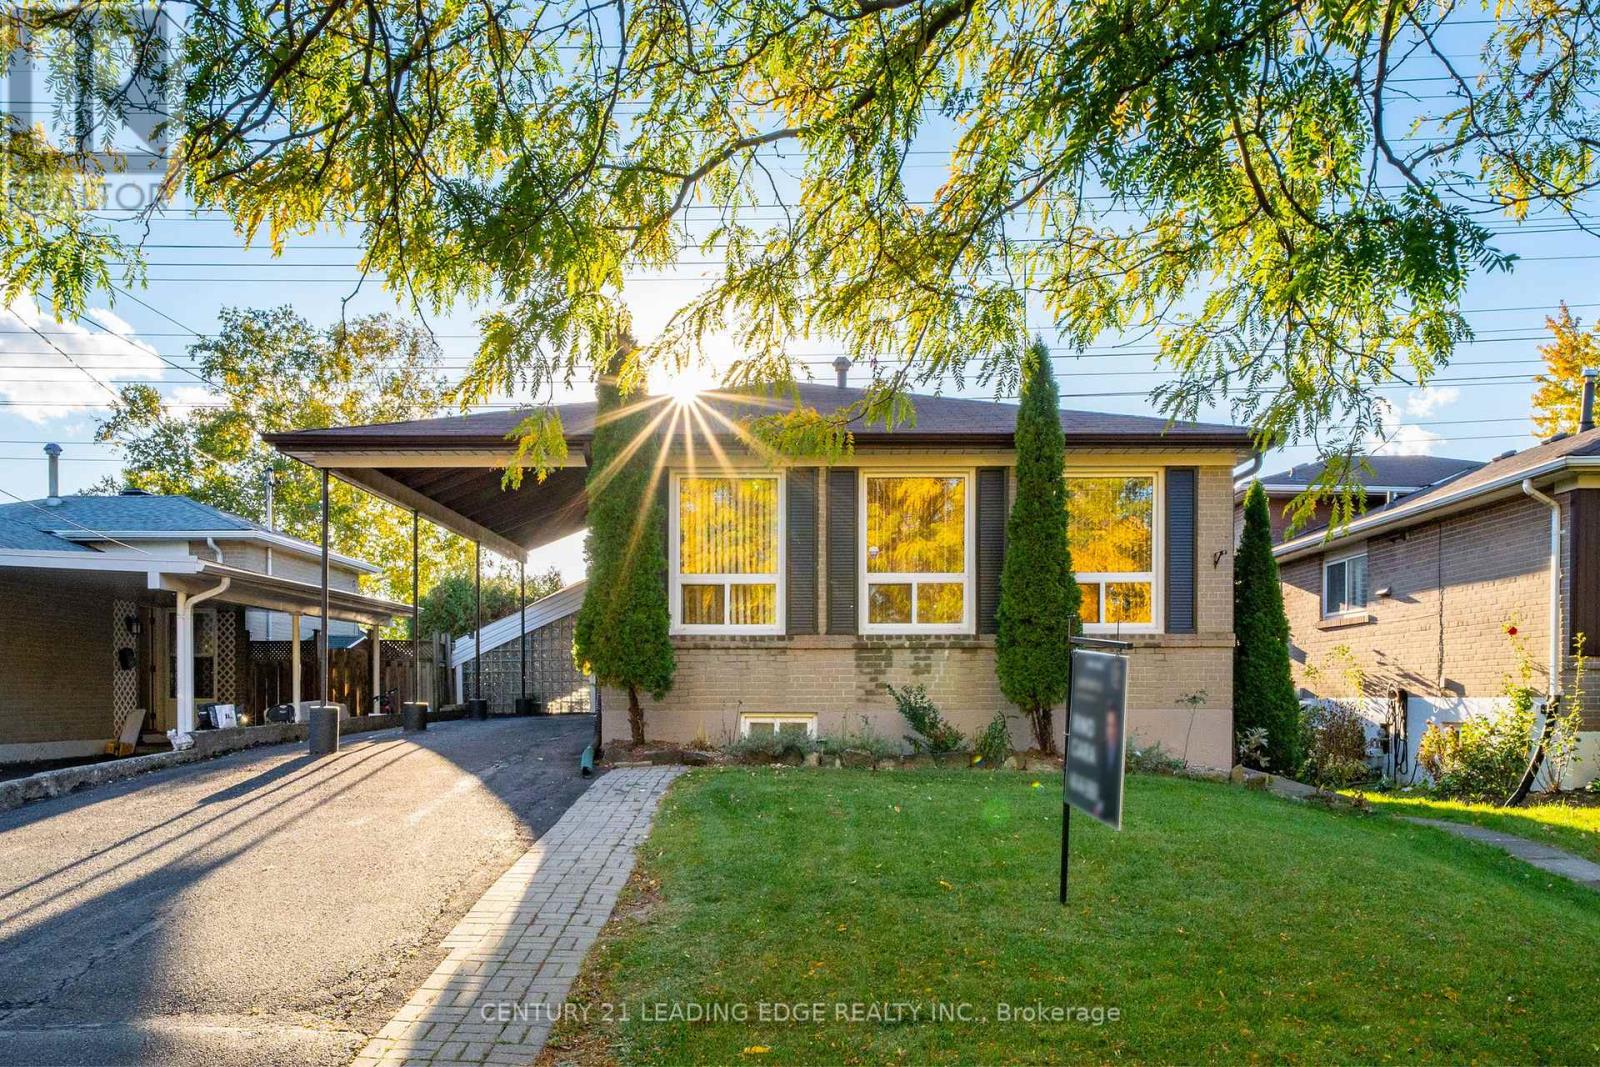
63 Mercury Road
Toronto, Ontario
Welcome to 63 Mercury Road, a beautifully updated and freshly painted large 5-bedroom, 3-bathroom, 4-level backsplit ideally situated in the desirable West Humber-Clairville neighbourhood. Set directly across from beautiful Flagstaff Park, with open-field views at the rear, this exceptional property offers a rare combination of space, privacy and scenic surroundings. The home features a separate entrance to an in-law apartment, granite countertops in the kitchen and bathrooms, and a spacious primary bedroom with a 4-piece ensuite and jacuzzi tub. Close to schools, shopping, dining, parks and public transit, with convenient access to Highways 27, 427, 401, 409 and 407. Perfect for large families, or multi-generational families looking for the convenience and privacy of a separate in-law living space. Also an excellent opportunity for investors seeking versatility and income potential. An outstanding home in a fantastic location - don't miss this opportunity! (id:51382)
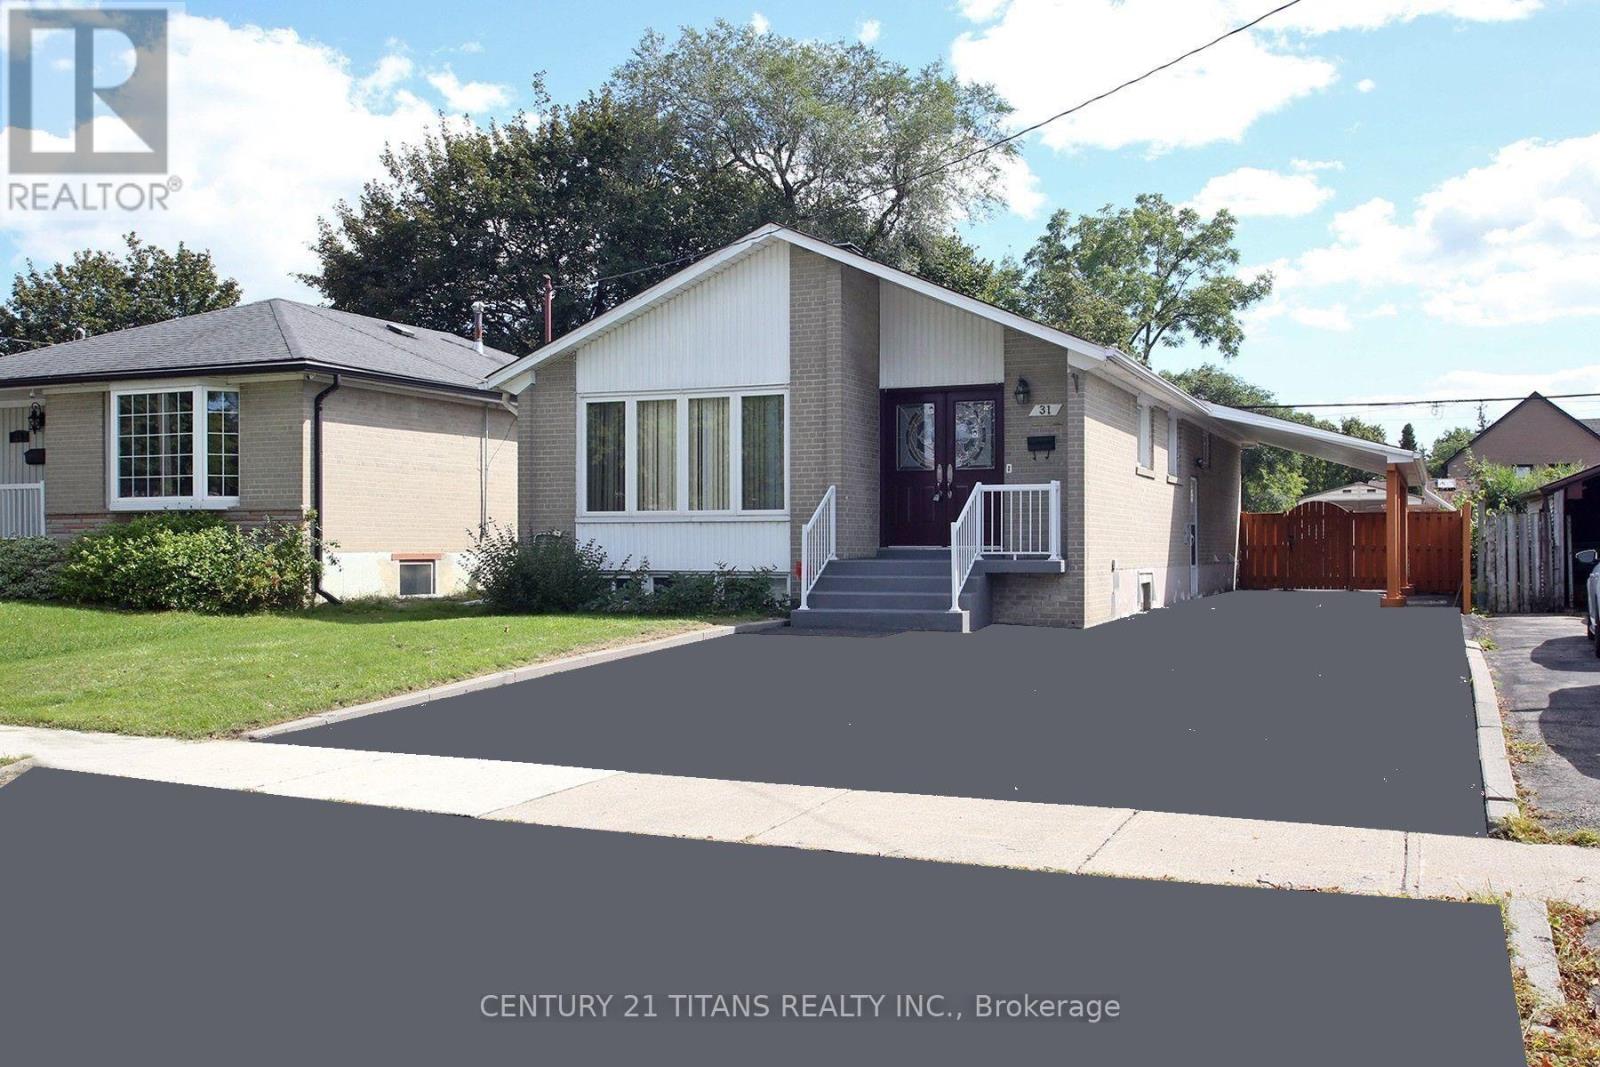
31 Monterrey Drive
Toronto, Ontario
Renovated 3 Bedroom Bungalow with 2 Bedroom Basement apartment (separate entrance). This inviting house offers a spacious eat-in kitchen, 2 piece ensuite Master Bedroom, bright living and dining rooms, the large window in living room fill the home with natural light. 3 generously sized bedrooms provide comfortable family living, while the 2 Bedroom basement adds valuable space with a family living room. The house Set on a large lot (45 feet) in a convenient location close to schools, shopping, the Toronto International Airport and major highways. A wonderful opportunity to own a truly cherished home. The house has gone through several upgrades through out the years. The recent upgrade includes, Flooring with Engineered Hardwood in main floor (2026), the whole house freshly painted, renovation of Kitchen, driveway and Deck. Also the furnace (2025), Water Filter (2025), Roof (2022), Carport (2022), Garden shed (2024). (id:51382)
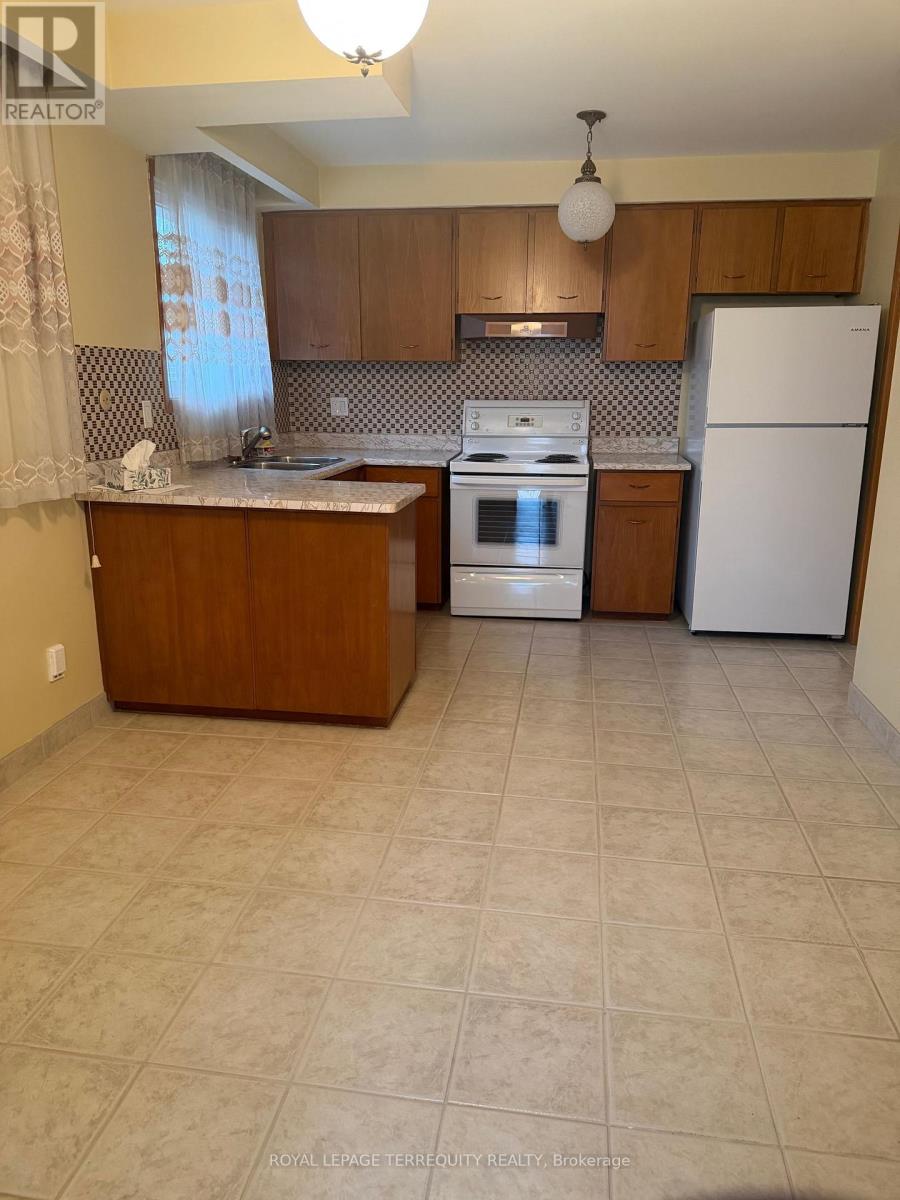
Main - 302 Hullmar Drive
Toronto, Ontario
Welcome to 302 Hullmar Drive, a meticulously maintained semi-detached bungalow nestled on a generous 30 x 145 foot lot in the heart of North York! Lovingly owned by the same family for over 50 years, this cherished home offers approximately 1270 sq.ft of above-grade living space and exceptional pride of ownership throughout. The functional layout provides comfortable family living, while the separate entrance to the basement presents excellent potential, this home is a fantastic opportunity. Conveniently located close to schools, parks, shopping, public transit, and major highways, this is a rare chance to own a well-cared-for home in a highly desirable North York neighbourhood. Tenant pays for 70% of all utilities. (id:51382)
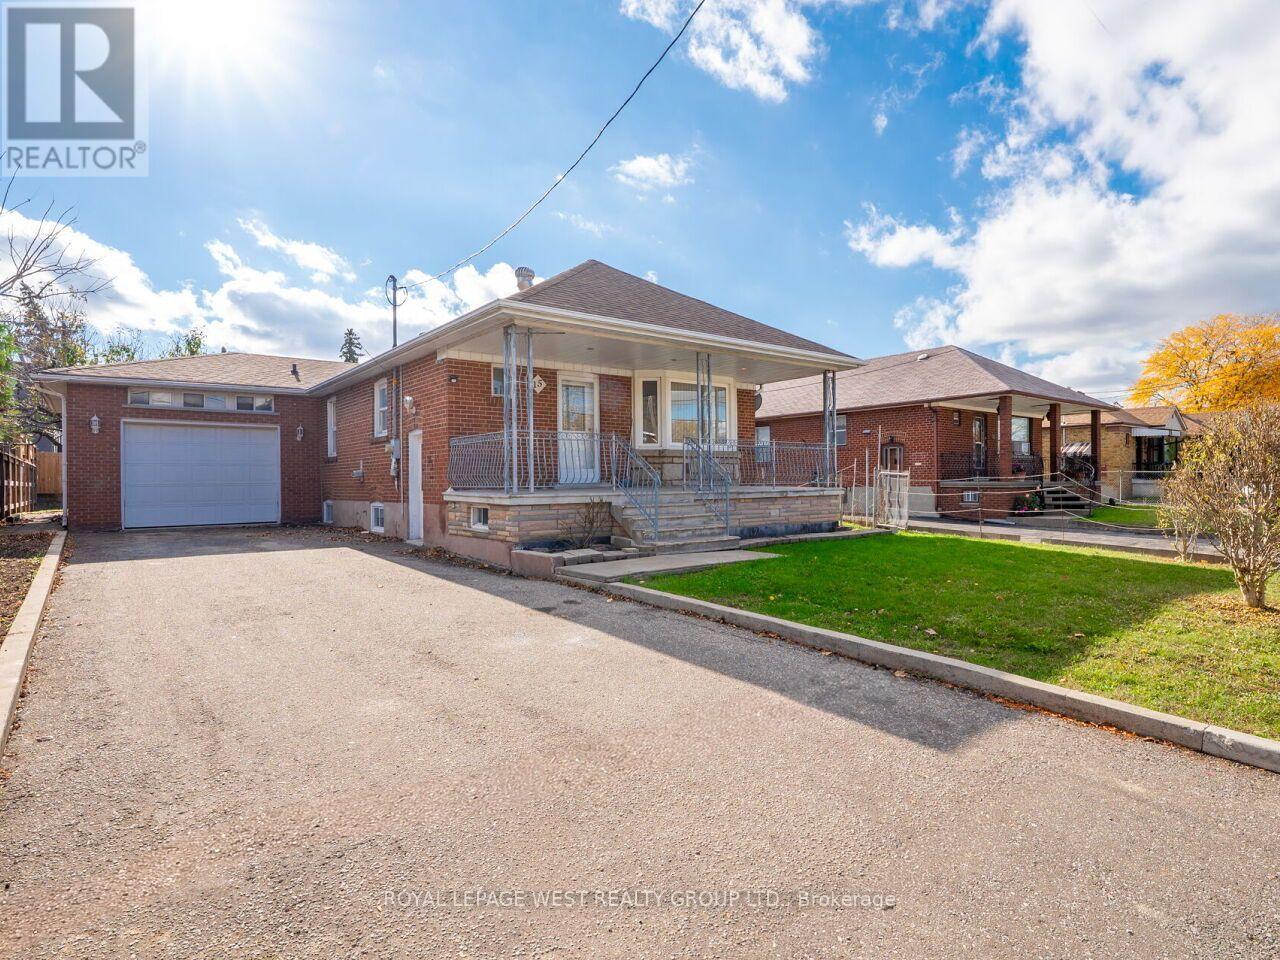
15 Kirby Road
Toronto, Ontario
This well-maintained 3-bedroom detached bungalow features a 1.5-car garage and offers excellent potential for investors, extended families, or buyers looking to renovate and create their ideal home. The main floor features a well Maintained kitchen with ceramic flooring, a spacious rectangular living room combined with the dining area, and laminate flooring throughout. All three bedrooms also feature laminate flooring. A 4-piece bathroom completes the main level. The finished basement has a separate entrance and offers excellent potential for an in-law suite. It includes one bedroom, an updated 4-piece bathroom, an original 3-piece bathroom, an older kitchen, and ceramic flooring throughout. There are also two separate laundry rooms, providing added convenience and flexibility. Additional features include a cold room underneath the front porch and ample potential to customize the property to suit your needs. Buyer or Buyer's Agent to Verify All Measurements and Taxes. Seller and Agent Do Not Warrant Retrofit Status of Basement. (id:51382)
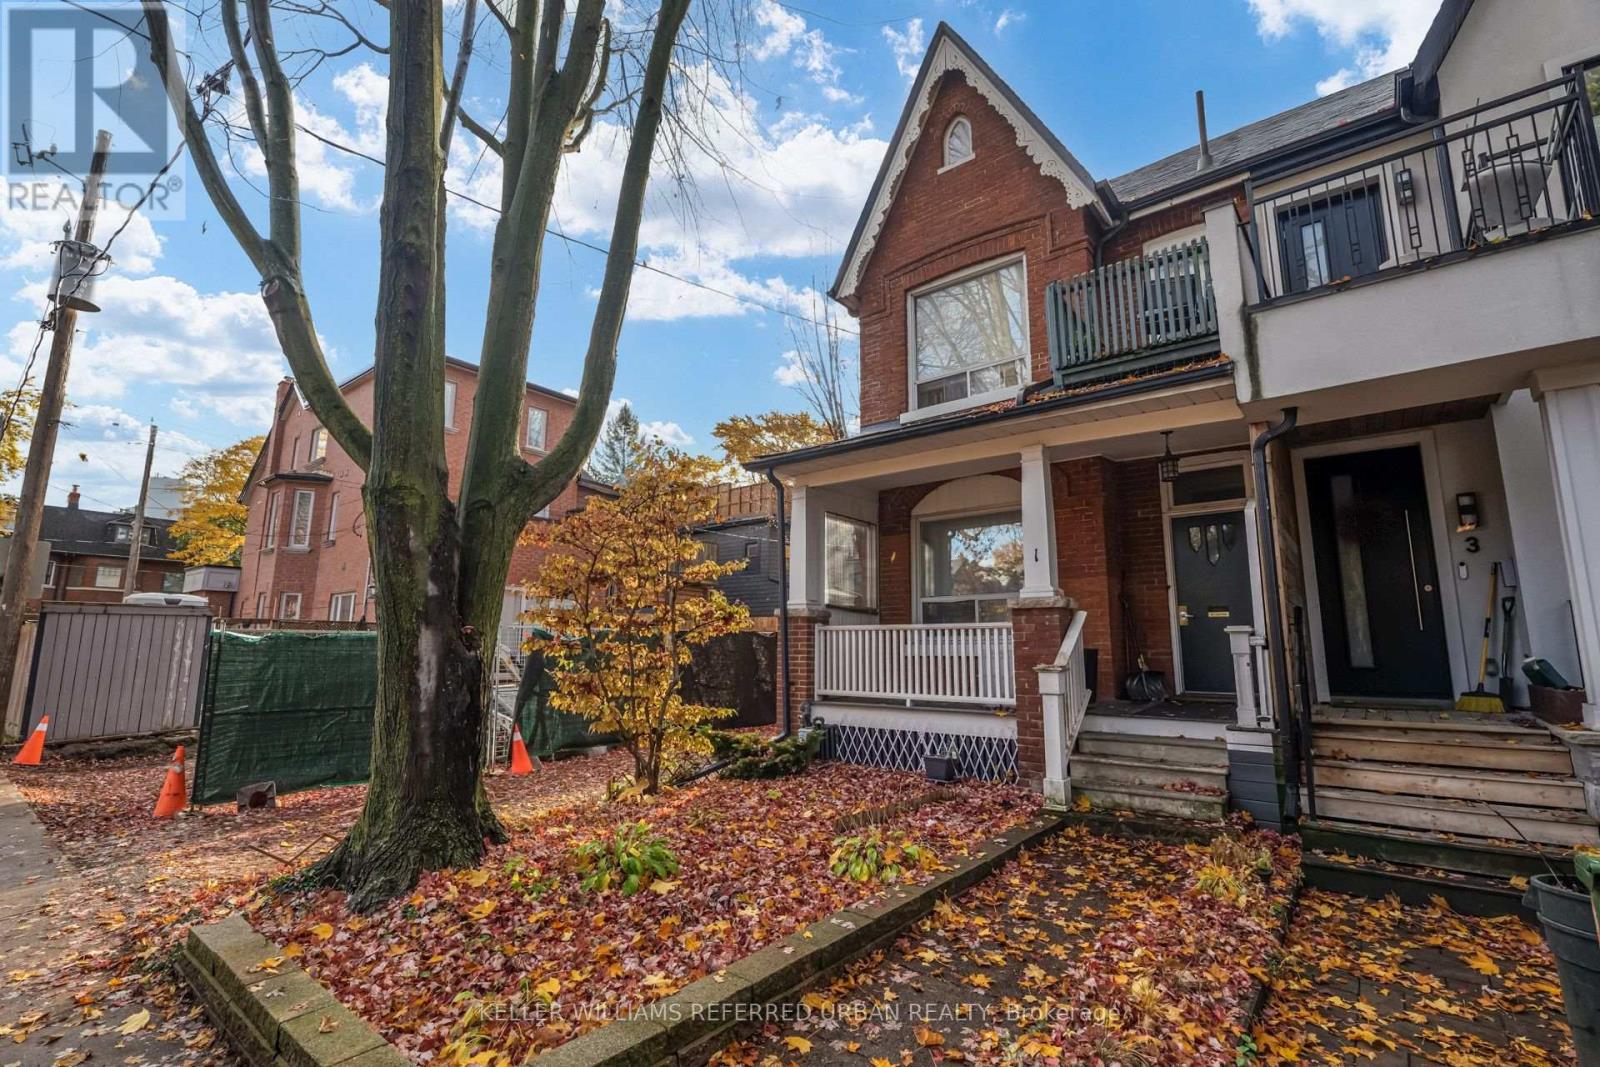
Main - 1 Garden Avenue
Toronto, Ontario
Welcome to the Heart of Roncesvalles Village! This spacious, beautifully renovated one-bedroom main-floor suite in a charming Victorian home offers the perfect blend of historic character and modern comfort. Flooded with natural light, the unit features a generous living area, a recently updated eat-in kitchen with stainless steel appliances, a centre island, and ample cabinetry. Enjoy the convenience of central air conditioning, abundant storage, and access to a fenced backyard, perfect for relaxing during warmer months. Nestled in one of Toronto's most desirable neighbourhoods, just steps from Roncesvalles Avenue's vibrant cafes, restaurants, boutique shops, grocery stores, and everyday amenities. Enjoy easy access to public transit, High Park, and the waterfront. A wonderful opportunity for professionals seeking a spacious, inviting home in a walkable, community-oriented neighbourhood! (id:51382)
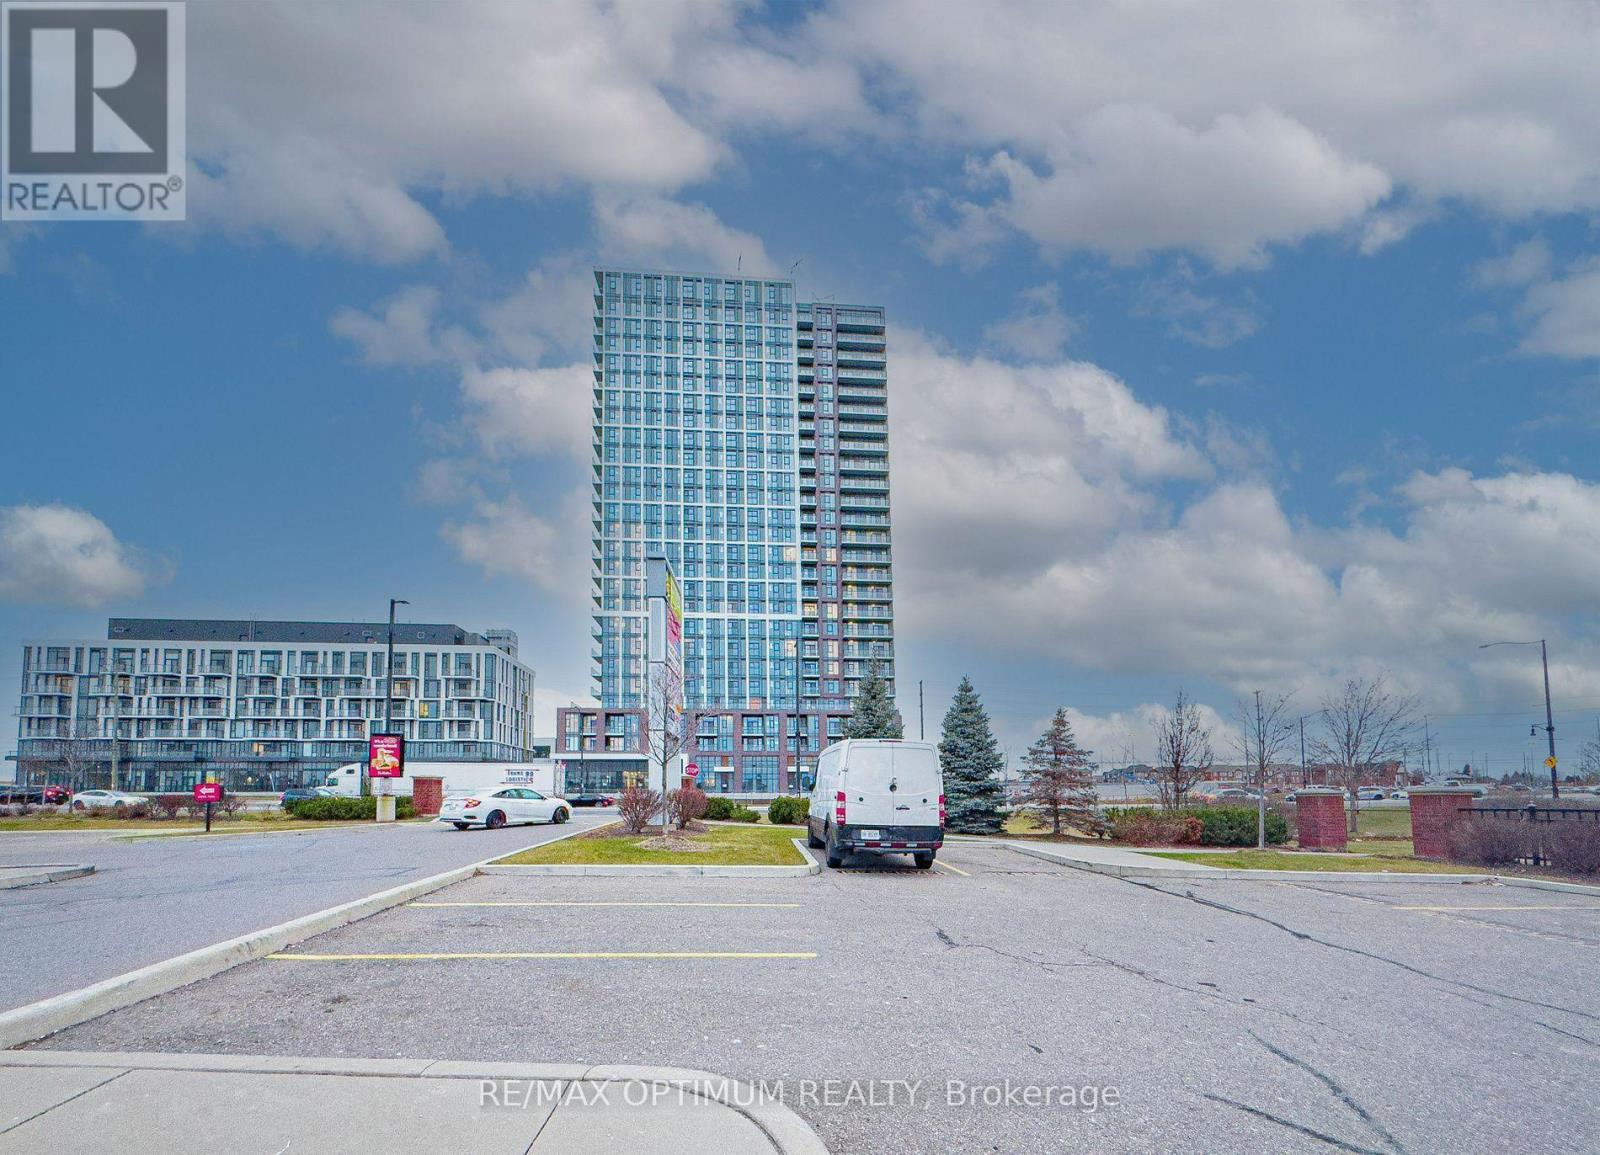
613 - 10 Lagerfeld Drive
Brampton, Ontario
Welcome to this bright and inviting 2-bedroom condo apartment in the highly desirable Northwest Brampton community. This well-designed unit features an open-concept living and dining area with laminate flooring and a walkout to the enclosed balcony. The modern kitchen offers stainless steel appliances, ample cabinetry and a functional layout. The primary bedroom features a closet and 3-piece ensuite, while the second bedroom offers a closet and window for plenty of natural light. Enjoy the convenience of ensuite laundry, central air conditioning, a private entrance and one underground parking space. With approximately 700-799 sq. ft. of living space and a south exposure, this unit offers comfortable and convenient living in a great Brampton location near Bovaird Dr and Creditview Rd. An excellent opportunity for tenants looking for a modern, well-maintained home in a growing and connected community. (id:51382)
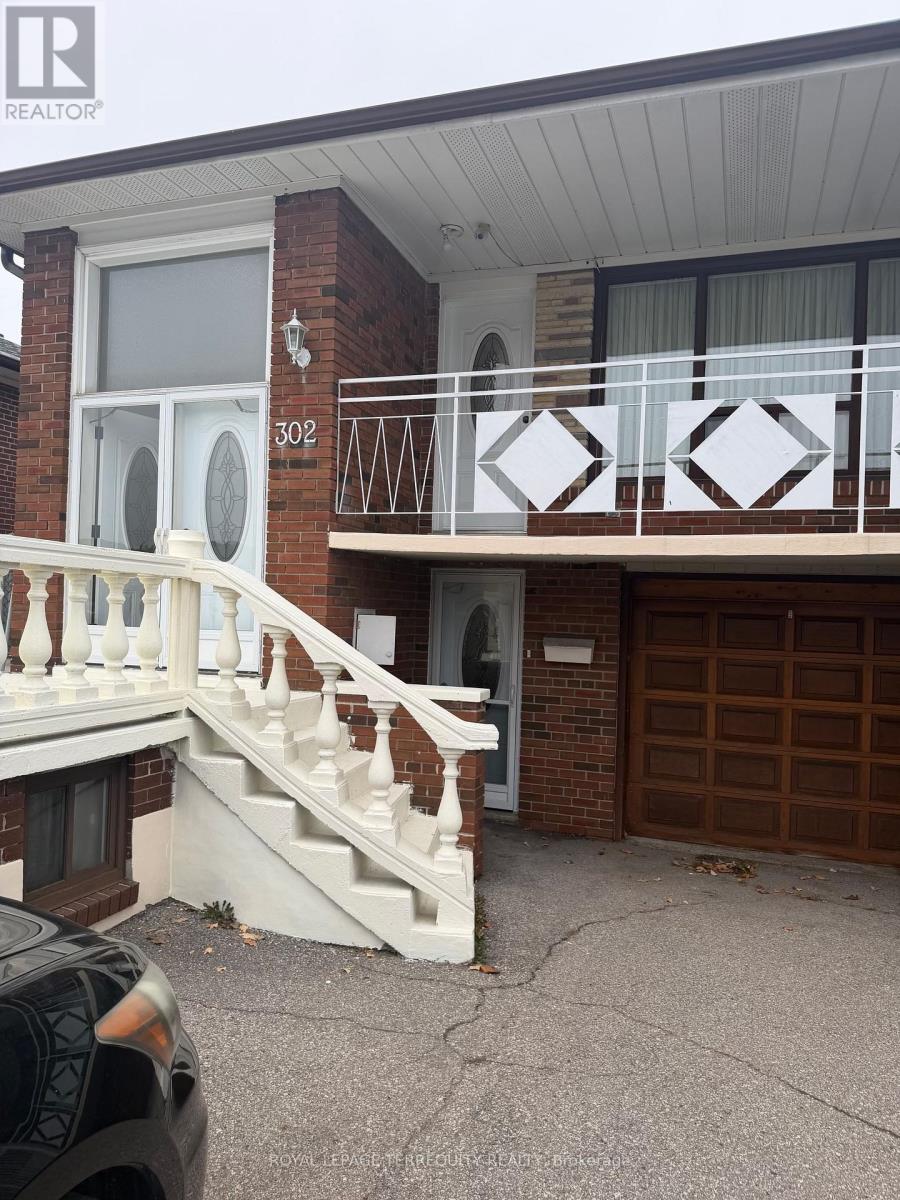
Basement - 302 Hullmar Drive
Toronto, Ontario
Welcome to 302 Hullmar Drive, a meticulously maintained semi-detached bungalow nestled on a generous 30 x 145 foot lot in the heart of North York! Lovingly owned by the same family for over 50 years, this cherished home offers approximately 1270 sq.ft of above-grade living space and exceptional pride of ownership throughout. The functional layout provides comfortable family living, while the separate entrance to the basement presents excellent potential, this home is a fantastic opportunity. Conveniently located close to schools, parks, shopping, public transit, and major highways, this is a rare chance to own a well-cared-for home in a highly desirable North York neighbourhood. Tenant pays for 30% of all utilities. (id:51382)
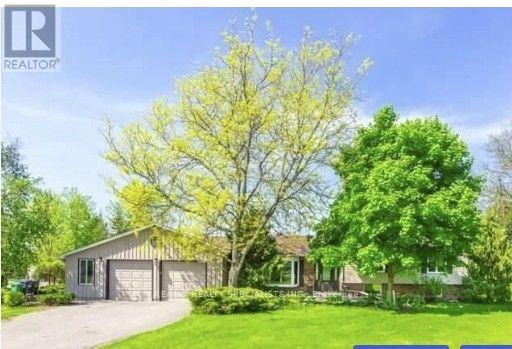
13214 Heritage Road
Caledon, Ontario
ESTATE HOME WITH FENCED SWIMMING POOL PLENTY PARKING !!Welcome To 1.14 Acres Of Beautiful Privacy With A Spectacular Views Of The Escarpment In Caledon! 5 Mins Literally Away From Brampton!! This Delightful Home Is Ready For You To Move In! Watch The Beautiful Sunset While Sitting On The Patio, Or Entertain Your Friends In The Large Inground Pool With A Cabana! Hardwood Floors, Updated Kitchen & Bathrooms, 2.5 Car Garage, Parking For 14 Vehicles &Spacious Nanny Suite With 3Pc Ensuite. (id:51382)