
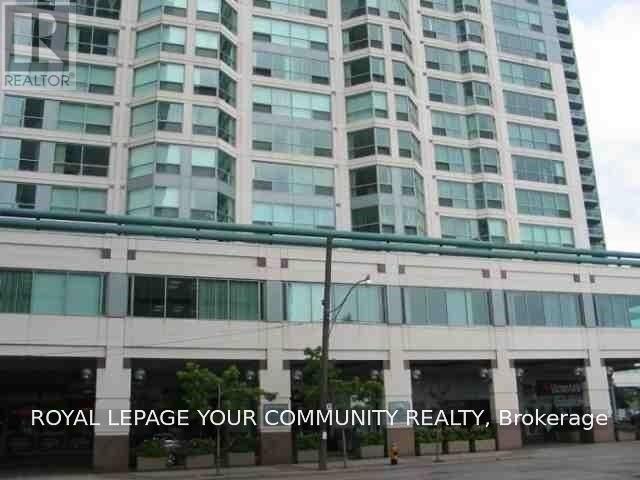
1411 - 10 Queens Quay W
Toronto, Ontario
Spectacular Corner Unit In The Heart Of Downtown Harbour Front, Approximately 973 S.F., Renovated 2 Bed/2Baths With Large Balcony. Close to Financial District, Restaurants, Scotiabank Arena, Rogers Centre, Union Station, Longo's, Farm Boy and Loblaws. Spacious 2 Bedroom W/Skyline & Lake View. Laminate Floor, Updated Bathroom, Granite Kitchen Counter Top. Include All Utilities, Cable TV & Fibre Internet. 24 Hours Concierge, State of Art Recreation Amenities, Indoor & Outdoor Pool, Saunas, Hot Tub, Theatre Room, Squash Court, Rooftop BBQs, Fitness Centre, Party Room, Guest Suites & Outdoor Courtyards. Minimum One year Lease. Include One Parking (B-29) And One Locker (A-87). (id:51382)
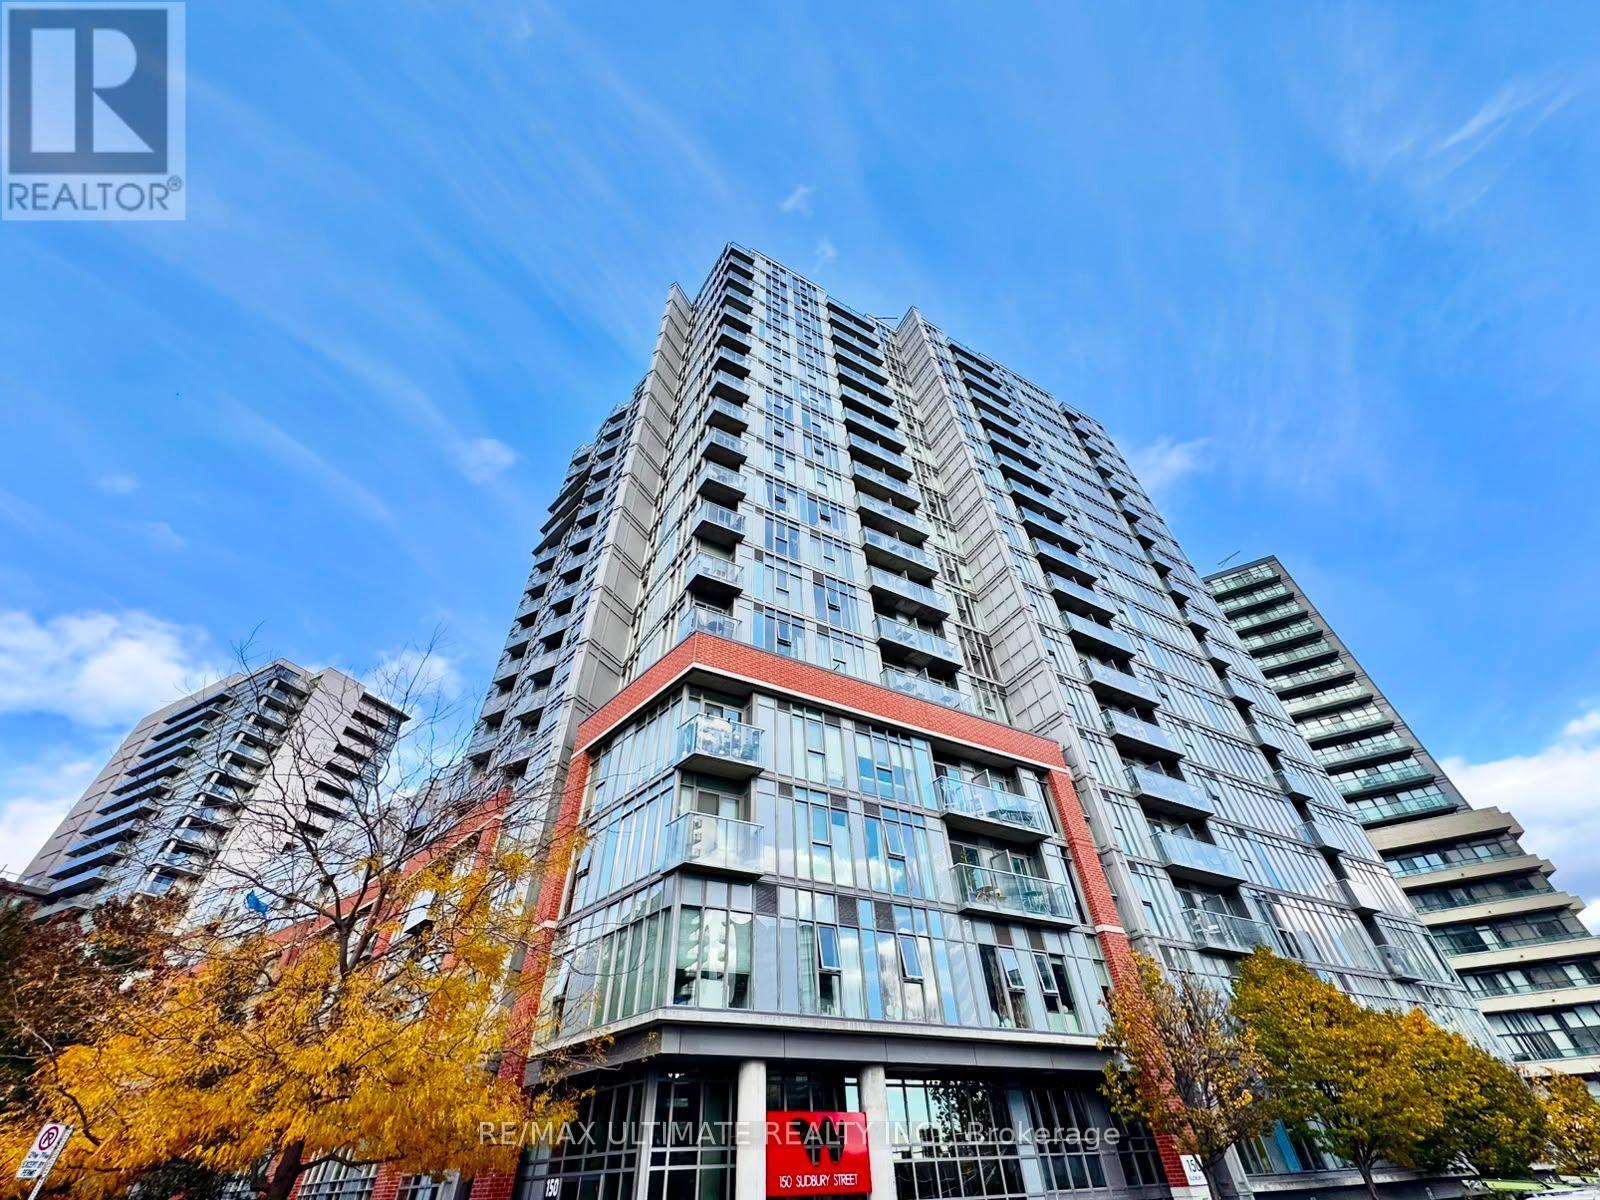
1708 - 150 Sudbury Street
Toronto, Ontario
Welcome to Westside Gallery Lofts in the heart of Queen West Village, Toronto's celebrated fashion and arts district! This owner occupied newly painted 2 bed, 2 bath loft is available immediately. Inside, exposed concrete ceilings, brick and ductwork give the space genuine loft character. The open concept living and dining area flows seamlessly into a kitchen finished with stainless steel appliances, granite counters and a stylish backsplash. The efficient layout offers a semi-ensuite bathroom plus a second bathroom, along with ensuite laundry for everyday convenience. Step out onto the balcony and soak in the lake views. Building amenities include an exercise room, recreation room, guest suites, bike storage and visitor parking. You're steps from the galleries, cafés and boutiques of Queen Street West and Trinity Bellwoods Park, with the 501 Queen streetcar right at your doorstep. Downtown living at its most connected. Don't miss it! (id:51382)
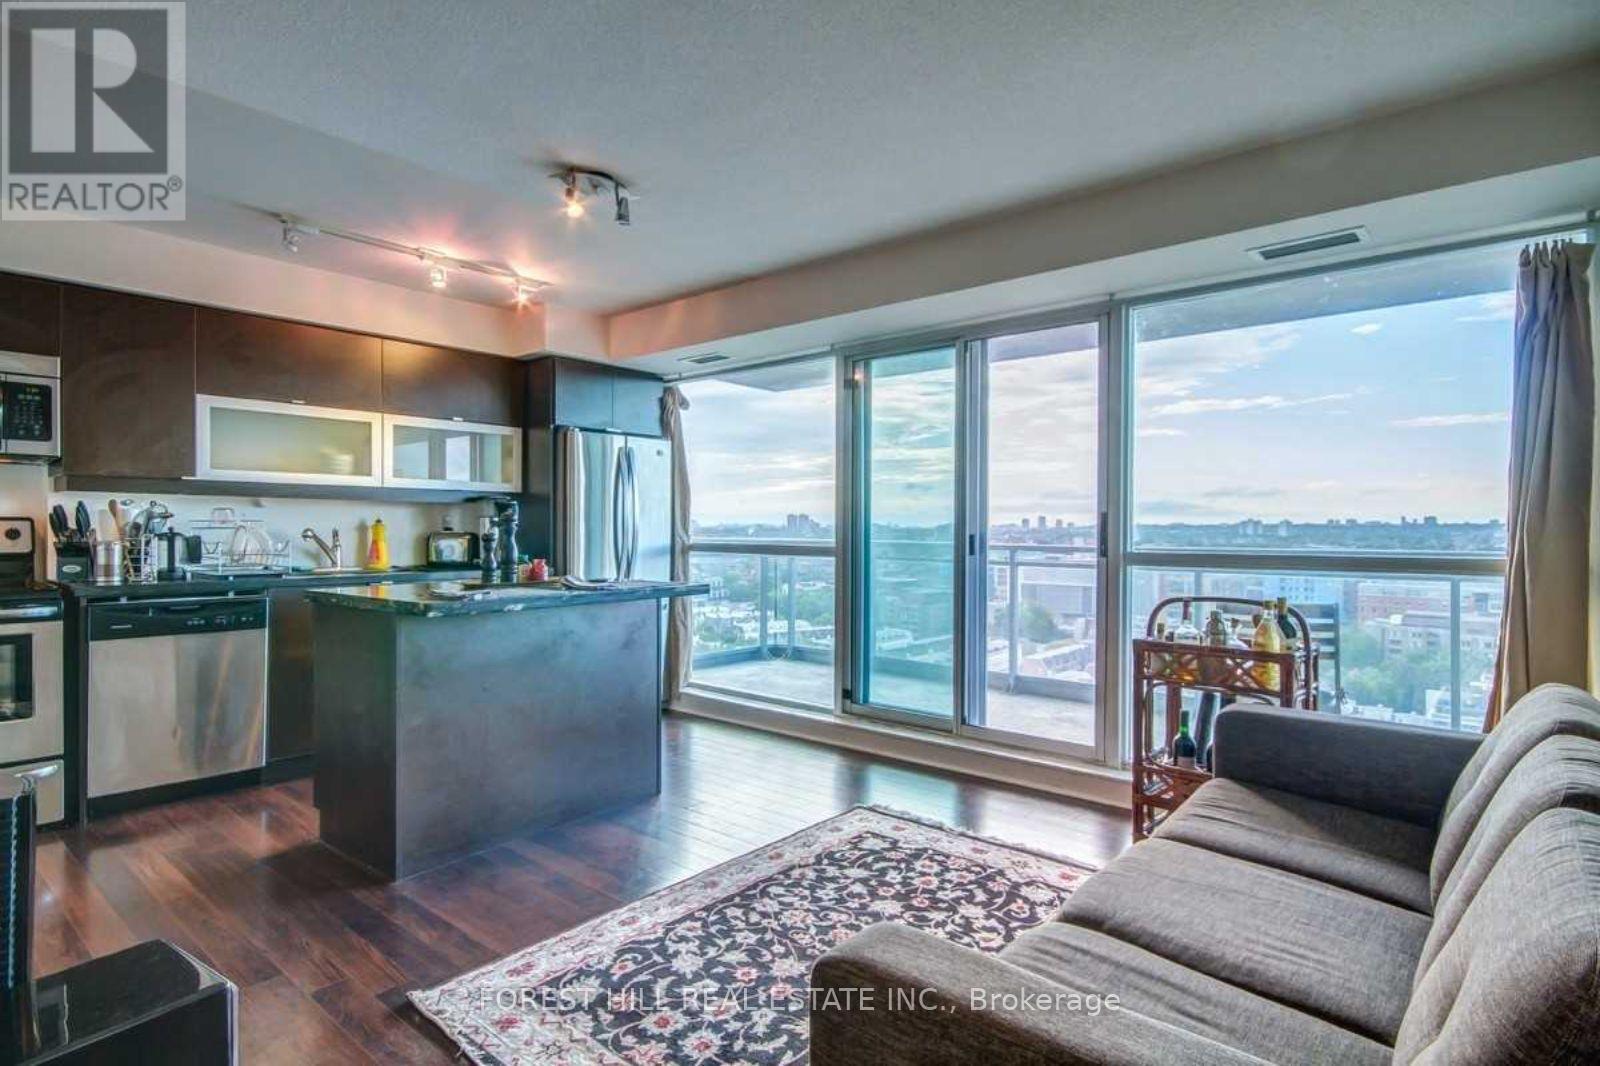
1808 - 100 Western Battery Road
Toronto, Ontario
Live In Liberty Village! One of the Best Floorplans, Well Laid Out Bright And Spacious One Bedroom Unit With Den And Washroom With Jacuzzi Tub. You Can Enjoy An Unobstructed North View Of The City On A Huge 180Sqft Balcony! Steps To Restaurants, Cafe's, Banks, Parks, Grocery Store And Ttc. (id:51382)
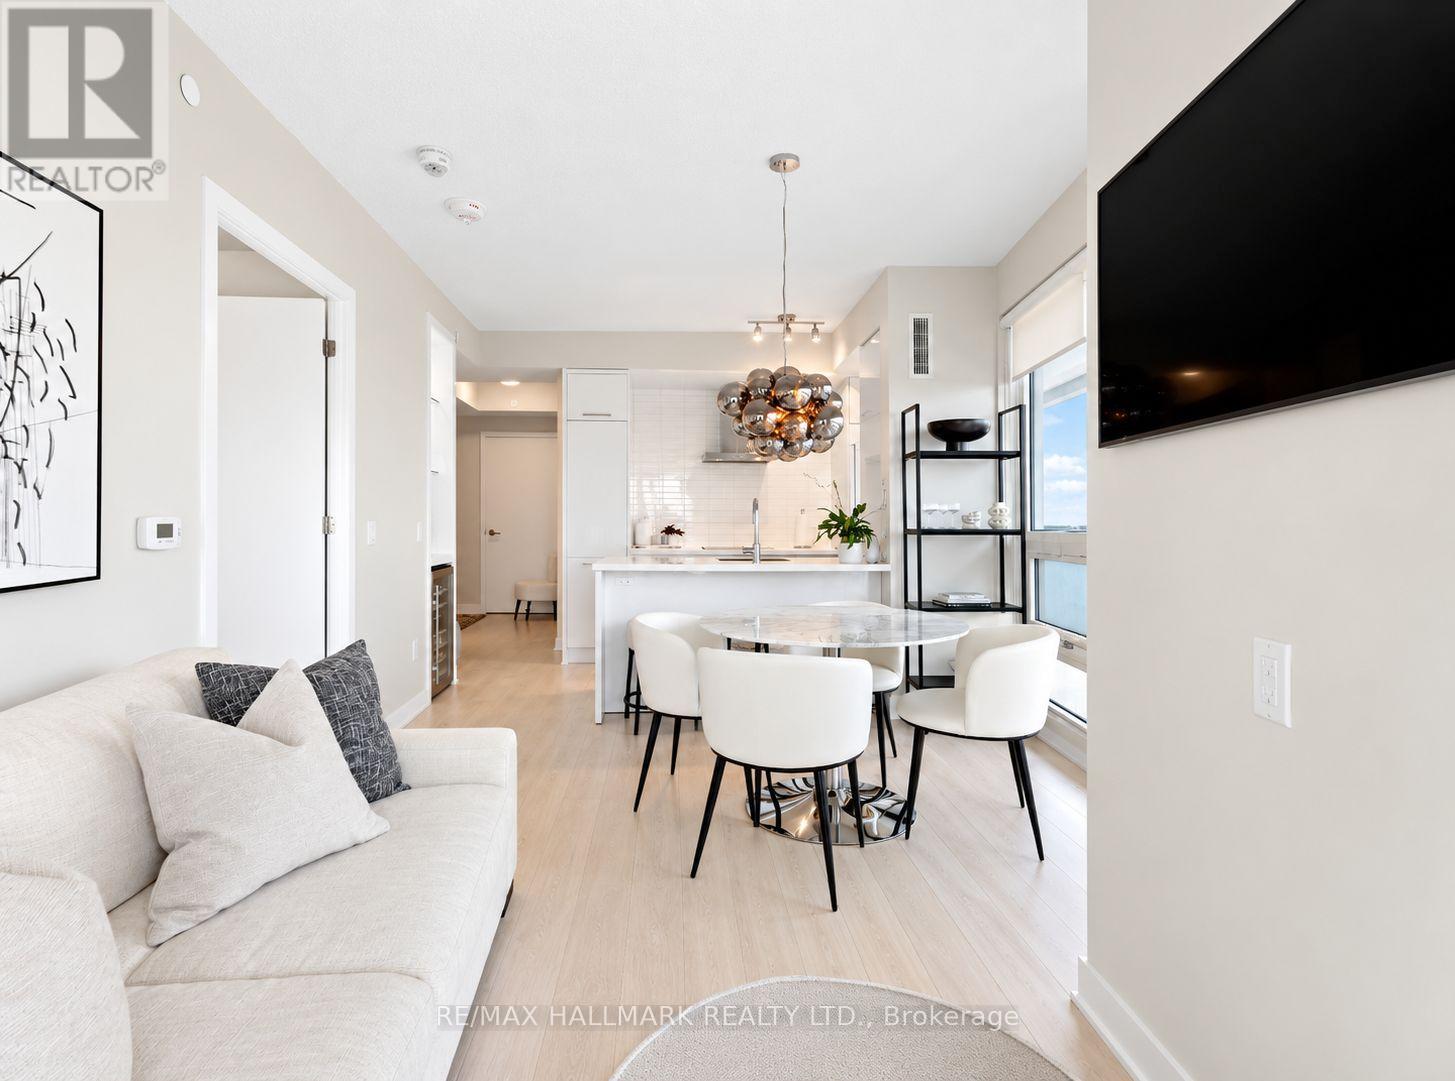
4009 - 2221 Yonge Street
Toronto, Ontario
Not your average condo rental! Perched 40 storeys above the heart of Midtown Toronto, this spectacular corner suite offers an exceptional combination of breathtaking views, luxurious custom upgrades, and thoughtfully designed living spaces that truly set it apart. Located in the prestigious 2221 Yonge St Condos at Yonge & Eglinton, this gorgeous 2-bedroom, 2-bathroom residence features impressive 10-foot ceilings, floor-to-ceiling windows, and an abundance of natural light throughout. Step outside onto your expansive wrap-around balcony spanning over 300 sq. ft., showcasing breathtaking, unobstructed west-facing views of the city skyline. No detail has been overlooked, with numerous custom upgrades throughout, including a stylish built-in beverage and coffee bar complete with glass shelving, along with additional custom cabinetry for extra storage in the kitchen. The versatile second bedroom has been beautifully enhanced with a high-end custom stone desk, creating an elegant and functional home office while maintaining flexibility as a guest bedroom or cozy den. The primary suite features its own private ensuite bathroom. Residents enjoy an exceptional collection of amenities, including an indoor pool, sauna, fully equipped fitness centre, rooftop terrace with BBQs, party room, guest suites, bicycle storage, and valet parking services. Parking for this unit is available to rent separately at an additional cost of approximately $250/month. Perfectly positioned just steps from Eglinton Subway Station, the Eglinton Crosstown LRT, Yonge Eglinton Centre, exceptional restaurants, cafés, boutiques, grocery stores, and entertainment. With nearby parks, green spaces, and convenient transit connections, this beautifully customized residence offers the perfect combination of luxury, functionality, and convenience in one of Toronto's most vibrant neighbourhoods! (id:51382)
901 - 33 Sheppard Avenue
Toronto, Ontario
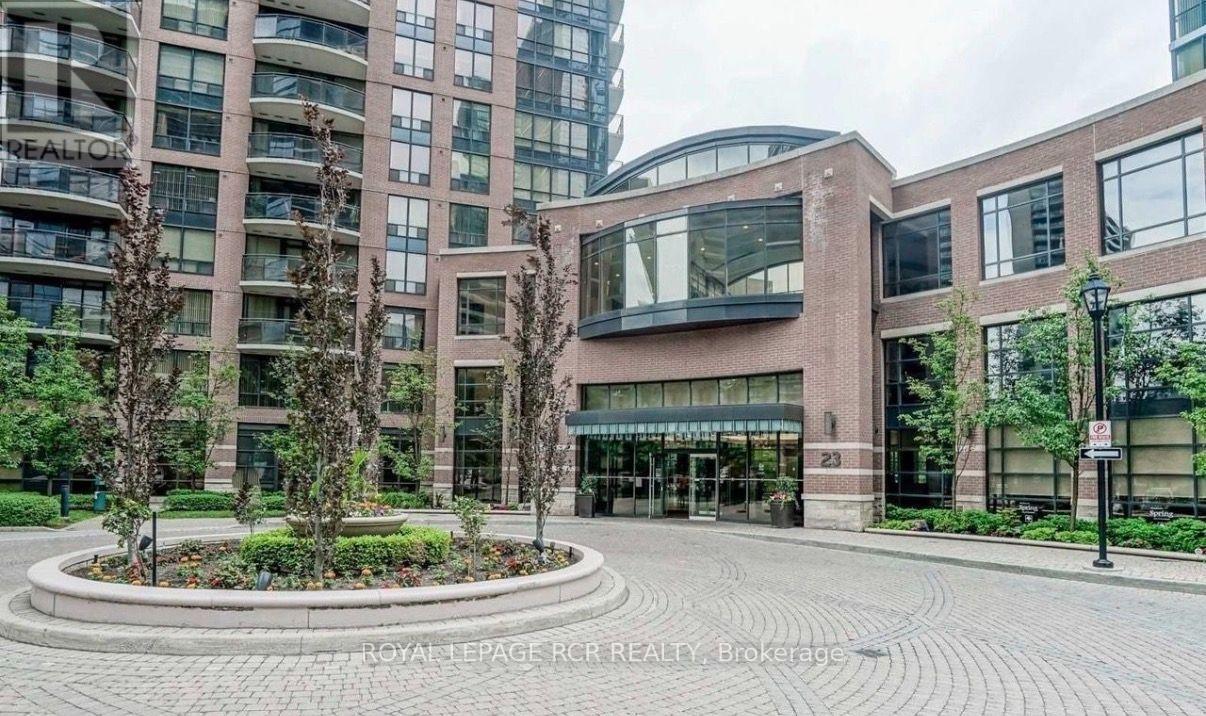
Welcome home to the 'Radiance' tower at Minto Gardens. This stunning 1-bedroom, 1 bathroom suite with 1 parking boasts a bright and functional layout in North York's most dynamic neighborhood. Ideal for commuters, you are steps away from the Yonge-sheppard subway station and have immediate access to Highway 404. Walk out your door to a vibrant strip filled with premium restaurants, cozy cafes, and excellent shopping. Ditch your gym membership and take advantage of world-class building amenities: a state-of-the-art fitness centre, indoor pool, sauna, media room, internet lounge, and 24/7 concierge service. (id:51382)
1515 - 1055 Bay Street
Toronto, Ontario
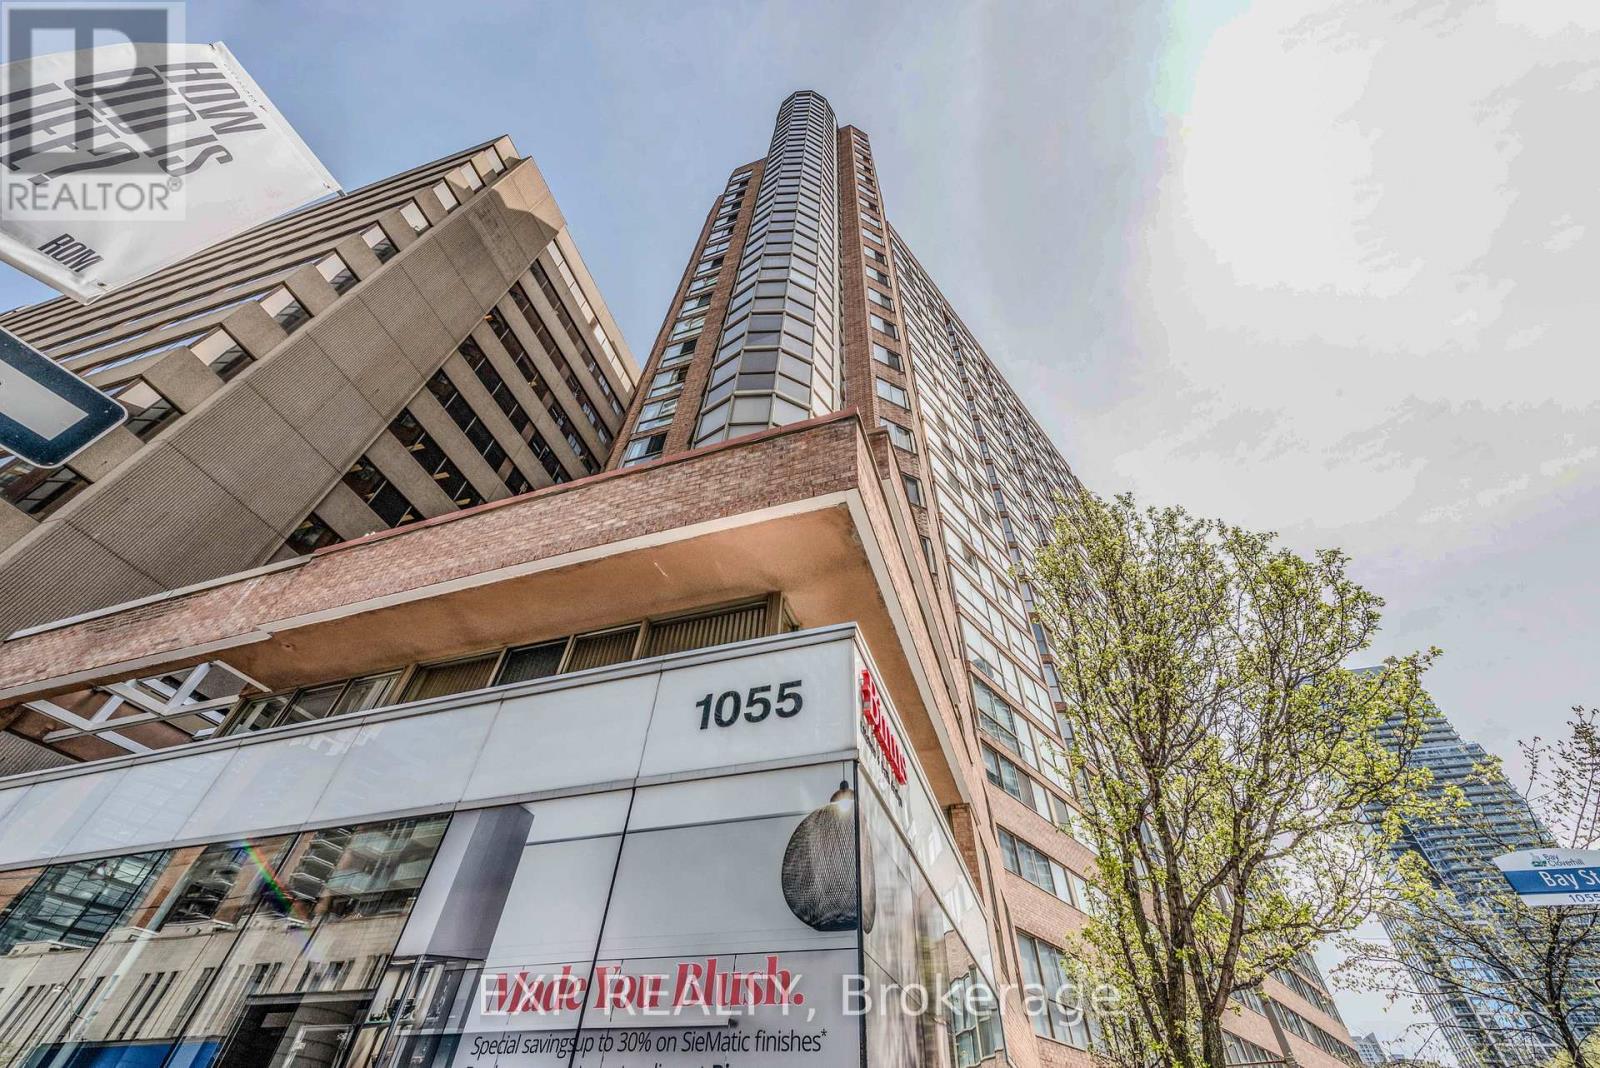
Experience living at the Iconic Polo Club I, a Tridel-Built residence located at 1055 Bay Street in Toronto's vibrant Bay Street Corridor. This 1-bedroom plus den suite offers 600 sq ft of thoughtfully designed space, featuring a versatile solarium that can serve as a second bedroom or home office, plus the rare bonus of **two large storage lockers**. Residents enjoy a comprehensive array of amenities, including a fully equipped gym/fitness centre, rooftop terrace and deck, squash court, sauna, party room, hot tub, boardroom, and 24/7 concierge and security services. Rent includes all utilities. Enjoy proximity to the Financial District, Discovery District, Hospital District, Toronto City Hall, Toronto Metropolitan University, the University of Toronto, and bustling Yonge Street. This exceptional location is just steps away from upscale shopping districts, varied restaurants, parks, subway stations, Yorkville, and Bloor Street shops, offering unparalleled convenience and lifestyle opportunities. (id:51382)
704 - 2 Augusta Avenue
Toronto, Ontario
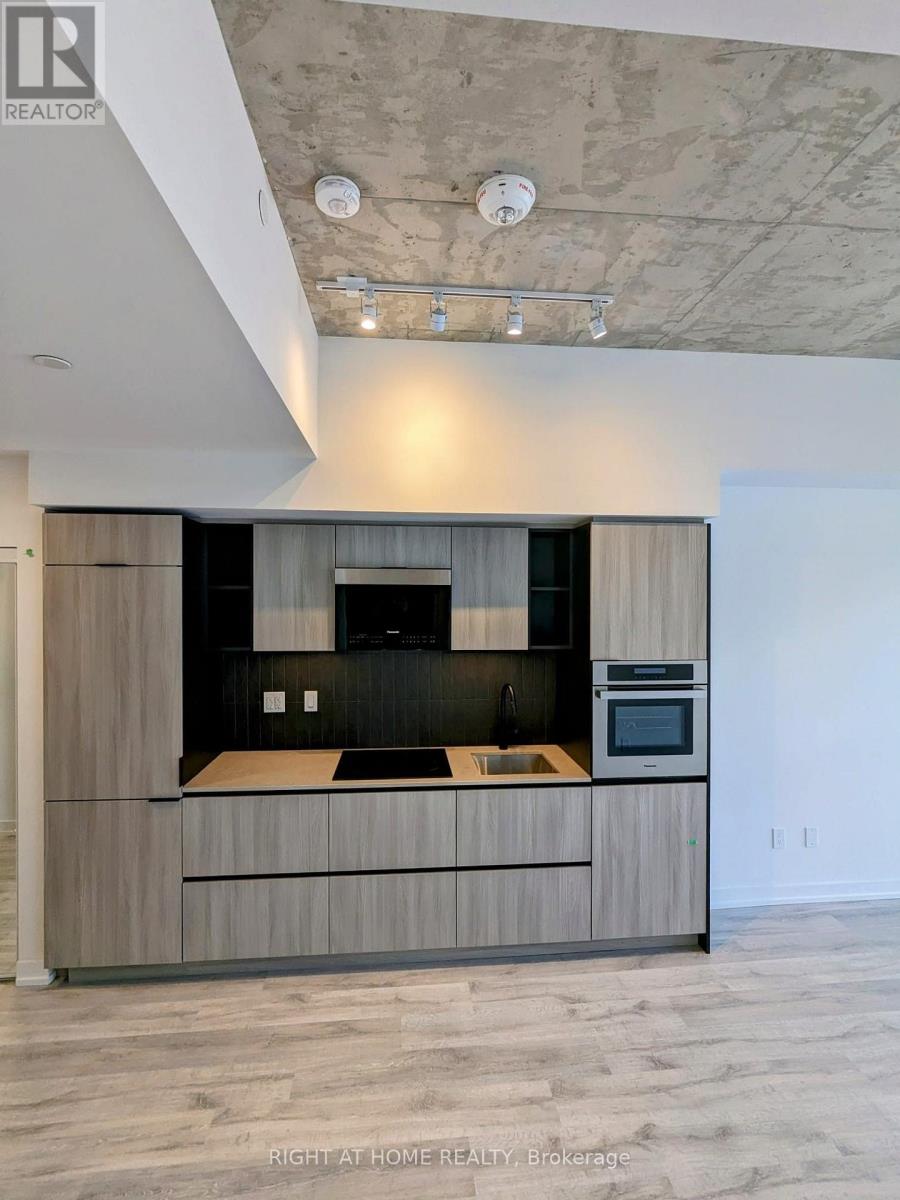
property has been leased. (id:51382)
205 - 39 Brant Street
Toronto, Ontario
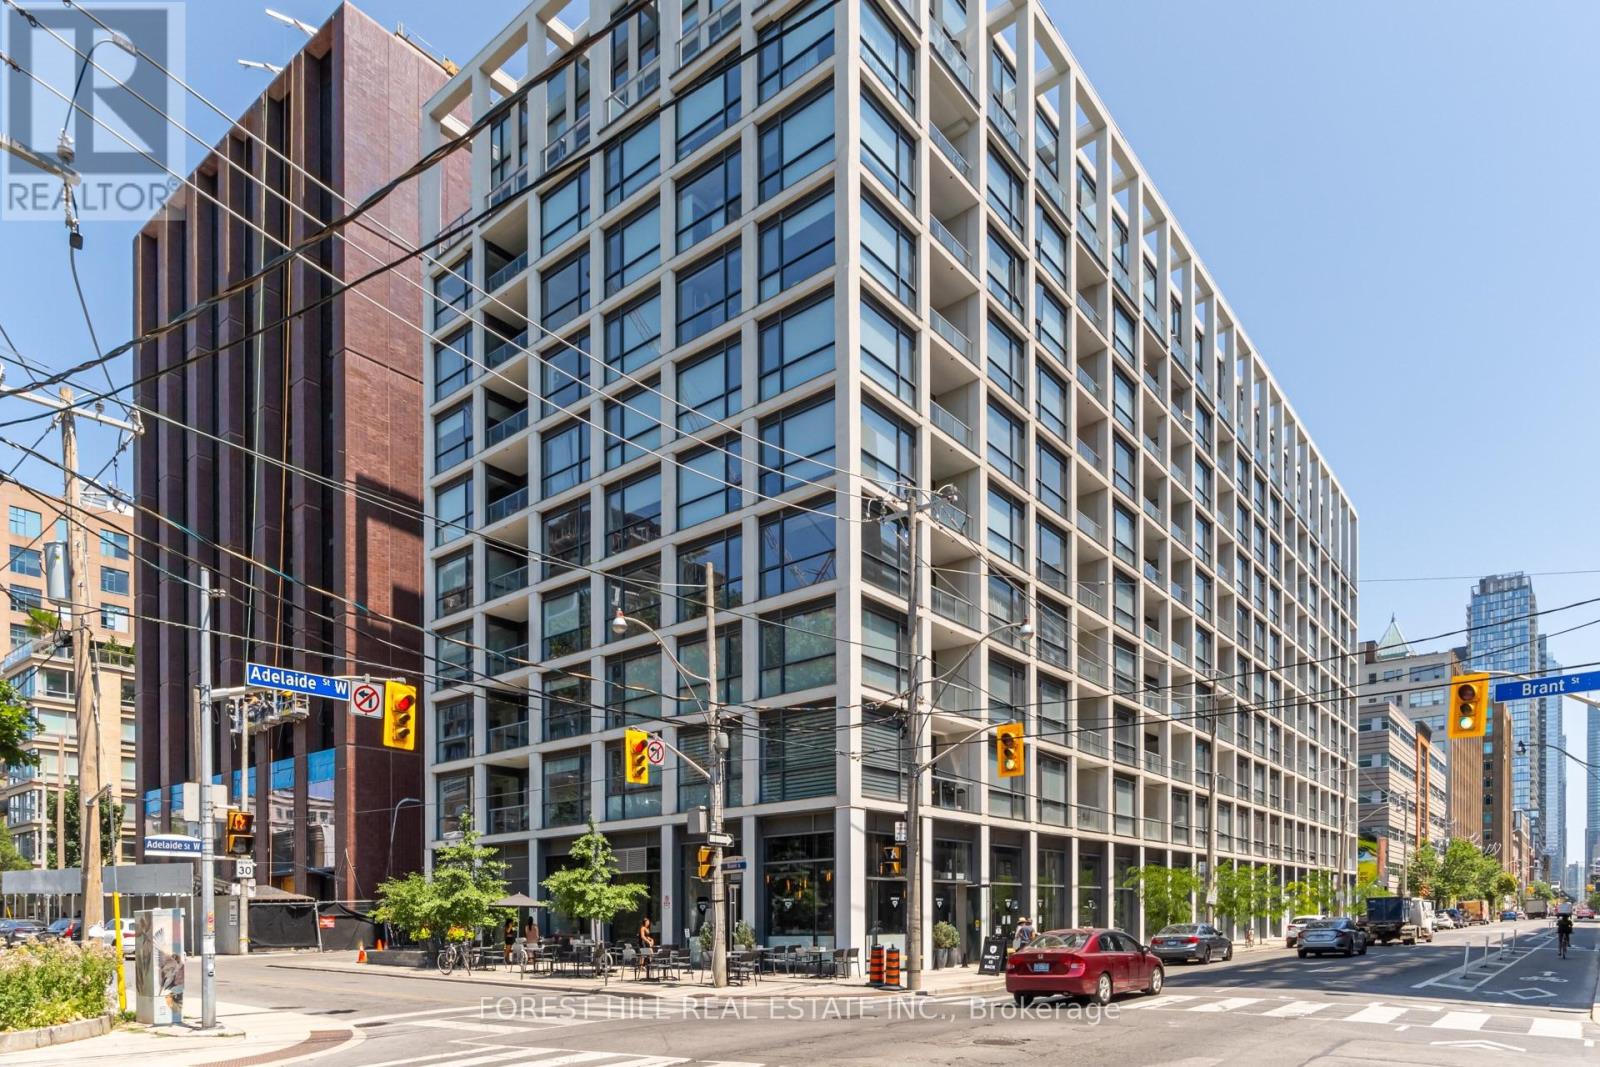
A distinctive south-facing corner 1-bedroom in The Brant Park, a boutique-style 10-storey residence set beside St. Andrew's Park. This 480 sf, thoughtfully designed suite stands out for its unique layout, park outlook and CN Tower views from both the living area and private balcony. Floor-to-ceiling windows bring in abundant natural light, while exposed concrete walls and ceilings add contemporary loft character. The space has been thoughtfully optimized for style, storage and everyday function, with upgraded 100% waterproof COREtec luxury vinyl flooring, upgraded bedroom lighting, floor-to-ceiling wall-mounted storage in the living area, and an integrated floating work/study nook adding valuable workspace without sacrificing living space. The separate bedroom features a large closet, while the modern kitchen offers stainless-steel appliances and gas cooking. A private balcony with gas BBQ hookup and an owned locker add even more practicality. Residents enjoy concierge service, a fitness centre, yoga studio, party room, guest suites and rooftop terrace with BBQ facilities. Ideally located in King West, steps to St. Andrew's Park, Waterworks food Hall, restaurants, cafés, shopping, entertainment and transit, with easy access to the Financial District and Gardiner Expressway. A highly functional downtown home combining distinctive design, thoughtful upgrades, outdoor space, park-side living and standout city views. (id:51382)
9 Miles Court
Richmond Hill, Ontario
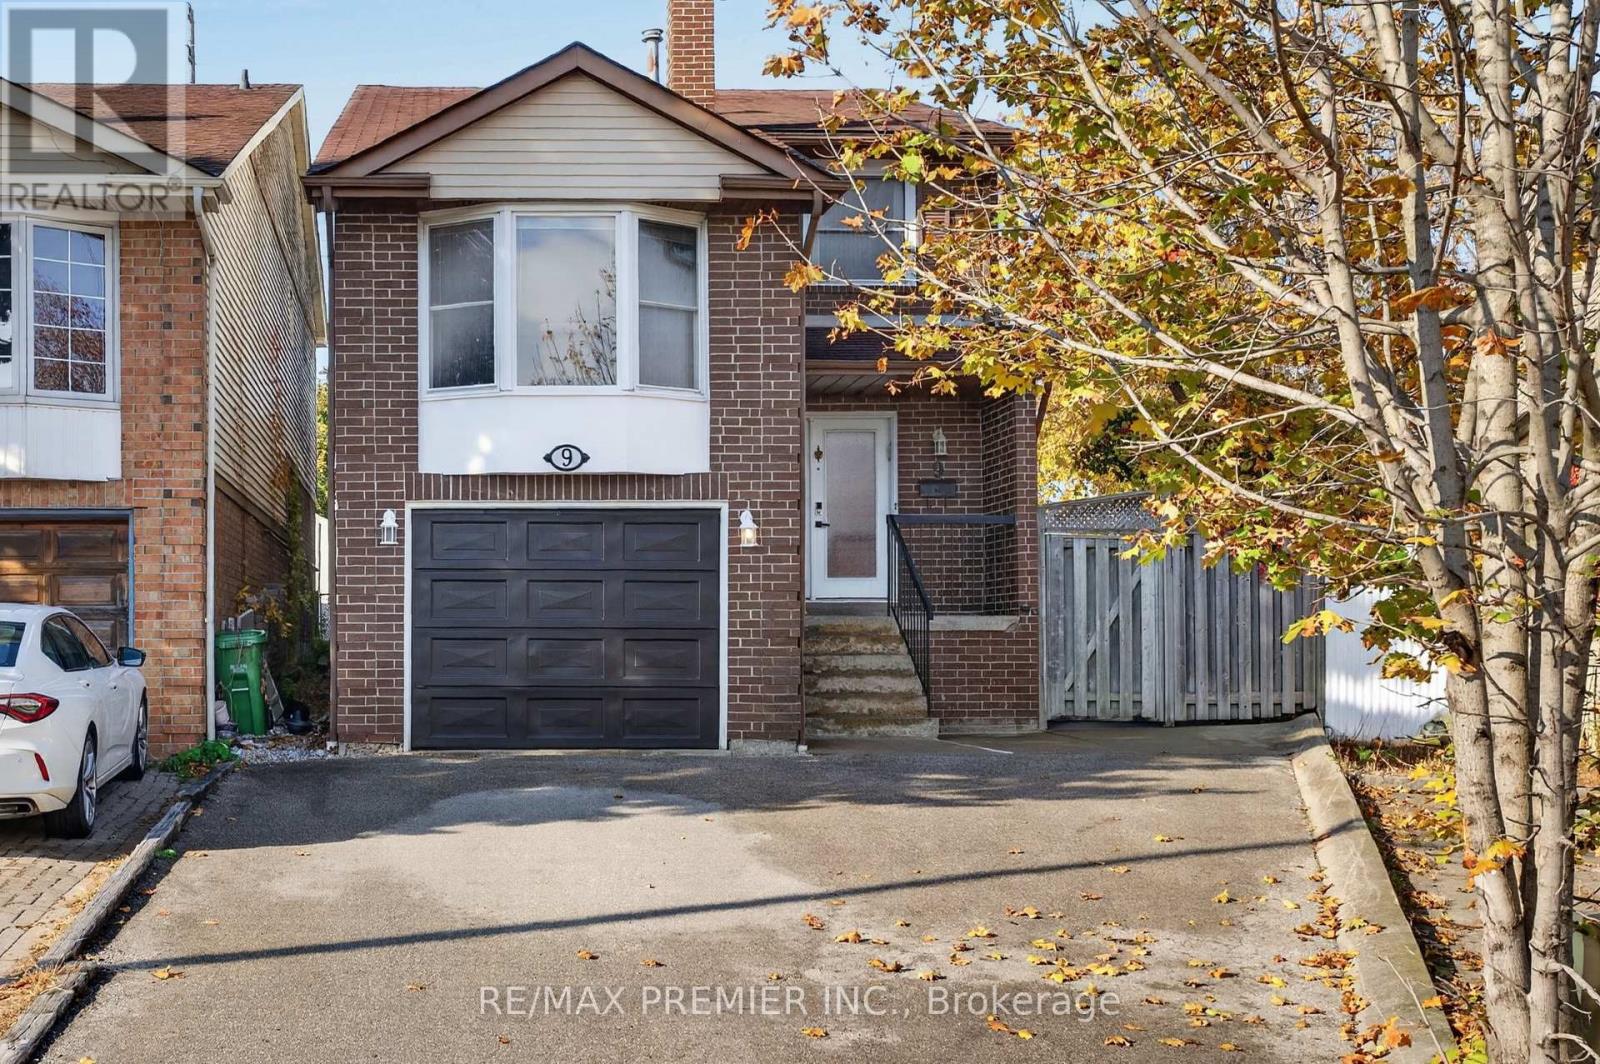
Tucked away on a quiet, family-friendly court, 9 Miles Court is a detached-link home that offers far more than meets the eye. Set on a rare, oversized pie-shaped lot, the property opens up to a massive backyard retreat with a large in-ground pool, perfect for summer entertaining and endless family fun. Inside, tasteful updates pair with a smart, functional layout that makes the most of every inch of its approx. 1,800 sq.ft. With 3 generously sized bedrooms and 4 bathrooms, there's room for everyone to spread out. The finished basement is built for hosting, complete with a large bar and a full bathroom. All of this sits in the sought-after Bathurst & 16th neighbourhood, known for top-rated schools, parks and trails, and a welcoming community feel. Enjoy quick access to shopping at Hillcrest and Promenade, local dining, transit, and Hwy 7/407. A rare chance to own a great home in one of Richmond Hill's most desirable pockets! Updates include: 2025: 4pc on the 2nd floor, 2018: new kitchen, roof shingles installed approximately 9 years ago, floors and primary bath have also been updated. (id:51382)
1183 Baseline Road
Gravenhurst, Ontario
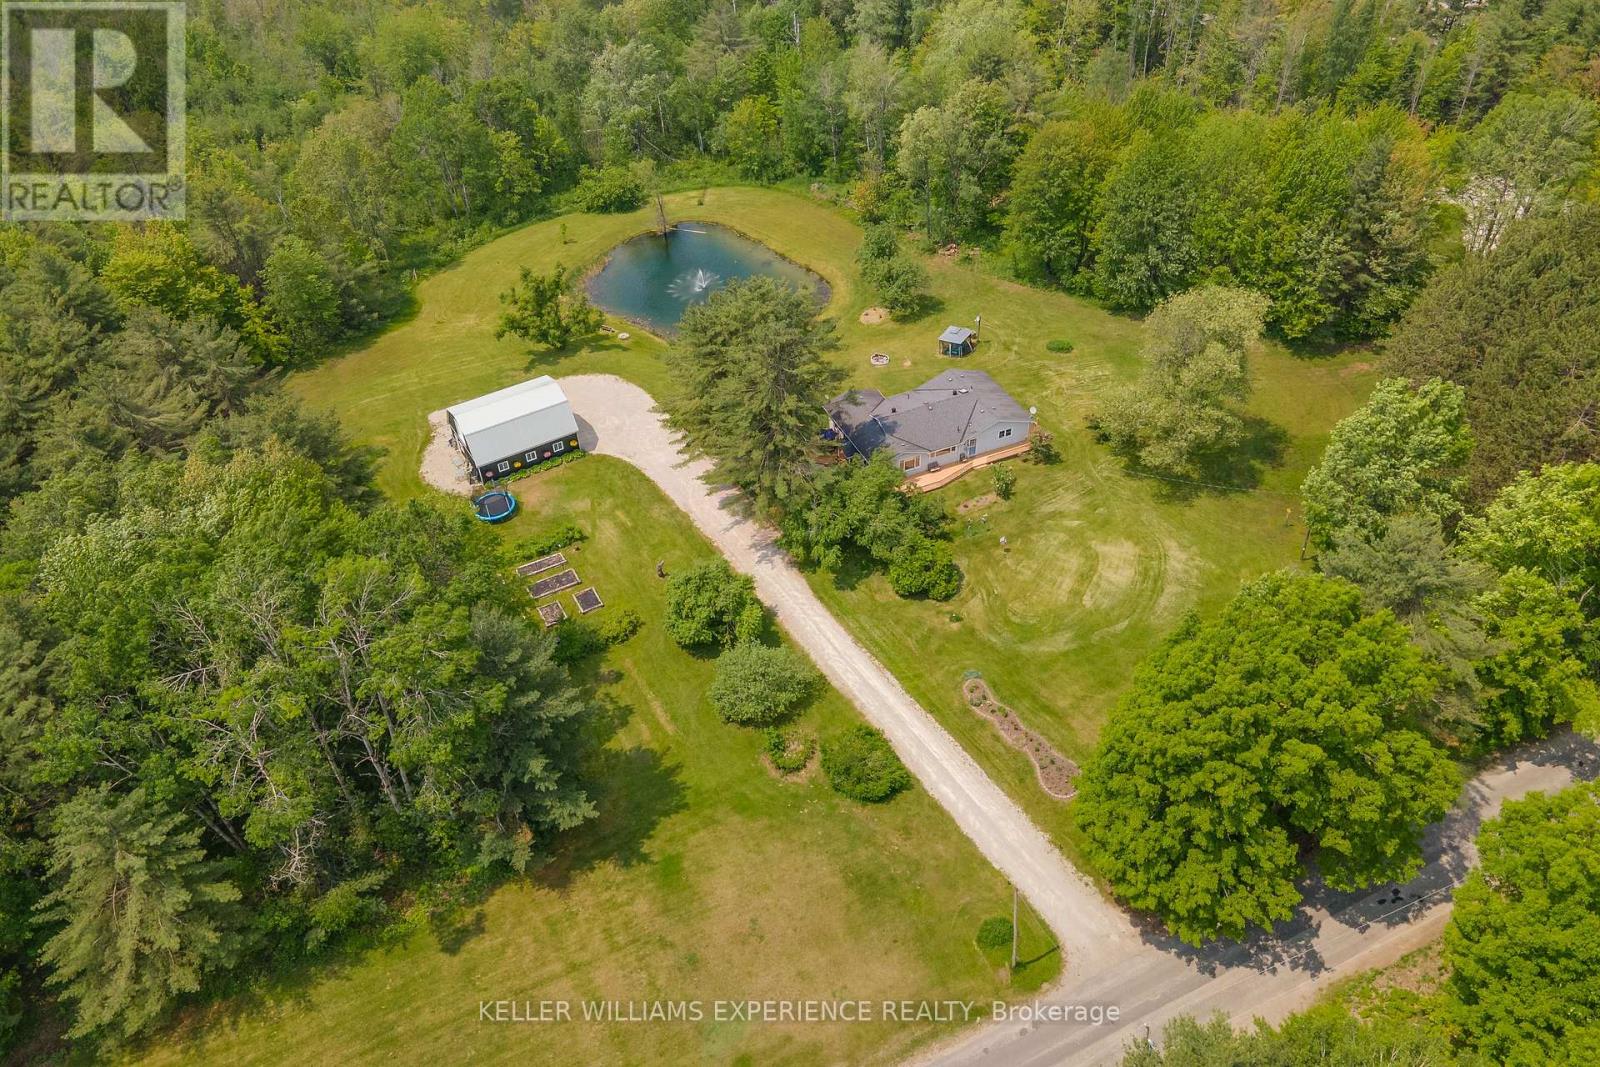
Imagine coming home to 13 acres of peaceful Muskoka countryside, where privacy, nature and wide-open space are part of everyday living, yet Highway 11 is just minutes away. Offering the feeling of being tucked away from it all without sacrificing convenience, this property is ideally situated just 10 minutes from Gravenhurst, 20 minutes from Orillia and less than an hour from Barrie.Surrounded by mature trees, the property features approximately 3 cleared acres, with the remaining acreage providing a beautiful natural backdrop and exceptional privacy. The inviting 3-bedroom, 2-bathroom bungalow offers an open-concept kitchen, dining and living area, a charming three-season sunroom and a spacious primary bedroom with an oversized walk-in closet. Two additional generously sized bedrooms, convenient main-floor laundry with deck access and a finished lower-level recreation room provide plenty of functional living space.Outdoors, a large wraparound deck overlooks the peaceful surroundings, while a pond with fountain adds to the property's natural charm. A detached barn/garage offers valuable space for vehicles, storage, hobbies or a workshop.Whether you're looking to escape the pace of city living, enjoy more room to roam or simply embrace a quieter lifestyle, this property offers the best of both worlds: **the peace and privacy of country living with the convenience of staying connected.** (id:51382)
60 Yvonne Crescent
London South, Ontario
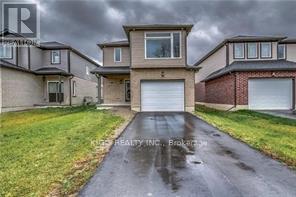
Beautiful detached home , London Model in Chelsea Green. This home has several upgrades included. Upgrades include laminate flooring on main,Kitchen with Granite counters and back splash. Separate entrance to basement from Garage.Open concept main floor. Kitchen open to Living and Dining room. Main floor also features mudroom off garage. Second floor offers large bright master bedroom with walk in closet and 4 pc. en suite bath. Three other good size bedrooms.Garage has access to the unit.Laundry on second level. Basement unfinished for purchasers creation. Close to all amenities.MONTHLY RENT DOES NOT INCLUDE ANY UTILITIES. (id:51382)
413 - 16 Markle Crescent
Hamilton, Ontario
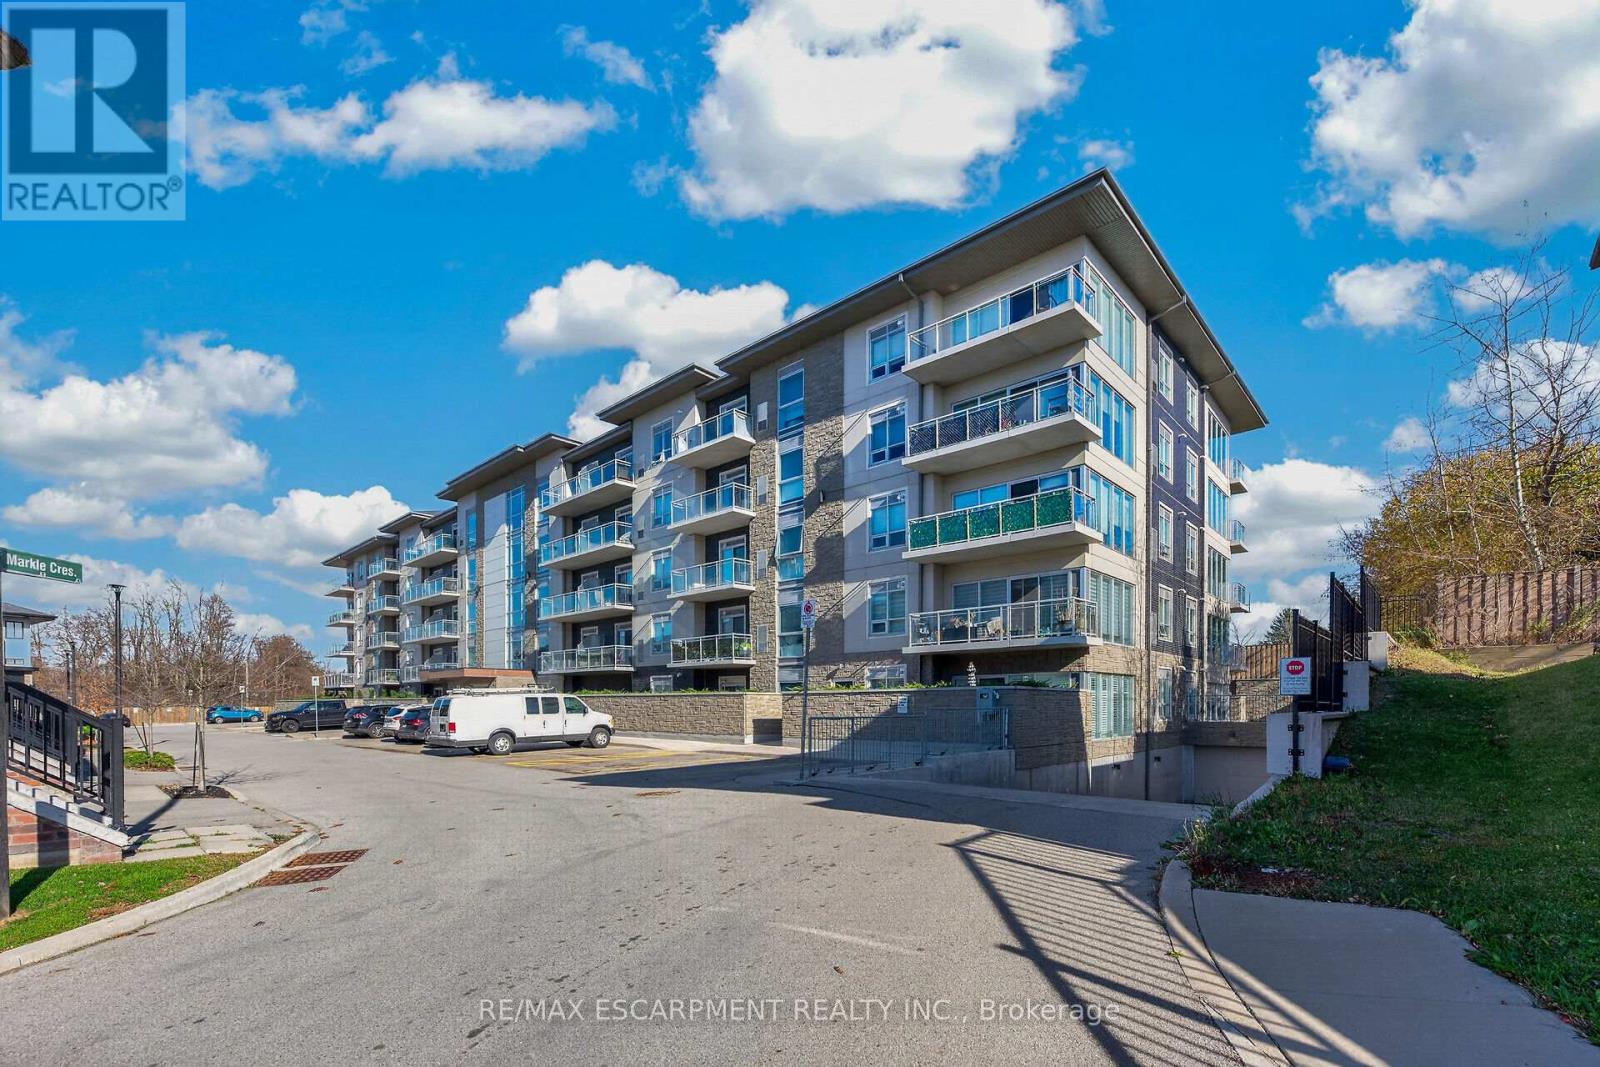
RARE FIND! ULTRA-MODERN, EXECUTIVE-STYLE CONDO WITH AN EXCEPTIONAL LAYOUT! Welcome to this beautifully upgraded 1-bedroom, 2-bathroom condo, offering one of the best layouts in the building with exceptional use of space and functionality. A truly unique feature is the private 4-piece ensuite bathroom off the bedroom, complemented by a convenient 2-piece powder room in the main living area-perfect for entertaining guests. Quality construction and thoughtful design provide a remarkably quiet living environment, . The stylish interior features 9-foot ceilings, elegant quartz countertops, a clean subway tile backsplash, and stainless steel appliances. Enjoy your morning coffee or unwind at the end of the day on the oversized balcony, perfectly suited for taking in beautiful sunset views. Additional conveniences include one underground parking space, a storage locker, and fantastic building amenities, including a fully equipped fitness centre (skip the gym membership and simply head downstairs!) and a party room for entertaining family and friends. LOCATION, LOCATION, LOCATION! Ideally situated with easy access to Highway 403 and within walking distance of an incredible selection of shopping, dining, and everyday conveniences, including Walmart, Canadian Tire, Winners, Starbucks, Longo's, Boston Pizza, LCBO, and numerous upscale restaurants. See supplements for a detailed list of nearby amenities. INCREDIBLE VALUE AND PRICED TO SELL! This exceptional opportunity won't last long. RSA. Don't miss your opportunity to own this stylish, exceptionally functional condo in a fantastic location. (id:51382)
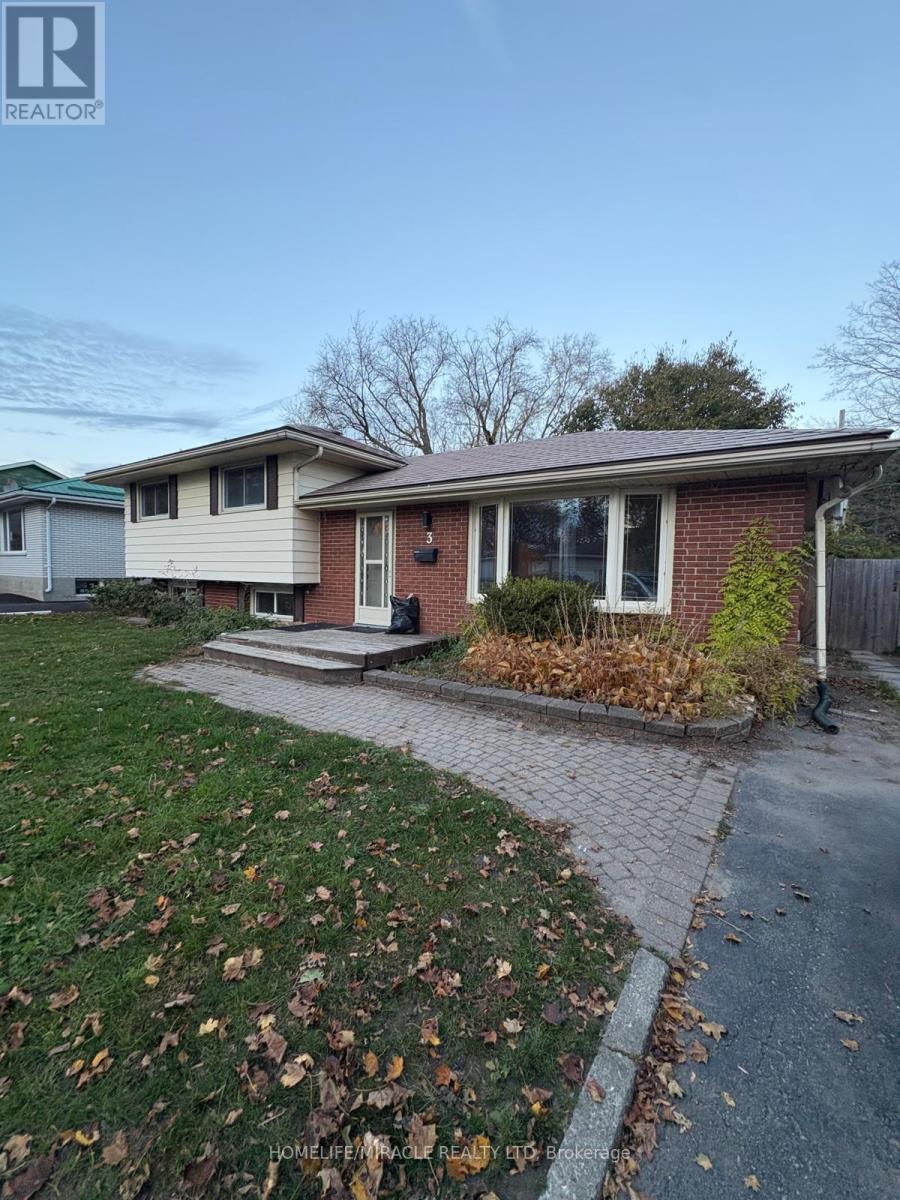
3 Armour Crescent
Quinte West, Ontario
Beautiful, 3 Bdrm Carpet free Home On A Quiet Cul-De-Sac In Trenton. Lovely Kitchen, Quartz Counters, Breakfast Bar, Stainless Steel Appliances And Walkout To Tiered Deck. Ideal For Bbq, Relaxing Or Entertaining. Bright Living Room With Bay Window. Lower Level With Large Rec Room, Great For The Whole Family And A Separate Laundry Room With Walk-Up To The Fully Fenced Back Yard. Mins to School, Parks, 401 (id:51382)
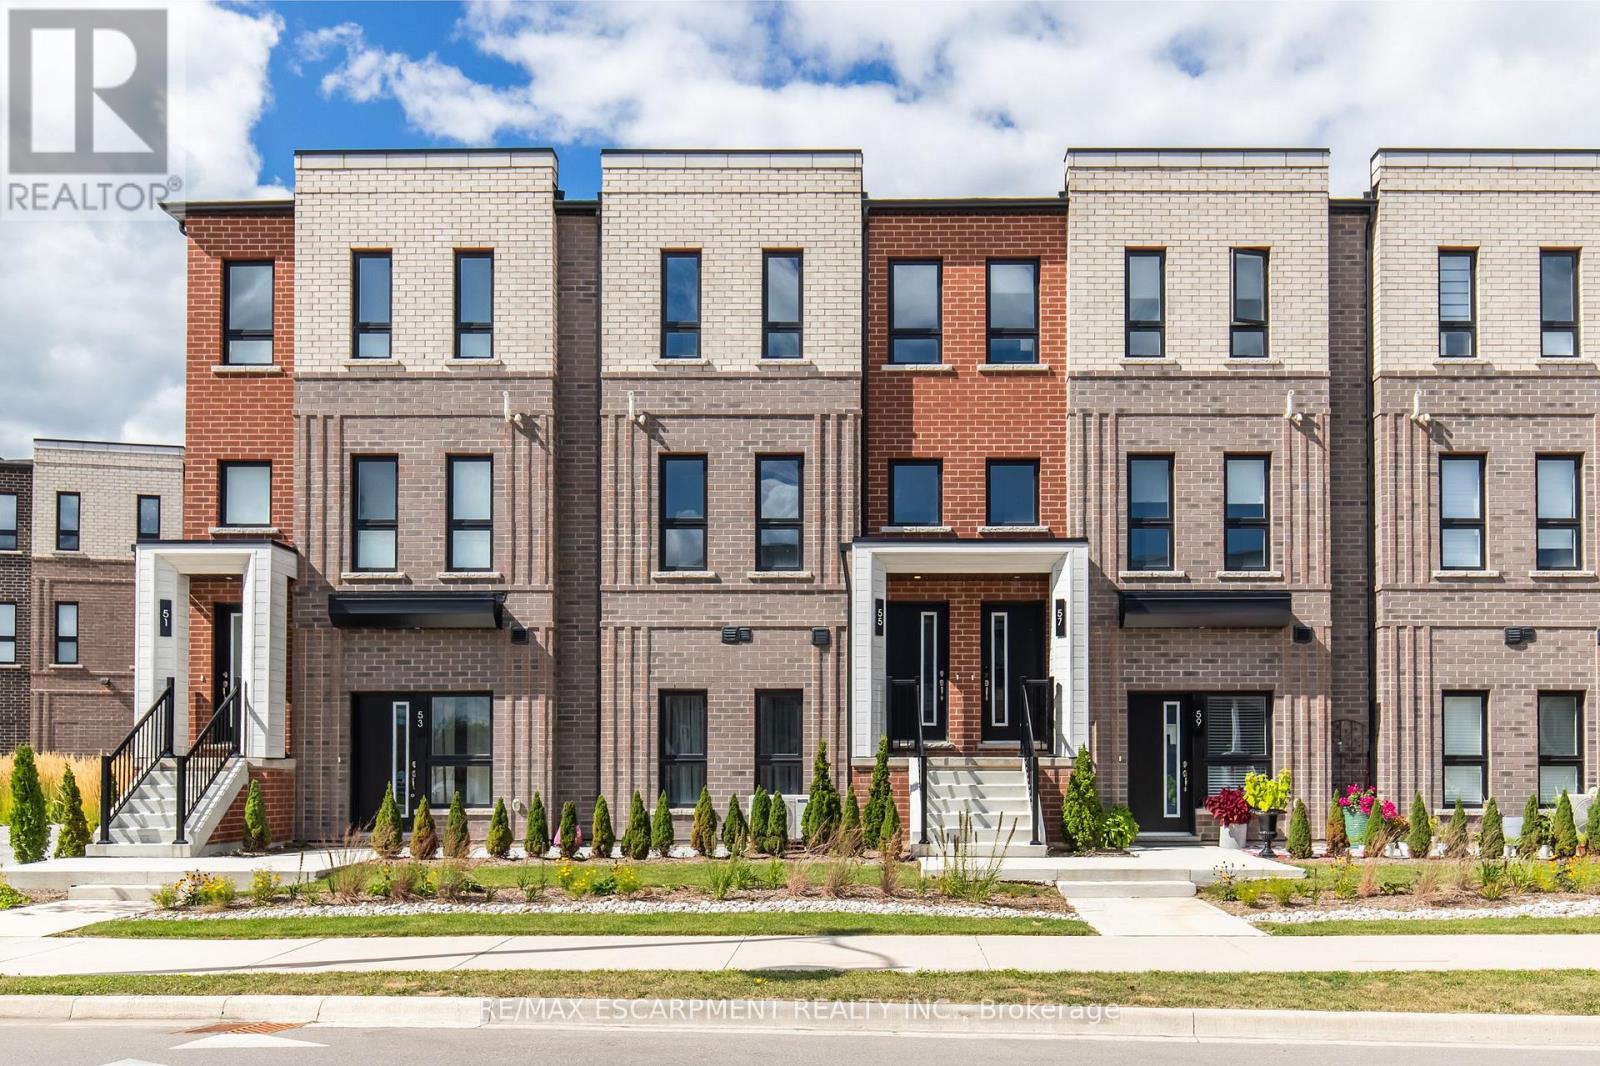
55 Great Falls Boulevard
Hamilton, Ontario
Stunning 1,362 sq ft unit 3 bedroom, 2.5 bathroom stacked townhome. Featuring a spacious 160 sq ft private terrace, a single-car garage, and a bright open-concept layout. The upgraded kitchen showcases Level 3 quartz countertops and backsplash, a double basin undermount sink, and added pot and pan drawers for extra functionality. Both the main and ensuite bathrooms are finished with Level 3 quartz counters and elegant oval undermount sinks, while the ensuite also features an upgraded vanity colour and a 4-piece layout with glass shower in the principal bedroom. Additional highlights include a high-efficiency 14 SEER 1.5-ton A/C unit for year-round comfort. Located just minutes from vibrant downtown Waterdown, you'll enjoy boutique shopping, diverse dining, and scenic hiking trails. With easy access to major highways and transit, including Aldershot GO Station, you're never far from Burlington, Hamilton, or Toronto. (id:51382)
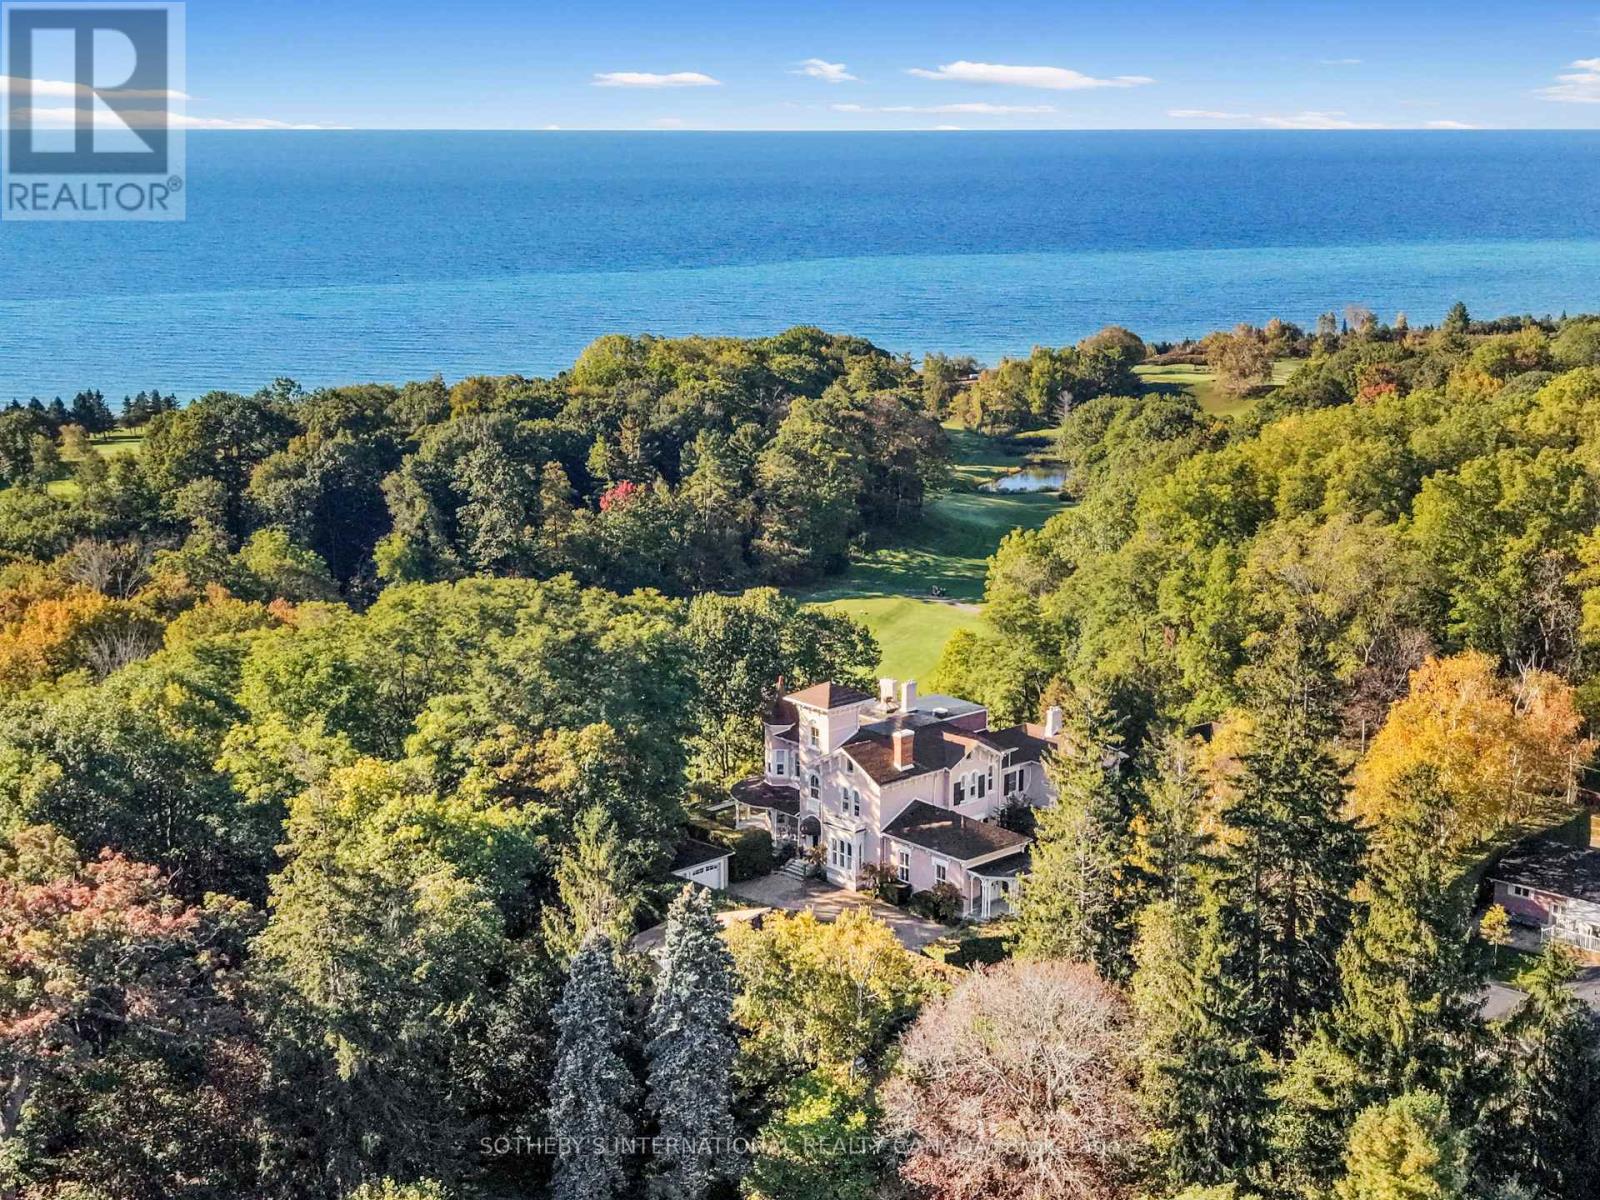
85 Victoria Street S
Port Hope, Ontario
Perched on a hilltop above Port Hope's Golf and Country Club, Villa Idalia's graceful Italianate architecture on 1.6 acres of manicured grounds evokes the timeless romance of a Lake Como estate. Passing through the iron gates, down the brick driveway, and past the manicured gardens, you realize you have arrived in a special place. This majestic soft pink residence, with its 3-storey tower, turret, soaring windows, portico, and wrap-around verandah, evokes a bygone era of formality and grandeur. Entering the grand foyer will take your breath away. The living and dining rooms off the centre hall are striking in both size and ceiling height, lined with intricate cornice mouldings, generous baseboards, and centred with elaborate ceiling medallions and chandeliers. A family room off the living room leads to a covered outdoor portico and the gardens. A south-facing wrap-around verandah offers breathtaking views of Lake Ontario. An impressive stained-glass window casts colourful light on the landing leading to the main bedrooms, three of which boast beautifully renovated ensuite baths, and one has a built-in vanity and tower room with window seats. The attached 2-bedroom maisonette, third-floor apartment, and adjacent cottage are ideal for multi-generational living, staff quarters, or ancillary income. Standalone two-car garage and potting shed. Situated approximately 109 kilometres east of Toronto, Port Hope is widely celebrated for having the best-preserved 19th-century streetscape in Canada. With a choice of several great restaurants and the Capitol Theatre, the town punches far above its weight when it comes to food and culture. Trinity College School (TCS) is a prestigious independent boarding and day school located on a beautiful 100-acre campus nearby. (id:51382)
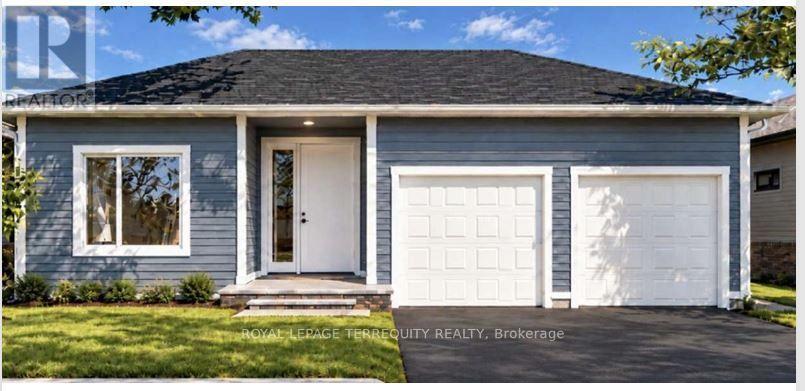
Lot 78 - 783 Portelance Avenue
Hawkesbury, Ontario
New custom-built detached bungalow on one level in a central location. 1793 sqft, 9 ' ceiling. Open-concept great room and kitchen, primary bedroom with ensuite, mudroom and laundry, covered entrance. Gas furnace, municipal water and sewer. Double garage, 3-bedroom with 4 washrooms. All bedrooms with attached washrooms. Close to all amenities. Located in a well developed neighborhood. Decor and material selections are available upon booking. Builder Mortgage Available with a 15% Deposit at a 3.99% Interest rate. The qualified buyers can claim 13% HST rebate. (id:51382)
8779 Chickory Trail
Niagara Falls, Ontario
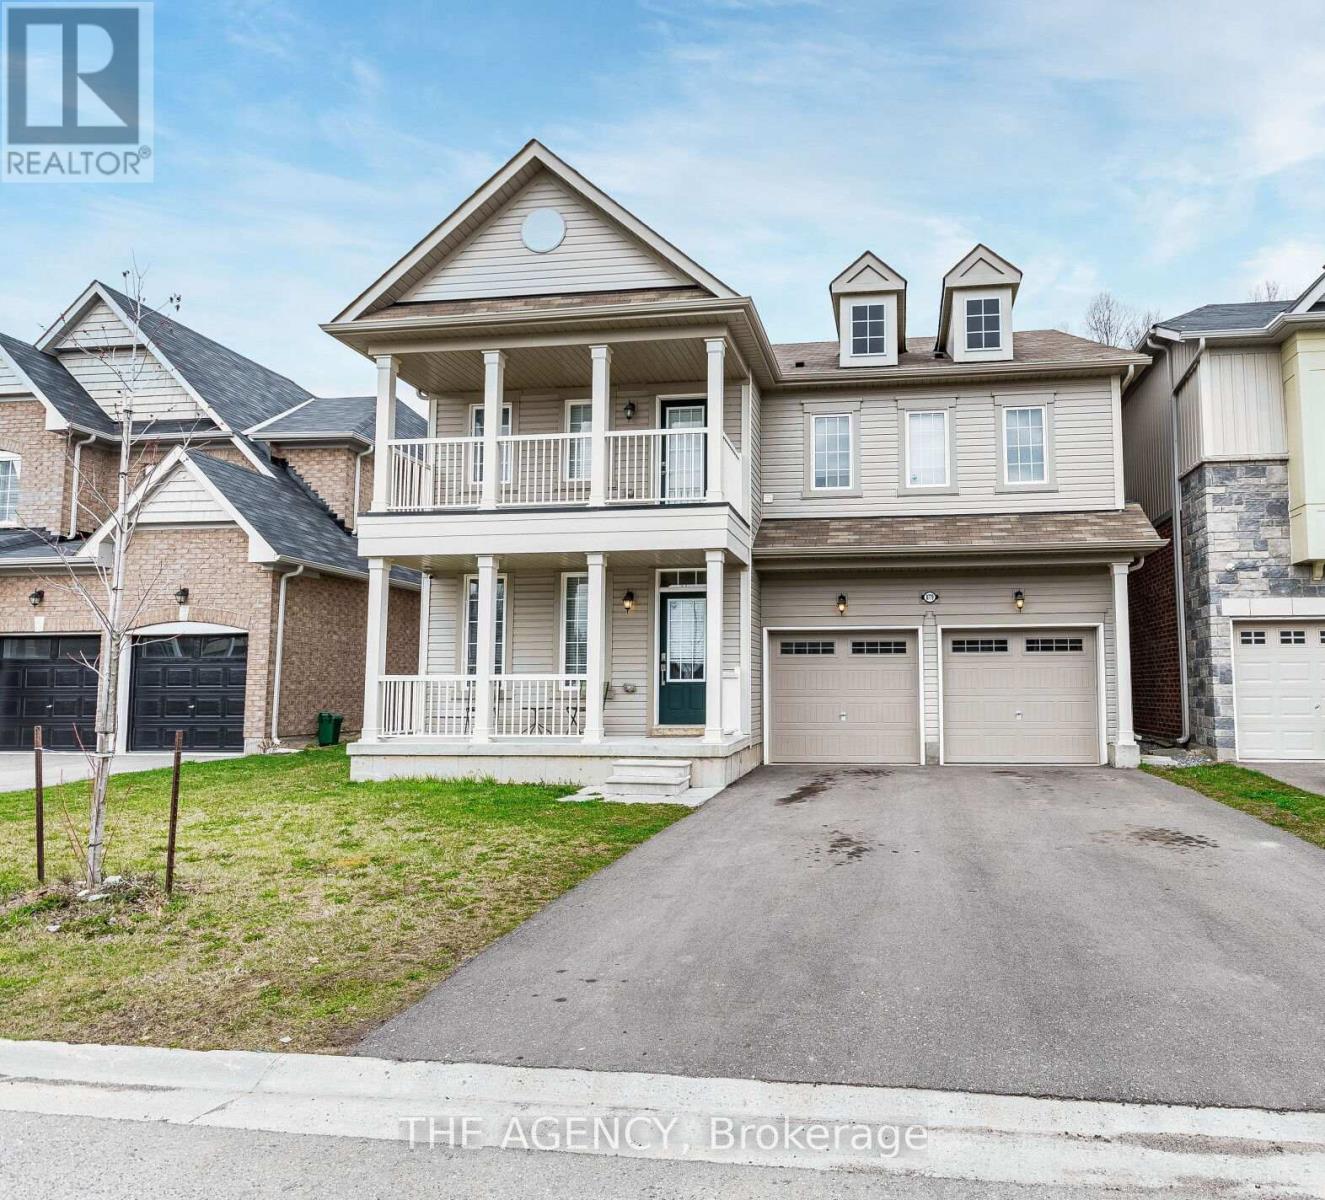
Welcome to 8779 Chickory Trail! A spacious and beautifully upgraded detached home offering over 3,200 sq. ft. of living space with EV charging, featuring 4 bedrooms and 4 bathrooms, including two primary suites with private ensuites, one of which includes a versatile retreat/sitting room perfect for a home office, nursery, or reading nook. The main floor boasts 9-foot ceilings and rich hardwood flooring, while the modern kitchen is equipped with stainless steel appliances and opens to a generous great room, complemented by a large adjacent planning centre ideal for studying, organizing daily routines, or as a hobby zone. A convenient laundry room adds everyday ease on the upper-floor and a spacious unfinished basement offers endless potential for future customization. A double garage with no sidewalk allows for extra driveway parking and the private backyard backs onto a tranquil ravine for added peace and privacy. Ideally located just minutes from the QEW, shopping, schools, hospitals, community centres, and only a 10-minute drive to Niagara Falls, this home blends comfort, space, and convenience in one exceptional package. **Furnished Option Available for $4,500** **Previous Photos Used** (id:51382)
3434 Burnham Street N
Hamilton Township, Ontario
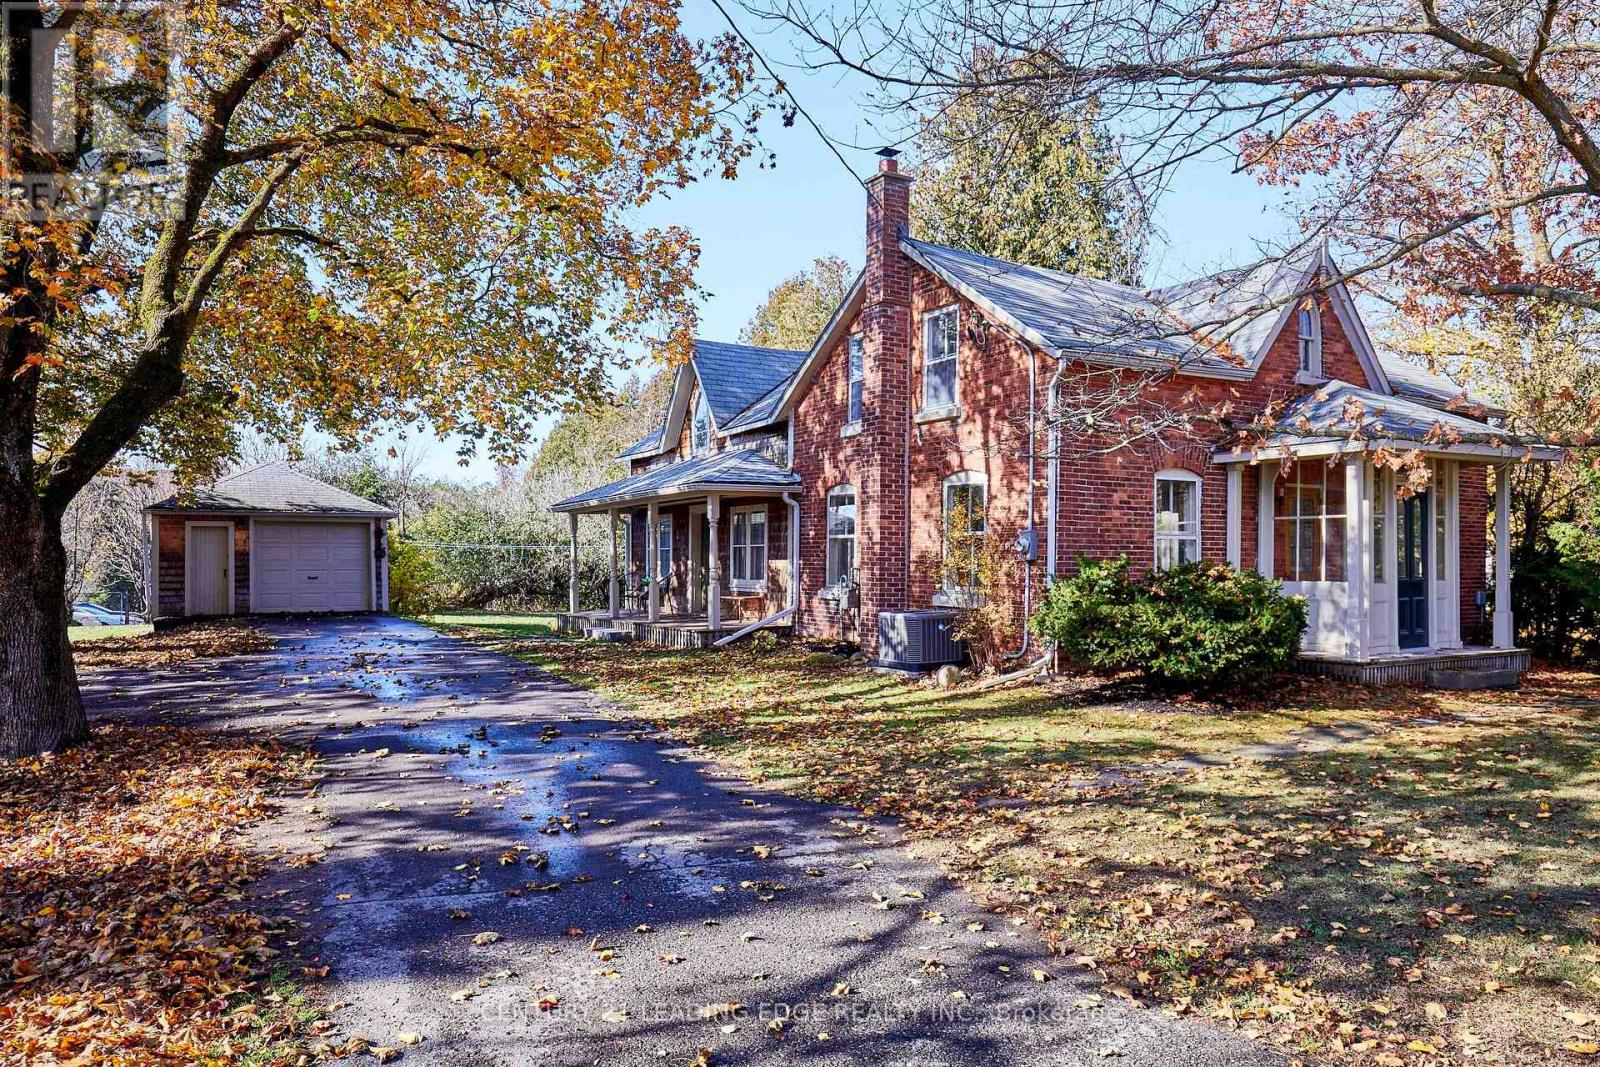
A TRUE CLASSIC! Rich in history, character and old-world charm, this beautiful Century red-brick home is a wonderful example of timeless Canadiana architecture. Set amongst mature trees in the charming community of Camborne, this lovingly maintained home offers a wonderful blend of historic character and modern-day comfort. Featuring 4 bedrooms and 2 bathrooms, the home showcases the craftsmanship and architectural details that are becoming increasingly hard to find. Inside, discover the timeless appeal of original hardwood and pine flooring, classic trim, intricate mouldings and original doors, complemented by a gorgeous updated kitchen & separate dinning room that brings modern style and convenience to this historic home. Additional updates include forced-air gas heating, a new air conditioning unit and 100 AMP electrical service, offering added comfort and peace of mind. The spacious layout provides plenty of room for family living and entertaining, while the welcoming covered side porch is the perfect place to enjoy a morning coffee or unwind at the end of the day. Outside, enjoy the peaceful village setting, mature trees, detached single-car garage and additional storage shed. Ideally located in the charming community of Camborne, just a short drive to Cobourg's shops, restaurants, amenities and beautiful waterfront. A wonderful opportunity to own a piece of Northumberland County history. This is more than a home... it's a classic with a story to tell! (id:51382)
64 Bayview Crescent
Cobourg, Ontario
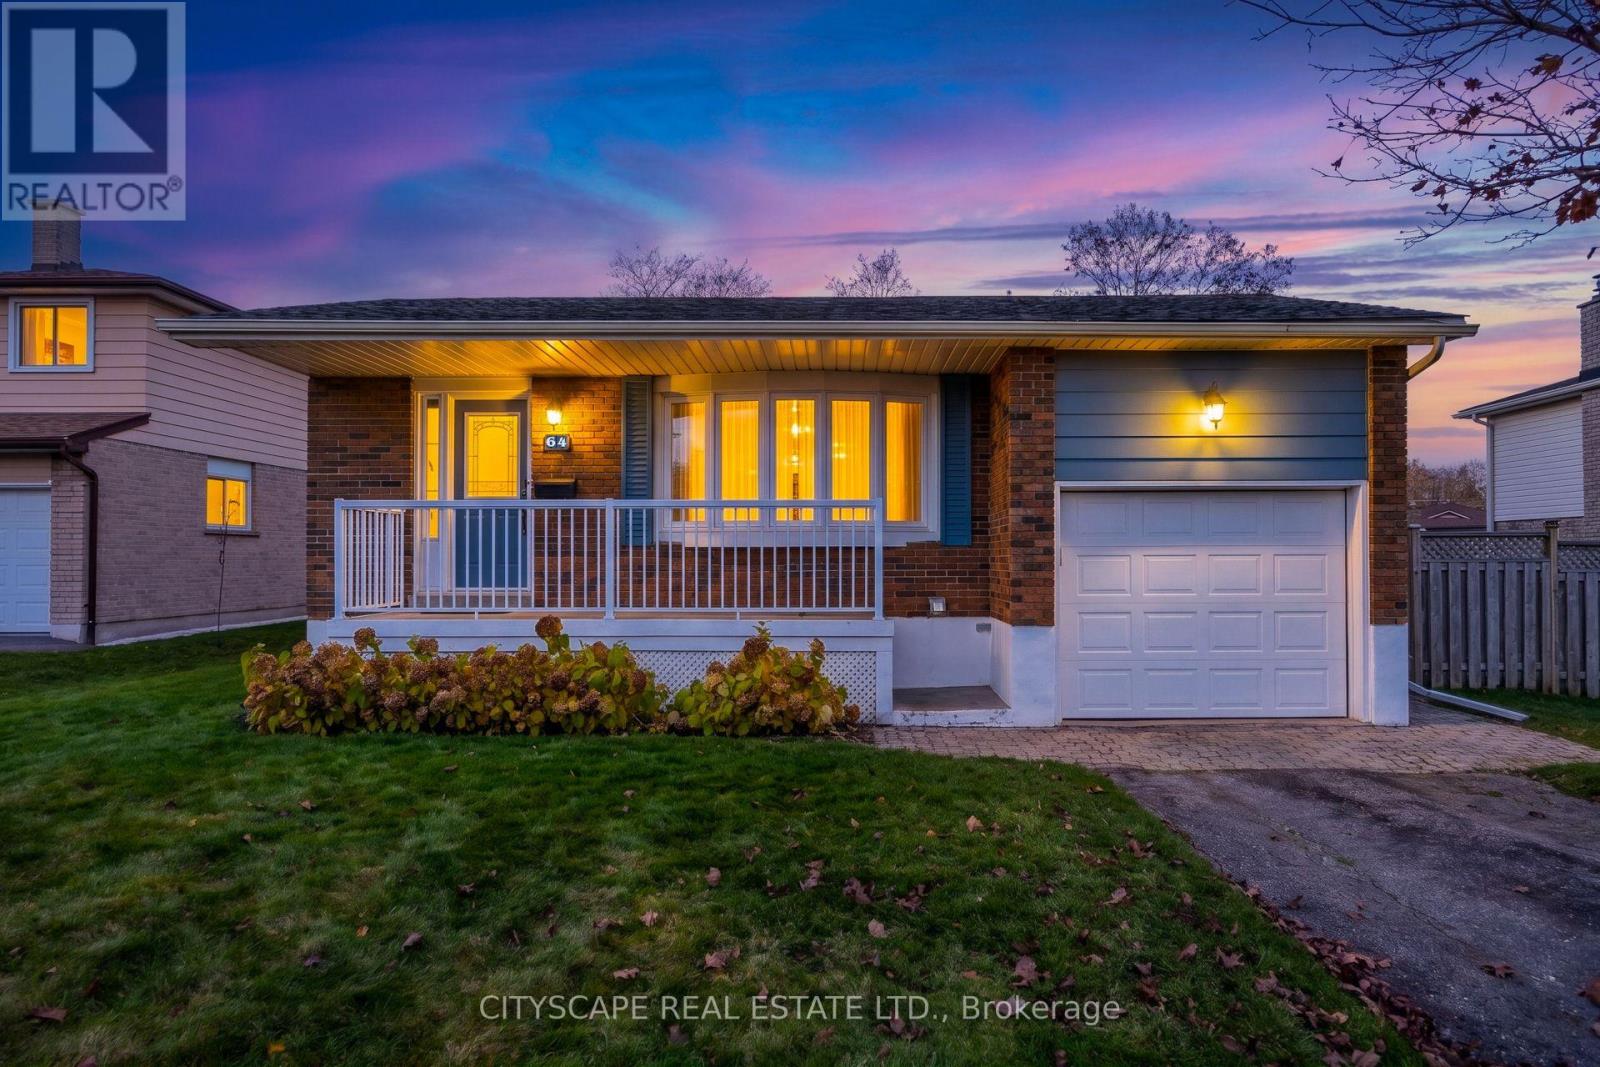
Immaculate Updated 4 Bedroom Brick Turn Key Detached Home with built-in garage on a 71 ft Frontage in Desirable South Part of Cobourg on a Quiet cul-de-sac Steps to the Lake, Donegan Park and Great Schools! It's like living in a spacious, beautiful Bed & Breakfast. Perfect for growing families or the retired couple wanting the space to host family on the holidays. This Beautiful Carpet Free Home has it all. The Kitchen Boasts Backsplash, Stainless Fridge, Large Undermount Double Sink with Pull down Faucet, Quartz Counters, Gas Stove (Approx. 1 year old),Pet & Kid Friendly Vinyl Floors. Four Good Sized Bedrooms, Built-in Closet Organizers in The Primary Bedroom and Lower Bedroom. Updated Full Bathroom with Skylight. The Family Room boasts gleaming Hardwood Floors (2015) and Walks out to the huge deck and Massive Backyard Perfect for Entertaining or Simply Recharge While Enjoying the Quiet and Mature Trees. Fabric for Awning Replaced May 2026. Vanity in Powder Room replaced was replaced 2026 and The Lower Level Closet could potentially be converted future Stand-up Shower (*Buyer to Consult Own Contractor for this possibility*). Endless Potential awaits in the Spacious Basement Rec Room which is complete with Laminate Floors, Above grade windows, Built-in Wall Unit and Crawlspace for Loads of extra storage. Lots more Room and Storage in the Laundry / Furnace Room. Roof Shingles Replaced and all necessary maintenance repairs 2019 (10 year Workmanship Guarantee), A/C Replaced 2021 (10 year warranty)Washer Approximately 2-3 years. Deep Garage with High Ceiling. Steps to Transit, Minutes to 401. This Home Has it all! Cobourg's picturesque community boasts sandy waterfronts and historic downtown, it's one of the province's most beautiful places to call home. Downtown has beautifully preserved heritage buildings, boutique shops, restaurants and cafes. The town also offers museums art galleries picturesque marina and scenic walking trails that showcases the natural beauty. (id:51382)
28 Brantdale Avenue
Hamilton, Ontario
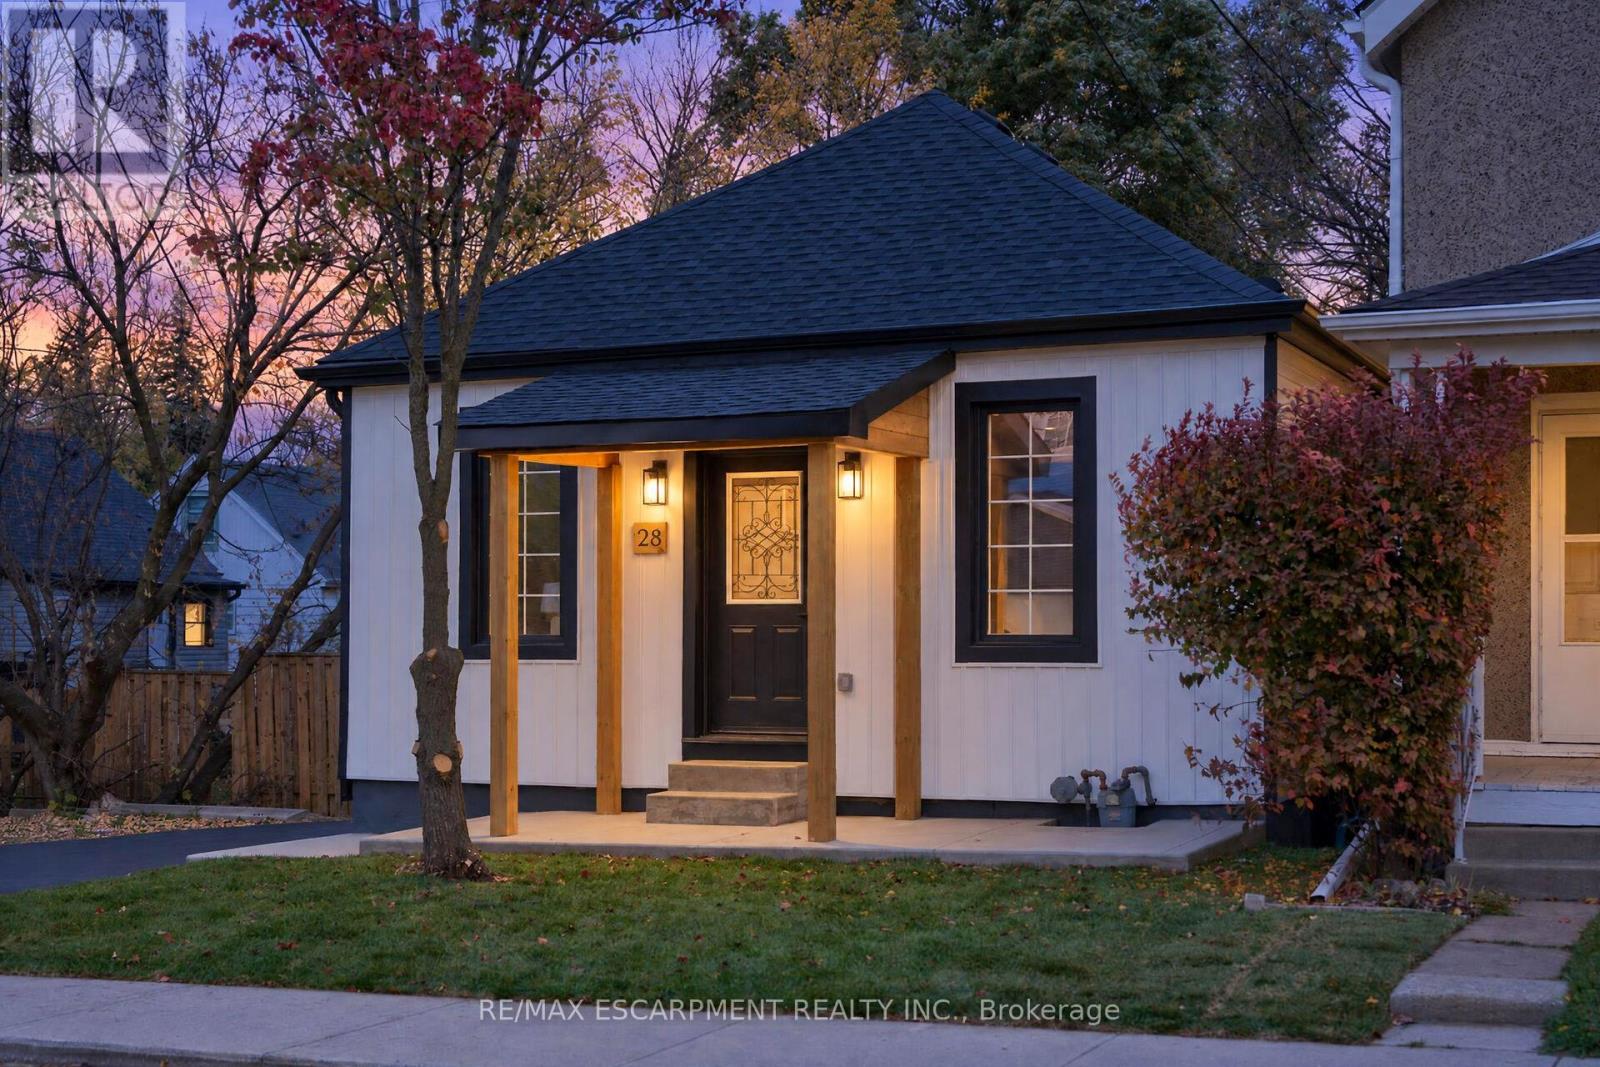
Charming 3-bedroom, 1-bathroom bungalow on Hamilton Mountain! Bright open-concept living/dining with light-tone flooring, pot lights, and a stunning feature fireplacewall. Modern kitchen with white cabinetry, quartz countertops and matching backsplash, stainless steel appliances, and pot filler. Stylish bathroom with elegant finishes, rear deck, and a hugefenced backyard backing onto greenery. Spacious lower level with great future potential. Excellent location close to Mohawk College, Juravinski Hospital, shopping, dining, parks, trails, transit, and easy access to the LINC and Hwy 403. Perfect for first-time buyers, downsizers, or investors! (id:51382)
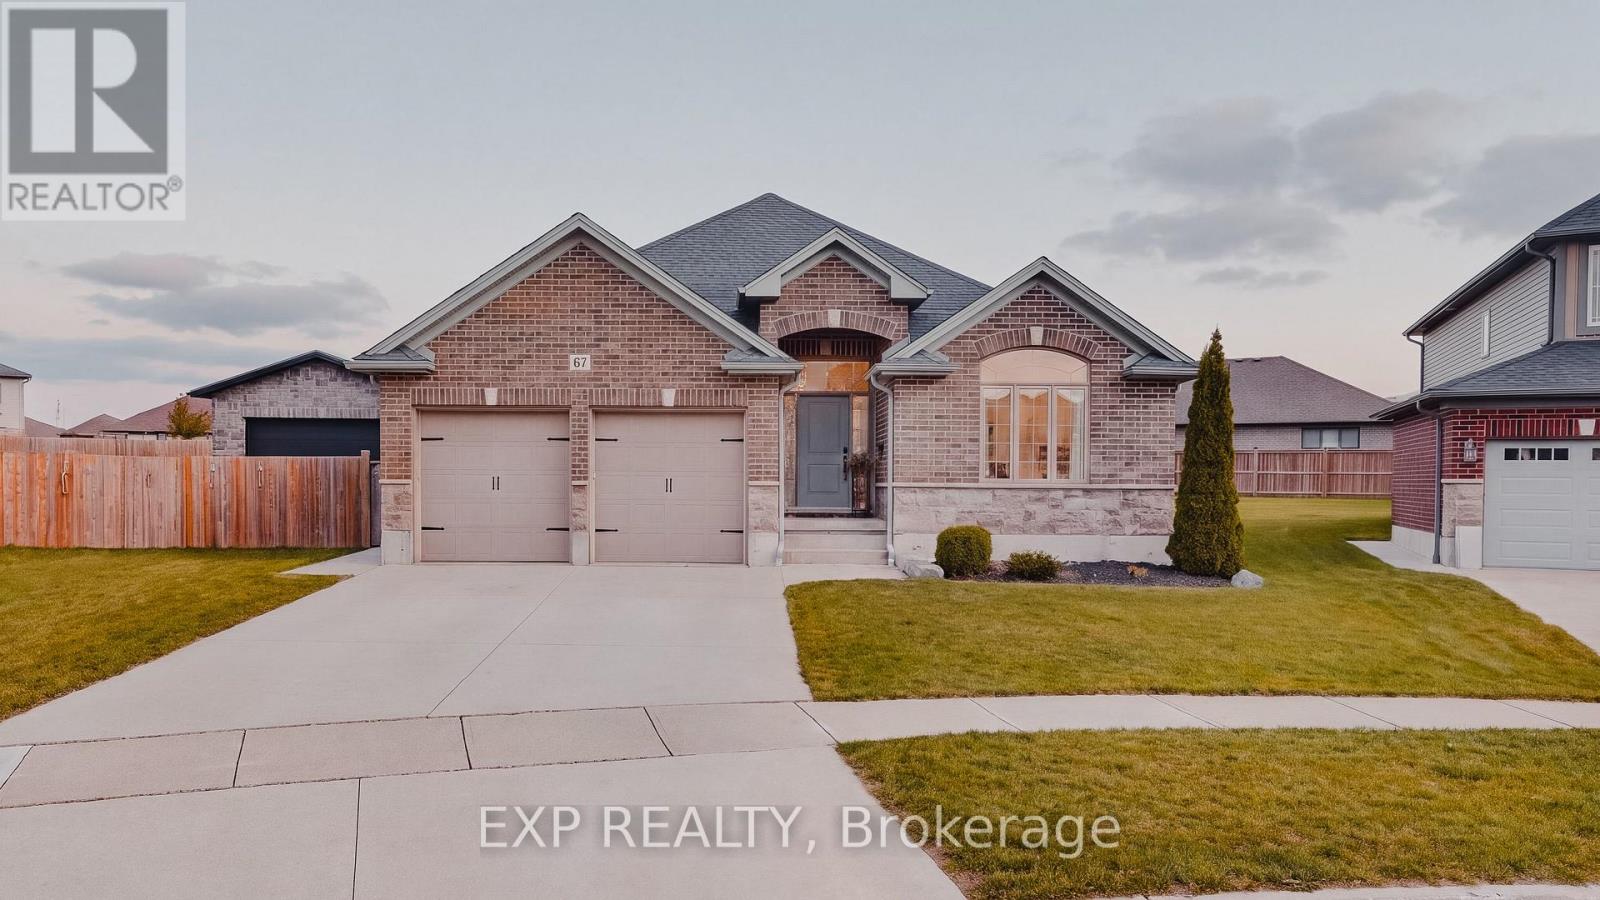
67 Forbes Crescent
North Perth, Ontario
Welcome to 67 Forbes Crescent, Listowel! This beautifully presented bungalow offers fantastic curb appeal, a functional layout, and plenty of room for the whole family. The bright and inviting main floor features a well-appointed kitchen with elegant quartz countertops, a cozy living room with an electric fireplace, convenient main-floor laundry, three spacious bedrooms, and a full bathroom. Downstairs, discover an impressive finished basement designed for entertaining, featuring a generous recreation room, an additional bedroom, and a full bathroom, the perfect space for movie nights, hosting friends, or accommodating extended family. Step outside and enjoy another standout feature of this home: a covered porch overlooking a beautiful pie-shaped lot that widens toward the back, offering plenty of outdoor space to relax, entertain, and enjoy the warmer months. With 4 bedrooms and 3 full bathrooms, this home offers comfort, flexibility, and space for everyone. Located in a desirable Listowel neighbourhood, close to parks, schools, shopping, and local recreational amenities, this is an opportunity to enjoy the charm of small-town living with everyday conveniences nearby. 67 Forbes Crescent - a home that offers more than meets the eye! (id:51382)
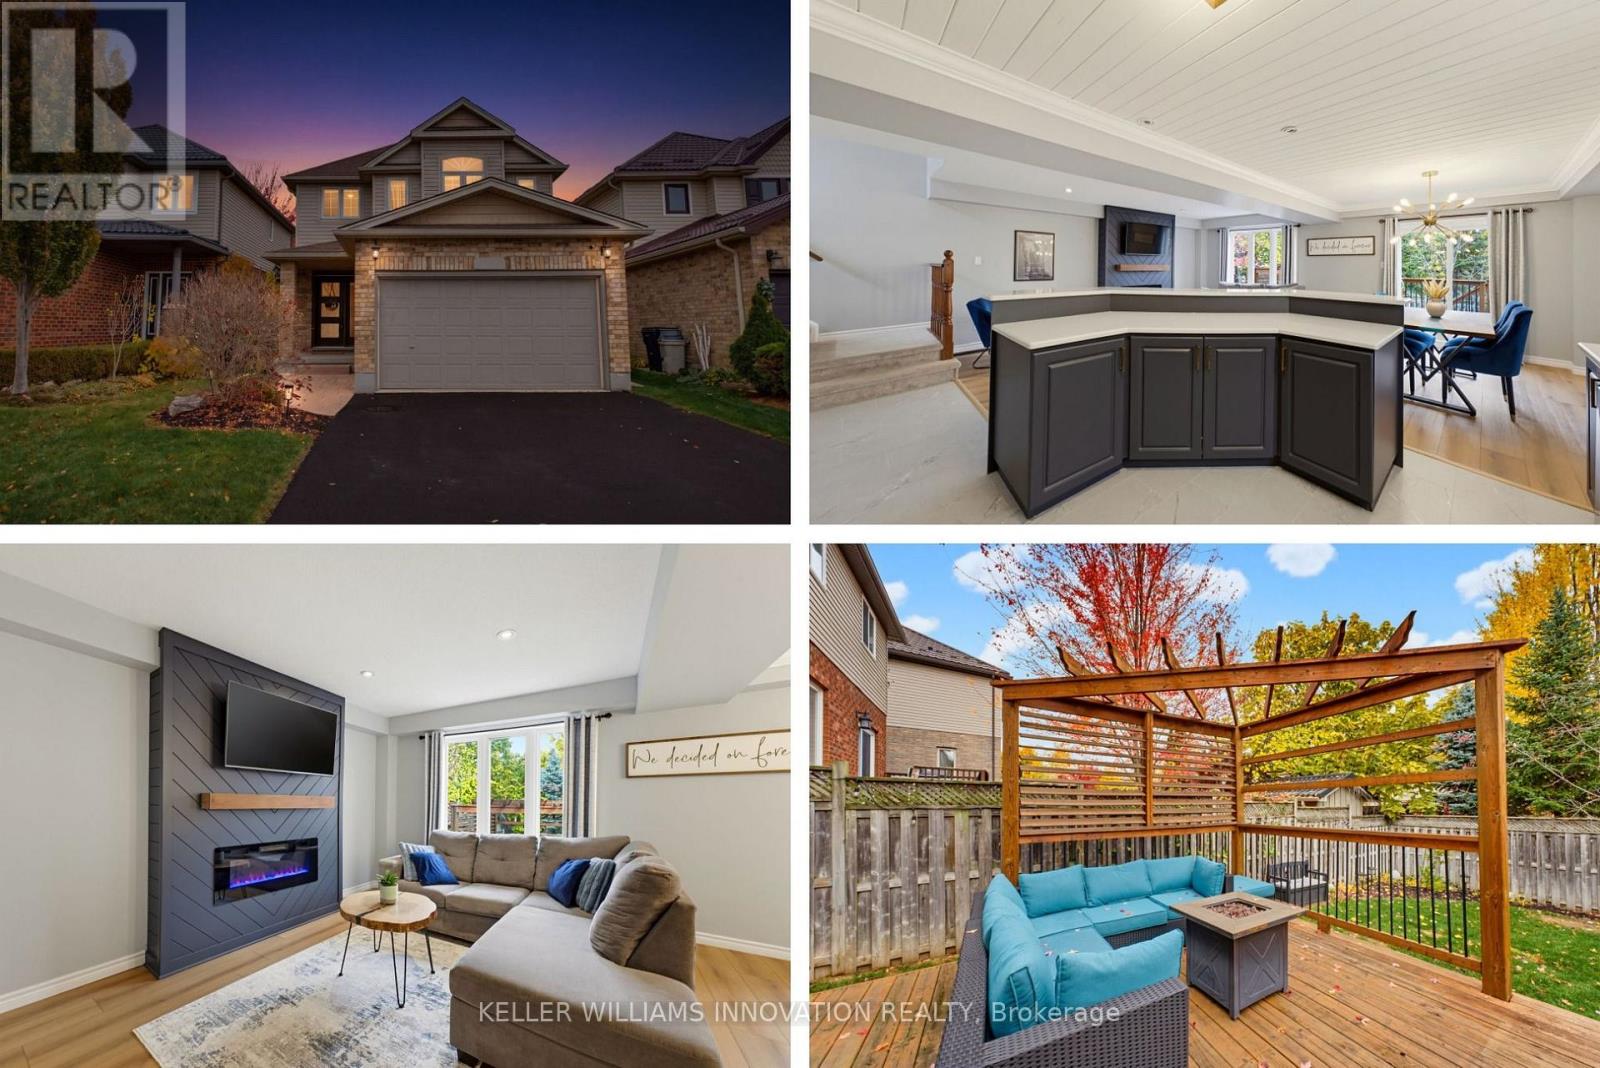
184 Cranbrook Street
Kitchener, Ontario
Saturday mornings start at the island here: pancakes on the quartz counters, kids on the stools, and the whole open main floor in view. This is the Doon South family home that actually feels finished, with the big-ticket updates already done so you can unpack and start living. Three bedrooms, four bathrooms, a fully finished basement and a backyard built for summer, all on a quiet street minutes from the 401. New flooring (2025) runs through the main floor, from the bright living room with its electric fireplace into the dining area and the two-tone kitchen, renovated in 2021 with quartz counters, backsplash, painted cabinetry and stainless steel appliances. A freshly redone powder room finishes the level. Upstairs, the primary bedroom gives you two closets and a private ensuite with a soaker tub and separate shower, plus two more bedrooms and a full bath for the kids. The finished basement adds a big rec room for movie nights, a fourth bathroom, laundry and a cold room, with plenty of storage throughout and central vac to make clean-up easy. Out back, the fully fenced yard has a two-tier deck, a pergola (2022) for shady dinners, a shed for the bikes and room to run. The practical stuff is handled too: roof 2017, furnace 2019, A/C 2018 and attic insulation topped up to R60 in 2026. Parks, trails and schools are close by, with Conestoga College, shopping and the 401 just minutes away. Come see why growing families put down roots in Doon South. (id:51382)
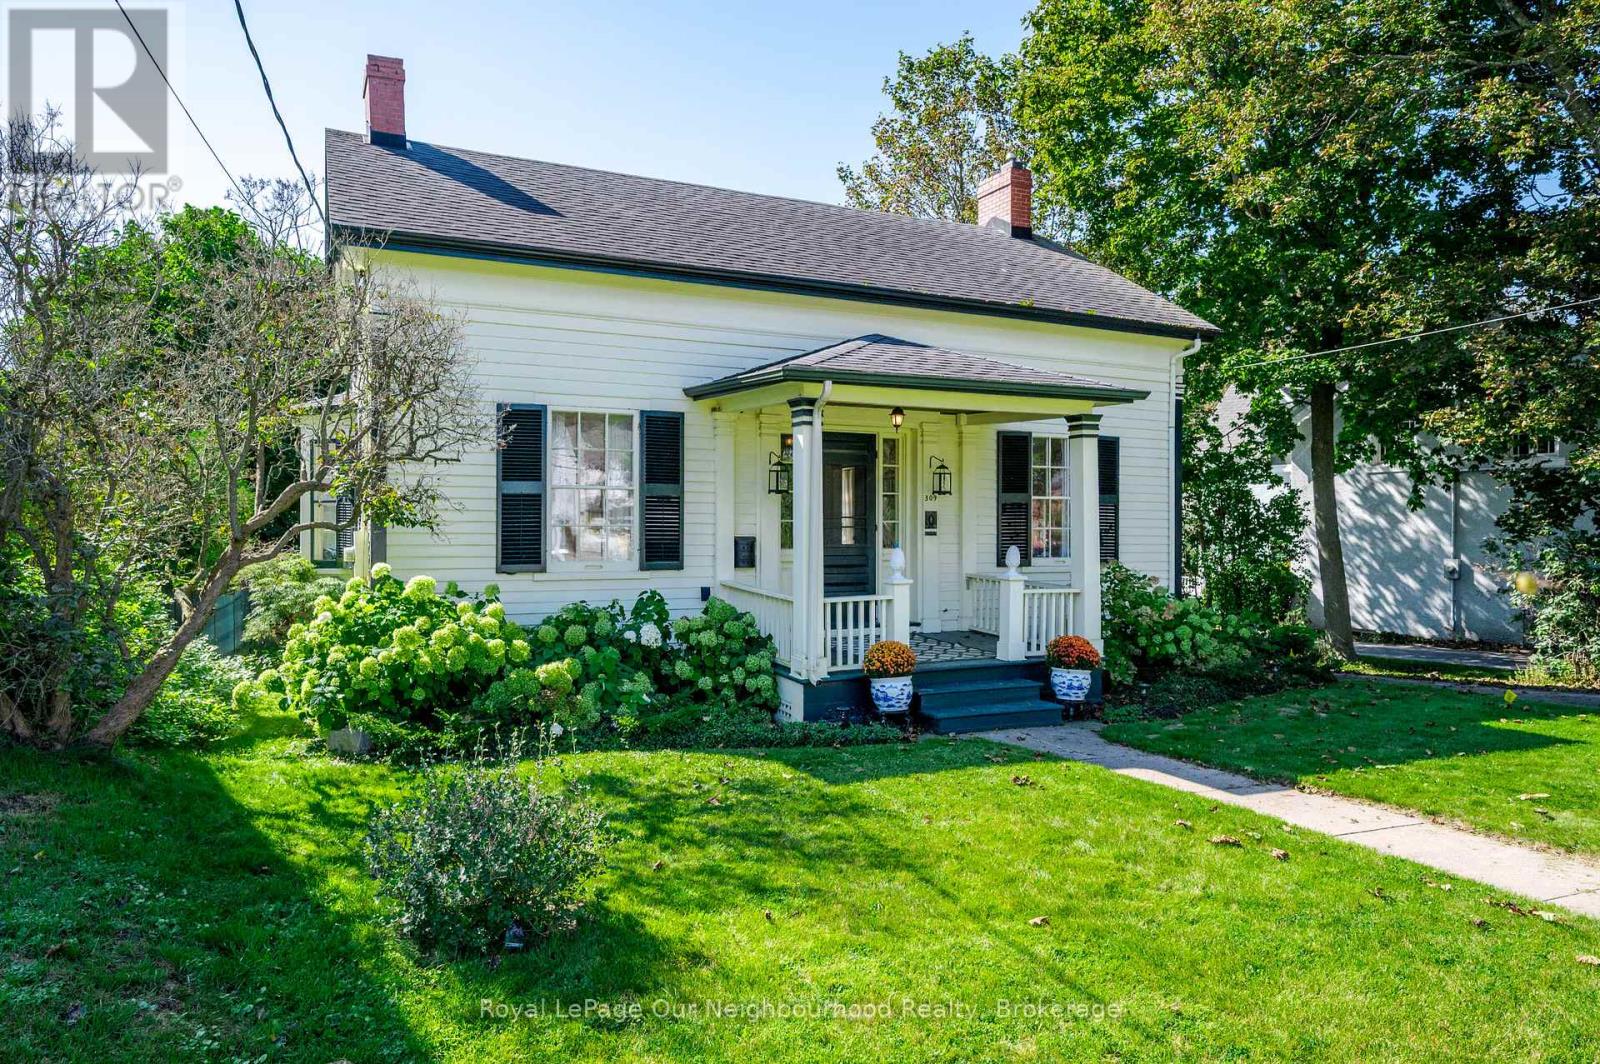
309 King Street W
Cobourg, Ontario
Circa 1855, this century home is nestled on a picturesque tree-lined street surrounded by beautiful historic homes and just moments from downtown Cobourg - an easy walk. This home is filled with timeless charm and cinematic character at every turn. Beautifully restored, and set on almost half an acre, the property features incredible mature gardens with a stunning park-like setting. Inside you'll find a bright and airy centre hall plan with spacious principal rooms, hardwood flooring, original trim and classic architectural details throughout. Much larger than it appears, this home offers warmth, elegance, and exceptional living space. Additional features include a detached double car garage with a storage loft above, a relaxing screened in sunroom, and a partially finished basement with plenty of storage and a separate entrance. Short walk to pretty downtown Cobourg, West Beach, Cobourg Beach and Peace Park, it's ideally situated. (id:51382)
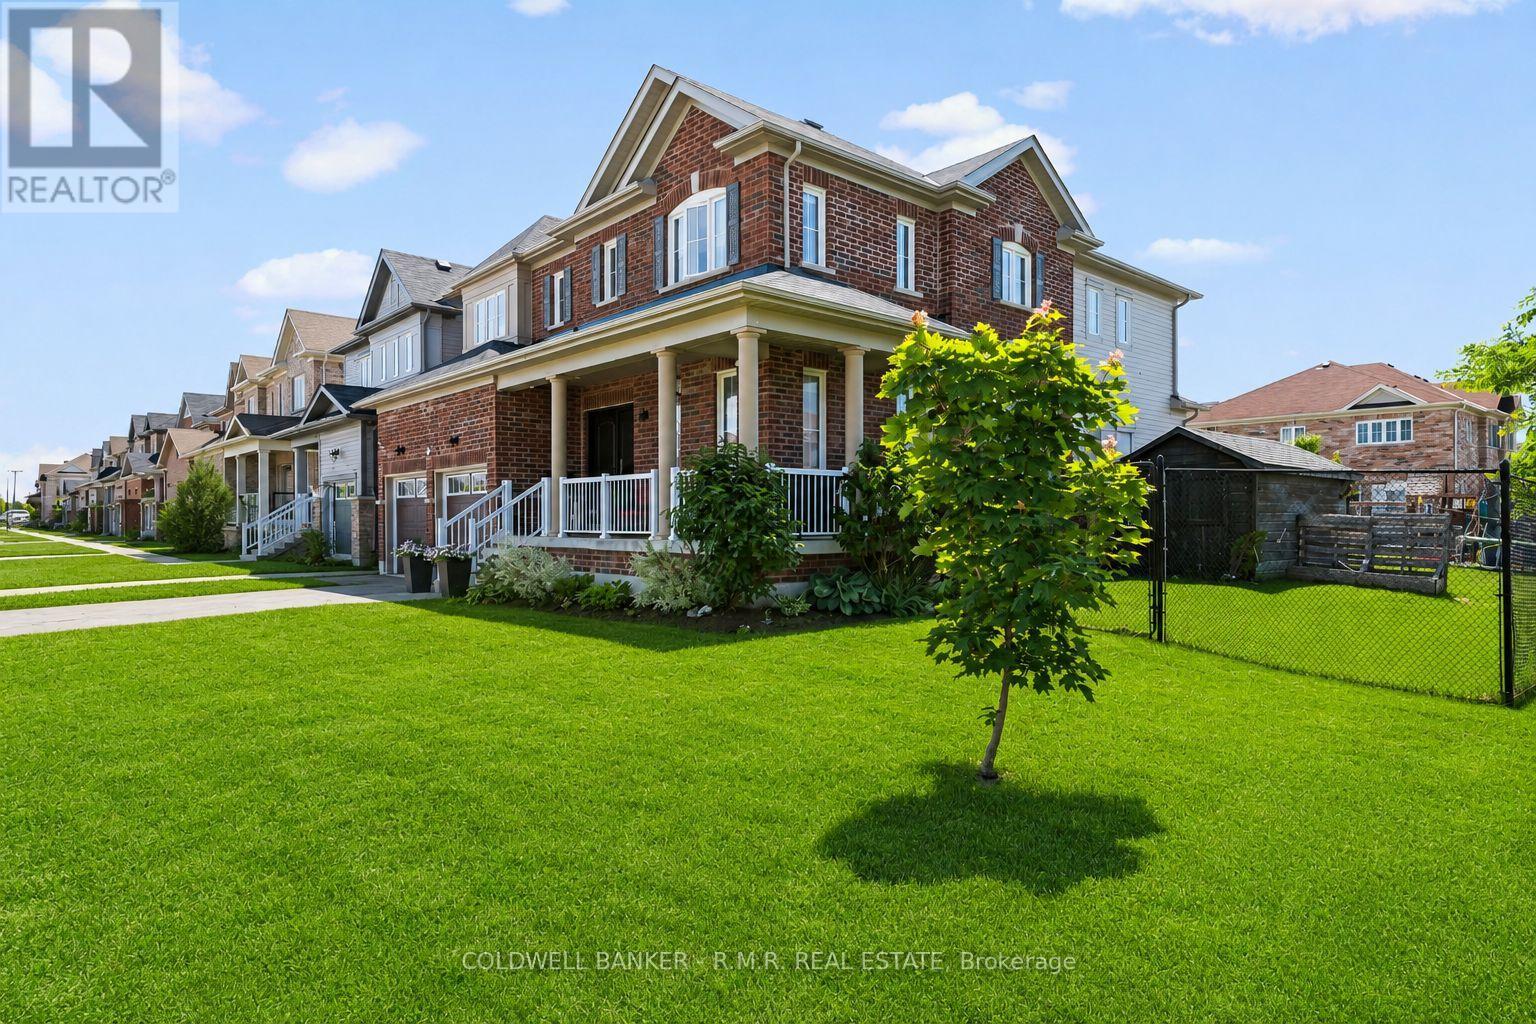
3 Don Hadden Crescent
Brock, Ontario
Welcome to this stunning 2-storey detached brick home featuring a 2-car attached garage, situated on a premium corner lot with a fully fenced backyard and a newer in-ground pool. Thoughtfully upgraded throughout, this home offers stylish flooring, window treatments, and modern finishes designed for comfortable family living.The main floor features a spacious living room complete with pot lights and a cozy fireplace, flowing seamlessly into a large gourmet kitchen with an oversized island, breakfast area, walk-in pantry, and convenient servery-ideal for both everyday living and entertaining.The second level offers an exceptionally large primary suite with a spacious ensuite bathroom, along with three additional bedrooms, including one with its own private ensuite. A well-appointed laundry room with a sink adds convenience to the upper level.The unfinished basement offers excellent ceiling height and a functional layout with tremendous potential for future living space, recreation areas, or even an in-law suite, with a bathroom rough-in already in place.Step outside through sliding patio doors to a beautiful backyard retreat featuring a newly built in-ground swimming pool, patio area, and storage shed-perfect for relaxing and entertaining during the warmer months.Located in the sought-after Sunderland Meadows community, this neighbourhood combines small-town Ontario charm with modern convenience. Residents enjoy close proximity to Sunderland and its welcoming Main Street, local schools, fairgrounds, and the scenic Beaver Creek Conservation Area. Conveniently positioned just 25 minutes east of Aurora and Newmarket, with easy access to the Highway 407 extension and Highway 404.This is a perfect opportunity to enjoy spacious family living in a growing community with both charm and accessibility. (id:51382)
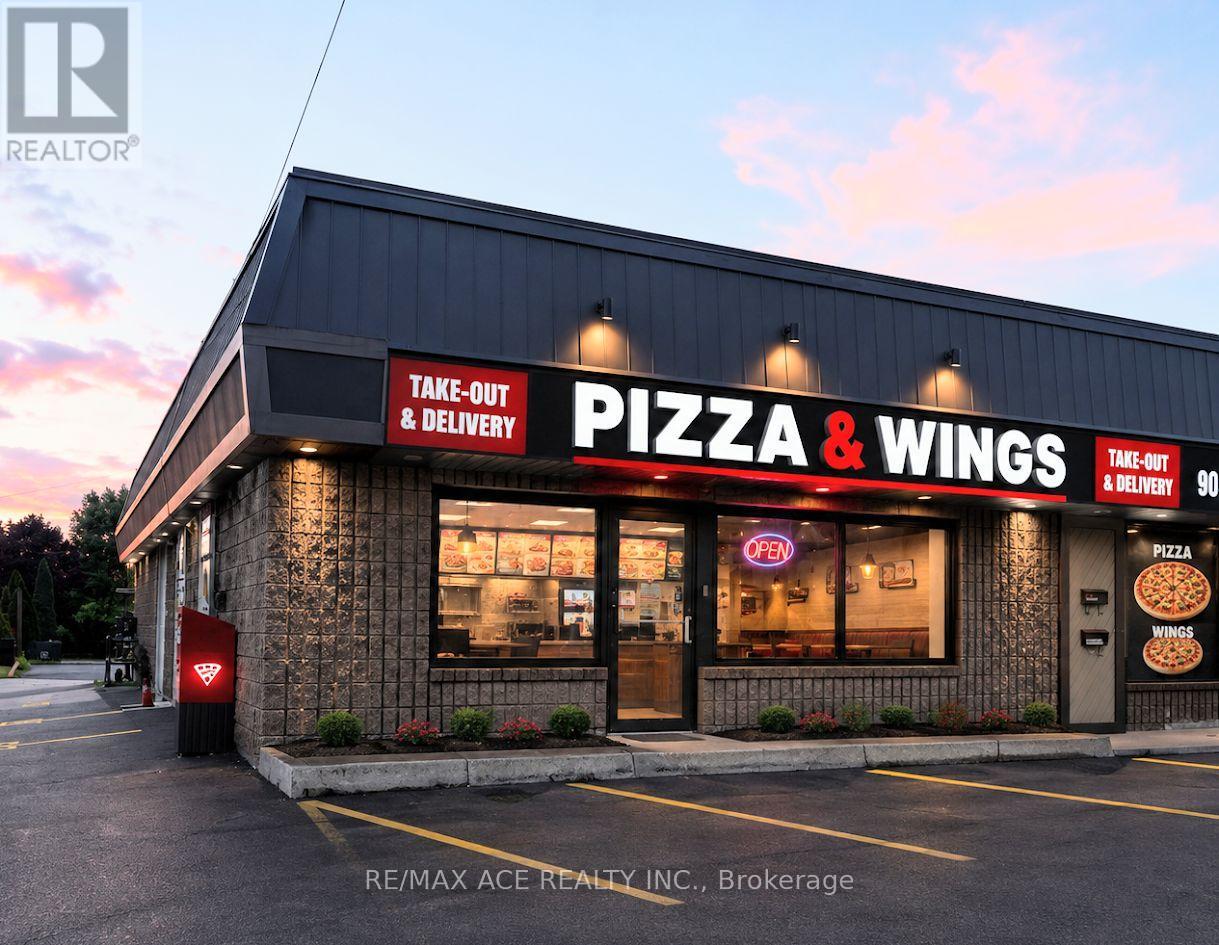
Unit 1a - 8278 Thorold Stone Road
Niagara Falls, Ontario
This is not just another pizza store for sale in Niagara. This profitable, professionally designed and operated pizza restaurant has built a strong reputation for quality, premium ingredients, and exceptional customer loyalty. The business generates strong weekly sales and continues to perform well, with significant potential for further growth under an experienced owner.Established in 1984, the brand has earned the trust of customers for over four decades. The restaurant is fully equipped with all necessary kitchen equipment and systems, making it a true turnkey operation. The current franchise offers proprietary dough and sauce recipes developed through generations of Italian family tradition.A new owner may continue with the existing franchise, backed by exceptional franchisor support, or choose to operate under a different brand if desired. Opportunities like this are rare and are ideal for an owner looking to acquire a proven, profitable business with an outstanding reputation.Please do not approach or discuss the sale with employees. (id:51382)
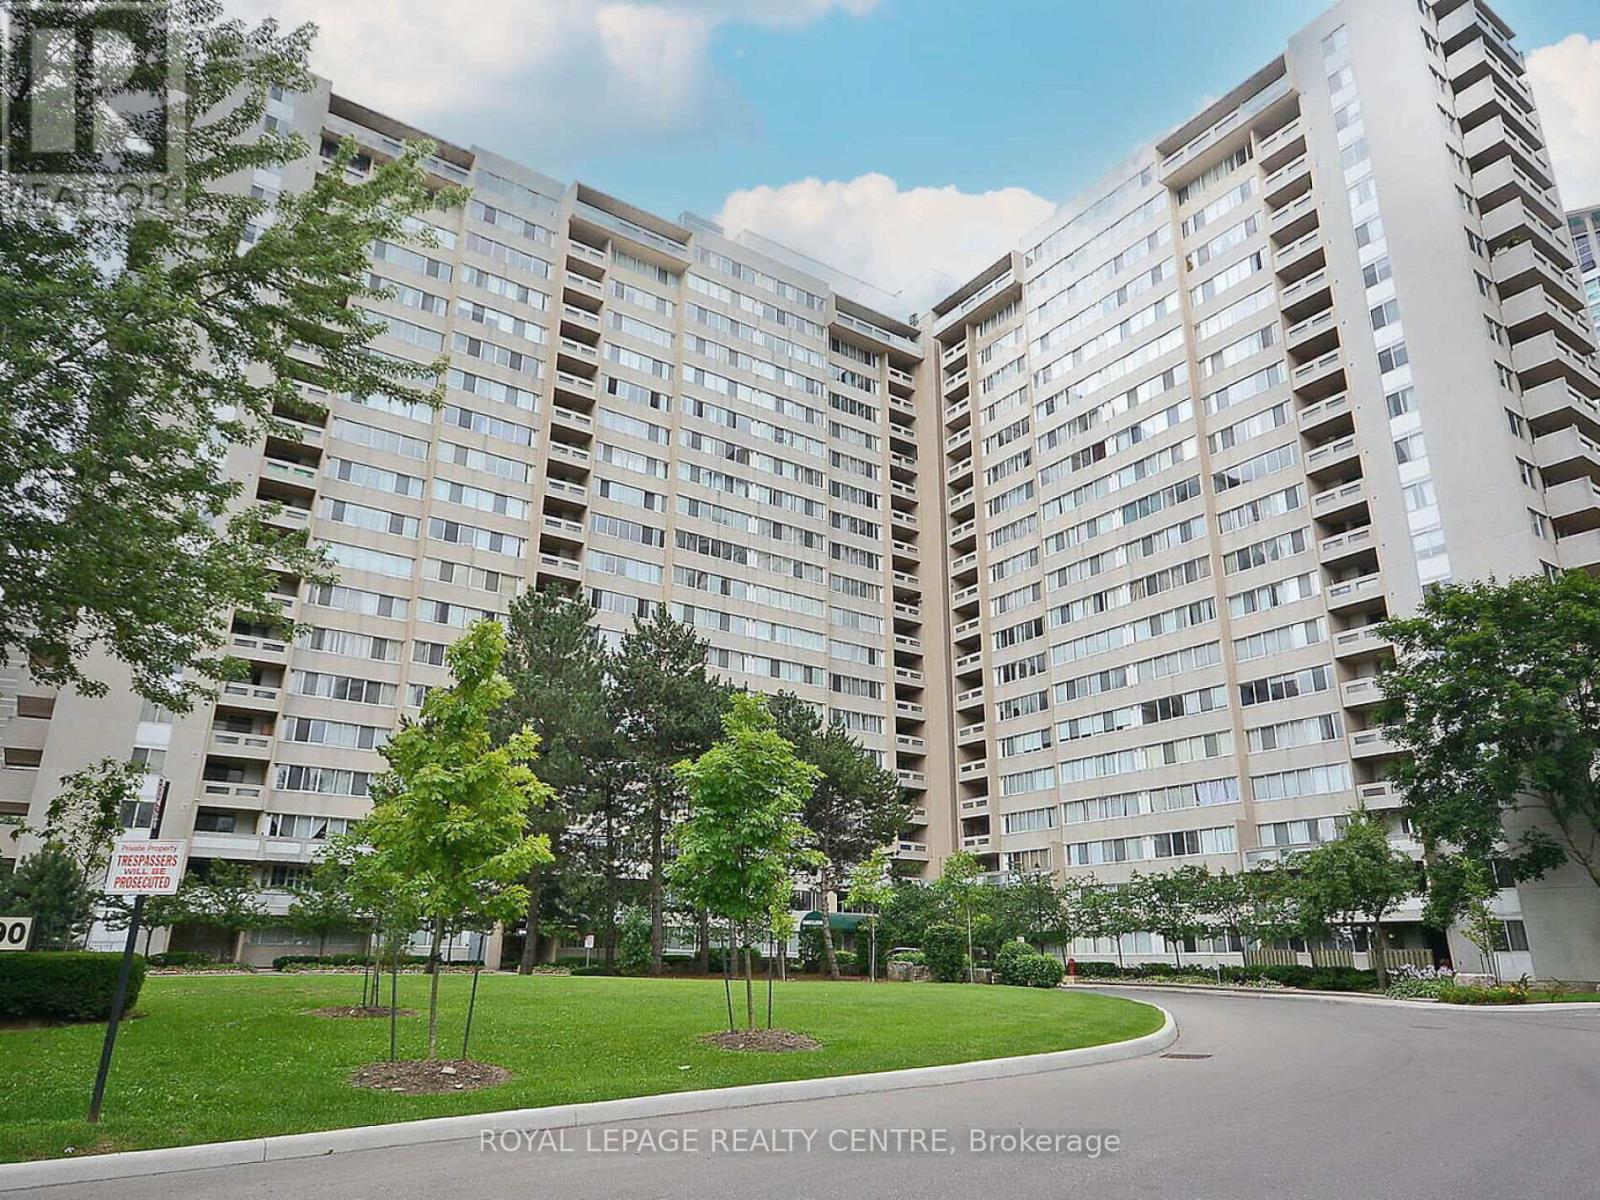
1604 - 3590 Kaneff Crescent W
Mississauga, Ontario
Location, Location, Location. Spacious 2 Bedroom + Den in Heart of Mississauga. Large Den Can Be Easily Converted to 3rd Bedroom With Large Walk-In Closet & Walk Out to Balcony. Ensuite Laundry & Locker. Renovated 4pc Bathroom. Underground Parking Close to Elevator Entrance. Great Location, Close to Square One, Go Station, Shopping, Theatre, Restaurants & Hwy 403. Walking Distance to Schools & Shopping. 30 Minutes to Downtown Toronto. (id:51382)
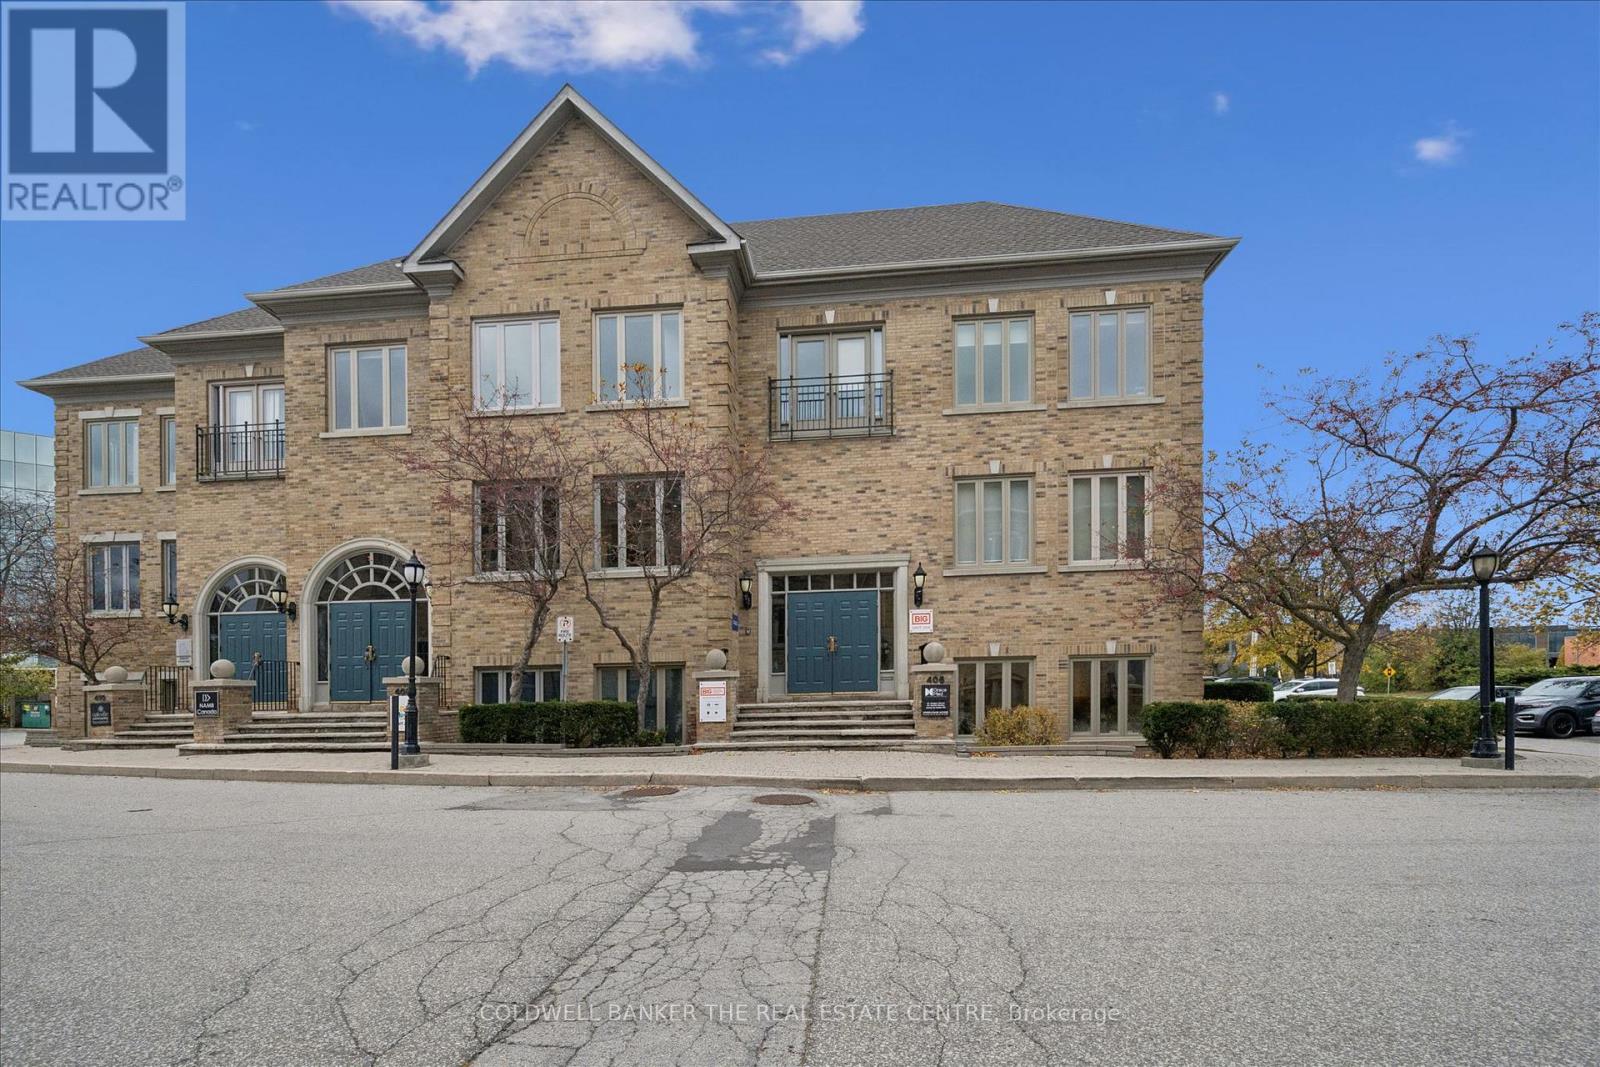
200 - 406 North Service Road E
Oakville, Ontario
Bright second-floor corner office condo for sale at 406 North Service Road East in Oakville. This nicely finished, self-contained unit offers a practical layout with 7 private glass offices, a spacious boardroom, an open area for additional desks or collaborative workspace, a kitchen, and two in-suite washrooms. Glass partitions and soft-close sliding doors allow natural light to flow throughout, creating a comfortable and professional setting. Well suited to a variety of professional office uses, with potential for medical or healthcare-related uses, subject to applicable zoning and condominium approvals. Furniture may also be available. Features include ample on-site parking, an electronic entry door lock, and signage exposure at the boulevard and building entrance. Conveniently located just off Trafalgar Road with easy access to the QEW, Oakville GO Station, restaurants, shopping, and nearby amenities. An excellent opportunity for businesses looking to own their office space or investors seeking an office condo in an accessible Oakville location. (id:51382)
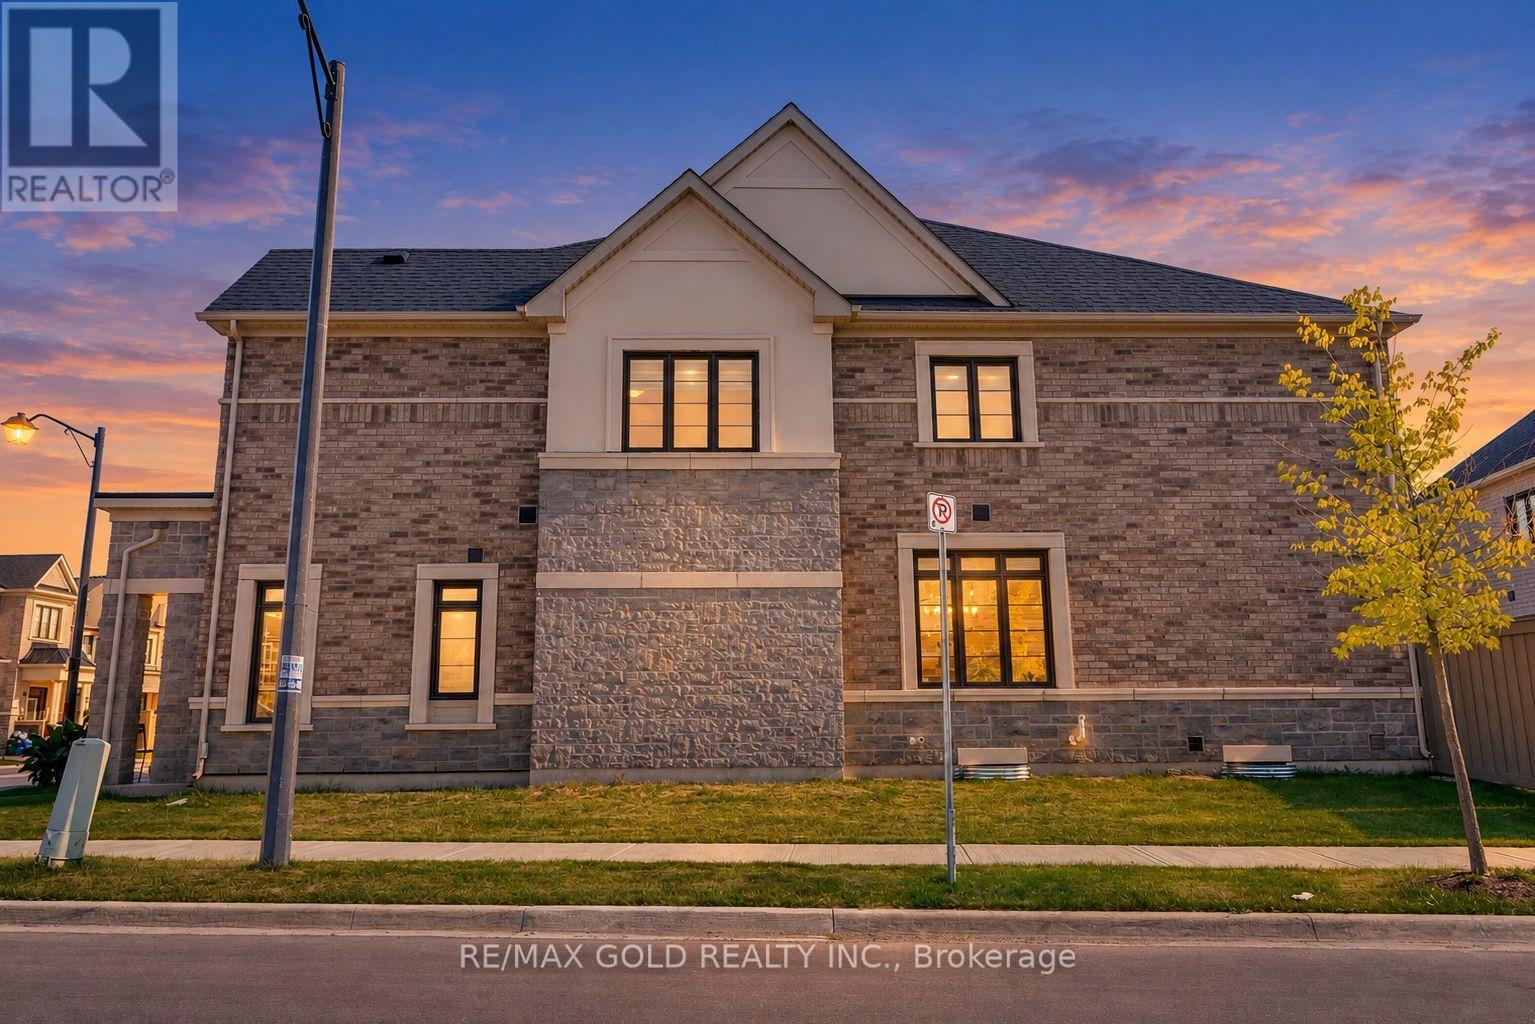
472 Celandine Terrace
Milton, Ontario
Welcome to this beautifully upgraded 4-bedroom home situated on a desirable premium corner lot, offering a larger backyard, abundant natural light, and exceptional curb appeal. The corner-lot layout provides additional outdoor space and the potential to extend the driveway, subject to applicable municipal requirements. With no sidewalk directly in front of the garage, the property offers added convenience and ample parking.Step inside to a spacious foyer and generous entry corridor featuring large windows that fill the home with natural sunlight. The main floor features 9-foot ceilings, creating a bright, open and inviting atmosphere. Significant investment has been made throughout the home, including upgraded stainless-steel appliances with a Wi-Fi-enabled smart touchscreen refrigerator, upgraded kitchen hood fan, and beautiful oak flooring throughout. The oak staircase with upgraded steel pickets adds an elegant touch to the home's interior.The spacious primary bedroom features a private ensuite with a double-sink vanity, while both bathrooms include showers, including an upgraded frameless glass shower in the additional bathroom. The basement also offers potential for a future rental suite, subject to renovation, permits and applicable municipal requirements.Ideally located near Best Public School, offering French Immersion, and a large nearby park featuring plenty of green space, a splash pad and basketball facilities. A fantastic opportunity for families looking for a spacious, upgraded home on a premium corner lot in a desirable Milton neighbourhood. (id:51382)
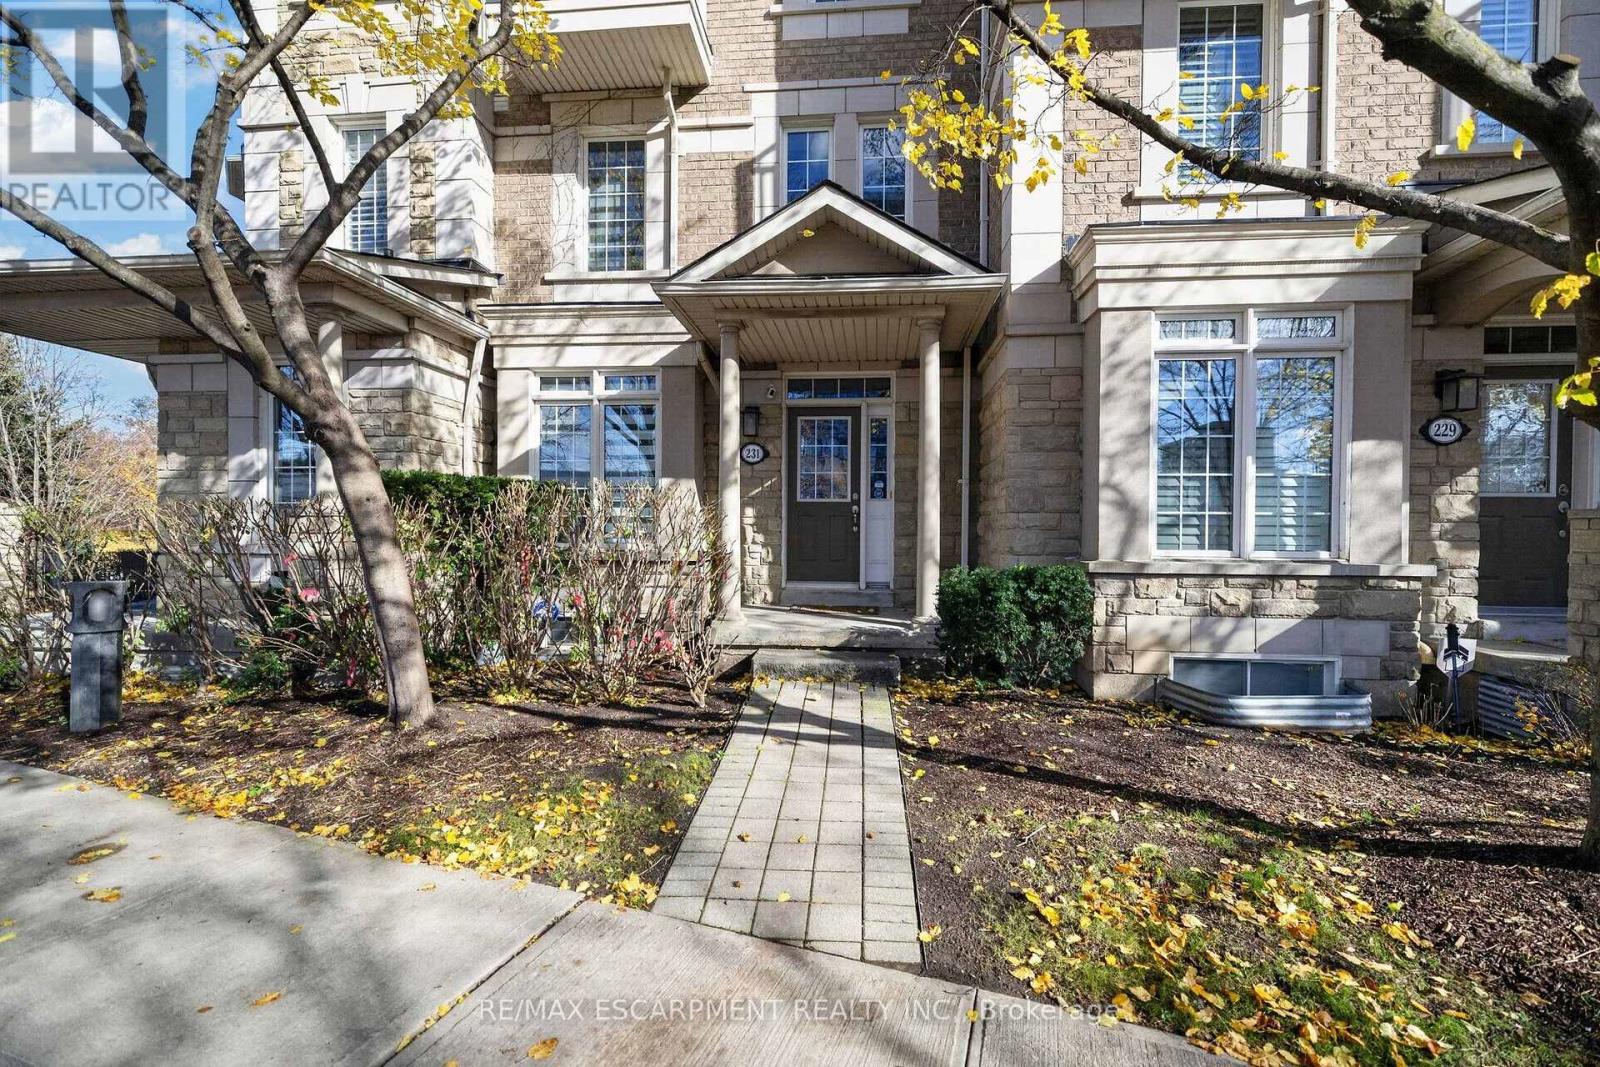
231 - 60 Rosewood Avenue
Mississauga, Ontario
Discover executive living in the heart of sought-after Port Credit! This beautifully appointed 3-bedroom, 4-bathroom townhome offers over 2,100 sq. ft. of above-grade living space, a double-car garage, and a thoughtfully designed layout ideal for both everyday living and entertaining. The open-concept main floor features hardwood flooring, a spacious living room with a gas fireplace, and a chef-inspired kitchen overlooking the dining area, with access to an oversized private deck. The second level offers two generously sized bedrooms and two full bathrooms, while the third-floor primary retreat features a walk-in closet, private ensuite, and a versatile family room with walkout to a balcony, perfect for a home office, lounge, or media space. Additional highlights include a convenient main-floor powder room, ample storage, and direct access to the double-car garage. Enjoy low-maintenance living just steps from Port Credit GO Station, the waterfront, parks, restaurants, shops, and everything this vibrant lakeside community has to offer. An exceptional opportunity to own a spacious executive townhome in one of Mississauga's most desirable neighbourhoods! (id:51382)
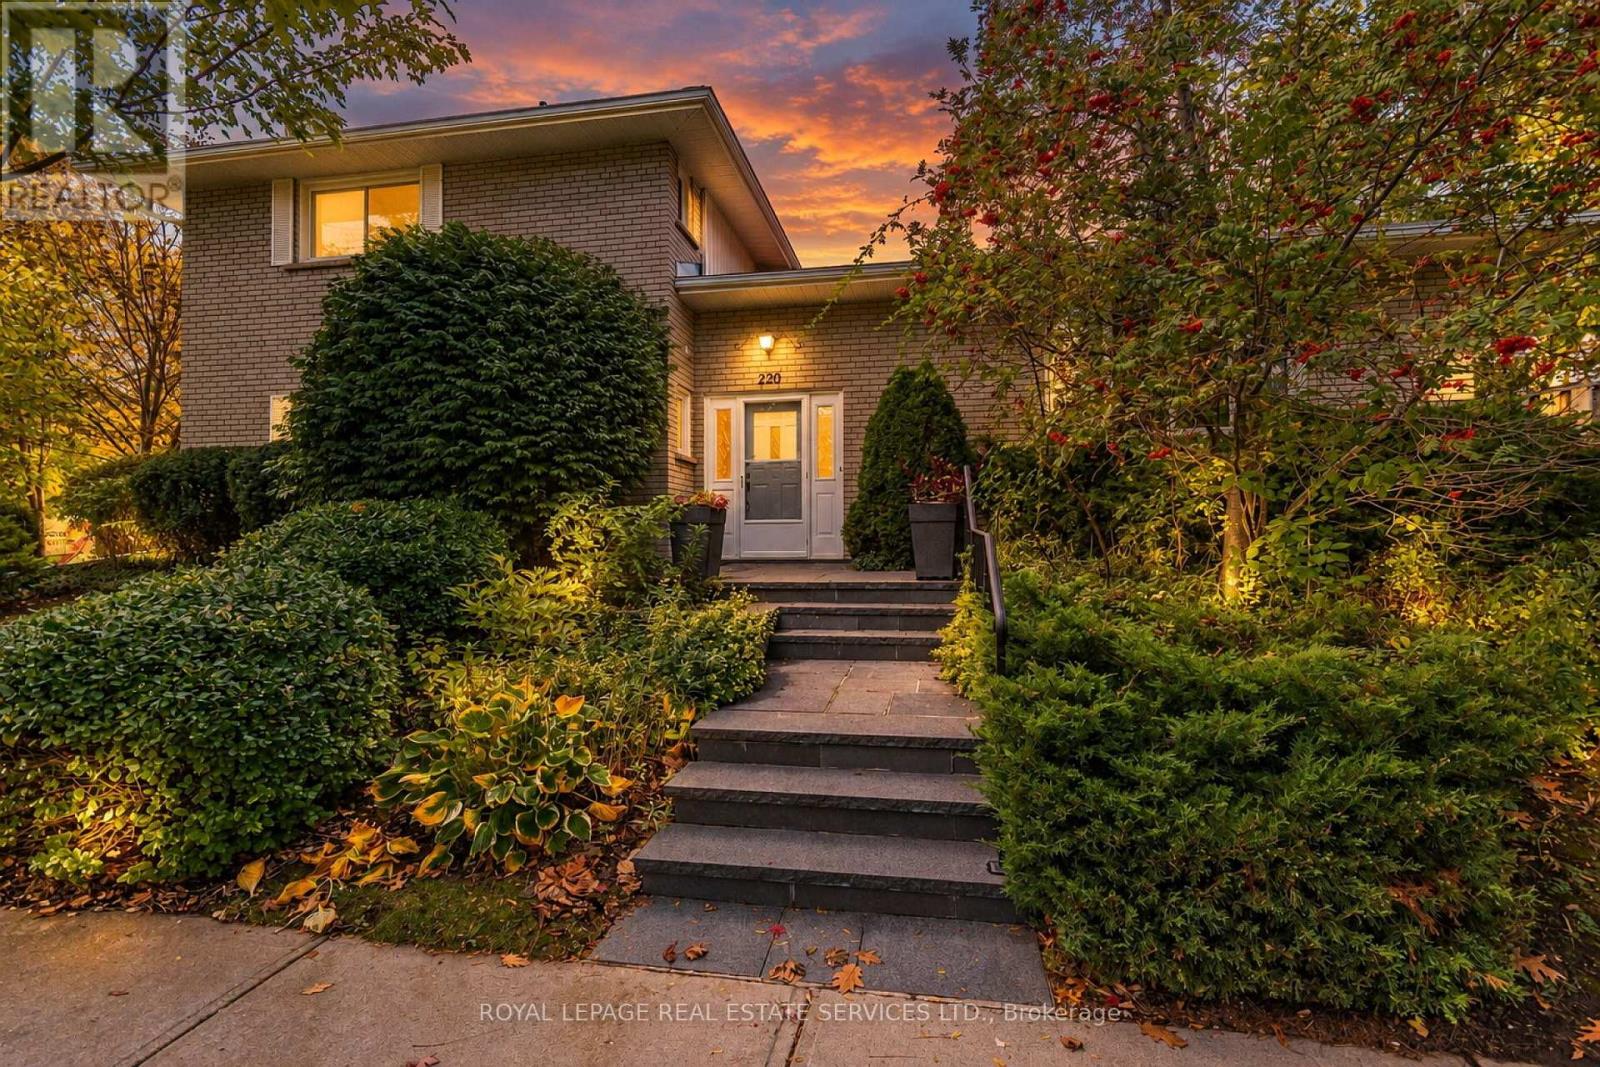
220 Edenbridge Drive
Toronto, Ontario
Charming, contemporary home in the sought-after Edenbridge-Humber Valley community. Situated on an expansive 5,866 sq. ft. corner lot, thiswell-maintained home features a spacious living area, oversized bay windows overlooking the front yard, a dining area with a walkout to a private deck, a sleek eat-in kitchen with ample cupboard space, an above-grade family room and a powder room that complete the main floor. The upper level features a primary bedroom with a walk-in closet and private 3-piece ensuite, two generously sized bedrooms with bright windows and ample closet space, and a shared 4-piece bathroom. The finished lower level offers an expansive recreation room with above-grade windows, a dedicated office space, a laundry room with a sink, a mechanical room, and additional storage. Additional highlights include a double-car garage and an oversized driveway accommodating up to four vehicles. Ideally located close to transit, top-rated schools, and everyday amenities, this home offers comfortable family living in a desirable neighbourhood. (id:51382)
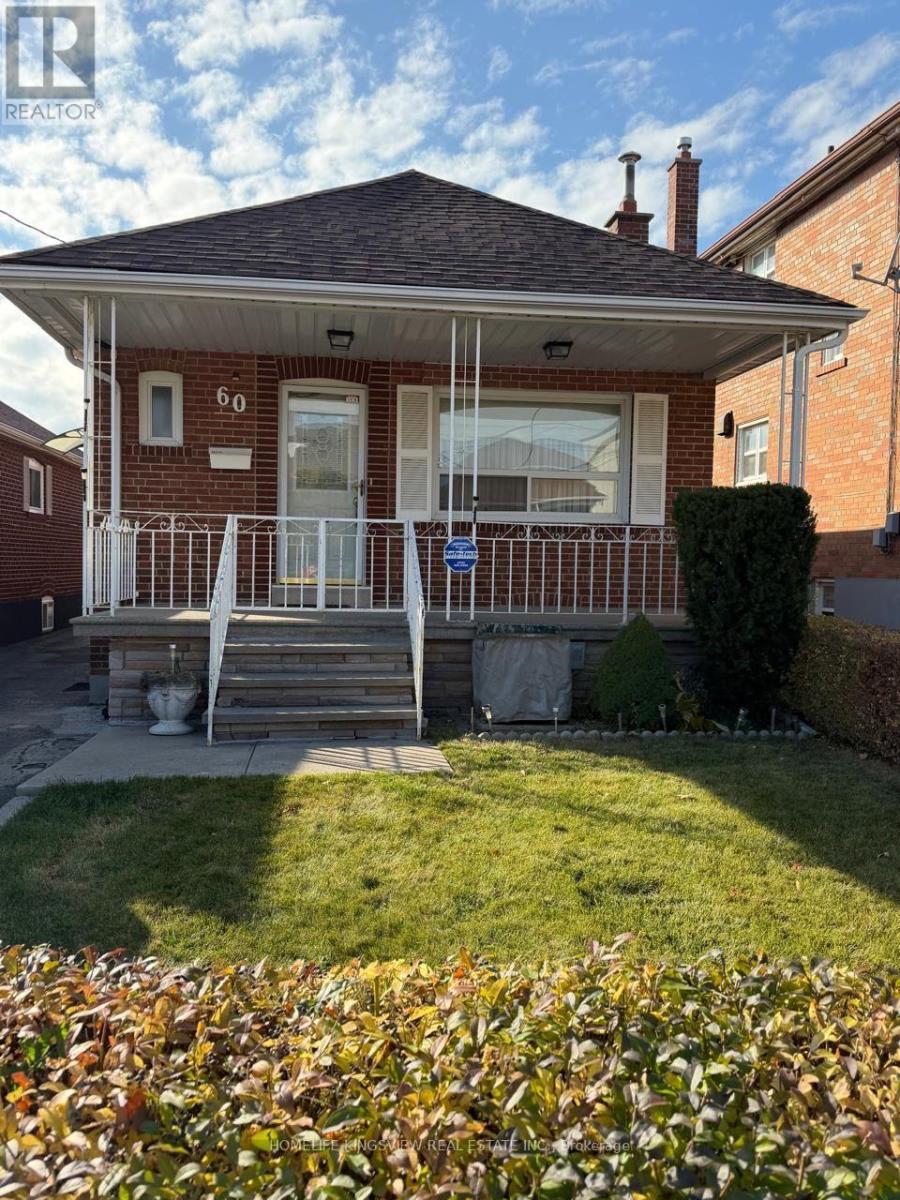
60 Richardson Avenue
Toronto, Ontario
FIRST-TIME HOME BUYERS, INVESTORS, BUILDERS & RENOVATORS - EXCEPTIONAL ESTATE SALE OPPORTUNITY IN BEECHBOROUGH-RICHARDSON!A fantastic opportunity to own a property with tremendous potential in an evolving Toronto neighbourhood! Whether you're a first-time home buyer looking to enter the market and create a home to call your own, an investor seeking your next project, a builder exploring possibilities, or a renovator ready to add your personal touch, this property is full of opportunity Ideally located within walking distance of Keelesdale Station on the Eglinton Crosstown LRT, offering convenient connections throughout the city. Enjoy easy access to Eglinton Avenue, Westside Mall, schools, parks, recreation facilities, public transit, churches, and York Memorial Collegiate Institute. Situated on a generous lot, this bright and spacious bungalow features two bedrooms on the main floor, beautiful hardwood flooring, a large kitchen, and an open-concept living and dining area. The finished basement, accessible through a separate side entrance, offers additional living space and flexibility for extended family. Features include a three-piece bathroom, second kitchen, spacious recreation room, and an additional bedroom. Additional highlights include a private rear garage, a long driveway with parking for up to five vehicles, a spacious backyard with an additional room ideal for storage or leisure, and a covered front porch. PLEASE NOTE: This property is being sold as part of an ESTATE SALE and is being offered in AS-IS, WHERE-IS condition. The home requires some TLC and updating, presenting an excellent opportunity for buyers to personalize and make it their own. The estate and seller make no representations or warranties regarding the property, its condition, or its components. Buyers are encouraged to conduct their own due diligence and inspections. (id:51382)
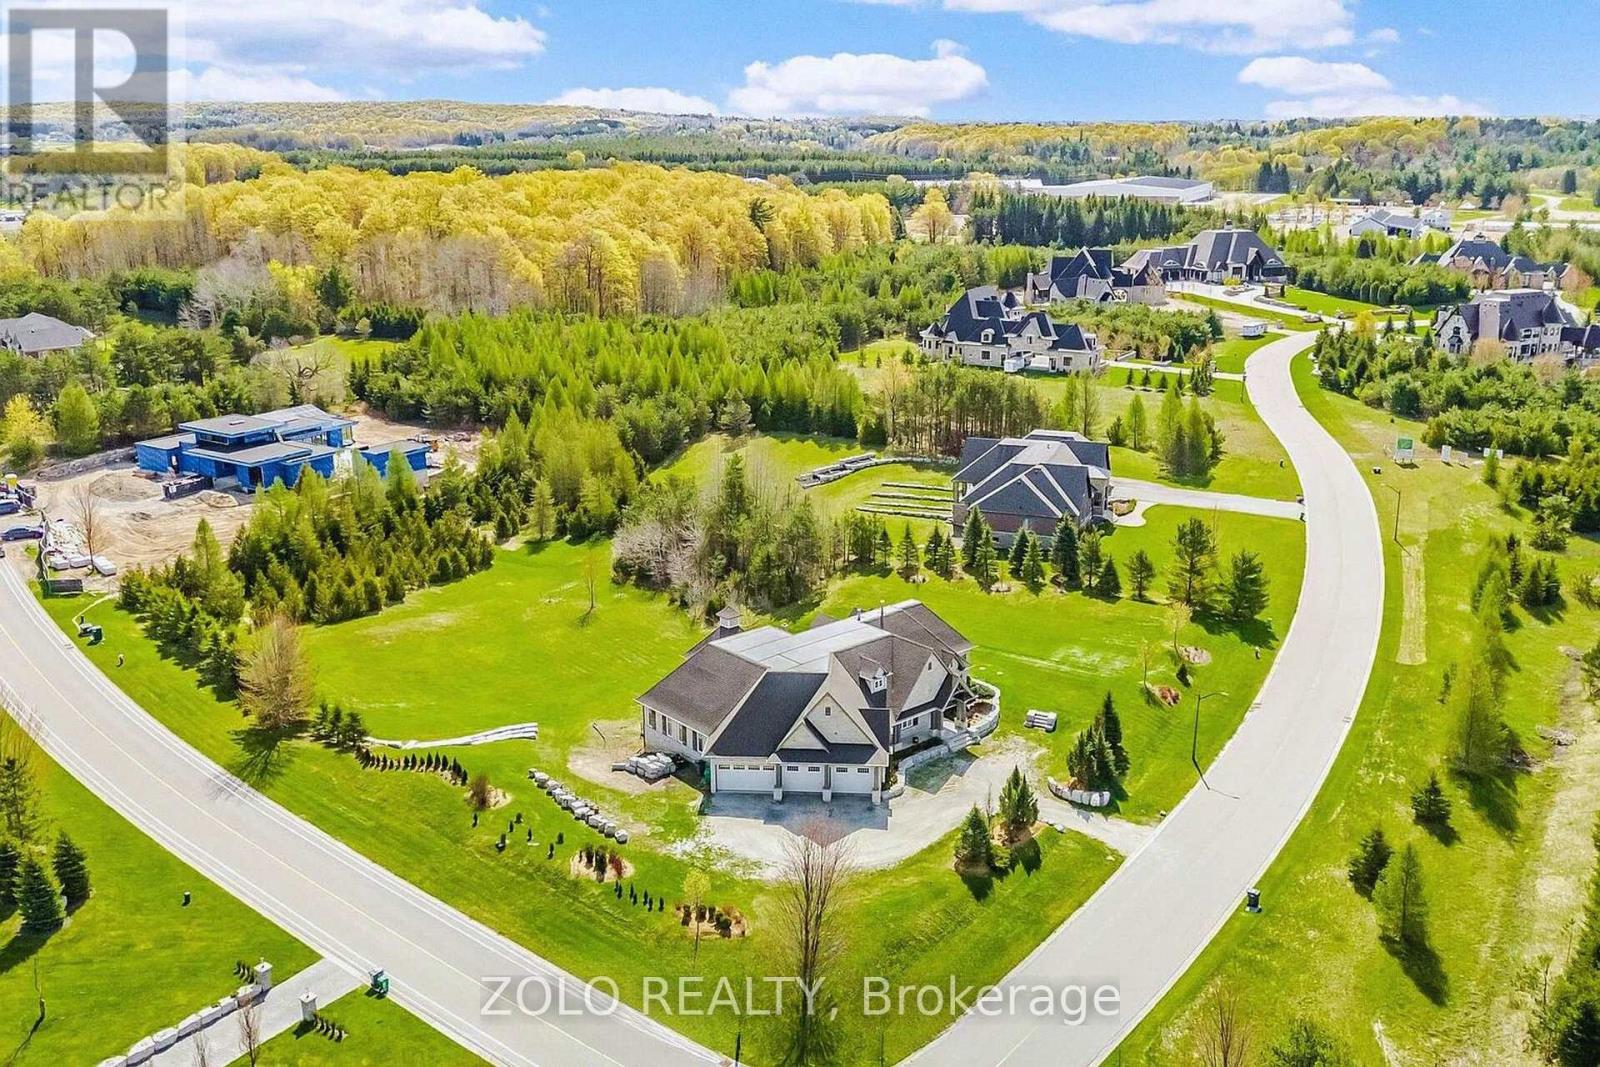
1 Edgewild Drive N
Caledon, Ontario
AN EXTRAORDINARY LUXURY ESTATE WHERE ELEGANCE, INNOVATION & GRANDEUR UNITE!Set on a premium lot just shy of 2 acres, this remarkable estate showcases exceptional craftsmanship, striking architectural details and sophisticated smart-home technology, offering an exceptional blend of luxury, comfort and privacy.A breathtaking 18-foot cathedral ceiling creates a spectacular sense of arrival, complemented by expansive principal rooms and thoughtfully designed living spaces ideal for both grand entertaining and everyday family living. Featuring 5 spacious bedrooms, with the flexibility for up to 3 additional bedroom spaces, this home offers outstanding versatility for growing and multi-generational families. A versatile upper-level study provides the potential for an additional bedroom.The gourmet chef's kitchen is a true showpiece, featuring premium custom cabinetry, a 48-inch Wolf dual-fuel range, professional-grade gas cooktop, built-in Sub-Zero refrigerator, convenient pot filler and refined finishes throughout.Experience next-level living with integrated smart-home automation, offering control of lighting, televisions and climate, a whole-home built-in speaker system, motion sensors and motorized window coverings in the primary bedroom and family room. Additional premium features include heated basement floors, boiler heating system, water softener, central vacuum and a 22 kW automatic whole-home backup generator.The spectacular finished lower level features impressive 10-foot ceilings, oversized windows and two separate basement entrances. The home features 3 bedrooms on the upper level and 3 bedrooms on lower floor including 2 bedrooms + gym room. The lower level also offers the family room that can also be converted into an additional bedroom, if desired.A truly exceptional home offering space, versatility and comfort. Come see this remarkable property and discover everything it has to offer! (id:51382)
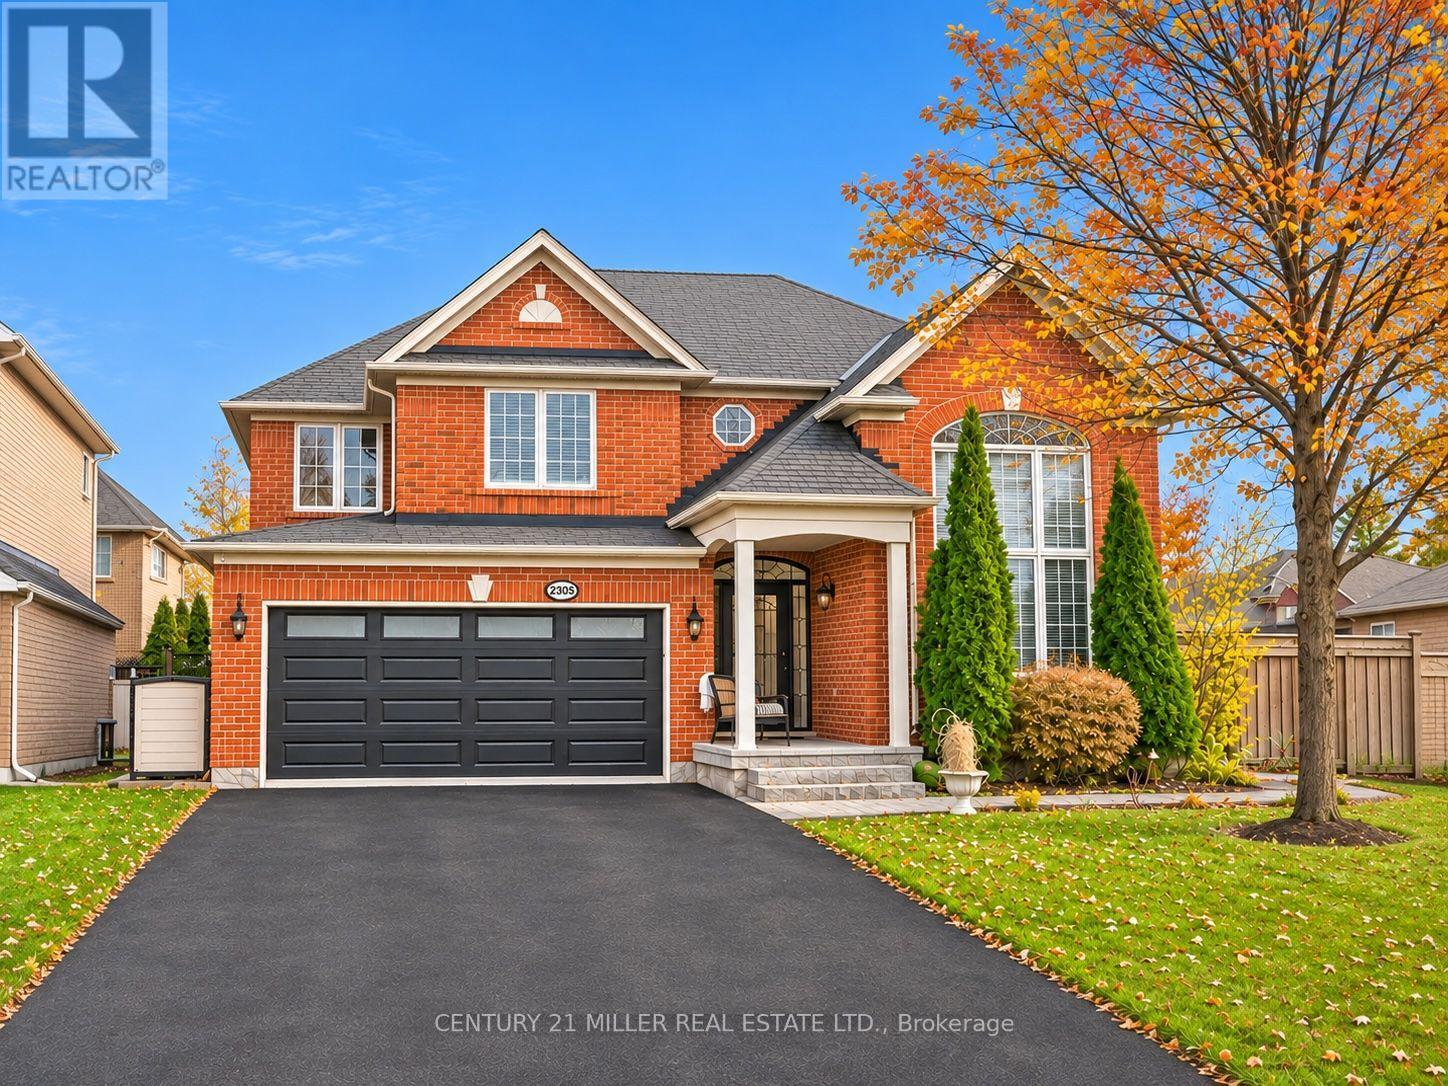
2305 Kirkhill Place
Oakville, Ontario
Welcome to this beautifully maintained 4-bedroom home, situated on a premium oversized corner lot in Oakville's highly desirable Bronte Creek community. The property features a private backyard retreat complete with an in-ground pool, extensive professional landscaping, multiple lounging and dining areas, a pond and an irrigation system throughout. A newer pool heater and removable Protect-A-Child safety fence add convenience to this impressive outdoor space, perfect for entertaining or relaxing with family and friends. Inside, the bright and spacious living and dining areas feature hardwood flooring and large windows, while the inviting family room offers a gas fireplace and plenty of natural light. The well-appointed eat-in kitchen features white cabinetry, generous pantry storage, a centre island with breakfast seating, tiled backsplash, pot lights, newer high-end stainless-steel appliances and a walkout to the backyard. A convenient powder room completes the main level. Upstairs, the spacious primary bedroom features a walk-in closet and private 5-piece ensuite with double vanity and soaker tub. Three additional well-sized bedrooms and a 4-piece bathroom complete the upper level. The finished lower level offers additional living space with an expansive recreation area, updated flooring, a 4-piece bathroom and laundry facilities. Completing the home are a double-car garage with interior access, a double-wide driveway and a backyard storage shed. Ideally located close to scenic trails, parks, schools, shopping, Oakville Trafalgar Memorial Hospital and major commuter routes, this Bronte Creek home offers generous living space, an oversized lot and an exceptional backyard setting in a desirable Oakville neighbourhood. (id:51382)
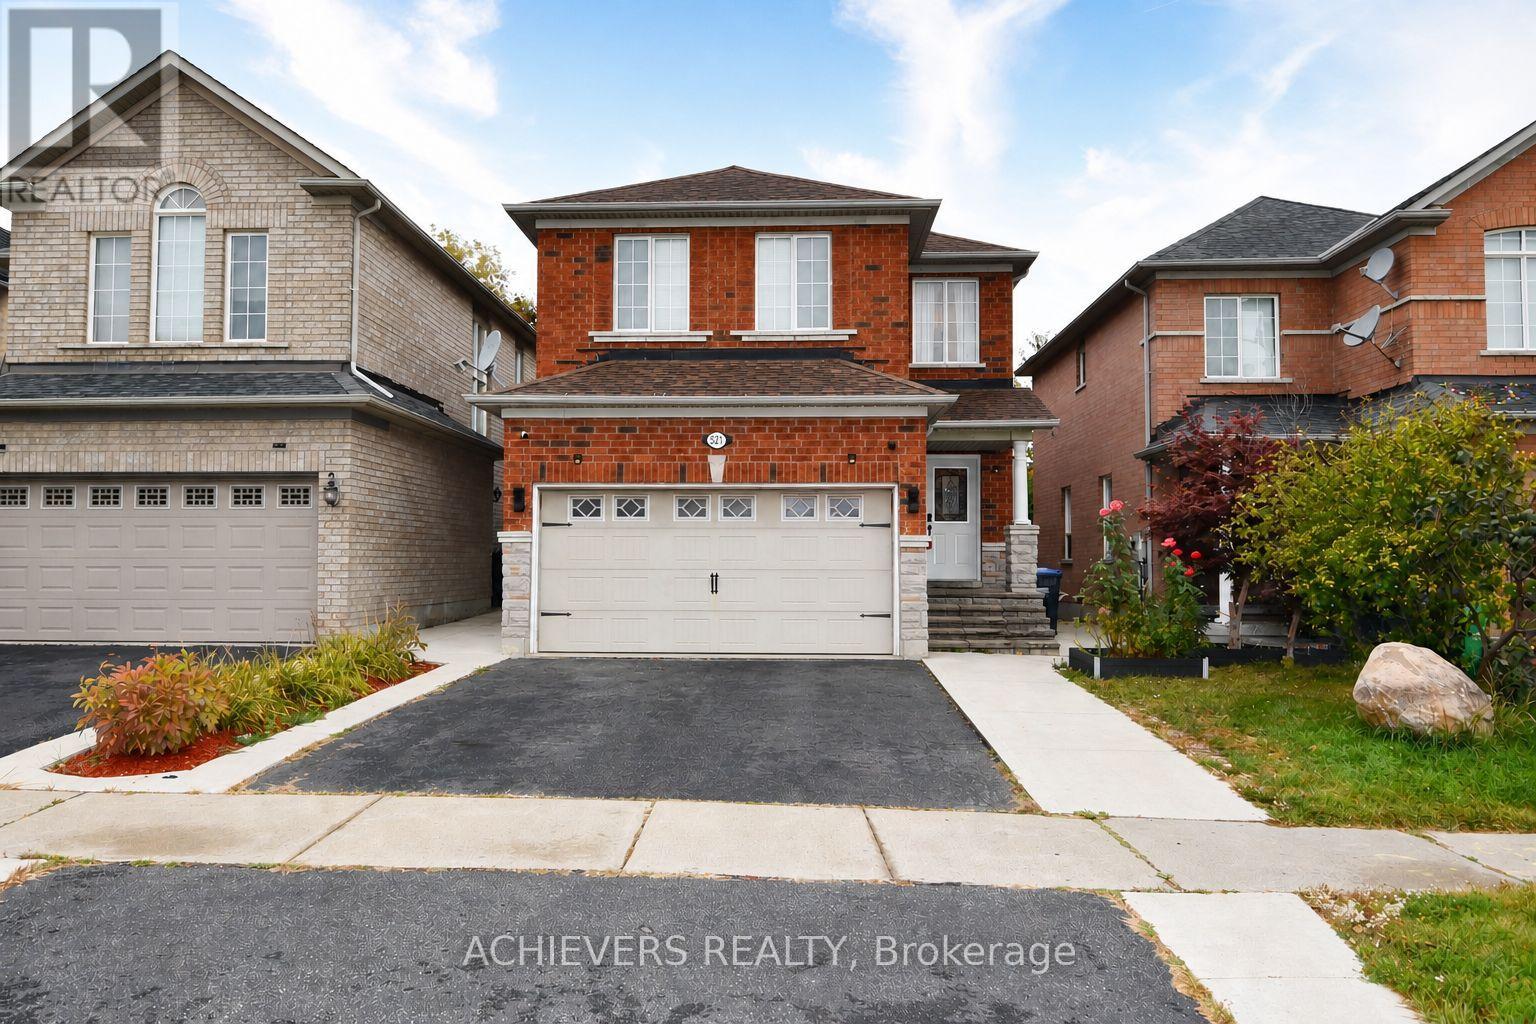
521 Navigator Drive
Mississauga, Ontario
Very spacious 4-bedroom detached home in one of Mississauga's most desirable neighborhoods! This beautiful property features a bright open-concept kitchen, separate living and family rooms, and a fully finished 2-bedroom basement with separate entrance-perfect for extended family or excellent rental income potential. Conveniently located close to major highways (401, 410, 407, 427), top shopping malls (SQ1, Heartland), schools, parks, and all essential amenities. A perfect opportunity for families or investors looking for comfort, space, and unbeatable location! (id:51382)
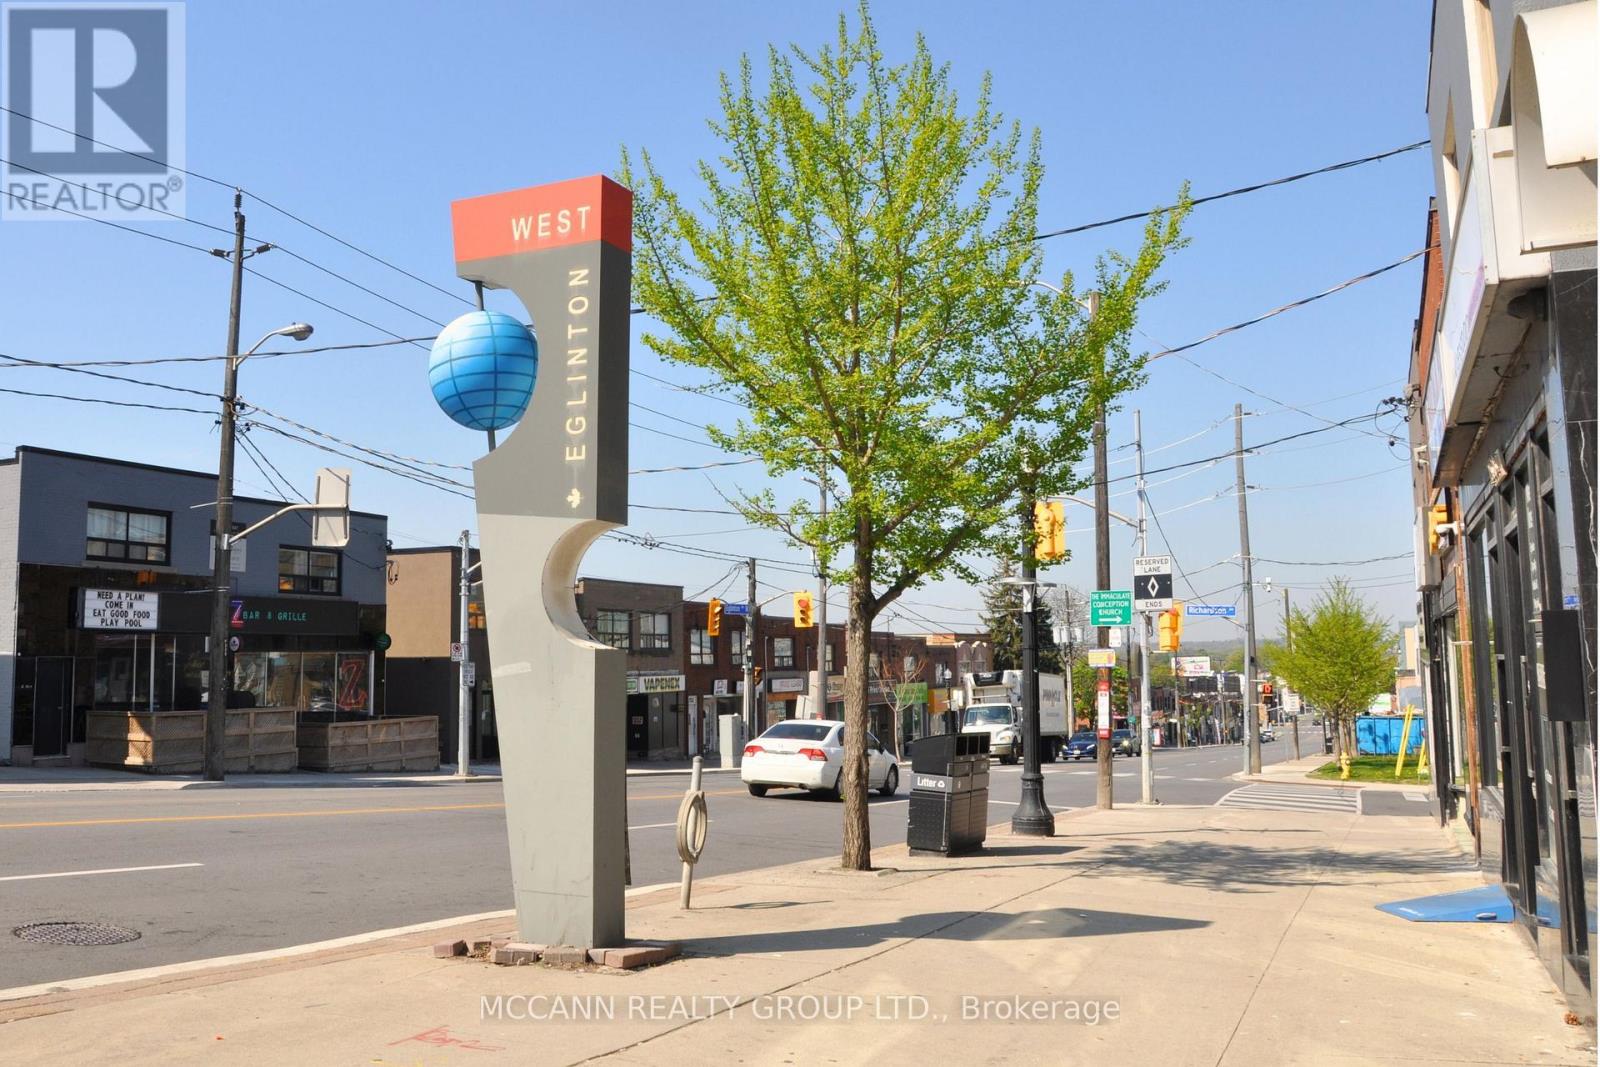
2544 Eglinton Avenue W
Toronto, Ontario
Secure your business's next chapter in the heart of Toronto's booming Eglinton West corridor! This prominent, versatile retail unit-offering approximately 750-800 sq. ft. of functional space-is designed to accommodate a wide variety of retail or service concepts. Boasting high visibility, excellent foot traffic, and a flexible interior layout, it provides the ideal blank canvas to bring your brand vision to life.Positioned just steps from major transit lines, this transit-oriented property places you right in the center of one of the city's most dynamic growth nodes. Surrounded by a wave of major high-density residential developments, your business will benefit directly from an expanding local customer base and rapid ongoing commercial evolution. Don't miss this exceptional opportunity to establish a strong foothold in a high-demand urban market.Lease Details: Tenant pays separately metered Hydro, plus a proportional share of gas and water (currently estimated at approximately $165/month).Important Note: Commercial unit size is approximate as provided by the Landlord. The cooperating brokerage and tenant are advised to independently verify all measurements and suitability for their intended use. (id:51382)
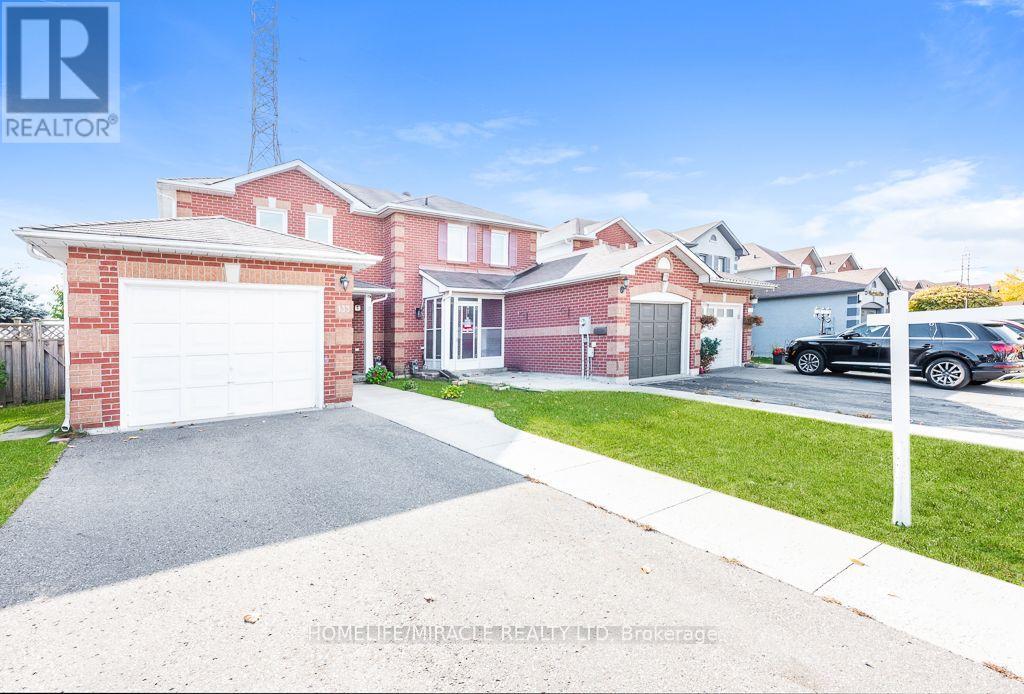
133 Meadowlark Drive
Brampton, Ontario
Beautifully Upgraded Link Home in a Prestigious Brampton Neighborhood!Welcome to this beautiful, well-maintained, and tastefully upgraded Link Home, offering the look and feel of a semi-detached property. Ideally situated in a prestigious Brampton neighborhood, this exceptional home is conveniently located close to schools, colleges, grocery stores, and other essential amenities, making it an excellent choice for families and first-time homebuyers.Featuring 3 spacious bedrooms and a fully upgraded second-floor bathroom with a modern standing shower, this home combines comfort, style, and functionality. Enjoy a completely carpet-free interior, complemented by smooth ceilings In Living area and basement , elegant LED pot lights that create a bright, contemporary, and welcoming atmosphere throughout.The newly upgraded kitchen is sure to impress, featuring modern cabinetry, updated flooring, and stainless steel appliances-perfect for everyday living and entertaining. The living room offers a walkout to the fully fenced backyard, providing an ideal space for outdoor relaxation, family gatherings, and summer enjoyment. With no homes directly behind the property, you can enjoy added privacy and a more open outdoor setting.The finished basement offers valuable additional living space, complete with a convenient powder room, making it ideal for a recreation room, family entertainment area, home office, or personal retreat. An extended driveway provides additional parking convenience for multiple vehicles.An excellent opportunity for first-time homebuyers, growing families, or anyone looking for a move-in-ready home with modern upgrades and functional living space. This charming property offers an appealing combination of location, comfort, privacy, and value in the heart of Brampton. Don't miss your opportunity to make this wonderful home your own! (id:51382)

130 Rockface Trail
Caledon, Ontario
Bright and spacious 4 bed, 3.5 Washroom, 3 Storey, Double car garage townhouse available for lease in the prestigious neighborhood of Rural Caledon at Chinguacousy Rd & Tim Manley. The property offers over 1800 sq ft of luxurious living space with modern kitchen and washrooms. The unique main-level bedroom and full washroom make it perfect for guests, seniors, or a private office setup. The home features hardwood flooring on the main and second levels, elegant oak stairs, and a bright, open-concept layout ideal for both daily living and entertaining. The spacious eat-in kitchen is equipped with stainless steel appliances and quartz countertops, and it opens to a generous balcony for outdoor enjoyment. Just minutes from Highway 410, Mount Pleasant GO Station, schools, parks, and shopping, this home offers unbeatable access to everything you need. This is a rare opportunity. (id:51382)
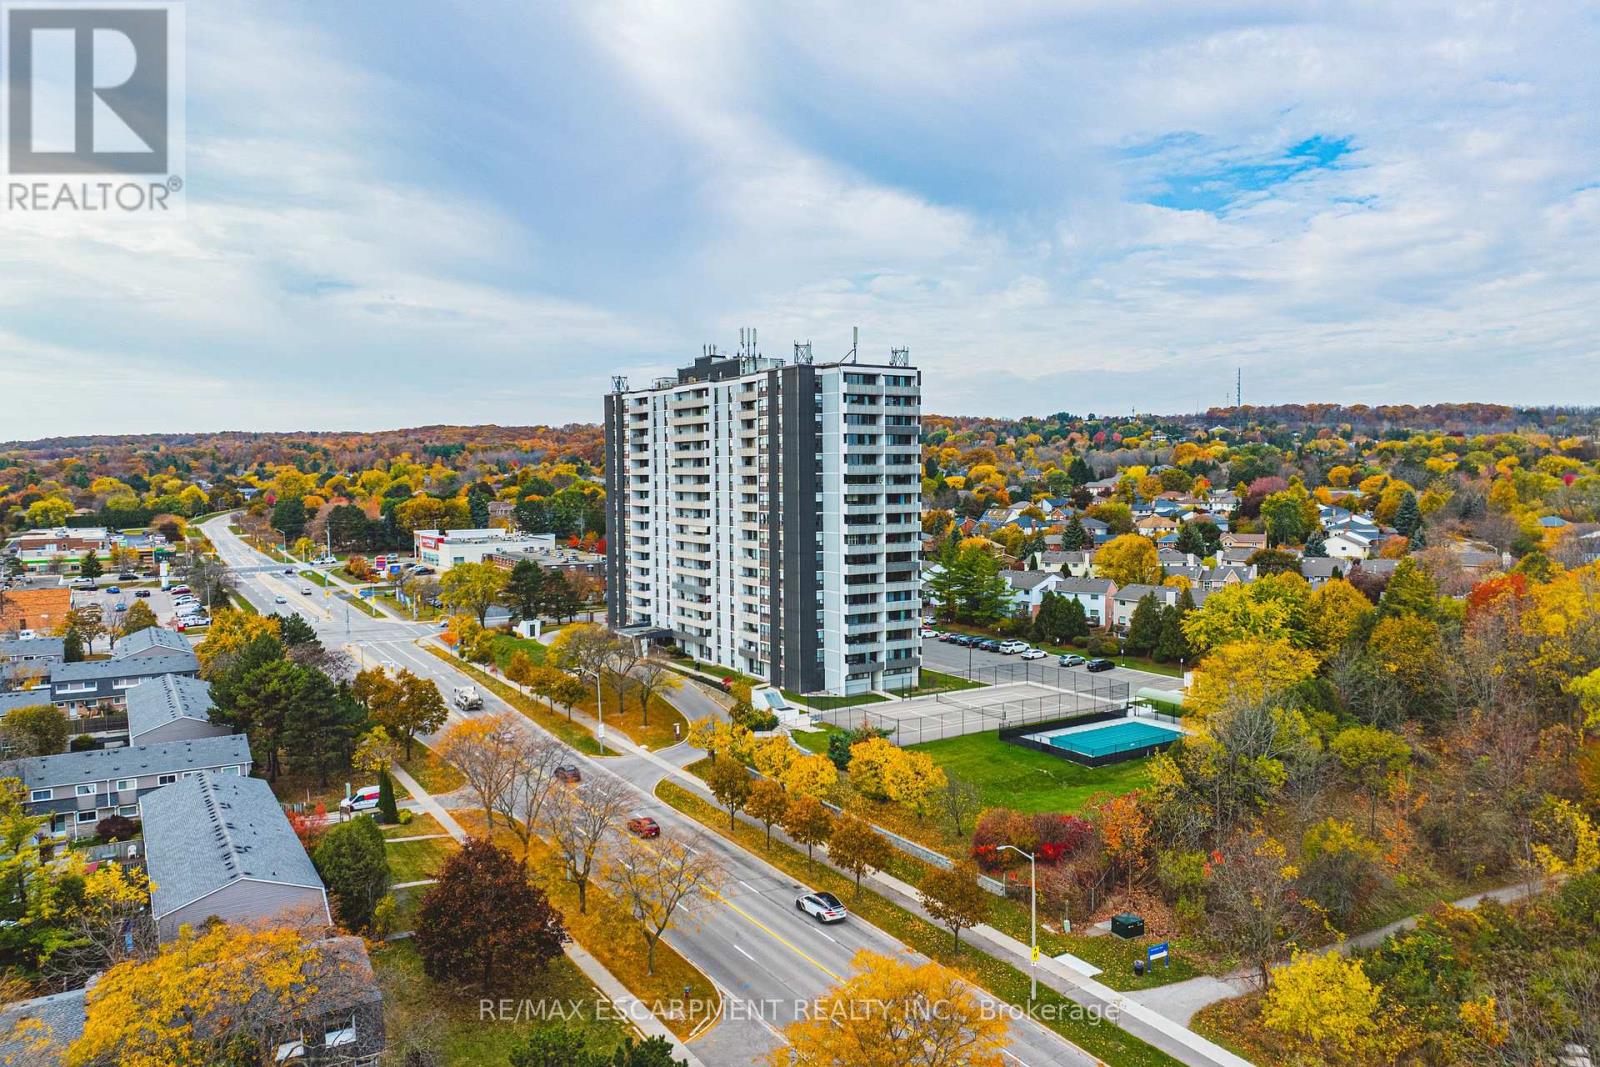
1005 - 2055 Upper Middle Road
Burlington, Ontario
Welcome to easy, comfortable lake view living in this bright and spacious 2-bedroom plus den condo. Start your mornings with a coffee on the private double balcony taking in peaceful, panoramic views of Lake Ontario and morning sunrises. The generous living and dining layout welcomes family gatherings, while the cosy den offers the perfect quiet space for reading, hobbies, or a dedicated home office. Highlights include a 3-piece ensuite with a walk-in shower, a 4-piece guest bath, in-suite laundry, and ample storage. Located in a friendly, close-knit building just a short walk to shops, transit, parks, and places of worship, with effortless highway access. The all-inclusive condo fee covers heat, hydro, water, central A/C, Bell Fibe TV, internet contribution, exterior maintenance, and parking. A warm, turnkey home offering complete peace of mind. (id:51382)
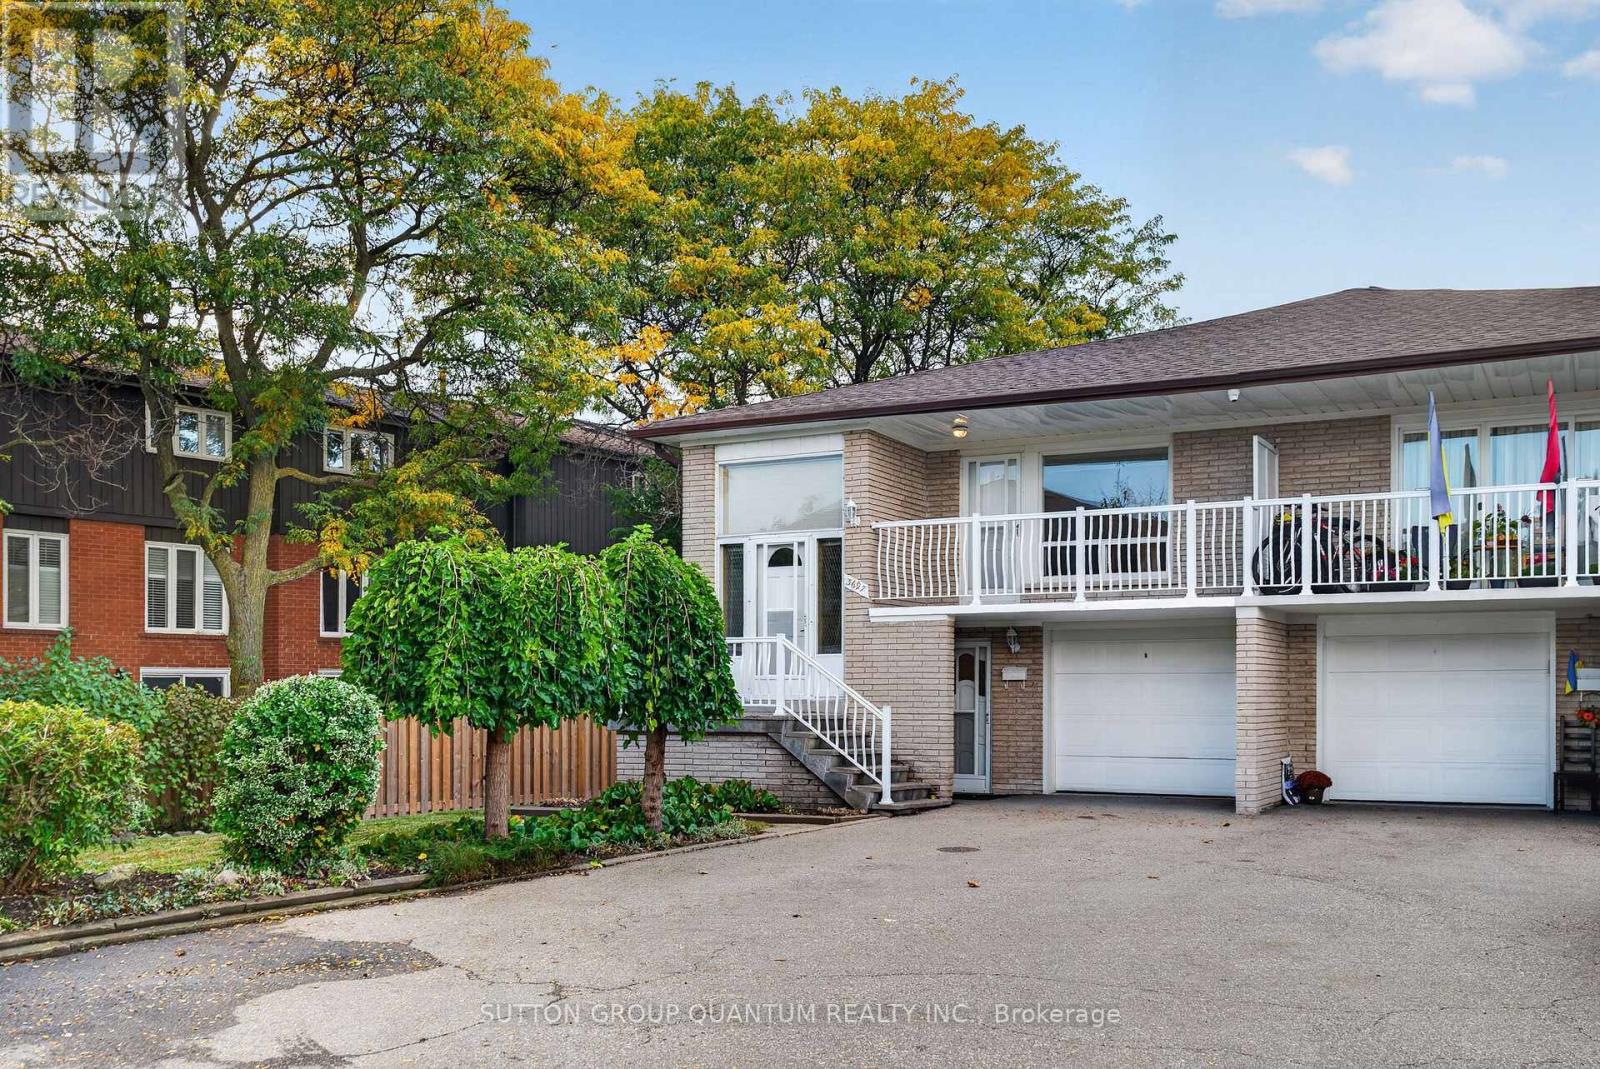
3697 Broomhill Crescent
Mississauga, Ontario
Welcome to 3697 Broomhill Crescent, a charming raised bungalow nestled in a well-established Mississauga neighbourhood! Situated on an impressive 23.34 x 168.18 ft lot, this property offers an exceptional opportunity for homeowners, families, and investors alike. Featuring 3 bedrooms, 2 full bathrooms, and a functional layout, this home is filled with potential to make it your own. The bright and inviting main-floor living area features a large picture window, allowing natural light to fill the space and create a warm, welcoming atmosphere. Enjoy the added bonus of a walkout to a private balcony, perfect for relaxing and taking in the neighbourhood views. The lower level offers incredible versatility, complete with a separate entrance, walkout, second kitchen, full bathroom, and laundry area, providing added flexibility for extended family living or future possibilities. Step outside to discover an expansive, private, fully fenced backyard, offering endless opportunities for outdoor entertaining, gardening, family gatherings, or creating your very own backyard oasis. Complete with an attached garage and a long driveway offering ample parking, this property delivers both space and everyday convenience. Ideally located close to schools, parks, shopping, restaurants, public transit, and major highways, everything you need is within easy reach. A fantastic opportunity to own a raised bungalow with a second kitchen, separate lower-level entrance, and an exceptionally deep lot in the heart of Mississauga. Don't miss your chance to make this home your own! (id:51382)
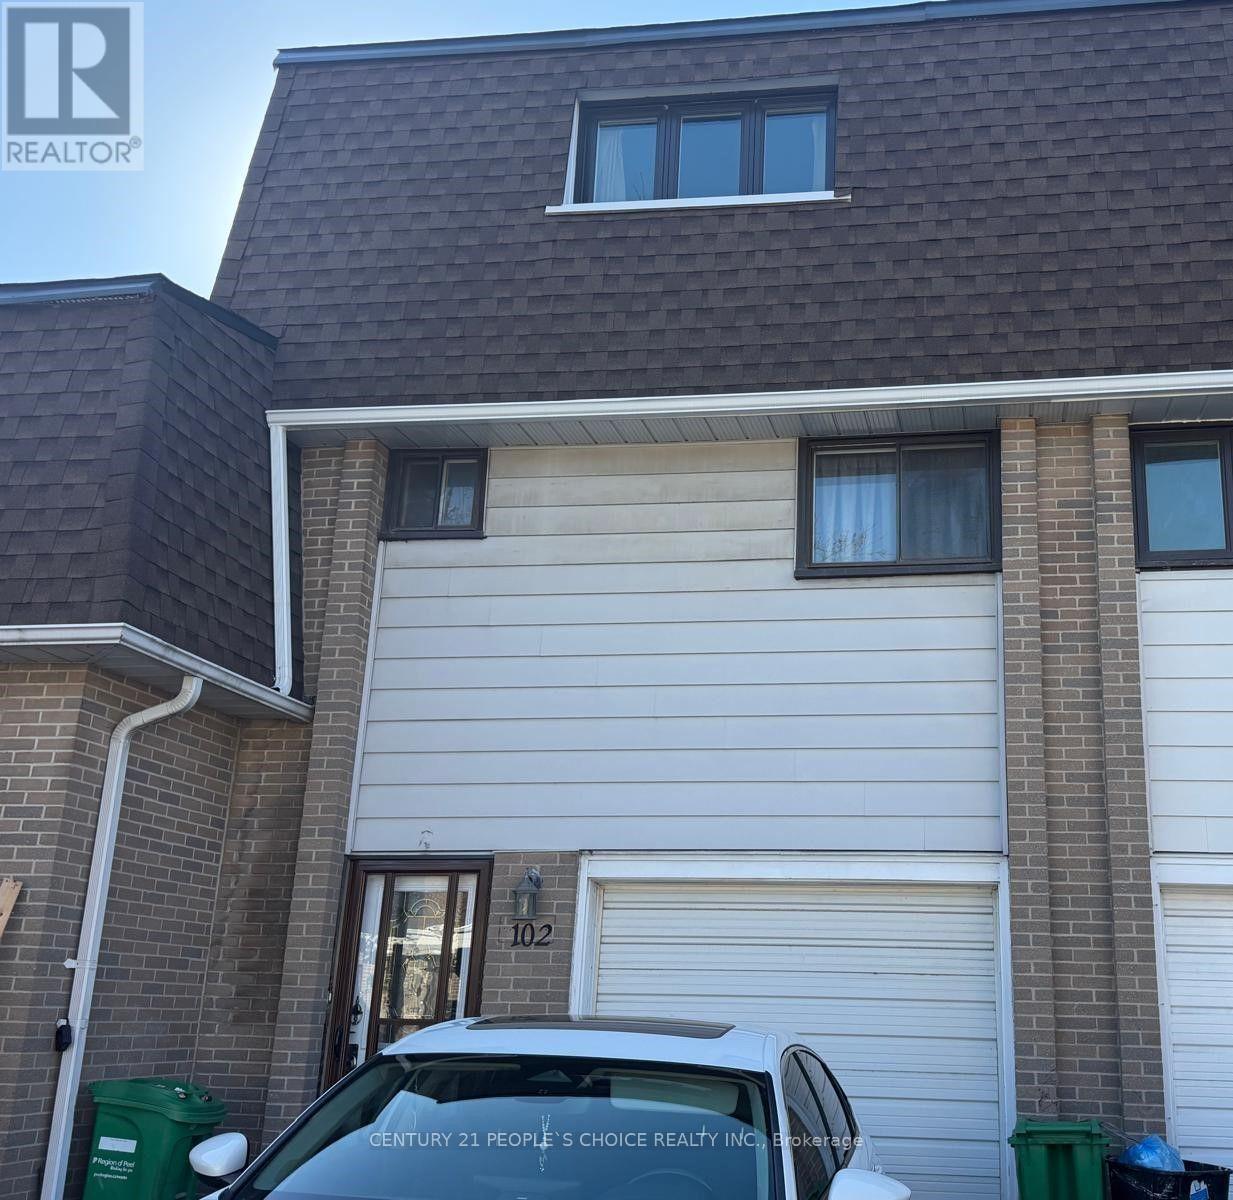
102 - 475 Bramalea Road
Brampton, Ontario
Price Reduced for Quick Sale!! Gorgeous 4-bedroom Townhouse FOR SALE at prime location in high demand area of Brampton!! Fully Renovated Top to bottom with lots of Dollars spent. Stunning house with Excellent Features: 3 Spacious bedrooms on 3rd floor and 1 Decent Bedroom on 2nd Floor, Sparkling Hardwood Floor throu'out, New Eat-in kitchen, Renovated Washroom, New Windows, New Storm Door on Front and Back, , Recently Painted, Garage door Opener with Remote Control, Large Driveway for 2 Car Parkings, Newly Finished Basement with the Porcelain floor, Several Pot Lights, En-suite Laundry, Walk-out to backyard. Very convenient Location near school, park, plaza, transit, Library, place of worship. Close to all Major Highways, Bramalea GO Transit Terminal and All other Amenities. Come to see and make an offer!! Price Reduced for Quick Sale!! Don't miss it!! Hurry up, Won't Last Long!! (id:51382)
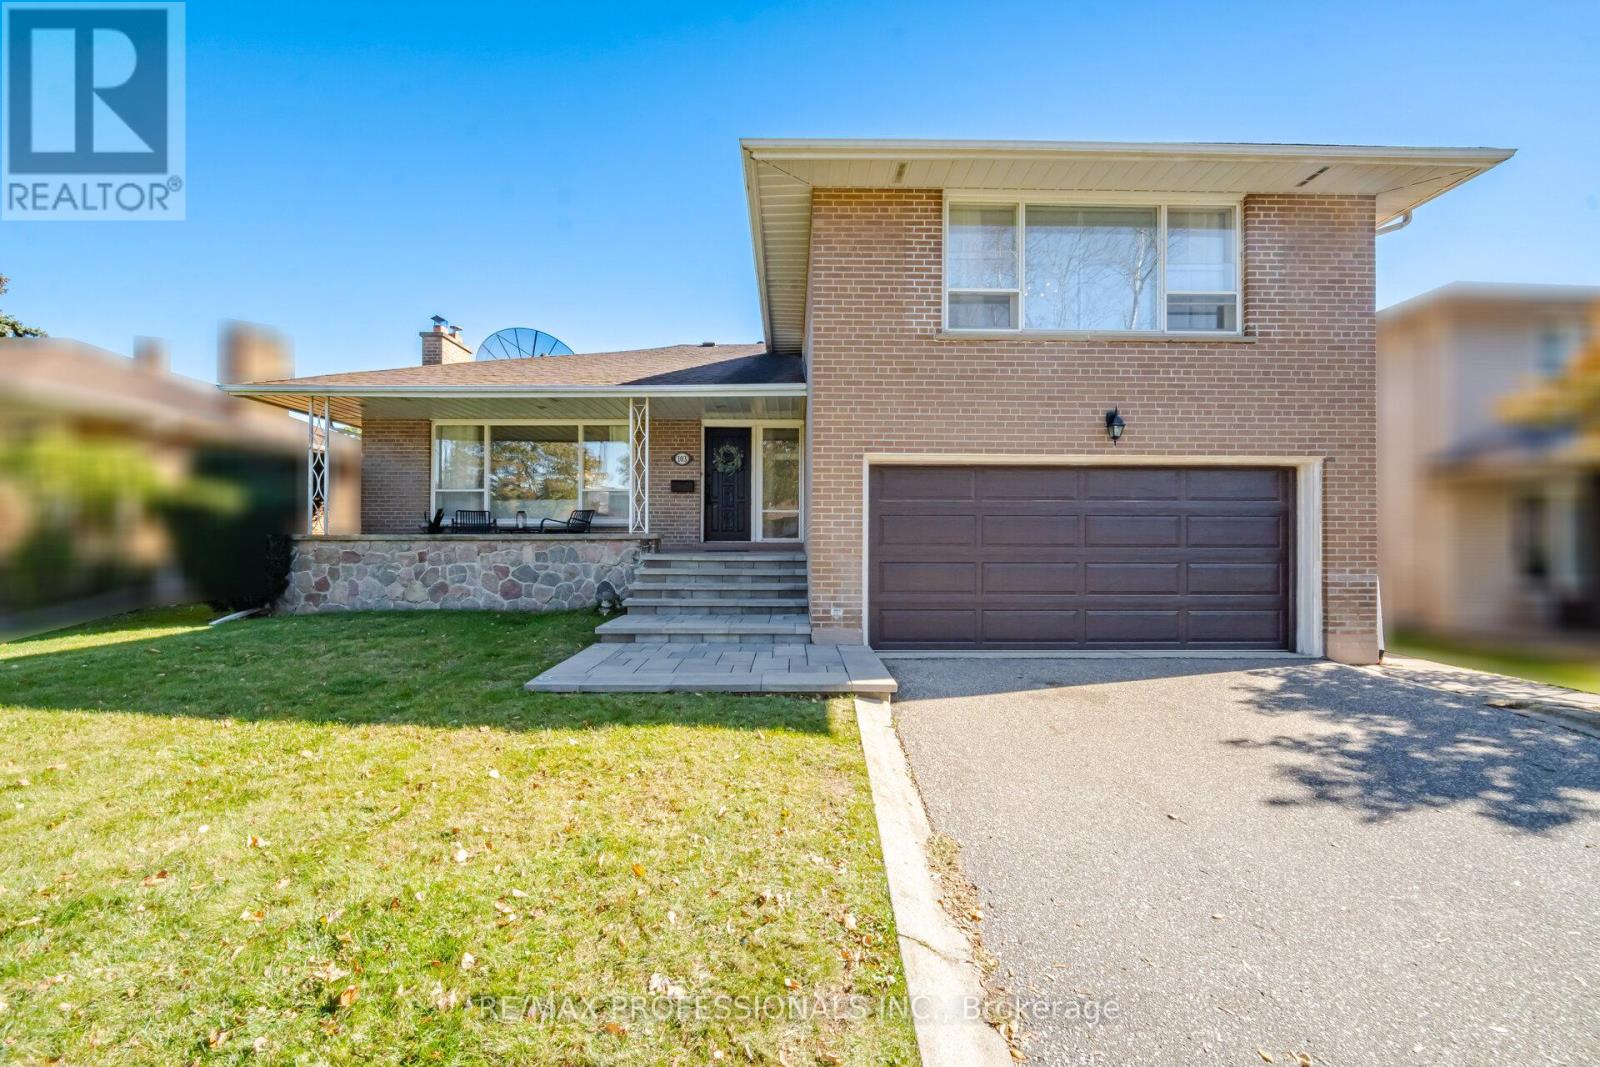
103 Mill Road
Toronto, Ontario
Welcome to this one-owner home in beautiful Markland Wood! Cloaked in a neutral palette and with a thoughtfully refreshed interior, it awaits your creative vision and personal touch! The inspired layout can be modified and modernized to reflect your lifestyle. Take your time. It is ready for you to move in and enjoy. Located just south of Bloor and with a short walk to transit, you can be downtown in 30 minutes. This signature neighbourhood, surrounded by Markland Wood Golf Course and boasting fine area schools and amenities, is an ideal venue for family living. The community spirit here is unprecedented! Become a part of this coveted Etobicoke enclave... you will absolutely love living here! Invest well! It's time... (id:51382)
213 The Kingsway
Toronto, Ontario
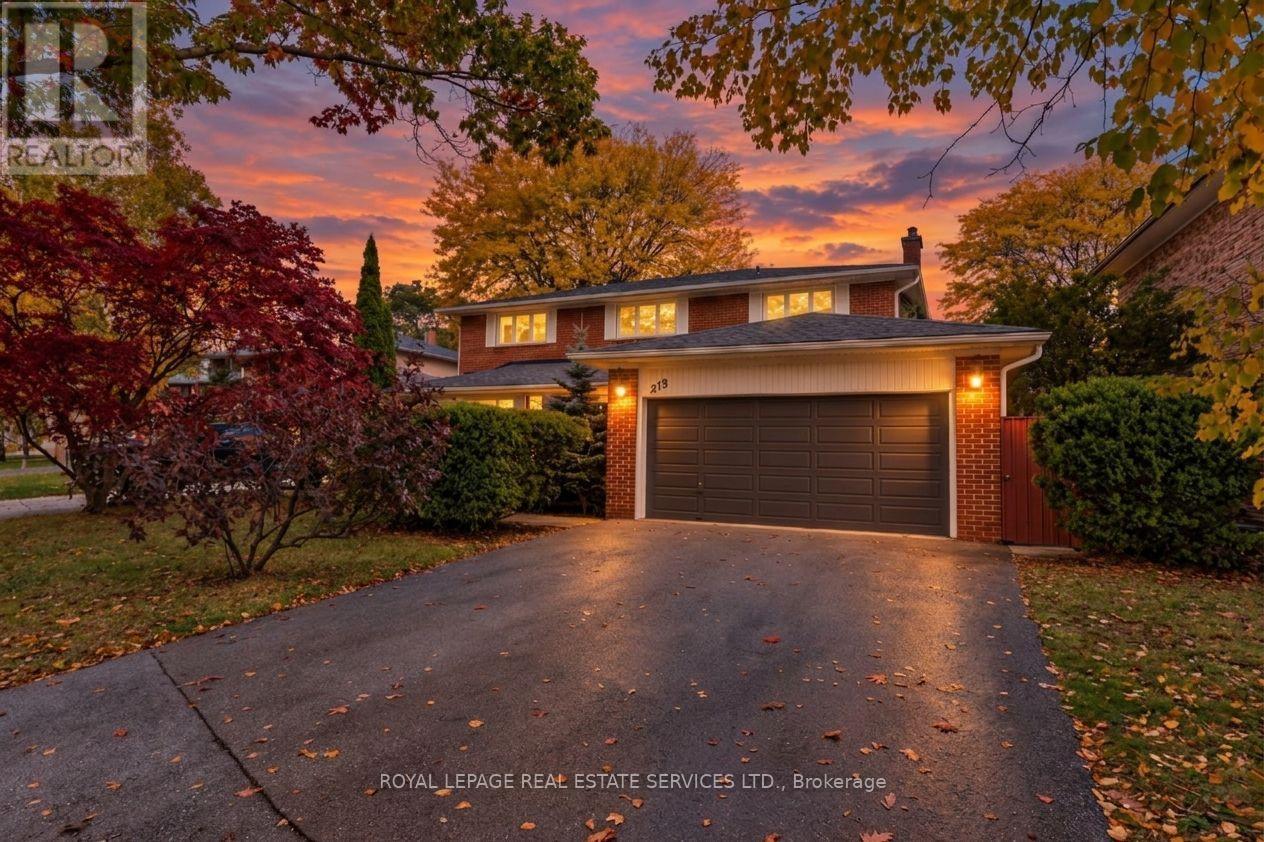
Well-maintained family home in the tree-lined community of The Kingsway. This inviting home offers spacious principal rooms filled with natural light and a functional layout ideal for family living. The main floor features a welcoming double-door entrance, an open-concept living and dining area with large windows, an eat-in kitchen with ample cupboard space and a walkout to a private patio, a spacious family room with a fireplace and separate rear yard access, laundry with side entrance access, and a powder room. The upper floor features a large primary bedroom with large windows, a walk-in closet, and a private 4-piece ensuite, plus three additional generously sized bedrooms with closets and windows, and a shared 4-piece bathroom. Hardwood floors throughout the main and upper floors. The finished lower level offers above-grade windows, a spacious recreation room with fireplace and bar, a large games room, and additional storage with built-in shelving. Set on an expansive 6,673 sq. ft. lot, the property features a double built-in garage, an oversized driveway that can accommodate up to six vehicles, and a fully landscaped private rear yard with a relaxing patio. Located in the heart of The Kingsway, this home is surrounded by tree-lined streets and green spaces, with convenient access to top-rated schools, parks, local amenities, and transit. An excellent opportunity for families seeking space and comfort in a sought-after neighbourhood. (id:51382)
3242 Scotch Pine Gate
Mississauga, Ontario
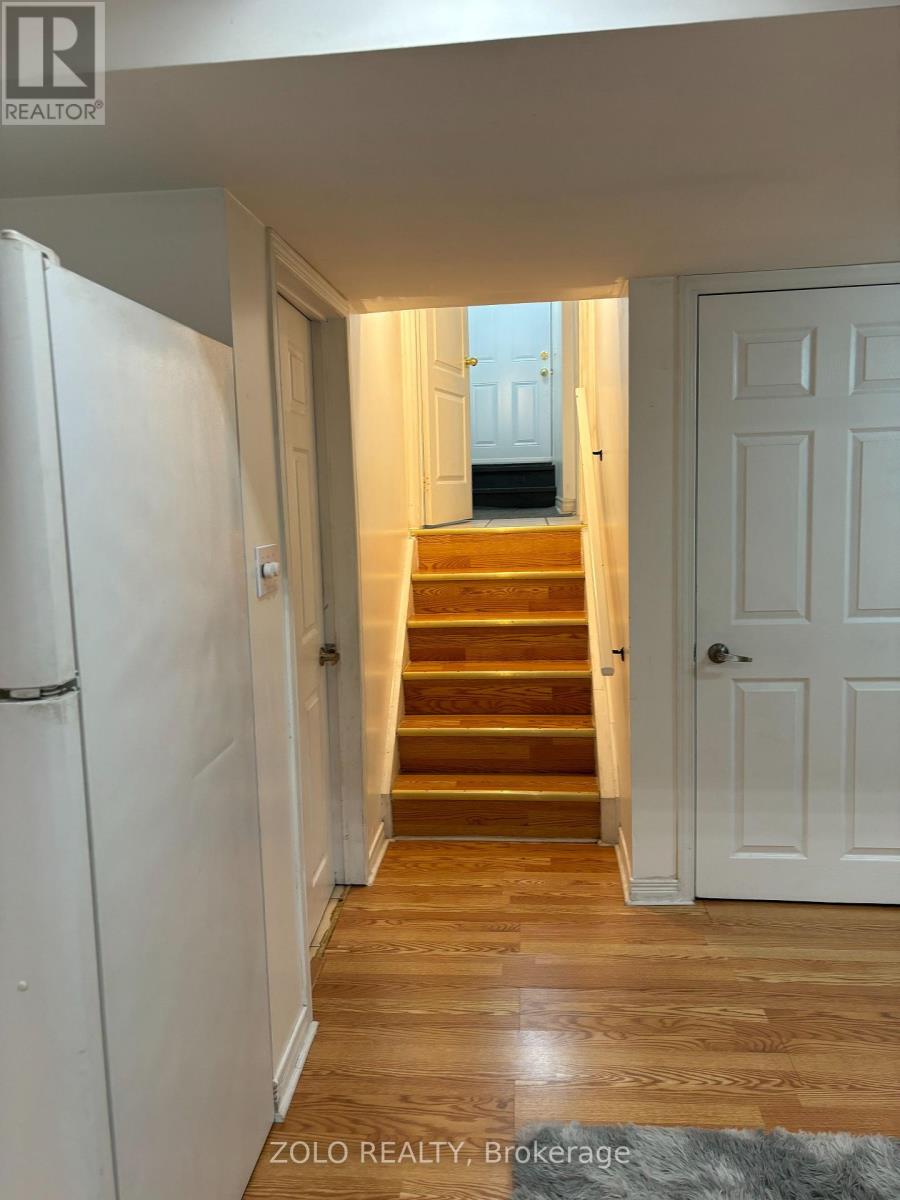
Welcome To The Lower Level of 3242 Scotch Pine, Mississauga! Discover This Fabulous, Updated One-Bedroom Walk-Up Basement Apartment In The Heart Of Winston churchill.Located Steps From Derry/10th Ln Close To Lisgar Gostn,Gobus Rte To York University,Mjor Hwys .Beautifully Well Maintained Basement.Move In And Enjoy. Features Bright and Airy Living Space, enjoy windows that fill the rooms with natural light. In-Unit Laundry: Convenient washer and dryer to make laundry day a breeze. 30% Utilities (id:51382)

77 Densley Avenue
Toronto, Ontario
$13.00 PSF Asking Price is Based on Year 1 Price Inducement by Landlord. Subsequent Year Prices to be at Current Market Rates. Prime Location Close To Highways And Transit. Flexible Office, Showroom, Factory, Or Warehouse Space. Automotive uses will be Considered. 5,041 Sqft Open Main Floor. 20 % Office Space / 80 % Warehouse/Shop Space With 12 Ft Ceilings. 1 Grade Level Roll Up Door And 1 Washroom. Other size configurations available. (id:51382)
2035a Heartwood Court
Mississauga, Ontario
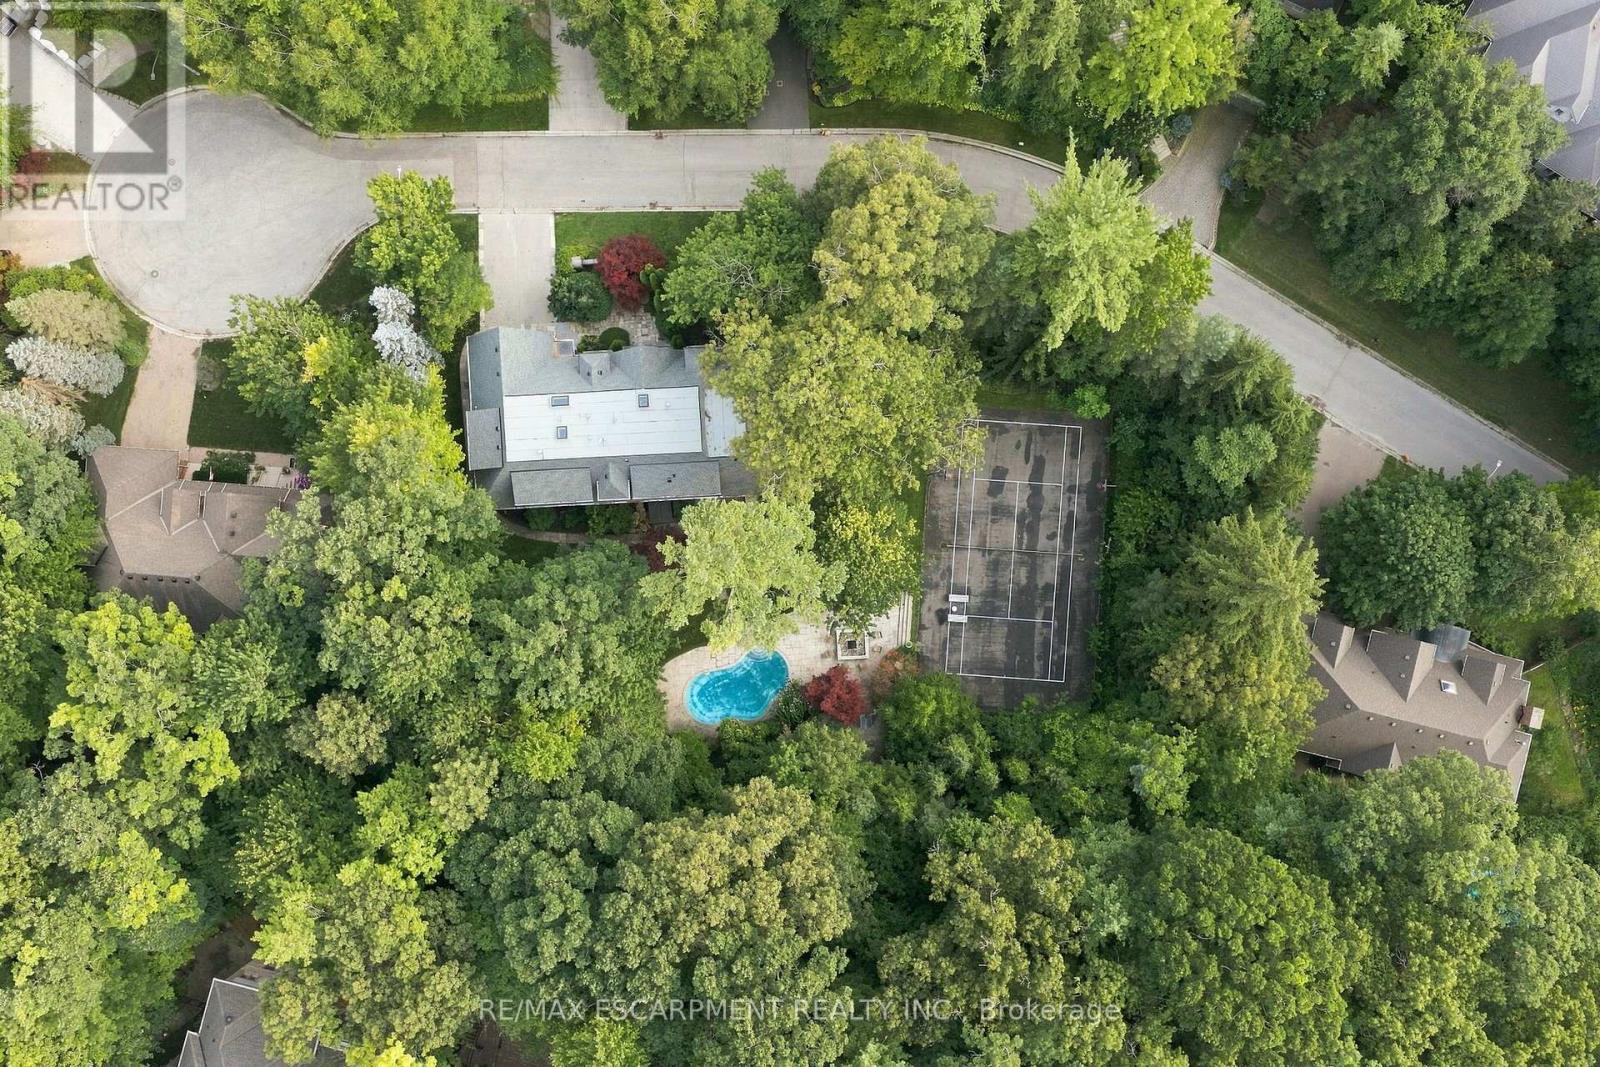
Are you ready for your next big opportunity? Welcome to 2035A Heartwood Court in the exclusive Cooksville community. A 68 by 177 foot mature-treed lot waiting for someone bold enough to transform it into an extraordinary custom home - packed with every luxury, every upgrade, every detail you've ever dreamed of. Builders and investors, listen up: vacant lots like this are disappearing fast. Surrounded by stunning custom residences and protected by a beautiful canopy of mature trees, this private setting sits on a quiet dead-end street - one of the most unique and limited opportunities left in the area. This is more than land. It's a chance to build something iconic in a prestigious, tree-lined pocket that few people even know exists. Whether you're an investor seeking strong returns, a builder ready to create a showpiece, or a family ready to design your forever home - 2035A Heartwood Court is the rare opportunity you've been waiting for. Act now. Opportunities like this don't come around often. Everyday life is easy - restaurants, coffee shops, and shopping are all within reach. The location delivers serious upside. You're near GO stations, the QEW, and the new LRT system for seamless access to Port Credit in under 10 minutes, plus easy commuting to Toronto or Oakville. Trillium Hospital is close, and the major rebuild of Mississauga's newest hospital is set to bring fresh demand and opportunity - especially for medical professionals and growing families. (id:51382)
29 Mattice Road
Toronto, Ontario
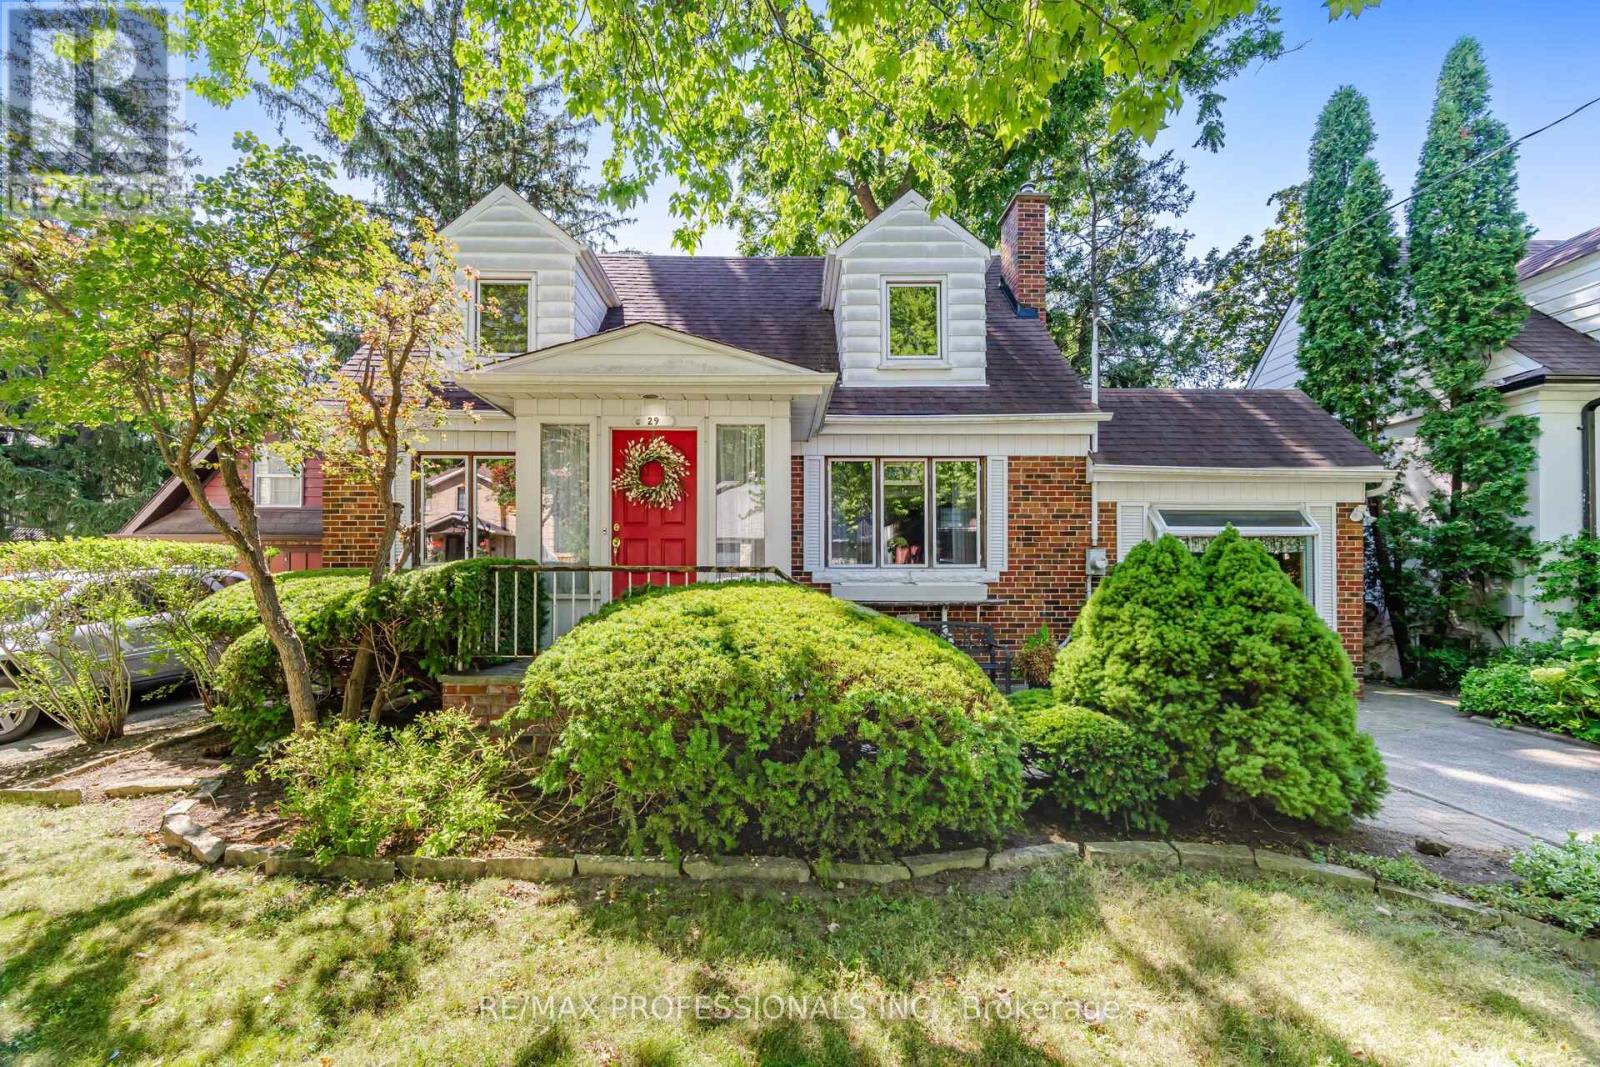
A Wonderful Opportunity To Own A Charming 1 1/2 Storey Home Situated On A Substantial 49.95' x 158' Lot In A Highly Desirable Neighbourhood! Lovingly Owned By The Same Family Since 1958, This Special Property Offers An Incredible Opportunity To Create Your Dream Home On A Spectacular Deep Lot With Mature Trees And A Beautiful Tree-Lined Setting. This Home Features, 3 Bedrooms, 2 Bathrooms, Approximately 2,040 Sq. Ft., A Centre-Hall Plan, Eat-In Family-Size Kitchen, Main Floor Bedroom and Bath, Spacious Ground Floor Family Room, 4 Walkouts To The South-Facing Backyard, 2 Fireplaces and Much More! Move-In, Renovate, Rebuild Or Create A Custom Home! So Many Possibilities! Ideally Located Within Walking Distance To Kipling Subway Station, GO Train, TTC, Schools Including Our Lady Of Peace, Restaurants, Shopping, Six Points Plaza And Places Of Worship. Close To Islington Golf Club, Memorial Pool & Health Club, Major Highways And Approximately 20 Minutes To Pearson International Airport And Downtown Toronto. This Home Offers Wonderful Character And A Great Connection To The Beautiful Outdoors. A Special Opportunity To Own This Property With A Substantial Lot In An Established Neighbourhood, Cherished By The Same Family For Generations And Ready For Its Next Chapter. (id:51382)
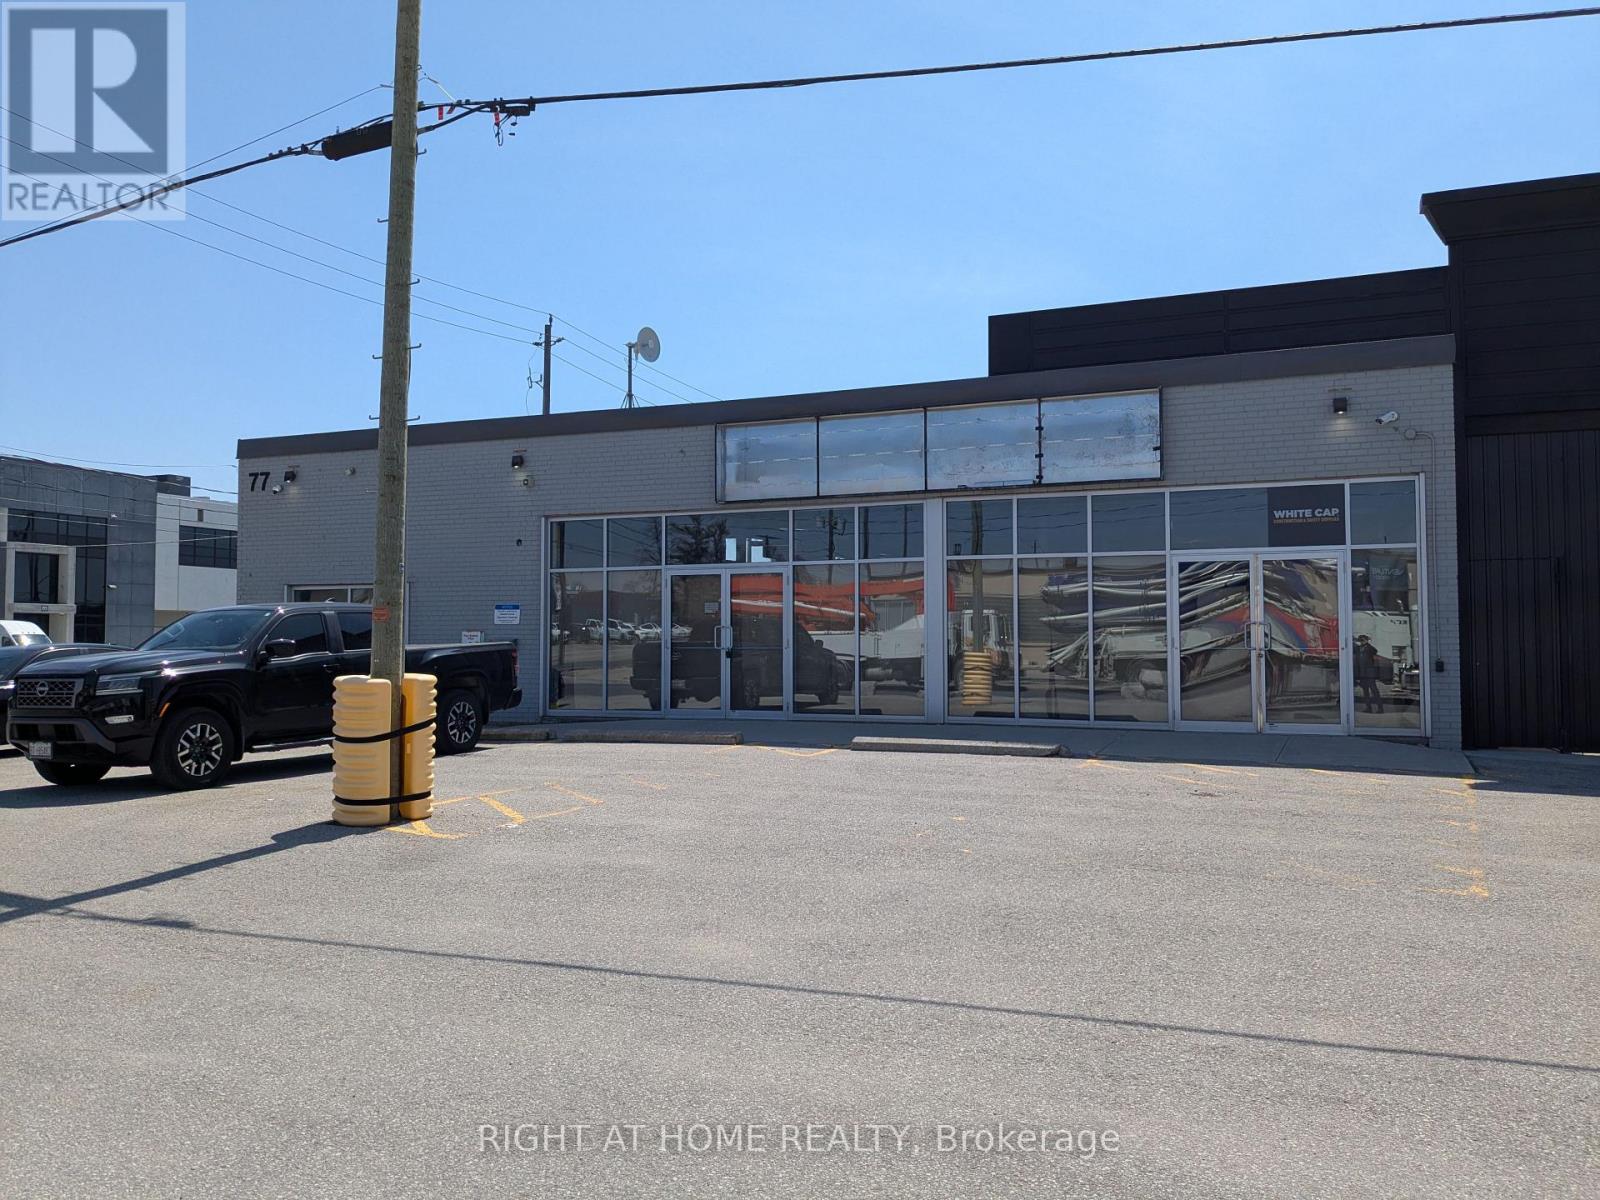
77 Densley Avenue
Toronto, Ontario
$13.00 PSF Asking Price is Based on Year 1 Price Inducement by Landlord. Subsequent Year Prices to be at Current Market Rates. Prime Location Close To Highways And Transit. Flexible Office, Showroom, Factory, Or Warehouse Space. Automotive uses will be Considered. 11,450 Sqft Main Floor. 20 % Office Space / 80 % Warehouse/Shop Space With 14 Ft Ceilings. 2 Truck Level Roll Up Doors And 4 Washrooms. Divisible. (id:51382)
211 Moon Point Drive
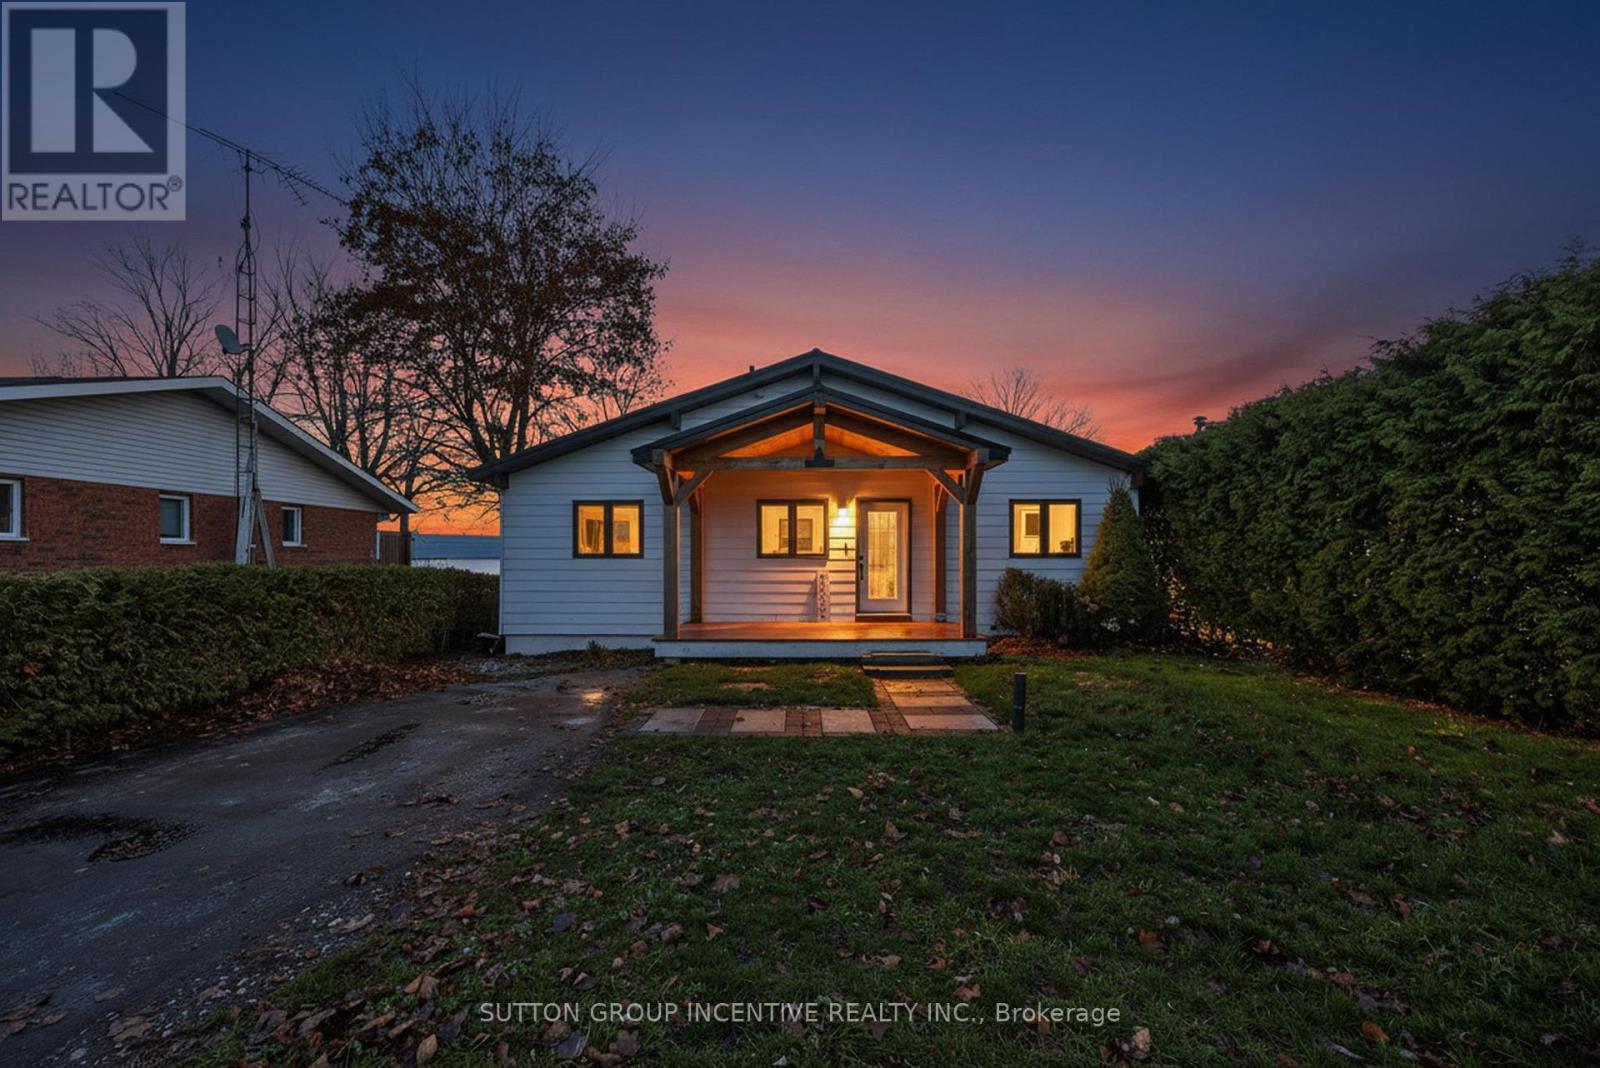
Oro-Medonte, Ontario
Beautiful, Bright and Beaming Bungalow Boasts a Bounty of Breathtaking Views from Fifty Feet on Lake Simcoe Waterfront just an hours Jump from Toronto, a quick Skip to Barrie, or wee Hop to Orillia and Cottage Country. Take the Meandering Trip down Moon Point Drive passing many long term quality neighbours along the way to your own Piece of Paradise. Pull Up to this Four Bed, Two Full Bath, Fully Finished Basement Four Season Home. Park in your Private Drive, Stroll on up to your Covered Porch, Walk in to your Open Concept Wall of Windows framing your Grand Stone Patio and down the tall staired retaining wall to your private shoreline and viewing Pleasure! (id:51382)