
143 - 525 Wilson Avenue
Toronto, Ontario
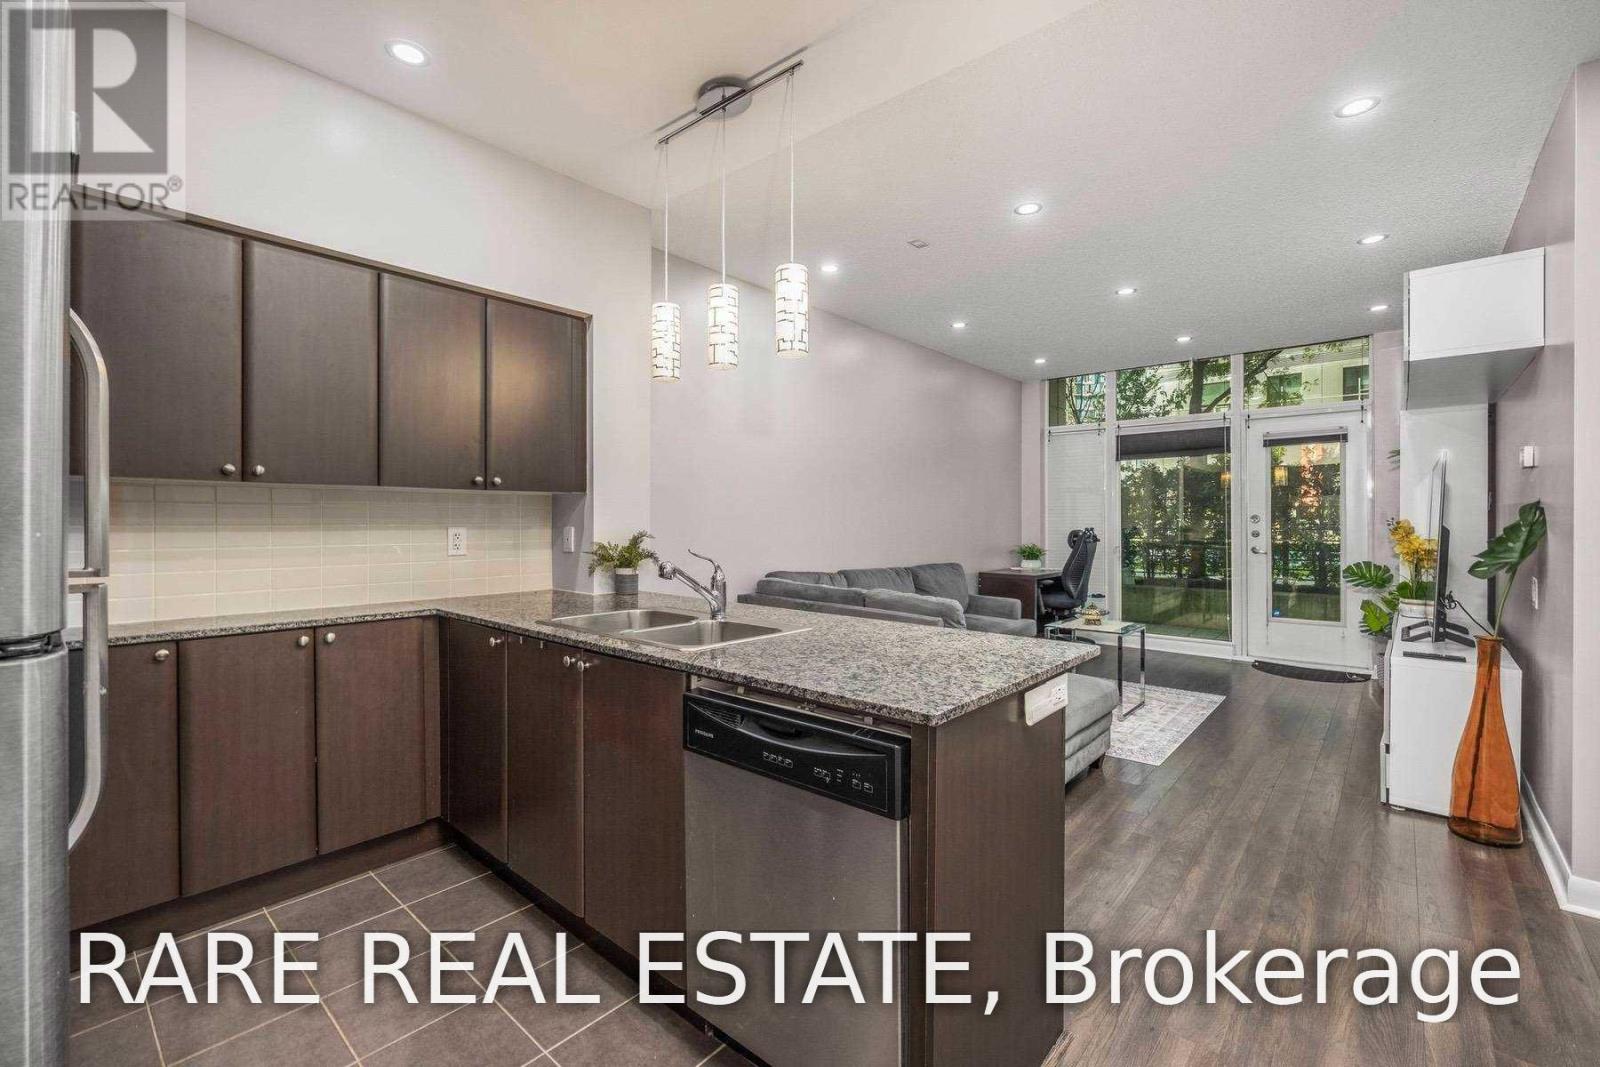
Experience the rare freedom of townhouse-style convenience paired with full-service condo luxury at Gramercy Park. Set on the ground floor, this bright 1-bedroom plus den suite eliminates elevator waits altogether-ideal for morning dog walks, bringing in groceries with ease, or simply stepping right outside. Inside, soaring high ceilings and rich engineered hardwood set an airy, upscale tone, complemented by pot lights and a chef-inspired kitchen with granite countertops, stainless steel appliances, and a breakfast bar. A versatile, dedicated den provides the ideal work-from-home sanctuary, while the west-facing interior opens directly onto an expansive private terrace bathed in afternoon sun-your own outdoor living room ready for evening dinners and effortless entertaining. Beyond your door, resort-inspired amenities surround you, including an exclusive manicured courtyard park, indoor pool, fitness centre, pet spa, and 24-hour concierge. Commuting couldn't be simpler with Wilson Subway Station just steps away, putting downtown Toronto and Yorkdale Shopping Centre within easy reach, alongside quick access to the Allen Road, Highway401, Costco, and local cafes. A turn-key urban retreat offering space, privacy, and unbeatable connectivity-book your private tour today and see what makes ground-floor living here so special. (id:51382)
410 - 650 Sheppard Avenue E
Toronto, Ontario
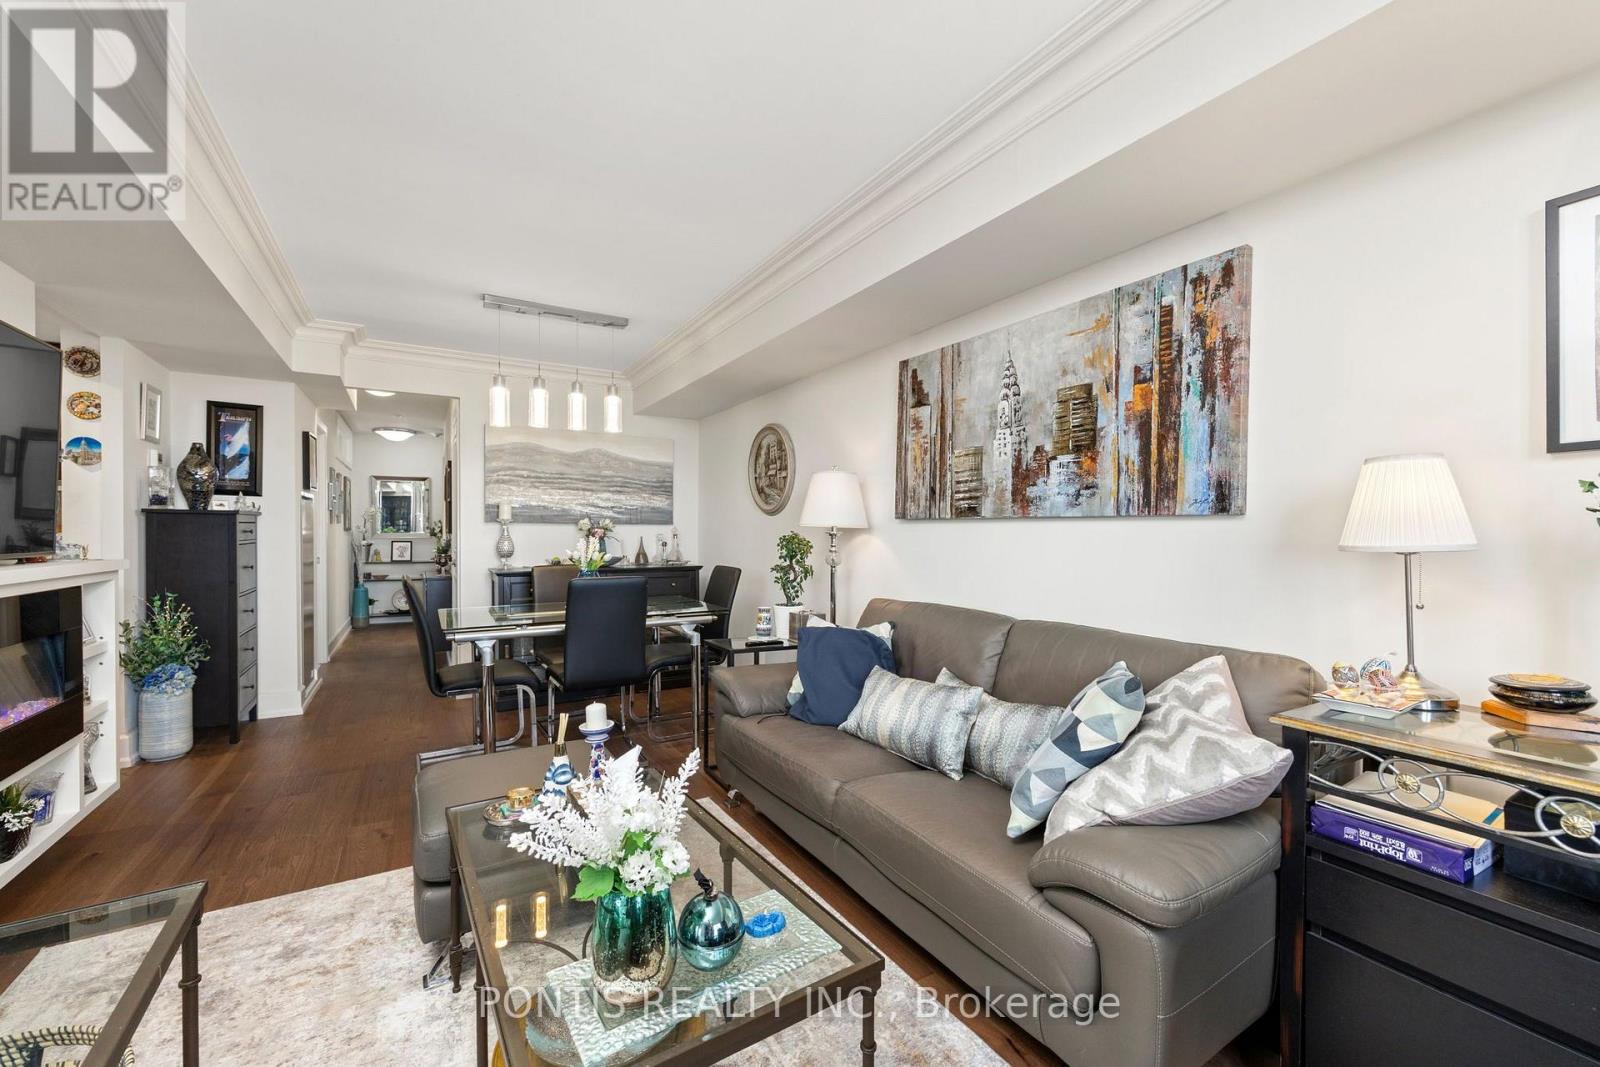
Welcome to ultra-luxury living at St. Gabriel Terraces! Unit 410 at 650 Sheppard Avenue East offers a gorgeous 725 sq. ft. corner unit layout featuring an expansive open-concept floor plan and a large private balcony perfect for summer relaxation. Showcasing true pride of ownership, over $35,000 has been meticulously invested in modern upgrades recently. The interior shines with brand new hardwood floors, crown mouldings, modern pot lights, sleek light fixtures, custom fancy curtains and blinds, and a large electric fireplace to keep you cozy during winter evenings. The kitchen and washroom are beautifully updated with modern fixtures, complemented by newer appliances, a new washer/dryer, and a brand new heat pump owned outright by the Seller. Unbeatable location offering ultimate convenience! Enjoy a quick 5-minute walk to two TTC subway entrances, a bus stop right at your doorstep, and a short drive to Highway 401. Residents benefit from direct access to an on-site walk-in medical clinic, pharmacy, and hairdresser, as well as a short stroll to the trendy shops and restaurants at the posh Bayview Village. Building amenities feature a 24-hour concierge and security desk with secure fob entry, fully equipped gym, games room, meeting room and a fabulous rooftop garden complete with BBQs. One underground parking spot and a private locker unit are included. Just move in and enjoy the luxury lifestyle! (id:51382)
Lower - 147 Gloucester Grove
Toronto, Ontario
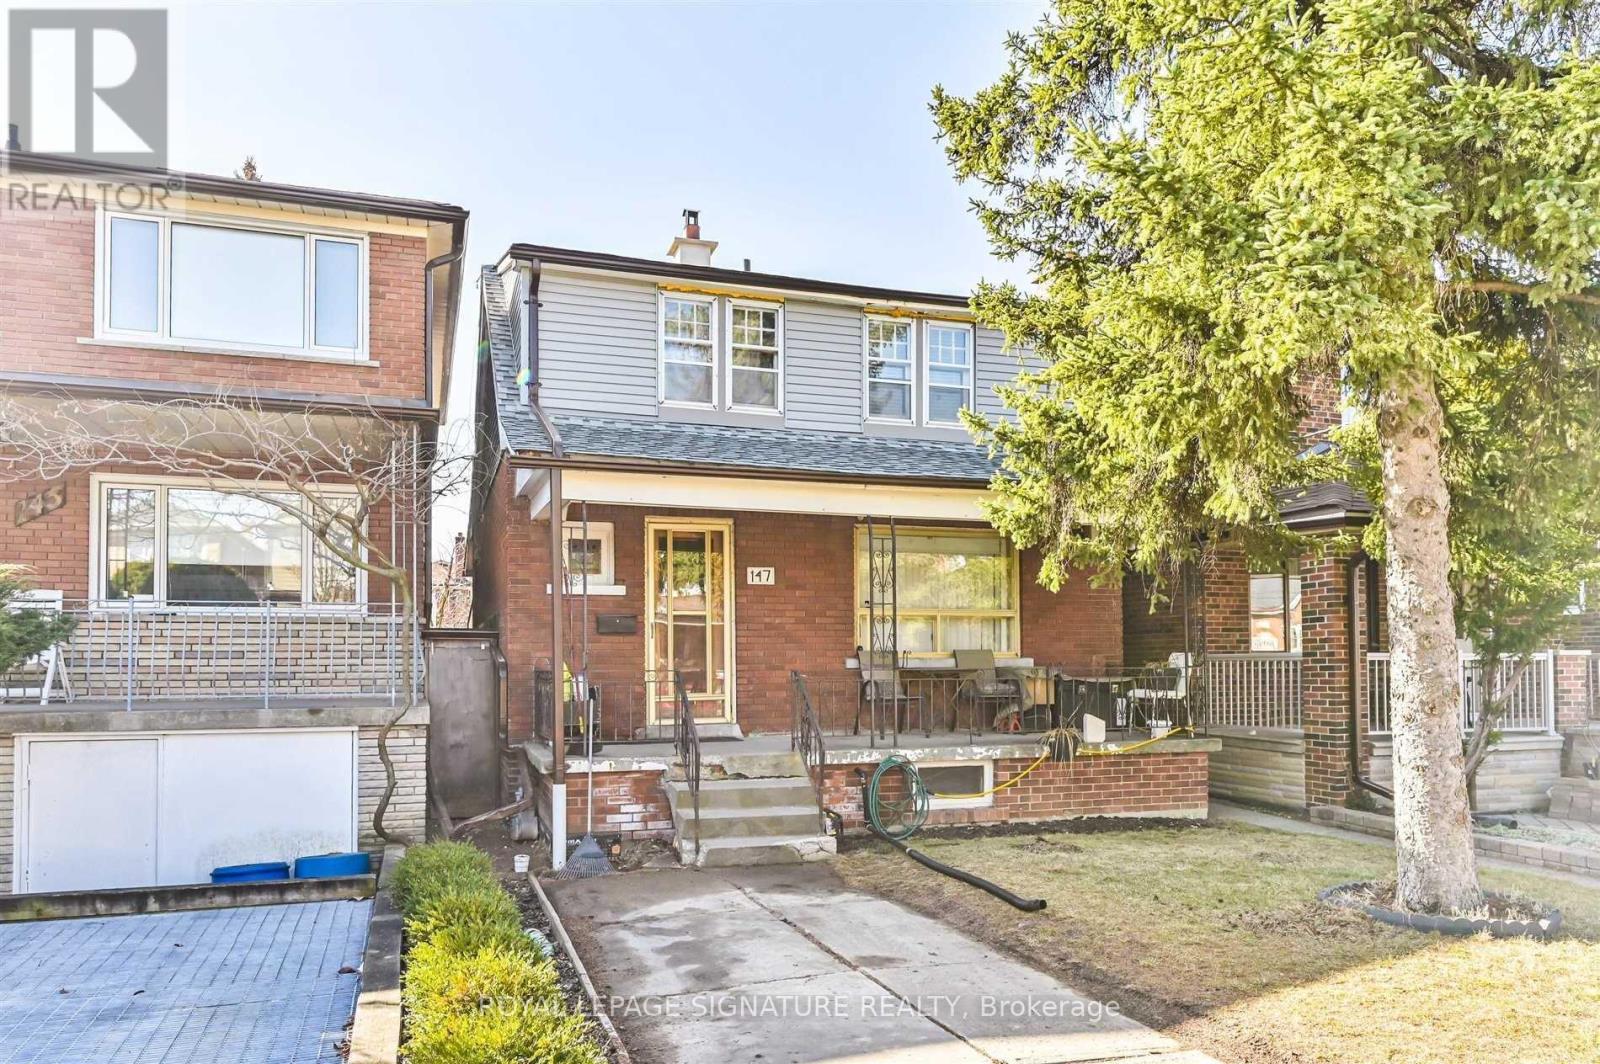
Beautifully Renovated, All-Inclusive 2-Bedroom, 1-Bathroom Lower-Level Apartment Situated on a Quiet Residential Street, Just Steps from Eglinton Transit! Featuring a Private Rear Entrance, Spacious Primary Bedroom With Cozy Gas Fireplace, Pot Lights, Laminate Flooring, Eat-In Kitchen and Convenient Ensuite Laundry. Enjoy Access to a Shared Backyard And Available Street Parking. Ideally Looking For A 6-8 Month Rental Term. A Fantastic Opportunity In A Convenient, Transit-Friendly Location! (id:51382)
521 - 155 Dalhousie Street
Toronto, Ontario
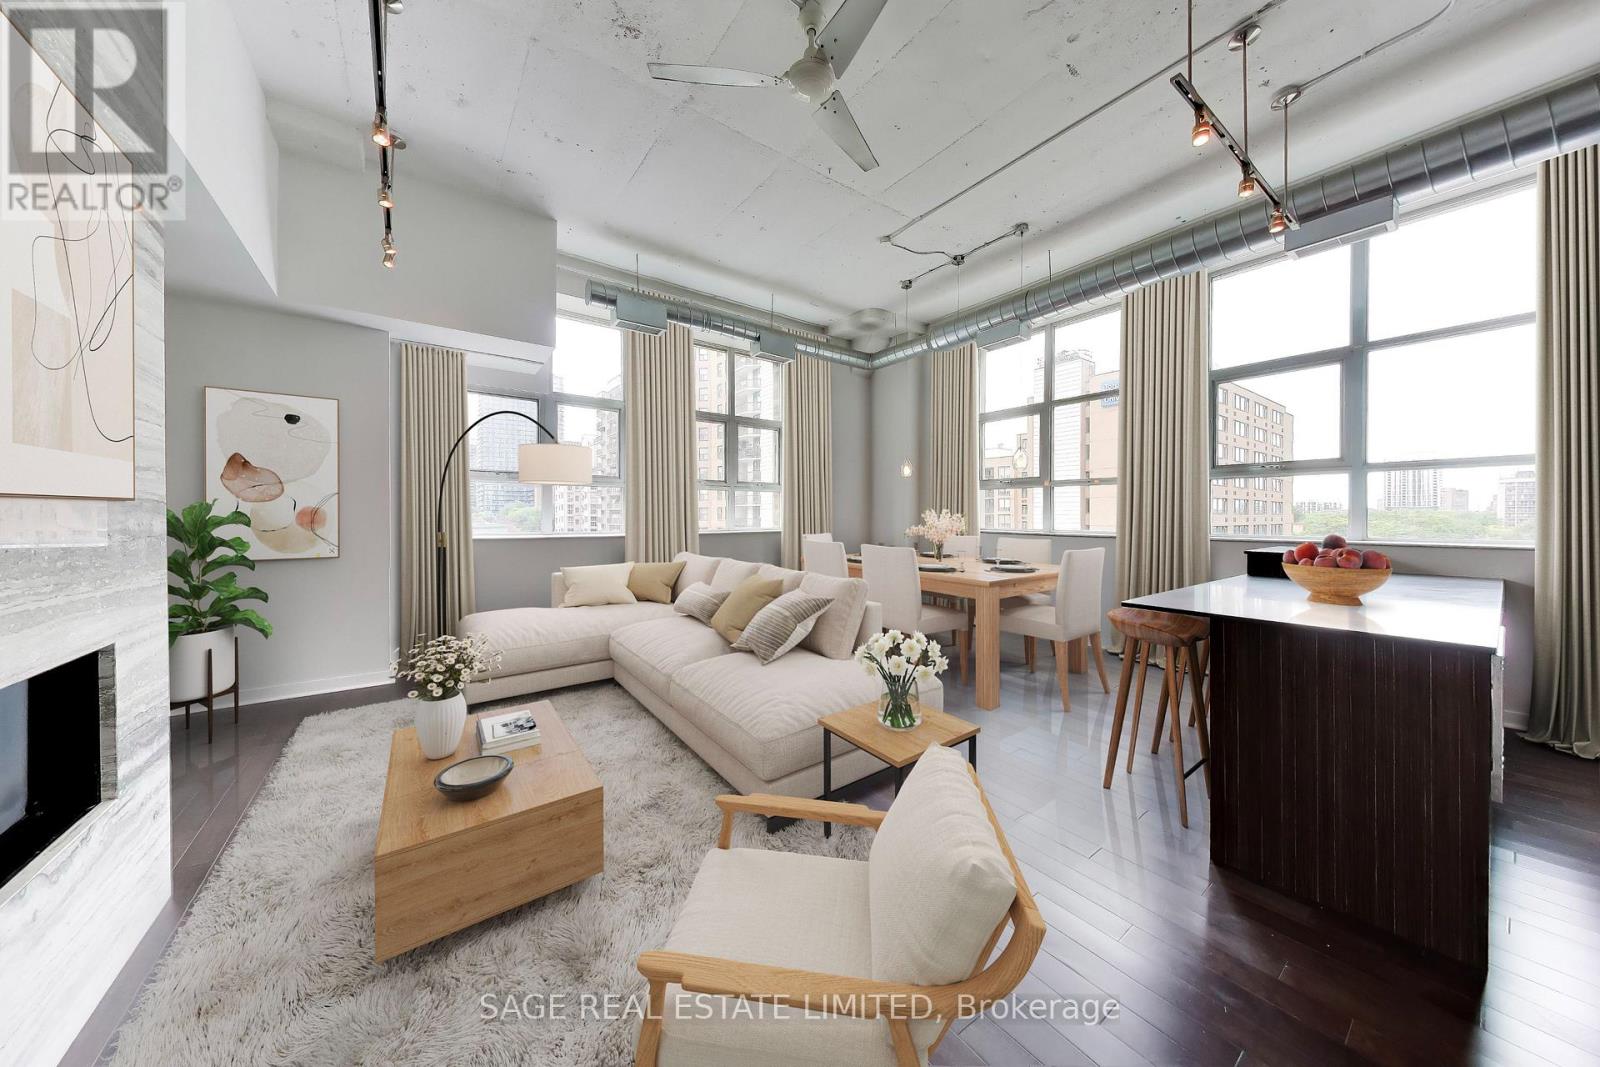
**Less cookie-cutter condo. More original character. All downtown.** Welcome to the iconic Merchandise Lofts, where authentic warehouse character meets downtown sophistication. This rare 1,624 sq. ft. corner suite brings the goods: soaring 12-foot exposed concrete ceilings, fluted concrete columns, rich walnut hardwood floors and oversized industrial windows that pull in incredible natural light. Two bedrooms plus a fully enclosed den with potential for a third bedroom deliver the space to work, recharge and entertain without compromise.The main living space is built around volume and architectural impact, with an open-concept layout and a dramatic floor-to-ceiling travertine stone gas fireplace- a statement piece to amplify this space. The updated kitchen features stainless steel appliances, an oversized custom island and serious prep space, whether you're grabbing a quick coffee before the commute or hosting friends for the night.The primary bedroom is tucked away from the action, with generous closet space, custom organizers and an ensuite. A second bedroom works equally well for guests or a roommate, while the enclosed den makes an ideal home office or potential third bedroom. More space, more flexibility, no need to compromise.This is the real deal: authentic hard loft character, standout proportions and a location that puts you in the middle of everything. Steps to the Financial District, St. Lawrence Market, transit, restaurants and nightlife, with one parking space and a storage locker to round it all out. (id:51382)
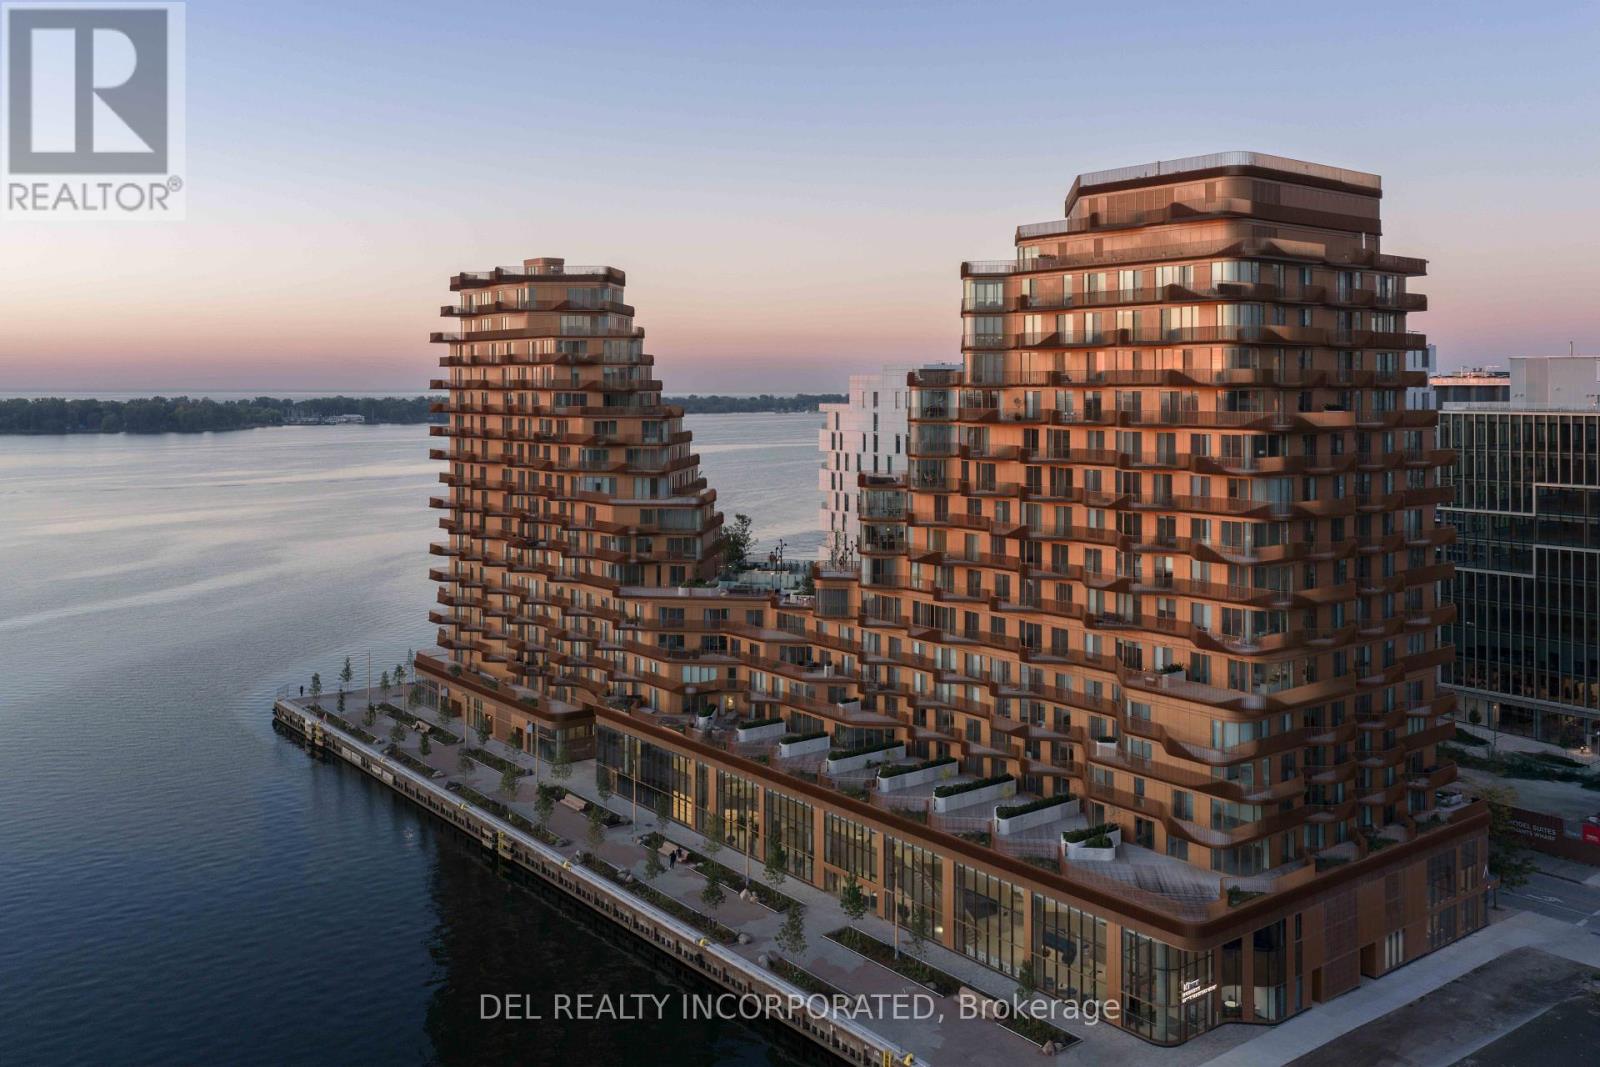
822 - 155 Merchants' Wharf
Toronto, Ontario
Aqualuna - Hines Tridel's globally celebrated, award-winning waterfront community! This two-bedroom model suite is nestled within a 13-acre master-planned community, offering a rare blend of luxury and tranquility by the lake. Designed with striking architecture and thoughtful layouts, the suite feature an outdoor terrace - perfect for entertaining, BBQing or unwinding with lake views. Aqualuna is a true architectural gem, where every detail complements the beauty of Toronto's vibrant waterfront. Enjoy a connected lifestyle - just Steps away from St. Lawrence market, the distillery district, waterfront restaurants, and scenic trails, offering the best of downtown living. (id:51382)
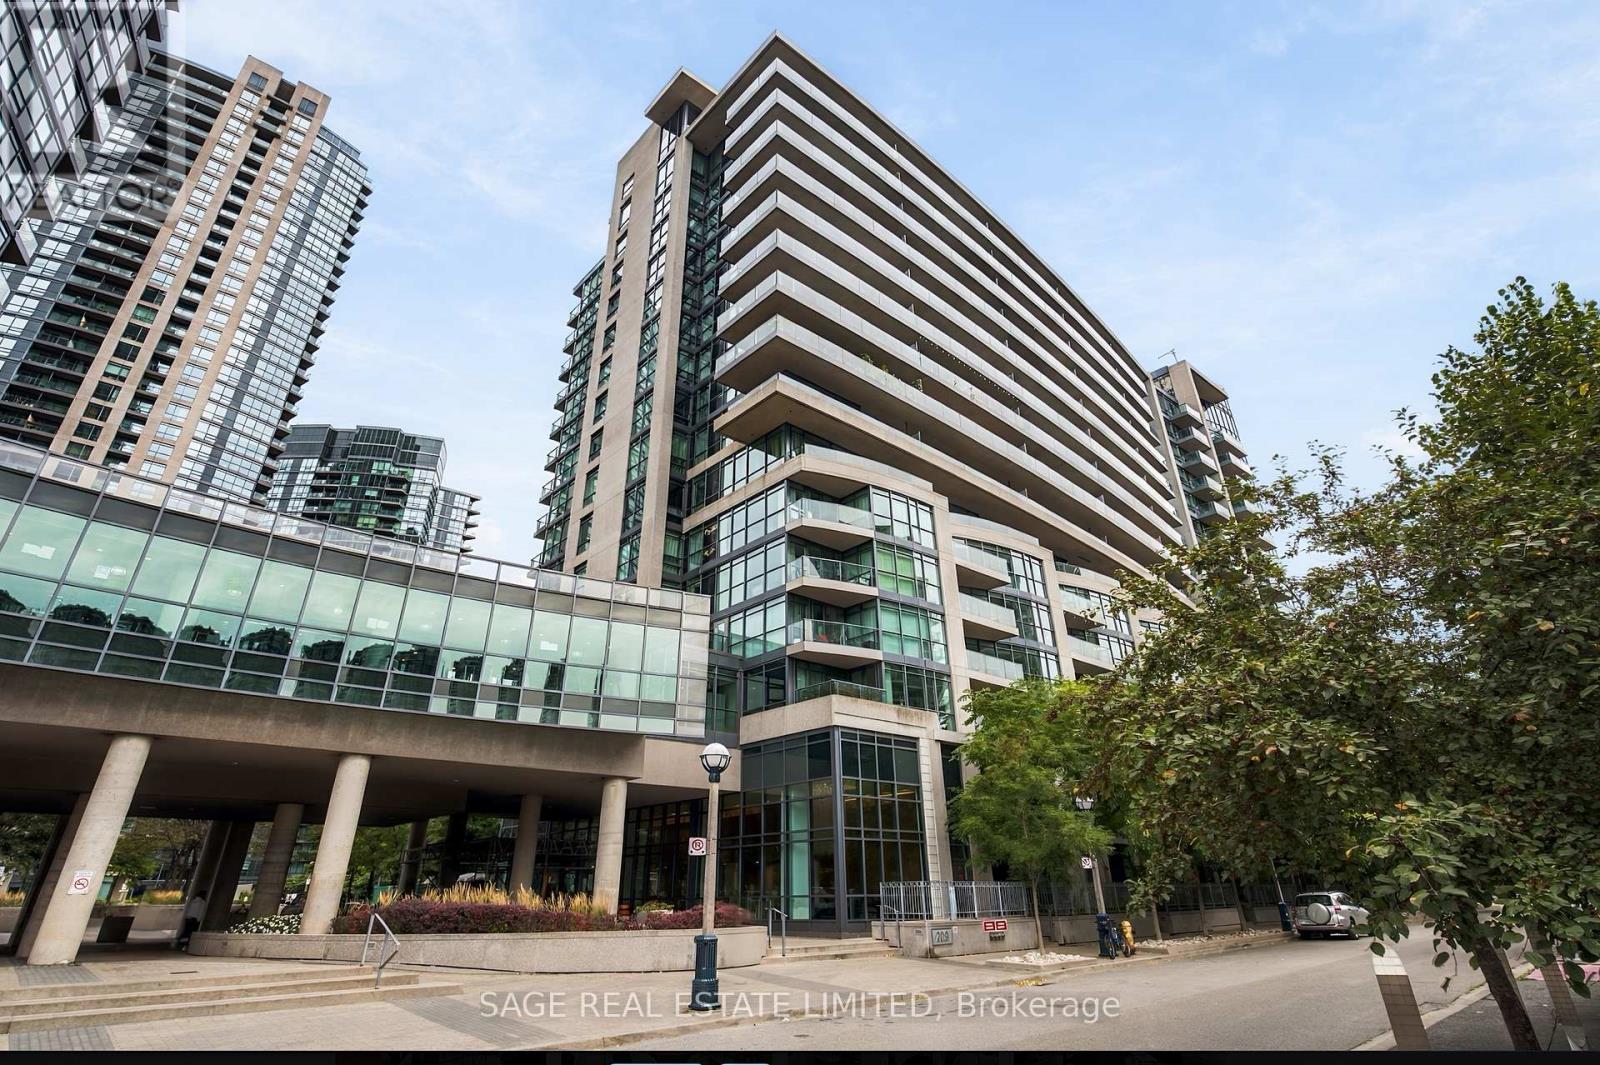
579 - 209 Fort York Boulevard
Toronto, Ontario
Turnkey condo with an ideal layout overlooking the park with two bedrooms, two full bathrooms, parking, and storage space. At 970 square feet, there's little compromise and a lot of upside. Wall-to-wall windows let in the sunlight, leaving no dark corners. An open floor plan easily fits your furniture. Spacious kitchen complete with full-size appliances and plenty of room. A large primary bedroom that doesn't skimp on closet space. The private balcony is perfect for outdoor dinners, and quick access to the downtown core, waterfront, and Lakeshore makes entertaining easy. Located on the fifth floor, the apartment connects you to the green spaces outside. Impressive amenities on site mean you can walk inside to the gym, swim year-round, or soak in the hot tub after a long day. The parking spot is ready for an EV charger, and there's a convenient storage locker located on the same level. This building is well-maintained and has an active community, hosting game nights and even a book club. It feels like home, and it could be yours. (id:51382)
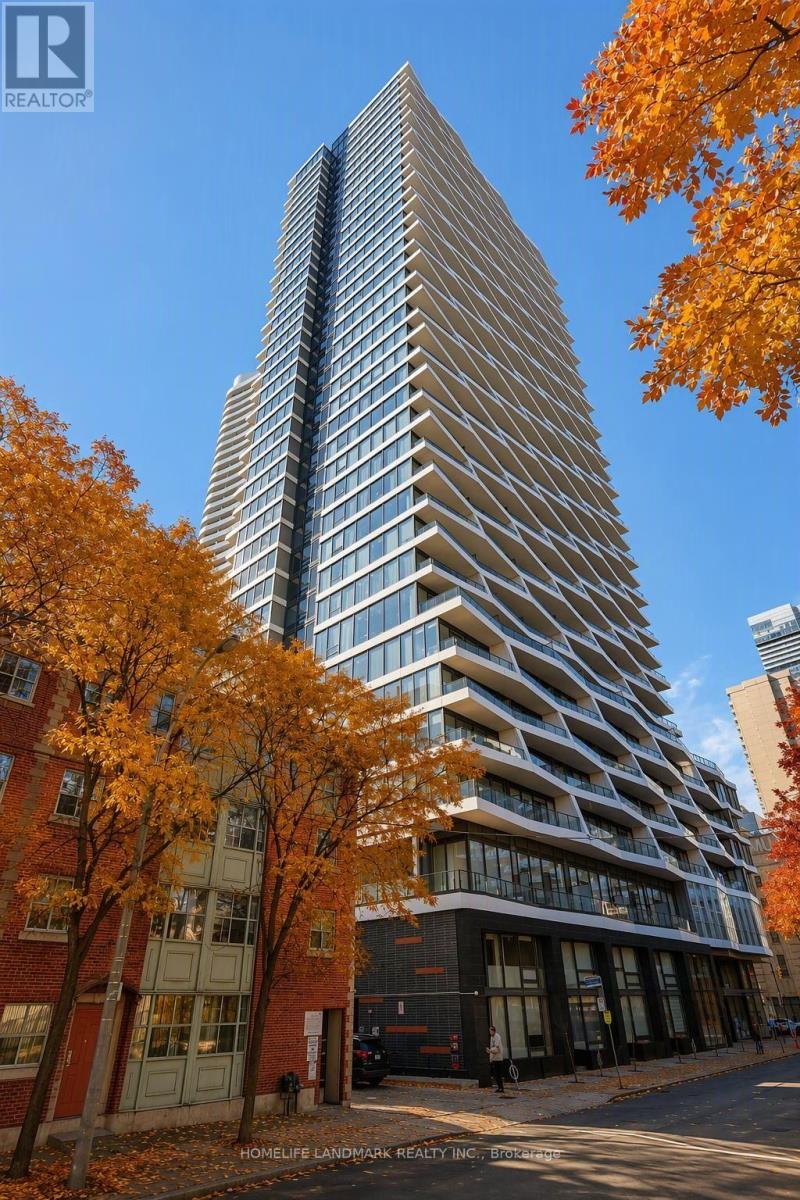
2117 - 85 Wood Street
Toronto, Ontario
Welcome to Axis Condos by CentreCourt. This bright, south-facing 2-bedroom residence on the 21st floor features fresh paint and expansive, floor-to-ceiling windows throughout. Designed with a highly efficient and practical floor plan that maximizes every square inch, the home opens up to a large balcony boasting spectacular city views. The modern kitchen is equipped with premium, built-in appliances and sleek quartz countertops. Perfectly situated in the heart of downtown Toronto, this property offers unparalleled convenience. Steps away from Toronto Metropolitan University (TMU), College Subway Station, multiple TTC transit routes, Loblaws, Metro, and Mattamy Athletic Centre (formerly Maple Leaf Gardens). Enjoy close proximity to University of Toronto, CF Toronto Eaton Centre, IKEA, top-tier restaurants, vibrant cafés, parks, and world-class hospitals. This is an exceptional opportunity for professionals, students, and savvy investors alike. (id:51382)
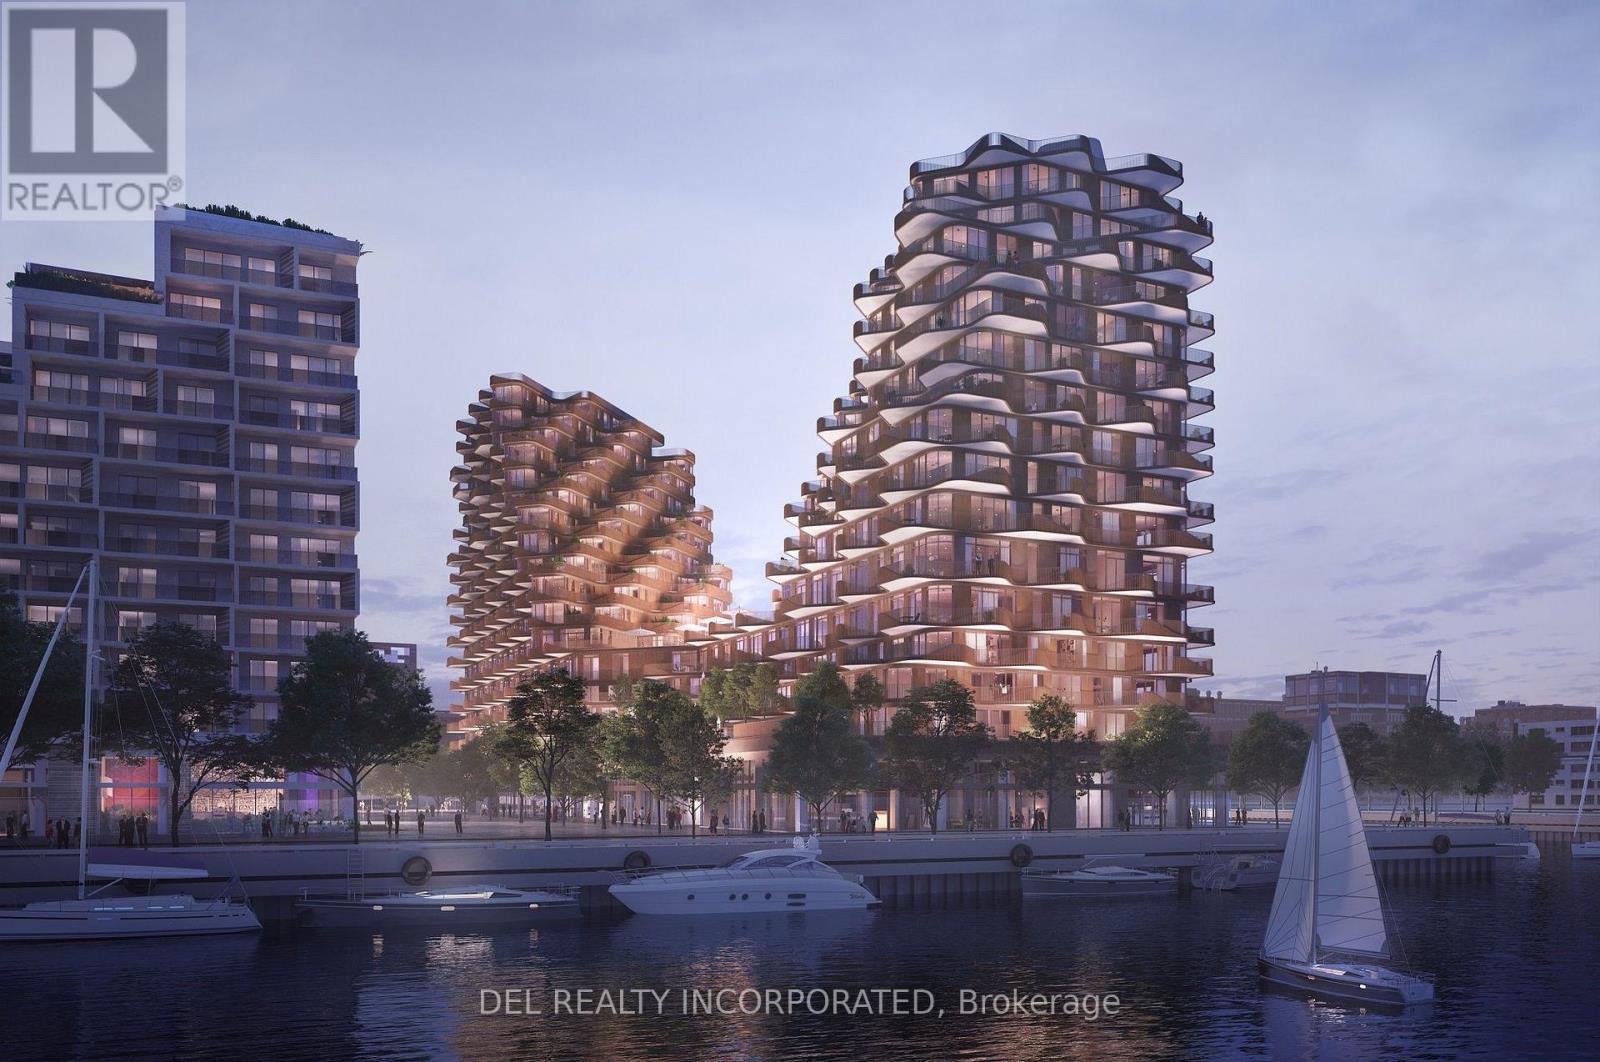
Lph03 - 155 Merchants' Wharf
Toronto, Ontario
Aqualuna - Hines Tridel's globally celebrated, award-winning waterfront community! This stunning two-bedroom terraced suite is nestled within a 13-acre master-planned community, offering a rare blend of luxury and tranquility by the lake. Designed with striking architecture and thoughtful layouts, the suite features 340 sq. ft. of outdoor terrace/balcony space -perfect for entertaining, BBQing (gas hookup) or unwinding with lake views. Aqualuna is a true architectural gem, where every detail complements the beauty of Toronto's vibrant waterfront. Enjoy a connected lifestyle - just Steps away from St. Lawrence market, the distillery district, waterfront restaurants, and scenic trails, offering the best of downtown living. (id:51382)
626 - 155 Dalhousie Street
Toronto, Ontario
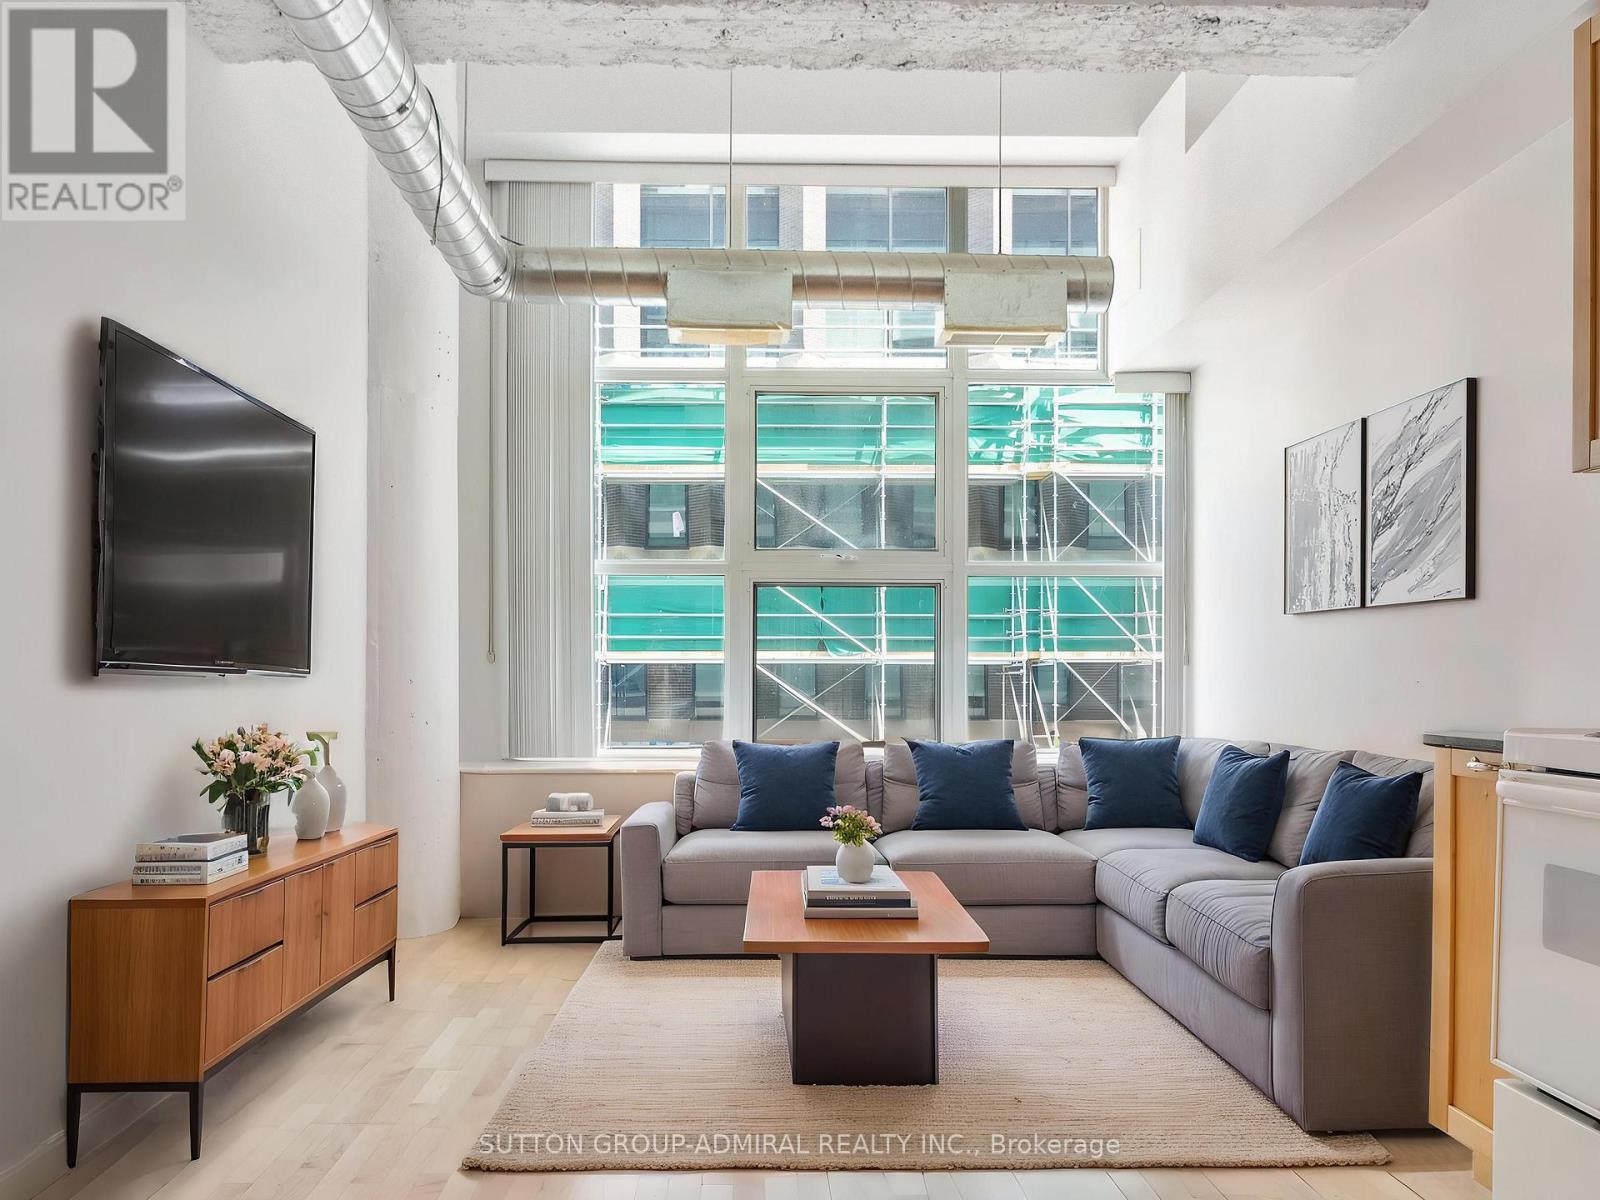
Experience authentic loft living in the iconic The Merchandise Lofts, one of Toronto's most celebrated historic conversions. This spacious 1-bedroom suite perfectly blends industrial character with modern urban living, featuring soaring 12-foot ceilings, an open-concept layout, oversized warehouse-style windows, exposed ductwork, polished concrete floors, and the signature mushroom columns that define this sought-after address. Designed for those who appreciate the bold aesthetic of a true hard loft, the expansive living space offers endless possibilities for entertaining, working from home, or simply enjoying the unique architectural details that set this residence apart. Complete with one underground parking space and a storage locker, this is a rare opportunity to own a piece of Toronto's loft history with added everyday convenience. Residents enjoy access to an exceptional collection of amenities, including a fully equipped fitness centre, indoor pool, sauna, basketball and volleyball court, bike storage, games room, boardroom, spectacular rooftop terrace with BBQs, rooftop party room, and a dedicated dog walk area. Perfectly positioned in the heart of downtown, you're just steps from Toronto Metropolitan University, the Eaton Centre, TTC, restaurants, cafes, shops, and entertainment. Whether you're a first-time buyer, investor, or loft enthusiast, this distinctive residence offers an unparalleled combination of history, style, and location in one of Toronto's most iconic buildings. *Listing Contains Virtually Staged Photos* (id:51382)
10 Beaver Bend Crescent
Toronto, Ontario
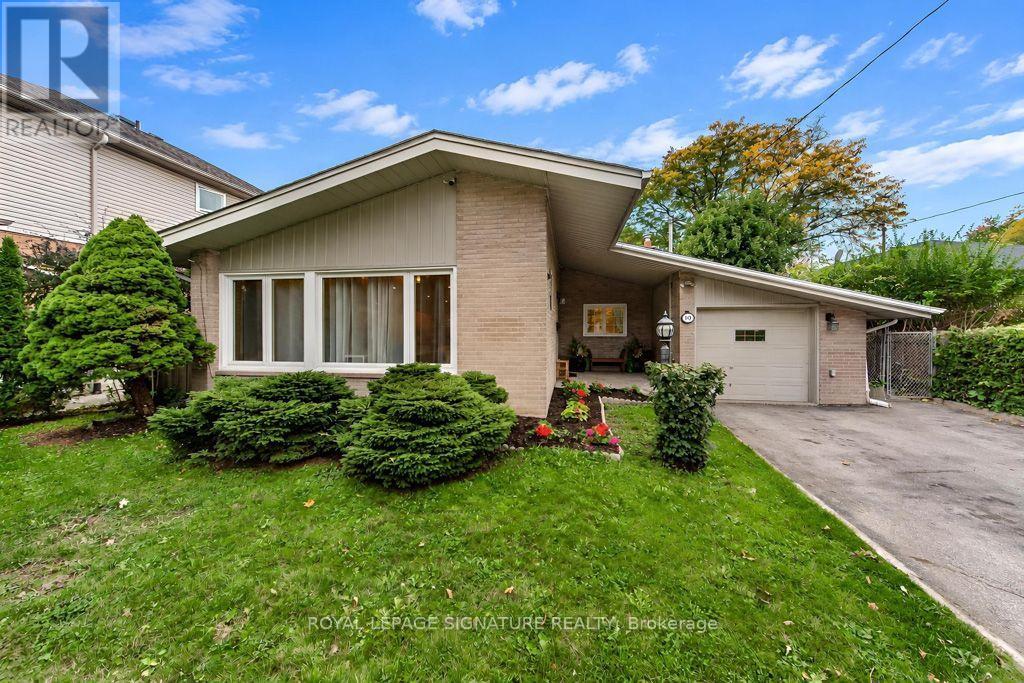
Welcome to 10 Beaver Bend Crescent! Beautifully updated 3+2 bedroom detached brick bungalow situated on an impressive 54 x 150 ft lot in the highly desirable West Deane Park neighbourhood. Thiswell-maintained home features a bright open-concept layout, hardwood flooring throughout the main level,a custom chef-inspired kitchen with quartz countertops, modern lighting, and upgraded bathrooms. The functional layout offers comfortable and convenient living, ideal for families, downsizers, or multigenerational households. Thoughtfully designed with bedrooms positioned off a central hallway, the home encourages both connection and privacy, making it easy for family members to stay close whileenjoying their own spaces. The bright, open living areas create a natural gathering place for everydayliving, family celebrations, and memorable moments together.The fully renovated basement features 2 additional bedrooms and a modern bathroom with heated flooring, providing versatile space for extended family, guests, or a home office. Enjoy a spacious deckand expansive backyard, perfect for outdoor entertaining, gardening, and family gatherings. Prime Etobicoke location! Nestled in a quiet, family-friendly neighbourhood surrounded by mature trees,parks, and spacious residential lots. Steps to West Deane Park, scenic walking and cycling trails along Mimico Creek, playgrounds, and tennis courts. Minutes to Centennial Park, excellent schools, shopping,restaurants, Cloverdale Mall, and Sherway Gardens. Convenient access to TTC, Kipling Subway Station, Highways 427 & 401, and Toronto Pearson Airport. A fantastic opportunity to own a spacious bungalo won an exceptional oversized lot in one of Etobicoke's most established communities. This is more than just a house. It's a home designed to foster connection, comfort, and lasting family memories. (id:51382)
42 Woolton Crescent
Toronto, Ontario
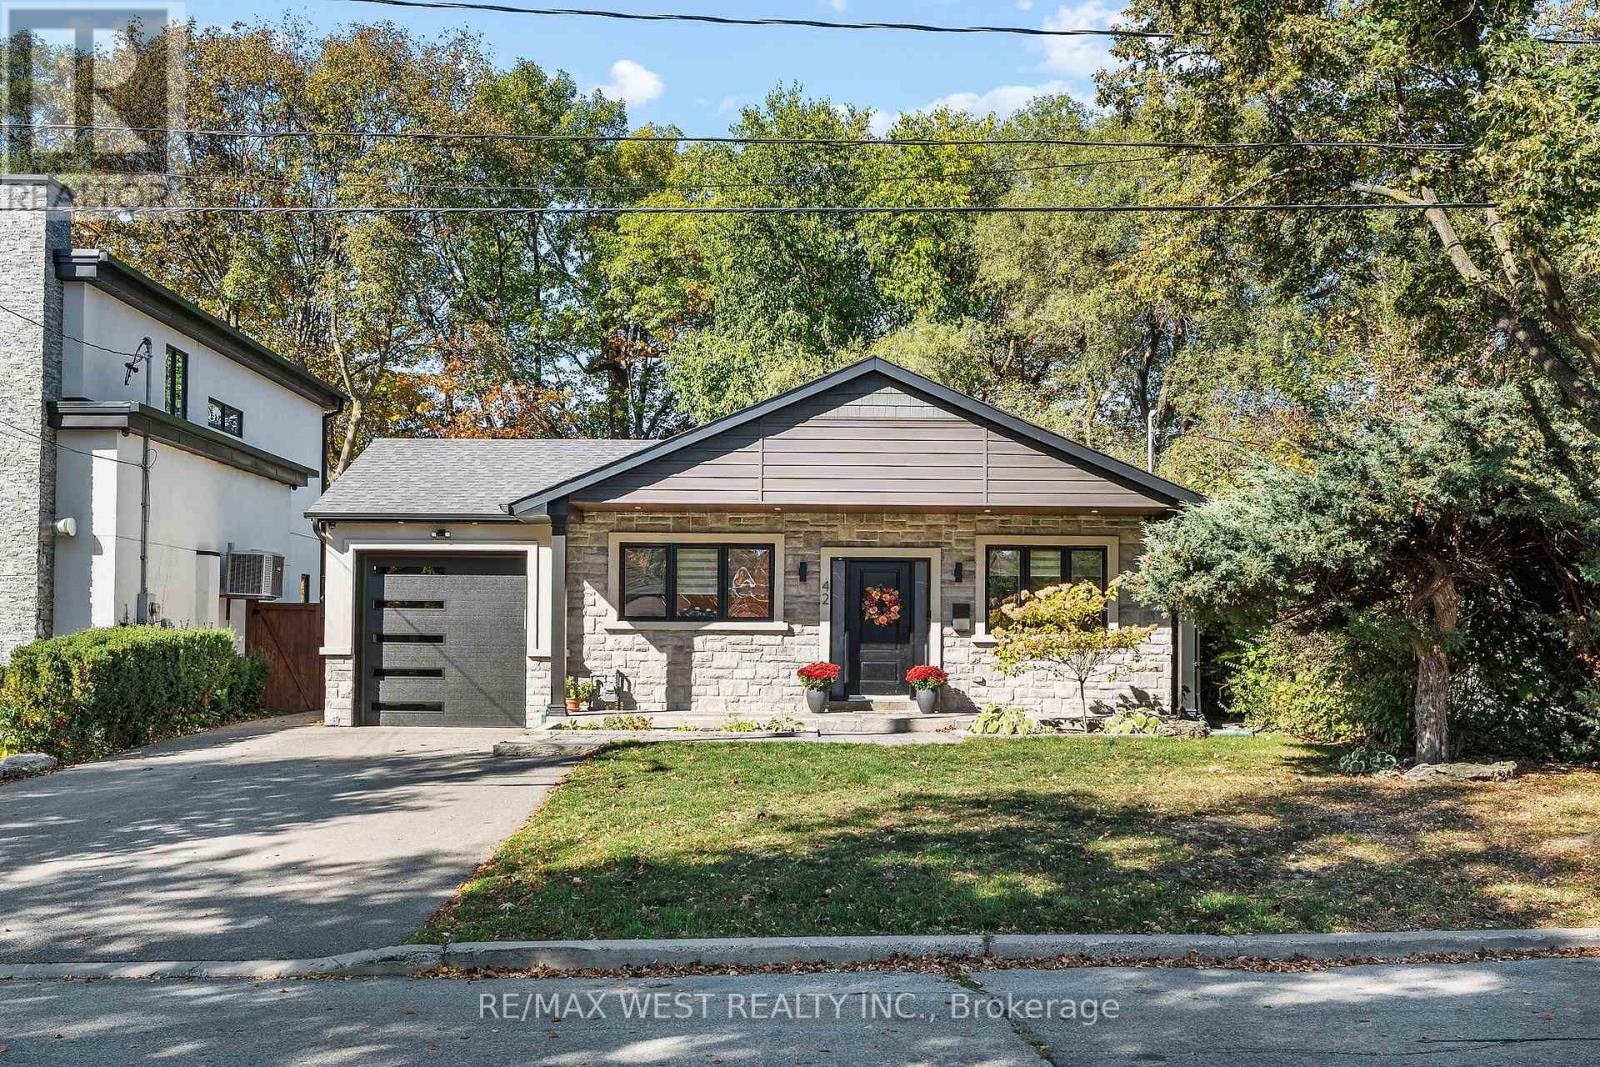
42 Woolton Crescent is not your typical bungalow. This fully renovated custom home offers a great combination of quality finishes, generous living space and a fantastic location. The kitchen is a standout, with stone countertops, stainless steel appliances and custom cabinetry, leading into a separate formal dining room. The living room is spacious and comfortable, with beautiful wood flooring and pot lights throughout. Three full bedrooms plus a separate den that's perfect for a home office. The primary bedroom overlooks the large backyard and comes with its own walk-in closet and 3-piece ensuite. The finished basement is divided with access to a bathroom, extra storage space and even a 4th bedroom. Outside, enjoy a large backyard and two parking spaces. All on a quiet residential street with a bus stop right outside and schools, parks, shopping and everyday conveniences just minutes away. (id:51382)
Main - 862 Ossington Avenue
Toronto, Ontario
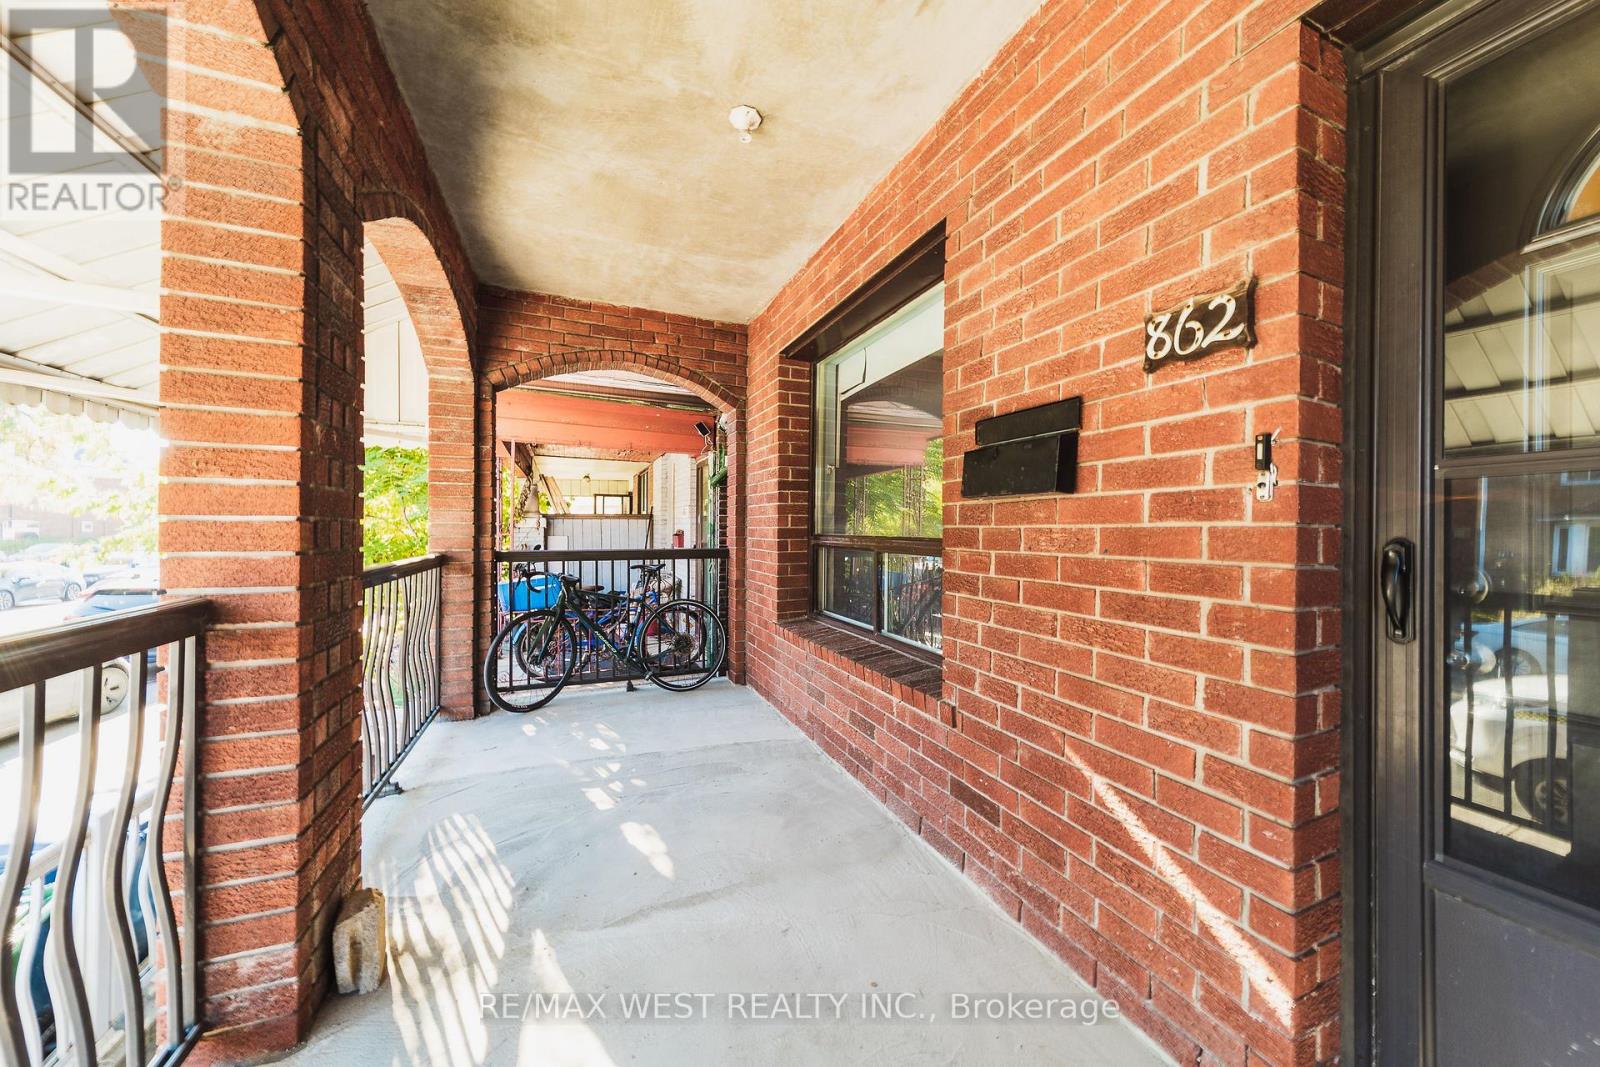
A spacious two-bedroom apartment full of character in a fantastic location on Ossington, just a block north of Bloor Street and Ossington Subway Station. The apartment offers generous living space, a large eat-in kitchen with plenty of room for a dining table, and full access to the backyard, a great bonus for city living. The location is hard to beat. Bloor Street is just steps away, with grocery stores, independent shops, cafés, restaurants and just about everything else you need for everyday living. Head south along Ossington or over to College Street for some of the city's best cafés, restaurants, bars and neighbourhood hangouts. With the subway practically at your doorstep and so much to explore within walking distance, this is a great opportunity to enjoy one of Toronto's most vibrant neighbourhoods without sacrificing space or character. All utilities included. (id:51382)