
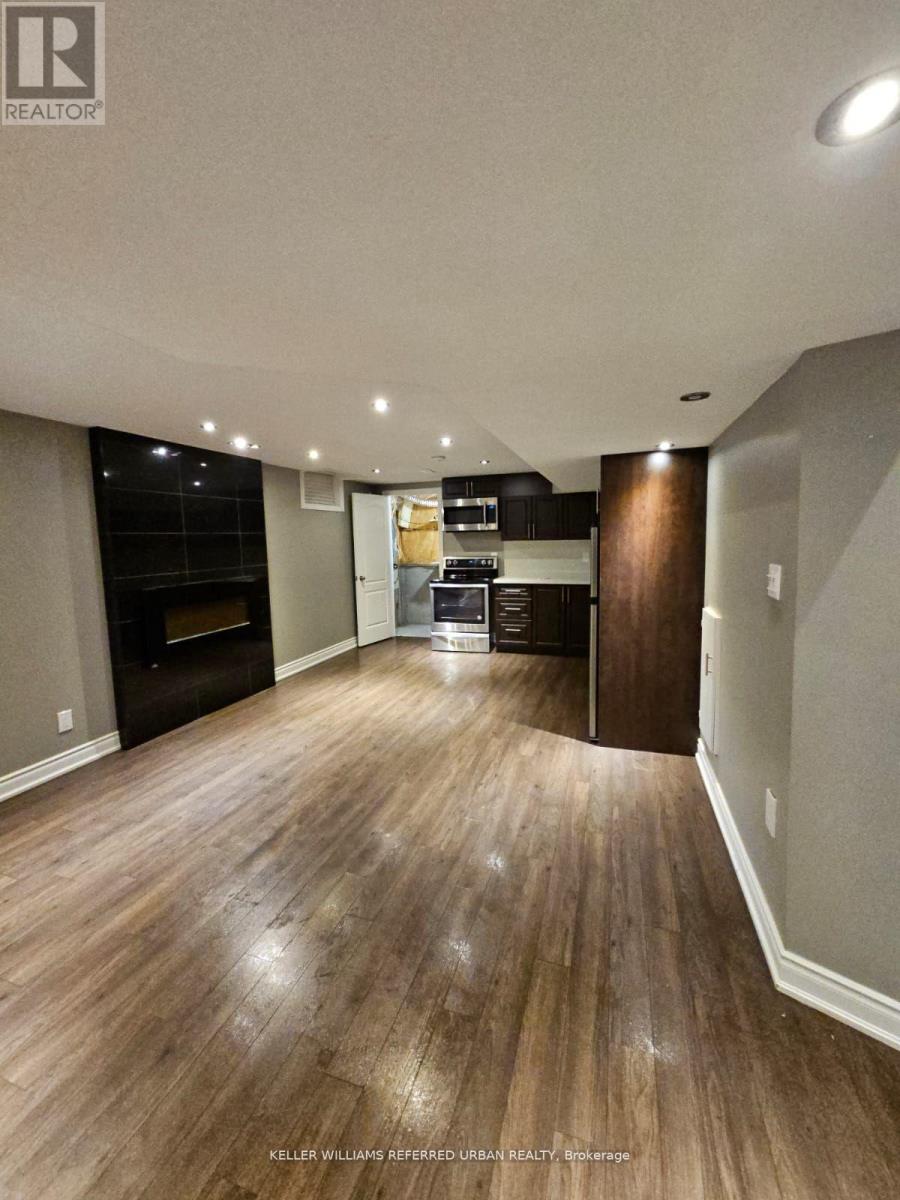
Basement - 118 Earlsbridge Boulevard
Brampton, Ontario
Welcome To This Detached Home With 1 Spacious Bedroom In The Peaceful Community of Fletcher's Meadows. Enjoy a Living Area With A Practical and Spacious Layout. Bright Basement With Lots Of Upgrades. Bedroom With Large Closet With En Suite Bath. Sep Family Room. Modern Kitchen With Stainless Steel Appliances. If You Are Looking For A "Clean" House, You Must Check This Out. (id:51382)
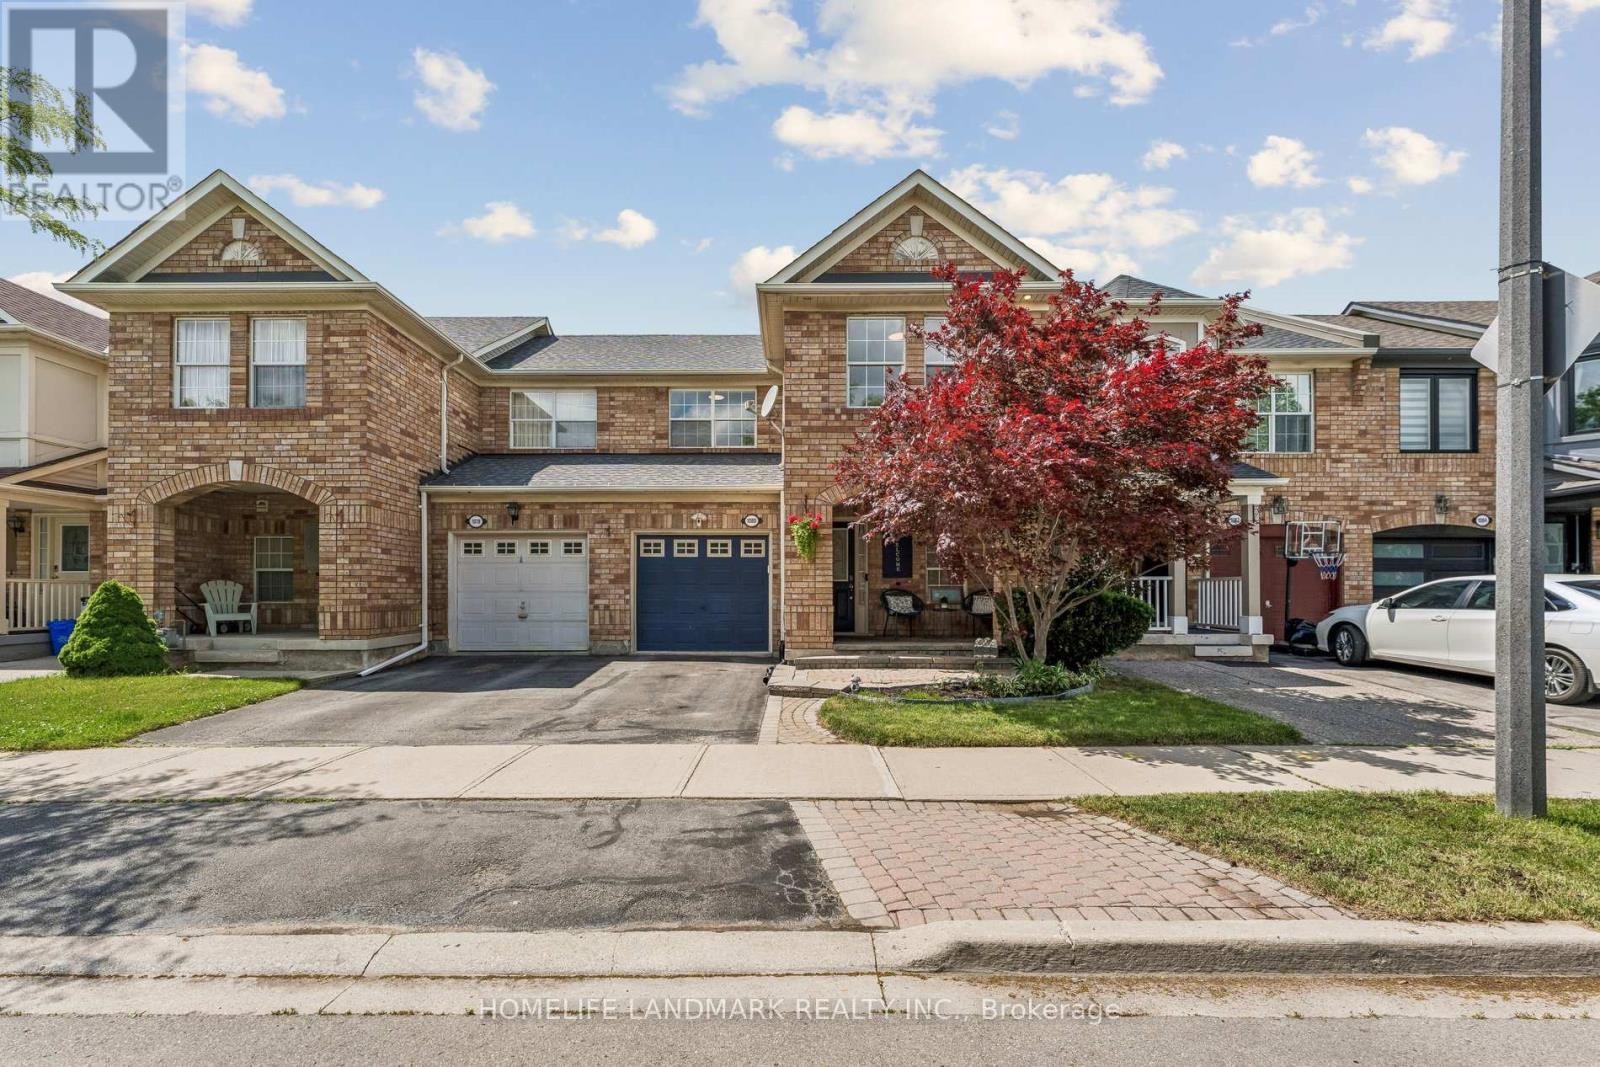
1080 Cooper Avenue
Milton, Ontario
Walk Into A Bright And Open Main Floor Featuring Large Windows And Plenty Of Natural Light. Recently Renovated (2022) From Top To Bottom With New Flooring, Modern Staircase, Beautifully Updated Bathrooms, Contemporary Kitchen, And New Stainless Steel Appliances, RO water filter system, Security Camera, Smart Video Doorbell, Smart Thermostat. And Sliding Doors Leading To A Fully Fenced Backyard. Extensively Updated Throughout With New Flooring, Renovated Staircase, Modern Bathrooms, Updated Kitchen, And New Appliances, Providing A Stylish Move-In Ready Living Space. The Second Floor Features 3 Spacious Bedrooms And 2 Full Bathrooms. The Primary Bedroom Includes A Walk-In Closet And A Private Ensuite. The Basement Offers Large Windows, Abundant Storage Space, And A Convenient Laundry Area. Major Updates Include Roof (2020), Newer Furnace And A/C. Enjoy The Covered Front Porch And Excellent Curb Appeal In This Well-Maintained Family Home. (id:51382)
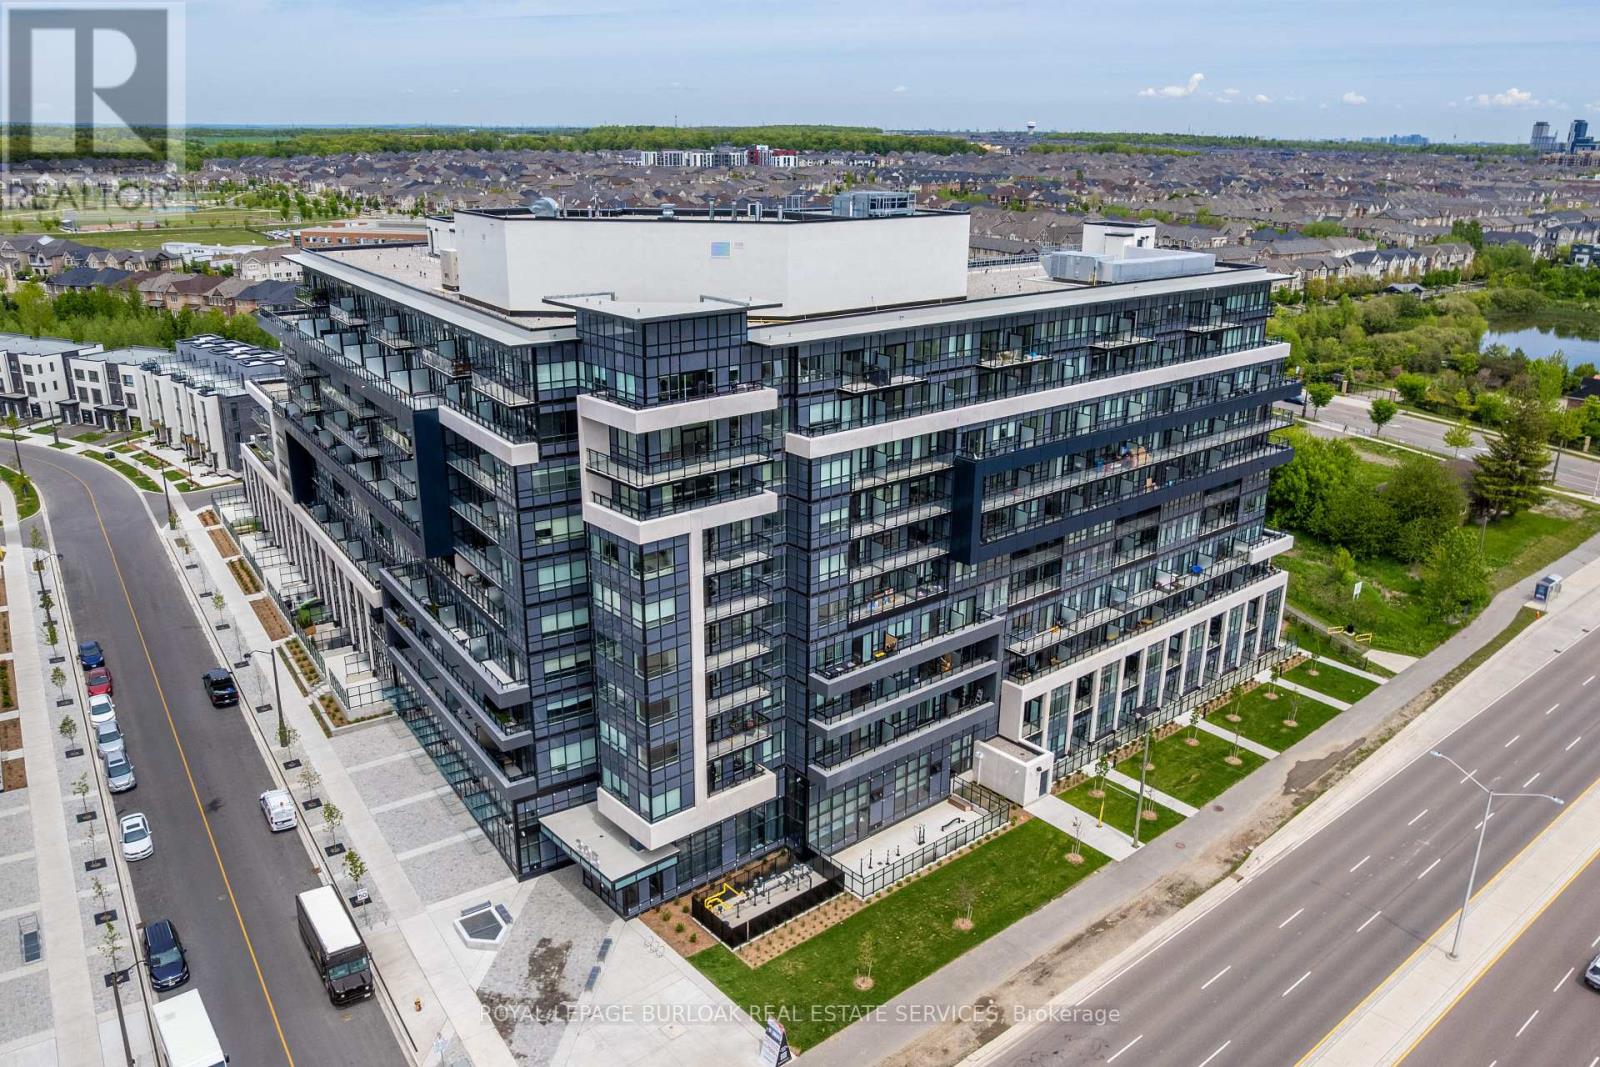
801 - 395 Dundas Street W
Oakville, Ontario
A rare opportunity to own a turn-key 2 bedroom, 2 bathroom condo in Oakville at an exceptional value! Offering approximately 652 sqft, this well-maintained suite features light flooring throughout, custom white roller blinds, a contemporary designed kitchen with quartz countertops, soft-close cabinetry, and energy-efficient stainless steel appliances. The primary bedroom features a generous closet and a private ensuite, while the second bedroom includes its own large closet and is ideal as a bedroom, home office, or guest room. Step out onto the spacious balcony with desirable northeast views, the perfect outdoor space to relax or entertain. Residents enjoy premium building amenities including a party room, games room, outdoor terrace with BBQs and lounge seating, 24-hour concierge service, and Smart Access keyless entry. Complete with one parking space and a locker, this move-in ready condo is an excellent opportunity for first-time buyers, downsizers, or investors. Conveniently located close to Lions Valley Park, the Sixteen Mile Sports Complex, grocery stores, restaurants, and everyday amenities, this home offers outstanding value in Oakville. (id:51382)
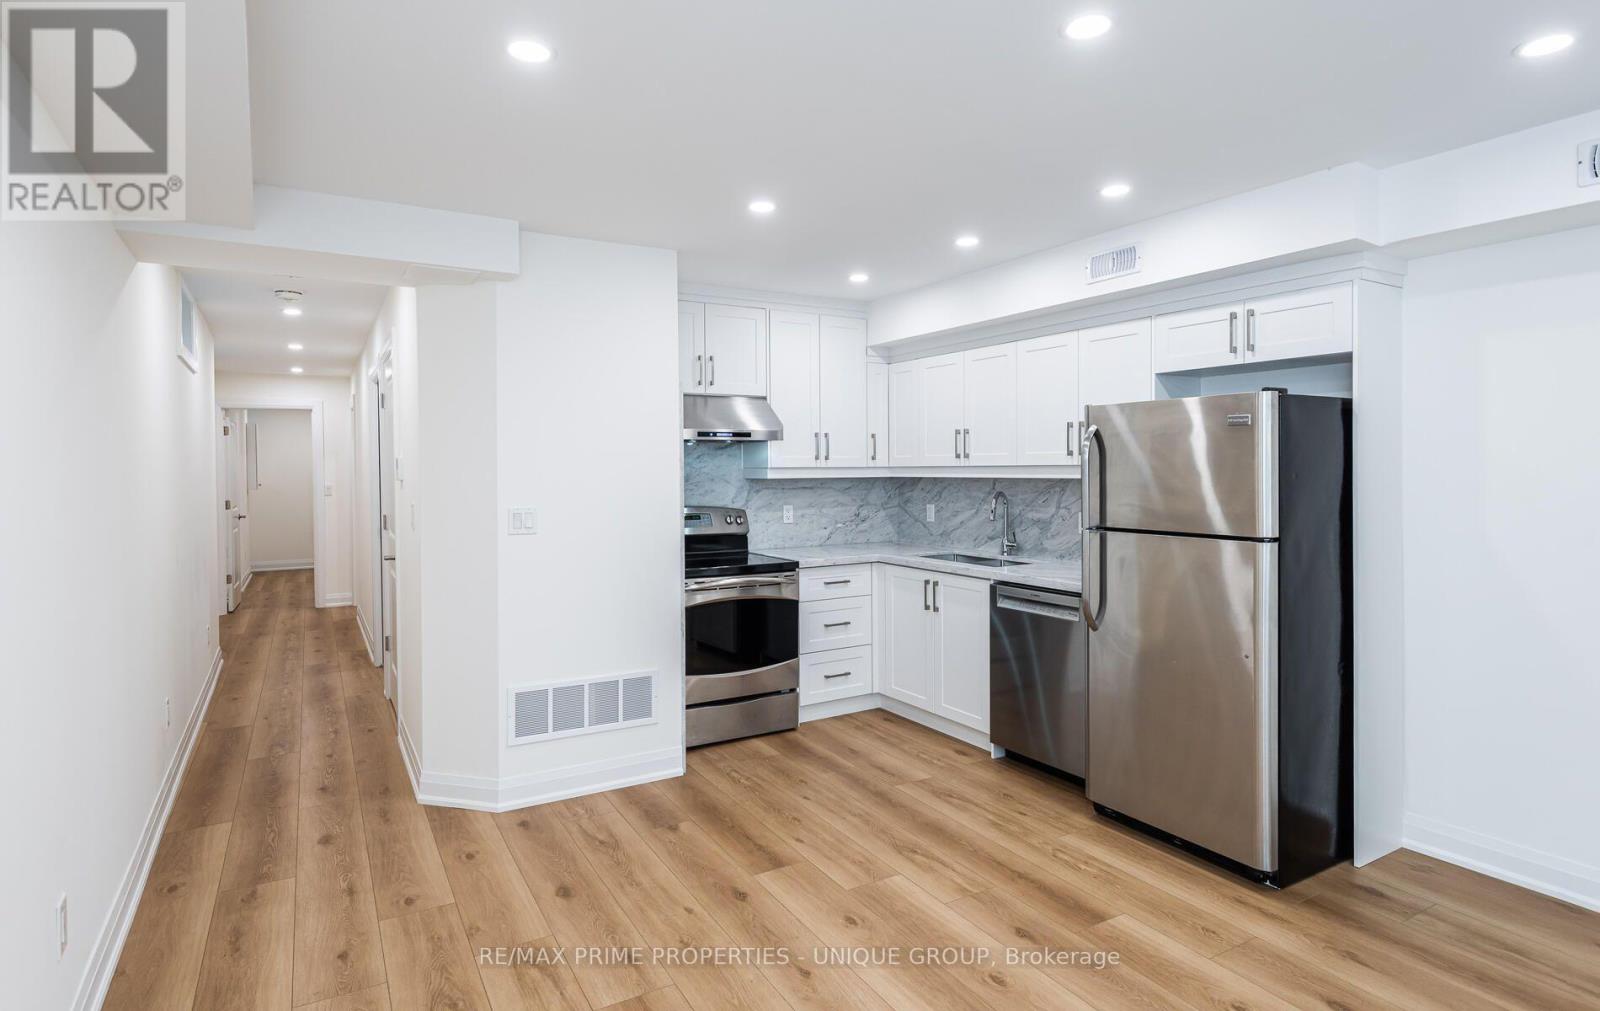
3 - 45 Astoria Avenue
Toronto, Ontario
Welcome to 45 Astoria Ave. Suite #3 ~ Recently renovated two bedroom, two bathroom basement suite. A short walk from the Mount Dennis Transit Hub (Eglinton Ave. LRT, UP Express and Go Train,) and easy access to the 401 / 400 highways. Tennis, golf, cricket, biking trails and there is plenty of open space nearby along with grocery stores and cafés.Suite #3 has its own entrance, a modern kitchen with stainless steel appliances and quartz countertops, ensuite laundry, high ceilings, ample storage, LED pot lights, separate hot water tank and a dedicated high efficiency heat pump for both heating and air conditioning providing you with complete temperature control. And you can breathe easy since this is a smoke-free building. (id:51382)
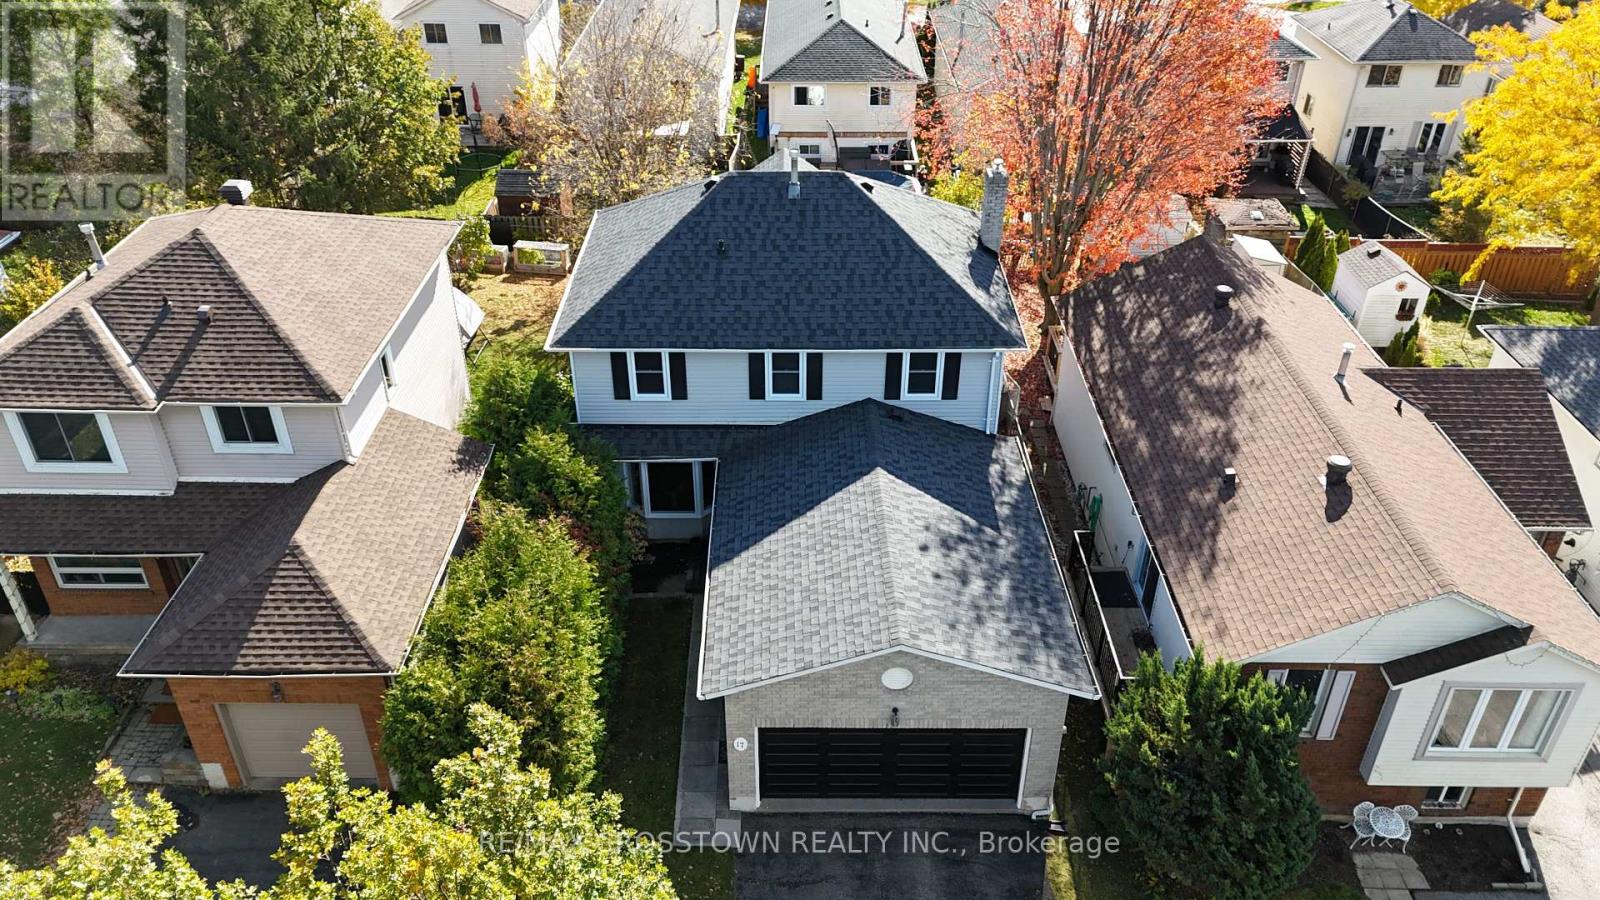
17 Knicely Road
Barrie, Ontario
Turnkey ready 2-storey home in one of Barrie's quietest, most desirable family neighbourhoods! This meticulously maintained home features a bright, sun-filled inviting layout with newer flooring many upgrades and a walkout from the kitchen to a deck and fully fenced yard. Upstairs offers 3 spacious bedrooms, including a primary suite with a walk-in closet and private ensuite. The finished basement adds fantastic extra space, perfect for a rec room, home gym, theatre, or office. Major updates are already done for you, including the roof, furnace, central A/C, windows, flooring, garage door, front door, and a sleek tub/shower combo. Complete with a double garage with inside entry, all just minutes from top-rated schools, parks, shopping, Barrie's waterfront, Highway 400 and so much more. With all the expensive updates already done, all that's left to do is move in and start making memories! (id:51382)
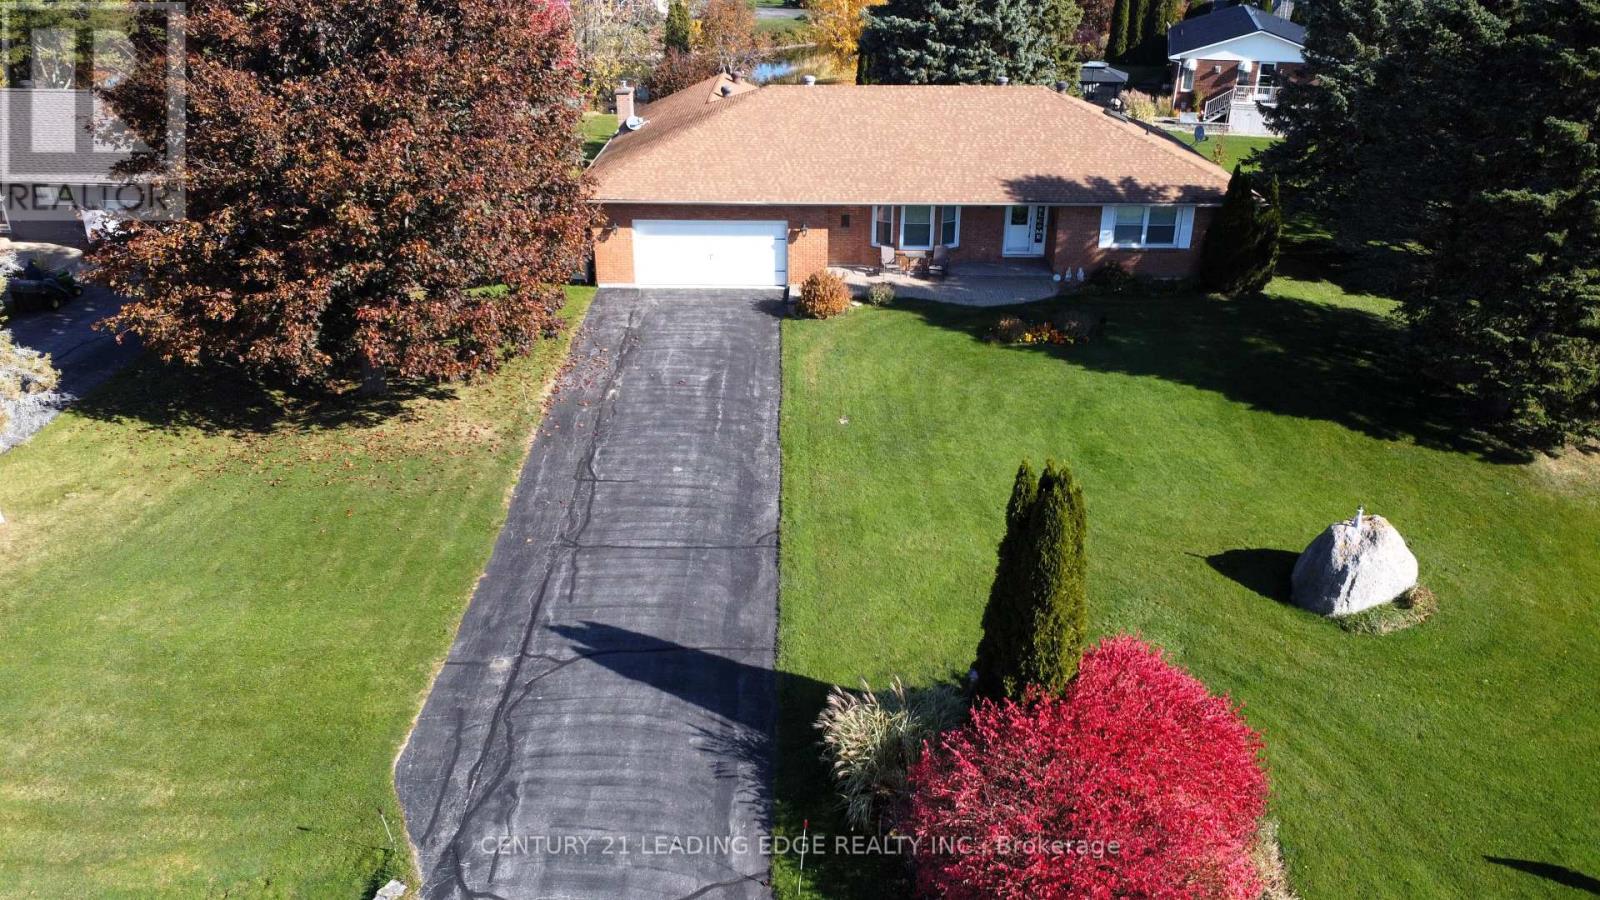
17 Sandlewood Trail
Ramara, Ontario
Welcome to 17 Sandlewood Trail, an oversized 2+1-bedroom bungalow with an oversized double car garage, set on a generous lot in the heart of Bayshore Village, a sought after private lakeside community on the shores of Lake Simcoe. Enjoy lake country charm with year round conveniences just minutes away. This well maintained home has newer windows, roof, furnace, AC/Heat Pump, Back Up Generator and more. Home offers a bright, open concept eat in kitchen overlooking the family room-ideal for everyday living and entertaining. Relax in the sun filled Florida room with tranquil pond views or unwind in the spacious primary bedroom featuring a 3 piece ensuite. The living room boasts a large picture window, and main floor laundry adds everyday convenience. The fully finished basement extends your living space with a third bedroom, 3 piece bathroom, and a generous recreation room complete with projector and surround sound-perfect for movie nights with family and friends. Additional features include a workshop and walk out access to the garage. The seller is a member in good standing with the Bayshore Village Association. The ANNUAL membership fee of $1,130.00 provides access to exceptional amenities, including three marinas, a golf course, pickleball and tennis courts, a saltwater pool, eco park, clubhouse, and year round social activities. The home also benefits from Bell Fibe TV and Internet at preferred member rates and is conveniently located on a bus route. (id:51382)
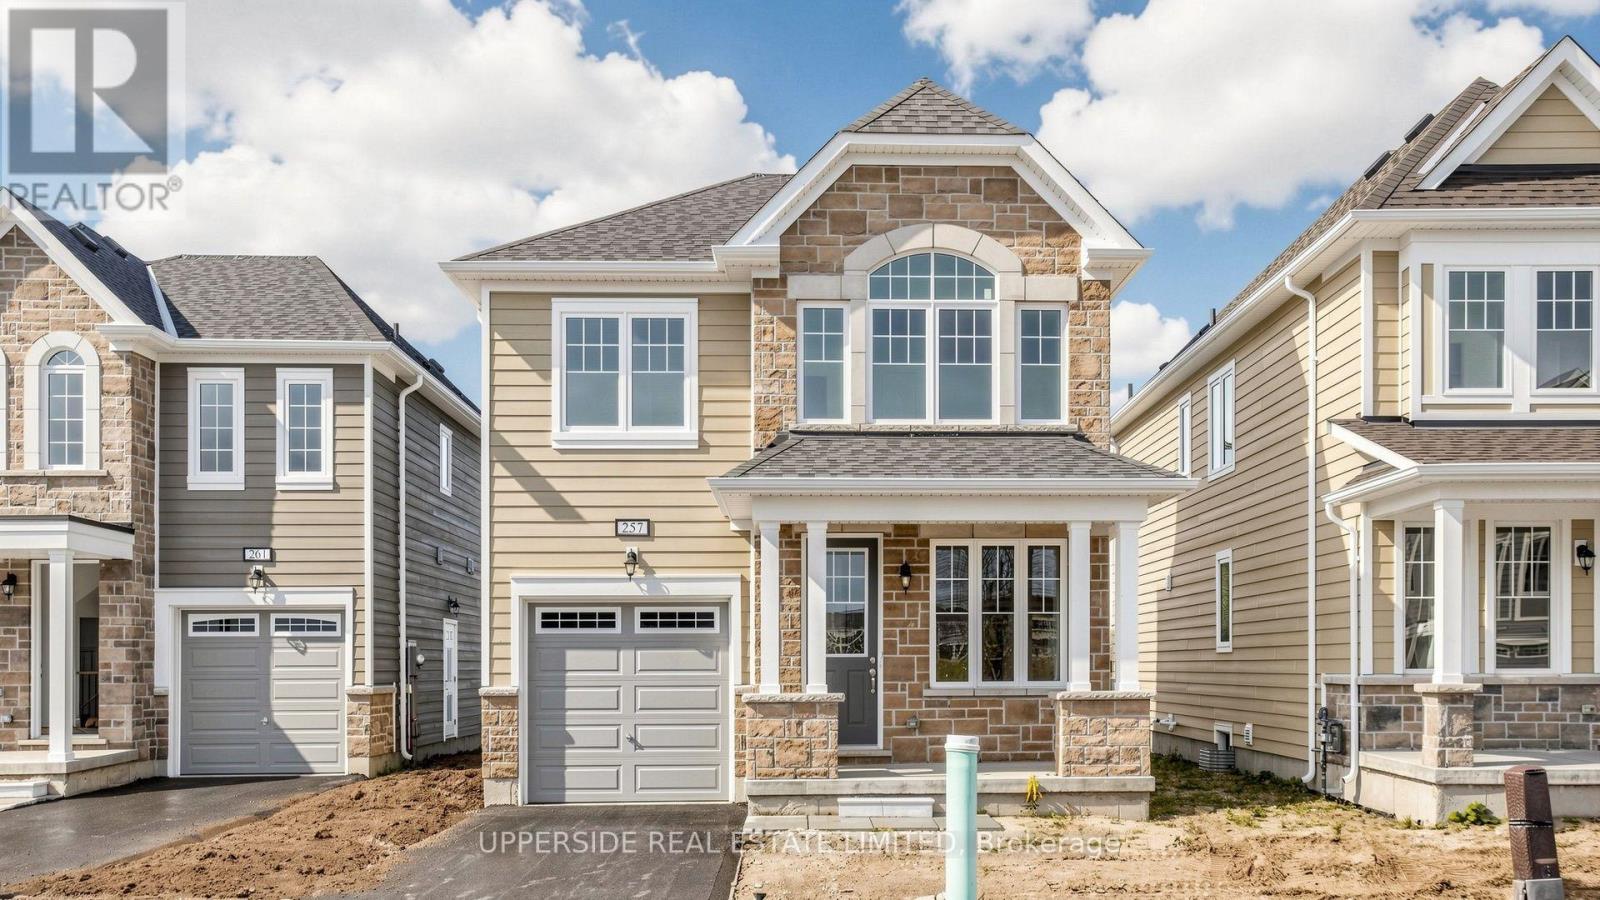
257 Village Gate Drive
Wasaga Beach, Ontario
**Builder's Inventory** In highly coveted Georgian Sands master planned community by Elm Developments. "The Bay" Elevation B - Model is a Two Story 4 Bedroom with a Single Car Garage. 119 FT deep Lot Backing onto the Natural Green Space.**FREEHOLD NO POTL FEES** Open concept Great Room/Kitchen with Island Breakfast Bar, ceramic backsplash, quartz countertop. Walk out to Yard. 4 bedrooms and 2 full baths on the second floor. Convenience of an Upstairs Laundry. Oak Staircase with Metal Pickets. Oak flooring throughout. Smooth Ceiling throughout. Pot Lights Throughout Main Floor. No Development Charges. Georgian Sands is Wasaga's most sought after 4 Season Community, just minutes from Shopping, Restaurants, the New Arena & Library and of course the Beach! * $5000 Appliance Credit on Closing. No Development Charges. Quick Closing Available in as Little As 30 Days. (id:51382)
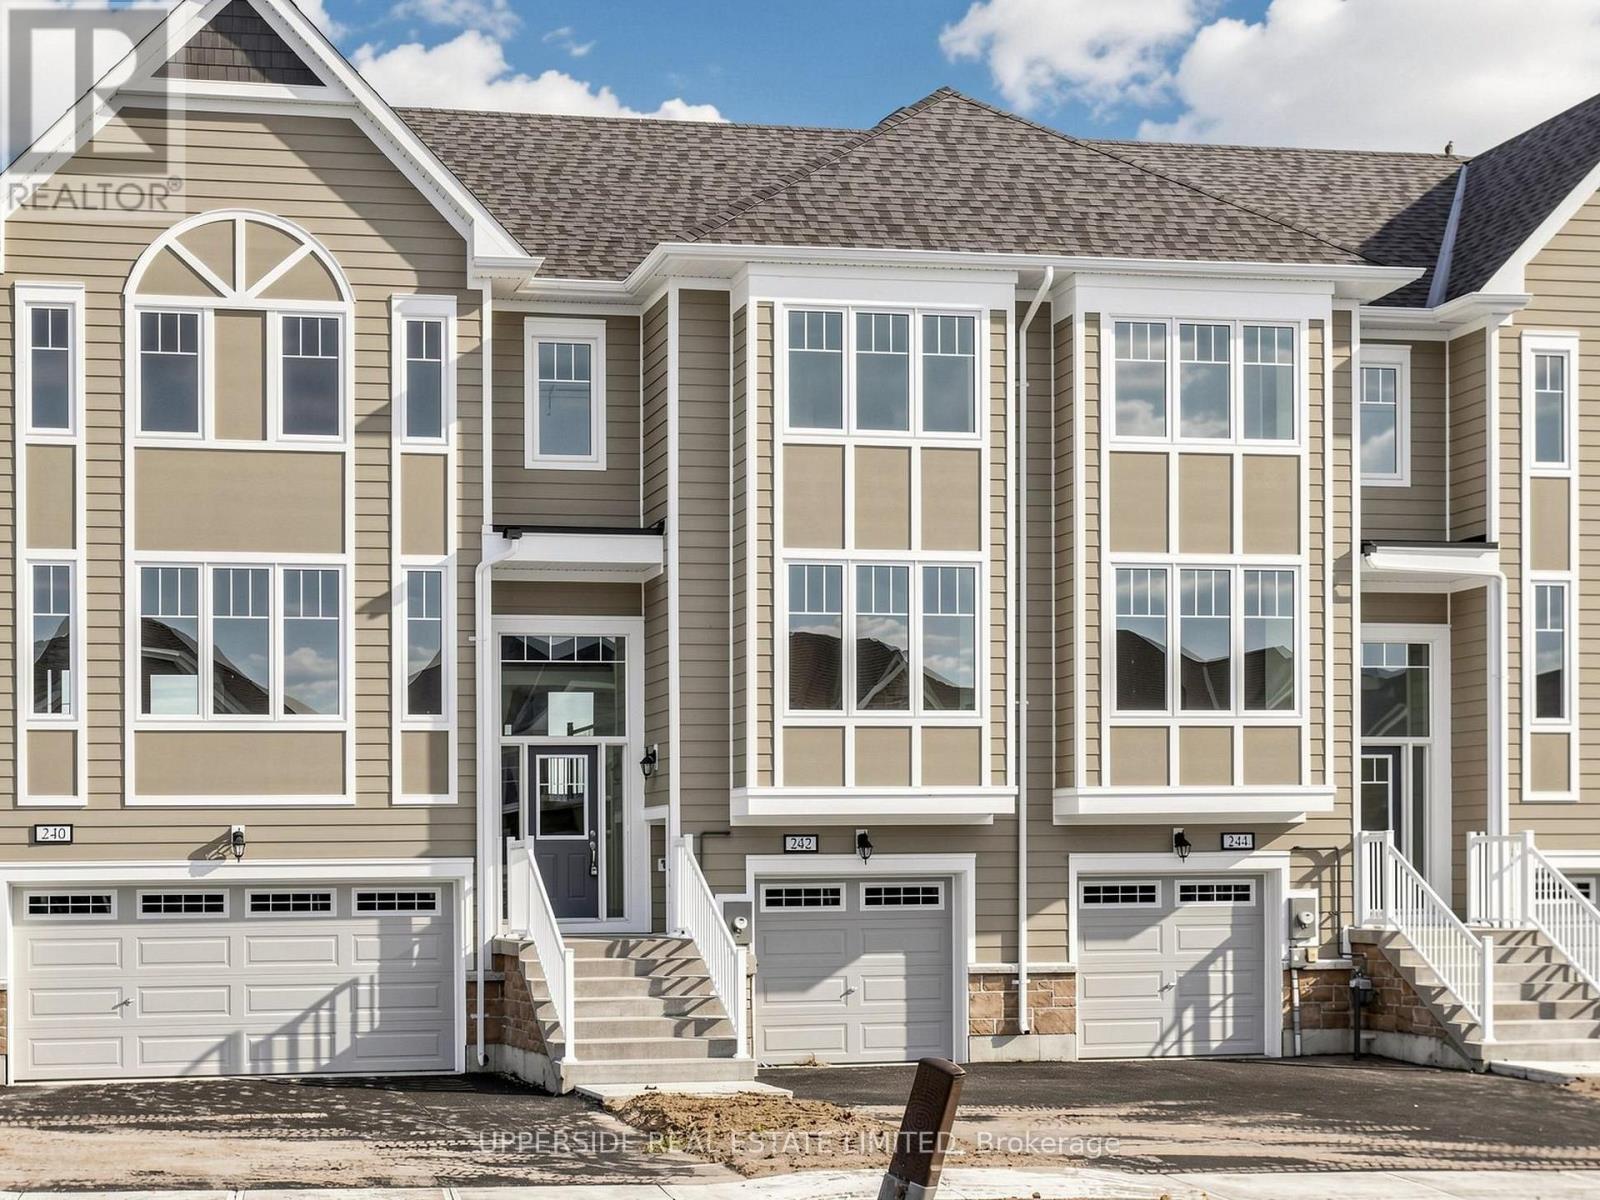
242 Village Gate Drive
Wasaga Beach, Ontario
**Builder's Inventory** In highly coveted Georgian Sands Master planned community by Elm Developments. "The Horizon" Model is a Bright Airy and Spacious Traditional Townhome. Kitchen upgrades include pot & pan drawers, ceramic backsplash, quartz counters and large rectangular sink. Sliding Glass Doors off the Kitchen for potential deck. Smooth Ceilings Throughout and Pot Lights on Second Level. Sunfilled Master Suite with a Large Walk-in Closet and 4 pc ensuite. Georgian Sands is Wasaga's most sought after 4 Season Community just minutes from Shopping, Restaurants, the New Arena & Library and of course the Beach! * $5000 Appliance Credit on Closing. No Development Charges. Quick Closing Available in as Little As 30 Days. (id:51382)
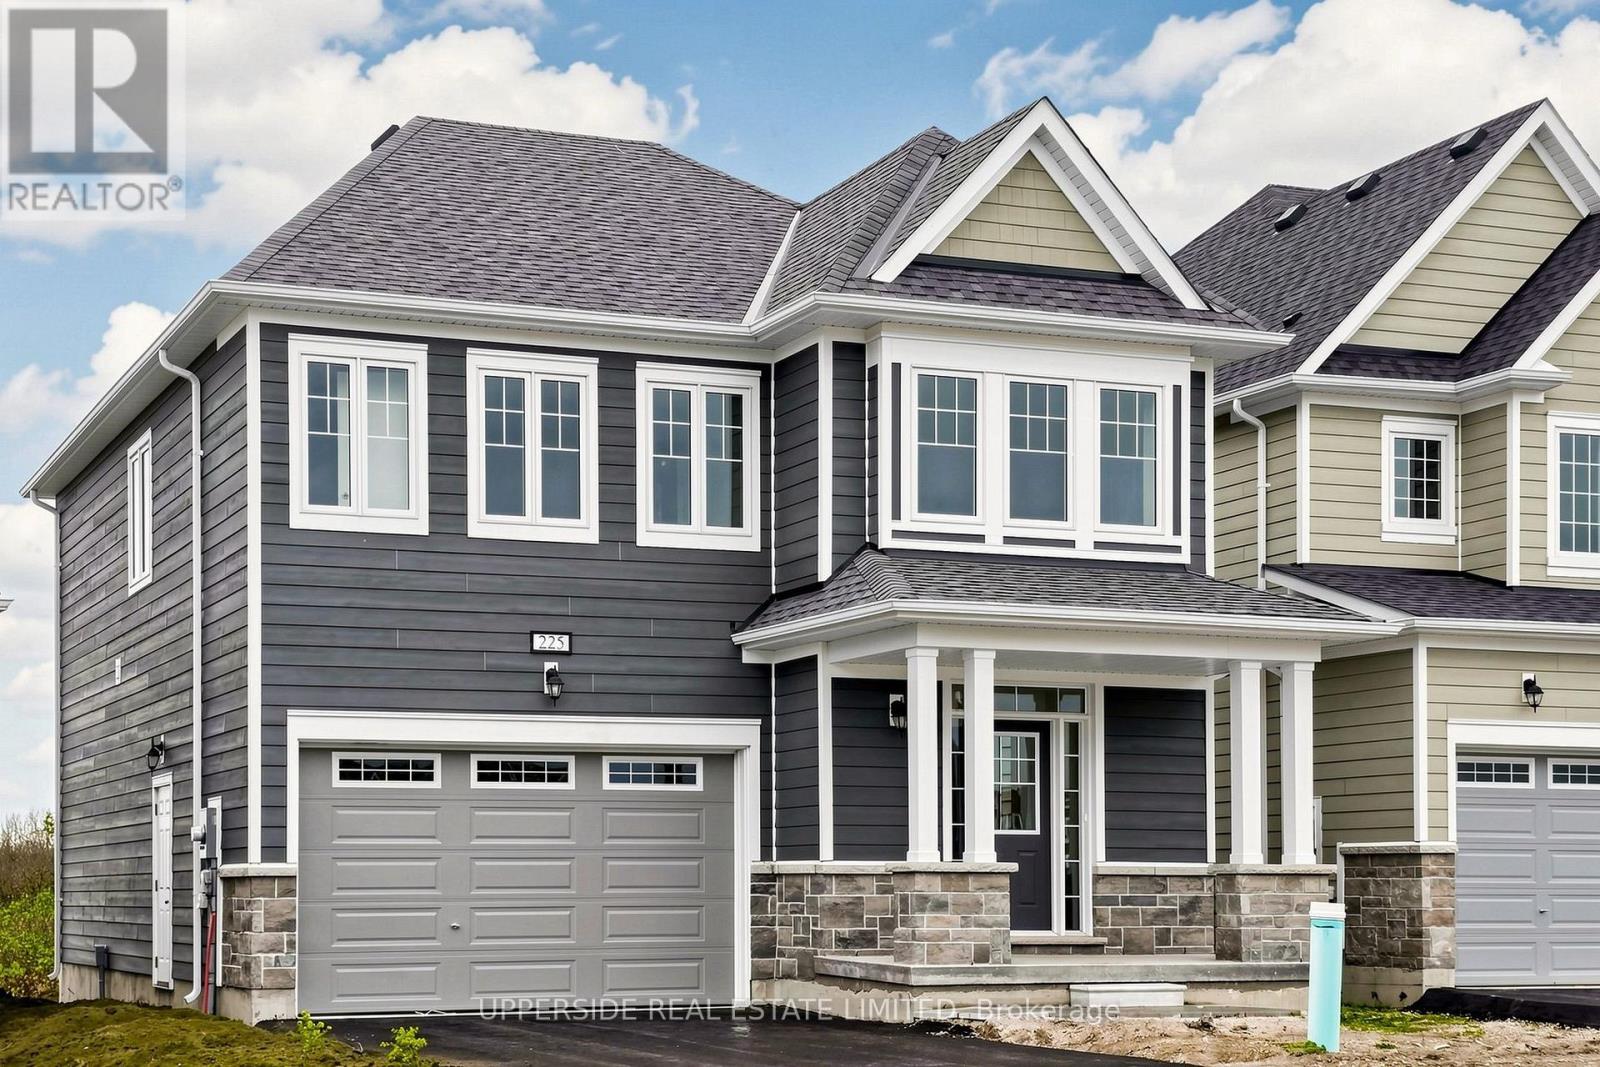
225 Village Gate Drive
Wasaga Beach, Ontario
**Builder's Inventory** In highly coveted Georgian Sands Master planned community by Elm Developments. "The Breakers" Model is a Great 4 bedroom Family Home, 162 Ft Deep Lot with 38' Frontage. Bright and Spacious, Sunfilled Main Floor, Lovely Large Master bedroom with 5 pc Ensuite and Oversized Walk-in Closet. Laundry room on the second floor. Georgian Sands is Wasaga's most sought after 4 Season Community, just minutes from Shopping, Restaurants, the New Arena & Library and of course the Beach! * $5000 Appliance Credit on Closing. No Development Charges. Quick Closing Available in as Little As 30 Days. (id:51382)
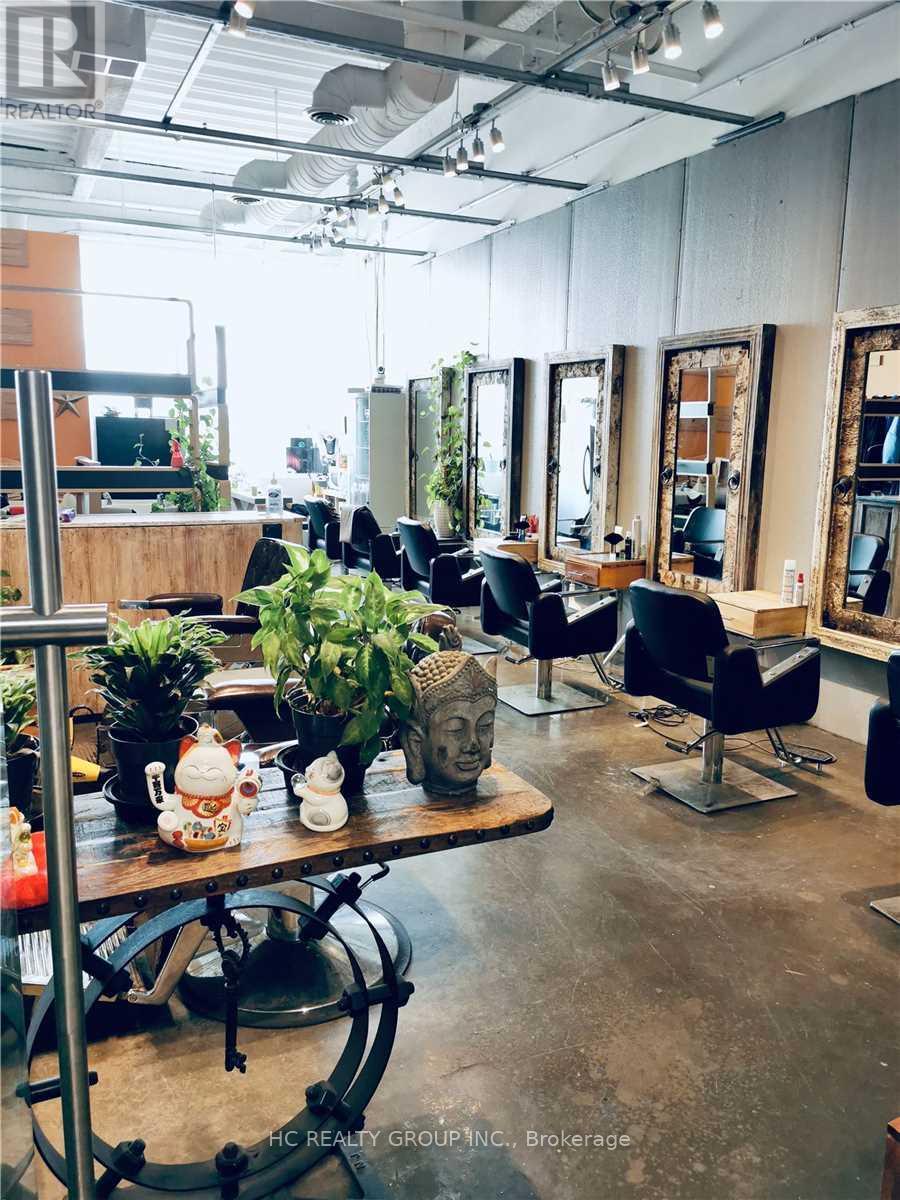
2011 - 8333 Kennedy Road
Markham, Ontario
Great location in the heart of Markham, close to York U, T & T supermarket, schools, professional offices, shopping centers, residential area, restaurants, Good for investment or self operating business. Good for retail, studio, show room, office, beauty services etc The buyer needs to assume the existing tenant's lease until terms expire. (id:51382)
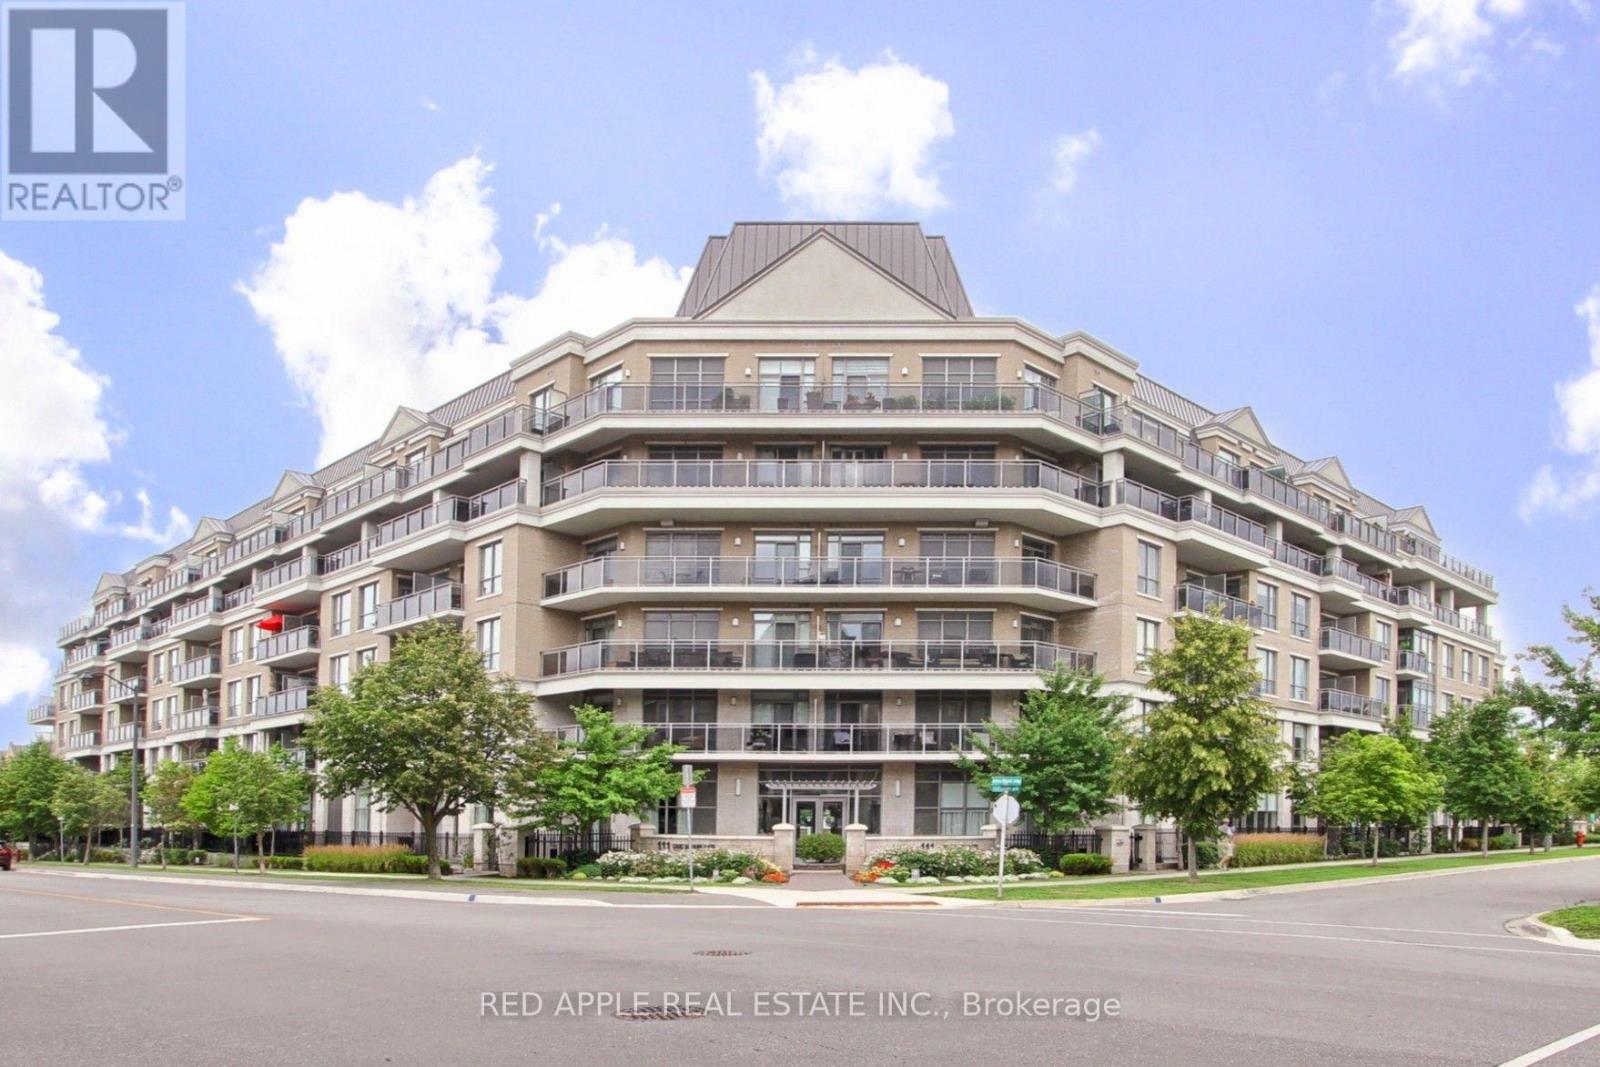
519 - 111 Civic Square Gate
Aurora, Ontario
Welcome to one of Central Aurora's most sought-after condominium communities, where luxury, comfort, and convenience come together to create the perfect home for professionals and retirees alike. This move-in-ready 1-bedroom plus den suite features impressive 10-foot ceilings and a private balcony o overlooking the beautifully beautifully landscaped lands gardens and outdoor pool. Large sliding doors fill the the open-concept living space with an abundance of natural light, creating a bright, airy atmosphere that's perfect for relaxing or entertaining. The spacious primary bedroom offers a generous double walk-in closet, providing exceptional storage. Residents enjoy an outstanding selection of amenities, including a well-appointed library, an elegant party room for hosting family and friends, a fully equipped fitness centre with a hot tub, and a beautifully maintained outdoor pool surrounded by lush gardens. Love the outdoors? Scenic greenbelt walking trails are just a five-minute walk away, offering the perfect setting for daily walks and peaceful escapes into nature. Commuting is effortless with YRT transit and the GO Train and GO Bus just minutes away. Everyday conveniences are right at your doorstep, including Longo's, Cineplex, a variety of restaurants, cafés, shops, and essential services. Whether you're a busy professional seeking a low-maintenance lifestyle or a retiree looking to enjoy comfort and convenience, this exceptional home checks all the boxes. Don't miss your opportunity to own a suite in one of Aurora's most desirable condominium communities. Schedule your private showing today! (id:51382)
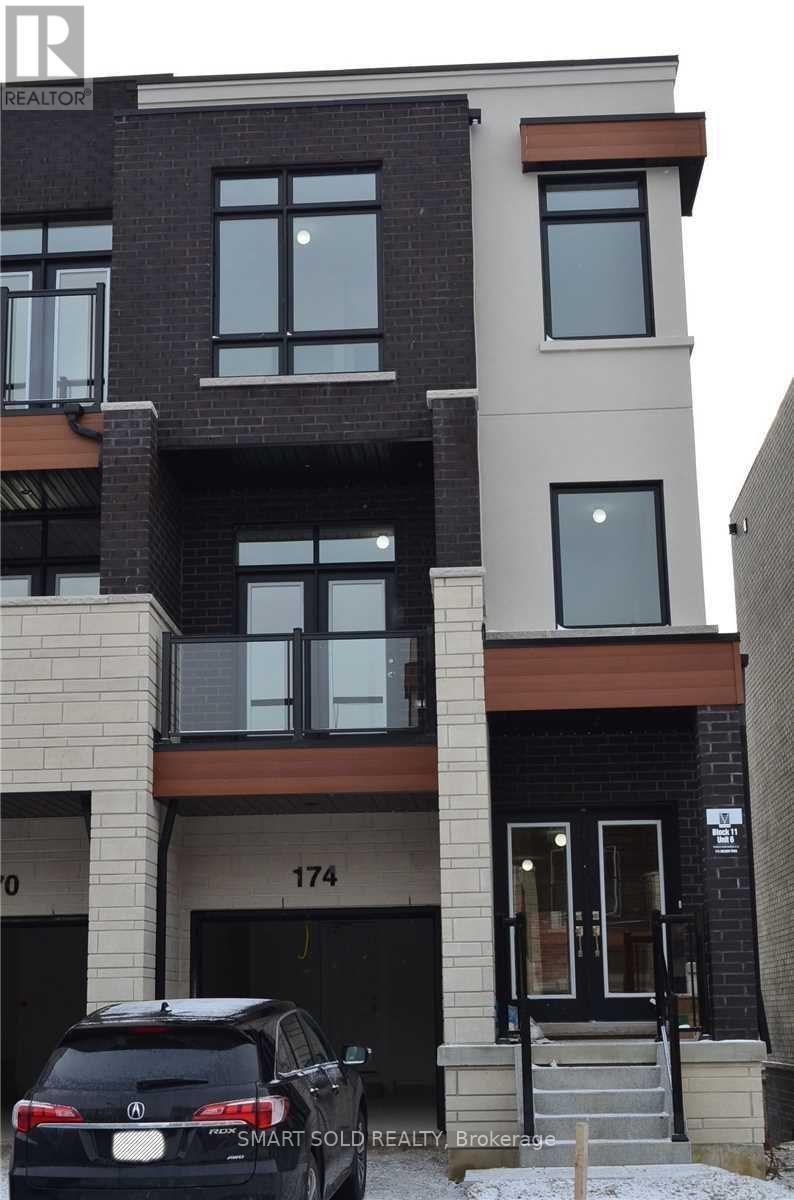
174 Golden Trail
Vaughan, Ontario
Beautiful And Spacious 4-Bedroom, 3-Bathroom, 3-Storey Townhouse Located In The Highly Desirable Patterson Community Of Vaughan, Offering 1749 Sq. Ft. Of Living Space And 2 Parking Spaces, Including An Attached Garage And Private Driveway.This Lovely Home Features A Bright And Functional Layout With Generously Sized Living, Dining And Family Areas, Providing Plenty Of Space For Comfortable Everyday Living And Entertaining. The Main Level Offers Hardwood Flooring, A Spacious Kitchen And Convenient Access To Outdoor Living Areas, Including A Deck And Terrace.The Upper Level Features Four Well-Proportioned Bedrooms, Including A Spacious Primary Bedroom With A Walk-In Closet And Private Ensuite Bathroom. Additional Bedrooms Provide Flexible Space For Family Members, Guests Or A Home Office.Enjoy The Convenience Of Ensuite Laundry, Central Air Conditioning, Gas Forced-Air Heating And Private Parking. Ideally Situated Close To Parks, Schools, Shopping, Grocery Stores, Community Facilities And Public Transit, With Convenient Access To Rutherford GO Station, Vaughan Mills And Major Highways.A Wonderful Leasing Opportunity In A Well-Established And Convenient Vaughan Neighbourhood. (id:51382)