
Bsmt - 305 Blue Grass Boulevard
Richmond Hill (Crosby), Ontario
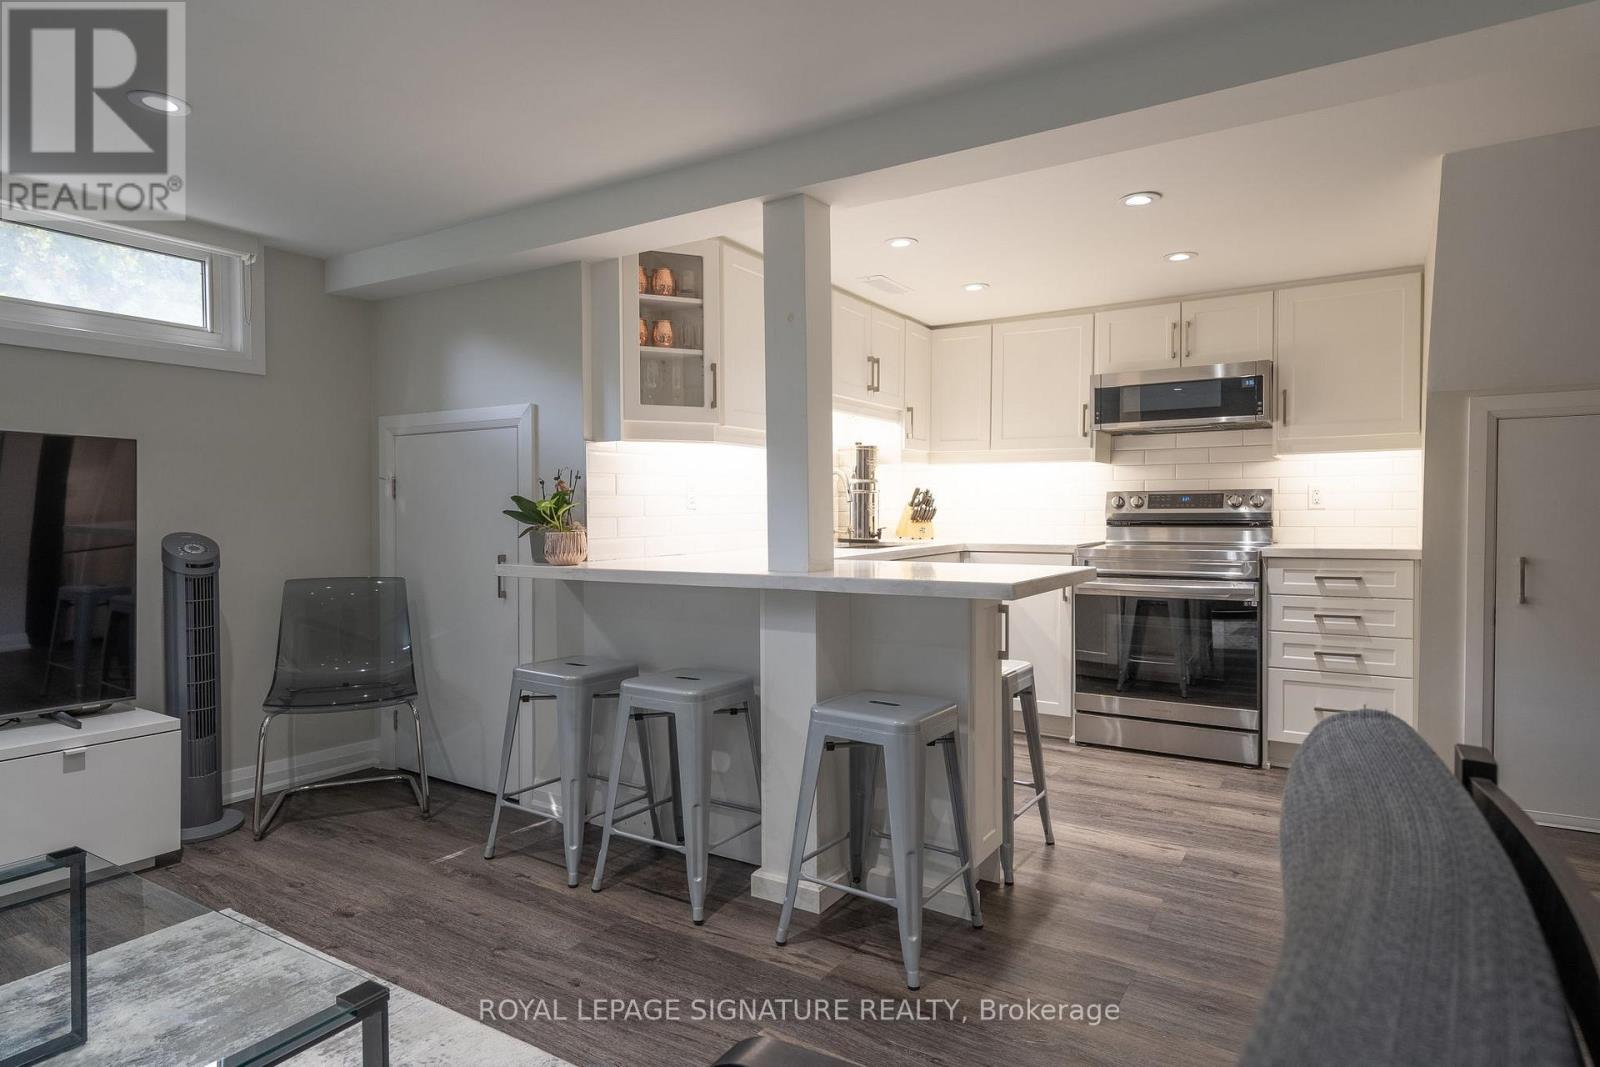
This well-maintained lower-level 2 bedroom apartment is in one of Richmond Hill's most connected neighbourhoods The open living space is brightened by a large front window and enhanced with sleek pot lights throughout. The modern kitchen offers quartz countertops and a tasteful backsplash, perfect for everyday cooking. Enjoy a recently upgraded bathroom, private side entrance, on site laundry (shared). A comfortable, functional space that is move-in ready. (id:51382)
3 Falconridge Terrace
East Gwillimbury, Ontario
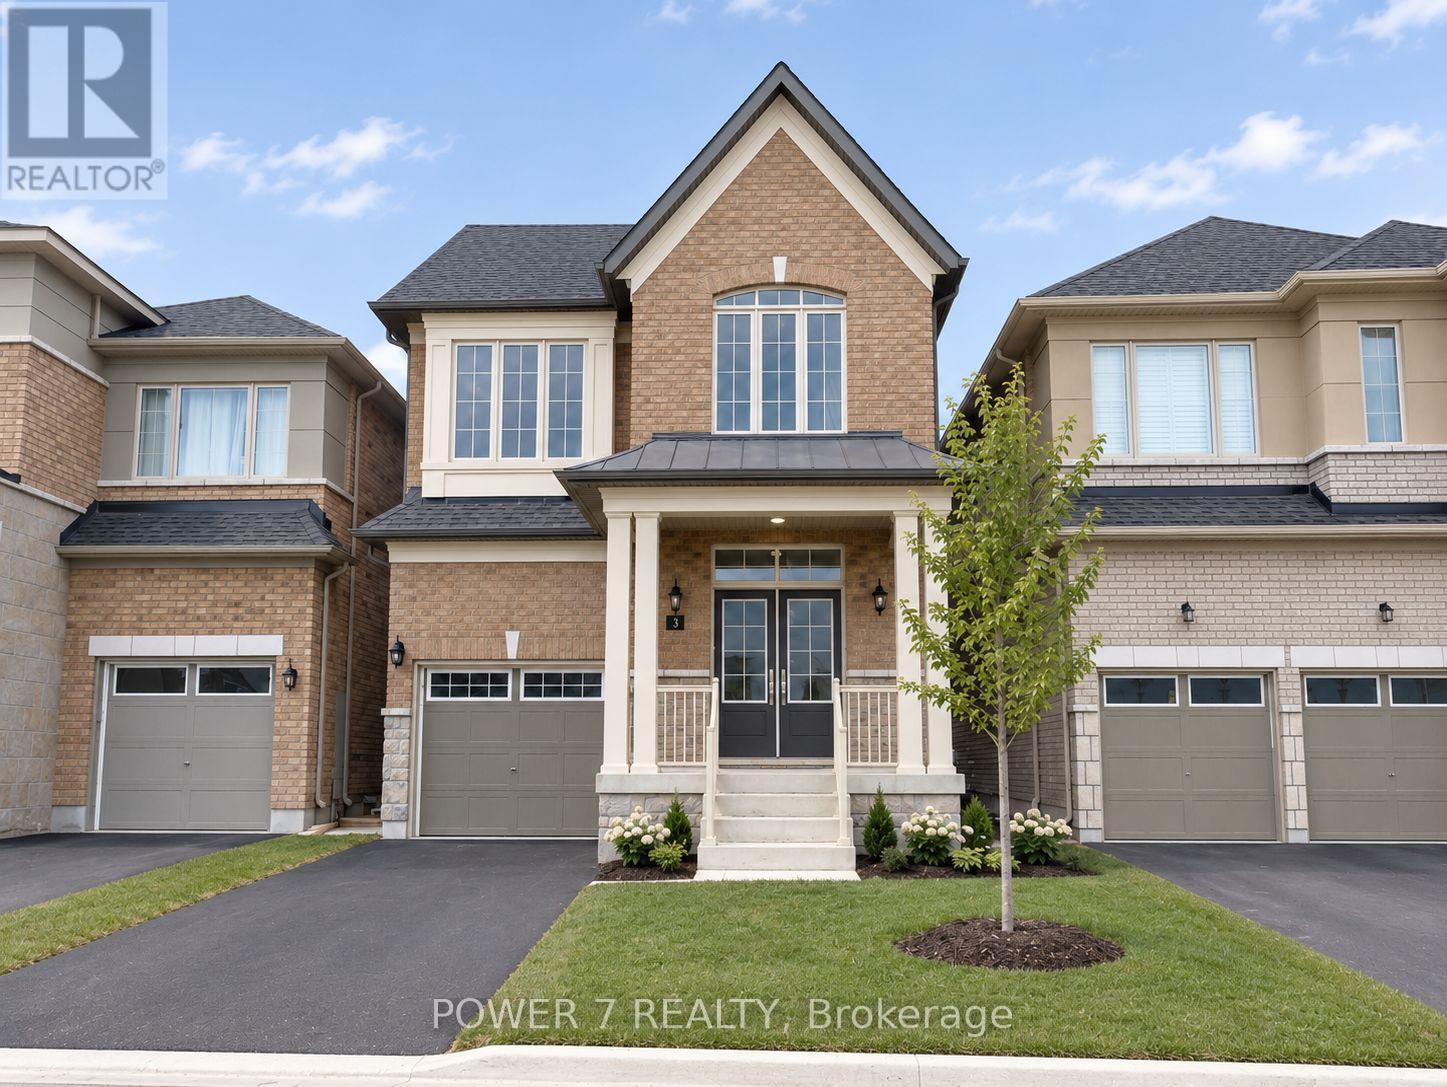
Gorgeous Fernbrook Home In The Heart Of Sharon Village. Over 2400 Sq Ft (As Per Builder), Open Concept Layout, 4 Bedrooms & 4 Baths With Upgrades. Hardwood On Main, Granite Counters, 9'' Height Ceilings, An Excellent Opportunity To Live In A Fantastic Community! No Sidewalk Driveway Can Park 2 Cars, Sunny South Exposure In Fast Growing Community Of Sharon! Minutes To Hwy 404 And All Newmarket Amenities. Close To Costco Shopping Mall, Go Station, Schools And Public Transit. (id:51382)
7c - 38 Wellington Street E
Aurora (Aurora Village), Ontario
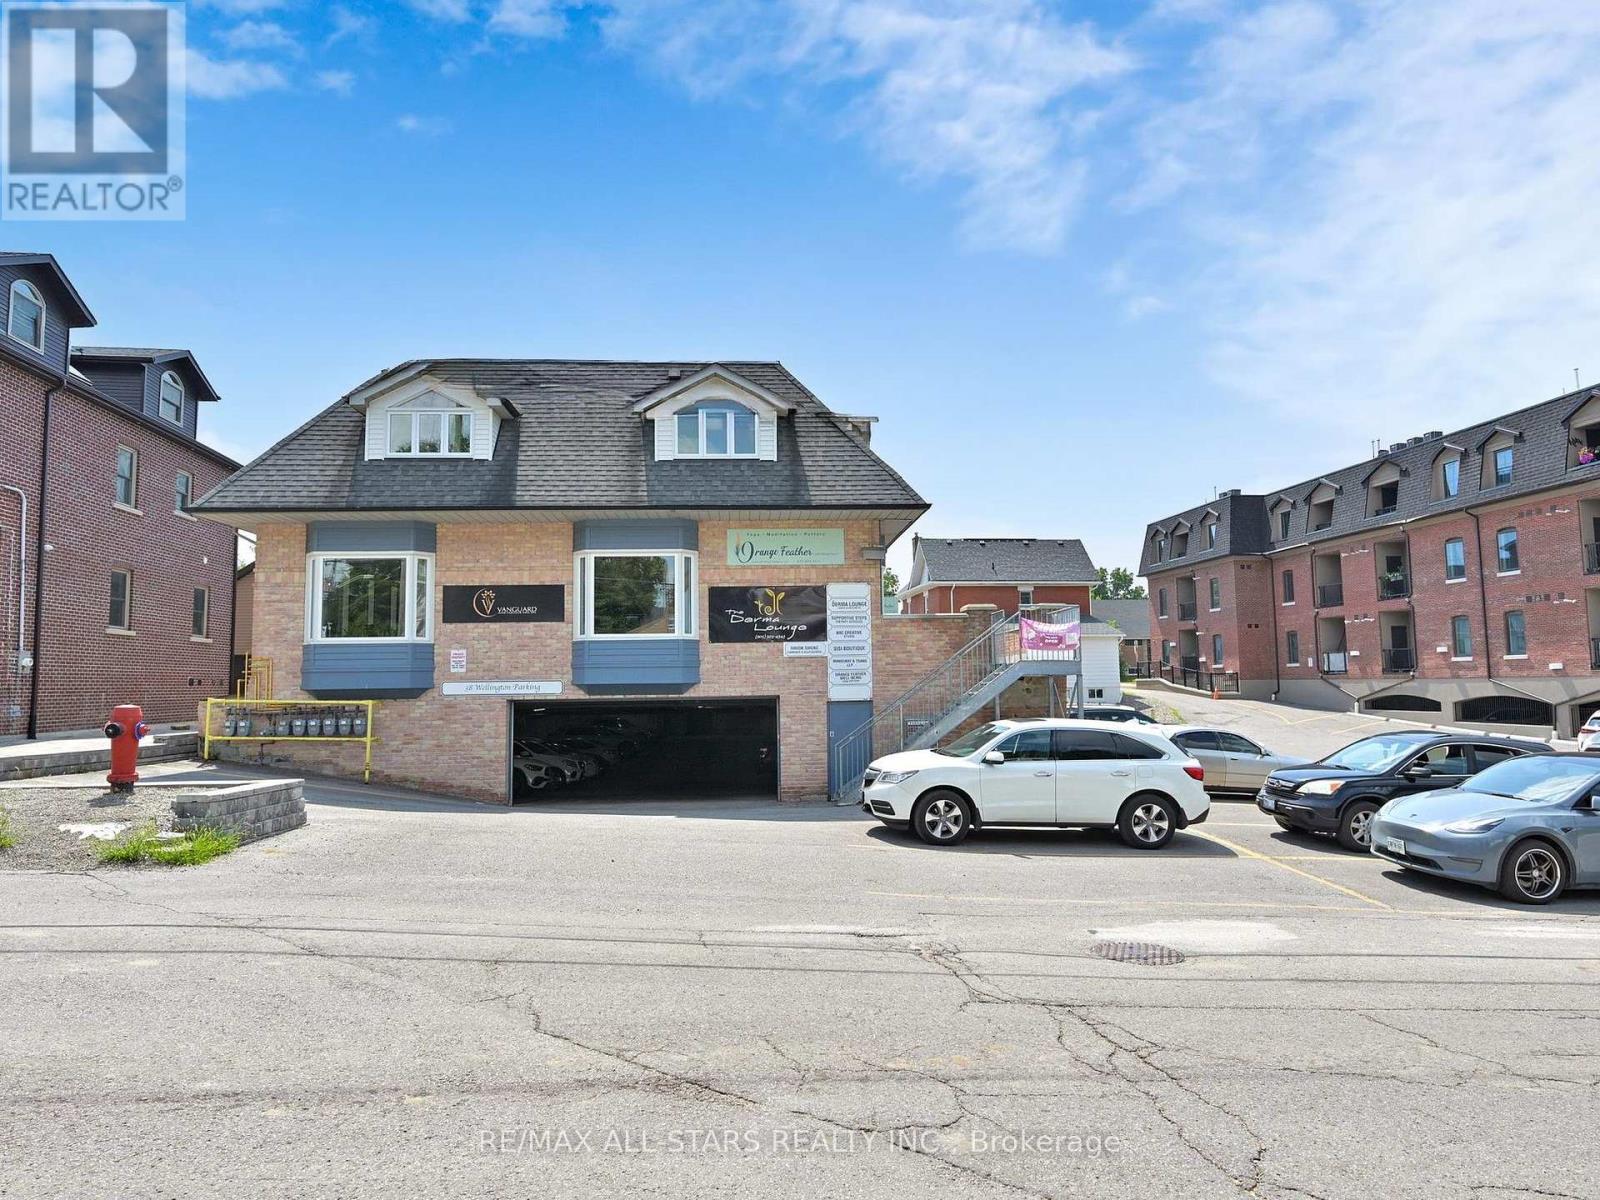
Available For Lease In A High Traffic Area In The Heart Of Aurora. Perfect For Professional Office, Or Medical Services. Features Elevator, Plenty Of Parking With Garage & Outside Parking Spots,. Steps To Yonge Street. Close To Go Transit. Please see the Dimensions attachment for room measurements. (id:51382)
12225 Tenth Line
Whitchurch-Stouffville (Stouffville), Ontario
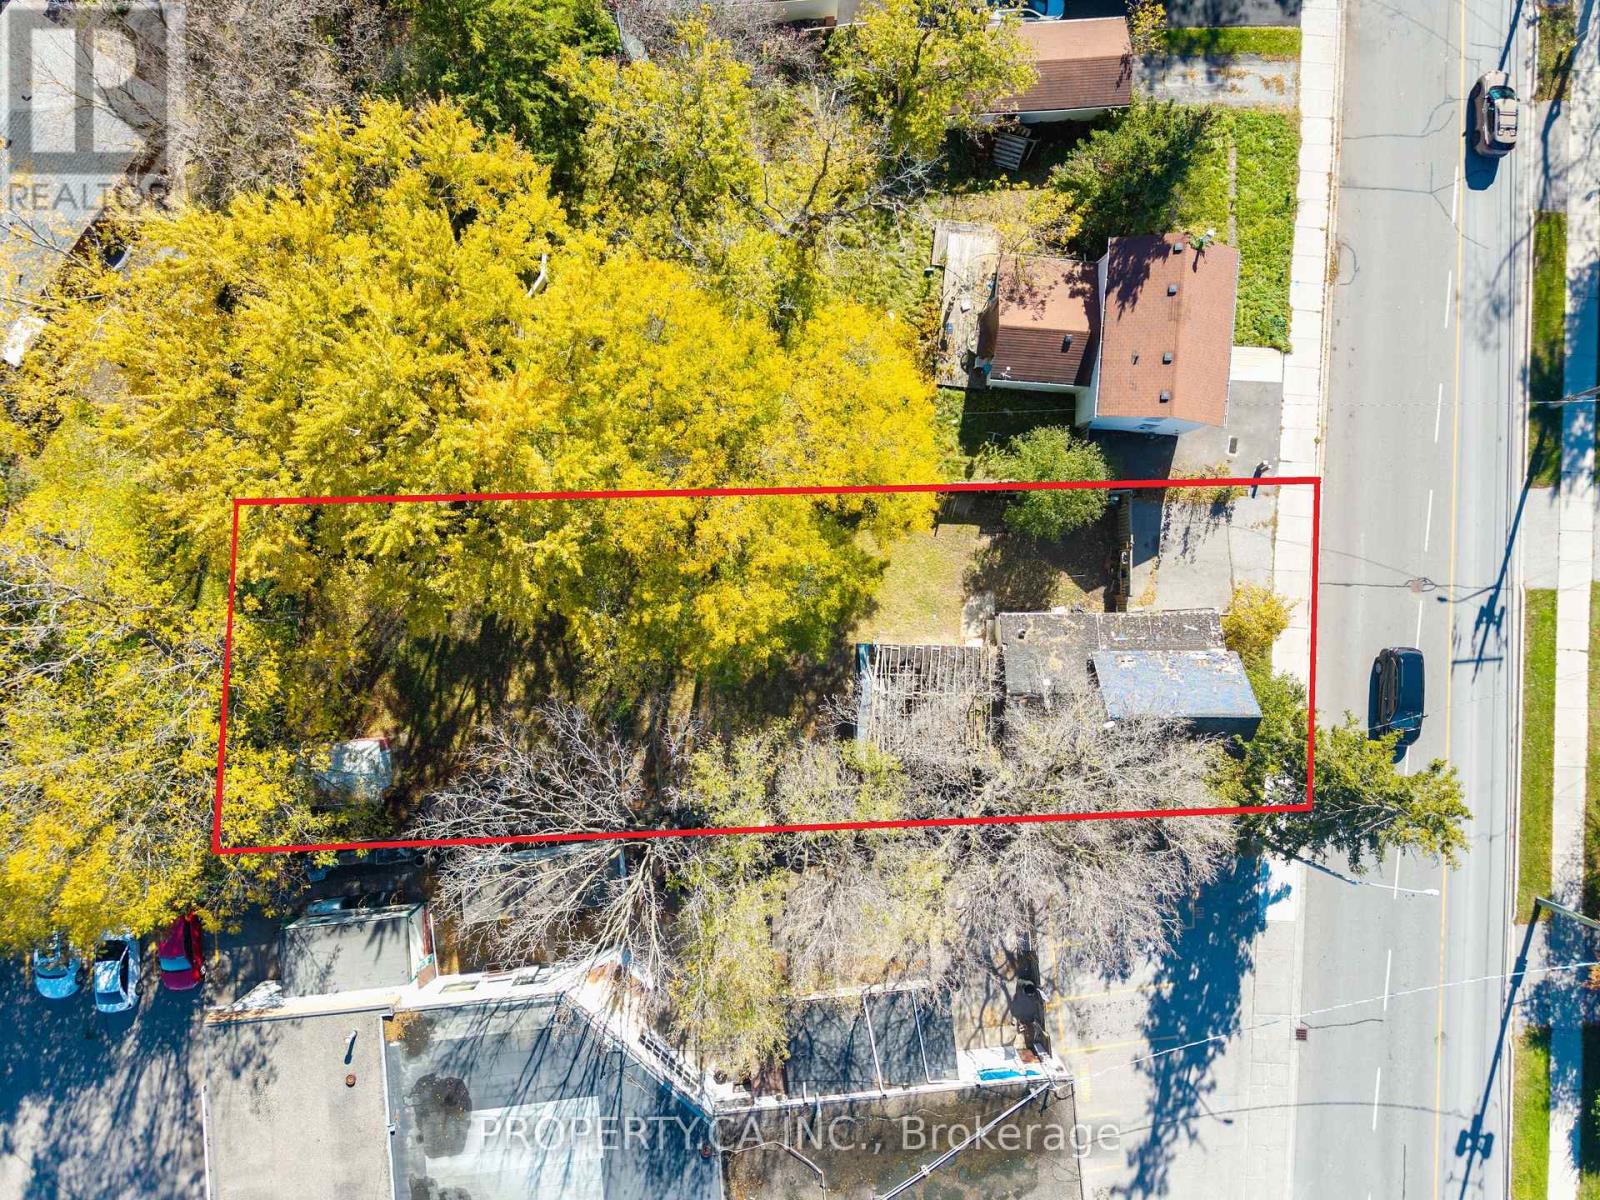
Land Value Sale. Expansive 49.5 ft 163 ft deep rectangular lot (~8,068 sq. ft.) in central Stouffville! Fully serviced with municipal water, sewer, natural gas, hydro, and high-speed internet available. Zoned R1, offering an ideal footprint to design and build a substantial custom single-family residence, with excellent potential for an interior secondary suite and a detached accessory dwelling unit / garden suite (ARU). The generous 163-foot lot depth accommodates an expansive main-floor floor plan, private backyard oasis, and extensive on-site parking with private driveway access off Tenth Line. Unbeatable central location with walking distance to historic Main Street dining, boutique shopping, the Stouffville GO Station, community parks, and top-rated schools. A prime building opportunity in one of York Region's fastest-growing towns. (id:51382)
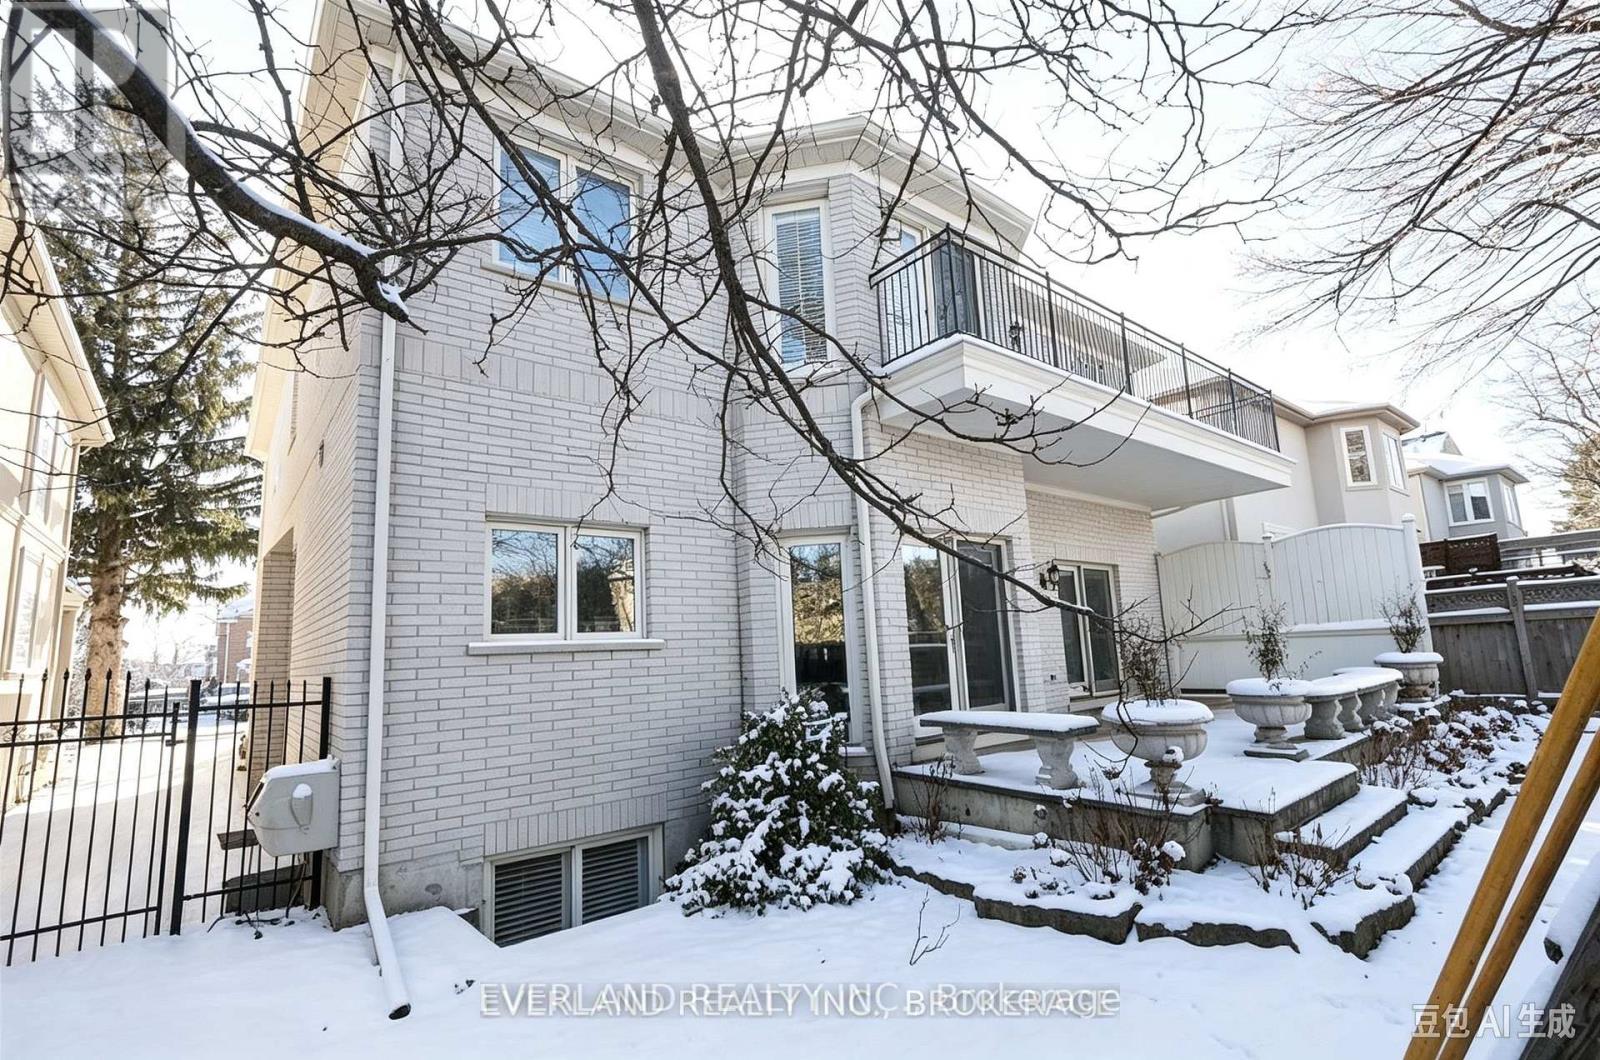
472 Spring Gate Boulevard
Vaughan (Crestwood-Springfarm-Yorkhill), Ontario
Full Of Natural Light House In Prestige Neighborhood. Perfect Layout, Spectacular Custom Built Home. Nearly 6000 Sqft Of Living Space, This 5 Bdrm/7 Bath Gem Greets You W/ Soaring 10Ft Ceilings, Open Concept Design .Enjoy Entertaining In The Chefs Kitchen W/Luxurious Stonework, Premium Cabinetry & Gourmet Appliances. Beautifully Landscaped, Master Bdrm W/O To A Private Terrace Create The Perfect Oasis In This Sought After Location (id:51382)
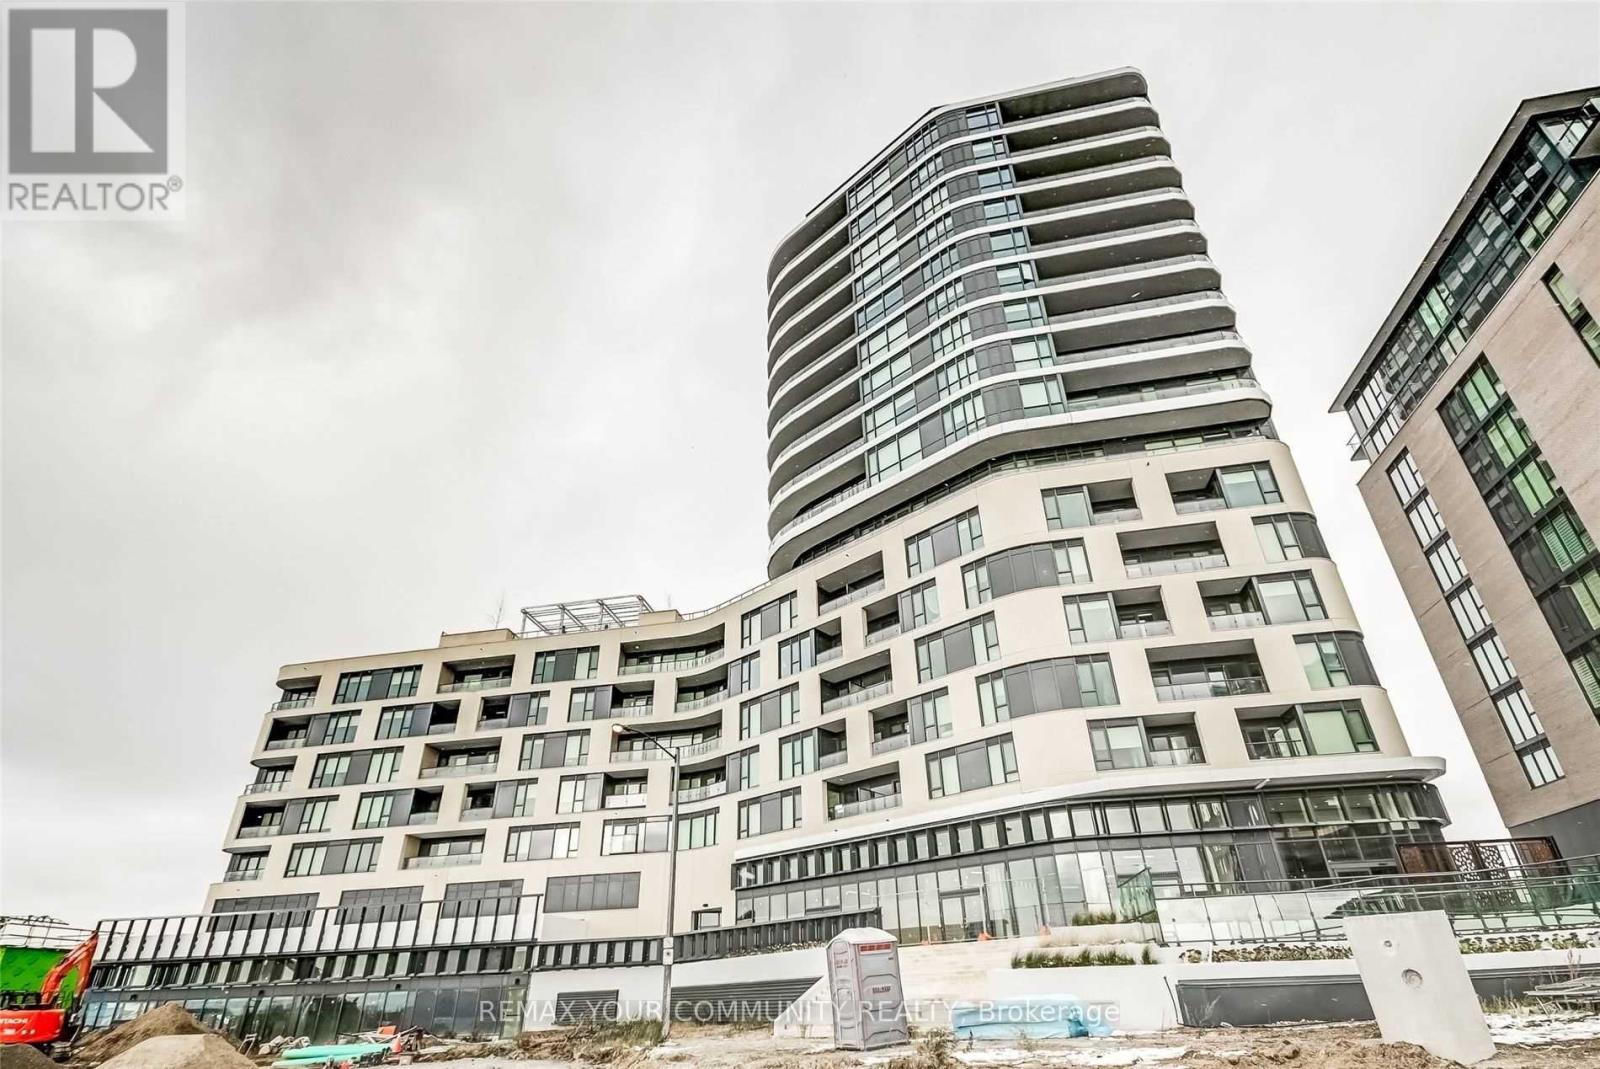
209 - 120 Eagle Rock Way
Vaughan, Ontario
Welcome To The Mackenzie By Pemberton! A Bright & Spacious 1 Bed + Den, 2 Bath Suite Offers 699 Sqft Of Modern Living In A Boutique Condo With Fewer Than 100 Units! Featuring Smooth Finished High Ceilings, Wide Plank Laminate Flooring, Contemporary Cabinetry, And Large Windows That Let In Abundant Natural Light. Enjoy A Functional Layout With East Exposure And A Private Balcony. The Sleek Kitchen Is Equipped With Stainless Steel Appliances (Fridge, Stove, Glass Cooktop, Microwave & Built-In Dishwasher), Stone Countertops, Under-Cabinet Lighting, And Ample Storage. The Suite Also Includes A Stacked Washer/Dryer For Added Convenience. Parking is on P2 & Locker Located On The Same Floor As The Unit - No Elevator Needed! Unmatched Connectivity With Direct Access To The Maple GO Station Platform. Amenities Include A Fitness Centre, Yoga Room, Rooftop Terrace, Stylish Party Room, Concierge, Guest Suite & Visitor Parking. Steps To Major Highways, Hospitals, Top-Rated Schools, Shopping, Dining, Parks & More. This Is Refined Condo Living In The Heart Of Vaughan! (id:51382)
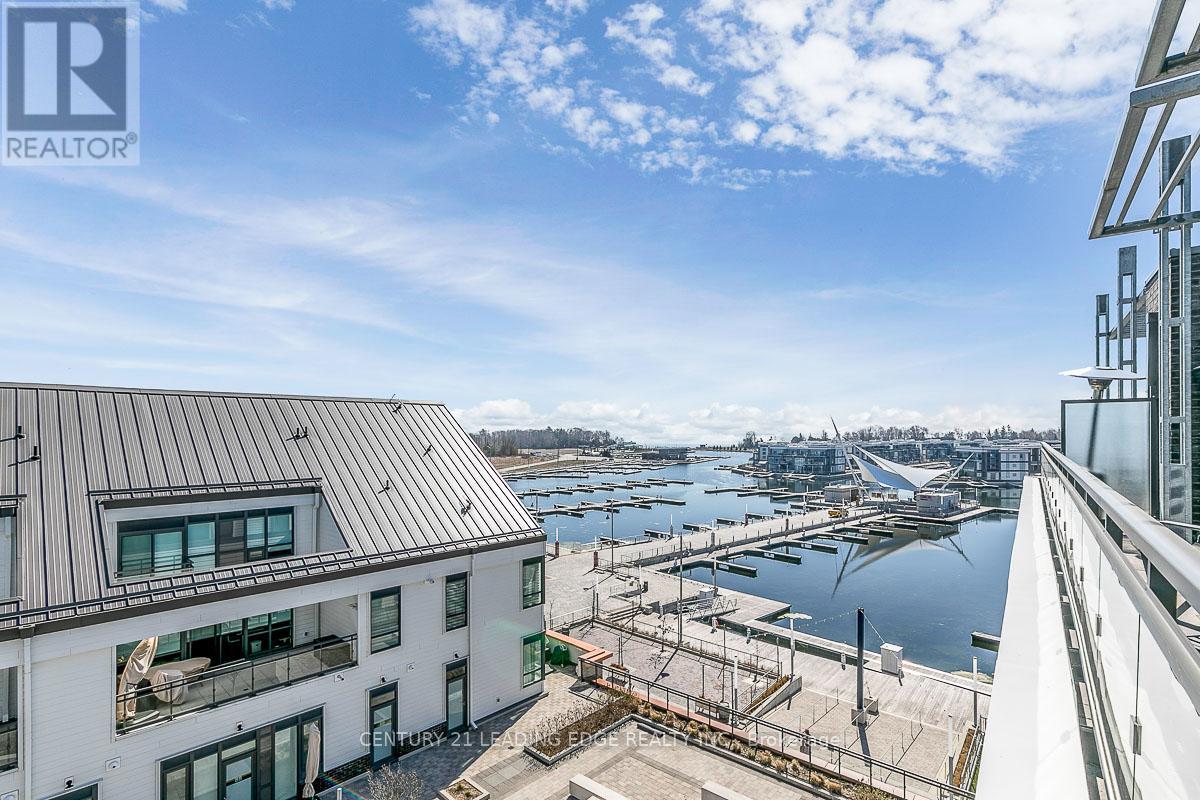
97 - 303 Broward Way
Innisfil, Ontario
Premium Views at a Price that Sets this Unit Apart! One of the Most Compelling Opportunities in Friday Harbour Today! This Waterfront residence showcases Standout Views of the Marina, Centre Pier, and the sparkling waters of Lake Simcoe. Clearly outperforming comparable units at this price point! Enjoy beautiful, elevated views of fireworks, live entertainment, and the steady movement of boats from your private balcony or expansive rooftop terrace. Opportunities like this are limited-especially with views like these! Inside, the bright, open-concept layout is designed for both everyday living and effortless entertaining, delivering a lifestyle that is relaxed, spacious, refined, and resort-inspired. Includes six exclusive membership cards with access to private beach areas, pools, fitness facilities, tennis, pickleball, kayaking, paddle boarding, and year-round amenities! Located just over an hour from the GTA-Secure premium views, lifestyle, and long-term value in one of Friday Harbour's most sought-after settings! **EXTRAS** Include In Schedule A; Buyer Is To Pay: Condo Fee $916.46/Month, Lake club Fee $230.60 plus hst/Month, Yearly Resort Fee $3378.68. Buyer to pay 2% of purchase price plus hst as an Entry Fee to the Resort Association on closing. (id:51382)
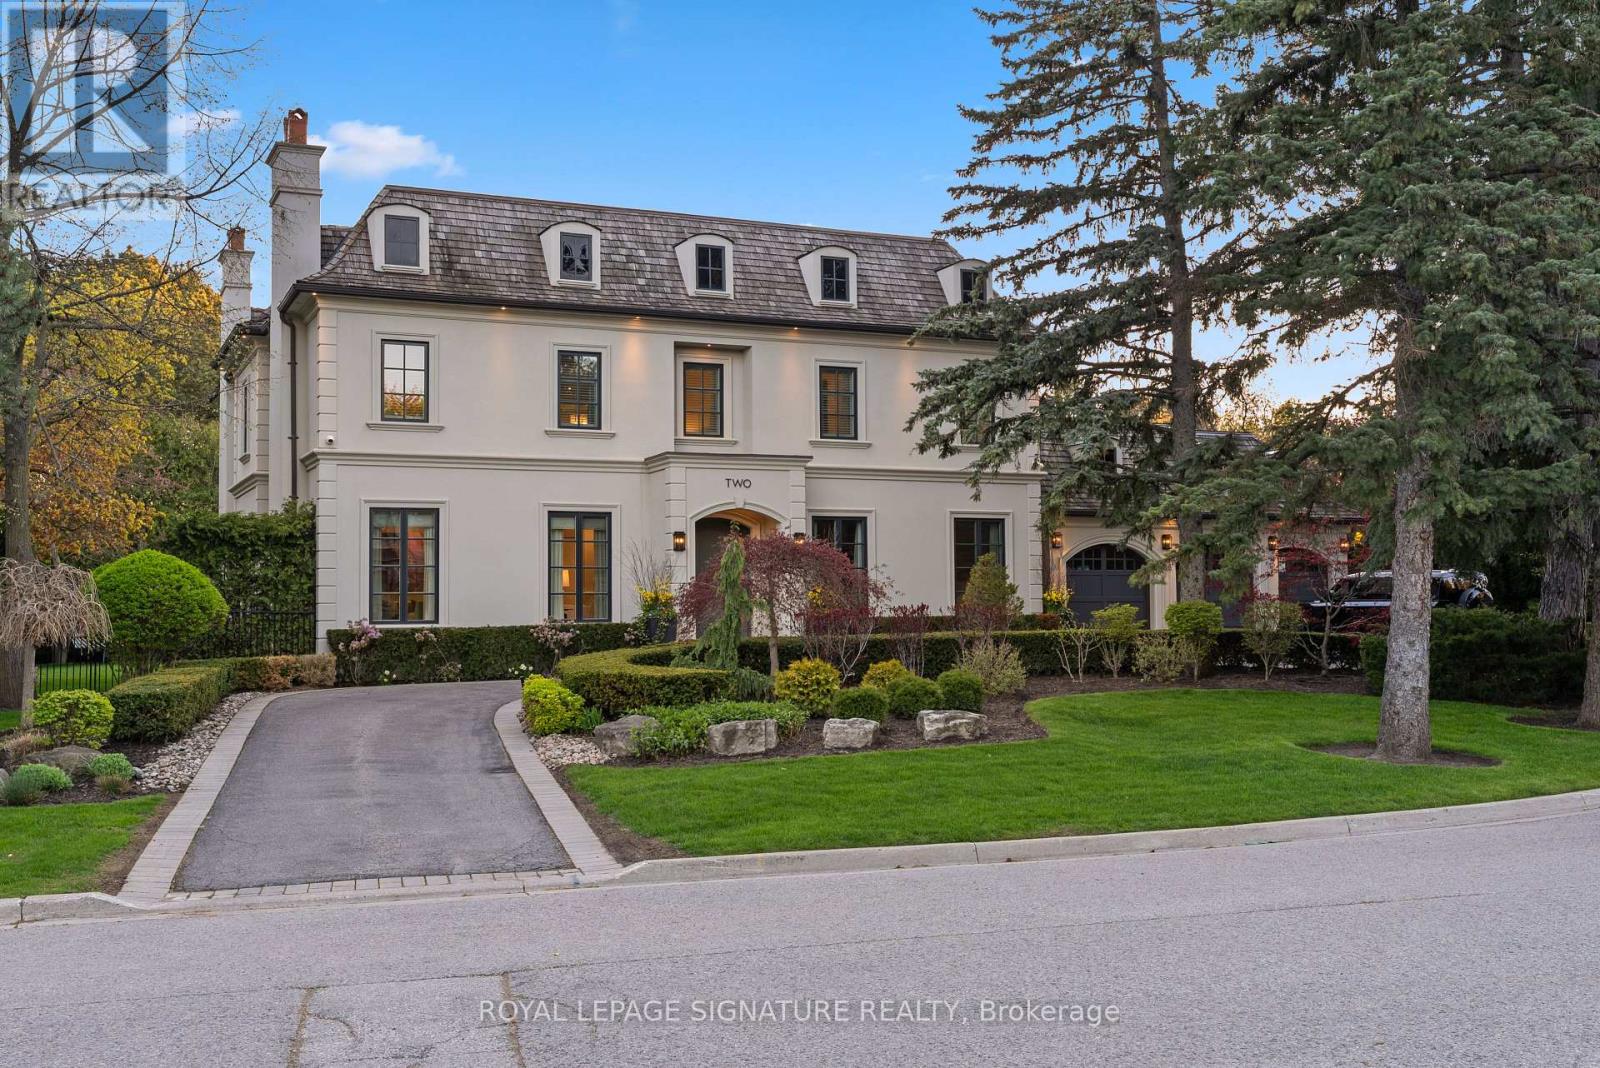
2 Spirea Court
Markham (Bayview Glen), Ontario
A harlequin marble rotunda. A curved staircase spiralling three storeys. A foyer that tells you, before you've seen a single room, that this home is different. 2 Spirea Court is a French château-inspired estate on one of Bayview Glen's most coveted cul-de-sacs - 5,500+ sq ft above grade, 8,000+ sq ft total, on a 145 x 100 ft lot wrapped in mature evergreens. 4+2 beds, 7 baths, 3-car garage, circular drive + 8-car parking. The main floor reveals itself with intention: grand office, formal living with coffered ceilings and gas fireplace, oval-dome dining room served by a butler's pantry, chef's kitchen with green island and gold pendants, a sun-drenched oval breakfast room with built-in coffee bar and walkout to the resort-level backyard, and a family room with coffered ceiling, gas fireplace, and custom built-in wall unit. Upstairs: a primary suite centred by a sculptural chandelier, opening onto a private terrace overlooking the backyard oasis, with a spa-level 6-piece ensuite with steam shower, soaker tub, heated floors and a boutique-level custom dressing room born from the 2020 redesign of the original 5-bedroom layout. Three additional bedrooms each with ensuite and walk-in closet complete the upper level. The lower level walks up to the backyard and delivers a grand entertainment space with wood-burning fireplace, wet bar with high-top seating, nanny quarters with full bedroom, ensuite, walk-in closet and kitchen, plus a dedicated gym and steam shower. Outside, a private resort: heated saltwater concrete pool, louvred pergola with TV and fire pit, built-in BBQ, smoker, and poolhouse. Level 2 EV charger, 3-stop elevator, enterprise-grade security. Bayview Glen: Markham's most prestigious address, Toronto's northern doorstep. Steps to Bayview Golf & Country Club, top-ranked schools, Hwys 404/407. A home of this intention, on a street of this distinction, does not come twice. (id:51382)
1 Regent Street
Richmond Hill (Mill Pond), Ontario
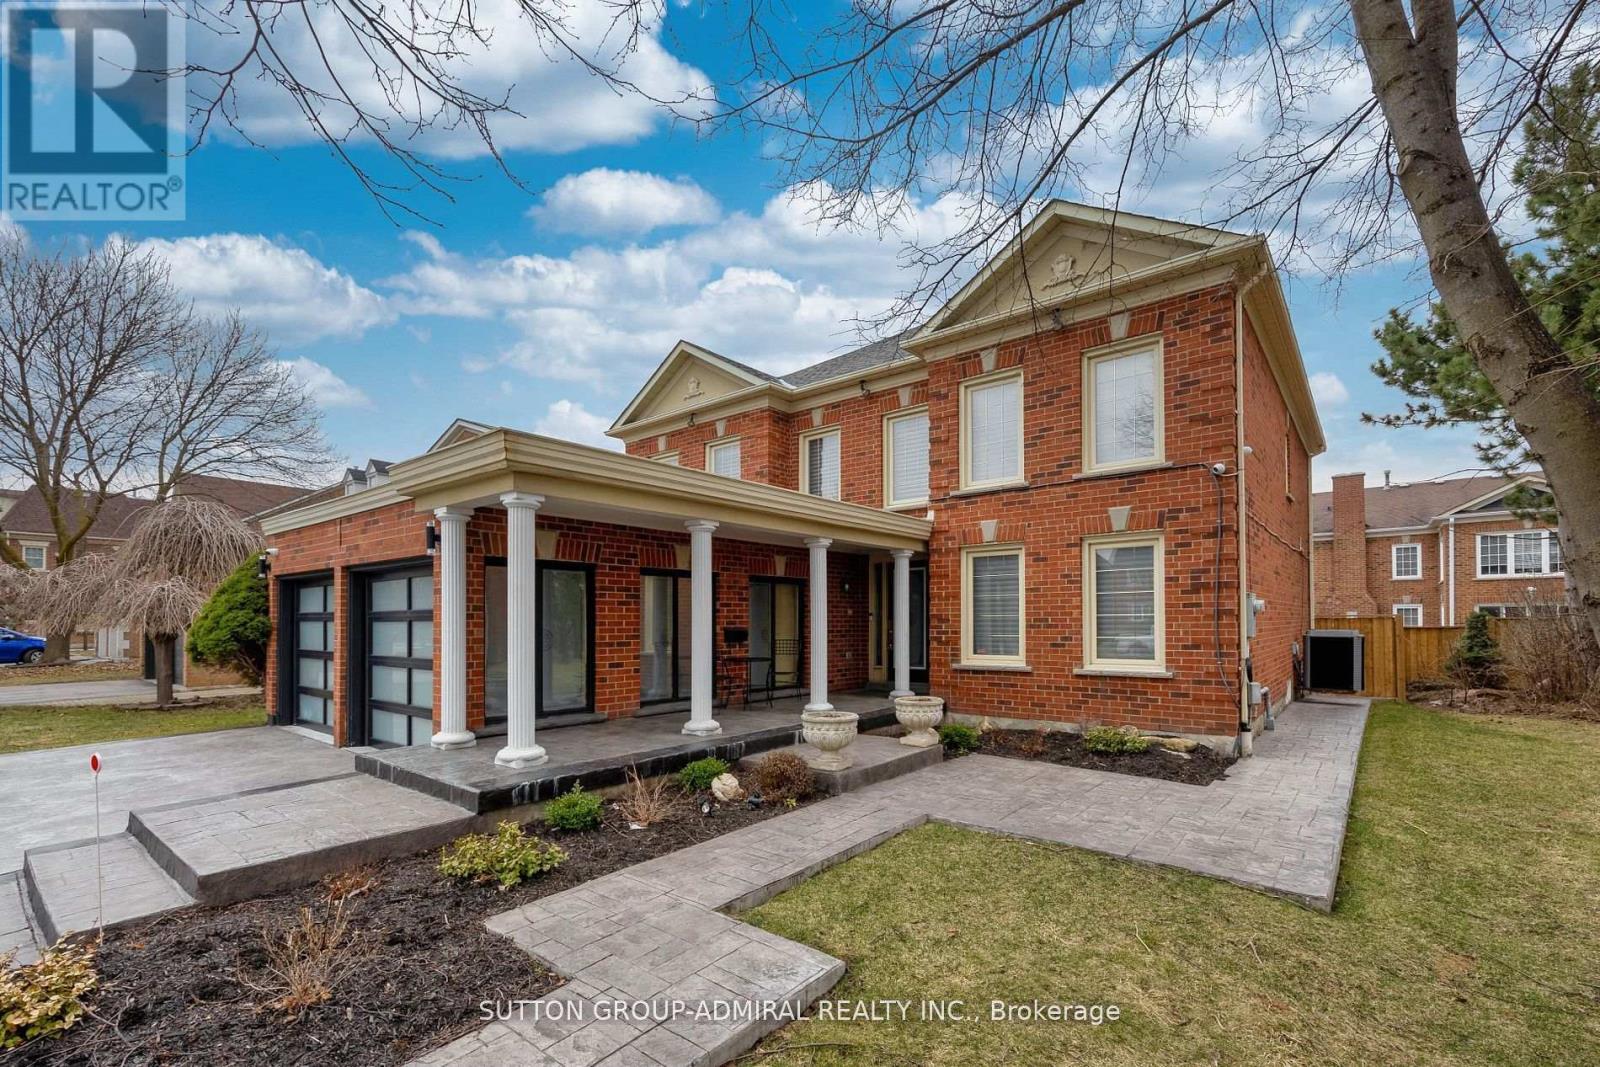
Welcome To 1 Regent Street In Richmond Hill's Desirable Mill Pond Neighbourhood! This Updated 4+2 Bedroom Home Offers A Functional Layout With Plenty Of Space For The Whole Family. Features Include A Combined Living And Dining Area, Modern Kitchen With Breakfast Area, New Hardwood Flooring On The Main Floor And In The Primary Bedroom, Updated Staircase, Renovated Bathrooms And Pot Lights.The Finished Basement Offers Two Additional Bedrooms And Extra Living Space, Ideal For A Home Office Or Extended Family. Enjoy The Large Deck And Private Backyard, Perfect For Relaxing Or Entertaining.Great Location Close To Parks, Schools, Shopping, Restaurants, Public Transit And Mackenzie Richmond Hill Hospital. Pleasantville Public School And Alexander Mackenzie High School Are Nearby. Just A Short Walk To Chabad Romano. A Wonderful Opportunity To Enjoy Comfortable Family Living In A Well-Established Richmond Hill Community! (id:51382)
69 Adventure Crescent
Vaughan (Vellore Village), Ontario
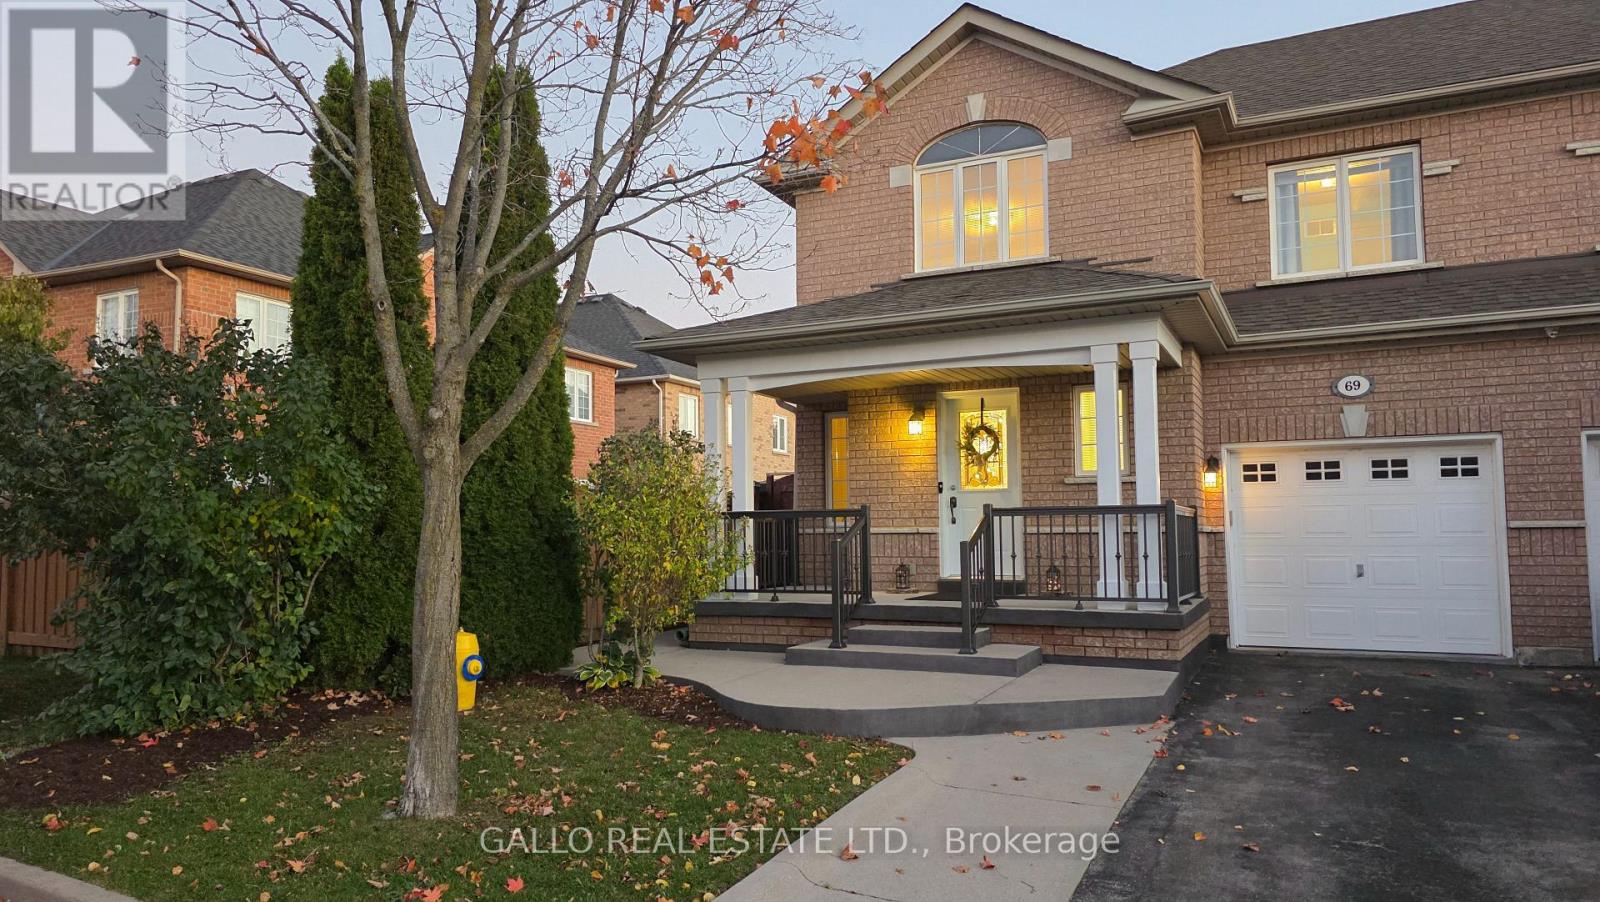
Welcome To 69 Adventure Crescent-Move In Ready, This 3+1 Bedroom-4 Bathroom, Semi-Detached Home With Large Closets, Freshly Painted, A Recently Renovated Gourmet Kitchen (2024) For All Your Entertaining Needs, W/Quartz Countertops And Backsplash, Island Breakfast Bar, Stainless Steel Appliances (2024), Pot lights, Walk-Out To Concrete Patio, Open Concept To Bright Family Room With Gas Fireplace And Hardwood Floors Throughout, Garage Access To Home, Newly Renovated Powder Room, Finished Basement With 3-Piece Washroom, Rec Room/Bedroom, Laundry Area and Cantina, Home Located In A Highly Sought After Area Of Maple, Situated On A Quiet Street, Great Family Friendly Neighborhood, Close To All Amenities, Cortellucci Hospital, Elementary/High Schools, Daycares, Parks, Places Of Worship, Transit, Vaughan Mills Mall, Shopping Stores, Canada's Wonderland, HWY 400, And Much More! (id:51382)
12 - 160 Cidermill Avenue
Vaughan (Concord), Ontario
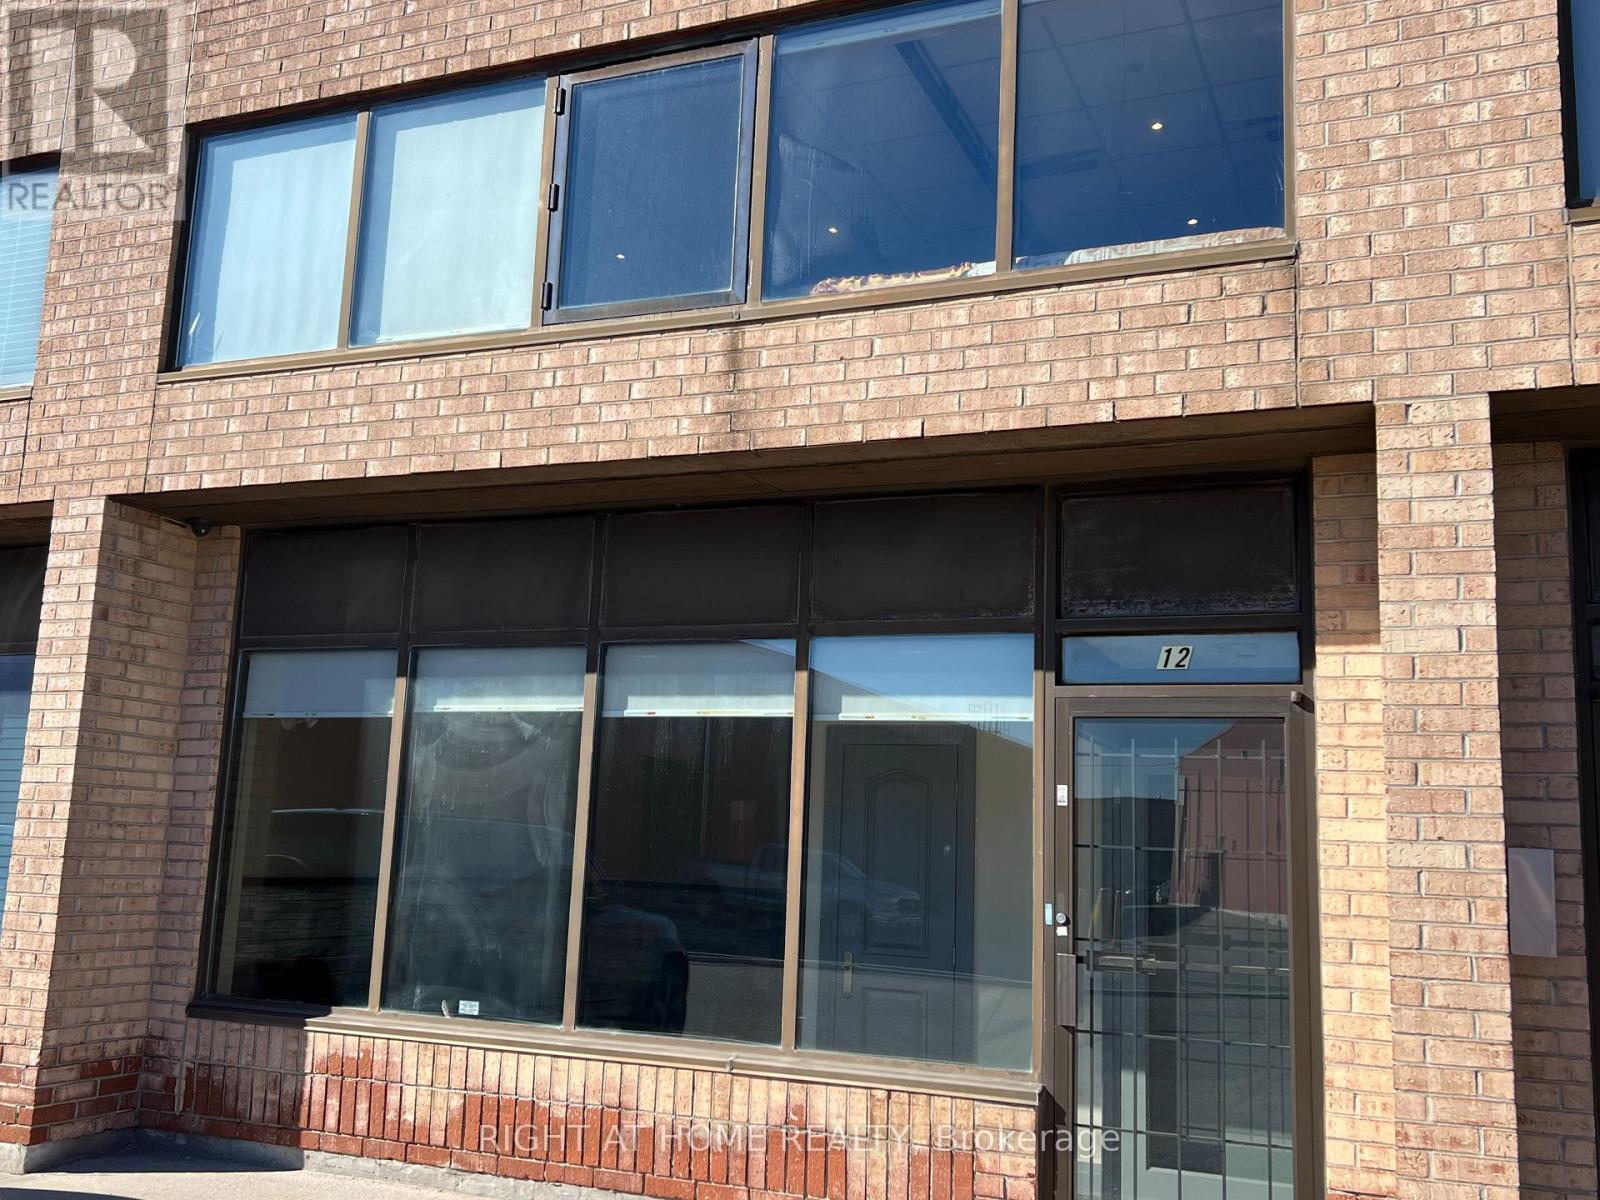
A great opportunity to own well appointed industrial unit. A total of 3482 square feet which includes a main floor of 2557 square feet(as per condo site plan) of clean, well laid out main floor industrial space with a nice welcoming reception area, one large office, a kitchenette leading to an epoxy covered floor with radiant heat. Main floor also offers a large bathroom with a shower. Oversized drive-in door with a rear entrance man door. The legal 2nd floor is 924 with a large main office, washroom including stand up shower and recreational room with access to the front main floor office and stairs leading to the warehousing area. (id:51382)
2355 Concession Road 4 N
Adjala-Tosorontio, Ontario
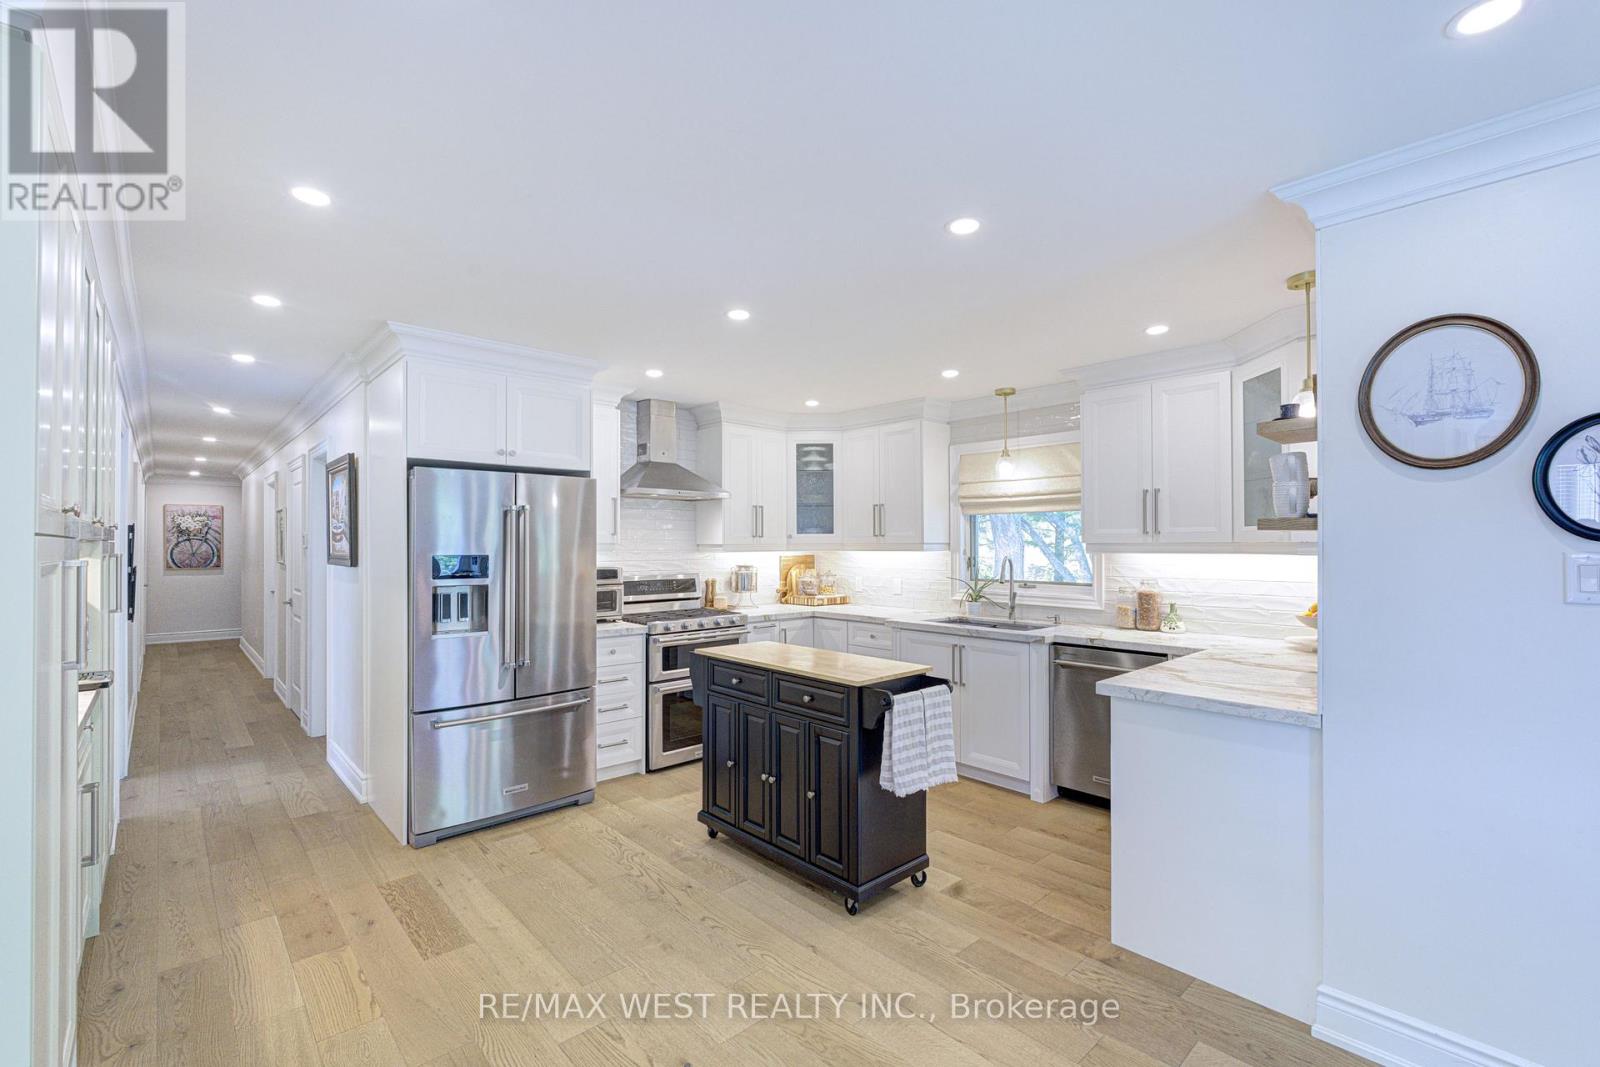
Welcome to 2355 Concession Road 4 in the beautiful Adjala! A quiet, paved road leads to this peaceful, private country retreat nestled on almost 2 acres of landscaped, park like setting. Here you will feel at home in the warm, welcoming custom built, all-brick bungalow with approximately 4000 square feet of finished space, with three separate living quarters, ideal for extended family. Newly renovated kitchen features custom cabinetry, stainless steel appliances, large island with bar fridge, and gorgeous quartzite countertops. Walk out to the large deck overlooking the mix of open space and lush trees, complete with patio lights and propane bbq hook up, perfect for entertaining your guests. New hardwood flooring and cornice molding throughout the main floor leading you to large principal rooms. Take a hot bath in the primary ensuite and watch the stars from the skylight above. Enjoy winter nights in front of the wood fireplace in the above grade family room on lower level with walk out to private patio. Basement also features separate living quarters with bedroom, bathroom, kitchen and laundry. As a bonus, there is plenty room for your toys, storage and hobbies in the oversized double garage with workshop area and mezzanine. Only two owners to occupy this home and no details have been overlooked. You won't want to miss this one! (id:51382)
997 Mount Albert Road
East Gwillimbury, Ontario
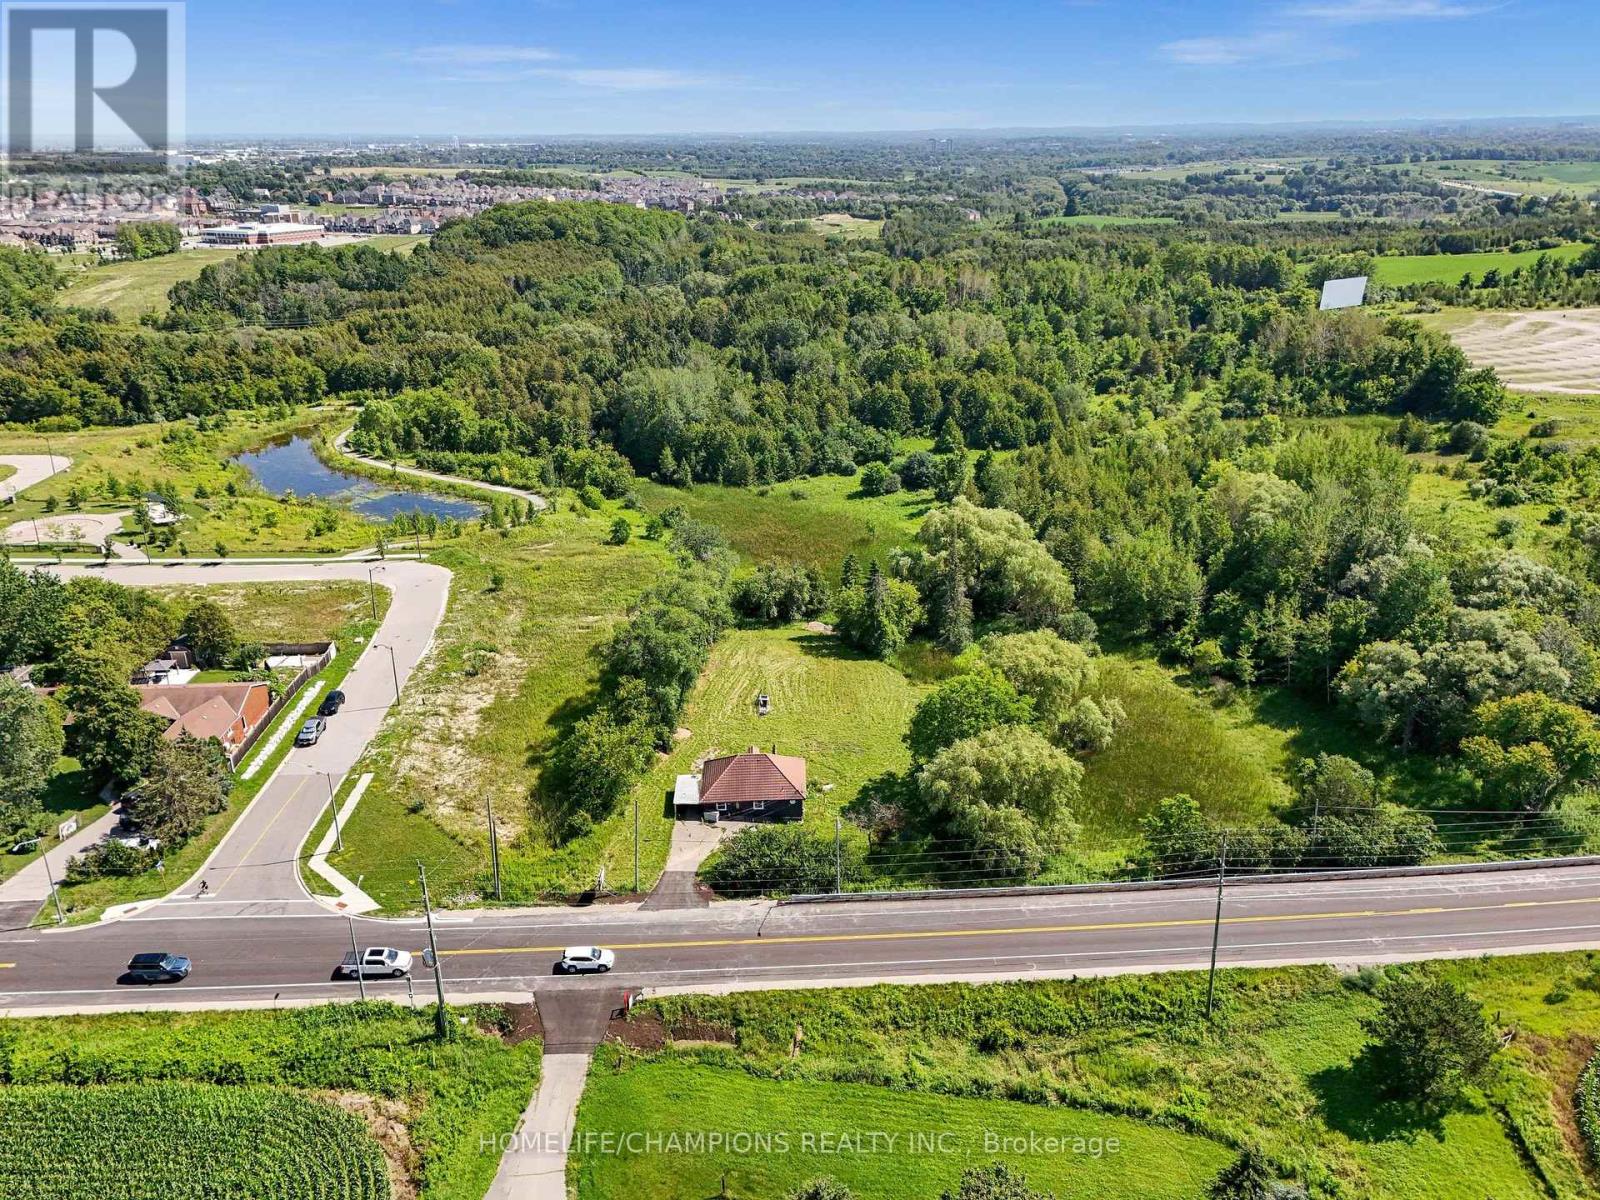
Welcome to 997 Mount Albert Road-a beautifully renovated 3-bedroom, 2-bathroom bungaloft situated on a picturesque 1.65-acre lot in East Gwillimbury. Renovated from top to bottom, this move-in-ready home combines modern finishes and exceptional privacy with the peaceful charm of country living, all while remaining close to everyday conveniences.The bright, refreshed interior features new flooring, contemporary lighting, new windows and doors, and two beautifully updated bathrooms. The renovated kitchen showcases stylish grey cabinetry, new countertops, an undermount sink, marble-inspired backsplash, elegant hardware, and a new stove, range hood and dishwasher. A spacious upper-level loft provides flexible space for a bedroom, home office, studio or family room. Additional upgrades include a new washer and dryer, furnace and heat pump for year-round comfort.Step outside to a sprawling, private backyard surrounded by mature trees, featuring a picturesque pond, abundant green space and scenic countryside views-an incredible setting for entertaining, gardening, relaxing or simply enjoying nature.Conveniently located minutes from Vince's Market, Longo's, Green Lane shopping, East Gwillimbury GO Station and Highway 404. Enjoy nearby parks, trails and recreation, while the iconic Stardust Drive-In Theatre is just down the road. A rare opportunity to own a fully renovated home on a spectacular 1.6-acre property without sacrificing convenient access to shopping, recreation and major commuter routes. (id:51382)
104 - 35 Danforth Road
Toronto (Oakridge), Ontario
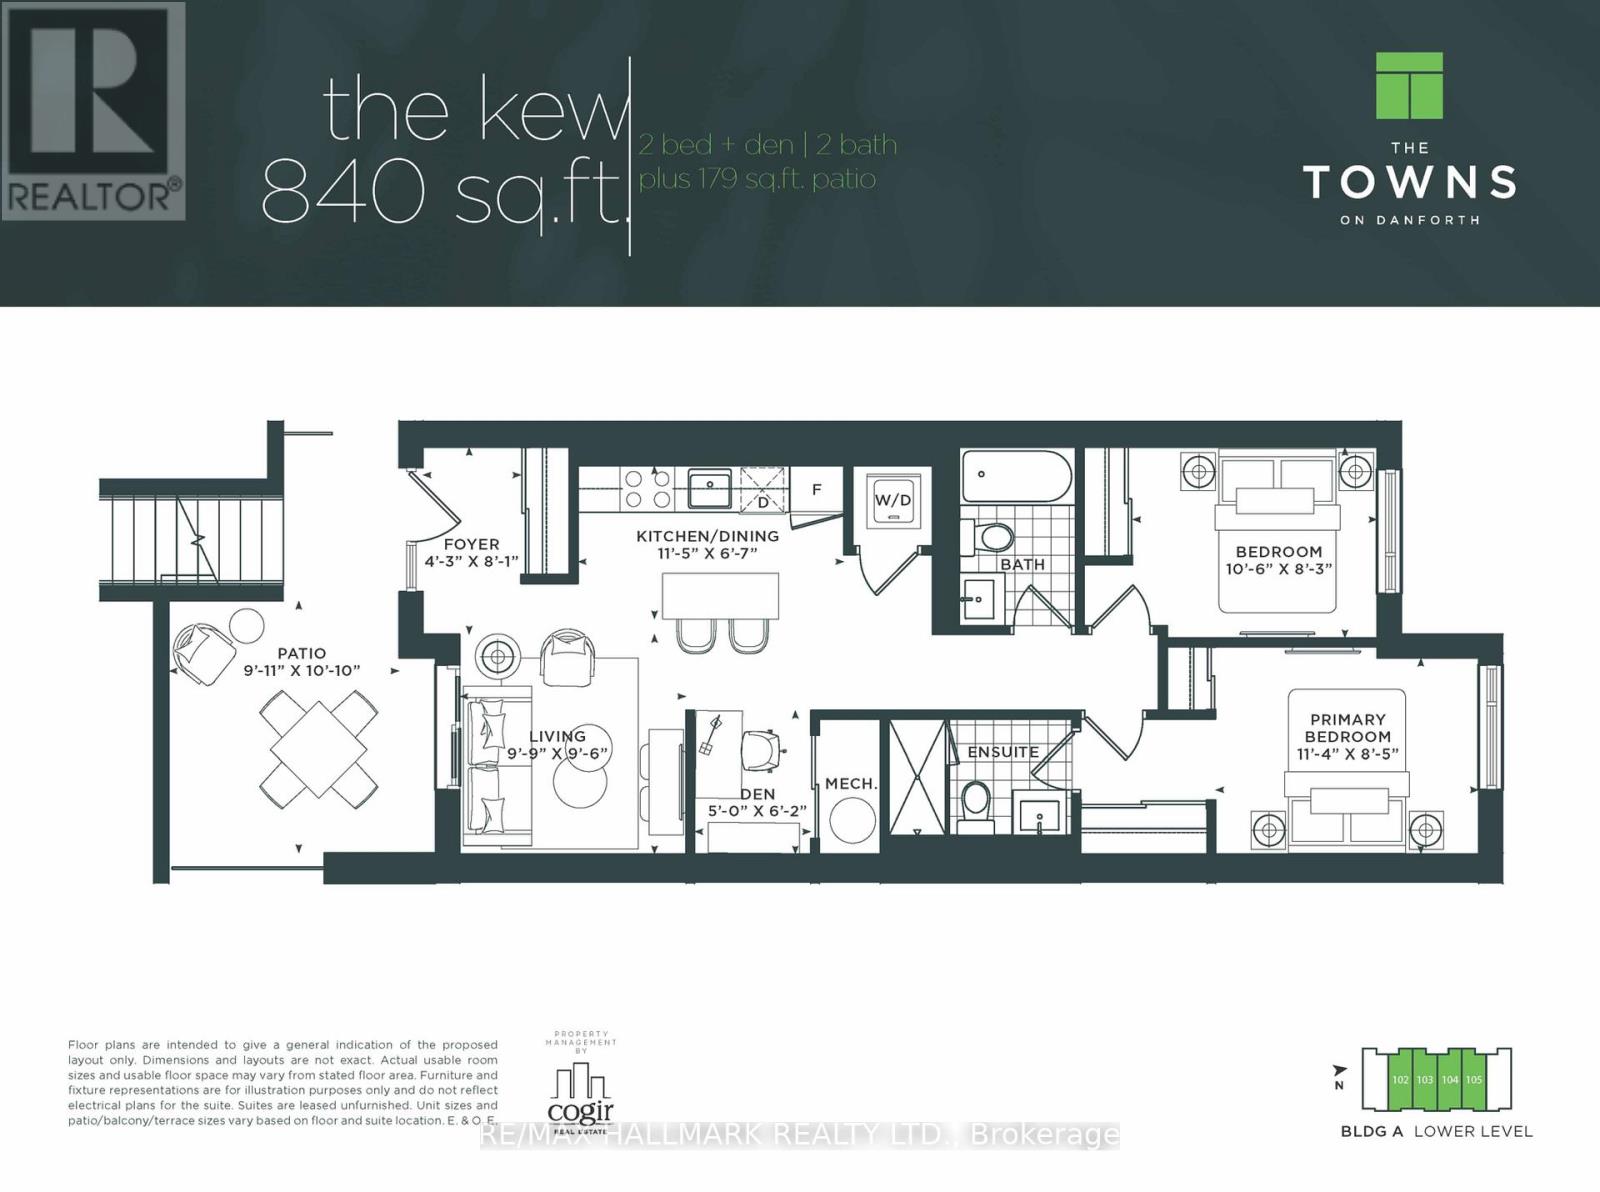
Builder is offering a limited time incentive of $500/month off rent for the remainder of 2026! Welcome to Towns on Danforth, a safe, clean, and family-friendly community offering modern living in one of Toronto's most convenient east end locations. The Kew Model features a thoughtfully designed open concept layout with two spacious bedrooms, a versatile den, and two bathrooms, including a private primary ensuite. Soaring ceilings and floor to ceiling windows fill the home with natural light, while the carpet free interior, premium finishes, and brand new Frigidaire stainless steel appliances create a contemporary, turnkey living experience. The seamless indoor-outdoor layout extends to an expansive private terrace, providing the perfect space for entertaining, dining, or simply unwinding outdoors. Residents of Towns on Danforth enjoy an unbeatable location just steps to TTC transit, GO Transit, parks, playgrounds, schools, shopping, , restaurants, and everyday conveniences. You're also minutes from the beaches and waterfront trails, community centres, and have quick access to downtown Toronto, major highways, making commuting effortless while enjoying a vibrant neighbourhood lifestyle. (id:51382)
16 Stockell Crescent
Ajax (Northwest Ajax), Ontario
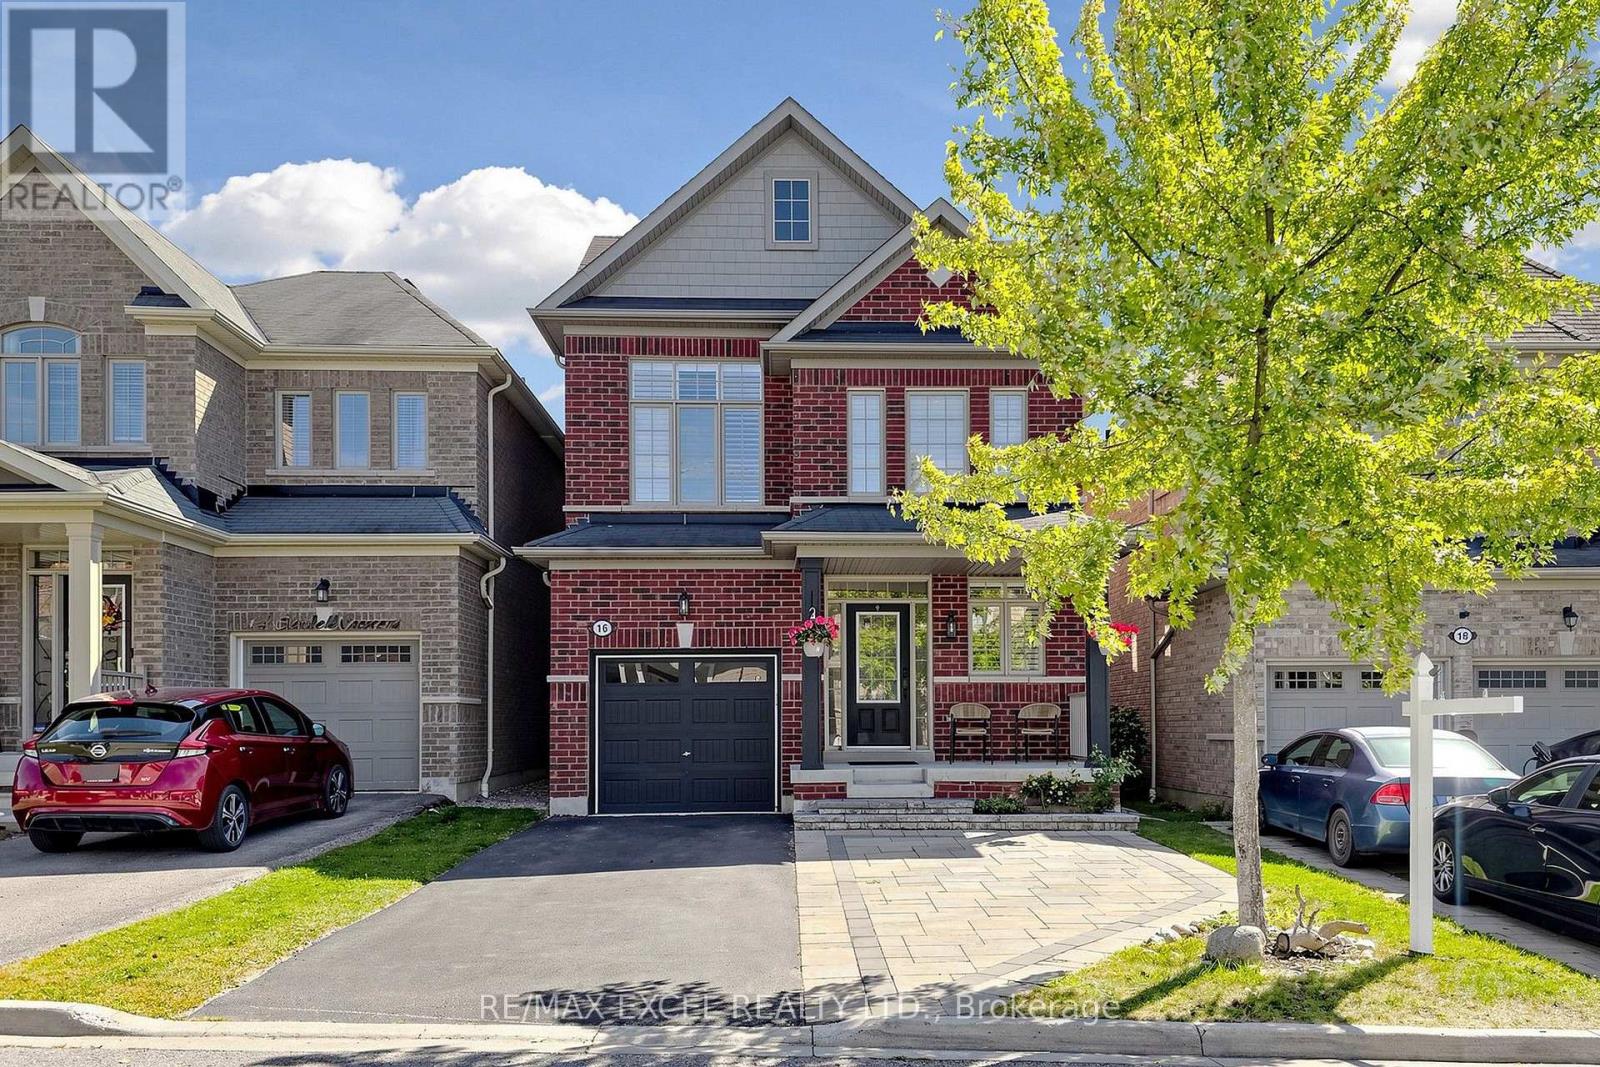
Welcome To This Beautiful Family Home In The Highly Sought-After Duffin's Village In Ajax! Energy Certified Home With Nearly 2,000 Sq Ft Of Spacious Living Space, Featuring 3 Bedrooms And A Bright, Spacious Family Room Overlooking The Beautiful Backyard. $$$ In Upgrades Include Elegant Iron Spindles, California Shutters Throughout, High-End Hardwood & Broadloom, 2nd Floor Laundry, Soaker Tub & Glass-Enclosed Shower In Primary Ensuite, Decorative Bathroom Mirrors, Stainless Steel Appliances, 3-Ton A/C, Basement Rough-In & Much More! Finished Basement With A Bathroom Offers Excellent Additional Living Space For Family, Recreation, Home Office Or Gym. Front Interlock Provides Extra Parking, With Up To 4 Cars In Total Including The Garage. Enjoy The Peaceful Backyard With A Spacious Deck, Perfect For Relaxing Or Entertaining. Fantastic Location Close To Parks, Schools, Shopping, Restaurants, Transit, GO Station & Major Highways, Providing Easy Access To Everyday Amenities And Commuting. A Wonderful Opportunity To Own A Spacious, Upgraded And Comfortable Family Home In A Desirable Ajax Community! (id:51382)
36 Inglenook Court
Whitby (Pringle Creek), Ontario
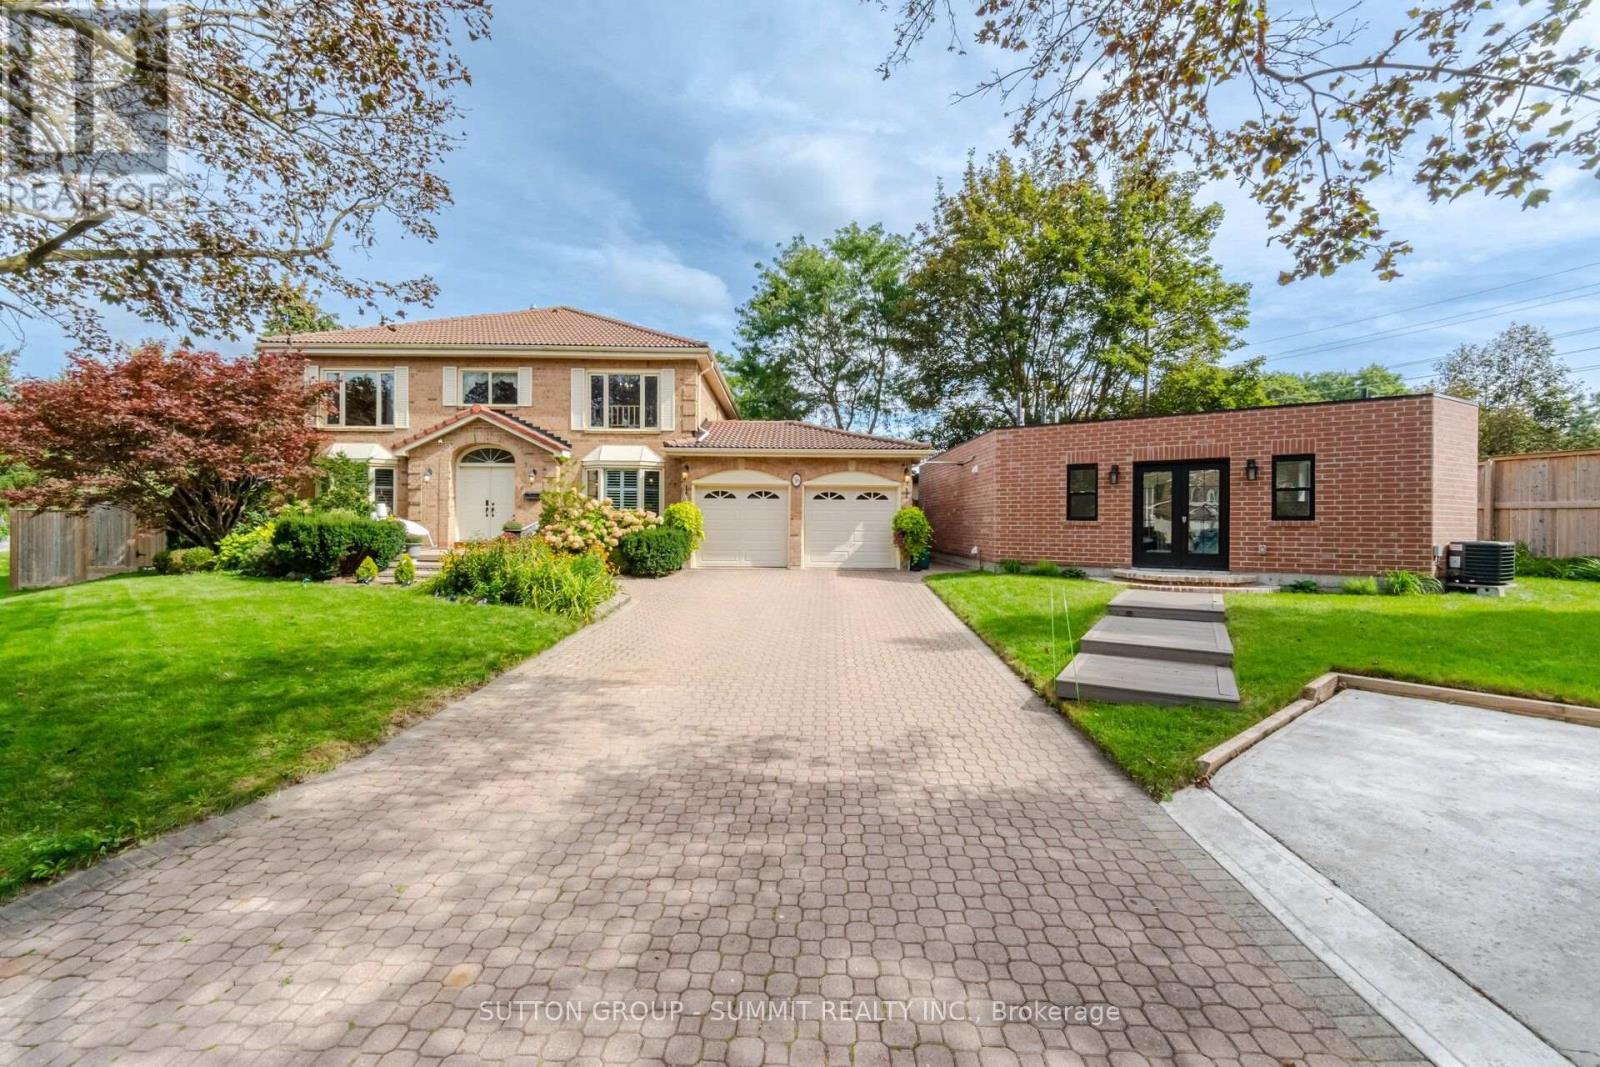
Welcome to a truly unique, bright and inviting Whitby property offering space, lifestyle, flexibility and extensive upgrades on an impressive premium size lot located on a quiet court. The main residence offers approx. 4,000 sq.ft. of living space, including 4 bedrooms, 3 bathrooms, a lg family rm, xlg living & dining rooms, main floor office & beautiful kitchen & breakfast area. Major improvements include an owned 2023 furnace and tankless water heater, several replaced windows, upgraded 200-amp electrical service, upgraded gas and water services, Ring security system, custom closets, wall to wall bed rm storage & reno'd primary ensuite with high end finishes.The finished lower level, completed in 2025, features 2 separate 550 sq. ft. one-bedroom living areas each, with a full kitchen, bathroom, private laundry, egress windows, dedicated electrical subpanel and owned hot water tank, with access from a wide double door separate entrance walk-up.A legal detached approx. 505 sq. ft. 1-bedroom ADU adds exceptional versatility with full kitchen with gas stove and oven, bathroom, private laundry, dedicated furnace and A/C, owned tankless water heater, separate gas and water meters, electrical subpanel, 16' x 12' deck and one dedicated parking space. This property gives you the option for rental income or to accommodate extended family members. Enjoy a private backyard retreat with in-ground pool, 2023 liner and Raypak heater, sand filter, pool safety fence, outdoor shower with dedicated owned tankless water heater, multiple decks, two gazebos, playground, decorative pond with waterfall & extensive fencing. Also included: insulated heated garage with a 300 sq ft loft storage, heated & insulated workshop and designated separate parking. A rare opportunity combining luxury, income potential, recreation and multi-generational flexibility on a substantial Whitby property. (id:51382)
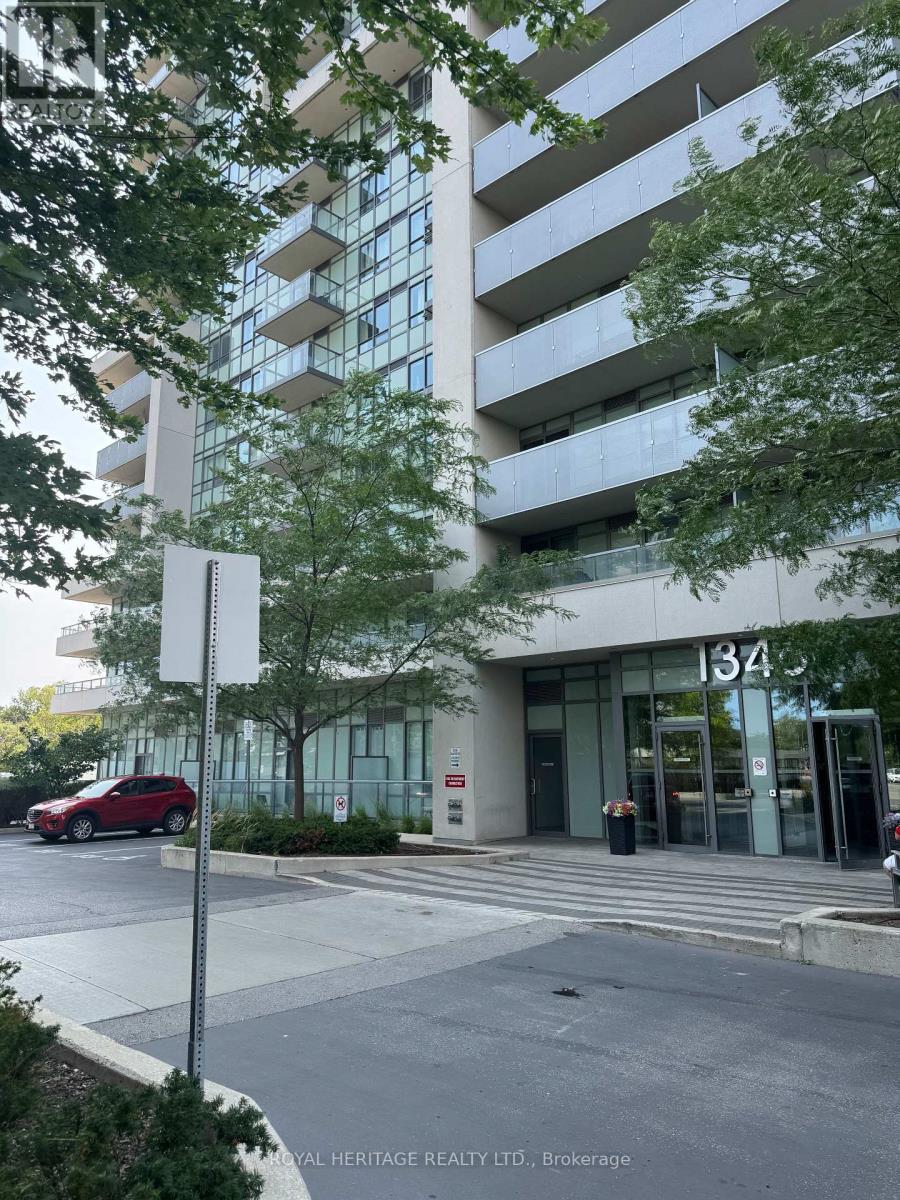
403 - 1346 Danforth Road
Toronto (Eglinton East), Ontario
Wow! This Spacious & Bright 2 Bedroom/ 2 Full Bath condo in prime central Scarborough iswaiting for you to call it *Home* Walking distance to everything you need!! * Convenient Location With 24 Hr TTC, Mins To Go Train, Subway, Hospital, Home Depot, Wal-Mart, Schools, Banks, No Frills, Hwy 401, Scarborough Town Centre, & Much More! * Unit 403 is flooded with natural light, a spacious open concept kitchen/ living room & lots of room to entertain or grow your family * Primary bedroom offers a 4pc ensuite, large closet & a large window! 2nd Bedroom is just as spacious with laminate flooring, a closet & window. * Kitchen is open concept to the living room and offers full size appliances and lots of counter space with an overhang to add barstools! Great size balcony overlooking Toronto for a relaxing evening after work * Property managed by Del Property Management and offers a wide range of amenities: party room, guest suites, pool, gym, security and so much more. * Sq feet = 753 which is the perfect size for a 1st time home buyer, downsizer or anywhere in between * (id:51382)
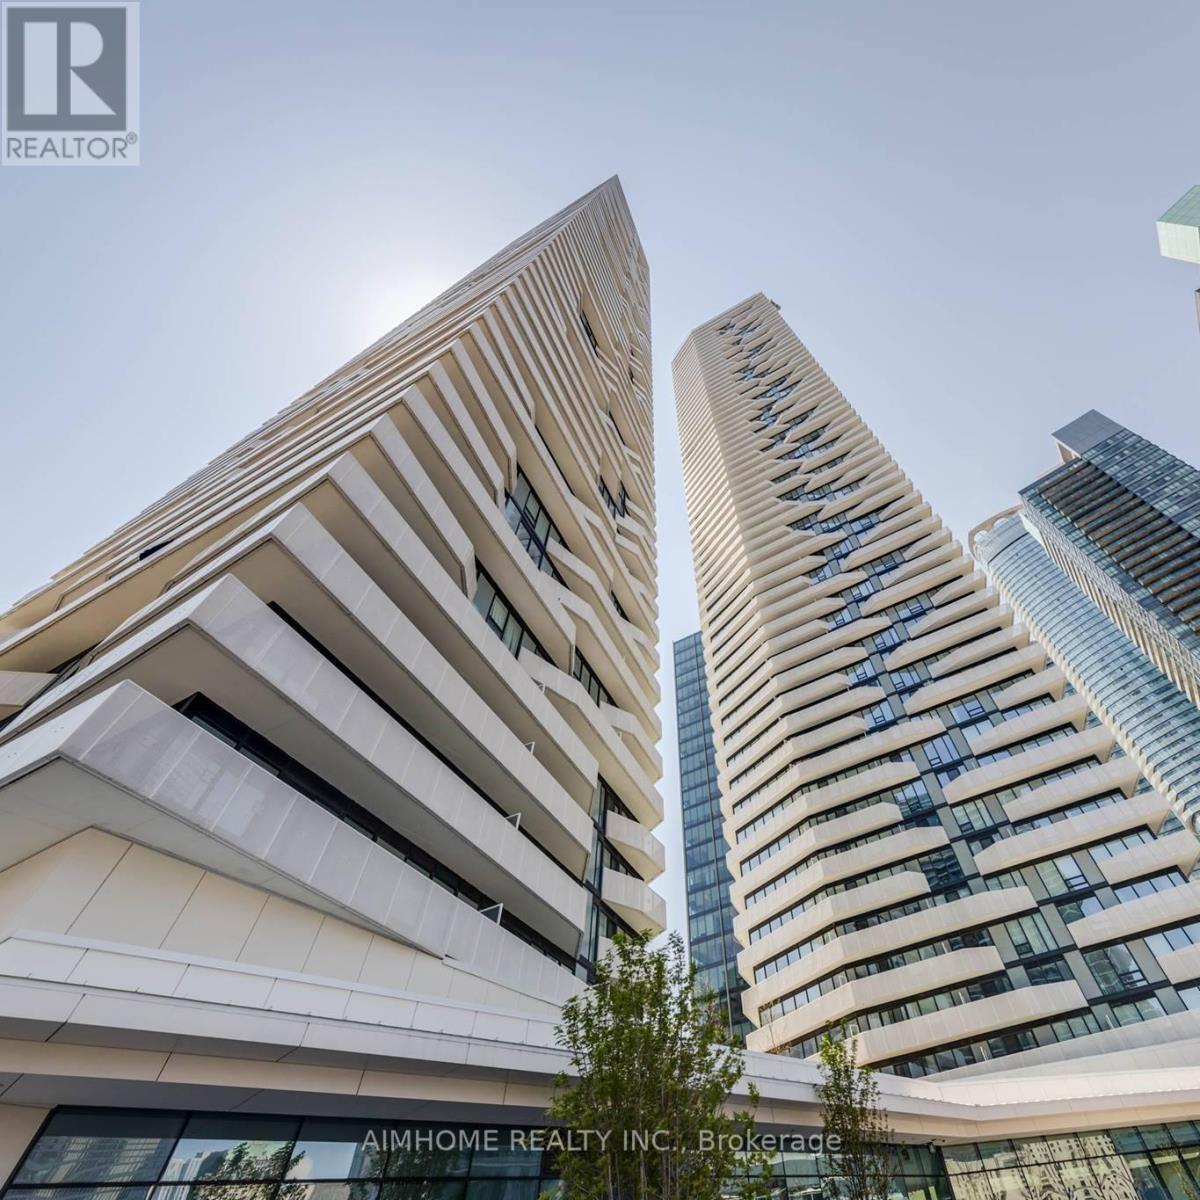
6705 - 100 Harbour Street
Toronto (Waterfront Communities), Ontario
Supreme location! Steps from lake shore, scotiabank arena, cn tower, entertainment district, banks, shops. Luxury harbour plaza residences by Menkes! Downtown living doesn't get much better this incredible 1bed + den, 1-bath suite provides the ultimate downtown living. Directly connected to the underground path system, commute as easy as can be. Separately roomed den is suitable to use as a 2nd bedroom or private home office space. 24-hour concierge, outdoor terrace w/ tanning deck, lounge areas and bbqs, as well as party, games & theatre room. Photos taken when unit vacant for reference. (id:51382)
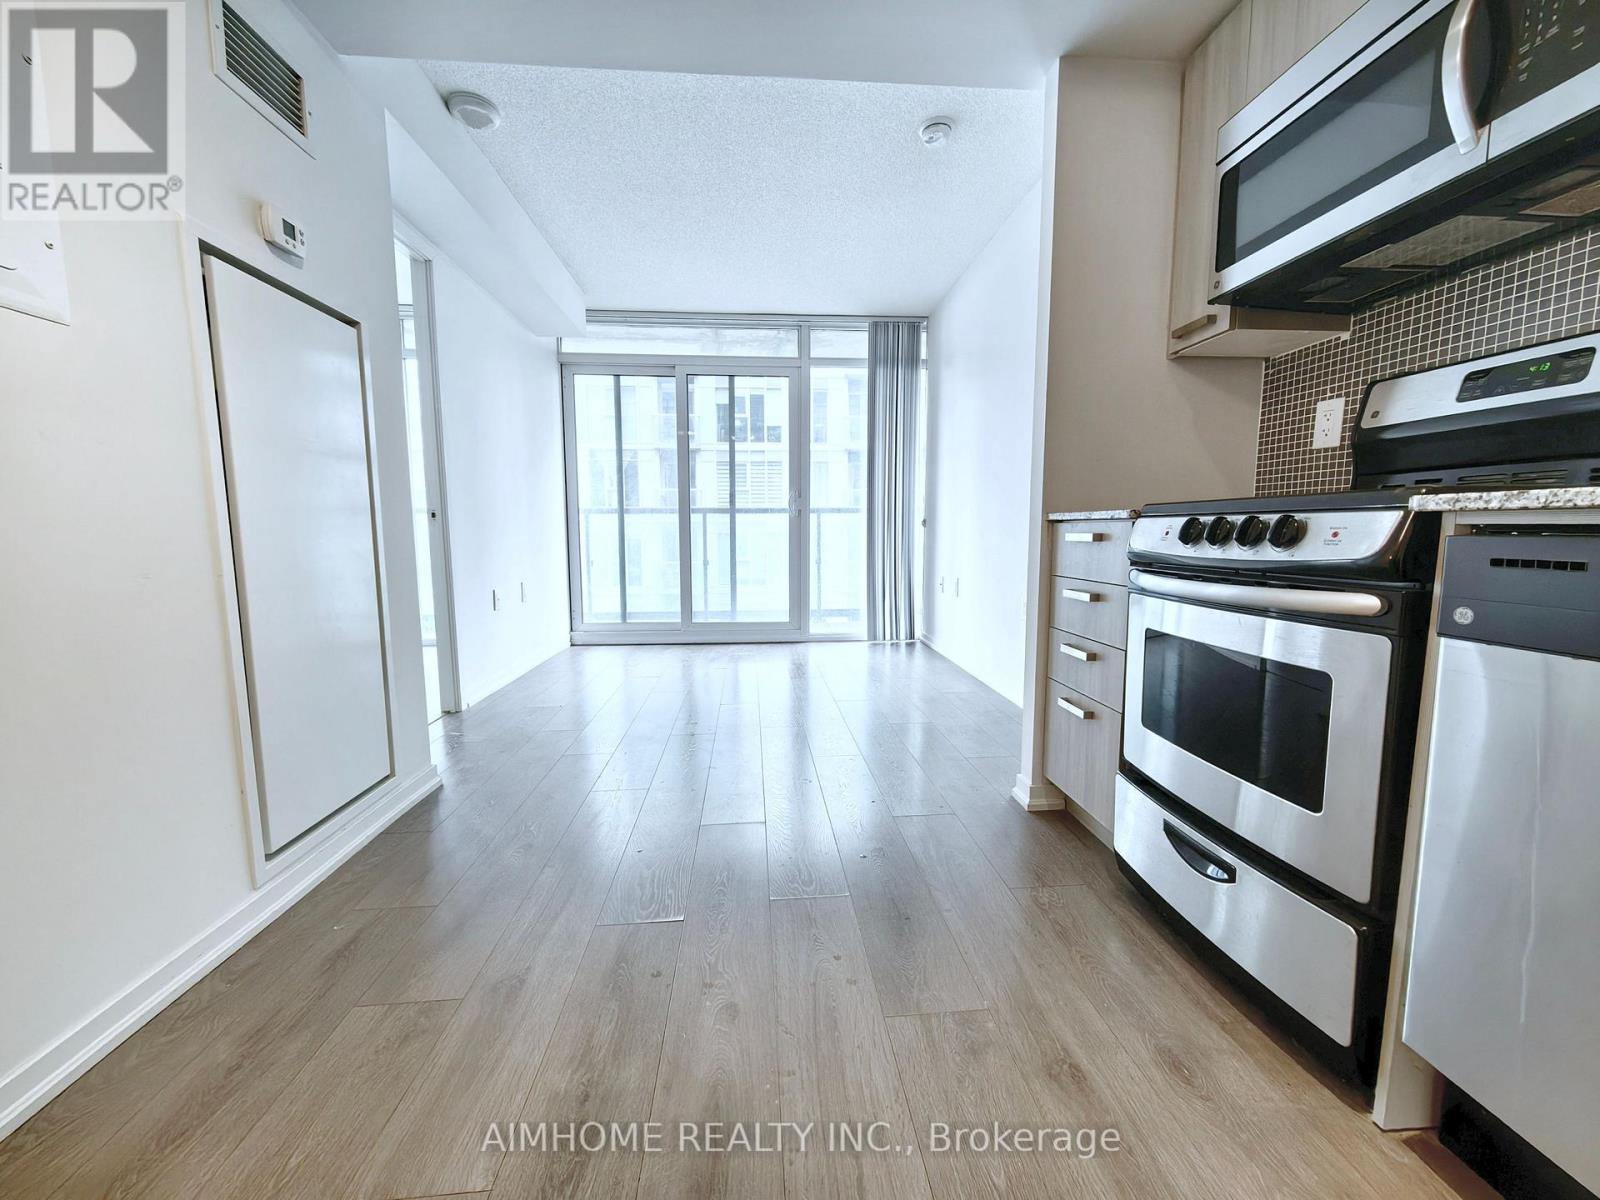
1916 - 36 Lisgar Street
Toronto (Little Portugal), Ontario
Bright 2-bedroom, 2-full-bath condo apartment in Little Portugal's Queen West area, west exposure and an open balcony. Both bedrooms have large windows and closets; the primary includes an ensuite bath. The open-concept kitchen features granite counters and stainless steel appliances, connecting to the combined living/dining area for easy everyday living. Carpet-free flooring and ensuite laundry add convenience. Unfurnished, with existing appliances and window blinds included. Building amenities include concierge, gym, media room and recreation room. Enjoy nearby Queen Street West shops, groceries, restaurants and TTC service, with Trinity Bellwoods Park in the surrounding area. No parking or locker included. (id:51382)
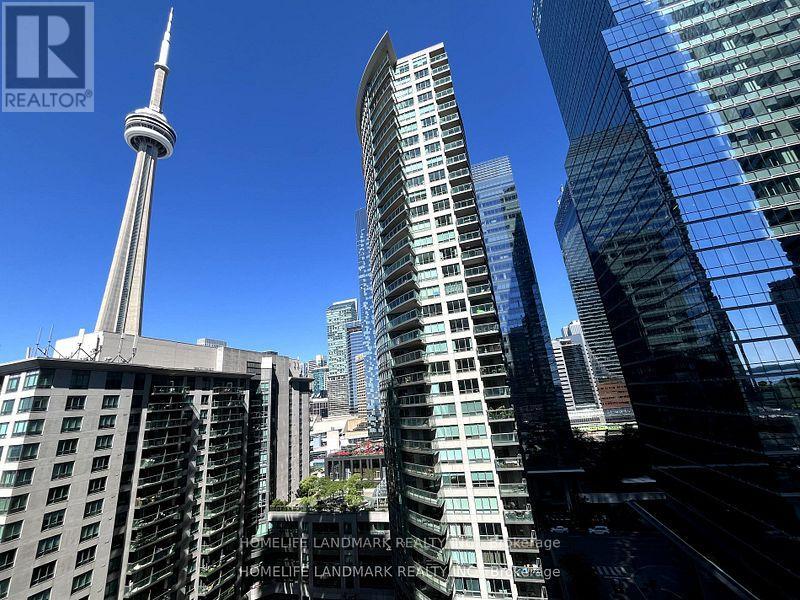
1706 - 19 Grand Trunk Crescent
Toronto (Waterfront Communities), Ontario
Welcome to this bright and beautifully laid-out corner suite offering over 868 sq. ft. of thoughtfully designed living space in the heart of downtown Toronto. The open-concept layout features a spacious living and dining area with a walk-out to a private balcony showcasing stunning city skyline views. The modern kitchen includes stainless steel appliances and a breakfast bar, perfect for casual meals or entertaining. Both bedrooms are generously sized, with the primary suite offering a 4-piece ensuite for comfort and privacy. This home also includes one underground parking spot and a storage locker for added convenience. Enjoy a full range of premium building amenities including a 24-hour concierge, indoor pool, sauna, yoga studio, fitness centre, party room, table tennis area, and a rooftop patio with panoramic city views. Situated just steps from Union Station, Longos, the lakefront, restaurants, transit, and Toronto's financial core. This is your chance to live in one of downtown's most desirable and connected communities. (id:51382)
805 - 35 Brian Peck Crescent
Toronto (Thorncliffe Park), Ontario
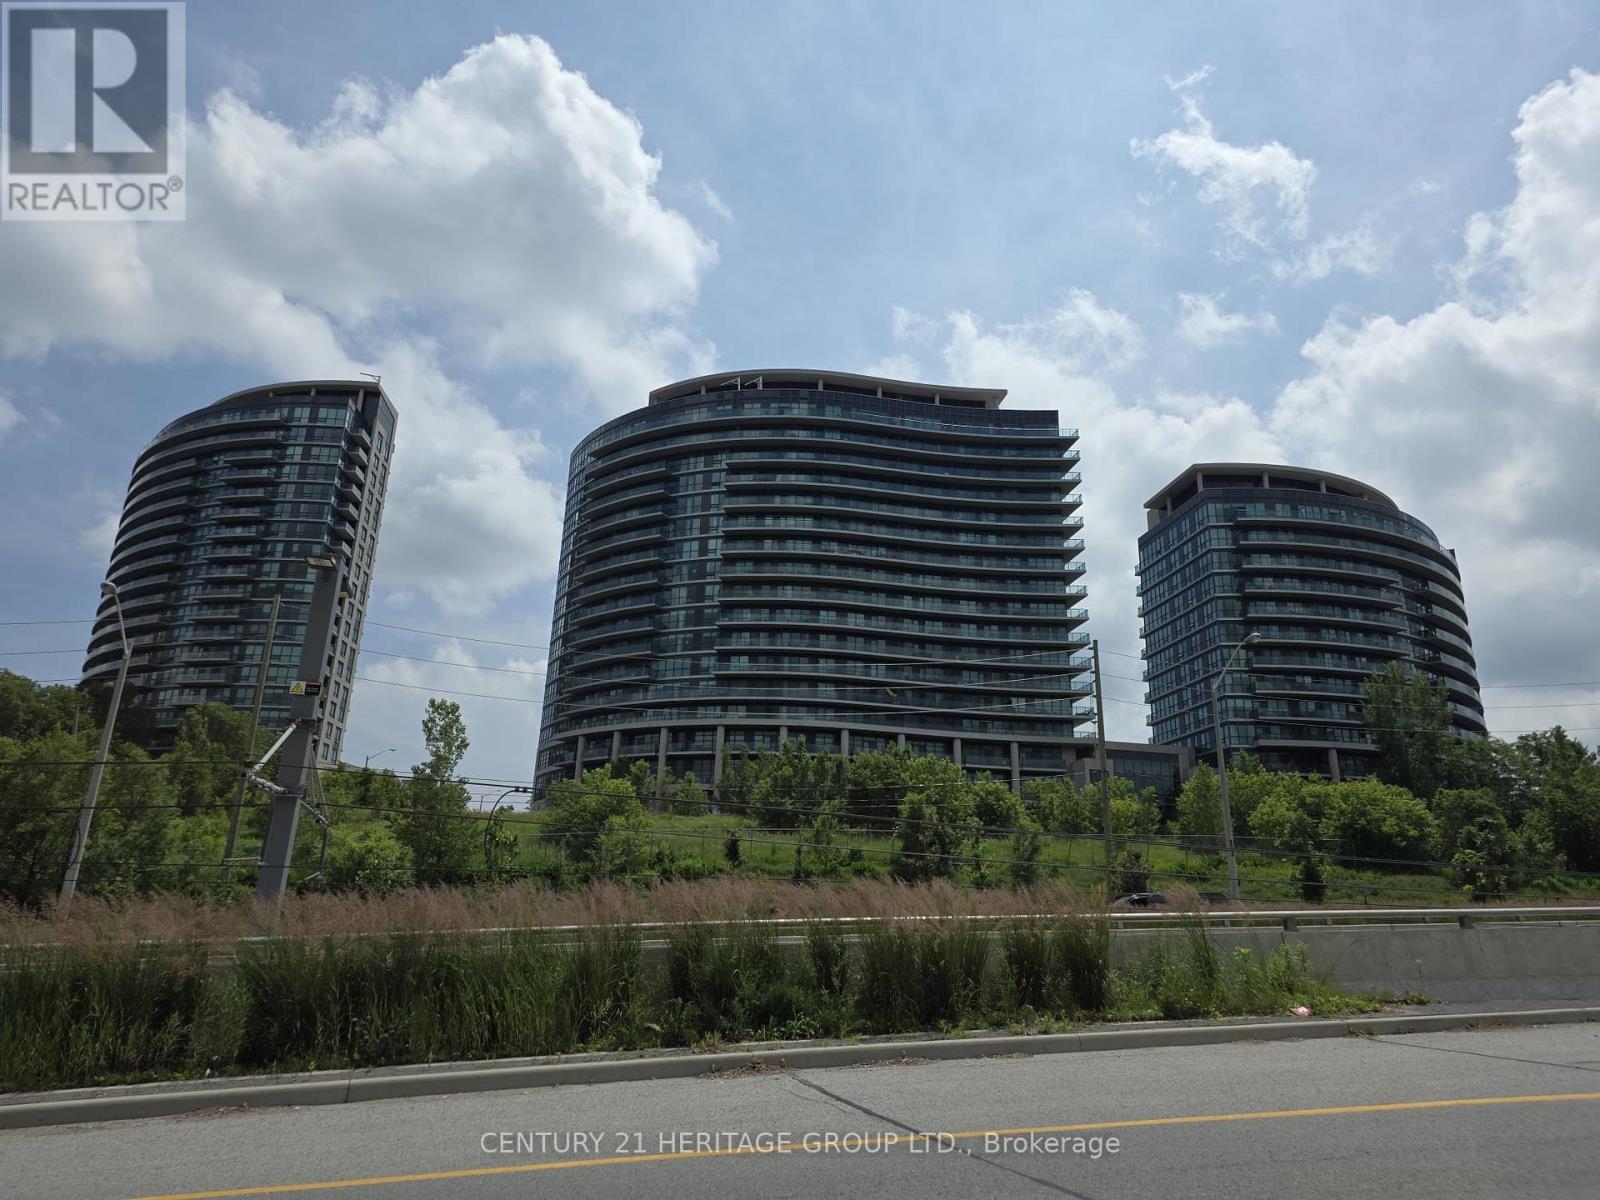
FRESHLY PAINTED AND UPDATE 890 SQ ft 2 Bedroom + Den UNIT WITH NEW WOOD FLOORING AND NEWSTAINLESS STEEL APPLIANCES. Award Winning Condo Located At The Cusp Of Leaside. Unobstructed Sweeping North View Of Ravine And Park. Laminated Flooring Throughout, Bright Spacious Unit, 9Ft Ceiling With Huge Balcony. Open Concept Kitchen With Stainless Steel Appliances And Granite Topped Centre Island. 1 OWNED PARKING SPOT. Superb Building Amenities. EGLINTON LRT AT DOOR STEPS (id:51382)
3804 - 38 Grenville Street
Toronto (Bay Street Corridor), Ontario
Large 2 Bedroom Unit For Lease! Best Southern Exposure View In The Downtown Core At Bay And College. Gourmet Kitchen With Granite Counter Tops And Open Concept. Large Bedrooms Each Offering Their Own Bathrooms. Large Walk-In Closet, Floor To Ceiling Windows And The Balcony Runs The Full Length Of The Suite. Desirable Area Of The City For Living . Steps To Ttc, College Park, Eaton Center, Hospitals, U Of T, Yorkville, And Much More. Close To 1000 Sqf Large 2 Bedroom Unit.Excellent Layout!! Premium Parking On P1 Level Next To The Elevator. 5-Star Amenities Include Pool, Jacuzzi, Steam Room, Fully Equipped Fitness Room, Guest Suites, Games Room, Movie Room Is Downstairs! (id:51382)
Ph 1 - 2600 Bathurst Street
Toronto (Englemount-Lawrence), Ontario
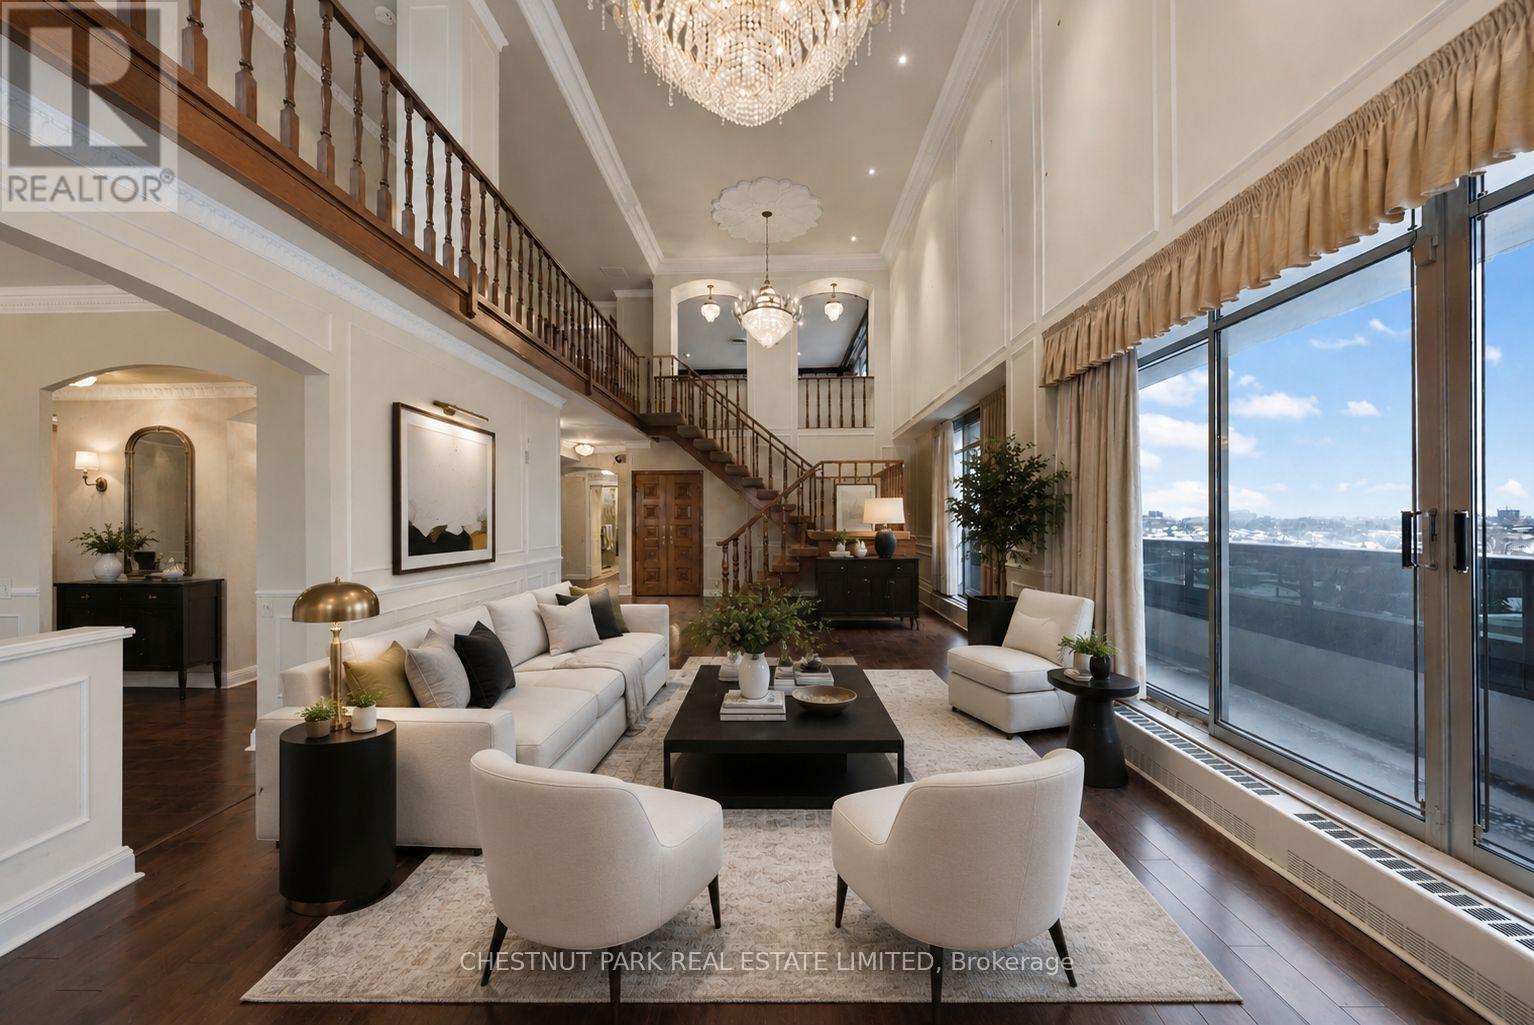
One of only 12 residences in this boutique building - and unlike anything else on the market. This one-of-a-kind two-storey penthouse delivers approximately 3,300 sq. ft. of pure luxury, wrapped in unobstructed 360-degree city views that most buyers only dream about. Step out onto your private 1,200 sq. ft. enclosed terrace - an entertainer's dream, rain or shine, day or night. Inside, three generously sized bedrooms and four bathrooms offer space to breathe, while a sophisticated library/den/office adds quiet elegance for work or retreat. The main level's grand living and dining rooms are built for hosting, and upstairs, a second-floor family room with a wet bar creates the ultimate lounge for late-night entertaining. Throughout, extensive custom millwork and solid wood doors speak to a level of craftsmanship rarely found today. Move in and enjoy it as-is, or reimagine it entirely - this is a blank canvas with bones this good, opportunities like this simply don't come up twice. (id:51382)
203 - 10 Kenneth Avenue
Toronto (Willowdale East), Ontario
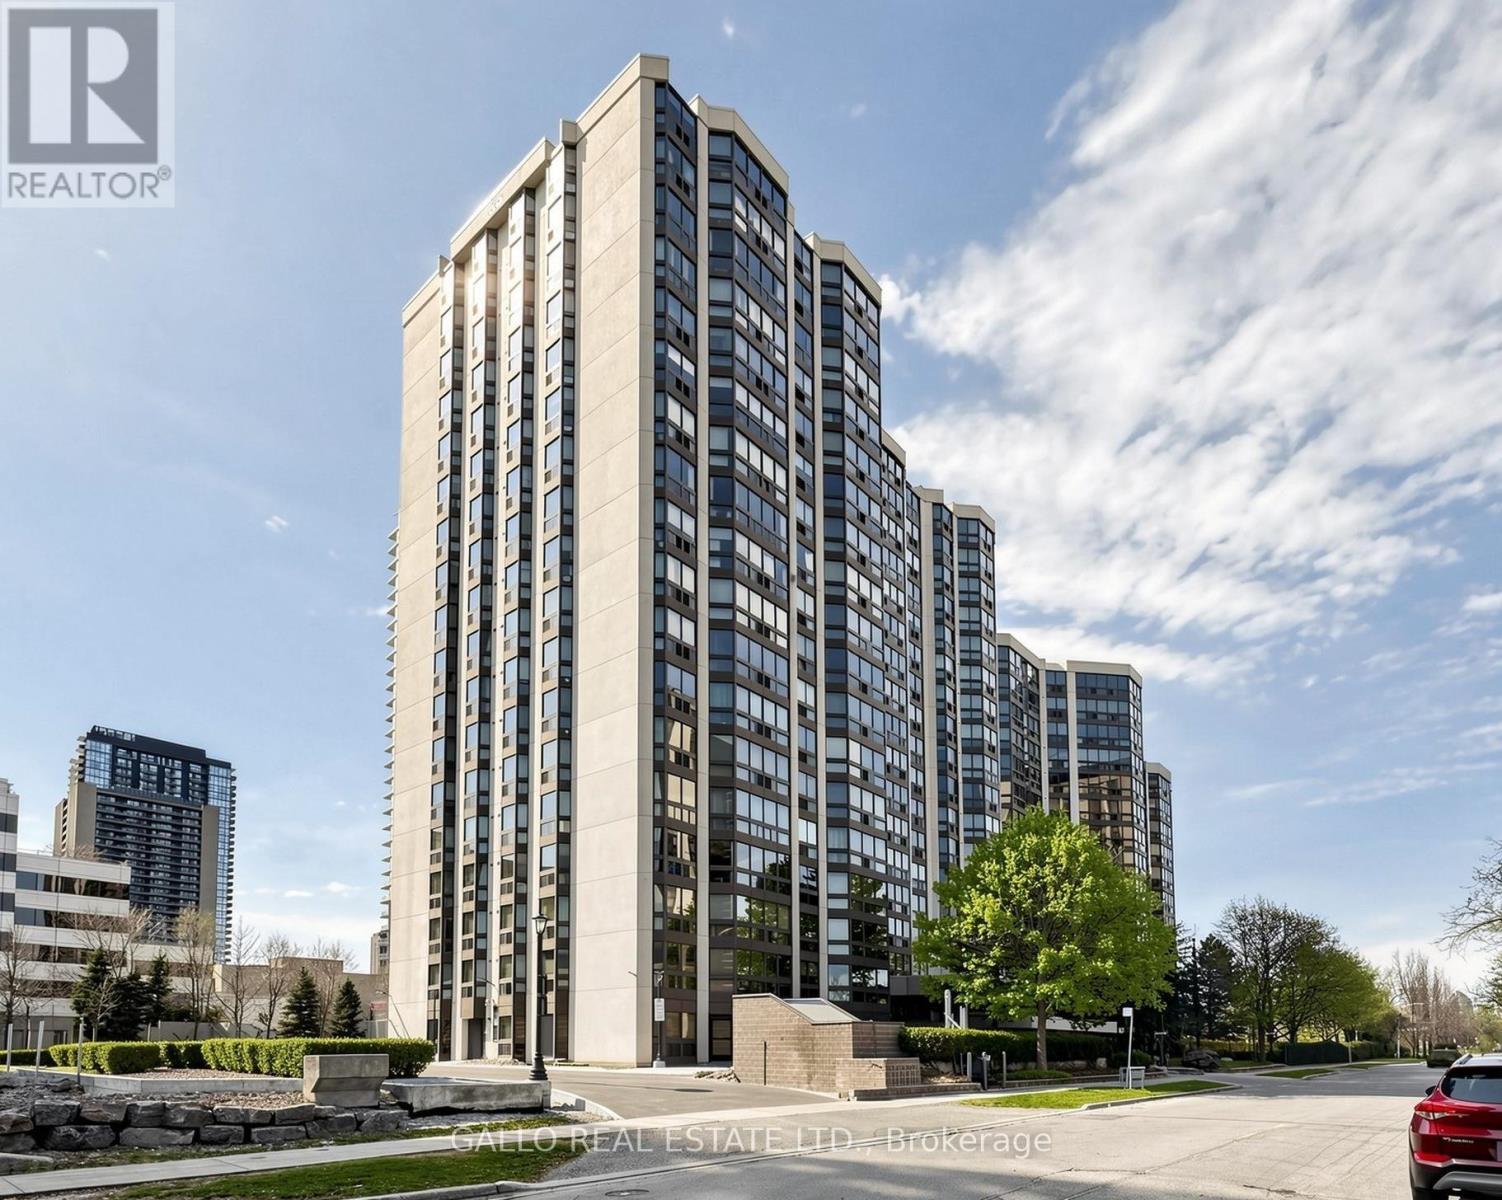
Welcome to the Pavilion located in prominent Willowdale East Neighborhood minutes to Yonge and Sheppard- at entertainment central yet quietly tucked away on Kenneth Ave with close proximity to subway- Line 1 - Yonge/University & Line 4- Sheppard and 401 Highway. You will love this well designed, expansive CORNER SUITE of almost 1300 sq ft that feels like you are home. Enter into this spacious front foyer with double closet that leads you into the spacious dining room and living room area that is open concept. Features an eat- in kitchen that overlooks the solarium which can be used as a home office, meditation/exercise room, library room or nursery as it is located beside the primary bedroom. The bedrooms are split in the design with bathrooms to allow for privacy from guests or extended family members. The primary bedroom includes built-in shelving, walk-in closet and 4 pc bath with soaker tub & separate shower plus large enough for a king size bed. Main floor laundry has newer washer and dryer and built-in shelving for pantry close to kitchen. This unit is close to exit stairs and garage for ease of carrying items to your unit. The underground parking spot is 4 parking spaces from entrance door. It is a lovely maintained building with community BBQ area with lawn area & picnic tables, gym, indoor pool, sauna, squash court, golf room, party/meeting room, games room and ample visitors parking. The 24 hour security is a plus and peace of mind for extra added safety. Close to excellent schools like, Earl Haig Secondary School, Cardinal Carter Es And Avondale Public School. Maintenance fees includes all utilities including cable tv. No need to fuss with extra bill payments! One parking space and two lockers. This is without a doubt a great opportunity to live in one of the most sought after Neighborhoods! (id:51382)