
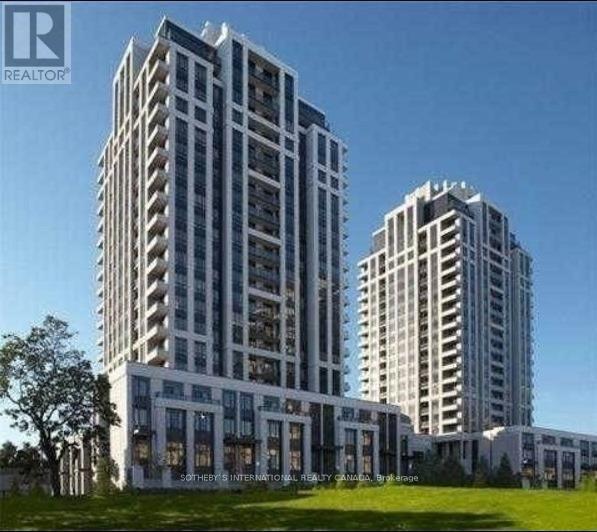
910 - 100 Harrison Garden Boulevard
Toronto, Ontario
Bright one bedroom, plus den, 2 bath condo in the heart of North York. Unobstructed city views. Upgrades include soaring 9' ceilings, baseboards and crown moulding. Lovely open-concept unit with stainless steel appliances, centre island and plenty of storage. Primary bedroom with a walk-in closet and adjoining ensuite bath. Separate den with double doors and pot lights offers functional space for an office, nursery or guest bedroom. Laundry room with storage. Just steps off the 401, restaurants, shops, library, parks and TTC. Spacious balcony and one parking is included. Fabulous amenities include a fully-equipped gym, indoor pool, hot tub and sauna for the fitness enthusiast, billiard room, party room and 24 hour concierge services. (id:51382)
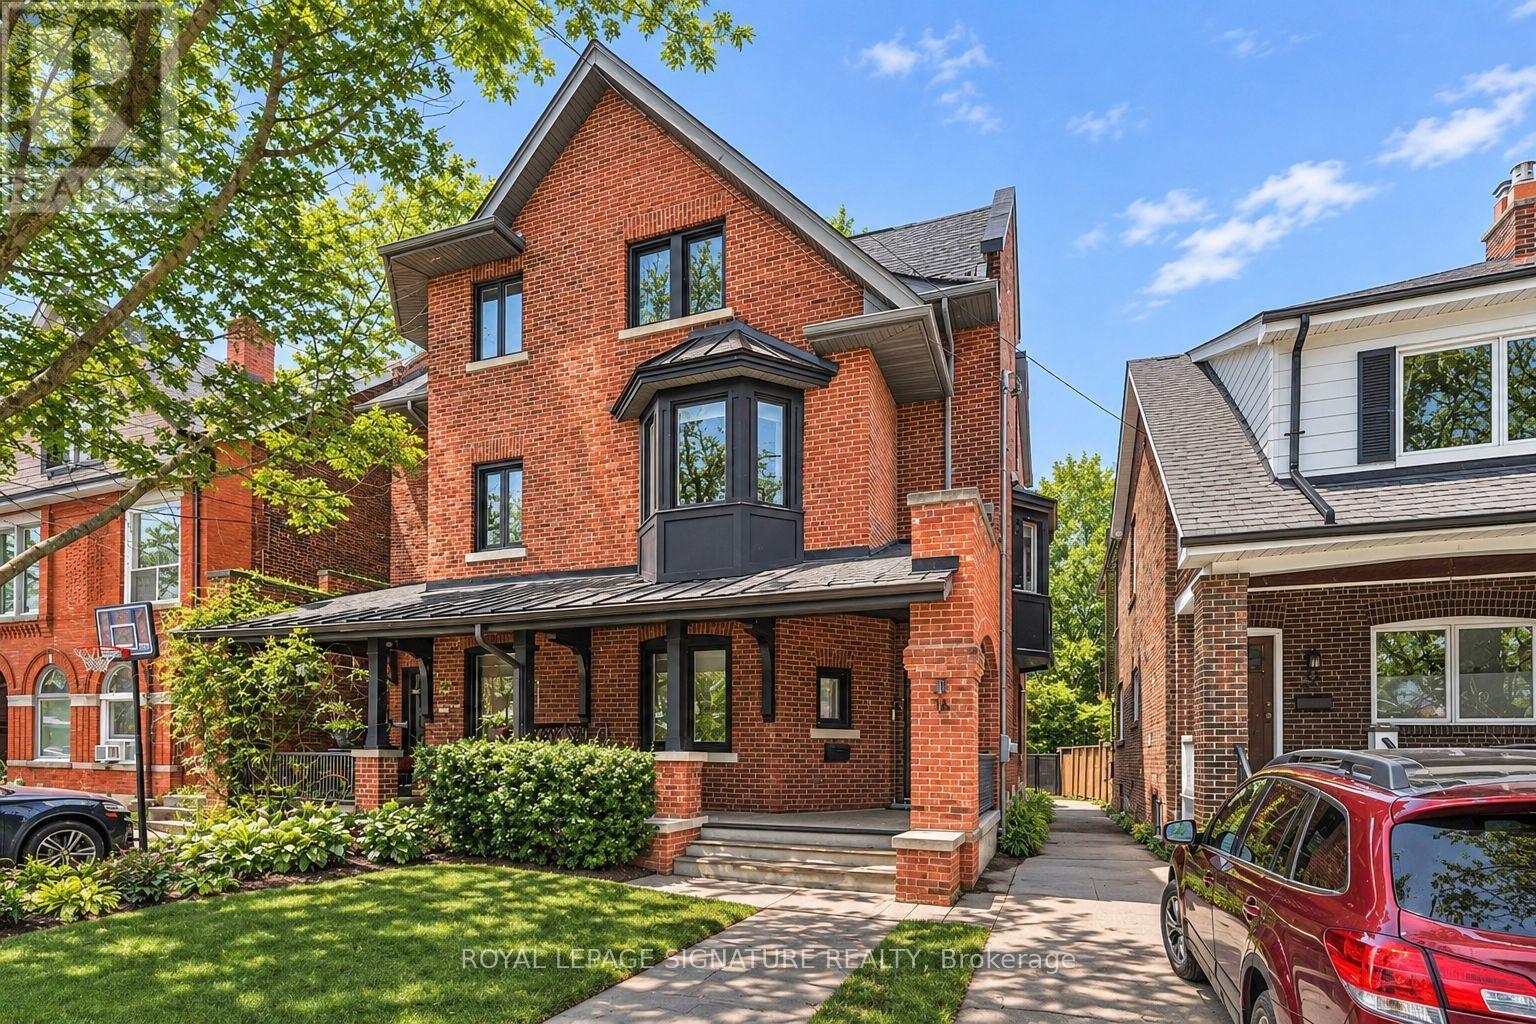
1 - 36 Delaware Avenue
Toronto, Ontario
Welcome to core Little Italy living! This bright, open-concept loft style apartment offers approximately 700 sqft of stylish interior space featuring exposed brick accents, rich hardwood floors and modern finishes throughout. Sleek chef's kitchen equipped with stainless steel appliances, dark custom cabinetry, and ample counter space. Generous floor plan with clean contemporary lines, full 4-piece bathroom and dedicated entryway/storage. ALL UTILITIESINCLUDED (Heat, Hydro, and Water) for worry-free and easy living! Steps to College Street's famous cafes, world-class dining, boutiques, transit, and parks. Move-in ready! (id:51382)
3716 - 19 Bathurst Street
Toronto, Ontario
Welcome to The Lakeshore Condos, where modern waterfront living meets exceptional convenience! Ideally located next to Loblaws, this beautifully designed 1-bedroom suite offers a functional open-concept layout that seamlessly connects the contemporary kitchen, dining, and living areas, creating a bright and inviting space perfect for everyday living and entertaining.Enjoy the added luxury of an 535 sq. ft. southwest-facing balcony, ideal for soaking up the afternoon sun, taking in stunning lake views, or relaxing at the end of the day. The elegant bathroom features sophisticated flooring and wall tiles, adding a refined touch to the suite's modern design.Residents can indulge in an impressive 23,000 sq. ft. of hotel-inspired amenities, including a fully equipped fitness centre, indoor swimming pool, theatre room, party room, and 24-hour concierge service, offering comfort and convenience at every turn.Perfectly situated just steps from the waterfront, public transit, parks, schools, and the vibrant King West neighbourhood, this exceptional location provides easy access to a community centre, shopping, restaurants, cafés, and everyday essentials.Experience the perfect balance of contemporary style, resort-inspired amenities, and urban convenience in this inviting waterfront residence! (id:51382)
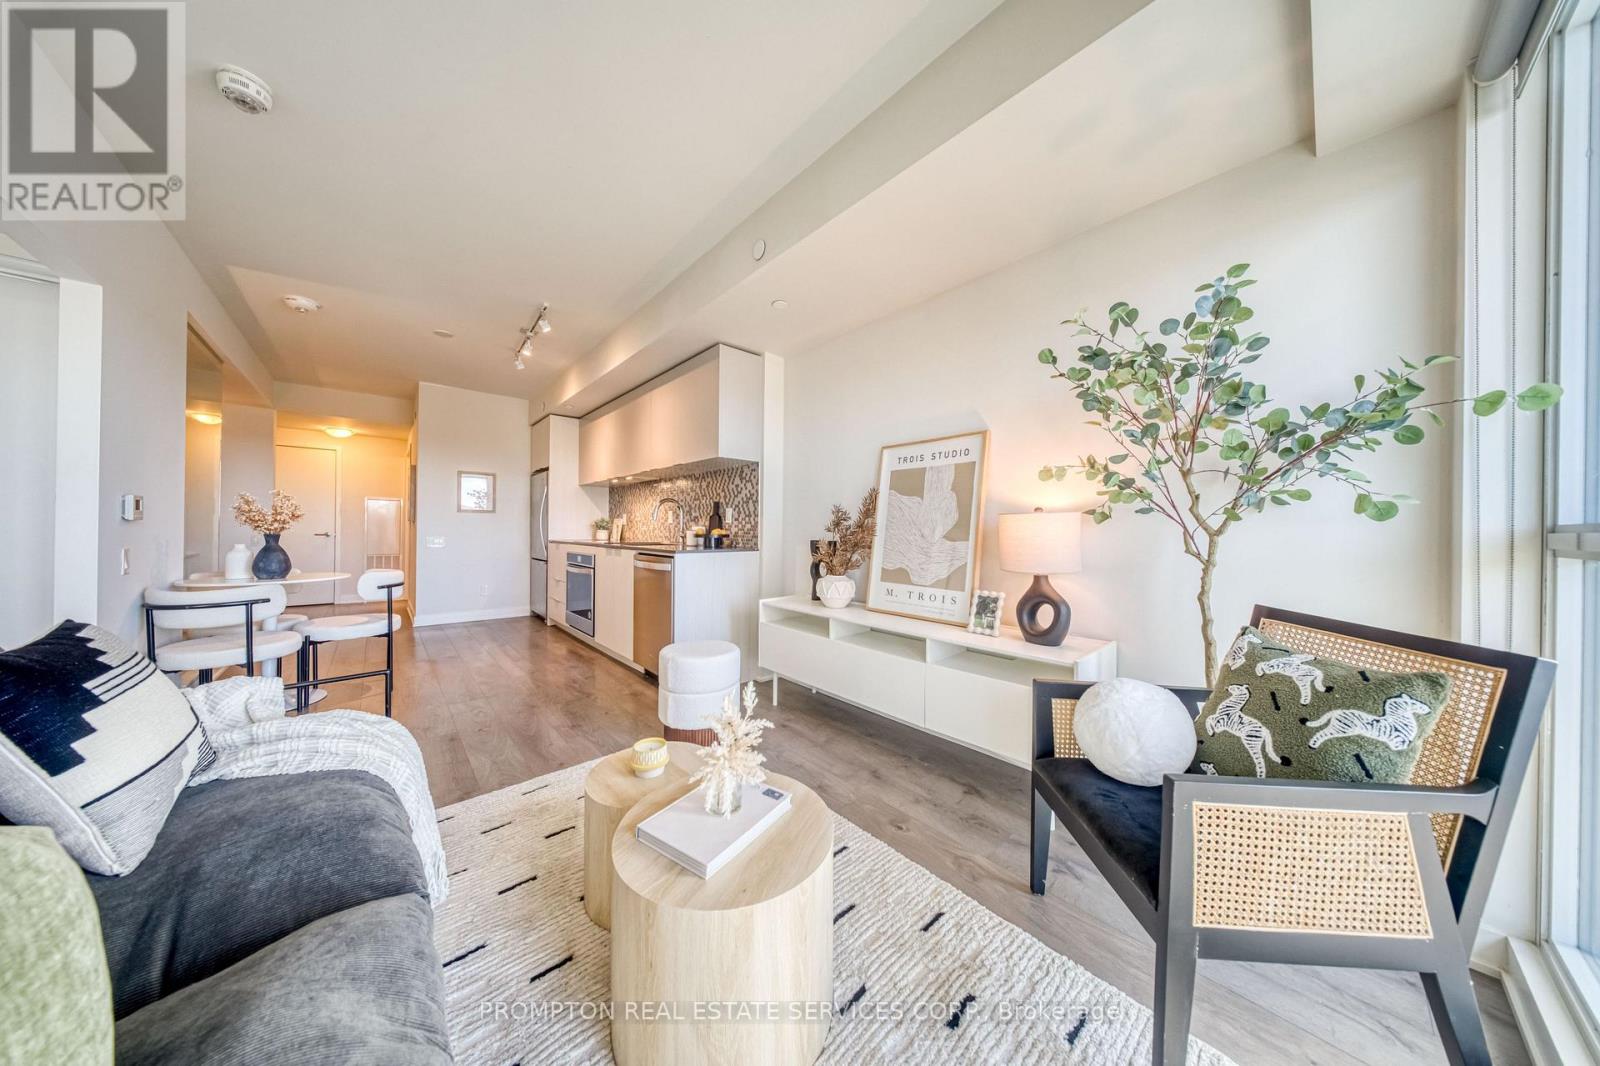
701 - 2 Sonic Way
Toronto, Ontario
Bright and functional 1-bedroom plus den suite in a convenient North York location. The den can be used as a separate room, ideal for a home office or guest room. Enjoy a practical layout with excellent use of space, perfect for professionals, couples, or small families. Conveniently located within walking distance to the subway, LRT stations and supermarkets, with easy access to Shops at Don mills, restaurants, parks, and everyday amenities. Minutes to the DVP and Highway 404, making commuting around the GTA a breeze. An excellent opportunity to enjoy comfortable urban living with outstanding convenience! (id:51382)
826 St Clair Avenue W
Toronto, Ontario
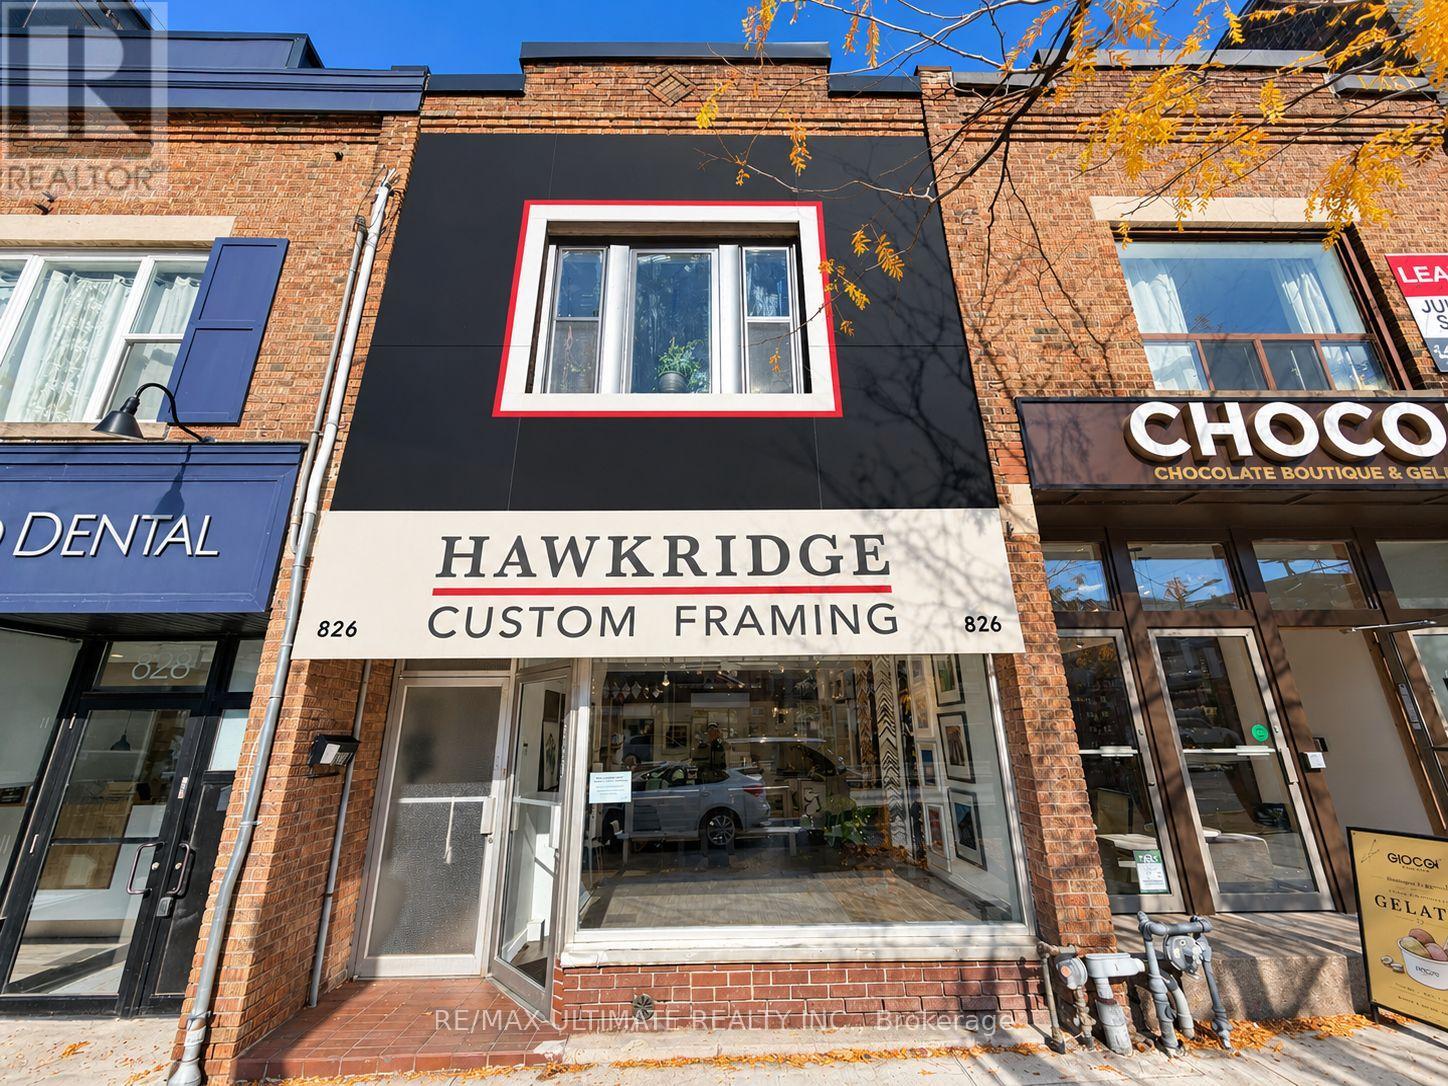
Fully Leased Mixed-Use Investment Opportunity on St. Clair Avenue West, near Atlas Avenue. Main floor commercial storefront and residential apartment above, both occupied by tenants. Brand New Roof! Situated along the established St. Clair West commercial corridor, surrounded by restaurants, cafés, retail shops, parks, and neighbourhood amenities, with convenient TTC streetcar access. Excellent opportunity to acquire an income-producing property with commercial and residential tenancies in an established Toronto neighbourhood. (id:51382)
660 - 60 Ann O'reilly Road
Toronto, Ontario
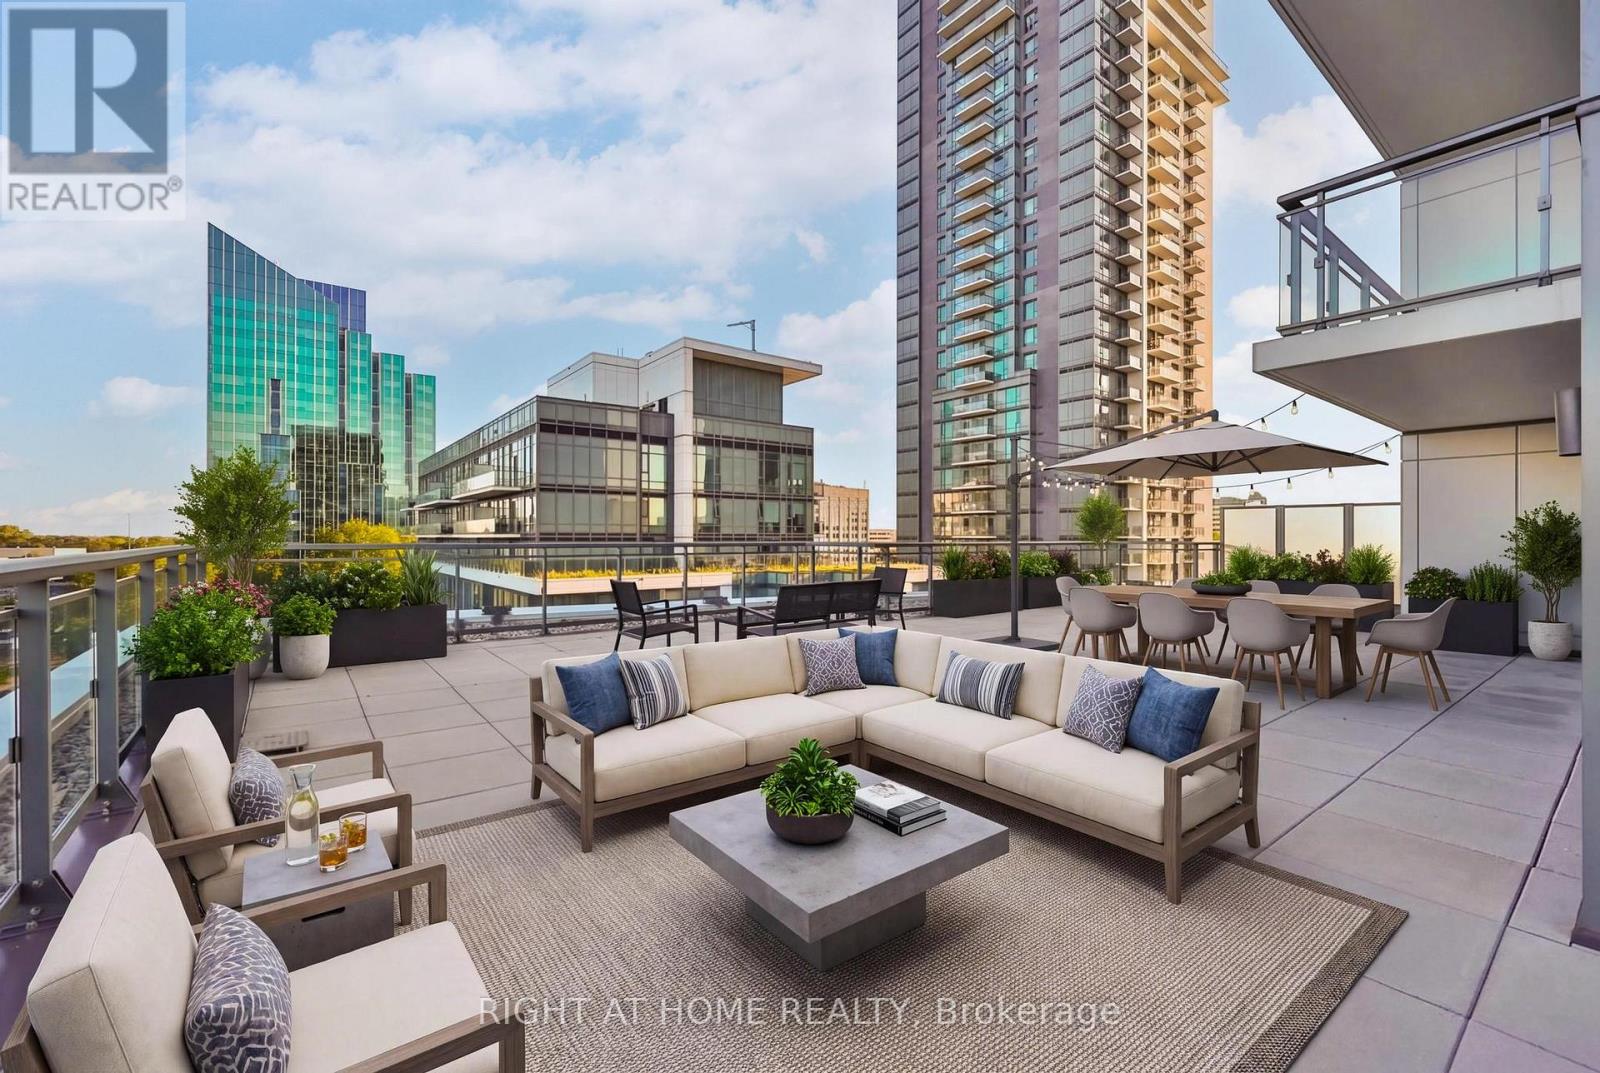
Why buy a detached home or townhouse when you can enjoy 3,174 sq. ft. of combined indoor and outdoor living with zero exterior maintenance? At just $538/sq. ft., this Tridel corner suite offers 1,574 sq. ft. of interior luxury space, plus an unprecedented 1,600 sq. ft. wraparound podium terrace. Features 3 spacious bedrooms (each with direct terrace walk-outs), 3 full baths, 2 parking spaces, and 2 lockers right by the P2 elevator. When compared to the true operating costs of a detached home (heating, water, building insurance, landscaping, roof upkeep, snow removal, and 24-hr security), the all-inclusive maintenance fee delivers unbeatable lock-and-leave value. (id:51382)
2511 - 115 Mcmahon Drive
Toronto, Ontario
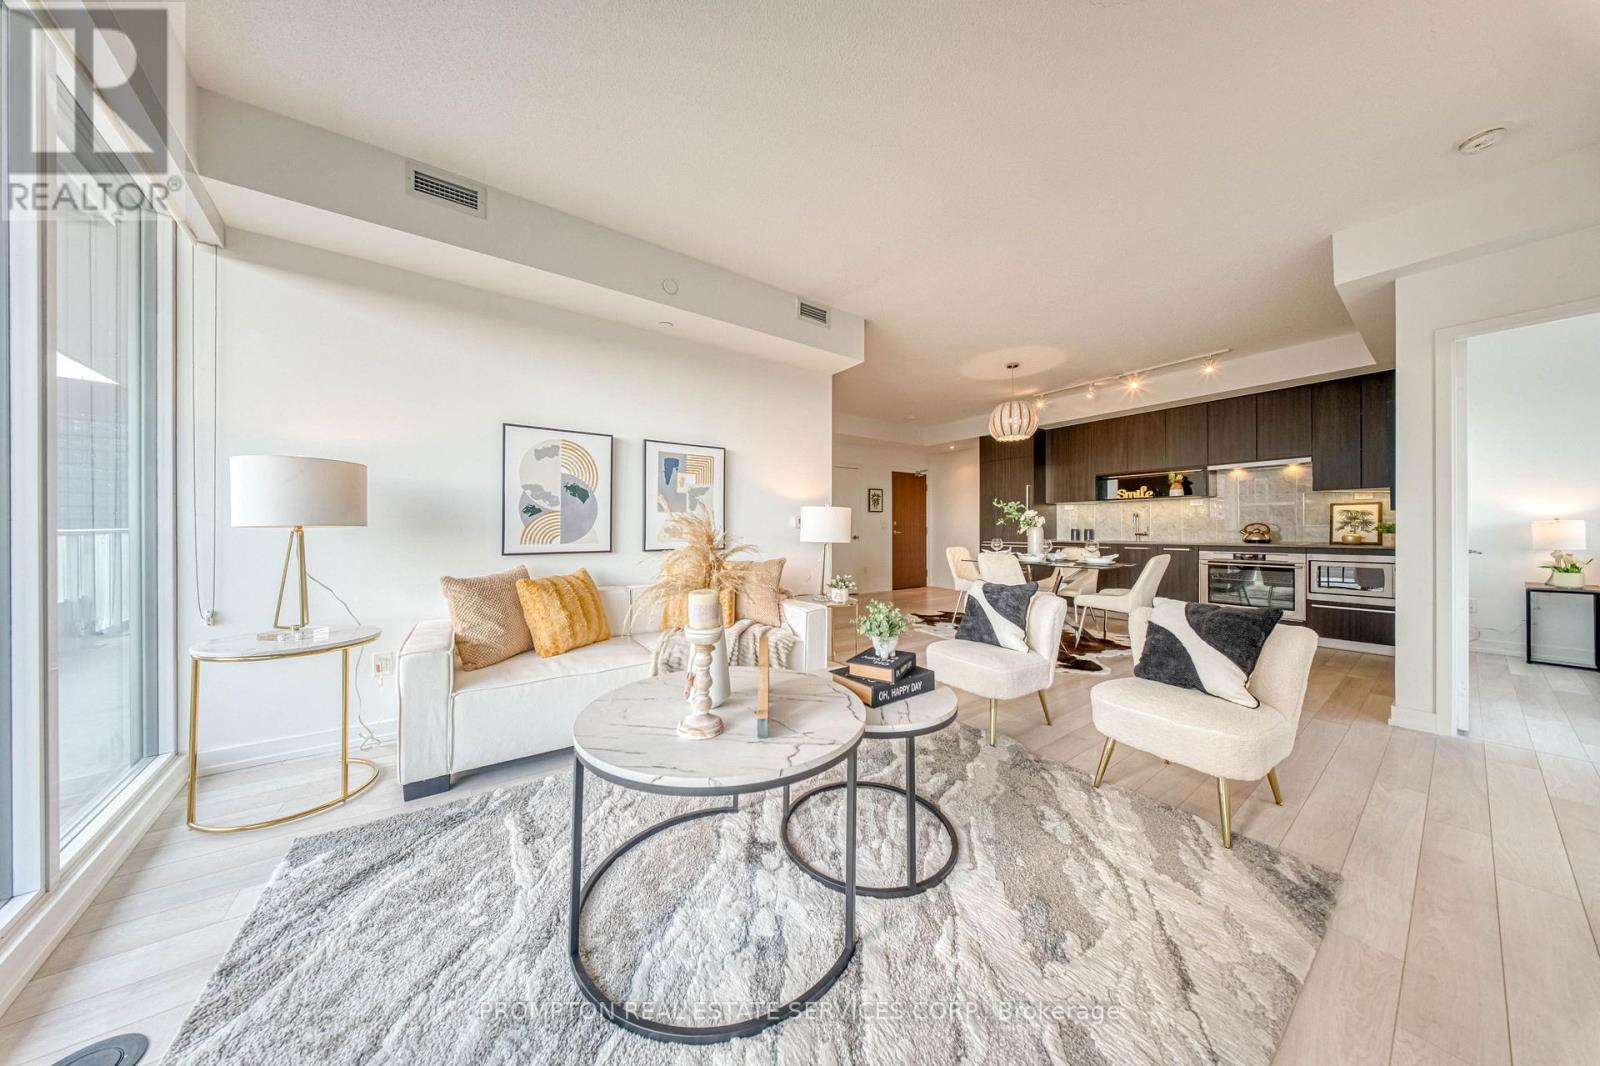
Bright & Spacious 3 Bedroom + Den Luxury Condo In Prestigious Bayview Village. Beautiful Panoramic SW Unobstructed City View With 1118 Sf + 245 Sf Balcony. Floor To Ceiling Window, Open Concept Living Area With 9Ft Ceiling. High End Modern Finished Kitchen With B/I Appliances & Luxury Bathrooms. Walking Distance To 2 Subway Stations. Oriole Go Train Station Nearby. Easy Access To Hwys 401, 404 & DVP. Close To Bayview Village, Fairview Mall, NY General Hospital, IKEA, And More. Features Touchless Car Wash. Access To 80,000Sf Megaclub, Tennis/Basket Crt/Swimming Pool/Bowling/Dance Studio Etc. (id:51382)
606 - 92 King Street E
Toronto, Ontario
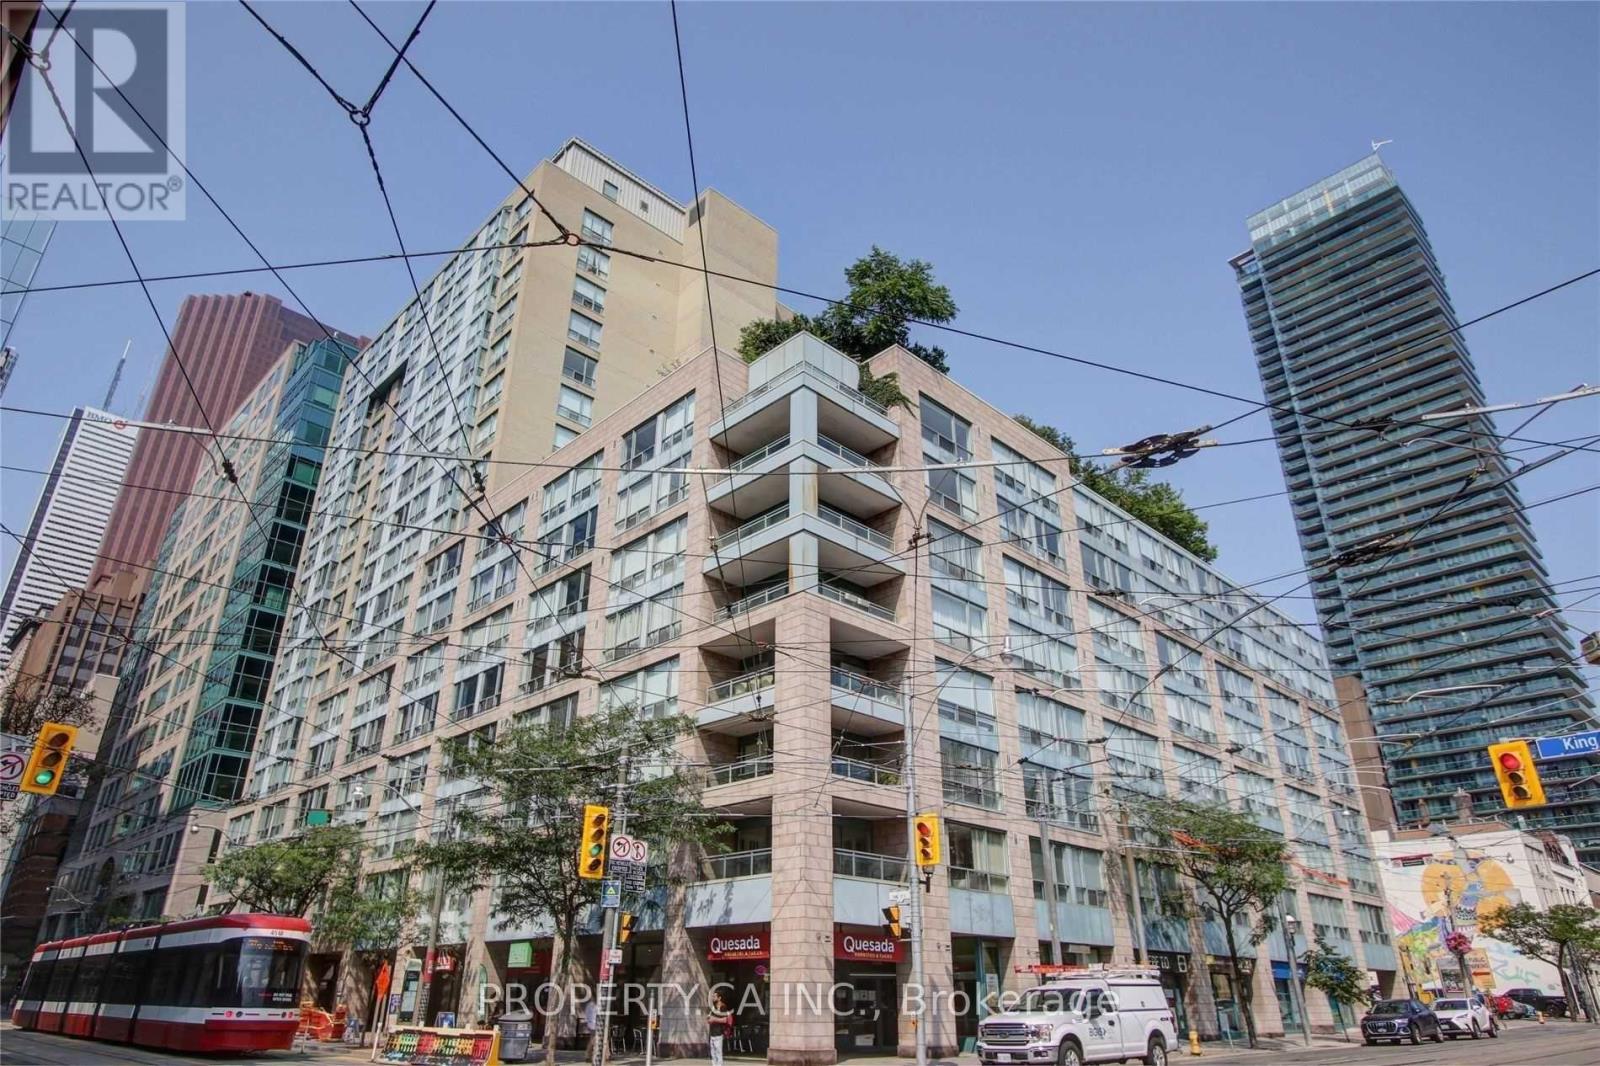
Welcome to 92 King St E #606 - An Updated 2 Bedroom, 2 Bathroom Condo In An Amazing Location! Steps To King & Yonge, St Lawrence Market, Front St Restaurants, Financial District And TTC Outside Your Door. Walk Score Of 100! Open Concept Kitchen W/ Granite Counters, Stainless Steel Appliances, Huge Master Bedroom & Both Washrooms Have Been Recently Renovated. Rent Includes All Utilities - Tenant Only Pays For Internet / Cable! (id:51382)
375729 6th Line
Amaranth, Ontario
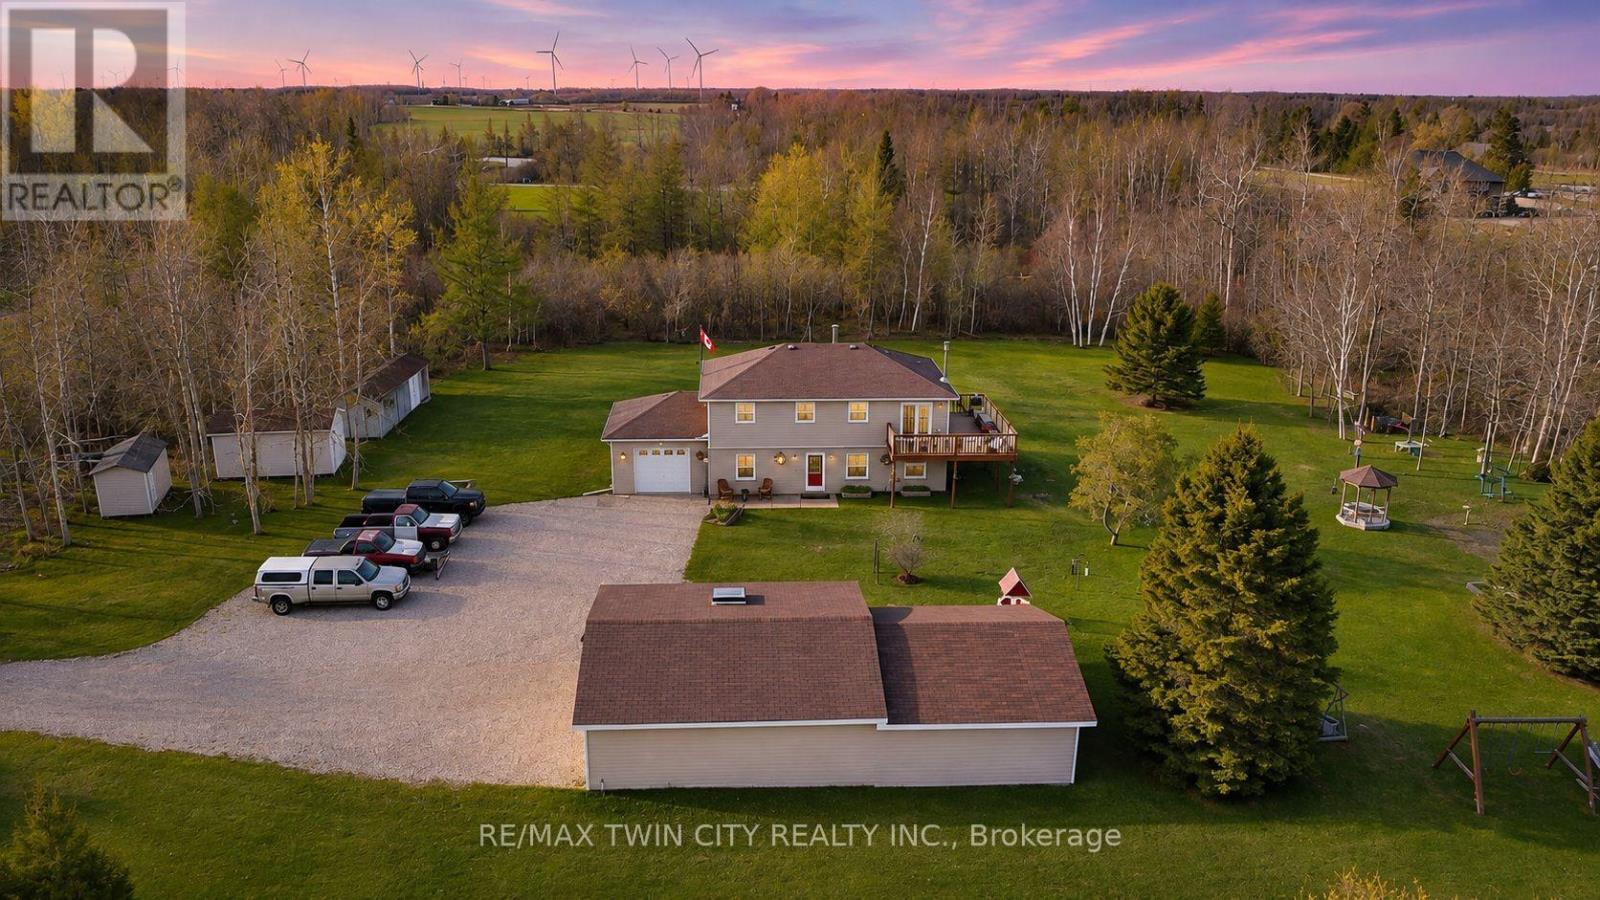
Welcome to this charming 5.1-acre country property in beautiful Amaranth, offering space, privacy, and endless possibilities for families, hobbyists, or those seeking a peaceful rural lifestyle. The heating source has been recently updated to Lennox High Efficient Propane Furnace. This well-maintained carpet-free home features a spacious layout with 3 bedrooms on the upper floor, a large kitchen perfect for entertaining, a separate dining room, and a generous 4-piece bathroom. The fully finished walk-out main floor adds exceptional living space with a large family room, games room, laundry area, and an additional bedroom that could easily serve as a home office. Step outside and enjoy everything this incredible property has to offer, including a stunning wrap-around deck overlooking picturesque scenery and beautifully landscaped outdoor spaces. The large pond, complete with a filtration system, becomes the perfect winter skating or hockey spot when frozen over. A standout feature is the impressive detached garage measuring 48 ft x 26 ft with electrical service and a raised roof, perfect for those looking for a workshop at home, hobby space, or storage for larger equipment and recreational vehicles. Additional outbuildings provide even more storage and flexibility, enhancing the property's versatility. A rare opportunity to enjoy country living with room to grow, relax, and create your dream lifestyle. (id:51382)
93 Gair Drive
Toronto, Ontario
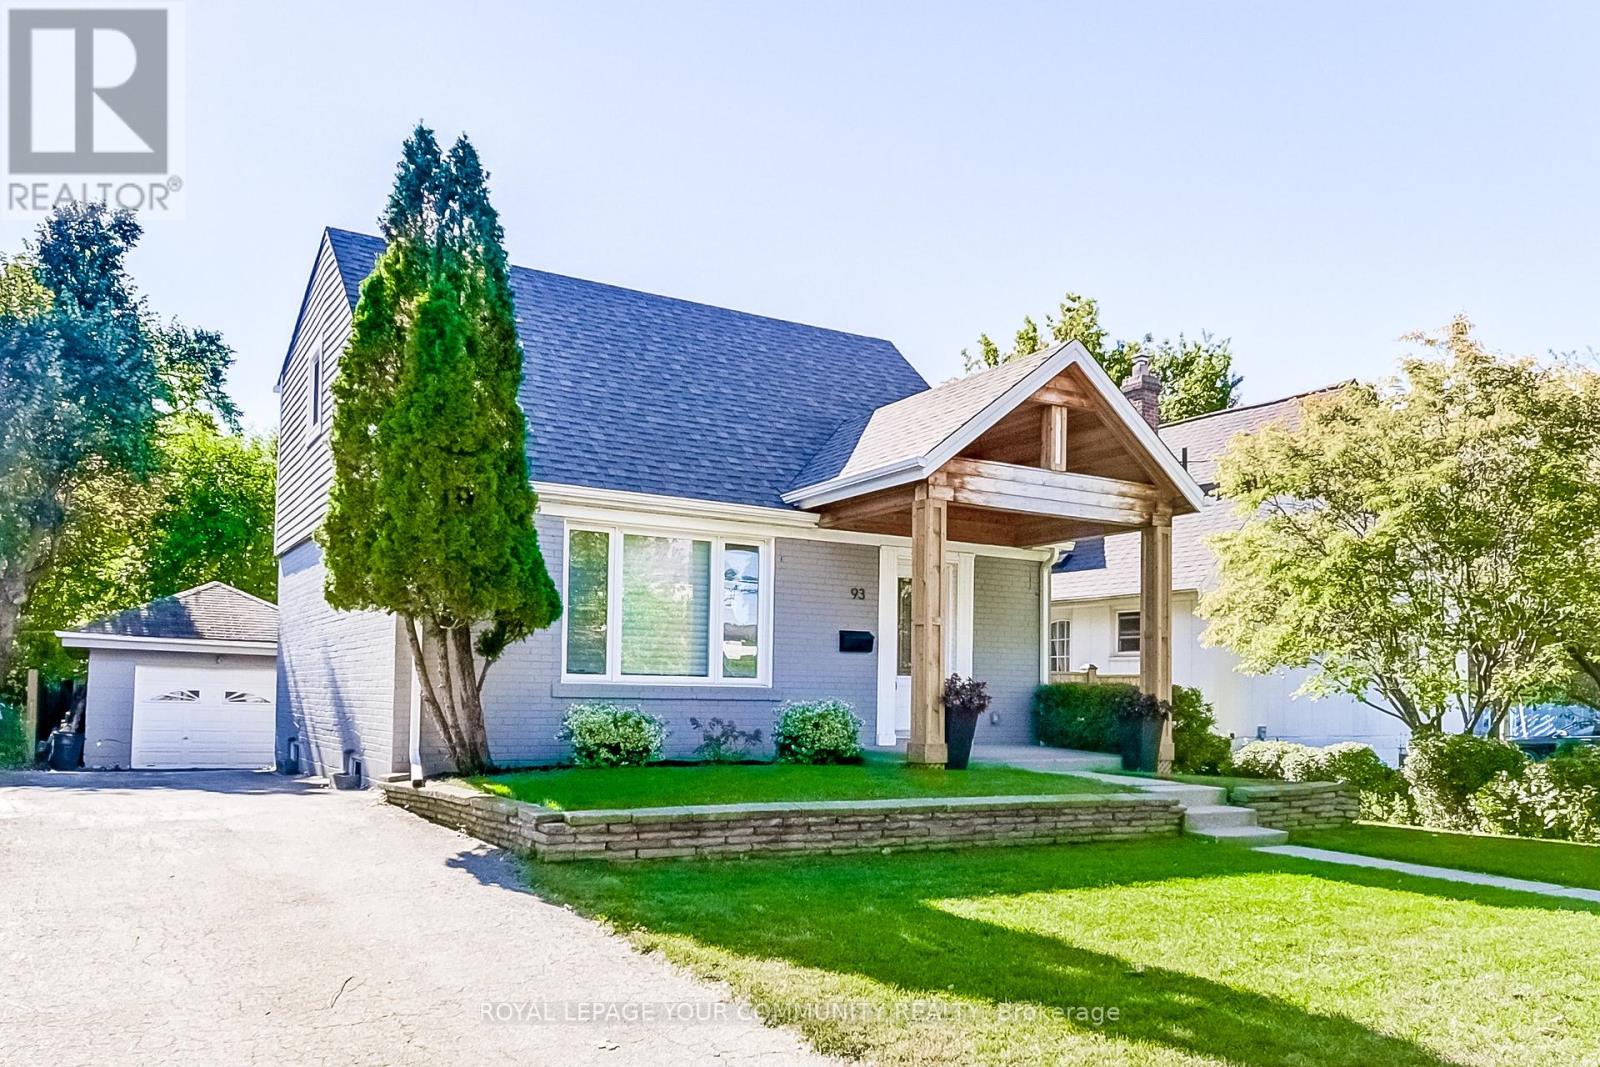
Welcome to this beautifully updated, open-concept home, thoughtfully redesigned with quality finishes and professional craftsmanship throughout. The main floor features a stunning, modern kitchen with stainless steel appliances, including a new fridge and dishwasher, a gas stove, and elegant hardwood flooring. The entire home has been reframed, re-insulated, and renovated, with all building permits approved and closed. A fully permitted second-floor addition enhances the living space, while the newly finished basement offers a separate entrance and a completely renovated bathroom, completed in 2024, with luxury vinyl plank flooring.Enjoy peace of mind with extensive upgrades throughout. The home has been completely rewired with new breakers and fully inspected by the ESA. The main roof was replaced in 2020, and the garage roof is brand new (November 2026). Spray foam insulation in the attic, along with fiberglass insulation throughout the walls, provides added energy efficiency. Additional improvements include a high-efficiency gas furnace and gas water heater (both installed in 2019), a central vacuum system, and wired smoke and carbon monoxide detectors.Nestled in a sought-after pocket of South Etobicoke, this home offers an exceptional blend of comfort, convenience, and lifestyle. Enjoy walking distance to Sherway Gardens, local shops, parks, and scenic river trails, with nearby river access leading all the way to the lake. Commuting is effortless with easy access to Highway 427, the QEW, TTC, and Long Branch GO Station.Move right into this exceptional, turnkey home where every detail has been thoughtfully completed with care, quality, and compliance. A wonderful opportunity to enjoy modern living in a prime location! (id:51382)
6310 - 7 Grenville Street
Toronto, Ontario
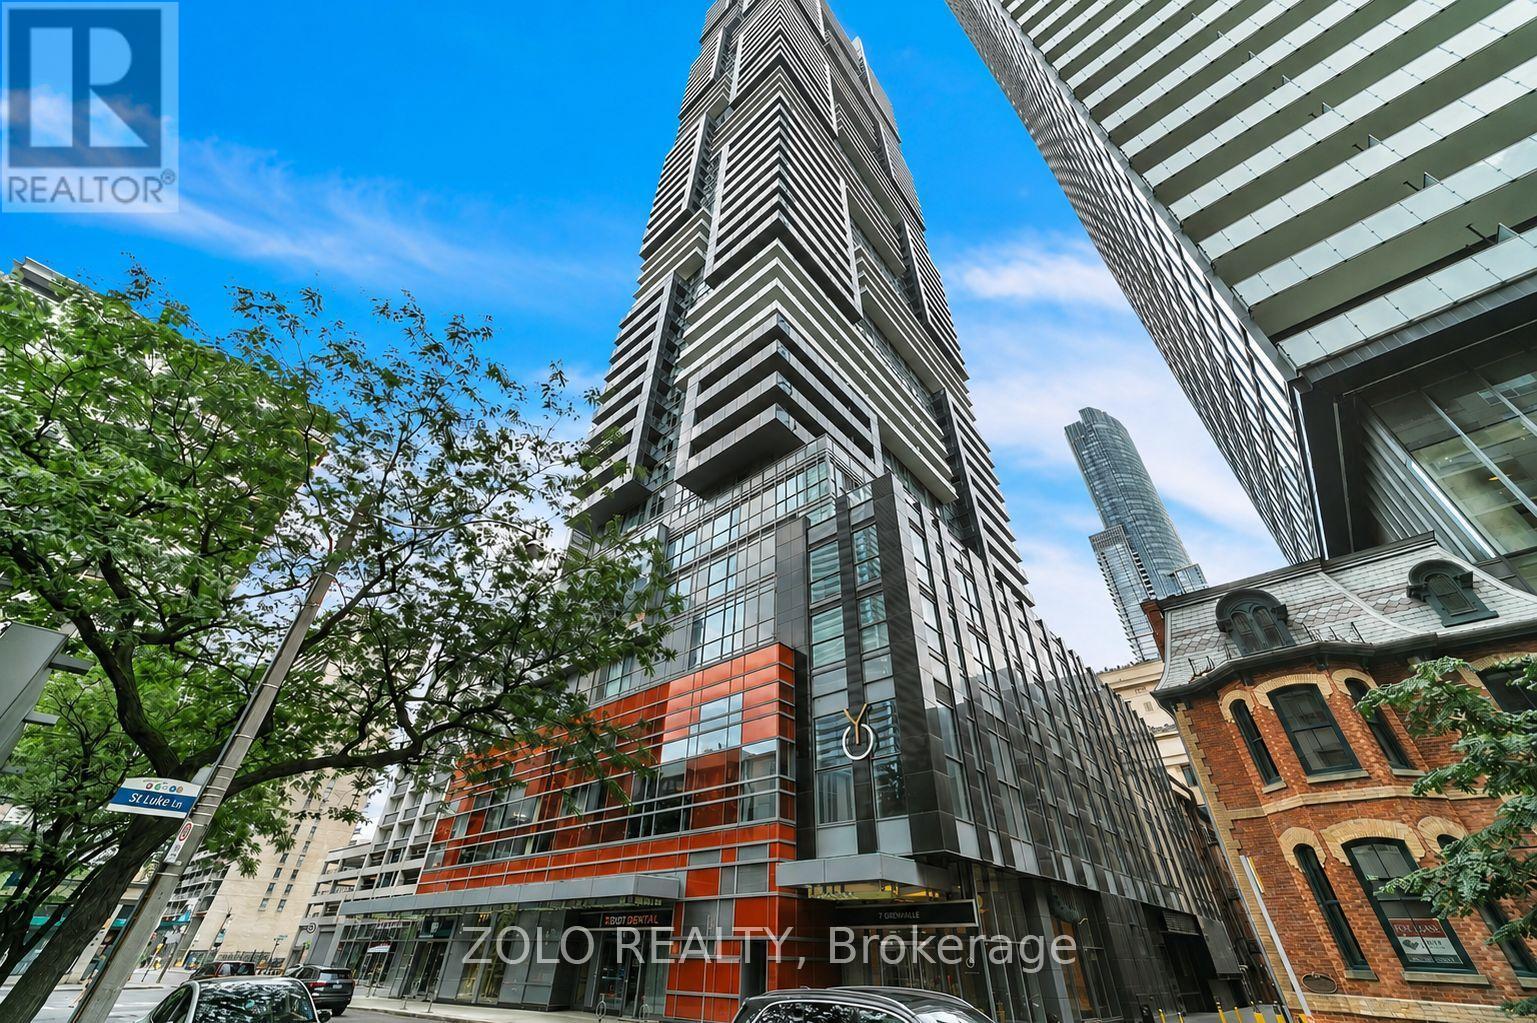
Luxury Living At Yc Condos! Large 3 Bedroom Corner Penthouse Unit - 1289 Sqft. Unobstructed- Panoramic View - You Can See For Miles In Every Direction - Lake, Cn Tower, City! 2 Walk-Outs To Huge Wrap Around Balcony - Approx 400 Sqft! 10 Ft Ceiling, Parking&Locker Included. Hotel/Spa-Like Amenities Including Infinity Pool On 66th Floor! Prime Downtown Location - Subway, U Of T, Ryerson, Eaton Centre, Financial District & Hospitals All Close By (id:51382)
1114 - 60 Frederick Street
Kitchener, Ontario
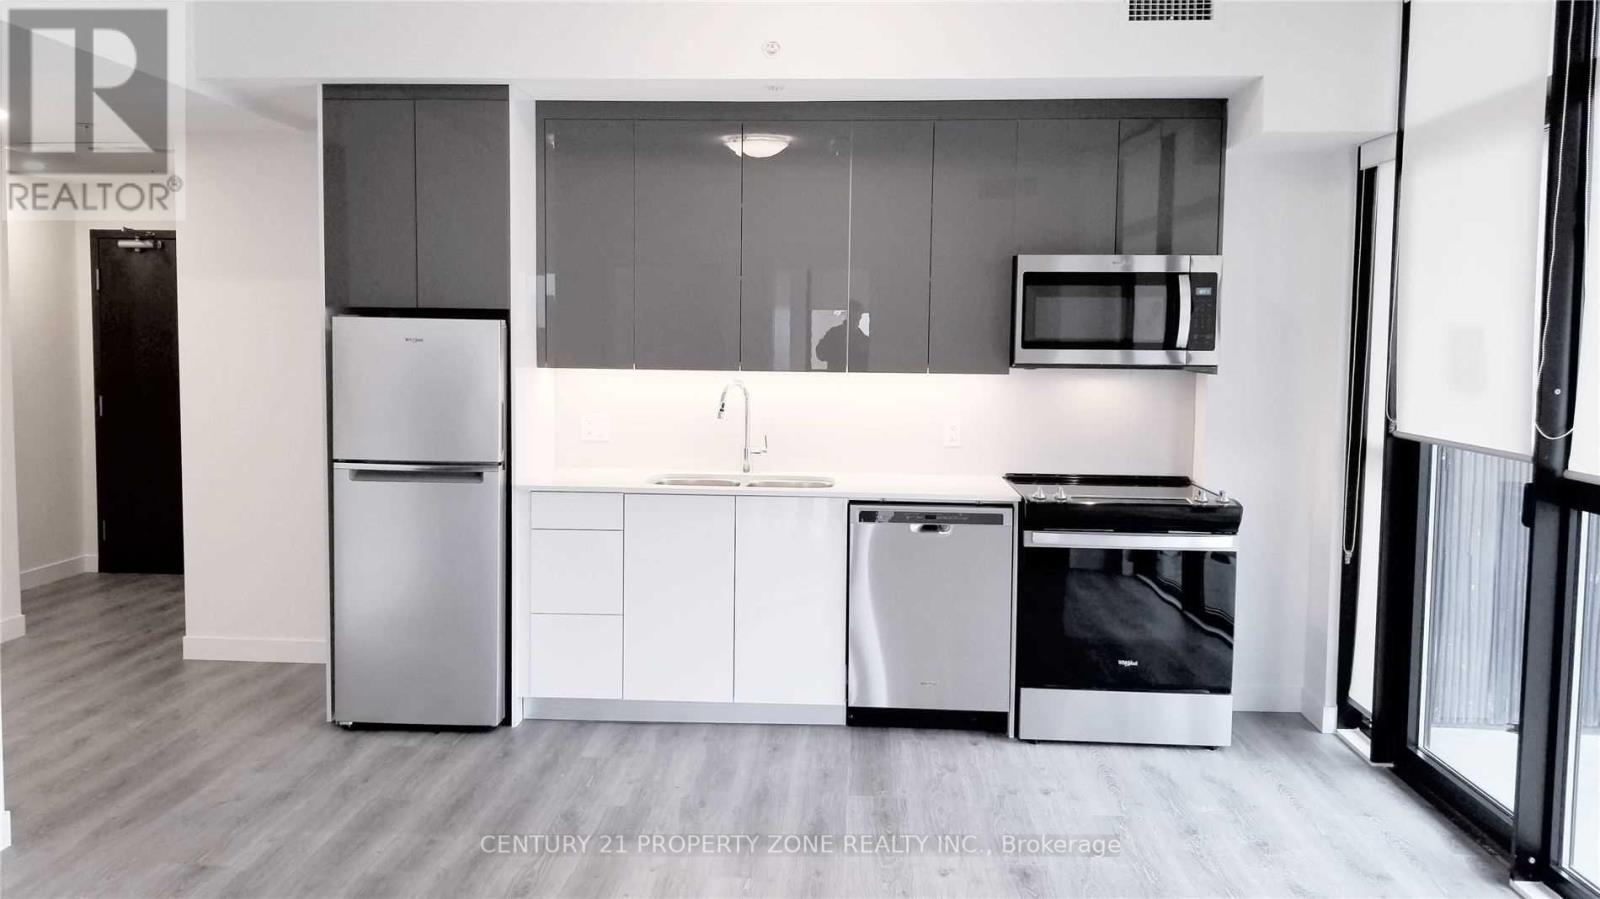
Exceptional Value in the Heart of Downtown Kitchener!Experience modern urban living in this bright and spacious corner suite featuring 2 generously sized bedrooms, 2 full bathrooms, floor-to-ceiling windows, and abundant natural light. Enjoy a huge private balcony, organized closets, and a dedicated locker for extra storage. Premium building amenities include a rooftop terrace with BBQs, 24-hour concierge, fitness centre, and smart home technology. With an impressive Walk Score of 95 and Bike Score of 93, you're just steps from transit, parks, restaurants, shopping, and downtown conveniences. A rare combination of space, comfort, and lifestyle in an unbeatable downtown location! (id:51382)
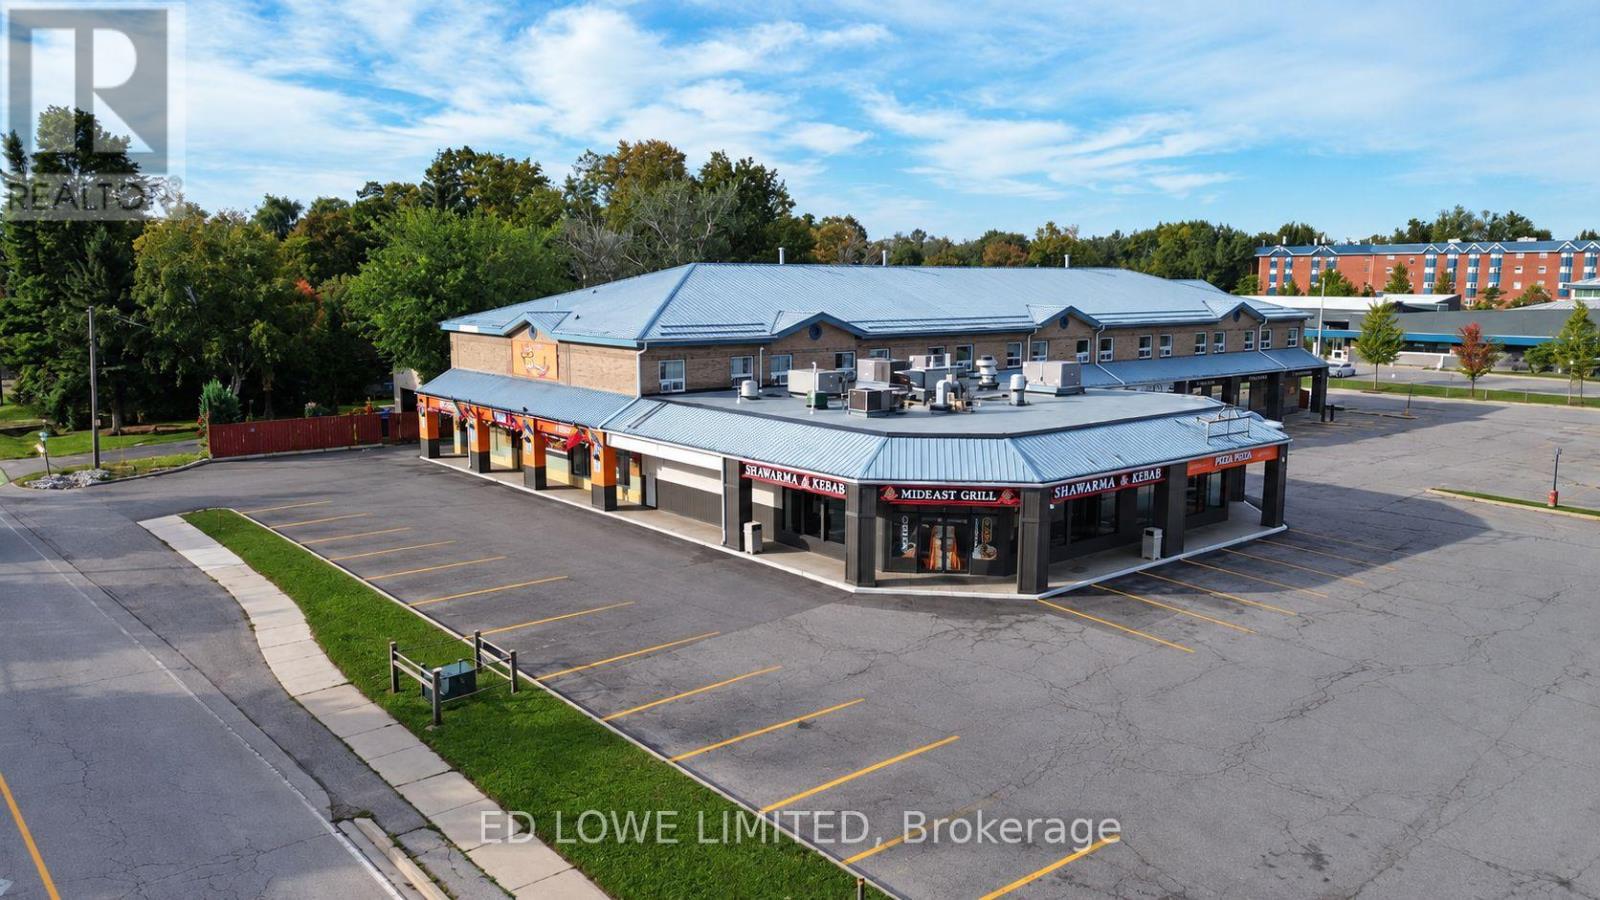
108 - 945 Innisfil Beach Road
Innisfil, Ontario
Excellent leasing opportunity in a well-positioned commercial plaza on busy Innisfil Beach Road in Innisfil. Anchored by The Beer Store, the plaza features a strong mix of established tenants including Pizza Pizza, a variety store and other retail uses, generating consistent customer traffic. This vacant unit offers a true blank slate, ready for a tenant to design and customize to suit their business. Large windows provide excellent natural light and create a bright, welcoming space. Ideally suited for service, professional, medical, wellness, office or other complementary commercial uses. Landlord is not seeking additional food uses. Prominent corner property with excellent exposure along Innisfil Beach Road and additional visibility from St. Johns Road. Building signage and pylon signage opportunities are available, providing excellent exposure for your business. Exact signage location, size and specifications will be subject to final lease terms and landlord approval. (id:51382)
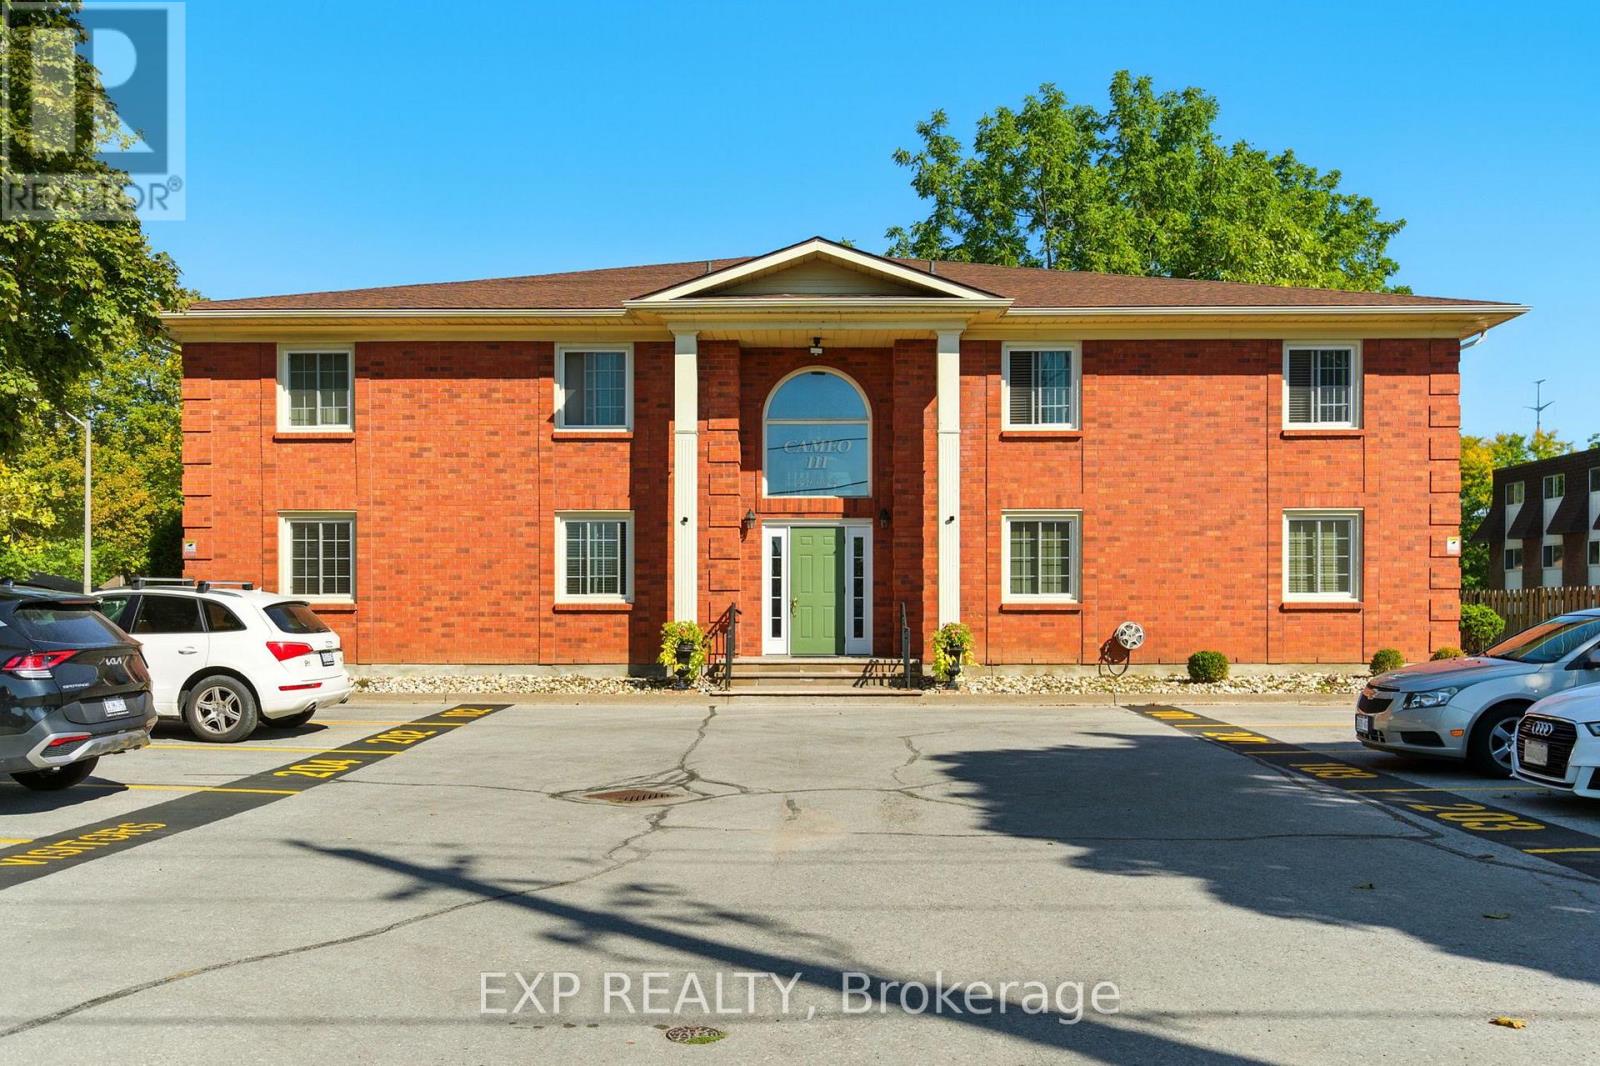
104 - 6381 Dunn Street
Niagara Falls, Ontario
Welcome to Cameo III - convenient main-floor condo living in Niagara Falls! Located at 6381 Dunn Street, this well-maintained 2-bedroom, 1-bathroom condominium offers nearly 1,000 sq. ft. of comfortable, functional living space in a small 8-unit building.The main-floor location means easy, stair-free access - no elevators, no long hallways, and the convenience of being just steps from your designated parking space. Inside, you'll find a practical layout with a spacious combined living and dining area, two comfortable bedrooms, a bright kitchen with appliances included, and plenty of room to make the space your own.Cameo III is a quiet, low-density condominium building with secure entry, one exclusive parking space and visitor parking. The manageable layout and easy access make this an excellent option for first-time buyers, downsizers, retirees, or investors looking for an affordable Niagara Falls condo.Location is a major plus. Situated on a public transit route and close to shopping, restaurants, parks and the many amenities and attractions that make Niagara Falls such a popular destination. You'll enjoy convenient access to everyday essentials while being just minutes from the Fallsview district and Niagara Falls attractions.Whether you're looking to enter the Niagara Falls real estate market, downsize to low-maintenance condo living, or add an investment property to your portfolio, this is an opportunity worth seeing. Condo fee: $737.50/month, including common elements, building insurance, one parking space and water. (id:51382)
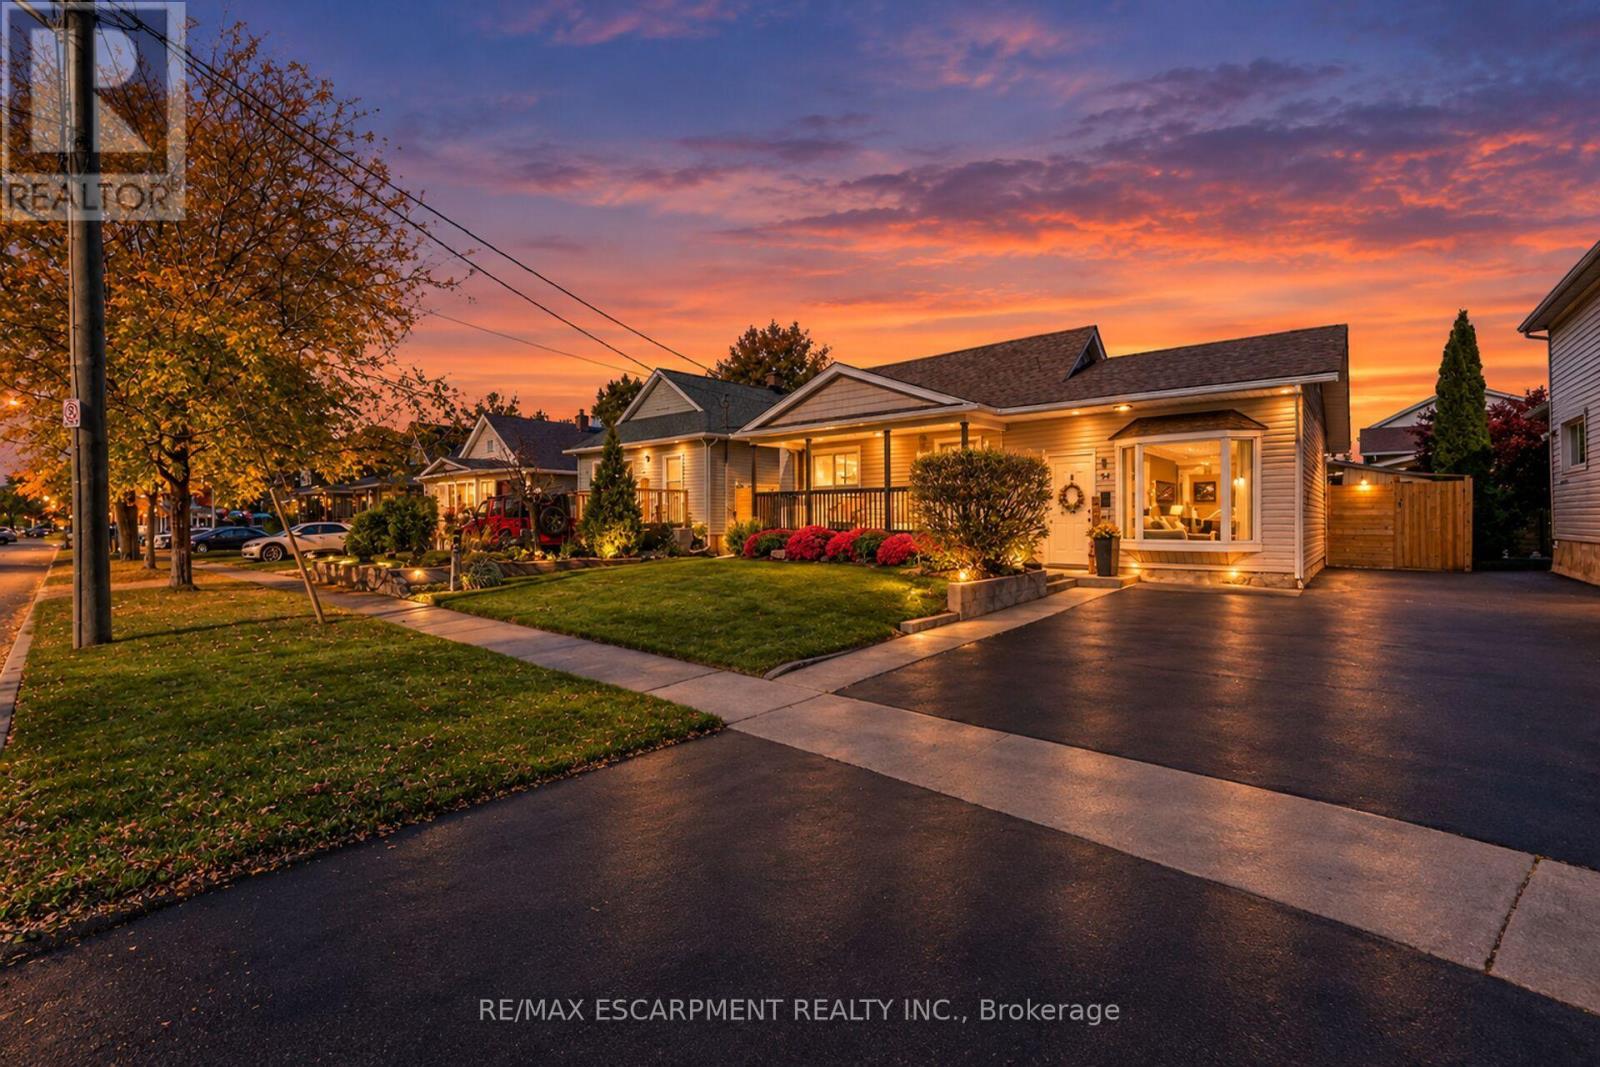
51 Russell Avenue
St. Catharines, Ontario
A welcoming front porch, airy interiors and a backyard made for relaxing-there's so much to love at 51 Russell Ave! Located in St. Catharines' convenient Haig neighbourhood, this beautifully updated three-bedroom home is an excellent choice for first-time buyers and downsizers looking for comfort, style and easy everyday living.Step inside to freshly painted interiors and a modern neutral palette. The bright living room features impressive 10-foot ceilings and a large bay window, creating an inviting space to unwind. The spacious eat-in kitchen is equally appealing, with 9-foot ceilings, crisp white cabinetry, quartz countertops, a subway tile backsplash and newer stainless steel appliances. There's room to gather around the table, entertain friends and enjoy everyday meals. Three bedrooms and a stylishly remodelled four-piece bathroom round out the living spaces. The partial basement offers good ceiling height, a laundry area, plenty of storage and utility space.Set on a lot with over 52 feet of frontage, the property features a double-wide paved driveway with parking for three vehicles. The fully fenced, low-maintenance backyard offers a newer concrete patio, gazebo and storage shed, with fencing updated in 2025. Whether you're enjoying morning coffee on the covered front porch or a quiet evening beneath the gazebo, you'll find plenty of reasons to settle in and stay awhile.Walk to the dog park, schools, restaurants and shops, or stop by Pique Nique café and bakery just down the street. Commuters will appreciate the easy highway access, while Costco is a short drive away. Downtown St. Catharines and the waterfront at Port Dalhousie and Lake Ontario are each approximately 10 minutes away by car.Well priced and full of appeal, this is one you'll want to see before it's gone. Book your showing today! (id:51382)
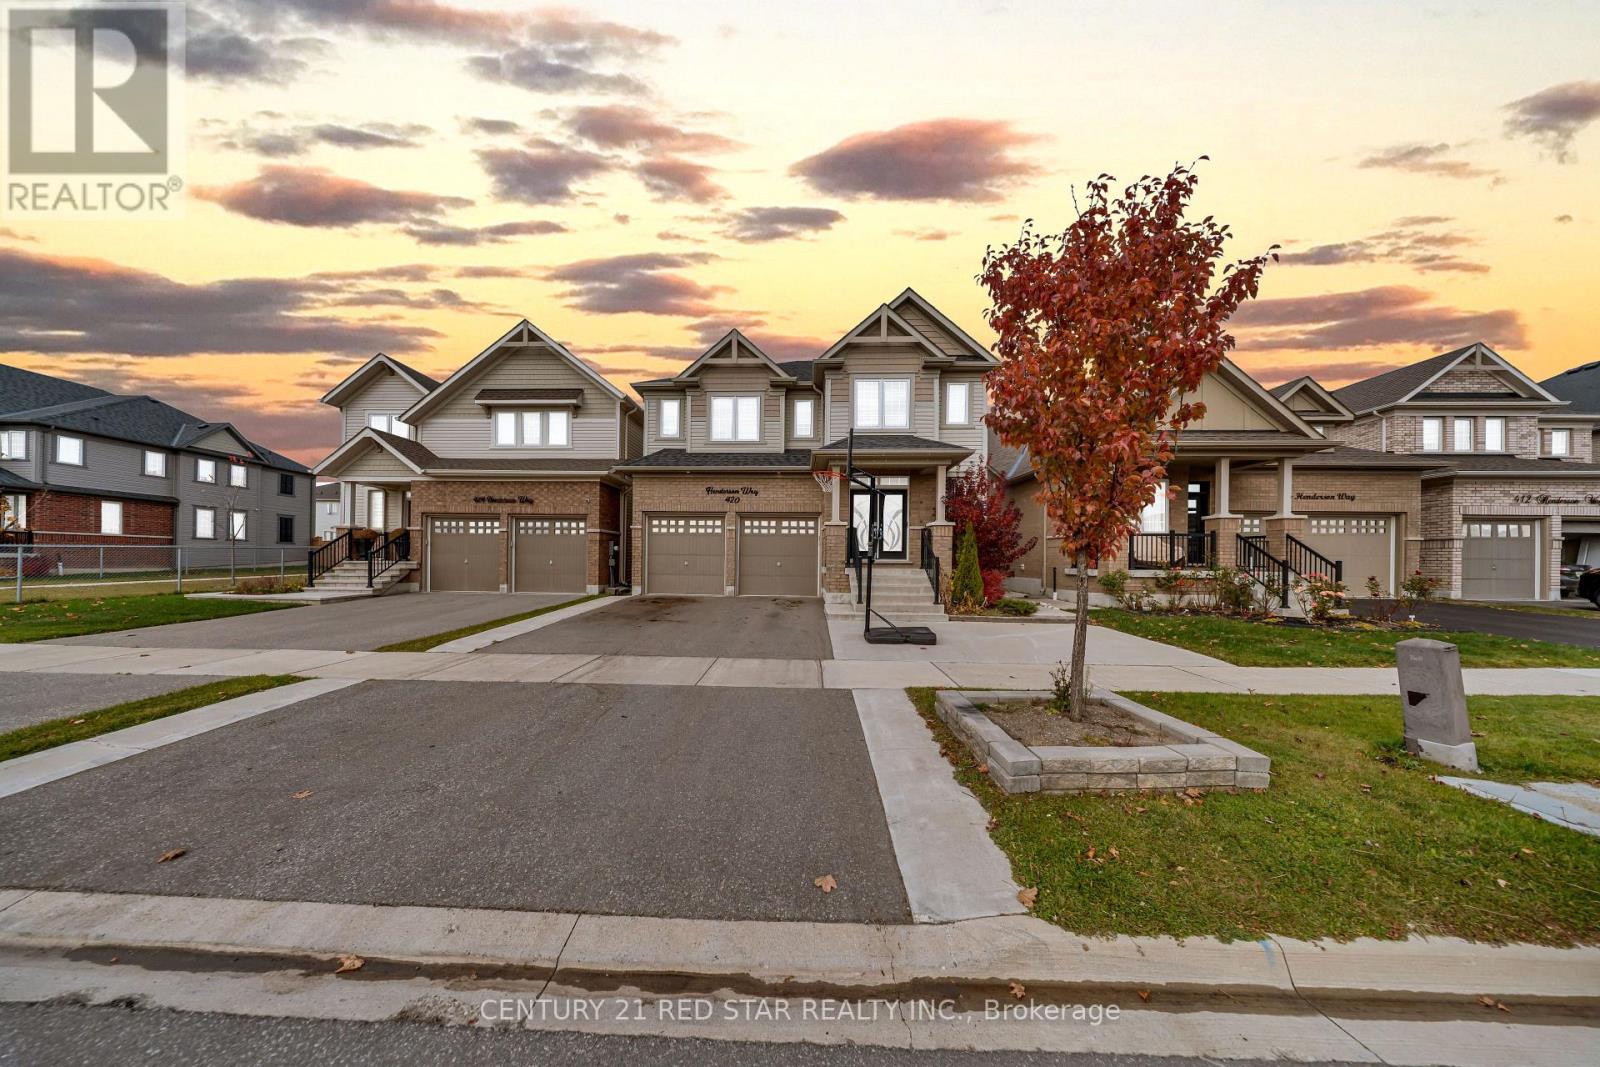
420 Henderson Way
Shelburne, Ontario
Welcome to this stunning 6-year-old executive residence, offering an exceptional blend of luxury, comfort, and sophisticated design. Boasting approximately 3,239 sq. ft. of beautifully finished living space, this impressive 4-bedroom, 4-bathroom home is situated on a premium lot, providing added curb appeal and convenience. Step inside to discover an elegant interior featuring premium laminate flooring, a stunning oak hardwood staircase, and impressive 9-foot ceilings throughout the main level. Thoughtfully upgraded lighting and pot lights create a warm yet luxurious atmosphere. A versatile main-floor den offers the perfect space for a home office, study, or private retreat. The beautifully appointed gourmet kitchen is designed to impress, showcasing elegant countertops, stainless steel appliances, and a stylish backsplash. The open-concept layout seamlessly connects the kitchen to the inviting family room, complete with a cozy gas fireplace-ideal for entertaining and everyday family living.Upstairs, the spacious primary bedroom offers a generous walk-in closet. Three additional generously sized bedrooms provide exceptional comfort, with convenient bathroom access for added functionality and privacy. Additional highlights include convenient main-floor laundry, upgraded finishes, and meticulous attention to detail throughout. Ideally located very close to a park, and minutes from downtown Shelburne and a variety of everyday amenities, this exceptional home offers the perfect combination of upscale living and everyday convenience. A truly remarkable residence where elegance, space, and comfort come together. Experience the luxury of calling this beautiful Shelburne home your own! (id:51382)
96 Honey Street
Cambridge, Ontario
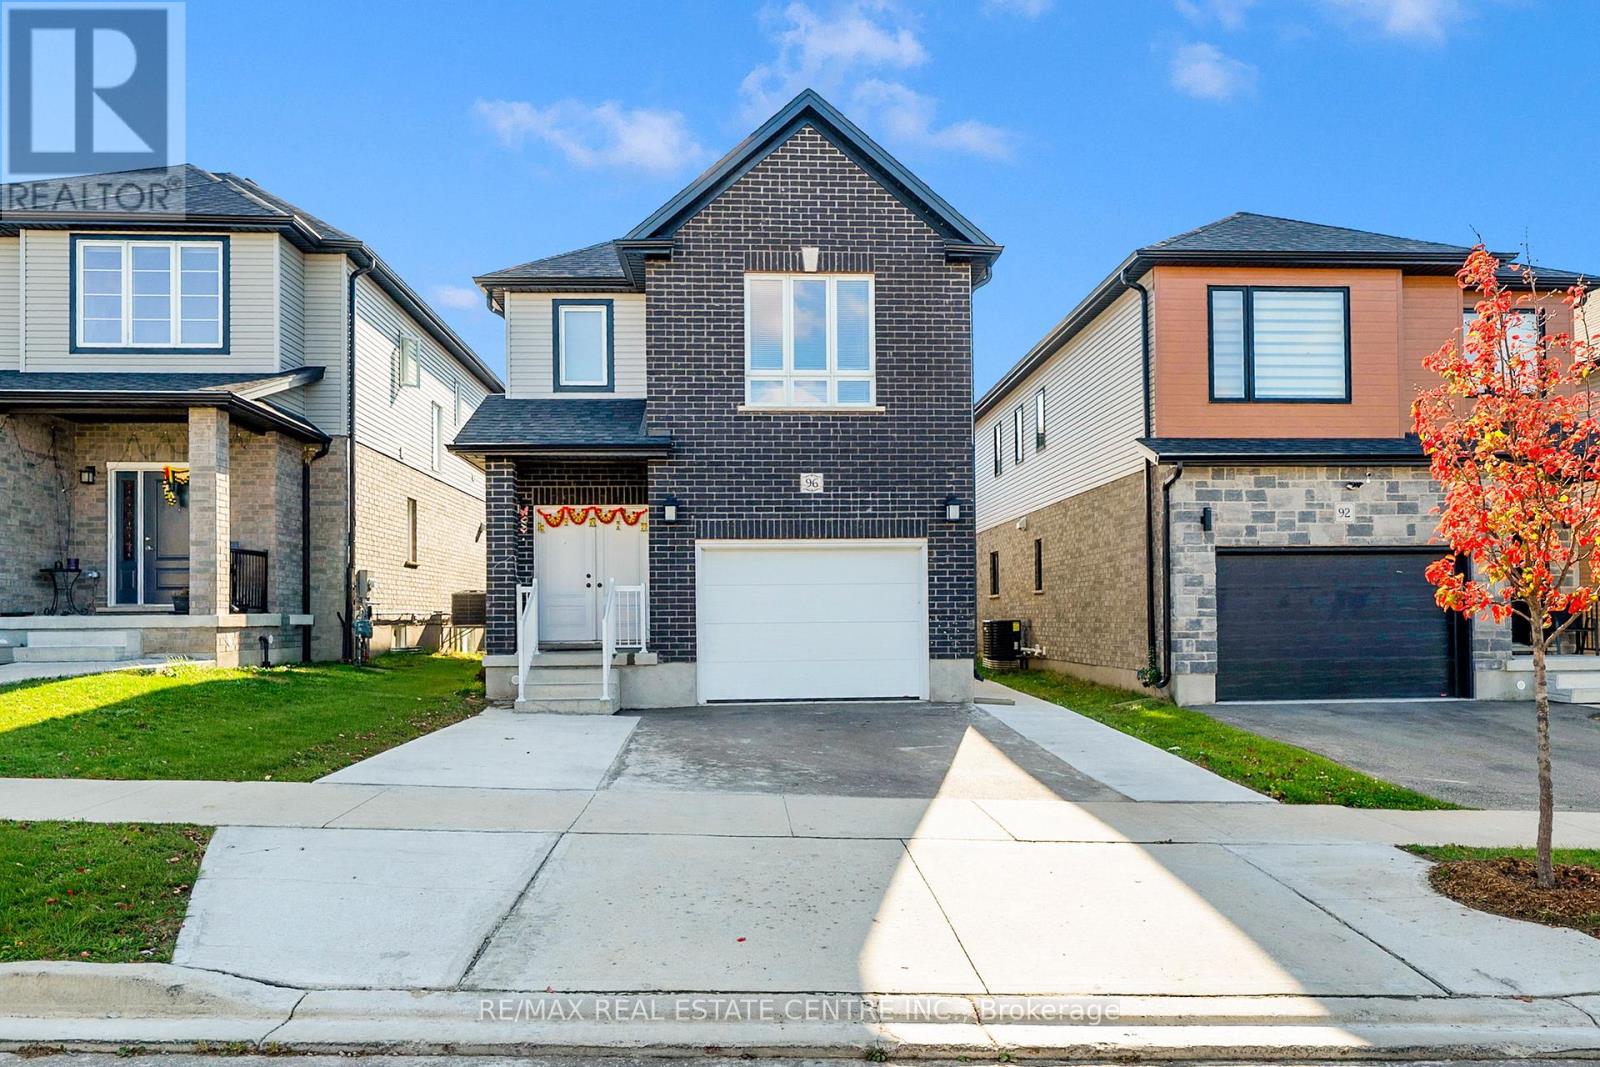
Welcome to 96 Honey Street, Cambridge! Built in 2023, this beautifully designed detached home offers approximately 2,800 sq. ft. of total living space, combining modern construction, functional living areas, and outstanding income potential. The second level features 4 spacious bedrooms and 3 full bathrooms, including two private ensuites. The main floor boasts 9-foot ceilings and an inviting open-concept layout featuring a spacious great room combined with the dining area, a well-appointed kitchen, and a convenient powder room. Adding exceptional value is the fully finished LEGAL second dwelling basement apartment, complete with 2 bedrooms, 1 full bathroom, and its own private laundry. The main and second floors are currently tenanted, generating $3,000 per month in rental income, with the legal basement apartment offering the opportunity for additional rental income. This presents an attractive opportunity for investors seeking strong rental income or families looking for a mortgage helper. Parking is available with a 1.5-car garage and a private driveway accommodating 2 additional vehicles. A fantastic opportunity to own a newer detached legal duplex with excellent income potential in Cambridge! (id:51382)
36 Preserve Road
Bancroft, Ontario
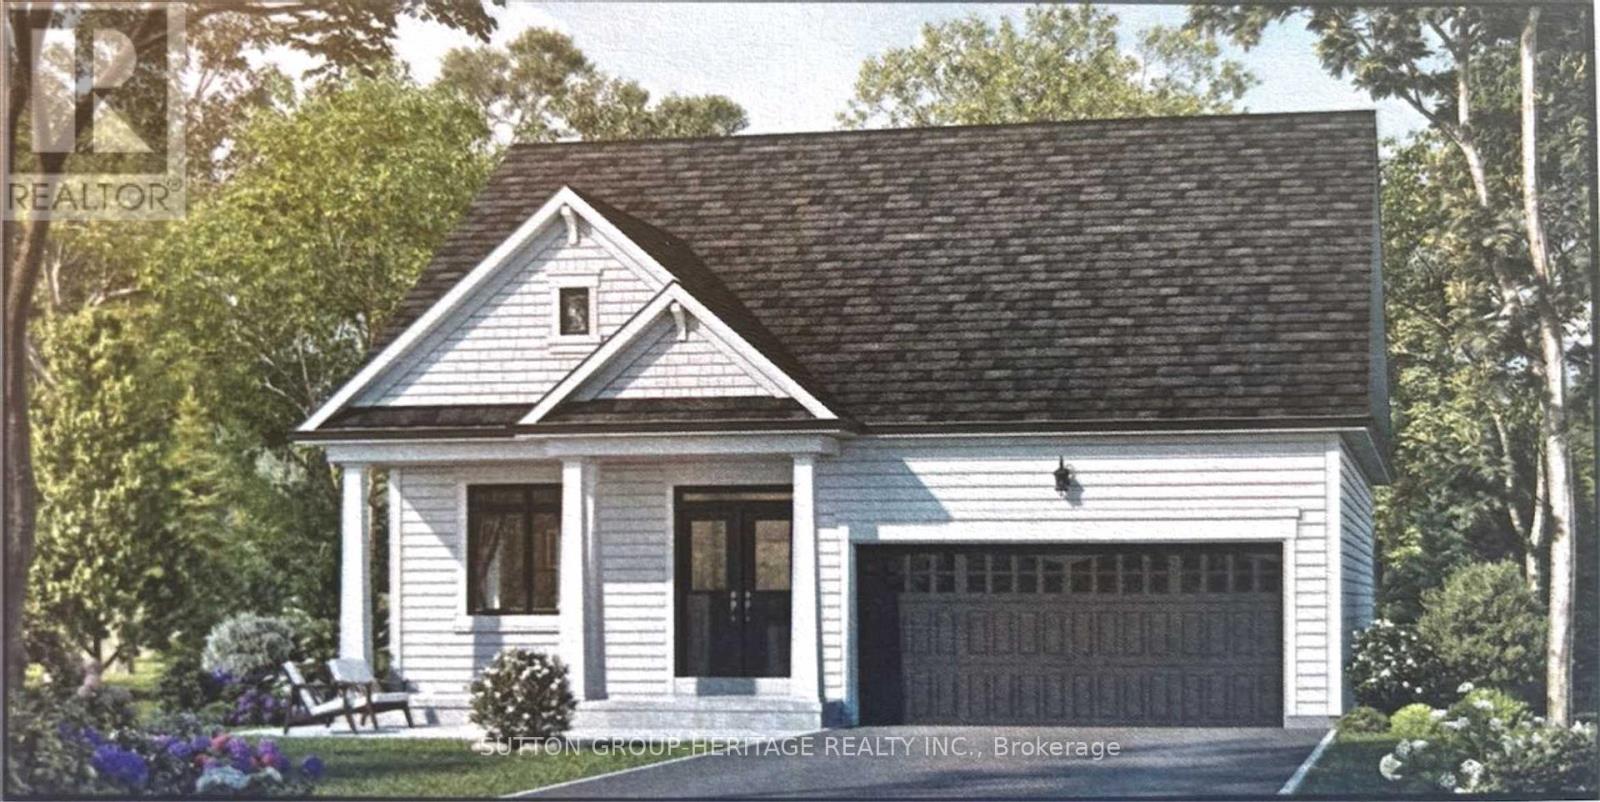
Welcome to the beautiful Evergreen Model(Elevation B 1205 sq ft) located at "The Preserve" community in Bancroft Ridge. This outstanding new build community is located just 5 minutes from downtown Bancroft, next to the Bancroft Ridge Golf Club and the York River. 2 Bedroom open concept bungalow next to park with many luxury appointments including vinyl plank flooring throughout the main floor and quartz counters in the kitchen and baths. Very open concept layout and large windows to enjoy beautiful views. Buyers get choice of a variety of interior finishes, Many value added features including 6 appliances, a one year golf membership for 2 people at the Bancroft Ridge Golf Course and access to private trails and riverfront dock on the York River with 136 acres to explore. Live in a beautiful natural environment conveniently located to many amenities including restaurants, groceries, hospital and many charming shops. Many other models and lots available. (id:51382)
403 - 810 King Street W
Hamilton, Ontario
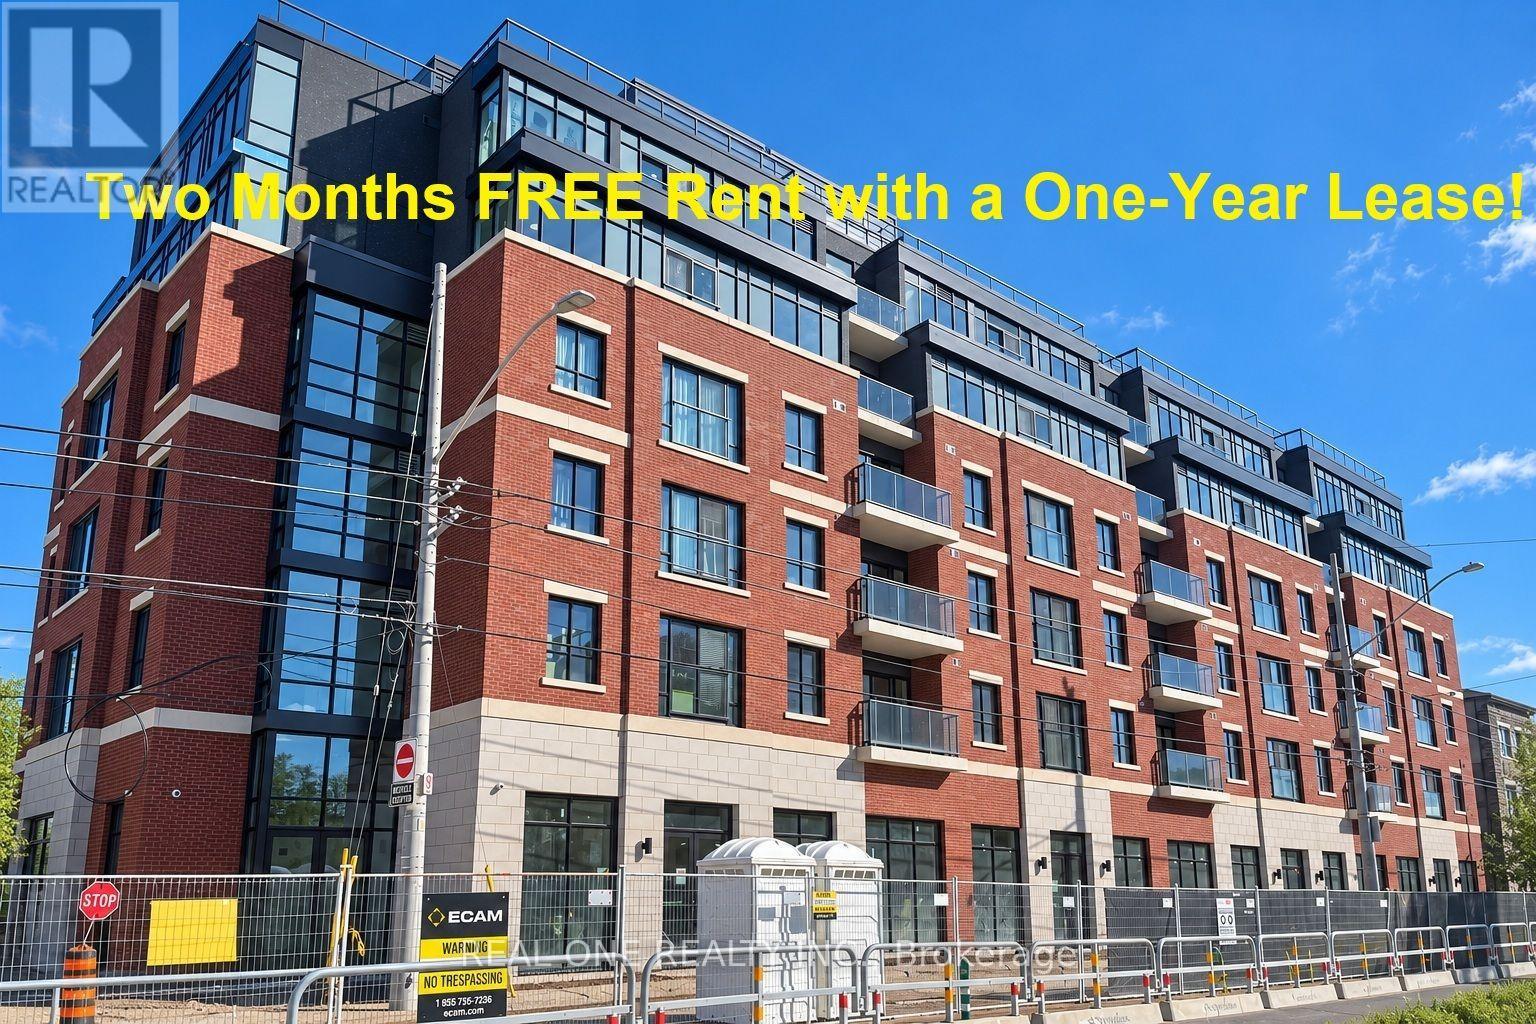
***Limited-Time Promotion: TWO Months of FREE Rent (2nd and 3rd Months) with a One-Year Lease if the move-in date is before Jan 1st,2027! ***Welcome to The Point at 810 King Street West, a brand-new contemporary purpose-built rental residence in Hamilton's highly desirable Westdale neighbourhood! This spacious, southeast-facing 692sqft 2-bedroom, 1-bathroom corner unit features two bedrooms, one 4pc Bathroom and convenient in-suite laundry. Enjoy modern finishes throughout, including quartz countertops and backsplashes, a sleek kitchen with modern appliances, and individually controlled heating and cooling.Residents have access to excellent amenities, including a rooftop terrace with scenic views, a fitness room, two elevators, FREE secure indoor bike storage, and controlled building access. On-site surface parking is available for an additional $175/month. Professionally managed by a responsive local team.Ideally situated within walking distance of McMaster University, the charming cafes, restaurants, and shops of Westdale Village, as well as Princess Point and the scenic Cootes Paradise trails. Enjoy easy access to public transit, major highways, and downtown Hamilton.Experience the perfect combination of modern comfort, convenience, and vibrant neighbourhood living! Tenants are responsible for rent, utilities, and tenant insurance. Unfurnished. Immediate occupancy available! The landlord is flexible with the move-in date and will accept any move-in date within the next two months. (id:51382)
5 Preserve Road
Bancroft, Ontario
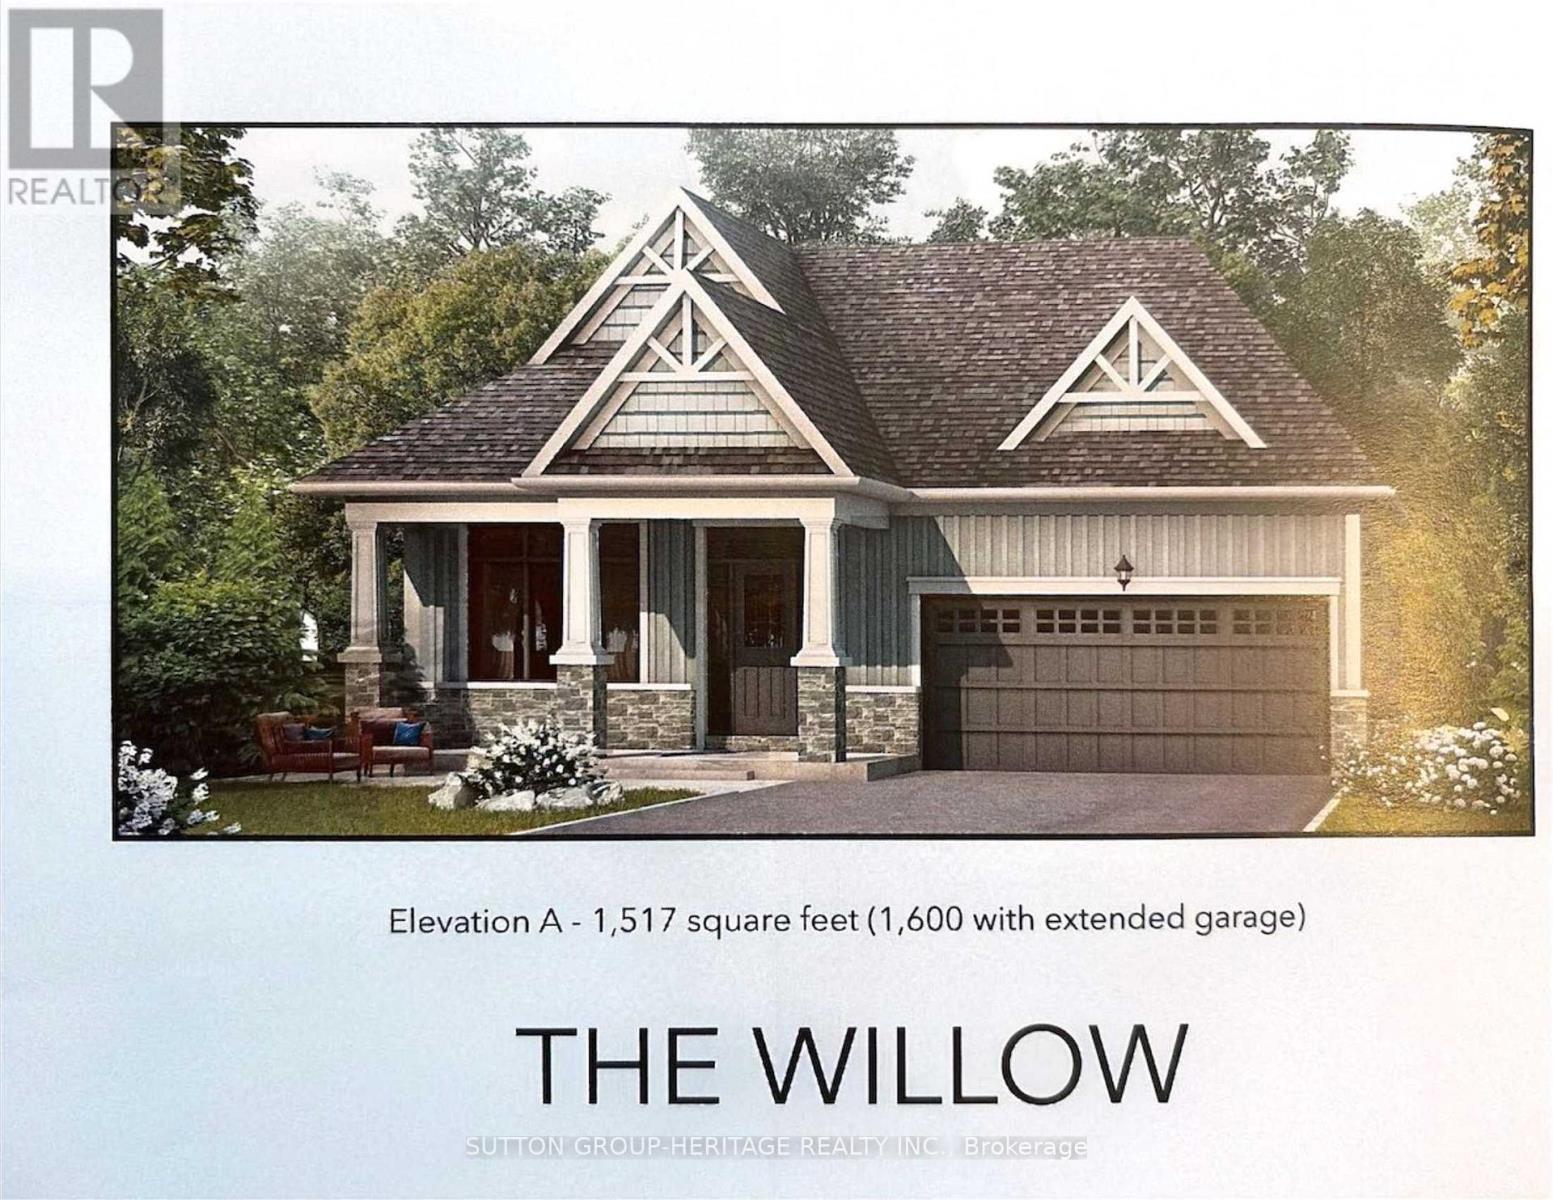
Welcome to the beautiful Willow Model, (Elevation A, 1517 sq ft), located at "The Preserve" community in Bancroft Ridge. This outstanding new build community is located just five minutes from downtown Bancroft, next to the Bancroft Ridge Golf Club and the York River. 2 bedroom open concept bungalow next to park with many luxury appointments including vinyl plank flooring throughout the main floor and quartz counters in the kitchen and baths. Very open concept layout and large windows to enjoy beautiful views. Buyers get choice of a variety of interior finishes. Many value added features including six appliances, a one year golf membership for two people at the Bancroft Ridge golf course, and access to private trails and riverfront dock on the York River with 136 acres to explore. Live in a beautiful natural environment conveniently located to many amenities, including restaurants, groceries, hospital and many charming shops. Many other models and lots available (id:51382)
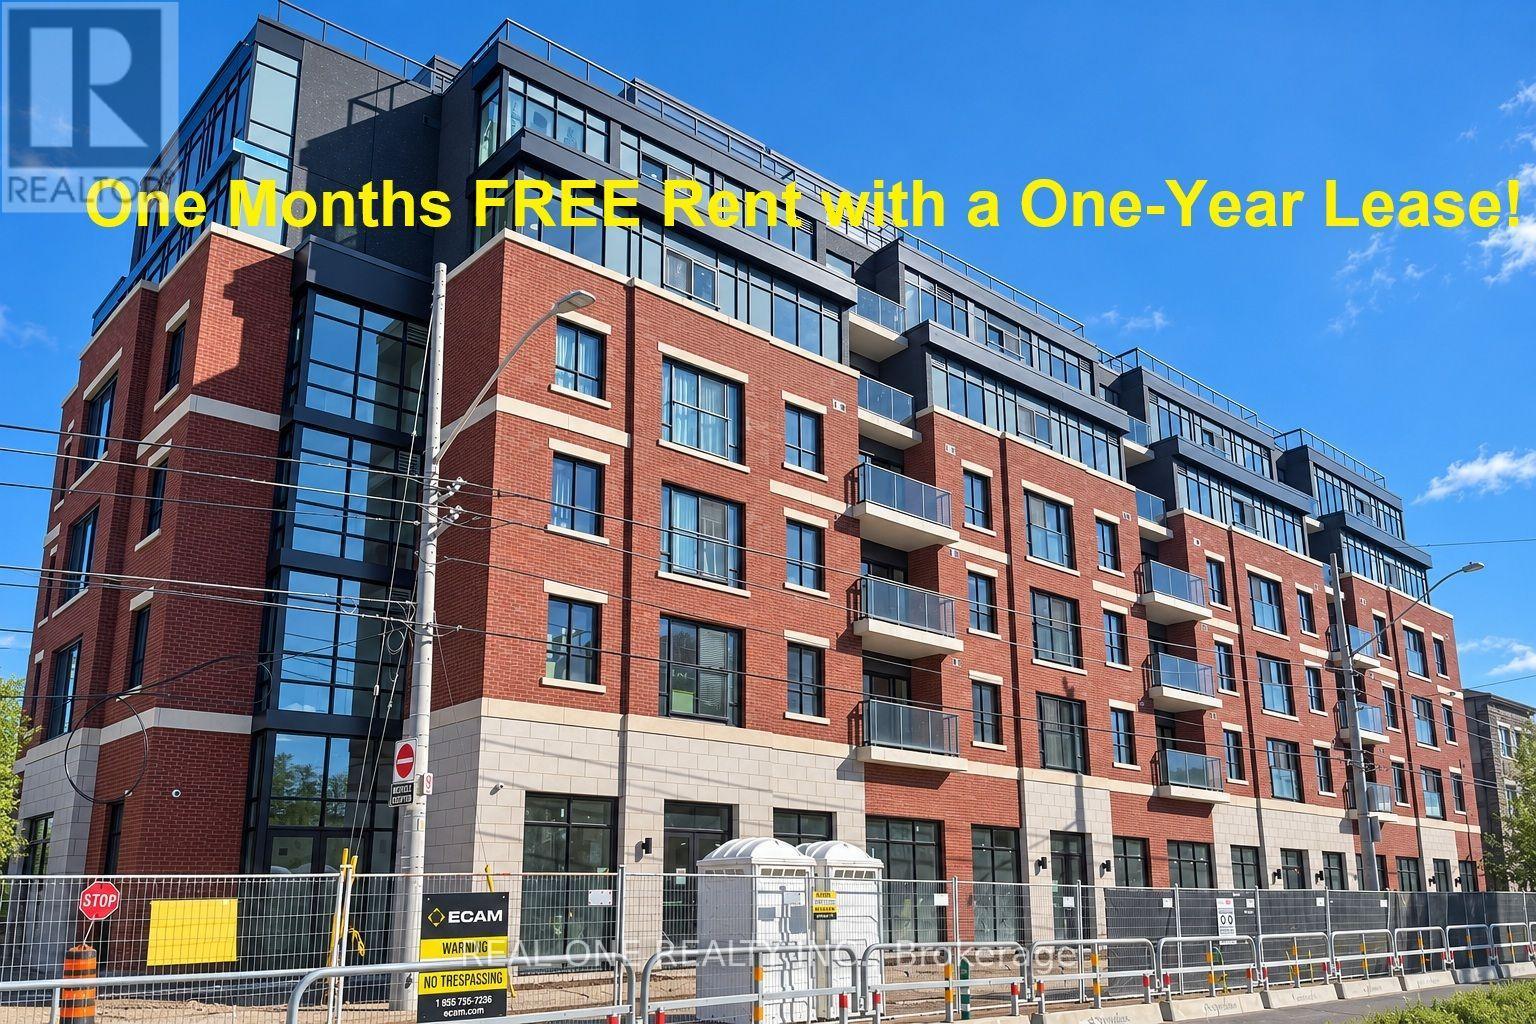
304 - 810 King Street W
Hamilton, Ontario
***Limited-Time Promotion: One Month FREE Rent in the Second Month of a One-Year Lease if the move-in date is before Jan 1st,2027!***Welcome to The Point at 810 King Street West, a brand-new contemporary residence in Hamilton's highly desirable Westdale neighbourhood! This spacious, 675sqft 2-bedroom, 1-bathroom corner unit features two generously sized bedrooms, one 4pc Bathroom and convenient in-suite laundry. Enjoy modern finishes throughout, including quartz countertops and backsplashes, a sleek kitchen with modern appliances, and individually controlled heating and cooling. Residents have access to excellent amenities, including a rooftop terrace with scenic views, a fitness room, two elevators, FREE secure indoor bike storage, and controlled building access. On-site Surface parking is available for an additional $175/month. Professionally managed by a responsive local team.Ideally situated within walking distance of McMaster University, the charming cafes, restaurants, and shops of Westdale Village, as well as Princess Point and the scenic Cootes Paradise trails. Enjoy easy access to public transit, major highways, and downtown Hamilton.Experience the perfect combination of modern comfort, convenience, and vibrant neighbourhood living! Tenants are responsible for rent, utilities, and tenant insurance. Unfurnished. Immediate occupancy available! The landlord is flexible with the move-in date and will accept any move-in date within the next two months. (id:51382)
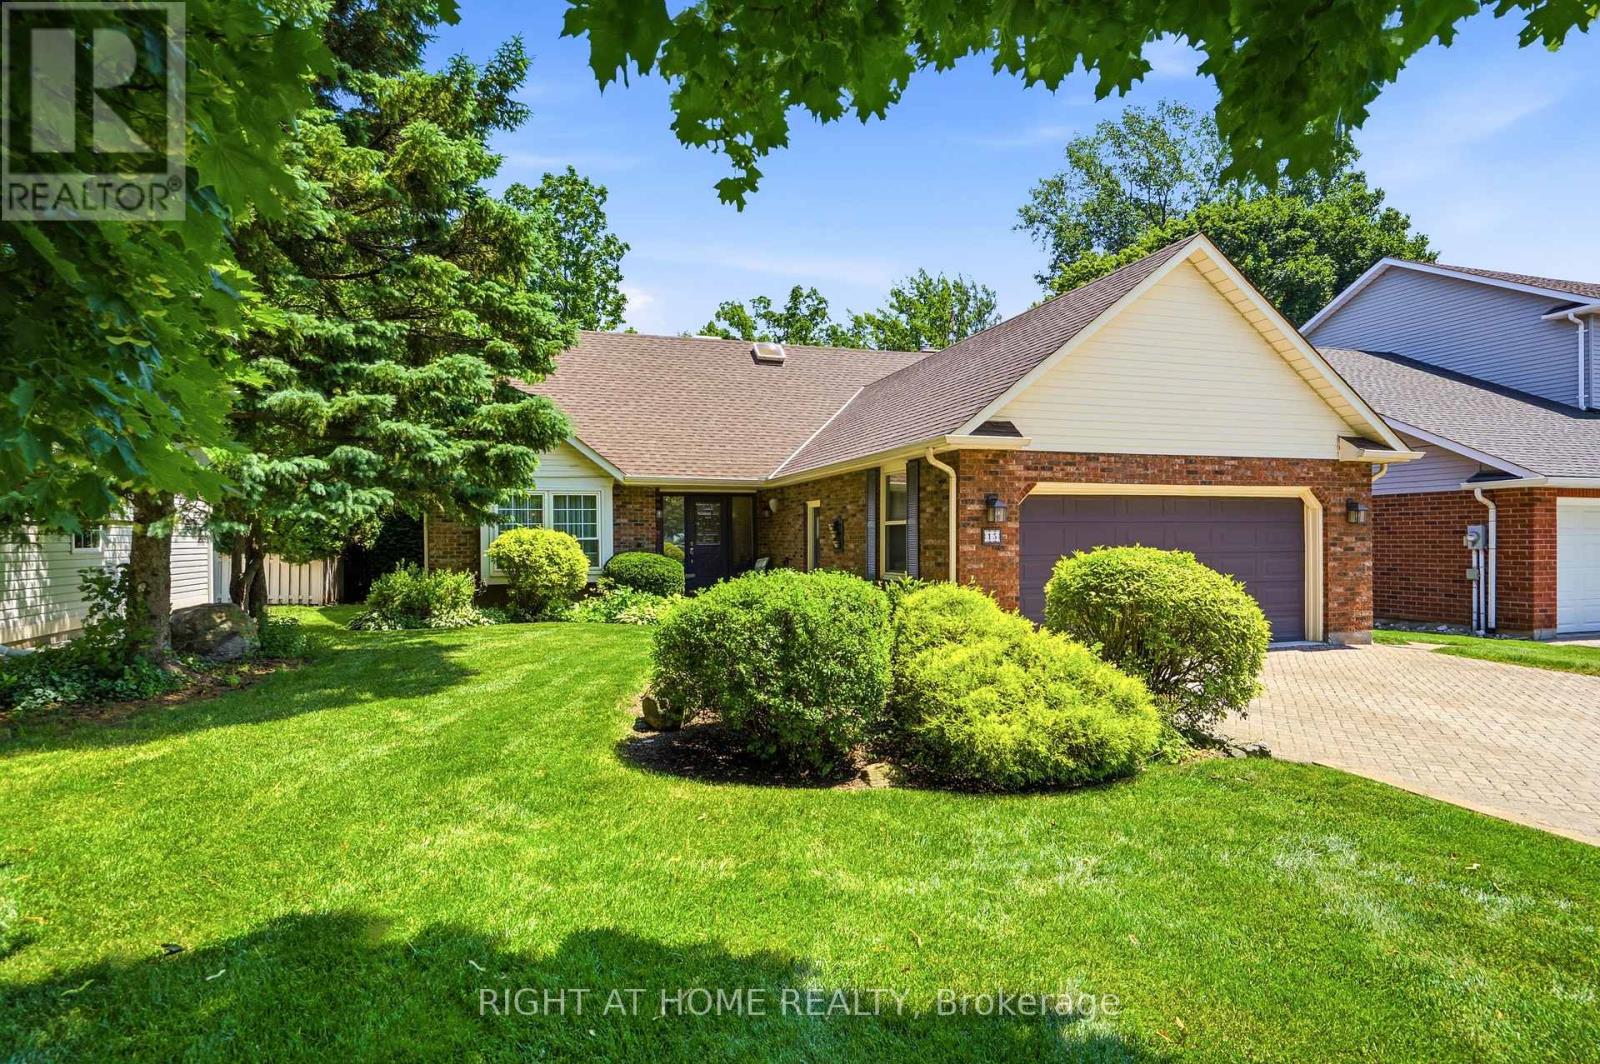
15 The Promenade
Niagara-On-The-Lake, Ontario
Exceptional custom-built home on one of NOTL's most sought-after streets! Welcome to 15 The Promenade. This elegant 3 bedroom, 4 bathroom custom home offers the pinnacle of the Niagara-on-the-Lake lifestyle. The thoughtful floorplan features a formal front living and dining room. An open-concept kitchen with island flowing seamlessly to the family room with a recently serviced, cozy fireplace. Enjoy the convenience of a main-floor bedroom with full bathroom and main-floor laundry, while the second level boasts two additional spacious bedroom suites. The basement features a separate entrance with a walk-out to the backyard, offering the opportunity for an in-law suite if so desired. Meticulously maintained, this home offers total peace of mind with major updates already complete: newer windows (3-6 yrs), appliances (2-3 yrs), brand new furnace with connected dehumidifier (2026), A/C (5 yrs), new HWT (2026) and roof (7 yrs). A back water valve was recently installed. Lower level has new drywall and is freshly painted. Complete with a large double garage. The rear yard has a generous sized deck right off the kitchen, one of the largest yards backing onto the Heritage Trail lined with lush gardens and mature trees. Located just an easy walk to Old Town's vibrant Queen Street, you are mere steps from world-class wineries, the theatre, coffee shops, and boutique shopping. Unparalleled location and value! (id:51382)
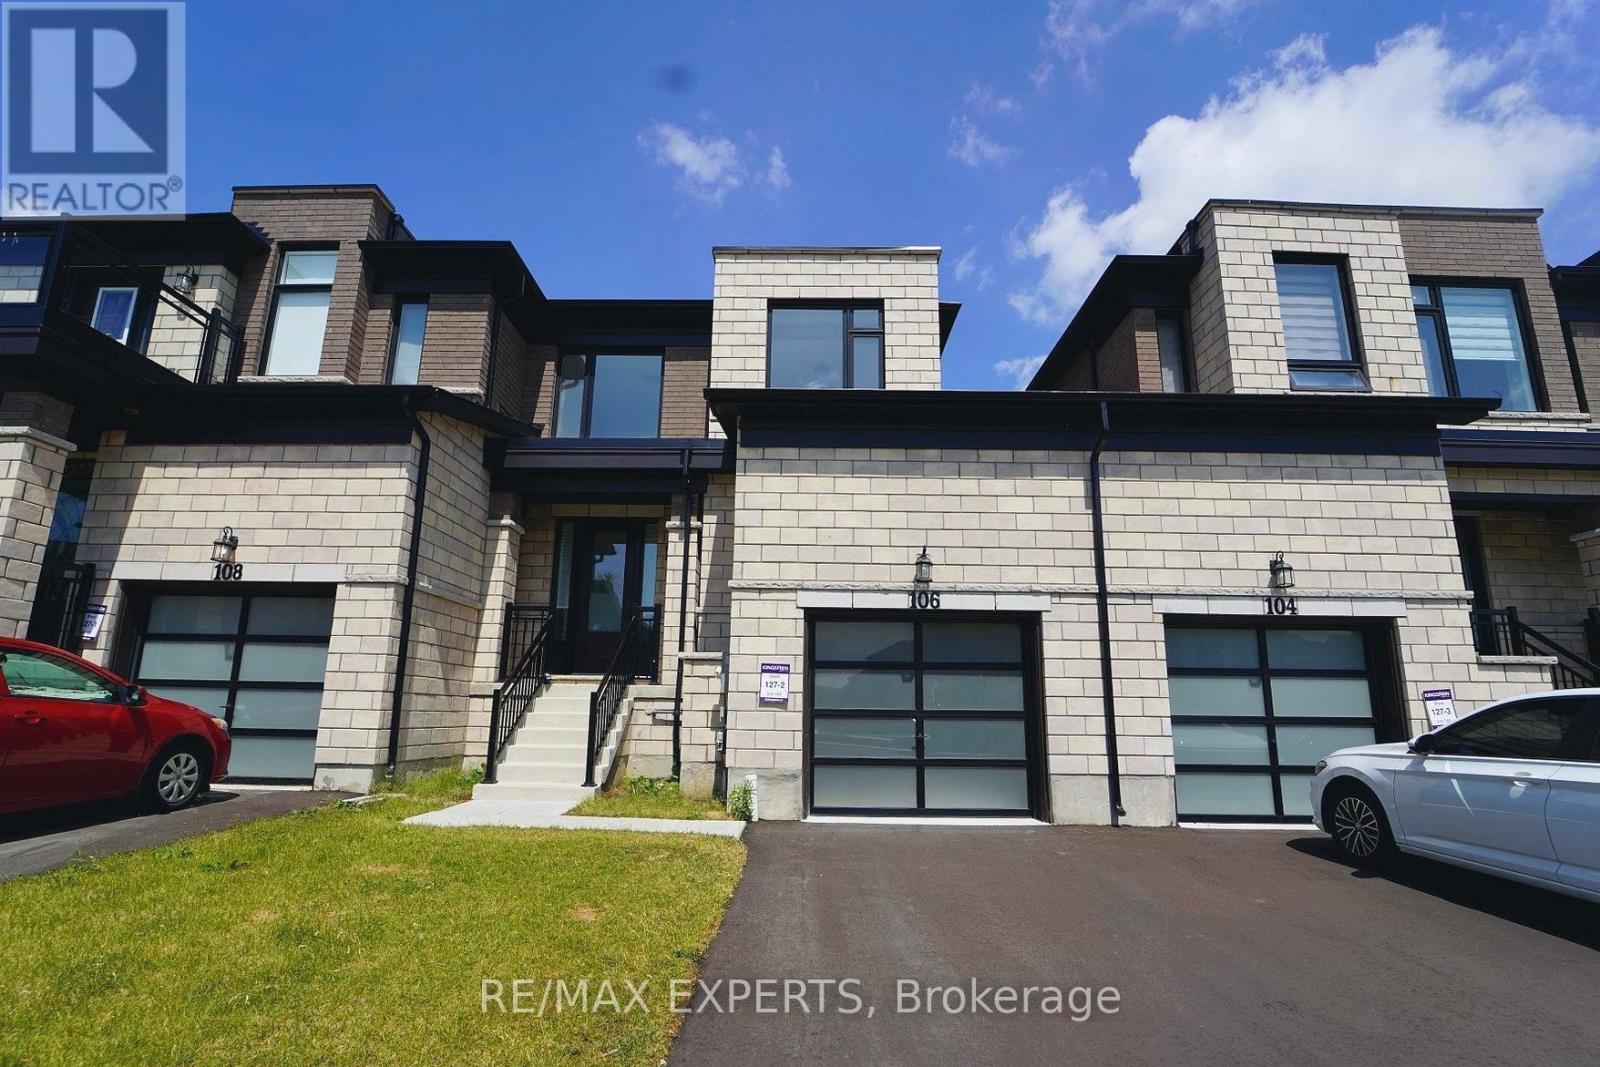
106 Huntingford Trail
Woodstock, Ontario
Welcome Home to North Woodstock! This stunning stone and brick freehold townhouse is bright and spacious, with 3 bedrooms and 3 bathrooms in one of Woodstock's newest, most sought-after neighbourhoods. The open-concept main floor has 9 ft ceilings and hardwood floors, plus a cozy living room with a gas fireplace, perfect for relaxing or entertaining. The eat-in kitchen has stainless steel appliances and a walk-out to the backyard. Upstairs, the primary suite has a walk-in closet and a 5-piece ensuite, with convenient 2nd-floor laundry. Also includes central air, a built-in garage with door access to the Fenced backyard, and a private driveway with parking for 2. Commuter's dream: just minutes to Hwy 401 and 403 and the Toyota Woodstock plant. Everyday convenience: walk to the plaza, with quick drives to Walmart, grocery stores, restaurants, schools, Woodstock Hospital and Pittock Conservation Area. Close to parks and trails. Ideal for professionals and families looking for modern, move-in-ready living. Don't miss this one! (id:51382)
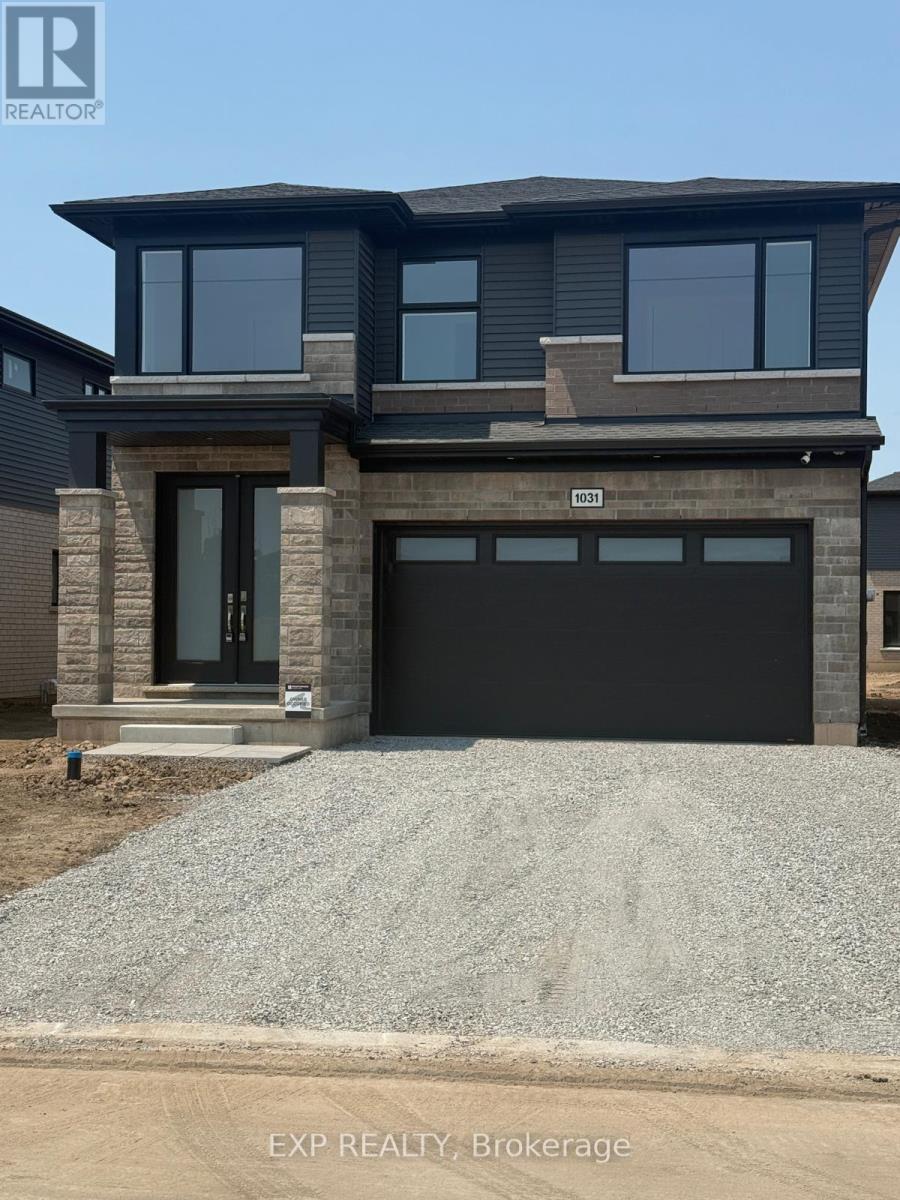
1031 Alliston Avenue
Fort Erie, Ontario
Stunning Home in Fort Erie Region! Experience the ultimate blend of tranquility and convenience in this exquisite, newly renovated detached home! Prime Location- Lake proximity: Just a 3-minute drive to the lake's serene shores- Convenient shopping: Only 2 minutes from major retailers, including Walmart, No Frills, LCBO, Starbucks, RONA, Shoppers, and Petro Canada- Spacious layout: 4 bedrooms, 3 baths, and a versatile Loft Area which Could be Used as a Reading Nook or Home Office. Extra-Deep Backyard, Ideal For Families, Entertaining, Or Gardening! This home offers the perfect balance of relaxation and accessibility, making it an ideal choice for those seeking a peaceful retreat or a convenient lifestyle. Your Dream Home Awaits! Experience the epitome of custom-quality living in this stunning new home, expertly crafted by renowned builder Mountainview Homes. A Premier Living Experience- Unique design: Thoughtfully designed to provide a luxurious living experience- Growing community: Located in a vibrant, amenity-rich neighborhood with endless possibilities- First to live: Be the first to call this incredible home your own!-BASEMENT NOT INCLUDED- Please note: The photos have been virtually staged for illustrative purposes only. The property is currently unfurnished. (id:51382)
Main - 219 Britton Place
Kitchener, Ontario
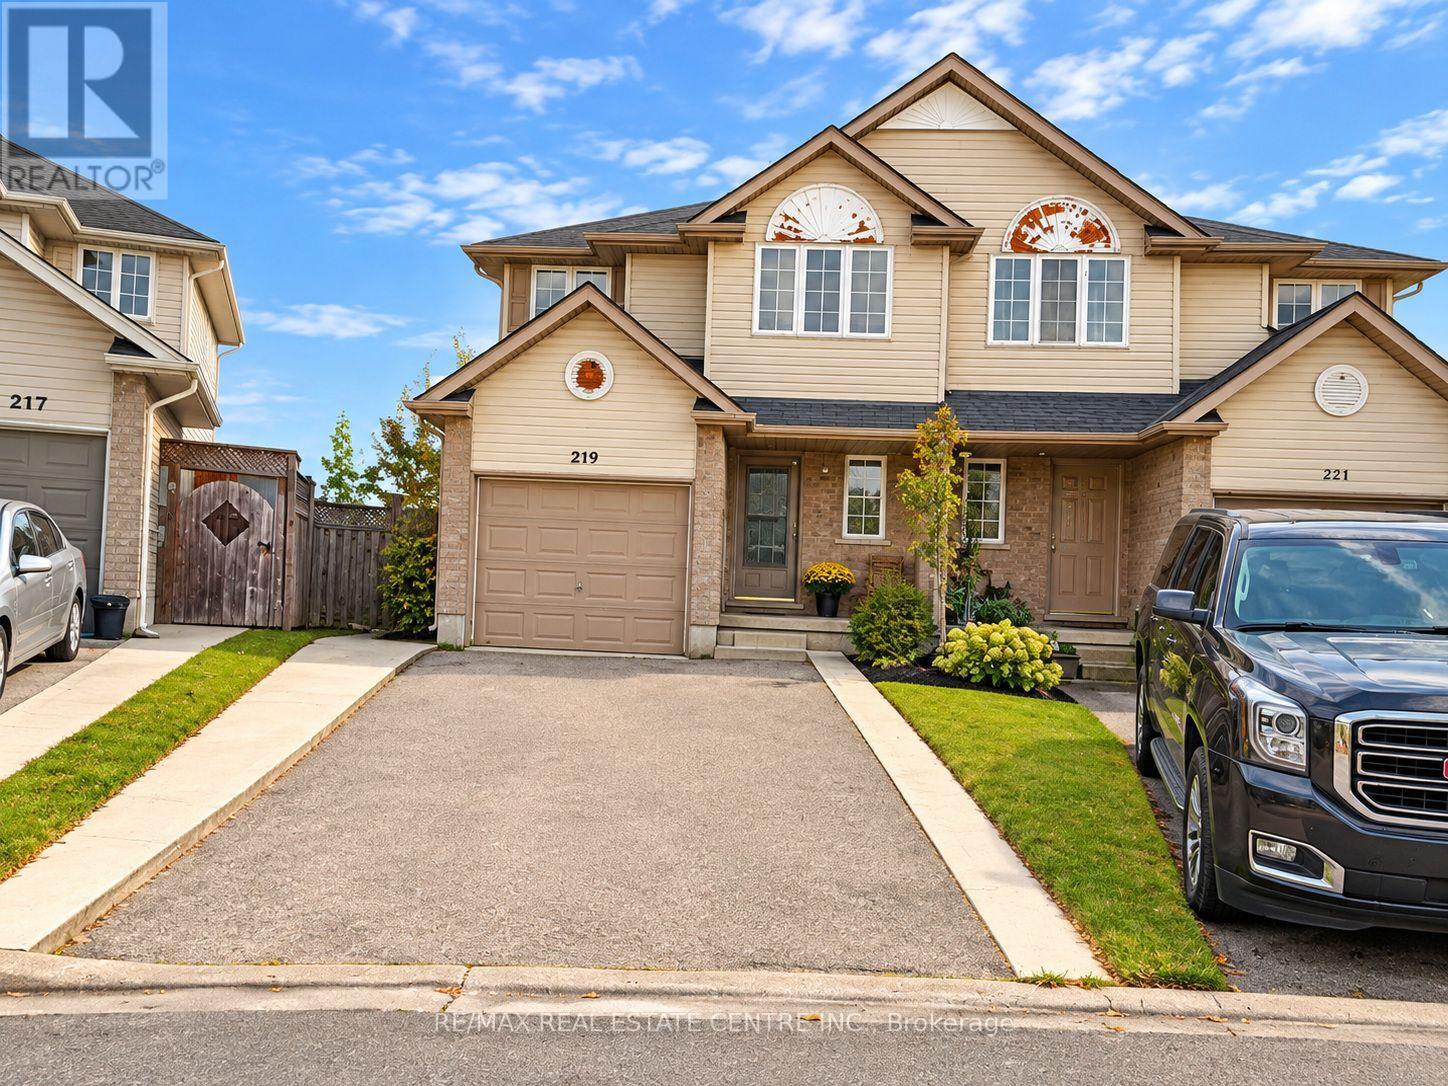
Welcome to 219 Britton Place, a spacious 4-bedroom, 2.5-bathroom, 2-storey semi-detached home for lease offering approx. 1,525 sq ft of living space on a quiet street in Kitchener's desirable Laurentian Hills/Country Hills neighborhood. The bright main floor offers a large living room, a convenient powder room, and a spacious eat-in kitchen with oak cabinetry, stainless steel appliances, ample counter space and a vaulted dining area. The dining area walks out to a large, elevated deck overlooking the neighborhood, perfect for relaxing or entertaining. Upstairs features 4 generously sized bedrooms, all with closets, including a primary bedroom with a 3-piece ensuite, plus an updated 3-piece main bath with a glass-enclosed shower. Shared laundry with utility sink in the basement, plus an attached garage and private driveway. Close to schools, parks, shopping, the Block Line LRT station and quick access to Hwy 7/8 and the 401. Main floor and second floor for lease. Basement is a separate unit leased to another tenant. Laundry with utility sink is located in the basement and shared with the lower unit tenant. A wonderful place to call home for families and professionals! (id:51382)
606 - 810 King Street W
Hamilton, Ontario
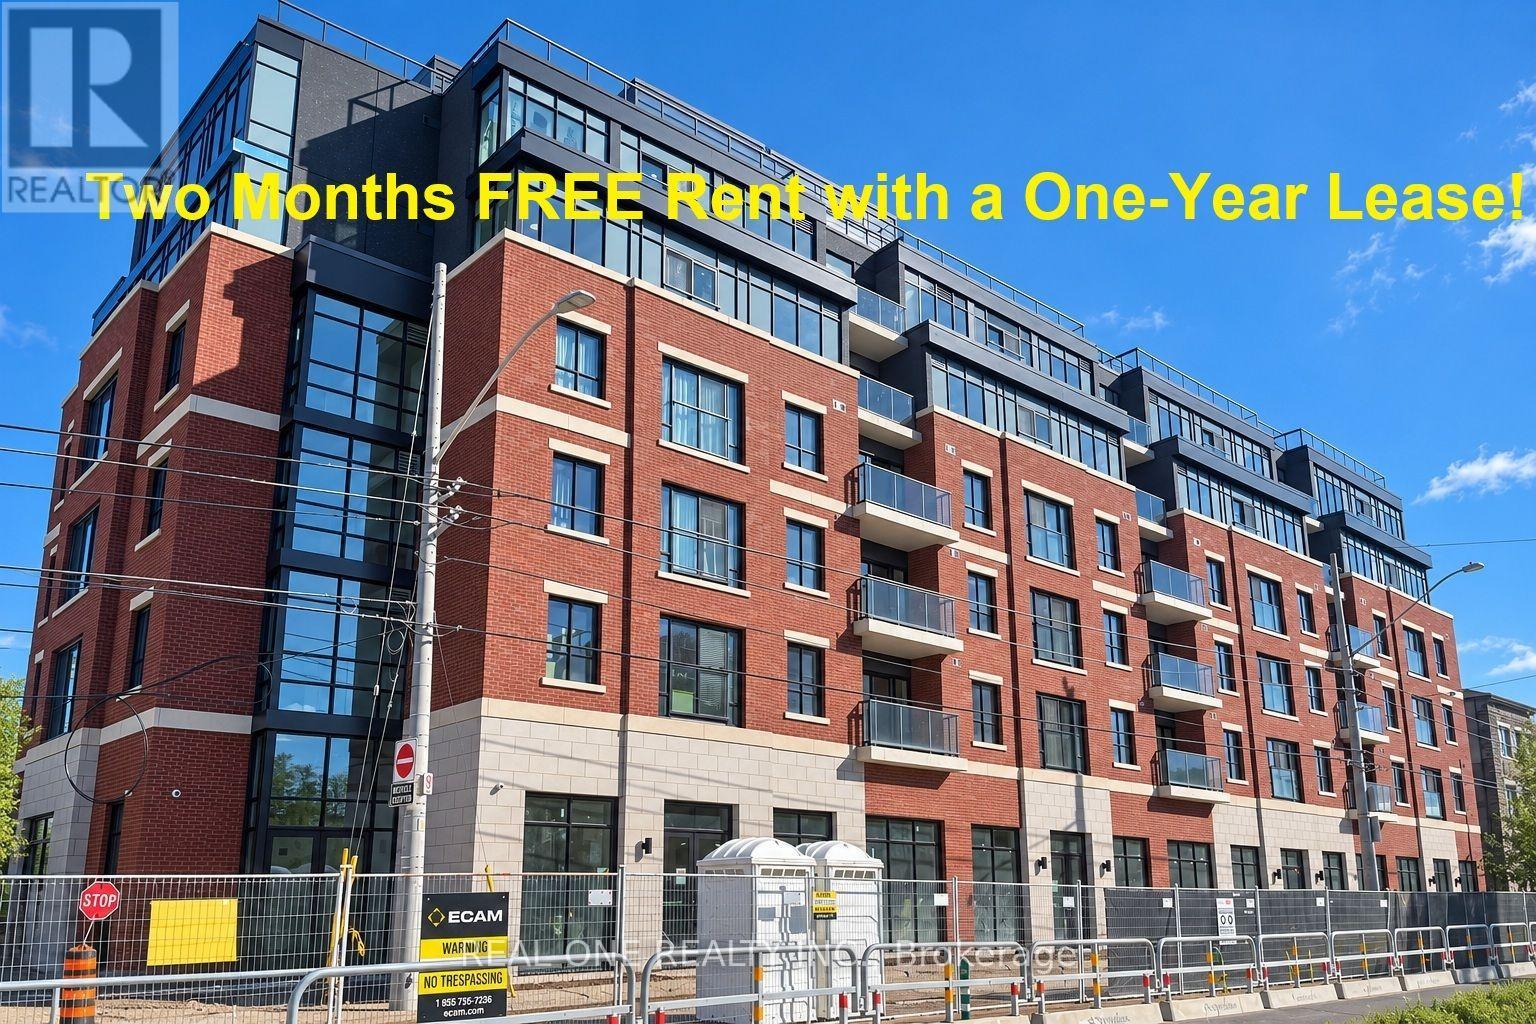
*****Limited-Time Promotion: TWO Months of FREE Rent (2nd and 3rd Months) with a One-Year Lease if the move-in date is before Jan 1st,2027!!****On-site Surface parking is available for an additional $175/month!*****Welcome to The Point at 810 King Street West, a brand-new contemporary purpose-built rental residence in Hamilton's highly desirable Westdale neighbourhood! This spacious, south-facing 610sqft 2-bedroom, 1-bathroom unit features two generously sized bedrooms, one 4pc Bathroom, Open Balcony and convenient in-suite laundry. Enjoy modern finishes throughout, including quartz countertops and backsplashes, a sleek kitchen with modern appliances, and individually controlled heating and cooling.Residents have access to excellent amenities, including a rooftop terrace with scenic views, a fitness room, two elevators, FREE secure indoor bike storage, and controlled building access.. Professionally managed by a responsive local team.Ideally situated within walking distance of McMaster University, the charming cafés, restaurants, and shops of Westdale Village, as well as Princess Point and the scenic Cootes Paradise trails. Enjoy easy access to public transit, major highways, and downtown Hamilton.Experience the perfect combination of modern comfort, convenience, and vibrant neighbourhood living! Tenants are responsible for rent, utilities, and tenant insurance. Unfurnished. Immediate occupancy available! The landlord is flexible with the move-in date and will accept any move-in date within the next two months. (id:51382)
604 - 810 King Street W
Hamilton, Ontario
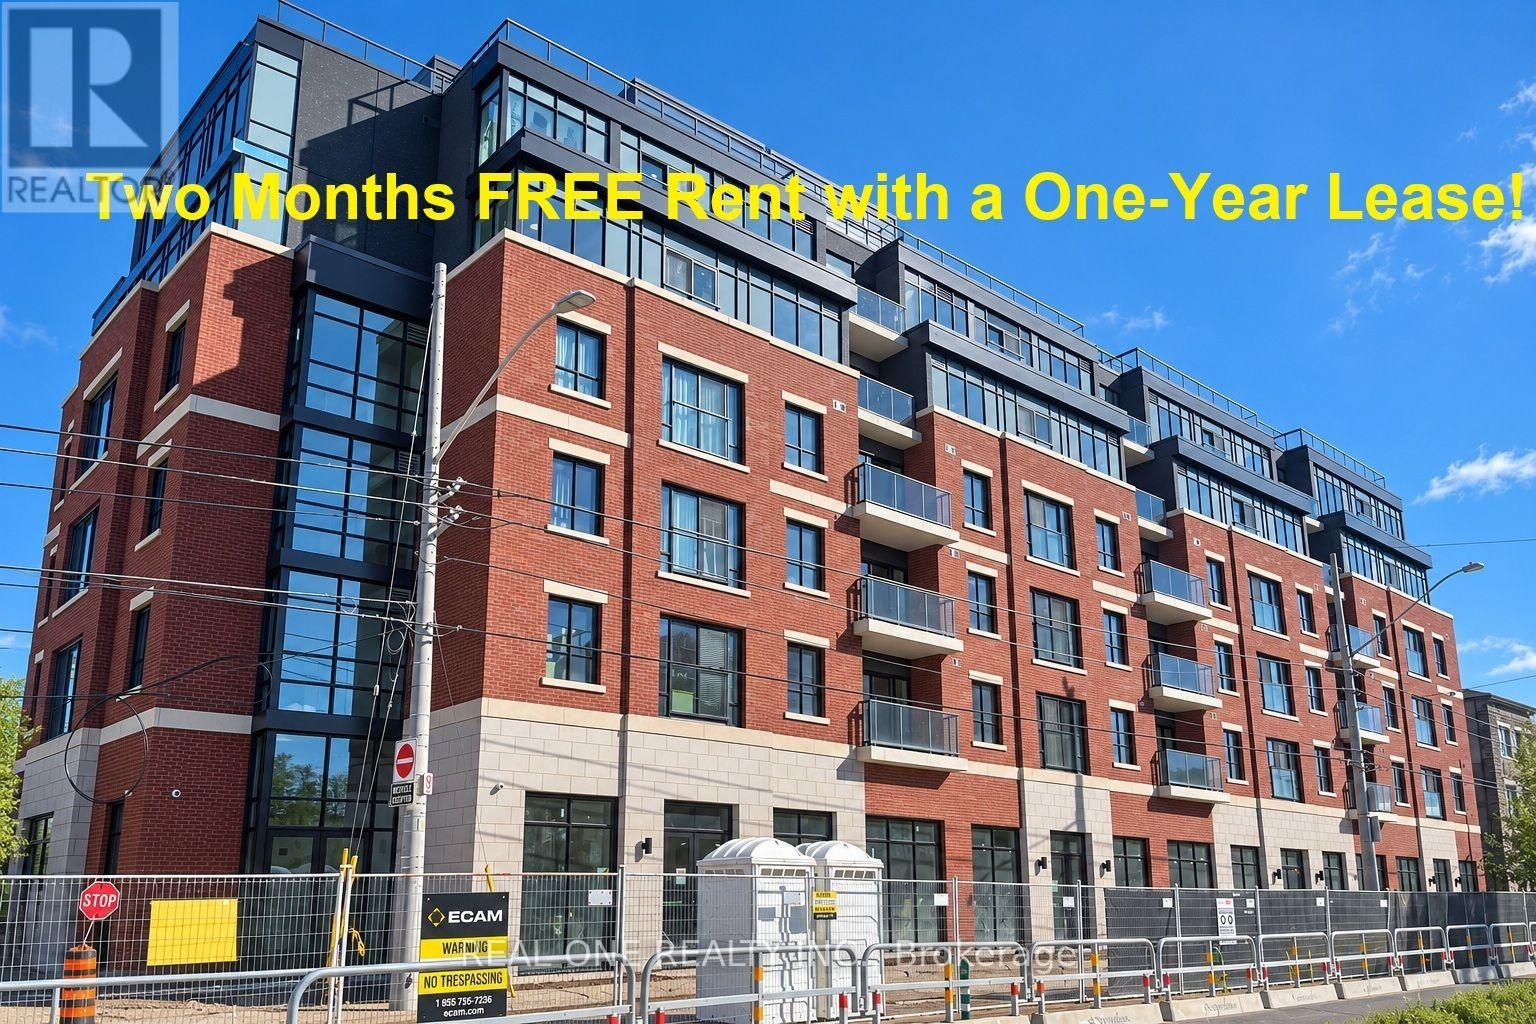
*****Limited-Time Promotion: TWO Months of FREE Rent (2nd and 3rd Months) with a One-Year Lease if the move-in date is before Jan 1st,2027!****On-site parking is available for an additional $175/month if the lease start date is on or before Early December****Welcome to The Point at 810 King Street West, a brand-new contemporary purpose-built rental residence in Hamilton's highly desirable Westdale neighbourhood! This 573sqft Spacious West Facing 1-bedroom, 1-bathroom unit features large windows, rare-find walk-in closet, 4 pc bathroom, unobstructed view and convenient in-suite laundry. Enjoy modern finishes throughout, including quartz countertops and backsplashes, a sleek kitchen with modern appliances, and individually controlled heating and cooling.Residents have access to excellent amenities, including a rooftop terrace with scenic views, a fitness room, two elevators, FREE secure indoor bike storage, and controlled building access. Professionally managed by a responsive local team.Ideally situated within walking distance of McMaster University, the charming cafés, restaurants, and shops of Westdale Village, as well as Princess Point and the scenic Cootes Paradise trails. Enjoy easy access to public transit, major highways, and downtown Hamilton.Experience the perfect combination of modern comfort, convenience, and vibrant neighbourhood living! Tenants are responsible for rent, utilities, and tenant insurance. Unfurnished. Immediate occupancy available! The landlord is flexible with the move-in date and will accept any move-in date within the next two months. (id:51382)
602 - 810 King Street W
Hamilton, Ontario
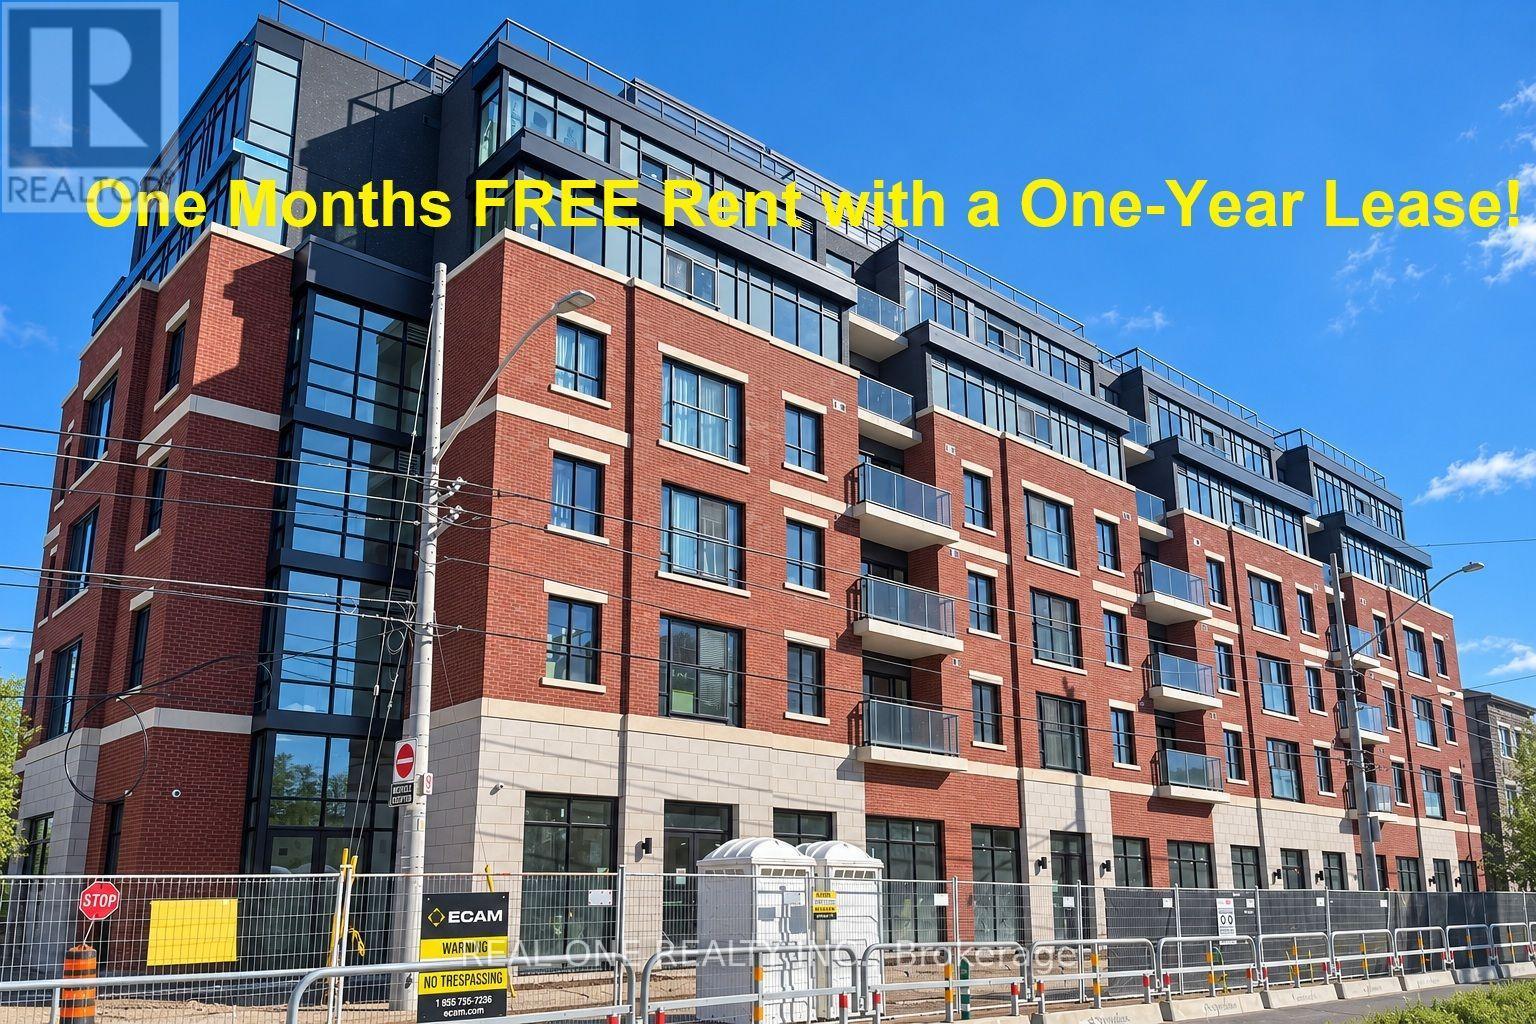
****Limited-Time Promotion: ONE Months of FREE Rent (2nd Months) with a One-Year Lease if the move-in date is before Jan 1st,2027!!****On-site Surface parking is available for an additional $175/month if the lease start date is on or before Early December****Welcome to The Point at 810 King Street West, a brand-new contemporary purpose-built rental residence in Hamilton's highly desirable Westdale neighbourhood! This 441sqft South Facing 1-bedroom, 1-bathroom unit features large windows, 4 pc bathroom, open balcony, unobstructed view and convenient in-suite laundry. Enjoy modern finishes throughout, including quartz countertops and backsplashes, a sleek kitchen with modern appliances, and individually controlled heating and cooling.Residents have access to excellent amenities, including a rooftop terrace with scenic views, a fitness room, two elevators, FREE secure indoor bike storage, and controlled building access. Professionally managed by a responsive local team.Ideally situated within walking distance of McMaster University, the charming cafés, restaurants, and shops of Westdale Village, as well as Princess Point and the scenic Cootes Paradise trails. Enjoy easy access to public transit, major highways, and downtown Hamilton.Experience the perfect combination of modern comfort, convenience, and vibrant neighbourhood living! Tenants are responsible for rent, utilities, and tenant insurance. Unfurnished. Immediate occupancy available! The landlord is flexible with the move-in date and will accept any move-in date within the next two months. (id:51382)
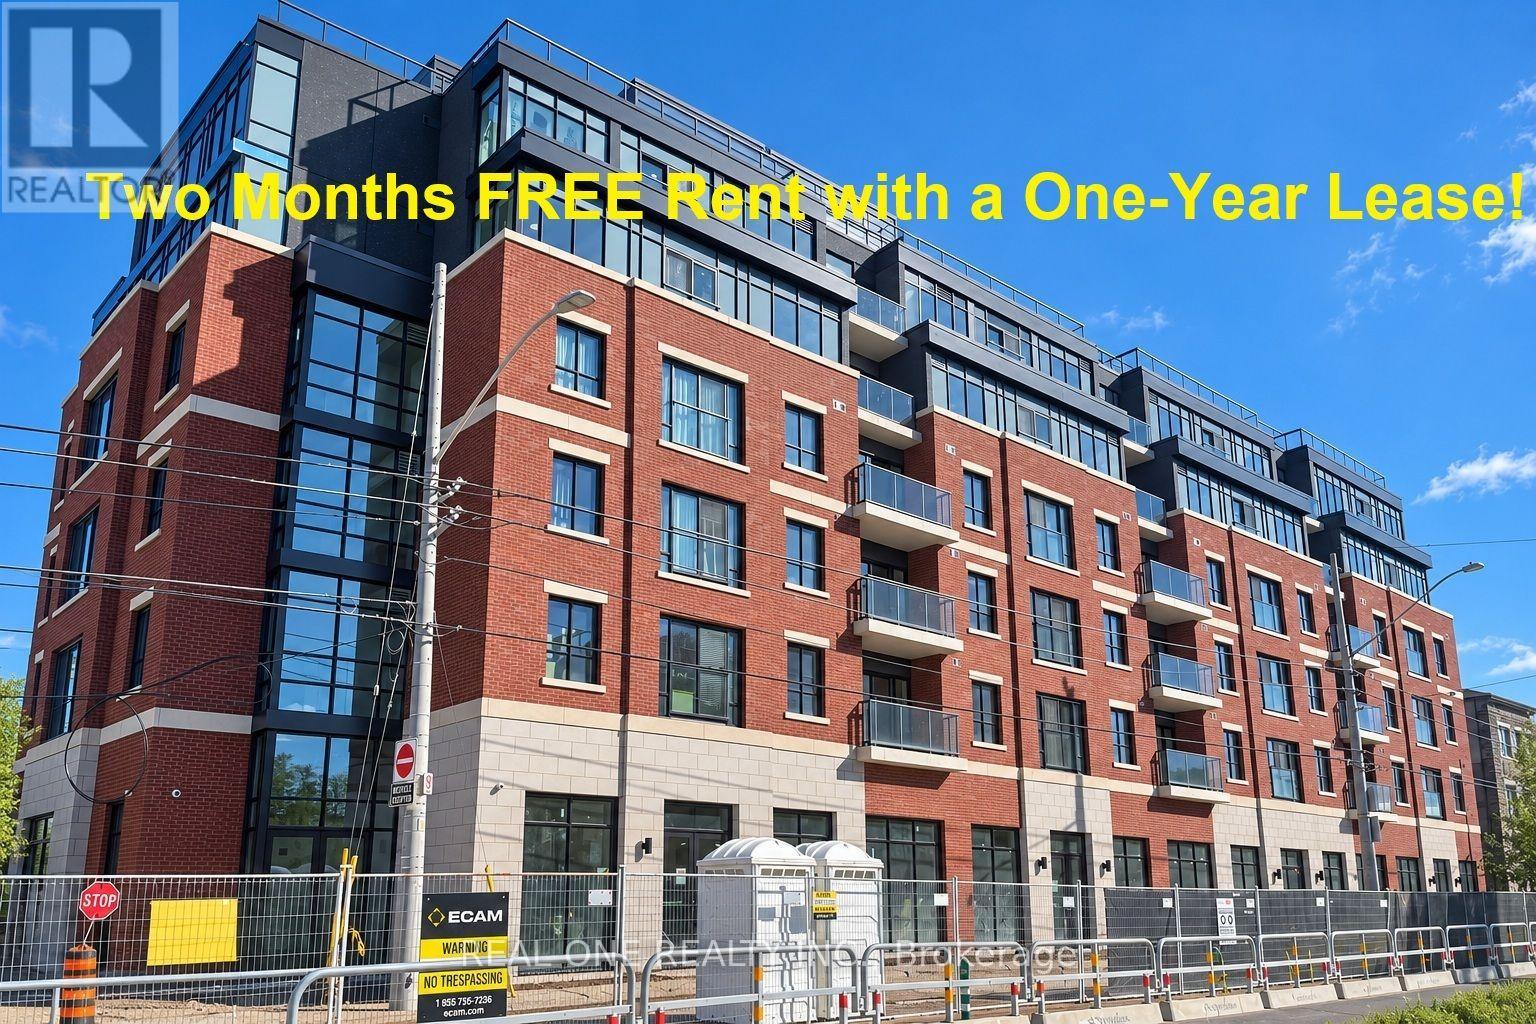
513 - 810 King Street W
Hamilton, Ontario
***Limited-Time Promotion: TWO Months of FREE Rent (2nd and 3rd Months) with a One-Year Lease if the move-in date is before Jan 1st,2027!***Welcome to The Point at 810 King Street West, a brand-new contemporary purpose-built rental residence in Hamilton's highly desirable Westdale neighbourhood! This spacious, south-facing 673sqft 2-bedroom, 1-bathroom unit features two generously sized bedrooms, one 4pc Bathroom and convenient in-suite laundry. Enjoy modern finishes throughout, including quartz countertops and backsplashes, a sleek kitchen with modern appliances, and individually controlled heating and cooling.Residents have access to excellent amenities, including a rooftop terrace with scenic views, a fitness room, two elevators, FREE secure indoor bike storage, and controlled building access. On-site surface parking is available for an additional $175/month. Professionally managed by a responsive local team.Ideally situated within walking distance of McMaster University, the charming cafés, restaurants, and shops of Westdale Village, as well as Princess Point and the scenic Cootes Paradise trails. Enjoy easy access to public transit, major highways, and downtown Hamilton.Experience the perfect combination of modern comfort, convenience, and vibrant neighbourhood living! Tenants are responsible for rent, utilities, and tenant insurance. Unfurnished. Immediate occupancy available! The landlord is flexible with the move-in date and will accept any move-in date within the next two months. (id:51382)
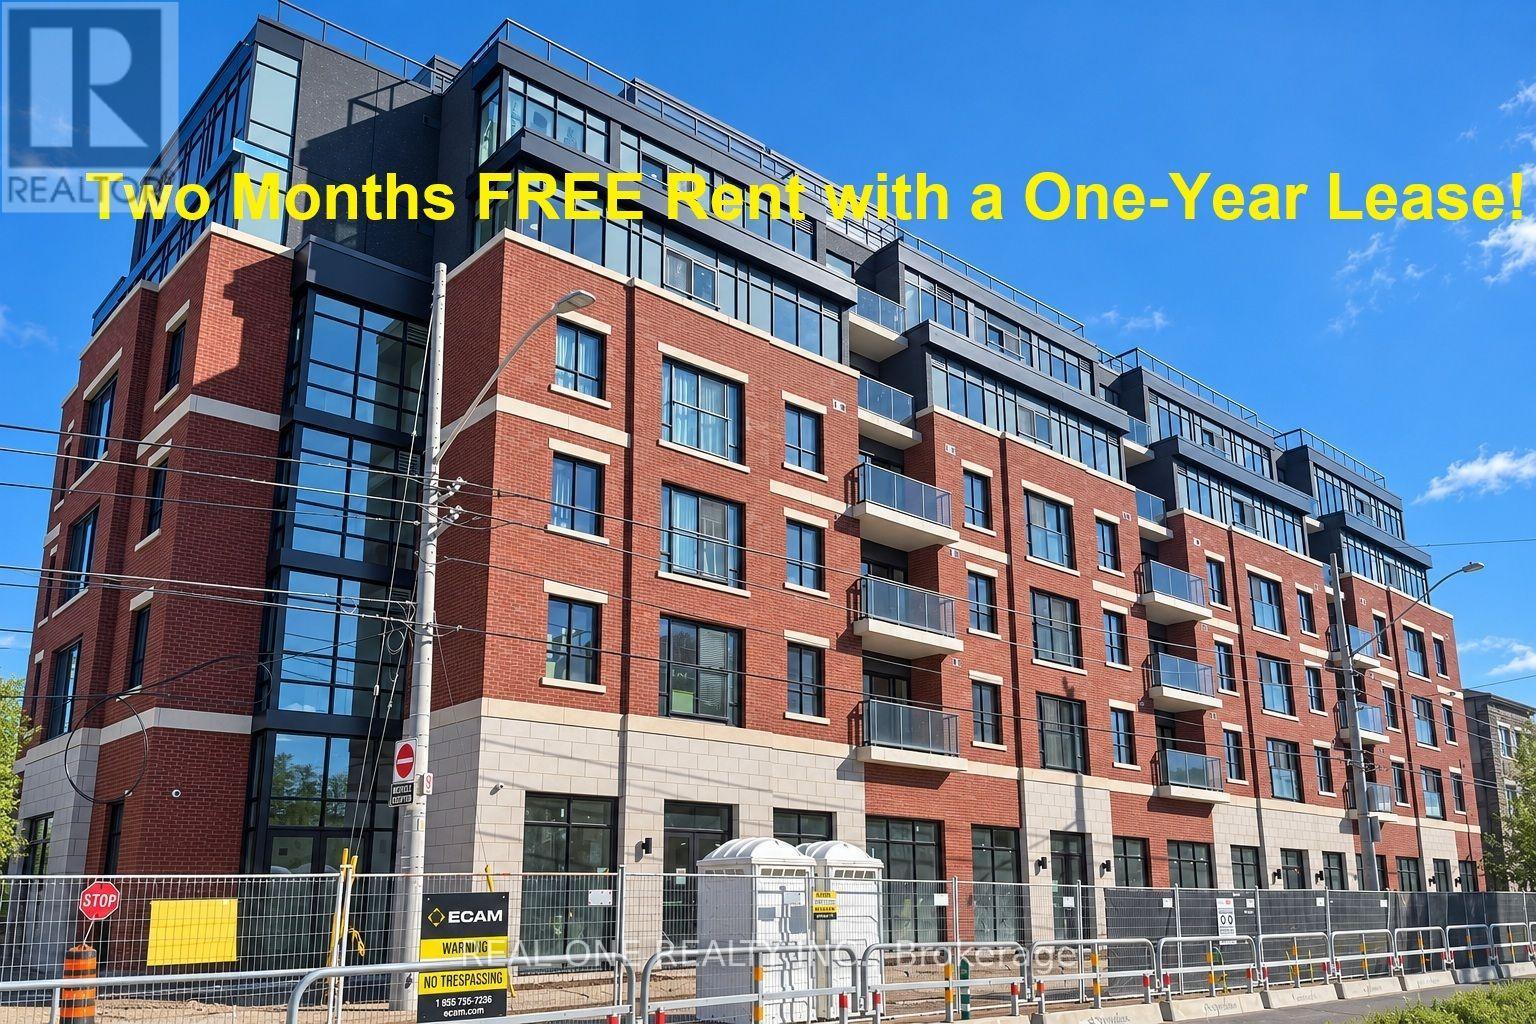
511 - 810 King Street W
Hamilton, Ontario
*****Limited-Time Promotion: TWO Months of FREE Rent (2nd and 3rd Months) with a One-Year Lease if the move-in date is before Jan 1st,2027!!Welcome to The Point at 810 King Street West, a brand-new contemporary purpose-built rental residence in Hamilton's highly desirable Westdale neighbourhood! This spacious, west-facing 755sqft 2-bedroom, 1-bathroom unit features two generously sized bedrooms, one 4pc Bathroom and convenient in-suite laundry. Enjoy modern finishes throughout, including quartz countertops and backsplashes, a sleek kitchen with modern appliances, and individually controlled heating and cooling.Residents have access to excellent amenities, including a rooftop terrace with scenic views, a fitness room, two elevators, FREE secure indoor bike storage, and controlled building access. On-site Surface parking is available for an additional $175/month. Professionally managed by a responsive local team.Ideally situated within walking distance of McMaster University, the charming cafés, restaurants, and shops of Westdale Village, as well as Princess Point and the scenic Cootes Paradise trails. Enjoy easy access to public transit, major highways, and downtown Hamilton.Experience the perfect combination of modern comfort, convenience, and vibrant neighbourhood living! Tenants are responsible for rent, utilities, and tenant insurance. Unfurnished. Immediate occupancy available! The landlord is flexible with the move-in date and will accept any move-in date within the next two months. (id:51382)
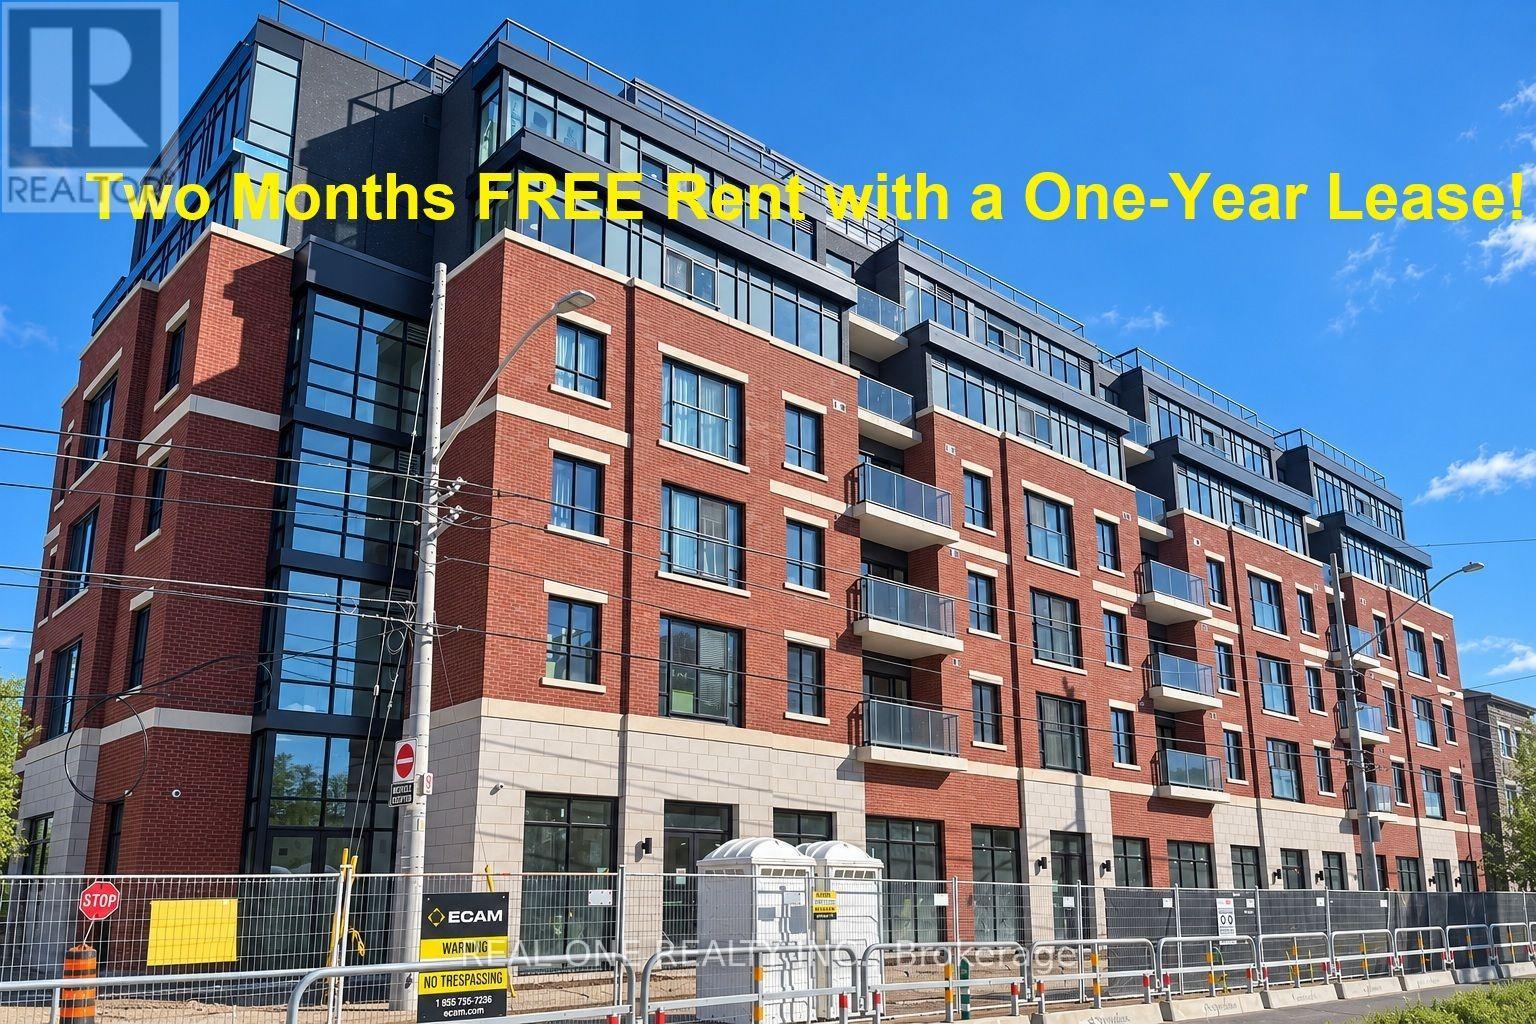
409 - 810 King Street W
Hamilton, Ontario
*****Limited-Time Promotion: TWO Months of FREE Rent (2nd and 3rd Months) with a One-Year Lease if the move-in date is before Jan 1st,2027!!****On-site Surface parking is available for an additional $175/month!****Welcome to The Point at 810 King Street West, a brand-new contemporary residence in Hamilton's highly desirable Westdale neighbourhood! This spacious 732sqft 2-bedroom, 1-bathroom unit features two generously sized bedrooms, one 4pc Bathroom and convenient in-suite laundry. Enjoy modern finishes throughout, including quartz countertops and backsplashes, a sleek kitchen with modern appliances, and individually controlled heating and cooling.Residents have access to excellent amenities, including a rooftop terrace with scenic views, a fitness room, two elevators, FREE secure indoor bike storage, and controlled building access. On-site parking is available for an additional $175/month, exclusively for 2-bedroom units, with some select surface parking spaces covered by the building above. Professionally managed by a responsive local team.Ideally situated within walking distance of McMaster University, the charming cafés, restaurants, and shops of Westdale Village, as well as Princess Point and the scenic Cootes Paradise trails. Enjoy easy access to public transit, major highways, and downtown Hamilton.Experience the perfect combination of modern comfort, convenience, and vibrant neighbourhood living! Tenants are responsible for rent, utilities, and tenant insurance. Unfurnished. Immediate occupancy available! The landlord is flexible with the move-in date and will accept any move-in date within the next two months. (id:51382)
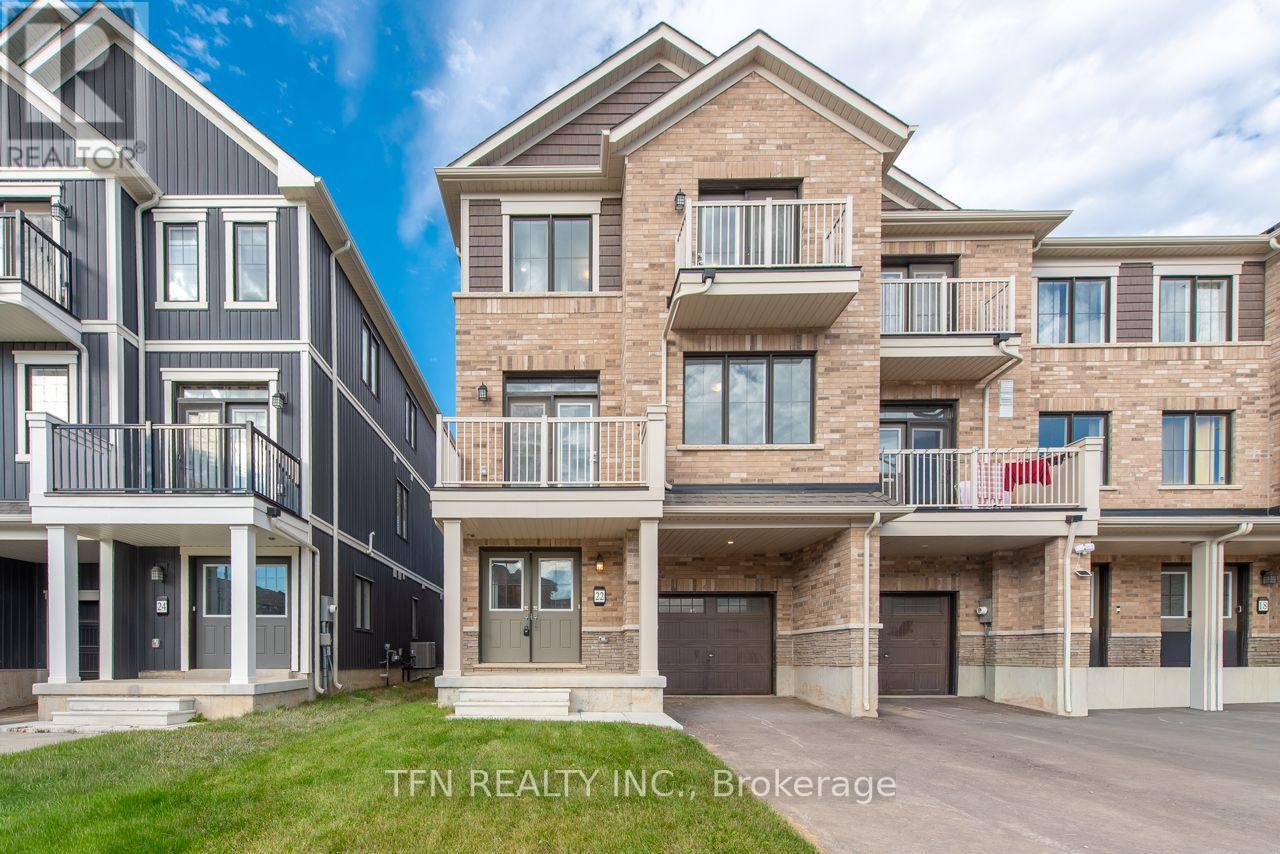
22 Kensington Road
Haldimand, Ontario
Welcome to this brand-new Paris design located in Empire's sought-after Gateway community in Caledonia. This stylish three-storey back-to-back freehold townhome features 3 bedrooms, 2.5bathrooms, and approximately 1,706 sq. ft. of thoughtfully planned living space. The ground level welcomes you with a functional entryway featuring a laundry area, interior access to the single-car garage with private driveway, and the home's mechanical room. From here, beautiful oak stairs lead you to the second floor where you will find a seamless layout ideal for everyday living, and entertaining. Upstairs, you'll find the primary retreat complete with a walk-in closet and a spa-inspired ensuite. Set within a growing, nature-focused neighbourhood, residents enjoy access to nearby walking and cycling trails, as well as outdoor recreation along the Grand River including fishing, canoeing, and boating. Easy access to Highway 403 makes commuting simple and convenient. (id:51382)
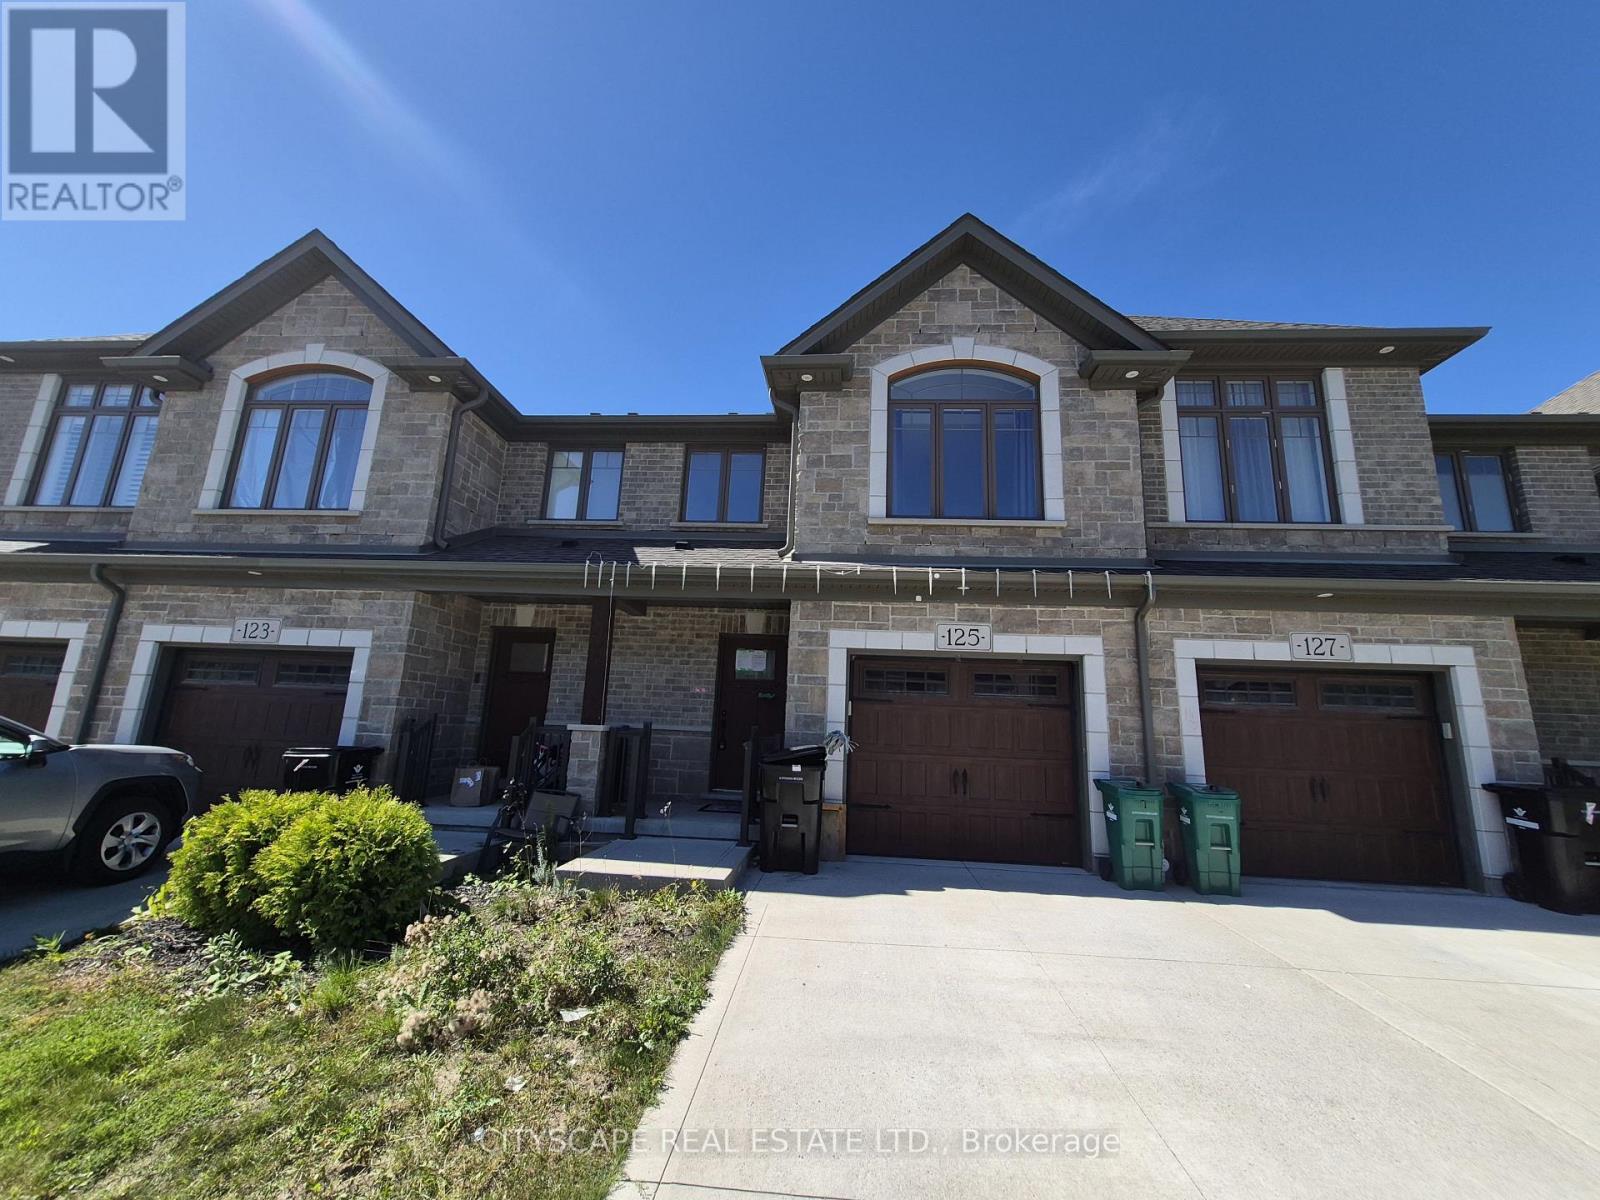
16 - 125 Hollybrook Trail
Kitchener, Ontario
Welcome to 125 Hollybrook Trail, a bright and inviting 3-bedroom, 3-bathroom townhouse offering approximately 1,335 sq. ft. of comfortable living space in Kitchener's sought-after Doon South community. With hardwood flooring, a spacious open-concept layout, generous bedrooms and an unfinished basement ready for your ideas, this home offers the space and flexibility today's buyers are looking for. Step inside to a welcoming main level designed for both everyday living and entertaining. The open-concept kitchen flows seamlessly into the spacious living and dining areas, creating one connected space where family and friends can gather. Hardwood flooring runs throughout the principal living areas, while the approximately 18'8" x 13'9" living/dining space provides plenty of room to create separate dining and relaxation areas without sacrificing the open feel. Whether it's family dinners, entertaining friends or a quiet evening at home, this functional layout makes the most of the space. Upstairs you'll find three well-proportioned bedrooms, all featuring hardwood flooring and windows providing natural light. The spacious primary bedroom, measuring approximately 15'9" x 10'11", offers a comfortable retreat complete with its own 4-piece ensuite. The generous second bedroom features a double closet, while the third bedroom provides excellent flexibility as a child's room, guest bedroom or dedicated home office. A second 4-piece bathroom serves the additional bedrooms, while convenient second-floor laundry means no carrying baskets up and down the stairs. The full unfinished basement provides another approximately 22'1" x 18'10" recreation area ready to be transformed to suit your lifestyle. Imagine a spacious family room, home theatre, children's playroom, home gym, office or games room-or simply take advantage of the additional storage today and finish the space when the time is right.It's valuable flexibility for a family whose needs may change over time. (id:51382)
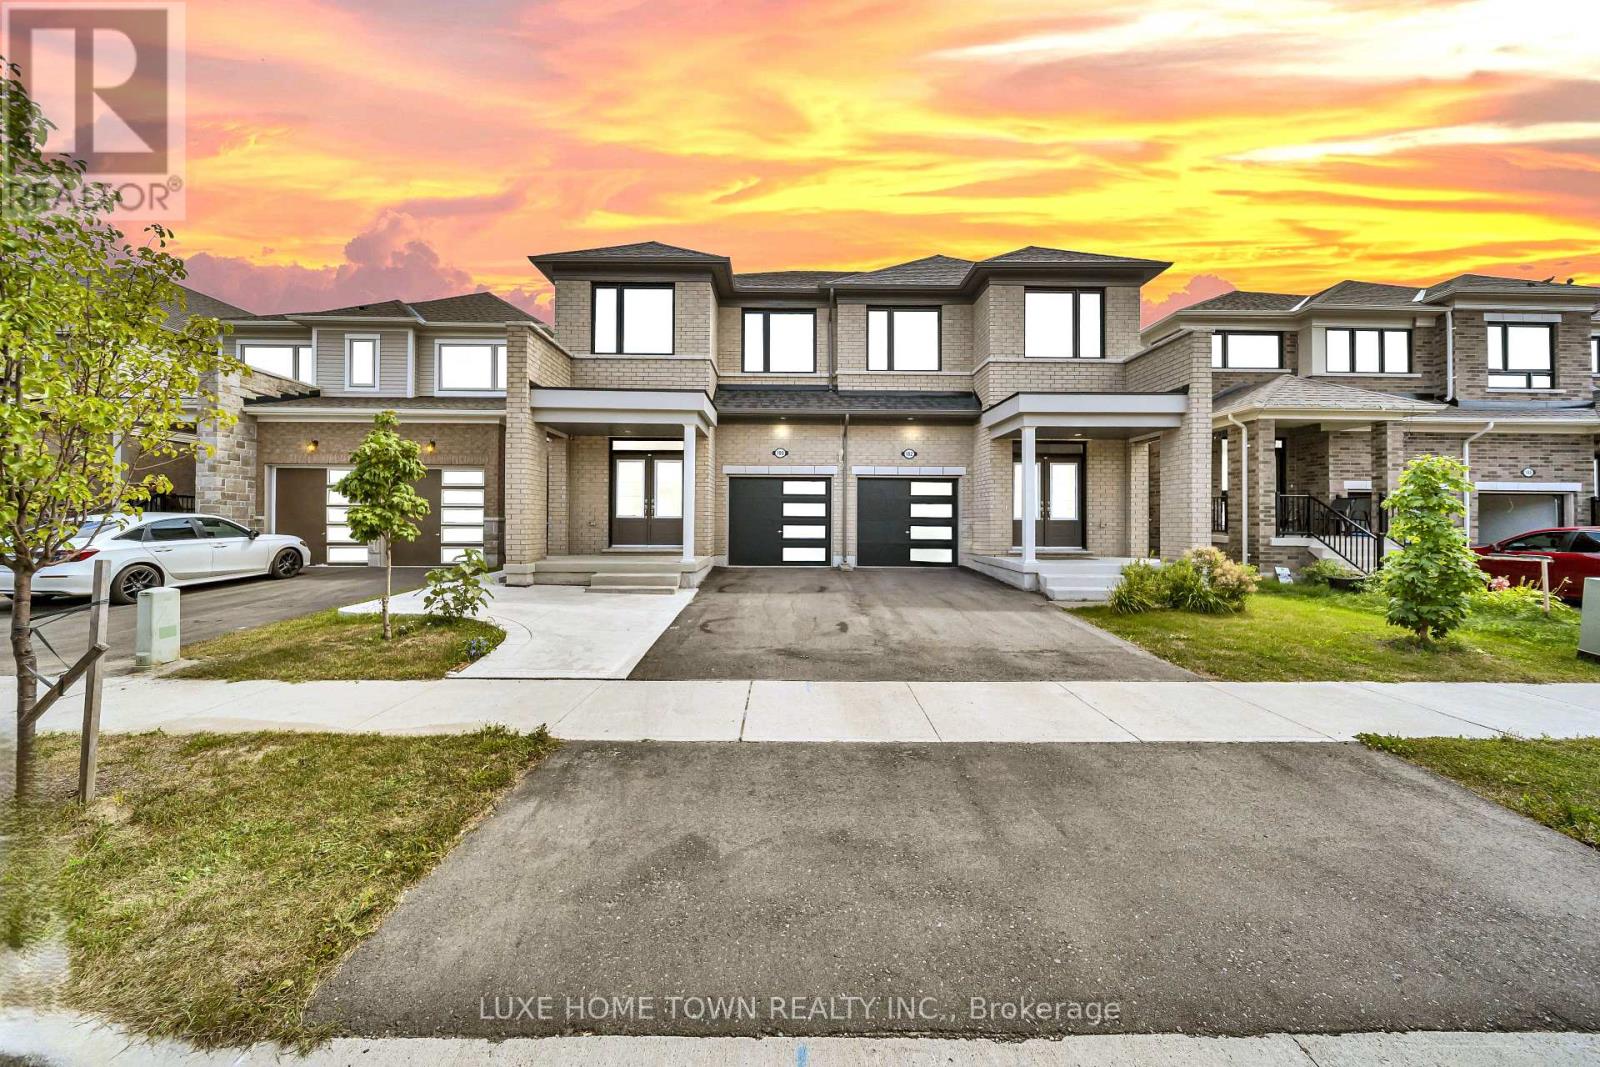
180 Povey Road
Centre Wellington, Ontario
1 bed 1 bath legal basement apartment ,Only 2 Years Old | Modern Semi-Detached | | Fergus .Welcome to this stunning 2-year-old Duncan Model semi-detached home, beautifully designed with a modern elevation and located in one of Fergus's highly sought-after newer communities. Offering approximately 4 bedrooms + 1-bedroom legal basement apartment and 3+1 bathrooms, this exceptional property is ideal for families, investors, or buyers seeking additional rental income.The main level features a bright and spacious open-concept layout with a welcoming foyer, 2-piece powder room, closet, and convenient garage access. The impressive Great Room seamlessly connects to the dining/breakfast area and a beautifully upgraded kitchen featuring extended cabinetry, a large centre island, and ample counter space, with direct access to the backyard.Upstairs, the spacious primary bedroom offers a luxurious 4-piece ensuite and walk-in closet. Three additional generously sized bedrooms, an upgraded full bathroom, and convenient upper-level laundry complete the second floor.The property also features a separate 1-bedroom legal basement apartment, providing an excellent opportunity for rental income, multi-generational living, or additional private accommodation.Enjoy a brick-front exterior, large windows, abundant natural sunlight, modern finishes, and thoughtful upgrades throughout. New grass and driveway are part of the builder's plan and will be completed by the builder.A fantastic opportunity to own a modern, income-generating property in beautiful Fergus. Don't miss this one! (id:51382)
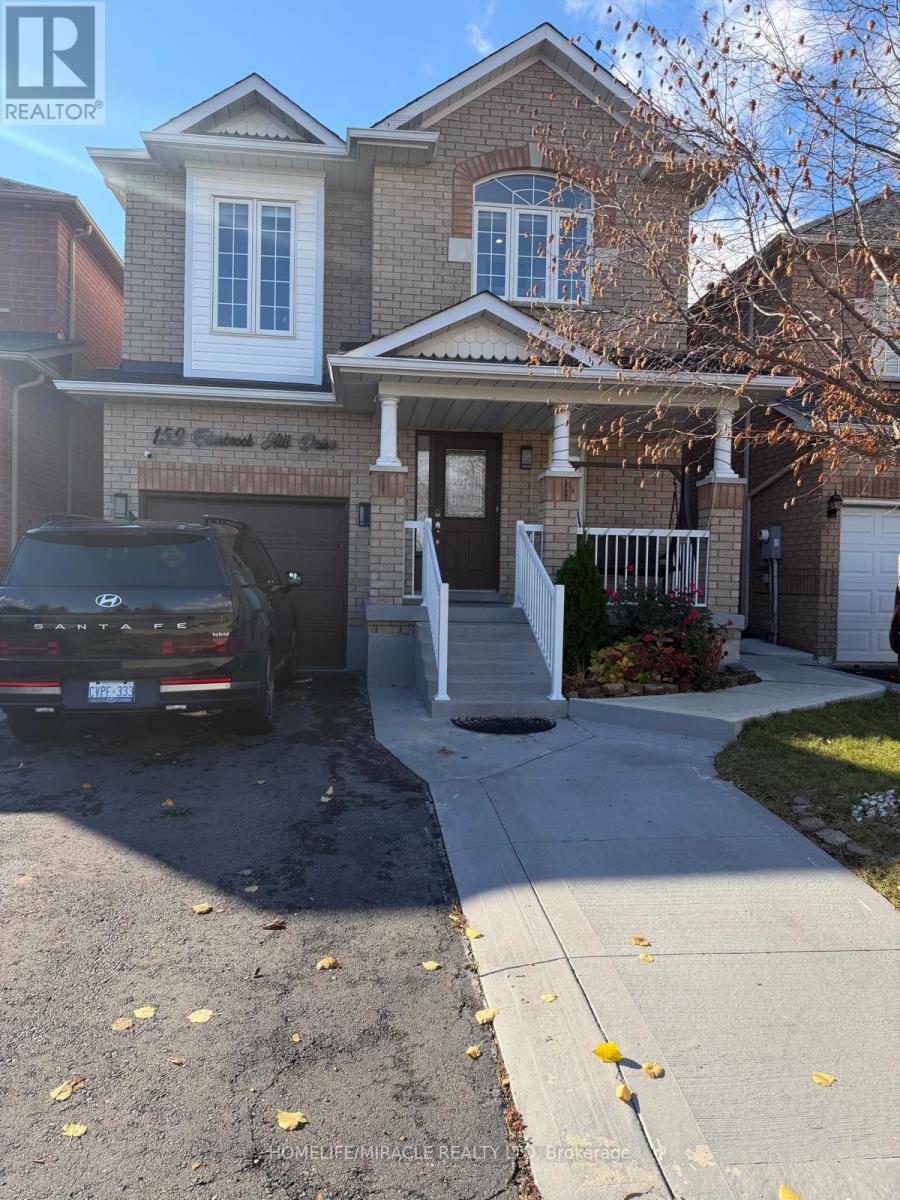
Lower - 152 Edenbrook Hill Drive
Brampton, Ontario
Welcome To This Well-Maintained Legal 1-Bedroom, 1-Bathroom Basement Apartment In The Desirable Fletcher's Meadow Community Of Brampton! Featuring A Private Separate Entrance, Separate In-Suite Laundry And One Parking Space, This Inviting Suite Offers Comfort, Convenience And Privacy. Excellent Location For Commuters! Conveniently Located Near Mount Pleasant GO Station, Brampton Transit Routes And Major Roads, Making Daily Travel To Toronto And Across The GTA Easier. Close To Cassie Campbell Community Centre, Schools, Parks, Walking Trails, Grocery Stores, Shopping Plazas, Banks And Restaurants. Enjoy Living In An Established, Family-Friendly Neighborhood With Everyday Essentials Close By. Tenant Pays 30% Of Utilities. A Great Place To Call Home! (id:51382)
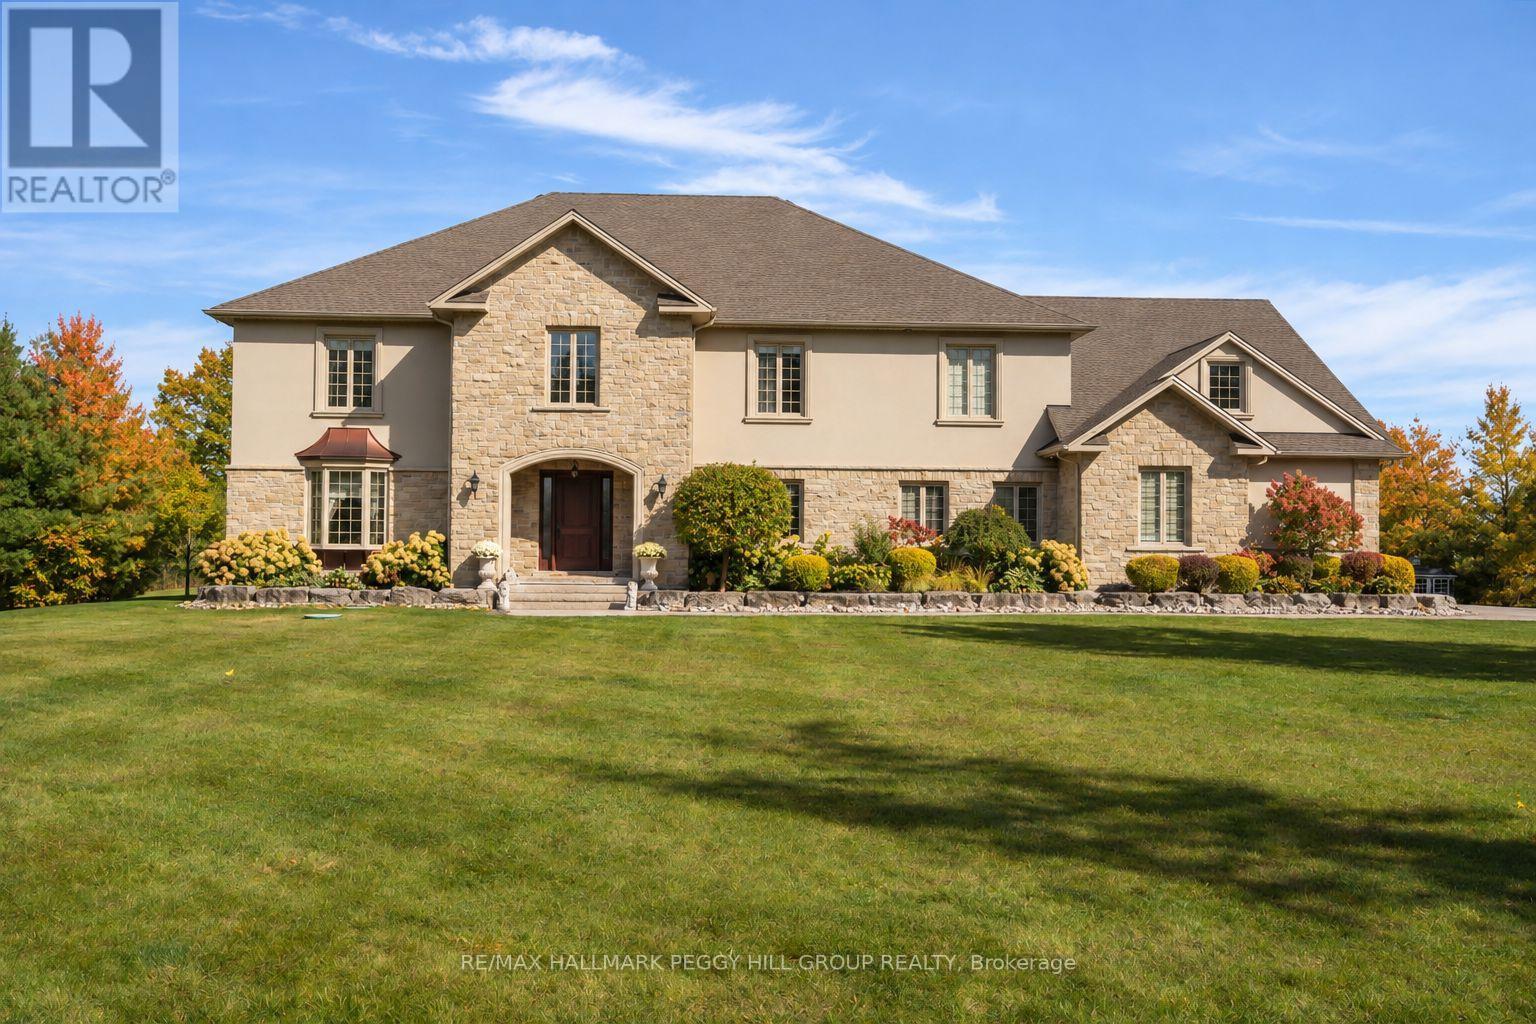
31 Loftus Road
Springwater, Ontario
REFINED ESTATE LIVING IN ONE OF SPRINGWATER'S PREMIER ENCLAVES! Past the gated stone entrance, 31 Loftus Road unfolds across 2.85 private acres in prestigious Apto Glen Estates, with manicured grounds, mature trees and a grand two-storey stone and stucco residence with an attached three-car garage. The fenced rear grounds are among the property's defining features, with an inground saltwater pool framed by extensive stonework, a hot tub, hard-top gazebo, pool shed, separate fire pit terrace, irrigation system and an expansive lawn extending toward the mature tree line. Built in 2018 and offering 7,650 finished sq. ft., the residence opens through a soaring two-storey foyer to a dramatic great room with towering windows, a coffered ceiling and gas fireplace. The chef's kitchen is superbly appointed with extensive cabinetry, granite counters, an oversized dark wood island and stainless steel Thermador appliances, complemented by a separate servery and walk-in pantry. The main-floor primary suite is generously proportioned with two walk-in closets and a 5-piece ensuite featuring a deep soaker tub and oversized glass shower. Five additional bedrooms occupy the upper level, each with its own walk-in closet and access to three beautifully finished bathrooms, including private ensuite, semi-ensuite and shared ensuite configurations. The finished lower level adds a recreation room and gym, complemented by unfinished space for storage or future use. A distinguished residence offering remarkable acreage, architectural presence and exceptional grounds in a setting of enduring prestige. (id:51382)
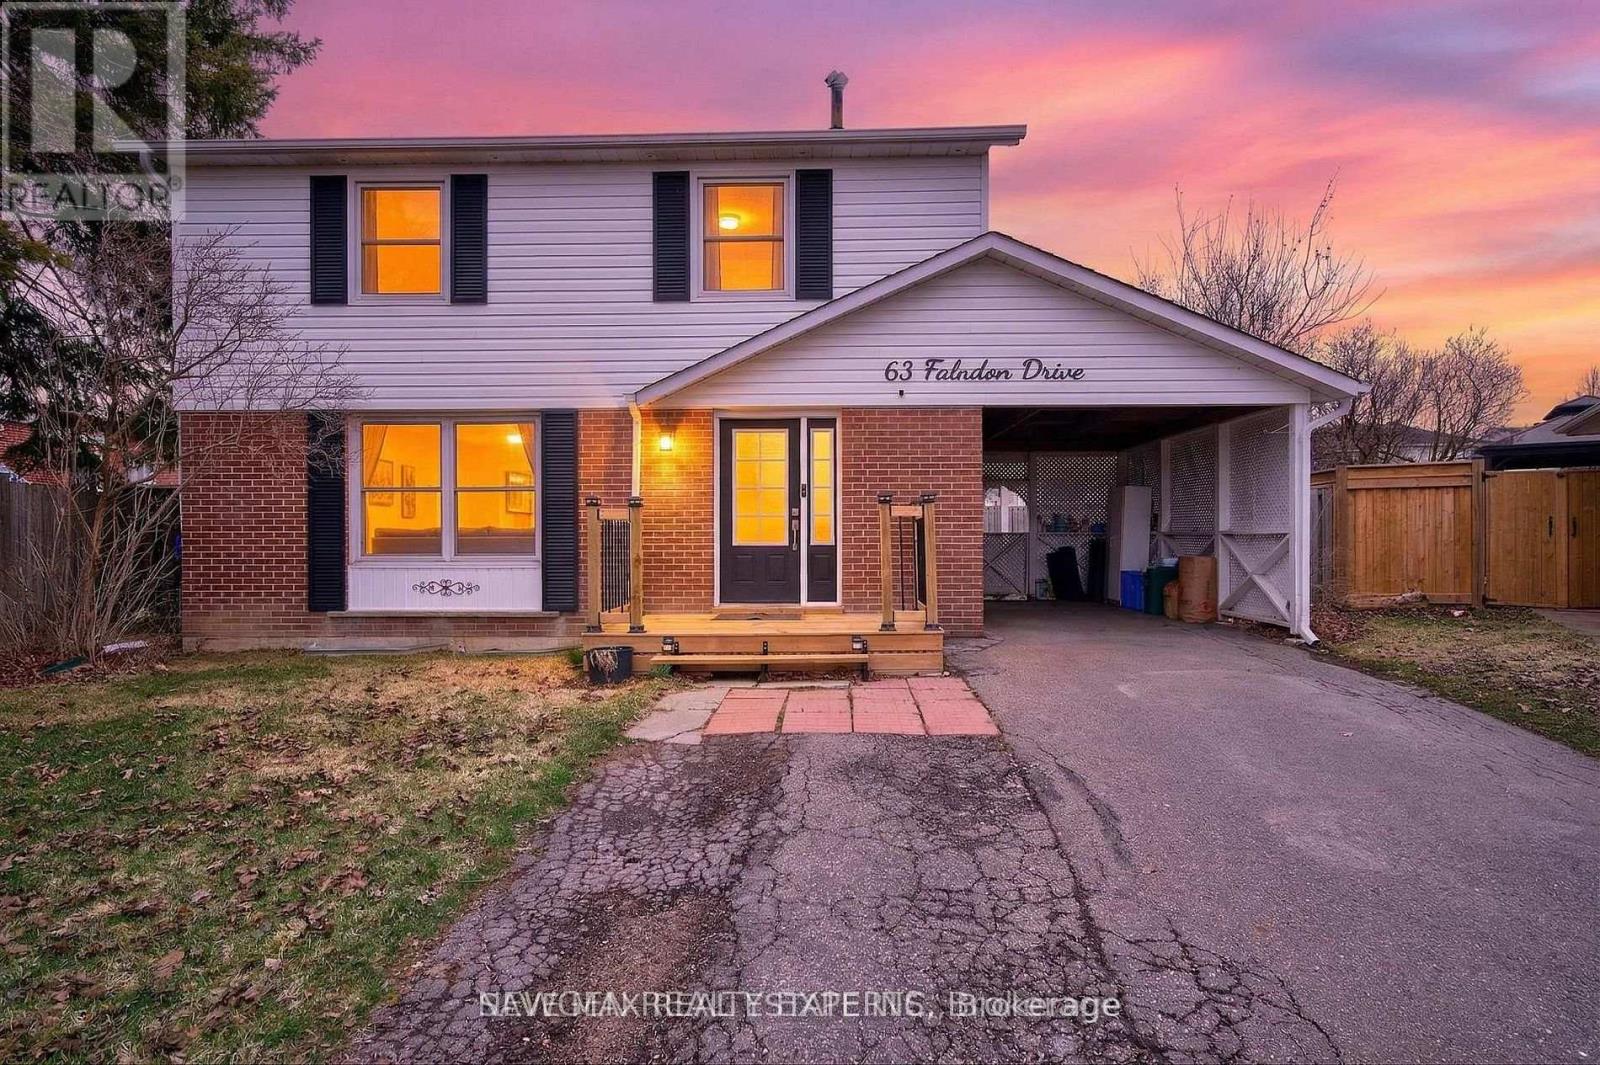
63 Faludon Drive
Halton Hills, Ontario
Beautiful 4-Bedroom Family Home on a Premium Pie-Shaped Lot! Nestled on a quiet, family-friendly street, this spacious home is ideally located within walking distance to schools, parks, playgrounds, ravine trails, and shopping-perfect for families and commuters alike. Featuring large principal rooms, this home includes a stunning 20 x 16 addition that can serve as a bright family room or a main-floor bedroom, complete with a cozy gas fireplace and direct access to the backyard. Upstairs offers four generously sized bedrooms, providing comfort and space for the entire family. The finished in-law suite with a separate entrance is ideal for extended family or rental potential, featuring a large living area, full kitchen, bedroom, and modern pot lights throughout. Additional highlights include a private driveway with ample parking, a spacious pie-shaped backyard with a large shed, and a gas line ready for a pool heater-perfect for outdoor entertaining. A fantastic opportunity to own a warm and inviting home where lasting family memories are made! (id:51382)
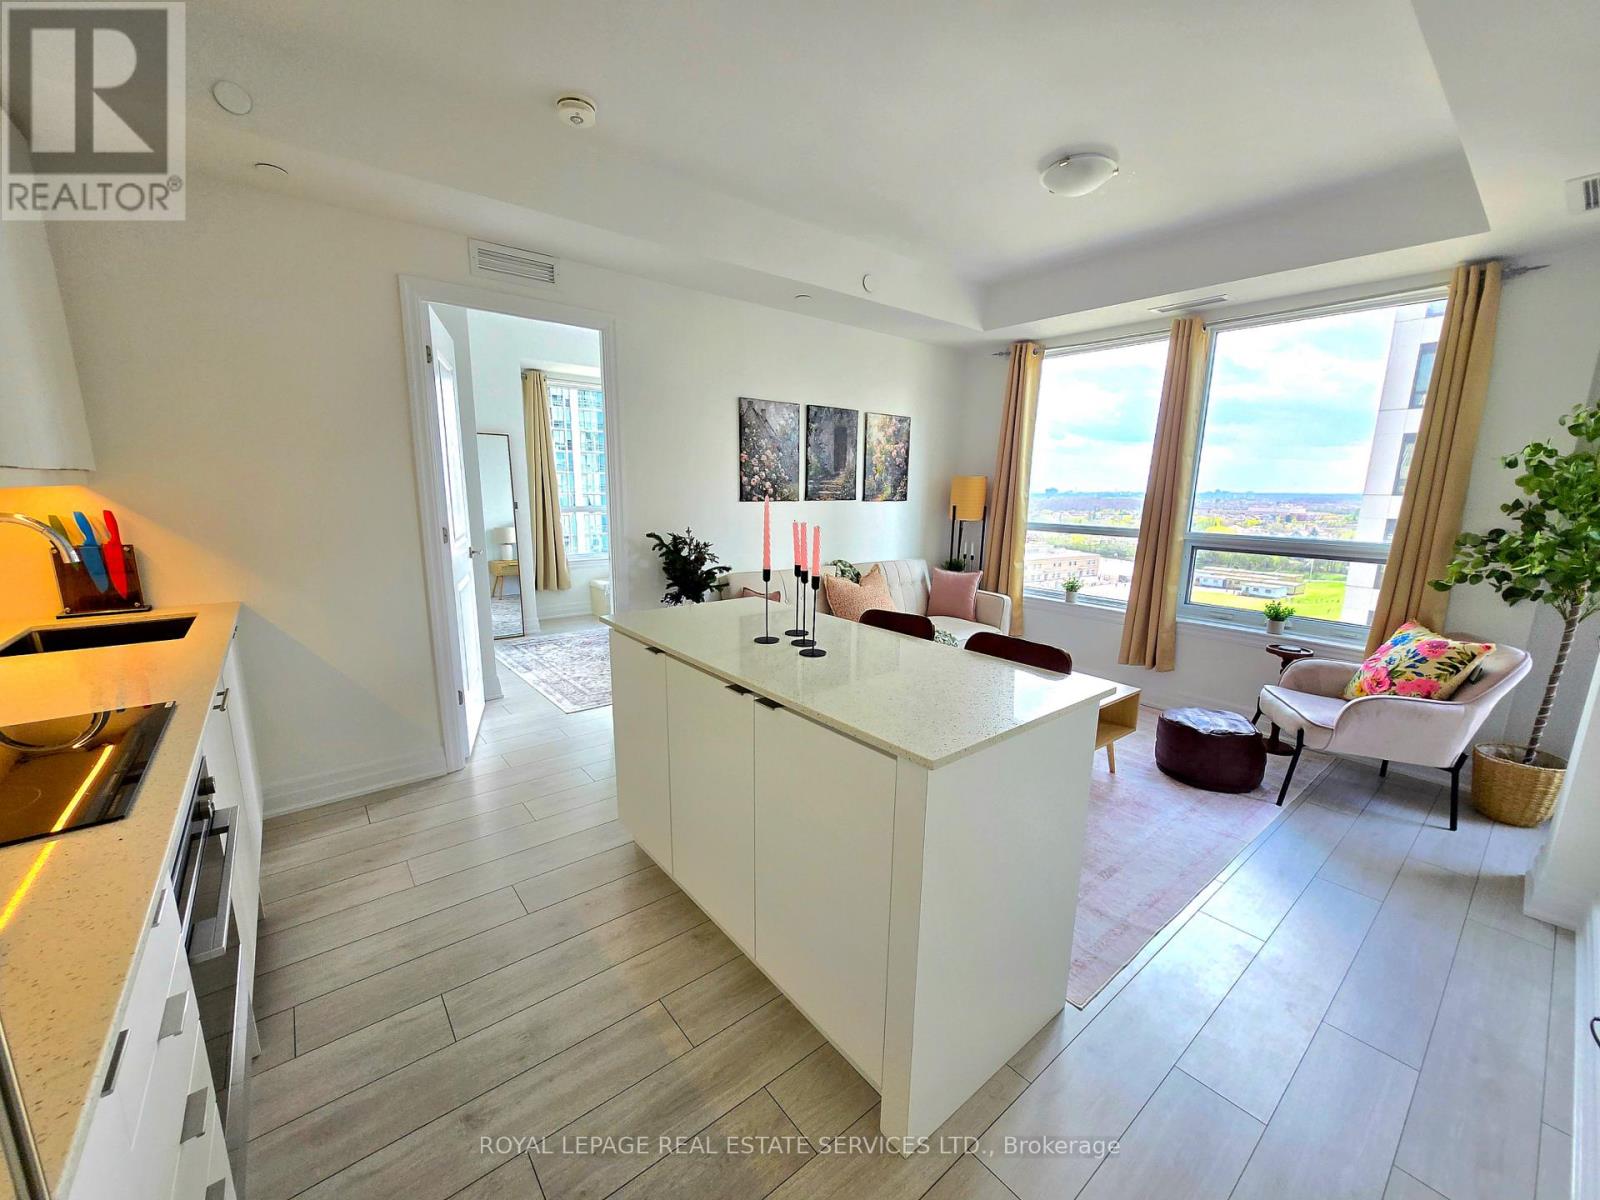
1108 - 30 Elm Drive W
Mississauga, Ontario
Bright, spacious and thoughtfully laid out, this southwest-facing 2-bedroom, 2-bathroom suite at Edge Tower 2 offers 727 sq. ft. of total living space, including 701 sq. ft. indoors and a 26 sq. ft. balcony. The split-bedroom layout provides privacy, while the open-concept living and dining area is filled with natural light through large windows. A sleek kitchen with built-in appliances, upgraded finishes and plenty of storage completes the main living space. The primary bedroom features a walk-in closet and private 4-piece ensuite. Includes ensuite laundry, one underground parking space and one locker. Residents enjoy a modern gym, Wi-Fi lounge, billiards room, rooftop terrace, concierge service and beautifully maintained common areas. Ideally located near Square One, Sheridan College, restaurants, shopping and transit, with convenient access to GO Transit and major highways. (id:51382)
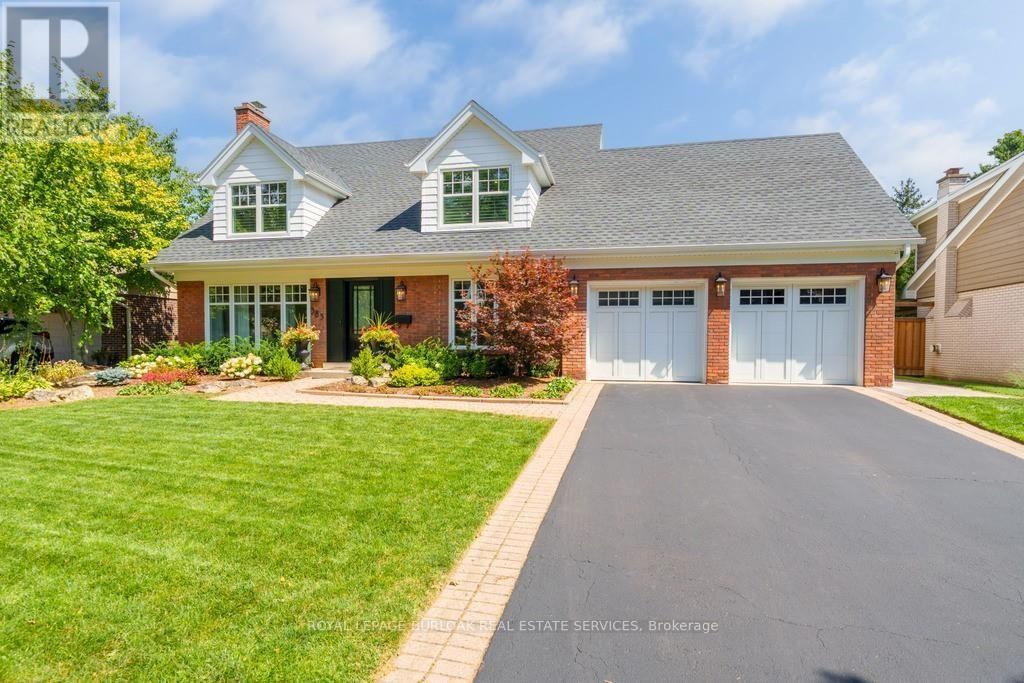
385 Rosslyn Drive
Burlington, Ontario
Welcome to 385 Rosslyn Drive, a beautifully reimagined Roseland residence where timeless character, thoughtful design, and exceptional indoor-outdoor living come together. Ideally situated on a quiet, family-friendly street in the highly sought-after Tuck and Nelson school districts, this exceptional 3+1 bedroom, 4-bathroom home was extensively renovated from top to bottom in 2021/2022, with both everyday living and effortless entertaining in mind.Step inside to a bright and inviting main level, where engineered hardwood floors flow through beautifully appointed living and dining spaces. At the heart of the home is a spectacular custom chef's kitchen, with an impressive 15-foot centre island that creates a natural gathering place for family and friends. Transition from lively entertaining to relaxed evening sat home, with the rear family room, complete with a wood-burning fireplace.Upstairs, features three spacious bedrooms and a spa inspired ensuite off the primary bedroom,including an oversized soaker tub, premium fixtures, and a striking 92-inch double vanity. The finished lower level adds 1,344 sq. ft. of additional living space, complete with a full bedroom, 3-piece bathroom, and generous recreation area for even more versatile living. Outside is where this property truly shines with a newly landscaped, fully private backyard complete with an expansive stone patio, covered outdoor living area, in-ground saltwater pool, dedicated poolside lounging spaces, and fully landscaped gardens. Beautifully renovated, exceptionally private, this is a home designed to be enjoyed as much as it is admired. (id:51382)
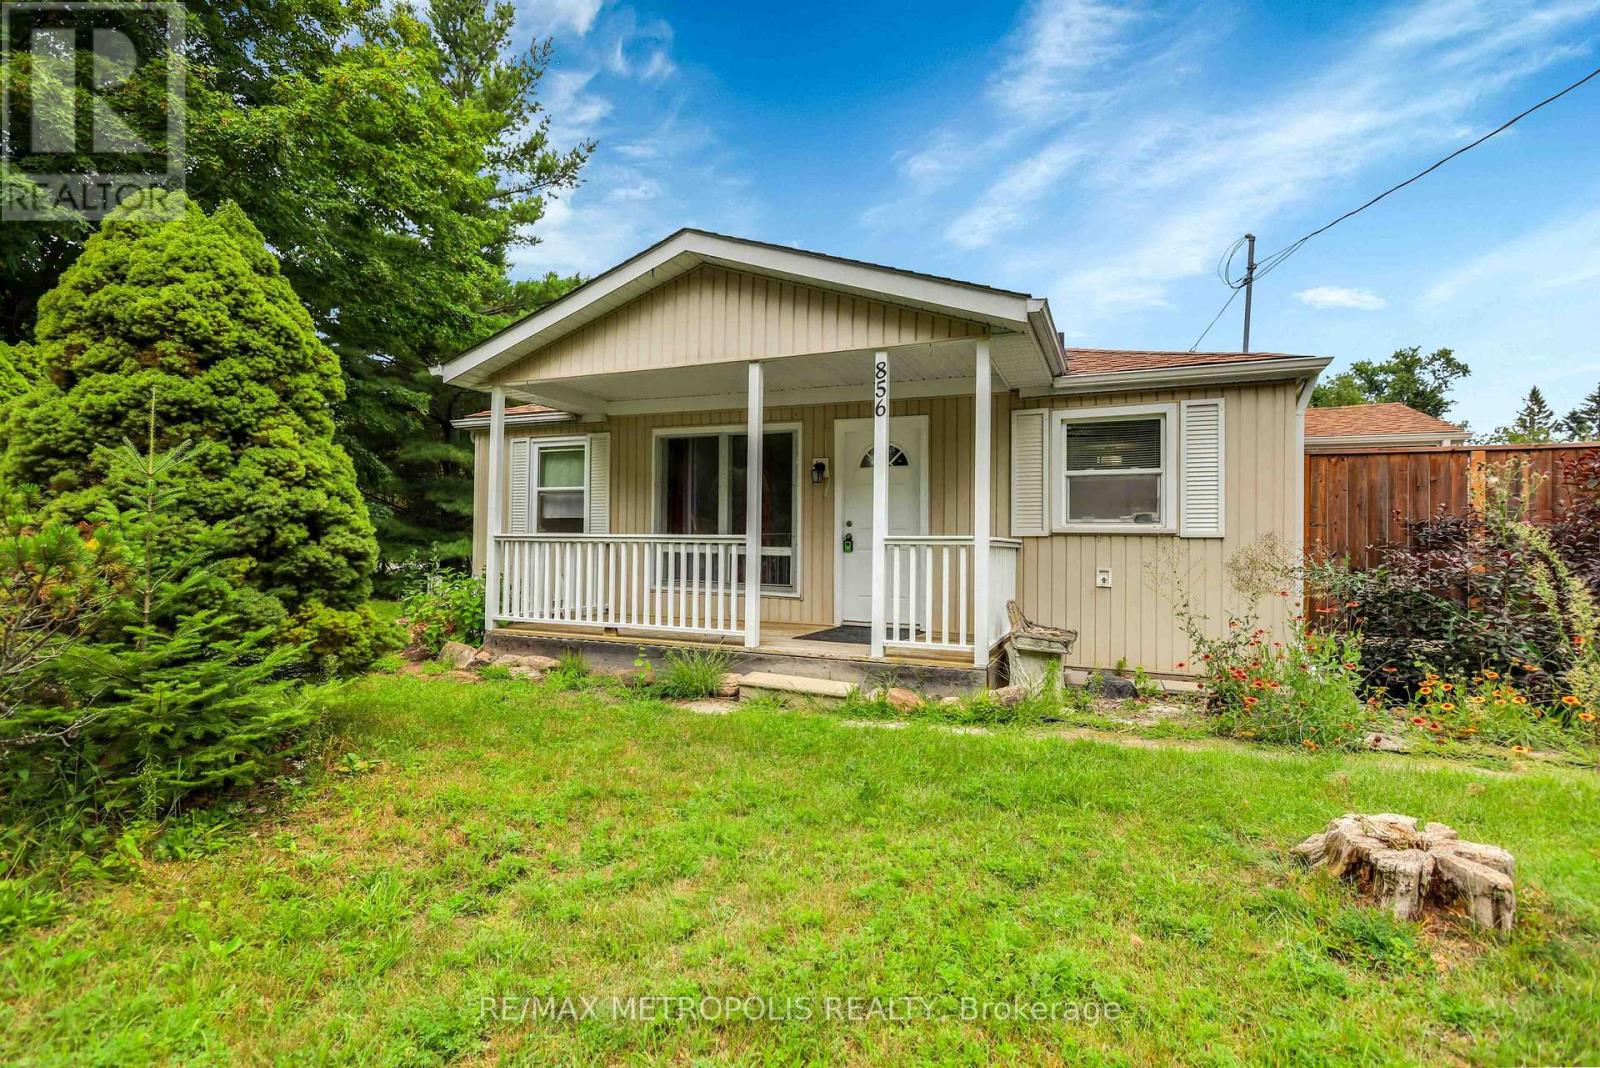
856 Central Avenue
Innisfil, Ontario
Absolute Charmer! Welcome Home To Large Lots, Tall Trees, Picket Fences & The Peaceful Convenience Found In Innisfil. Cozy & Quaint Bungalow Close To Commuter Routes & Amenities. 2 Beds, 1 Bath, Bright Windows, Cozy Living Room With Fireplace, Walkout From Kitchen To Massive Rear Yard. New Roof, Freshly Painted, Washroom Renovation, And Much More. (id:51382)
1905 - 251 Manitoba Street
Toronto, Ontario
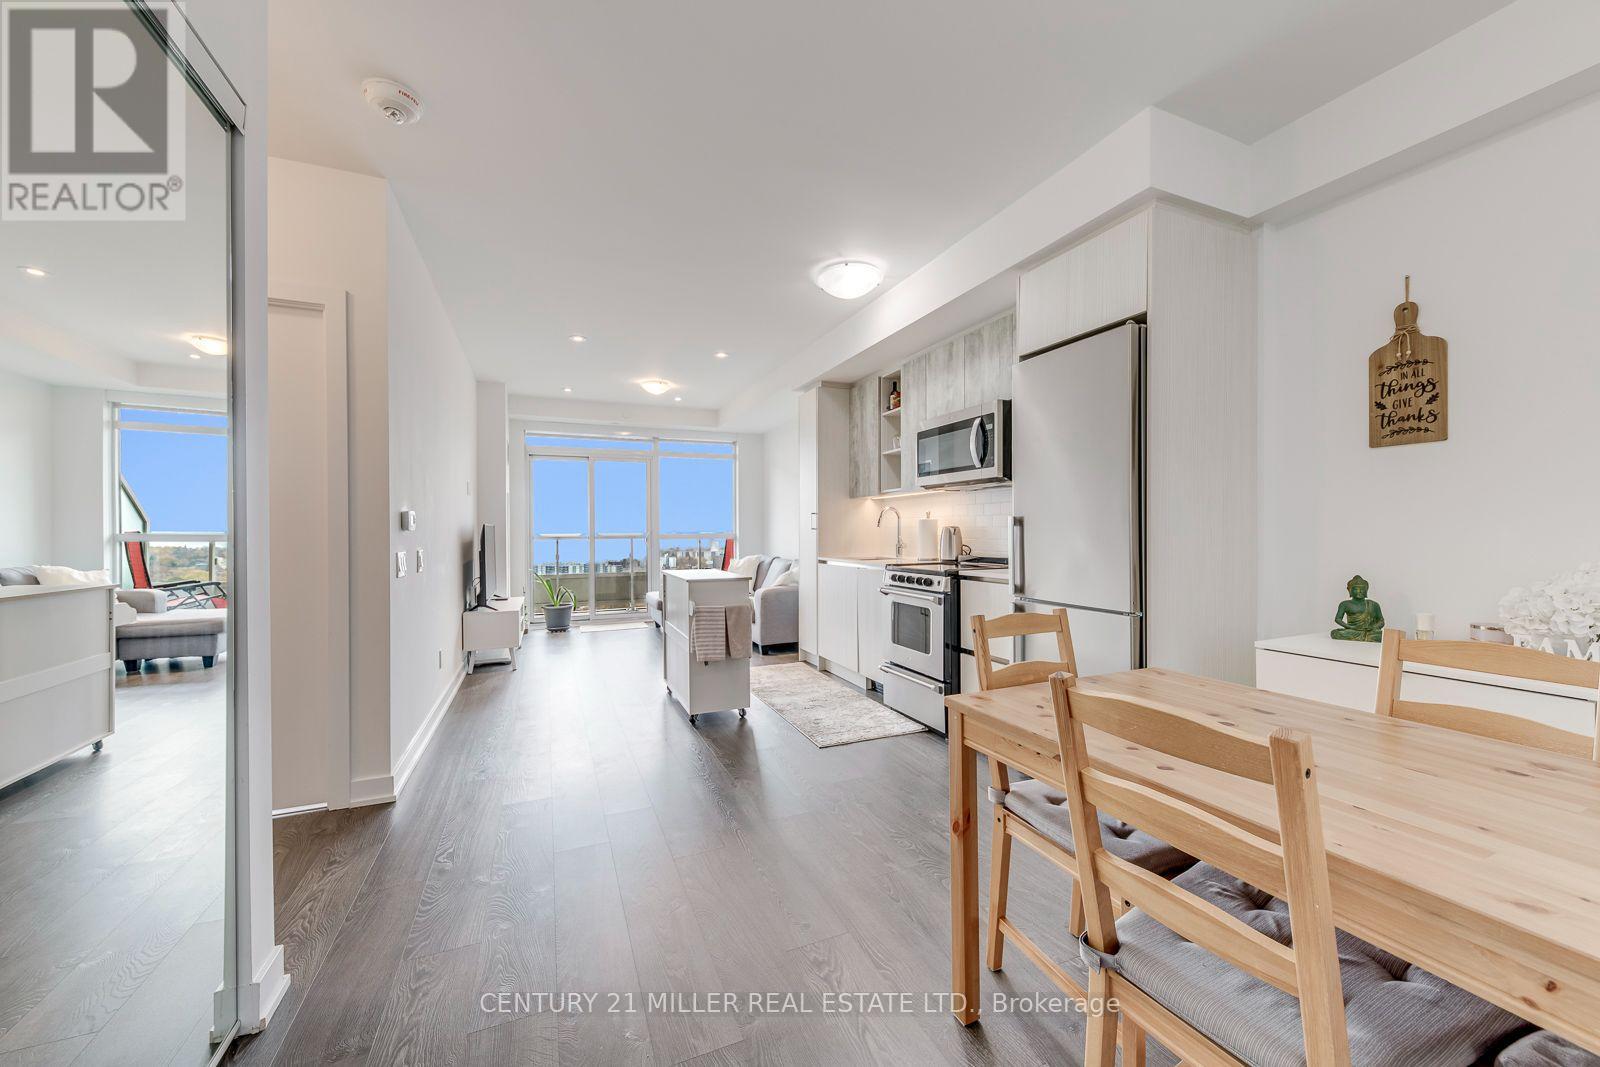
UTILITIES INCLUDED (HEAT, HYDRO & WATER)! Welcome To This Bright, South-Facing 1 Bedroom Condo Featuring Beautiful Lake Views From Every Room. Spacious Bedroom With Walk-In Closet. Immaculately Maintained And Feels Like New! Enjoy An Unbeatable Location With Streetcar And GO Transit Just Minutes Away. Walking Distance To The Lake, Restaurants, Supermarkets & LCBO, With Easy Access To Major Highways. Enjoy Exceptional Building Amenities Including An Outdoor Infinity Pool, Outdoor Bar & Lounge, Party Room, Sauna And Gym. One Underground Parking Space And Locker Included. (id:51382)
276 Robert Parkinson Drive
Brampton, Ontario
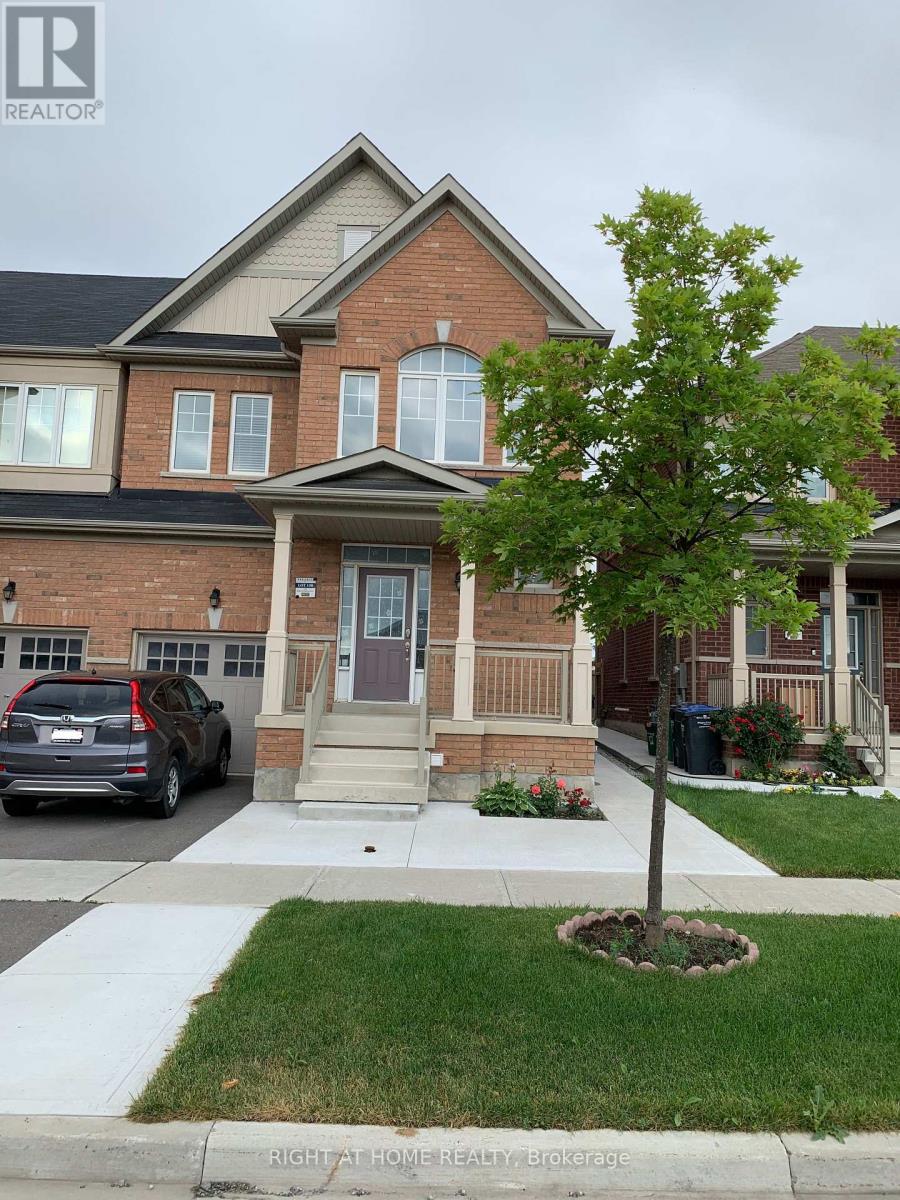
Absolutely Stunning !!! Aprx.2100 Sqft !!! 4 Spacious Bedrooms !!! Sep. Family/Living !!! Loaded With Tons Of Upgrades !!! Modern Layout W/Open To Above 18'Ft Foyer & Soaring 9'Ft Ceiling On Both Levels !!! Designer's Choice Sun Filled Eat In Kitchen With Granite Counter Top & Backsplash !!! High end S/S Appliances !!! Crystal Chandeliers !!! Walking distance to school, bus stop, park etc. Separate laundry on second floor, Legal basement rented out separately, utility bills are to be shared btwn upper and basement tenant in 70/30 splitAbsolutely Stunning !!! Aprx.2100 Sqft !!! 4 Spacious Bedrooms !!! Sep. Family/Living !!! Loaded With Tons Of Upgrades !!! Modern Layout W/Open To Above 18'Ft Foyer & Soaring 9'Ft Ceiling On Both Levels !!! Designer's Choice Sun Filled Eat In Kitchen With Granite Counter Top & Backsplash !!! High end S/S Appliances !!! Crystal Chandeliers !!! Walking distance to school, bus stop, park etc. (id:51382)
103 - 225 Sherway Gardens Road
Toronto, Ontario
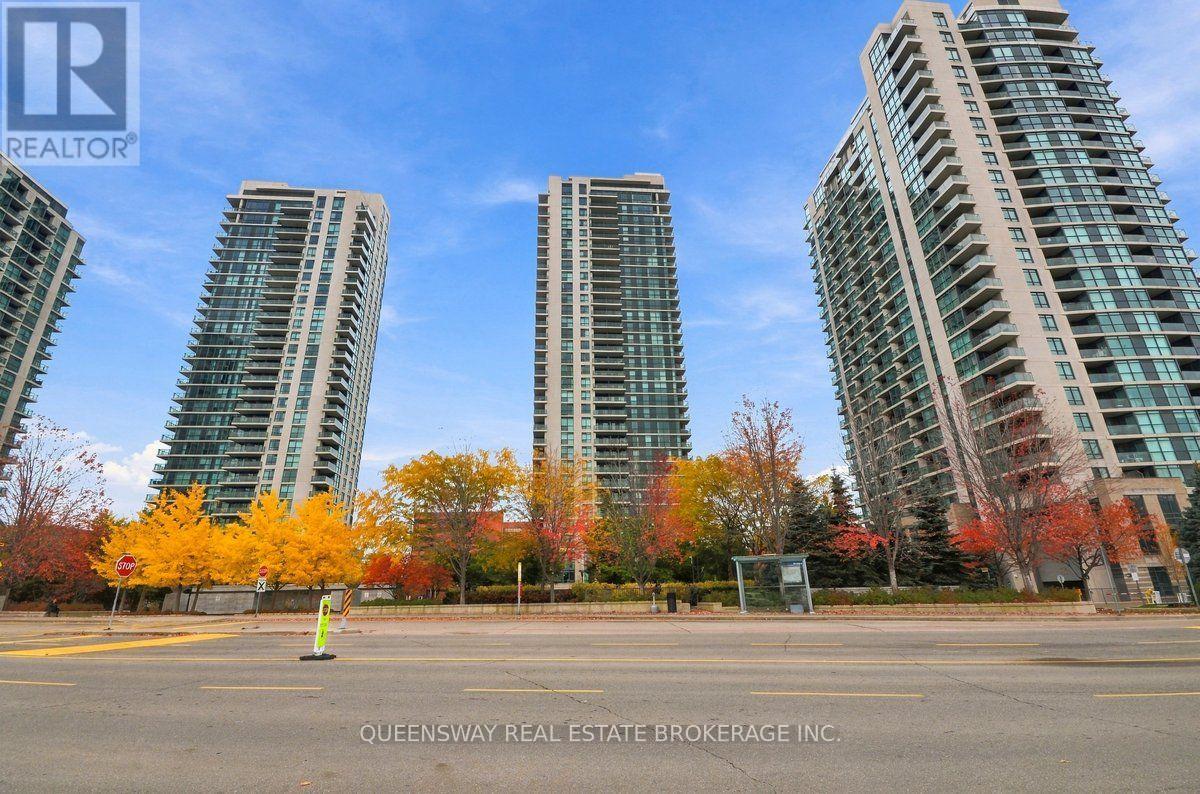
Desirable Community at "One Sherway" for Lease larger 723SF 1 Bedroom + Den rarely available and desirable ground level unit with private egress/ingress walk out terrace. No need for elevator. Located across from scenic parkette and across from Sherway Gardens Mall with an abundance of shopping and restaurant options. Unit offers 10ft ceilings, larger L shaped kitchen w/granite counters, newly installed flooring, freshly painted and new blinds in LR. Lease includes one parking and one larger locker. Known for its amazing amenities: 24hr security/concierge, indoor pool, sauna, gym, yoga room with classes offered. party room, meeting room, media lounge/library, theatre room, billiard room, virtual golf. TTC at door step, quick access to 427/QEW. (id:51382)
14264 Eighth Line
Halton Hills, Ontario
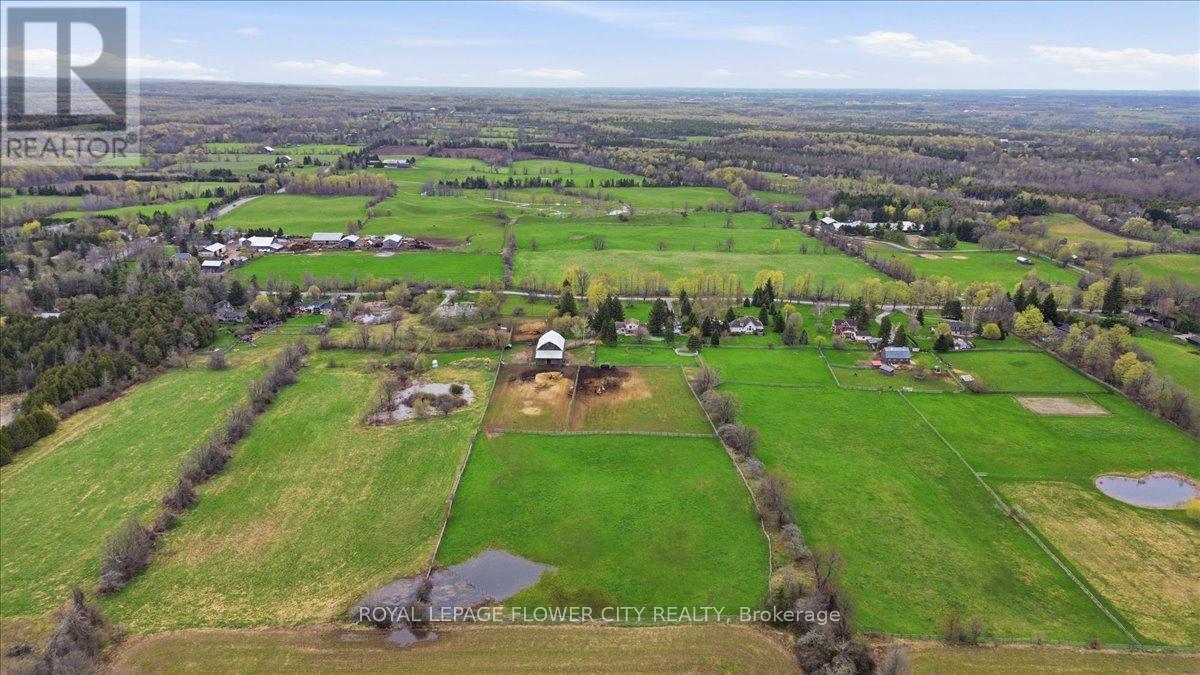
An exceptional fully upgraded and redesigned 21+ acre equestrian estate offering privacy, natural beauty, and premium facilities. The beautifully newly renovated farmhouse features 4 bedrooms and 3 fully updated washrooms, along with a brand new high-end kitchen complete with stainless steel appliances. The home offers a functional and elegant layout with separate living and dining rooms, and a spacious great room that opens onto a large wooden deck-perfect for entertaining and enjoying the surrounding landscape. Recent mechanical upgrades include a newly installed (2025) furnace and air conditioning system with upgraded ductwork. Equestrian facilities are thoughtfully designed and include two hay fields, eight well-maintained paddocks, and a 45' x 80' (approx.6,500 sq. ft.) two-storey century barn with 14 stalls, metal roof, hydro, and water. Two run-in shelters provide convenient access to three paddocks and a riding ring, making it ideal for both personal and professional use. Additional features include numerous upgrades throughout. (id:51382)
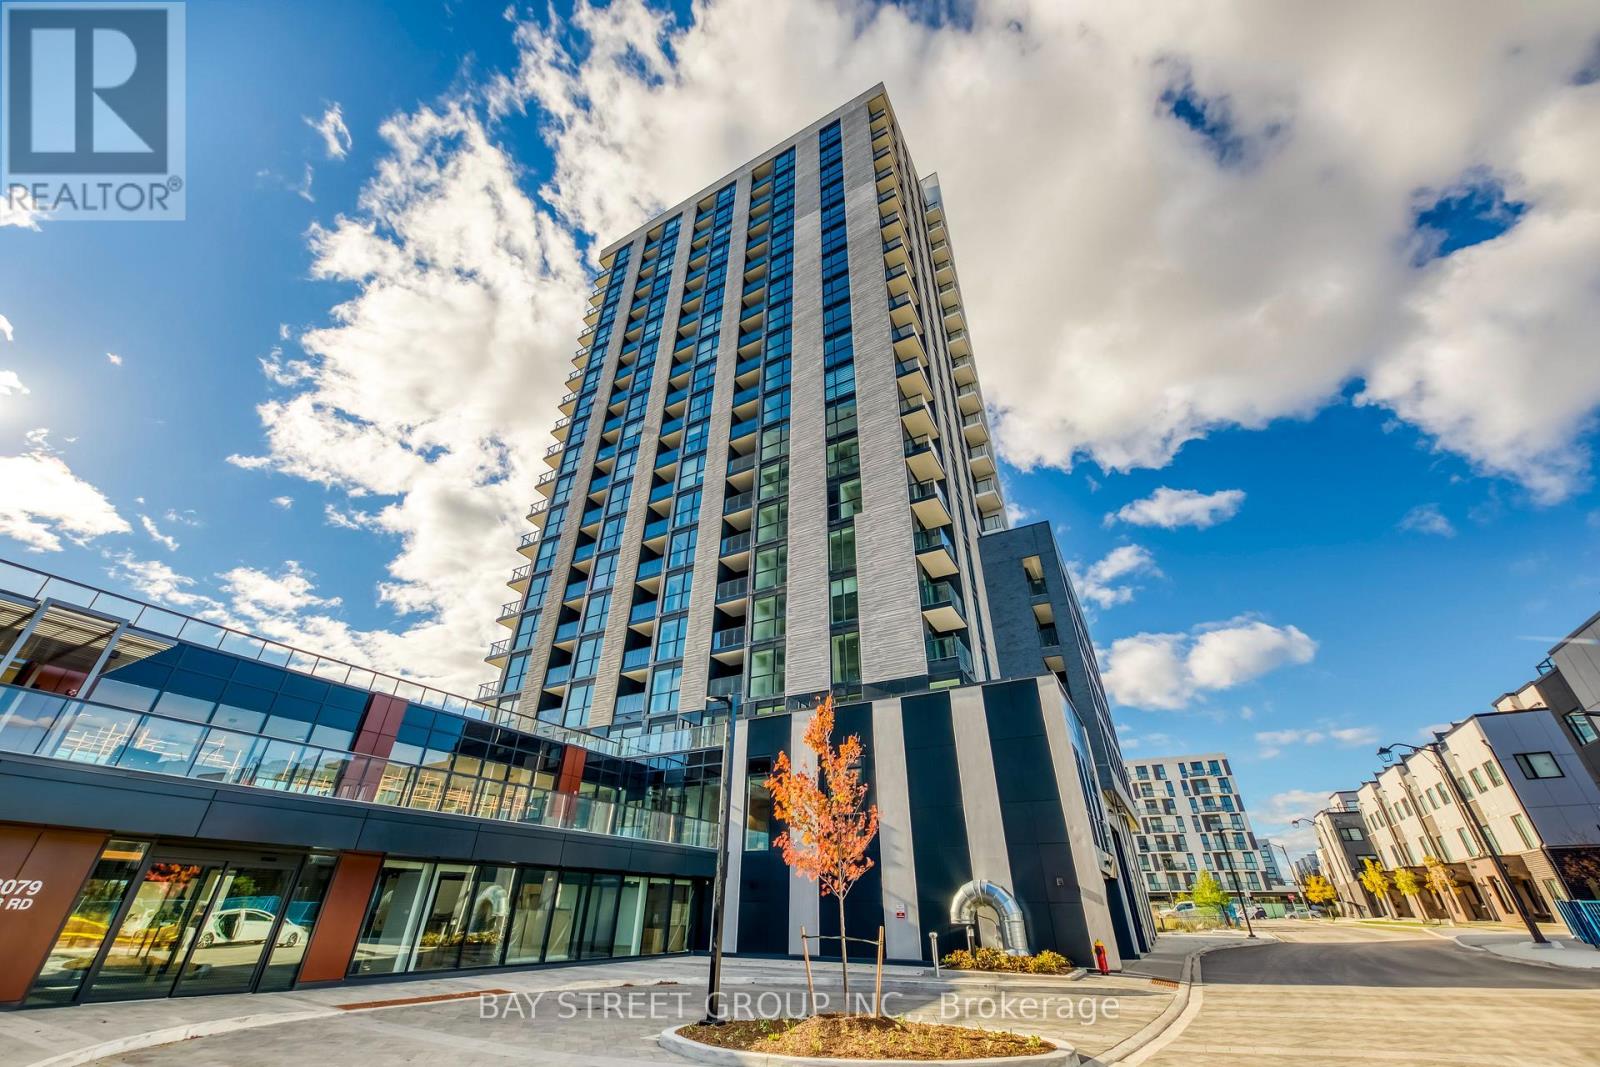
1911 - 3079 Trafalgar Road
Oakville, Ontario
Discover the perfect blend of luxury and convenience in this meticulously designed 1-bedroom, 1-bathroom unit. Boasting 600 sq. ft. of interior living space plus a private 50 sq. ft. balcony, this home features a spacious walk-in closet, a modern kitchen equipped with stainless steel appliances, and the convenience of in-suite laundry. Experience the future of living with integrated smart home technology, including keyless entry, a smart control panel, and a smart thermostat.World-Class Amenities:Residents enjoy exclusive access to a comprehensive fitness center, gym, yoga and meditation rooms, and a relaxing infrared sauna. The building also features a games room, a professional co-working lounge, an expansive outdoor terrace, a pet wash station, a bike repair station, and 24/7 concierge service *** HIGH SPEED BELL FIBRE OPTIC INTERNET INCLUDED *** (id:51382)
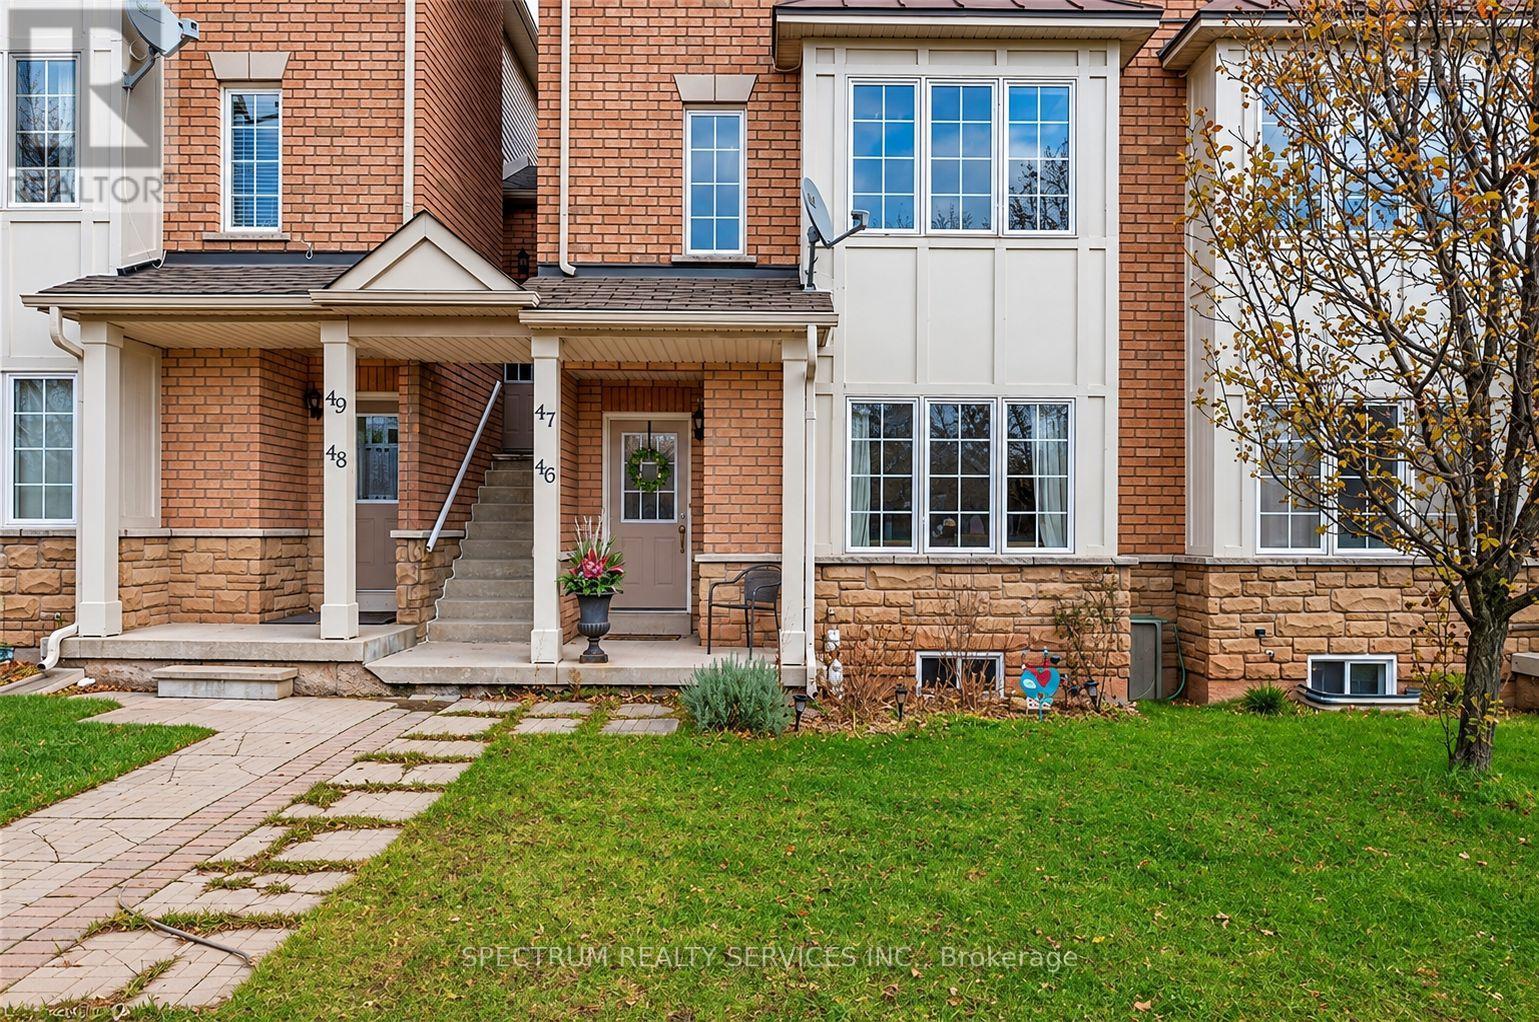
46 - 1489 Heritage Way
Oakville, Ontario
Welcome to sought-after Glen Abbey! Spacious 2-bedroom, 2-full-bath stacked condo townhouse offering approximately 1,299 sq. ft. of combined living space (699 sq. ft. above grade plus 600 sq. ft. finished lower level). Two separate entrances, private surface driveway parking steps from the rear entrance, carpet-free living, great room, finished lower level with den and ensuite laundry. Close to parks, trails, shopping, golf, schools, public transit and highways. Vacant and available immediately! (id:51382)
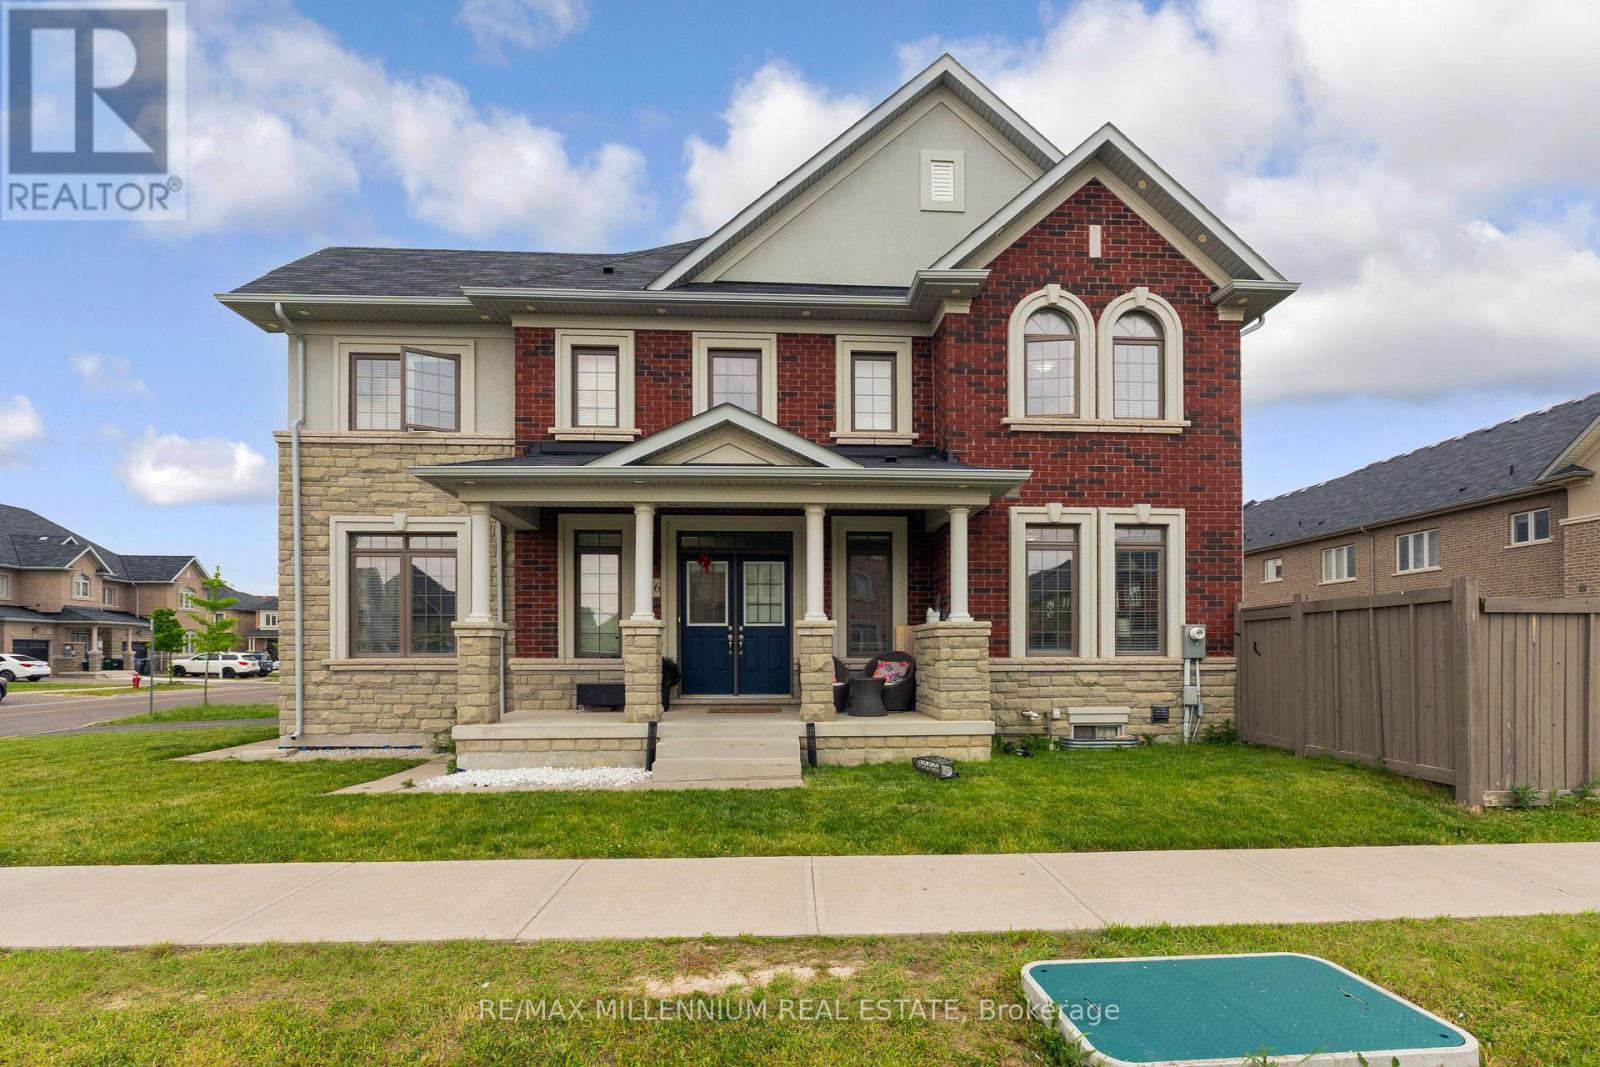
366 Remembrance Road
Brampton, Ontario
Welcome to this stunning, modern end-unit townhouse located in the highly sought-after Northwest Brampton community. Spanning approximately 2200 square feet, this bright and spacious home features a functional 4-bedroom, 3-bathroom layout designed for contemporary family living. The main floor boasts separate, sun-drenched living and family rooms that flow effortlessly into a well-appointed kitchen, while the second level offers a highly convenient dedicated laundry room and generous bedrooms. Premium upgrades throughout complement the property's incredible location-just minutes from the Mount Pleasant GO Station, top-rated schools, beautiful parks, and local shopping plazas. Complete with a 1-car attached garage and an abundance of natural light, this home offers the perfect blend of style, comfort, and transit convenience. (id:51382)
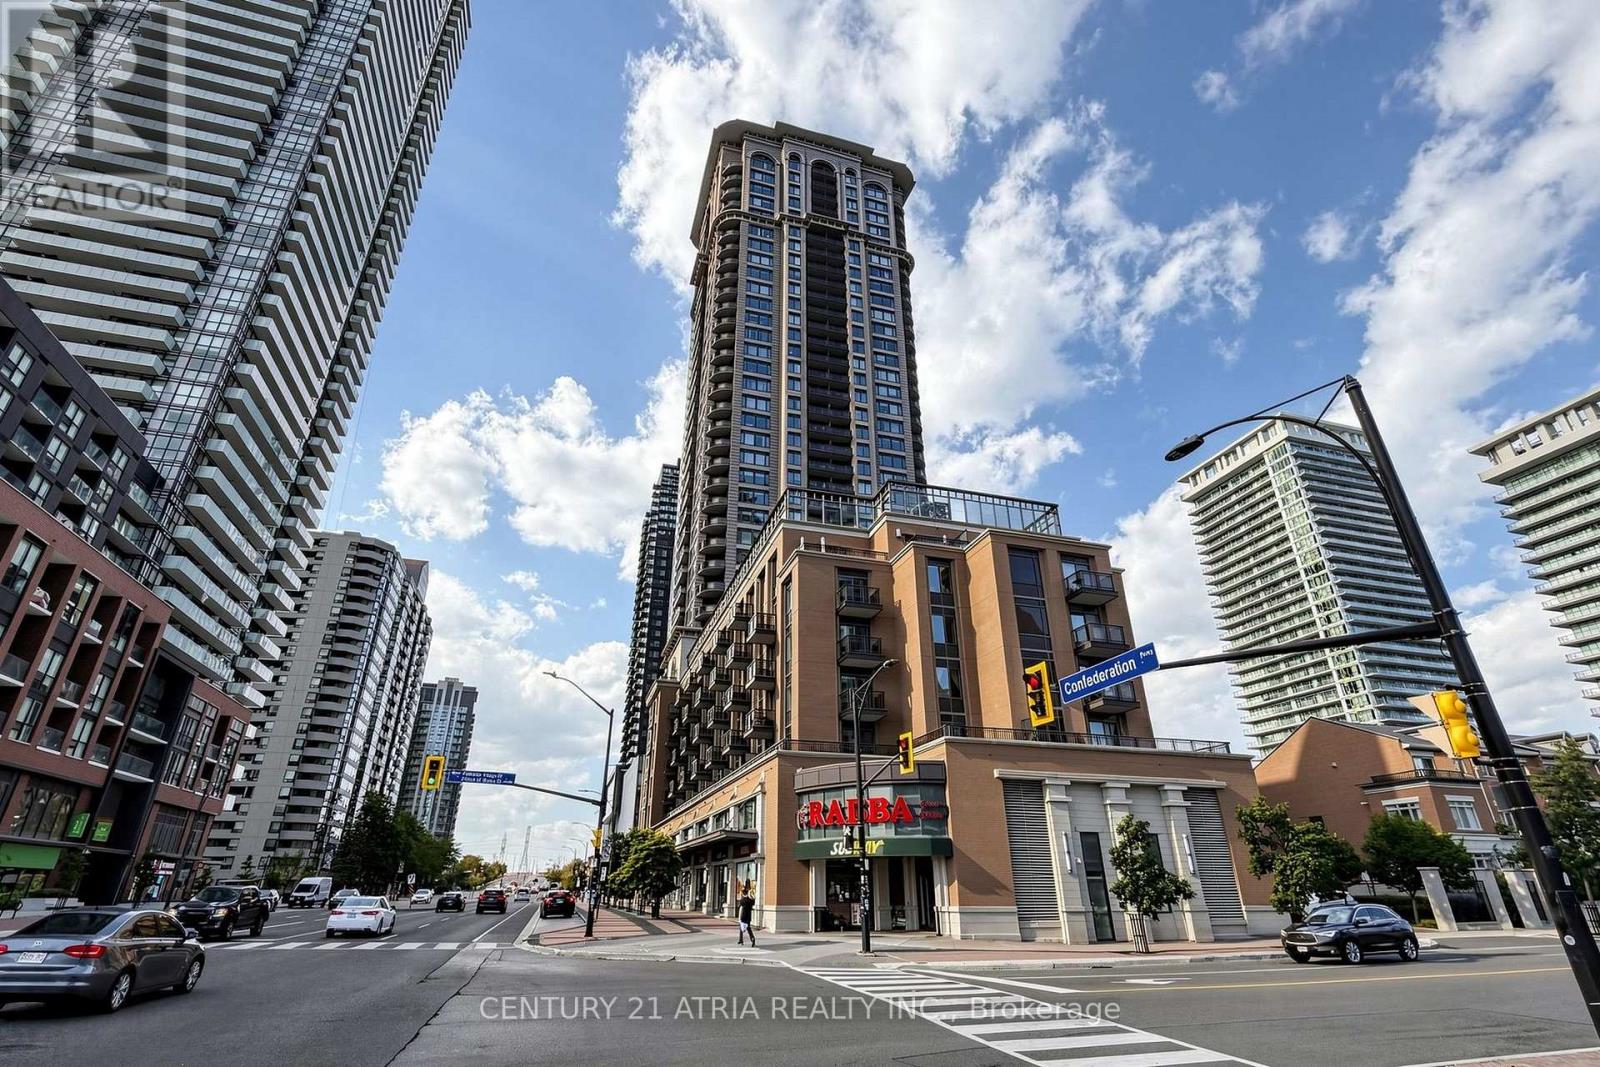
1802 - 385 Prince Of Wales Drive
Mississauga, Ontario
Welcome to Chicago Condos in the Heart of Downtown Mississauga! Beautifully maintained Northeast corner unit offering 729 sq. ft. of interior living space plus an 82 sq. ft. balcony. This bright and spacious 2-bedrooms, 1 Bath with 2 parking spots! features 9-ft ceilings, large windows throughout, an open-concept design, and split-bedroom floor plan. Granite kitchen island with stainless steel appliances, excellent views, 1 parking space and 1 locker. Enjoy exceptional building amenities including 24-hour concierge, indoor pool, hot tubs, fitness centre, yoga studio, theatre, rooftop deck with BBQs, and party rooms. Prime location just steps to Square One, YMCA, Mississauga Library, City Hall, public transit, restaurants, and shopping, with easy access to Hwy 403, 401, and QEW. A fantastic opportunity to enjoy convenient downtown Mississauga living! (id:51382)