
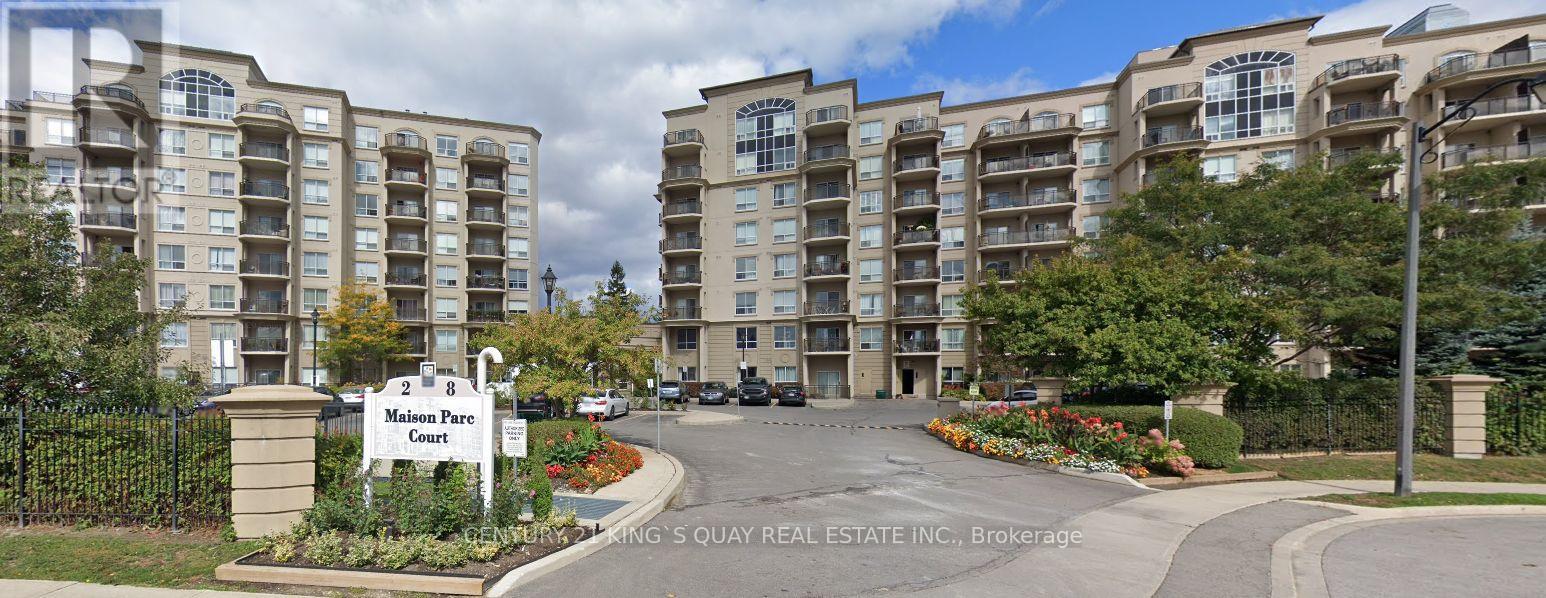
406 - 8 Maison Parc Court
Vaughan, Ontario
Bright and inviting 1-bedroom, 1-bathroom condo in the Lakeview Estates neighbourhood. The open-concept layout features a modern kitchen with stainless-steel appliances and granite countertops, and a living area with walk-out to a private balcony offering a southwest view. The bedroom has a large window that brings in plenty of natural light. Enjoy ensuite laundry, quality flooring, and access to excellent building amenities including an outdoor pool, sauna, whirlpool, gym, meeting room, and 24-hour concierge. Conveniently located steps from public transit, shopping, restaurants, and York University, this condo offers comfortable living in a well-maintained community. (id:51382)
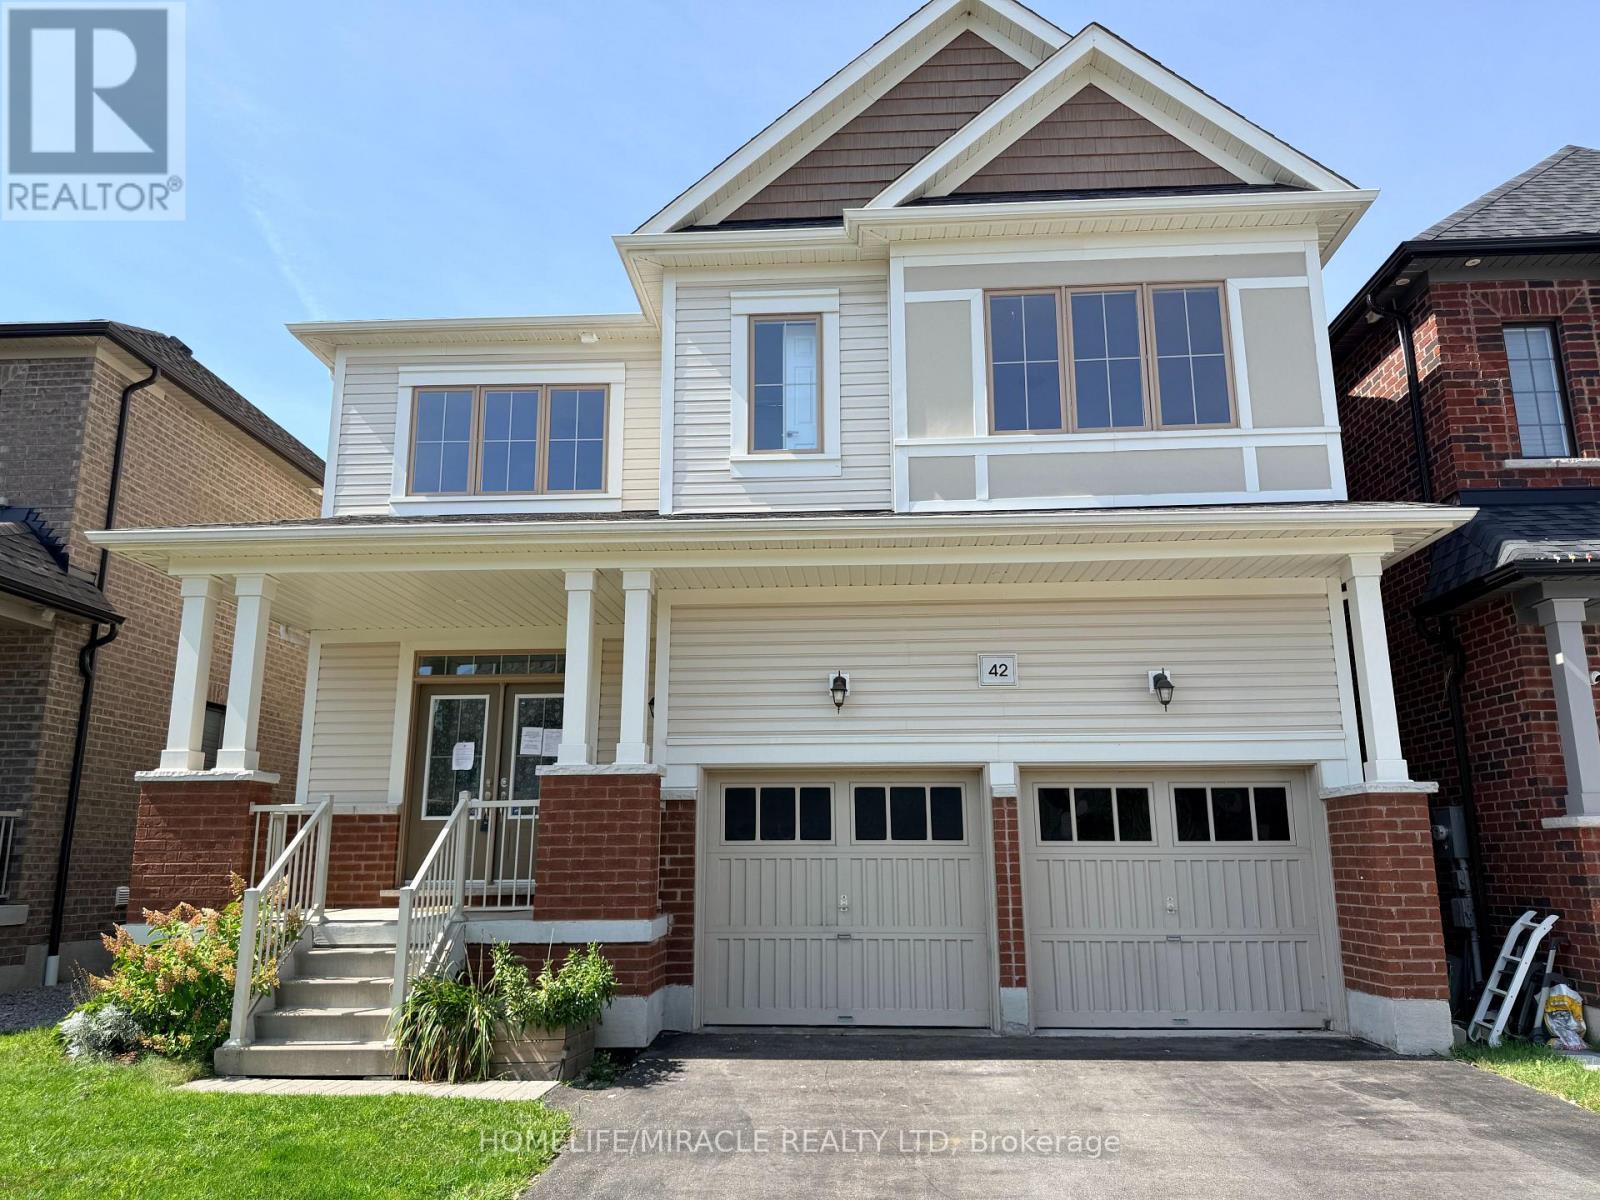
42 Arthur Mclaughlin Street
Clarington, Ontario
Your search is over! Welcome to this stunning Bowmanville beauty located in the highly sought-after Northglen community. This impressive 4-bedroom, 4-bathroom detached home offers approximately 2,686 sq. ft. of beautifully designed living space, as per the builder's floor plans, and is loaded with quality upgrades throughout.Step inside to a bright and spacious open-concept layout featuring upgraded laminate flooring, a stunning solid oak staircase with wrought-iron spindles, and elegant finishes throughout. The spacious dining area features an upgraded servery, perfect for entertaining and added storage. The family-sized kitchen is the heart of the home, complete with a large centre island, ample cabinetry, and a custom backsplash. The adjoining family room features a cozy gas fireplace, creating the perfect space to relax and spend time with family.The second floor offers an exceptional layout with three full bathrooms, including two private ensuite bathrooms and a convenient Jack & Jill bathroom, making this home ideal for a growing or extended family. A conveniently located second-floor laundry room adds to the functionality.The impressive primary bedroom features generous space, a massive walk-in closet, and a luxurious 5-piece ensuite with a large soaker tub and separate shower. Three additional spacious bedrooms provide plenty of room for family, guests, or a home office.Additional highlights include double front entry doors, direct garage access, a double-car garage, and a 40-foot-wide fully fenced lot offering plenty of outdoor space for children, pets, entertaining, or future landscaping ideas.Move-in ready and exceptionally well laid out, this home combines modern finishes, thoughtful design, and family-friendly functionality in one of Bowmanville's desirable communities. A must-see! (id:51382)
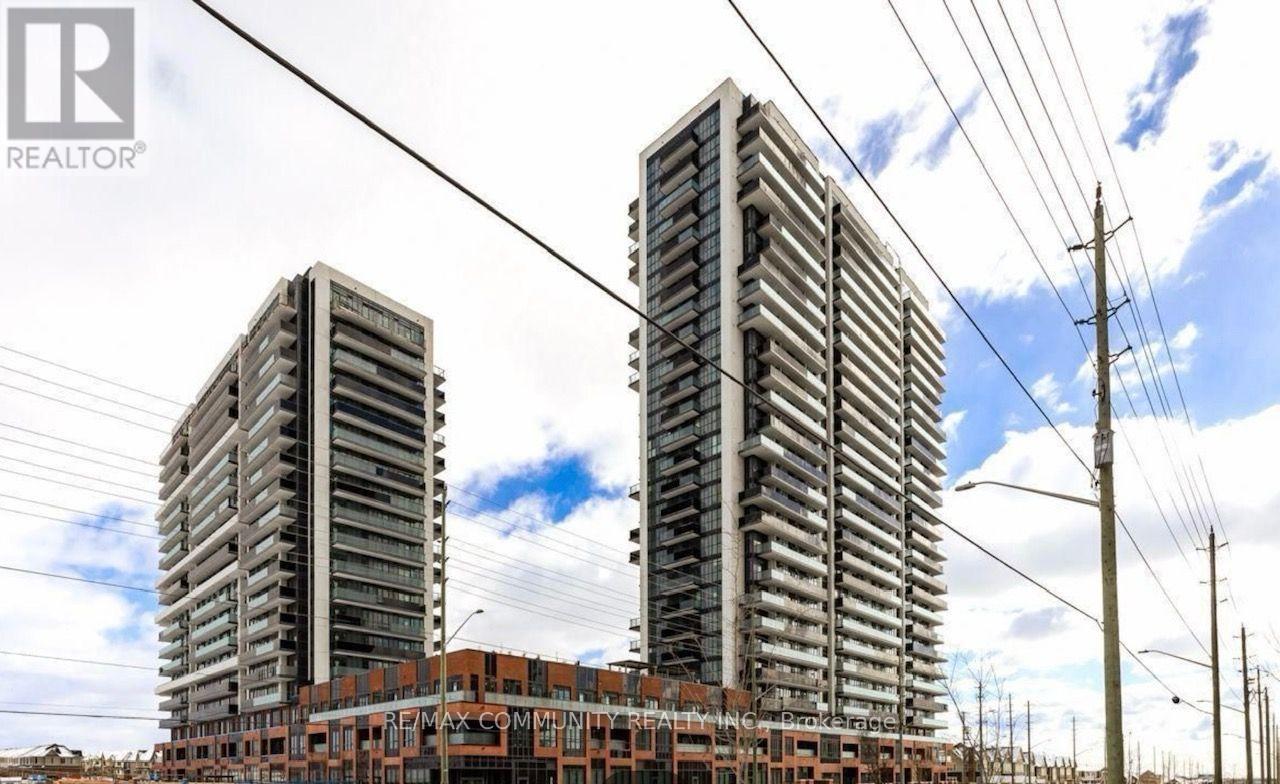
222 - 2545 Simcoe Street N
Oshawa, Ontario
Welcome to The UC Tower 2-Where is the Biggest Unit in the Building with Total of 1231 SQFT. This Bright 3 BR, 2 WR Corner Unit with 1073 SQFT Of Interior Living Space and Oversized L-Saped 158 SQFT of NorthWest Facing Balcony Brings In Plenty of Natural Light. Floor-to-Ceiling Windows fill the Home with Natural Light, While the Private Balcony delivers Stunning Sunrise Views. The Open-Concept layout Showcases well Maintained Laminate Flooring hroughout and a Contemporary (id:51382)
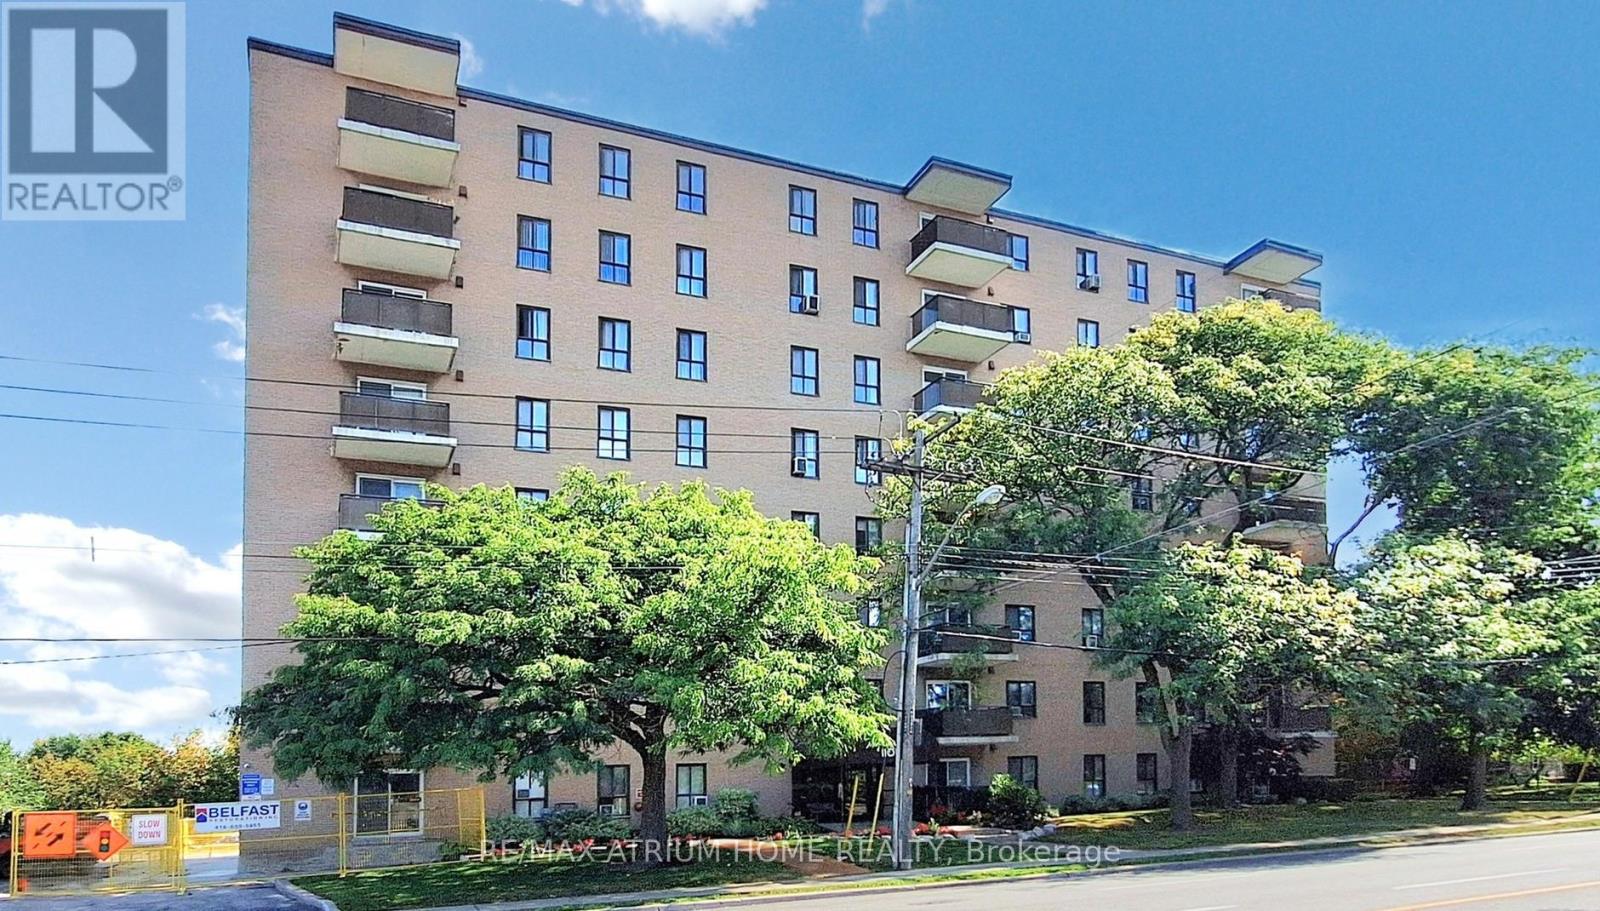
804 - 1101 Pharmacy Avenue
Toronto, Ontario
Penthouse Views! This bright and spacious 974 sq ft 2-bedroom, 2-bathroom unit offers stunning, unobstructed west-facing sunset views. The functional layout includes excellent storage throughout, a full laundry room, an eat-in kitchen, and a separate dining area.The primary bedroom features his-and-hers closets and a 2-piece ensuite bathroom. The second bedroom is generously sized and can comfortably accommodate a queen-sized bed. Additional conveniences include a walk-in front hall storage room as well as a dedicated shoe and coat closet.This property is being sold in as-is condition. A rare penthouse-level suite with exceptional views and space-truly a wonderful place to call home (id:51382)
805 - 85 Queens Wharf Road
Toronto, Ontario
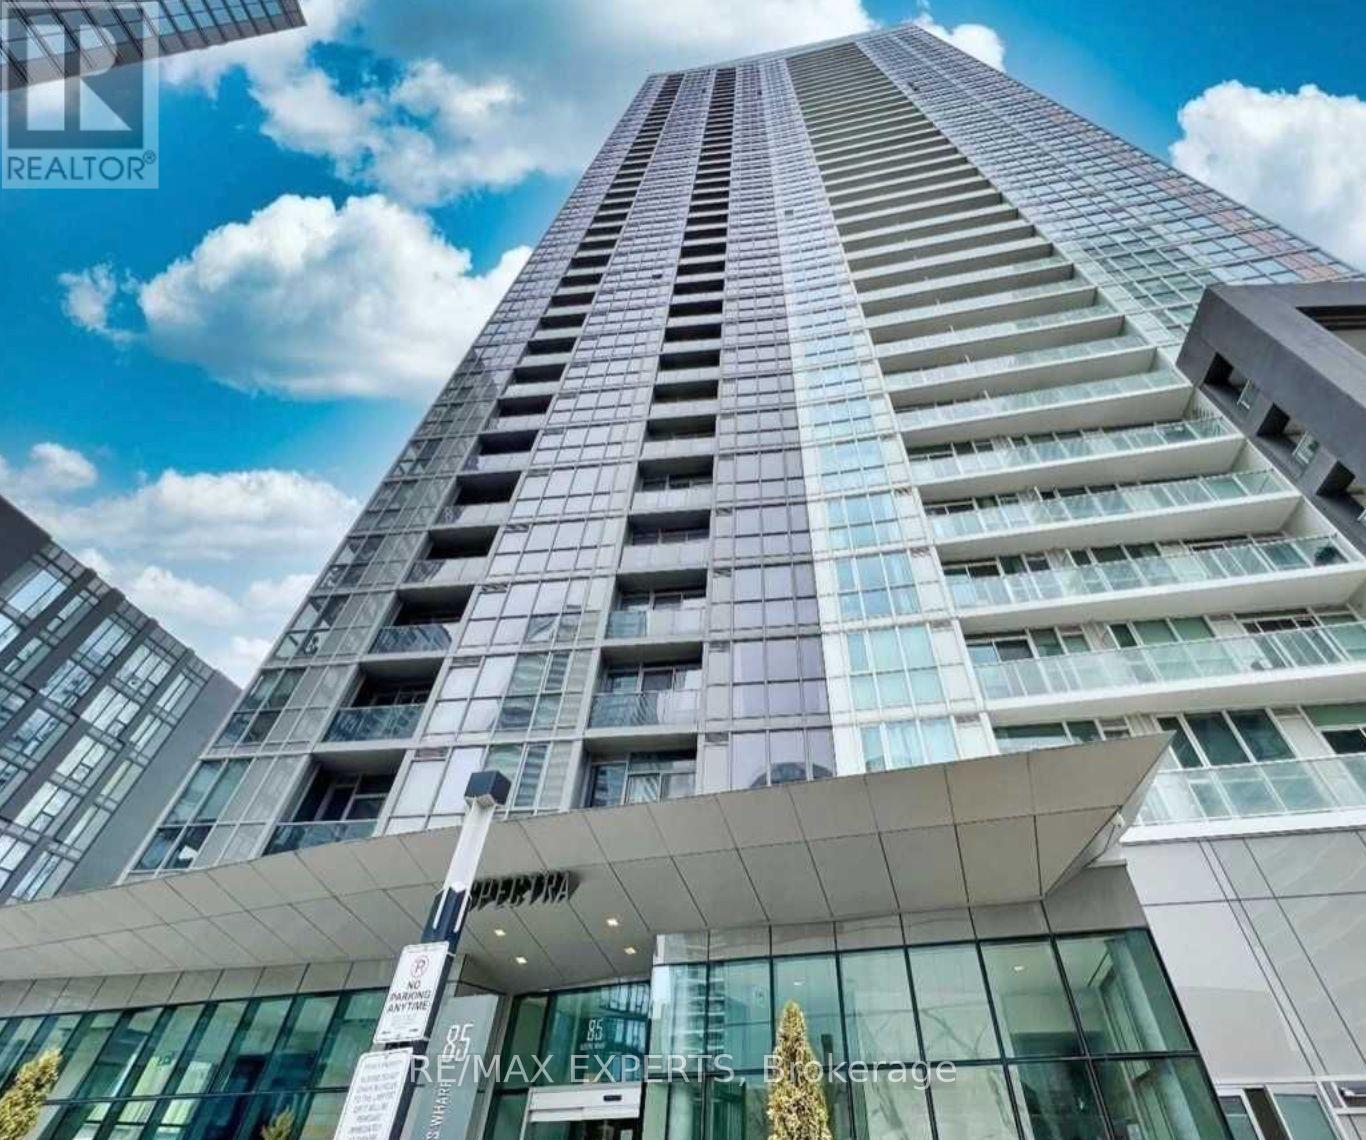
Welcome to Suite 805 at 85 Queens Wharf Rd, an exceptional opportunity to live in the highly sought-after Spectra Condos in the heart of Toronto's vibrant waterfront community. This tastefully furnished, sun-filled one-bedroom plus den suite offers approximately 640 square feet of thoughtfully designed living space with breathtaking south-facing lake views that flood the unit with natural light throughout the day. The spacious open-concept layout seamlessly blends comfort and functionality, while the oversized den provides the flexibility to be used as a second bedroom, home office, or guest space. Meticulously maintained and move-in ready, this suite is ideal for professionals, investors, or anyone seeking the ultimate downtown lifestyle. Located just steps from the streetcar, library, banks, grocery stores, restaurants, and everyday conveniences, residents also enjoy immediate access to Toronto's most iconic destinations including the Harbourfront, Rogers Centre, CN Tower, schools, parks, and the Entertainment District. Spectra Condos offers an impressive collection of premium amenities including a state-of-the-art fitness centre, indoor pool, visitor parking, party room, concierge service, and more - delivering the perfect blend of luxury, convenience, and urban living in one of the city's most desirable neighbourhoods (id:51382)
1803 - 23 Hollywood Avenue
Toronto, Ontario
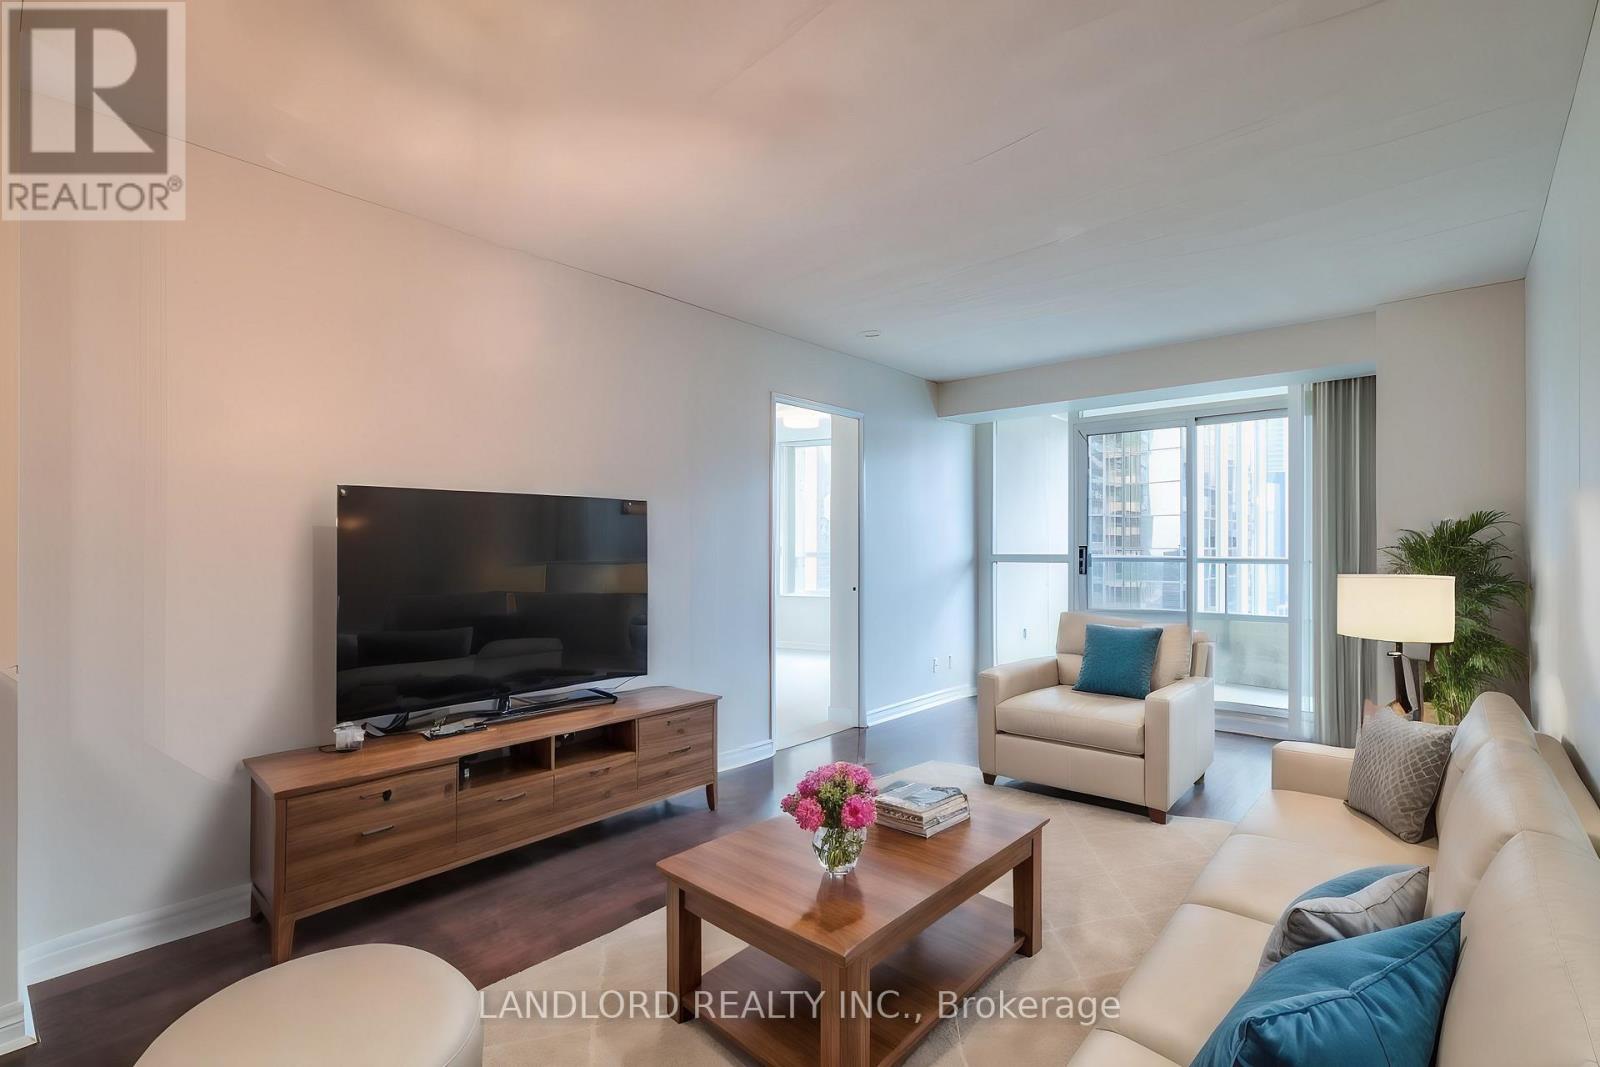
Professionally Managed Rental Suite! 2-Bedrooms 1-Bathroom + Balcony + Locker. Kitchen U-Shape W/ Breakfast Bar Overlooking Living Rm & W/O To Large Balcony. Re-Painted Completely, Cleaned To Be Like New. Hardwood Living Room Flooring, Ceramic Tile Kitchen Flooring, Broadloom In Bedroms. 4Pc Bath, Ensuite Washer & Dryer. | Building Feat. Theatre, Indoor Pool, Sauna, Meeting Room, Games Room, Bowling Alley, Exercise Facility, 24 Hr Front Desk & More **Appliances: Fridge, Stove, Dishwasher, Washer and Dryer **Utilities: Heat, Hydro and Water Included **Locker: 1 Locker Included **Please Note: Some Photos May Include Virtual Or AI-Generated Staging For Illustrative Purposes Only. All Structural Elements Remain Unchanged. (id:51382)
2212 - 101 Roehampton Avenue
Toronto, Ontario
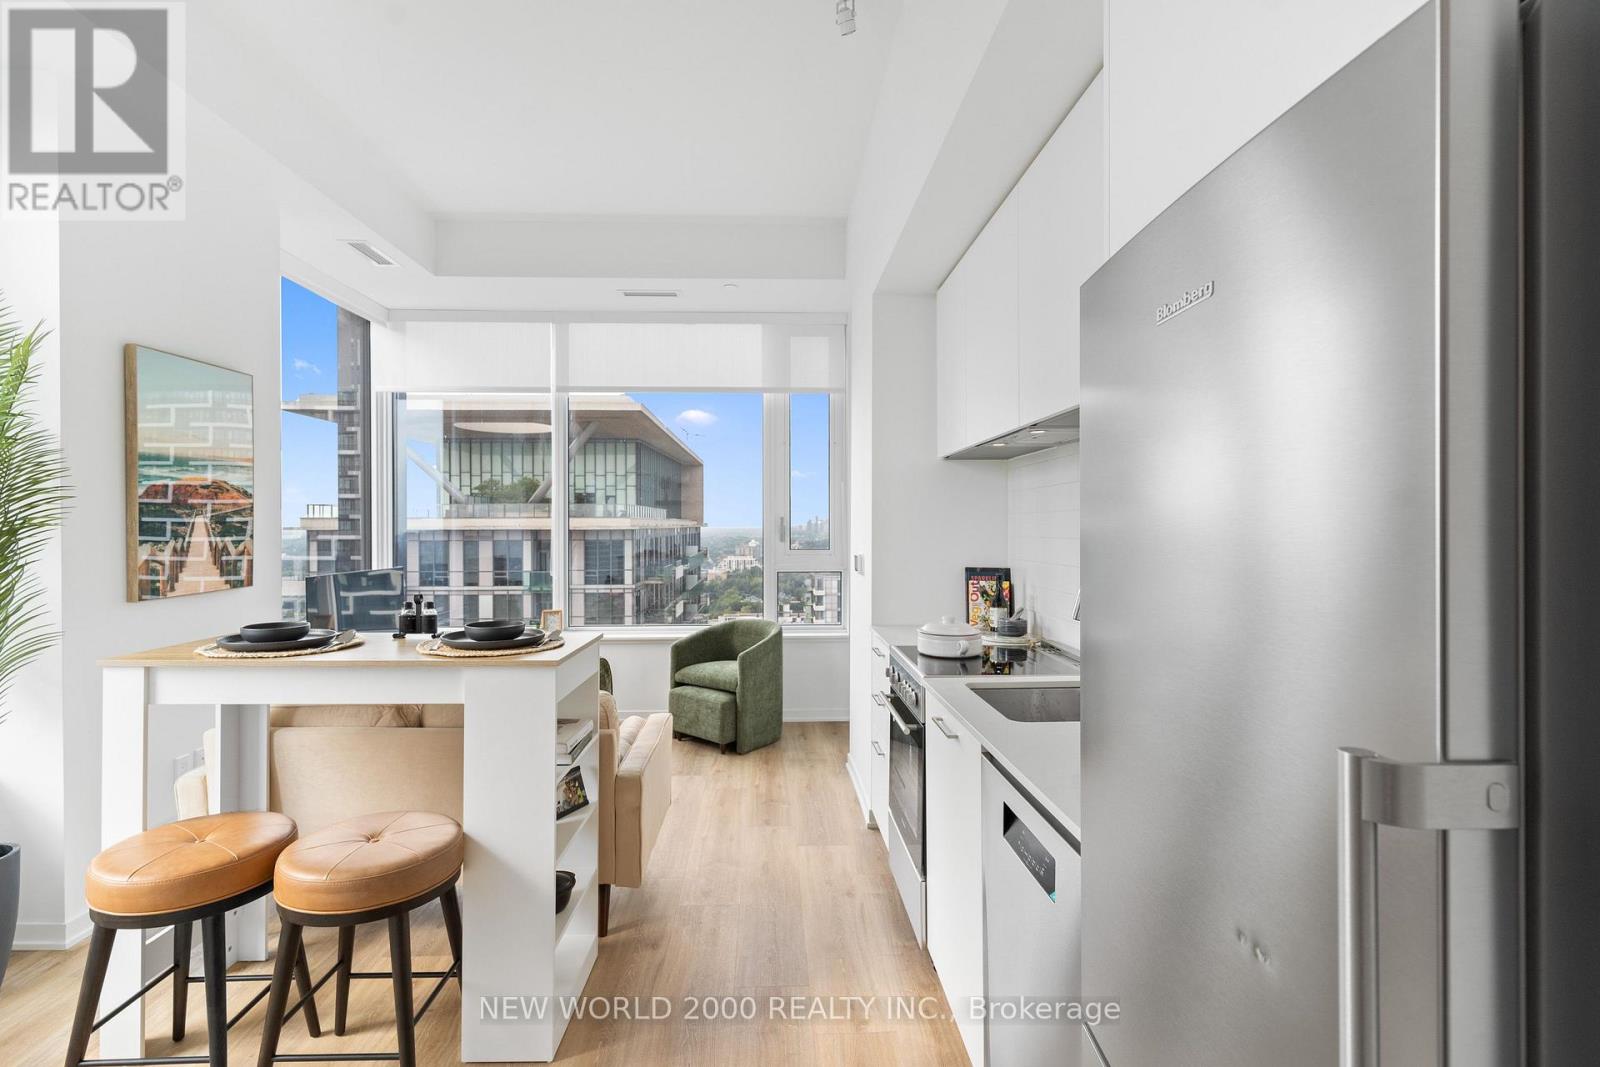
*Sign Your Lease by November 30, 2026 And Move-In by January 1st, 2027 & Enjoy One (1) Month Of Rent Absolutely Free On A 13-Month Lease Term - Don't Miss Out On This Limited-Time Offer! Must Move-In, On Or Before January 1st, 2027 To Qualify For Promotional Pricing & Incentives. Welcome To Your New Home! 22nd Floor - 1 bedroom With Modern Italian Inspired Features & Finishes, Including Quartz Kitchen Counter Top, Energy Star Rated Stainless Steel Appliances, A Large Undermount Sink, Dishwasher, Central Air Conditioning, And Luxury Wide Plank Vinyl Flooring (Hardwood Look)! For Amenities We Have A Fully Equipped Gym (Open 24/7), Gorgeous Patio With Seating, BBQs & A Fire Pit, A Theatre, Resident Lounge & Party Room, Guest Suite, Games Room, Co-Work Space, The Supper Club &Sky Lounge. Nestled In The Vibrant Neighborhood Of Yonge & Eglinton, This Apartment Places You At The Center Of The Action. Enjoy A Lively Community With Trendy Cafes, Restaurants, And Boutiques Right At Your Doorstep. This Apartment Offers Modern Living In A Fantastic Neighborhood. Our Building Is Renowned For Its clean And Friendly Atmosphere. You'll Love Coming Home To This Inviting And Well-Maintained Building. This Apartment Is A Rare Gem, Combining Modernity, And Convenience. Act Fast Because Opportunities Like This Won't Last Long! (id:51382)
3906 - 55 Mercer Street
Toronto, Ontario
Brand New Junior Bedroom Suite with a Juliette Balcony! Enjoy Proximity to Iconic Landmarks such as CN Tower, Rogers Centre and the Vibrant Entertainment District Along King St w, or Take A Leisurely Stroll Through The Beautiful Clarence Square Park. Enjoy Urban Living, Steps Away From The Path And transit with seamless connectivity to the city's core. Find the city's finest dining, BISHA, SOHO, King St, Entertainment, and cultural attractions, all within walking distance. With Convenient Access to Public Transportation and Major Thorough Fares, Including The St. Andrew Station and the Gardiner Expressway. Experience The Excitement of Downtown Toronto While Enjoying The Comfort And Convenience of Living at N 55 Mercer St! Building Amenities Include FENDI LOBBY 24hr Concierge/Security, Guest Suites, Gym, Rooftop Deck/Garden. (id:51382)
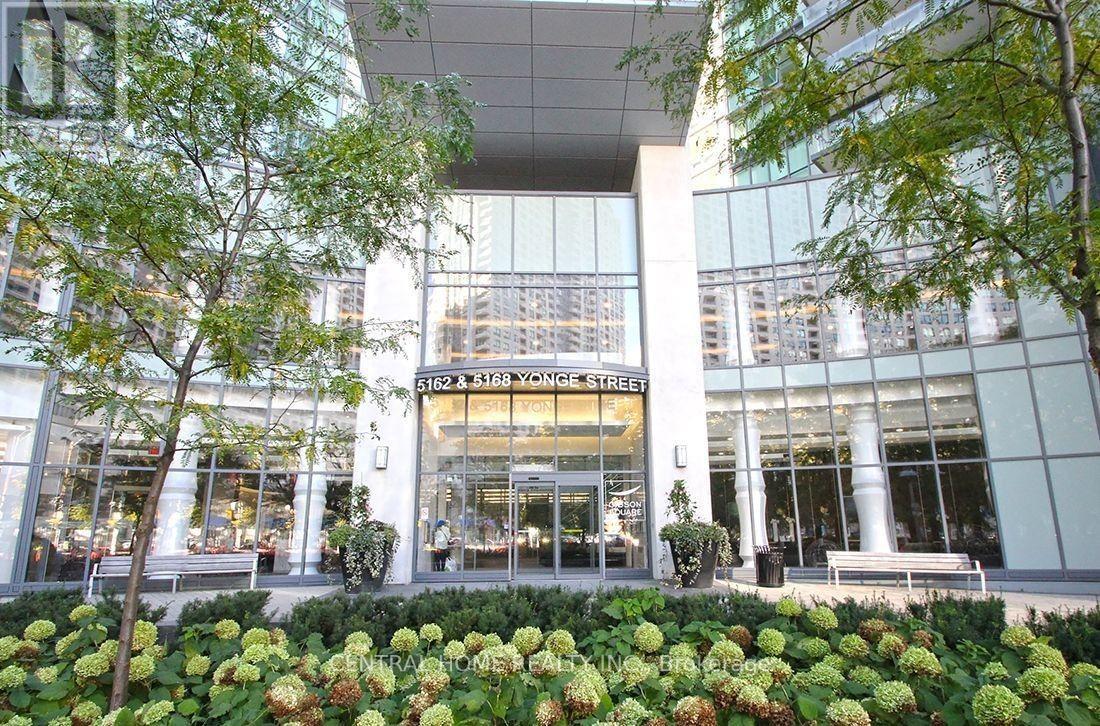
2205 - 5168 Yonge Street
Toronto, Ontario
Luxury Menkes (Gibson Square) Condo, Bright 2-Bedroom, 2-Washrooms; Corner Unit- North West View. About 920 sq ft with 9 ft ceiling height. Direct Access To North York Centre Subway station, Empress Walk Mall & North York Centre. Floor to Ceiling Windows, modern look panelled appliances, Granite Counter Top, Laminate Floors Throughout, Amenities Includes Indoor Pool, 24 Hr Security, Movie Theater, Party/ Meeting Rooms, Gym, Billiard /Tabel tennis room, Sauna, Guest suites. (id:51382)
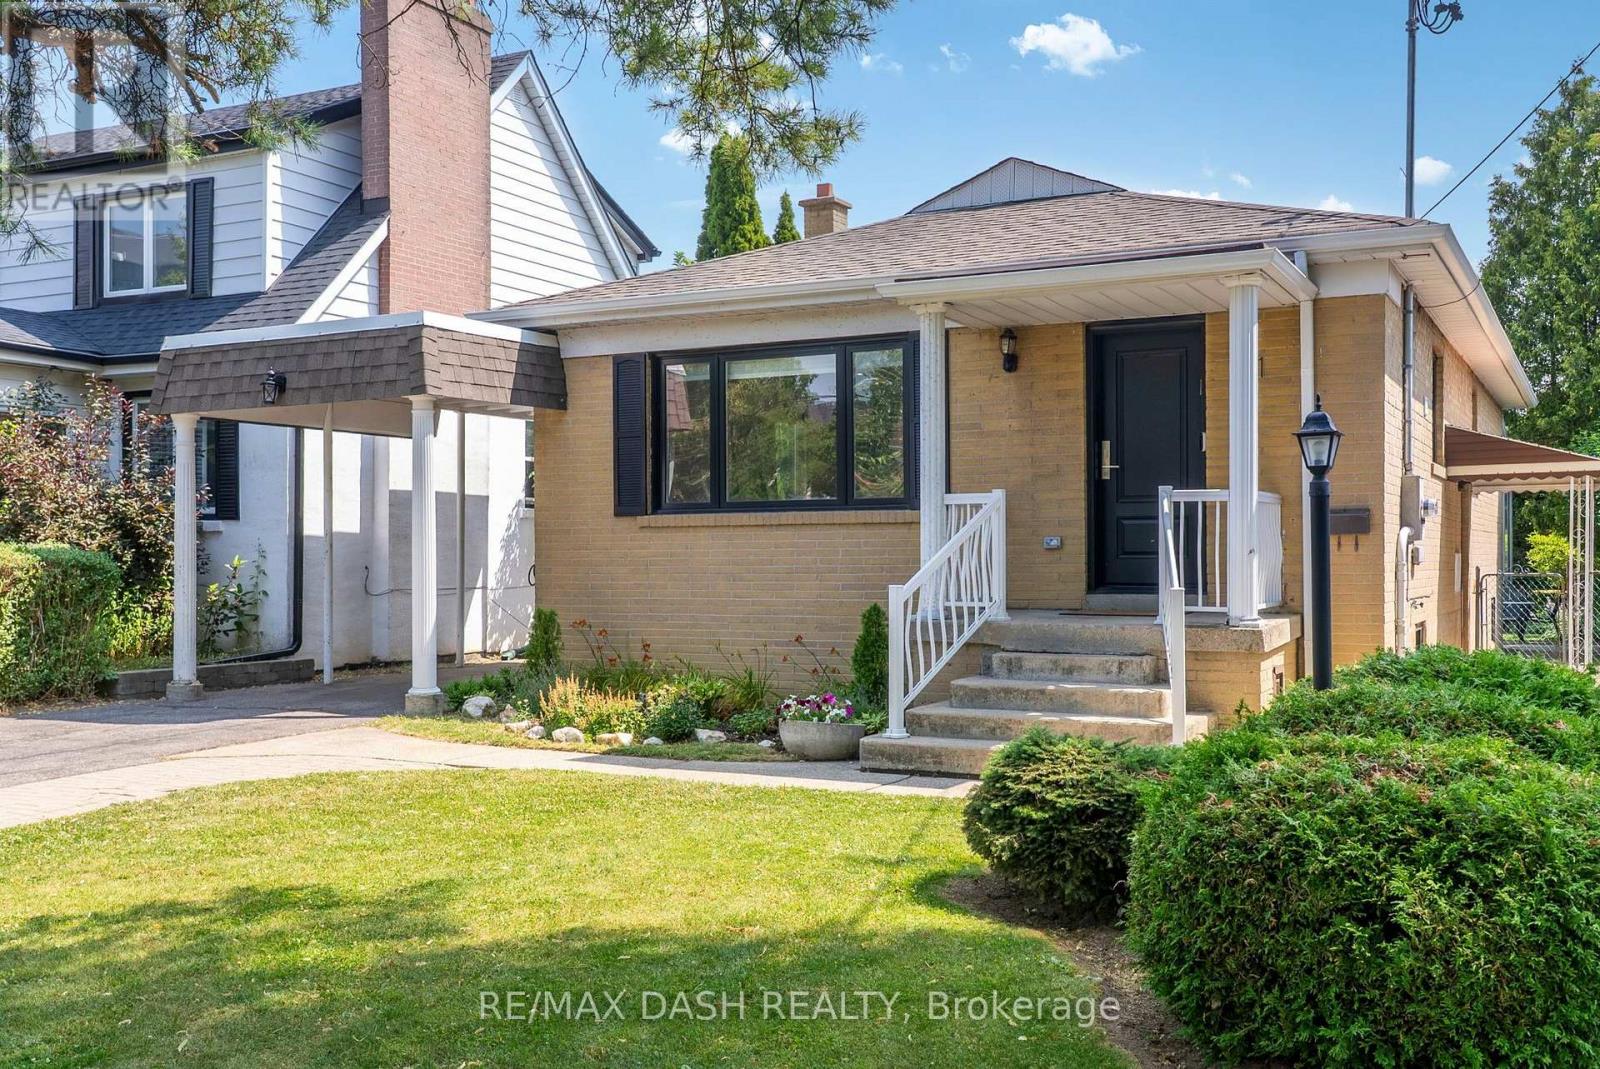
111 Gorman Park Road
Toronto, Ontario
Welcome To 111 Gorman Park Road! This Extensively Renovated Detached Bungalow Combines Modern Design, Thoughtful Updates And Exceptional Functionality On A Spacious 40 X 120 Ft Lot In Sought-After Clanton Park.The Bright, Open-Concept Main Floor Features Oak Hardwood Flooring, Pot Lights, Ample Storage, Three Bedrooms And A Stylishly Renovated Bathroom. The Modern Kitchen Features Stainless Steel Appliances And A Spacious Island With Seating For Up To Five.The Finished Basement, Complete With A Separate Entrance, Offers Additional Living Space, A Bedroom, Full Bathroom And Laundry Room. Plumbing Was Added To Accommodate The New Basement Bathroom And Separate Laundry Area, Providing Excellent Flexibility For Family Living, Guests, A Home Office Or Additional Living Space.Extensive Updates Completed In 2024-2025 Include All New Windows And Exterior Door, Furnace, Central Air Conditioning, Tankless Water Heater And Laundry Appliances, Along With Updated Electrical And Plumbing Where Required. The Home Is Also Wired And Ready For An EV Charger - Just Plug And Charge.The Fully Fenced Backyard Is Lined With Mature Greenery On Three Sides, Providing Privacy And Ample Green Space, Plus A Storage Shed. A Private Driveway And Carport Offer Parking For Up To Five Vehicles.Ideally Located In Clanton Park, Close To Schools, Parks, Places Of Worship, Shopping, Transit And Major Transportation Routes, With Yorkdale Shopping Centre Just Minutes Away.Move-In Ready And Thoughtfully Renovated, This Home Offers A Rare Combination Of Modern Updates, Generous Parking, A Functional Layout And A Spacious Lot In A Highly Convenient Location. (id:51382)
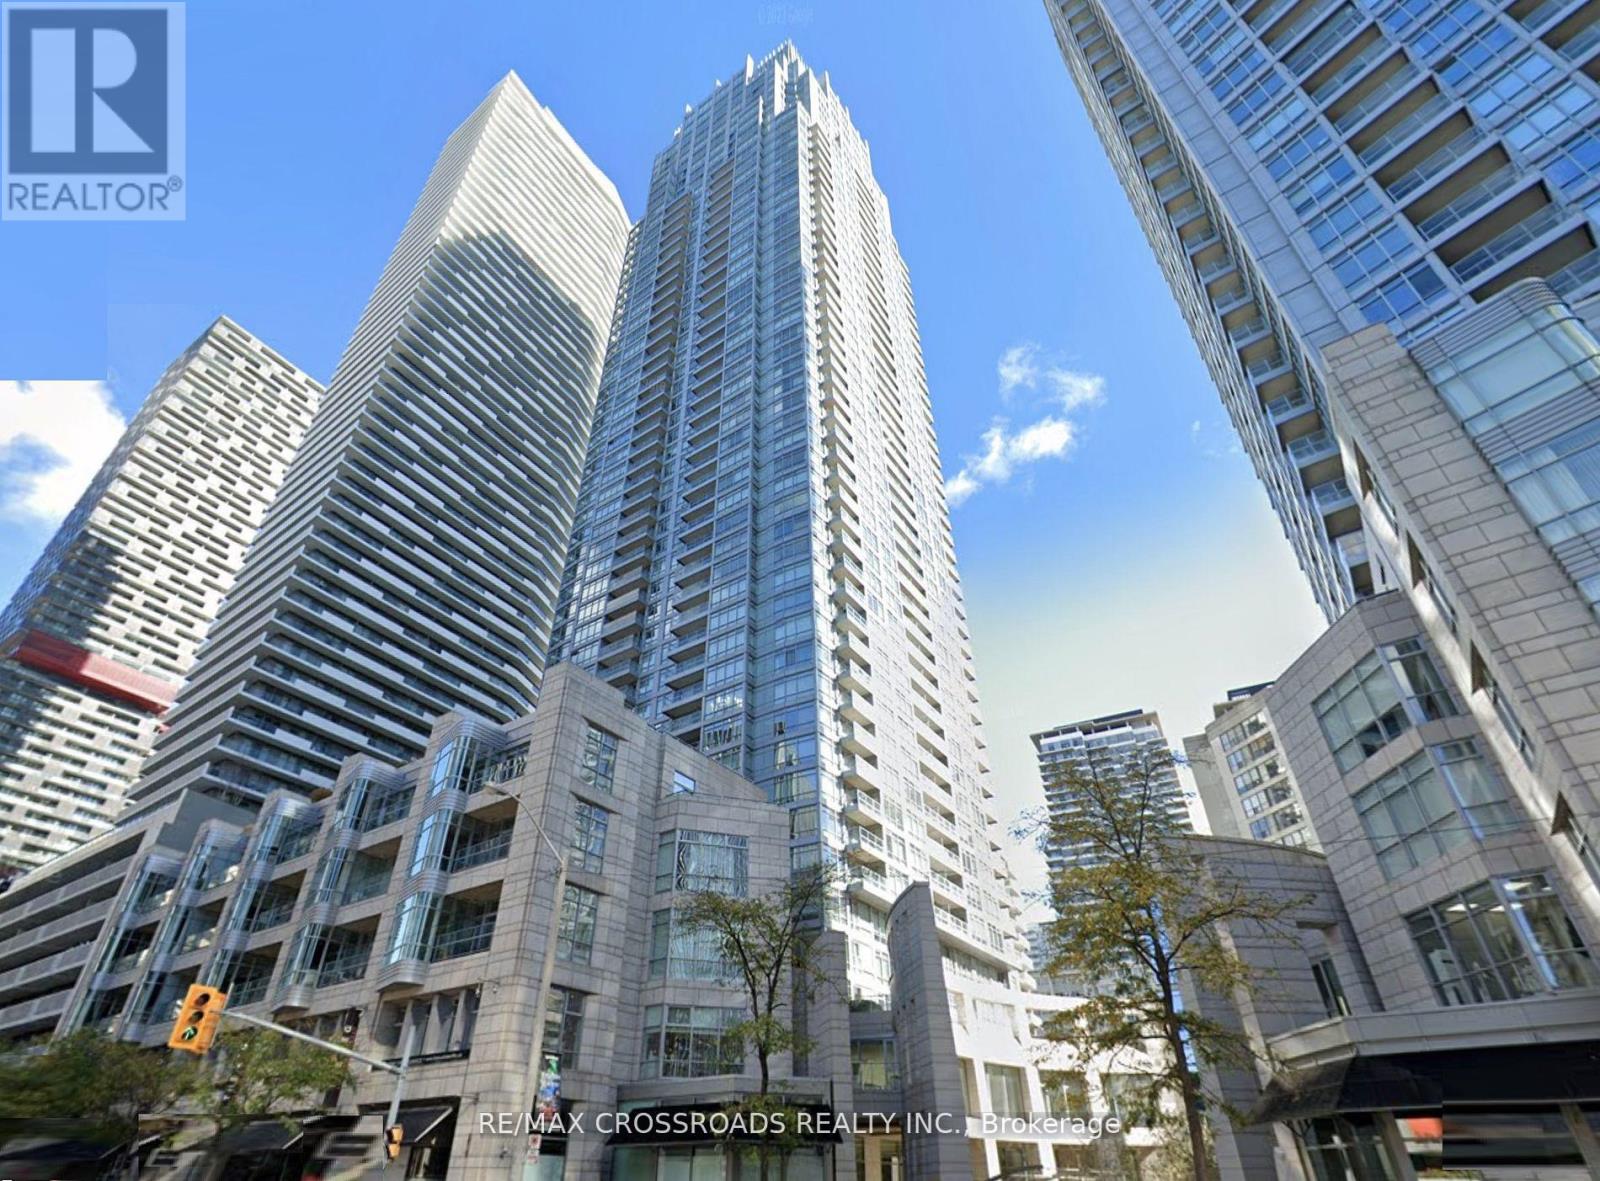
3009 - 2191 Yonge Street
Toronto, Ontario
Welcome to Minto Quantum North Tower in vibrant Midtown Toronto! This immaculate 1-bedroom plus den suite features over 700 sq. ft. of bright, modern living space with a practical and open layout. The contemporary kitchen seamlessly flows into a spacious living and dining area. The versatile den, filled with natural light from floor-to-ceiling windows, is ideal for a home office. Includes 1 Parking Space & 1 Storage Locker. Just steps to Eglinton TTC station, top-rated dining, shopping, and entertainment. Building amenities include a 24-hr concierge, fully equipped gym, indoor pool & sauna, party room, theater, and a BBQ terrace. (id:51382)
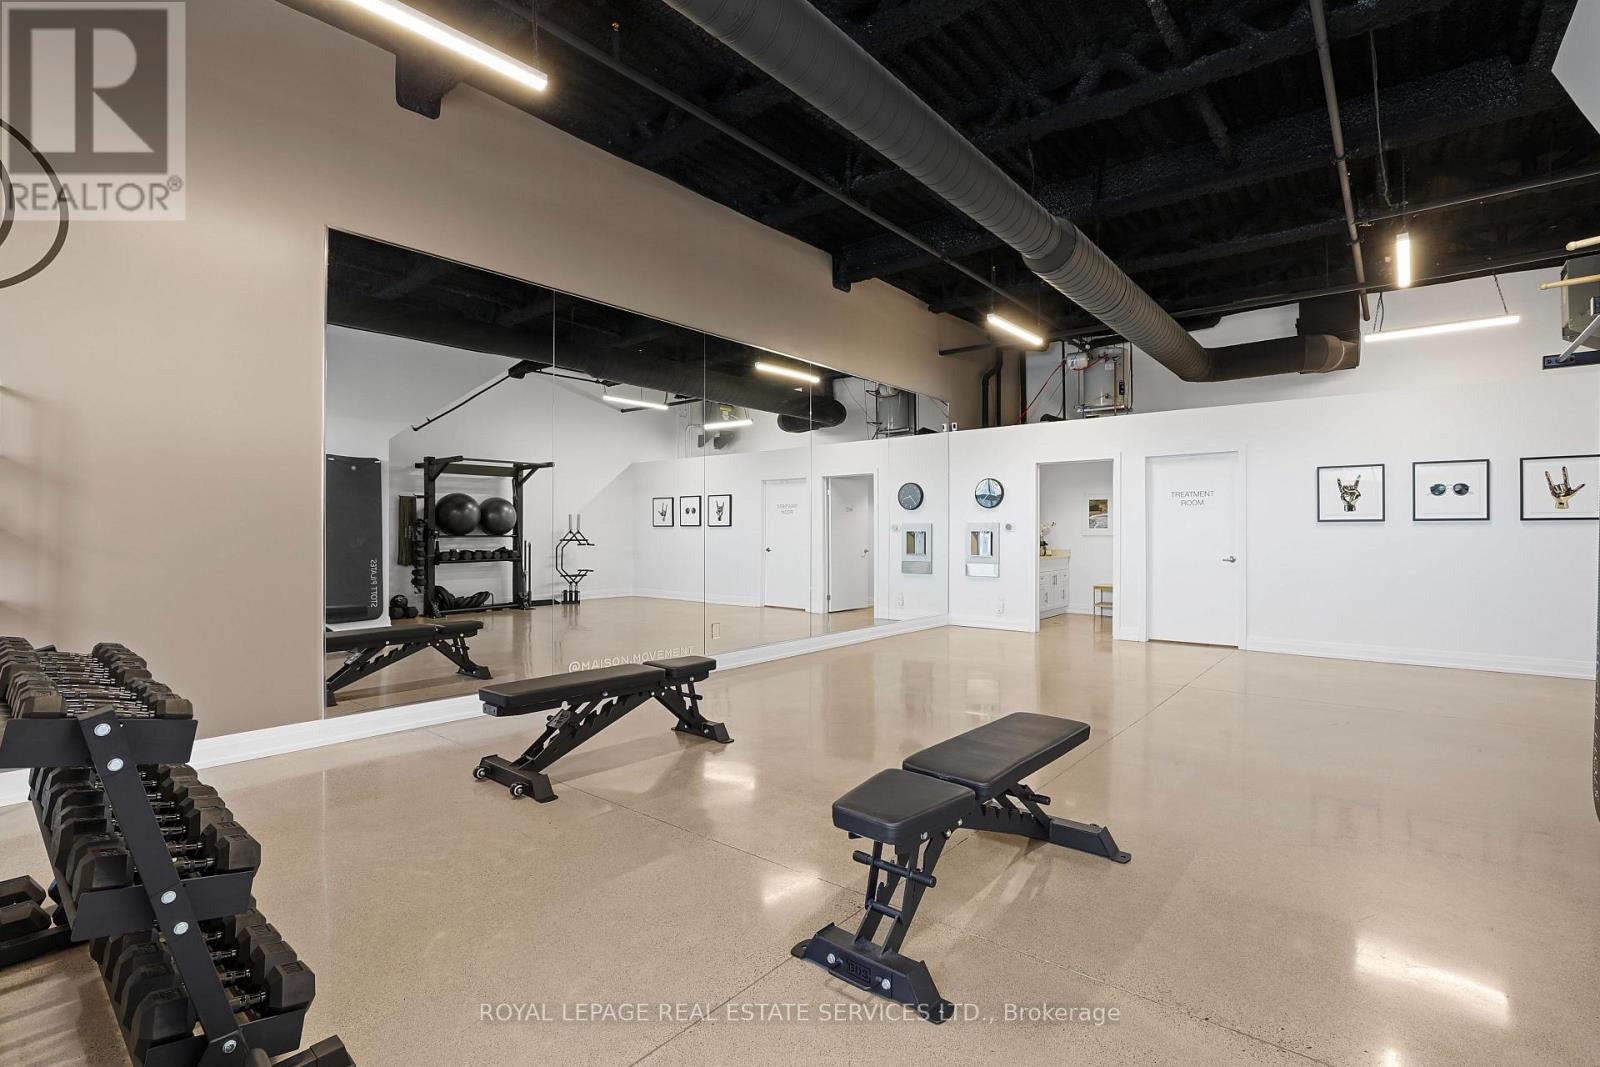
Unit 33 - 209 Wicksteed Avenue
Toronto, Ontario
Rare opportunity to acquire a turnkey commercial space in Leaside's premier business district, Wicksteed Business Park. Approximately 966 sq. ft. of versatile, clear-span ground-floor space featuring soaring 12-ft exposed ceilings, industrial spiral ductwork, linear architectural lighting and durable polished concrete floors. An adjoining unit is also available, with the option to combine Units 32 and 33 for a total of approximately 1,932 sq. ft., creating a substantially larger and highly adaptable commercial space. Currently configured as a fitness and wellness studio, the space features a renovated bathroom, private treatment room and mirrored wall. Flexible E 1.0 zoning supports a variety of potential uses, including a wellness studio, creative studio, professional offices, specialty retail, food production and other commercial applications. Ground-floor direct access and dedicated on-site surface parking provide added convenience for staff and visitors. Ideally positioned near Laird Drive, Laird Station on the Eglinton Crosstown LRT, the DVP and Highway 401, with easy access to SmartCentres Leaside, specialty cafés, fitness destinations and other neighbourhood amenities. Buyers to verify permitted use, zoning requirements and unit combination feasibility. (id:51382)