
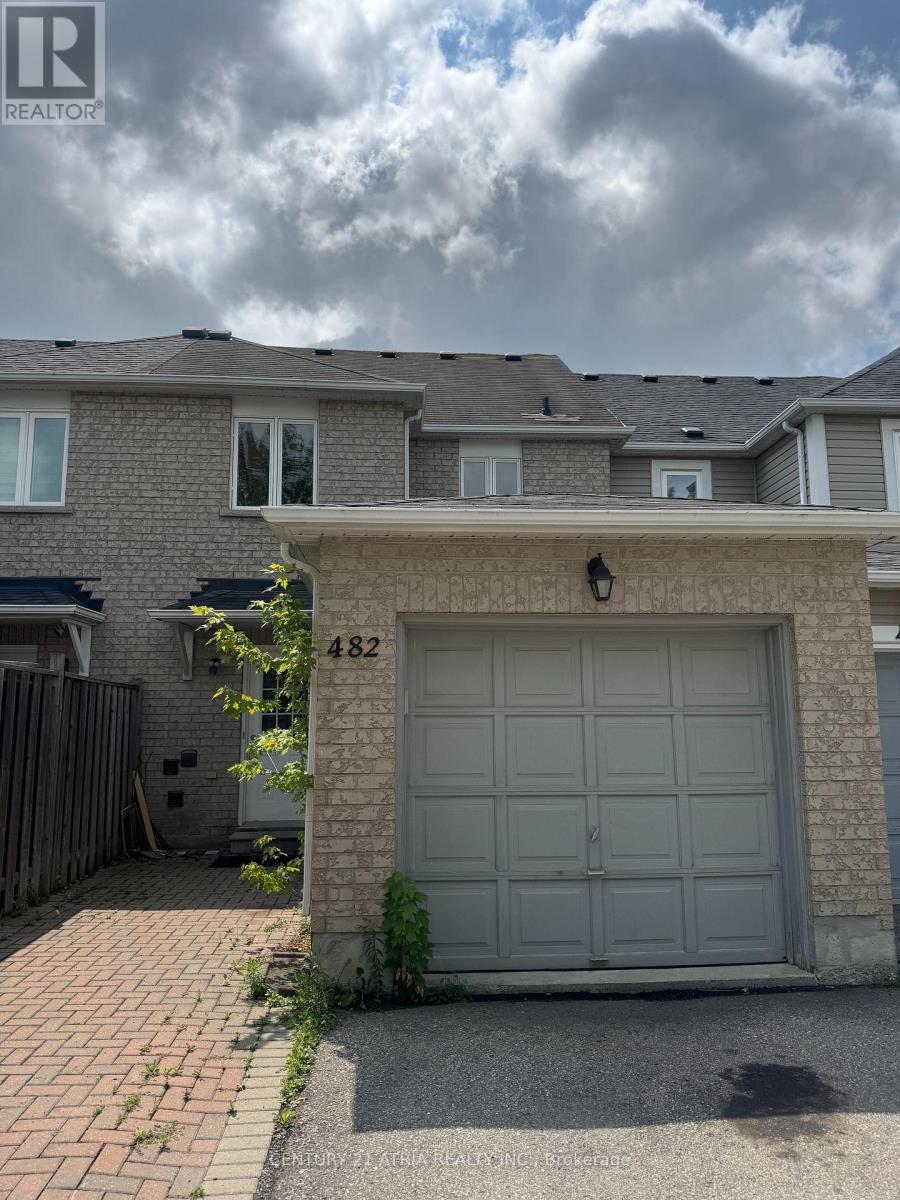
482 Bur Oak Avenue
Markham, Ontario
Bright & Spacious Family Home in Sought-After Berczy Village Welcome to this beautifully maintained home in one of Markham's most desirable family neighbourhoods. Bur Oak Ave offers the perfect blend of comfort, convenience, and community -ideal for tenants seeking top-rated schools, parks, and everyday amenities close at hand. Property Highlights: 3 spacious bedrooms, 3 bathrooms Open-concept living and dining area with abundant natural light Modern kitchen with stainless steel appliances and breakfast area Primary bedroom with ensuite and walk-in closet private driveway parking Location Perks: Walking distance to top-ranked schools (Pierre Elliott Trudeau HS, Beckett Farm PS) Close to Markville Mall, Main Street Markham, and Highway 407 Minutes to parks, trails, and community centres Easy access to transit and major commuter routes Book your showing today! (id:51382)
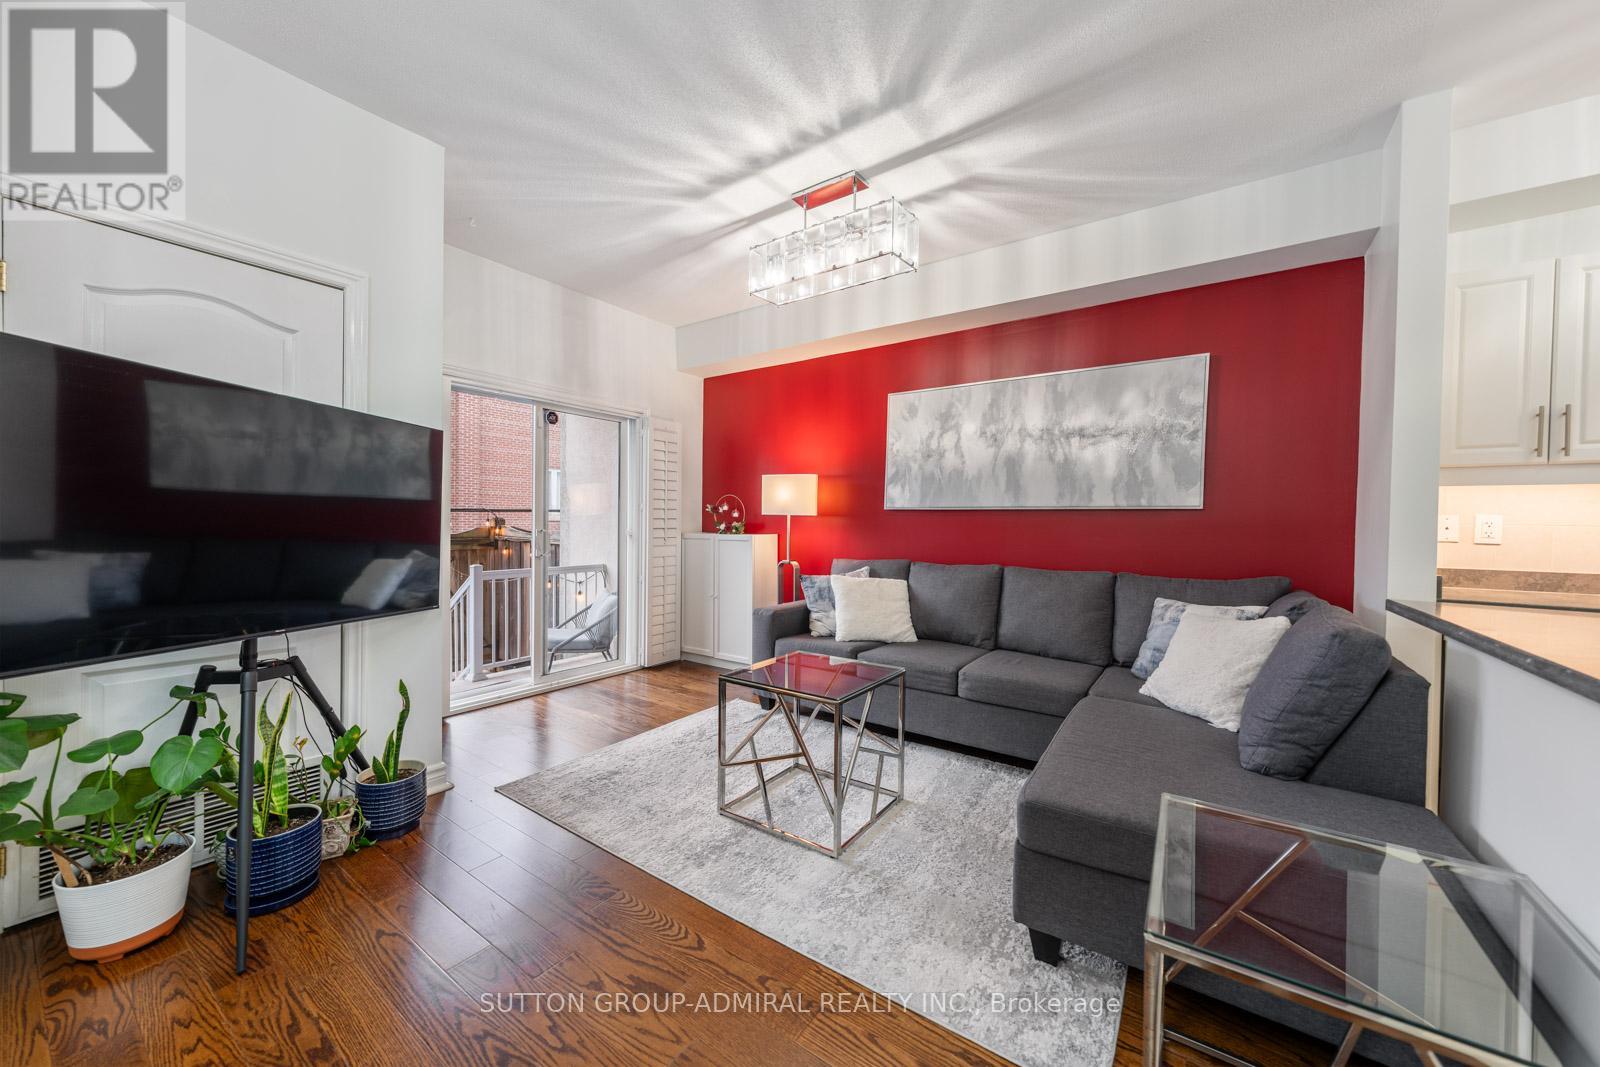
102 - 9944 Keele Street
Vaughan, Ontario
Welcome To This Beautifully Upgraded 2 Bedroom Suite Featuring 2 Full Bathrooms And A Rare Private Terrace With Garden Access Which Offers The Perfect Blend Of Comfort, Style, And Functionality.This Turnkey Unit Has Been Professionally Painted Throughout, Including Ceilings, Walls, Trim, And Doors, Creating A Fresh, Modern Feel From Top To Bottom.The Kitchen Is Both Stylish And Functional, Showcasing Newly Installed Under-Cabinet Lighting And Modern Light Fixtures, While Additional Updated Fixtures In The Living Room And Bathrooms Elevate The Overall Design. Closet Space Has Been Optimized With Custom Upper And Lower Hanging Racks In The His-And-Hers Closets, Maximizing Storage And Organization. Step Outside To Your Expansive Private Terrace Measuring Approximately 8 Ft X 32 Ft, Complete With An Upper Patio Area-Perfect For Morning Coffee, Evening Relaxation, Or Entertaining Guests. Enjoy Access To A Community Garden With Your Own Dedicated Plot For Growing Vegetables And Flowers, Along With A Beautifully Landscaped Shared Garden And Patio Area.Includes 1 Parking Space And 1 Locker For Added Convenience. Ideally Located With Easy Access To Cortellucci Vaughan Hospital And Mackenzie Health, As Well As Highway 400, Top Schools, Shopping, And Everyday Amenities.A Rare Opportunity To Own A Meticulously Upgraded Home With Exceptional Outdoor Space In A Highly Convenient And Growing Community! *listing contains virtually staged photo* (id:51382)
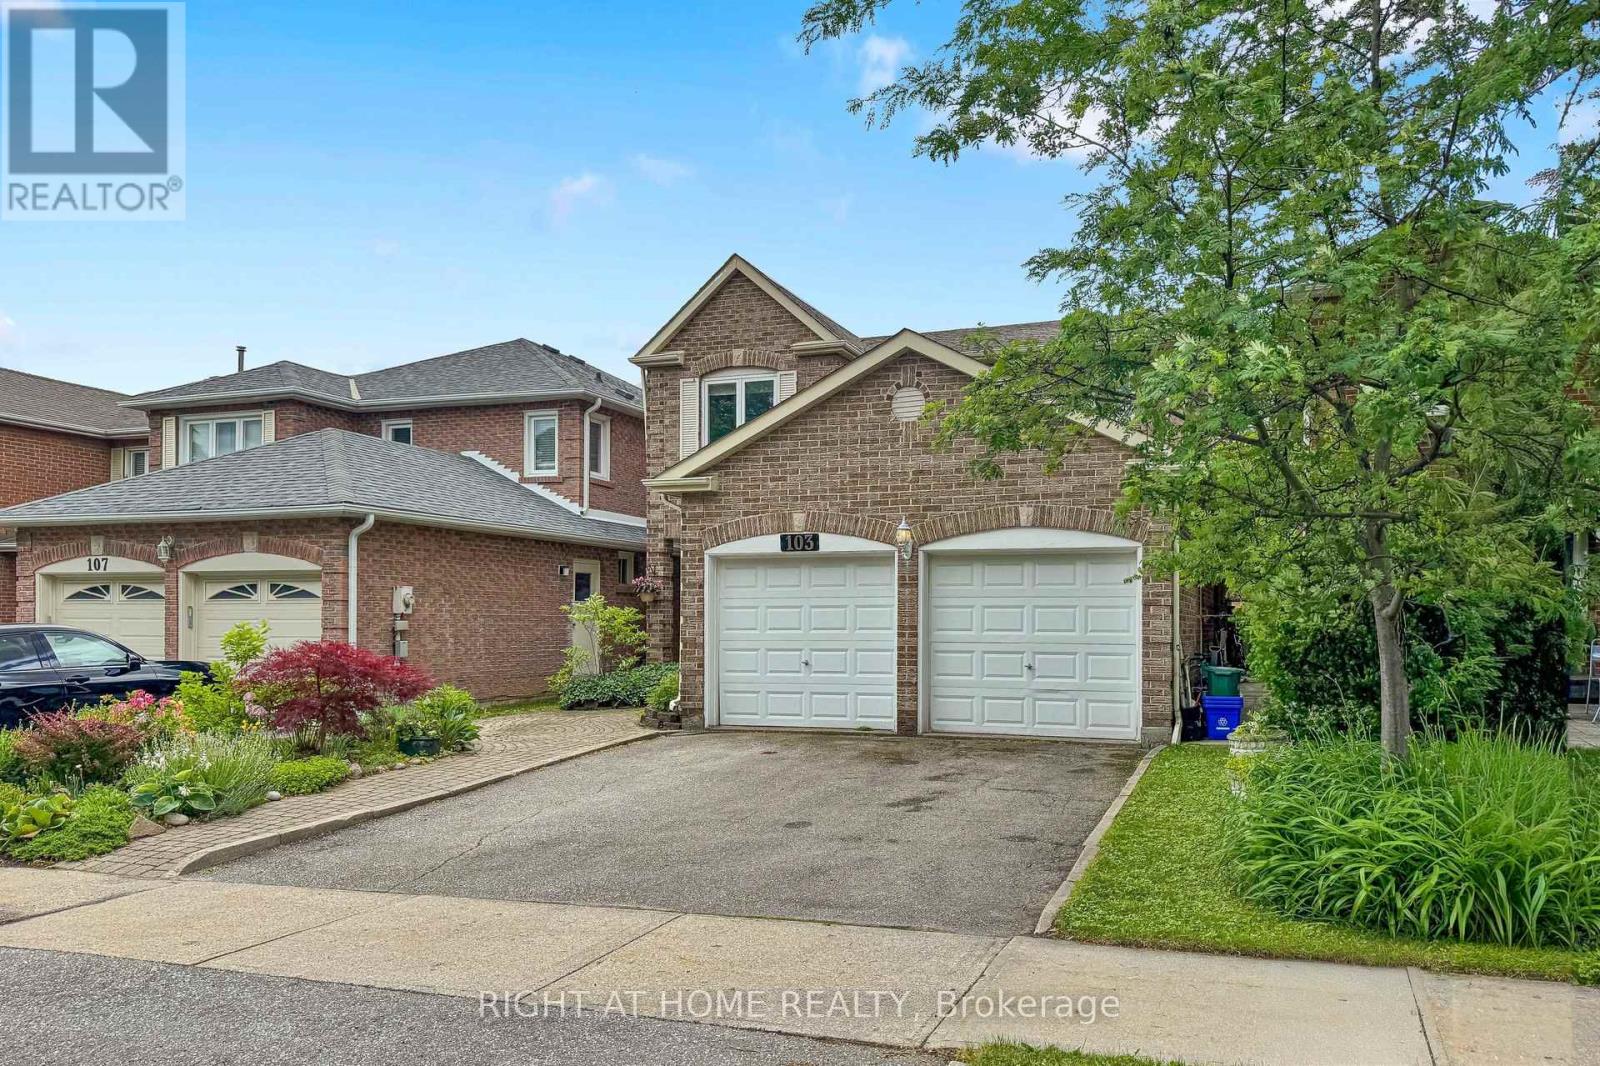
103 Heatherton Way
Vaughan, Ontario
Welcome to 103 Heatherton Way, a 4-bedroom family home located in the highly desirable Spring Farm community of Thornhill. Recently painted, this home offers a functional and practical layout with generous principal rooms and a comfortable flow throughout. The main level features a spacious family room, eat-in kitchen, and well-sized principal areas designed for everyday living and family gatherings. Laundry room on main level with entrance to Garage! The finished lower level provides additional living space that can be used for recreation, work, or storage, offering flexibility to suit a variety of needs. The second floor includes four well-proportioned bedrooms, highlighted by a spacious primary bedroom complete with ensuite bath and walk-in closet. The backyard offers established garden beds with raspberry bushes and other perennial plantings, along with ample space for those who enjoy gardening and the opportunity to grow their own vegetables and fruit. This outdoor space provides a private and functional extension of the home, ideal for seasonal enjoyment and outdoor living. Situated in a mature, family-friendly neighbourhood, the property is conveniently located close to top-rated schools, parks, shopping, transit, community centres, and places of worship, making it an excellent choice for families seeking both comfort and convenience in a well-established community. (id:51382)
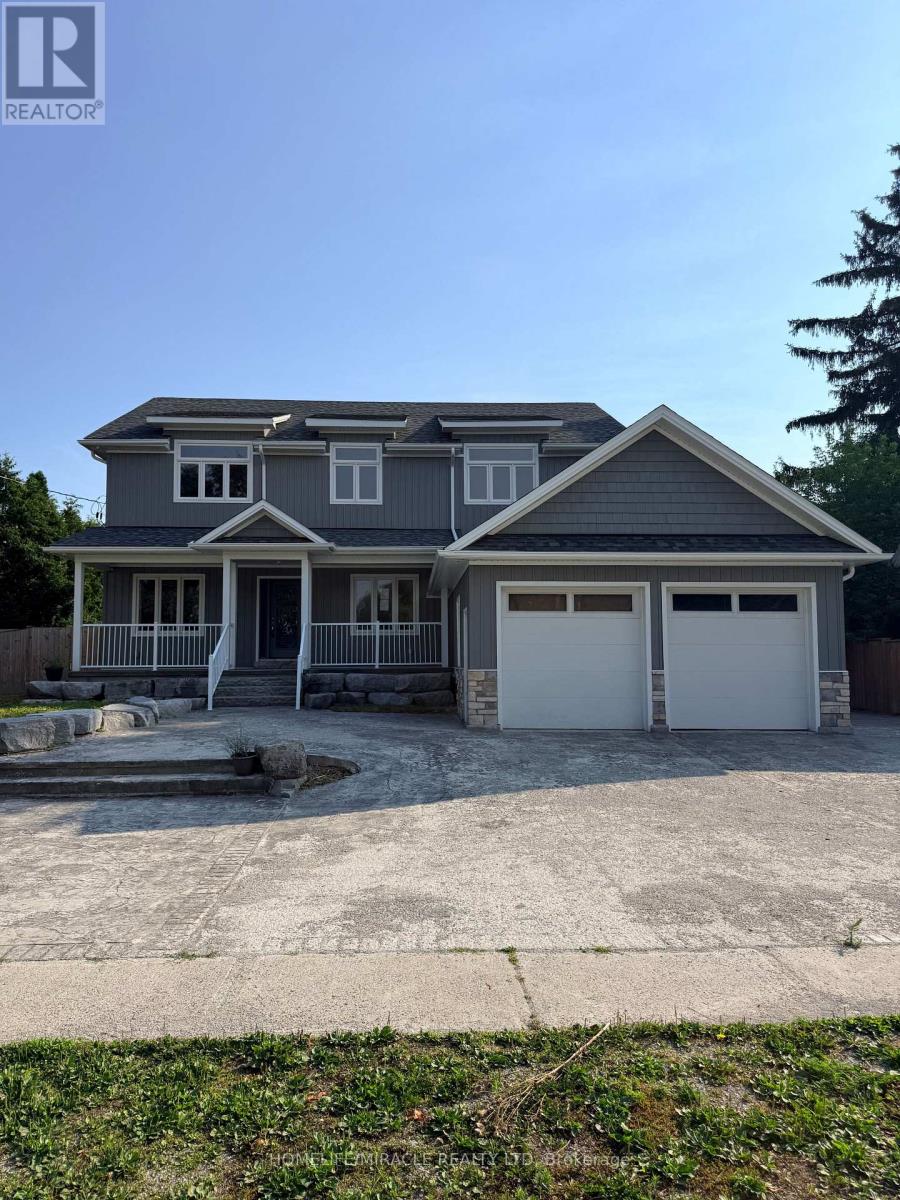
5277 Old Scugog Road
Clarington, Ontario
Luxury meets small-town charm in this stunning executive home in the Village of Hampton, offering approximately 3,500 sq ft of finished living space on a premium landscaped lot. This beautifully designed 4+2 bedroom Energy Star home features a spacious open-concept layout with custom built-ins, fireplace, home office, hidden flex spaces, and a chef-inspired kitchen complete with oversized island, coffee station, walk-in pantry, and stainless steel appliances.Upstairs offers spacious bedrooms with ensuite access, convenient laundry, and a luxurious primary retreat with dual walk-in closets and spa-like 5-piece ensuite. The finished basement with separate entrance includes 2 bedrooms, full bath, kitchen, laundry, and living area-ideal for extended family or in-law potential.Step outside to your private backyard oasis featuring a covered porch with gas BBQ hookup, inground saltwater pool, change area, utility shed, and stunning landscaping. Located minutes to Hwy 407, 401 & 115, and close to schools, parks, and amenities-this is luxury living with room to enjoy. (id:51382)
19 Mcclarnan Road
Ajax, Ontario
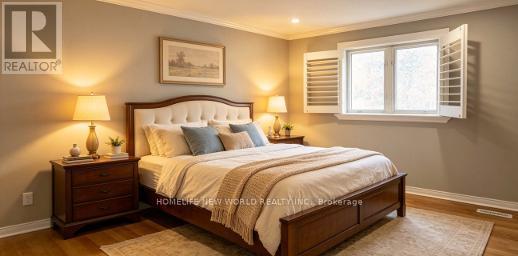
South Ajax Beaches! Steps To The Lake, Trails, Natures Beauty. Conservation,Walk To Schools,Hospital,Bus Route And Plaza*65X120 Ft Lot With Lovely Back Yard,Expansive Decking, Mature Trees. Great Family Home~hardwood Thruout, 4 Bdrms, Eat-In Kitchen,Family Room With Gas Fireplace,Family-Size Living & Dining,Large Bay Window,Crown Moldings. Central Vacuum, Main Floor Direct Access To Double Garage. Long Driveway for 4 Cars without Sidewalk, Extras: Fridge, Stove, Washer, Dryer, Dishwasher, B/I Microwave, All Elf's, All Window Coverings. (id:51382)
5-410 - 50 Old Kingston Road
Toronto, Ontario
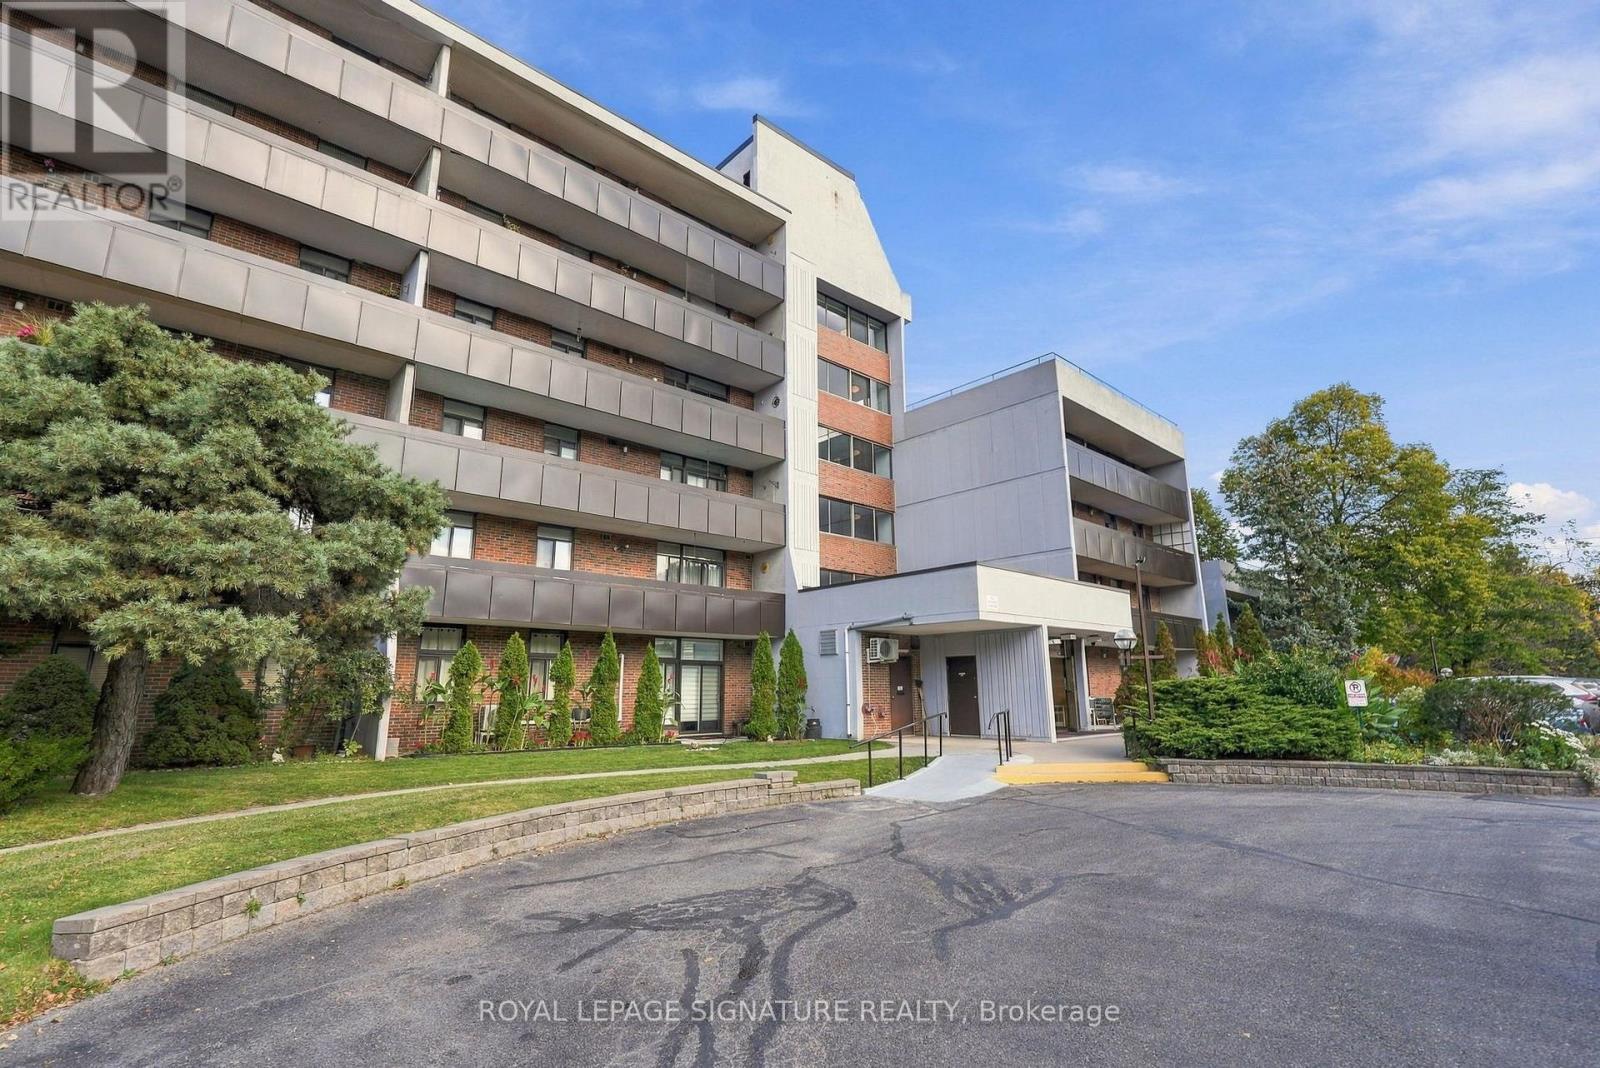
Rarely Available Ravine-Facing Co-Op Bachelor Suite. Welcome to 50 Old Kingston Road, a hidden gem in a 55+ co-op community. Bachelor units here are rare to market, offering an affordable opportunity for downsizers or retirees seeking a peaceful, low-maintenance lifestyle. This updated bachelor maximizes every square foot. A stylish privacy screen creates a distinct bedroom area separated from the main space, giving you the functionality of a one-bedroom apartment. The kitchen features sleek quartz countertops, white cabinetry, and ceramic flooring, making it feel open and bright. Sliding glass doors lead to an expansive private balcony facing a lush, serene ravine-the perfect spot for your morning coffee. The comprehensive maintenance fee covers property taxes, hydro, heat, water, cable TV, and internet. This unit includes a private storage locker. Public transit is steps away, offering quick connections to major hubs for easy, car-free commuting. Enjoy resort-style amenities: an indoor salt-water pool, sauna, exercise room, party room, workshop, library, and visitor parking. Situated in a walkable neighborhood, this building perfectly balances nature with convenience near parks and a hospital. Don't miss this rare chance for worry-free living! (id:51382)
58 Muirlands Drive
Toronto, Ontario
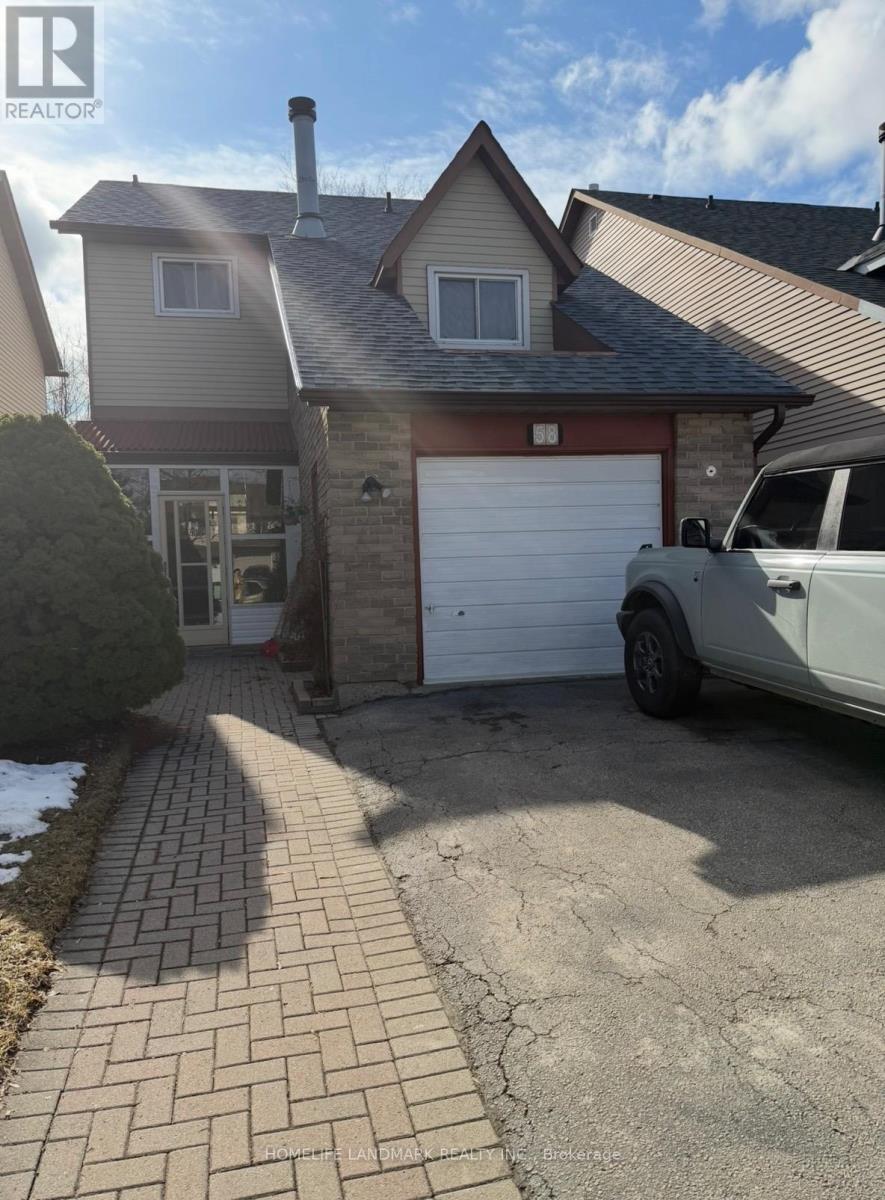
Rare opportunity to live in a well-maintained 4-bedroom detached home in the sought-after Milliken community. The spacious and bright storm porch offers both comfort and extra storage. Featuring new flooring throughout, as well as an updated kitchen and bathrooms, this home is move-in ready. The fourth bedroom, located on the mid-level, provides a cozy and private retreat. Located just steps from parks, schools, grocery stores, TTC, and numerous amenities, this home is nestled in a safe, family-friendly neighborhood ideal for raising a family. Tenant responsible for own insurance and pay 70% utilities and Rogers internet. (id:51382)
409 - 100 Wingarden Court
Toronto, Ontario
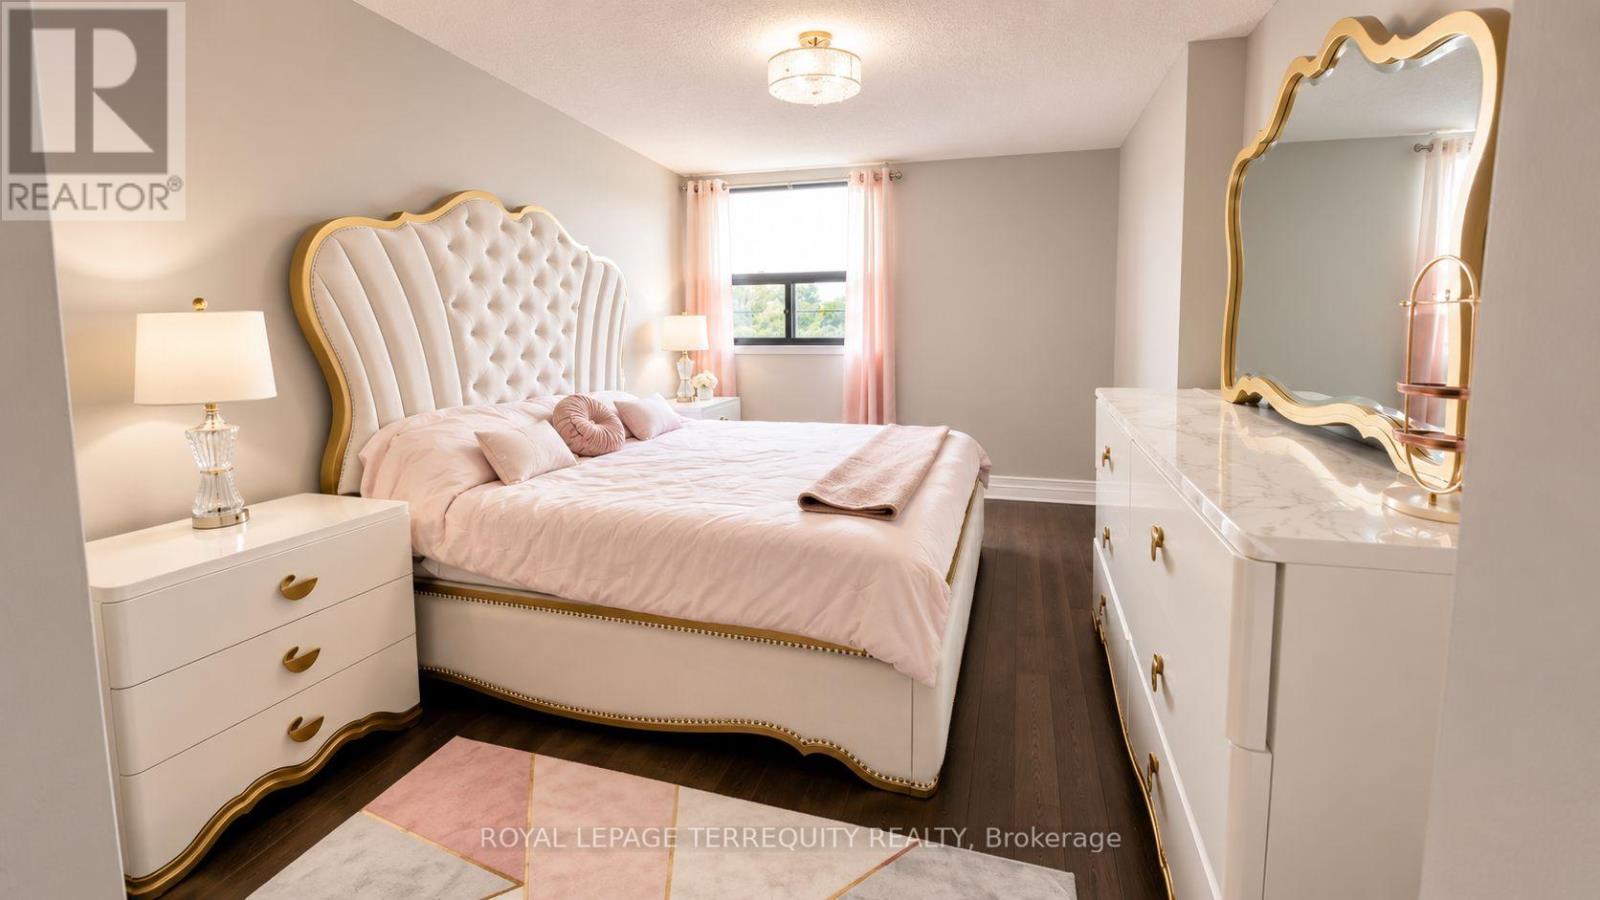
Spacious & Sun-Filled OPEN CONCEPT 2-Bedroom, 2-Bathroom Condo Plus A Functional Separate Den-Perfect For A Home Office Or Extra Storage! This Bright Layout Offers Seamless Living With Ultimate Convenience. All-Inclusive Rent Covers Heat, Hydro, Water, And 1 Dedicated Parking Space (Tenant Pays Only Internet/Cable). Features Private In-Suite Laundry. Main bedroom comes with 3-pc with a bath tube and Double closet for Him and her. Unbeatable Location: Minutes To Scarborough Town Centre, TTC, & Highway 401. Steps To Great Schools And Beautiful Parks. Students & Newcomers Are Warmly Welcome! (id:51382)
704 - 2 Manderley Drive
Toronto, Ontario
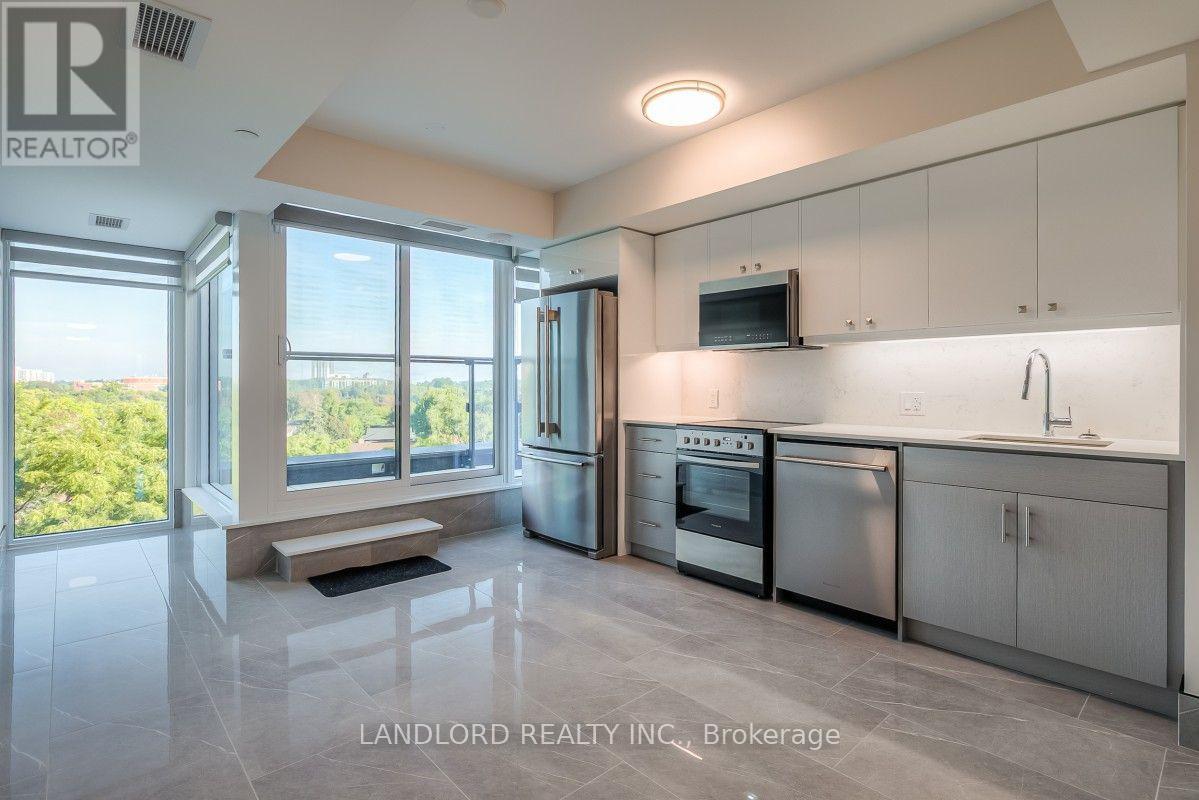
Professionally Managed 2 Bed, 2 Bath Suite Offering A Bright, Open-Concept Layout With Premium Finishes Throughout, Highlighted By Floor-To-Ceiling Windows That Fill The Space With Natural Light. The Modern Kitchen Features Stainless Steel Appliances, Stone Countertops, And A Stylish Backsplash. Both Generously Sized Bedrooms Include Their Own Ensuite Bathroom And Custom Closet Organizers, Providing Exceptional Comfort And Privacy. Additional Features Include Convenient Ensuite Laundry, An Integrated Security System, And A Private Balcony With Scenic Views. Residents Enjoy Access To Outstanding Building Amenities, Including A Rooftop Terrace, Fitness Centre, Study Rooms, And More. Ideally Situated In The Highly Desirable Birch Cliff Community, This Home Offers Easy Access To Lake Ontario, The Beaches, Scarborough Bluffs, Parks, Waterfront Trails, TTC Transit, Shops, Cafés, Restaurants, And Everyday Conveniences. Pets Not Preferred. **Appliances: Fridge, Stove, B/I Microwave, Dishwasher, Washer/Dryer Combo **Utilities: Heat, Hydro & Water Extra **Parking: 1 Spot Included **Locker: 1 Locker Included **Landlord Is Seeking An 18-Month Lease Term** (id:51382)
222 - 1837 Eglinton Avenue E
Toronto, Ontario
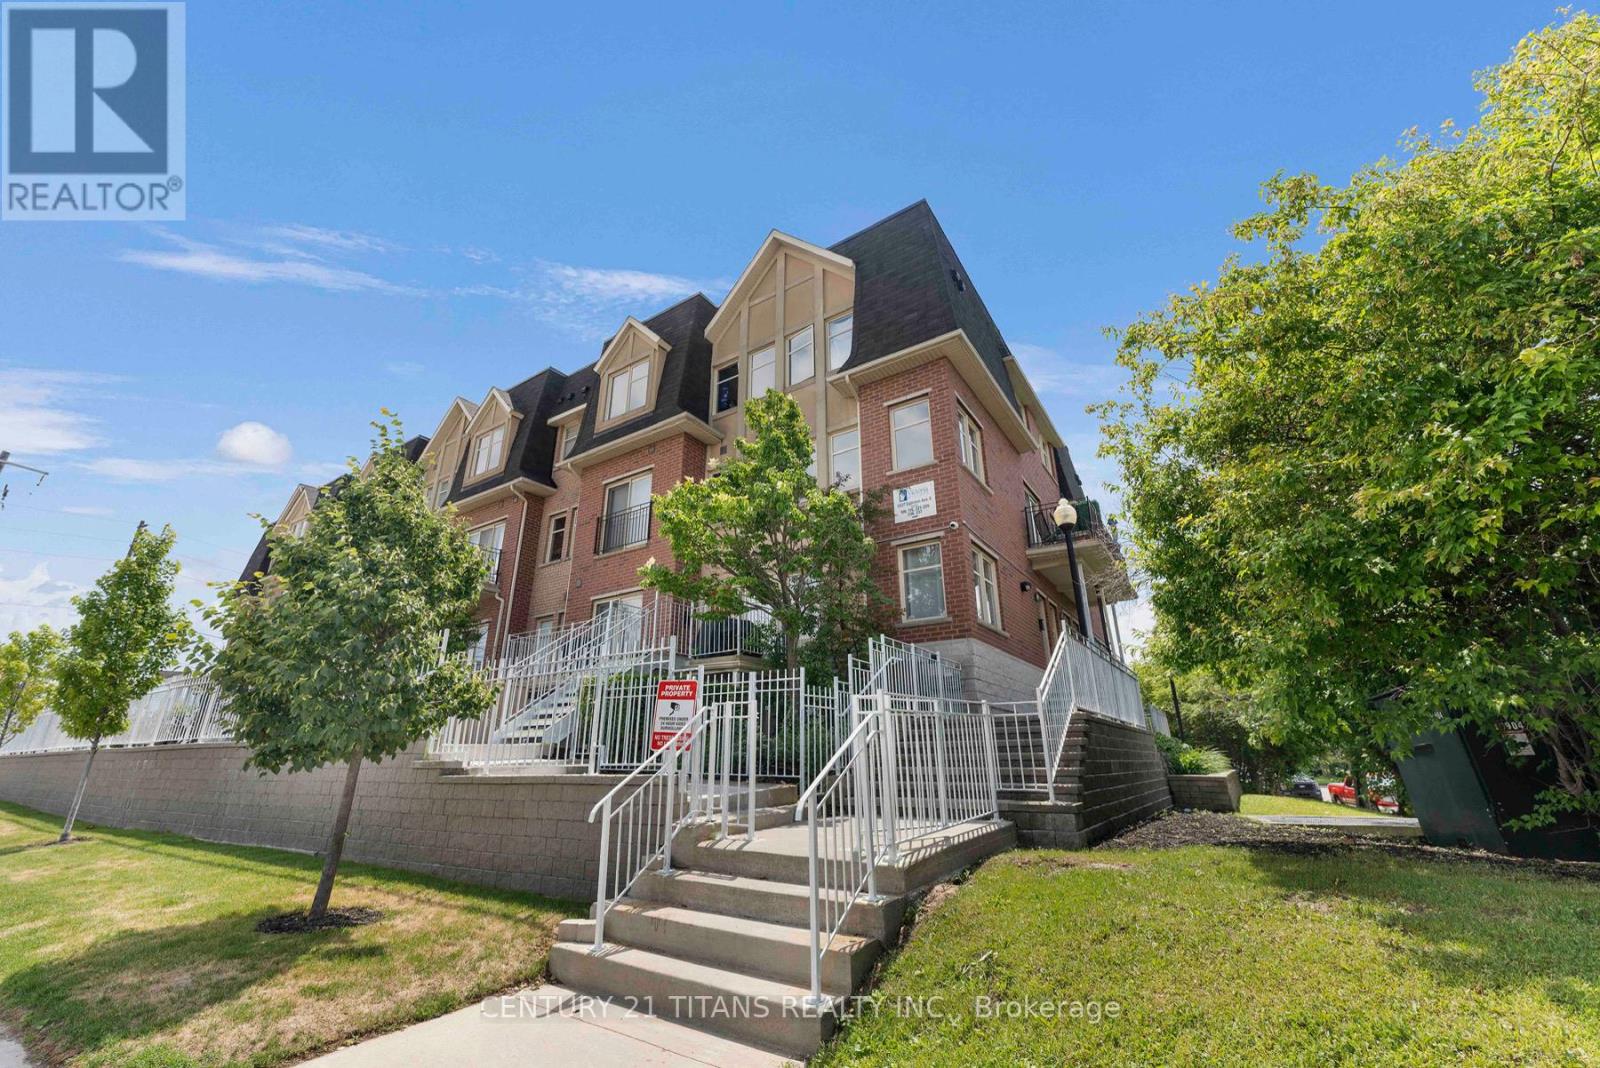
Welcome to this stunning end-unit townhouse offering the perfect blend of space, style, and convenience. This bright and beautifully maintained 3-bedroom, 3-bathroom home has been upgraded and tastefully decorated throughout. Spanning three levels, it's flooded with natural light from an abundance of surrounding oversized windows. The freshly painted open-concept main living area is ideal for both everyday living and entertaining, featuring laminate floors, pot lights and a modern kitchen with quartz countertops, stainless steel appliances, and a large breakfast island overlooking the spacious living and dining areas. From there, step out to your private patio just perfect for morning coffee or relaxing summer evenings watching the sunset. Upstairs, you'll find 3 generous bedrooms each featuring custom closets, large windows, laminate flooring and upgraded lighting; An updated 3 piece bathroom, and recently renovated 4 piece primary ensuite bathroom. Laundry room with storage is conveniently located on the third level where you will also access to an incredible wraparound rooftop terrace boasting panoramic views and endless opportunities for outdoor entertaining. This sought-after end-unit also includes two underground parking spaces and an ample sized storage locker. The ideal location of the complex combines urban convenience with residential charm. Walking distance to all daily needs including shopping, transit (Eglinton LRT steps away/few minutes drive to DVP) Grocery stores, Tim Hortons while surrounded by stately trees, parks, schools, daycares and places of worship. A rare opportunity to own a light-filled townhouse with exceptional outdoor space, skyline views, and parking for two-all offered at $699,900. (id:51382)
Bsmt - 1211 College Street
Toronto, Ontario
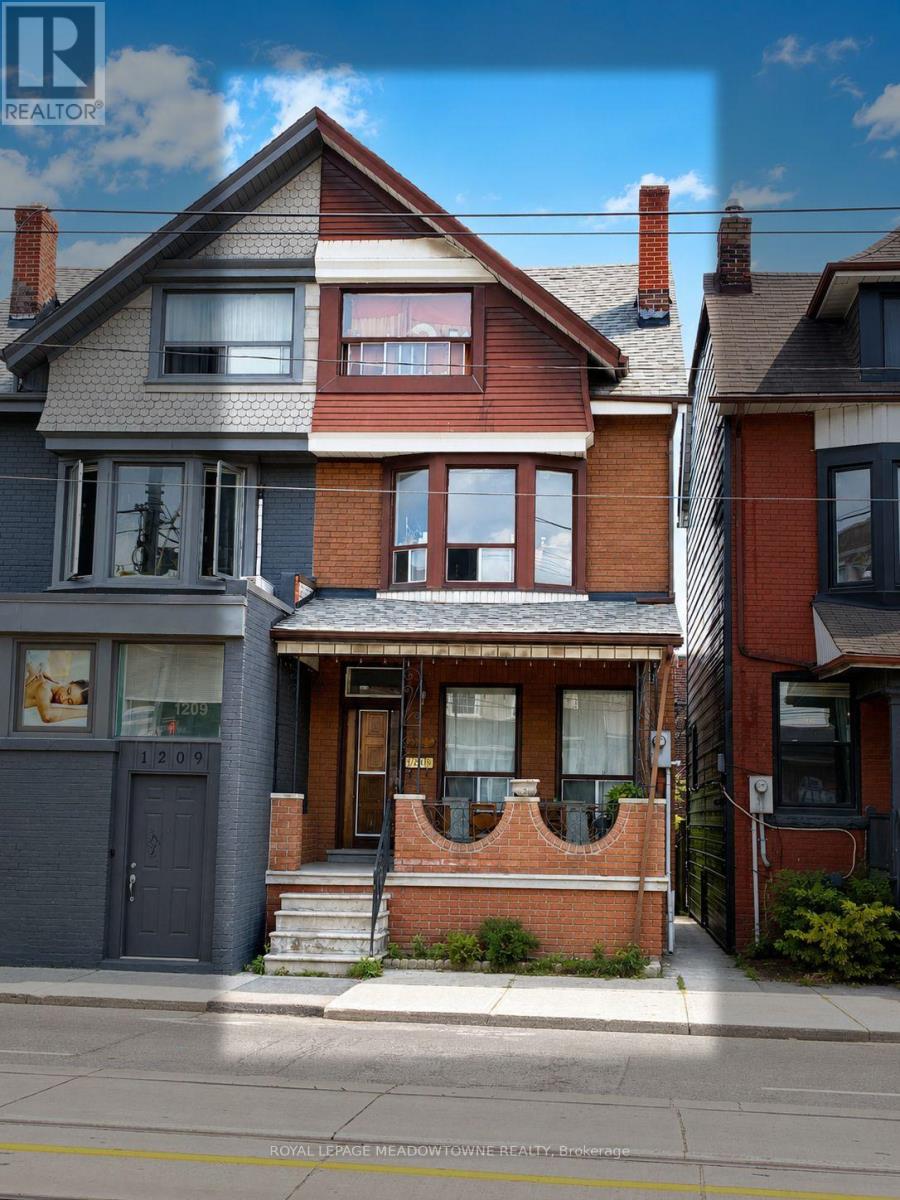
BEST PRICE & LOCATION LOCATION!! This Fully Renovated Duplex offers a Spacious 3+1 Bedroom, 1 Bathroom Lower-Level Rental in the Vibrant College St and Little Portugal area. With Bright, Large Rooms Throughout, this Home provides Ample Space for Comfortable Living, including a versatile Office/Living Space or an Extra Small 4th Bedroom ideal for Working from Home. Enjoy the Convenience of being just steps away from a Transit Stop and Local Schools. Utilities are shared at 33%, Making this an Affordable option in a Highly Sought-After Neighborhood. (id:51382)
50 Metcalfe Street
Toronto, Ontario
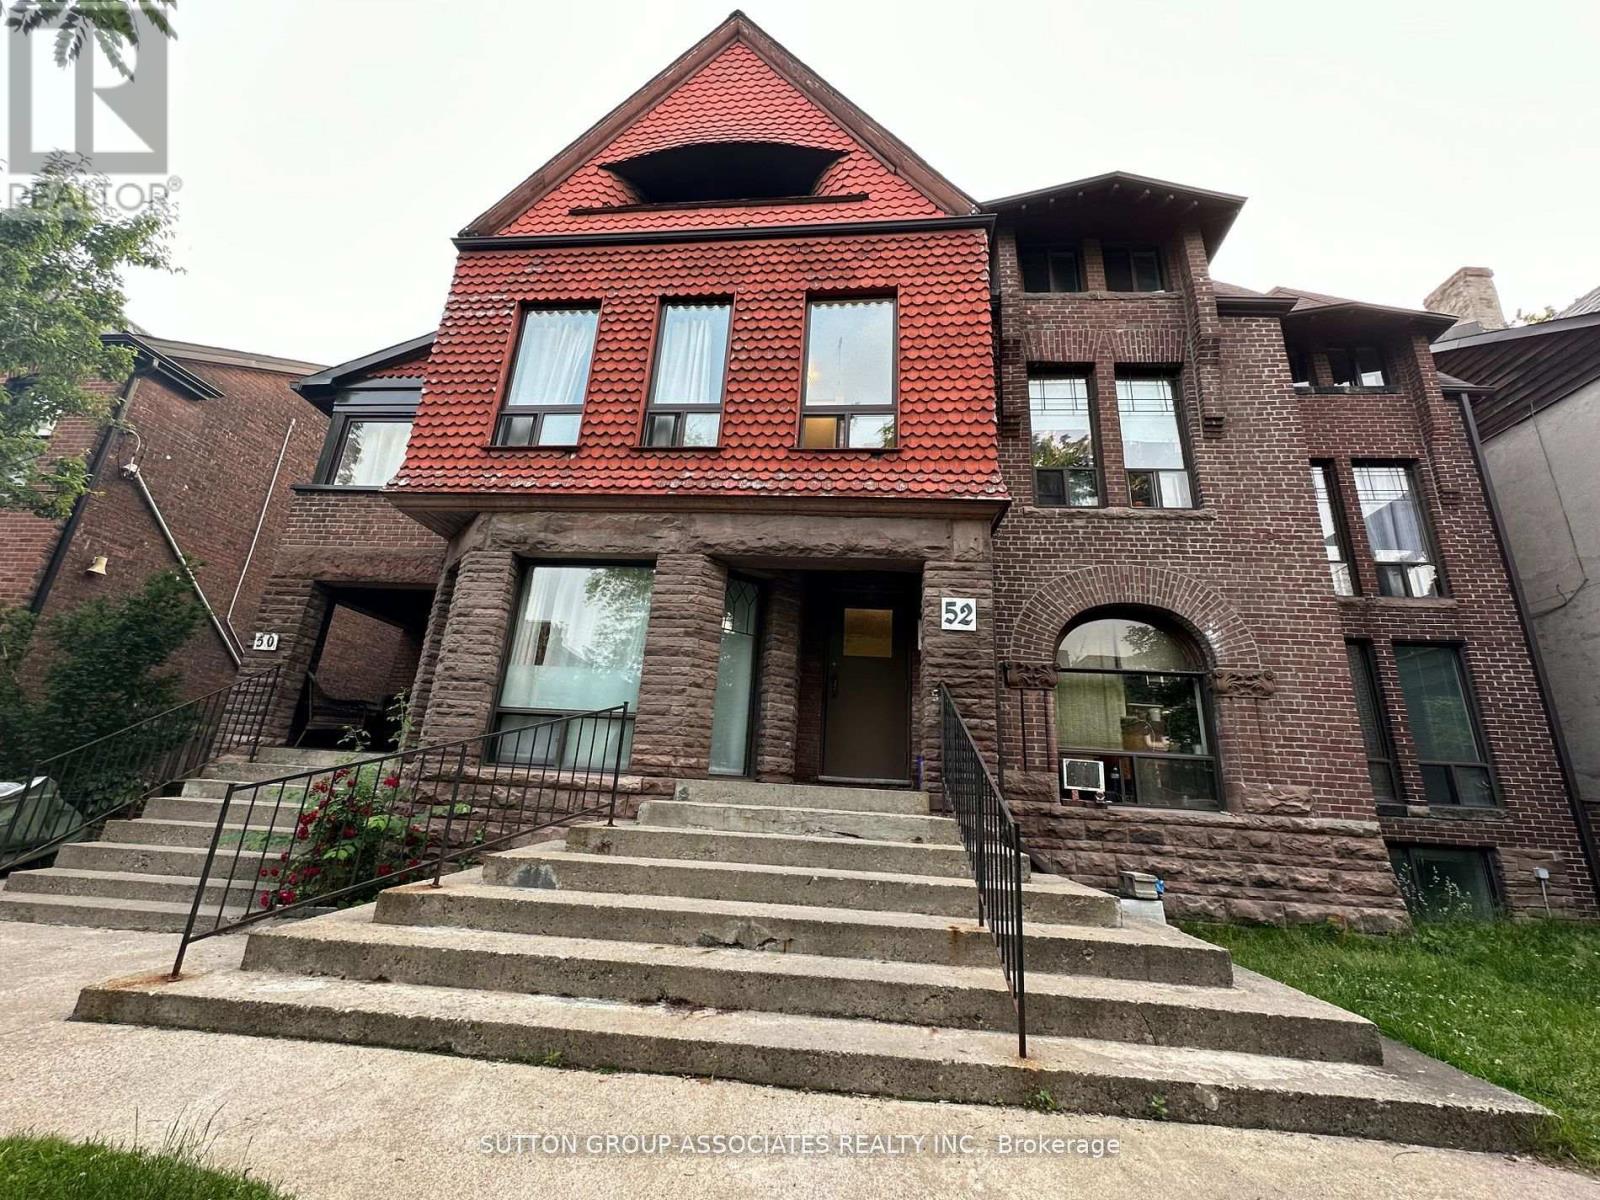
Welcome home to a bright, inviting 1-bedroom suite on Metcalfe Street, one of the most admired and photographed streets in historic Cabbagetown, lined with restored Victorian homes, mature trees and well-tended front gardens. The street sits in a protected heritage conservation district, so its charm is here to stay. You don't just get a front door; you get your own private porch for morning coffee, evening reading or watching the seasons change. Cabbagetown feels like a small village minutes from downtown. Riverdale Farm is a short stroll away, a free, city-run working farm with heritage barns, ponds, trails and a seasonal farmers' market. Next door, Riverdale Park West offers some of the city's best sunsets. Allan Gardens and its historic glass conservatory are an easy walk, and the Don Valley trails are close by for running and cycling. Steps from No Frills, TD, CIBC and Shoppers Drug Mart, plus Parliament Street cafés, bakeries and restaurants, and about a 30-minute walk to the Eaton Centre and Toronto Metropolitan University. Every September the neighbourhood gathers for the much-loved Cabbagetown Festival. The 506 Carlton streetcar runs downtown, the Parliament bus connects north and south, Castle Frank station on the Bloor-Danforth line is a short walk or ride away, and drivers have quick access to the DVP. Ideal for someone wanting heritage charm, a private porch and the convenience of living close to the core. Don't miss your chance! (id:51382)