
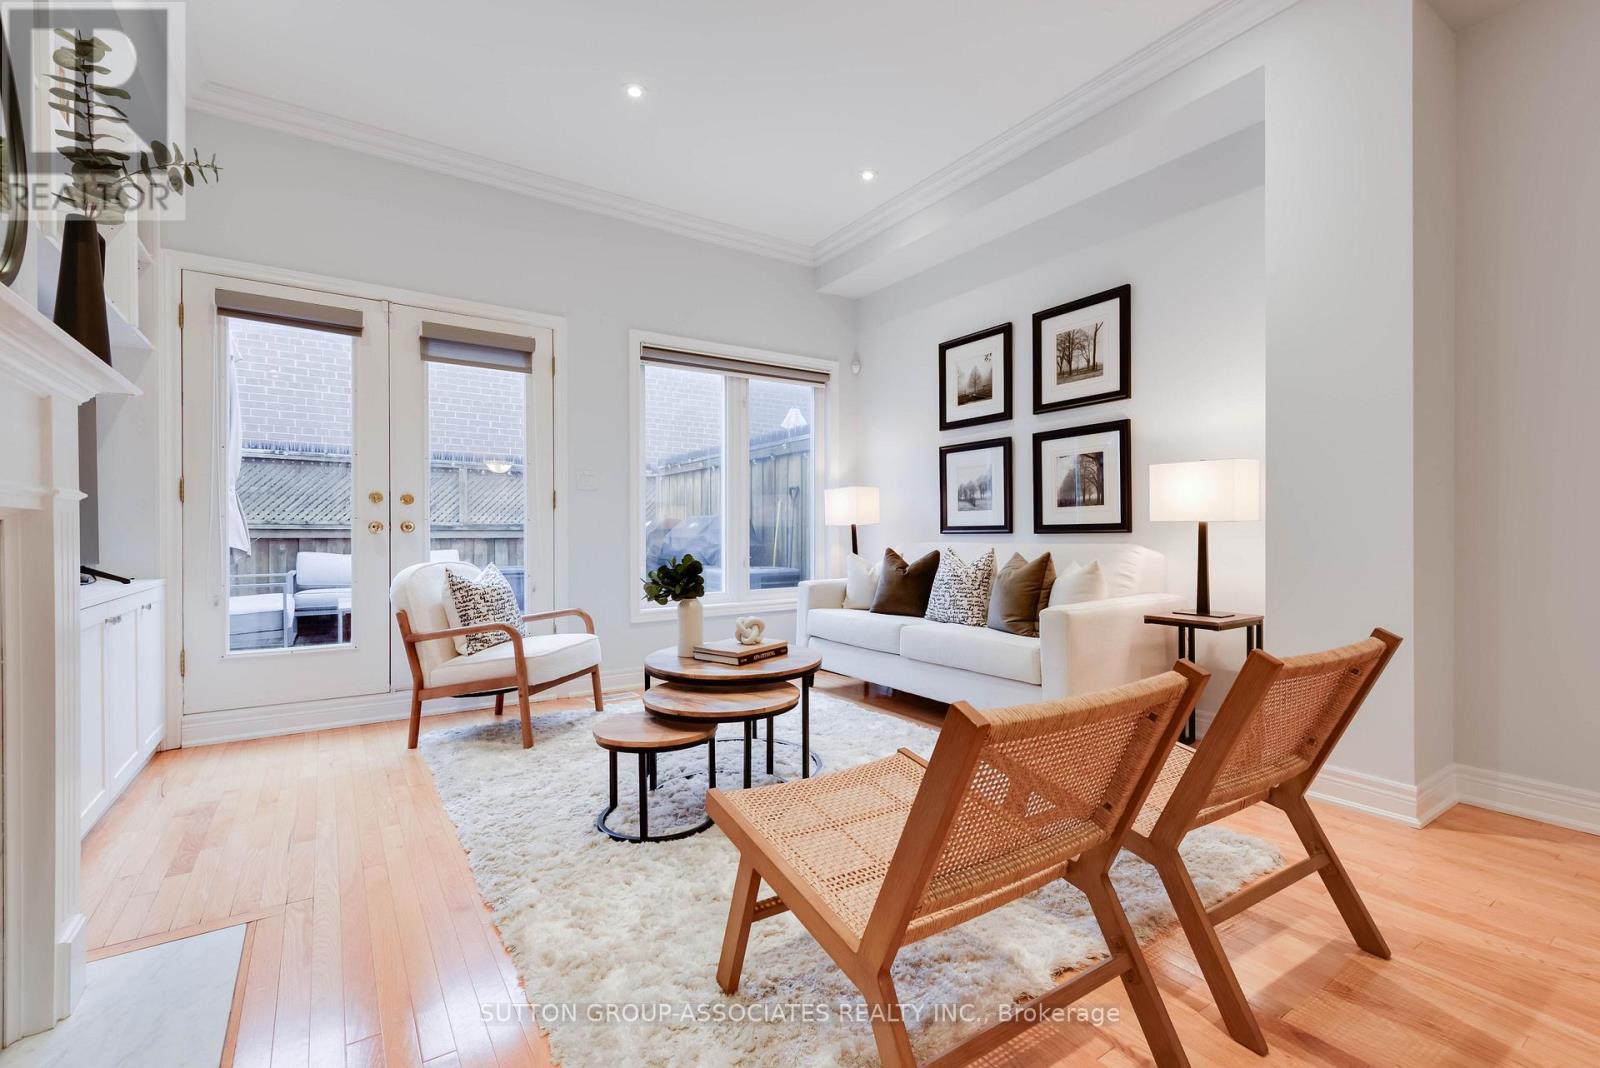
2b Alcina Avenue
Toronto, Ontario
Welcome to 2B Alcina Ave, a rare freehold townhouse situated in Wychwood. Nestled in the highly coveted Hillcrest School district, steps from the Wychwood Barns, weekend farmers' markets, dog parks, family-run restaurants and cafes, and transit along St. Clair West. Beyond its stellar location, this property offers an outstanding blend of space, value, and low-maintenance urban living. It delivers the function and feel of a traditional freehold home without the burden of constant outdoor maintenance. Soaring ceilings, rich hardwood floors, and a bright layout built for effortless living and relaxed entertaining. The main floor features a kitchen with a breakfast nook, leading into a living room centered around a cozy gas fireplace, custom built-in cabinetry, and a walk-out to a private deck. The oversized primary suite is a true retreat with an ensuite. Downstairs, the impressive lower level boasts 11-foot ceilings and direct garage access into the house. Incredible location, generous proportion, and effortless Wychwood living, all in one turnkey package. (id:51382)
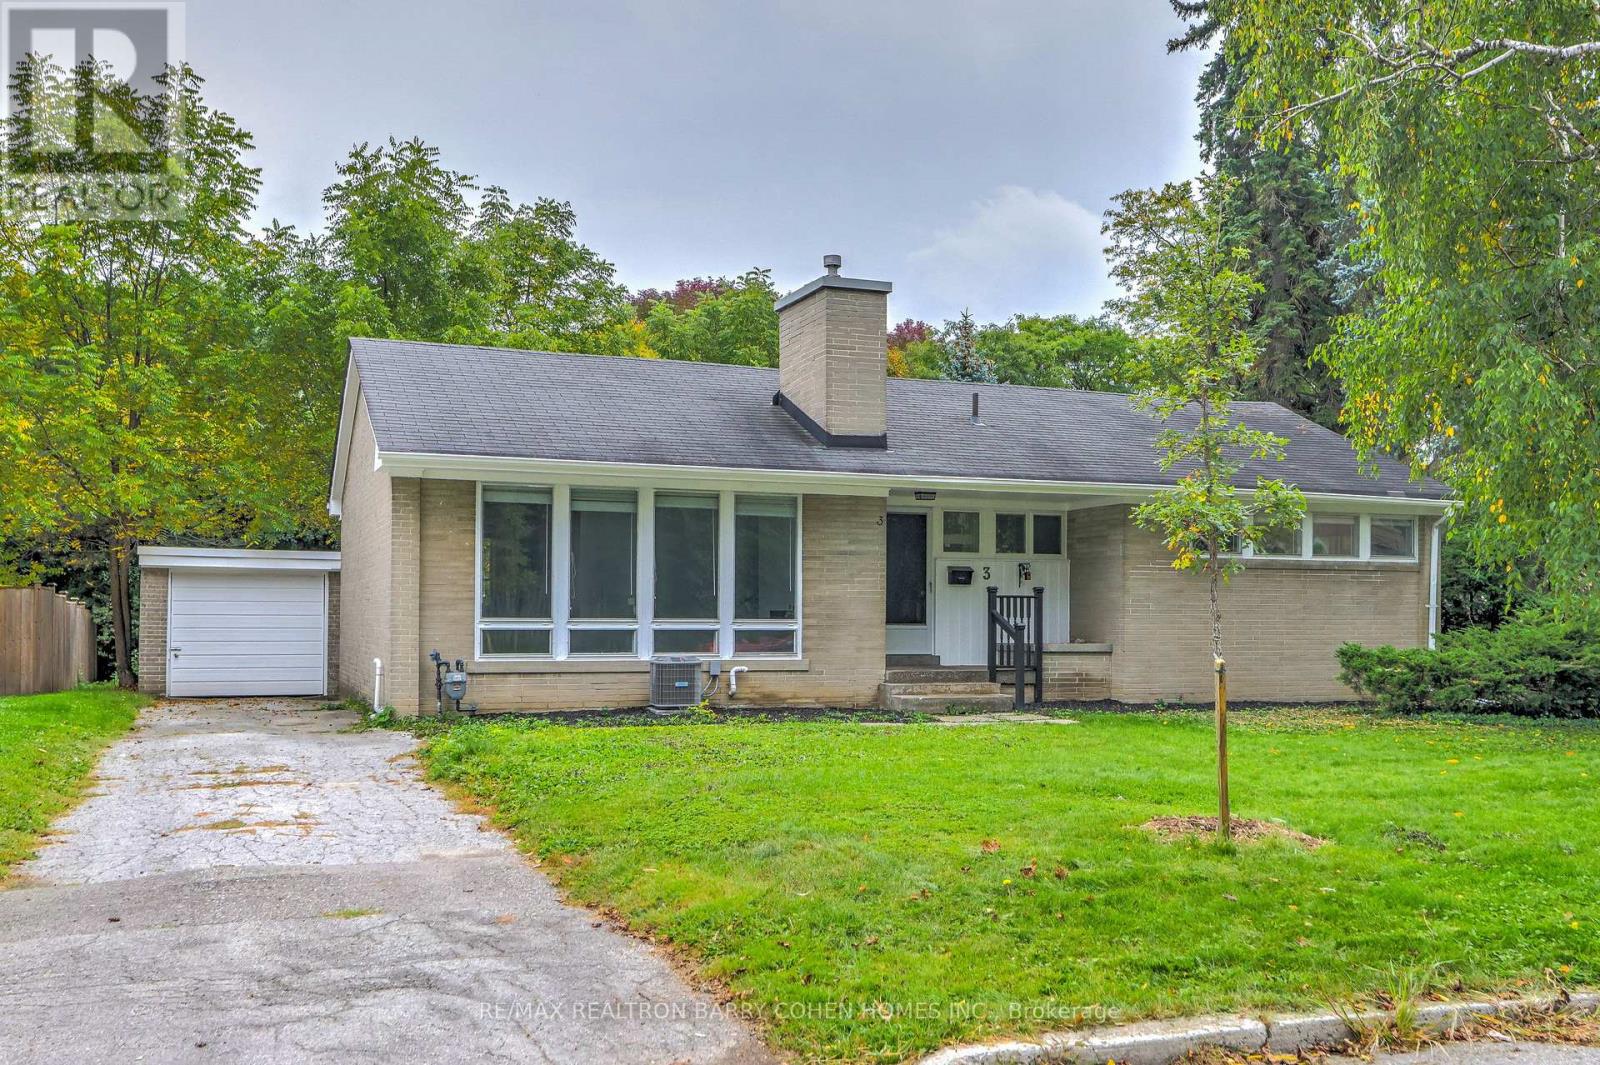
3 Greengate Road
Toronto, Ontario
Attention builders, developers and investors! One of very few homes backing directly onto Rippleton Park. Don't miss this warm and inviting family home in the highly desirable Banbury-Don Mills neighbourhood! Rarely offered, bungalow detached home with new paint - move right in, or take advantage of the exceptional potential to renovate, reimagine, or build your dream home on this premium 70 x 110 ft lot! Detached garage plus parking for 4. This spacious home boasts a very functional layout with generous principal rooms - perfect for entertaining. A functional galley kitchen with large living and dining room with wood-burning fireplace, overlooking backyard & park, laminate flooring throughout. The finished basement with separate entrance features two bedrooms, one bathroom, walkup to backyard - ideal for in-law suite or future rental potential. The mature treed lot features an oversized backyard stepped out to the park! Situated within steps to many nearby parks, ravines & trails, minutes from Hwy 404 & 401,Shops at Don Mills, Don Mills trails. The location also offers access to top-rated schools, including Rippleton Public School and York Mills Collegiate Institute. Close to renowned private schools (including TFS, Havergal, Crestwood, Crescent & UCC), private clubs (Rosedale Golf Club, Granite Club, and Donalda Golf Club) and botanical garden (Edwards Gardens). And the very best that York Mills has to offer! (id:51382)
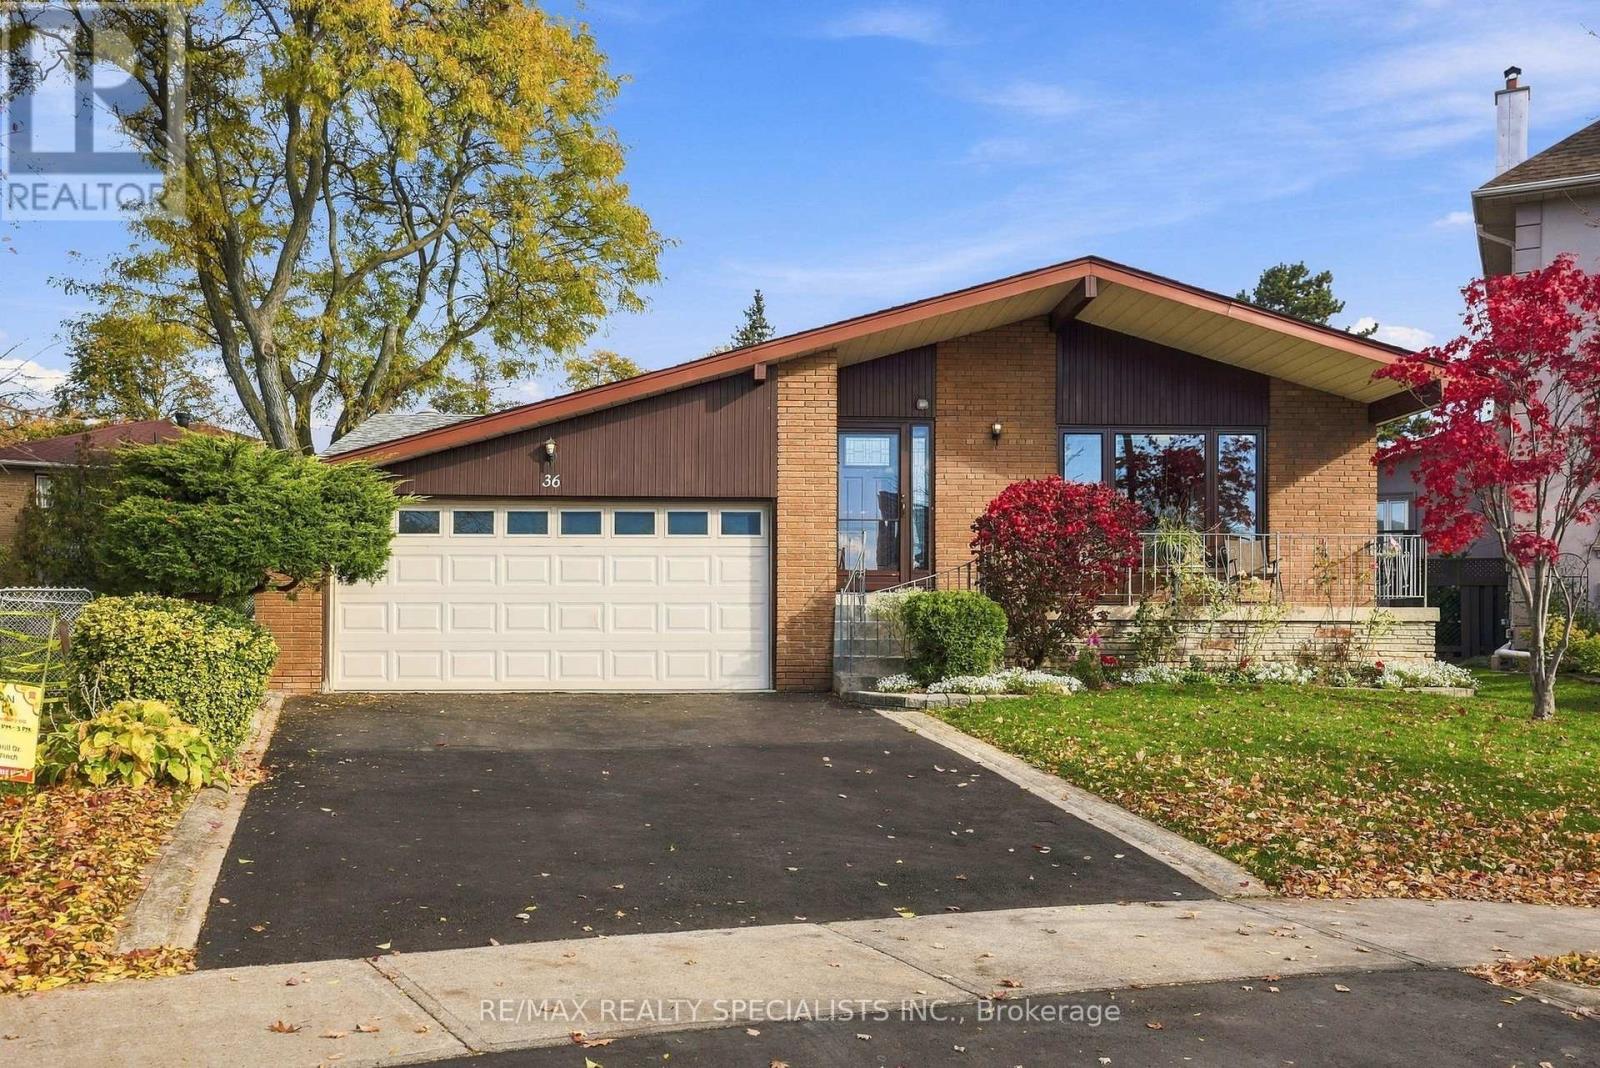
36 Kamloops Drive
Toronto, Ontario
You'll be doing Kam-LOOPS around the block once you drive past this beauty. When original owner meets pride of ownership - what do you get? Immaculate condition, care and feel like no other. This is 36 Kamloops, the house at the end of the street from a feel good movie. The house that reminds you of being a kid and makes you want to start a family of your own. For starters, this is a sprawling 3+1 bedroom bungalow - HARD TO FIND. One-level living at its finest: a massive open-concept great room with huge windows, loads of natural light and beautiful hardwood. A large foyer and a living/dining space that'll have you excited to host friends and family. Off to the left, a large kitchen with a walkout to the best yard in the neighbourhood. Great layout and workability in this updated neutral white kitchen, and yes, it's eat-in. Roll me back to the bedroom wing (as I call it), where the bedrooms are elegantly sectioned off from the main living space. Three large bedrooms, principal with ensuite, all with great closets, and a bathroom in honestly the best shape you could imagine. These rooms get the job done for big families. There's even a huge linen closet in the hallway. Now let's head downstairs, where you can hear the echoes of parties and celebrations for generations. First thing you'll notice: great ceiling height. Then a separate side entrance, second kitchen, fireplace and another full bathroom that'll have you thinking there's room for another whole family down here. However you use it, this level is dressed to impress. My personal favourite part? THE BAR! Life's too short not to celebrate, am I right? No better place to party than this lower level, though the backyard is a strong tie. Tons of private green space, a refreshingly unique shape and gorgeous as gorgeous gets, with beautiful trees and raised garden beds that'll excite every green thumb in the family. So pull over that big SUV of yours and come take a look. Classic, timeless and move-in ready. (id:51382)
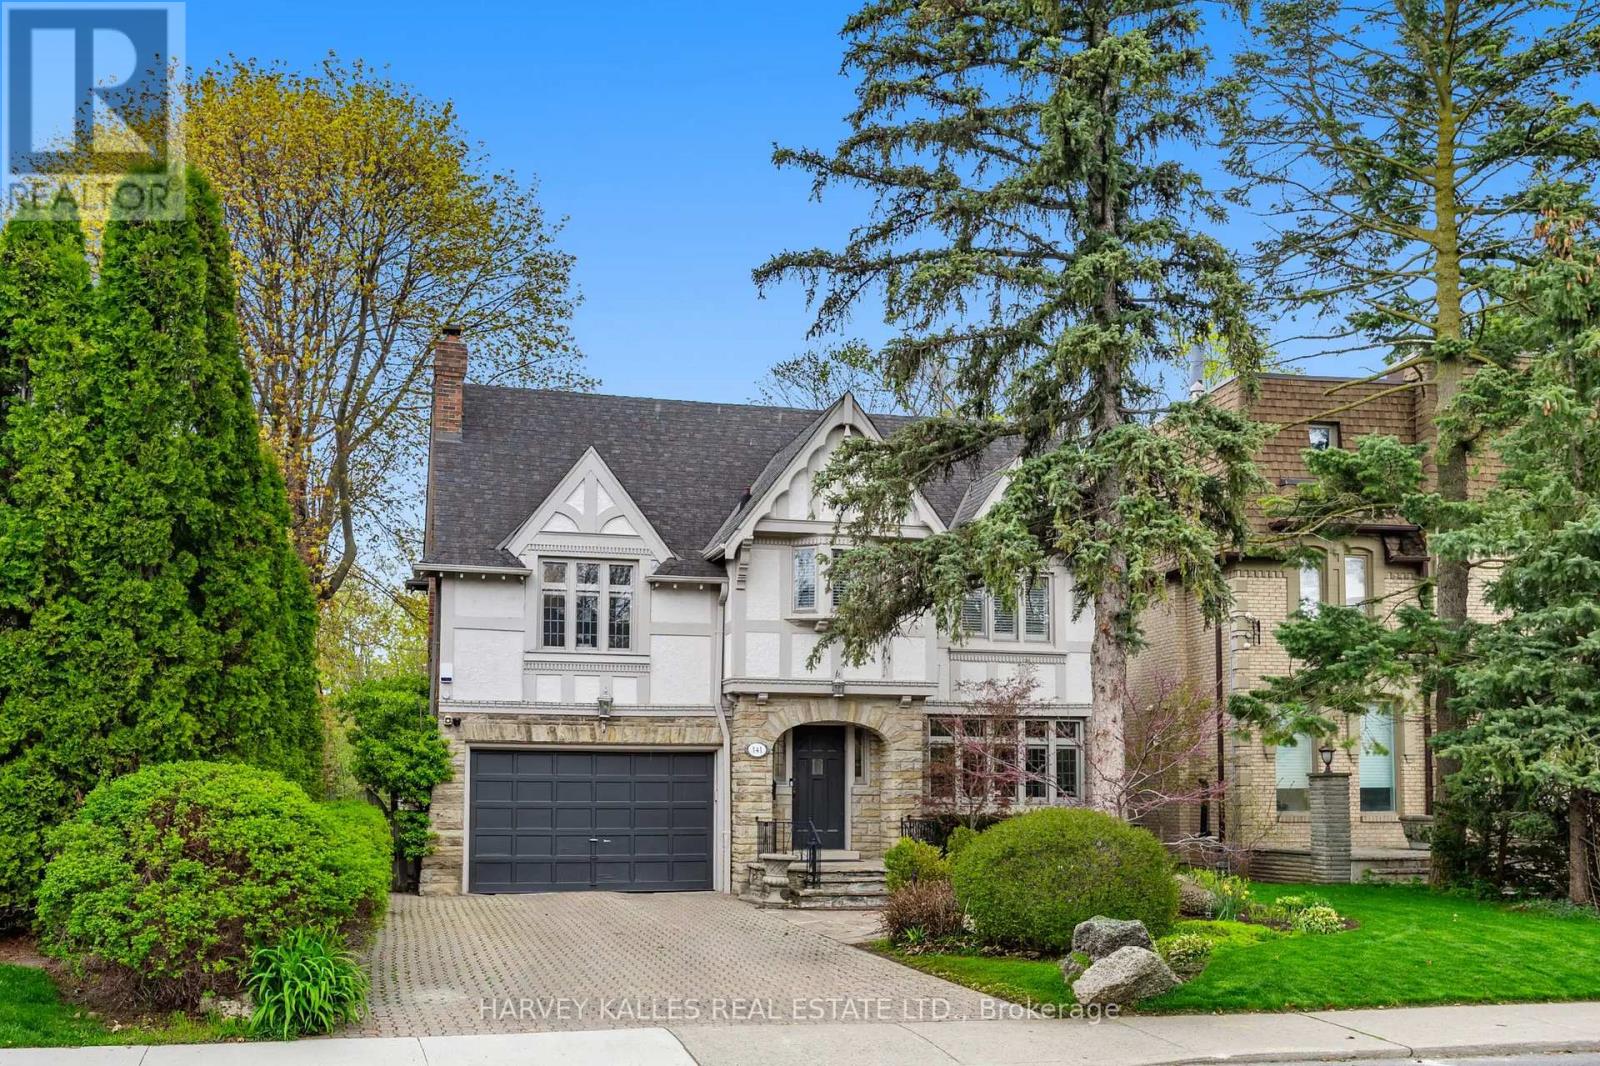
141 Old Forest Hill Road
Toronto, Ontario
141 Old Forest Hill Rd - where timeless Forest Hill charm meets refined modern luxury. Tucked into one of Toronto's most prestigious and coveted neighbourhoods, this exceptional family residence has been completely reimagined with incredible care, craftsmanship, and attention to detail. Every inch of this home reflects thoughtful design while still preserving the warmth and elegance that make Old Forest Hill so iconic. One of the true standout features of this spectacular home is the breathtaking full family room addition - an incredible space flooded with natural light that seamlessly connects indoor and outdoor living. Oversized windows frame the stunning backyard views, while the walkout creates the perfect setting for entertaining, relaxing, and everyday family life. Offering exceptional flexibility for growing families, the home also has the ability to function as a 5-bedroom residence, providing incredible space and versatility in one of Toronto's most sought-after neighbourhoods. And then there's the backyard. Rarely does a property in the heart of Toronto offer this kind of privacy, scale, and atmosphere. Surrounded by mature trees and lush greenery, the outdoor space feels more like a luxury retreat in the middle of a forest than a city property. Whether you're enjoying summer days by the pool, hosting unforgettable gatherings, or simply taking in the serenity of the setting, this backyard delivers a feeling that is almost impossible to replicate in the city. Expansive green space, incredible privacy, and a true connection to nature make this one of the most special outdoor settings in Forest Hill. Inside, the home offers beautiful principal rooms, luxurious finishes, and the perfect blend of character and modern functionality for today's family lifestyle. A home that has been lovingly renovated and curated for those who appreciate quality, space, and timeless design. Located in arguably the best pocket of Toronto, moments to top private schools, park. (id:51382)
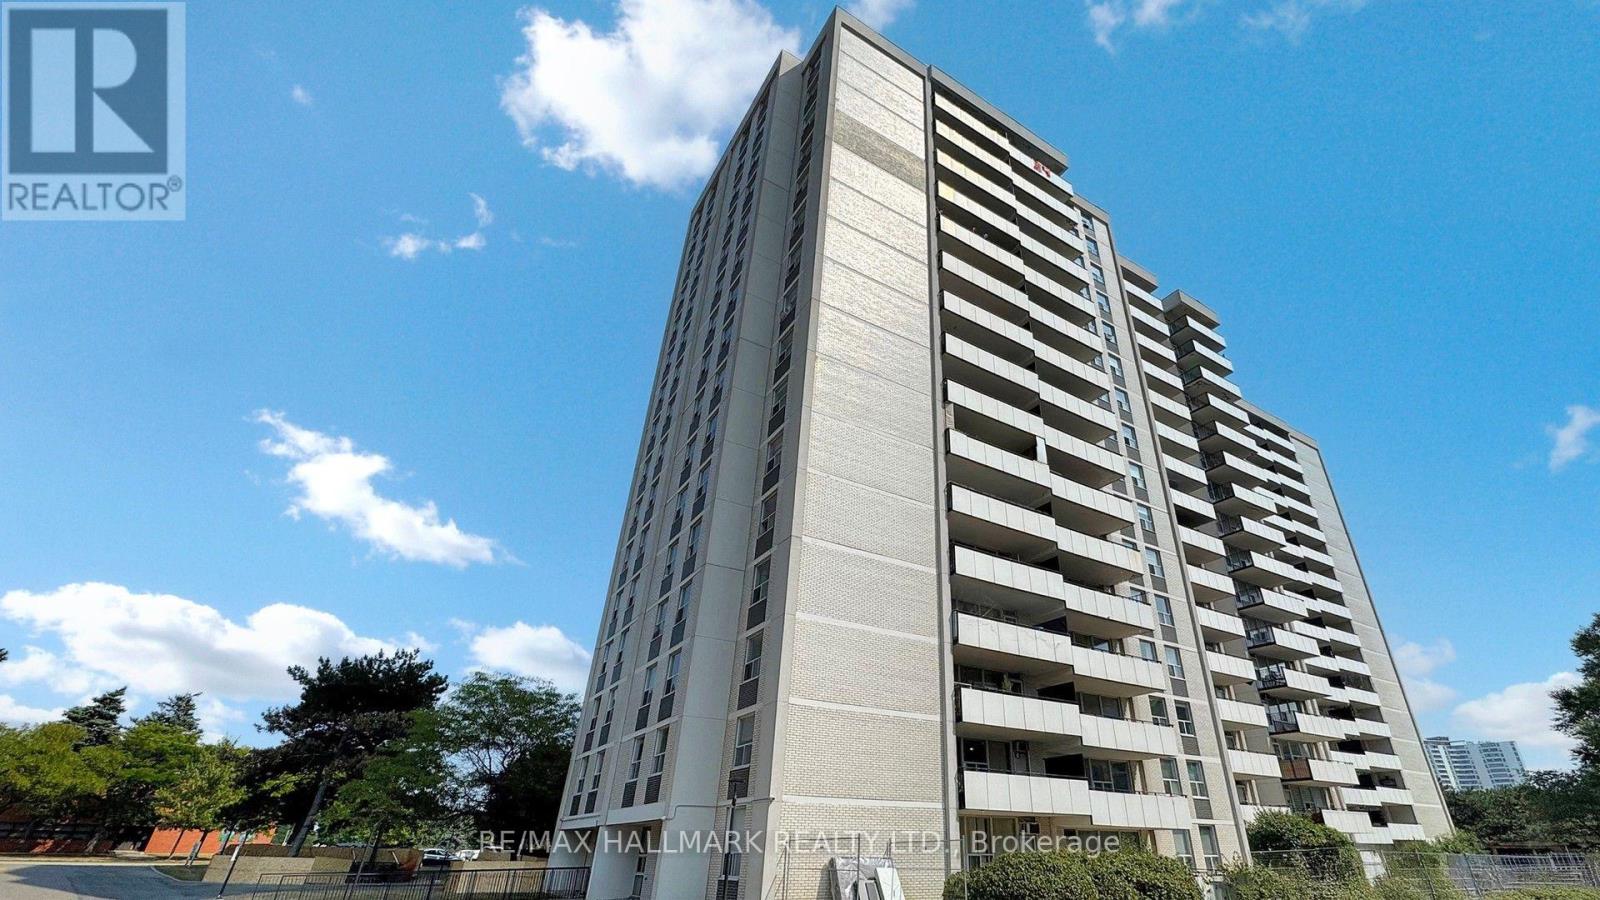
703 - 20 Forest Manor Road
Toronto, Ontario
Beautiful, very spacious and bright 2 Bedroom Condo Unit In the Heart of North York's High Demanded Henry Farm Neighborhood area with a beautiful Layout and view with Walkout To Huge Balcony With A Stunning Unabstracted Park View , Updated Kitchen with Quartz Countertops and Backsplash and built-in Dishwasher. Perfect For a Family or Investors because of High Demand for Rental. All Utilities And Cable TV Included In Maintenance Fees. Convenient Location; Walking Distance To Don Mills Subway And Fairview Mall, 24 hours TTC Bus, Close To North York General Hospital, Doctors clinics, Shops, Minutes to Trails, Hwy 401, 404 And 407. Close To Schools, Library, Parkway Forest Park, Community Centre And Much More. Building Amenities Include Exercise room, Sauna and Outdoor Pool.**EXTRAS** Maintenance Fee includes: Heat, Hydro, Water, Internet, and one parking space, and the right to use the Outdoor Pool, Sauna & Exercise room. (id:51382)
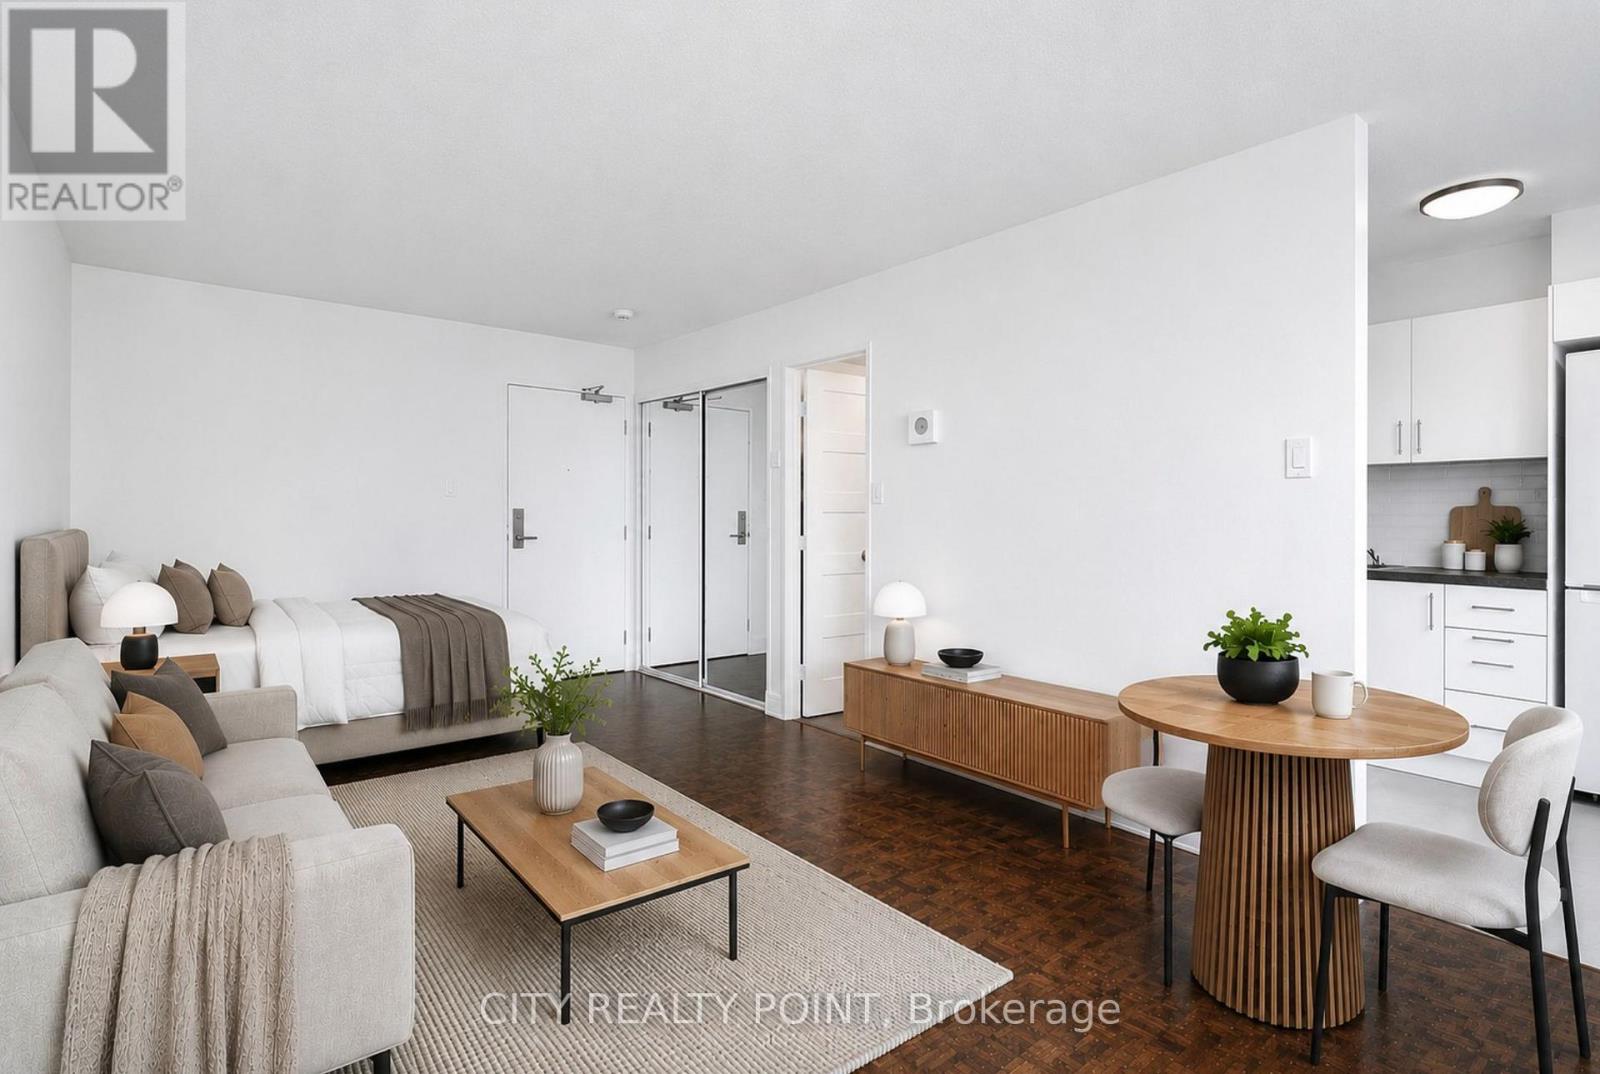
1613 - 33 Isabella Street
Toronto, Ontario
SPECIAL PROMOTION | SAVE! | 1 or 3 MONTHS FREE (1 month free on a 1 year lease or 3 months free on a 18 month lease)| Move-In This Week | DOWNTOWN TORONTO - BLOOR & YONGE | FULLY RENOVATED and SPACIOUS STUDIO Apartment located in a purpose-built rent controlled and professionally managed apartment building | Enjoy the best of downtown living at 33 Isabella Street, just steps from Yonge & Bloor. This bright, well-designed STUDIO bedroom apartment offers modern comfort in one of Toronto's most connected neighbourhoods, within walking distance to universities, shops, cafés, restaurants, Yorkville, Queen's Park, College Park, Dundas Square, and multiple TTC subway lines. Ideal for students, young professionals, and newcomers, the professionally managed and well-maintained building offers excellent amenities including a gym, games/theatre room, party/multipurpose room, and bright laundry facilities. Heat, water, and hydro are included in the rent, portable A/C units are permitted, Parking $225 per month. Move in today and experience central Toronto living with everything at your doorstep. 1 or 3 MONTHS FREE (1 month free on a 1 year lease or 3 months free on a 18 month lease) (id:51382)
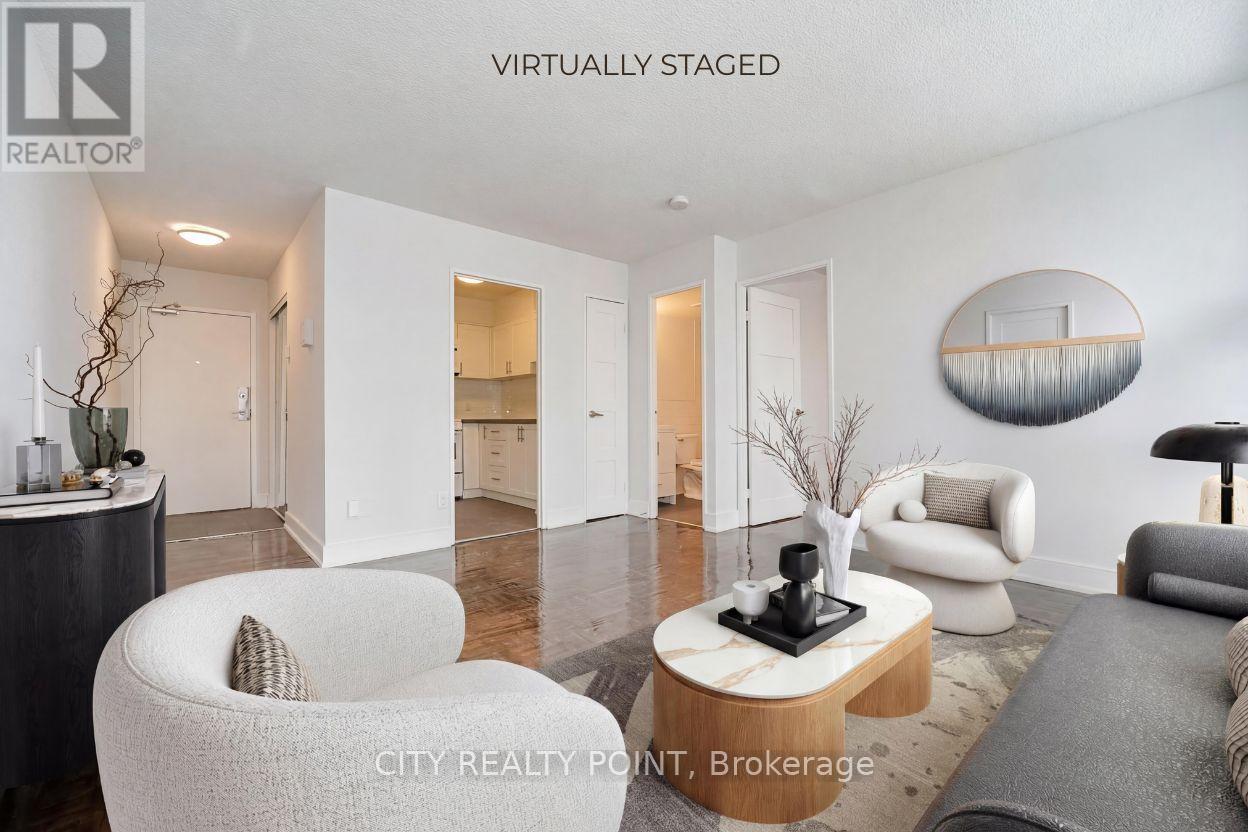
1210 - 33 Isabella Street
Toronto, Ontario
SPECIAL PROMOTION | SAVE! | 1 or 3 MONTHS FREE (1 month free on a 1 year lease or 3 months free on a 18 month lease) | DOWNTOWN TORONTO - BLOOR & YONGE | FULLY RENOVATED and SPACIOUS 1 Bedroom Apartment located in a purpose-built rent controlled and professionally managed apartment building | Enjoy the best of downtown living at 33 Isabella Street, just steps from Yonge & Bloor. This bright, well-designed 1 bedroom apartment offers modern comfort in one of Toronto's most connected neighbourhoods, within walking distance to universities, shops, cafés, restaurants, Yorkville, Queen's Park, College Park, Dundas Square, and multiple TTC subway lines. Ideal for students, young professionals, and newcomers, the professionally managed and well-maintained building offers excellent amenities including a gym, games/theatre room, party/multipurpose room, and bright laundry facilities. Heat, water, and hydro are included in the rent, portable A/C units are permitted, Parking $225 per month. Move in today and experience central Toronto living with everything at your doorstep. 1 or 3 MONTHS FREE (1 month free on a 1 year lease or 3 months free on a 18 month lease) (id:51382)
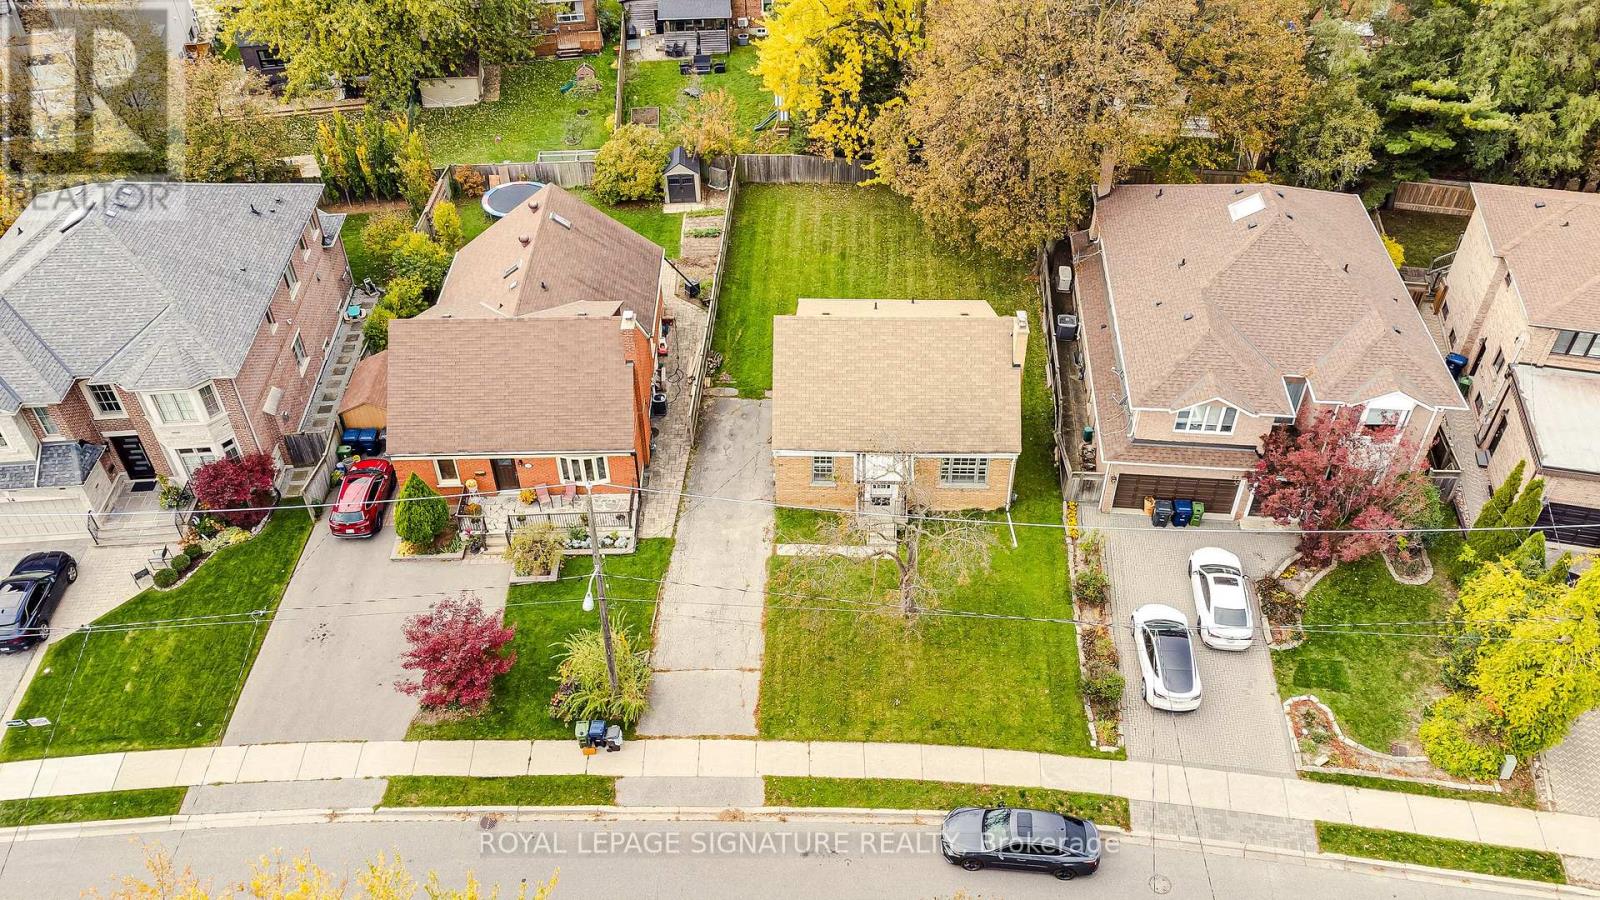
20 Silverton Avenue
Toronto, Ontario
If you've been dreaming about living or building your dream home on one of the most sought after streets in Clanton Park, then here is your opportunity. An exceptional lot, an excetional street and available for the first time in 50 years, this home features a spacious 1,383 sq ft with a bright living room and dining room, a main floor third bedroom, a spacious family sized kitchen with walkout to the backyard and deck and a convenient main floor powder room. Upstairs you will find two oversized bedrooms(each approx. 18 ft long) and a full bathroom. The full unfinished basement (approx. 805 sq ft) offers laundry, abundant storage and a blank canvas to finish to your own taste. Steps to Bathurst transit, close to Wilson subway station, Hwy 401, the Allen Expressway, Yorkdale Mall, parks, community centres, places of worship and excellent schools. Don't miss the opportunity to make this home yours. (id:51382)
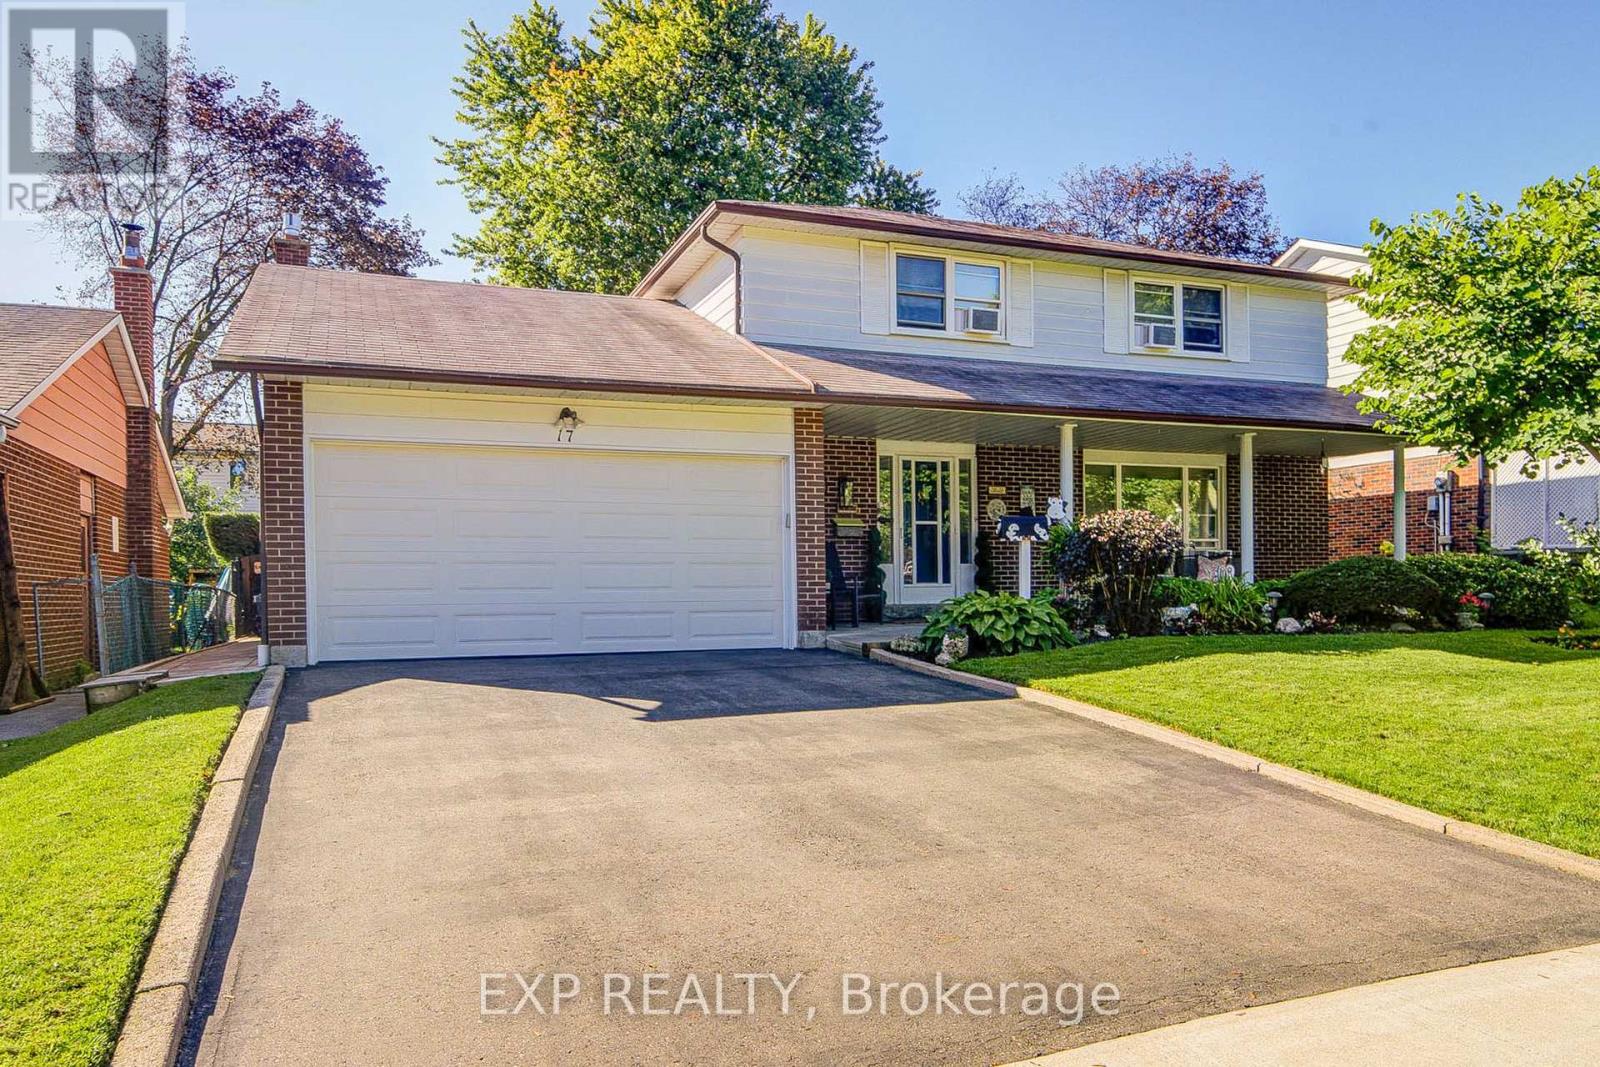
17 Rustywood Drive
Toronto, Ontario
Exceptional value in coveted Parkwoods-Donalda in Toronto! This well-maintained detached 4+1 bedroom, 2-bathroom home offers generous principal rooms, a functional layout, and plenty of potential to make it your own. The main level features a tiled entryway, spacious living and dining rooms with solid hardwood flooring, an eat-in kitchen with dishwasher, and a family room with hardwood flooring, an upgraded stone gas fireplace and walkout to the backyard through newer double-pane sliding doors. Four bedrooms are located on the upper level, while the lower level provides a fifth bedroom, recreation space, laundry room, workshop area, and ample storage. The private backyard features a large, professionally maintained saltwater pool, patio for outdoor dining and entertaining, mature trees, and a dedicated poolside storage structure. The pool liner and heater were updated in 2022. Additional updates include an upgraded electrical panel, newer windows, insulated garage door (2024), double-car garage, and a large private driveway. Conveniently located near parks, ravines, top-rated public and private schools, the Shops at Don Mills, and with easy access to the DVP and Highway 401. A fantastic opportunity to own in one of North York's most established and family-friendly neighbourhoods. (id:51382)
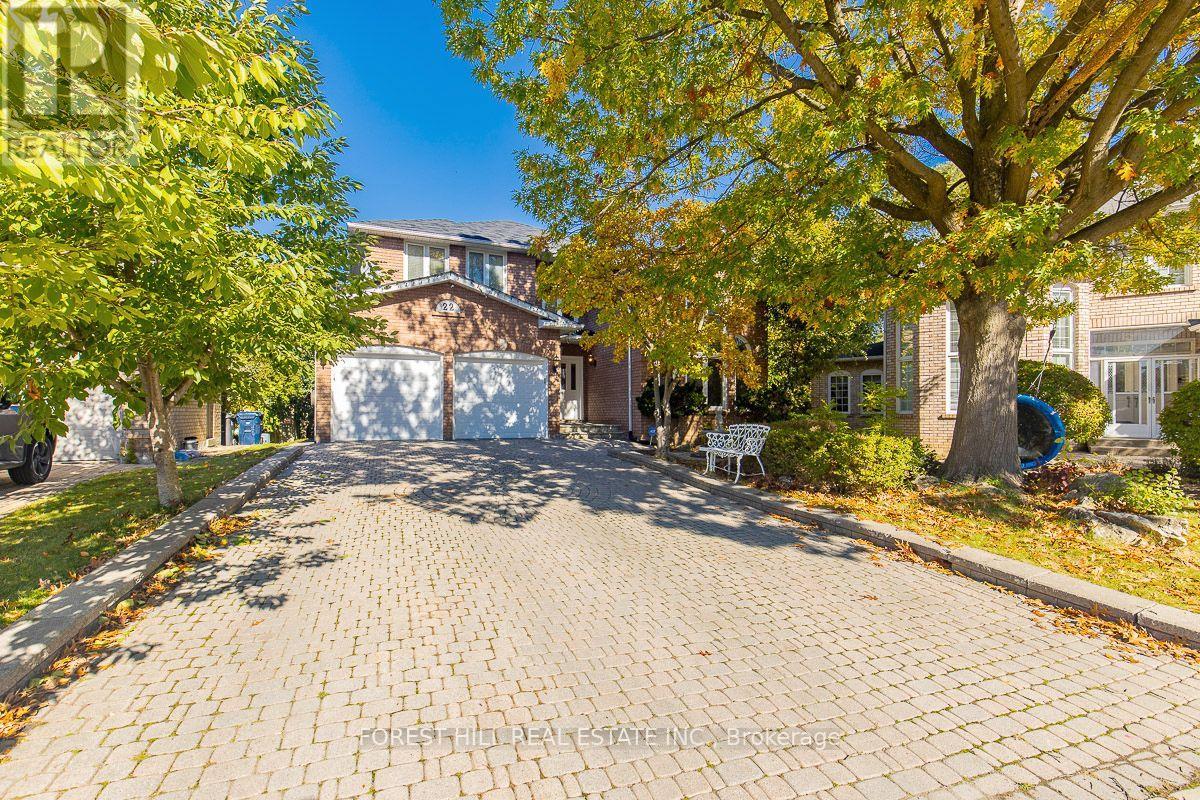
22 Jardin Hill Court
Toronto, Ontario
A rare find in North York's Hillcrest Village-nearly 4,000 sq. ft. Above grade sqft, a quiet cul-de-sac and a sought-after school neighbourhood from elementary through high school, including A.Y. Jackson Secondary School. This meticulously maintained two-storey home features a private elevator, a finished walkout basement and a large, pie-shaped lot with a private backyard, heated pool and Jacuzzi spa. An elegant marble foyer with a circular staircase welcomes you into bright, spacious principal rooms. Nine-foot main-floor ceilings and a striking cathedral-ceiling living room create an open, airy feel. The panelled family room with fireplace, hardwood flooring, decorative ceilings and French doors add warmth and character. The well-appointed kitchen features a panelled built-in Sub-Zero refrigerator and a spacious breakfast area for family meals and entertaining. A generously sized primary bedroom with built-in closet, upgraded washrooms, main-floor laundry and direct garage access provide everyday comfort and convenience. The private elevator connects the floors, adding flexibility for multigenerational living. The finished walkout basement includes a nanny suite, wet bar and gas fireplace, with additional space for extended family, guests and recreation. Outside,the expansive, private backyard offers a park-like setting with a heated swimming pool and Jacuzzi spa-ideal for summer gatherings and relaxing at home. Lovingly maintained by the same family since 2016 and never rented. A substantial family home combining space, privacy and convenience in an established Toronto neighbourhood. (id:51382)
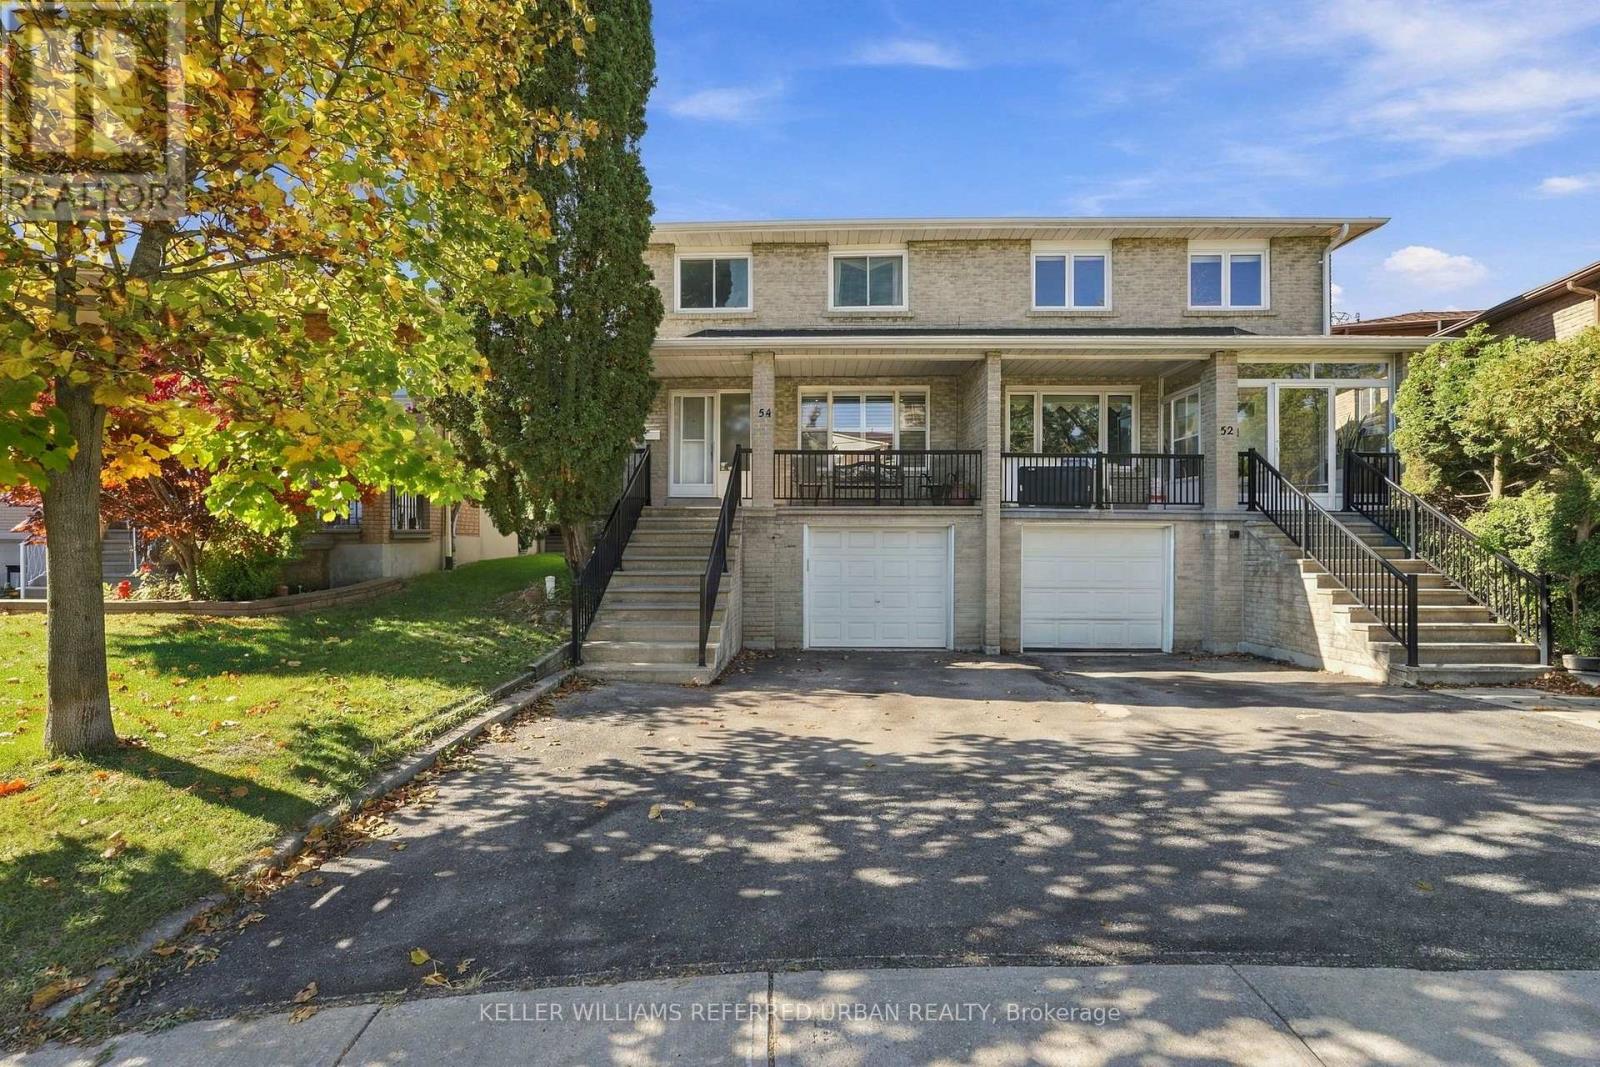
54 Ivan Nelson Drive
Toronto, Ontario
Welcome to 54 Ivan Nelson Drive! This spacious 2-storey, 4-bedroom, 4-bathroom semi-detached home offers a fantastic combination of space, functionality and value! Featuring a bright and practical layout, an updated family sized eat-in kitchen with walkout to deck, a large front porch, and a spacious primary bedroom complete with its own ensuite bath - a rare find in the area! A separate entrance to the basement, complete with a kitchenette and full bathroom, offers excellent potential for an in-law suite or additional income. Hardwood floors through main living spaces. Main floor 2pc bath. Convenient direct interior access to the garage, Well-maintained and comfortable as is, with plenty of opportunity to make it your own. Conveniently located near schools, parks, shopping, TTC and the beautiful trails of G. Ross Lord Park. A wonderful opportunity for families, investors or anyone looking for a home with room to grow in an established North York neighbourhood, offering incredible value for today's buyers! (id:51382)
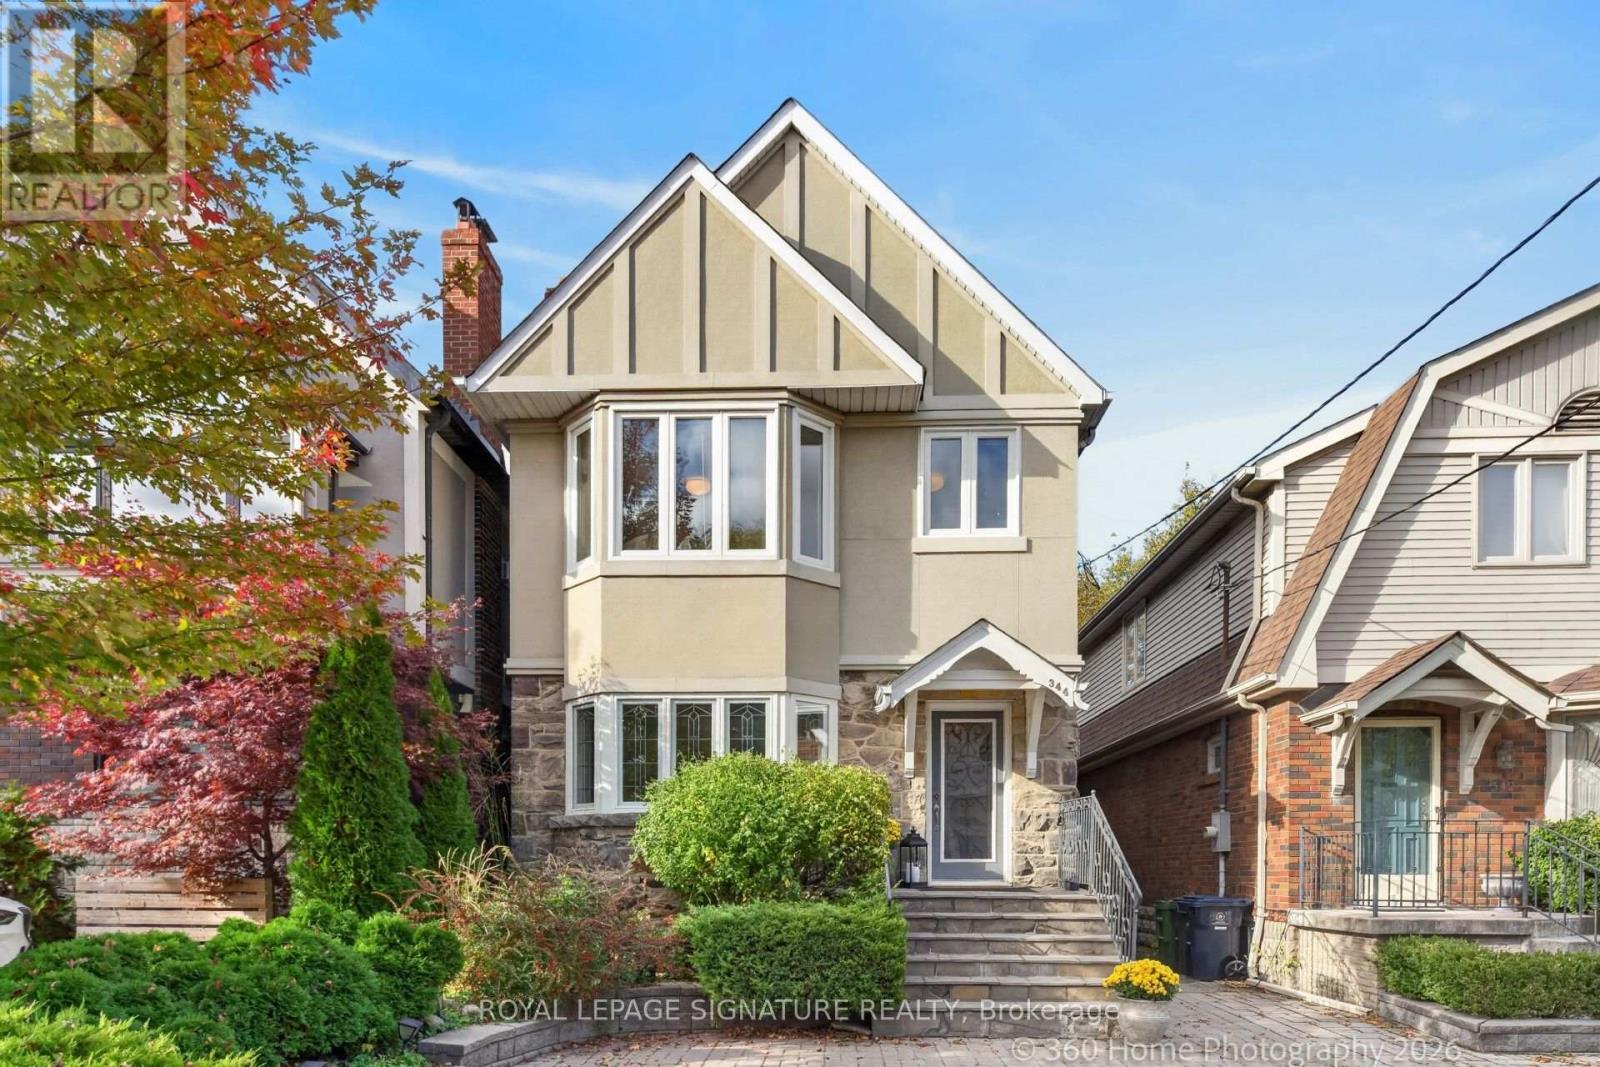
344 Cranbrooke Avenue
Toronto, Ontario
This location has it all- Easy to walk to doctors, lawyers, dentist, school, cafes, unique boutiques, gourmet dining, even a Saturday Farmers Market and sometimes a street sale. This rare discovery awaits. Here is a delightful property with plenty of old world charm. The family room adds extra living space, Walkout to deck for Summer BBQ's or just relaxing with a favourite book. Newly installed HWG heating (2021) Viessmann system for main floor and basement. FAG for heat and air conditioning keeps the second level comfortable all year. Extra sunshine via 3 skylights on the second floor. Bedroom 2+3 have a connecting pocket door makes for an ideal bedroom with attached nursery. Seperate entrance to finished basement with kitchen, home office, 3-pc bath, walk-in closet and plenty of extra storage. Large bedroom comes with it's own retreat and above grade windows for lots of natural light. Exceptional Neighbourhood, Quality Schools. Easy Access to Transit and 401. (id:51382)