
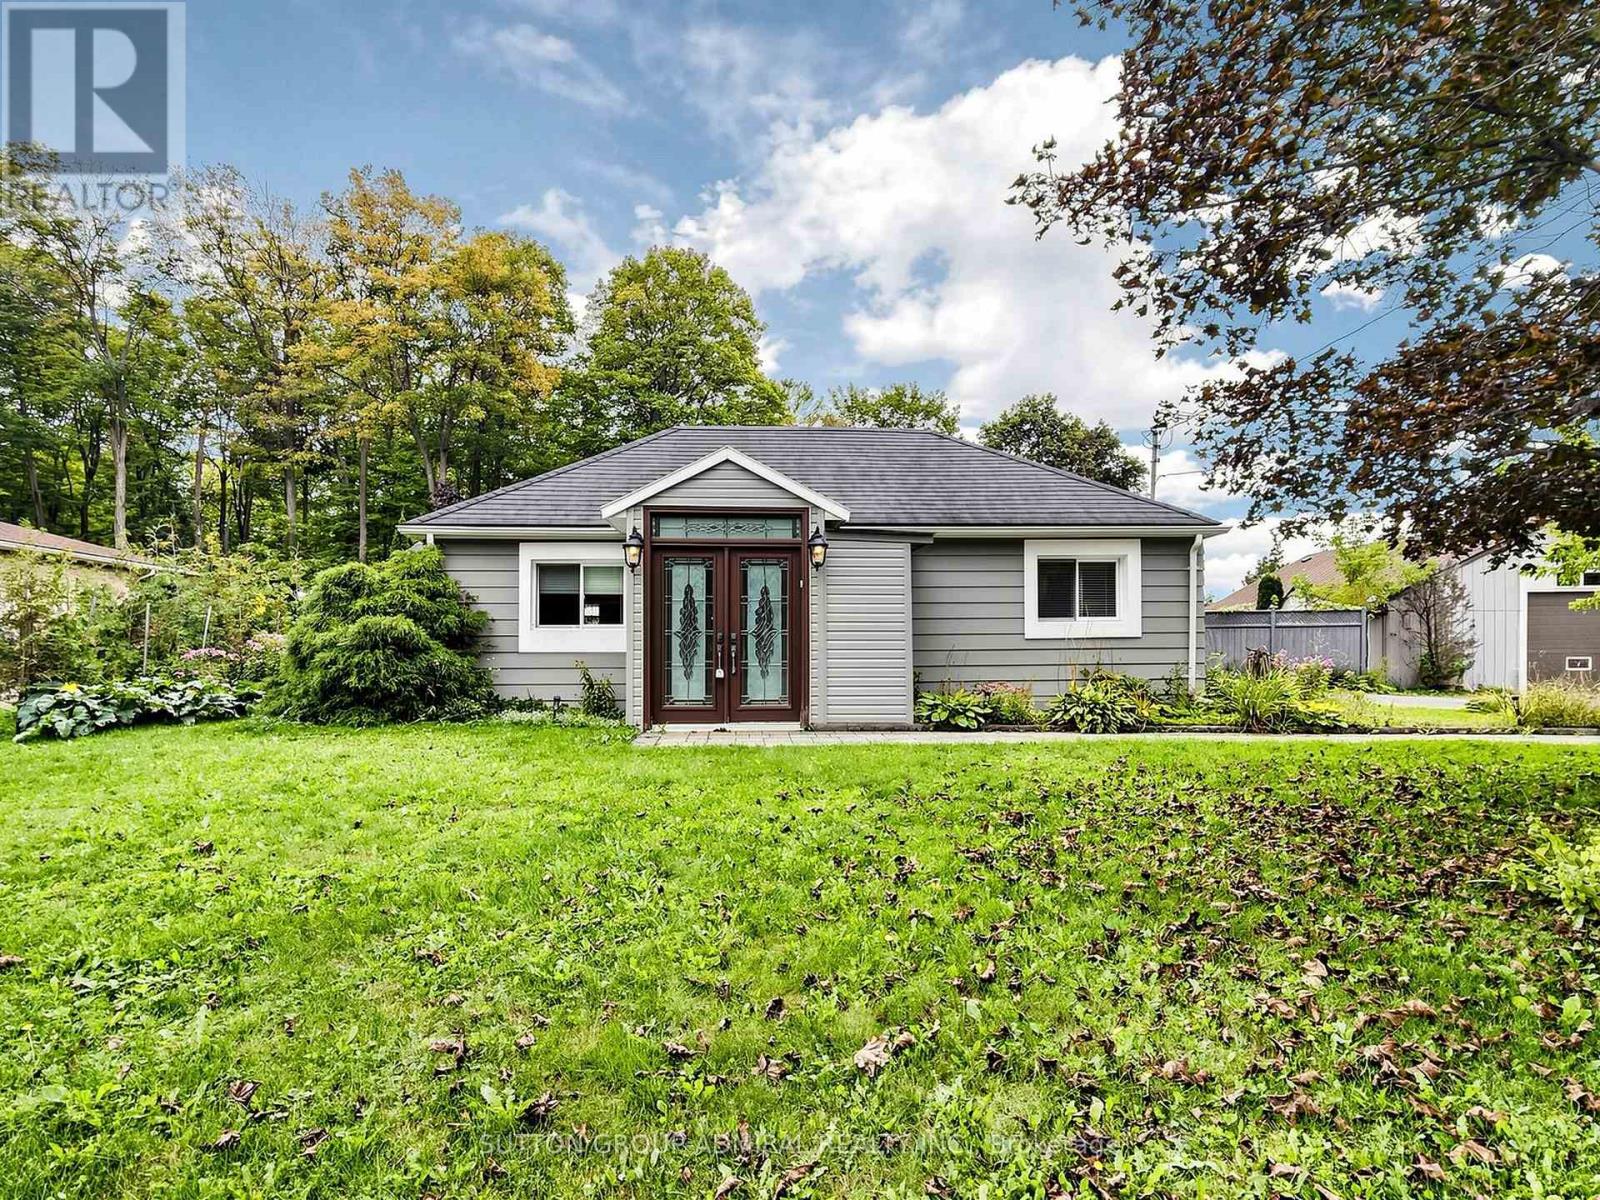
4631 Aurora Road
Whitchurch-Stouffville, Ontario
Embrace peaceful countryside living at 4631 Aurora Road, a charming detached bungalow on an expansive 18,901 sqft. lot backing onto regional forest in Whitchurch-Stouffville's desirable Ballantrae community. Offering 3+1 bedrooms, 3 bathrooms & parking for 13, this inviting home features laminate flooring throughout the main & finished lower levels, with flooring, kitchen & basement updates completed in 2020/2021 & a new garage roof in 2025. The bright living room showcases a coffered ceiling, pot lights & a generous bay window. The kitchen features stainless steel appliances, a double undermount sink, centre island, quartz countertops & ceramic backsplash, with pot lights extending into the adjoining dining area. Large picture windows & French doors open to a spacious, private, fully fenced backyard with an interlock patio, gazebo, garden shed & firepit, offering ample room for recreation & entertaining. The primary bedroom includes a large closet & a 3-piece ensuite with a glass walk-in shower. Two additional bedrooms, including one currently used as an office, provide flexible space, complemented by a spa-inspired 5-piece bathroom with a double-sink vanity, jetted soaker tub & frameless glass shower. Featuring a separate entrance, above-grade windows & pot lights, the finished basement adds a bedroom with a closet, a recreation room with wainscoting & a combined laundry/3-piece bathroom with a vanity & separate shower. A roughed-in kitchen with a sink & cabinetry awaiting completion offers flexibility for extended family or potential income, subject to applicable approvals. An expansive paved driveway & detached garage/workshop provide generous parking, workspace & storage. Enjoy nearby Dainty & Clarke forest tracts, York Regional Forest trails, Ballantrae Golf Club, campgrounds, Musselman Lake & Ballantrae Community Centre, with convenient access to Highways 48 & 404 for GTA commuting. (id:51382)
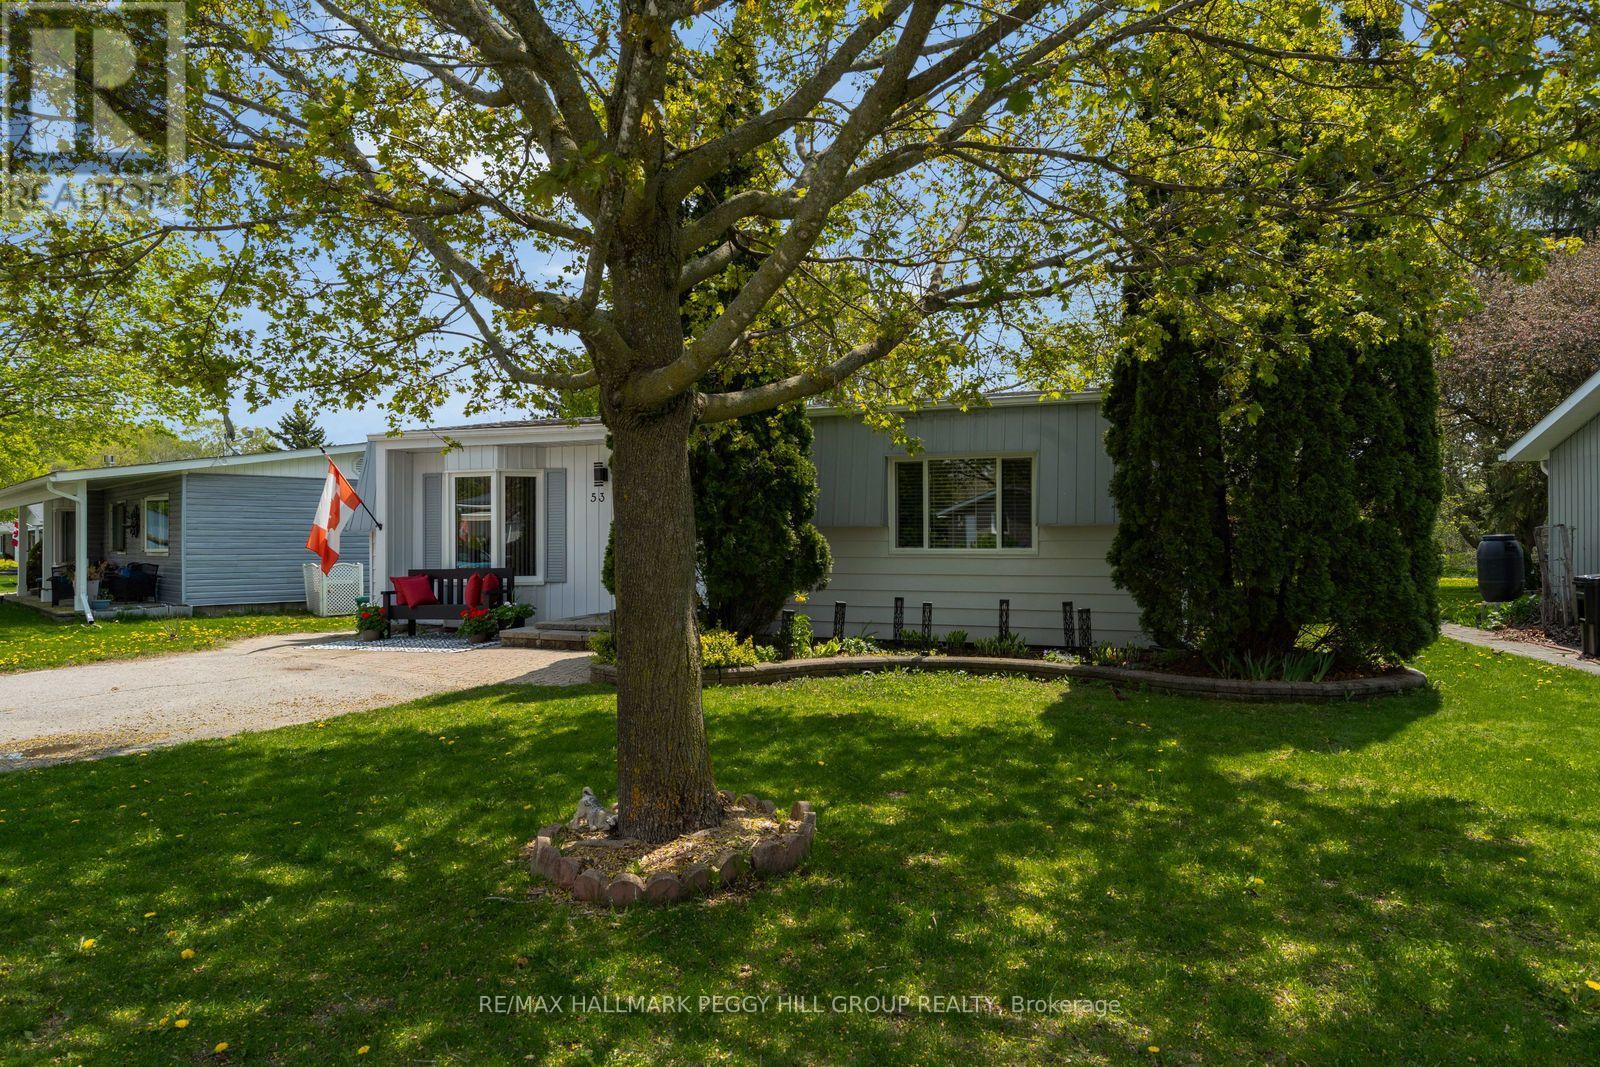
53 Corner Brook Trail
Innisfil, Ontario
LOW MAINTENANCE BUNGALOW WITH PRIVATE TREED BACKYARD, RECENT UPDATES & VIBRANT ADULT COMMUNITY LIFESTYLE! Enjoy your golden years at 53 Corner Brook Trail in Sandycove Acres, a low-maintenance bungalow in a vibrant adult lifestyle community where neighbours are friendly, life moves at a slower pace, and there is less to worry about when it comes to constant upkeep. The setting offers a private treed backyard with no direct rear neighbours, a rear deck, a shed, mature trees, and space for fire pit use and outdoor enjoyment. A private driveway provides parking for two vehicles. The manageable one-level layout offers over 1,100 sq ft of bright functional living space, featuring a dining area with newer flooring and a convenient walkout to the rear deck alongside a spacious living room with a bay window overlooking the front yard. The kitchen is equipped with stainless steel appliances, a double sink, ample cabinetry, prep space, easy-care flooring, a laundry area, and a convenient walkout. Two bedrooms include a primary with a large front window and double closet, plus a second bedroom suited for guests, office, or flexible use. A refreshed 3-piece bathroom features a large glass-walled shower, modern vanity, and shiplap wall details offering a contemporary finish. Beyond your front door, this neighbourhood is near the shores of Lake Simcoe, where residents enjoy an on-site mall, three clubhouses, kitchen facilities, fitness areas, games rooms, libraries, two heated outdoor pools, laundry facilities, dart boards, indoor and outdoor shuffleboard, indoor and outdoor pickleball, a wood workshop, walking trails, and a full calendar of recreation and social events. Located just 10 minutes from South Barrie and the GO Station. (id:51382)
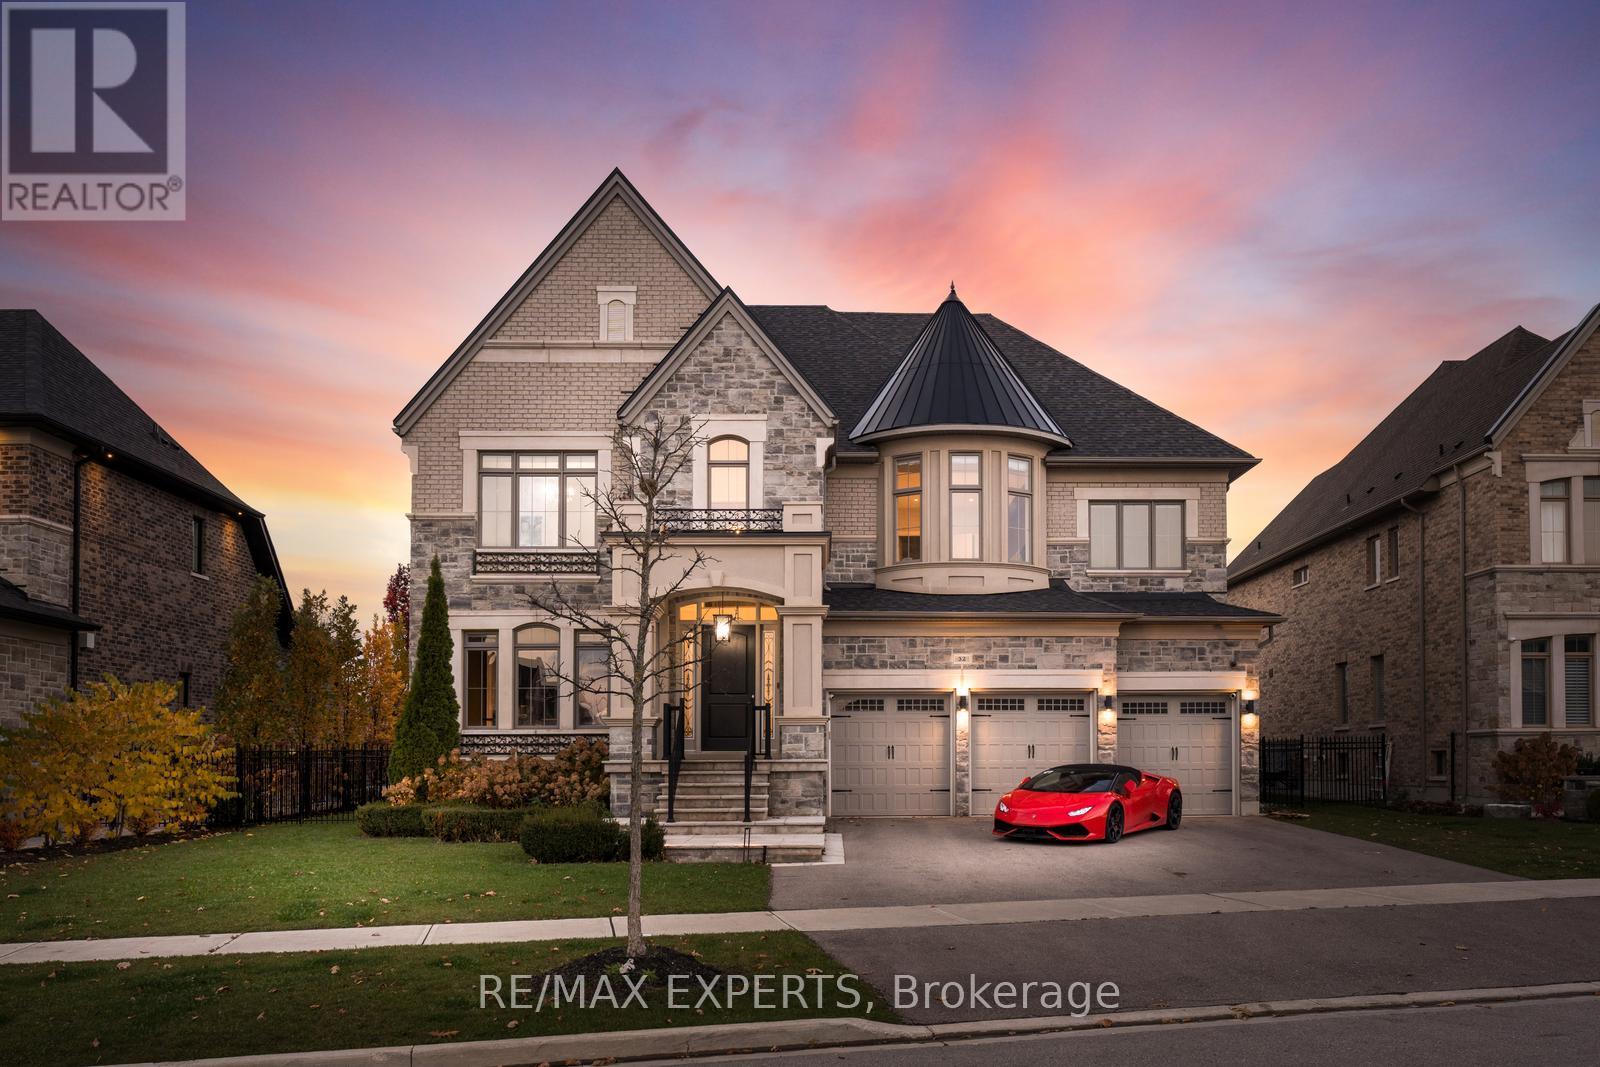
32 James Stokes Court
King, Ontario
Fully Furnished Absolute Showstopper For Executives - Custom Luxurious Home on a Ravine Lot. Welcome to 32 James Stokes Court in the prestigious community of King City! This luxurious custom-finished home offers 8000 sq. ft. of living space and shows better than a model home. Featuring 4 bedrooms and 8baths, this designer home boasts an excellent layout and gorgeous modern finishes. Lots of custom finishings: hardwood with herringbone inlays in the kitchen area, porcelain tiles, 10 ft ceilings, 8 ft doors, stunning custom feature walls in the living, dining, and family rooms, coffered ceilings throughout, backlit marble, Centre Island, crown molding, custom bathrooms, and chandeliers throughout. The modern dream kitchen is equipped with custom cabinetry, a large Centre Island, onyx stone countertops, built-in appliances, a surround speaker system with Sonos, a camera system, valance lighting, and a walk-in pantry. The main floor office and second-floor laundry add convenience, while the large bedrooms each feature private ensuites. The primary bedroom retreat includes a massive custom walk-in closet and a spa-like 5-piece ensuite. This home is fully loaded and move-in ready, with a 3-car garage plus a lift, a heated saltwater pool (2020) with a waterfall feature, a beautiful pool side cabana with 11 ft ceilings, an outdoor washroom, and a bar. The property is fully landscaped with a sprinkler system. The custom-finished basement includes a steam sauna with marble, a movie theatre, and a gym. This home has everything you have been looking for and more! **EXTRAS** Full Home Monitoring System, Security Cameras. Wolf & Subzero Appliances. Washer/Dryer. A/C. All Appliances In Basement. Roughed In Space For Elevator/Lift, Easy 400 Access & Go Train Access. (id:51382)
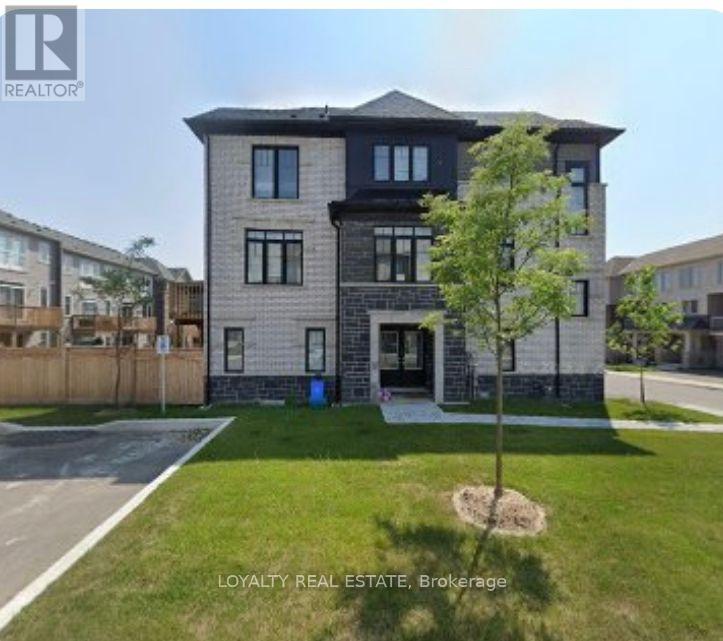
19 Ambereen Place
Clarington, Ontario
Beautifully furnished and thoughtfully decorated, this move-in-ready home in Bowmanville offers comfort and convenience with short- or long-term rental options! Featuring 3+1 bedrooms, 4 bathrooms, a fully equipped kitchen, inviting living spaces, and a pool table. Hydro, water, Wi-Fi, monthly cleaning and snow removal are included for an effortless stay; parking spaces, including one indoor and one outdoor. Conveniently located near Highways 401 and 407, with groceries and restaurants just minutes away. Ideal for corporate accommodations, work assignments, relocations or temporary housing during insurance-related repairs. Bring your suitcase and settle in! Inquiries welcome from qualified tenants, businesses and relocation or insurance housing coordinators. (id:51382)
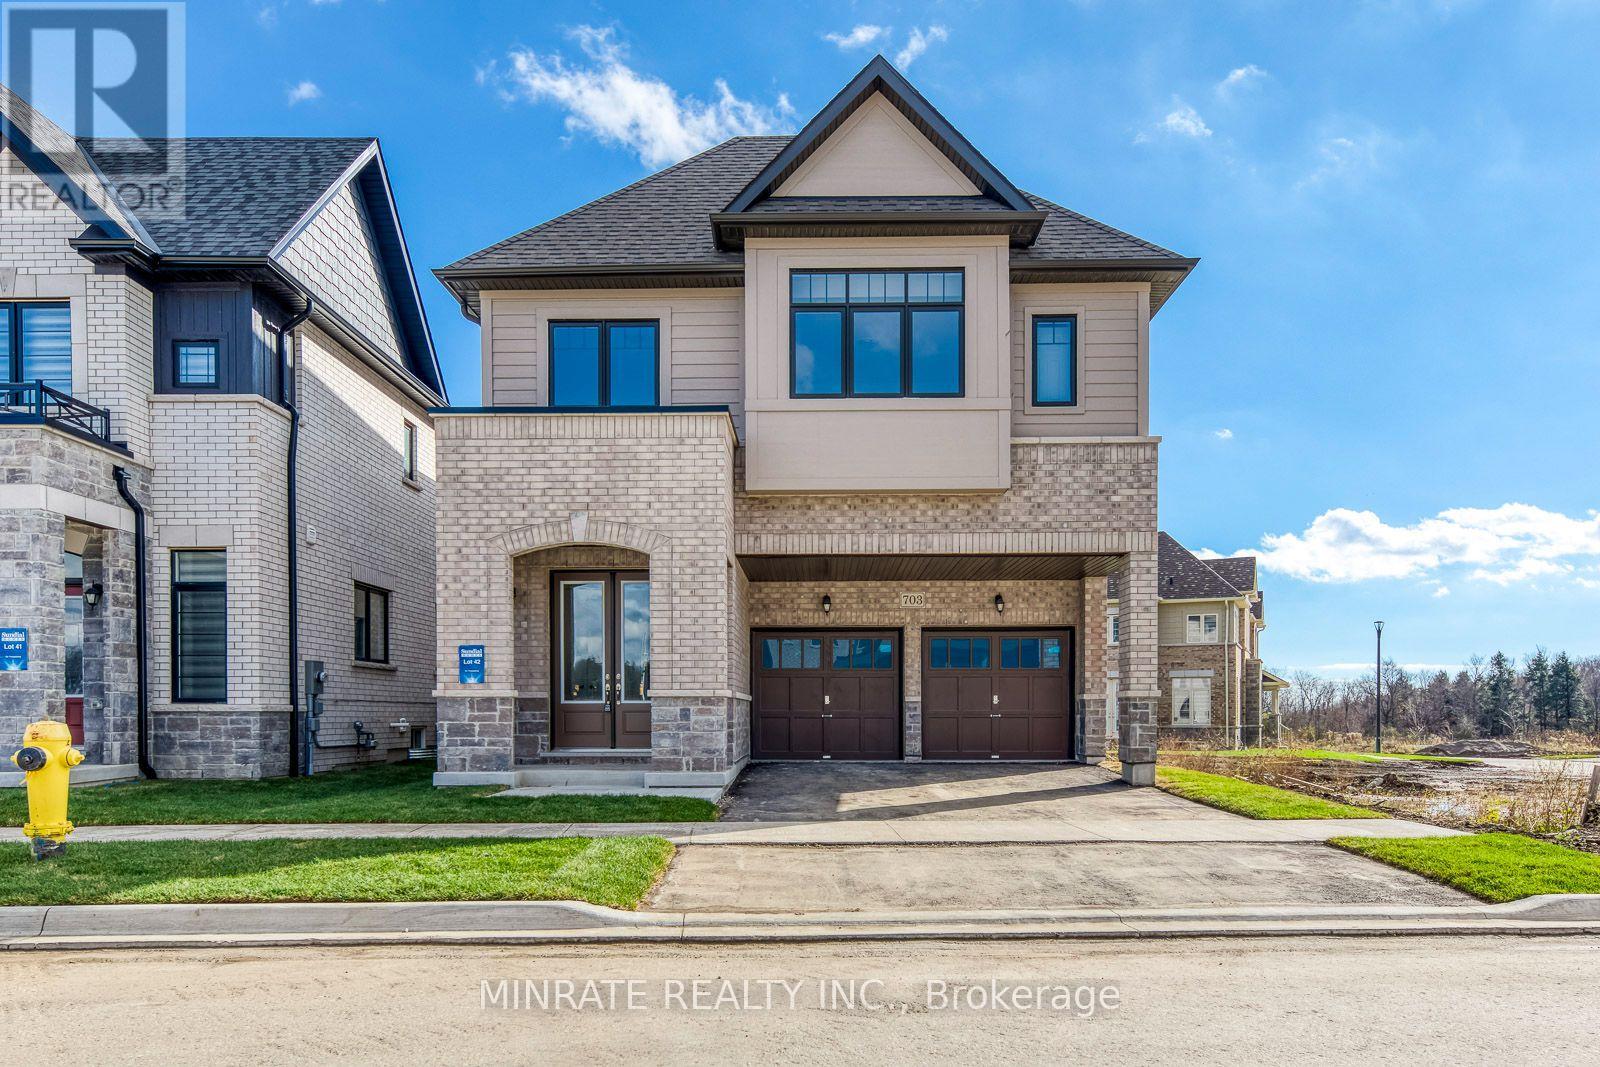
703 Catalina Manor
Pickering, Ontario
Welcome to the Trails of Whitevale community in Pickering by Sundial Homes! This brand-new, move-in-ready 5-bedroom + loft home offers 2,879 sq. ft. of above-grade living space and an impressive selection of upgraded features throughout. Step inside to a welcoming foyer that opens to a thoughtfully designed layout featuring a home office, dining room, spacious great room and kitchen with breakfast area and walk-out to the backyard. The second floor boasts a generous primary bedroom complete with a 5-piece ensuite and two walk-in closets, along with four additional bedrooms, a versatile loft and two additional bathrooms. Notable upgrades include 10-ft ceilings and upgraded 8-ft colonial doors throughout the ground floor, hardwood flooring on the ground floor and staircase, upgraded kitchen flooring, stone kitchen countertops, a contemporary undermount kitchen sink, EV rough-in in the garage, electric linear fireplace and numerous additional upgrades and finishes throughout the home. Ideally located just minutes from Hwy 401, 407 and 412, Pickering GO Station, parks, trails and a variety of everyday amenities. An exceptional opportunity to enjoy modern living in a growing Pickering community! (id:51382)
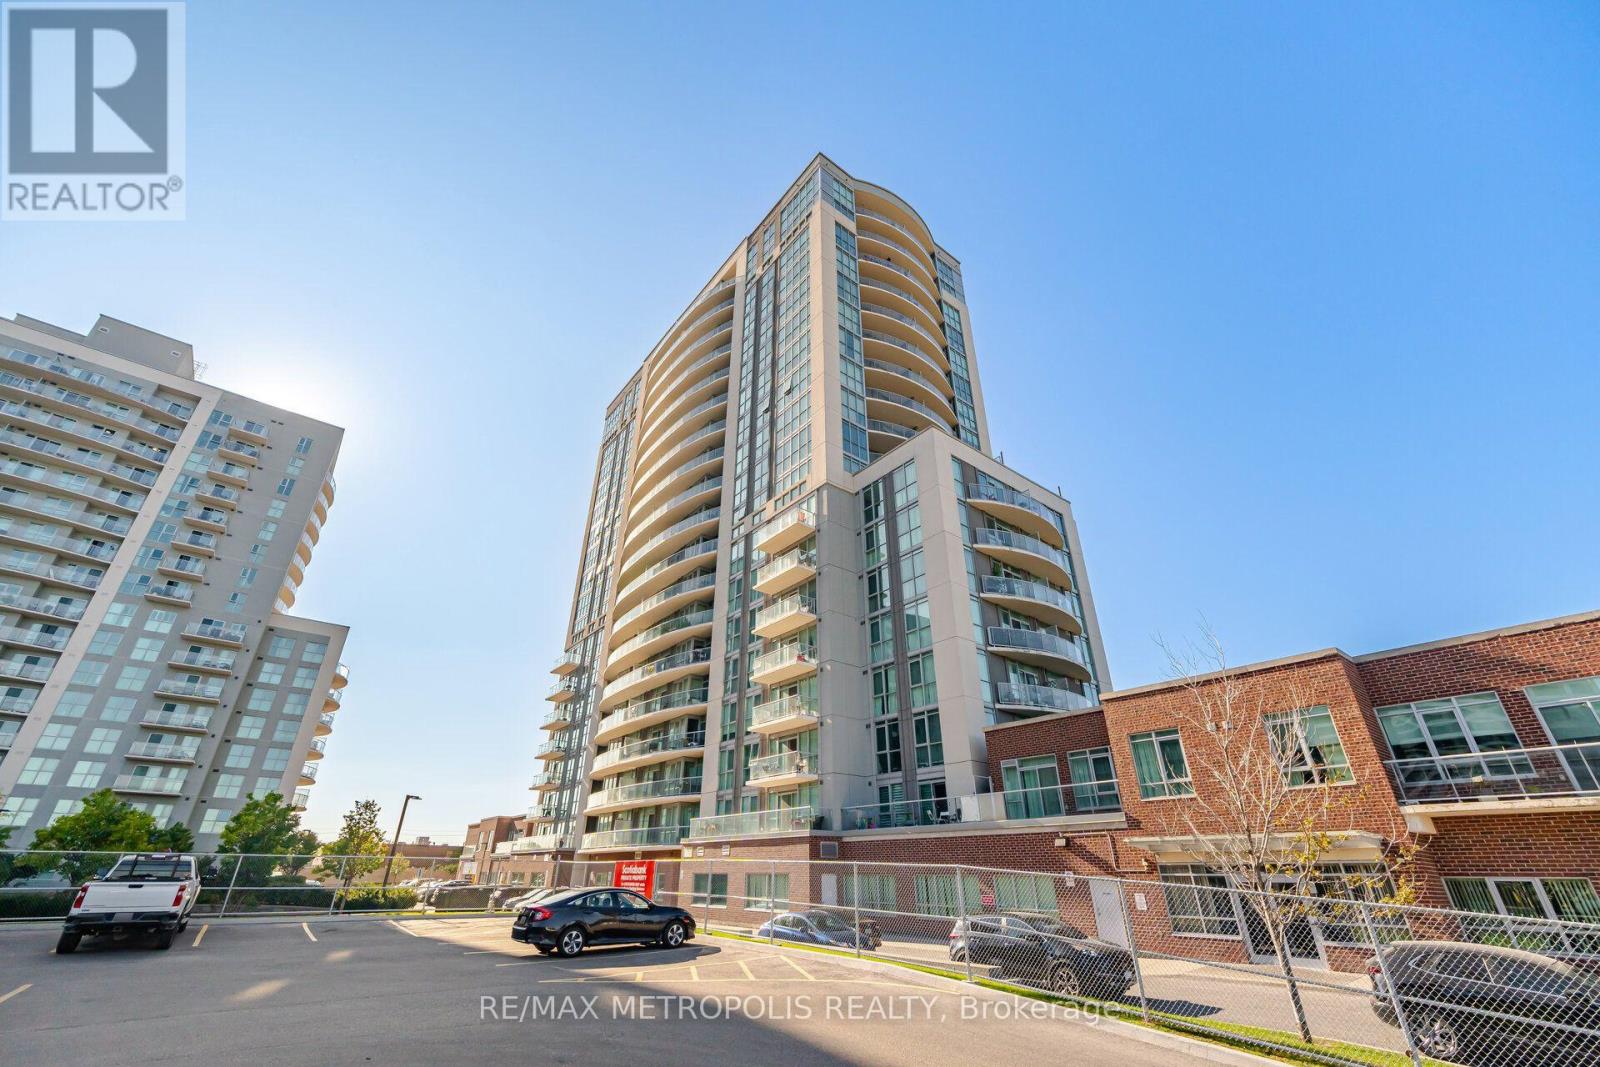
306 - 1328 Birchmount Road
Toronto, Ontario
Located right at Birchmount and Lawrence, this modern one-bedroom plus den condo offers ultimate convenience with TTC transit at your doorstep, rapid highway access, and nearby shopping. The bright interior features laminate flooring throughout, in-suite laundry, and an extra-large den spacious enough to comfortably serve as a functional second bedroom or dedicated home office. This unit includes one parking space and one storage locker, alongside great building amenities such as 24/7 Concierge and Security, an indoor pool, hot tub, Terrace with BBQ access, fully equipped gym, party room, and guest suites. It offers a great location just minutes away from local shops, popular restaurants, schools, and essential everyday amenities. (id:51382)
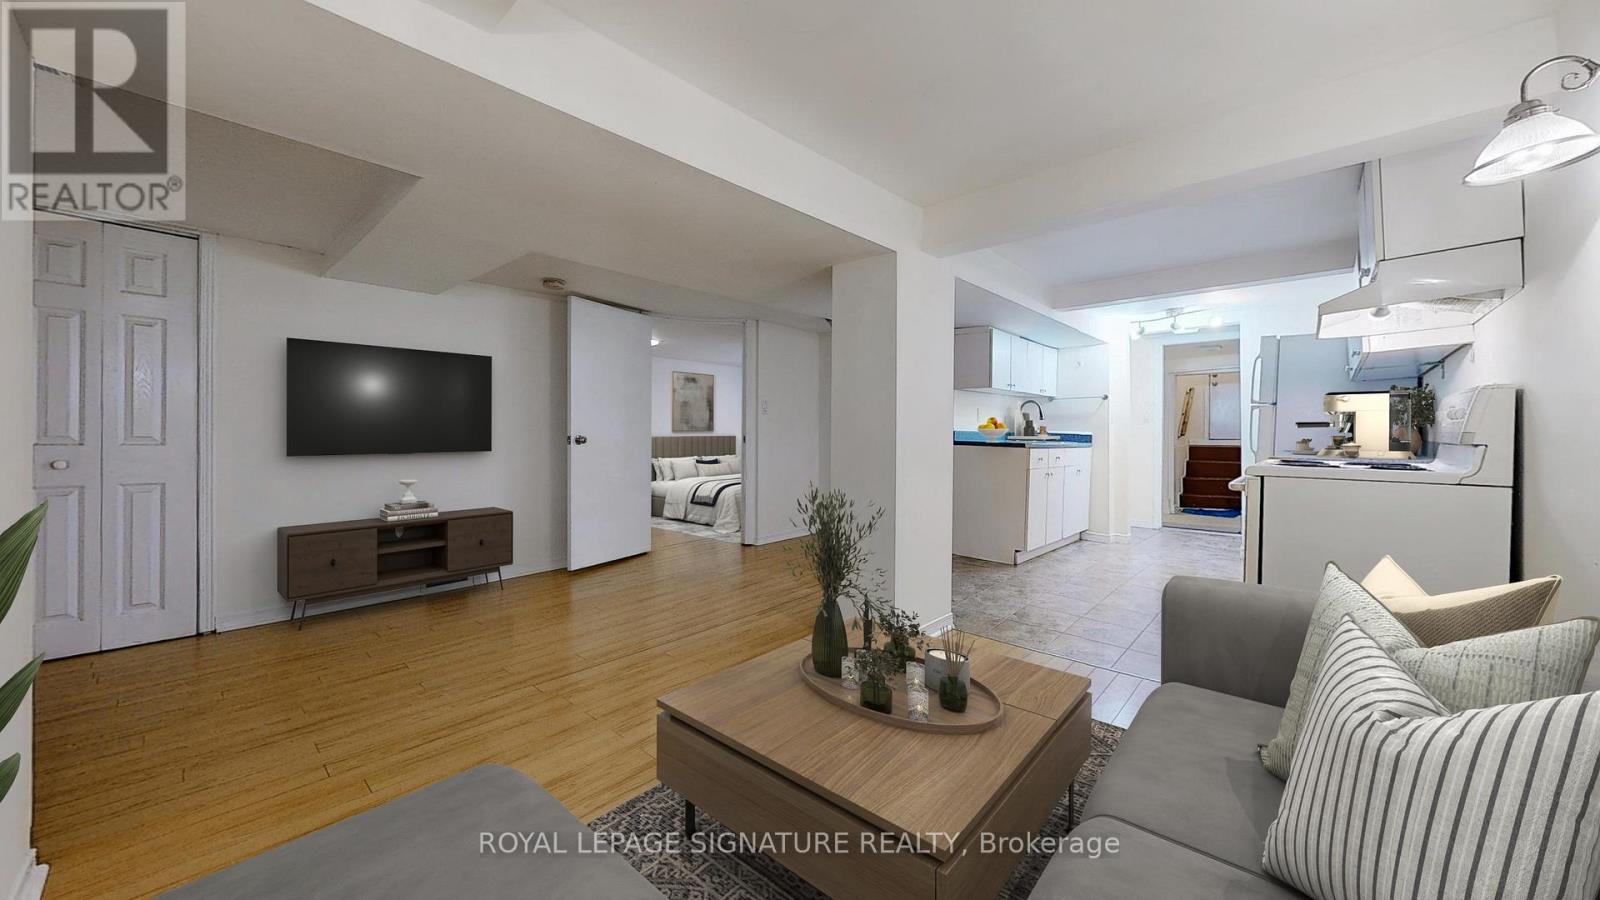
Lower - 177 Wheeler Avenue
Toronto, Ontario
Located on a Quiet, Sought-After Street in The Beaches This charming unit offers a spacious layout with laminate flooring, a galley kitchen featuring ample counter space, and the convenience of ensuite laundry. Nestled just steps from Kew Gardens, the Boardwalk, and the vibrant shops and restaurants along Queen Street, this location is a recreational haven. Enjoy swimming, boating, windsurfing, tennis, skating, hiking, or leisurely walks with stunning lake views all just minutes away. Conveniently close to TTC transit and Lakeshore Boulevard, this property combines peaceful living with easy city access. Utilities included, available November 1st! photos are virtually staged. (id:51382)
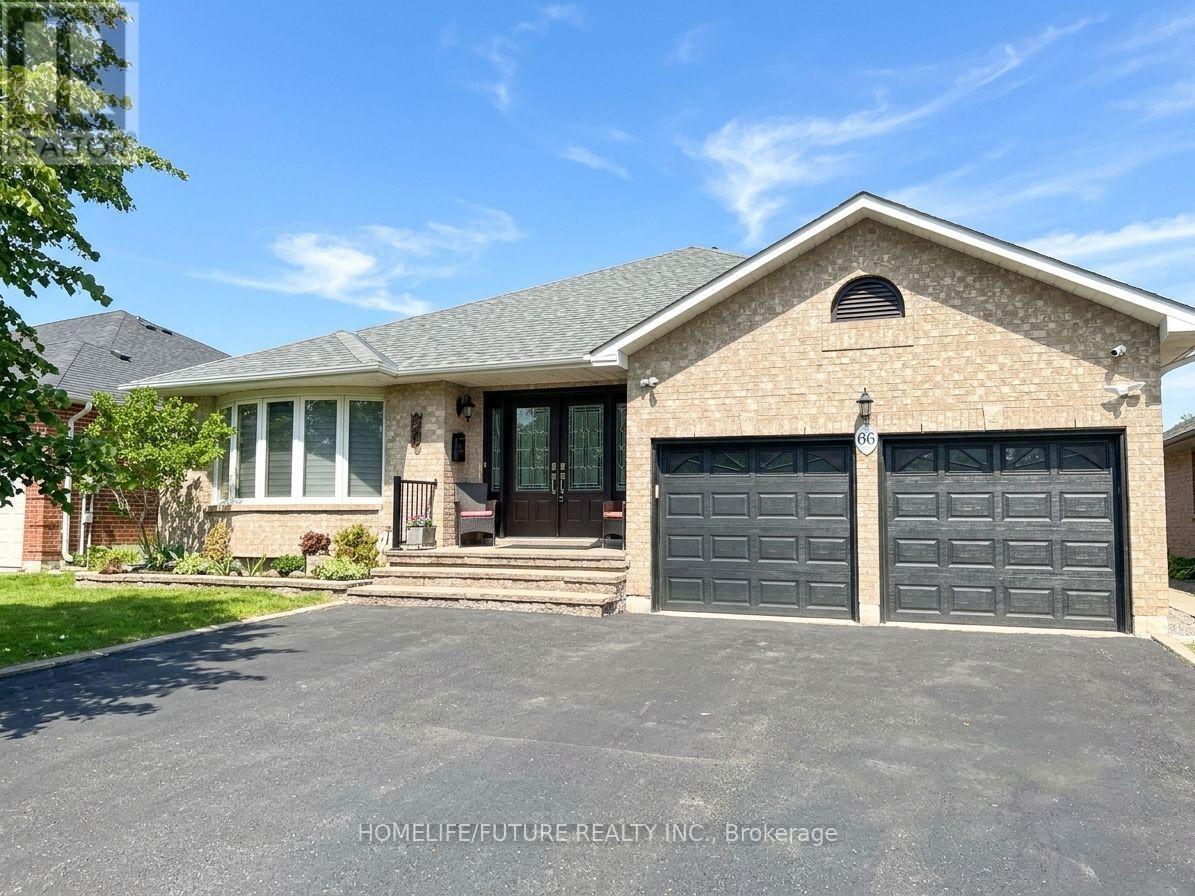
Bsmt - 66 Inglewood Place
Whitby, Ontario
Beautiful 2-Bedroom Lower-Level Suite Available For Lease! This Beautifully Maintained 2-Bedroom Lower-Level Suite Offers Comfortable And Modern Living In A Convenient Location, Close To Shopping, Public Transit, Restaurants, Schools, Parks, And All Essential Amenities. Featuring Beautiful Laminate Flooring Throughout, A Spacious Kitchen With Plenty Of Room For Everyday Cooking And Dining, And Two Generously Sized Bedrooms. Enjoy The Added Convenience Of Separate Private Laundry And One Driveway Parking Space Included. An Excellent Opportunity For Tenants Seeking A Clean, Comfortable, And Well-Maintained Home In A Convenient Location.**some are virtually transformed Pictures** (id:51382)
11 Gilroy Drive
Toronto, Ontario
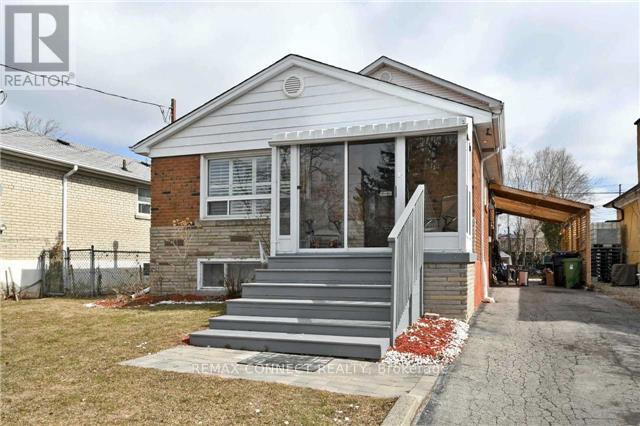
Nice furnished cozy basement unit with a separate entrance, one bedroom, kitchen and washroom. (Washer, dryer are available with schedule use). Looking for one person to live in this unit only. You will have to present your credit report and job letter to verify. Tenant responsible for 20% of the total utilities costs. A One-year lease term is preferable. Conveniently located near Hwy 401, Close To Parks & Schools & Ttc Station. One Bus To Kennedy Subway. **Tenant Pay Partial Utilities**No Smokers Or Pets (id:51382)
5 Pier Street
Scugog, Ontario
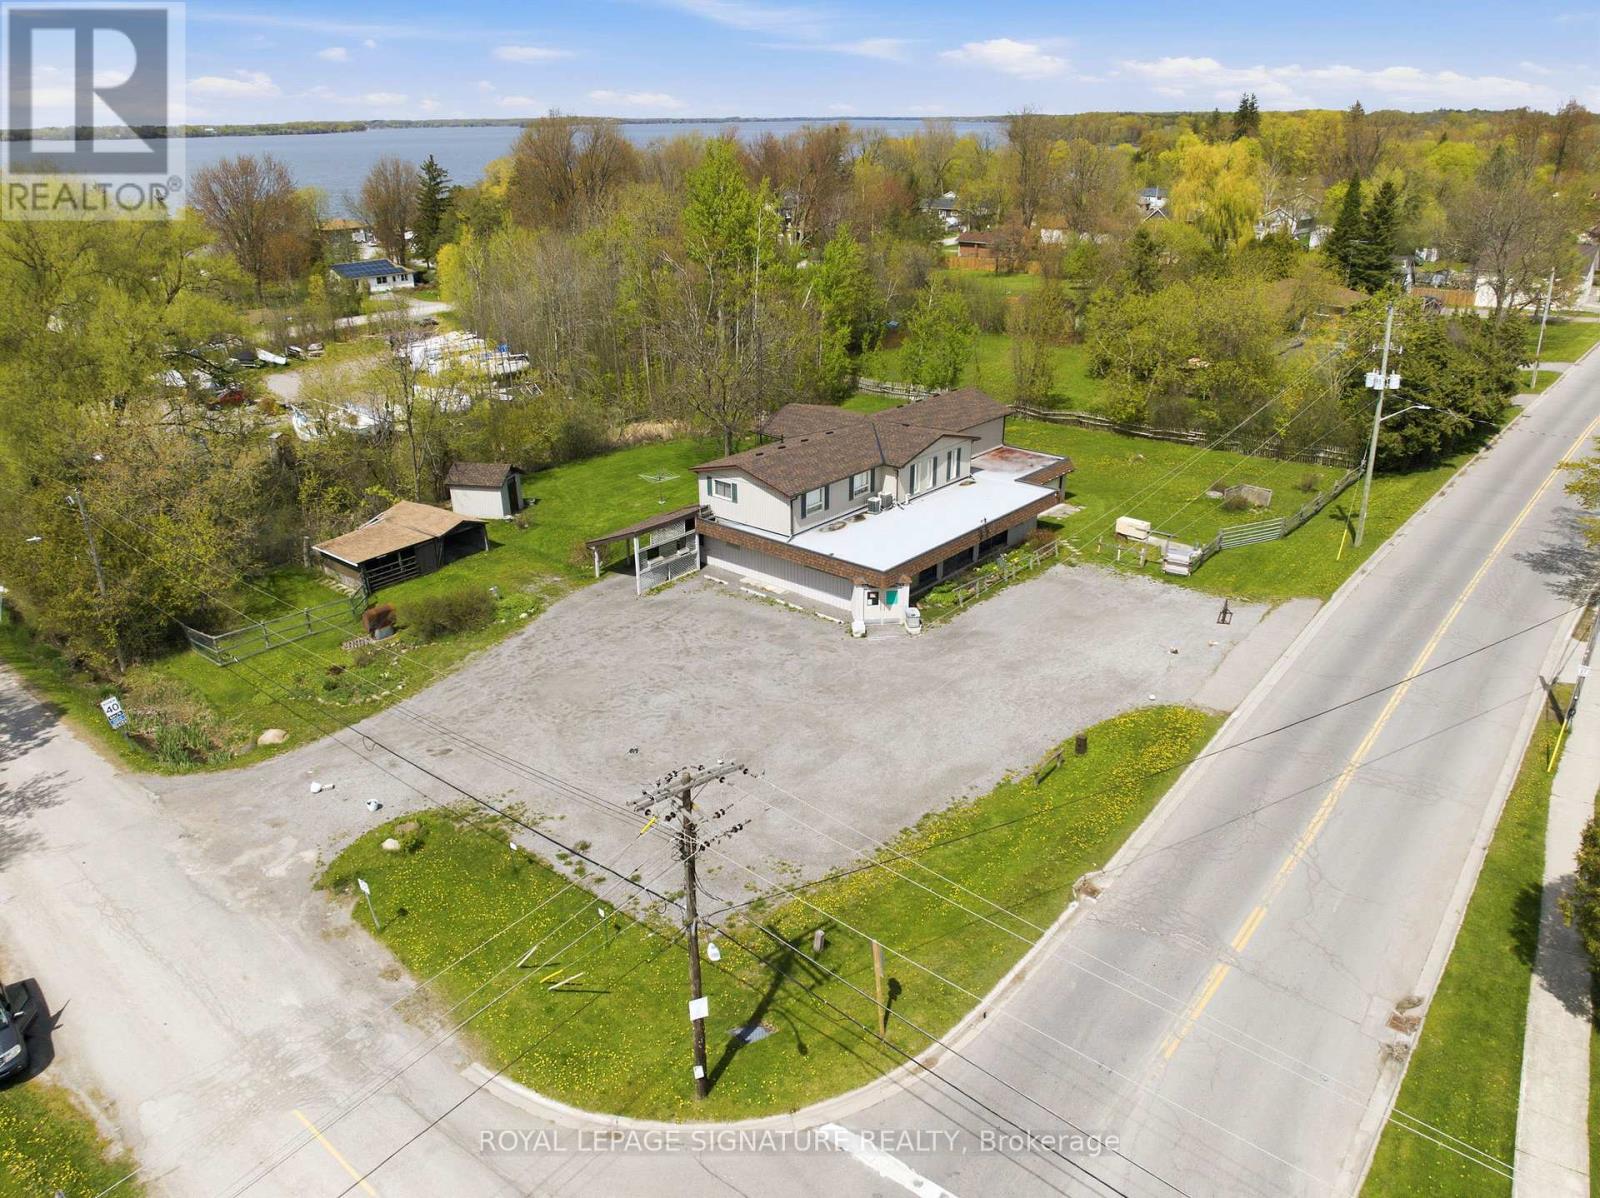
Fabulous live/work or investment opportunity just minutes outside Port Perry in Caesarea on Lake Scugog. The upper level features a spacious and comfortable 4-bedroom, 2 bathroom residential apartment, huge primary bedroom with ensuite bath and big walk-in closet, bright living and dining room, complete with a walkout covered deck overlooking ample yard space to garden and play. On the ground level, you will find almost 1,800 sq ft of open blank canvas possibilities with flexible C1 zoning (formerly a local convenience store), loads of parking, excellent local road exposure, plus an expansive bonus heated finished garage or ultimate workshop. Updated roof, new furnaces (2 servicing each level separately). The incredibly versatile zoning allows for a wide array of permitted uses, for example: open a destination local restaurant or bakery, a daycare, medical or vet clinic, fitness or day spa studio, professional office, retail boutique, art gallery, or services shop! This property enables you to have it all under one roof - stop paying for both a home and a business space, live upstairs and run your own business venture for a zero-minute commute, or lease out for investment income and build your wealth portfolio. Imagine the possibilities: transform this classic neighborhood landmark into the community's next go-to gathering spot. This is your chance to step away from the daily grind, invest in your own real estate brick and mortar to bring your big vision to life and enjoy a great local community setting while keeping bustling amenities of the greater Durham Region cities just a short drive away. (id:51382)
Main - 149 Nelson Street
Toronto, Ontario
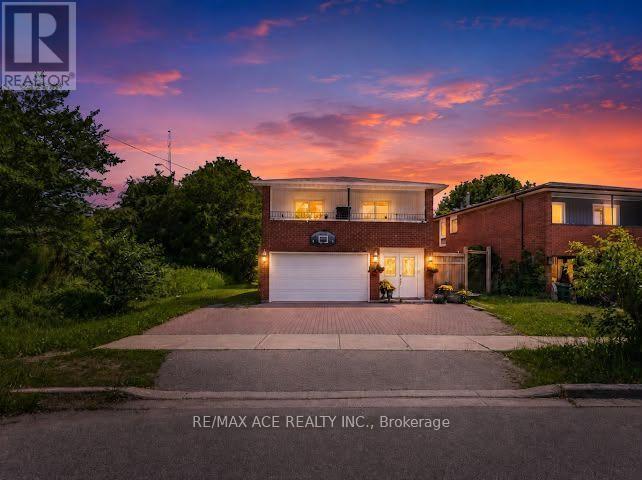
Welcome to this 3-bedroom, 2-bathroom home in Scarborough. Featuring a practical layout with comfortable living spaces, this home offers flexibility for families, professionals, or those working from home. Enjoy the added convenience of a private balcony and built-in garage. Ideally located close to schools, shopping, parks, public transit, and everyday amenities, this property offers comfortable living in an established Scarborough neighbourhood. (id:51382)
311 - 430 Mclevin Avenue
Toronto, Ontario
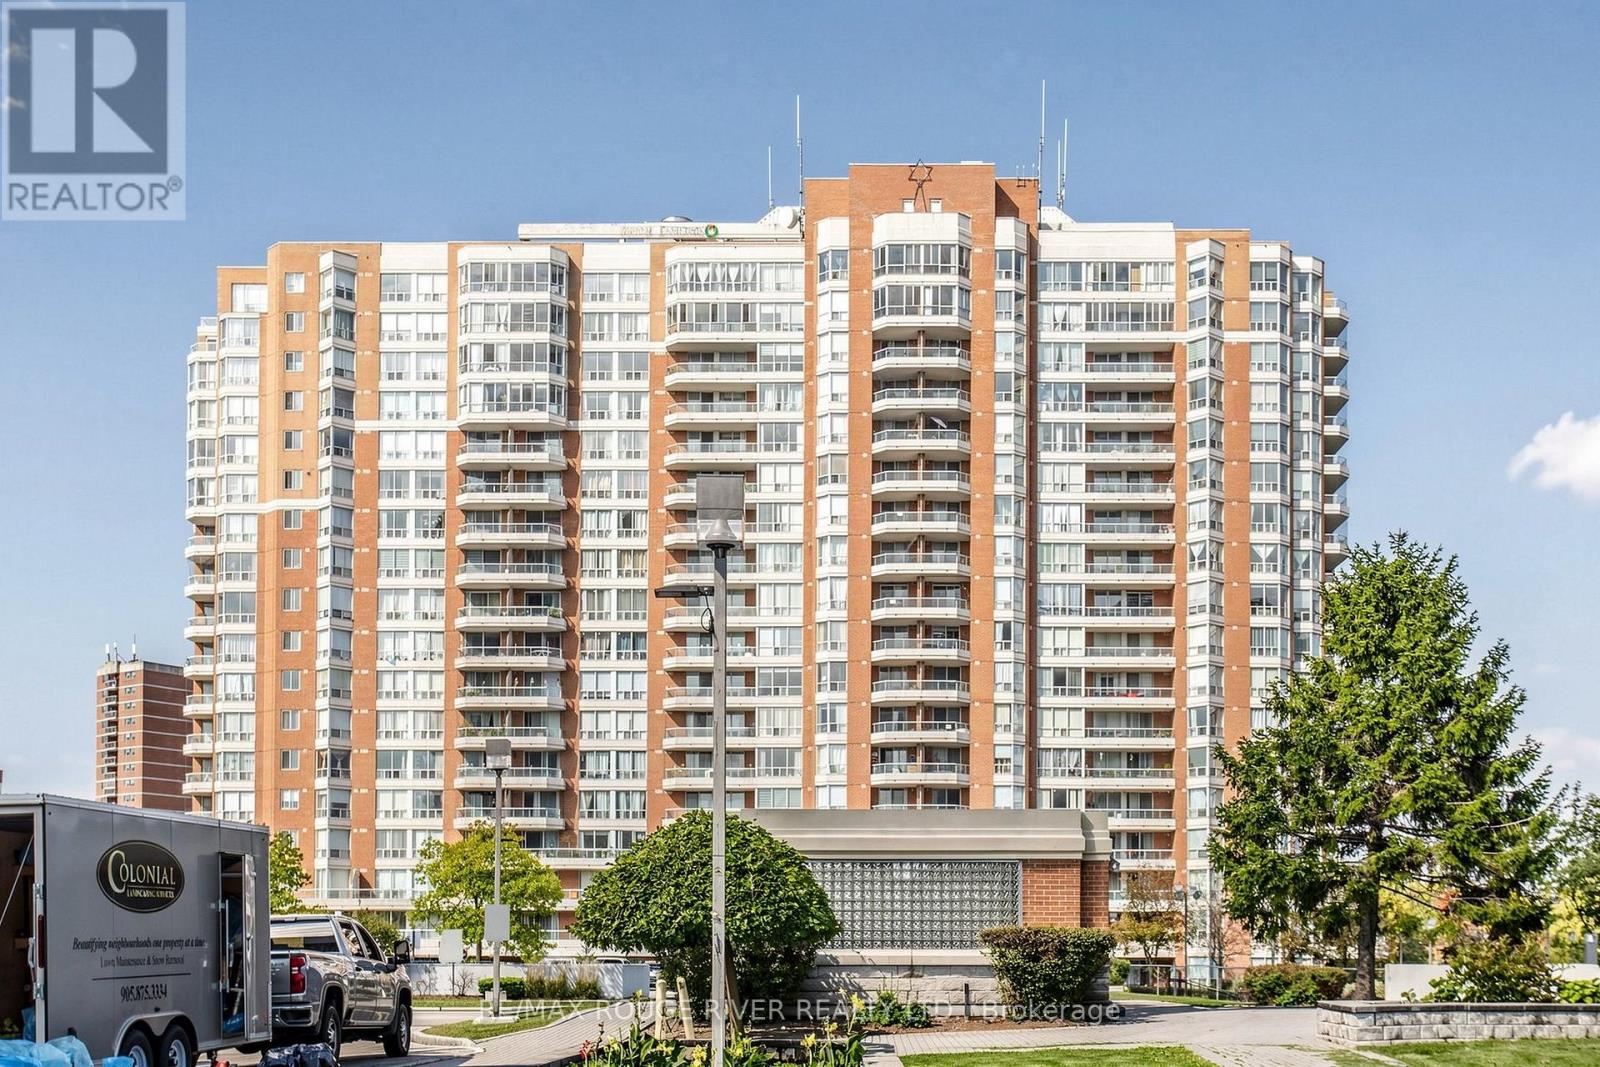
Gated Community W/24 Hours Security System. Corner Unit W/ 2 Bedrooms, 2nd Bedroom currently used as a Den, Could Also Be used As An Office, It Has A Walkout Balcony With S/W View, A Glass of Wine/Tea Time And Enjoy The Beautiful Sunset, 3 W/O To The Balcony, I From Each Bedroom and I From the Living Room, 2 Bathrooms, Bright, Spacious and Well Kept Unit. 1 Underground Parking, 1 Basement Locker, Storage Space in Ensuite Laundry Room, Shower Stall and Tub in Ensuite Bathroom, Note the Reasonable Condo Fees and The Many Recreation Facilities Located in this Building and the Shared Facilities Centre: Library, Games Room & Party Room, Indoor Pool, Hot Tub, Gym, Exercise Room, Squash/Basketball Court, Tennis Court. Minutes to Hwy 401 and Hospital. Walking Distance to TTC, Groceries, Shopping Mall, Doctor's Office, Schools and Library. (id:51382)
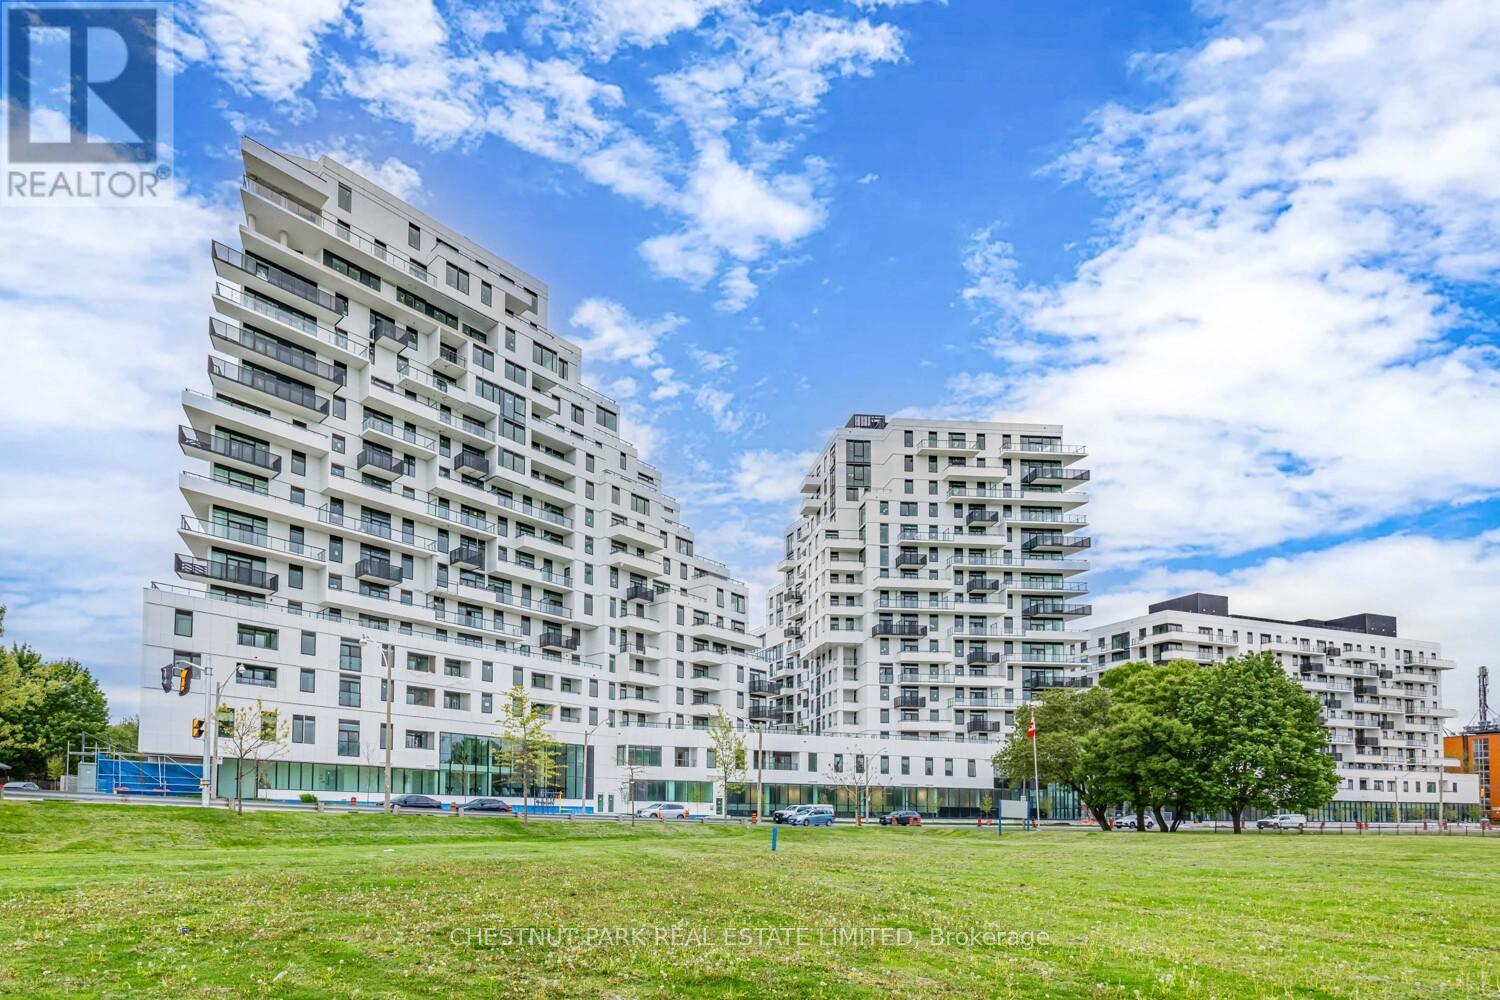
402 - 1050 Eastern Avenue
Toronto, Ontario
Upgraded 1 bedroom with fireplace & rooftop green views at Queen & Ashbridge Condominiums. Open concept layout with light, bright & modern finishes including oak design vinyl flooring throughout, spacious walk-in closet and electric fireplace. Kitchen features quartz countertops/backsplash and integrated appliances. Stylish bathroom includes soaker tub, handheld shower head with slide bar and vanity with storage drawers. Balcony overlooks podium rooftop urban forest with trees and resident gardening plots, away from the surrounding streets. Building will feature exceptional amenities for this location, including concierge, spacious fitness centre (spin studio, cardio area, strength training area, functional training space, yoga studio, change rooms & steam rooms), beautifully furnished co-working space with double-height ceilings and windows, sky lounge with BBQ terrace and 7 guest suites. Located directly across from Woodbine Park with services, shopping, dining, and entertainment at doorstep. Quick commute to downtown via 501 streetcar or bike along Lake Shore. Ambrosia organic grocer and Good Earth coffee shop downstairs. Farm Boy, Loblaw's & Bruno's Fine Foods approximately 15 minute walk away. Some images have been virtually staged. No smoking or vaping of any substance permitted in suite or common elements, property management will enforce aggressively. No parking available with this suite, including options to lease separately. (id:51382)
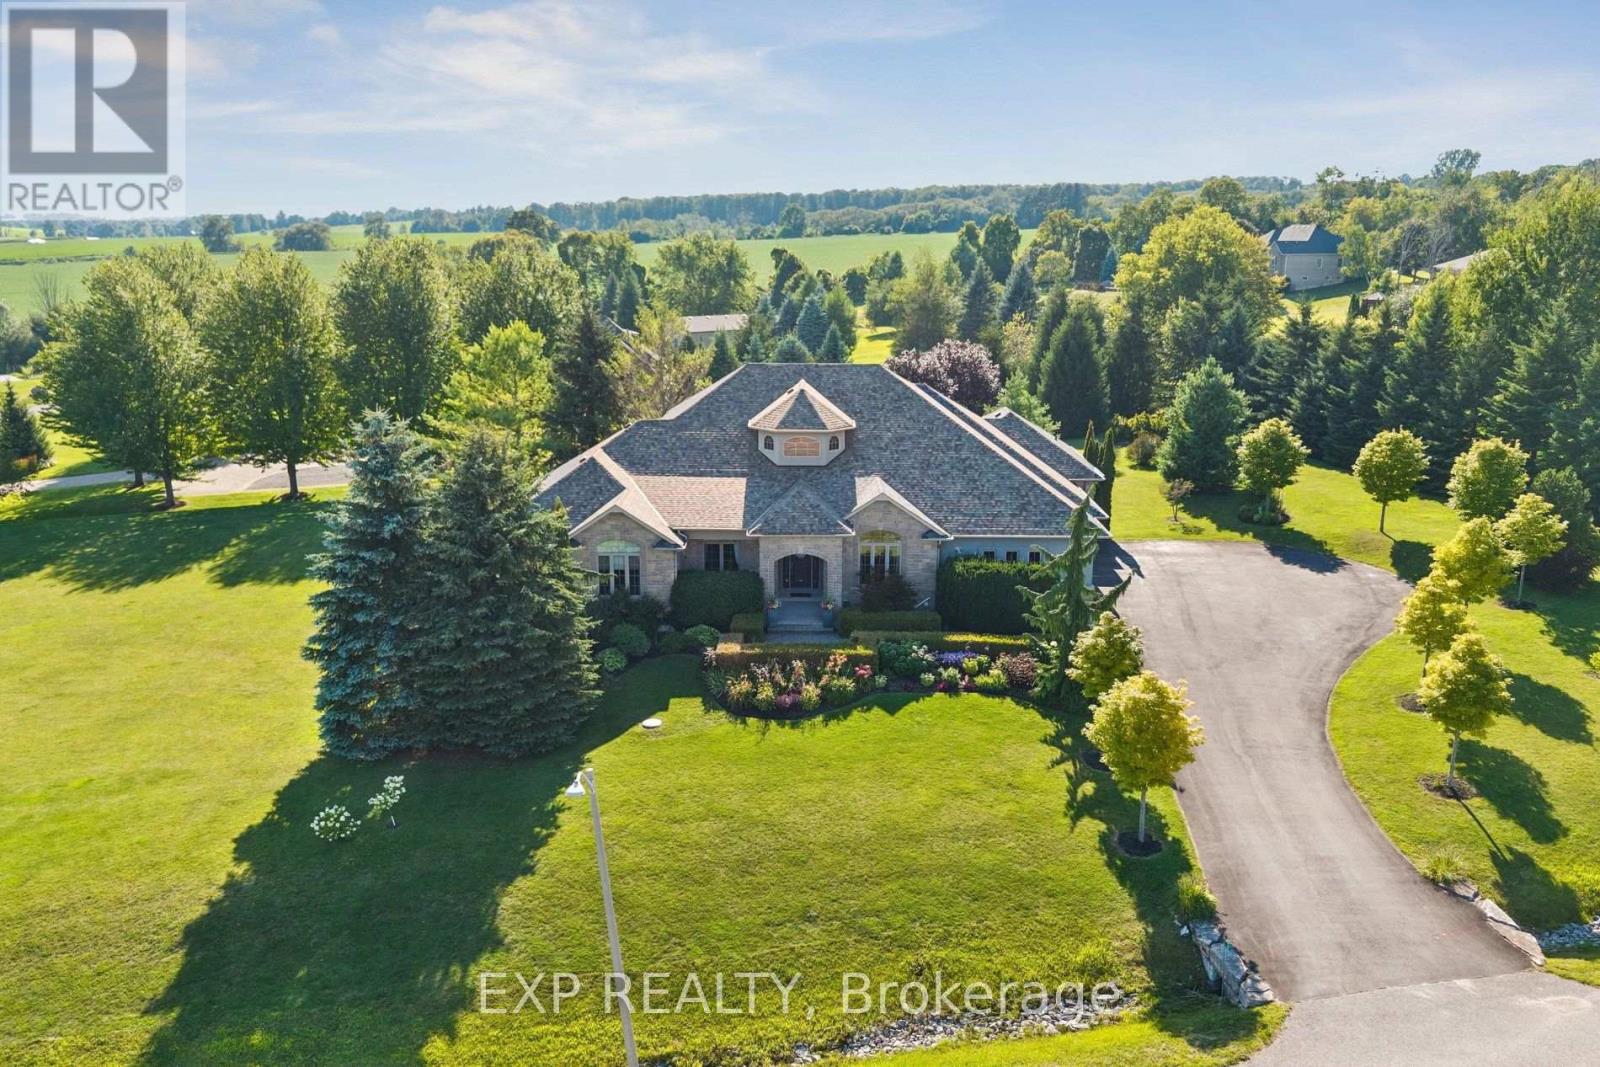
16 Westlake Street
Clarington, Ontario
Experience refined estate living in the exclusive Westlake Estates. Set on an impressive 1.63-acre corner lot, this custom bungalow offers nearly 7,000 sq ft of luxurious living space, with 3,465 sq ft on the main level and an extraordinary lower level designed for entertaining, relaxing and everyday enjoyment. Soaring 10-12 ft ceilings, expansive windows and an elegant open-concept design create a bright, airy sense of scale throughout the main floor. The chef's kitchen is truly exceptional, featuring a 6-burner Wolf cooktop, Sub-Zero refrigerator, Miele dishwasher, KitchenAid double convection ovens, warming drawer and oversized centre island. The impressive primary retreat features vaulted ceilings, a custom walk-in dressing room and a newly renovated spa-inspired ensuite with heated floors and jet tub. Three additional bedrooms and a spectacular 12-ft-vaulted home office complete the main level. The walk-out lower level takes luxury living to another level, with 10-ft ceilings, a custom cherrywood bar, games area, rec room with gas fireplace and a fully equipped gym. A 24' x 24' bonus space with rough-in for an ensuite offers incredible potential for a nanny suite, in-law retreat or guest accommodation. Soundproofed ceilings ensure the fun stays downstairs. Outside, enjoy stunning professional landscaping and a 600 sq ft covered multilevel deck, with BBQ hookups and wiring ready for a hot tub or pool. The heated three-car garage and expansive driveway provide parking for 10+ vehicles. There is even a fully programmed robotic lawn mower to cut the grass. With two gas fireplaces, high-efficiency windows, updated furnace and A/C, whole-home water filtration, and an alarm system, every detail has been thoughtfully considered. Just minutes to the 407 and 418, Westlake Estates offers the rare combination of sophisticated estate living, privacy and convenience-close to Oshawa, Bowmanville & everyday amenities, while surrounded by the peace and space of the countryside. (id:51382)
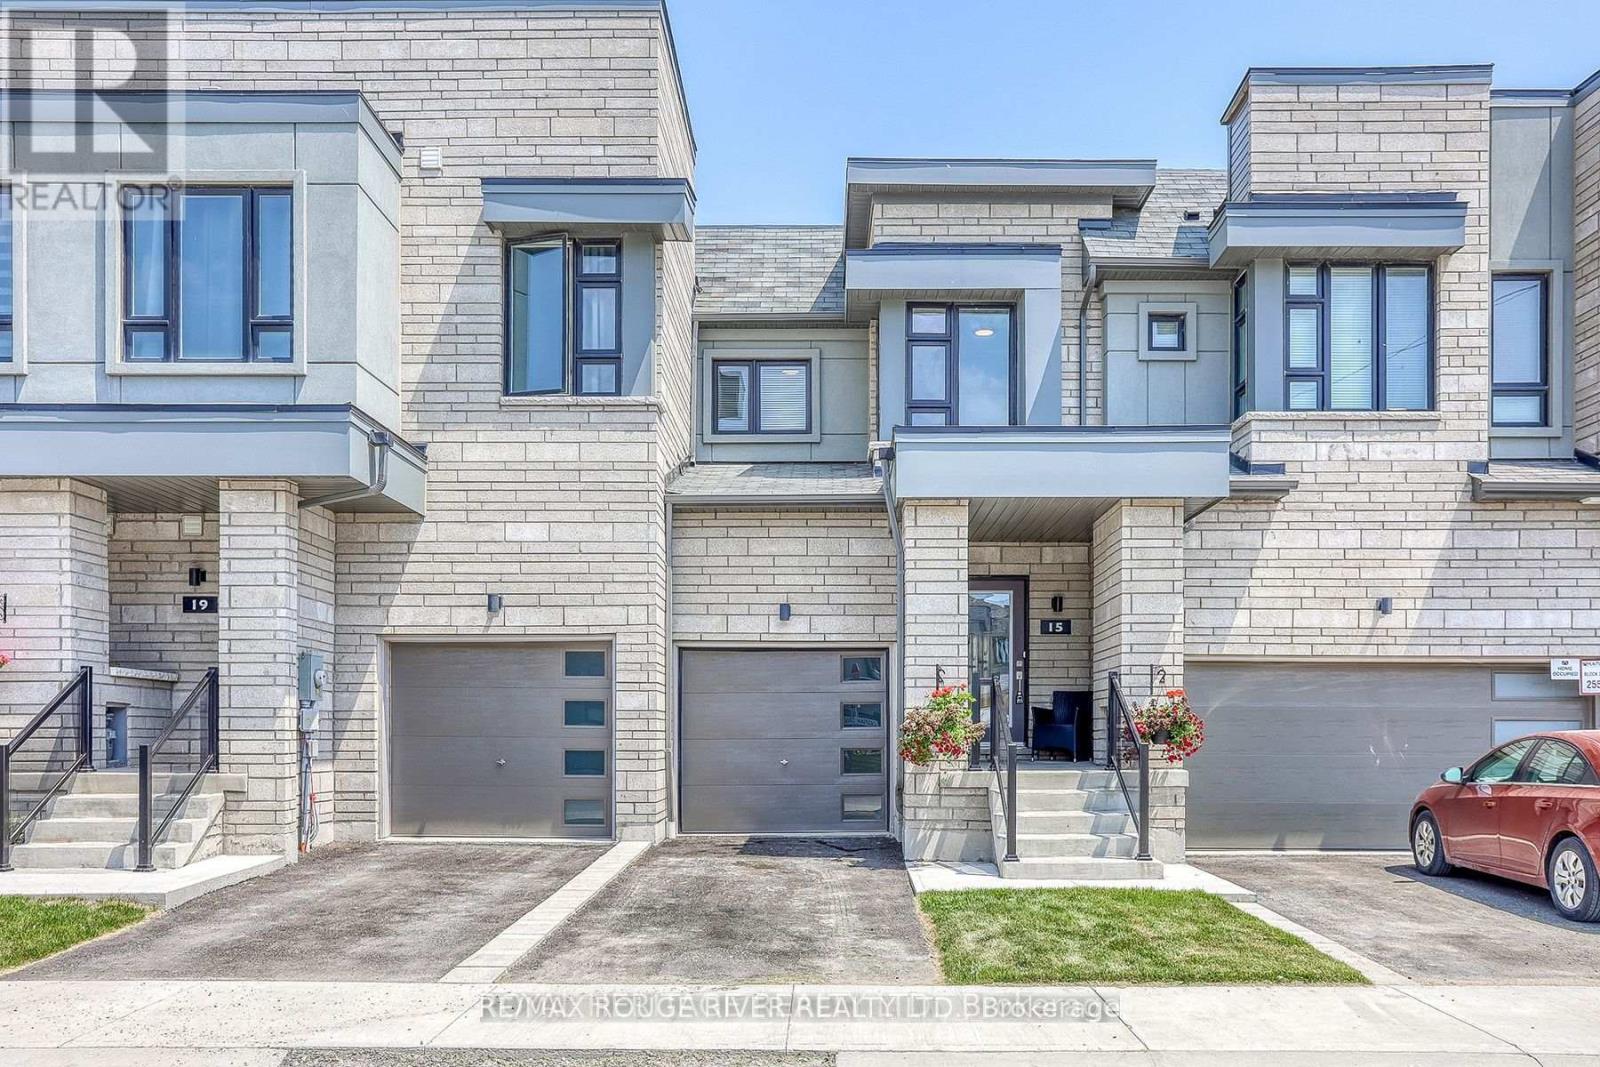
19 Caspian Square
Clarington, Ontario
Bowmanville's Waterfront Community of "Lakebreeze" Steps to Waterfront Trail & Lake Ontario! Spacious, bright, open-concept, with main-floor laminate flooring. Eat-in kitchen with Island counter, breakfast bar and walk-out to backyard. Primary bedroom with full ensuite bath and walk-in closet. Second-floor laundry. One-car private parking in the driveway and one in the private garage. (id:51382)
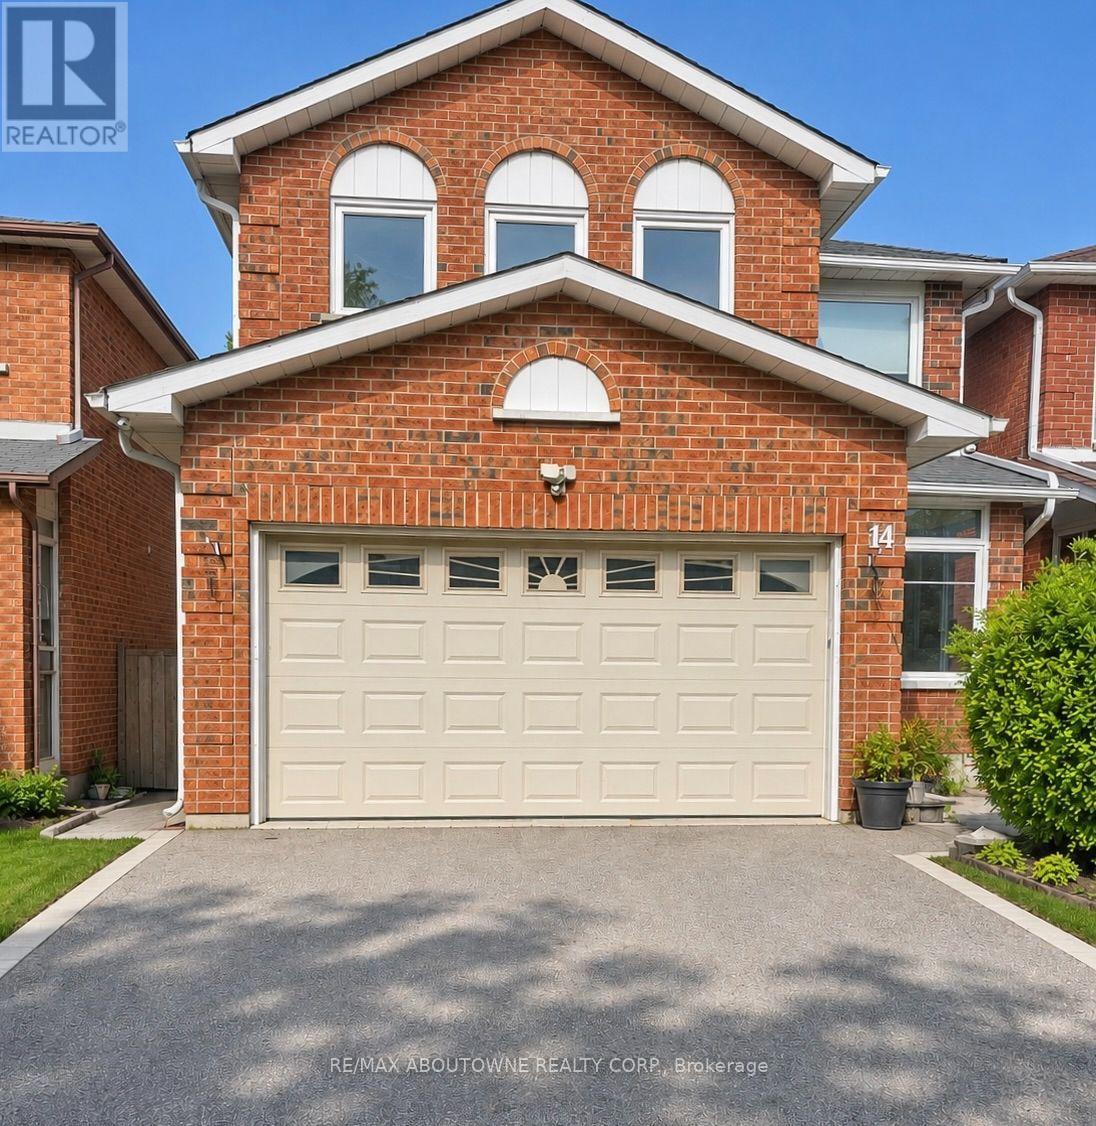
Upper - 14 Charcoal Drive
Toronto, Ontario
Welcome to 14 Charcoal Drive, Upper-a spacious four-bedroom, 2.5-bathroom residence in the established Highland Creek community. Occupying the main and second floors, this inviting home offers comfortable living space, private laundry, backyard access and driveway parking. The kitchen comes equipped with a fridge/freezer, stove, microwave and dishwasher, while beds and dressers can remain for added convenience. Enjoy a peaceful residential setting close to the University of Toronto Scarborough, Toronto Pan Am Sports Centre, Highland Creek Village, local shops, restaurants, parks and scenic trails. Nearby TTC service and convenient access to Highway 401 make travelling throughout the city easy. An excellent opportunity for tenants seeking generous space, everyday convenience and access to some of Scarborough's best green spaces. Available immediately. (id:51382)
1506 - 126 Bellamy Road
Toronto, Ontario
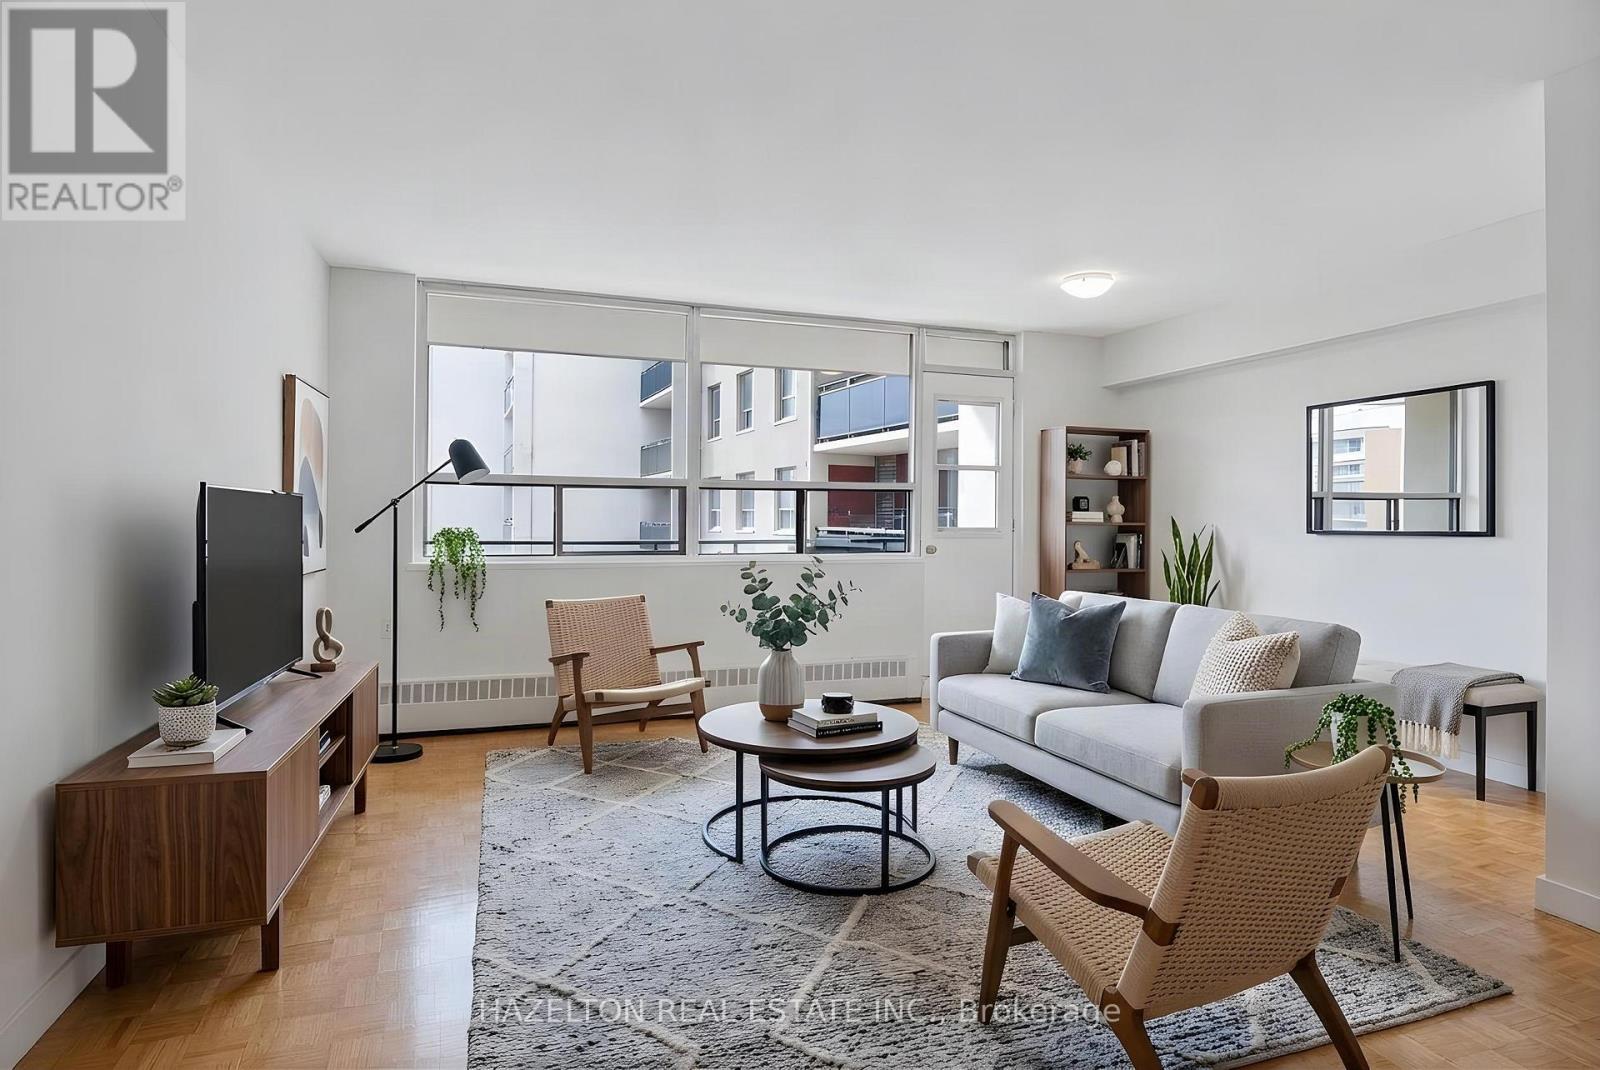
** LIMITED TIME OFFER - ONE MONTH RENT FREE** Newly renovated and exceptionally spacious one-bedroom apartment at Bellamy Towers, offering bright interiors and unobstructed views. The open-concept living and dining area provides plenty of room to relax and entertain, with a walkout to a large private balcony-perfect for enjoying the outdoors and taking in the view. Just off the kitchen, a versatile breakfast area creates the ideal spot for morning coffee, casual dining, or a dedicated home office. The thoughtful layout offers comfortable living space throughout. Conveniently located just steps from Eglinton GO Station, schools, shops, everyday essentials, and the many conveniences along Eglinton Avenue. Bellamy Towers is a quiet, well-managed and carefully maintained building with numerous updates throughout-an excellent option for professionals and couples looking for space, convenience, and value. Parking (underground) is available for rent at an additional $100 per month. Some Photos Virtually Staged. (id:51382)
804 - 109 Erskine Avenue
Toronto, Ontario
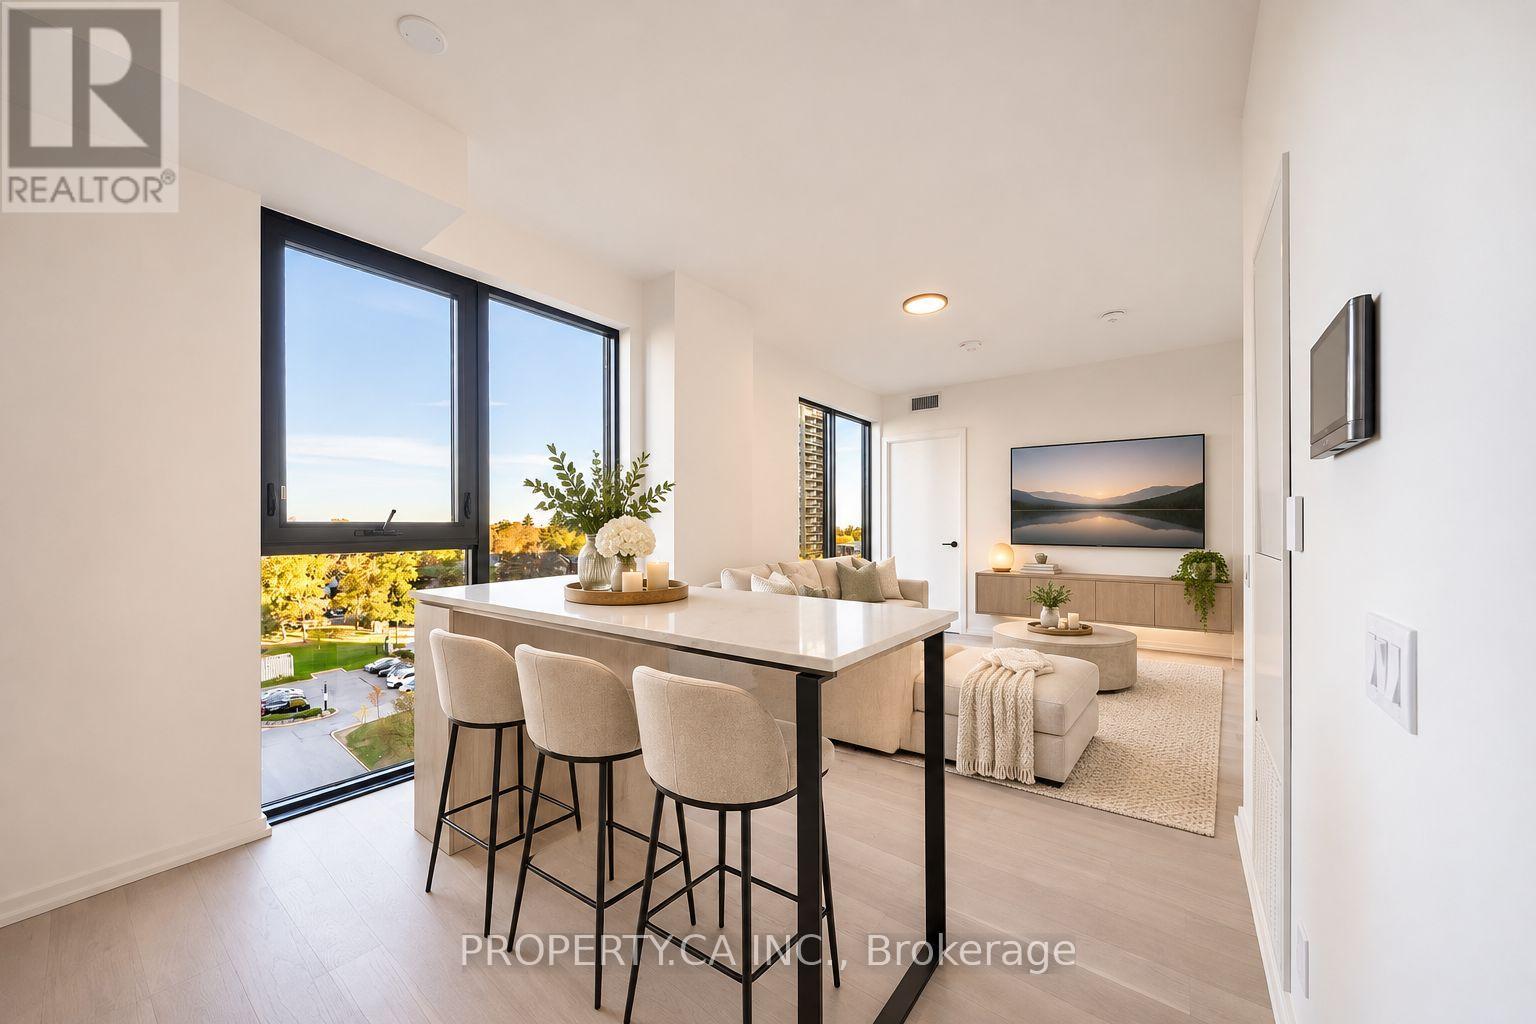
Welcome to AKRA at 109 Erskine Avenue, a brand-new, design-forward residence in the heart of Toronto's vibrant Yonge & Eglinton neighbourhood. This exceptional 2-bedroom, 2-bathroom suite offers a beautiful private balcony, perfect for enjoying your morning coffee or simply relaxing outdoors. Inside, a thoughtfully designed layout offers the perfect blend of luxury, style and functionality. Floor-to-ceiling windows and approximately 9' ceilings fill the home with natural light, while sophisticated modern finishes elevate every space. The stunning contemporary kitchen features premium stainless steel appliances and a generous centre island, ideal for cooking, dining and gathering. The spacious open-concept living area flows seamlessly outdoors, creating an inviting extension of your living space. Two generously sized bedrooms, two beautifully finished bathrooms, smart home technology and convenient in-suite climate control complete this impressive suite. Residents enjoy AKRA's exceptional wellness-focused amenities, including concierge, state-of-the-art fitness centre, yoga studio, wellness centre with sauna and hot/cold plunge pools, outdoor terrace, tranquil Zen garden and smart parcel delivery. Ideally situated steps from Yonge & Eglinton transit, the Crosstown LRT, parks, shopping, restaurants and everyday conveniences. Experience sophisticated Midtown living in one of Toronto's newest luxury residences! (id:51382)
Upper - 6 Eglinton Avenue E
Toronto, Ontario
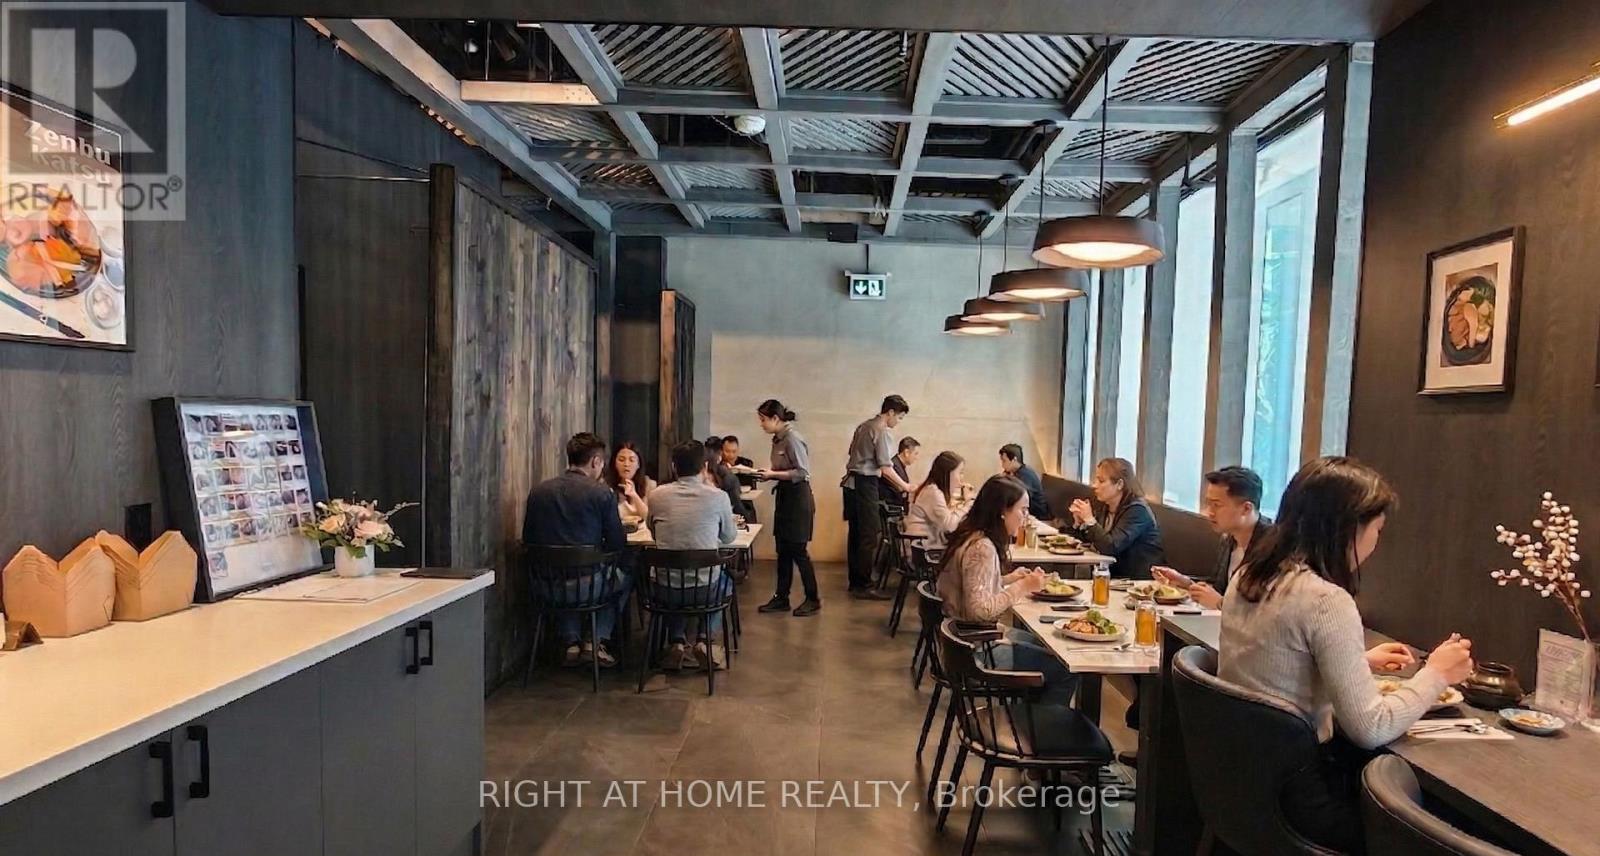
Ideal location for high traffic. Located across from Yonge-Eglinton Centre, with indoor path directly to the restaurant. Tastefully renovated for easy repurposing for any type of restaurant. (id:51382)
1411 - 10 Queens Quay W
Toronto, Ontario
Spectacular Corner Unit In The Heart Of Downtown Harbour Front, Approximately 973 S.F., Renovated 2 Bed/2Baths With Large Balcony. Close to Financial District, Restaurants, Scotiabank Arena, Rogers Centre, Union Station, Longo's, Farm Boy and Loblaws. Spacious 2 Bedroom W/Skyline & Lake View. Laminate Floor, Updated Bathroom, Granite Kitchen Counter Top. Include All Utilities, Cable TV & Fibre Internet. 24 Hours Concierge, State of Art Recreation Amenities, Indoor & Outdoor Pool, Saunas, Hot Tub, Theatre Room, Squash Court, Rooftop BBQs, Fitness Centre, Party Room, Guest Suites & Outdoor Courtyards. Minimum One year Lease. Include One Parking (B-29) And One Locker (A-87). (id:51382)
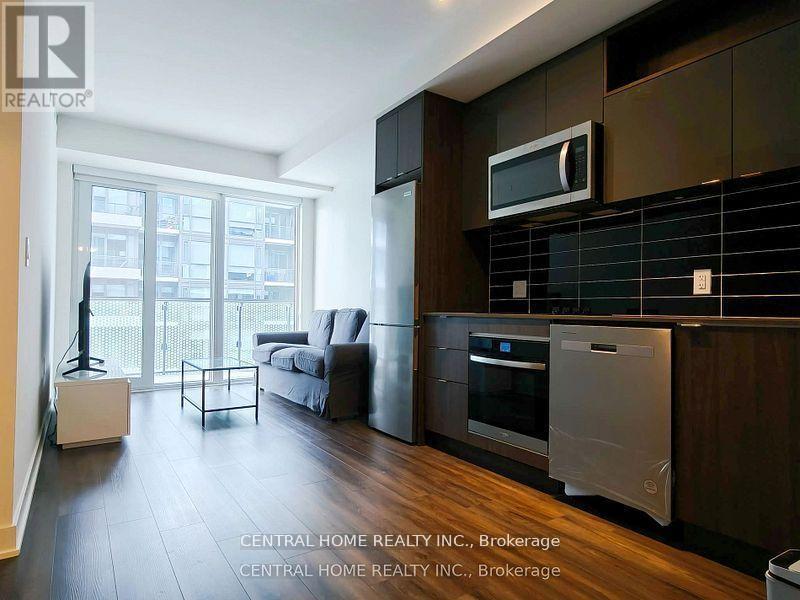
1619 - 60 Princess Street
Toronto, Ontario
*Fully Furnished* Prime Location On Front St E & Sherbourne - Steps To Financial District, Union Station, St Lawrence Mkt & Waterfront! Excess Of Amenities Including Infinityedge Pool, Rooftop Cabanas, Outdoor Bbq Area, Basketball Court, Games Room, Gym, Yoga Studio, Party Room And More! Functional 1+Den, 1 Bath W/ Balcony! East Exposure. This East Core Development Is Not To Be Missed! 1 parking and Interent are inlcuded! (id:51382)
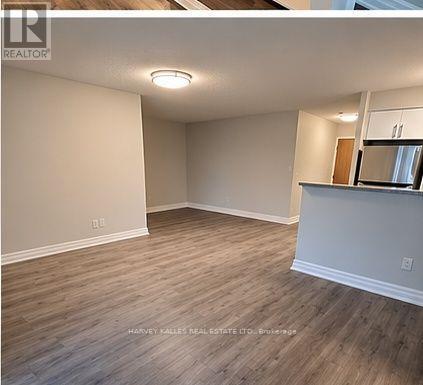
915 - 23 Lorraine Drive
Toronto, Ontario
Spacious and bright 2-bedroom plus den suite featuring a functional open-concept layout, with a versatile den ideal for a dining area or home office. Tastefully appointed with stylish modern finishes and two beautifully designed bathrooms. Conveniently located just steps from Finch Subway Station, offering exceptional access to transit, shopping, dining, and everyday amenities. Rent includes heat, hydro, water, one parking space, and one locker. Enjoy fantastic building amenities, including 24-hour concierge, indoor pool, fitness centre, and more! Non-smokers only. No pets. (id:51382)
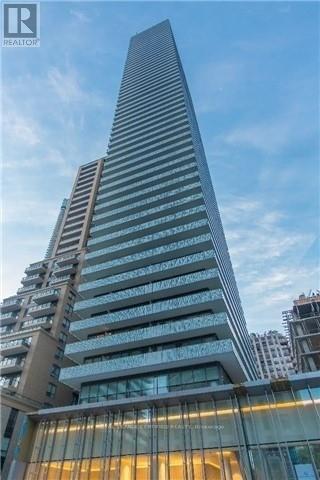
910 - 42 Charles Street E
Toronto, Ontario
Welcome to CASA II! This FURNISHED 1-bedroom in the heart of Yonge & Bloor features 9-ftceilings, floor-to-ceiling windows, open-concept living/dining area & a private balcony. Modern L-shaped kitchen with stainless steel appliances, built-in microwave & dishwasher, plus under-cabinet lighting. In-suite stacked washer/dryer & custom UV roller blinds throughout.Bedroom features a wall-to-wall closet and is furnished with a bed, study desk & chair. Enjoy fantastic building amenities including outdoor infinity pool, fitness centre, rooftop terrace, BBQ area, party room & 24-hr concierge. Unbeatable location steps to Bloor-Yonge Subway,Yorkville, UofT, TMU, shopping, restaurants, cafés & everyday conveniences. Enjoy the best of downtown living! (id:51382)
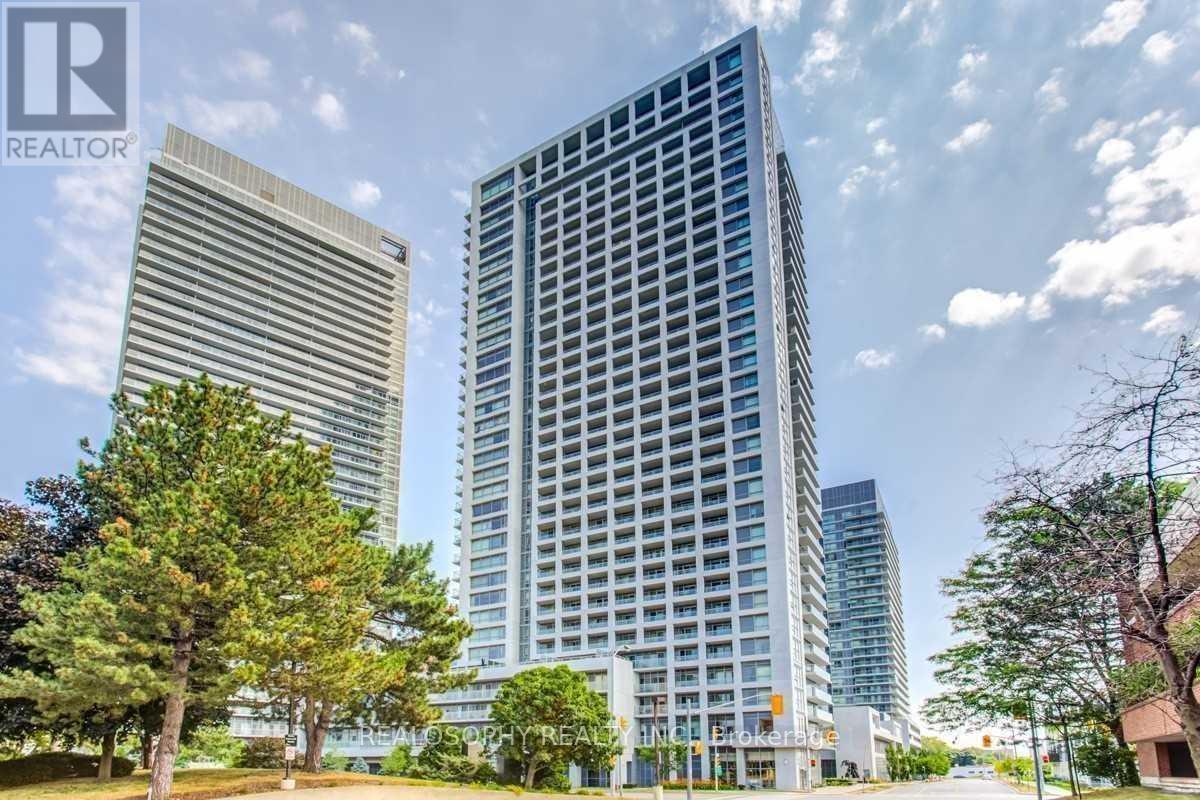
803 - 275 Yorkland Road
Toronto, Ontario
Bright & Beautiful Bachelor Unit With A Great View! Features smart & practical layout, Stainless Steel Appliances, Laminate Flooring throughout, Good Size Balcony! 24 Hrs Concierge, Easy Access To Hwy 404 (Dvp), 401, Close To Don Mills Subway, Free Shuttle Bus To Subway. One Locker Included. (id:51382)
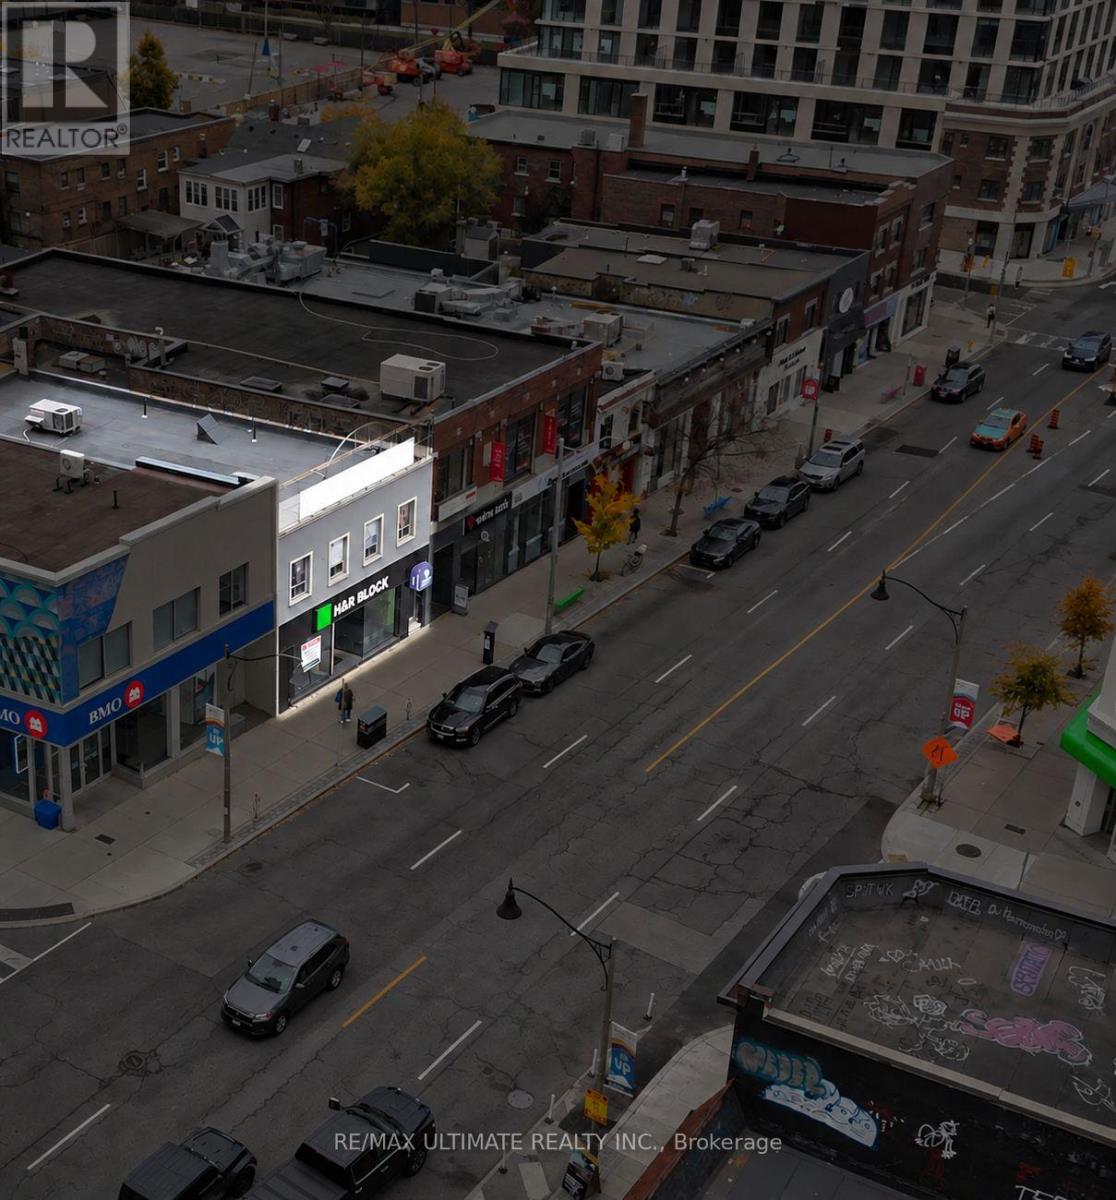
2460 Yonge Street
Toronto, Ontario
An exceptional opportunity to secure a prominent commercial space in the heart of Toronto's highly sought-after Yonge & Eglinton neighbourhood. Boasting an impressive 33 feet of direct frontage along Yonge Street, this property offers outstanding visibility, exposure, and accessibility along one of Toronto's most established commercial corridors. The property features a full-size, finished 2,155 sq. ft. basement, providing valuable additional space and flexibility for a variety of business uses. Surrounded by a vibrant mix of established retailers, restaurants, professional offices, residential developments, and transit options, this unbeatable location offers excellent exposure to consistent pedestrian and vehicular traffic. A rare opportunity for businesses seeking a high-profile Yonge Street address in one of Toronto's premier destinations. (id:51382)
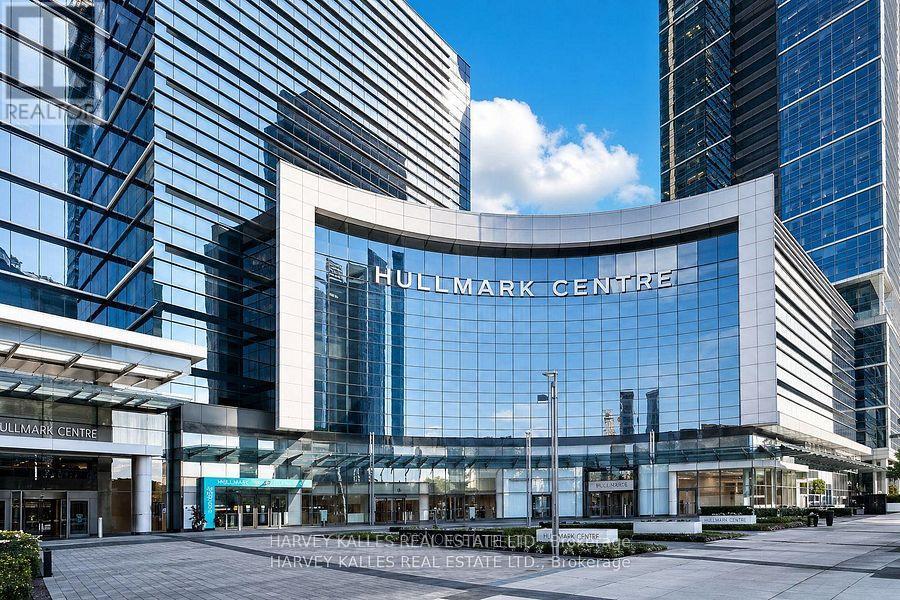
1208 - 4789 Yonge Street
Toronto, Ontario
This top-floor office space at Hullmark Centre features expansive views and an exceptional location with direct access to the Yonge subway line and convenient proximity to Highway 401. Situated in a vibrant business district surrounded by shops and restaurants, the unit offers a functional layout that includes a reception area, flexible private offices and meeting rooms, a dedicated server or storage room, and a kitchenette, making it well suited to a variety of business operations, including a law office, accounting practice, or other professional business. (id:51382)
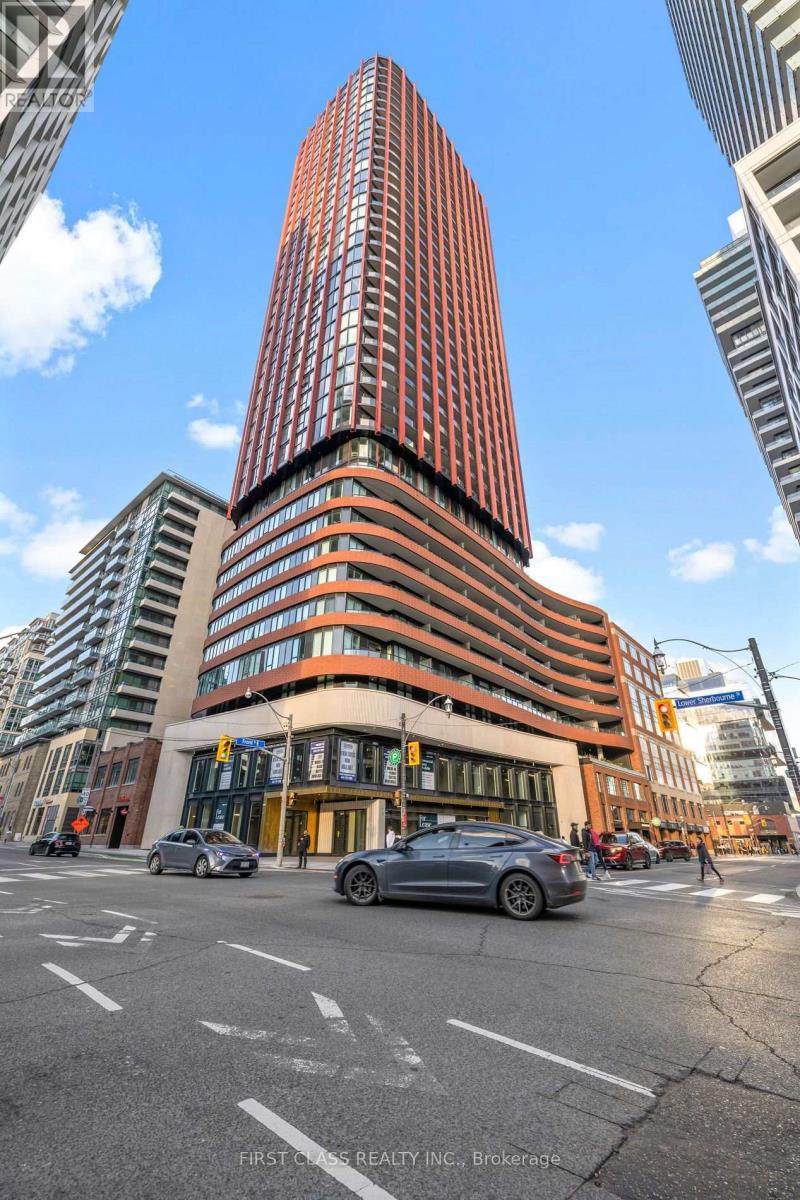
808 - 180 Front Street E
Toronto, Ontario
Absolutely Stunning Brand New Never Lived-In Bright Condo Unit At Luxurious Whitfield by Menkes Developments! This Spacious Unit Fronting On South Features 2 Bedrooms, 2 Full Bathrooms, A Functional Open Concept Living & Dining Area, High Ceilings, And Laminate Flooring Throughout. Enjoy A Large Balcony Offering Plenty Of Outdoor Space, Modern Kitchen With Sleek Finishes & Equipped With High-End Built-In Appliances, Perfect For Everything Needed For Everyday Living and Entertainment. Located in The Heart Of Downtown And Close To St. Lawrence Market, No Frills, TTC, And A Great Selection Of Restaurants, Cafes, And Shops. Move-in Ready And Waiting For You To Call Home! (id:51382)
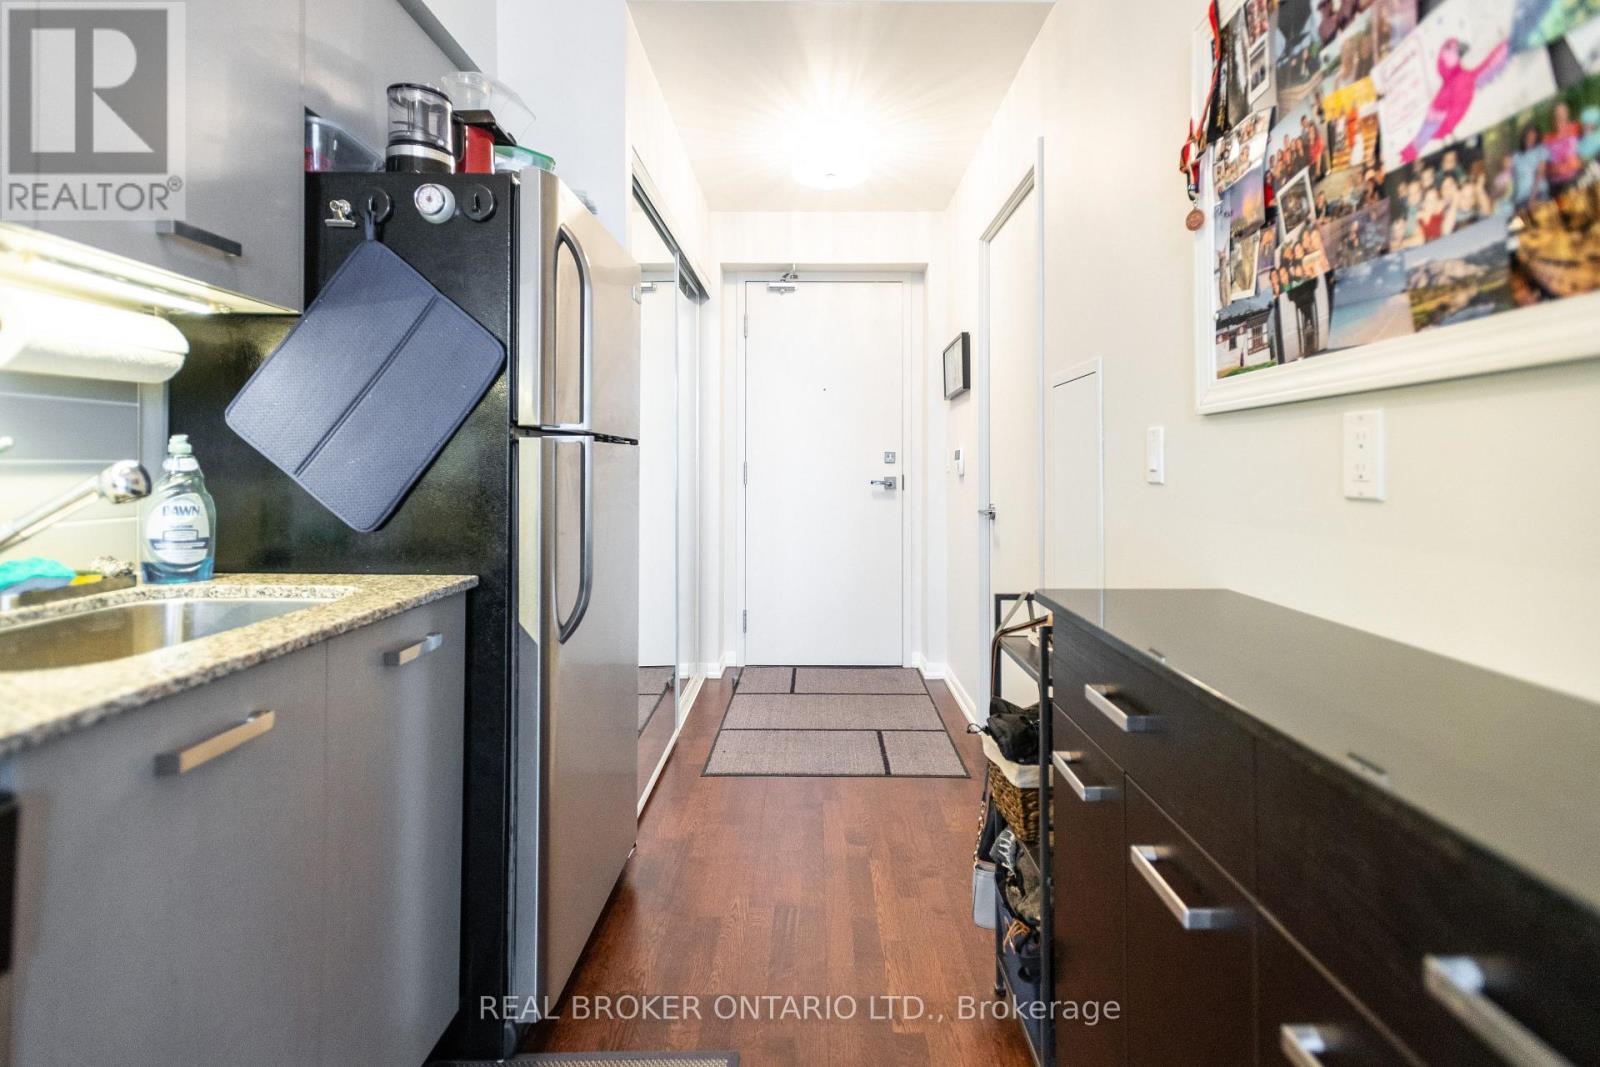
4207 - 832 Bay Street
Toronto, Ontario
Welcome To The Fabulous 832 Bay St. This Luxury 1 Bed, 1 Bathroom Well Maintained Condo Is The Heart Of The Action Downtown At Bay And College. The Building Has An Outdoor Pool, Equipped Gym, Rooftop Patio, Theatre Room, Steam Room, And 24 Hr Concierge. This Unit Has Amazing Views From The Balcony And Is Large Enough For A Dining Table And Work From Home Space. The Media Storage Unit In The Living Room Is Included, As Is The Custom Granite Island In The Kitchen. There Is Lighting Under The Cabinets And Integrated Into The Media Wall, As Well As Updated Washer & Dryer. (id:51382)

2407 - 5180 Yonge Street
Toronto, Ontario
A beautiful 2 bed 2 bath room unit in Premium Centre North York, a thoughtfully designed floor plan that maximizes privacy and boasts high ceilings, creating a spacious feel throughout. Enjoy an expansive east-facing view with plenty of natural light and scenic views, well above the Doris buildings. Highlights include designer cabinetry, a stylish backsplash, quartz countertops, undermount sink, custom upgraded roller blinds, and a built-in fridge. Conveniently connected to underground parking with direct access to the TTC subway and nearby shopping. (id:51382)
1202 - 109 Erskine Avenue
Toronto, Ontario
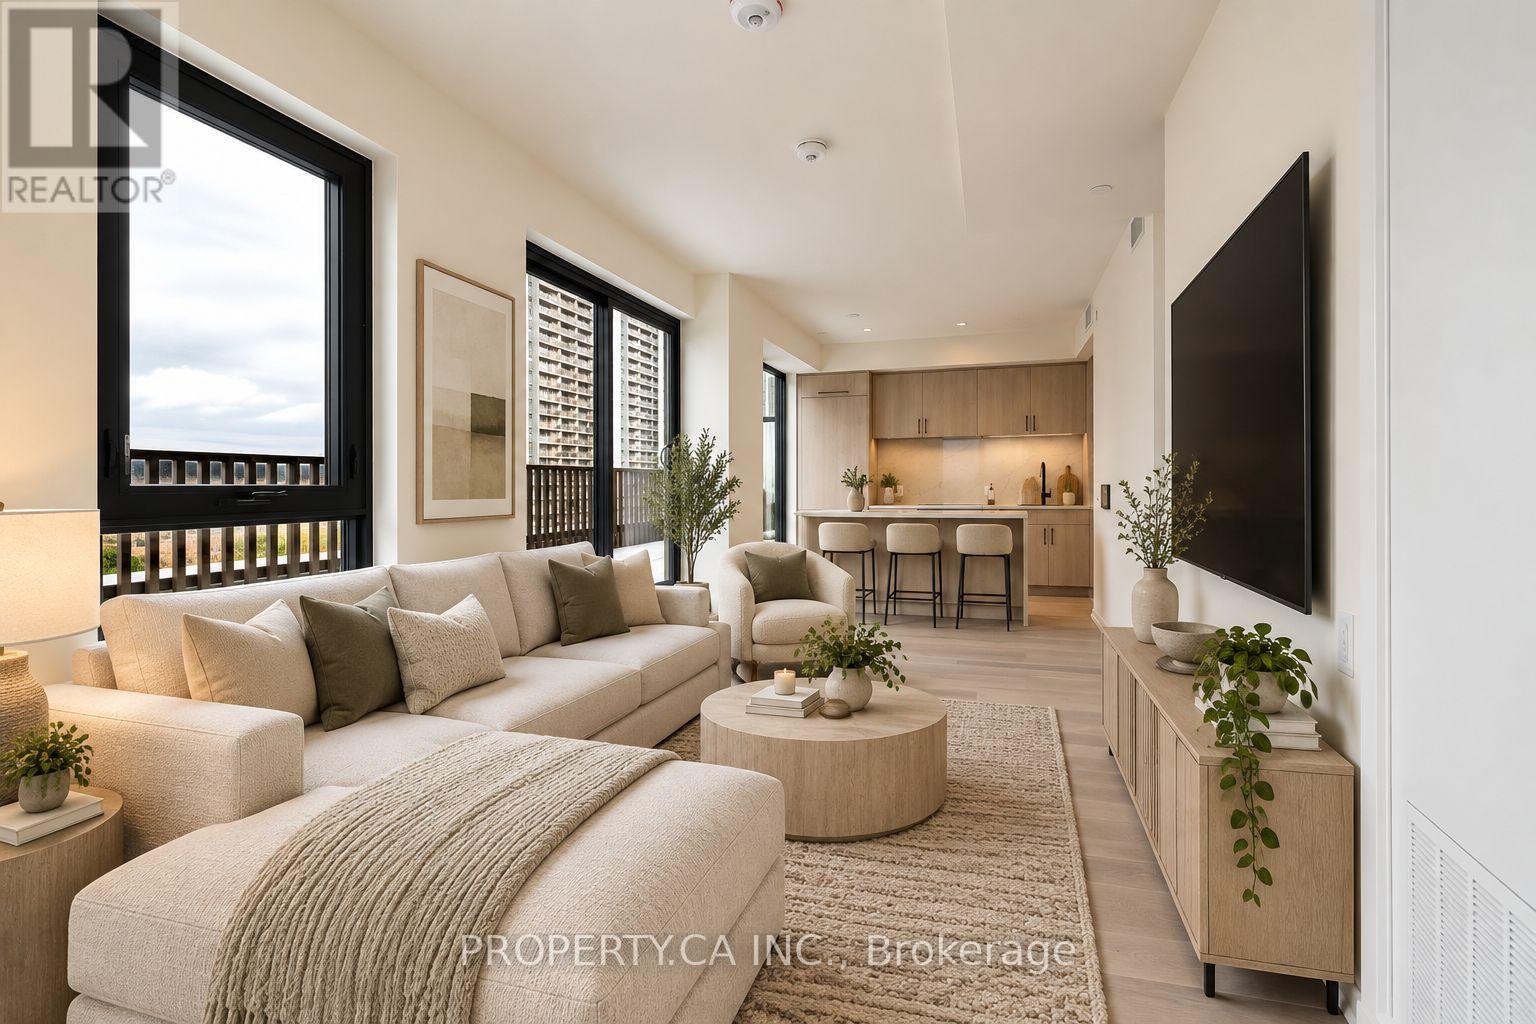
Welcome to AKRA at 109 Erskine Avenue, a brand-new, design-forward residence in the heart of Toronto's vibrant Yonge & Eglinton neighbourhood. A truly rare offering, this exceptional 2-bedroom, 2-bathroom suite boasts not one, but TWO incredible outdoor spaces! An expansive private terrace, a highly coveted feature seldom available at AKRA, complete with an extended gas line, PLUS an additional large balcony! Perfect for entertaining, alfresco dining or simply relaxing in your own private outdoor retreat. Inside, a thoughtfully designed layout offers the perfect blend of luxury and functionality. Floor-to-ceiling windows and approximately 9' ceilings fill the home with natural light, while sophisticated modern finishes elevate every space. The stunning contemporary kitchen features premium stainless steel appliances and a generous centre island, ideal for cooking, dining and gathering. The open-concept living area seamlessly extends outdoors, creating an exceptional indoor-outdoor living experience. Both bedrooms are generously sized, complemented by two beautifully finished bathrooms, smart home technology and convenient in-suite climate control. One underground parking space. Residents enjoy AKRA's exceptional wellness-focused amenities, including concierge, state-of-the-art fitness centre, yoga studio, wellness centre with sauna and hot/cold plunge pools, outdoor terrace, tranquil Zen garden and smart parcel delivery. Ideally located steps from Yonge & Eglinton transit, the Crosstown LRT, parks, shopping, restaurants and everyday conveniences. An extraordinary opportunity to enjoy TWO generous private outdoor spaces in one of Midtown Toronto's newest luxury residences! (id:51382)
1 - 497 Westmount Avenue
Toronto, Ontario
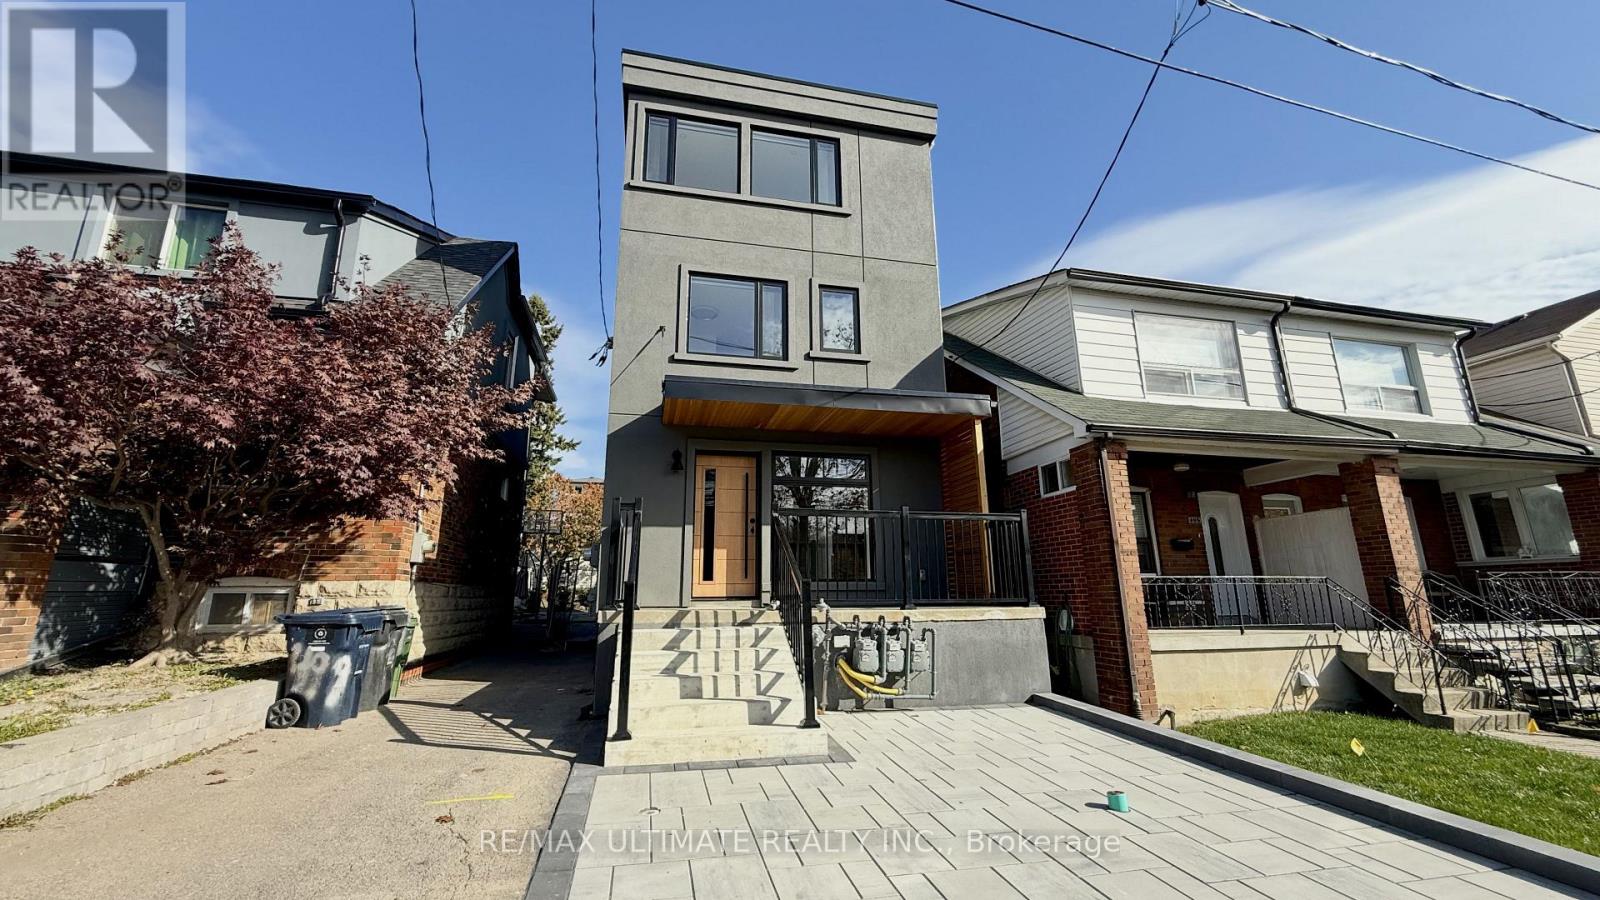
Welcome to unit 1 offering approximately 1,250 sq. ft. of living space across three levels. This spacious unit features a functional layout with three bedrooms, including two well-sized bedrooms on the second floor accompanied by a 4-piece bathroom. The third-floor primary bedroom offers added privacy and direct access to a private rooftop patio, providing the perfect space to relax or entertain. The basement features a recreation room, additional 3-piece bathroom, and dedicated laundry area for added convenience. Enjoy a separate front entrance and thoughtfully arranged living space throughout. Street parking only. A fantastic opportunity to enjoy spacious, multi-level living with the added bonus of a private rooftop patio. (id:51382)
420 - 23 Glebe Road W
Toronto, Ontario
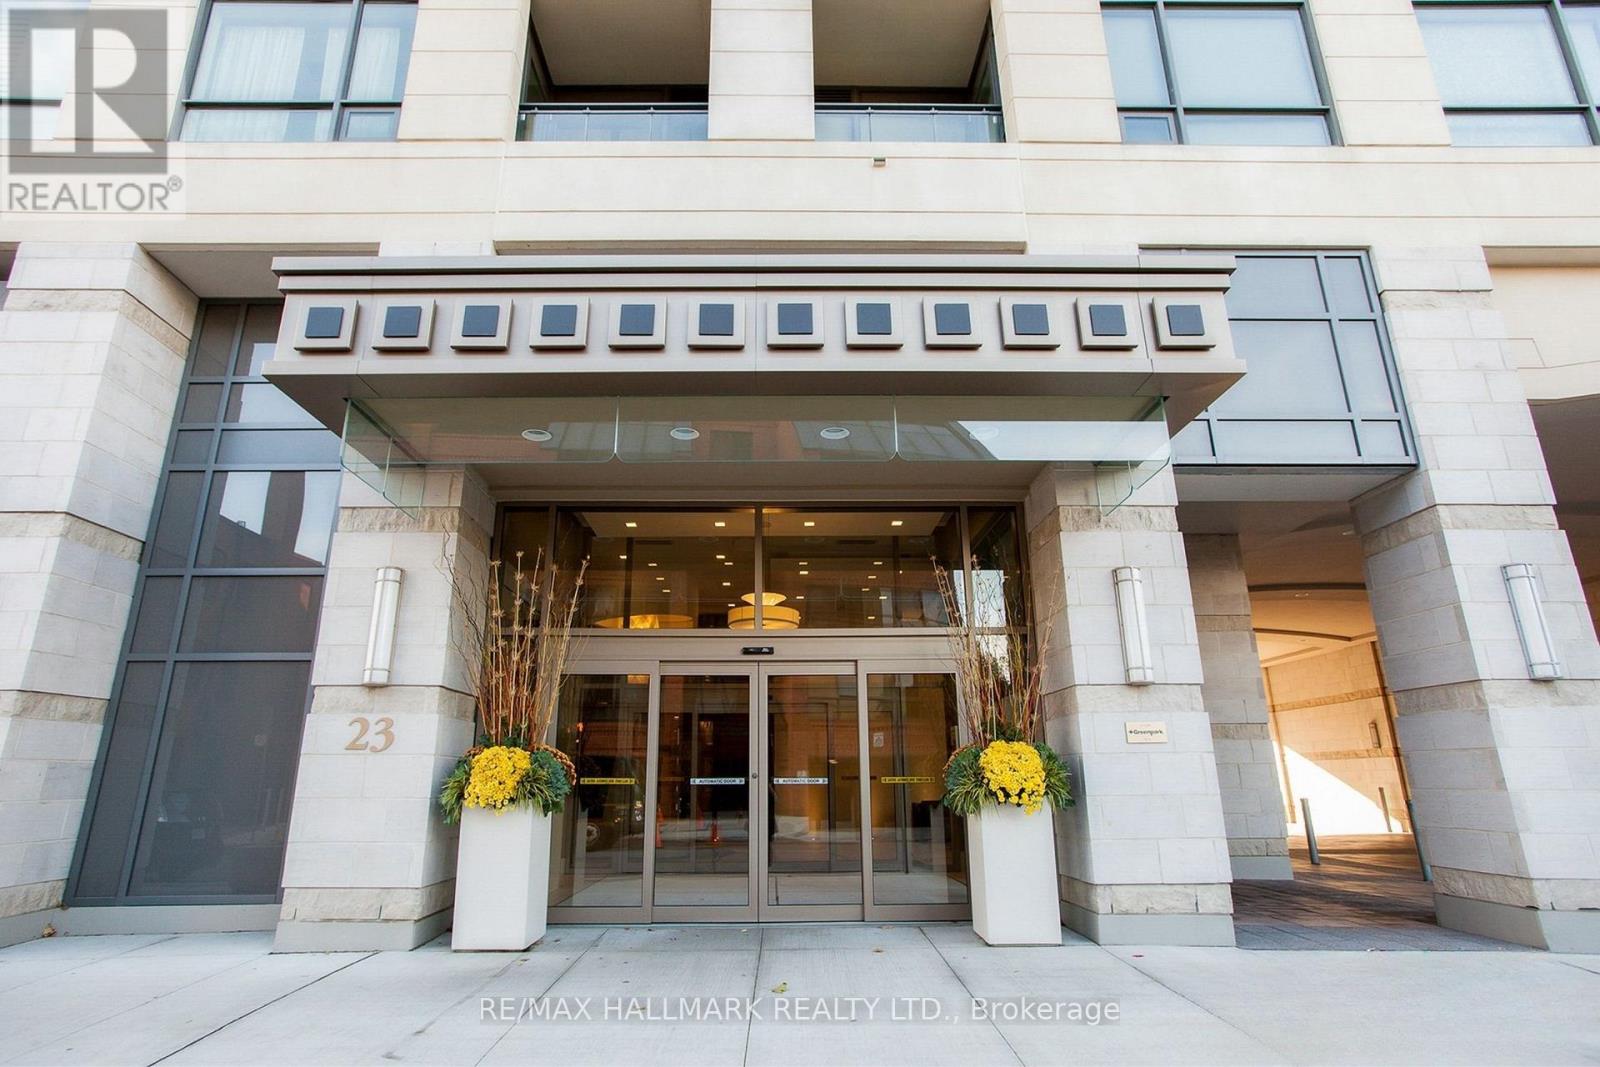
Just bring your suitcase. This isn't a typical furnished rental. Suite 420 is a true home away from home, thoughtfully furnished and fully stocked by an owner who has cared for it for years. Linens, towels, kitchenware and everyday essentials are all here, in a space that's cozy, inviting and easy to settle into. Whether you're in Toronto for a work contract, a hospital placement or a new role, it's a warm, welcoming place to come home to.Then there's the location. Groceries, pharmacies, banks and coffee shops are all steps away, and Yonge Street offers an incredible choice of restaurants, from casual favourites to memorable dinners out. Davisville Subway Station is a 500-metre walk with a direct ride downtown, and Sunnybrook and the University Avenue hospitals are an easy commute. When you want fresh air, the Kay Gardner Beltline offers a beautiful tree-lined trail for walking and running, just minutes from your door. Enjoy the building's amenities, including a 24-hour concierge; rooftop terrace with spectacular city views, BBQs, lounge seating and outdoor firepits; fitness room and yoga studio; second-floor Wi-Fi lounge, a quiet spot to work or study; billiards room; private movie theatre; and party room with bar, fireplace and outdoor patio.Maximum 2 occupants. Includes 1 underground parking space. Wi-Fi, water and hydro are extra. Minimum 1-year lease. (id:51382)
Upper - 885 Dundas Street W
Toronto, Ontario
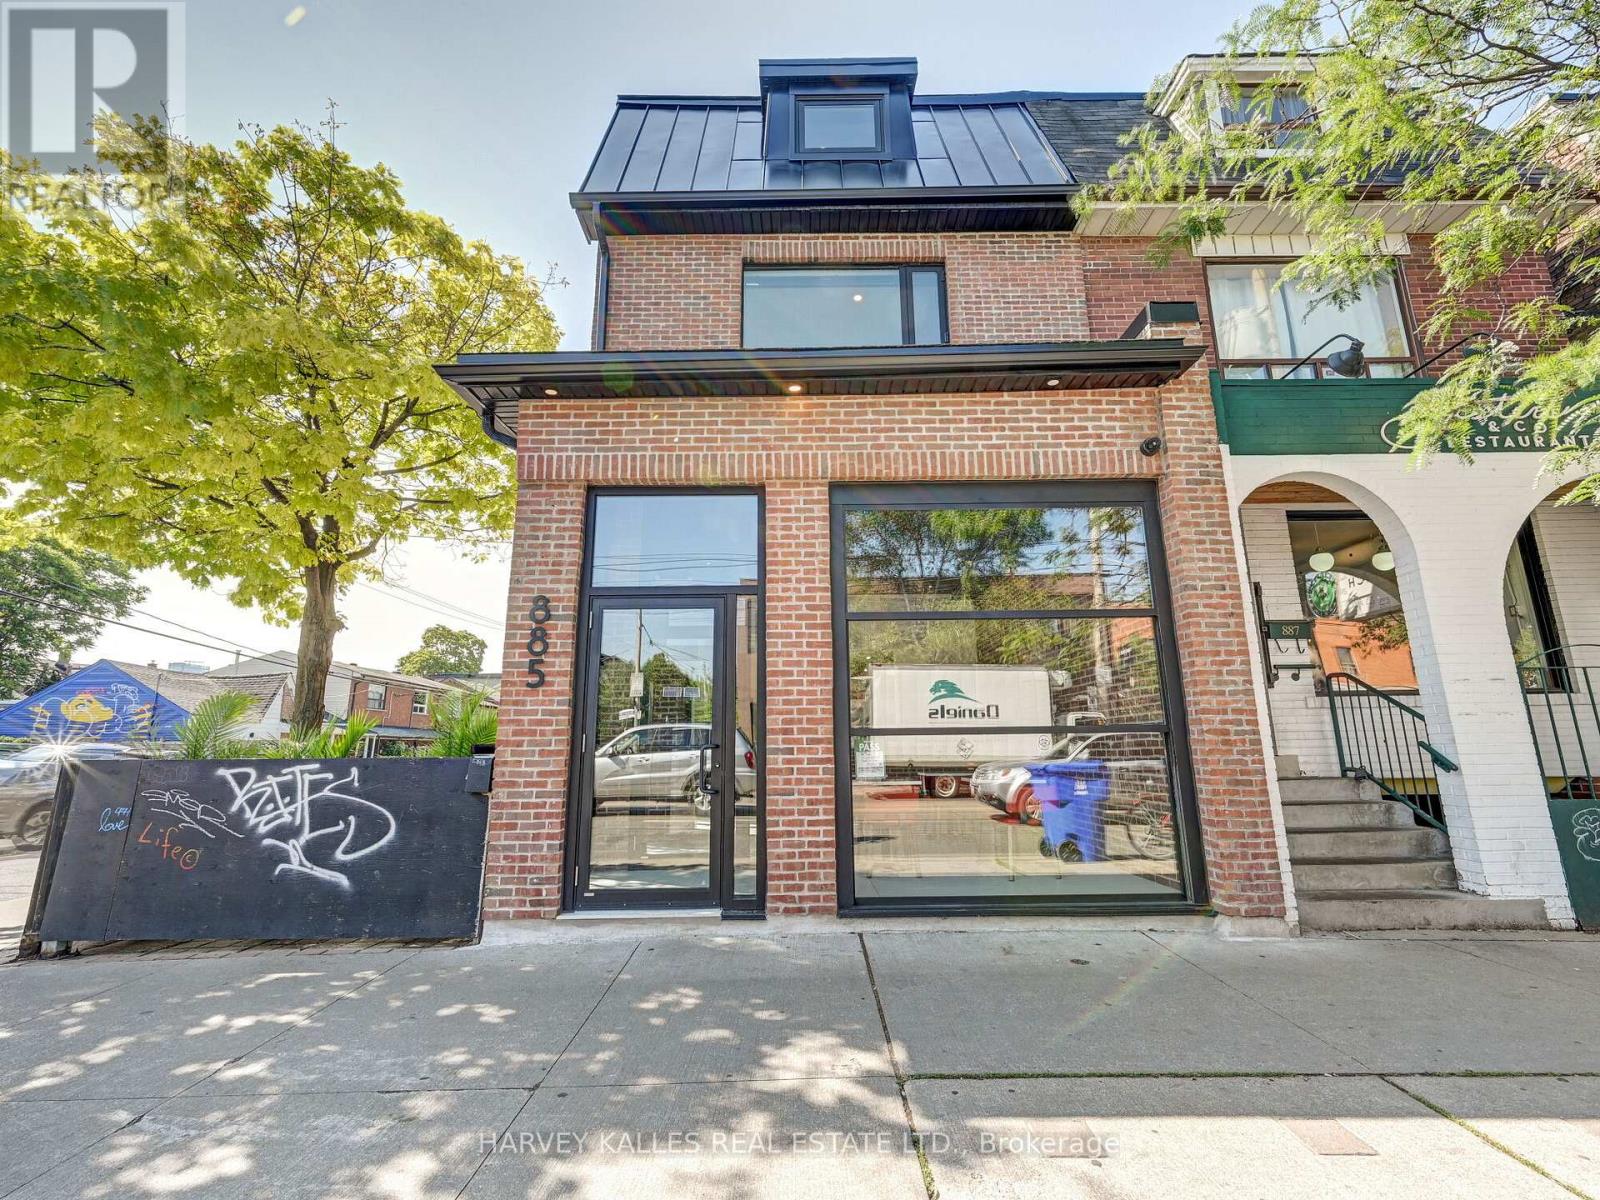
Yes, This Downtown Trinity Bellwoods 2-Storey Unit Is As Nice As The Pictures Show & Perhaps...Even Better!!! Marvellously Finished & Perfectly Located, This Fully Furnished 2 Bed, 2 Bath Suite Is Loaded W/All The Bells & Whistles Incl: Hardwood Floors, Exposed Brick Walls, Gorgeous Eat-In Chef's Kitchen, Stunning Primary & Ensuite, Rooftop Terrace W/Skyline Views, Parking & So Much More. Perfect Walkability To Shops, Restaurants & Parks In The Neighbourhood. Triple A Tenants An Absolute Must!!! (id:51382)
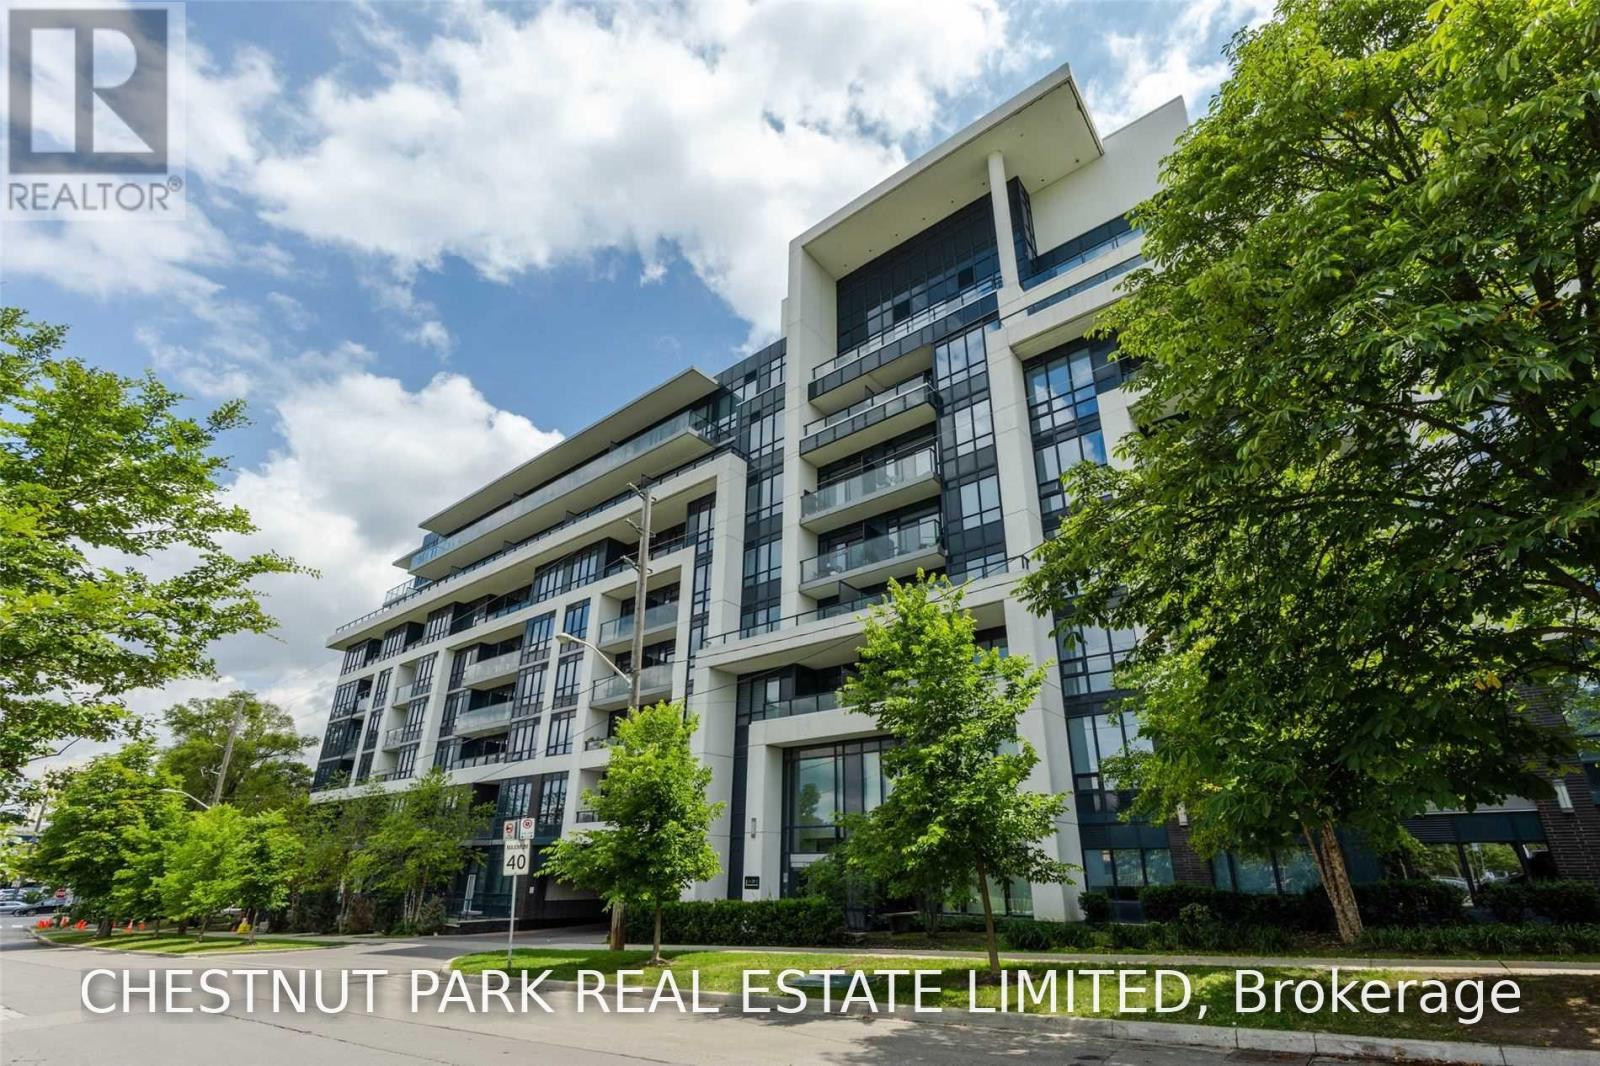
612 - 399 Spring Garden Avenue
Toronto, Ontario
Bright sub-penthouse with terrace next to Bayview Village Shopping & restaurants, Bayview Subway, Hwy 401, Loblaws and Ymca. 10' ceilings with unobstructed quiet view overlooking green spaces thru floor-to-ceiling windows to full width terrace. Wood floors throughout, modern kitchen with dishwasher, quartz counters and stainless steel appliances, bathroom with soaker tub, rain shower and handheld fixture, bedroom with large windows, wall-to-wall closet with organizers. Building features concierge services, fully equipped gym, party room with BBQ terrace, visitor's parking, guest suites and theatre room. (id:51382)
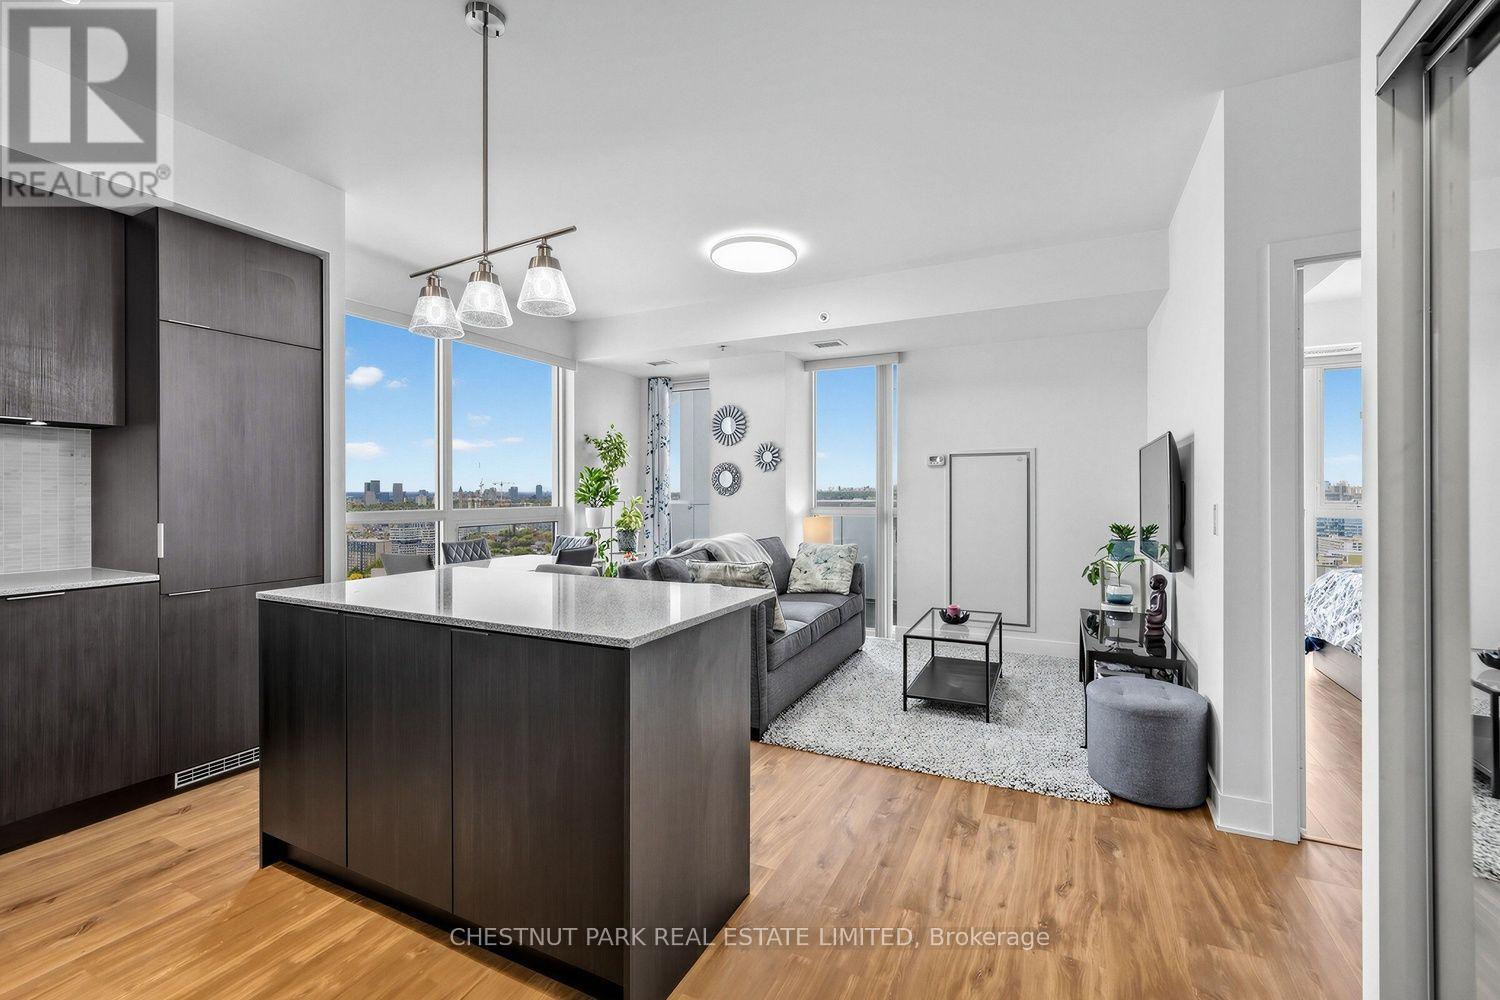
3001 - 318 Richmond Street W
Toronto, Ontario
Bright, spacious & rare corner 1 Bed+Den suite in the heart of Queen West, just a 5 minute walk from Osgoode subway. Meticulously cared for building that just underwent it's 2nd maintenance fee reduction (you read correctly!) reflected in new fiscal year budget summary. Exceptionally well maintained suite by same owner occupant since day 1, with rare wide layout, corner windows and clear views of the city. Suite features 9' ceilings, well proportioned room sizes and large closets in bedroom & foyer. Finishes include laminate flooring throughout; spacious kitchen with generous cabinet & counter space, built-in appliances, granite countertops & marble backsplash; Extra wide living/dining space with corner unobstructed floor to ceiling windows and walk-out to sheltered balcony; Modern bathroom finishes including neutral & light-coloured tiles, soaker tub & handheld shower fixture; Large bedroom that can accommodate King-size bed, open views and walk-in closet; and versatile den. Amenities include 24-7 concierge, fully equipped gym & yoga studio, his and her saunas, guest suite, bike storage rooms, party room with lounge areas, games room, TV lounge, and rooftop lounge with cabanas, outdoor fireplace, BBQ's & hot tub. Located a 5 minute walk from Osgoode subway and future Ontario Line station, across the street from No Frill's, 2 min walk from City Market or a little further to grocery shop Kensington Market. Eaton Centre, Waterworks Food Hall, The Well, Art Gallery of Ontario, OCAD, U of T, top hospitals, Union station and so much more, all in under 15 minute walk. (id:51382)
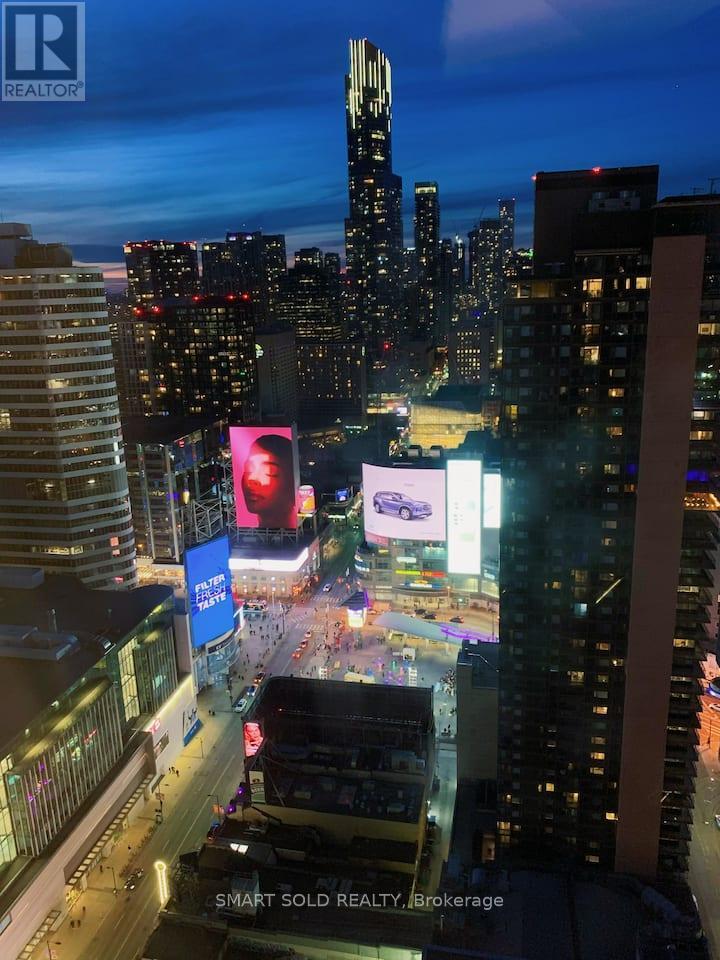
4012 - 210 Victoria Street
Toronto, Ontario
You always arrive in style -- And, what have you found here?A chic downtown pad that's minutes away from great restaurants, shopping, nightlife, and Canada's very own version of Times Square.It offers amazing views at floor 40overlooking Dundas SQ, Eaton Centre, TMU, tons of high rises in front of you. There are two comfortable queen beds for more people stay, a big TV, sofa, and table with chairs. Everyone is welcome -- so kick back, relax, and stay at The Vicky.You always arrive in style -- And, what have you found here?A chic downtown pad that's minutes away from great restaurants, shopping, nightlife, and Canada's very own version of Times Square.It offers amazing views at floor 40overlooking Dundas SQ, Eaton Centre, TMU, tons of high rises in front of you. There are two comfortable queen beds, a big TV, sofa, and table with chairs.Everyone is welcome -- so kick back, relax, and stay at The Vicky. (id:51382)
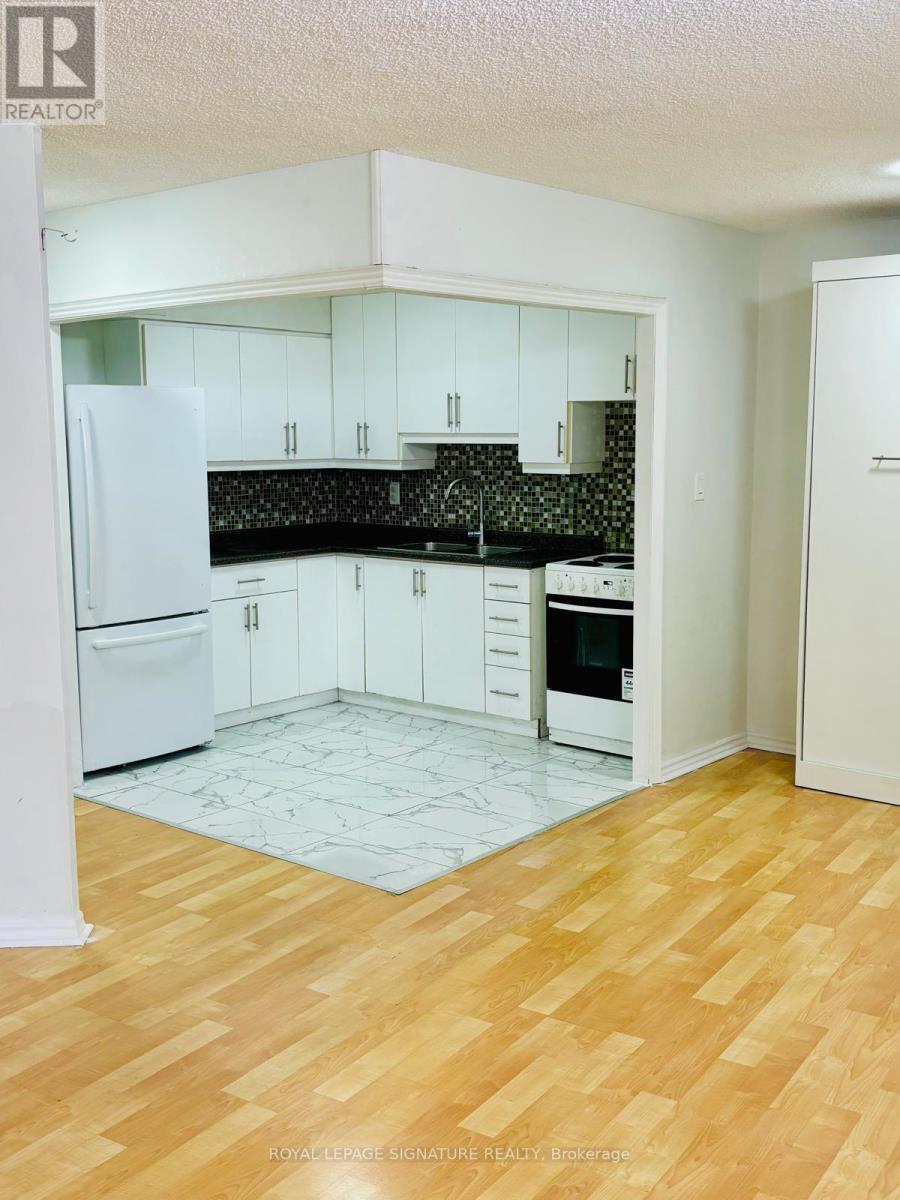
408 - 330 Dixon Road
Toronto, Ontario
Perfect for first-time buyers, downsizers, or investors seeking exceptional value in aconvenient location. Spacious, beautiful, and well-maintained, this 1-bedroom condo offersapproximately 830 sq. ft. of bright, open-concept living space and is priced to sell.The functional layout features a generous living and dining area, ensuite laundry, andunderground parking. Low property taxes help make ownership even more affordable.Located in a well-managed building, residents enjoy comfort and convenience. Ideally situatedclose to TTC transit, highly rated schools, shopping, Pearson International Airport, and majorhighways including the 401, 427, and 400, making commuting easy in any direction.A fantastic opportunity to own a well-kept home in a highly accessible location.Some photos have been virtually staged to illustrate the property's potential layout and useof space. Furnishings and decor shown in these images may not be present at the property. (id:51382)

9 - 13305 York Regional Road
King, Ontario
Well-Established Franchise Pizzeria Business for Sale NobletonExcellent opportunity to acquire a well-established franchise pizzeria located in the heart of Nobleton, within a busy plaza offering excellent visibility, signage, and steady customer traffic. This turnkey business features approximately 1,090 sq. ft. of space, a fully equipped commercial kitchen, and all existing chattels included in the sale price.The business benefits from an established brand, loyal repeat clientele, and an existing customer base. Attractive monthly rent of approximately $3,550.00 inclusive of TMI, with a long-term lease in place. The operation offers an opportunity for continued growth under an established franchise system.The premises are well maintained, with equipment and chattels reported to be in excellent condition. Seller is willing to provide training and assist with the transition to facilitate a smooth ownership change. Buyer must complete the franchisor's interview and approval process.Financial statements available to qualified prospective buyers upon execution of a confidentiality agreement (NDA). Lease details and equipment inventory available for review.An excellent opportunity for an owner-operator or investor looking to acquire an established food-service business. (id:51382)
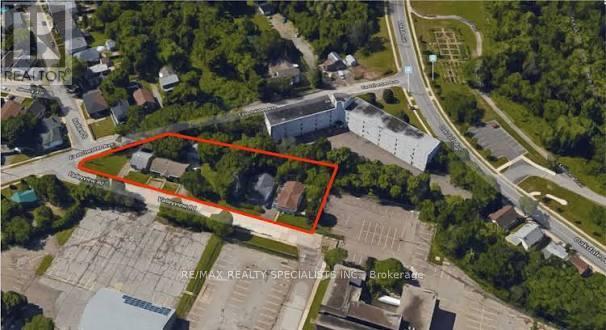
22, 24, 30, 32 Valleyview Road
St. Catharines, Ontario
Four vacant houses on Valleyview Road in St. Catharines, offered together under power of sale. The properties need work, making this an opportunity for investors, builders and renovators. Sold as is, where is. Buyers to complete their own due diligence. (id:51382)
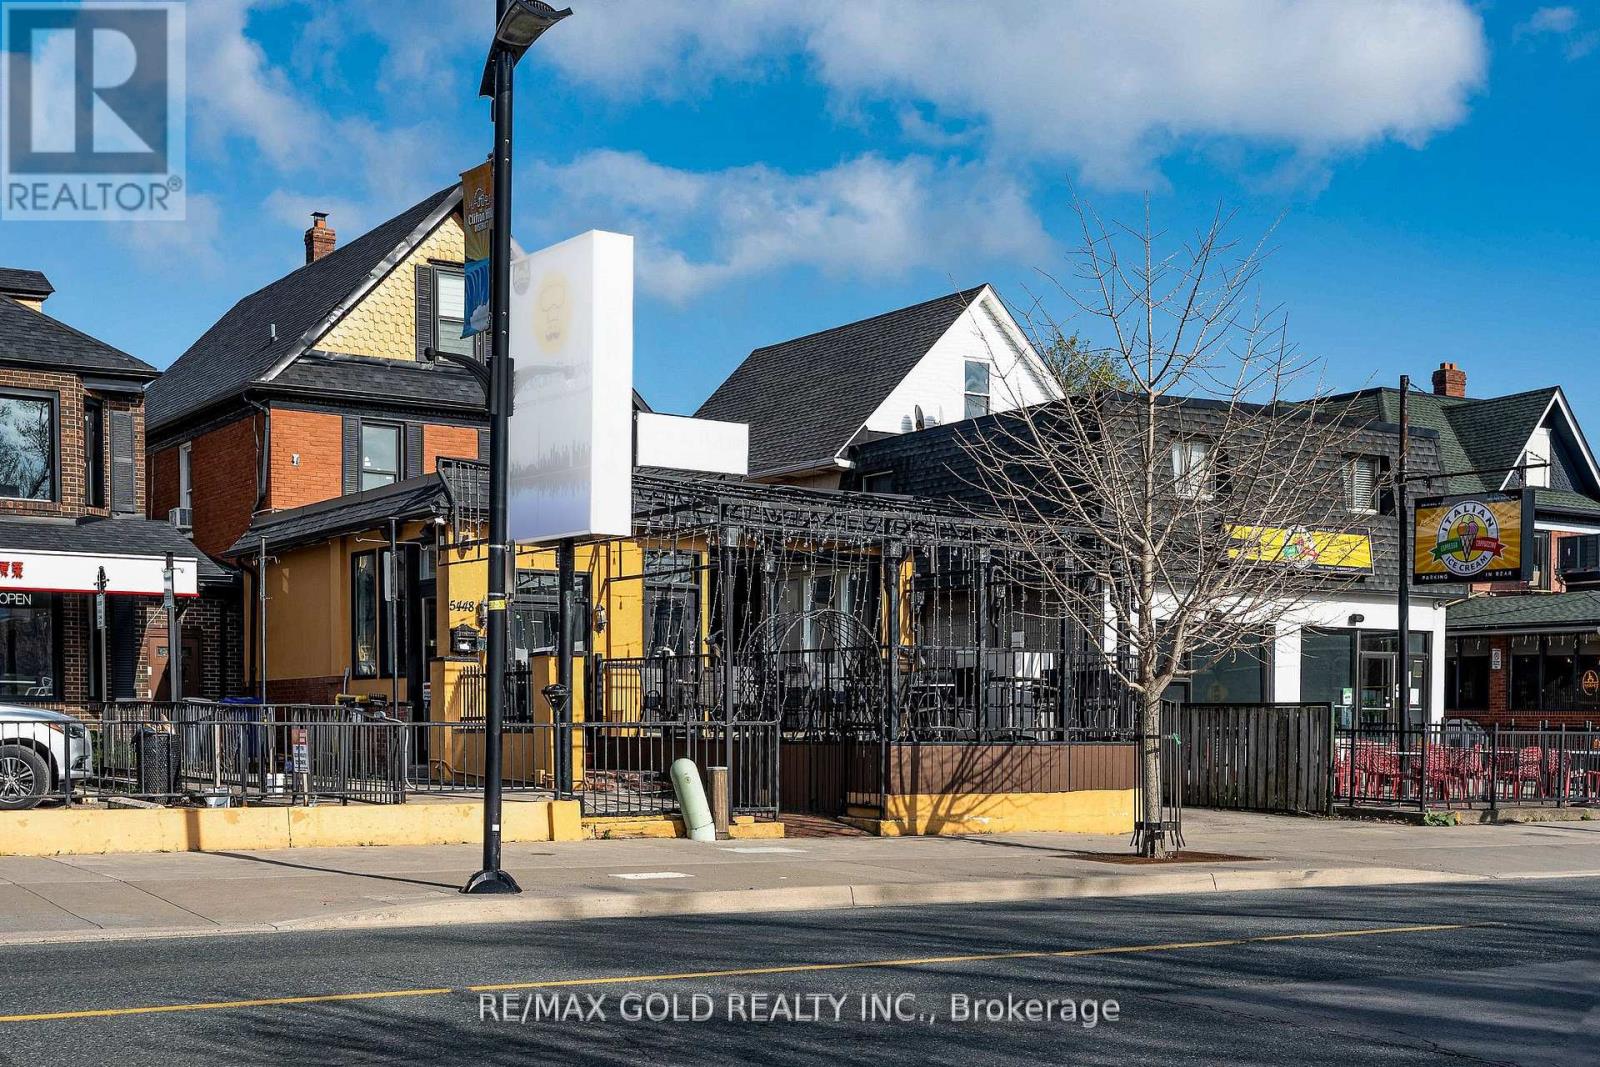
5448 Victoria Avenue
Niagara Falls, Ontario
Lease transfer opportunity for a move-in-ready restaurant featuring a modern open-concept show kitchen, spacious dining area, private second-floor dining space, and patio. The premises offer approximately 2,400 sq. ft. of total space with seating for 76 guests, well-maintained equipment, and three full washrooms plus one half washroom, making it an ideal opportunity for owner-operators looking to takeover and start operating with ease. (id:51382)
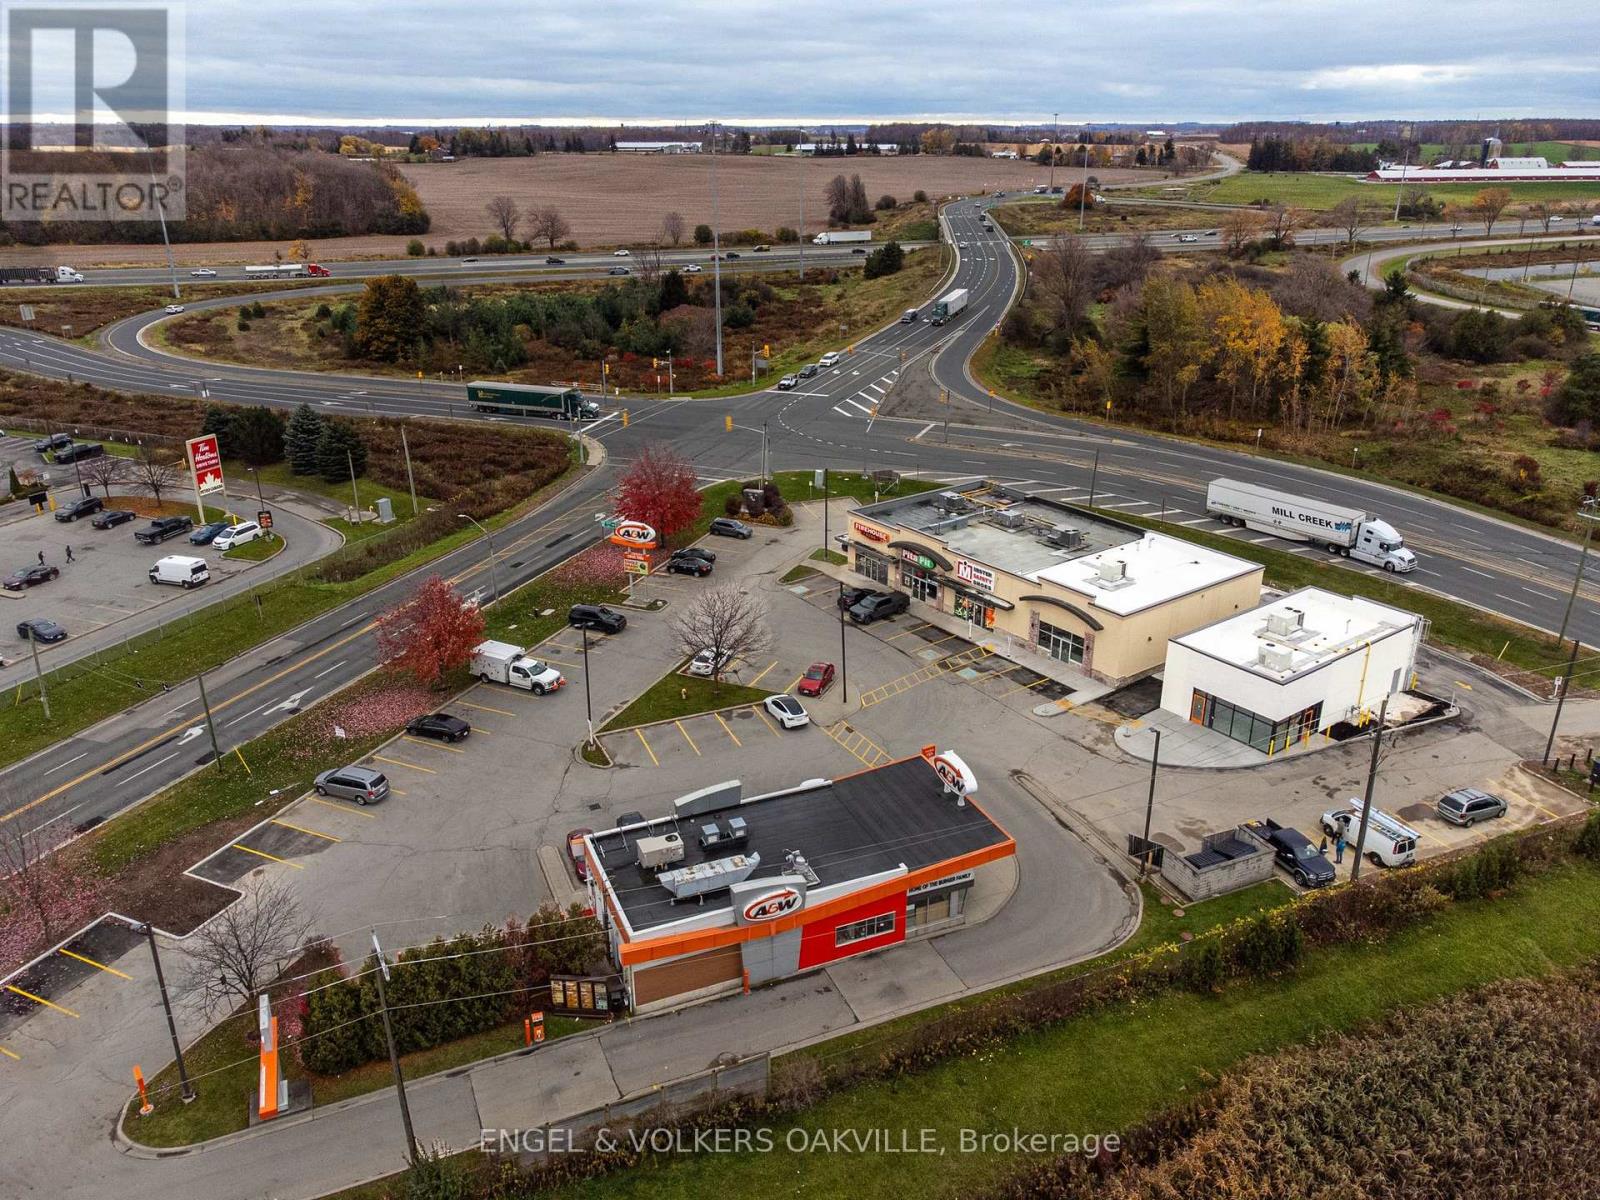
Unit 3 - 170-178 Culloden Road
Ingersoll, Ontario
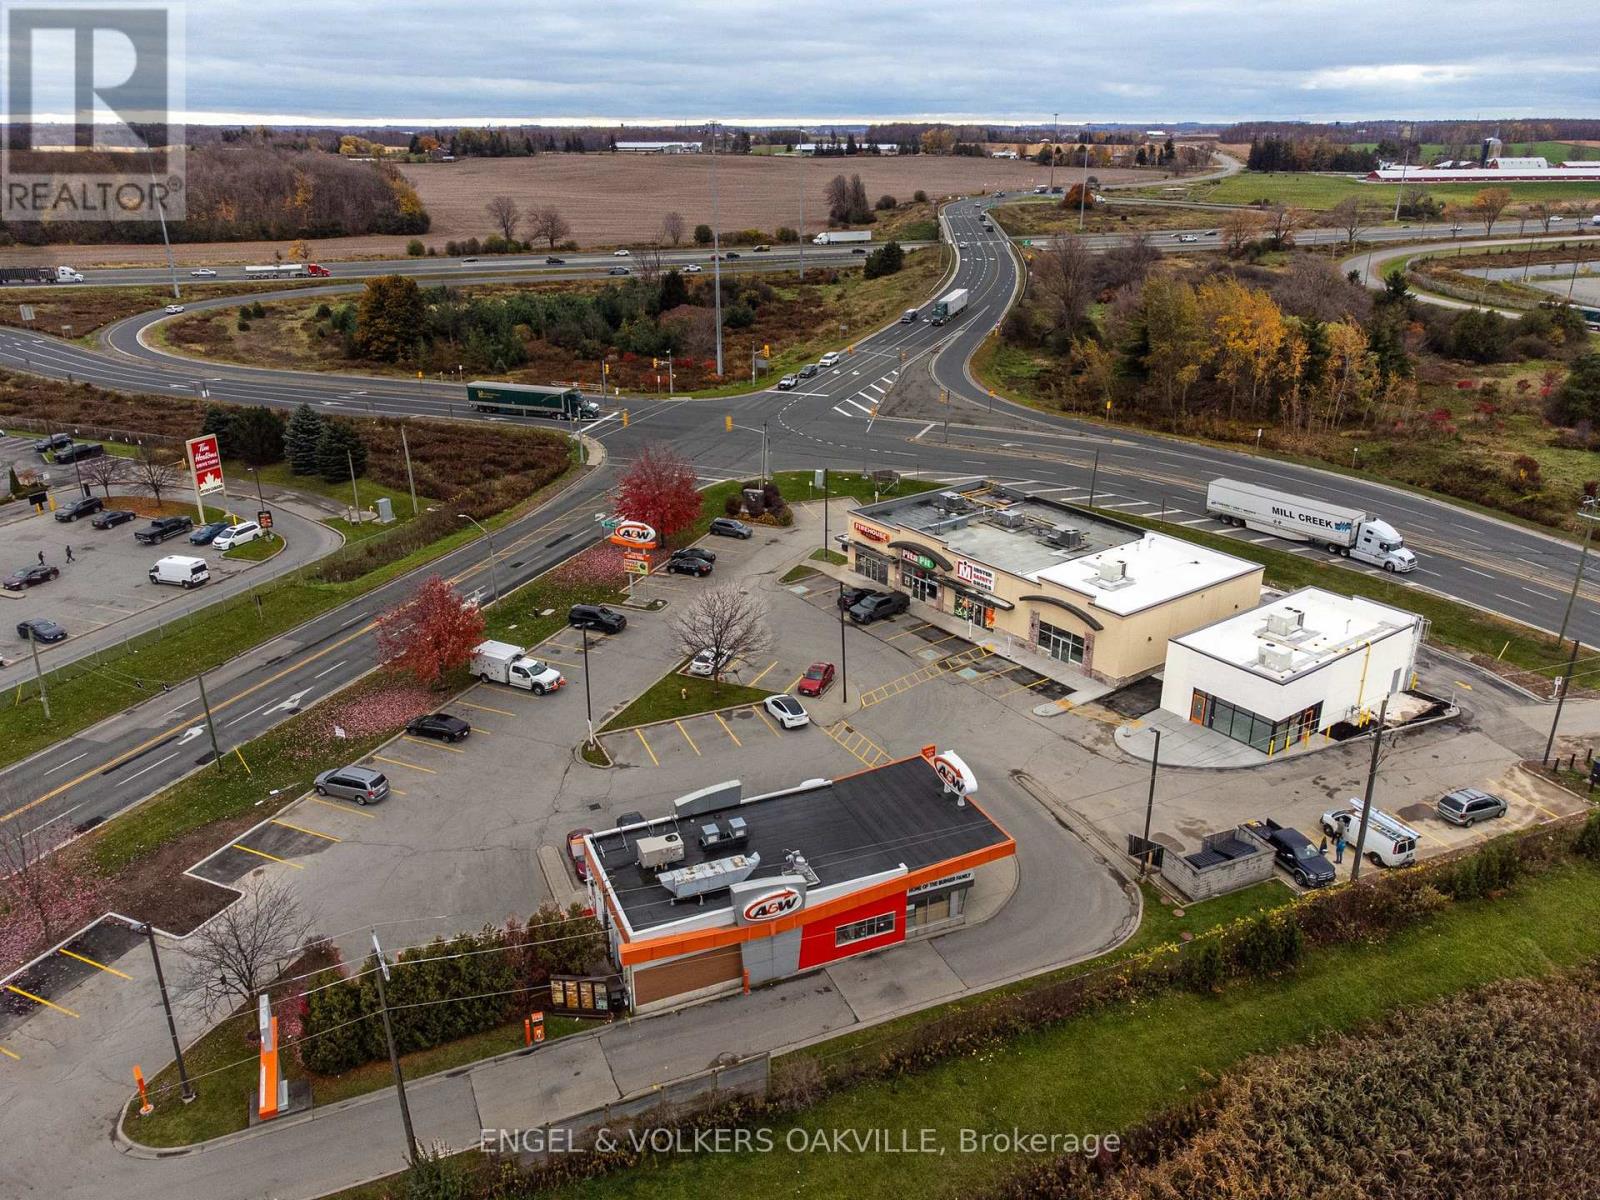
Prime 1,400 sq ft inline retail unit in a busy Hwy 401 corridor plaza at 170-178 Culloden Rd, Ingersoll. The plaza sits on a corner site with ample parking, two drive-thru lanes and strong highway visibility, alongside national co-tenants A&W, Firehouse Subs, Pita Pit and Mister Safety Shoes. Ideal for food, service or retail users seeking affordable, high-exposure space in a growing Oxford County market, with Hwy 401 interchange traffic bringing daily customers past the door. (id:51382)
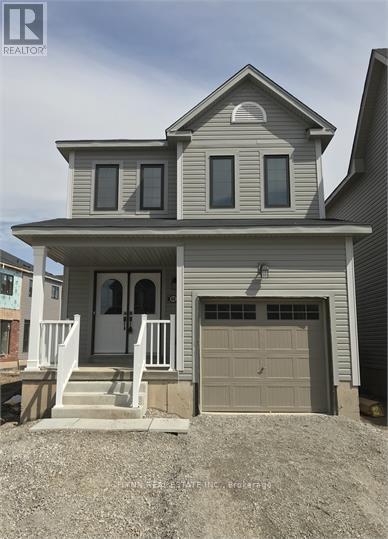
48 Cromarty Avenue
Haldimand, Ontario
Welcome to 48 Cromarty Avenue, a charming detached home located in the desirable Avalon neighbourhood of Caledonia! Offering 1,278 sq. ft. of bright, thoughtfully designed living space, this 3-bedroom, 2.5-bathroom home features an open-concept layout ideal for comfortable everyday living. The main floor welcomes you with a spacious foyer and convenient powder room, leading into a sun-filled kitchen, living room, and breakfast area. Sliding patio doors provide direct access to the backyard, bringing in plenty of natural light. Upstairs, the spacious primary bedroom features a walk-in closet and private ensuite bathroom, while two additional bedrooms and a full bathroom complete the second level. Conveniently located close to schools, shopping, parks, major highways, and everyday amenities, this lovely home offers the perfect combination of comfort, functionality, and location. (id:51382)
Bldg C - 170-178 Culloden Road
Ingersoll, Ontario
Brand-new 1,917 SF drive-thru pad in a busy Hwy 401 corridor plaza at 170-178 Culloden Rd, Ingersoll. Drive-thru lane and strong highway visibility, alongside national co-tenants A&W, Firehouse Subs, Pita Pit and Mister Safety Shoes. Purpose-built for quick-service restaurant, coffee or drive-thru retail users, with construction almost complete and Hwy 401 interchange traffic bringing daily customers past the door. (id:51382)
23 Valencia Avenue
Kitchener, Ontario
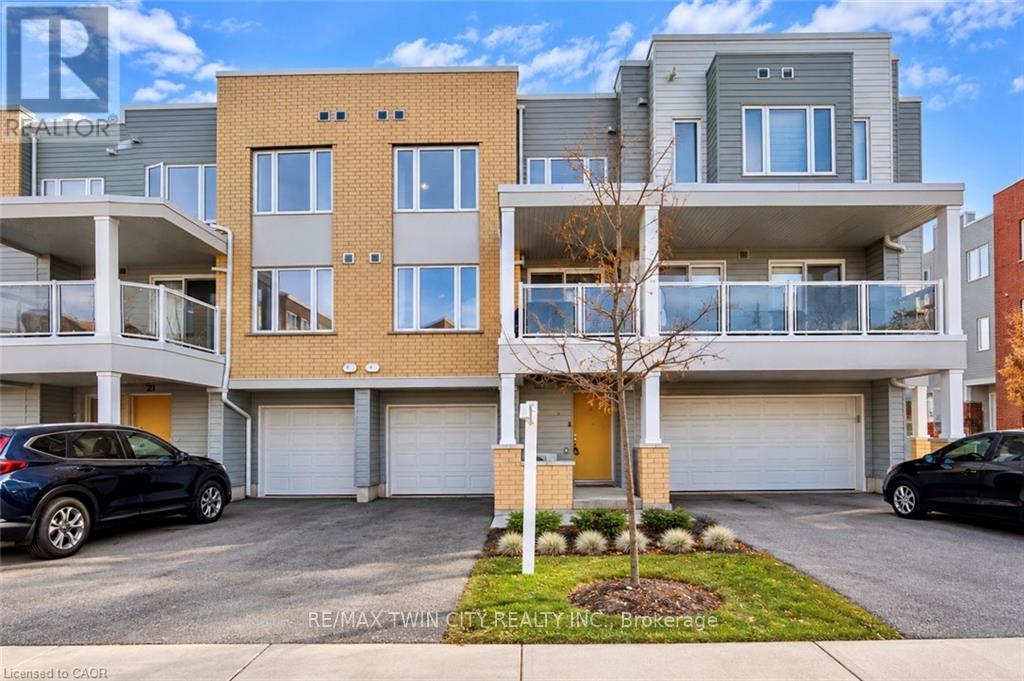
Modern, move-in-ready townhouse in Kitchener's sought-after Huron Park community! Built in 2022, this home offers 1,493 sq. ft. of thoughtfully designed living space with 2 spacious bedrooms and 2.5 bathrooms. The entry level features a convenient powder room, utility room, and direct garage access. The bright, open-concept main floor offers a spacious living and dining area, complemented by an upgraded kitchen with granite countertops, black stainless steel appliances, and ample cabinetry. Large windows fill the space with natural light, while the spacious private balcony is perfect for relaxing or enjoying your morning coffee. Upstairs, you'll find two generously sized bedrooms, including a primary suite with a walk-in closet and private ensuite, along with a second full bathroom and convenient upper-level laundry. Enjoy parking for 3 vehicles, including an attached garage and long driveway. Ideally located within walking distance to schools and close to RBJ Schlegel Park, Huron Natural Area, trails, shopping, restaurants, and public transit, with easy access to Highway 401. Bell high-speed internet is included in the condo fees! An excellent opportunity for first-time buyers, young professionals or small families. Book your private showing today! (id:51382)
495 Kingscourt Drive
Waterloo, Ontario
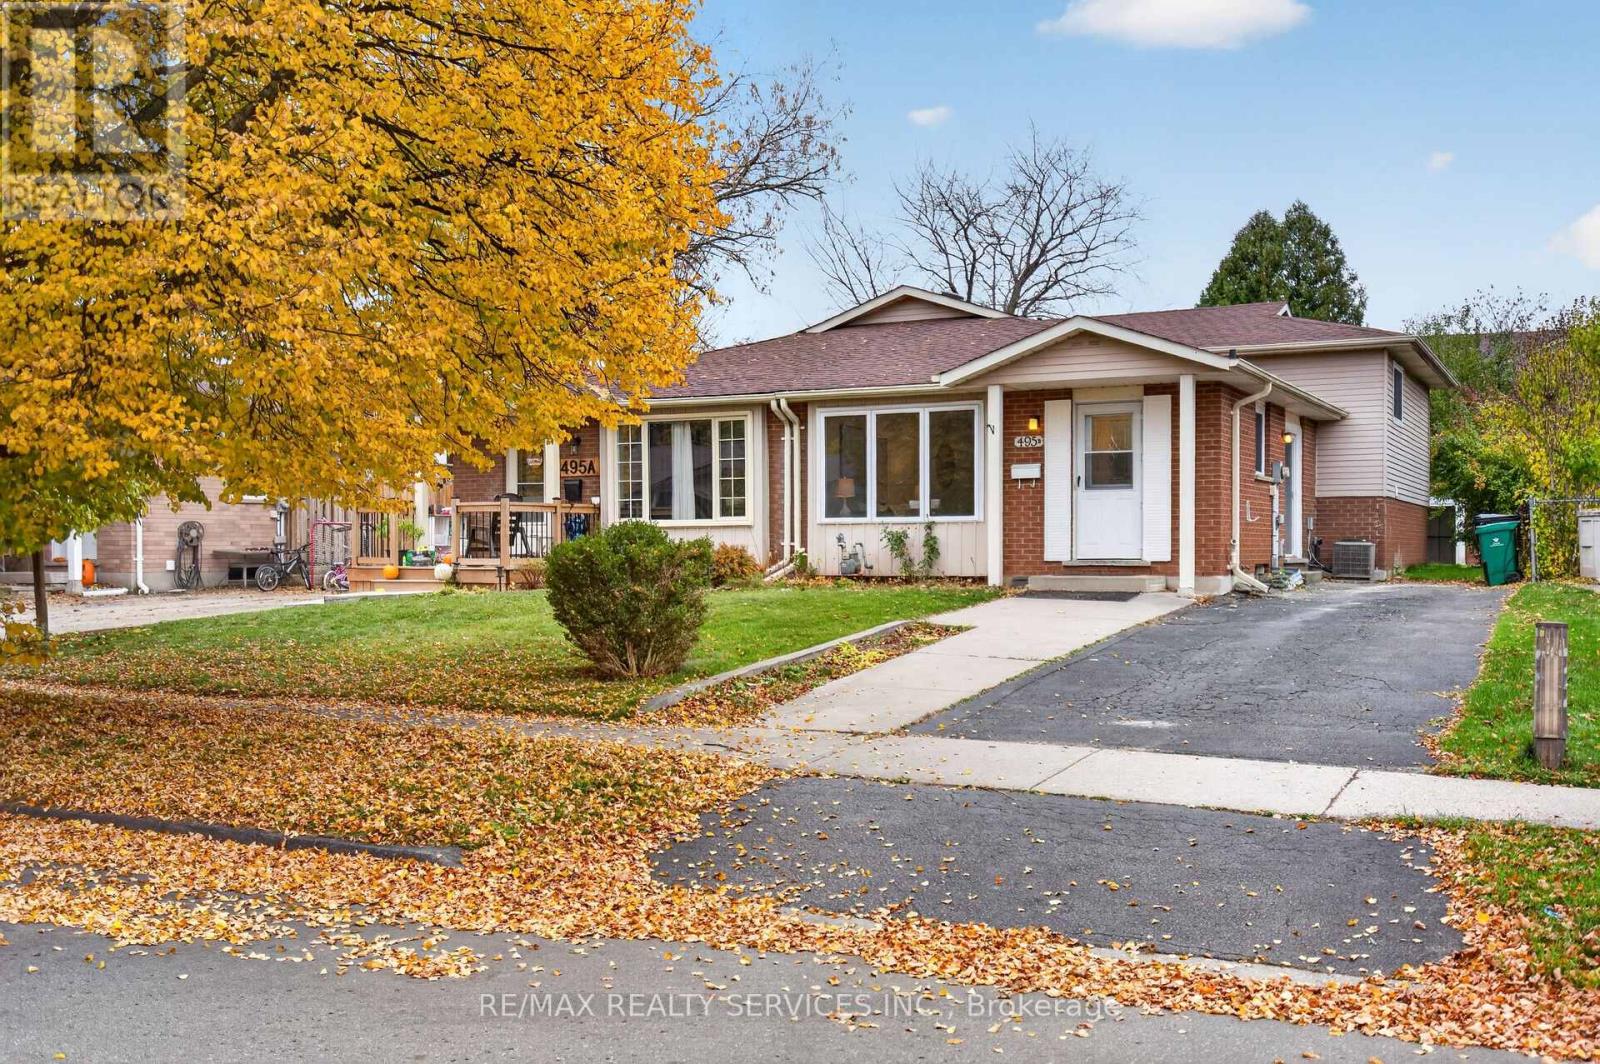
Welcome To 495B Kingscourt Drive, A Beautifully Upgraded 4-Level Backsplit Nestled In The Highly Desirable, Family-Friendly Neighbourhood Of Waterloo! This Move-In-Ready Home Offers 3+1 Spacious Bedrooms, 2 Full Washrooms And A Functional Multi-Level Layout, Perfect For Growing Families, First-Time Buyers And Investors. Recently Renovated With Fresh Paint, Elegant Pot Lights On The Main Level, A Stunning Brand-New Chef's Delight White Kitchen And An Upgraded Washroom. This Home Beautifully Combines Modern Finishes With Everyday Comfort. Step Inside To A Bright And Spacious Main Floor Featuring An Inviting Combined Living And Dining Area, Ideal For Family Gatherings And Entertaining Guests. The Gorgeous White Kitchen Offers A Convenient Breakfast Area With Patio Door Access To The Backyard And Side Yard, Perfect For Enjoying Outdoor Living And Summer BBQs. The Upper Level Features 3 Generously Sized Bedrooms and a Full Washroom, Providing Comfortable Living Space For The Entire Family. The Lower Level Offers A Spacious Family Room, An Additional Bedroom And A Full Washroom, Ideal For Extended Family, Overnight Guests, A Home Office Or A Private Retreat. Enjoy The Convenience Of Living In An Established Waterloo Community Surrounded By Parks, Schools And Everyday Amenities. Just Minutes From Conestoga Mall, Shopping Centres, Grocery Stores, Restaurants, Cafes And Recreational Facilities. Close To Sandowne Public School, Lincoln Heights Public School And Other Educational Institutions. Conveniently Located Near Public Transit, ION Light Rail, Highway 85, University Of Waterloo And Wilfrid Laurier University. With Its Modern Upgrades, Versatile Living Spaces And Excellent Location, This Property Offers An Exceptional Opportunity To Enjoy Comfortable Family Living In The Heart Of Waterloo. A Must See! (id:51382)
46 Murrayhill Court
Kitchener, Ontario
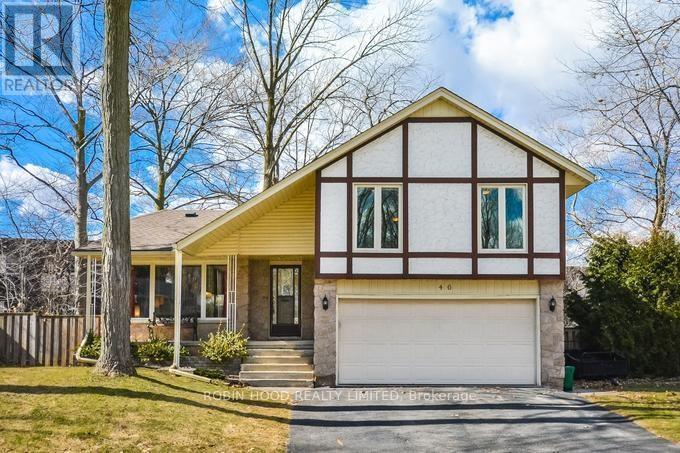
*** Additional Listing Details - Click Brochure Link *** Welcome To 46 Murrayhill Court, A Spacious Detached Sidesplit On A Quiet Court In Kitchener's Desirable Country Hills Neighbourhood. Offering Approximately 1,974 Sq. Ft. Above Grade, This Inviting Home Features 4+1 Bedrooms, 3 Bathrooms (2 Full And 1 Powder Room), Bright Living And Dining Areas, A Spacious Kitchen, And Hardwood Flooring. Exterior Of Stone, Stucco And Vinyl Siding. The Primary Bedroom Includes An Ensuite And Walk-In Closet. Enjoy A Cozy Family Room With A Fireplace, A Large Deck, And A Private Backyard With Mature Trees. The Fully Finished Basement Offers Additional Flexible Space For Recreation, Fitness, Or A Home Office. Features Include Central Air, Gas Forced-Air Heating, An Attached Double Garage, And 2 Driveway Spaces. Included: Fridge, Stove, Dishwasher, Washer, Dryer, Central Vacuum, Patio Furniture And Swing, Treadmill, 2 Stationary Bikes, And Basement Fitness Equipment As Pictured. Close To Schools, Parks, Shopping, And Transit. Available Immediately. (id:51382)
860 Dundas Street
Woodstock, Ontario
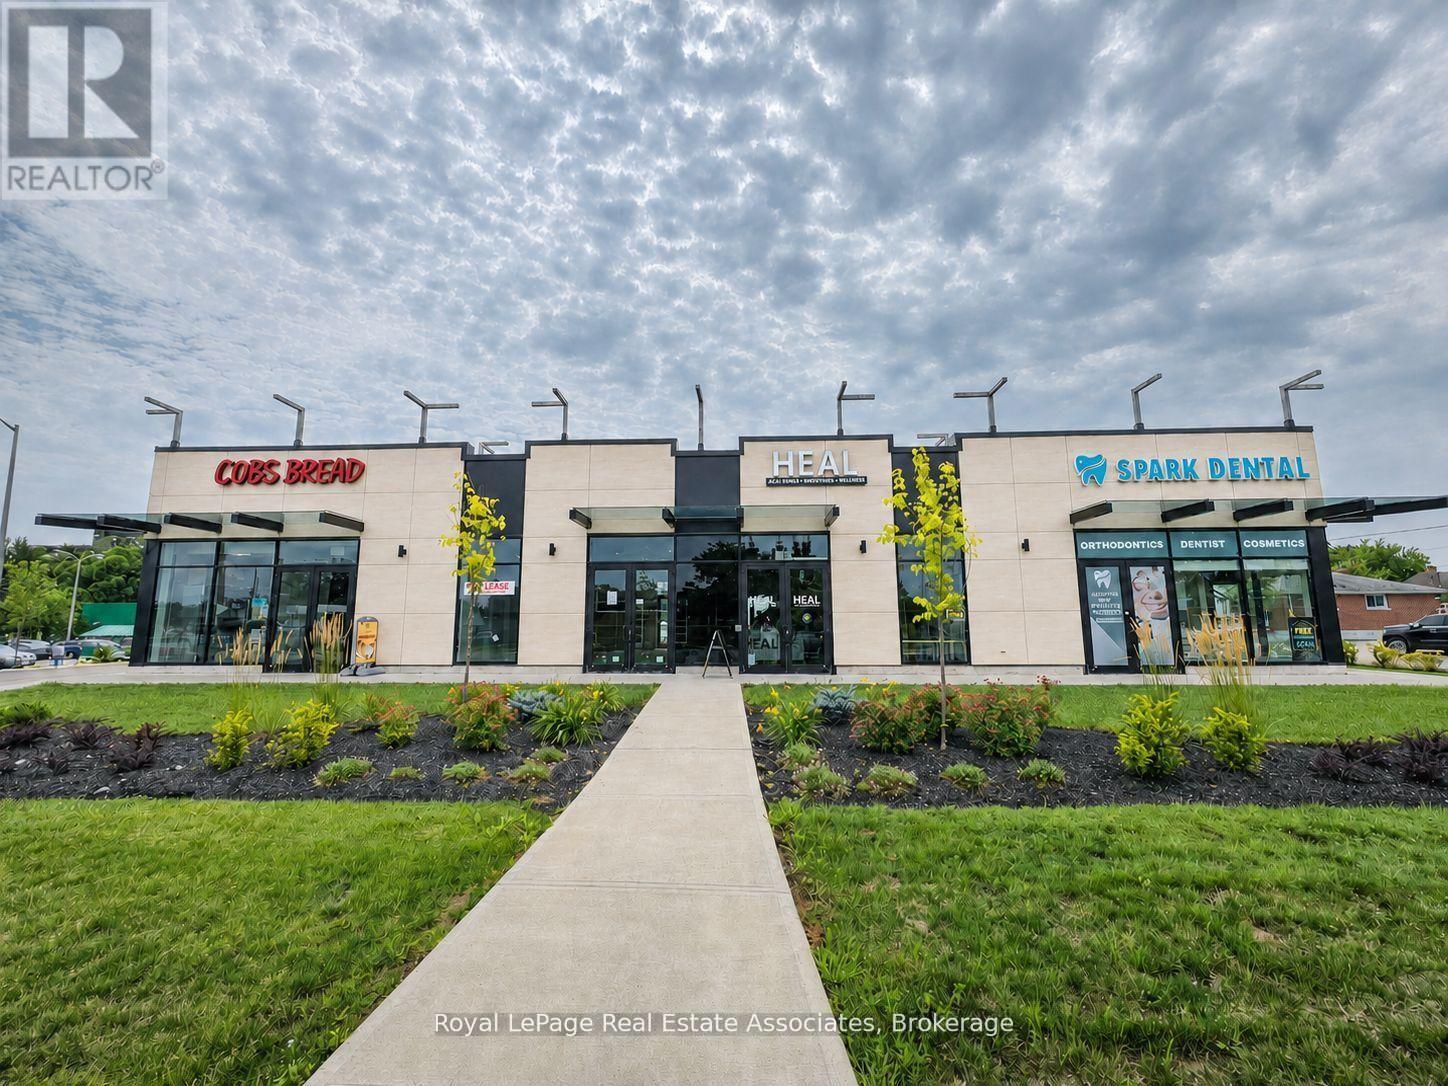
An excellent opportunity to lease the last remaining unit in a newly constructed retail plaza at the prominent corner of Dundas Street and Teeple Street. Unit 3 offers approximately 950 sq. ft. of modern commercial space with strong street exposure, convenient access, and ample on-site parking. The plaza is anchored by COBS Bread and benefits from its location along Dundas Street, a major east-west thoroughfare through Woodstock. The surrounding commercial corridor includes established retailers such as Shoppers Drug Mart, McDonald's, Food Basics, Zehrs, and BarBurrito. Public transit is available directly in front of the property, providing convenient access for customers and employees. Gateway Casinos Woodstock, the Woodstock Fairgrounds, and Civic Centre Arena are also within walking distance, contributing to steady activity throughout the area. Located just east of downtown Woodstock, this highly visible unit is well suited for a variety of retail, professional, medical, or service-oriented uses. Shell space unit, HVAC system provided by the LL. (id:51382)
67 Norman Street
Hamilton, Ontario
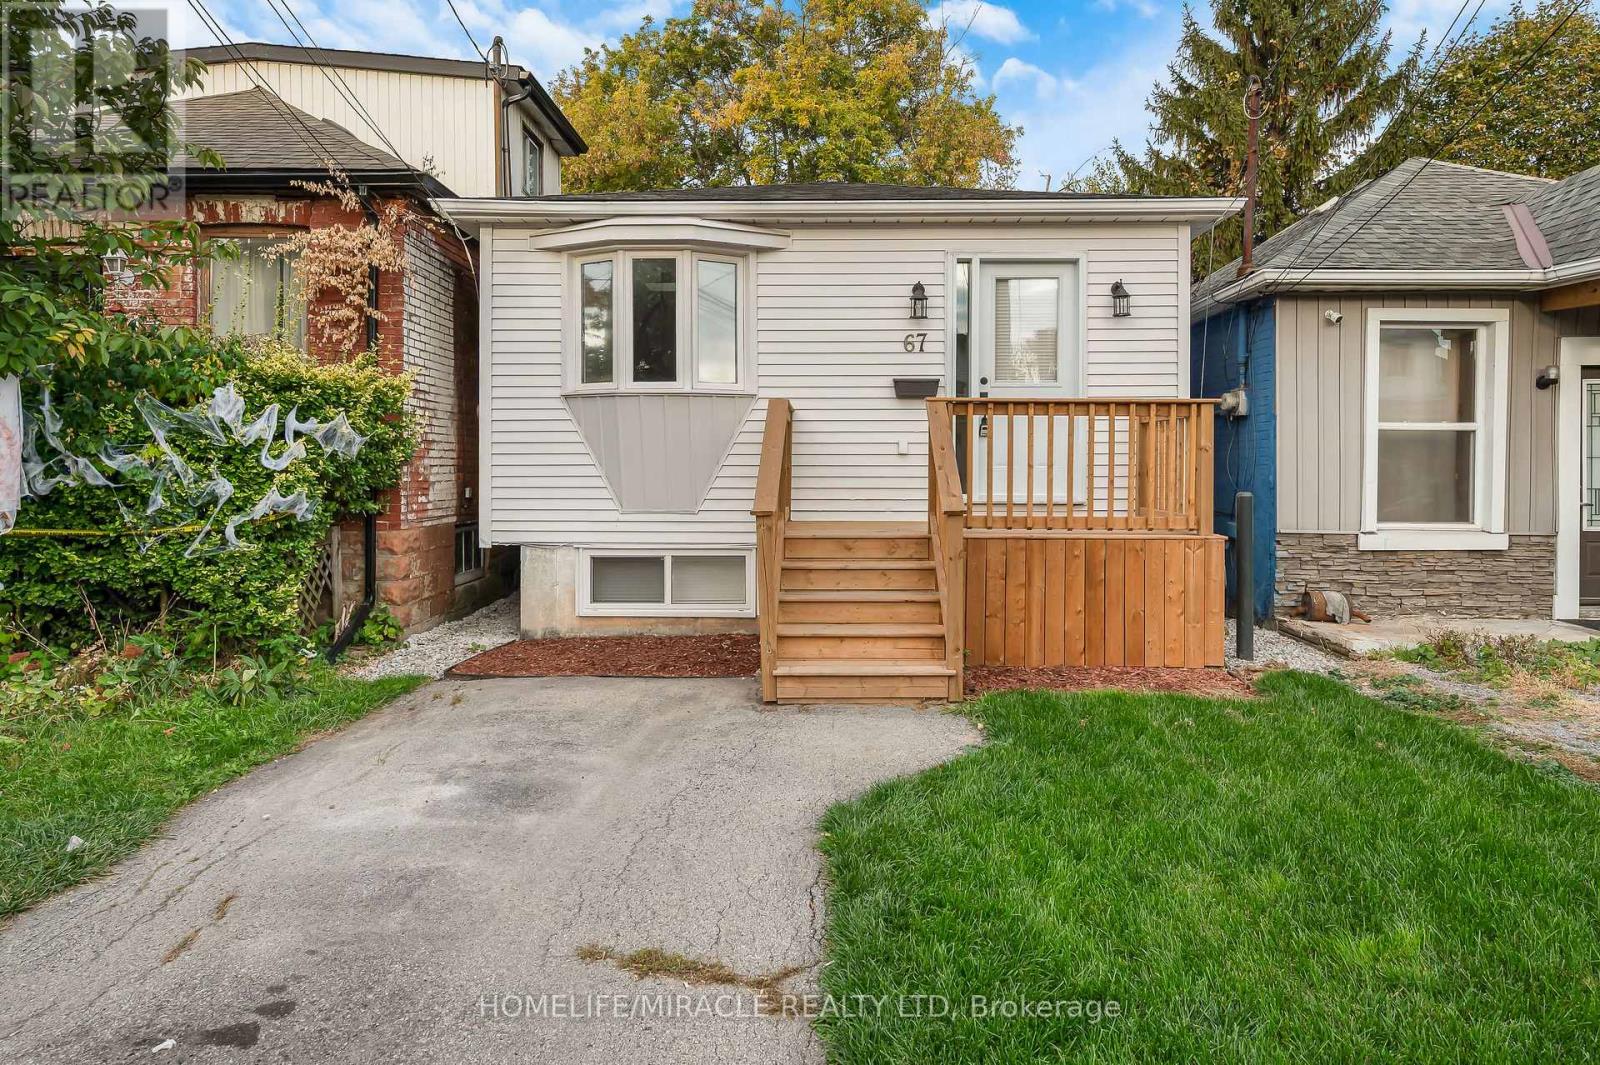
Welcome to 67 Norman St Hamilton. Thousands has been spent renovating this home top to bottom, 90% new windows, Brand new gas furnace and central air conditioner. New kitchen cabinets, new S/S dishwasher, new pot lights, new bathroom, new flooring and freshly painted inside and out the whole home. This home is turn key just bring your furniture and cloths. Also no extra cost for rental items, Nothing to be done here. Includes brand new front porch, back deck even the grass was replaced. Better then buying a condo and includes off street parking for one car in a quiet neighborhood. Note: in the Virtual Tour some of the rooms are Virtually Staged (id:51382)