
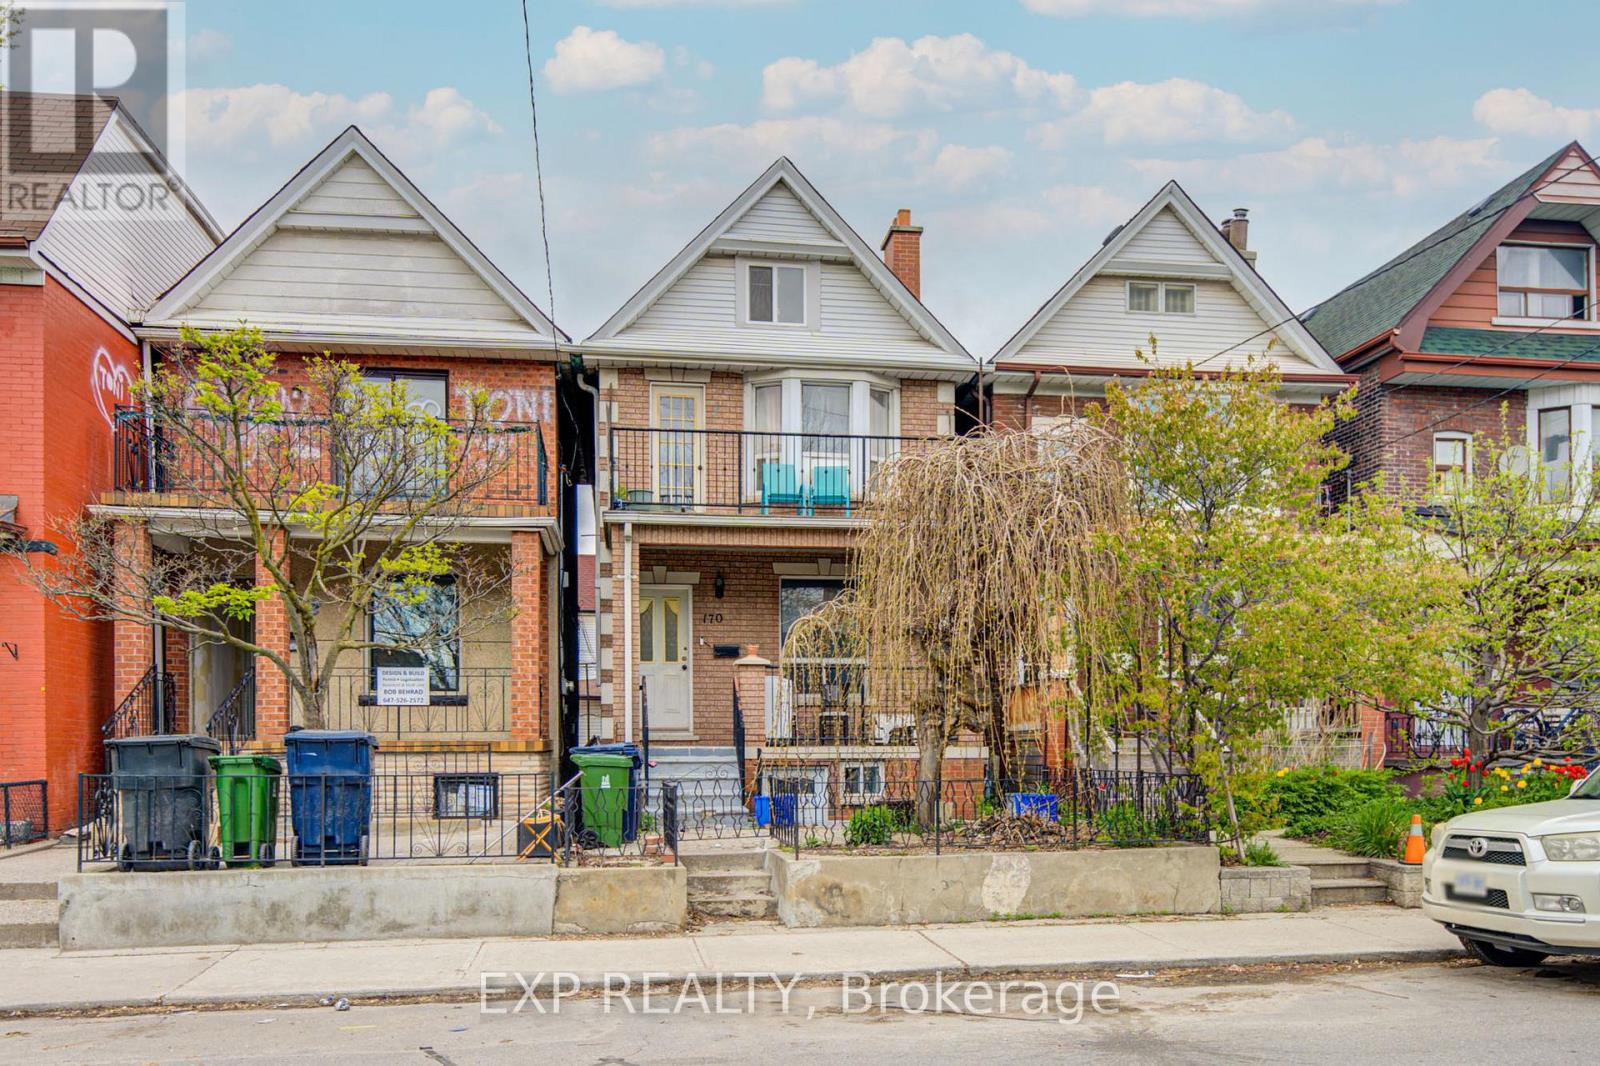
170 Wallace Avenue
Toronto, Ontario
Fantastic Opportunity To Own A Spacious Detached Offering Incredible Income Potential In A Prime Urban Location! Featuring 5+2 Bedrooms, 4 Bathrooms, Multiple Self-Contained Living Areas, And A Detached Double Car Garage With Rear Lane Access *Bright Sun-Filled Rooms, High Ceilings, Functional Layouts, And A Private Upper Balcony Add To The Home's Appeal *The Kitchen Features Stainless Steel Appliances, Granite Countertops, And Walk-Out Access. Ideal For Investors Or Multi-Generational Families Seeking Versatile Living Space *Conveniently Located Just Minutes To Transit, Parks, Schools, Shopping, Restaurants, Dufferin Mall, High Park, And Easy Access To Downtown And The Financial District *A Rare Investment Opportunity With Endless Potential! (id:51382)
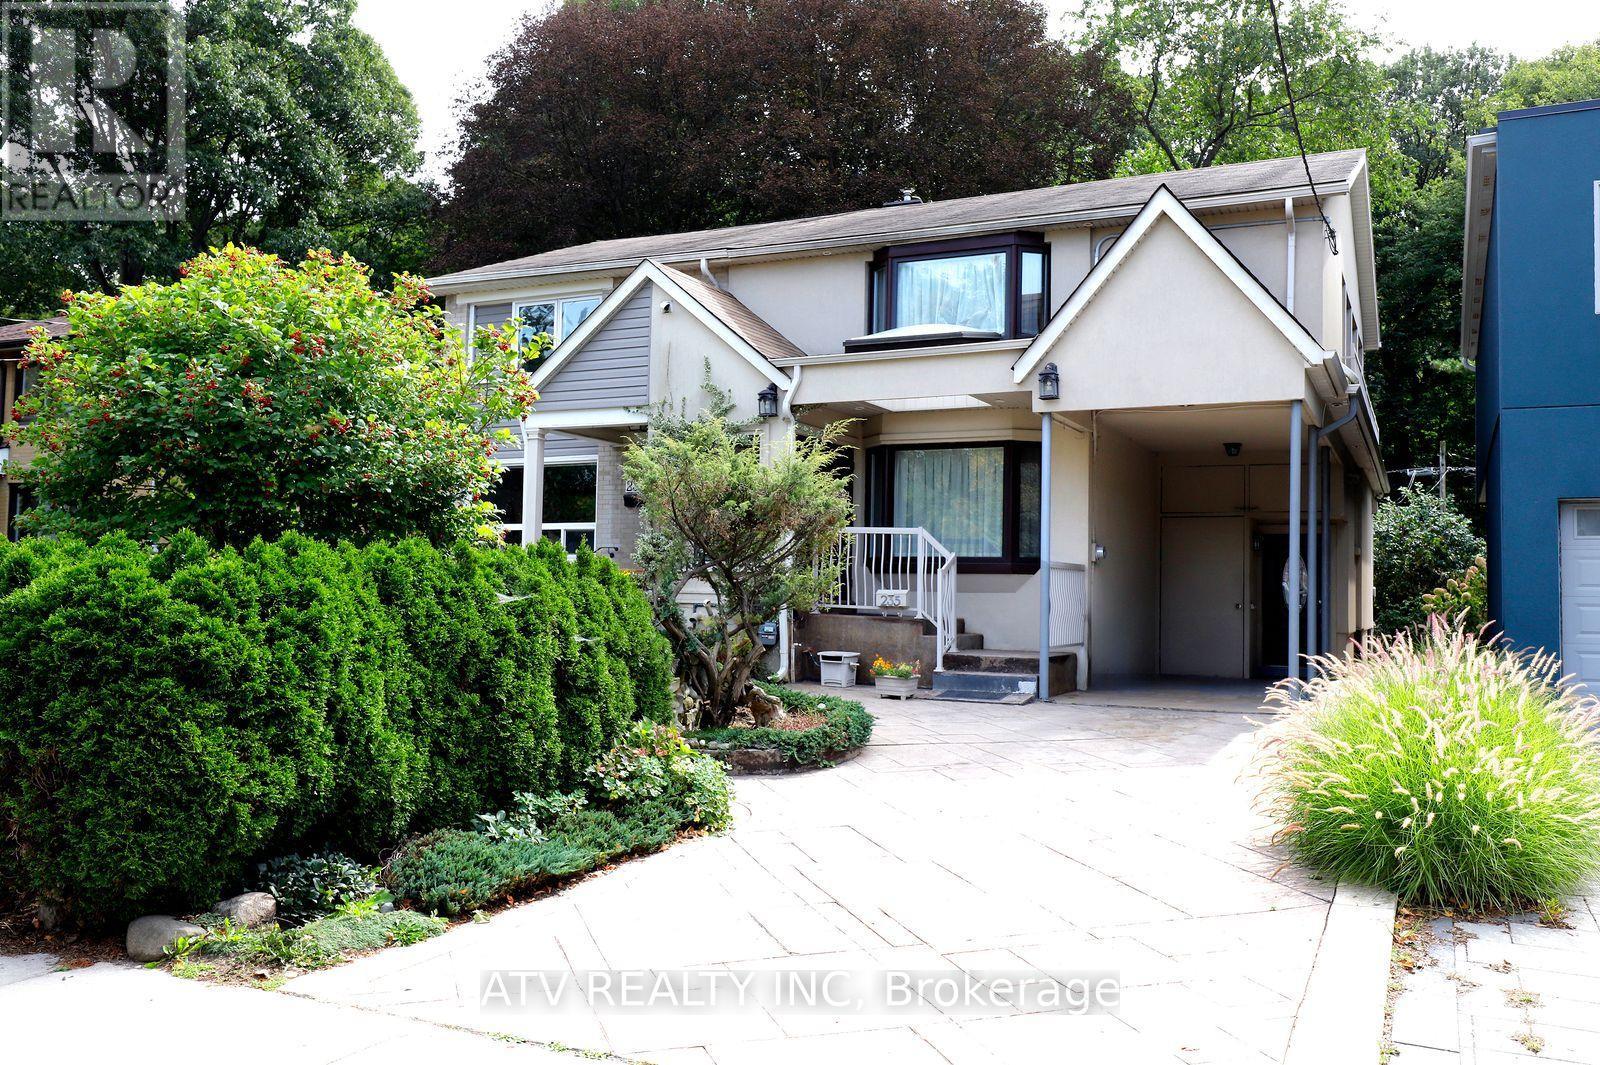
235 St Mark's Road
Toronto, Ontario
Rare opportunity on a quiet family street with the ravine extending to the Humber River and Humber Valley Trail. This beautiful 3+1 bedroom home sits on a 30 x 100 ft lot and offers almost 2,000 sq. ft. of living space, with over $300,000.00 invested in renovations. Must see - pictures don't do it justice. Two permitted additions provide a spacious layout, complemented by Scavolini oak kitchen cabinetry, top-of-the-line appliances, natural travertine flooring, radiant heating, ductless A/C in every room, two skylights, oak stairs, and new windows and doors. Heated floors Through Out. The finished basement features a steam shower, Jacuzzi tub and spacious cold room, while two separate entrances provide added flexibility. Enjoy a large terrace, stamped concrete driveway and beautifully landscaped front yard. Two bedrooms exit out onto the terrace - enjoy lovely mornings outside in the fresh air with your coffee. Excellent location close to top schools, TTC, Bloor West Village, fine dining, places of worship, parks and the Humber recreational trail system. See attachments for history of work done to the house. Motivated Seller! (id:51382)
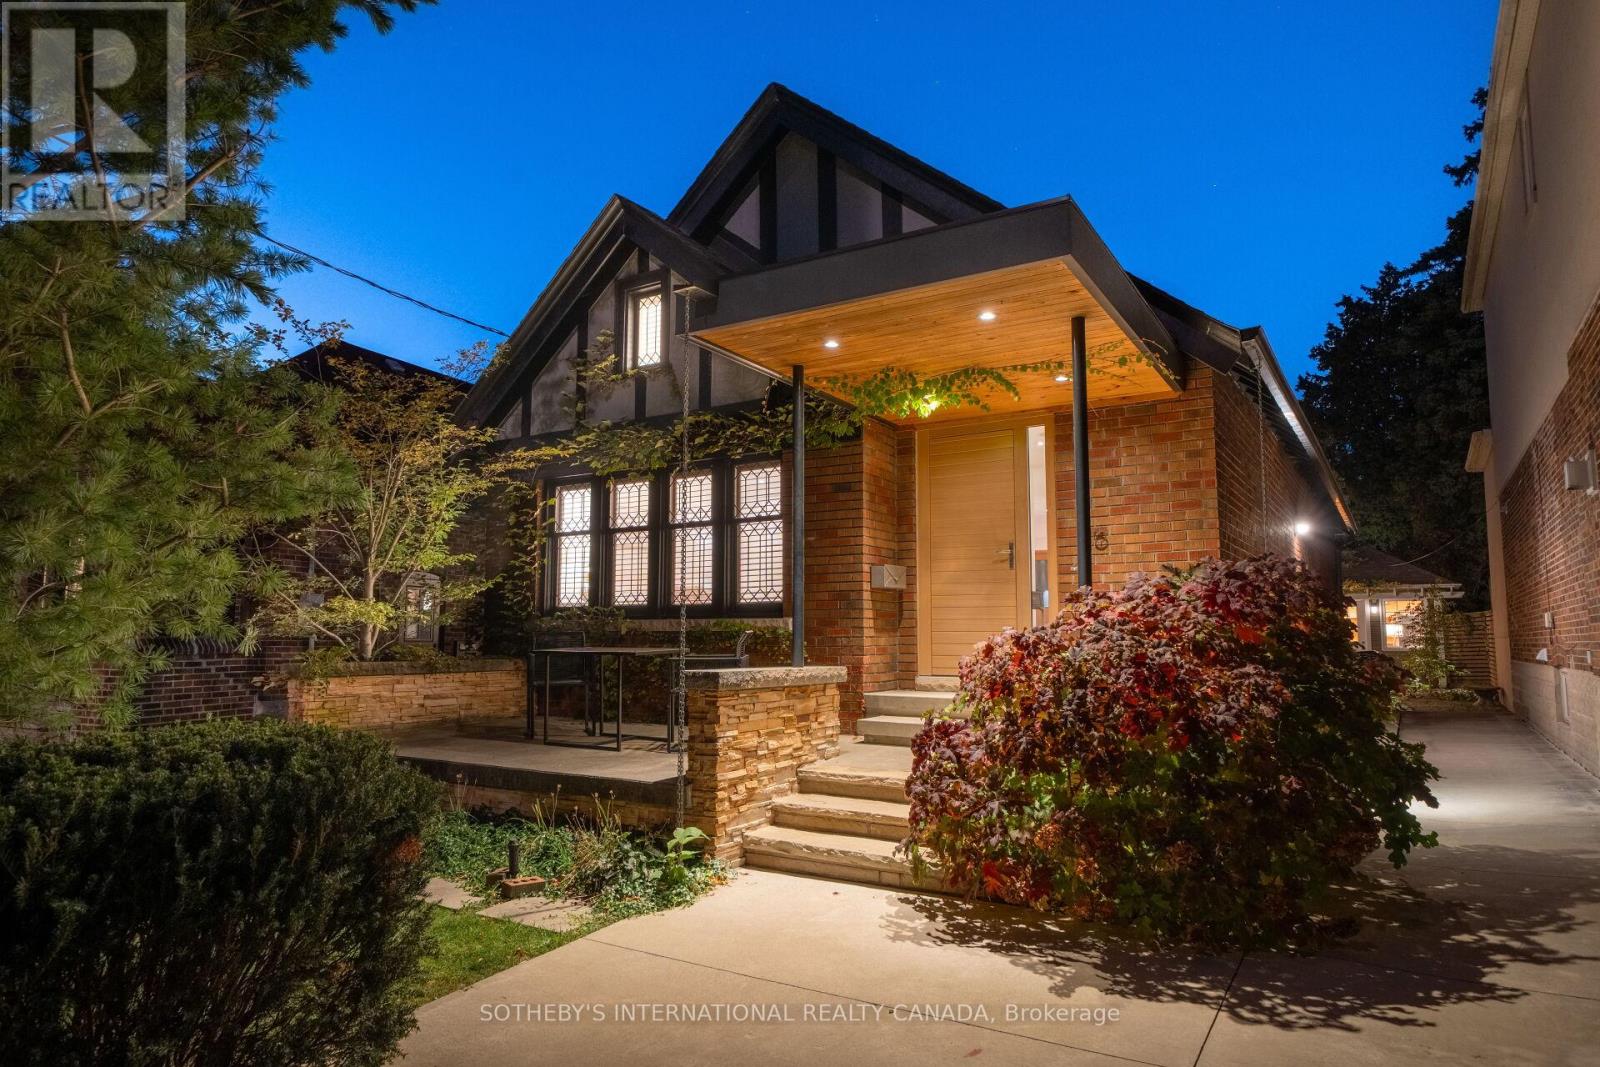
16 Sunnybrook Road
Toronto, Ontario
Discover an extraordinary expression of contemporary living in one of Toronto's most coveted west-end neighbourhoods. Welcome to 16 Sunnybrook Road, a charming Tudor-style, two-bedroom bungalow where timeless character, architectural artistry, and contemporary sophistication converge in prestigious High Park-Swansea.Thoughtfully reimagined with exceptional attention to detail, this distinctive residence reveals an inspiring interior featuring polished style tile floors with radiant heating, German-engineered windows and doors, and an entertainer's custom kitchen with an expansive centre island. Dramatic floor-to-ceiling sliding doors seamlessly connect indoor and outdoor living, inviting natural light and creating an idyllic setting for alfresco dining, intimate gatherings, and effortless entertaining. The island creates a natural gathering place for conversation and culinary experiences, while the seamless connection to outdoors extends the living space beyond its walls. A climate-controlled wine cellar offers a refined touch for collectors, while a separate heated and cooled studio provides a versatile sanctuary for creative pursuits, a private office, fitness, or relaxation. The studio's year-round comfort makes it ideal for focused work or quiet moments away from the main residence. Two private parking spaces complete this exceptional offering. Enjoy leisurely strolls through High Park, scenic cycling along Lake Ontario's waterfront, and the vibrant cafés, boutiques, and restaurants of Bloor West Village. Enjoy the proximity to, highly desirable and top ranking schools, the subway line and UP Express at Bloor Station offer convenient connections to downtown Toronto Union Station and Toronto Pearson International Airport. A rare harmony of timeless Tudor charm, inspired modern design, and effortless urban living, 16 Sunnybrook Road is more than a home. It is an invitation to live exceptionally. **Expansive 40-ft rear lot width, enhancing your outdoor living. (id:51382)
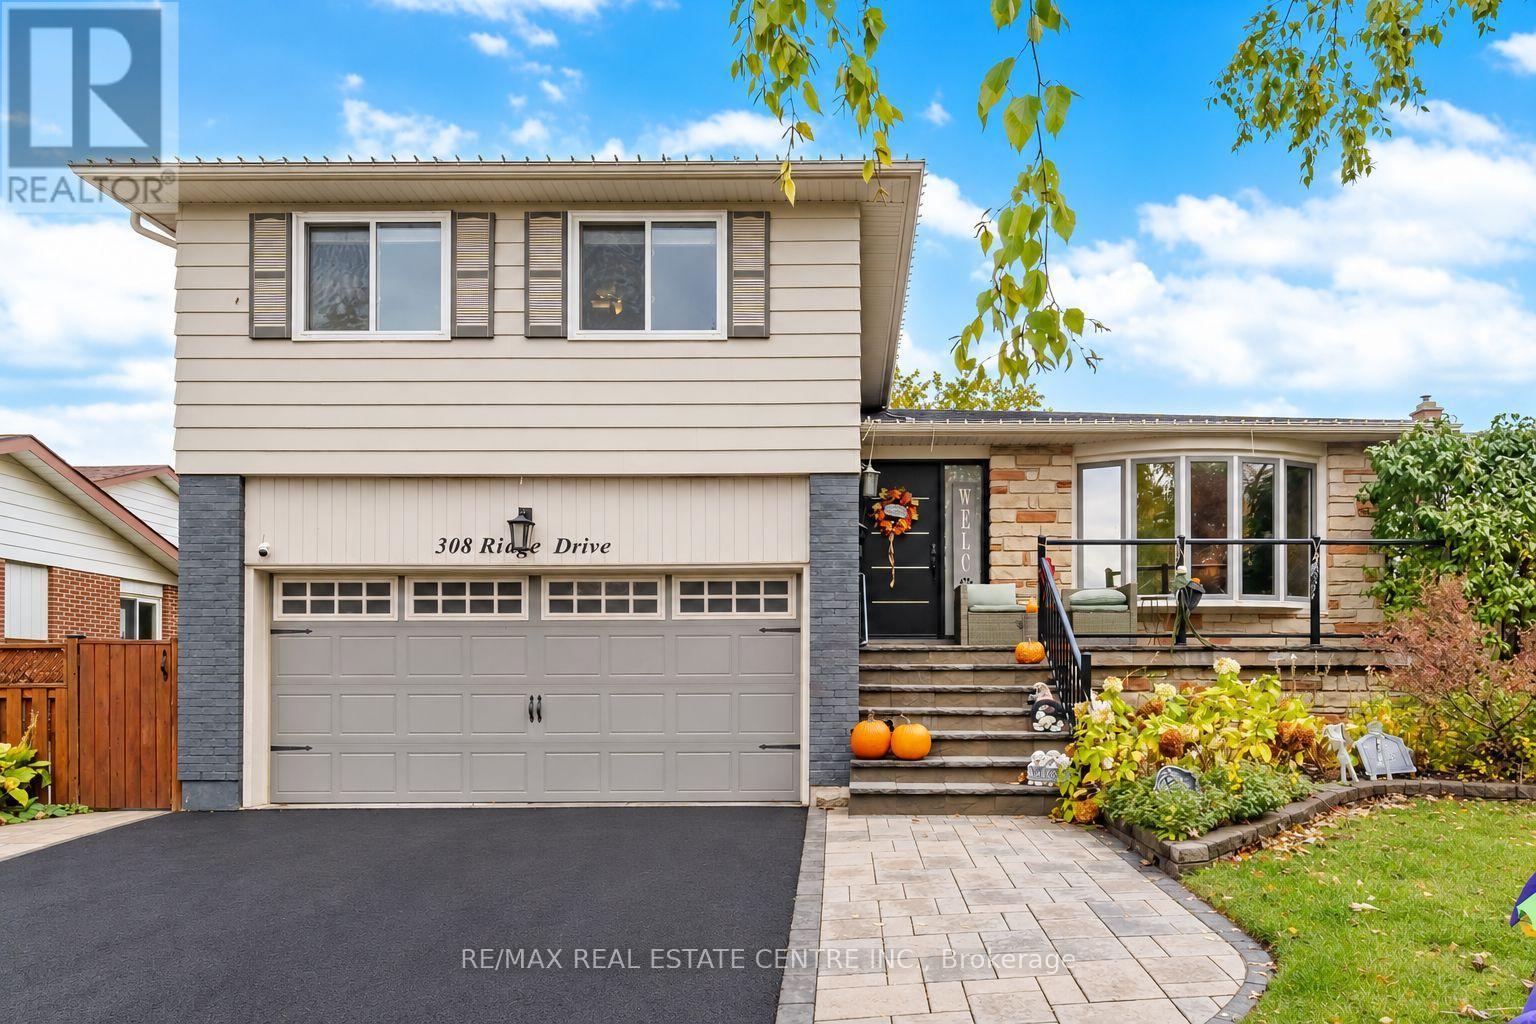
308 Ridge Drive
Milton, Ontario
Welcome to 308 Ridge Drive in Milton's highly sought-after Mountain View neighbourhood! Situated on an impressive 60 x 125 ft lot on an established, family-friendly street, this fullydetached side-split offers a fantastic opportunity to settle into one of Milton's mostdesirable communities. Featuring 3 bedrooms, 3 bathrooms, a finished basement, and plenty ofadditional storage space, there's room to grow, relax, and make yourself at home.Freshly painted throughout, with a new front door, new back door, and a brand-new composite deck overlooking the backyard, this home offers some great recent updates. The deck is complete with a gas line for your BBQ, making it the perfect spot for summer gatherings, family dinners,and entertaining friends.Enjoy the convenience of being close to excellent schools, parks, and all the amenities of Downtown Milton, with easy access to Highway 401 just a 5-minute drive away. Whether you'relooking for a place to raise a family or a home with great space to entertain, this Mountain View property is full of potential in a location you'll love! (id:51382)
410 - 437 Roncesvalles Avenue
Toronto, Ontario
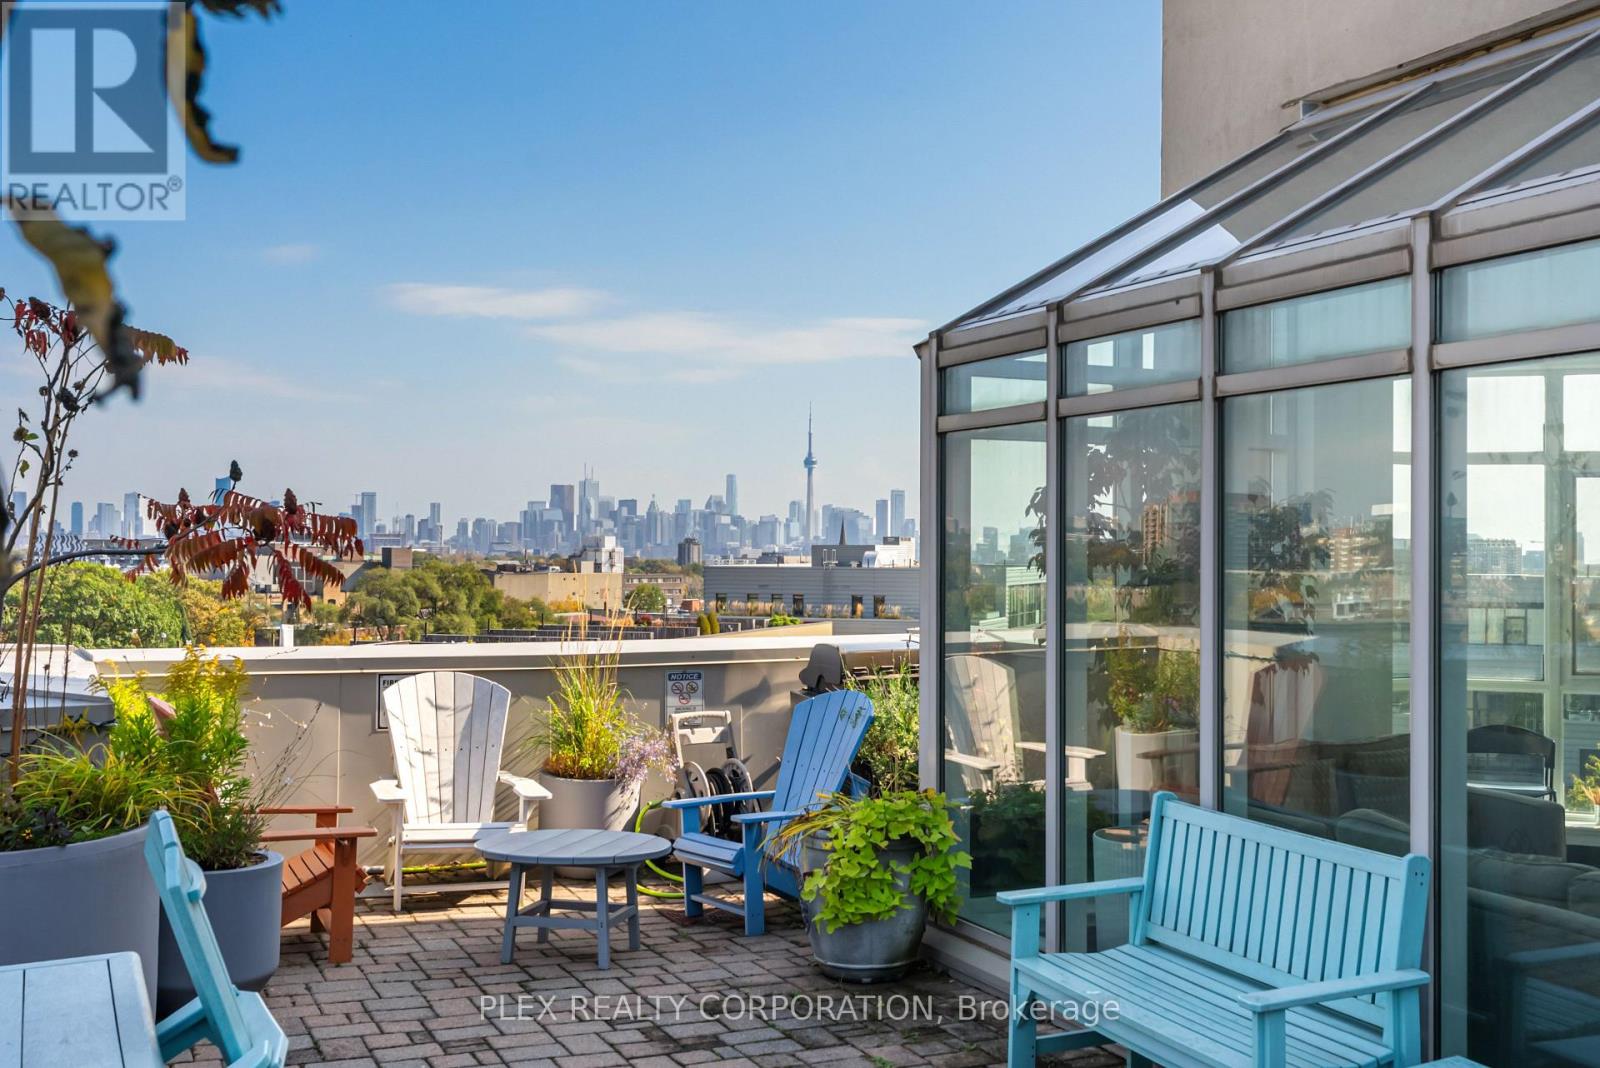
Welcome to one of Roncesvalles' most unique residences, where European-inspired architecture and a serene indoor atrium create a living experience unlike the typical Toronto condo. Step inside to a spectacular glass-covered courtyard filled with lush greenery, quiet reading areas and peaceful spaces to sit, read and unwind. Unit 410 overlooks this interior oasis, offering remarkable privacy and tranquility in the heart of the city. Enter The Unit through an updated upper-level foyer with new flooring and lighting before descending the updated staircase into the impressive main living area. Tall, loft-like ceilings and a soaring wall of windows flood the open-concept space with natural light. The updated kitchen features stainless steel appliances and contemporary countertops, flowing seamlessly into the living and dining areas, ideal for entertaining. Down the hall, a 4-piece bathroom features integrated under-counter laundry, while the oversized primary bedroom offers plenty of room for a sitting area, reading nook or home office. One of the home's most distinctive features is the approx. 36 sq. ft. atrium-facing balcony, accessed directly from the bedroom and separate from the stated interior square footage. Tucked beneath the soaring glass atrium roof, it is protected from the elements while enjoying beautiful natural light, perfect as an outdoor office, reading retreat or peaceful spot for morning coffee overlooking the greenery below. Head upstairs to the rooftop terrace with BBQs and spectacular Toronto skyline views, an incredible place to entertain or enjoy a summer evening. Outside your door, enjoy everything that makes Roncesvalles so sought after: independent cafes, restaurants, bakeries, boutiques and local shops, plus nearby parks, High Park, the waterfront and convenient transit. Peaceful. Spacious. Full of natural light and character. This isn't your typical Toronto condo, and that's exactly the point. What are you waiting for! (id:51382)
215 Edenbridge Drive
Toronto, Ontario
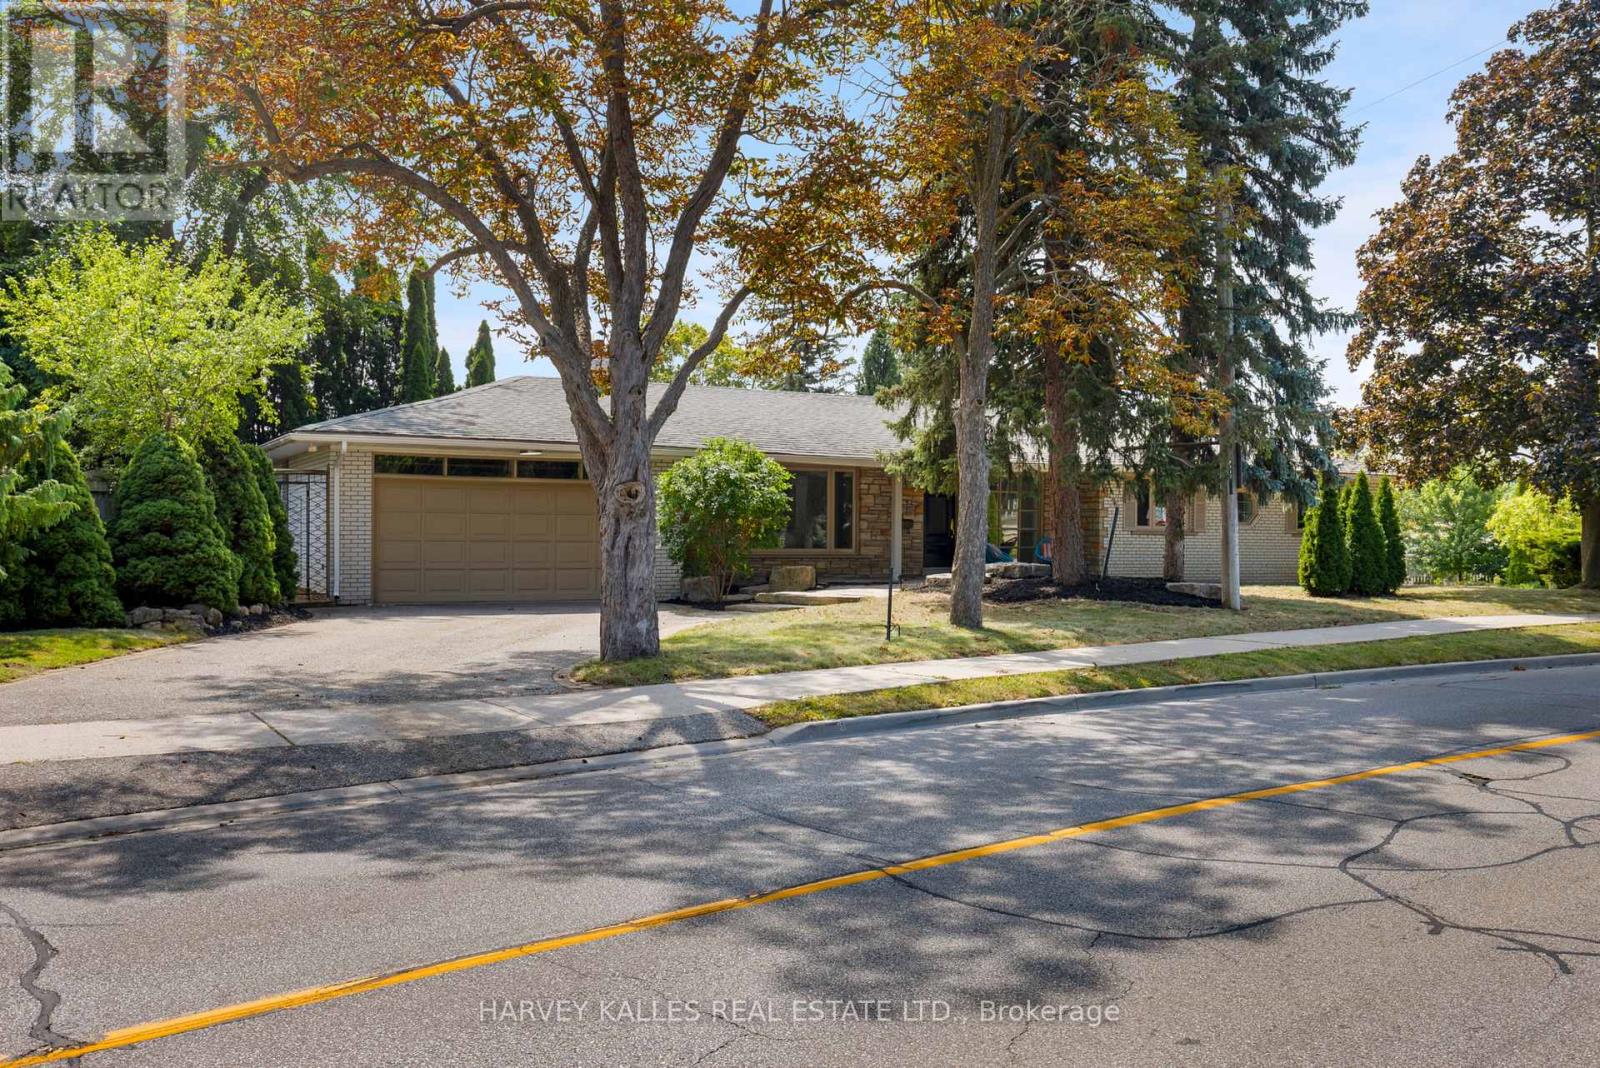
Welcome to 215 Edenbridge Drive - a beautifully updated ranch bungalow set on a coveted corner lot in one of the city's most sought-after enclaves. Surrounded by multi-million dollar homes and just steps to the natural beauty of James Gardens, this turn-key property offers the rare combination of single-level living, thoughtful renovation, and exceptional future potential.This 4+2 bedroom, 3.5 bath home has been extensively renovated from top to bottom, with no detail overlooked. New commercial-grade waterproof vinyl flooring runs throughout both levels, paired with all-new pot lighting and light fixtures for a bright, modern feel in every room. The home has been freshly painted throughout, and the kitchen has been tastefully updated with refinished cabinetry and a stylish new backsplash. New plumbing fixtures round out a comprehensive list of upgrades - and the list goes on.The primary bedroom is a true retreat, featuring a private 3-piece ensuite and a walk-in closet. With four bedrooms on the main level and two additional bedrooms in the lower level, this layout suits empty nesters looking to downsize without compromise, or a growing family that wants extra space to spread out.Beyond the renovation, this property comes with approval in hand for a top-up addition or full rebuild - a rare opportunity to add value, expand your living space, or build new in an already-established, prestigious neighbourhood known for its fabulous schools and tree-lined streets.Move in and enjoy immediately, or unlock the future potential - 215 Edenbridge Drive delivers both. (id:51382)
22 Janetville Street
Brampton, Ontario
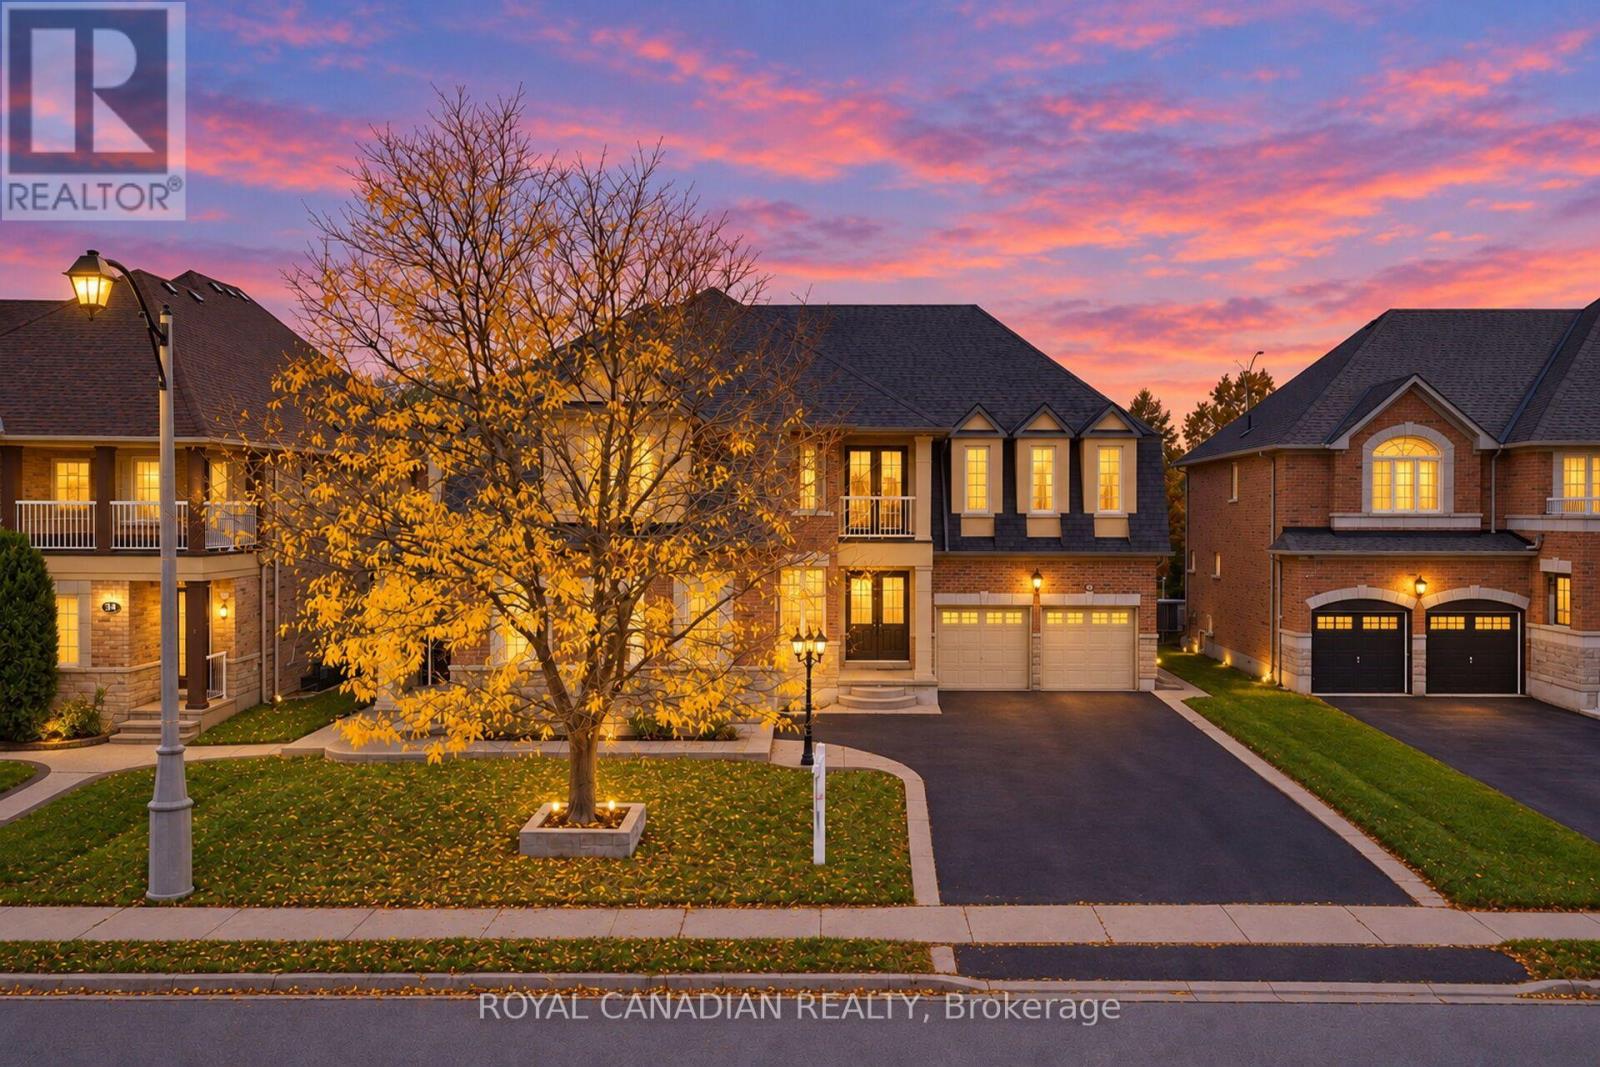
Welcome to the exceptional **LUXURY** residence situated on a **PREMIUM 70 x 141 ft lot on a quiet CUL-DE-SAC**, Offering an **IMPRESSIVE 4,724 sq. ft. of ABOVE-GRADE** space, 6+2 BEDROOMS, 9 WASHROOMS, a **MAIN-FLOOR BEDROOM with a private FULL BATH**, a built-in **TRIPLE-CAR GARAGE**, and parking for up to 10 vehicles, this expansive home offers an outstanding combination of space, comfort, and functionality.The thoughtfully designed main floor features 9-ft ceilings, hardwood flooring throughout the living, dining, and family rooms, and a spacious family room with a gas fireplace overlooking the impressive 25 x 14 ft kitchen. The main-floor bedroom, complete with a 3-piece ensuite and walk-in closet, provides added convenience and flexibility. Upstairs, **FIVE generously sized BEDROOMS EACH OFFERING WALK-IN CLOSETS & PRIVATE BATHROOMS**, including a spacious primary retreat with a luxurious 5-piece ensuite. The finished basement, featuring a separate entrance, second kitchen, two bedrooms, two full bathrooms, and **A SPACIOUS ENTERTAINMENT AREA**, offers excellent flexibility for extended family living and entertaining. Additional highlights include interior and exterior pot lights, central vacuum, water softener, air exchanger, owned water heater, and automatic garage door openers. Enjoy the expansive backyard with fruit trees and a garden shed. Conveniently located near schools, parks, shopping, hospitals, and major highways, this remarkable property presents an exceptional opportunity in one of Brampton's most desirable neighbourhoods! (id:51382)
3706 Price Court
Mississauga, Ontario
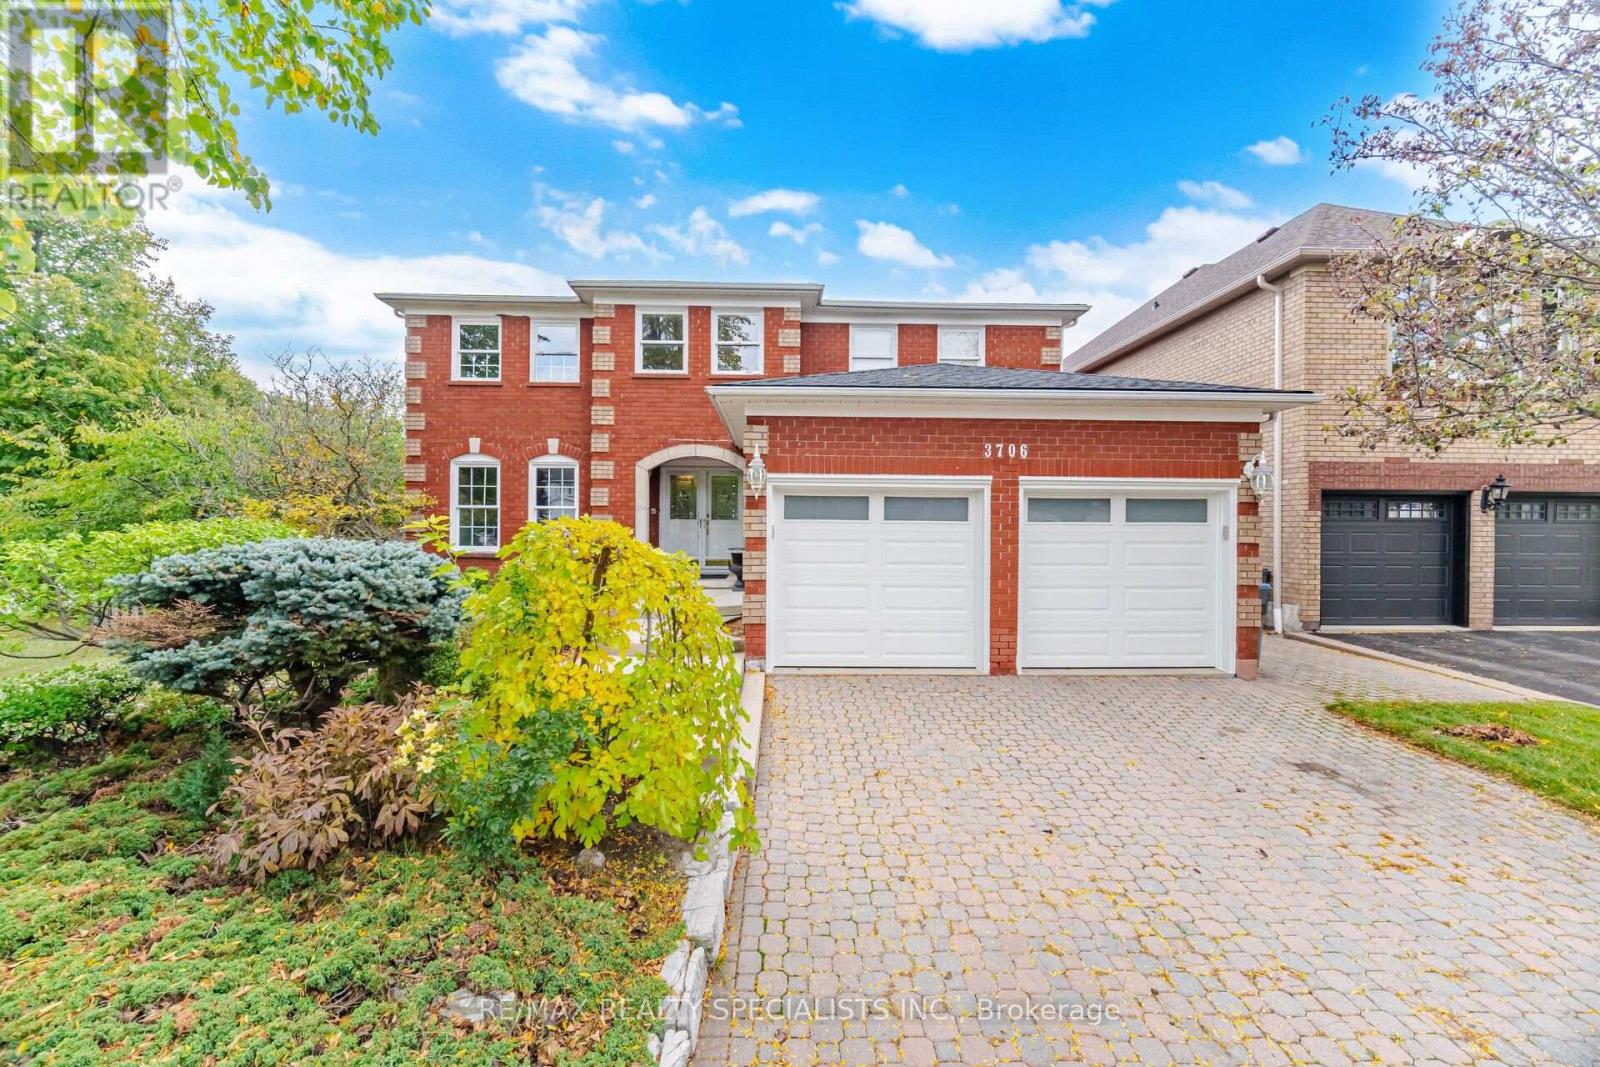
This spacious five-bedroom home offers almost 4,000 sq. ft. above grade and sits on a large, landscaped corner lot with an in-ground pool. The backyard is ready for summer entertaining, with a patio and direct walkout from the breakfast area. Attached floor plans help you picture the layout and its possibilities. A covered portico leads into a generous foyer, where an impressive imperial staircase opens to both levels. French doors define the living room, dining room and den, offering separate spaces for entertaining, working or relaxing. At the heart of the home, the family-sized kitchen features ample cabinetry, a walk-in pantry, ceramic floors and a dedicated microwave niche. A window above the double sink overlooks the backyard. The adjoining breakfast area opens to the patio and pool, while the family room's bow window brings the pool view inside. Hardwood floors, wainscoting, a wood-burning fireplace and wet bar give the room a warm, inviting feel. Upstairs, the primary suite includes a large walk-in closet and five-piece ensuite with double sinks, makeup counter and soaker tub. The four additional bedrooms offer options for family or guests. The fifth bedroom adjoins the primary suite, making it an ideal nursery, den or gym. Main-floor laundry and a separate basement entrance add everyday flexibility. Nearby, highly-ranked school options include St. Mark Catholic School and Loyola Catholic Secondary. Enjoy access to Erin Mills Town Centre, Credit Valley Hospital, U of T Mississauga, parks and trails, Highway 403 and Erin Mills Transitway Station, with MiWay and GO connections. (id:51382)
890 Forest Glen Avenue
Burlington, Ontario
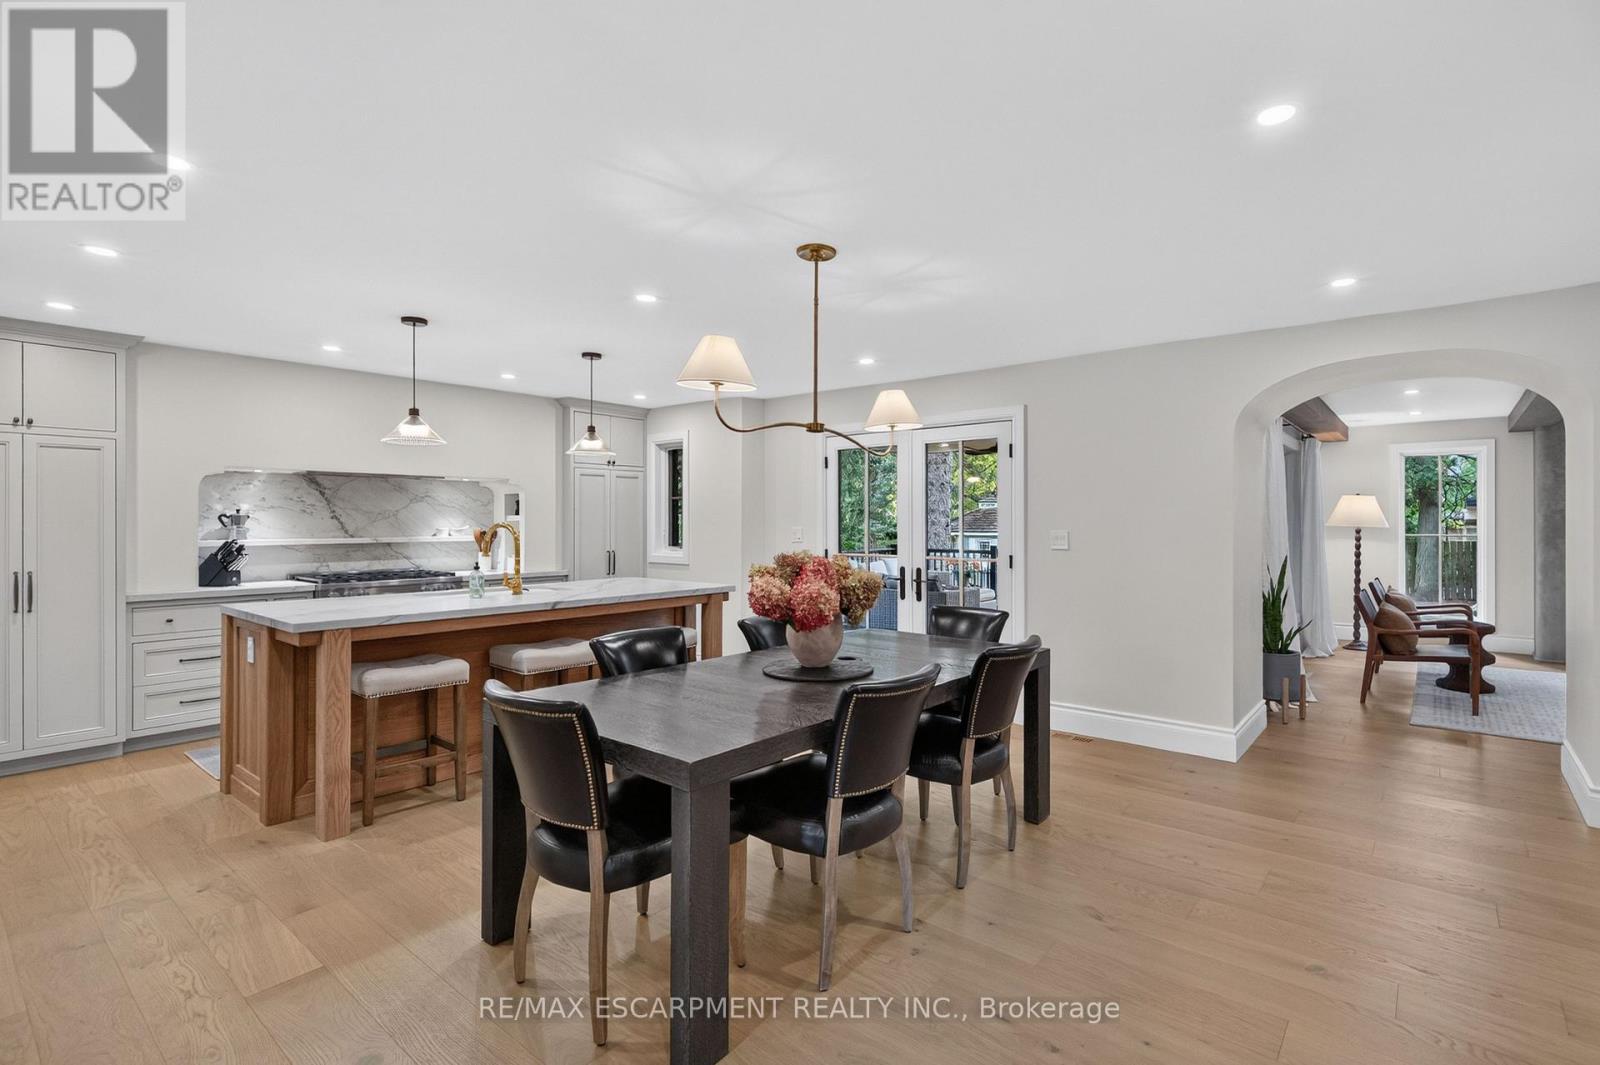
Photos don't do this one justice! 890 Forest Glen is a down-to-the-studs renovation on one of Aldershot South's most sought-after streets, and the level of finish has to be seen in person. Designed by Coco & Jack Design Studio, every detail, colour and cabinet was chosen to work together, and it shows. The main floor is open and connected, so whoever is cooking is never cut off from the conversation. The kitchen is built around a stained white oak island, quartzite counters and a Miele 36" gas range, with full-height cabinet doors that open to a hidden walk-in pantry. In winter, gather around the gas fireplace under four 15-ft white oak beams. In summer, everyone ends up on the covered rear patio. Upstairs, the primary suite has an ensuite that you won't want to leave. Freestanding tub and handmade zellige tile shower, alongside three more bedrooms and a laundry room (no more hauling baskets up and down the stairs). The finished lower level provides an escape and extra finished storage rooms. The double-wide driveway parks five easy, and the garage opens straight into the mudroom, so groceries, clubs, and shopping come in out of the rain. The home was taken down to the studs and fully renovated in 2024 with several additions, all permitted and inspected, so the hard work is done. Now picture your everyday. JK through Grade 12 is all within walking distance, with Glenview Public School about 300 m away and Aldershot School about a kilometre from home. Beyond that, everything is minutes away: several grocery stores, a top-rated butcher, one of the city's favourite coffee shops, LaSalle Park and the marina, the lakefront, downtown Burlington, BG&CC, GO and Highway. This is exceptional from every angle and is very well worth a look! (id:51382)
17 Mosswood Trail
Brampton, Ontario
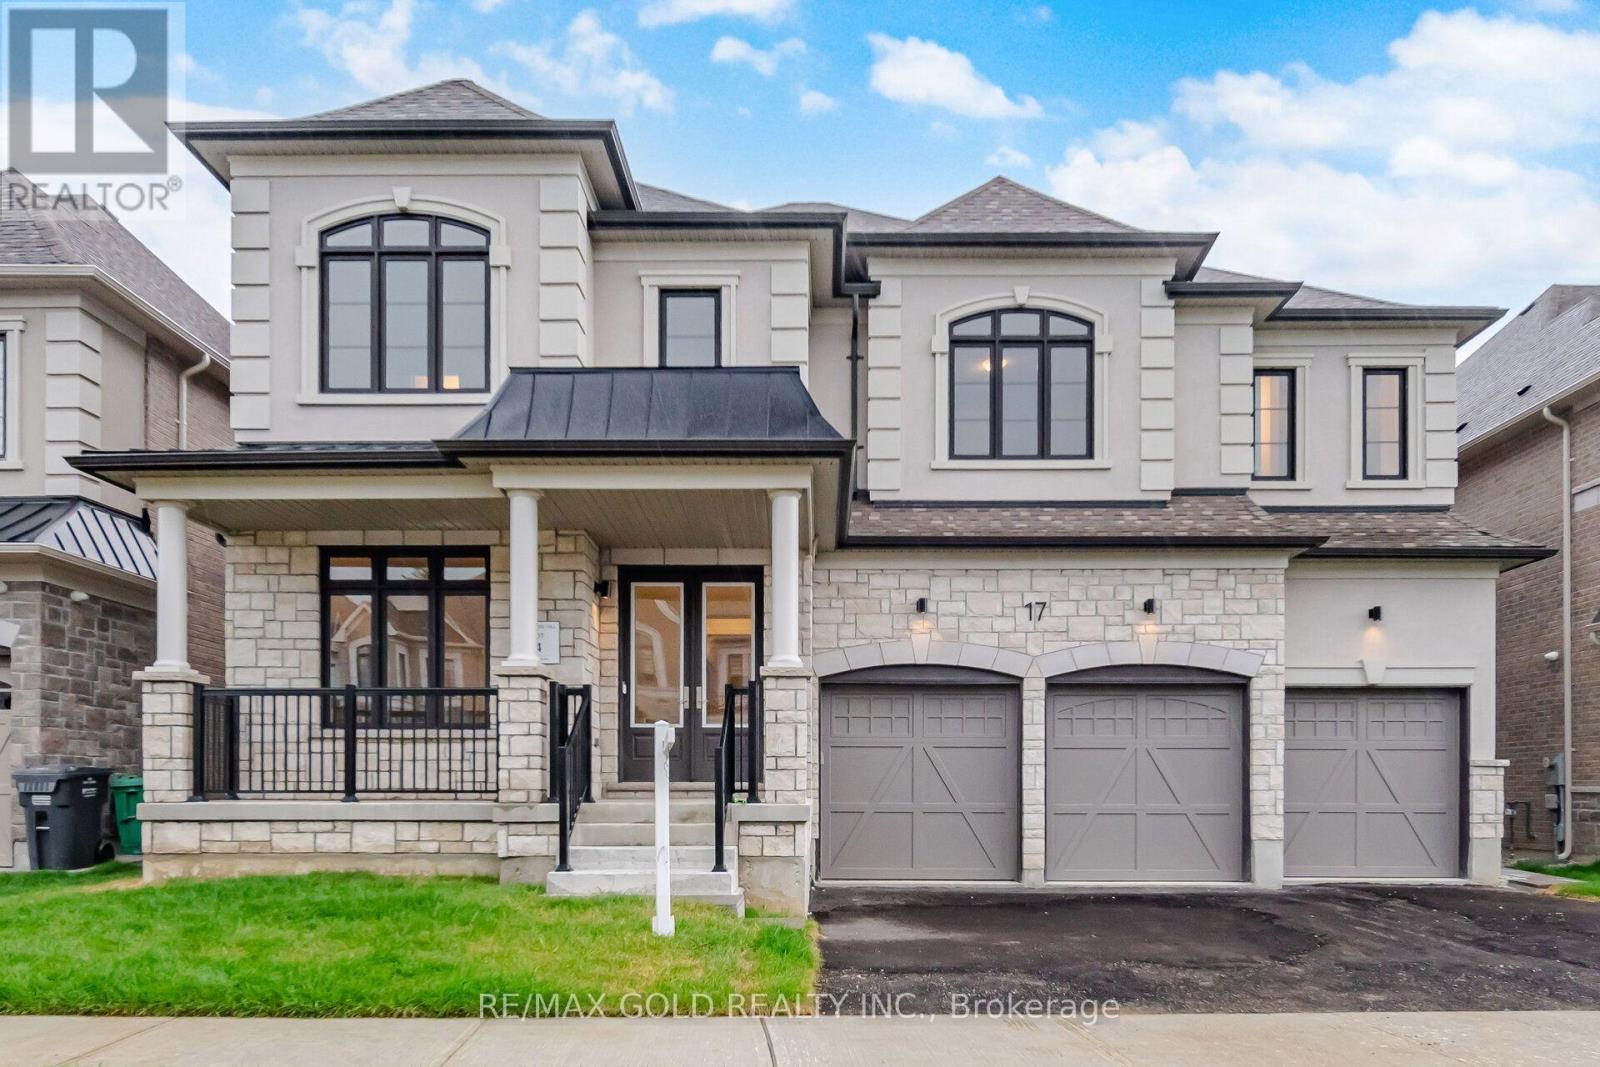
Welcome to the prestigious AMIRA Estates by Treasure Hill, located in one of Brampton's most sought-after luxury communities at Airport Road & Countryside Drive. Situated on an impressive57-foot-wide lot with a triple-car garage, this exceptional residence offers approximately5,400 sq. ft. of luxurious living space, thoughtfully designed for modern family living. This spectacular home features 5 spacious bedrooms and 7 elegant washrooms. The grand main floor showcases 10-foot smooth ceilings, 8-foot doors, rich hardwood flooring, and a highly functional layout with a private office, den, formal living room, dining room, and a stunning family room highlighted by elegant waffle ceilings. Two convenient powder rooms add to the home's practicality. The gourmet chef's kitchen is equipped with premium Miele built-in appliances, ample cabinetry, and a spacious pantry-perfect for both everyday living and entertaining. A beautiful oak staircase leads to the second floor, where you'll find 9-footceilings, five generously sized bedrooms, each with its own private ensuite bathroom, and a convenient upper-level laundry room. The luxurious primary suite features his-and-hers walk-in closets and a spa-inspired ensuite designed for ultimate comfort and relaxation. This extraordinary home seamlessly combines luxury, elegance, and functionality in one of Brampton's premier neighborhoods. A rare opportunity not to be missed! (id:51382)
699 Castleguard Crescent
Burlington, Ontario
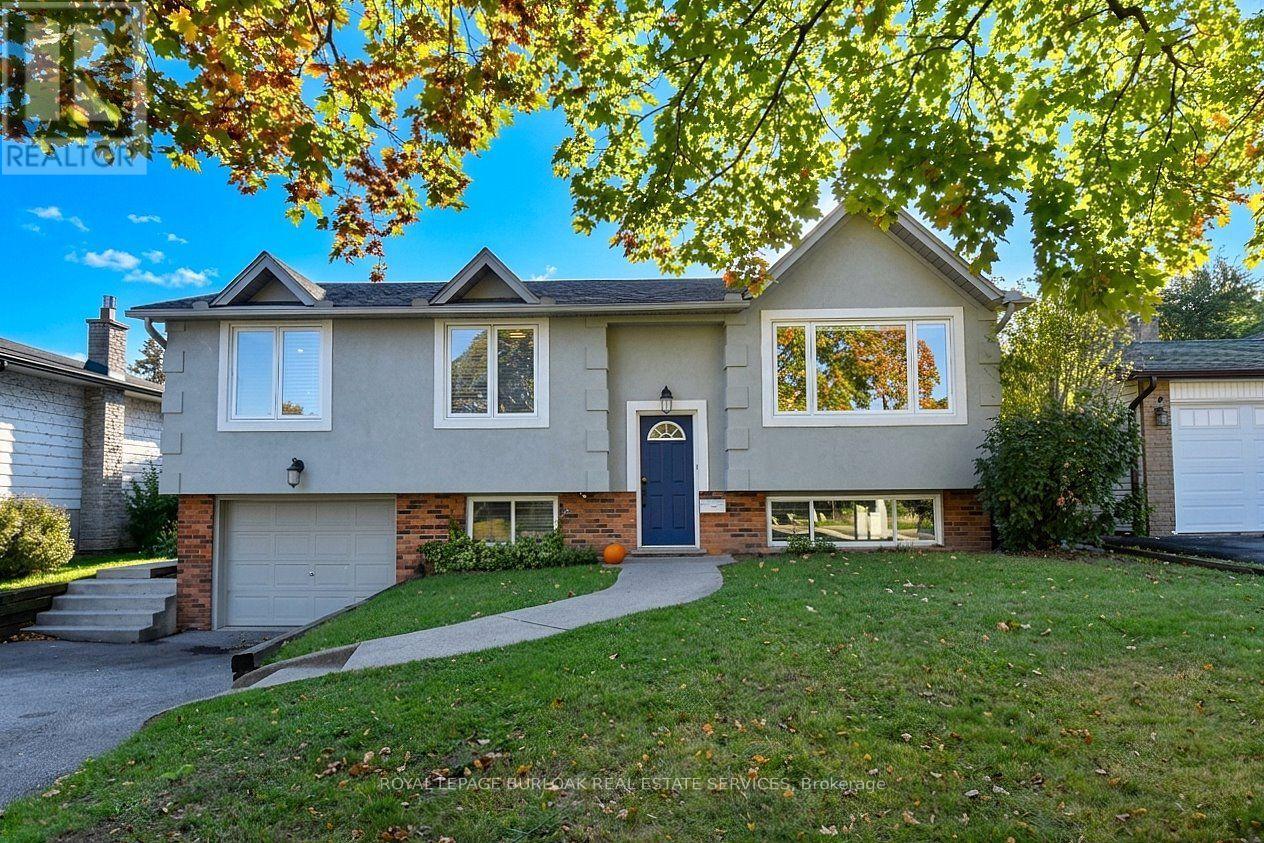
Quality throughout this Raised bungalow home located in south Burlington. Updated top to bottom (2017 - 2019). Bright open concept. Kitchen with ample cupboard space, back splash. Sliding door leads deck and back yard. L shaped living room and dining room. Pot lighting. Crown moulding. 2+1 bedrooms. Walk-in laundry and dressing room with pocket door, built in wardrobe and storage. 2 full bathrooms. Rec room with fireplace. Second kitchen in lower level. Sound insulation between main and lower levels. Potential for in-law or nanny suite. Mature landscaped yard, Deck with metal railing. Minutes to you "name it". (id:51382)
1027 Serdica Court
Mississauga, Ontario
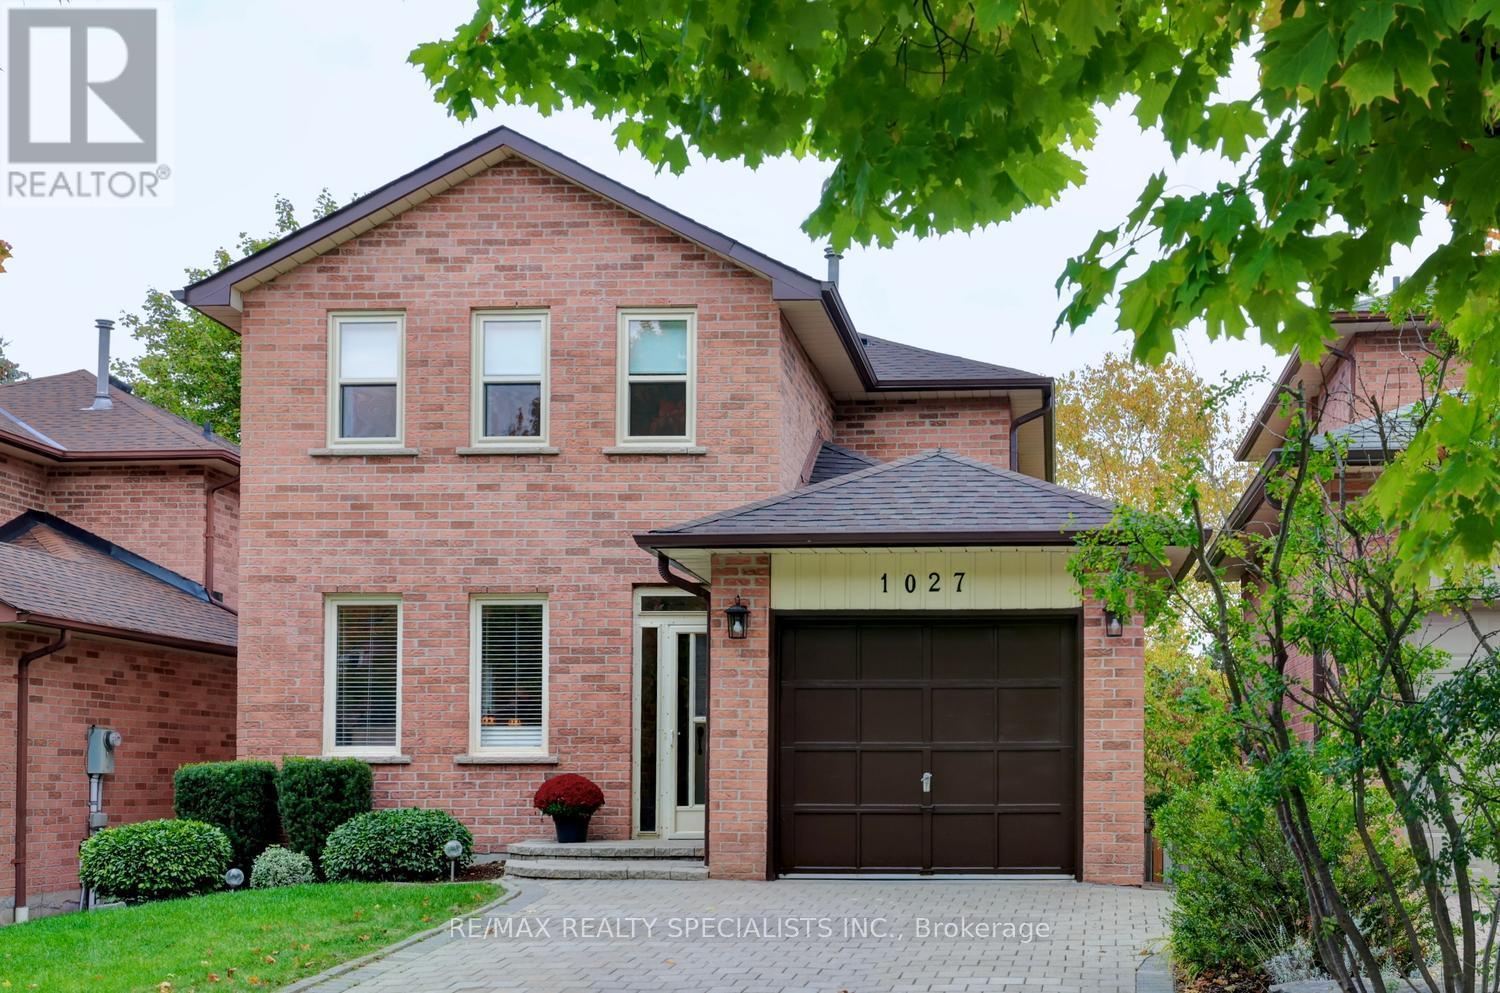
Absolutely spectacular renovated home with over $140,000 spent on recent upgrades and nestled on a quiet court in the exclusive area of Lorne Park. Spacious living/dining room area with stunning hardwood floors and convenient pass-through window to kitchen. Gourmet modern custom kitchen with stainless steel appliances/hood, quartz countertops, porcelain floors, soft closing cabinetry/drawers, under cabinet lighting, new kitchen window (2025), built-in desk station with printer cabinet, glass tiled subway style backsplash, under mount sink, and an extra large breakfast area with walk-out to a 10' by 5' balcony perfect for enjoying morning coffee. Trendy updated 2 piece powder room (2022) and no carpeting on any level throughout the home. Upper level features gorgeous hardwood floors and his/her closets throughout all large bedrooms. Renovated main 4 piece main bathroom with soaker tub and glass shower doors. Separate side entrance leading down to an open concept finished walk-out basement (2017) ideal for entertaining with wet bar, floor to ceiling wood burning stone fireplace, laminate floors, pot lighting, cold cellar, laundry area, and a 3 piece spa-like bathroom with rain shower head. Thousands spent in 2025 with new furnace, air-conditioning, and flow through humidifier. Great curb appeal with all brick exterior, beautiful lush landscaped gardens, double wide interlocking driveway that fits up to 4 cars, new outside and entry lights (2026), new front bedroom windows (2025), tilt in windows ideal for cleaning, new roof, eaves, soffits, and fascia (2019). Backyard oasis with fully fenced treed yard, interlocking patio area, gas line for barbeque, and no direct neighbours behind. Located in the premium Lorne Park School District and just minutes away to Rattray Marsh, 3 Lakefront parks with dog park, beaches, walking/biking trails, tennis courts, shopping, transit, QEW highway, and Port Credit Go Station. (id:51382)