
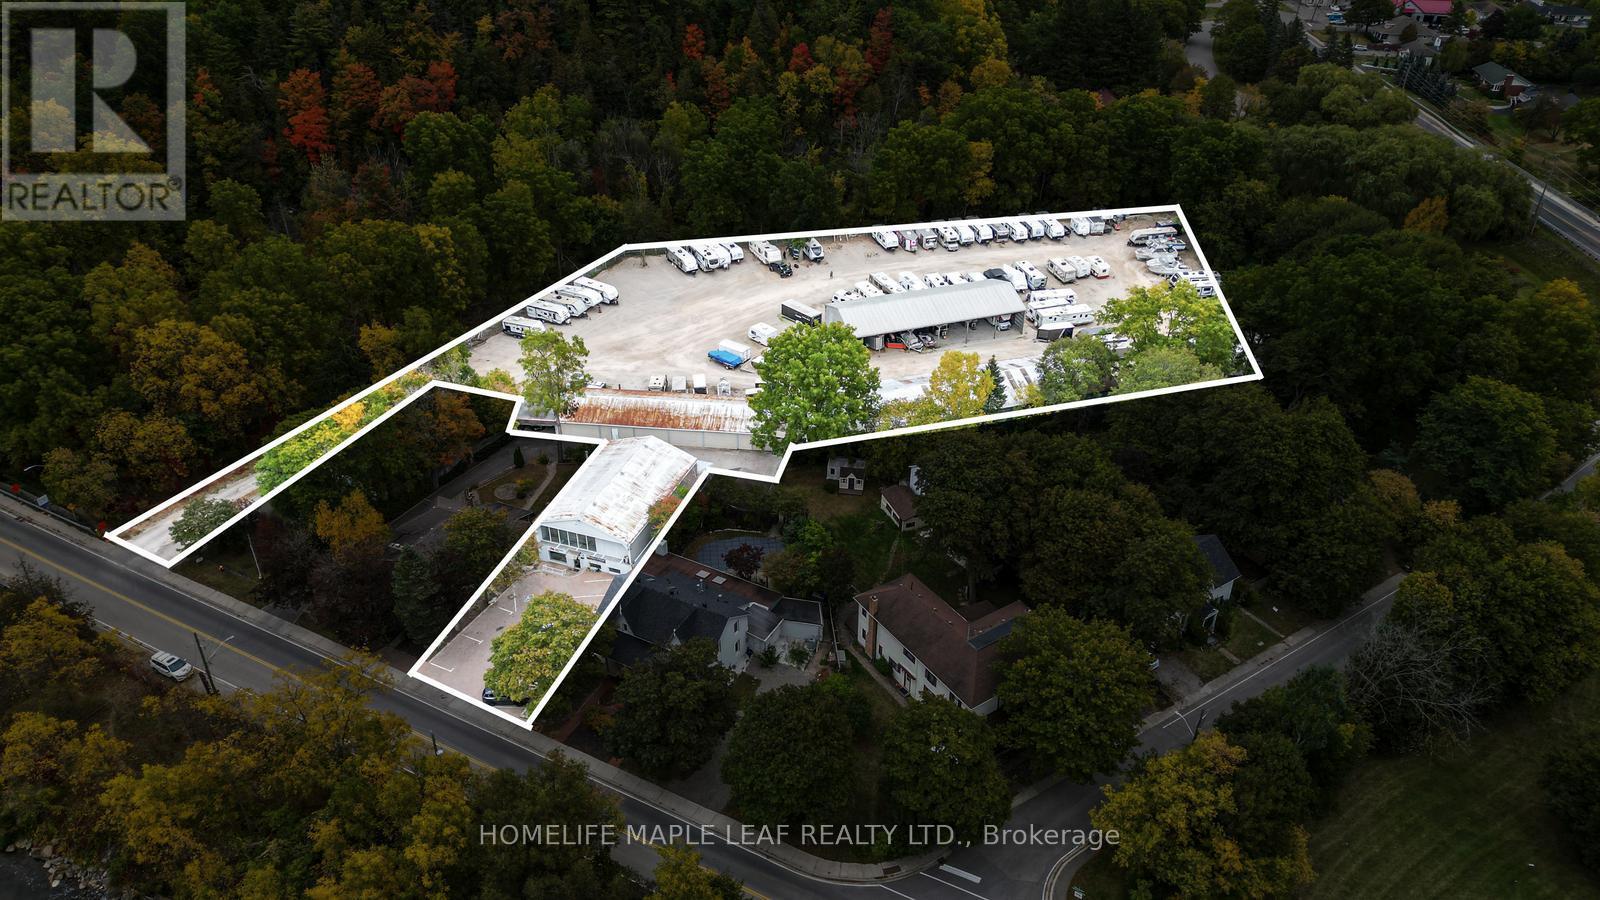
16 Adamson Street
Halton Hills, Ontario
Rare opportunity to acquire an established income producing self storage facility with outdoor storage with residential accommodation on an approximately 3 acres site offering convenient access to Highway 401. The Self storage facility with outdoor storage and building. Building A covered storage approximately 4000sqft - Building B covered storage approximately 4000sqft plus Heated workshop approximately 1800sqft with two 12ft overhead doors - Building C approximately 3300sqft with 17 storage lockers - Building D Two story approximately 4300sqft with prestige office space upstairs and open concept on main level with Drive-in access! Turn-key operation with an established brand and tenant base, well suited to owner-operators, private investors and storage groups seeking a stabilized asset with huge growth potential. Sale includes the land, buildings and operating business. Detailed financial statements, rent roll and operating information are available to qualified purchasers upon execution of a confidentiality agreement. Showings by appointment only through the Listing Brokerage. Please do not attend to the property! unaccompanied or disturb staff, tenants or occupants of the on-site residence. This Building 4070 Sqft, school upstairs rented for $1600 per month & tenant pays utilities. Main floor rent HWAC company rented for $1600 per month . Tenant pays utilities. 2 Furnace, upstairs & downstairs, 2 Washroom upstairs and on main floor. One building 3500 sqft. has self storage locker, 2 open building 6000 sqft each & 3000 sqft heated workshop (id:51382)
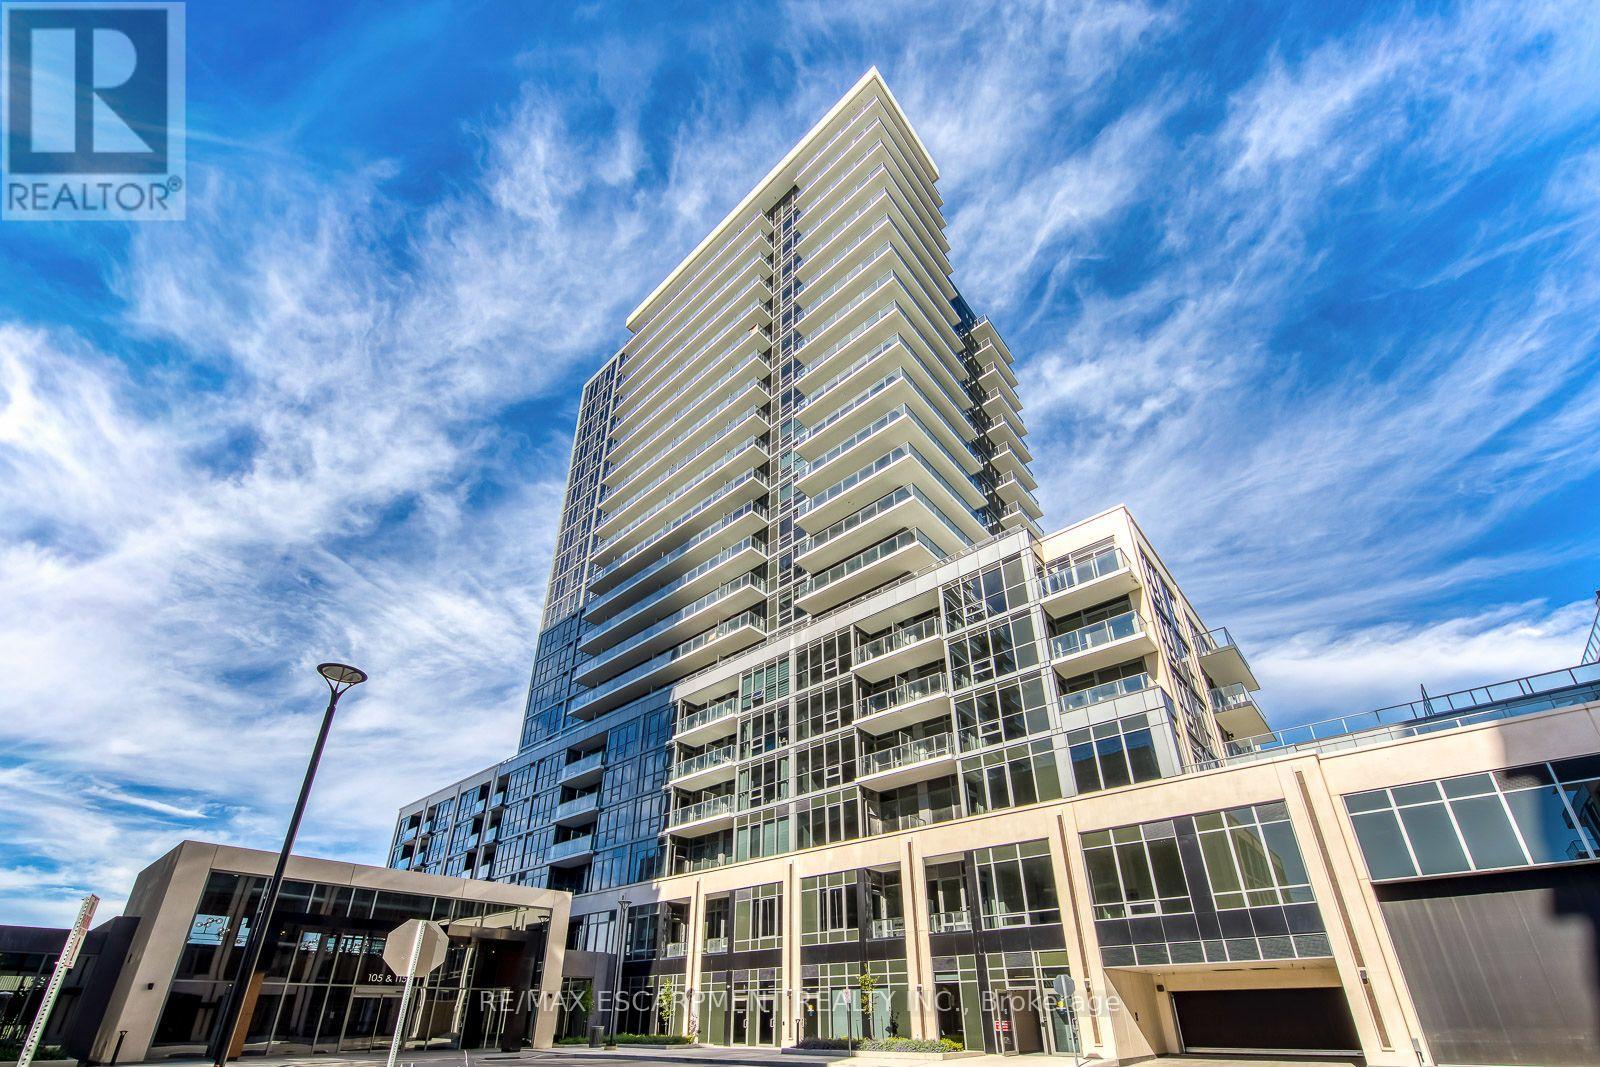
804a - 115 Nipissing Road
Milton, Ontario
Welcome to this stunning brand-new 2 bedroom, 2 bathroom unit at The Millhouse Condos in Milton. Offering over 600 sq. ft. of thoughtfully designed living space, this bright and modern residence features an open-concept layout, contemporary finishes, and an abundance of natural light. Be the first to call this beautiful suite home. The spacious primary bedroom provides a comfortable retreat, while the second bedroom offers the perfect space for a guest room, home office, study, or additional living area. Enjoy the convenience of one underground parking space and one storage locker, both included for your exclusive use. Residents of The Millhouse enjoy an impressive collection of resort-inspired amenities, including 24-hour concierge/security, fitness and yoga facilities, co-working spaces, party and private dining rooms, games and screening lounges, an outdoor pool and sundeck, and beautifully landscaped outdoor gathering spaces. Ideally situated in central Milton, The Millhouse offers easy access to Milton GO, Highway 401, Downtown Milton, shopping, restaurants, parks, and everyday essentials. (id:51382)
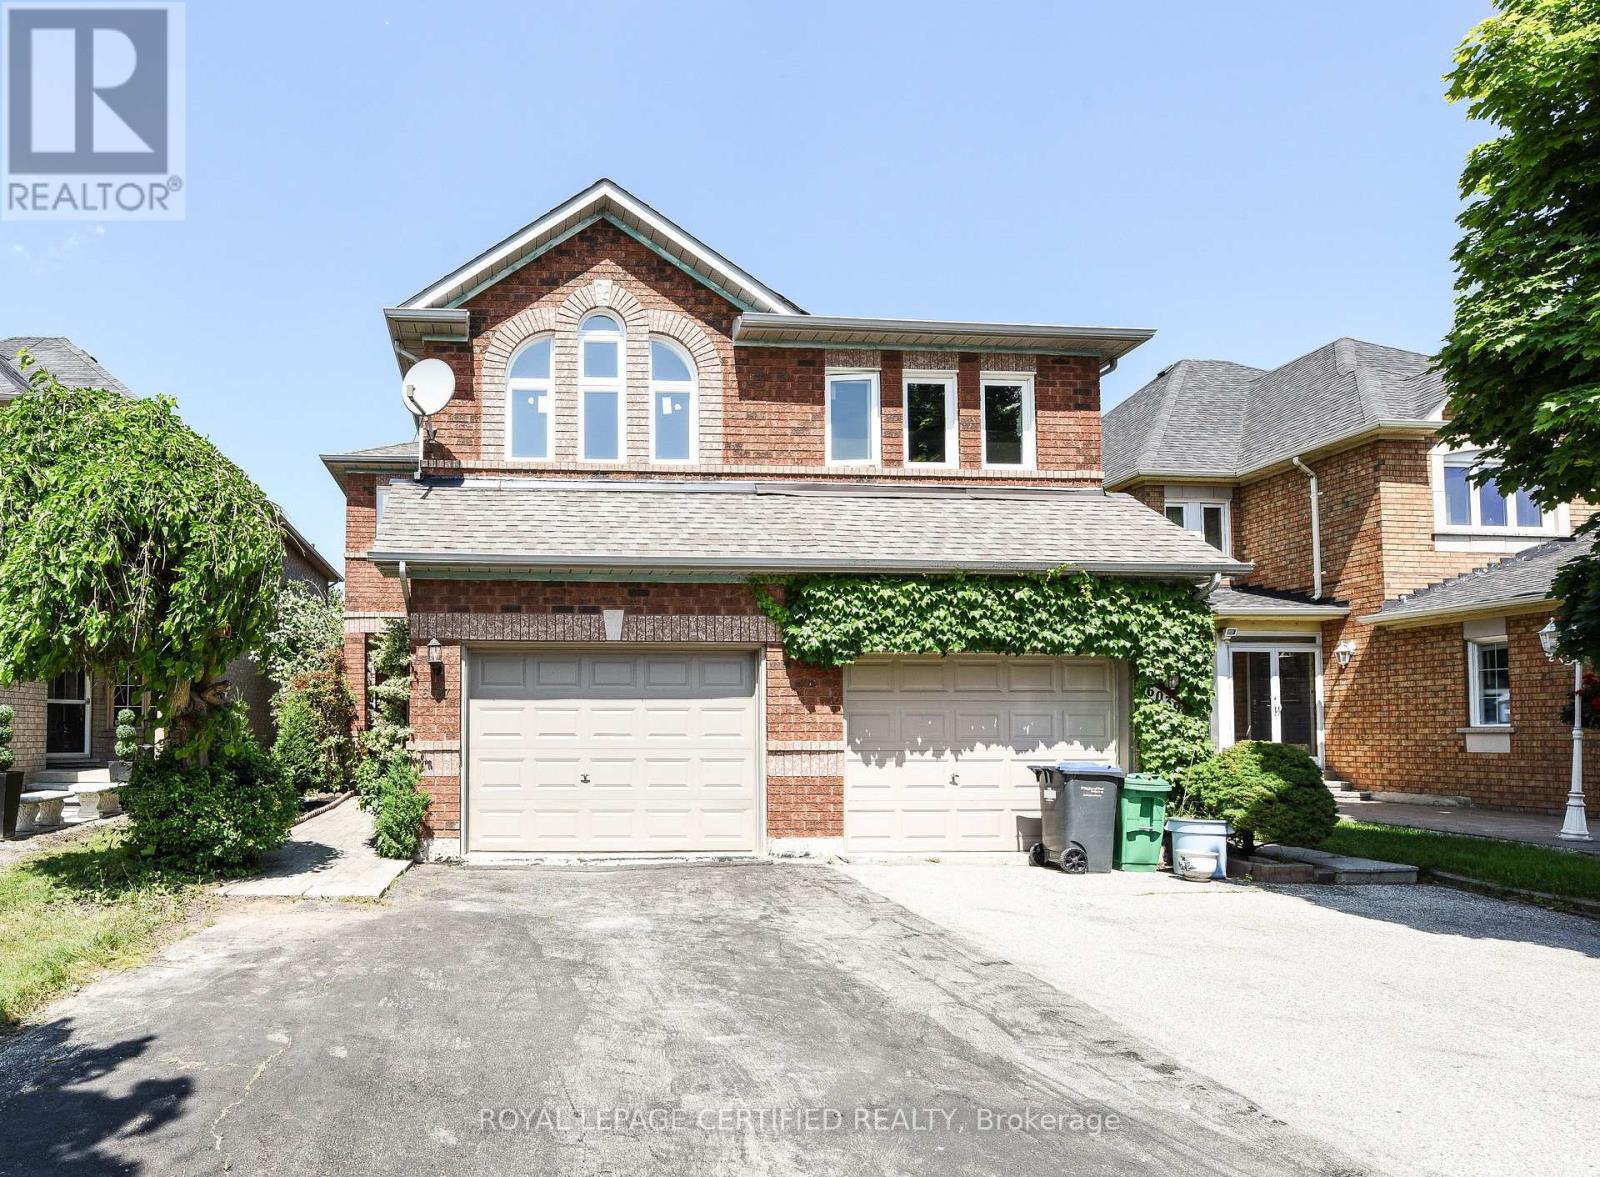
6037 Clover Ridge Crescent
Mississauga, Ontario
Welcome to 6037 Clover Ridge Crescent, a beautifully maintained semi-detached home in sought-after Lisgar, Mississauga. Closes to all Major Highways. This rare 3-bedroom layout offers exceptional space for families, featuring a carpet-free interior with hardwood flooring throughout and fresh neutral paint for a bright, move-in ready feel. The functional kitchen(2023) with walkout to a private fully fenced backyard-ideal for seamless indoor-outdoor living, summer BBQs. Main floor Laundry, Open Concept Family Room on the 1st Floor features a cozy gas fireplace with Cathedral Ceiling perfect for relaxing evenings. Generous principal rooms provide comfort and flexibility for daily living and entertaining. Finished basement offers custom recreation space, office. Located in a family-friendly neighbourhood close to top-rated schools, parks, trails, shopping, Lisgar GO Transit, and major highways for easy commuting. A rare opportunity to own a spacious, versatile home in one of Mississauga's most desirable communities (id:51382)
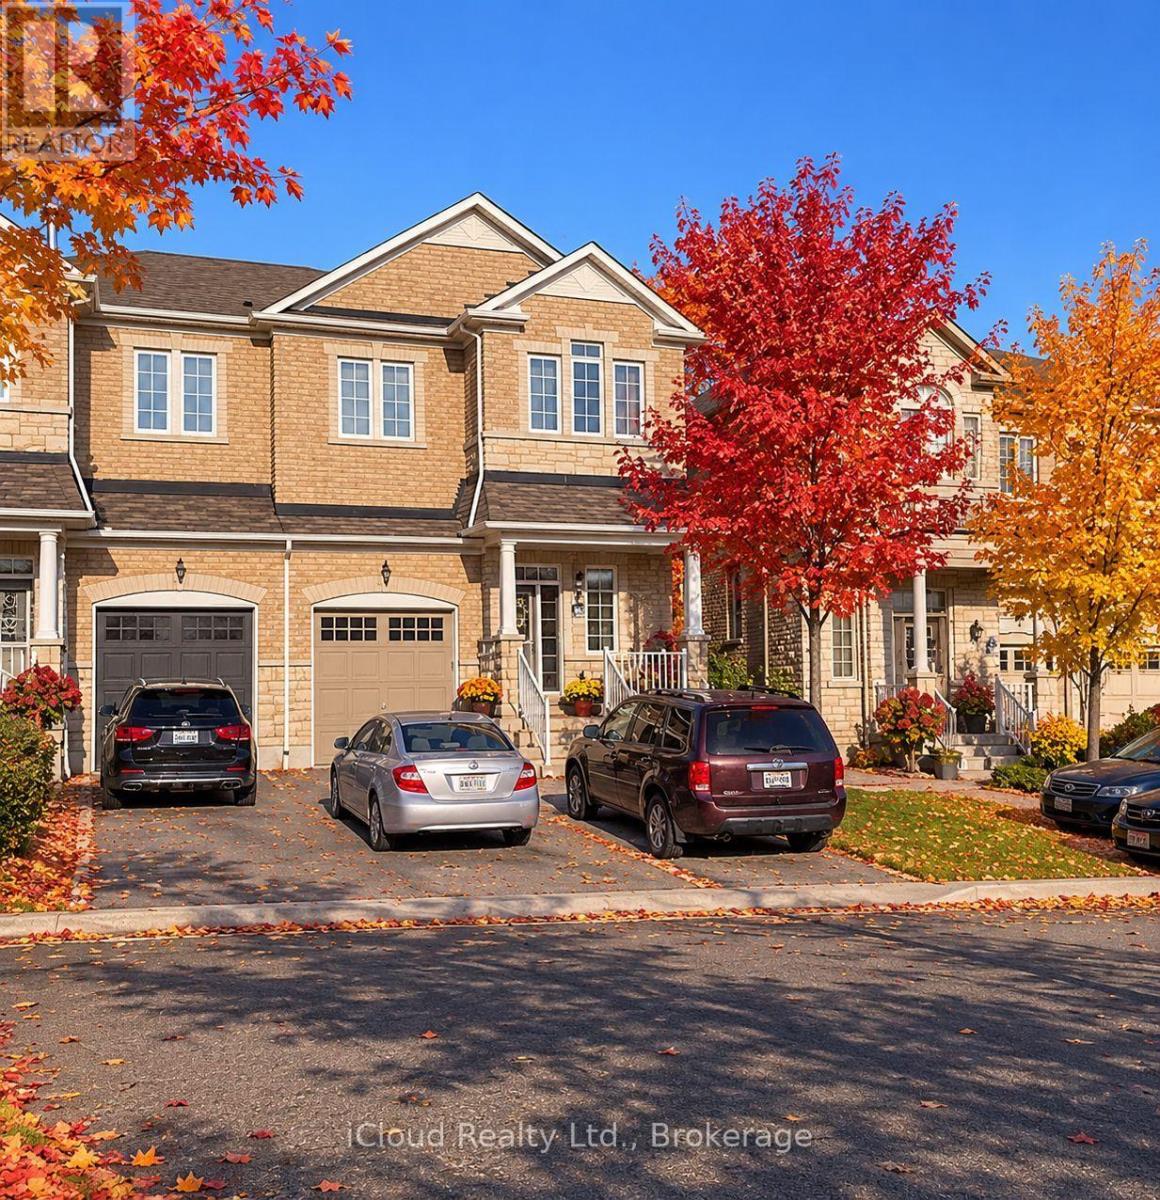
Bsmt - 5673 Ethan Drive
Mississauga, Ontario
Beautiful! Truly a gem! Legal 2 Bedroom Basement Apartment, In a Family Neighbourhood. This Bright and Spacious (Lot of Windows) Feature 2 Bedrooms, 1 Den, 1 Washroom, and 1 Car Parking. Beautiful Kitchen, Ensuite Laundry, Family Room/Living Room. Close to All Amenities Such as Schools, Gas Stations, Grocery Stores, Banks, Hospitals, Parks, Hwy (401, 407, & 403), and Public Transport. Ready to Move In. Close to Shops and Community Centre. (id:51382)
1055 Henry Street
Tay, Ontario
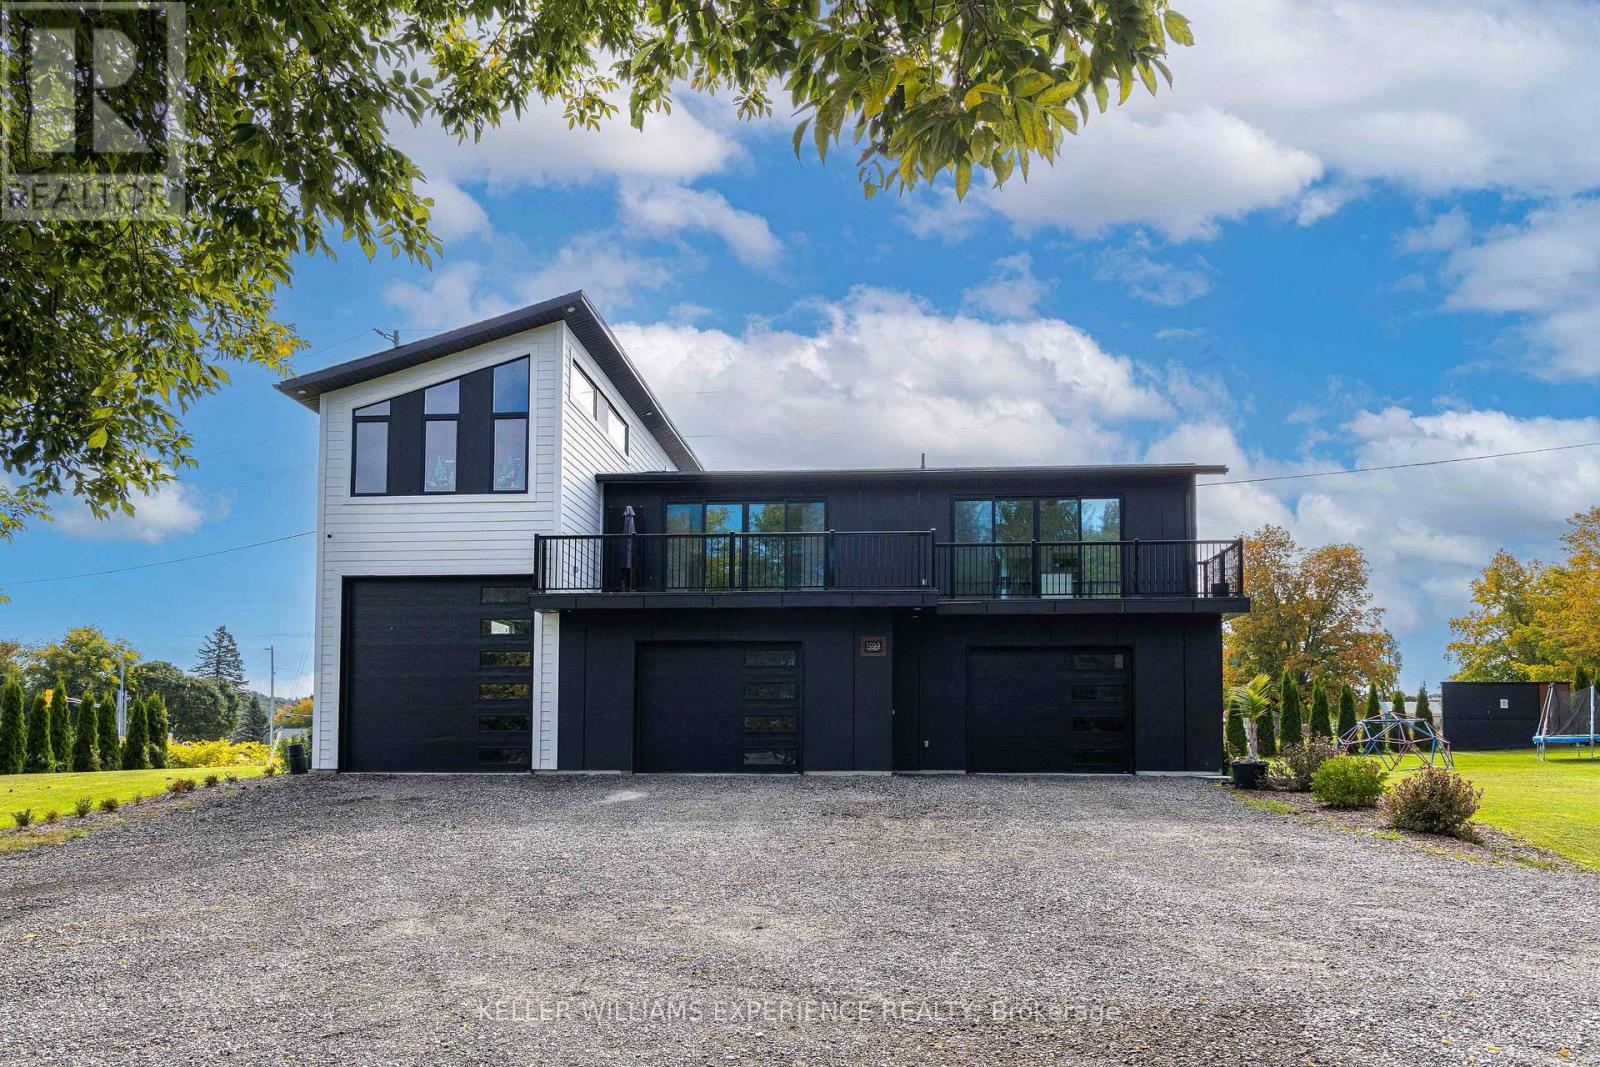
Unique Custom Home in Prime Waverley Location! Ideally situated between Georgian Bay, Horseshoe & Moonstone Ski Hills, Wasaga Beach, Orr Lake, and just minutes to Midland. This exceptional property offers 5 bedrooms, incredible multi-generational living potential, and a rare heated & insulated quadruple garage. Designed for flexibility, the home can function as one impressive family residence or accommodate an amazing 3-unit/in-law setup. The main floor features a separate entrance to a 1-bedroom suite with a kitchenette, dining and living areas, plus private laundry. The second floor showcases a contemporary kitchen and bright open-concept living/dining area with two sets of double sliding doors leading to a private 41' x 8' terrace. This level also includes 2 bedrooms, 4-pc bathroom and private laundry. Above the garage is a huge additional space featuring a full bathroom and extra storage, perfect for a family/entertainment room, games room or home theatre. With potential for 2 additional bedrooms and rough-ins for a future kitchen and laundry, this space offers excellent potential for an additional in-law suite. The quadruple garage is a true standout-fully insulated and heated, featuring a 12' garage door and tandem double-height parking, ideal for vehicles, recreational toys, workshop space or storage. The expansive driveway offers parking for approximately 15 cars. Large side yard provides plenty of room for outdoor enjoyment. A rare opportunity combining location, versatility, parking, garage space and exceptional multi-generational potential in beautiful Waverley! (id:51382)
Main - 3 Cartwright Drive
Barrie, Ontario
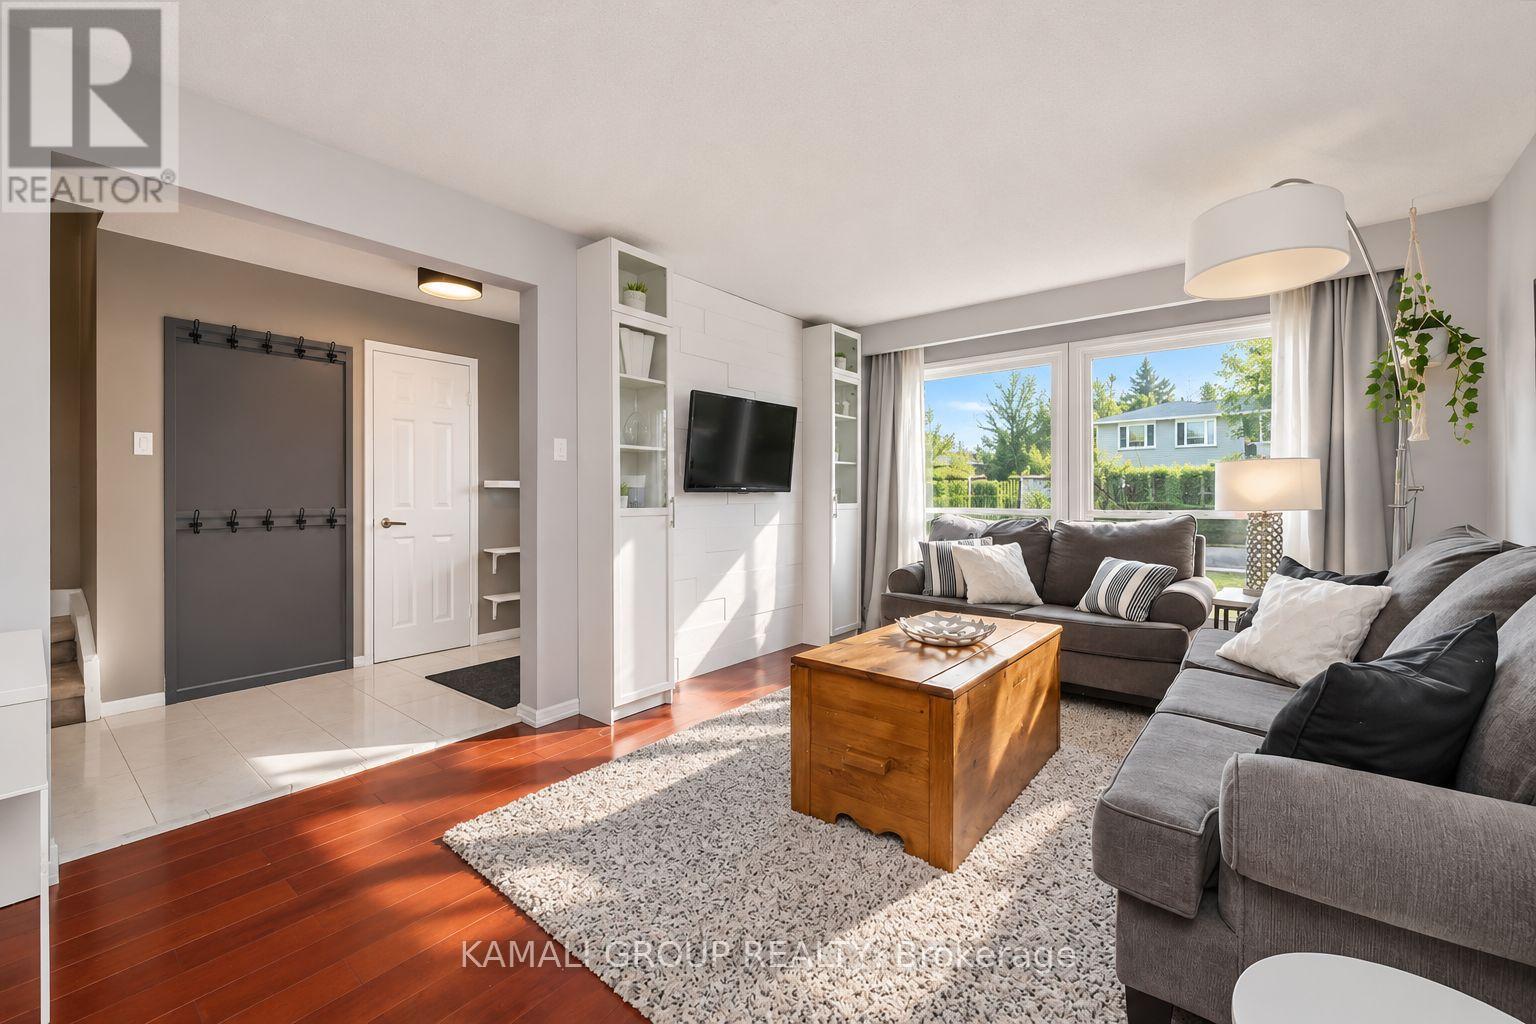
Rare-Find!! Beautifully Maintained Main & Upper Level With 3 Bedrooms, 3 Bathrooms, 2 Parking + Exclusive Use Of Fenced Backyard! Open Concept Living & Dining Room With Hardwood Flooring, Huge Bright Eat-In Kitchen With Breakfast Bar, Walkout To Backyard Patio, Stainless Steel Appliances and Loads of Cabinet & Counter Space. Primary Bedroom With Luxury 4pc Ensuite & Walk-In Closet! 2 More Bedrooms With Windows & Closets. Private Ensuite Washer & Dryer, 2 Parking + Use of Large Garage. Minutes To Georgian Mall & Bayfield Mall, Georgian College, Schools, Centennial Beach & Lakefront Parks, Restaurants, Local Transit, GO-Station & Hwy 400 (id:51382)
176 Tunbridge Road
Barrie, Ontario
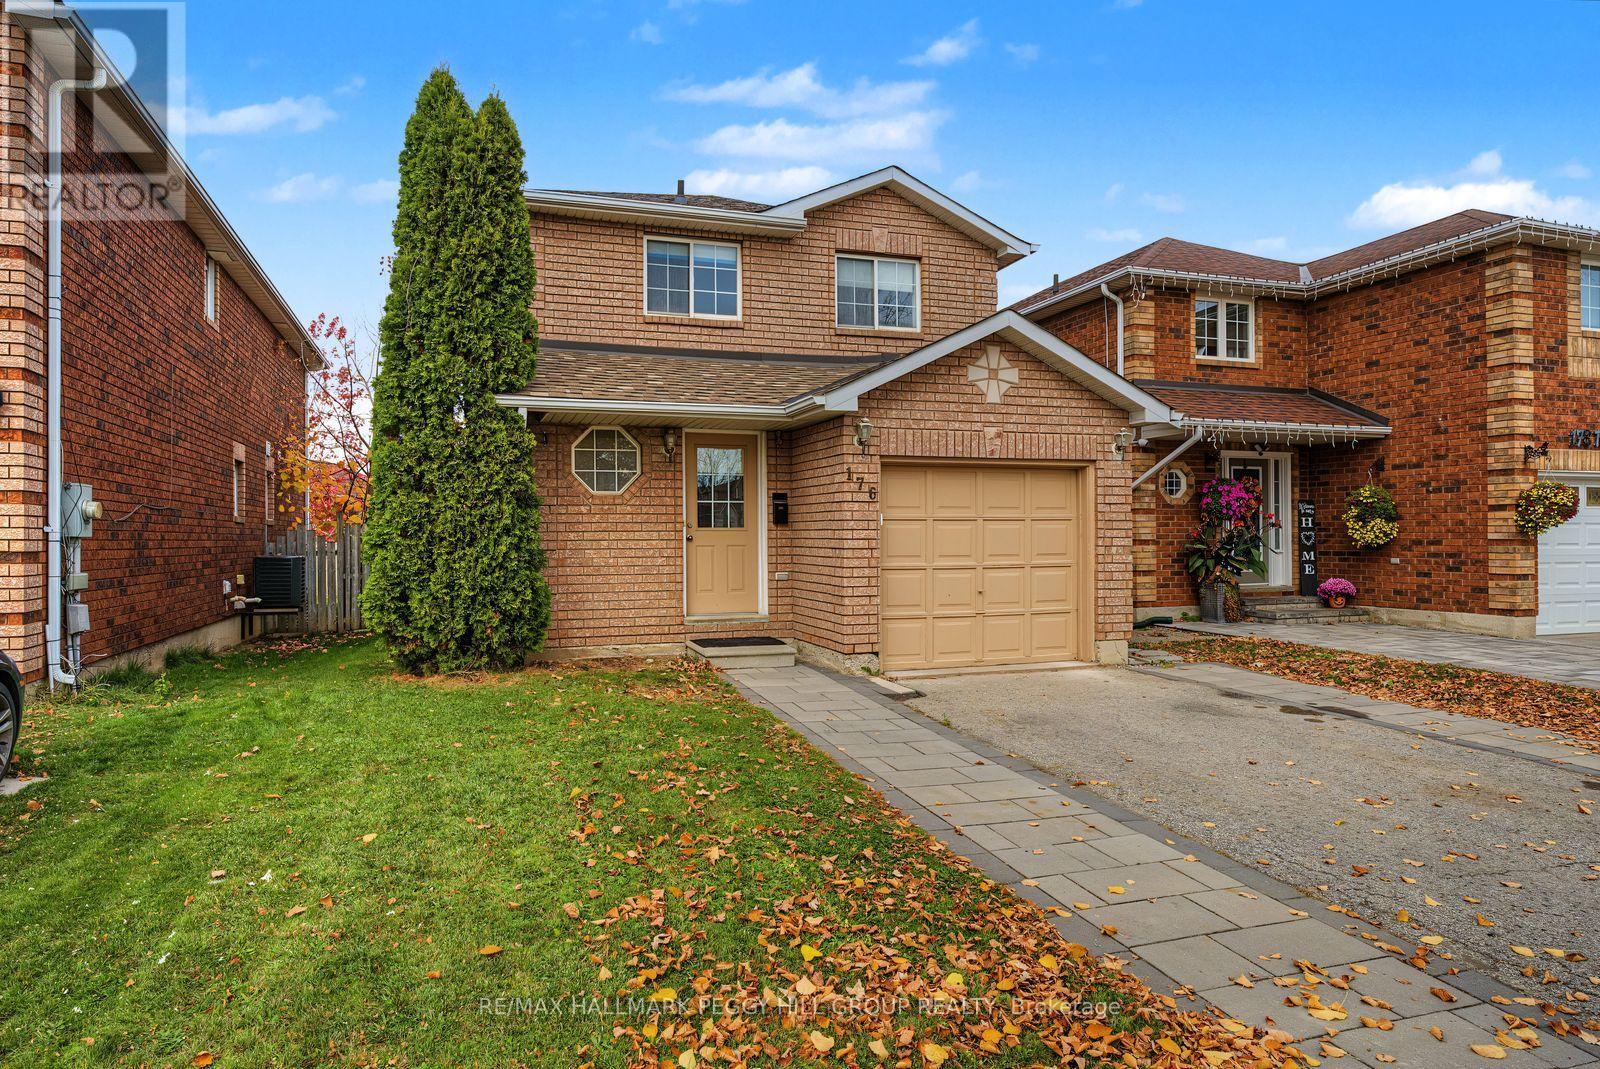
DISCOVER 3-BEDROOM LIVING IN A LOCATION THAT KEEPS YOU CONNECTED! Welcome to this inviting two-storey detached home in a well-connected North Barrie neighbourhood, close to Georgian College, Royal Victoria Regional Health Centre, Highway 400, local schools, shopping at North Barrie Crossing Shopping Centre and public transit. Outdoor enthusiasts will appreciate the abundance of nearby green space, with Cheltenham Park, Maitland Park, Dunsmore Park and Hickling Park all within walking distance, while Johnson's Beach and the Barrie waterfront are just a five-minute drive away. Outside, a fully fenced private backyard offers a great space to relax and enjoy the warmer months, complemented by two dedicated parking spaces. Step inside to a bright, open-concept main floor where the kitchen, dining area and living room flow seamlessly together, creating an airy and welcoming setting for everyday life, with sliding glass doors leading directly to the backyard. The upper level features three well-appointed bedrooms and a full 4-piece bathroom, while a main floor powder room adds to the home's functionality. A finished basement provides additional living space, adding even more flexibility to the home. With its inviting living spaces, private backyard, and great location, this home has plenty to offer couples and small families alike! (id:51382)
518 - 2908 Highway 7 Road
Vaughan, Ontario
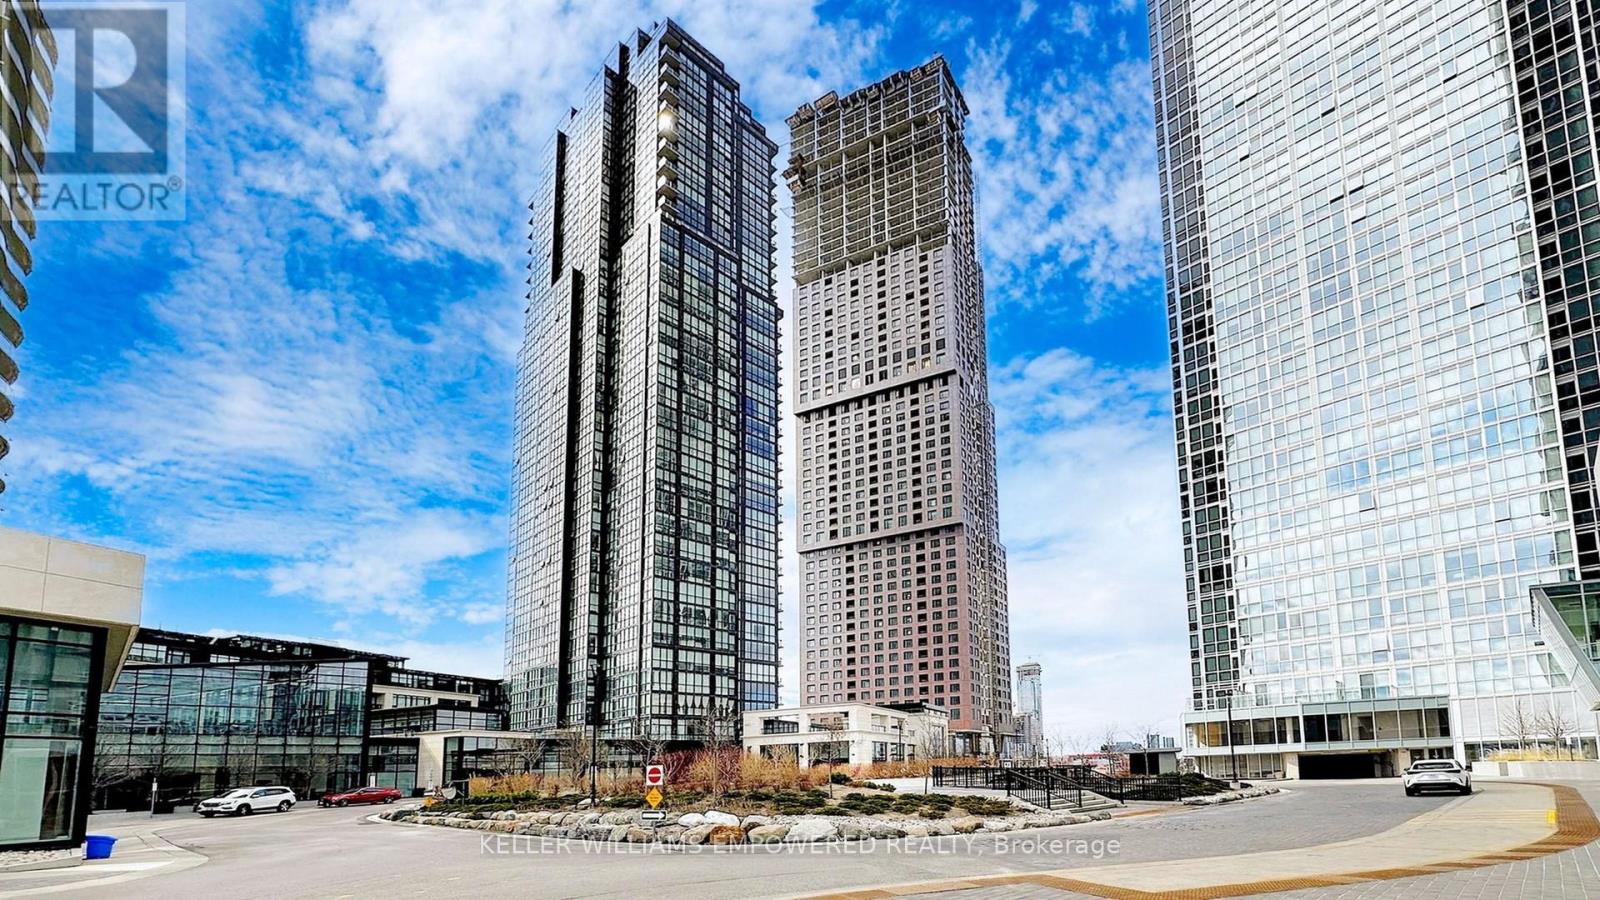
Welcome to Nord West & East Condos, conveniently located in the heart of Concord. This pet friendly condo has a split bedroom layout. Floors 1-6 have exclusive use of a separate elevator, so there's never a long wait. The condo features 10' ceilings and floor-to-ceiling windows that bathe the entire unit with natural light. The kitchen is the perfect mix of extravagance and functionality, boasting numerous upgrades including top of the line appliances and an abundance of cabinetry for storage. This condo has easy access to Highways 400 & 407, Vaughan Mills shopping mall, Canada's Wonderland, public transportation including Vaughan Metropolitan Centre subway. The building offers world class amenities which include a fully equipped gym, indoor swimming pool, pet spa, yoga studio, billiards room, common sitting area, party/meeting room, theatre, Chef's table, security guard and system. No smokers permitted. Making this an ideal condo for commuters and homebodies alike. Please note that pictures are taken from an old listing. (id:51382)
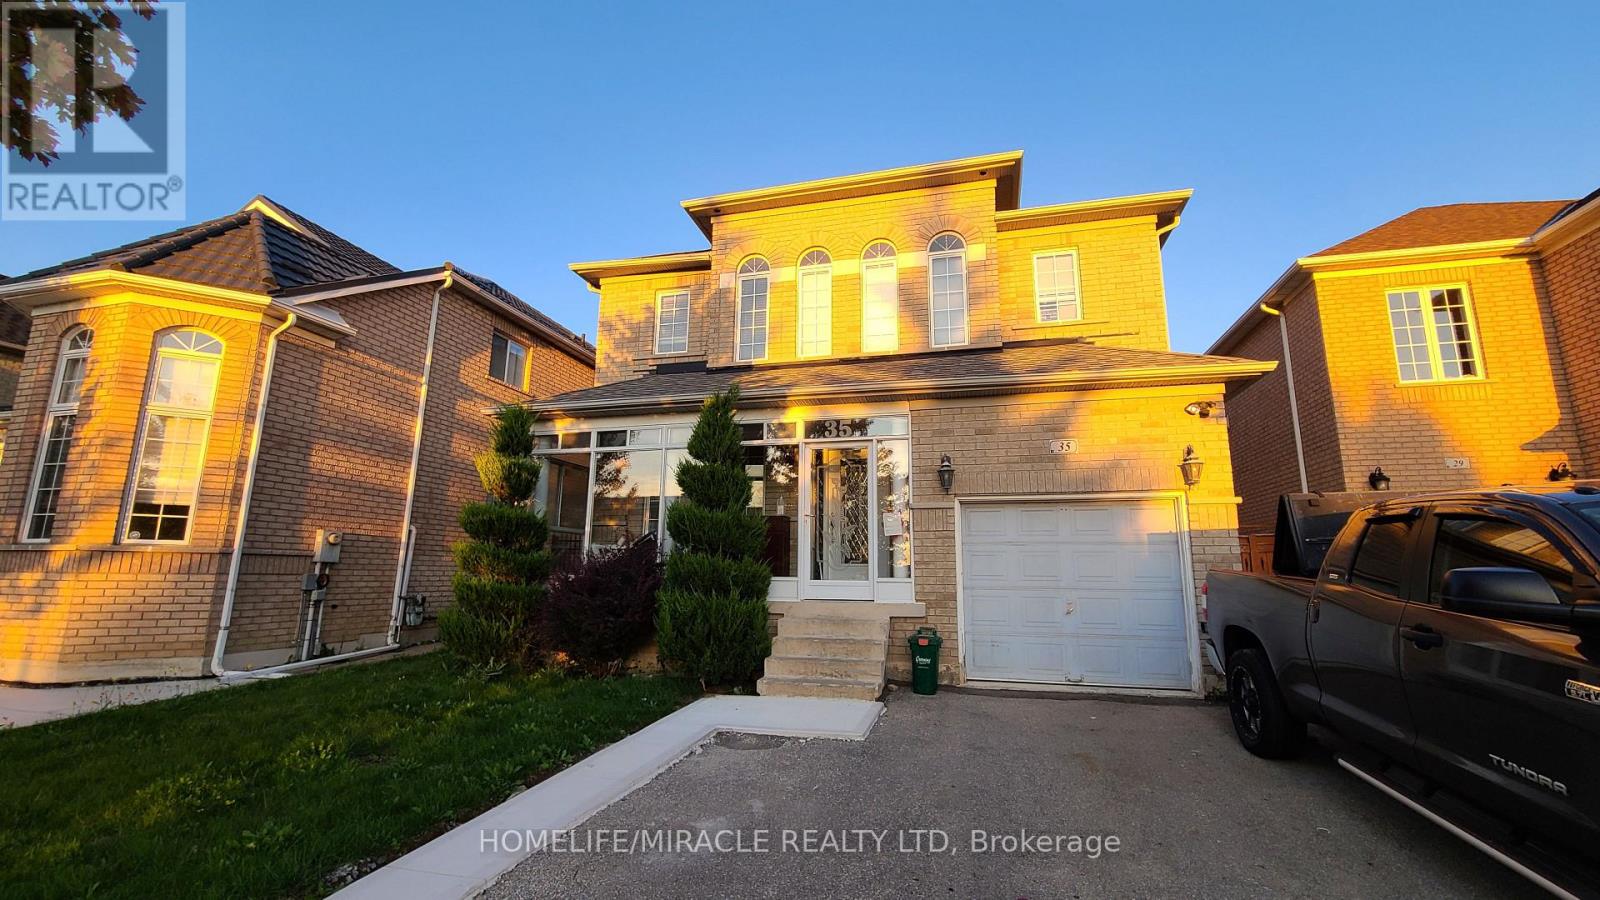
35 Vellore Woods Boulevard
Vaughan, Ontario
Amazing finished 2-bedroom, 2-bathroom basement with a private separate entrance, located in one of Vaughan's most desirable neighborhoods. Featuring a bright open-concept layout with large windows, this spacious unit offers a modern kitchen with granite countertops, new appliances, and ample cabinetry, along with private ensuite laundry and central air conditioning for your comfort. One driveway parking space is included. Conveniently situated close to top-rated schools, community centres, Vaughan Mills Mall, Cortellucci Vaughan Hospital, Canada's Wonderland, and with easy access to Highways 400/401/407 and VMC TTC subway station. Tenant to pay 30% of utilities. All existing appliances included. (id:51382)
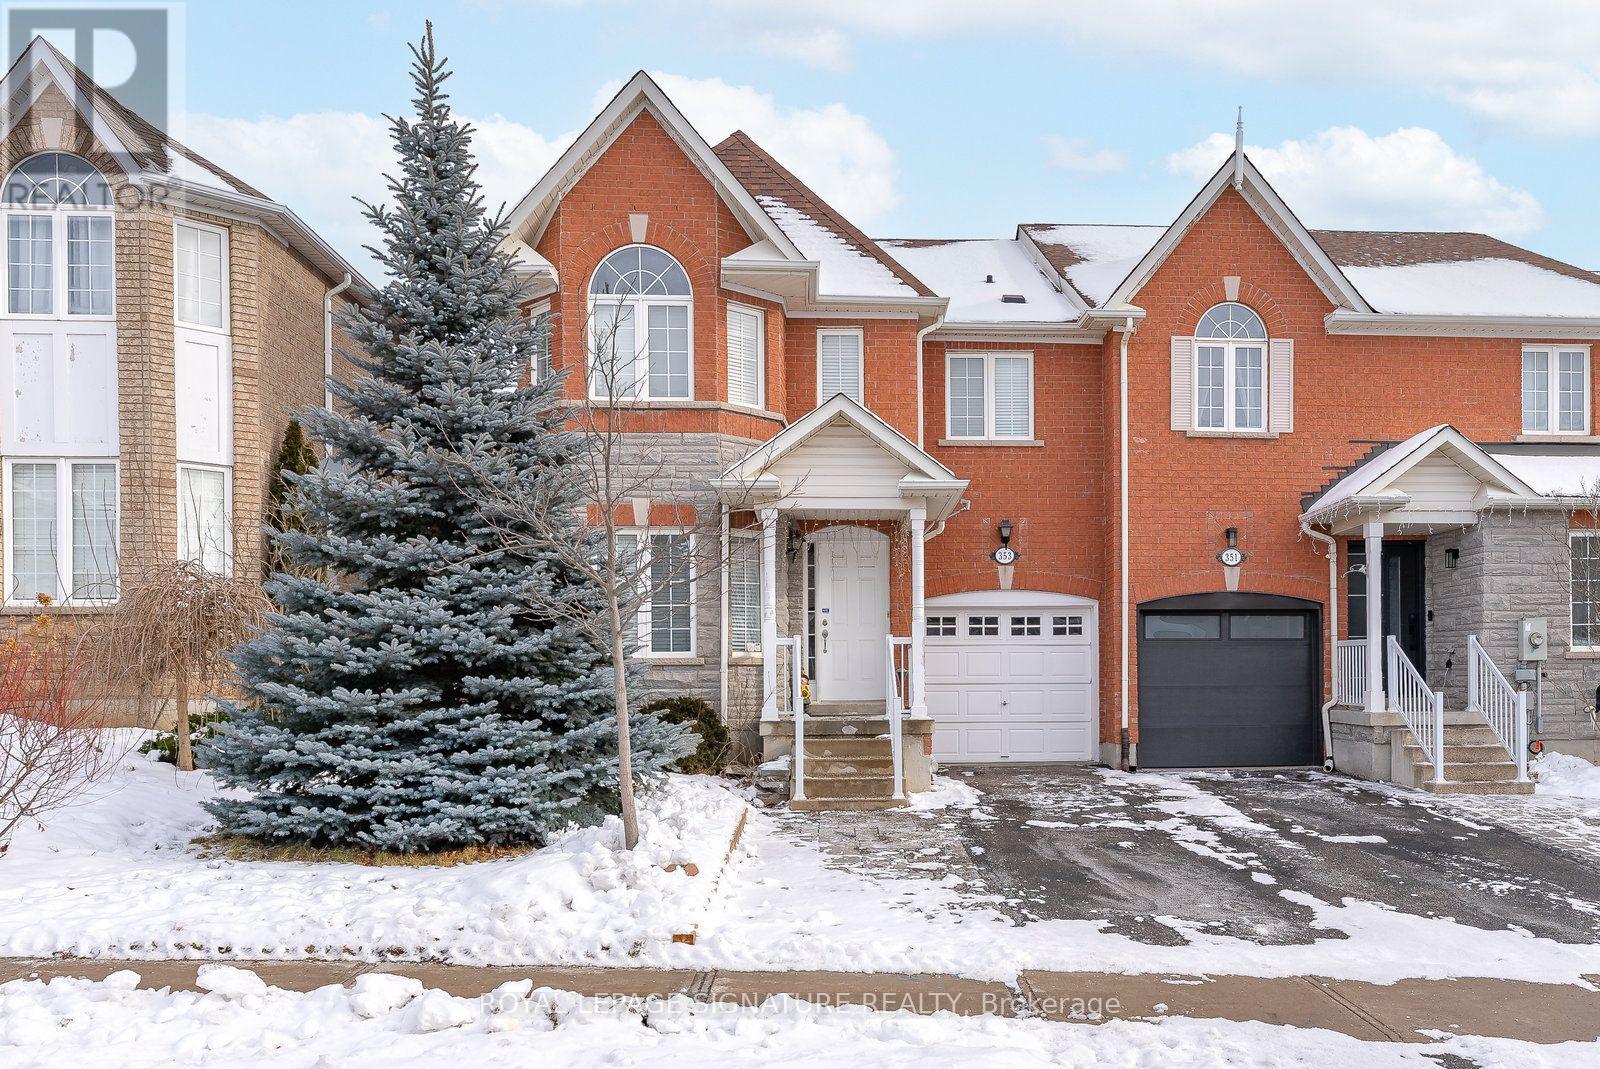
Bsmt - 353 Wood Duck Lane
Newmarket, Ontario
This stunning and newly renovated 1 bedroom apartment located In A Charming Neighbourhood in downtown Newmarket! Enjoy The Gorgeous Kitchen With Custom Cabinetry, Brand New Stainless Steel Appliances, Lots Of Cupboard Space! It comes with an Ensuite Stacked Washer & Dryer. Perfect location, within walking distance to restaurants, shops and grocery stores, mall etc.. Suitable for a couple or a single person. (id:51382)
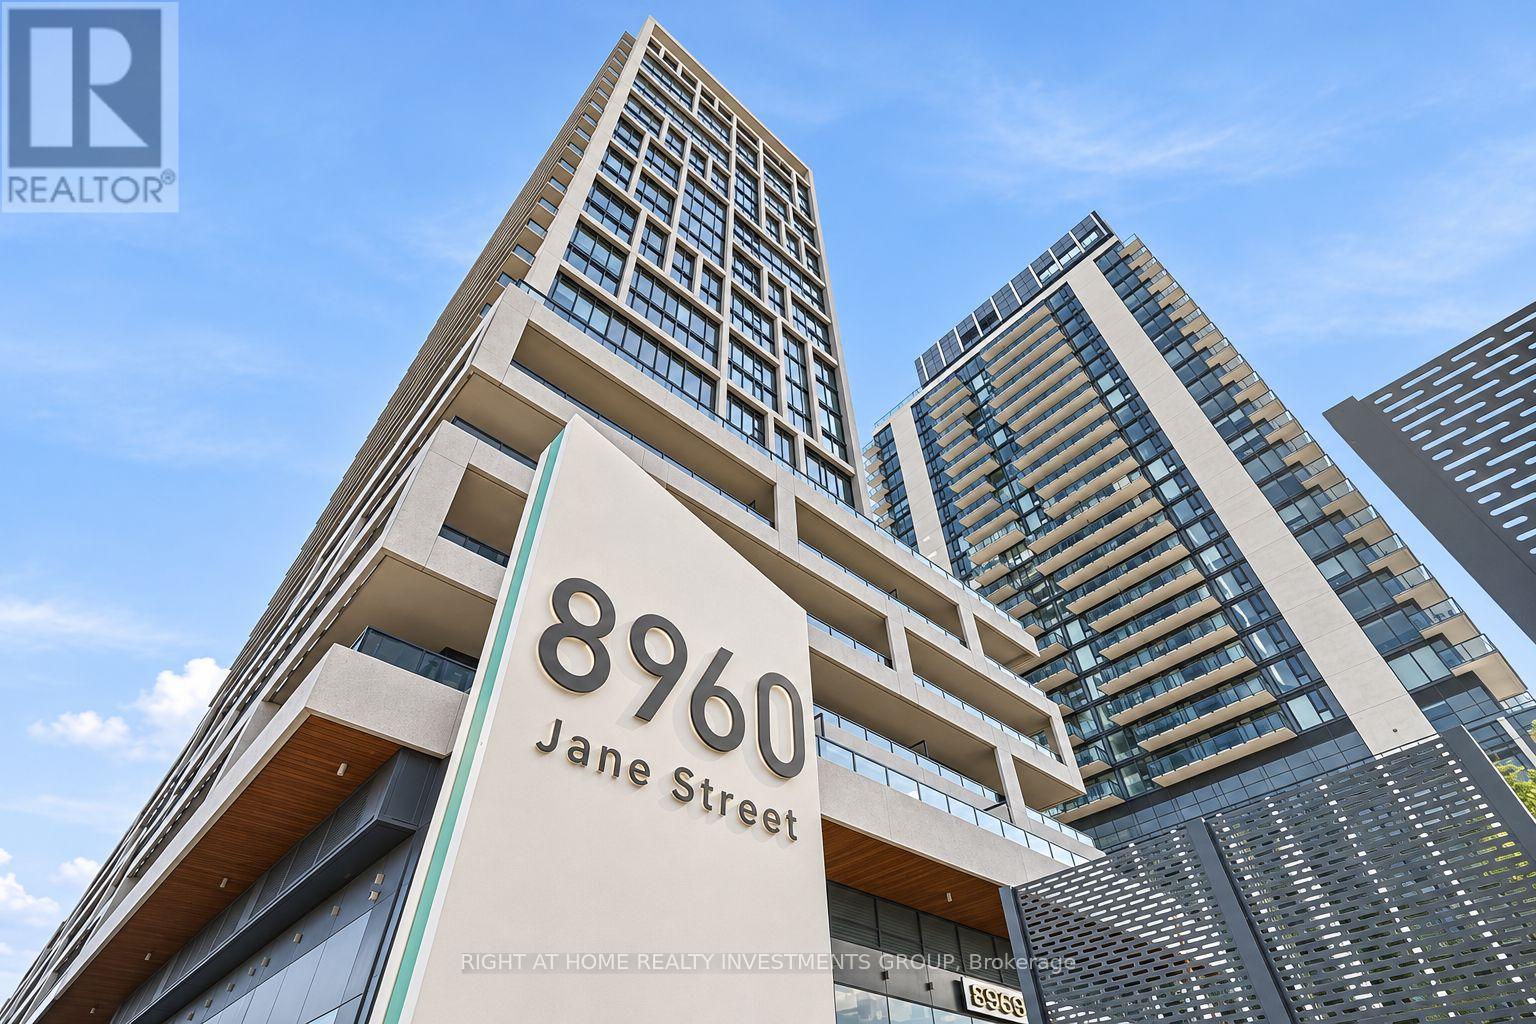
911 - 8960 Jane Street
Vaughan, Ontario
Experience luxury living in this stunning sunlit 2-bedroom, 3-bathroom condo at Charisma Condos by Greenpark. Boasting 877 sq. ft. of interior space plus a 178 sq. ft. balcony, this unit features soaring 9 ft. ceilings, floor-to-ceiling windows, and premium finishes throughout. The modern open-concept kitchen is equipped with quartz countertops, a center island, and full-size stainless steel appliances- perfect for cooking and entertaining. Desired south western exposure . Located in the heart of Vaughan, this condo is steps from Vaughan Mills Mall, with public transit at your doorstep, easy access to the subway, and just minutes from Canada's Wonderland and major highways. Residents have access to exceptional amenities: WiFi lounge, billiards/games room and Bocce courts! A calming wellness centre, amazing outdoor swimming pool, rooftop skyview lounge and a beautiful terrace are also on the list of Charisma Condo's mind-blowing amenities. Don't miss this opportunity to live in a prime location with proximity to Vaughan Metropolitan Centre, a great deal of retail stores, reputable restaurants, marvelous parks and the beautiful Fossil Hill Pond. Unbeatable Location: Close to many well-known schools in Vaughan: Maple High School, Julliard Public School , St. Emily Catholic Elementary School , Maple Creek Public School (id:51382)
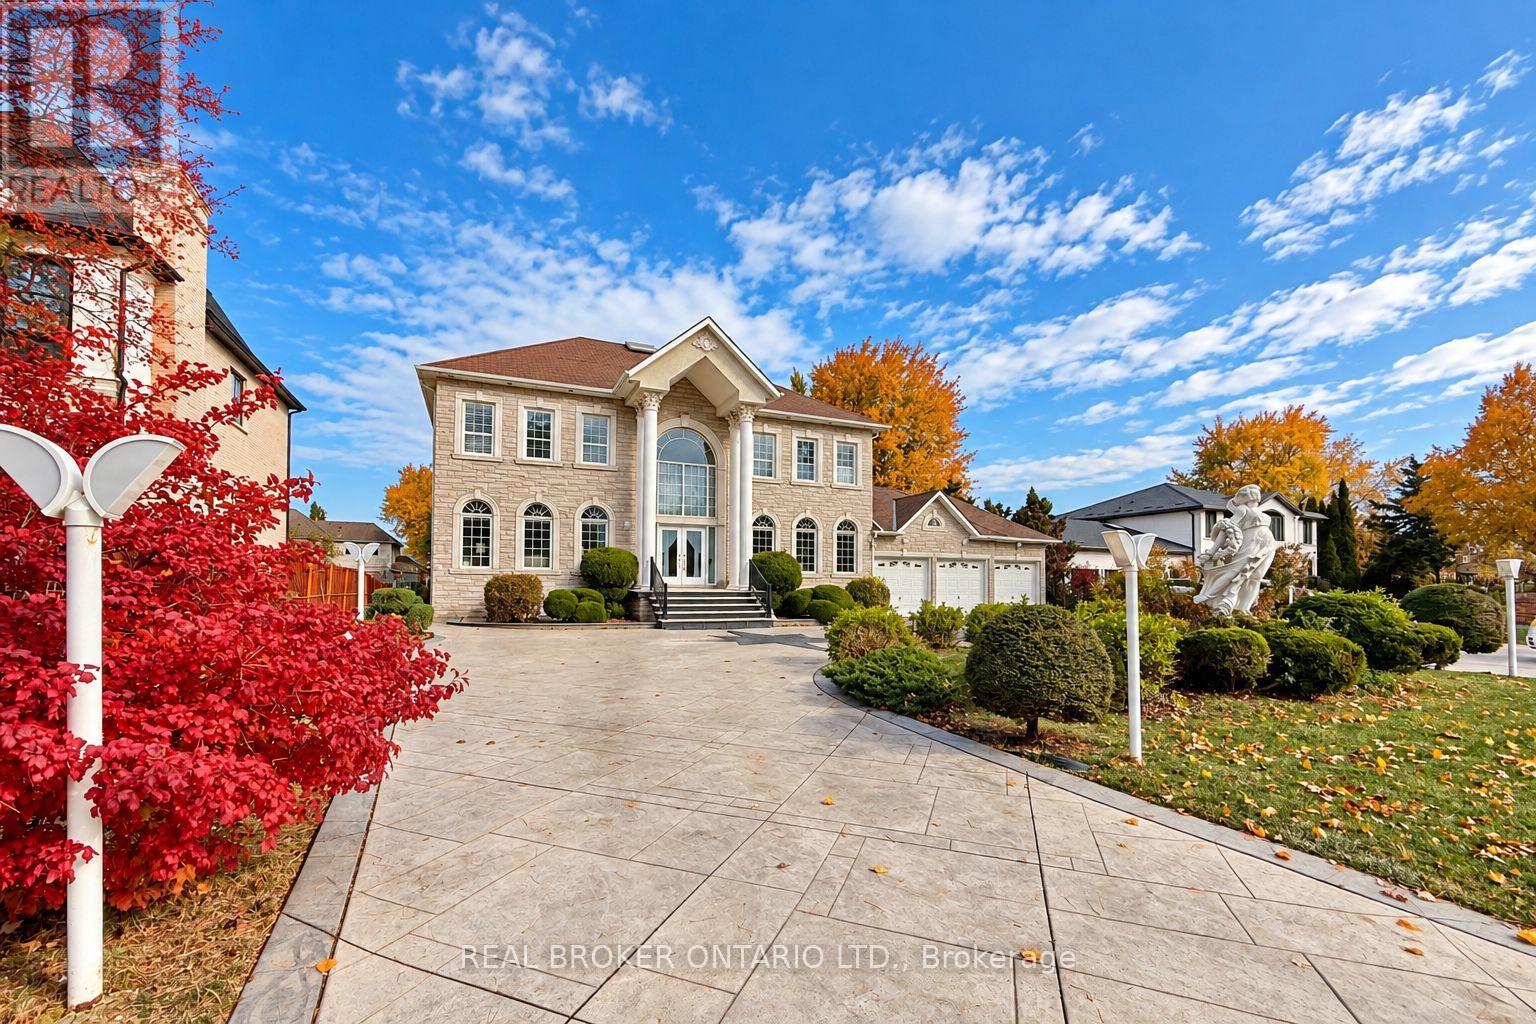
58 Lee Avenue
Markham, Ontario
Timeless elegance meets grand estate living at 58 Lee Avenue. Magnificent Chiavatti-Built residence on a rare 103 x 196 ft premium lot, this exceptional home offers approximately 5,000 sq ft above grade plus a finished walk-up basement. Impressive curb appeal, landscaped grounds and an expansive wraparound driveway accommodating more than 12 cars, complemented by a heated four-car garage with tandem space. A breathtaking 20 ft foyer welcomes you with a sweeping oak staircase, dazzling crystal chandelier & skylight that fills the heart of the home with natural light. Soaring 10 ft main-floor and 9 ft second-floor ceilings enhance the generous proportions, while hardwood flooring, intricate crown moulding, California shutters and abundant pot lights create an atmosphere of enduring sophistication. Picturesque bow windows frame the principal rooms, offering elegant settings for formal entertaining and everyday family living. A private office provides a refined workspace, while the inviting family room centres around a gas fireplace. The spacious kitchen features custom wood cabinetry, stone tile flooring, KitchenAid appliances, gas stove, drawer-style microwave sunlit breakfast area overlooking the backyard. An extensively finished basement offers exceptional space for entertaining & extended family, with approximately 8.5 ft ceilings, heated floors, imported Italian ceramic tile & hardwood finishes. A full second kitchen w/centre island, Miele gas cooktop oven is complemented by a wet bar with dishwasher, wine fridge, home theatre, gas fireplace, bedroom accommodation luxurious steam room. Custom ceiling details, ambient lighting and home speaker system complete the experience. Outdoors, an expansive covered rear terrace, custom stone landscaping a striking gazebo create a beautiful backdrop for summer gatherings, alfresco dining and quiet evenings at home. A rare offering combining remarkable scale, craftsmanship & comfort on an extraordinary estate-sized lot. (id:51382)