
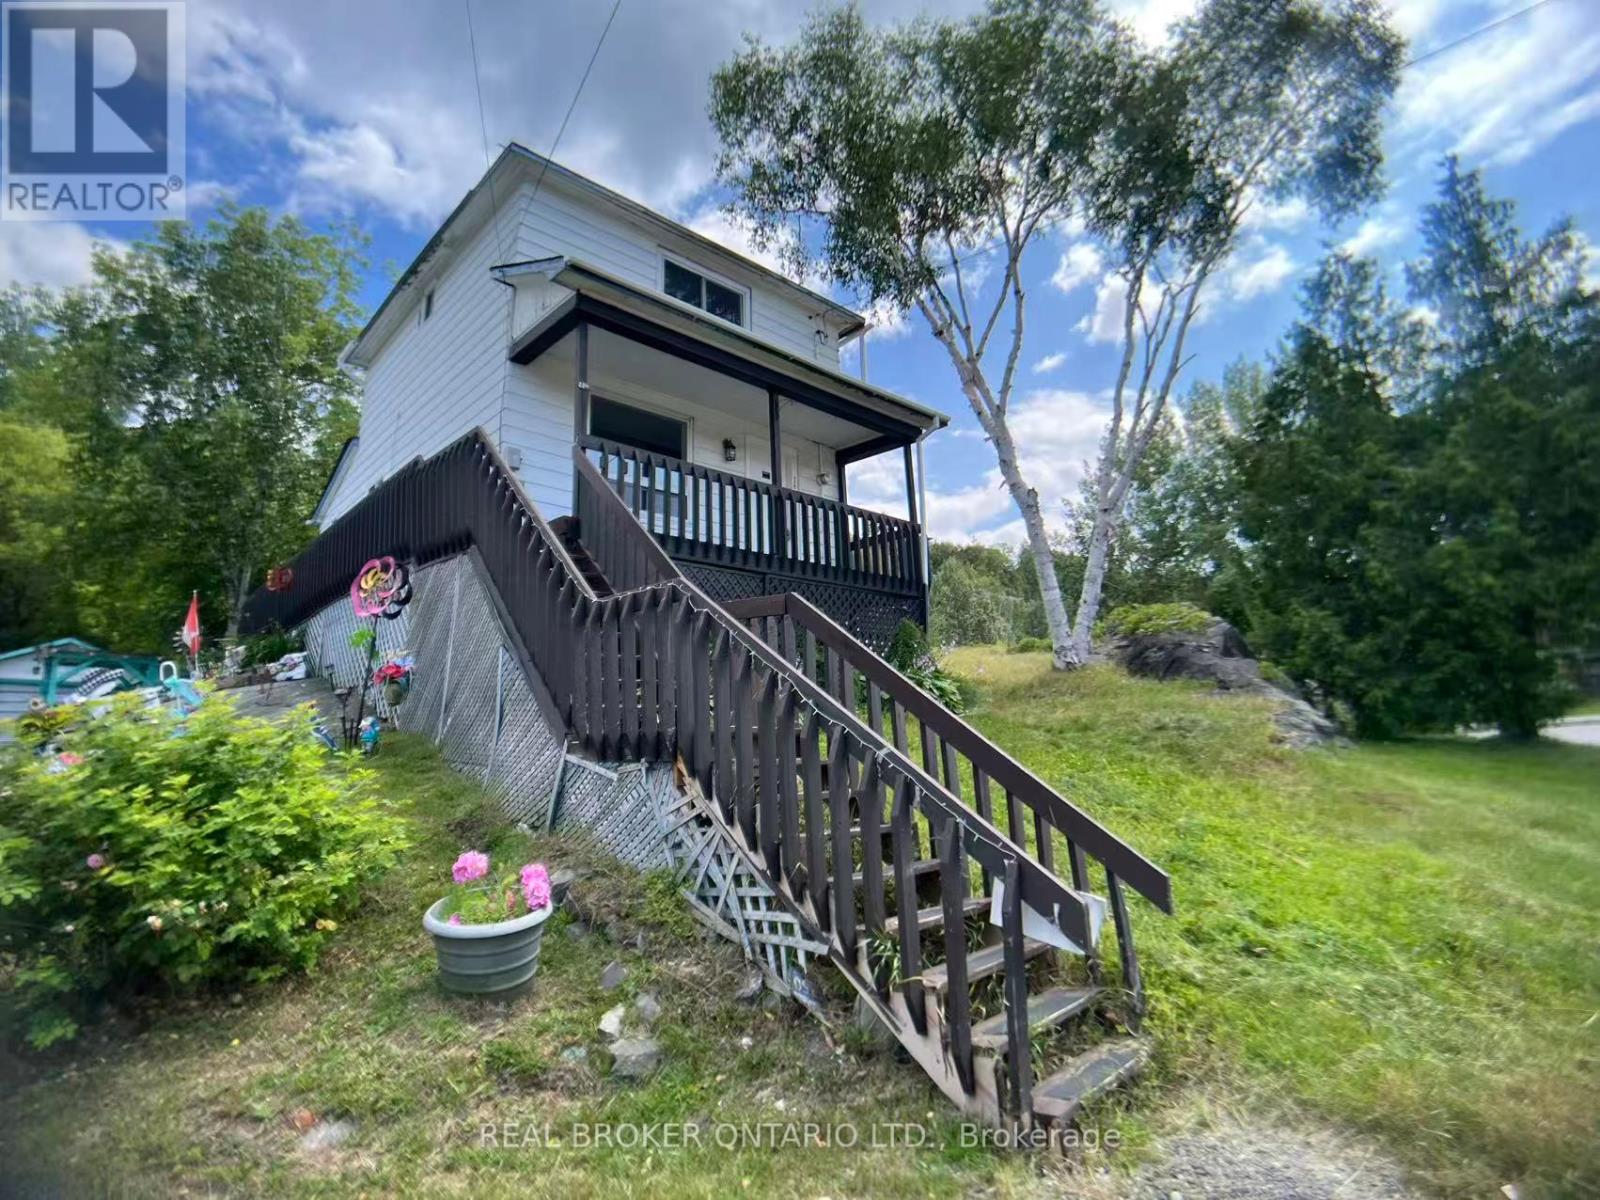
236 Mountain Street
Greater Sudbury, Ontario
Rarely Find This Starter Home Detached House Which Is Having 2 bedrooms And 2 Bathroom With 5 Car Parkings In This Price Range. Eat-in Kitchen And A Cozy Large Great Room On The Main Floor. One Large Storage At the Back of Property. Ownership of This Home Will Be Cheaper Than Renting A 2 Bedroom Apartment. Don't Miss This Opportunity, Come & Take a Look! (id:51382)
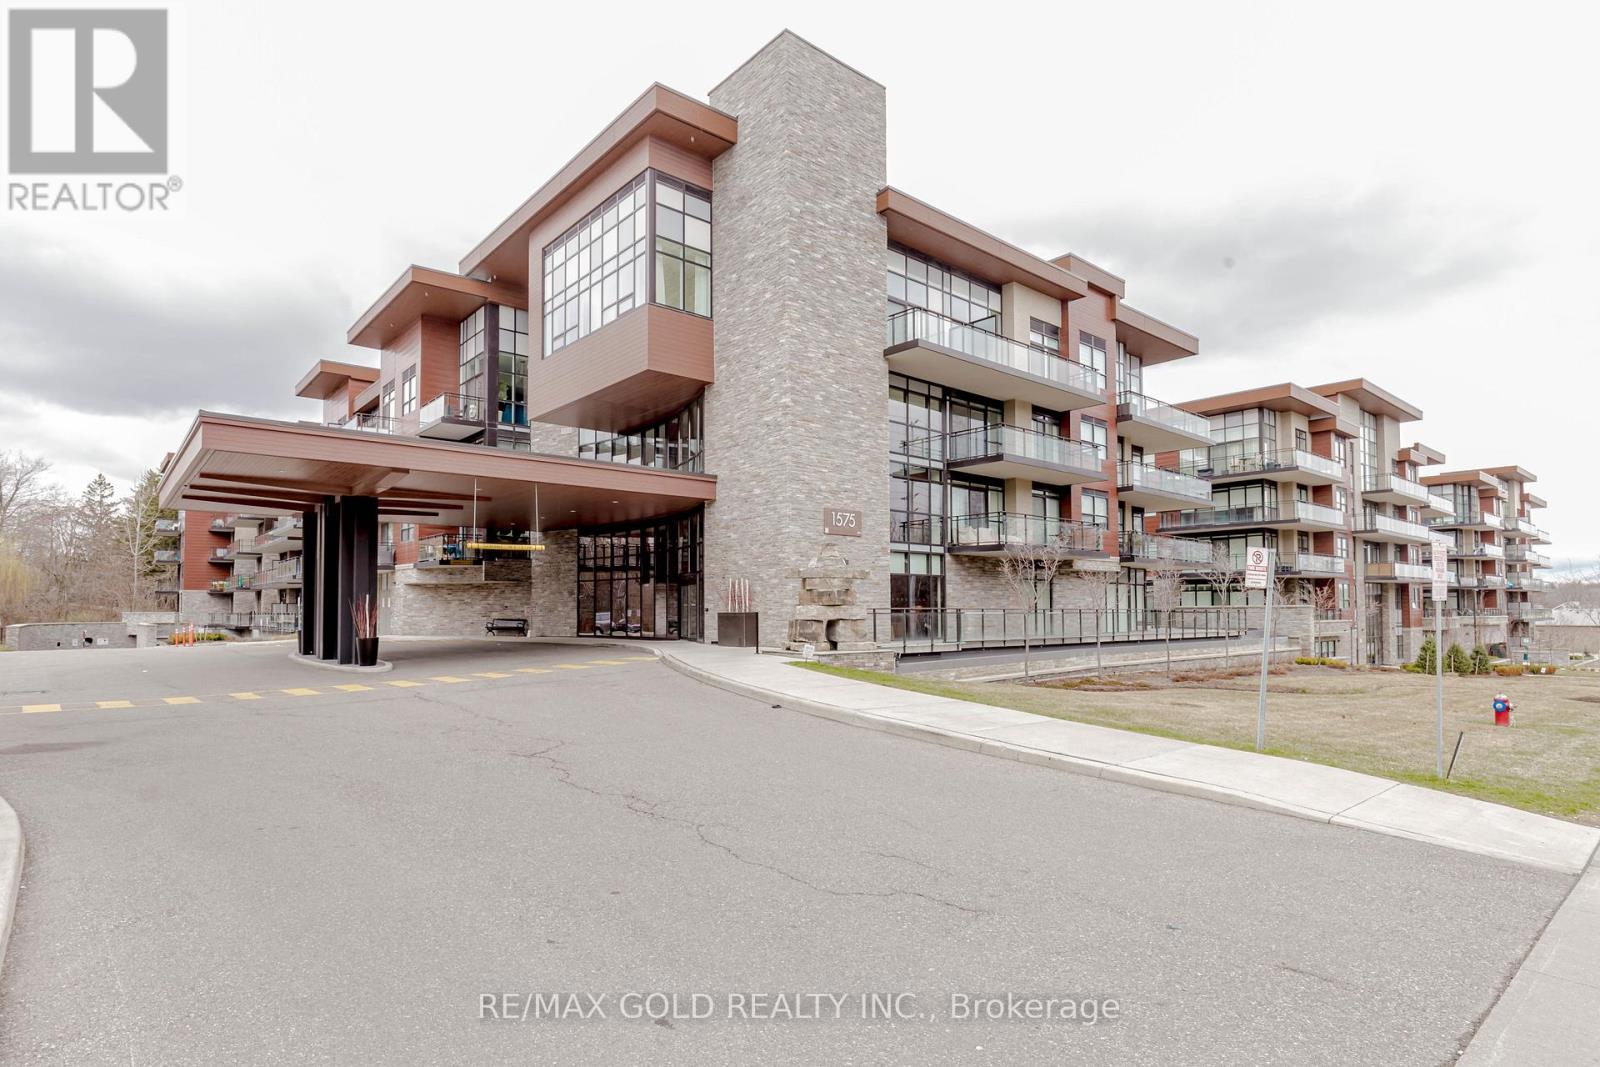
103 - 1575 Lakeshore Road W
Mississauga, Ontario
Beautifully Designed 1-Bedroom + Den Suite Featuring a Spacious Primary Bedroom with Walk-In Closet on ground floor. The Versatile Den Can Be Used as a Second Bedroom or Home Office. Enjoy a Modern 4-Piece Bathroom with Bathtub and Glass Enclosure, 9-Foot Ceilings, Engineered Hardwood Flooring Throughout, Oversized Windows, and a Spacious Private Balcony. Located in an Award-Winning Architectural Building, Just Steps from Lake Ontario! Conveniently Situated Near Public Transit, Clarkson GO Station, QEW, Highway 403, Shopping, Restaurants, Lorne Park School District, Conservation Areas, and Scenic Trails. Exceptional Building Amenities Include:24-Hour Concierge Service,Fully Equipped Fitness Centre,Rooftop BBQ Area,Outdoor Terrace,Party Room.Experience Luxury Living in a Prime Location with Exceptional Convenience and Lifestyle Amenities! (id:51382)
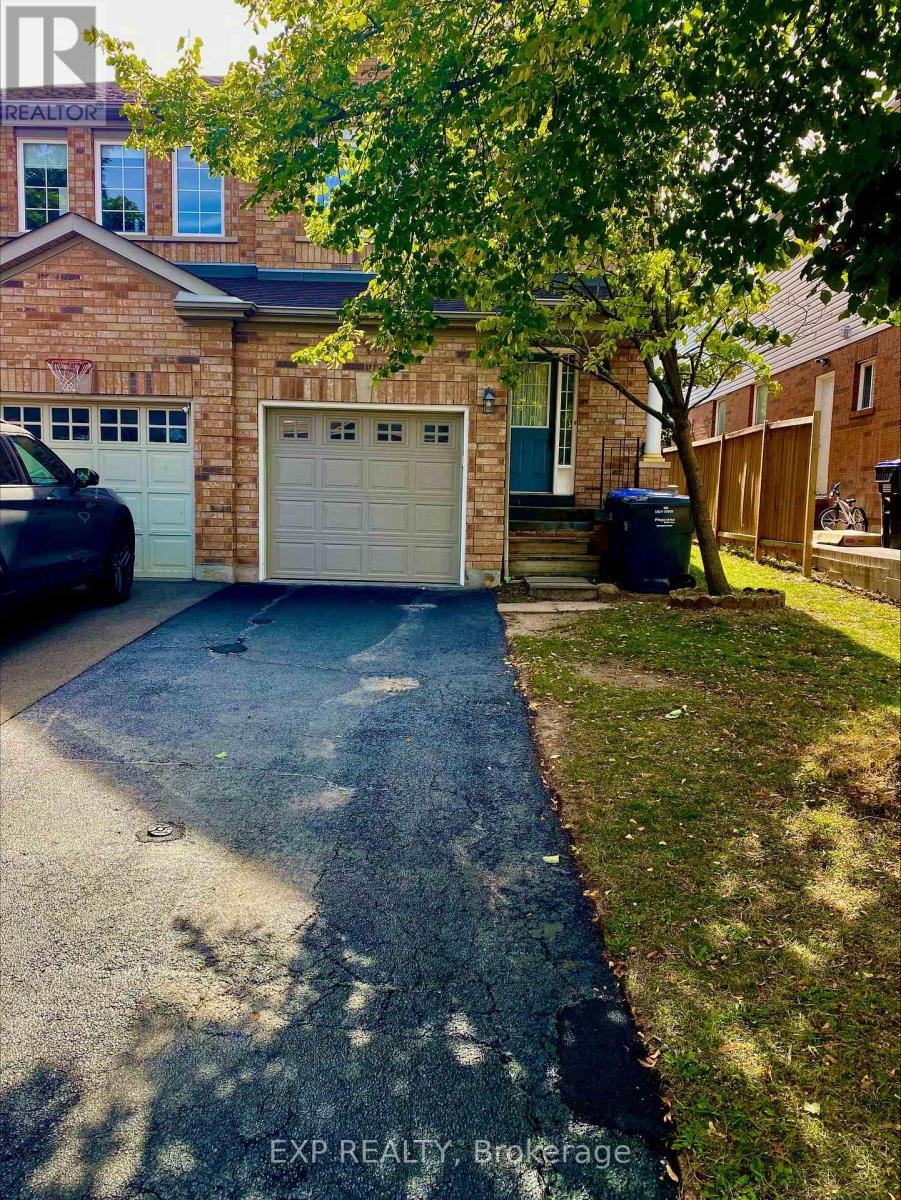
5526 Creditrise Place W
Mississauga, Ontario
LOCATION < LOCATION CENTRAL ERIN MILLS Large Semi In High Demand Central Erin Mills. This 3 Bdrm, 2.5 Washroom Home. This home is located within the boundaries of top-ranked schools, including Vista Heights Public School, St. Aloysius Gonzaga, and John Fraser Secondary School. Walking distance to Streetsville GO Station, and just minutes from Erin Mills Town Centre, Credit Valley Hospital, and numerous parks, trails, and recreational facilities. Easy access to major highways (401, 403, 407) and public transit makes commuting a breeze. You'll also find a wide range of amenities nearby, including places of worship, banks, restaurants, daycares, and more. Freshly Painted. Landlord May Interview Tenant. Tenant Pays Rent + Util. No Pets & Non-Smokers. Professional Small Family With Good Credit And Income. Tenant Responsible For Lawn Mtnce/Watering And Snow Rmvl (id:51382)
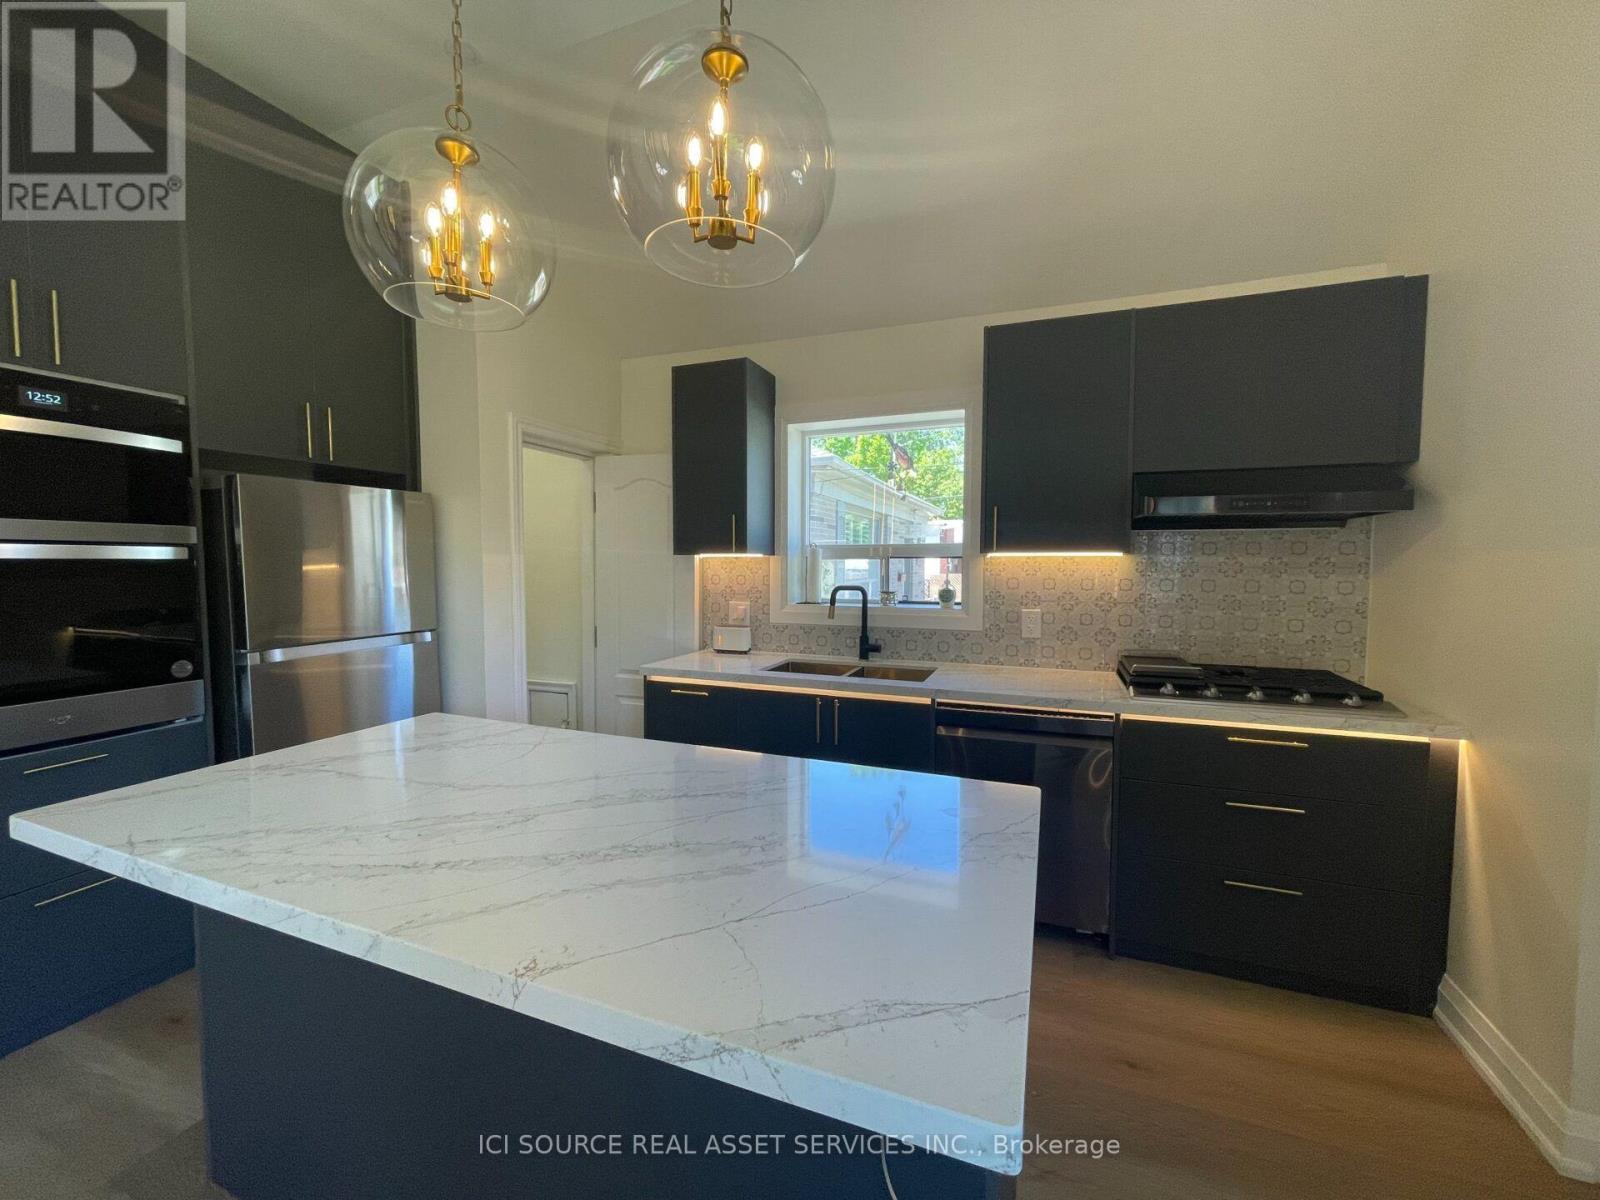
Main Fl - 64 Wesley Avenue
Mississauga, Ontario
Welcome to detached-house living in the heart of Port Credit prime Mississauga top neighborhood. This beautifully renovated modern 2 Bed 2 Bath main-floor home offers bright, open-concept living with large windows and wide-plank flooring throughout - a house, not a condo: your own yard, your own laundry, your own parking. The chef's kitchen features a large island, gas cooktop, built-in wall ovens and stainless appliances, open to a living space with a media wall and electric fireplace. The primary suite offers a dedicated dressing room with built-in wardrobes and a double-vanity ensuite with a freestanding soaker tub and glass rain shower. The basement is not included and is not accessible to tenants. 2 dedicated driveway parking spaces. Private in-house laundry (stacked washer and dryer) - not shared, not coin-operated. Backyard use included. Steps to Lake Ontario, the marina, and Port Credit GO, with trains to Union Station, short drive to Square One Mall, UTM - Campus. Offered unfurnished, as shown. $2,950/month, available December 31, 2026, on an Ontario Standard Lease, 12-month term. Tenant pays 65% of utilities on a shared meter. Pet Friendly: Limited. Smoking: No. Air Conditioning: Yes. *For Additional Property Details Click The Brochure Icon Below* (id:51382)
201 - 1487 Maple Avenue
Milton, Ontario
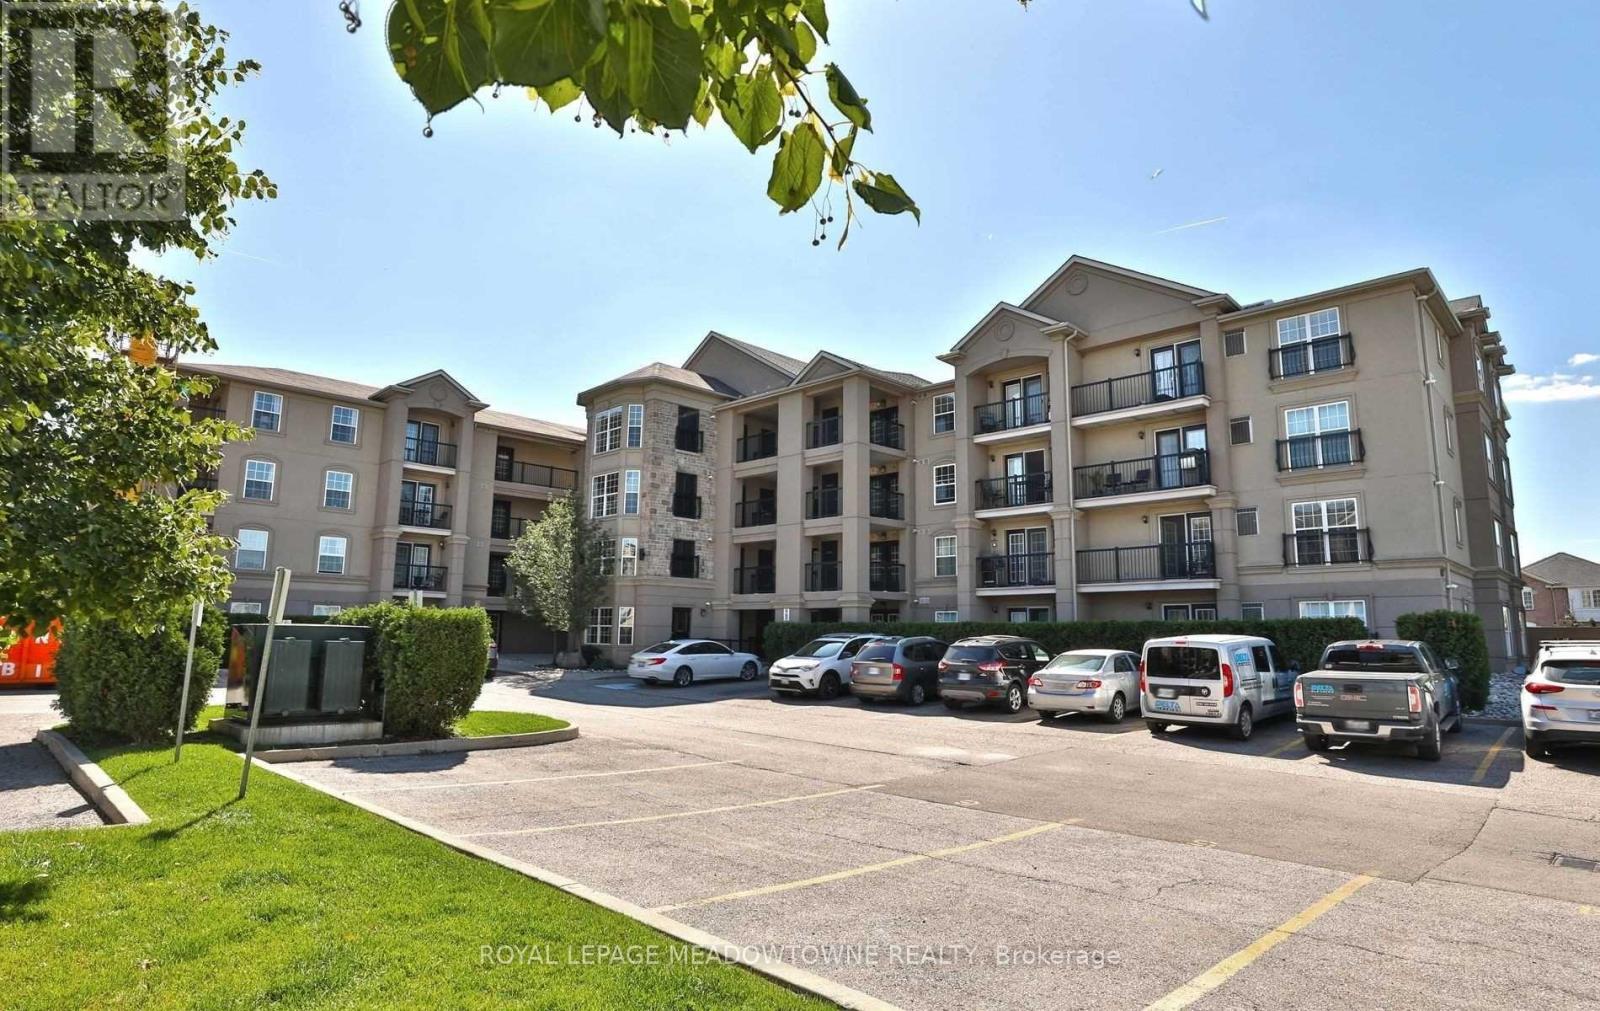
Condo With A View! Welcome to this beautifully maintained, spacious 2-bedroom suite offering thep erfect blend of comfort, style, and convenience in the heart of Milton! One of the largest units offered, this bright and inviting condo features a thoughtfully designed open-concept layout with generous living and dining areas that can easily accommodate furniture of all sizes. Complemented by attractive laminate flooring, this move-in-ready home offers a warm and welcoming atmosphere that's sure to impress! The chef-inspired kitchen provides the perfect setting for preparing meals, entertaining guests, or simply enjoying everyday living. Large windows invite an abundance of natural light while showcasing beautiful views.Location, Location, Location! Enjoy the convenience of having everything at your doorstep! Just steps from some of Milton's most sought-after restaurants and dining destinations, shopping, schools, the public library, parks, and public transit. Easy access to major highways makes commuting a breeze.Enjoy the comfort of condo living with amenities close at hand and the luxury of a spacious floor plan rarely found in today's market.Bright, Spacious, Beautifully Maintained, AndIdeally Located - This Is Condo Living At Its Finest! Gym available (id:51382)
87 Forest Edge Crescent
East Gwillimbury, Ontario
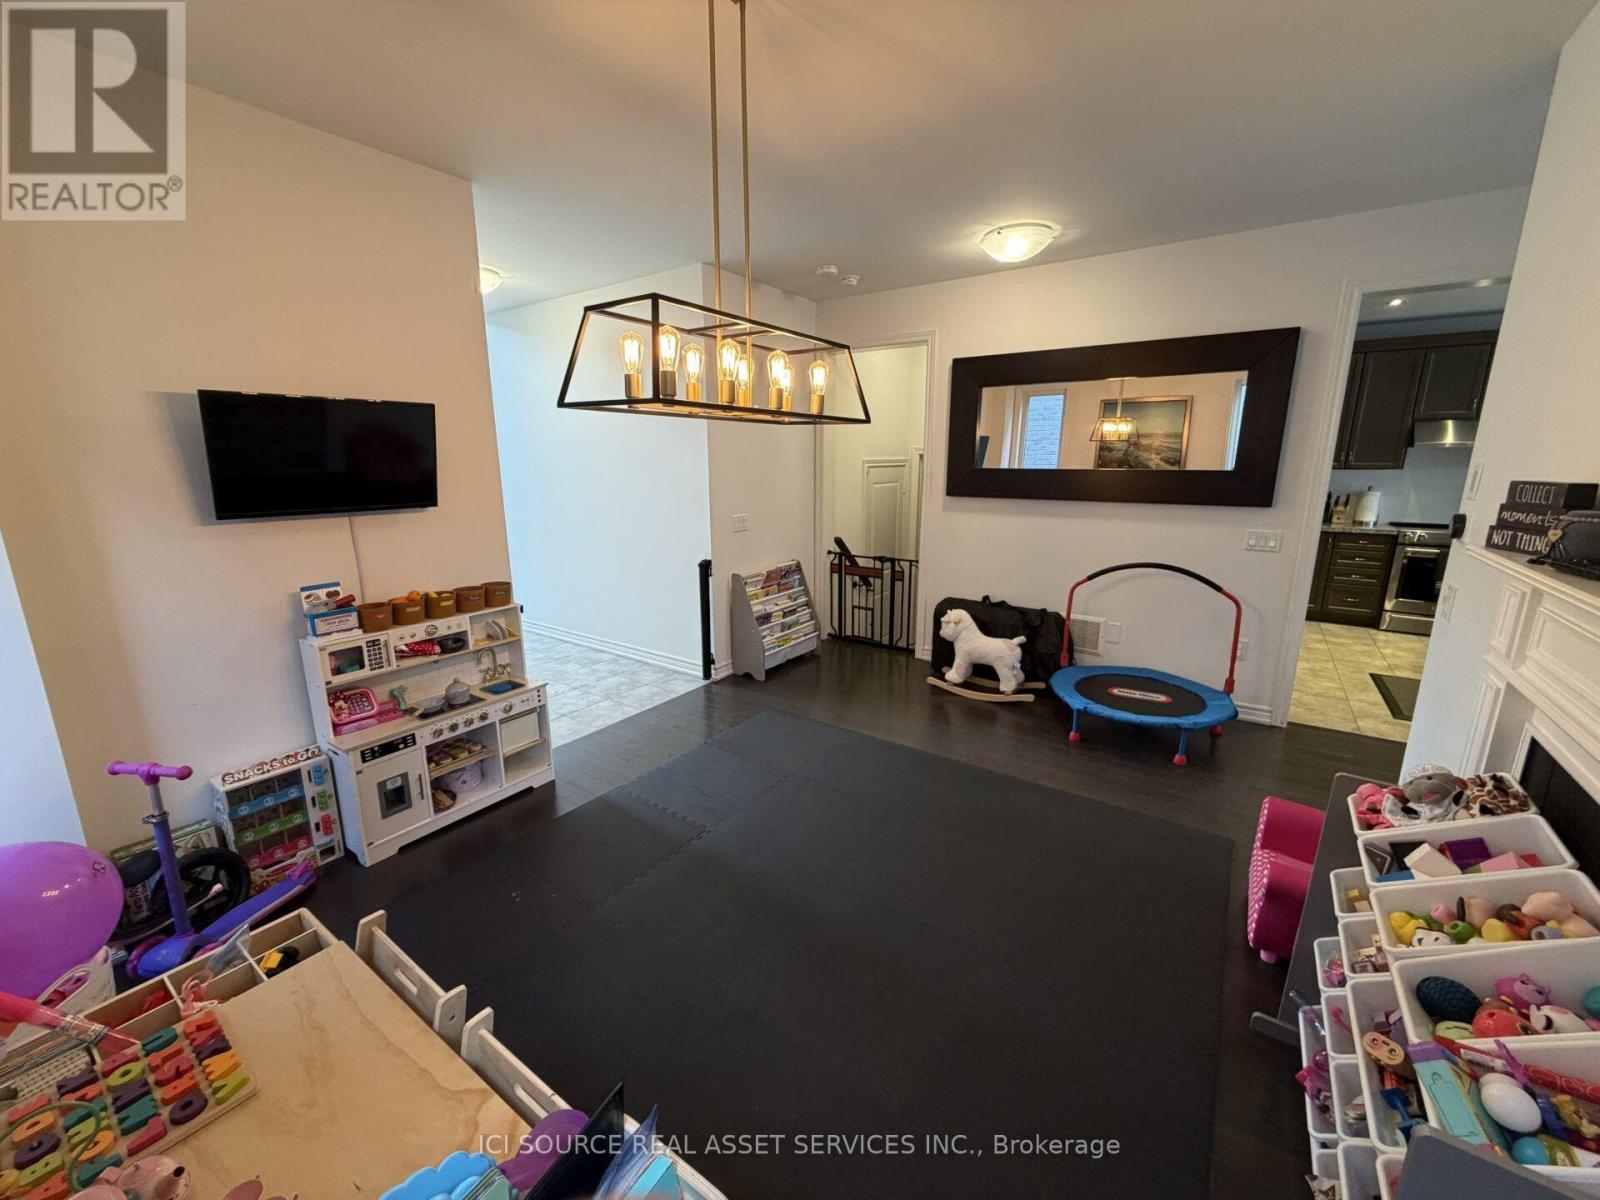
Spacious detached home in East Gwillimbury offering approximately 2,800 sq. ft. of above-grade living space. This bright and well-maintained home features 4 bedrooms, 4 bathrooms, a functional open-concept layout, spacious family room and a modern kitchen with centre island and stainless steel appliances. The primary bedroom features a large ensuite with a freestanding tub, separate glass shower and double sinks. Additional features include a main-floor laundry room, hardwood and tile flooring, large windows providing plenty of natural light, an attached double garage and parking for up to 6 vehicles.Enjoy the private backyard and plenty of space for comfortable family living. Unfinished basement provides additional storage space. Available for lease at $3,750/month. *For Additional Property Details Click The Brochure Icon Below* (id:51382)
44 Rutledge Avenue
Newmarket, Ontario
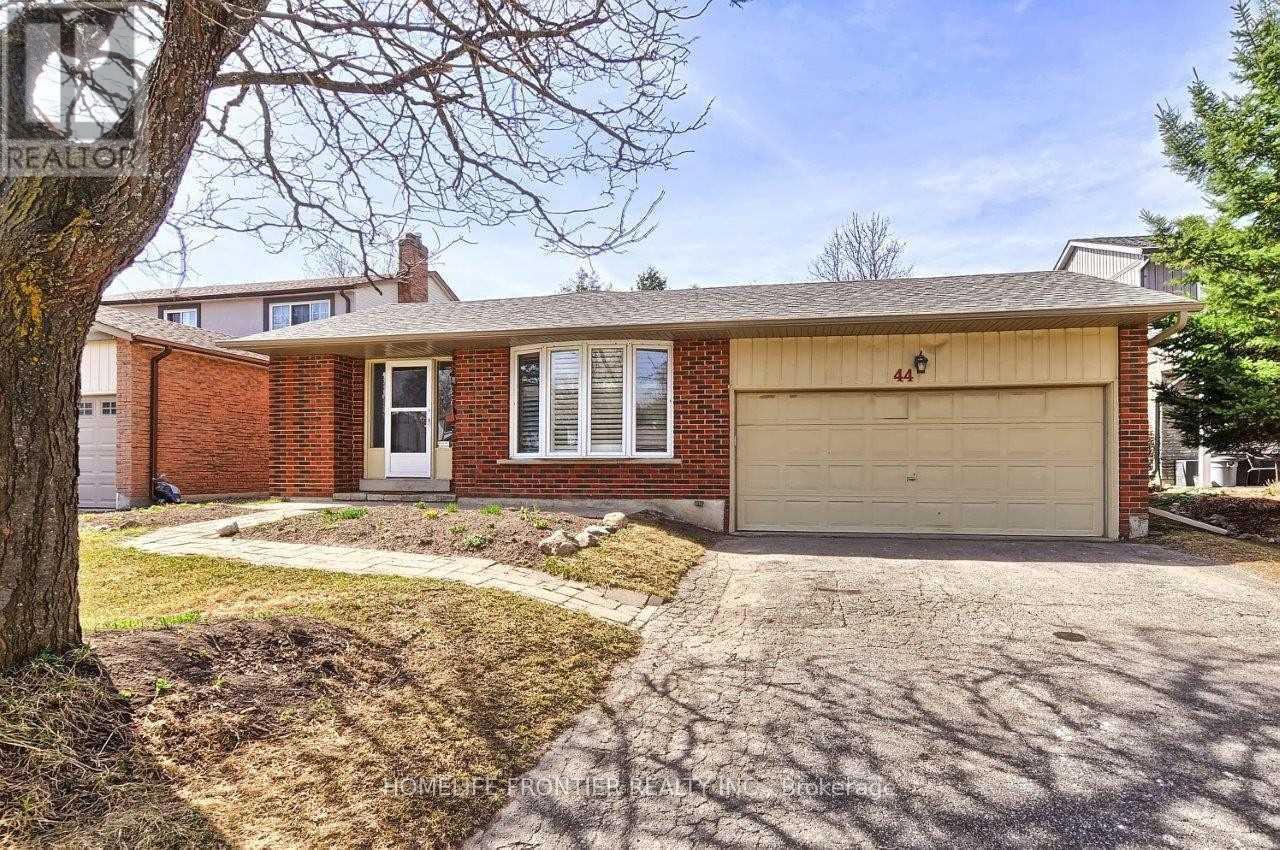
Spacious, Updated & Bright 3-bedroom Family Home on a Quiet Street in a Desirable, Mature Neighbourhood with a Retrofitted Basement Apartment. Features a Double Garage & Extra-Long Driveway with no Sidewalk. Separate side entrance to the lower level offers excellent rental or in-law potential. Custom kitchen with granite counters, ceramic backsplash, breakfast bar, pot lights, and California shutters, 2024 HVAC, updated plumbing. Hardwood floors, crown mouldings, French doors, and a bay window in the living room. Walk-out to deck from dining room and primary bedroom. Lower level includes a cozy wood-burning fireplace. Main bath features a jacuzzi tub. Upgraded 200-amp panel. Enjoy a large, private patio. Conveniently located steps to parks, schools, shops, and hospital, with easy access to Hwy 404. (id:51382)
45 Tower Bridge Crescent
Markham, Ontario
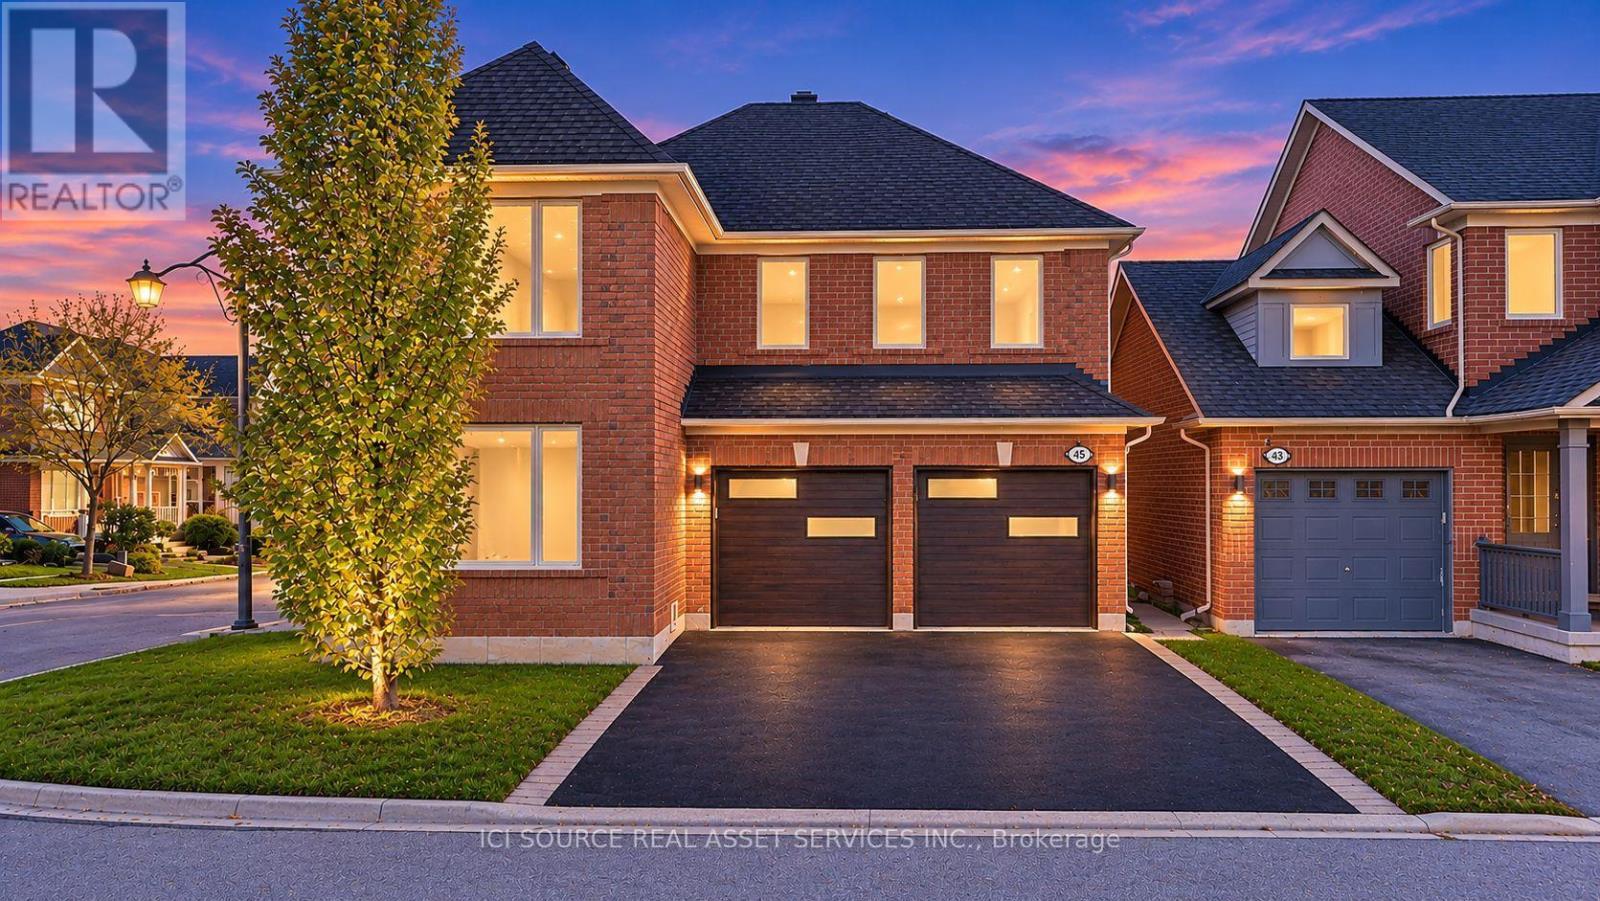
Set On A Premium Corner Lot In Prestigious Berczy Village, This Exquisite Double-Garage Home Offers Exceptional Lifestyle. Enjoy Hassle-Free Driveway Upkeep With No Sidewalk, Along With Sunny South-Facing Exposures For The Backyard, Living Room & Dining Room. Conveniently Positioned Just A 3-Minute Walk To Top-Ranked Castlemore Elementary School And Zoned For Pierre Trudeau High School. The Interior Showcases An Impressive Design Palette Featuring Smooth Ceilings, Fresh Paint, Temperature-Adjustable Dimmable Pot Lights, Designer Fixtures, And Ultra-Wide Engineered Hardwood Flooring. These Fine Details Are Paired With 24"X24" Tile Work, Red Oak Stairs, Upgraded Trim, And A Custom Wide Patio Door With Illusion Blinds Leading To The Yard. Custom Sound-Reduction Laminated Windows Along The North And East Exposures Keep The Home Exceptionally Quiet And Energy Efficient. The Kitchen Features Cambria Signature Torquay Quartz Surfaces, Refinished Cabinets, Smart SS Appliances, While The Neighboring Family Room Boasts Soaring Cathedral Ceilings. Upstairs, 4 Large Bedrooms Are Served By Updated Bathrooms With Cambria Quartz Counters And Toto Toilets. The Finished Basement Offers Outstanding Versatility As A Multi-Generational Suite. Complete With Top-Tier Carrier Infinity Smart HVAC, An Aprilaire Dehumidifier, Premium CHI Garage Doors, 6"X6" Fence Posts, A Glass Front Porch Enclosure, Updated Rear Stairs/Railings, And A Freshly Sealed Driveway, Entirely Turn-Key And Move-In Ready. *For Additional Property Details Click The Brochure Icon Below* (id:51382)
115 Crosby Avenue
Richmond Hill, Ontario
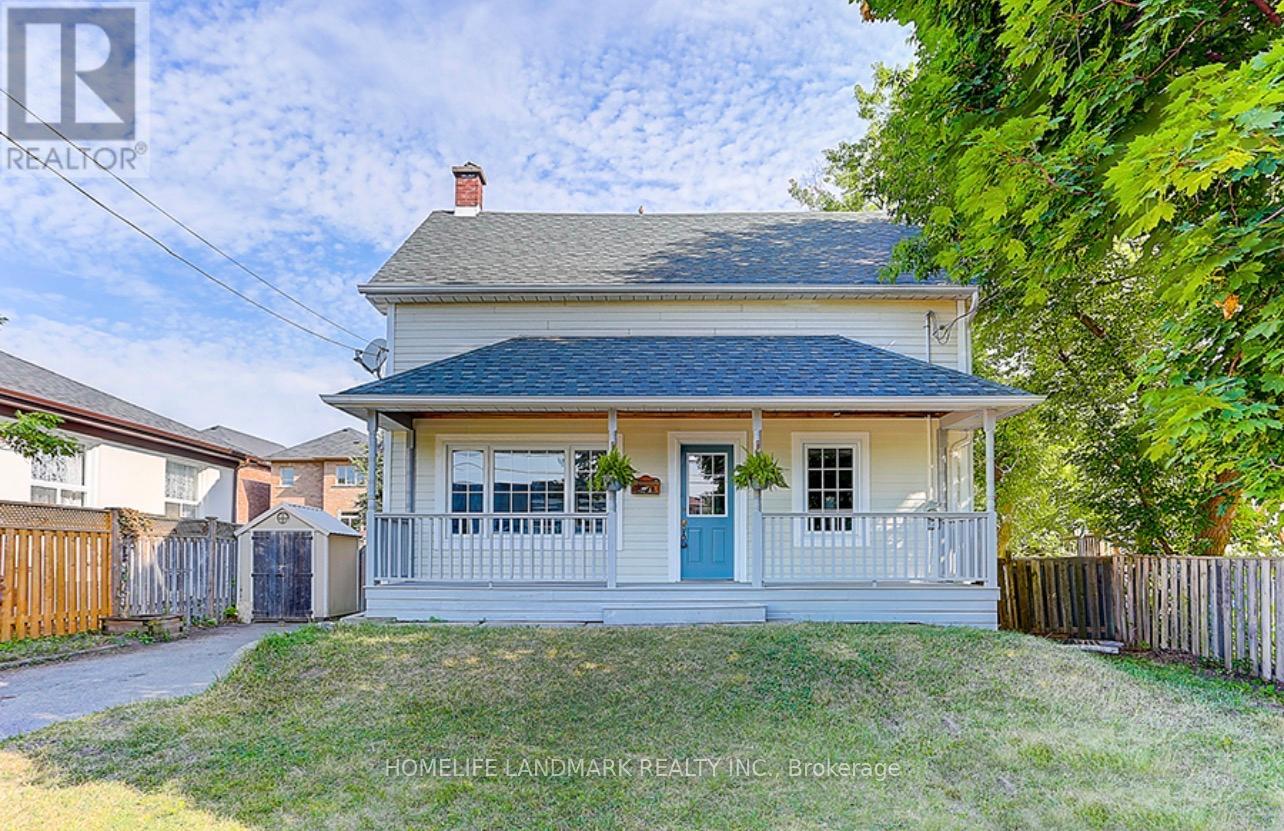
Great Opportunities for Developer/Builder & Value-driven Buyers Who Can Enjoy A Convenient Lifestyle While Benefiting from Land Appreciation. Large Lot w Front 50 Ft And Rear 64.79 Ft, Sunny Bright Cozy House. Located Near Yonge And Crosby Ave, Mins Walk To Shops, Restaurants, Cafes, Lcbo, Beer Store, Shopers Drug Mart On Yonge St, Go Train Transit, Churches, Schools, Community Centre. Great For Family Living And Potential For Future Development. Fresh Painted Walls(2026), New Gas Stove(2026), New Dishwasher(2026), Newer Fridge, Newer Roof(2022), Newer Paint(2022), Newer Wood Stairs On Main Floor(2022), Newer Laminate Flr On 2nd Flr(2022), Newer Pot Lights (2022), Newer Toilets(2022), Newer Installed Bathroom On 2nd Floor. (id:51382)
5a Scotia Avenue
Toronto, Ontario
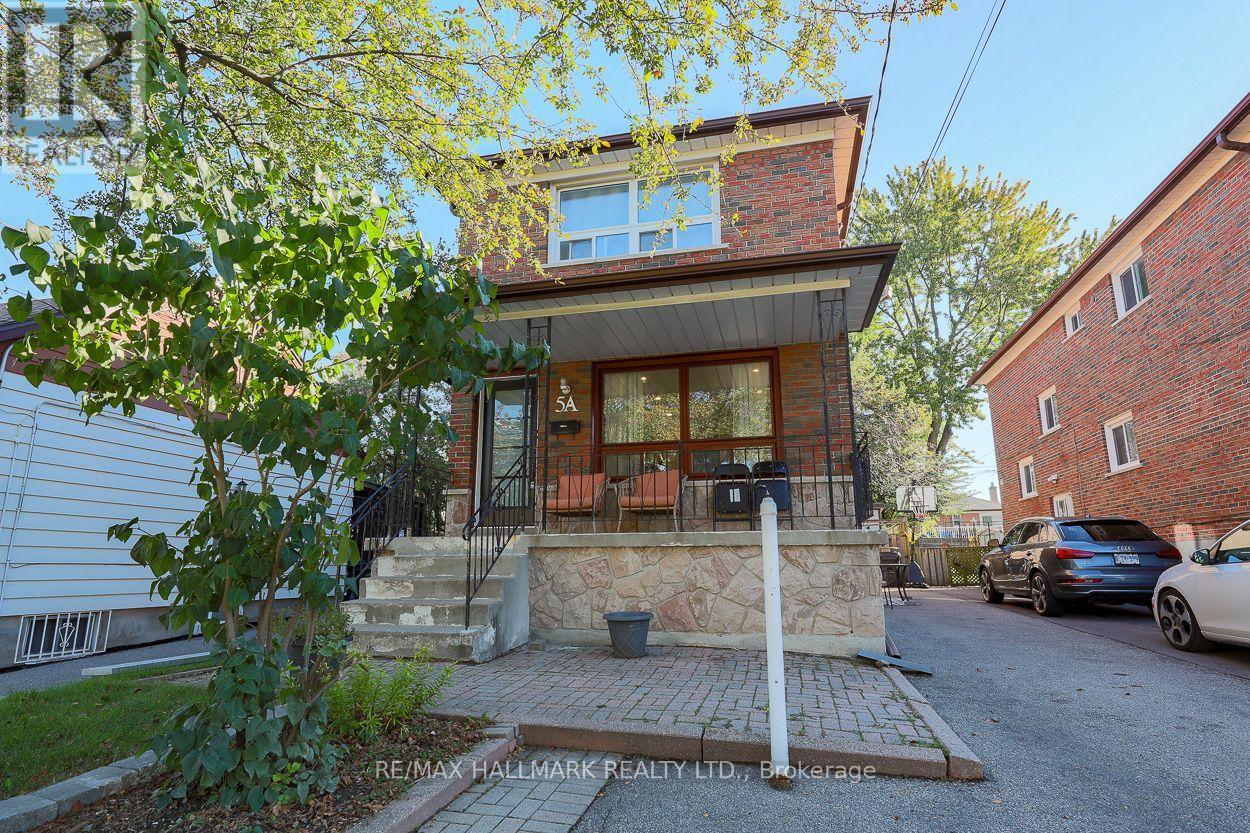
Welcome to this beautifully updated detached brick home, ideally situated in the desirable Oakridge neighbourhood. Thoughtfully updated with a stylish, modern aesthetic, this inviting home offers a comfortable, functional layout designed for everyday living. Hardwood flooring runs throughout, creating a warm, cohesive atmosphere. The stunning newer kitchen stands out, showcasing sleek stainless steel appliances, porcelain flooring, quartz counters and contemporary finishes. A walkout to the spacious sun deck extends the living space and offers an ideal spot for outdoor dining, morning coffee, or fresh air. The main floor also includes a convenient rare 3pc washroom and laundry, adding practicality and ease to the home's well-planned layout. Upstairs, you will find 3 well-appointed bedrooms offering comfortable private spaces for family members or guests. A newer 4 piece washroom, complete with modern fixtures and finishes, serves the upper level. The finished basement features a separate, self-contained in-law suite complete with private laundry facilities, offering excellent flexibility for extended family or potential rental income. The current tenant pays $1,300 per month and is willing to stay or leave. Enjoy exceptional everyday convenience with ample private parking. Families will appreciate nearby schools, local parks, and the community centre, while commuters will benefit from convenient connections to GO Transit and TTC service. A variety of shopping destinations, services, dining options, and everyday essentials are also nearby, making this an ideal place to enjoy a comfortable, well-connected lifestyle. (id:51382)
4410 - 197 Yonge Street
Toronto, Ontario
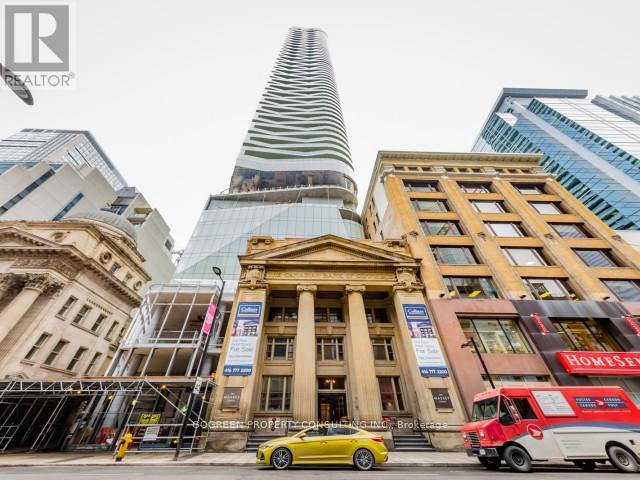
Experience the best of downtown living! This sleek and modern 1-bedroom plus den condo is located in the prestigious Massey Tower. Offers breathtaking west views of City Hall. High floor with bright, floor to ceiling windows, and open living space. The spacious bedroom features an ensuite washroom with two separate entrances and a charming glass half-wall that allows natural light to fill the room. Kitchen island that doubles as a dinging table or workstation. The den can be as a second bedroom or office. Building amenities include a gym/exercise room, pool, sauna, concierge, bike storage, guest suites, media room, meeting room, rooftop deck, and a party room. Steps to Eaton Centre, Queen Subway, TMU, U of T and much more. Ideally located for both professional and personal convenience. Special REMARKS: This condo is a "furnished apartment" Features: A Queen Size Bed frame, A Sofa, Shelves, A Table and Chairs. No Hassle and Stress of Move IN/OUT! (id:51382)
611 - 10 Willison Square
Toronto, Ontario
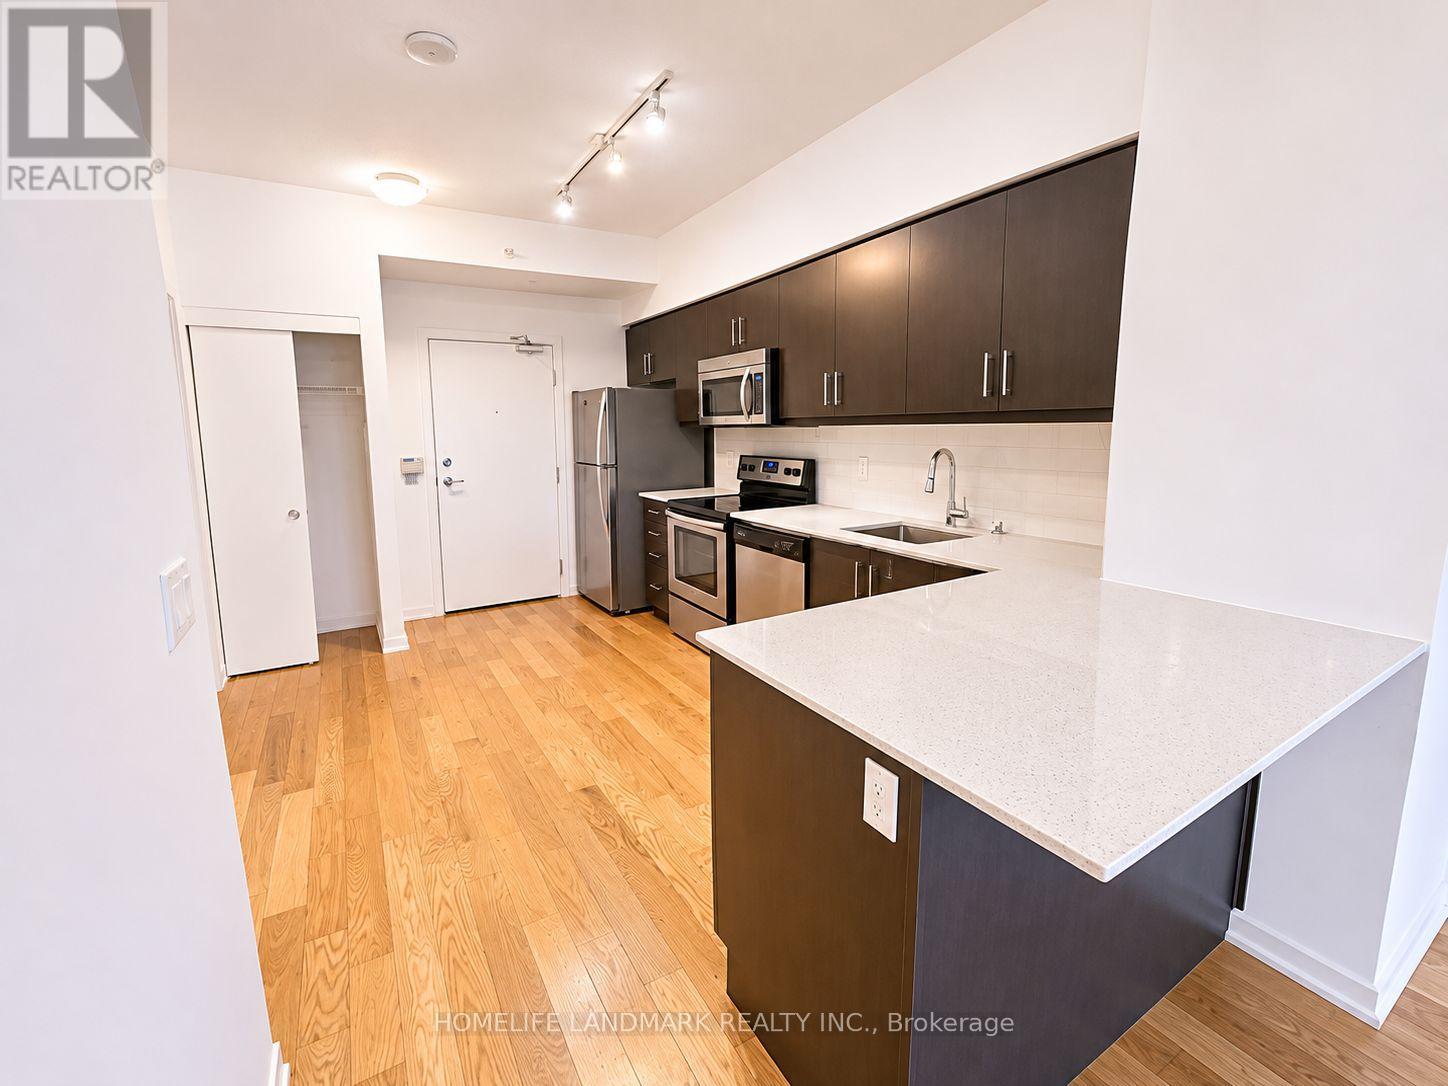
Bright & Spacious 1+1 Unit In The Heart Of Downtown Toronto. Nearly 600 Sqft Of Living Space With Efficient Floor Layout & Airy 9Ft Ceiling. Non-Obstructed View From Windows Of Living & Master. Granite Countertop, Stainless Appliances, Wooden Floor Throughout. Walking To Uoft, Ocad, Ryerson Univ(TMU), Financial & Recreation District. Close To Community Centre, Library, Shopping, & Restaurants. Ttc At Door. (id:51382)