
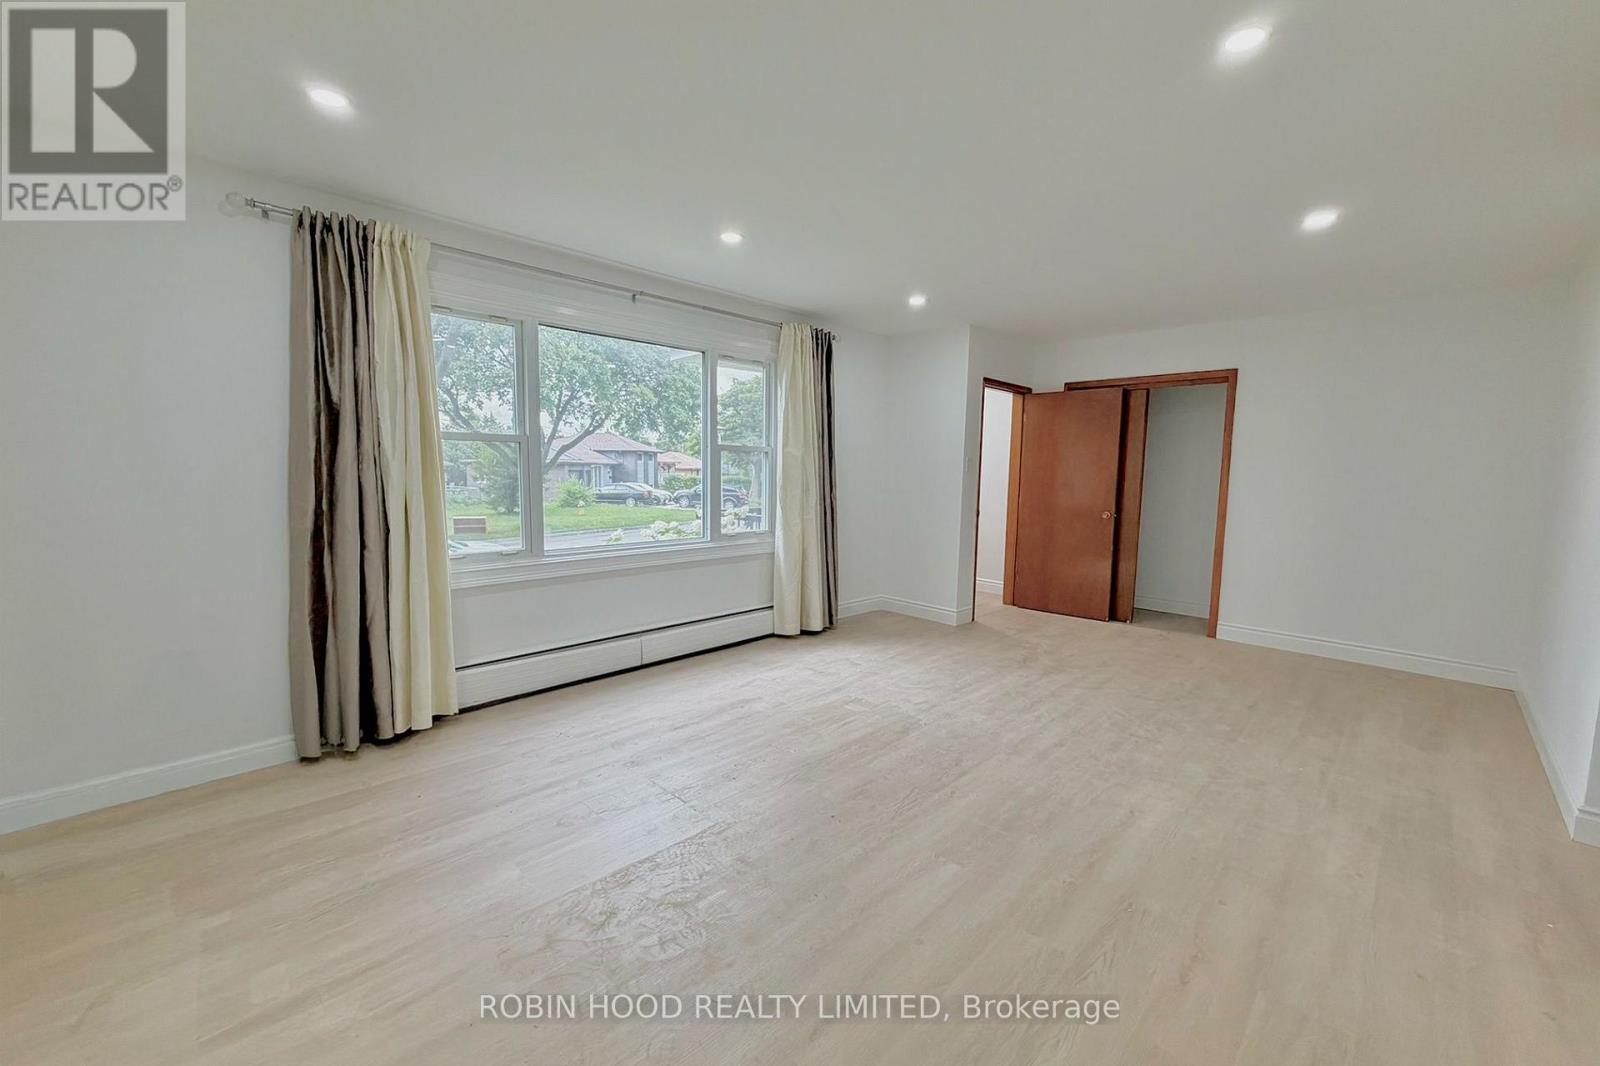
Main - 1023 Eagle Drive
London South, Ontario
*** Additional Listing Details - Click Brochure Link *** Beautifully Renovated, Spacious 3-bedroom Main/Upper-Floor Unit Available Immediately In London's Desirable Glen Cairn Neighbourhood. This Bright, Well-Maintained Home Features A Large, Sun-Filled Living Room With Expansive Windows, Updated Flooring, Fresh Neutral Paint And Modern Recessed LED Lighting. Three Generously Sized Bedrooms Offer Comfortable Living Space. The Spacious Kitchen Provides Ample Cabinetry And Counter Space, Along With A Refrigerator, Stove And Dishwasher. Enjoy The Convenience Of Private In-Unit Laundry With A Dedicated Washer And Dryer-no Shared Facilities. Additional Features Include An Attractive Brick Exterior, Mature Landscaping And A Spacious Driveway With Parking. Conveniently Located Near Schools, Parks, Shopping, Public Transit And Major Roads. One Parking Spot Per Unit. Garage Available For An Additional Fee Of $250/month. An Extra Parking Spot Available For 75$/month Rent: $1,950/month + Utilities. Available Immediately. (id:51382)
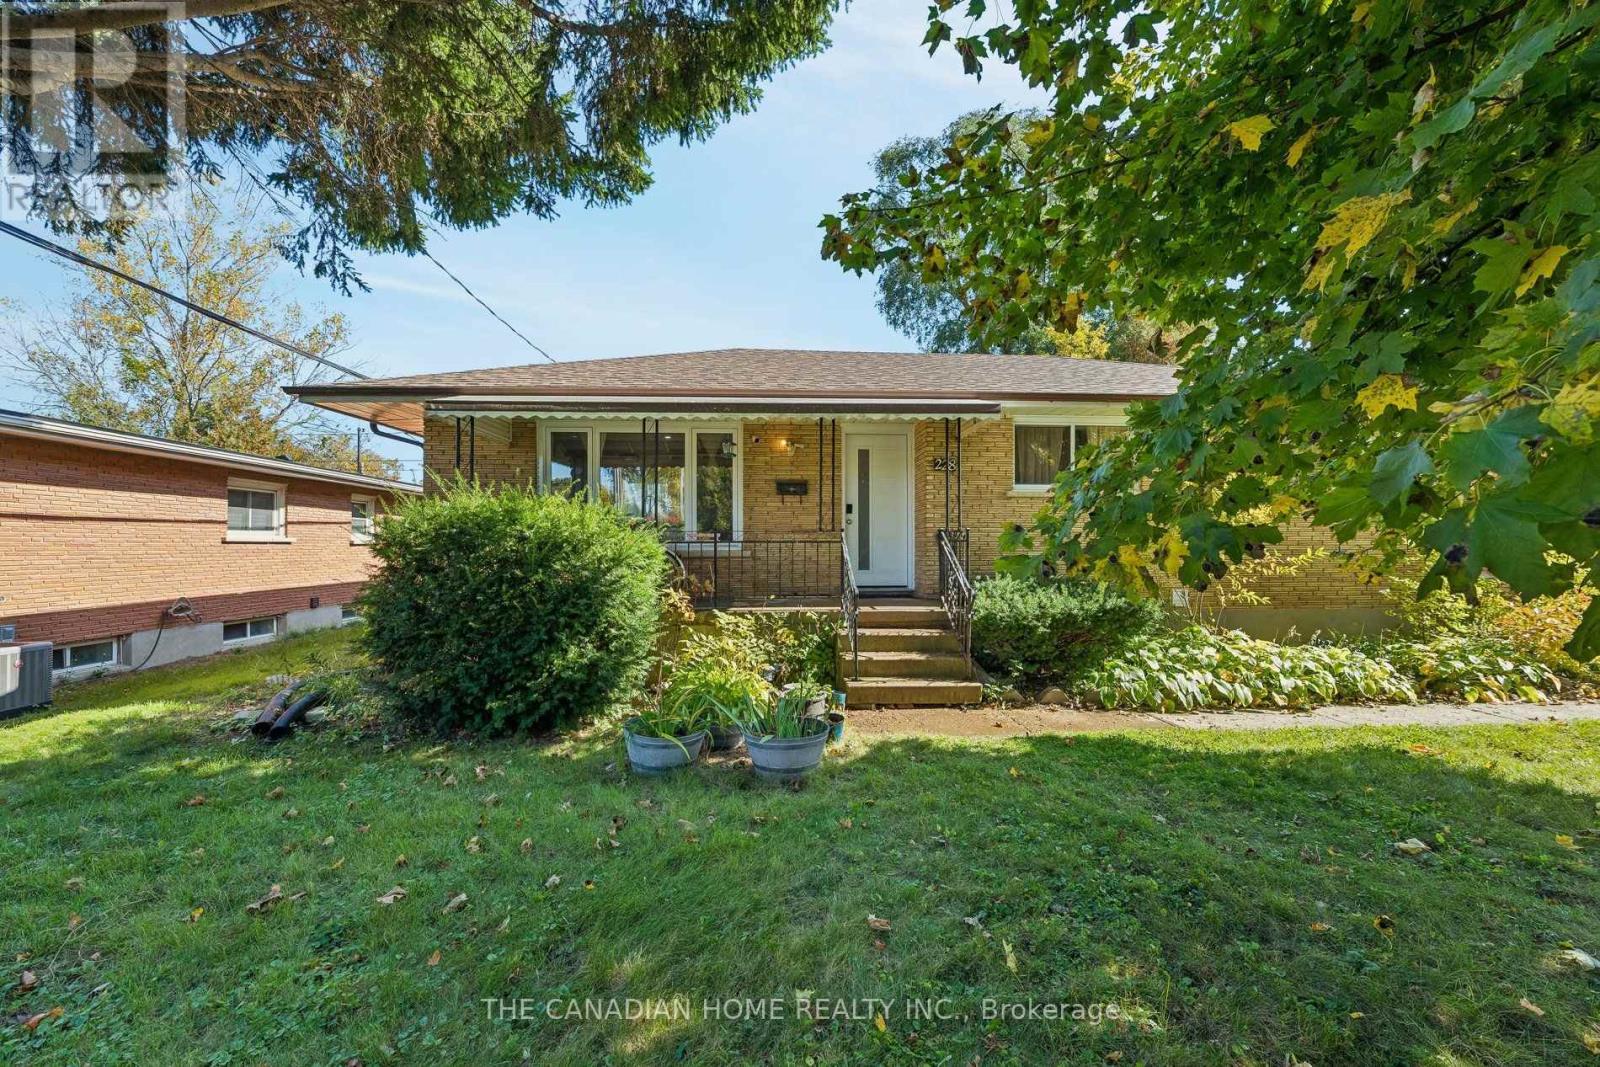
Basement - 228 King Edward Avenue
London South, Ontario
Bright, updated and move-in ready, this legal, fully furnished two-bedroom basement apartment offers approximately 800 sq. ft. of thoughtfully designed living space plus a dedicated office/flex room-ideal for working or studying from home. The unit features a separate rear entrance, an open-concept living and dining area with TV and furnishings, and a modern kitchen equipped with stainless steel appliances and dishwasher. Both bedrooms are furnished, and the three-piece bathroom includes a glass-enclosed shower. Additional conveniences include large windows, recessed lighting, in-suite laundry, high-speed internet and one dedicated parking space. The unit has a City occupancy certificate and rental permit, with all required safety and egress standards completed. Shared use of the backyard and patio is included. Conveniently situated in the Glen Cairn community near London Transit, parks, recreation, shopping, everyday services, major road connections and the Victoria Hospital area. (id:51382)
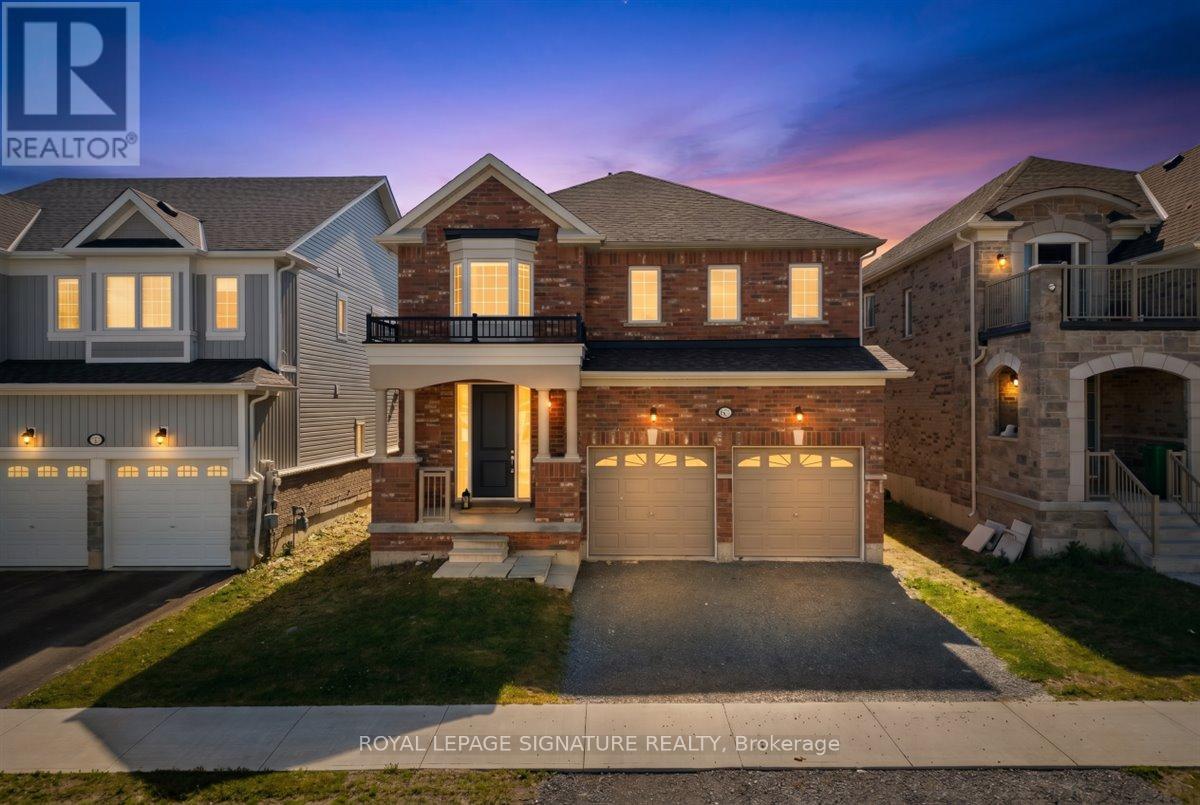
635 Lemay Grove
Peterborough, Ontario
Move-in ready with the space, comfort, and flexibility you've been looking for! Welcome to 635 Lemay Grove, a beautifully maintained 4 bedroom detached home situated on a premium 40ft lot. Designed with everyday living in mind, this home offers a bright, spacious interior, thoughtful finishes, and a functional layout with room for everyone. The open concept main floor features 9ft ceilings, carpet-free flooring, and plenty of natural light. At the heart of the home is a beautiful kitchen with granite countertops, stainless steel appliances, a stylish backsplash, centre island with seating, and a dedicated dining area. The adjoining living space is perfect for gathering with family or entertaining guests, with patio doors leading directly to the backyard. Upstairs, you'll appreciate a layout that truly sets this home apart. Four generously sized bedrooms, a versatile loft, and ensuite bathroom access for every bedroom offer both space and convenience. The loft is ideal for a home office, homework area, or additional family living space, while the spacious primary bedroom features a walk-in closet and private ensuite with a glass shower, soaker tub, and extended vanity. A convenient main floor laundry and mudroom connects directly to the garage and basement, making daily routines that much easier. Downstairs, the unfinished basement with bathroom rough-in provides plenty of opportunity to create additional living space tailored to your needs, whether that's a recreation room, home gym or a potential in-law suite. Enjoy nearby parks, walking trails, conservation areas, shopping, and everyday amenities, with convenient access to major commuter routes. With four spacious bedrooms, a flexible upper level loft, a premium lot, and a move-in ready interior, this is a home that offers the space you need today and the flexibility to grow into tomorrow. (id:51382)
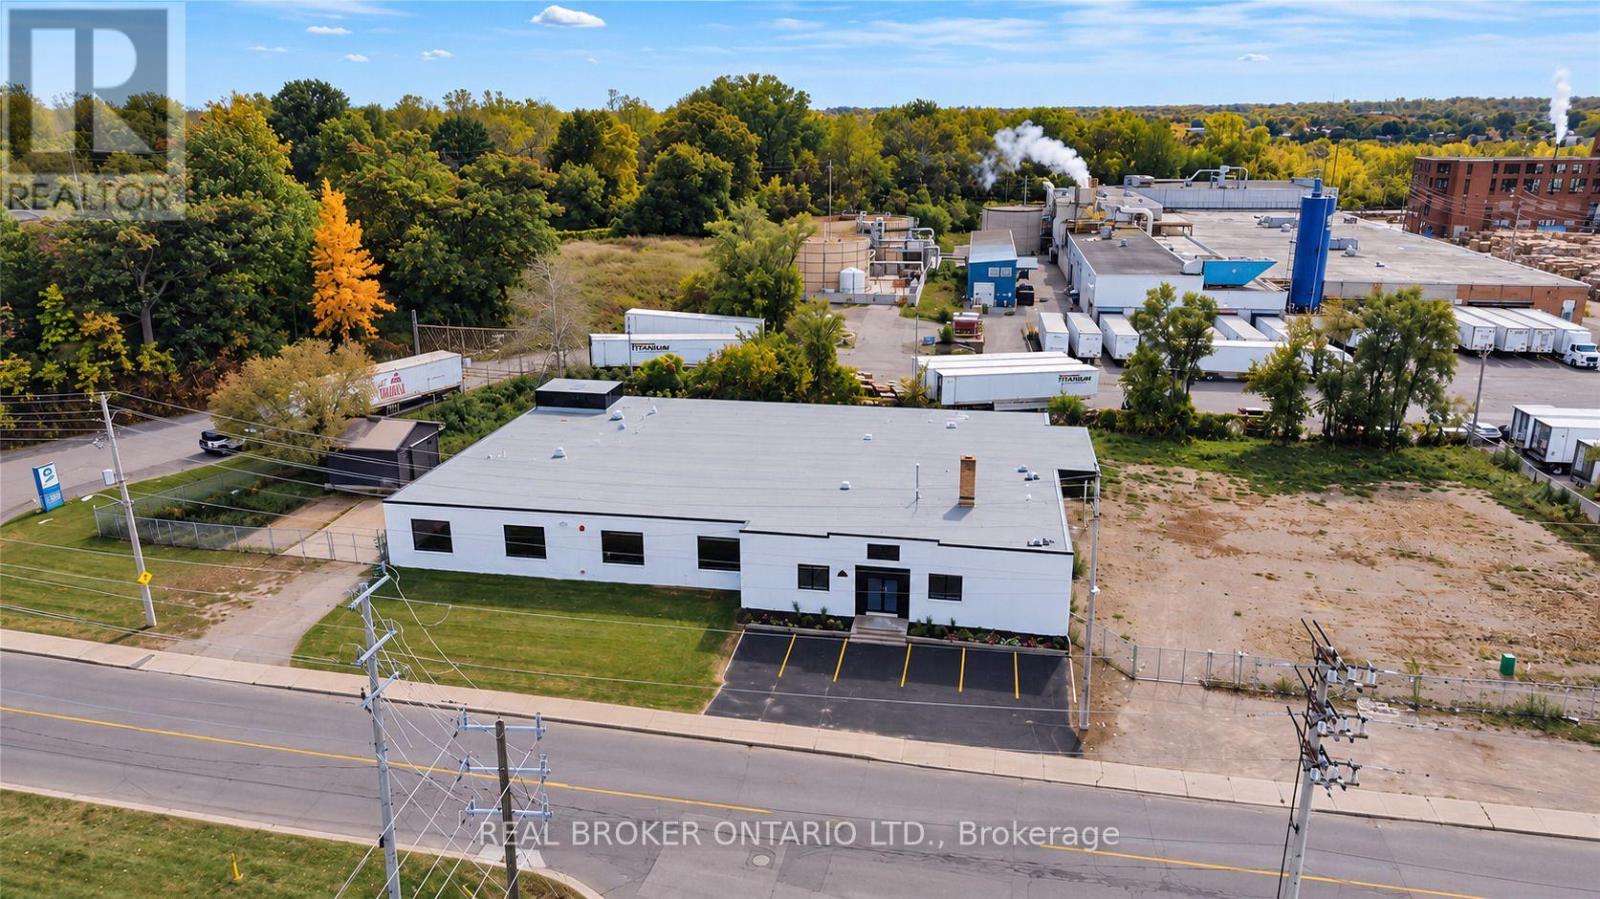
147 Mary Street
Brantford, Ontario
12,688 SF industrial building situated on a 1.1+ acre fully fenced and secured lot with a large outdoor storage area. The building features 200 Amp/600 Volt electrical service, a full sprinkler system, an open gas furnace and radiant heating, three brand new washrooms, two truck-level shipping doors, and one drive-in door. Recent renovations include a new roof, refinished concrete floors, new water service, LED lighting throughout, new windows, and serviced truck-level and drive-in doors. Clean environmental available. (id:51382)
158 London Street S
Hamilton, Ontario
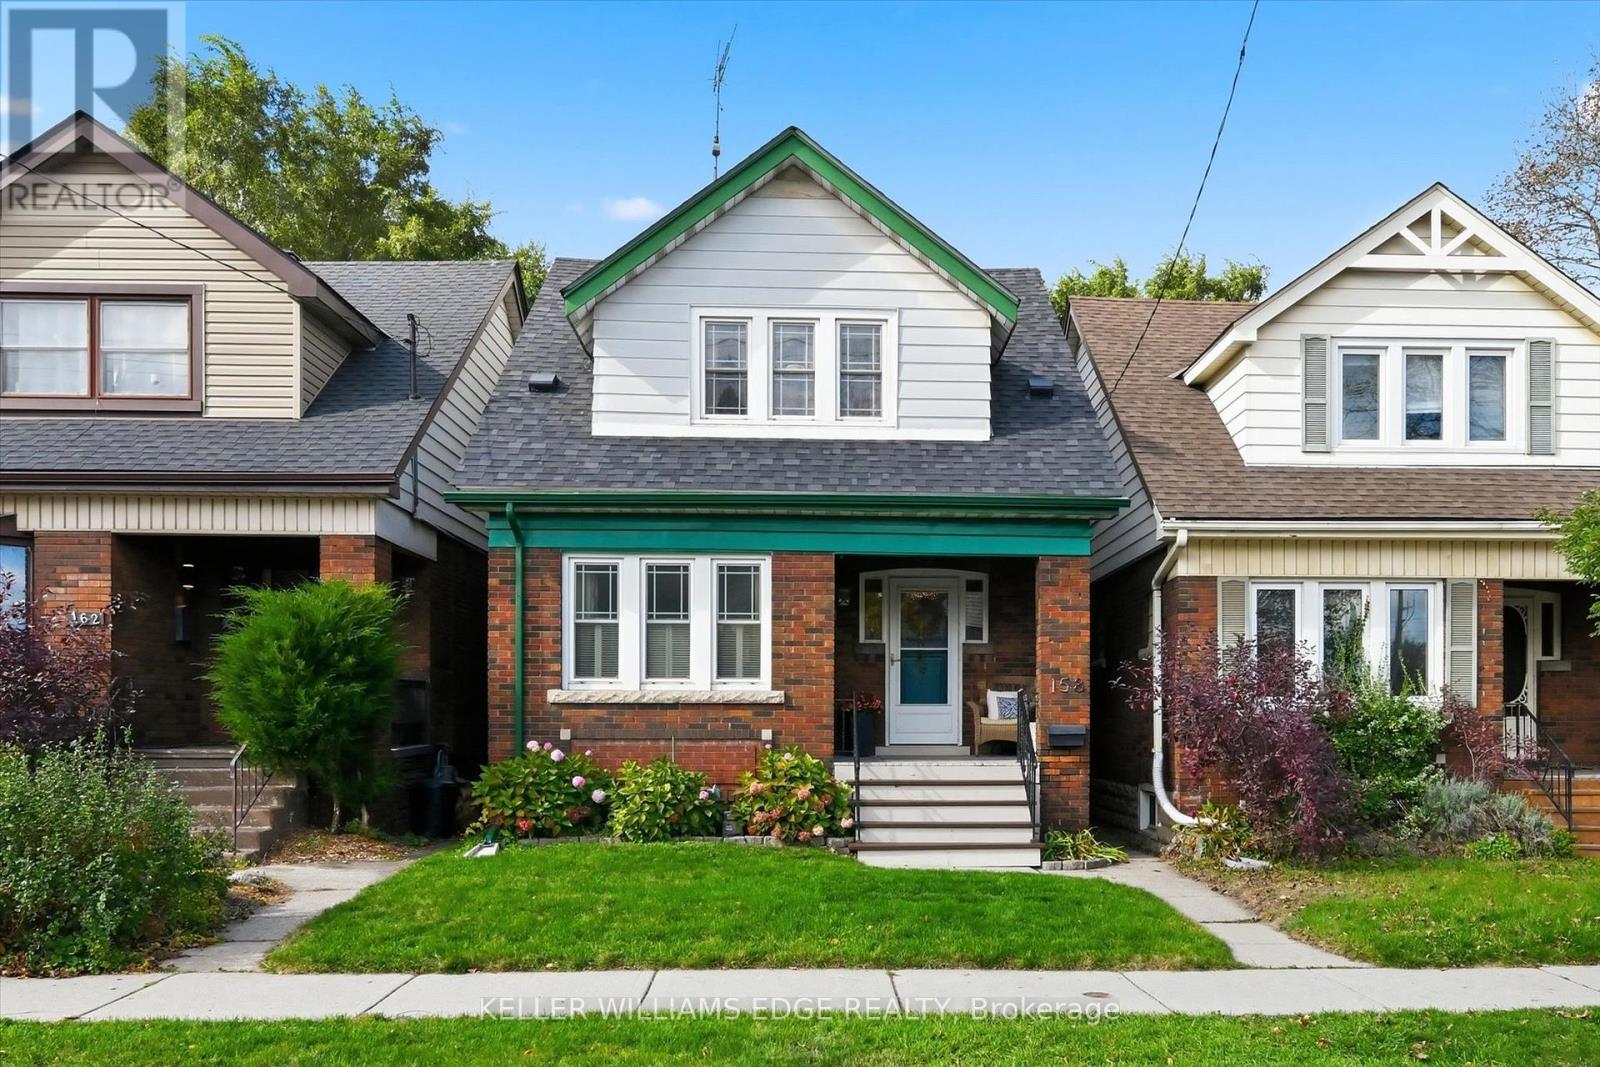
Character, charm, and a true sense of community come together in this beautiful 1930 Craftsman-style Four Square, tucked into Hamilton's sought-after Delta East neighbourhood. 3 bedrooms, 2 bathrooms, and almost 1,700 sqft of finished living space (all levels), this lovingly maintained home offers the warmth of original hardwood floors, rich wood trim, and leaded and stained-glass windows. Natural light fills the inviting living and dining rooms, creating welcoming spaces for everyday living and gathering with friends. The cheerful kitchen features soft blue and white cabinetry, a tiled backsplash, open shelving and easy access to the backyard, perfect for summer BBQs, outdoor dining, pets, and play. Upstairs, 3 comfortable bedrooms offer surprisingly generous storage, including 3 walk-in closets and a linen closet. The finished basement adds a spacious rec room, office area, 2nd bathroom and significant additional storage, offering wonderful flexibility for work, hobbies or relaxation. Thoughtful updates include: A/C (2019), roof shingles (2022), dishwasher (2024), all but one window replaced within the past 10 years, and an added basement egress window. Enjoy the everyday convenience of a private detached garage (19'6"x10'6") with an automatic opener, ample space for a midsize car or SUV, plus additional loft storage. Easy access from the backyard path to the garage, while convenient street parking is readily available, with considerate neighbours who leave the space directly in front of the home open for your use. Enjoy morning coffee on the front or back porch before heading out to explore nearby Gage Park, Ottawa Street's cafés, restaurants, farmers' market, and unique shops. But perhaps the best part is the community itself, where neighbours know each other, porch conversations are part of daily life, and an annual street potluck brings everyone together. More than a beautiful character home, this is a wonderful place to put down roots and feel right at home (id:51382)
Upper - 191 Nash Road N
Hamilton, Ontario
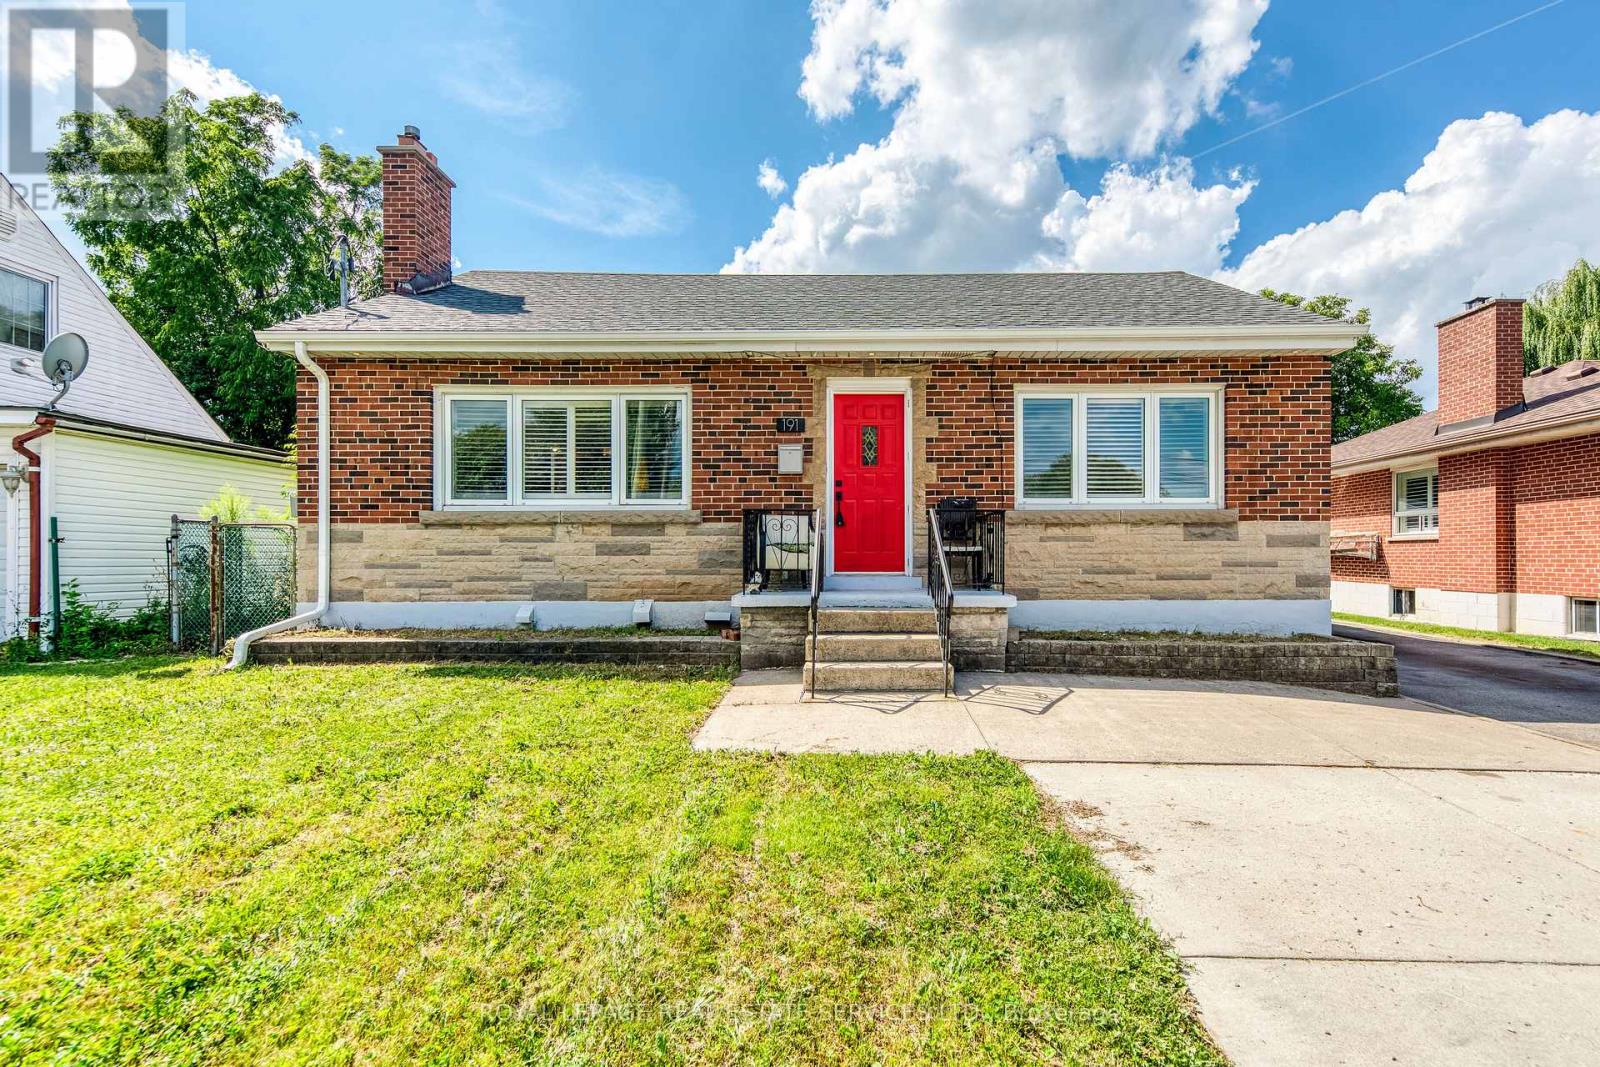
Welcome to this bright and spacious 3-bedroom main-floor unit in a fully legal detached duplex, ideally located in East Hamilton. The main floor offers its own private front-door entrance and is completely separate from the lower-level unit. This freshly painted home features 3 bedrooms, 1 full bathroom, a spacious living room, a full kitchen, and private in-suite laundry. The unit also has its own separate hydro meter, providing added convenience and independence. The lower level has its own separate entrance, kitchen, laundry, and living space, ensuring privacy between the two units. The property offers ample parking and a large backyard, and is conveniently located close to the QEW, Red Hill Valley Parkway, shopping, schools, parks, public transit, and major amenities. A great opportunity for tenants looking for the space and comfort of the main floor of a detached bungalow in a convenient Hamilton location. (id:51382)
789 Bethesda Road
Prince Edward County, Ontario
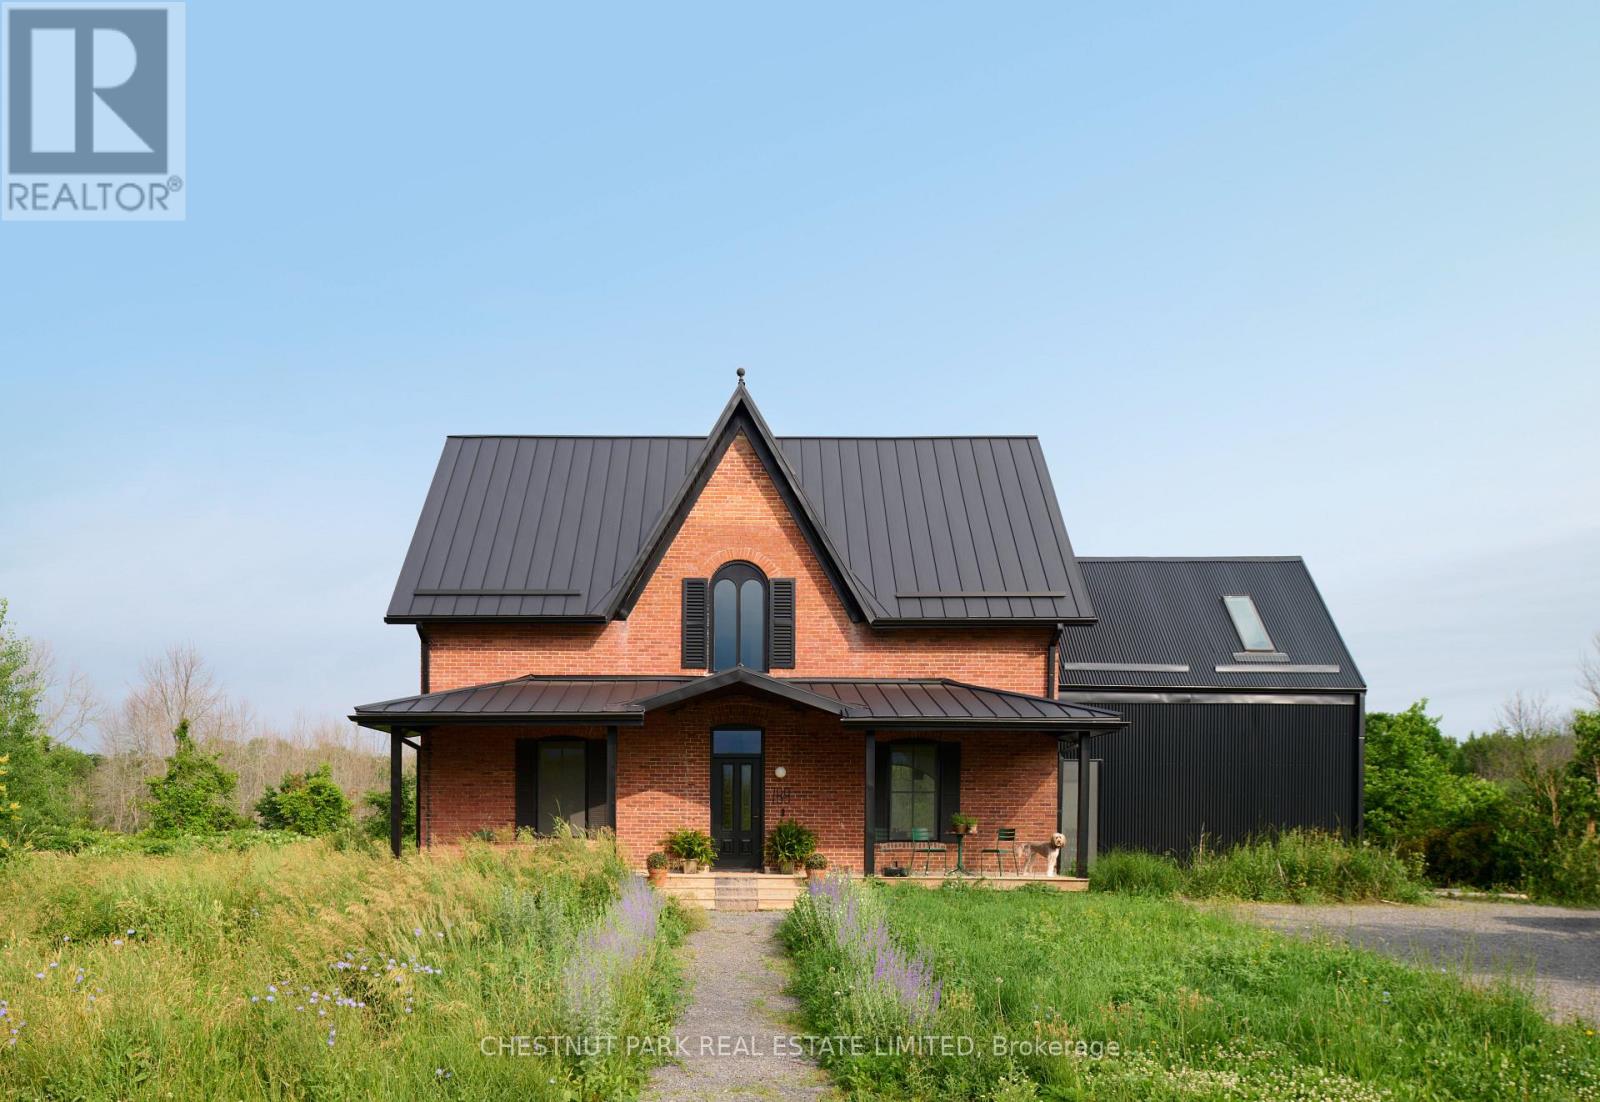
A landmark restoration unlike anything ever seen in Prince Edward County. Offered fully furnished with curated furnishings valued at $200,000+. The property is product of the visionary work of V+R Interior Designs by Vanessa Emam and has been featured in The Globe and Mail and ELLE Canada Decoration for its masterful blend of heritage architecture and modern European design. Originally built in 1875 and entirely rebuilt with meticulous intention, every material tells a story: Italian Scavolini cabinetry, Gaggenau and Bertazzoni appliances, handcrafted Spanish tiles, and repurposed barn beams reclaimed from the original property. Vaulted ceilings, architectural lighting, and bespoke finishes unfold across 30+ acres of privacy, creating a warm yet elevated country estate. Offered fully turnkey, this is a rare opportunity to own one of PEC's most celebrated homes-a design-forward legacy property where history and innovation meet. (id:51382)
Ph01 - 10 Eva Road
Toronto, Ontario
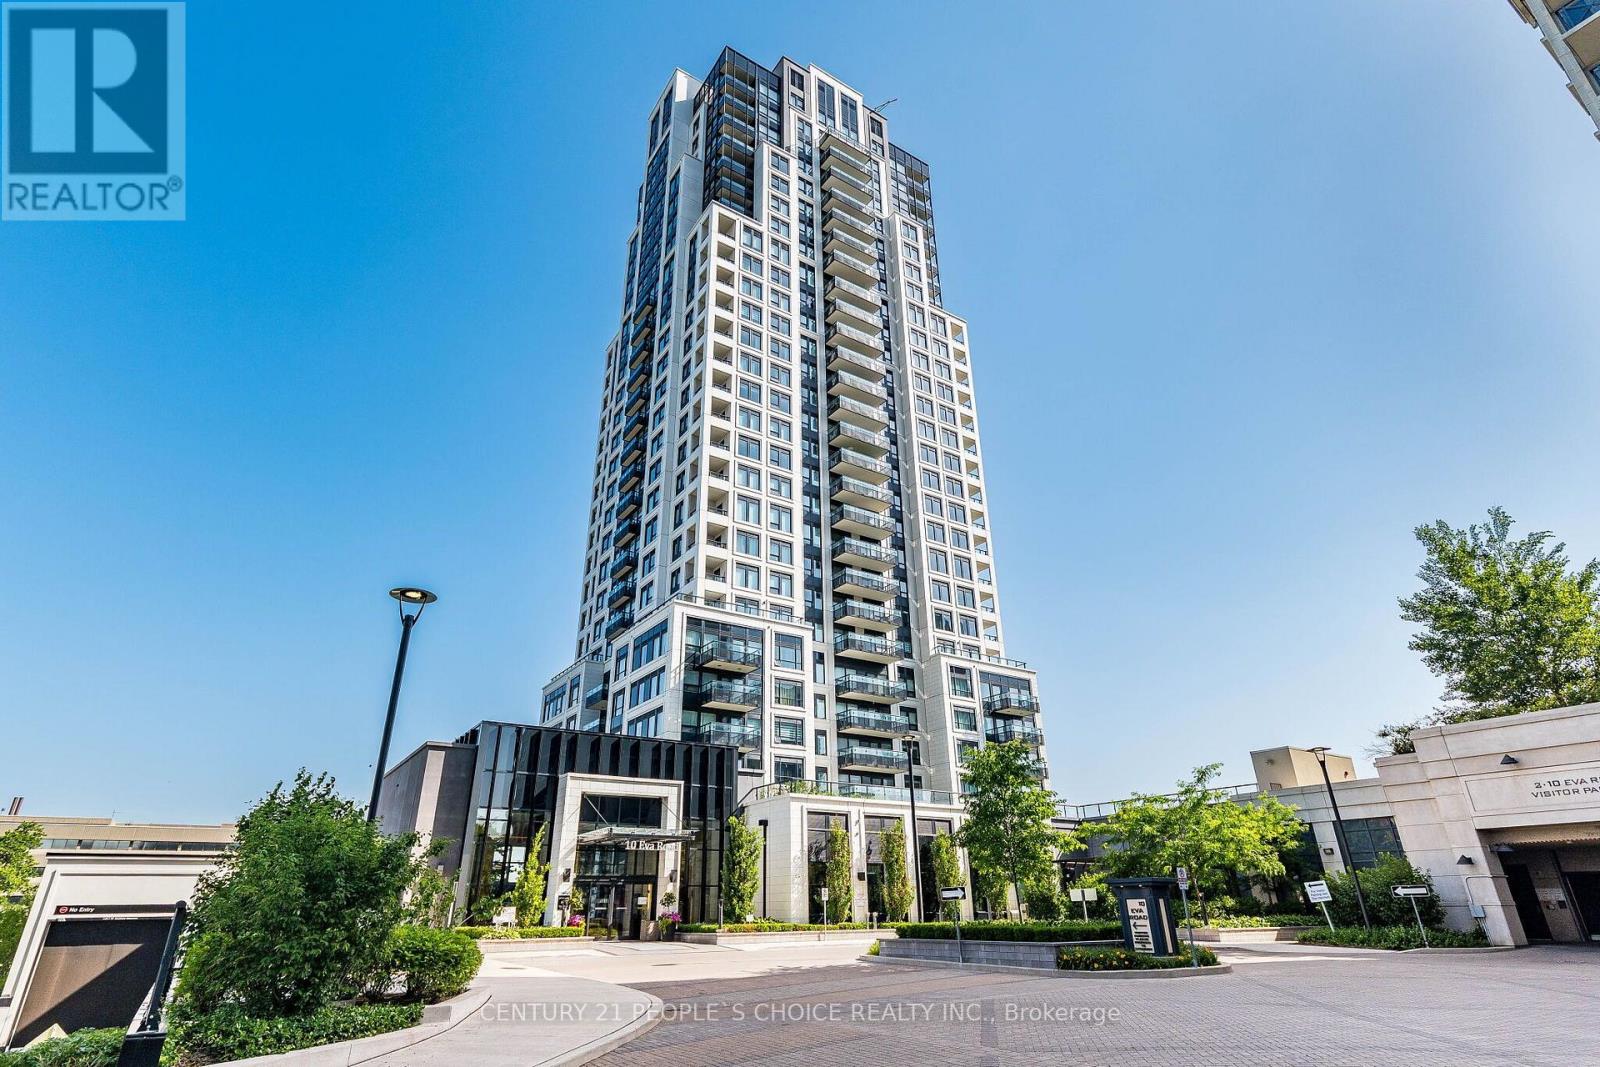
Experience elevated urban living in this spectacular Penthouse suite on the 28th floor of a prestigious Tridel-built residence in the heart of Etobicoke. Offering approximately 778 sq. ft. of thoughtfully designed living space, this bright and contemporary 2-bedroom, 2-bathroom home boasts soaring. Designed with style and functionality in mind, the suite features wide-plank laminate flooring throughout, elegant quartz countertops, premium stainless steel appliances, and convenient in-suite laundry. Residents enjoy modern conveniences including a 24-hour contactless parcel system and secure license plate recognition garage access. Exceptional building amenities include a state-of-the-art fitness center, yoga studio, party room, BBQ area, rooftop outdoor spaces, 24-hour concierge, visitor parking, and more. Complete with one parking space and one locker, this home offers the perfect blend of luxury and convenience. Ideally located just steps from public transit. (id:51382)
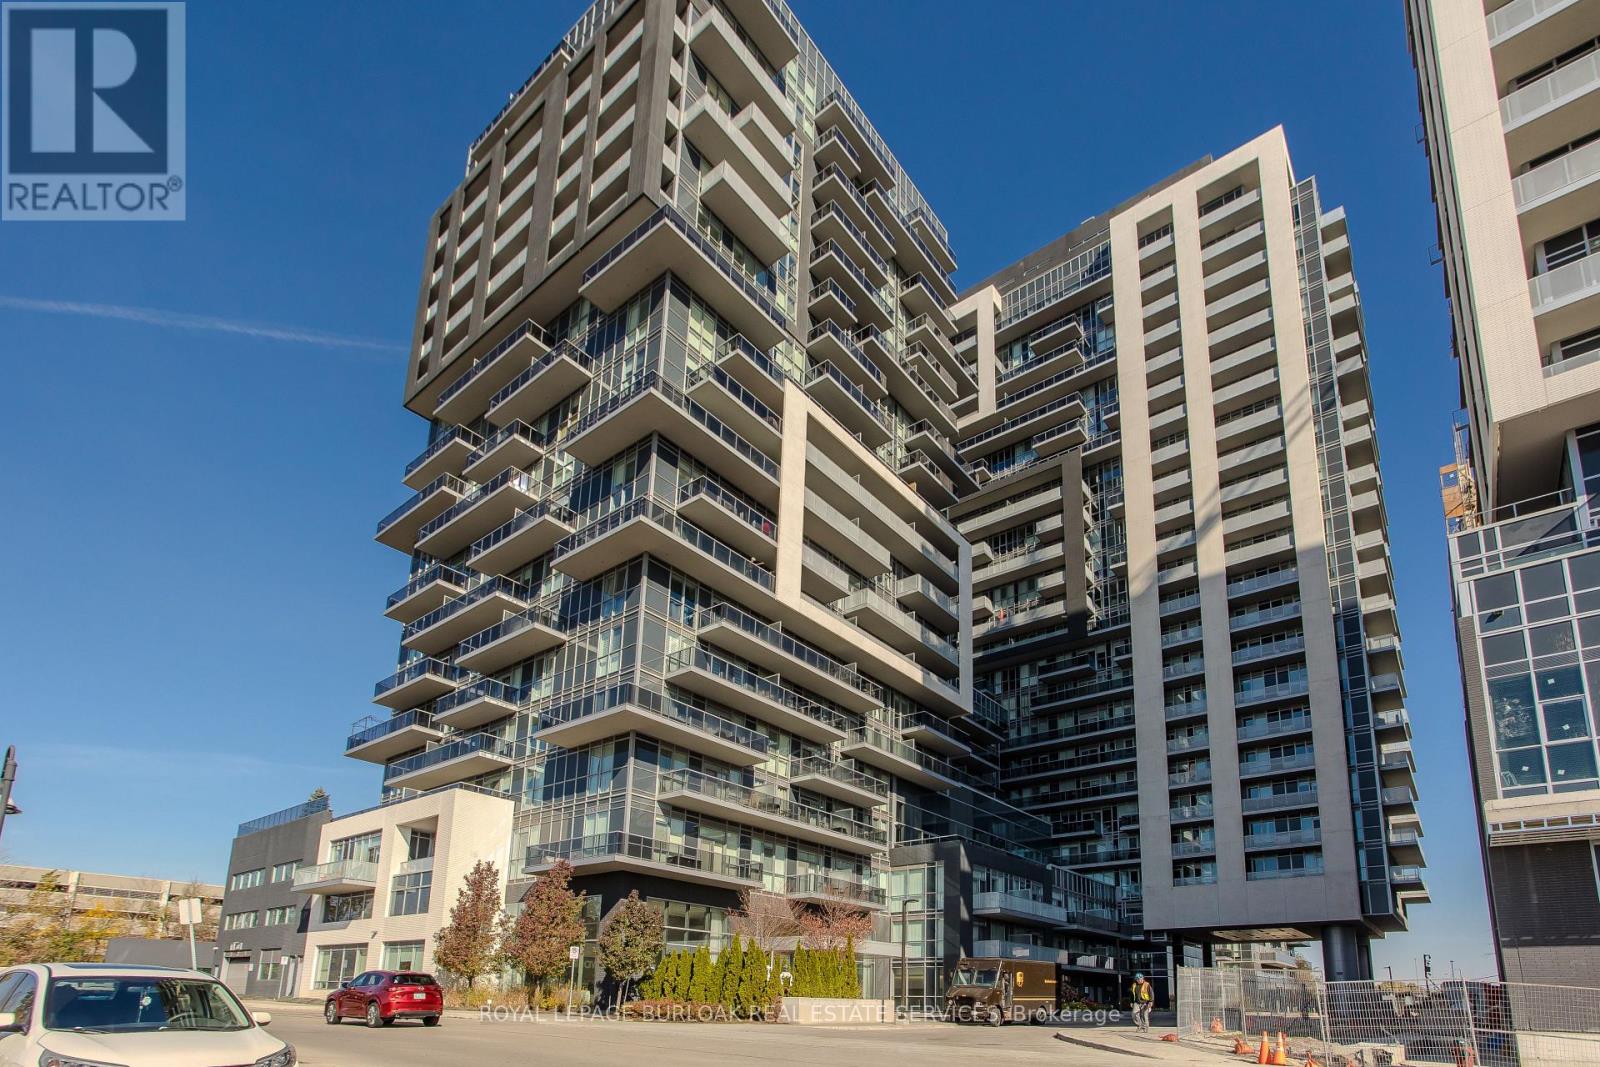
1402 - 2093 Fairview Street
Burlington, Ontario
Bright interiors and elevated neighbourhood views set the scene for this two-bedroom, two-bathroom suite at Paradigm in midtown Burlington. With over 800 sq. ft. on the 14th floor and Burlington GO Station just steps away, it pairs comfortable living with exceptional everyday convenience. Large windows fill the open-concept living and dining area with natural light, while warm-toned flooring creates a welcoming space to unwind or entertain. The kitchen features contemporary cabinetry, a built-in oven and cooktop, with breakfast-bar seating for casual meals. Sliding doors open to a balcony, offering a spot for morning coffee or fresh air at the end of the day. Windows on two sides bring an airy feel to the primary bedroom, complete with its own three-piece ensuite and glass-enclosed shower. The second bedroom offers flexibility for guests or a home office, complemented by a separate four-piece bathroom. In-suite laundry, one parking space and a locker add practical convenience. Paradigm's extensive amenities bring more to life at home, from a swim in the indoor pool to a workout in the fitness centre or a game on the basketball court. Entertain in the party rooms, enjoy the outdoor barbecue and lounge areas, or take in the views from the sky lounge terrace. Enjoy the convenience of midtown Burlington near Brant Street and Fairview Street, with Walmart Supercentre close by and Burlington Centre for shopping and dining. Easy QEW access simplifies travel, while downtown Burlington's restaurants and Spencer Smith Park invite evenings out and walks along the Lake Ontario waterfront. (id:51382)
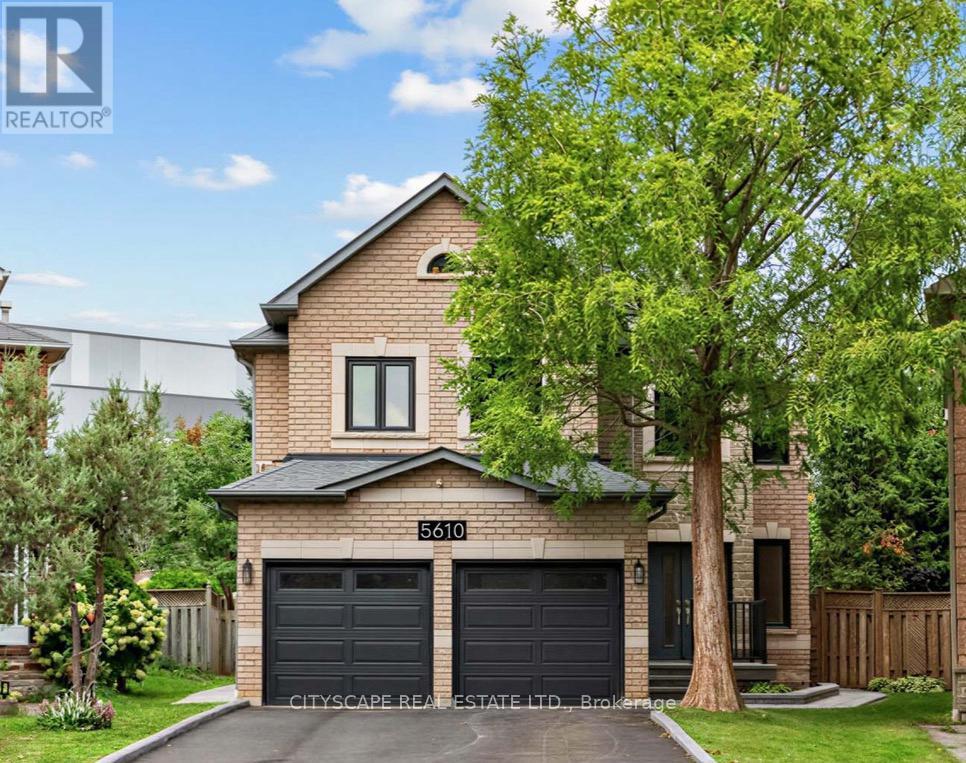
5610 Cortina Crescent
Mississauga, Ontario
Welcome to 5610 Cortina Crescent a Turnkey Modern Contemporary Executive Home in the Desirable Grand Highland Community. This Stunning Home offers over 3,100 sq. ft. of Above Grade Space and over 4.400 sq. ft. of Living Space. With 4 bedrooms and 3 full bathrooms on the Upper Level, and a Den on the Main Level it is situated on an Oversized Pie-Shaped Private Lot with No Rear Neighbours. The Fully Finished Basement Apartment features a Builder-Built Separate Entrance, Bedroom and Home Theatre, which can also serve as a Second Oversized Bedroom, with Access from Dual Staircases on the Main Floor and Separate Entrance. The Backyard is Perfect for Entertaining, Featuring a Cedar Solarium, Walkout Deck and Premium Interlocking throughout the Property, creating an Inviting Outdoor Living Space. Enjoy a Double Garage and Oversized Driveway with No Sidewalk, providing Parking for up to 7 vehicles. Extensively Renovated with Over $270,000 in Upgrades: Including a Custom Modern Kitchen and Bathrooms, Caeserstone Counters, Backsplash and Waterfall. Solid Ply and Maple Cabinetry, Italian Hardware and Fixtures, Premium Maple Hardwood Floors an Italian Porcelain tile. Additional Highlights include Two Custom 7.1 home theatres, Smart-Home Technology, Extensive Security Cameras, Pot Lights, Kinetico Water Softener, Reverse Osmosis System, Flat Ceilings and Premium Finishes throughout. Roof (2023), Driveway, Windows and Furnace have also been Updated (2026) .Excellent location: 2-10 Minute Walk to Elementary, Middle, High Schools and Two Future LRT Stops. Approximately 5 Minute Drive to Highway 401/403 and 20 Minutes to Pearson Airport, Toronto and Oakville. A Truly Exceptional Home with Too Many Upgrades to list - Come and See it For Yourself! (id:51382)
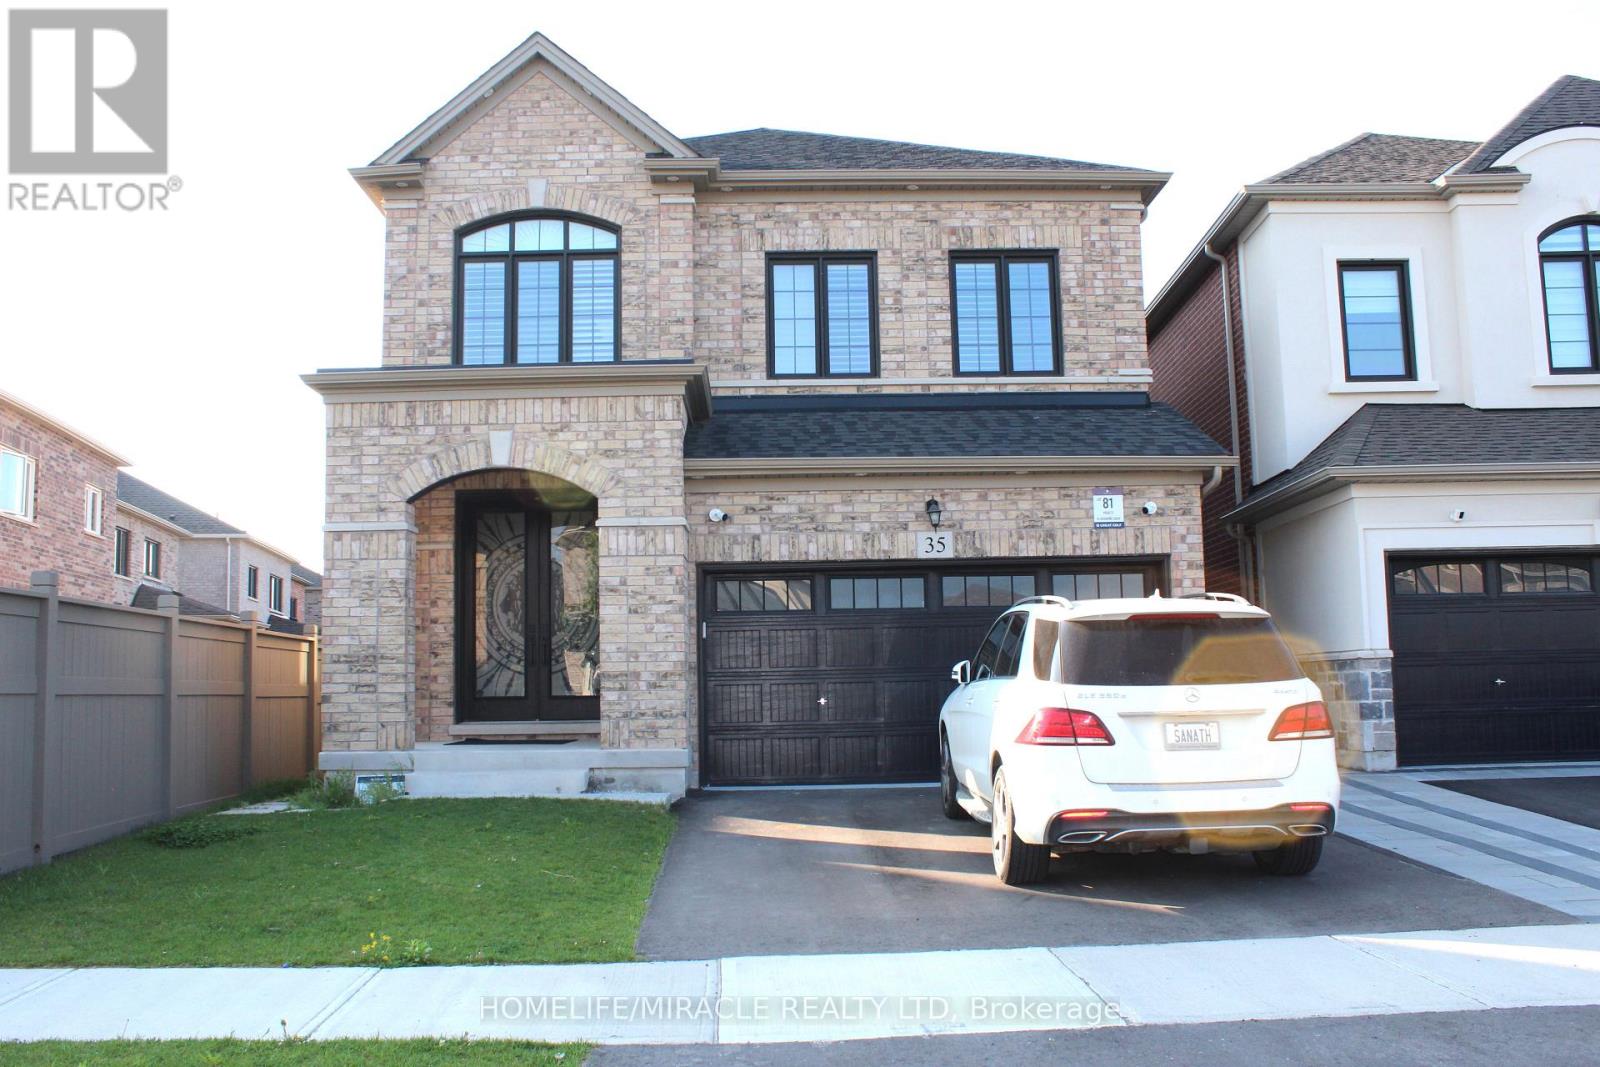
35 Merrimac Drive
Brampton, Ontario
Georgeous 2 bedrooms + 2 washrooms, Luxurious legal basement apartment in a quiet neighbourhood. Preferably a professional with a small family only; AAA tenant, minimum credit score 700+, proof of income, & credit score required. Very Bright. Utilities 30% has to be paid by the basement's tenant, a list of utilities (electricity, gas, water, sewage, and hot water tank). Previous photos have been used. (id:51382)
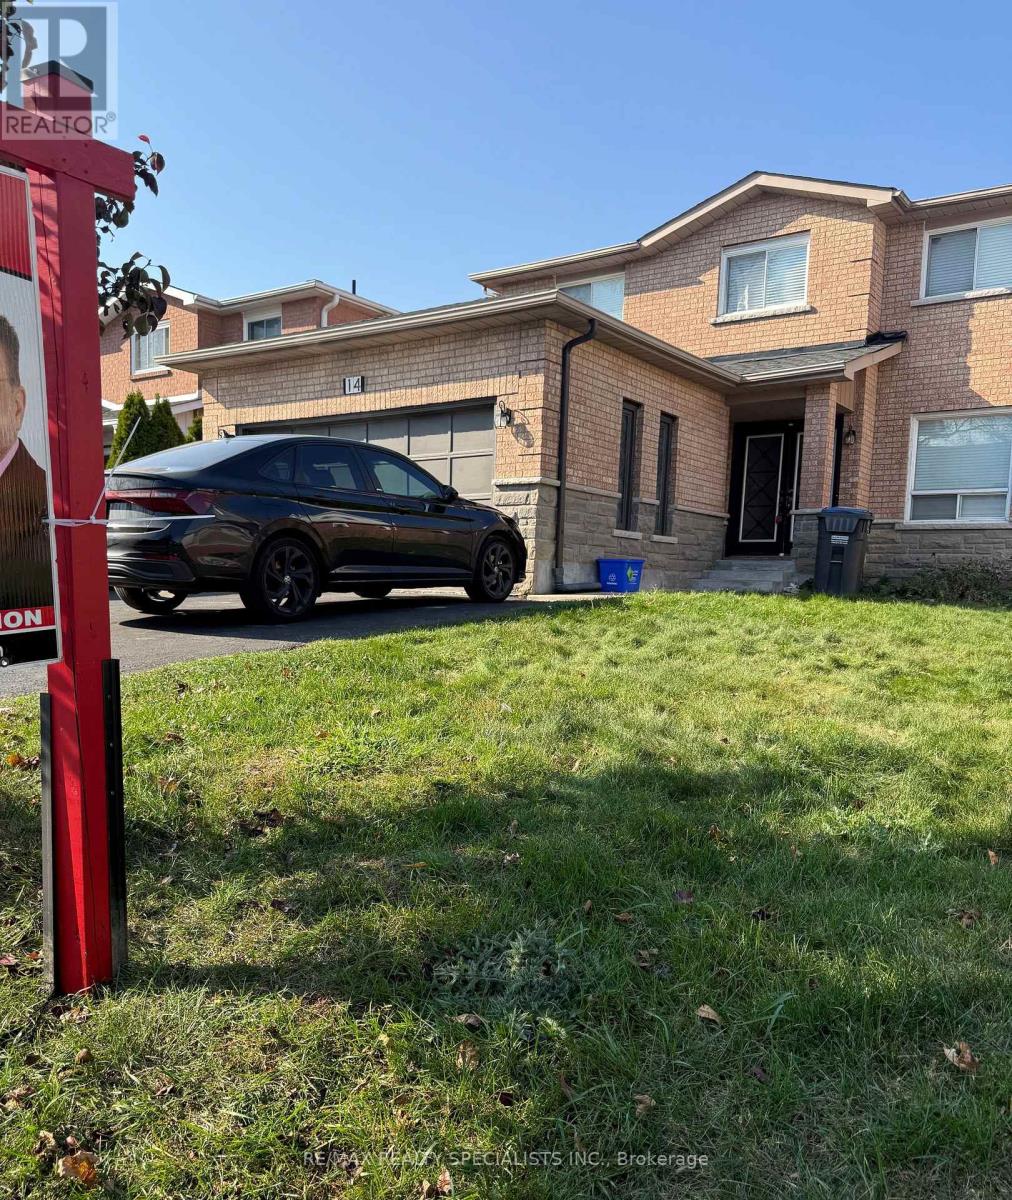
14 Archibald Street
Brampton, Ontario
PRIME LOCATION WITH LEGAL BASEMENT, 6 PARKING !!Amazing location in a well-established family friendly neighborhood. This beautiful home features 4 spacious bedrooms, including a primary suite with a walk in closet and a 4 piece ensuite. Enjoy laminate flooring, elegant oak staircase, Hardwood flooring in the upper hallway. The cozy family room is highlighted by a fireplace, while the bright and spacious kitchen offers quartz Countertops/Backsplash. and a SS appliances. The main floor includes a convenient laundry room with a washer/dryer. step away to grocery stores, banks, schools, gyms, parks and public transit all just steps away. Downtown Brampton and the GO Station are only 2 min away making commuting a breeze. Adding even more value is the very spacious finished LEGAL 2 bedroom basement with big windows in both rooms, complete with a separate entrance, separate laundry and a cozy fireplace ideal for extended family or potential rental income. Roof 2021, Furnace 2018. Deck 2020. Kitchen 2022. Gas Stove connection, Pot lights and a Cherry Tree at the backyard. motivated seller (id:51382)
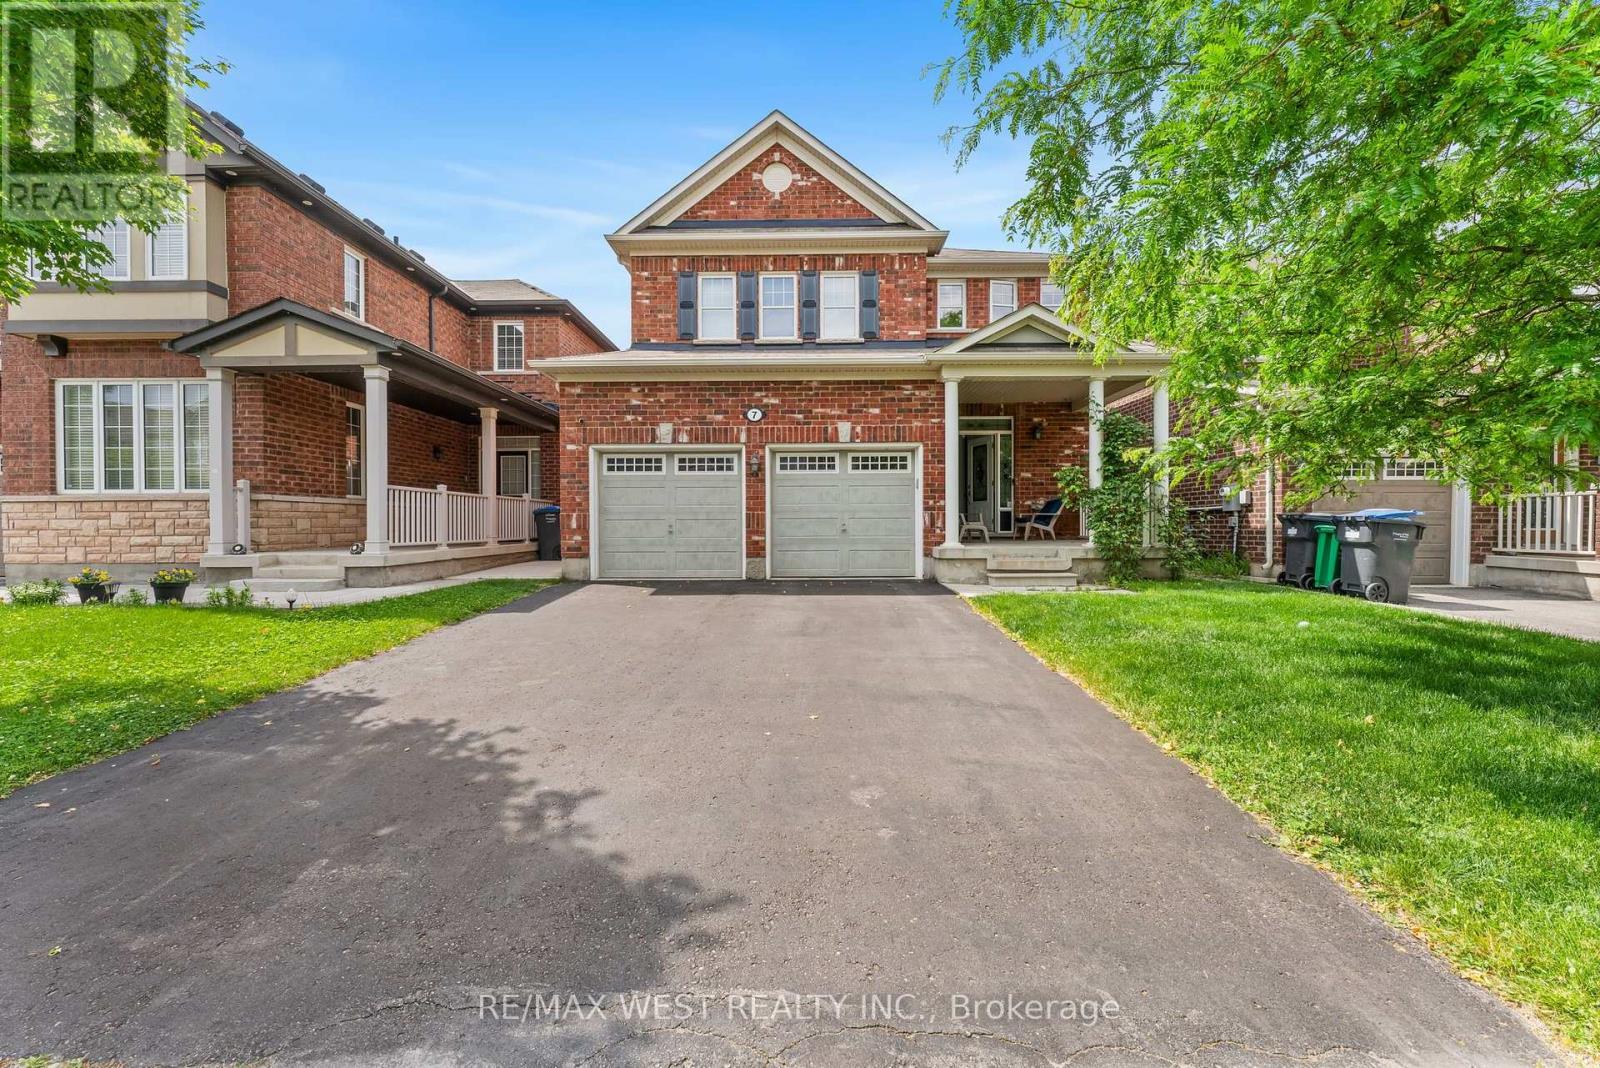
7 Locomotive Crescent
Brampton, Ontario
Welcome to this newly and thoughtfully renovated 4-bedroom detached home, nestled in one of Brampton's most sought-after neighbourhoods. Built by Mattamy, this spacious home features an open-concept layout that welcomes you from the foyer. The main floor boasts elegant hardwood floors, smooth ceilings, fresh paint, and bright, generously sized bedrooms. The modern kitchen offers a stylish backsplash, center island, and a separate breakfast area with a walkout to a fully fenced backyard-ideal for outdoor relaxation and entertaining. The open living and dining areas provide a seamless flow, perfect for both everyday living and hosting guests. Conveniently located just steps from the GO station and close to schools, a library, shopping, dining, and public transit, this home combines comfort, functionality, and an unbeatable location. (id:51382)
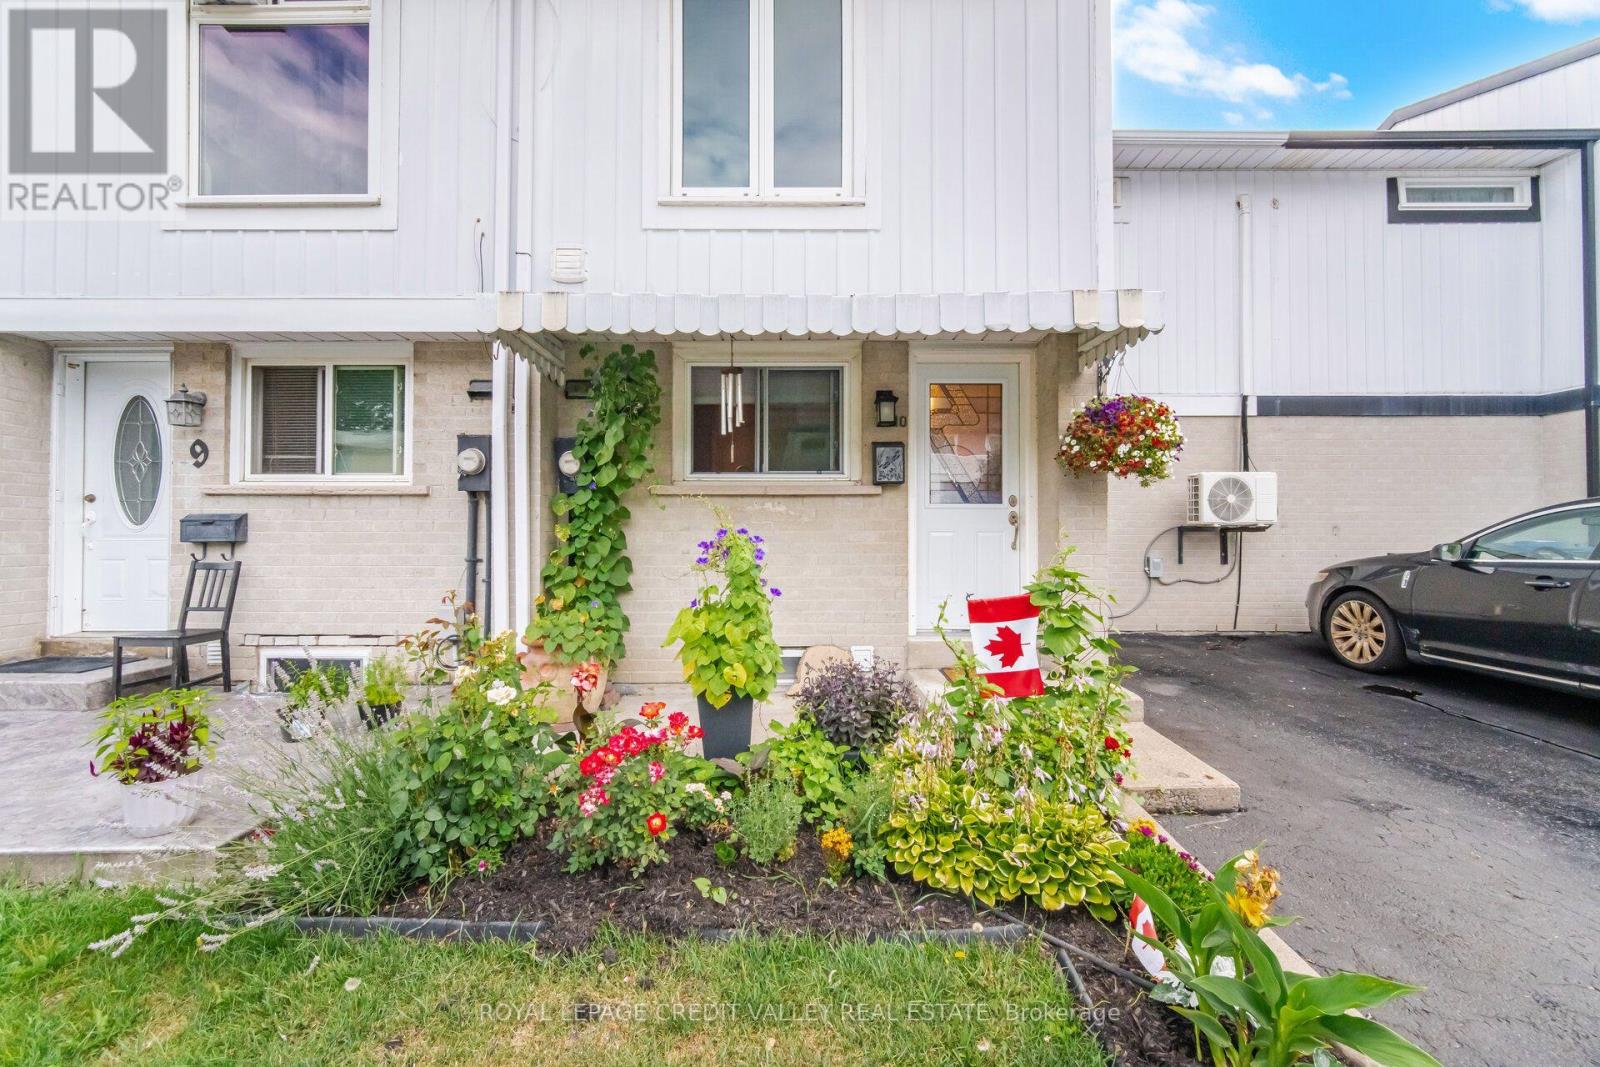
10 Gladstone Square
Brampton, Ontario
This beautifully maintained freehold town home offers several upgrades throughout. Basement complete with laundry, 3PC Bath and Rec room. 3" closed cell spray foam at front and back of house, 2 built in custom wall units, electrical panel breakers (125 ..) Custom Kitchen with pantry front door and windows replaced. Double Murphy bed and B/I cabinets in second bedroom. Main bathroom fully renovated. All bedroom doors, frames and hardware replaced. Mini split 2ton A/C heat unit. Natural Gas outlet for BBQ. Greenbelt behind with walking path close to all amenities. Pre-School - High school, catholic, French Immersion, Hospital, 2 City Blocks. 10 min walk to Chingacousy Park. (id:51382)
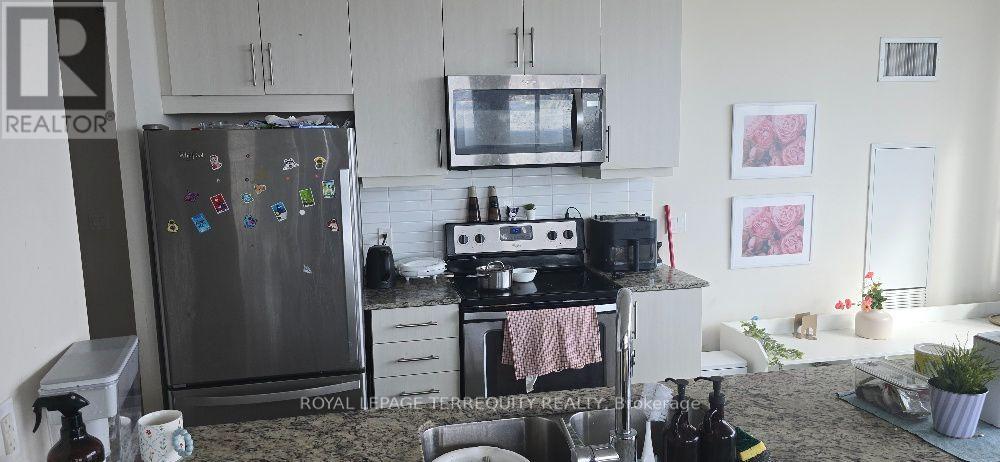
3704 - 3975 Grand Park Drive
Mississauga, Ontario
Experience contemporary city living with a touch of elegance, 2-bedroom, 2-bathroom Nestled in the heart of Mississauga, This bright and beautifully maintained Corner unit offers 1033sq features an open-concept living and dining area with 9-ft ceilings and floor-to-ceiling windows, providing stunning views of the Toronto skyline and glimpse of the lake and an extra 86 sq privet balcony Offering completely unobstructed far-reaching views, The modern kitchen features sleek stainless steel appliances while beautiful laminate flooring runs throughout the unit, one parking space,. Residents enjoy exceptional amenities including 24-hour concierge, indoor pool, sauna, fitness center, and more. Unbeatable location close to parks, restaurants, transit, GO Station, major highways, Mississauga Central Library and all the conveniences of downtown Mississauga. Don't miss this opportunity for upscale living in a prime location! (id:51382)
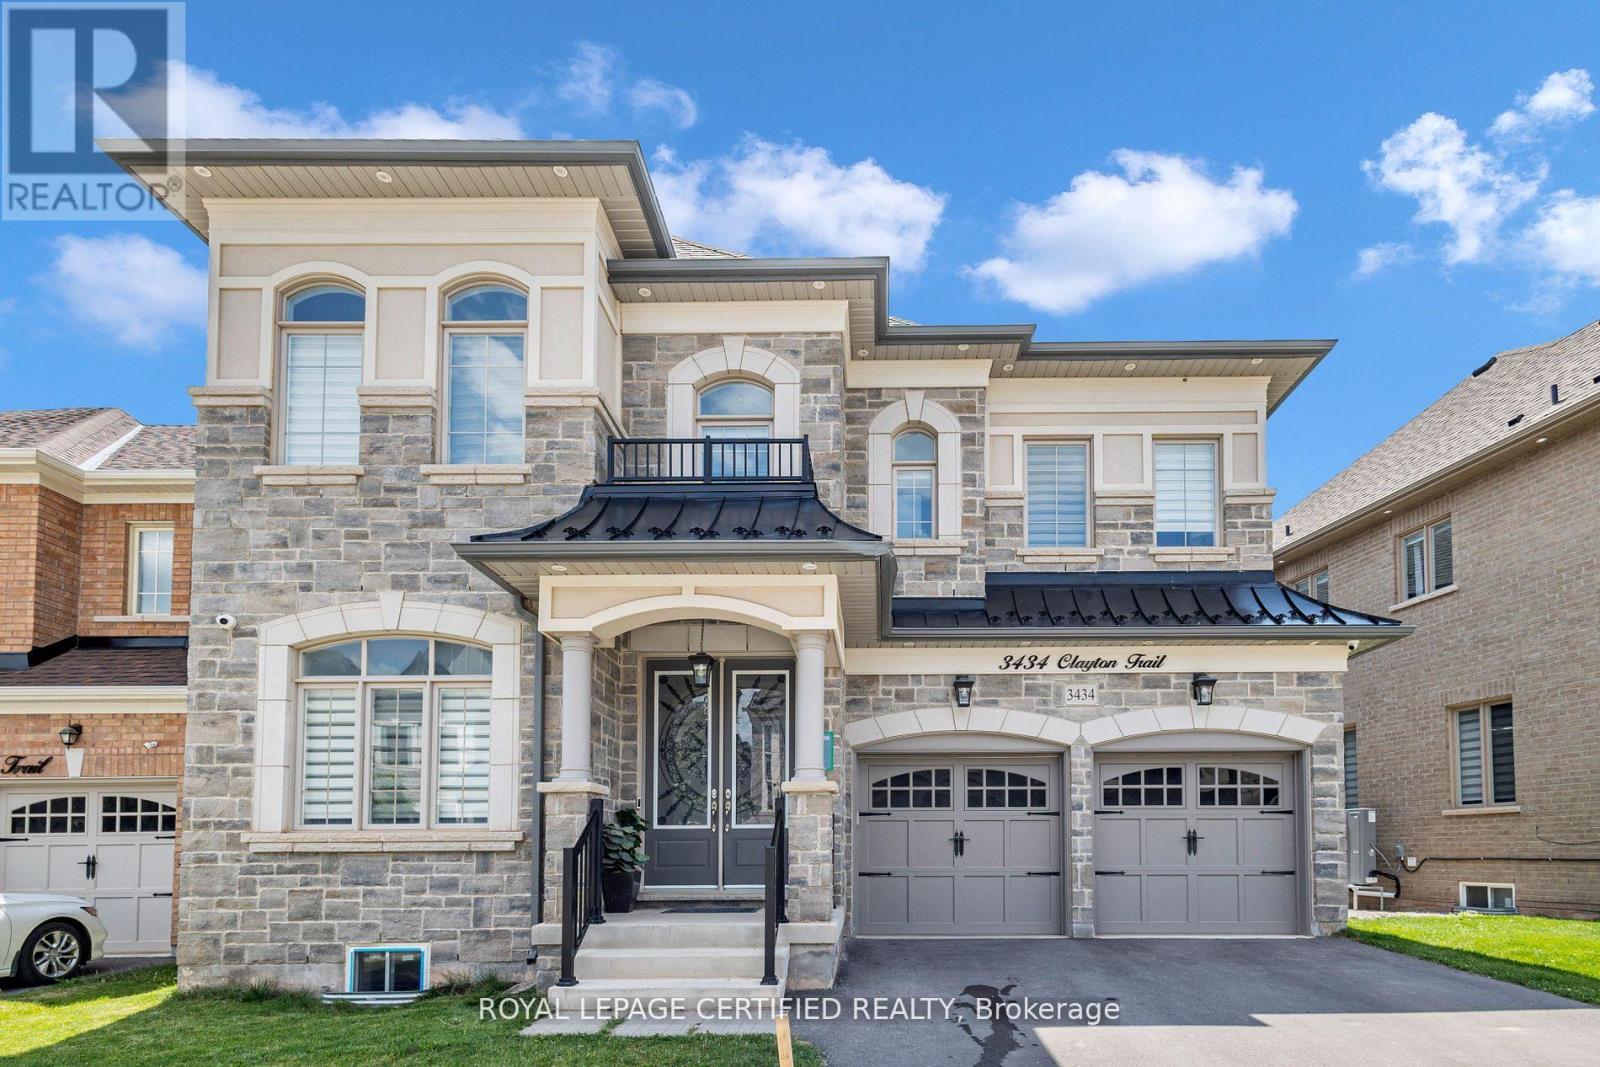
Bsmt - 3434 Clayton Trail
Oakville, Ontario
Newer 2-Bedroom Basement Apartment In Prestigious North Oakville. Bright & Spacious Layout W/ Modern Finishes. Features Open Concept Kitchen W/ Newer Stainless Steel Appliances, Quartz Countertops, Pot Lights & Large Windows. Private Separate Entrance & Ensuite Laundry. Close To Top Schools, Parks, Shopping, Hospital & Major Hwys (401/407/QEW/GO). Ideal For Small Family/Professionals. (id:51382)
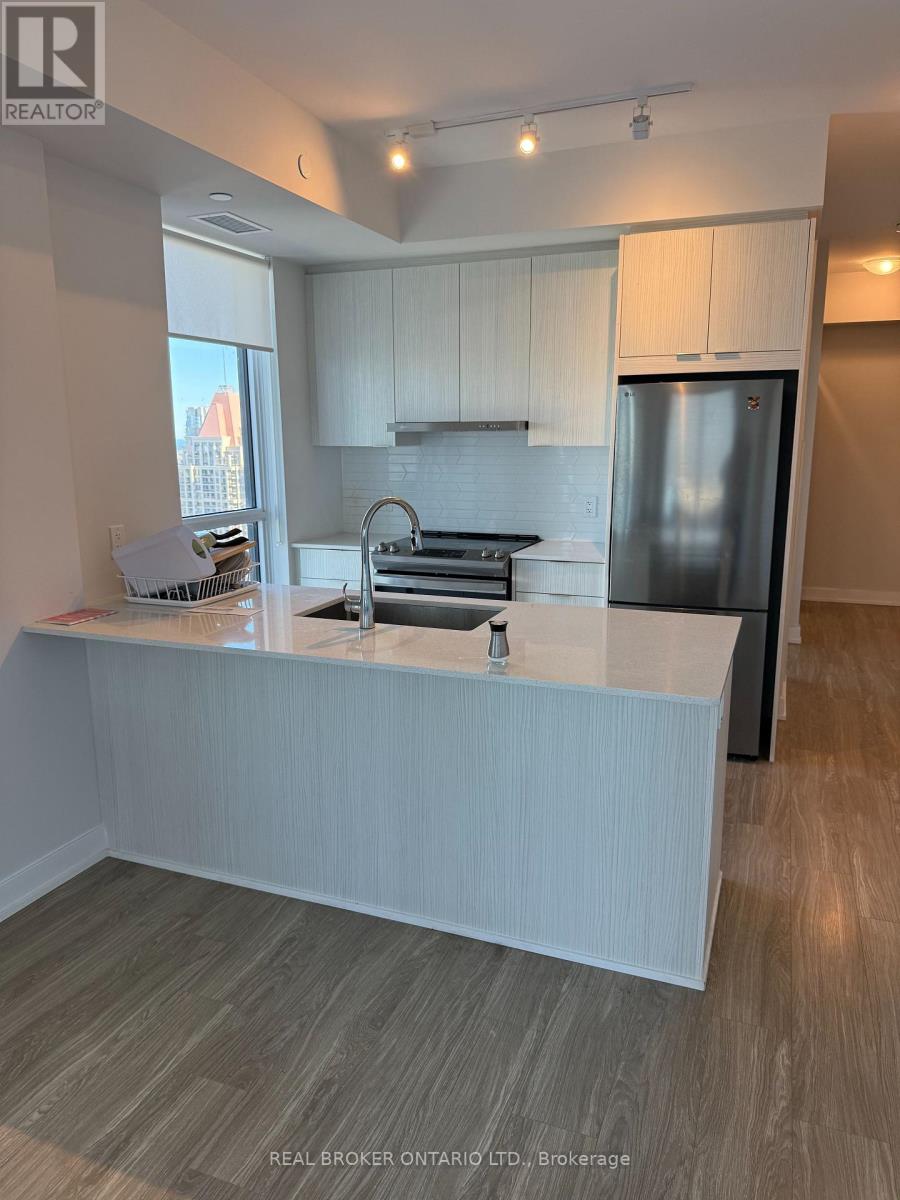
2911 - 430 Square One Drive
Mississauga, Ontario
Rarely available fully furnished executive corner suite in Parkside Village! Bright 922 sq. ft. layout featuring 2 bedrooms, a versatile private den, and 2 full baths. Open-concept living with floor-to-ceiling windows, a modern quartz kitchen, stainless steel appliances, and 2 private balconies (including direct access from the primary retreat). Fully turnkey-move-in ready! Includes 1 parking space and 1 storage locker. Steps to Square One, Sheridan College, dining, parks, and transit, with fast access to 401/403/QEW. (id:51382)
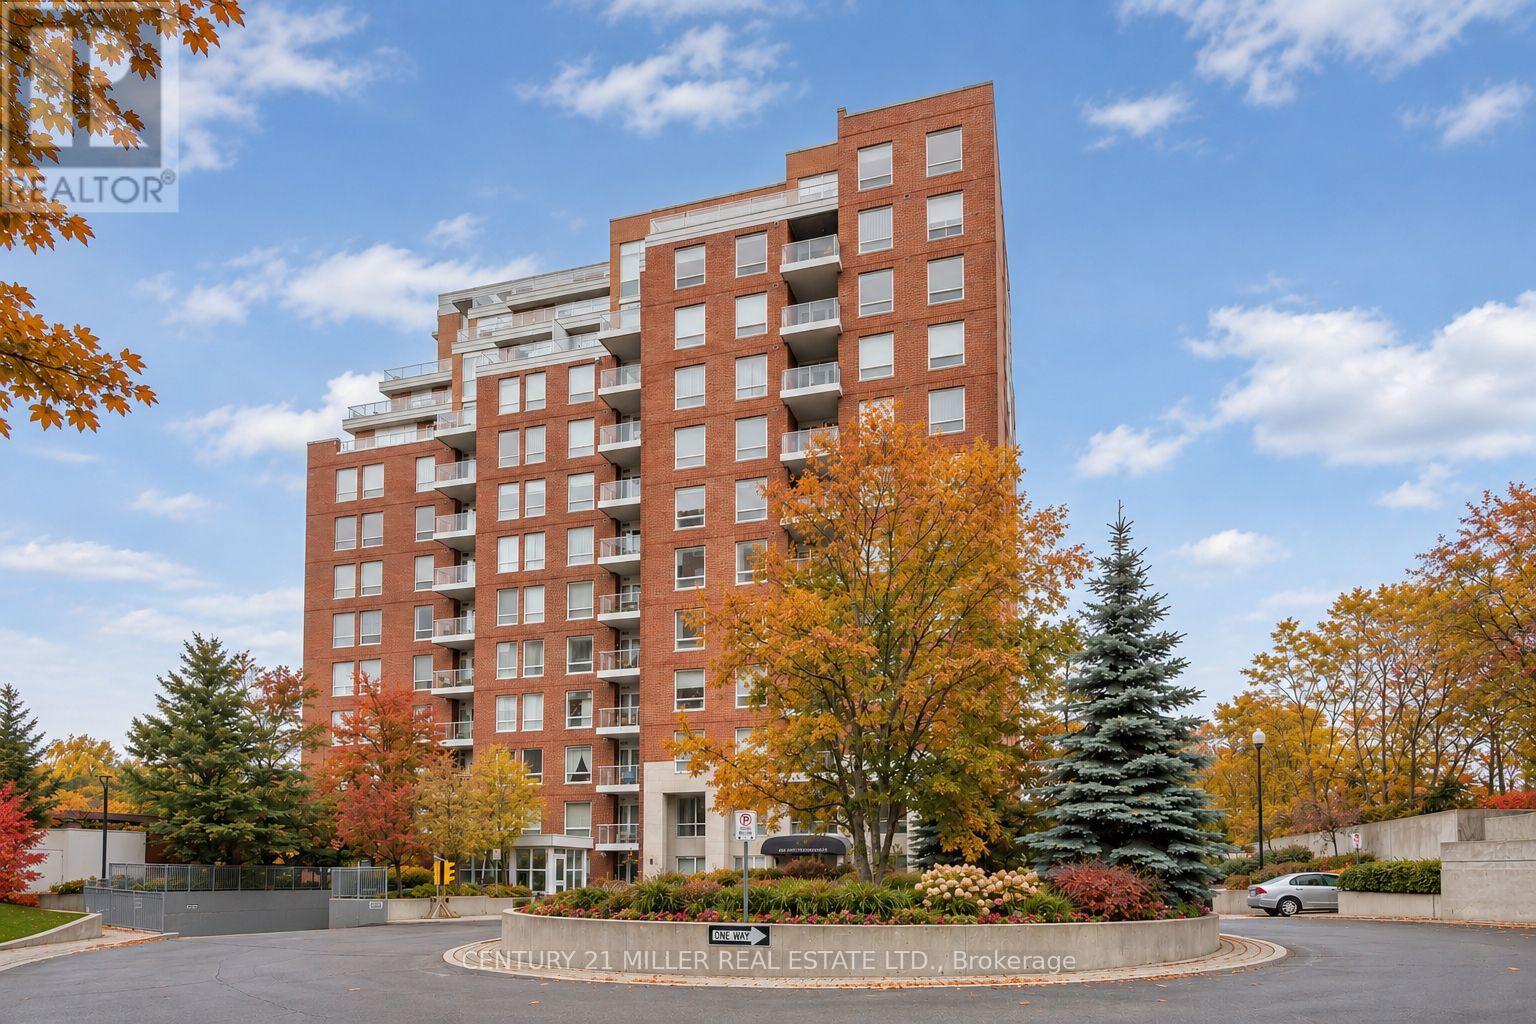
508 - 40 Old Mill Road
Oakville, Ontario
Located steps to Old Oakville, GO train and Whole Foods mall. 1443 sq. ft. corner suite offering sunshine all day long with captivating year round views of tree top canopy and beautiful Sixteen Mile Creek. A split 2-bedroom floor plan with two full baths provides privacy for each bedroom. Open concept living and dining room with 9' ceilings, tasteful hardwood floors, fireplace, and a wall of windows to capture the endless views. Kitchen is fitted with granite countertops, stainless steel appliances, a breakfast area solarium, and a walkout to a sizeable balcony. You will find rest and relaxation in the principal bedroom, complete with soft newer broadloom, 4-piece ensuite with separate shower and soaker tub, ample walk-in closet and walk out to balcony. The spacious second bedroom has a large window and double closet, with a 3-piece bathroom just down the hall. This fabulous unit offers in-suite laundry, 1 parking spot, and one locker included. Luxurious modern amenities including a security guard, exercise room, indoor pool, sauna, party room and visitor's parking. This highly coveted neighbourhood offers a superb location close to Downtown Oakville shops and restaurants and highway and lake access. A well respected building, comprised mostly of unit owners. A beautiful place to call home! (id:51382)
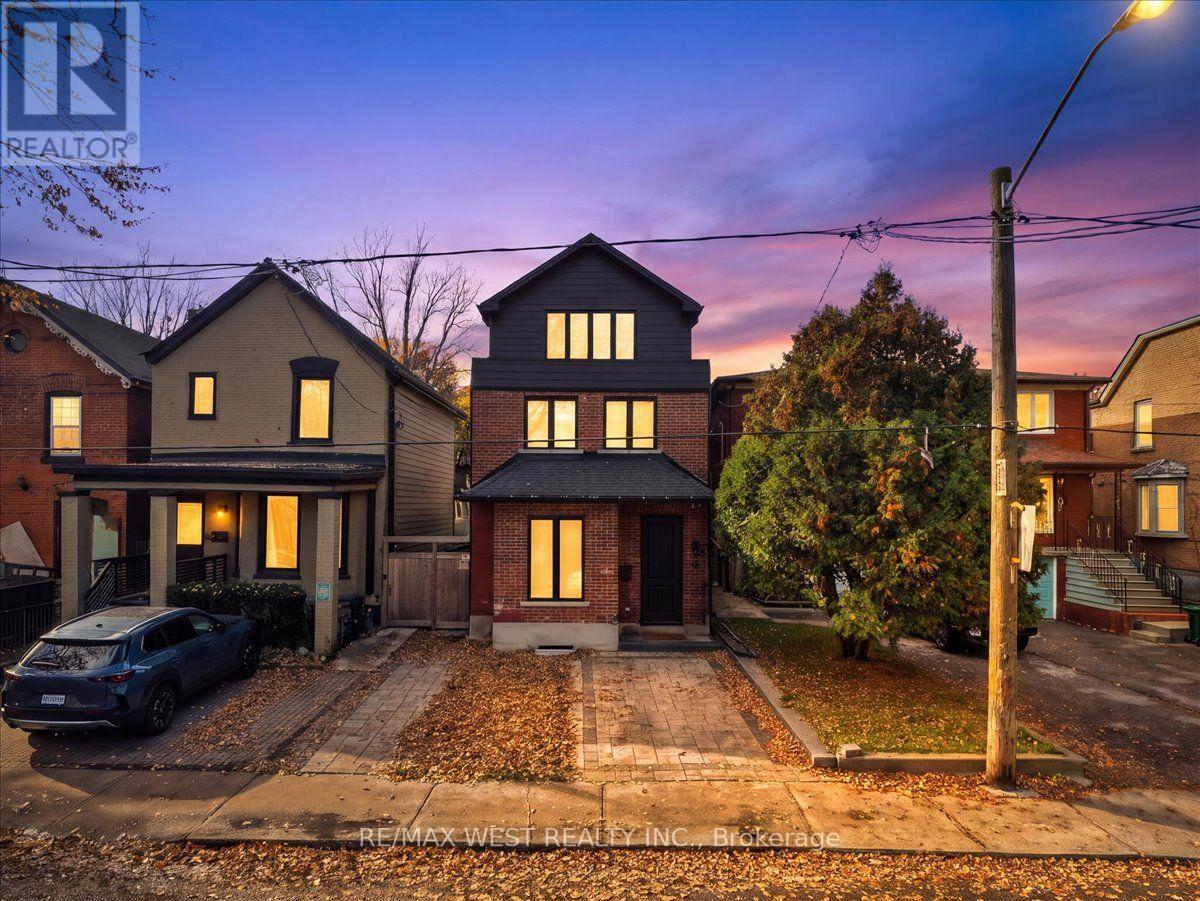
64 Gwynne Avenue
Toronto, Ontario
Welcome to the stunning never lived in, one-of-a-kind fully rebuilt property on one of the most coveted streets in south Parkdale! Third floor addition, underpinned basement plus a 40 foot extension added to the property! 6 bed, 5 baths & Over 4000 squ ft. of total living w/3200 squ ft above grade +over 1000 squ ft on lower level. All New plumbing, electrical, HVAC systems x2, including ductwork, 2 ac's, third floor balcony, new sod, front and back patio, new fence. Also includes a legal 2 bedroom basement apartment with sep entrance, ensuite laundry, 4pc bath & 8 ft ceiling height. An amazing 22 x 171' deep lot - Perfect for a lap pool or garden suite plus gas BBQ hook up! This home features white oak plank flooring throughout, hardwood stairs, chef's kitchen w/oversized island, quartz countertops, custom cabinetry with glass display cabinets, stainless steel appliances, gas range, and if that wasn't enough, you also have your very own walk-in pantry right off the kitchen! Open concept main floor with a beautiful living/dining room combo, large foyer, beautiful 2pc bath, large family room area with custom built-ins, electric fireplace and over-sized patio doors that flood in natural light & lead to your backyard oasis. 9.5 ft ceiling on main, flat ceiling & pot lights. 2nd level boasts primary suite w/walk-thru closet & 5pc stunning ensuite! Second level laundry room, and 2nd bedroom with its own 4pc ensuite and walk-in closet! on the 3rd level, you will find 2 more oversized bedrooms with jack & Jill bathroom, balcony & custom built-in cabinetry! Nothing was left untouched in this remodel which you could practically call a new build! Where old world charm meets luxury finishes in this one of a kind show home! city living with easy access to waterfront green space. Streetcars and buses make getting downtown convenient. South Parkdale is a historic yet evolving urban community, richly diverse, creatively flavored, and alive with art, food, culture, city energy! (id:51382)
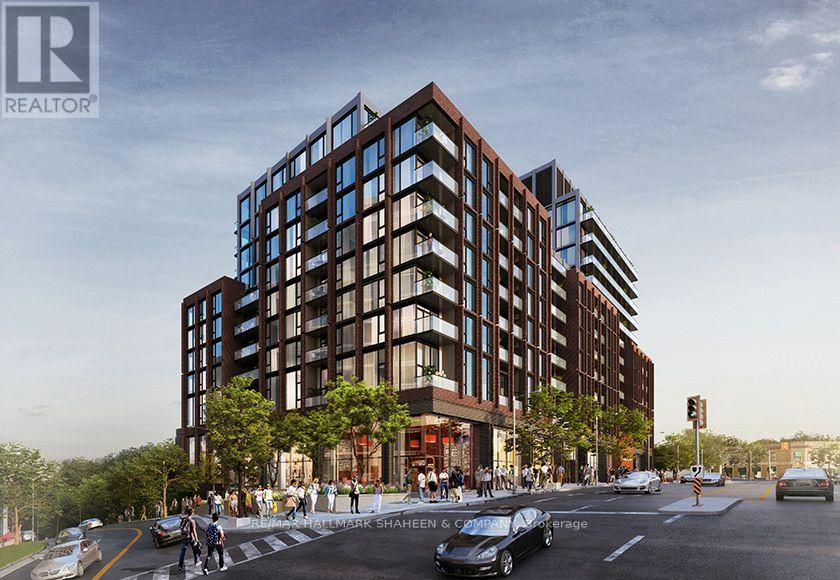
505 - 2450 Bloor Street W
Toronto, Ontario
Brand New at Bijou on Bloor, be the very first to call it home. Some suites you move into, this one, you get to begin. Suite 505 at Bijou on Bloor has never been lived in, a brand new 1-bedroom in one of the west end's newest boutique residences, waiting for its first morning coffee, its first dinner party, its first everything. Floor to ceiling windows pull in the light from sunrise to golden hour, the private balcony is ready for slow weekends, and the sleek modern kitchen, finished with premium stainless steel Miele appliances makes even a Tuesday night feel like an occasion. A locker and internet are included for effortless, move in ready living. Downstairs, the lifestyle continues: 24-hour concierge, indoor swimming pool, fully equipped fitness centre, yoga studio, steam room, party room, private dining room, and an outdoor BBQ terrace made for long summer evenings with friends. And then there's the location, High Park's trails and cherry blossoms are practically your backyard, Jane Subway Station is a short stroll away, and the bakeries, cafés, and restaurants of Bloor West Village line your street. Downtown is minutes by subway, the highways are close when you need them, and the city's best park is where you'll walk it all off. Brand new building. Brand new suite. A neighbourhood with a hundred years of character. Be the first to write your chapter here. (id:51382)
Back Of House In Alleyway - 19 Silverthorn Avenue
Toronto, Ontario
RARE OPPORTUNITY VACANT TORONTO LOT APPROXIMATELY 368 SQ FT THAT CAN ACCOMODATE 2 SIDE-BY-SIDE PARKING SPACES, A POSSIBLE LANEWAY FOOD TAKE OUT BUSINESS THAT IS GAINING MOMENTUM IN TORONTO, A 2 OR 3 STOREY GARDEN SUITE ( PENDING APPROVAL FROM THE CITY FOR ALL USES OTHER THAN PARKING ( BUSY AREA OF ST. CLAIR AND OLD WESTON ROAD. ONLY SELLING THE OUTSIDE VACANT LOT LOCATED DOWN THE LANEWAY THAT SIDES ONTO 19 SILVERTHORN AT THE VERY BACK OF THE PROPERTY . LANE ACCESS ONLY. MAJOR TRANSIT STATION AREA !! GREAT DENSITY WONT LAST LONG. H.S.T. WILL BE IN ADDITION TO THE PURCHASE PRICE. THANK YOU (id:51382)
7 Kipling Grove Court
Toronto, Ontario
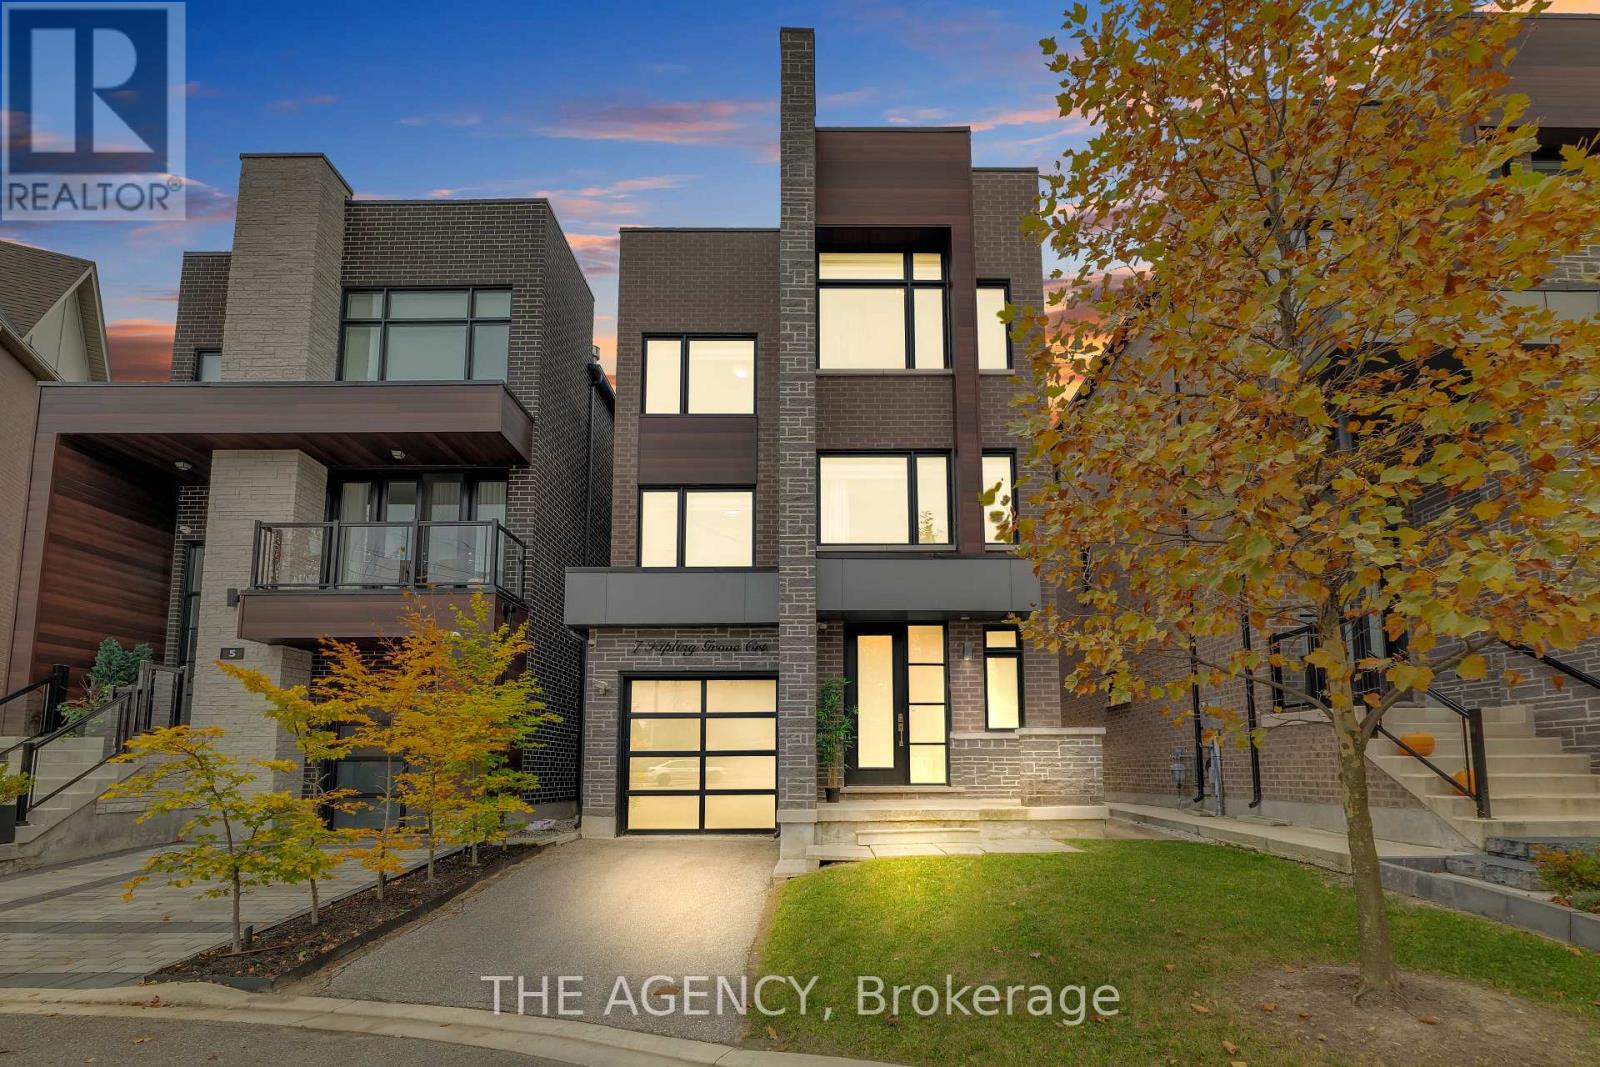
Executive ***Luxury Fully Furnished*** Home for Lease! ALL UTILITIES INCLUDED! ***NO LAST MONTH'S RENT DEPOSIT REQUIRED*** - PAY FIRST MONTH'S RENT ONLY AND MOVE IN! Welcome to this stunning, sun-filled detached home offering approximately 3,733 sq. ft. of elegant living space on a quiet cul-de-sac in the prestigious Glen Agar community. Featuring 4+1 bedrooms and 5 bathrooms, this modern home offers high-end finishes throughout. The chef-inspired kitchen features premium stainless steel appliances, an oversized center island, and ample storage. Enjoy two spacious open-concept living areas, each with a sleek linear fireplace. Every bedroom features its own private ensuite, while all bathrooms offer luxurious heated floors. The primary suite includes a sitting room, his-and-hers walk-in closets, and a spa-inspired ensuite. Convenient second-floor laundry, elegant furnishings, and abundant natural light complete this exceptional home. Ideally located near top-rated schools, parks, shopping, restaurants, TTC, Highways 401 & 427, and just 20 minutes to downtown Toronto. Short-term lease option available at a different rental rate. Move in and experience luxury living at its finest! (id:51382)
Laneway - 225 Wallace Avenue
Toronto, Ontario
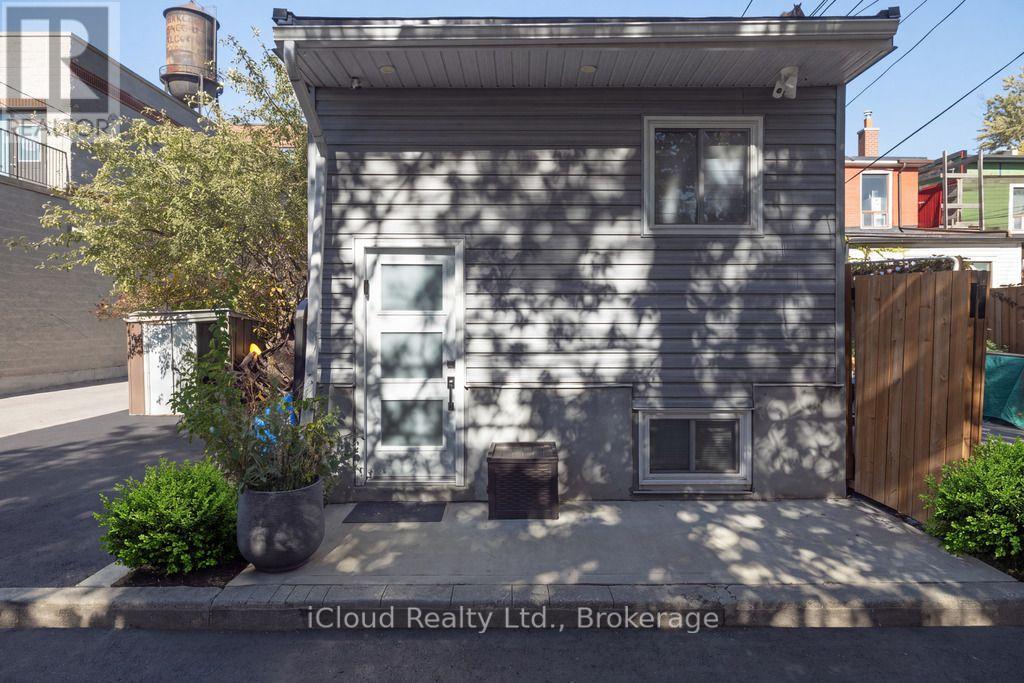
Looking for a peaceful place to call home without compromising on location? This bright bachelor unit offers the perfect blend of privacy, comfort, and urban flair! Nestled in a quiet residential neighbourhood of Wallace Emerson Junction, this home features a bright, functional layout designed for cozy and modern living. Step outside and you're just minutes from Lansdowne Station, surrounded by trendy cafes, eclectic shops, and fantastic local spots. Perfect for a single professional or couple looking for a stylish and convenient home base in one of the city's most desirable area. (id:51382)
317 - 5 Marine Parade Drive
Toronto, Ontario
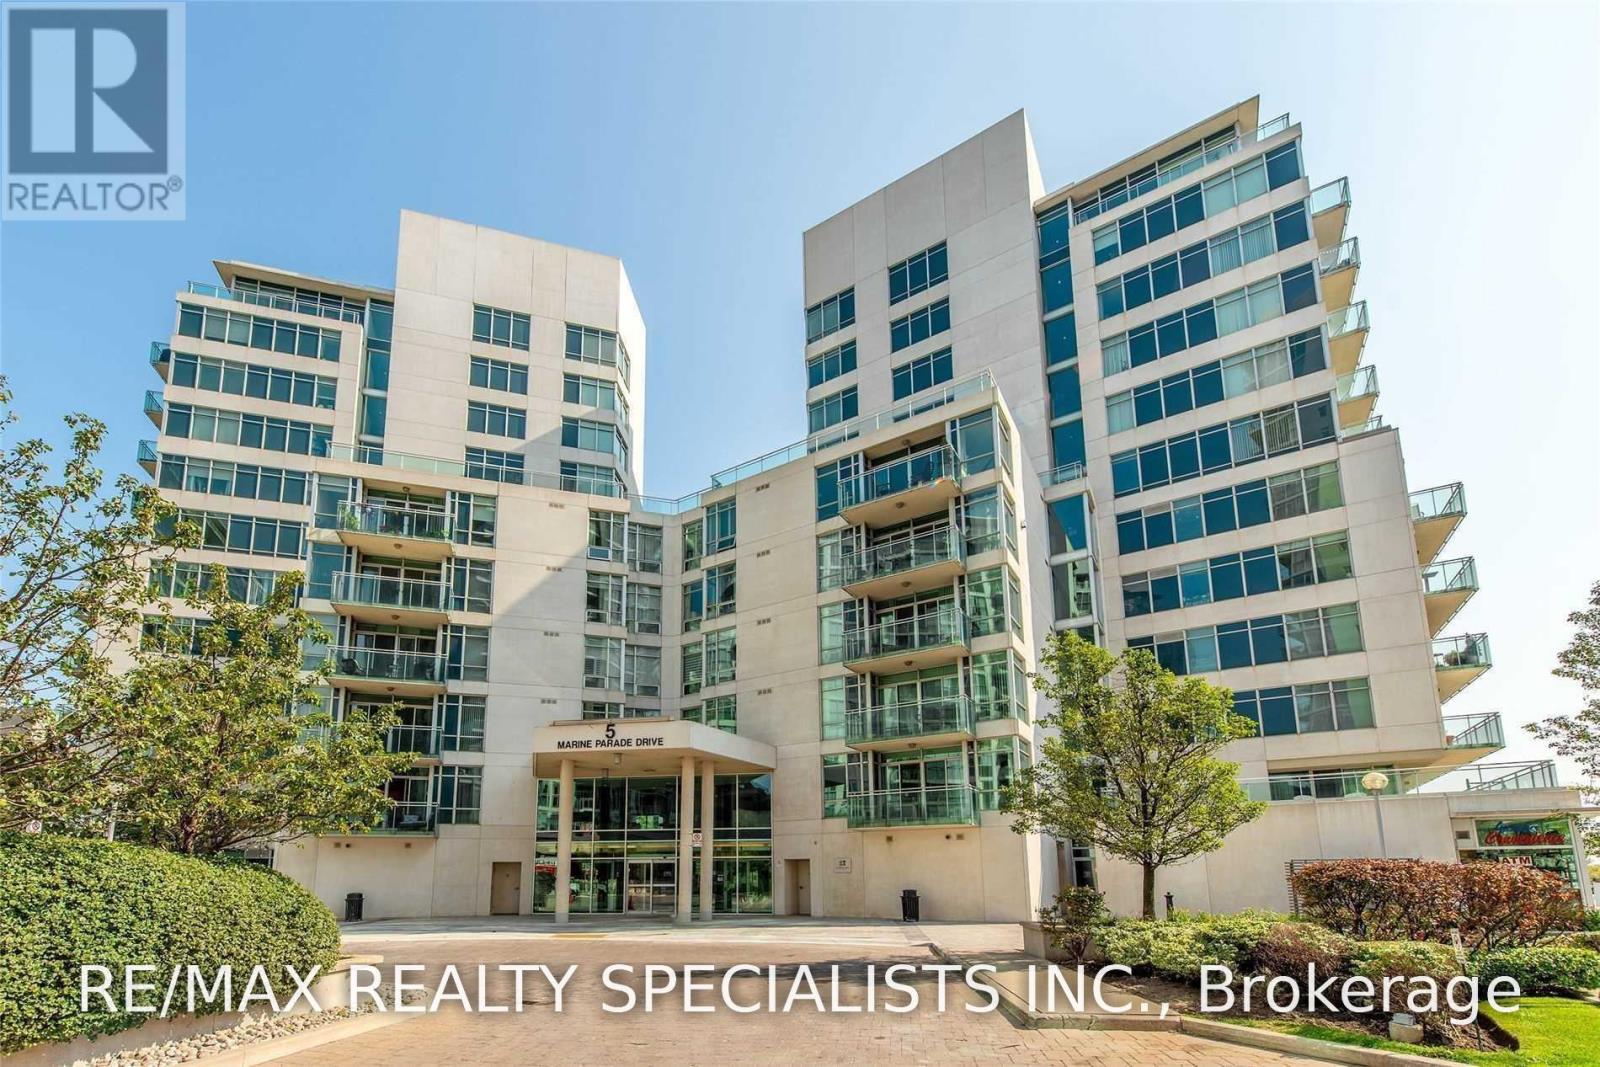
Available November 18 or Later, Long term lease is also available *** Waterfront Lifestyle Living! Large 1 Bedroom + Den + 2 full Bathrooms (1X4 Piece, 1X 3 Piece) + Balcony + One Parking *** Rent Included Heat, Hydro, Water *** Approx 805 Square Feet *** Separate Formal Large Den Can Be A Bedroom / Office, 9 Ft Ceiling. Beautiful Vinyl Plank Waterproof Floor, Living Rm With Fireplace/Ceiling Fan, Open Concept Kitchen W/Granite Countertop, S/S Appliances & Breakfast Bar. Primary Bedroom W/4Pc Ensuite/Jacuzzi Tub/Walk In Closet. Walkout From Primary Bdrm Or Living Rm To Huge Balcony For Relaxation. *** Electrical Light Fixture, Stainless Steel Fridge, Stove, Dishwasher, B/I Microwave, Washer, Dryer, Window Coverings, 1 parking *** Condo Amenities: Concierge, Observation Deck Overlooking The Lake, Gym, Games Room, Billiard, Ping Pong, Media Room, Party Room, Courtyard Bbq, Library *** AAA Tenant Only, No Pets, Non Smokers / Non Vaper, Updated Credit Check Report With Score, Photo Id, Letter Of Employment, Refundable Deposit For Keys/Garage Remote, Must Provide Proof Of Tenant Insurance On Closing *** (id:51382)
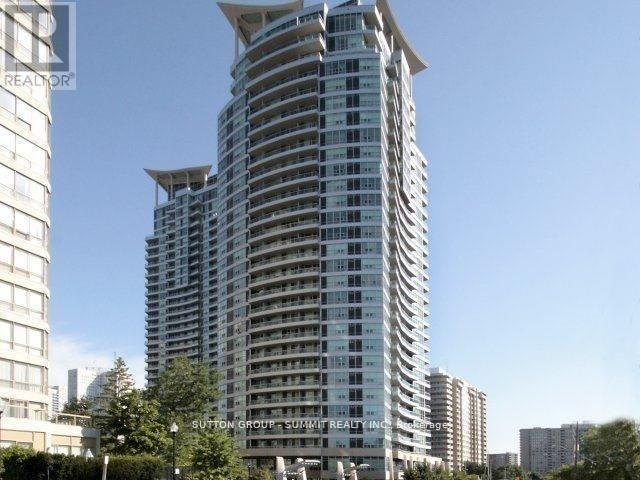
2807 - 33 Elm Drive
Mississauga, Ontario
Stunning Penthouse w/10 Foot Ceilings and panoramic City Views! Very spacious Living/Dining Room Perfect for Entertaining. Large Modern Eat In Kitchen features elegant white cabinets, pantry, Island & Granite Counters. Master features a 5pc Ensuite & Large W/I Closet. Good sized Den w/ French doors. Hardwood Floors. Electric Fireplace with Mantle. Additional 3pc Bathroom w/ Large Shower & Marble Counters. Actual Builder's Model Suite! Stunning 18,000 Sq Ft European Style Spa, Fitness & Recreation Centre. AAA Tenants only. No pets or smokers. All info to be verified. Two Underground Parking Spots. (id:51382)
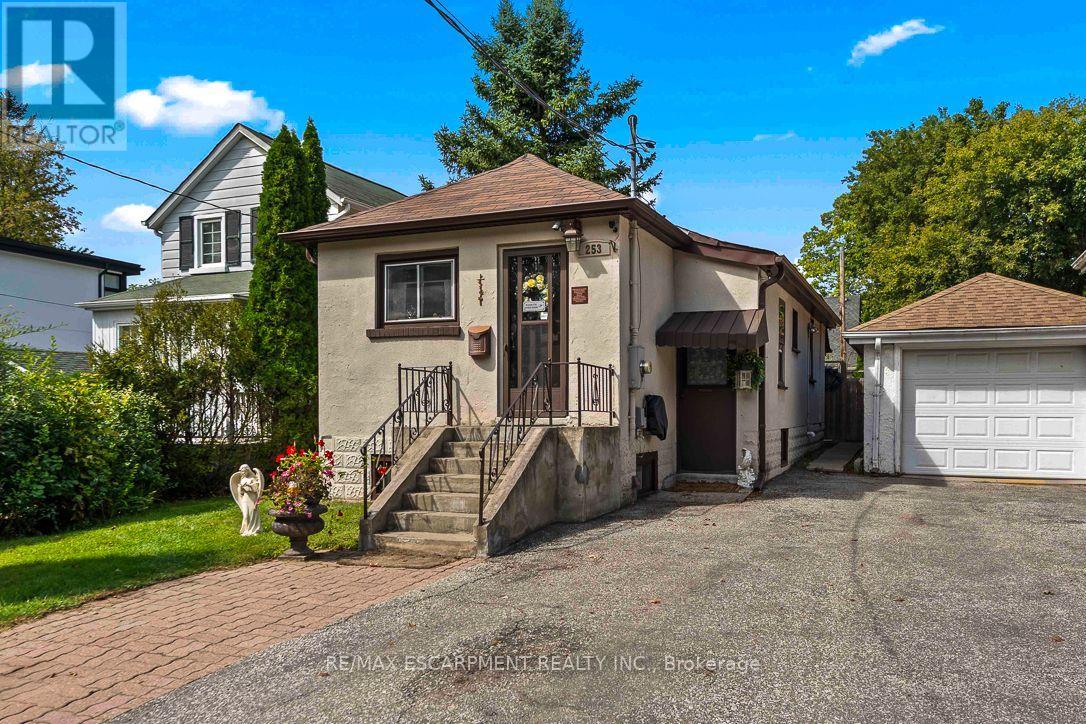
253 Eaglewood Boulevard
Mississauga, Ontario
Are you a first-time home buyer? Perhaps you're looking to get into the market but don't want a condo. Maybe you're downsizing and want the convenience of bungalow living. This home is just a few minutes' walk to the Port Credit GO Train, steps from Spruce Park and close to Lake Ontario, offering easy access to shops, restaurants and the waterfront lifestyle. Inside, the home offers comfortable, easy living with bright and inviting spaces, making it an appealing option for young couples, families or downsizers looking for a condo alternative with the added benefit of a private yard. The basement offers additional usable space, with lower ceiling heights in some areas. The furnace room doubles as a utility room with additional storage. The surrounding neighbourhood continues to evolve, with a mix of established residences and newer custom homes. Out back, enjoy a spacious and private setting surrounded by mature trees, with plenty of room for outdoor dining, entertaining and relaxing under the gazebo. A garden shed and greenhouse add extra functionality - the perfect opportunity for gardeners or home chefs dreaming of fresh herbs and vegetables. A cozy home, generous backyard and a location that puts parks, the waterfront and everyday amenities within easy reach! (id:51382)
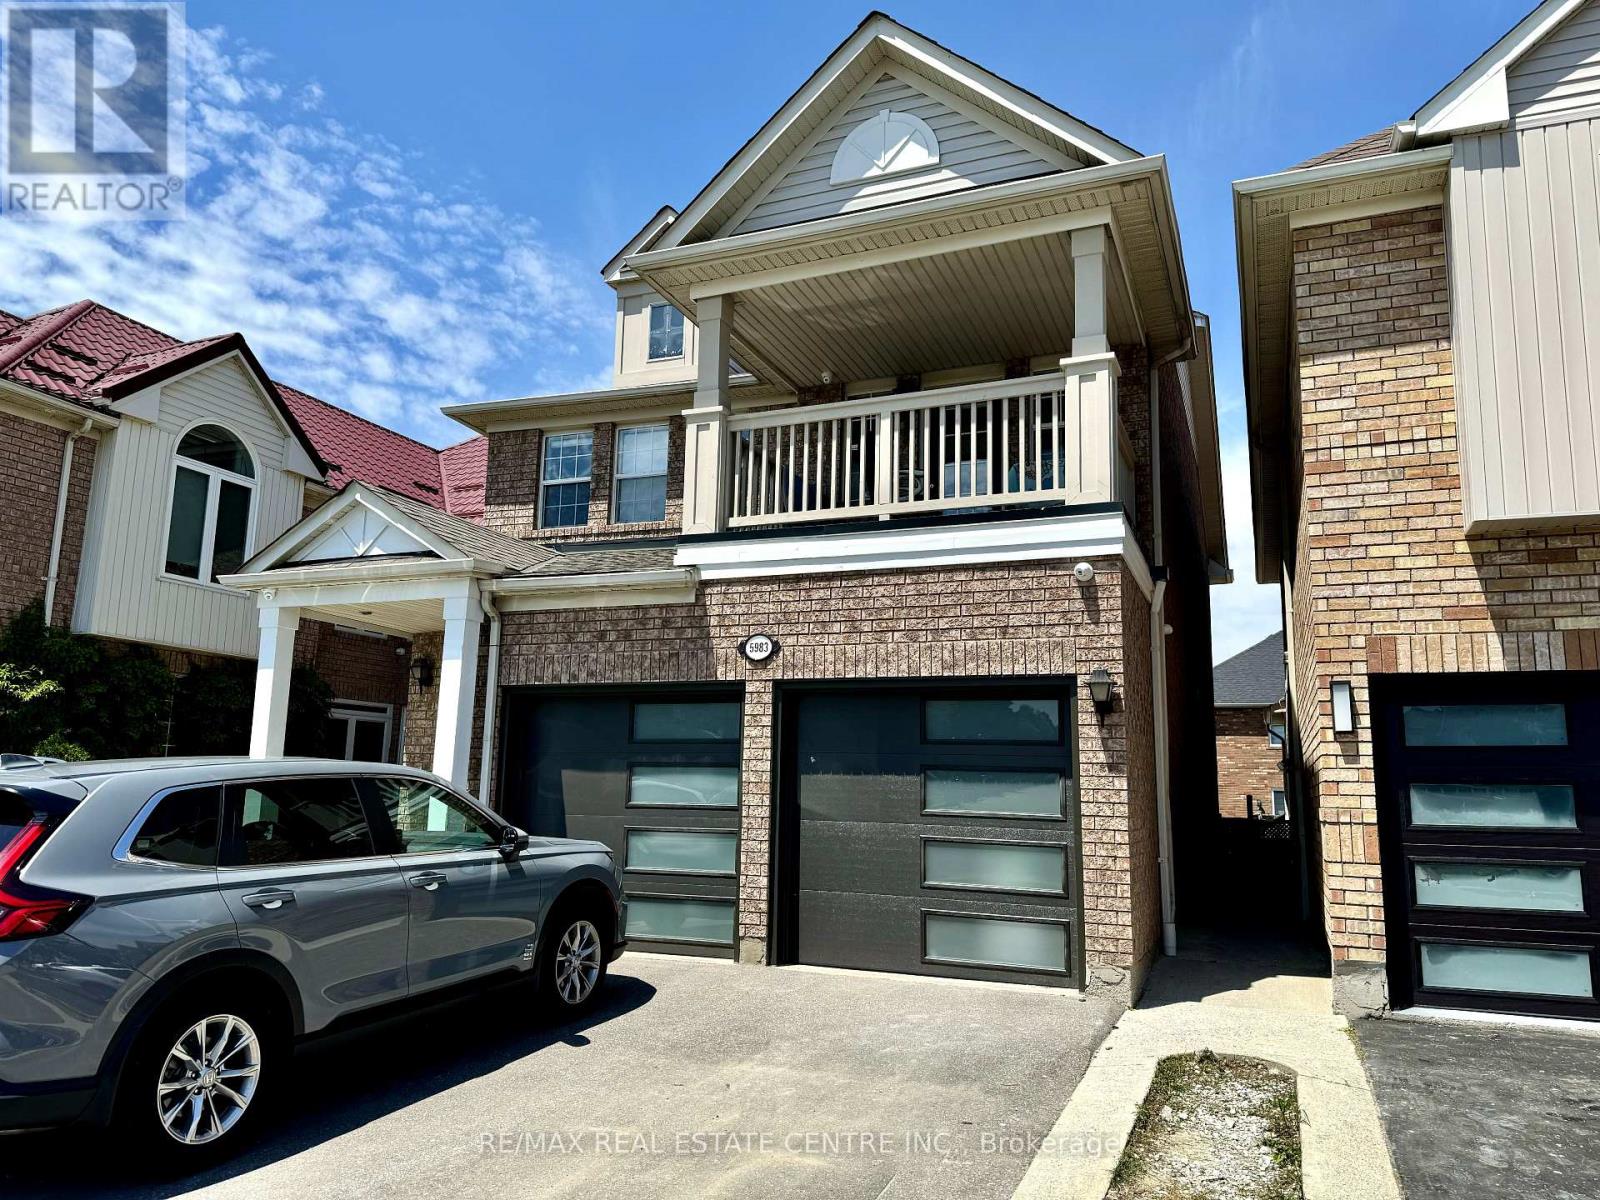
Bsmt. - 5983 Sidmouth Street
Mississauga, Ontario
Beautiful legal basement apartment for lease at 5983 Sidmouth Street, Mississauga ! Located near Creditview and Britannia, this bright three bedroom, two full washroom suite features a separate entrance, a spacious kitchen with beautiful stainless steel appliances and private laundry. The primary bedroom includes its own ensuite washroom, while a second full washroom adds everyday convenience. Plenty of natural light creates a welcoming atmosphere throughout. Two parking spaces available . Conveniently located close to Heartland Town Centre, Shopping, Restaurants, Grocery Stores, Schools & Public Transit, with easy access to Hwy 401, 403 & 407. Pics shown are from old listing. Tenant is responsible for 30% of all the utilities (id:51382)
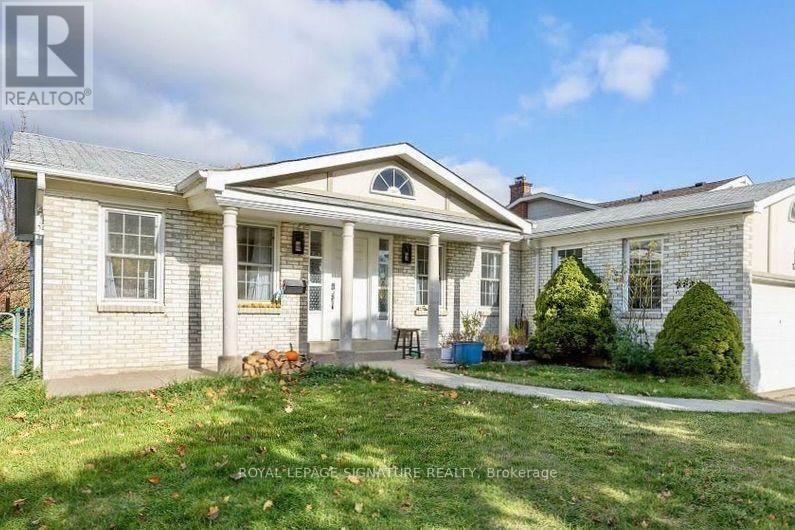
Bsmt - 1737 Branchwood Park
Mississauga, Ontario
Welcome To This Beautifully Updated 2-Bedroom Above-Grade Walkout Basement Unit In The Highly Desirable Rockwood Village! Nestled In A Peaceful, Family-Friendly Neighbourhood Surrounded By Lush Greenspace, Parks, And Scenic Walking Trails. Exceptional Location Just Minutes To Centennial Park, Sherway Gardens, Shopping, Restaurants, Schools, And Major Highways Including 427, 401, And QEW. This Bright, Modern Unit Features An Open-Concept Layout, Laminate Flooring Throughout, Pot Lights, And A Gourmet Kitchen With Caesarstone Countertops, Stylish Backsplash, And Spacious Island. Walk Out To Your Private Terrace And Backyard Overlooking Beautiful Greenspace And Walking Trails! Enjoy Bathroom With Custom Glass Rainfall Shower, Ensuite Laundry, And Two Tandem Outdoor Parking Spaces. 40% Utilities Bill. (id:51382)
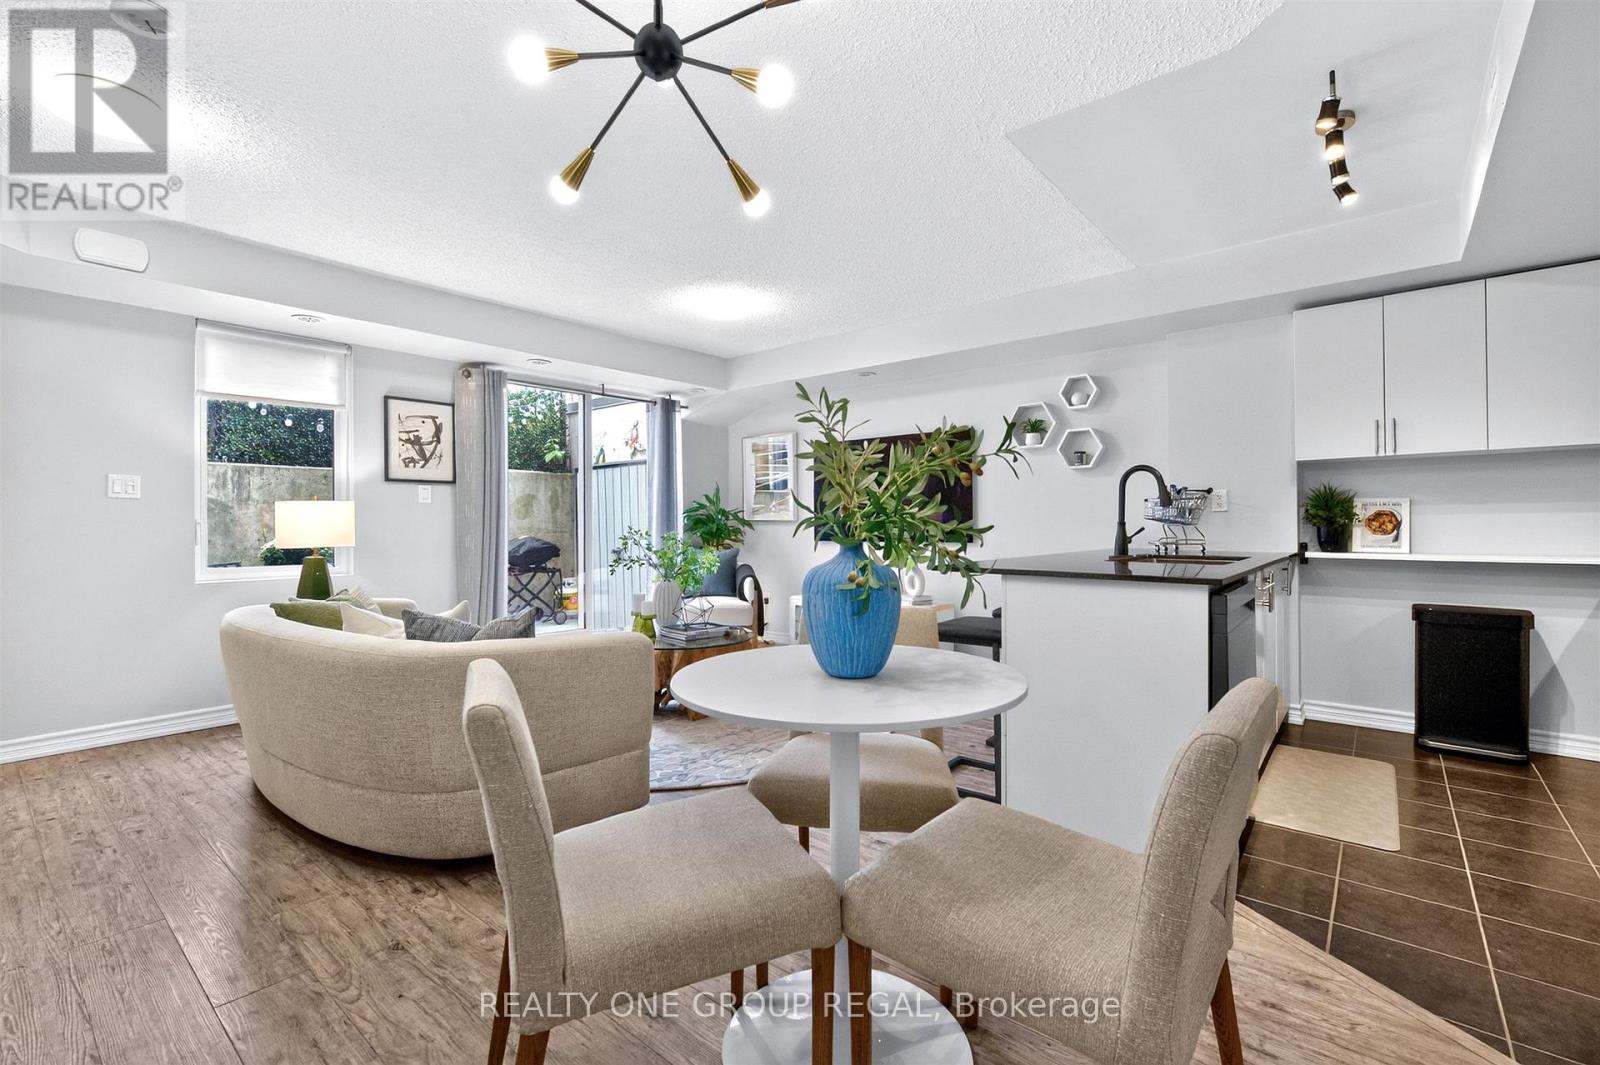
155 - 6 Foundry Avenue
Toronto, Ontario
NEW PRICE! Move-in ready 2 bed plus den corner-unit brownstone in Davenport Village. This bright, south-east facing home shares only one neighbour, offering extra windows, fewer shared walls, and a private patio entirely free from neighbouring sightlines. The open-concept main level features a contemporary kitchen with granite countertops, black stainless-steel appliances and a breakfast bar. Walk out directly to your private patio for a seamless indoor-outdoor lifestyle. Enjoy endless hot water and extra storage space in the laundry closet with an owned, rental-free tankless water heater. Upstairs features a functional tech/workspace and two large bedrooms, including a primary with a walk-in closet and custom built-ins throughout. This home has rare direct street-level front door access for effortless grocery drop-offs, plus one parking space and a storage locker. Steps from Davenport Village Park and Earlscourt park, this home is also perfectly positioned near the TTC, GO, and UP Express. This is the ONE! (id:51382)
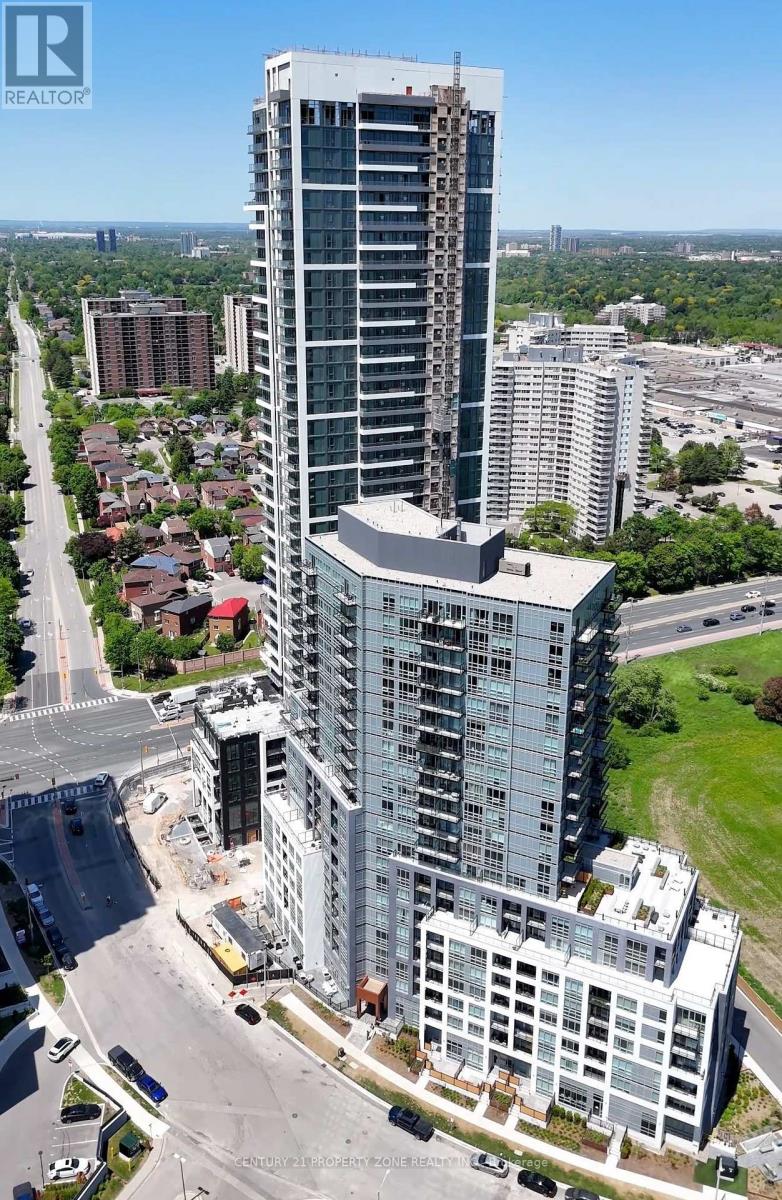
2108 - 209 Steels Avenue
Brampton, Ontario
Brand New Never Lived-In Condo, Bright and Spacious. 2 Bed 2 Bathroom, Beautiful Kitchen With Stainless Steel Appliances, Ensuite Laundry, Laminate Floor Allover. 24 Hour Security.Partyroom, Gym. Close to all the Amenities. Main Intersection Hurontario St. & Steels Ave. W.Just Opposite to Shoppers World and Future Bus Terminal. Easy Access to Hwy 410/ Hwy 407. One of the Best Locations!! (id:51382)
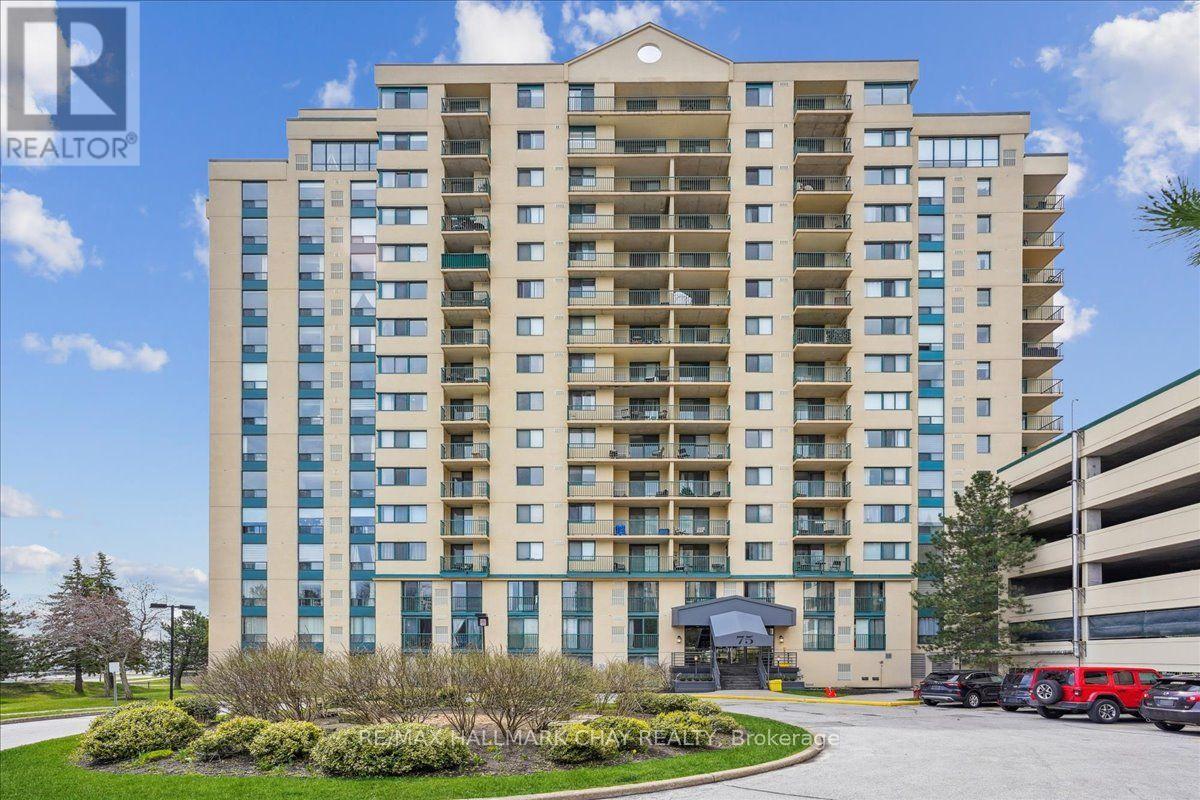
901 - 75 Ellen Street
Barrie, Ontario
Enjoy the best of Barrie's waterfront lifestyle at 75 Ellen Street, Unit 901! Ideally located in the highly desirable Lakeshore neighbourhood, this bright and inviting bachelor suite at the Regatta offers a lovely Southern view of Kempenfelt Bay, an array of exceptional building amenities, underground parking and an unbeatable location just steps from the waterfront. Step inside to a sun-filled, open-concept layout featuring quality laminate flooring, a Juliette balcony, and a versatile living and sleeping space designed to maximize comfort and functionality. The kitchen features stainless appliances, built-in microwave ample counter space and cabinets. Bathroom provides a stylish updated vanity, spacious walk-through closet, and convenient in-suite laundry add to the appeal. Enjoy an impressive selection of building amenities, including an indoor swimming pool, sauna, fitness room, guest suites, party room, playground, visitor parking, and elevator access.The location is truly exceptional! Stroll along the waterfront trails, spend the day at the beachl Beach, or explore the shops, restaurants, cafés, and entertainment of downtown Barrie. With convenient access to public transit and the Allandale Waterfront GO Station, commuting is a breeze.Whether you're a first-time buyer, downsizer, or looking for an excellent investment opportunity, this is your chance to enjoy affordable waterfront living with breathtaking views and amenities right at your doorstep! (id:51382)
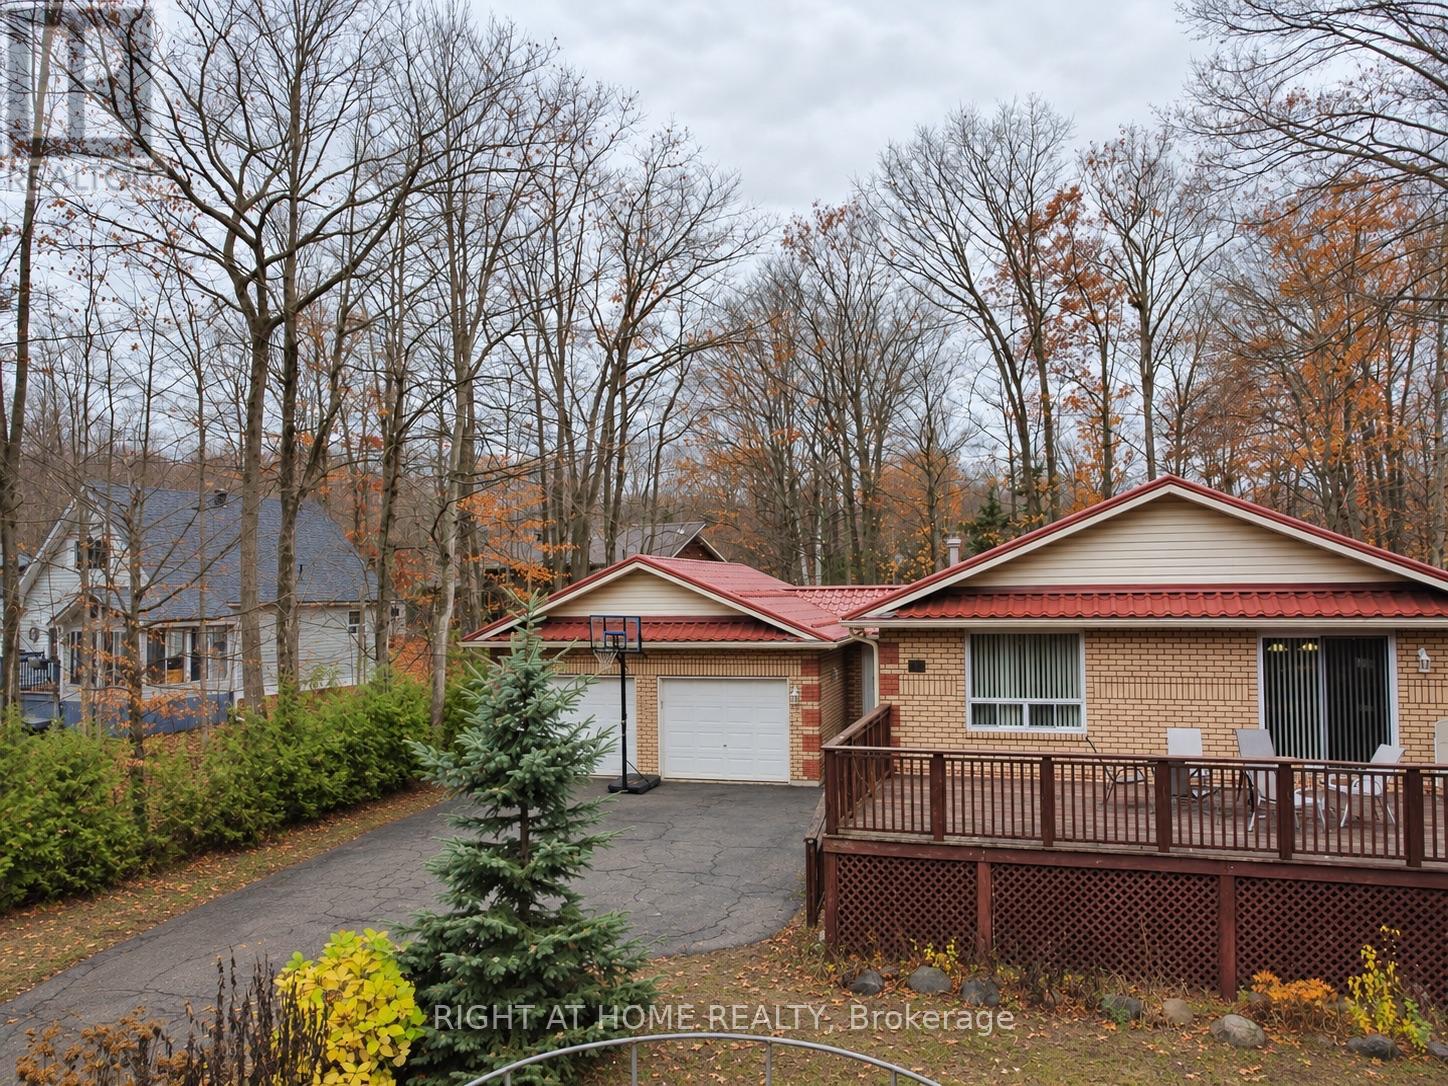
26 Oneida Crescent
Tiny, Ontario
Walk to the lake. Come home to your own sauna. End the evening with family game night. At 26 Oneida Cres. in Tiny, you don't have to save that feeling for vacation. Surrounded by mature trees, this inviting home offers room to relax, entertain and spend time together. The main floor features a welcoming living area with a fireplace, a spacious dining area with access to the deck, and a kitchen with ample cabinetry and counter space. Large windows bring in natural light and views of the greenery outside. Fully renovated in 2026, the basement brings a whole new level of enjoyment, with generous space for games, a comfortable lounge and a bar area made for hosting. From friendly competitions to movie nights, there's room for everyone to join in. Outside, enjoy dinner on the deck, spend a quiet afternoon beneath the gazebo or unwind in the backyard sauna. The treed yard offers a peaceful setting for gathering with friends or simply taking a break. A new furnace and new air conditioning provide year-round comfort. Within walking distance of the lake, this property is an appealing choice for a full-time home or a weekend escape-with plenty to enjoy in every season. (id:51382)
9 Mills Circle
Springwater, Ontario
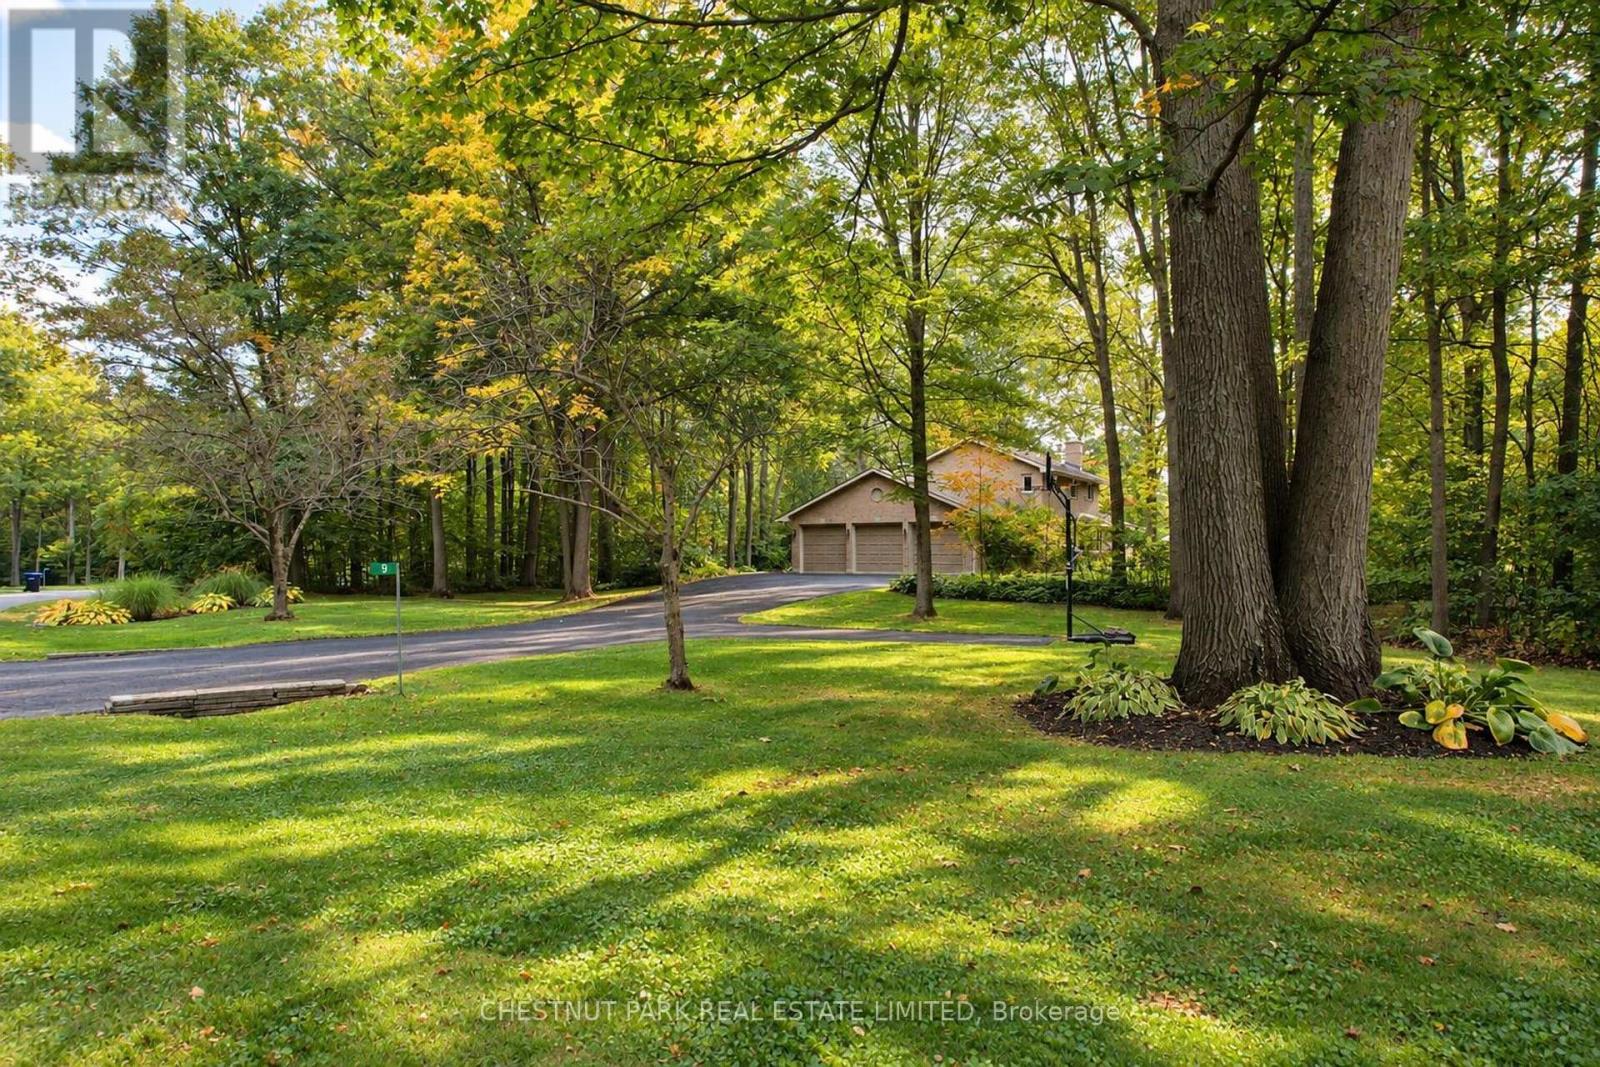
9 MILLS CIRCLE, where privacy, nature and estate living come together on a beautifully landscaped 1.53-acre property in one of Midhurst's most desirable neighbourhoods. Set on a quiet cul-de-sac and surrounded by executive homes, towering mature oak and maple trees create exceptional summer privacy and a spectacular natural backdrop. Adding to this rare setting is shared ownership of a 13.4-acre forested parcel with private trails-perfect for walking, snowshoeing and cross-country skiing. Beautifully updated and exceptionally well maintained, this 3+1 bedroom, 4-bath family home offers 2,422 sq. ft. above grade and approximately 3,829 sq. ft. of finished living space. Hardwood flows throughout the main and upper levels. The gorgeous bright eat-in kitchen features white cabinetry, quartz counters and a two-sided wood burning fireplace shared with the welcoming family room. French doors open to the beautiful landscaped patio, where morning and early afternoon sun create an inviting space for outdoor dining and entertaining. Separate living and dining rooms, main-floor laundry, powder room, garage access and an additional entry to the backyard complete the main level. Upstairs, the primary suite features a walk-in closet and ensuite, along with two additional bedrooms. The finished lower level adds exceptional versatility with a spacious rec room complete with a Napoleon wood stove, 4th bedroom/guest room with spa-like ensuite, heated bathroom floor and exercise/studio space. An oversized triple-car garage, irrigation system and generous driveway parking complete the property. Minutes to Barrie and Hwy 400, with Snow Valley and Horseshoe Ski Resort, numerous golf courses, shopping and recreation nearby. An exceptional opportunity to enjoy four season family living and call this beautiful home and property your own. (id:51382)
70 Shipley Avenue
Collingwood, Ontario
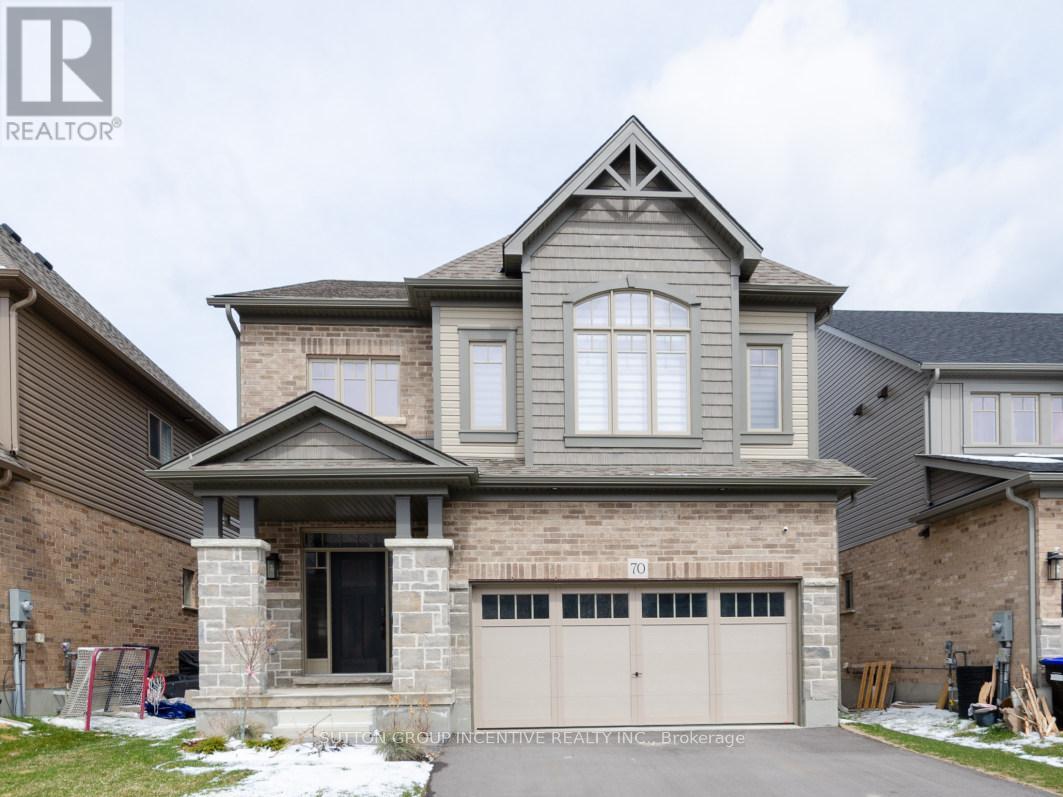
STUNNING 2 STOREY HOME IN SUMMIT VIEW COMMUNITY. BACKING ONTO RAVINE! DEEP LOT! CLYDESDAL MODEL WITH 2600 SQFT. 9'CEILING, OPEN CONCEPT. 5 BEDROOMS, 3.1 BATHROOM. SORRING FOYER LEADS YOU INTO THE COMFORTABLE FAMILY AREA AND THEN FORMAL DINING ROOM AND THE GOURMET'S KITCHEN. GENEROUS FAMILY AREA WITH COFFERED CEILING AND POT LIGHTS. BRIGHT KITCHEN WITH HUGE ISLAND, WALKIN PANTRY. HUGE MASTER WITH 5PC ENSUITE, WALKIN CLOSET AND DOUBLE DOOR. MAIN FLOOR LAUNDRY. CENTRAL AC. GARAGE DOOR OPENER. UNFINISHED WALKOUT BASEMENT. FENCED YARD. MINUTES AWAY FROM BLUE MOUNTAIN SKI RESORT, GEORGIAN BAY, DOWNTOWN, SPA, TRAILS AND PARKS. (id:51382)
12 Orleans Avenue
Barrie, Ontario
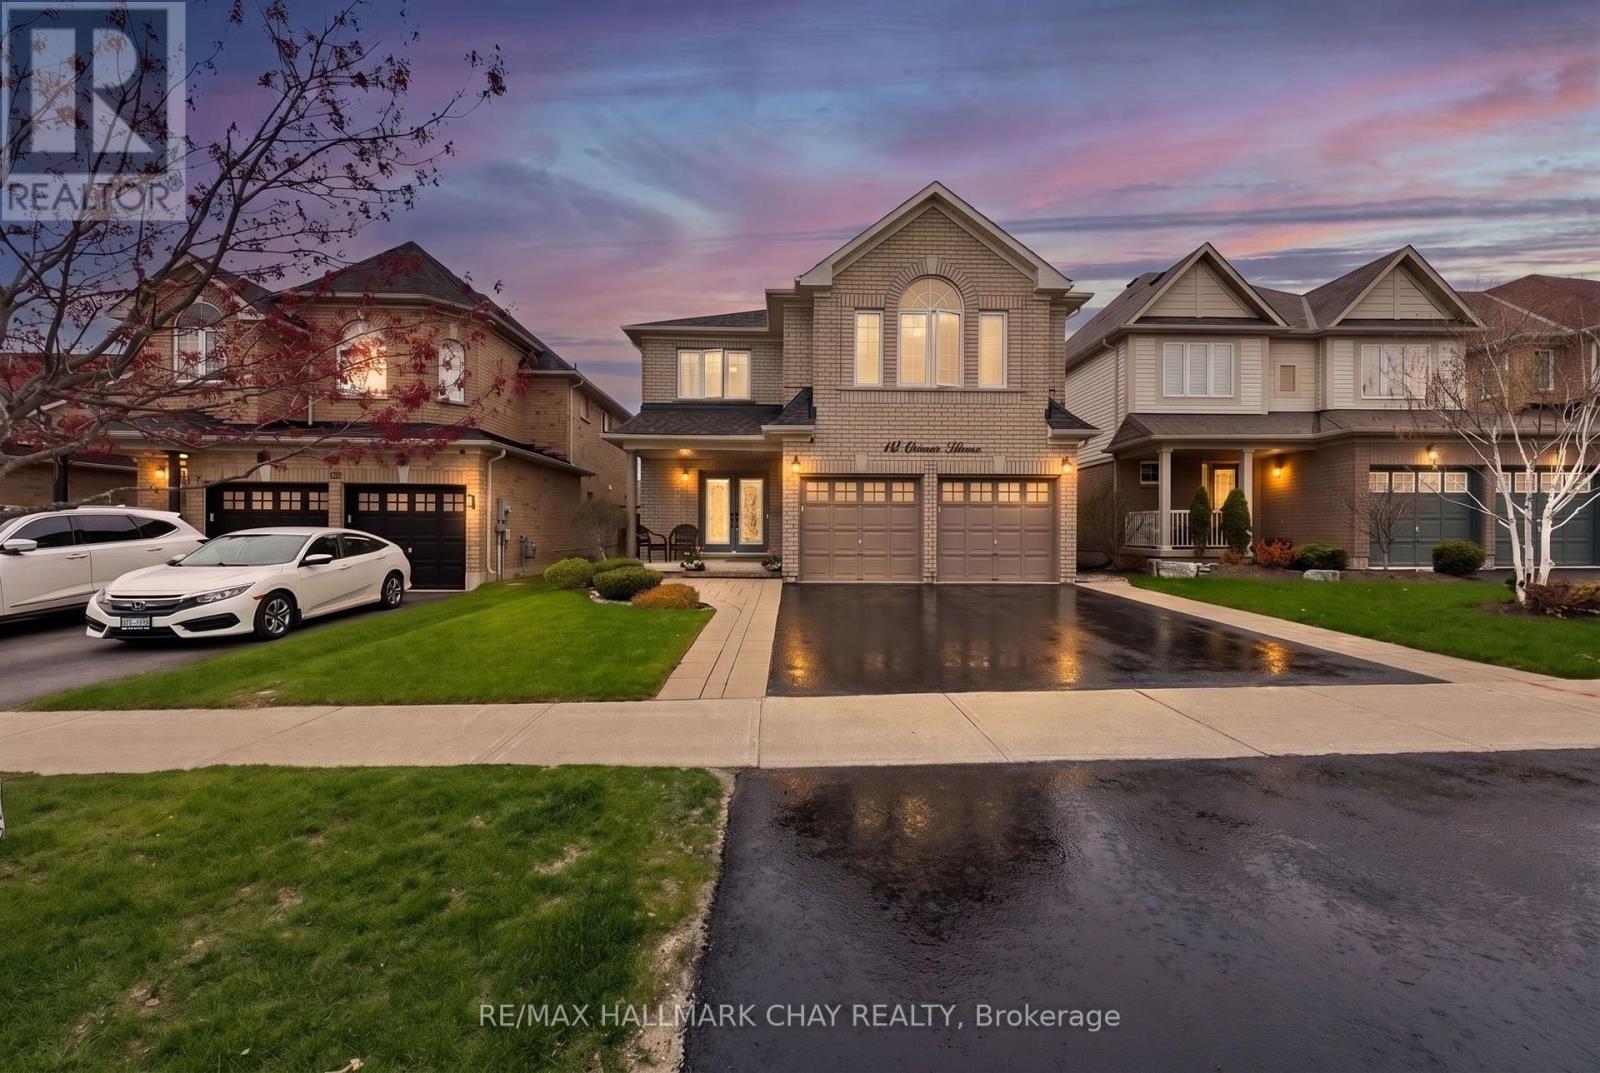
Luxurious 3,100 SqFt Home! Stunning 4-bed + library (convertible 5th bed) on second floor home loaded with upgrades. The main floor shines with pot lights and hand-scraped hickory hardwood laid on a 45-degree angle. Chef's kitchen boasts extended uppers with crown molding, large porcelain tiles, and recently updated appliances (gas stove, D/W, microwave). Upstairs offers incredible space: a main primary suite with built-in closet organizers and a spa ensuite (extended glass shower & soaker tub), a second primary suite with its own ensuite and W/I closet, plus a Jack-and-Jill bath for the remaining bedrooms. Step outside to a backyard oasis featuring a composite deck, Jacuzzi hot tub, and a natural gas BBQ line. Major peace of mind with a new Roof (Nov 2024) and Washer/Dryer (Sep 2024), Driveway Sealed (Sep 2026) . Prime location close to Lake Simcoe, schools, parks, restaurants, shopping and all amenities. A true turnkey masterpiece! (id:51382)
Suite A - 8165 Yonge Street
Markham, Ontario
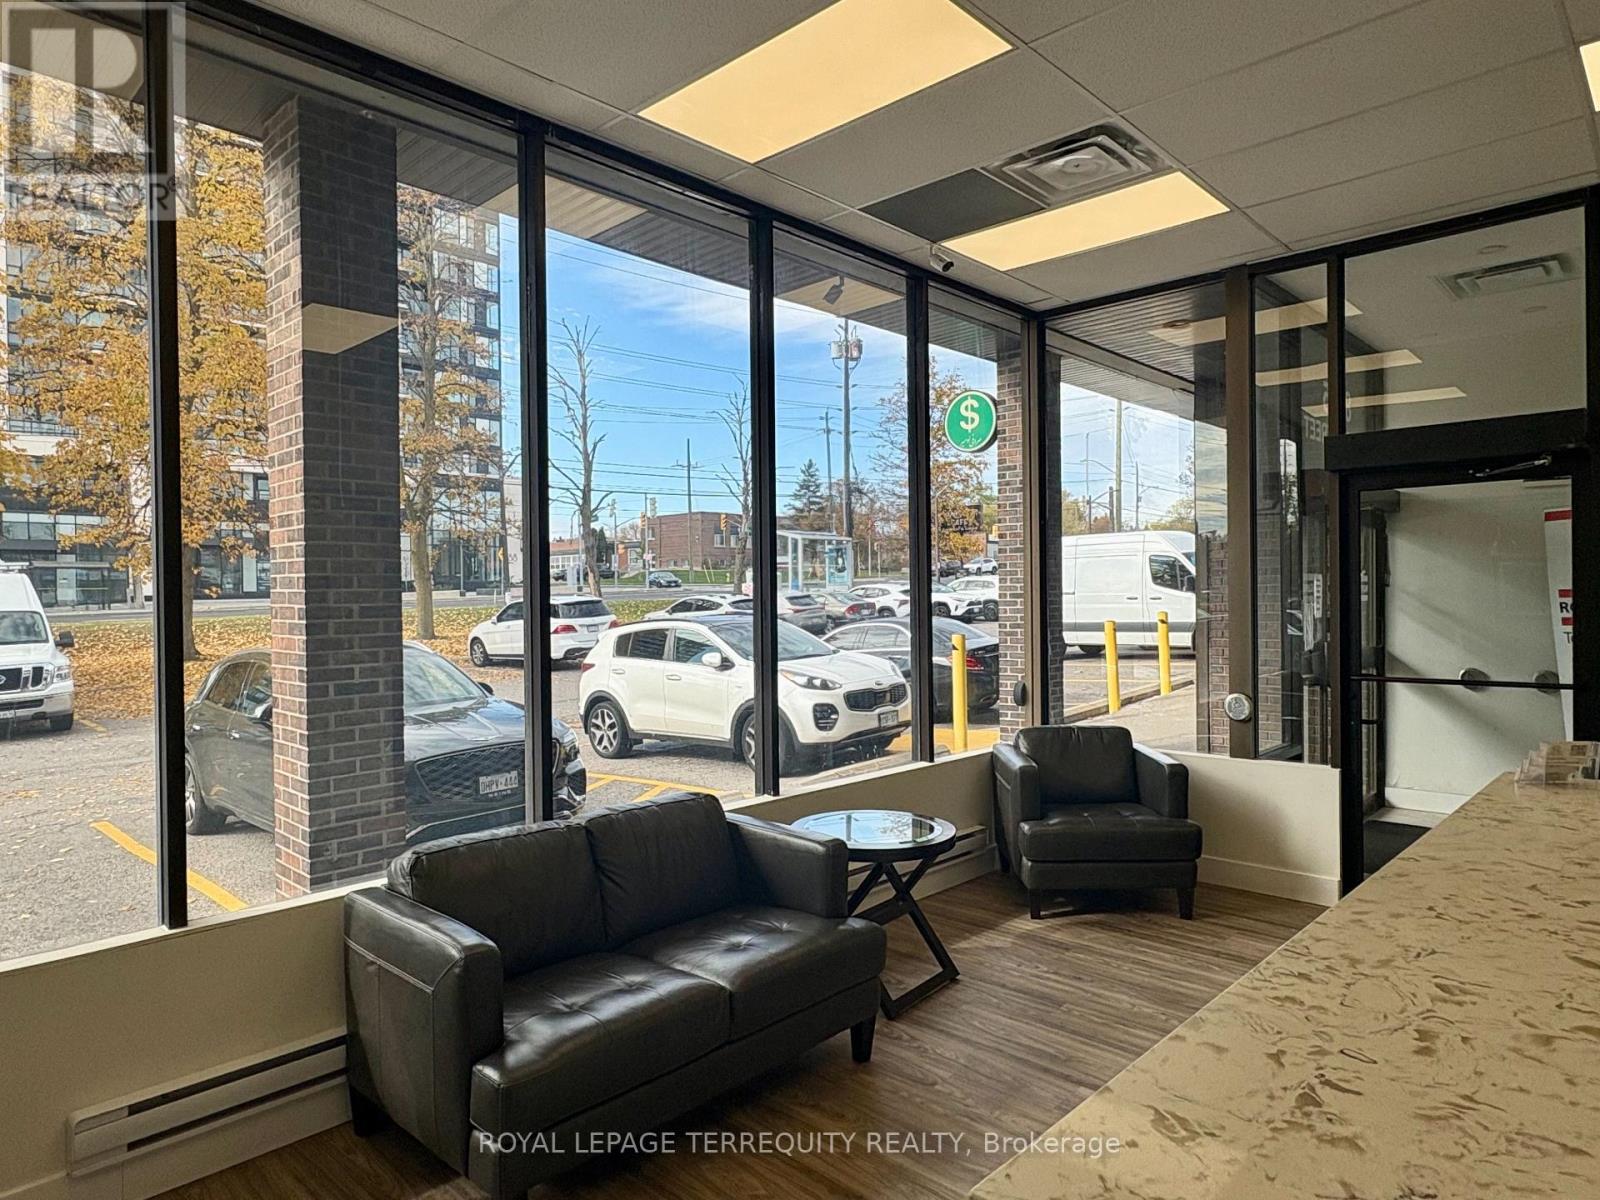
Perfect for a small business that would like to have multiple private offices. Reception services are provided and tenant has access to the shared kitchen for coffee and snacks. (id:51382)
603 - 7250 Yonge Street
Vaughan, Ontario
Luxury Condo At The Palladium In Thornhill. Total Reno, Sunfilled S-E Exposure W/Panoramic Views & 2 Full Bathrooms & Large Laundry Room. Spacious Open Concept With High-End Kitchen Featuring Stainless Steel Appliances /Quartz Countertop & Quartz Back-Splash, 2 Pantries, Pot Lights Throughout. High-End Laminate Flrs, 2 Walk/Outs. Steps To Public Transit, Retail & Restaurants. (id:51382)
Office 3 - 8165 Yonge Street
Markham, Ontario
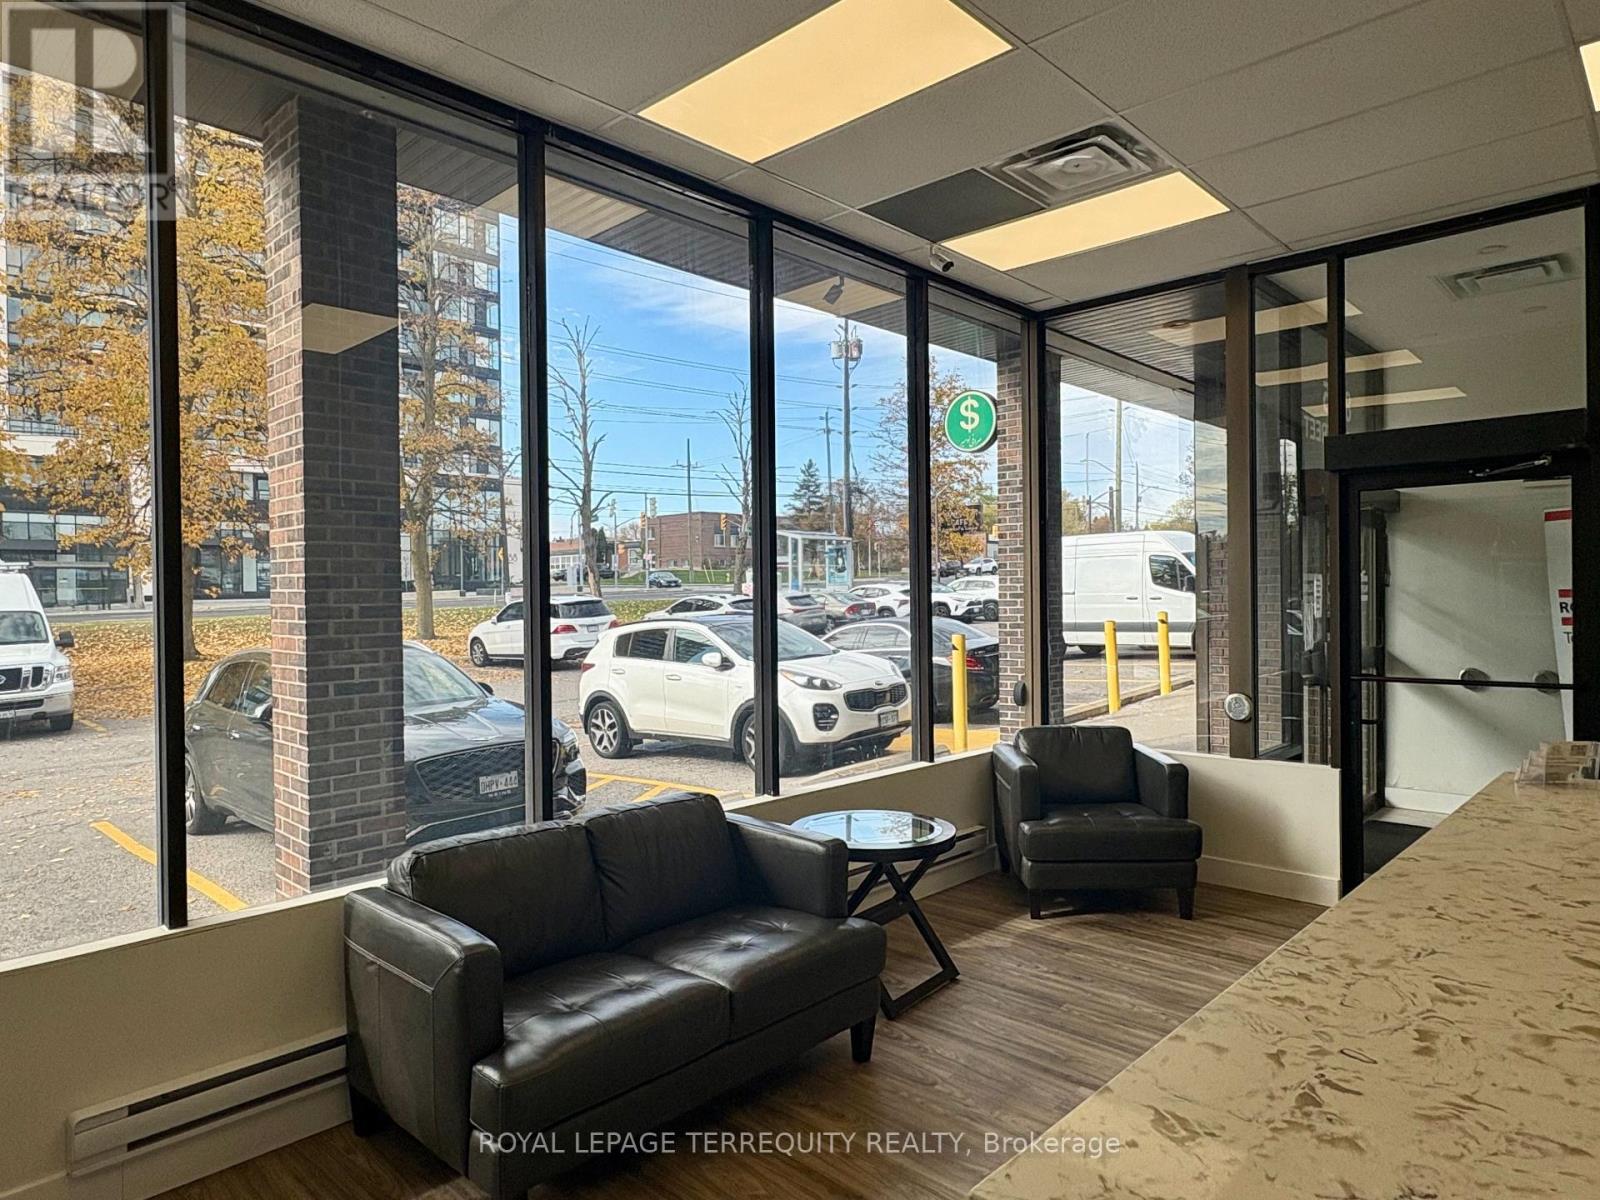
Perfect for a small business that would like to have a private office. Reception services are provided and tenant has access to meeting rooms to meet clients at no extra cost as well as the shared kitchen for coffee and snacks. (id:51382)
11 Camlaren Crescent
Vaughan, Ontario
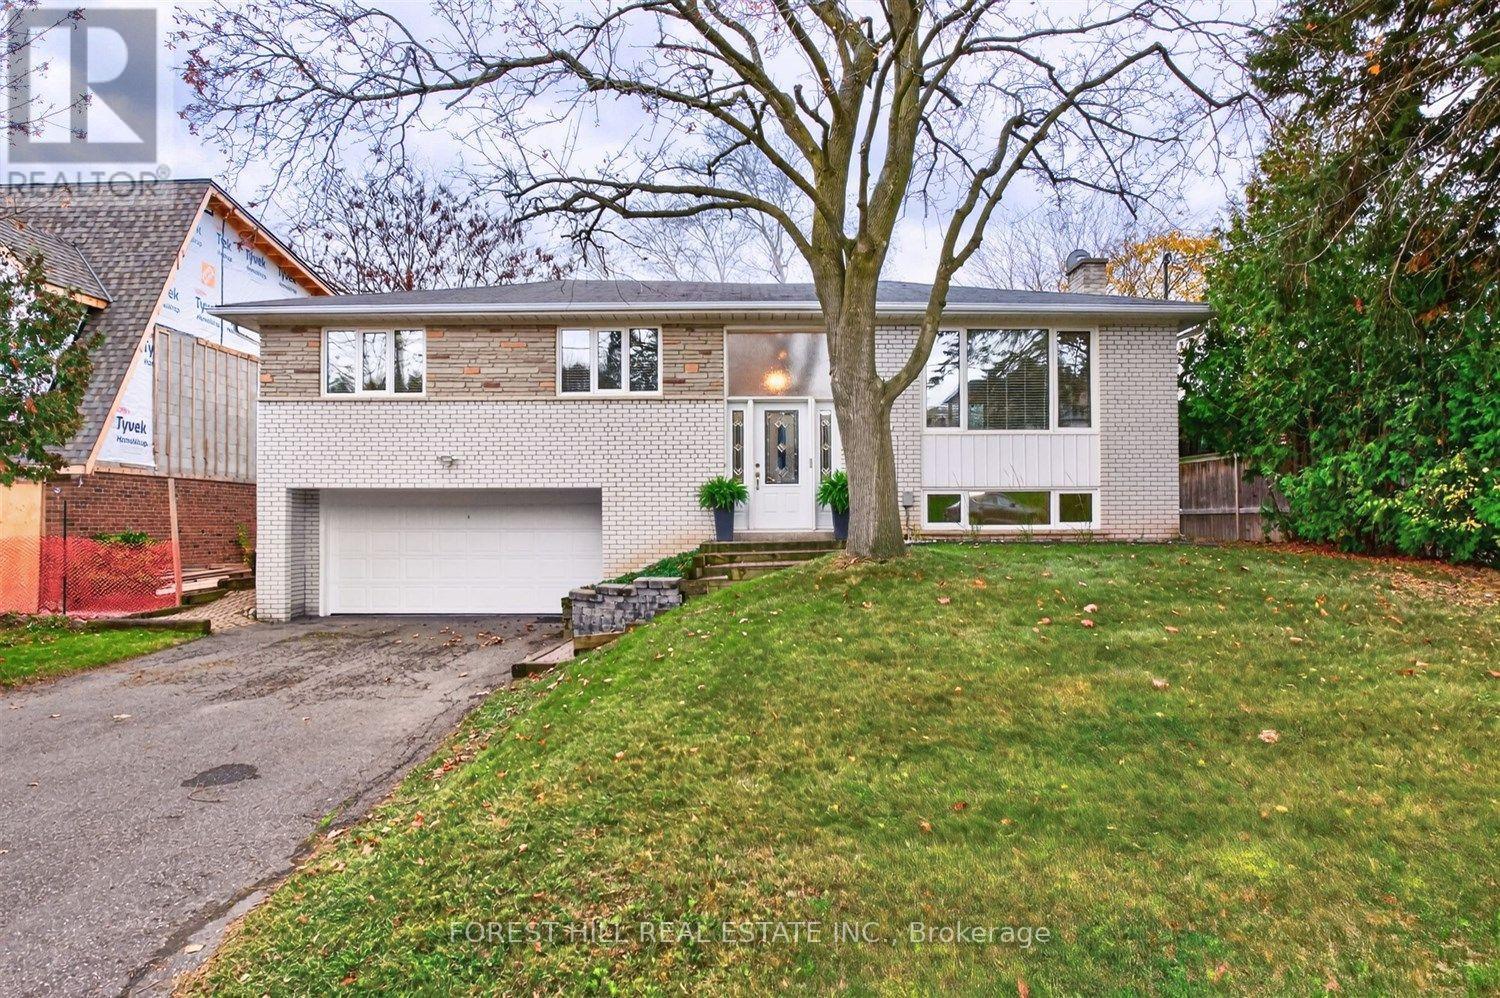
Set in the heart of Old Kleinburg Village, this updated raised bungalow occupies an impressive 62 x 135 ft. south-facing lot, featuring a generous backyard and deck off the dining room, ideal for outdoor enjoyment and entertaining. Offering exceptional flexibility, move in and enjoy, renovate, or build your dream home. Hardwood floors, spacious principal rooms, an eat-in kitchen and a functional layout make this an appealing opportunity for end-users, families and builders alike. Enjoy the Kleinburg lifestyle, with the Village, McMichael Canadian Art Collection, boutique shops, fine dining, charming cafés, parks, trails and great schools all within walking distance. A residence with endless possibilities in one of Kleinburg's most desirable locations. (id:51382)
Office 11 - 8165 Yonge Street
Markham, Ontario
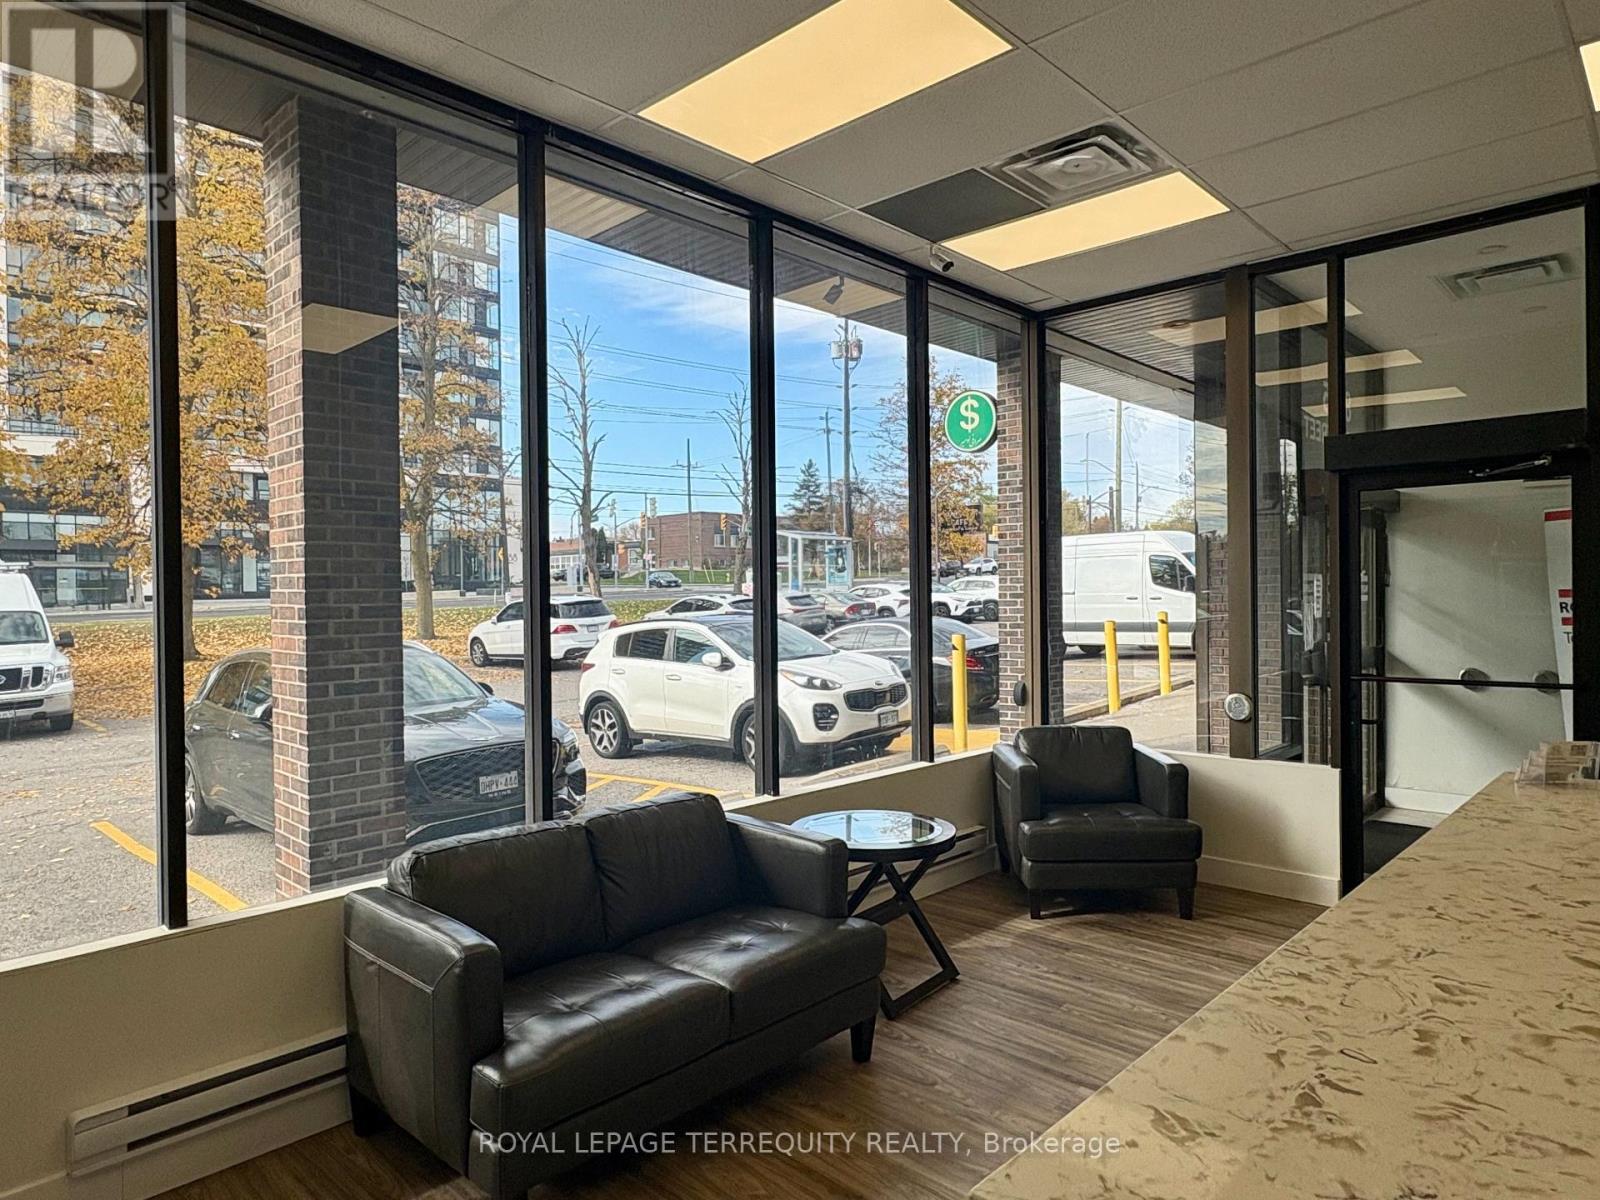
Perfect for a small business that would like to have a private office. Reception services are provided and tenant has access to meeting rooms to meet clients at no extra cost as well as the shared kitchen for coffee and snacks. (id:51382)
76 Ivy Glen Drive
Vaughan, Ontario
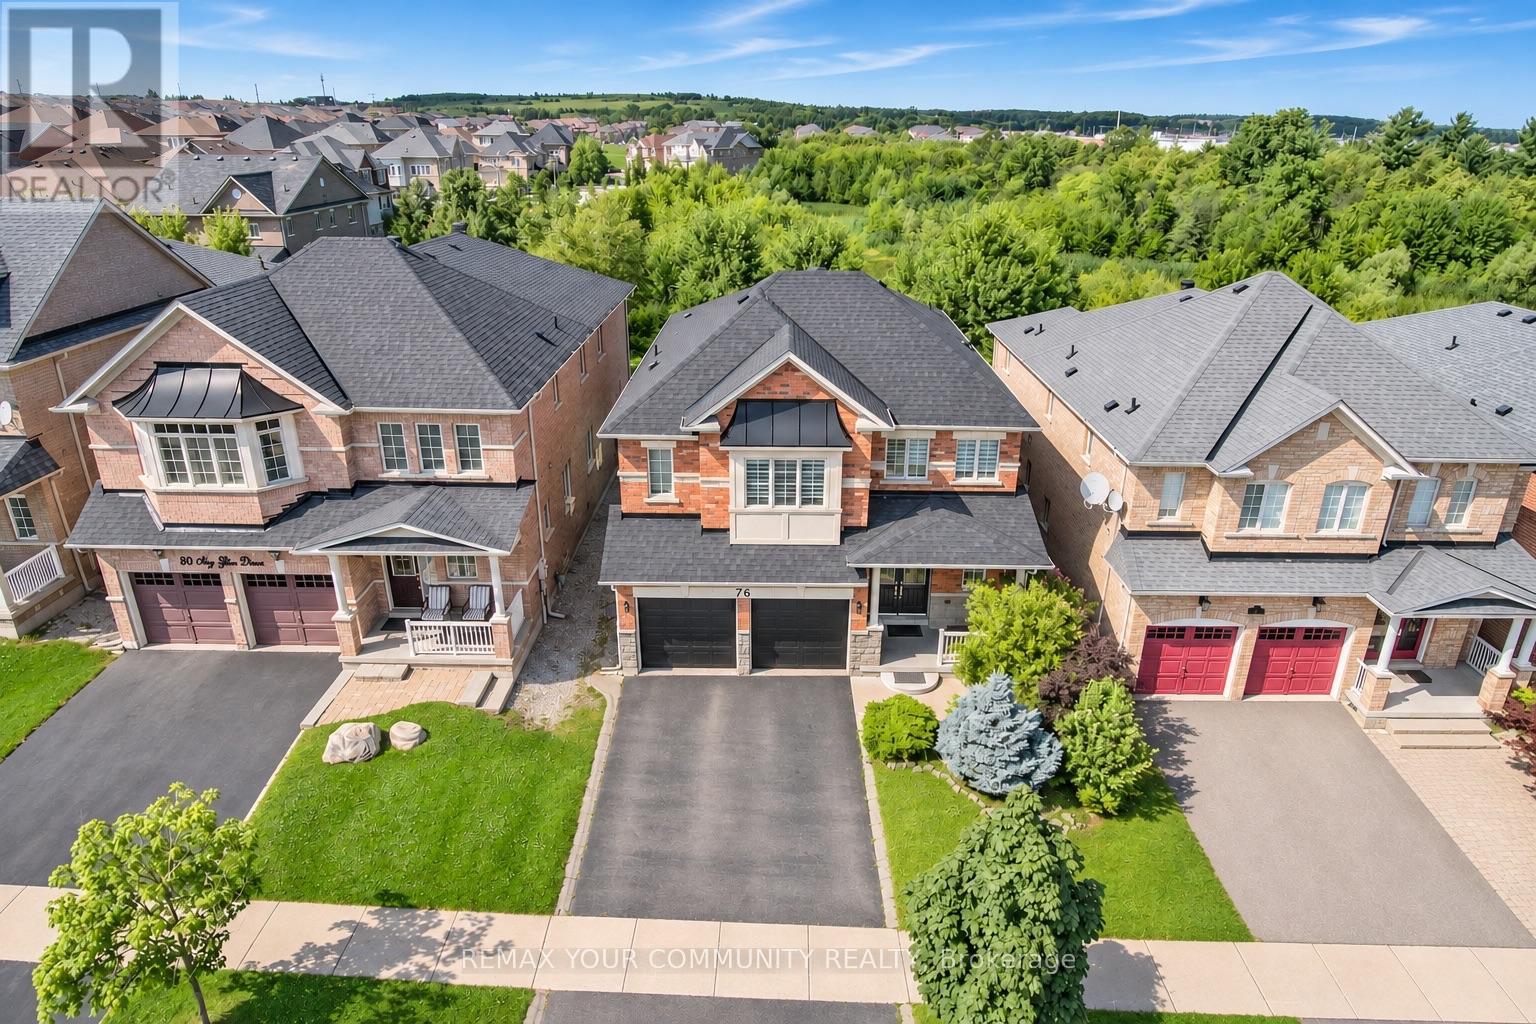
Entire property for rent with a beautiful ravine view in the prestigious Patterson. Welcome to 76 Ivy Glen Dr! This 4-bedroom, 4-bath detached home with a 2-car garage feels like cottage living in the city. Backing onto a lush ravine, you get peaceful, private green views from the kitchen, family room, primary bedroom, and primary ensuite. Features 9-ft ceilings on the main floor, a grand double-door entry and large foyer with stone flooring, main-floor laundry, newer roof shingles, pot lights, and custom window coverings. The bright open-concept living and dining area is perfect for everyday living and entertaining. The gourmet eat-in kitchen overlooks the family room and features granite counters, stainless steel appliances, a breakfast bar, and panoramic ravine views. The family room is warm and inviting with a gas fireplace and full nature views. Upstairs offers 3 full bathrooms, four spacious bedrooms, and a large primary suite with two walk-in closets and a large 5-piece ensuite overlooking the ravine. Outside, enjoy a private backyard oasis surrounded by trees - quiet, green, and perfect for relaxing or entertaining. Close to GO stations, highways, parks, trails, golf, shopping, Cortellucci Vaughan Hospital, and top-rated schools. Ravine living, upgraded comfort, unbeatable location. Please note: some interior photos are virtually staged. (id:51382)
9 2nd Flr - 115 Addison Hall Circle
Aurora, Ontario
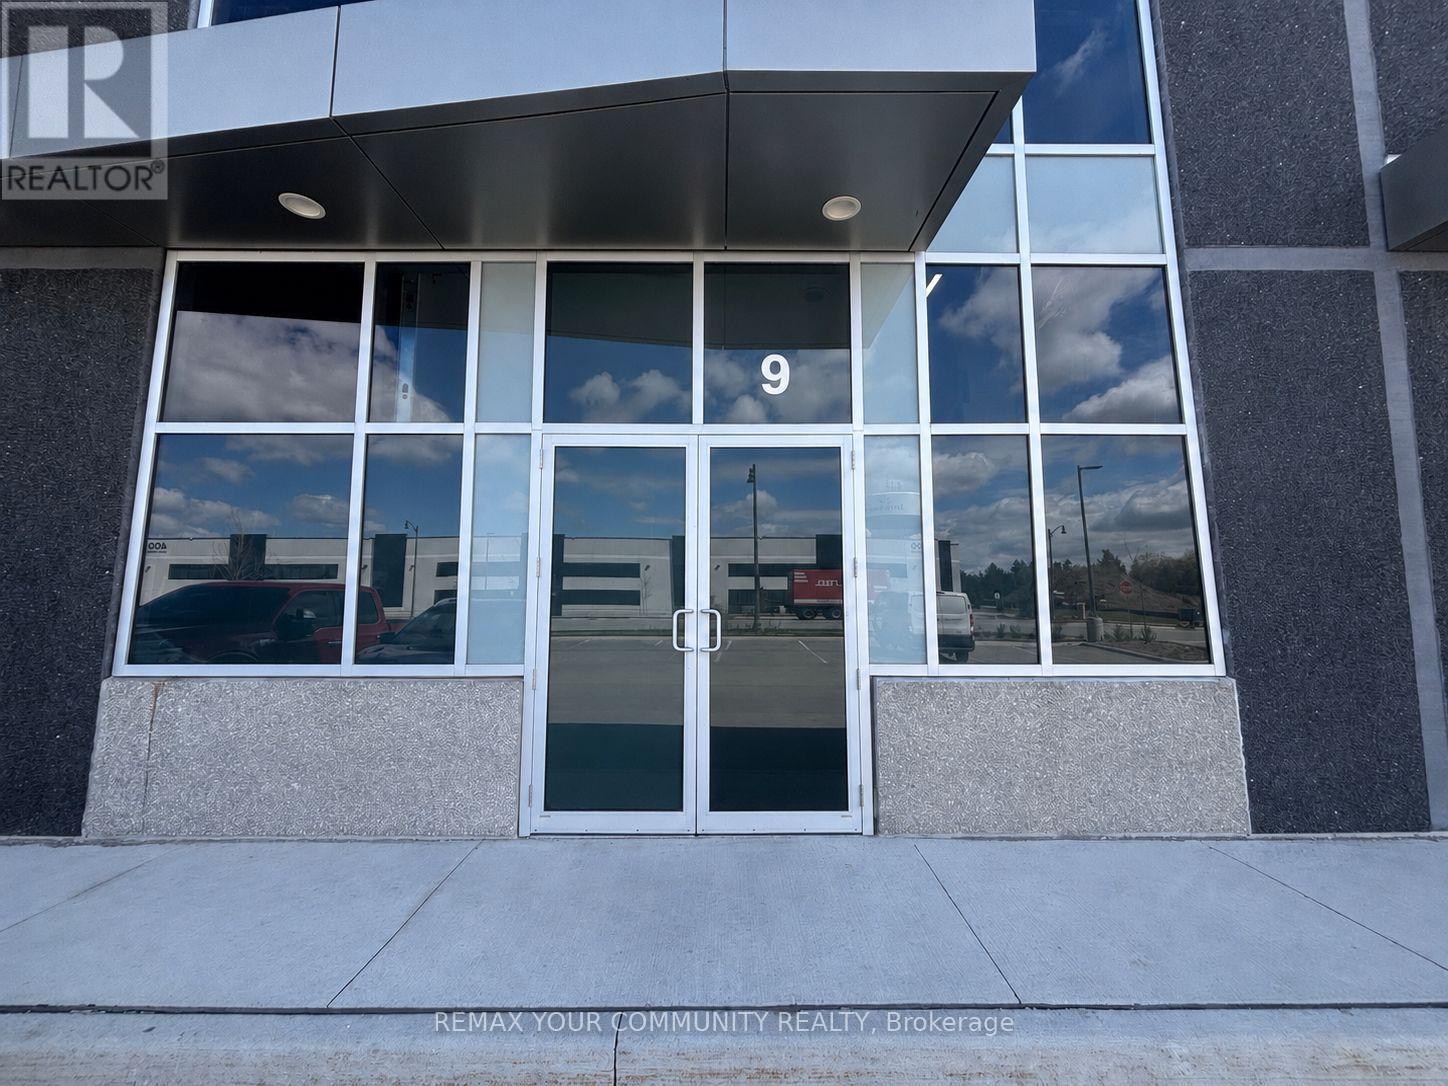
Brand New 2nd Floor Office Space Located In The Heart Of Aurora's Most Desirable Business Park. Approx 1,475 Sqft. Vacant Unit Providing Tenants With Flexibility To Customize Layout And Finishes To Their Needs. Bright and Spacious. Ample On-Site Parking In Front. Close To Highway 404. Utilities Included. Ideal For Professional Office or Administrative Use. (id:51382)
21 Princess Charlotte Avenue
Whitchurch-Stouffville, Ontario
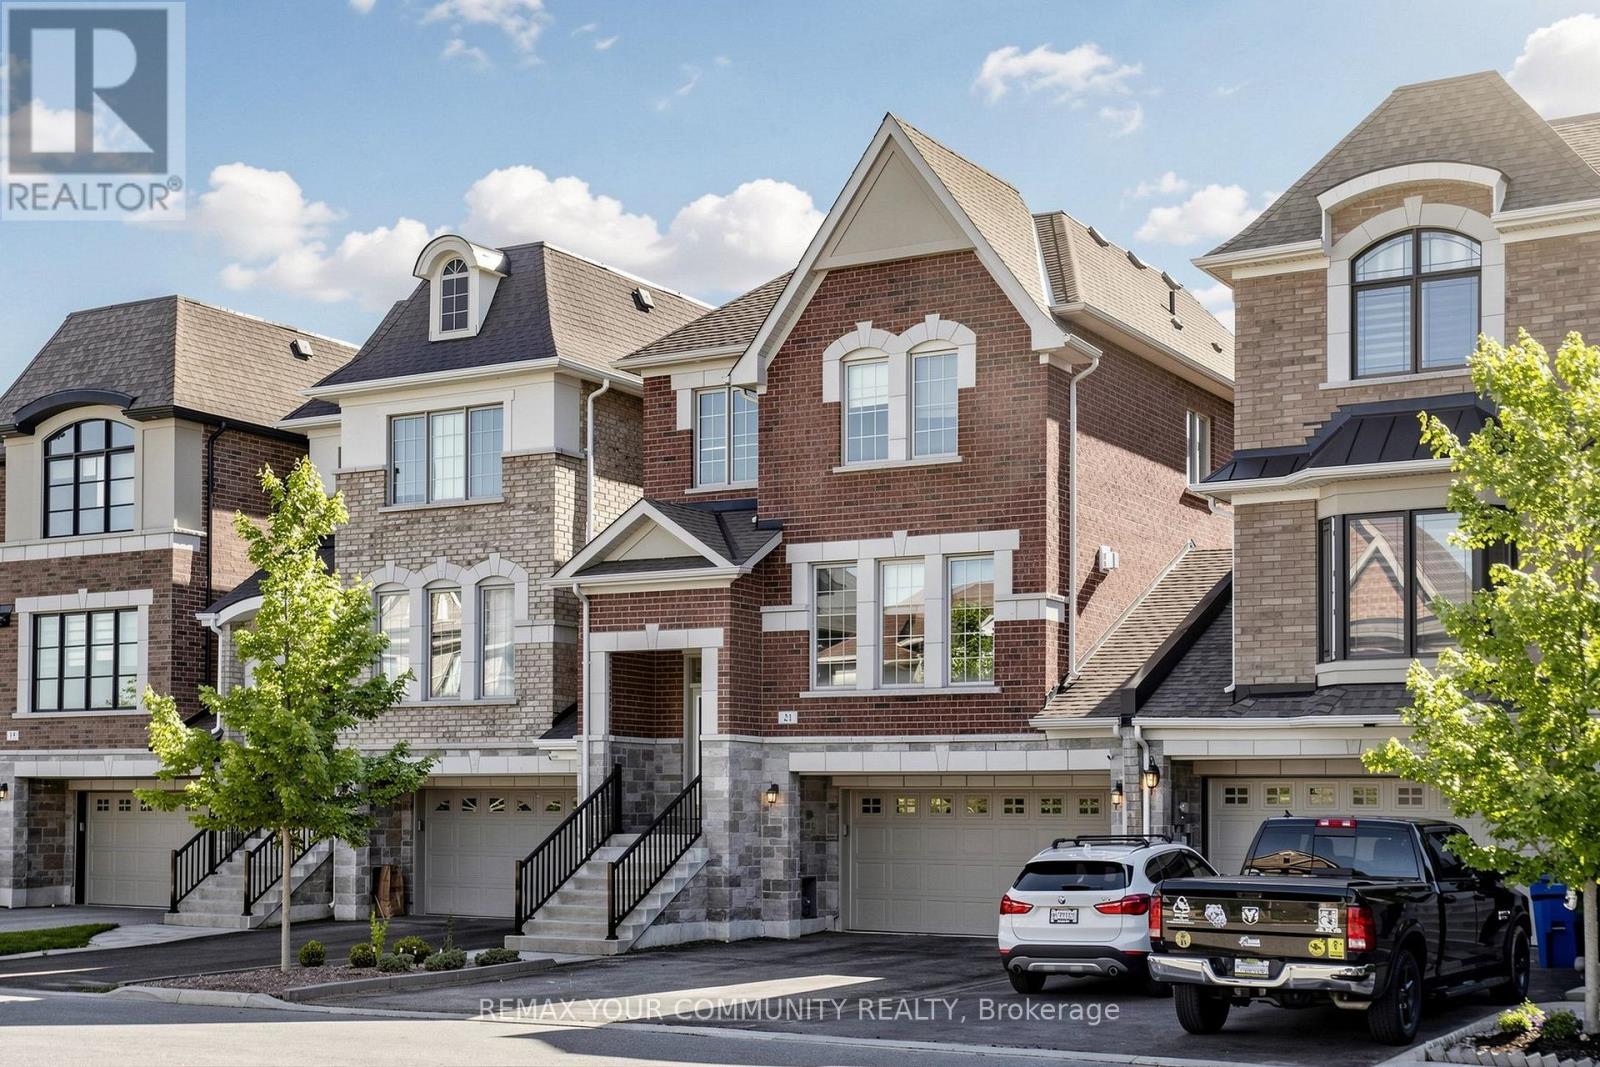
Stunning Home by Fairgate in The Heart of Stouffville! Linked at Garage only, 3 Bedrooms, 2 Indoor Car Garage and 4 Parking spaces in driveway with no Crosswalk. Beautiful Kitchen with upgraded extra Cabinets, Quarts Countertops and Upgraded to deep Stainless Steel double sink. Gleaming Oak Hardwood Floor upgraded with matching Metal Staircase. Ceramic on all 3 Bathrooms, Main Entrance and Laundry room with Stainless steel sink. 5 Appliances. Walk out Basement, Lots of Natural Light, Added 4 pot lights in Living Room and Extra 3 Exterior Pot lights Custom made Double Front Door and Custom made a large size Deck with stairs. A/C and Central Vac-Fully Fenced, Quite Street. (id:51382)
31 Bowline Vista
East Gwillimbury, Ontario
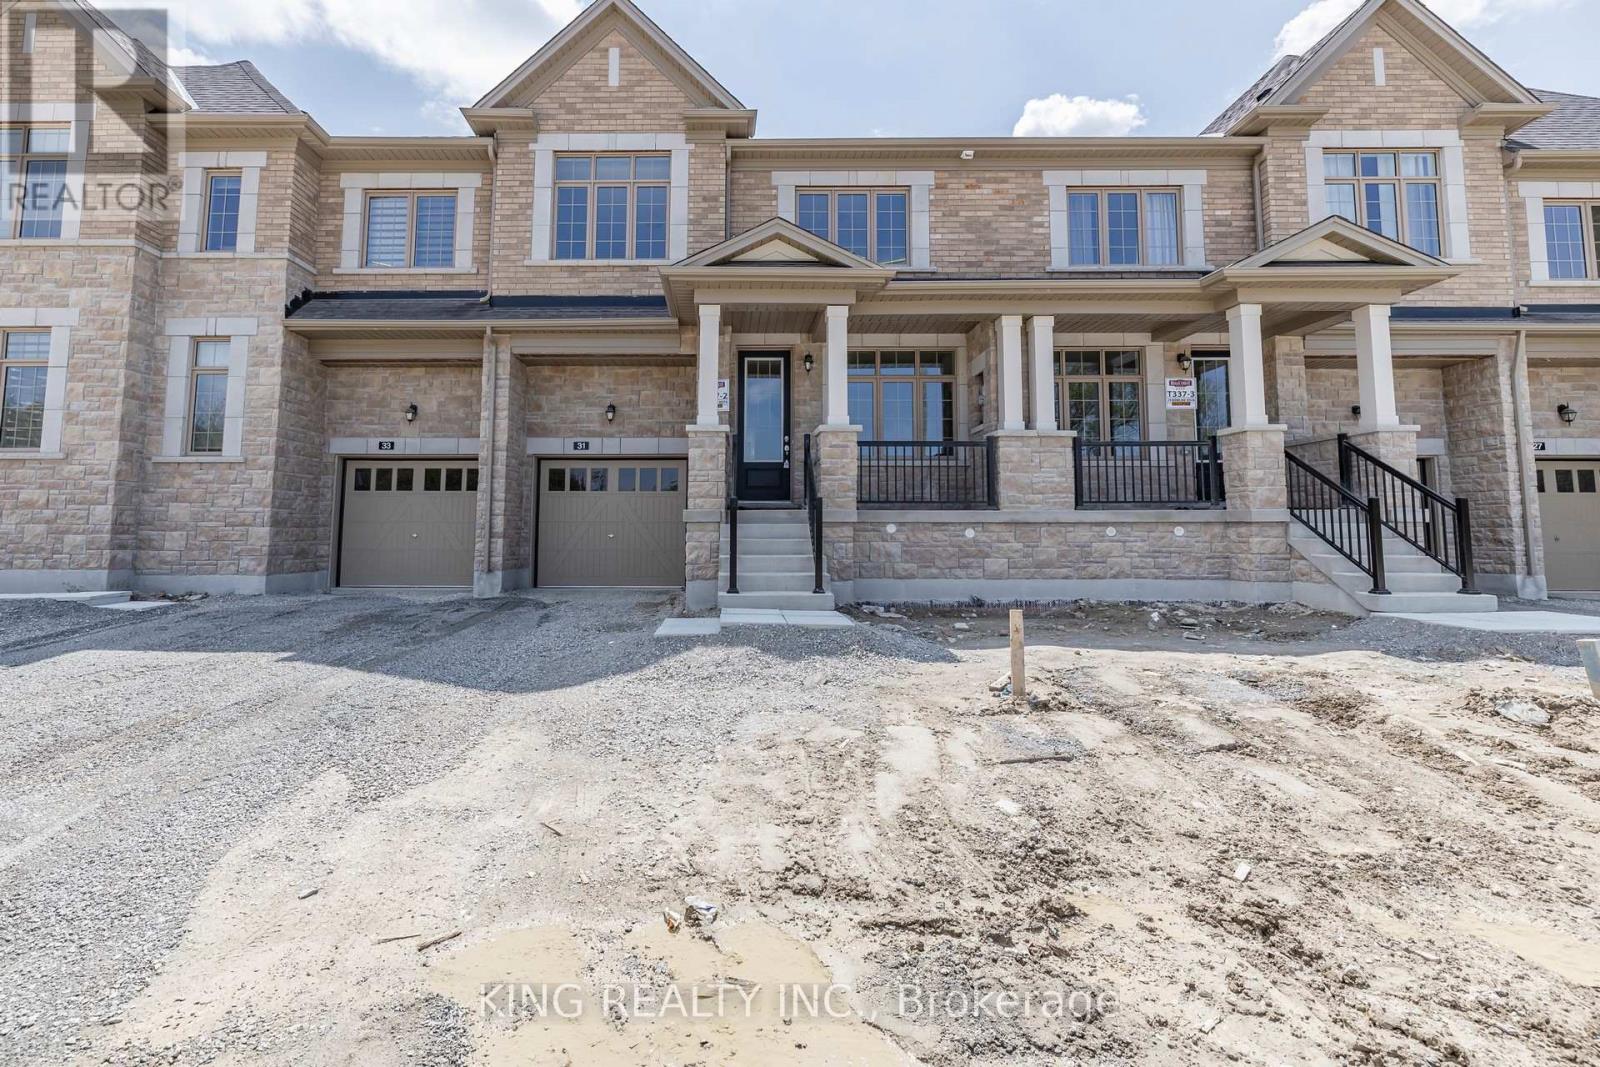
Car charger in the garage. (id:51382)
62 Centre Street W
Richmond Hill, Ontario
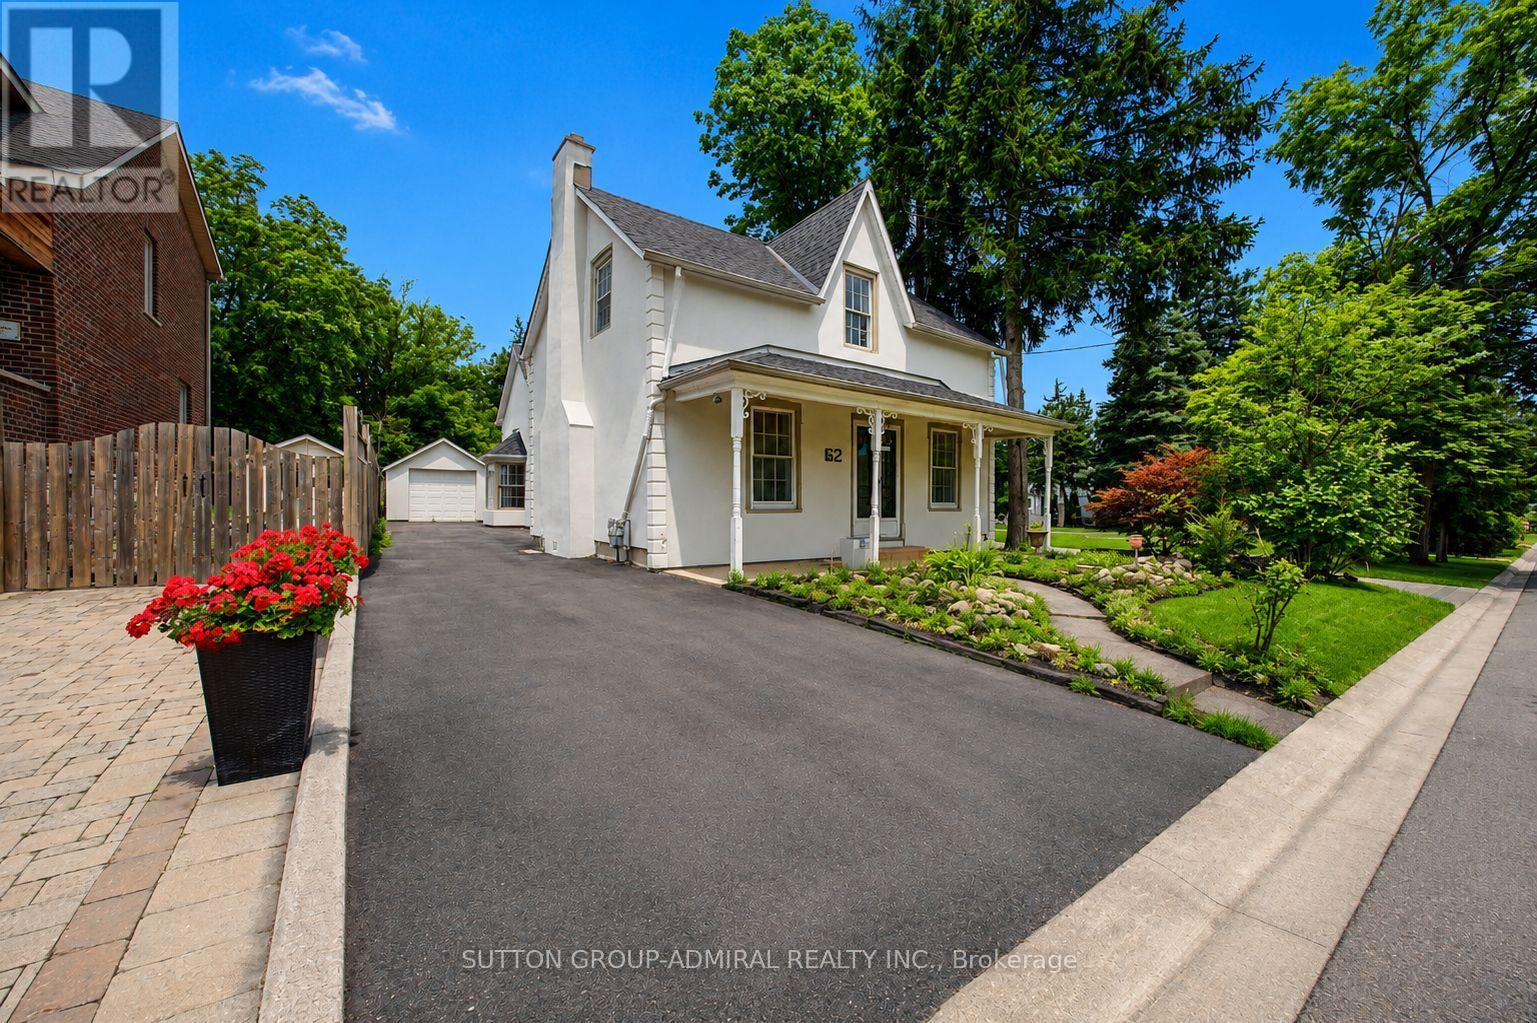
Rare opportunity on a premium 301-ft deep lot in a highly desirable Richmond Hill location! Perfect for investors, renovators, or end users looking to expand or renovate. This move-in ready detached home features 4 bedrooms and 4 bathrooms and offers endless potential. Steps to Yonge St., Mackenzie Health Hospital, Mill Pond, top-rated schools, parks, shopping, restaurants, and more. A truly exceptional property with endless possibilities. (id:51382)
Office 6 - 8165 Yonge Street
Markham, Ontario
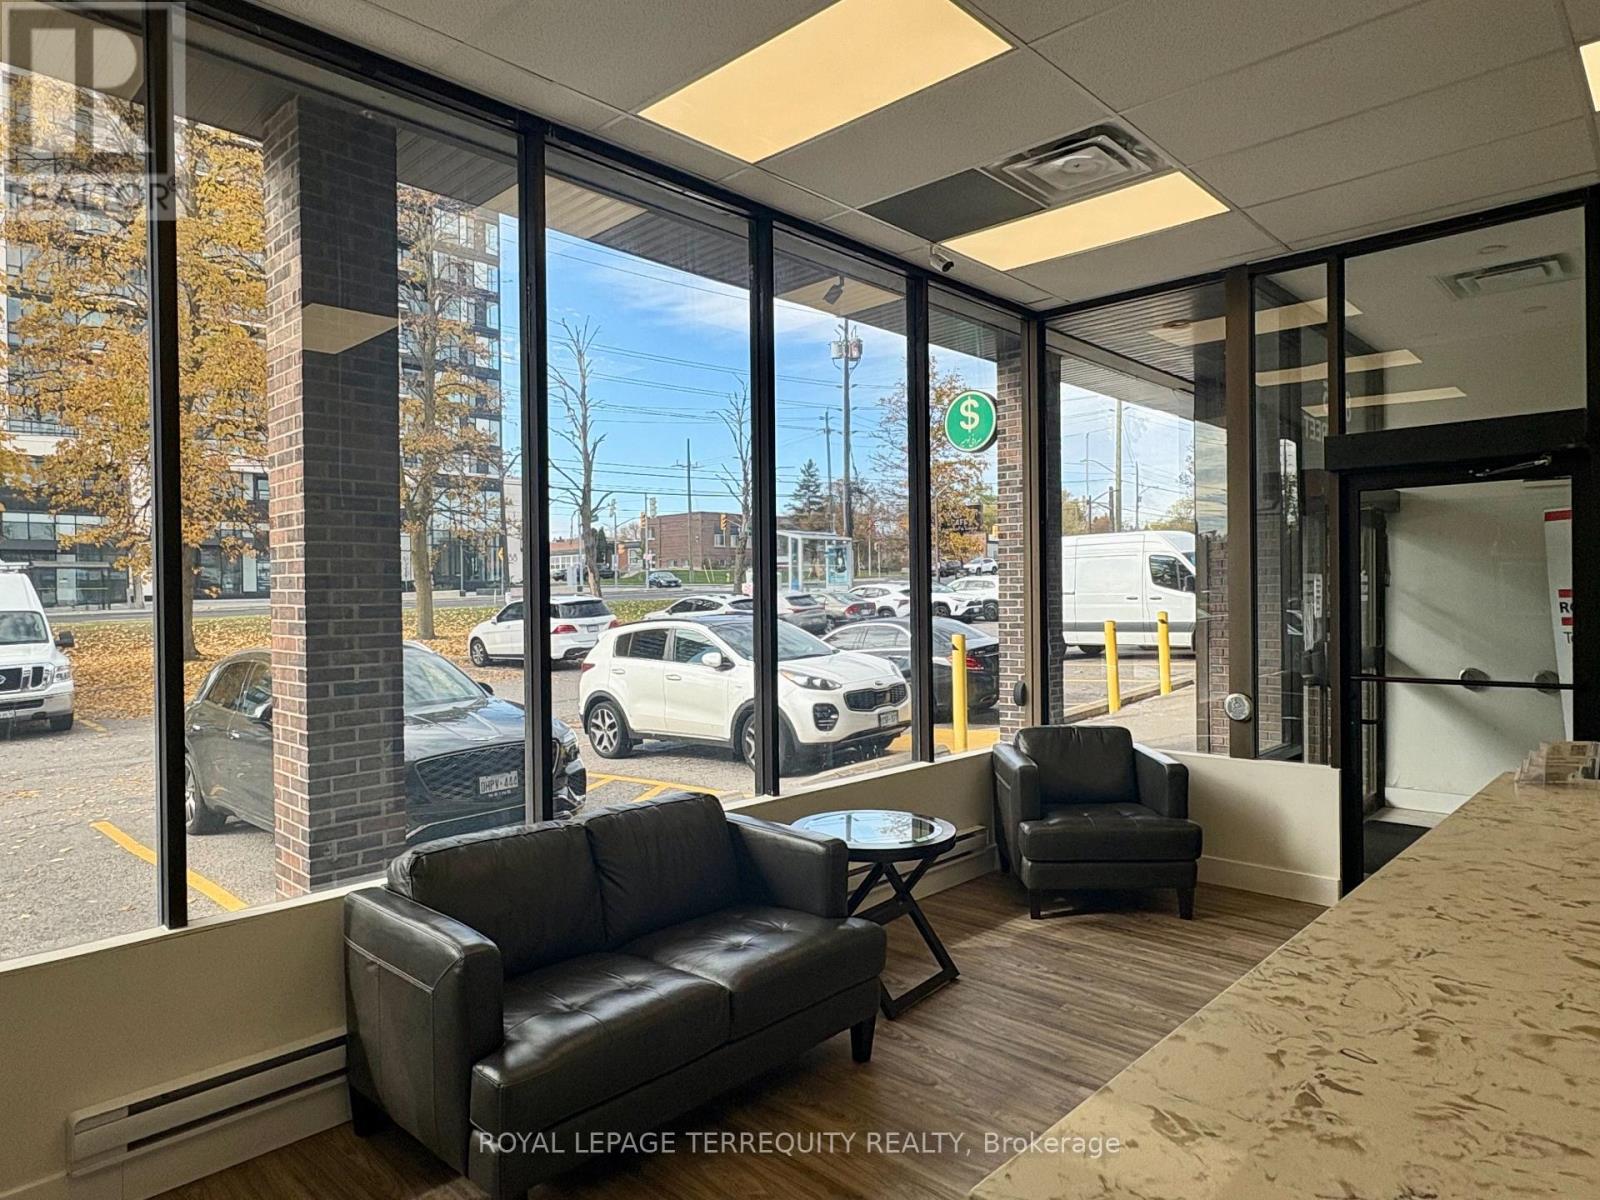
Perfect for a small business that would like to have a private office. Reception services are provided and tenant has access to meeting rooms to meet clients at no extra cost as well as the shared kitchen for coffee and snacks. (id:51382)
32 - 1 Wootten Way S
Markham, Ontario
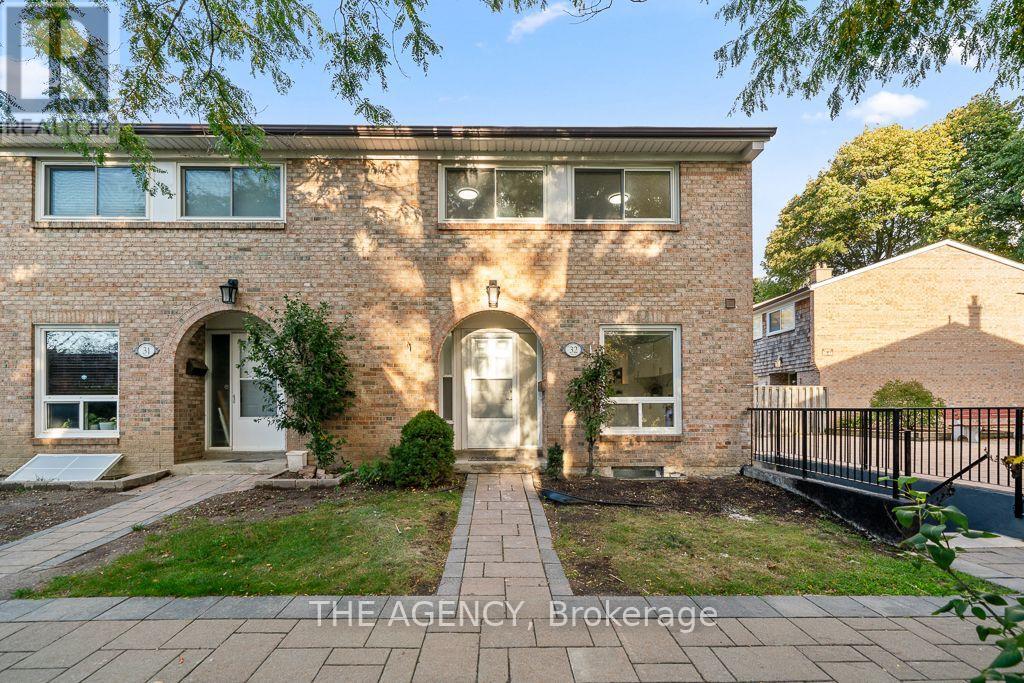
Discover this newly renovated, freshly painted home in one of Markham's highly sought-after communities, featuring bright, open-concept living and everyday convenience. Spacious and filled with natural light, this three-bedroom, two-bathroom home is an inviting choice for families, first-time buyers or those looking to downsize. The renovated kitchen brings a stylish, updated feel to the heart of the home, while the basement offers additional space to customize to your needs, whether you envision a recreation room, home office or workout area. Conveniently located approximately three minutes from Highway 407 and five minutes from Markham GO Station. Close to Markham District High School, parks, Markham Public Library, Markham Stouffville Hospital, shopping and transit. Includes one underground parking space. (id:51382)
88 Green Briar Road
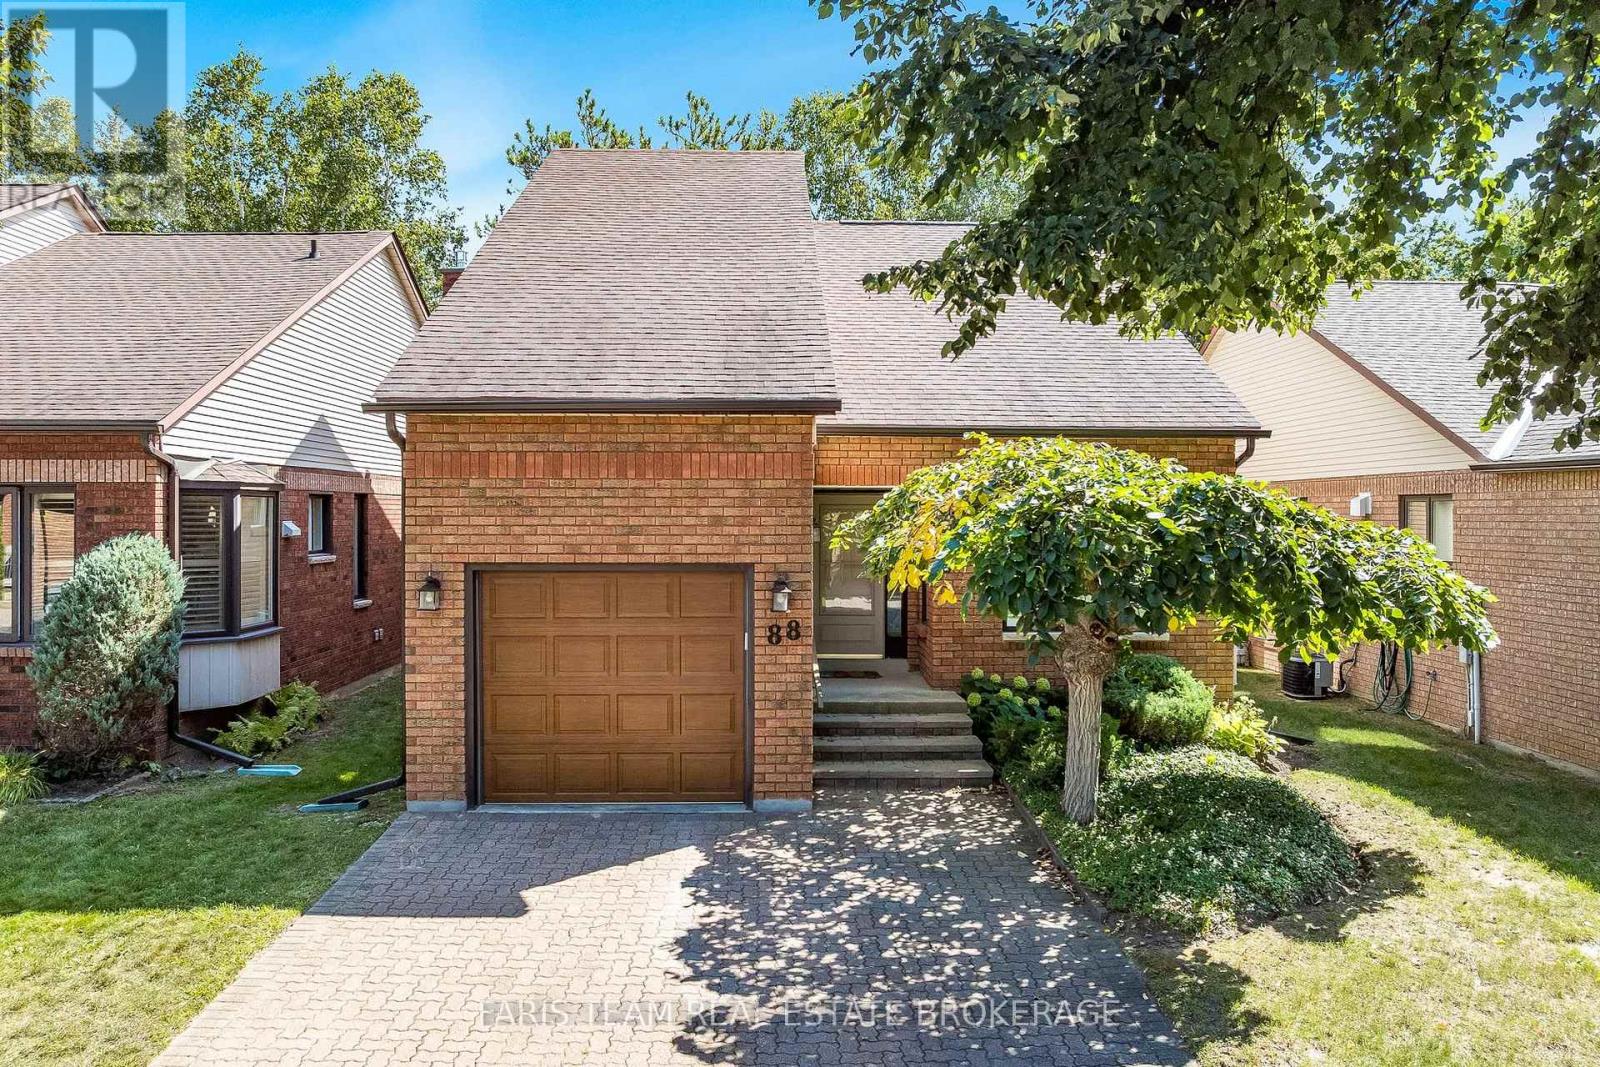
New Tecumseth, Ontario
Top 5 Reasons You Will Love This Condo: 1) Enjoy a beautiful setting in the desirable Green Briar community, backing onto the golf course and offering peaceful views in a welcoming adult-lifestyle neighbourhood 2) Appreciate the versatility of a spacious bungaloft layout featuring a convenient main level primary suite, along with an upper loft that provides additional living space for overnight guests, a home office, or a comfortable retreat 3) Gather with family and friends in the bright open-concept living and dining areas, offering an inviting layout with plenty of space for both everyday living and effortless entertaining 4) Extend your living space in the finished basement, providing even more room for a recreation area, hobbies, guests, or additional storage to suit your lifestyle needs 5) Embrace a low-maintenance condo lifestyle where exterior maintenance is taken care of, giving you more time to enjoy the active Green Briar community and its variety of social events and opportunities to connect with neighbours. 1,893 above grade sq.ft. plus a finished basement. *Please note some images have been virtually staged to show the potential of the condo. (id:51382)