
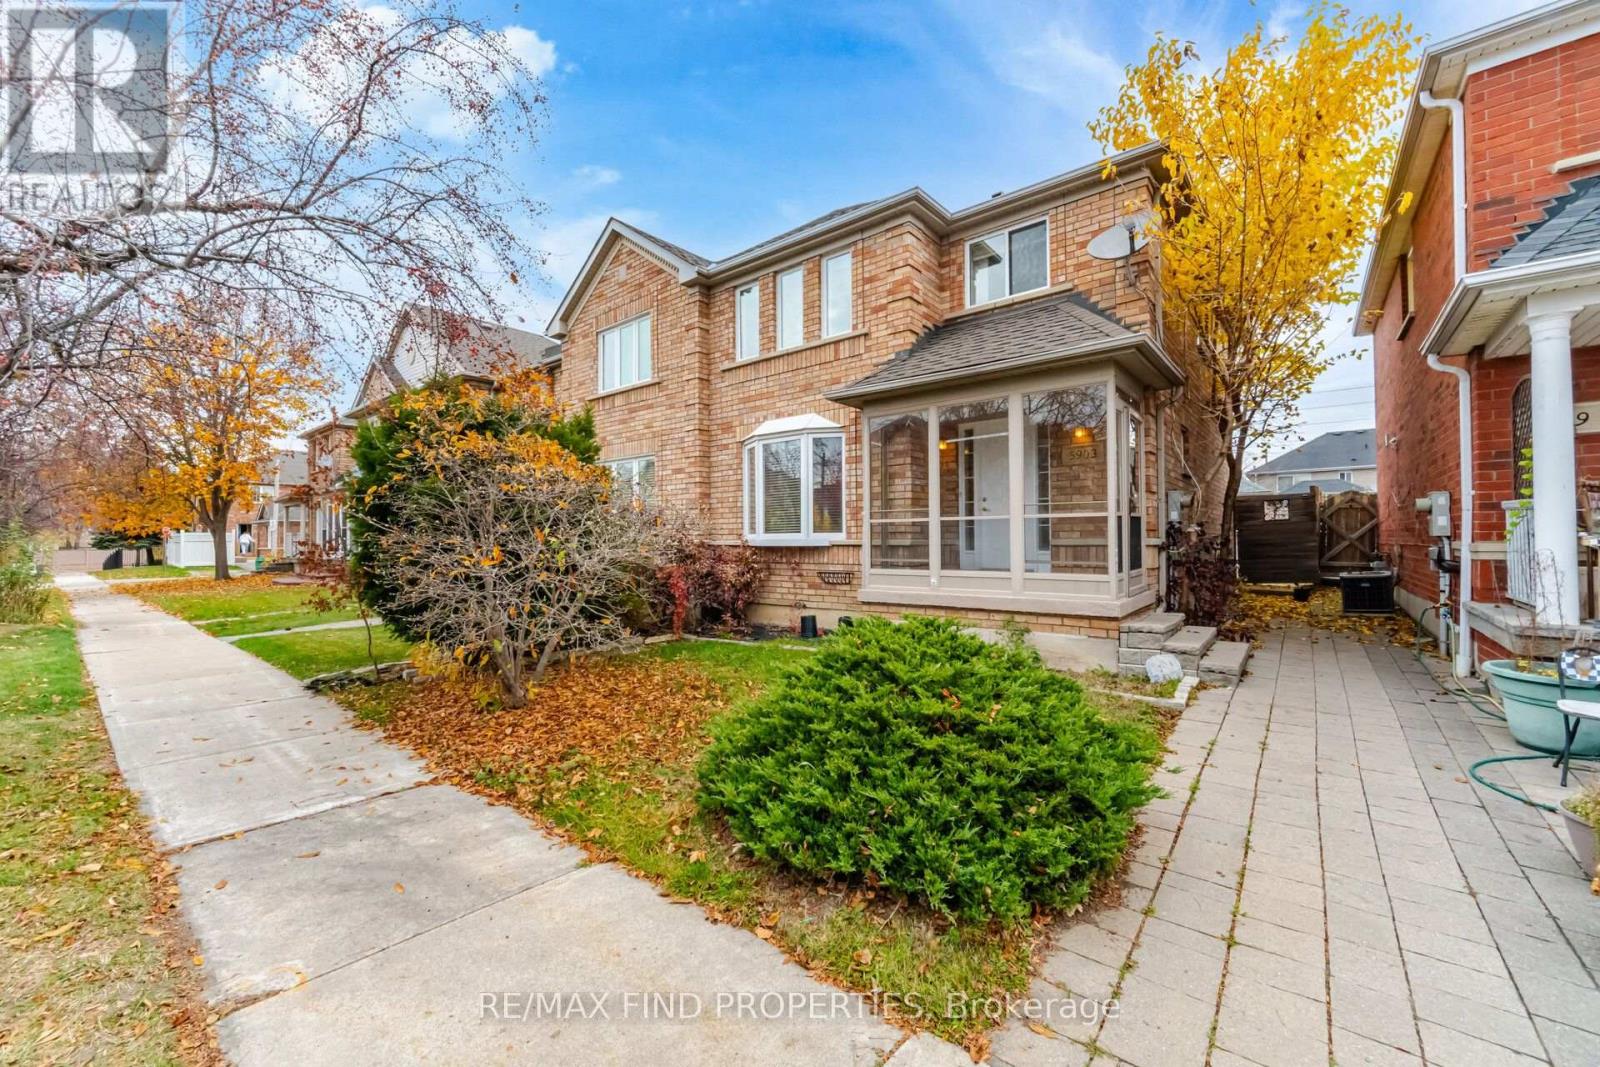
5903 Shelford Terrace
Mississauga, Ontario
Freshly painted and updates. Stunning End-Unit Townhome in Churchill Meadows! Welcome to this beautifully maintained 3-bedroom, 3-bathroom end-unit townhouse offering the feel and privacy of a semi. Featuring a bright and functional layout with spacious principal rooms, an updated kitchen, main-floor laundry, and a sun-filled porch. The primary bedroom offers a private ensuite and generous closet space. Enjoy a finished basement with recreation and additional study space, providing excellent flexibility for a growing family. Step outside to a beautifully landscaped private backyard with a large gazebo, perfect for relaxing or entertaining. A rare double detached garage provides ample parking and storage. Ideally situated in desirable Churchill Meadows, close to top-rated schools, parks, public transit, shopping, supermarkets, and major amenities. A fantastic opportunity to lease a spacious family home in a highly sought-after Mississauga neighbourhood. Tenant responsible for all utilities, landscaping and snow removal. (id:51382)
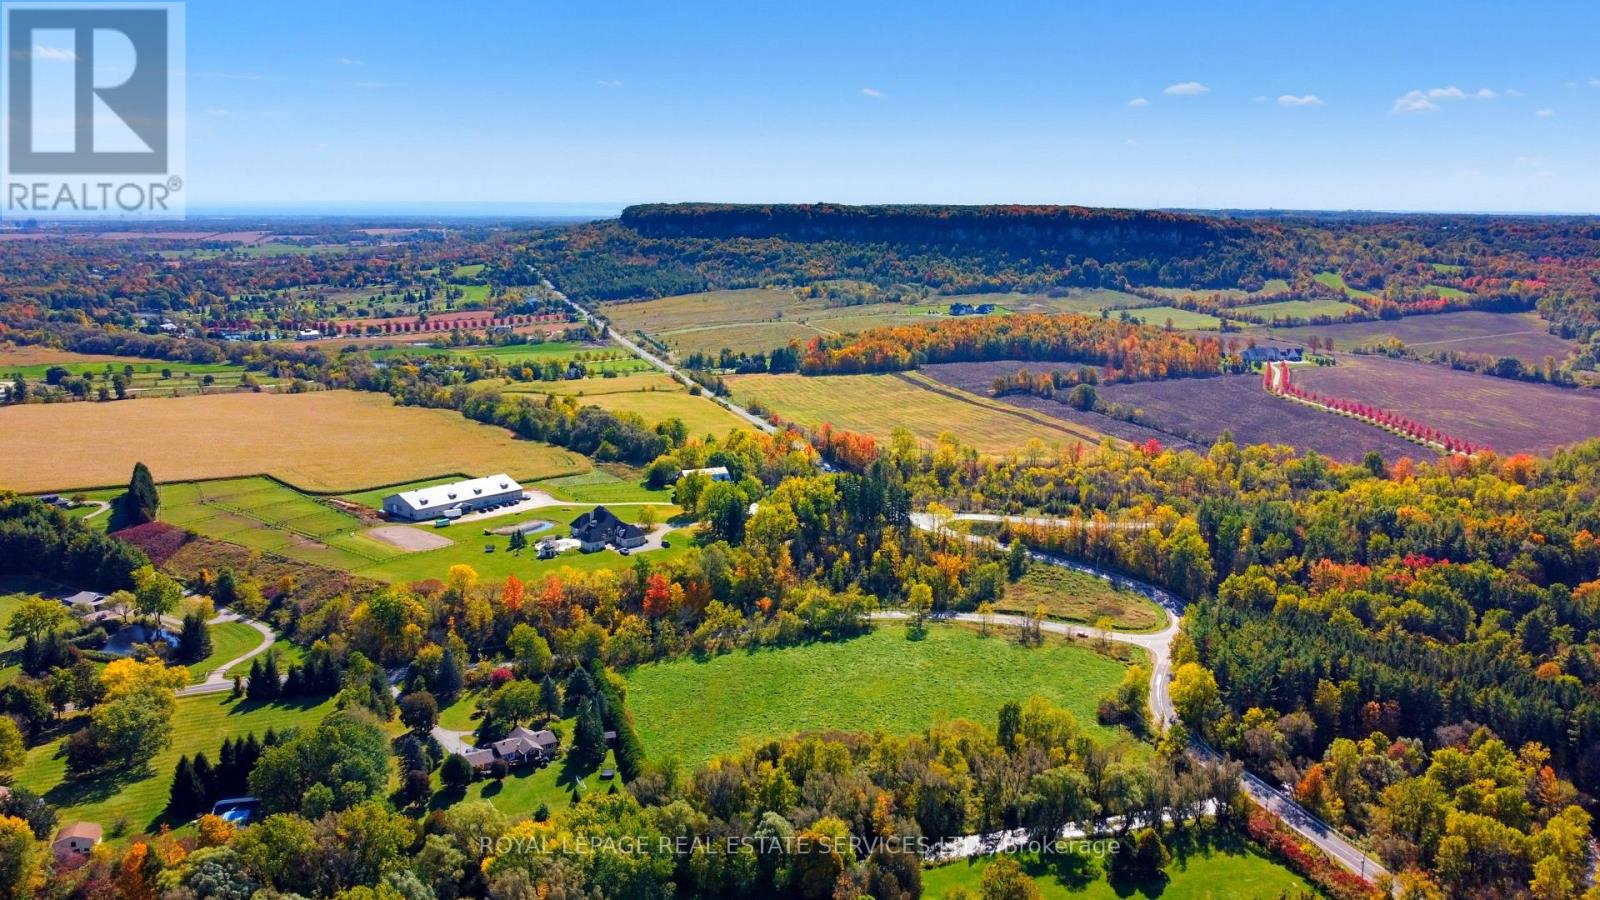
9 Walkers Line
Burlington, Ontario
**AN EXTRAORDINARY 5.6-ACRE CREEK-FRONT ESTATE OPPORTUNITY IN RURAL BURLINGTON!** Discover the rare opportunity to create something truly exceptional at 9 Walkers Line, where breathtaking natural beauty, remarkable privacy, and an enviable location come together. Situated at the northeast corner of Walkers Line and Britannia Road, this magnificent 5.6-acre property boasts over 490 feet of direct frontage along picturesque Bronte Creek, offering a spectacular setting for a custom country estate.Imagine an architecturally designed residence surrounded by expansive lawns, mature trees, and the peaceful sounds of flowing water. With approximately 5.6 acres of predominantly level land, this remarkable property offers an inspiring canvas for those envisioning a private countryside sanctuary. Picture beautifully landscaped gardens, elegant outdoor entertaining spaces, and tranquil creekside views, all within your own secluded retreat.Enjoy the best of both worlds: the serenity of country living just minutes from Burlington and Oakville amenities, exceptional golf courses, shopping, dining, and convenient access to major highways and commuter routes. A RARE OPPORTUNITY TO OWN A SIGNIFICANT PIECE OF BURLINGTON'S NATURAL LANDSCAPE! Properties combining this scale of acreage, extensive creek frontage, natural beauty, and proximity to urban conveniences are increasingly difficult to find. Located within the Niagara Escarpment Commission (NEC) Development Control Area, More than just land, this is an opportunity to create a lasting legacy. Envision the lifestyle, embrace the setting, and discover the extraordinary potential of 9 Walkers Line. Your dream country estate begins here! (id:51382)
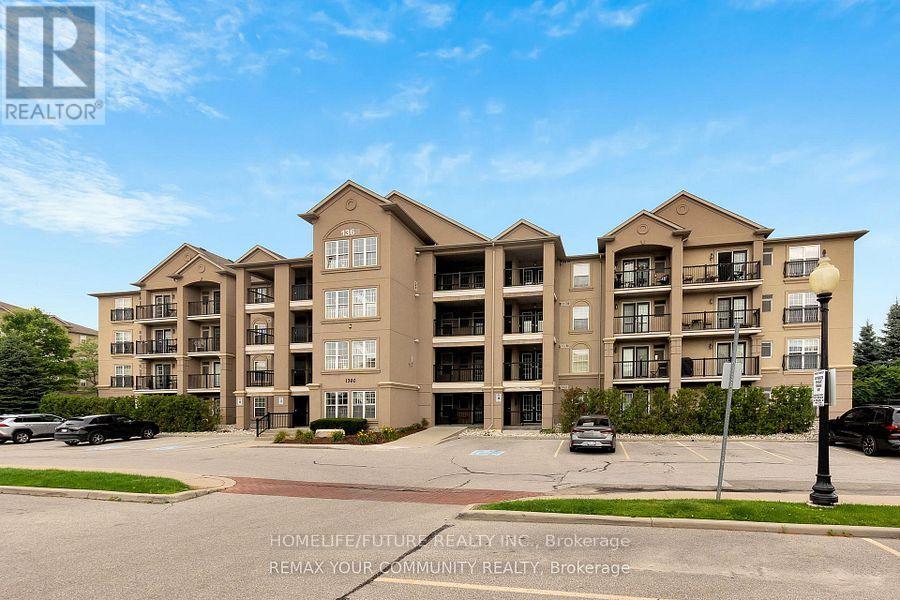
304 - 1360 Main Street E
Milton, Ontario
Location! Welcome To Spacious And Functional 1 Br Condo For Lease In A Highly Convenient Area. Great East Side Location With Easy Access To 401/407. (No Dealing With In-Town Traffic), Private Balcony , Underground Parking And In Suite Laundry. Designed For Those Who Value Both Aesthetics And Practicality. The Modern Kitchen Features S/S Appliances And Plenty Of Cabinet Space, Making It A Dream For Any Culinary Enthusiast. The Expansive Living Room Effortlessly Transitions Into A Charming Dining Nook, Ideal For Hosting Friends Or Enjoying A Peaceful Evening At Home. Step Outside To Your Bulcony-Free From Walkways-Where You Can Relish The Views, The Generously Sized Bedroom Includes A Spacious Closet. Additionally, This Condo Offers One Coveted Underground Parking Space, With Optional Surface Parking Available, Ensuring Both Convenience And Peace Of Mind. You'll Be Just Moments Away From Trendy Cafes, Boutique Shops, And Essential Services. Public Transportation And Major Highways Are Easily Accessible, Simplifying Your Daily Commute. Provide Access To A Party Room And Fitness Center. Don't Miss This Rare Chance To Reside In A Stylish East-Side Condo, Perfectly Positioned For Commuters And Shoppers While Avoiding The Hustle And Bustle Of Traffic. Do Not Miss It. (id:51382)
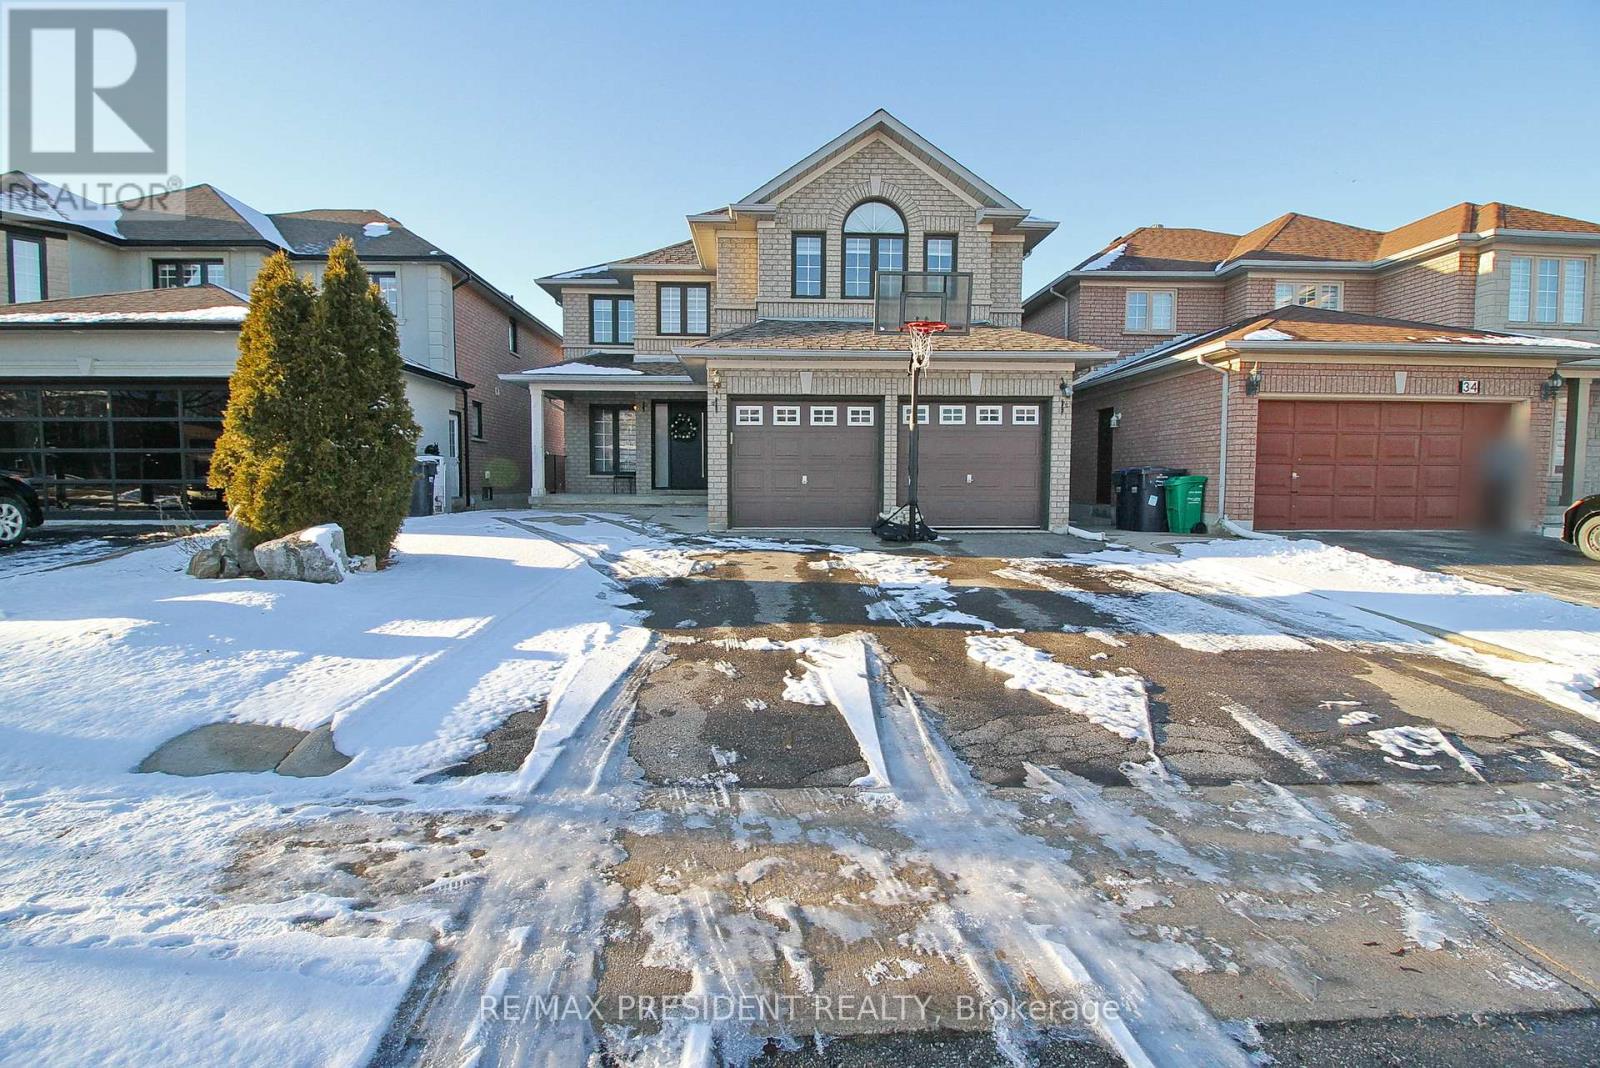
32 Deerglen Drive
Brampton, Ontario
Beautifully Renovated Detached Home for Lease in Prime Brampton Location!Enjoy space, style, and privacy in this stunning 4-bedroom, 3-bathroom home-with no homes directly behind! The bright, open-concept layout offers welcoming living and dining areas, a spacious family room, and a modern kitchen with stainless steel appliances.High-end upgrades include a stylish accent wall, pot lights, California shutters, hardwood/laminate flooring, and convenient interior garage access.Ideally located close to shopping plazas, schools, parks, a community centre, and public transit. A beautiful place to call home! (id:51382)
19 Ridgemount Road
Toronto, Ontario
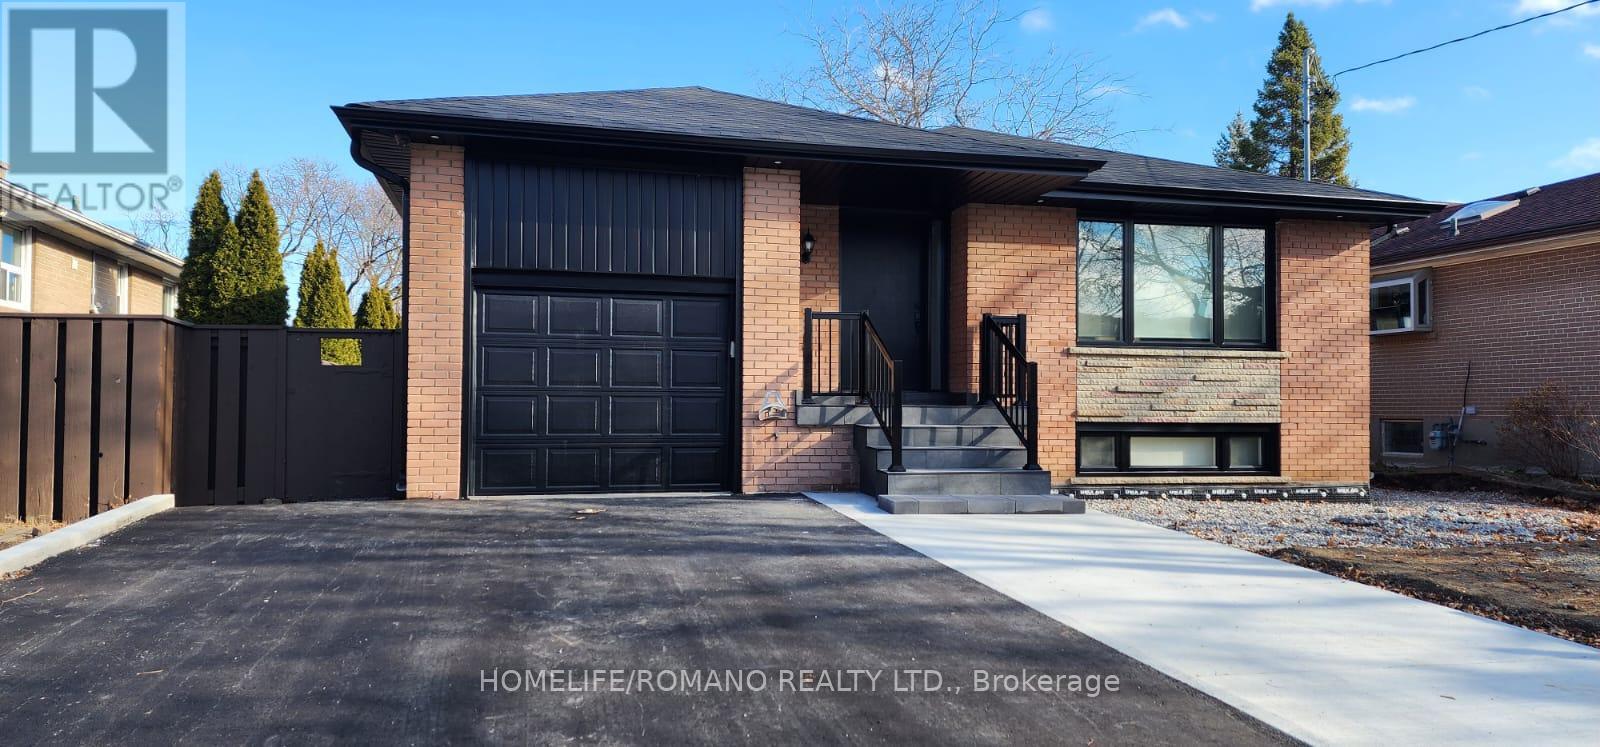
Rare, turnkey opportunity in prestigious Humber Heights! Beautifully renovated top-to-bottom, this detached all-brick bungalow offers the ultimate setup for multi-generational living, extended families, or an executive live/work lifestyle. Leased as one complete, private home to a single AAA tenant.Boasting over 2,400 sq. ft. of finished living space across two fully independent, self-contained suites (3 bedrooms upstairs, 2 downstairs). Each level features its own open-concept living/dining area, custom chef's kitchen with newer stainless steel appliances, sleek modern bathroom, and dedicated, in-suite washer and dryer-no shared facilities!Exceptional peace of mind with extensive capital upgrades completed: brand-new energy-efficient windows, newer roof, full foundation exterior waterproofing, fresh perimeter concrete walkways, newer sod, and fully fenced private backyard. Deep private driveway accommodates ample multi-vehicle parking plus garage storage.Unbeatable West Toronto/Etobicoke location: steps to Humber River trails, top-tier schools, parks, and places of worship. Minutes to TTC bus routes, the Eglinton Crosstown LRT, UP Express, Pearson Airport, and quick access to Hwys 401/427/Gardiner. Move-in ready luxury living at its finest! (id:51382)
54 Garden Avenue
Brampton, Ontario
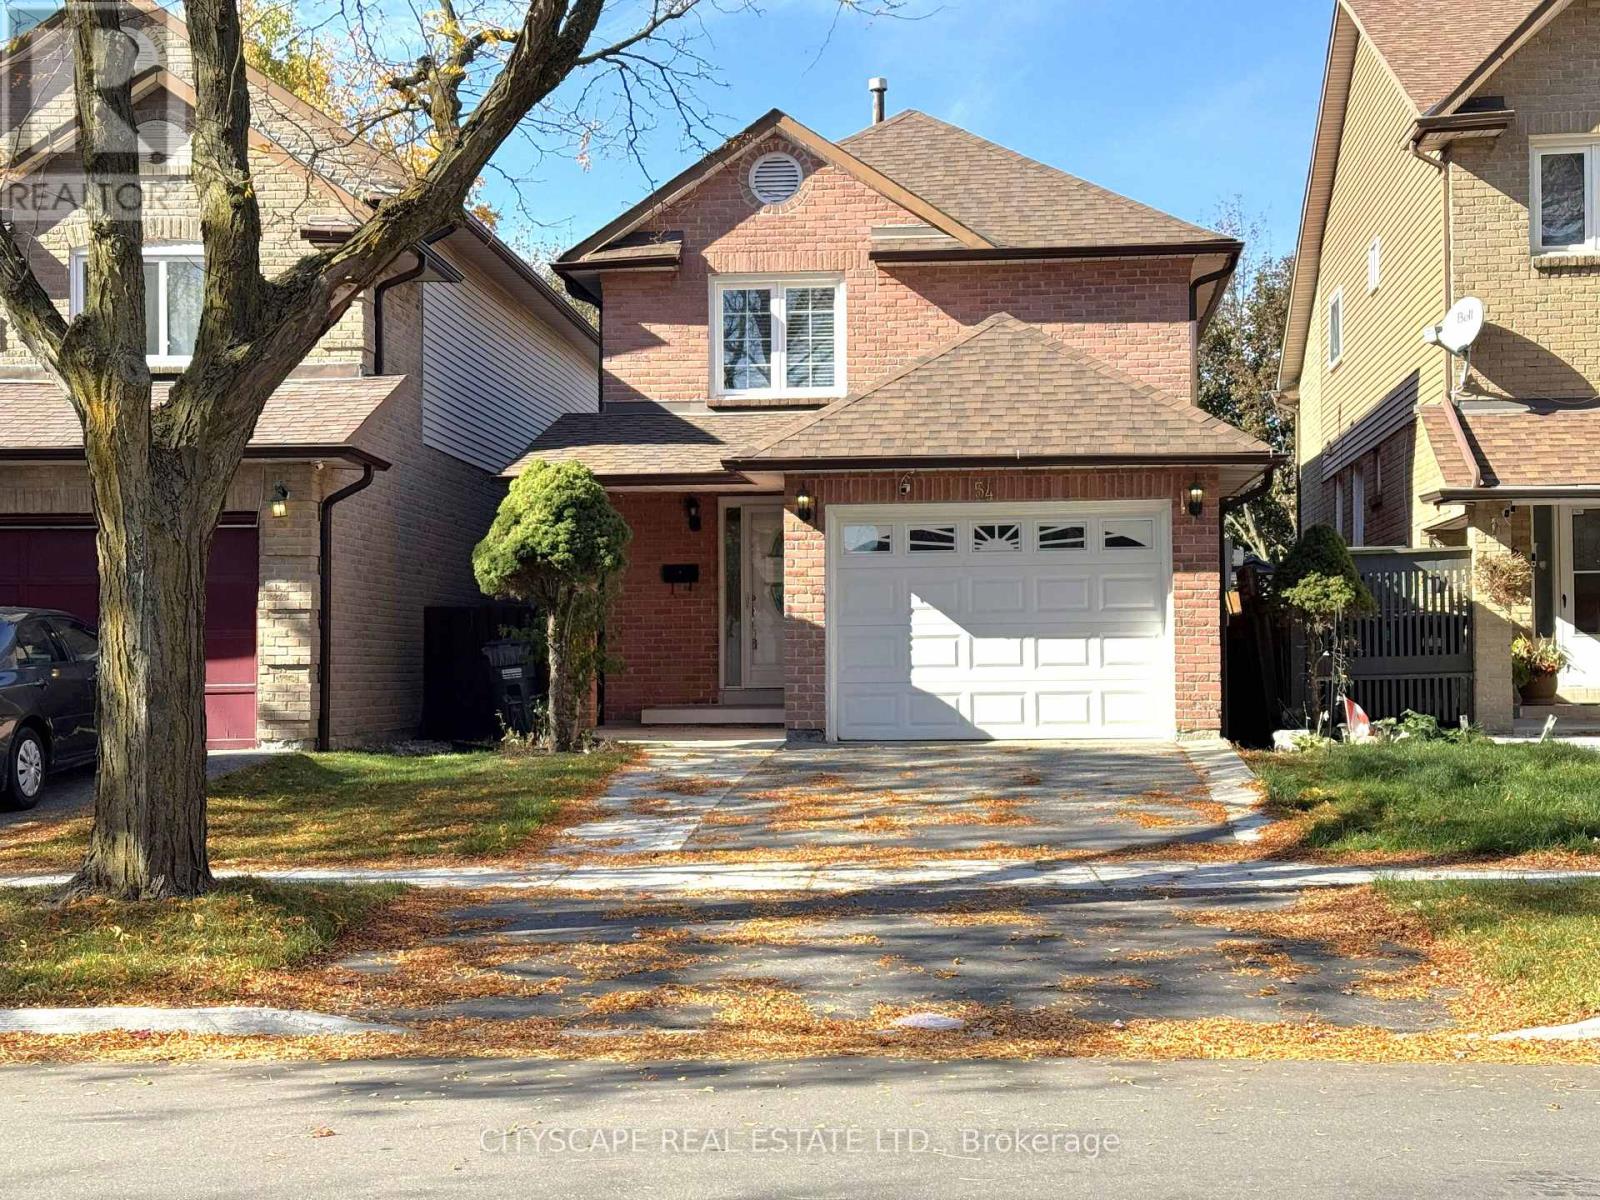
(STEP INSIDE) Walk into the foyer & the house starts working for you. Ceramic underfoot, a closet for the coats & a door straight through to the garage for the days the weather wins. Detached, with 3 bdrms up, a rec room with a wood-burning fireplace below & a backyard you can see from the family room. It's a layout that fits how a family actually moves through a day. (MAIN LEVEL) The kitchen has ceramic flooring, a double sink, stove with hood range, dishwasher & fridge, so the morning routine has everything in reach. The dining room has hardwood & a walkout to the backyard, so dinner can spill outside when the weather agrees. The open-concept family room has hardwood too & looks out over the backyard. That means you can watch the yard from the sofa. A 2pc powder room with ceramic flooring is handy for guests. (UPPER LEVEL) The primary bdrm has a walk-in closet & its own 4pc ensuite, a quiet place to close the door on the day. Bdrm 2 has laminate flooring & a double closet. Bdrm 3 has carpet & a double closet. The two share a 4pc main bath with ceramic flooring. Storage in every bedroom is the kind growing kids will test. (BASEMENT) The L-shaped rec room has a wood-burning fireplace, the kind of room that earns its keep on a cold November night. A den gives you space for a home office or a quiet corner. Between the two, everyone has room to spread out. Laundry is down here too, with washer, dryer & tub, combined with the utility room.(LOCATION)Burton Park is a 3 min walk, with Armbro Park & Tara Park about 5 min away. Within a 20 min walk are 4 playgrounds, 3 trails, 3 ball diamonds, 2 tennis courts & a sports field, so weekends are easy to fill. Catchment schools include Glendale PS, Beatty-Fleming Sr PS & David Suzuki SS, plus French-language options. The nearest bus stop is a 4 min walk & the Brampton rail stop is 18 min. Brampton Civic Hospital is within 7 km. (id:51382)
2805 - 4065 Brickstone Mews
Mississauga, Ontario
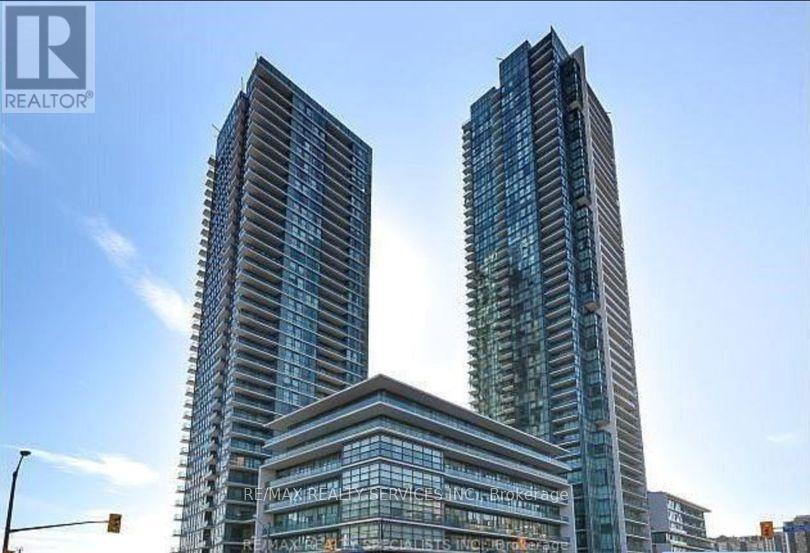
Welcome to this beautiful and bright luxurious unit on the 27th floor just steps to shopping, restaurants, coffee shops, surrounded by transit, only about 5km to U of T campus and minutes from Highway 403 and 401. You will be impressed with the open concept design, high ceilings &flooring. The kitchen features granite countertops, stainless steel appliances and over looks the family room with huge windows and walks out to a spacious balcony. The bedroom has a full wall window and a nice sized closet. This unit also includes a 4 piece bathroom with a bath/shower combination, in-suite laundry. There is 1 underground parking spot, plus a locker for storage. The building's fantastic amenities include indoor pool, sauna, gym, party room, media room, 24 Hour Concierge and so much more! (id:51382)
545 Gibson Crescent
Milton, Ontario
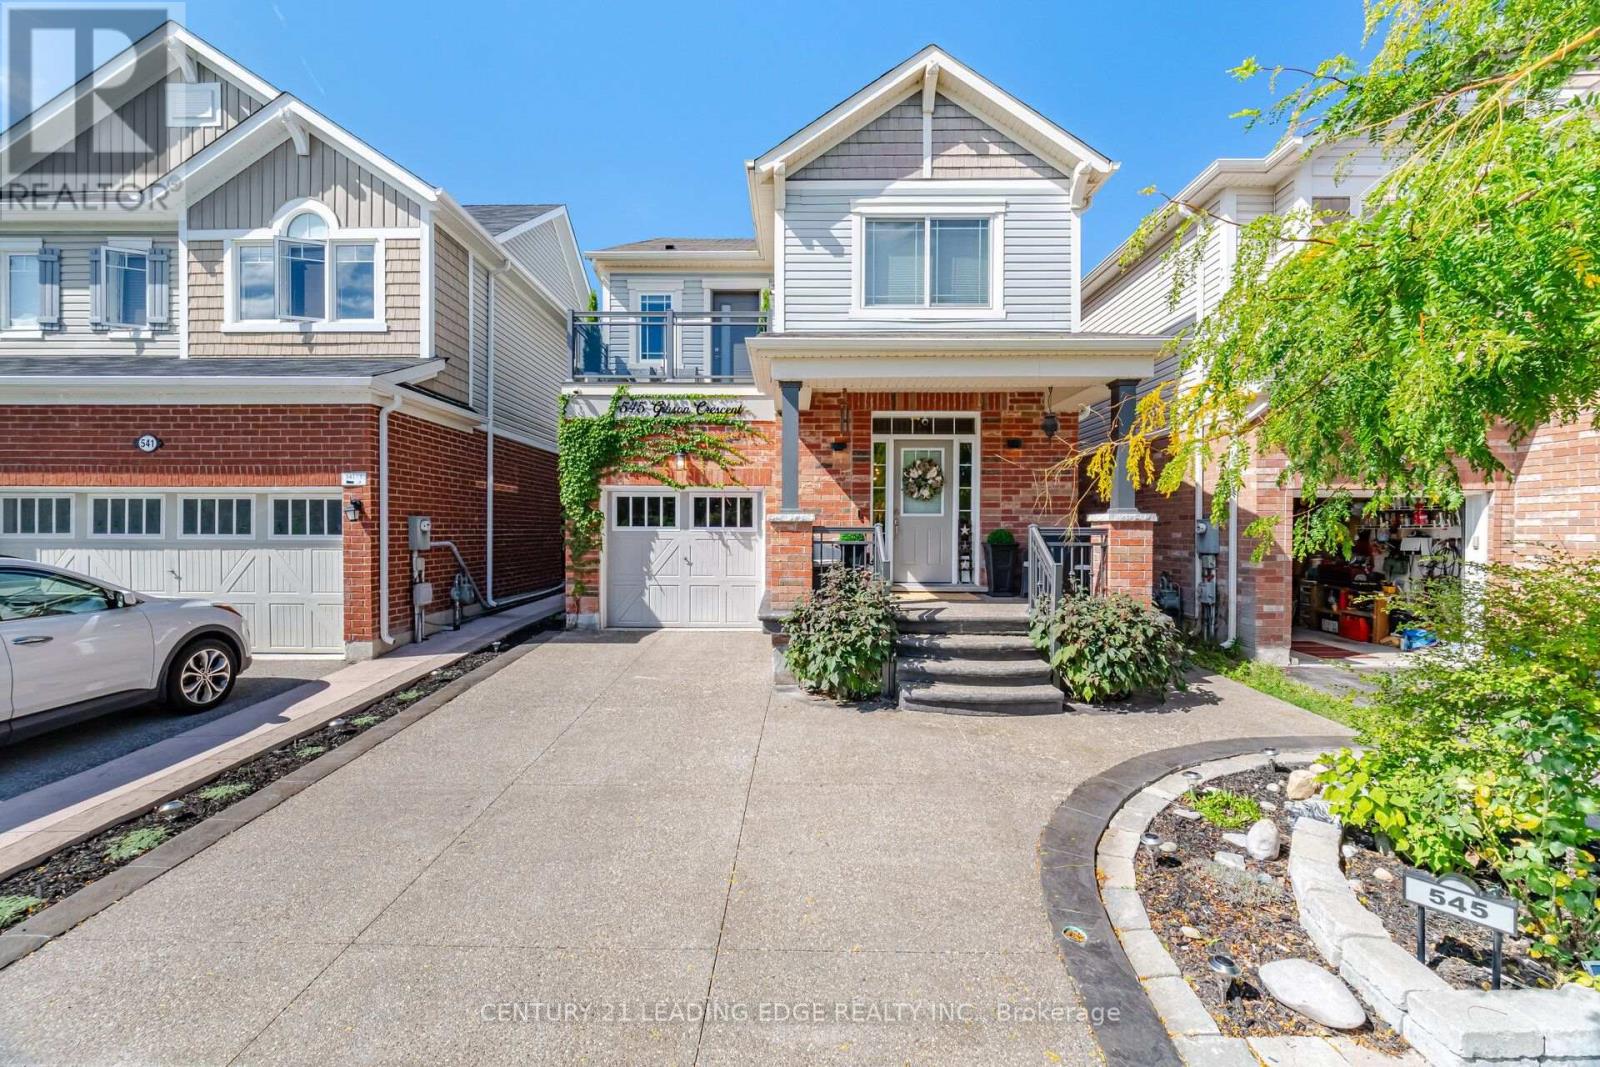
Welcome to 545 Gibson Crescent, a fully renovated detached home offering approximately 2,000 sq. ft. of living space plus a finished basement. With four bedrooms upstairs, two additional basement bedrooms and four bathrooms, there's room for family, guests and a home office.The updated kitchen and custom finishes carry through the home, complemented by custom window treatments throughout. The primary suite features a custom walk-in closet and ensuite. You'll also appreciate the convenience of second-floor laundry and a balcony overlooking the front of the home.Downstairs, the finished basement adds two bedrooms and flexible living space. Outside, the beautifully finished backyard features stamped concrete and a gas line for your BBQ. Brand-new windows with a transferable lifetime warranty add another thoughtful upgrade.Set in an established Milton neighbourhood, the home offers access to schools, parks, shopping, restaurants and Milton Transit, with Highway 401 and Milton GO Station available for commuters. The space, finishes and outdoor living area make this home something truly special. Book your private showing today! (id:51382)
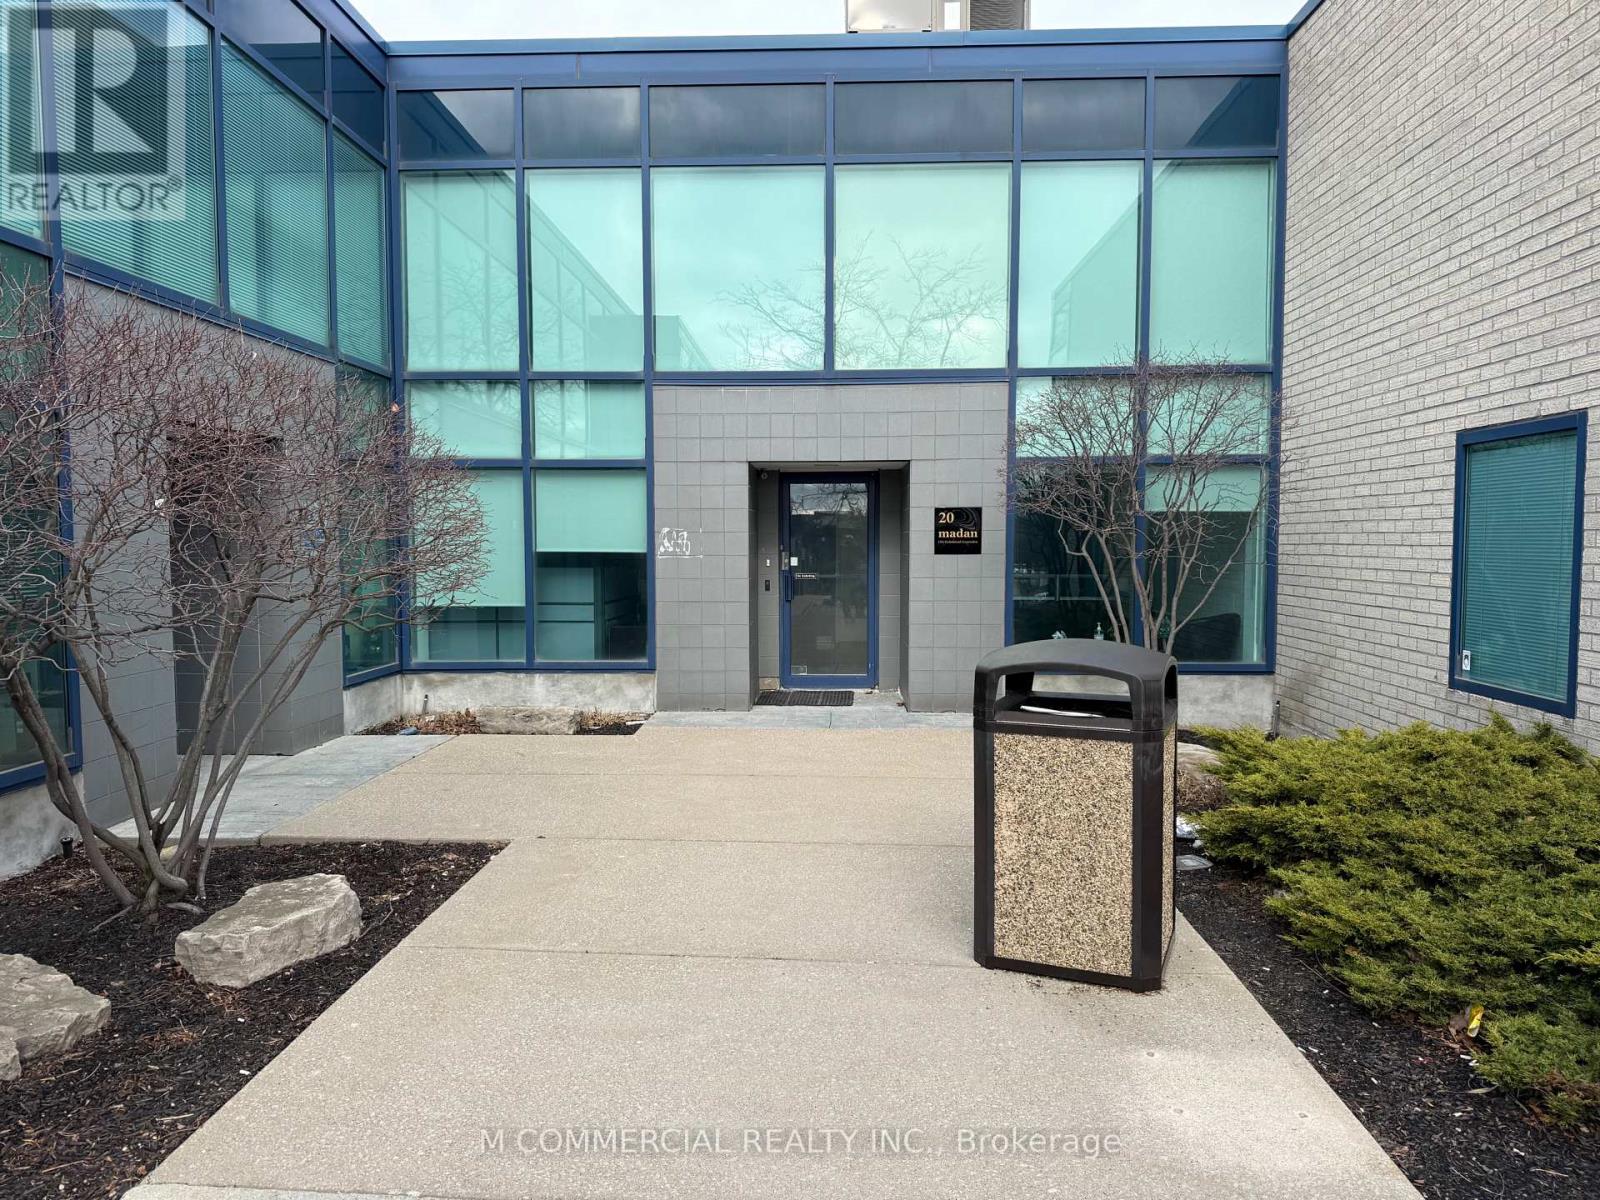
20 - 145 Traders Boulevard
Mississauga, Ontario
Ground floor office space in move-in condition....furniture included...reception, meeting room, private offices and open area, T&O includes utilities... (id:51382)
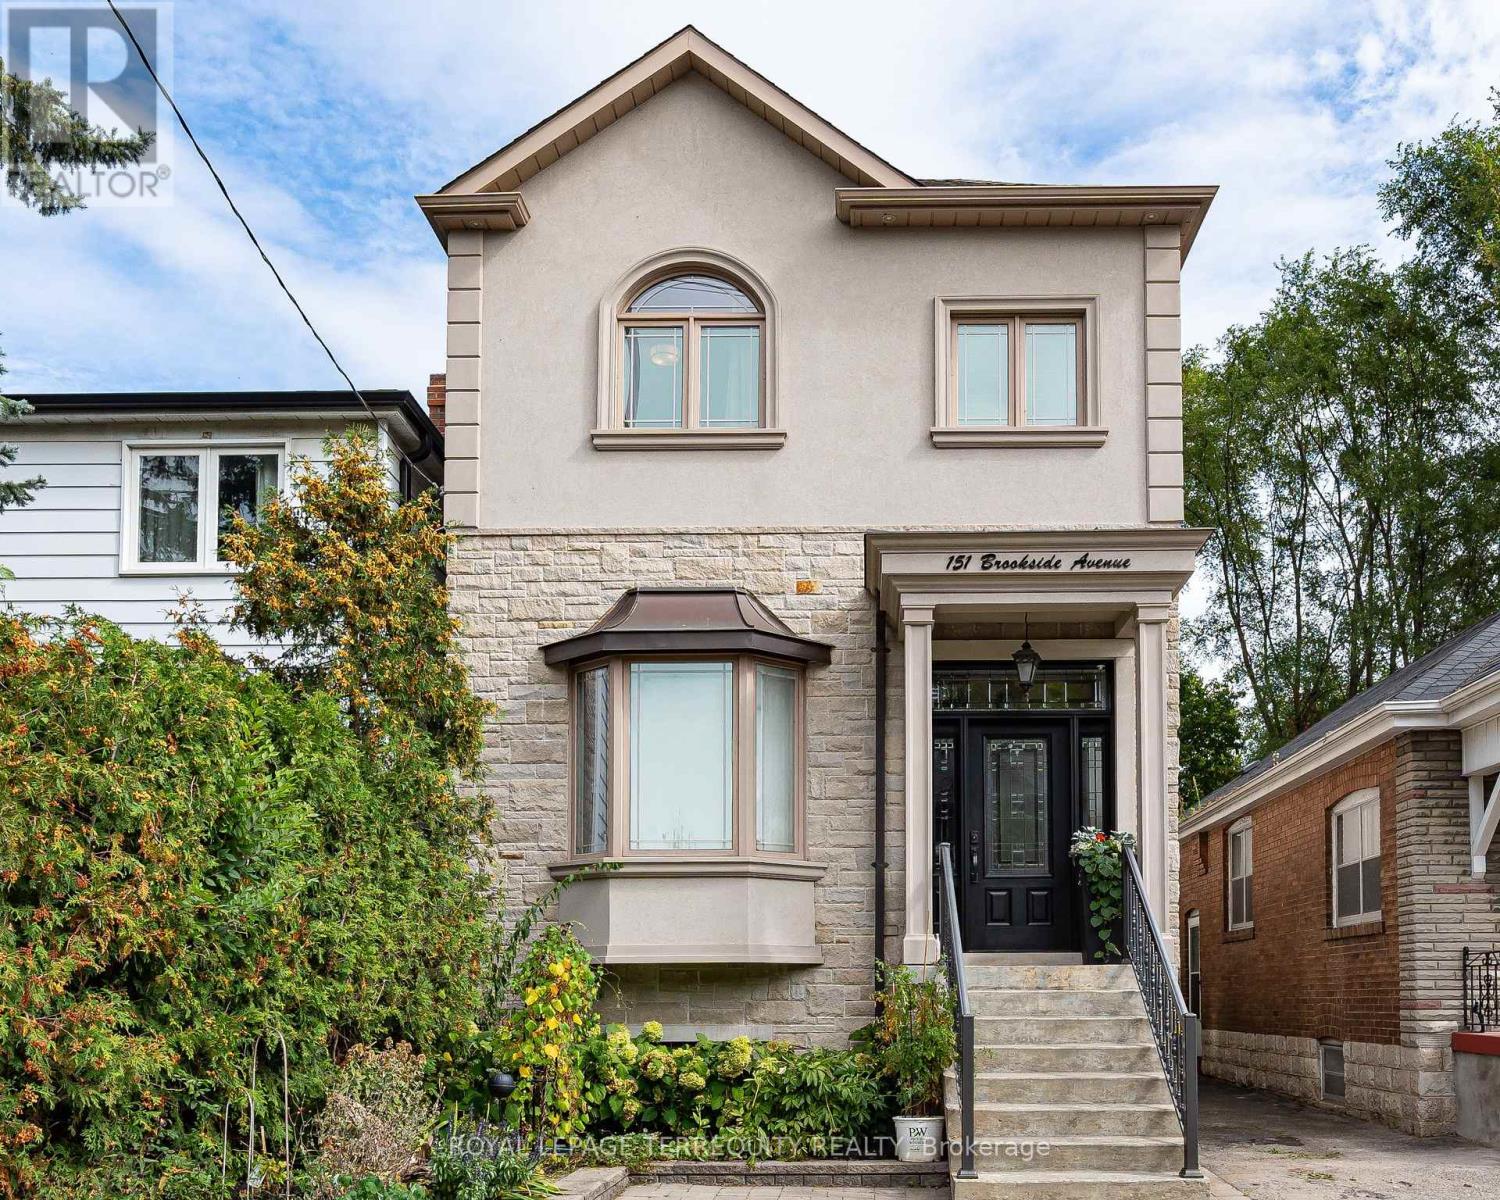
151 Brookside Avenue
Toronto, Ontario
Welcome to this newer-built 10-year-old detached home in Baby Point offering 1,800+ sq ft above grade, 3+1 bedrooms, 3 baths, 11-ft main floor ceilings and parking, on a deep 25 x 117 ft lot. Built with an uncompromising commitment to quality and detail, in an exceptional and convenient location. The inviting open-concept main floor is bathed in natural light, featuring rich 4" oak hardwood floors and an elegant coffered ceiling extending through the kitchen and dining area. The chef-inspired solid wood kitchen features Shaker cabinetry, soft close doors, under-mount lighting, quartz countertops, stainless-steel appliances and a walkout to the deck. Upstairs, multiple skylights and 9-ft ceilings carry the home's wonderful sense of volume. The primary retreat boasts a spa-inspired 5-piece ensuite with heated floors, a freestanding tub and a glass shower, and second-floor laundry adds everyday convenience. The finished lower level, with a separate entrance and 8.5-ft ceilings, offers a large rec room and a bedroom or office, ideal for guests, a nanny or working from home, plus a rough-in for an additional bath. Outside, a beautifully landscaped, deep backyard with two decks is made for relaxed evenings, family activities or entertaining. Steps to Humbercrest P.S, Summerhill Market, Loblaws, the Humber River and parklands, with easy access to transit, and the opportunity to join the renowned Baby Point Club. Turnkey living in one of the west end's most sought-after communities. (id:51382)
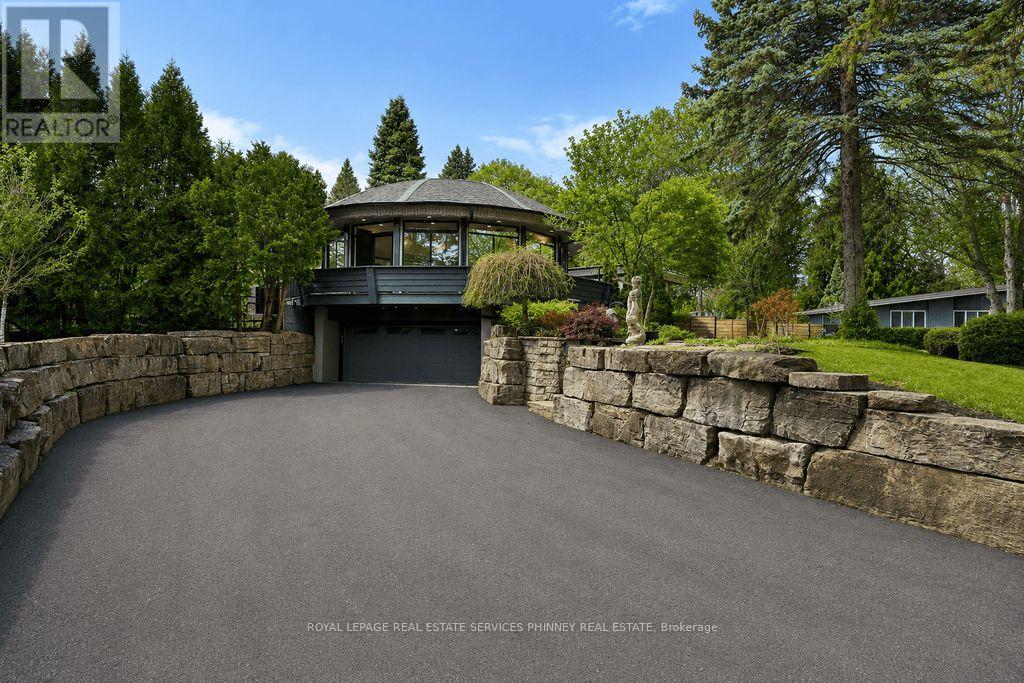
1352 Nocturne Court
Mississauga, Ontario
Designed as an elevated private residence for distinguished guests, this exceptional LP home offers rare opportunity for luxury living in one of Mississauga's most exclusive enclaves. The property delivers privacy, architectural distinction, and resort-level amenities tailored for comfort, performance, and discretion. Bold contemporary exterior sets the tone with refined modern lines, expansive Bauhaus-style sliding doors, and premium materials that integrate seamlessly with the surrounding greenery. The layout is intentionally open and light-filled, creating are fined yet relaxed environment ideal for both personal retreat and high-level entertaining. At the heart of the home is a chef-calibre kitchen crafted for those who appreciate precision and quality. Outfitted with a Gaggenau range, refrigerator, and oven, the space is anchored by a custom six-person island featuring waterfall quartz countertops & a built-in electric fireplace, blending functionality w/ understated elegance-perfect for casual dining, working meals, or hosting select guests. Primary suite offers a tranquil escape, complete with spa-inspired finishes and access toa private terrace-providing a peaceful setting. Resort-style backyard with a saltwater swimming pool, hot tub, and composite deck provide a private environment for relaxation and recovery, enhanced by mature trees and architectural lighting. Treehouse adds a unique design element while offering additional storage or flexible use space. A rare highlight is the fully climate-controlled Outdoor Dome Gym, purpose- built for year-round training and wellness. Featuring cork flooring, expansive glass, this space accommodates personal workouts, recovery sessions, yoga, or performance review. Offering privacy, prestige, and thoughtfully curated amenities, this residence is an ideal turnkey solution for executive relocations, professional athletes, or high-profile guests seeking refined short-term accommodation without compromise. (id:51382)
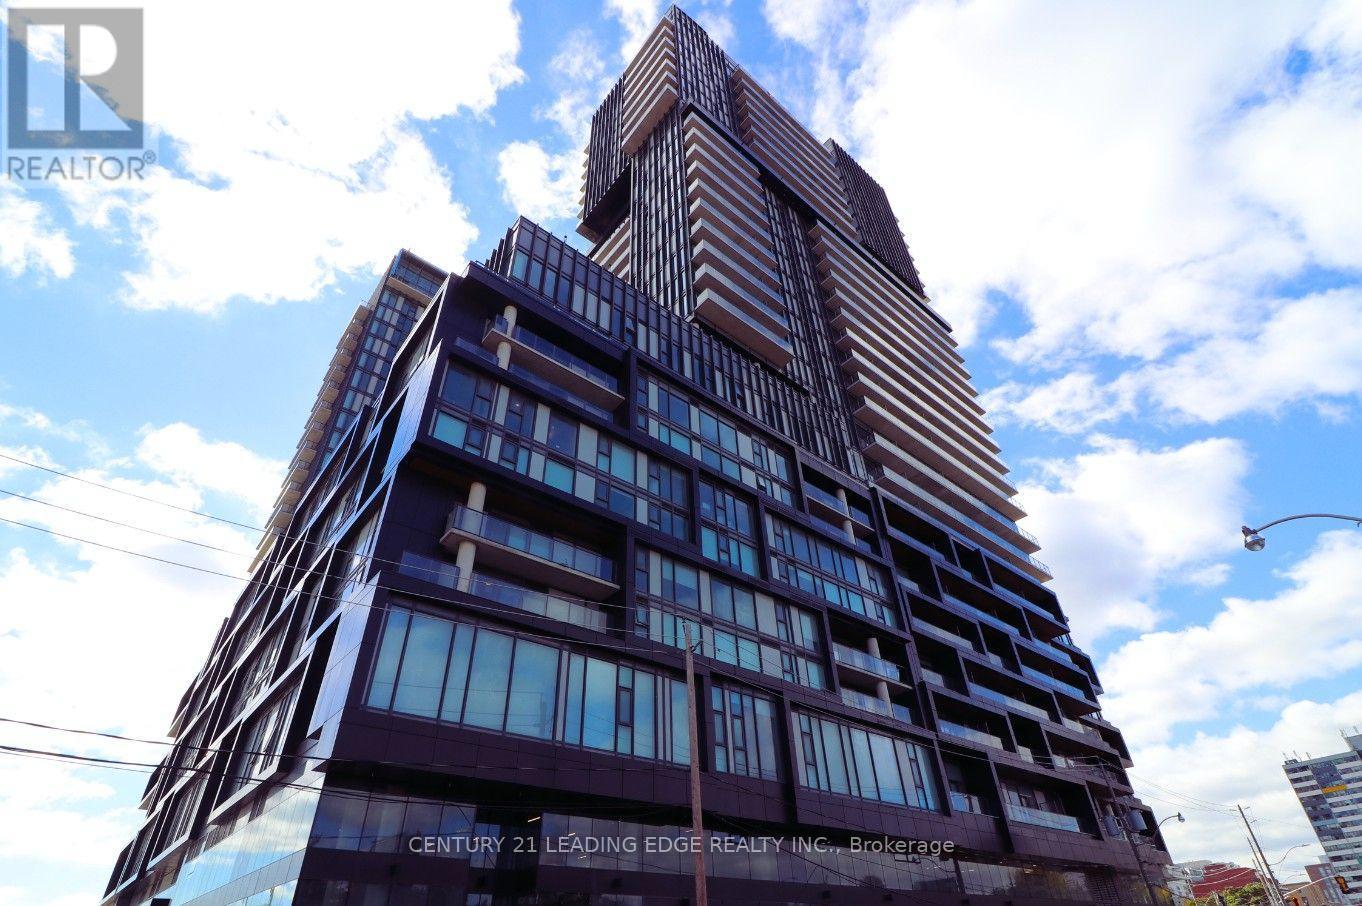
1304 - 1285 Dupont Street
Toronto, Ontario
New Luxurious 1 BR + Den / 1 Full Bath Condo Apt at Galleria on The Park for Lease! 648 sq ft, Modern Kitchen with Quartz Countertop, Brand New Whirlpool Built in Appliances, Sunfilled with Lots of Windows, 9 Ft Ceilings & W/O to 164 sq ft Balcony. Den has Floor to Ceiling Windows & Sliding Door Perfect for Office. Premium Roller Shades to Be Installed. Amenities Include Rooftop Pool, Gym, Outdoor Terrace, Co-working space, Party Rm, Kid's Playrm, & Master Community Park Right at Your Doorstep. Steps to TTC, Subway Station, Grocery Stores Restaurants & Much More! Seeking Professional AAA Tenants Only. Don't Miss Out on This One and Book a Showing! (id:51382)
62 Burnhamthorpe Road W
Oakville, Ontario
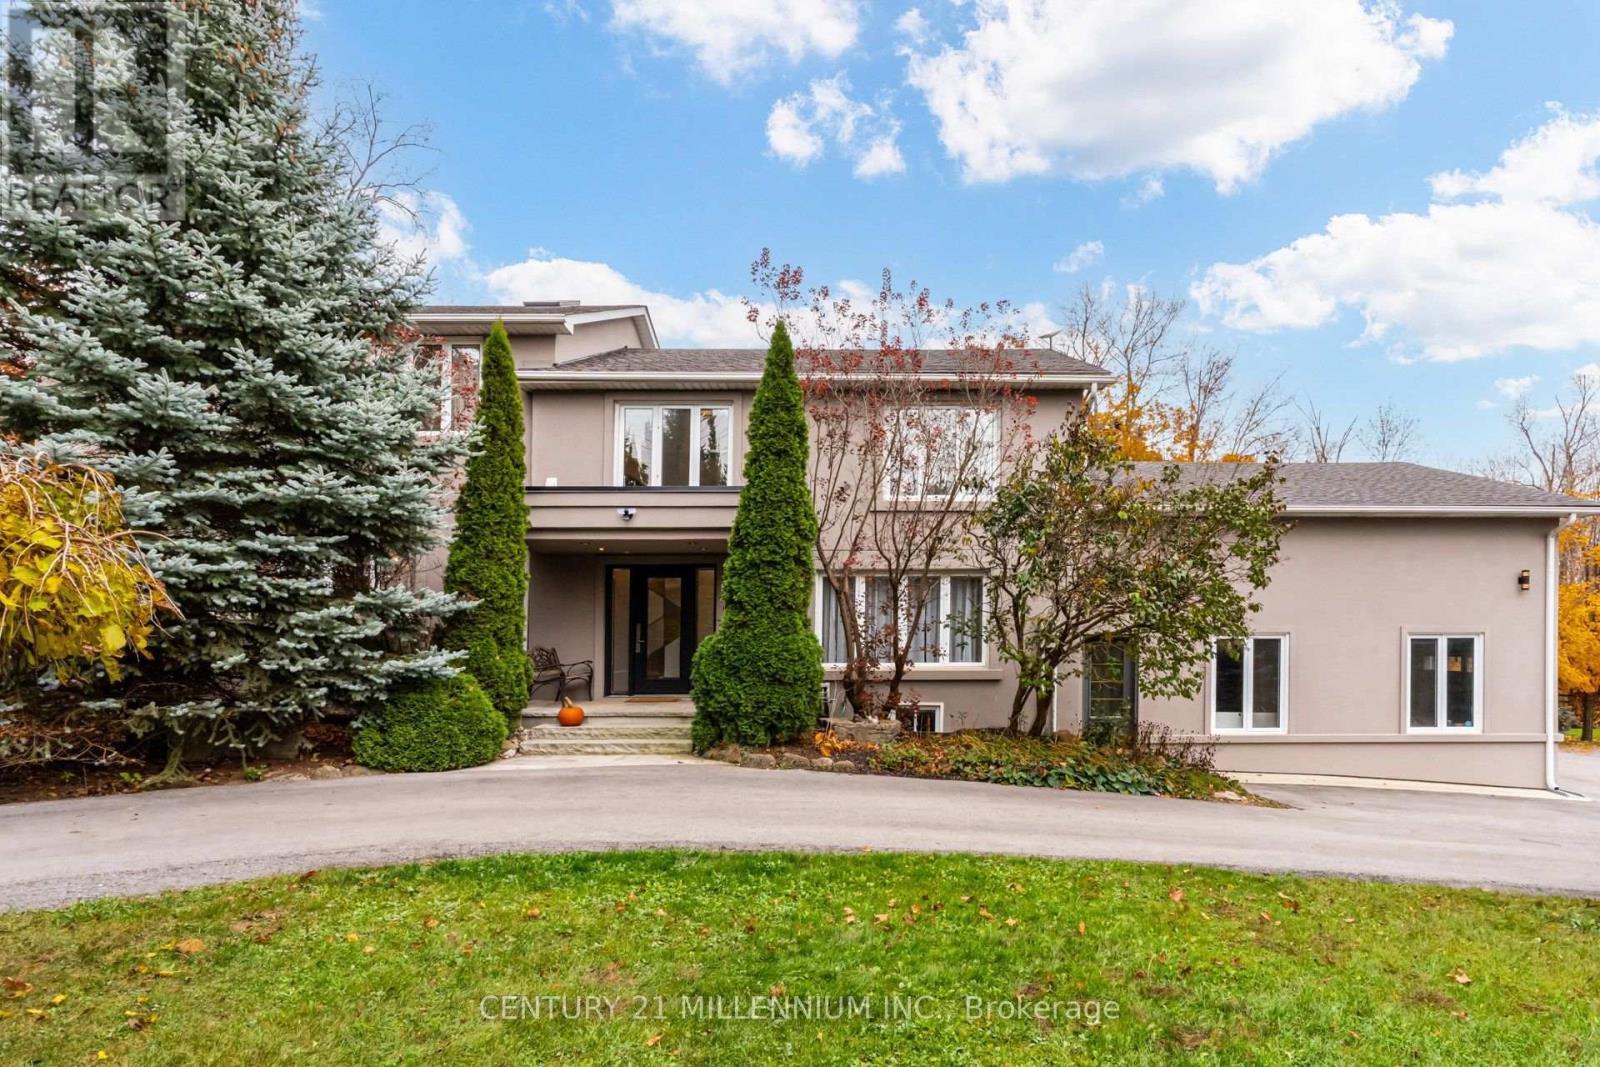
This one-of-a-kind, beautifully updated split-level home sits on 0.75 acres, backs up to protected forest and offers versatile living space, exceptional privacy, and outstanding potential for multi-generational living, investment, or future development. Enjoy the ultimate country-in-the-city lifestyle in this dream home, with a 3-car garage and a massive new (2025) driveway for 20 cars! A foyer leads to a large formal dining room, a renovated (2024) powder room, an office and a walkout door to a deck. Inside, this generous upper-level home features 4 oversized bedrooms with walk-in closets, wide-plank engineered floors, 2 fully renovated washrooms, and a new laundry room with custom cabinetry for easy tasks. The primary suite boasts a luxury ensuite with a free-standing tub and shower, plus a walk-out to a balcony backyard and the swimming pool.overlooking a private The elevated main level features a family/living room and a light-filled, large kitchen with new stainless steel appliances and a walk-out to a three-tier deck. The lower level features a recreation room with a wood stove and an additional fully renovated 5th bedroom with plenty of storage, an exercise room, and a utility room. Thousands have been spent on recent updates, including pot lights throughout the house, a hot water tank, updated plaster/ stucco, new concrete walkways, and a new stone front With excellent access to Hwy 401, 403, 407, and QEW, the property offers endless possibilities for someone looking for a new familyporch. home within walking distance of a new school and the daycare, or a builder/developer seeking redevelopment opportunities. (id:51382)
523 Laking Terrace
Milton, Ontario
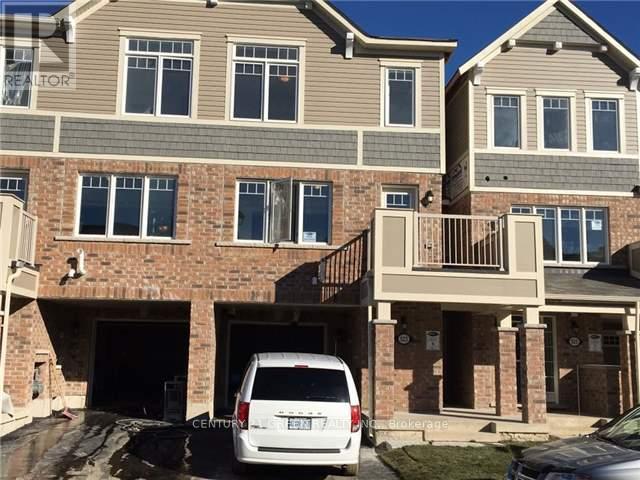
Absolutely Stunning 3 Bedrooms, 3 Bathroom Townhouse In The Most Desirable Neighborhood At Clarke Area. Main Floor Office/4th Bedroom. Very Bright And Modern Layout! Laminate Flooring Throughout The 2nd Floor. Balcony, Gorgeous Upgraded Kitchen With All 5 Appliances, Raised Breakfast Bar, Master With 4Pc Ensuite And Walk In Closet, Close To All Amenities Like Schools, Public Transit, Park, Go Station And Highway 401. (id:51382)
514 - 1808 St Clair Avenue W
Toronto, Ontario
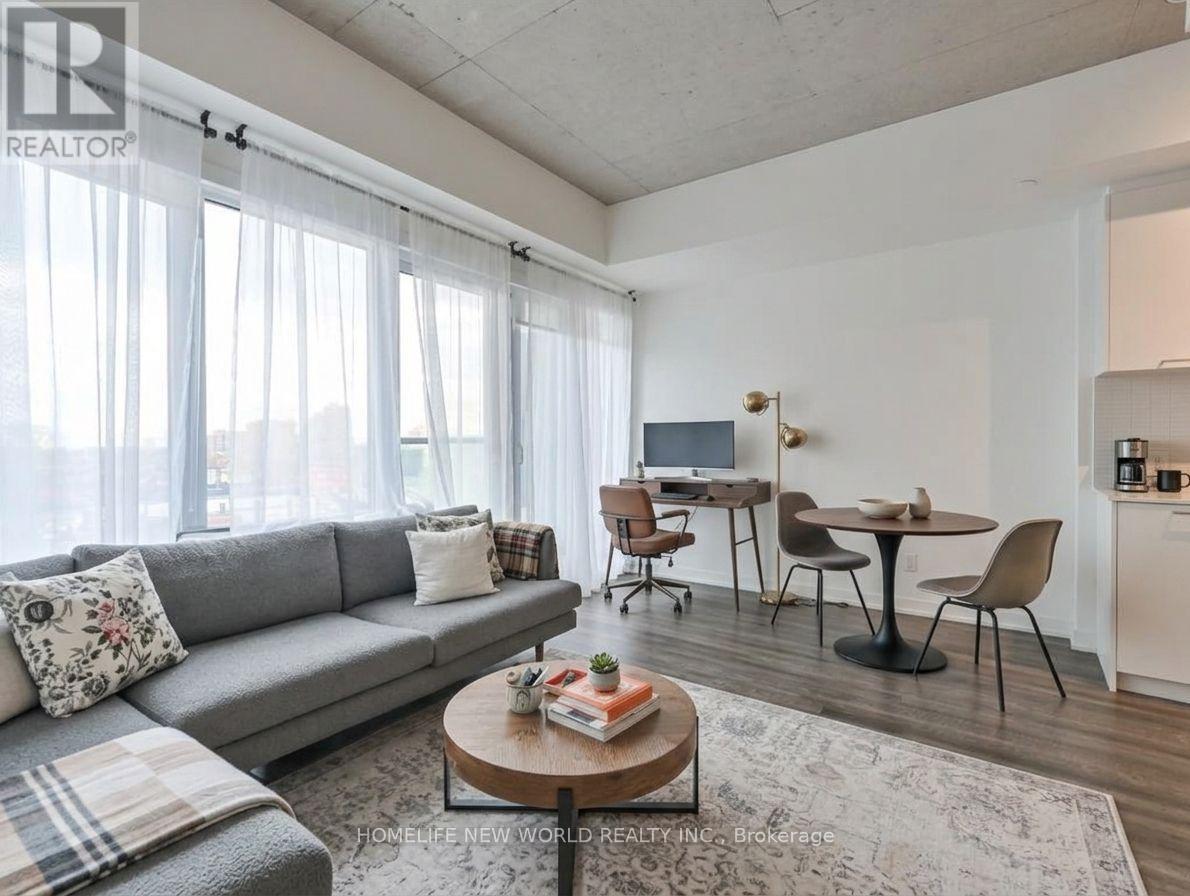
Unbeatable value in a prime Toronto location! Units at this price point are a rare find. Perfectly situated where The Junction, Corso Italia, and the Stockyards meet, this modern 1-bedroom condo at Reunion Crossings is an incredible first home or smart investment. Featuring stylish 9' exposed concrete ceilings, floor-to-ceiling windows, and luxury flooring throughout, the open-concept layout is bright and functional. The sleek kitchen boasts quartz countertops, a ceramic backsplash, and stainless-steel appliances, while the bright bedroom includes chic glass sliding doors and a spacious closet. Enjoy top-tier amenities including a fitness centre, party room, common BBQ area, PetSpa, and an "Urban Garage" bike-repair/craft station. With the St. Clair streetcar right at your front door connecting you to the subway, convenience is unmatched. Don't miss out on this rare-priced Toronto gem-book your showing today! (id:51382)
Apartment 3 - 379 Parkside Drive
Toronto, Ontario
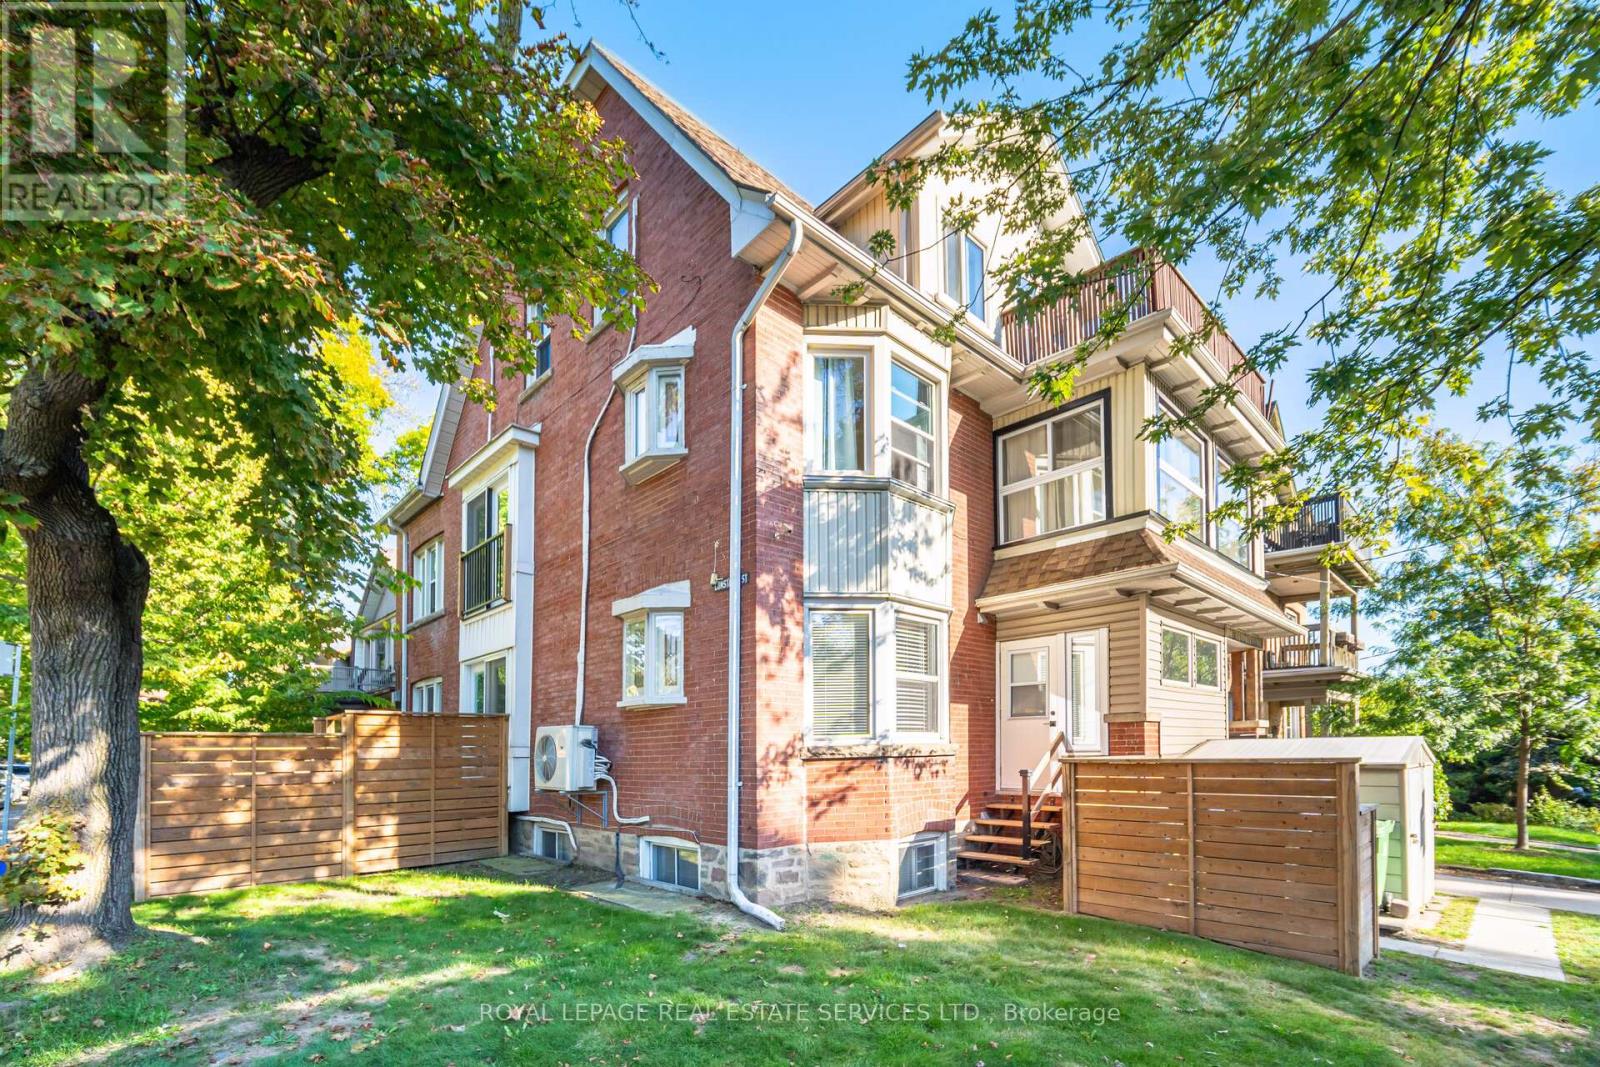
A little bit of city cool, a whole lot of charm! Bright, spacious and full of character, this stylish two-bedroom apartment offers the perfect blend of comfort, personality and an unbeatable west-end location. Just steps from High Park, in one of Toronto's most vibrant neighbourhoods, this inviting space is made for those who love city living with a neighbourhood feel. Natural light streams into every room, showcasing beautiful hardwood floors and a thoughtfully designed layout that feels both welcoming and functional.Enjoy a separate kitchen, a four-piece bath, two private decks, and ensuite laundry, all the little things that make a place feel like home. Whether you're entertaining friends, enjoying a quiet morning coffee or unwinding at the end of the day, this apartment has just the right vibe.Step outside and you're moments from the vibrant energy of Roncesvalles, with its fantastic restaurants, independent cafés, neighbourhood shops and all the local flavour that makes this area so special. High Park is practically at your doorstep, while convenient TTC access makes getting around the city a breeze.Talk about great space in a great neighbourhood, for great city living! You need to see this place! (id:51382)
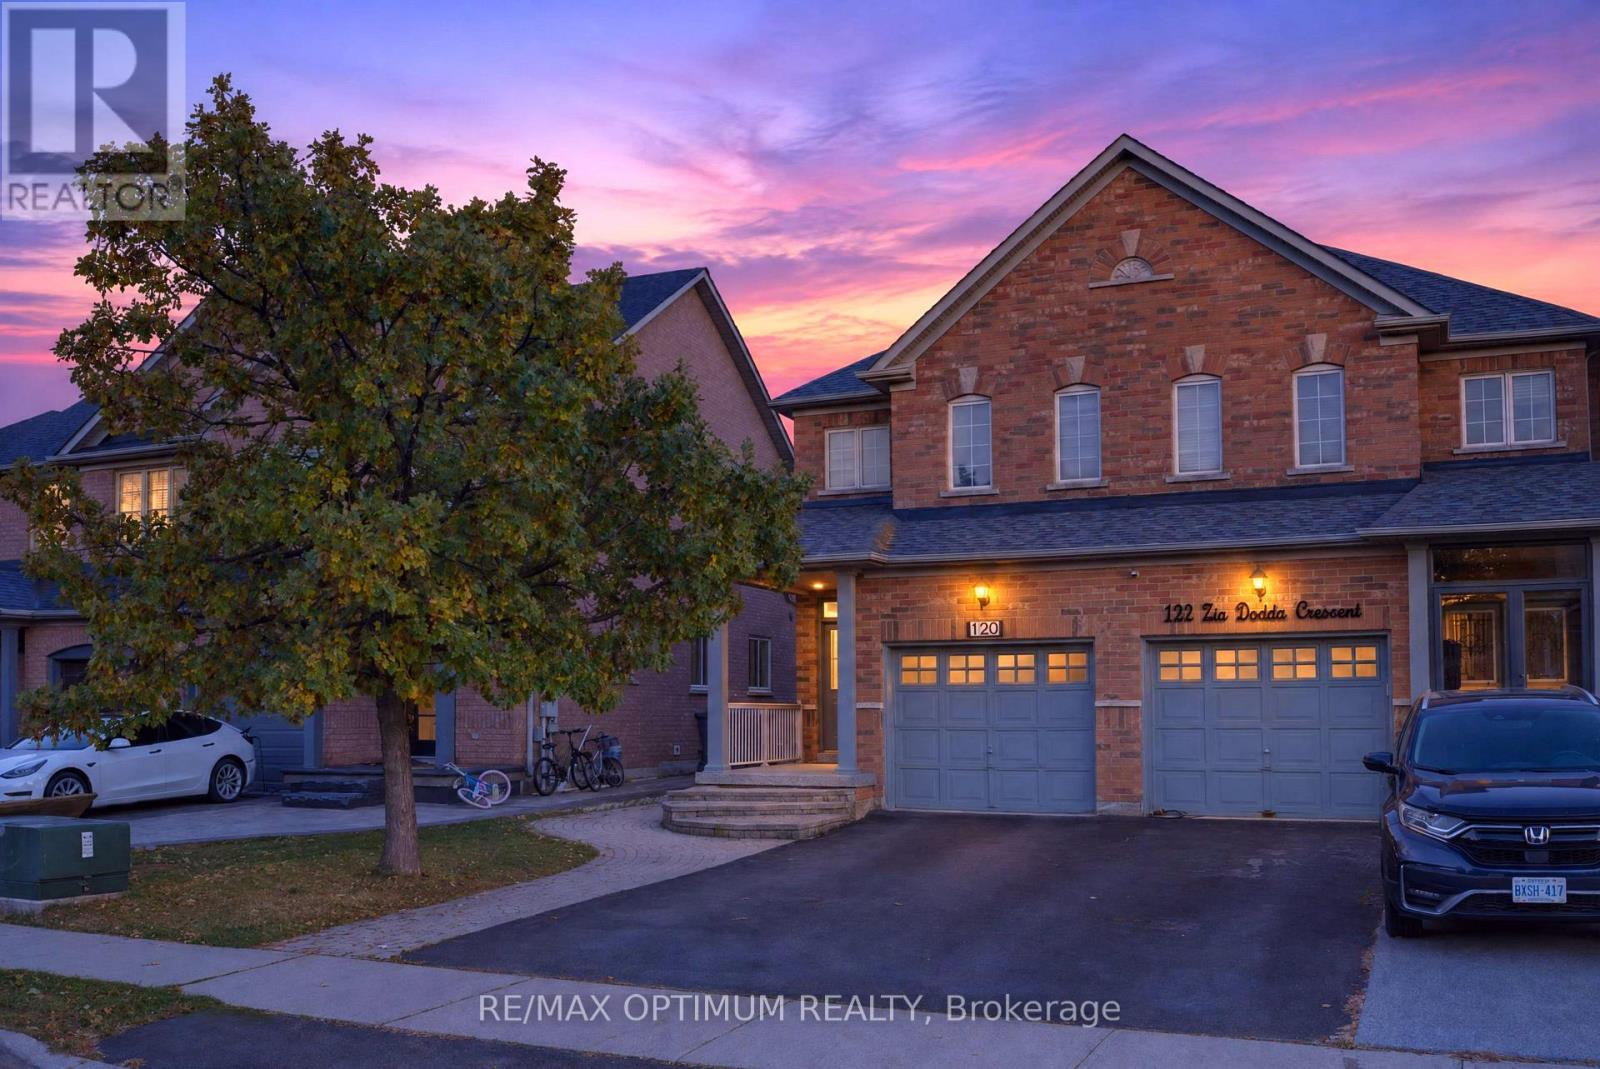
120 Zia Dodda Crescent
Brampton, Ontario
Welcome to 120 Zia Dodda Crescent, a beautifully renovated, north-facing semi-detached home situated on the border of Brampton and Woodbridge, just minutes from Highway 427! This move-in-ready property features a legal one-bedroom basement apartment with a separate entrance, completed in 2022 and generating $1,500 in monthly rental income. Fully renovated from top to bottom, this stunning home boasts an elegant double-door entry, smooth ceilings throughout, over 80 pot lights, fully renovated washrooms, an extended driveway, and beautiful interlocking at the front, side, and backyard. Major upgrades include a roof updated in 2019, new air conditioner installed in 2022, tankless water heater installed in 2023, and furnace replaced in 2024. The upgraded kitchen features a new refrigerator, gas stove, dishwasher, and range hood. Conveniently located close to schools, parks, shopping, public transit, and major highways. An exceptional opportunity for families, first-time buyers, and investors seeking a beautifully upgraded home with excellent rental income potential! (id:51382)
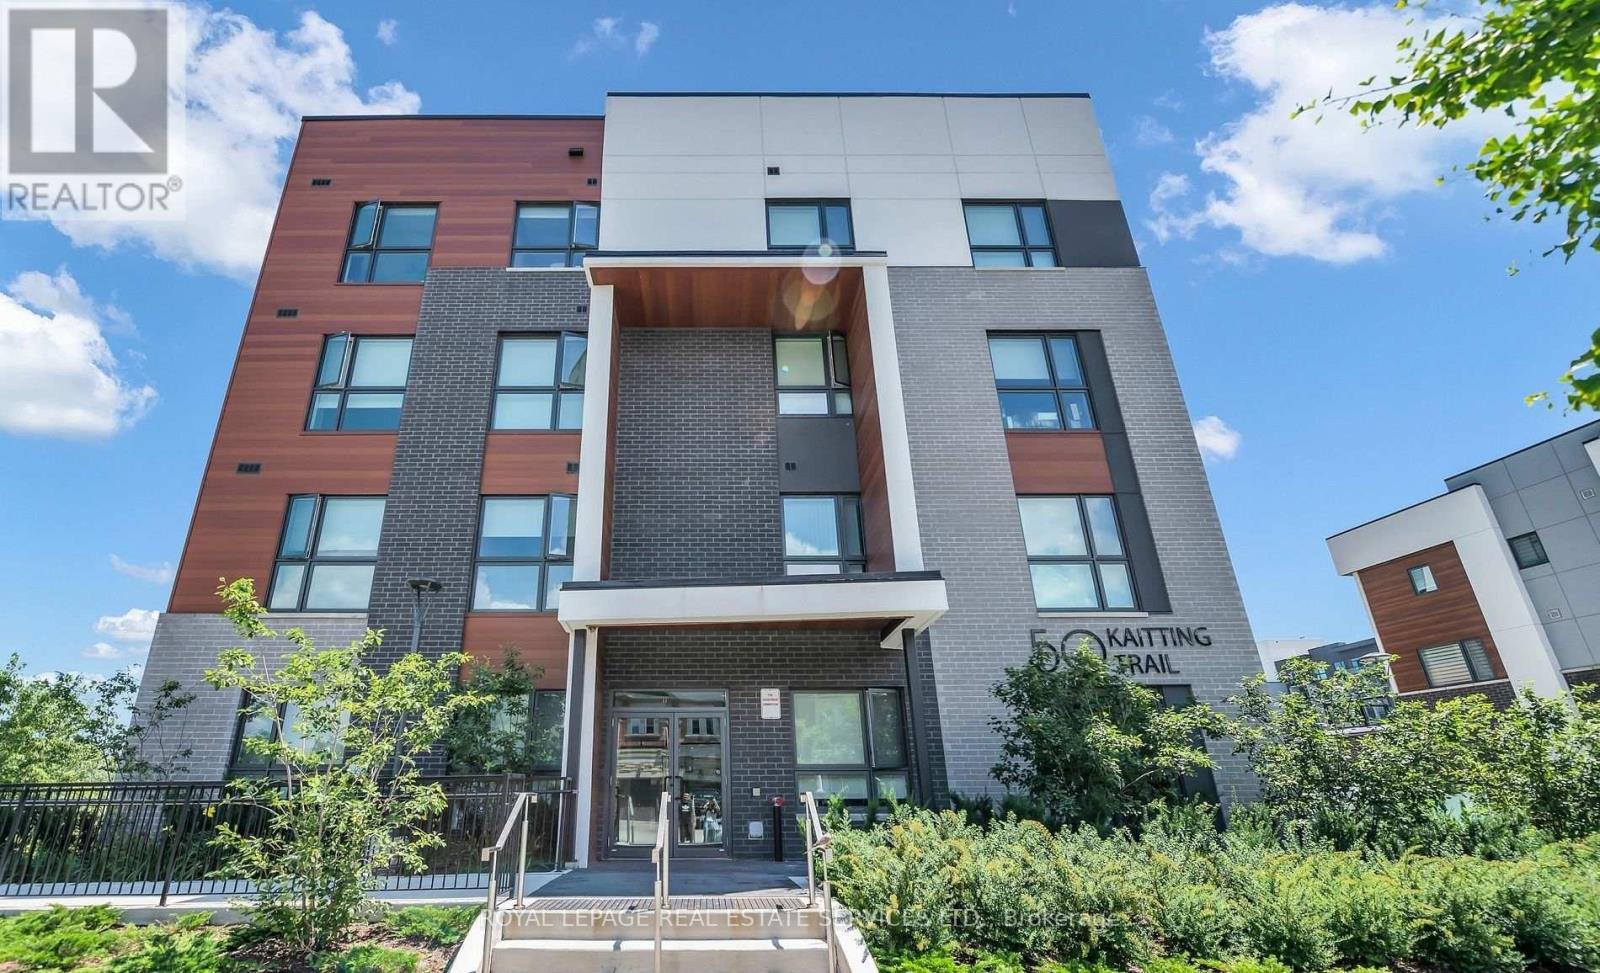
305 - 50 Kaitting Trail
Oakville, Ontario
Purchaser to assume the tenant. Rarely Offered And Beautifully Upgraded, This Premium Corner Residence Delivers An Exceptional Blend Of Elegance, Comfort, And Natural Light. Thoughtfully Designed With Soaring 9-Foot Ceilings And Sleek Laminate Flooring Throughout, The Open-Concept Layout Is Both Functional And Inviting. The Contemporary Kitchen Is A True Highlight, Featuring Quartz Countertops, A Centre Island With Breakfast Bar, AndA Highly Desirable Walk-In Pantry-Perfect For Both Everyday Living And Entertaining.The Suite Offers Two Generously Sized Bedrooms And Two Full Bathrooms, Providing Flexibility And Privacy. Sun-Drenched Interiors And Captivating Open Views Can Be Enjoyed From The Living Space, Bedrooms, And The Open Balcony, Creating A Bright And Uplifting Atmosphere Throughout The Home. This Condo Is Ideally Situated In One Of Oakville's Most Attractive Communities, With Effortless Access To Shopping, Transit, And Major Highways. A Refined Offering That Truly Stands Out-This Is One You Won't Want To Miss. SEE ADDITIONAL REMARKS & ALL SCHEDULES TO DATA FORM. (id:51382)
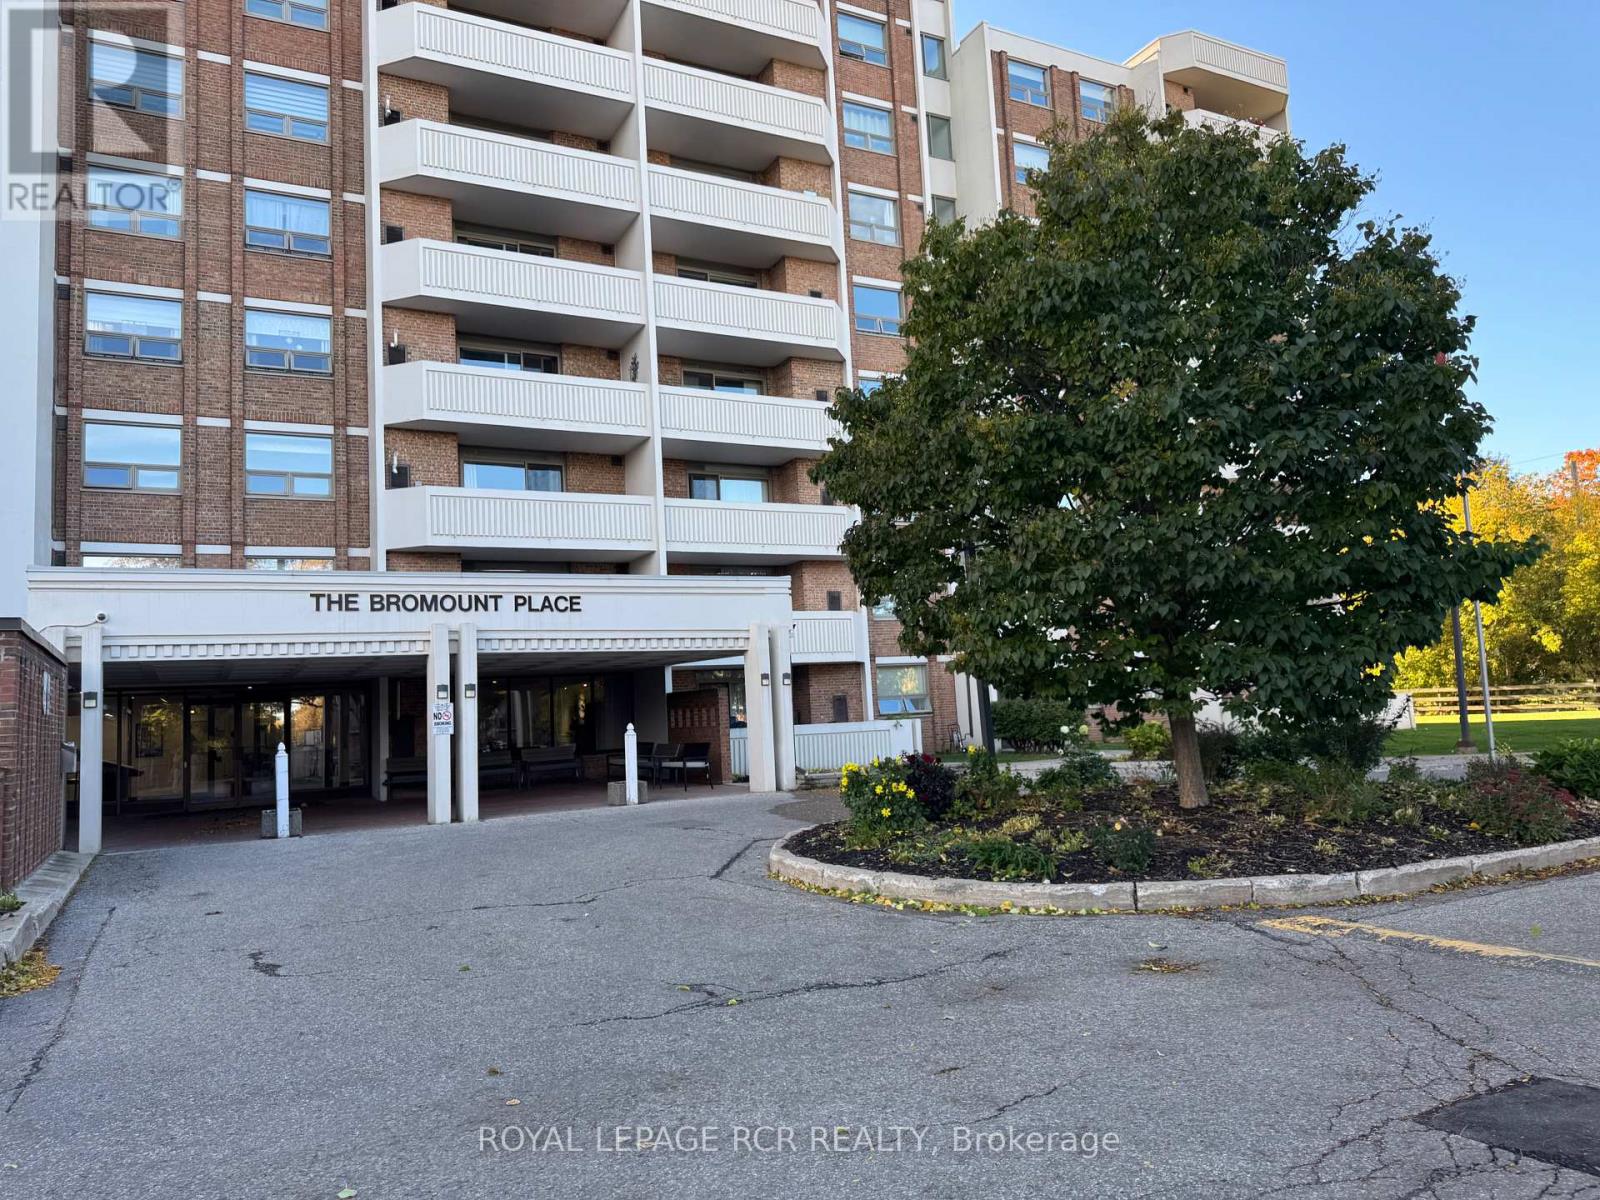
300 - 8 Fead Street
Orangeville, Ontario
A fresh start awaits at beautiful Bromount Place, one of Orangeville's most desirable condo buildings! Welcome to Suite 300 at 8 Fead Street, a move-in ready two-bedroom, one-bathroom suite offering refreshed interiors and a wonderful location just steps from downtown. Enjoy the convenience of walking to Orangeville's vibrant downtown, where local restaurants, unique shops and community events bring the town to life. Whether you're meeting friends for dinner, browsing your favourite stores or taking part in seasonal festivities, it's all close to home. Nearby parks and schools add to the appeal of this established location. Beautifully maintained, Bromount Place makes a memorable first impression with its impressive front lobby-a welcoming gathering space where residents can sit, chat and enjoy a sense of community. More than a lovely entrance, it's a place to connect with neighbours and feel at home. Inside Suite 300, new vinyl flooring throughout and fresh professional painting provide a bright, refreshed backdrop for your furnishings and personal style. A newly installed furnace and central air conditioning offer year-round comfort, with these important updates already taken care of. Simply unpack and begin enjoying your new surroundings. Two bedrooms provide comfortable space and flexibility, whether you're accommodating family, welcoming overnight guests or creating a home office. For first-time buyers, downsizers or anyone seeking the convenience of condo living, this inviting suite combines valuable recent updates with the appeal of a well-maintained building and a walkable downtown lifestyle. Fresh and ready for its next owner, Suite 300 is ready for your next chapter! (id:51382)
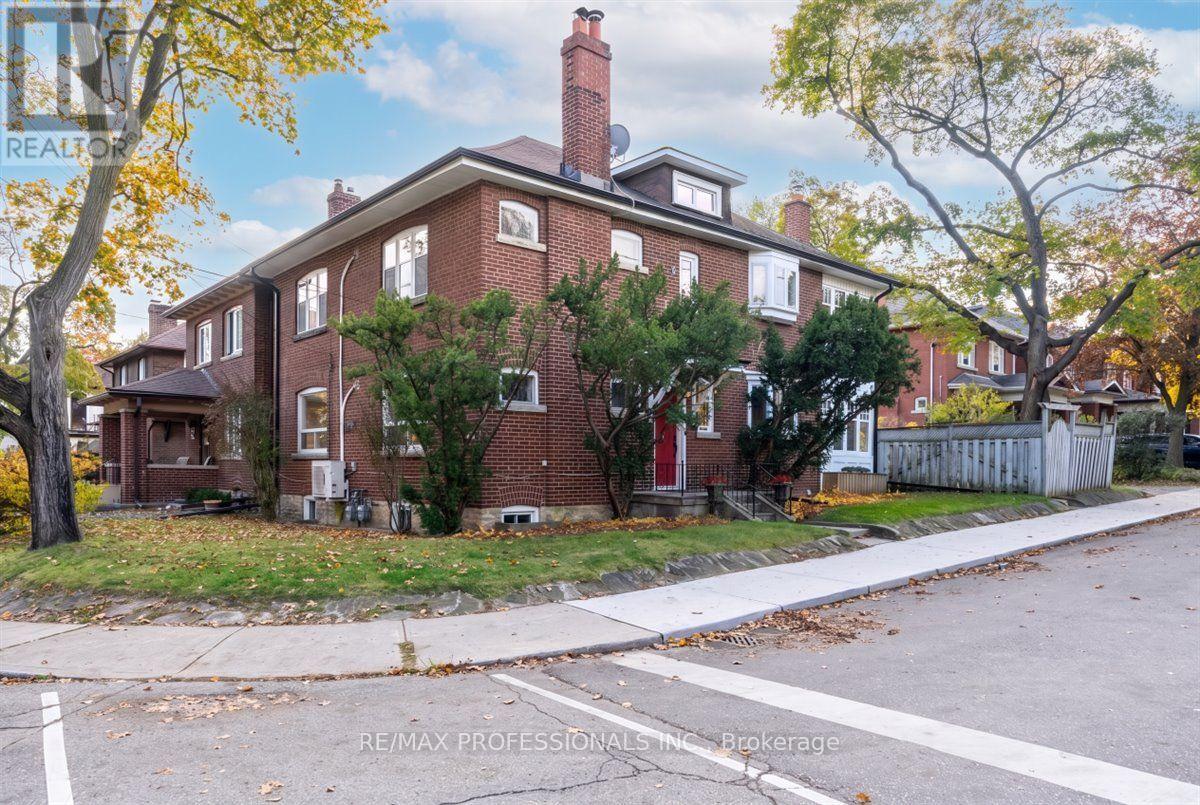
160 Clendenan Avenue
Toronto, Ontario
Rarely available, this 2 1/2 storey duplex is ideally situated in a premium High Park location with an entrance off Idyllwood Crescent, one of the area's most coveted streets. With a rare double private drive and a generous backyard, this distinctive corner property offers 2 self contained units and a spacious basement, with approximately 3000 square feet of above ground living space. It's flooded with morning sunlight from the east, afternoon and evening sunlight from the west. Rich in original character and charm, the home showcases beautiful woodwork, original trims, wainscoting, fireplaces and hardwood floors. The main floor unit offers two bedrooms, while the upper 2 floor unit features 4 bedrooms, 2 large walk-in closets providing excellent storage, and a layout that provides for flexibility for sleeping, a home office or a den. This home embraces the potential for comfortable multi-generational living, an owner-occupied live-and-rent option, or a lucrative investment opportunity in a highly desirable neighbourhood. 2 hydro meters, 2 boilers/ gas meters, 2 HWTs. There are 8 respectable schools of choice, all located within walking distance, putting primary and secondary schools as part of your local community. An outstanding location that can't be beat - steps to the subway, High Park, Bloor West Village and the Junction, with shops, restaurants and everyday amenities. A rare opportunity to own a character filled property in one of Toronto's most desirable communities. (id:51382)
1 Frankwood Road
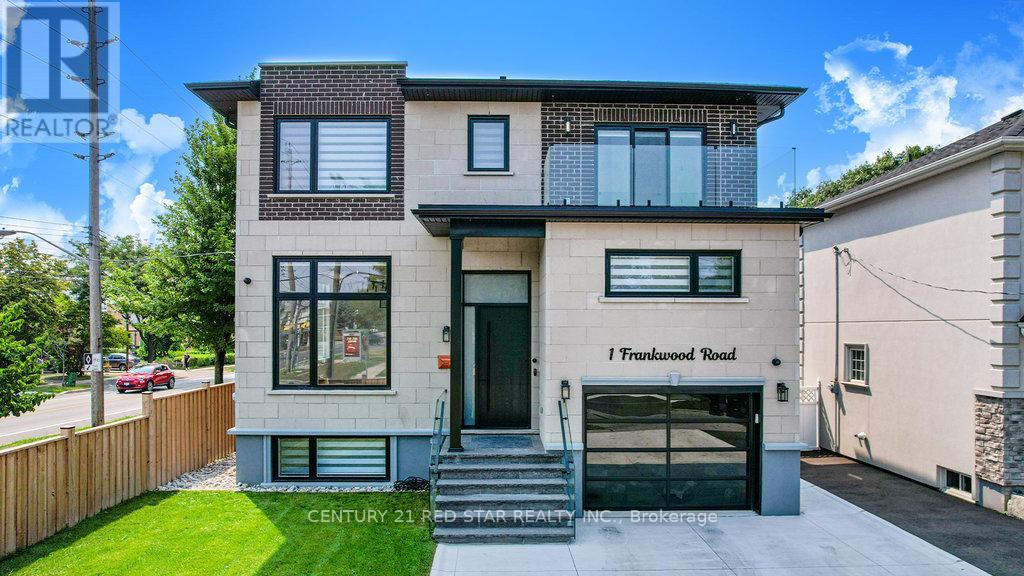
Toronto, Ontario
Enter 1 Frankwood Rd, completed late 2024 - a custom modern luxury home redefining elegant living in South Etobicoke's most coveted setting, steps from Royal York & The Queensway.With over 3,900 sq. ft. on a premium 42' x 100' lot, this residence impresses with soaring ceilings (12' main, 9' upper, 9.5' lower), expansive glazing, and seamless open living anchored by a gas fireplace.The chef's kitchen boasts custom cabinetry, quartz counters & backsplash, oversized island, and Thermador built-ins including a coffee system and bar-fridge, plus walkout to a covered glass-railed patio.Upstairs: four ensuite bedrooms with custom closets, a glass-door office, and balconies front and back. The primary suite offers a walk-in, spa-inspired 6-piece bath, and sunrise views.The legal 2-bedroom lower suite features a private entrance, quartz kitchen, smart stainless appliances, in-suite laundry, and oversized windows - ideal for family, guests, or staff quarters.Smart luxury throughout: heated, self-cleaning, touch-free spa-style toilets in every bath, hardwired data ports, app/voice lighting, motorized blinds, smart locks, video doorbells, Wi-Fi garage opener, two Level-2 EV chargers, central vac, BBQ line, and hot-tub-ready pad.Lifestyle perfection: walk to top-rated schools, parks, TTC, and minutes to Gardiner/QEW, Royal York & Islington stations, Mimico GO (15 min to Union). Shopping at IKEA, Costco, Home Depot, and RONA just around the corner.1 Frankwood Rd is where design, technology, and convenience converge. More than a home - it's a statement. (id:51382)
34 Sawmill Road
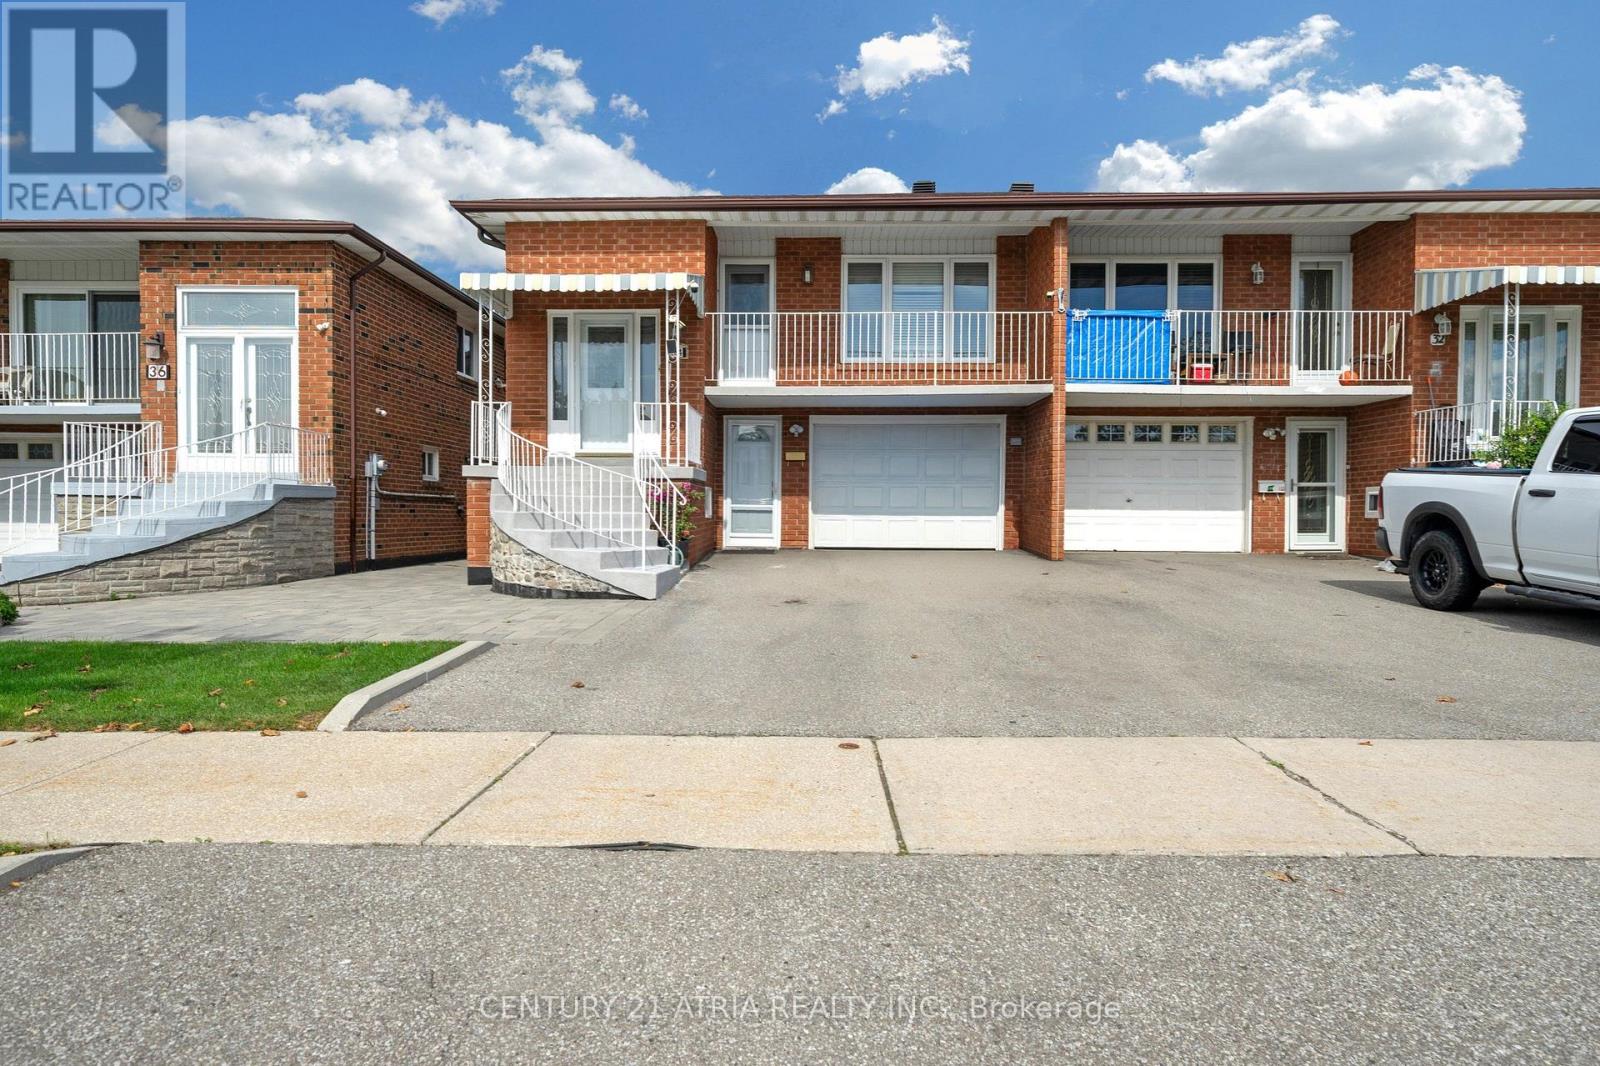
Toronto, Ontario
Welcome to this lovingly maintained semi-detached raised bungalow.This home offers over 2,100 sq ft of living space with 3+1 bedroom, 2 full bathroom, 2 kitchens with separate entrance. Whether you're a first-time buyer looking to enter the Toronto market or an investor searching for a property with flexible living space, this home offers an opportunity worth exploring. Located on a quiet, family-friendly between Sheppard Ave and Jane St, the home is only few steps away from Spenvalley Park giving you green space, playgrounds and walking paths practically at your doorstep. The bright upper level features 3 spacious bedrooms, a full bathroom, kitchen with eating area, and generous living and dining rooms with large windows and a walkout to the balcony. What makes this home especially interesting is the fully above-grade lower level. With a second kitchen, full bathroom, spacious living area and walkout to the backyard patio and garden adds valuable living space and flexibility to suit your family's needs. Whether you're looking to move right in or personalize the space over time, this home offers endless possibilities. A built-in garage, driveway parking and cantina/storage area add everyday practicality. Good size storage shed for storing lawn equipment. Closes to schools, parks, transit, TTC, York University, shopping and community amenities, with convenient access to Hwy 400, Hwy 401 and Allen Road. (id:51382)
205 - 5170 Dixie Road
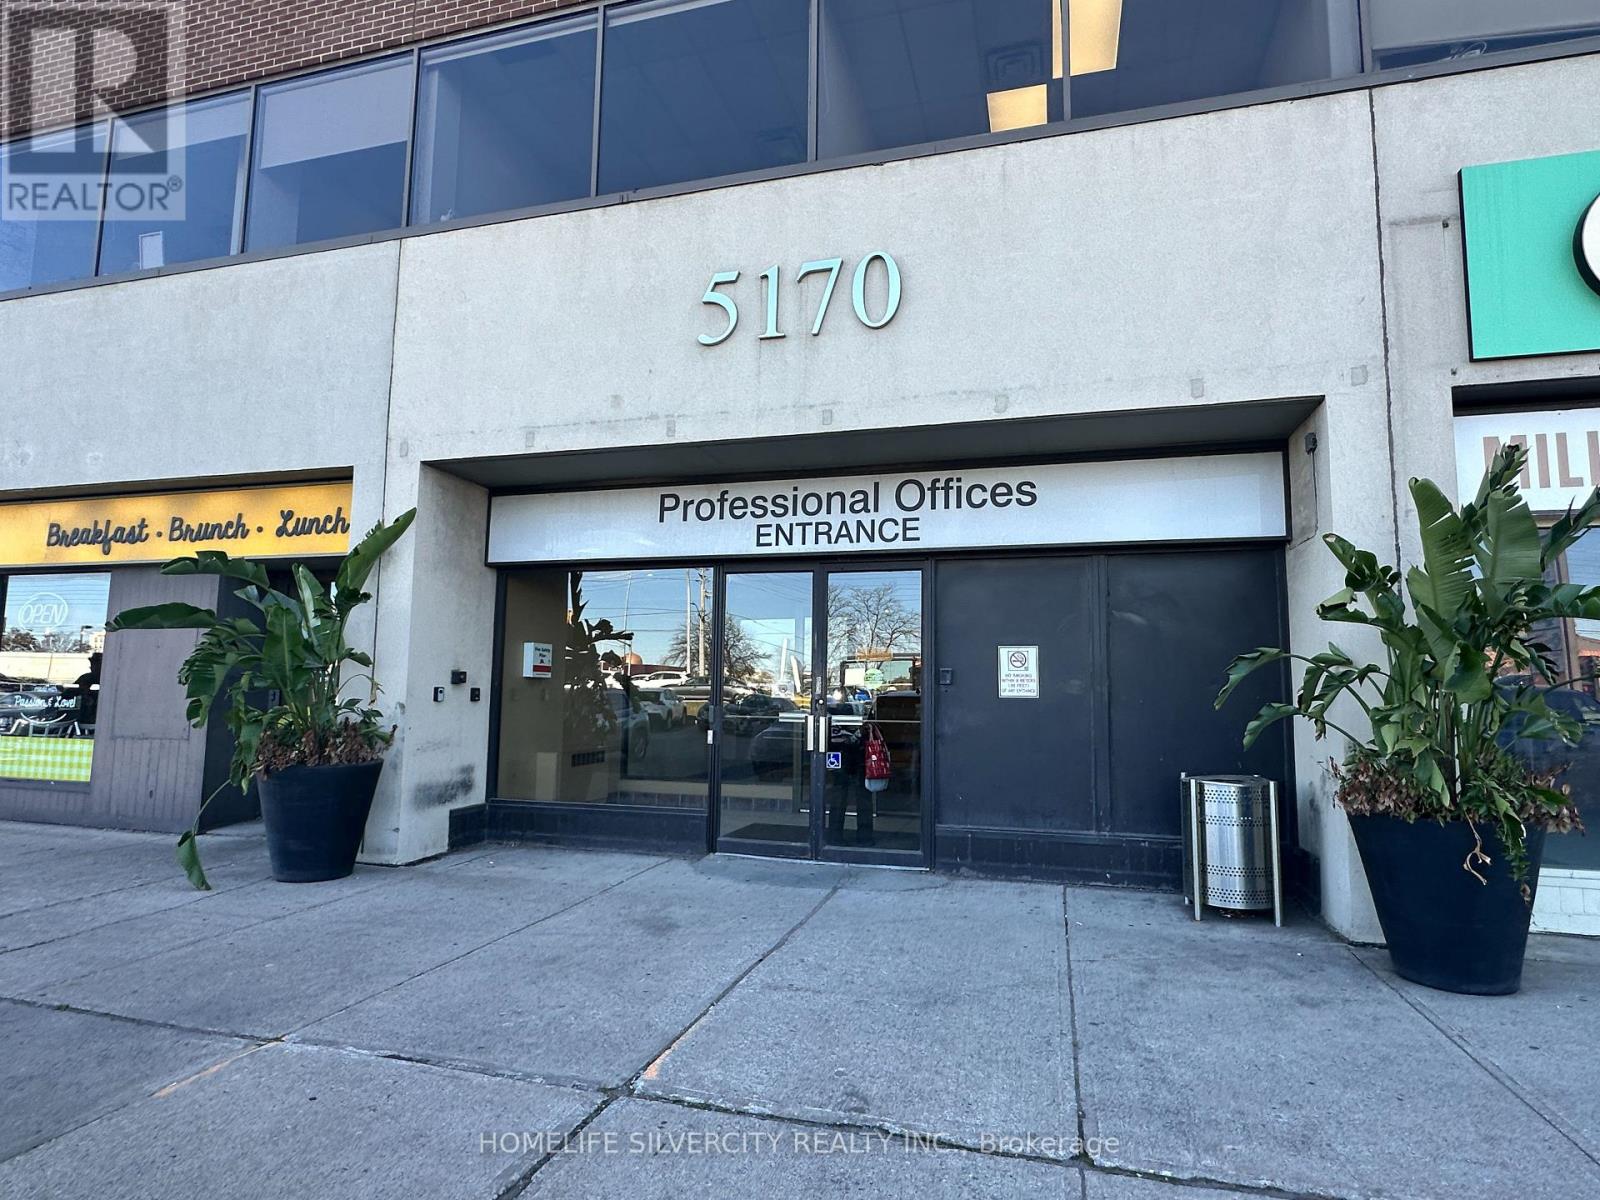
Mississauga, Ontario
Furnished office sublease, ideal for lawyers, consultants and professional users (no accounting/CPA uses). Immediate possession. Separate entrance. Includes 10 hrs/month boardroom access, shared kitchen and Bell 1.5 Gbps internet at no extra cost. Common washrooms on the same floor. Elevator building with ample parking; common areas being modernized. C3-1 zoning; subtenant to verify use. Minutes to Hwys 401/403/410 and Pearson. Annual rent escalations. HST extra. Subject to Head Landlord approval. (id:51382)
Basement - 36 Whitley Avenue
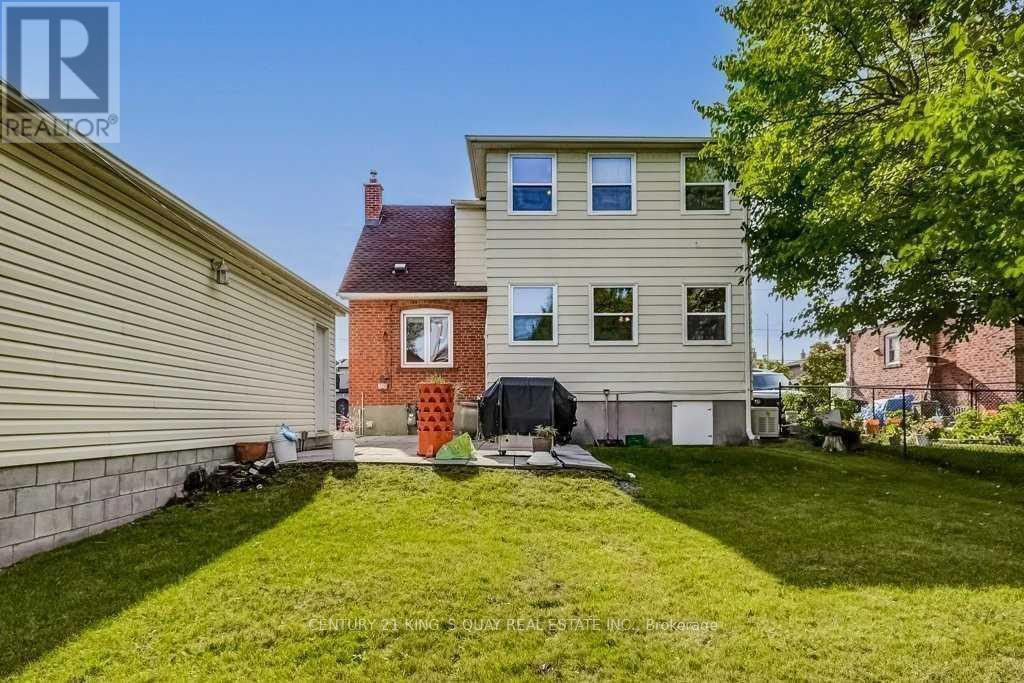
Toronto, Ontario
Basement Apparent With 2 Bedrooms (The 2nd Bedroom is an addition On The Main Floor). Spacious Sun Soaked Home On A Quiet Street. New Kitchen And Washroom. Large Backyard/ Steps From Park/ Quick Access To 400 Series Highways/ TTC / Subway Line/ Big Box Stores. Yorkdale Mall Just Step Away. Tenant Will Pay 35% Of Utility Cost ( Hydro, Gas, Water And City Garbage Fee ) (id:51382)