
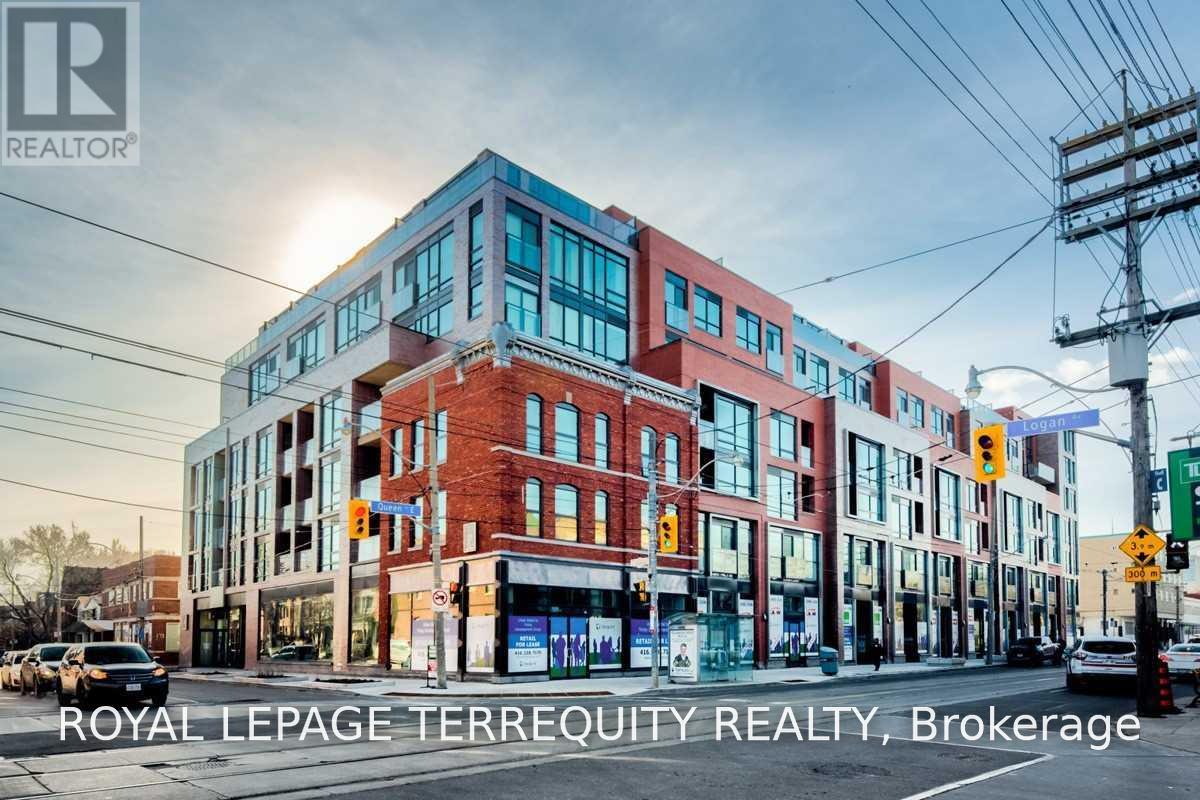
711 - 246 Logan Avenue
Toronto, Ontario
Stunning, Luxurious, 2-Story Penthouse In Highly Anticipated Queen & Logan / Leslieville Neighborhood. Almost 1000 Sqft Of Loft Style Space Featuring Exposed Concrete Ceilings & Walls, Imported Contemporary Kitchen W/ Centre Island, Large Terrace With Gas Bbq for tenants use,, 9 Ft Ceilings W/Floor To Ceiling Wrap Around Windows That Cascade An Abundance Of Natural Light & Overlook Queen St E. Spacious 2 Bed, 2 Bath With W/I Closet & Ensuite In Master. Pack Your Bags! (id:51382)
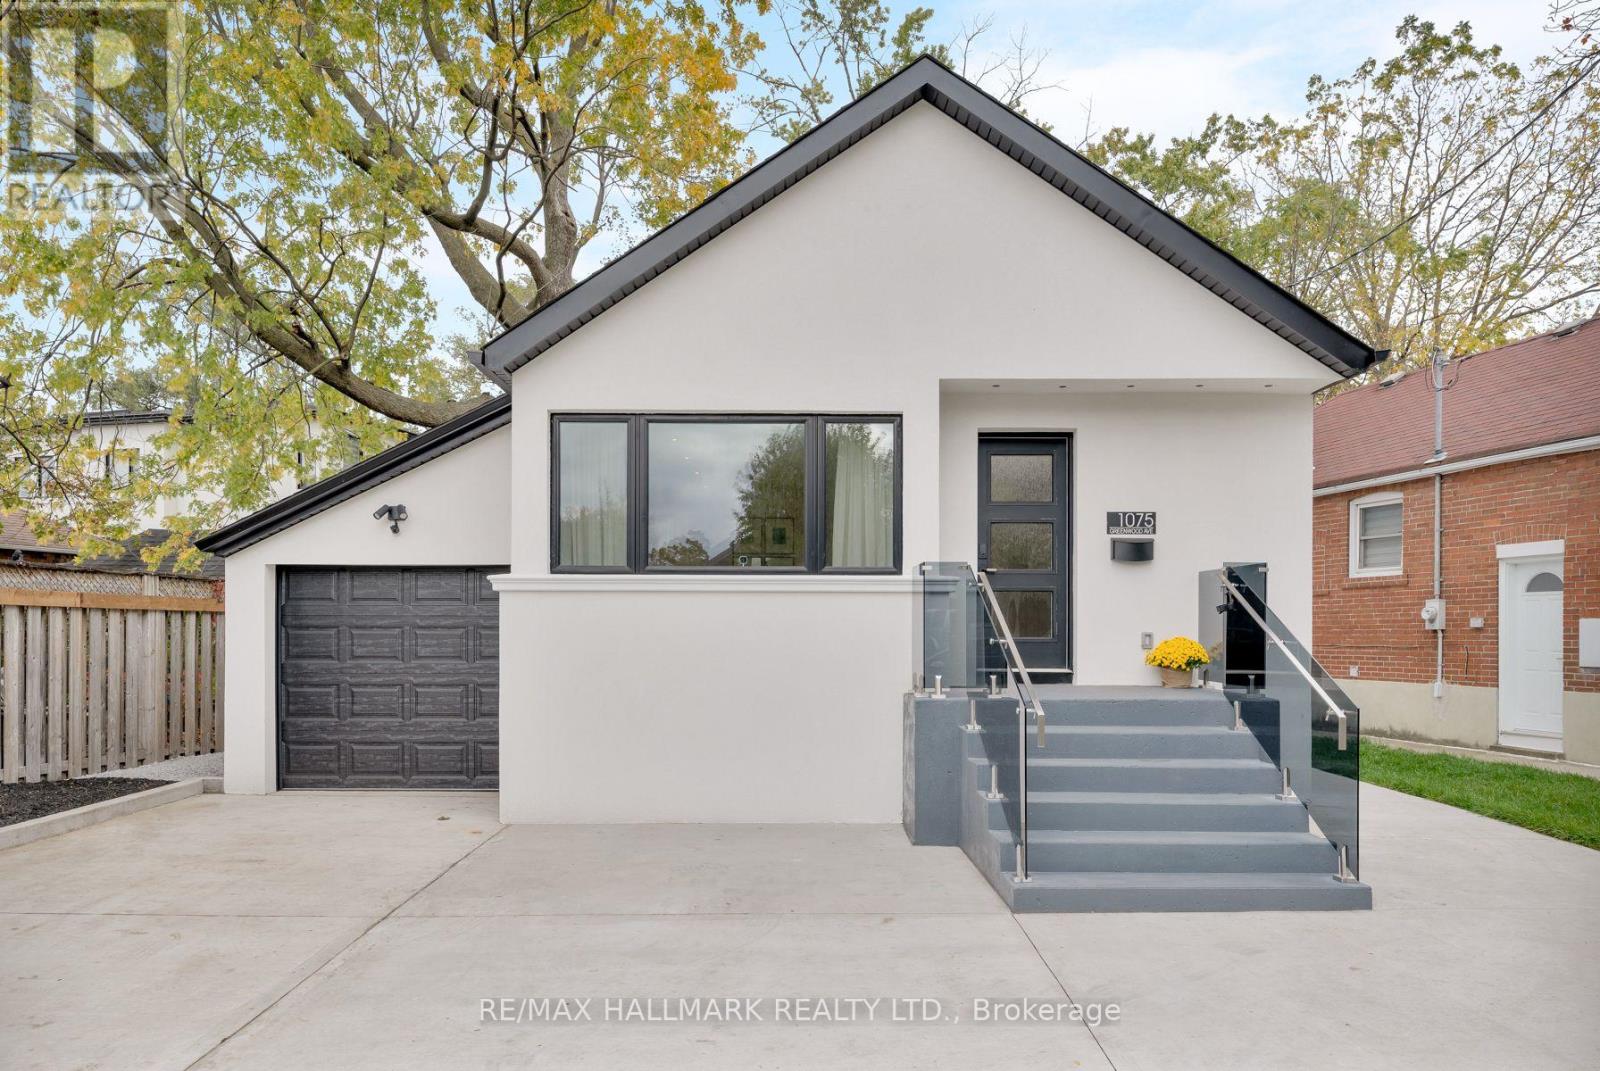
1075 Greenwood Avenue
Toronto, Ontario
1075 Greenwood Ave ! Your Search for a Bungalow Offering Modern Space and Convenience Ends Here! Beautifully transformed through a full, down-to-the-studs renovation, this inviting 2+2 bedroom, 2-bathroom detached bungalow blends contemporary finishes with versatile living spaces, all set on an impressive 44.42 x 139.79 ft. deep lot. A detached garage and private driveway parking spaces add to the appeal.The open-concept living and dining areas flow harmoniously into a contemporary kitchen featuring a central island, stainless steel appliances, quartz central island and backsplash. Engineered hardwood flooring and pot lights create a warm, modern atmosphere, while the spacious bedrooms offer comfort and flexibility. One bedroom features a walkout to the deck and an expansive backyard, creating a seamless connection between indoor and outdoor living. A 4-piece bathroom completes the main-floor layout.The finished basement adds valuable living space, featuring a massive recreation room and a wet bar - an ideal setting for family gatherings, entertaining friends, and cozy winter evenings. Two additional well-lit bedrooms and a 3-piece bathroom offer flexibility for a growing family, overnight guests, or a dedicated home office.Set in the highly sought-after East York community, this home is just steps from Dieppe Park and its recreational facilities, and within a desirable school district that includes Diefenbaker and Cosburn Middle School. Enjoy convenient access to the DVP, public transit, the Danforth's vibrant shops and restaurants, Greenwood Subway Station, and a short drive to downtown Toronto and Woodbine Beach.Please refer to the attached list of features for a complete overview of the home's upgrades and highlights. (id:51382)
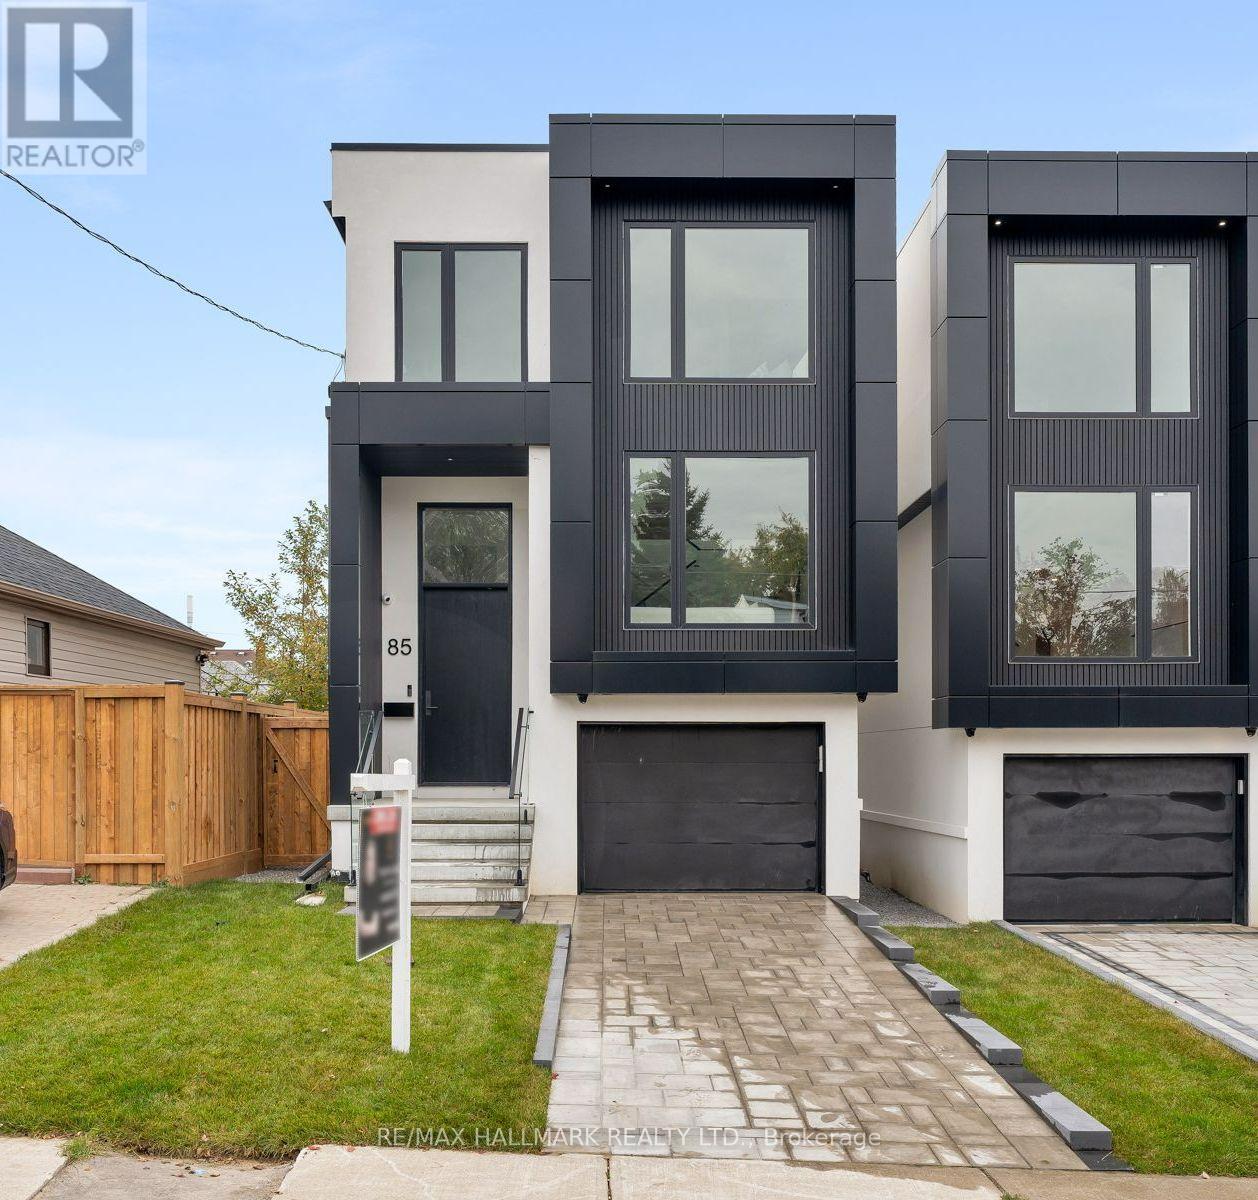
83 Adair Road
Toronto, Ontario
Welcome to this exquisite custom-built 2-storey residence, offering 4 bdrms, 4.5 baths, a built-in garage, and 2 private parking spaces. Set on a 114 x 25.48 ft. lot, this luxurious home is a beautiful blend of sophisticated design, warmth, and modern functionality.Showcasing exceptional craftsmanship and refined finishes throughout, the home features HW floors, soaring ceilings, floor-to-ceiling windows, elegant glass railings, and an abundance of natural light. The bright main floor unfolds into an open-concept layout, anchored by a sleek, chef-inspired kitchen featuring premium quartz countertops, a centre island, custom cabinetry, and signature SS appliances. The living and dining areas create an inviting setting for everyday living and entertaining, while a walkout to the rear deck and fully fenced backyard extends the living space outdoors.A stylish mezzanine, enhanced by elegant wainscot panel detailing, offers additional versatile living space. Upstairs, 4 generously sized bedrooms provide comfort and privacy, with ensuites and/or shared bathroom access. Overlooking the backyard, the primary bedroom is a serene retreat, featuring a floor-to-ceiling window, walk-in closet, and luxurious 5-piece spa-inspired ensuite with heated floors. Other bedrooms offer hardwood floors, pot lights, and double closets. Picture windows and a skylight further embrace the upper level with beautiful natural light.The finished W/O basement offers a spacious recreation room with hardwood flooring, a 3-pc bath, and access to the backyard.Perfectly situated within walking distance of public and Catholic schools, parks, grocery stores, community centres, restaurants, and shops, with convenient access to Victoria Park Station and the new Eglinton Crosstown. A short drive takes you to the Golden Mile shopping district, The Beaches, The Danforth, Providence Healthcare, community centres, and Topham Park. Enjoy easy access to the DVP and Highway 401, as well as downtown Toronto. (id:51382)
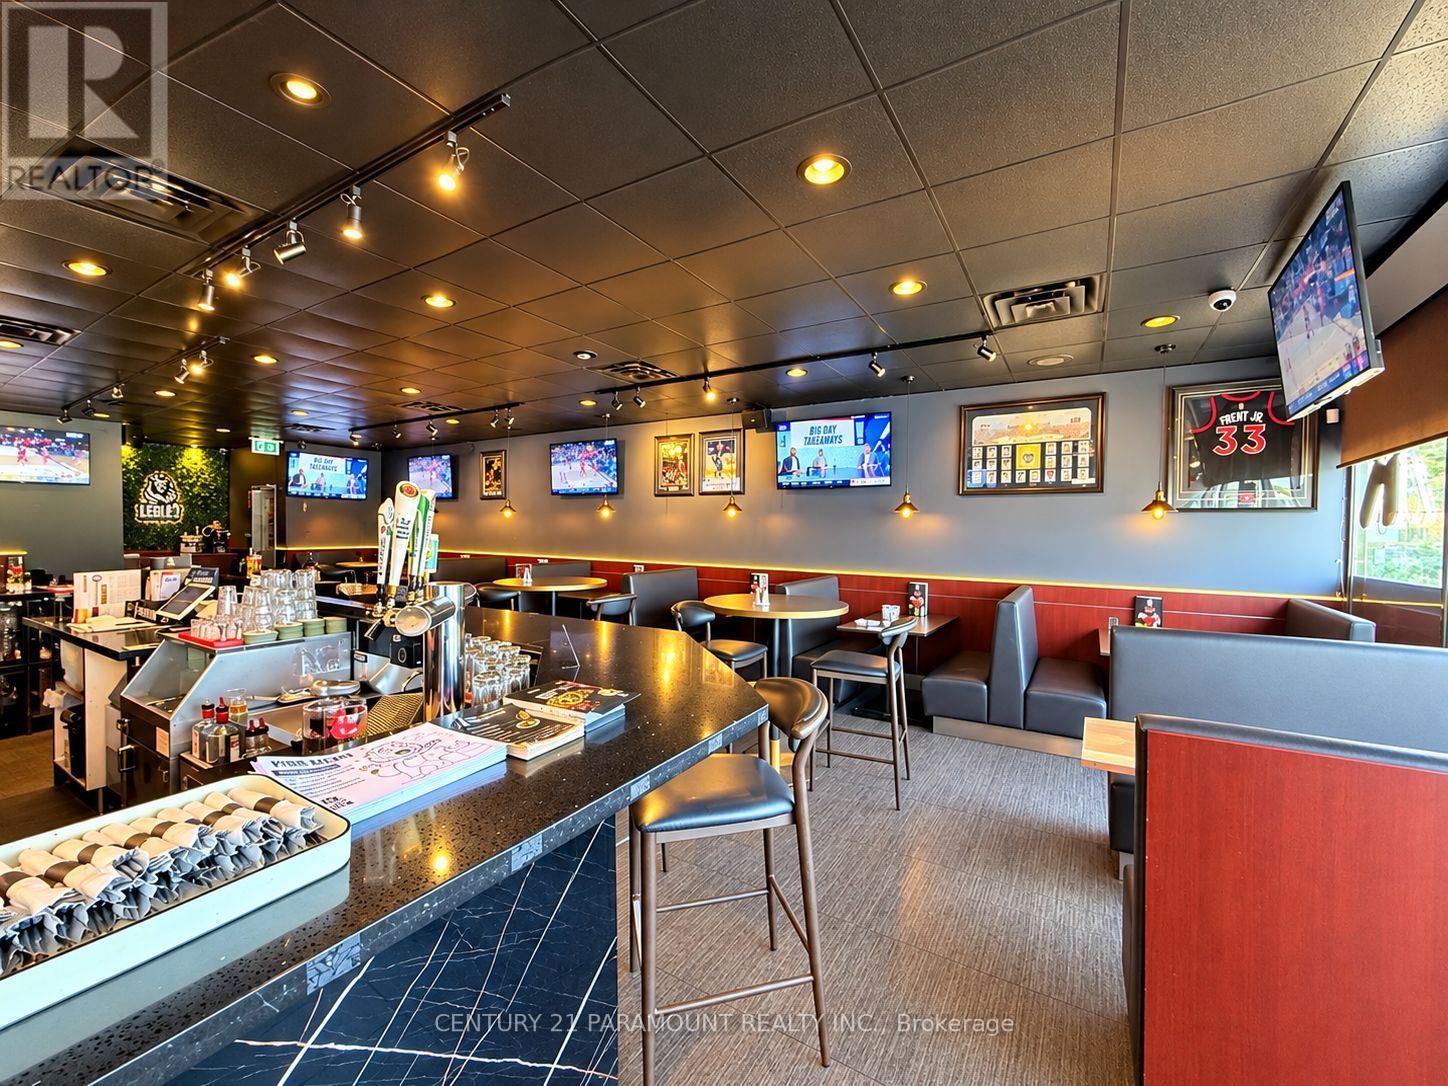
3081 Kingston Road
Toronto, Ontario
This thriving location offers a fantastic opportunity to own a turnkey bar and grill restaurant. It boasts a loyal customer base, a strong local reputation, and excellent growth potential. The restaurant seats approximately 92 seats and LLBO licensed. It also features a Malagutti pizza oven, offering a unique menu that combines grill and classic pizza favourites. Italian-inspired flavours attract a diverse and loyal customer base. A new owner can either continue operating under the current concept or introduce their own menu and branding. (id:51382)

A3-A4 - 4771 Steeles Avenue E
Toronto, Ontario
Excellent Restaurant Opportunity in Prime Steeles/Midland Location! Newly renovated Chinese restaurant with approximately 110 seats and LLBO license. Features 3 private dining rooms, brand-new equipment, a fully equipped commercial kitchen, and a practical, well-designed layout. Conveniently located with easy access to major roads and ample on-site parking. Reasonable rent with a great setup suitable for a variety of restaurant concepts and cuisines. Turnkey opportunity with excellent potential. Don't miss this rare opportunity! (id:51382)
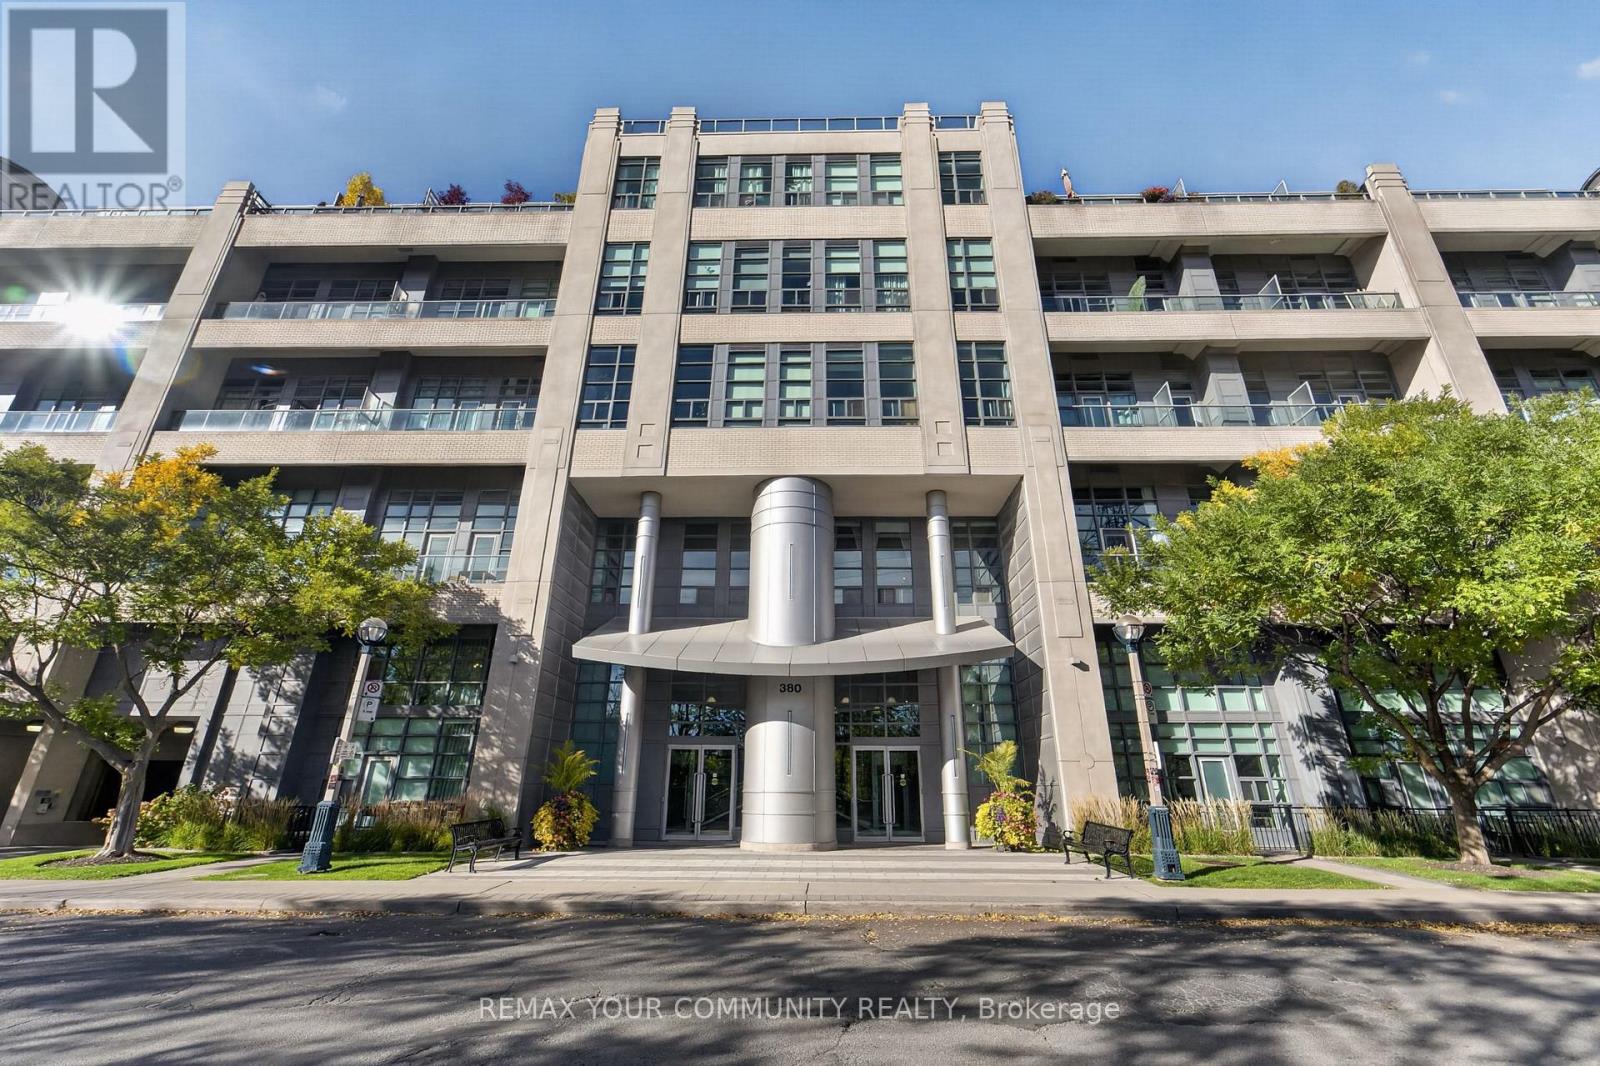
210 - 380 Macpherson Avenue
Toronto, Ontario
Beautiful Finishes. 845 Square Feet Plus Terrace. (id:51382)
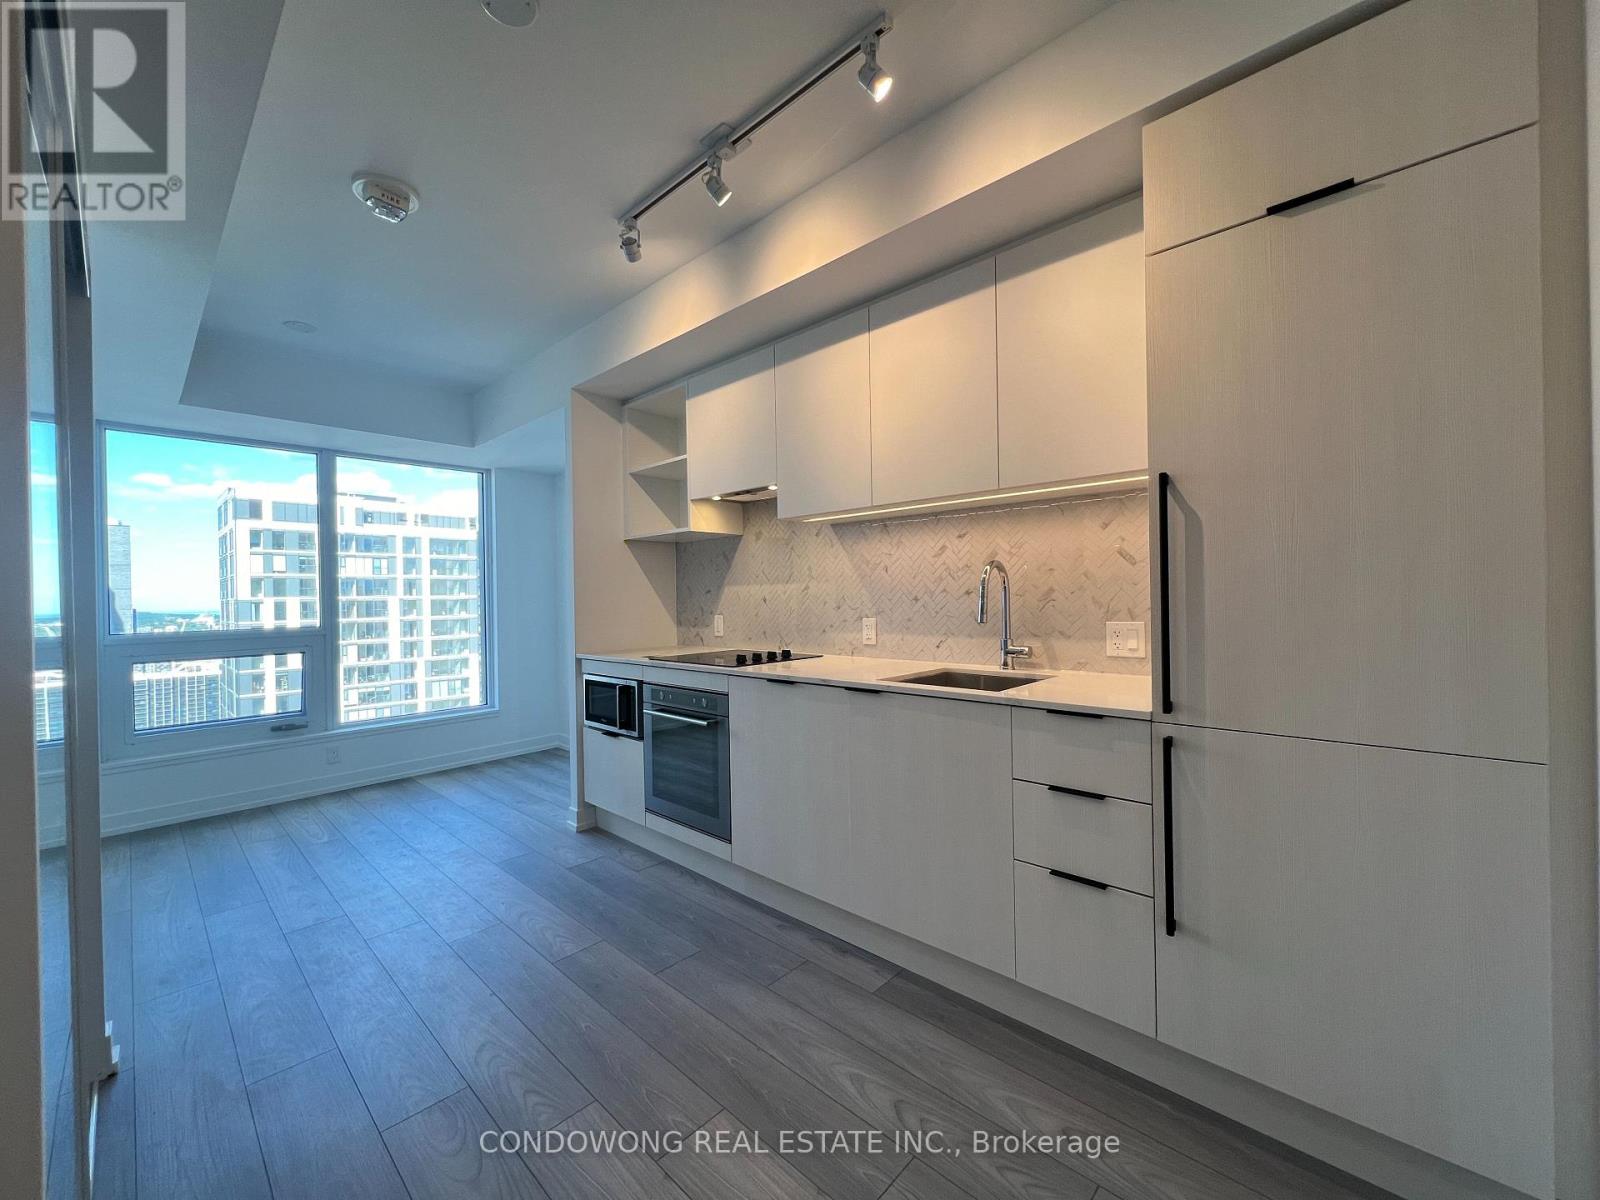
3218 - 82 Dalhousie Street
Toronto, Ontario
Studio suite at 199 Church in downtown Toronto, offering approximately 355 sq. ft. of interior living space, an east-facing exposure and a practical open-concept layout. Built-in kitchen appliances and in-suite laundry. ONE locker and Rogers internet included; no parking. Building amenities include an exercise room, guest suites, party/meeting room and rooftop deck/garden. Convenient access to transit, shopping, restaurants and downtown attractions. Available January 1, 2027. (id:51382)
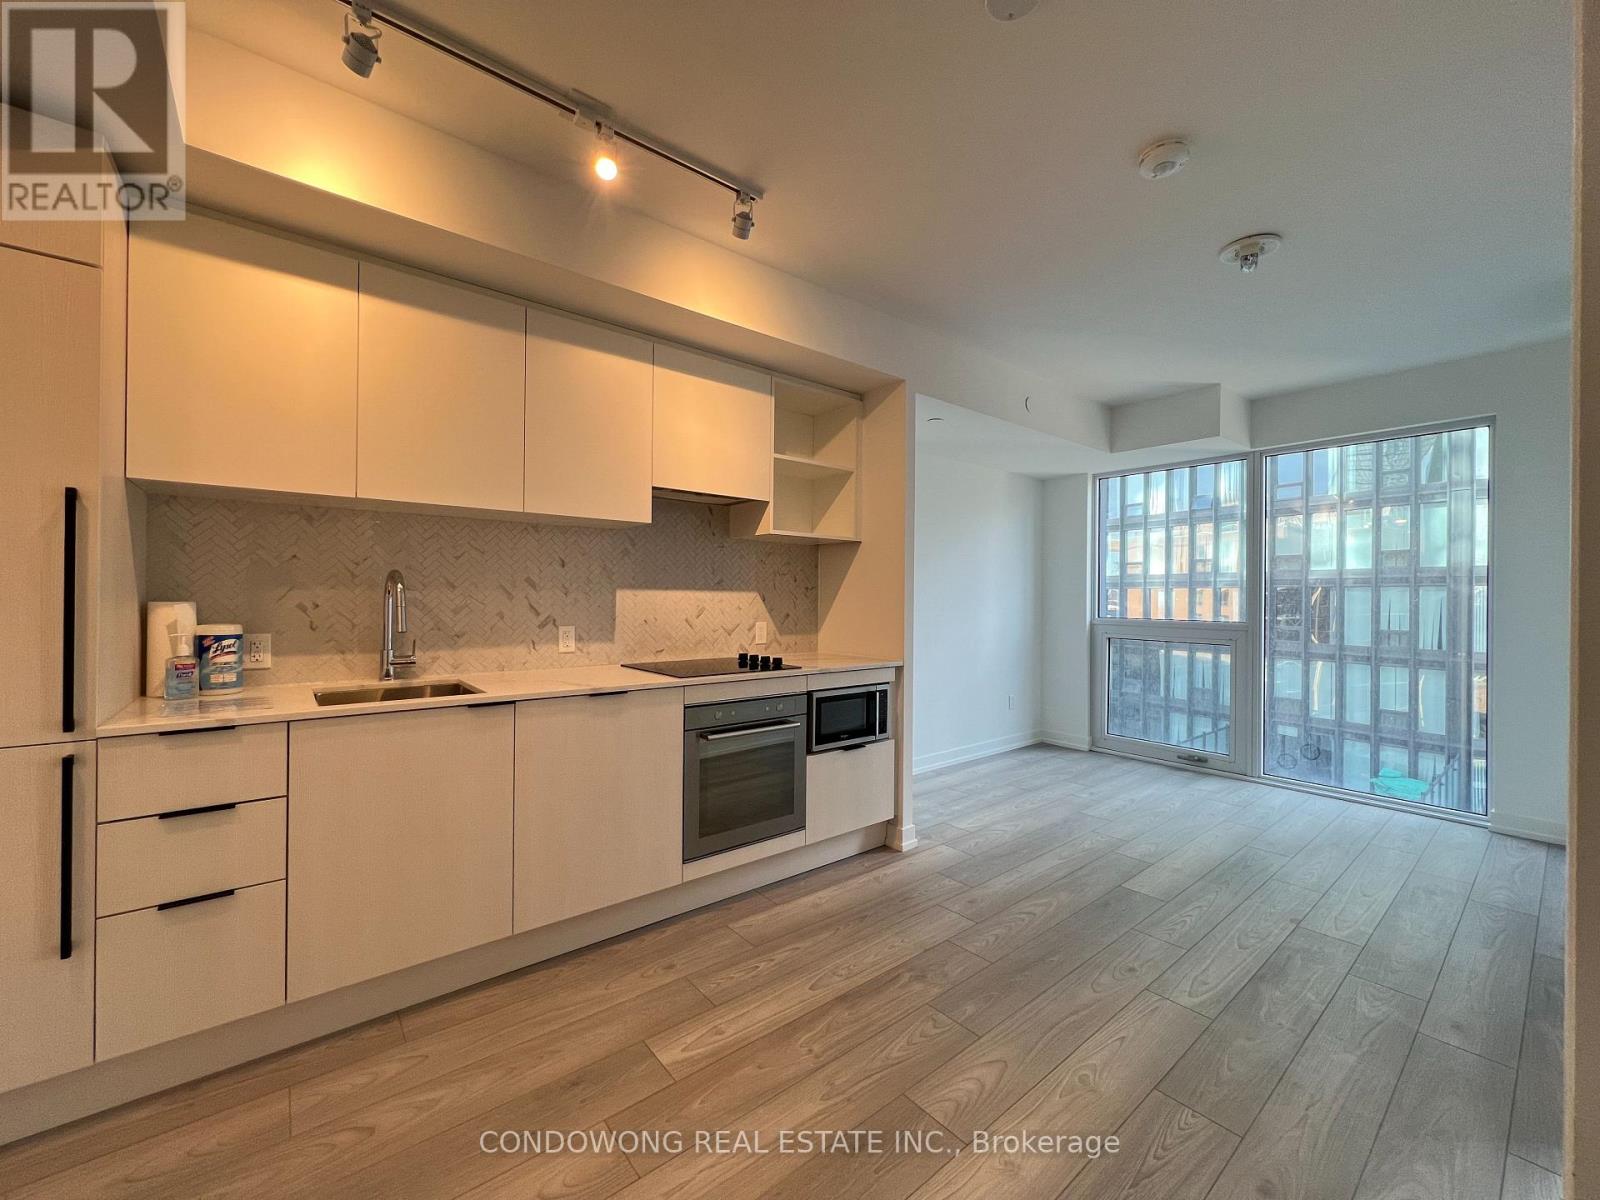
1505 - 82 Dalhousie Street
Toronto, Ontario
Enjoy downtown living at 199 Church in this south-facing 1-bedroom suite. The 427 sq. ft. layout features laminate flooring, an open-concept kitchen, dining and living area, built-in appliances and ensuite laundry. Conveniently located near Toronto Metropolitan University, the Eaton Centre, Massey Hall, St. Lawrence Market, shops, restaurants and public transit. Building amenities include an exercise room, guest suites, party/meeting room and rooftop terrace. Rogers high-speed internet is included through the building bulk plan. Available December 27, 2026. (id:51382)
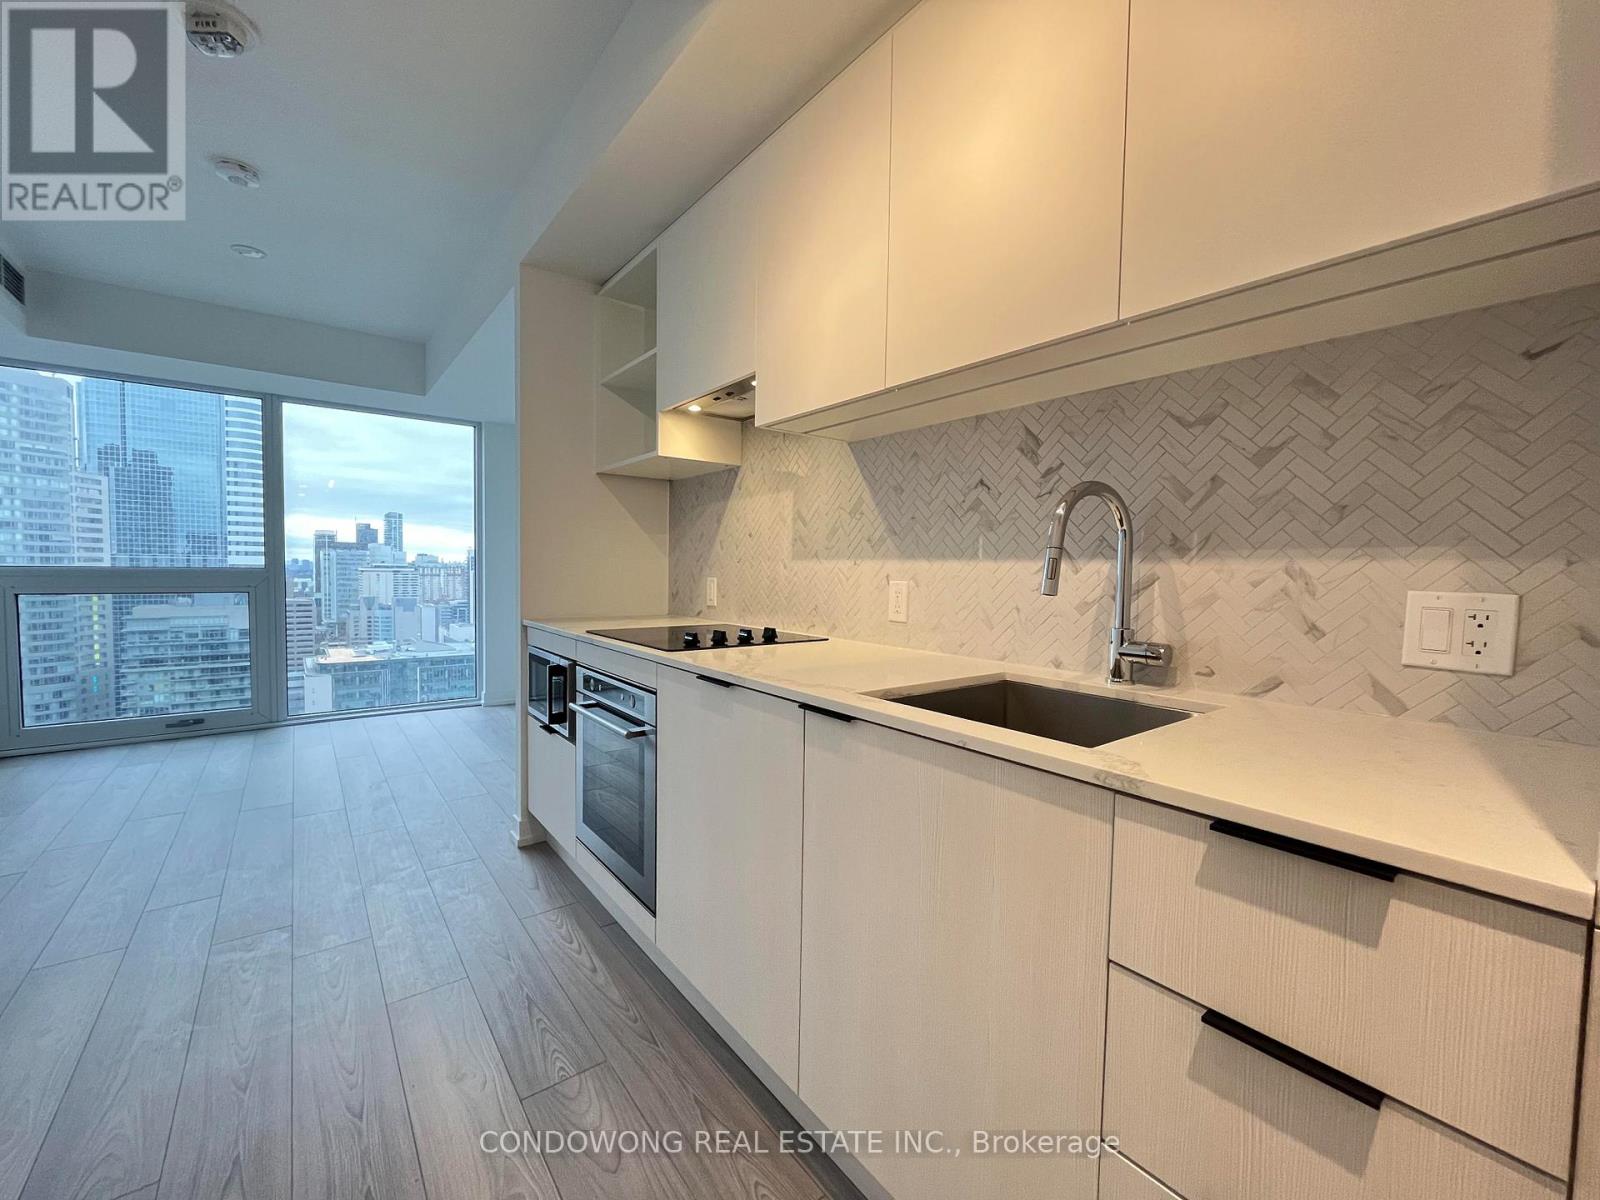
3109 - 82 Dalhousie Street
Toronto, Ontario
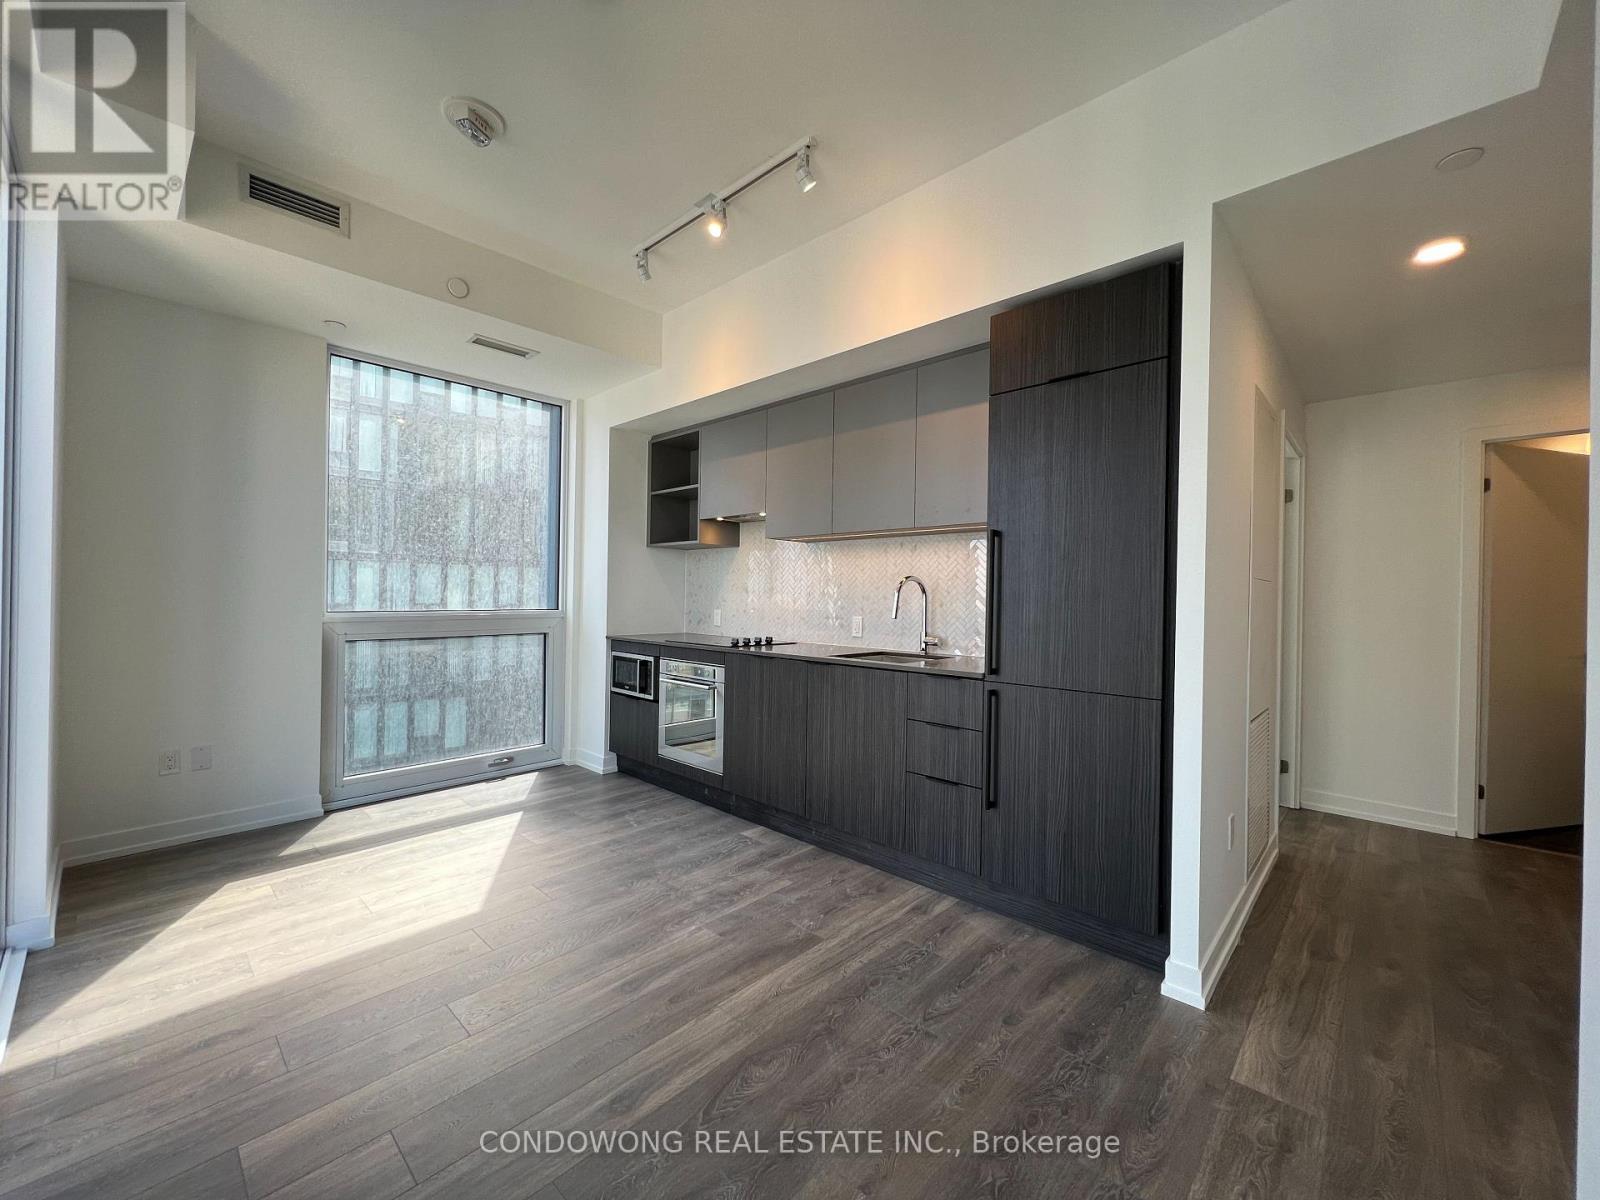
Immerse Yourself in Urban Charm at CentreCourt's Condominium, This Stylish Studio Residence which Offers a Perfect Blend of Comfort and Convenience in Toronto. Located Amidst an Array of Surrounding Attractions, Residents Can Explore the Vibrant Downtown Scene with Ease. Enjoy Proximity to Iconic Landmarks Such as St. James Park, Massey Hall, and the Bustling St. Lawrence Market. Indulge in Culinary Delights at Nearby Restaurants, Cafes, and Bars, or Take a Leisurely Stroll Along the Picturesque Streets of the Historic St. Lawrence Neighborhood. With Easy Access to Public Transportation and Major Thoroughfares, Including the Dundas Subway Station and Queen Street, the City Is Yours to Discover from This Prime Location. Experience the Dynamic Energy of Downtown Toronto While Enjoying the Comfort and Convenience of Living Here! (id:51382)
2503 - 82 Dalhousie Street
Toronto, Ontario
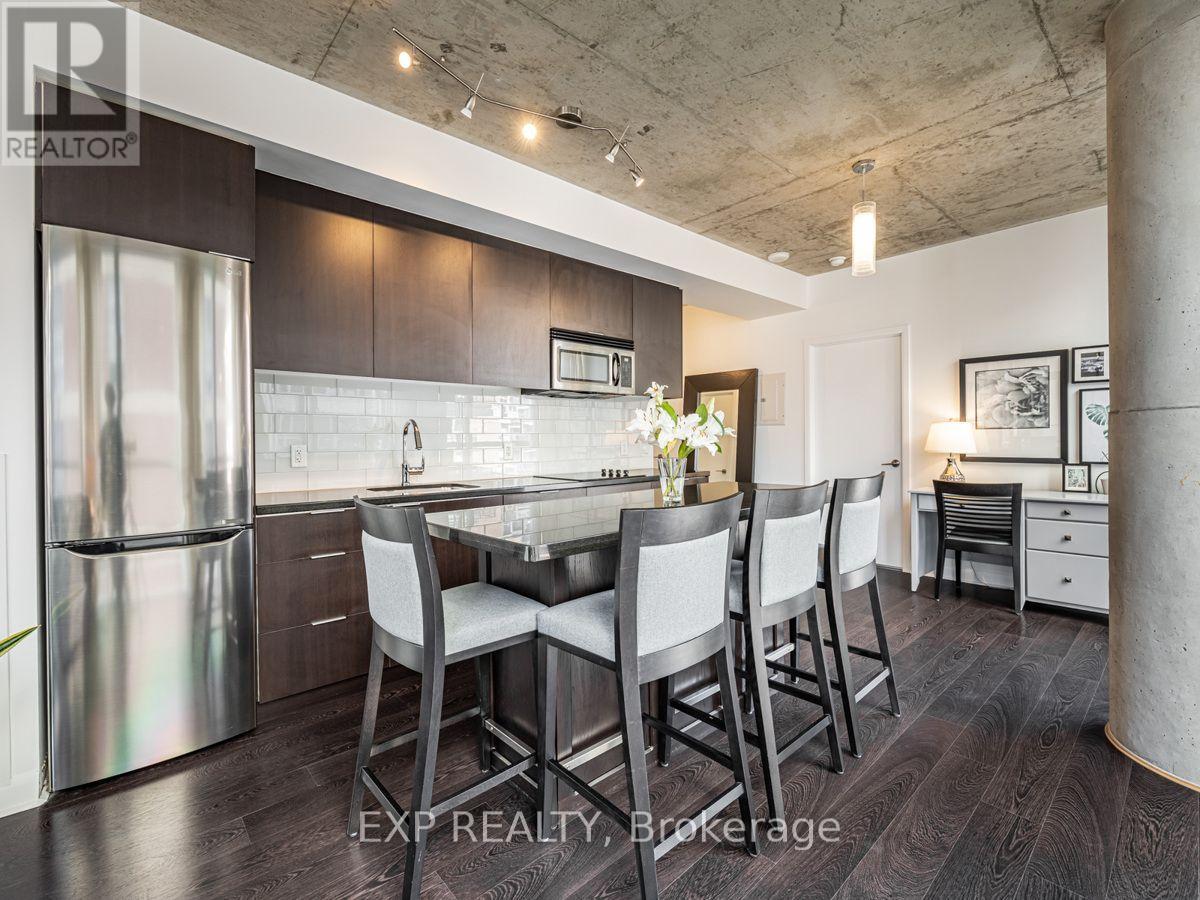
Immerse Yourself in Urban Charm at Centre Court's Condominium, This Stylish 2 Bedroom Residence which Offers a Perfect Blend of Comfort and Convenience in Toronto. Located Amidst an Array of Surrounding Attractions, Residents Can Explore the Vibrant Downtown Scene with Ease. Enjoy Proximity to Iconic Landmarks Such as St. James Park, Massey Hall, and the Bustling St. Lawrence Market. Indulge in Culinary Delights at Nearby Restaurants, Cafes, and Bars, or Take a Leisurely Stroll Along the Picturesque Streets of the Historic St. Lawrence Neighborhood. With Easy Access to Public Transportation and Major Thoroughfares, Including the Dundas Subway Station and Queen Street, the City Is Yours to Discover from This Prime Location. Experience the Dynamic Energy of Downtown Toronto While Enjoying the Comfort and Convenience of Living Here! (id:51382)
401 - 478 King Street W
Toronto, Ontario
Condo in the heart of the entertainment district! Spacious downtown core living, bright and quiet corner unit with floor to ceiling windows and an Ideal Split Floor Plan. Two full bedrooms and two full bathrooms. Primary bedroom with en-suite and double closets, and second bedroom with wall to wall closet. New paint, new refrigerator, new washer and dryer, full size dishwasher, new kitchen backsplash, all new light fixtures, curtains included. Custom kitchen island with storage and wine rack. 80 square foot balcony. One underground parking spot included.Boutique condo building with only 12 floors, shared courtyard to enjoy, with concierge, gym, party room and guest suite available. Steps to the best restaurants and bars in the city, close to the waterfront and steps from the streetcar/subway. (id:51382)
12 - 34 Heydon Park Road
Toronto, Ontario
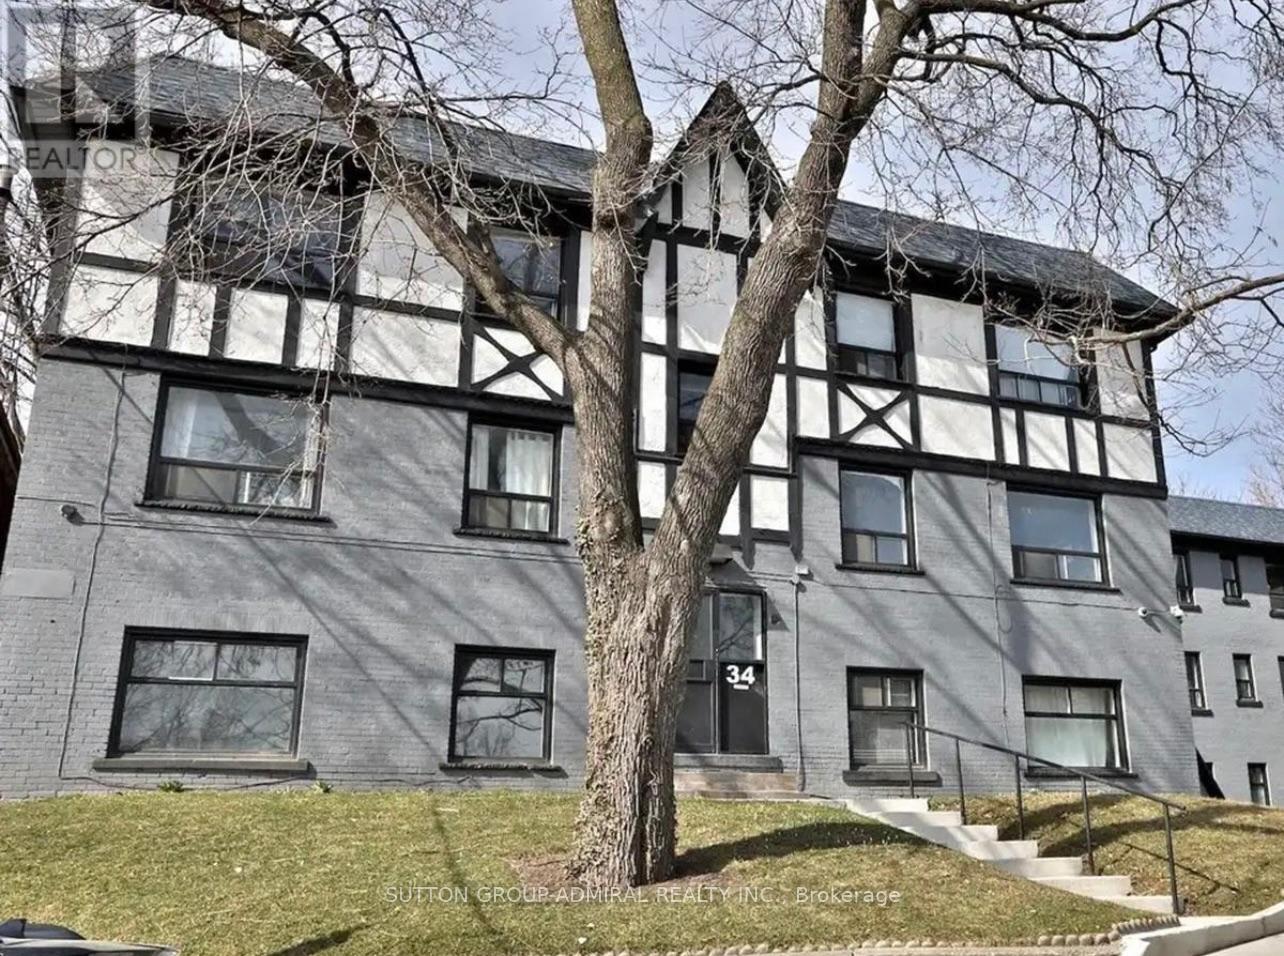
Welcome to 34 Heydon Park, steps to College and Dovercourt. Close Proximity To Restaurants, Ttc, Shops, Schools, steps to the west end YMCA with a Gym, Childcare, Swimming etc, And Much More! Brand new heating and cooling controlled from your suite! Photos Not Exact, Taken From A Similar Unit Prior To Occupancy. (id:51382)
5 - 34 Heydon Park Road
Toronto, Ontario
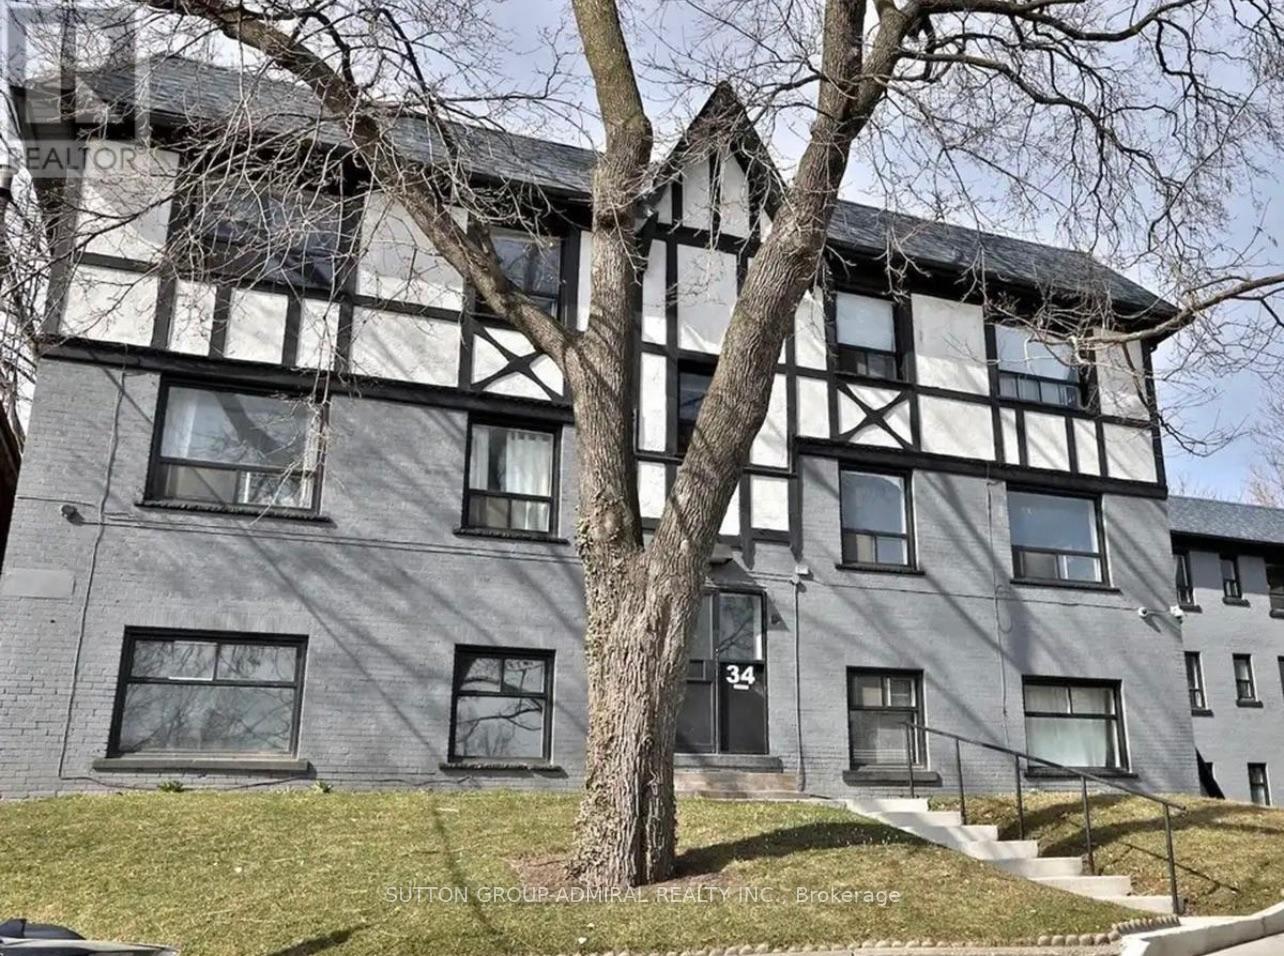
Welcome to 34 Heydon Park, steps to College and Dovercourt. Close Proximity To Restaurants, Ttc, Shops, Schools, steps to the west end YMCA with a Gym, Childcare, Swimming etc, And Much More! Brand new heating and cooling controlled from your suite! Photos Not Exact, Taken From A Similar Unit Prior To Occupancy. (id:51382)
4 - 550 Lakeshore Drive
North Bay, Ontario
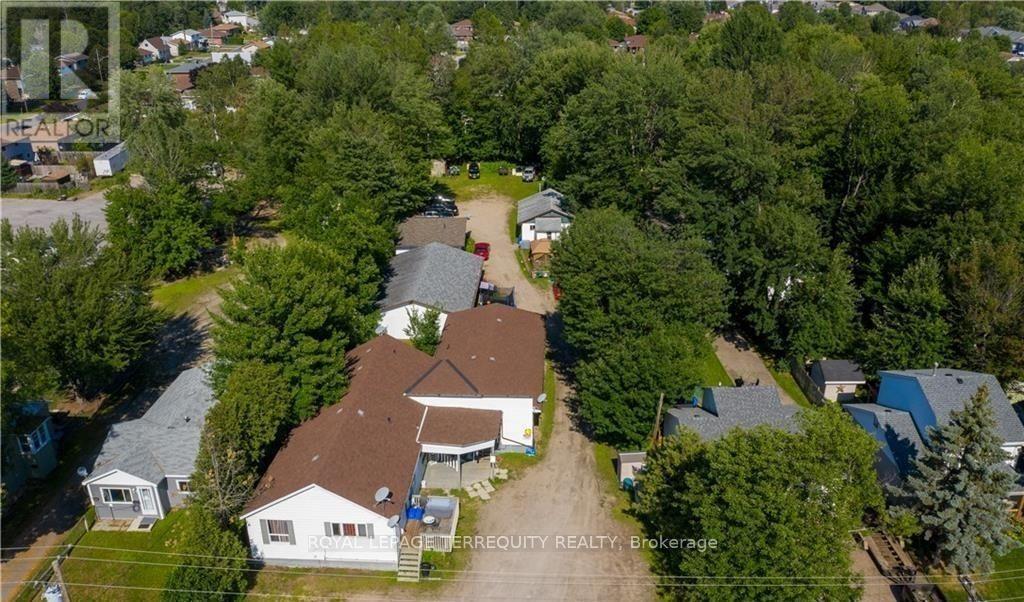
Lakeside Living Meets Everyday Convenience. Tastefully updated 3-bedroom, 1 full bath + powder room main-floor residence in North Bay's sought-after Lakeshore/West Ferris neighbourhood. Enjoy stair-free living, spacious principal rooms, abundant natural light, contemporary neutral tones, a functional layout and in-suite laundry. Heat, water & 3 surface parking spaces included for exceptional value. Just minutes from the shores of Lake Nipissing, waterfront parks, beaches, marinas and scenic trails-ideal for year-round outdoor enjoyment. Conveniently close to schools, shopping, groceries, restaurants, healthcare, transit and major retailers, with easy Highway 11 access for commuters. A well-maintained home offering the perfect blend of space, comfort, convenience and lakeside lifestyle in one of North Bay's established communities. (id:51382)
910 - 101 John Street N
Hamilton, Ontario
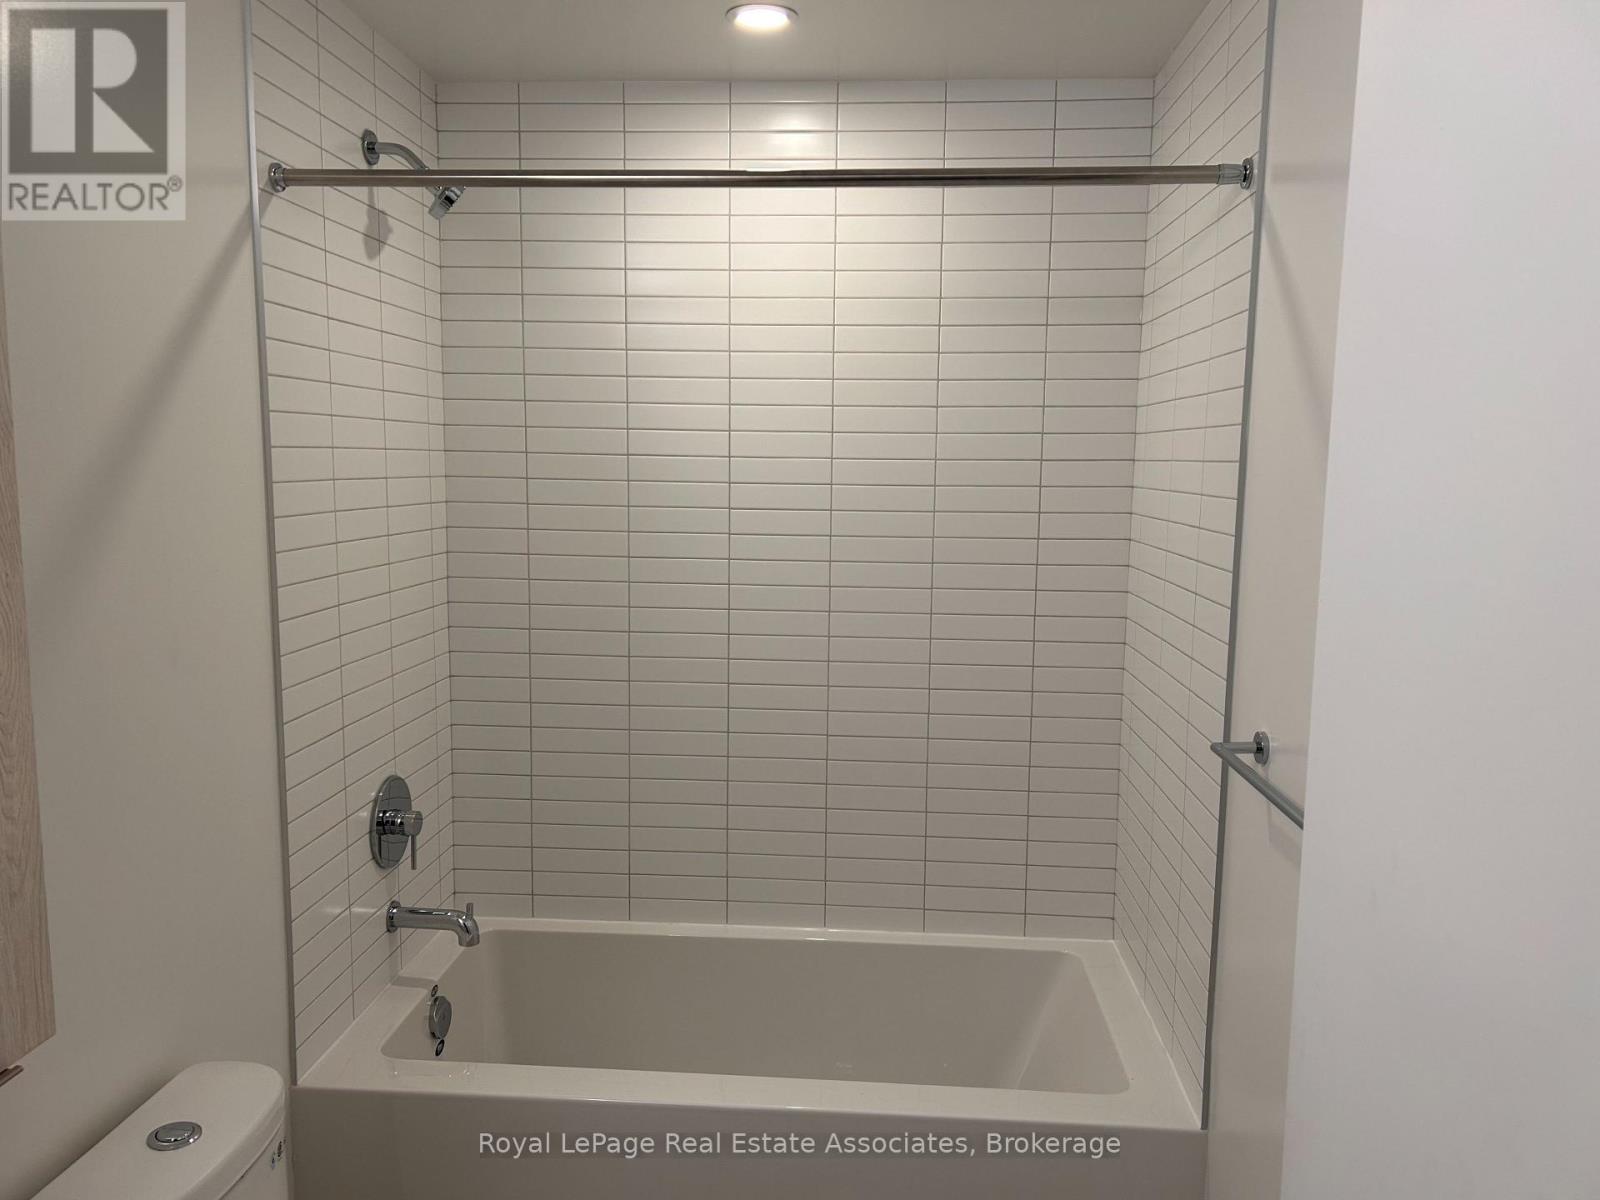
Brand new never been lived luxury 1 bedroom + Den, 1 full bathroom unit, Ensuite laundry in The Design District Condo in the heart of Hamilton. With a rather very large terrace space. Steps away to cafes, restaurants, shops and transit. Morden kitchen with granite counter and state of the art appliances, and engineered wooden floors throughout. Excellent building amenities including gym, library, party room, 24/7 concierge, great outdoor pool and more. Excellent option for students or young family. (id:51382)
3821 Ayrshire Avenue
London South, Ontario
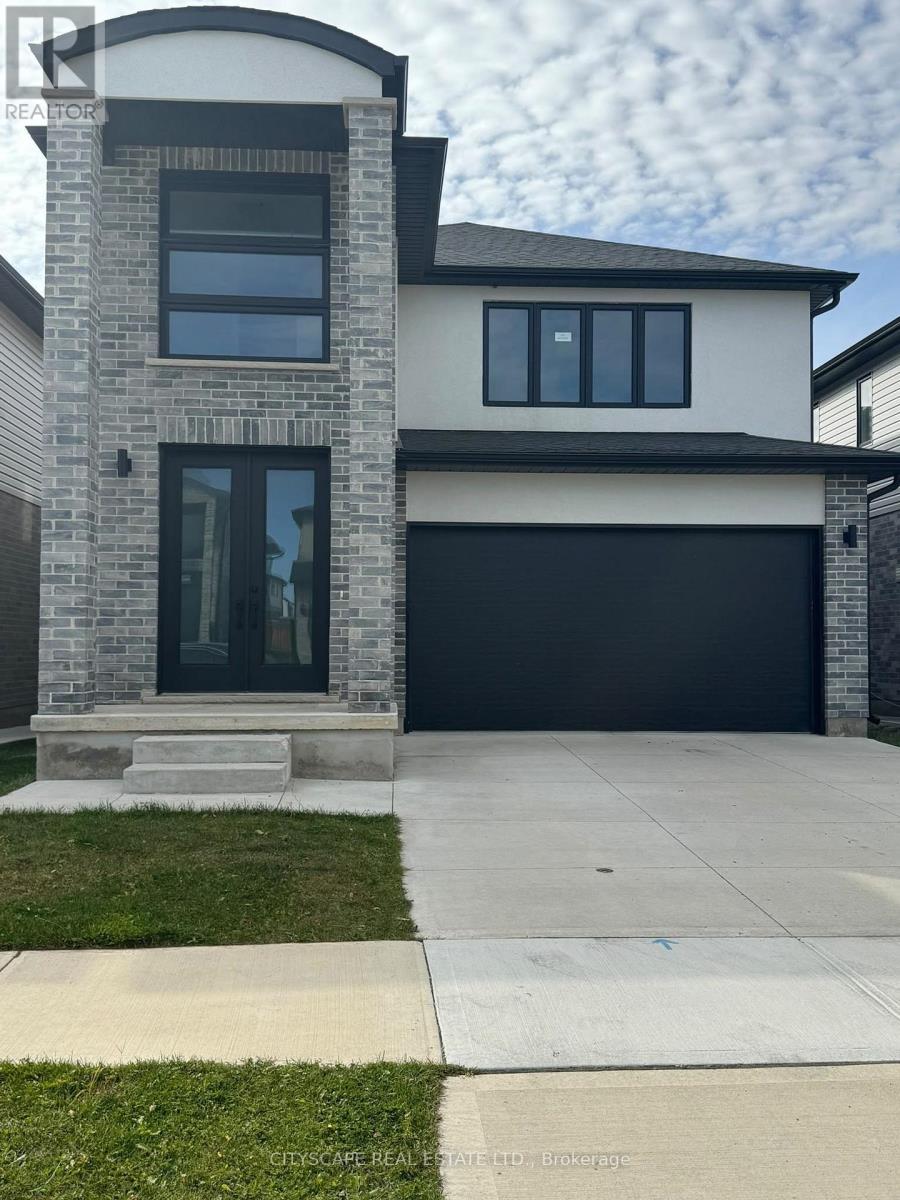
Stunning 4-Bedroom, 3-Bathroom Detached Home in a Highly Desirable London Neighborhood!Welcome to this beautiful and spacious detached home, offering the perfect combination of modern elegance, comfort, and convenience.Featuring impressive 10-foot ceilings on the main floor, an elegant double-door entrance, and a bright, open-concept layout, this home is designed for comfortable family living and entertaining.The upgraded kitchen features stylish cabinetry, a spacious pantry, and a large center island, making it the perfect gathering space. Additional highlights include pot lights, a contemporary wall-mounted fireplace, and convenient main-floor laundry.Enjoy the added benefit of an extended driveway with ample parking.Prime Location! Conveniently located close to schools, parks, shopping centers, public transit, and numerous everyday amenities.A wonderful opportunity to enjoy spacious, upscale living in a desirable neighborhood!Don't miss out! Book your private viewing today! (id:51382)
4327 Simcoe Street
Niagara Falls, Ontario
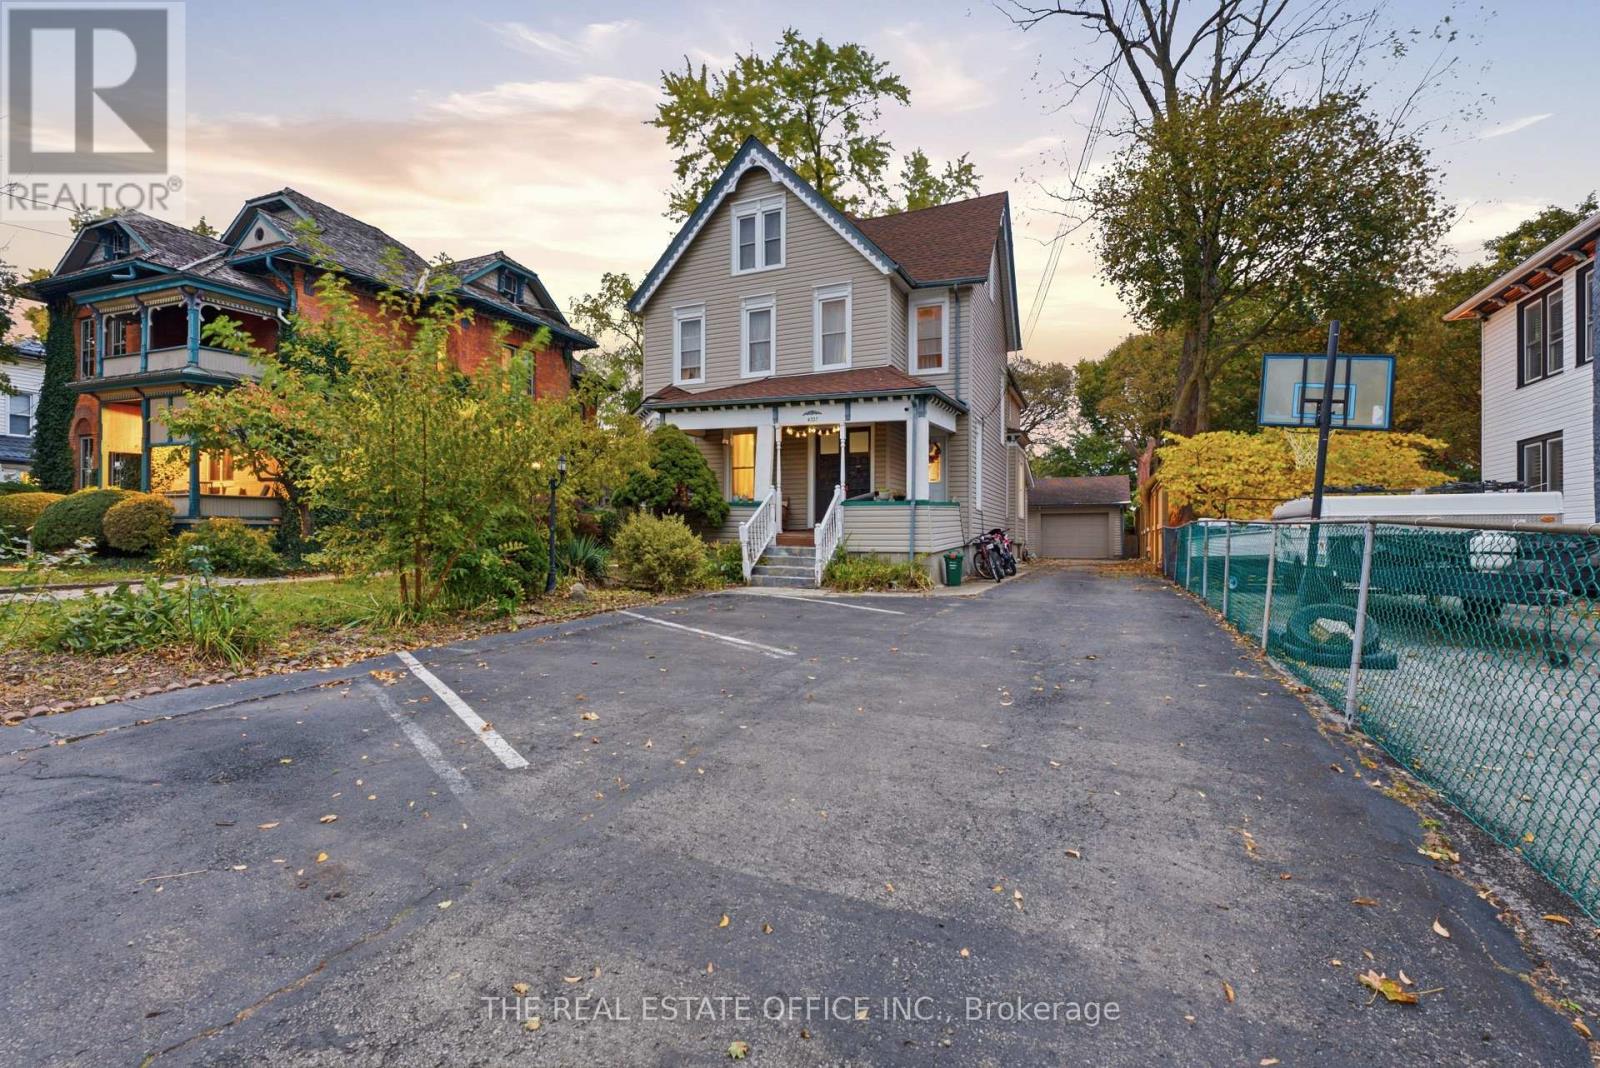
Exceptional Investment Opportunity | 5+2 Bedrooms | 5+2 Bathrooms | 9 Parking | Large Backyard | Additional Vacant LotPrime Niagara Falls location with strong tourism and rental potential, just steps from the Niagara Parkway and minutes from the Falls, Clifton Hill, casinos, restaurants, entertainment, shopping and major tourist attractions. Conveniently located near the Niagara River, Queen Victoria Park, Niagara-on-the-Lake and the region's renowned wineries, offering year-round appeal for visitors, tenants and investors.This spacious 5+2 bedroom, 5+2 bathroom property offers an excellent layout for extended-family living, long-term rental, furnished accommodation or other permitted income-generating uses. The home features 7 fireplaces, stained-glass accents, spacious bedrooms and multiple private ensuite bathrooms. The second floor includes 4 spacious rooms, each with a private 3-piece ensuite, plus a generous primary suite with private bath and sitting room.The finished basement includes a games room and ample storage. Large backyard, detached garage and 9 parking spaces provide exceptional functionality and added value for rental or guest accommodation.Additional vacant lot approximately 66.34' x 157.12', with underground water and sewer services and potential for future development or severance, subject to municipal approvals and buyer due diligence.The property was previously operated as a licensed Bed & Breakfast, providing an established history for guest accommodation and potential tourism-related use, subject to current licensing and municipal requirements. Fully furnished option available.An exceptional opportunity to acquire a versatile property in one of Niagara Falls' strongest tourism locations, surrounded by attractions, entertainment, dining, shopping, the Niagara Parkway and Niagara-on-the-Lake wine country - with multiple avenues for rental, furnished accommodation and future development potential. (id:51382)
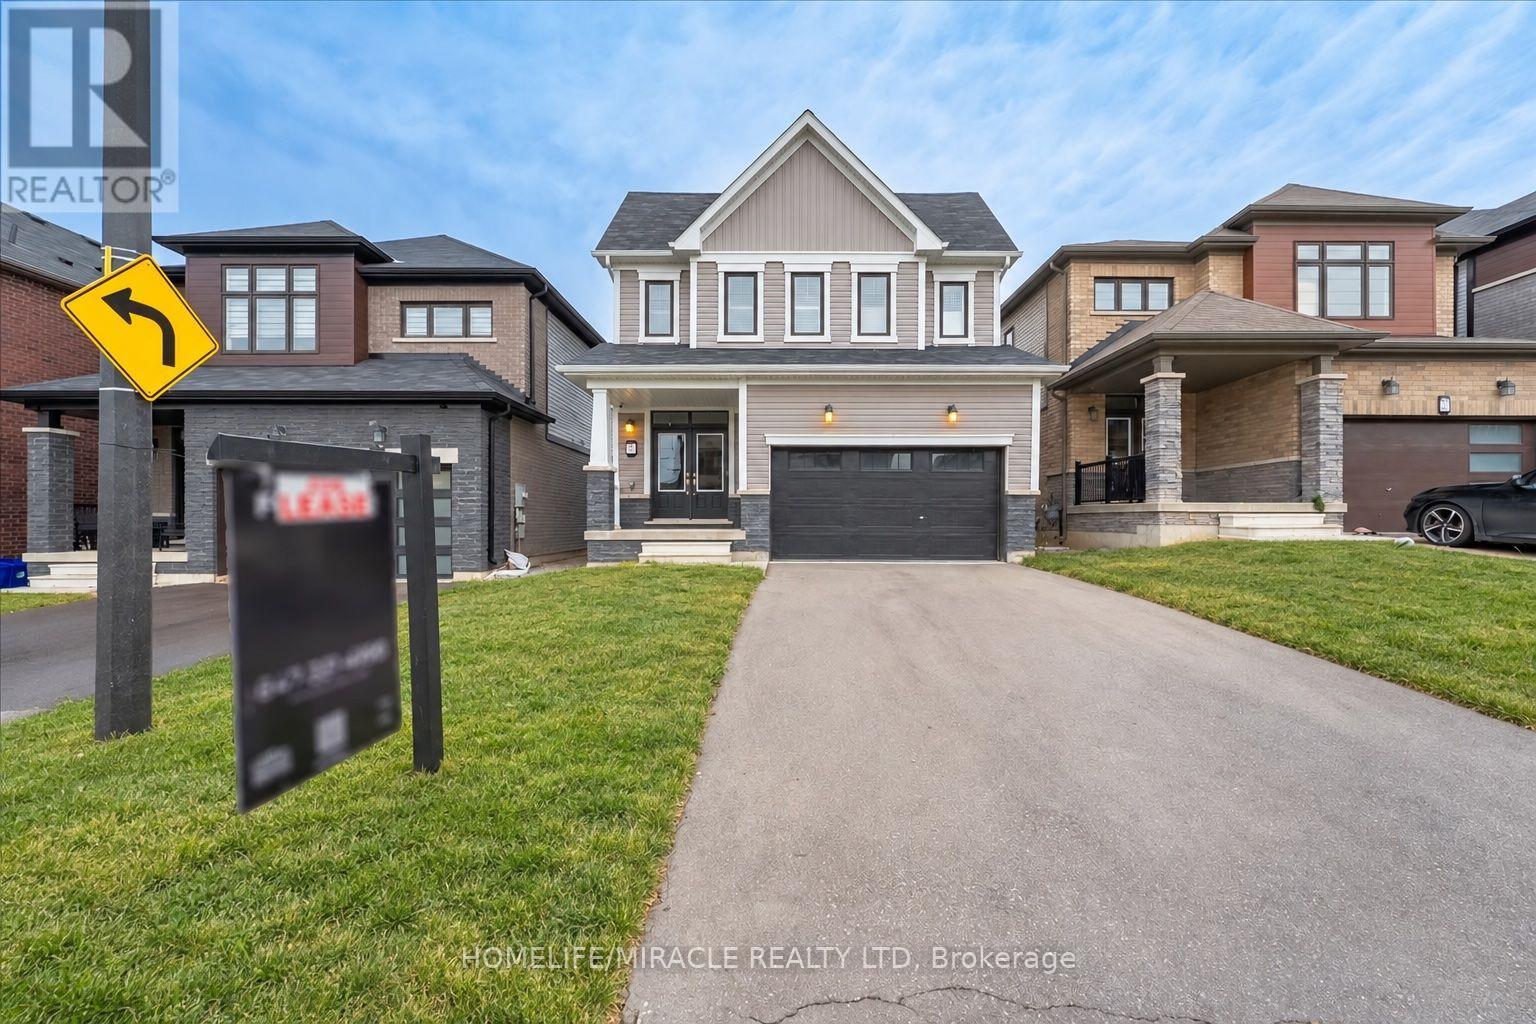
35 Santos Drive
Haldimand, Ontario
Discover an exceptional opportunity to lease this stunning 4-year-new executive detached home built by Empire Homes in the highly sought after empire Avalon community, available to move in December 1st and onwards. Located at 35 Santos Drive, this impeccably designed residence offers 4 spacious bedrooms and 3 modern bathrooms, featuring hardwood flooring on the main and second levels, and 9-foot ceilings on the main floor for an airy, open-concept layout. The gourmet kitchen boasts stainless steel appliances and contemporary finishes, perfect for culinary enthusiasts. The primary bedroom impresses with a luxurious ensuite and a generous walk-in closet, while the second bedroom also offers a large walk-in closet. The remaining bedroom also a generous size. Complemented by a convenient office space on the second level. The unfinished basement includes laundry facilities, providing ample space for storage or a potential rec area. Beyond your doorstep, discover the natural beauty of the Grand River and enjoy local festivals, seasonal celebrations, and the beloved Caledonia Fair, with the riverside fairgrounds serving as a gathering place for the community. Convenient access to schools, parks, shopping, dining, and golf courses, along with connections to Hamilton and Hamilton International Airport, completes this inviting rental opportunity. (id:51382)
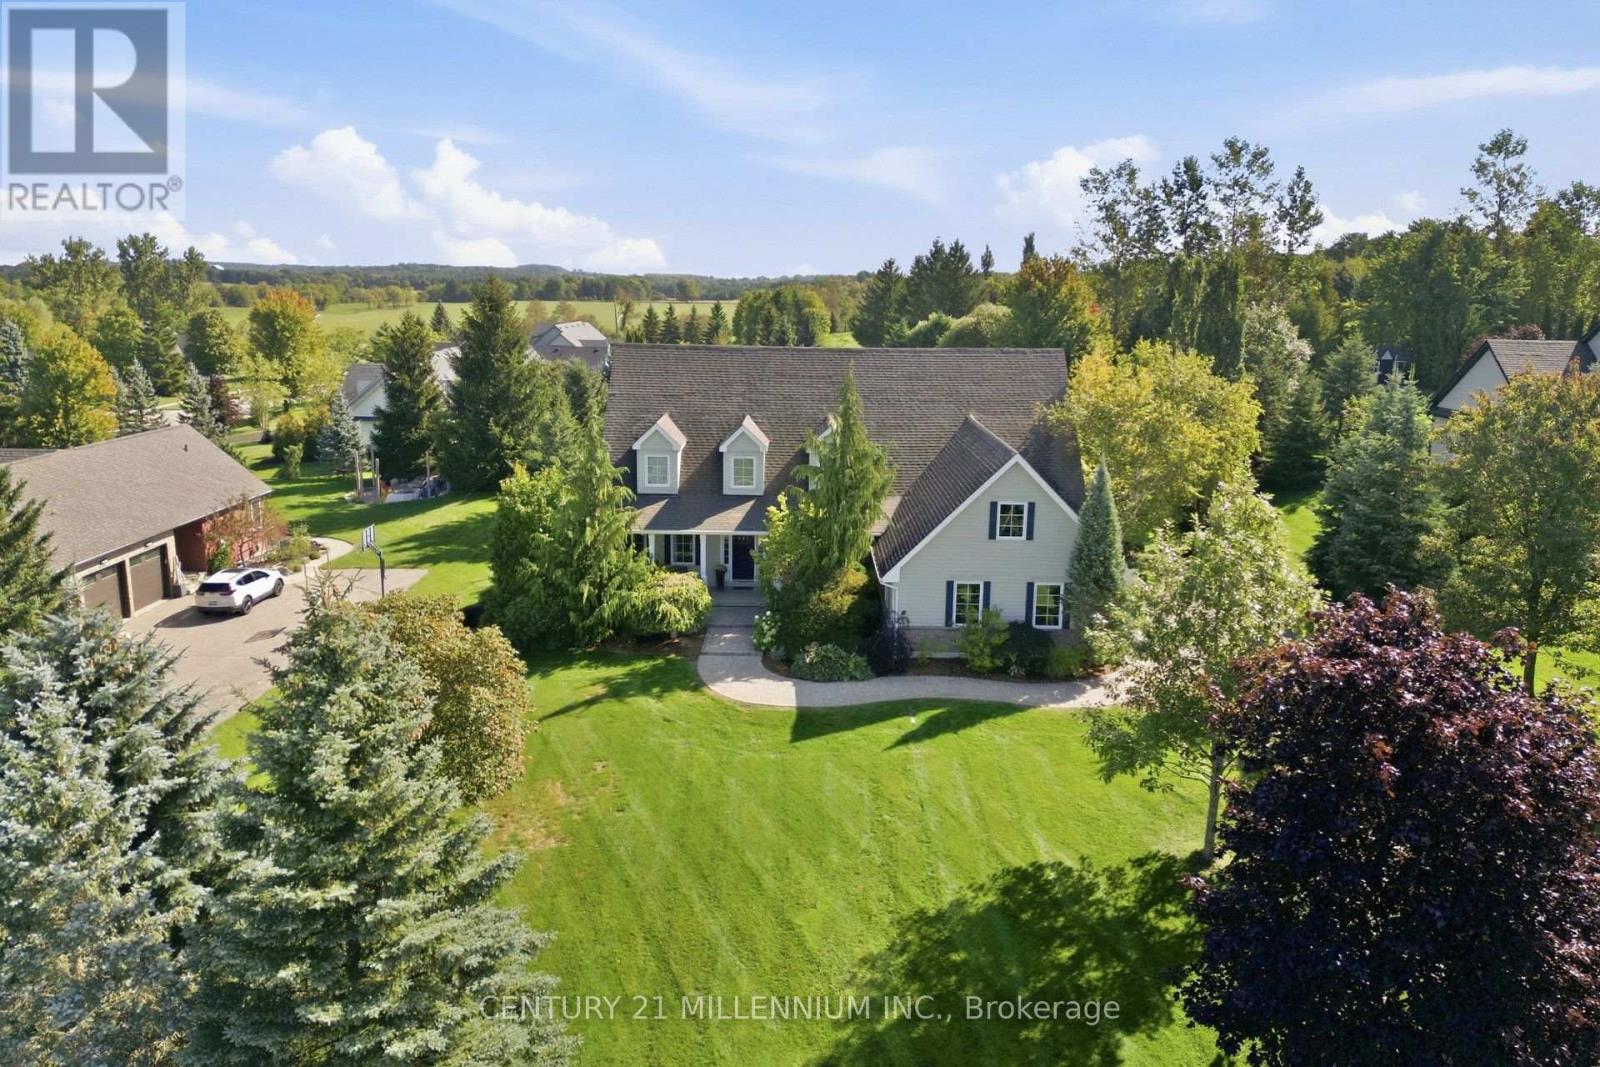
4 Island Lake Road
Mono, Ontario
Exceptional Estate Living in Prestigious Island Lake Estates! Welcome to 4 Island Lake Road, an impressive 4+1 bedroom bungalow with loft, offering exceptional space, elegance and versatility in one of Mono's most sought-after communities. Perfectly suited to growing or multi-generational families, this beautiful home features expansive principal rooms, hardwood flooring and a thoughtfully designed layout with room for everyone. The main level offers a dedicated home office, two bedrooms and a spacious primary retreat with luxurious 5-piece ensuite. At the heart of the home, the entertainer's kitchen features stainless steel appliances, generous gathering space and a walkout to the deck, perfect for seamless indoor-outdoor entertaining. Upstairs, discover two additional bedrooms, a 4-piece bathroom and a welcoming family room, creating an ideal private space for children or guests. The finished walkout lower level offers incredible flexibility with a fifth bedroom, expansive recreation room, additional office/workspace, exercise room and storage room/wine cellar. Whether accommodating extended family, working from home or entertaining, this exceptional floor plan adapts beautifully to your lifestyle. Set on a picturesque estate lot, this property offers the tranquility of country living without sacrificing convenience. Enjoy nearby Island Lake Conservation Area, scenic walking trails, protected greenspace and year-round outdoor recreation, all just minutes from Orangeville's vibrant downtown, shopping, restaurants, schools and amenities. A remarkable opportunity to enjoy prestigious estate living with the space, privacy and flexibility today's families desire! (id:51382)
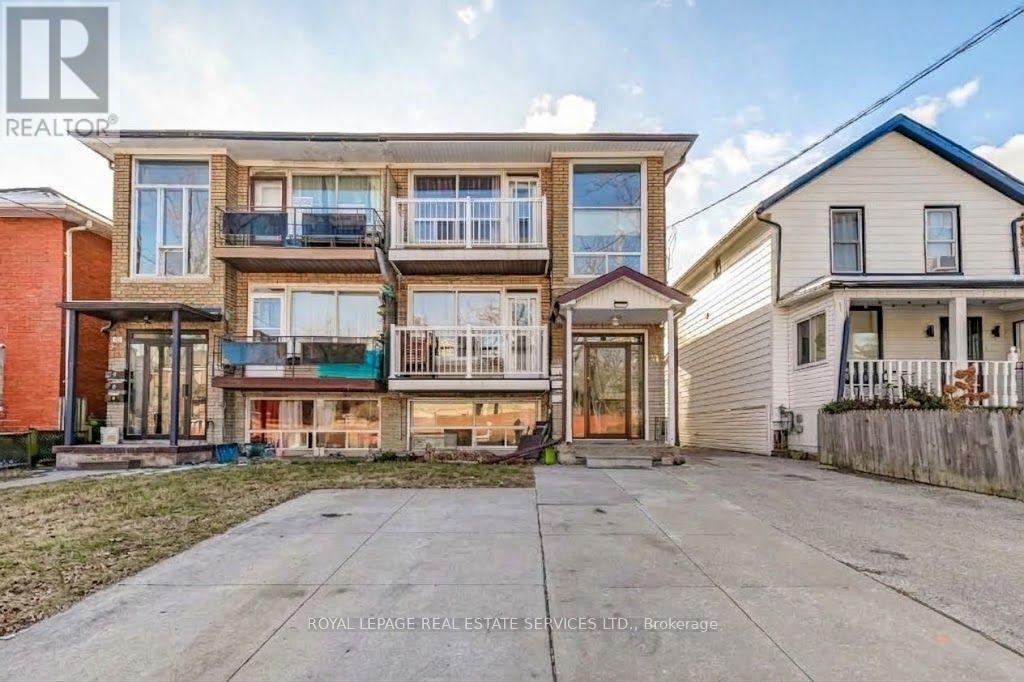
1 - 74 Burlington Street
Toronto, Ontario
Charming, unfurnished ground floor unit in the heart of Mimico! Welcome to 74 Burlington Street, an exceptionally bright, spacious, and spotlessly maintained main-floor home in a triplex. Features a functional galley eat-in kitchen complete with ceramic tile flooring, subway-tile backsplash, double stainless steel sink, stainless steel stove, white refrigerator, ample white cabinetry, and built-in pantry storage. High-traffic laminate and hardwood flooring flow through the living areas and two generously sized, sunlit bedrooms. Enjoy the added benefit of two exterior parking spaces-one at the front and one at the back. Shared, separately metered laundry is located on-site (no coin operation required). Professional landscaping and snow removal services are included for ultimate convenience. Ready to welcome you home! Tenant pays: Hydro, Hot water tank rental fee & cost to heat the water. Landlord pays: cost to provide heat to the building, Water, landscaping, and snow removal. (id:51382)
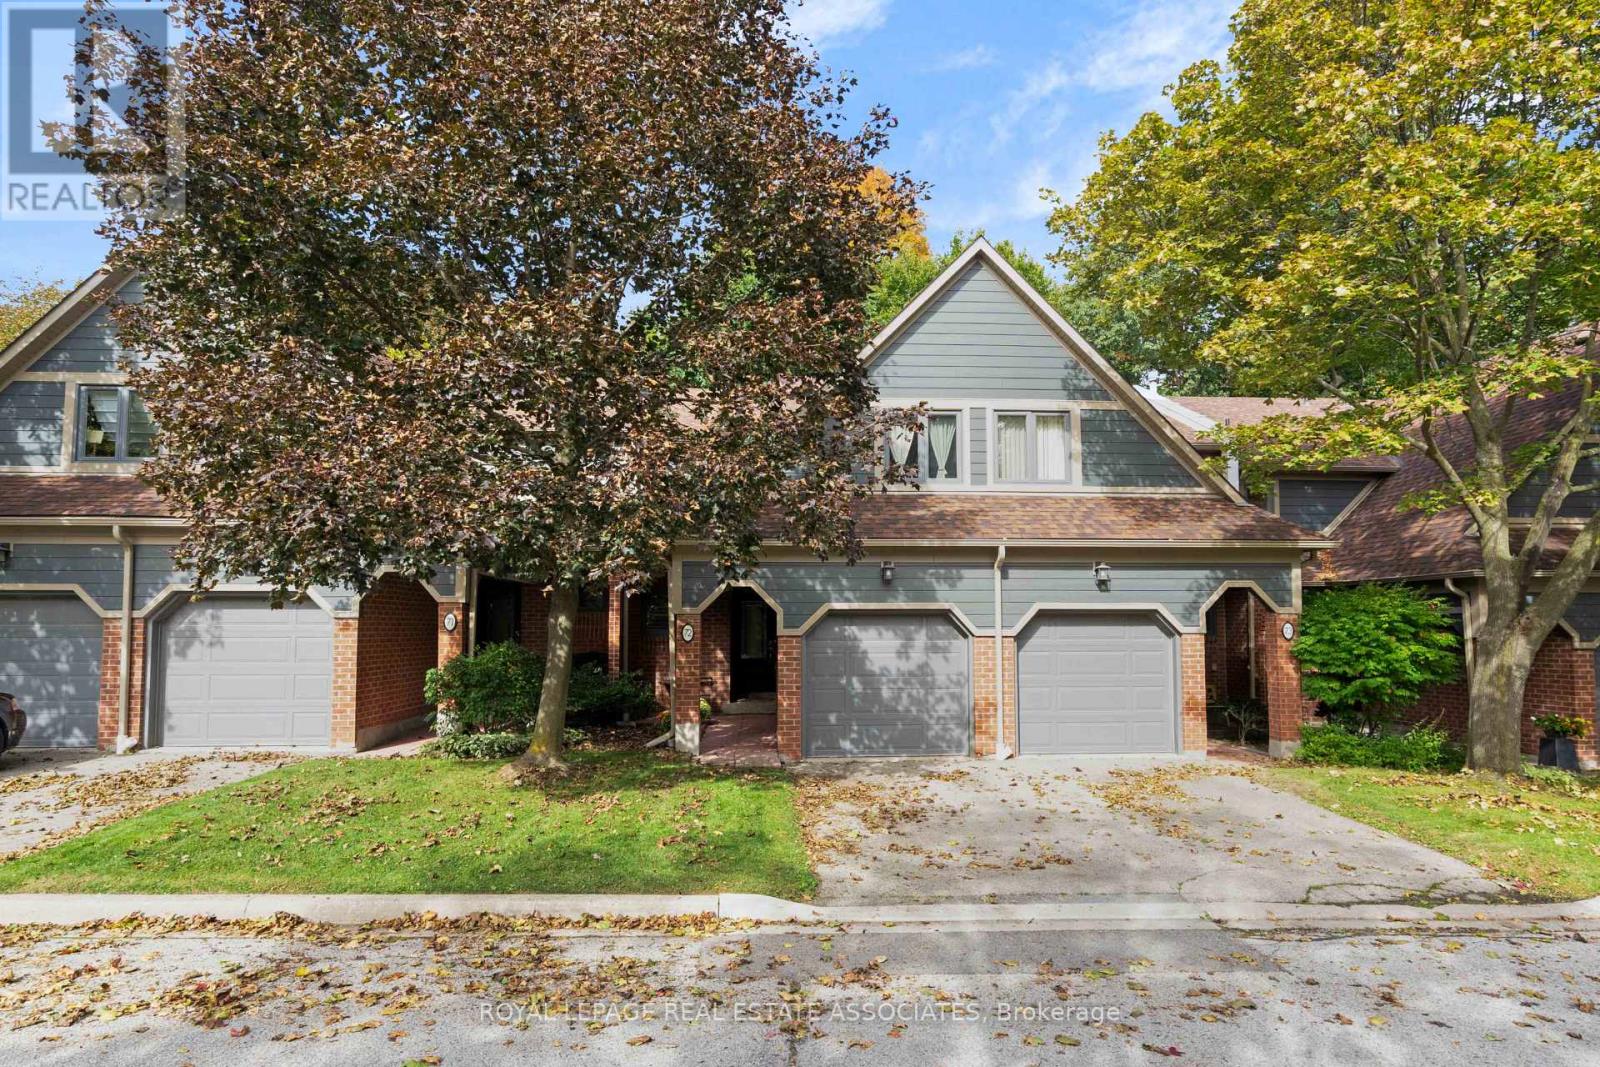
72 - 2199 Burnhamthorpe Road W
Mississauga, Ontario
Tucked into the gated Eagle Ridge community in Erin Mills, this 3+1 bedroom townhome offers something increasingly hard to find in Mississauga: the space and privacy of a house, surrounded by mature trees and ravine, with the ease of condo living. The main floor opens into a generous living and dining space where hardwood floors, crown moulding and a wood-burning fireplace give the home warmth without feeling formal. The adjoining kitchen becomes the natural everyday gathering place, with granite counters and a walkout to the patio overlooking the ravine. It is an easy extension of the home for morning coffee, summer dinners or a quiet evening surrounded by green. Upstairs, all three bedrooms are comfortably separated from the living areas. The primary feels more like a retreat, with a walk-in closet and private ensuite, while the additional bedrooms offer room for family, guests or work-from-home life. The finished lower level gives the home another layer of flexibility, with two bonus rooms and a full bathroom that can adapt as life changes, whether that means a home gym, guest space or a quieter place to work. Life at Eagle Ridge extends well beyond the front door. The 24-hour gated community has its own private recreation centre with an indoor pool, gym, sauna and racquet facilities, while the surrounding Sawmill Valley trails make it easy to trade screen time for a walk through the trees. Across Burnhamthorpe, South Common puts groceries, shops, services and transit close to home and within walking distance, and its community centre and library are currently being completely redeveloped. Erin Mills Town Centre, UTM, Credit Valley Hospital and major commuter routes are also within easy reach. It is a rare combination of greenery, security, space and everyday convenience in a neighbourhood that still feels established and residential. (id:51382)
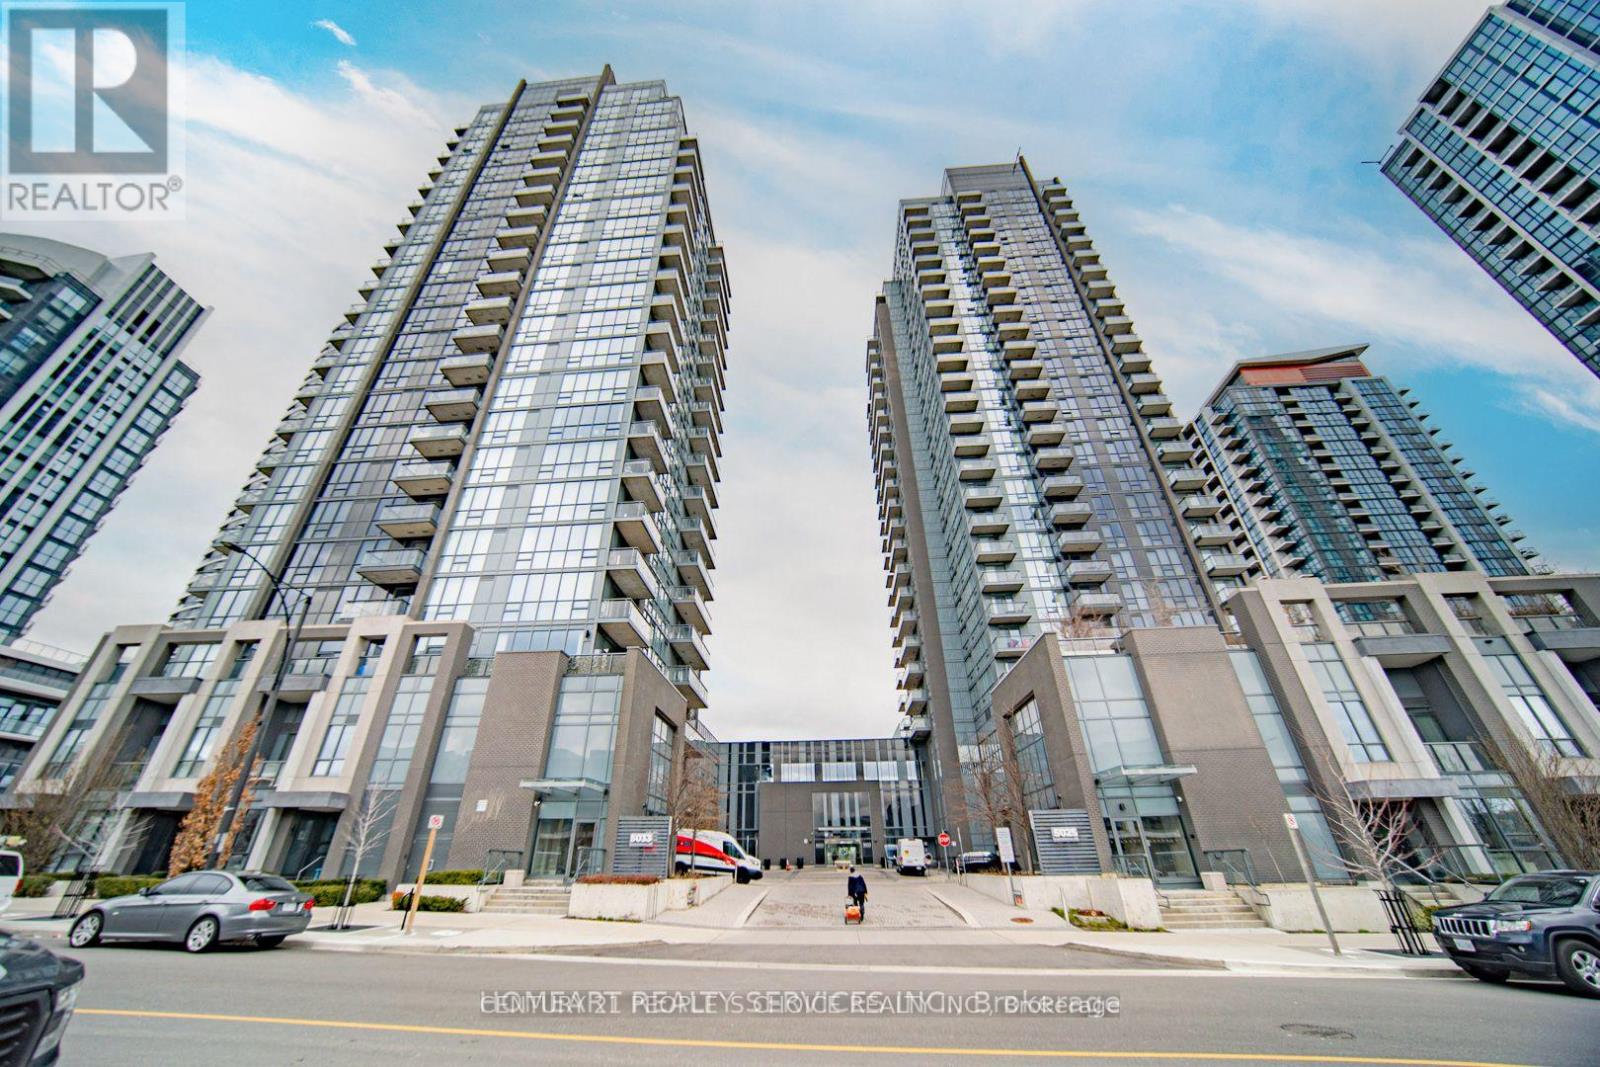
1802 - 5025 Four Springs Avenue
Mississauga, Ontario
Absolutely Stunning Bright & Spacious 2 Bed, 2 Full Bath Corner Unit Features High Ceiling, Laminate Floors (No Carpet) 2 Bedroom Modern Kitchen With Quartz Countertop And S/S Appliances. Open Concept W/ Split Bedroom Layout For Privacy, Floor-To-Ceiling Windows, 9 Feet Ceiling, Throughout Offering Breathtaking View Of The City, CN Tower And Lake Ontario. Conveniently Located Near Major Hwy 401/403/410 And Home To Future Hurontario LRT, This Condo Also Includes One Parking Spot And A Locker For Extra Storage Space. Just Mins Away From Square One Shopping Mall, Restaurants, Shops, Entertainment And Much More! Top Class Amenities (Gym, Pool, Hot Tub, Sauna, 24 Hr Concierge, Party Rooms, Guest Suites, Theatre, Kids Playroom And Library) (id:51382)
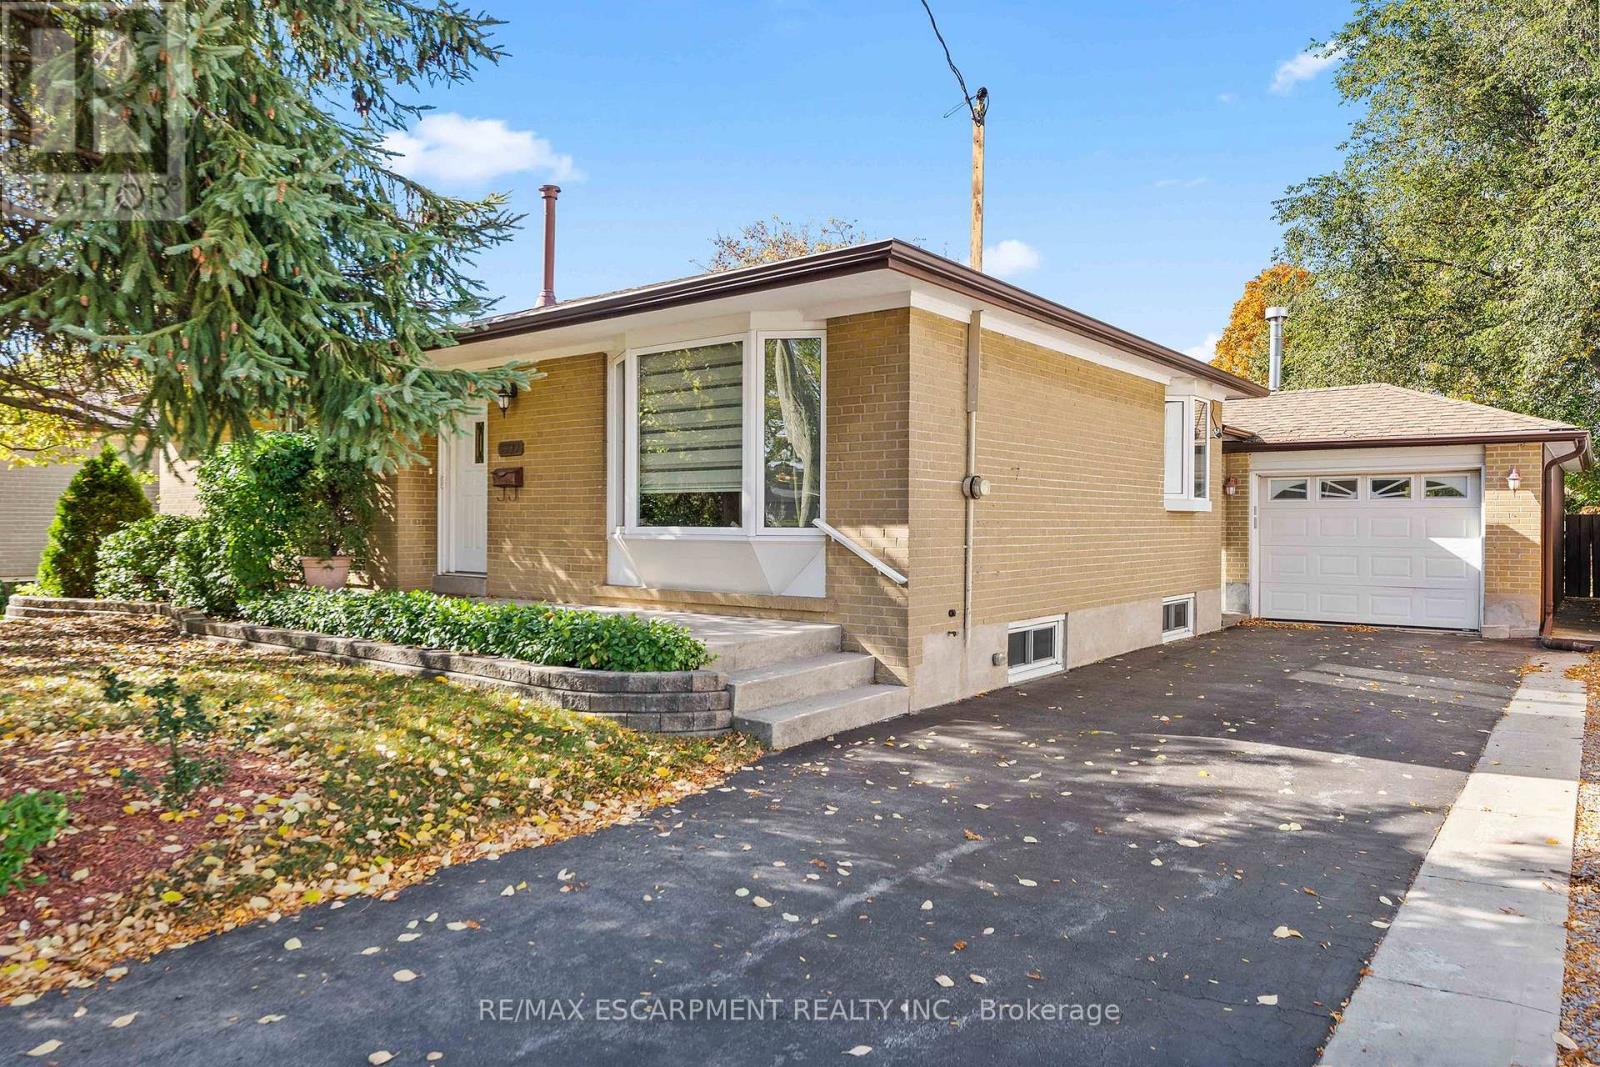
1309 Warwick Avenue
Oakville, Ontario
Welcome to 1309 Warwick Avenue - this well-maintained 2+1 bedroom bungalow in highly desirable West Oakville is situated on a private over sized lot .Featuring a renovated washroom, and living room extension with gas fire place and a finished basement this home offers excellent flexibility for families. Located minutes from Lake Ontario, waterfront trails, parks, and within walking distance to the YMCA and schools. Enjoy a family-friendly community surrounded by mature trees and custom homes. A fantastic opportunity to lease in one of South Oakville's most sought-after neighborhoods. (id:51382)
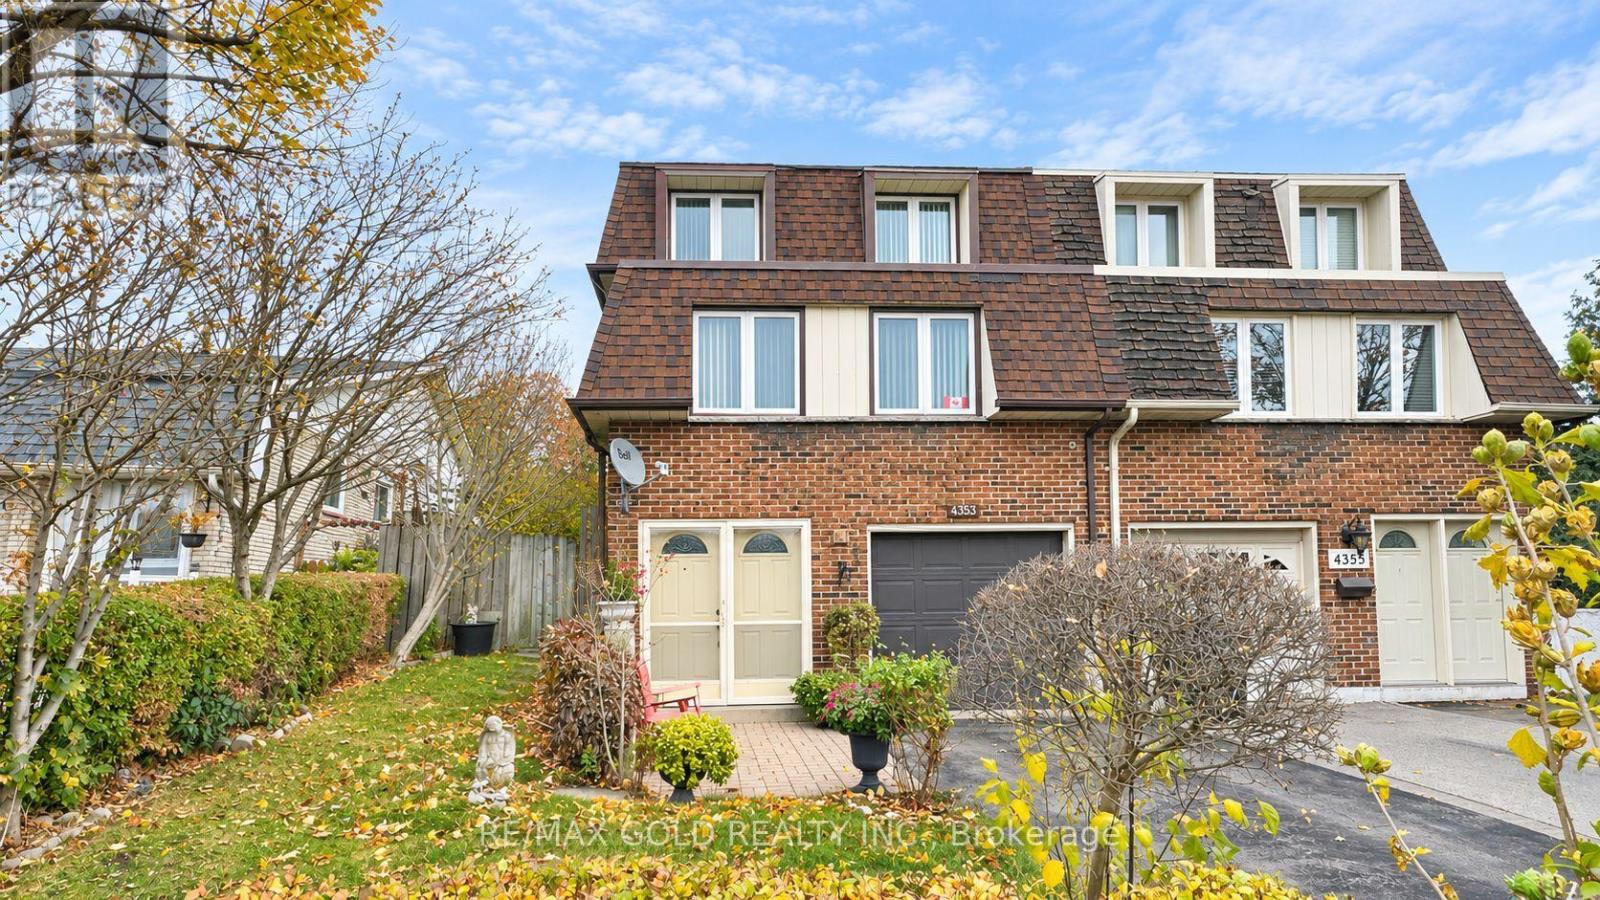
4353 Brandon Gate Drive
Mississauga, Ontario
Excellent opportunity for first-time buyers and investors! This beautifully maintained 3-bedroom home is located in the heart of Malton - Mississauga, Lovingly cared for by the same owners since 1974. Offering a spacious and functional 4-level layout, this bright and inviting home features a large living room with tall windows allowing plenty of natural sunlight, a generous eat-in kitchen with breakfast area and a separate formal dining room. Three generously sized bedrooms including primary bedroom with a walk-in closet. Pride of ownership is evident throughout this well-kept home. Bright, spacious, and in excellent move-in condition, this is a wonderful opportunity to own a home in an established Mississauga neighbourhood! (id:51382)
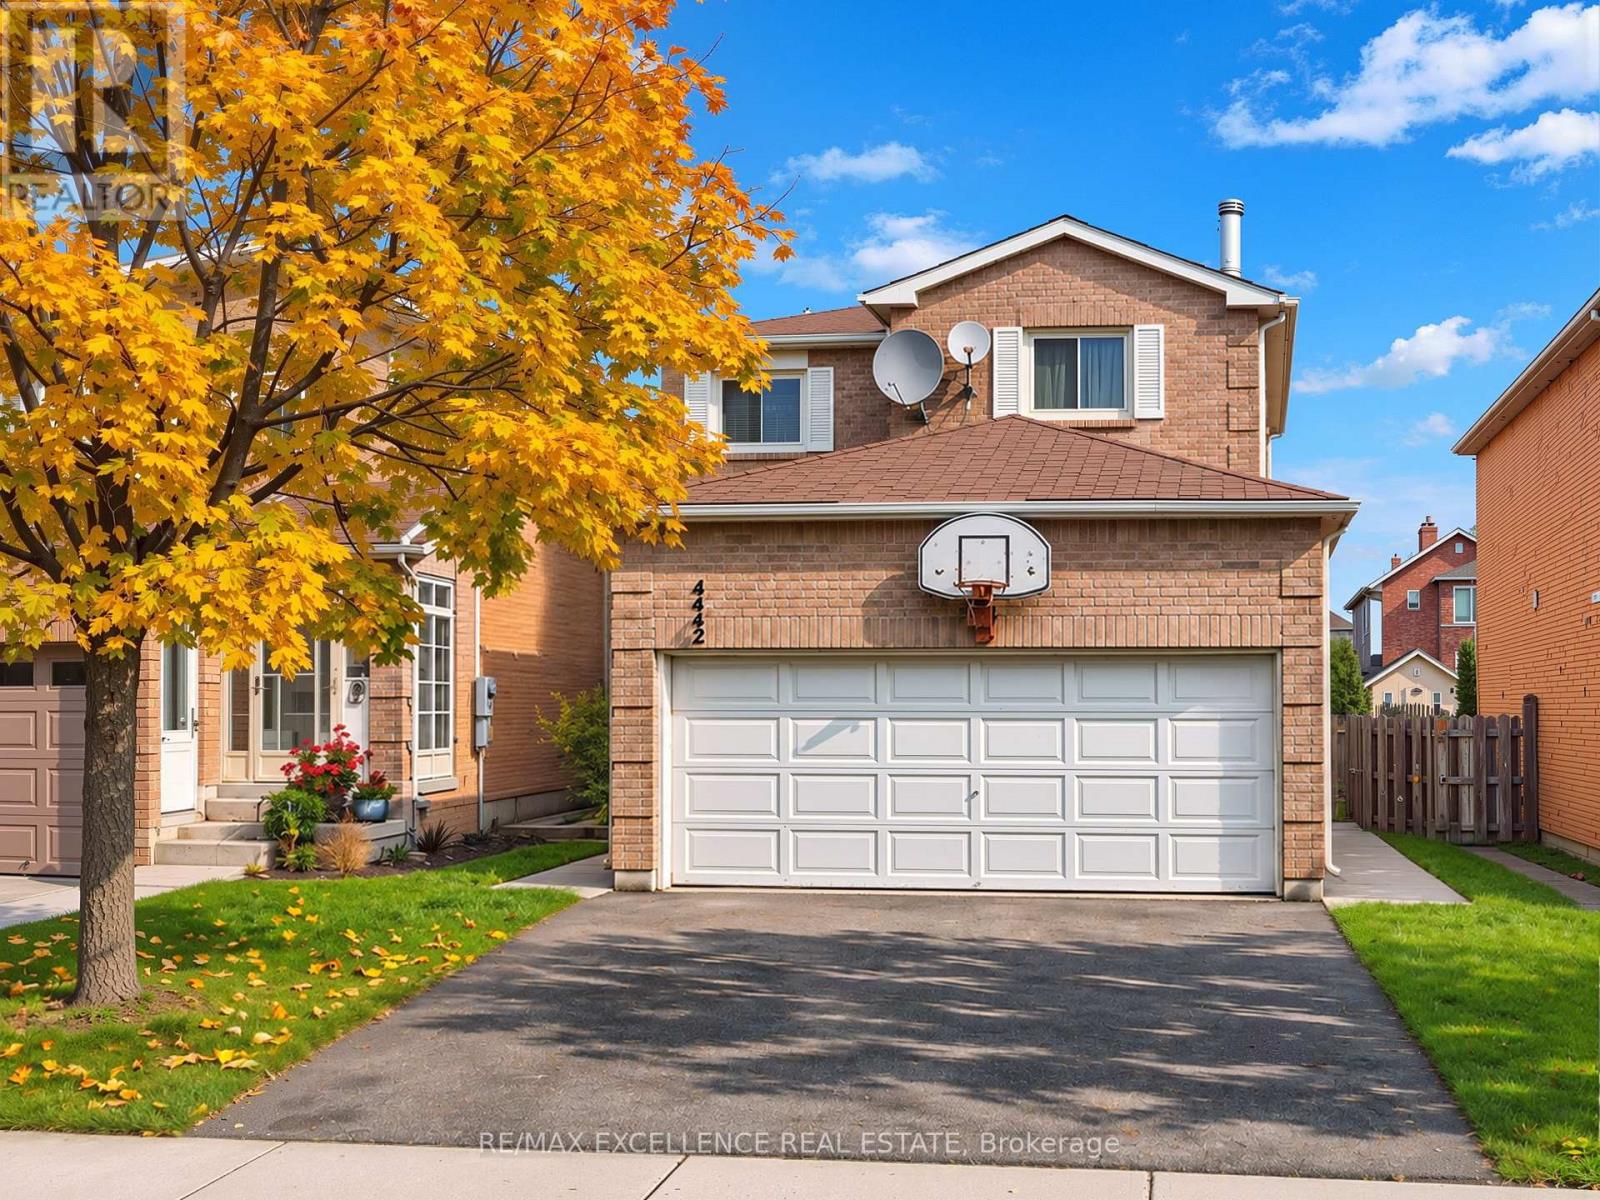
4442 Waterford Crescent
Mississauga, Ontario
3 Bedroom + 2.5 bath (Main level) 1 bed + 1 full bath (basement)- Exceptional opportunity to own a double car Detached 2-Storey home in a high-demand Mississauga neighbourhood. Close to Square one, Featuring practical layout, this home offers separate family & living & dining with excellent additional space. The main level features a welcoming family room with hardwood flooring and a fireplace, carpet on stairs, and a functional layout. The property also features updated roofing and a front enclosure. The finished basement offers a recreation room, an additional bedroom, a full bathroom, a large laundry room, and ample of storage space, with potential for an in-law suite. The large fenced backyard provides additional outdoor space for relaxation and entertaining. Conveniently located close to Highways 403 and 401, Heartland Town Centre, Square One, schools, shops, and other essential amenities. Additional features include an updated air-conditioning system and furnace. A home offering flexible living space, excellent convenience, and great potential for families. (id:51382)
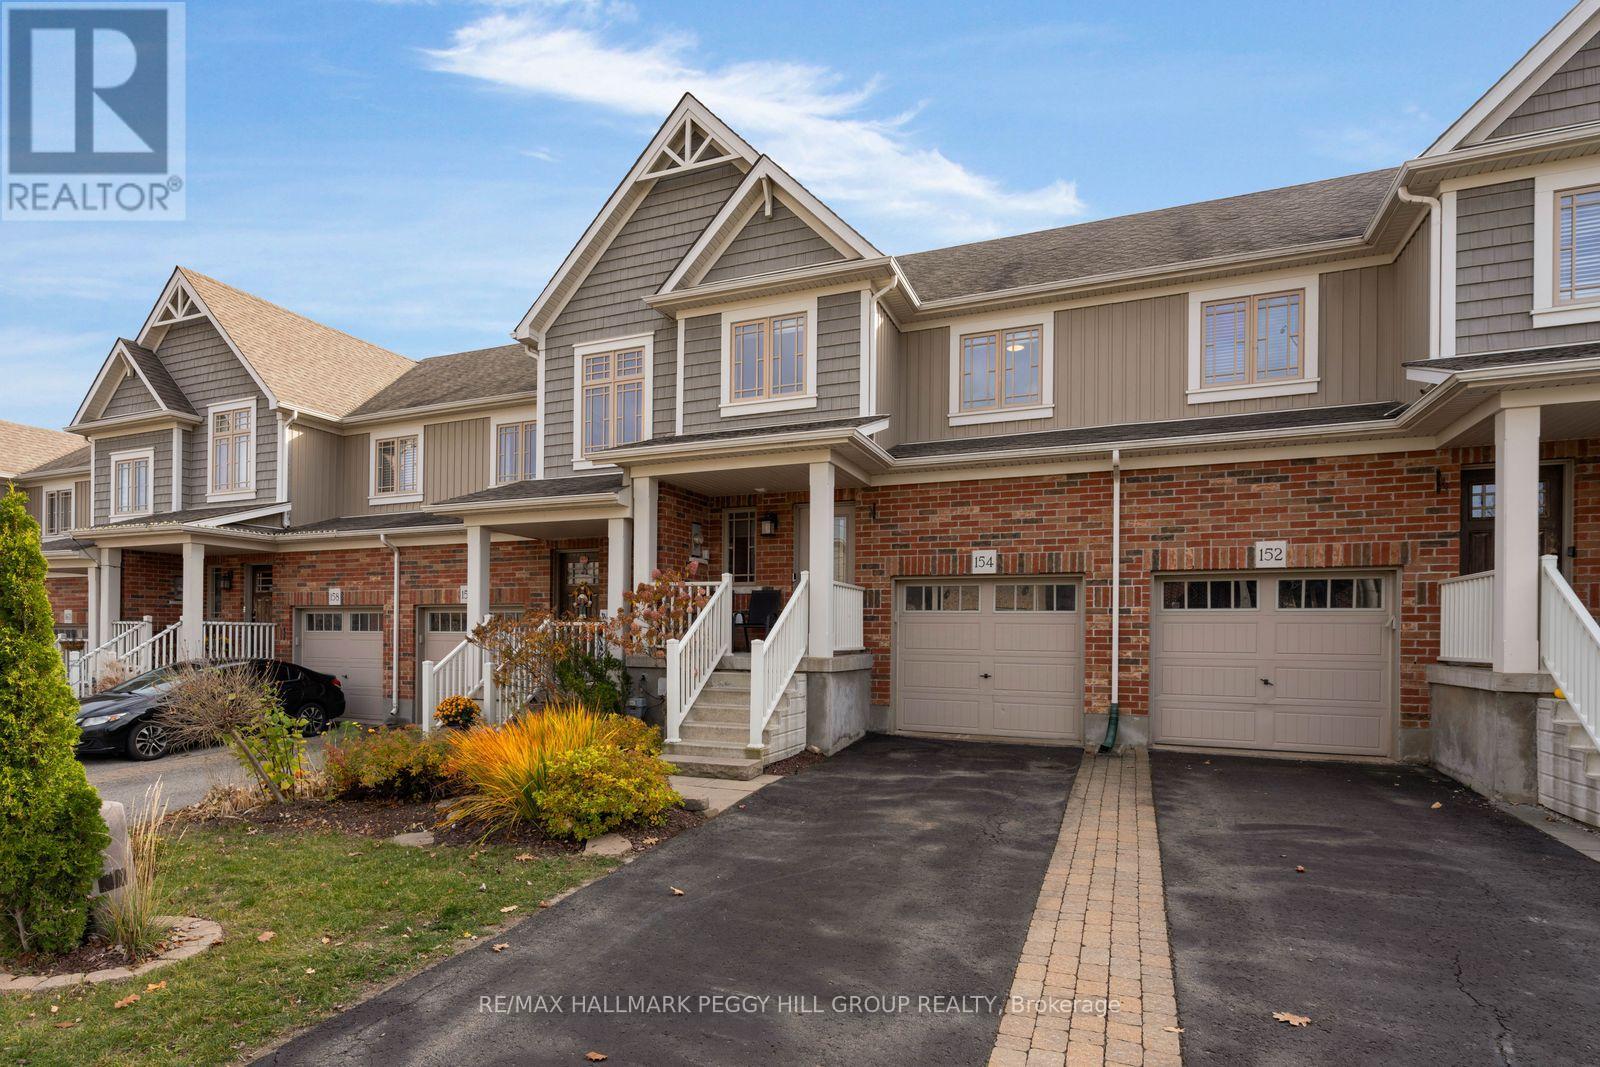
154 Preston Drive
Orangeville, Ontario
QUIET SURROUNDINGS, PRIVATE OUTDOOR LIVING, & SPACE TO SETTLE IN! Welcome to 154 Preston Drive, ideally located on a quiet, dead-end street in Orangeville, just a short walk from Ryan Meadows Park and minutes from local shopping, dining, public transit, and Highway 10. Tucked into this peaceful setting, the home offers a fully fenced backyard with no neighbours directly behind, providing an added sense of privacy and a wonderful space to enjoy the outdoors. Whether hosting summer barbecues, gathering with friends, or unwinding in your own hot tub under the stars, there's plenty to enjoy right at home. Inside, the bright, open-concept main floor makes everyday living and entertaining feel effortless, with the kitchen, dining, and living areas flowing together around a central breakfast island, with sleek modern details and sliding glass doors that open onto an elevated backyard deck. Upstairs, three inviting bedrooms provide comfortable retreats at the end of the day, including a spacious primary bedroom with a walk-in closet and private 3-piece ensuite, while a second 4-piece bathroom serves the additional bedrooms. Need more room to spread out? The finished basement delivers a versatile extension of the living space, ready to become a welcoming family room, kids' hangout, home office, or movie night destination. Fresh new flooring adds a contemporary touch throughout, rounding out a #HomeToStay where thoughtful living spaces, outdoor privacy, and everyday convenience come together in all the right ways. (id:51382)
4 Giza Crescent
Brampton, Ontario
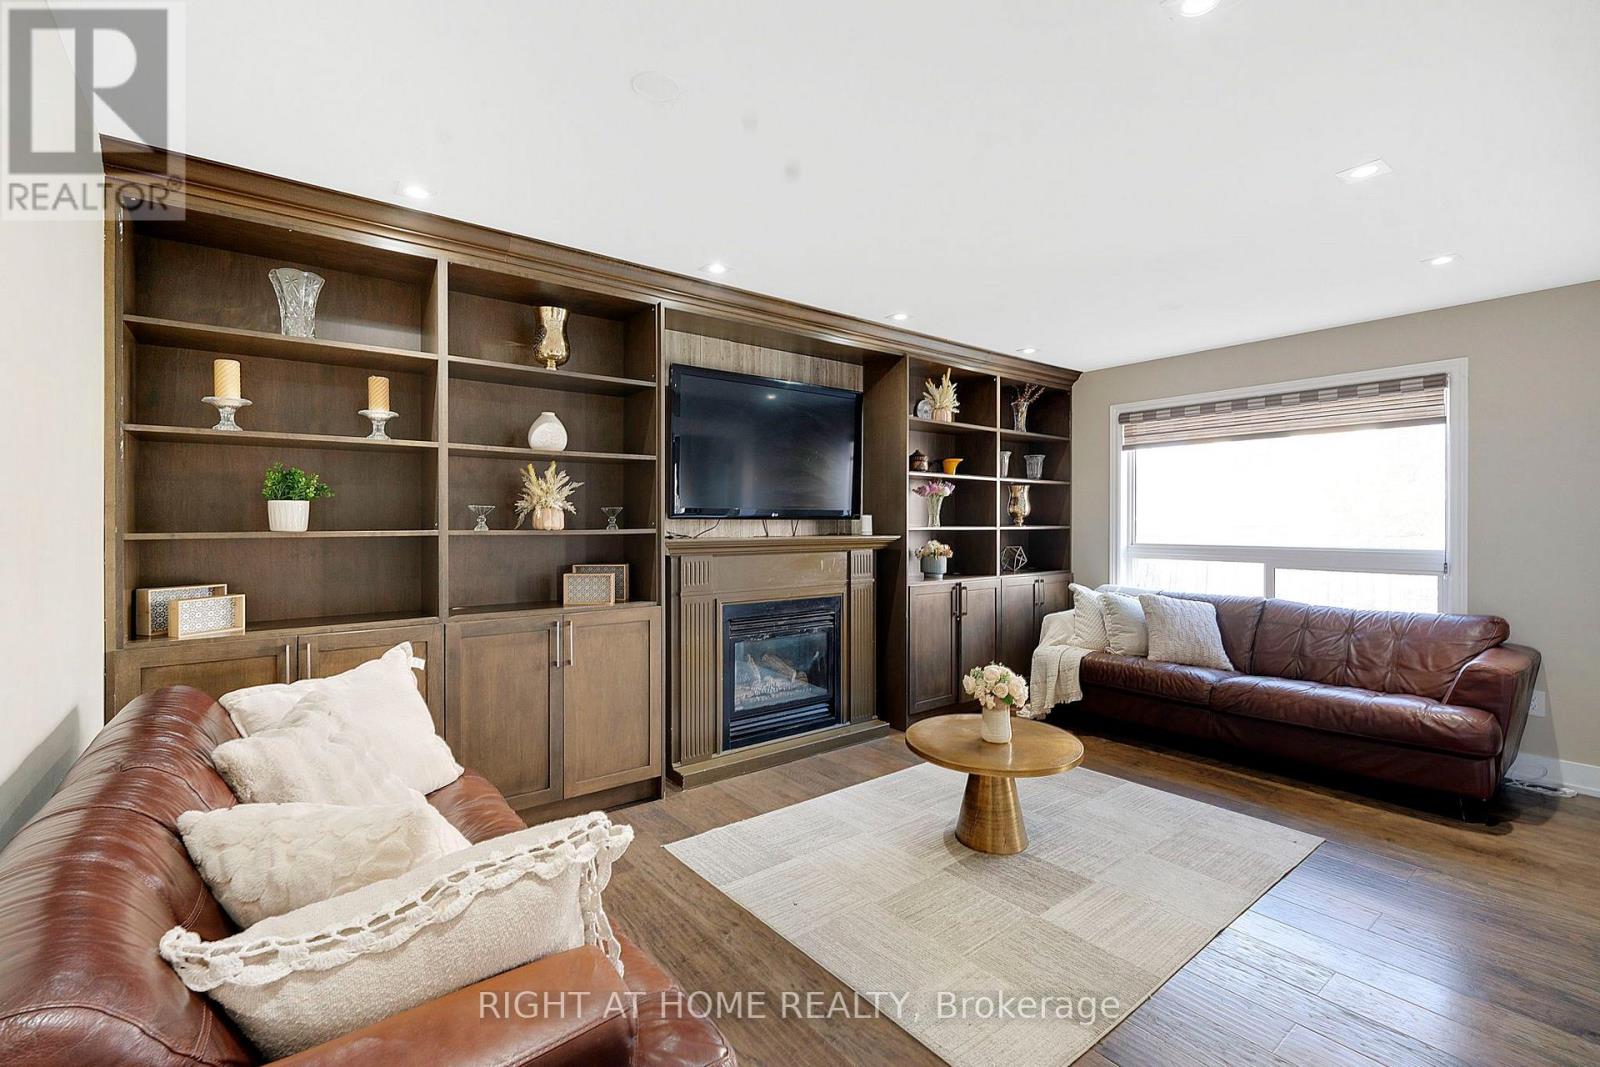
Welcome to this beautifully upgraded detached home in the sought-after Sandringham-Wellington community of Brampton! Featuring 4+3 bedrooms and 6 bathrooms throughout, this spacious property offers an exceptional layout for large or multi-generational families. Enjoy two primary bedrooms, each with a private ensuite, upgraded washrooms with custom glass-enclosed standing showers, and a main-floor full bathroom with a standing shower. The home boasts a brand-new kitchen with quartz countertops, custom wall cabinetry in the family room, custom-designed stairs, engineered hardwood flooring, and elegant porcelain tile on the main floor. The finished basement features two separate interior entrances, a 2-bedroom basement apartment, plus a separate 1-bedroom studio with kitchenette, complemented by a new kitchen and vinyl flooring.Electric charger in the garage for EV lovers. Conveniently located near schools, parks, shopping, restaurants, public transit, Trinity Common Shopping Centre and major commuter routes. A fantastic opportunity offering modern upgrades, versatile living space and outstanding convenience! (id:51382)
6 - 1744 Meyerside Drive
Mississauga, Ontario
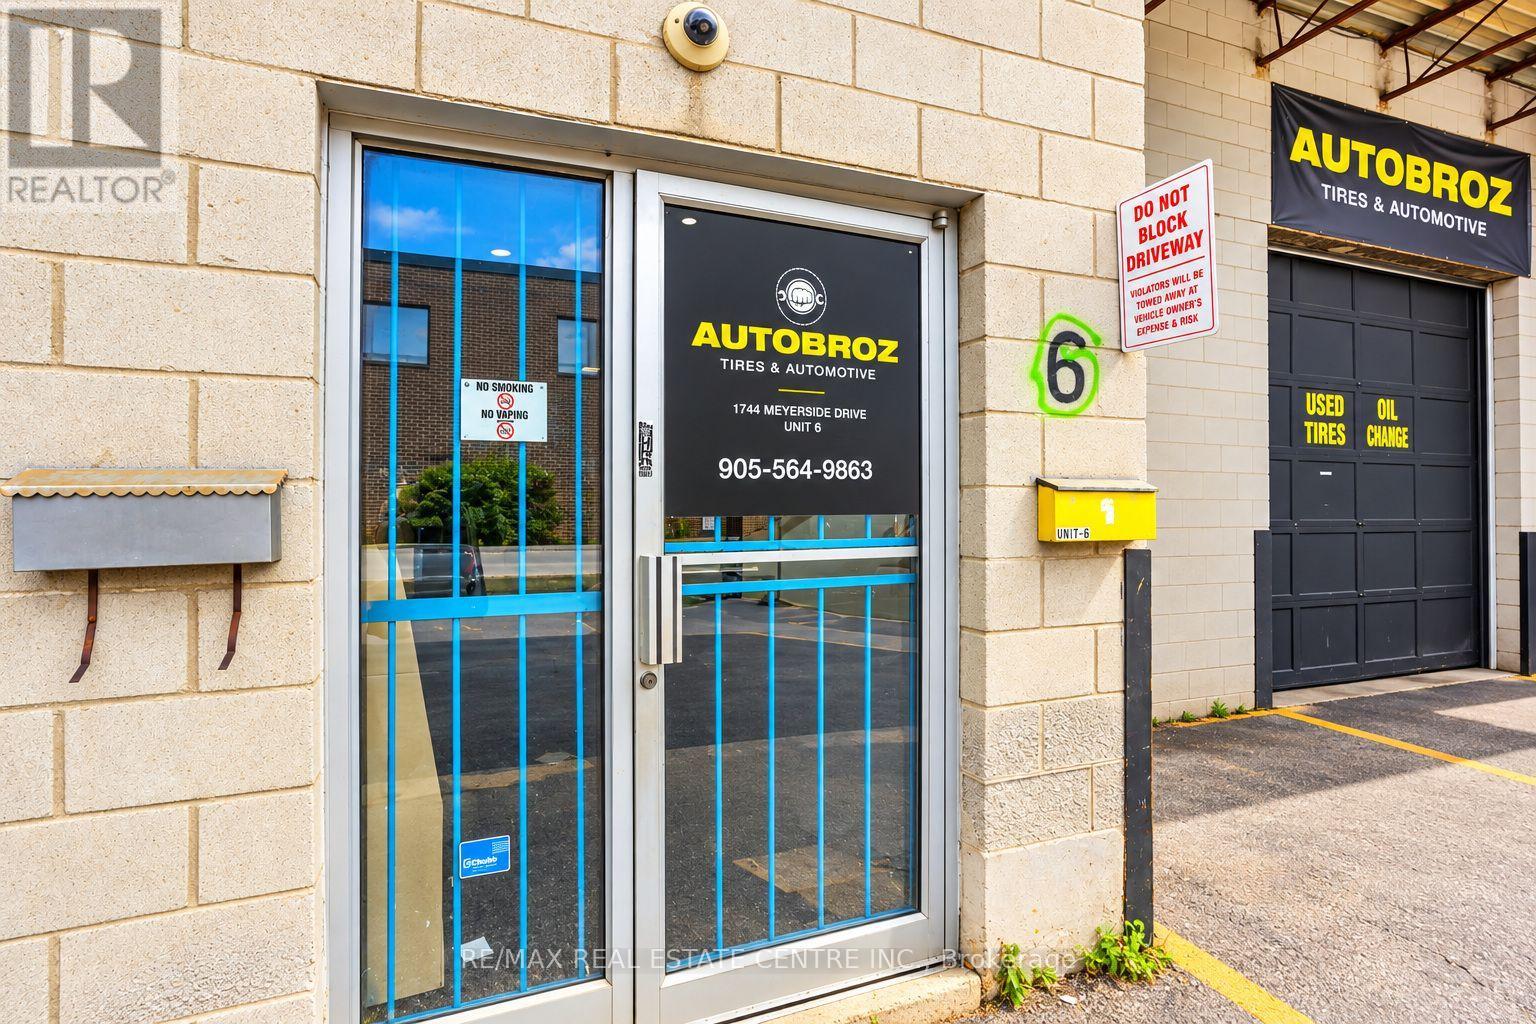
AutoBroz Tires & Auto Repair ESTABLISHED AUTOMOTIVE & TIRE LOCATION FOR SALE in MISSISSAUGA. Rare opportunity to acquire a turnkey automotive service facility at 1744 Meyerside Drive Unit 6, Mississauga (AutoBroz Tires & Auto Repair), strategically positioned in the high traffic Dixie Road and Highway 401 area and boasting a continuous over 10 year operational history dedicated strictly to tire sales and mechanical repair. This exceptionally functional 2,200 sq. ft. layout holds coveted, premium E3 (Industrial) zoning and is uniquely configured with a professional front reception office, a private back office, a fully functional administrative office and one bathroom setup at the back, and an expansive workshop fully equipped with two heavy duty vehicle hoists, a fully stacked inventory of tires, and a wide variety of related automotive tools ready for immediate high volume service. Secured by an excellent commercial lease and featuring additional renewal options for long term operational security, the attractive overhead structure consists of a low base rent of $4,000 per month. This long standing tire destination a mechanic shop with DriveON VIC (Vehicle Inspection Centre) versatile executive office quarters and rapid highway access is an invaluable plug and play asset for an owner operator looking to maximize efficiency and step into immediate cash flow. (id:51382)
3120 South Service Road
Burlington, Ontario
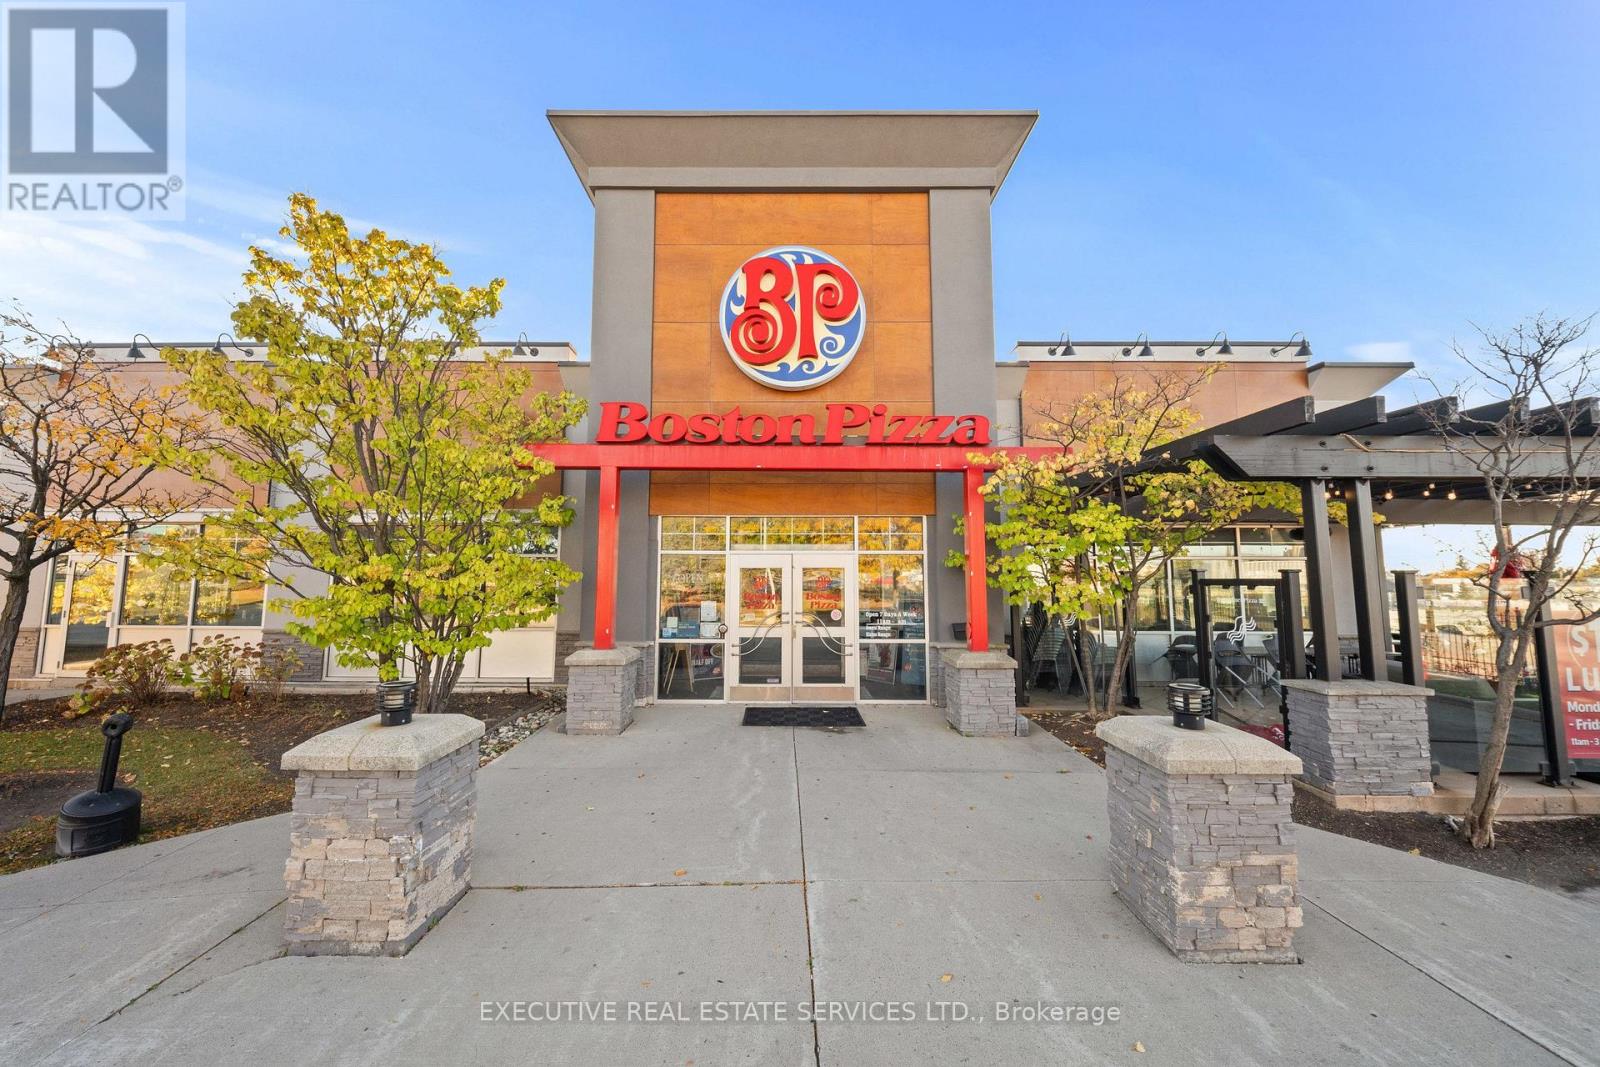
Excellent Opportunity To Own A Well-Established Boston Pizza Franchise In A Prime South Burlington Location! Strategically Situated Just Off Highway 403/QEW At Guelph Line, This High-Visibility Location Benefits From Excellent Accessibility And Strong Surrounding Commercial Activity. Located In A Busy Commercial Hub Surrounded By Popular Restaurants, Splitsville Entertainment, Holiday Inn And Other Established Businesses, Providing Excellent Exposure And A Steady Flow Of Potential Customers. This Recognized National Franchise Enjoys Strong And Consistent Sales, Supported By An Established Customer Base And A Well-Maintained, Inviting Interior. The Restaurant Is Supported By A Team Of Approximately 45 Employees, Including Management, Offering A Turnkey Opportunity For An Owner-Operator Or Investor Looking To Enter The Restaurant Industry With An Established Brand. Excellent Opportunity To Acquire A Recognized Franchise In One Of Burlington's Desirable Commercial Locations. (id:51382)
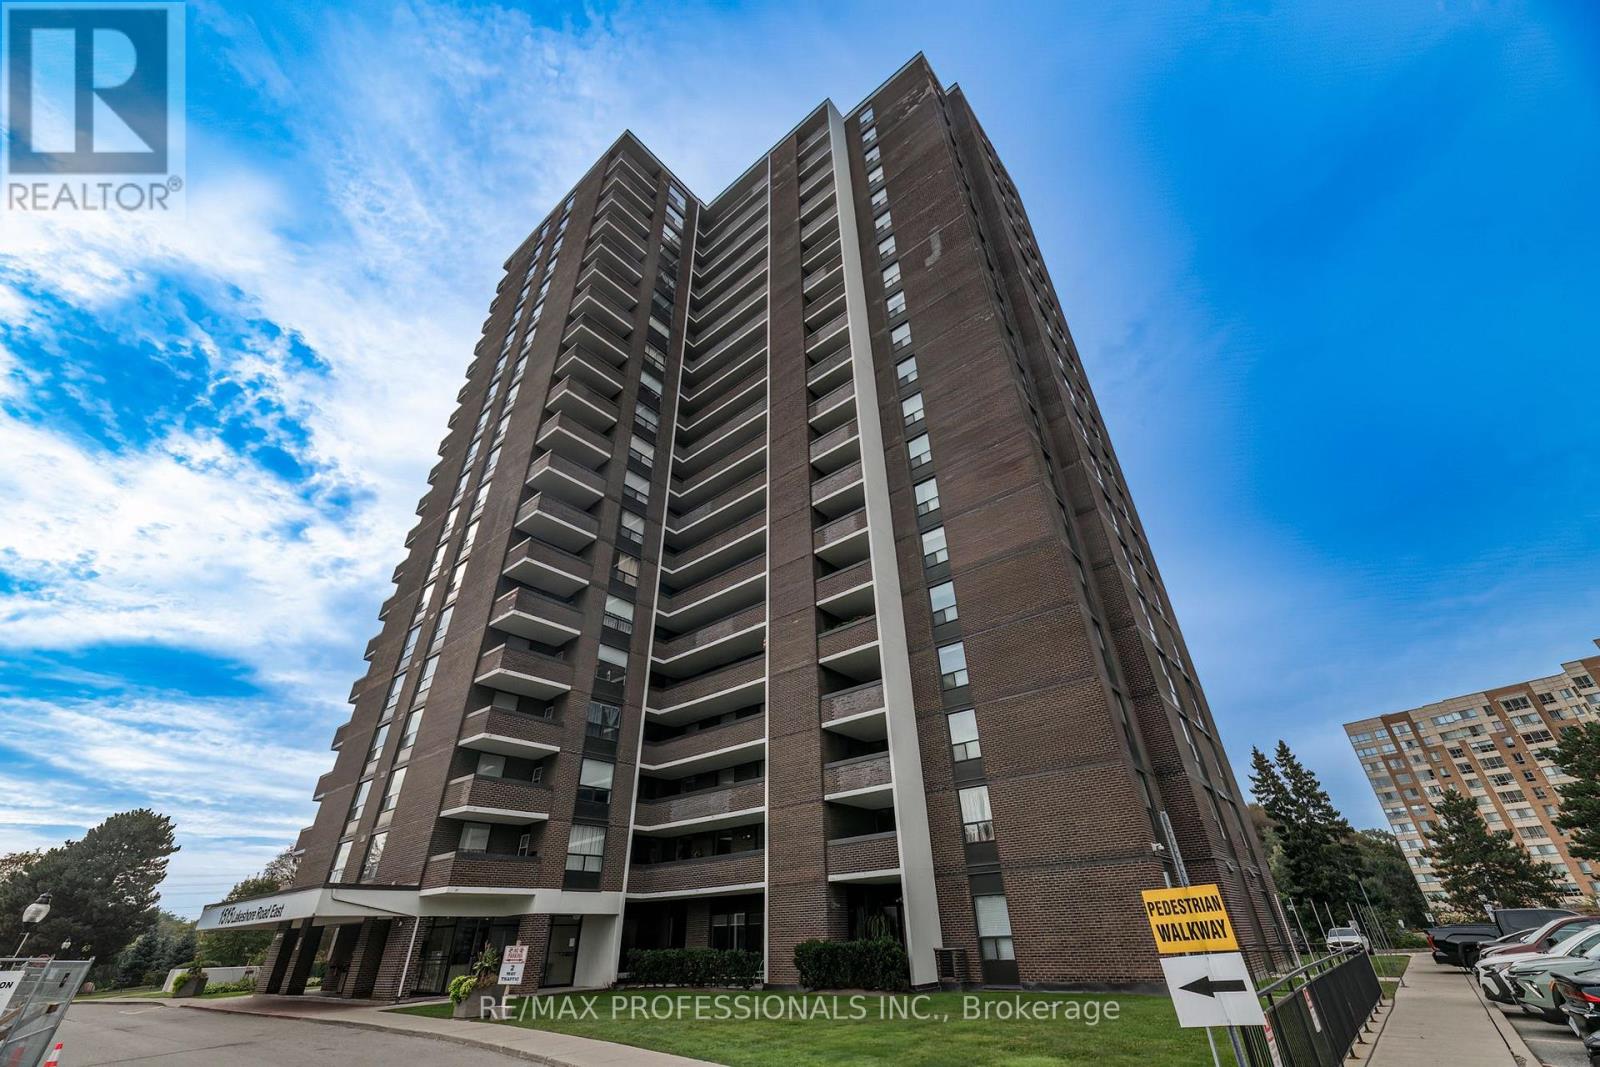
708 - 1515 Lakeshore Road E
Mississauga, Ontario
An opportunity to create your own model suite. *Renovations required* 1310 square foot unit - 3 bedrooms + 2 baths, 1 parking. View of Toronto Golf Club, directly across from Marie Curtis Park, which includes waterfront trails, beach, and splash pad. Long Branch GO, TTC & MiWay Transit options are steps away. Quick access to the QEW & Highway 427 (id:51382)
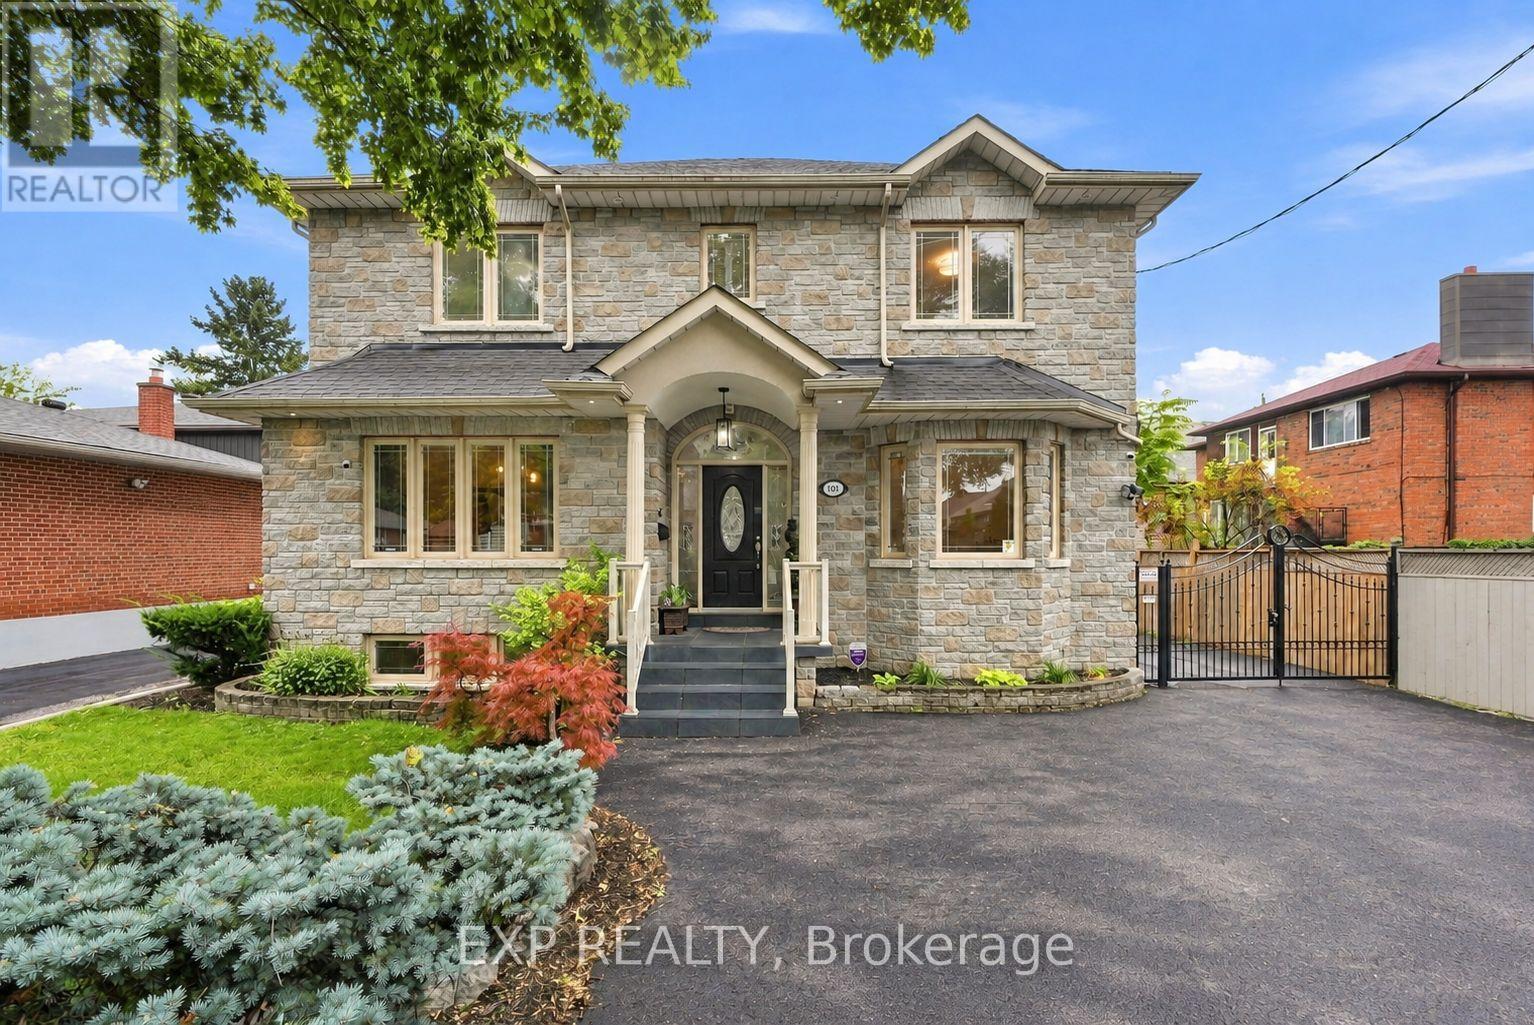
101 Cannon Road
Toronto, Ontario
Welcome to 101 Cannon Road, a custom-built detached home offering approximately 2,454 sq. ft. of above-grade living space, 3+1 bedrooms, 4 bathrooms and an exceptionally versatile family-friendly layout in Etobicoke's desirable Queensway-Humber Bay community. This impressive stone residence delivers standout curb appeal and the kind of space and flexibility that is increasingly hard to find. Inside, 9-ft ceilings and wood flooring enhance the principal main-floor living areas. The formal living room offers the flexibility to serve as an elegant sitting room, home office or den, while the separate dining room provides an inviting setting for family dinners and entertaining. At the heart of the home, the open-concept kitchen and family room create a comfortable everyday gathering space with a walk-out to the backyard and patio, making indoor-outdoor living effortless. Upstairs, three generous bedrooms feature hardwood flooring and double-door closets, while a skylight brings additional natural light to the upper level. The spacious primary retreat includes a 6-piece ensuite, while a separate 4-piece bathroom serves the additional bedrooms. The fully finished lower level adds valuable living space with impressive 8-ft ceilings, a sizeable fourth bedroom with large windows and double-door closets, a 3-piece bathroom, expansive recreation area with bar, a large cold room/storage area, and a separate side entrance. Outside, enjoy a fenced backyard and patio, complemented by a gated parking area leading to the detached double-car garage, creating a practical and private setup for everyday living. Freshly painted throughout and ideally positioned near schools, parks, shopping, the Lake Ontario waterfront and everyday amenities, with convenient access to the Gardiner Expressway, QEW and downtown Toronto, because sometimes it's not about choosing between the right house and the right location. At 101 Cannon Road, you can have both, right in the heart of South Etobicoke! (id:51382)
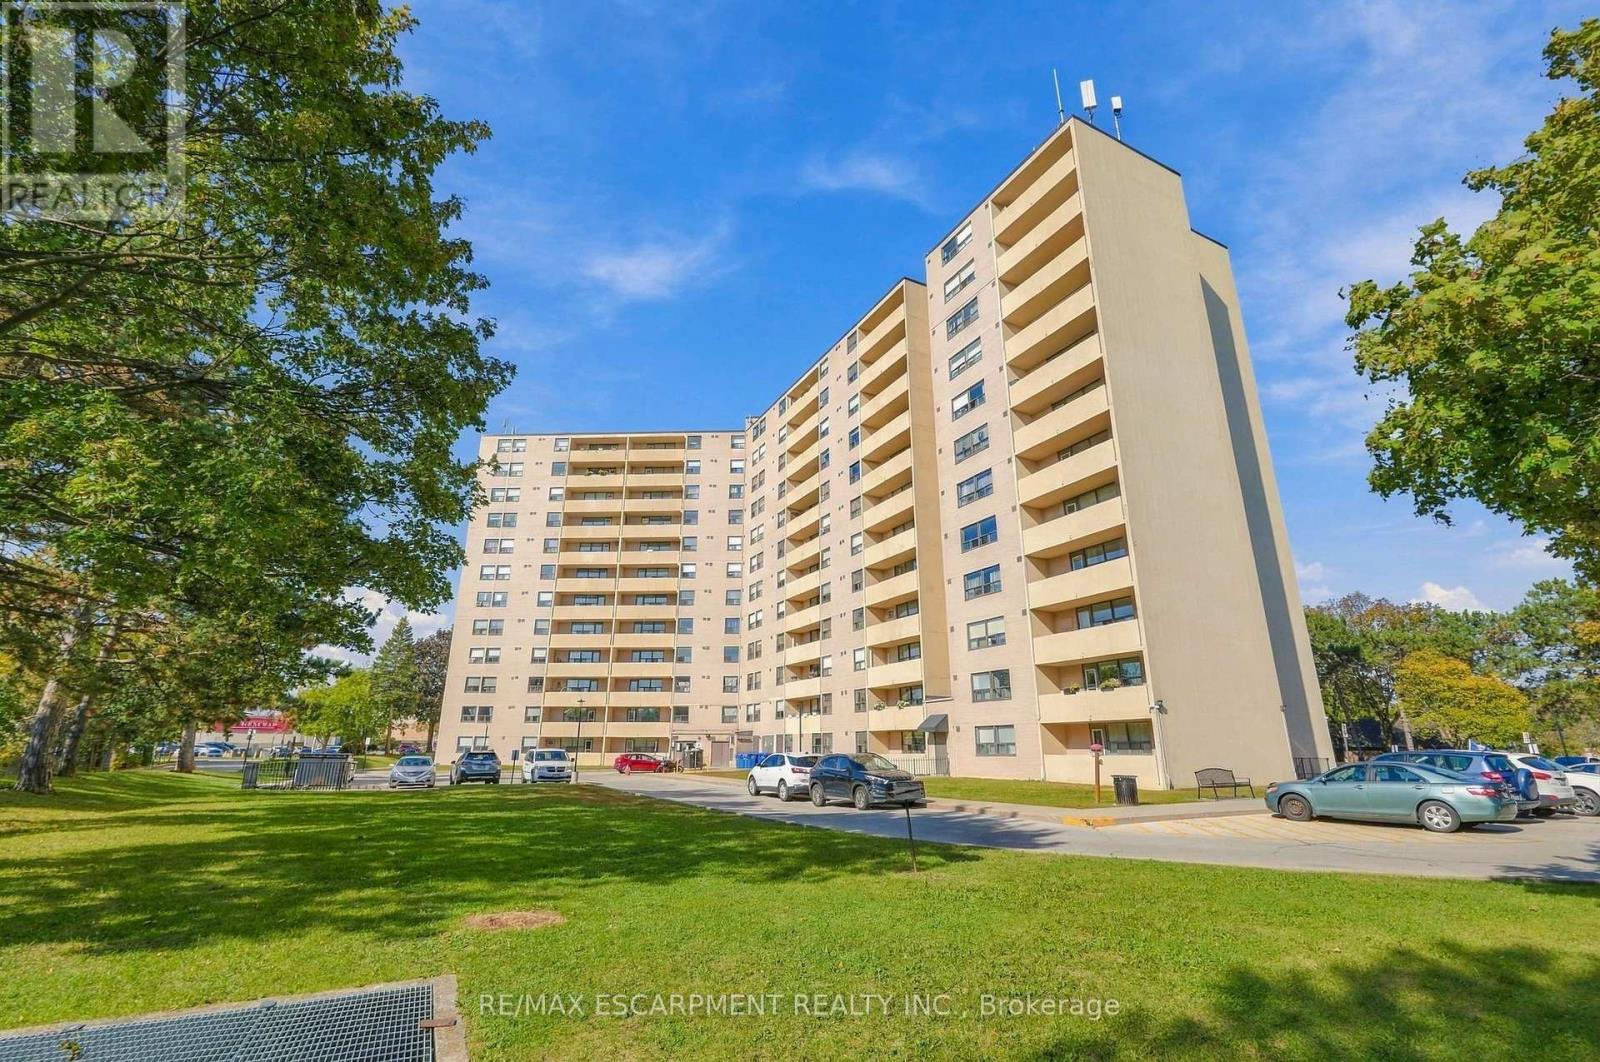
1111 - 700 Dynes Road
Burlington, Ontario
Space, style and a little old-school charm in the heart of Burlington! Welcome to 700 Dynes Road, where spacious condo living meets everyday convenience. This beautifully updated 11th-floor suite offers over 1,500 square feet of living space, three bedrooms, two full bathrooms and beautiful elevated views. The standout feature? A wood-burning fireplace - a rare find in condo living that adds warmth, character and undeniable charm. Enjoy year-round comfort with central air conditioning throughout the suite. Step onto the huge balcony to enjoy your morning coffee, entertain friends or unwind while taking in the views. Generous principal rooms and thoughtful updates create a welcoming space to spread out, relax and entertain. The location is hard to beat! Directly across from Burlington Centre and the Burlington Centre Lions Farmers' Market, you're moments from shopping, dining, groceries and everyday essentials. Enjoy nearby parks and green spaces, with Spencer Smith Park, the waterfront and downtown Burlington's restaurants and cafés just a short drive away. Space to breathe, a fireplace to cozy up beside, central air for year-round comfort and a fantastic Burlington location - condo living with a little something extra! (id:51382)
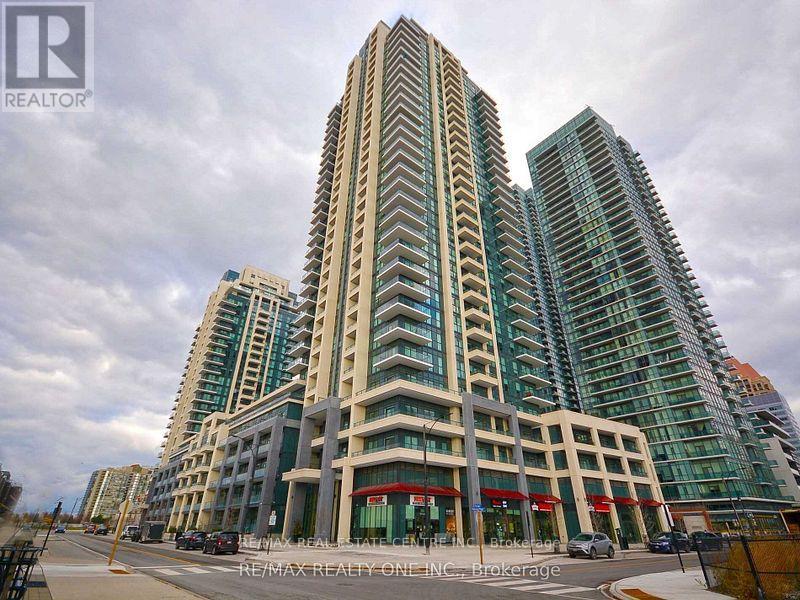
2818 - 4055 Parkside Village Drive
Mississauga, Ontario
Located In The Heart Of Mississauga Downtown, This 2 Bedroom 2 washroom Unit Comes with High Ceilings, Large Balcony. Laminate Floor , Under Mount Sink , Over-The Range Microwave, Dishwasher, Close To Square One, Children Play Area, Roof Top Garden, Walking Distance To Celebrations Square, Ymca, Bus Terminal And Sheridan College (id:51382)
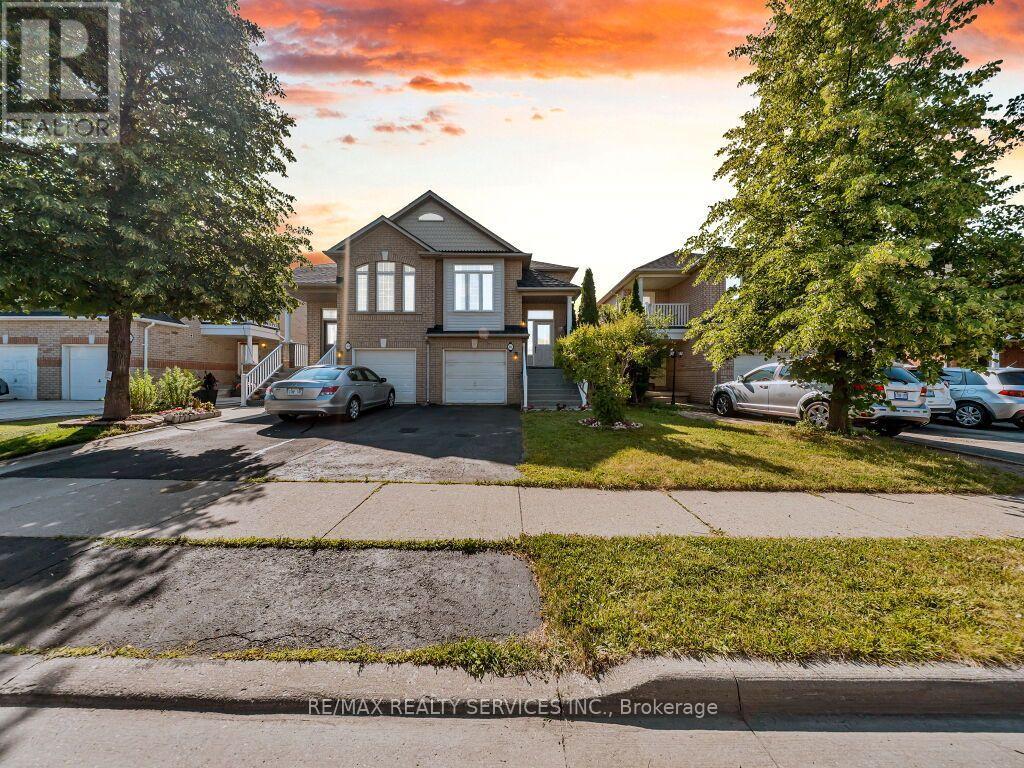
101 River Rock Crescent
Brampton, Ontario
Look No Further! Gorgeous, rarely offered semi-detached bungalow ideally located within walking distance to many schools, Cassie Campbell Community Centre, shopping plazas, transit, and just minutes to Mount Pleasant GO Station. Step inside and be impressed by the soaring cathedral ceilings and an exceptional open-concept main floor featuring a large living and dining area with pot lights and newly installed laminate flooring, an oversized kitchen with updated appliances, generous eat-in breakfast area and a spacious primary bedroom with 9ft ceilings, 4pc ensuite and w/i closet. Main floor also features its own separate laundry. The professionally finished lower level, completed by the builder, boasts high ceilings, two additional bedrooms with oversized windows and large closets, a spacious family room, an added second kitchen, separate laundry, and a full bathroom. With two separate entrances to the basement-one from the side of the home and another directly through the garage-this space is ideal for an in-law suite, rental income potential, or additional living space. (id:51382)
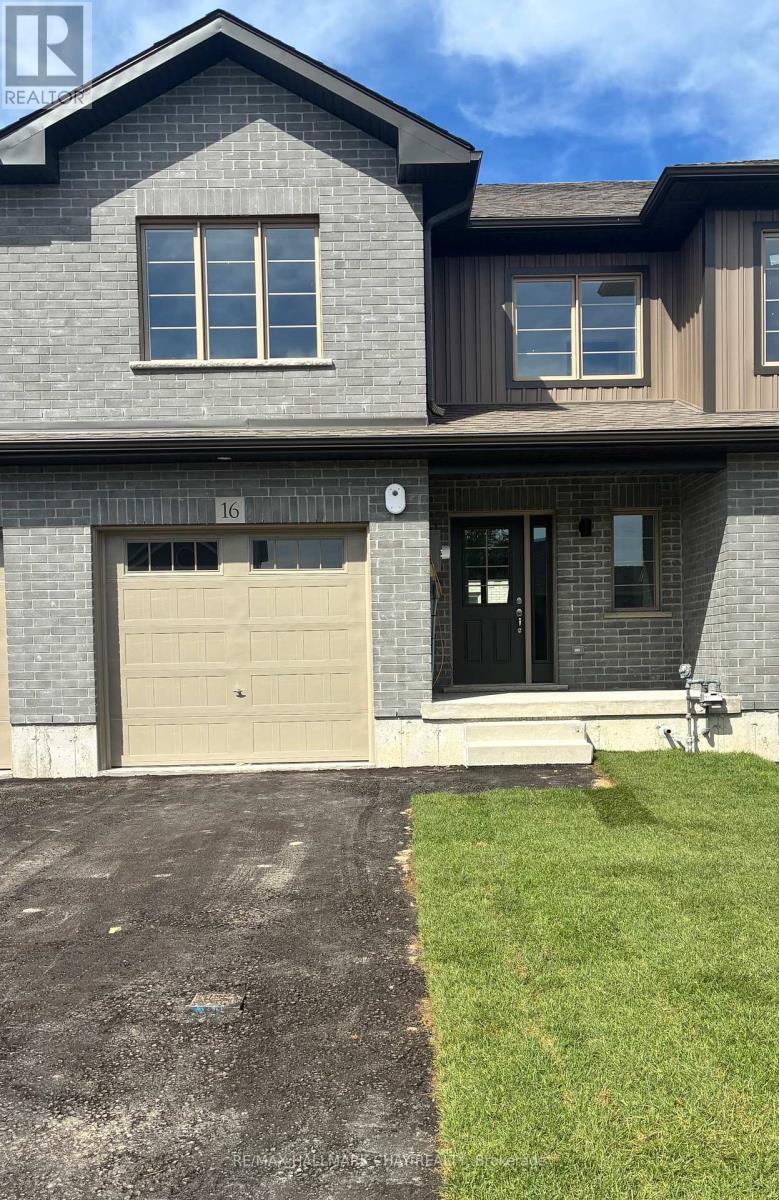
14 Beverly Street
Springwater, Ontario
Welcome to Elmvale Village Townhomes, a Perfect Blend of Comfort, Style and Convenience! This Beautifully DesignedTownhome Oers Spacious Open-Concept Living with Modern Finishes and Large Windows Providing Plenty of Natural Light. Built as anENERGY STAR Home, It Oers Enhanced Energy Eciency to Help Keep Monthly Heating and Cooling Costs Lower. Ideal for Families, First-Time Buyers or Downsizers, This Home Features 3 Generous Bedrooms, 2.5 Bathrooms and an Attached Garage with Inside Entry. The Basement features Oversized Window and a Bathroom Rough-In, Providing Great Potential for Additional LivingSpace. Located in a Quiet, Family-Friendly Neighbourhood Just Minutes from Schools, Parks, Shopping and Easy Highway Access. Available for a Quick Closing! A Fantastic Opportunity to Own in One of Elmvale's Most Desirable Communities. Don't Miss Out! *List Price Reflects theApplicable HST Rebate for Eligible Buyers. Buyer Eligibility Is Not Guaranteed and Should Be Independently Verified. Pictures May Not DepictExact Finishes. Also Known as Lot 40* OPEN HOUSE LOCATED AT 20 STRATH CRESCENT (id:51382)
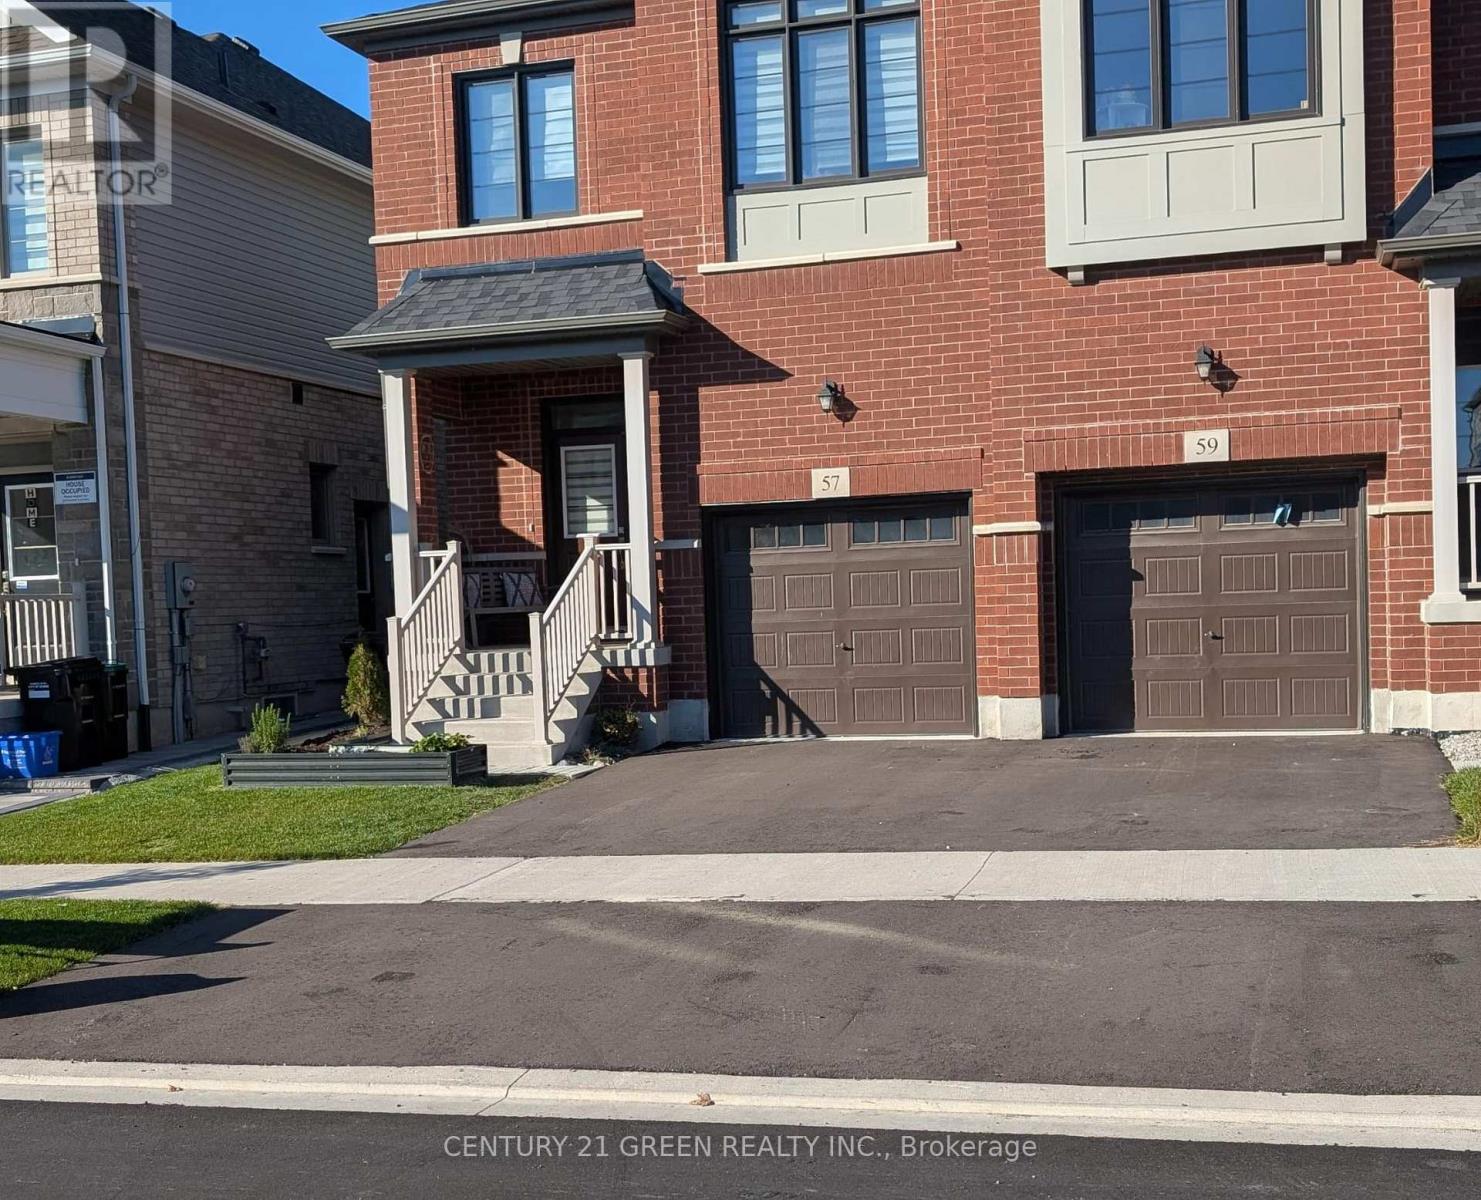
57 Phoenix Boulevard
Barrie, Ontario
Welcome to this beautiful semi-detached home featuring 4 spacious Bedrooms and 3 Washrooms, ideally located in the desirable Terra Community! Enjoy a bright, inviting, and functional layout designed for comfortable modern living. The home features a spacious, modern kitchen with stainless steel appliances, complemented by large windows that fill the space with an abundance of natural light. Professionally installed window blinds throughout add a stylish touch while providing added privacy and convenience. Conveniently located just minutes from Barrie South GO Station, Highway 400, public transit, restaurants, shopping centres, retail plazas, schools, Costco, and many other everyday amenities. (id:51382)
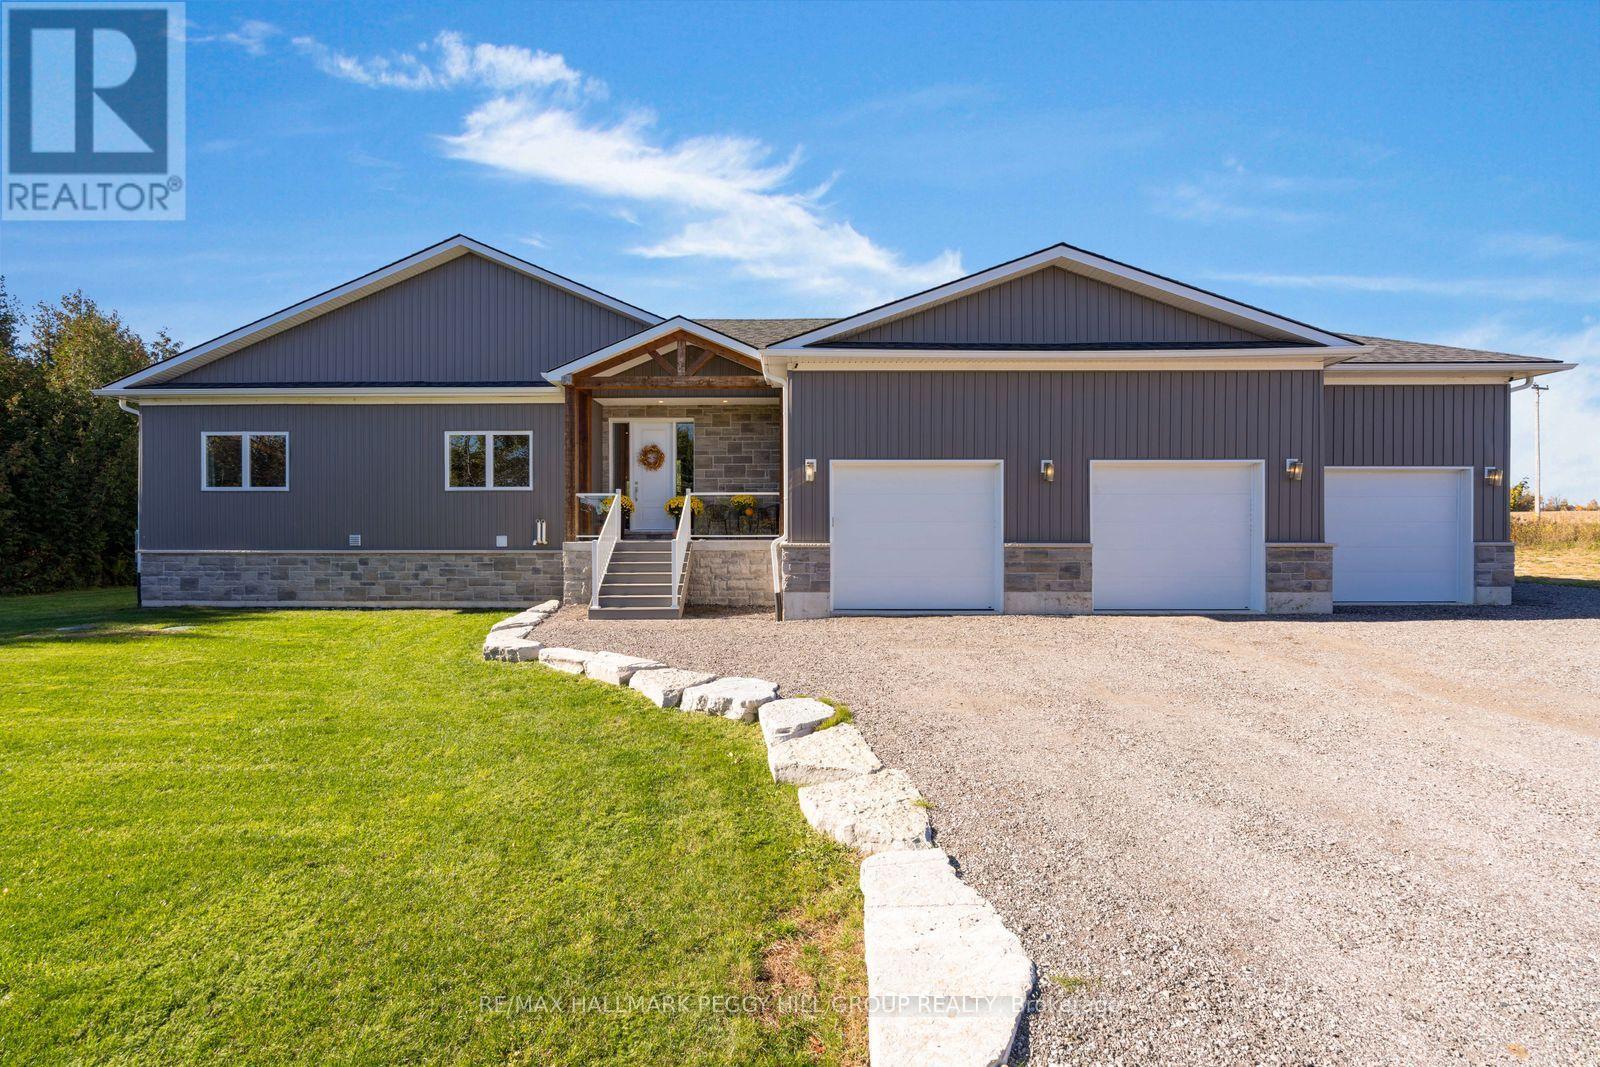
366 Line 10 S
Oro-Medonte, Ontario
BEAUTIFULLY FINISHED CUSTOM BUNGALOW WITH GENEROUS LIVING SPACES, 1.3 PRIVATE ACRES & COUNTRYSIDE VIEWS! This custom-built raised bungalow at 366 Line 10 South offers a beautiful take on country living, with high-end finishes and over 1,700 sq. ft. of thoughtfully planned main-floor space. Natural stone, contemporary vertical siding and a timber-framed entrance give the home architectural character, while an expansive driveway leads to an insulated, drywalled triple-car garage with built-in speakers. Warm wide-plank flooring flows through the open-concept living and dining area, where comfortable evenings on the sofa give way to candlelit dinners beneath a beautiful statement chandelier. The kitchen pairs timeless design with impressive details, including ceiling-height white shaker cabinetry, quartz countertops, an oversized island with seating, stainless steel appliances and a beverage fridge. Sliding glass doors open to an expansive covered deck with a wood-lined ceiling, recessed lighting, fans and a gas BBQ hookup, creating a beautiful setting for long summer dinners overlooking the property. A separate fire pit extends evenings outdoors, surrounded by mature trees and open countryside. The primary bedroom offers a peaceful escape with a walk-in closet and beautifully finished 3-piece ensuite, while two additional bedrooms, a 5-piece bathroom and main-floor laundry complete the main level. The unfinished basement holds exciting possibilities for a future recreation room, home theatre or stylish bar area, with wet bar plumbing, a bathroom rough-in and ventilated cold cellar already in place. An owned on-demand water heater, ERV/HRV system, water softener and UV filtration add further value. Enjoy the slower pace of country living without sacrificing proximity to the places you love, with Lake Simcoe's beaches nearby and both Barrie and Orillia approximately 15 minutes away for shopping, dining and everyday amenities. (id:51382)
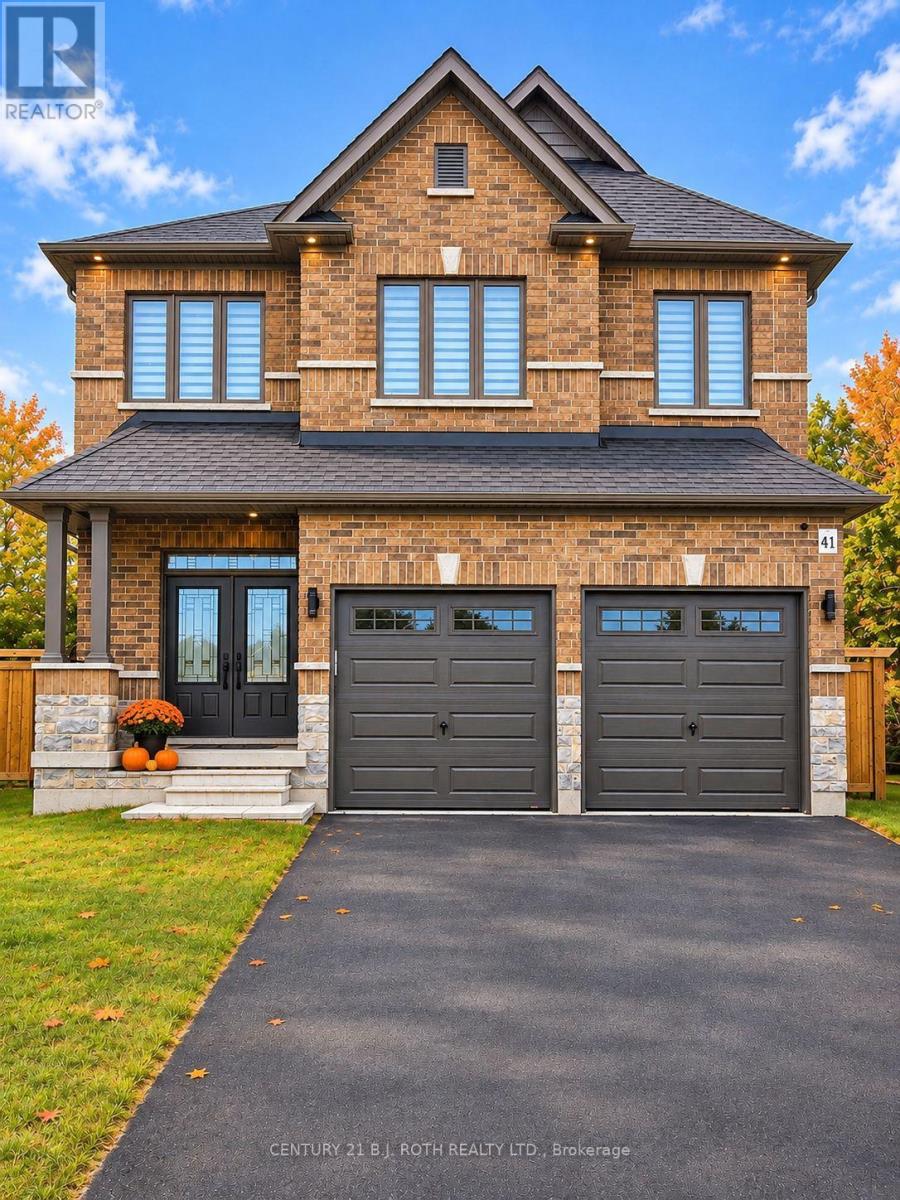
41 Auburn Court
Barrie, Ontario
Custom Deer Creek Fine Homes built in '21. This home shines in modern charm and gracious living space offering near 2700 sq. ft. of beautifully finished living space. This thoughtfully designed home features soaring 18-ft ceilings at the centre of the home showing floor to ceiling windows and transoms (interior and exterior), engineered hardwood floors, with a show piece custom kitchen with quartz counters, bullnose corners and an impressive wood/wrought-iron staircase. Main floor office has been upgraded to a main floor master with full ensuite for main floor living. Upstairs the spacious primary suite includes a walk-in closet and luxurious 5-piece ensuite with soaker tub and separate shower. Game changing upper floor laundry, additional bedrooms and a 4-piece bath upstairs with a water closet for buys mornings., plus an unfinished basement offering excellent potential for future living space. Located at the end of the court on a cull de sac allowing for a near 1/4 acre pie lot backing to trees with double garage and ample parking. A modern, bright and beautifully finished home with exceptional attention to detail throughout. Extra upgrades include California knock down ceilings, tinted window frames, salient floor joists, a 200 amp panel, shaker style doors and a water softener. (id:51382)
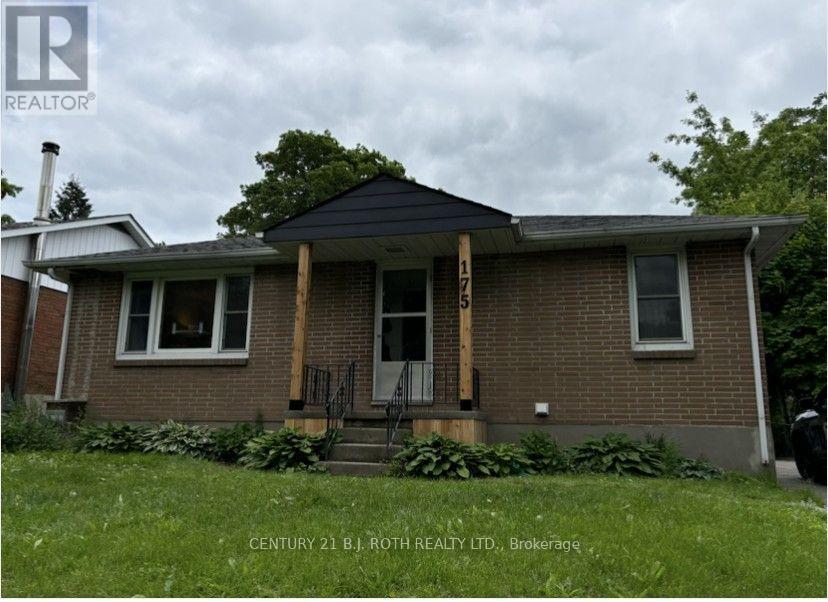
B - 175 Wellington Street E
Barrie, Ontario
Welcome to 175 Wellington Street East, Barrie! This well-appointed 2-bedroom basement apartment is located in a legal duplex and offers comfortable, functional living in a convenient central Barrie location. Featuring a PRIVATE SEPARATE ENTRANCE, this apartment offers added privacy and independence. The bright, open-concept layout seamlessly combines the kitchen, living and dining areas, creating a welcoming and functional living space. The kitchen comes equipped with a fridge, stove and over-the-range microwave. Enjoy modern, easy-care vinyl plank flooring throughout, along with the convenience of IN-SUITE LAUNDRY. TWO PARKING SPACES AVAILABLE! The unit is very energy efficient, with SEPARATELY METERED HYDRO AND GAS, allowing tenants to manage and pay for their own utility consumption. Utilities are extra. Conveniently located close to shopping, grocery stores, restaurants, parks, schools and public transit. Enjoy easy access to downtown Barrie, the beautiful Kempenfelt Bay waterfront, walking trails and a variety of local amenities.A great opportunity to enjoy comfortable, independent living in an established Barrie neighbourhood. Don't miss out! (id:51382)
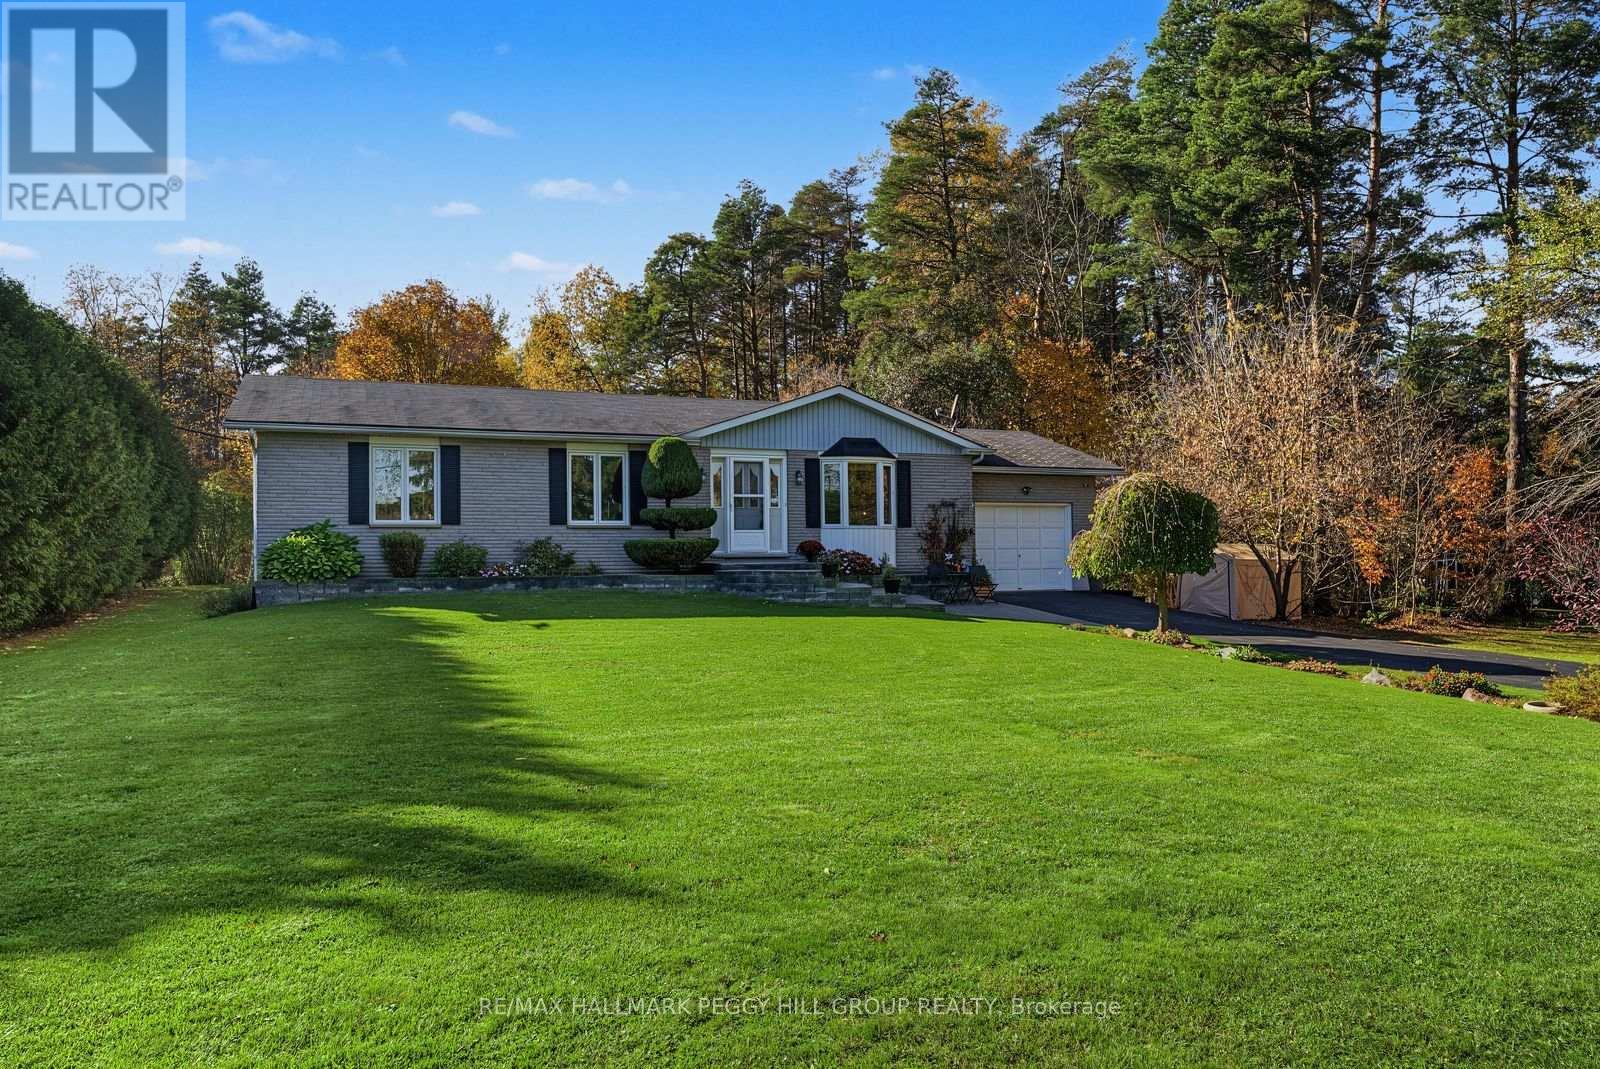
3346 Mccarthy Drive
Clearview, Ontario
LOVINGLY MAINTAINED BUNGALOW ON A 0.55-ACRE LOT WITH OVER 2,200 FINISHED SQ. FT. & BACKING ONTO THE BARRIE-COLLINGWOOD RAIL TRAIL! Over half an acre of beautifully landscaped grounds, a backyard big enough for all your summer plans and the Barrie-Collingwood Rail Trail right behind you, where morning walks, afternoon bike rides and spontaneous outdoor adventures are practically part of the address at 3346 McCarthy Drive. The large back deck is ready for summer dinners that stretch into the evening, with a gazebo for shaded afternoons and a garden shed to keep outdoor essentials organized. Set in the peaceful Brentwood community, this custom-built bungalow has been lovingly maintained by its original owner since 1989 and features a brick front, vinyl siding, an attached garage with inside entry and a generous driveway. The main floor offers a living room with a bay window overlooking the front gardens, while the kitchen features warm wood cabinetry, newer appliances and a peninsula overlooking the adjoining dining area. Sliding doors open directly to the deck, making outdoor meals an easy part of summer. Three bedrooms and a 4-piece bathroom are complemented by a main-floor laundry room with garage access and a convenient powder room. The finished lower level is ready for movie marathons, game nights and evenings by the pellet stove, with a generous recreation room, an exceptionally large fourth bedroom, a 3-piece bathroom and additional storage. A newer heat pump adds further appeal, while the location puts Angus just five minutes away, with CFB Borden nearby and Barrie within easy reach. (id:51382)
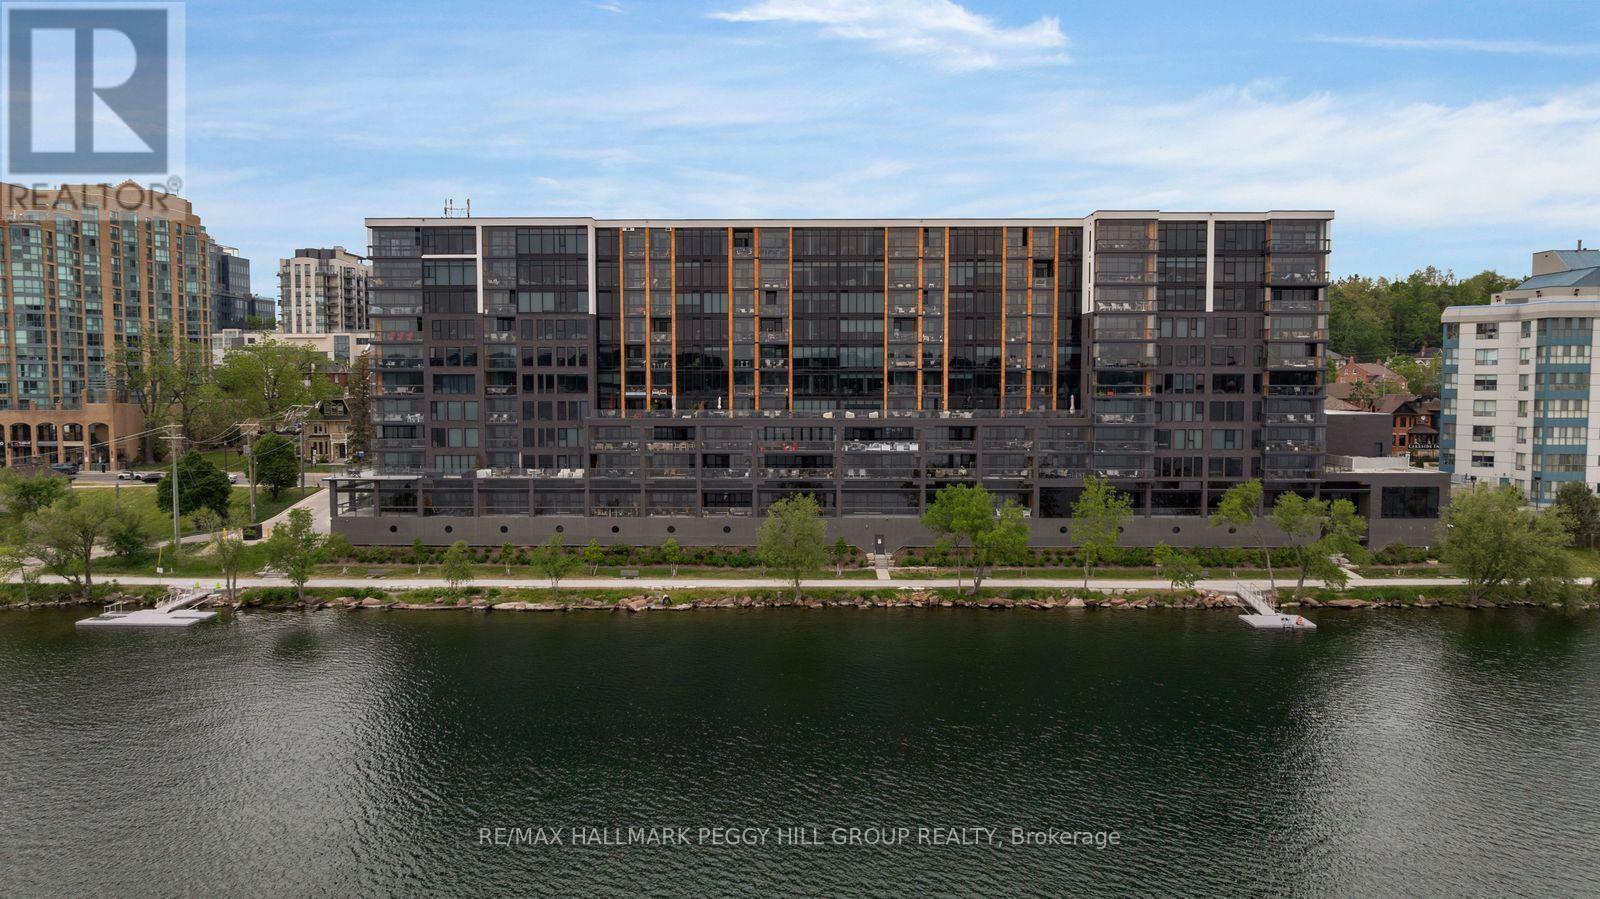
623 - 185 Dunlop Street E
Barrie, Ontario
1,700+ SQ FT WATERFRONT LUXURY CONDO WITH 2 ENSUITES, 2 PARKING SPOTS, LOCKER & PREMIER AMENITIES! Sunset views over Kempenfelt Bay, a front-row seat to Barrie's waterfront, and the prestige of one of the city's most coveted luxury condominiums. This never-lived-in residence at Lk House offers over 1,700 square feet of beautifully finished living space, where an open-concept layout, floor-to-ceiling windows, and a large west-facing balcony capture sparkling views of Kempenfelt Bay and the downtown skyline. The designer kitchen features full-height cabinetry, quartz countertops, a large island with seating, a tile backsplash, and integrated stainless steel appliances. Both bedrooms feature two double closets, with the generous primary suite offering a luxurious 5-piece ensuite and the second bedroom enjoying its own private 4-piece ensuite. A versatile den provides space for a home office, reading room, or guest retreat, while a convenient powder room is ideal for visitors. Thoughtful details continue with a dedicated laundry room complete with a sink, two parking spaces, including above-ground garage parking on the same floor as the unit, and a storage locker. Beyond your front door, enjoy an exceptional collection of resort-inspired amenities including concierge service, a fitness studio, steam room, sauna, whirlpool, pet spa, guest suites, a party room, and spectacular rooftop terraces with BBQs and panoramic lake views. Located steps from downtown Barrie's restaurants, boutiques, beaches, parks, waterfront trails, and year-round attractions, this is luxury waterfront living in one of the city's most sought-after addresses. (id:51382)
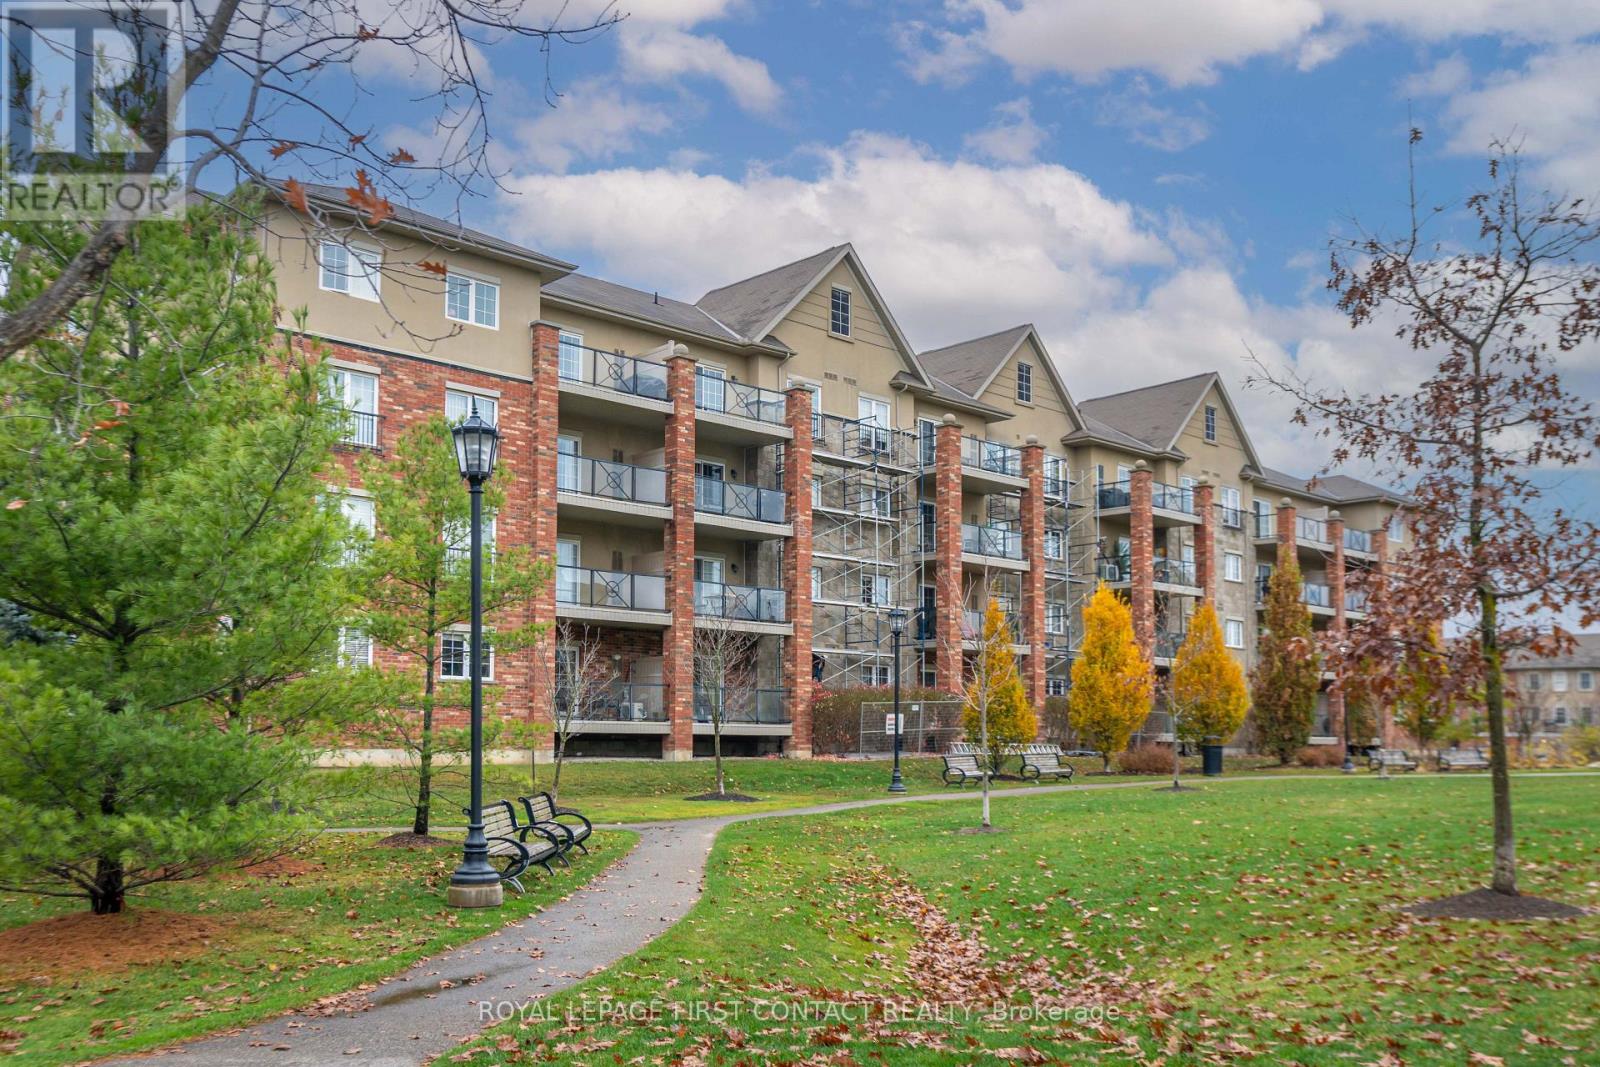
410 - 39 Ferndale Drive S
Barrie, Ontario
WELCOME TO "MANHATTAN"! Enjoy top-floor living in this spacious 793 sq. ft. 1-bedroom, 1-bathroom condo featuring a private balcony with a lovely view overlooking the park area. Bright open-concept layout, 9' ceilings, laminate flooring, and a well-appointed kitchen with stainless steel appliances and a breakfast bar. The unit also offers convenient in-suite laundry (New washer/dryer to be installed) and includes one large underground parking space (end unit) and a huge storage locker. Well-maintained building with beautifully landscaped grounds, this unit offers added privacy with no neighbours above. Prime location with easy access to Ardagh bluffs, hiking trails, Eco-park, public transit, HWY 400 and tons of amenities. Property maintenance is included, providing a convenient, low-maintenance lifestyle. $2,100/month plus heat and hydro. Available December 1st. Looking for A++ Tenants! (id:51382)
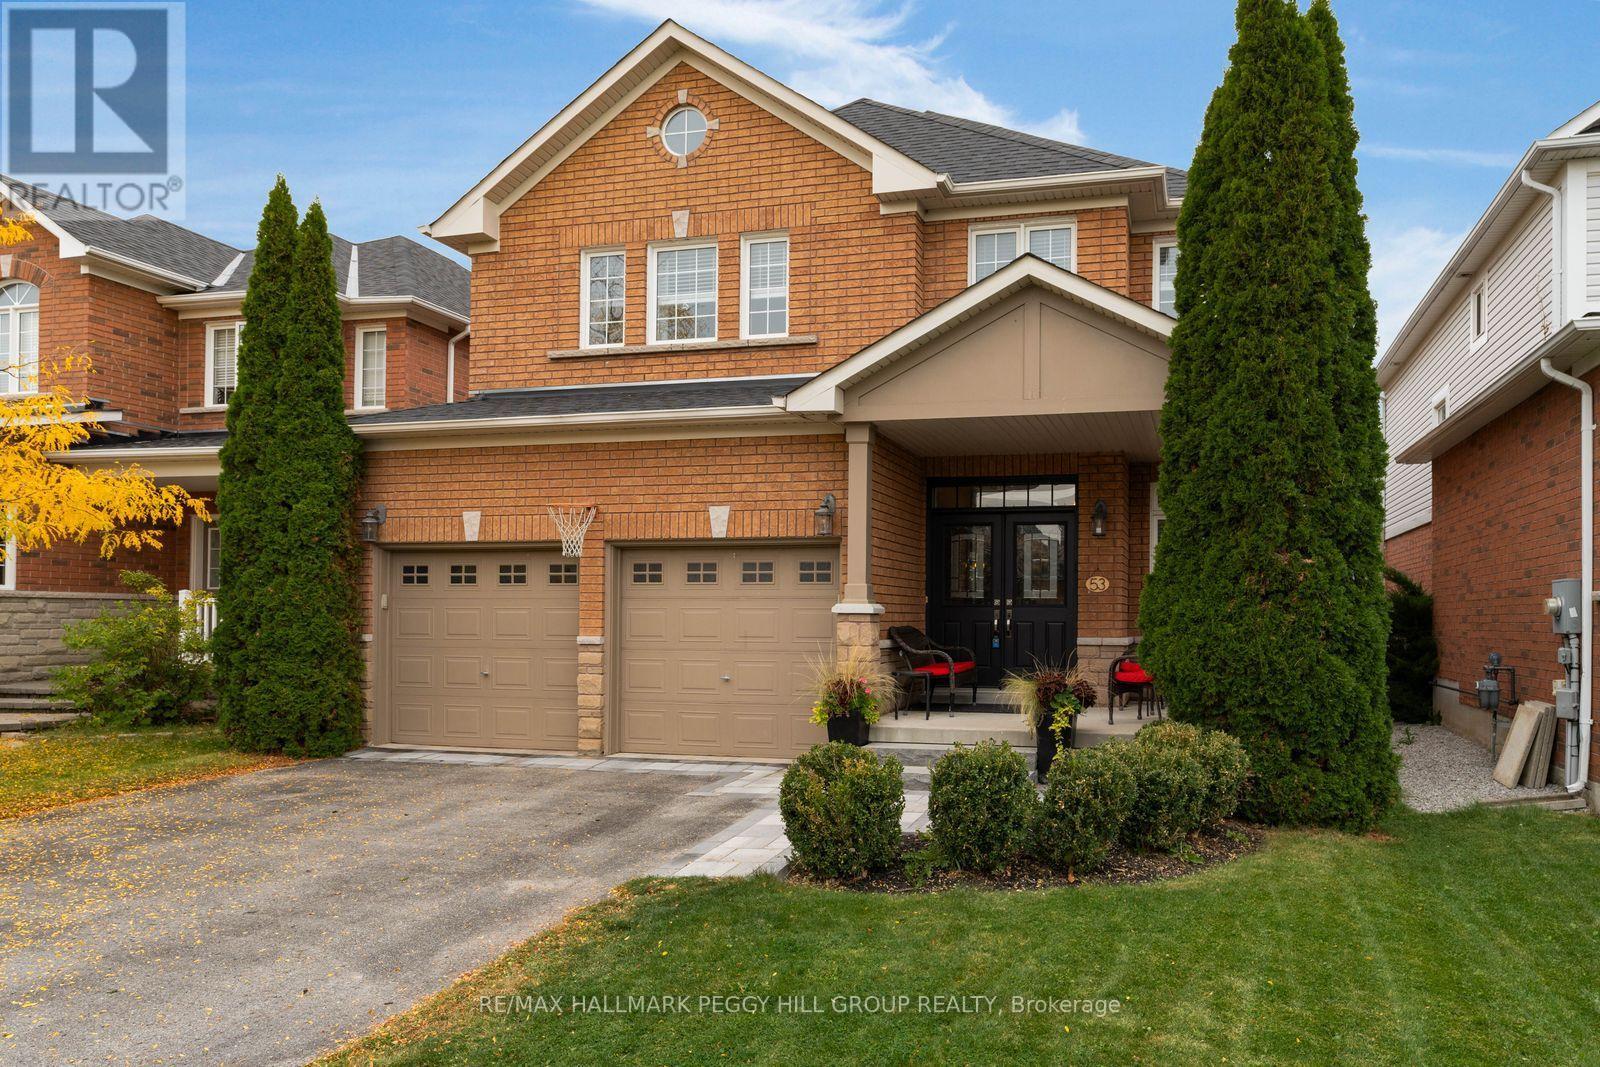
53 Tudor Crescent
Barrie, Ontario
OVER 2,500 SQ. FT. WITH UPGRADED FINISHES, A GORGEOUS REMODELLED KITCHEN & A BEAUTIFULLY DESIGNED FAMILY LAYOUT! From the black double-door entry and elegant lighting to the rich maple hardwood, custom-stained solid maple staircase and tailored millwork, every detail gives this home a refined, high-end look. The main floor feels elevated from the moment you arrive, with 9 ft ceilings, smooth finishes, taller transom windows and doorways, upgraded 3 inch trim and 5 1/2 inch baseboards, all paired with a soft neutral palette that lets the architecture do the talking. Formal living and dining areas flow into a beautifully remodelled kitchen where white cabinetry, warm-toned backsplash tile, quartz counters, stainless steel appliances and a generous pantry create a timeless aesthetic. The adjoining breakfast area opens directly to the backyard, while the separate family room offers a more relaxed setting with a gas fireplace. Even the main-floor powder room has personality, with dramatic dark walls and a modern vanity. A spacious laundry and mudroom with garage access keeps everyday essentials neatly out of sight. The second floor continues the same thoughtful design with four bedrooms and updated LVP flooring. The primary includes a walk-in closet, second closet and 4-piece ensuite, while two bedrooms share an updated Jack and Jill bath that is also accessible from the hallway for the fourth bedroom. The fenced backyard is framed by mature trees and offers a patio, lawn and garden shed, while the landscaped front entrance has been upgraded with stone interlock and wide stone steps. A double garage, parking for four additional vehicles and upgraded garage electrical service for EV charging add even more value. With newer shingles, a newer furnace and an Innishore location close to schools, parks, shopping, restaurants, Highway 400 and Barrie South GO, this home delivers sophisticated finishes with a layout that works exceptionally well for family life. (id:51382)
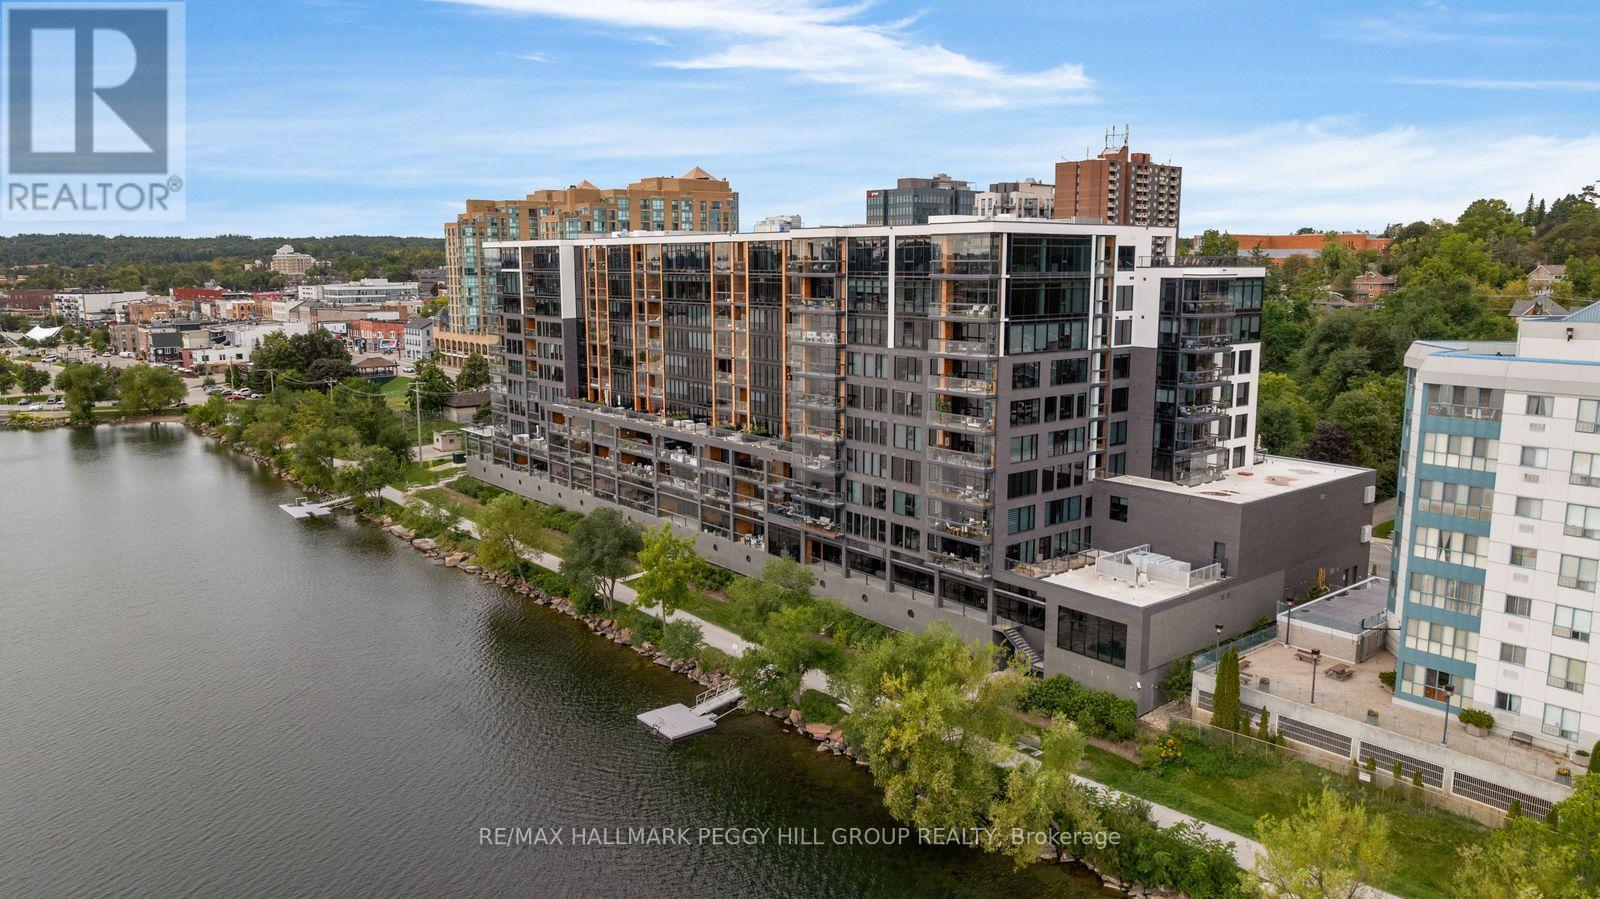
305 - 185 Dunlop Street E
Barrie, Ontario
NEVER-LIVED-IN LUXURY WATERFRONT CONDO WITH KEMPENFELT BAY VIEWS, EXTENSIVE UPGRADES, AN ALL-SEASON LUMON BALCONY & PREMIUM AMENITIES! Set directly on the shores of Kempenfelt Bay within Lakhouse Lakefront Residences, this never-lived-in one-bedroom plus den suite pairs extensive upgrades and refined finishes with a thoughtfully curated collection of amenities that elevate the waterfront lifestyle. Southwest exposure opens the residence to views across Kempenfelt Bay, while the enclosed Lumon balcony features retractable glass panels that open to fresh lake air or close to create a sheltered setting for enjoying the water through the seasons. Quiet mornings over the lake give way to glowing sunsets, fireworks, airshows and ever-changing views across the bay. Wide-plank flooring, designer lighting and ceiling fans complement an upgraded kitchen with flat-panel cabinetry, quartz counters, new premium appliances, a wine fridge and an oversized island with seating. The primary bedroom enjoys water views, double closets and a private 3-piece ensuite, while a separate den, second full bathroom and in-suite laundry complete the interior. An owned parking space, private locker and owned EV charger are included, with parking and storage conveniently located on the same floor as the suite. Attentive concierge service complements an exceptional amenity collection with a lake-view fitness centre, cedar sauna, steam room and whirlpool, two furnished rooftop terraces with BBQ areas and water views, expansive resident lounges, kitchen-equipped gathering spaces, meeting and board rooms, bike storage, visitor parking and two shared docks. Boating, fishing, paddling, waterfront trails and winter recreation extend the experience through every season. Downtown dining, Five Points Theatre, MacLaren Art Centre, the marina and Barrie's waterfront events place dining, culture and life on the water at the heart of the experience. (id:51382)
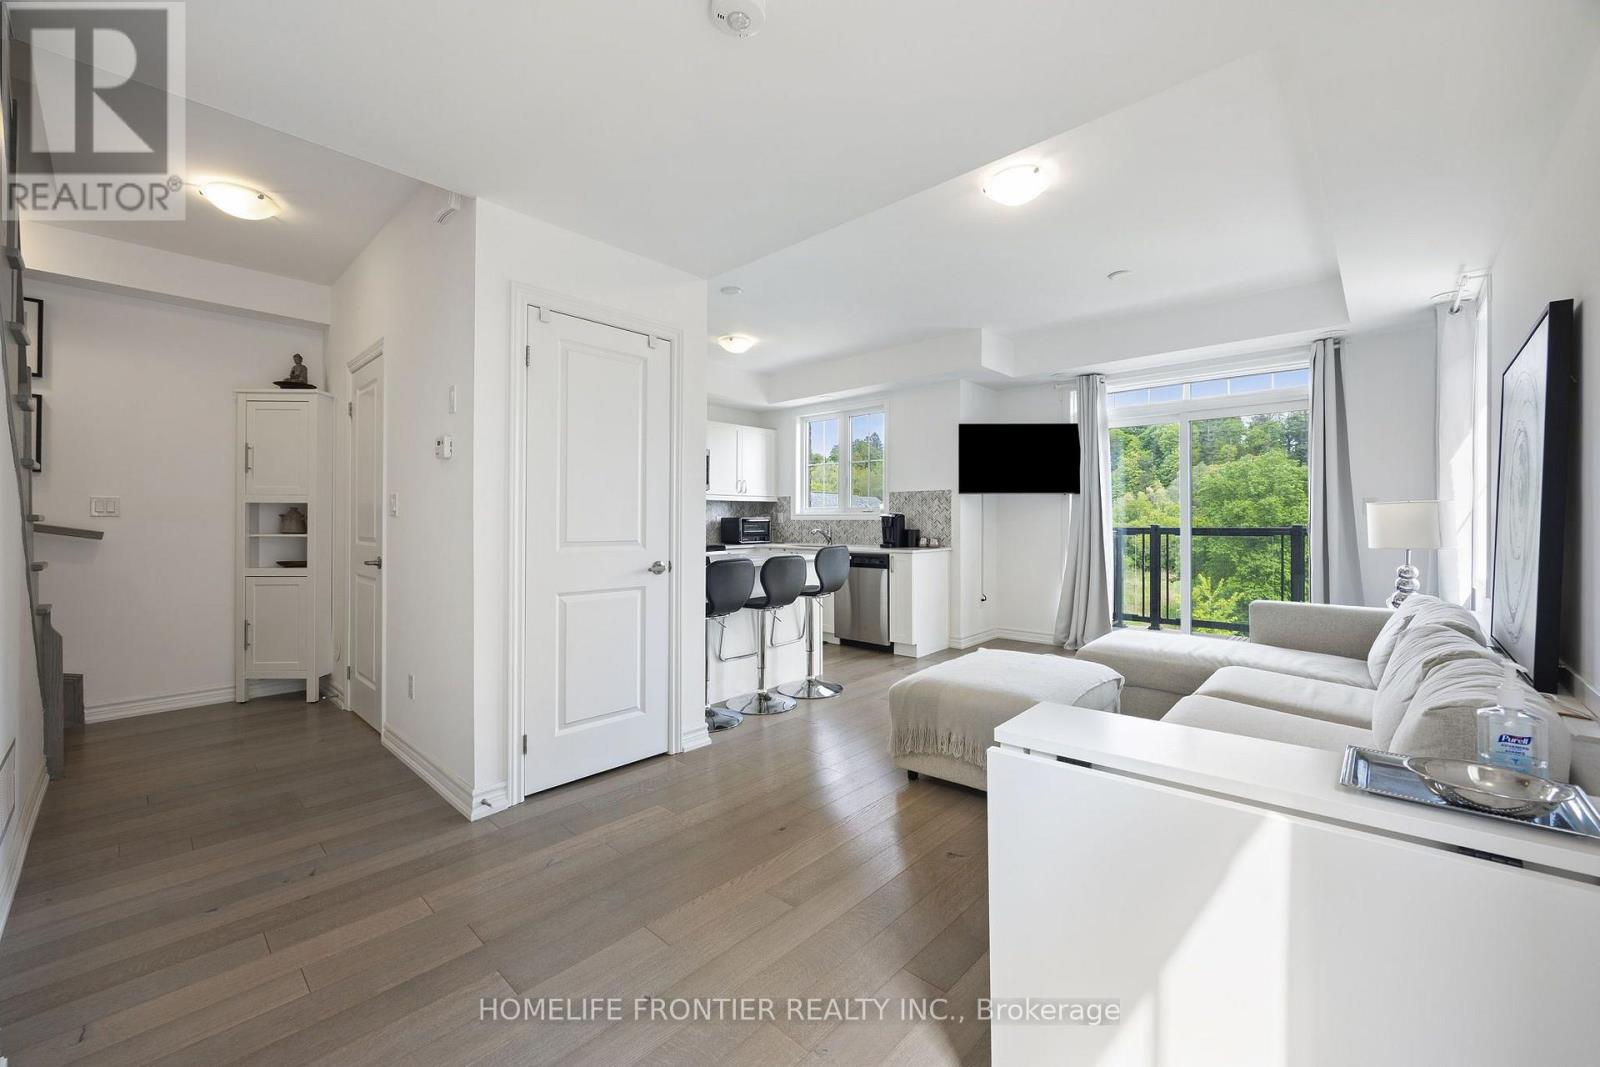
27 - 196 Pine Grove Road
Vaughan, Ontario
Welcome to this bright and well maintained 2 bedroom townhouse, ideally situated in a peaceful and convenient community. Offering a functional layout with spacious living areas, abundant natural light and well equipped kitchen, this home provides a comfortable and inviting space for everyday living or entertaining. Features include dedicated parking and easy access to parks, schools, shopping, transits and local amenities. A great opportunity for a professional tenant or couple looking for a clean, comfortable home in a quiet, well connected neighbourhood. (id:51382)
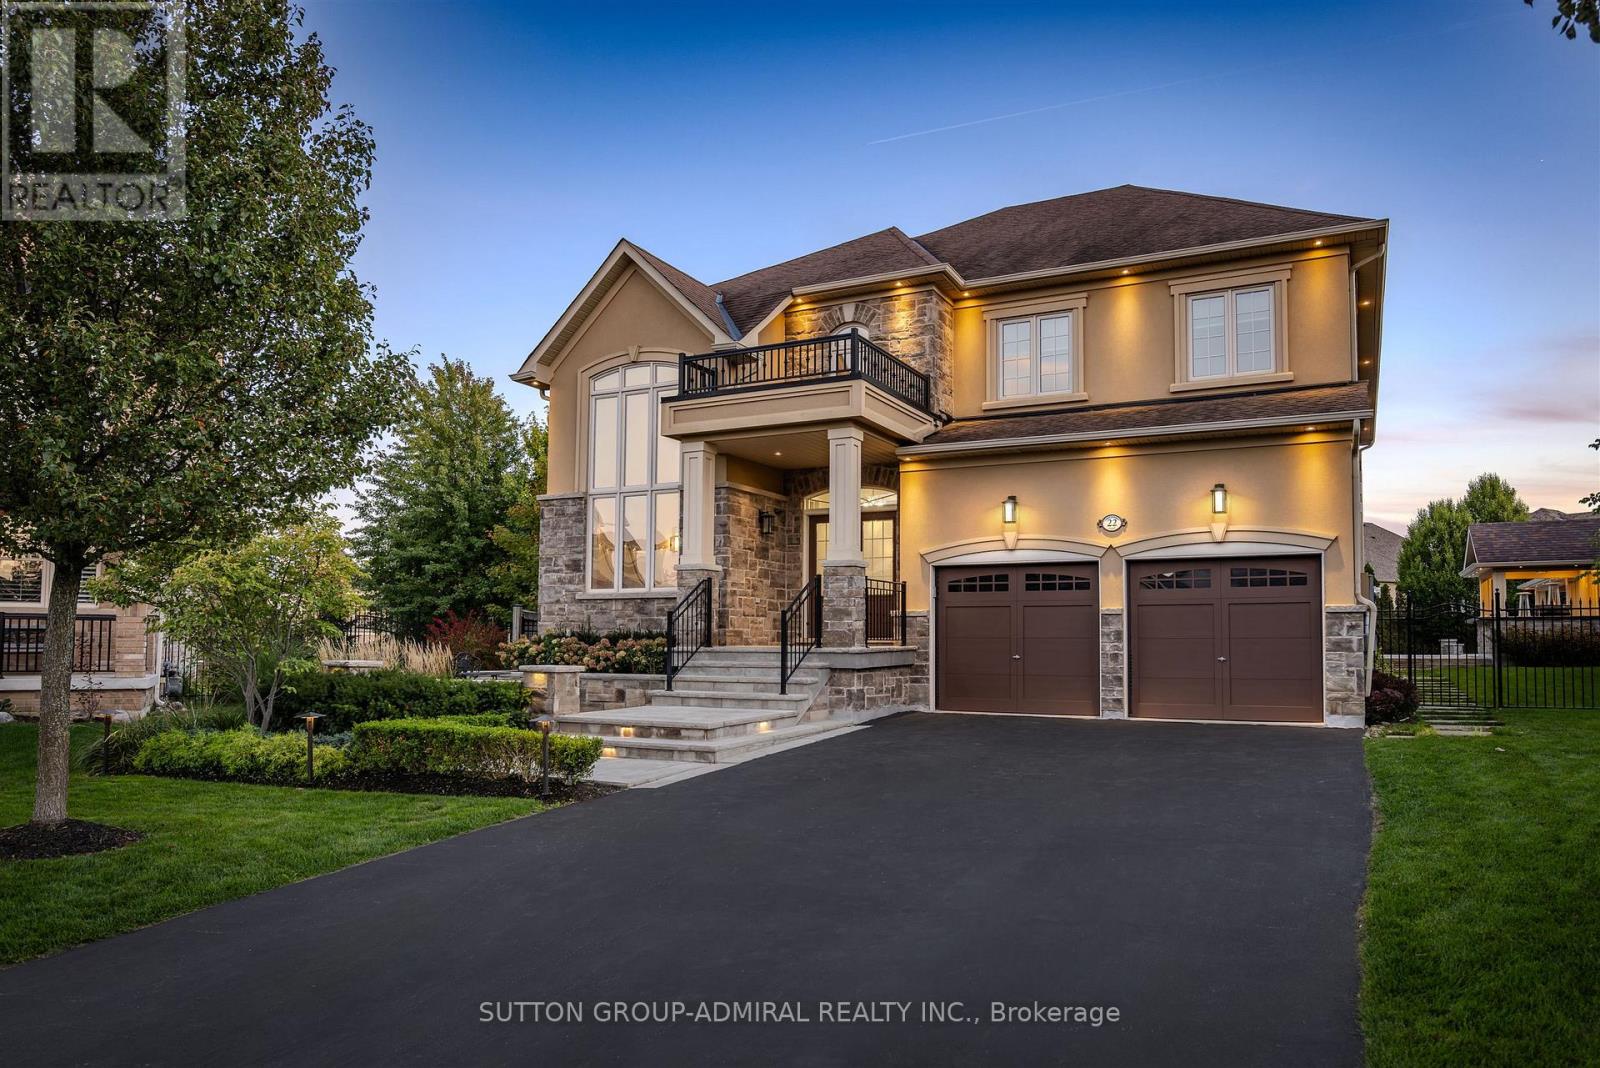
22 James Bowman Court
King, Ontario
Best Value for a 0.32 Acre Lot Situated on a Premium Quiet Court Location! A backyard like this rarely becomes available! Featuring a 20' x 26' inground concrete saltwater pool with a two-sided spillover infinity edge, glass mosaic waterline tiles and a custom full-length (36')solid concrete entry steps. Enjoy resort-style amenities including an approx. 650 sq. Ft. custom cabana, complete with a stone gas fireplace, cedar ceiling, a 2-piece outdoor bathroom, rough-in for outdoor shower, cedar change room, and an outdoor kitchen equipped with a built-in bar fridge, Napoleon grill& burner, & sink. The professionally landscaped yard includes natural stone patio, architectural stone walls, raised planter beds, stone walkways, and landscape lighting throughout. Mature trees ensure privacy, while a large irrigated lawn area offers the perfect play space for kids or dogs to play. Step inside to a beautifully designed home featuring a main floor office w/ cathedral ceilings& a large window overlooking the front yard, a formal living room w/ gas fireplace and an extended laundry/mudroom with access door into tandem garage, plus a variance for an added tandem garage that can be built (as per seller's) and service stairs to basement and side door leading to side yard. The large kitchen is equipped with high-end Viking Appliances and the family room showcases cathedral ceilings and a large upgraded window overlooking the pool, creating a stunning focal point. The basement has been professionally finished and offers a spacious recreational/games room, a3-piece ensuite with steam shower, a R/I for bar/kitchenette and two additional rooms that can be used as a bedroom and office or as additional storage areas. Great Curb Appeal w/ Stone/Stucco Exterior, Double Door Entry, Exterior Pot Lighting, Long Driveway w/ No Sidewalk for additional parking. (id:51382)
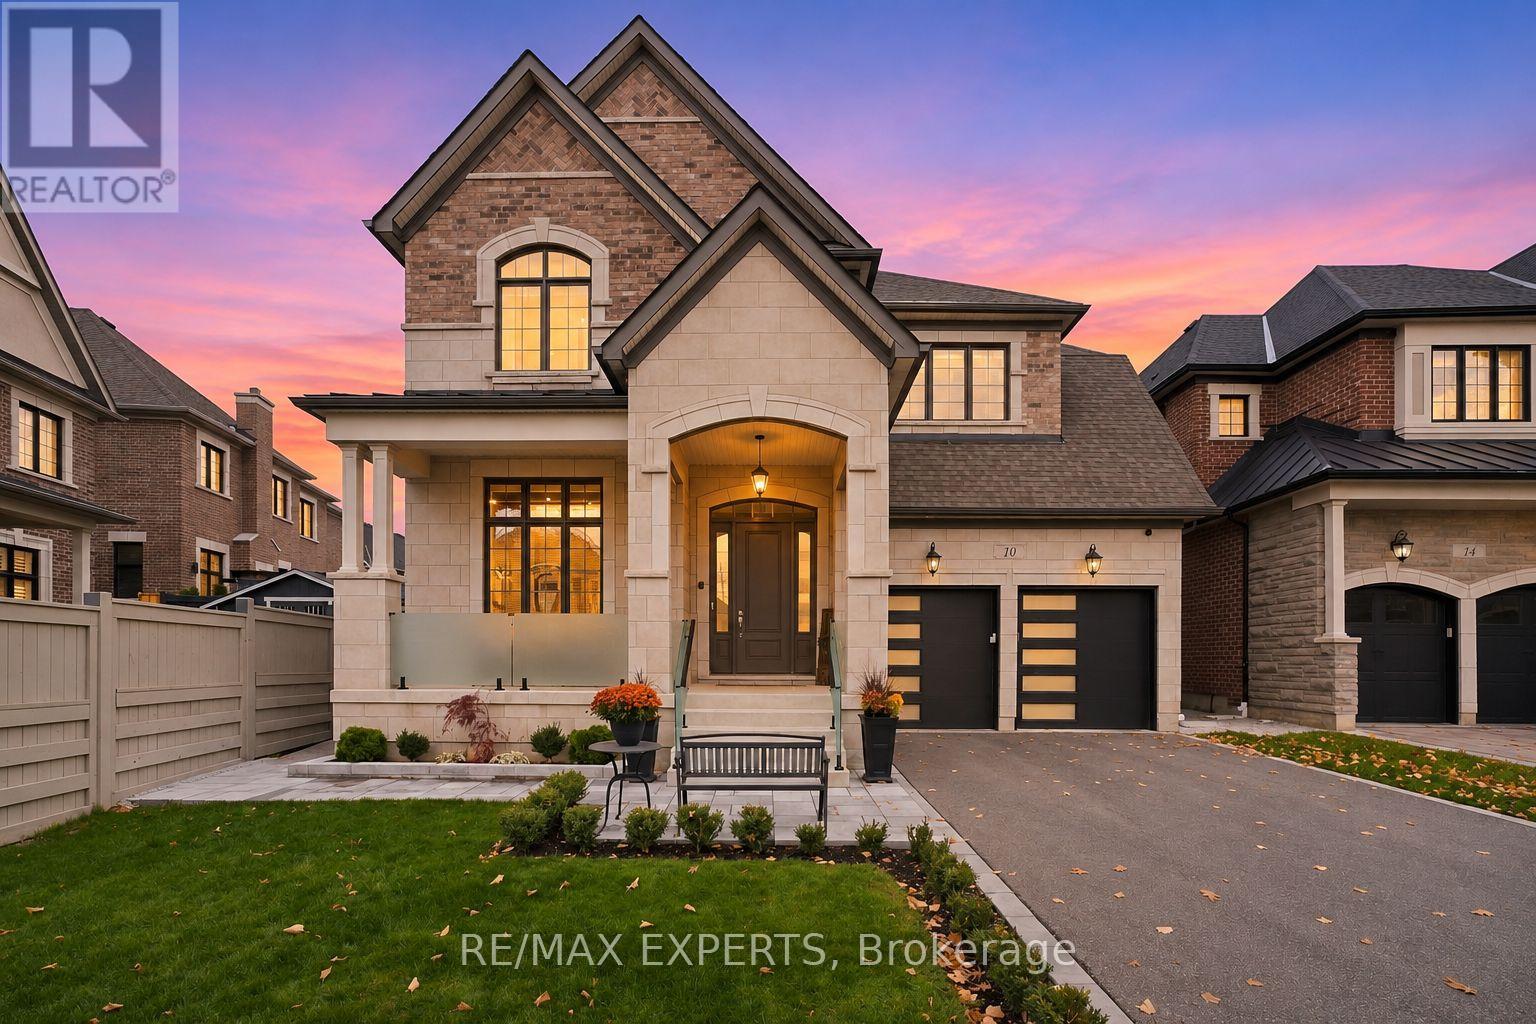
10 Chorus Crescent
Vaughan, Ontario
Welcome to 10 Chorus Crescent, an exceptional luxury residence nestled in one of Kleinburg's most prestigious communities. Situated on a premium pie-shaped lot, this beautifully appointed home showcases sophisticated finishes, expansive principal rooms, and a thoughtfully designed open-concept layout ideal for modern living and entertaining. Featuring 4 spacious bedrooms, each complete with its own ensuite bathroom and walk-in closet, offering exceptional comfort and privacy. The luxurious primary retreat boasts two walk-in closets and a beautifully renovated, spa-inspired ensuite. At the heart of the home, an upgraded chef's kitchen features premium appliances, elegant finishes, and a generous pantry, seamlessly connecting to the main living spaces. A private office with custom built-in cabinetry provides the perfect work-from-home setting. The professionally finished basement is an entertainer's dream, complete with a private movie theatre, spacious entertainment room, and additional living space. Ideally located just minutes from Kleinburg Village, fine dining, boutique shops, the renowned McMichael Canadian Art Collection, scenic trails, parks, and excellent schools. A remarkable opportunity to experience refined living in one of Vaughan's most sought-after neighbourhoods! (id:51382)
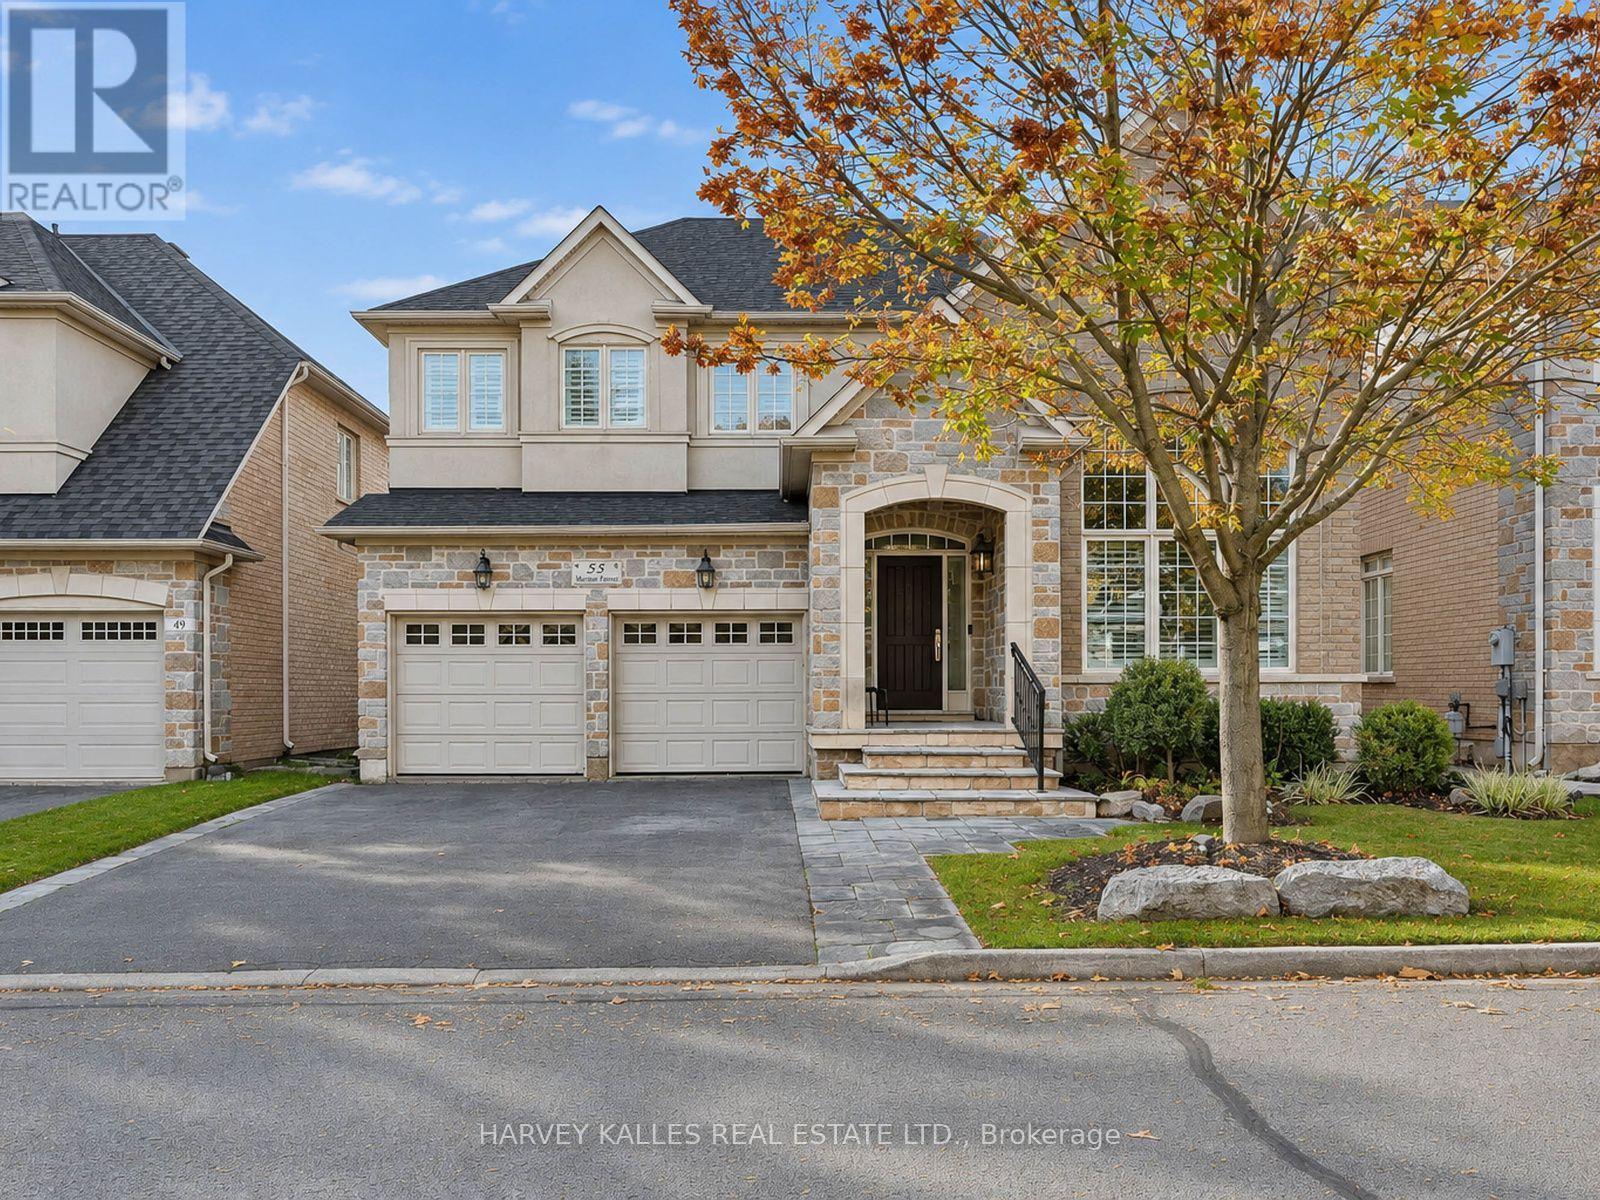
55 Morisot Avenue
Vaughan, Ontario
Welcome to this beautifully maintained Aspen Ridge Forest Hill model in the heart of ThornhillWoods! Warm, inviting and thoughtfully cared for, this wonderful family home offers the perfect blend of comfortable everyday living and exceptional entertaining space. Featuring 4 spacious bedrooms and 4 bathrooms, the home boasts an expansive living and dining area, along with an extra-large family room that is sure to become everyone's favourite gathering place. Whether hosting family and friends or enjoying a quiet evening curled up by the fireplace, this home offers space for every occasion. Retreat to the fabulous primary suite, complete with a designer-custom 5-piece ensuite, creating a private sanctuary to relax and unwind. The kitchen features all-new appliances, while the sun-filled south-facing backyard is an entertainer's dream, complete with a beautiful inground pool and plenty of room to relax and enjoy the outdoors. Ideally situated on a quiet, family-friendly street, just an easy walk to Stephen Lewis Secondary School, Bakersfield Public School, North Thornhill Community Centre, parks and scenic nature trails. Enjoy the added convenience of easy access to Highways 7 and 407, shopping and everyday amenities. A wonderful opportunity to enjoy the space, comfort and lifestyle your family deserves. A truly special place to call home! (id:51382)