
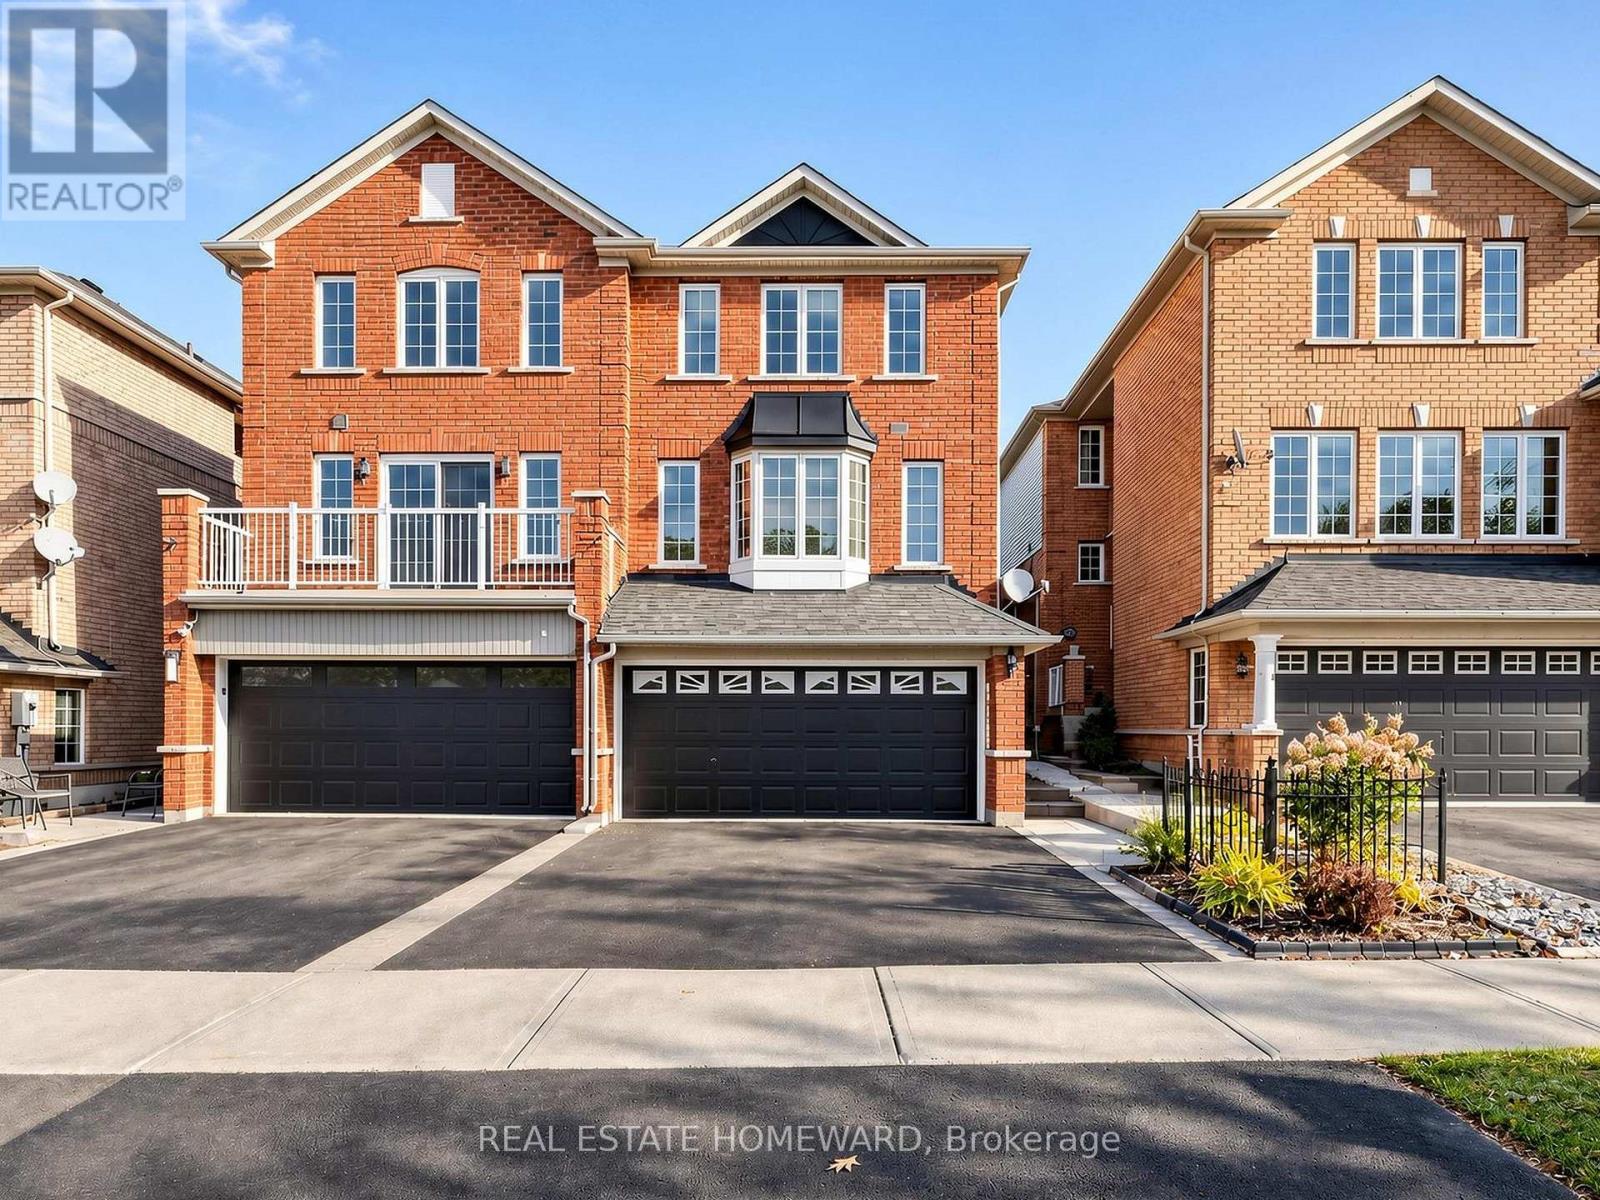
63 Millcliff Circle
Aurora, Ontario
Space To Grow, Room To Gather, A Place To Call Home In Sought-After Aurora Grove! Imagine a home where family life unfolds effortlessly, entertaining comes naturally, and everyone has room to feel at home. Welcome to this beautifully maintained, freshly painted 3-bedroom, 2.5-bathroom semi-detached home by premium builder Heathwood Homes, nestled on a quiet, family-friendly circle. A standout feature is the fully finished, sun-filled walk-out basement, offering exceptional versatility for movie nights, a recreation room, a home office, or extended family living, with direct access to the backyard. It's the extra space that adapts to your lifestyle and changing needs. The bright, open-concept main floor is designed for comfortable everyday living and effortless entertaining. Picture family dinners, gatherings with friends, and relaxed mornings with coffee. Step onto the raised deck for summer barbecues, outdoor dining, and peaceful evenings in the fresh air. Timeless brick construction, a functional layout, and direct interior access to the garage add lasting appeal and everyday convenience. Upstairs, retreat to the spacious primary bedroom, complete with a walk-in closet, private ensuite, and luxurious large sized tub. Two additional bedrooms offer welcoming space for family, guests, or a home office. Enjoy a location that makes everyday living a pleasure! Just moments from Aurora Grove Public School, neighbourhood parks, and the scenic trails of Sheppard's Bush Conservation Area, you'll love the family-friendly surroundings. Shopping, dining, and everyday essentials along Bayview and Wellington are close by, while Highway 404 and the GO Station offer convenient commuting options. Move-in ready and freshly painted, this is your opportunity to enjoy the space, comfort, and convenience you've been looking for in highly desirable Aurora Grove.Your next chapter begins on Millcliff Circle! (id:51382)
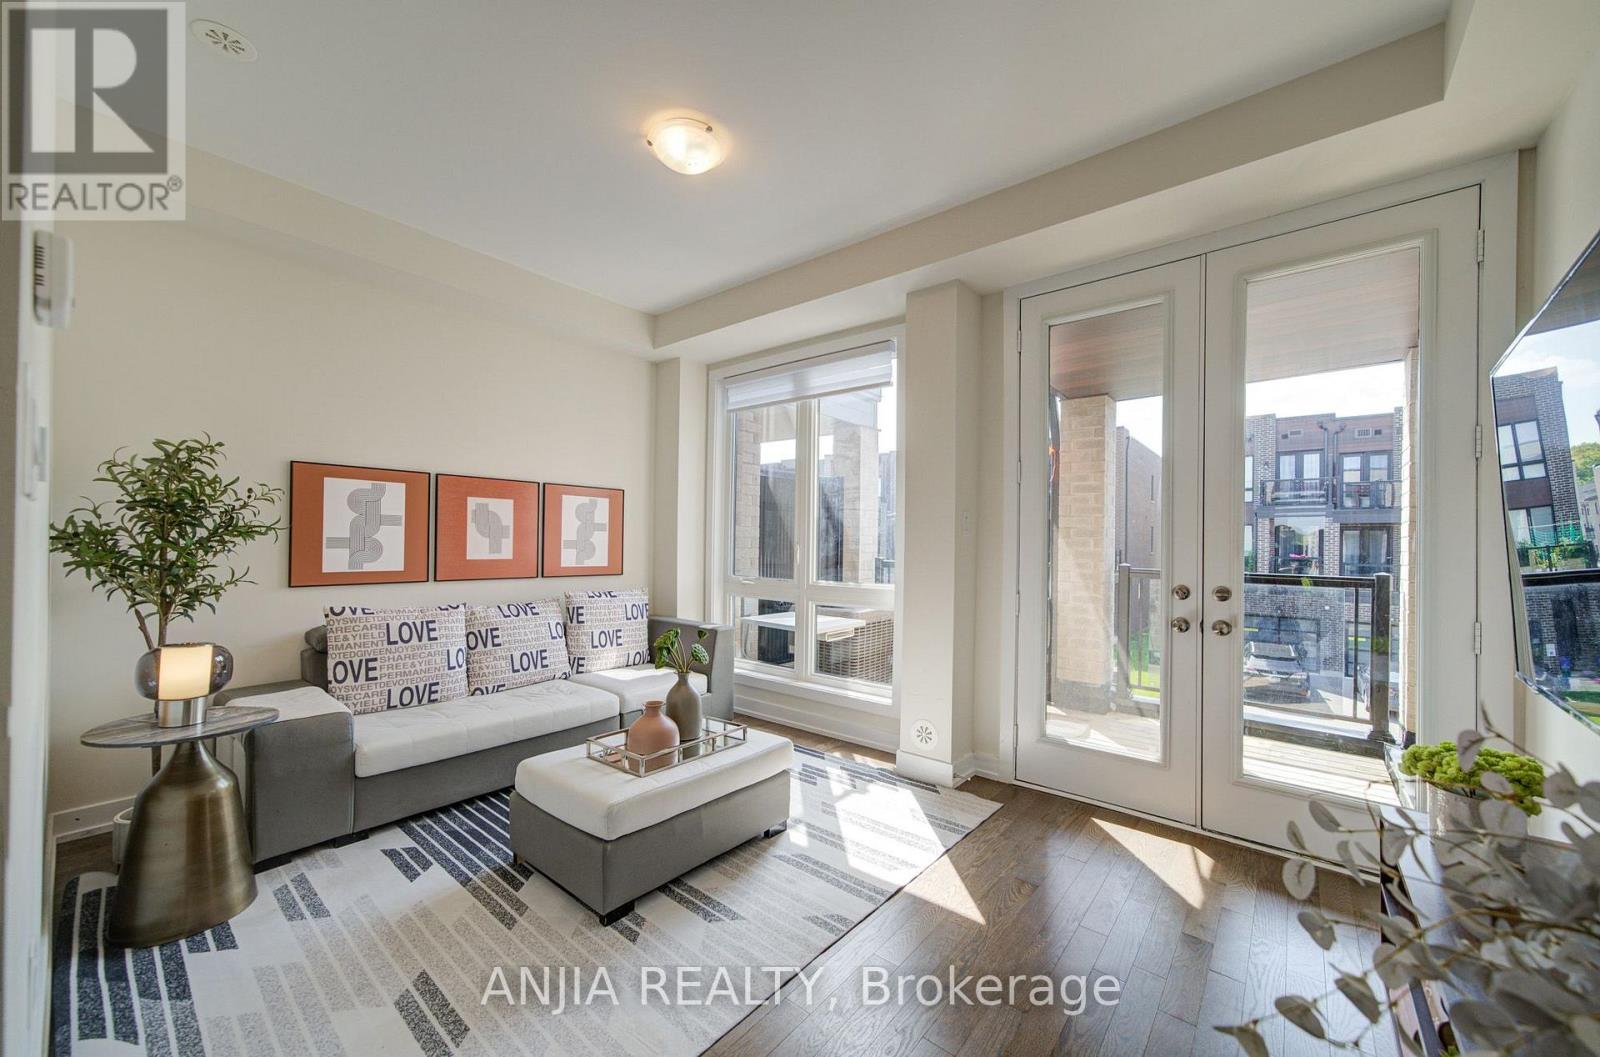
83 Mikayla Lane
Markham, Ontario
Welcome To 83 Mikayla Lane! Beautifully Maintained 2023-Built Freehold Townhome Offering Approx. 1,620 Sq. Ft. Above Grade, Featuring A Functional 4-Bedroom, 3-Washroom Layout Ideal For Families And Multi-Generational Living. Enjoy Hardwood Flooring Throughout The Main Living Areas, With Comfortable Broadloom In The Bedrooms, Fresh Paint. The Modern Kitchen Features Quartz Countertops, Stainless Steel Appliances And A Brand New Dishwasher. The two bedrooms on the third floor can be changed to a big en suite. The Convenient Ground-Level Bedroom With A Full Bath Offers Excellent Flexibility For Guests, In-Laws Or A Home Office. Step Out To The Balcony And Enjoy The Beautiful Open Farm View. Upgraded Washer & Dryer (2024), All Existing Window Coverings, Garage Door Opener And Upgraded Interlocking Driveway Providing Parking For Up To 4 Cars Plus 1-Car Garage. No POTL Fee! A Move-In Ready Freehold Home With Modern Finishes, Flexible Living Space And Plenty Of Parking - Don't Miss It! (id:51382)
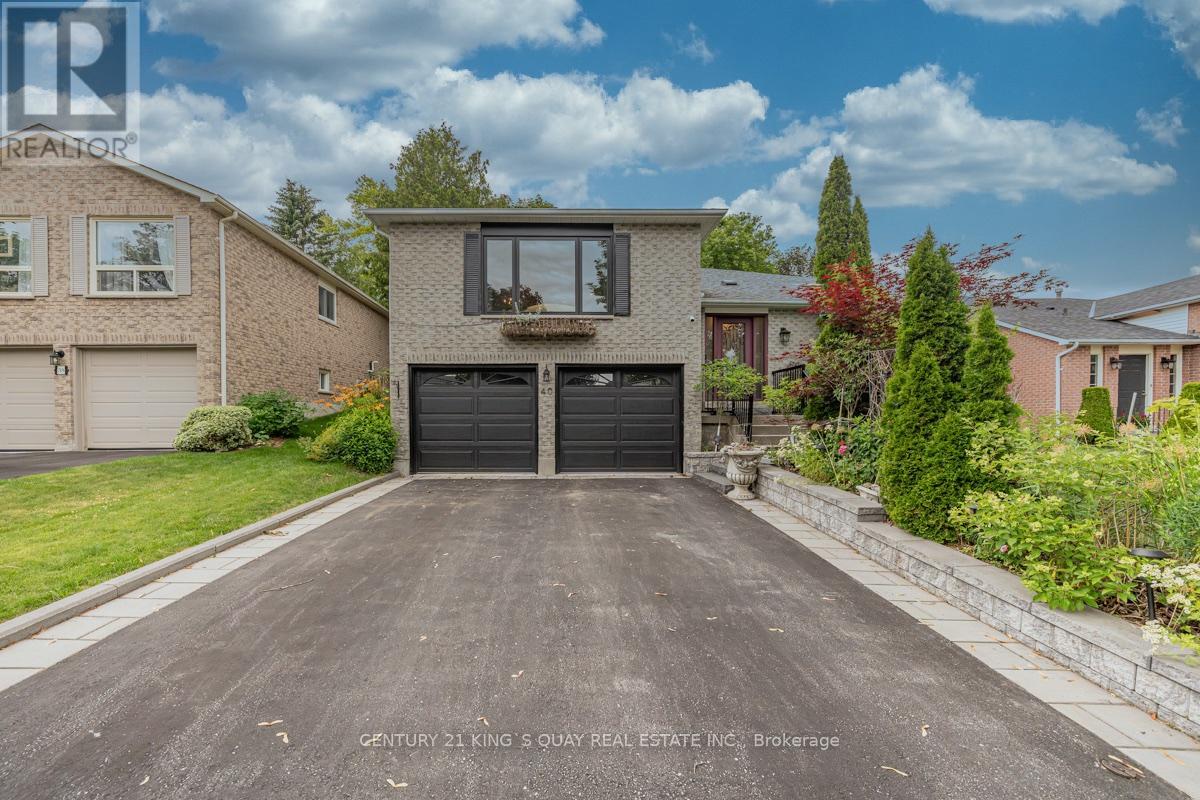
40 Stonehill Boulevard
East Gwillimbury, Ontario
Discover the perfect blend of comfort and versatility at 40 Stonehill Blvd. Nestled in a wonderful East Gwillimbury neighbourhood, this beautiful raised bungalow boasts a double car garage and over 3,000 square feet of beautifully appointed living space across two levels.Step inside to a bright and expansive main floor offering over 1,600 sq ft of living space, seamlessly tied together by stunning Engineering hardwood floors. The layout features three generous bedrooms and two full 4-piece bathrooms, providing ample space for family living. The heart of the home includes a warm and inviting family room anchored by a classic wood-burning fireplace, overlooking the private yard. Enjoy your morning coffee in the sunlit breakfast area, which offers a direct walk-out to a beautifully landscaped backyard featuring two spacious decks-an entertainer's dream!The impressive lower level adds an additional 1,400 sq ft of finished space. Accessible though garage , this bright and airy basement features large windows and sleek laminate flooring throughout. It is perfectly designed for an income suite or extended family, complete with a massive recreation room, two additional bedrooms, and a 3-piece bathroom. Some of the photos are for illustrative purposes only. (id:51382)
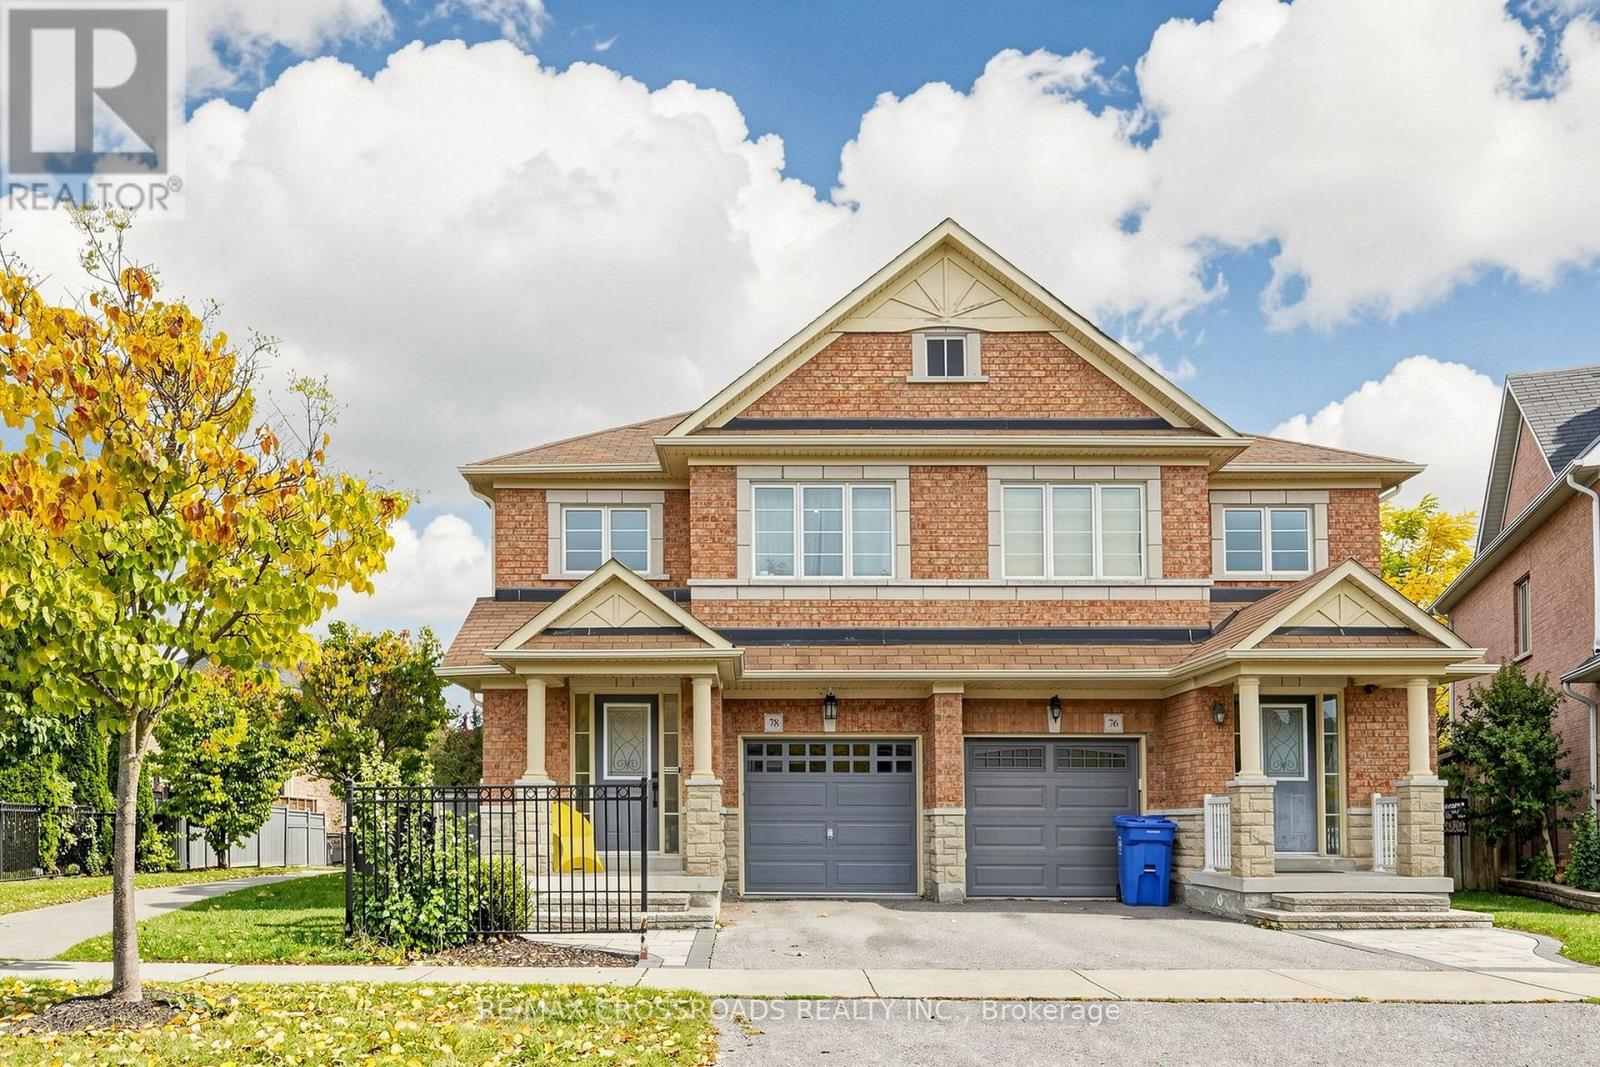
78 Vera Lynn Crescent
Whitchurch-Stouffville, Ontario
Welcome home to 78 Vera Lynn Crescent, a well-kept 3-bedroom, 2.5-bath semi on a premium pie-shaped lot in the heart of Stouffville. Lovingly cared for by the same owners for 16 years, it offers the space, the comfort and the backyard you've been looking for.Step inside and the bright foyer opens up to an impressive 16-ft ceiling. Hardwood floors and a hardwood staircase carry you through the main floor, and the kitchen is ready for everyday cooking with a new stainless steel stove, dishwasher and range hood. Upstairs, the spacious primary bedroom is your own quiet retreat, with a walk-in closet and a private 4-piece ensuite.And then there's the backyard. About 39 feet across the rear and fully fenced, the pie-shaped lot gives you room for summer dinners outside, a vegetable garden, a game of catch, or simply a slow morning coffee in your own green space.The full unfinished basement is a blank canvas: a future recreation room, home office, gym, or whatever fits the way you live.Everyday life is easy here, close to schools, the library, parks, shopping and amenities. Stouffville GO Station is approximately an 8-minute walk away, with direct train service to downtown Toronto.If you're ready to move beyond condo living, this could be your next step: more space, more privacy, a real backyard, and room to spread out. (id:51382)
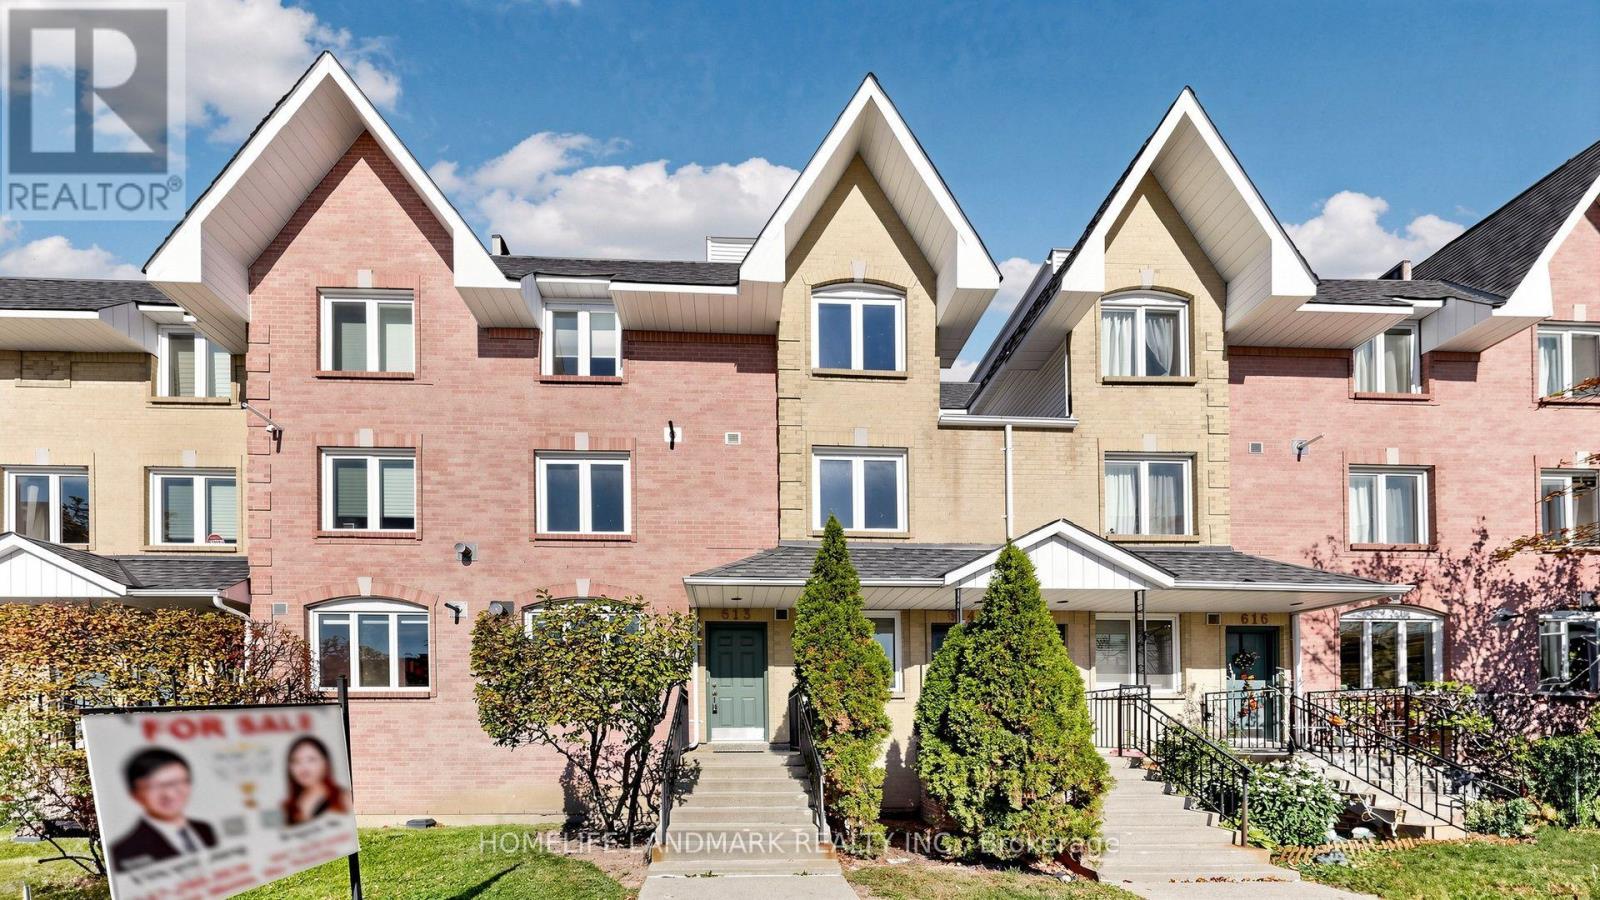
613 - 75 Weldrick Road E
Richmond Hill, Ontario
Beautifully $$ Renovated Three Bedroom Flat-Level Condo Townhouse Located In High Demand Observatory! No Endless Stairs, Low Maintainence Fees & South-Facing! Freshly Painted Throughout! Featuring Upgraded LED Lighting, Potlights and Laminate Flooring. Offering Over 1,000 Sqft Of Well-Planned Living Space, This Home Features Three Generously Sized Bedrooms, Two Full Bathrooms! A Perfect Blend Of Style And Functionality In A Quiet, Family-Oriented Community. Ideal For Professionals, Couples, Or Those Looking To Downsize! The Kitchen Showcases a Smooth Ceiling, Mordern High-Gloss Designer Cabinetry, Quartz Countertops And Designer's Mosaic Glass Tiled Backsplash Providing Both Functionality and Style for Daily Living and Entertaining. The Primary Bedroom Includes a Walk-In Closet and a Stylish Ensuite 5 Pcs Bathroom. Modern Bathroom Features Floating Double Sink Vanity, Framed Glass Shower Door And Gray Marble-look Tile. Conveniently Located Steps From H Mart, Hillcrest Mall, and T&T Supermarket, With Easy Access to Viva Transit, GO Train, Highways 404/407, and Top-Ranked Schools! A Rare Offering That Combines Style, Function, and an Exceptional Location. Don't Miss Your Chance To Own A Bright, Spacious Home In One Of The Areas Most Sought-After Communities! One Parking Spot Included. (id:51382)
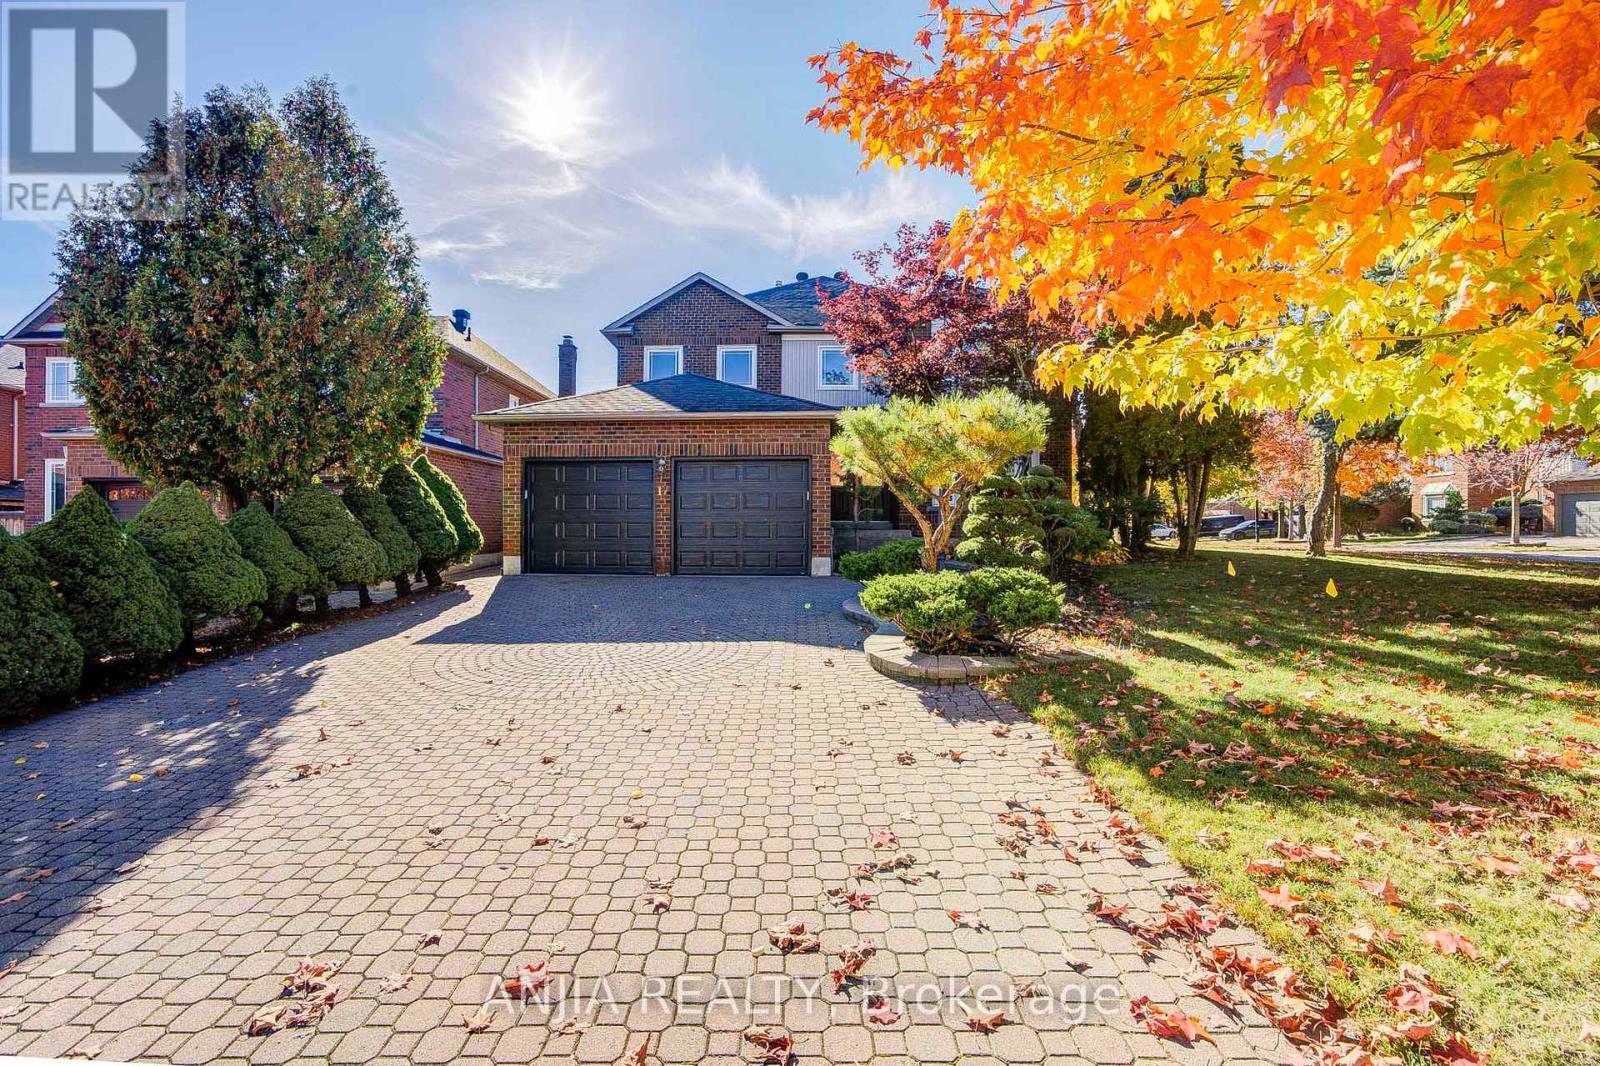
17 Charrington Crescent
Markham, Ontario
Located in the highly sought-after Unionville community of Markham, 17 Charrington Crescent is an impressive executive residence situated on a desirable corner lot along a quiet interior street. Mature pine trees and professionally designed landscaping enhance the property's curb appeal, while approximately 3,250 sq. ft. of above-grade living space offers ample room for comfortable family living. The main floor features combined living and dining areas with hardwood flooring and a bay window, a spacious family room, and a kitchen with a breakfast area and walkout to the backyard. A separate main-floor office provides a dedicated space for working from home. The second floor offers four well-proportioned bedrooms. The primary bedroom features a separate sitting area, two walk-in closets and a 5-piece ensuite. An additional bedroom includes its own 4-piece ensuite, providing added convenience and privacy for family members or guests. Recent updates include new countertops and vanities in all bathrooms in 2025, as well as stone pavers and interlocking in the backyard completed the same year. The property also features a double attached garage and an unfinished basement offering potential for future customization. Conveniently located within walking distance of William Berczy Public School and Unionville High School, and close to St. Augustine Catholic High School, historic Main Street Unionville, Toogood Pond, parks, shopping and major transportation routes, this home offers generous living space, a functional layout and the opportunity to enjoy all that the established Unionville community has to offer. (id:51382)
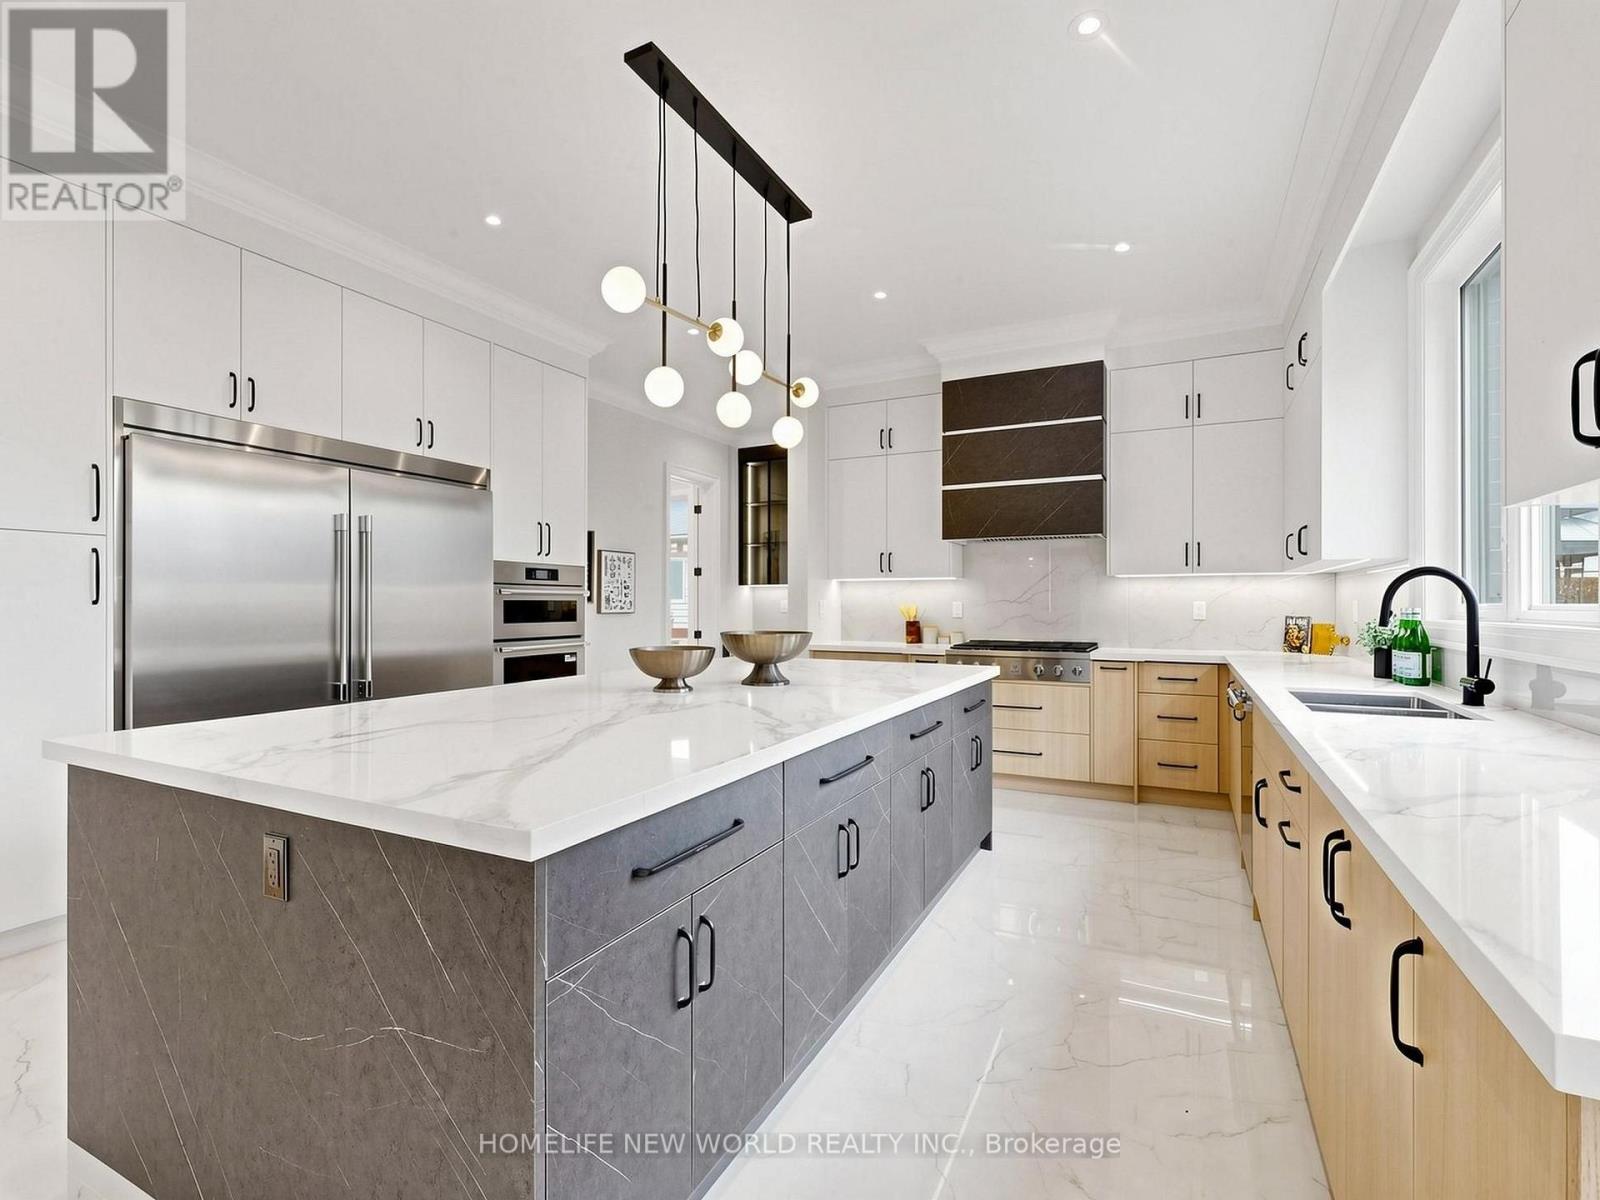
58 May Avenue
East Gwillimbury, Ontario
Experience Luxury Living In This Spectacular, Custom-Built 4-Car Garage Home On A Massive 75 X 200 Ft Lot! Nestled On A Quiet, Tree-Lined Street, The Exceptional Layout Offers Over 6,600 Sq Ft Of Total Living Space, 6 Exquisite Full Bathrooms With Soaring 10-Ft Main Ceilings, And A Magnificent Open-To-Above Staircase. A Grand Foyer Welcomes You Into A World Of Exquisite Finishes, Including Skylights, Hardwood Floors, Designer Chandeliers, Pot Lights, And Fireplaces.The Bright Gourmet Kitchen Is A Culinary Dream, Boasting Custom Cabinetry, Chef-Grade Professional Stainless Steel Built-In Appliances, A Large Quartz Center Island, A Separate Pantry, And A Wine Cooler. The Impressive, Sun-Filled Family Room And Breakfast Area Feature A Seamless Walk-Out To A Massive Deck, Perfect For Outdoor Entertaining with Serene Views Of Your Private Backyard Oasis.Retreat To The Opulent Primary Suite, Complete With A Massive Walk-In Closet Featuring A Custom Center Island, And A Spa-Inspired 5-Piece Ensuite With Heated Floors And A Smart Toilet. This Estate Includes 6 Fully Completed Washrooms. Every Additional Bedroom Serves As A Private Sanctuary With Its Own Modern Ensuite Bathroom And Walk-In Closet.The Walk-Up Basement Is An Entertainer's Dream, Featuring Soaring 9-Ft High Ceilings, An Oversized Recreation Room, An Elegant Wet Bar, A Home Theatre, Offering Incredible Potential And Seamless Outdoor Access With A Separate Entrance. Experience The Extraordinary 4-Car Garage With Over-Sized 8X8 Ft Doors, Providing Perfect Drive-Through Access To The Backyard For Large Vehicles And Boats. This Premium Property Also Features An Extra Long Driveway With No Sidewalk That Can Park 10 Cars. Minutes To Highway 404, The GO Station, And Premium Amenities. A True Pleasure To Show-Your Search Ends Here! (id:51382)
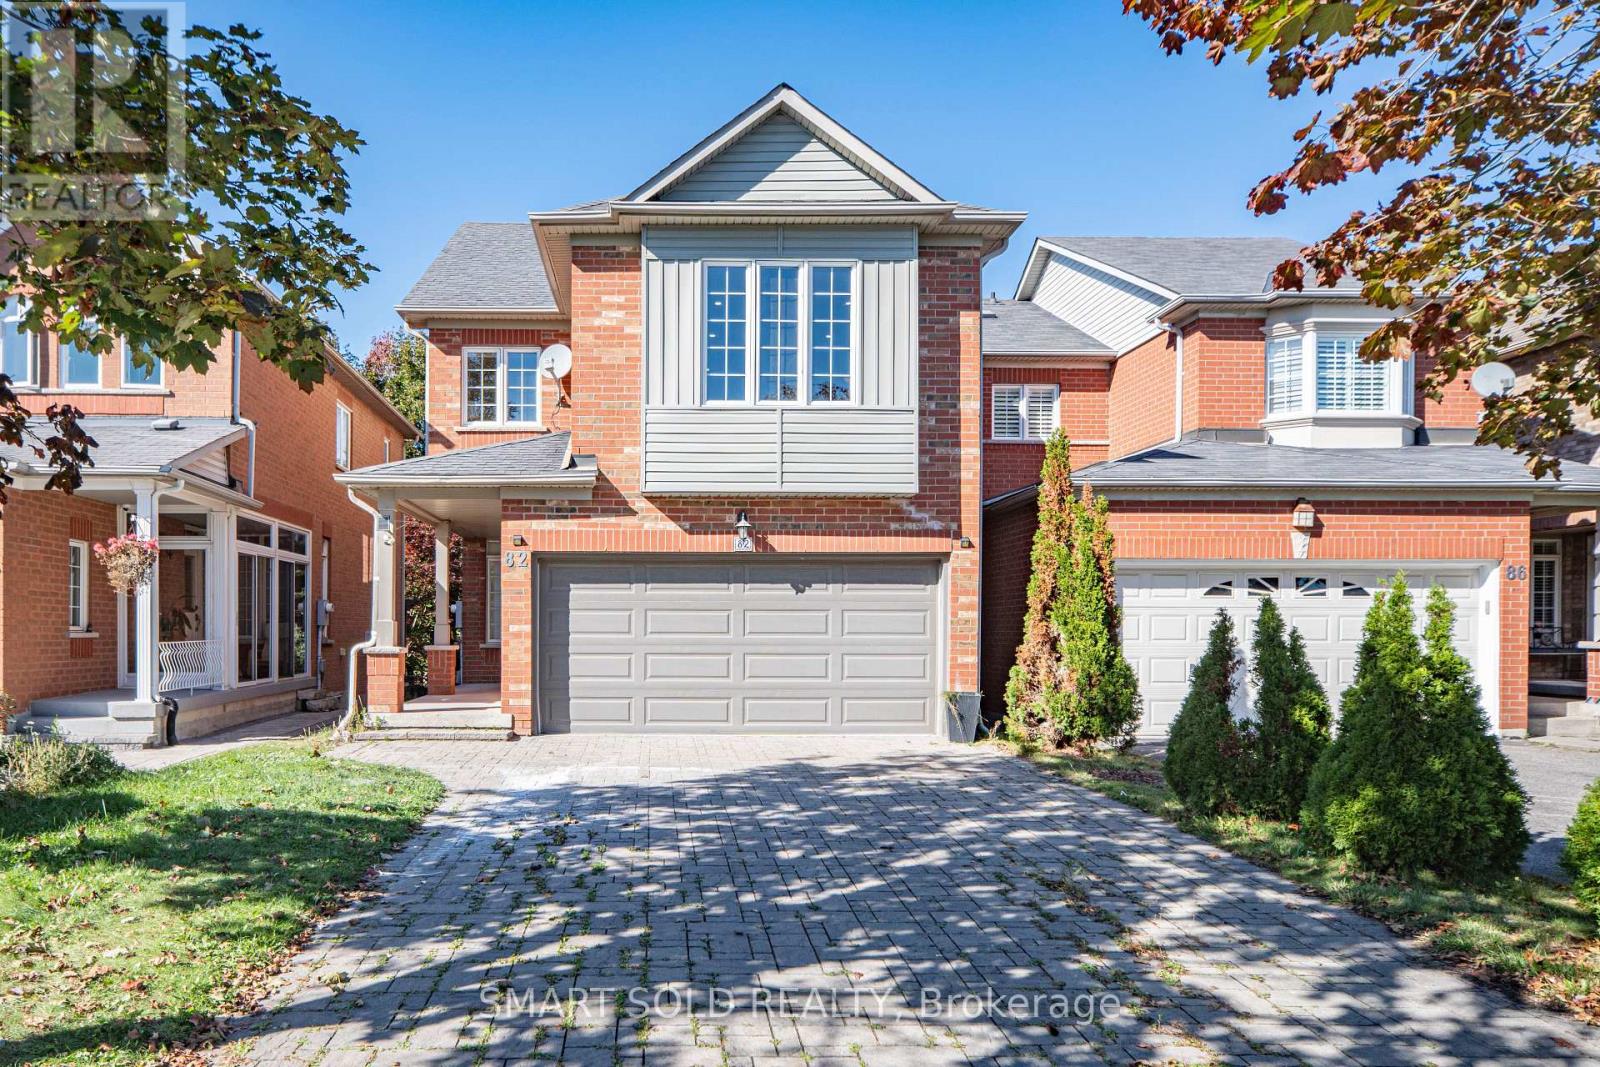
82 Ballymore Drive
Aurora, Ontario
Beautifully Renovated Detached Home In Aurora's Desirable Bayview Wellington Community! Move-In-Ready Residence Features 9-Ft Ceilings, Smooth Ceilings, Pot Lights Throughout And Fresh Designer Paint. A Modern Interior With A Stylish Gas Fireplace, Updated Kitchen And Large Spacious Living Areas Perfect For Family Living And Entertaining. Upstairs Offers Three Generously Sized Bedrooms, Including A Comfortable Primary Suite With A Renovated Ensuite And Peaceful Backyard Views. The Finished Basement Features A Separate Entrance With A Full Kitchen, Washroom, One Bedroom And Large Living Area, Providing Excellent Space For Extended Family, Guests Or Additional Living Flexibility. Or Provide The Extra Rental Income. Enjoy The Newly Landscaped Backyard, Freshly Painted And Refinished Deck. Long Driveway With No Sidewalk. No Rental Items-The Hot-Water Tank Is Owned. Steps To Parks And Close To Excellent Schools, T&T Supermarket, Superstore, Restaurants, St. Andrew's Valley Golf Club, Aurora GO Station And Highway 404. A Turnkey Family Home In One Of Aurora's Most Established And Convenient Neighbourhoods-Simply Move In And Enjoy! (id:51382)
221 Elgin Mills Road W
Richmond Hill, Ontario
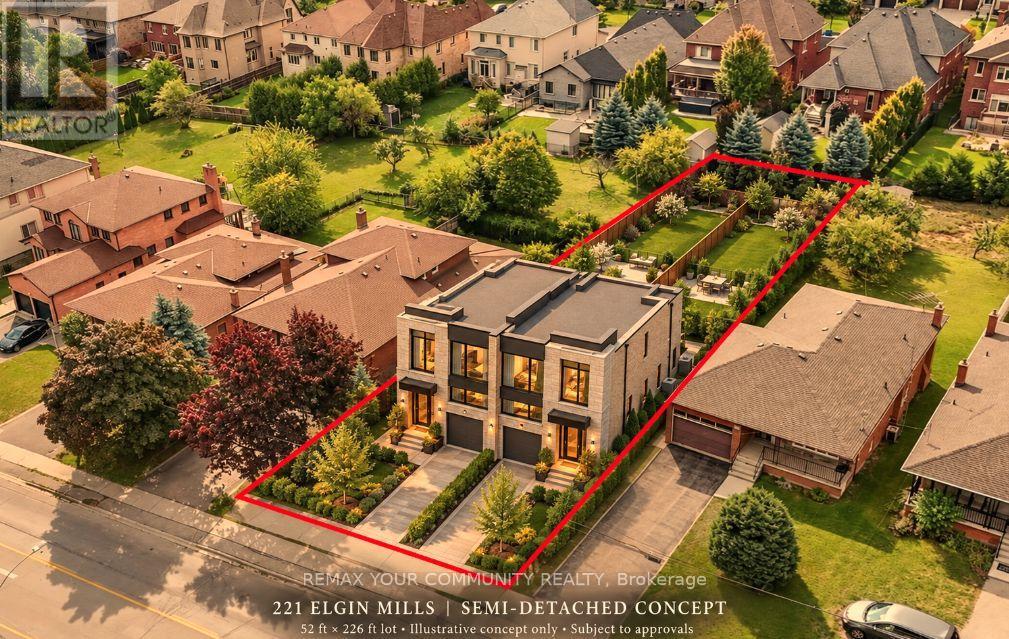
Welcome to this charming raised bungalow situated on a rare 50 x 226 ft lot in the prestigious Mill Pond neighborhood of Richmond Hill. Offering endless possibilities live in as-is, renovate, or build your dream home this property is a true gem for families and investors alike. Hardwood floors, and an eat-in kitchen overlooking the dining area with a walkout to the balcony. The main level boasts 2 bedrooms and a 4-piece bathroom, while the finished basement offers incredible versatility with a large recreation room, second kitchen, 3-piece bath, and laundry with cold storage. The expansive south-facing backyard provides ample space for outdoor living, landscaping, or future expansion. A 2-car detached garage plus parking for 6 vehicles ensures plenty of room for the whole family. Located in one of Richmond Hills most desirable communities, you're steps from Mill Pond Park, top-rated schools (St. Theresa of Lisieux CHS AP Program, Alexander Mackenzie HS IB Program), and all major amenities. Don't miss this exceptional opportunity in a sought-after location! (id:51382)
2158 Ferguson Street
Innisfil, Ontario
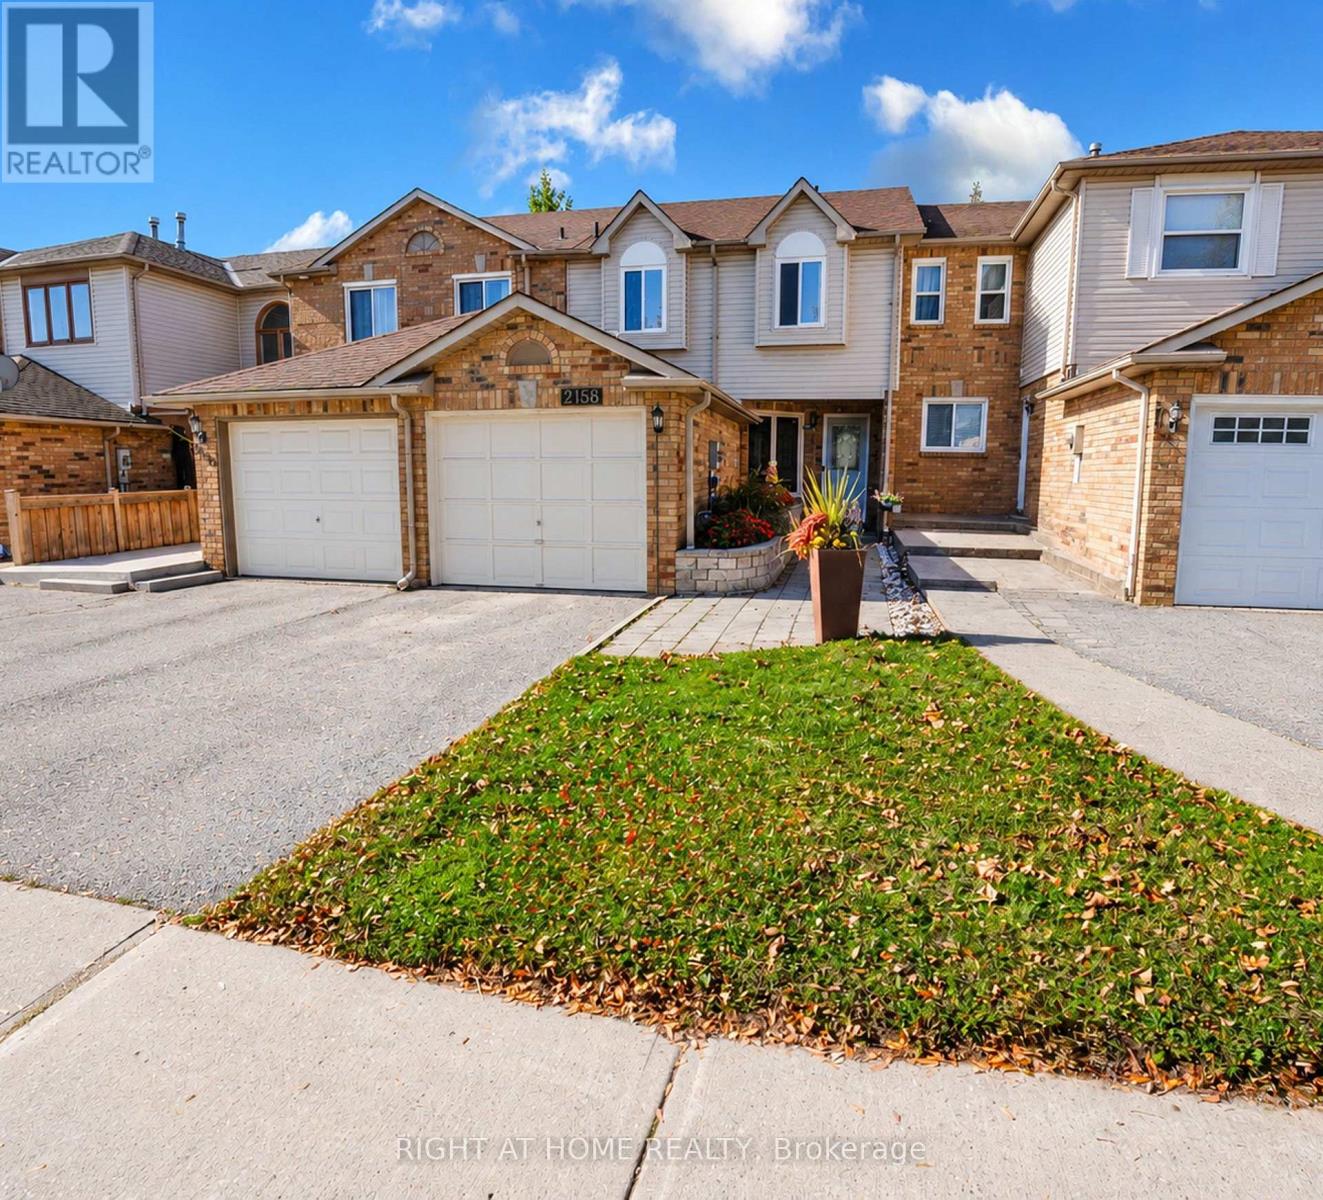
Welcome to this spacious freehold townhouse offering over 1,300 sq. ft. of comfortable living space in a desirable location! Featuring 3 generous bedrooms, including an exceptionally large primary bedroom /En Suite Double Access, this home is perfect for families and those seeking extra space. The main floor offers a functional layout with a welcoming living room, dining area, family room, and kitchen. Enjoy direct backyard access to the beautiful Huron Court Park, creating a wonderful extension of your outdoor living space. Conveniently located close to shopping, schools, and everyday amenities, this home offers the perfect blend of space, comfort, and convenience. Ideally located just less than 5 minutes from Innisfil Beach & 18- Minute drive to Friday Harbour Resort's Luxury amenities and fine dining.A short drive to Lake Simcoe. No Condo Fees.Rough - In Bath. A fantastic opportunity to call this lovely property home! Furnace 2021(warranty ten years parts) Ac 2018. All measurements areas per the builder's plan. (id:51382)
280 Kettleby Road
King, Ontario
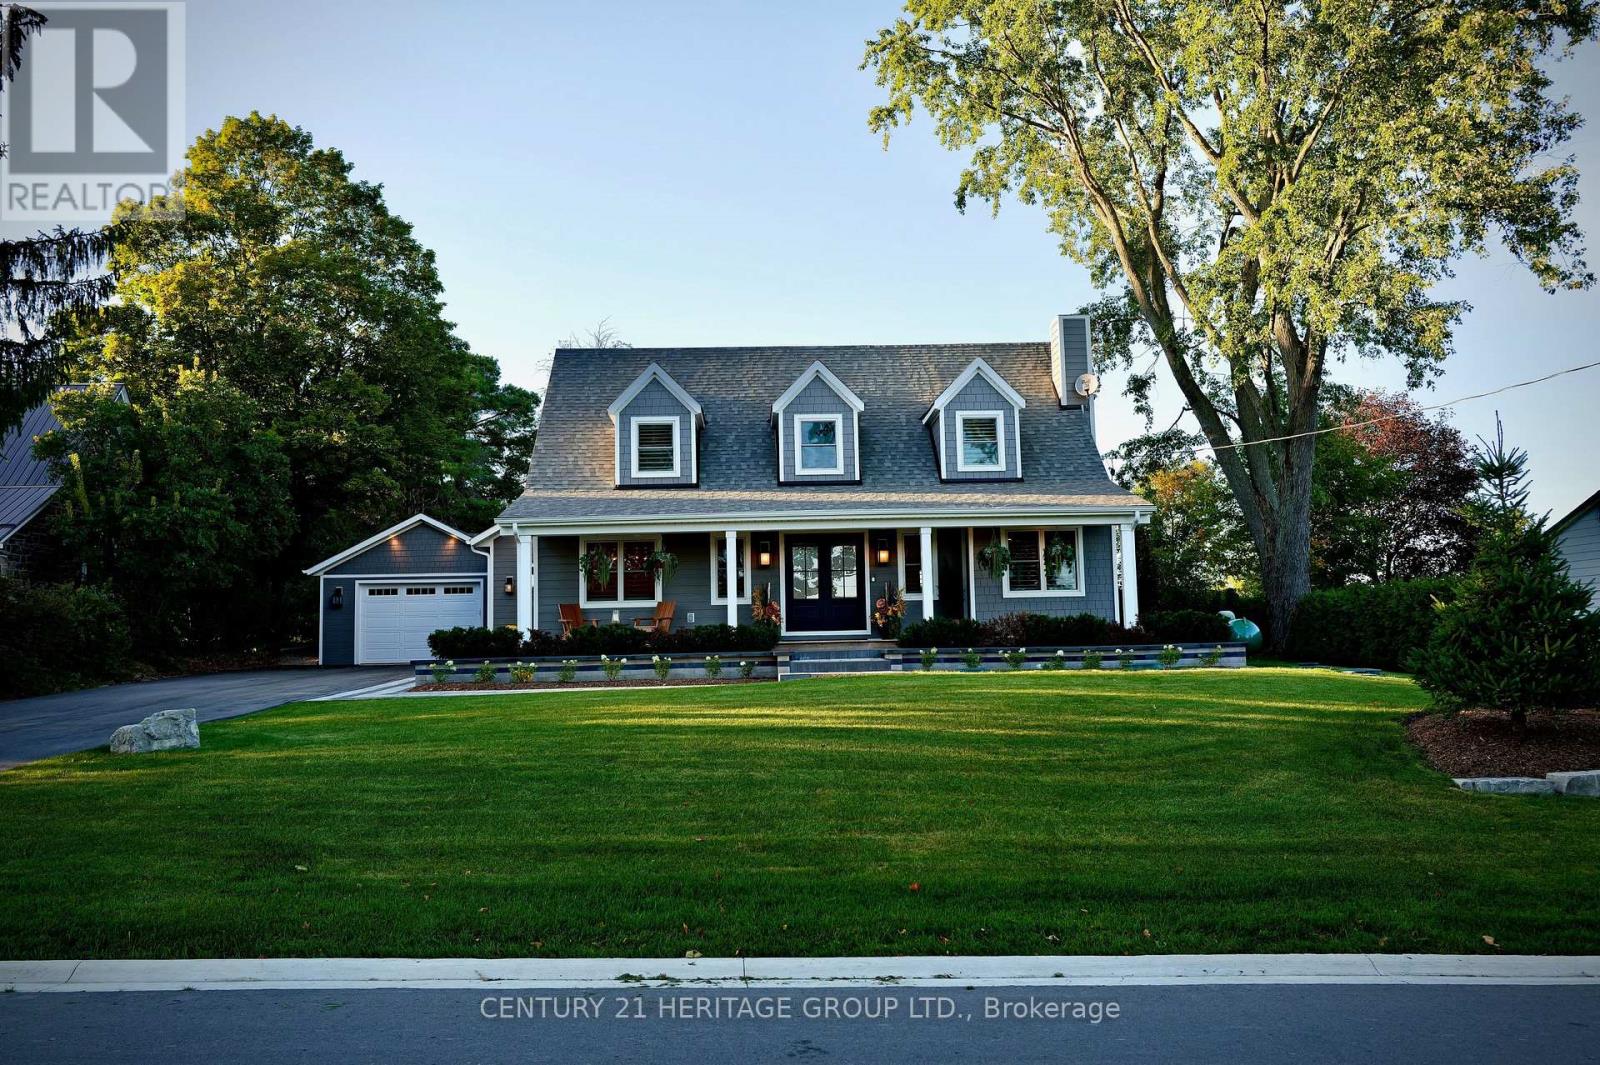
Welcome to 280 Kettleby Road, a beautifully crafted custom home nestled in the heart of Kettleby. Rebuilt in 2023 and set on a generous lot, this move-in-ready property blends modern luxury with timeless comfort, offering a peaceful country setting just minutes from everyday conveniences. From the moment you step inside, you're greeted by rich hickory hardwood floor sand thoughtfully designed spaces that feel both elegant and inviting. The main level is centered around a stunning, oversized kitchen featuring a large island, propane stove, custom cabinetry, and a spacious pantry; perfect for both everyday living and entertaining. The open-concept layout flows seamlessly into the living and dining areas, creating a warm and welcoming atmosphere. Practicality meets luxury with a well-appointed laundry room with custom shelving and hanging rack, a mudroom with lots of storage, access from both the side entrance and garage, heated floors, and completed with a built-in dog wash; ideal for busy families or pet lovers. Upstairs, you'll find three generously sized bedrooms, including a serene primary retreat with a large walk-in closet outfitted with custom cabinetry, additional custom storage throughout and a spa inspired primary ensuite with a deep soaker tub overlooking the beautiful, private yard. The fully finished basement extends your living space with heated floors, two additional bedrooms, a full bathroom, and a spacious family room; perfect for guests, teens, or multi-generational living. Step outside to your private, fully fenced backyard backing on to protected green space with no future development-offering peace and privacy. Ideally located close to major highways and top private schools, this home offers the perfect balance of rural tranquility and urban accessibility. Whether you're downsizing in style or looking for more space for your growing family, this exceptional home delivers comfort, quality, and charm in every detail. (id:51382)
206 Shephard Avenue
New Tecumseth, Ontario
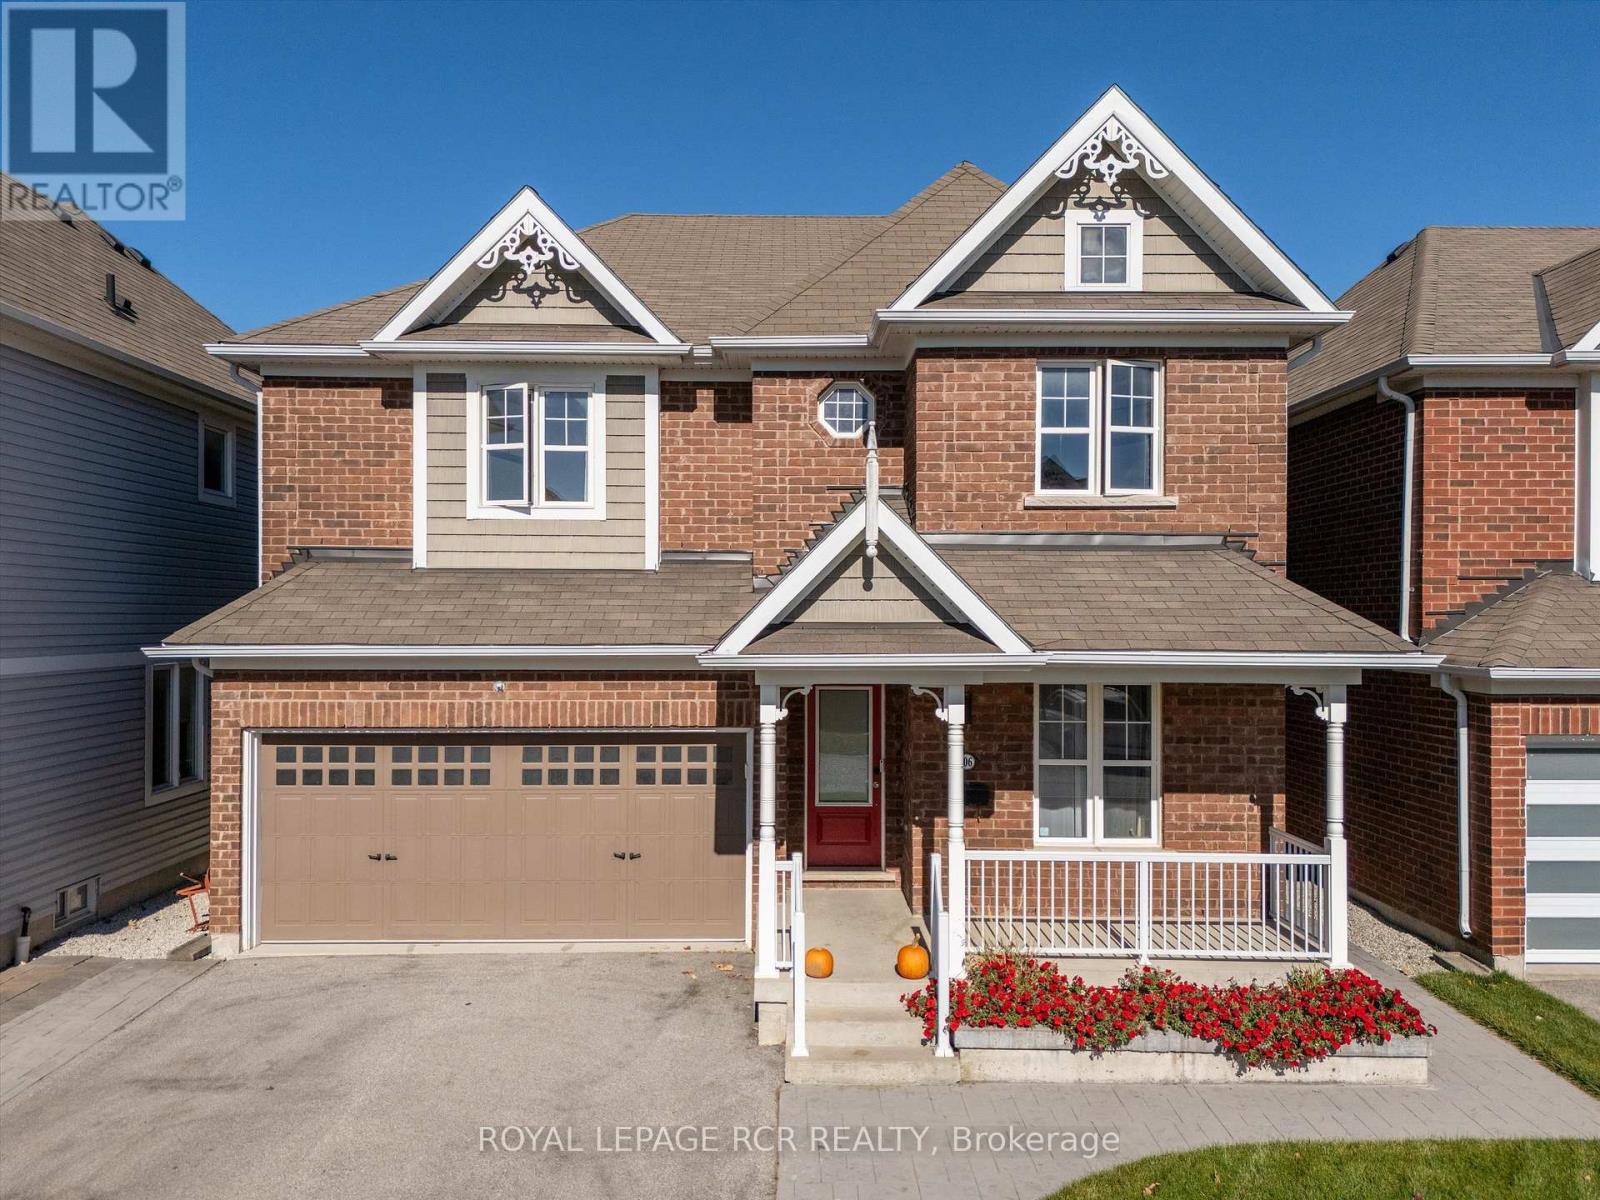
Discover an exceptional blend of modern elegance, comfort, and elevated living at 206 Shephard Avenue. Thoughtfully enhanced with stylish upgrades and designed for effortless everyday living, this inviting four-bedroom home offers the perfect setting for family life, sophisticated entertaining, and unforgettable summer days. Inside, new hardwood flooring throughout brings a fresh, contemporary feel, creating a seamless foundation for a beautifully updated interior. The renovated kitchen, updated in 2023, adds a modern appeal to the heart of the home, offering an inviting space to prepare, gather, and entertain in style. The true showstopper awaits outdoors. Step into your own private backyard retreat, complete with a brand new 16' x 32', 9' deep saltwater inground pool - the ultimate setting for sun soaked afternoons, elegant summer gatherings, and leisurely evenings spent poolside. Whether hosting family and friends or enjoying a peaceful escape from the everyday, this exceptional outdoor space brings a resort-inspired lifestyle right to your doorstep. Offering four spacious bedrooms, contemporary interior updates, and an impressive outdoor oasis, this home delivers a compelling combination of style, functionality, and lifestyle appeal in the welcoming community of Alliston. Schools, shopping, and evening entertainment is abundant in the Alliston area. (id:51382)