
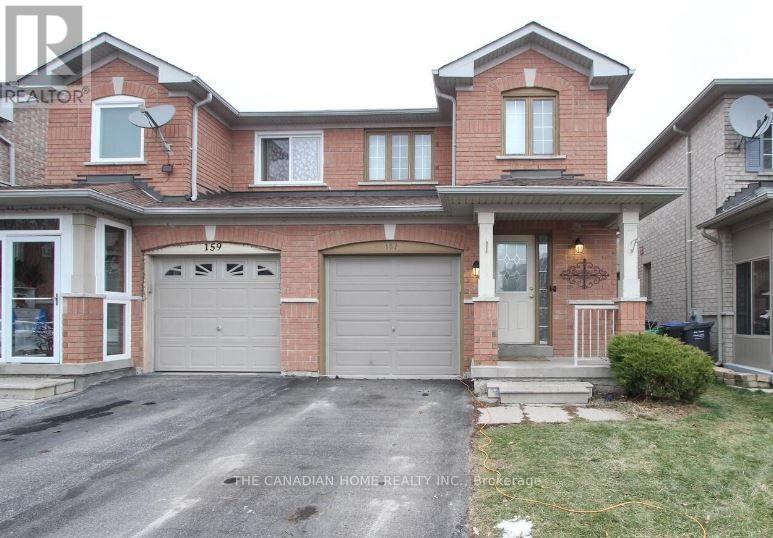
157 Morningmist Street
Brampton (Sandringham-Wellington), Ontario
Location Location Location!! Beautiful Newly Renovated Kitchen in Springdale *Stunning 3 Bedrooms Semi-Detached Home Freshly Painted *No Neighbours Behind * Green Home, Ready To Move In, High Demand Neighbourhood, All Elf's, Window Coverings, Eat-in Kitchen, Walk Out To Lovely Deck for Summer Entertainment. Deep Lot. Quiet Neighbourhood With Walking Distance To All Amenities One Could Ask For Including Trinity Commons Mall, Savemax Sports Centre, Hwy 410 And Top-Rated School Great Lakes PS in Brampton. (id:51382)
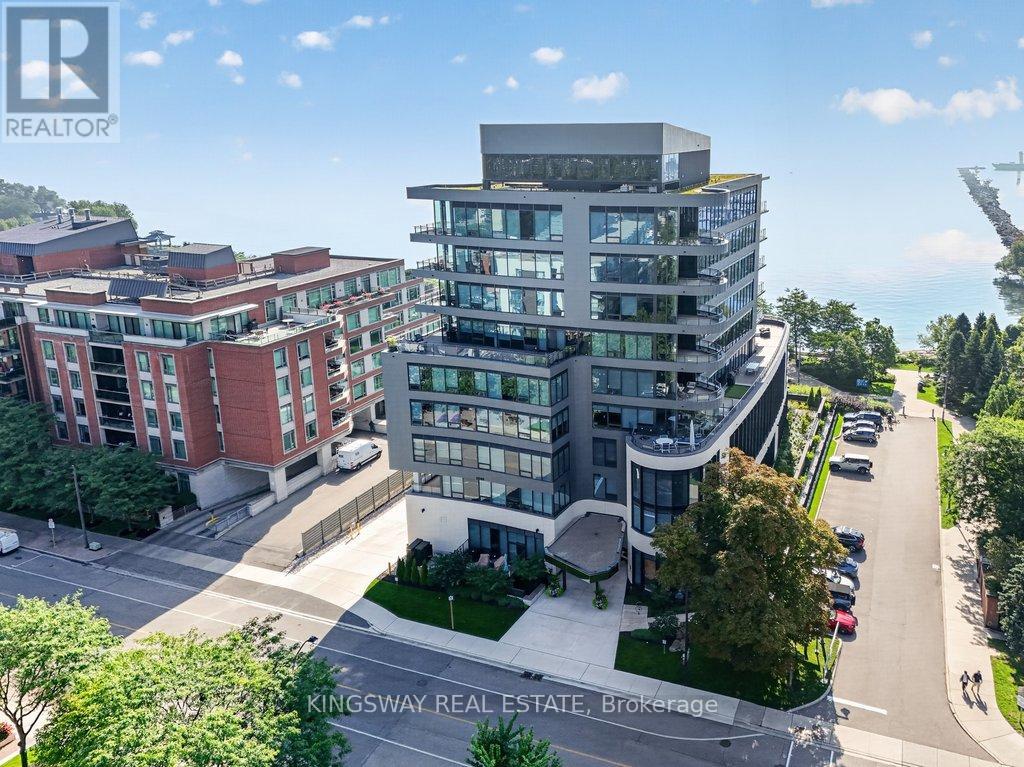
301 - 55 Port Street E
Mississauga (Port Credit), Ontario
Perched on the shores of Lake Ontario is the crown Jewel of Port Credit, 55 Port ST. Waterfront Living at its finest. Enjoy Vibrant Village Life with a lifestyle defined by elegance, exclusivity, and convenience. Welcome to unit 301 a direct South Facing corner unit spanning 2200 Sq Ft of refined luxurious Living Space. Open concept living and dining with floor to ceiling windows to capture the waterfront views, 10 FT Ceilings, 2 Bdrms + Office & 3 Spa like bathrooms & full size laundry room. Gourmet Kitchen with Quartz Counters, Italian Cabinetry, Centre Island, High End Miele Appliance Package Including Panelled Fridge, Wall Oven & Gas Stove. Custom Blinds, Pot Lights, & Wall Panelling anchor the cozy gas fireplace. Primary Bdrm features W/O to Balcony, 5 Pce Luxe Ensuite with a free standing tub, back lit mirrors & rain shower head. Custom Home Office & Cabinetry. All upgraded black door handles & faucets throughout. Private BBQ Gas line on terrace that overlooks Lake Ontario. Watch the sunrise over the lake from your bed! 2 Parking Spots Included (Tandem) A Smart1 Home System w/ Digital Camera & Lock. Private indoor party room and outdoor space along the water's edge, a backyard oasis just meters from the water's edge. Short walk to Port Credit GO Station, Village shops & restaurants. Option to purchase fully furnished** (id:51382)
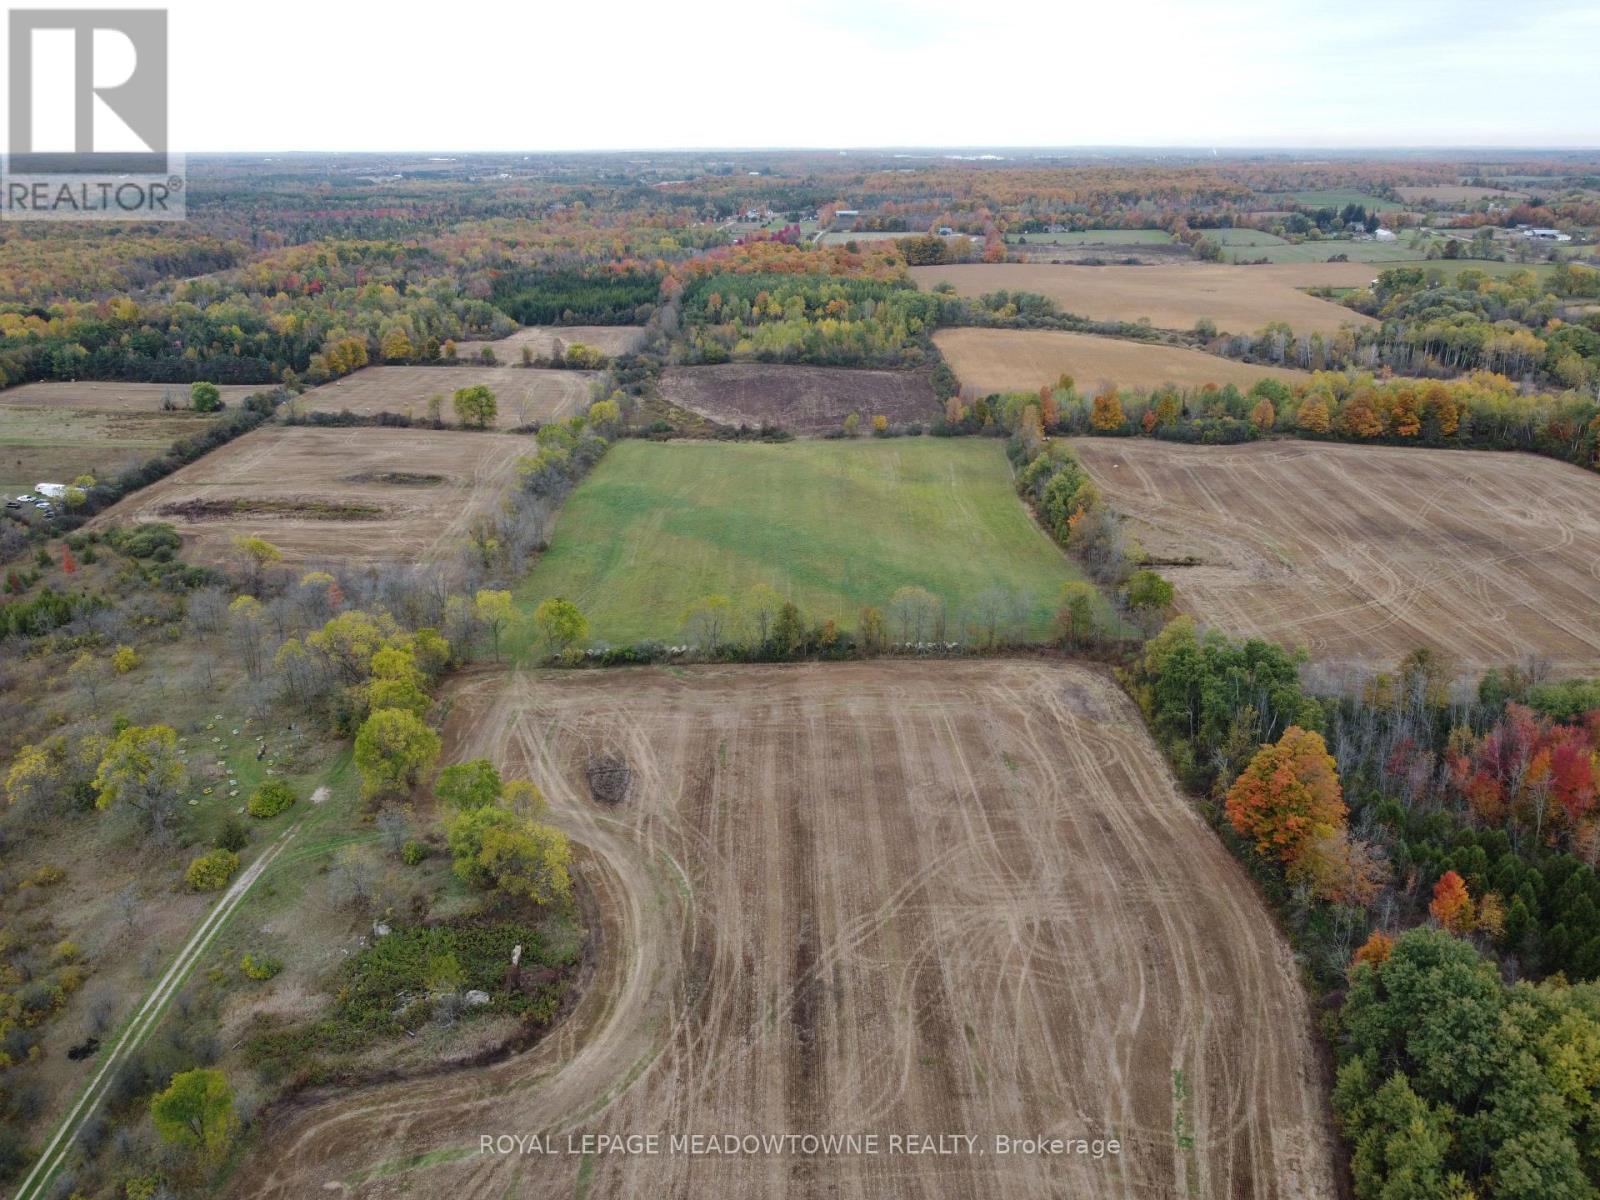
11080 First Line Nassagaweya
Milton, Ontario
This 115+ acre property offers a rare opportunity to own productive farmland with attractive long-term potential in a desirable rural Milton location. Zoned A2, the property includes approximately 80 acres of cultivated farmland, currently leased for cash crop farming, along with 30 acres of forest. A 5.11-acre portion of the property is designated under the Conservation Land Tax Incentive Program (CLTIP). A former home and barn once stood on the property and have since been removed. A long private driveway leads into the property, offering privacy and a beautiful setting for a future rural residence, family estate, farm operation, equestrian use, trails, recreation, or other permitted rural uses. The property combines productive agricultural land with mature forest, scenic pathways, and peaceful natural surroundings. For buyers considering long-term land ownership, the property is strategically located just north of future growth areas identified within the Hamlet of Moffat and Town of Milton planning framework, adding another dimension to its future potential. Continued property tax savings may also be available through the CLTIP programs. Located on a paved road in a sought-after rural community, the property offers convenient access to Highway 401, GO Transit, Woodbine Mohawk Park Racetrack and Casino, schools, recreation facilities, churches, shopping, and other amenities. An excellent opportunity for farmers, investors, equestrian buyers, or anyone looking to create a private rural estate while securing a substantial landholding in an evolving area. Bee hives are not included. (id:51382)
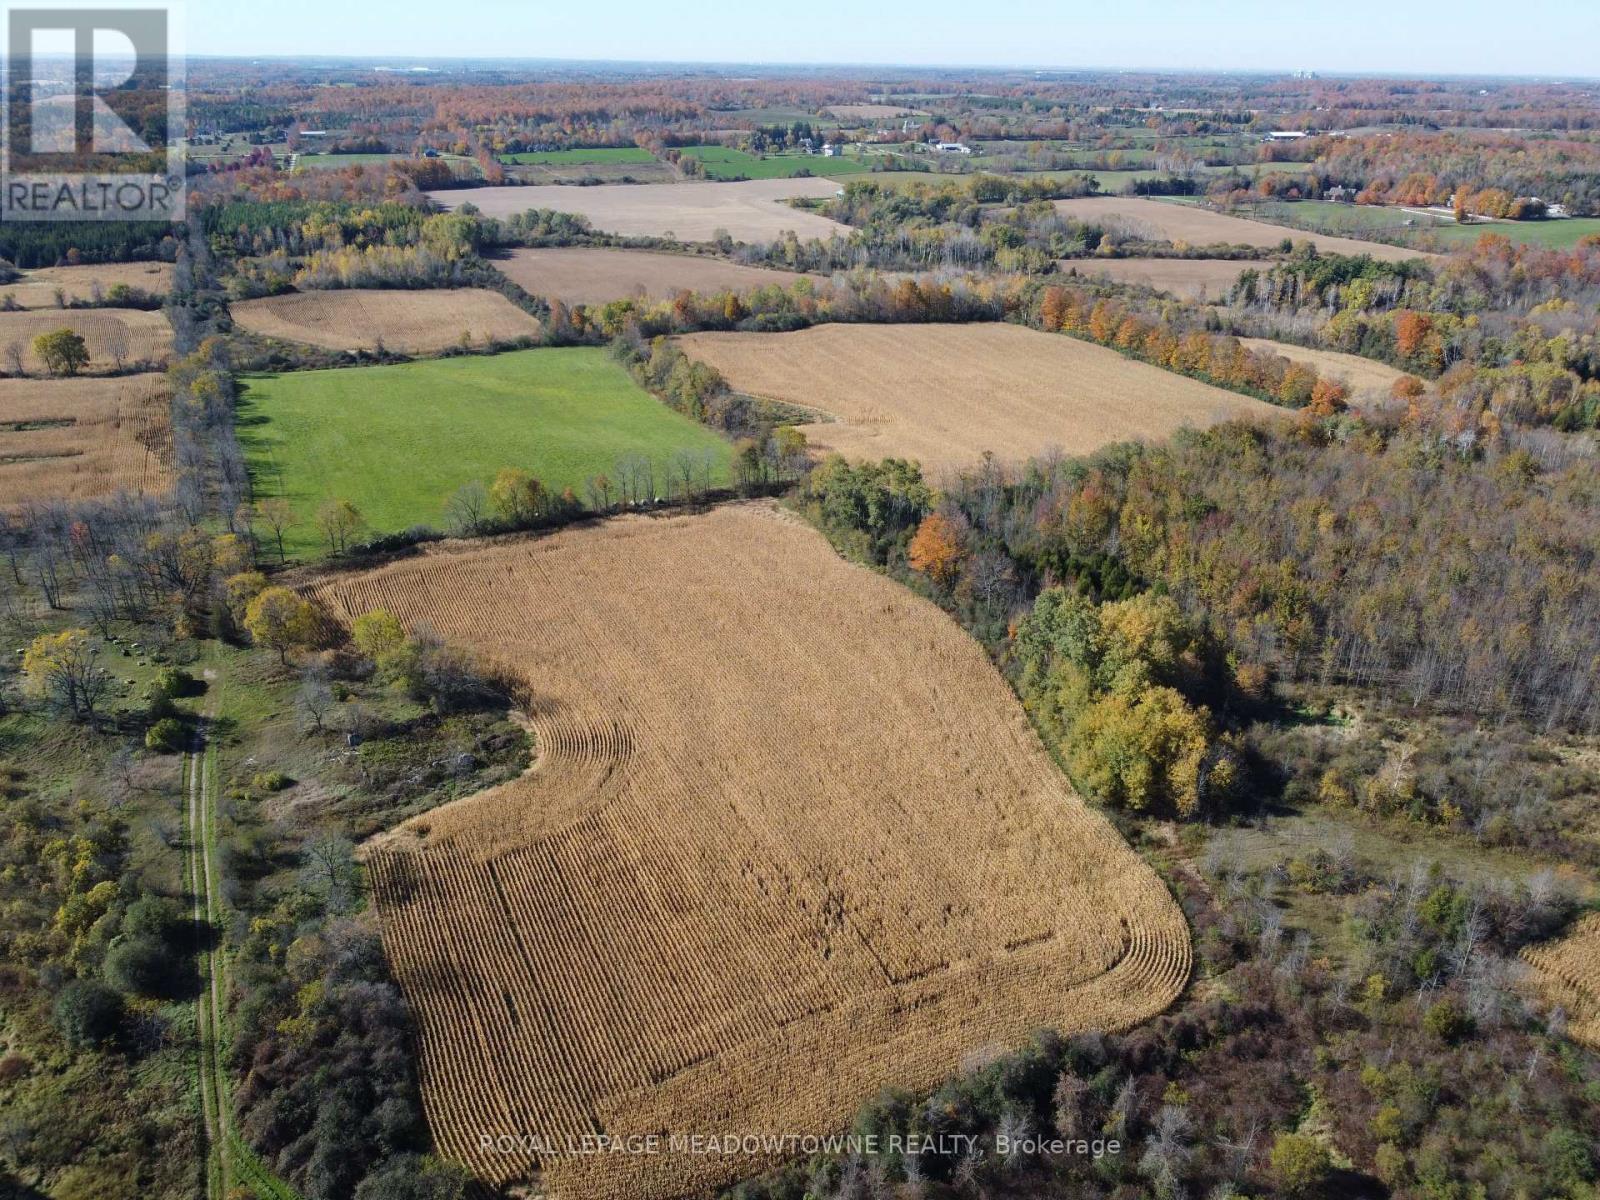
11080 First Line Nassagaweya
Milton, Ontario
If you are seeking peace, privacy, and room to create your own country lifestyle, this 115+ acre property offers an exceptional opportunity in desirable rural Milton. A long private driveway leads into the property, creating a private setting for a future farmstead, country estate, or agricultural operation. A residence and barn previously stood on the property, offering an established rural homesite area for buyers considering a new country retreat. The property features +/- 80 acres of cultivated farmland, currently leased for cash crop and hay production, together with +/- 30 acres of woodland and scenic natural areas. Open fields, mature trees, and pathways provide space for farming, horses, trails, recreation, gardening, and outdoor enjoyment. Zoned A2, the property offers the ideal combination of productive farmland and rural residential potential. 5.11 acres are designated under the Conservation Land Tax Incentive Program (CLTIP). Located on a paved road in a sought-after rural community of Moffat, the property offers peaceful country living while remaining within convenient reach of Highway 401, GO Transit, public and private schools, recreation facilities, shopping, churches, and other amenities. The property is also located just north of future growth areas identified within the Hamlet of Moffat and Town of Milton planning framework, providing additional long-term potential. A rare opportunity to secure substantial acreage, productive farmland, natural beauty, and the freedom to create a one-of-a-kind rural estate close to the GTA. Bee hives are not included. This property is not in NEC. (id:51382)
207 - 859 The Queensway
Toronto (Stonegate-Queensway), Ontario
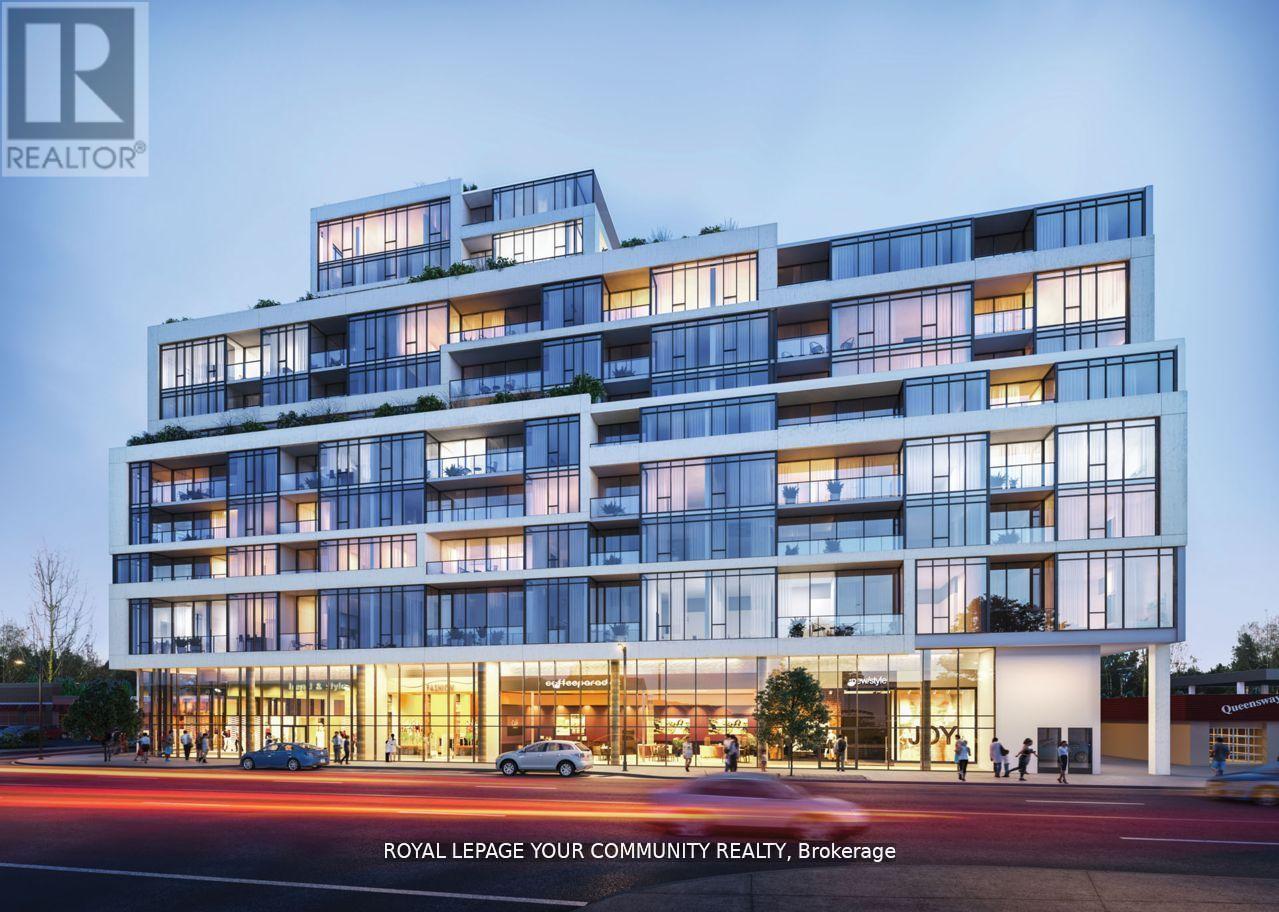
This spacious Unit has 1 Bedroom & Den(room size) +1 parking space and + 1 storage locker. Open-Concept Living and Dining area, Gourmet kitchen with stainless steel appliances, an In-suite laundry for your convenience. This building offers a world of luxurious amenities: Lounge with Designer Kitchen, Private Dining Room, Children's Play Area, Full-size Gym, Outdoor Cabanas, BBQ area, Outdoor Lounge and more! Located on The Queensway, you'll enjoy easy access to Highways, Sherway Gardens, Steps from Coffee Shops, Stores, schools. Public Transit and more! (id:51382)
2 Ash Hill Avenue
Caledon (Caledon East), Ontario
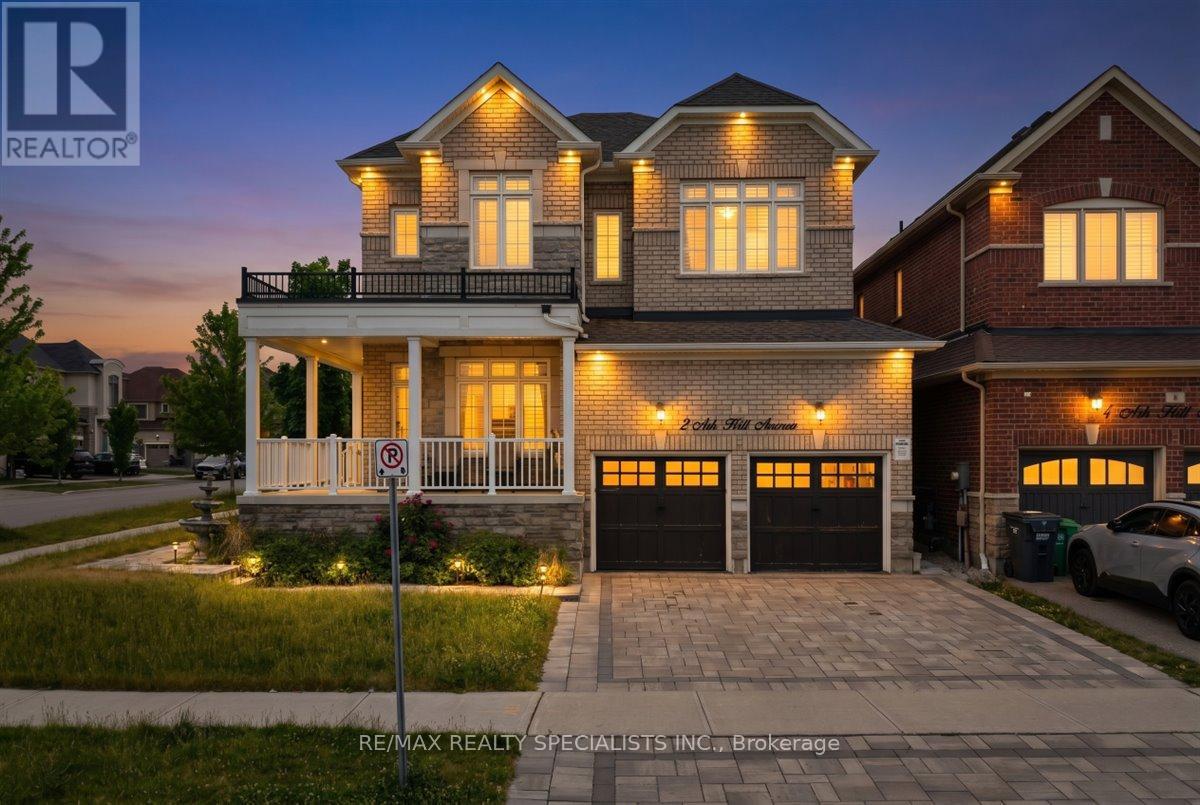
Exceptional detached home in Caledon East's coveted Pathway community - open-concept layout offering over 3,000 sq. ft., main-floor den, formal family room with dual-sided fireplace, and elegant pot lighting throughout. Four generous bedrooms, luxurious primary suite with 5-piece ensuite, and convenient second-floor laundry. Premium finishes and numerous upgrades - a must-see. (id:51382)
69 Cityview Circle
Barrie (Holly), Ontario
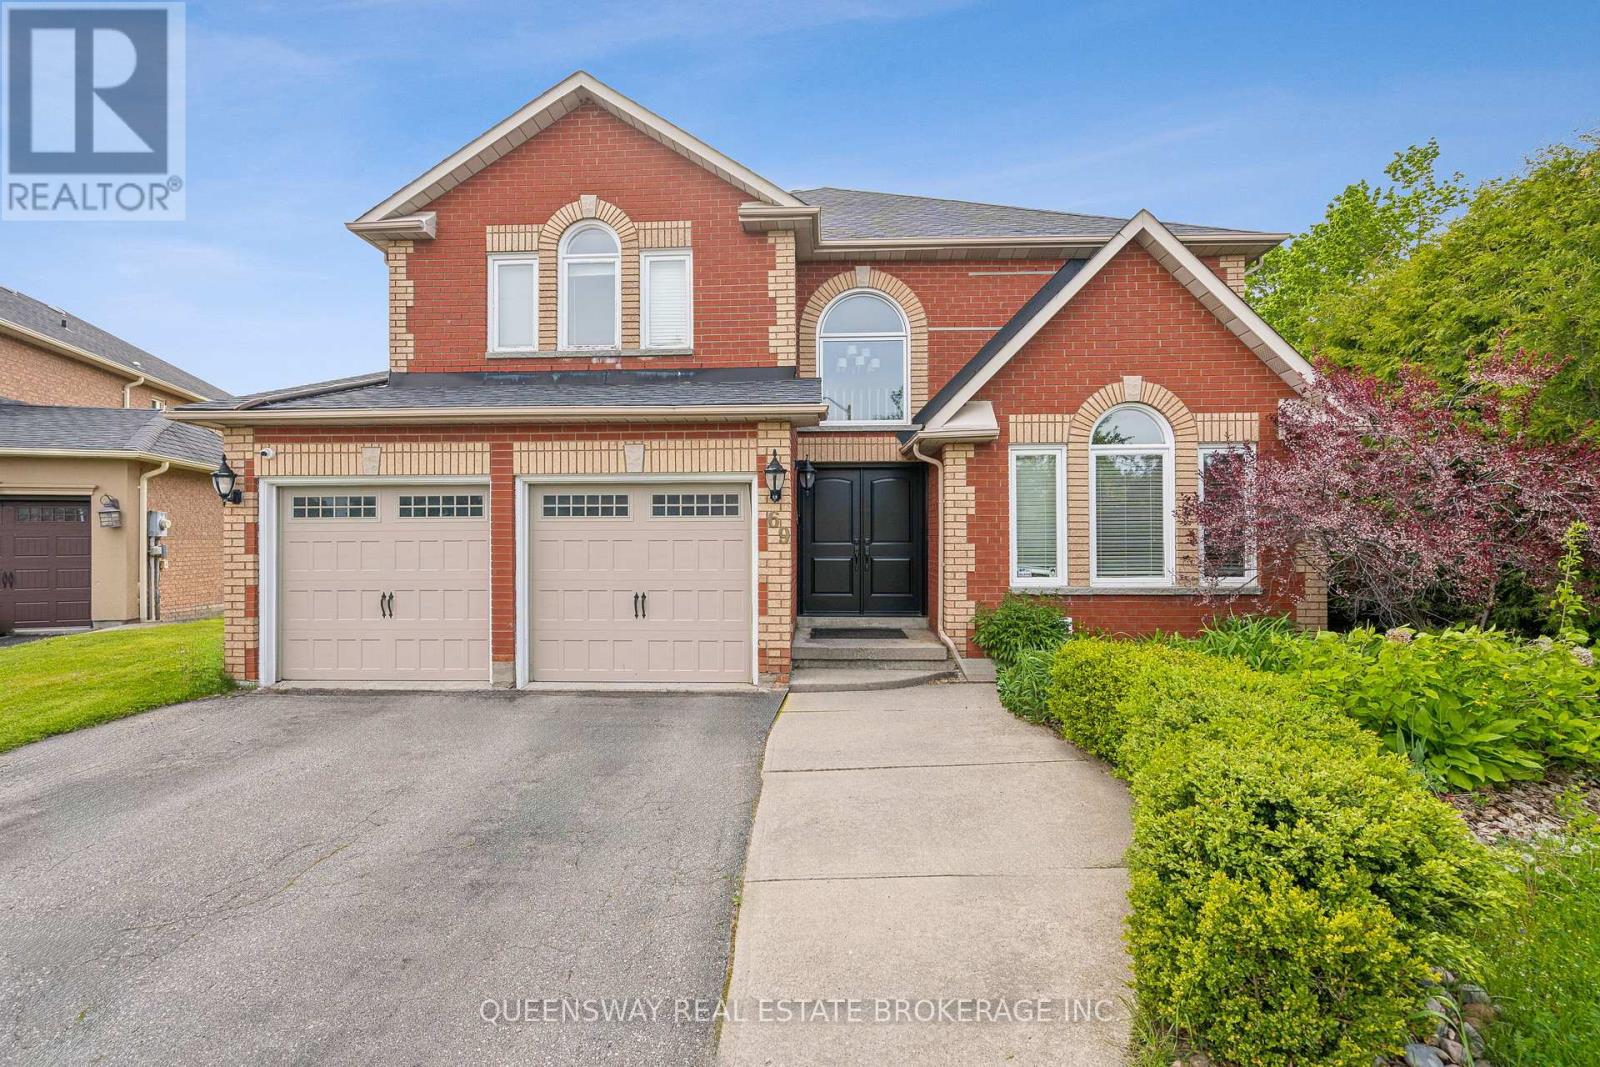
Discover this beautifully maintained home on a rare pie-shaped lot backing directly onto Ardagh Forest. Enjoy exceptional privacy and a peaceful natural setting while remaining in the heart of the city. Generously sized rooms and abundant natural light create a welcoming balance of elegance, comfort, and functionality. The main floor features a formal dining room with a charming bay window, an inviting living room with a fireplace, and a versatile family room at the front of the home, ideal for relaxing and entertaining. A separate office provides a dedicated space for working from home. The spacious kitchen offers convenient access to the outdoor deck, while the main-floor laundry room includes access to the garage and side yard. The washer and dryer are included. Upstairs, five spacious bedrooms, including two with private ensuites, provide comfort and privacy for family and guests.The lower level offers additional living space with a walkout to the beautiful, fully fenced backyard. This private oasis features a saltwater pool with a waterfall and beautifully landscaped mature gardens. A separate workshop adds versatility for hobbies, DIY projects, or a dedicated workspace. Enjoy direct access to scenic forest trails, all just minutes from Highway 400, schools, shopping, and everyday amenities. This exceptional property offers a rare combination of space, privacy, natural surroundings, and outstanding outdoor living-a wonderful opportunity to enjoy a peaceful setting with the convenience of city life. (id:51382)
1608 - 75 Oneida Crescent
Richmond Hill (Langstaff), Ontario
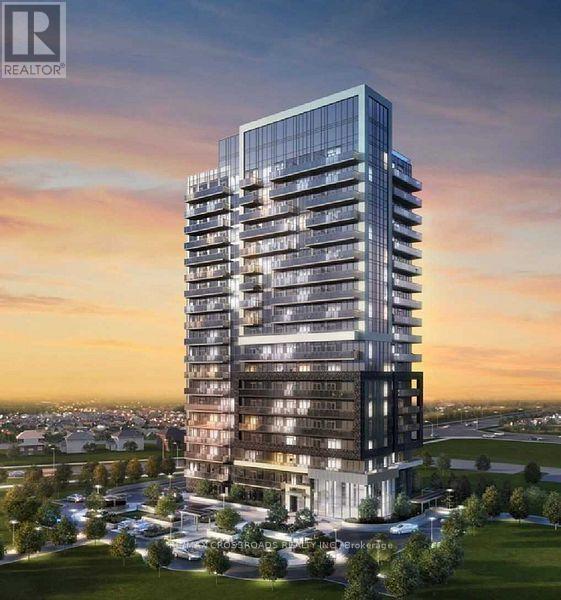
Sun-filled corner unit on high level with view and wrapped around balcony. Practical split 2 bedrooms layout with a den n 2 full baths. 9' ceiling with massive windows, laminated flooring. Open concept kitchen with center island.......quartz countertops and stainless steel appliances. Top-notch amenities offered in the building incl the 24-hrs concierge, full equipped gym., sauna, hot tub, pet spa, meeting/party rooms, guest suites, rooftop deck etc .....ample of visitor parkings. Yet walking distance to the Richmond Hill Centre Transit Terminal w/GO, VIVA, YRT.....shopping, eateries, groceries, entertainment..... Experience and enjoy the location has to offer; luxury and convenience... The unit comes w/parking and locker. Tenant responsible for utilities and insurance coverage. Unit will be professionally cleaned before occupancy. (id:51382)
52 Fenwick Crescent
Markham (Unionville), Ontario
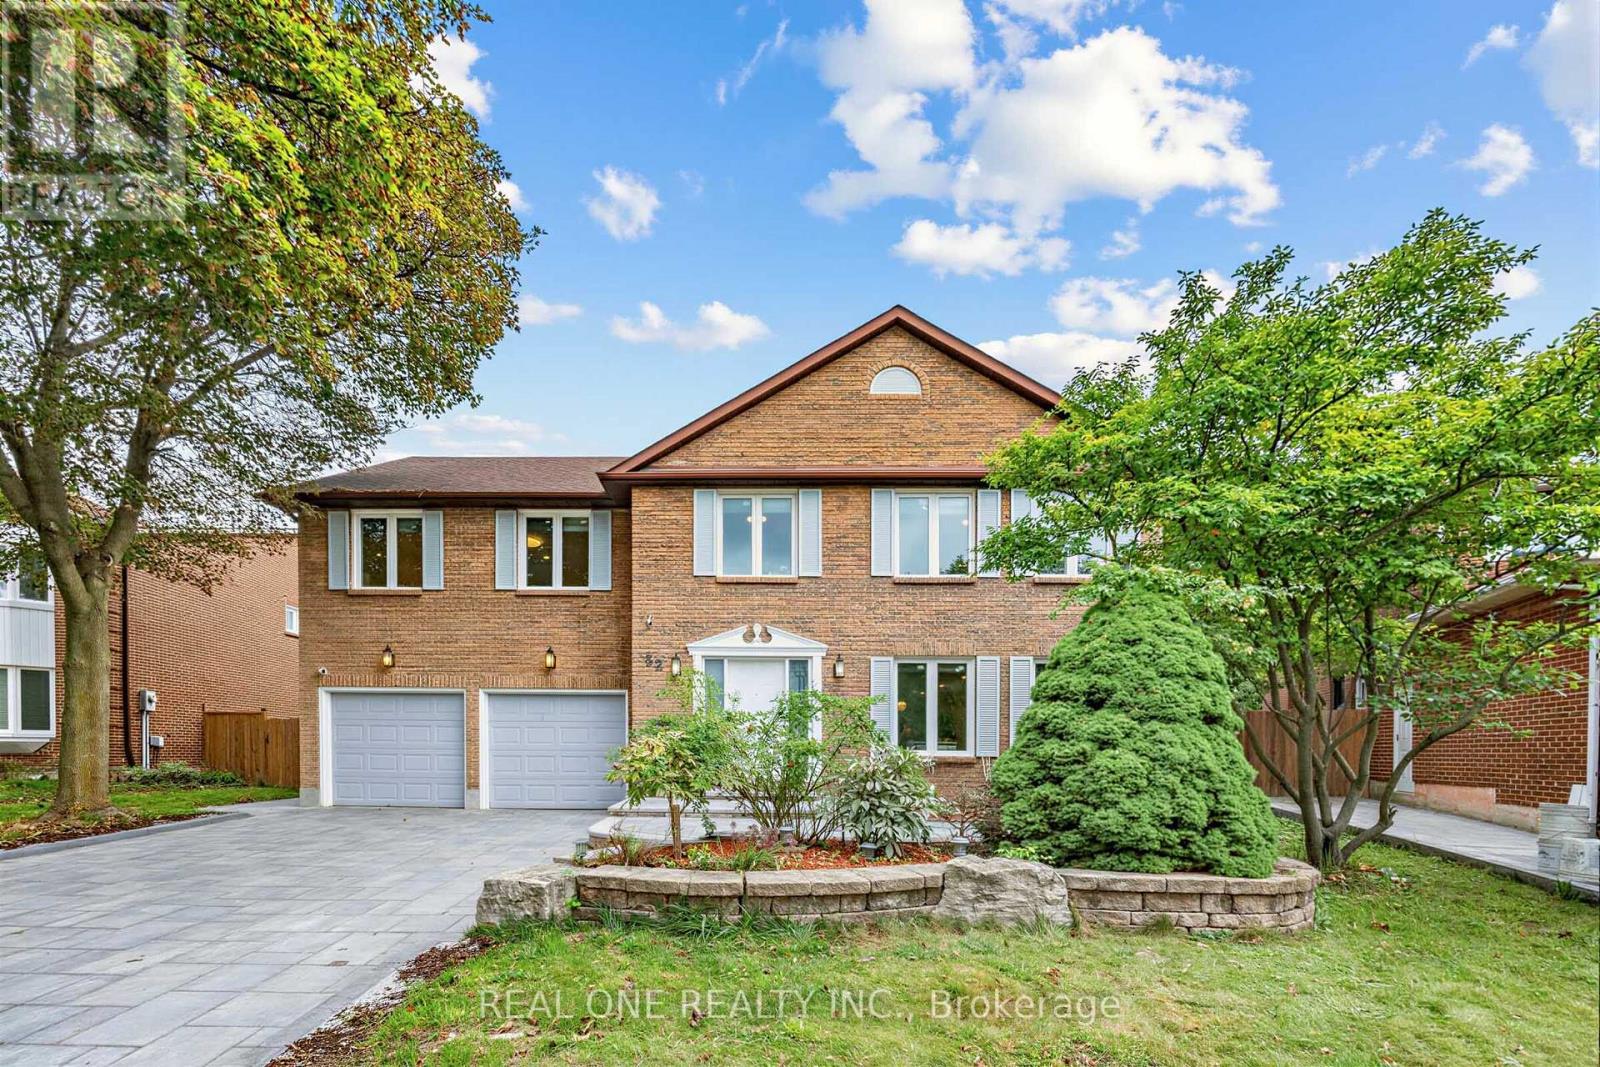
Exceptional family residence in the heart of prestigious Central Unionville, one of Markham's most coveted communities. Set on an impressive premium lot with apprx. 51-ft frontage, widening to 83 ft at the rear, this beautifully renovated home offers apprx. 3,178 sq. ft. above grade per MPAC, plus a remarkably spacious finished lower level. Extensively renovated apprx. 5 years ago, including the interior, roof and windows, with newly completed front interlocking, this residence showcases sophisticated contemporary finishes throughout. A grand entrance introduces an elegant, light-filled interior highlighted by a dramatic curved staircase and magnificent skylight. Generous principal rooms feature hardwood flooring, pot lights and refined details, complemented by expansive living and dining areas and a striking contemporary fireplace feature wall. The beautifully renovated chef-inspired kitchen showcases custom cabinetry, quartz surfaces, a dramatic waterfall centre island, built-in ovens, sleek cooktop and an inviting sun-filled breakfast area overlooking the backyard. The upper level offers 4 spacious bedrooms, 3 with ensuite baths, including an impressive primary retreat with a luxurious spa-inspired ensuite featuring a freestanding tub, oversized glass shower and double vanity. The finished basement further extends the home's exceptional versatility with 3 additional bedrooms, including 2 with ensuite baths, ideal for extended family, guests, home offices or multigenerational living. Located in the highly sought-after Unionville High School and Parkview Public School -- and minutes to historic Main Street Unionville, parks, shopping, restaurants, transit and major amenities. A rare combination of prime Unionville location, premium lot, exceptional space and extensive renovation-an outstanding opportunity for sophisticated family living in the heart of Unionville. Renovation was done back 5 years ago, including roof & most windows. Interlockings (2026). (id:51382)
96 Zinnia Place S
Vaughan (West Woodbridge), Ontario
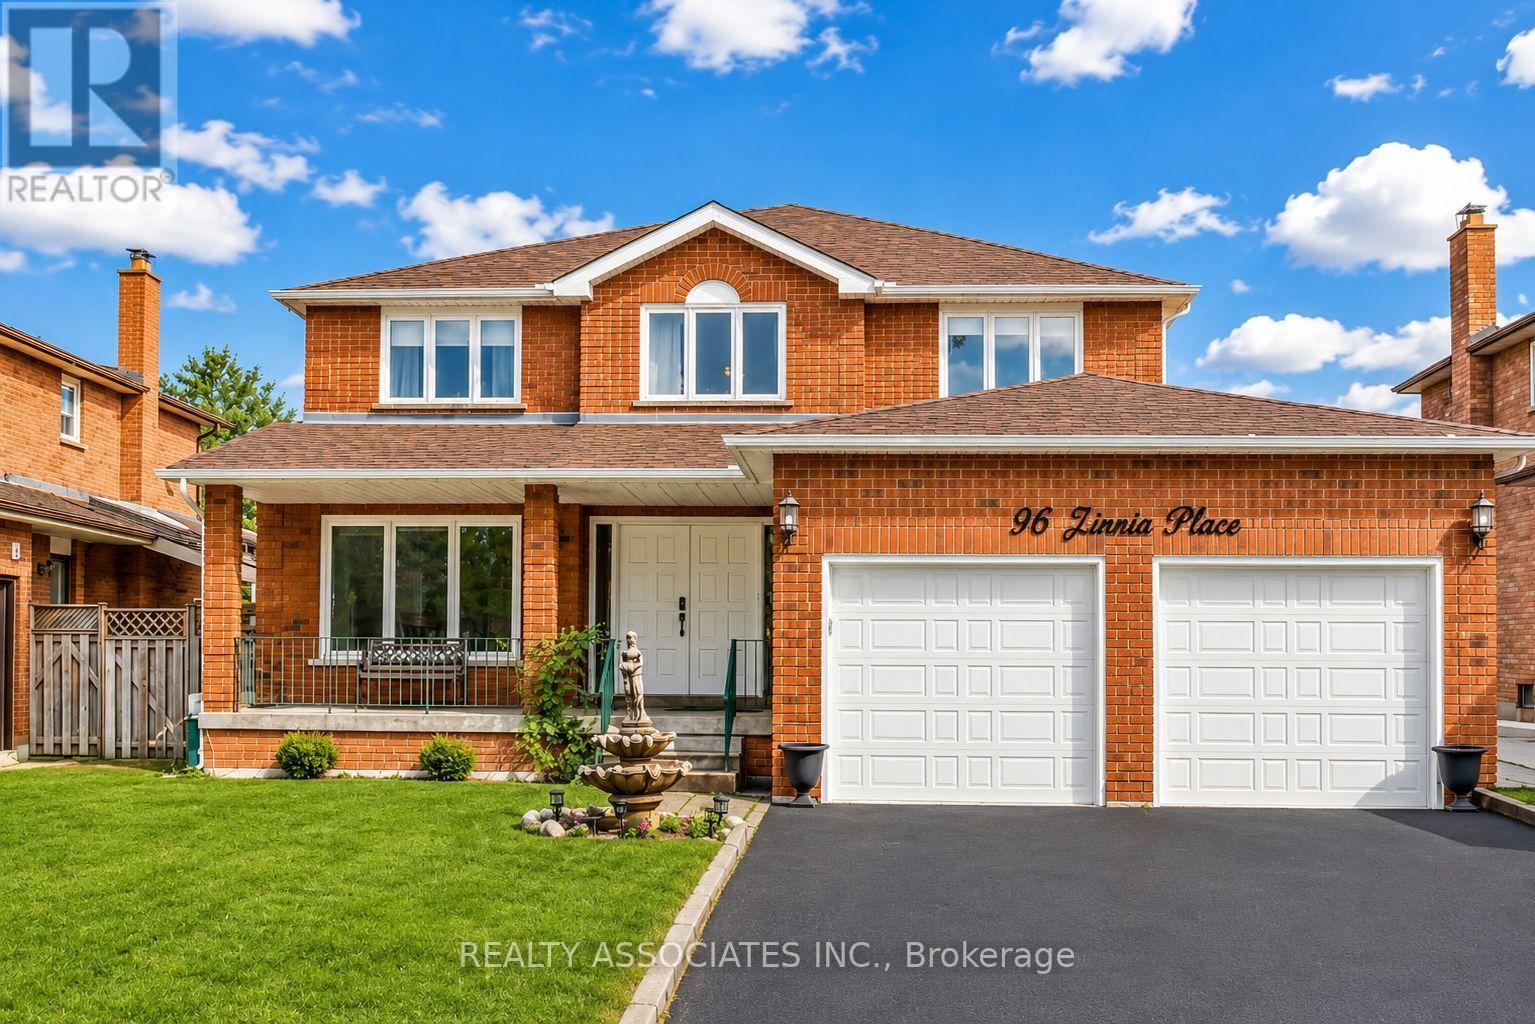
Welcome to 96 Zinnia Place, an exquisite renovated residence offering timeless elegance, exceptional craftsmanship, and refined family living in one of Woodbridge's most sought-after neighbourhoods. Tucked away on a quiet, child-friendly court, this impeccably maintained home beautifully combines sophisticated finishes with everyday comfort. A grand double-door entrance welcomes you into a breathtaking foyer, highlighted by a magnificent circular oak staircase that sets the tone for the elegance found throughout the home. Rich oak hardwood floors extend across the main level, complemented by custom wainscoting, detailed crown moulding, designer lighting, and pot lights. Designed for both elegant entertaining and comfortable family living, the spacious principal rooms offer a seamless flow filled with natural light. The beautifully renovated interior strikes the perfect balance between luxury and functionality, creating a truly move-in-ready home. The finished lower level with a separate entrance provides exceptional versatility for extended or multi-generational family living, a private guest retreat, recreation space, home office, or future in-law suite. The possibilities are endless. Step outside to a backyard designed for entertaining and everyday enjoyment, complete with a built-in gas line for BBQ and outdoor cooking-perfect for summer gatherings with family. Ideally situated just minutes from the charm of Downtown Woodbridge, With it' boutiques, cafes, restaurants, and everyday amenities. Enjoy convenient access to top-rated schools, beautiful parks, walking trails, golf courses, shopping, dining, and major transportation routes. A rare opportunity to own a turnkey luxury residence where elegant design, thoughtful renovations, versatile living spaces, and an exceptional location come together. 96 Zinnia place offers the sophistication, comfort, and lifestyle discerning buyers have been waiting for. (id:51382)
109 Woodriver Bend
Georgina (Sutton & Jackson's Point), Ontario
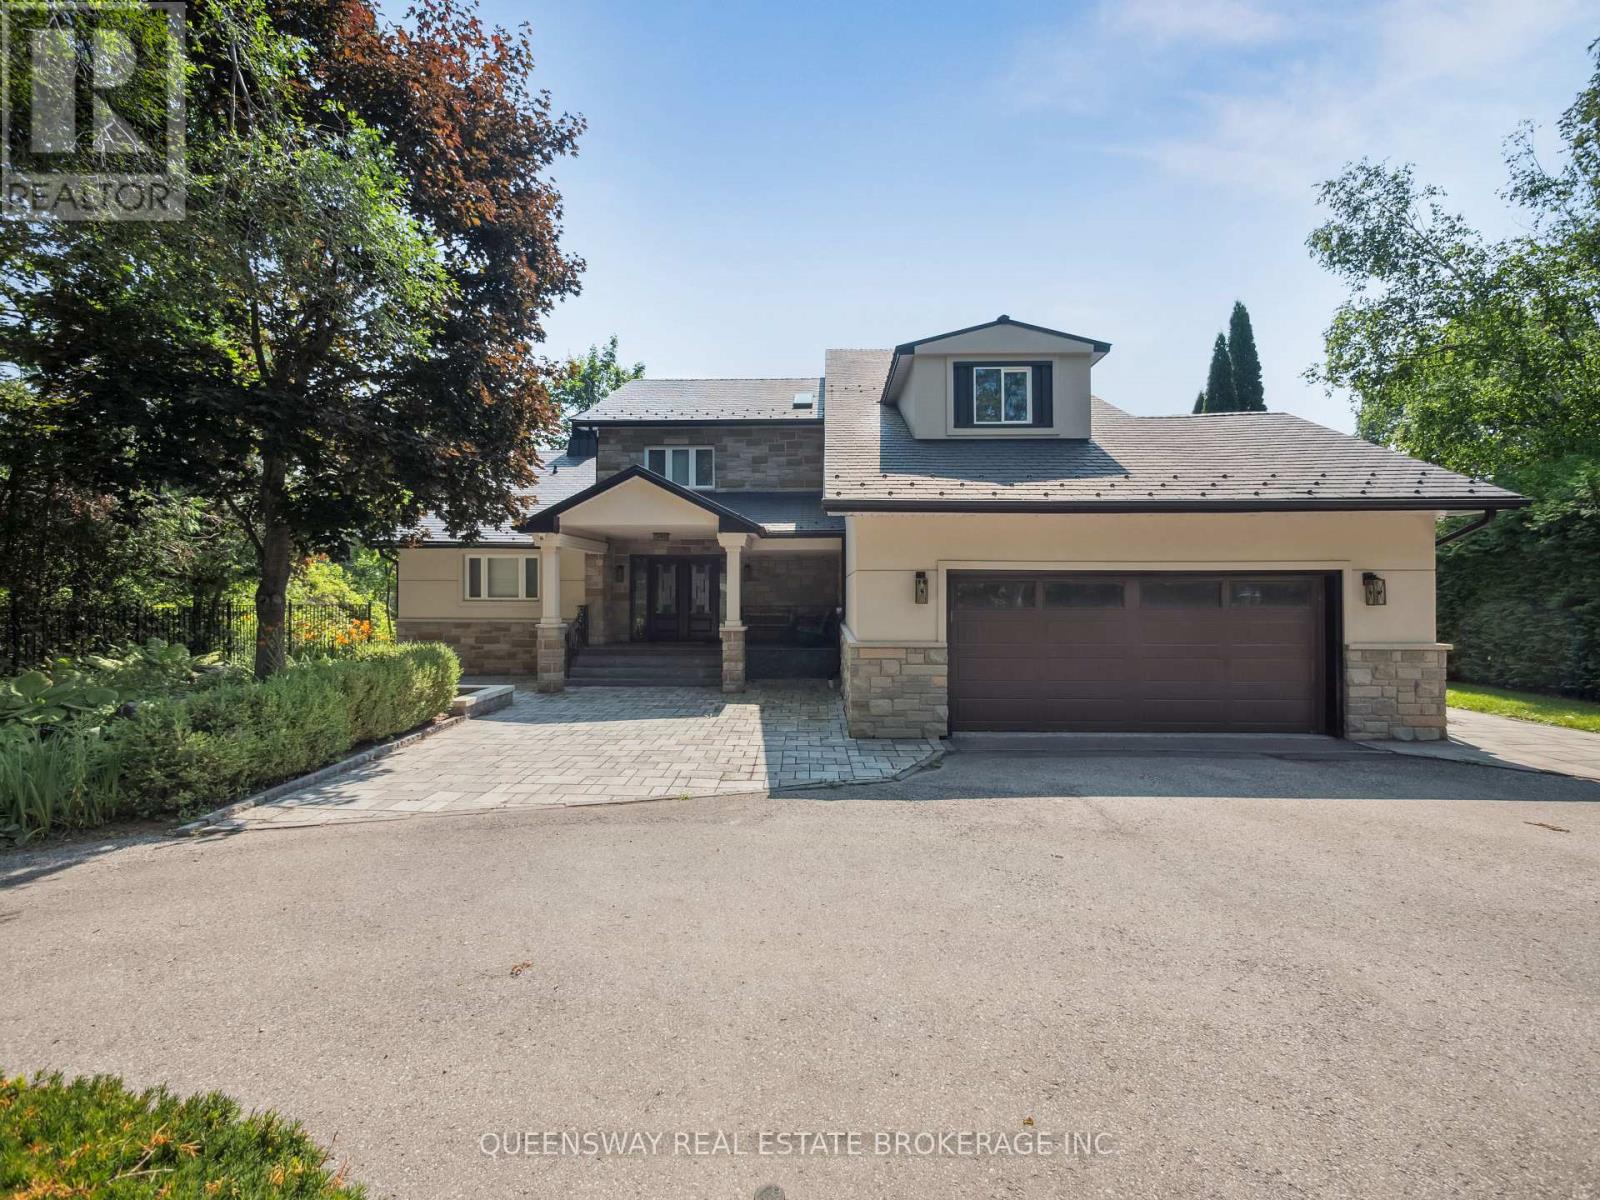
Luxury waterfront living awaits at this magnificent private estate, just a short boat ride from Lake Simcoe.Surrounded by mature trees and tall hedges, this distinctive residence combines privacy, elegance, and a resort-like atmosphere. Recently renovated, the stone-and-stucco home offers three levels, 3+2 bedrooms, six bathrooms, two kitchens, a separate office, and a walkout lower level. Soaring vaulted ceilings and skylights fill the open living spaces with natural light. Premium JennAir appliances and thoughtfully selected modern updates enhance the home's comfort and sophisticated interior.Enjoy exceptional relaxation and wellness amenities, including a steam shower in the primary ensuite and a separate lower-level sauna with showers and a traditional cold-water bucket shower. Outdoor living is equally inviting, with a natural gas fire pit and swim spa providing an ideal setting for year-round relaxation and entertaining. Additional features include a built-in Sonos sound system, automatic lawn irrigation, a backup generator, exterior video surveillance, automatic entrance gates, and a fully fenced property for added privacy and security.A recently renovated two-storey boathouse, an expansive 600 sq. ft. dock, and beautiful perennial gardens enhance the waterfront setting, creating an idyllic backdrop for peaceful retreats and memorable gatherings with family and friends. Ideally situated near the 17th hole of the prestigious Briars Golf Club, this exceptional property combines luxury, modern convenience, and tranquil waterfront living. (id:51382)
1841 Forest Valley Drive
Innisfil, Ontario
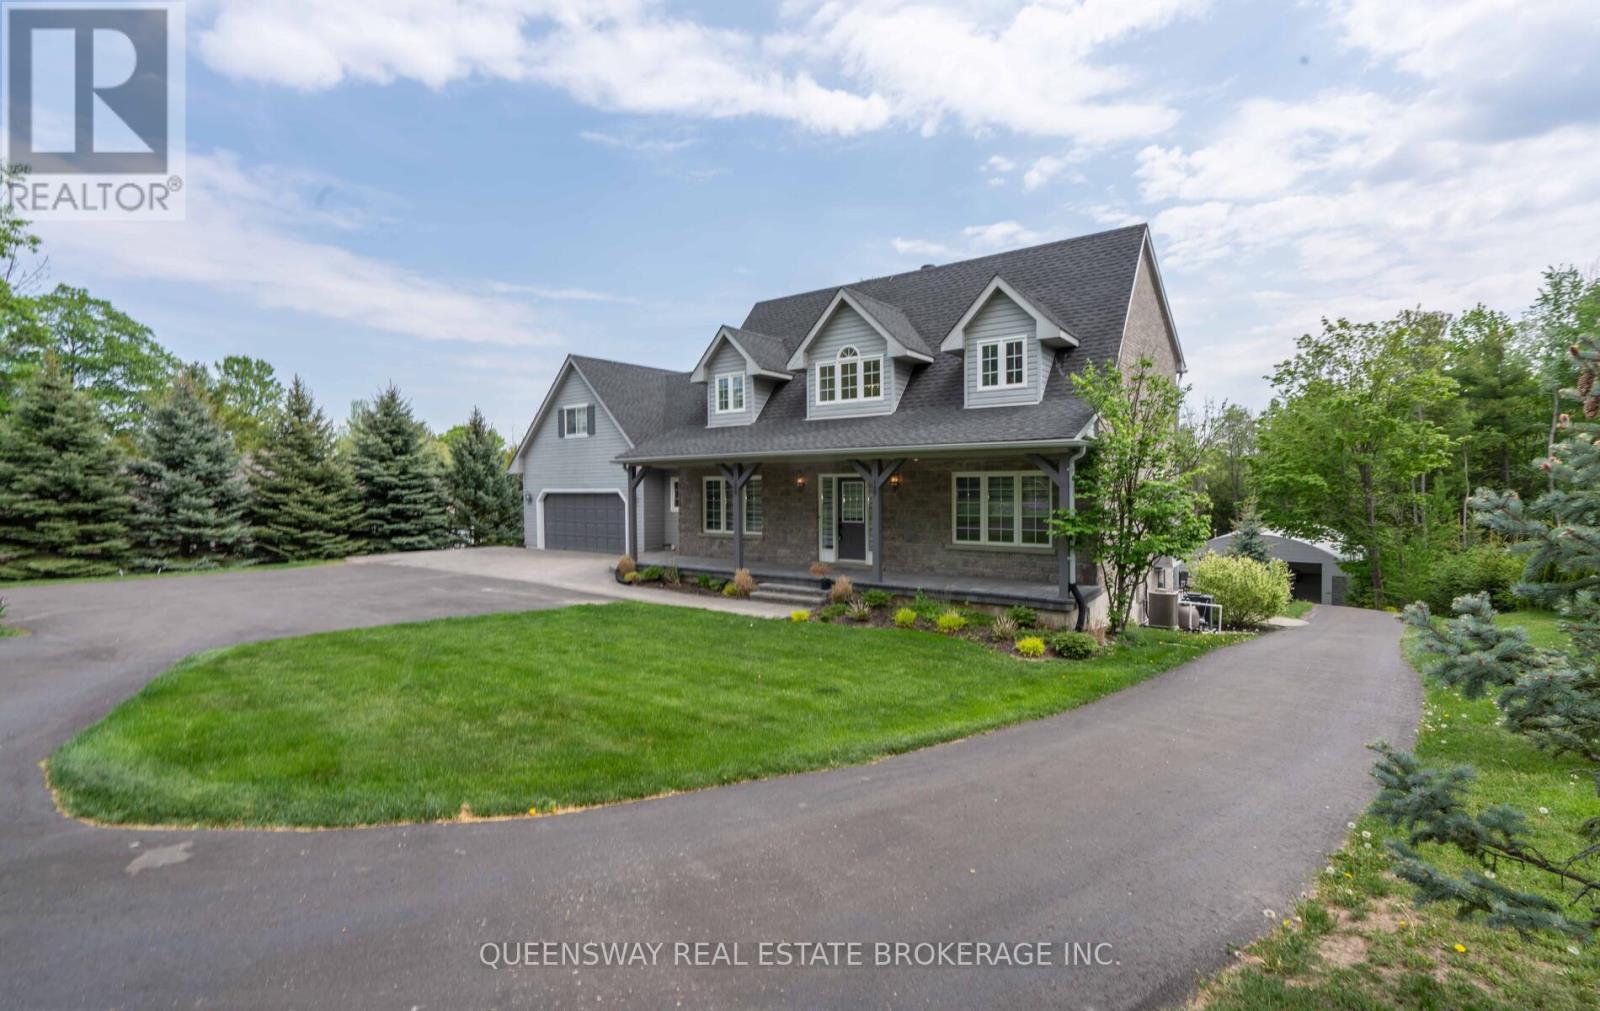
Located in a prestigious neighbourhood just minutes from Highway 400, this unique home offers nearly 3,900 sq. ft. of living space on an impressive 1.57-acre lot, combining luxury, exceptional entertaining spaces, and outstanding functionality.The main floor features an updated kitchen, an inviting living room with a fireplace and direct access to the outdoor deck, and a versatile family room that can also serve as a dedicated home office. A spacious main-floor laundry room adds everyday convenience.The walkout lower level is ideal for hosting guests and entertaining, featuring custom cabinetry, a stylish bar, and a mini fridge-everything needed for relaxed gatherings with family and friends.The landscaped grounds offer exceptional outdoor amenities, including a heated pool with a cascading waterfall, a dedicated cabana, a hot tub, and a wood-burning fire pit. An indoor and outdoor sound system creates the perfect atmosphere for entertaining and relaxation.A standout feature is the fully insulated, heated workshop with a ventilation system. With space for up to 16 vehicles, this remarkable building is ideal for hobbyists, car enthusiasts, collectors, or entrepreneurs.A rare offering combining space, luxury, privacy, and distinctive amenities on an expansive property in a highly desirable neighbourhood. An exceptional home for those who value comfort, versatility, and an elevated lifestyle. A must-see property! (id:51382)
84 Braebrook Drive
Whitby (Rolling Acres), Ontario
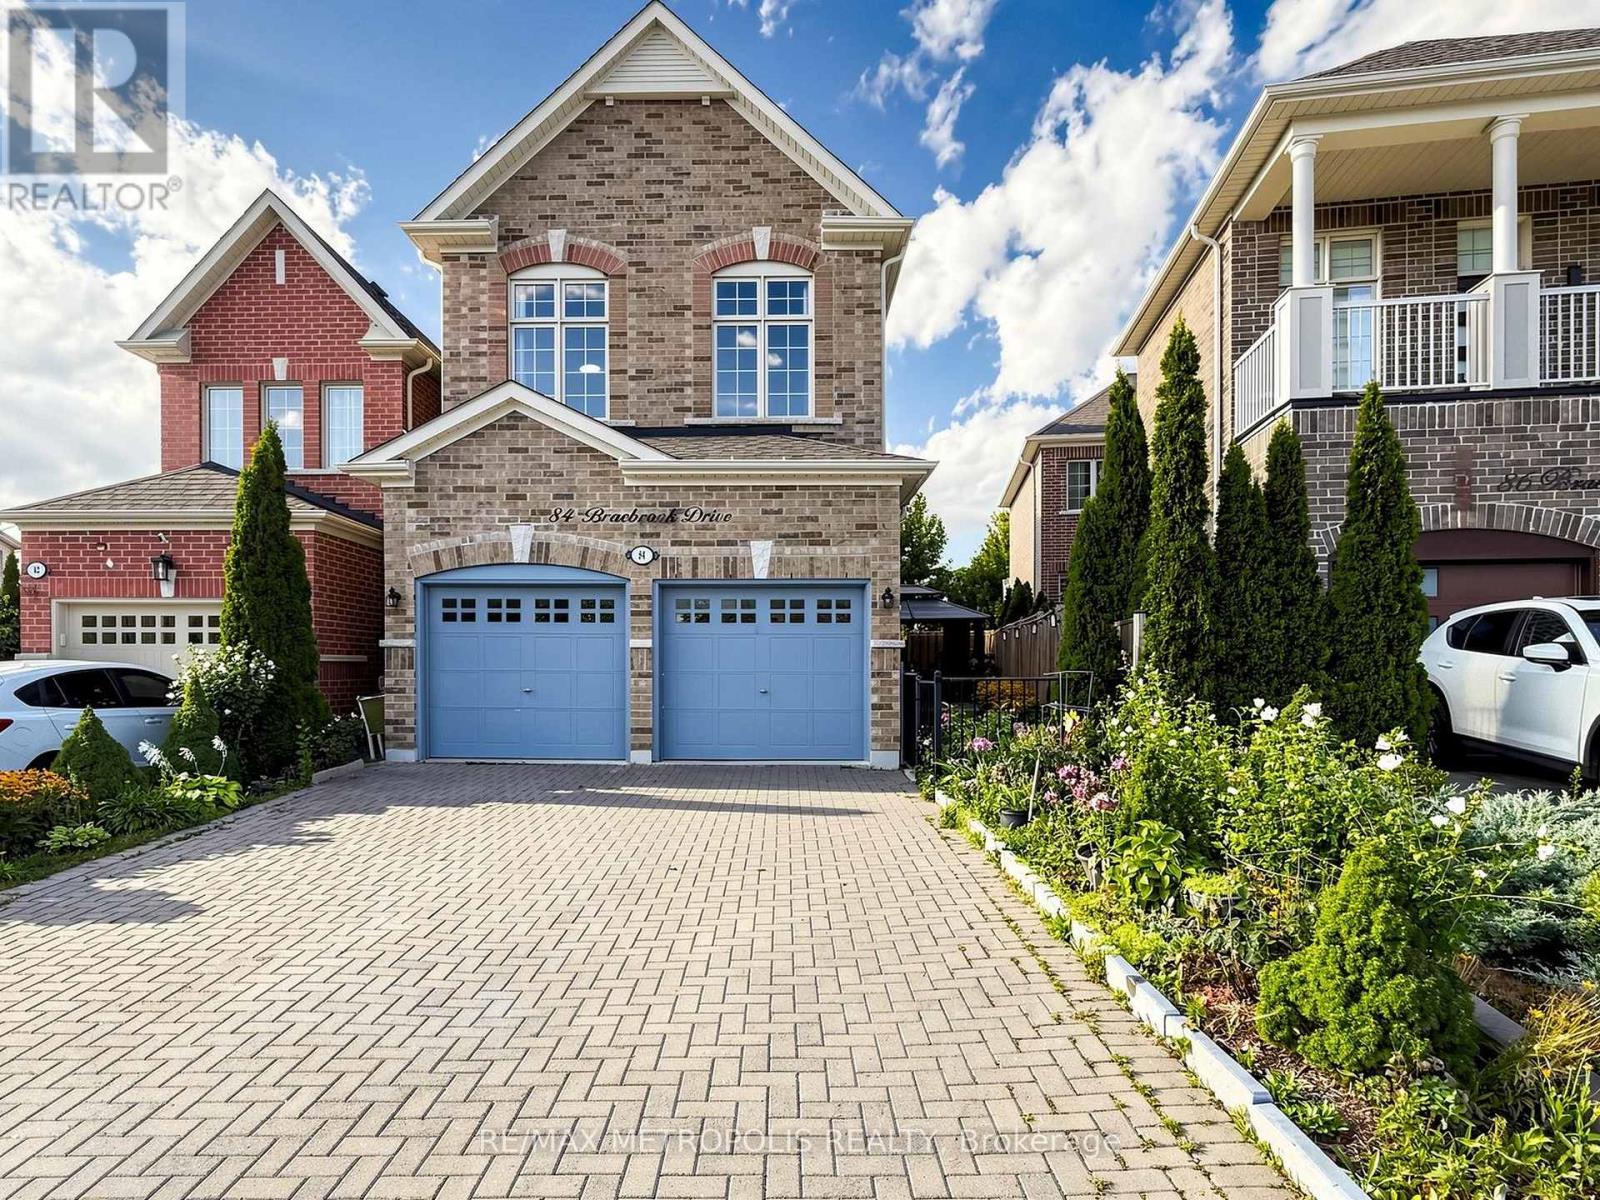
A MUST-SEE! Welcome to 84 Braebrook Drive, an impressive all-brick detached residence nestled in the prestigious Rolling Acres community ofWhitby. Situated on a generous lot, this beautifully appointed home offers Refined living space, thoughtfully designed for both elegantentertaining and comfortable family living.The home features 4+2 bedrooms and 4 bathrooms, complemented by a spacious family room,expansive kitchen with breakfast area, and a professionally finished basement offering exceptional additional living space. Recent upgradesinclude a fully renovated two-bedroom basement with heated floors, new light fixtures throughout, new flooring in the primary bedroom, a newrefrigerator, and a new washer and dryer.The main floor showcases soaring 11-foot ceilings, pot lights, and an inviting three-way fireplace,creating an impressive yet welcoming atmosphere. The luxurious primary retreat features 10-foot ceilings and a beautifully appointed ensuitecomplete with a glass-enclosed shower and double vanity.Additional highlights include granite kitchen countertops, an interlock driveway,charming front porch, attached garage, and a fully fenced private yard.Ideally located close to parks, schools, shopping, dining, transit, and majoramenities, this exceptional residence offers an outstanding blend of luxury, space, comfort, and modern upgrades in one of Whitby's mostdesirable family-friendly communities. A rare opportunity that truly must be seen to be appreciated! (id:51382)

932 Kingston Road
Toronto (East End-Danforth), Ontario
SARAH'S DRY CLEANERSEstablished Dry-Cleaning Depot Business for Sale | Kingston Road, TorontoTHE OPPORTUNITYAn excellent opportunity to acquire Sarah's Dry Cleaners, an established and turnkey dry-cleaning depot serving the Kingston Road community since 2006.The business has an established customer base, strong annual income, and a streamlined operating model with relatively low overhead. The entire business is being offered for sale, including the business name, equipment, fixtures and chattels.KEY HIGHLIGHTSEstablished Since: 2006Location: Kingston Road, TorontoMonthly Lease: $2,100Current Lease Expiry: August 2027Renewal: 3-year lease extension availableBusiness: Fully operational and turnkeyBUSINESS MODELSarah's Dry Cleaners operates as a dry-cleaning depot. Garments are collected at the location and transported to a professional off-site cleaning facility for processing, then returned to the store for customer pickup.This streamlined depot model helps maintain lower operating and overhead costs, without the significant expense of operating a full dry-cleaning plant on-site.SERVICES & EQUIPMENTThe sale includes:* Dry-cleaning depot operation* Seamstress equipment* Shoe repair equipment* Existing business equipment, fixtures and chattels* Business name and established operation* Existing customer base and goodwillLEASEThe current lease is $2,100 per month and runs through August 2027, with a three-year lease extension available.FINANCIAL INFORMATIONThe business generates strong annual income and benefits from a relatively low-overhead operating structure.Detailed financial information and additional business details will be made available to serious and qualified inquiries only.TURNKEY OPPORTUNITYA well-established business with 20 years of operating history, an existing customer base, multiple service offerings and a proven depot model.Ideal for an owner-operator or investor seeking an established service busines (id:51382)
Lower - 488 Lansdowne Avenue
Toronto (Dufferin Grove), Ontario
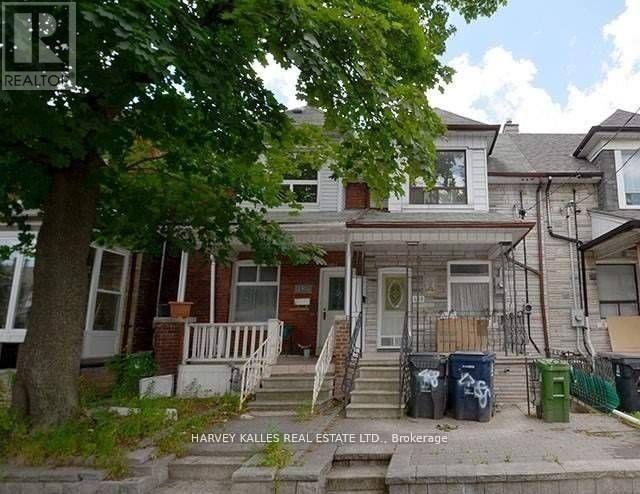
Amazing Location at Bloor & Lansdowne! This spacious 1-bedroom lower level unit offers modern comfort, privacy, and convenience in a highly connected neighbourhood. Thoughtfully designed with both style and functionality in mind, the unit features soundproof walls for enhanced privacy, a private separate entrance, wall-mounted A/C, and ensuite laundry. All utilities are included in the rent, allowing for simple & stress-free living. Ideally located within walking distance of Dufferin and Lansdowne subway stations, you'll enjoy exceptional transit access and easy connections throughout the city. Explore nearby parks, restaurants, cafés, shops, and the vibrant Bloor Street West corridor, all just minutes from your door. A fantastic opportunity to enjoy modern, private, and hassle-free living in a lively community atmosphere. (id:51382)
60 & 62 Everett Street
Belleville (Belleville Ward), Ontario
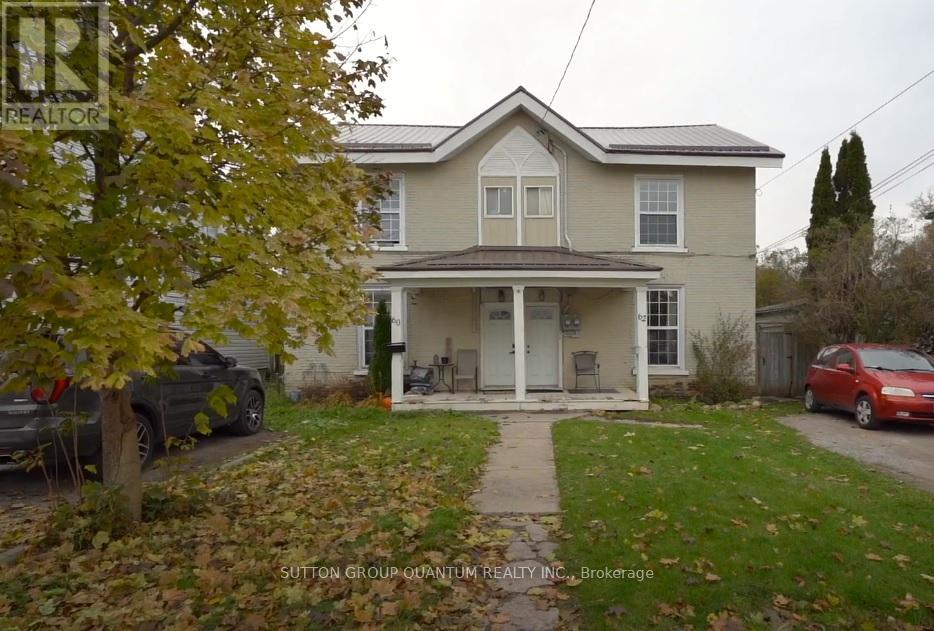
Investor's Dream! Two story side-by-side duplex . Property has potential to sever. Sell one and live in the other. Potential of turning into a triplex. Unit 60 has three bedrooms, two bathrooms and a gas fireplace. Unit 62 has three bedrooms, one bathroom with a beautifully maintained backyard. Main floor, laundry area in each unit. Great investment located near public transportation, amenities, and steps from Belleville downtown. (id:51382)
12 Orangeville Street
Erin, Ontario
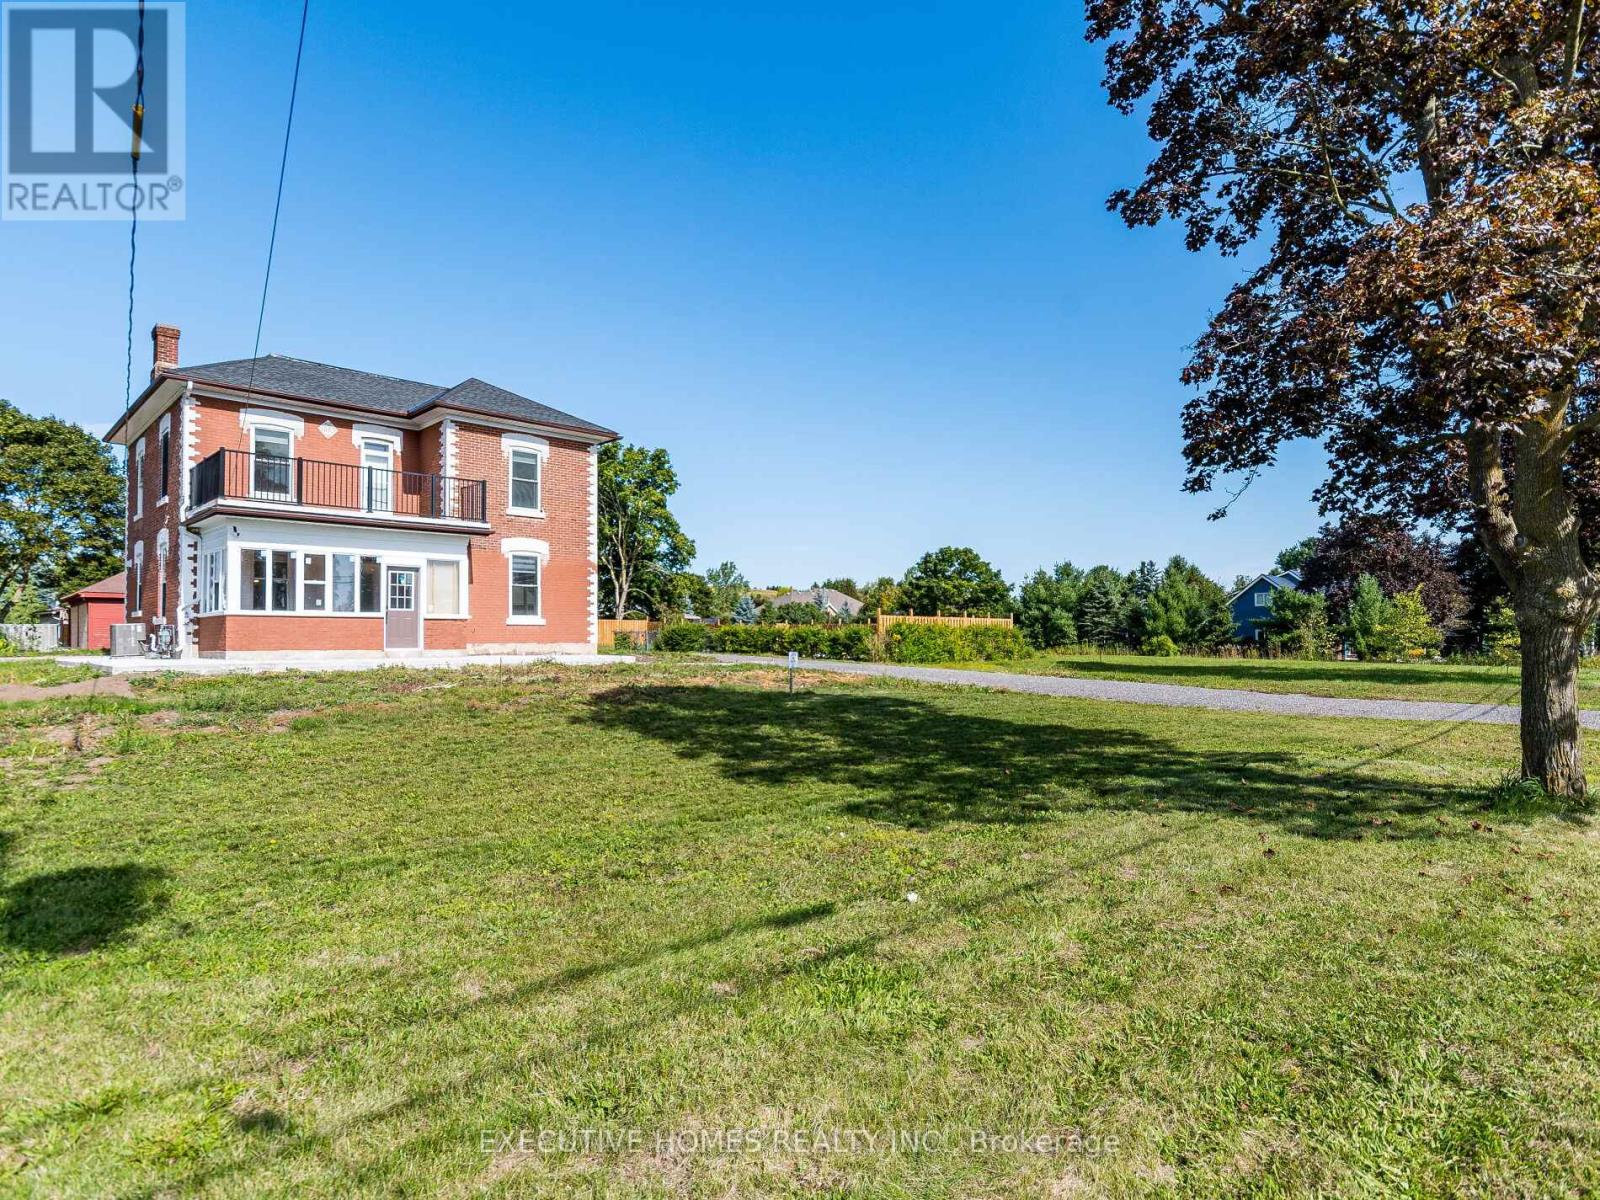
Welcome to Georgious House , Fully Renovated 5-Bedroom, 3-Washroom Home In The Charming Village Of Hillsburgh (Erin), Just 30 Minutes From The GTA. Featuring Soaring 10' CeilingsThroughout 20 Car Parking, This Residence Showcases A New Custom Kitchen With A Centre Island And Built-In Stainless Steel Appliances, Complemented By Elegant Hardwood Floors And Oak Stairs With Modern Metal Pickets. Over 100 Pot Lights Illuminate The Space, While The Family Room Offers An Electric Fireplace And Large Windows Overlooking The Backyard And Pool. Every Detail Has Been Thoughtfully Upgraded, Including New Interior And Exterior Doors With Premium Hardware, Stylish Light Fixtures, Kitchen Pendants, Custom Blinds, and Accent Walls. The Second-Floor Deck Has Been Newly Painted And Fitted With A New Railing, And The Entire Property Is Fenced For Privacy Around The House And Pool Area. Outdoor Enhancements Include A Concrete Walkway, Covered Sunroom/Porch, And A Beautifully Finished Backyard Pool Deck-Perfect For Entertaining Or Relaxing In Style. New Furnace, Roof, AC, HWT Owned. Garage with Double Door with Electric Opener.Short Term Or Long Term Rental options, Pictures are from previous listing. (id:51382)
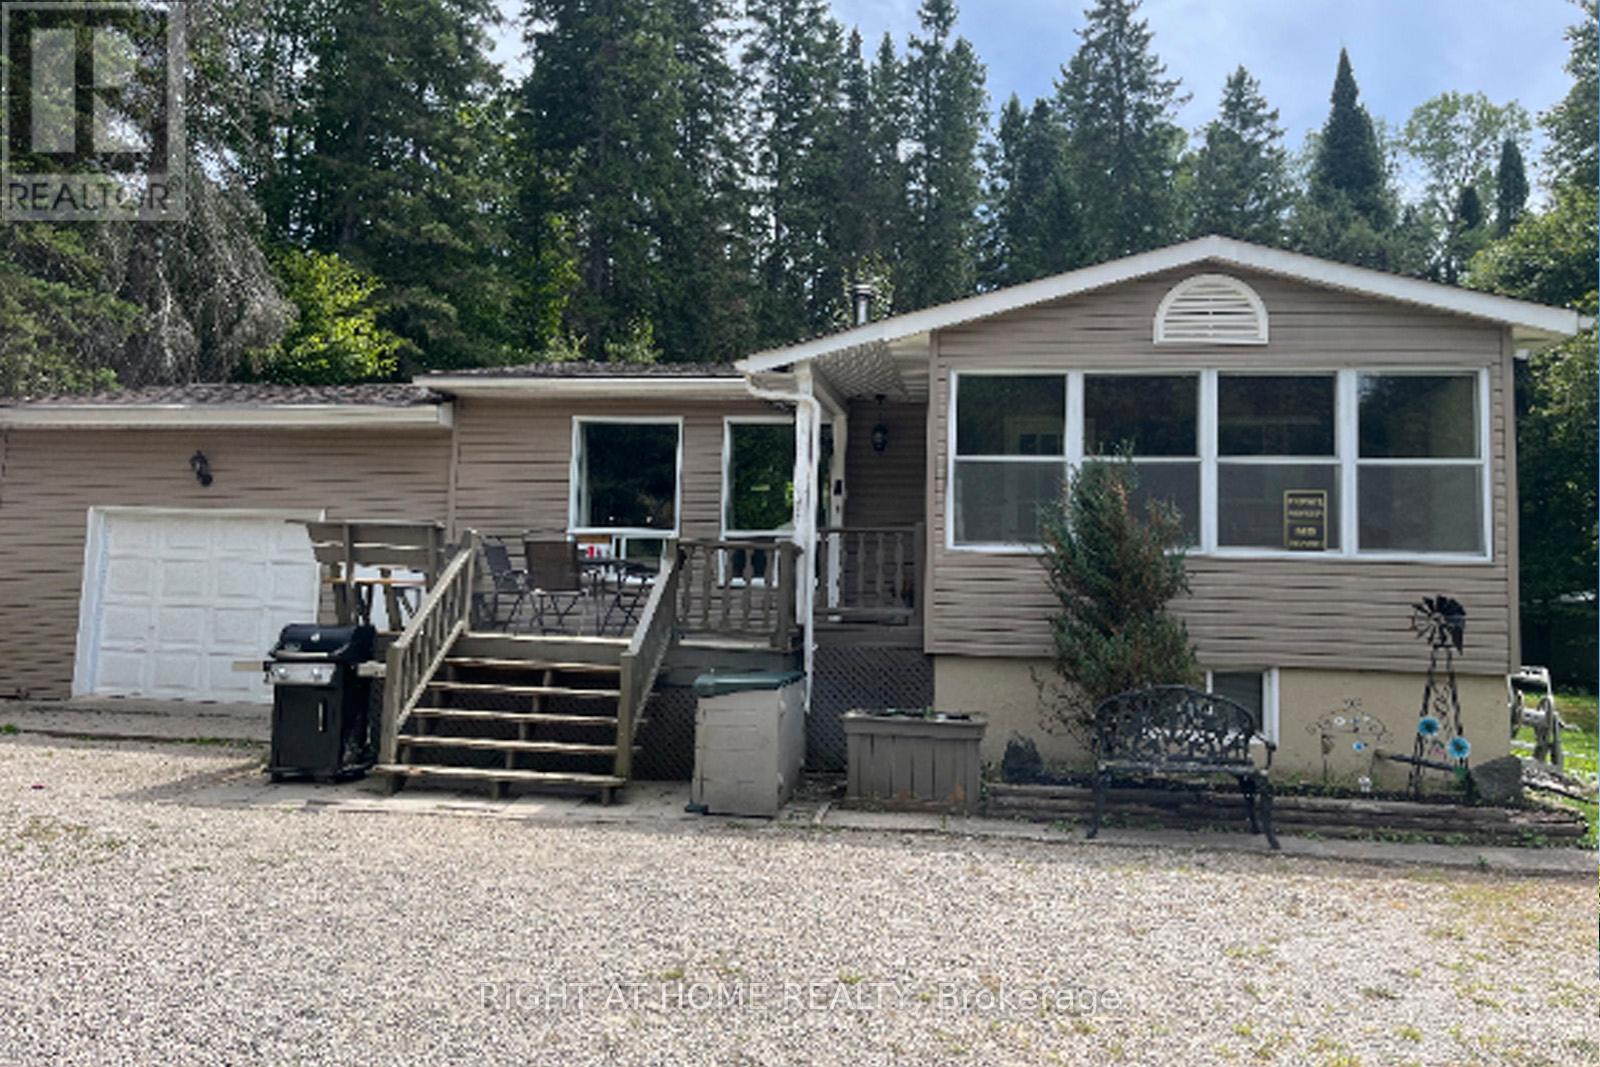
524 Balsam Chutes Road
Huntsville (Stephenson), Ontario
Welcome to Balsam Chutes! Just a short walk to the Chutes and the Muskoka River, this 3-bedroom, 2-bath detached home offers the perfect setting for swimming, fishing, outdoor adventures, and peaceful year-round living. Situated on a large, level 100' x 289' lot in one of Muskoka's most desirable communities, the property is ready to enjoy or offers an excellent opportunity to customize and make it your own. The main floor features a warm wood-burning stove and an open-concept living and dining area, creating a comfortable space for family gatherings and entertaining. The lower level offers a propane fireplace and flexible additional living space that could serve as a recreation room, home office, or combination of both. An oversized attached garage, provides plenty of storage and workspace for hobbies, recreational equipment, and projects. Outside, the expansive grounds offers plenty of space to enjoy the outdoors, with a park-like setting ideal for BBQs, entertaining, gardening, or simply relaxing and taking in the natural surroundings. Nearby trails, while privately owned, are open for resident use and offer opportunities for hiking, snowmobiling, and ATV adventures (see photos for posted signage).Enjoy an easy stroll to the Muskoka River or Balsam Chutes for a refreshing swim, fishing, or simply the peaceful sound of rushing water. This is a wonderful opportunity to create your own Muskoka retreat in a tranquil and sought-after community. (id:51382)
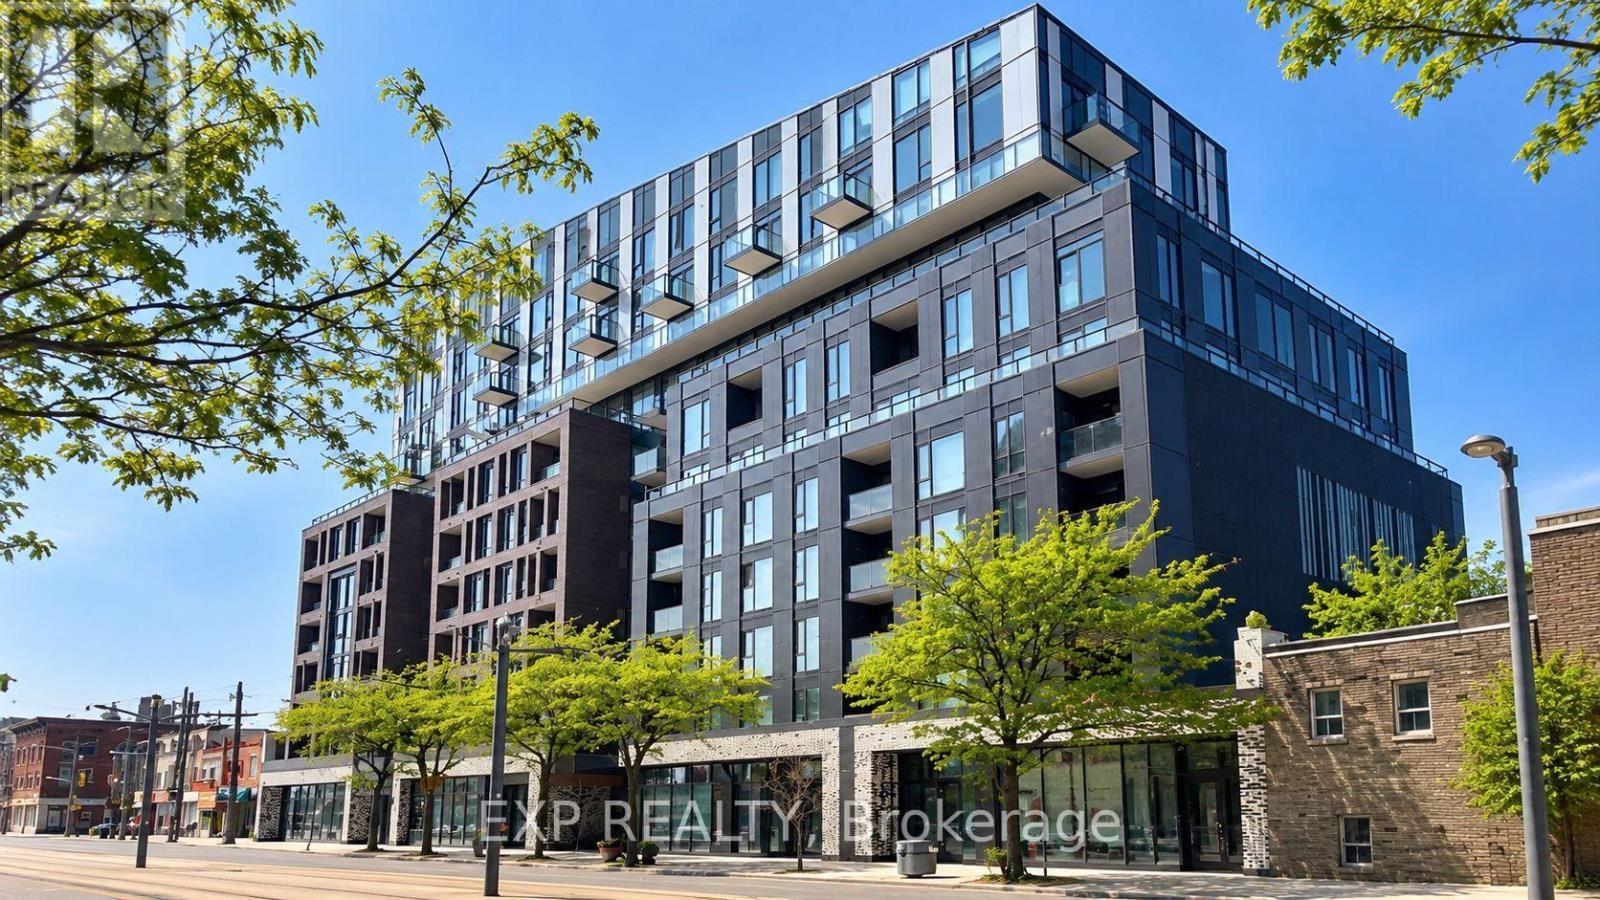
305 - 1808 St Clair Avenue W
Toronto (Weston-Pellam Park), Ontario
Welcome To This Stunning 2 Bedroom, 2 Bathroom Suite Located In The Vibrant St. Clair West Community! Featuring A Functional Open Concept Layout, Floor-To-Ceiling Windows, Modern Finishes, And Generous Closet Space. Enjoy Unbeatable Convenience With Easy Access To Downtown, TTC, Major Highways, Parks, Restaurants, Cafes, Stockyards Village, Canadian Tire. Just Minutes From The Trendy Junction Neighbourhood Offering Great Dining And Nightlife! * Unit partially virtually staged* (id:51382)
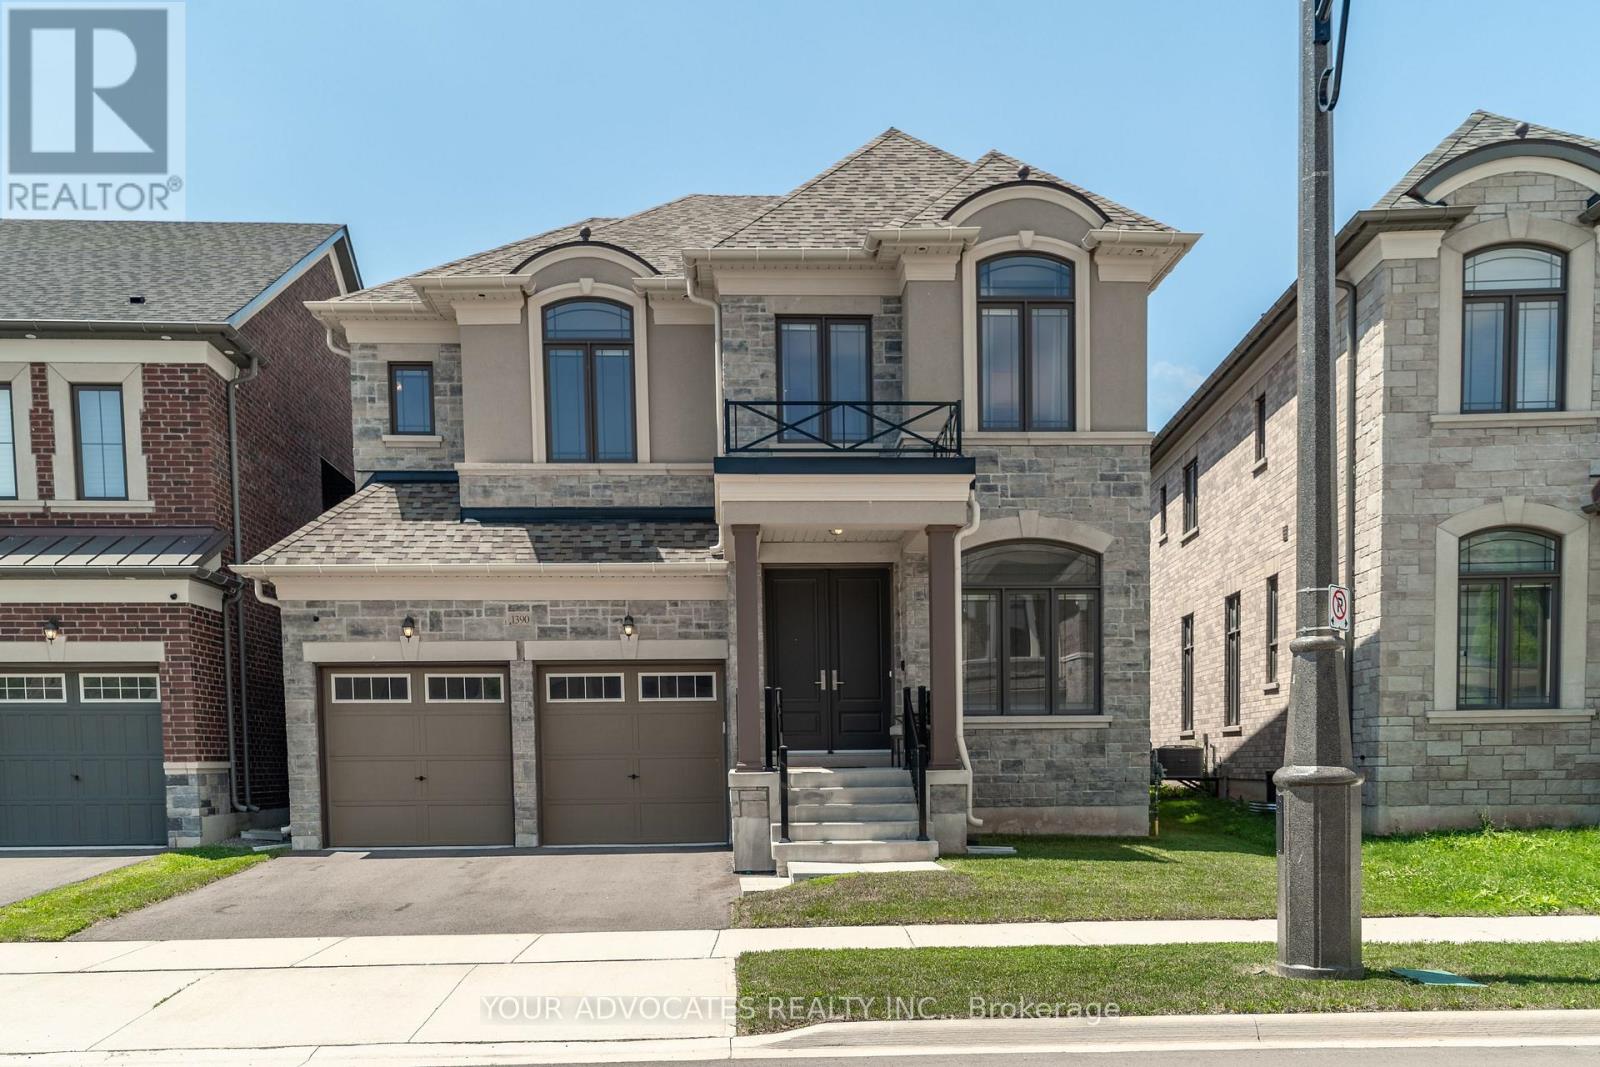
1390 Queens Plate Road
Oakville (Ga Glen Abbey), Ontario
Experience refined living in this exceptional Country Wide-built residence, ideally located in one of Oakville's most sought-after communities. Offering approximately 2,633 sq. ft. of thoughtfully designed living space, this 4-bedroom, 4-bathroom plus powder room home blends timeless elegance with modern luxury. A striking stone and brick exterior, double-car garage, and inviting curb appeal welcome you inside featuring 10' ceilings on the main floor, engineered hardwood flooring, smooth ceilings, oversized windows, and premium finishes throughout. Designed for both everyday living and effortless entertaining, the heart of the home is the chef-inspired kitchen, complete with Wolf & Sub-Zero appliances, Quartz countertops, custom cabinetry, a large centre island, and a bright breakfast area overlooking the backyard. The spacious family room with a sleek linear fireplace flows seamlessly into the elegant dining area, creating the perfect setting for hosting family and friends. Retreat upstairs to the luxurious primary suite featuring a spacious walk-in closet and spa-inspired ensuite with dual vanities, a freestanding soaker tub, and a frameless glass shower. Three additional generously sized bedrooms, well-appointed bathrooms, and a convenient second-floor laundry room complete the upper level. Quartz countertops in every bathroom add a sophisticated touch throughout the home. Additional highlights include upgraded trim and mouldings, and an unspoiled basement offering endless possibilities to create your ideal recreation space, home gym, or theatre. Ideally situated close to top-rated schools, parks, trails, shopping, restaurants, and major highways, this remarkable home offers an exceptional lifestyle in one of Oakville's premier neighbourhoods. (id:51382)
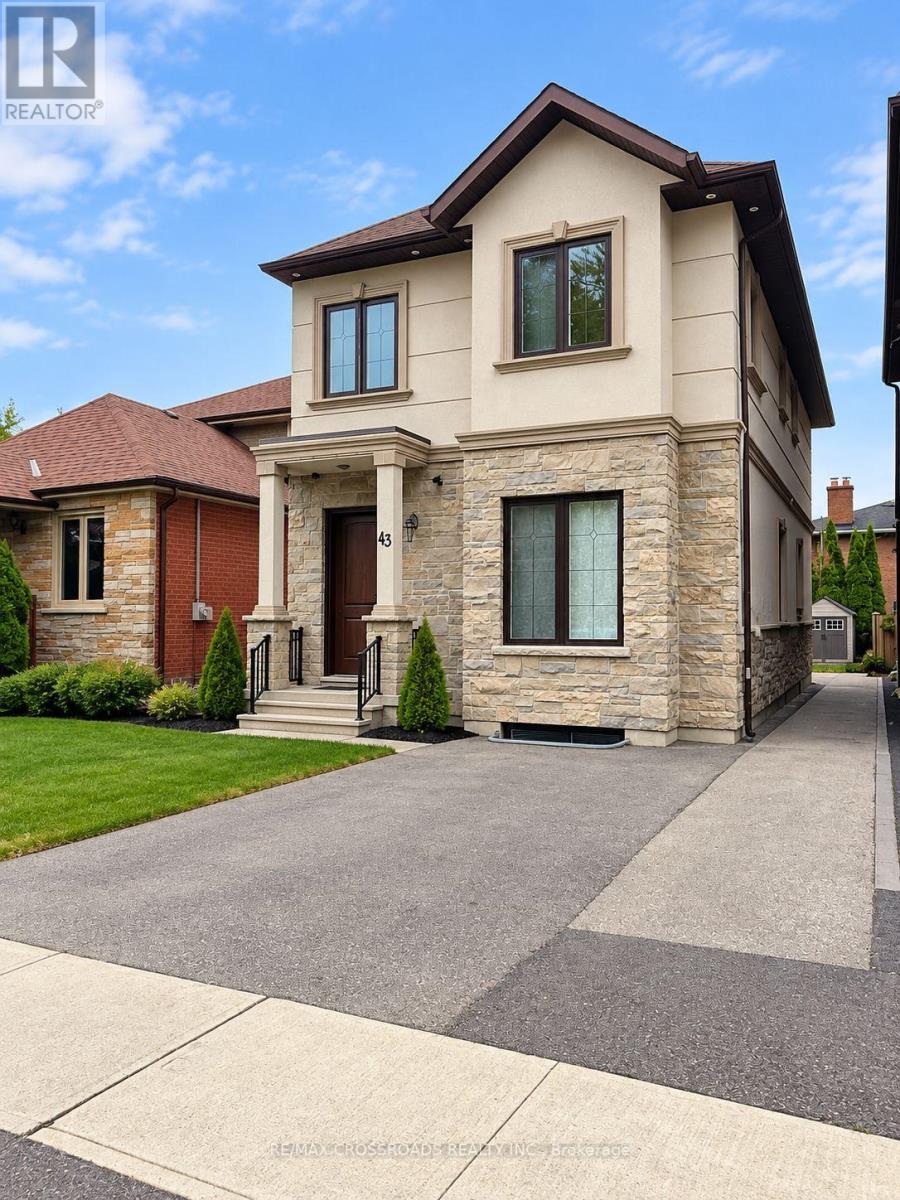
43 Waniska Avenue
Toronto (Stonegate-Queensway), Ontario
Welcome to 43 Waniska Avenue! This bright and spacious 1-bedroom basement apartment in a beautiful detached home features impressive 9' ceilings and an open-concept living and dining area, creating a comfortable and airy feel. The modern kitchen offers stainless steel appliances, including a natural gas stove, ample cabinetry, and a stylish backsplash. Enjoy a generously sized bedroom, a full 4-piece bathroom, and private ensuite laundry (not shared) for added convenience. A separate entrance provides added privacy and independence. Well-maintained with neutral finishes, pot lights, and carpet-free flooring throughout. Ideally located in Etobicoke, close to parks, shopping, public transit, and major highways. Street parking available with parking permit. Tenant to apply for parking permit. Available December 1, 2026. **Some photos are digitally edited to remove personal items for a more accurate display of the available space.** (id:51382)
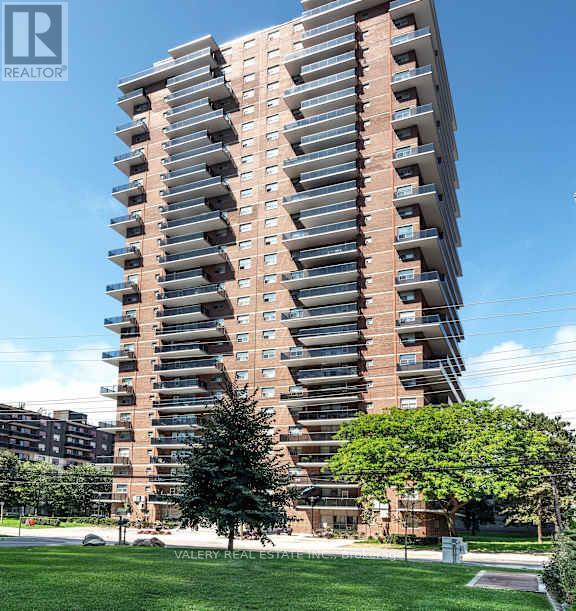
906 - 70 Park Street E
Mississauga (Port Credit), Ontario
Welcome to 70 Park Street East in the heart of Port Credit. This newly renovated one-bedroom suite features a bright, efficient layout with modern finishes throughout, including an updated kitchen with stainless steel appliances and a comfortable open-concept living and dining area. Ideal for professionals, couples, students, and newcomers seeking a well-managed rental in a top-tier neighborhood. Located right next door to the Port Credit GO Station, this address provides exceptional transit convenience-reach downtown Toronto in under 30 minutes. The PortCredit waterfront, marina, boardwalk, and Waterfront Trail are just minutes away, along with a wide selection of local shops, cafés, and restaurants. Daily necessities are close at hand with Loblaws, Farm Boy, Metro, and neighborhood markets only a short walk or drive away. The community is known for its active and welcoming atmosphere, seasonal farmers markets, outdoor events, and annual festivals. Residents enjoy the stability and security of tenure that purpose-built rental living provides-an important advantage over neighboring privately owned investor condos. The building offers on-site laundry, pet-friendly policies, controlled entry access, 24/7 CCTV monitoring, and optional indoor/outdoor parking for an additional monthly fee. Heat is included in the rent. Move-in incentive: 1 month free on a 13-month lease. A great opportunity to live steps from the lake in one of Mississauga's most vibrant, walkable, and transit-connected communities. Heat is included in the lease cost.However, hydro and water are extra. Parking is rental and available at $130. Please note, some photos have been virtually staged and are also of typical similar units within the building. (id:51382)
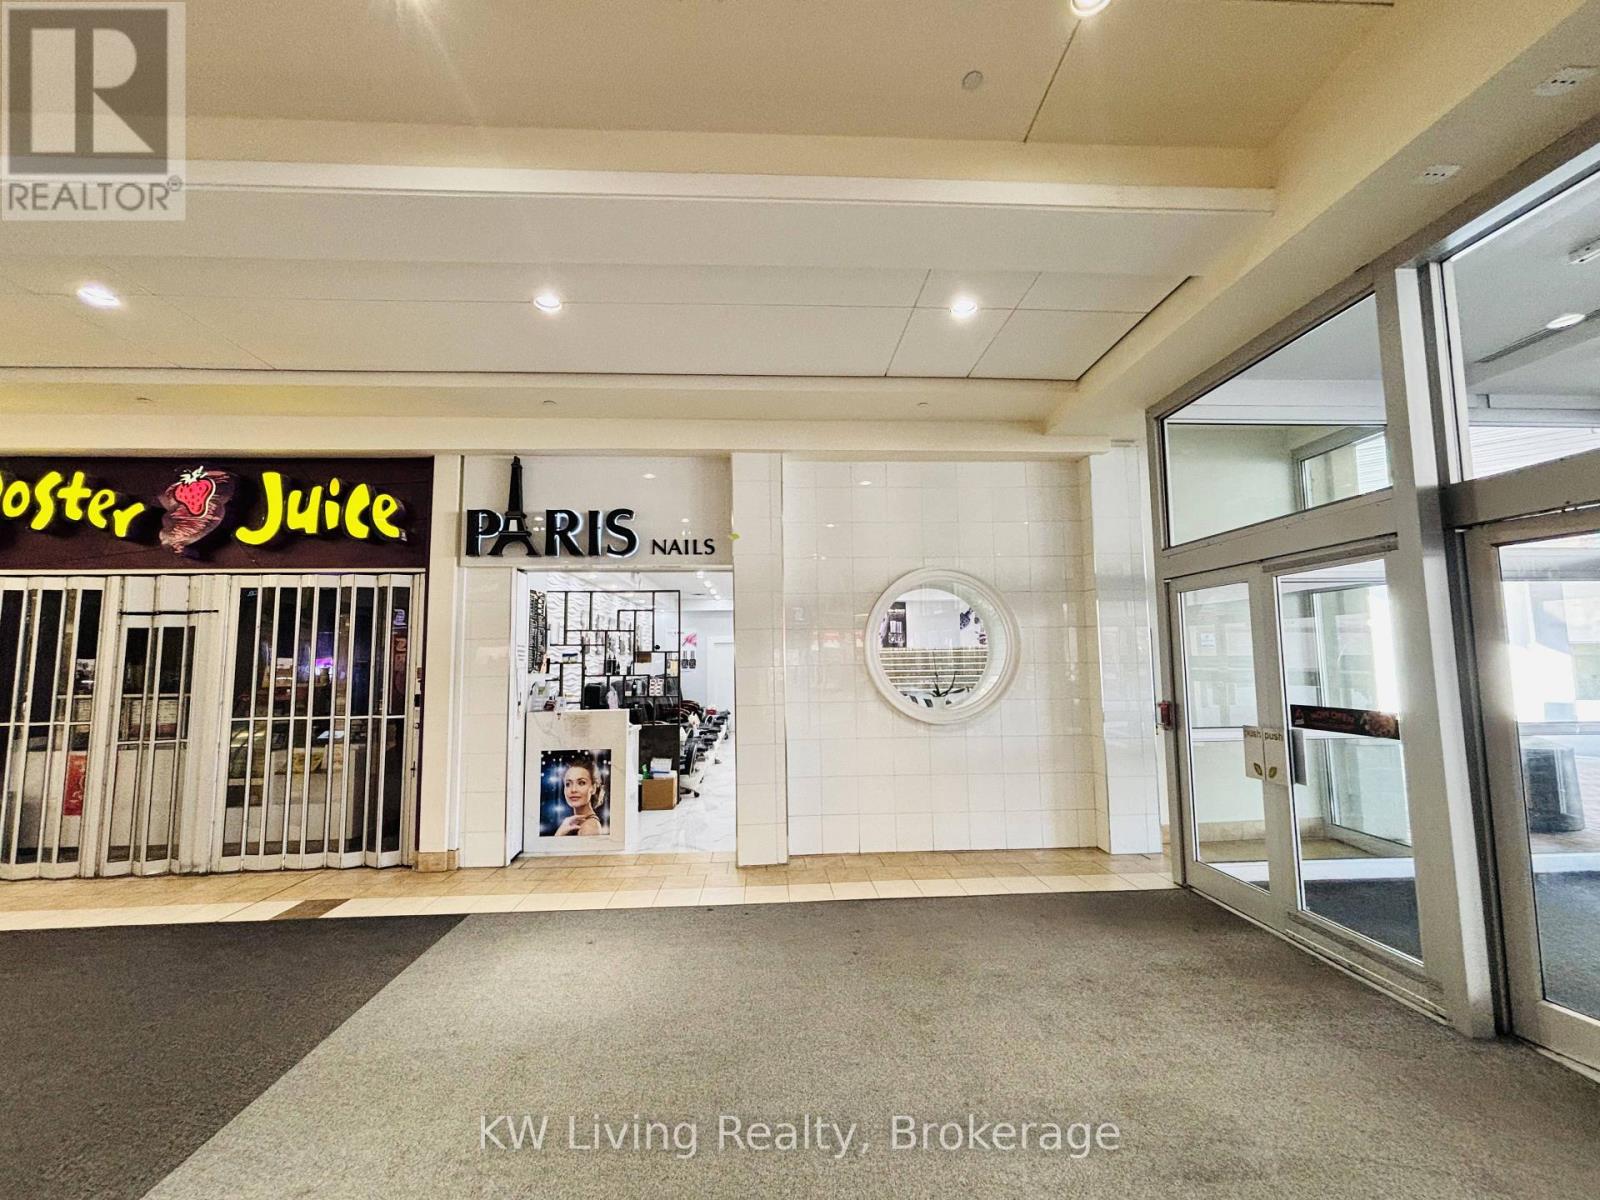
312 - 25 Peel Centre Drive
Brampton (Queen Street Corridor), Ontario
Rare opportunity to own a profitable, well-established nail salon with 28 years in business at Bramalea City Centre. Prime location next to a main mall entrance offering excellent visibility and high foot traffic. Approx. 1,000 sq. ft. featuring 11 manicure tables, 6 pedicure chairs, 2 private waxing rooms, storage and in-unit laundry. Established clientele and proven revenue. 6 full-time employees willing to stay with the new owner, providing a smooth transition. Rent includes heat and water; tenant only pays hydro. Fully equipped and turnkey. Excellent opportunity for an owner-operator or investor! (id:51382)
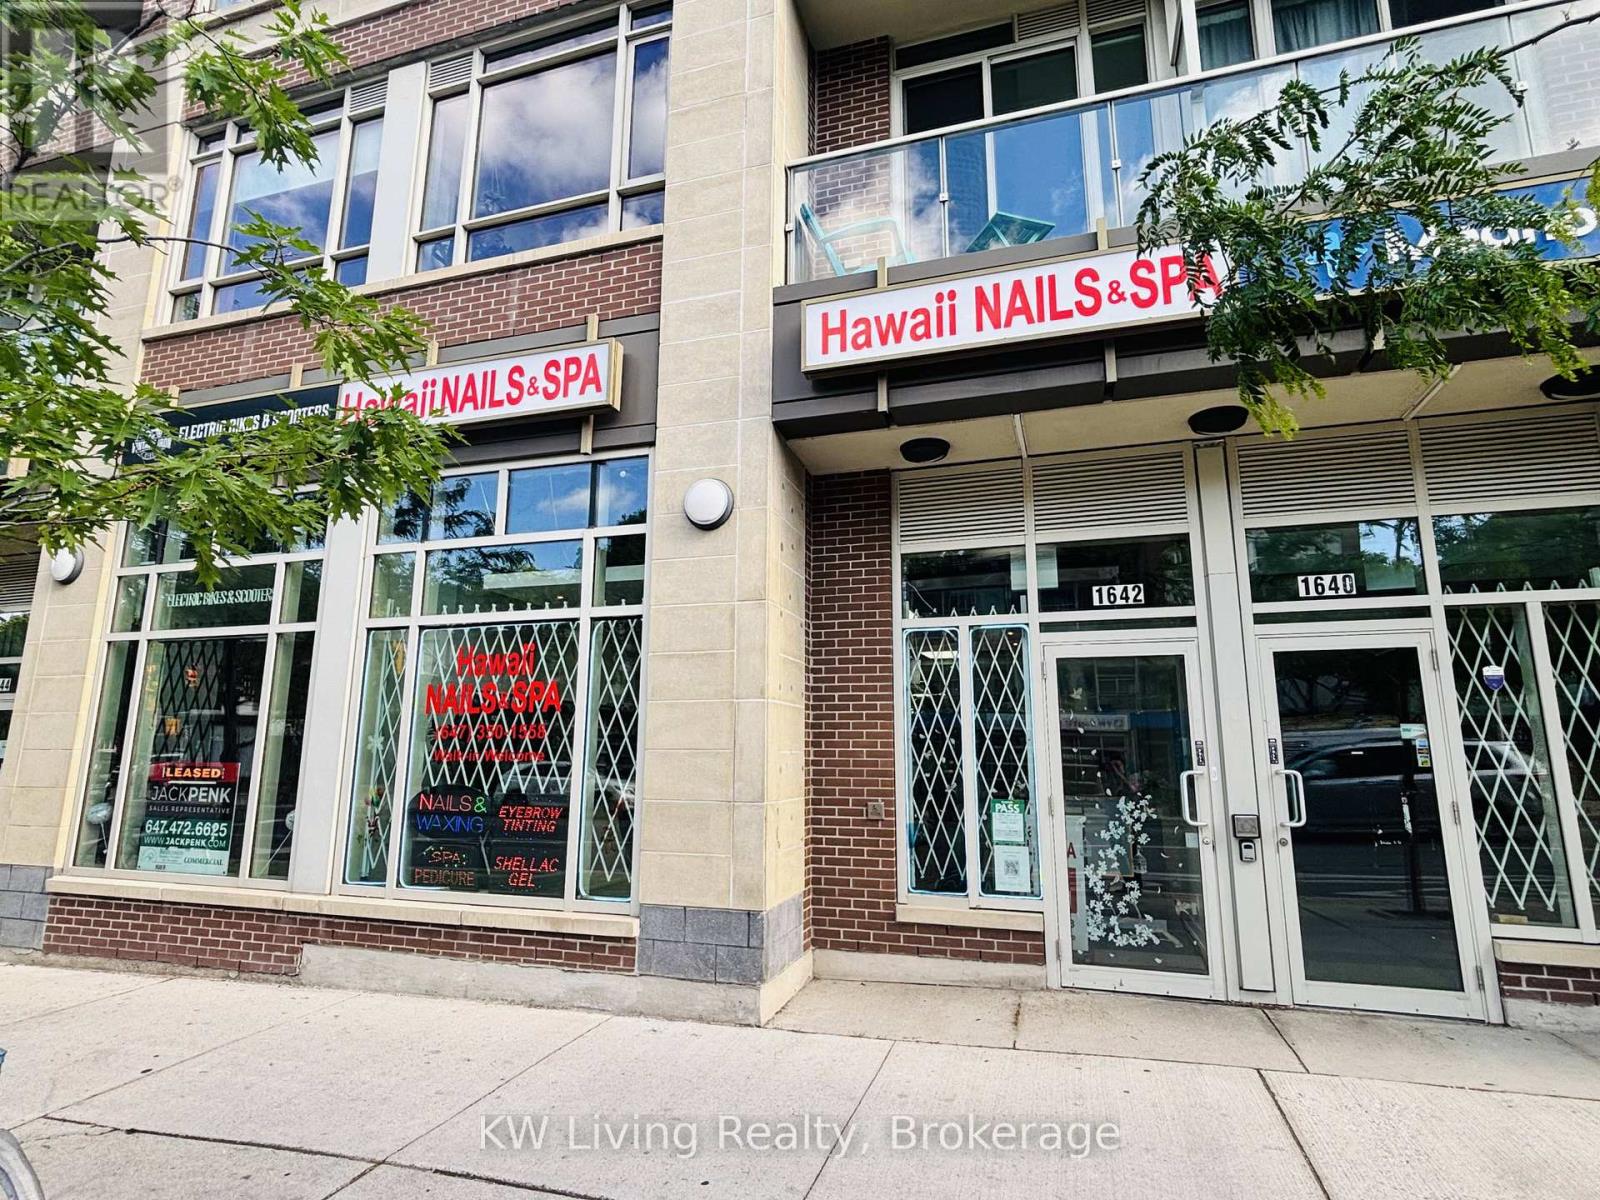
1642 Bloor Street W
Toronto (High Park North), Ontario
Turnkey and well-established beauty salon business with 9 years of successful operation and loyal clientele. Approximately 2,000 sq. ft. featuring 10 pedicure spa chairs, 8 manicure stations, 2 private treatment rooms with rough-in plumbing for future head spa conversion, 2customer universal washrooms, 1 staff washroom, in-unit laundry, and a wheelchair-accessible ramp. Beautifully designed with an attractive interior build-out and versatile layout suitable for a wide range of beauty, wellness, and personal care services. Prime high-traffic location with public transit at the doorstep, ample street parking, excellent visibility, and strong surrounding demographics. Situated in a vibrant and rapidly growing neighborhood with dense residential communities and numerous new condominium developments under construction nearby, creating exceptional potential for increased customer traffic and future growth. Close to retail, dining, and community amenities. Ideal opportunity for an owner-operator seeking immediate cash flow or an investor looking for a proven, established business. (id:51382)