
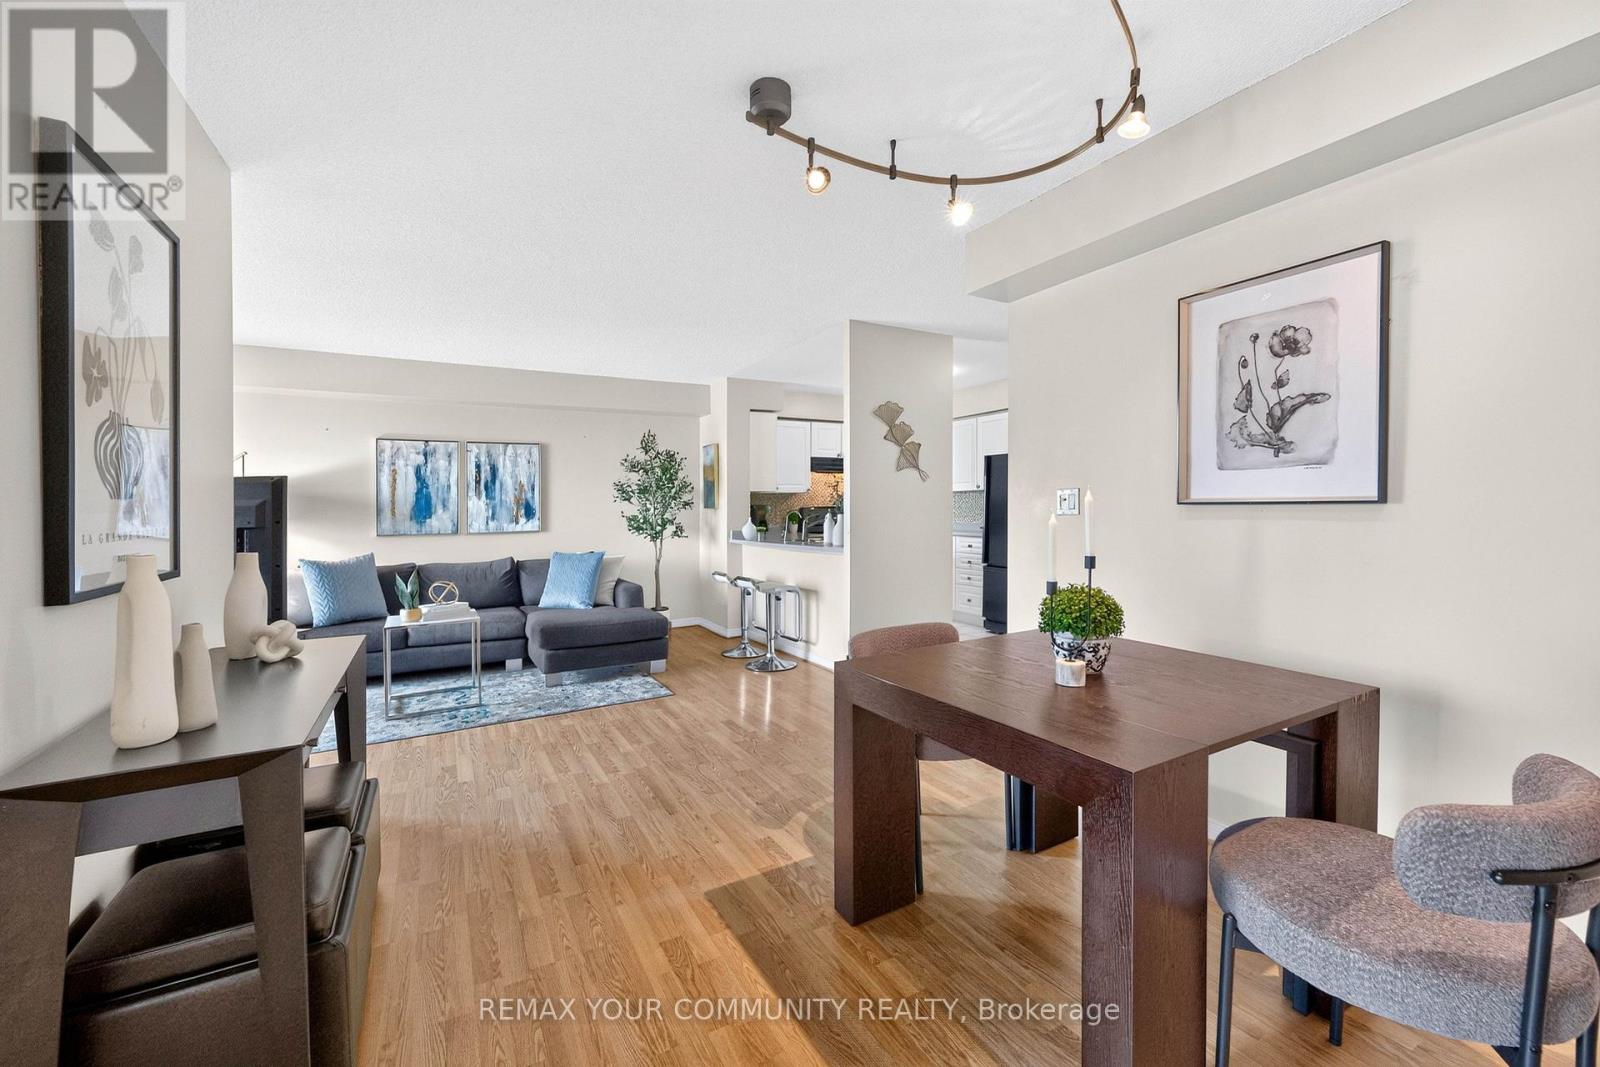
721 - 3 Ellesmere Street
Richmond Hill, Ontario
Welcome to The Gates of Bayview Glen, where this bright and beautifully maintained 7th-floor suite offers approximately 840 sq. ft. of thoughtfully designed living space, unobstructed northeast views and a fantastic 2-bedroom layout. One of its standout features is the spacious L-shaped living and dining area, providing a true separate dining space with plenty of room for a full dining table while still maintaining an open, airy feel. Large windows fill the suite with natural light, while the updated kitchen features a breakfast bar overlooking the main living area and direct access to the private balcony. Both bedrooms are impressively spacious, offering the flexibility for comfortable everyday living, guests or a proper work-from-home space without sacrificing a bedroom. Laminate flooring in the living and dining areas, excellent storage, one full bathroom, underground parking and a locker complete the package. Ideally located steps to Yonge Street and close to shopping, restaurants, parks and schools, with easy access to Hwy 407 and one bus to Finch Subway Station. Whether you're a first-time buyer, downsizer, professional or investor, this is a condo where the square footage works as well as the location. The photos tell part of the story. The layout might just seal the deal. (id:51382)
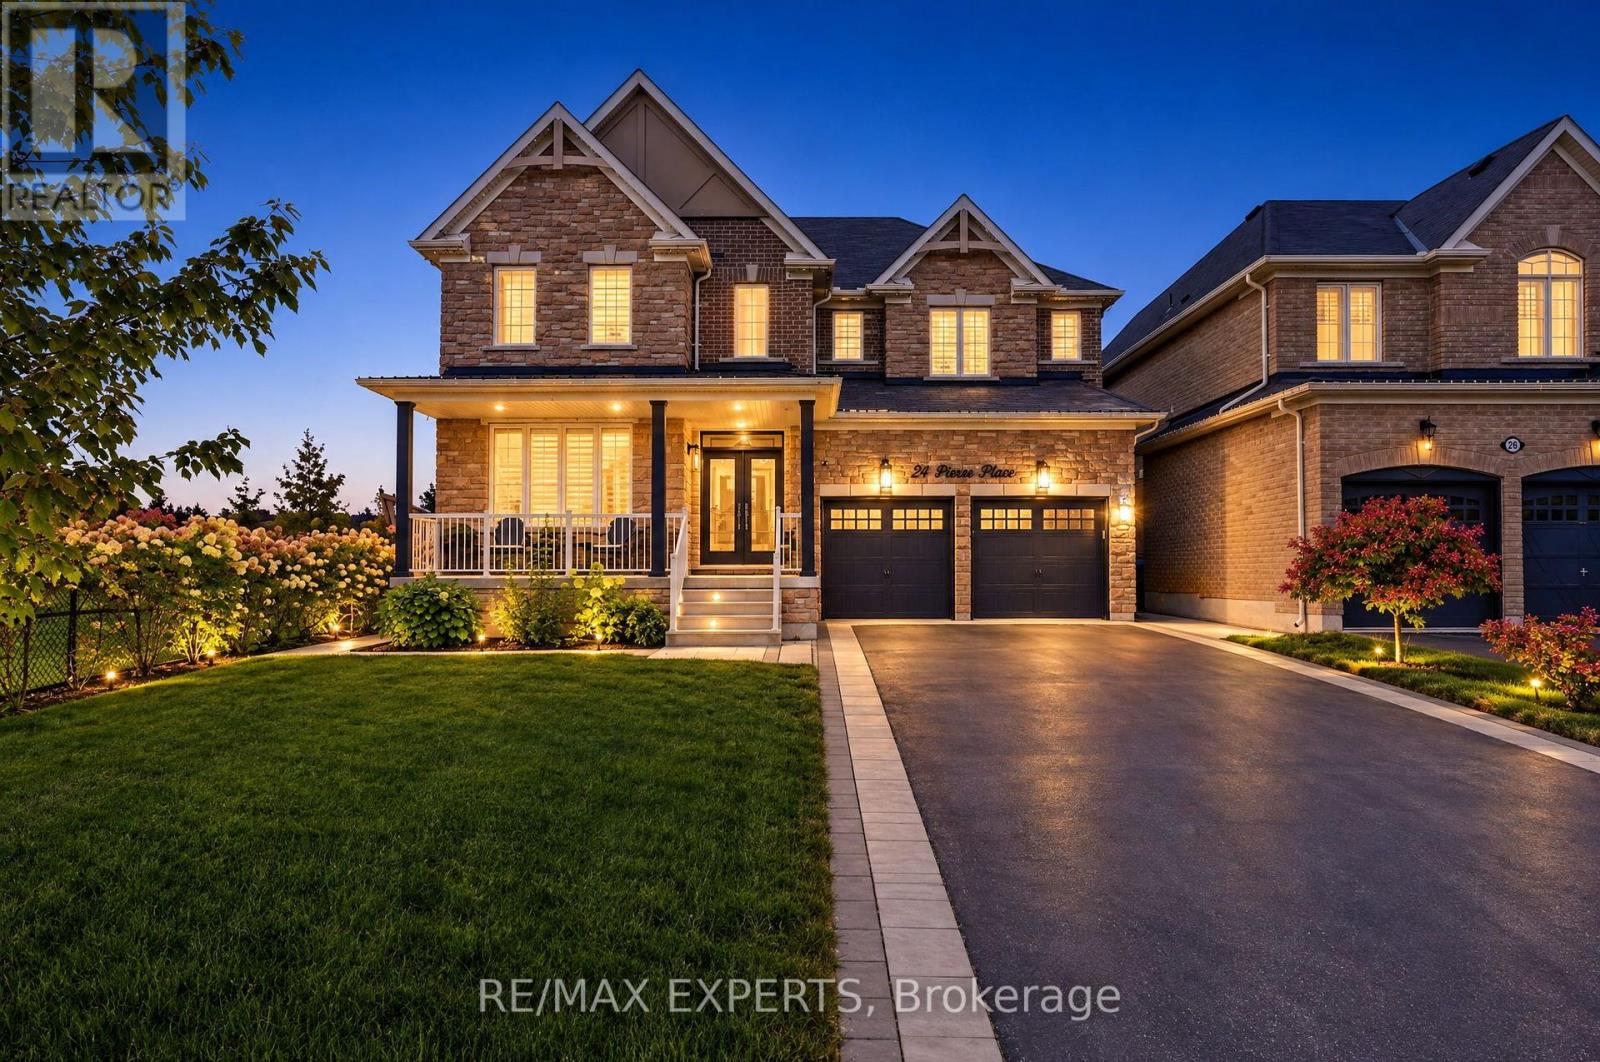
24 Pierce Place
New Tecumseth, Ontario
Offered for the first time, 24 Pierce Place is a heavily upgraded 4-bedroom, 4-bathroom detached home in Tottenham with over 3,000 sq ft of living space and hardwood flooring throughout the main and upper levels. Large windows fill the main floor with natural light, creating a bright, open setting with plenty of space for entertaining. The living area features custom built-ins that add both function and character. The expanded kitchen anchors the main floor, finished with stone counters and a butler's pantry that adds valuable storage and prep space.The upper level offers 4 generously sized, hardwood-floored bedrooms, each with direct access to a bathroom, a layout well suited to growing families and visiting guests alike.Outside, the front, side and rear yards are fully landscaped, and the backyard features a custom built shed. The home backs onto a quiet park, offering a level of privacy that is rare in town. With no sidewalk, the driveway offers extra parking alongside the double car garage. (id:51382)
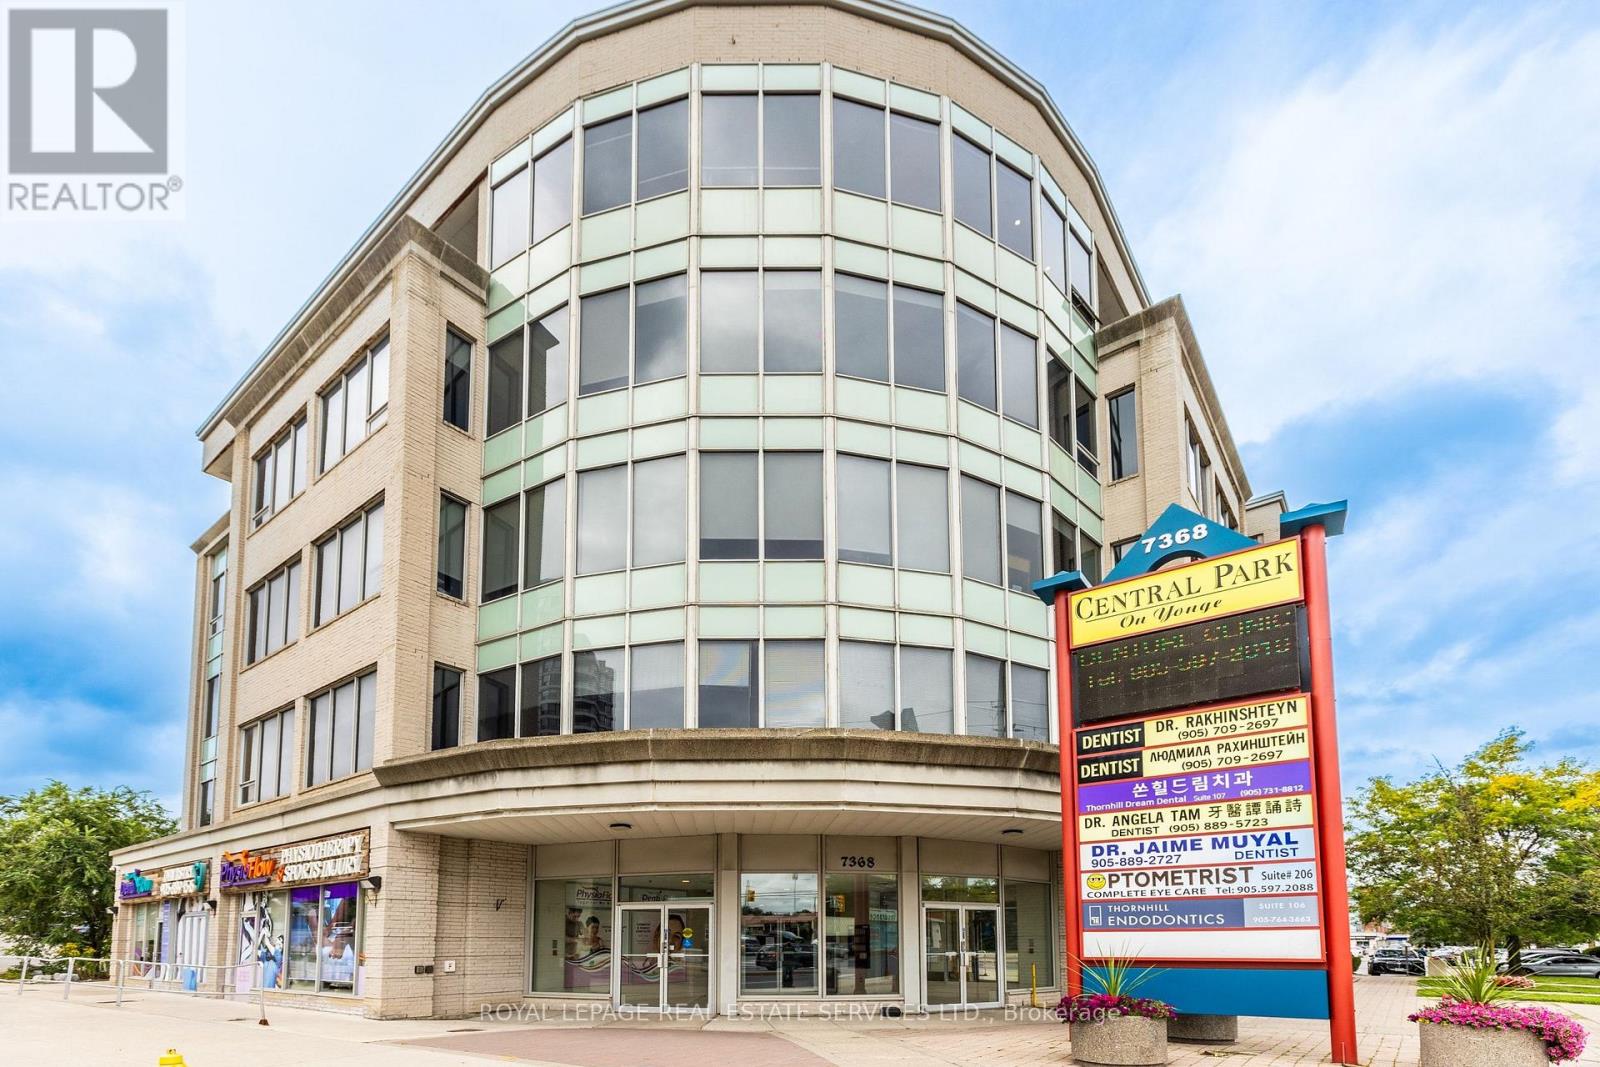
312 - 7368 Yonge Street
Vaughan, Ontario
PRIME YONGE STREET COMMERCIAL OFFICE FOR SALE UNDER $500K! Excellent opportunity to own a commercial office condominium at Yonge & Clark in Thornhill. Versatile office space offering an efficient layout with private offices and an open work area, close to Yonge Street, public transit and local amenities. Located near the planned Yonge North Subway Extension, offering potential long-term connectivity and investment benefits. Well suited for a variety of professional and business uses, subject to applicable zoning and approvals. The premises have operated for approximately 19 years as a jewelry wholesale business and feature two furnished private offices, a spacious main presentation/work area and one exclusive-use underground parking space. Existing security features include an electric controlled-entry "Man Trap" system, reinforced steel doors, built-in wall safes and a dedicated safe room with reinforced ceiling/exterior wall. An excellent opportunity for an owner-user, investor or business requiring enhanced on-site security. PLEASE NOTE: Premises require minor work, including drywall touch-ups and painting. The unit and all included chattels, furniture and security equipment are being offered strictly on an"AS-IS, WHERE-IS" basis, unless otherwise agreed to in writing. Buyer to satisfy itself regarding permitted use, measurements and suitability of the premises for its intended use. (id:51382)
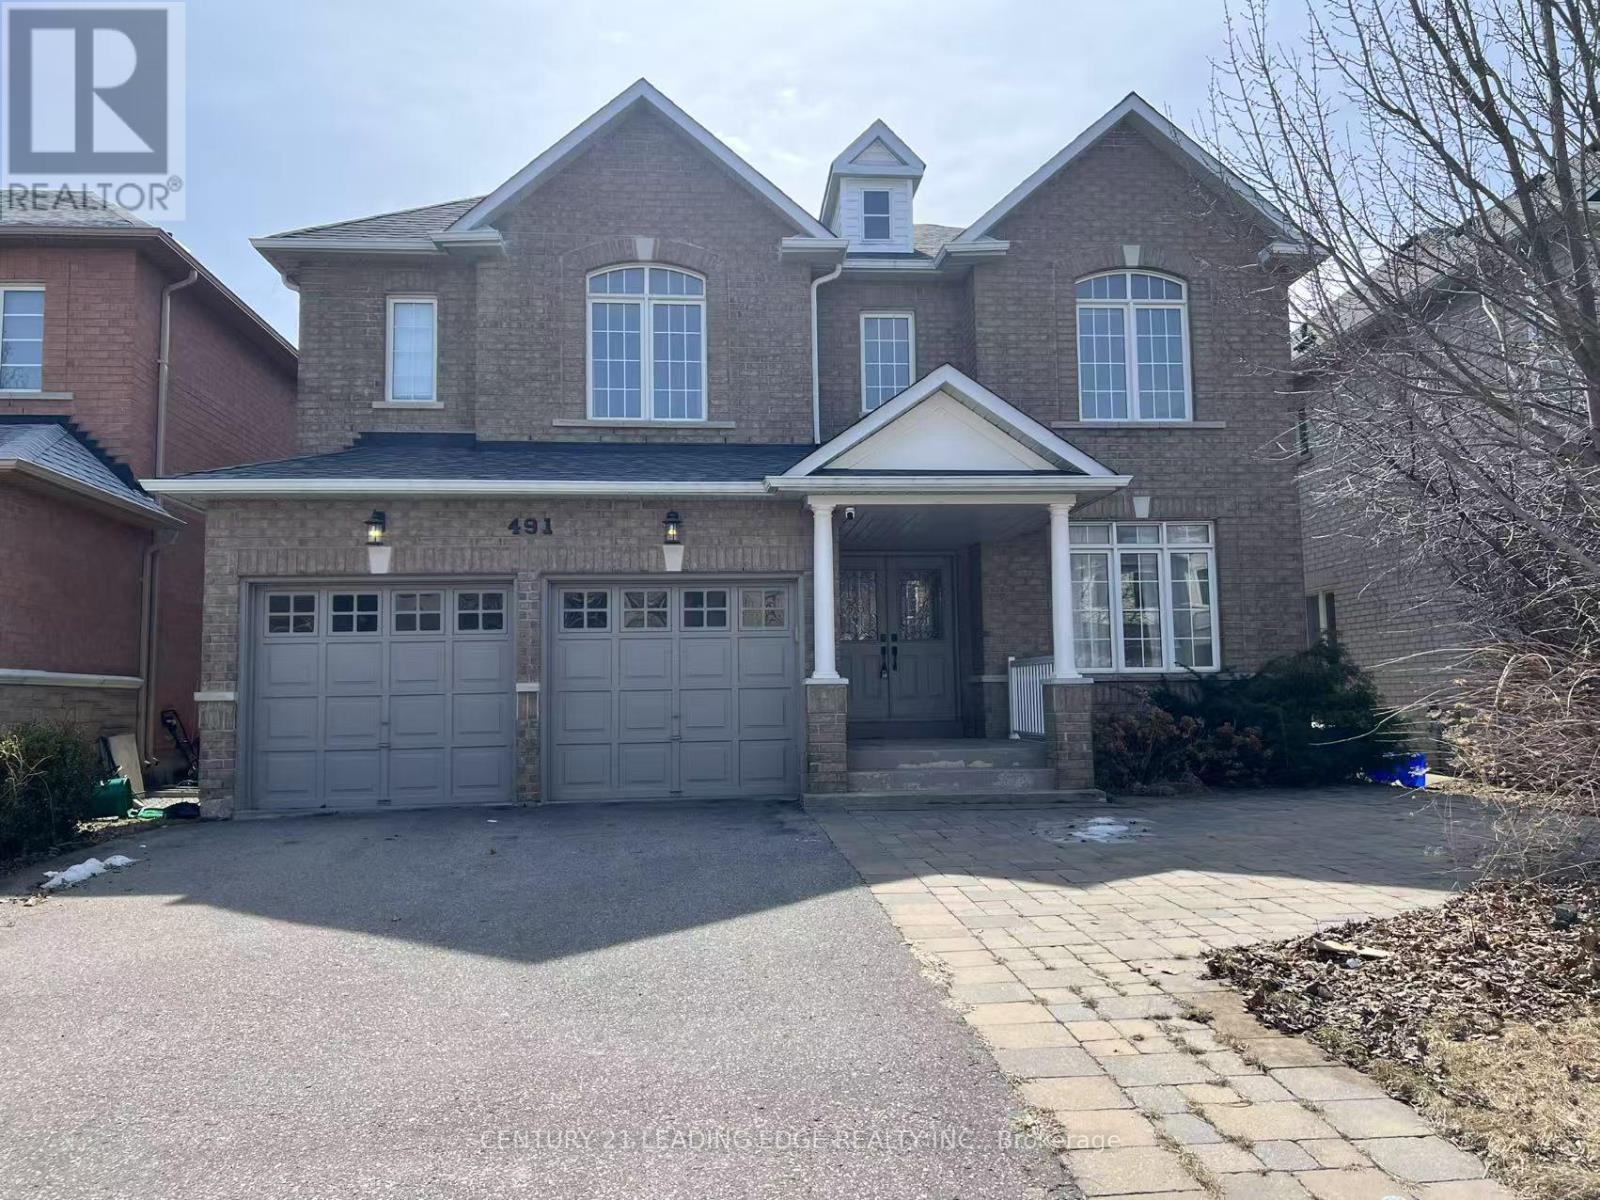
491 Summeridge Drive
Vaughan, Ontario
Entire house for rent! Welcome to 491 Summeridge Drive, Detached 4+1 home, a beautifully transformed family home in the heart of Patterson, where everyday convenience meets resort-style living. Just steps from top-rated schools, parks,shopping, restaurants, the new Carrville Community Centre, Vaughan's newest hospital, and Maple GO Station, this is the kind of neighbourhood families aspire to call home. Inside, every detail has been thoughtfully curated. The main floor showcases 9-foot smooth ceilings (id:51382)
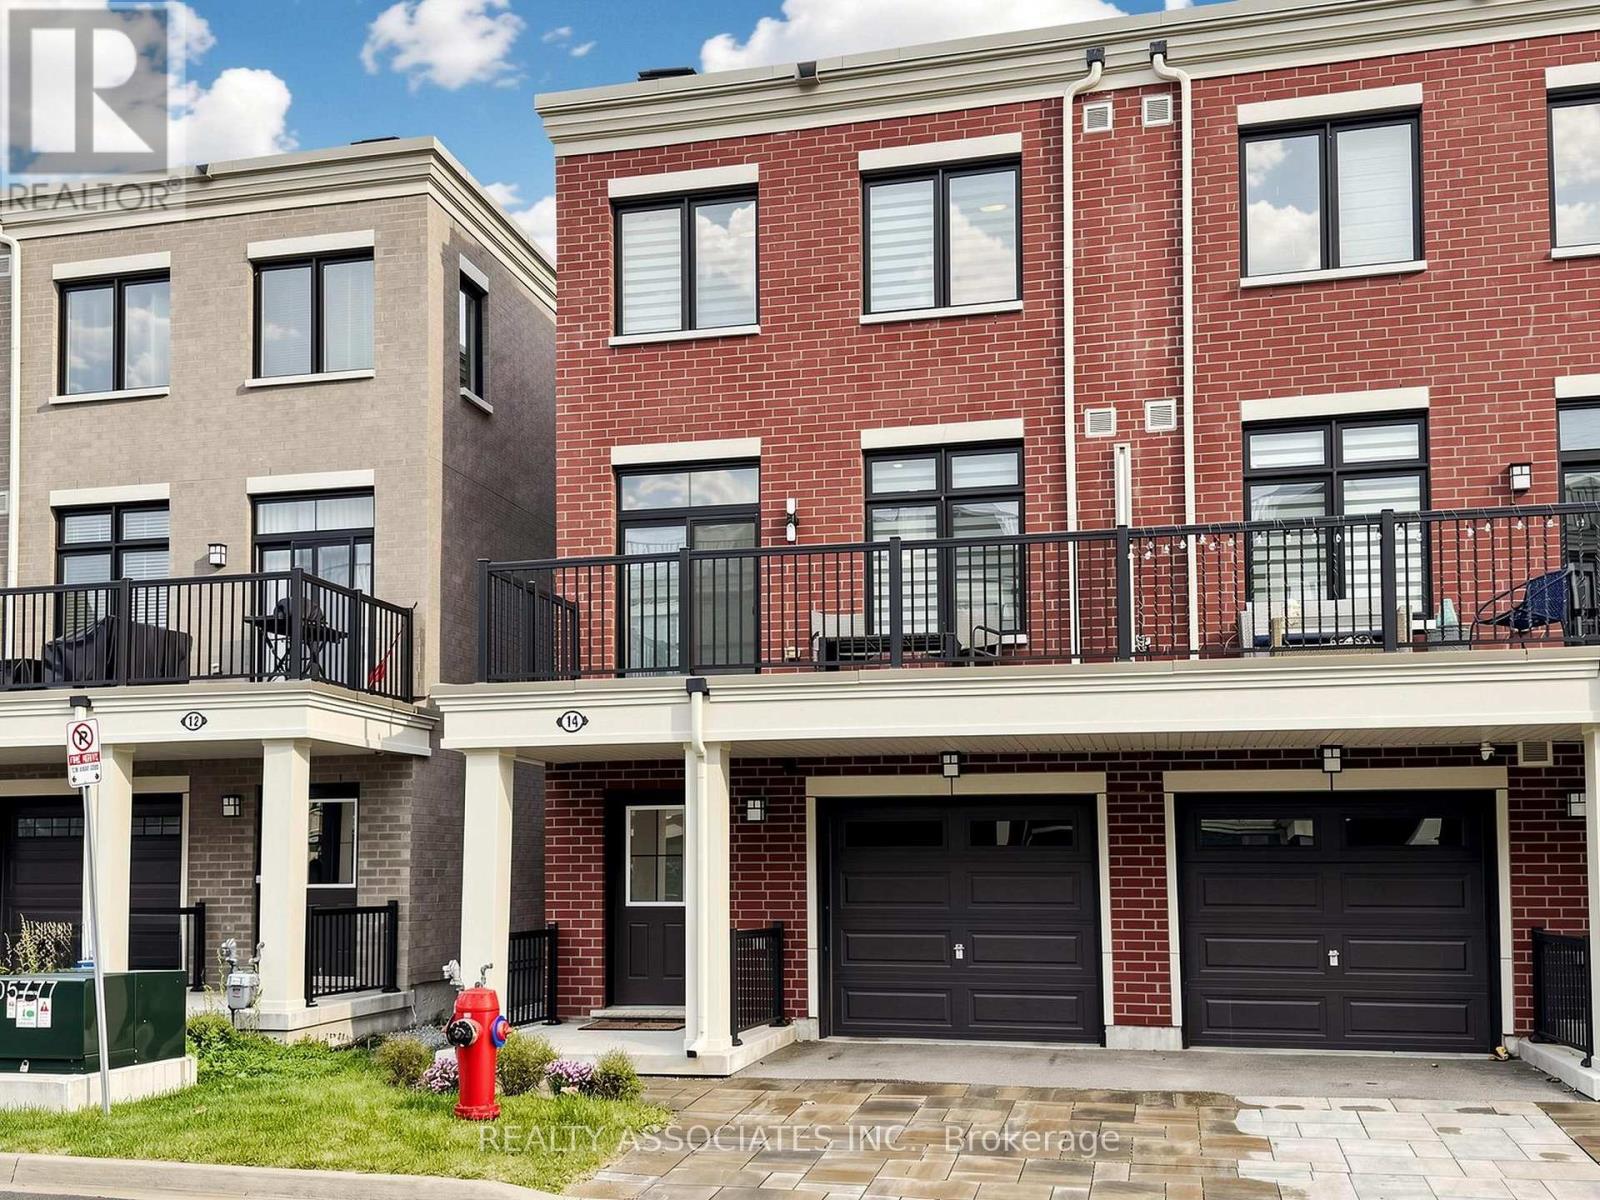
14 Baker Hill Boulevard
Whitchurch-Stouffville, Ontario
Rare Live/Work Investment Opportunity in the Desirable Baker Hill Community by Norstar! This stylish 2-year-old end-unit freehold townhome offers approximately 1,761 sq. ft. of thoughtfully designed space across three levels, combining residential living with a dedicated street-level commercial space-an attractive opportunity for investors, entrepreneurs, professionals, and owner-users. The ground-level commercial area is a key differentiator, featuring 9 feet ceilings, a 3-piece washroom, and direct street-level access from Baker Hill Blvd. The flexible layout provides potential for a professional office, studio, boutique, service-based business, or other permitted commercial uses. The commercial component is thoughtfully separated from the residential living areas above, creating excellent flexibility for an owner-user or potential leasing strategy, subject to applicable zoning and permitted uses.The residential portion features 3+1 bedrooms and 4 bathrooms, with an open-concept main living level offering approximately 9-ft smooth ceilings, laminate flooring, and a walk-out to a private balcony. The modern kitchen features quartz countertops, centre island, stainless steel appliances, and contemporary cabinetry-a highly desirable configuration for today's tenants or future resale. A unique opportunity to acquire a modern live/work property with both residential and commercial potential in a growing Stouffville community. Motivated Seller, bring an Offer (id:51382)
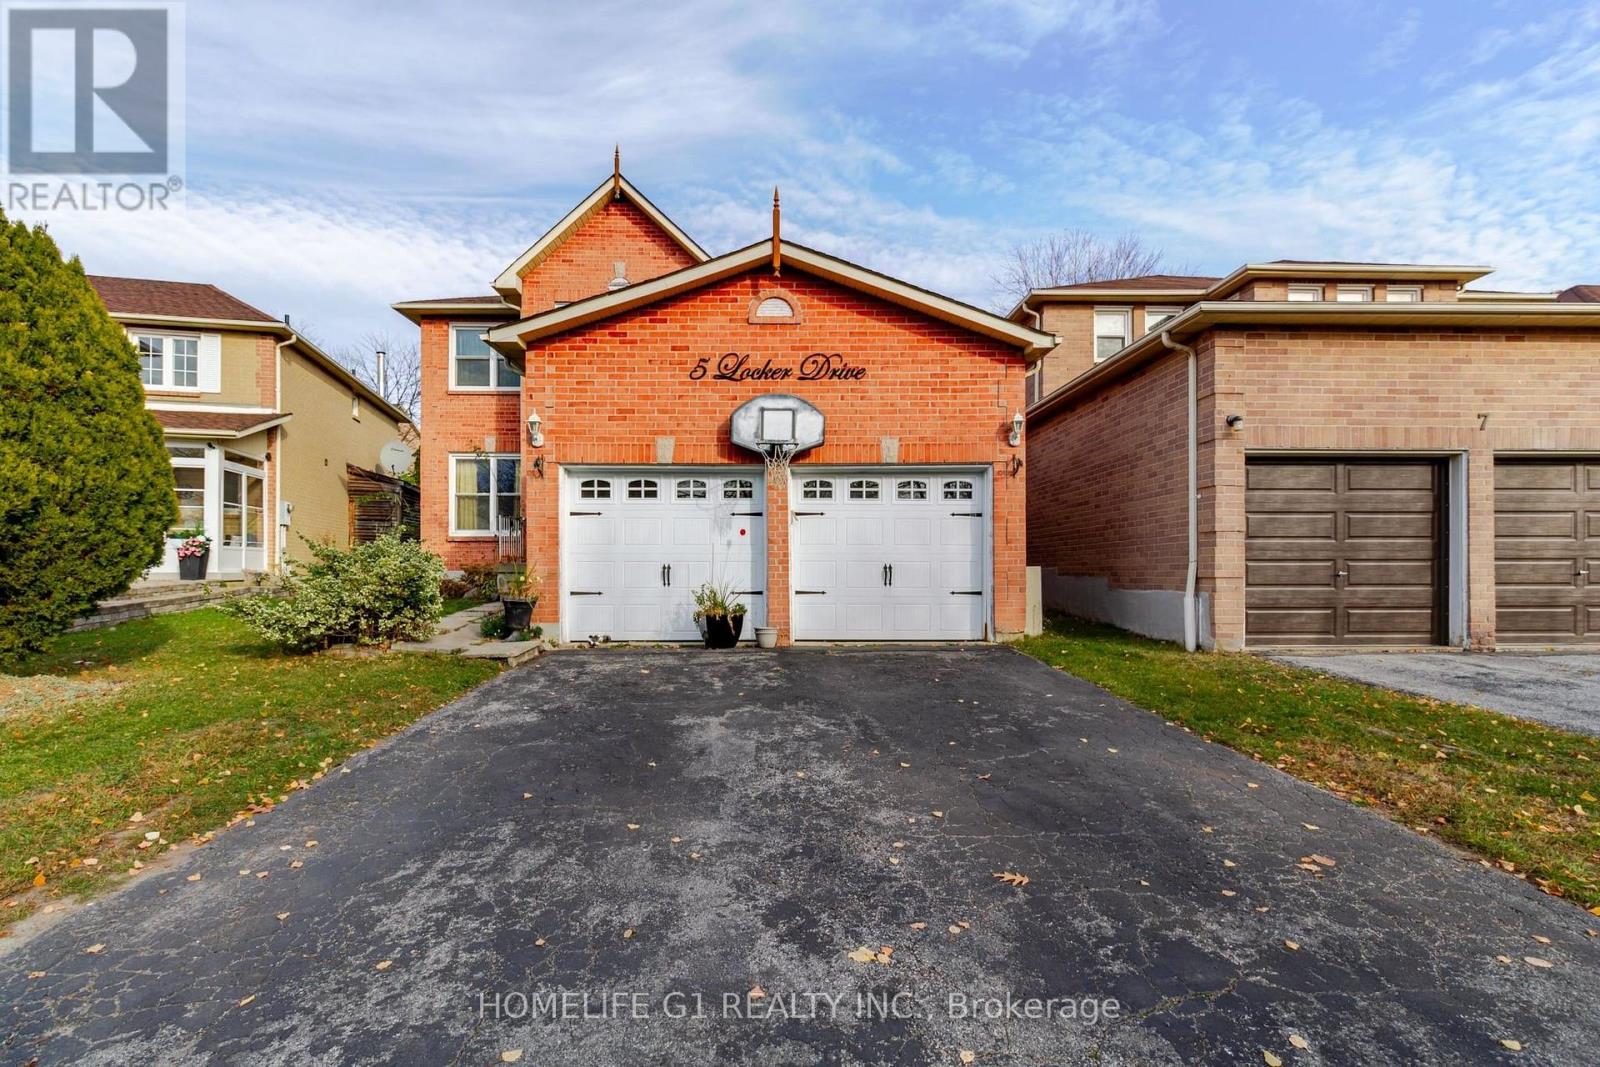
5 Locker Drive
Ajax, Ontario
Detached 4-bedroom, 2-storey home on a 36.94 x 146 ft lot in central Ajax. The main floor has separate living and dining rooms, a family room with a fireplace and an eat-in kitchen. Upstairs: an L-shaped primary bedroom with an ensuite, and three more bedrooms. The basement has a full bathroom and a finished room. Attached double garage and a double driveway. Close to Highway 401, Highway 2, the Ajax GO station, schools, transit and parks. Some photos digitally decluttered;. Room measurements are approximate. (id:51382)
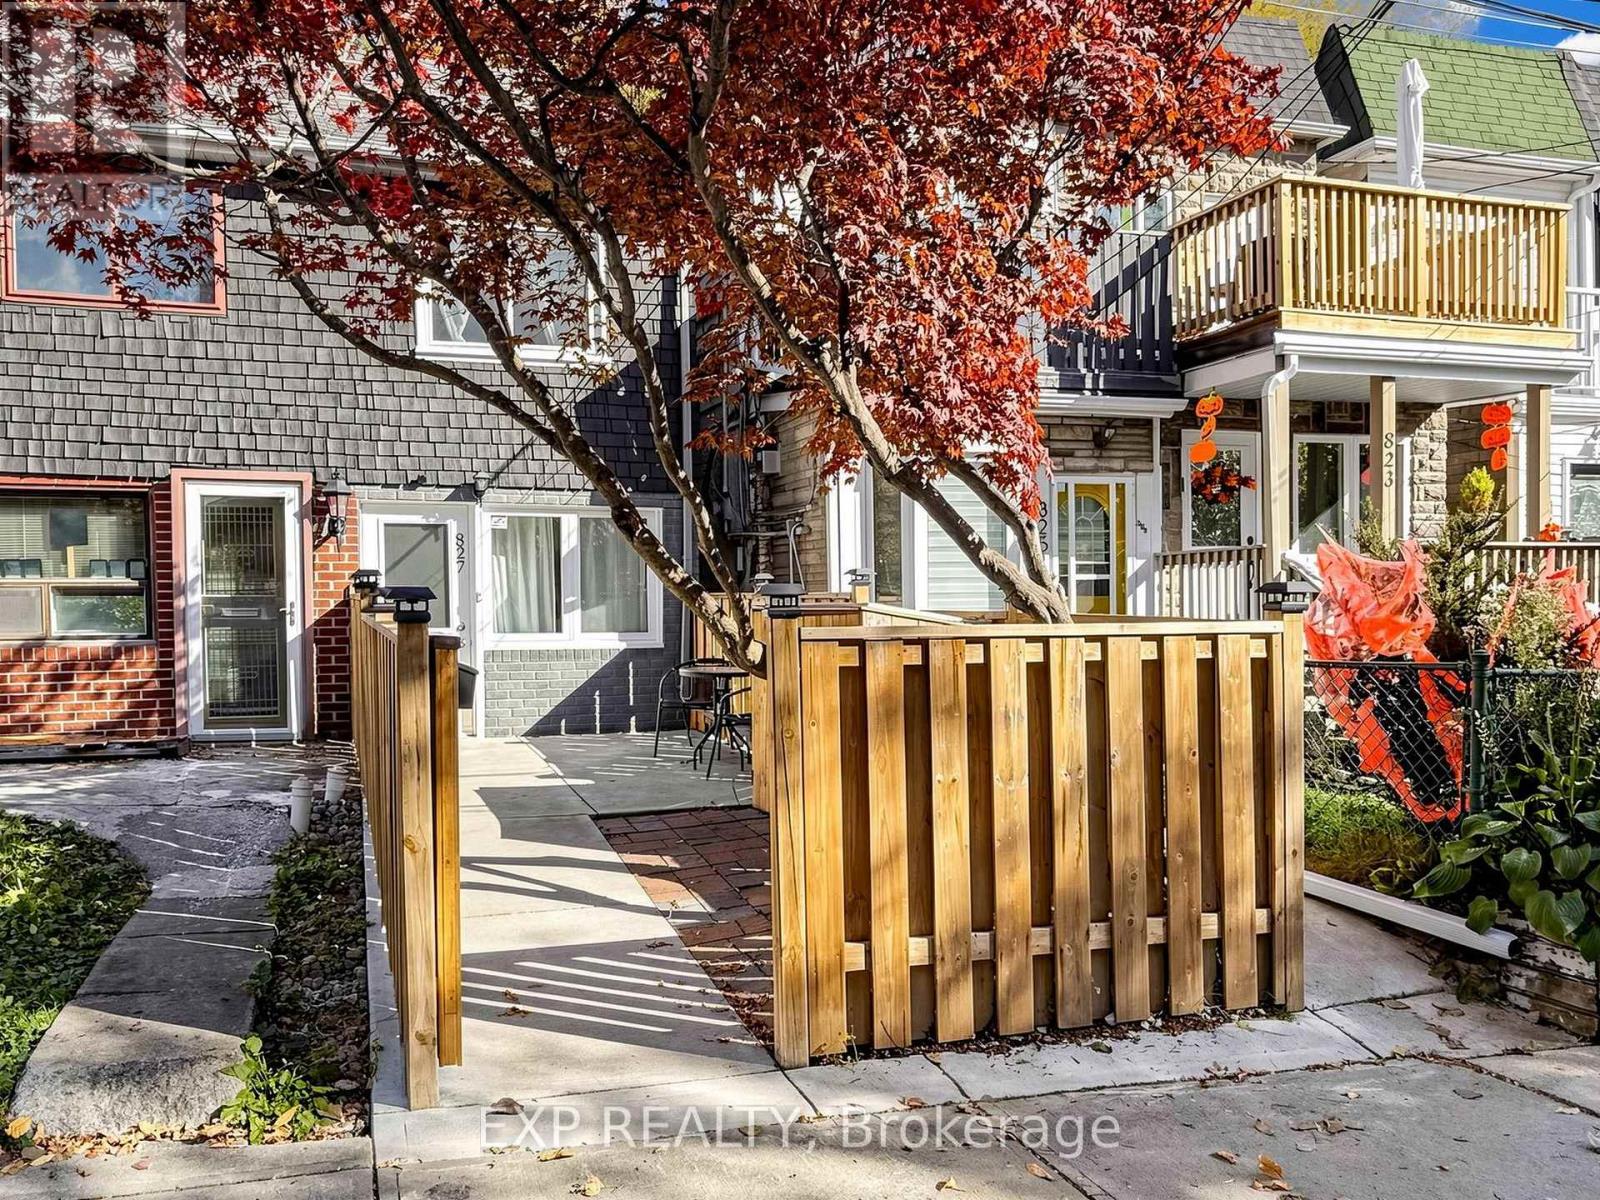
827 Craven Road
Toronto, Ontario
Why pay condo fees when you can enjoy the freedom of freehold ownership? Welcome to 827 Craven Road, nestled on one of Toronto's most charming and distinctive streets, celebrated for its historic cottage-style homes and vibrant community spirit. This delightful 2-bedroom semi-detached home offers an exceptional blend of character, comfort, and urban convenience in Toronto's sought-after east end. Step inside to discover a bright and inviting living space featuring beautiful hardwood floors, high ceilings, and an abundance of natural light. The functional eat-in kitchen boasts newer stainless steel appliances, including a gas stove, ample storage, and direct access to your private, fully fenced backyard. Whether you're hosting summer BBQs, enjoying your morning coffee, or creating your own urban garden, this outdoor oasis is the perfect extension of your living space.Upstairs, you'll find two comfortable bedrooms, each complete with its own private ensuite bathroom, hardwood floors, and closet space-a rare and desirable feature! The basement adds further convenience with an additional bathroom and dedicated laundry area. Enjoy the best of Toronto's east-end lifestyle with trendy cafés, local restaurants, boutique shops, grocery stores, parks, and Woodbine Beach all within easy reach. Excellent transit connections and convenient access to major highways make commuting a breeze. Ideal for first-time buyers, condo upgraders, downsizers, or anyone craving the freedom of homeownership without monthly maintenance fees. Convenient street parking is available directly outside your front door with a City of Toronto parking permit, subject to availability. A charming home, a welcoming community, and an unbeatable urban lifestyle. Your opportunity to own a piece of Toronto's east-end charm starts here. (id:51382)
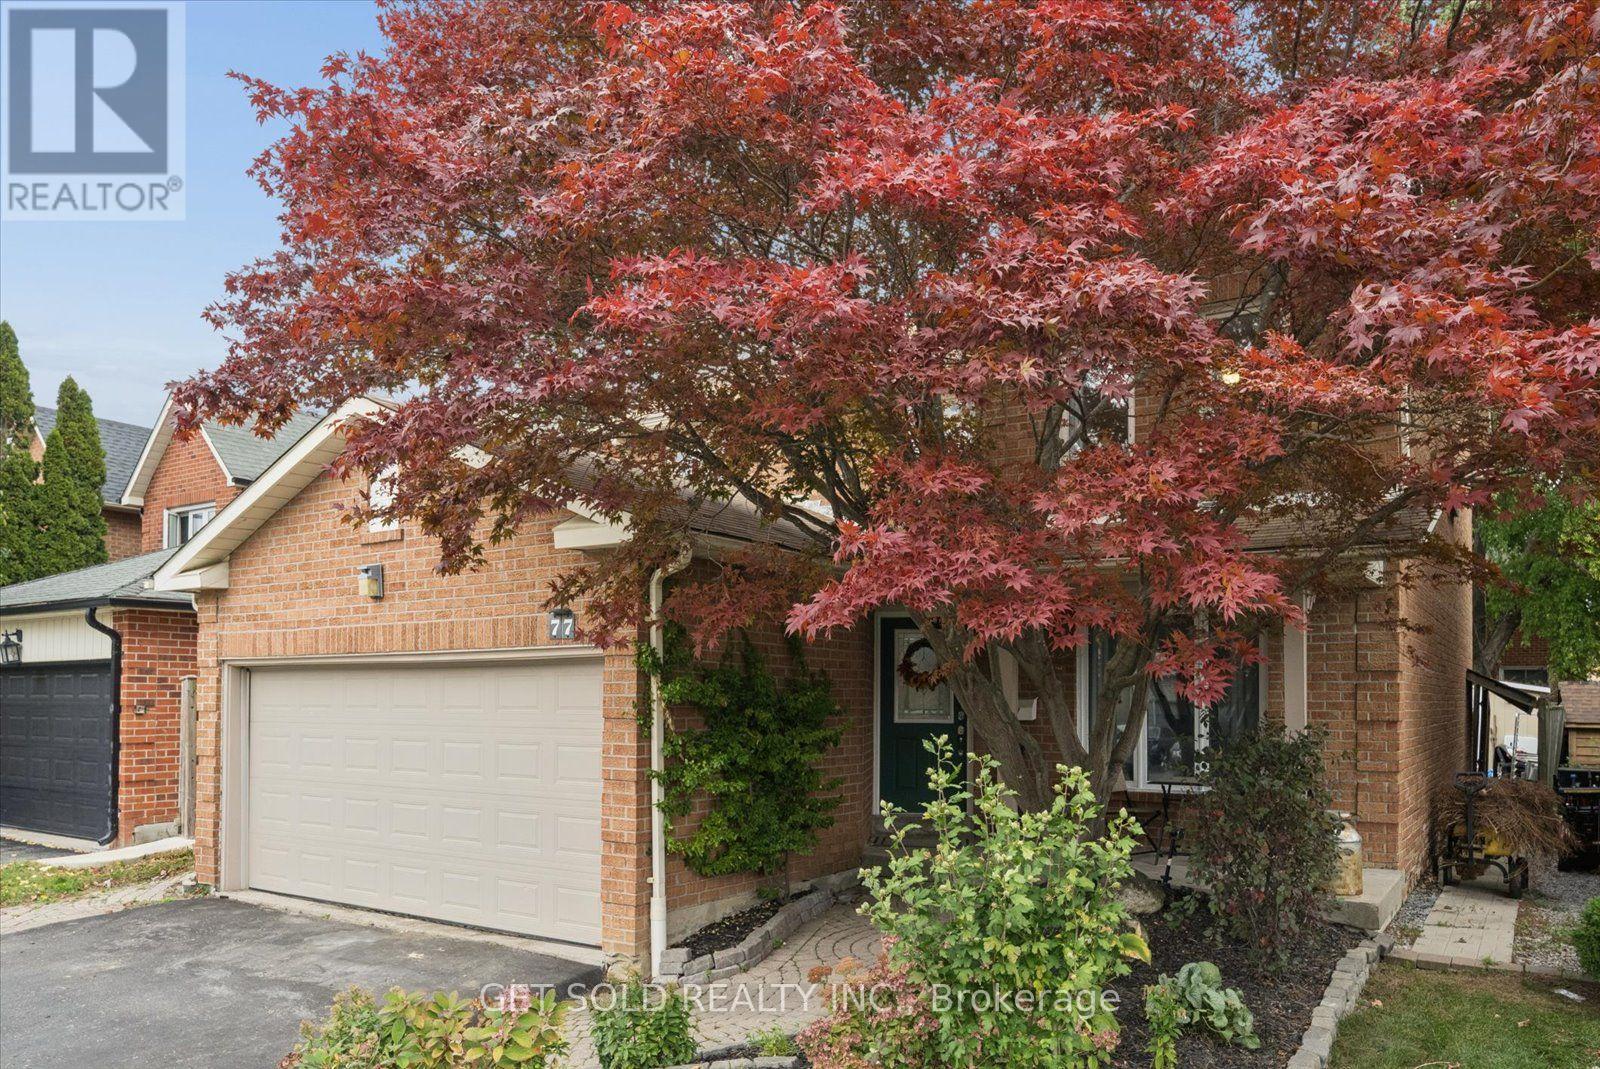
77 Linton Avenue
Ajax, Ontario
Where Exceptional Design Meets Everyday Luxury! Welcome to 77 Linton Avenue, a beautifully upgraded 4-bedroom residence offering over 2,350 sq ft of refined living space in Ajax's desirable Central West community. Showcasing immaculate improvements and exquisite attention to detail throughout, this home is crowned by its true showpiece: a spectacular, completely reimagined chef's kitchen worthy of a Michelin-starred culinary experience! Designed to inspire the inner gourmet, this culinary masterpiece boasts extensive custom-style cabinetry, an oversized built-in wall refrigerator, premium stainless steel appliances, an impressive collection of four oven functions, elegant granite countertops, double sink, and a charming breakfast bar with an inviting eat-in area. Beyond the kitchen, beautiful porcelain and distressed hardwood flooring elevate the main level, while a tastefully redesigned staircase creates an elegant transition upstairs. The formal dining room provides the perfect setting for memorable gatherings, while the spacious family room, complete with a charming wood-burning fireplace, offers a warm and inviting space to unwind. Upstairs, four generously sized bedrooms feature updated flooring, highlighted by an expansive primary retreat with its own luxurious 4-piece spa-inspired ensuite, showcasing stunning granite flooring, a large soaker bathtub, and an exquisite rainfall shower. Step outside to your own private backyard oasis, surrounded by mature greenery and featuring a spacious deck, attractive stone landscaping, and a garden shed perfect for storing tools and outdoor essentials, an idyllic setting for entertaining or peaceful relaxation. Perfectly situated near schools, parks, shopping, transit and major commuter routes, this exceptional residence offers a seamless blend of sophisticated design, remarkable craftsmanship and everyday comfort. A truly remarkable home that must be experienced to be appreciated. (id:51382)
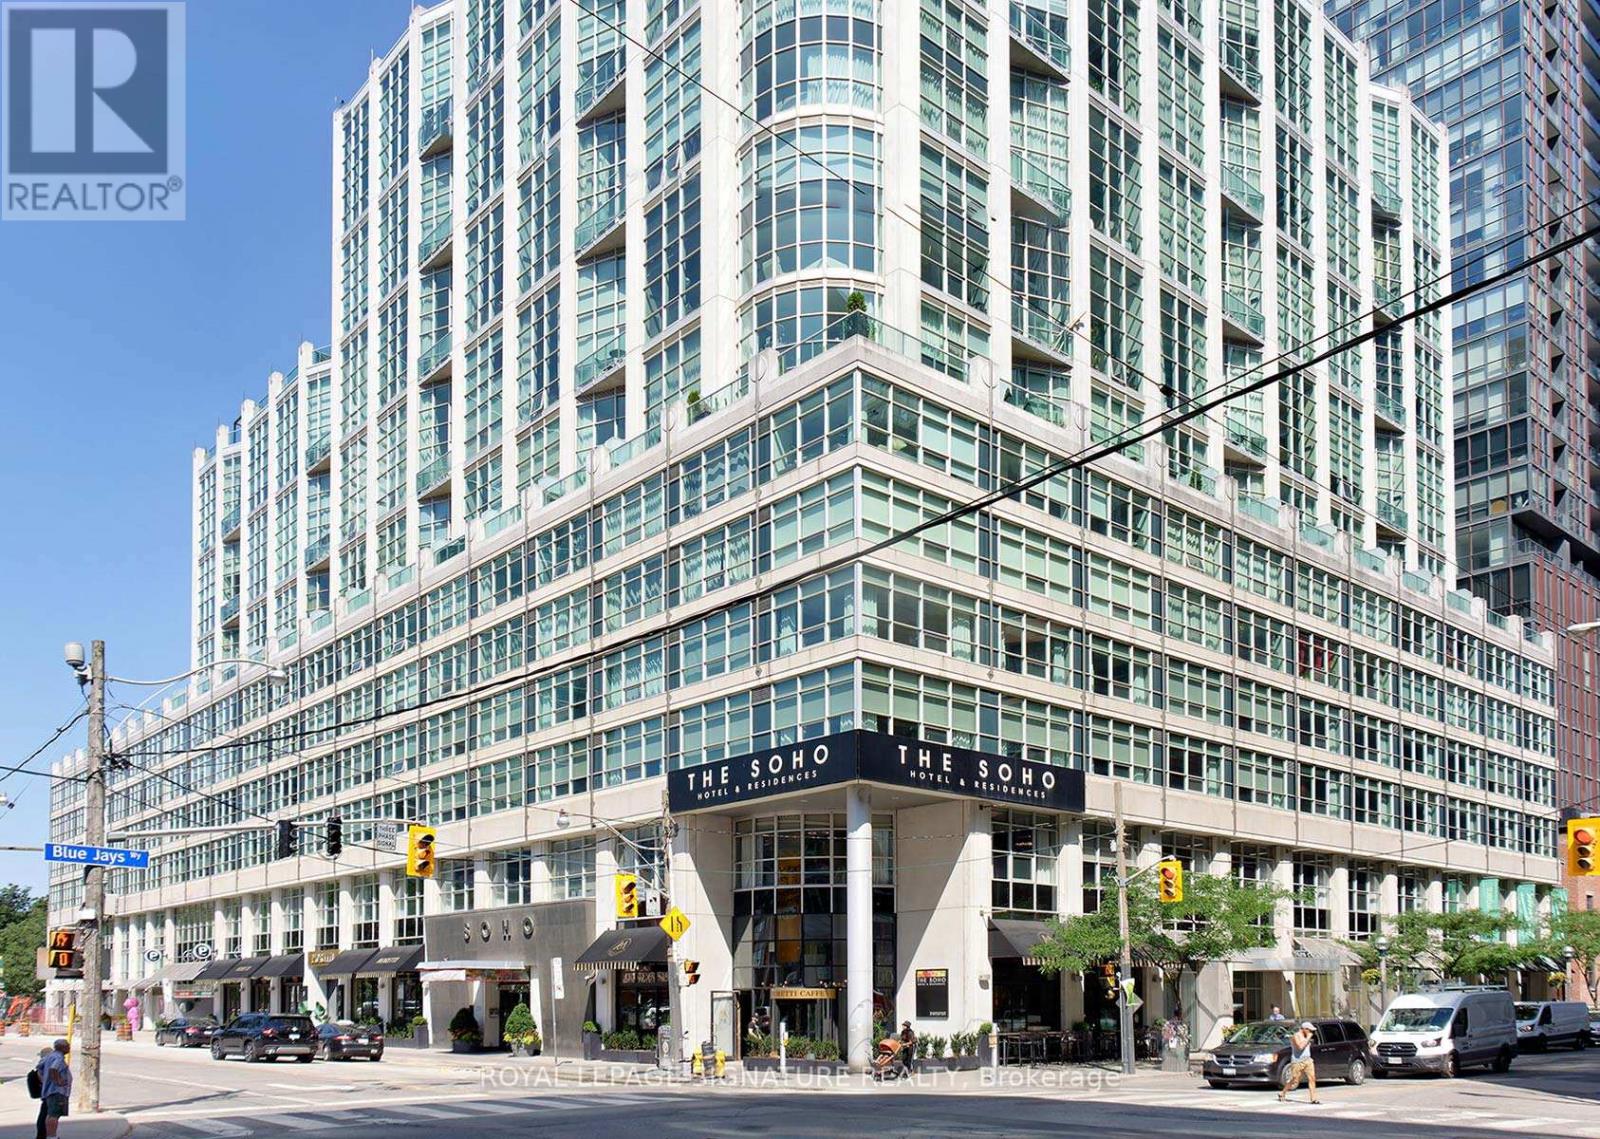
1125 - 36 Blue Jays Way
Toronto, Ontario
Welcome to Suite 1125 at the prestigious Soho Metropolitan, a one-of-a-kind, sun-filled, fully furnished 2-storey corner loft with parking. Approx 1300sq ft over two levels with floor-to-ceiling windows both west and north exposures offering captivating city views. Renovated throughout with no expense spared. Custom chef's kitchen with double-depth Caesarstone peninsula, double inlay sink and stainless steel appliances opens to a generous living/dining room, ideal for entertaining. Fully renovated main floor 3-pc bath, plus a deep storage locker tucked under the staircase. Custom glass railings lead to the upper level with a spacious primary bedroom, spa-like 5-pc ensuite and jaw-dropping custom walk-in closet. Full-size second bedroom with custom double-door wardrobe and built-in desk, perfect as a home office. In-suite laundry room with deep storage.Enjoy five-star hotel living: 24-hr concierge and direct access to the SoHo Hotel's gym, sauna and indoor pool, plus Moretti Caffe on site. Newly updated rooftop terrace with fire pits, BBQs and lounge seating overlooking the skyline and CN Tower.An unbeatable Loft with an Entertainment District address at Wellington & Blue Jays Way, next to Clarence Square Park. Steps to King West dining and nightlife, TIFF Lightbox, Roy Thomson Hall, the Princess of Wales and Royal Alexandra theatres, Rogers Centre and the CN Tower. Shop and dine at The Well or stroll to the waterfront. Walk to Bay Street's Financial Core, the PATH and St. Andrew subway, with King and Spadina streetcars nearby and Union Station (UP Express to Pearson) minutes away. A location and a lifestyle truly second to none. Simply roll in your suitcases and enjoy! (id:51382)
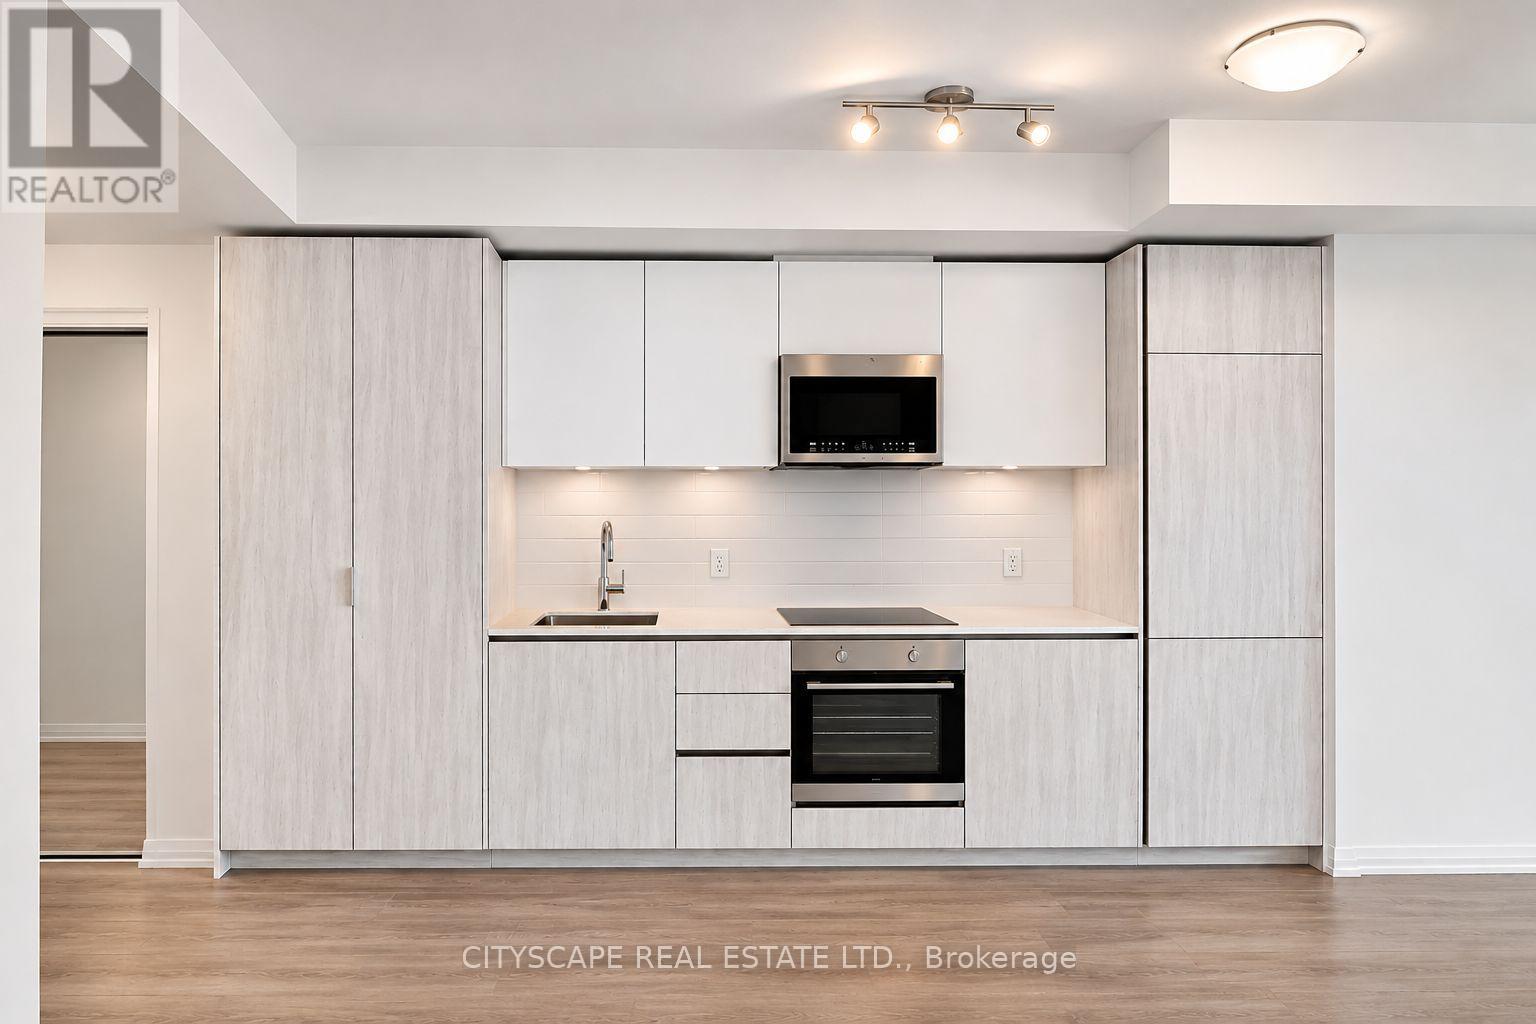
4623 - 28 Widmer Street
Toronto, Ontario
Welcome to Encore District at 28 Widmer! This spacious and functional 2-bedroom, 2-bathroom corner suite offers modern finishes, built-in appliances, and a bright, open-concept layout in the heart of Toronto's vibrant Entertainment District. Enjoy urban living just steps from TIFF, the Financial District, world-class dining, shopping, and entertainment. Walk to the CN Tower, Rogers Centre, Mirvish Theatres, and Roy Thomson Hall, with convenient access to TTC, PATH, U of T, TMU, and OCAD University. Enjoy exceptional building amenities including an outdoor pool, fully equipped gym, steam room, movie theatre, party and meeting rooms, and BBQ terrace. An incredible opportunity to live in one of Toronto's most sought-after downtown communities! (id:51382)
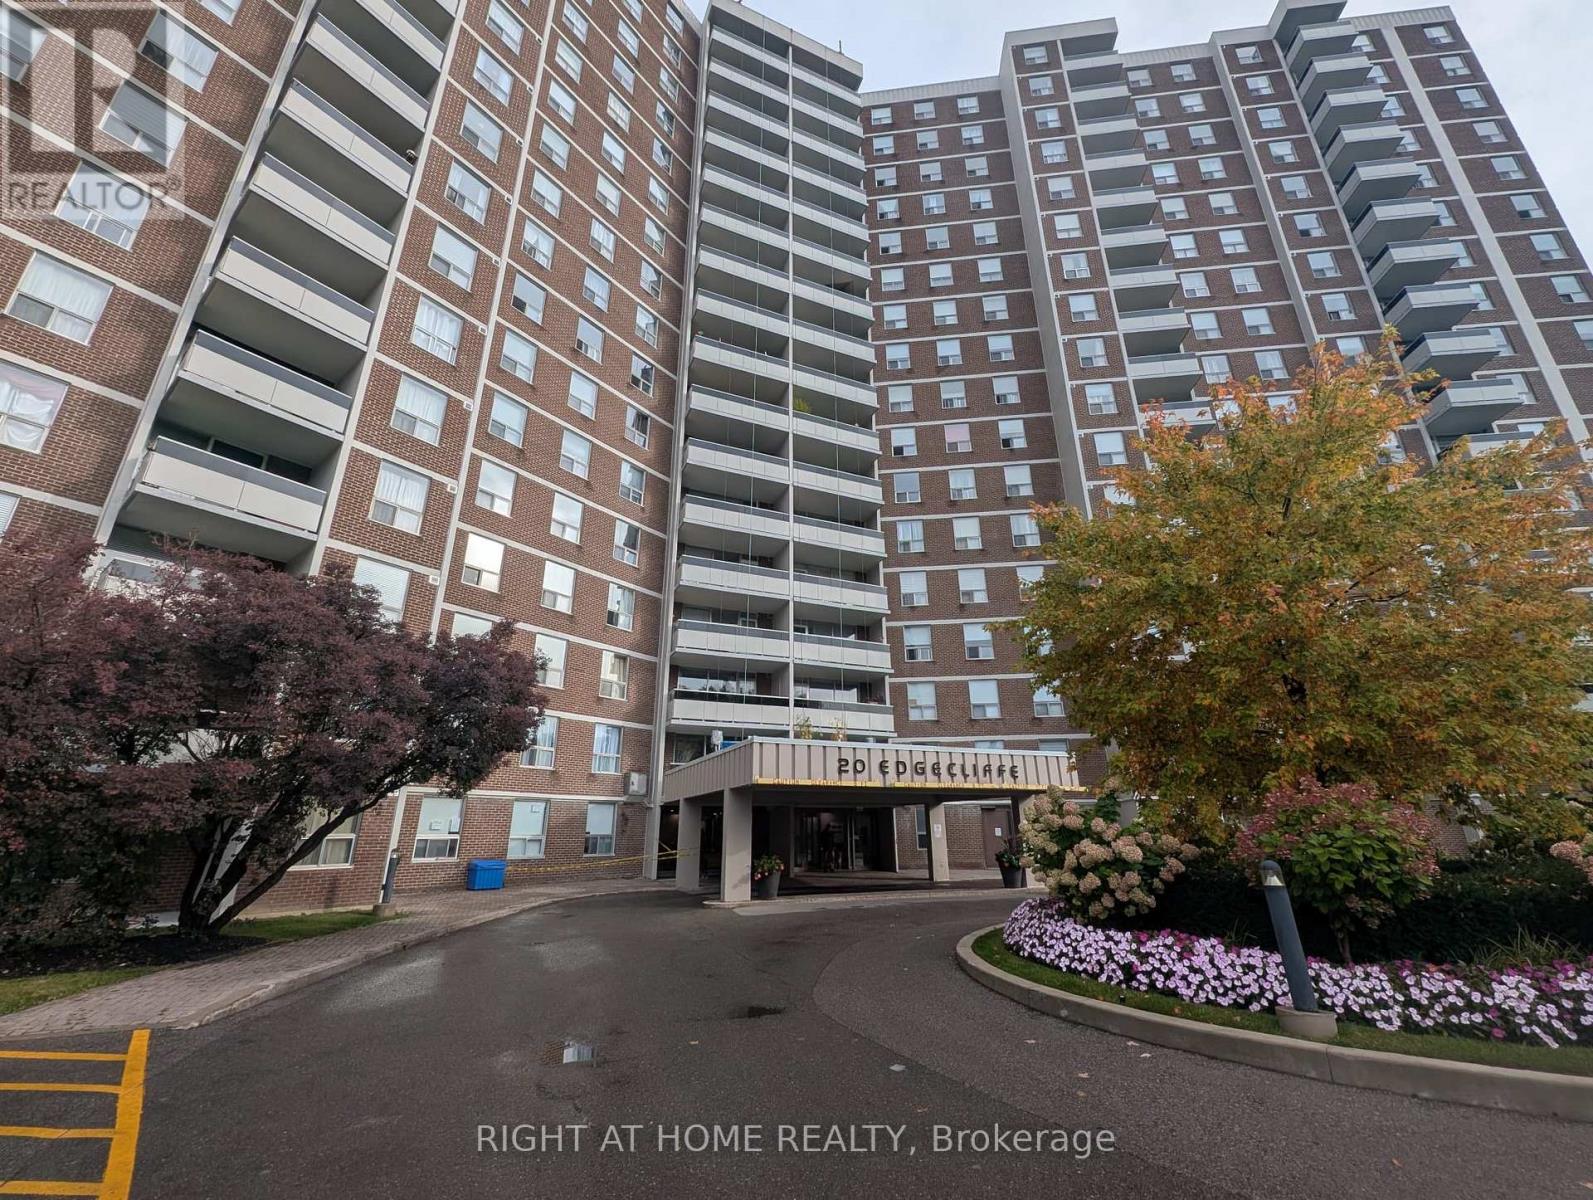
1101 - 20 Edgecliff Golfway
Toronto, Ontario
SPACE, VIEW & ENDLESS POSSIBILITIES!! Perched high on the 11th floor, this family friendly condo unit offers spacious living and an unobstructed south-east view. This freshly painted unit offers 1123 sqft, 3 bedrooms, full kitchen, 2 baths, ensuite laundry, balcony, one parking spot and one locker. Conveniently located near shopping, parks, transit and DVP. Bring your own design vision to life in a well established, family friendly, Toronto Community. (id:51382)
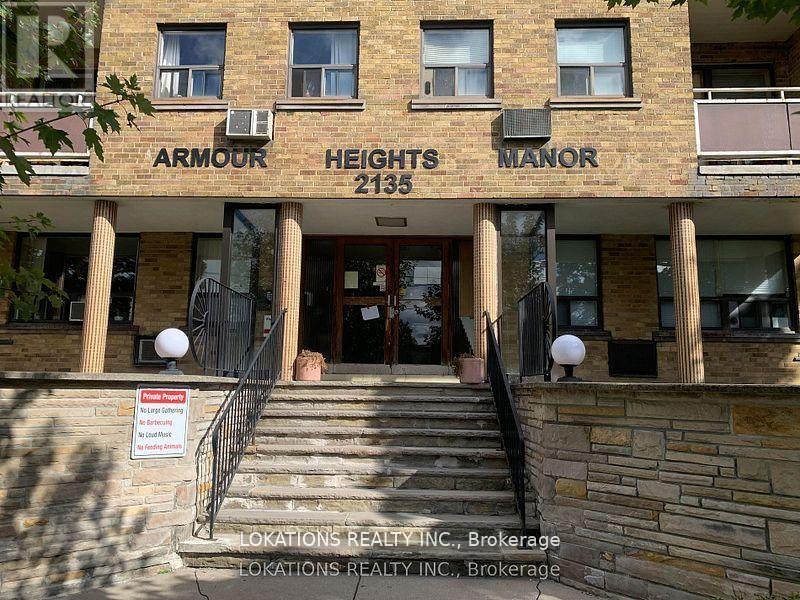
205 - 2135 Avenue Road
Toronto, Ontario
Apartment for lease. (not a condo). Approx. 600 sq ft . Triple A location. Just south of hwy 401. Clean and freshly painted. Parking and locker are available for $ 160. extra per month. **EXTRAS** Fridge & Stove (id:51382)